
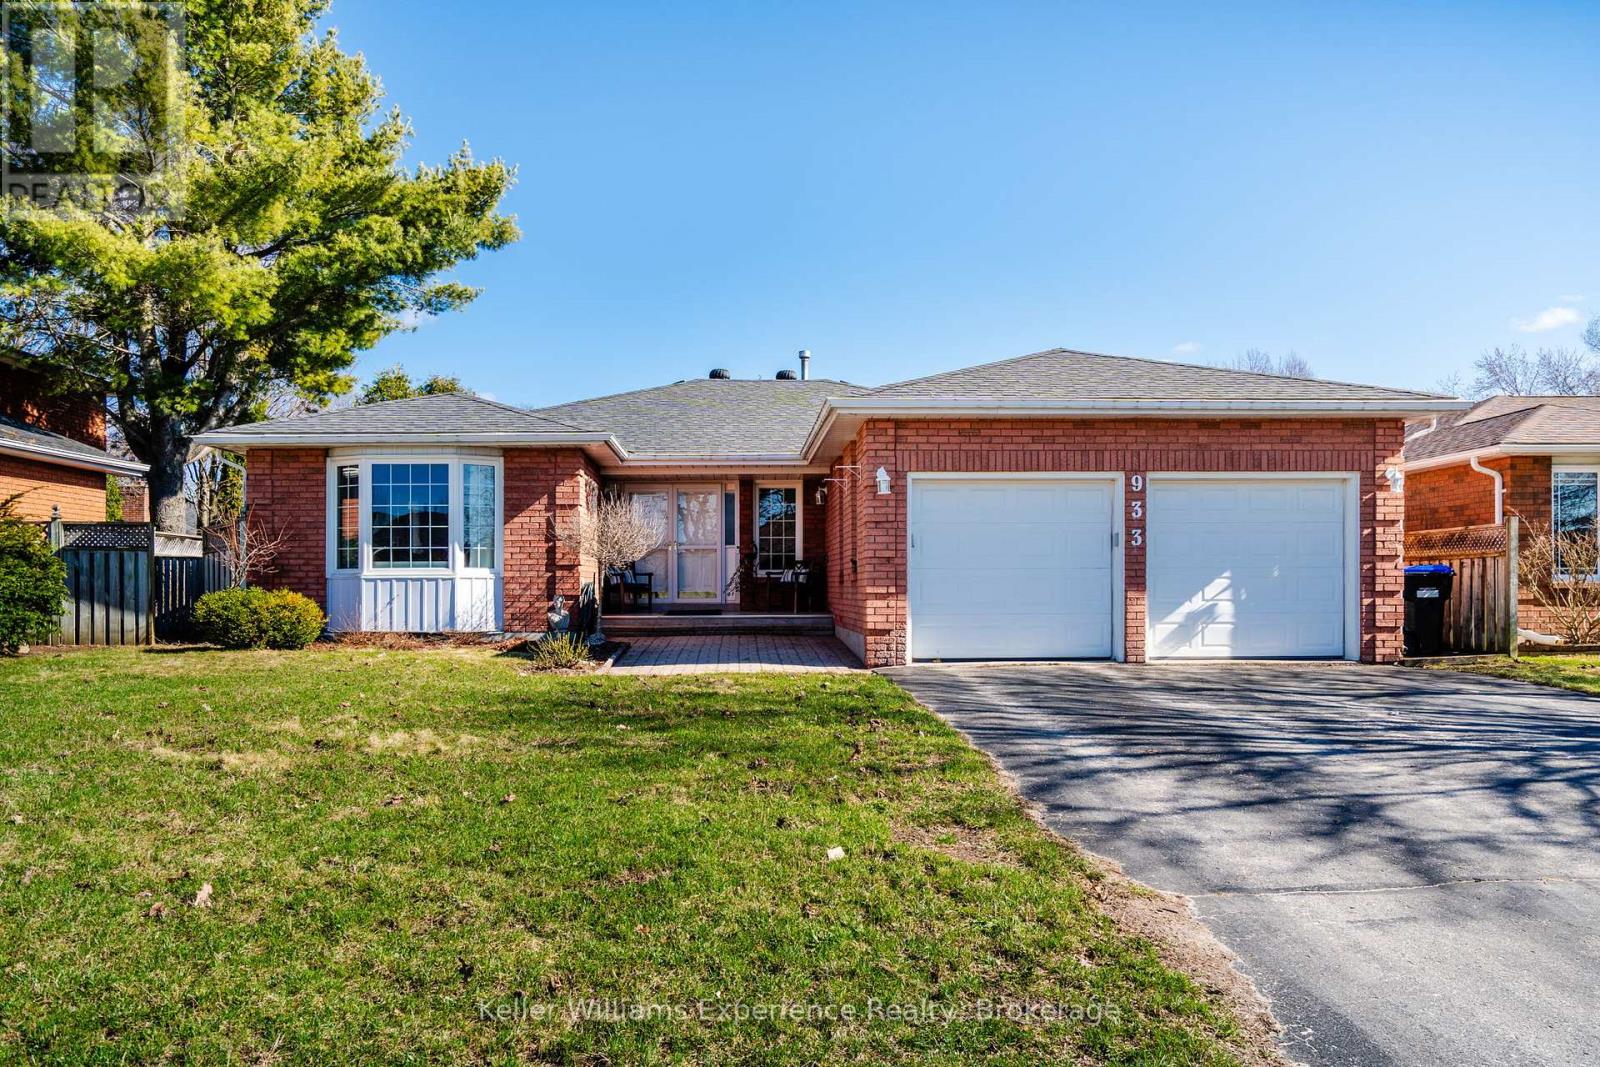
933 Playfair Road
Midland, Ontario
Located in the highly desirable West End, this all-brick bungalow offers the perfect blend of comfort, space, and outdoor living. Featuring 3+2 bedrooms and 3 bathrooms, the home boasts a large main floor primary suite complete with a private ensuite, along with spacious principal rooms including a bright kitchen, living room, and a cozy family room with a gas fireplace. Engineered hardwood flooring runs throughout the main level, adding warmth and style. The fully finished basement extends your living space with a generous rec room (complete with pool table), plus an additional office or craft room. Step outside to your private backyard oasis featuring a 16x32 inground pool with a new liner (2024), a 6-person hot tub with new cover, screened gazebo, cedar planters, and an irrigation system-all fully fenced for privacy. Additional highlights include new gutter guards, central vac, and a Generlink for added peace of mind. (id:37372)
Keller Williams Experience Realty
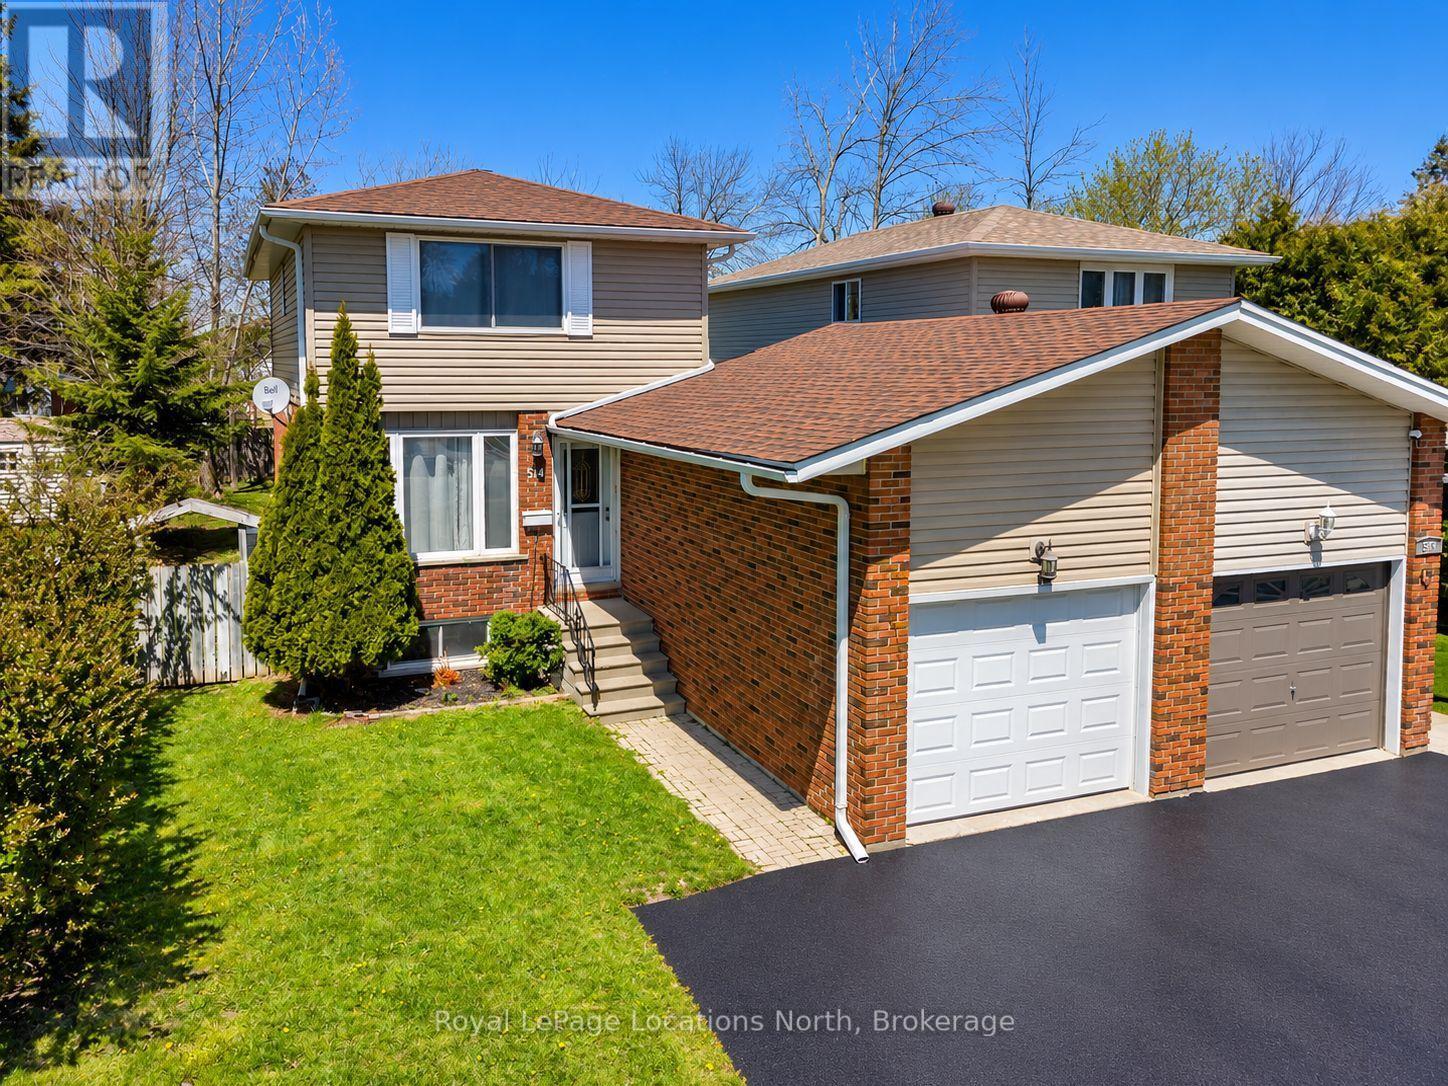
514 Tenth Street
Collingwood, Ontario
Welcome to 514 Tenth Street, located in a desirable family friendly neighbourhood close to schools, parks, walking trails, shopping & all the amenities Collingwood has to offer! This well maintained & thoughtfully updated home offers comfortable living spaces & a functional layout perfect for families, first-time buyers or those looking to move right in & enjoy. The bright eat-in kitchen has been refreshed offering both style & functionality. A convenient pass-through overlooks the spacious living room, creating a connected layout ideal for entertaining or everyday family living. Hardwood flooring runs throughout the main level, while the inviting living area offers plenty of room for relaxing & family movie nights. Walk out from the living room to the extended back deck overlooking a private fully fenced backyard complete with a garden shed and plenty of space for children, pets or outdoor entertaining. Upstairs you will find 3 good size bedrooms, an updated 4-piece bath featuring a newly tiled tub surround, & a large linen closet. Neutral décor throughout & fresh paint across the entire home create a bright & welcoming atmosphere. Carpet has been removed from the upper and lower staircases & replaced with painted wood for a clean modern look. The upstairs landing has also been updated with new laminate flooring. The finished basement offers additional living space with a separate side entrance, ideal for a recreation room, office, gym or guest area. New durable luxury vinyl flooring has replaced the carpet, & the laundry room has been updated with new laminate flooring. Additional updates include new shingles with vapor barrier completed at the end of 2024 & a new condensate pump on the furnace for added peace of mind. Detached home linked only by the garage, offering privacy while still maintaining the benefits of a connected community setting. A fantastic opportunity to own a move-in ready home in one of Collingwood's most convenient locations! ** This is a linked property.** (id:37372)
Royal LePage Locations North
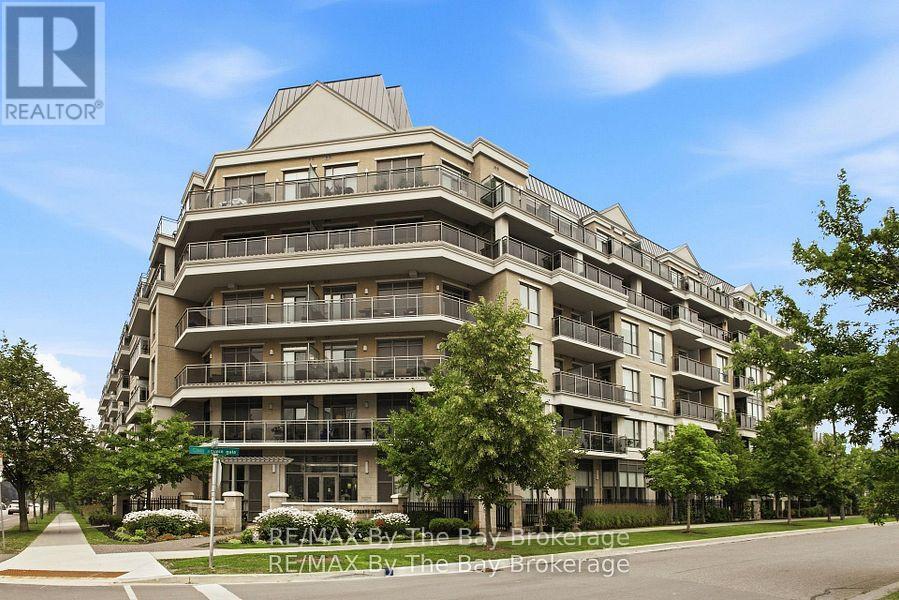
112 - 111 Civic Square Gate
Aurora (Bayview Wellington), Ontario
Welcome home to this beautifully upgraded ground-floor suite in Aurora's highly sought-after Ridgewood II. This exceptional 2-bedroom residence features one of the building's most desirable outdoor spaces-a stunning 316 sq. ft. west-facing terrace with direct access to a quiet, not overly busy street. Complete with a natural gas BBQ hookup, water line, and electrical outlet, it's perfect for entertaining, gardening, or relaxing outdoors. Direct street access also makes everyday life a little easier - ideal for unloading groceries, walking the dog, welcoming guests, or bringing in larger items. Inside, 10-foot smooth ceilings and floor-to-ceiling windows create a bright, airy feel. Hardwood flooring flows through the living areas and bedrooms, with travertine in the kitchen and bathrooms. The upgraded kitchen features stainless steel appliances, granite countertops, under-cabinet lighting, pot lights, and a spacious breakfast bar. The open living and dining area extends seamlessly to the terrace for exceptional indoor-outdoor living. Both bedrooms offer floor-to-ceiling windows and blackout coverings. The primary suite includes terrace access, his-and-her closets, and a spa-inspired en-suite with marble countertops, frameless glass shower, rainfall showerhead, Jacuzzi tub, and upgraded finishes. The second bathroom also features marble countertops, travertine flooring, and upgraded fixtures. Residents enjoy concierge service, an outdoor saltwater pool, indoor hot tub, fitness center, party room, guest suite, and pet spa. Close to shopping, restaurants, parks, transit, schools, Aurora Town Square, GO Station and commuter routes, plus nearby walking trails, leisure centre, and senior centre. A rare opportunity to enjoy elegant finishes, exceptional outdoor living, premium amenities, and everyday convenience in one of Aurora's most sought-after communities. (id:37372)
RE/MAX By The Bay Brokerage
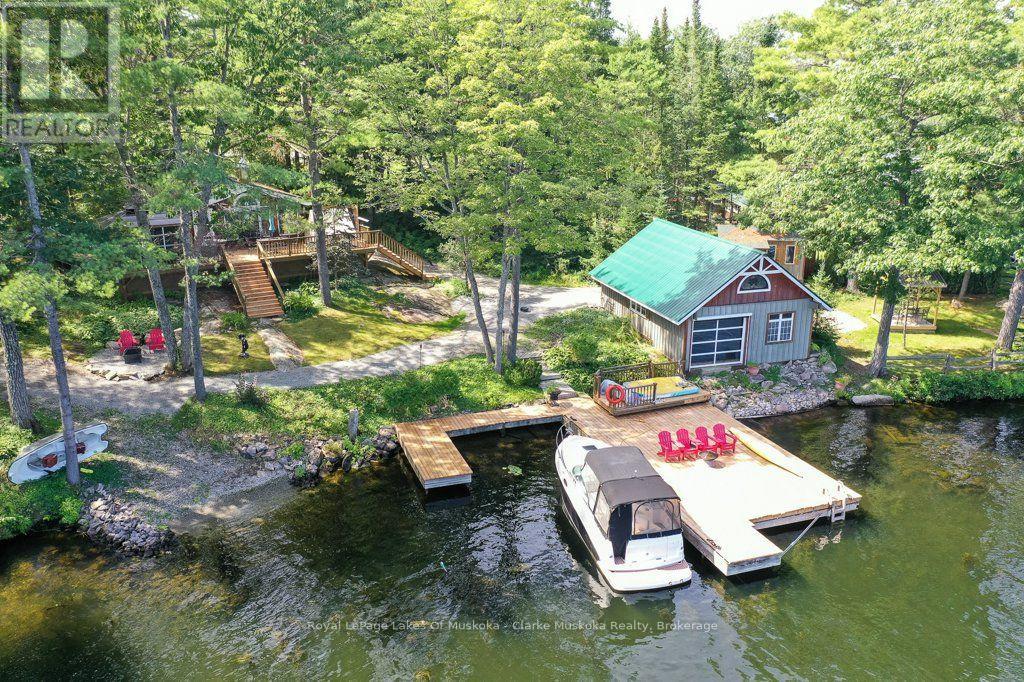
4376 Marr Lane
Severn, Ontario
Welcome to 4376 Marr Lane. This north-facing, fully furnished, two-bedroom cottage has been thoughtfully designed. Walkouts from the primary bedroom and living room lead to spacious renovated decks, renovated bathroom, a new electrical panel and new flooring complete this cottage redo. The garage, which has new fascia and soffit also includes a workout facility. Above the newly renovated area, there is space for overflow of family and guests with water views. Parking for 5+. Along the 277ft of waterfront you will find a dry boathouse. This dry boathouse has been converted to a games room complete with rubber flooring, new electrical wiring, and a garage door with an automatic bug screen, soffit and fascia. There is also a tool shed and a new covered seating area. Enjoy summer evenings in the newly built Gazebo, or wander down to the expansive dock and enjoy the peace and tranquility. - Vacant lot must be sold with property 4376 Marr Lane. - 4376 Marr Lane is being sold together with adjoining vacant lot #4390 Marr Lane - APS will be written up pre-determined by the sellers lawyer. (id:37372)
Royal LePage Lakes Of Muskoka - Clarke Muskoka Realty

203 - 17 Kay Crescent
Guelph (Pineridge/westminster Woods), Ontario
Enjoy peace of mind with a reserved underground parking space! 17 Kay Crescent Unit 203 is is a stunning 2 bedroom, 2 bathroom condo located in the highly sought-after south end of Guelph. Situated near Highway 401, this condo offers convenient access to transportation routes, shopping, dining, and entertainment. Comfortable and bright living area with patio doors lead out to a spacious balcony. The primary bedroom features an ensuite bathroom, and the second bedroom is perfect for guests, roommates, or a home office. The unit's in-suite laundry offers added convenience. The building boasts secure underground parking, as well as a Fitness centre for residents' use. 17 Kay Crescent is just minutes away from shopping centres, restaurants, parks, and schools. Don't miss this opportunity to live in luxury and convenience! (id:37372)
Royal LePage Royal City Realty
406 - 796468 Grey Road 19
Blue Mountains, Ontario
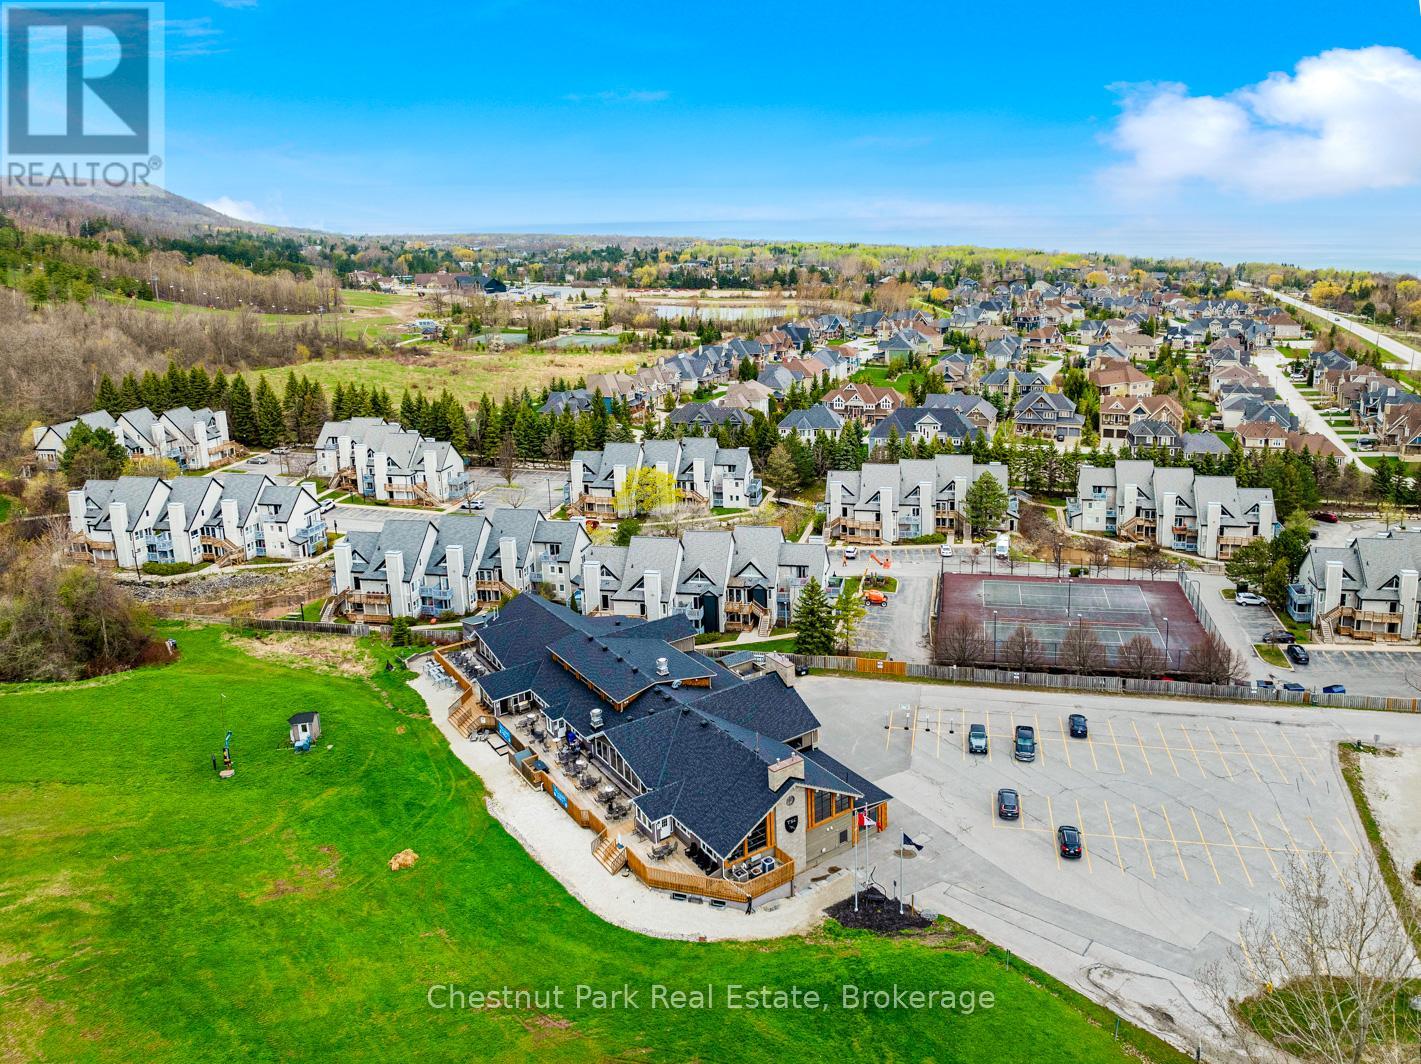
North Creek Resort Studio - just steps from the ski gate to Blue Mountain ski hill. This is your chance to enjoy your own getaways & ski vacations, and supplement the costs with rental income. This unit comes fully furnished and equipped for combination of personal use and rentals. Included in the condo fees are water/sewer, Rogers unlimited internet and Ignite TV, year round hot tub, summer heated pool, communal BBQs, tennis/pickleball courts, nightly security, grounds maintenance that includes snow removal to your front door. The Gatehouse at the resort entrance is a focal point within itself. Conveniently for dining in the restaurant, relaxing in the lounge, or a visit in the tuck shop. Close enough to walk or bicycle to the Village at Blue Mountain for more dining and shopping, or take the free shuttle back and forth. This unit is a proud member of the Blue Mountain Village Association, fees and corresponding benefits apply to it. HST and BMVA fees apply, and in addition to sale price. North Creek Resort at Blue was previously known as Todd Brooker Lodge. Currently short term accommodation (STA) licence ready. Buyer to apply with the Town of The Blue Mountains. (id:37372)
Chestnut Park Real Estate
256 Ontario Street
Collingwood, Ontario
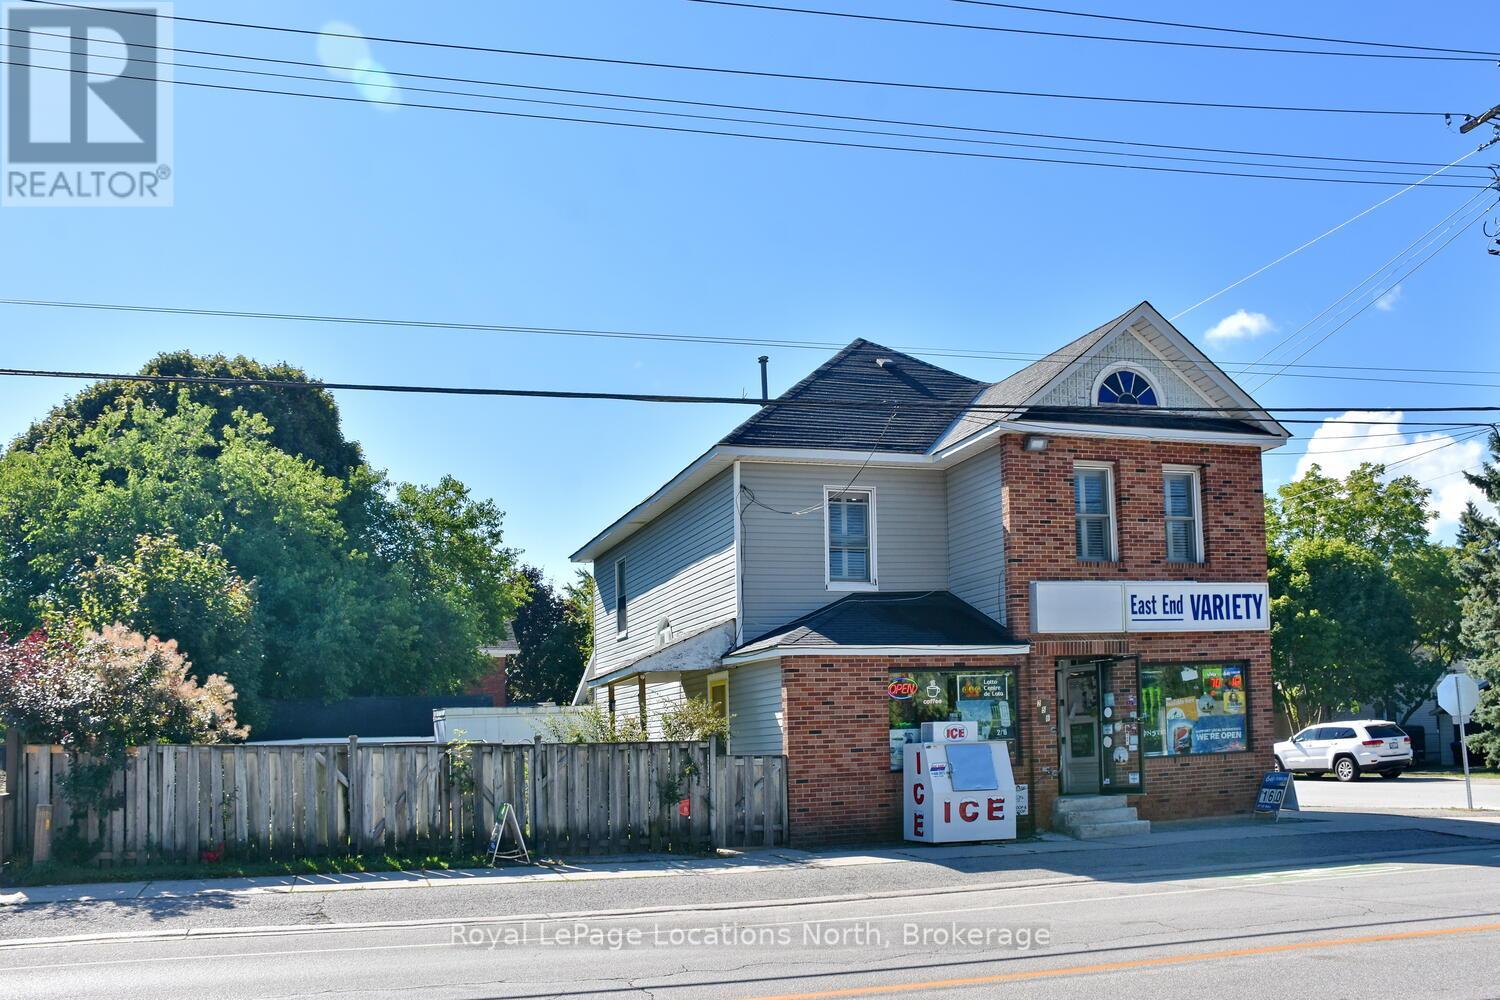
Commercial building and land for sale! Incredible Opportunity in the Heart of Collingwood! Own a rare, detached commercial building with an updated residential apartment above, perfectly situated at the high-visibility corner of Ontario & Napier Streets in a mature downtown neighborhood. This well-maintained, mixed-use property has been a local landmark for over 50 years and now offers endless potential for investors, entrepreneurs, or live/work owners. The main level offers approx. 1,400 sq. ft. of commercial/retail space, complete with a 2-piece washroom, ample storage, and cooler space, ideal for a variety of business ventures. Whether you're launching a new enterprise or relocating to a more strategic location, this corner lot offers high traffic, great exposure, and a large partially fenced yard with generous parking. A detached garage adds even more flexibility and utility. Above the commercial space, enjoy a well-designed 3-bedroom residential apartment. The unit features an eat-in kitchen, bright living area, laundry and 2 full bathrooms, perfect for an owner-occupier, tenant rental, or short-term rental potential. Bonus: a full attic is ready for your vision, create a loft, office, or extra storage. Recent upgrades by the current owners add value throughout, and zoning supports both commercial and residential uses. Apartment chattels are included. This sale includes building and land only, no business. Don't miss this unique opportunity to invest in a character-filled property with built-in income potential and a location that can not be beat. Explore the possibilities and secure your piece of Collingwood history today! (id:37372)
Royal LePage Locations North
256 Ontario Street
Collingwood, Ontario
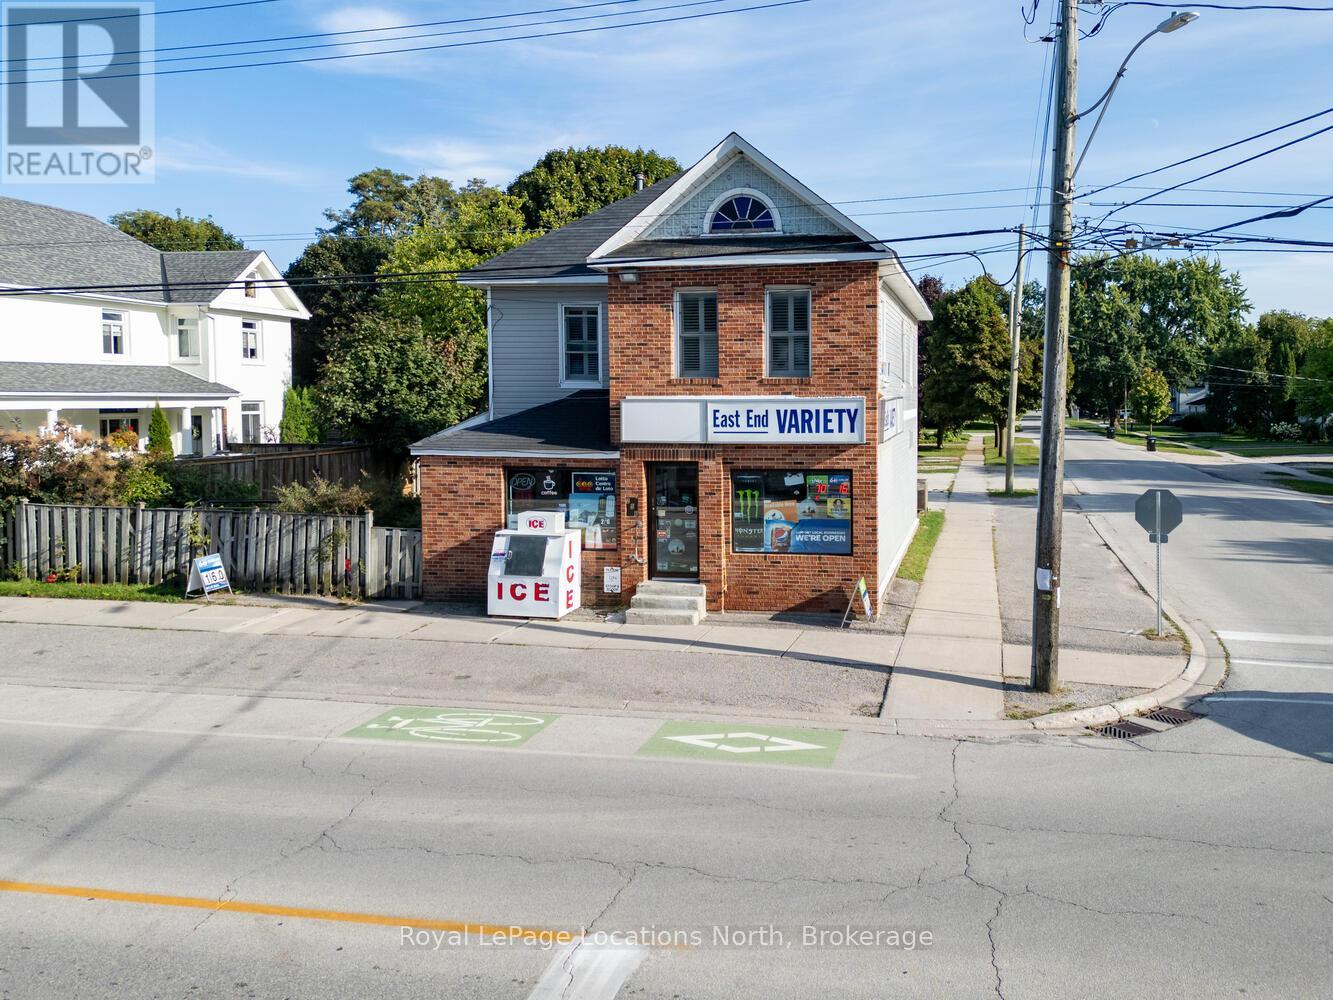
Commercial building and land for sale! Incredible Opportunity in the Heart of Collingwood! Own a rare, detached commercial building with an updated residential apartment above, perfectly situated at the high-visibility corner of Ontario & Napier Streets in a mature downtown neighborhood. This well-maintained, mixed-use property has been a local landmark for over 50 years and now offers endless potential for investors, entrepreneurs, or live/work owners. The main level offers approx. 1,400 sq. ft. of commercial/retail space, complete with a 2-piece washroom, ample storage, and cooler space, ideal for a variety of business ventures. Whether you're launching a new enterprise or relocating to a more strategic location, this corner lot offers high traffic, great exposure, and a large partially fenced yard with generous parking. A detached garage adds even more flexibility and utility. Above the commercial space, enjoy a well-designed 3-bedroom residential apartment. The unit features an eat-in kitchen, bright living area, laundry and 2 full bathrooms, perfect for an owner-occupier, tenant rental, or short-term rental potential. Bonus: a full attic is ready for your vision, create a loft, office, or extra storage. Recent upgrades by the current owners add value throughout, and zoning supports both commercial and residential uses. Apartment chattels are included. This sale includes building and land only, no business. Don't miss this unique opportunity to invest in a character-filled property with built-in income potential and a location that can not be beat. Explore the possibilities and secure your piece of Collingwood history today! (id:37372)
Royal LePage Locations North
38 Goodwin Drive
Huntsville, Ontario
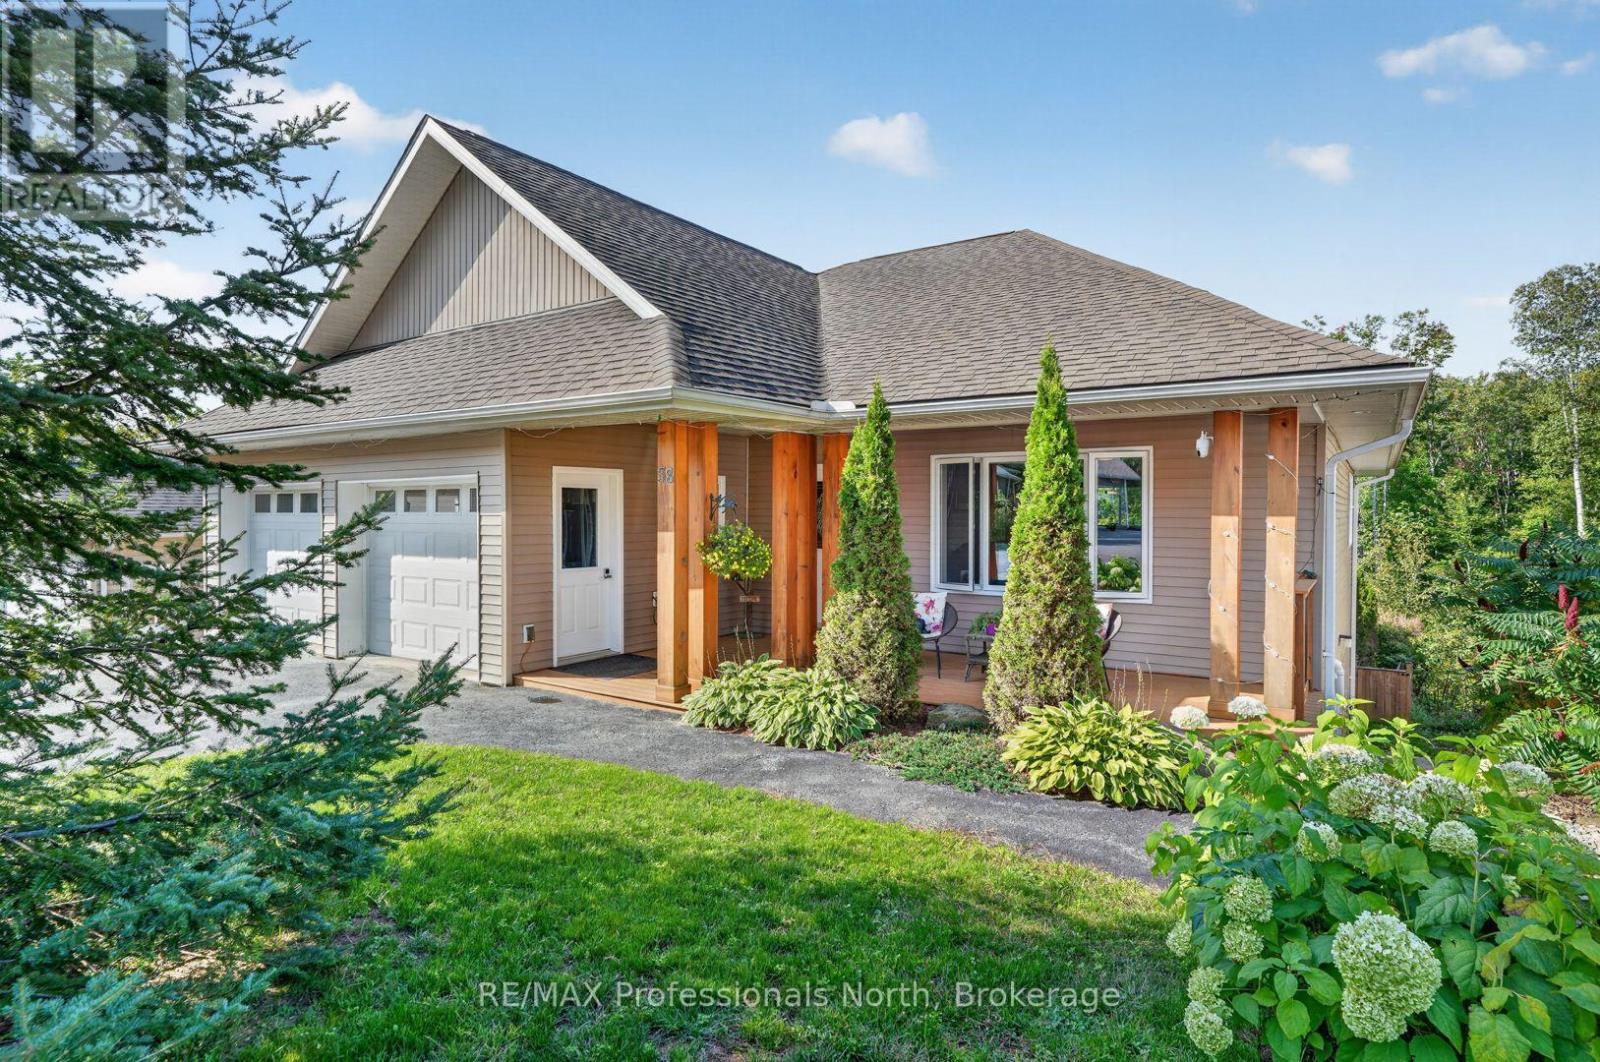
Spacious, thoughtfully designed, and incredibly versatile, this custom-built Huntsville home offers a unique layout suited to a variety of lifestyles. The bright and welcoming main level features three bedrooms and two bathrooms, while the lower level includes a separate one-bedroom, one-bathroom apartment with its own private entrance, plus a generous office space with an additional exterior entry. The office offers excellent flexibility for a home-based business, additional bedroom, or expanded living space, and all three areas are conveniently connected from within, allowing the property to function separately or as one large family home. Built with insulated concrete forms (ICF) from the basement to the roof, the home offers exceptional energy efficiency along with quality finishes and a well-planned layout throughout. Outside, the private backyard overlooks a peaceful forested setting, with large covered porches on both levels providing plenty of space to relax and enjoy the surroundings. Additional features include a natural gas BBQ connection, large-capacity backup generator, and an excellent in-town location close to Hunters Bay, the narrows of Lake Vernon, Hunters Bay Trail, and the many amenities of downtown Huntsville. (id:37372)
RE/MAX Professionals North
408 - 415 Grange Road
Guelph (Grange Road), Ontario
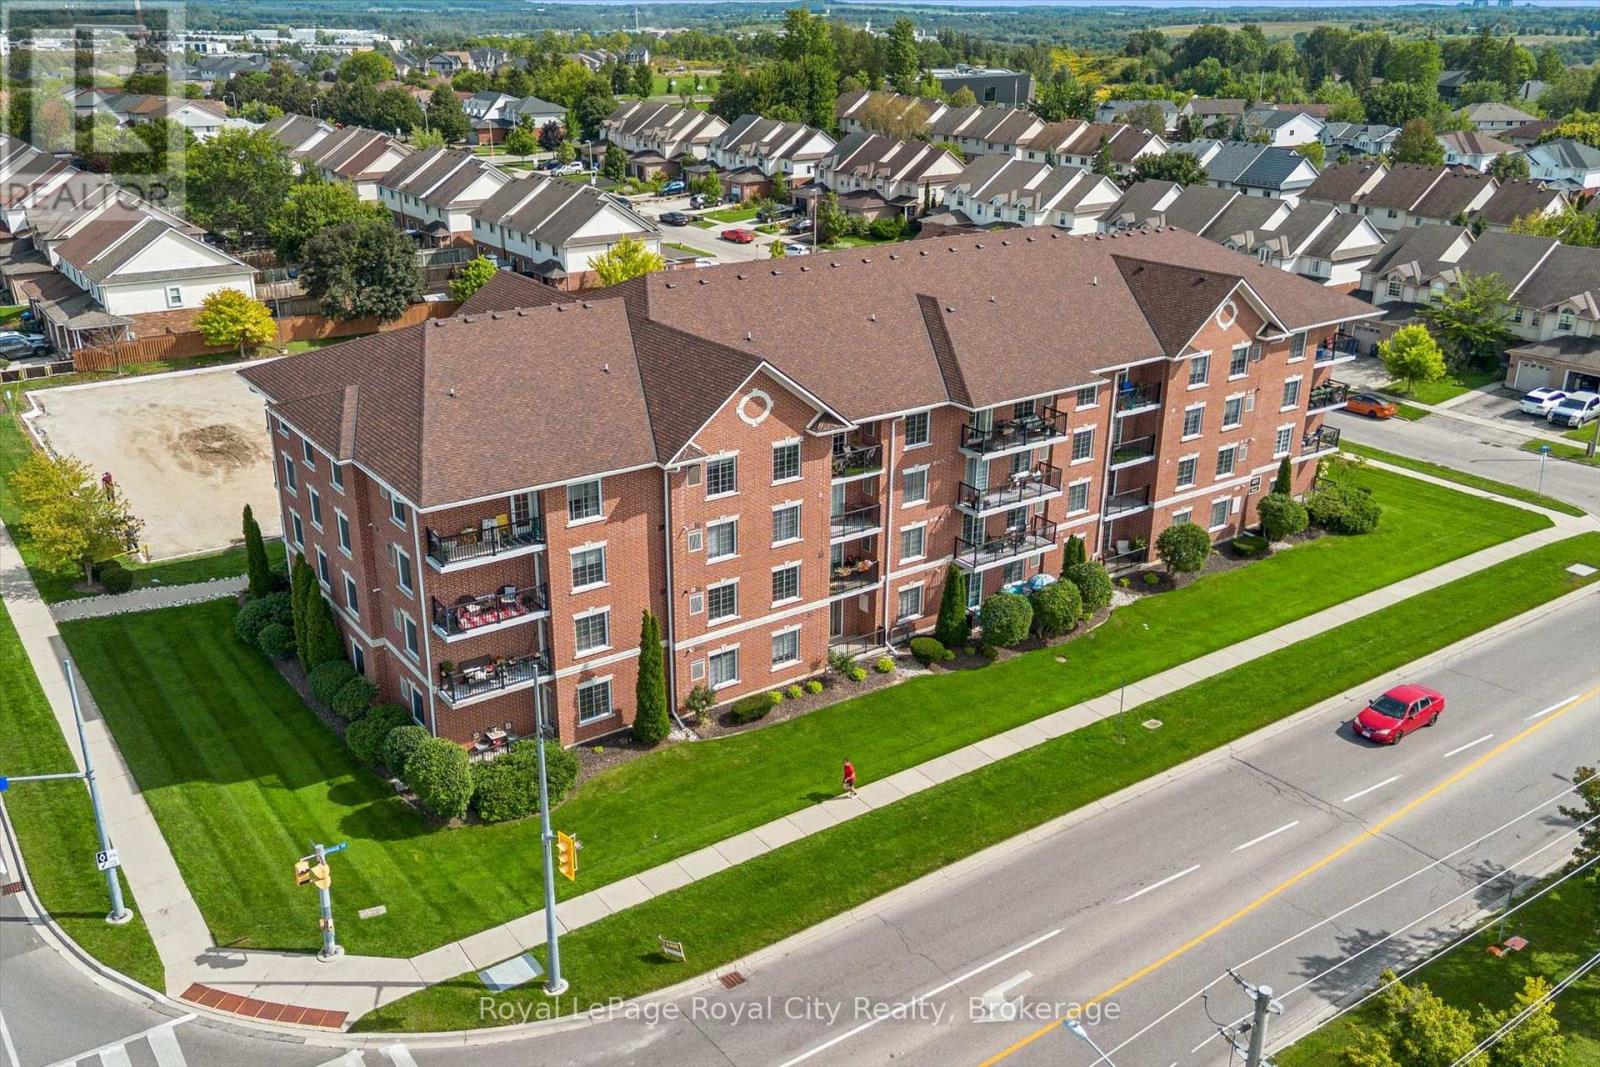
Welcome to 415 Grange Road, Unit 408! This bright and well-maintained top-floor 1-bedroom, 1-bathroom condo offers comfortable living in a convenient Guelph location. Enjoy an abundance of natural light throughout the unit, along with lovely views from this desirable top-floor position. The thoughtfully laid-out space is clean, inviting and move-in ready, featuring in-suite laundry, a private balcony, an exclusive storage locker and 1 parking space. Ideally located close to schools, parks, green spaces and walking areas, with convenient access to everyday amenities and transit. A wonderful opportunity for first-time buyers, downsizers, professionals or investors looking for a well-kept condo in a great location. (id:37372)
Royal LePage Royal City Realty

0 Tally Ho Winter Park Road
Lake Of Bays (Sinclair), Ontario
Located between Huntsville and Dwight, this beautiful 3-acre lot offers privacy, mixed forest, and an ideal setting for your future home or cottage. Surrounded by mature trees, a natural deer habitat and backing onto an unopened road allowance, this property offers exceptional privacy and a peaceful setting. Perfect for a year-round home, cottage, or recreational retreat, close to many small and large lakes and a nearby public boat launch. Limberlost Forest and Wildlife Reserve with 70 kms of hiking trails, is just down the road, and Algonquin Park is only a short drive away. Enjoy the perfect balance of privacy, convenience, and natural beauty, while creating a lifestyle just the way you want it. (entrance permit is already approved and HST is not applicable.) (id:37372)
Sutton Group Muskoka Realty Inc.
2 - 72 Third Street
Collingwood, Ontario
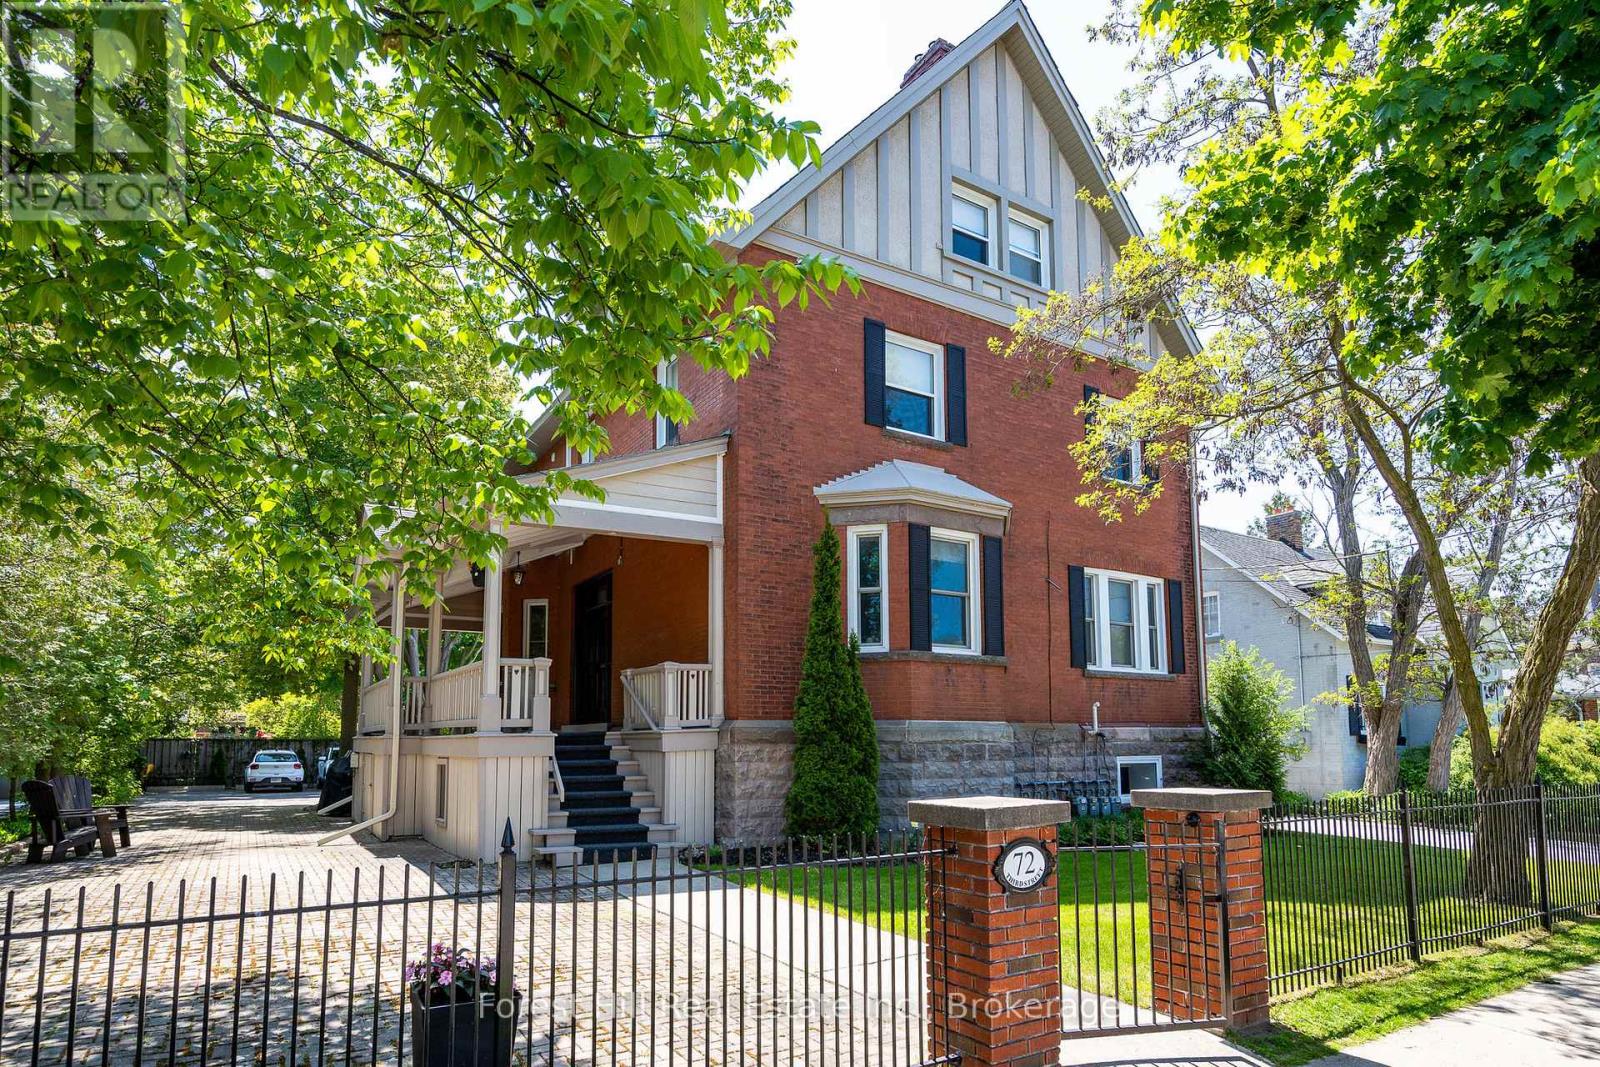
ANNUAL LEASE: Discover a unique opportunity in the vibrant core of downtown Collingwood! This beautifully updated ground-floor 1-bedroom suite blends modern design with everyday comfort, creating an inviting space youll be proud to call home. Spanning 650 square feet, the unit has been thoughtfully renovated with a keen eye for quality and detail. Natural light pours in through the windows, illuminating the stylish flooring and showcasing superior craftsmanship throughout. With soaring 10-foot ceilings, the suite feels bright and spacious. Enjoy the convenience of a sleek kitchen and bathroom, along with the added bonus of in-suite laundry. Step outside and youll find that the exterior of the building offers excellent curb appeal and a polished, contemporary look with lots of space to relax and enjoy the outdoors. Parking is included, and utilities are separately metered. Perfectly positioned in downtown Collingwood, you're just a short walk from shops, restaurants, and local amenities. For those who love the outdoors, Blue Mountain, scenic trails, and Georgian Bay are all just minutes away, ideal for year-round adventure. Don't miss your chance to live in style and comfort in one of Collingwoods most sought-after locations! (id:37372)
Forest Hill Real Estate Inc.