
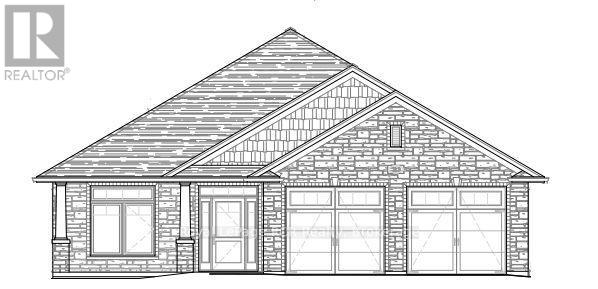
3 Mctavish Crescent
Huron-Kinloss, Ontario
Main Floor Living! Brand new 1750 square foot slab-on-grade bungalow in a new subdivision in the Village of Ripley. This property is has 2 Bedrooms, 2 Bathrooms with 2 car attached garage. This home features an open concept Kitchen, Dining Room and Living Room area complimented and gas fireplace. The Kitchen and Bathrooms will be finished with custom cabinets and quartz countertops. The Primary Bedroom will contain a custom walk-in closet with a 5 piece Primary Bathroom featuring a curbless shower. For further information, contact a REALTOR today! (id:37372)
Royal LePage Rcr Realty
Wilfred Mcintee & Co Limited

20 Everett Road
South Bruce Peninsula, Ontario
Situated above the pristine waters of Colpoy's Bay, this striking modern residence offers sweeping bay views right from your first step inside. The home sits just minutes from downtown Wiarton and a scenic forty minute drive to Bruce Peninsula National Park. The great room features floor to ceiling windows that showcase continuous water views, alongside a classic wood burning fireplace for cool Georgian Bay evenings. Home cooks will love the custom gourmet kitchen, complete with a massive twenty one foot island, gas stove top, wine cooler, built in espresso machine, and high end Miele appliances including two full ovens and a quick heat mini oven. The kitchen flows right into the dining area, creating a practical space for family meals and weekend hosting. Six well proportioned bedrooms provide plenty of space for family and guests, with each bedroom carefully designed so you can enjoy direct views of the bay right from your bed. The primary suite features a spa style ensuite bathroom and a large walk in closet. Downstairs, a bright walk out lower level works exceptionally well for guest accommodations or extended family living. Set on a spacious point seven acre lot with green roof ready construction, the property features a private hot tub overlooking the water and a detached three car garage with abundant storage. A short walk across the quiet coastal road brings you directly to your private dock at the water, ideal for swimming, paddling, or boating. This exceptional property offers the ultimate waterfront lifestyle in the heart of the Bruce Peninsula. (id:37372)
Royal LePage Rcr Realty
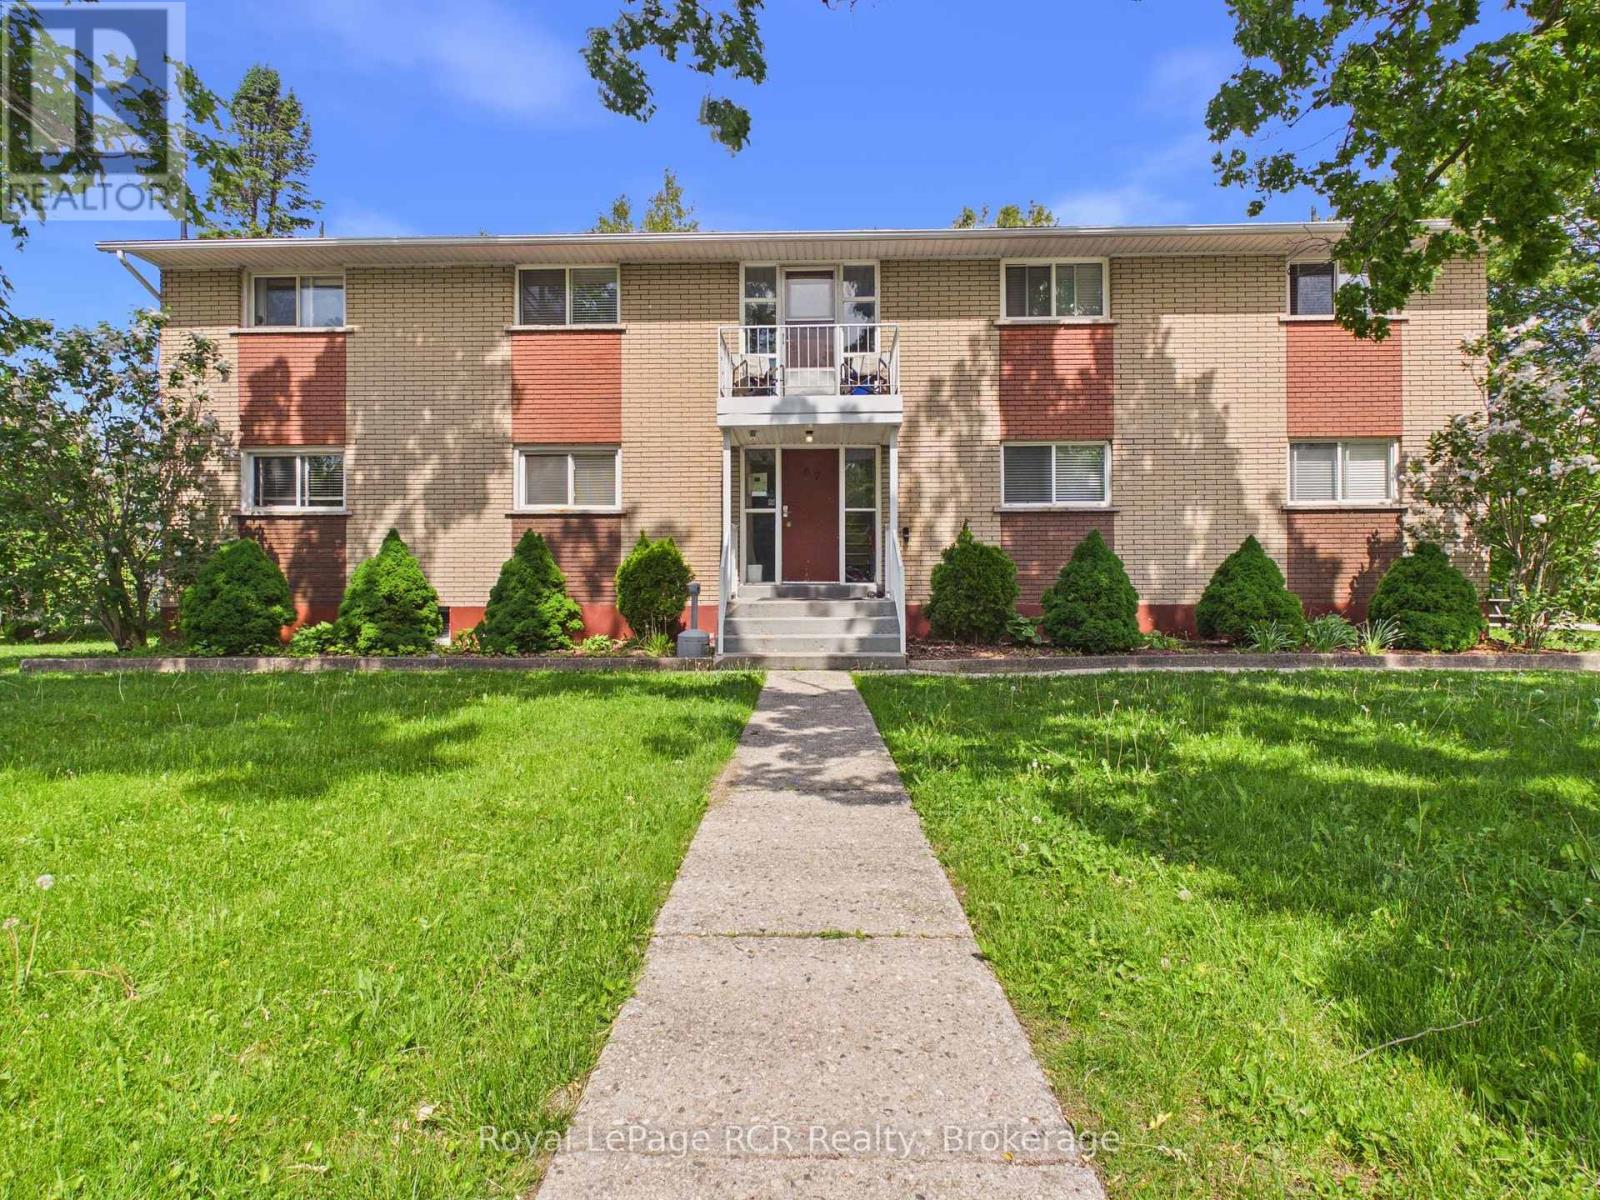
67 King Street
Kincardine, Ontario
INVESTORS, THIS IS THE ONE YOU'VE BEEN WAITING FOR! A rare opportunity to acquire a purpose-built six plex in one of Bruce County's strongest rental markets. Located just minutes from Bruce Power, one of Ontario's largest employers and a major economic driver for the region, this income-producing property is positioned to benefit from continued demand for quality rental housing. With thousands of employees, contractors, and support industries working throughout the area, the need for rental accommodation remains strong and consistent. This solid brick multi-residential building features six residential units, stable tenancy, municipal services, ample on-site parking, and numerous updates completed over the years. Improvements include flooring, bathroom renovations, stairwell upgrades, and ongoing capital maintenance, providing investors with a well-maintained asset and future upside potential.Situated on a mature lot, tenants enjoy conveniences walking distance away. Plus the beautiful Lake Huron shoreline, while remaining close to one of the region's largest employment hubs. Whether you're looking to expand an existing portfolio or secure your first multi-family investment, this property offers the fundamentals investors seek: strong rental demand, solid construction, reliable income, and long-term growth potential. The real magic is in the numbers. With an attractive cap rate and strong income performance, this is the type of opportunity serious investors are always searching for. Opportunities like this are becoming increasingly rare in the Bruce Power corridor. Financial information is available to qualified buyers. Reach out to your Realtor today to review the numbers and discover why 67 King Street may be the next smart addition to your investment portfolio. (id:37372)
Royal LePage Rcr Realty

96 Largo Lane
Goderich (Goderich (Town)), Ontario
Discover your dream coastal retreat at Coast Goderich with the beautifully designed Coastal Breeze Bungalow. Spanning 1,608 square feet of thoughtfully designed main-floor living space, this home blends everyday functionality with upscale style. Airy 9-foot ceilings paired with seamless luxury vinyl plank flooring create an open, light-filled atmosphere from the moment you step inside. At the heart of the home, the designer kitchen and all bathrooms feature sleek quartz countertops and premium Moen plumbing fixtures, while under-cabinet lighting adds a warm, sophisticated touch to your culinary space. Located just moments from Lake Huron's iconic shorelines and Goderich's vibrant downtown square, this bungalow offers the perfect balance of elegance, low-maintenance comfort, and vibrant coastal charm. (id:37372)
Royal LePage Heartland Realty
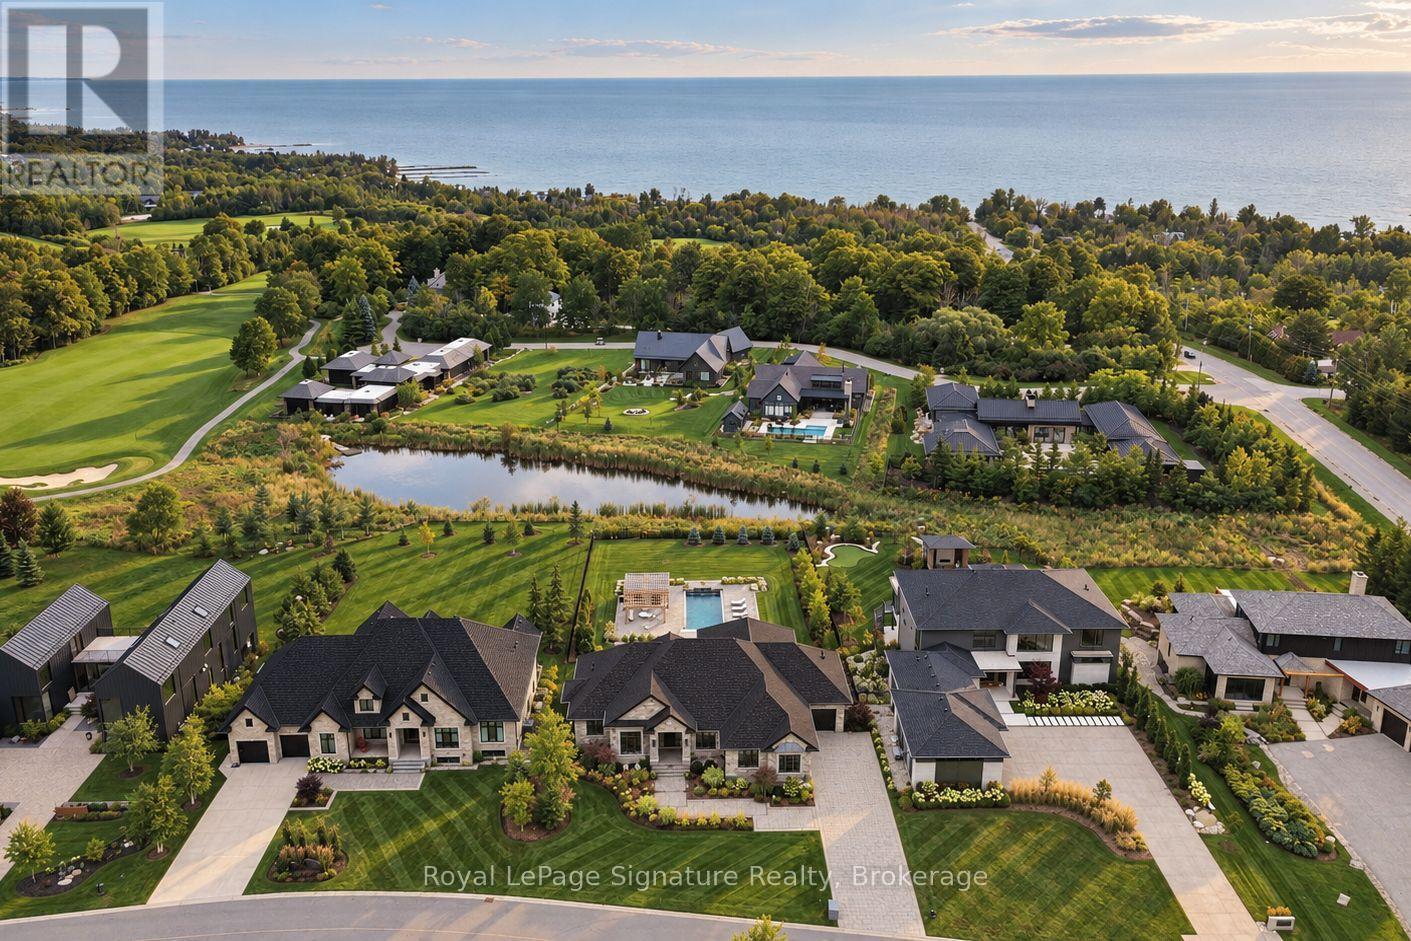
105 Stone Zack Lane
Blue Mountains, Ontario
Welcome to 105 Stone Zack Lane, an exceptional 4-bedroom, 4.5-bathroom four-season retreat where thoughtful design, impressive outdoor living and the South Georgian Bay lifestyle come together. Inside, quality craftsmanship and elevated finishes are found throughout. Soaring ceilings and generous windows create bright, inviting spaces, while walnut hardwood flooring, Caesarstone surfaces and two linear gas fireplaces bring warmth and sophistication. The kitchen features custom maple cabinetry, premium appliances and a coffee bar, creating a natural gathering place for family and friends. The spacious primary suite offers a peaceful retreat, complete with walk-in closets, custom cabinetry and a beautifully appointed ensuite.The fully finished walkout lower level extends the living space with plenty of room for entertaining, relaxing and hosting guests, while providing a seamless connection to the backyard. Outside, extensive landscaping creates a private, resort-like oasis. A stunning pool with tranquil water feature is complemented by a custom-built pool house, multiple seating areas and landscape lighting. A covered deck provides the perfect setting for outdoor dining and entertaining, while irrigation and beautiful gardens complete the setting. The Arriscraft stone exterior, EuroShield roof, premium Sierra Pacific windows and doors and beautifully finished porches reflect the attention to detail throughout. Located on the grounds of the Georgian Bay Club, enjoy convenient access to the Clubhouse and its amenities. Just minutes from world-class golf, private ski clubs, trails, Thornbury, Blue Mountain, Collingwood and Georgian Bay, this is a home designed for every season. 105 Stone Zack Lane offers an exceptional opportunity to experience the very best of the South Georgian Bay lifestyle. (id:37372)
Royal LePage Signature Realty
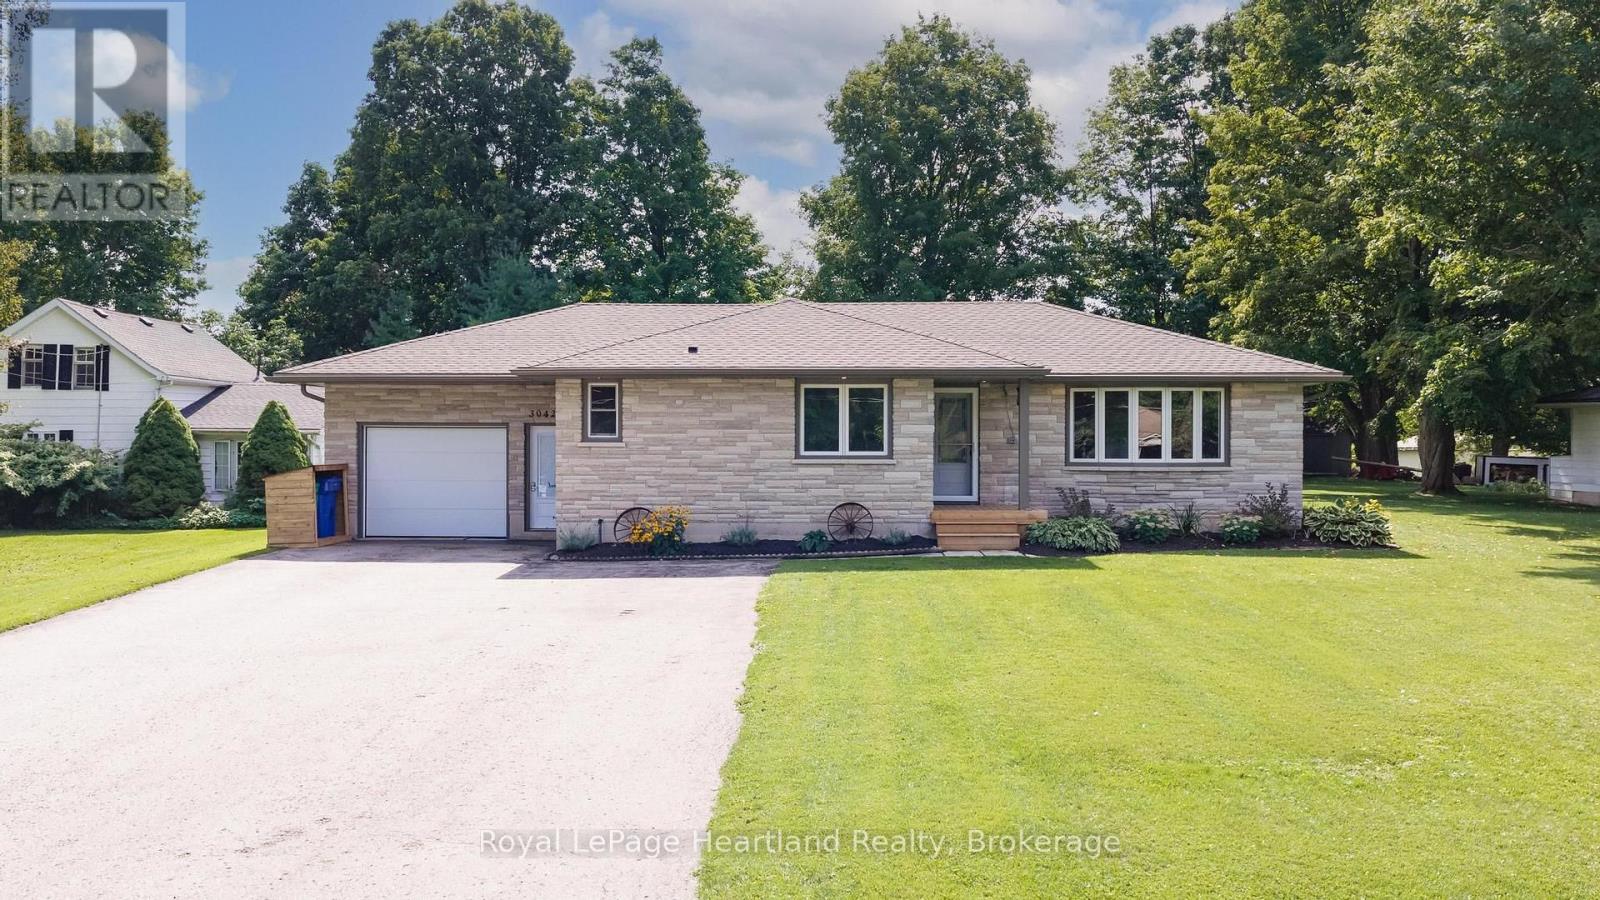
3042 Albert Street
Howick, Ontario
Welcome to a home where quality, care and thoughtful updates truly stand out. This beautifully maintained bungalow is tucked into a welcoming small-town setting and sits on an oversized lot, offering plenty of space to enjoy. The fully renovated main floor features 2 bedrooms plus office/flex room, while the fully finished basement adds 2 additional bedrooms and plenty of extra living space. The list of quality finishes and updates include electrical, generator hook up, plumbing, septic, flooring, roof, insulation, custom kitchen and bathroom vanities, plus more! The list is extensive, far too much to capture in a few lines. Ask your Agent for a copy of the upgrade sheet! The attached garage with 220 amp electrical hook-up offers convenience, while the outdoor spaces are equally impressive. The covered deck is the perfect spot to relax or entertain, and there's also a shed for additional storage. This is a home that has been meticulously maintained and thoughtfully updated, with nothing left to do but move in and enjoy. Book your showing today, you won't want to miss this one! (id:37372)
Royal LePage Heartland Realty
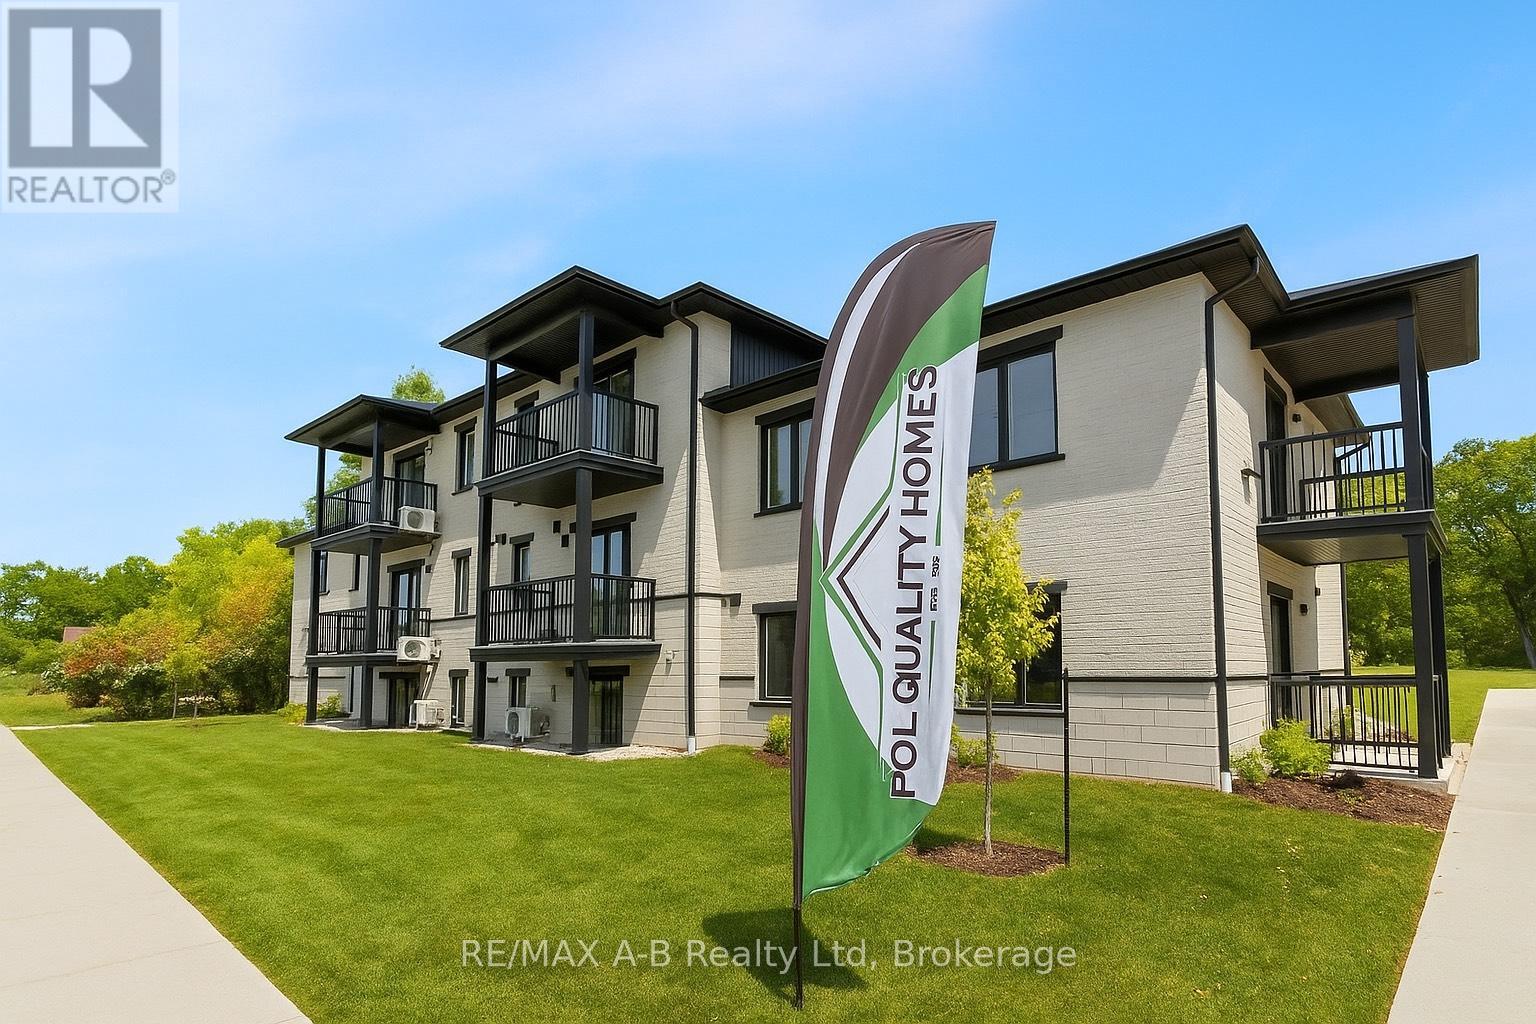
428 Queen Street
St. Marys, Ontario
Brand new 1 bedroom luxury condo in St.Marys for lease, loaded with options including hard surface countertops, designer kitchen, vinyl plank flooring, stainless appliances, central air, covered balcony, and more. Enjoy simple turn the key and go lifestyle with all exterior maintenance looked after. (id:37372)
RE/MAX A-B Realty Ltd
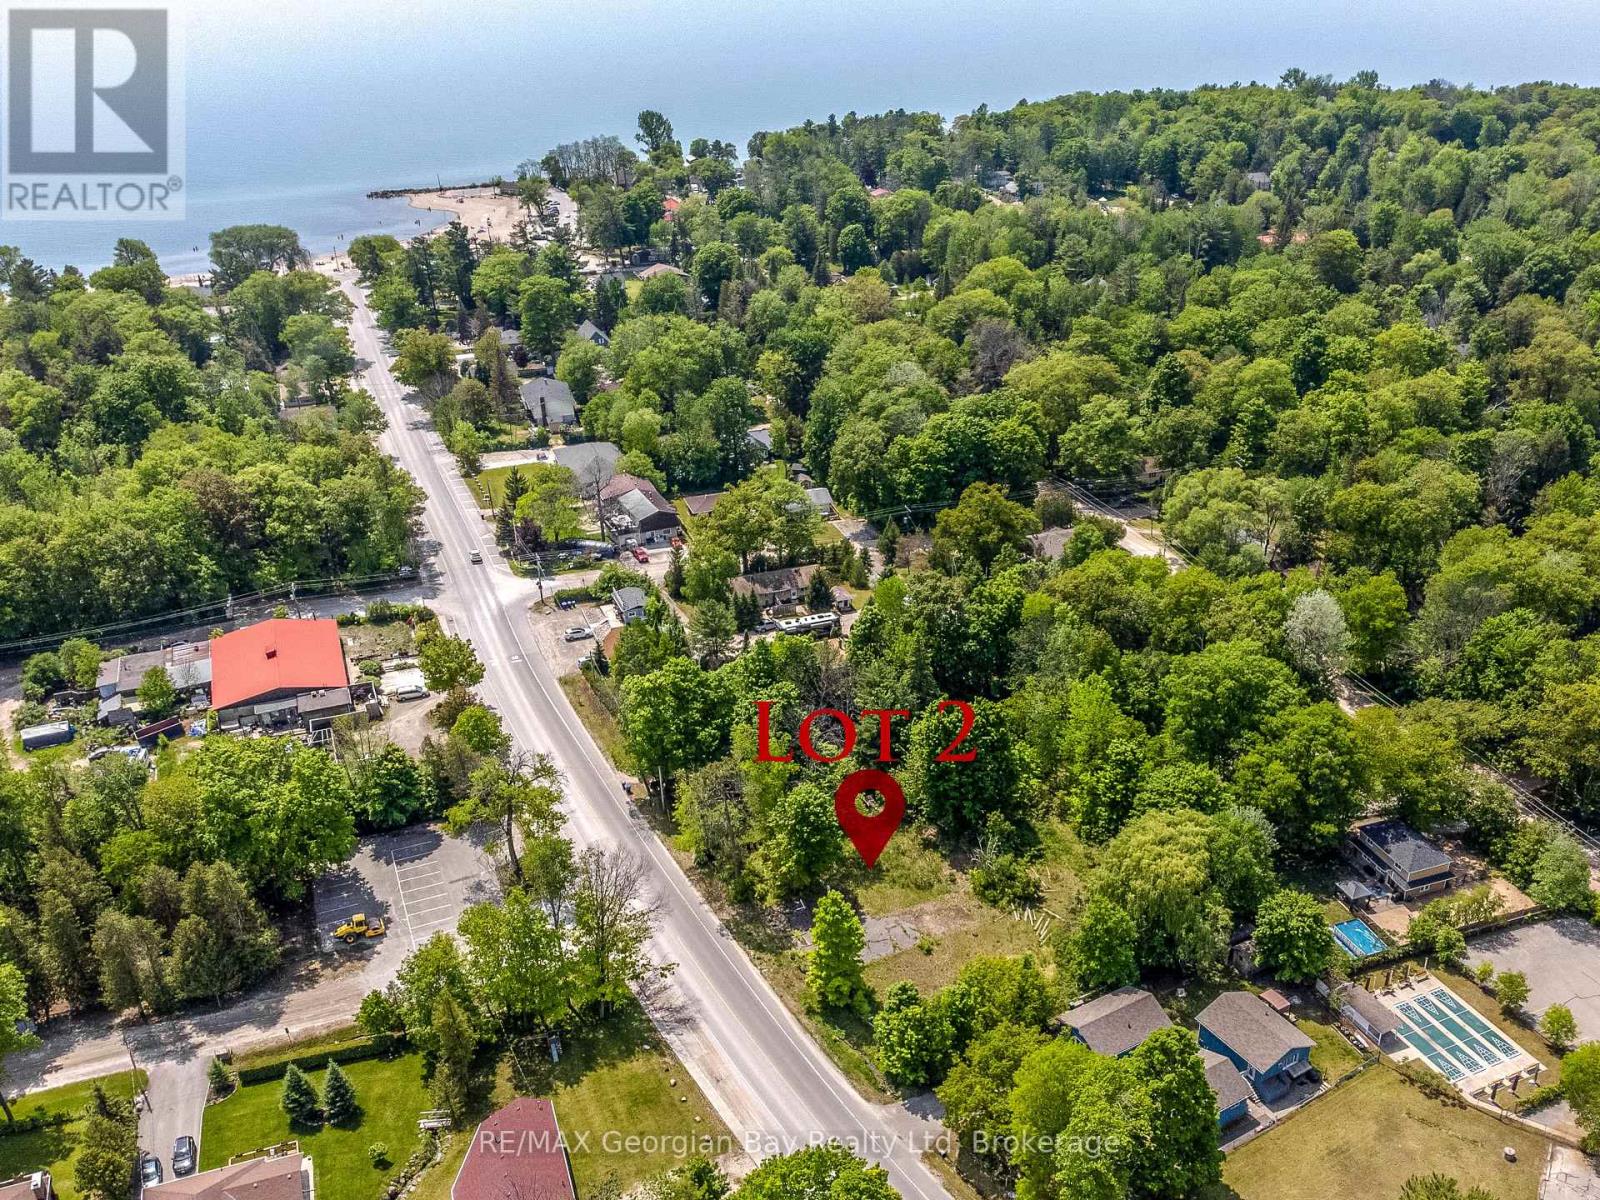
Lot 2 Balm Beach Road W
Tiny, Ontario
Vacant lot located in very visible location in the popular community of Balm Beach. Shoreline Commercial zoning permits a variety of uses including restaurant, tourist establishment/rental cabins, store, hotel/motel. Level lot with gas, hydro, cable and, high-speed internet and phone at the road. Under a 10 minute drive to the Town of Midland and less than 2 hours to Toronto. (id:37372)
RE/MAX Georgian Bay Realty Ltd
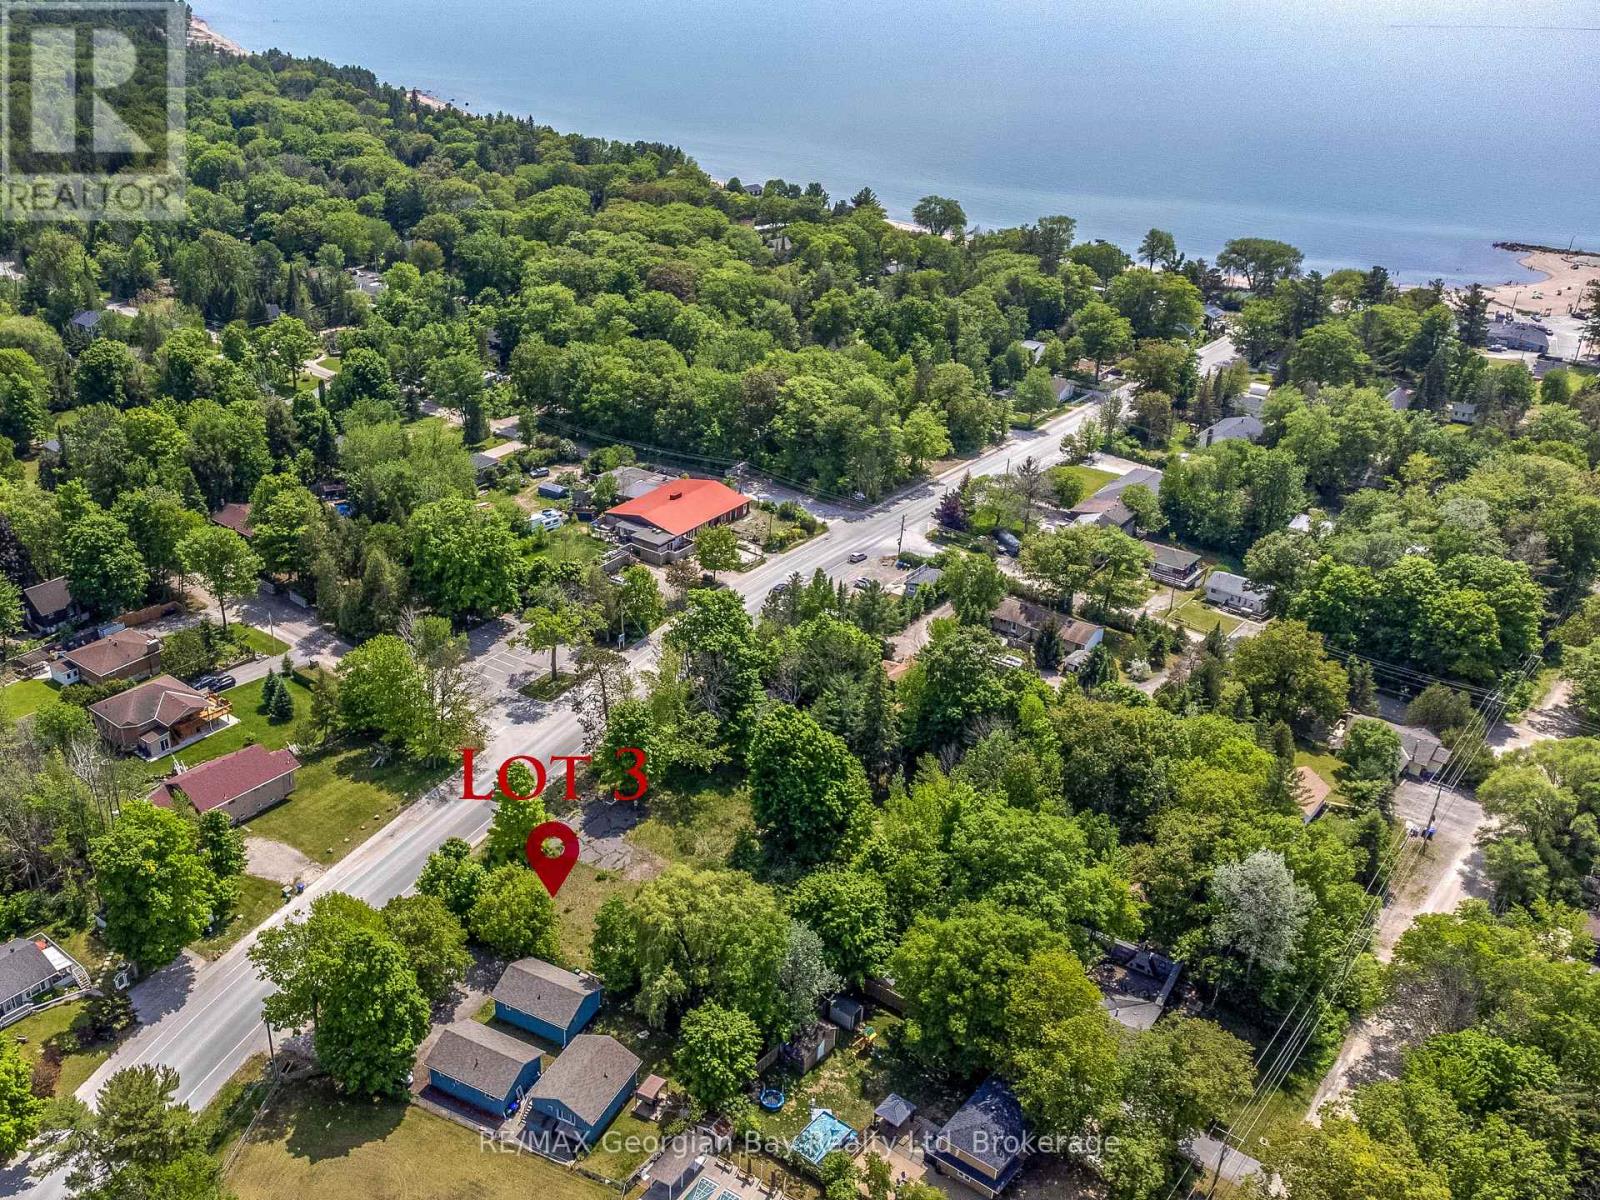
Lot 3 Balm Beach Road W
Tiny, Ontario
Vacant lot located in very visible location in the popular community of Balm Beach. Shoreline Commercial zoning permits a variety of uses including restaurant, tourist establishment/rental cabins, store, hotel/motel. Level lot with gas, hydro, cable and phone at the road. Under a 10 minute drive to the Town of Midland and less than 2 hours to Toronto. (id:37372)
RE/MAX Georgian Bay Realty Ltd
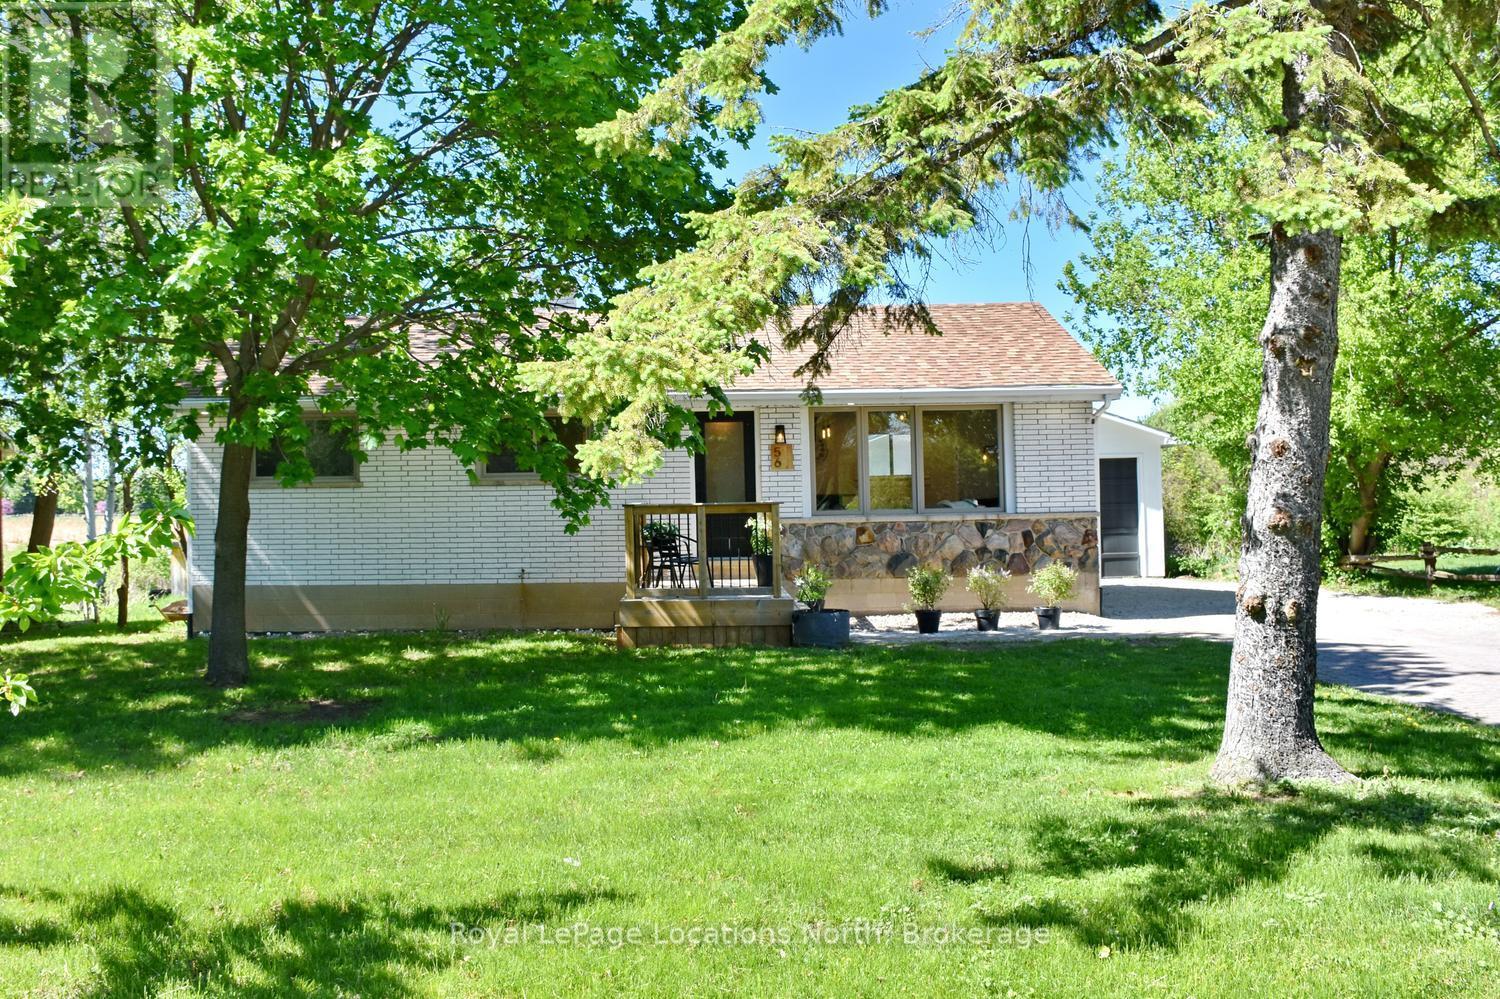
56 Batteaux Road
Clearview (Nottawa), Ontario
Welcome to this stunning, extensively renovated bungalow located in the sought-after community of Nottawa, only minutes from downtown Collingwood.. Offering the perfect blend of modern comfort and small-town charm, this move-in ready home features 3+1 bedrooms, 2.5 bathrooms, main floor laundry, and stylish finishes throughout. Thoughtfully updated from top to bottom, the home includes all new plumbing and electrical systems, a new panel (2022), stainless steel appliances, and a Lutron smart lighting system for added convenience and functionality. The bright and inviting eat-in kitchen is designed for everyday living and entertaining alike, complete with an oversized counter, dedicated coffee bar, and impressive floor-to-ceiling pantry storage. The spacious finished basement expands the living area with an additional bedroom, full bathroom, and a large recreation room perfect for family gatherings, movie nights, or guests. Set on a generous lot backing onto open fields, this property offers peaceful country views with the convenience of nearby amenities. Enjoy beautiful sunsets, mature fruit trees, and a quiet setting just minutes from shopping, dining, skiing, golf, and Georgian Bay. The oversized two-storey shop provides exceptional versatility with parking for two vehicles and ample space for hobbies, storage, or a workshop. Located within walking distance to a popular elementary school, local restaurant, convenience store, and beloved apple orchard, this exceptional property offers the lifestyle many buyers are searching for. Every detail has been carefully considered, making this beautifully updated home truly turnkey and ready to enjoy. Garage in as-is condition. (id:37372)
Royal LePage Locations North
23 Park Road
Central Huron (Goderich), Ontario
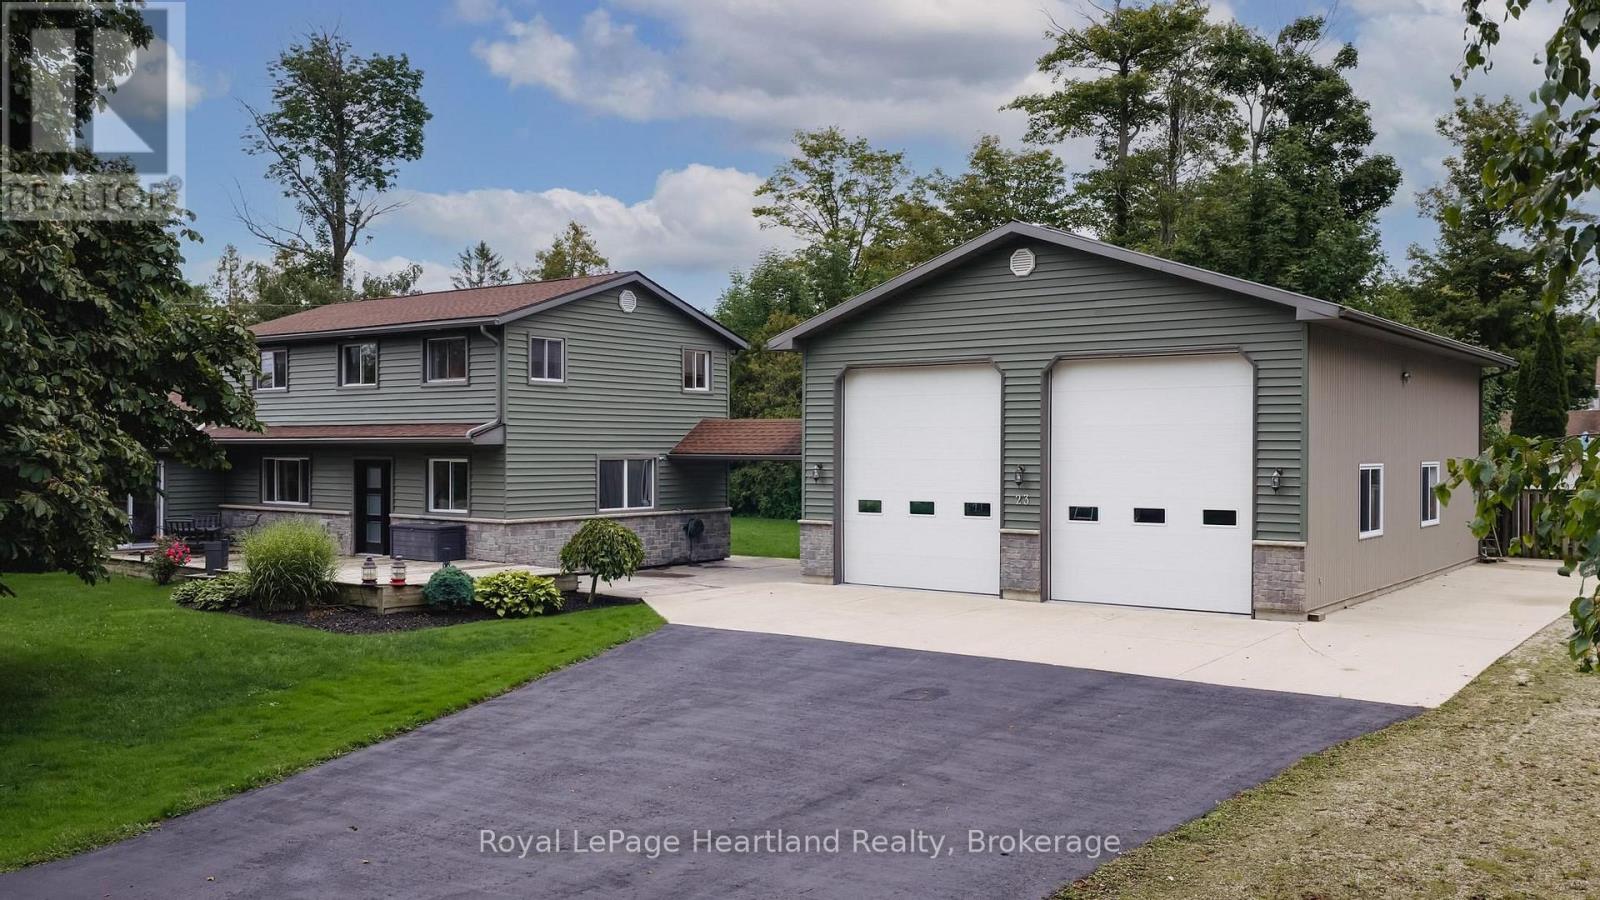
Nestled in the quiet of Bluewater Beach just south of Goderich, 23 Park Road stands as a rare lifestyle compound that refuses to fit into a standard box. Situated on an expansive 150 by 100 foot lot, the property captures a dual perspective of the open park across the street and the wonder of Lake Huron. This property is a sophisticated retreat designed for those who value both high-end residential comfort and the rugged utility of a professional-grade workspace, all within steps of the lake.The interior is anchored by a main-floor layout that prioritizes longevity and ease. The primary suite serves as a private sanctuary with a beautifully appointed ensuite, while the second main-floor bathroom features a sauna to shake off the chill of a Great Lakes winter. At the heart of the residence, a large kitchen and great room flow seamlessly into two separate living areas, offering the kind of flexibility rarely found in lakeside properties. Upstairs, three additional bedrooms and another full bath provide a dedicated area for children or guests, or even a potential B&B setup. Beyond the home, the property transitions into a hobbyist's paradise centered around a massive detached shop. Built for more than just simple storage, this space features both in-floor radiant heat and forced air, ensuring a comfortable environment for year-round projects. With two large bay doors, integrated plumbing, and a massive driveway capable of hosting a fleet of vehicles or a large boat, it is the ultimate destination for a craftsman, collector, or outdoor enthusiast. The magic of this location lies in its balance. You are far enough out of town to enjoy the deep quiet of a small beach community, yet close enough to Goderich to never feel isolated. Whether you are retiring to pursue your passions, a local family needing room to breathe, or a lake lover seeking a view of the sunsets, this home is built for a life well-lived, where the workshop is as warm as the living room. (id:37372)
Royal LePage Heartland Realty
632 Bannister Drive
South Bruce Peninsula, Ontario
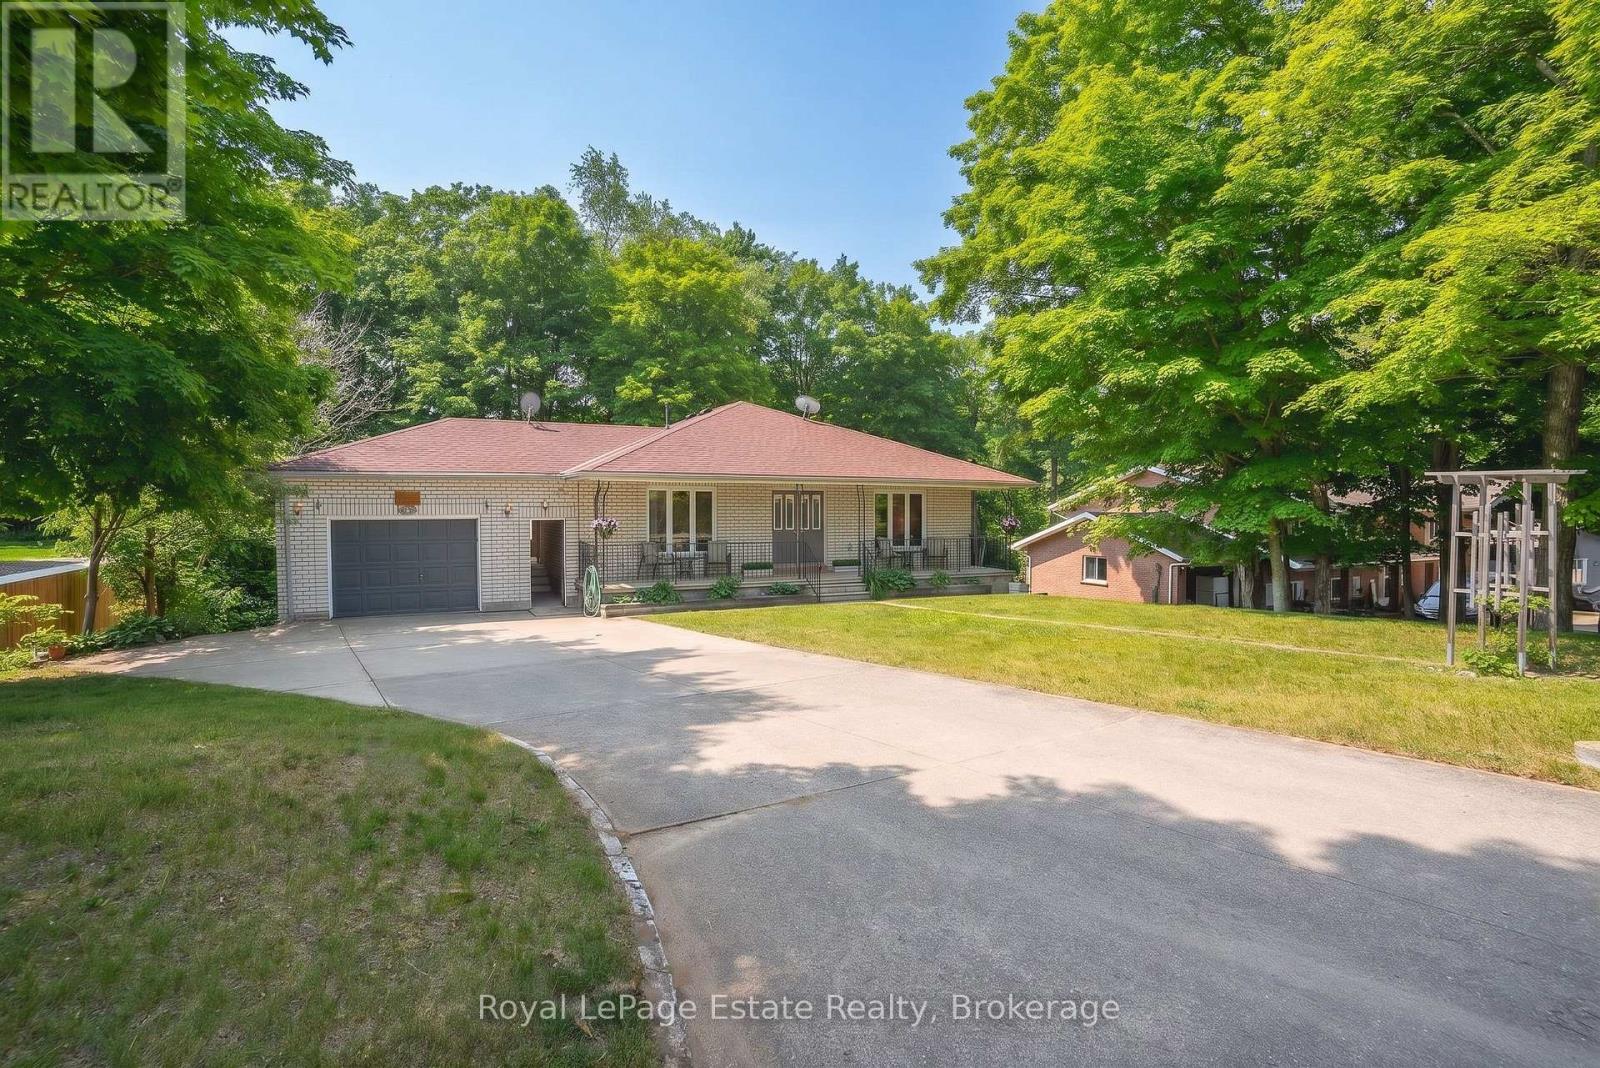
Main level of this home is available October to May. Three bedrooms, two bathrooms, spacious kitchen and living room. Attached garage through a closed breezeway. Heat, hydro and internet included. Close to everything in Sauble Beach, and an easy place to spend the winter months without a long commitment. (id:37372)
Royal LePage Estate Realty