
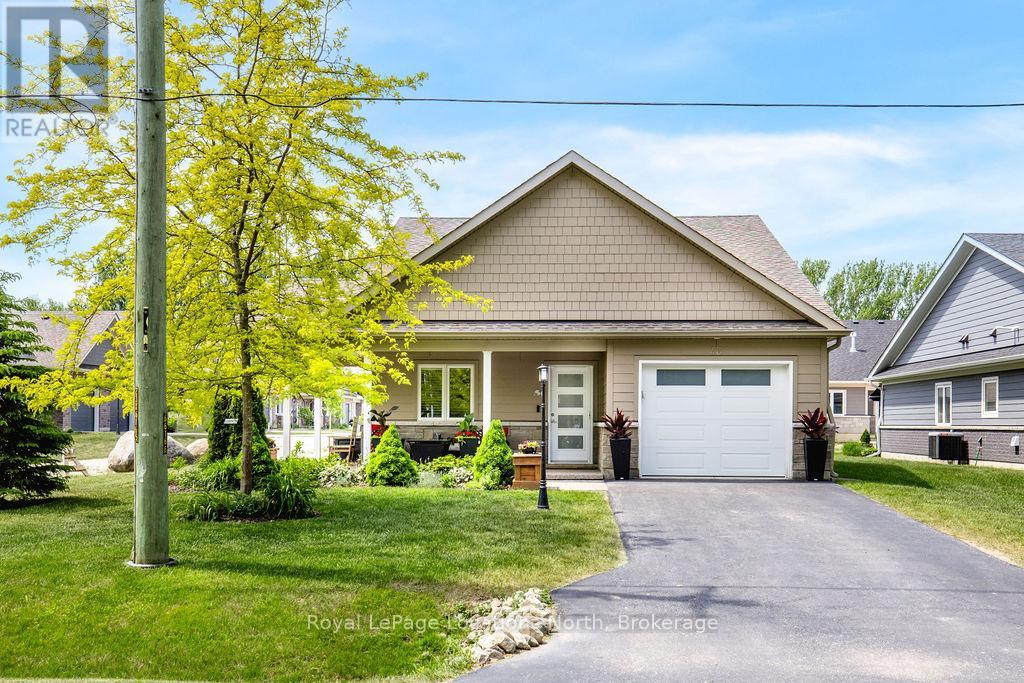
43 Napier Street W
Blue Mountains, Ontario
Welcome to 43 Napier Street W, located in a welcoming 55+ land-lease community in the heart of Thornbury, offering a peaceful, low-maintenance lifestyle close to all the area's amenities. This charming home features a bright and functional layout with warm, inviting living spaces perfect for both everyday comfort and entertaining. The spacious kitchen flows seamlessly into the dining and living areas, creating an open atmosphere filled with natural light, while the main floor den offers the perfect flex space for a home office, reading room, or hobby area.The main floor also features a spacious primary bedroom and a bathroom, creating an ideal layout for easy everyday living. Upstairs, you'll find an additional bedroom paired with a 4-piece bathroom, offering privacy and comfort for guests or visiting family.Outside, enjoy a beautifully maintained yard with space to relax, garden, or entertain. Whether you're enjoying your morning coffee on the porch or unwinding in the backyard, this property offers a peaceful setting within a friendly and well-established community. Additional highlights include easy-care living in the highly sought-after Thornbury Meadows 55+ land lease community, offering a friendly neighbourhood atmosphere and a desirable location just minutes from downtown Thornbury, Georgian Bay, the marina, library, parks, walking trails, golf courses, ski clubs, shops, and restaurants. Residents enjoy access to an active adult lifestyle with exceptional four-season recreational amenities, as well as an exclusive residents' recreation centre currently under construction. This is an ideal opportunity to enjoy carefree living in one of the area's most desirable adult communities, with premium upgrades already in place and nothing left to do but move in and enjoy. (id:37372)
Royal LePage Locations North
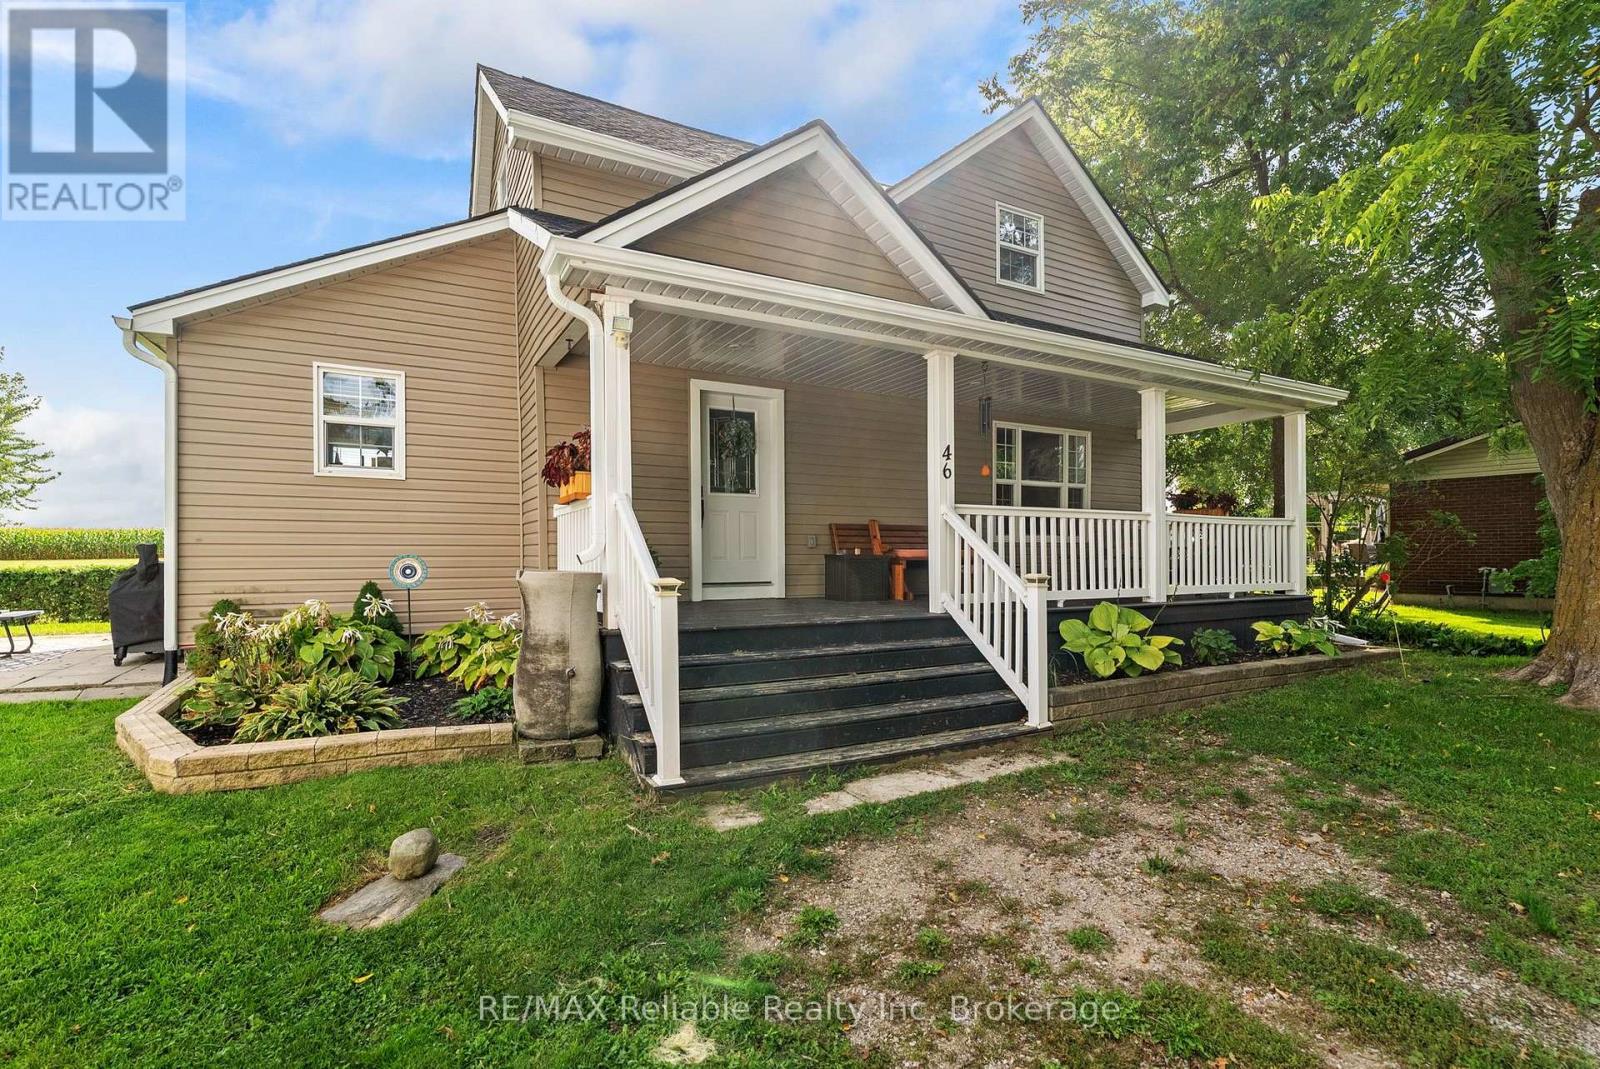
46 Harpurhey Road
Huron East (Harpurhey Village), Ontario
Affordable country like atmosphere! The open concept charming 1.5-storey home offers 2 bedrooms and 1.5 bathrooms, bright kitchen with white cabinetry plus patio doors leading onto a lot measuring approximately 132' x 104'. The home features central air conditioning (2022), forced air gas heat, a spacious primary bedroom closet added in 2024, and numerous recent exterior updates, including roof, soffit, fascia and eavestroughs (2026). A new shed (2026) provides additional storage. A great opportunity for first-time buyers, downsizers, or anyone looking for a home with a generous lot and valuable recent improvements. (id:37372)
RE/MAX Reliable Realty Inc
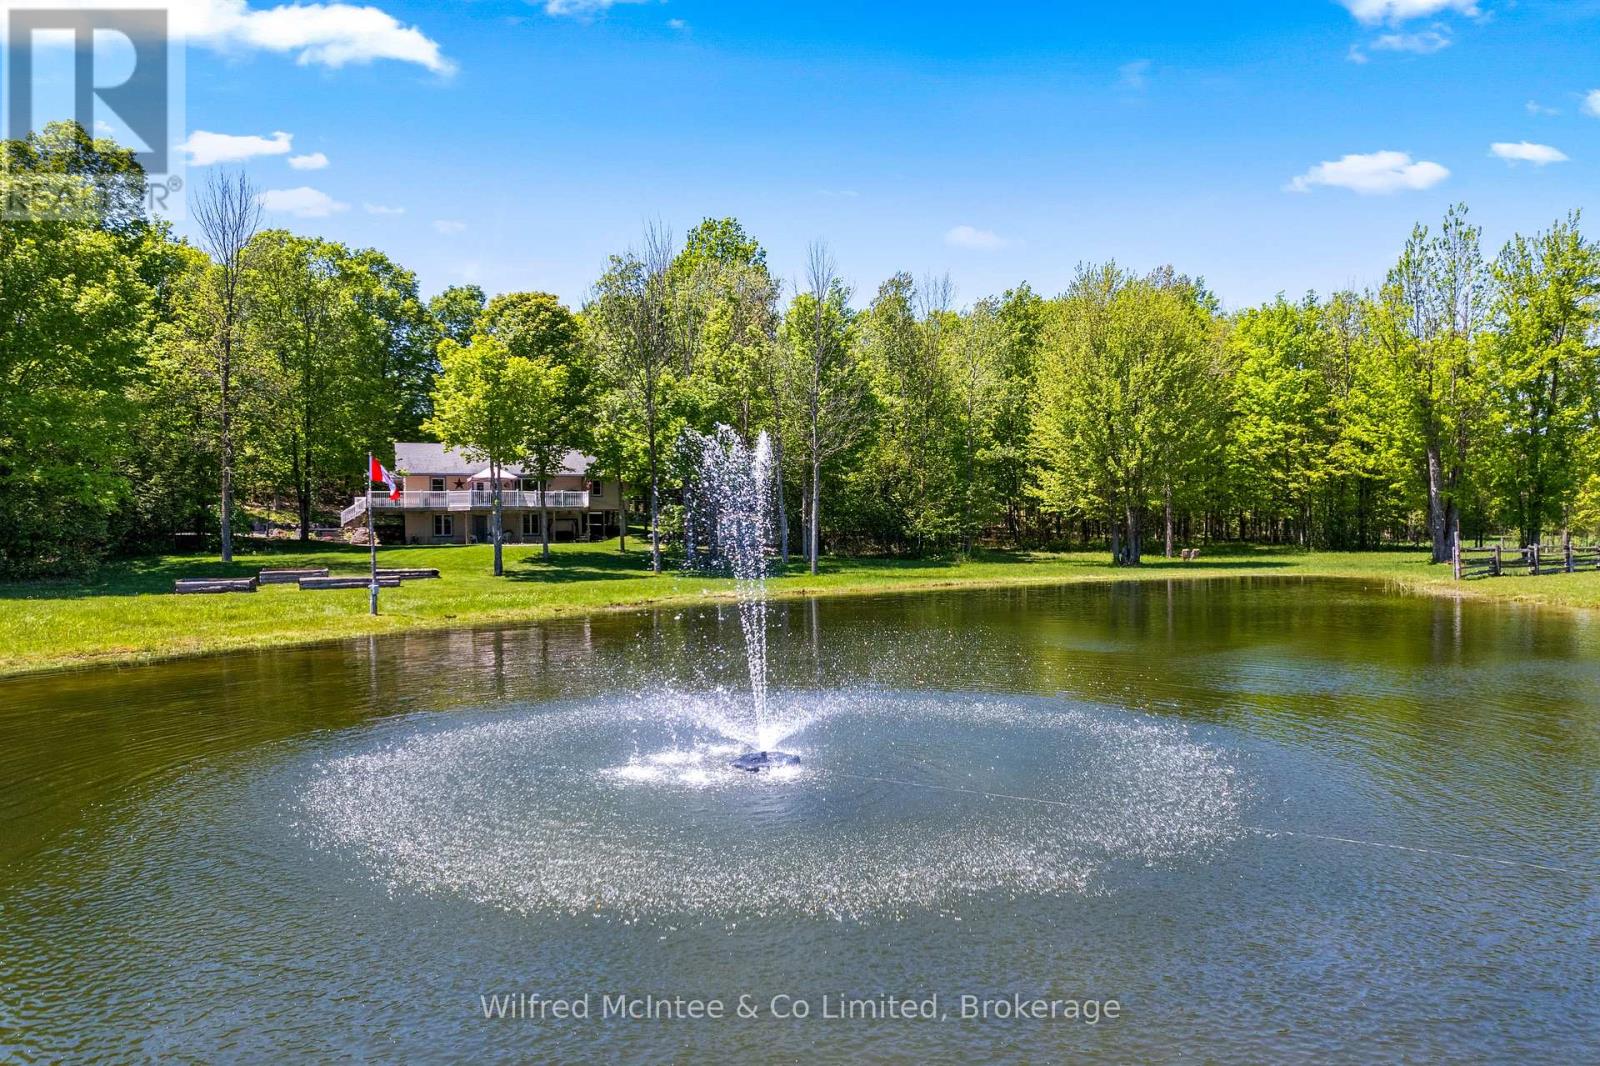
622829 Moto Park Road
Chatsworth, Ontario
Set on 23 private acres in Chatsworth, this custom built 2012 bungalow offers the perfect blend of privacy, modern comfort, and country lifestyle. Overlooking a scenic pond and surrounded by mature hardwood forest, the property delivers a peaceful setting with stunning rural views. Thoughtfully designed by the current owners, the home features 1+3 bedrooms, 2 bathrooms, bright open concept living spaces, a walk-out basement, thermal pane windows, 200-amp electrical service, and fibre internet availability. Step outside and enjoy the property's extensive network of maintained trails winding through the hardwood bush; perfect for walking, exploring nature, ATV rides, snowshoeing, or simply enjoying your own private outdoor retreat. With 23 acres to call your own, the property also offers excellent hobby potential, providing space for animals, gardens, small-scale farming, maple syrup production or a variety of rural lifestyle pursuits. Built for both enjoyment and practicality, the property features stamped concrete, raised garden beds, underground hydro service, and an excellent 24' x 60' partially insulated shop with concrete floors. Whether used as a full-time residence, cottage getaway, hobby farm, or home-based business property, this is a rare Chatsworth opportunity offering privacy, versatility, modern services, and natural beauty all in one exceptional package. (id:37372)
Wilfred Mcintee & Co Limited
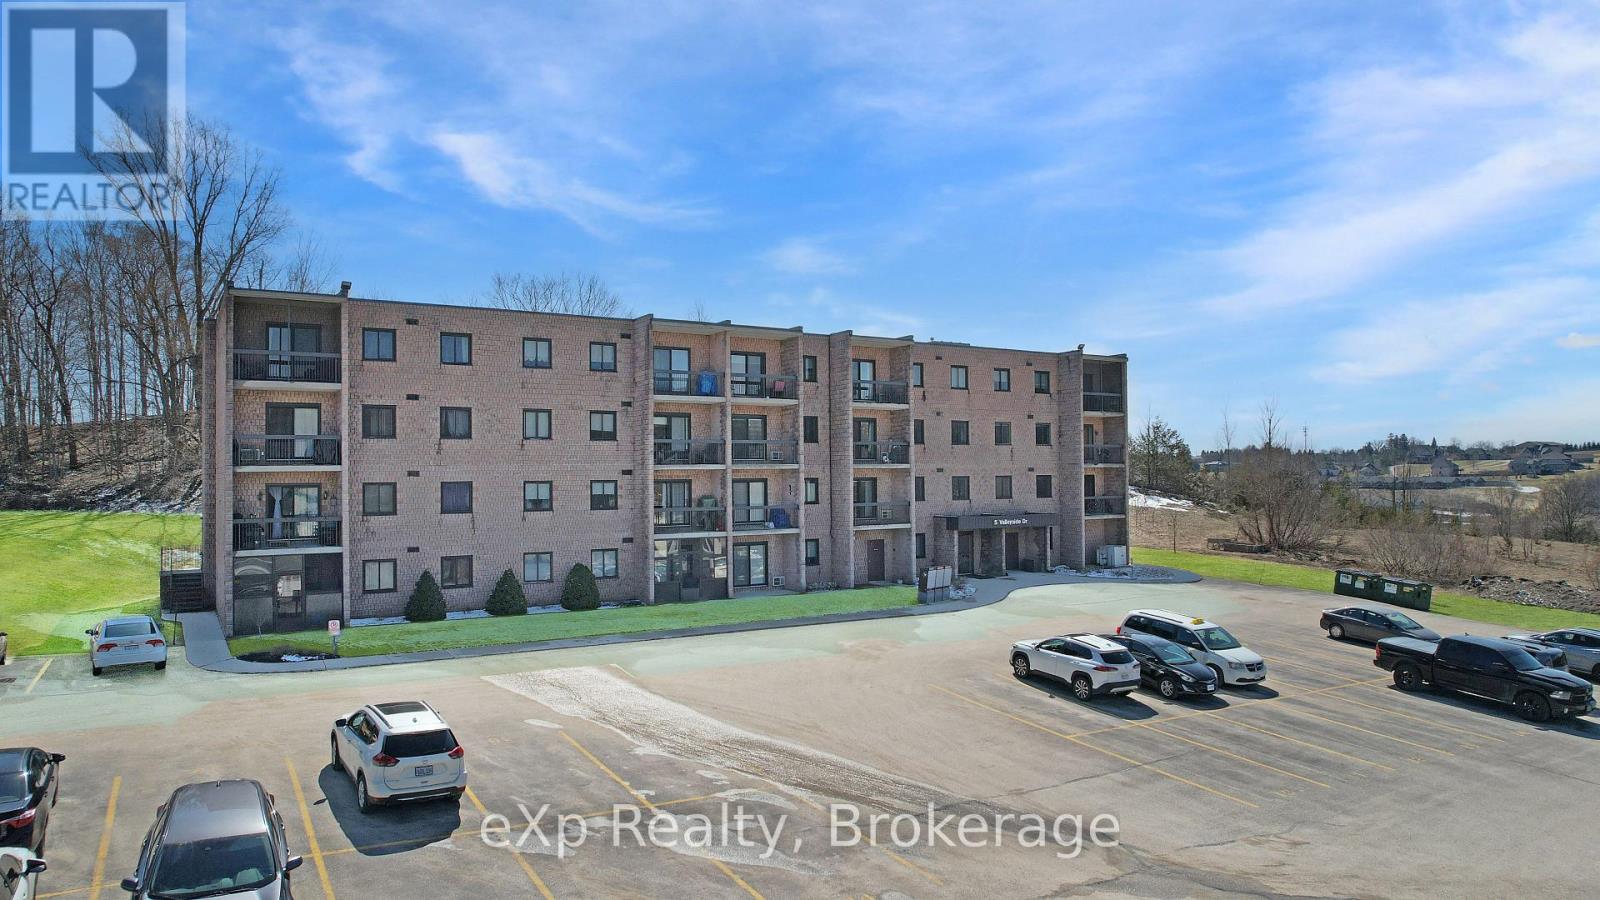
402 - 5 Valleyside Drive
Brockton, Ontario
Discover comfort and convenience in this beautifully maintained two-bedroom condo in the charming town of Walkerton. Situated in the top corner unit, this bright and inviting home offers added privacy and peaceful views of the trees behind the property. Featuring in-suite laundry and clear pride of ownership throughout, the layout provides comfortable living with two bedrooms. Enjoy your morning coffee or evening sunsets from the private balcony while taking in the quiet surroundings. Only a short walk from scenic trails and a nearby dog park, this home offers an ideal blend of nature and modern living. Whether you're a first-time buyer, investor, or looking to downsize, this condo is ready to welcome you home. (id:37372)
Exp Realty
C2 - 170 Jozo Weider Boulevard
Blue Mountains, Ontario
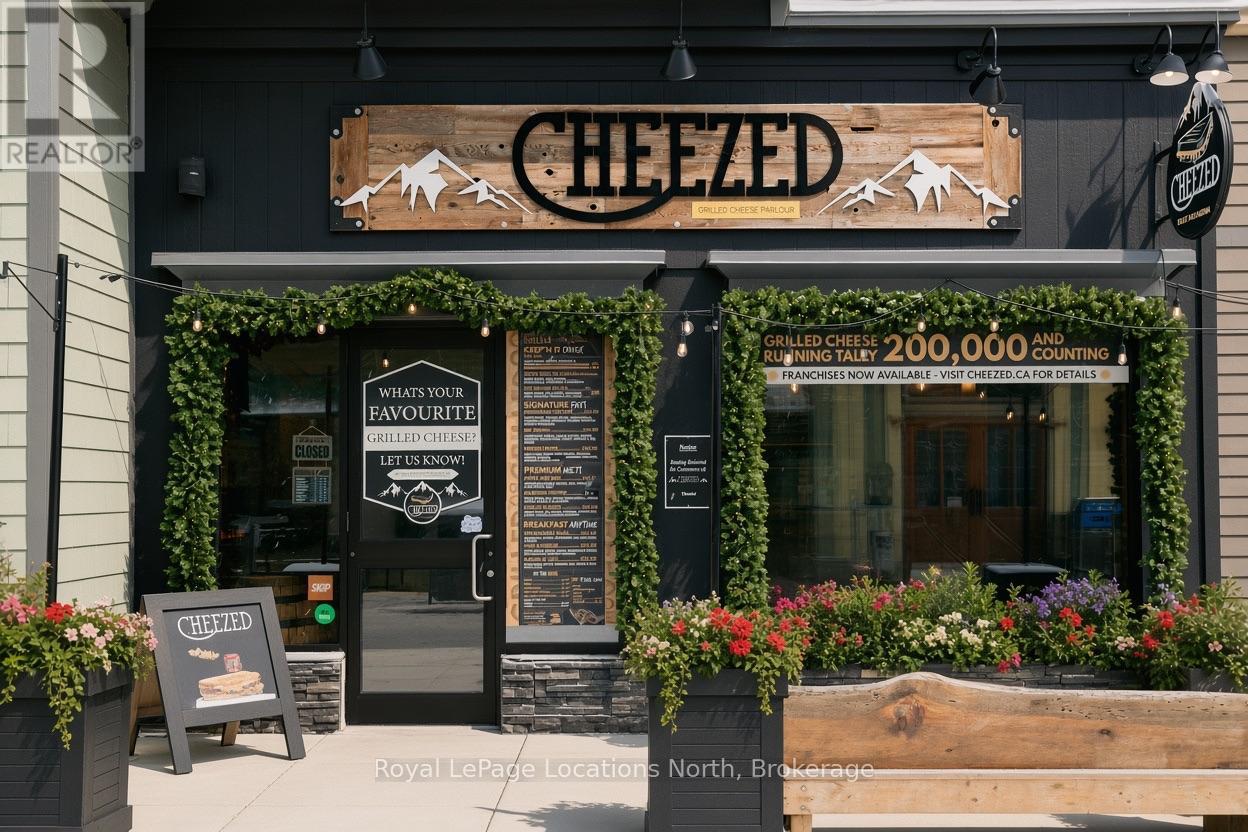
Here's your opportunity to acquire a proven restaurant business in one of Ontario's most sought-after four-season tourist destinations. This is the flagship Cheezed Canada location in The Blue Mountains, strategically positioned in the heart of the Blue Mountain Village with excellent exposure and strong year-round traffic. The Blue Mountain Village attracts approximately 2 million visitors annually, creating a significant customer base of both tourists and local residents. The location benefits from the area's strong tourism, dining, recreation and entertainment activity throughout all four seasons. The business is supported by three years of strong financial performance, demonstrating consistent operations and continued growth. Cheezed has developed a loyal customer following and a strong reputation among both locals and visitors. The purchaser will have the opportunity to operate under the established Cheezed Canada brand, with access to proven operating systems, an established menu, ongoing franchise support and marketing guidance. The business is positioned to benefit from the continued growth of the Cheezed brand and its expanding franchise network. Whether you're an experienced restaurateur or an entrepreneur looking to enter the hospitality industry with an established concept, this is a rare opportunity to acquire an operating restaurant in one of Ontario's premier four-season destinations. A turnkey business, established brand and exceptional location combine to make this a compelling opportunity in the Blue Mountain market. (id:37372)
Royal LePage Locations North
47 Vera Street
Meaford, Ontario
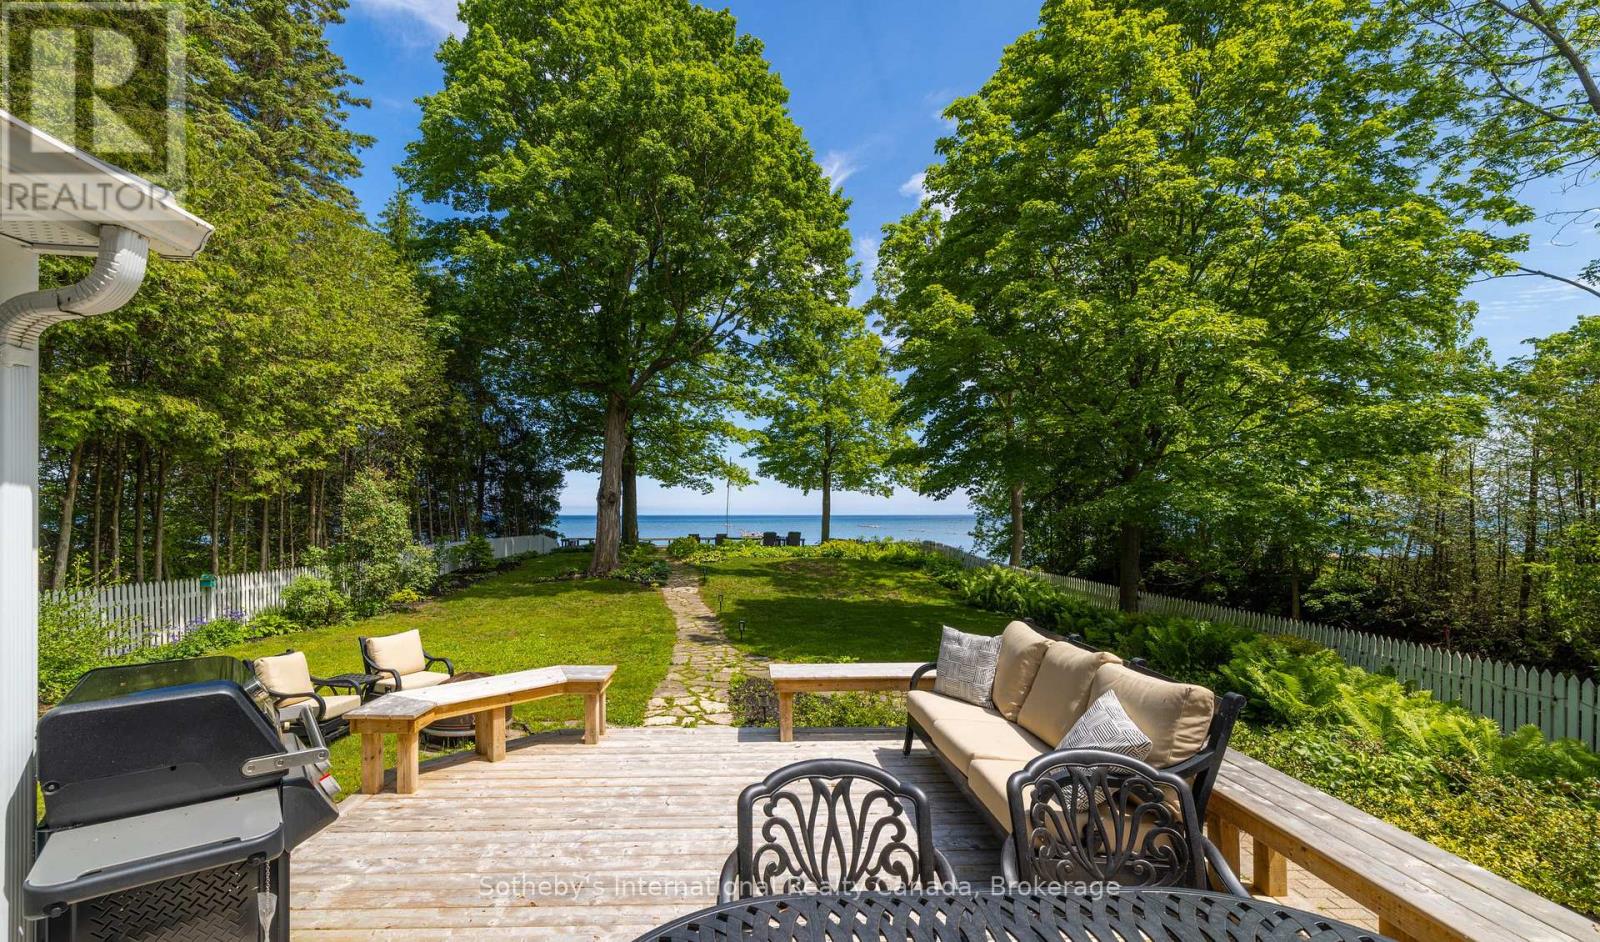
Waterfront living in Meaford, with the space and privacy that are increasingly hard to find. Set on the shores of Georgian Bay, 47 Vera Street offers 68.54 feet of waterfront and an impressive 272-foot-deep lot framed by mature trees, perennial gardens and a natural stream. Private and peaceful, yet just minutes from downtown Meaford, the harbour and Memorial Park. Inside, a gracious foyer and sweeping staircase introduce a home designed to take full advantage of its waterfront setting. The dining room features new patio doors (2024) opening to the expansive deck, while the living room is centred around a new picture window (2025) capturing beautiful Bay views and a new Valor gas fireplace (2024). The kitchen flows into a bright breakfast area overlooking the water and a comfortable family room with a wood-burning fireplace. A main-floor office or overflow bedroom, laundry room and 3-piece bath add flexibility, along with inside access to the 2-car garage. Upstairs are three generous bedrooms, a 4-piece bath and a spacious primary suite with walk-in closets, gas fireplace and ensuite with jacuzzi tub. Outside is where this property truly shines. Enjoy the firepit, shoreline deck and manicured gardens leading to the water's edge, with Georgian Bay sunrises as the backdrop. A dedicated gas line makes BBQs and outdoor entertaining easy. With ample parking, full municipal services and natural gas, this is a rare opportunity to enjoy waterfront living with the convenience of town close by. (id:37372)
Sotheby's International Realty Canada
Pt Lt 21 Pl 295 Colborne Lucknow Line
Ashfield-Colborne-Wawanosh (Colborne), Ontario
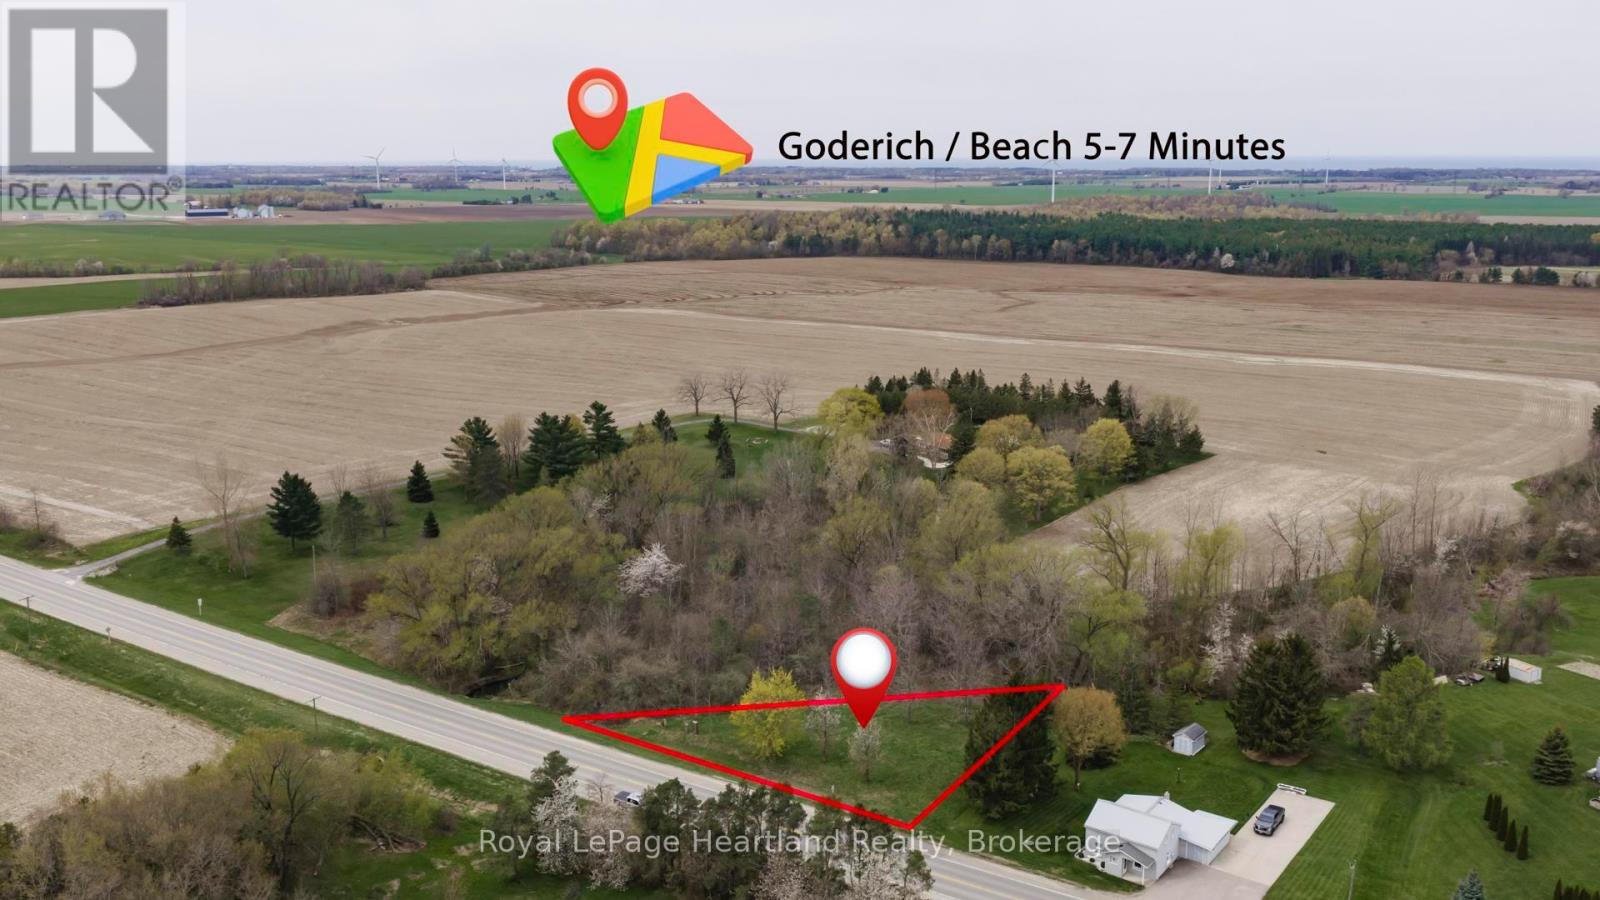
Nestled in the quiet village of Nile within the Township of Ashfield-Colborne-Wawanosh, this exceptional .48-acre vacant lot offers the perfect canvas for your custom architectural vision. Take advantage of the enhanced HST Rebates!!!! This property provides the rare opportunity to embrace a slower pace of life while remaining just a ten-minute drive from the vibrant lakeside Town of Goderich. Residents can enjoy easy access to renowned sunsets, sandy beaches, and a full suite of modern amenities before retreating to the peaceful privacy of their own country property. For those looking to streamline the building process, significant groundwork has already been laid. You have the unique advantage of exploring existing designs and concepts created specifically for this site by a local architect. You may choose to use these professional plans in their entirety, adapt them to suit your personal taste, or start fresh with a completely bespoke design. Take advantage of the recently announced Government HST rebate to build your dream home! This property represents more than just a piece of land; it is a head start on a lifestyle defined by quality and tranquillity. Experience the best of Huron County living by securing your place in the charming community of Nile, where your dream home can finally become a reality. (id:37372)
Royal LePage Heartland Realty
112 Escarpment Crescent
Collingwood, Ontario
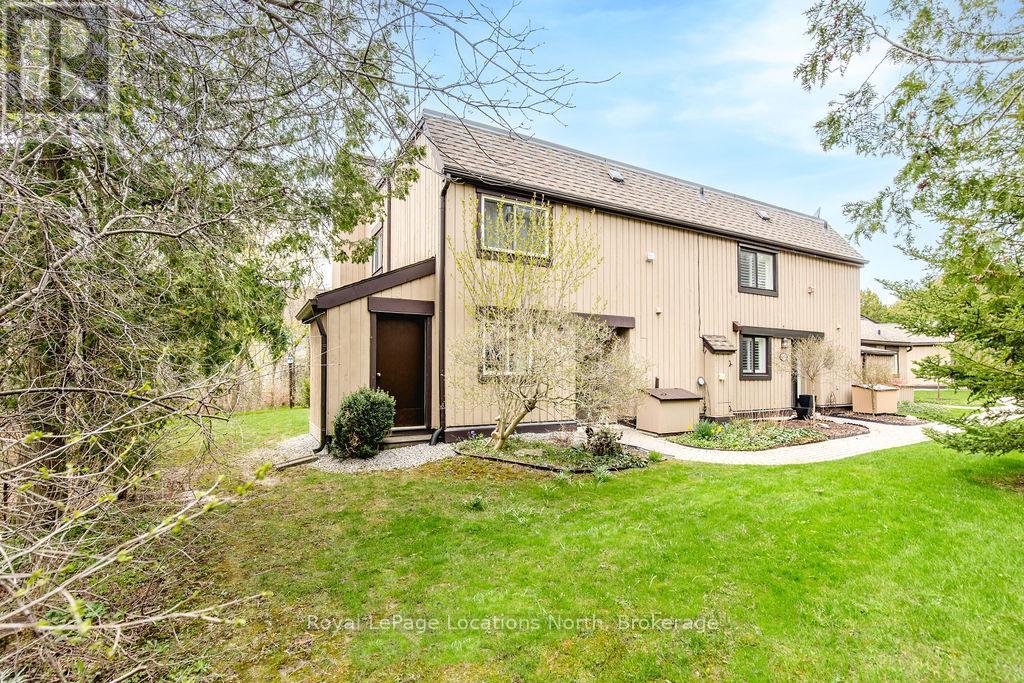
Tucked away at the end of a quiet footpath and surrounded by mature trees and gardens, this charming 4-Bedroom, 2-Bath end unit condo offers a peaceful and private retreat. Ideal for families or those seeking extra space, this inviting home combines comfort, nature, and value in one of Collingwood's most desirable recreational settings. The functional open-concept main floor is designed for relaxed everyday living and easy entertaining, featuring a spacious kitchen with island, 3-piece bathroom, a cozy gas fireplace, and sliding glass doors leading to a large private deck - perfect for summer barbecues, outdoor dining, or gathering with family and friends. Upstairs, you'll find four good-sized bedrooms and a 4-piece bathroom, offering plenty of space for family, guests, or a home office setup. An added bonus is the rare and highly practical extra-large attached storage shed, offering ample room for all of your recreational and seasonal equipment - ideal for embracing the four-season Collingwood lifestyle. Further enhancing functionality, a well-sized interior storage room provides discreet and convenient space for seasonal and lifestyle essentials. Enjoy exceptional convenience with shops and restaurants at Cranberry Mews just a short walk away, along with nearby trails, golf and access to Georgian Bay. Downtown Collingwood is easily reached by bike or bus, while Blue Mountain and the area's ski hills are only minutes away by car-offering true four-season living at your doorstep. (id:37372)
Royal LePage Locations North
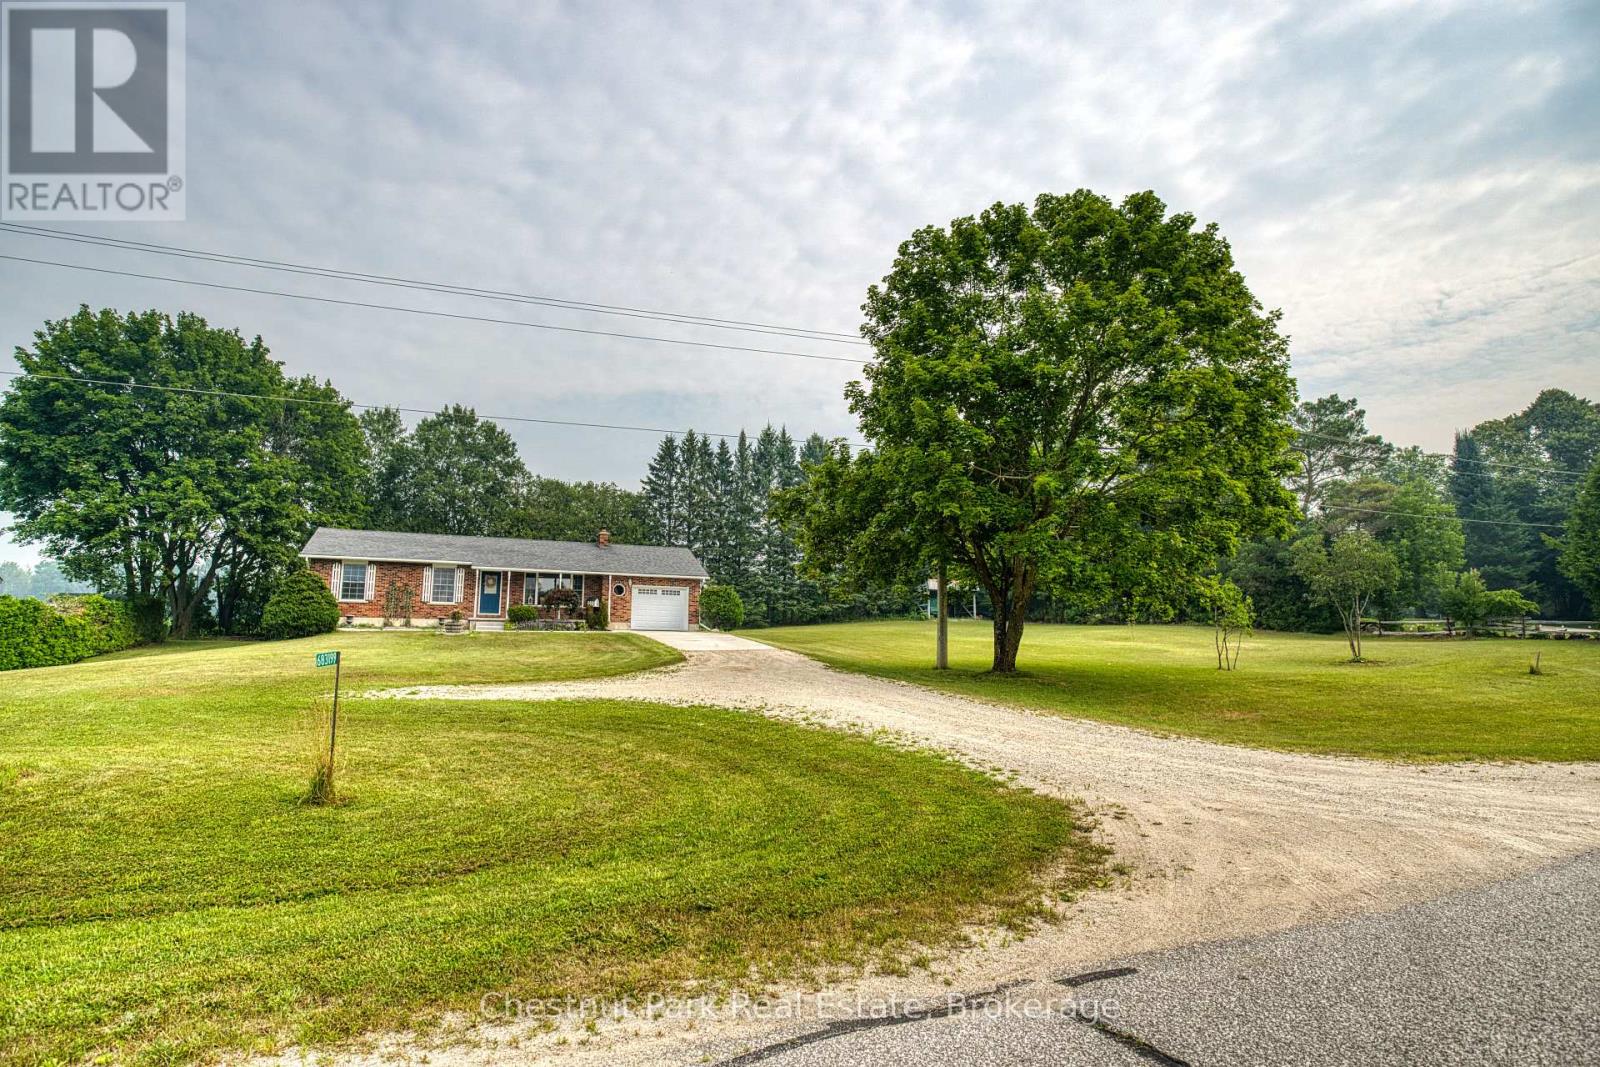
683199 Chatsworth Road 24
Chatsworth, Ontario
Country Charm, Modern Comfort & Room to Enjoy the Outdoors! Escape to the country without giving up convenience! This charming bungalow is ideally located just minutes from Owen Sound, Chatsworth, and Markdale, offering the perfect blend of peaceful rural living and easy access to town amenities. Step inside and appreciate the thoughtful updates and improvements throughout. Recent upgrades include central air (2020), water softener (2020), all new windows (2022), new back and walk-out doors (2022), and a new garage door (2022). The main-floor bathroom was beautifully refreshed in 2023 with a new tub/shower, toilet, and flooring, while the kitchen received a new laminate countertop. Stay connected with fibre-optic internet, installed in 2024, and enjoy the added convenience of a new concrete driveway slab completed in 2025. The home is designed to take advantage of its peaceful surroundings. The south-facing windows in the primary bedroom bring in plenty of natural light, while the kitchen table offers a wonderful view overlooking the backyard and surrounding green space - a perfect spot for morning coffee or watching the seasons change. When it's time to relax, step outside onto the back deck and enjoy the hot tub, added in 2019. Whether you're entertaining friends, unwinding after a long day, or simply soaking up the tranquility, this outdoor space is sure to become a favourite. There is also convenient walkout access to outside from the basement. Storage will never be an issue with the 14' x 24' garage, providing plenty of room for vehicles, toys, tools, and hobbies, plus a detached storage shed for even more space. A welcoming country bungalow with plenty of updates, great outdoor living, and a location that puts Owen Sound, Chatsworth, and Markdale within easy reach - come see why this could be the country getaway you've been waiting for! (id:37372)
Chestnut Park Real Estate
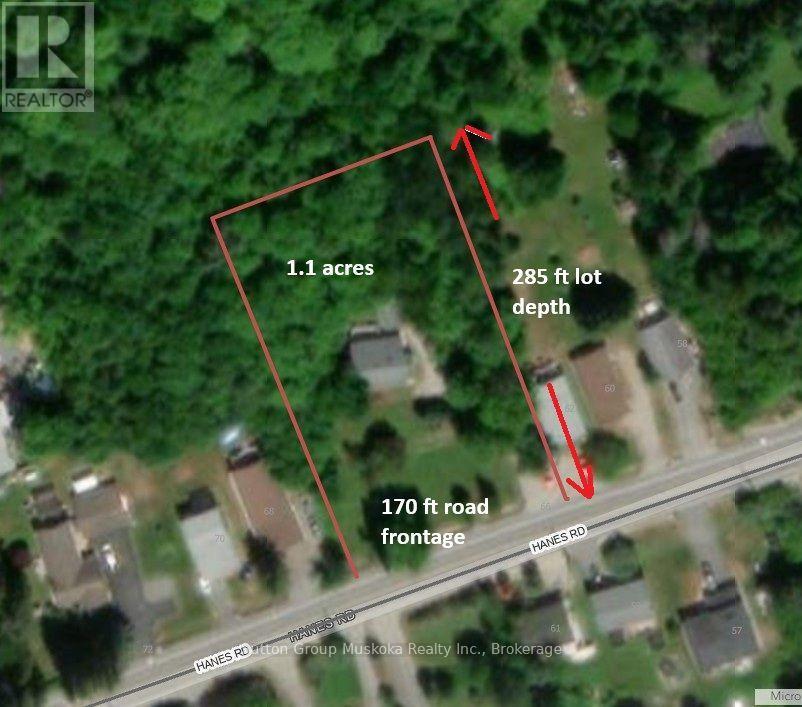
66 Hanes Road
Huntsville (Chaffey), Ontario
A rare development opportunity in the heart of Huntsville! This expansive 1.1-acre property offers approximately 170 feet of road frontage and is fully serviced with municipal water and sewer. Ideally located in the town core, the property offers excellent severance potential and the possibility of multi-residential development (subject to municipal approvals). With the 170-ft road frontage, there is the possibility of creating two residential building lots while keeping the current home. A private planner has indicated the lot could be rezoned to develop up to 27 multi-residential units (apartment style) or up to 7 townhome units using the full 170 frontage and 18 townhome units with an internal road - all subject to approvals. These are just some of the possibilities. Conveniently situated close to shopping, schools, parks, and Huntsville Transit, this is an exceptional investment for developers, builders, or those looking to secure land for future growth. The property currently features a solid single-family home, providing the opportunity to live in, rent out, or generate income while planning your future development. Whether you're looking for an investment, redevelopment project, or long-term land holding, this property offers outstanding potential in one of Huntsville's most desirable in-town locations. (id:37372)
Sutton Group Muskoka Realty Inc.
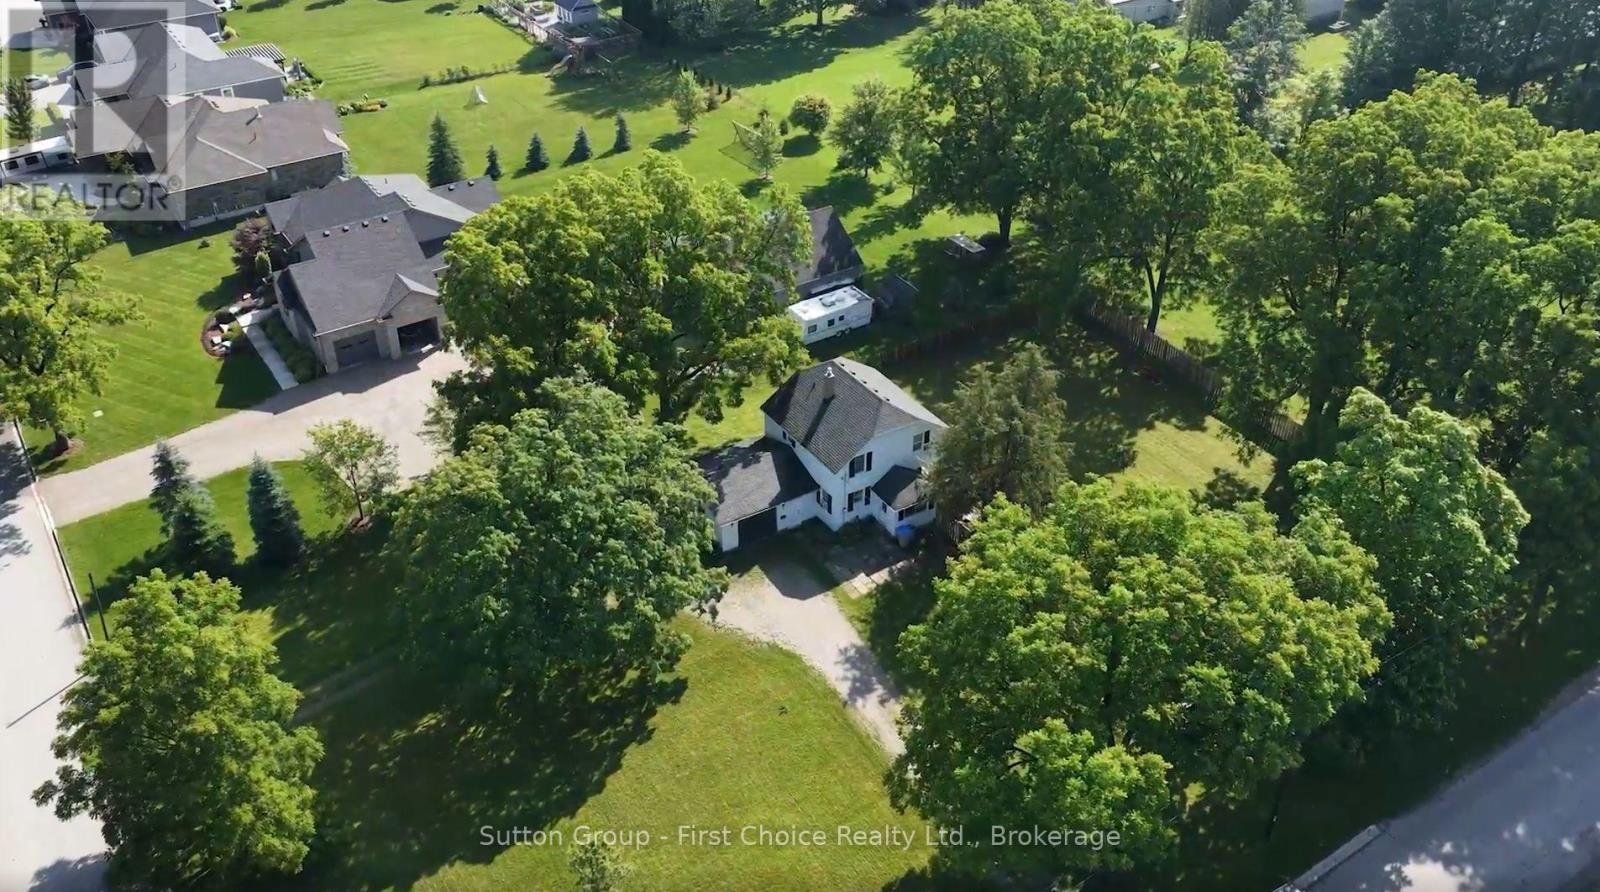
33 Bayfield Street
Huron East (Egmondville), Ontario
Nearly an Acre. Right in Town. Endless Possibilities. If space is what you're after, this one is hard to beat! Set on an impressive **0.811-acre lot right in town**, this charming 1-storey home offers a rare opportunity to enjoy **country-sized outdoor space without giving up the convenience of town living**. Step inside and you'll find a warm, inviting home with plenty of character. The country kitchen features a **tongue-and-groove wood ceiling**, with an adjoining dining room has **new patio doors opening onto the expansive fenced backyard**. Whether you're hosting summer BBQs, letting the kids and pets run free, or dreaming of creating your own backyard retreat, there's room here to make it happen. The main floor also features a spacious living room and **convenient main-floor laundry**. Upstairs, the primary bedroom along with **two additional bedrooms all have closet/storage space as well as a 4-piece bathroom. And then there's the yard... **nearly an acre of possibilities!** Garden, entertain, play, park the toys, build your dream outdoor space-or simply enjoy having room to breathe. With **abundant parking** for multiple vehicles, trailers, or recreational toys, this property offers flexibility that's becoming increasingly hard to find. Whether you're a first-time buyer looking for room to grow, a family searching for more space, or simply someone who appreciates a big backyard and the freedom that comes with it, this property delivers. **A little bit of country. A whole lot of space. And all the convenience of being in town. Come see what makes this property so special!** (id:37372)
Sutton Group - First Choice Realty Ltd.
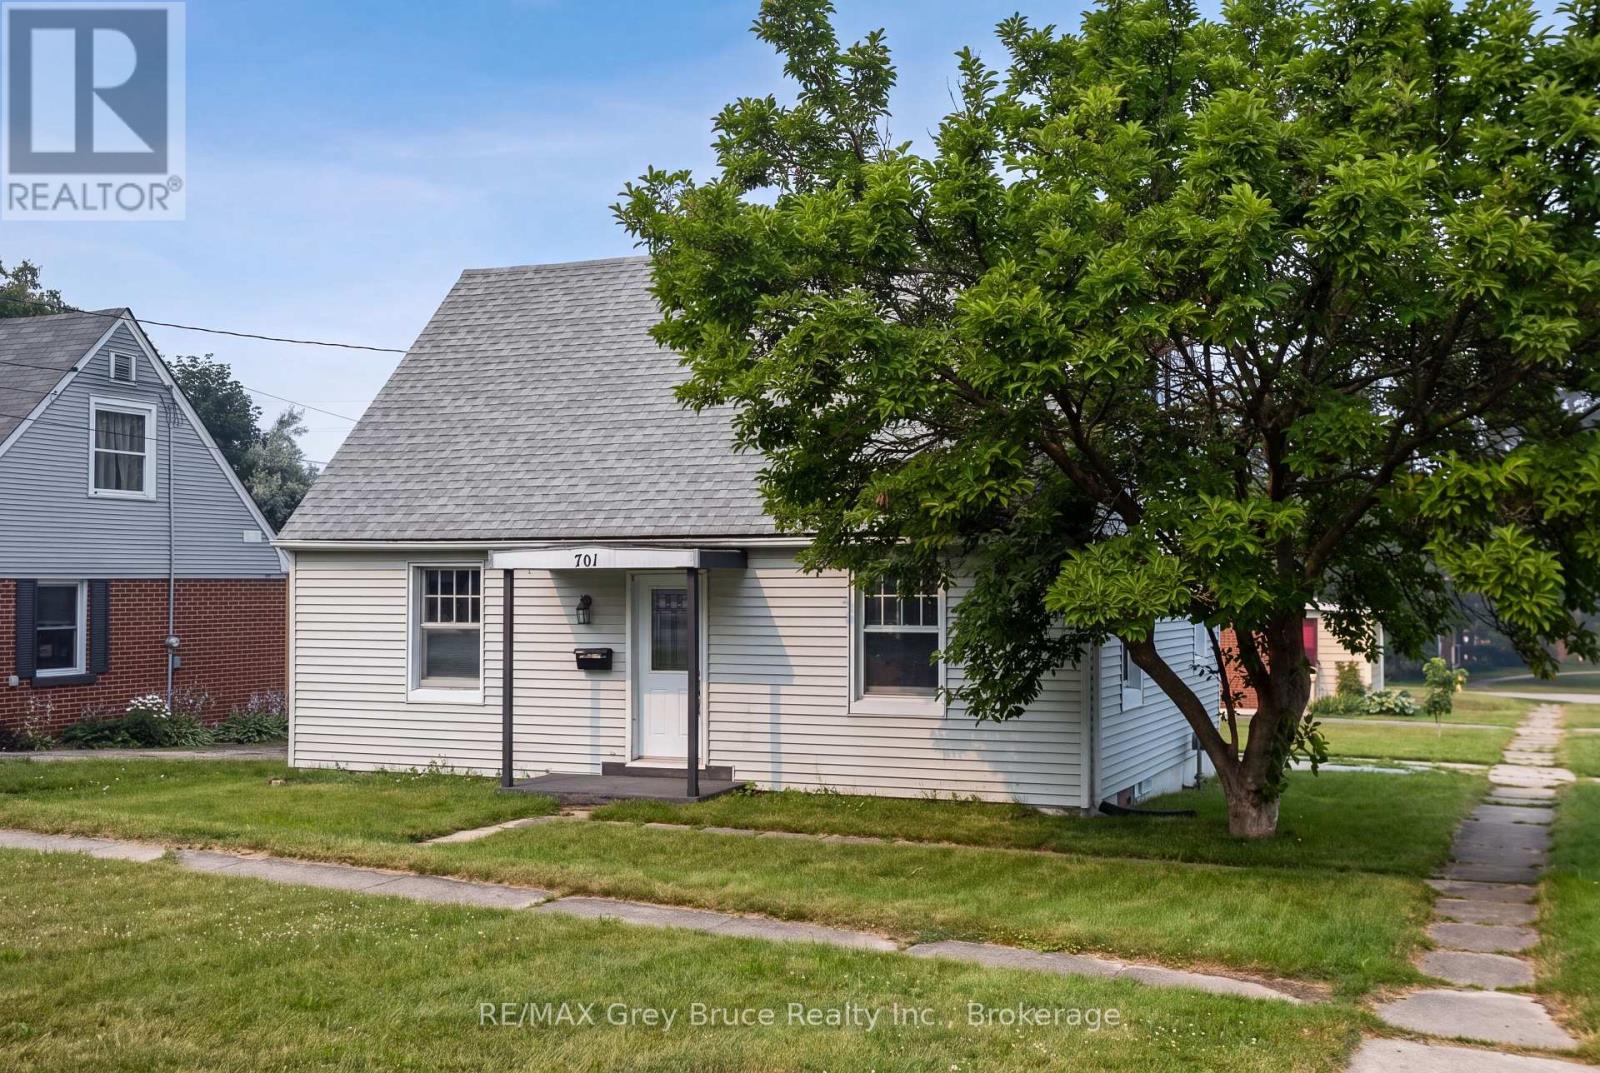
701 5th Street E
Owen Sound, Ontario
EXTENSIVELY RENOVATED IN 2026 and move-in ready, this four-bedroom, one-bathroom home offers more than 1,200 square feet of living space on a generous lot directly across from Owen Heights Park. Situated on a quiet residential street close to shopping and everyday amenities, Recent improvements include a renovated kitchen with new stainless steel appliances, an updated bathroom, new flooring, plumbing, lighting, fresh paint throughout, central air conditioning, and a new washer and dryer. Thousands of dollars have also been invested in foundation repairs and comprehensive basement waterproofing, including a membrane around the entire basement, concrete repairs, and a new sump pump. The waterproofing is backed by a lifetime contractor warranty, with documentation available (ask your agent) Enjoy a spacious backyard with plenty of room for summer barbecues and outdoor entertaining, plus a large unfinished basement offering potential for two additional bedrooms and another bathroom-an excellent opportunity for future living space or rental income. (id:37372)
RE/MAX Grey Bruce Realty Inc.