
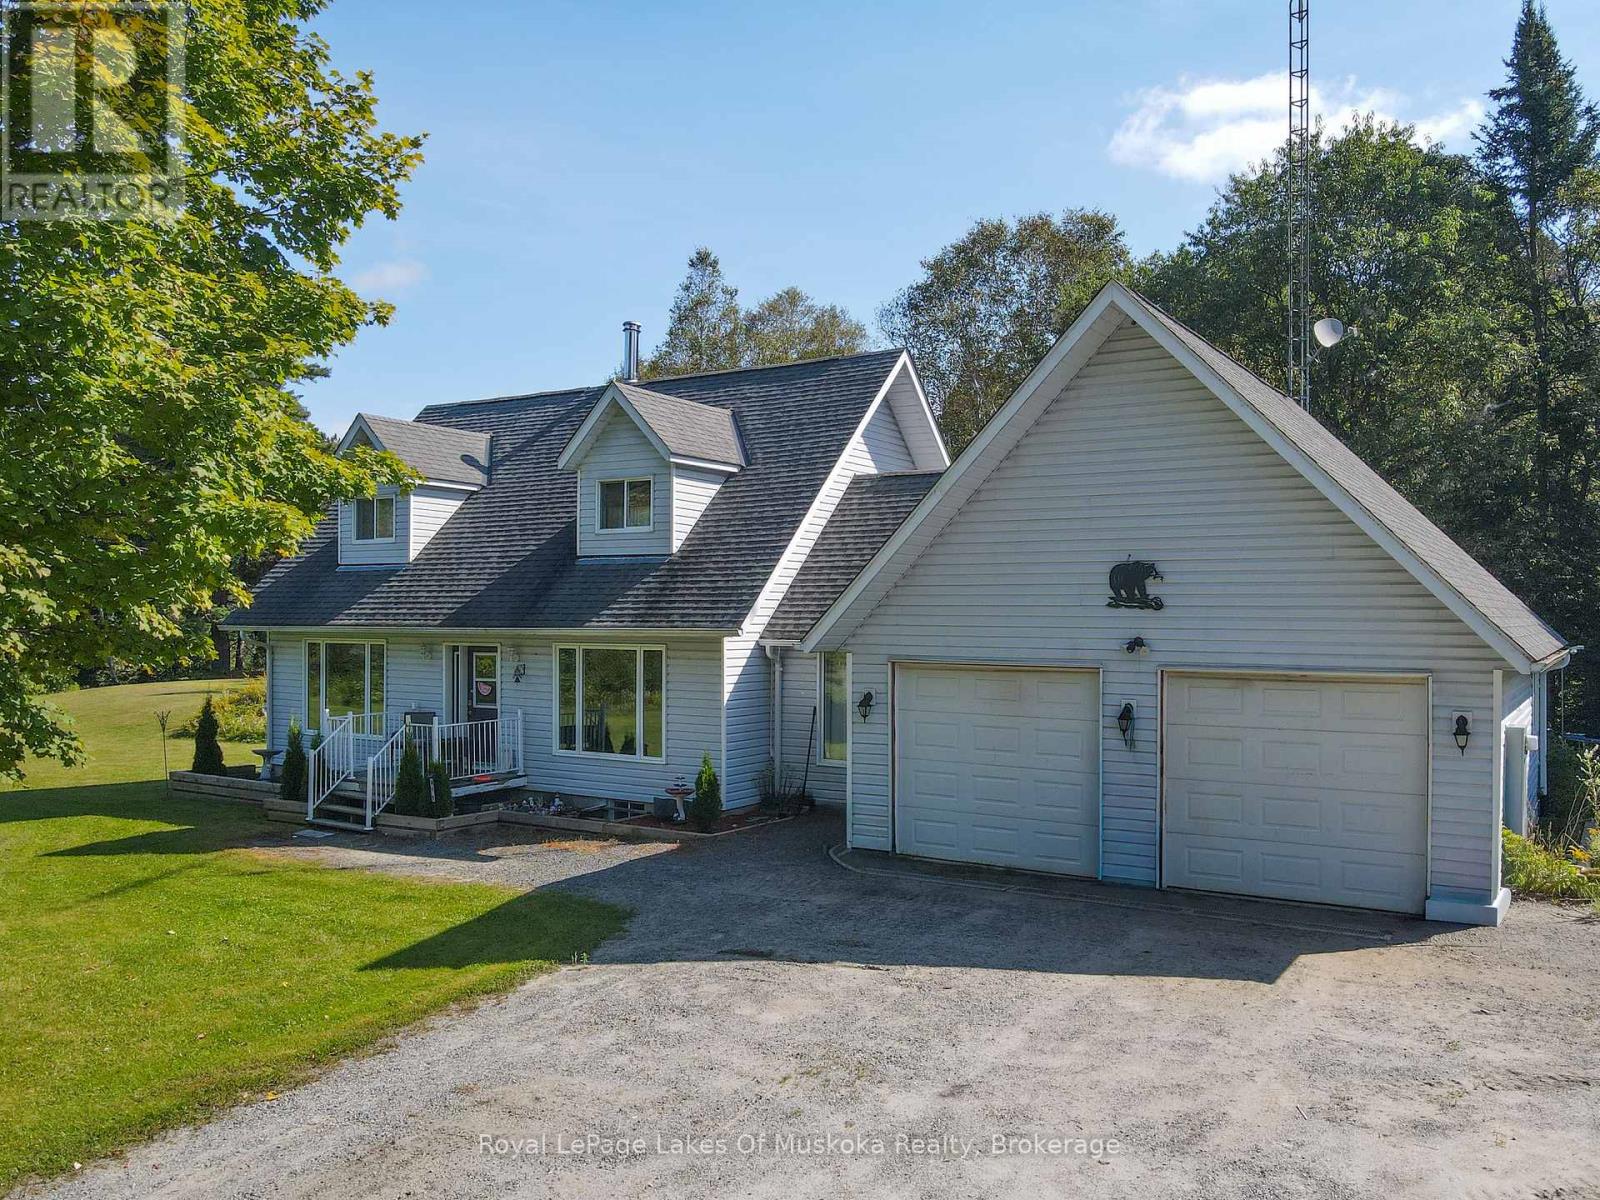
911 Deer Lake Road
Huntsville (Stephenson), Ontario
Welcome to this lovely 3 bedroom, 2.5 bath home nestled on almost 5 acres in beautiful Port Sydney. Ideally situated between Bracebridge and Huntsville, this property offers the perfect blend of peaceful country living and covenant access to nearby amenities. Enjoy the outdoors with a beach and boat launch on Fawn Lake just minutes away. The lovely level lot provides plenty of room to enjoy the natural surrounding, with space for gardens, recreation, and making the most of your property. A large attached double garage offers excellent storage and workspace, while the full partially finished basement provides valuable additional living space and further potential. The home includes three additional rooms that could easily serve as bedrooms, a home gym, office, hobby room, or whatever best suits your needs. With room to grow both inside and out, this is a wonderful opportunity to enjoy the Muskoka lifestyle in a peaceful yet conveniently location setting. Fully wired generator and BBQ hooks up directly to the homes propane source. (id:37372)
Royal LePage Lakes Of Muskoka Realty
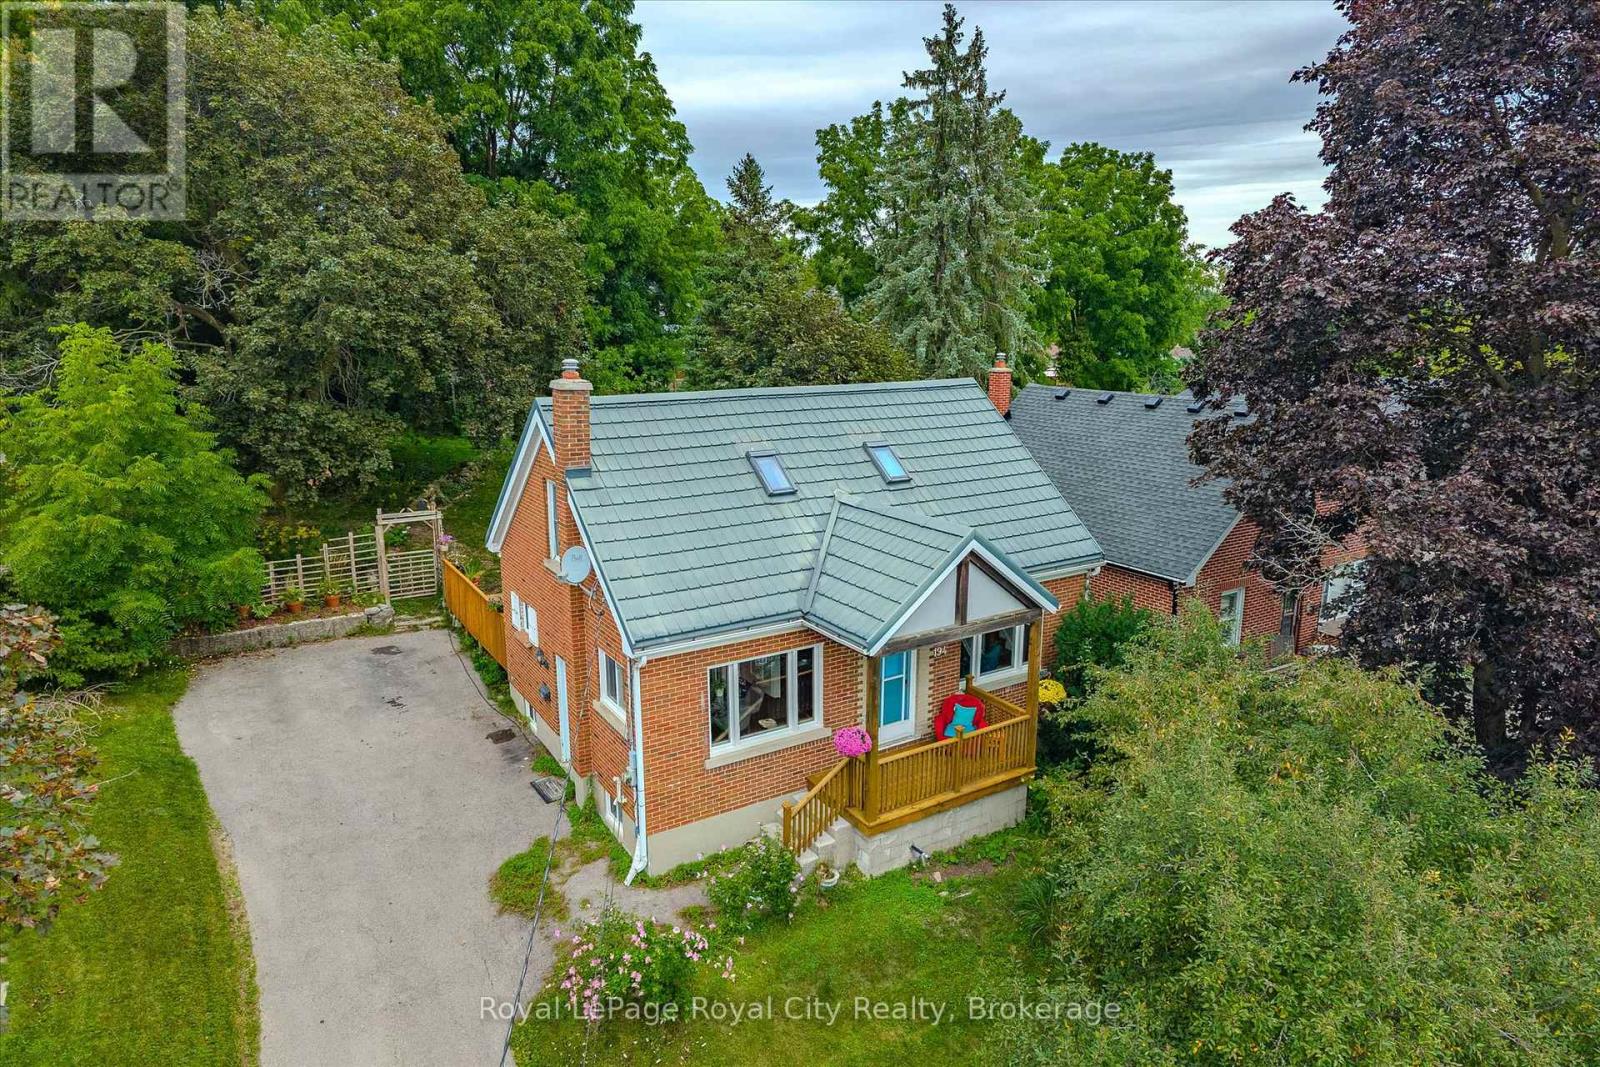
194 Grove Street
Guelph (St. George's), Ontario
Welcome to 194 Grove Street, a charming brick home nestled in Guelph's sought-after St. George's Park neighbourhood. This property blends character, modern updates, and an exceptional lot in one of the city's most established communities.Inside, find three well-separated bedrooms-a main-floor bedroom, a bright upper-level bedroom, and a private lower-level bedroom-along with two full bathrooms and an additional 2-piece bath upstairs.The main floor features an inviting open-concept living and dining area, a functional kitchen with backyard access, and a 2023 updated bathroom with a walk-in porcelain-tile shower. Two skylights and windows on both sides brighten the upper level.Recent improvements include new main-floor and basement windows (2023), a high-efficiency furnace (2025), central air (2018), and a durable steel roof. The 16' x 20' deck, updated in 2026, offers excellent outdoor living space.The backyard is a standout feature-private, mature, and approximately 157 feet deep. It provides ample room to relax, garden, or entertain, with enough space for a future addition without reducing usable yard space.Conveniently located near Zehrs, Angelo's, Food Basics, Shoppers Drug Mart, and with easy access to downtown Guelph and GO/VIA transit, this home combines a quiet, established neighbourhood with everyday convenience. A wonderful opportunity to enjoy a well-maintained home, meaningful updates, and one of the deeper lots in this desirable area. (id:37372)
Royal LePage Royal City Realty
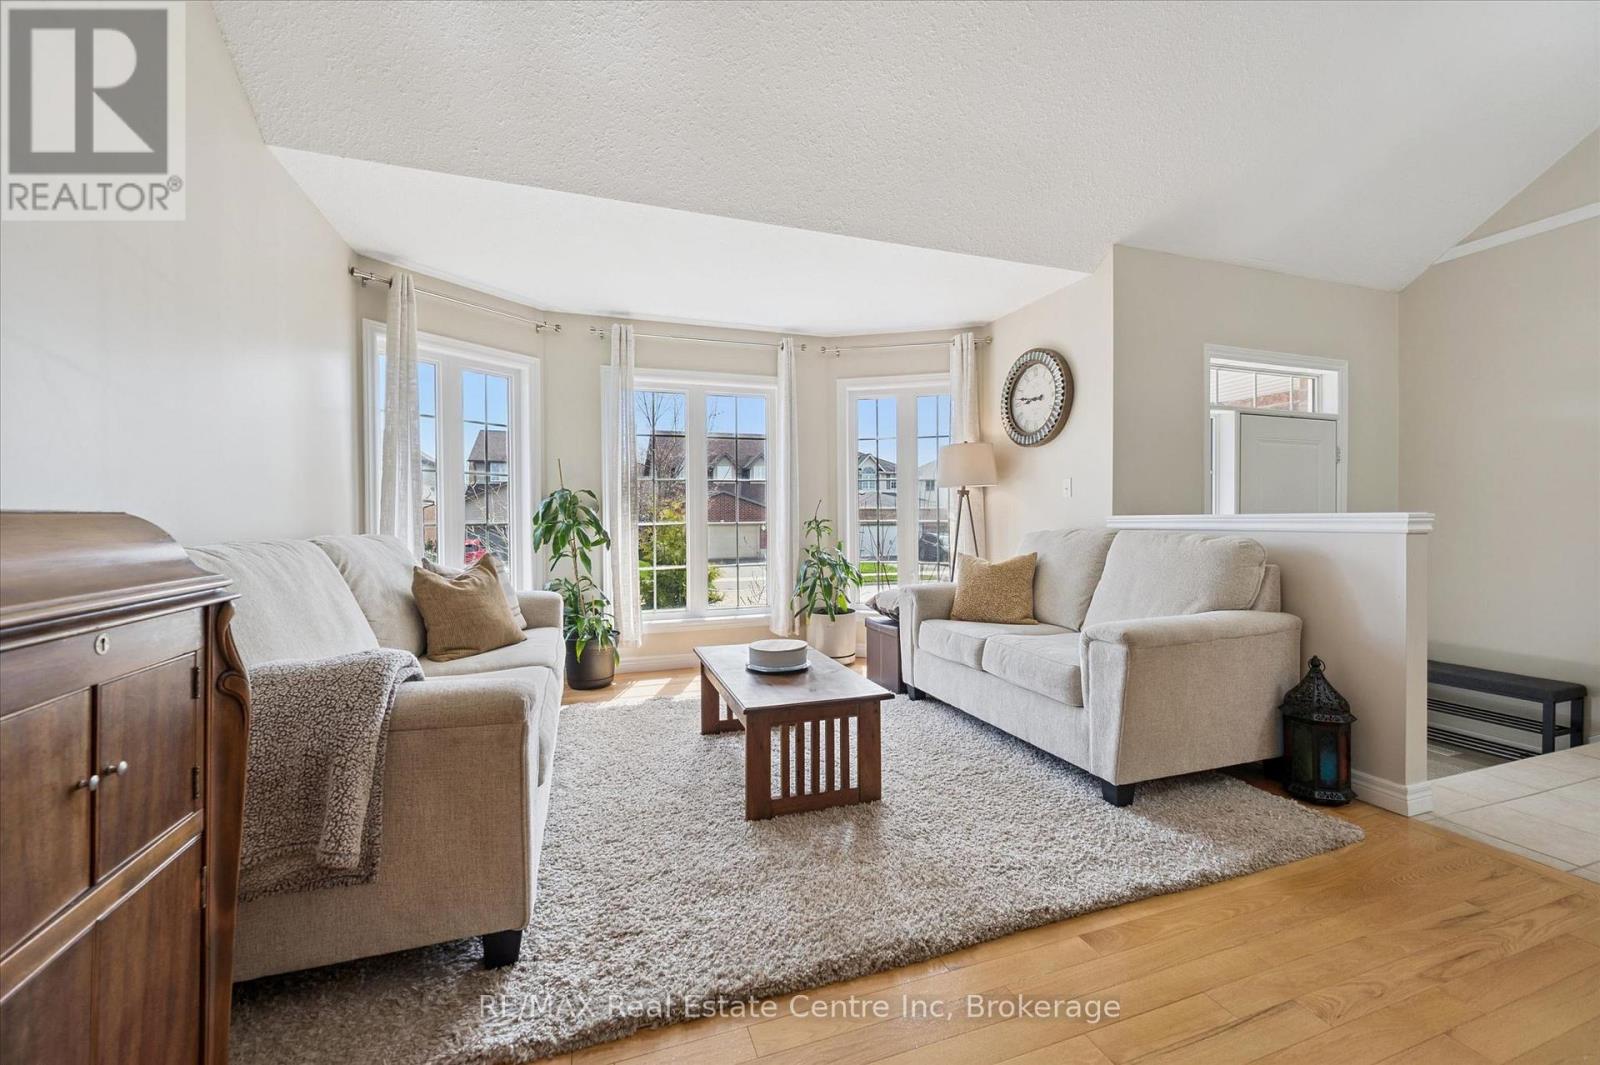
556 Black Street
Centre Wellington (Fergus), Ontario
Some homes offer space. Others offer a beautiful setting. 556 Black Street gives you both. Backing directly onto greenspace, mature trees and a picturesque pond, this beautifully maintained 4+1 bedroom, 4 bathroom home delivers more than 3,500 sq. ft. of finished living space in one of Fergus' most desirable family neighbourhoods. The bright main floor offers an exceptional open layout for everyday living and entertaining. At its heart is an impressive kitchen and breakfast area with quartz countertops, stainless steel appliances, a large centre island and abundant cabinetry. The adjoining family room features a natural gas fireplace and peaceful views of the woods and water, with direct access to the elevated rear deck. A separate living room with hardwood flooring, formal dining room and convenient main-floor laundry/mudroom with garage access complete this level. Upstairs, the spacious primary suite includes hardwood flooring, a walk-in closet and updated ensuite with separate shower and soaker tub. Three additional generously sized bedrooms and a massive family bathroom provide space for children, guests, hobbies or home offices. The professionally finished lower level adds remarkable versatility, with an expansive 23' x 34' recreation room, fifth bedroom, full bathroom and excellent storage-ideal for teenagers, extended family, overnight guests, a home gym or media room. Outside, the partially fenced backyard is a truly rare offering. Enjoy morning coffee on the deck, evenings gathered around the fire table and year-round privacy with no rear neighbours. An attached two-car garage and parking for four vehicles add further convenience. Close to schools, parks, trails, shopping and Fergus amenities, this move-in-ready home offers the space families need and the natural setting they dream about. Homes combining five bedrooms, four bathrooms, this much finished living space and a conservation backdrop are difficult to find. Do not miss this exceptional opportunity. (id:37372)
RE/MAX Real Estate Centre Inc
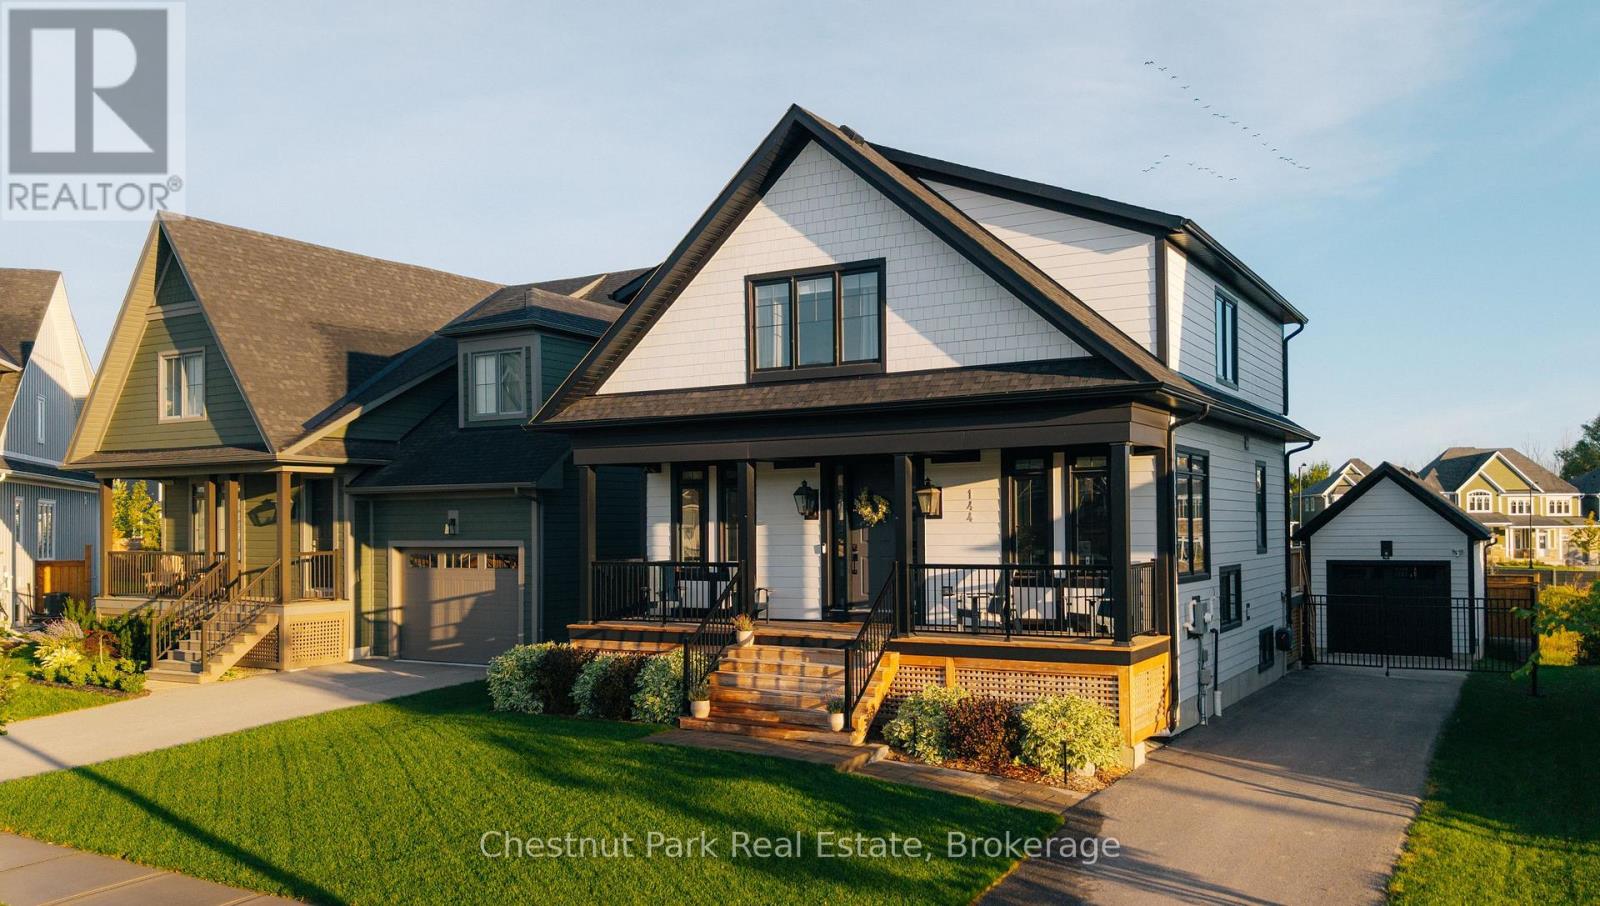
144 Black Willow Crescent
Blue Mountains, Ontario
Welcome to 144 Black Willow Crescent, a thoughtfully finished 5-bedroom home on one of Windfall's quieter, family-friendly streets, where mountain living meets effortless four-season style.Bright, open and inviting, the home is designed for both everyday family life and entertaining. Generous living spaces and well-proportioned bedrooms are complemented by a finished lower level with two additional bedrooms, creating an ideal setup for visiting family and friends while maintaining plenty of space and privacy.Outside is where this property truly sets itself apart. The fully fenced backyard has been thoughtfully designed for maximum enjoyment with minimal maintenance, featuring a large entertaining area, pergola, fire pit, curated gardens and irrigation. It's equally suited to hosting friends after a day on the slopes, letting the kids play outside, or enjoying a quiet summer evening surrounded by the mountains.From your front door, it's an easy walk to Blue Mountain Village, with private ski clubs, public and private golf, Georgian Bay, hiking and biking trails, and the shops and restaurants of Collingwood and Thornbury all minutes away. As a Windfall resident, you'll also enjoy access to The Shed, featuring a year-round heated outdoor pool, hot tub, sauna, fitness facilities and gathering spaces.Whether you're looking for a full-time family home, a four-season escape, or a property with seasonal rental potential when you're not using it, 144 Black Willow offers exceptional flexibility. It's a home that can be enjoyed every day or simply locked up and left when life takes you elsewhere.Stylish, established and completely turnkey, this is more than a home. It's a base for everything that makes life in The Blue Mountains so special. (id:37372)
Chestnut Park Real Estate
727 Frederick Street
Kitchener, Ontario
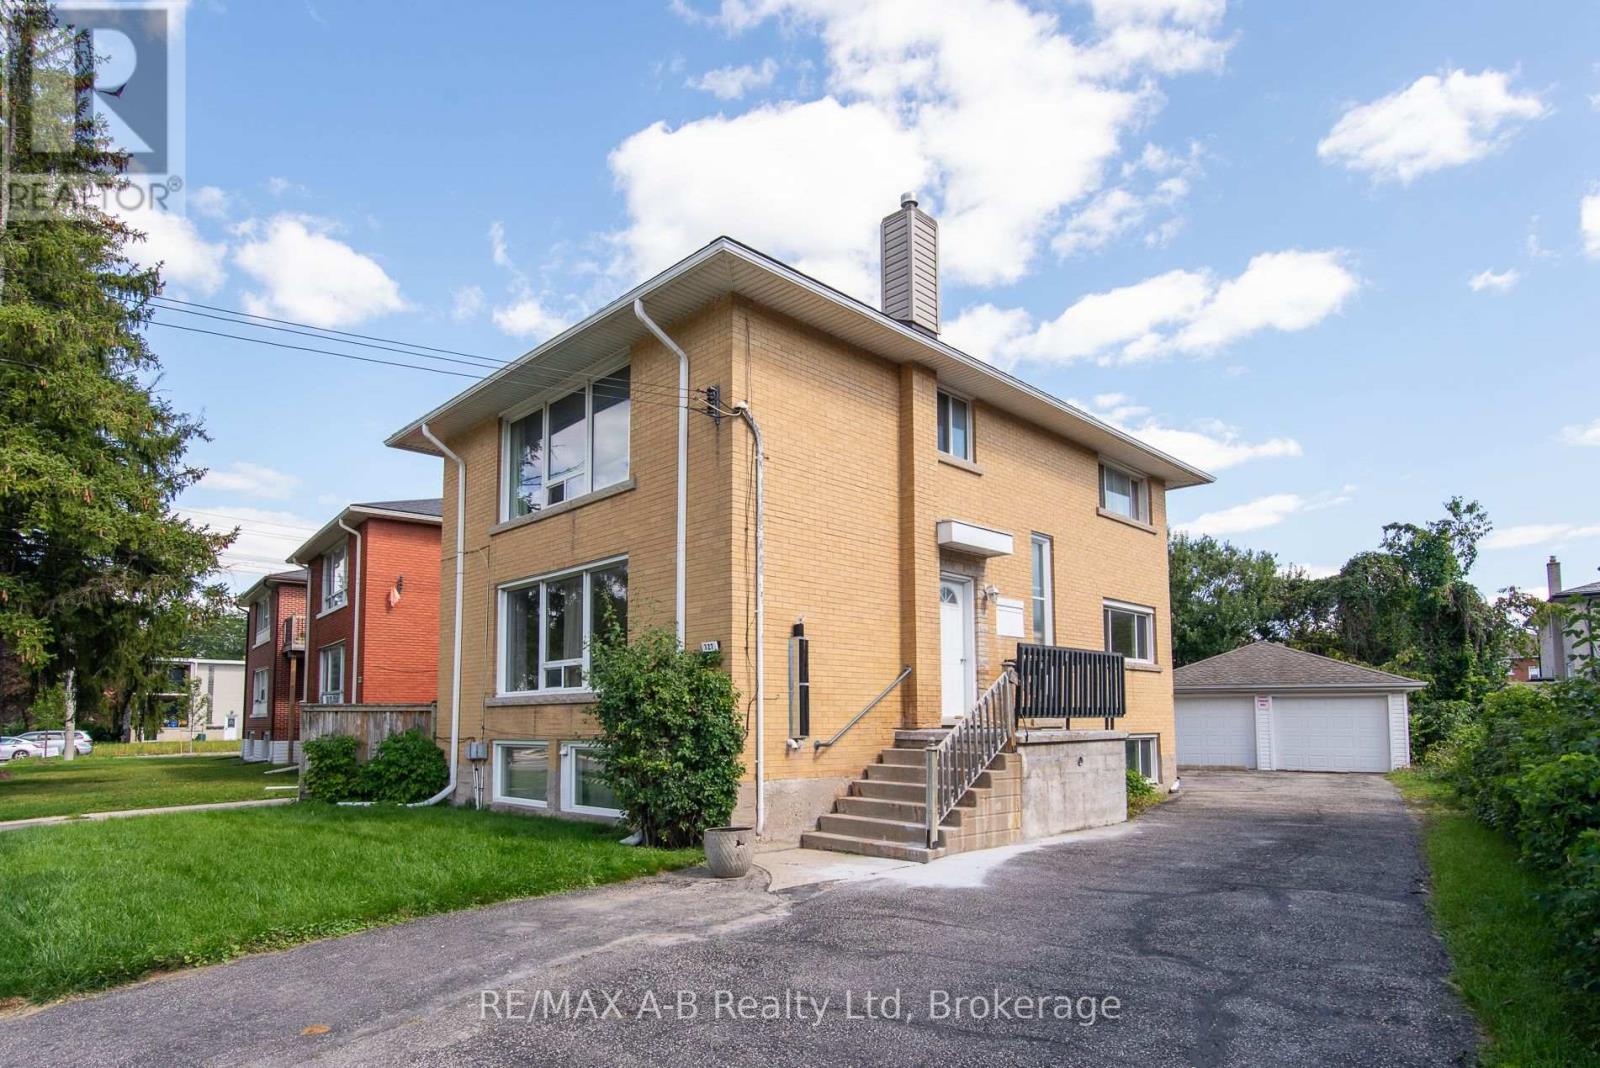
Exceptional Investment Opportunity - Purpose-Built Triplex on Frederick Street! This Solid brick purpose-built triplex offering an outstanding opportunity for investors, first-time buyers, or those looking to build long-term wealth through real estate. Ideally situated on a large lot with almost 65 feet of frontage, this well-maintained property features three generously sized units: two spacious 2-bedroom units and one 1-bedroom unit. The property offers excellent functionality with FOUR separate hydro meters, plenty of parking, and a large 2-car garage currently utilized by the landlord, providing valuable additional storage and convenience. The building is fire-coded and has benefited from important updates, including an updated electrical breaker panel in 2024 and a newer gas furnace installed in 2023.An ideal opportunity to live in one unit while having rental income from the other two, or rent all three units and add this income-producing property to your investment portfolio. The generous lot, solid brick construction, multiple units, parking, and garage make this a particularly attractive opportunity for business-minded investors. Located close to Downtown Kitchener, LRT, major highways, parks, shopping, restaurants, and everyday amenities, offering both convenience for tenants and strong appeal for future investment. Whether you're looking to start building your real estate portfolio, expand an existing one, or create an opportunity for future financial freedom, this property deserves your attention. Opportunities like this don't come along every day - book your private viewing today! .Two car detached garage with remote automatic garage door openers. Projected income over $67,000. (id:37372)
RE/MAX A-B Realty Ltd
45 Robertson Drive
Stratford, Ontario
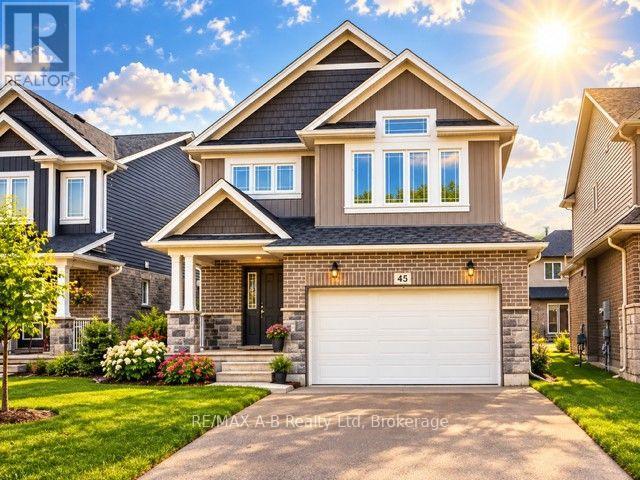
YOUR NEXT HOME IS HERE! Welcome to this beautiful 5-year-old home where modern style, space and comfort come together! Featuring 3 spacious bedrooms, a private home office and 3 bathrooms, this bright and inviting property has been thoughtfully designed for today's lifestyle. Step inside to a generous foyer that immediately makes you feel at home. The main floor offers an extra-large living area overlooking the kitchen-the perfect place to relax with family, entertain friends or enjoy everyday life together. Large windows flood the home with natural light, creating a warm and welcoming atmosphere throughout. Upstairs, you'll discover three generously sized bedrooms, two bathrooms, a private office and a fantastic second-floor family room. Whether you envision it as a cozy TV lounge, home theatre, playroom or quiet retreat, this flexible space gives your family room to grow. Elegant hardwood stairs and hardwood flooring throughout the upper level add a beautiful touch of warmth and sophistication. The unfinished basement offers incredible future potential, ready for you to create the additional living space you've always wanted-perhaps a recreation room, home gym, guest suite or entertainment area. Outside, enjoy your fully fenced yard, convenient two-car parking and an extra-large garage offering plenty of room for vehicles, storage and hobbies. And the location? Fantastic! Close to high schools and the Agriplex, with everyday conveniences and recreation nearby. Immediate possession is available, with flexible closing options to accommodate your needs. Spacious. Bright. Modern. Flexible. Move-in ready. This is more than a house-it's a wonderful place to come home to. Some pictures are AI staged and enhanced. (id:37372)
RE/MAX A-B Realty Ltd
211 - 727 Grandview Drive
Huntsville (Chaffey), Ontario
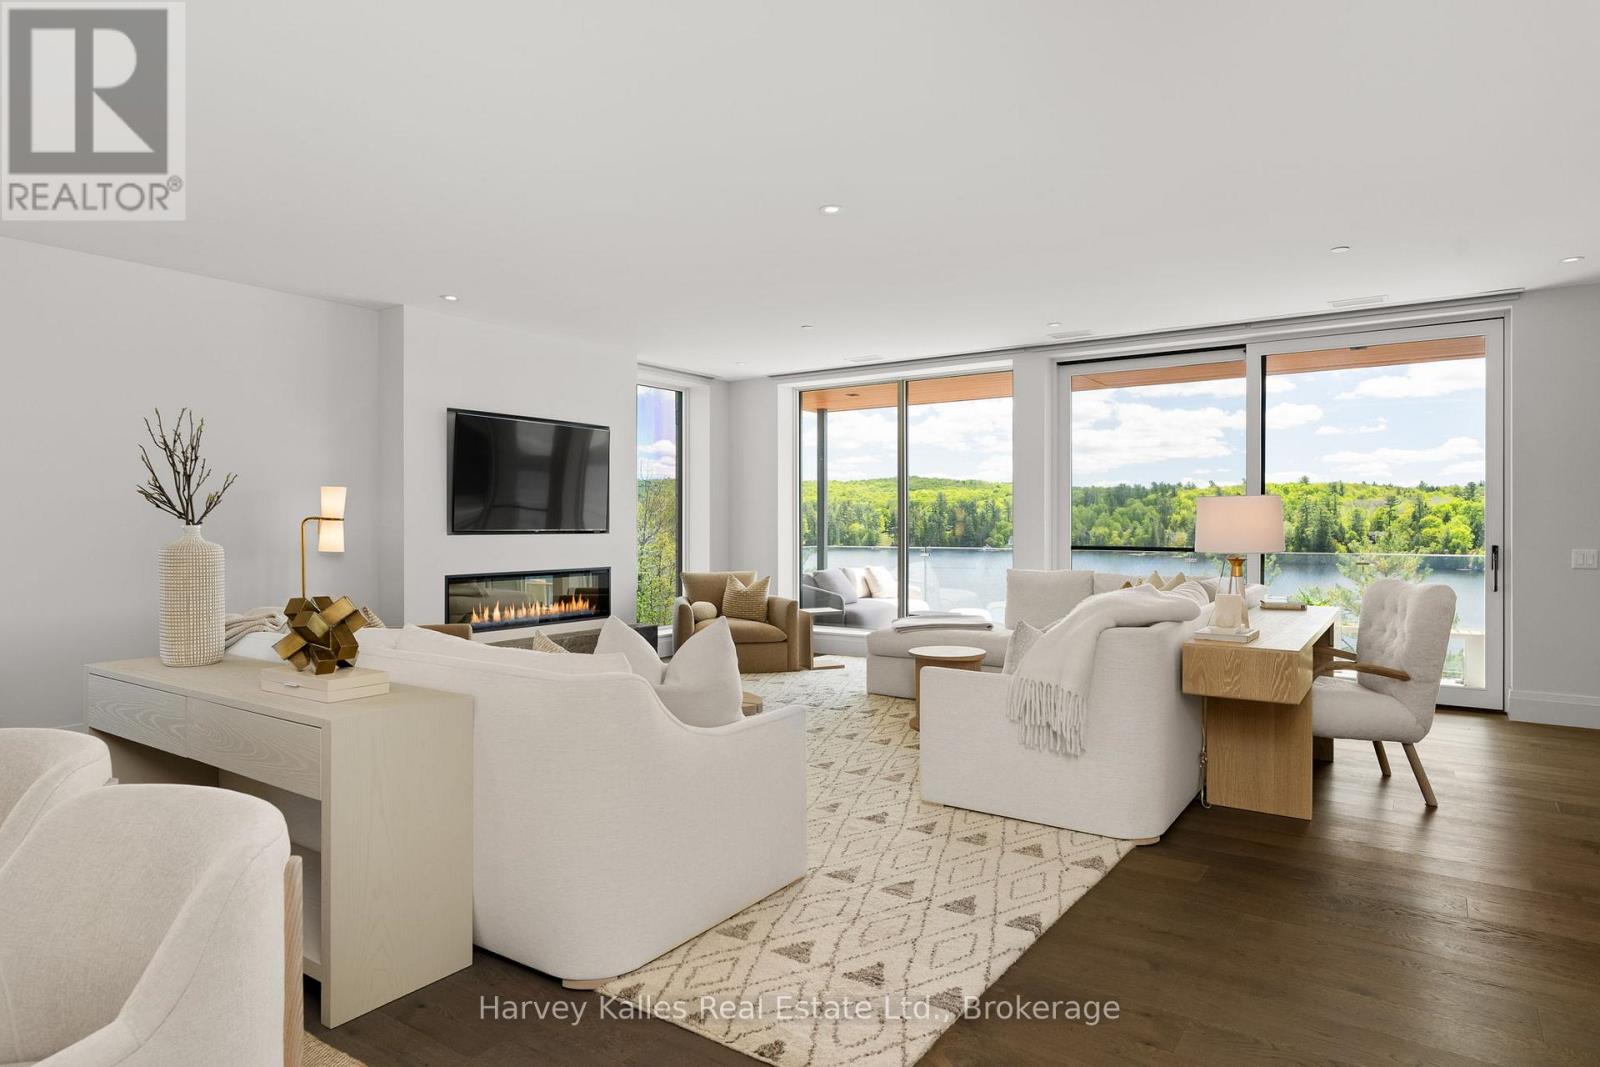
There is a particular kind of luxury defined not by excess, but by ease. This exceptional waterfront residence offers the beauty and privacy of Muskoka living without the demands of cottage ownership. Overlooking Fairy Lake, walls of glass frame stunning long lake views throughout the principal living spaces, while soaring ceilings, wide-plank oak flooring, and thoughtfully selected finishes create an atmosphere that feels sophisticated and welcoming. Designed for gathering, the open-concept kitchen, dining, and living areas flow seamlessly. The kitchen features a full Thermador appliance package, quartz surfaces, a substantial island, custom cabinetry, and a generous butler's pantry that provides exceptional storage and workspace. Floor-to-ceiling tinted windows draw the landscape inward and ensure privacy, while a fireplace anchors the living area. Step outside to a private lakeside balcony with glass railings, a gas BBQ, and ample space for dining and relaxation. The primary suite is privately positioned for lake views, custom-built-in cabinetry, its own fireplace, balcony access, and a spa-inspired ensuite with heated floors, a deep soaker tub, an oversized glass shower, and a separate water closet. Two additional bedrooms offer flexibility for guests, family, or home office use. Additional features include power blinds, extensive custom storage, a well-appointed laundry room, two underground parking spaces, and a private double-steeled locker in the heated garage. Residents of The Longview enjoy an exceptional collection of amenities, including fitness studio, resident lounge and gathering spaces, guest suite, rooftop terrace, perennial gardens, and beautifully maintained walking paths. At the shoreline, 600 feet of frontage on Fairy Lake provides access to private docking opportunities, a sandy beach, a waterfront pool, and the renowned Huntsville 4-lake chain. Refined, low-maintenance, and surrounded by water, this is Muskoka living at its most effortless. (id:37372)
Harvey Kalles Real Estate Ltd.
17 Hughes Road E
Orillia, Ontario
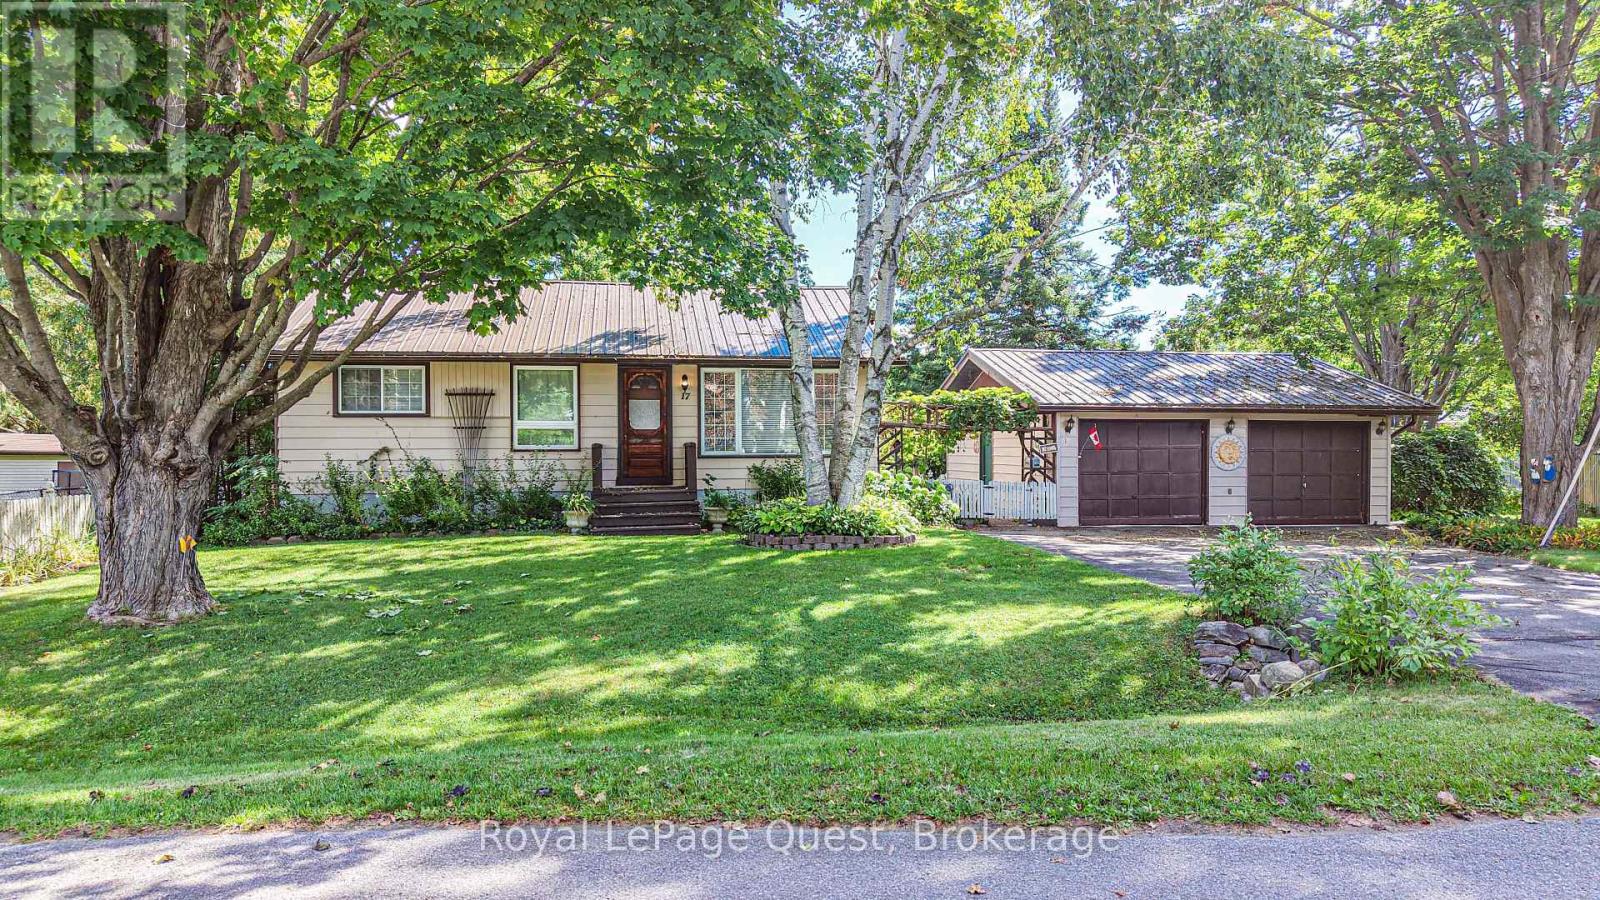
Set on a quiet street in a fantastic North ward neighbourhood, this well-cared-for home sits on a beautiful mature lot surrounded by towering trees and offers a private backyard with plenty of room to enjoy. The location is hard to beat - close to schools, shopping and Lake Couchiching, with nearby water access for enjoying everything the lake has to offer. Inside, the home has a warm and comfortable feel, with a bright living room featuring a large picture window, a separate dining room and a functional kitchen with plenty of cabinetry and natural light. One of the highlights is the 3-season sunroom overlooking the private backyard - a great spot to relax, entertain or simply enjoy the peaceful setting. The finished basement adds valuable additional living space and, with its side entrance, offers excellent potential for an in-law setup. Outside, a double-wide driveway provides plenty of parking and leads to the detached double garage, while a steel roof and Generac standby generator add even more practicality and peace of mind. All of this in an established, family-friendly area. A wonderful opportunity to make a home your own in one of Orillia's great neighbourhoods. Quick closing is available. (id:37372)
Royal LePage Quest
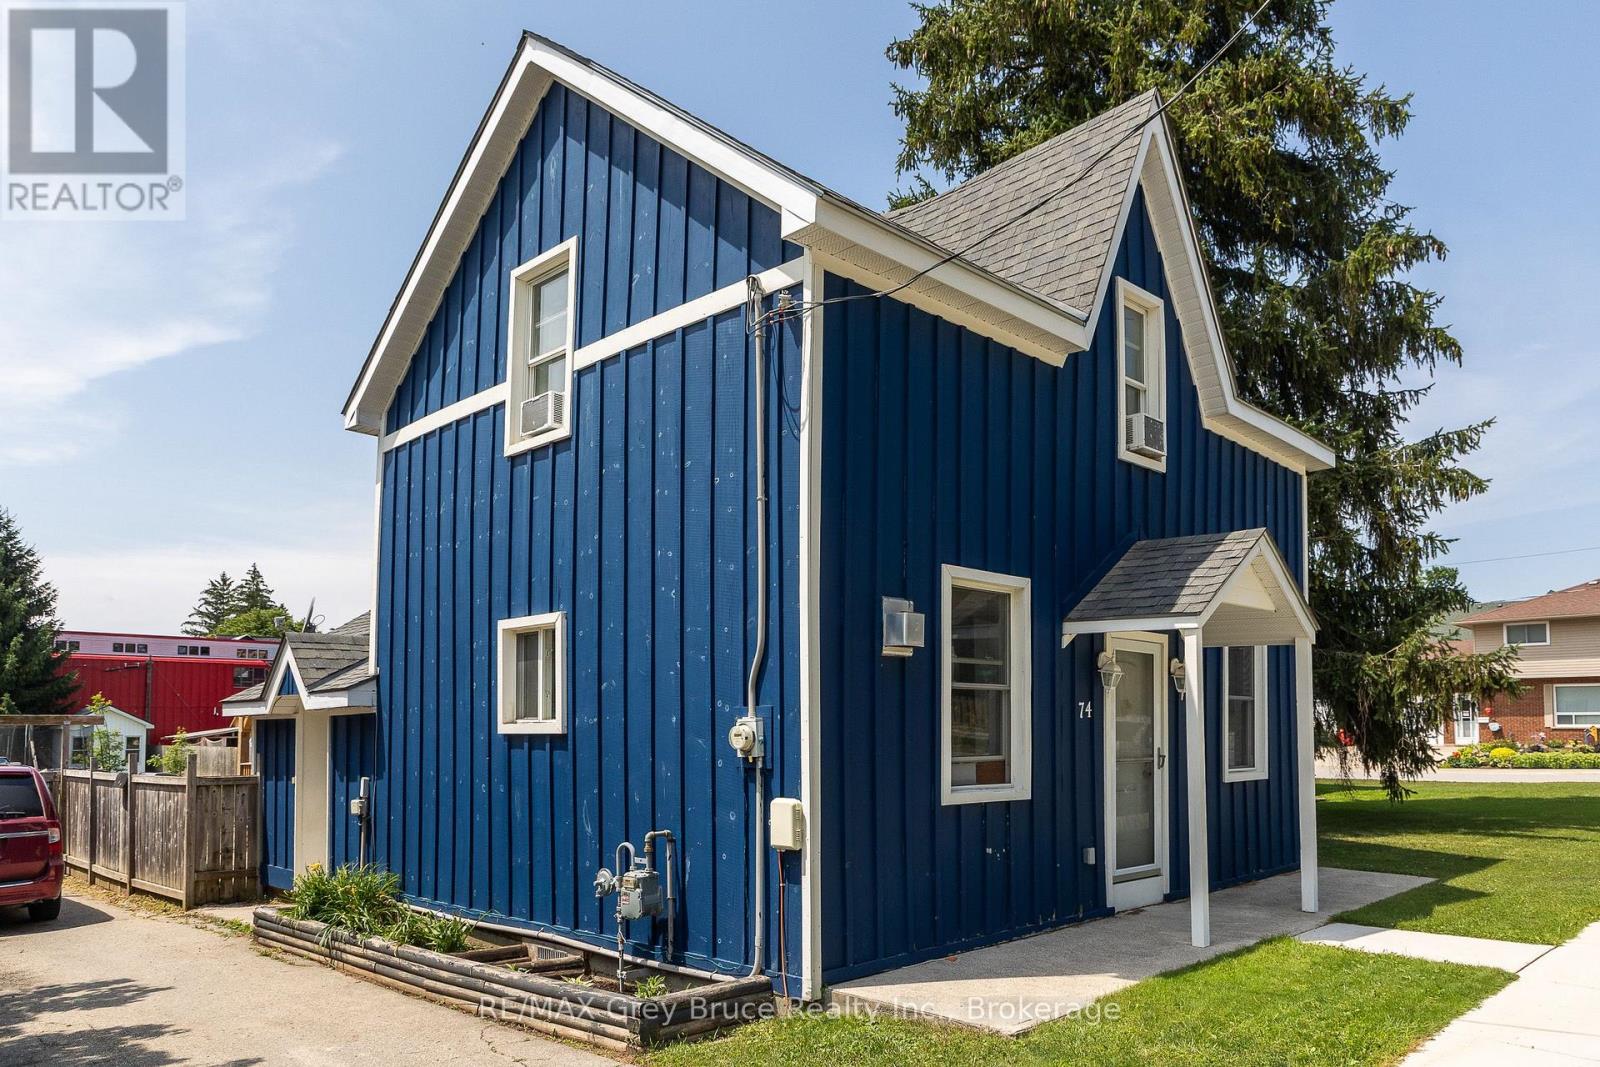
74 Yonge Street S
Arran-Elderslie, Ontario
Charming and move-in ready, this 2 bedroom, 1.5 bathroom home in the heart of Tara is a wonderful fit for first-time buyers or anyone looking to downsize without giving up comfort. The main floor offers an open concept kitchen and dining area, anchored by a peninsula island that's perfect for casual breakfasts with the family. A bonus room at the back of the main floor gives you flexible space to use as a rec room, home office, or guest room, whatever suits your life best. Brand new flooring runs throughout the home, giving every room a fresh feel from the moment you walk in. Upstairs, you'll find both bedrooms along with a convenient 2 piece bathroom. Outside, there's a real showstopper: a big, fully fenced backyard that's perfect for pets, kids, gardening, or just relaxing with some privacy. A handy shed adds extra storage for tools and outdoor gear. Tara offers small-town charm with easy access to Owen Sound and the wider Grey Bruce area, making this a great option whether you're settling down for the first time, relocating to the area, or simplifying life in a home that's easy to manage. Come see what makes this one special. (id:37372)
RE/MAX Grey Bruce Realty Inc.
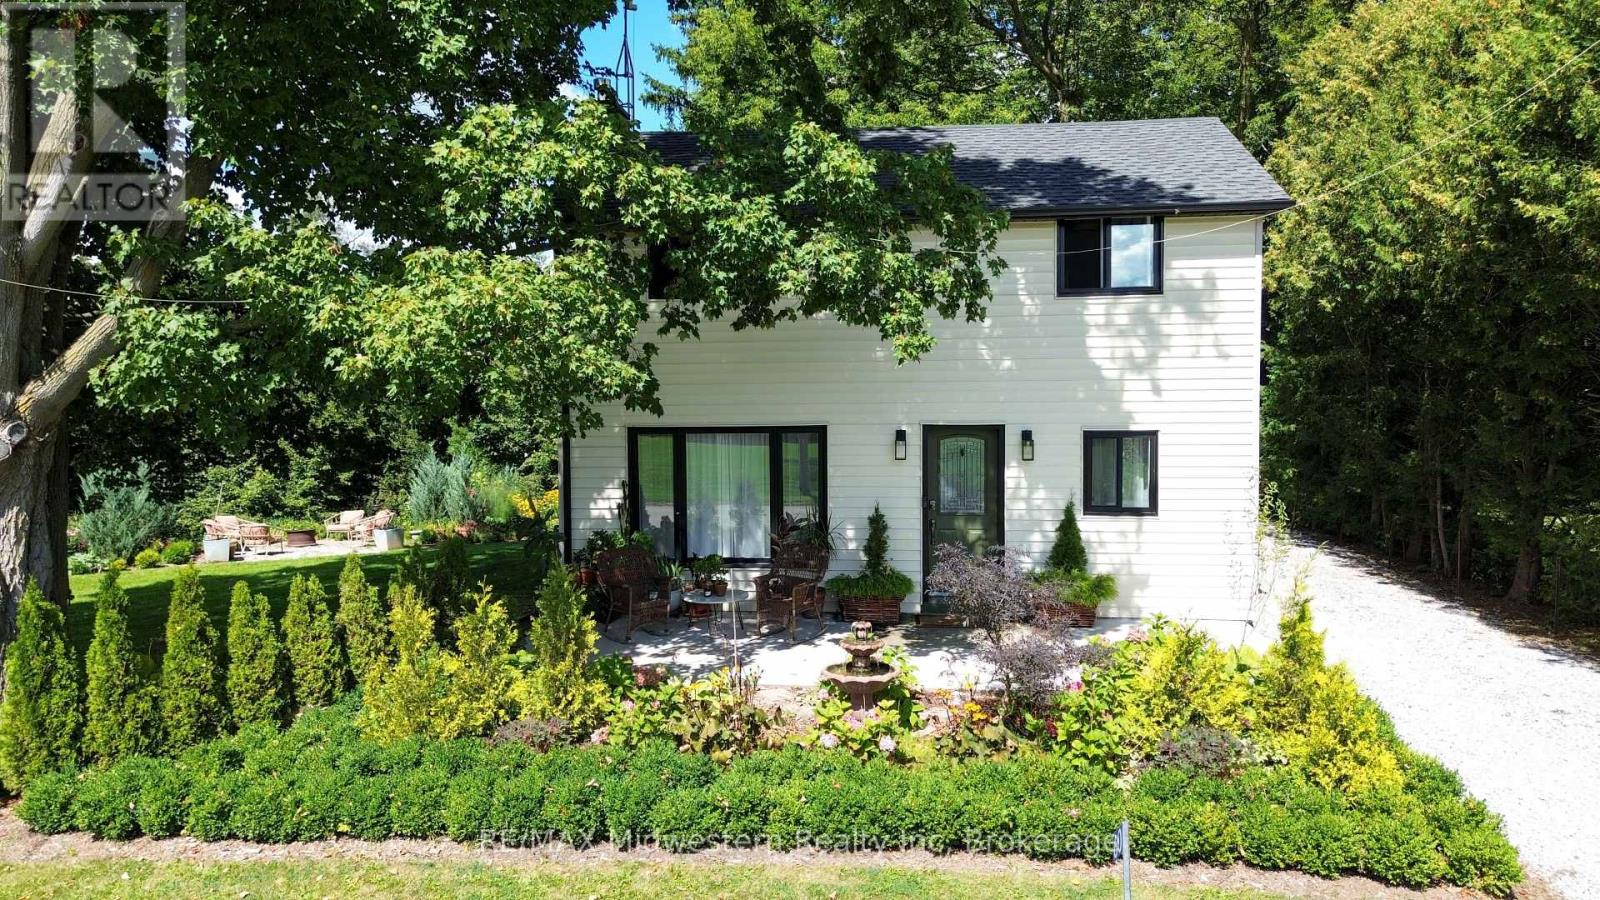
60 Sixth Concession Road
Brant (Burford), Ontario
Step into this beautifully renovated 3-bedroom, 2-bath home, set on just under an acre of peaceful, natural surroundings on the edge of Burford. Every inch of this home has been thoughtfully updated, offering modern comfort with timeless style. Outside, enjoy your own private oasis backing onto Lions Park and Whitemans Creek, creating a rare blend of privacy, scenery, and outdoor enjoyment. The detached garage provides an ideal space for hobbies, projects, or extra storage, making this property a perfect retreat for anyone seeking beauty, space, and convenience. (id:37372)
RE/MAX Midwestern Realty Inc
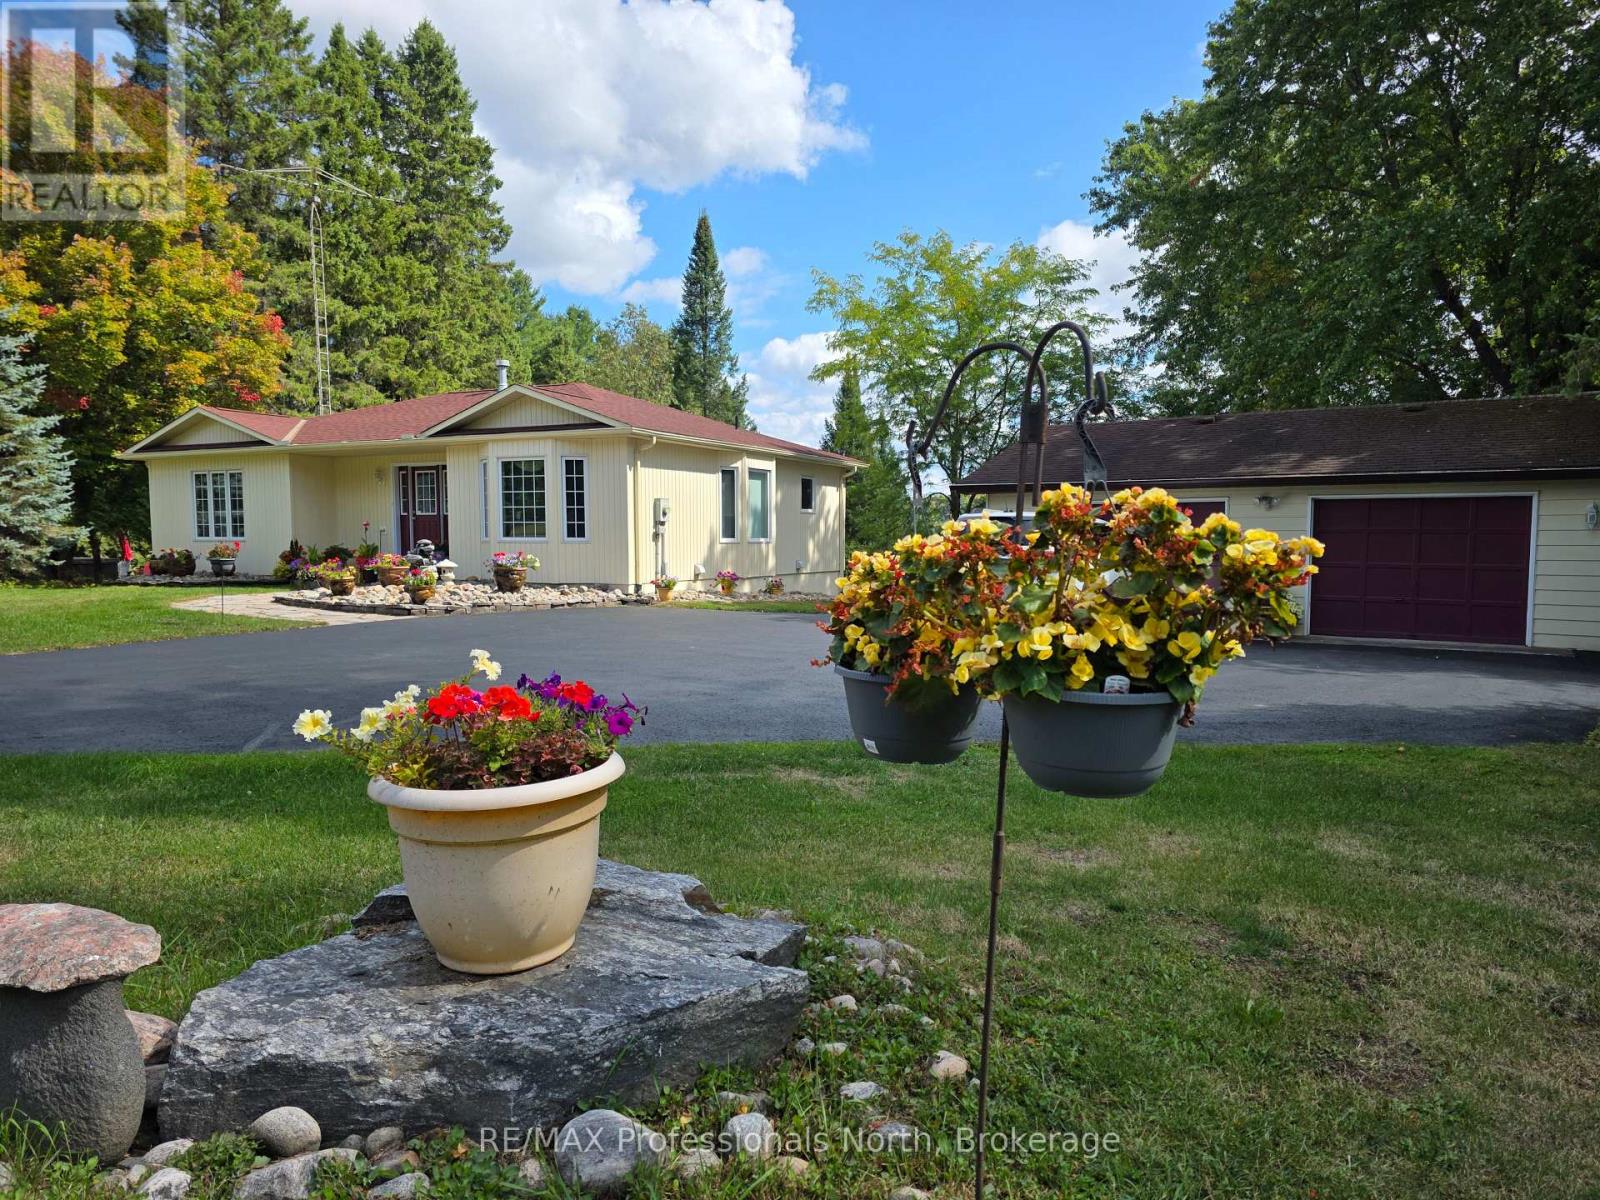
4696 County Road 21
Dysart Et Al (Dysart), Ontario
This is your chance to discover the Haliburton Highlands and live on a fabulous 5-lake chain. Moments from Haliburton Village, this quality-built year-round home has been meticulously maintained. Two beds and two baths on the main level plus a recently finished basement that contains a bonus room used as a bedroom, dining/kitchenette area, rec room, third washroom and great storage/utility. All with a walkout to the lake. House could easily be used as two separate living spaces. The extensive lawn leading to the lake gives the feeling of being on an estate. Sit on the deck and enjoy the view or head to the water and hang out on the dock or boat into Haliburton. Perennial gardens and stone walkways, a paved driveway and a spacious 2-car detached garage complete the package. Take the time to picture yourself in this beautiful home and imagine your new life on the lake. (id:37372)
RE/MAX Professionals North
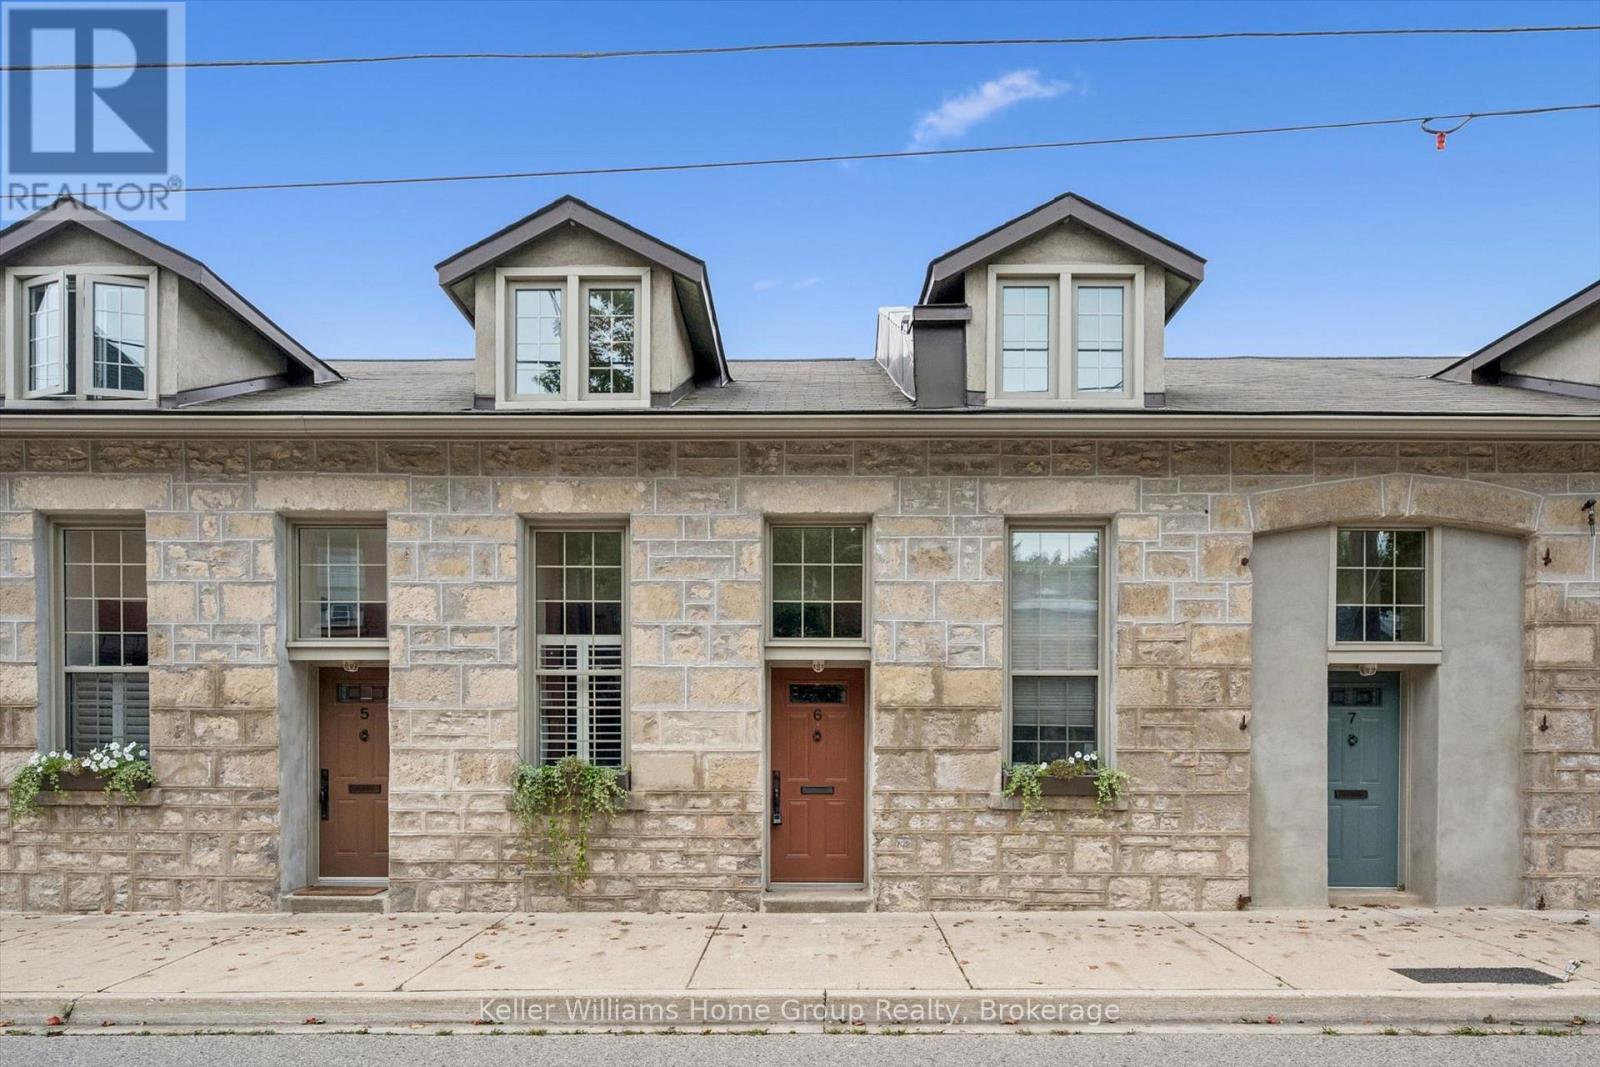
6 - 196 Arthur Street N
Guelph (General Hospital), Ontario
Built as a foundry in the 1850's, 196 Arthur Street N was converted into 10 historic residential townhomes in the 1990's . The building retains classic architectural features, such as 9' high ceilings, deep character and charm in a quiet, peaceful neighbourhood adjacent to Joseph Wolfond Park and minutes to downtown, walking, running and bike trails, GO bus and train and hospital. Unit 6 features an updated eat-in kitchen with California shutters and tile floors, sun-filled living room with hardwood floors and garden door to a private fenced backyard and 2 piece bath. Upstairs, there are 2 generous bedrooms each with built-in window seats & storage, updated bathroom and laundry. Newer appliances ('21), AC and heat pump ('25), RO system ('22), flooring throughout ('21), owned HWT ('24). Perfect maintenance free living space with trees, greenery, history and heritage! (id:37372)
Keller Williams Home Group Realty