
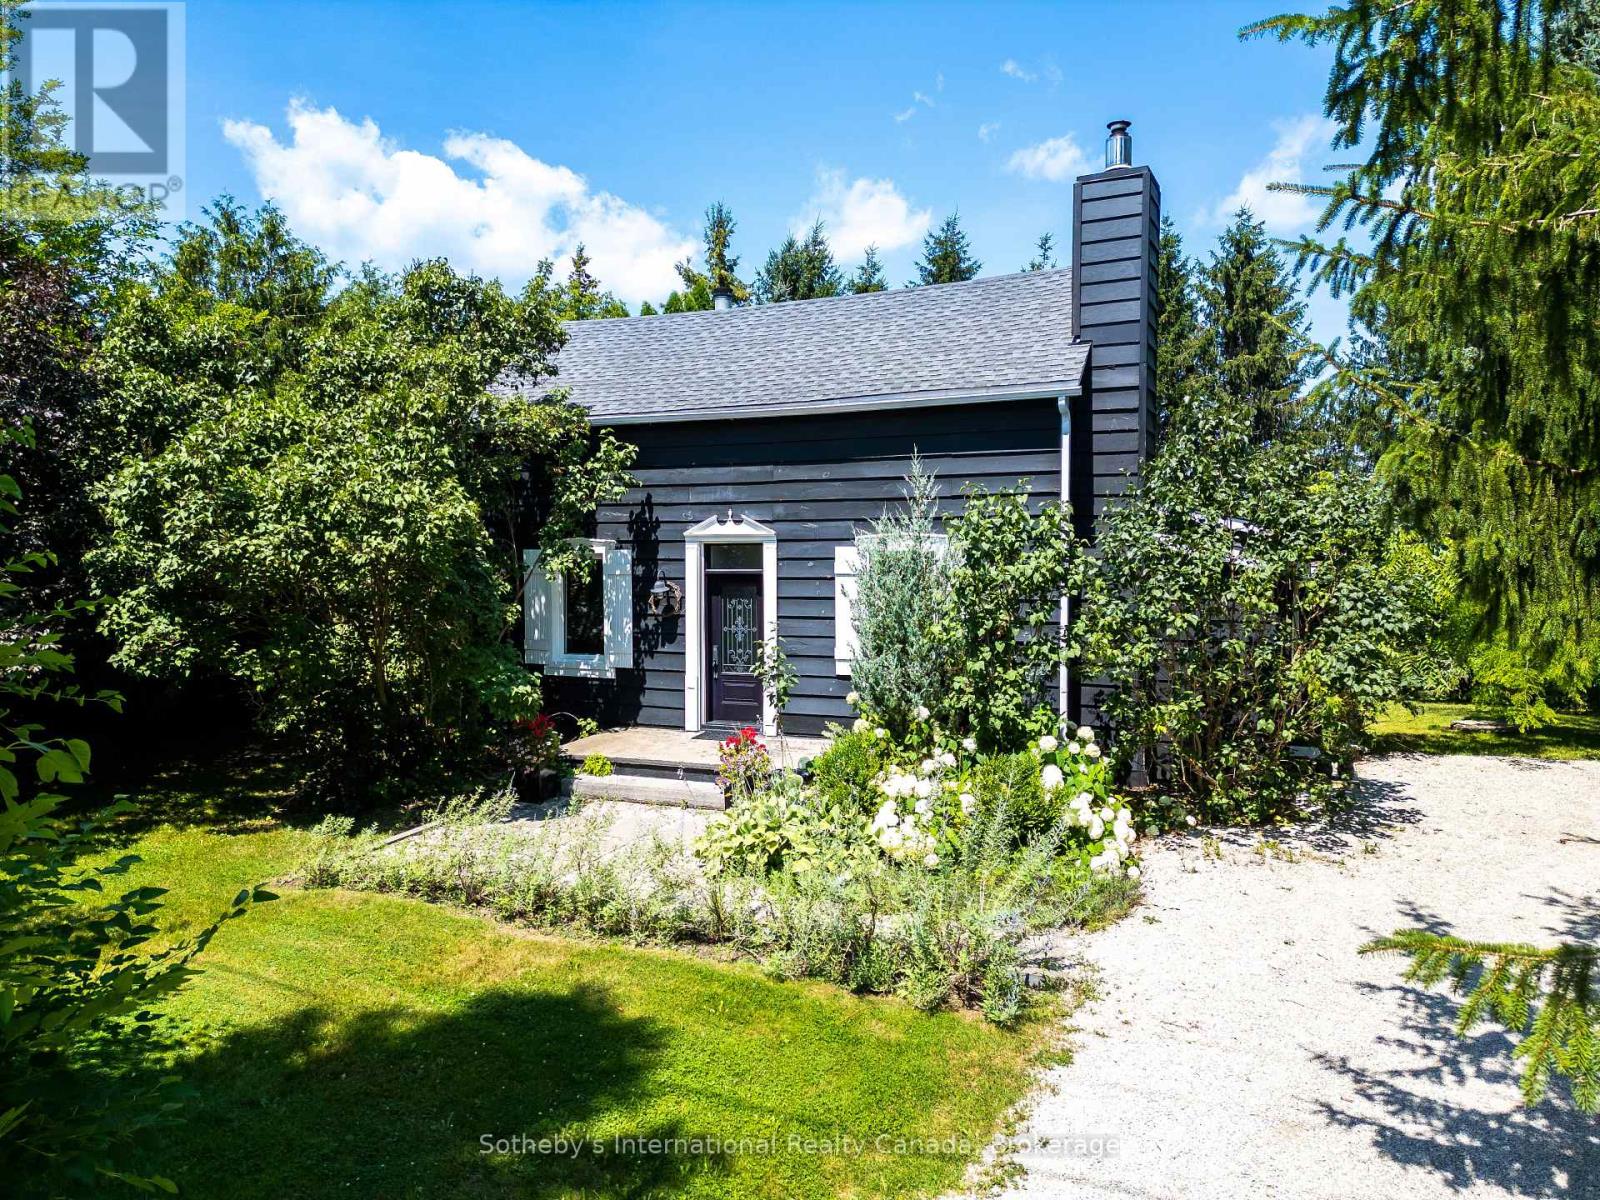
119 Matilda Street
Blue Mountains, Ontario
Modern Country Retreat Minutes to Thornbury & Georgian Bay. Set on a picturesque half-acre in the heart of Clarksburg, this beautifully updated farmhouse captures the essence of refined country living, blending timeless character with thoughtful modern updates and an enviable four-season lifestyle. Warm, welcoming, and wonderfully versatile, the home is equally suited to weekend escapes, full-time living, remote work, or an elegant downsizing retreat. A coveted main-floor primary suite offers the ease of single-level living, thoughtfully positioned behind double French doors and overlooking tranquil garden views. Upstairs, two generous bedrooms and a stylish three-piece bath provide comfortable accommodations for family and guests, or flexible space for a home office or creative studio. The bright, open-concept main floor is rich in character, featuring a beautifully renovated kitchen with coffered ceilings, quality finishes, and large windows that invite an abundance of natural light. A wood-burning fireplace anchors the inviting living room, while the seamless connection between the kitchen, dining, and living spaces creates a warm and effortless setting for entertaining or quiet evenings at home. Step outside and discover your own private backyard retreat. Mature trees create a peaceful sense of seclusion, while the new deck and hot tub invite long summer evenings and cozy winter nights beneath the stars. With ample parking for family and guests, there is also exciting potential to add a future garage or studio. Just steps from Clendenan Conservation Area and the Beaver River, and minutes from Georgian Bay waterfront, the marina, year-round trails, skiing, and the many amenities of Blue Mountain. Boutique shops, galleries, dining, and recreation are all within easy reach. A rare opportunity to enjoy the charm and character of country living with the comforts of a thoughtfully updated home, all in one of Southern Georgian Bay's most sought-after communities. (id:37372)
Sotheby's International Realty Canada
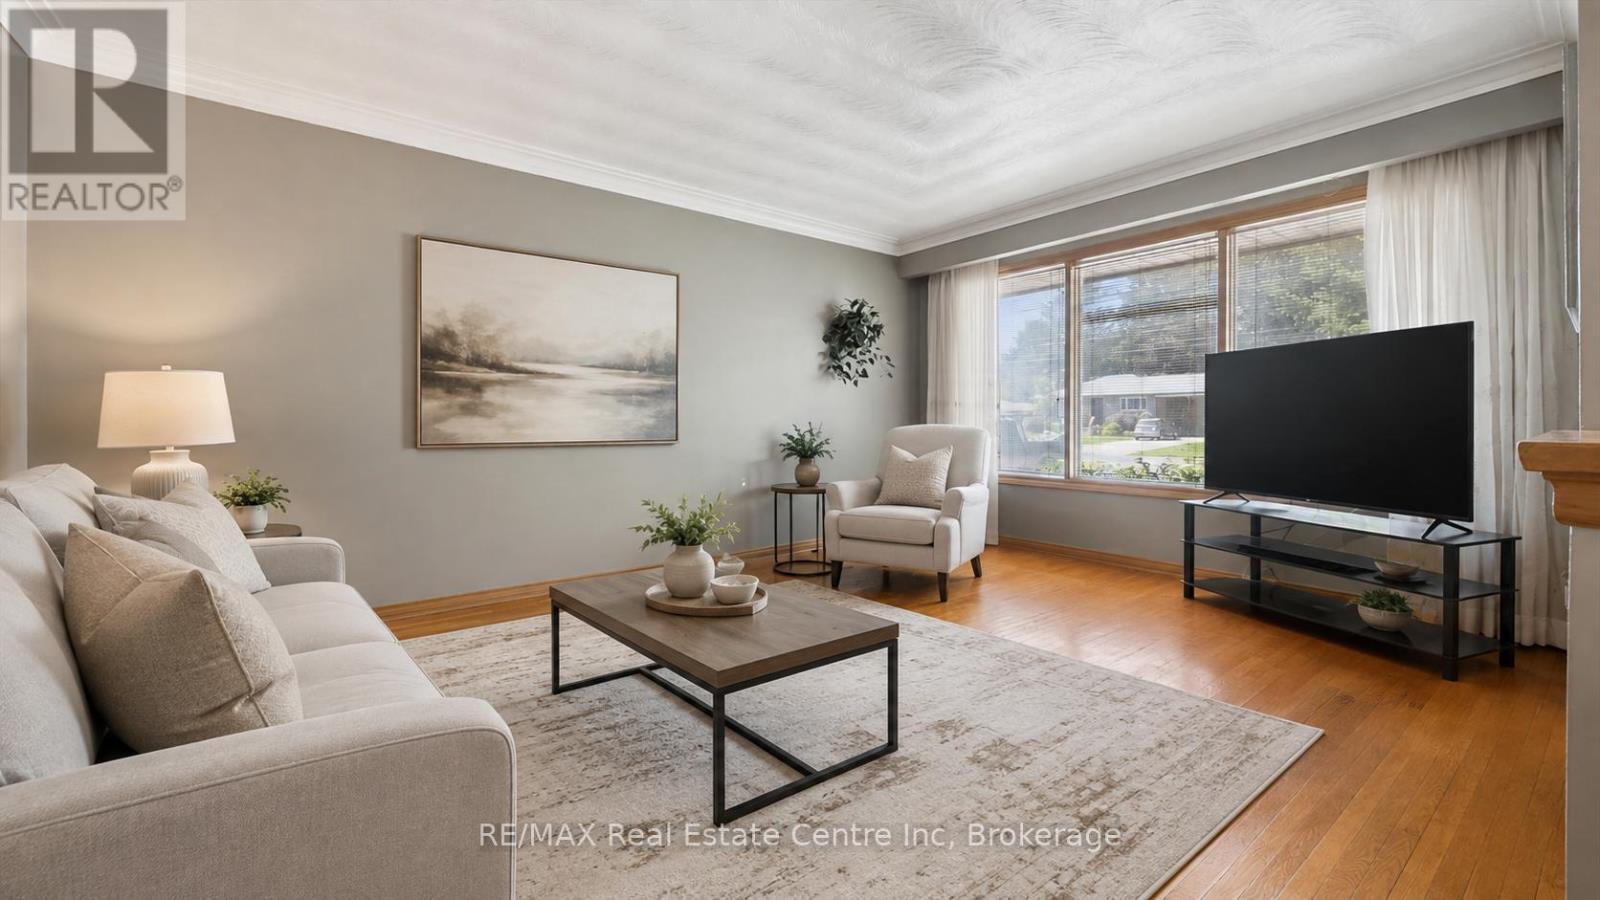
289 Speedvale Avenue E
Guelph (General Hospital), Ontario
Welcome to 289 Speedvale Ave E, charming 3+1-bedroom bungalow offering a finished basement with in-law suite, separate entrance &incredible backyard oasis W/beautiful in-ground pool! Filled with potential, this home presents an exciting opportunity for someone to update the space to reflect their personal style & truly make it their own. Step inside to inviting living room W/hardwood floors, crown moulding & oversized window that fills the space with natural light. Kitchen offers ample counter space & large window above the double sink W/scenic views of the backyard. It flows into the dining area where sliding doors lead to back deck, creating a seamless indoor-outdoor connection that is perfect for everyday living & entertaining. Main floor features 3 bedrooms each W/hardwood floors & large windows, along with a 4pc bathroom featuring a shower/tub. Downstairs the finished basement offers excellent in-law potential with its own separate entrance. Spacious recreation area offers wood stove & multiple windows that bring in lots of natural light. A wet bar could easily be converted into a second kitchen while an add'l bedroom, bathroom & laundry area complete the lower level. With some adjustments this flexible setup could be an excellent opportunity for an investor or buyer looking to create an income suite to help offset the mortgage. New AC adds further peace of mind. Outside the triple-wide driveway provides parking for more than 7 cars. Huge 2-tiered deck overlooks expansive backyard & kidney-shaped in-ground pool surrounded by concrete patio. Mature trees create private setting while a shed offers lots of room for seasonal equip & pool accessories. Short stroll to nearby shopping centre offering groceries, LCBO, pharmacy, fitness & more. Edward Johnson PS, Holy Rosary Catholic School & Bullfrog Pond Park are just around the corner. Royal Recreation Trail & scenic Speed River are also nearby. Downtown is 5-min away W/restaurants, boutiques, nightlife & GO Station (id:37372)
RE/MAX Real Estate Centre Inc
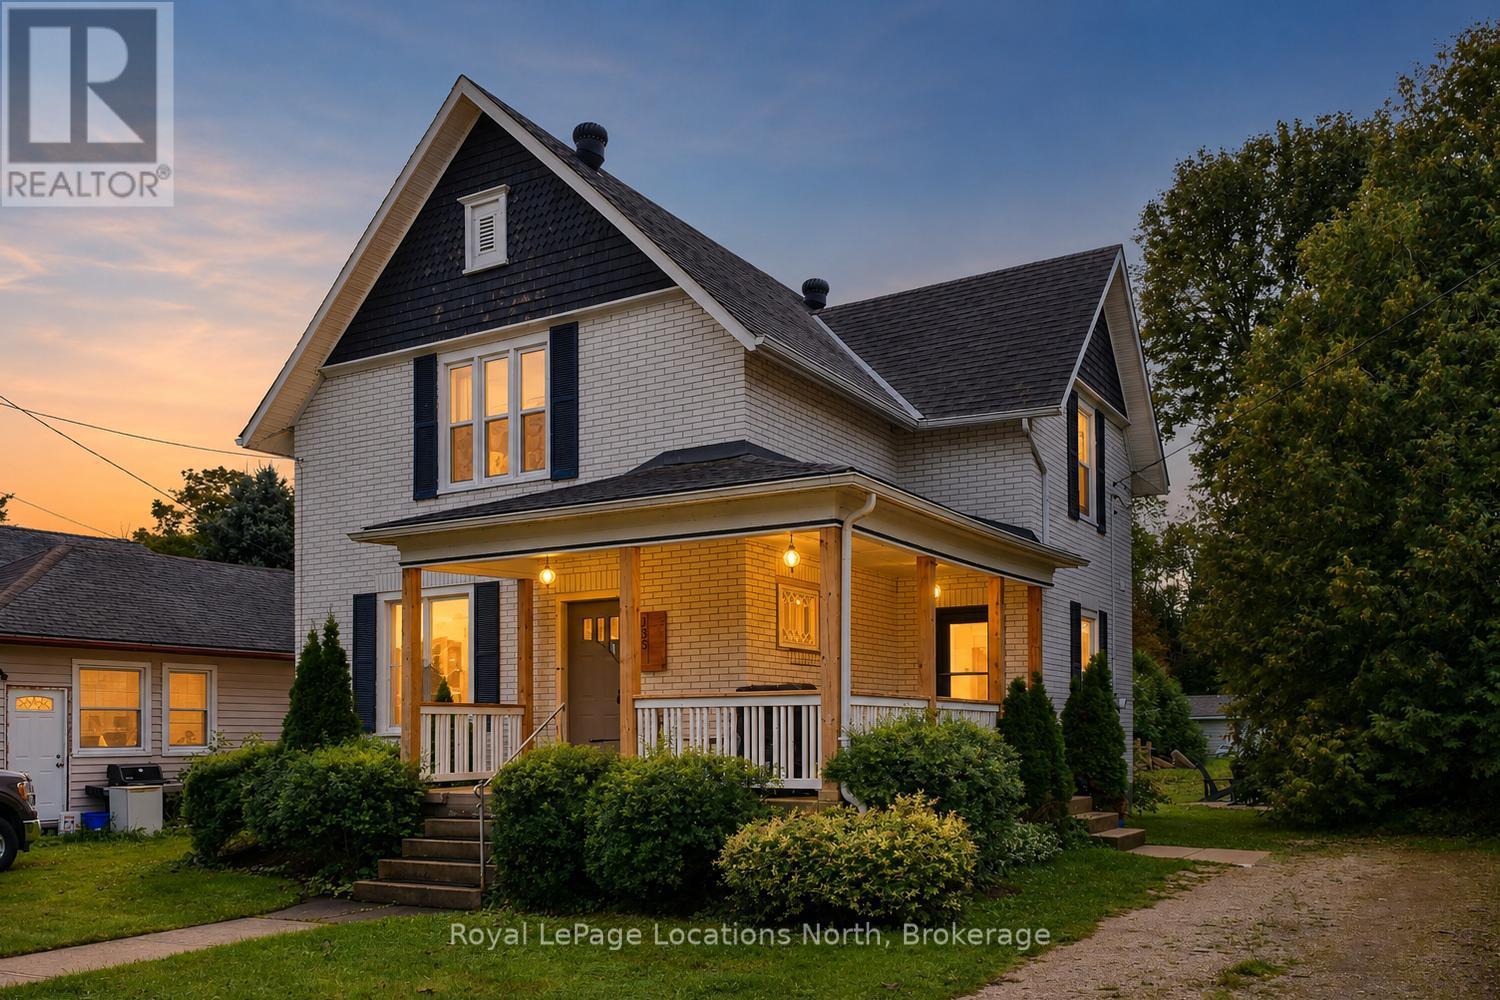
135 Marshall Street E
Meaford, Ontario
A rare opportunity in the heart of historic Meaford - this beautifully updated 3-bedroom century home offers timeless character, modern comfort, and exceptional walkability in one of Georgian Bay's most desirable four-season communities. Full of charm and thoughtful upgrades, the home blends original details such as stained glass windows, restored woodwork, and warm hardwood floors with a bright, functional layout designed for everyday living. The main floor features a stylish kitchen, convenient laundry, pantry with coffee bar, and an easy flow that works well for both family life and entertaining. Upstairs, spacious bedrooms and a well-finished bathroom provide comfort and privacy. Outdoors, enjoy a covered front porch, private backyard with firepit, and space to unwind after a day on the trails or waterfront. The property has been a successful short-term rental, offering flexibility for those seeking an investment opportunity or the option to offset ownership costs. It can be sold fully furnished, providing a true turnkey option for immediate enjoyment or continued rental use (buyer to verify future rental licensing/zoning).Ideally located within walking distance to Georgian Bay, Meaford Harbour, parks, the Georgian Trail, and downtown shops, cafés, and the farmers' market. Golf, beaches, marinas, and Blue Mountain ski hills are all just a short drive away, delivering true four-season recreation at your doorstep. Whether you're searching for a full-time home, weekend retreat, or flexible investment property, this home delivers a rare blend of lifestyle, location, and proven income potential in the heart of Meaford. (id:37372)
Royal LePage Locations North
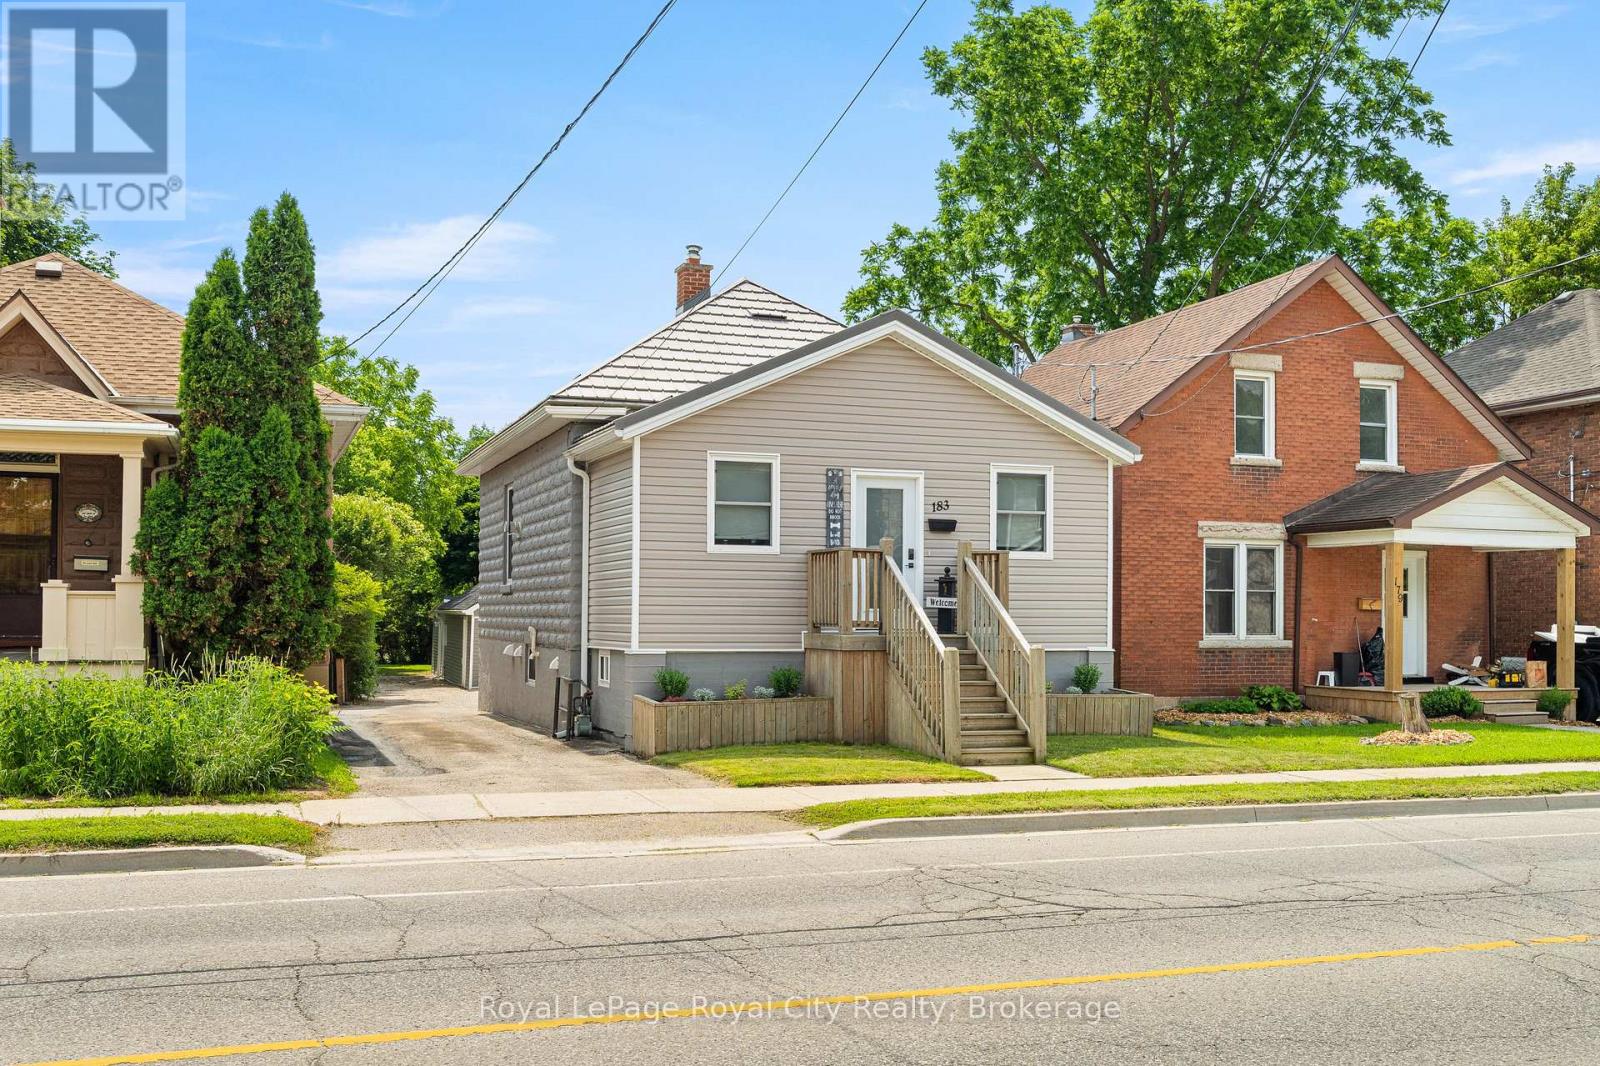
183 Elizabeth Street
Guelph (St. Patrick's Ward), Ontario
Some homes you really need to see to appreciate - this is one of them.This impeccably renovated bungalow offers so much more than meets the eye. Sitting on a massive lot in the heart of St. Patrick's Ward, you're just steps from amazing parks and shopping, with a quick walk to downtown - and when you step into your backyard, endless possibilities await.Thoughtfully redesigned from the outside in, this bright and spacious home has a super cool vibe throughout, with handmilled woodwork and a build that's been reimagined literally from the inside out. Offering 2,000 sq. ft. of living space, you'll find three bedrooms, including a generous primary suite with a 49 sq. ft. walk-in closet, plus a convenient 4-piece bathroom and main-floor laundry.At the heart of the home, the kitchen blends modern style with everyday function - custom knotty pine cabinetry, quartz countertops, ample storage, a large island, and an industrial-sized refrigerator. The living room's cozy fireplace flows seamlessly into the dining room, creating the perfect space for everyday living and entertaining. Downstairs, the finished basement is a legal accessory apartment - offering far more than just a mortgage helper. Whether you're looking to generate rental income or create an amazing setup for multigenerational living, this space delivers, with one bedroom, a 4-piece bathroom, and a spacious rec room and a den. Outside, a detached 800 sq. ft. workshop offers incredible versatility, for hobbies, projects, storage, or a home-based business. Extensive renovations throughout provide true peace of mind, including updated insulation, drywall, flooring, custom doors and trim, and beautifully finished bathrooms and kitchen. (id:37372)
Royal LePage Royal City Realty
265 Diagonal Road
North Huron (Wingham), Ontario
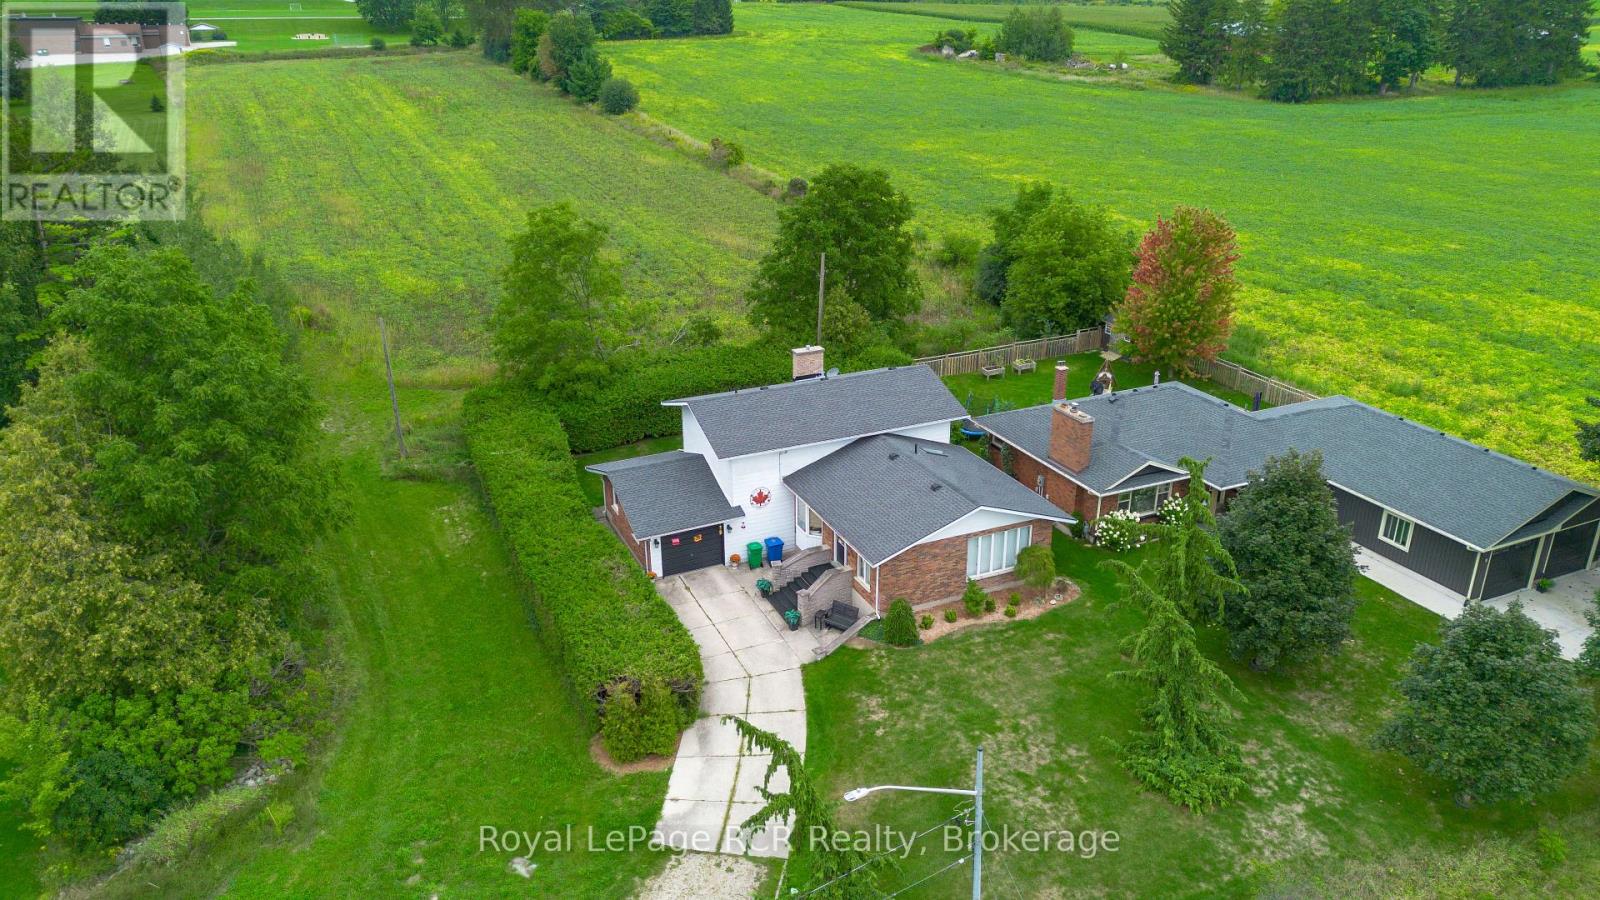
Welcome to 265 Diagonal Road, a well-cared-for backsplit home offered for the first time by its original owner. Built in 1974, this inviting property combines a functional multi-level layout with generous living space, ample storage and a private rear yard-an excellent opportunity for families seeking a home with lasting potential. A single attached garage provides convenient parking and direct everyday access. Inside, the home features three comfortable bedrooms, including a primary bedroom complete with a large walk-in closet. Two full bathrooms offer flexibility for family living, with one located on the second level and another on the lower level. The second-level bathroom also benefits from updated flooring. The spacious kitchen is designed for both everyday routines and entertaining, featuring an island for additional prep and seating space, abundant cabinetry, and a skylight that fills the room with natural light. Adjacent to the kitchen, the formal dining/family room creates a welcoming gathering space with hardwood flooring, vaulted ceilings and attractive exposed wood beams. Its warm character and open feel make it an ideal setting for relaxed meals, conversation or hosting guests. The lower level adds further versatility with a good-sized family room centred around a natural gas fireplace-perfect for cozy evenings, movie nights or casual entertaining. A built-in sauna adds a unique wellness feature, while the basement provides plentiful storage space for seasonal items, hobbies and household essentials. Outside, the private rear yard offers a peaceful setting to enjoy the outdoors, with mature greenery creating a sense of separation and privacy. With its solid construction, thoughtful layout, distinctive architectural details and single-owner history, 265 Diagonal Road is a home that has been lovingly maintained and is ready for its next chapter. (id:37372)
Royal LePage Rcr Realty
38 Borland Drive
Guelph (Clairfields/hanlon Business Park), Ontario
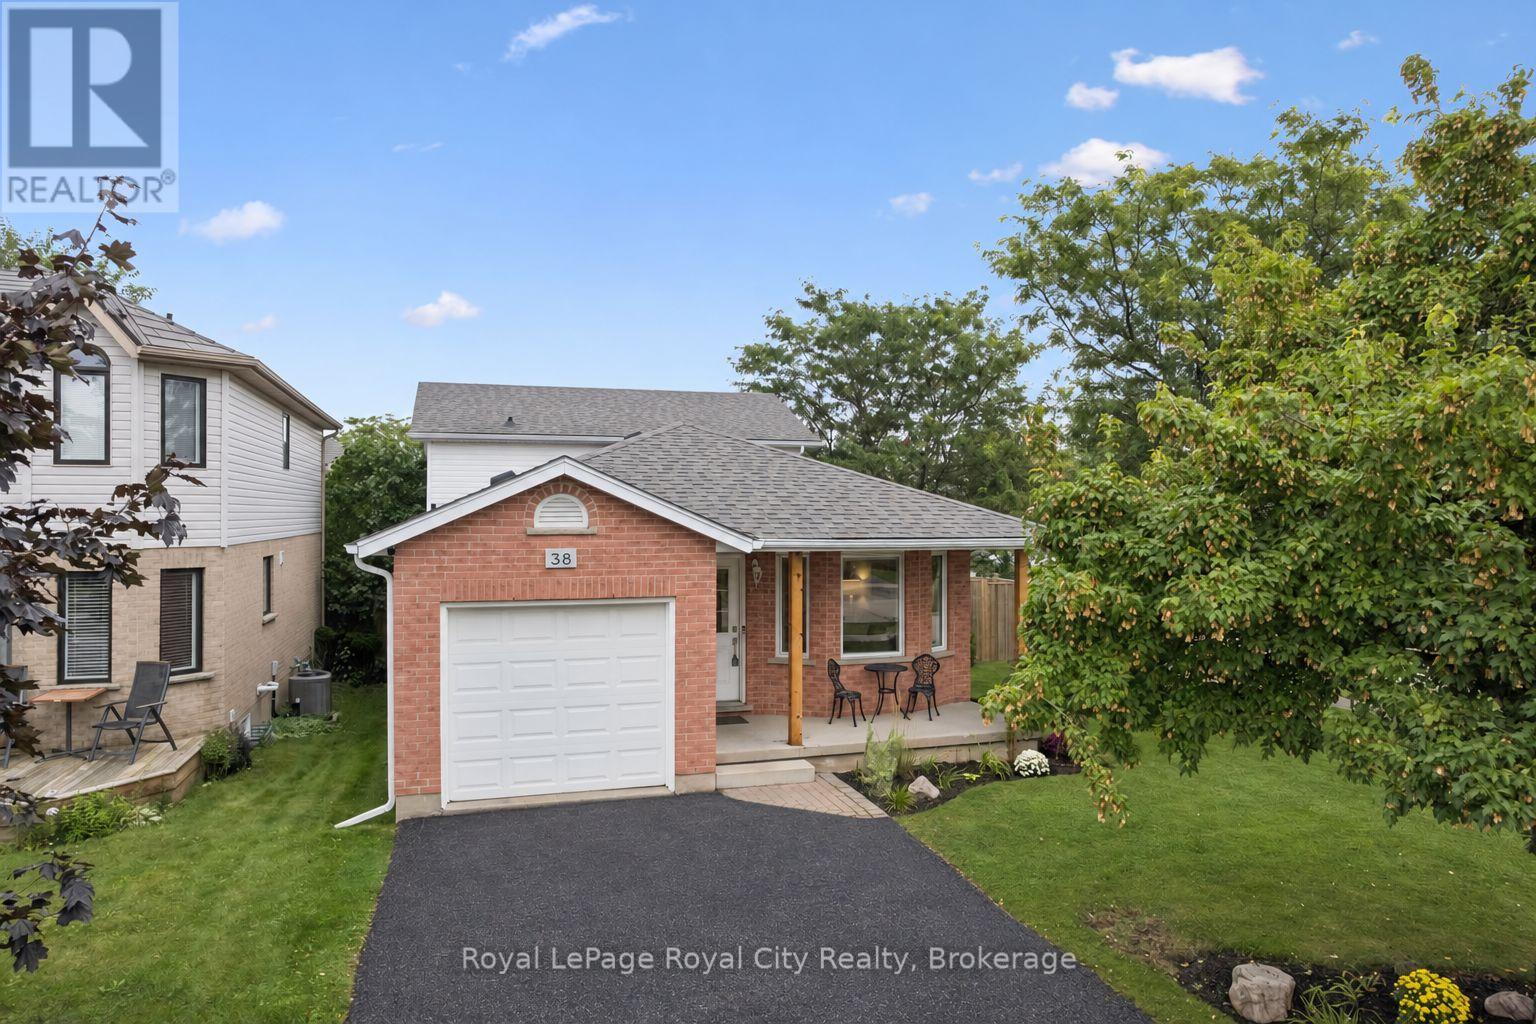
Welcome to this beautifully maintained 3-bedroom backsplit home in a quiet, green South End Guelph neighbourhood. Set on a corner lot, this home offers a large, private backyard and abundant natural light throughout the day, with windows on three sides of the property.Thoughtfully updated over the past five years, features include lightwood laminate flooring, a custom-built deck and fence, energy-efficient windows, new furnace and A/C, and a water softener.The kitchen also features a reverse osmosis drinking-water tap connected to Culligan Water. Enjoy a peaceful setting surrounded by parks and walking trails, while remaining close to everyday conveniences including grocery stores, restaurants, banks and Cineplex. Families will appreciate nearby schools including Bishop Macdonell, Westminster Woods Public School and the newly built TwoRivers High School. The upcoming South End Community Centre, opening Fall 2026, will add recreation and community amenities nearby.Convenient access to Highway 401 and the Hanlon Parkway makes commuting throughout Guelph and beyond easy. A bright, private and well-maintained home offering a convenient South End location, recent updates and comfortable family living. (id:37372)
Royal LePage Royal City Realty
Sw - 83 3rd Street
Arran-Elderslie, Ontario
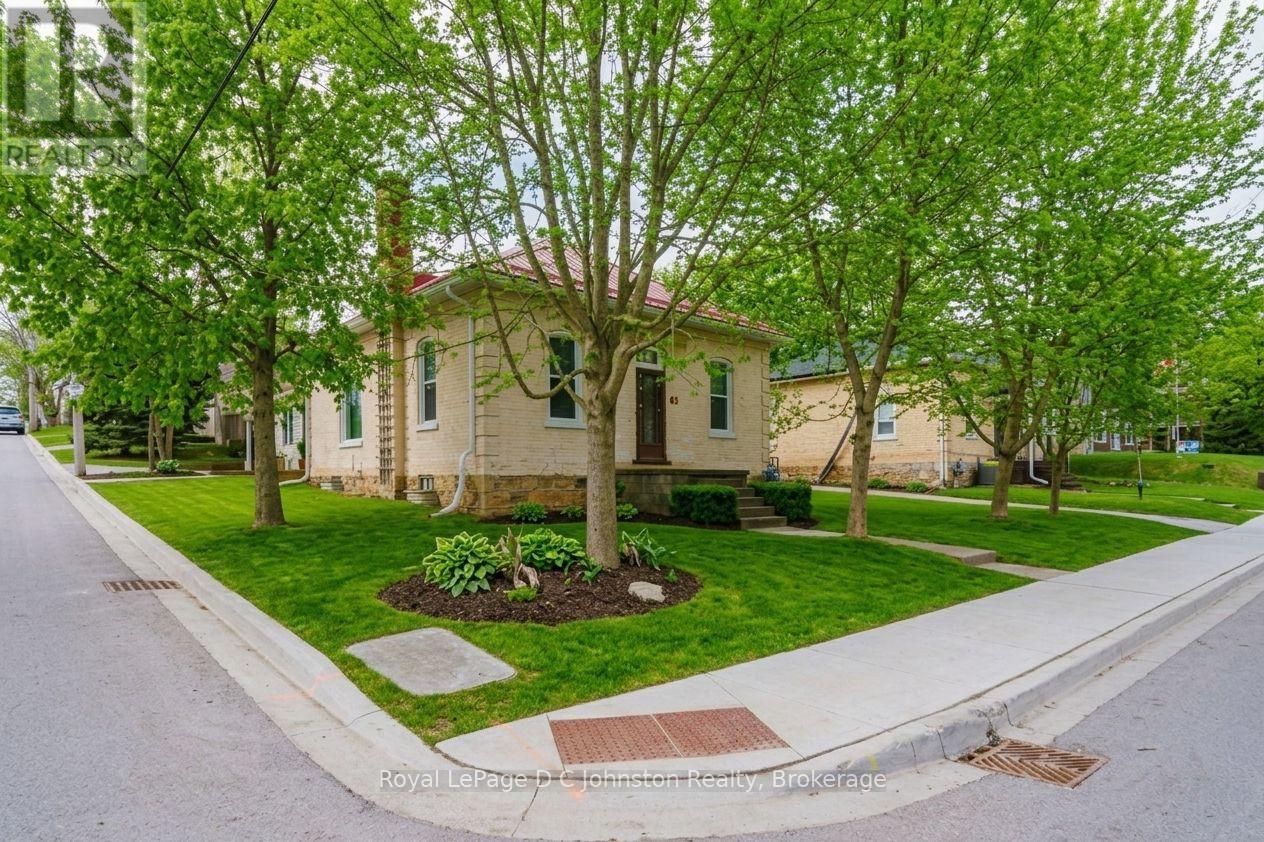
This charming 2-bedroom, 1-bathroom yellow brick bungalow sits on a desirable corner lot surrounded by mature trees and perennial gardens. Well-maintained original hardwood floors and woodwork flow throughout the bright interior, starting at the spacious mudroom with exposed brick. Highlights include an updated kitchen, adjacent laundry, a bright 4-piece bath with ample storage, and large bedroom windows. Outside features a durable metal roof, an attached carport with extra tool storage, and a backyard shed equipped with electricity for a workshop or hobby space. Major recent updates-including new sewer and water lines, foundation weeping tile and weatherproofing, and new soffit, fascia, and eavestroughs-offer long-term peace of mind. Ideal for first-time buyers or downsizers alike! (id:37372)
Royal LePage D C Johnston Realty
175 Division Street
Guelph/eramosa (Rockwood), Ontario
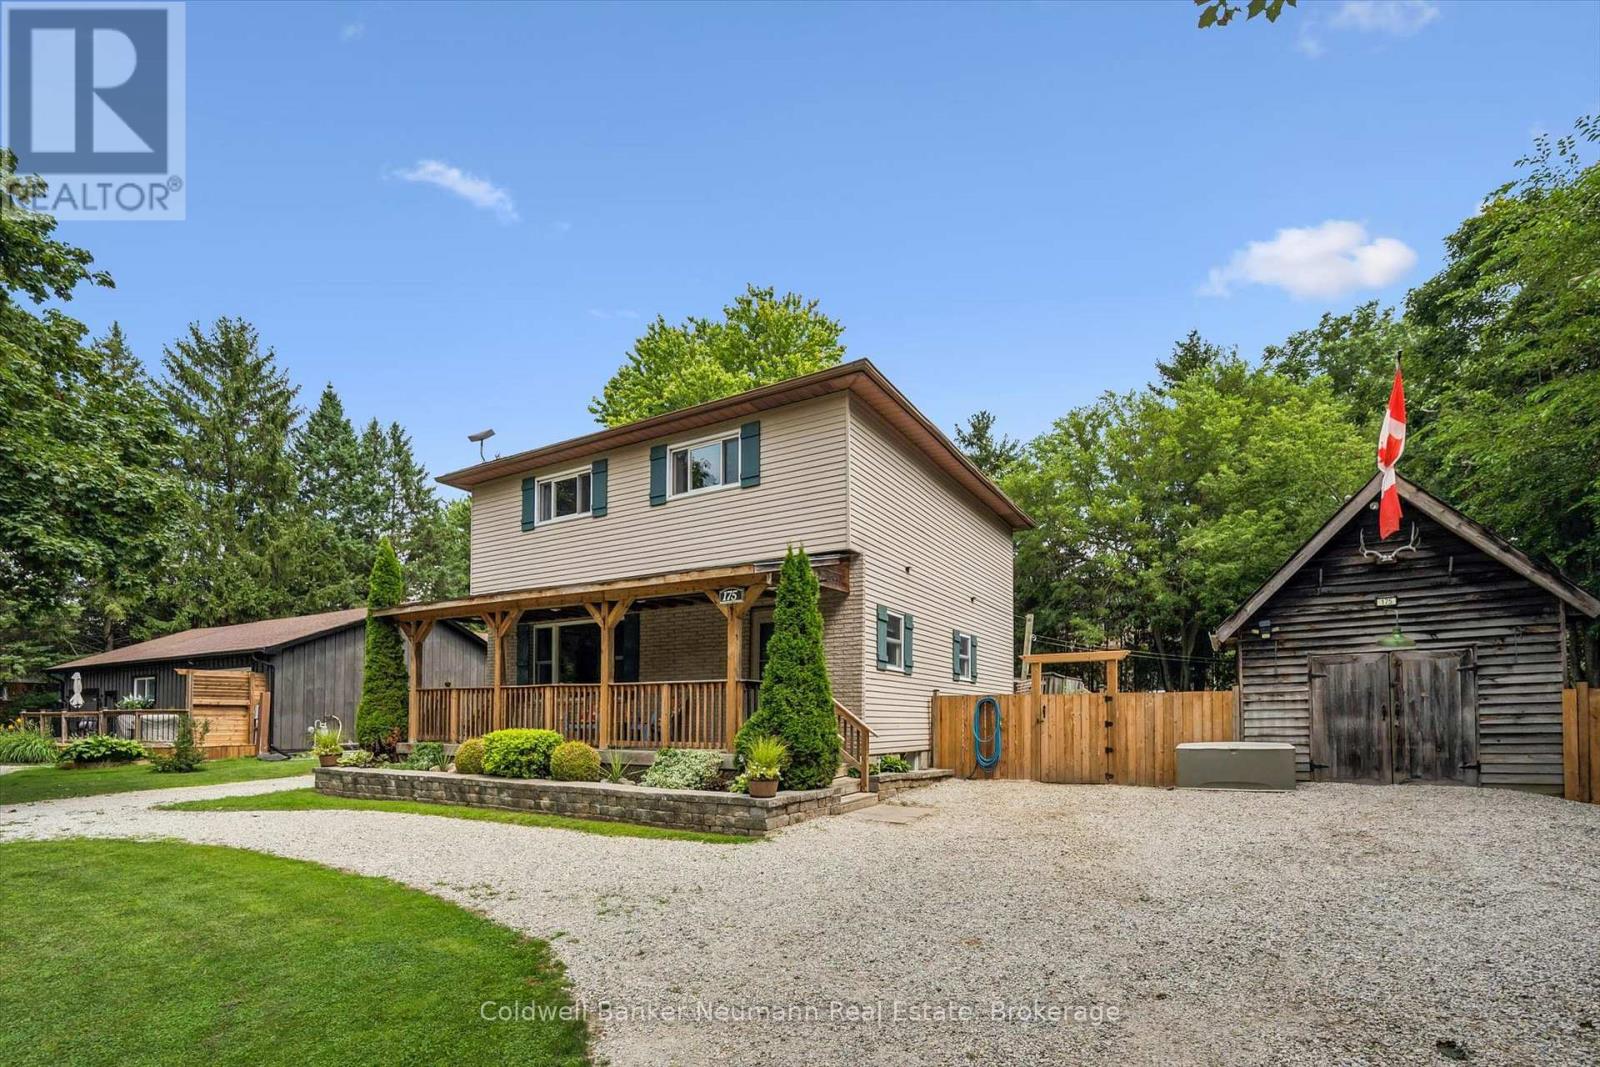
Welcome to 175 Division Street - a rare offering on one of Rockwood's most tightly held streets, where homes seldom come up for sale and neighbours put down roots for the long haul. Tucked onto a quiet, family-friendly dead-end with no through traffic, this beautifully updated 3-bedroom, 2-bathroom home rests on an oversized 95 x 142 ft lot that gives a growing family something increasingly hard to find: real room to breathe. Inside, a main floor refreshed throughout in 2026 welcomes you with new flooring, crisp modern paint, and a fully renovated main bathroom on the second floor complete with a new tub surround - bright, current, and truly move-in ready. Downstairs, the finished basement extends your living space with a rec room and wet bar, currently used as a relaxed "man cave" that could easily convert into a fourth bedroom, while a brand-new 2026 bathroom adds comfort and flexibility for guests or teens. Step outside and the oversized, fully fenced backyard becomes an extension of your home. A large deck and pergola set the scene for summer dinners, a firepit draws everyone together on cool evenings, and your own private sauna offers a year-round retreat to unwind and recharge. With parking for up to 14 vehicles, there's effortless space for family, guests, the trailer, and the boat alike. Families will love the location most of all. You're moments from sought-after local schools, including Rockwood Centennial Public School, and just minutes from the celebrated Rockwood Conservation Area, where limestone cliffs, spring-fed swimming, caves, and scenic trails become your weekend backyard - all wrapped in the warmth and charm of true small-town living. Homes on Division Street are a rare find, and one this move-in ready and versatile is rarer still. (id:37372)
Coldwell Banker Neumann Real Estate
68 - 19 Dawson Drive
Collingwood, Ontario
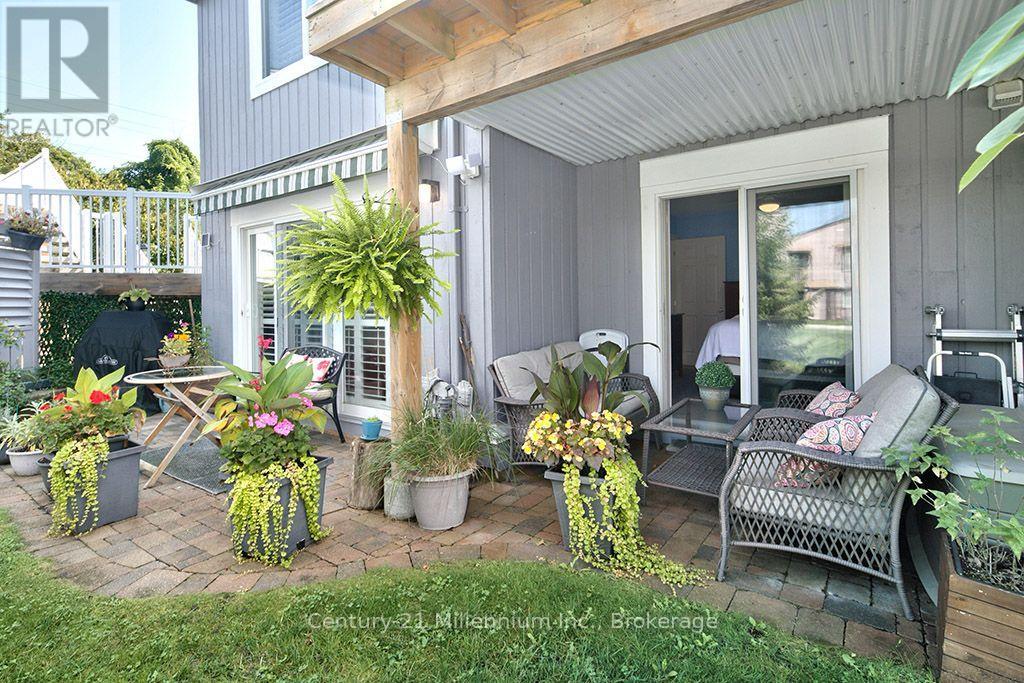
One-of-a-kind ground floor condo in Collingwood with incredible outdoor space that truly feels like home. You'll never tire of returning after a day of work or hitting the slopes to this open and spacious floor plan offering a cozy gas fireplace and built in shelving with walk-out to one of two generous ground floor patios from your living area. The outdoor space offers two distinct and private-feeling patios with natural gas bbq line, privacy and walk outs from your living room and primary bedroom. The kitchen offers plenty of cabinetry, well-appointed appliances and enough separation to offer a distinct cooking area, while maintaining an open concept space with breakfast bar. The primary bedroom includes a spacious walk through closet and 4-piece ensuite bathroom. Additionally, the condo features central vac, ground floor laundry, a second bedroom, and an additional 3 piece bath. Upgrades includes California shutters throughout, ceiling fans, hardwood floors in living area and well maintained outdoor spaces. This condo is minutes to beaches, trails, golf, skiing and state of the art dining and shopping. (id:37372)
Century 21 Millennium Inc.
562 Cameron Street
Collingwood, Ontario
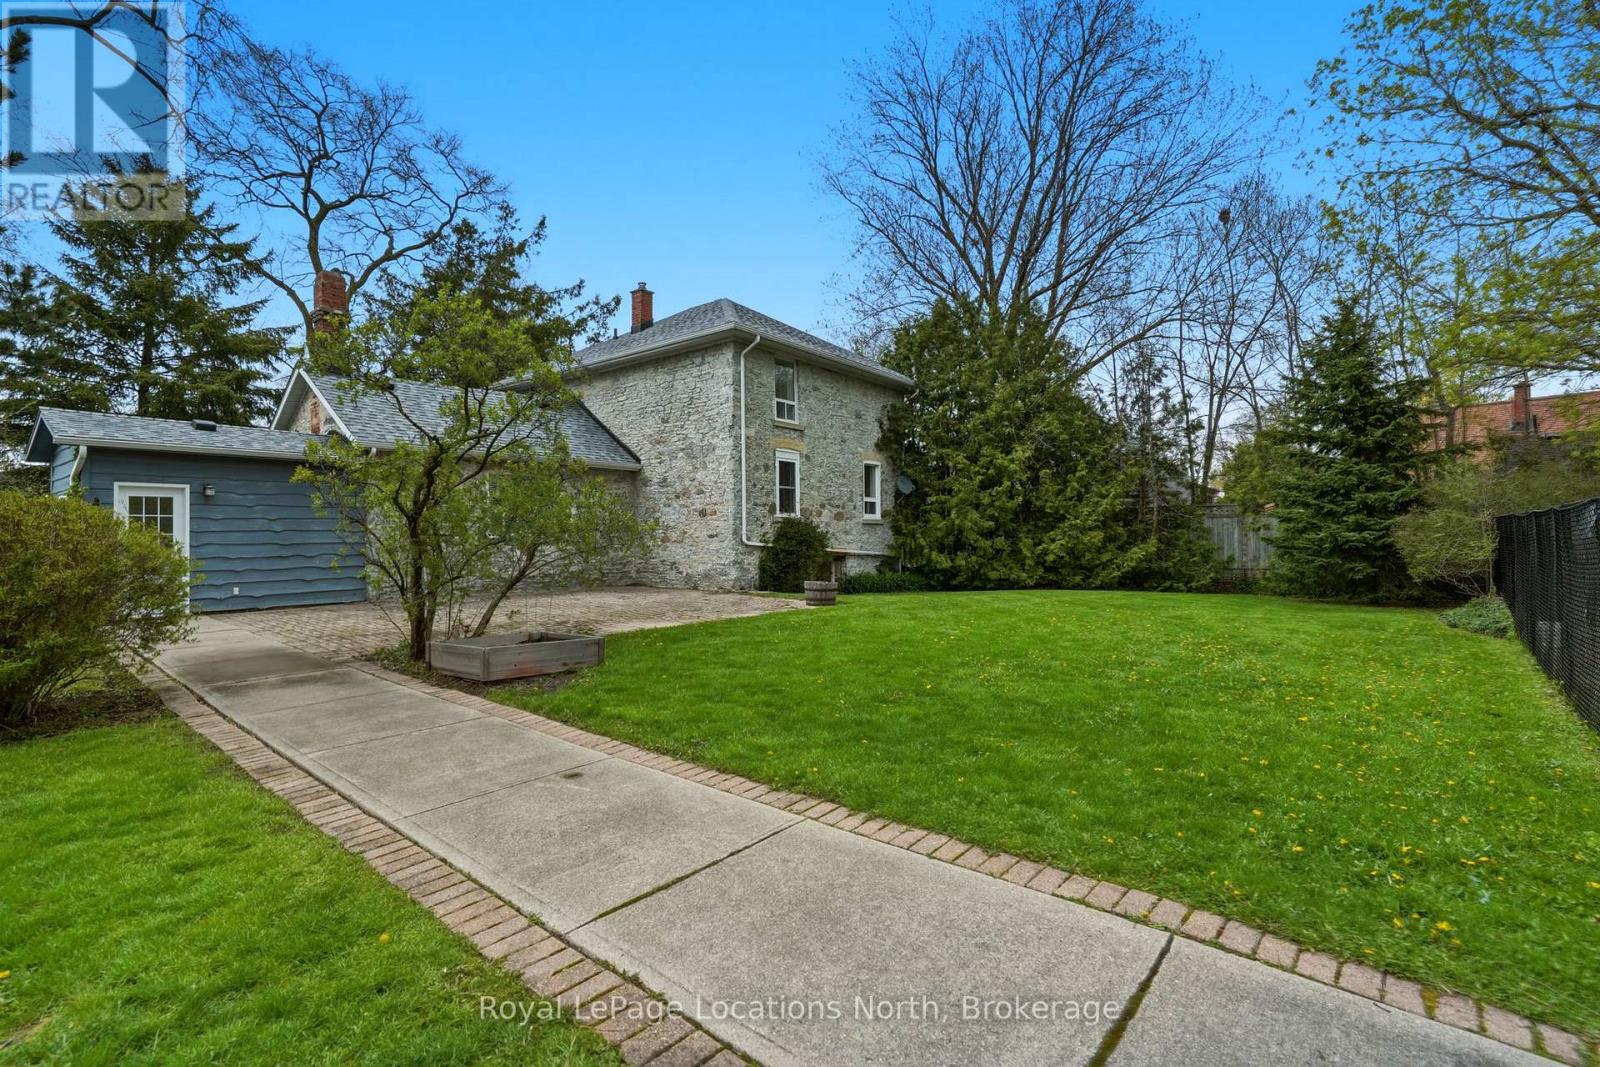
Welcome to 562 Cameron Street. Set on an extraordinary half-acre lot in central Collingwood, this 1890 stone house is rich in charm, character, and timeless appeal. Surrounded by trees, this unique property offers a combination of historic architecture and expansive outdoor space with an abundance of privacy. The 2-bedroom plus den, 2-bath home features approximately 1,500 sq ft of warm and inviting living space with hardwood flooring, fresh paint throughout, stone countertops, stainless steel appliances, and two gas fireplaces anchoring both the living and family rooms. Outdoor living is equally impressive with a private courtyard patio, heated in-ground pool, detached garage with a storage area, and a powered studio/bunkie offering endless flexibility for a work or hobby space. Walking distance to downtown shops, restaurants, schools, and trails, this one-of-a-kind home delivers the privacy and presence of a country property with the convenience of an in-town location. Book your private showing today! (id:37372)
Royal LePage Locations North
1255 Skeleton Lake 2 Road
Muskoka Lakes (Watt), Ontario
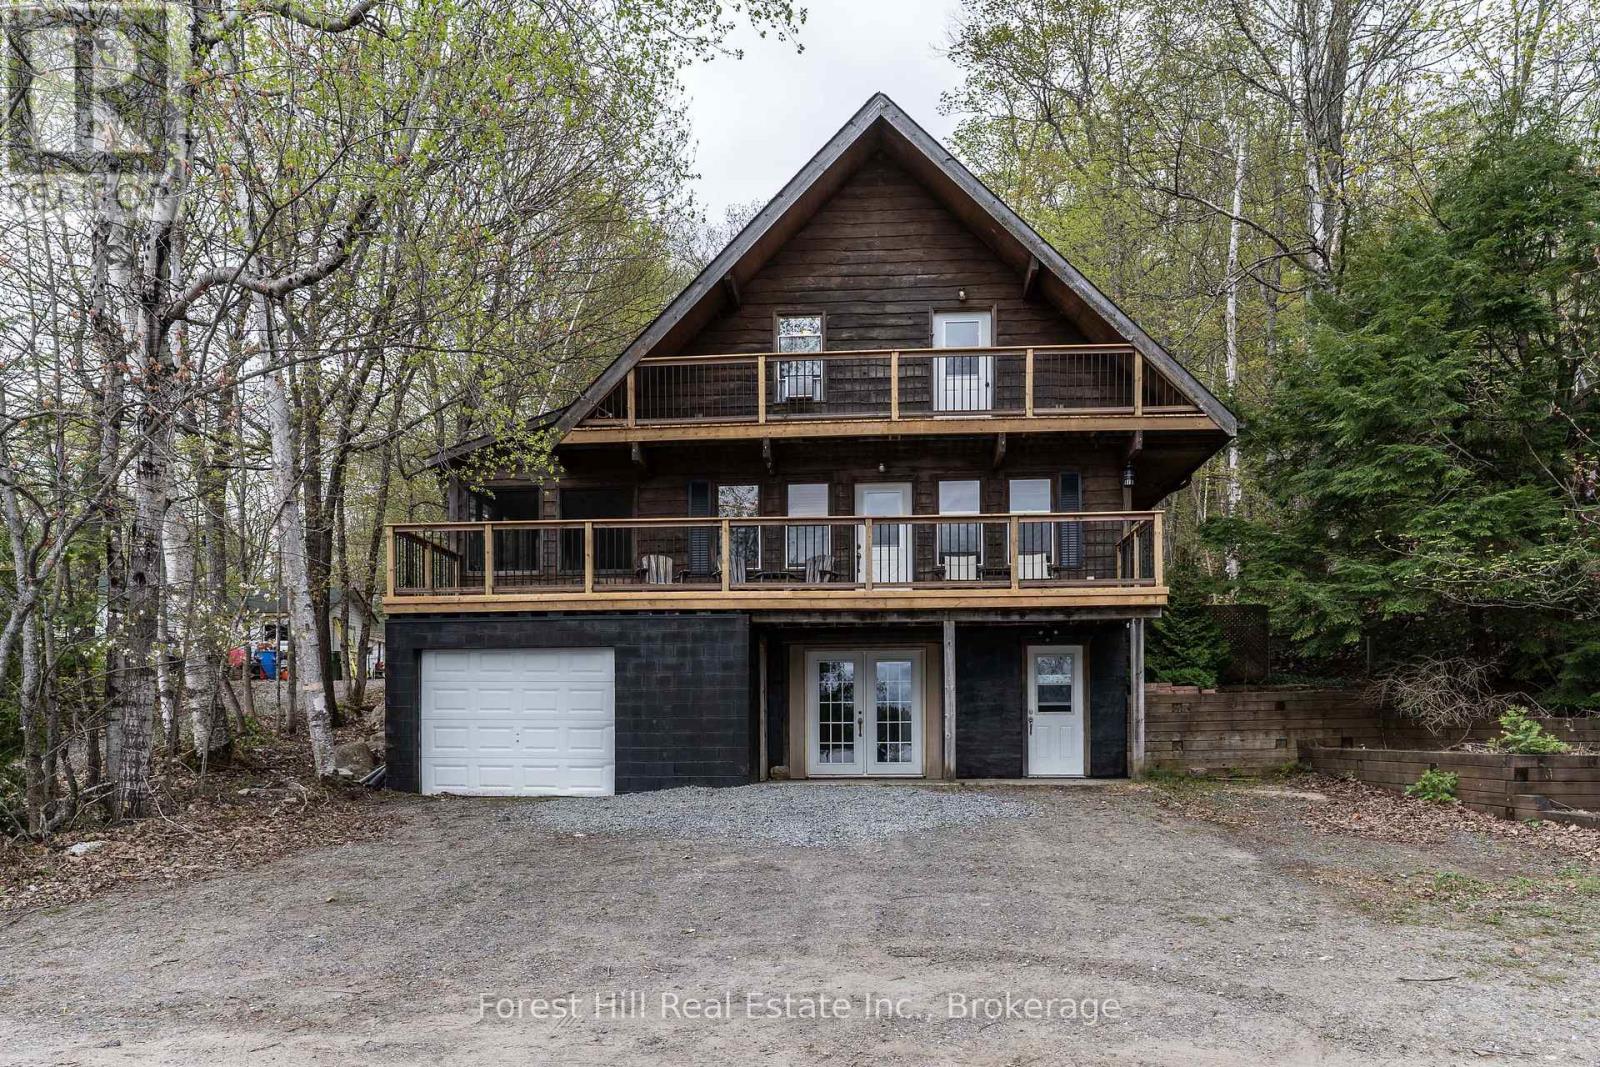
Unique Chalet style home or cottage on crystal clear Skeleton Lake. Year-round access via Municipal Road, 3 bedrooms plus den, new front decks, fabulous open lake views, gorgeous sand beach walk-in swimming. This is a rare opportunity for a road access cottage on Gorgeous Skeleton Lake in this value range to begin your Muskoka Lifestyle! Property frontage abuts the Township Road. (id:37372)
Forest Hill Real Estate Inc.

8 Russett Drive
Meaford, Ontario
Easy Living at Gates of Kent. This 3 bed, 3 bath end unit bungaloft provides comfort and convenience all under one roof. Main floor features open concept Kitchen & Livingroom, Primary bedroom with ensuite bath, a second Bedroom and full 4pc bath. Hard surface flooring on the main floor, recently added stair lift to the second level with a second loft living space with electric fireplace, a third bedroom and 4pc bath. Enjoy afternoons on the extended rear patio area that backs onto the pond, or morning coffee on the covered front porch. Inside parking in your single bay garage and second space on your exclusive drive. Club House is on site for larger gatherings with friends and family. This is quite possibly, the most peaceful place to live in Meaford! (id:37372)
Royal LePage Locations North