
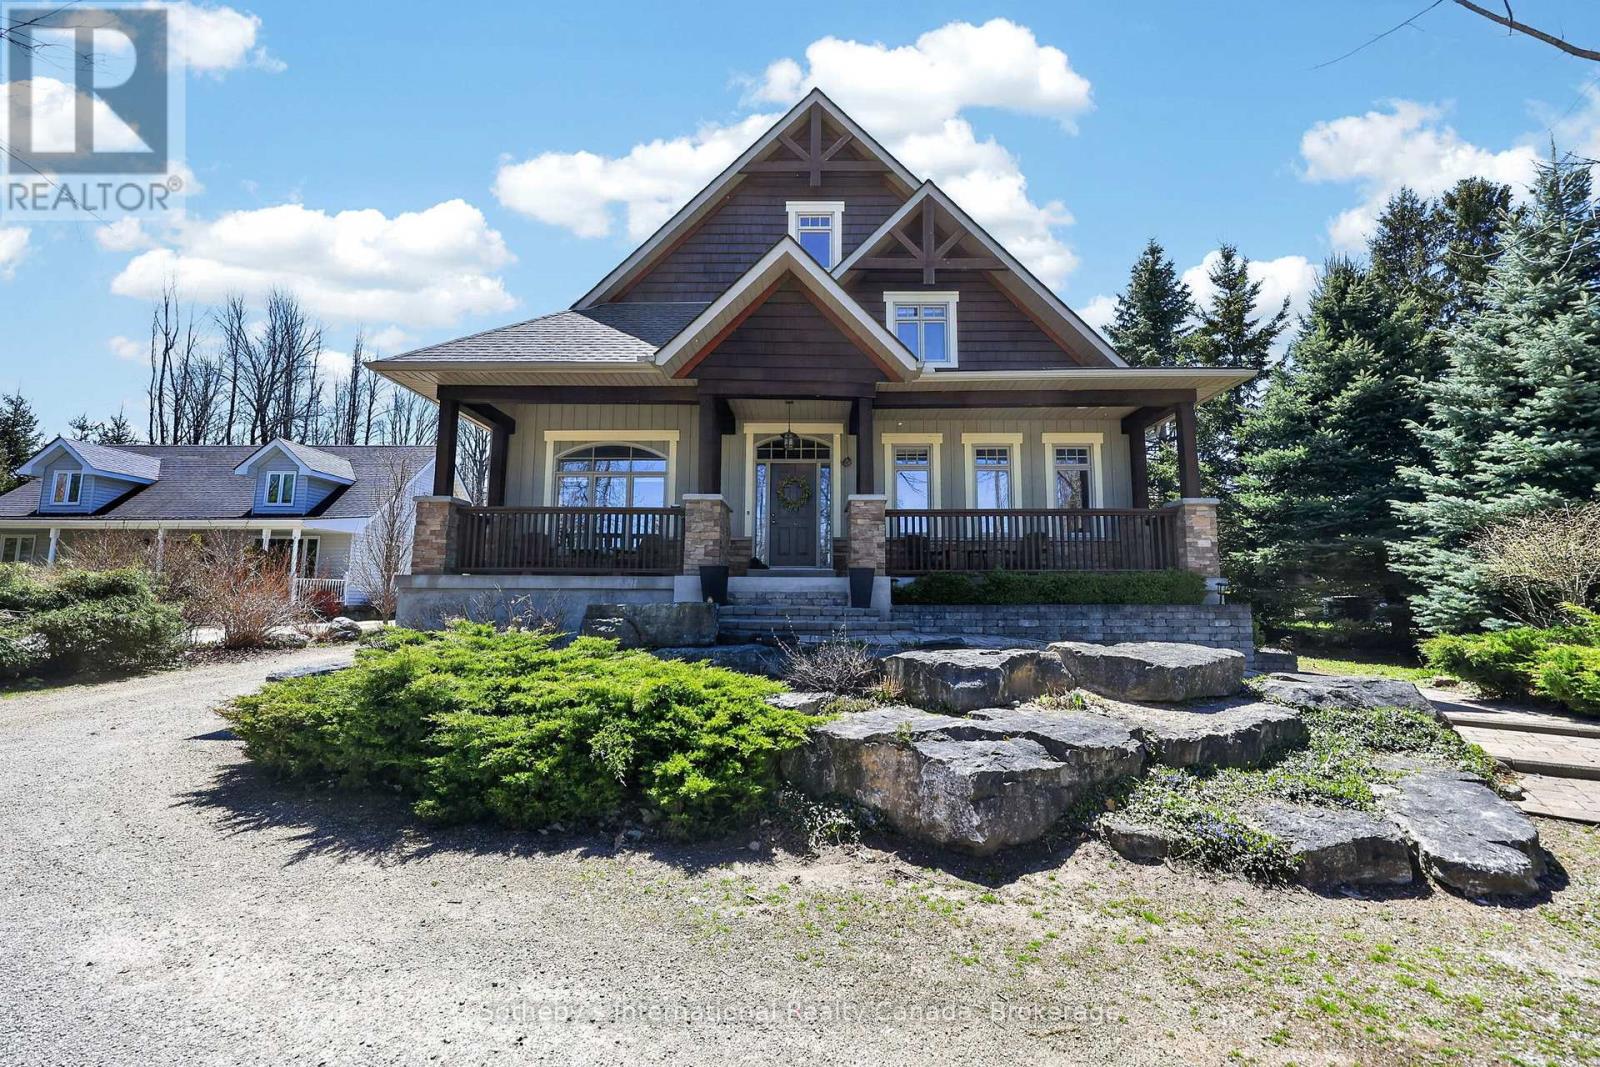
160 Sunset Boulevard
Blue Mountains, Ontario
Priced to sell! Beautifully crafted and thoughtfully designed, this custom-built home sits on a generous 70' x 220' lot and offers exceptional comfort, efficiency, and timeless curb appeal. Featuring classic board and batten styling with Cape Cod wood siding and striking stone pillars, this property welcomes you with a spacious front porch and charming architectural details, including cedar tile décor accents and a shingled roof (new shingles on south side 2025, North side and gables completed April 2026).Inside, you'll find quality finishes throughout, including an open staircase with maple railing, iron pickets, and carpeted risers. All bathrooms (excl. lower level bath) feature luxurious heated floors. Comfort is ensured year-round with natural gas heat and central air system, HRV system, indoor air cleaner, 200-amp service, and central vac. The tankless water heater (owned) provides efficient on-demand hot water.The home is well-equipped for reliable water management with six 500-gallon cisterns housed in a dedicated basement water room . Outdoor living is just as impressive with a cedar back deck featuring a gas BBQ hookup, wood storage beneath with hatch access to the basement, a firepit area, and a gravel driveway offering tons of parking. The detached double-car garage includes a basement & bonus room-ideal for a studio, office, or guest overflow. As an added bonus, enjoy beach access just steps from the property - perfect for embracing a relaxed coastal lifestyle. A rare opportunity to own a well-maintained, feature-rich home offering space, efficiency, and charm inside and out. (id:37372)
Sotheby's International Realty Canada
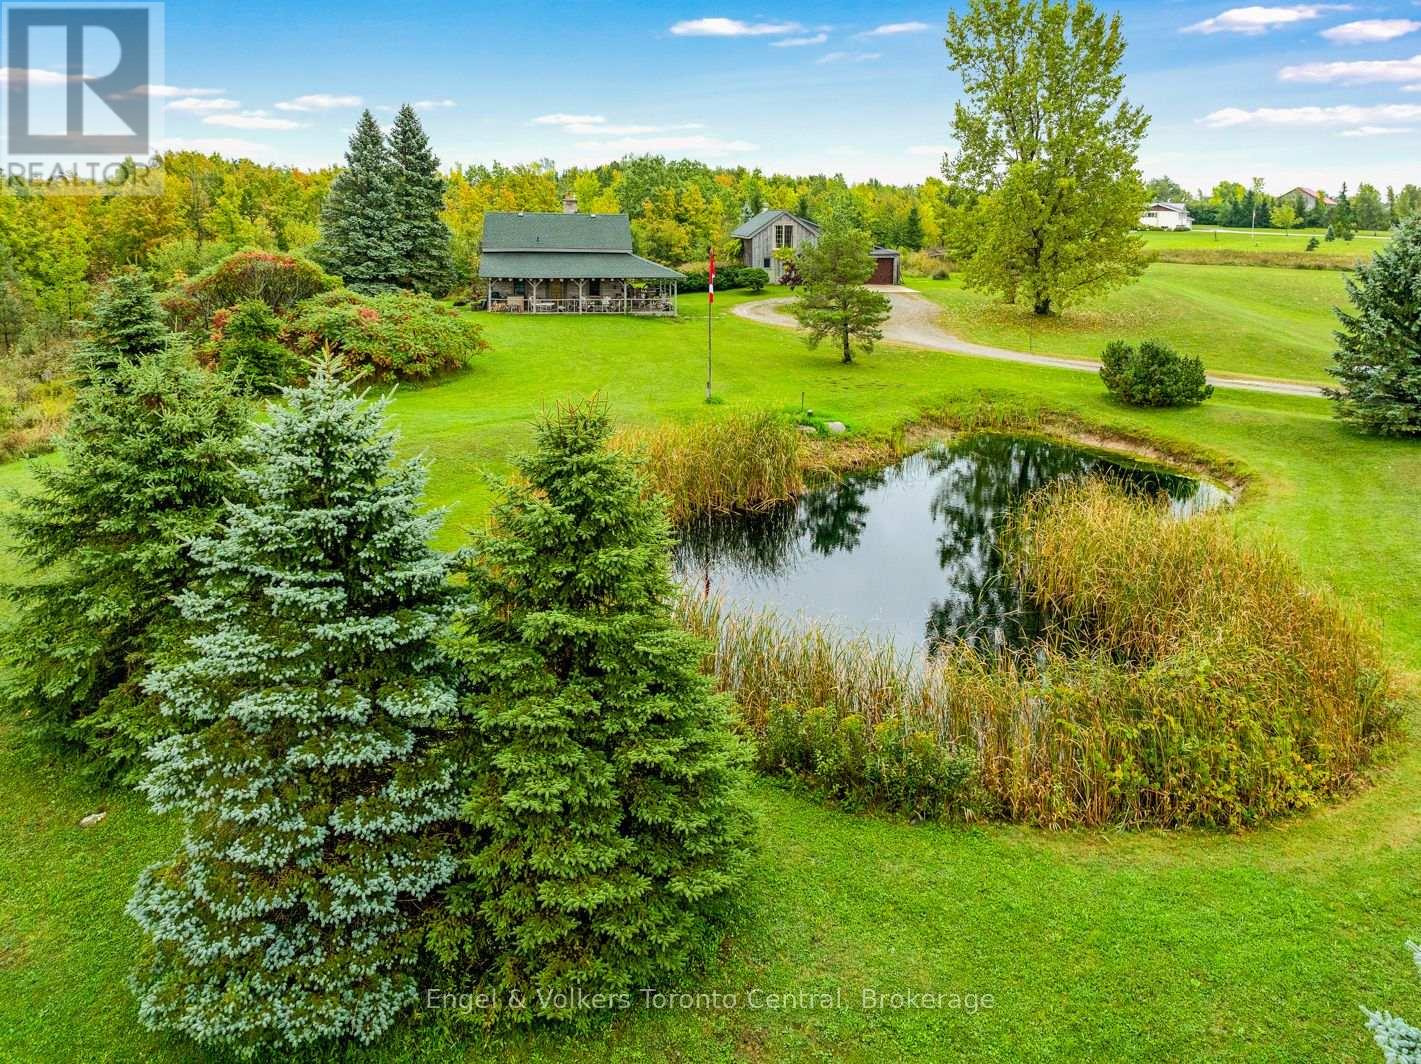
317343 3rd Line
Meaford, Ontario
Fifty years ago, the current owner had the vision to design a home that would convey a lifestyle that she could enjoy for a lifetime. What was created was a property that reflected 'a dream come true' residence and a gathering place for family and friends. Dinner parties, ski weekend retreats, walks through the forested ravine and moonlight snowshoeing are just a few of the many activities that the owner has enjoyed during this adventure....and now it's time for someone else to continue the journey on this well-loved property with their own vision for the future. Imagine the charm of living in an authentic log home from the 19th century, with modern conveniences of today. Your family guests or friends can share this experience in the nearby 'studio', the other century old building that was re-located to the property many years ago. The 5+ acre property offers both open space and a wooded ravine with mature maple and oak trees, pathways along side the seasonal stream and a windmill that ereates the nearby pond. Meaford, Thornbury, Georgian Bay, the Bruce Trail and the many activities that create the unique lifestyle of this area, (skiiing, boating, golf,biking, hiking), are all close by. Whether you are looking for a full time residence or a weekend retreat, you too, can create you own vision for the future. The opportunity presents itself on this property where rustic charm meets nature's serenity. (id:37372)
Engel & Volkers Toronto Central
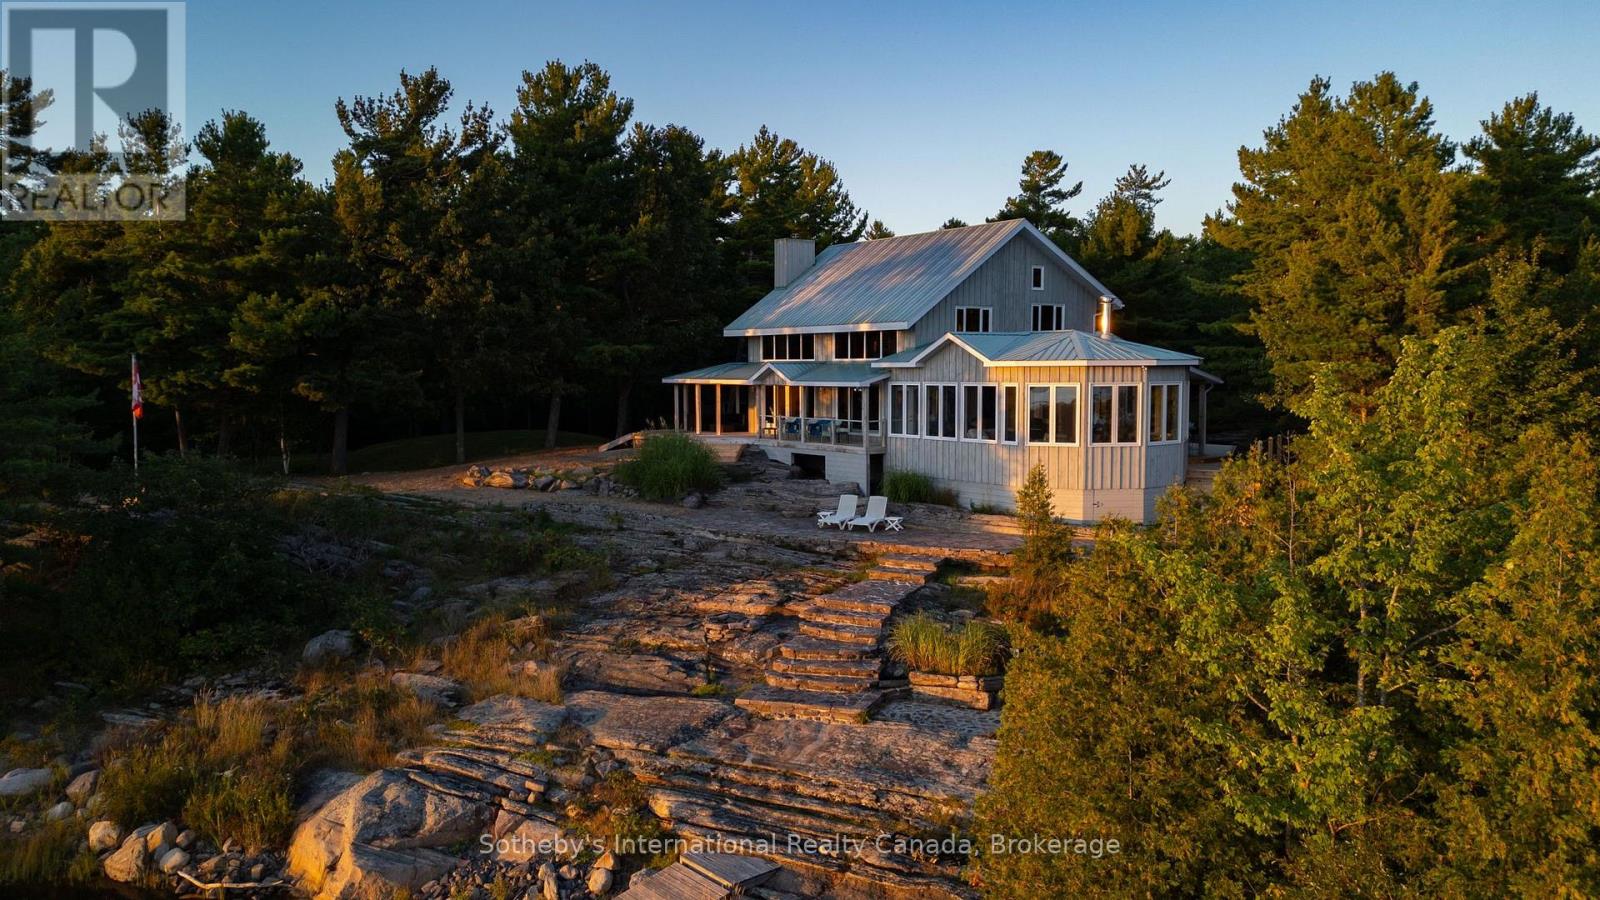
15 & 17 Janet Lane
Carling, Ontario
Welcome to Harmony Bay-a name that truly says it all. Here, the pace of life slows, the sounds of nature surround you, and sweeping views over the open waters of Georgian Bay quiet the mind and restore the soul. A four-season masterpiece of Mennonite timber-frame craftsmanship, Harmony Bay strikes the perfect balance between cozy and expansive. The thoughtfully designed open-concept layout maximizes the spectacular water views, creating a home that feels both intimate and grand. The south wing is dedicated to a sun-filled room that you'll want to enjoy from morning through evening. Stunning heated granite floors lead to panoramic window walls, while a striking 360-degree wood-burning fireplace anchors the space, offering both exceptional beauty and functionality. Step outside onto the expansive deck, complete with a covered outdoor kitchen-perfect for entertaining, dining, and enjoying endless summer evenings in style. A brand-new 40-foot dock and gangway with deep-water access sit within a protected harbour, making it ideal for boating, swimming, and waterfront adventures. Two white-sand beaches, nestled between rugged rock outcroppings, create the perfect setting for endless hours of family fun-for kids and the kids at heart. A covered porch, beautifully landscaped pathways, and mature natural surroundings lead to a newer three-season bunkie, offering an inviting retreat for guests, quiet mornings, or unforgettable summer nights. Harmony Bay is more than a home-it's a place to slow down, reconnect, and savour everything Georgian Bay has to offer. (id:37372)
Sotheby's International Realty Canada
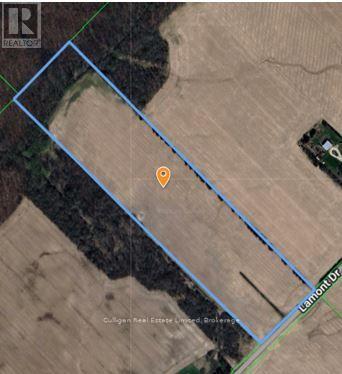
Ptlt15 Lamont Drive
Middlesex Centre, Ontario
Beautiful potential estate lot situated just 10 minutes NW of Hyde Park London, 25 acres more or less, with approximately 22.5 workable. Great property with mature tree-line for driveway, perfect for building your dream home or adding to your land base. Ideally situated in a prime agricultural area. Silt loam & sandy loam/loam soils, systematically tiled, to provide potential cropping income. 2026 wheat crop yielded 106 bushels per acre. Private woods at the back of the property behind drainage ditch. School catchment areas show TVDSB schools as Parkview Public School & Medway Highschool with J.S. Buchanan French Immersion Public School & Strathroy District Collegiate Institute for French Immersion as well as LDCSB schools as Our Lady of Lourdes & St Andre Bessette Secondary with St John French Immersion & Mother Teresa Secondary for French Immersion. A1 zoning permits a single-family residence, plus farm buildings. A rare opportunity! Offers October 24, 2026. (id:37372)
Culligan Real Estate Limited
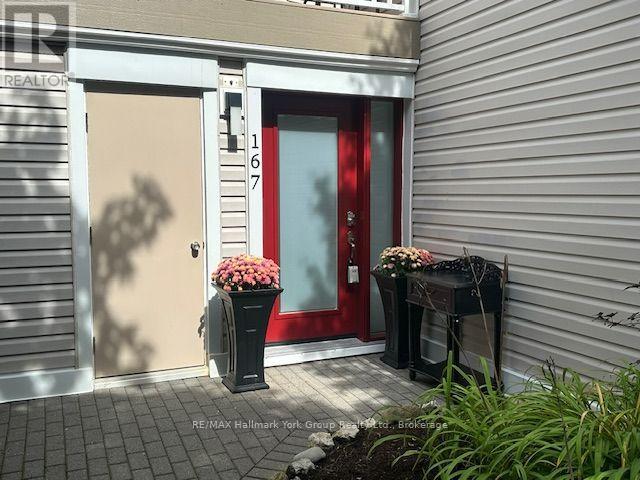
167 - 51 Trott Boulevard
Collingwood, Ontario
Winter wonderland living starts here! This fully furnished, ground-floor 2-bedroom unit puts you just steps from walking trails along beautiful Georgian Bay, with Collingwood's ski hills and local amenities just minutes away - the ultimate short-term winter rental for anyone chasing the slopes this season. Curl up by the gas fireplace after a day on the hill, or step out through the walkout to your own private patio for a breath of crisp winter air. Fully equipped and move-in ready, with in-suite laundry for easy, carefree seasonal living. Ski season is calling - don't miss it. (id:37372)
RE/MAX Hallmark York Group Realty Ltd.
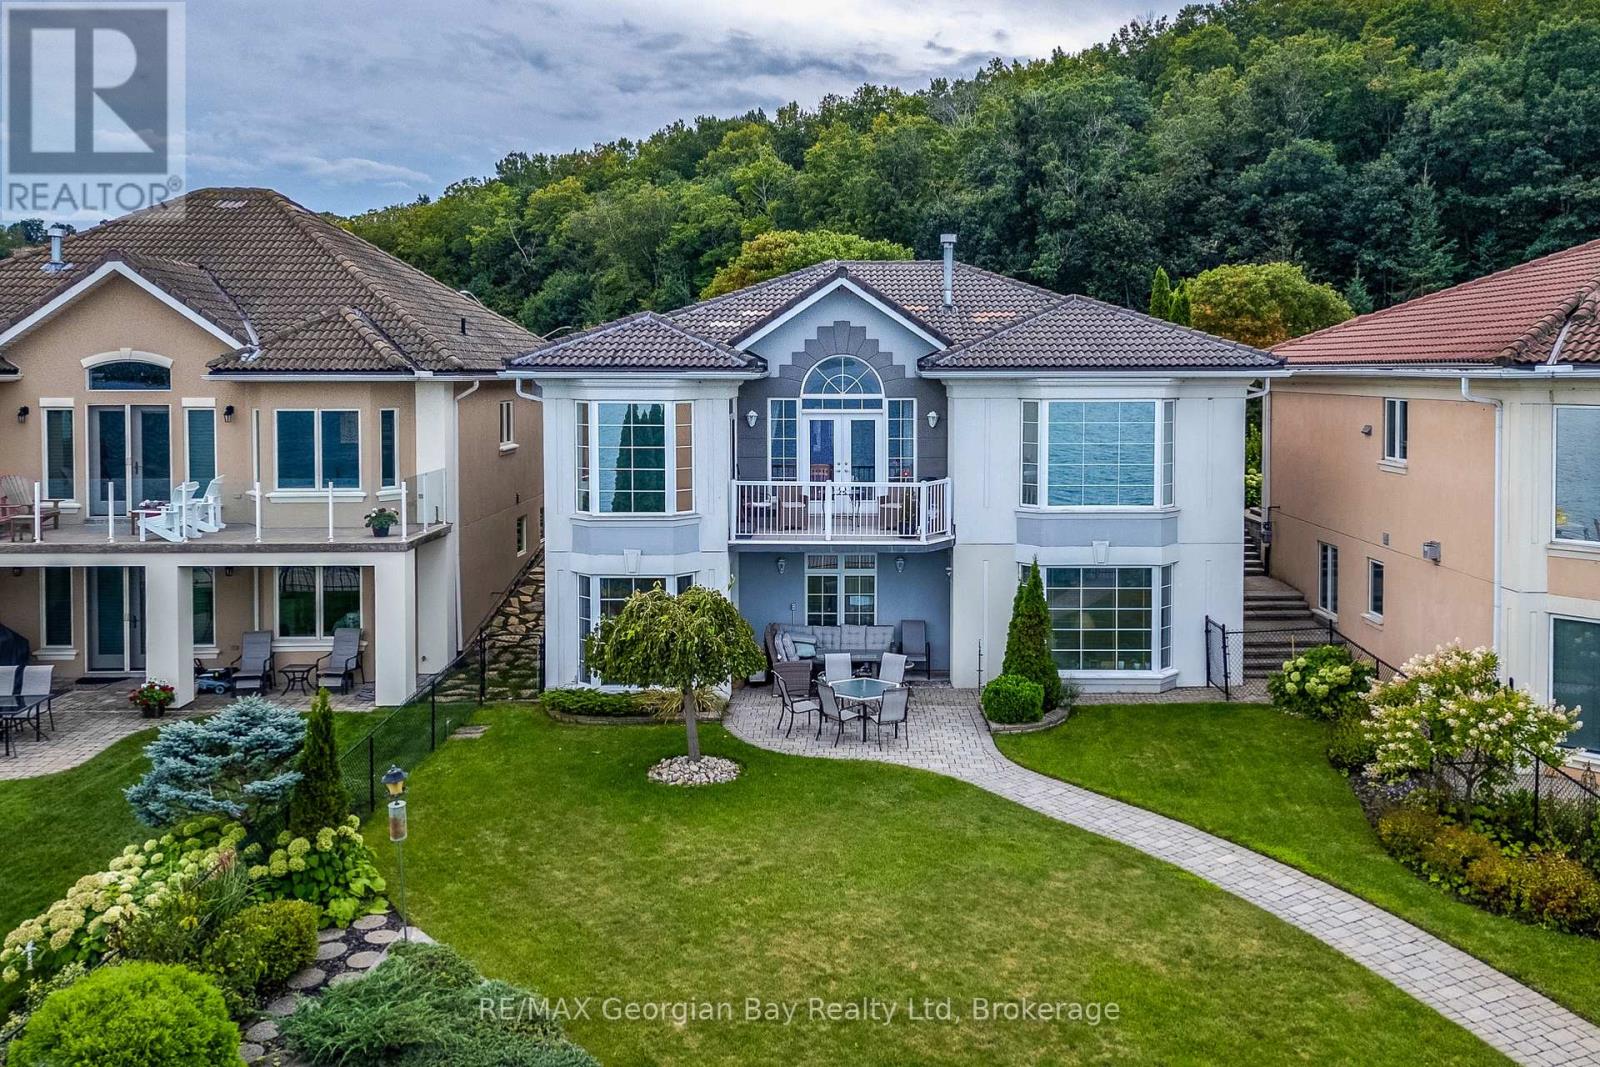
507 Aberdeen Boulevard
Midland, Ontario
Welcome to Tiffin By The Bay, a sought-after waterfront community where you can enjoy the beauty of Georgian Bay while still having all the conveniences of in-town living. Located on municipal water and sewers, this well-maintained home is just minutes from the hospital, shopping, library, cultural centre, and everyday amenities. An active lifestyle is right outside your front door, with the paved waterfront trail perfect for walking, biking, and rollerblading along the bay. Pickleball courts and a park are also within walking distance. Inside, the home offers comfortable main-floor living with a spacious kitchen and dining area that flow into the open-concept living space. The finished lower level is ideal for visiting family, guests, or multi-generational living, featuring its own mini kitchen, cozy fireplace, additional living space, and a walkout to the outdoors. An easy-to-maintain yard means more time to enjoy everything this waterfront community has to offer. Whether you're looking to simplify your lifestyle, accommodate extended family, or simply enjoy living close to the water, this home offers space, flexibility, and an exceptional Midland location. (id:37372)
RE/MAX Georgian Bay Realty Ltd
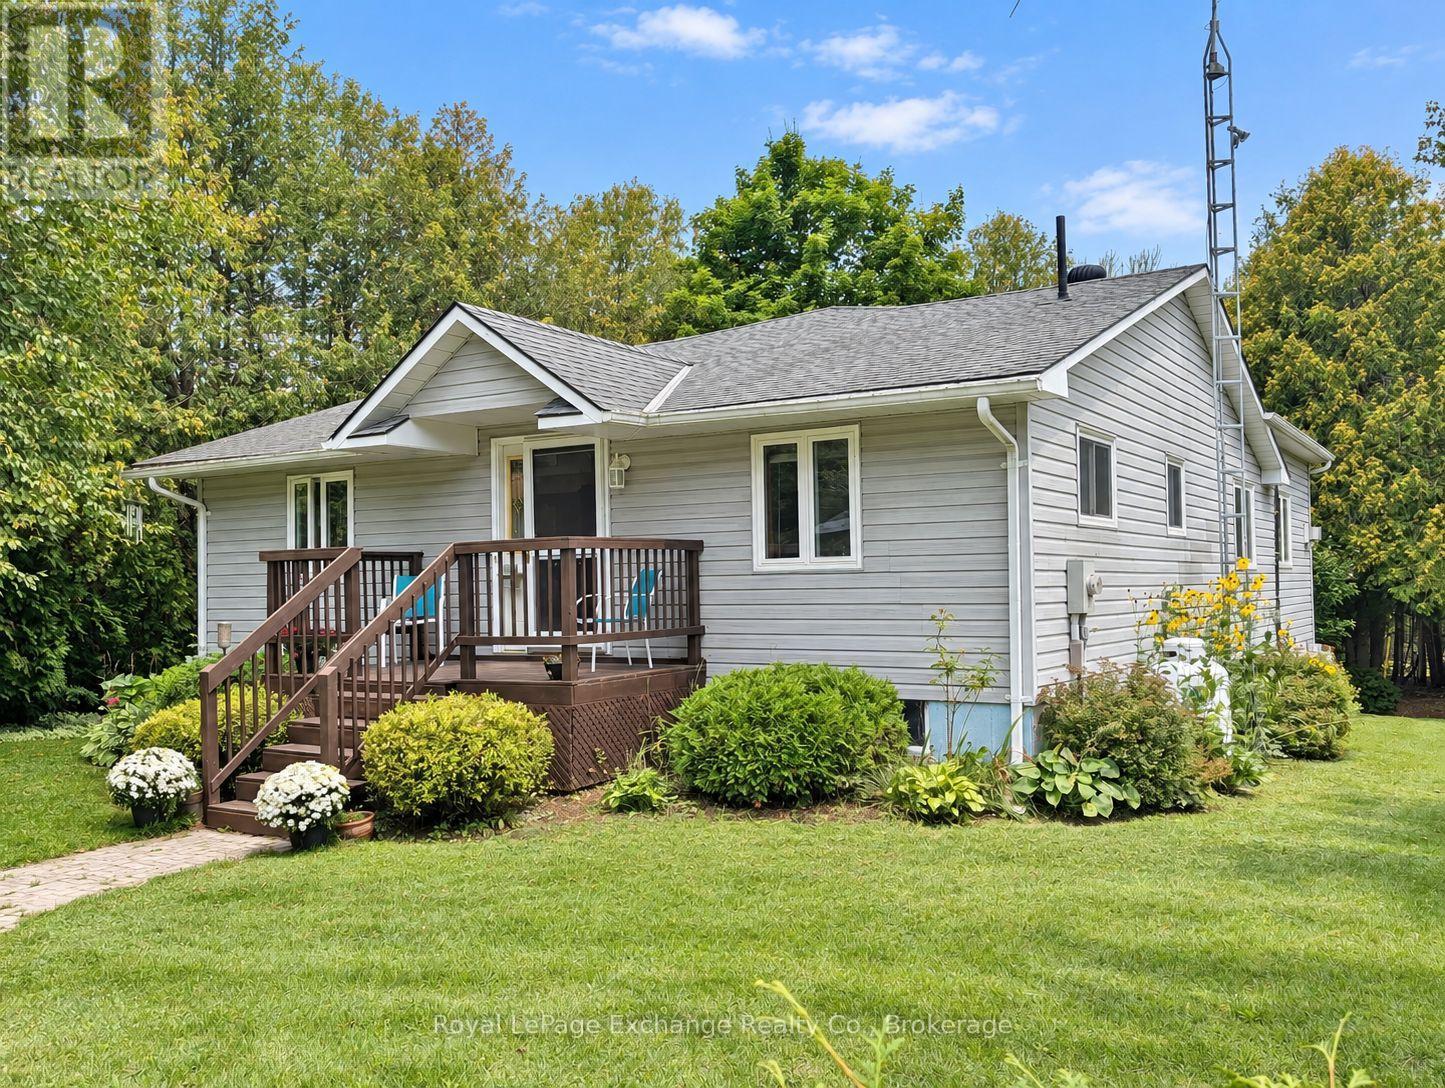
39 Mcconnell Drive
Kincardine, Ontario
Welcome to 39 McConnell Drive, a bungalow located just north of Kincardine, and a stone throw to the sandy beaches and shores of Lake Huron. Set on a large lot in a quiet and peaceful setting, this home offers comfortable living with plenty of space both inside and out. The 1999 addition includes a custom-built kitchen that offers plenty of cabinetry and counter space, while the adjoining dining and living areas create a comfortable space for everyday living and entertaining. The living room features a vaulted ceiling with large picture windows bringing in an abundance of natural light and giving the main living area a spacious feel. The main floor also offers 2 bedrooms and 2 bathrooms, providing convenient one-level living. Downstairs, a large family room offers additional space for relaxing, entertaining or family activities. Outside, enjoy the large lot and quiet surroundings, with plenty of room for outdoor activities and entertaining. The property also includes a detached double garage, providing ample parking and storage. Access to beach just a 2 minute walk. (id:37372)
Royal LePage Exchange Realty Co.
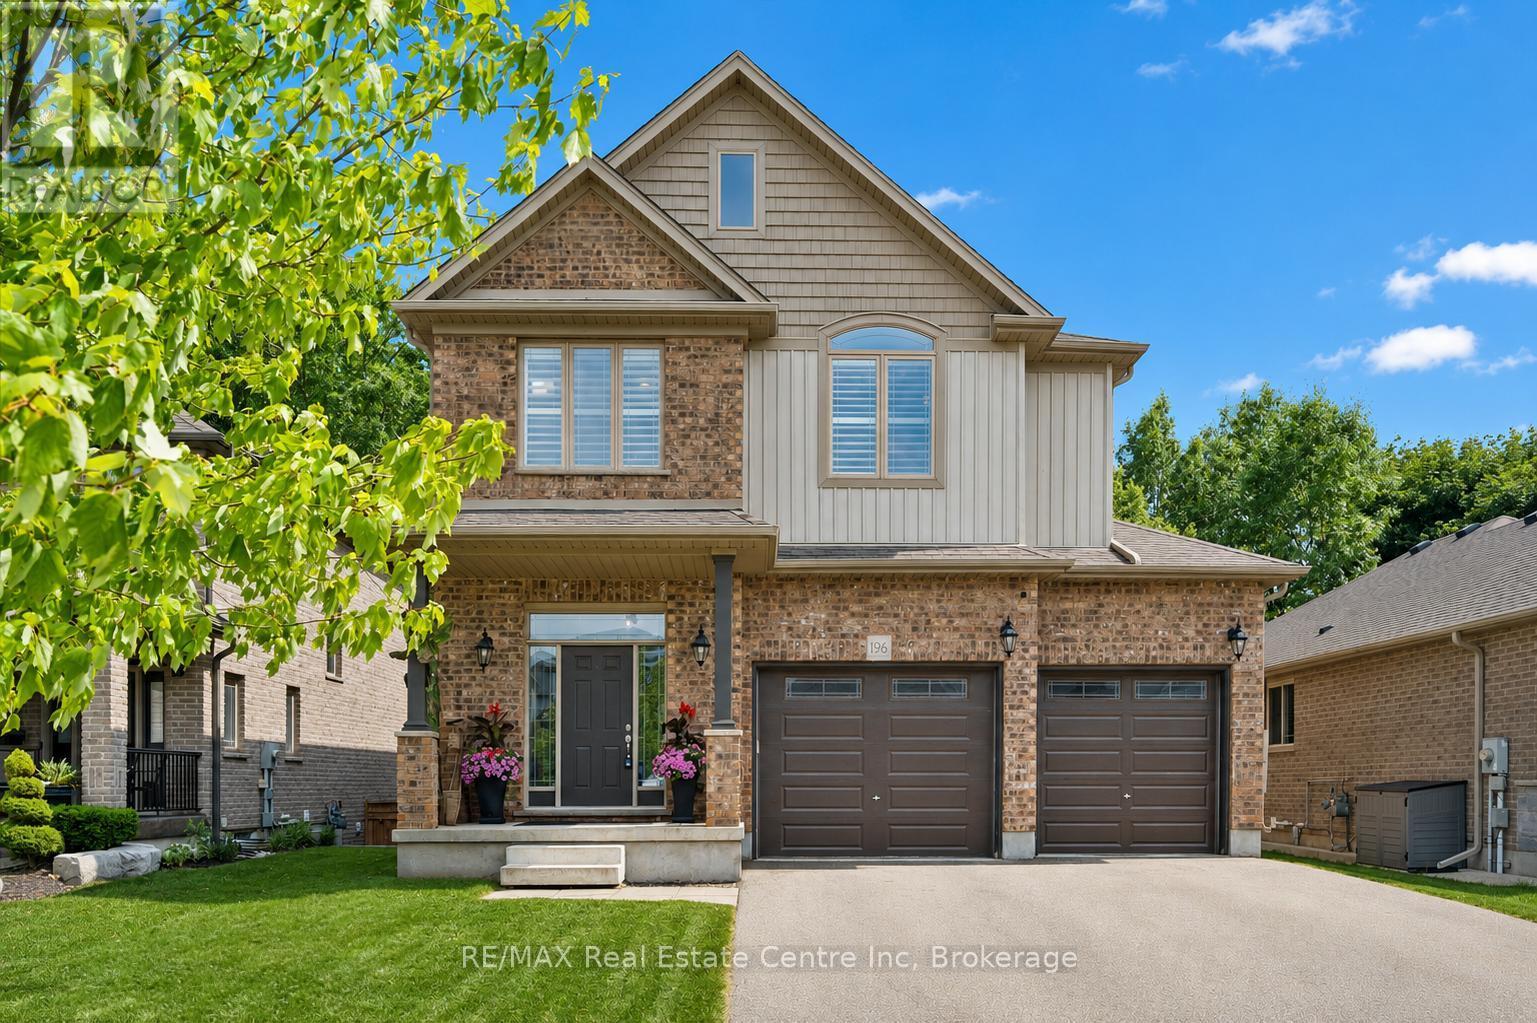
196 Maple Bush Drive
Cambridge, Ontario
196 Maple Bush Dr is a beautifully finished 4-bdrm home with W/O bsmt backing onto Greengate Park in a quiet family-friendly neighbourhood! Charming brick exterior, covered front porch & 2-car garage create a welcoming first impression. Inside the home offers an open-concept layout with 10' main-floor ceilings, upgraded bullnose drywall & sun-drenched living room W/tray ceiling, custom B/Is, expansive windows & peaceful treed views. Gorgeous kitchen has a warm upscale feel W/rich wood cabinetry, S/S appliances, tiled backsplash & lots of counter space forcooking & entertaining. Oversized island W/thick quartz counters & breakfast bar seating is perfect for casual meals, while the open layout flows into the dinette, surrounded by large windows & natural light. Sliding doors lead to backyard creating an easy indoor-outdoor flow. 2pc bath & main floor laundry W/garage access completes this level. Solid wood stairs lead to the 2nd floor with 9' ceilings, where you'll find spacious primary bdrm with 2 large windows, W/I closet & 5pc ensuite W/dbl sinks, soaker tub & W/I glass shower. 3 add'l bdrms, each W/large windows & ample closet space, share a 4pc main bath with shower/tub. Finished W/O bsmt offers rec room W/cozy fireplace that creates an inviting atmosphere. Large windows & sliding doors bring in lots of natural light while providing access to backyard. Renovated 3pc bath with W/I shower adds extra convenience. Fully fenced backyard is a private & tranquil retreat W/large deck, gazebo, gardens & lots of space for outdoor lounging & dining while enjoying greenspace views. Around the corner from Redshank Pond & walking trails, this home offers a peaceful escape while being close to amenities. Nearby shopping centre offers restaurants, groceries, fitness & LCBO. Downtown Galt is a short drive away W/restaurants, boutiques & riverside trails. With Hwy 8 just mins away & Hwy 401 only 10-min from home, commuting to Hamilton, Burlington & surrounding areas is a breeze (id:37372)
RE/MAX Real Estate Centre Inc
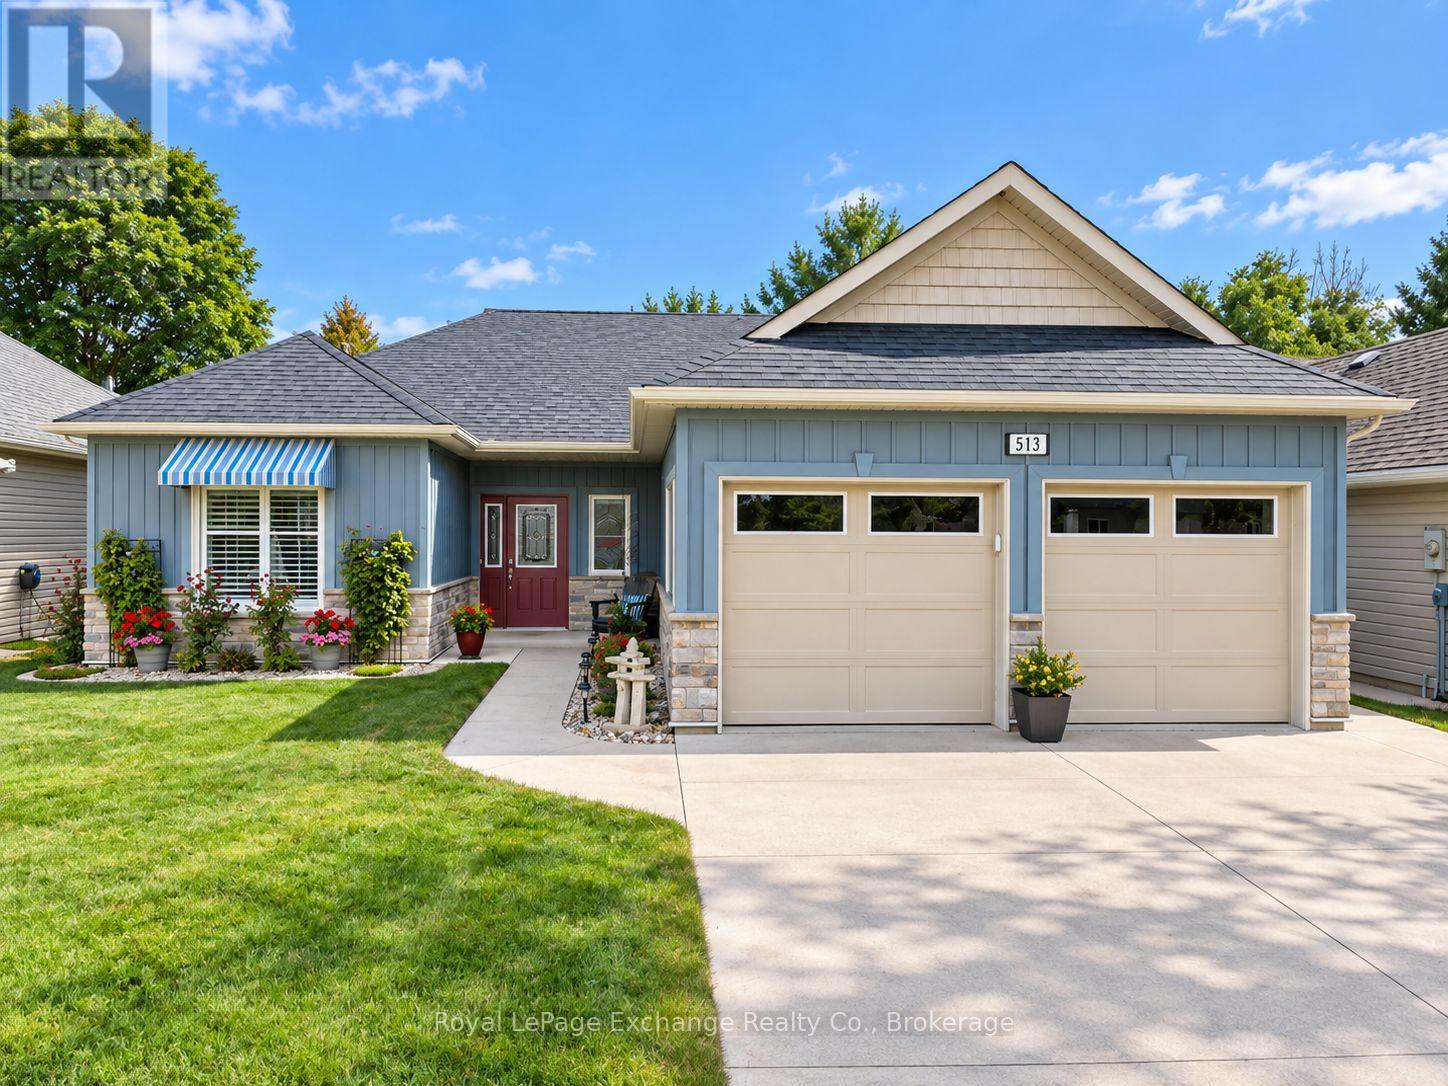
513 Stornoway
Huron-Kinloss, Ontario
Welcome to Inverlyn Lake Estates, where low-maintenance living meets resort-style amenities. This immaculately maintained 2-bedroom, 2-bathroom vacant land condominium offers 1,507 sq. ft. of thoughtfully designed living space and a warm, inviting layout perfect for everyday living and entertaining. The main living area features a beautiful combination of engineered hardwood flooring and smooth transitions to tile, creating a cohesive and elegant feel throughout. The spacious floor plan offers both a comfortable living room and separate family room, along with a dedicated dining area and convenient breakfast nook. Large windows bring in an abundance of natural light, while the generous 10' x 38' covered patio provides an ideal extension of the living space for relaxing, entertaining, or enjoying the outdoors in any weather. A double attached garage provides plenty of room for vehicles and additional storage. Beyond your doorstep, enjoy an exceptional array of amenities, all maintained by the Condominium Corporation. Residents have access to the clubhouse, games room, exercise room, workshop, outdoor saltwater pool, private lake, and approximately 90 acres of beautiful woodlot with walking trails. RV storage and optional garden plots are also available. Located in desirable Inverlyn Lake Estates, this is an opportunity to enjoy a carefree lifestyle surrounded by nature, recreation, and community-all while being just minutes from the amenities of Kincardine and the shores of Lake Huron. (id:37372)
Royal LePage Exchange Realty Co.
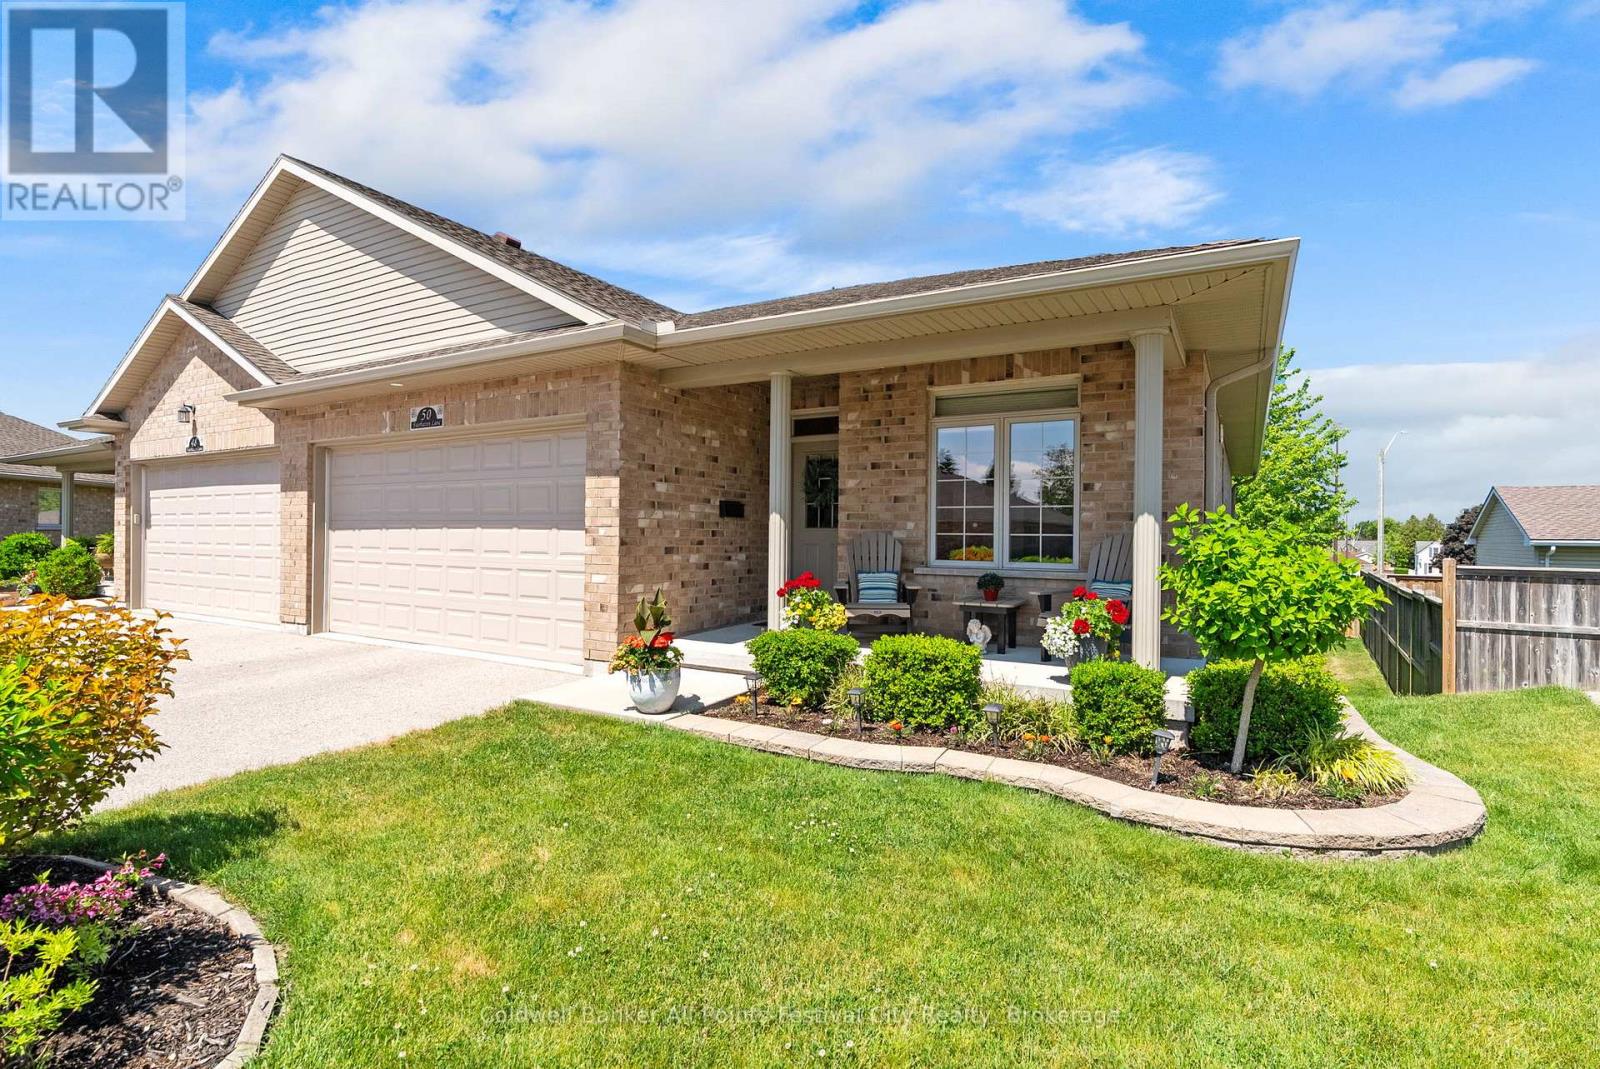
39 - 50 Fairhaven Lane
Goderich (Goderich (Town)), Ontario
Welcome to 50 Fairhaven Lane, an exceptional semidetached bungalow-style condominium in the sought-after community of The Towns at Orchard Park. Offering one of the largest executive floor plans in this 39-unit development, this beautifully maintained home combines generous living space with the ease of maintenance-free living.Step inside to discover 1,350 sq. ft. of thoughtfully designed main-floor living. The stunning kitchen features a dining area perfect for everyday meals or gathering with friends, while the bright living room opens through garden doors to an oversized upper deck - an ideal spot to enjoy your morning coffee or favourite book you are currently reading.The main floor offers two bedrooms, including a spacious primary suite complete with a walk-in closet and private ensuite bath. A second bedroom, currently used as a home office, provides flexibility to suit your lifestyle. Main-floor laundry room and an additional 4-piece bathroom add to the convenience.The fully finished lower level expands your living space with two additional bedrooms, a large rec room designed for entertaining family and guests, a 4-piece bathroom, and a utility/storage room. Garden doors lead directly to a private lower patio, creating even more space to enjoy the outdoors. Nine-foot ceilings and surround sound system throughout the home plus infloor heat in the basement add comfort and quality to every level.With a monthly condominium fee of just $315 covering grass cutting, snow removal, and exterior maintenance and replacement-including windows, roof, and decks-you can spend less time worrying about upkeep and more time enjoying life.If you've been searching for a home that offers space, comfort, and true peace of mind, 50 Fairhaven Lane deserves your attention.Executive bungalow condominium living doesn't get much easier than this-book your private showing and discover why so many people love calling The Towns at Orchard Park home. (id:37372)
Coldwell Banker All Points-Festival City Realty
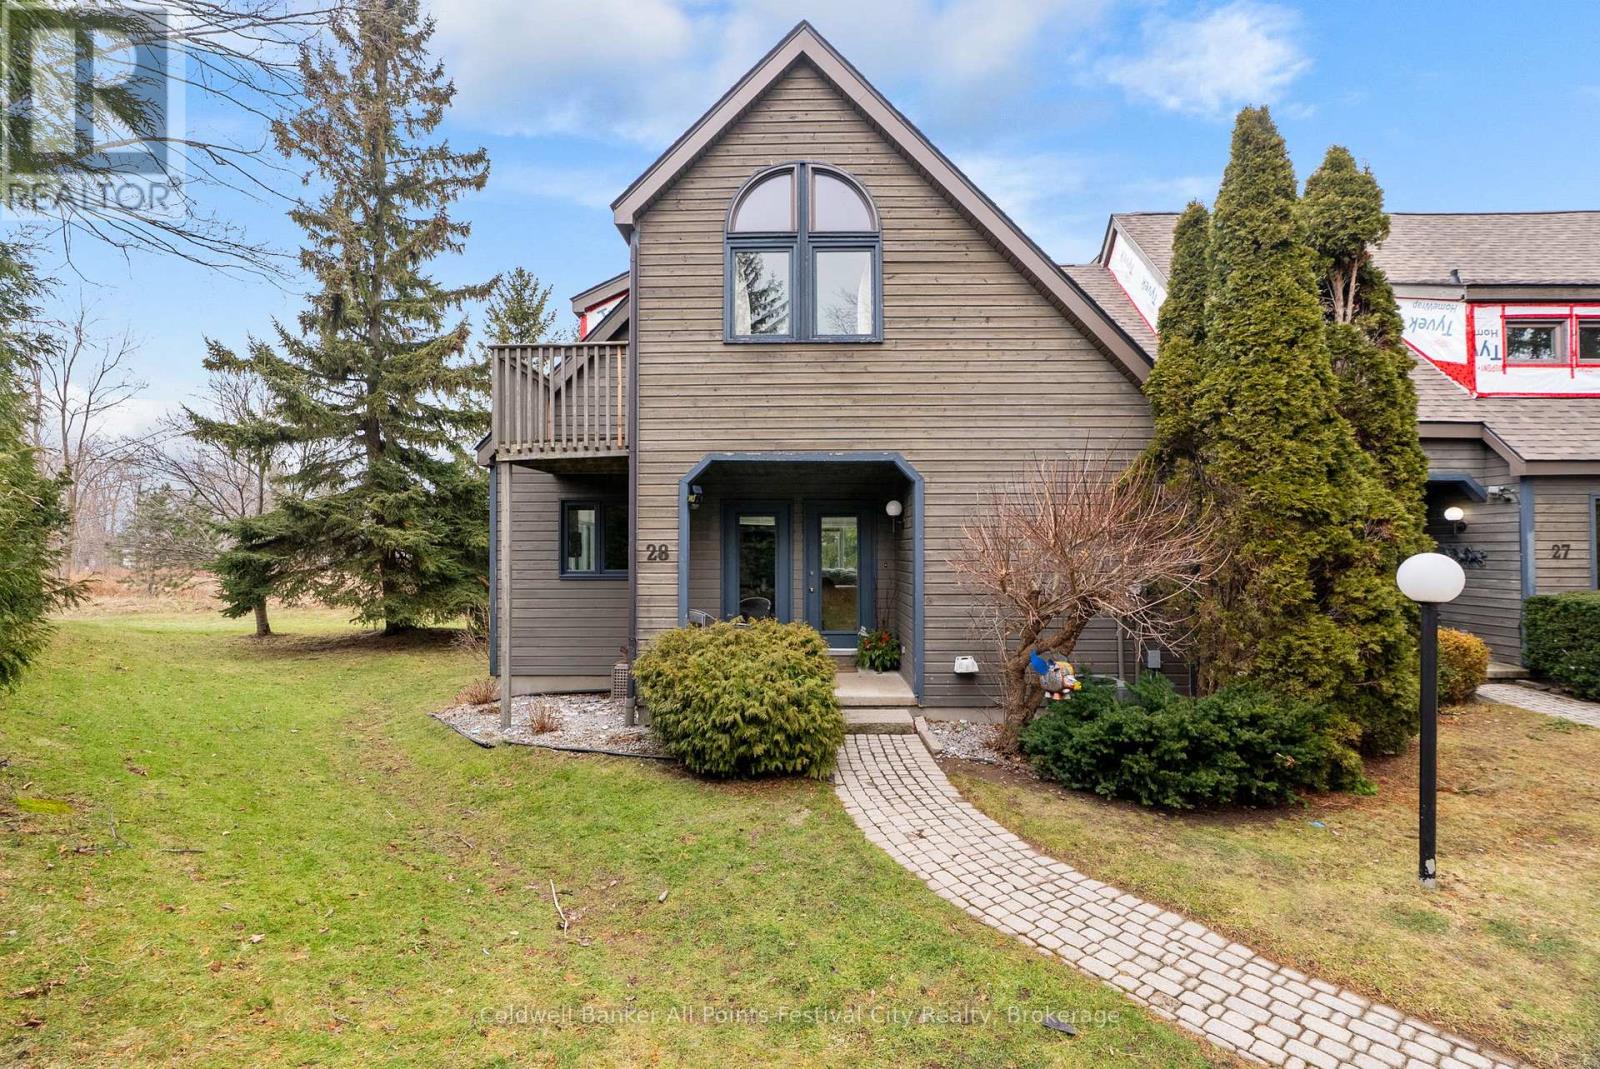
28 - 76582 Jowett's Grove Road
Bluewater (Bayfield), Ontario
Welcome to 28 - 76582 Jowett's Grove Road, enjoy effortless living in one of Bayfield's most sought-after locations. Live where every day feels like a getaway, pure Bayfield magic. This charming condominium is perfectly situated just steps from the marina and beautiful Lake Huron beach, with a short, scenic walk to Bayfield's vibrant main street-home to boutique shops, cafe's and restaurants. This well-designed home features two generous bedrooms plus bonus loft and two full bathrooms. The primary retreat upstairs has good closet space, access to 5 pc bathroom and the perfect balcony to step out and enjoy the fresh air. The main level features a bright, inviting living space ideal for entertaining or cozy nights in by the gas fireplace, while the kitchen flows seamlessly with ample counter space including a bistro-style counter with a great view. The finished lower level provides bonus space for a rec room, home office, gym or guest area - flexibility you will love. Enjoy true peace of mind with maintenance-free living, allowing you more time to relax and take advantage of everything this lakeside community has to offer. Residents also enjoy access to a beautifully maintained and heated outdoor pool. Perfect for warm summer days. Whether you're looking for a weekend getaway, seasonal retreat, or a comfortable full time residence, this condo offers the ideal blend of convenience, lifestyle and location. Experience the best of Bayfield living, where every day feels like a vacation. (id:37372)
Coldwell Banker All Points-Festival City Realty
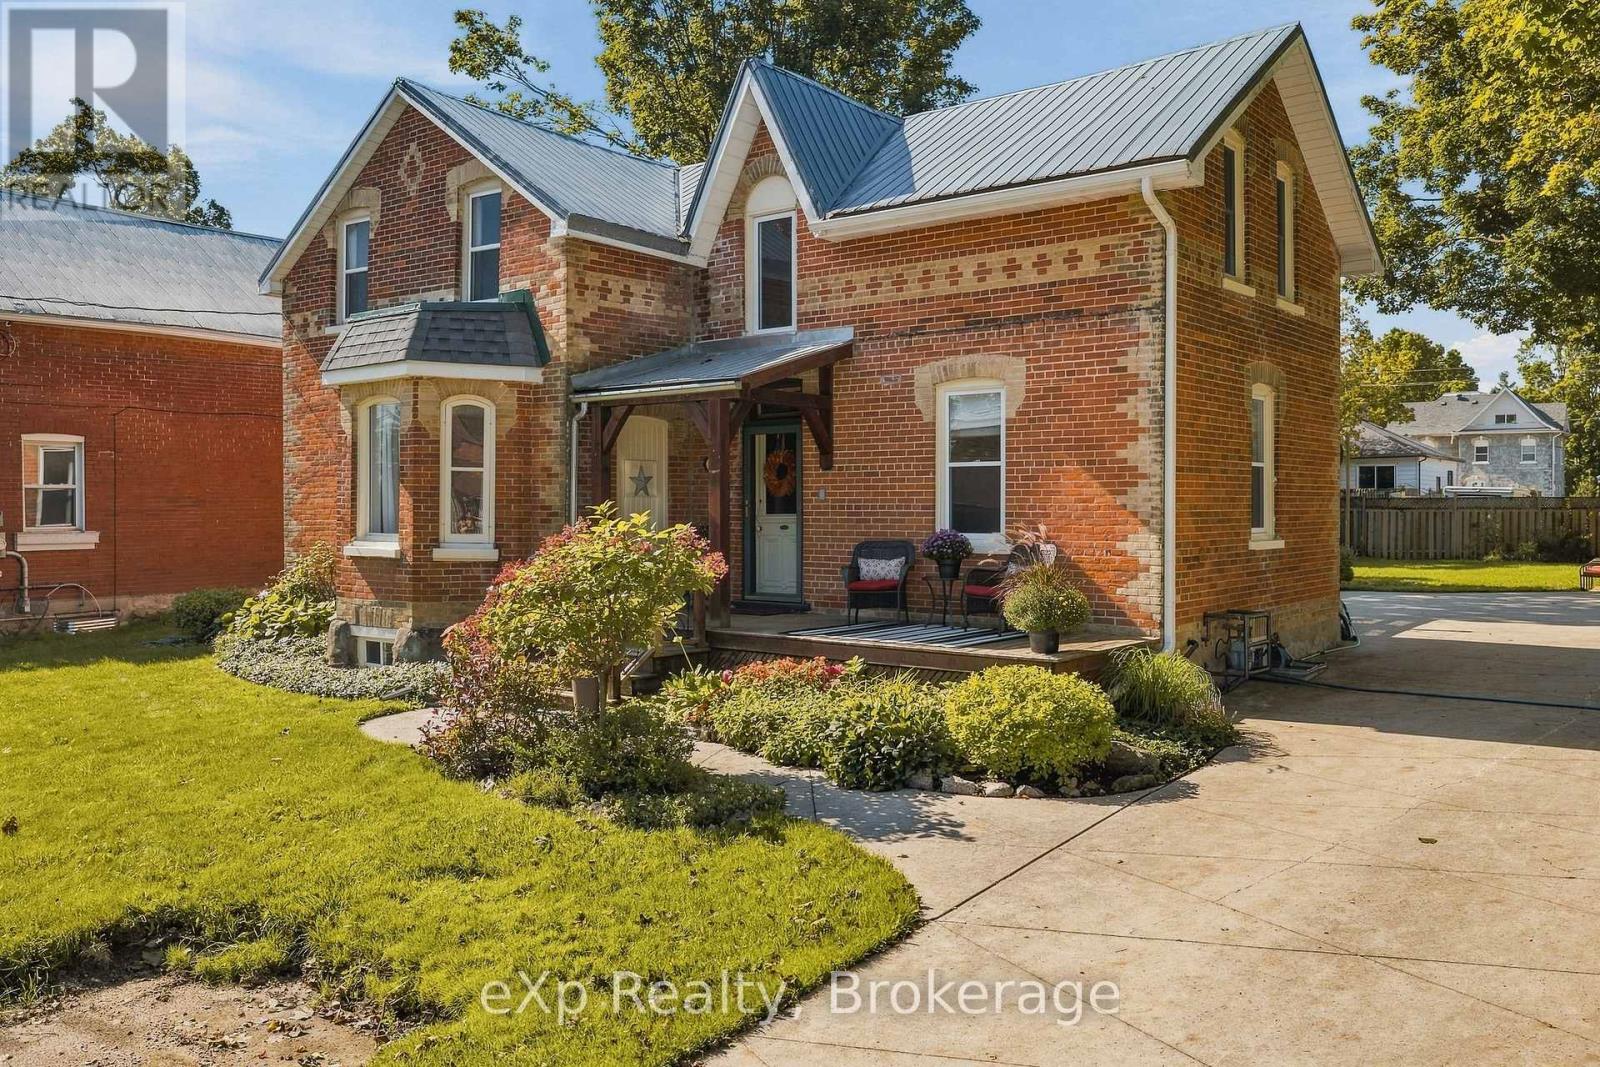
51 Osprey Street S
Southgate, Ontario
Welcome to one of Dundalk's prettiest streets, where mature trees, beautiful century homes and small-town charm create the perfect setting for this thoughtfully updated home. Offering over 2,000 sq. ft. of living space, this property has been lovingly restored while maintaining so much of the character that makes a century home special. Step inside to bright, spacious rooms filled with natural light, original hardwood floors, tall baseboards and a beautiful staircase that immediately gives the home its timeless feel. The main floor offers plenty of room for everyday family life, with separate living, dining and family rooms, plus a large eat-in kitchen complete with stainless steel appliances, generous cabinetry and a cozy breakfast nook. A main-floor office provides the perfect work-from-home space, while a powder room, laundry room and bright mudroom add the functionality families are looking for. From the mudroom, enjoy convenient access to the oversized attached garage. Upstairs, you'll find spacious bedrooms with great closet space and a beautifully updated bathroom that feels perfectly suited to the home, featuring a classic claw-foot tub alongside a separate glass shower. Outside, the 72' x 137.5' lot is just as inviting. Mature perennial gardens surround the home, while the spacious back deck offers plenty of room for summer dinners, entertaining or simply enjoying the backyard. A cement driveway provides parking for 5-6 vehicles in addition to the oversized garage.The home has also seen several important updates over the years, including a durable metal roof, gas furnace, garage door, back door, eaves, soffits and many updated windows. Full of warmth, character and charm, while offering the space and functionality of a family home, this is the kind of property that makes you fall in love with century-home living - right in the heart of Dundalk. (id:37372)
Exp Realty