
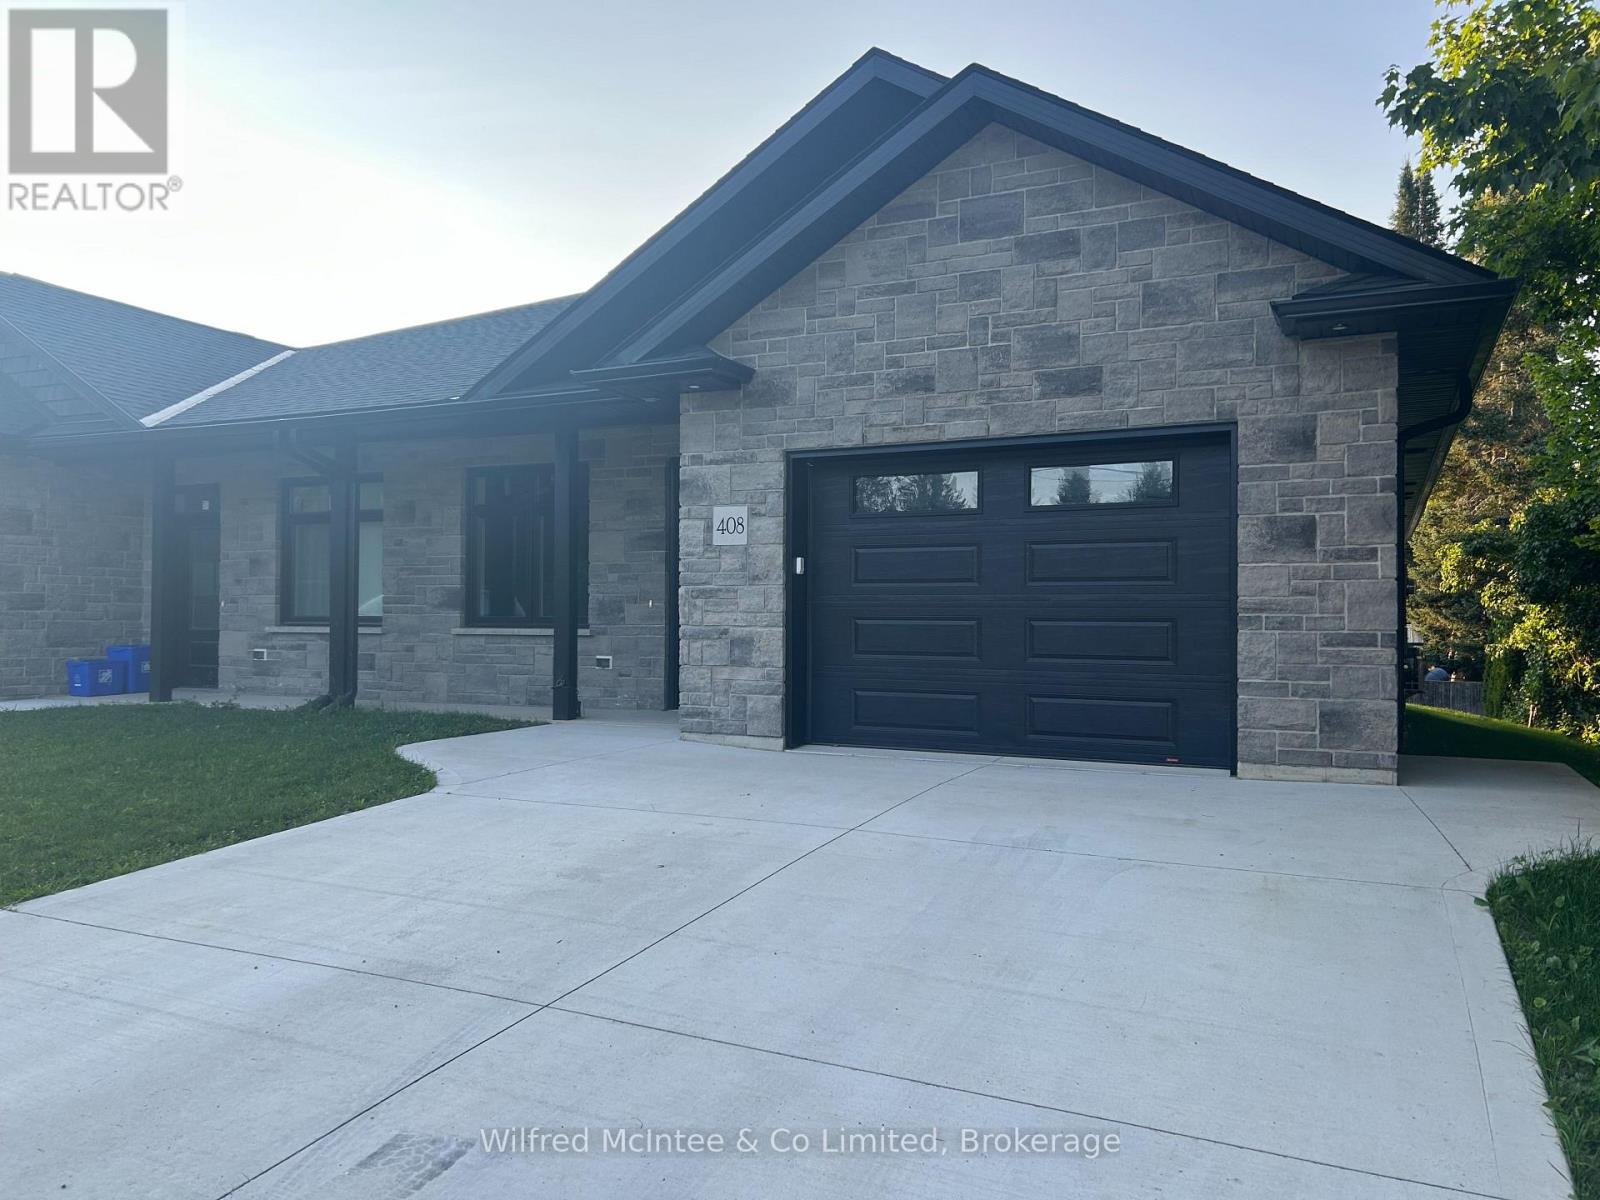
408 Alma Street
Arran-Elderslie, Ontario
Interior photos coming soon! Welcome to easy, modern living in the charming Village of Paisley! This beautifully appointed 2-bedroom, 2-bathroom, stone semi-detached bungalow offers the perfect blend of quality craftsmanship, stylish finishes, and low-maintenance convenience. Designed with an inviting open-concept layout, the home features soaring 9-foot ceilings that enhance the bright, spacious feel throughout. The contemporary kitchen showcases custom cabinetry and flows effortlessly into the dining and living areas, creating the ideal space for entertaining or relaxing. A cozy gas fireplace adds warmth and ambiance, while the sunroom provides a peaceful retreat with walkout access to a private 12' x 17' deck-perfect for enjoying your morning coffee or summer evenings. The spacious primary suite offers a walk-in closet and a private ensuite, while a second bedroom and full bathroom provide comfortable accommodations for family or guests. In-floor heating throughout the home and attached garage ensures year-round comfort, complemented by a ductless heating and cooling system for added efficiency. Complete with an attached garage and concrete driveway, this move-in-ready home is an excellent choice for those looking to downsize without compromise, purchase their first home, or simply enjoy carefree living in a welcoming community. Ideally located just minutes from local shops, parks, schools, and the scenic Saugeen and Teeswater Rivers, 408 Alma Street is ready to welcome you home. (id:37372)
Wilfred Mcintee & Co Limited
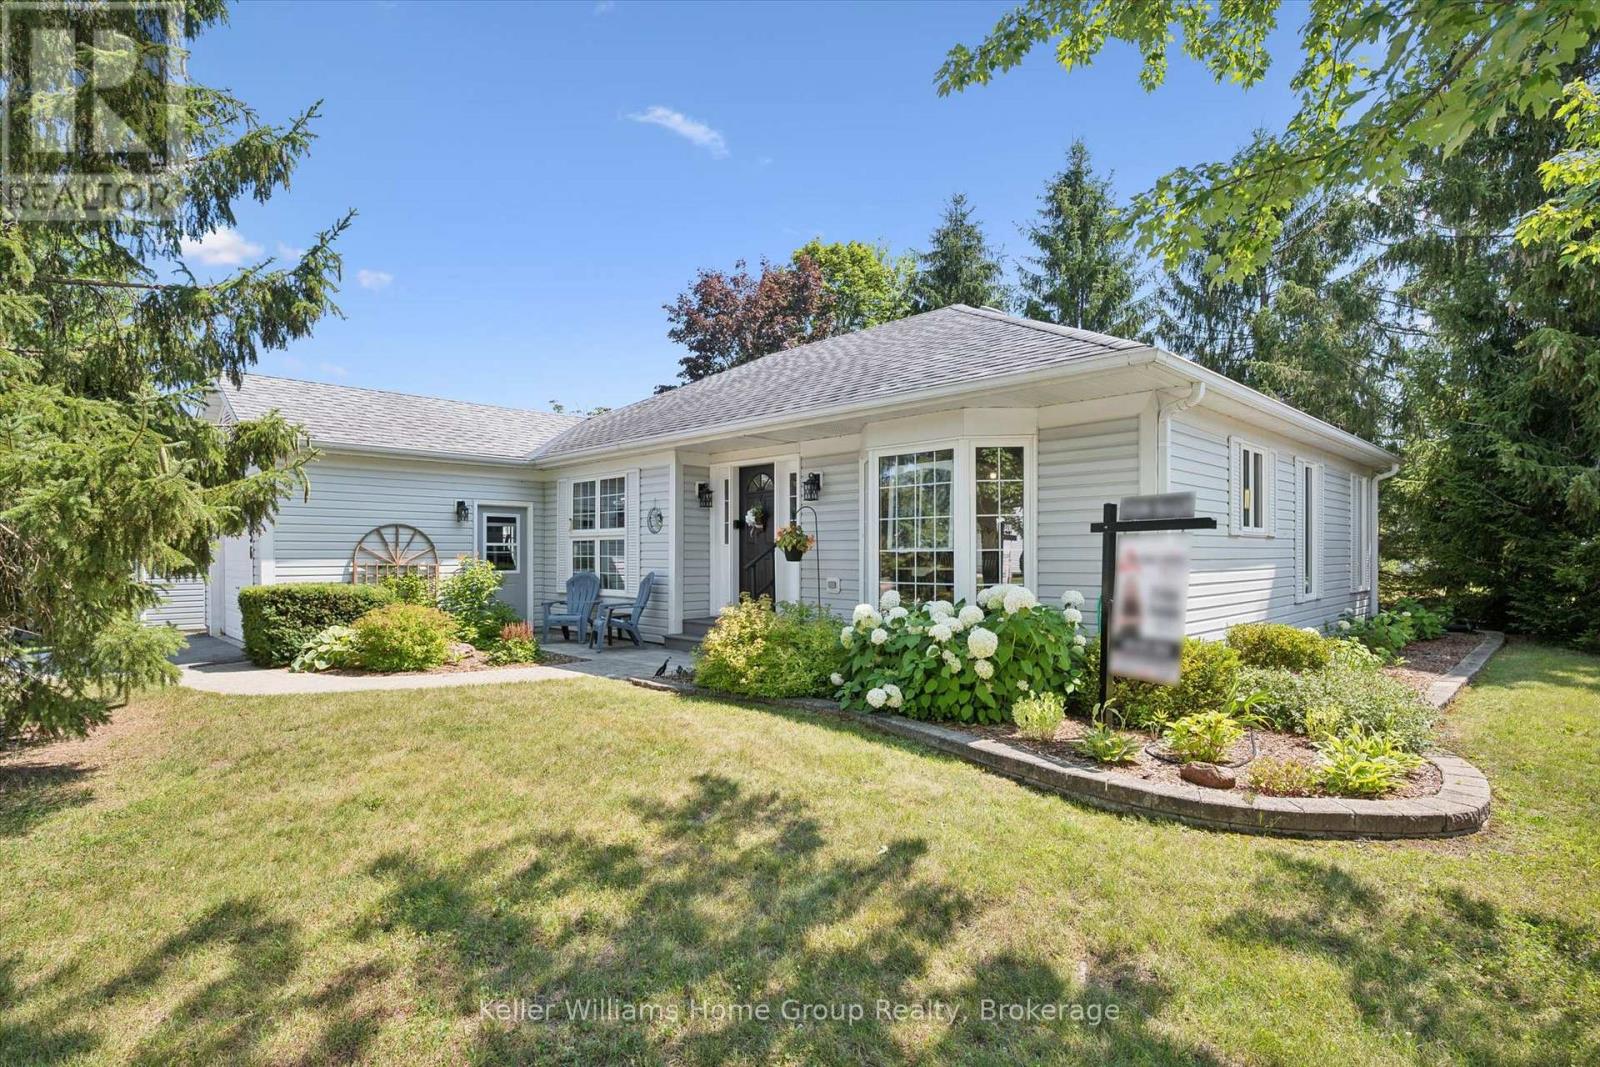
136 Bristlecone Crescent
Centre Wellington (Belwood), Ontario
Welcome to this beautifully maintained, move-in-ready two-bedroom bungalow in the sought-after Pine Meadows community in Belwood. Set on a private lot with peaceful views of mature trees and open green space, this home offers a tranquil backdrop to everyday living while remaining just minutes from the conveniences of Fergus. Inside, the bright, open-concept layout features luxury vinyl plank flooring, large windows, and inviting spaces for relaxing or entertaining. The updated eat-in kitchen includes newly refaced cabinetry, a spacious pantry, and room for casual dining. Enjoy the warmth of the three-season sunroom or step outside to two interlocking patios-perfect for morning coffee, evening sunsets, and quiet moments surrounded by nature. The primary bedroom offers a private ensuite with a tub/shower combination, while the main bath features a step-in jetted tub. A main-floor laundry room, mudroom with direct access to the oversized 1.5-car garage, and a partially finished basement with office/TV room and abundant storage add comfort and convenience. What truly sets Pine Meadows apart is the lifestyle. This is a community where neighbours become friends - where morning walks turn into conversations, and shared amenities bring people together. Residents enjoy a beautifully maintained community with lawn care, snow removal, and upkeep of common areas all looked after. The community centre hosts social gatherings and activities, the pool and tennis courts offer recreation at your doorstep, and Belwood Lake is just moments away for fishing, boating, and scenic trails. Offering a blend of comfort, connection, and carefree living, this exceptional bungalow invites you to settle in and enjoy everything Pine Meadows has to offer. (id:37372)
Keller Williams Home Group Realty
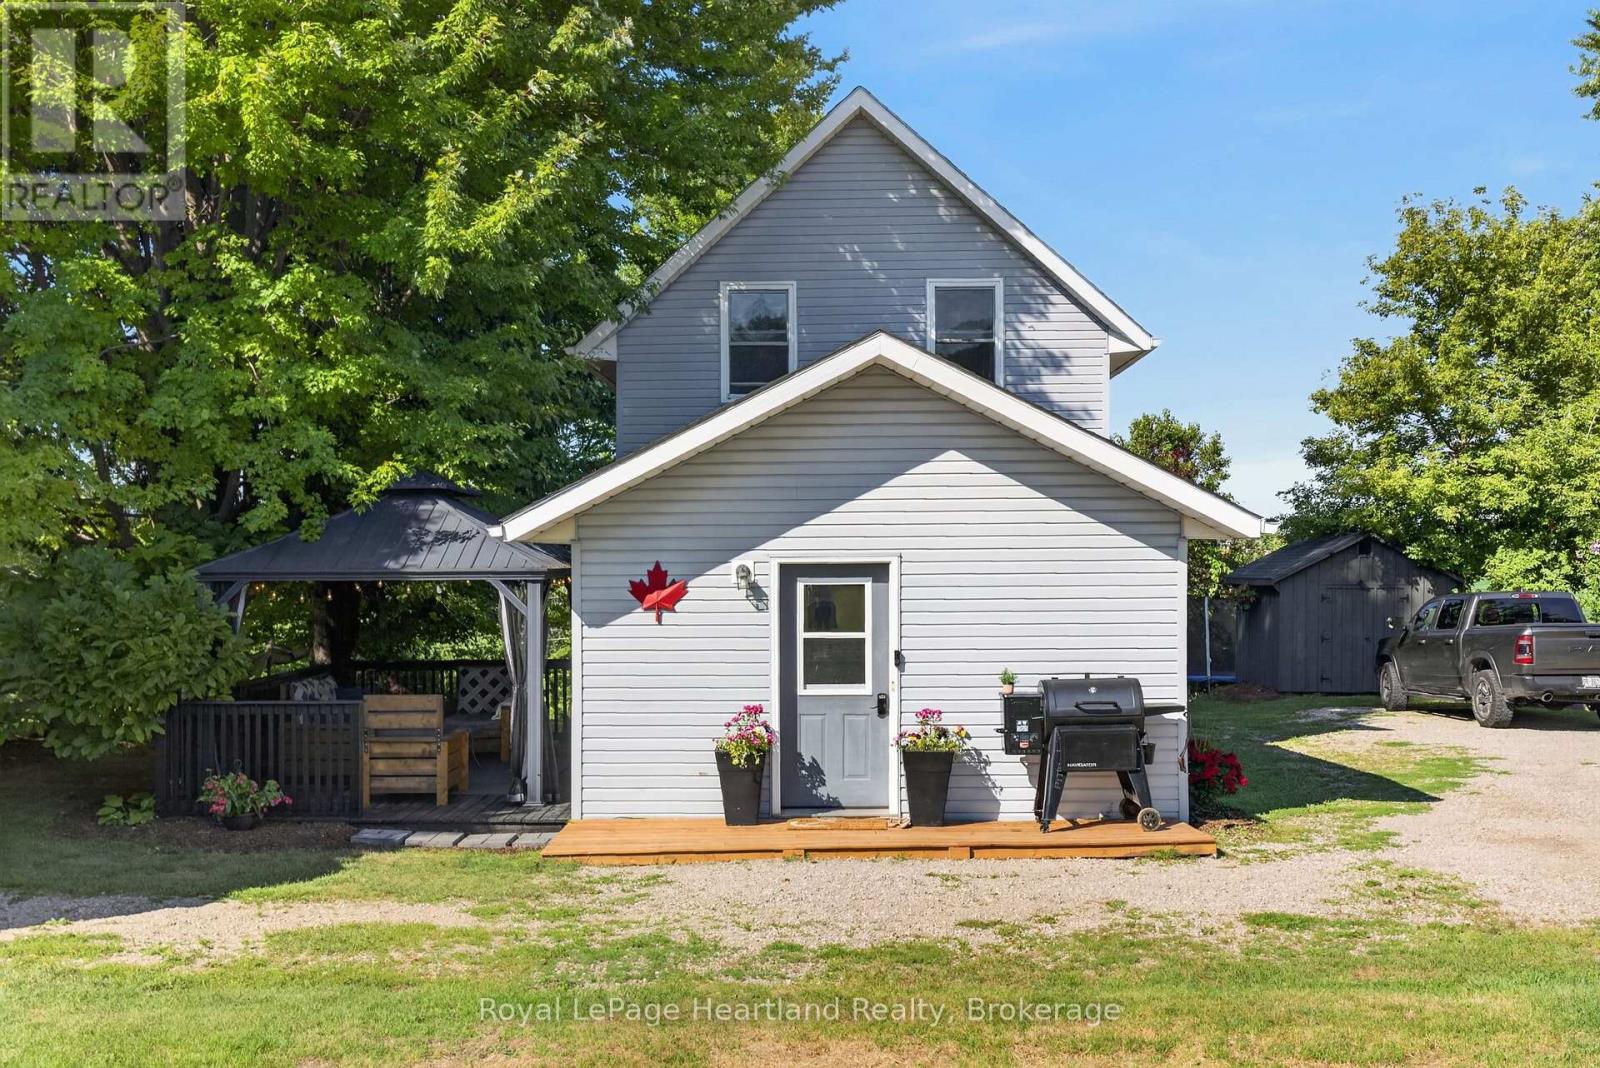
108 Hamilton Lane
Ashfield-Colborne-Wawanosh (West Wawanosh), Ontario
Welcome to 108 Hamilton Lane, where you get the best of both worlds: country living, with the convenience of a welcoming small-town community. This well-maintained home is tucked away on a private dead-end street surrounded by mature trees, offering beautiful views and tranquility in every direction. Just two doors from the Maitland River, you'll enjoy easy canoe access, while the G2G Trail and nearby walking trails make this an ideal location for outdoor enthusiasts.The yard is ready to enjoy with a new galvanized steel gazebo complete with bug netting, a levelled fire pit, securely anchored trampoline, two new storage sheds (10'x10' and 7'x7'), and parking for up to six vehicles. Inside, you'll find spacious bedrooms and a move-in-ready home with almost all peace-of-mind updates, including new roof (2020), furnace (2008), AC (2021), air exchanger (2021), water softener system (2021), owned water heater (2020), energy-efficient appliances (2024), sump pump with battery backup and new drain tile, and fire-resistant spray foam insulation in the basement. The dry basement provides additional flexible living space, while the updated eat-in kitchen and bathroom complete the home. Enjoy the independence of your own well and septic system, economical propane heating, and low property taxes for affordable, efficient living. A convenience store and gas station are just seconds away, and you're only 7 minutes from Blyth, home to Cowbell Brewing, and Tim Hortons, as well as nearby public and high schools. You're also just 15-20 minutes from Goderich, Lucknow, Wingham, and Clinton, offering easy access to beaches, shopping, restaurants, amenities, racetracks, tractor pulls, and local events. If you've been dreaming of a move-in-ready home with breathtaking views, nature at your doorstep, and nothing left to do but unpack, 108 Hamilton Lane is calling your name. Check out the video below and call today! ** This is a linked property.** (id:37372)
Royal LePage Heartland Realty
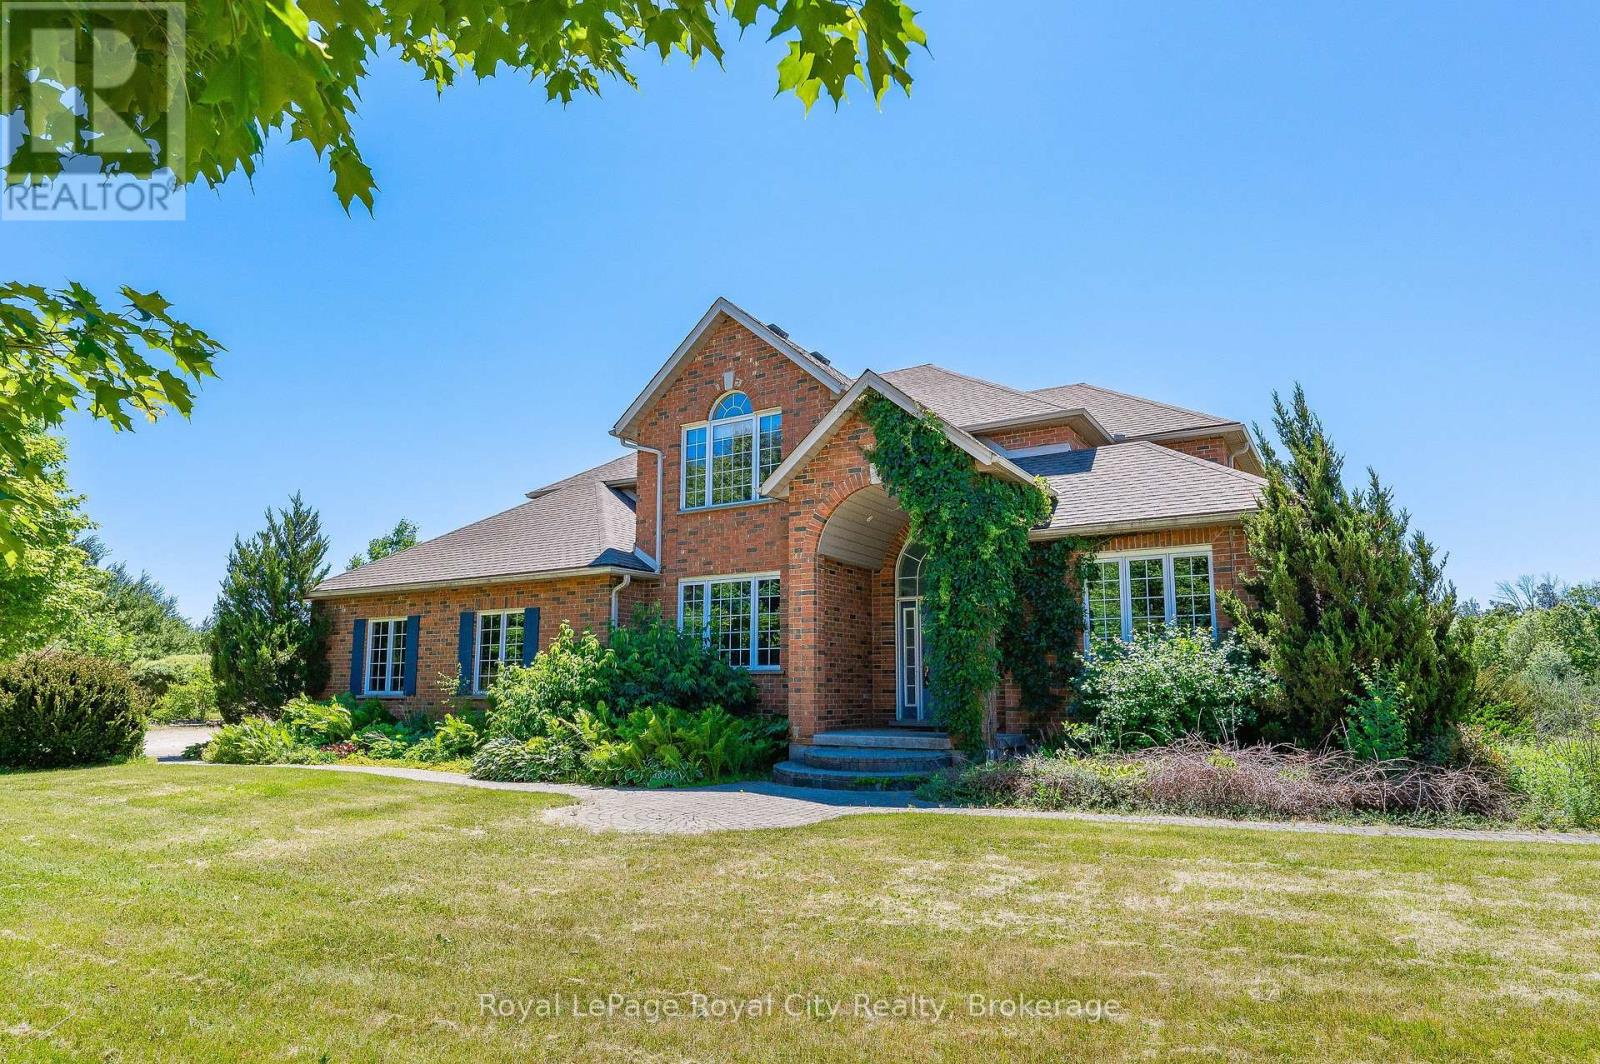
Main - 287 Clair Road E
Guelph (Pineridge/westminster Woods), Ontario
Whether you are a growing family, a group of students looking to elevate your university years, or young professionals wanting room to breathe, this exceptional property at 287 Clair Road East delivers a rare lifestyle opportunity. Set across a gorgeous, highly private 10-acre lot featuring an in-ground pool and endless outdoor potential, the home offers the perfect balance of a rural retreat with urban convenience. You are just minutes away from major south-end shopping plazas, grocery stores, restaurants, and everyday amenities, with direct bus routes to the university right at your doorstep. Inside, the bright, open-concept living space is flooded with natural light from massive windows overlooking the grounds, complemented by five large bedrooms and plenty of on-site parking to easily accommodate everyone. (id:37372)
Royal LePage Royal City Realty
4 Mill Street
Northern Bruce Peninsula, Ontario
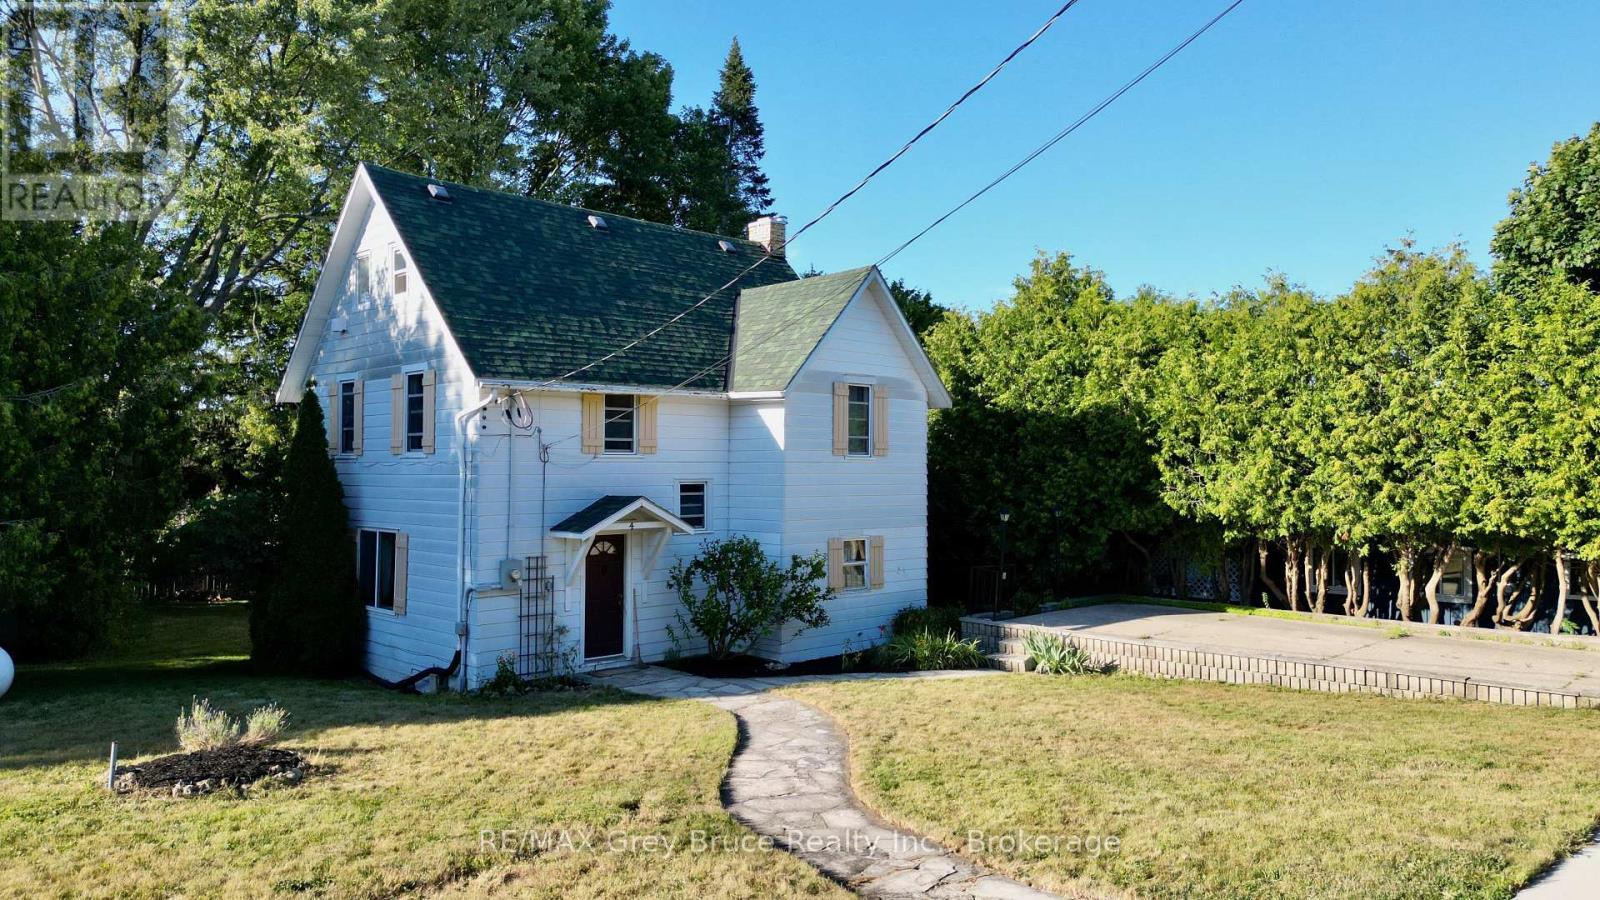
Here's an excellent opportunity to own this residential property here in the heart of Lion's Head. The building is a four bedroom - two bath home that is full of possibilities, from being a long term rental and in the past has operated as a hostel. The property measures 132 feet wide and is 165 feet deep, being irregular in shape. As you enter front door you'll find an open concept living and eat-in kitchen area with a walkout to concrete patio. There is also a propane fireplace in the living area. Separate dining. Laundry is also on the main and there is a two piece bath. The second level has three bedrooms and a five piece plus bathroom; the third level easily makes for a fourth bedroom or could be used a studio, exercise room or study space. The yard offers plenty of space for parking. There is a large workshop at the back of the property and some area for a garden space. Zoned C1-b, it provides various possibilities. Walking distance to the grocery shopping, post office, beach, marina, pharmacy, and library, just to name a few. Great property for investment or could easily accommodate a growing family! Taxes for 2026:$1684.00. Property currently has a tenant. Please do not enter the premises without an appointment. (id:37372)
RE/MAX Grey Bruce Realty Inc.
1125 Fairy Falls Road
Lake Of Bays (Mclean), Ontario
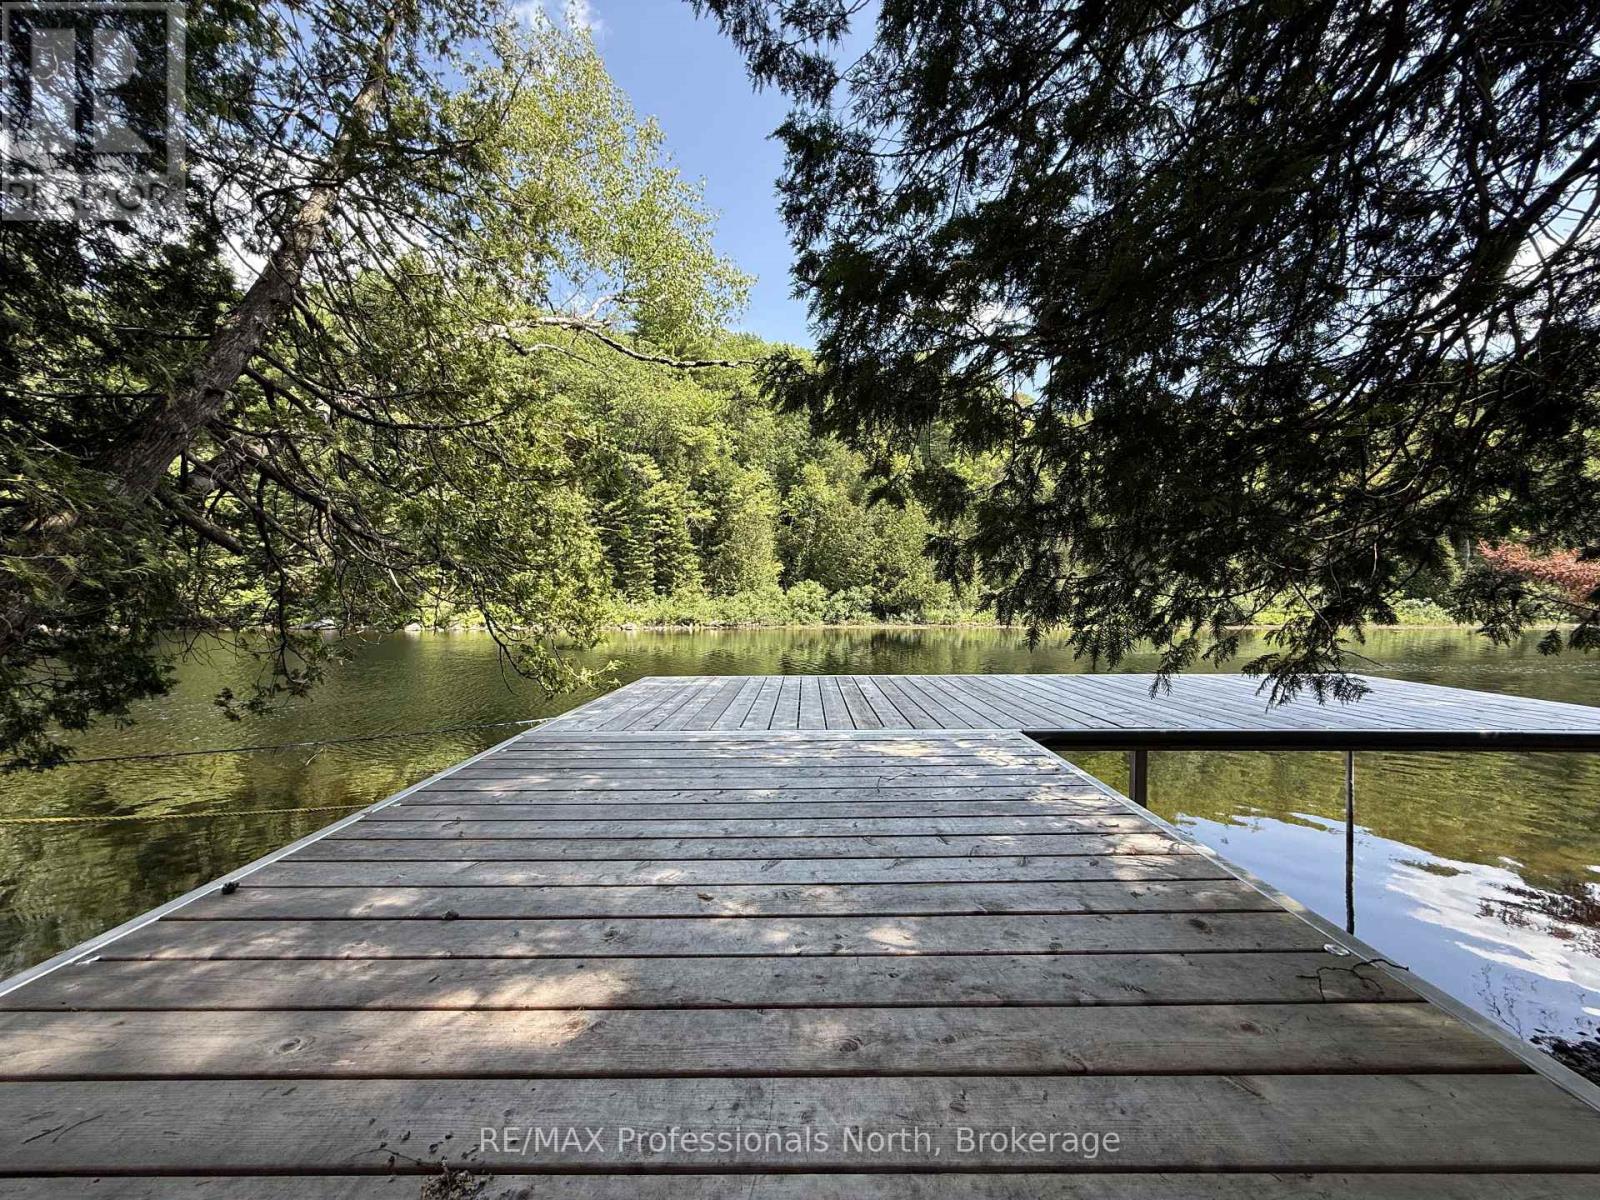
Set on 2.28 scenic acres with approximately 265 feet of frontage along the beautiful Muskoka River, this inviting property offers space, privacy, and a true connection to nature. Located just minutes from Baysville, it's an ideal setting for those seeking a peaceful lifestyle in the heart of Muskoka.The 3-bedroom, 2-bathroom home features a bright, open layout designed for comfortable everyday living and effortless entertaining. A spacious three-season room provides the perfect vantage point to unwind and take in the surrounding landscape. French doors at the rear of the home open to a deck-ready area, offering a great opportunity to create your own outdoor entertaining space.Down by the water, a generous dock captures afternoon sun - an ideal spot for lounging, swimming, or launching a canoe or kayak to explore the gentle current. The grounds are thoughtfully landscaped, showcasing established perennial hostas and a thriving pollinator garden that adds color and attracts local wildlife throughout the seasons. With nearby waterfalls to discover and the conveniences of Baysville only a short drive away, this riverside retreat blends natural beauty, recreation, and everyday comfort in one exceptional package. (id:37372)
RE/MAX Professionals North
4 North Street N
Bracebridge (Monck (Bracebridge)), Ontario
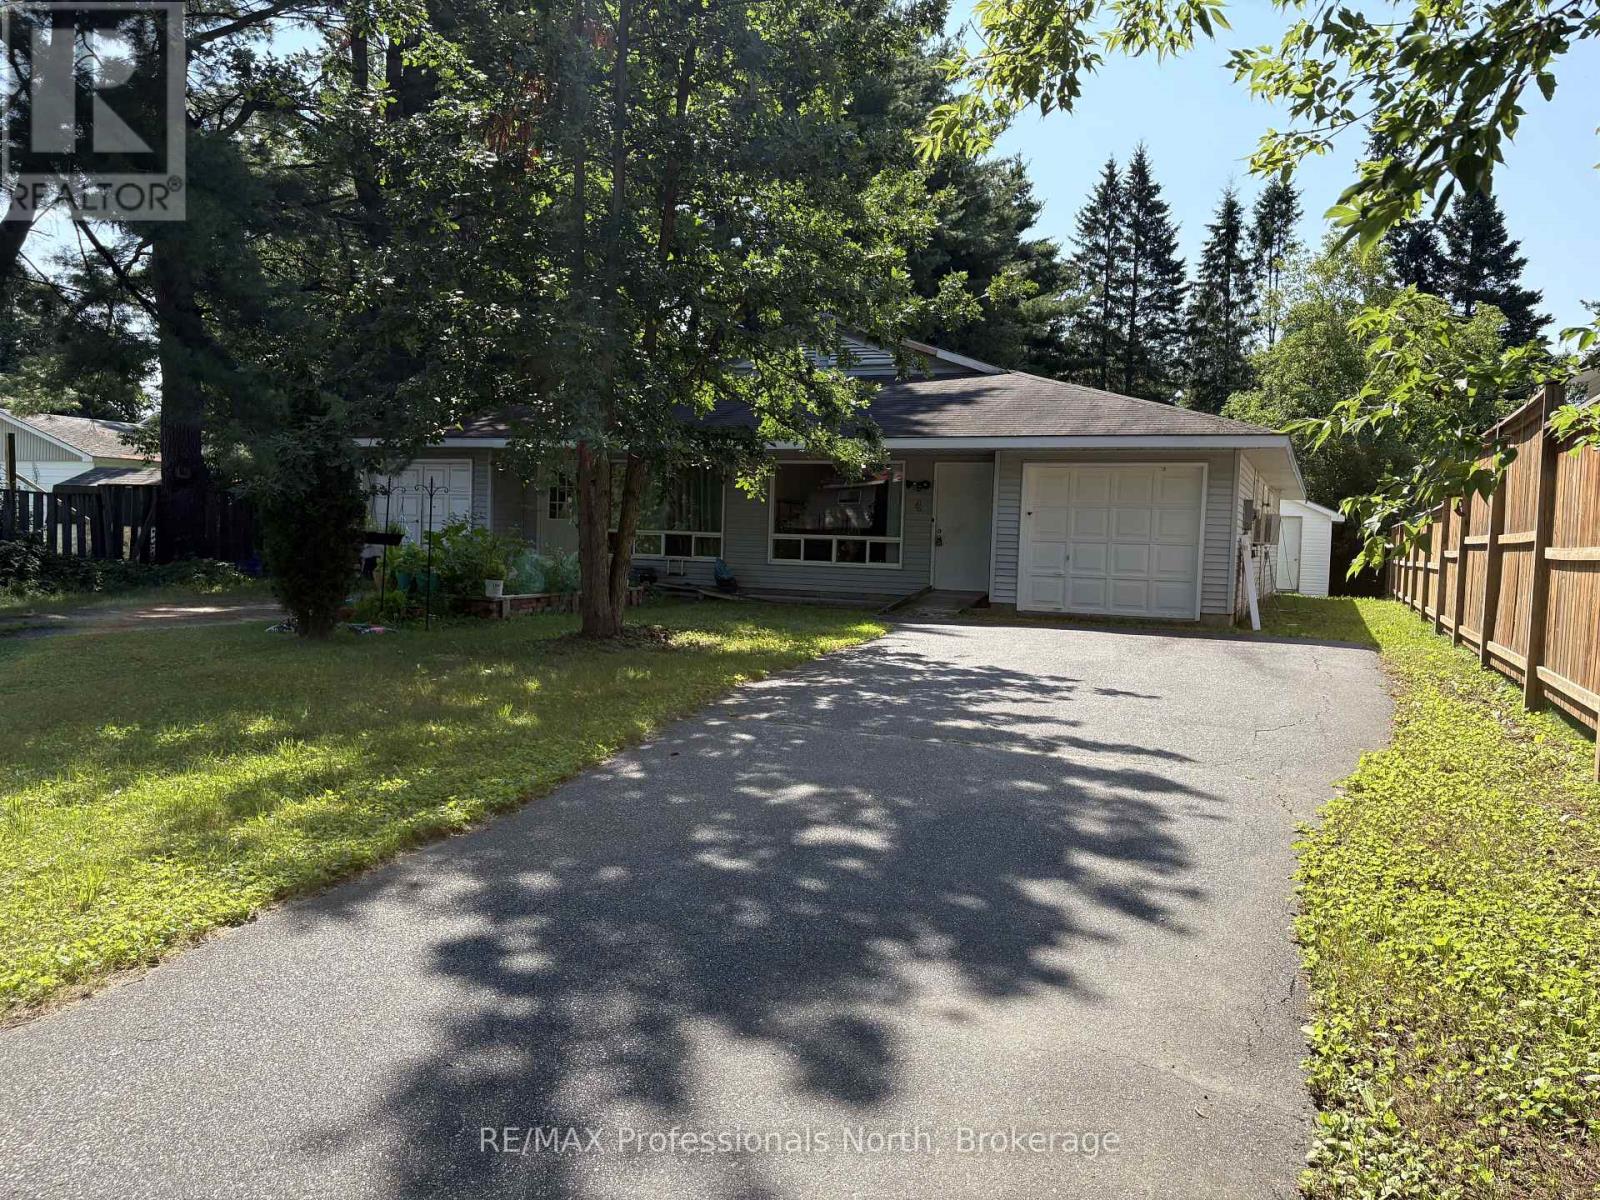
*OPEN HOUSE SATURDAY AUGUST 8TH 12-2pm* An accessible opportunity in one of Bracebridge's most convenient central neighbourhoods, ideal for first-time buyers, those looking to downsize, or investors adding to their portfolio.This single-level home offers 1,222 sq ft of easy, no-stairs living with a spacious combined living and dining area, four bedrooms, and a four-piece bathroom. The functional layout makes the most of every square foot, with natural flow through to the walkout and fenced rear yard, a private outdoor space complete with a storage shed, perfect for those who want room outside without a lot of upkeep. With municipal water and sewer, driveway parking, and roof shingles approximately 10 years old - the practical boxes are ticked. Walk to schools, shops, and everything Bracebridge's core has to offer. Affordable, practical, and worth viewing! (id:37372)
RE/MAX Professionals North
1 Barber Avenue
Guelph (Exhibition Park), Ontario
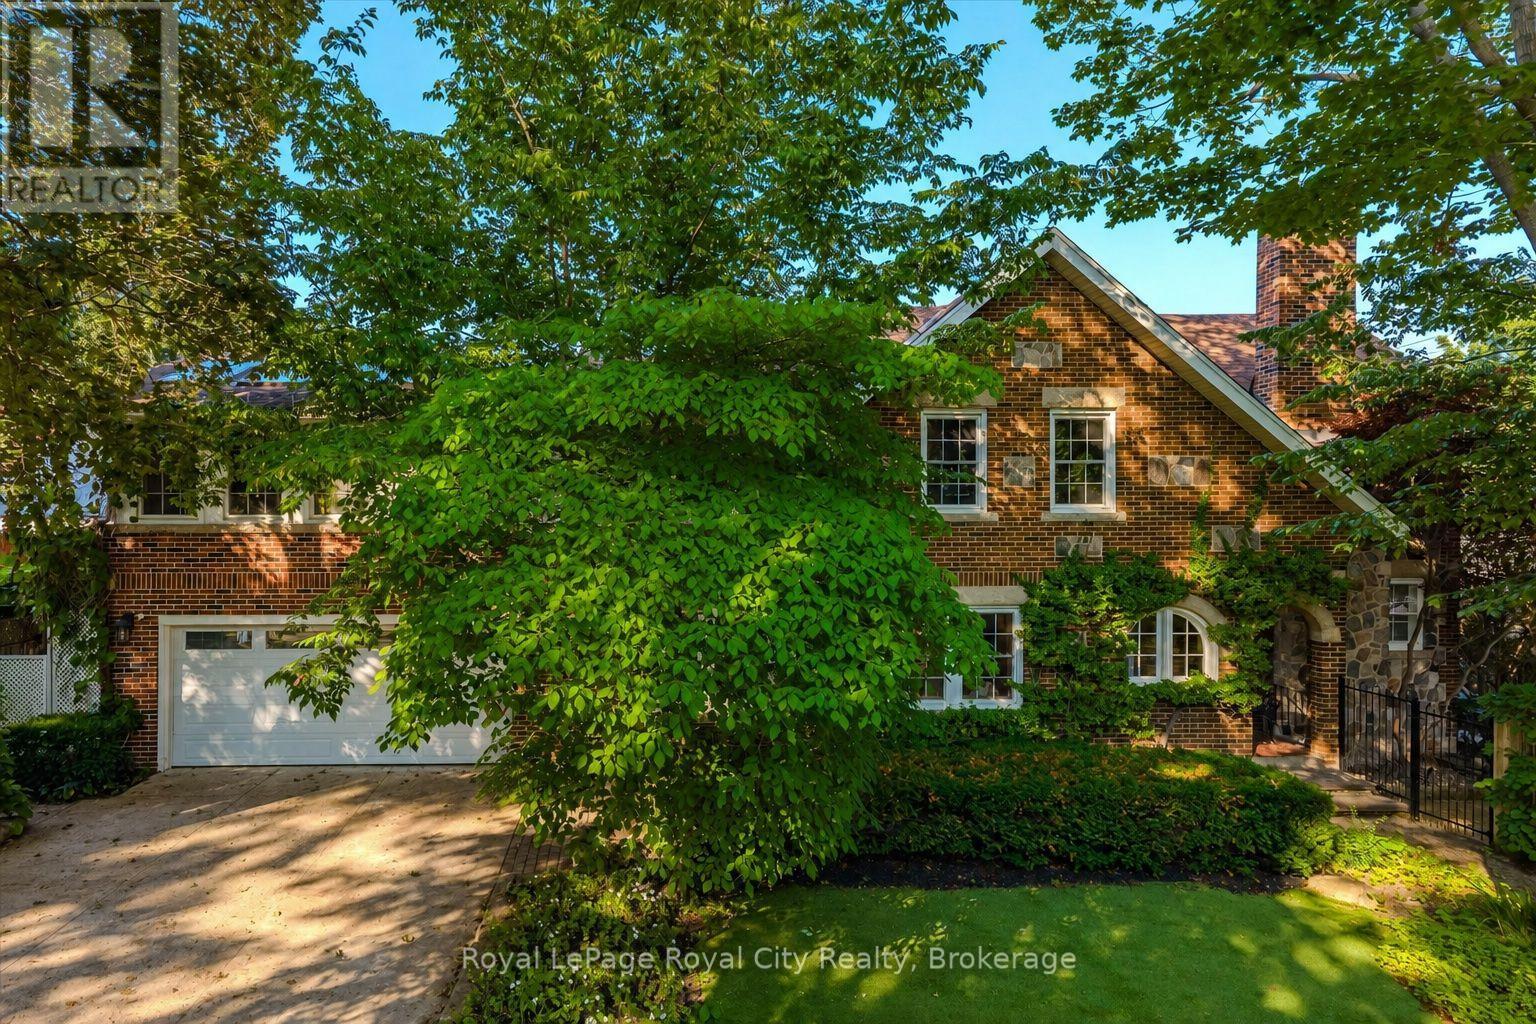
Rich in character yet completely reimagined for modern living, 1 Barber Avenue is an extraordinary red brick century home located on one of Guelph's most exclusive Victorian residential streets in the desirable Exhibition Park neighbourhood, just a short walk to downtown. Completely transformed by the current owners, this exceptional home perfectly blends timeless character with luxurious modern finishes.The open-concept main floor is designed for entertaining, featuring rich wide-plank hardwood flooring, pot lights throughout, and coffered ceilings. The living room, dining room, and kitchen flow seamlessly together, creating a bright and inviting space. The beautifully appointed kitchen offers stainless steel appliances, a large centre island, a double sink, and abundant storage. A convenient two-piece bathroom and a cozy family room with a gas fireplace complete the main level.The incredible primary suite spans nearly 400 sq. ft. and features a gas fireplace, five oversized skylights, space for both a bedroom and lounge area, a custom walk-in closet, and a spa-inspired ensuite with double vanity and a large walk-in shower with rain head. Two additional bedrooms, a home office, and a four-piece bathroom with a soaker tub complete the second floor.The finished basement offers a stylish industrial feel with exposed brick and includes a recreation room, exercise room, and bonus room. Outside, enjoy your own private backyard oasis with mature trees, multiple patios and decks, and a gazebo-perfect for entertaining or relaxing. Just steps to Exhibition Park, downtown Guelph, shops, restaurants, cafés, and trails, this truly one-of-a-kind home offers an exceptional lifestyle in one of the city's most coveted neighbourhoods. (id:37372)
Royal LePage Royal City Realty
584 A & B Hwy 141
Seguin, Ontario
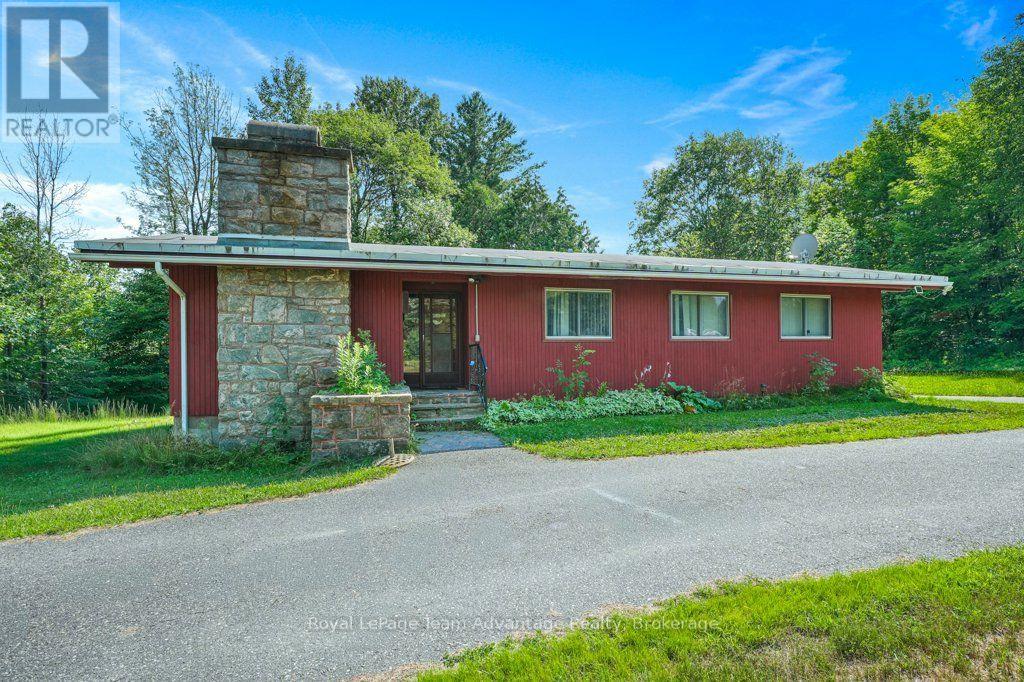
Opportunities like this are becoming increasingly hard to find. Two homes on two separately deeded lots being offered together on a combined property, create a level of flexibility that's rare in today's market. Whether you're looking for space for extended family, an investment property or the option to sell the properties separately in the future, this is a property that offers choices. The main bungalow offers four bedrooms, one bathroom, a full unfinished basement, affordable geothermal heating and a wood-burning fireplace in the living room. The home has been well maintained over the years and provides an excellent opportunity for a buyer to update the interior to reflect their own style and needs. A membrane roof installed approximately between 1997 and 2000 adds to the home's practical appeal. The second home is a separate one-bedroom, one-bathroom residence with its own septic system and its own deeded lot. It is comfortably set up for year-round living and is currently tenant occupied as is the main home providing immediate income potential for investors or buyers looking to offset ownership costs. The homes currently share a drilled well. Should a future owner decide to sell the properties separately the rear lot would require a new well and an original laneway could be reopened to create its own driveway access. Whether you're expanding your investment portfolio, looking for a property that can accommodate family in the future or simply recognizing the value of owning two separately deeded lots this is an opportunity that offers flexibility today and possibilities for years to come. (id:37372)
Royal LePage Team Advantage Realty
V3, W8 - 1020 Birch Glen Road
Lake Of Bays (Mclean), Ontario
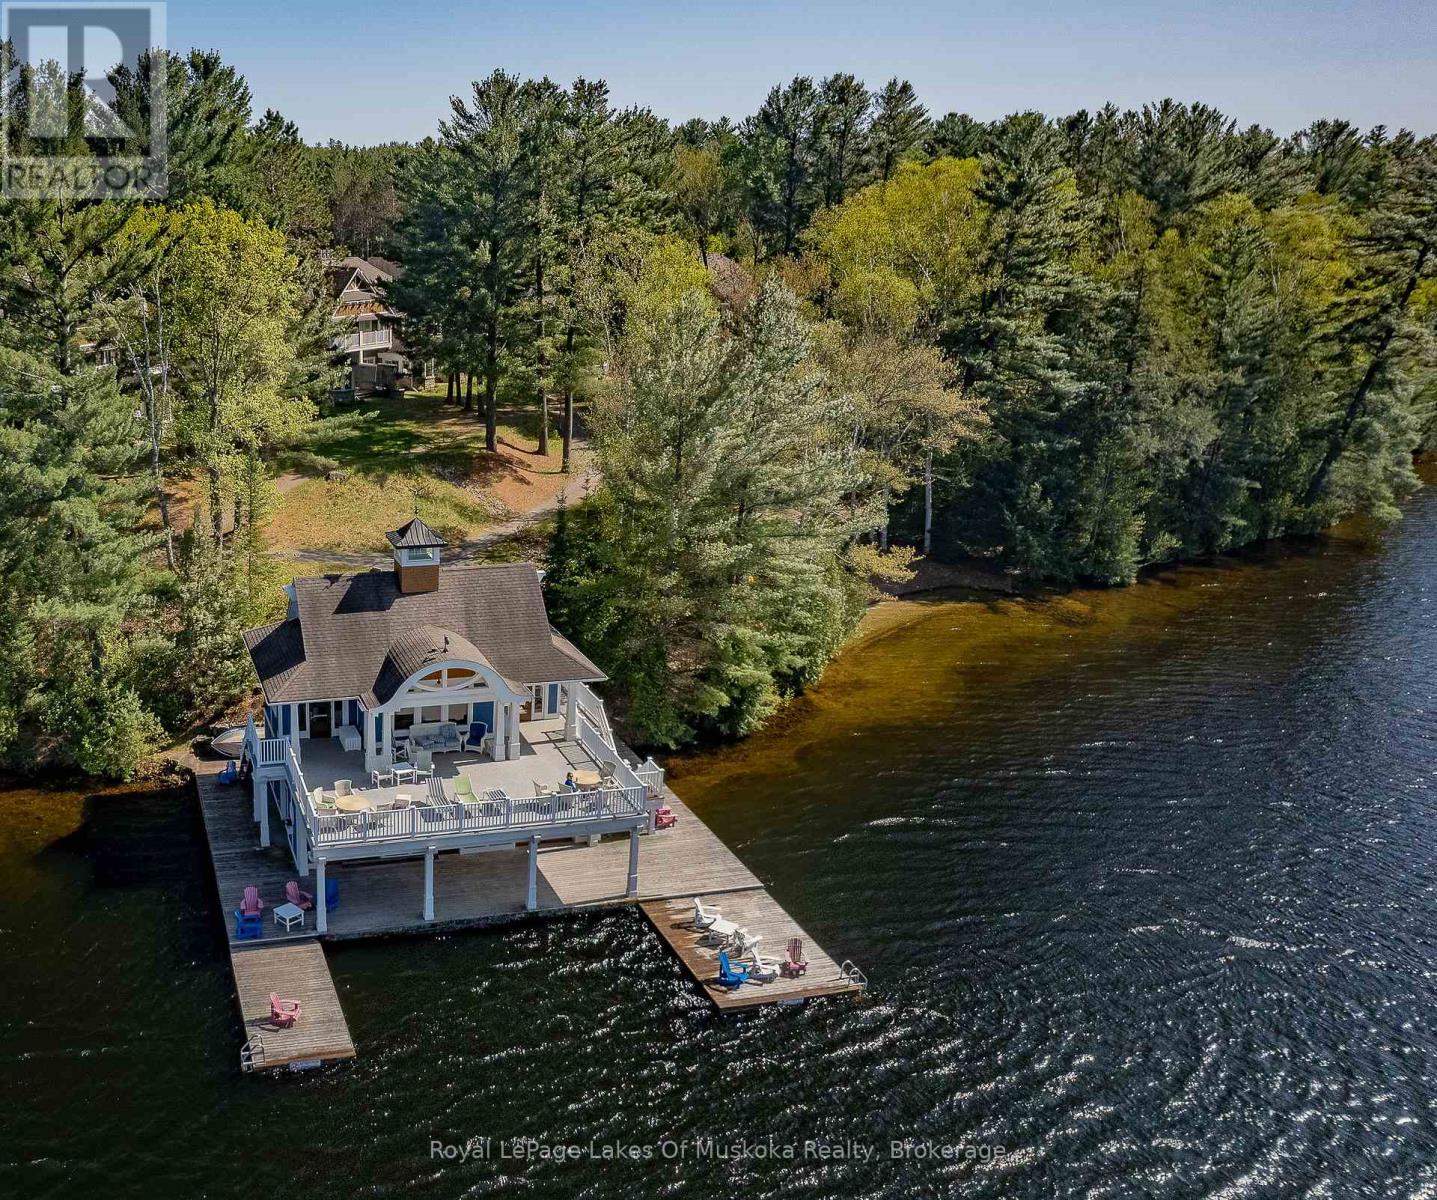
Landscapes Villa 3 - Week 8 | Prime Summer Ownership on Lake of Bays. Own one of the most sought-after summer weeks at Landscapes on Lake of Bays. Villa 3, Week 8 offers a spacious three-bedroom villa designed for relaxing family getaways and memorable vacations in the heart of Muskoka. With convenient Sunday changeover days, you can avoid the heavy weekend traffic and make the most of every minute of your holiday. This beautifully furnished villa features an open-concept living area, a fully equipped kitchen, and comfortable accommodations for family and guests. Step outside to enjoy over 1,000 feet of pristine Lake of Bays shoreline, sandy beaches, private docks, and crystal-clear water ideal for swimming, boating, fishing, and endless summer fun. Landscapes is renowned for its outstanding resort amenities, including an outdoor pool and hot tub, clubhouse with fitness room and games area, tennis courts, children's playground, walking trails, and beautifully maintained grounds. Professional management looks after the maintenance, landscaping, and grounds, allowing you to enjoy a truly carefree cottage lifestyle without the work or expense of full-time ownership. Fractional ownership is an affordable way to experience luxury cottage living on one of Muskoka's premier lakes. Whether you're creating new family traditions, entertaining family and friends, or simply escaping to the lake, Villa 3, Week 8 offers the perfect blend of ownership, convenience, and a carefree Muskoka lifestyle. 2026 fees $ 6,175. plus HST. Includes everything except for personal items. 2026 weeks Aug 16, & Nov 1. (id:37372)
Royal LePage Lakes Of Muskoka Realty
49 Well Street
Stratford, Ontario
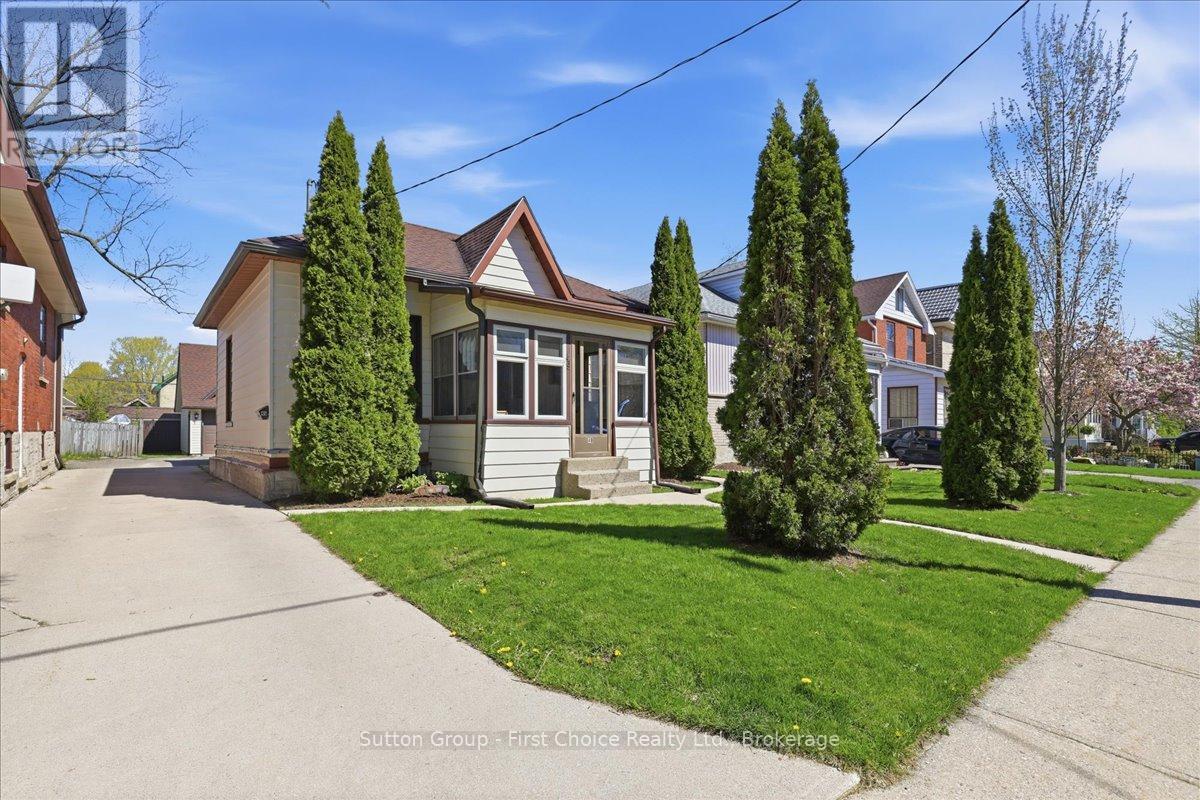
Welcome to 49 Well Street in the heart of Stratford! Ideally located within walking distance to downtown Stratford, the Avon River and renowned theatres, this charming home offers the perfect blend of character and convenience. Reminiscent of a cozy Ontario cottage, the main floor features 3 bedrooms and 1 full bathroom with comfortable one-floor living. A standout feature is the large detached double car garage complete with an upper-level office space - ideal for a home business, studio, workshop or additional storage. Whether you're a first-time buyer, investor or looking to downsize, this property offers incredible potential in the lovely City of Stratford! (id:37372)
Sutton Group - First Choice Realty Ltd.
665 Watson Street
South Bruce Peninsula, Ontario
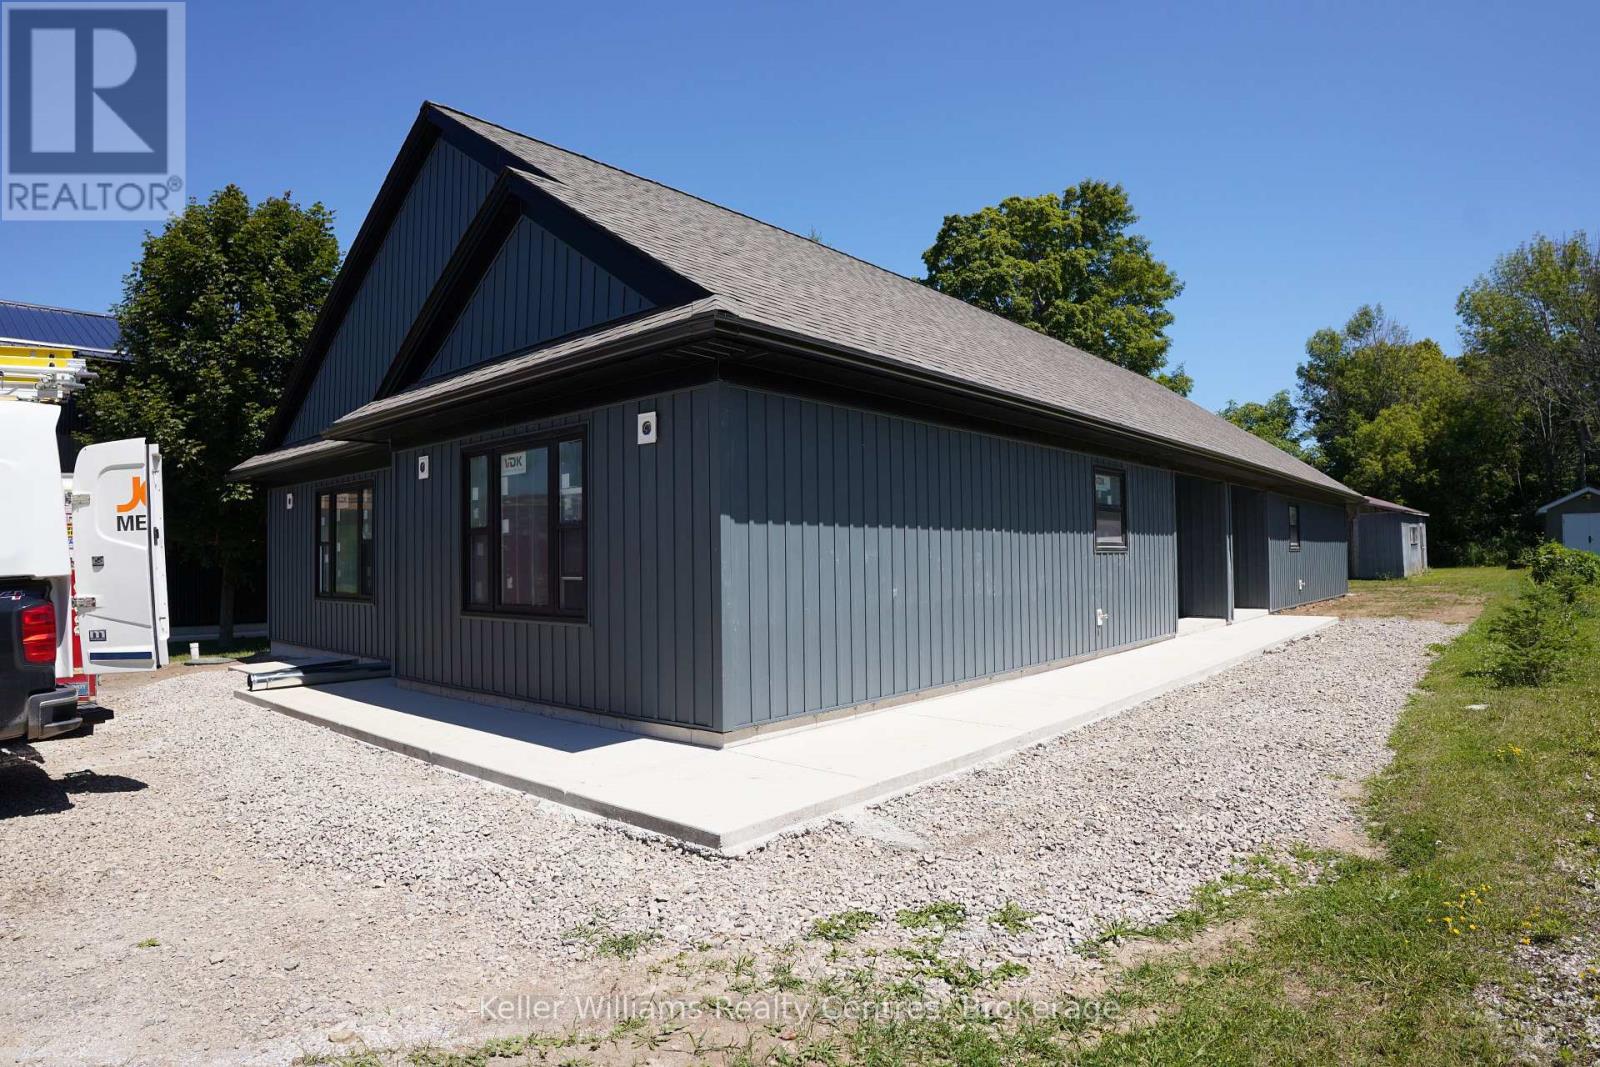
Welcome to 665 Watson Street, a brand-new duplex offering modern living and outstanding investment potential in a quiet, family-friendly neighbourhood in Wiarton. Conveniently located just minutes from schools, grocery store, parks, and everyday amenities, this property combines peaceful surroundings with everyday convenience. Each unit features 2 bedrooms, 1 bathroom, and a bright, open-concept layout designed for comfortable, low-maintenance living. Whether you're looking for a mortgage helper, a multi-generational living solution, or a turnkey investment property, this duplex offers incredible flexibility. Live in one unit while renting the other to help offset your mortgage, or maximize your return by renting both units and creating a strong income-producing property. As a brand-new build, you'll enjoy modern finishes, energy-efficient construction, and the peace of mind that comes with new home ownership. With excellent rental appeal, minimal maintenance, and a prime location in the growing community of Wiarton, 665 Watson Street is an exceptional opportunity for first-time investors, experienced landlords, or buyers looking to expand their real estate portfolio. Don't miss your chance to own this move-in-ready duplex with endless income potential. (id:37372)
Keller Williams Realty Centres
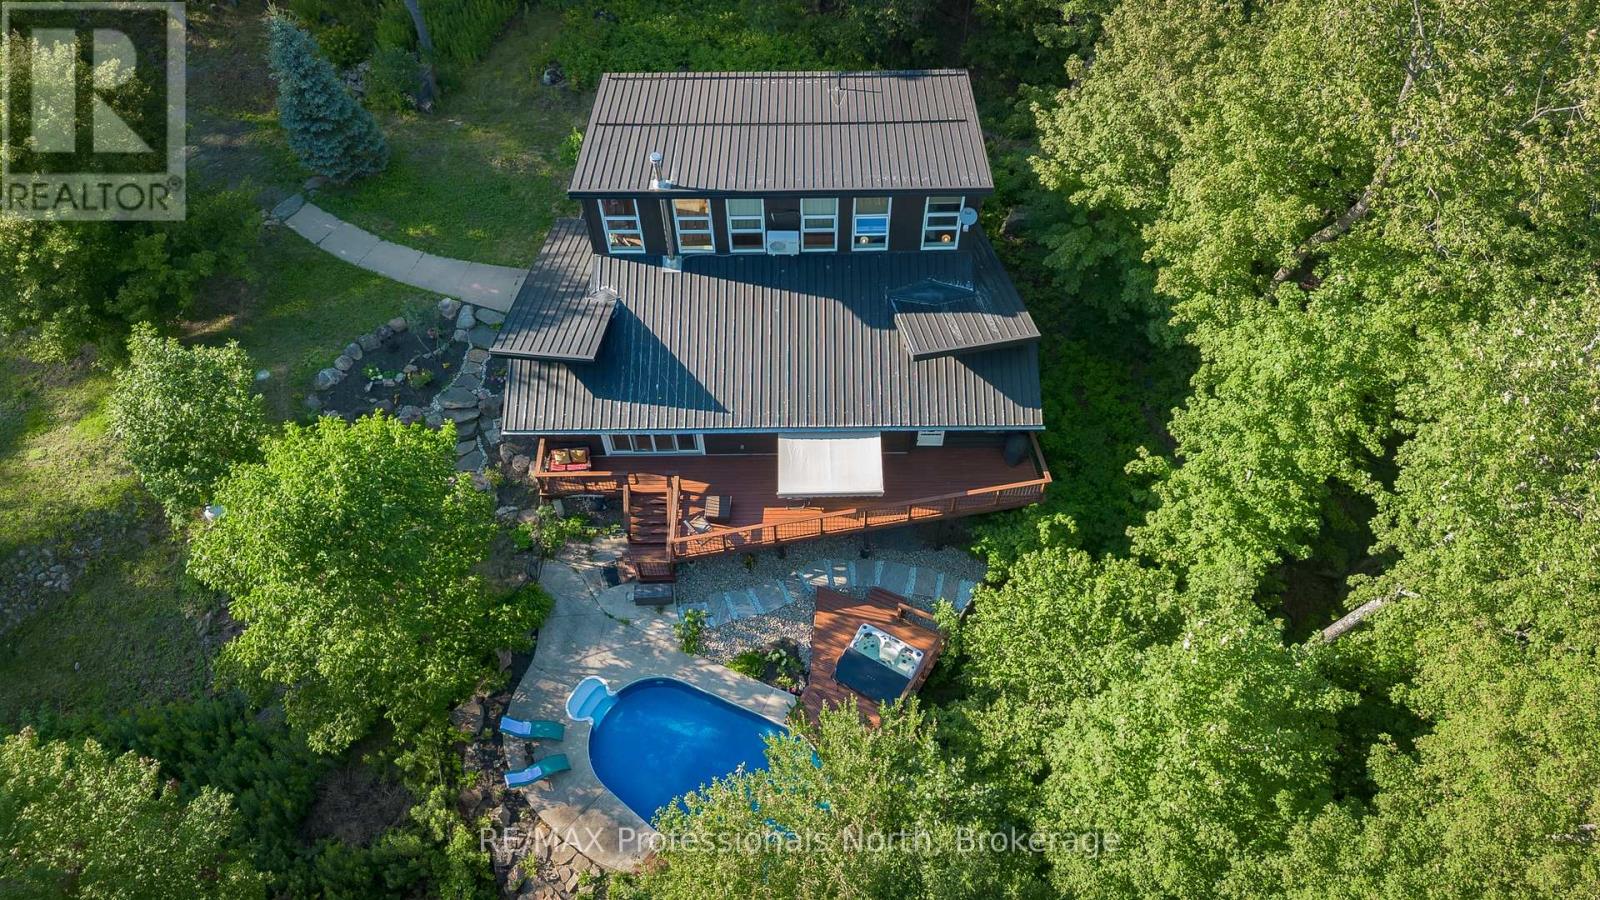
1756 Brunel Road
Huntsville (Brunel), Ontario
Discover the perfect blend of privacy, nature and modern comfort on just under 40 acres of beautifully wooded land, only 10 minutes from downtown Huntsville. Set well back from year-round, municipally maintained Brunel Road, this remarkable acreage property is accessed by an updated, partially paved private driveway. Meandering trails invite you to explore the property's natural beauty, while a saltwater in-ground pool and peaceful private pond-frequented by local wildlife and offering skating opportunities during the winter months-create endless possibilities for year-round enjoyment. The vibrant landscape is a haven for birdwatchers and nature lovers, with hummingbirds drawn to the bee balm and cedar waxwings gathering among the berry bushes.Thoughtfully designed with energy efficiency in mind, the home features a steel roof, freshly painted exterior siding and updated decking. Inside, the functional layout includes a main-floor bedroom and bathroom, convenient main-floor laundry, and open-concept principal rooms anchored by a cozy wood-burning fireplace. The inviting Muskoka room overlooks the surrounding hills, creating a peaceful place to enjoy the changing seasons.Upstairs, two generously sized bedrooms and a full bathroom are filled with natural light and overlook the living area below. The fully finished basement provides even more versatility with a home office, spacious recreation and games room, and third bathroom.A detached two-bay garage offers exceptional space for vehicles-complete with electric-vehicle charging capabilities-recreational equipment and all the toys needed to enjoy this incredible property. Fibre-optic service has been added from the road directly into the home, providing reliable high-speed connectivity rarely found in a rural setting.Lovingly maintained and surrounded by natural beauty, this truly unique Muskoka property offers space, privacy and year-round enjoyment for its next owners. (id:37372)
RE/MAX Professionals North
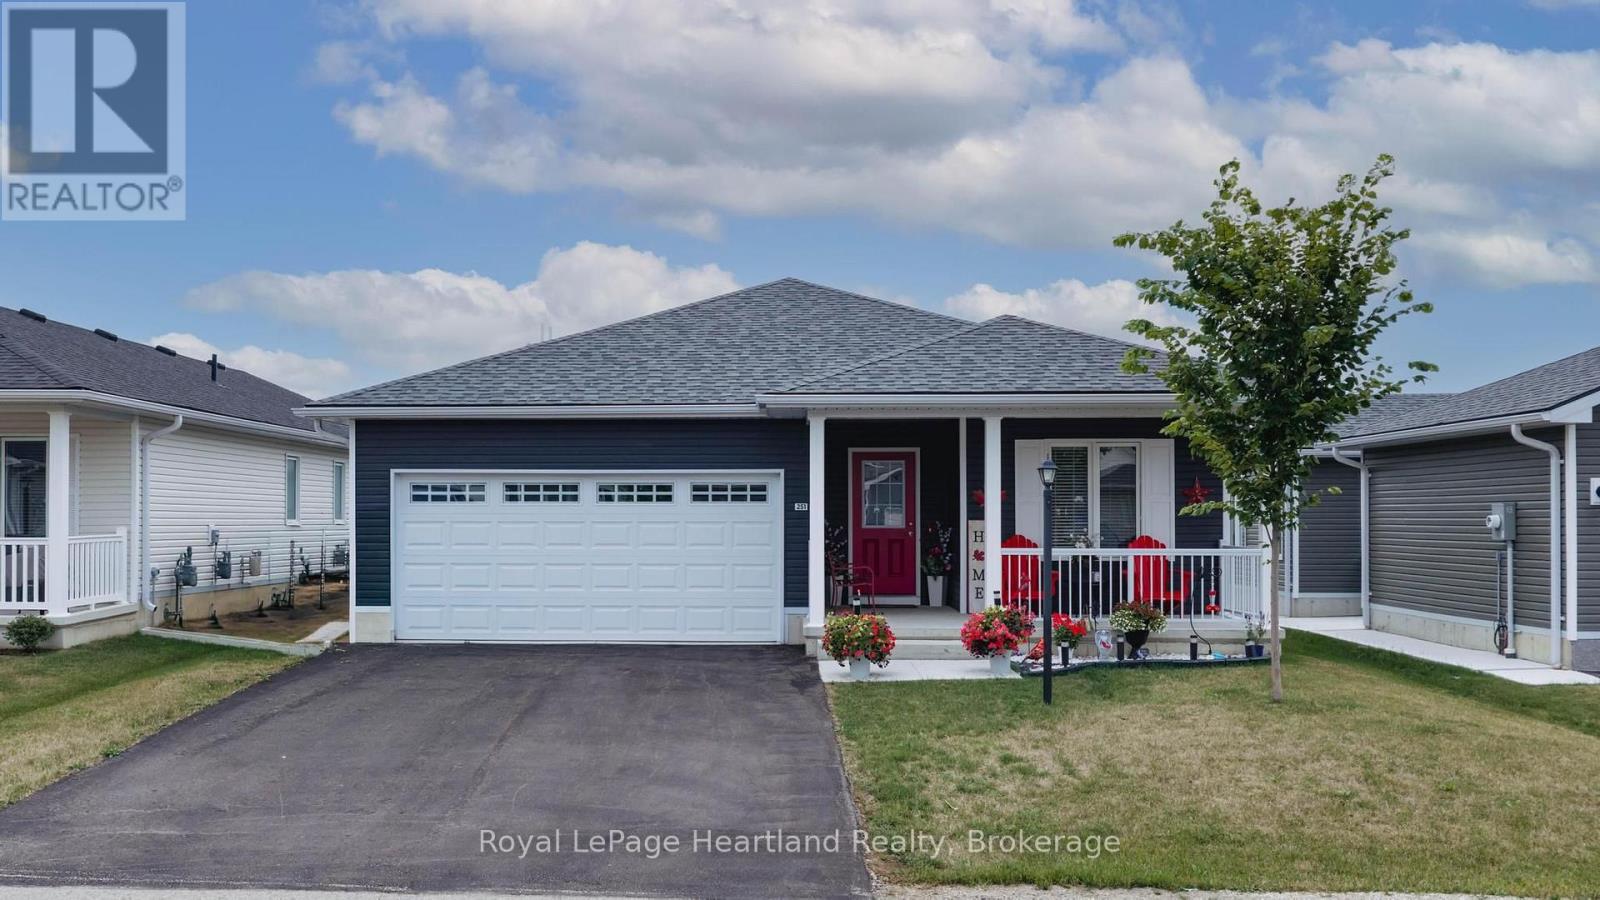
251 Lakebreeze Drive
Ashfield-Colborne-Wawanosh (Colborne), Ontario
Discover single-level living at its finest in a welcoming, professionally managed Parkbridge lifestyle community. Perfectly combining quality craftsmanship and affordability, this beautifully designed two-bedroom, two-bathroom residence features a bright, open-concept layout that effortlessly connects the kitchen, dining, and main living areas, creating an inviting atmosphere for both daily relaxation and hosting family and friends. Inside, the home offers a well-thought-out floor plan highlighted by a spacious walk-in closet complete with custom shelving. This home is heated with gas, has in floor heat and cold central air conditioning. Step outside to find an impressive array of exterior enhancements that blend functionality with exceptional outdoor appeal. Gorgeous, freshly upgraded gardens, concrete paths and a smooth sidewalk provide easy navigation around the property. Outdoor living is further elevated by a newly installed privacy fence, creating a secluded space in the backyard deck alongside a convenient rear shed for extra equipment and seasonal storage. Whether you are seeking a low-maintenance retirement property, planning to downsize, or searching for a move-in-ready home in a vibrant, supportive neighborhood, this listing delivers easy-care living at every turn. Book your private tour and experience the Parkbridge lifestyle firsthand. (id:37372)
Royal LePage Heartland Realty
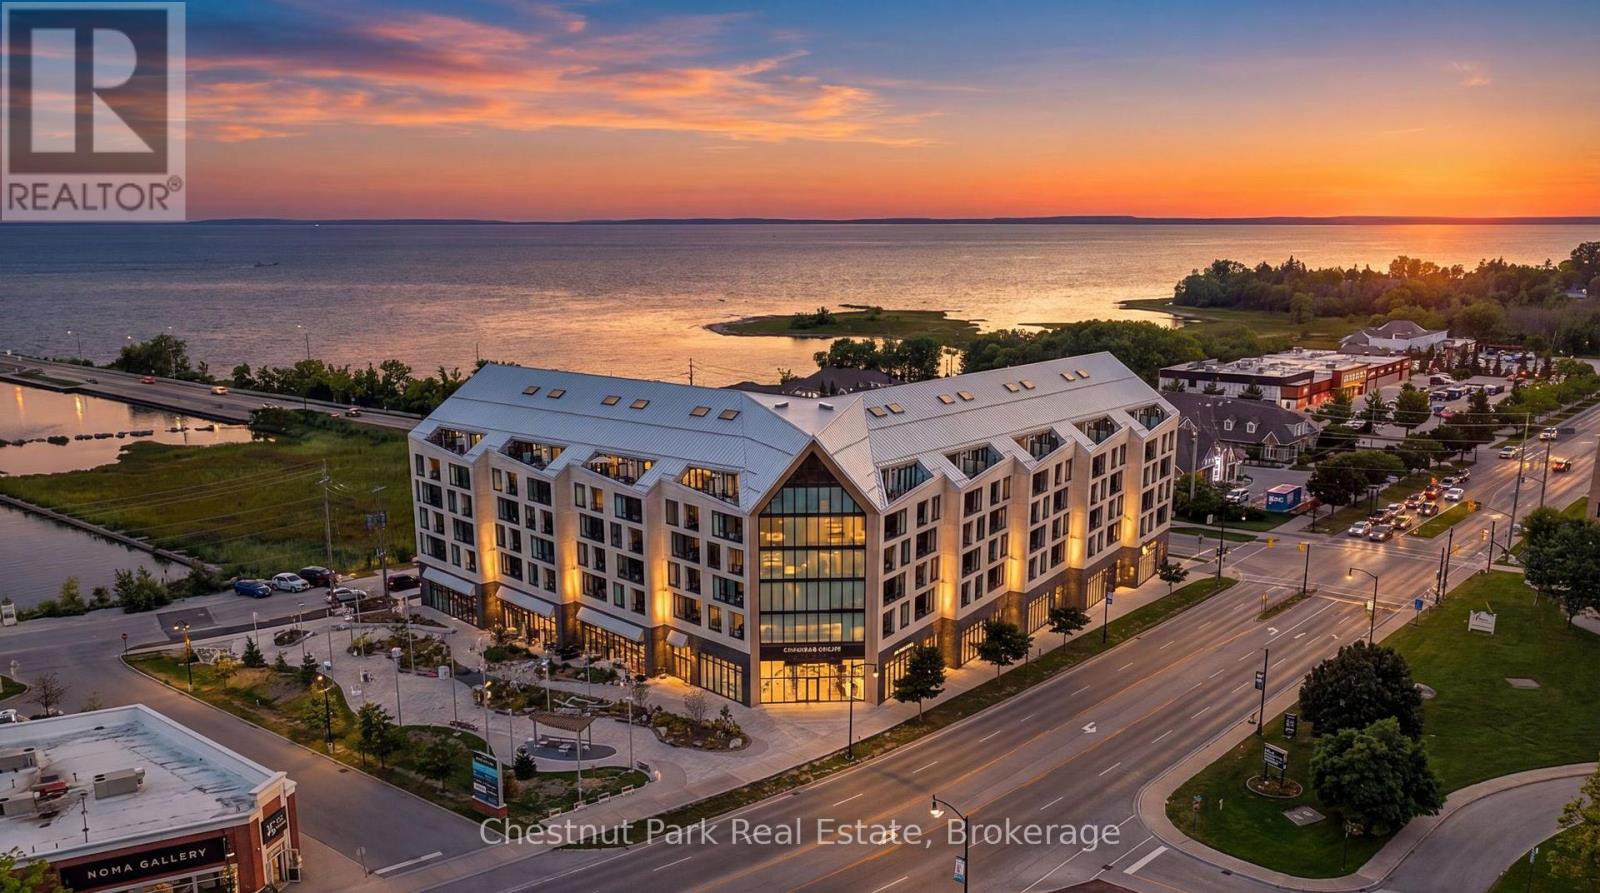
618 - 31 Huron Street
Collingwood, Ontario
Welcome to Penthouse 618 at Harbour House, Collingwood's premier waterfront condominium in the heart of downtown. Completed in 2025, this luxury residence offers an exceptional lifestyle where Georgian Bay, the harbour, restaurants, boutiques, galleries, trails, and the marina are all just steps from your door. This spectacular 2-bedroom, 2-bathroom penthouse offers 1,160 sq. ft. of thoughtfully designed living space, including a 150 sq. ft. private terrace with breathtaking, unobstructed views of both the Niagara Escarpment and Georgian Bay. Watch unforgettable sunsets from one of the building's most desirable outdoor spaces. The main level features soaring 20-foot ceilings, upgraded engineered hardwood flooring, designer lighting with dimmers throughout, a guest bedroom, full bath, dedicated workstation, and an impressive custom feature wall with a 5-foot electric fireplace and included 75" TV. The stunning 15-foot chef's kitchen is loaded with upgrades incl. Frigidaire Gallery appliances, a 36" counter-depth refrigerator with water & ice, integrated dishwasher, extended cabinetry, matching quartz backsplash, an 8-foot waterfall island seating five, and a custom coffee bar complete with wine fridge. Exclusive to the sixth floor, natural gas allows for a gas range and direct gas BBQ hookup, with a Napoleon BBQ included. The upper-level primary retreat spans approximately 320 sq. ft. with over 11-foot ceilings, laundry, generous closet space, and a luxurious 6-piece ensuite featuring heated floors, double vanity, soaker tub, separate shower, and private water closet. Additional features include ultra-rare 2 underground parking spaces (one with EV charging), a storage locker, and secure resident parking. Harbour House offers great amenities incl. a fitness centre, social lounge, guest suites, pet spa, and an incredible rooftop terrace & party room with panoramic harbour views. (id:37372)
Chestnut Park Real Estate
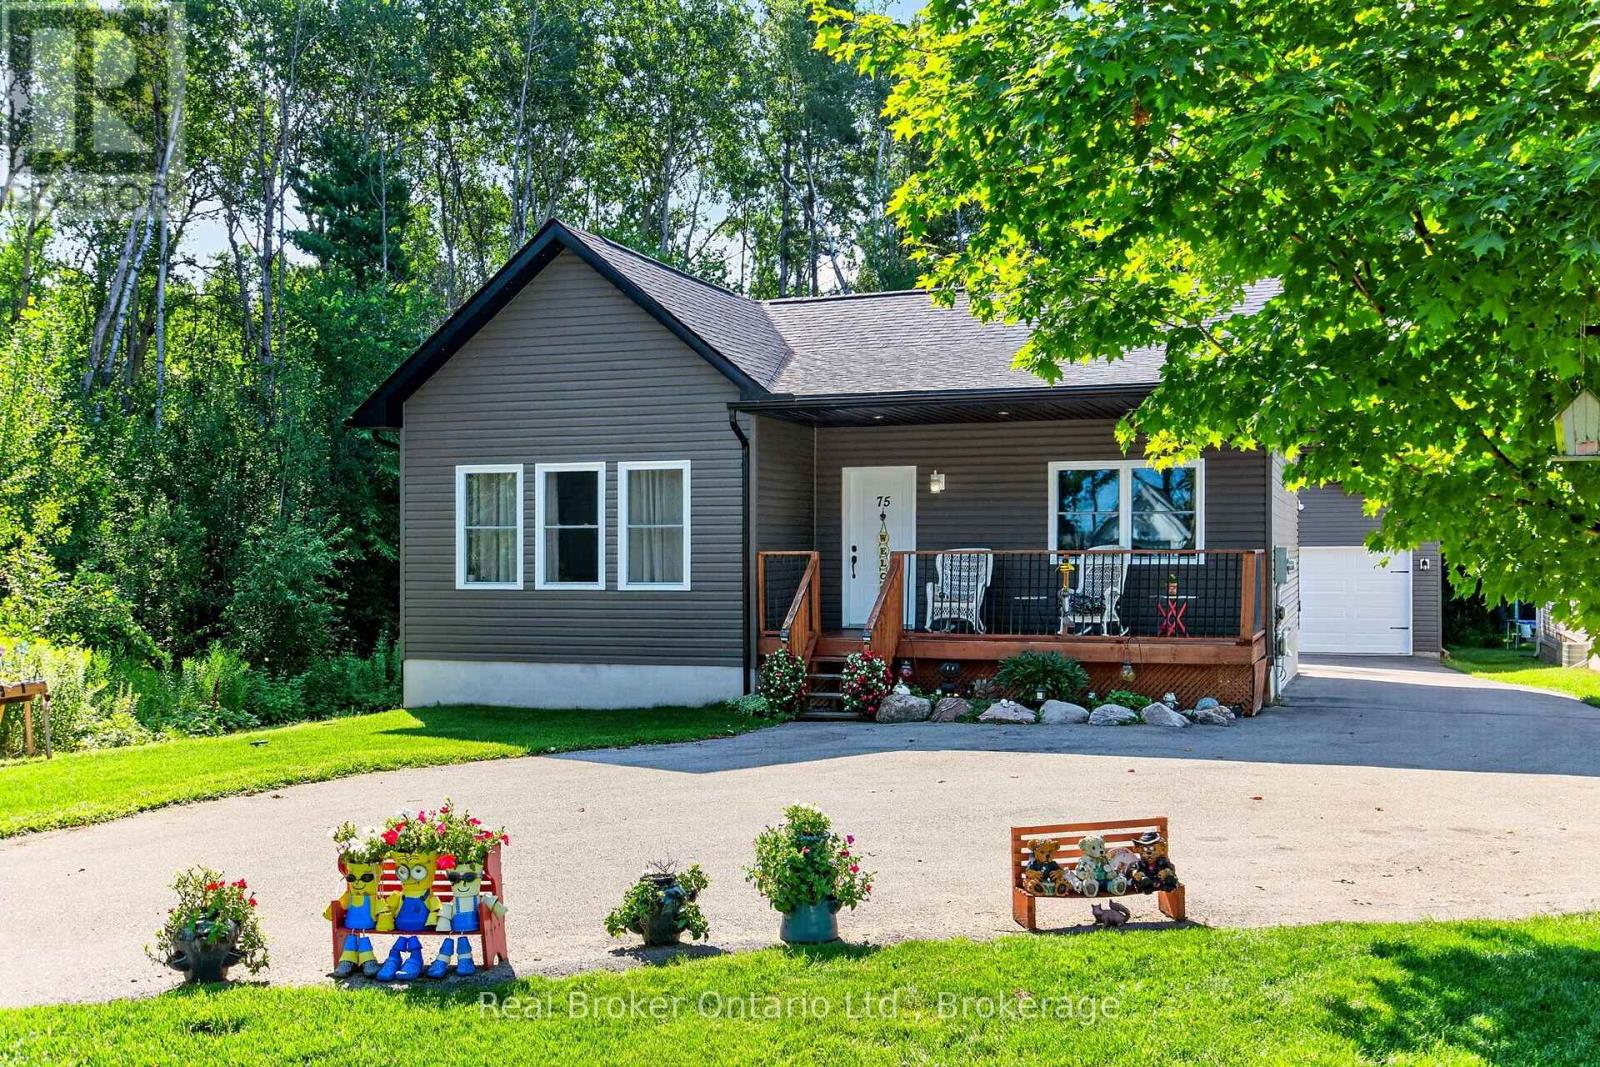
75 Bourgeois Beach Road
Tay (Victoria Harbour), Ontario
What if the home you buy today could be the last one you ever need? Thoughtfully designed for comfortable one-level living, this beautifully maintained 9-year-old bungalow features extra-wide doorways, main floor laundry, and a spacious bathroom with both a large walk-in shower and separate soaker tub-all while enjoying views of Georgian Bay from the front deck and public water access just down the road at the end of Reeves Road. The bright open-concept kitchen and living area create an inviting space for everyday living and entertaining. The attached double garage offers inside entry and room for vehicles, storage, or a reasonably sized boat, while the separate detached double garage is ideal for hobbies, a workshop, or additional storage. The full lower level is ready for your vision, with a bathroom rough-in, an egress window for a potential third bedroom, and plenty of space for a family room, guest suite, home office, gym, or quite simply, for more storage. Located in a quiet neighbourhood with fantastic neighbours, you'll enjoy the best of rural living with the convenience of municipal water and sewer services. Walk or cycle the nearby Tay Shore Trail, enjoy Georgian Bay just steps away, reach Highway 400 in under 10 minutes, and be in Midland in about 10 minutes for shopping, dining, healthcare, and everyday amenities. Barrie and Orillia are both approximately 35 minutes away. Whether you're planning for the future, downsizing without compromise, or simply looking for a home that offers comfort, convenience, and an exceptional Georgian Bay lifestyle, this one is well worth a look. (id:37372)
Real Broker Ontario Ltd.
802 - 73 Arthur Street
Guelph (St. Patrick's Ward), Ontario
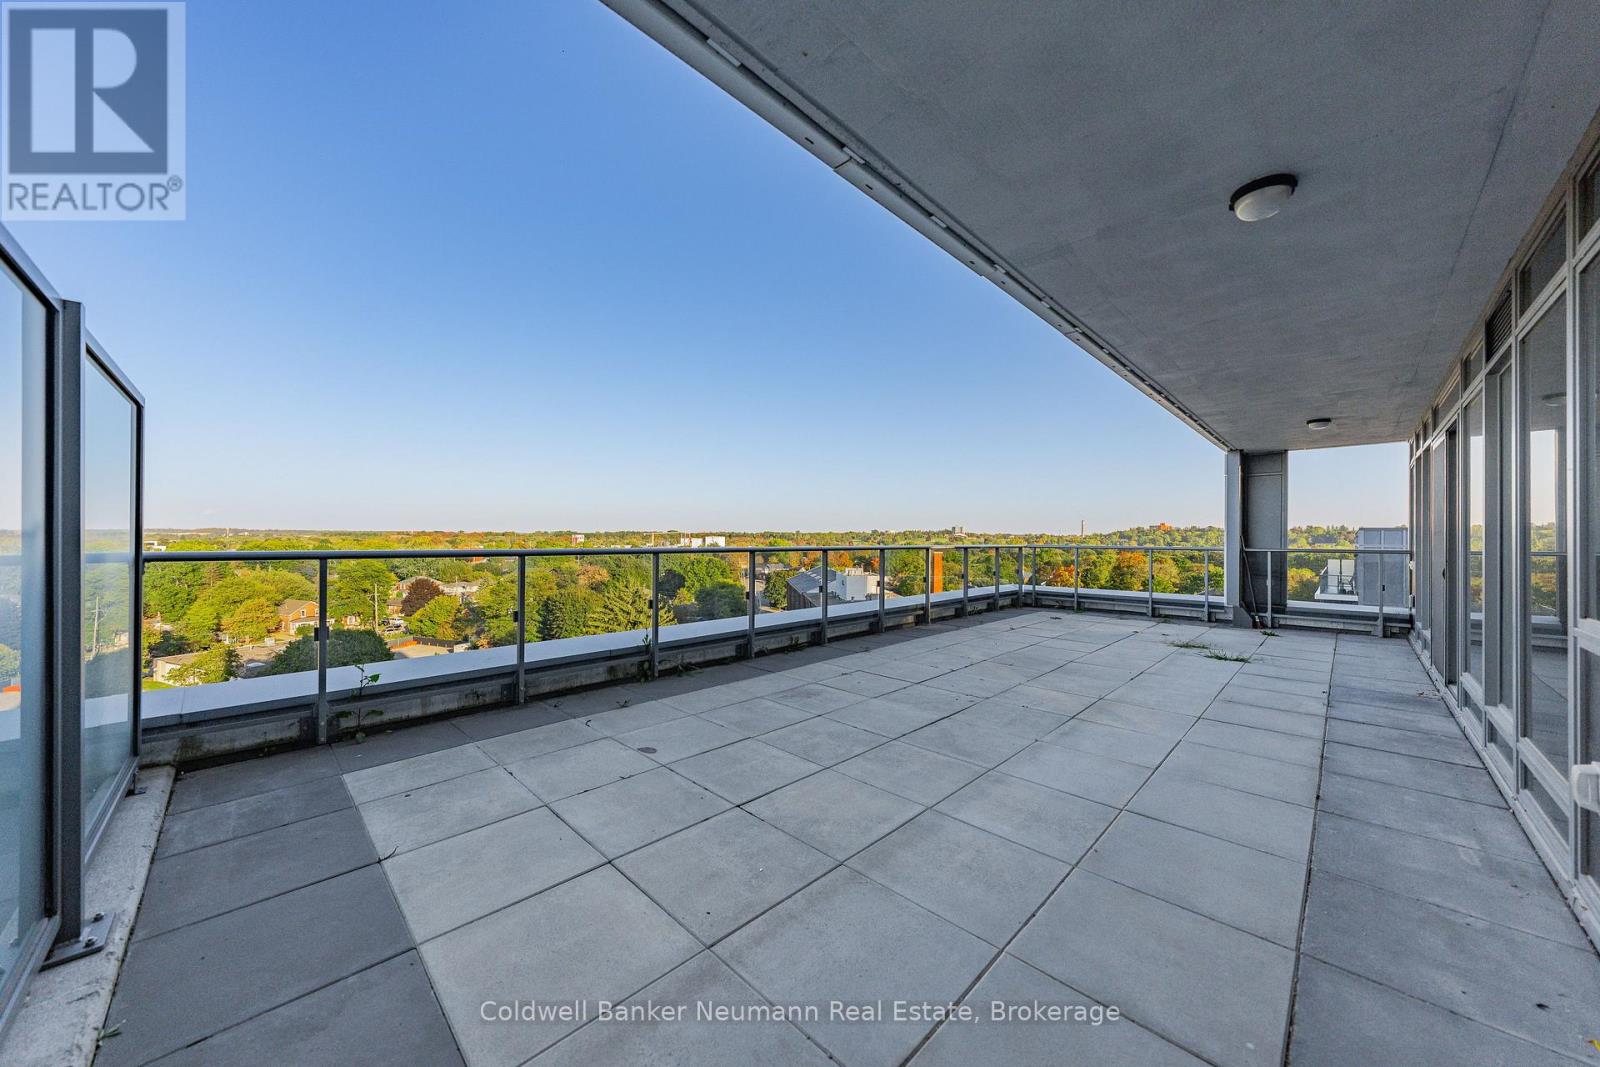
Everyone wants life to be a little easier, right? Well, it doesn't get much easier than 802-73 Arthur Street! If you've been considering downsizing to the carefree condominium lifestyle but worry about giving up space or outdoor living, this exceptional 1,368 sq. ft., 2-bedroom, 2.5-bathroom condo might be exactly what you've been waiting for. With an impressive 366 sq. ft. private balcony, you can enjoy plenty of outdoor space without the grass cutting, gardening, weed pulling, or snow shoveling that comes with homeownership. And speaking of snow... imagine driving directly into your underground parking garage and never having to brush or scrape snow and ice off your vehicle again. That's the kind of convenience that makes condo living so appealing! Large private terraces like this are rare to find, especially on a high floor, making this home a truly unique opportunity. Whether you're looking to simplify your lifestyle, enjoy more outdoor space, or simply eliminate some of the everyday maintenance that comes with owning a home, this one deserves a look. Don't miss your opportunity to experience this one-of-a-kind condo and its incredible outdoor space. (id:37372)
Coldwell Banker Neumann Real Estate
50 Albert Street
West Perth (Mitchell), Ontario
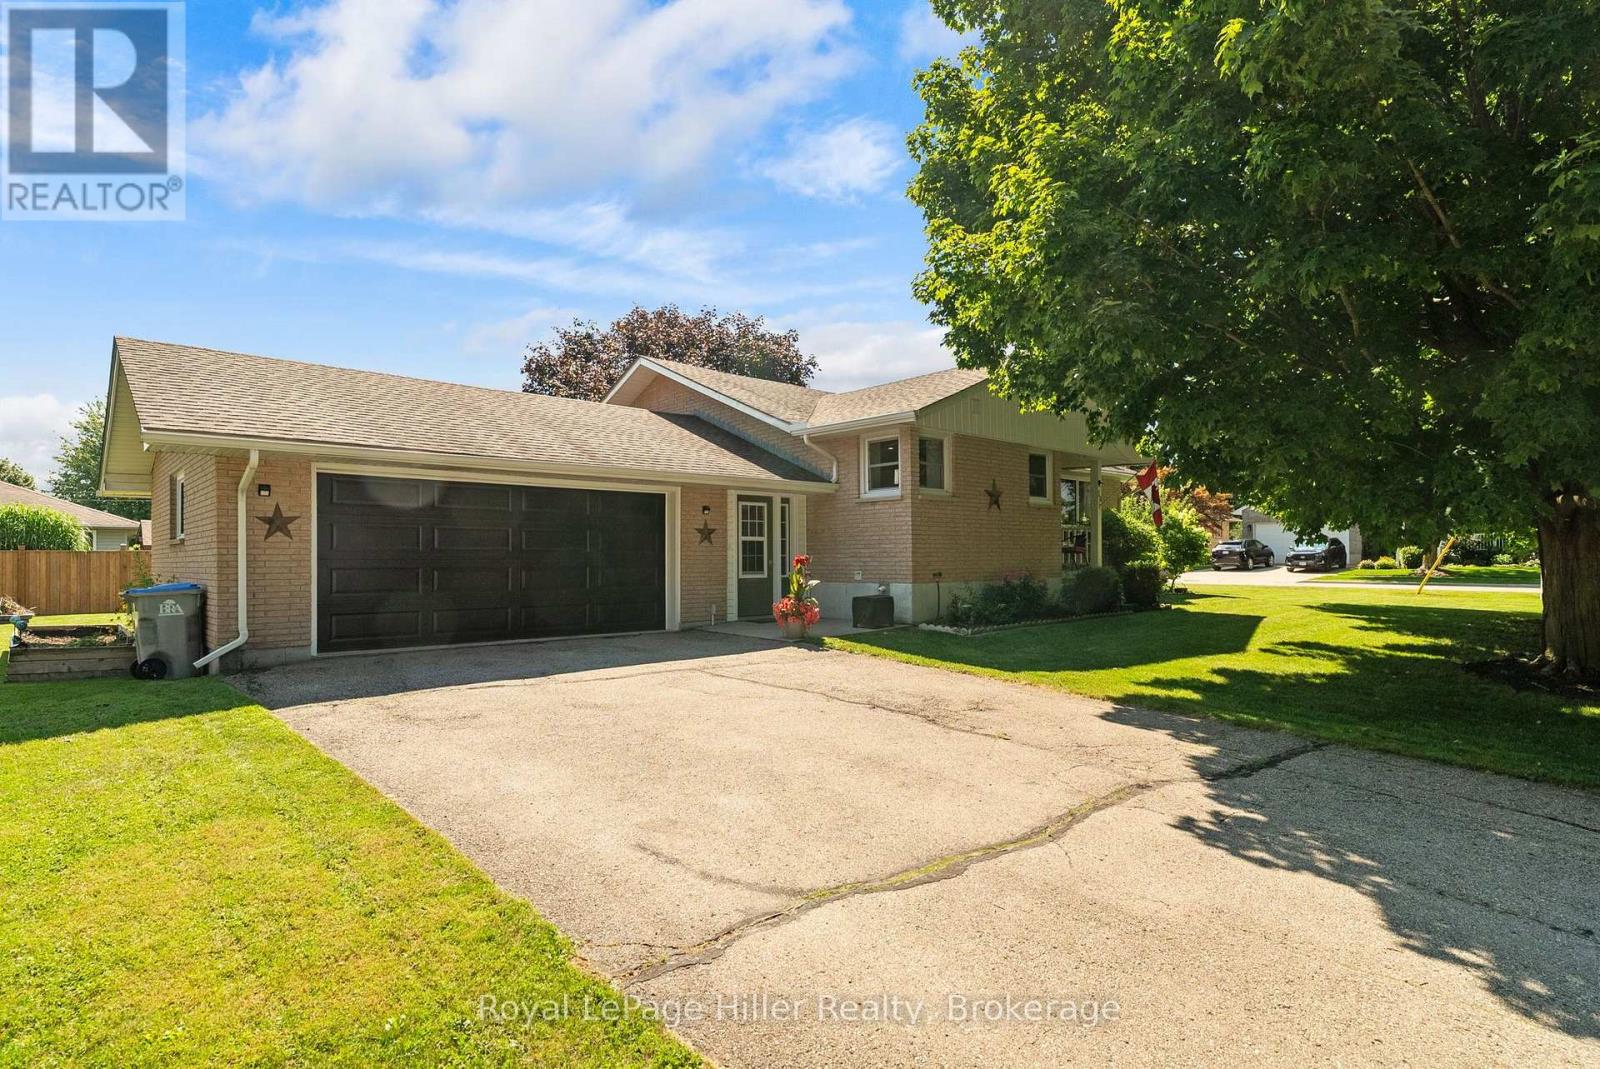
Set on a tree-lined quarter-acre lot, this 3-bedroom bungalow offers an impressive amount of flexible living space. At the heart of the home is a bright, beautifully updated kitchen, where corner windows bring in plenty of natural light and generous counter space makes cooking and gathering easy. The adjoining living and dining area is warm and welcoming, with a gas fireplace and built-in cabinetry adding both character and function. One of the bedrooms opens through double doors to its own deck, offering a peaceful connection to the backyard and the flexibility to create a home office, den or relaxing retreat. A heated breezeway provides a practical transition between the home, double garage and yard, especially during the colder months. The finished basement adds even more room with a spacious rec room, exercise area, second bathroom, laundry and excellent storage. Mature trees create a sense of privacy outdoors, while the included robotic lawn mower keeps the yard perfectly manicured with zero effort. Offering space, thoughtful updates and a beautiful lot, this is a home designed for comfortable everyday living. (id:37372)
Royal LePage Hiller Realty

293 Albert Street
Central Huron (Clinton), Ontario
Welcome to this beautifully renovated two-storey stucco home in the heart of Clinton Ontario, offering exceptional flexibility for families, multi-generational living, or investors. Configured as either a spacious 6-bedroom, 4-bathroom home, a 3-bedroom, 2-bathroom residence with a self-contained 3-bedroom, 2-bathroom Additional Residential Unit (ARU), or an income-generating duplex, this property offers a wide range of living and investment opportunities. Extensively renovated throughout, this move-in ready home features updates throughout, a 2024 roof, updated vinyl windows, hot water on demand which services radiant heat as well as domestic water, 3 ductless heating and air conditioning heads, and numerous interior improvements that provide modern comfort and peace of mind. A 20 kW whole-home backup generator ensures dependable power when you need it most. Step outside to enjoy the large, fully fenced backyard, perfect for children, pets, and entertaining. The spacious second-level sunroom, complete with stairs leading to the backyard, provides a unique space to relax and unwind. An attached single-car garage with workshop space offers additional storage and functionality. Ideally situated within walking distance of downtown Clinton, REACH Huron, Community Centre, YMCA, arena, shopping and both public and Catholic elementary and secondary schools, this property combines convenience with exceptional versatility. Whether you're looking for a spacious family home, a residence with an income-producing ARU to help offset your mortgage, or a turnkey investment property, this is an opportunity you won't want to miss. (id:37372)
Dale Group Realty Corp
7 Kayla Crescent
Collingwood, Ontario
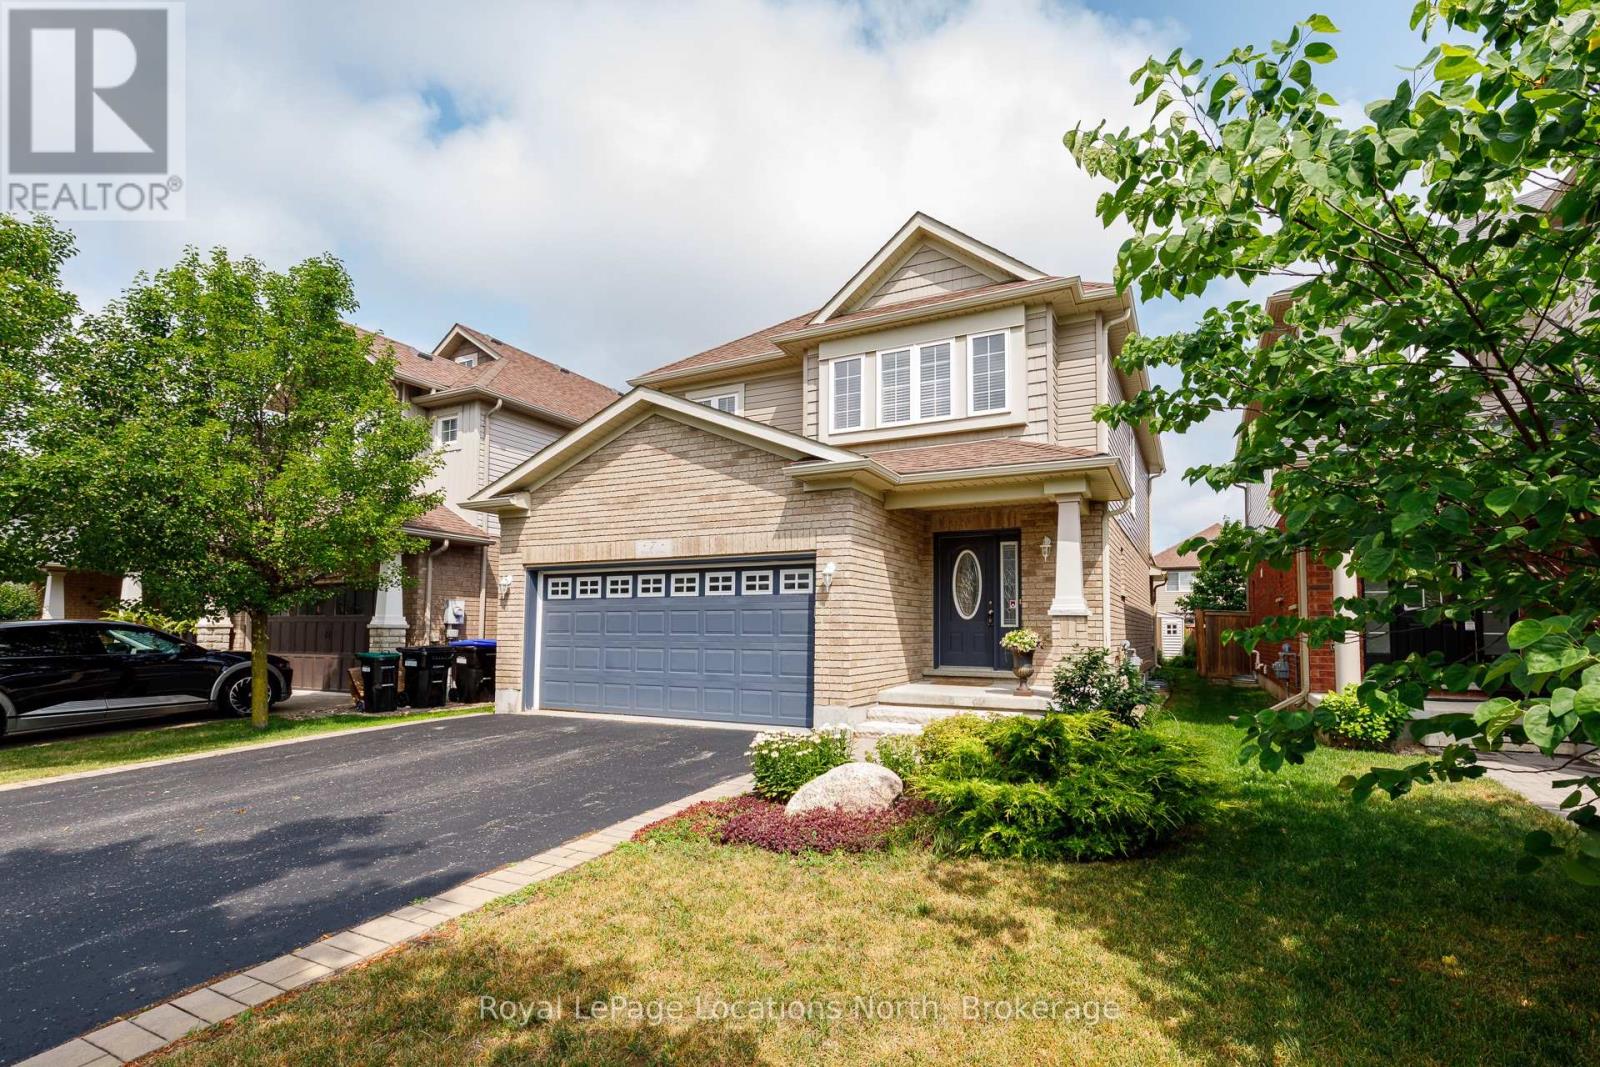
Pride of ownership is evident throughout this beautifully maintained 3+1 bedroom, 4-bathroom home in the sought-after, established community of Georgian Meadows. Ideally located just minutes from downtown Collingwood, ski hills, golf courses, scenic trails, and countless recreational amenities, this home offers the perfect blend of comfort and convenience. The bright and inviting main floor features a modern kitchen with a large custom island topped with quartz, an overhang for bar seating, built-in recycling storage, and an adjoining dining area. The spacious living room is filled with natural light from its beautiful windows, and a convenient 2-piece powder room completes the main level. Upstairs, the generous primary suite offers a walk-in closet and a private 3-piece ensuite with a large walk-in shower. Two additional bedrooms and a 4-piece bathroom provide plenty of space for family or guests. The finished lower level expands the living space with a comfortable recreation room, a fourth bedroom, a 3-piece bathroom, a laundry area, and a dedicated storage room. Step outside to enjoy the private backyard, featuring a large wooden deck with separate lounging and dining areas, a gas BBQ hookup and a garden shed. Beautiful perennial gardens enhance both the front and rear yards, creating attractive outdoor spaces to enjoy throughout the seasons. This move-in-ready home combines thoughtful updates, functional living spaces, and an exceptional location-making it an ideal choice for families, retirees, or anyone looking to enjoy the Collingwood lifestyle. (id:37372)
Royal LePage Locations North
66 Royal Beech Drive
Wasaga Beach, Ontario
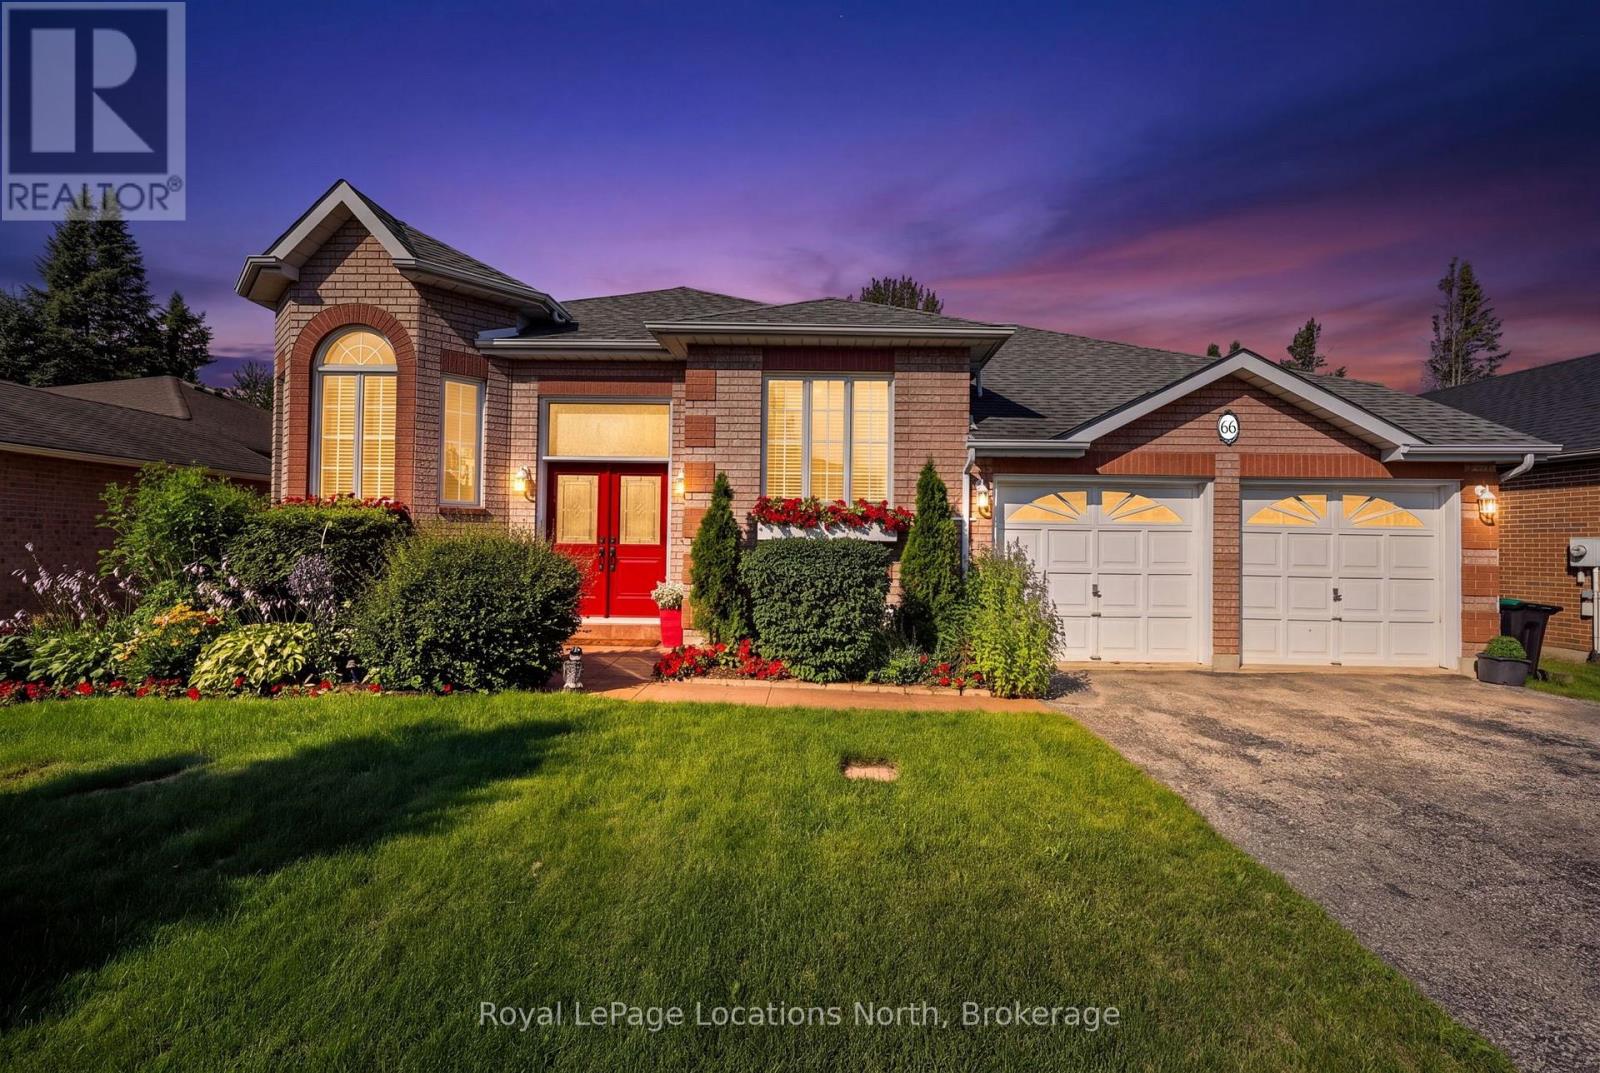
This all-brick, custom (Joe Donato) built , original owner raised bungalow comes complete with an over-sized double garage with extra bonus area (9.25 x 13.5 ft) boat storage area, and welcomes you with exceptionally gorgeous garden landscaping in both front and rear yards.Set on a fully fenced 60 x 150 ft. lot, you'll enjoy it's wonderfully quiet location offering walking distance to Blueberry Nordic Trails, schools, shopping and the beach. Did I mention the great neighbours too?Bright and spacious principal rooms and an abundance of comfy luxury vinyl flooring. The main level offers an open style eat-in kitchen with island, stainless steel appliances, and a slider door to the extra generous rear deck and private 'park-like' backyard oasis. Complimented by a generous living/dining room, 2 bedrooms and a full 4 piece bath. The spacious primary suite features a double closet plus a walkout to the rear deck. The lower level offers 2 additional bedrooms, a large family-sized rec room c/w cozy gas fireplace, laundry/utility room with gas dryer, and a 3 piece bathroom. Comfy forced air gas heat and central air conditioning as well. The roof shingles were replaced in 2018 ( 8 years) with 30 year shingles. The Hi-Efficiency gas furnace and hot water tank were replaced in 2019 (7 years). Furnace is on an assumable rent to own contract, and the hot water tank is a rental unit. Total costs is $ 136.14 per month for both items. The assumable furnace rent to own contract offers Buyers peace of mind in the event of a mechanical breakdown. Seller is willing to pay out the furnace rental if the Buyer wishes to own it vs. continuing the rent to own contract. Come and see this comfortable and move-in ready home today - you'll be glad you did! (id:37372)
Royal LePage Locations North
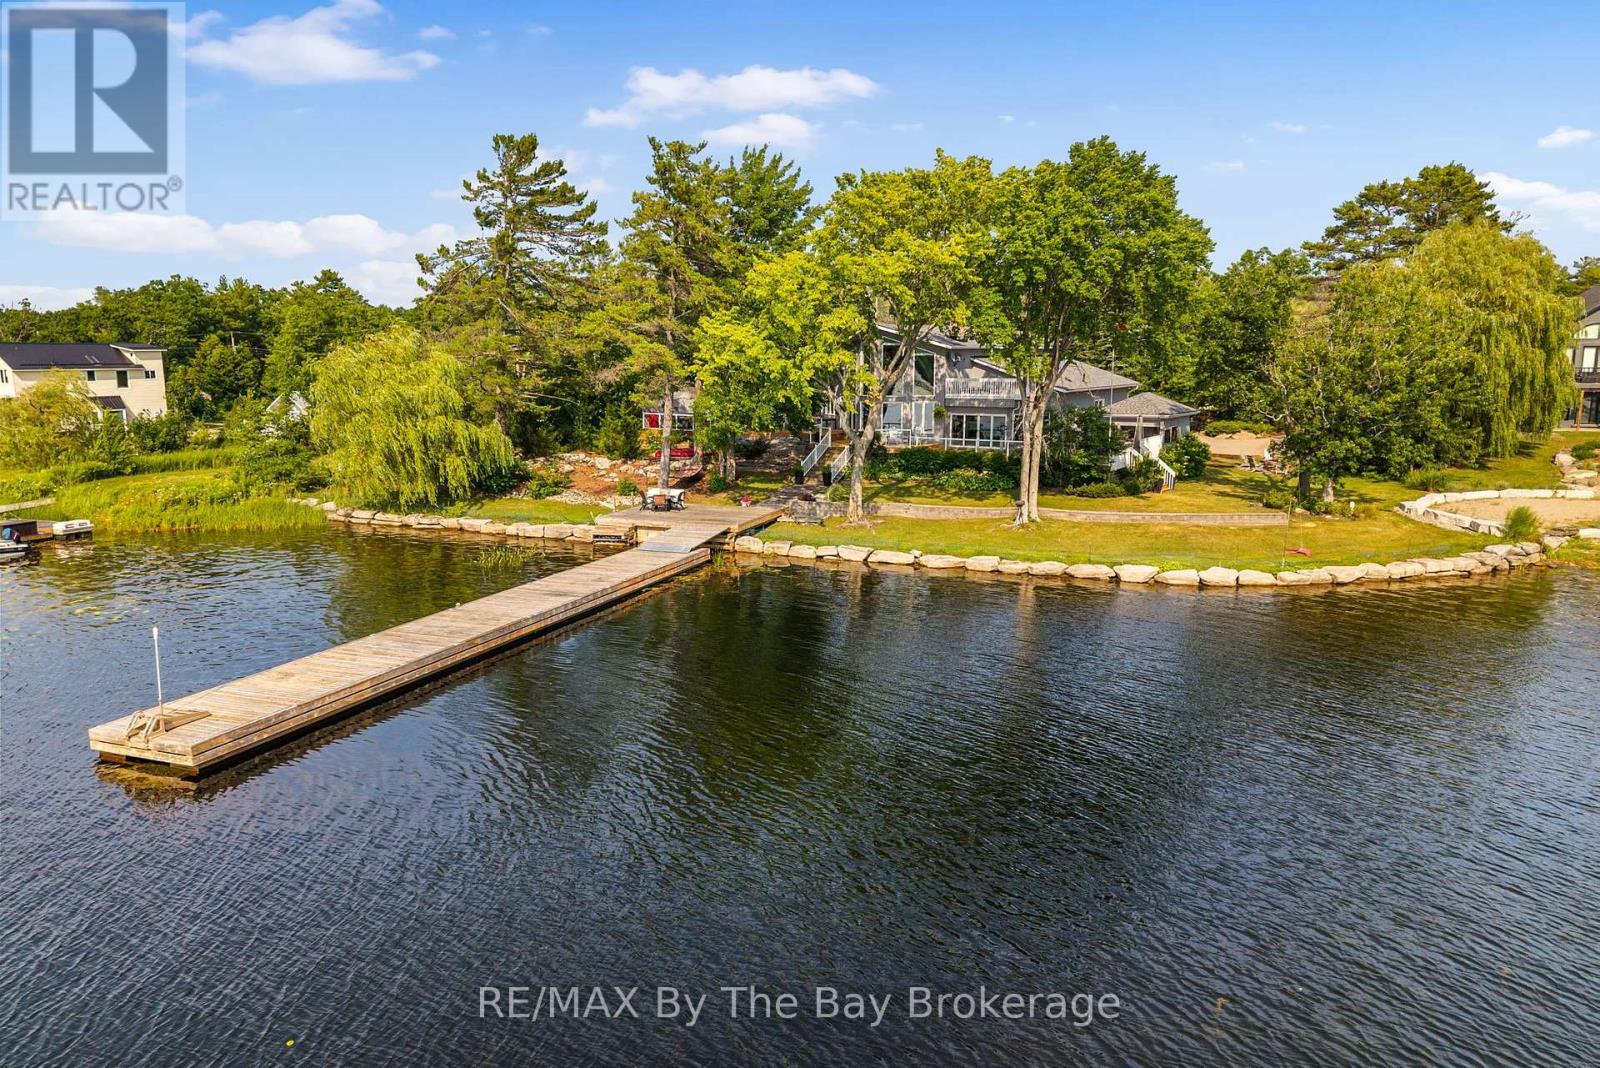
156 Prisque Road
Georgian Bay (Baxter), Ontario
Set on 1.36 beautifully landscaped acres with 203 feet of Georgian Bay shoreline, this welcoming waterfront property offers the privacy, space and relaxed atmosphere that makes cottage living so special. A gated entrance, paving stone circular driveway and mature trees create a peaceful sense of arrival, with plenty of room for family and friends. Inside, natural light pours through the many windows, filling the open-concept kitchen, living room and entryway with warmth. A striking stone fireplace anchors the main living space, while the built-in bar makes entertaining easy. 3 comfortable bedrooms are located on the main floor, along with a spacious laundry room. Upstairs, the lofted bedroom or office provides a flexible retreat with its own bathroom. The large deck extends the living space outdoors and includes an enclosed hot tub and sauna area-perfect for relaxing after a day on the water or enjoying the property in cooler weather. Down at the shoreline, a shore deck and 110 foot long dock with deep water provides an inviting place to swim, launch a kayak, enjoy the sunshine or settle in for an evening watching a sunset by the bay. A separate bunkie offers additional space for overnight guests. Thoughtfully landscaped and surrounded by trees, this special Georgian Bay property brings together privacy, comfort and an easy waterfront lifestyle. It is a place designed for gathering, unwinding and making lasting memories by the water. (id:37372)
RE/MAX By The Bay Brokerage
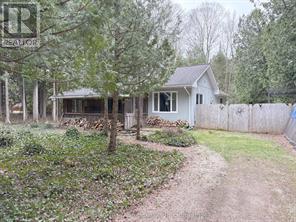
52 Spry Lake Road
South Bruce Peninsula, Ontario
Your Cottage Life Starts Here. Just a short stroll from the sandy shores of Lake Huron, this furnished 2-bedroom home or year-round cottage, with additional loft sleeping space, offers the relaxed Oliphant lifestyle so many buyers are looking for. The bright, open-concept interior features soaring ceilings, a modern kitchen, wood stove and propane fireplace, with plenty of room for family and friends. A screened-in porch, spacious side deck, private treed yard and firepit area make it easy to enjoy summer days and evenings outdoors.While the home does need some TLC, its functional layout and beautiful setting provide a great canvas to update and make your own. Please note: moisture-related concerns have been identified in the crawl space, and remediation will be required. The work required creates an excellent opportunity for a handy buyer to add value while making this appealing property their own. Located approximately 300 metres from the water, this could be the perfect place to create lasting family memories for years to come in one of the Bruce Peninsula's favourite cottage communities. (id:37372)
RE/MAX Grey Bruce Realty Inc.
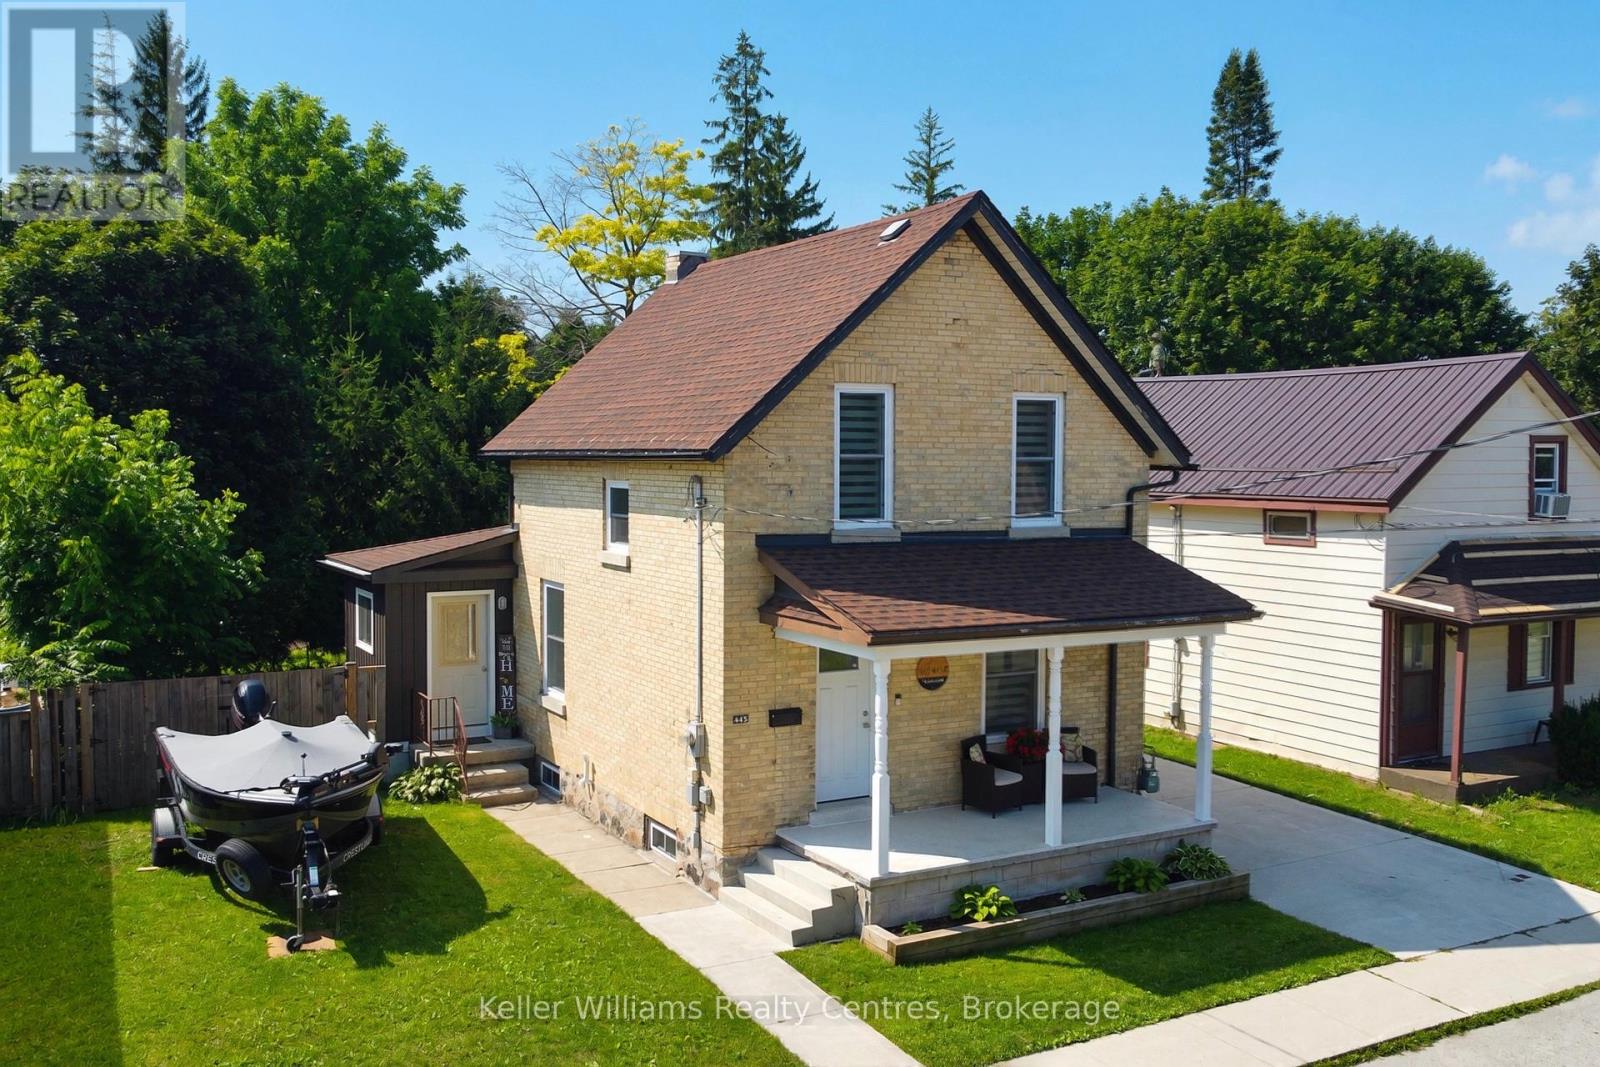
445 11th Street
Hanover, Ontario
Welcome to this charming and well-maintained home in a convenient Hanover location, close to local amenities, shopping, dining, and everyday essentials. Featuring 3 bedrooms and 2 full bathrooms, with one bathroom on each level, this home offers a practical layout. The interior has seen numerous cosmetic updates, creating a fresh and inviting feel throughout. The main level offers an open concept kitchen and living space + rear laundry/mudroom with a walkout to the back deck. The yard is partially fenced with mature trees along the back, providing great privacy, and the new patio (2025) presents another great space to entertain.Out front, the covered front porch spans the width of the house, and the concrete driveway leads to a detached garage with hydro. Additional updates include new eavestroughs (2026), furnace (2021), central air (2022), windows & doors (2021), and a 2022 water heater. Simply move-in and enjoy! (id:37372)
Keller Williams Realty Centres