
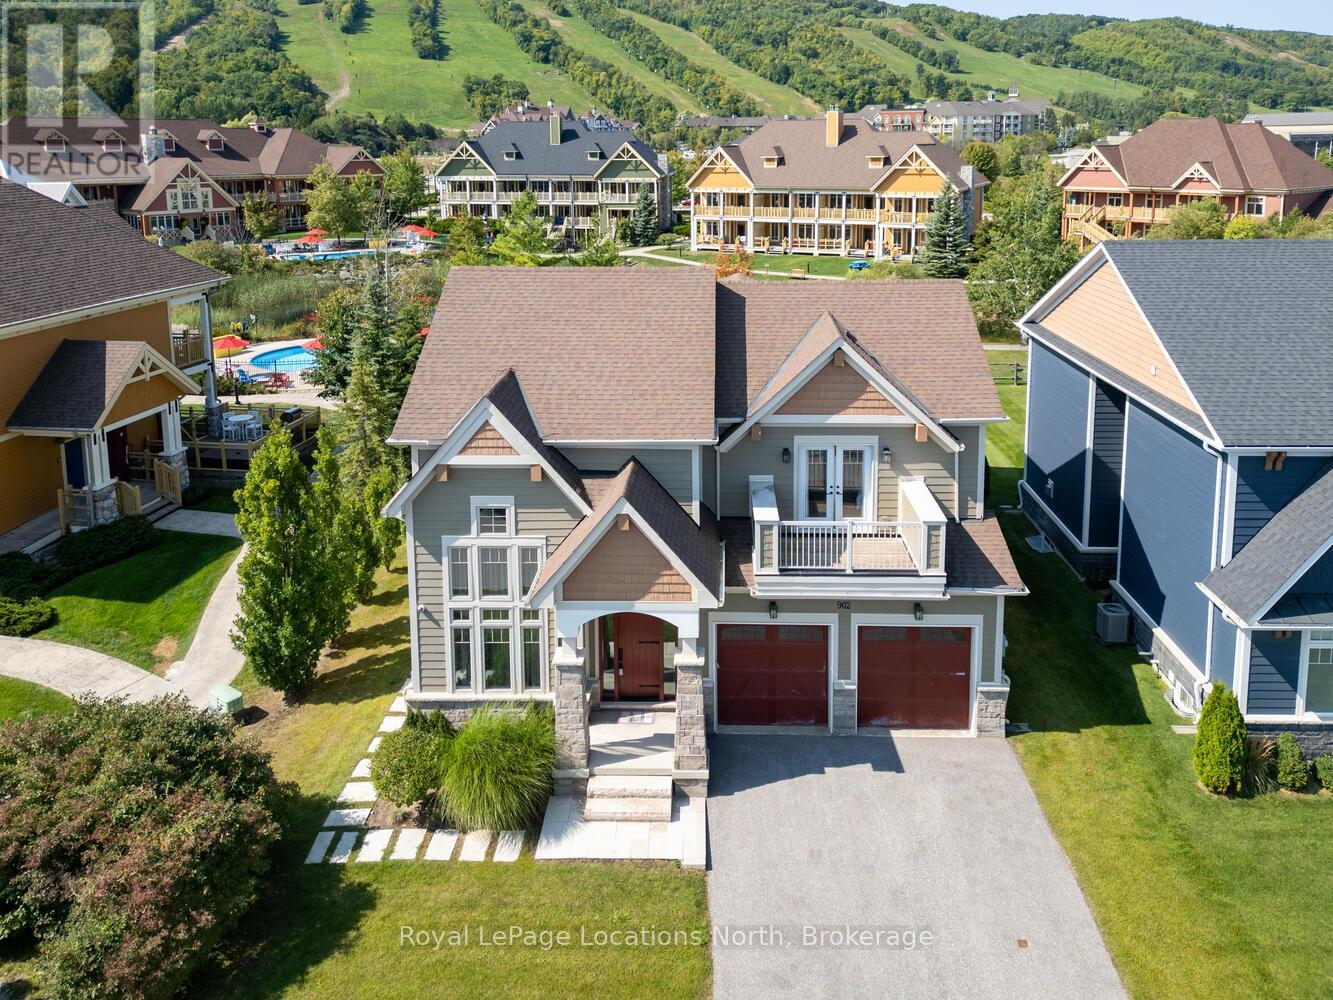
902 - 277 Jozo Weider Boulevard
Blue Mountains, Ontario
Luxurious custom designed home now available for sale at 277 Jozo Weider Blvd, right near the hill with fabulous views! This rare offering on a private cul-de-sac that hardly ever comes to market, boasts 5 bed + den, 6 bath, tons of room for all the family! A stone's throw away from Blue! Experience the perfect blend of comfort & convenience in this inviting property located in the heart of Blue Mountain. This lovely home offers a serene retreat with easy access to the best of Ontario living, from skiing, snowshoeing, hiking, biking, golfing, swimming, all outdoor activities & the vibrant local community/village! It delivers a spacious layout with generous living space ideal for relaxing or entertaining. Fabulous great room with vaulted ceilings, gorgeous fireplace & stunning hill views! The modern open plan kitchen is fully equipped with contemporary appliances, huge island & ample storage with bonus pantry. Double car garage, mudroom, loads of parking! Cozy & comfortable bedrooms, well-sized, perfect for restful nights, also with a main floor primary & 2nd level primary, many of the bedrooms have ensuites, walk-in closets & balconies. The bathrooms are all high quality for your comfort & convenience. The basement is the ultimate space for family movie nights, also has another bedroom with awesome built-in bunk beds, wet bar, laundry & another updated bathroom. The scenic outdoor space allows for picturesque vistas of the surrounding natural beauty. Prime location situated right near Blue Mountain Resort, a short drive to Collingwood & Thornbury, for all the best of dining, shopping, & outdoor living! On demand shuttle service puts everything literally on your doorstep! Whether you're looking for a peaceful full-time retreat or an adventure-filled escape, this listing offers the best of both worlds. The perfect getaway for all! Don't miss your chance to call this beautiful property home! Come live the 4 season lifestyle to it's fullest at 277 Jozo Weider in Blue! (id:37372)
Royal LePage Locations North

9 Sunset Place
Huron-Kinloss, Ontario
Welcome to a one-of-a-kind opportunity in the lakeside community of Point Clark, a peaceful enclave on the shores of Lake Huron known for its beach, historic lighthouse, and relaxed coastal lifestyle. This custom 5-year-old home was purpose-built for active living and effortless entertaining, featuring a rare main-floor indoor sports court that flows seamlessly to the outdoors. Set on a large over half-acre lot, the property offers ample space for kids, pets, and backyard projects, all just a short walk from the water's edge. Designed with function and comfort in mind, the main level centers around the bright sports court, perfect for year-round basketball, pickleball, hockey training, climbing, or a home gym. Multiple roll-up doors connect the court, oversized 2-car garage, and yard, creating an impressive indoor-outdoor hub for gatherings and play in every season. Upstairs, you'll find a spacious living area with an open-concept kitchen/dining/living room, plus a walk-out balcony for morning coffee or famous sunsets. Three large bedrooms complete the upper level, including a well-appointed primary suite with ensuite, two additional generous bedrooms, and convenient upper-level laundry. The lower level is finished with in-floor radiant heat, while the upper level is served by a forced-air gas furnace with central air, combining to provide efficient, quiet comfort year-round. Whether you're an active family, an athlete, or simply seeking a distinctive home near the lake with room to spread out, this property offers a rare blend of lifestyle, comfort, and location in Point Clark. (id:37372)
Royal LePage Rcr Realty
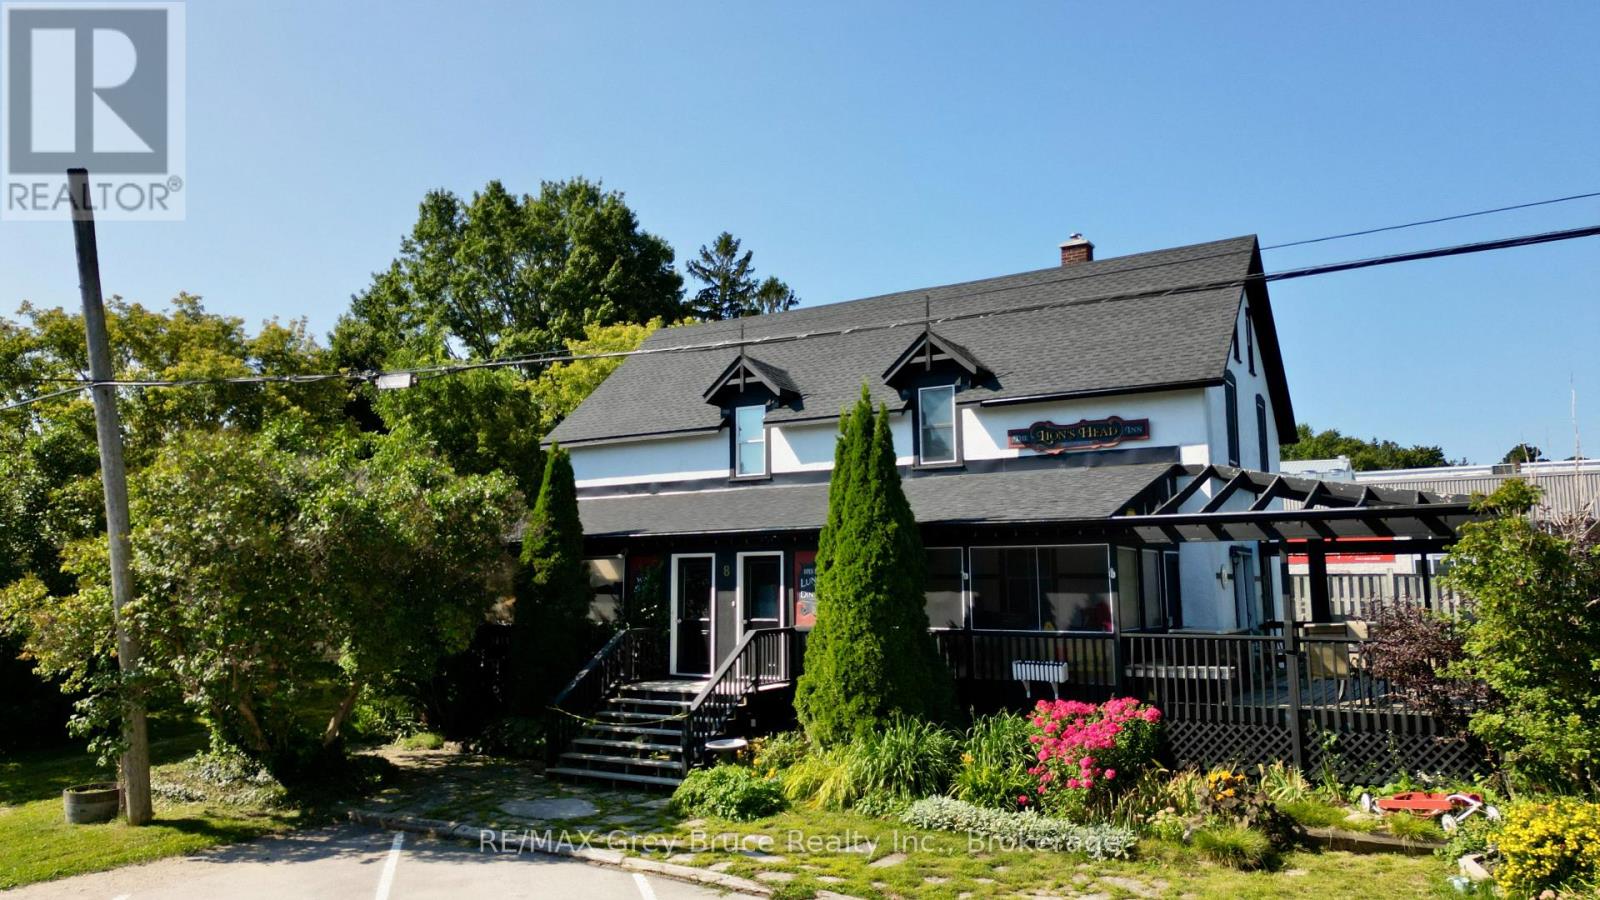
8 Helen Street
Northern Bruce Peninsula, Ontario
Location is Prime! Here in the heart of Lion's Head, just a stroll to all amenities, including the sandy beach just across the street, this country inn has gone through some extensive renovations over the last three plus years. Property is formerly known as the Lion's Head Inn and Pub. One could live in one section and rent out the others. There is an opportunity to have two separate units for rental space. Main floor has living/dining/kitchen, foyer, washroom, laundry, and a three season sunroom. The 2nd level has three bedrooms, and a three piece bathroom. The second unit on the main floor has a living/dining area, kitchen, a three piece bathroom, laundry, and a bedroom. Two of the units will require some finishing touches. The upper level can possibly be used as a third unit. Each unit has been recently wired with its own electrical panel. Property makes for a great investment where you can live on site and have accommodations. Property has plenty of parking at the front, and on either side of the building. Taxes: $2553.00. Property measures 78 feet wide and is 165 feet deep. Ideal location and excellent investment opportunity. Property is located on a year round paved municipal road - right in the heart of Lion's Head. (id:37372)
RE/MAX Grey Bruce Realty Inc.
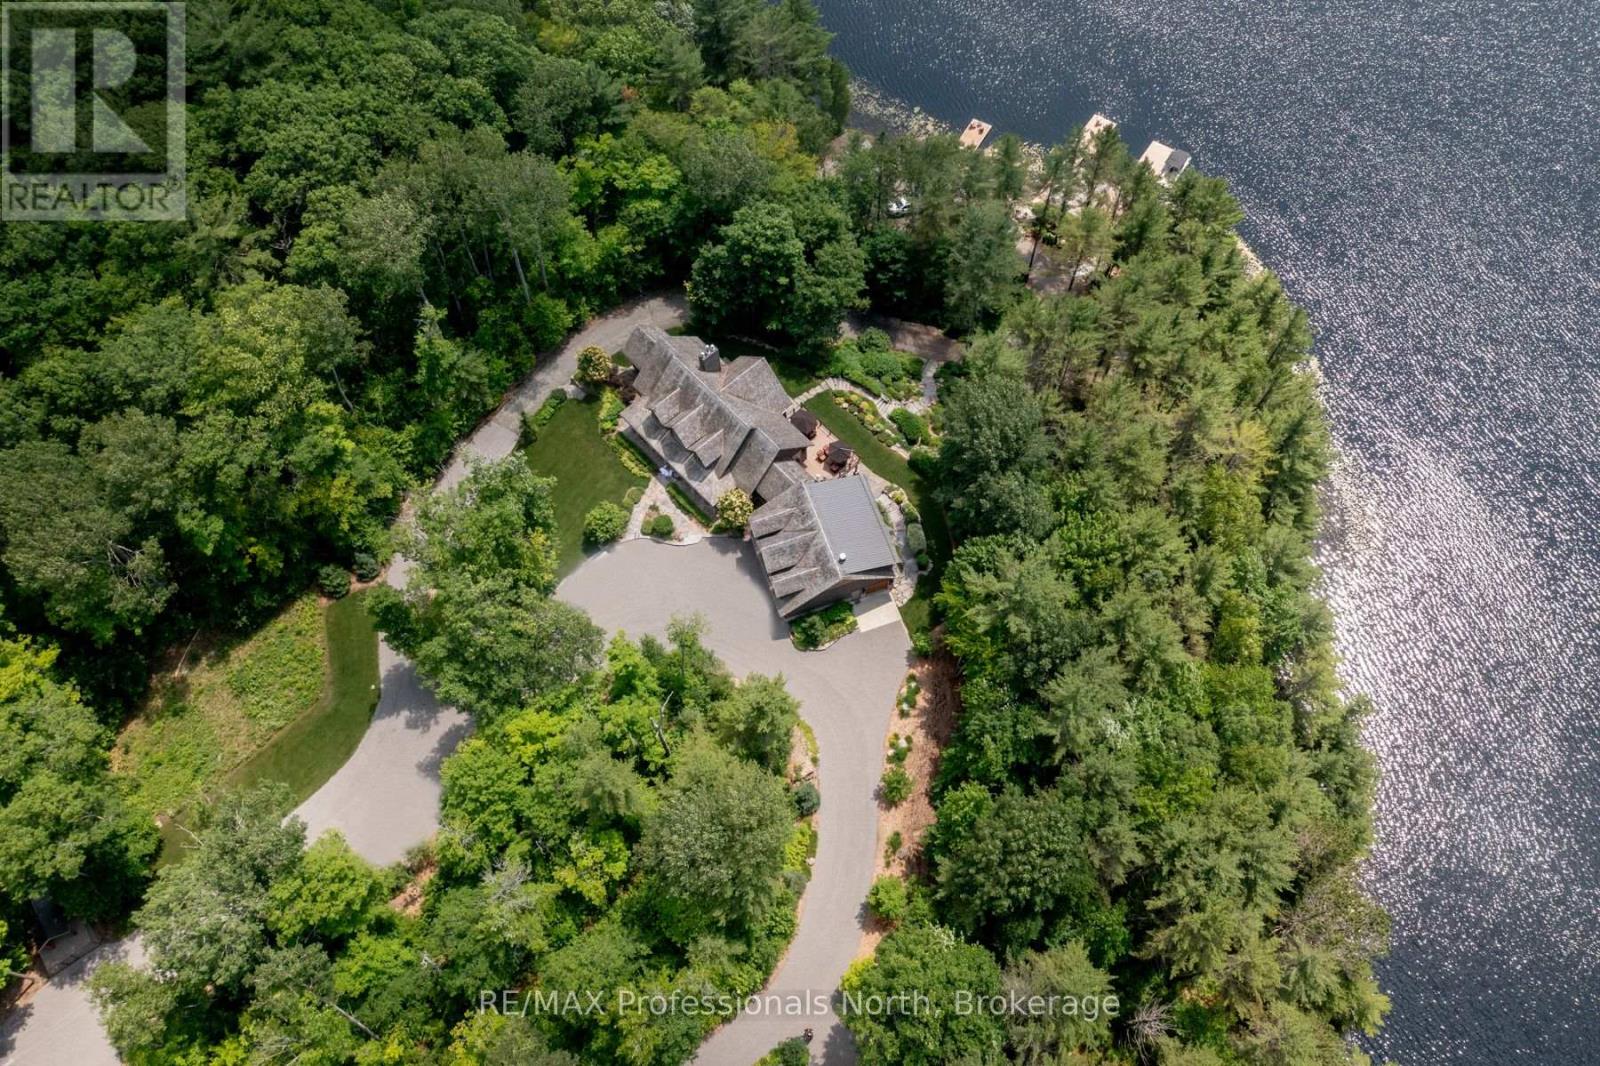
1600 Misty Knoll Trail
Dysart Et Al (Guilford), Ontario
Welcome to Klaxon Lake on Misty Knoll Trail, a once-in-a-lifetime opportunity to own an extraordinary sanctuary nestled in the heart of Ontario's Haliburton Highlands. Spanning nearly 1100 acres of untouched Canadian wilderness, this double-gated private estate delivers an unparalleled lifestyle defined by serenity, luxury, and absolute privacy. Property Highlights: Expansive Private Grounds: Explore a breathtaking landscape that includes a 108-acre private lake stocked with lake trout, several additional ponds and extensive trails through the property . With multiple parcels, the estate offers flexibility for future expansion or development ideal for a legacy family compound or private nature reserve. Architectural Elegance: The 8,800 sq. ft. main residence is the epitome of refined comfort. Thoughtfully designed with six bedrooms and eight and a half bathrooms, the home blends warmth with high-end finishes, open-concept living spaces, and lake views from nearly every room. Premium Outbuildings: A true standout is the custom-built vehicle and motorcycle shop, perfect for collectors or hobbyists, with ample room for luxury cars, ATVs, and tools. In total, seven buildings are strategically located across the estate for guests, entertainment, or staff offering immense versatility and functionality. Nature Lovers Dream: Discover over 179 documented species of wildlife, miles of manicured trails, scenic lookouts, multiple ponds, and secluded spots for picnics, hiking, or meditation. Every corner of this property invites exploration and reflection. Whether you're hosting lavish retreats, building a family legacy, or simply seeking complete escape, Klaxon Lake Estate is the ultimate expression of luxury in nature. Close to shops and restaurants, yet it feels like your own private world. (id:37372)
RE/MAX Professionals North
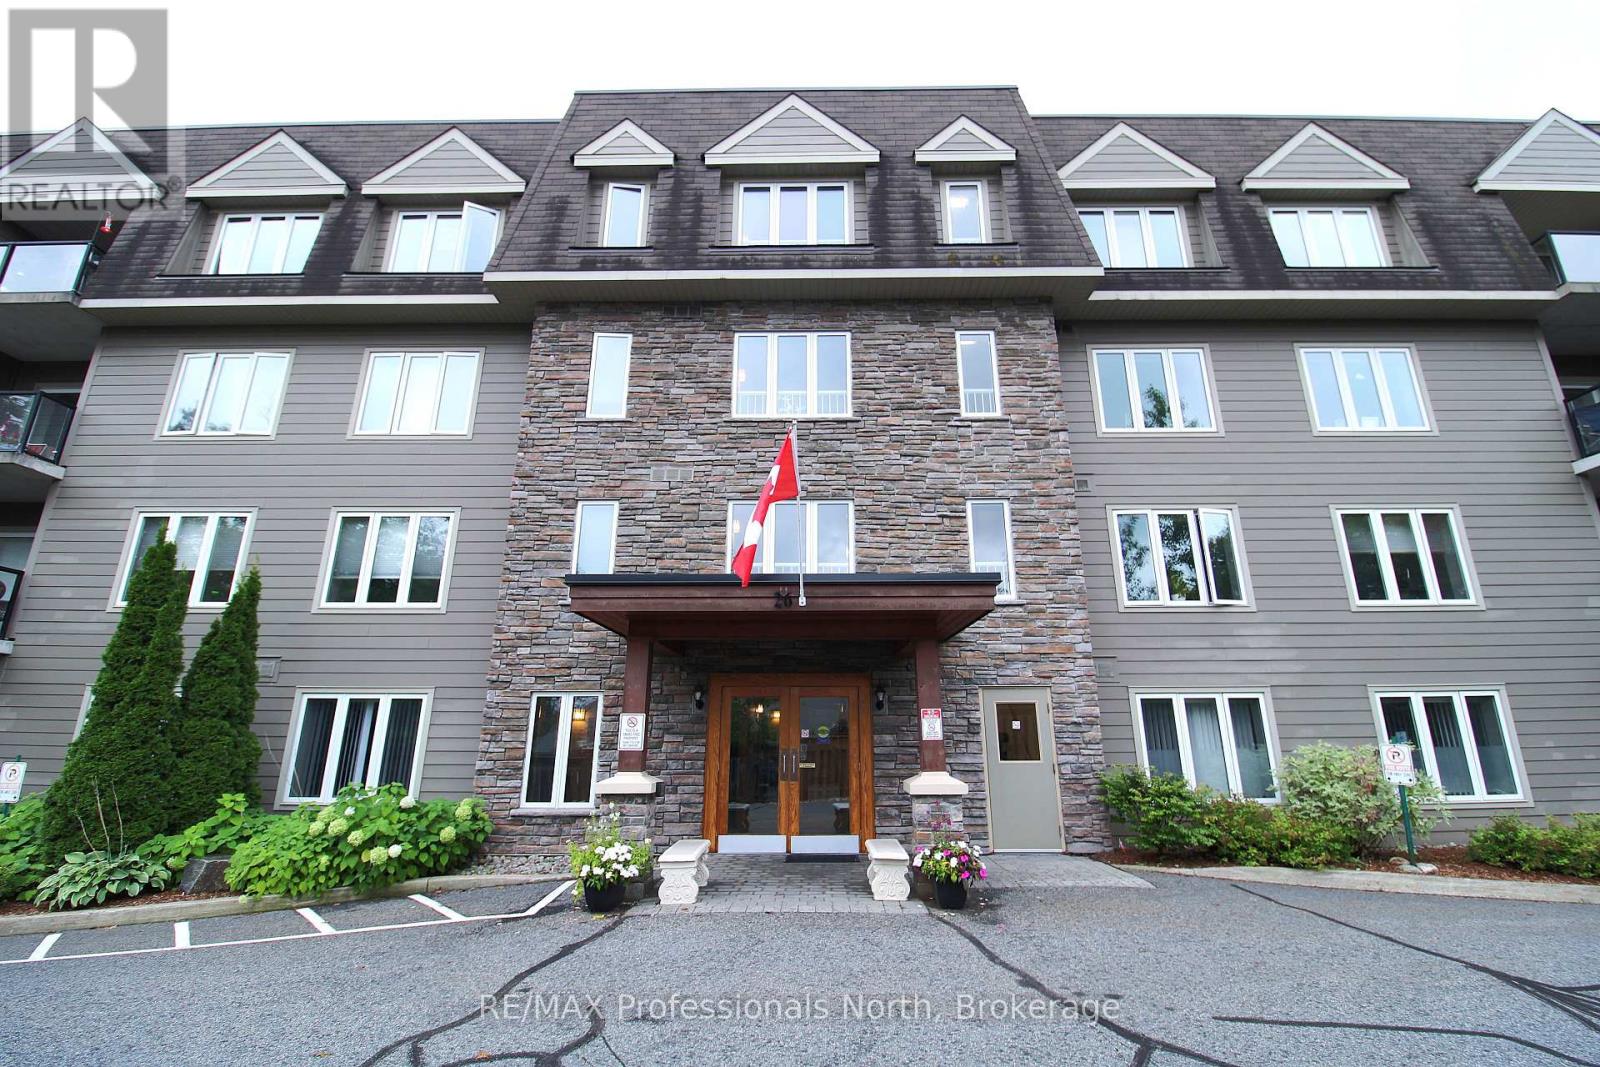
402 - 26 Dairy Lane
Huntsville, Ontario
Stunning and spacious 2-bedroom, 2-bath sun-filled top-corner condo unit offering 1387 sqf of luxury living, with central heat and air conditioning, a storage unit, a gas fireplace, a gourmet kitchen with granite countertops, stainless steel appliances, abundant windows with clear views, an open concept, primary bedroom with a large ensuite and a walk-in shower, full main bathroom with a tub. The well-maintained building offers owners and residents a communal room with a small library and gathering space, a rooftop patio with spectacular views, and the building is located in a prime location within walking distance to the vibrant downtown and steps to the Fairy Vista Trail and Muskoka River. Whether you are looking to downsize or seeking a more relaxed lifestyle, this friendly community is a place you will be delighted to call home. (id:37372)
RE/MAX Professionals North
474825 Townsend Lake Road
West Grey, Ontario
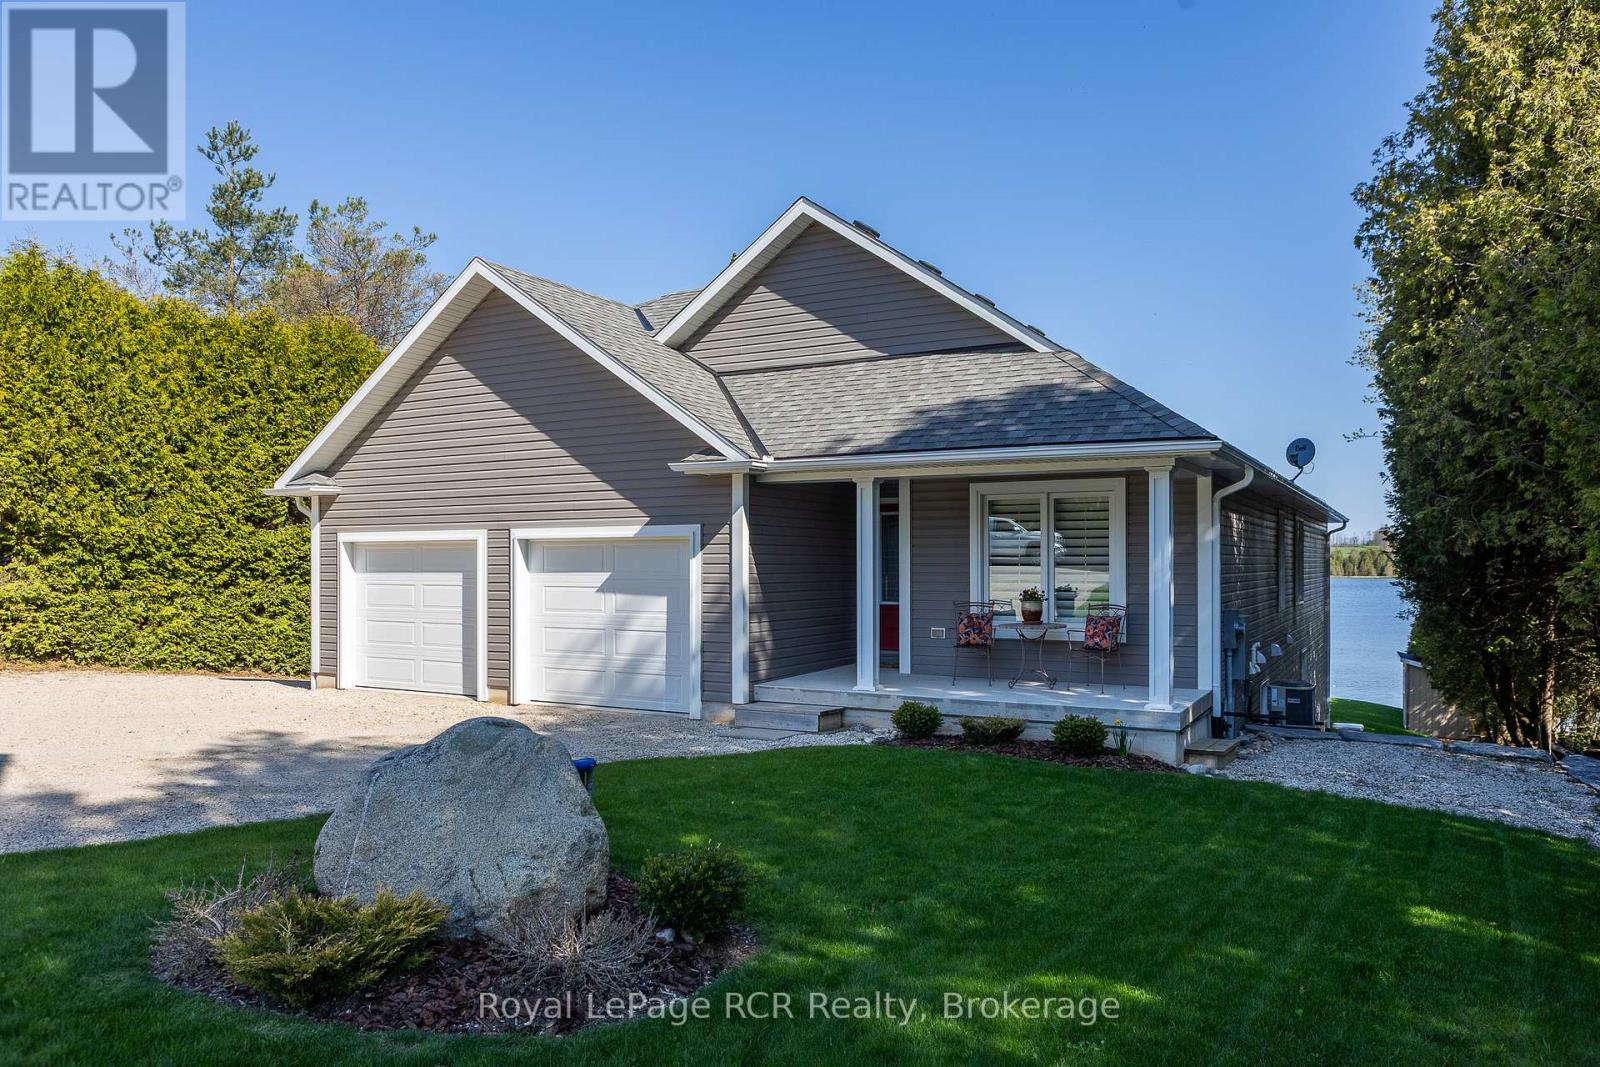
Lakeside living on Townsend Lake with 2,900 square feet of finished living space. This immaculate bungalow is situated to take full advantage of the water views in a serene setting. Perfect window placement gives a picture frame of the lake from much of the home. Open kitchen and dining areas flow to the living area with vaulted ceilings and a walkout to the covered balcony. Main floor primary suite on the lake side includes ensuite and walk-in closet. A full bath, 2nd bedroom and laundry room complete the main level. The finished lower level features a 3rd bedroom, 3rd bathroom, family and rec rooms with waterfront views and walkouts to the covered patio and yard. With an oversized double attached garage and a detached garage at the lakeside, ideal for storage or would make a great studio space. The outdoor spaces are complete with an on demand generator, the dock, beach, hardscaping and lush grass. You will appreciate the many fine features this property has to offer from the moment you have a private tour! Located in an area with endless four-season activities; 15 minutes to Markdale or Durham. (id:37372)
Royal LePage Rcr Realty
154600 Grey Road 32
Grey Highlands, Ontario
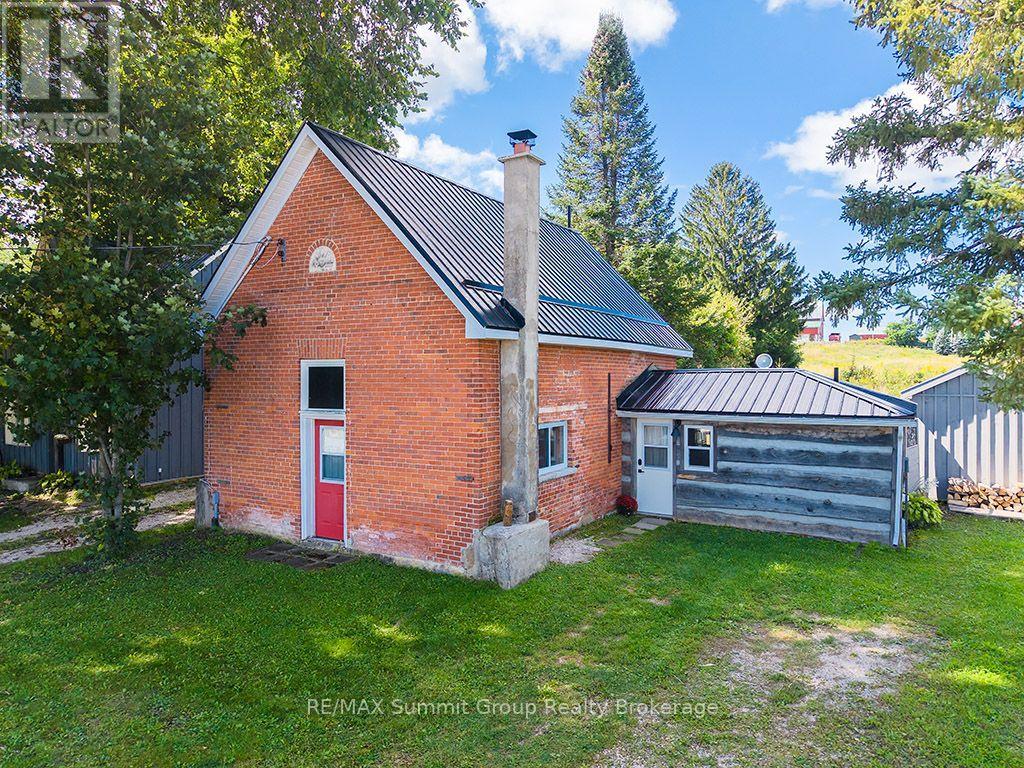
Once Vandeleur's Foresters Hall and now an adorable 1,328 sq ft country home, this one is full of character and in a location that's hard to beat, just minutes from the top of Beaver Valley Ski Club. It may not be a big house, but the open-concept main floor makes it feel surprisingly roomy, with the kitchen, dining and living areas all connected and a wood stove adding warmth to the heart of the home. There's a full bathroom, laundry and sauna on this level, along with a large mudroom with plenty of space for coats, boots and ski equipment, plus a separate room currently set up for ski tuning with access to the backyard. Upstairs are 3 bedrooms, including bunk rooms that help this home sleep a surprising number of family and friends, plus a second full bathroom. The yard is petite and easy to look after, but there's still plenty of room for summer BBQs, entertaining friends and a bonfire on a warm summer night, all with beautiful views across the surrounding countryside. You're only 5 minutes from Markdale, within walking distance of the Bruce Trail and minutes from the ski club. Where else do you find 3 bedrooms, 2 full bathrooms, a mudroom, sauna and enough room for overnight guests, all in under 1,400 sq ft? Whether you're looking for an affordable ski chalet, a weekend place to fill with family and friends, or an adorable year-round country home, there's a whole lot here to love. 2 OF THE BEDROOMS DO NOT HAVE WINDOWS. (id:37372)
RE/MAX Summit Group Realty Brokerage
142 Elizabeth Street
Stratford, Ontario
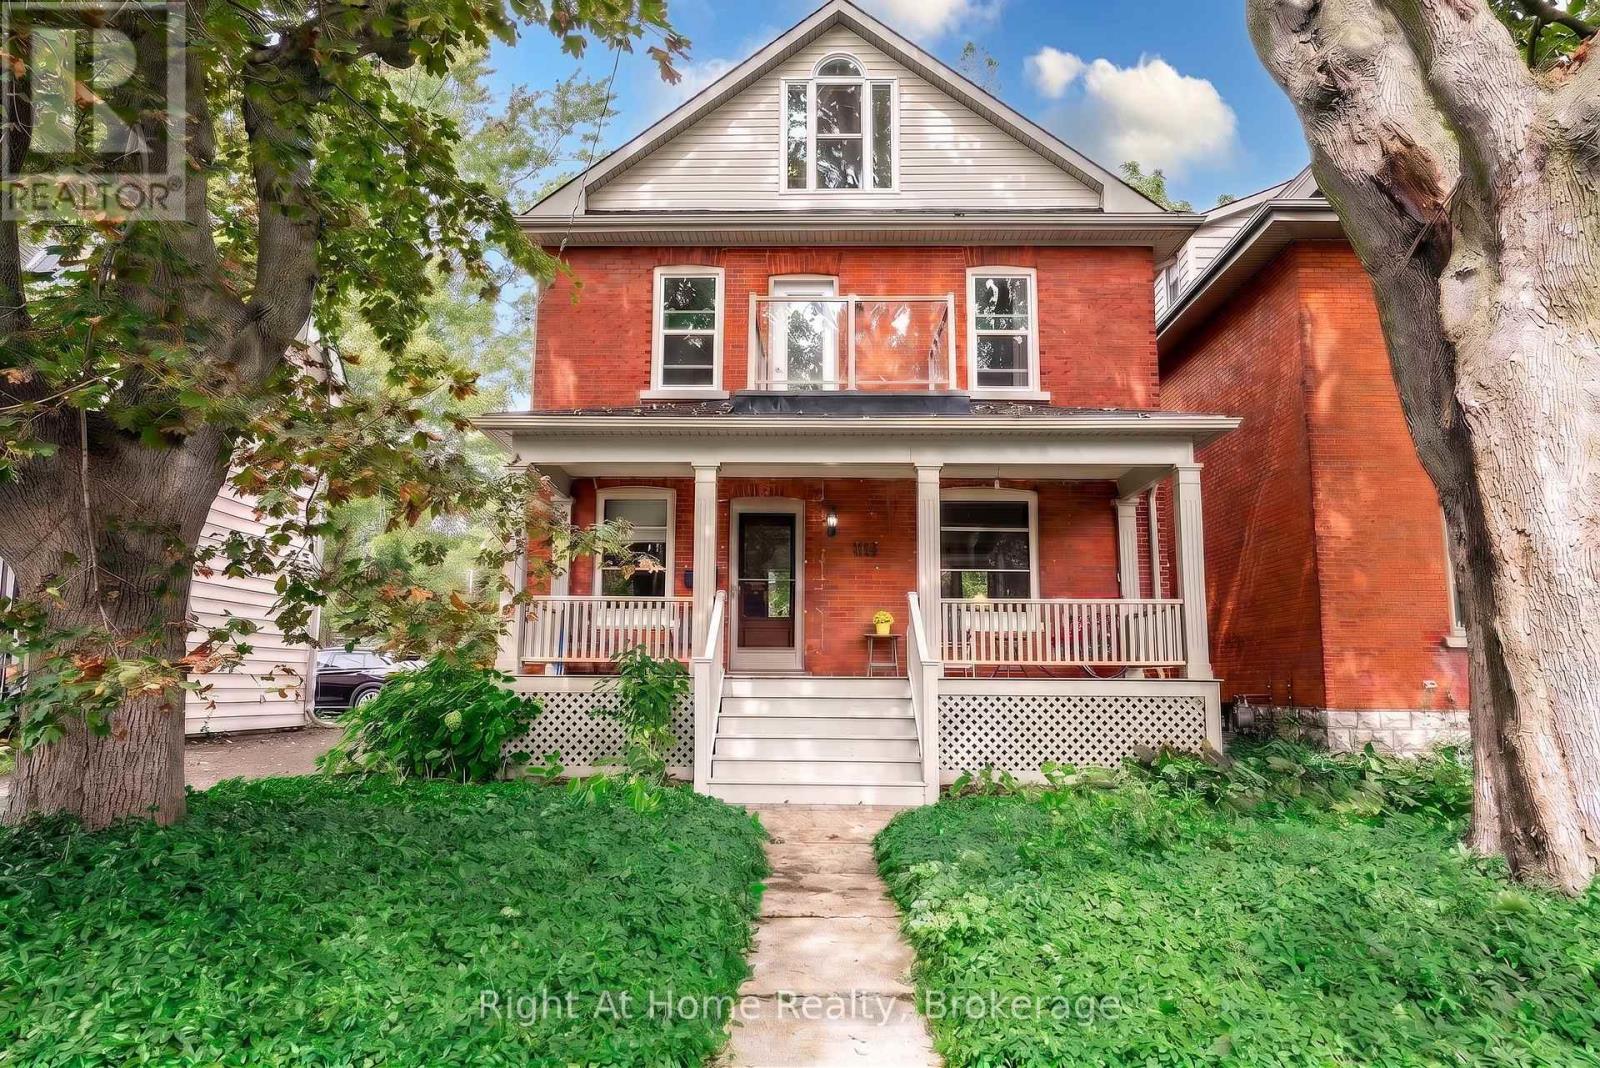
Classic charm meets modern refinement in this turnkey, 2.5-storey red brick century home on prestigious Elizabeth Street in Stratford. The refreshed main level showcases rich refinished wood floors, anchored by an inviting living room with custom built-ins framing a warm gas fireplace. Entertain effortlessly in the spacious custom eat-in kitchen, or host dinner parties in the formal dining room, where sliding doors open to a private deck overlooking a mature backyard oasis. Upstairs, the second level features three generous bedrooms, including a serene primary retreat with a walk-in closet and 3-piece ensuite. 2 additional spacious bedrooms and an updated 4-piece family bath. The fully finished third-floor loft provides exceptional versatility-ideal as a fourth bedroom, creative studio, playroom, or home theatre. A full, unfinished lower level offers ample storage and workshop space, while the landscaped grounds are complemented by a detached garage equipped with hydro. Timeless character meets modern living in an unbeatable, walk-to-everything location. (id:37372)
Right At Home Realty
267 & 321 Cardwell Lake Road
Huntsville (Stisted), Ontario
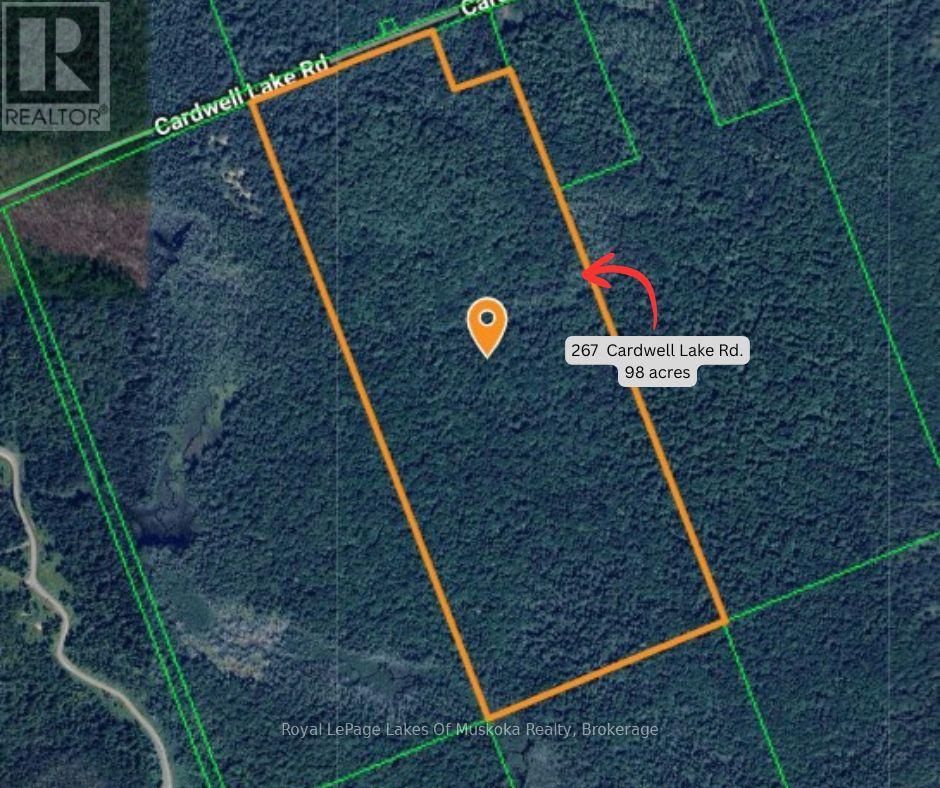
Discover over 200 acres of private wilderness just 20 minutes from the Town of Huntsville. This exceptional property offers endless possibilities, whether you're envisioning a hunt camp, private estate, recreational retreat, wilderness cottage, or a long-term land banking opportunity. With frontage on a municipally maintained road and newer homes in the surrounding area, the property combines accessibility with outstanding privacy. The land is predominantly level and features an established driveway leading to a former hunt camp site, along with an extensive network of trails winding through the forest. Rich in natural beauty, the property showcases a diverse landscape of mature forest, wetlands, varied vegetation, and abundant wildlife. While a portion of the land is subject to wetland and Natural Resource zoning, there remains ample space for future development and enjoyment. A significant deposit of sandy soil offers excellent potential for septic installation and site preparation. The terrain ranges from open, easily navigable forest to dense wetland habitats, creating a unique and dynamic outdoor environment. Whether you're seeking a recreational getaway, a future building site, or a strategic investment in Northern Ontario land, this rare offering is well worth exploring. Call today to arrange your personal tour. (id:37372)
Royal LePage Lakes Of Muskoka Realty
4488 Kawagama Lake Road
Algonquin Highlands (Sherborne), Ontario
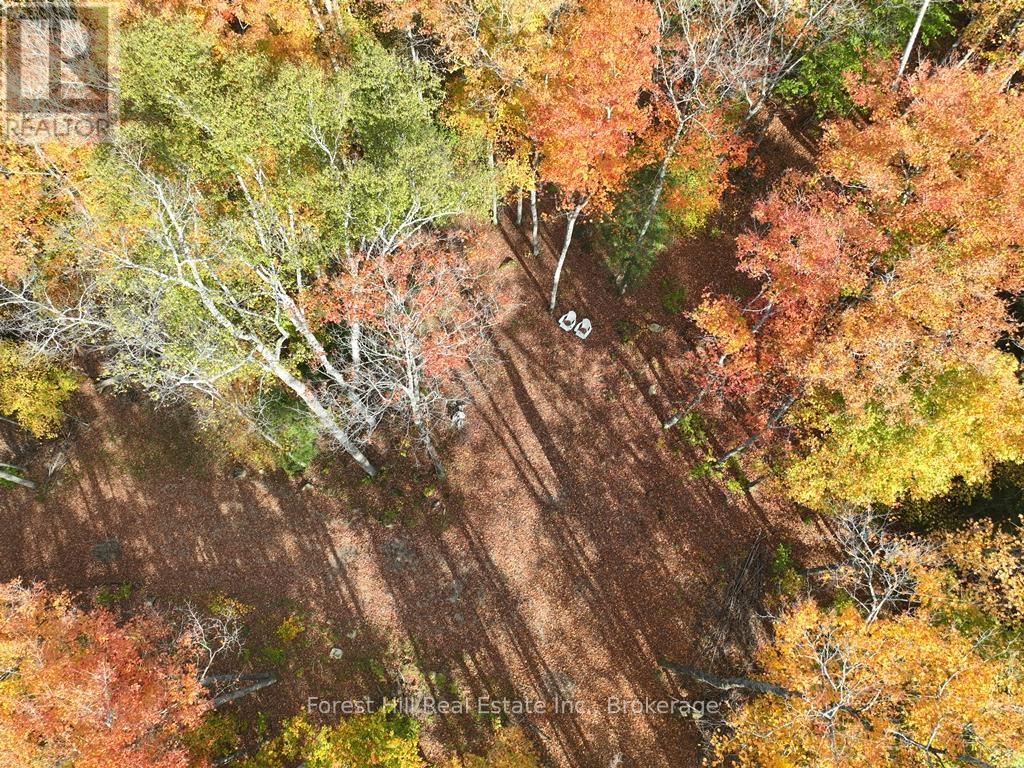
Idyllic 10 acre parcel of land consisting of a well-balanced mix of mature deciduous and coniferous trees with a depth of 725', ample room to roam and enjoy nature. Up-to-date survey and well marked boundaries and corners on the ground, recently done by an Ontario Land Survey. A beach and concrete public boat ramp are a few hundred meters away on the south shore of Haliburton's largest lake (aka KAWAGAMA LAKE), where one can swim or launch a boat. Smallmouth bass and lake trout are abundant. The subject lot already has a gated driveway (~ 200 ft long) and a cleared building site. It has some trails throughout the property, to explore and get up close to wildlife and meander around stunning natural beauty. The skies are dark at night which is a fantastic backdrop for stars and planets above. It's quite common to hear owls, loons and wolves. The electrical services provided by Hydro One are along the 4-season road, at the end of the driveway. High speed internet is easily accessible. There are excellent sites to place a home on, together with a septic system and drilled well. There is a lot of crown land nearby, which is a joy to hike, snowshoe, ATV and snowmobile on, since there is a vast network of trails throughout, which is open to the public. The paved road is municipally-maintained all year long, plowed early on winter mornings, as it is a school bus route. The charming town of Dorset is about 20 minutes away, where there are lumber and building supplies, a general store for groceries, restaurants, outdoor ice rink, community center, post office, church, LCBO, cannabis store, gas station and more. There are various marinas on Kawagama Lake or Lake of Bays, where one can keep a boat. Build your dream home and start your memories here! (id:37372)
Forest Hill Real Estate Inc.
6 Bassett Street
Collingwood, Ontario
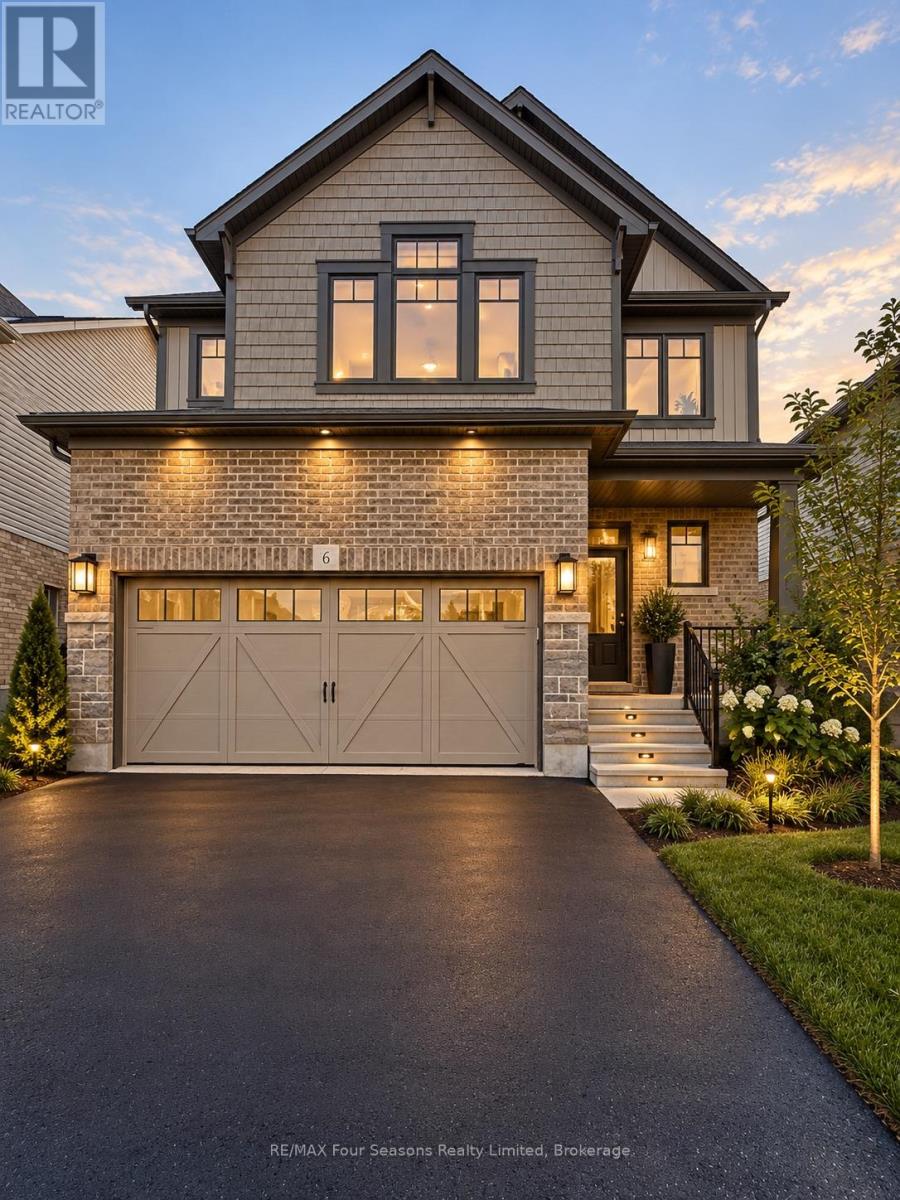
Welcome to 6 Bassett St! This stunning 3-bedroom, 2-bathroom home offers 1,721 sq. ft. of thoughtfully designed living space, set in a sought-after Collingwood neighbourhood just steps from the local park and some of the area's favourite walking trails.A covered front porch welcomes you into a bright foyer that leads naturally into an open-concept main floor built for everyday living and easy entertaining. The great room offers a light-filled gathering space, flowing into a well-planned kitchen with a walk-in pantry and a spacious breakfast area - complete with a sliding door to the backyard, perfect for slow mornings or relaxed evenings at home. A powder room and direct inside entry from the double-car garage round out the main level with everyday convenience in mind.Upstairs, three generously sized bedrooms are paired with the ease of second-floor laundry - no more hauling baskets up and down stairs. The primary suite is a true retreat, featuring a raised ceiling, a walk-in closet, and a spa-like 4-piece ensuite with double sinks, a soaker tub, and a glass-enclosed shower. Two additional bedrooms share a well-appointed guest bathroom.The basement is open and unfinished, offering great potential to make the space your own.Additional features include a double-car garage, driveway parking for up to four vehicles, and ample storage throughout.Tucked into a family-friendly neighbourhood, this home is just minutes from Den Bok Family Park, downtown Collingwood, shopping, dining, and recreational amenities, with easy access to scenic trails and the year-round attractions of Blue Mountain Village.Comfortable, functional, and ideally located - this home offers the same easy, walkable lifestyle Collingwood is known for. Reach out today to schedule your viewing. (id:37372)
RE/MAX Four Seasons Realty Limited
302 Seventh Street
Collingwood, Ontario
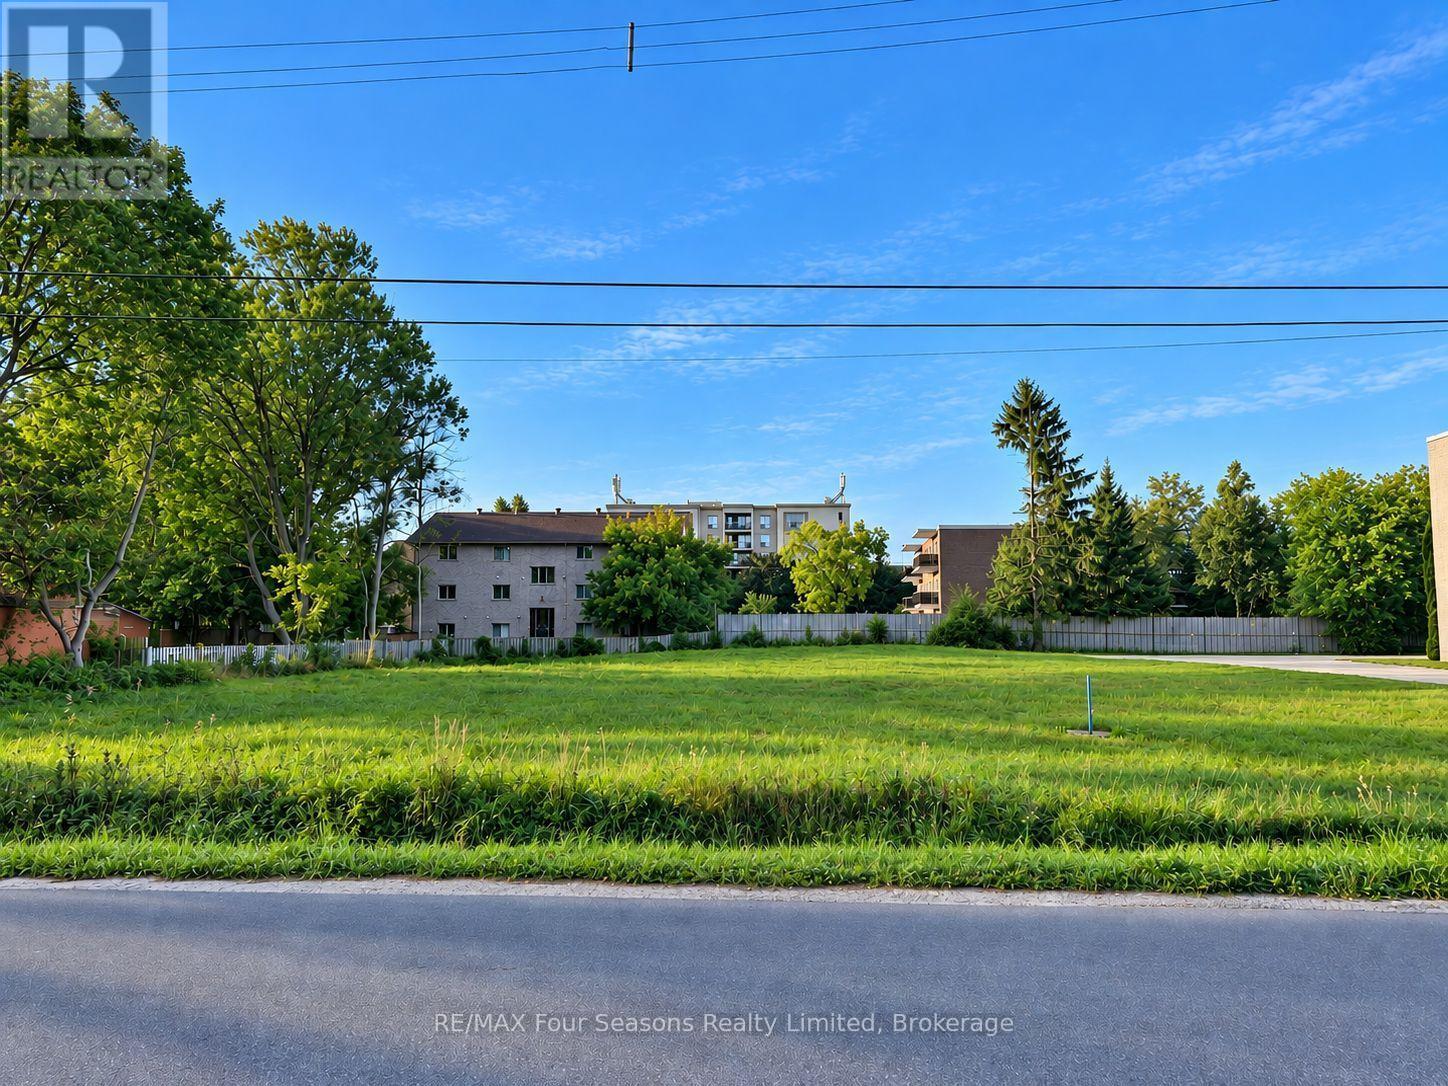
Rare in-town development opportunity in Collingwood. Located at 302 Seventh Street, this approximately 0.46-acre vacant parcel offers an impressive 125 ft of frontage and approximately 165 ft of depth, providing excellent flexibility for future development. Zoned R4 Residential Fourth Density, the property permits a range of residential uses, including multi-residential development, subject to applicable municipal requirements and approvals. The property is designated Existing Neighbourhoods in the Town of Collingwood Official Plan, which considers both Low-Rise and Mid-Rise residential development within the designation. The ultimate number of dwelling units will depend on the overall site design and applicable planning and zoning requirements, including setbacks, parking, lot coverage, landscaped open space, building form, and other development standards. With its generous frontage and substantial lot area, the property offers an excellent opportunity to explore a thoughtfully designed residential project. Ideally situated within an established neighbourhood and surrounded by existing residential development, this sizeable parcel presents an exciting opportunity for developers and investors looking to create new housing in Collingwood. Conceptual renderings are available to illustrate one potential vision for the property and are for illustrative purposes only. Buyer to complete their own due diligence regarding permitted uses, development potential, servicing and all required municipal approvals. (id:37372)
RE/MAX Four Seasons Realty Limited