
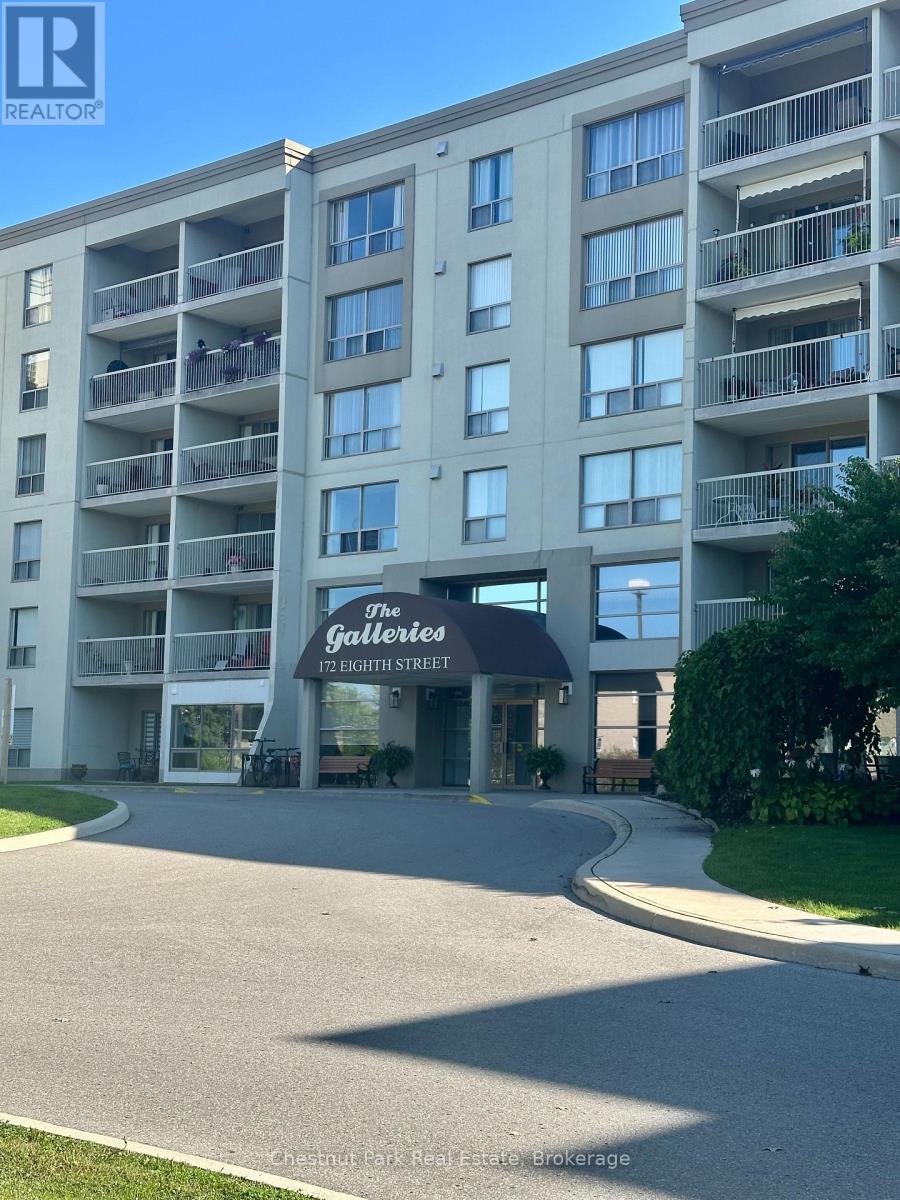
209 - 172 Eighth Street
Collingwood, Ontario
The Galleries offers an exceptional lifestyle in the heart of Collingwood, with a range of amenities that make everyday living both comfortable and convenient. Residents enjoy the benefit of a live-in superintendent, underground parking, an in-house fitness room with sauna, a spacious social room, and a guest suite available for family and friends. The welcoming lobby and well-maintained common areas add to the overall appeal of this well-managed condominium.This unit is an open-concept 2-bedroom, 2-bathroom suite featuring two generously sized bedrooms, an in-suite laundry room, and a large walk-in closet. The east-facing balcony is a wonderful spot to enjoy your morning coffee in the sunshine, tend to your potted plants, or unwind in the afternoon and early evening.Condo fees include water and sewer, heating and air conditioning, outside maintenance, parking, and access to the building's amenities, offering added convenience and value. Ideally located close to bus routes and just a short drive to shopping in Collingwood, The Galleries is a wonderful place to call home. Come and see all that this spacious 2-bedroom, 2-bathroom condo has to offer! (id:37372)
Chestnut Park Real Estate
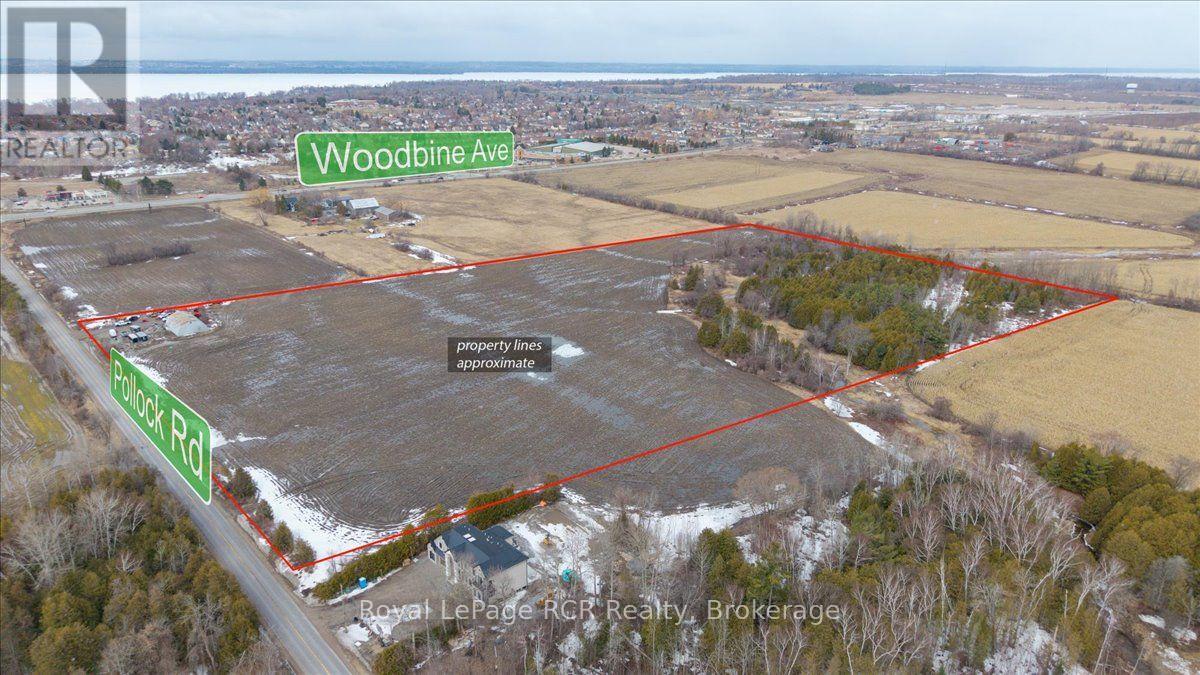
Con 4 Pt Lot 11 Pollock Rd Road
Georgina (Belhaven), Ontario
25-acre parcel on Pollock Road, second property in from the corner of Woodbine Avenue. About 15 acres are workable, with the balance in bush and natural area. Great location just outside of Keswick with easy access to main routes, while still feeling like you're out in the country. A nice setup for someone looking to build a country home with room to spread out, along with some workable acreage. It could also appeal to buyers looking to invest or hold land in an area that continues to grow. No current development planned, but well-positioned for the future. (id:37372)
Royal LePage Rcr Realty
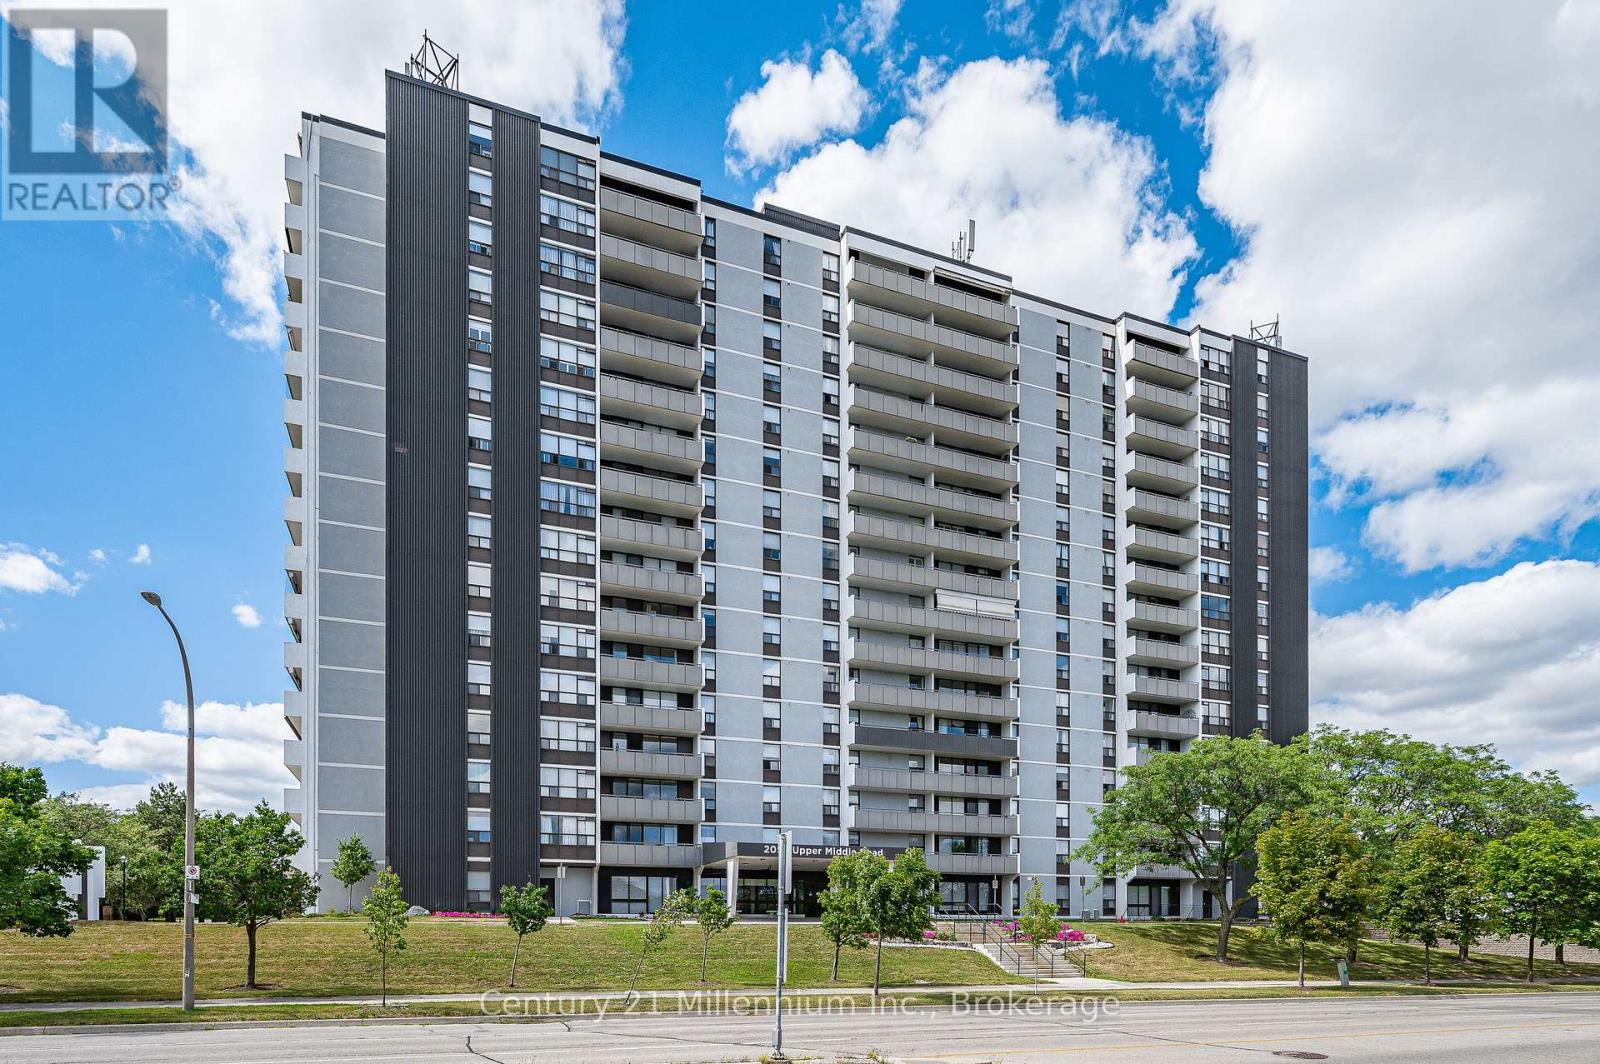
1605 - 2055 Upper Middle Road
Burlington (Brant Hills), Ontario
Welcome to Unit 1605 at 2055 Upper Middle Road, offering elevated 16th-floor living with captivating, panoramic views overlooking Burlington, Hamilton Harbour, and the blue waters of Lake Ontario beyond. Spanning over 1,200 square feet, this sun-filled, two-bedroom plus den, two-bathroom condominium features a beautifully designed open-concept layout finished in a timeless neutral palette. The principal living and dining areas showcase rich hardwood flooring, updated lighting, and large windows that fill the space with natural light. At the heart of the home, the upgraded kitchen boasts premium stone countertops, a refined glass tile backsplash, and functional cabinetry storage. A versatile private den provides the ideal space for a home office or quiet reading nook. The primary quarters include two well-proportioned bedrooms with cozy, newer carpeting underfoot, two full bathrooms, and the ultimate daily convenience of in-suite laundry. This unit comes complete with an underground parking space. Residents enjoy exceptional building amenities, including a refreshing outdoor swimming pool, a newly resurfaced tennis court, two well-equipped fitness centers, a party room, a guest suite (available at a fee) for overnight visitors, and ample visitor parking. Ideally situated in a highly desirable Burlington neighborhood close to parks, shopping, dining, top-rated schools, and major transit routes. (id:37372)
Century 21 Millennium Inc.
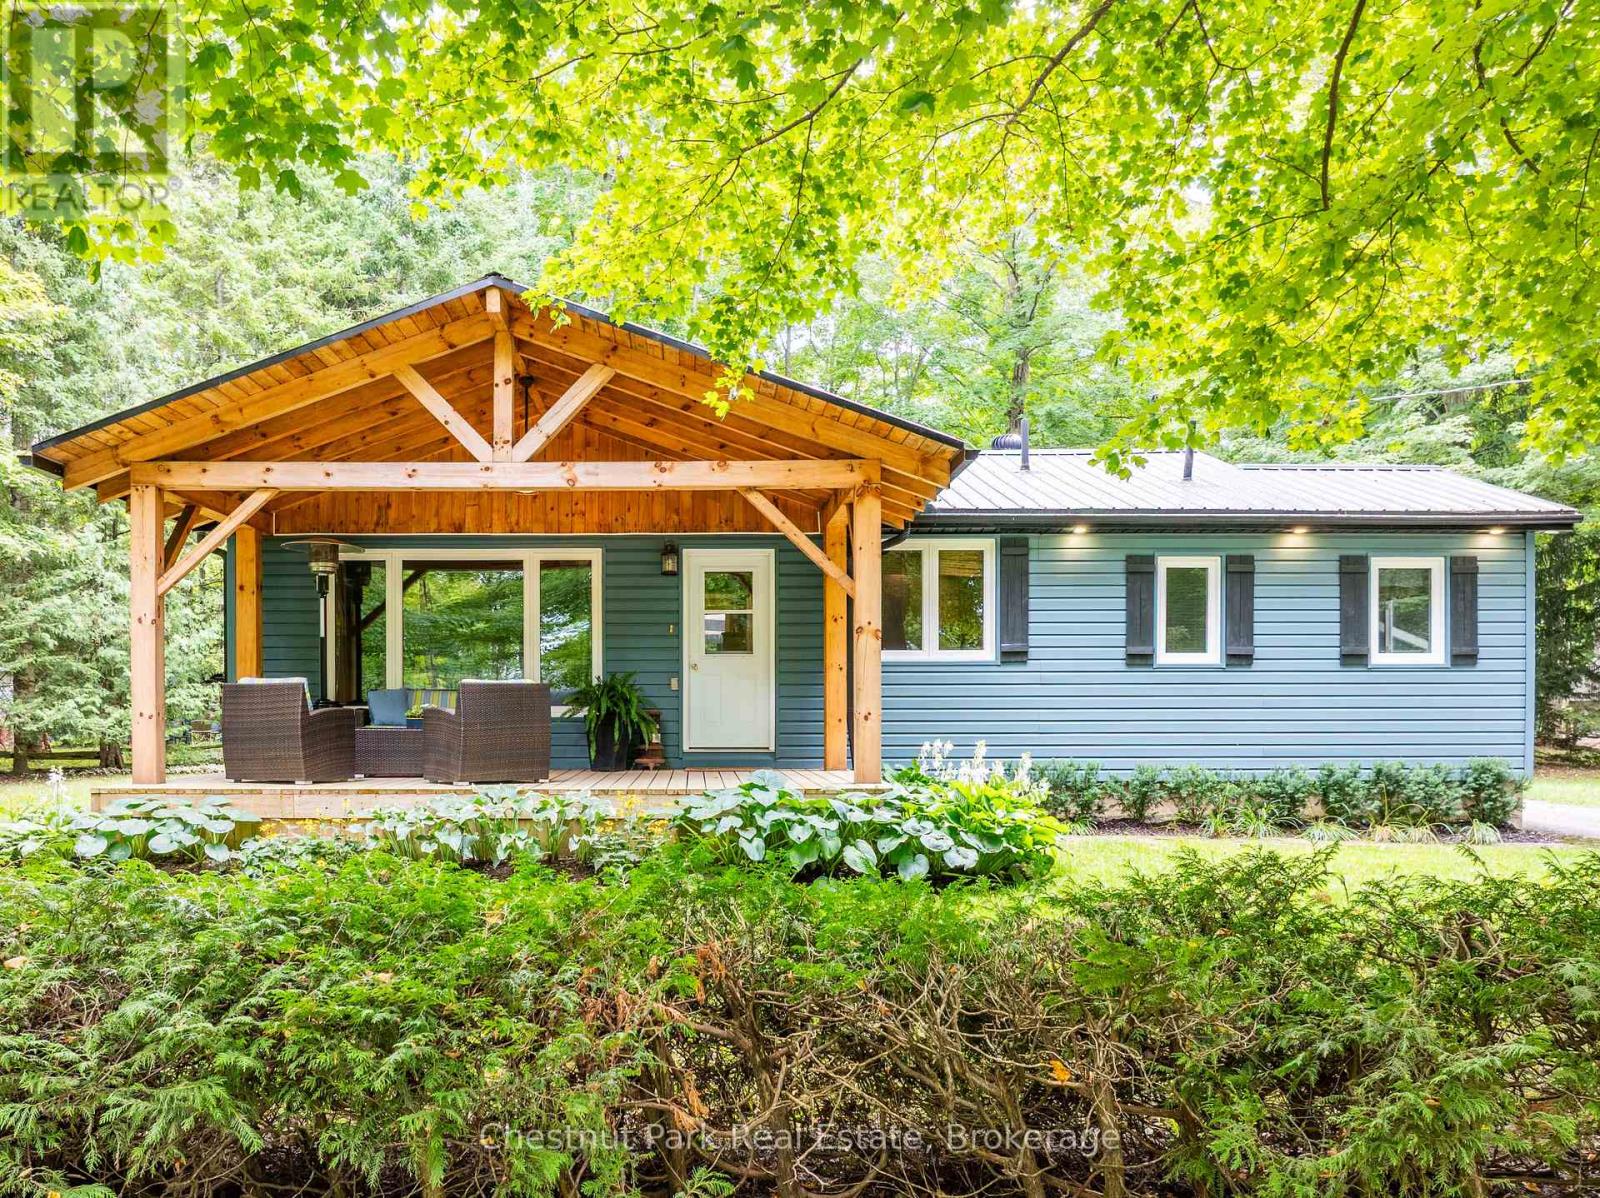
622454 Sideroad 7
Chatsworth, Ontario
Welcome to Lake Life at McCullough Lake, where peaceful mornings, long summer evenings & 4-season enjoyment come together in a setting that feels like a true escape. An oversized, treed lot with partial lake views & water access just steps away. The perfect blend of cottage charm, comfort & outdoor living. Start your mornings with coffee on the covered front porch, surrounded by mature trees & a glimpse of the lake. As the day unfolds, the spectacular rear decking becomes the perfect place to gather. Designed for entertaining, this space features a dining area, pergola & seating areas where you can relax & take in the privacy of your surroundings. A detached garage provides storage for summer toys & tools along with a workbench for the handyman. Natural light fills the home, creating a warm & welcoming atmosphere. The generous eat-in kitchen is truly the heart of the home, featuring a centre island & a built-in china cabinet. Whether it's casual breakfasts, family dinners or evenings with friends, this space is designed for gathering. The main floor offers a comfortable living room, spacious primary bedroom with double closet, 2nd bedroom & 4-piece bath. The inviting rec room centres around a wood-burning fireplace, creating the perfect setting for movie nights, games or relaxing after a day on the water. A den, bedroom & 3-piece bath provide plenty of flexibility for family, guests or a home office. The den could easily be converted into a 4th bedrm. Convenient laundry completes this level. TURN-KEY - most everything included! Updates: 2020 metal roof, 2020 covered front porch, 2021 rear decking/pergola; allowing you to spend more time enjoying the property. And then there's the lake! Just steps away; kayaking, canoeing, fishing, swimming or sunbathing. Come home to the porch, gather around the fire, dine beneath the pergola & watch the stars. A year-round home, family cottage or peaceful escape, this property offers the opportunity to embrace 4-season LAKE LIVING! (id:37372)
Chestnut Park Real Estate
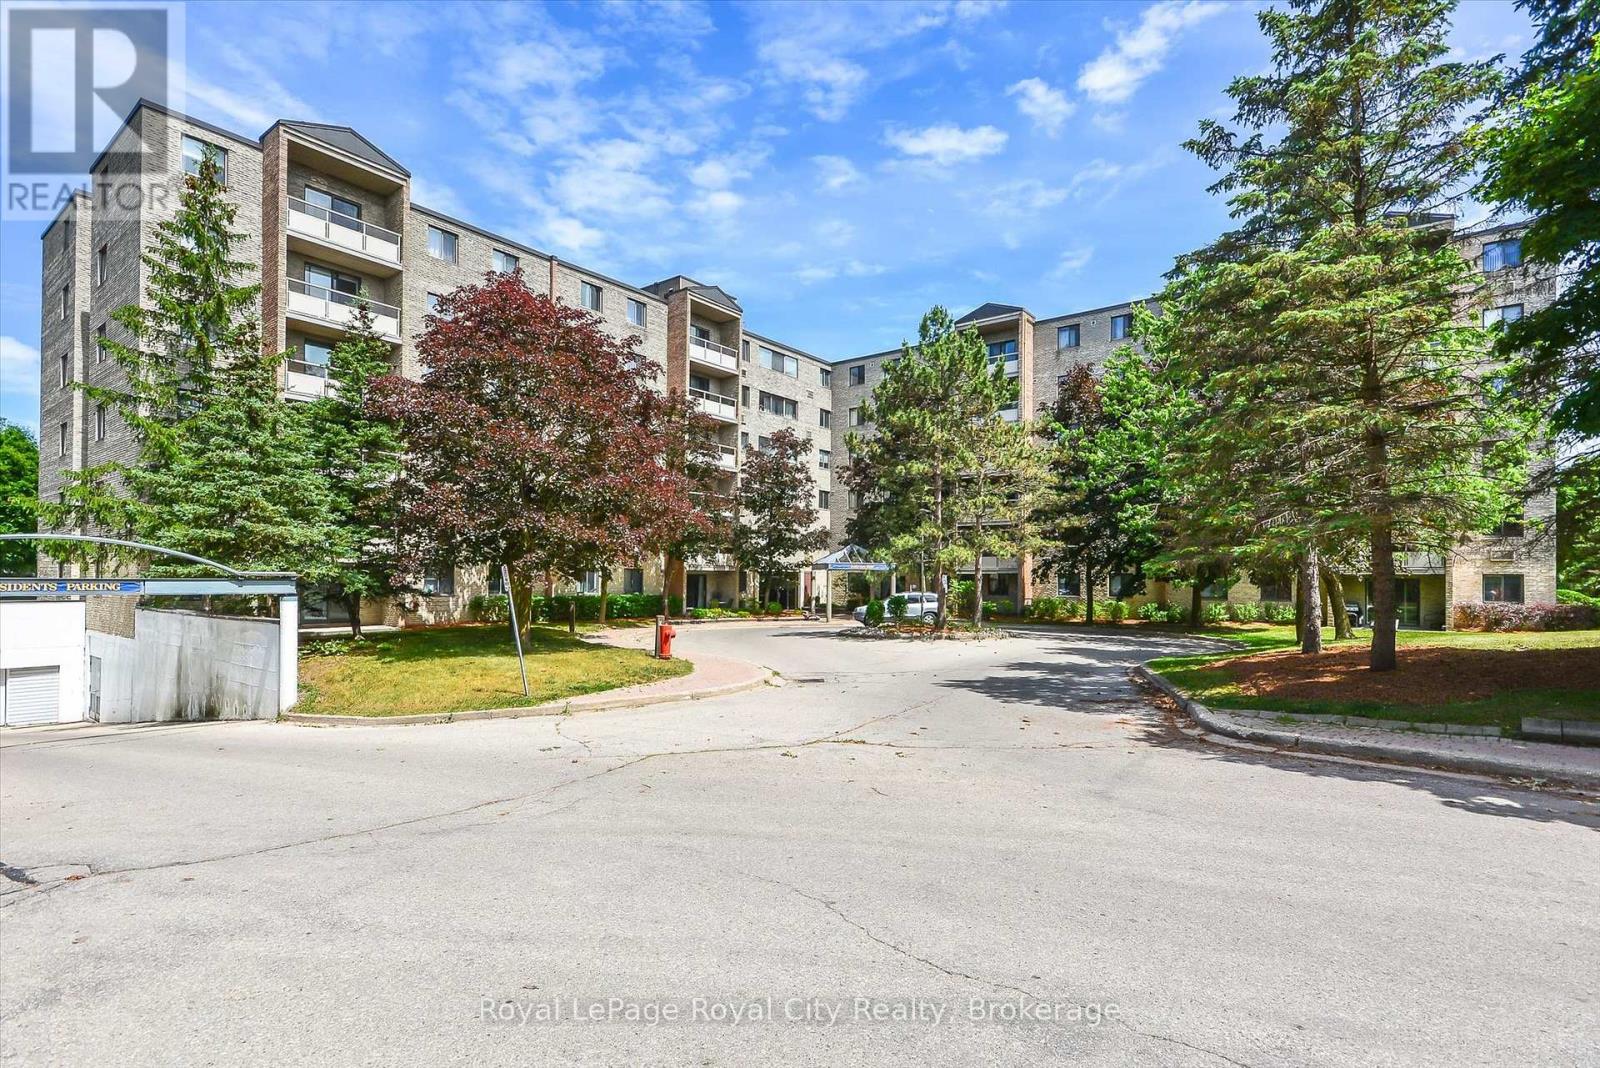
206 - 93 Westwood Road
Guelph (Willow West/sugarbush/west Acres), Ontario
Welcome to 206-93 Westwood Road, a spacious 1,620 sq. ft. condo in Guelph's sought-after west end. A thoughtfully designed layout offering everyday comfort and elegant entertaining.A well-appointed oak kitchen with ample counter space, pull-out drawers, pantry and stainless steel appliances.The separate dining area is perfect for large family gatherings. The expansive living room is filled with natural light and features plush flooring and overlooks beautifully landscaped gardens and a circular driveway.There are three generously sized bedrooms. The primary suite features a walk-in closet and two-piece bathroom. Throughout the home are modern finishes, including mirrored closet doors, an upgraded bath and quartz countertops, new floors and baseboards, a French door, and replaced plumbing in the kitchen and bathrooms.Beyond your suite is an impressive array of amenities to enjoy: an exercise room, games room, library, party room, sauna and a beautiful in-ground pool with patio tables and lounge seating, plus a shower. A true resort-like living experience. Maintenance includes all utilities, along with underground parking. Directly across is a pretty park featuring baseball diamonds, soccer fields, tennis/ pickle ball courts, walking trails and a splash pad.Close to shopping plazas, Costco, a recreation centre, library, schools, churches and public transportation. Easy access to the Hanlon and Highway 401. (id:37372)
Royal LePage Royal City Realty
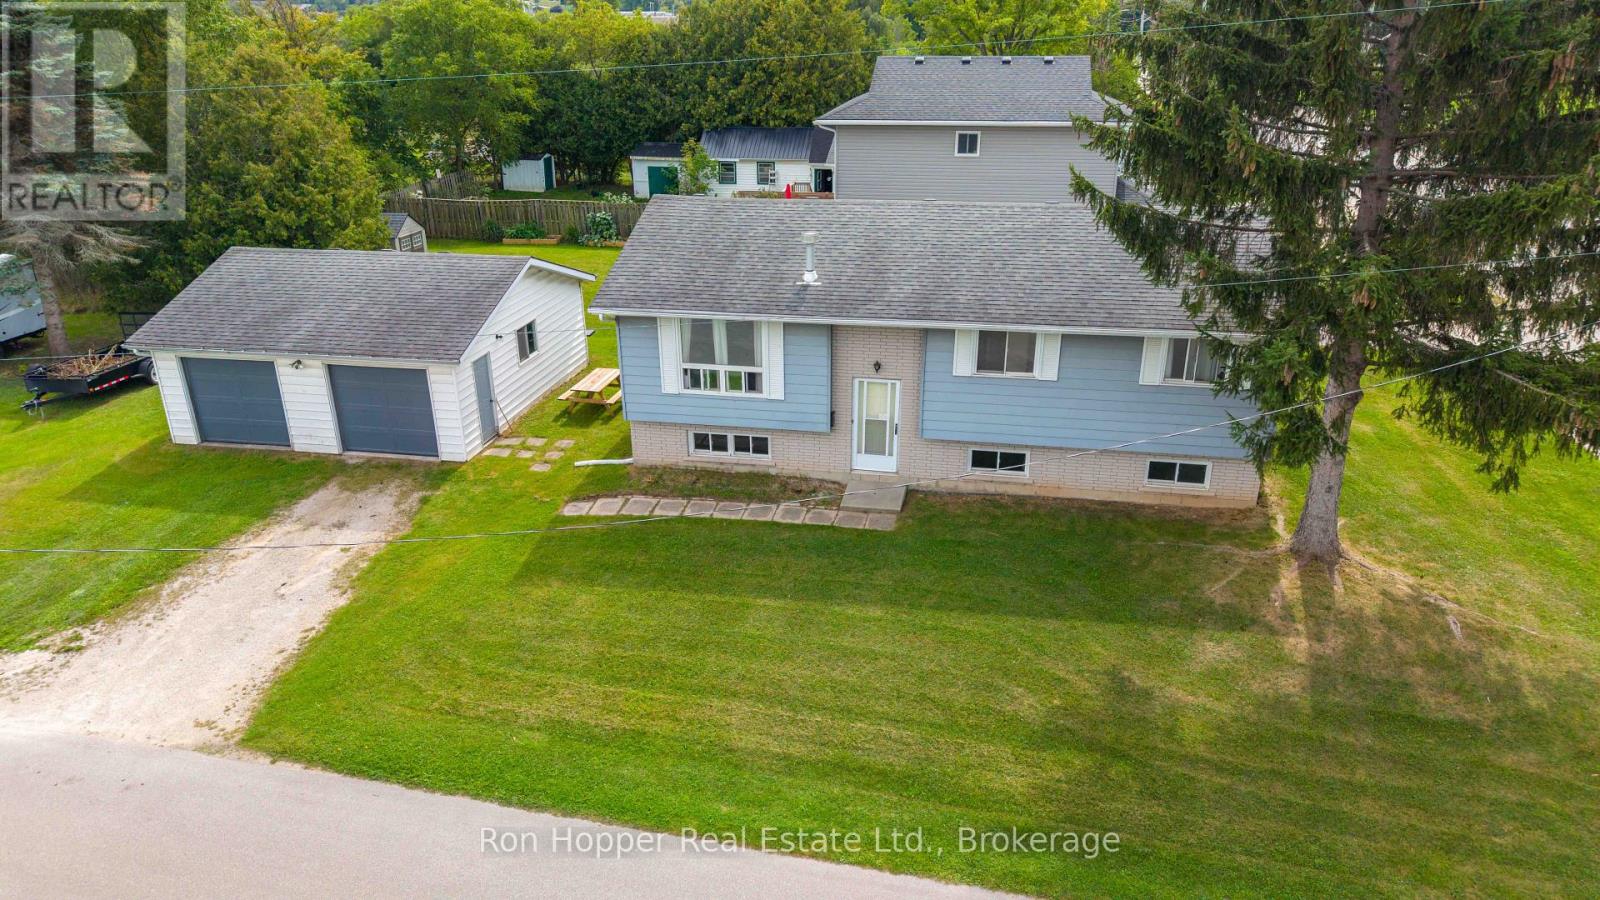
1885 9th Avenue E
Owen Sound, Ontario
Great opportunity to own a raised bungalow in a convenient east side location, close to local amenities, parks and everyday essentials. This inviting home offers a practical layout with three bedrooms, and one full bath; making it an excellent choice for first-time buyers, downsizers or those looking to add their own personal touches. The main level features a bright kitchen, comfortable living and dining area with gas stove, a four-piece bathroom and three bedrooms. The lower level provides plenty of potential for future development, offering the opportunity to create additional living space to suit your needs. One of the standout features is the detached double garage, providing excellent space for vehicles, storage, hobbies or the perfect workshop for the handyman. A great home with room to grow and plenty of possibilities. Come see the potential at 1885 9th Ave East! (id:37372)
Ron Hopper Real Estate Ltd.
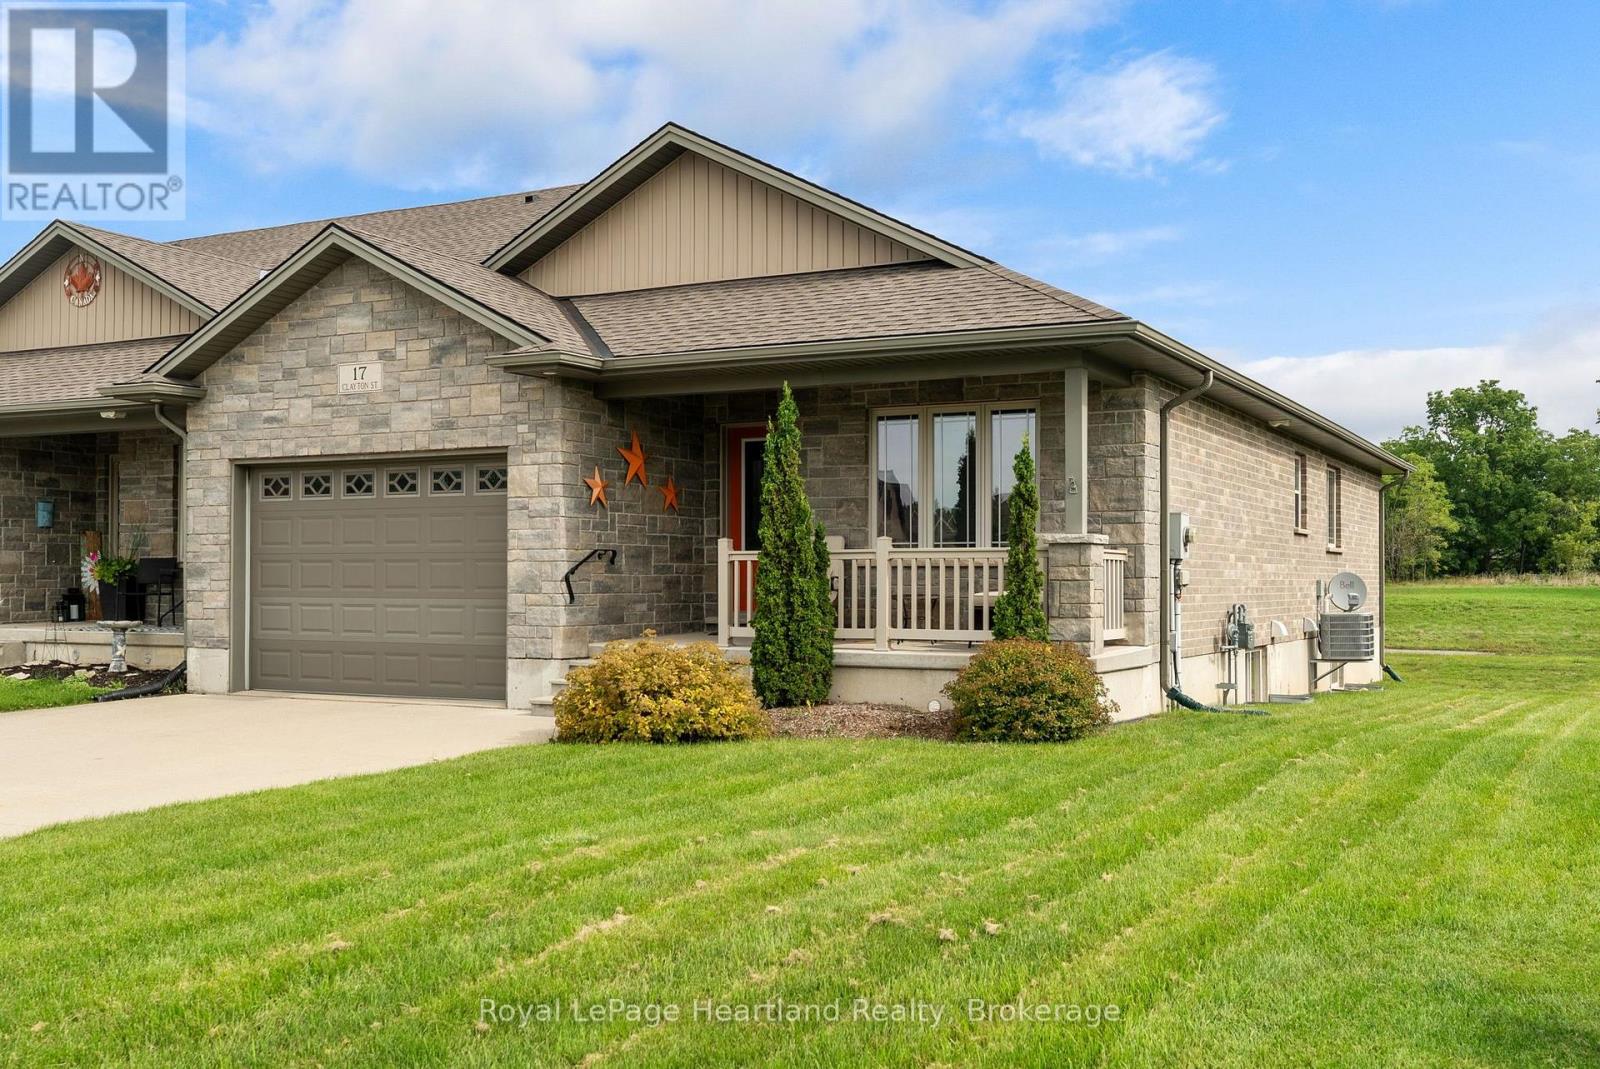
17 Clayton Street
West Perth (Mitchell), Ontario
Easy living never goes out of style-and this home proves you don't have to sacrifice comfort to simplify the work load. Designed for comfortable, easy living, this approximately 1,300 sq. ft. home offers a bright open-concept layout where the kitchen, dining and living areas flow naturally together. Custom cabinetry adds both style and function, while the spacious primary suite features a private ensuite and oversized walk-in closet. A second bedroom and full bathroom provide flexibility for guests, an office or whatever best suits your lifestyle. Main-floor laundry keeps everyday living convenient, with a few touches the lower level, could be completed the bathroom is roughed in and ready to go, two massive cold rooms add so much storage, while the attached 1.5.car garage, concrete driveway, central air, attractive stonework and covered front porch complete the package. With a thoughtful layout and a design focused on comfort and low-maintenance living, this is an opportunity to spend less time looking after your home and more time enjoying it. The walls hold many cherished memories making this a special place to call home. (id:37372)
Royal LePage Heartland Realty
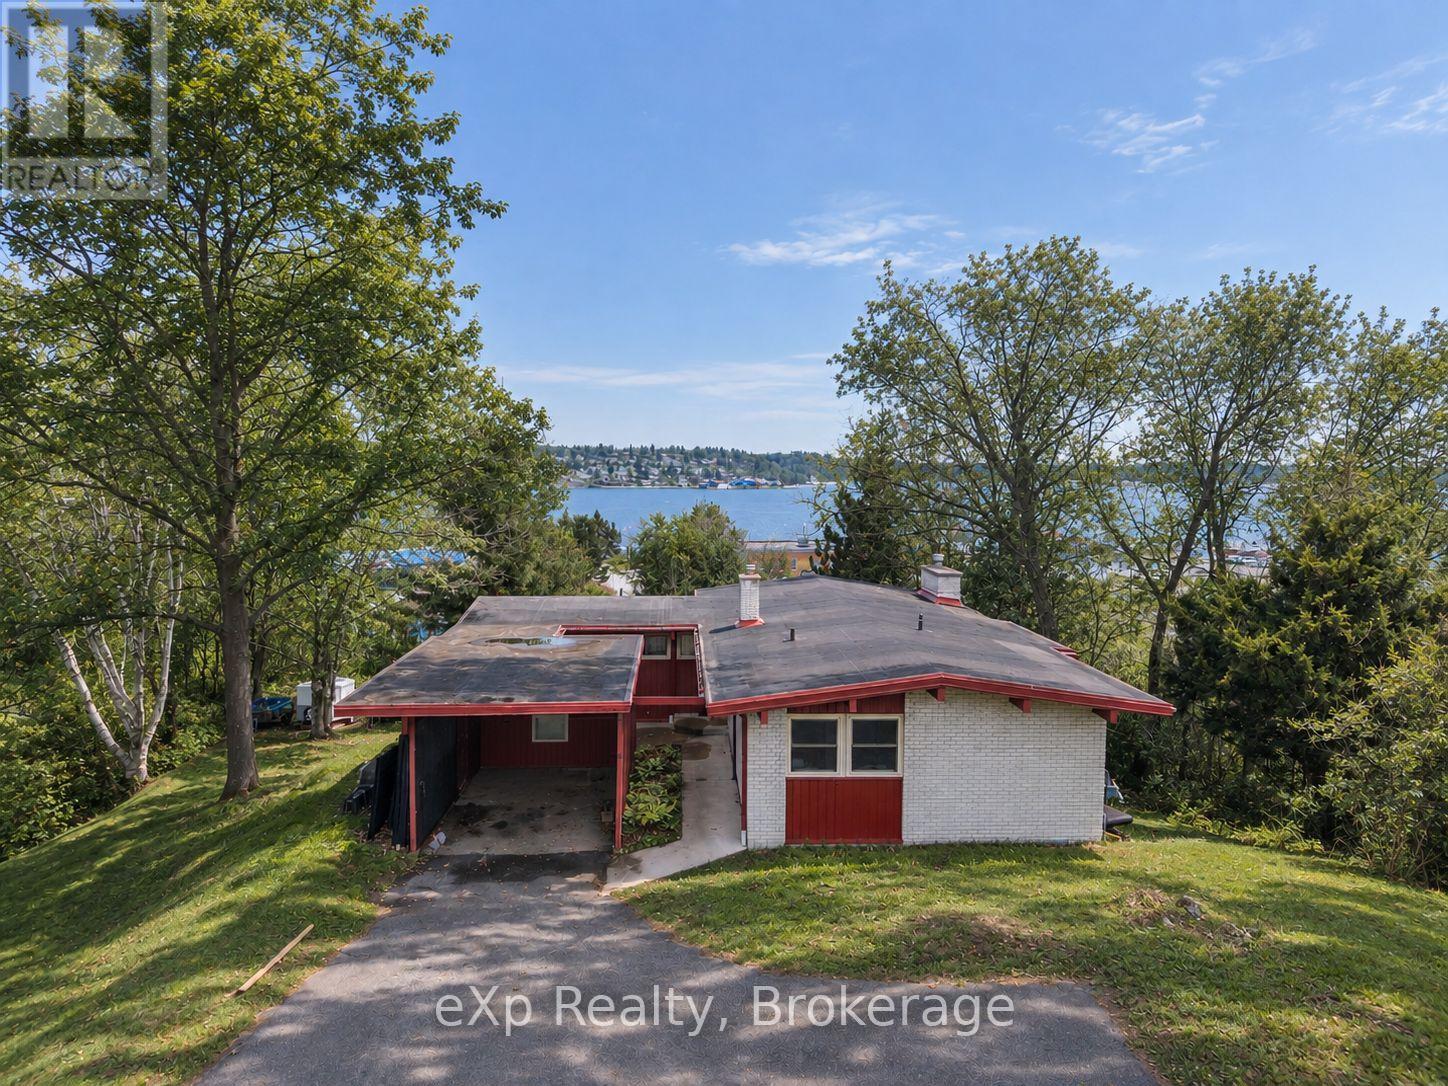
8 Sunset Avenue
Parry Sound, Ontario
Thinking of trying life in Parry Sound before making the move to ownership? This is a wonderful opportunity to settle into one of the town's most appealing residential areas and experience the lifestyle that makes Georgian Bay living so special. Enjoy the comfort and privacy of a detached home, a peaceful setting surrounded by mature trees, and the convenience of being close to the waterfront, marinas, trails, shops, restaurants and everyday amenities. There's plenty of room to relax, work from home, entertain and enjoy both indoor and outdoor living, with a layout that feels comfortable and easy to settle into. Whether you're relocating, building, exploring the area before buying, or simply looking for a longer-term place to call home, this property offers a great balance of space, privacy and location. To help ensure a good fit and streamline the showing process, prospective tenants will be asked to complete a rental application before a showing is confirmed. References, rental history, credit information and income/employment information, where applicable, will be verified as part of the landlord's standard screening process. All applicants will be assessed using the same consistent criteria and in accordance with applicable Ontario law. (id:37372)
Exp Realty
310 - 2555 3rd Avenue W
Owen Sound, Ontario
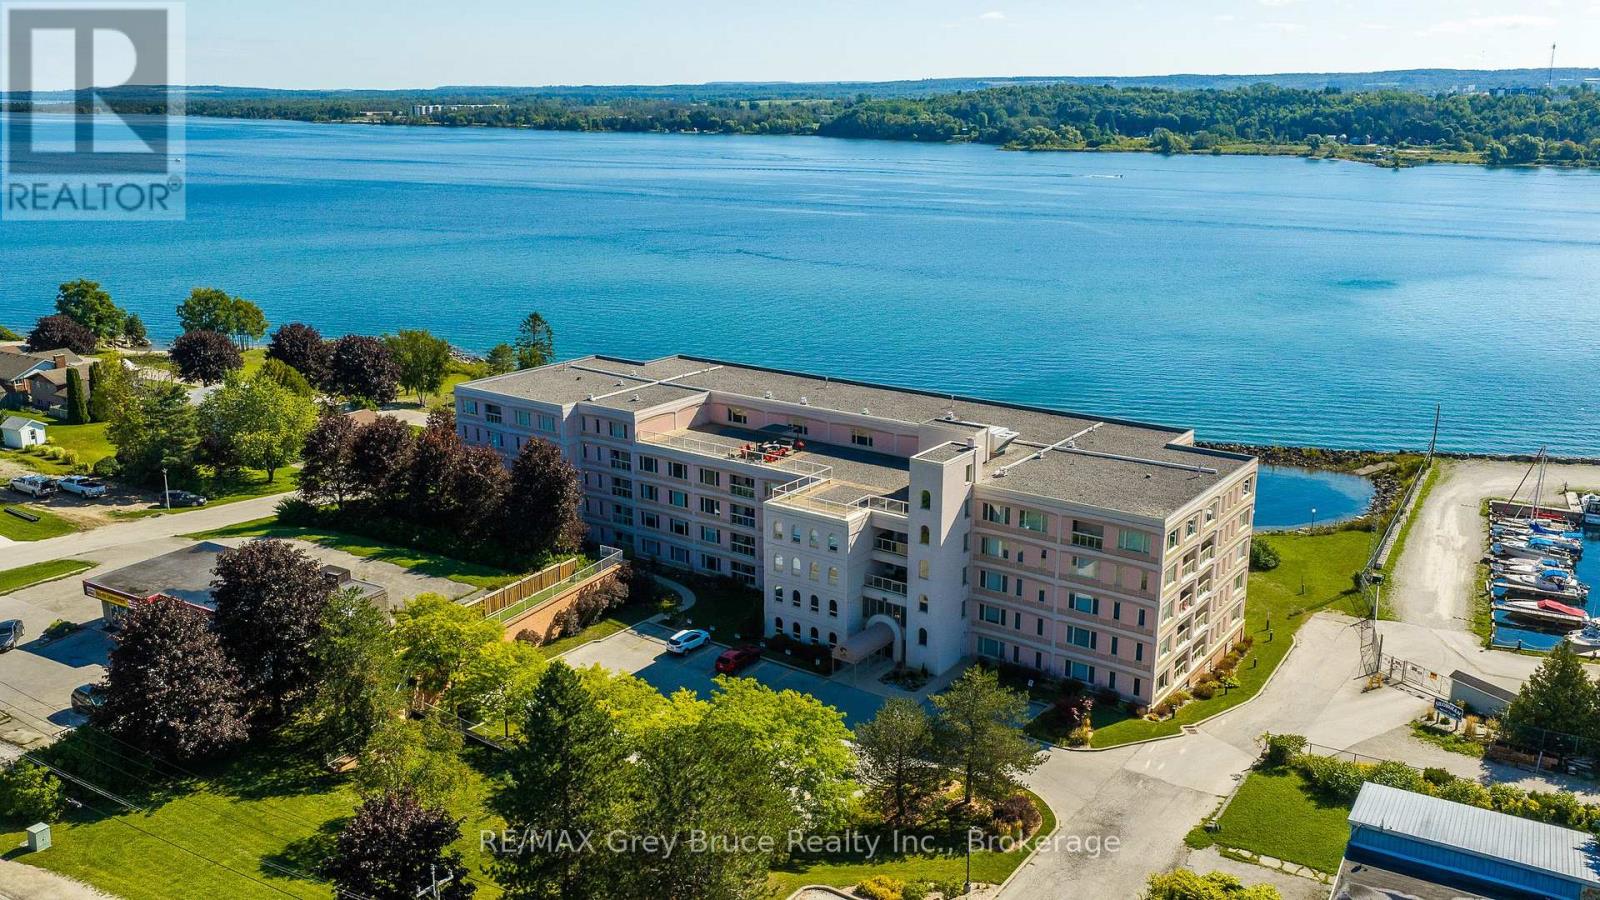
Experience effortless waterfront living at Harbourfront Condominiums, one of Owen Sound's premier condo communities. This spacious and airy 2-bedroom, 2-bathroom city view suite offers a bright western exposure, generous living spaces and a large eat-in kitchen with abundant cabinetry. The primary bedroom features a 3-piece ensuite and walk-in closet. Two underground parking spaces and a spacious storage locker conveniently located near the unit add exceptional everyday convenience. Enjoy an impressive selection of amenities including a rooftop patio, exercise room, games room, party/meeting room with library and car wash area. More than just a condo, Harbourfront offers a welcoming community and maintenance-free lifestyle in a desirable waterfront setting. (id:37372)
RE/MAX Grey Bruce Realty Inc.
1213 Sherwood Forest Road
Bracebridge (Oakley), Ontario
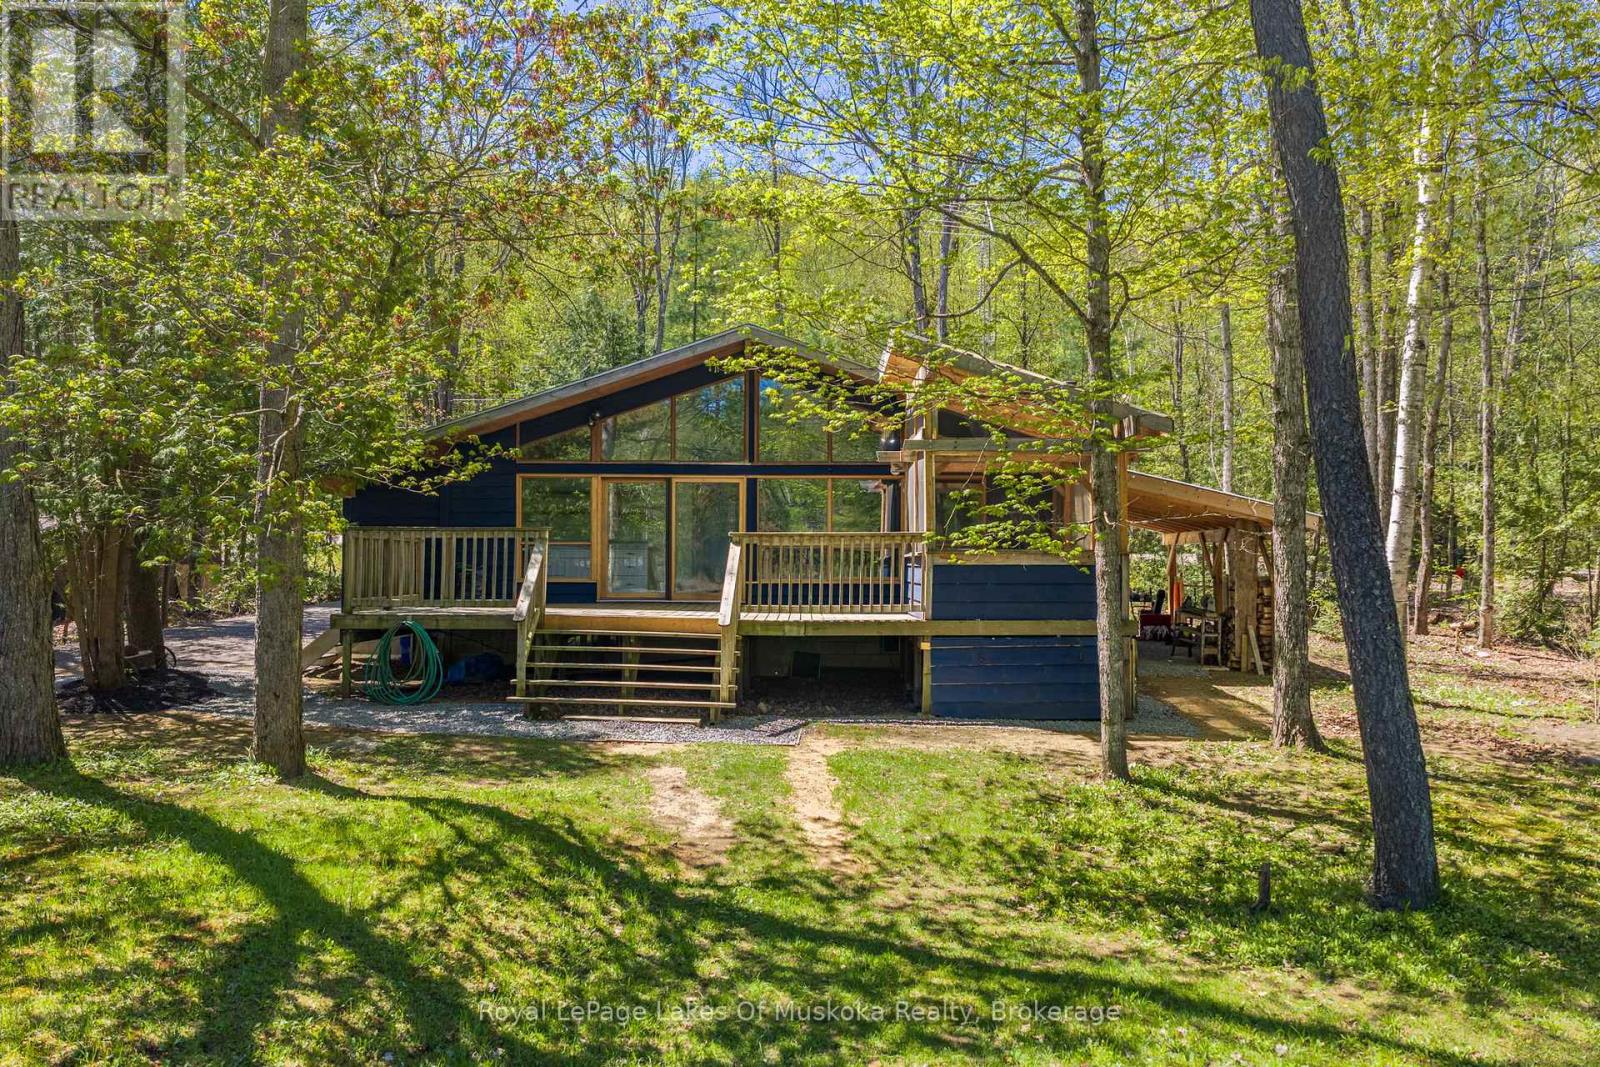
Your opportunity to own and enjoy four-season waterfront living on the beautiful Muskoka River just 15 minutes from Bracebridge. This charming 2-bedroom, 2-bathroom detached home combines the relaxed lifestyle of cottage country with the comfort and convenience of year-round living. Inside, the home offers a warm, inviting atmosphere ideal for families, weekend retreats, or those looking to embrace the waterfront lifestyle full-time. Open-concept layout creates a seamless flow for entertaining and everyday living, while large windows invite in natural light and showcase the stunning surroundings. Convenient main floor laundry for ease of everyday living. A full basement offers excellent potential and is ready for your finishing touches - perfect for additional living space, a rec room, home office, or guest accommodations. Step outside to a spacious deck featuring a Muskoka room - the perfect place to unwind with morning coffee or evening drinks while taking in river views throughout the seasons. A separate Bunkie provides additional space for guests, kids, or a private retreat, adding both charm and functionality to this exceptional waterfront property. Enjoy the peace and privacy of waterfront living while still being only a short drive to Bracebridge's shops, restaurants, golf courses, trails, and everyday amenities. Whether you are searching for a full-time residence, family cottage, or investment opportunity, 1213 Sherwood Forest Road delivers the perfect balance of nature, comfort, and Muskoka lifestyle. **Some photos have been virtually staged** Property Updates Roof 2012, Screened In Porch 2022, Heat Pump 2025, New Driveway 2024, Propane Furnace 2023,Bathroom 2023, UV System 2023, Blown-in Insulation and Drywall 2023, Carport .2024, Septic Serviced 2019. All measurements and figures are approximate.All information is deemed reliable & believed to be accurate. All ages, dates, and measurements are approximate.Property is selling "As Is, Where Is" (id:37372)
Royal LePage Lakes Of Muskoka Realty
157 Grange Street
Guelph (St. George's), Ontario
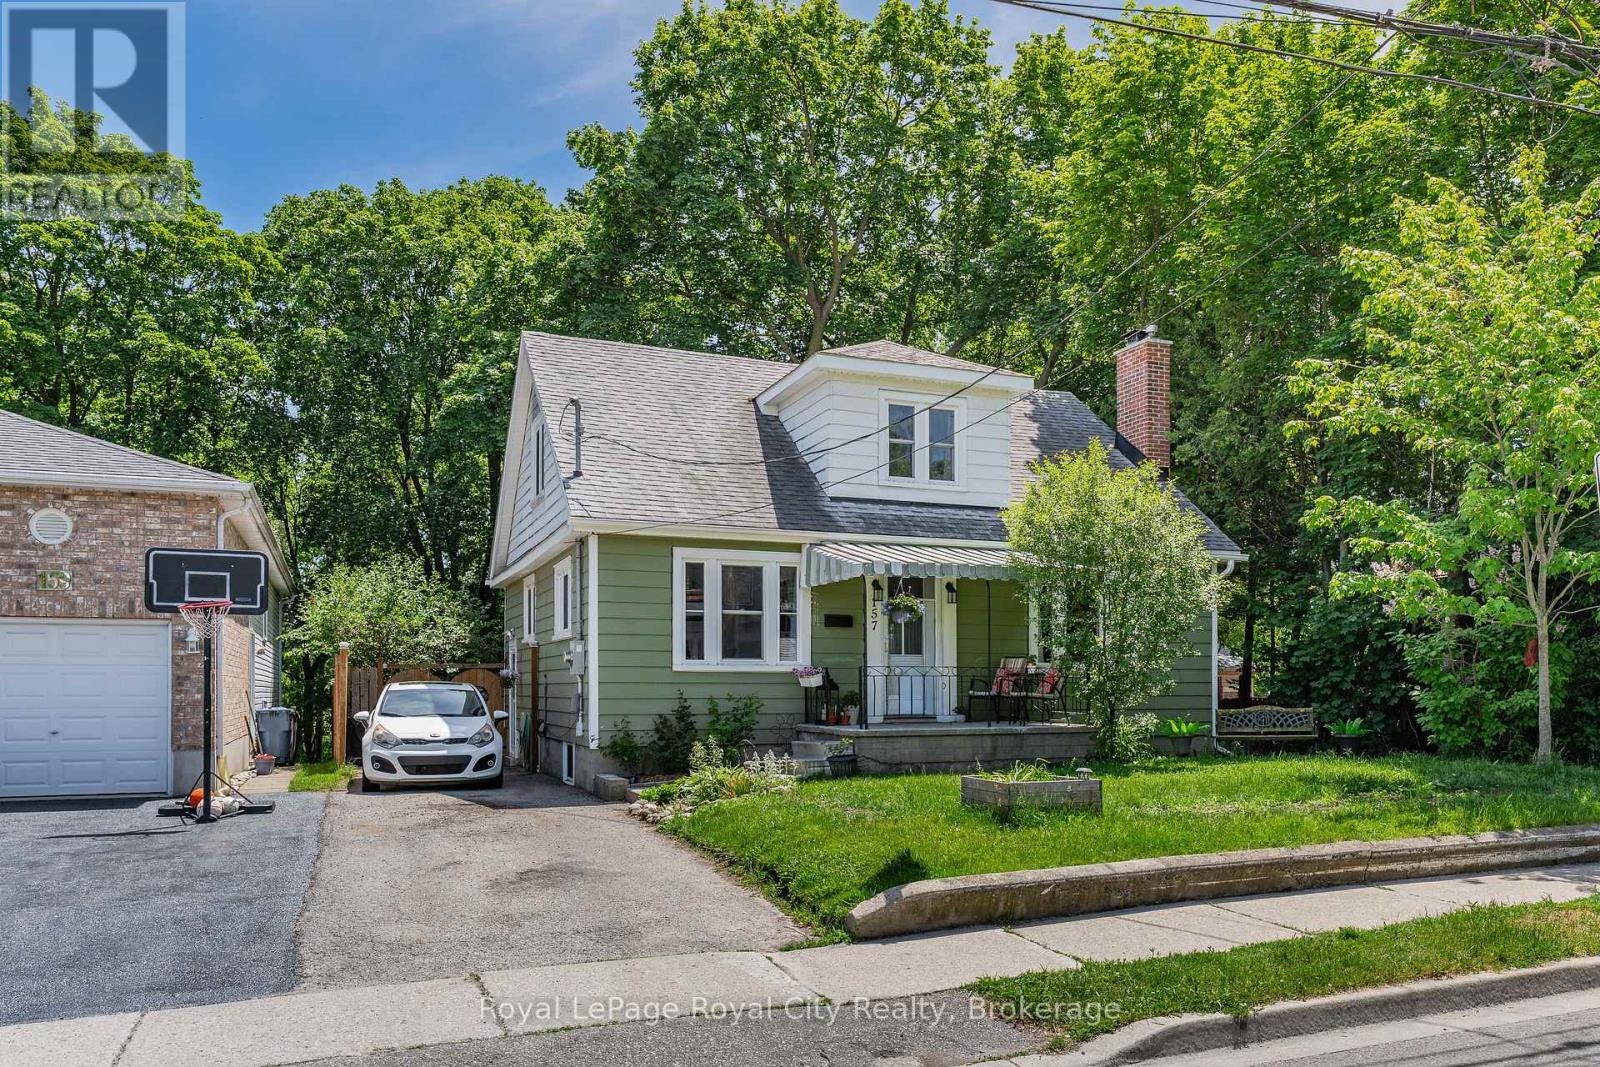
Welcome to 157 Grange Street, a charming character home nestled in one of the city's most established and walkable neighbourhoods. Rich in history and filled with timeless appeal, this home offers more space than meets the eye while showcasing beautiful period details throughout. Step inside and be greeted by the original staircase that sets the tone for the warmth and character found throughout the home. The inviting living room features built-in bookshelves and a cozy wood-burning fireplace, creating the perfect setting for relaxing evenings. Across the hall, the formal dining room is ideal for hosting family dinners and special occasions, conveniently located just steps from the kitchen. The thoughtfully designed main floor includes a bedroom and a 3-piece bathroom, offering flexibility for families, guests, home office needs, or those seeking convenient one-level living. This bedroom also provides direct access to the expansive rear deck. Upstairs, you'll find two generously sized bedrooms and another full bathroom. A delightful reading nook at the front of the home offers the perfect place to unwind with a book, enjoy your morning coffee, or simply watch the neighbourhood come to life. Outside, the backyard is a true hidden retreat. The oversized deck stretches across the back of the home, creating an incredible outdoor living space for entertaining, dining, or enjoying lazy summer afternoons. Surrounded by mature trees, you'll feel as though you're perched in your own private treehouse. The fully fenced, low-maintenance yard offers exceptional privacy-so secluded that you'll hardly know your neighbours are there. Full of authentic character, warmth, and charm, 157 Grange offers a rare opportunity to enjoy a peaceful lifestyle in a location where everything is within easy walking distance. (id:37372)
Royal LePage Royal City Realty
105 - 75 Wallings Road
Dysart Et Al (Dysart), Ontario
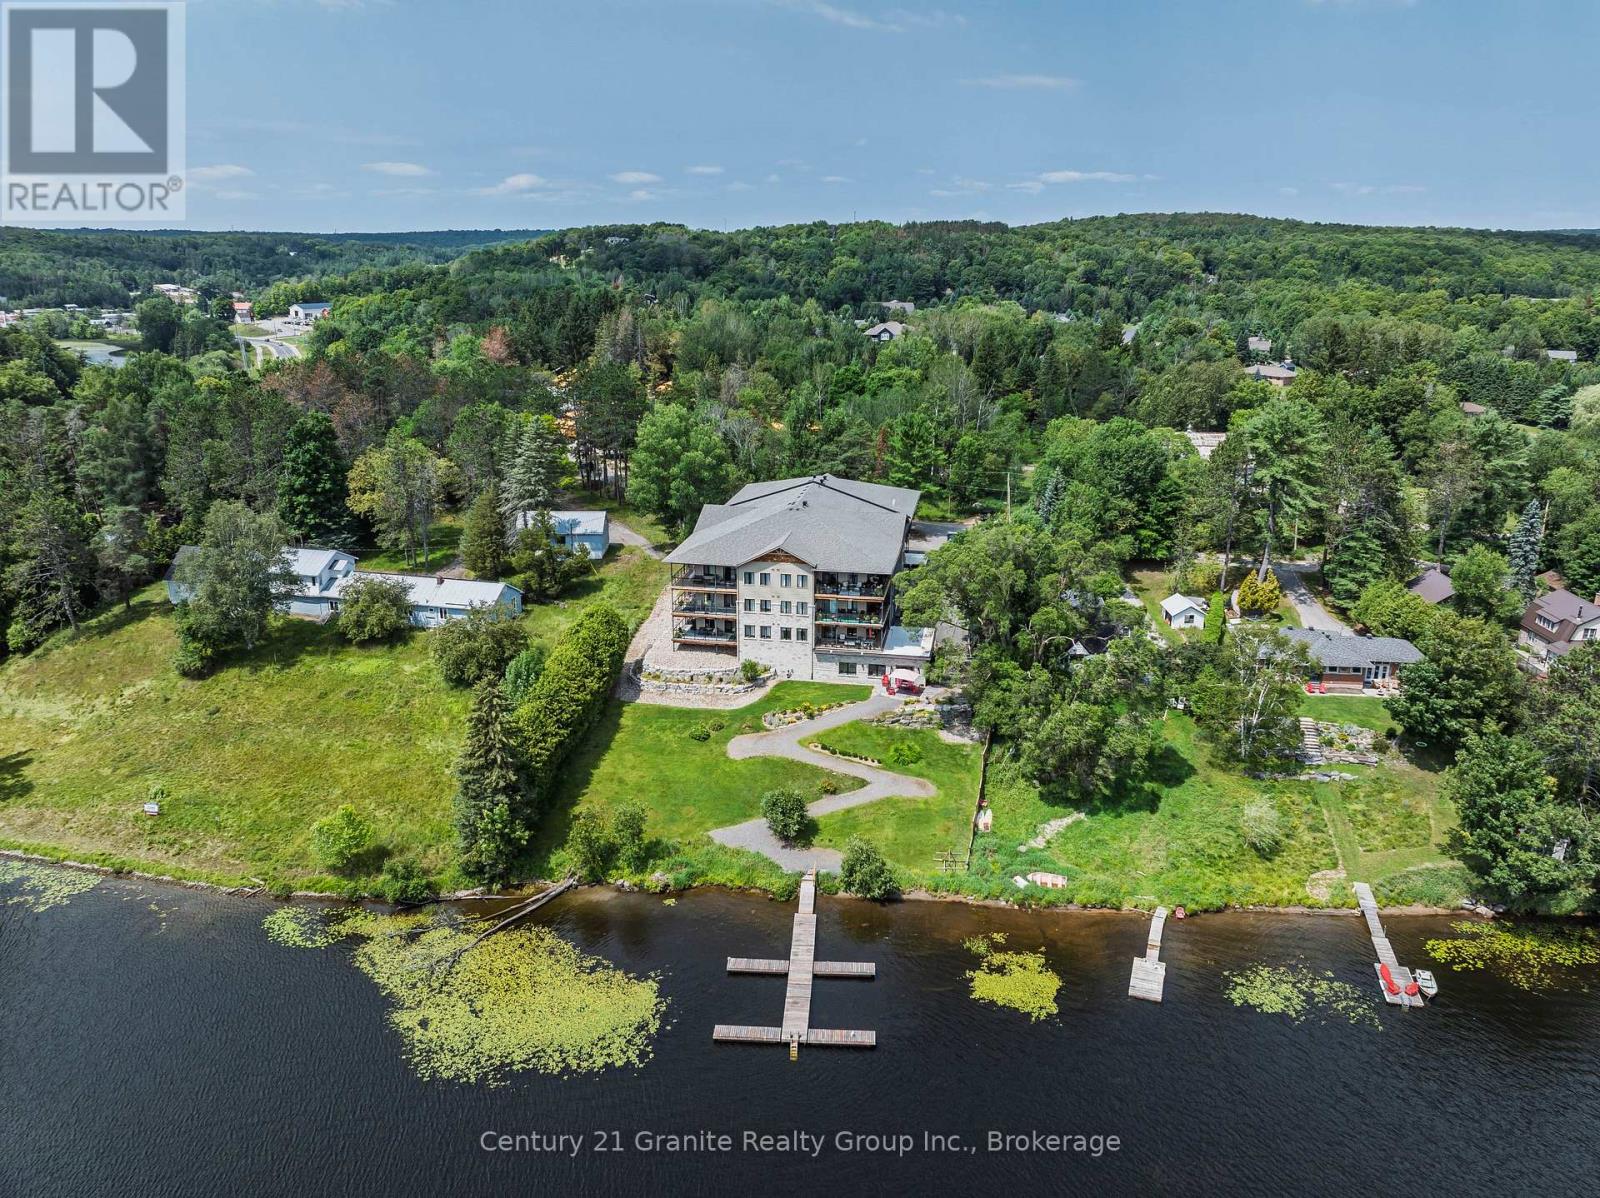
Welcome to exceptional lakeside living in the sought-after Wallings Way community on beautiful Head Lake. This bright and beautifully appointed 2-bedroom, 2-bathroom condo offers approximately 1,450 sq. ft. of thoughtfully designed living space, with the original 3-bedroom layout converted to 2-bedrooms to create an incredible sense of openness and additional living space. The impressive open-concept floor plan is bright, welcoming, and ideal for both everyday living and entertaining. The custom chef's kitchen features quartz countertops and tile backsplash, while extensive upgrades completed during construction include upgraded recessed lighting, bathroom finishes, oversized closets with custom shelving, engineered hardwood flooring, and more. The spacious primary suite offers a private retreat, complete with a walk-in closet with custom organization and a luxurious ensuite. The second bedroom provides excellent flexibility for guests, family, or a home office. Step outside onto the spectacular 400+ sq. ft. wraparound deck and take in stunning panoramic views. With plenty of space to enjoy the views, lounge, and entertain, this exceptional outdoor living area is the perfect place to enjoy your morning coffee, host friends, or unwind while taking in the beautiful waterfront setting. Residents of Wallings Way enjoy a peaceful waterfront lifestyle with access to a private boat slip and the renowned five-lake chain, offering endless opportunities for boating, fishing, swimming, and exploring. Additional community amenities include a welcoming common room and outdoor gathering areas. Conveniently located just minutes from shopping, restaurants, schools, the hospital, and all the amenities of town, this condo offers the perfect combination of spacious, upgraded interiors and carefree waterfront living. Whether you're looking for a year-round home, weekend retreat, or low-maintenance waterfront lifestyle, this beautifully upgraded condo is an opportunity not to be missed. (id:37372)
Century 21 Granite Realty Group Inc.