

911 Cedar Pointe Court
Collingwood, Ontario
Welcome to an exceptional residence in the highly coveted waterfront community of Lighthouse Point. Nestled in a quiet, treed enclave, this 3-bedroom, 2-bathroom "Zinnia model" garden home offers an ideal balance of refined finishes and open, functional living. The main level centers around a light-filled layout featuring updated luxury vinyl plank flooring and a cozy wood-burning fireplace. Light cascades through the large windows looking onto a very private patio surrounded by magnificent trees and abundant secluded green space. The kitchen highlights include stainless steel appliances, painted cabinetry, and a spacious breakfast bar. Enjoy essential everyday conveniences, including in-suite laundry and an expansive single-car garage. The primary bedroom boasts a private 3-piece en-suite bathroom and a walkout to a secluded south-facing patio, which is also accessible from the living room. Surrounded by lush trees, vibrant shrubs, potted plants, and perennial gardens, this outdoor space creates a peaceful natural sanctuary. Backing directly onto protected land, it invites a lively array of local wildlife, offering a daily front-row seat to the beauty of nature. Lighthouse Point provides access to premier resort-style amenities. Residents enjoy a private marina, over two kilometers of winding waterfront trails, two private beaches, two additional outdoor pools for the summer months and multi-sport facilities including tennis, pickleball, and a large children's play ground. The impressive recreation center serves as a social and wellness hub, featuring, an indoor pool, hot tubs, a sauna, a fully equipped fitness facility, and a games room. This is a great opportunity to live in one of Collingwood's best waterfront communities. Book your private showing today. (id:37372)
Royal LePage Locations North
17102 Highway 35
Algonquin Highlands (Stanhope), Ontario
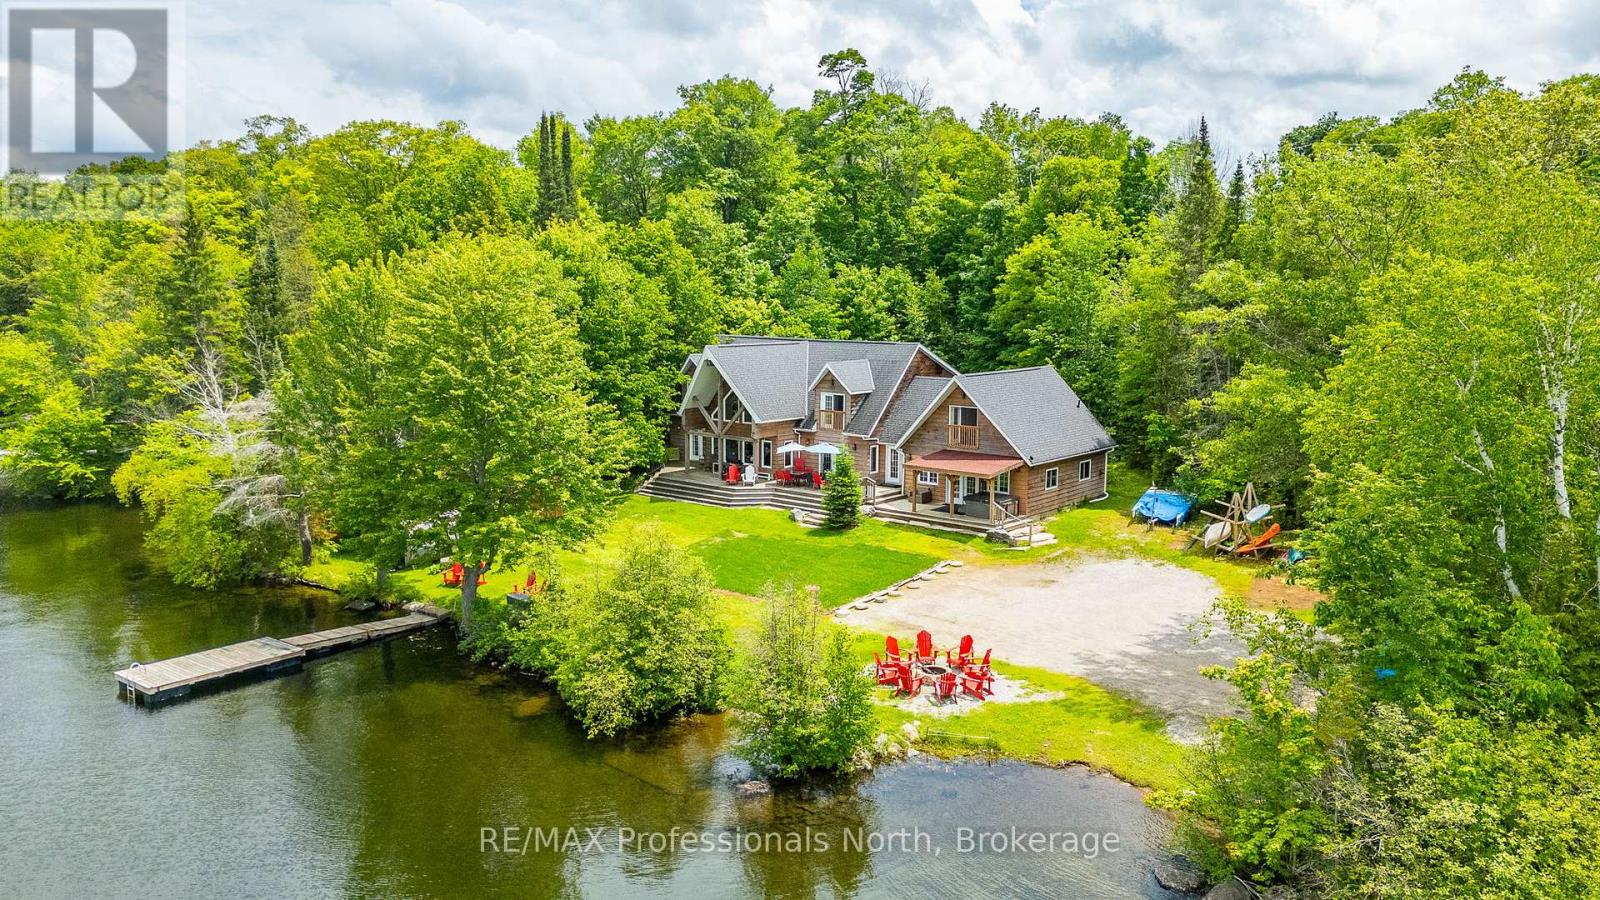
Welcome to 17102 Highway 35, a spectacular waterfront home or cottage situated on the highly desirable Halls Lake. With 160 feet of sandy shoreline, deep water off the dock, a private boat launch, and a perfectly flat level lot. Enjoy impeccable sunsets every evening with premium North Western exposure. With an impressive 3,818 square feet of living space, the sprawling layout is designed for ultimate entertaining. The main floor features a grand living room highlighted by soaring 22 foot cathedral ceilings and a cozy double sided propane fireplace shared with a spacious main floor bedroom. A bright kitchen, an inviting dining area, a dedicated laundry room, a convenient 3 piece bath, and a massive family room complete the expansive main level. Upstairs, you will find three additional comfortable bedrooms, another 3 piece bathroom, and a separate private gym area. The home is efficiently equipped for all seasons with a modern propane boiler radiant heat system and a versatile heat pump wall unit for heating and air conditioning. Multiple walkouts from the main floor seamlessly connect the indoors to a massive lake-facing deck, complete with covered areas and a relaxing hot tub. Down by the water, you will find convenient storage sheds, a nice fire pit area and a fantastic barrel sauna to truly complete your ultimate lakeside oasis. Great rental history and future rental potential. Don't miss this great package! *VTB available to qualified buyers* (id:37372)
RE/MAX Professionals North
84 Wesley Avenue
Wasaga Beach, Ontario
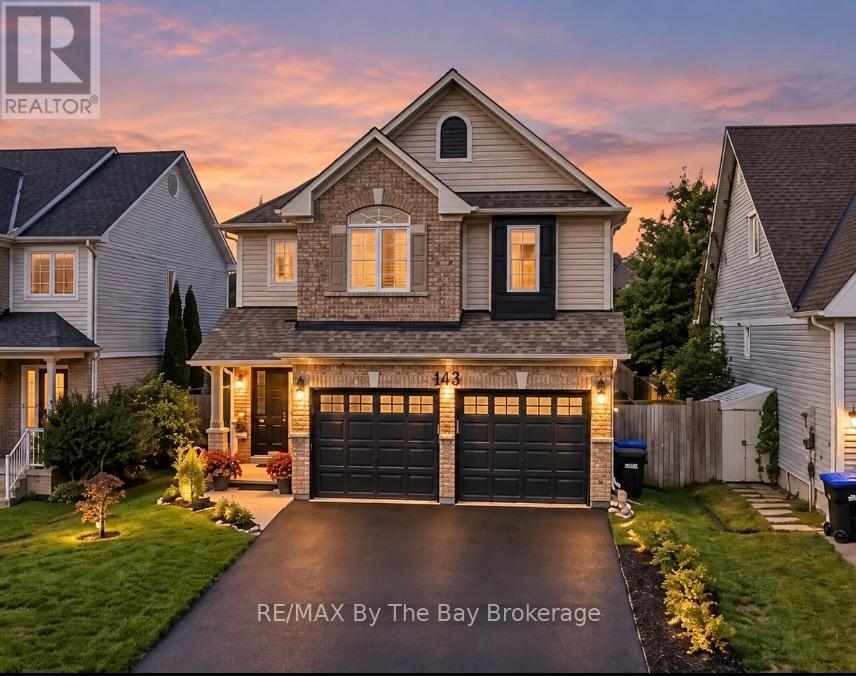
Welcome to 84 Wesley Ave, a beautifully updated 4-bedroom, 3-bathroom home where thoughtful upgrades, modern finishes and comfortable living come together. At the heart of the home is a stunning custom kitchen featuring elegant quartz countertops large island and extensive pantry, updated lighting and a bright, welcoming design perfect for both everyday living and entertaining. New flooring throughout the main level and a new gas fireplace add warmth and style, while custom blinds and a new 7-foot sliding glass door create a seamless connection to the outdoor living space. Upstairs, new carpeting brings a fresh, comfortable feel to the bedroom level. The home also features a beautifully refreshed powder room and laundry room, complete with updated paint and wallpaper for an elevated finishing touch. Step outside and enjoy your own private space beneath the 10' x 12' hard-top gazebo-ideal for summer dinners, relaxing evenings and entertaining family and friends.Additional improvements include a new Carrier air conditioner, new pot lights and kitchen lighting, a freshly sealed driveway, and an insulated garage with upgraded wall and ceiling insulation. The garage is finished with a beautiful epoxy floor, creating a clean and polished space that's as functional as it is impressive.. (id:37372)
RE/MAX By The Bay Brokerage
24 William Avenue
Wasaga Beach, Ontario
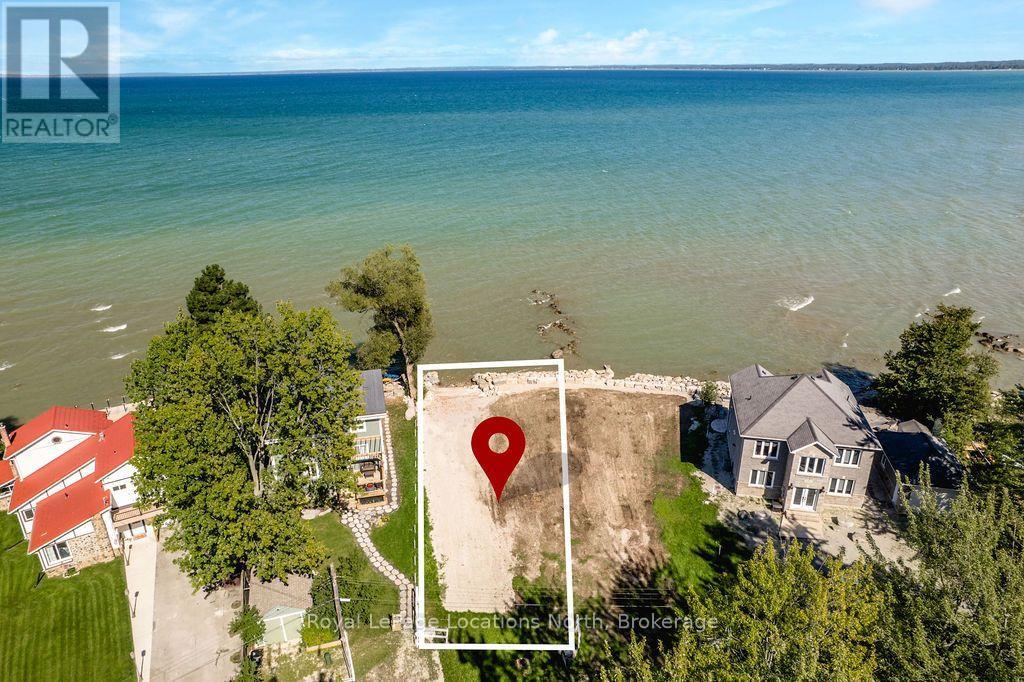
Build Your Dream Home on Georgian Bay! A rare opportunity to own a fully serviced waterfront building lot with incredible sunset views over Georgian Bay. Already graded and ready for your plans, this property offers an impressive armour stone retaining wall along the shoreline with stone steps providing direct access into the water.The property allows for a three-storey home, giving you the opportunity to design a custom waterfront residence that maximizes the beautiful Bay views and spectacular evening sunsets. With the major groundwork already completed and services in place, bring your vision and start planning the Georgian Bay home you've always wanted.Ideally located just a short drive from Collingwood and Blue Mountain, while tucked away on a quiet, tree-lined street with very little traffic. Enjoy a peaceful waterfront setting without giving up convenient access to shopping, restaurants, skiing, golf and everything the Southern Georgian Bay area has to offer. A beautiful piece of waterfront and an incredible place to build your future home. (id:37372)
Royal LePage Locations North
22 William Avenue
Wasaga Beach, Ontario
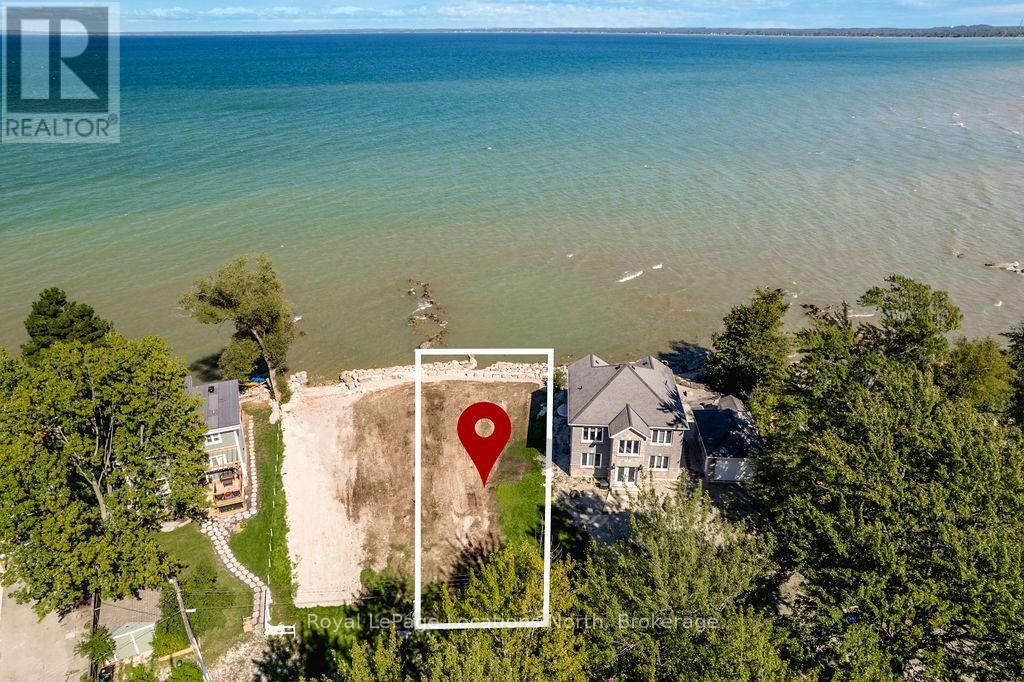
Stunning Georgian Bay Sunsets + Build-Ready Waterfront Lot! Looking for one of the most stunning sunset views on Georgian Bay? This beautiful waterfront lot offers a prime opportunity to build your dream home in an incredible location. The lot is already fully serviced, graded and ready for your vision, taking some of the major steps out of the building process. An impressive armour stone retaining wall is already in place, with a gentle slope down to the water and a beach area where the kids can play and the whole family can enjoy summers by the Bay.With the ability to build a three-storey home, there is plenty of opportunity to design a spectacular waterfront property that takes full advantage of the incredible views. Enjoy breathtaking sunsets over Georgian Bay right from your own backyard.Located close to Collingwood and Blue Mountain, yet tucked away on a quiet, tree-lined street with very little traffic, this is a rare opportunity to create the waterfront home you've always wanted in a peaceful setting while still being close to shopping, restaurants, skiing, golf and everything the area has to offer. (id:37372)
Royal LePage Locations North
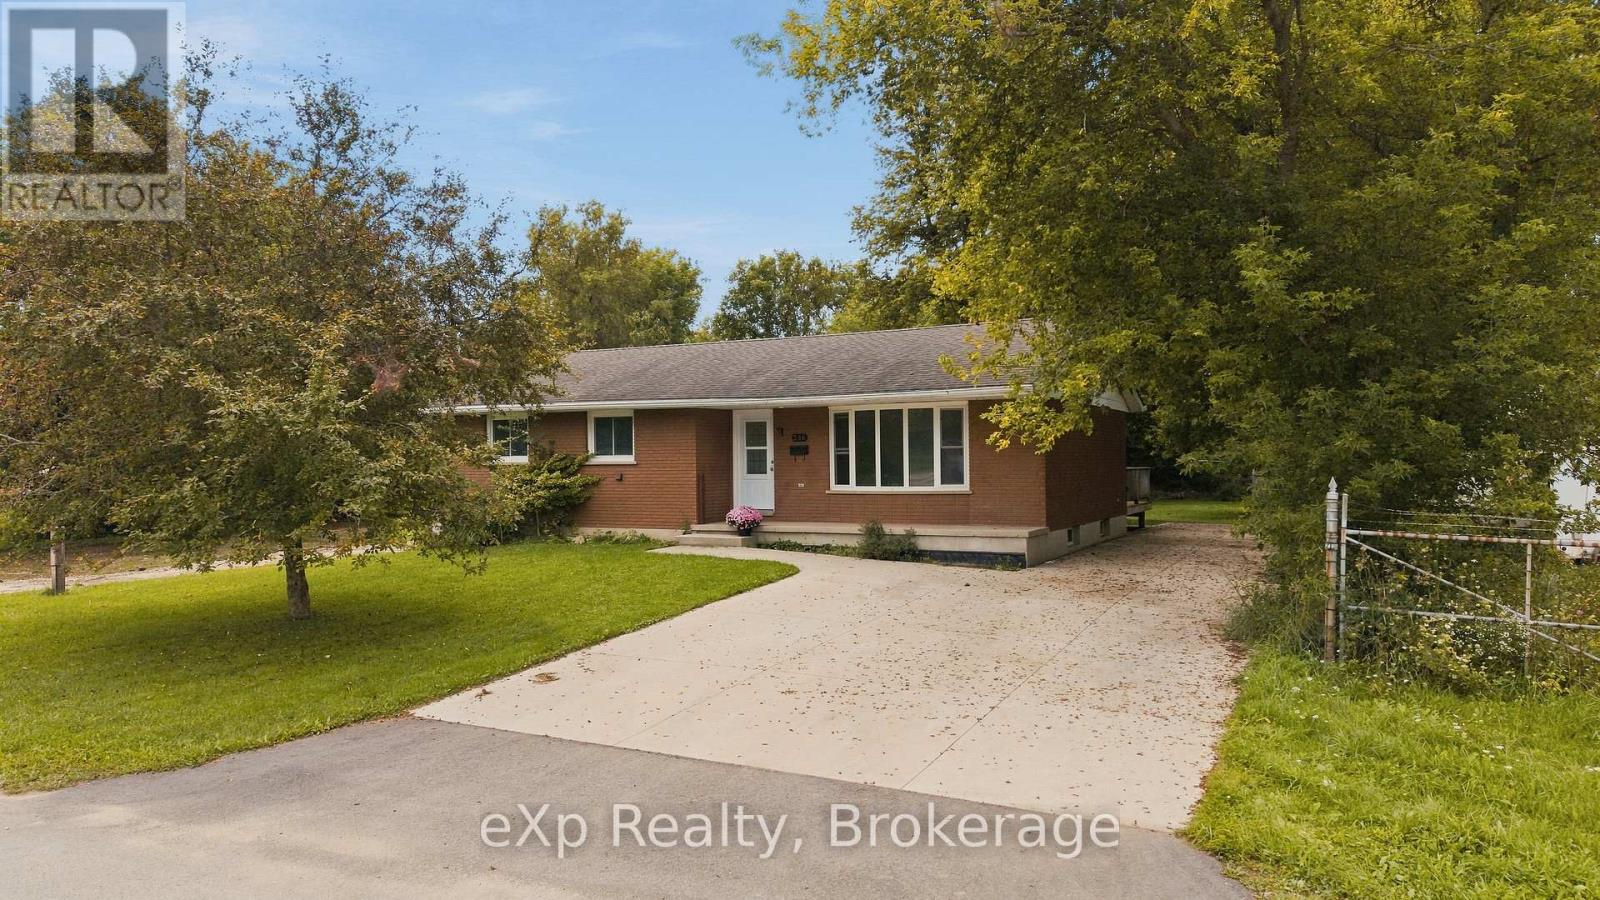
236 Bruce Street S
West Grey, Ontario
Tucked away on a quiet street in the charming town of Durham, this cute brick bungalow offers comfortable living, a generous backyard and a location that makes everyday life easy. Featuring 3 bedrooms and a functional main-floor layout, the home offers bright, welcoming living spaces along with a finished basement providing additional room for a family room, hobbies, storage or whatever suits your lifestyle. Step outside to a spacious backyard with plenty of room to garden, play or entertain, plus a detached workshop/garage offering even more storage and versatility. With the local arena grounds, soccer fields and ball diamonds directly behind the property, you'll enjoy an open backdrop with no neighbouring homes immediately behind and recreation just steps away. Several improvements have been completed over the years, including many windows and exterior doors replaced in 2015, a new rear deck in 2017, furnace and central air in 2017, conversion of the family room wood fireplace to a gas fireplace in 2018, and a large concrete driveway completed in 2021. Whether you're looking to get into the market, searching for a comfortable family home or ready to simplify into bungalow living, this sweet Durham home offers a great combination of space, location and small-town living. (id:37372)
Exp Realty
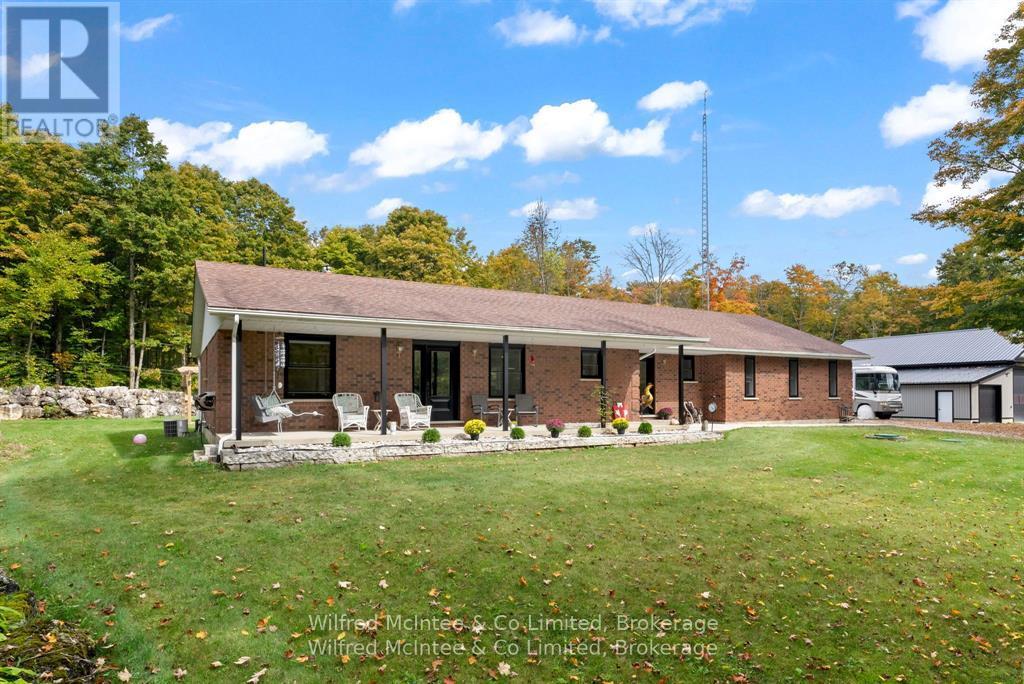
442289 Concession 21
Georgian Bluffs, Ontario
Gorgeous 4 bed 3.5 bath home and heated shop set on 25 private acres of hardwood bush, South East of Wiarton. The 60x48 ft shop is insulated and heated. The home was completely gutted and re-finished. Including but not limited to all new windows, doors, flooring, fireplaces, furnace, roof, bathrooms, brand new kitchen, and a retreat worthy master suite. The home features an open-concept living and dining area anchored by a beautiful stone fireplace. The large family space is perfect for gatherings. This home offers three bedrooms and two and a half bathrooms on the main floor. The primary bedroom is a true suite, complete with a large, newly renovated 5pc ensuite bathroom and a walk-through closet. Incredible forest views and natural light are captured from every room. Additional conveniences include main floor laundry, a powder room, and an attached two-car garage. The home also boasts a full, partially finished basement that is insulated, flooring installed and drywalled- ready for your final touches! This space holds incredible potential for a future in-law suite/apartment, a bonus bedroom, and a full bathroom. Outside, a newly constructed shop is ready for indulging in hobbies or expanding your business home base. Located in a desirable rural neighborhood, you'll enjoy quick access to Highway 6, making for an easy commute to Wiarton, Owen Sound, Suable Beach, and the Bruce Peninsula. (id:37372)
Wilfred Mcintee & Co Limited
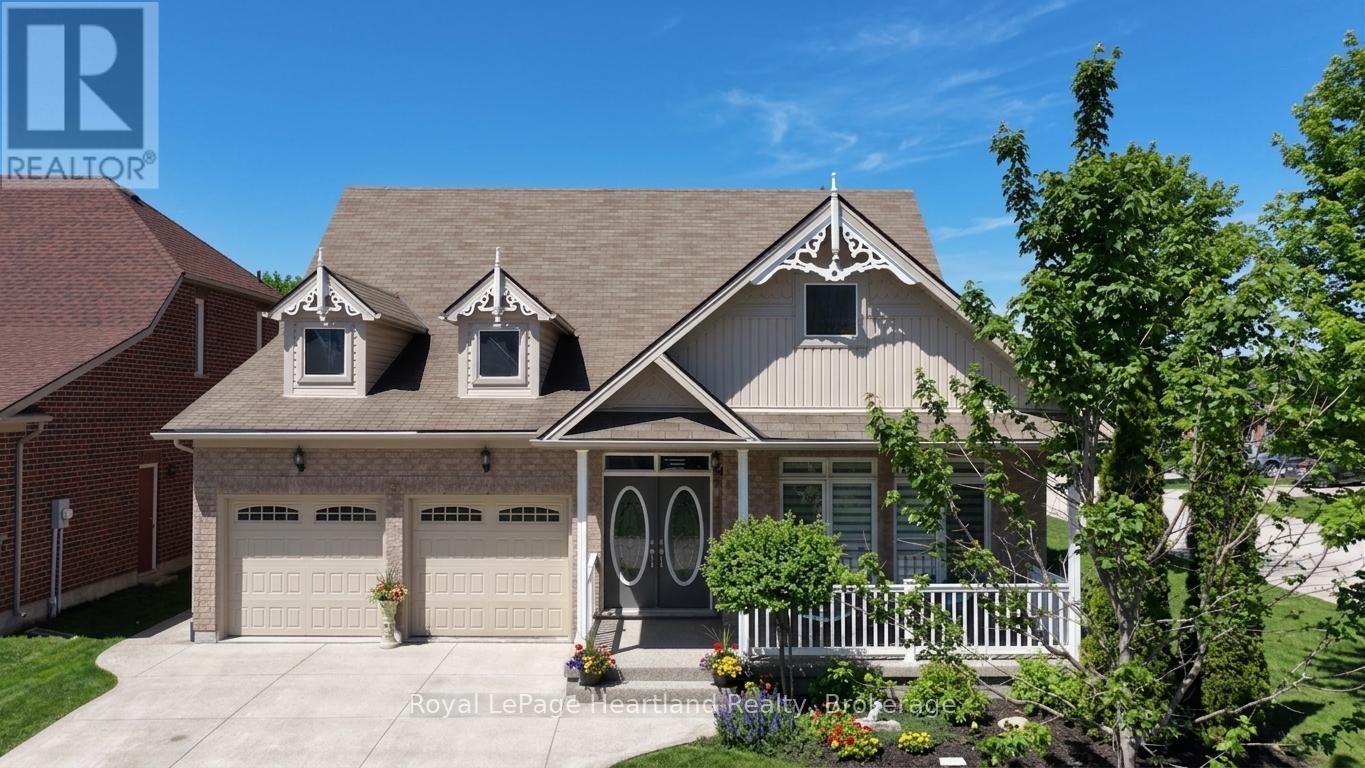
10 Macpherson Avenue
Huron East (Egmondville), Ontario
Discover the lifestyle you've been waiting for in The Bridges of Seaforth. Perfectly positioned beside the Seaforth Golf and Country Club, this beautifully finished all-brick home offers comfort, style, and easy living in one of the area's most sought-after communities. With over 2,300 sq ft of thoughtfully designed space, this 3-bedroom, 2.5-bathroom home is bright, airy, and welcoming. Cathedral ceilings and oversized windows fill the main level with natural light, highlighting rich hardwood floors throughout. The crisp white shaker kitchen with quartz countertops flows seamlessly into the open-concept great room, where a cozy gas fireplace creates the perfect setting for both entertaining and everyday living. The main-floor primary suite offers a private retreat with a spa-inspired ensuite and tiled walk-in shower, while a second bedroom or den adds flexibility for guests or a home office. Upstairs, the loft-style family room, spacious bedroom, and full bath provide ideal space for extended family or visitors. The lower level offers excellent potential for future living space. Step outside to the back deck, complete with inground sprinklers, an awning for sunny days-perfect for relaxing or entertaining-and enjoy the freshly resurfaced front porch, adding to the home's curb appeal. Additional features include a double car garage and access to the impressive 18,000 sq ft recreation centre with indoor pool, fitness room, tennis courts, workshop, and social spaces. Enjoy a lifestyle that blends relaxation, activity, and community-right here in The Bridges of Seaforth. (id:37372)
Royal LePage Heartland Realty
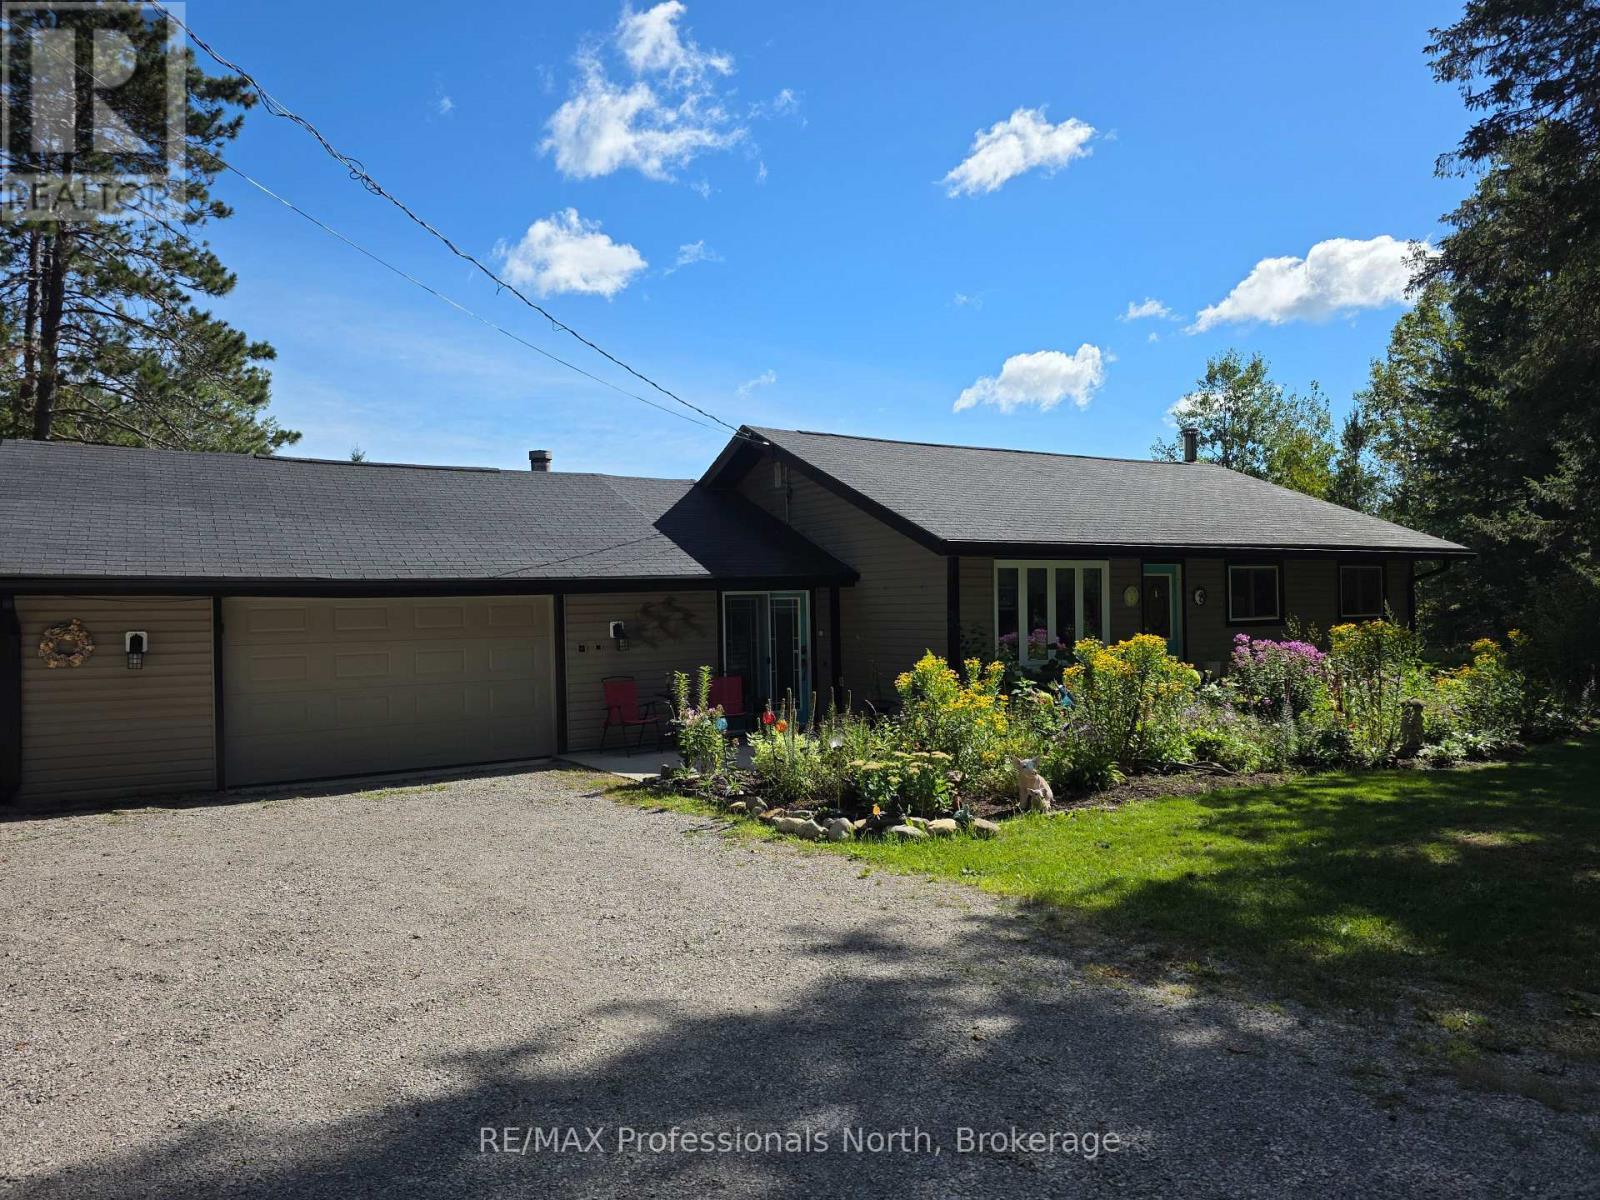
342 Bobcaygeon Road
Minden Hills (Minden), Ontario
A great opportunity to get that Bungalow with main floor living on the outskirts of the town of Minden. The house has beautiful perennial gardens and comes with a fully-fenced spacious backyard for a worry-free yard for your pets. Sit and relax on the back deck or in the Gazebo and take in the view - the perfect place to unwind at the end of a day. The home has seen many upgrades since it's purchase in 2022 including grading and a French drain around the driveway, a new insulated garage door, a basement window replacement, added eavestroughs, added a generlink for ease of generator use, a fresh coat of paint throughout and more. Downstairs is a bonus space for your craft room, office, playroom, or TV room - use your imagination. The attached 1 1/2 car garage has a workbench area, and the attached breezeway provides extra storage space. The home has been well cared for and is waiting for it's next owner. You cannot beat the location with the public school a short 5-minute drive away and all the amenities of Minden, with a community centre, arena, library, indoor walking track, great restaurants and shopping. Get the convenience of in-town life without being in town. (id:37372)
RE/MAX Professionals North
143 Ryerson Crescent
Burk's Falls, Ontario
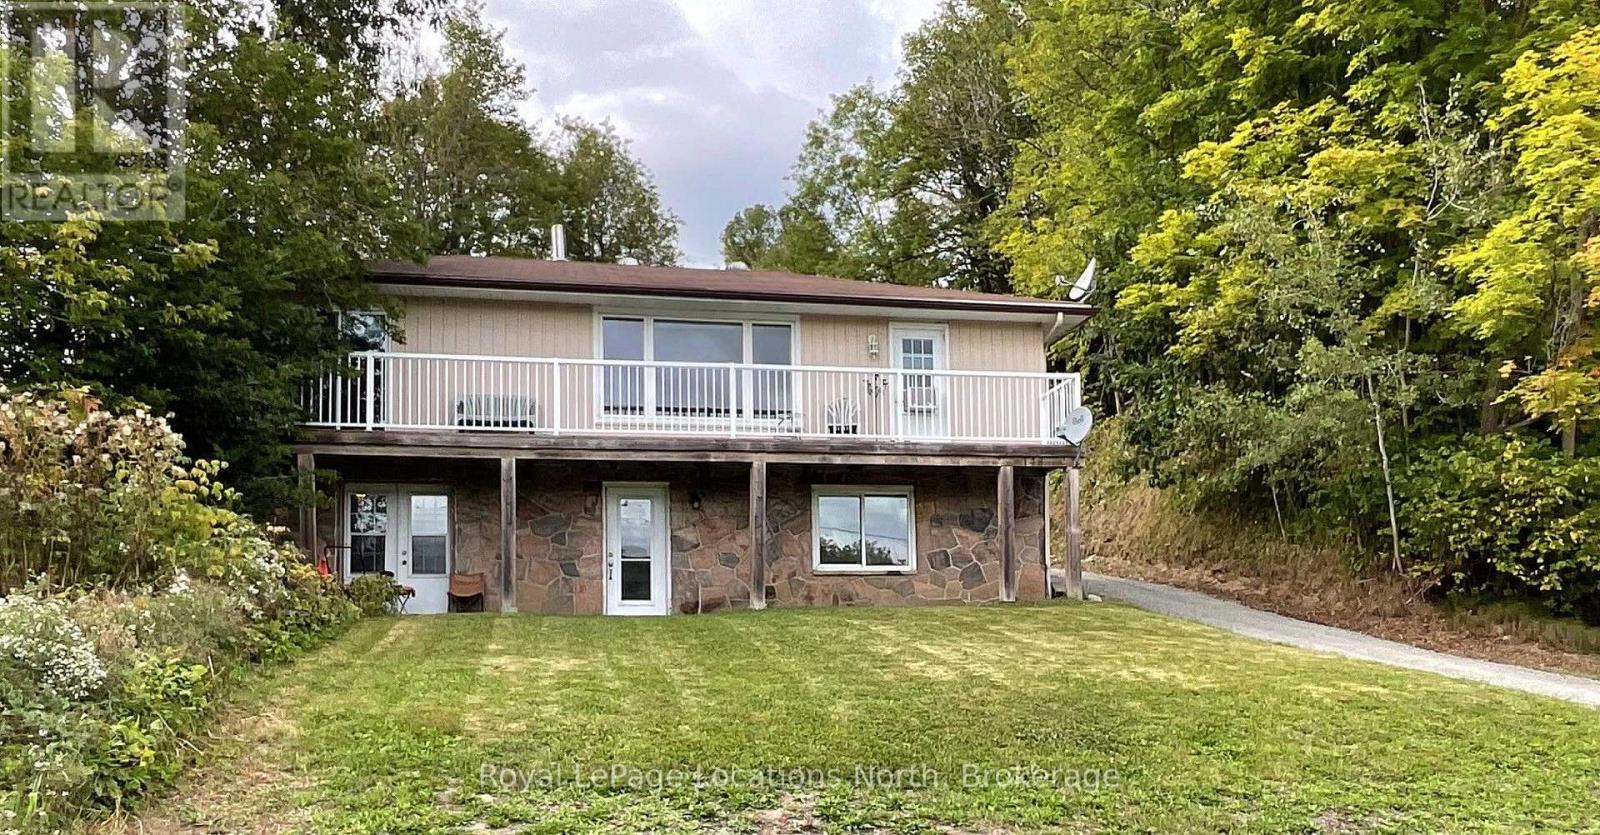
ATTENTION Investors .. Welcome to 143 Ryerson Crescent, offering great River Views, In-Town Living & Income Potential being a Legal Duplex !! Enjoy the best of small-town living in this charming Bungalow-style home, set on a beautiful .89 acre sized in-town lot, directly across from the Magnetawan River. The river is ideal for swimming, boating and fishing from the town docks, making recreational living a part of your everyday lifestyle. The main upper level offers 2 bedrooms, a bright living room with fireplace and a great river view. Walk-out access to a large deck from both the living room and primary bedroom - perfect for relaxing or entertaining. The finished walk-out basement adds incredible versatility with 1 bedroom, an office, large living room and kitchen. Ideal for extended family, guests, an in-law suite or potential rental income. The basement entrance is separate from the upper main floor for great Duplex opportunities. Walk to everything you need, including restaurants, bank, post office, convenience store and the hardware store. A rare opportunity to enjoy riverfront views, a spacious property, in-town convenience and excellent income potential, all in one package! Ideally located for quick access to Highway 11, making daily commutes to Huntsville, North Bay, etc very convenient. (id:37372)
Royal LePage Locations North
1119 - 28 Skeleton Lake 2 Rd Road
Muskoka Lakes (Watt), Ontario
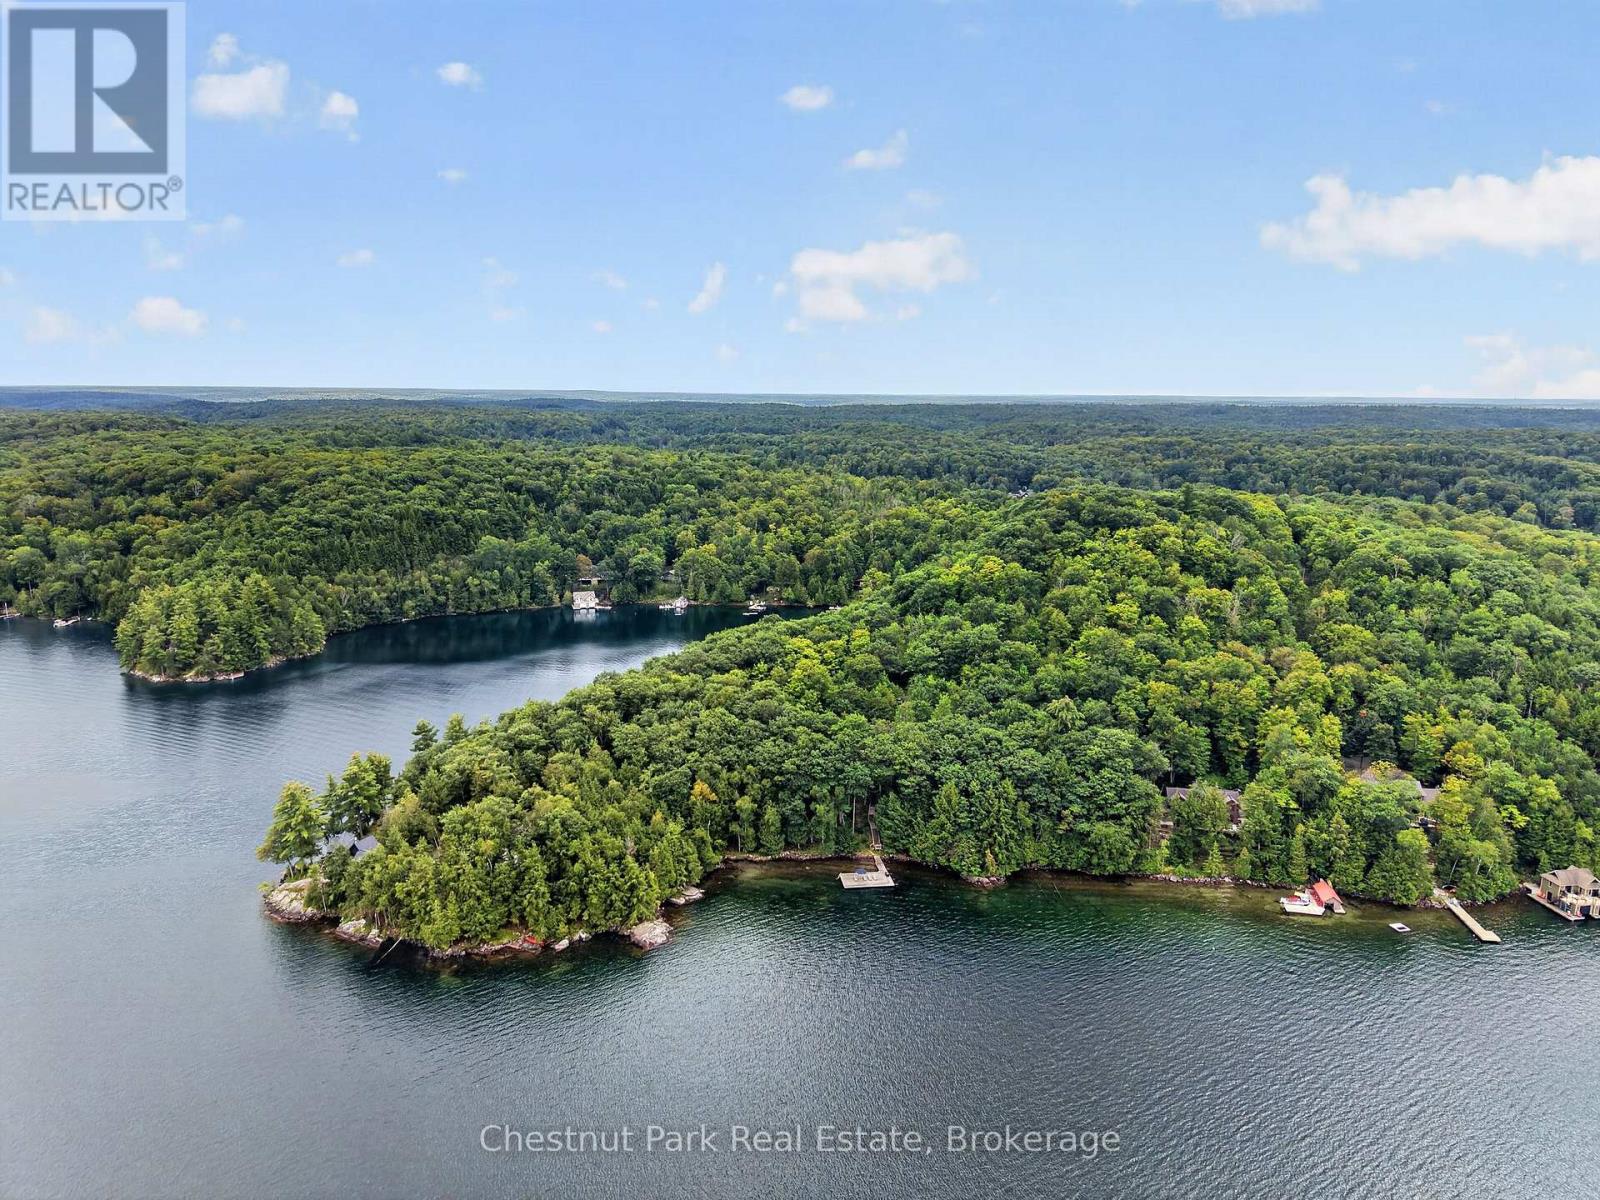
Skeleton Lake is the clearest water in Muskoka, and 310 feet of it is yours. Set on 4.6 private acres near the quiet end of a year-round private road, this five-bedroom cottage faces due north across big open water to a far, unbroken shore - the long view that turns every evening sky into the main event. Inside, a vaulted great room anchored by a wood-burning fireplace opens through double doors to the sun deck and a screened Muskoka room; hardwood runs underfoot and lake light fills every window. The maple-and-stainless kitchen has a breakfast bar and a pantry of its own. The lake-view primary suite has an ensuite with jacuzzi tub; two more bedrooms and a four-piece bath share the main floor, and the walkout lower level adds two bedrooms, a full bath, rec room and laundry - room for two families, or one large one. Decks wrap both levels. Wood steps set with granite treads wind down through hardwood and pine to a lakeside sitting patio beside a sandy swim cove, then on to an 800-square-foot dock over deep, glass-clear water - swim, moor, or simply sit. Upper and lower parking and true four-season access make arriving effortless in every month. Windermere House, golf at Diamond in the Ruff, and the villages of Port Carling and Rosseau are minutes away; Toronto is roughly two hours. This much frontage, this much privacy and this water are rarely offered on Skeleton Lake. (id:37372)
Chestnut Park Real Estate
6 Spry Lake Road
South Bruce Peninsula, Ontario
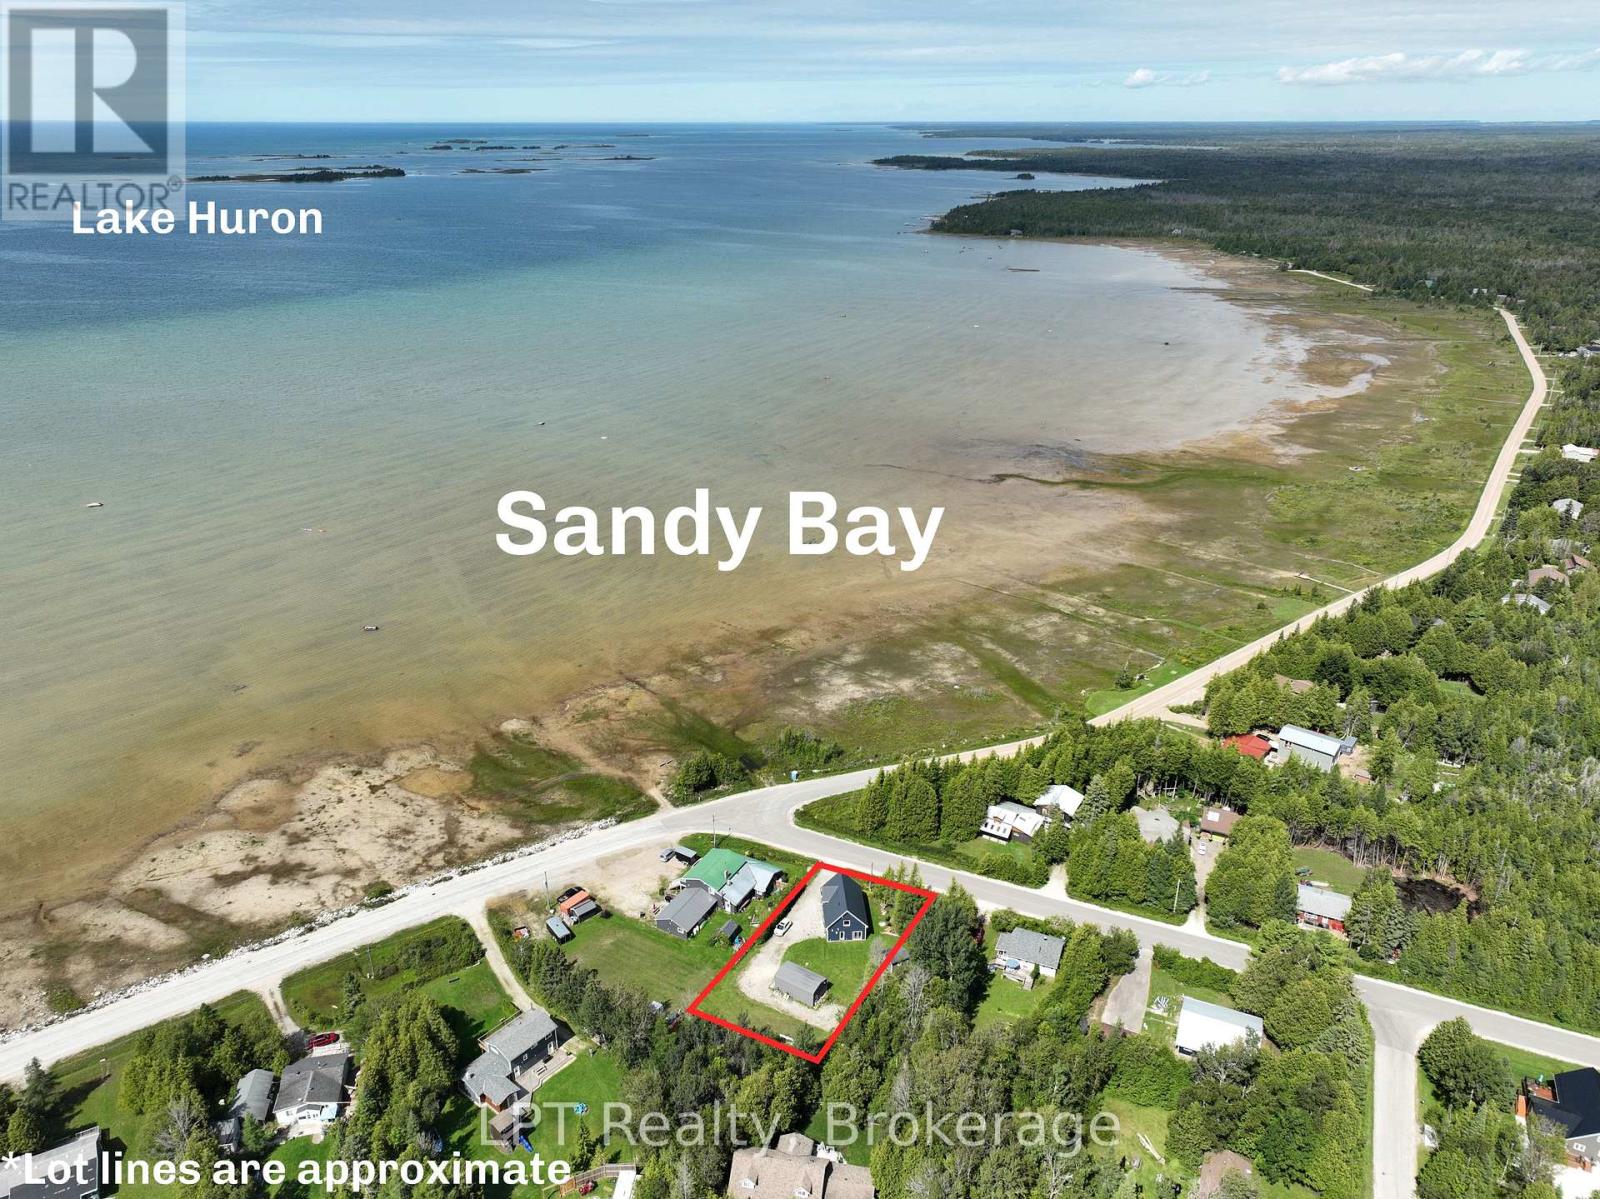
Welcome to 6 Spry Lake Road featuring a newly-built home positioned for exceptional water and sunset views in the sought-after waterfront community of Oliphant. Offering 3 bedrooms and 2 bathrooms, this property combines modern comfort with an incredible location across the road from the water. Inside, the home features a large, inviting living room that provides plenty of space to relax and entertain, seamlessly connecting to a bright, modern kitchen complete with a generous center island - perfect for casual meals, hosting guests, and everyday living. The spacious primary bedroom is another standout, offering a private balcony with amazing views of the water, creating the perfect place to enjoy your morning coffee or unwind while taking in the scenery. Outside, the property continues to impress with a heated detached garage/shop, offering excellent space for vehicles, recreational equipment, storage, hobbies, or a workshop. A separate Bunkie adds even more versatility for guests, a summer retreat, home office, or creative space. Across the road from the the sandy waterfront shores of Lake Huron, enjoy the outdoor lifestyle Oliphant is known for including kiteboarding, swimming, boating, kayaking, paddleboarding, fishing, cycling, and relaxing by the water. Whether you're searching for a year-round home, weekend getaway, investment opportunity, or recreational retreat, 6 Spry Lake Road offers an exciting opportunity in an incredible location. (id:37372)
Lpt Realty