
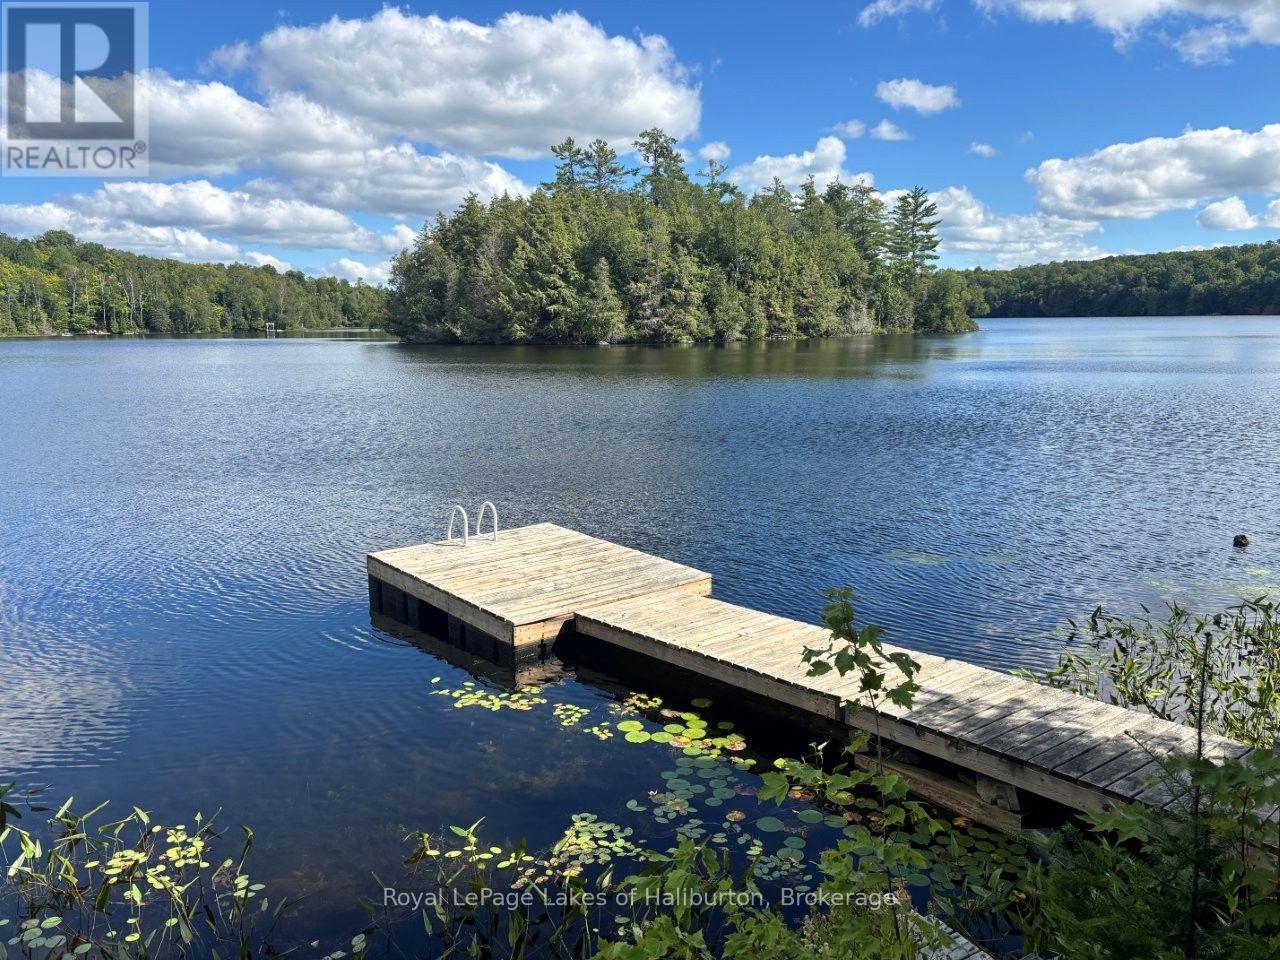
1214 Hubbard & Montgomery Lane
Highlands East (Glamorgan), Ontario
Welcome to Minnicock Lake and this lovely 4-season home or cottage offering 177 feet of natural shoreline and 0.74 acres. Exceptional privacy. This is a very quiet low-cottage density lake with only 67 lots in addition to two plots of Crown Land fronting the lake, along with two islands. There is a very active cottage association. Extensive renovations in the last 10 years include; all new appliances, new bathrooms, a metal roof, propane stoves, UV system, heated lake water line, and a new septic system in 2018. New propane F/A furnace 2025. Featuring 3 bedrooms and 1300 square feet of living space over 2 floors this turn-key property comes fully furnished and ready to enjoy. The low-motor restrictions and natural shorelines make it an ideal habitat for nesting loons, smallmouth and largemouth bass, and various wildlife like moose, deer, and otters. Popular for non-motorized activities such as kayaking, canoeing, paddleboarding, and swimming. To preserve peace and water quality, gas-powered watercraft motors are strictly limited to a maximum of 6 horsepower. With a maximum depth of about 62 feet Minnicock is a natural headwater lake that sits at the very top of the Gooderham Creek and Irondale River watersheds and it is naturally fed by fresh water springs, beaver ponds, and surrounding wetlands, rather than a regulated water flow from an upstream or downstream dam. Located 15 minutes east of Haliburton and 2.5 hours north of the GTA this property is easily accessible all year round. Pre-list inspections of the cottage and septic are available. Listings on this lake are rare to find. Book a showing today. If traditional bank solutions have not met your needs, I can introduce you to a skilled Level 2 Mortgage Agent with access to a broad range of competitive financing options. Be sure to click on the video. (id:37372)
Royal LePage Lakes Of Haliburton
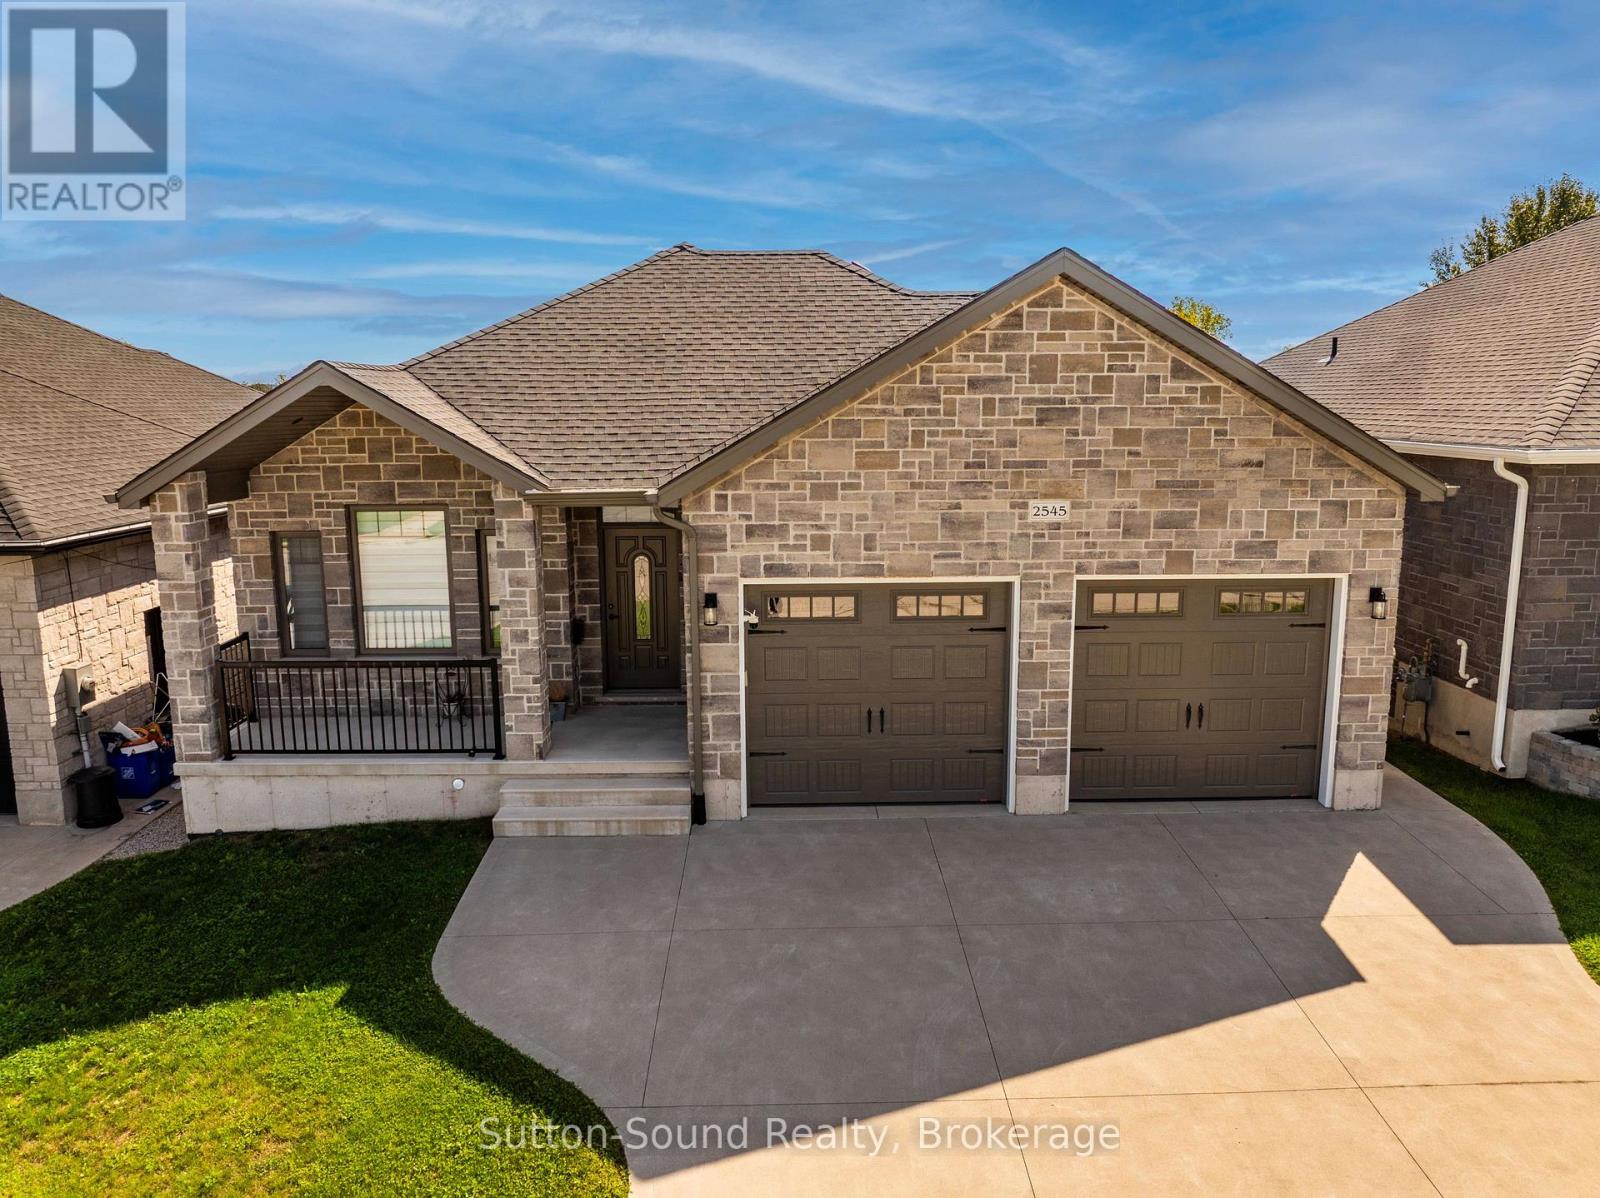
2545 9th Avenue E
Owen Sound, Ontario
Welcome home to this beautiful east-side bungalow, thoughtfully designed for comfortable family living and everyday convenience. Offering approximately 1,434 sq. ft. on each level, this spacious home features a bright open-concept main floor with 2 bedrooms, including a lovely primary suite with a 3-piece ensuite and walk-in closet. The modern kitchen is the heart of the home, with quartz countertops, a large island, generous cabinetry, a pantry cupboard, and high-end appliances, opening seamlessly to the dining area and bright family room with large windows and a cozy natural gas fireplace. Patio doors lead to a 10' x 14' covered pressure-treated deck with gas BBQ hookup, overlooking the backyard - perfect for morning coffee, summer gatherings, or relaxing with family and friends. Thoughtful details include 9' ceilings, hardwood flooring, ceramic tile in the bathrooms and laundry room, main-floor laundry, hardwood stairs, roughed-in central vacuum, and a convenient 2-piece bath. The fully finished walkout basement offers an additional 2 bedrooms, a spacious recreation room, and a 4-piece bathroom, providing excellent flexibility for guests, a growing family, a home office, hobbies, fitness, or an in-law setup. Extra 8" basement height adds to the bright, comfortable feel. Enjoy year-round comfort with a high-efficiency natural gas furnace, central air, and natural gas fireplace. Outside, you'll love the covered front porch, paved parking, attached finished 2-car garage, and walkout to a concrete patio. Ideally located close to shopping, amenities, walking trails, and just 5 minutes to the water, this is a warm and welcoming home where you can settle in, spread out, and truly enjoy life. High quality blinds throughout the home. Water filtering system for the whole house. Quick closing available. Hydro $780, Gas $1055, Water $935. HWT $606 (id:37372)
Sutton-Sound Realty
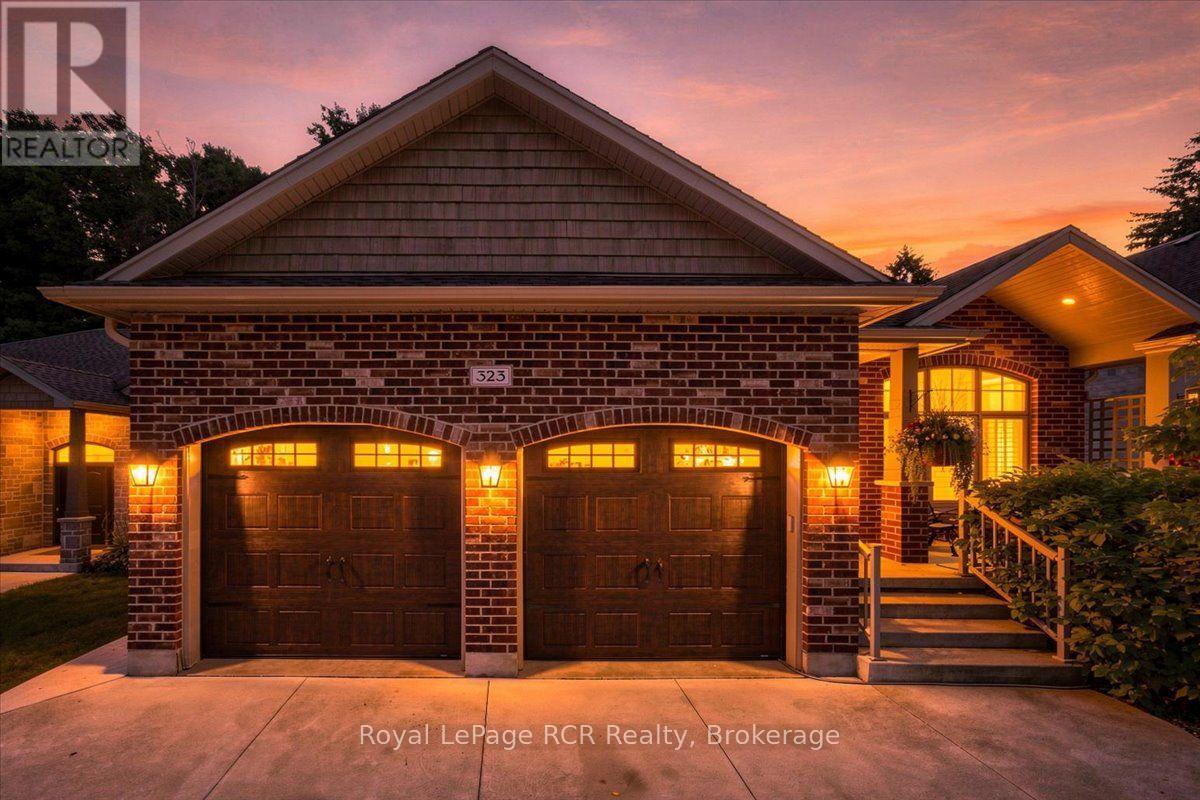
323 5th Avenue W
Owen Sound, Ontario
A rare blend of ravine privacy, thoughtful modern design, and exceptional layout flexibility defines this custom 2017 built bungalow. Step inside to find nine foot ceilings across both levels, oak hardwood flooring, California shutters, and custom blinds throughout. The main level features a bright open concept layout connecting the living room, dining area, and custom Brubacher kitchen. Tray ceilings and crown molding accent the space, while large windows frame peaceful tree views of the backyard setting. The kitchen offers granite countertops, a dedicated prep sink, and a pantry with convenient roll out shelves. From the dining room, step directly onto the composite deck leading down to beautifully landscaped grounds complete with raised garden beds. The main floor hosts two spacious bedrooms, including a primary suite with a private ensuite featuring cozy in floor heat. The fully finished lower level offers tremendous potential for an in-law suite or multi generational living, featuring two additional bedrooms, a large family room, and direct garage access from both the basement and main floor. Warm up by the natural gas fireplace in the main living room or the second gas fireplace in the basement family room. Comfort and utility are top priority, with in floor radiant heating throughout the entire lower level, central air, an on demand hot water tank, and an attached double garage. Situated on a quiet lot just minutes from local schools, Harrison Park, the Owen Sound Harbour, and the vibrant downtown core, this property provides outstanding long term value. (id:37372)
Royal LePage Rcr Realty
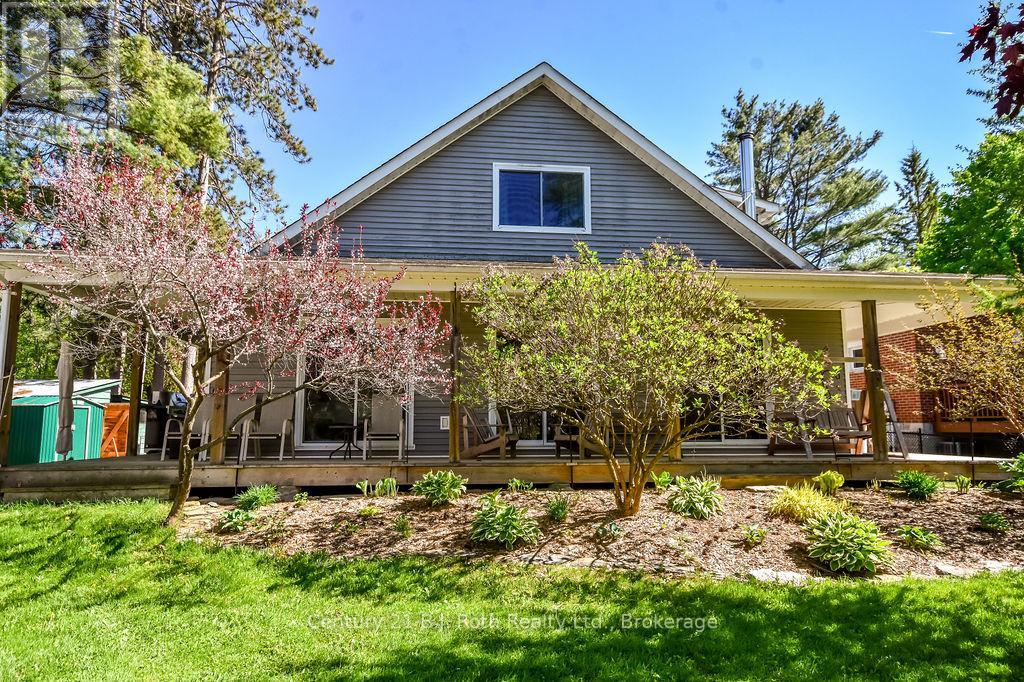
4762 Severn Street
Severn, Ontario
Nestled along the Severn River with over 100 feet of waterfront frontage, this inviting, custom-built home offers the perfect blend of comfort, charm, and scenic beauty. Enjoy stunning river views from the expansive wraparound deck - an ideal space for entertaining, relaxing, or simply soaking in the peaceful surroundings. Inside, the beautiful and functional kitchen flows seamlessly into the main living areas, while the convenient main floor primary bedroom adds to the home's thoughtful layout. Special touches include cedar-lined closets, gutter/leaf guards, main floor laundry, a Generac generator, and a Lifebreath HVR as part of the HVAC system, A bunkie provides excellent additional space for guests, hobbies, or a private retreat. Additionally, the property is adorned with fruit trees/bushes (raspberry, blueberry, crabapple, and haskap) awaiting your jams jars! Whether you're looking for a year-round residence or the perfect waterfront escape, this property delivers an exceptional riverside lifestyle. (id:37372)
Century 21 B.j. Roth Realty Ltd.
145 Devils Glen
Northern Bruce Peninsula, Ontario
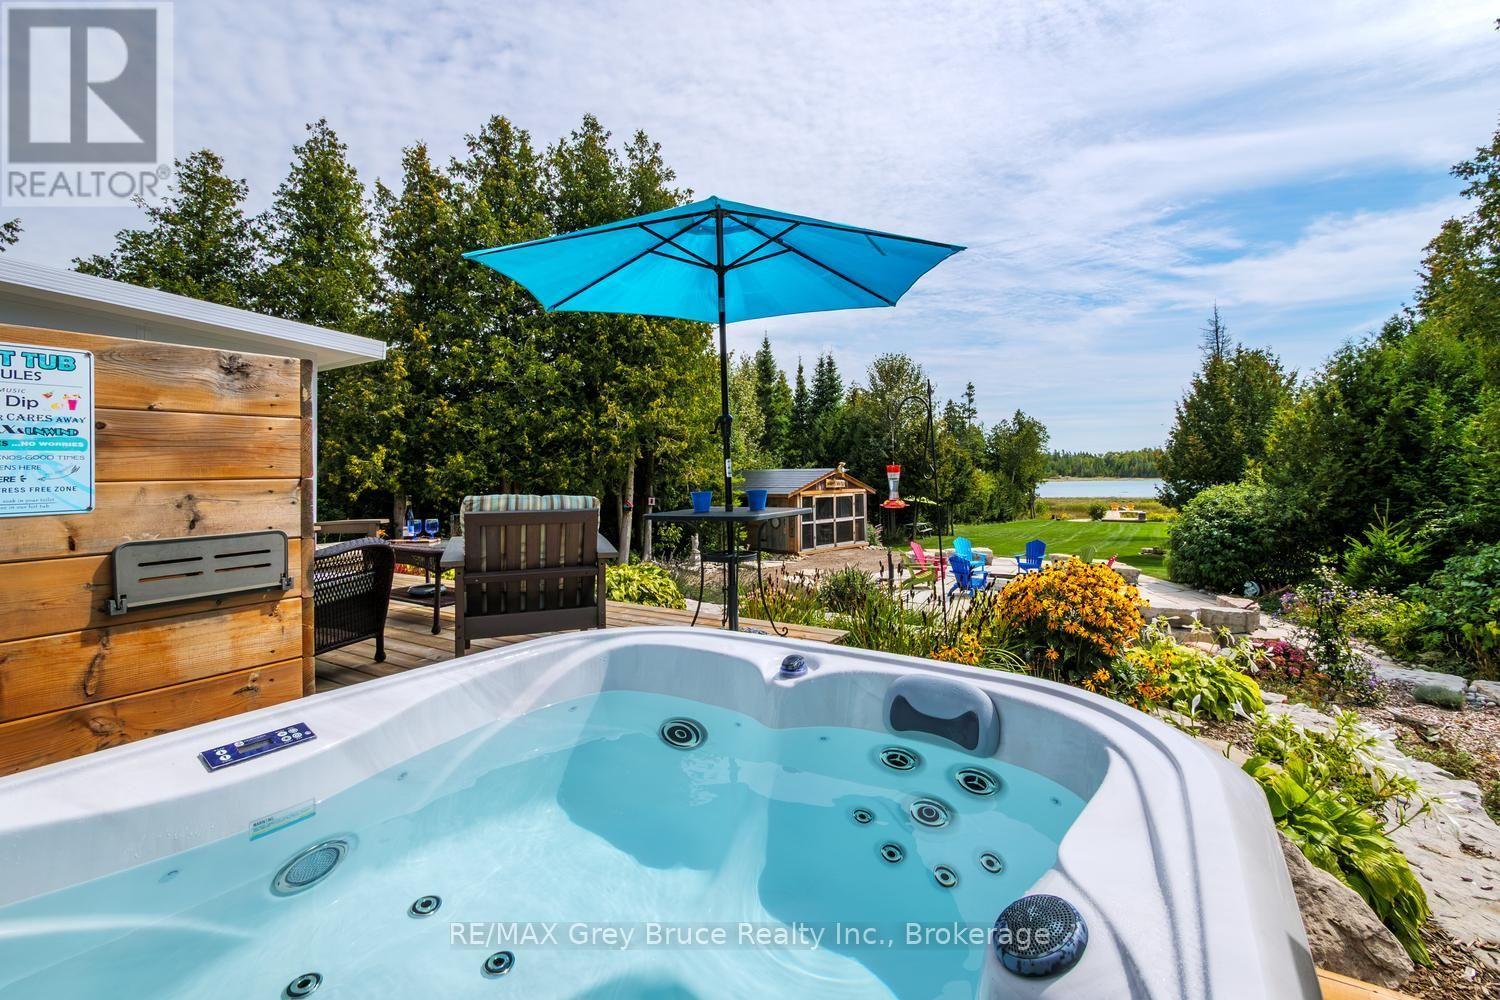
Welcome to your private Lake Huron retreat situated in the exclusive Shores of Lake Huron executive development, just north of Pike Bay. Set on over 1.5 acres along the calm, protected waters of Purgatory Cove, this custom-built bungalow offers a rare combination of privacy, comfort, accessibility, and exceptional outdoor living.Completed in 2021, the home was thoughtfully designed for year-round enjoyment, with a warm and inviting wood stove, accessible layout, and beautiful views and surroundings. The protected cove provides a peaceful waterfront setting while offering easy access to the open waters of Lake Huron for boating, kayaking, swimming, and exploring.The property is an entertainer's dream, with extensive high-end landscaping featuring armour stone, mature natural surroundings, and a flagstone fire pit area. Relax in the hot tub, enjoy the sunroom, gather with friends at the detached bar, or retreat to the charming bunkie (8'x12' with hydro). The 8'x12' garden shed with hydro and potting bench is a gardener's dream. The expansive heated crawl space offers an impressive 1,260 sq. ft. of easily accessible storage.The 24' x 30' detached garage is spray-foam insulated and heated, and includes a loft, main floor additional flex space, and sleeping space-ideal for guests, hobbies, recreation, or a home-based retreat.Located approximately 20 minutes from Lion's Head, 30 minutes from Wiarton, 45 minutes from Sauble Beach and 55 minutes from Tobermory, this exceptional property offers the perfect balance of peaceful waterfront living and convenient access to the amenities and attractions of the Bruce Peninsula.A truly special Lake Huron property offering privacy, quality, and four-season enjoyment in a beautiful executive waterfront community. (id:37372)
RE/MAX Grey Bruce Realty Inc.
232 Ramblewood Drive
Wasaga Beach, Ontario
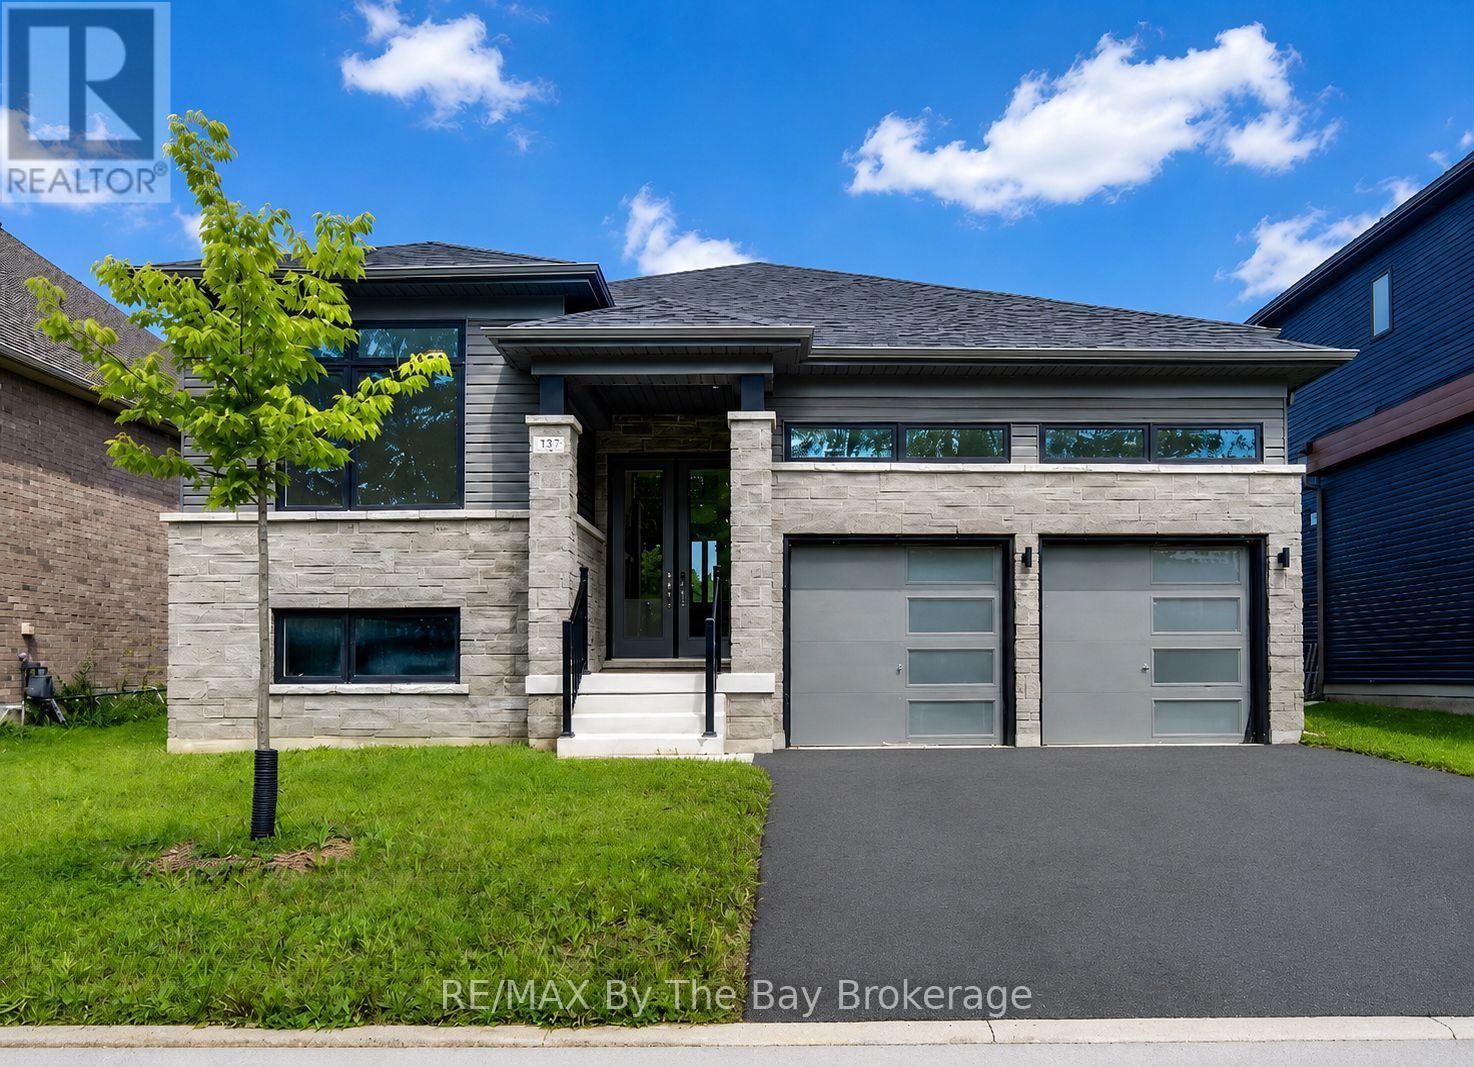
The Bay Model, built by Zancor Homes and ideally located close to shopping, restaurants, medical center and everyday amenities, with Beach Area 6 just a short distance away. This spacious 4-bedroom, 4-bath home offers a bright, open-concept main floor featuring the kitchen, great room and breakfast area, with oversized sliding doors leading to the large, fully fenced backyard overlooking the new Shoreline Point Park and playground. The upgraded kitchen features enhanced cabinetry, pot drawers, soft-close doors and drawers, a double sink in the island and Whirlpool appliances. Engineered hardwood flooring runs throughout the main-floor living spaces, including the kitchen, complemented by smooth ceilings, upgraded door hardware and impressive 8-foot tall doors throughout the main floor and landing area. The home features three full bathrooms with undermount sinks and fully tiled showers, plus an additional 2-piece powder room. Ceramic tile flooring in the bathrooms, while upgraded carpeting adds comfort to the bedrooms and finished lower-level recreation room. The finished basement provides excellent additional living space with a finished recreation room, fourth bedroom, full bathroom and two unfinished separate storage areas. A dedicated laundry room is conveniently located on the landing. Additional features include a double-car garage with inside entry and a paved driveway. Situated on an impressive 52 ft X 142 ft lot, this property offers plenty of outdoor space for entertaining, children and pets. Available for a quick closing. Floor plan is featured under the Documents tab. (id:37372)
RE/MAX By The Bay Brokerage
115 Blue Forest Crescent
Barrie (Innis-Shore), Ontario
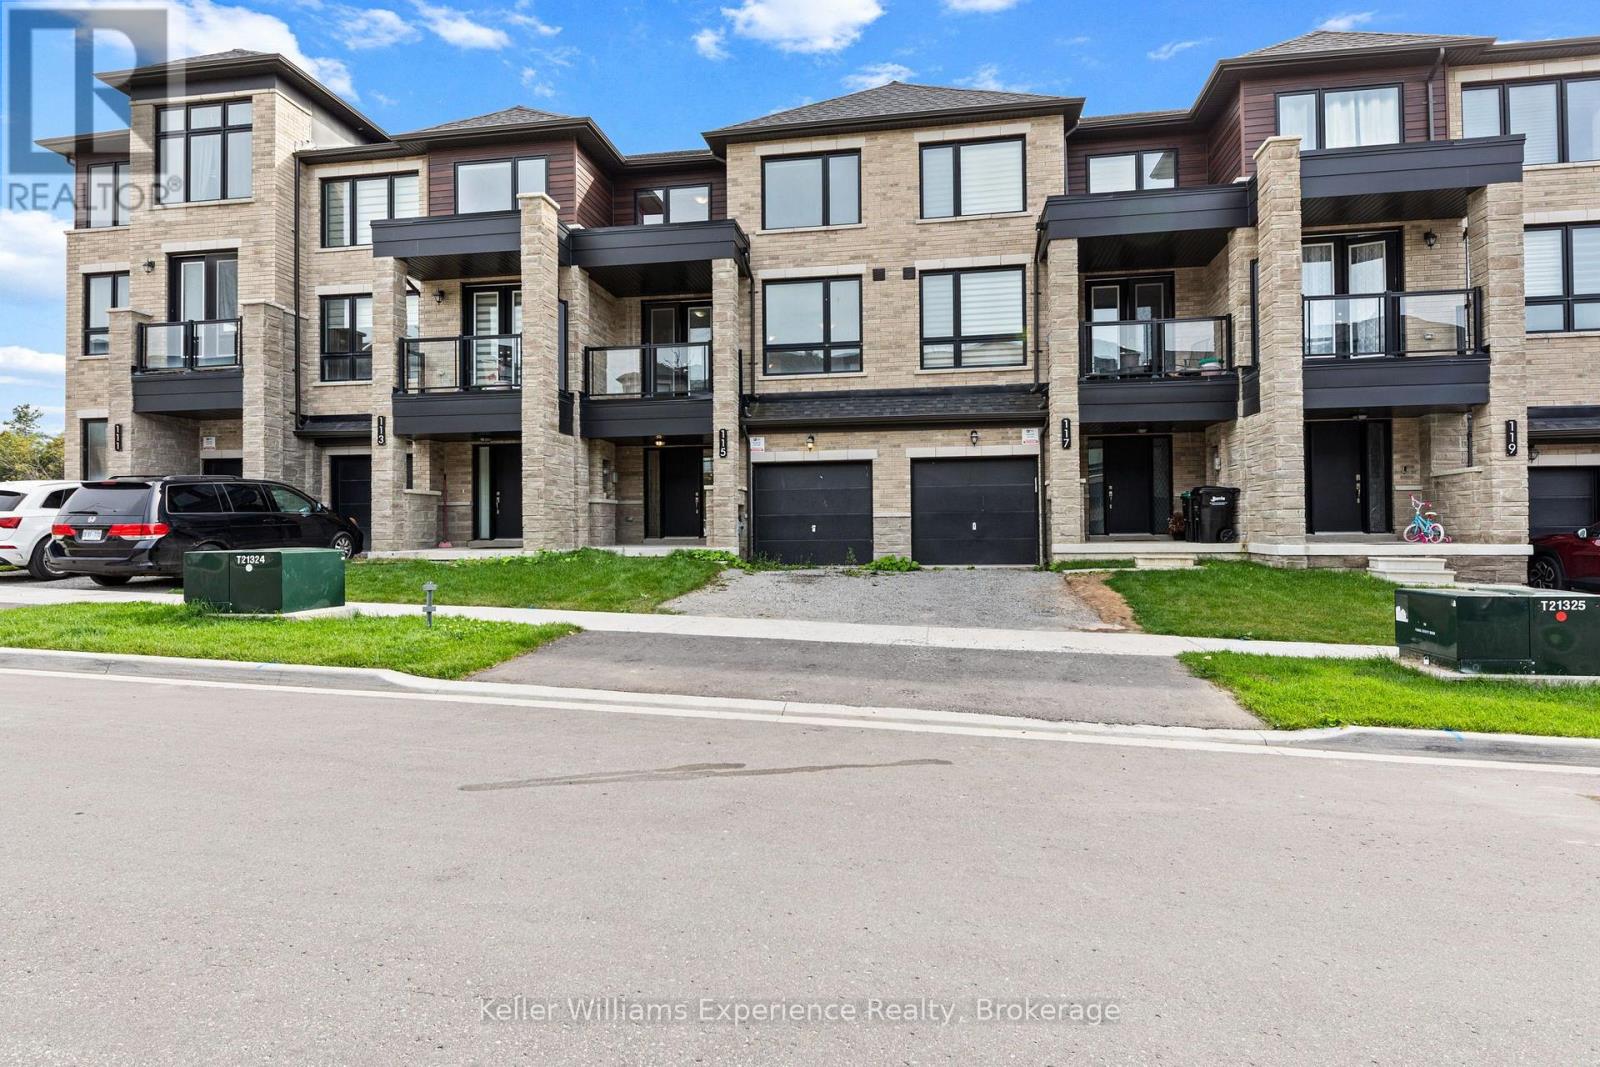
Welcome to this three-storey freehold townhouse, offering approximately 2,000 sq. ft. of living space with 4 bedrooms, a den, and 3.5 bathrooms. Thoughtfully designed for both everyday living and entertaining, this home offers a versatile layout with plenty of room for family and guests.The main level features a spacious bedroom and a full 3-piece bathroom with a glass-enclosed walk-in shower. Upstairs, the second floor has a well-appointed kitchen featuring Samsung stainless steel appliances, an abundance of cabinetry, and an impressive quartz countertop with a double sink and a main living area finished with laminate flooring. Step outside from the kitchen onto the deck, or enjoy the additional outdoor space from the den, which offers a walkout to the balcony.The third floor includes a spacious primary suite with its own 3-piece bathroom and glass-enclosed shower. Two additional bedrooms and a 4-piece bathroom provide plenty of space for the family, while the conveniently located laundry area adds to the home's functionality. Situated in a convenient location, this townhouse is just a 5-minute walk from the Barrie South GO Train Station and close to public transit, shopping, schools, and everyday amenities. Enjoy easy access to Georgian College, Friday Harbour, Lake Simcoe, the library, and a variety of restaurants, with Highway 40 also just minutes away. (id:37372)
Keller Williams Experience Realty
114 Brandon Avenue
Severn (Coldwater), Ontario
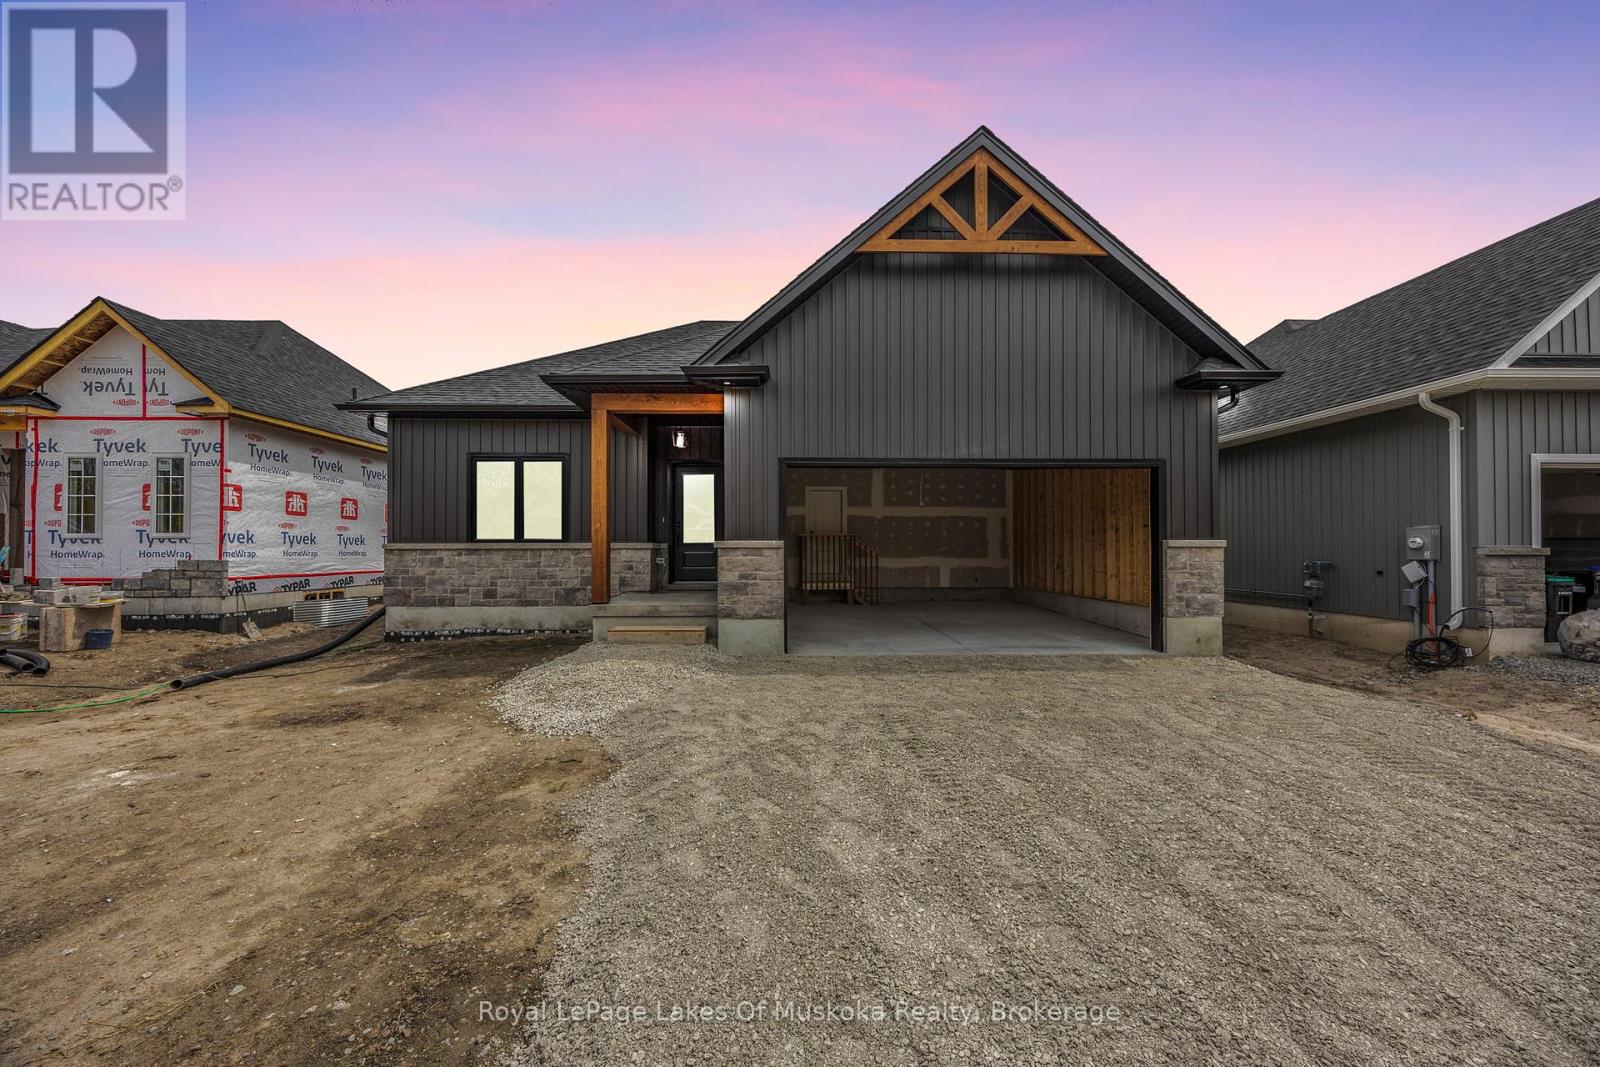
Be in your gorgeous fully upgraded pre-build bungalow in the sought after town of Coldwater this year. The front exterior features stone accent and vinyl siding. This 1,228 sqft home is laid with vinyl plank flooring throughout, 9' main floor interior ceilings, and boasts2bedrooms, and 2 full bathrooms. Custom kitchen includes an island with shaker style soft-close doors and drawers, one pot and pan drawer, under counter lighting with light valence, and crown, with quartz kitchen countertop from builder's selection. The landscaping will be fully sodded as well as paver stones at the front entrance. Located in the beautiful community of Coldwater and is near ski hills, golf courses, trails, and just a walk away from any amenities. *The price is Net of the HST REBATE* Subject to buyers qualifying for the new Enhanced New Home Rebate [HST]. *https://www.ontario.ca/page/building-more-homes-faster If the buyer does not qualify, the HST rebate will be added to the purchase price. (id:37372)
Royal LePage Lakes Of Muskoka Realty
37 Harold Avenue
Severn (Coldwater), Ontario
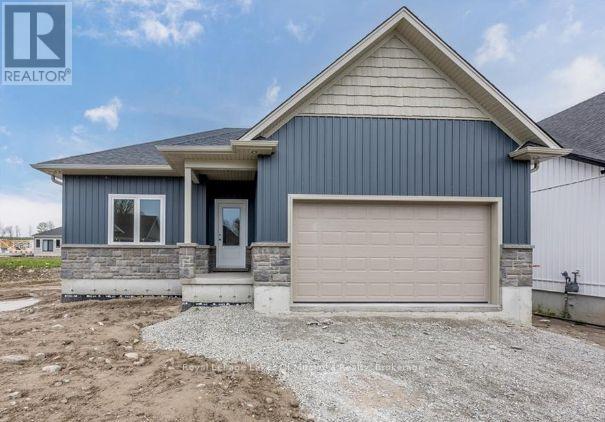
Be in your gorgeous fully upgraded pre-build bungalow in the sought after town of Coldwater this year. The front exterior features stone accent and vinyl siding. This 1,228 sqft home is laid with vinyl plank flooring throughout, 9' main floor interior ceilings, and boasts 2 bedrooms, and 2 full bathrooms. Custom kitchen includes an island with shaker style soft-close doors and drawers, one pot and pan drawer, under counter lighting with light valence, and crown, with quartz kitchen countertop from builder's selection. The landscaping will be fully sodded as well as paver stones at the front entrance. Located in the beautiful community of Coldwater and is near ski hills, golf courses, trails, and just a walk away from any amenities. *The price is Net of the HST REBATE* Subject to buyers qualifying for the new Enhanced New Home Rebate [HST]. *https://www.ontario.ca/page/building-more-homes-faster If the buyer does not qualify, the HST rebate will be added to the purchase price. (id:37372)
Royal LePage Lakes Of Muskoka Realty
1 1st Avenue
South Bruce Peninsula, Ontario
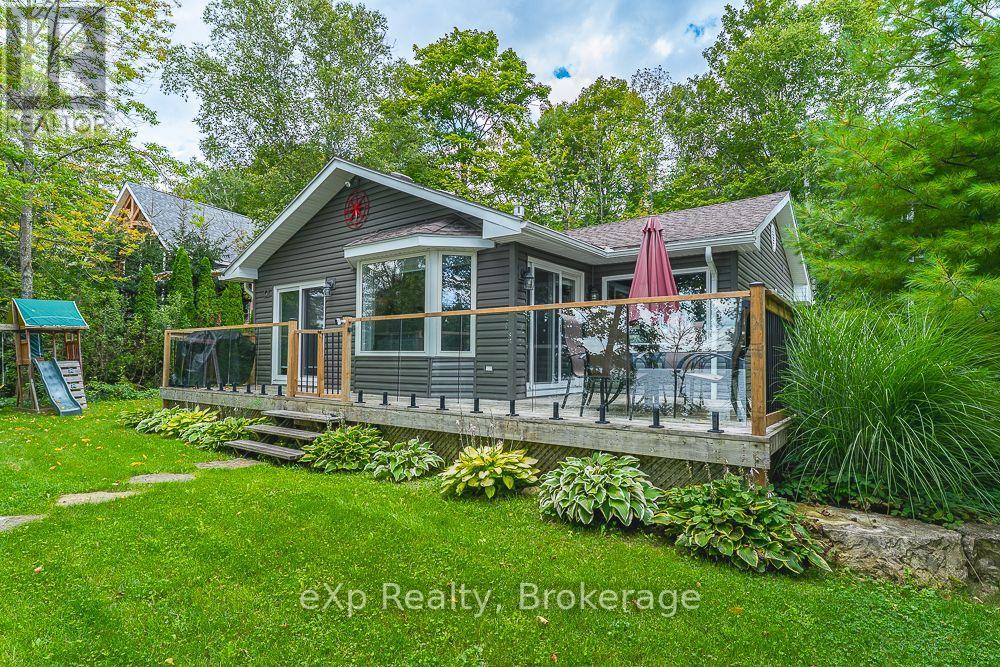
Experience the best of Georgian Bay living with this beautifully renovated 3-bedroom waterfront home or cottage, where crystal-clear water and endless days on the Bay are right outside your door. Whether you're searching for a year-round residence, family getaway or recreational retreat, this property offers the perfect setting to enjoy life by the water.Deep water provides excellent opportunities for swimming, fishing and boating, while multiple outdoor spaces invite you to slow down and take in the peaceful waterfront surroundings. Relax on the cottage decks, head down to the water's edge for a morning coffee while watching the sunrise, or spend the day exploring everything Georgian Bay has to offer.Inside, the home has been completely renovated and thoughtfully maintained. The primary bedroom features a walkout to the front deck, allowing you to step outside and enjoy the fresh Georgian Bay air, along with a convenient walk-in closet.Adding even more versatility is the 1-car detached garage with an attached three-room bunkie measuring approximately 13' x 25'. Complete with two bedrooms, and 2-piece bathroom, it provides a wonderful separate space for overnight guests, extended family or a private retreat.From days spent boating and swimming in the clear blue waters to quiet evenings relaxing along the shoreline, this is an opportunity to embrace the Georgian Bay waterfront lifestyle and create lasting memories at the cottage. (id:37372)
Exp Realty
40 Alice Street E
Blue Mountains, Ontario
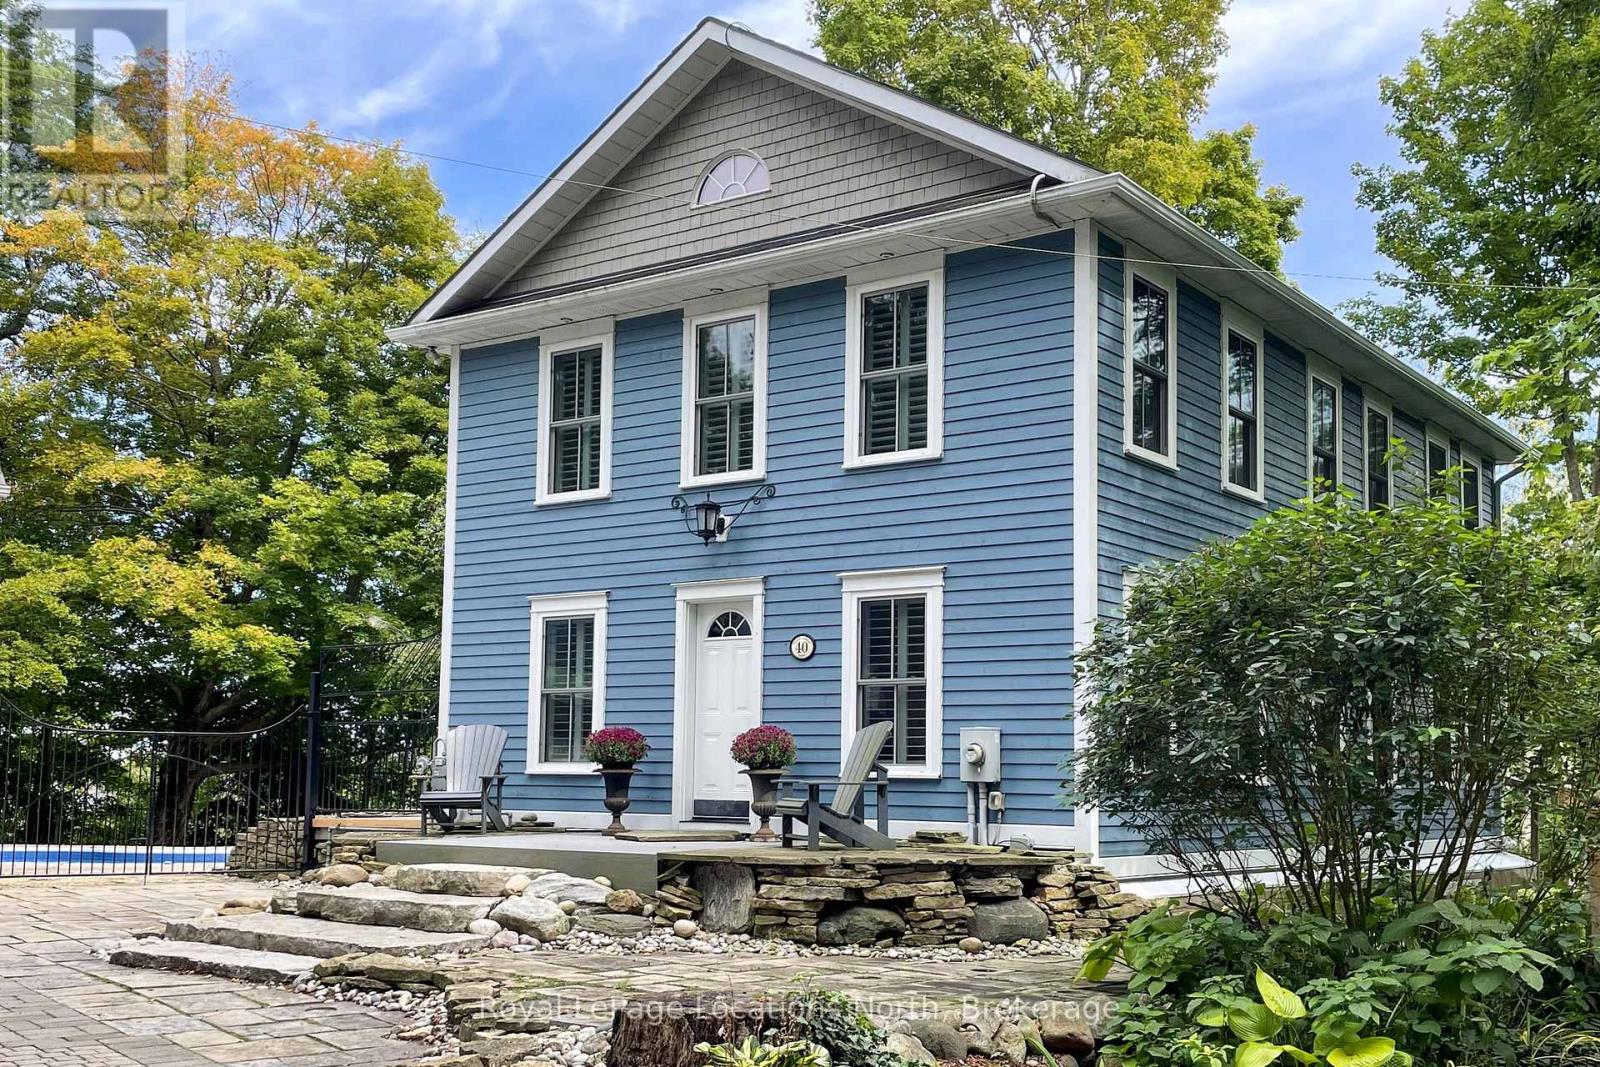
An oasis in the heart of Thornbury, one of Southern Georgian Bay's most beloved waterfront towns. Tucked at the end of a quiet dead-end street, this blue-and-white two-storey rests on a beautifully treed hillside with direct frontage on the tranquil Mill Pond, where the Beaver River widens on its way to Georgian Bay. Watch swans glide past from your own dock, launch a paddleboard from your shoreline, and enjoy the calm of a no-motor pond minutes from town. Nearly 2,000 sq ft above grade offers principal rooms joined by a double-sided brick fireplace, a kitchen with white cabinetry, gas cooktop, double wall ovens and butcher-block island, and five main-floor walkouts to the deck and gardens. Upstairs, the water-facing principal bedroom has a vaulted ceiling, hardwood, room for a sitting area and its own fireplace, beside a spa-style hall bath with glass shower, jetted tub, double vanity and concealed laundry; a second bedroom enjoys a private 3-piece ensuite. The walkout lower level adds a terracotta-tiled family room with brick fireplace, covered patio and 3-piece bath. Outside is where this property truly shines: a heated in-ground pool and cabana, multi-level decking, limestone terraces, firepit and mature gardens, then recapped stairs descending through a private wooded valley to a gazebo and dock at the water's edge. A separate two-bay garage complex adds a finished lounge/flex bay, kitchenette, 3-piece pool bath and bright loft with skylights - guest overflow, gym, studio or games room. Interlocking drive parks six. Municipal water and sewer, natural gas, central air, 200-amp service and generator connection. Stroll to Thornbury's restaurants, bakeries, boutiques and the harbour; ski the private clubs and Blue Mountain in winter; spend summers on Georgian Bay's beaches, golf courses and the Georgian Trail. Vacant with flexible possession - a rare chance to own a true in-town waterfront sanctuary where small-town charm meets four-season adventure. (id:37372)
Royal LePage Locations North
146 - 150 Victoria Street S
Blue Mountains, Ontario
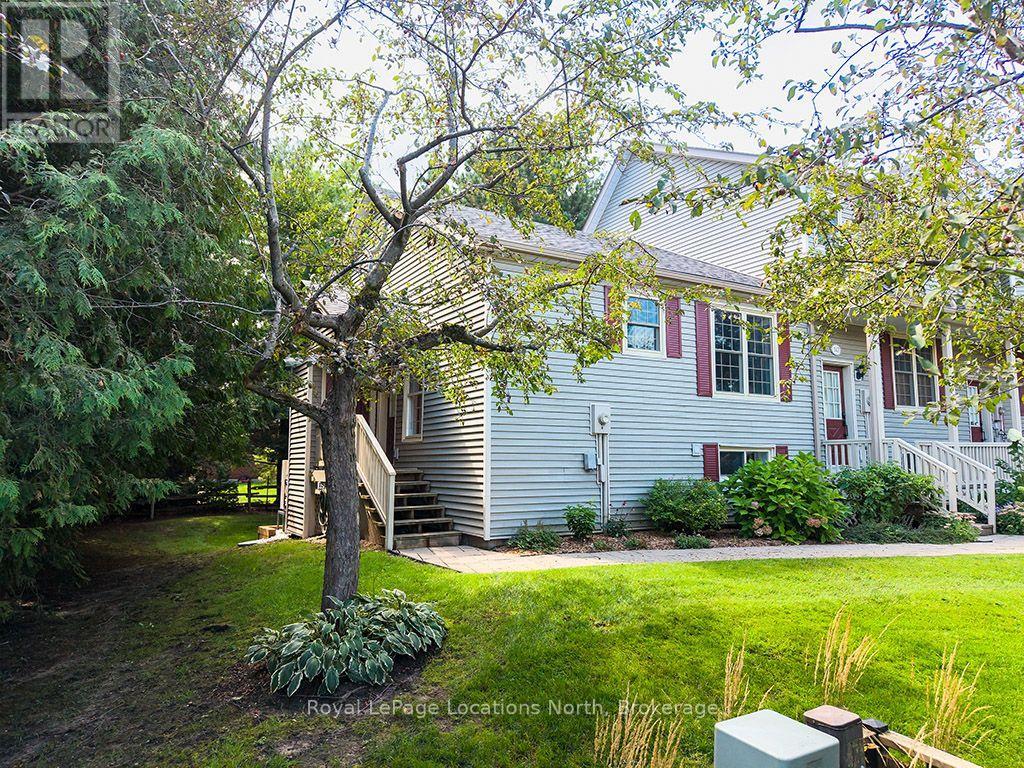
Ultimate lock-and-leave holiday ski chalet in Thornbury's sought-after Applejack community! This peaceful 1+1 bed, 2 bath bungalow-style end-unit townhome features bright tree-lined views from every window and exceptional privacy with quiet estate homes behind. Move in before Christmas and enjoy a fully modernized layout: popcorn ceilings removed to showcase cathedral ceilings & main-floor skylight, completely upgraded electrical system, ultra-efficient premium Mitsubishi HVAC, and gorgeous new flooring throughout with custom downlighting on dimmers. The open kitchen features new stainless appliances, leading to a cozy living space with a gas fireplace. Updated bathrooms feature new toilets, double vanities, and heated towel rails. Fully finished walk-out lower level is ideal for guests. Steps to the Georgian Trail and Harbour, minutes to premier ski clubs. Dedicated parking, two outdoor pools, tennis/pickleball, & clubhouse included. This seller is highly motivated ! Book a private viewing today! (id:37372)
Royal LePage Locations North