
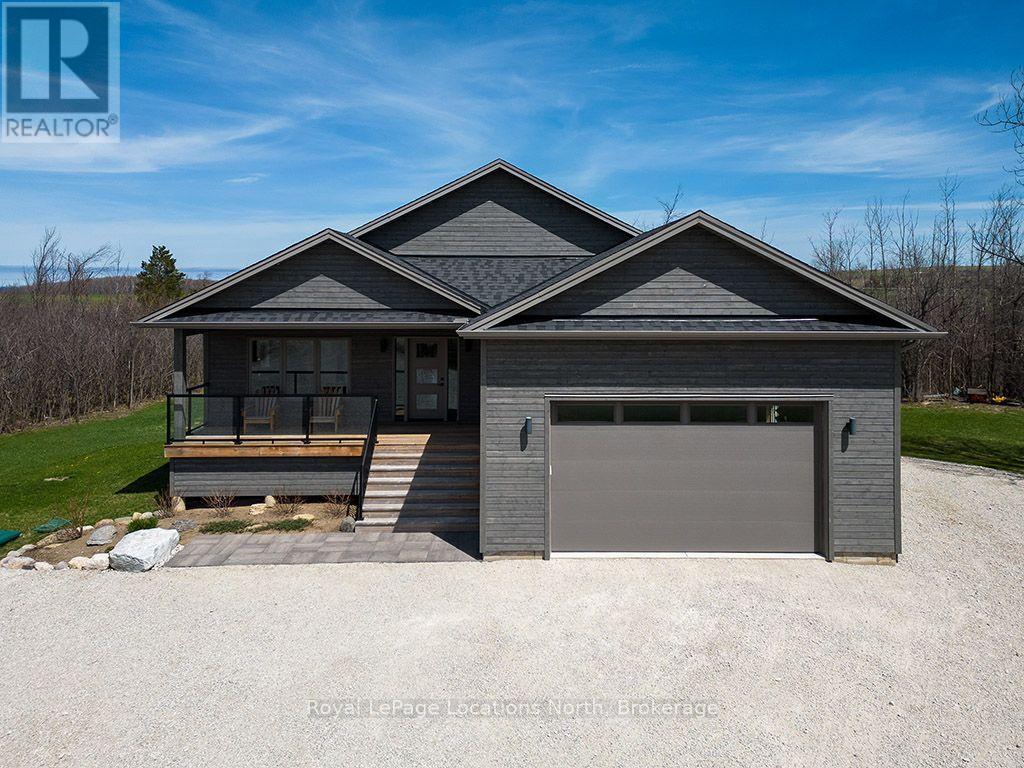
145 St Vincent Street
Meaford, Ontario
Welcome to 145 St. Vincent Crescent, a custom-built raised bungalow tucked away on a scenic, creek-side lot in Meaford. Designed with an airy open-concept main floor, the home flows effortlessly into a bright living space framed by large windows. Natural light pours in from every angle, treating you to gorgeous sunrise and sunset views whether you're relaxing inside or stepping out onto the expansive wrap-around deck. Built with four-season recreation and entertaining in mind, this home effortlessly accommodates large families and groups. The main level features three bedrooms, a powder room, a full 5-piece bath, and a private primary ensuite. Downstairs, the fully finished walk-out level adds even more versatility with two additional bedrooms, two full bathrooms, and two separate entrances-making it an ideal setup for an in-law suite, guest quarters, a dedicated home office, or rental potential.Outdoor lovers will appreciate the unbeatable location. You're just minutes from Georgian Bay beaches, marinas, ski hills, cross-country trails, golf courses, snowmobiling, and hiking.Grounded by a peaceful rural backdrop yet close to everything Meaford and Thornbury have to offer, this property comes complete with a double garage and generous storage space. It is the ultimate retreat for gathering family and friends to build lasting memories year-round. (id:37372)
Royal LePage Locations North
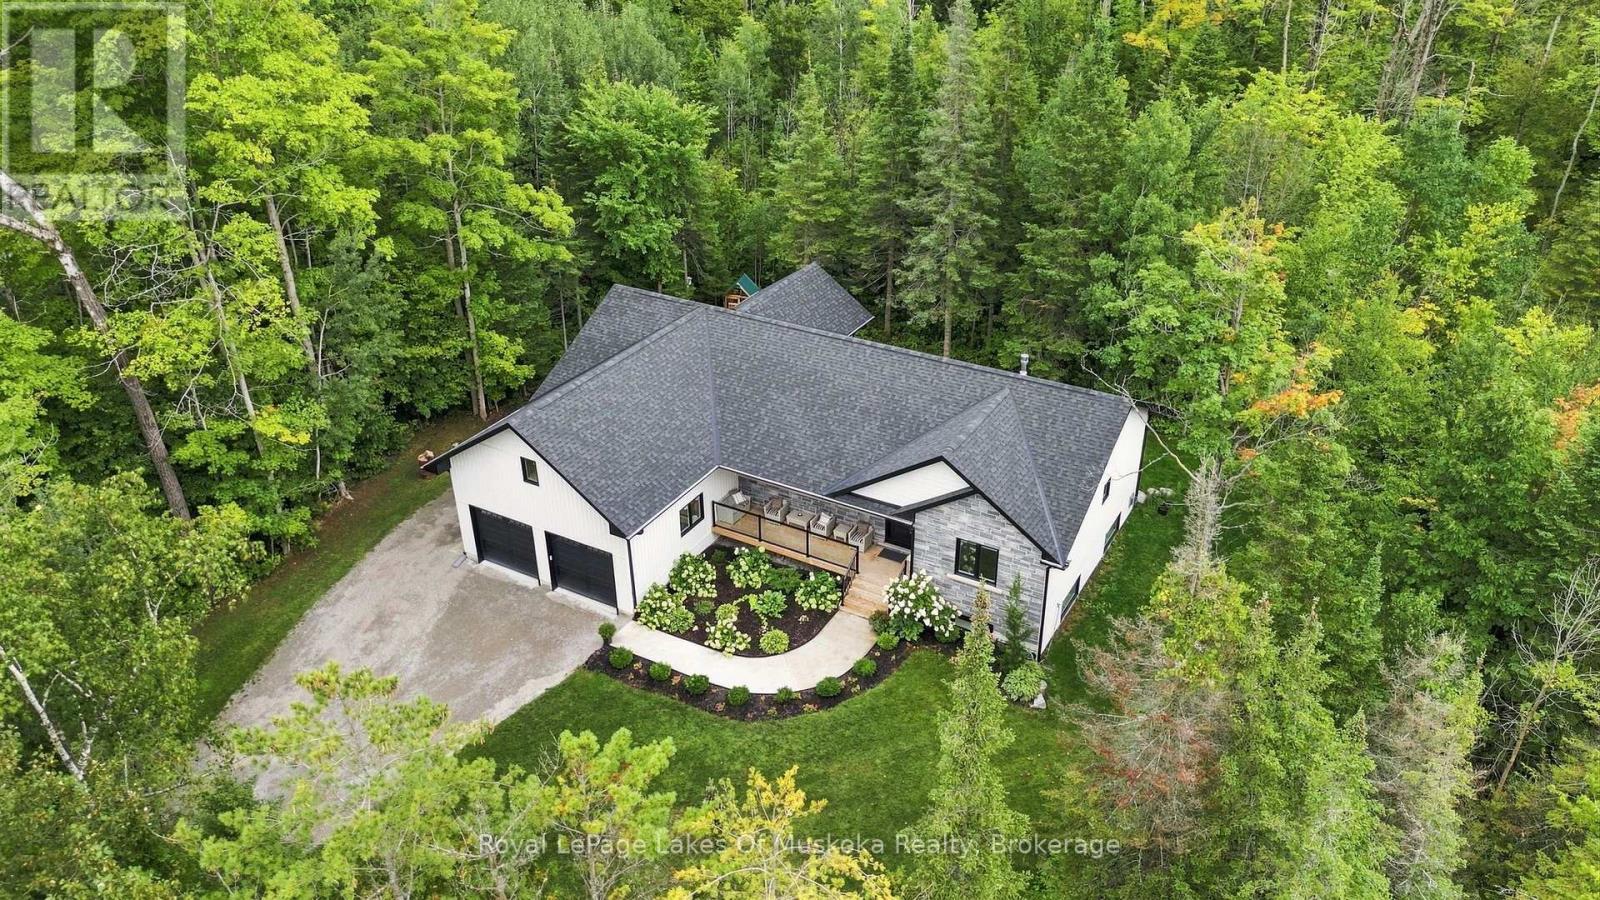
41 Meadows Avenue
Tay (Waubaushene), Ontario
Welcome to this stunning 3 year old new build in the charming Township of Tay, where exceptional finishes and thoughtful design come together beautifully. Built in 2022, this open concept bungalow was designed with both functionality and connection in mind, offering plenty of room for the whole family with 4 bedrooms and 4 bathrooms. At the heart of this home, the spacious kitchen is made for gathering. Prepare meals while entertaining guests around the cozy fireplace, with a large island, quartz countertops, abundant storage, and a convenient chef's pantry. Oversized windows flood the home with natural light, creating a warm and inviting atmosphere. The thoughtfully designed layout flows effortlessly from one space to the next, making everyday living feel easy while providing the perfect place to host family and friends. The fully finished basement, completed in Spring 2024, adds additional living space, offering even more room to relax, entertain, or accommodate extended family. A propane stove adds warmth and comfort to the lower level, making it a cozy retreat year round. Nestled among mature trees and surrounded by gorgeous, low-maintenance landscaping, you can start your mornings rocking on the front porch with a coffee in hand and take in the peaceful surroundings behind the sleek glass railing. In the evenings, enjoy a walk to the beach to watch the sunset. Ideally located near Georgian Bay, this home offers both peaceful living and outdoor adventure. With two water-access beaches within walking distance, including one just a street over, multiple marinas nearby, skiing at Mount St. Louis Moonstone, Muskoka's endless recreation within easy reach, and conveniently located just 30 minutes from Barrie, there is always something to explore. This is more than just a home, it's a place to slow down and create lasting memories. (id:37372)
Royal LePage Lakes Of Muskoka Realty
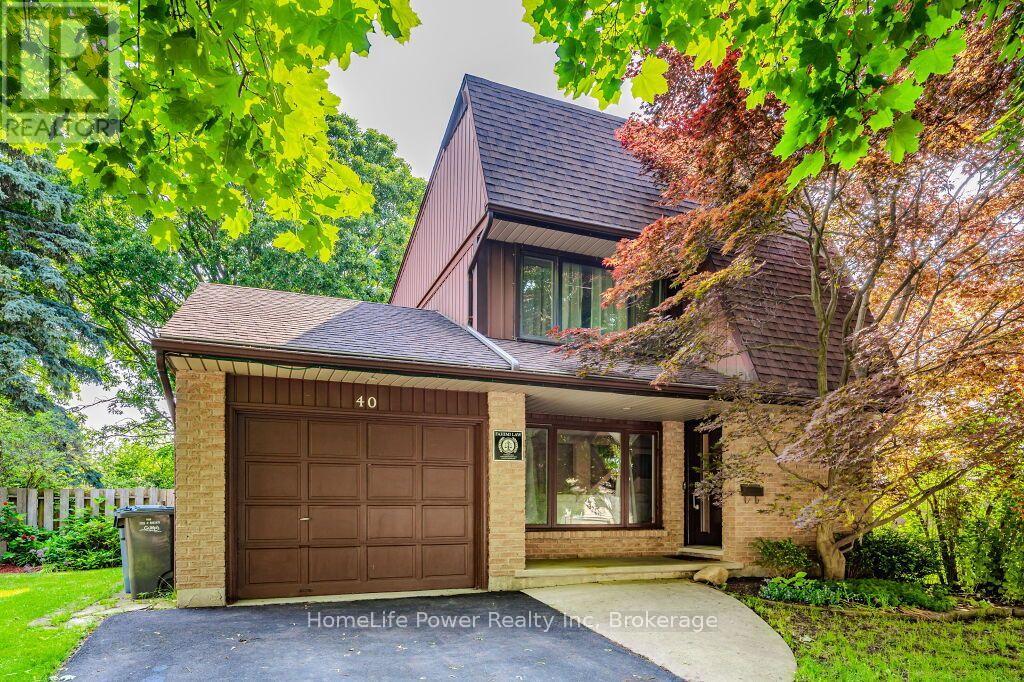
40 Ferman Drive
Guelph (Willow West/sugarbush/west Acres), Ontario
Welcome to 40 Ferman Drive, a beautifully maintained 3-bedroom family home in Guelph's highly desirable West End! Bright, spacious, and move-in ready, this inviting home features hardwood flooring, abundant natural light, stylish built-in shelving, a beautifully finished basement offering valuable additional living and entertaining space, and 5 parkings including one garage . Step outside to a private, fully fenced backyard-perfect for summer BBQs, children, pets, gardening, or simply relaxing with your morning coffee on the patio. Located in a fantastic family-friendly neighbourhood just minutes from parks, scenic walking trails, schools, and the West End Community Centre with swimming pools, hockey arenas, and recreational facilities. Costco, shopping, restaurants, and everyday amenities are also conveniently nearby. Offering comfort, space, and an excellent location, 40 Ferman Drive is the perfect place to call home. Book your private showing today! (id:37372)
Homelife Power Realty Inc
RE/MAX Millennium Real Estate
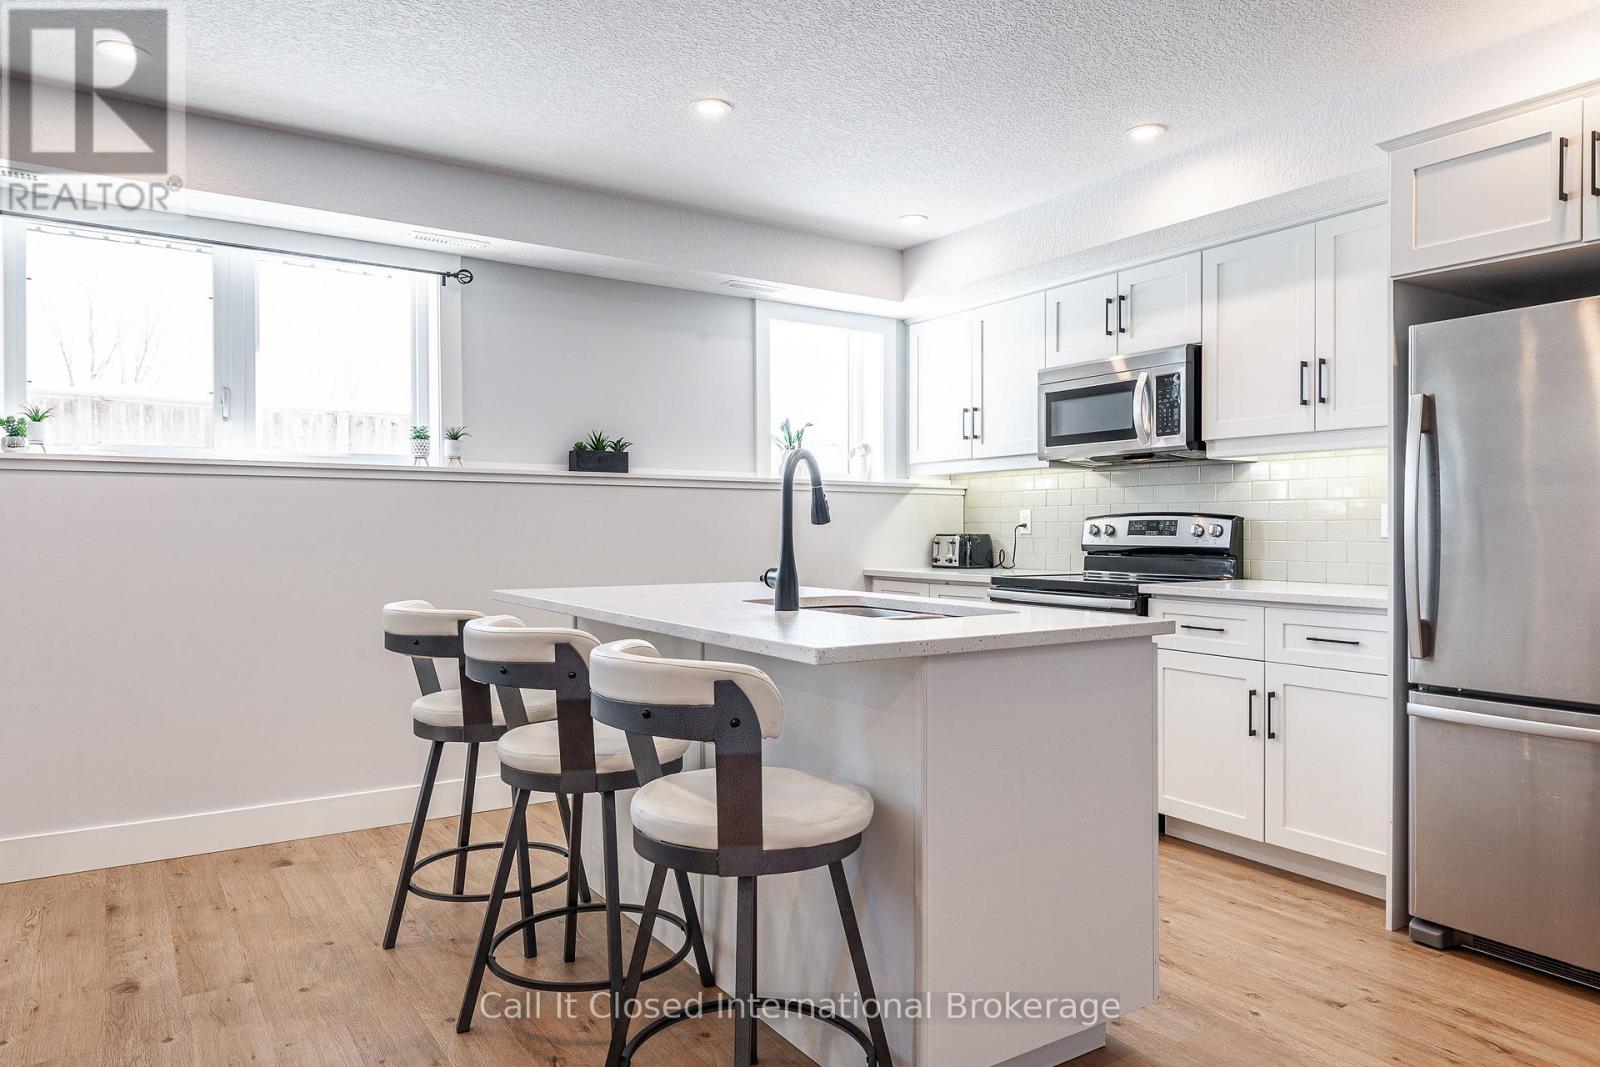
8 - 3192 Vivian Line 37 Line
Stratford, Ontario
Modern One-Bedroom Condo in Stratford - Move-In Ready!Welcome to 3192 Vivian Line 37, Unit 8, a beautifully finished 783 sq. ft. one-bedroom condominium offering contemporary style, low-maintenance living, and exceptional value. Perfectly suited for a young professional, student, first-time buyer, or investor, this bright and spacious home combines comfort with convenience.Step inside to discover an inviting open-concept living space featuring warm luxury vinyl flooring, recessed lighting, and oversized windows that flood the home with natural light. The modern kitchen is designed to impress with quartz countertops, shaker-style cabinetry, stainless steel appliances, a subway tile backsplash, and a large centre island with seating for three-ideal for casual dining, entertaining, or working from home.The generous living area provides plenty of room to relax, while the spacious bedroom offers a peaceful retreat complete with a large closet. The stylish four-piece bathroom features contemporary finishes, and the utility/storage room provides additional space rarely found in condo living.Enjoy the comfort of efficient monthly operating costs with heating averaging approximately $50 per month and electricity approximately $130 per month, making ownership both affordable and predictable.Located just minutes from downtown Stratford, shopping, restaurants, parks, schools, and public transit, this home offers easy access to everything the city has to offer while providing a quiet, comfortable place to call home.:783 sq. ft. of thoughtfully designed living spaceBright open-concept layoutModern kitchen with quartz countertops and large islandStainless steel appliancesSpacious bedroom with ample closet spaceLuxury vinyl flooring throughoutContemporary 4-piece bathroom Large utility/storage room Ideal for young professionals, students, first-time buyers, or investorsMove-in ready with modern finishes throughout (id:37372)
Exp Realty
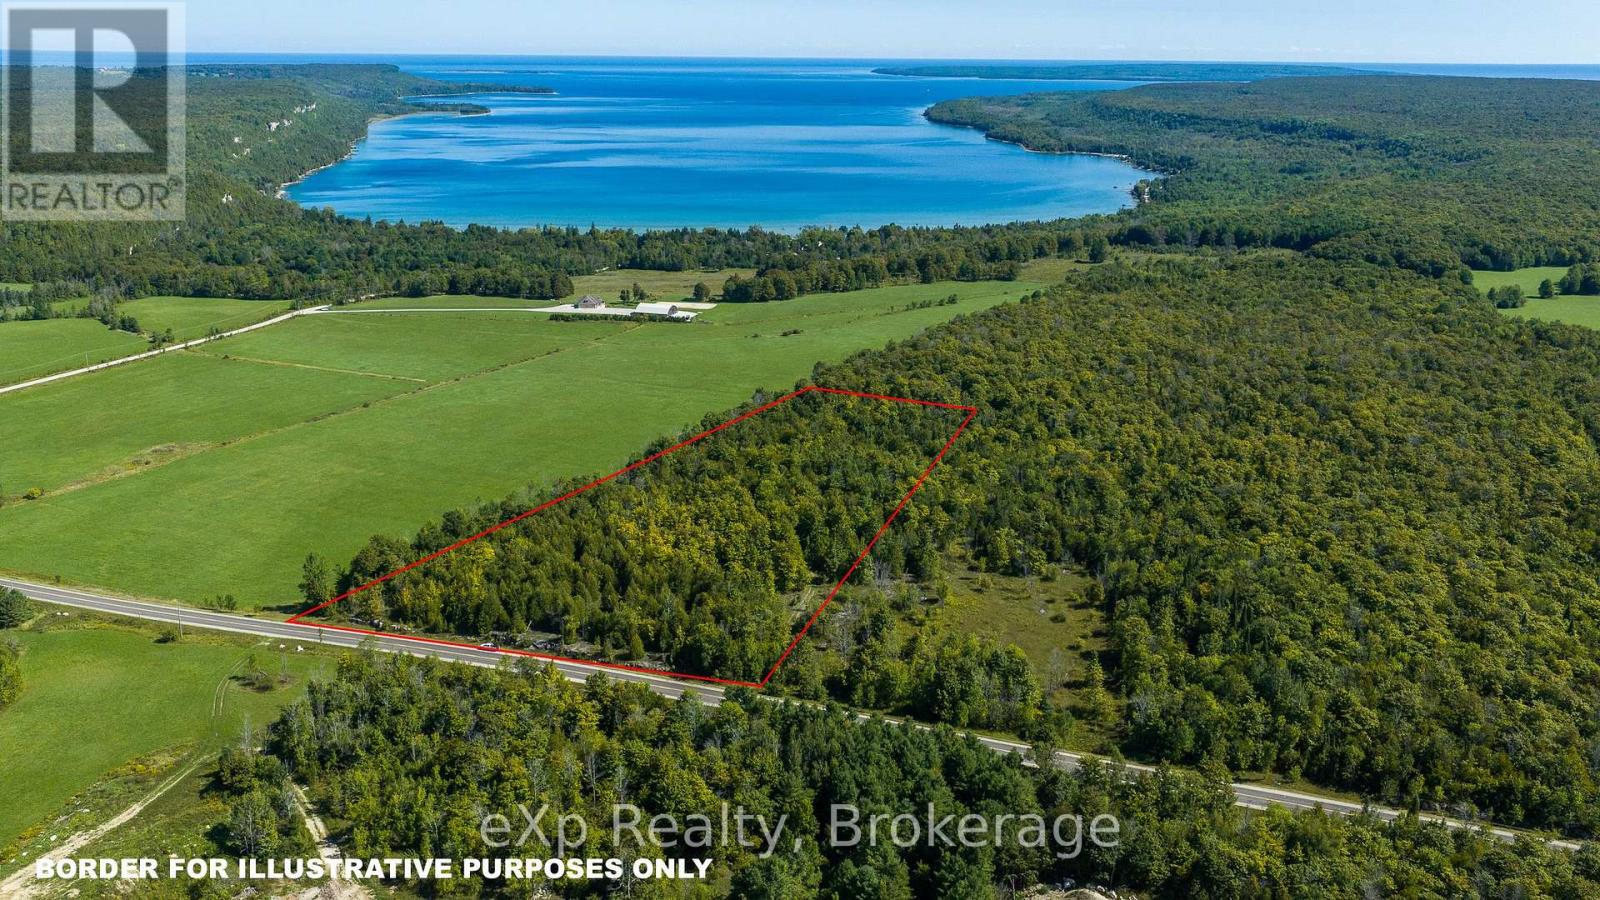
Pt Lt 2-3 Con 9, Bruce Rd 9
South Bruce Peninsula, Ontario
A great opportunity to own a 13-acre recreational property on paved Bruce Road 9, offering easy access and a beautiful wooded setting just minutes from Hope Bay. The property has been recently cleaned up, with tree debris removed and a driveway and laneway cut through the forest providing access to several trails throughout the property. The mixed forest features pine, cedar, spruce and hardwood trees, including older-growth maple, with excellent potential for elevated views over Hope Bay from portions of the property. Whether you are looking for a private recreational retreat, a place to explore the trails, or simply a peaceful piece of the Bruce Peninsula, this well-groomed property is worth a look. (id:37372)
Exp Realty
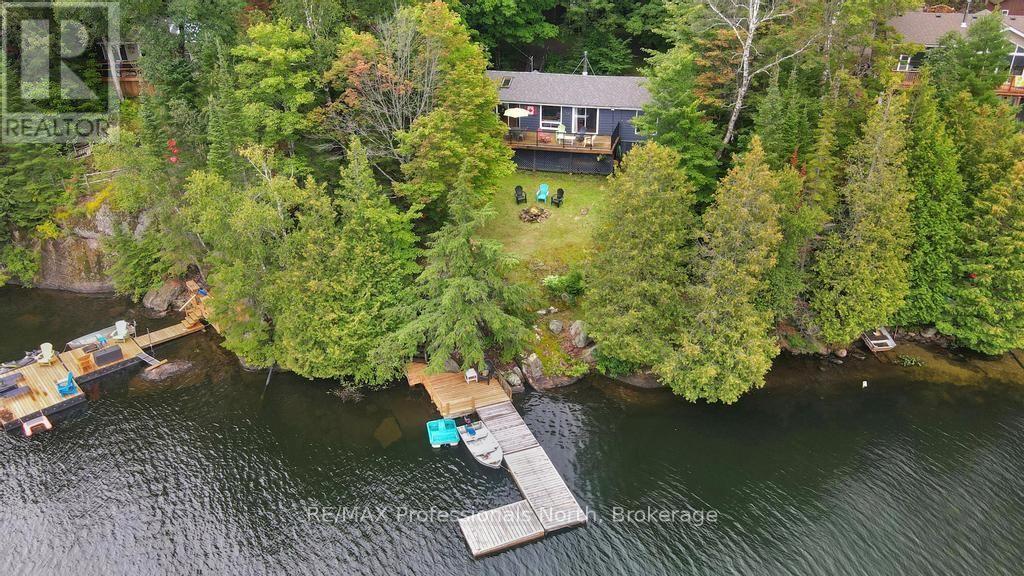
1036 Bad Habit Trail
Dysart Et Al (Dysart), Ontario
Welcome to 1036 Bad Habit Trail, an adorable three season cottage located on pretty and peaceful Blue Hawk Lake. Lovingly cared for, maintained and updated, this 3 bedroom, 1 bathroom getaway is ready for you to make memories! The inviting open-concept living, kitchen, and dining area provides a comfortable space to gather, with a walkout to the large deck-ideal for BBQs, entertaining, and soaking in beautiful lake views. A spacious screened-in porch offers the perfect spot for morning coffee or lazy afternoons while the cozy woodstove creates a warm and welcoming atmosphere on cool fall evenings. Outside, enjoy beautiful waterfront, deep water off the dock for swimming, and a designated bonfire area perfect for roasting marshmallows under the stars. A bonus bunkie provides extra space for guests, while the sheds offer plenty of storage for cottage toys and equipment. If you're looking for a peaceful weekend escape to create generations of cottage memories, this delightful property is ready to enjoy. Conveniently located just 15 minutes from the Village of Haliburton and its amenities, while still offering the tranquility of lakeside living. Come relax, unwind, and enjoy everything cottage life has to offer! (id:37372)
RE/MAX Professionals North
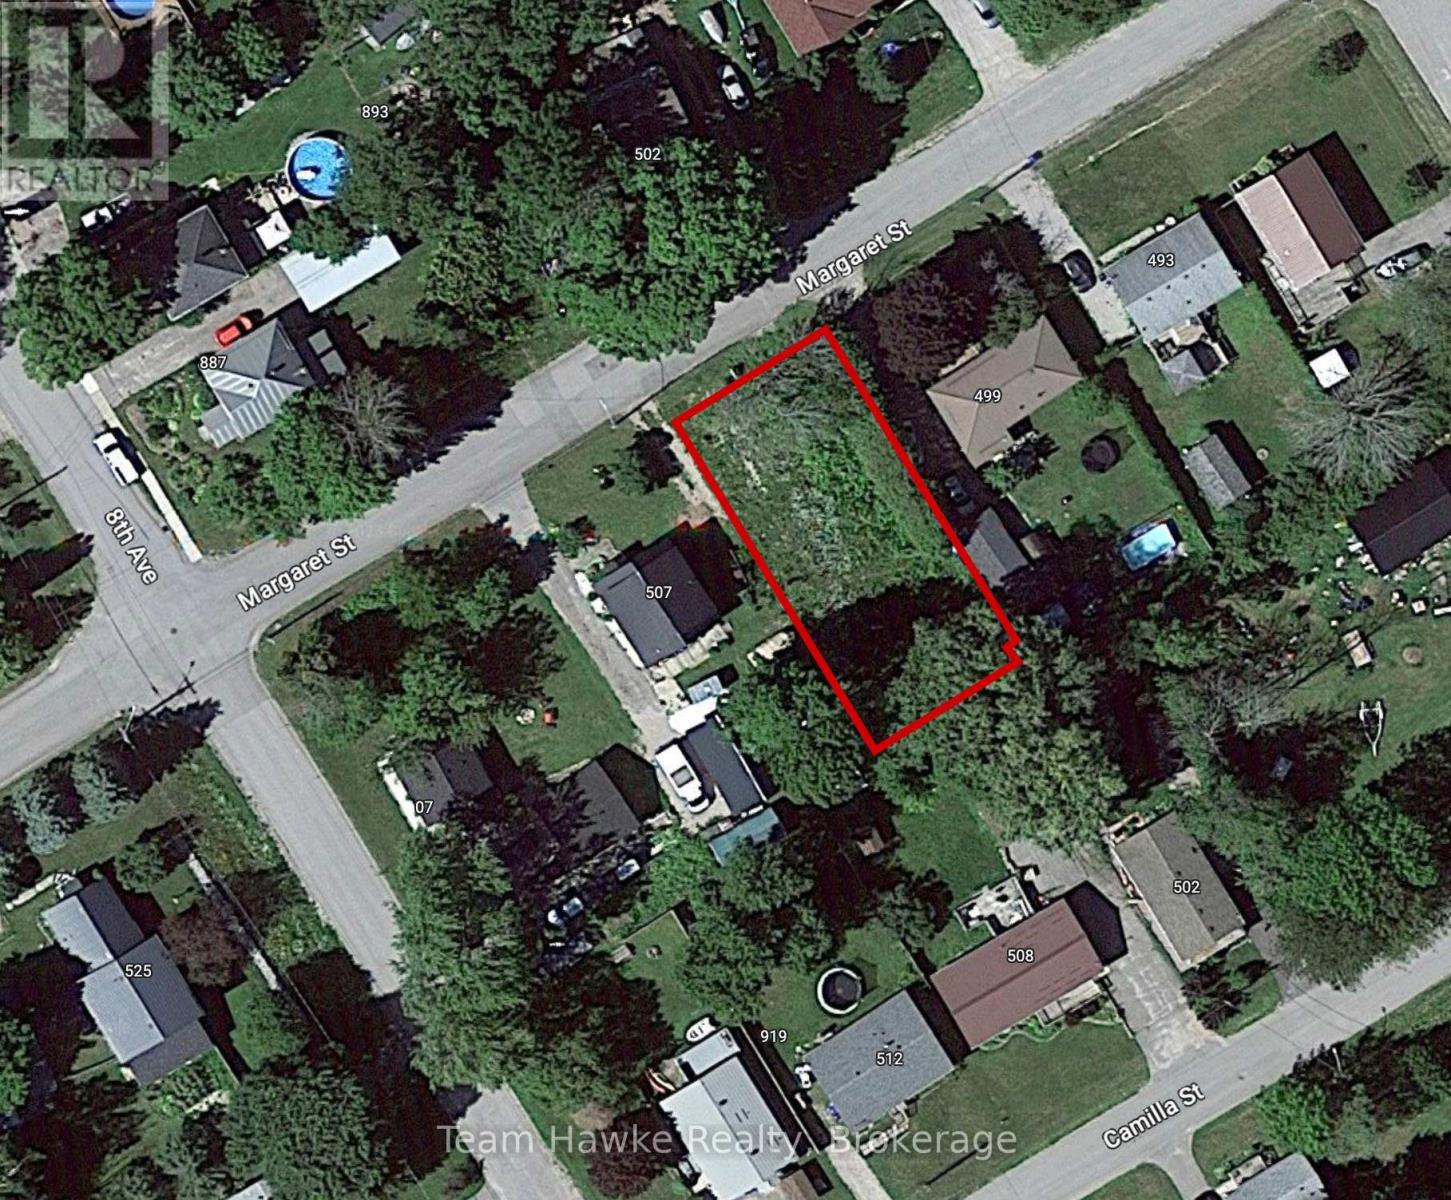
503 Margaret Street
Tay (Port Mcnicoll), Ontario
Turn your vision into reality on this great residential building lot in Port McNicoll, a charming waterfront community on the shores of Georgian Bay. This vacant land opportunity offers the perfect canvas to create the home or cottage you've always imagined. Located in a peaceful setting, the property provides easy access to the Trans Canada Trail and the sparkling waters of Georgian Bay, ideal for boating, hiking, cycling, and outdoor adventures. Enjoy all the amenities nearby, including golf courses, parks, ski hills, marinas, schools, shopping, dining, and the town of Midland just a 10-minute drive away. With year-round road access and utilities available at the lot line, this property is ready for your build. Zoned R2, it allows for a single detached dwelling or even an accessory bed and breakfast. Whether you're looking for a family home site, retirement retreat, or an investment in a growing community, this lot offers great potential. Don't miss your chance to own vacant land in Georgian Bay, a truly desirable location for your next chapter. (id:37372)
Team Hawke Realty
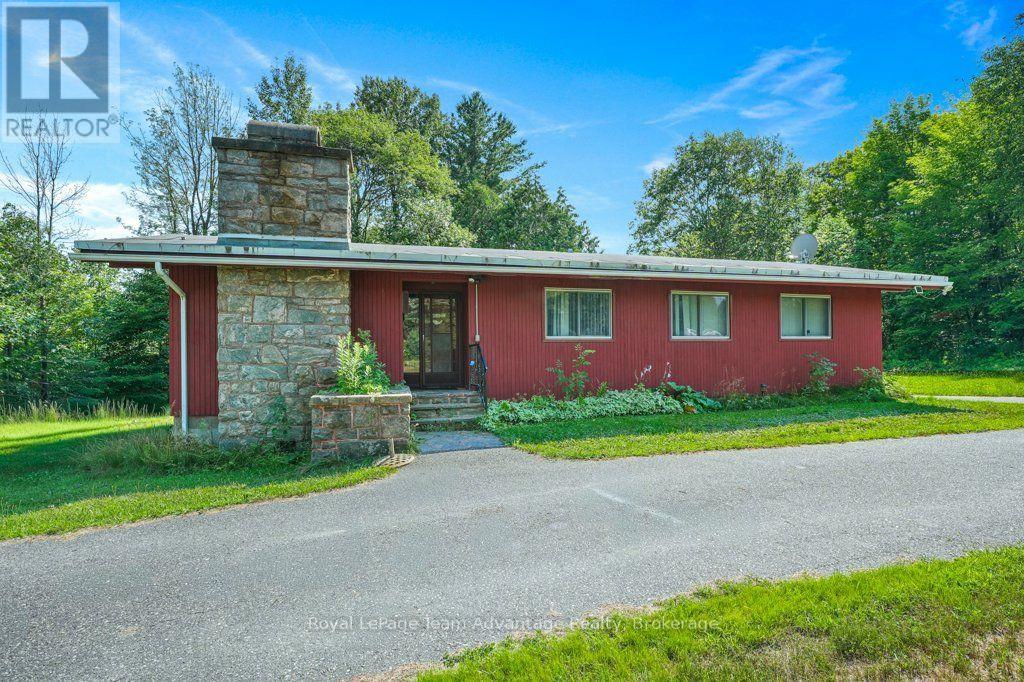
584 A & B Hwy 141
Seguin, Ontario
A rare opportunity to own two homes on two separately deeded lots, offered together as one property. Whether you're looking for space for extended family, an investment opportunity, or the flexibility that comes with owning two distinct parcels, this property offers plenty of possibilities. The main bungalow has been well maintained over the years and features a full unfinished basement, economical geothermal heating and a wood-burning fireplace in the living room. The interior offers an excellent opportunity for a buyer to update and personalize the home to suit their own style. The second home is a separate one-bedroom, one-bathroom residence situated on its own deeded lot, with its own septic system. New roof in 2026. Comfortable for year-round living and currently tenant occupied, it provides an opportunity for rental income or future use for family or guests. The two homes currently share a drilled well. If the properties were sold separately in the future, the rear lot would require its own well, and the original laneway could be reopened to provide separate driveway access. Two homes. Two deeded lots. Income potential, family flexibility and options for the future - all in one unique offering. (id:37372)
Royal LePage Team Advantage Realty
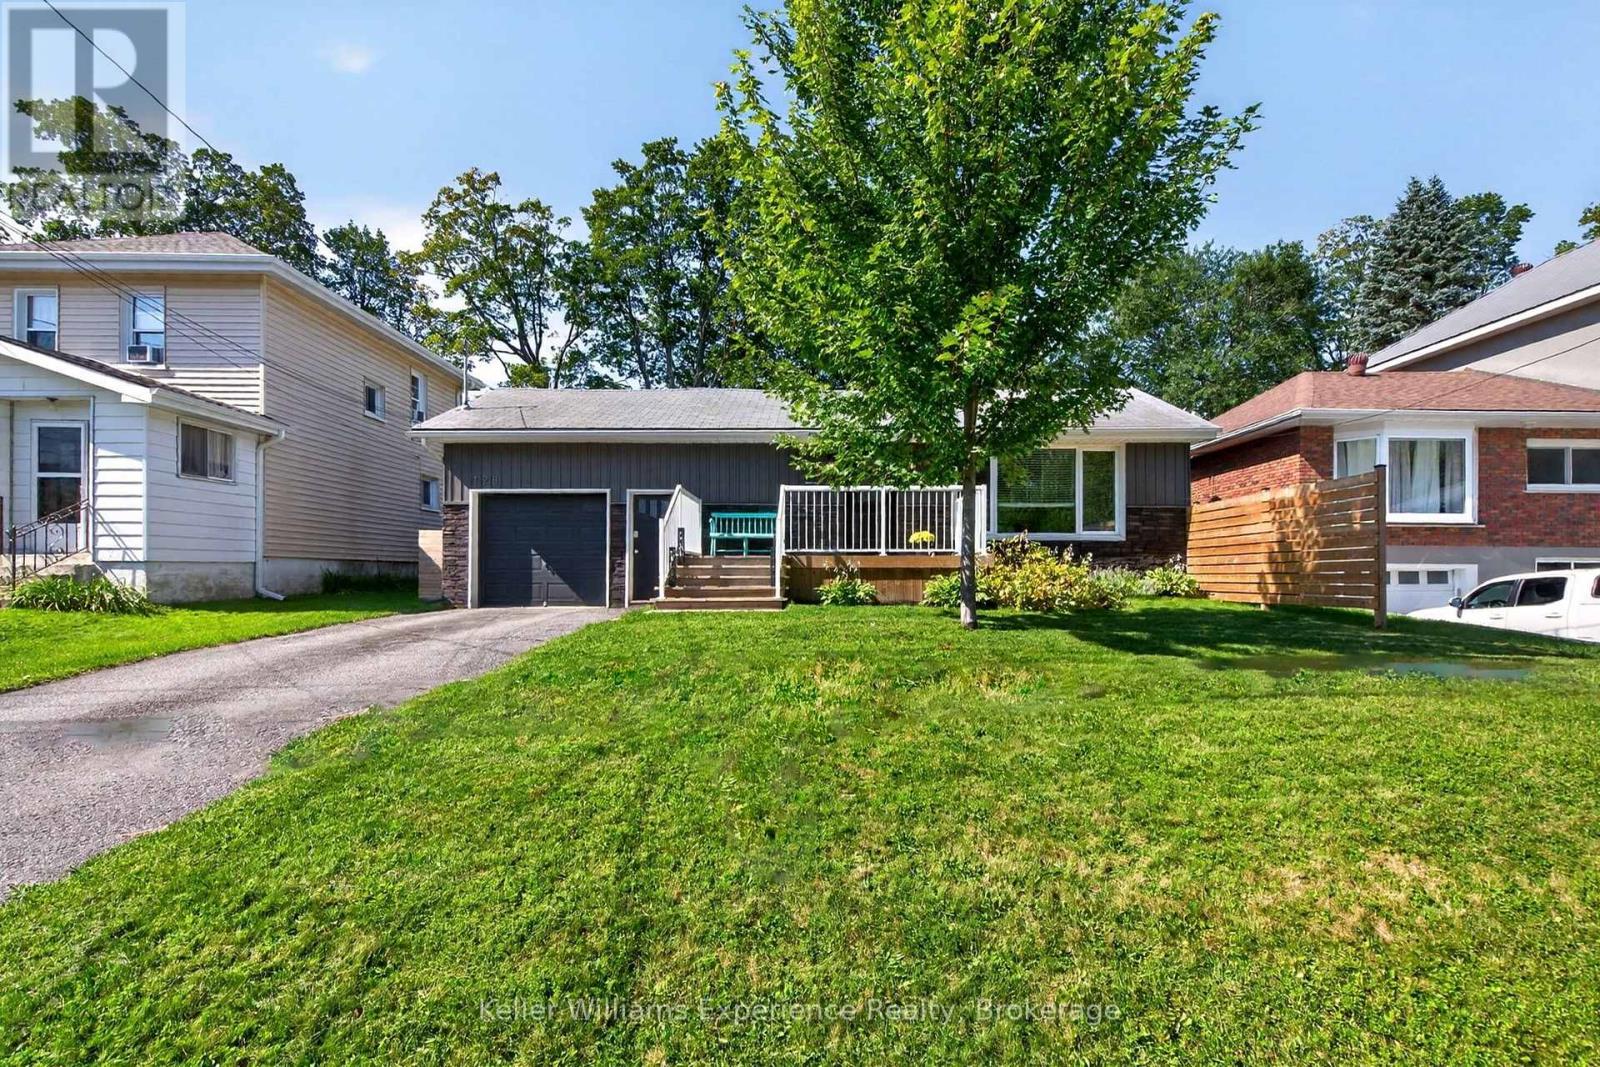
128 Ninth Street
Midland, Ontario
Move-In Ready in West-End Midland! Welcome to 128 Ninth Street - a lovingly maintained 3-bedroom, 2-bathroom raised bungalow tucked away on a quiet street in desirable West-End Midland. Thoughtfully updated throughout, this inviting home offers a comfortable open-concept layout, generous principal rooms and an abundance of natural light, making it an ideal choice for families, downsizers or anyone looking for a move-in-ready home in a great neighbourhood. The main floor features a recently updated eat-in kitchen with walk-out access to the beautifully landscaped, fully fenced backyard - perfect for morning coffee, entertaining or enjoying the outdoors. The spacious primary bedroom offers a private ensuite, while two additional well-sized bedrooms and a beautifully refinished main bathroom complete the main level. The newly finished lower level provides even more living space with a large family room, laundry area and plenty of additional storage. Outside, the backyard is designed for easy enjoyment and features a 12' x 12' shed/workshop, while the attached garage offers inside entry and an additional storage loft - providing plenty of room for tools, hobbies and everyday storage. Additional features include forced-air gas heating, central air conditioning, high-speed internet and numerous thoughtful updates throughout. Ask for the full list of upgrades! A wonderful opportunity to own a beautifully finished home in a quiet West-End Midland location, close to the amenities, schools, parks and conveniences that make this area such a great place to call home. (id:37372)
Keller Williams Experience Realty
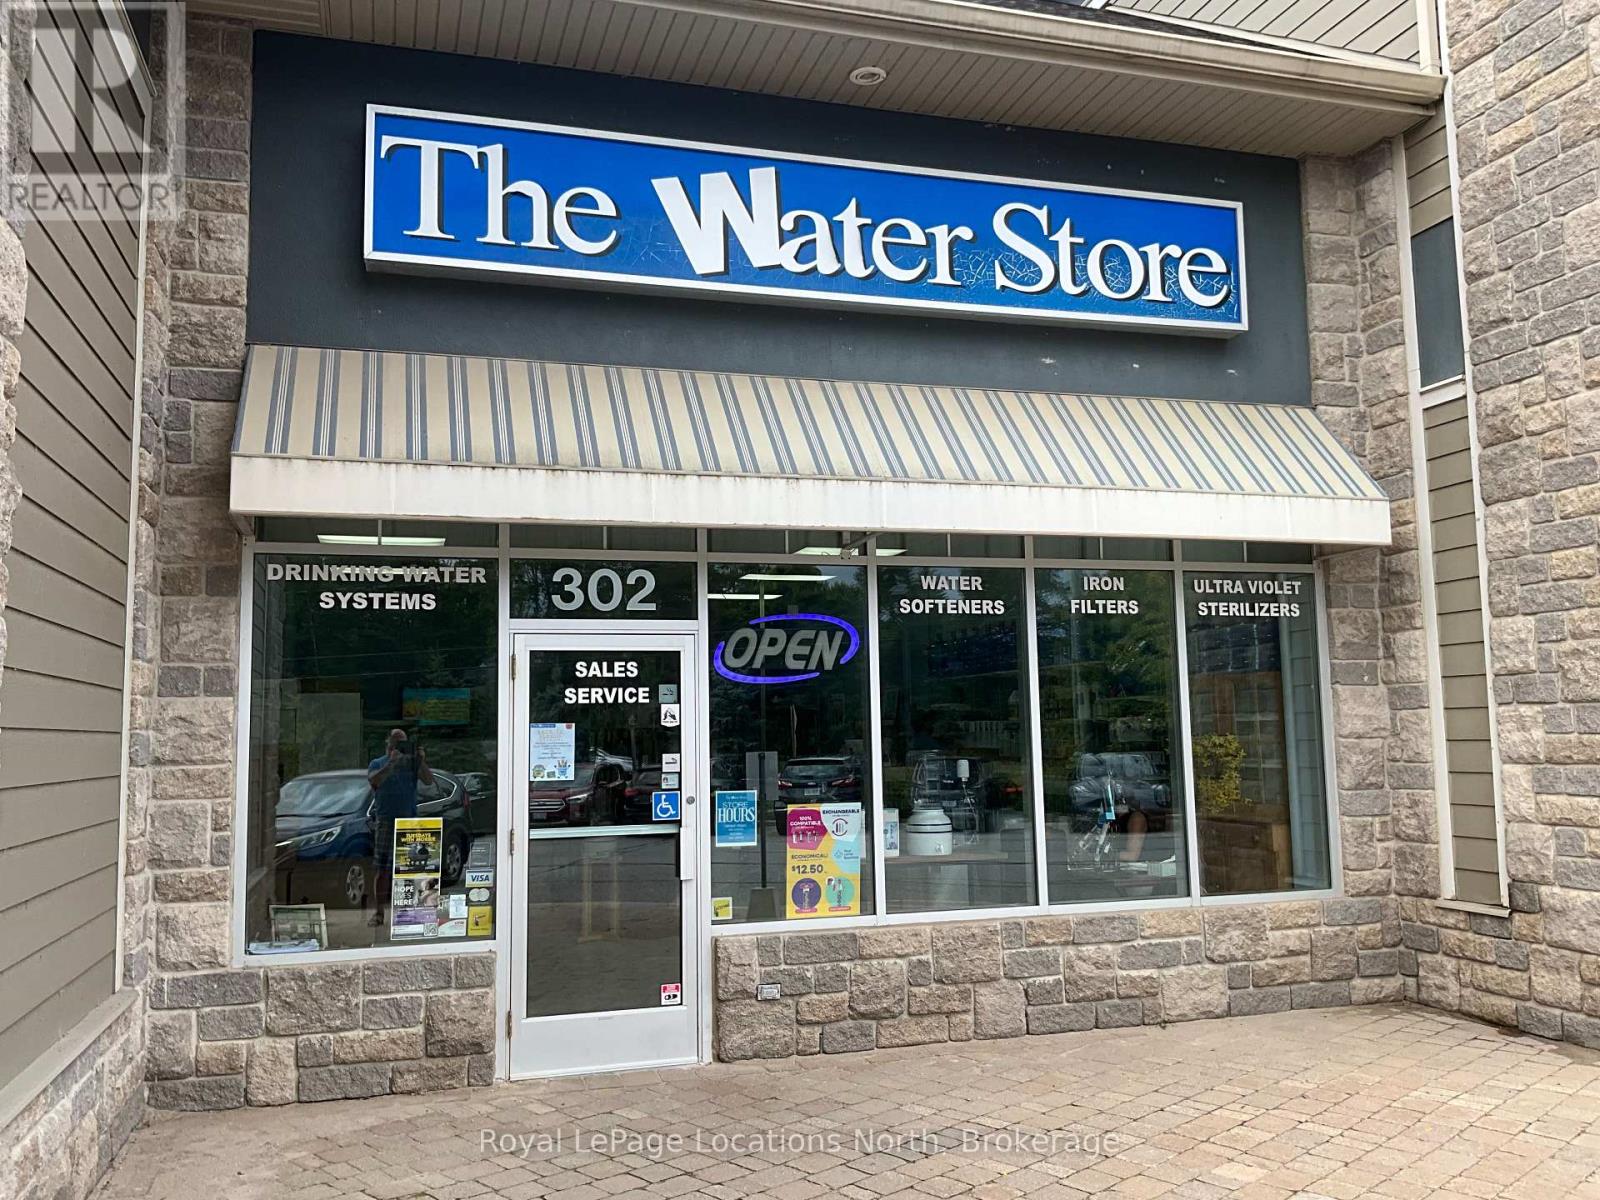
302 - 10 Keith Avenue
Collingwood, Ontario
Prime sub-lease opportunity at Cranberry Mews, one of Collingwood's highest-exposure west-side plazas, with approx. 850 ft of frontage on Highway 26. Unit 302 offers 1,652 sq. ft. (surveyor-measured, BOMA retail standard) of bright, functional space: wide glazed storefront, approx. 13 ft clear ceilings, efficient open rectangular layout (approx. 24 ft x 70 ft), accessible washroom, rooftop gas HVAC with central air, 3-phase electrical service and rear service door for deliveries. Zoned C5 Highway Commercial and suited to a broad range of retail, service, office and health and wellness users, subject to Head Landlord approval of use and plaza exclusives. Cranberry Mews is a busy, well-tenanted centre adjacent to the Canadian Tire/Winners plaza and steps to Cranberry Village and the Living Water Resort corridor. Ample surface parking, transit at the door, minutes to downtown Collingwood and a short drive to Blue Mountain. Sub-lease of the balance of the term to October 31, 2027. (id:37372)
Royal LePage Locations North
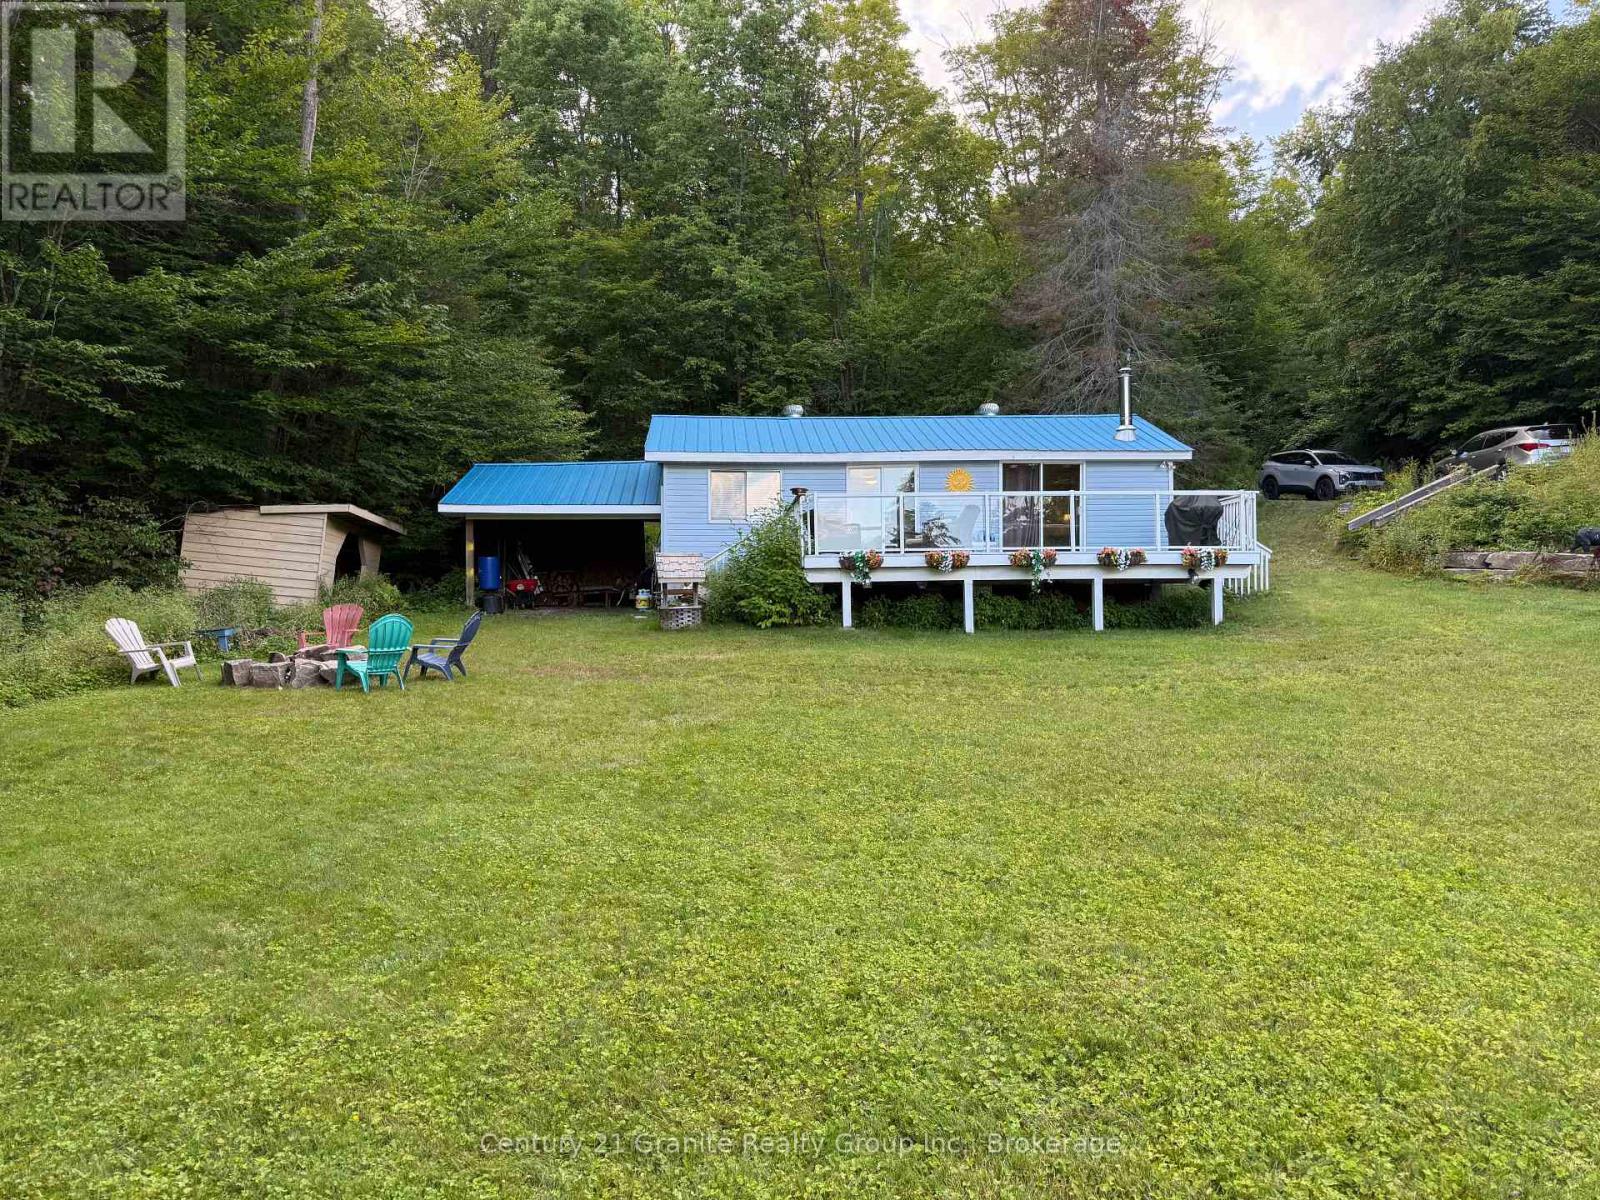
1292 Bitter Lake Road
Dysart Et Al (Guilford), Ontario
Welcome to the kind of waterfront property people come to Haliburton looking for. Set on the shores of pristine, spring-fed Bitter Lake, this private, well-treed property offers a fantastic level approach to the lake, an expansive grassed waterfront and beautiful long lake views. There is plenty of room for kids and pets to play, family games on the lawn, evenings around the firepit or simply pulling up a chair and enjoying the view. The shoreline offers a shallow wade-in entry, while the dock provides deeper water for swimming and boating, giving you waterfront the whole family can enjoy. The approx. 1,000 sq. ft., 3-bedroom, four-season home or cottage is filled with the warmth and character you want at the lake. Pine walls and ceilings create that classic cottage feel, while the spacious living area and airtight wood stove make it just as inviting on a cool fall evening. Multiple walkouts lead to the large lakeside deck with glass railing, where morning coffee, afternoon drinks and dinners come with a view. A new heat pump, drilled well, full septic add the comforts needed for four-season enjoyment. Outside, mature trees provide privacy without taking away from the view, with ample parking, docking, sheds and a boat port for all the toys that come with cottage life. With year-round municipal access, level land and a beautiful waterfront setting, this is a place to slow down, settle in and start making memories on Bitter Lake.** (id:37372)
Century 21 Granite Realty Group Inc.
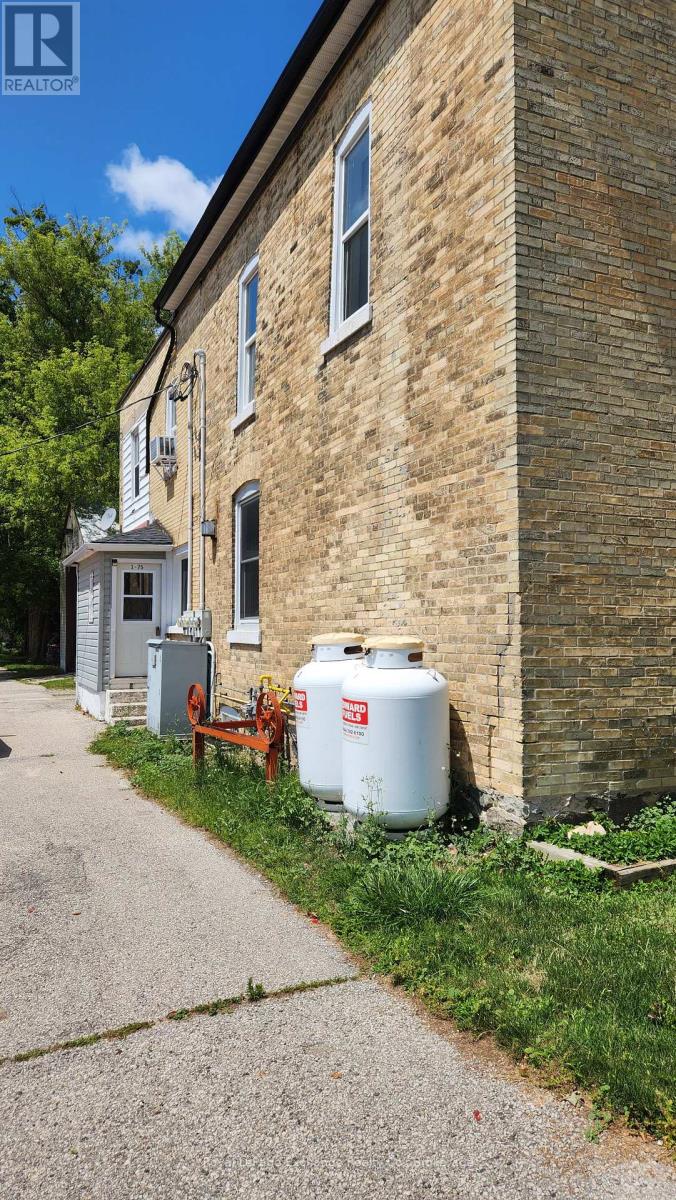
75 Huron Street
Huron-Kinloss, Ontario
9.5% CAP RATE | 5 INCOME STREAMS | FULLY TENANTEDInvestors, take note! A strong 9.5% cap rate and immediate cash flow make this turnkey mixed use property a standout investment opportunity in the heart of downtown Ripley. Featuring four residential apartments plus one ground level commercial retail space, this property delivers five established income streams under one roof.Fully occupied and income producing from day one, the property offers diversified residential and commercial revenue with no vacancy to fill. Well maintained, centrally located and positioned for minimal management, this is the kind of straightforward income property investors look for.Five units. Full occupancy. 9.5% cap rate. Immediate income. Add this proven income producer to your portfolio and put your investment dollars to work from day one. (id:37372)
Royal LePage Exchange Realty Co.