
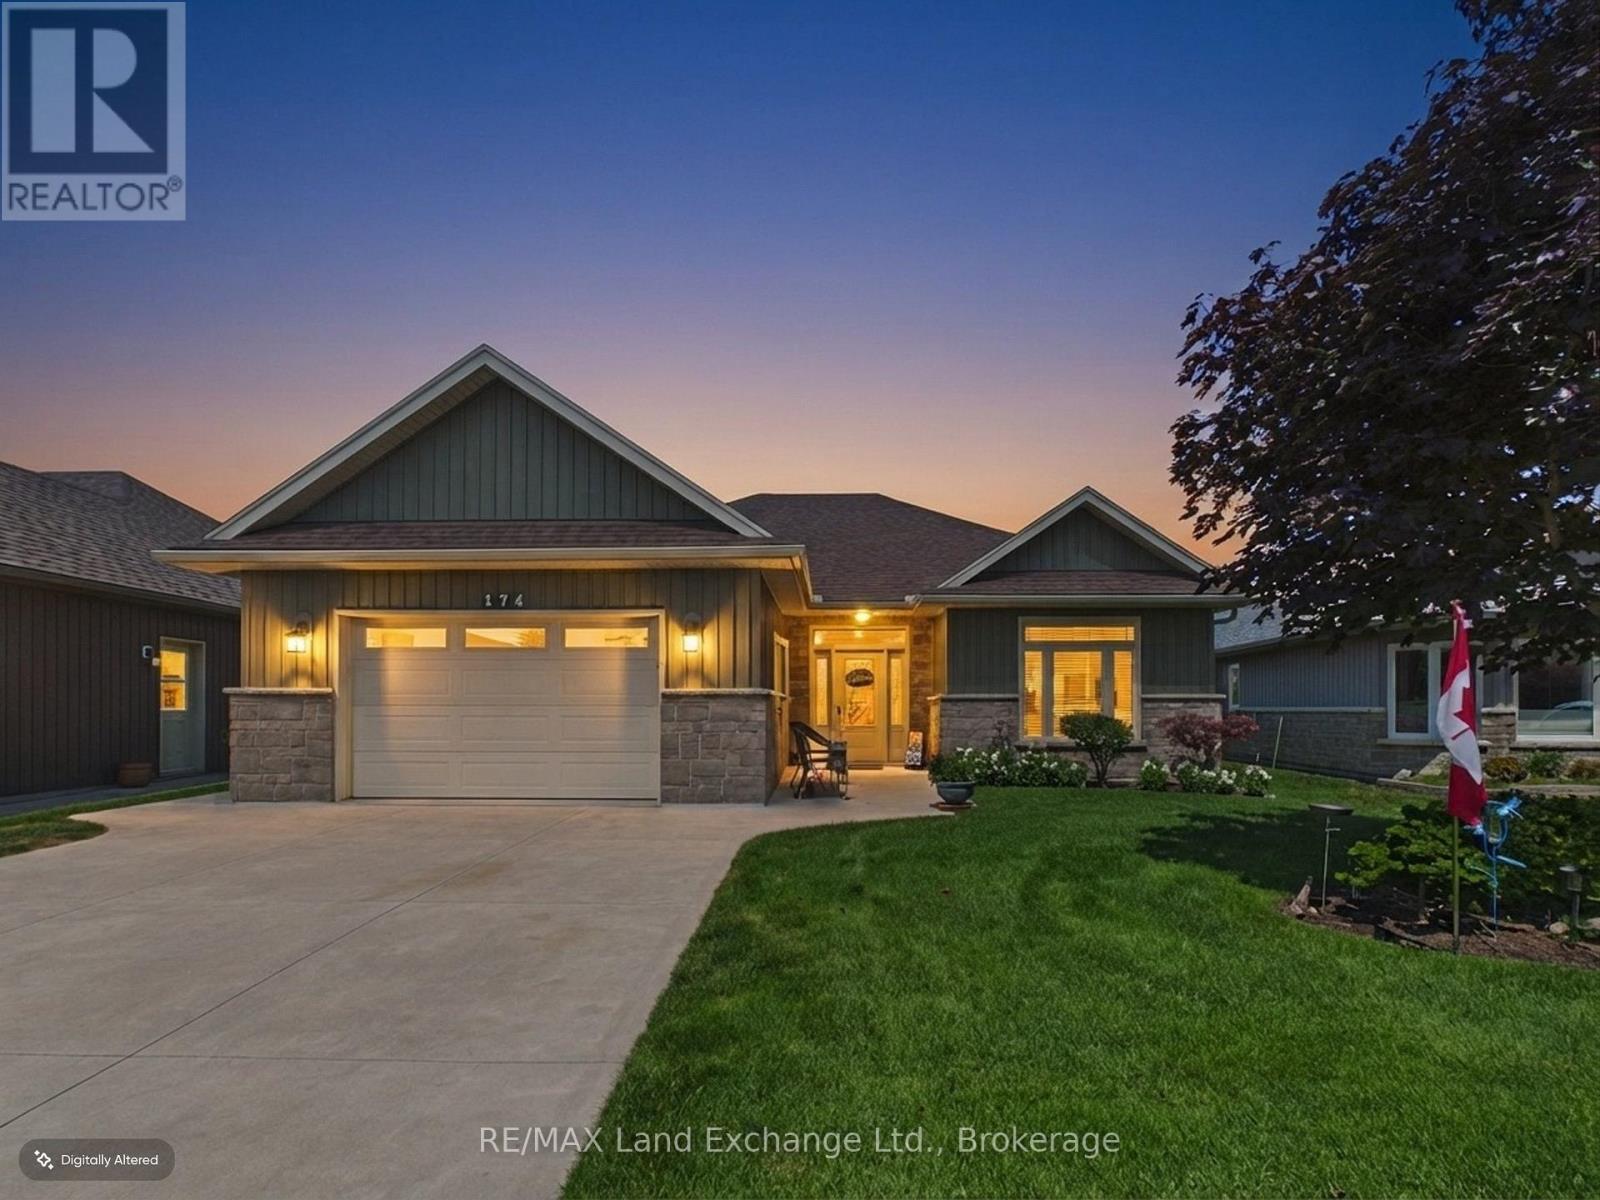
108 - 174 Carloway Trail
Huron-Kinloss, Ontario
Welcome to this exceptional Macgregor-built bungalow in the highly desirable Inverlyn Lake Estates community. Offering nearly 1,800 sq. ft. of finished living space, this model features a timeless layout with 3 bedrooms and 2 full bathrooms, including a spacious primary ensuite and walk-in closet. The bright and inviting main living area boasts 9' ceilings, engineered hardwood floors, and a cozy propane fireplace. The well-appointed kitchen features a large island, a corner pantry, and dining area overlooking the backyard. A comfortable living room with a fireplace creates the perfect space to relax and unwind. Another standout feature is the large backyard, a rare find in Inverlyn Lake Estates and one of the few properties in the community offering this amount of outdoor space. The beautifully landscaped yard provides plenty of room to enjoy the outdoors, while the oversized concrete patio offers ample space for outdoor dining and entertaining. Life in Inverlyn Lake Estates offers an incredible array of amenities, including an in-ground pool, clubhouse with exercise and games rooms, library, kitchen, woodworking shop, horseshoe pit, RV/trailer storage, garden plots, picnic areas, and approximately 90 acres of walking trails. Situated on the west side of the lake, this home is conveniently located close to the clubhouse and just a short walk to the sandy shores of Lake Huron. Golf enthusiasts will also love nearby Ainsdale Golf Course. Combining a rare large backyard, comfortable living, extensive amenities, and a welcoming community lifestyle, this is a truly special opportunity to own one of the more unique properties in Inverlyn Lake Estates. (id:37372)
RE/MAX Land Exchange Ltd.
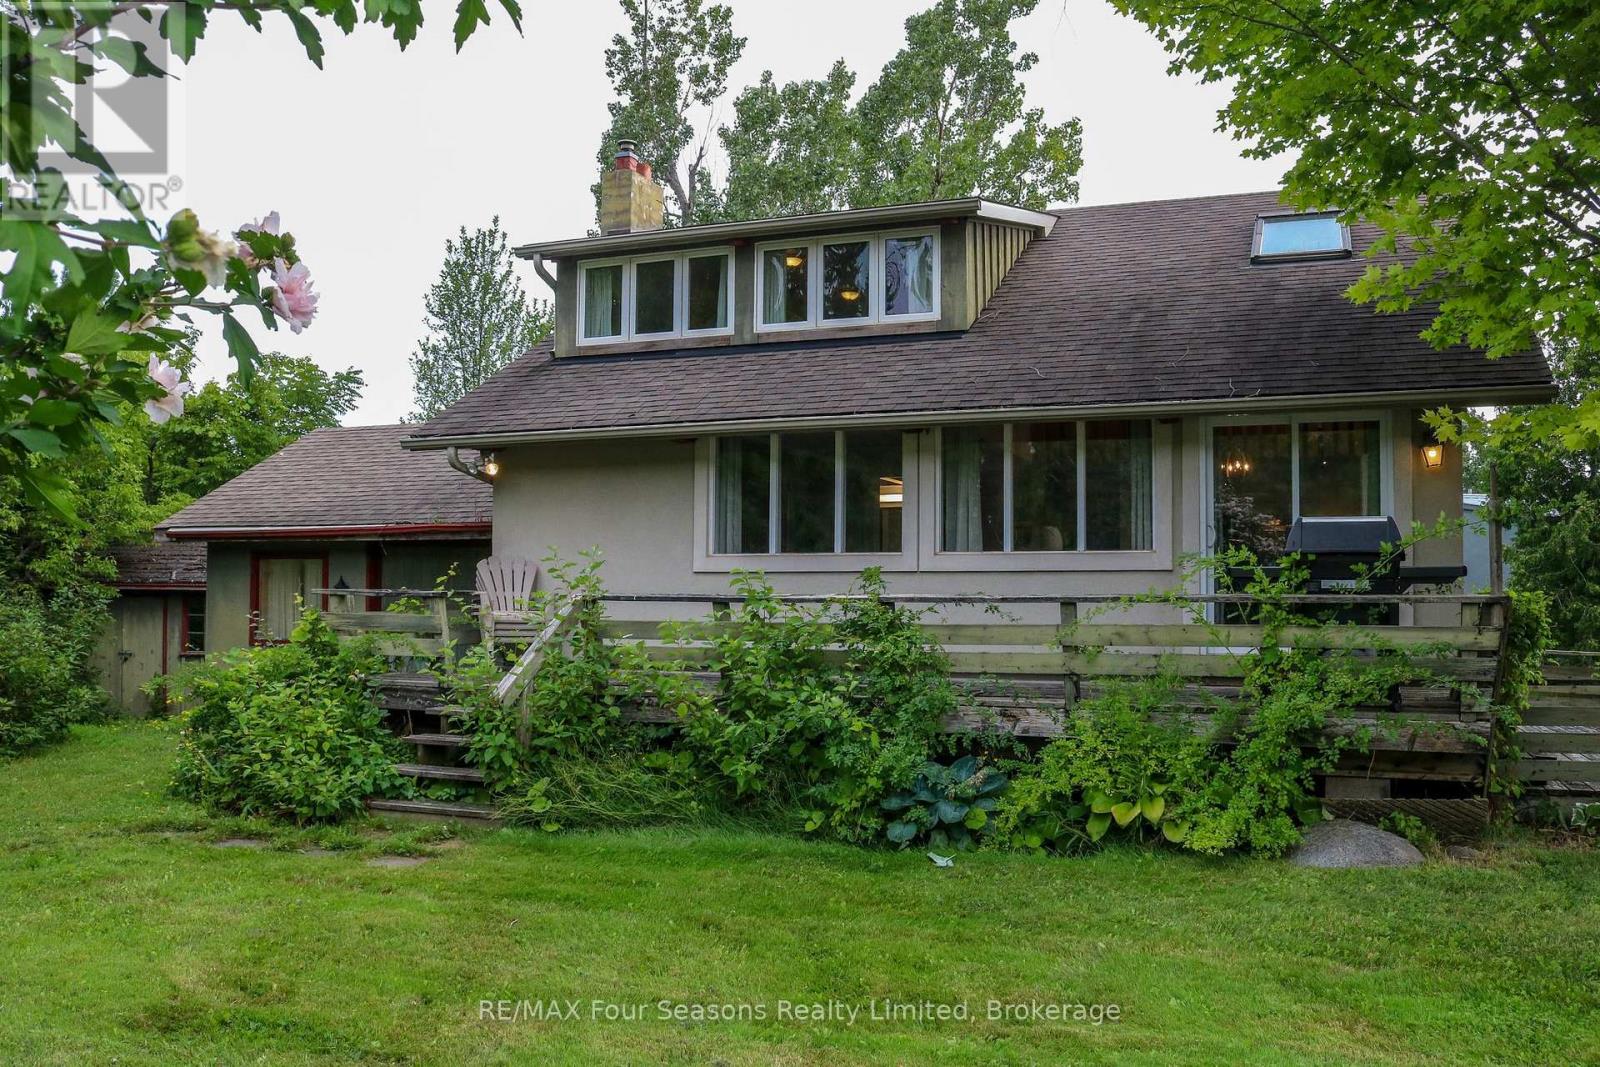
163 Craigleith Road
Blue Mountains, Ontario
Just steps from the entrance to the Craigleith Ski Club, this charming four-season chalet offers an ideal location for enjoying everything the Blue Mountain area has to offer. Take in beautiful views of the ski hills from the front deck, creating the perfect setting to relax and unwind. Situated on a pie-shaped 108 ft. x 200 ft. lot, the property features two driveways with parking for approximately 6-7 vehicles. An oversized 20 ft. x 22 ft. single-car garage provides ample storage and includes convenient inside entry. Gas boiler radiator heating system. The chalet offers 3 bedrooms and 2 bathrooms, including an upper bathroom equipped with an electric towel heater. Two additional versatile spaces provide excellent options for home offices, workstations, play areas, or extra sleeping accommodations. The property is connected to municipal sewer and water, natural gas, and internet services, making it well suited for year-round living or a recreational retreat. A detached shed provides additional storage. Outdoor enthusiasts will appreciate being approximately 3 minutes by car from Northwinds Beach, with numerous walking and hiking trails nearby. Several golf courses are also within easy reach. Conveniently located just minutes from Blue Mountain Village, Thornbury, and downtown Collingwood, you'll have easy access to shopping, dining, entertainment, skiing, golfing, beaches, and year-round recreational activities. A fantastic four-season location with ski-hill views, generous parking, flexible living space, and easy access to the best of the Blue Mountain area. This chalet is being sold Turnkey. Just bring your personal belongings and move into a year-round home. (id:37372)
RE/MAX Four Seasons Realty Limited
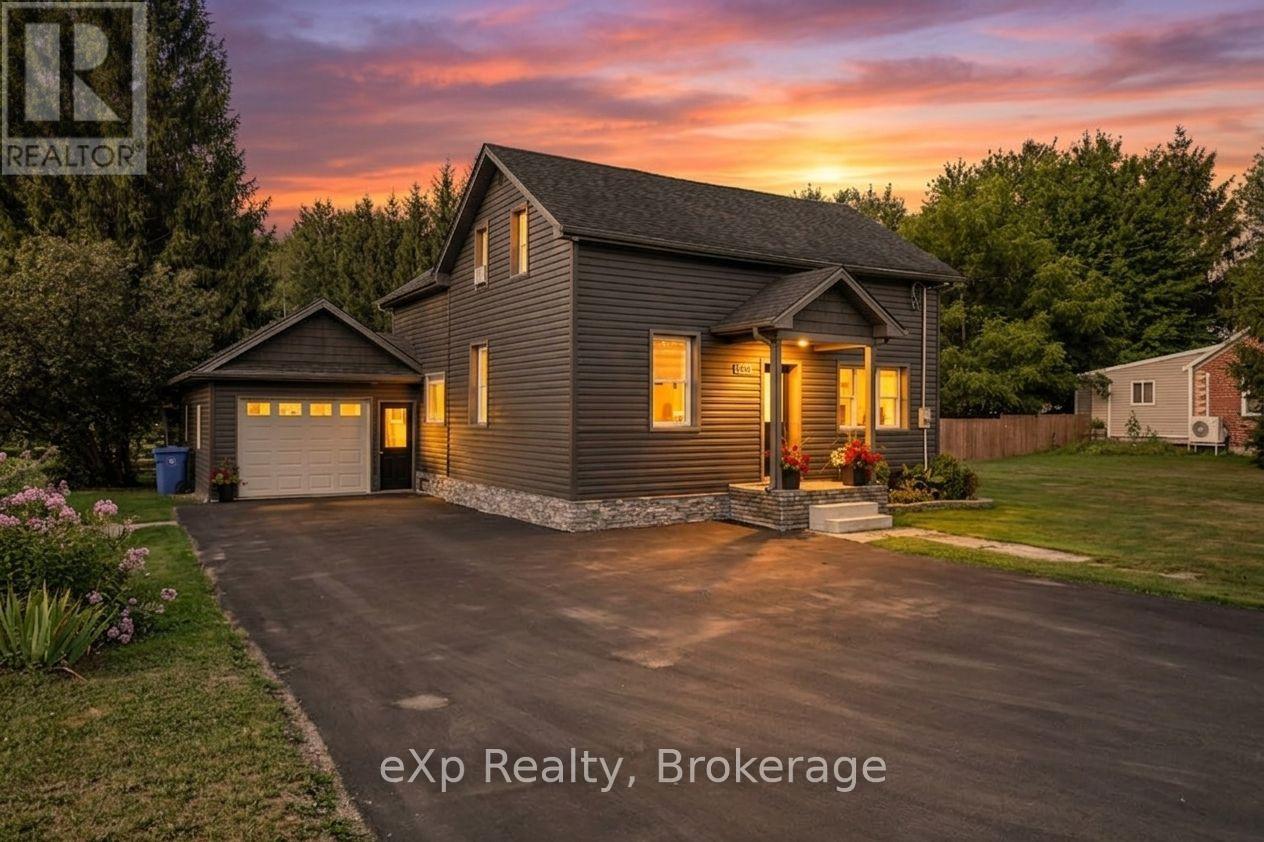
1060 Sanderson Street
Howick, Ontario
Welcome to this well-maintained 4-bedroom home offering a bright and comfortable layout that's a great fit for first-time buyers. The main floor features a spacious kitchen, a welcoming dining area with room for family meals, and a bright living room with updated flooring and plenty of natural light. A convenient 2-piece bathroom completes the main floor. Upstairs you'll find four bedrooms, including a comfortable primary bedroom, along with a full 4-piece bathroom. The additional bedrooms provide great flexibility for kids, guests, or a home office. Outside, enjoy a large landscaped yard with mature trees and plenty of room to relax, garden, entertain, or enjoy time outdoors. The home also features a deck, front porch, attached one-door garage, and a paved driveway with ample parking. Located in the welcoming community of Wroxeter, this home offers the charm and quieter pace of small-town living while still being within easy reach of nearby communities and everyday amenities. With a practical layout, great outdoor space, and plenty of potential, this is a wonderful opportunity for first-time buyers looking for a place to call their own. Book your private showing today! (id:37372)
Exp Realty
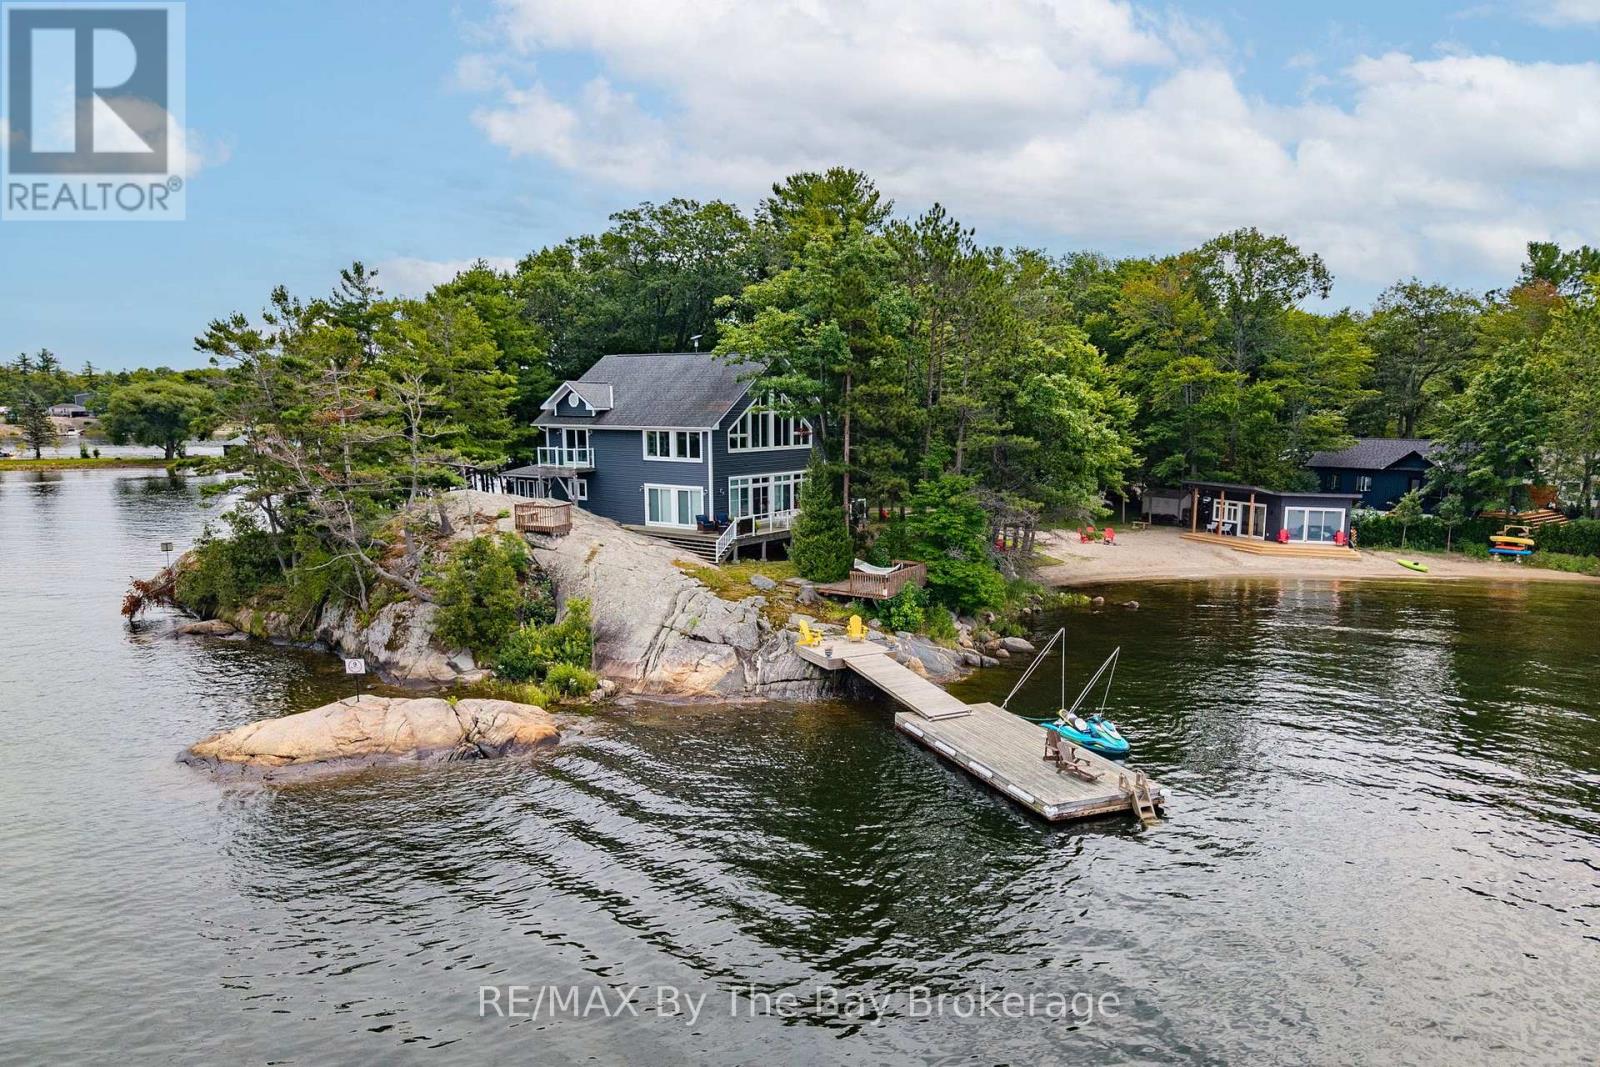
31 Gidley Turnpike
Georgian Bay (Baxter), Ontario
Set on a beautiful Georgian Bay point with approximately 1.4 acres and an impressive 690 feet of waterfront, this fully winterized property offers a rare combination of space, privacy and natural beauty. With both east- and west-facing shoreline, you can begin the day with the sunrise and end it watching the evening light settle across the water. The property has something for everyone, from a beautiful sandy beach and beach cabana to deep-water docking off the granite rock point. Trails wind through the forest, while the varied landscape offers a wonderful mix of mature trees, exposed granite and level land. There is plenty of room to explore, relax by the water or gather outdoors with family and friends.Inside, the spacious three-bedroom, three bathroom home feels bright, comfortable and welcoming. Expansive windows fill the open-concept living area with natural light and showcase the surrounding Georgian Bay scenery. A large stone fireplace anchors the main living space, creating a cozy place to gather throughout every season, while the library offers a quiet retreat for reading, working or simply unwinding.With generous parking, year-round comfort, exceptional waterfront and both sunrise and sunset exposure, this is a special Georgian Bay property designed for memorable days by the water and peaceful evenings surrounded by nature. (id:37372)
RE/MAX By The Bay Brokerage
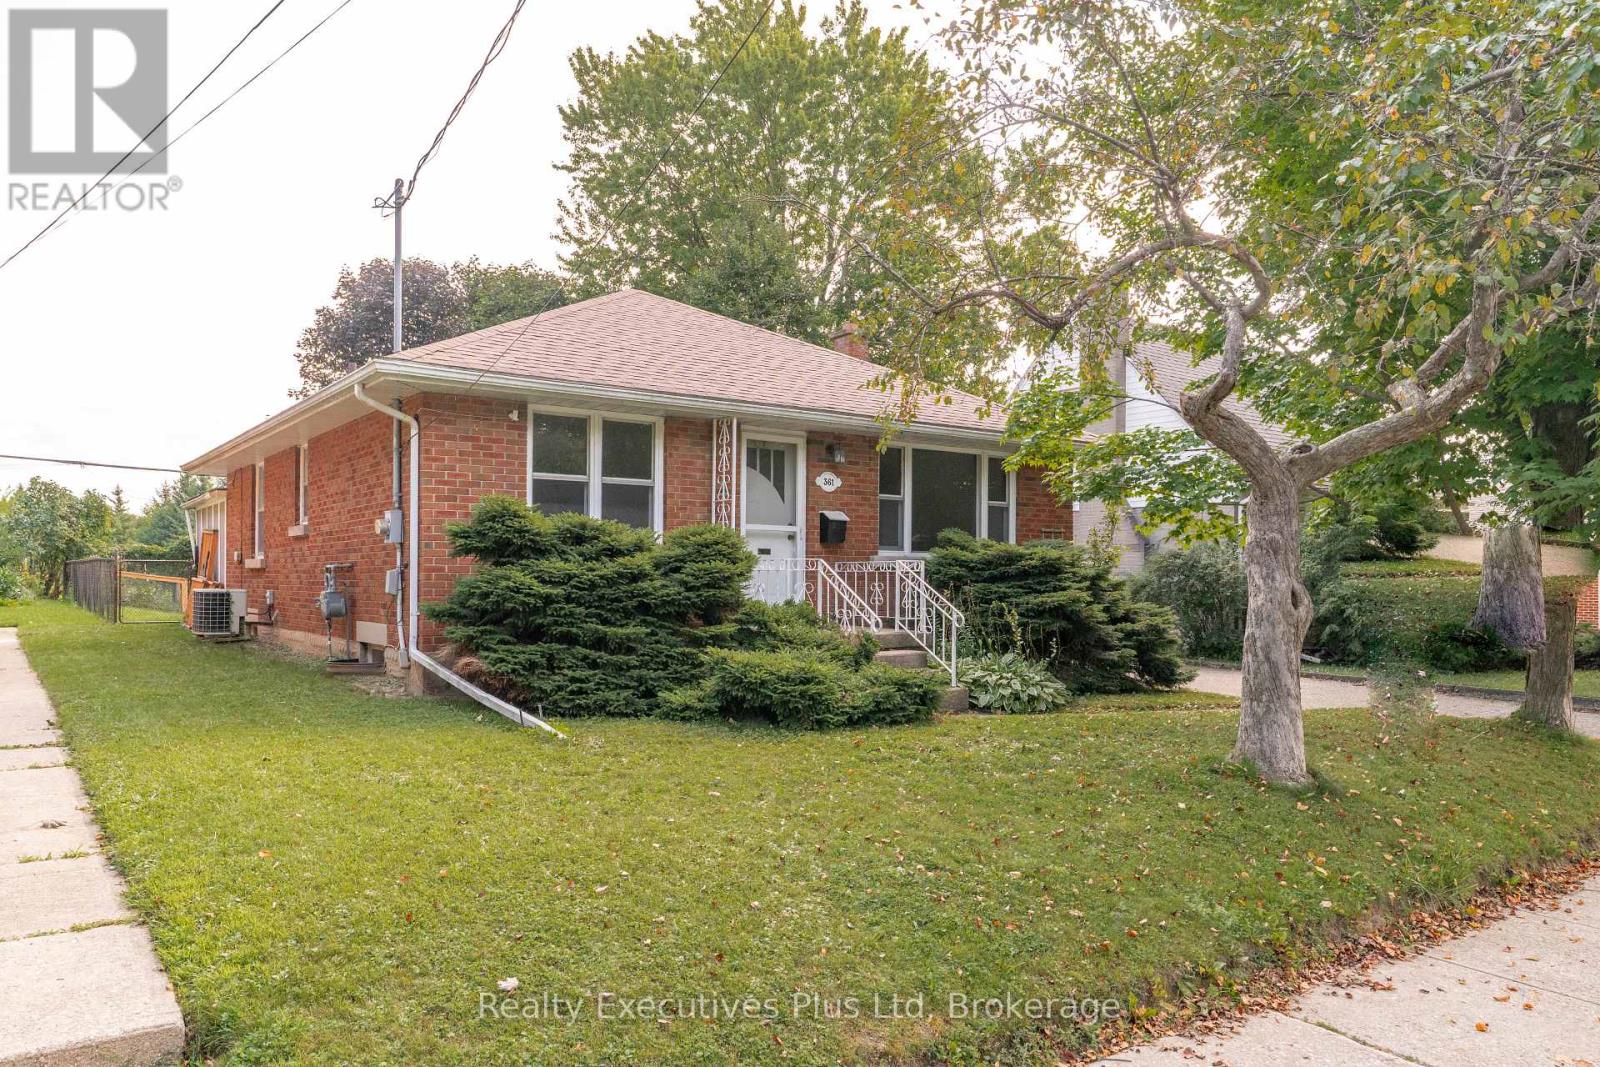
361 Metcalfe Street
Guelph (Riverside Park), Ontario
Charming 3-bedroom bungalow in Riverside Park. Ideal location!! Close to all amenities - schools, shopping, golf course, parkland and trails. Quiet neighbourhood, backing onto park. Backyard is very private with large deck and fenced yard, including 2 sheds. Hardwood floors throughout the main level with 3 good sized bedrooms, 4 pc bath, large bright living room and eat-in kitchen. The lower level already has a 4 pc bath and kitchen roughed in for a basement apt. Or you can finish to add more living space for a growing family. Forced air gas heating, central air, water softener, and water purification system. Portable carport adds extra storage or additional parking (id:37372)
Realty Executives Plus Ltd
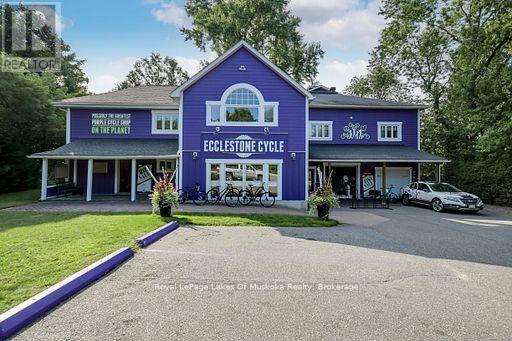
230 Ecclestone Drive
Bracebridge, Ontario
New price to sell NOW. C1-9 Zoning allows so many potential uses - retail, restaurant, office, wellness, etc. Ask for a complete list. Set on a half acre lot in the town of Bracebridge, walking distance to downtown and with a view of the Muskoka River sits a unique opportunity. The main floor is currently set up as 2780 sqft of retail space but could be divided into separate smaller units. The second and third floors consist of a five bedroom, three bath residence with high ceilings and open concept kitchen/living. There is plenty of parking outside, an attached single car garage and potential for more parking at the rear of the building. This could be the perfect set up for a live/work scenario or investment for a steady cashflow with multiple units. Great exposure and location for multiple business ideas. This is a land and building sale, existing bike business is not included(could be negotiated separately). (id:37372)
Royal LePage Lakes Of Muskoka Realty
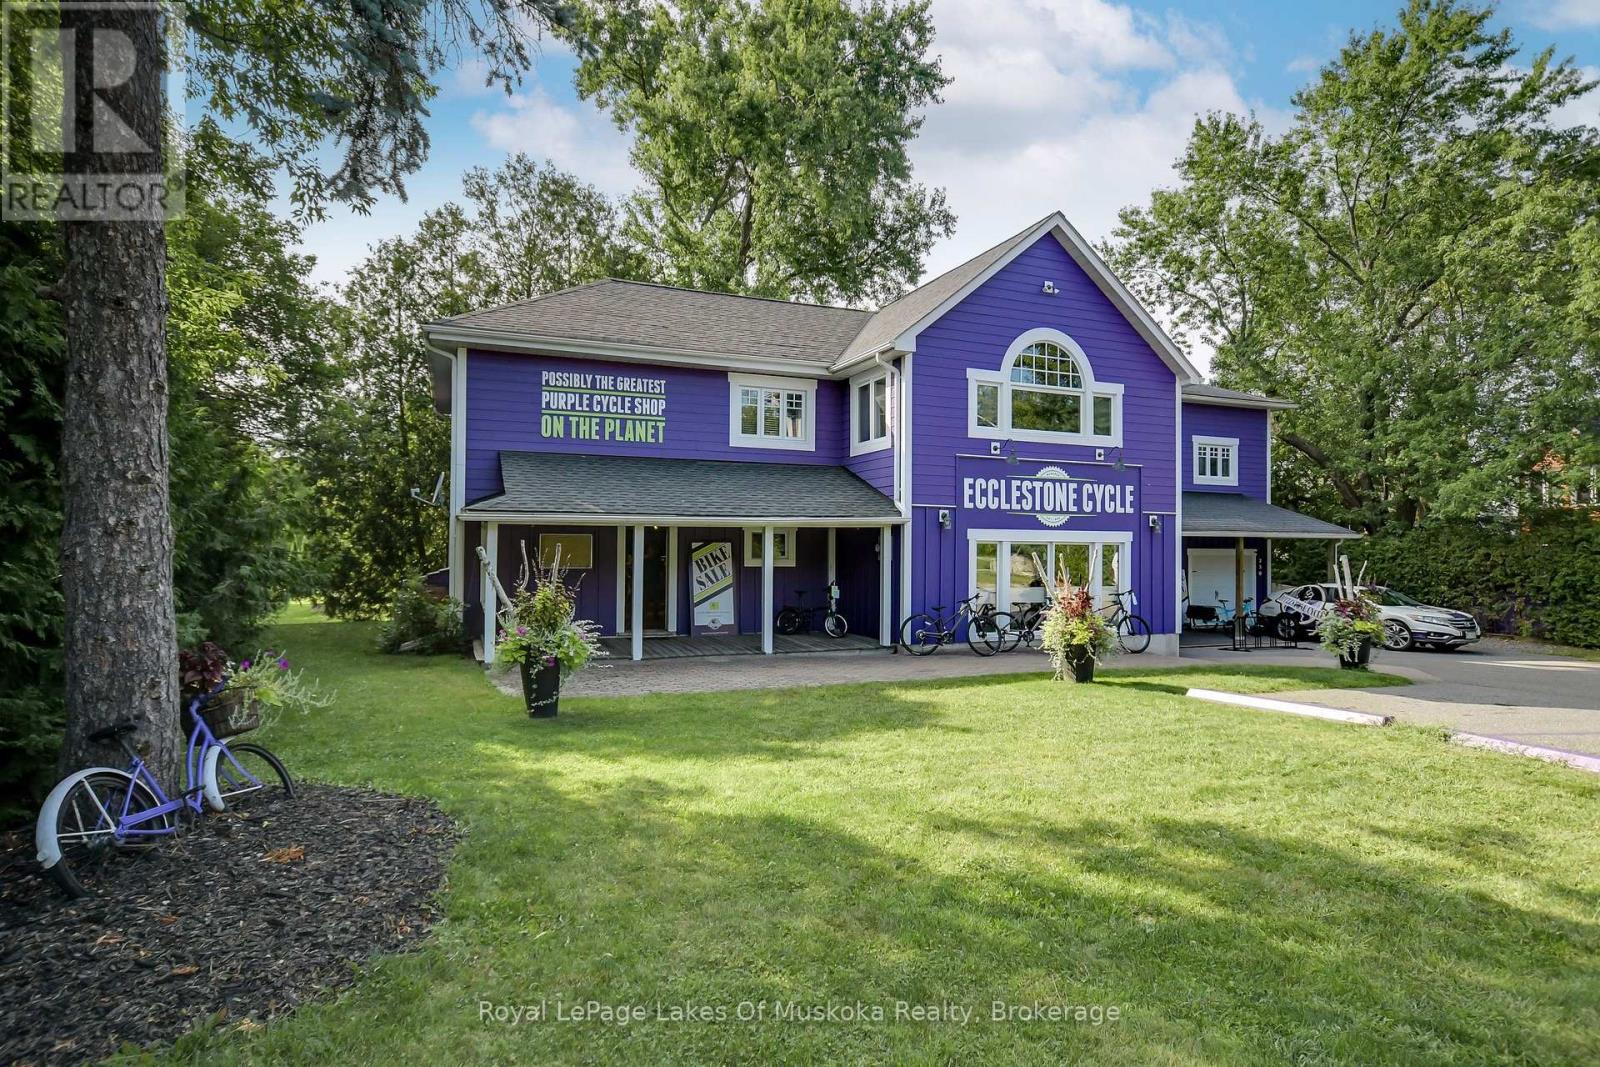
230 Ecclestone Drive
Bracebridge, Ontario
New price to sell NOW. C1-9 Zoning has so many potential uses - retail, office, restaurant, wellness, etc. Ask for full list. Commercial/Residential Building with five bedroom, three and a half bath home with a main floor commercial component set in the heart of Bracebridge. Walking distance to downtown with a view of the Muskoka River. Multiple living spaces, high ceilings, balcony, primary ensuite bath and so much more. Current set up has retail on the main floor and the residence above. Potential for multiple residential units, multi-generational home, live where you work! So many future possibilities for this building in retail, office, health care, wellness - Lots of parking with potential for more if needed. Full basement. This is a land and building sale, existing bike shop is not included (could be negotiated separately). (id:37372)
Royal LePage Lakes Of Muskoka Realty
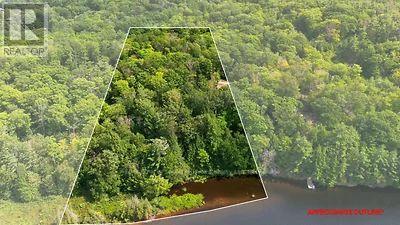
Lot 26 Louisa Street
Parry Sound, Ontario
3.64 wooded acres and approximately 330 feet of waterfront on the Seguin River, all within the Town of Parry Sound. A rare combination of acreage, waterfront and privacy, yet only a 5-minute drive to downtown Parry Sound or Highway 400. The property has northwest exposure to enjoy the sunset filled skies , a natural sandbar and shallow sandy entry that's great for young ones and pets, along with deeper water for a dock, swimming, kayaking, canoeing, paddle boating and a small fishing boat. The land is walkable and features a mix of mature trees and open areas with room for gardens. Wildlife is abundant, with deer regularly seen on the property in the mornings. A natural creek runs through the back of the acreage, and a pathway is planned to make exploring the property even easier. The land slopes toward the water, providing an ideal setting for a home or cottage with a walkout basement. Hydro is already on the property at the l concrete service and at the property ready for connection for your future building. The Shore Road Allowance is owned. Enjoy four-season living with boating, fishing, swimming, water sports, snowmobiling, ATVing and cross-country skiing right from your property. You're minutes from the hospital, marinas, big-box stores, shopping and all of Parry Sound's amenities while still enjoying a surprisingly private, rural setting. Build your dream home, cottage or rental property. Available immediately to jump in with a splash! HST is included in the purchase price. Click on the media arrow to watch the video. (id:37372)
RE/MAX Parry Sound Muskoka Realty Ltd
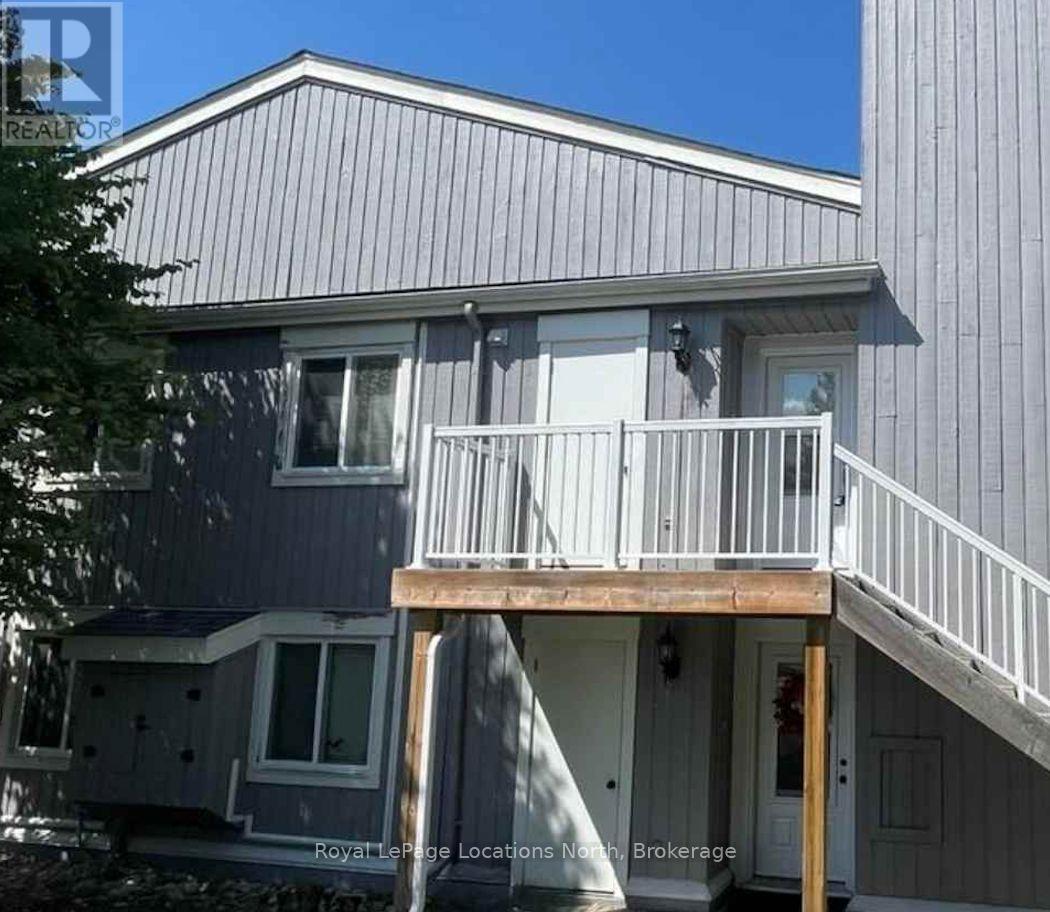
64 - 19 Dawson Drive
Collingwood, Ontario
ANNUAL LEASE -- Welcome to Unit 64 at 19 Dawson Drive. Tucked away in a desirable Collingwood community, this beautifully updated ground-floor condo offers 2 bedrooms, 2 bathrooms, and effortless year-round living.The bright and inviting interior features a spacious renovated kitchen, updated flooring, and two modern bathrooms. The open-concept living area is filled with natural light and leads directly to your private terrace, perfect for enjoying your morning coffee or relaxing in the sunshine.This unit includes one designated parking space, with the potential to rent a second space for an additional monthly fee.Ideally located just minutes from downtown Collingwood, grocery stores, waterfront trails, Cranberry Golf Course, public transit, and the BlueMountains, this is an excellent opportunity to enjoy everything the area hasto offer! (id:37372)
Royal LePage Locations North
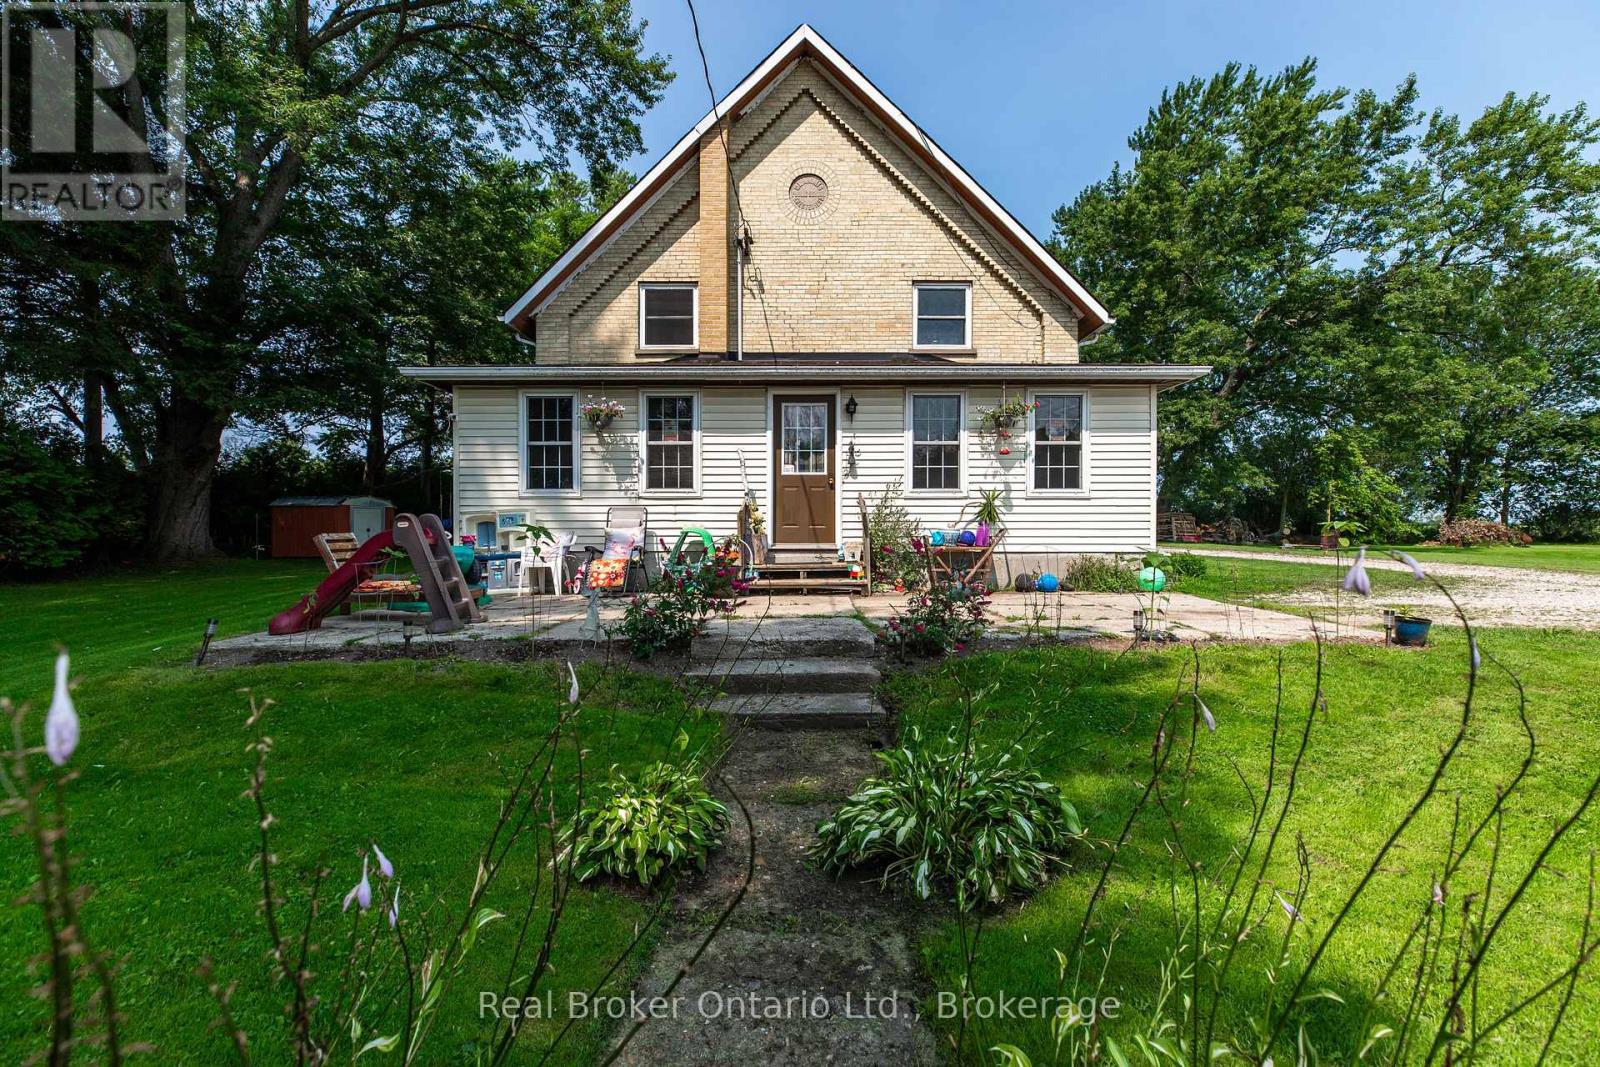
3047 Bruce 1 Road
Kincardine, Ontario
Discover this charming century home on a spacious, private and stunning lot. This home is a fully renovated school home that sits on 1.5 acres. . Shingles were replaced in 2014, and in 2022, a new Lennox Ultra High Efficiency Furnace was installed with a new Air Conditioner. There are four generous sized bedrooms upstairs and a bedroom on the main level with direct access to a full piece bathroom for you or your guests convenience. From the living room, to the dining room and sun room - there is a ton of space to enjoy this home. On the upper level you will not only find a large walk-in closet in the primary bedroom, but a corner jetted tub in the 4 piece bathroom. Truly a room to let go and relax. The cherry on top? A detached double car garage for extra parking or storage. Escape your day with mature trees, gardens and grape vines. Book a showing today and see the magic for yourself! (id:37372)
Keller Williams Realty Centres
Real Broker Ontario Ltd.
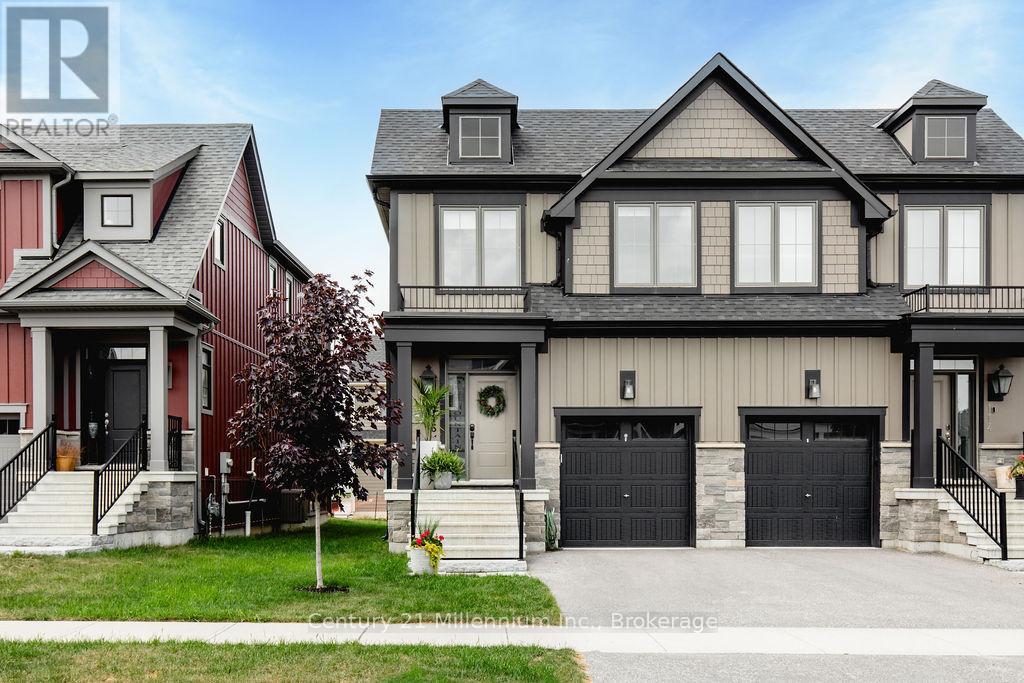
116 Sycamore Street
Blue Mountains, Ontario
SEASONAL SKI SEASON LEASE - Dec 30 x 3 months. Executive Ski Season Lease in Prestigious Windfall. Experience refined mountain living this winter in this immaculate, designer-finished home just minutes from Blue Mountain, the Village, and private ski clubs. Thoughtfully curated with the executive lifestyle in mind, this upscale home boasts an open-concept layout featuring elegant shiplap and custom wall detailing. The gourmet kitchen is equipped with premium KitchenAid stainless steel appliances, including a gas range, and a bespoke beverage centre ideal for apres-ski entertaining. Unwind fireside in the inviting great room, anchored by a gas fireplace for cozy winter evenings. The upper level offers a bright and spacious primary suite with mountain views and a spa-like ensuite. Two additional bedrooms, a modern 4-piece bath, and convenient second-floor laundry complete the level. The fully finished lower level offers a stylish retreat for relaxed gatherings after a day on the slopes, complete with a second fireplace. Enjoy 'The Shed', a year-round amenity centre with heated pool, hot tub, gym and sauna. No smoking. A small dog may be considered; no cats due to allergies. Utility deposit required. (id:37372)
Century 21 Millennium Inc.
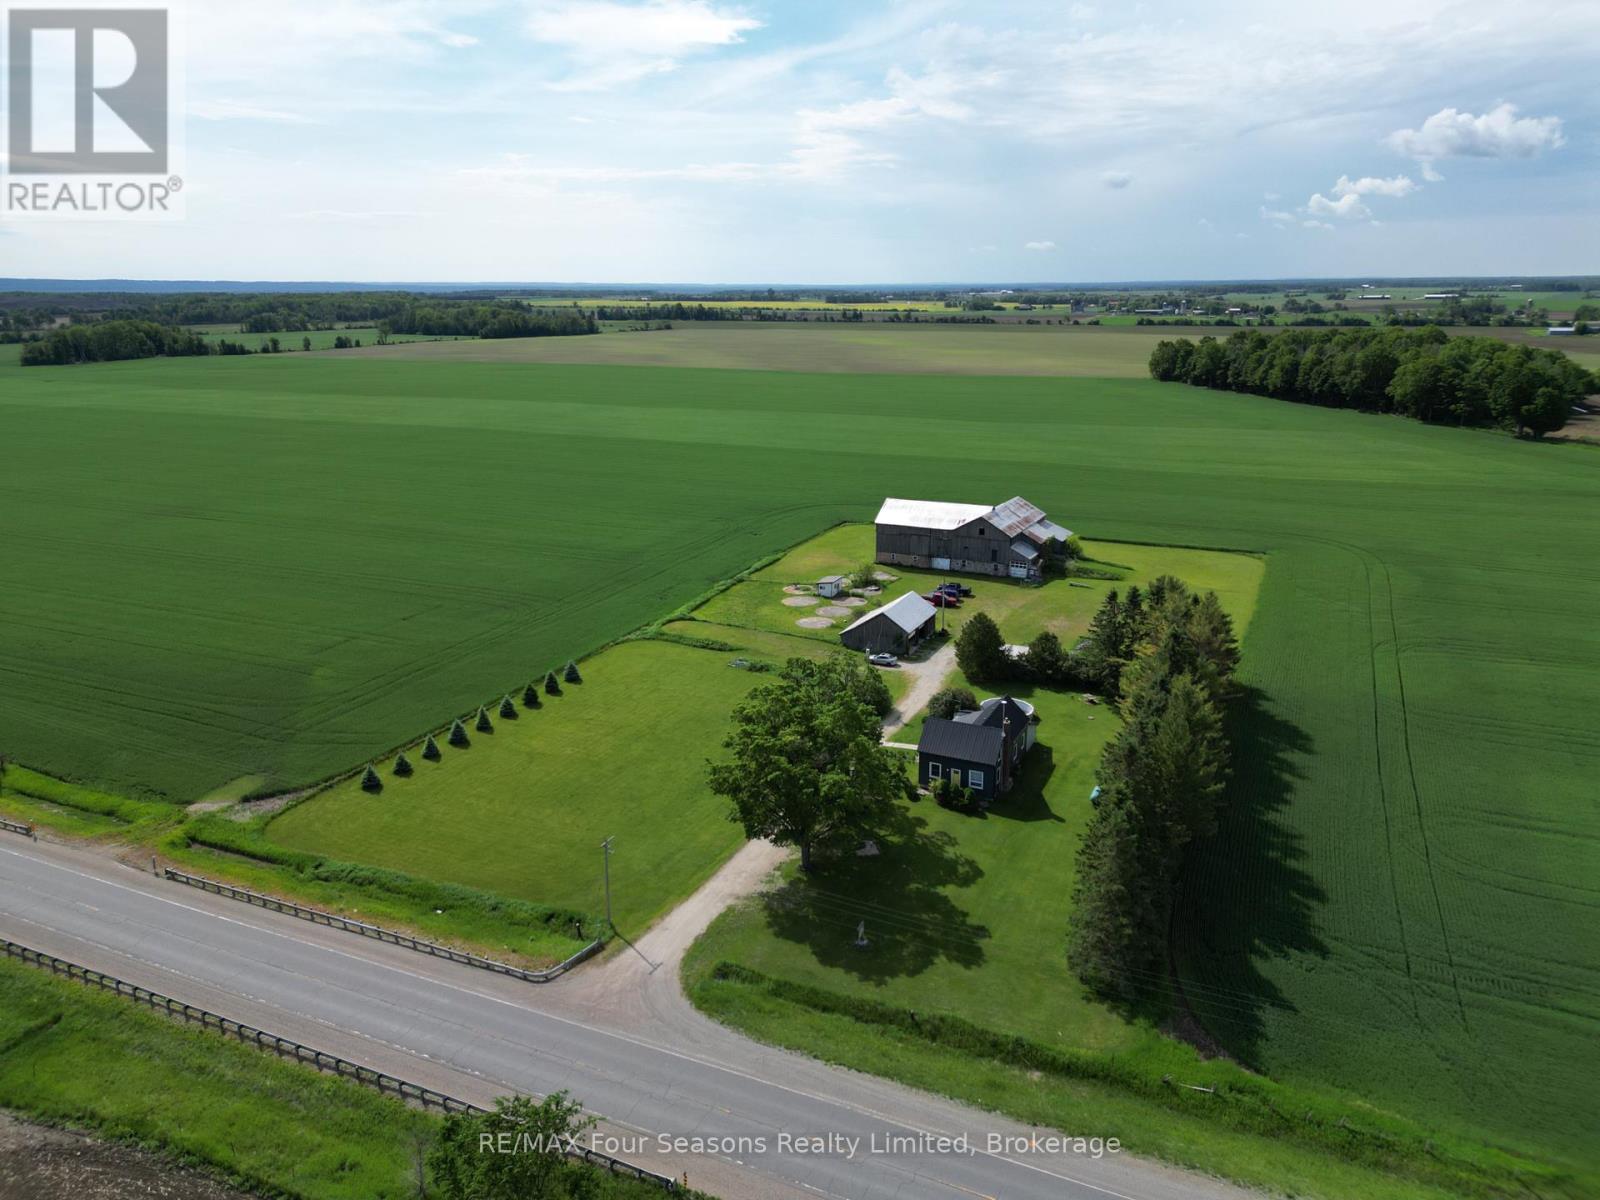
5803 26 Highway
Clearview, Ontario
Enjoy the peace and privacy of country living on this beautifully maintained 3.3-acre property. This nicely updated farmhouse offers 4 bedrooms, 1.5 bathrooms, and a warm, inviting blend of rural charm and modern comfort. The updated kitchen serves as the heart of the home, offering a functional and welcoming space for everyday living and entertaining. Outside, you'll find a detached 2-car garage and a large bank barn, providing excellent space for storage, hobbies, livestock, or a workshop. Surrounded by picturesque countryside, this property offers the perfect opportunity to enjoy the rural lifestyle while still being within easy reach of nearby amenities. (id:37372)
RE/MAX Four Seasons Realty Limited
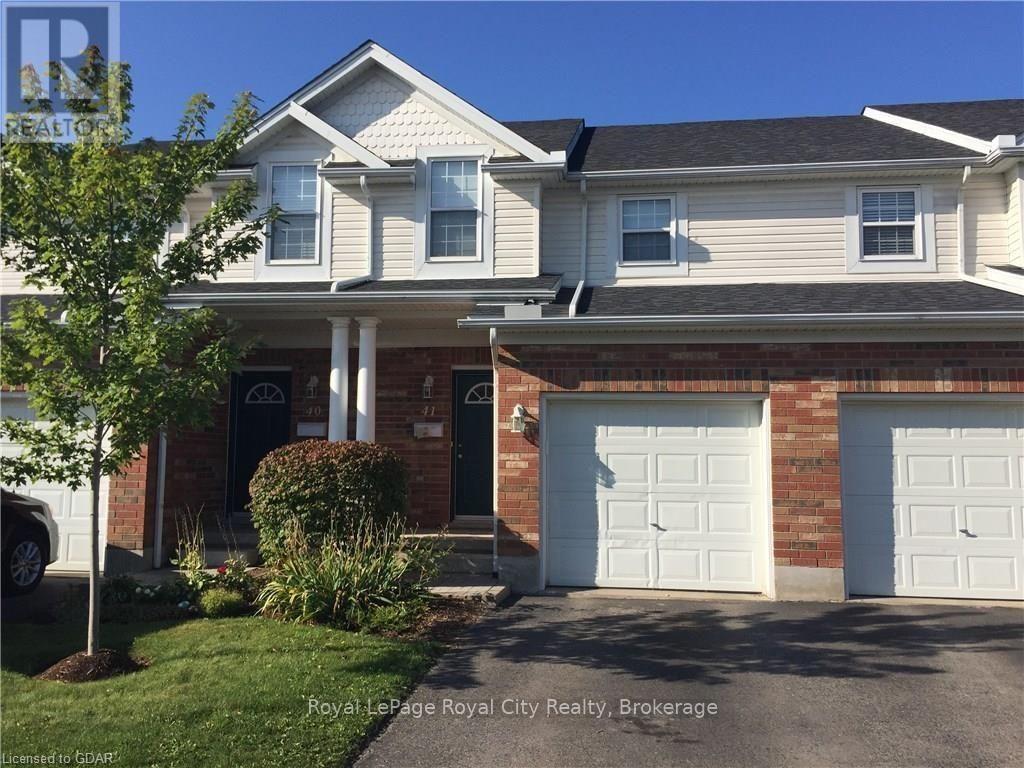
41 - 151 Clairfields Drive E
Guelph (Pineridge/westminster Woods), Ontario
Spacious, three plus bedroom town home in Westminster Woods. Clean and well maintained unit backing onto green space. Elevated rear deck off the living room. Eat-in kitchen with fridge, stove and built-in dishwasher. Three spacious bedrooms up with a full bathroom. Convenient 2 piece bathroom on the main floor. Professionally finished walk-out basement that works as a recreation room, office or fourth bedroom. Three piece bathroom down with a full shower. Efficient gas heating, central air and attached one car garage. Great South End Living close to shopping, schools, theatres and major bus routes. (id:37372)
Royal LePage Royal City Realty
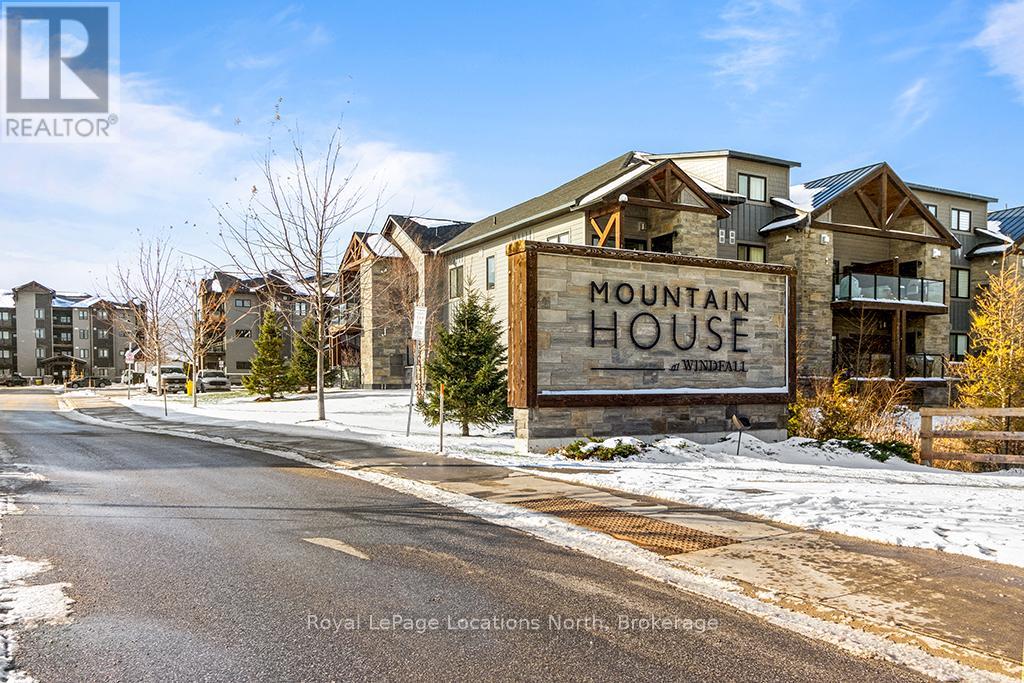
104 - 10 Beausoleil Lane
Blue Mountains, Ontario
WELCOME TO MOUNTAIN HOUSE - Turn-Key Four-Season Living! Experience the comfort, convenience and lifestyle of Mountain House in this beautifully furnished 2-bedroom, 2-bathroom ground-floor condo in the desirable Encore Building. Offering true turn-key living, this stylish residence is fully furnished and ready to enjoy from day one. The bright, open-concept interior features a modern kitchen with built-in appliances, contemporary finishes and seamless flow into the dining and living areas. A cozy gas fireplace creates the perfect après-ski atmosphere, while the spacious primary bedroom offers a comfortable retreat at the end of the day. Step outside to your private covered patio with gas BBQ connection-perfect for morning coffee, outdoor dining or relaxing after a day of mountain adventures. Ground-floor living also means easy access without the need for elevators or stairs. Additional features include in-suite laundry, a generous storage closet, one dedicated parking space and convenient visitor parking. Life at Mountain House extends well beyond your front door. Enjoy access to Zephyr Springs, the community's resort-style amenity area featuring year-round heated outdoor pools, hot tub, sauna, fitness and wellness spaces, along with the beautifully designed Après Lodge. Ideally located just minutes from Blue Mountain Village, South Base Lodge, downtown Collingwood and Georgian Bay, you'll have easy access to skiing, hiking, biking, dining, shopping, entertainment and the area's many four-season attractions. Relax at Scandinave Spa, explore the extensive trail network or spend the day at the beach-all close to home. Whether you're looking for a weekend retreat, a four-season residence or an investment opportunity, this turn-key Mountain House condo offers an exceptional opportunity to enjoy the Blue Mountain lifestyle in comfort and convenience. (id:37372)
Royal LePage Locations North
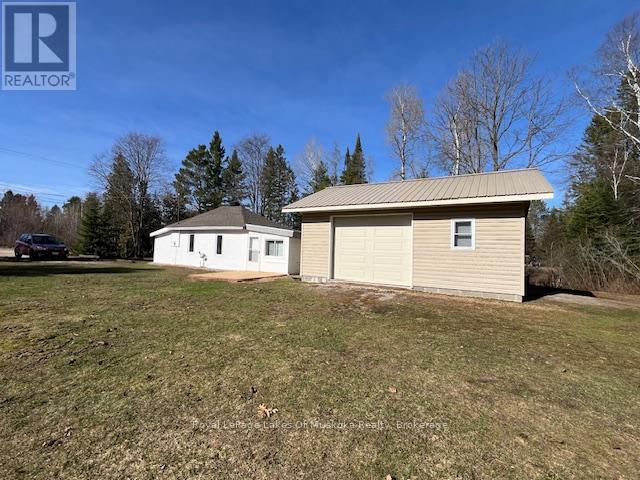
75 Park Street
Sundridge, Ontario
Wow what a price for this 3 season home, which with a heated waterline could easily be a 4 season home! This neat and clean two-bedroom bungalow in the heart of Sundridge is an exceptional find, whether you are looking to embark on homeownership for the first time, seeking the ease of a cozy retirement living, or using it as a vacation property. Situated on a double lot, this property offers a sense of space and privacy seldom found in town. For those with hobbies or a need for extra space, the oversized 20x24 garage and an additional storage shed provide ample room for vehicles, tools, and seasonal gear. Inside, you'll find a layout designed for easy living. The home stays warm and inviting thanks to a forced-air gas fireplace, supplemented by auxiliary electrical heating for localized comfort. This home is move-in ready. Location is everything, and this home delivers. Enjoy being within easy walking distance of Sundridge's local shops and amenities, while also being just moments away from beautiful public beaches on the shores of Lake Bernard. While this home provides the charm of small town living, it is also within easy reach of either Huntsville or North Bay, both about 40 minutes away. Priced to sell and offering a unique blend of intown living with a "country feel" of the expansive lot, this home is a must-see. (id:37372)
Royal LePage Lakes Of Muskoka Realty
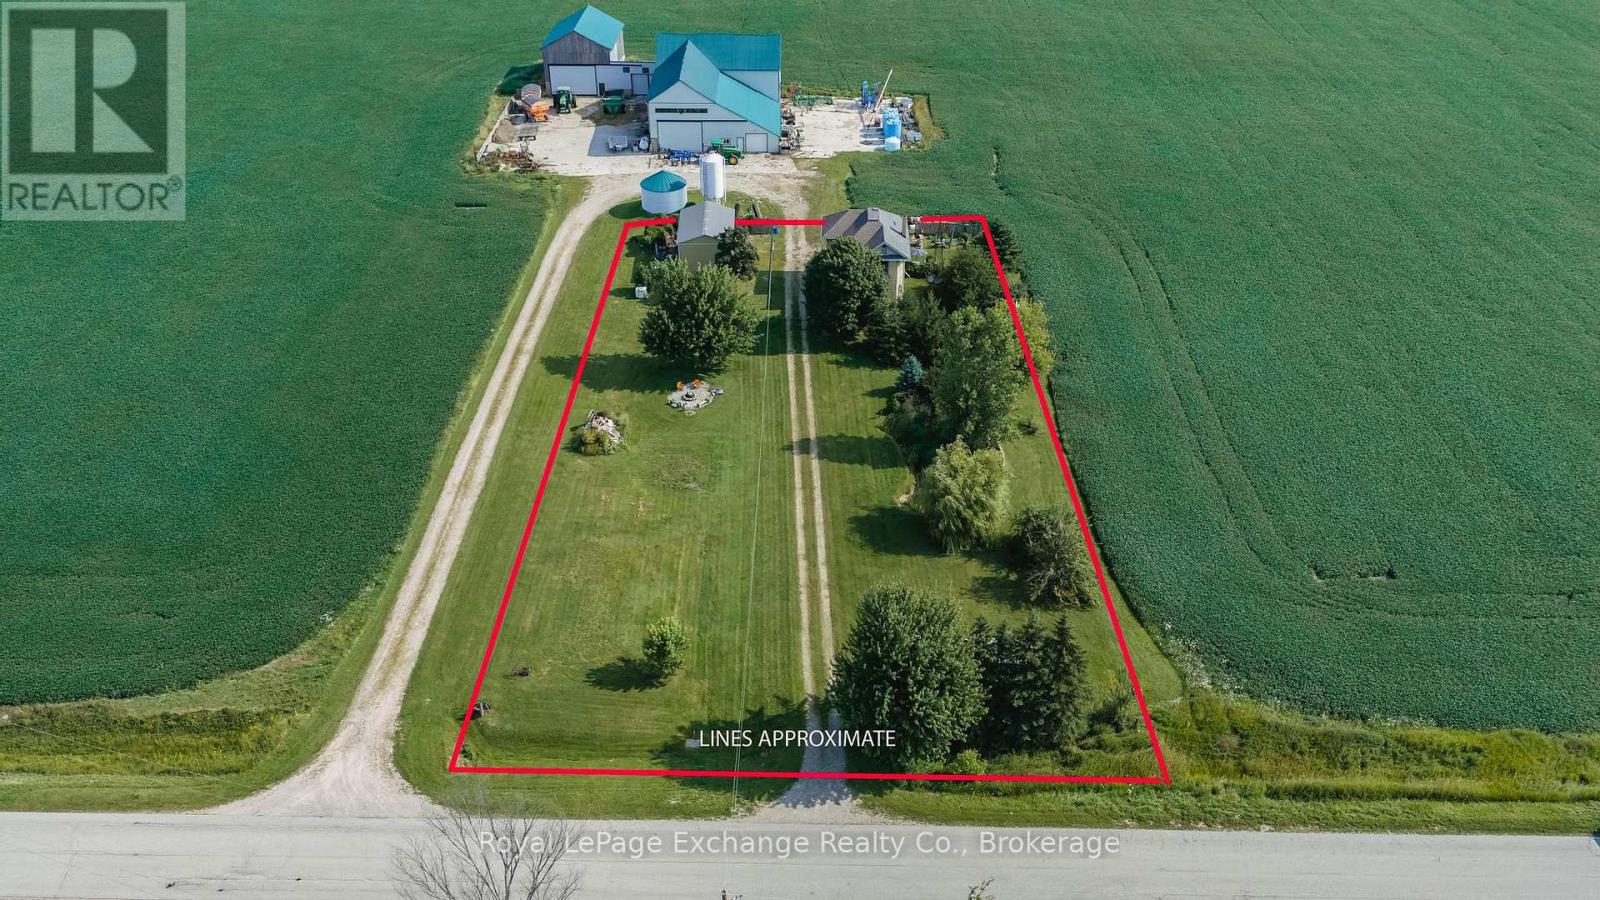
786 10 Concession
Kincardine, Ontario
A private country retreat surrounded by green & gold set on one acre of peaceful privacy. This charming yellow-brick farmhouse beautifully blends timeless character with thoughtful modern updates. Tastefully improved over the years, this inviting four-bedroom, one-bathroom home offers clean lines, functional spaces, and plenty of warmth throughout. Step inside to the updated mudroom and laundry area, where practicality meets style. The spacious kitchen and dining area feature updated appliances and classic countertops, creating a welcoming space for everyday family life. The large formal dining room provides the perfect setting for family gatherings and memorable meals, with plenty of opportunity to enjoy the bounty of your own gardens and fresh eggs from your chickens. The cozy family room offers a comfortable place to unwind, complete with a pellet stove to help keep heating costs down. A versatile bonus room with its own separate entrance provides an ideal space for a home office, gym, studio, or hobby room. With one bedroom conveniently located on the main floor and three generous bedrooms upstairs, the layout offers flexibility for families, guests, and a variety of lifestyles. Step outside onto the private balcony and decks to enjoy your morning coffee or evening sunset while taking in the peaceful views across the quiet Bruce County countryside. The property itself is full of country charm, featuring a pond, ducks, chickens, mature fruit trees, gardens, and plenty of room to enjoy the outdoors. A 20' x 32' pole barn provides excellent storage for equipment, recreational toys, or the opportunity to create your own workshop. Ideally located just a 10 km drive to both Port Elgin and Bruce Power, this property offers the best of peaceful country living with convenient access to nearby amenities and employment. Come experience the character, privacy, and possibilities this wonderful property has to offer. Book your private showing today! (id:37372)
Royal LePage Exchange Realty Co.
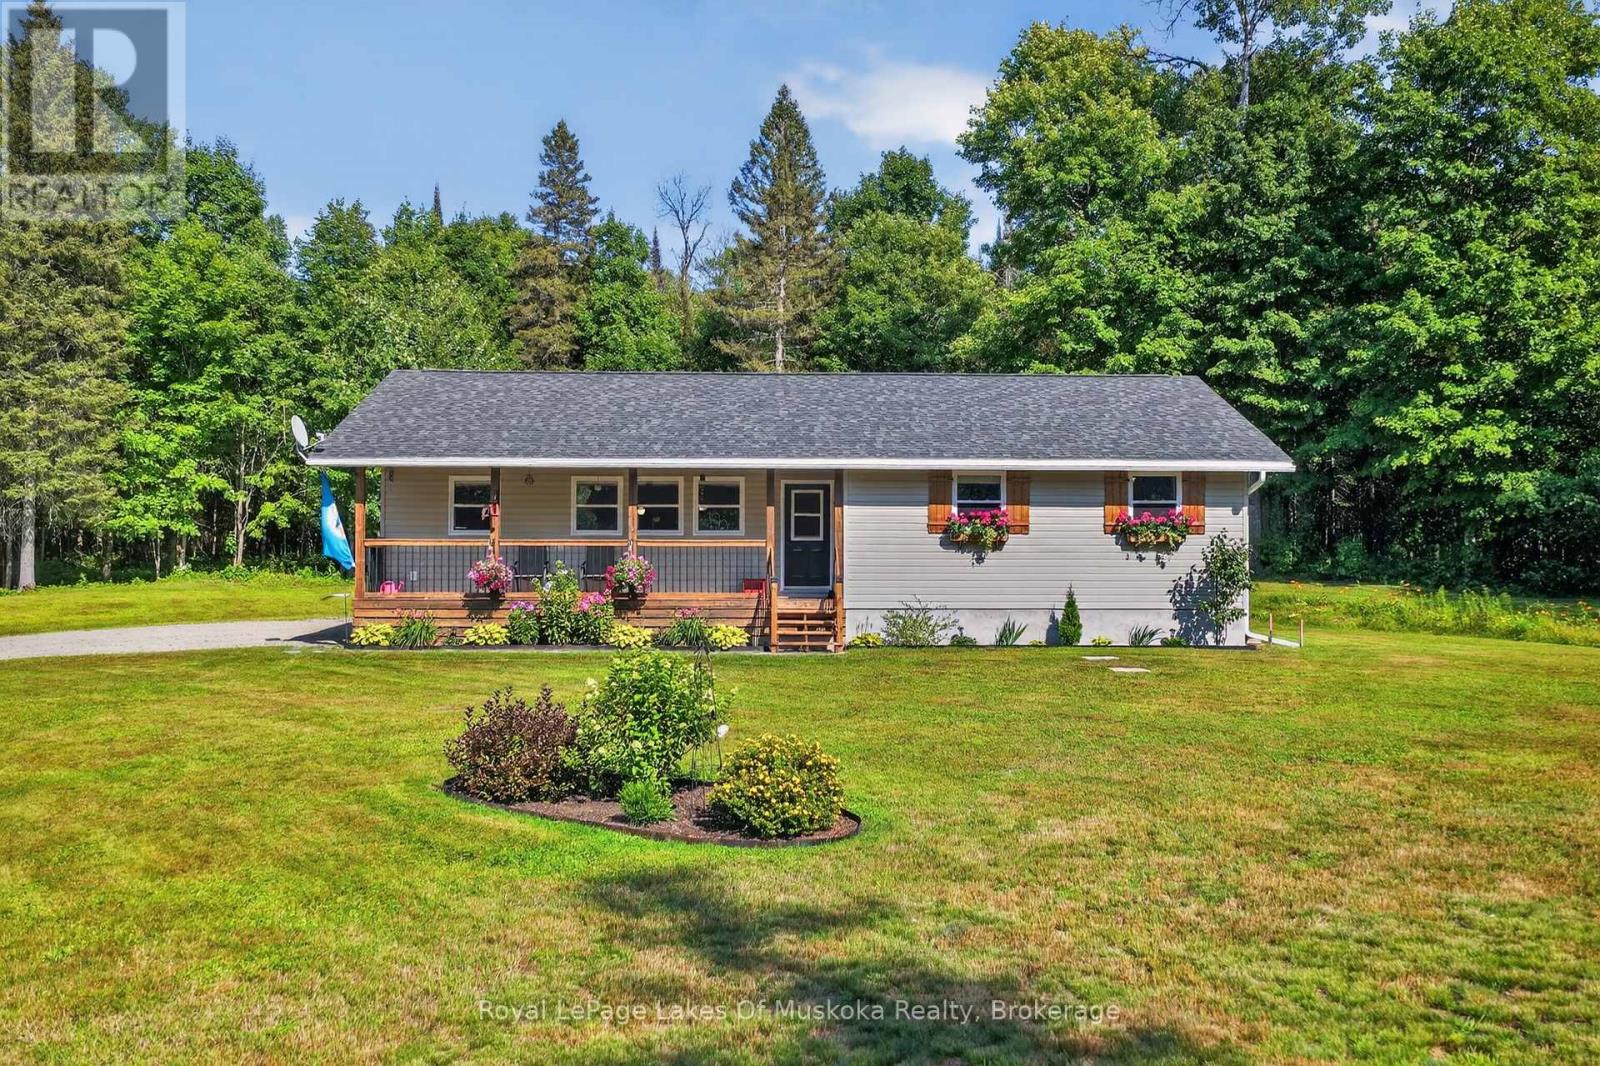
400 Chetwynd Road
Armour, Ontario
Welcome to this meticulously maintained raised bungalow, just outside of Burks Falls in Armour Township. Lovingly cared for and thoughtfully updated by the current owners, this inviting 3-bedroom, 2-bathroom home offers a wonderful balance of country charm, comfort and convenience. Inside, you'll find a bright and spacious kitchen, tastefully updated in 2024 and perfectly suited to both everyday living and entertaining. The covered front porch creates a warm and welcoming entrance, while the expansive rear deck offers a peaceful place to unwind and enjoy the beautifully landscaped grounds. The partially finished lower level provides additional living space along with a generous workshop, offering plenty of room for hobbies, projects, storage or a home-based workspace. Numerous updates include new windows, furnace and central air conditioning in 2019, as well as a GenerLink installed in 2026 for added peace of mind. Set on a beautiful 4-acre parcel with 450' of road frontage, the property may offer potential for future severance, subject to municipal approvals and applicable requirements. Evidently cared for inside and out, this home has been truly cherished and not just lived in but loved. Now, it is ready to write its next chapter - offering space to breathe, room to grow and the opportunity to create a lifetime of memories in a peaceful country setting, just minutes from the conveniences of town. (id:37372)
Royal LePage Lakes Of Muskoka Realty
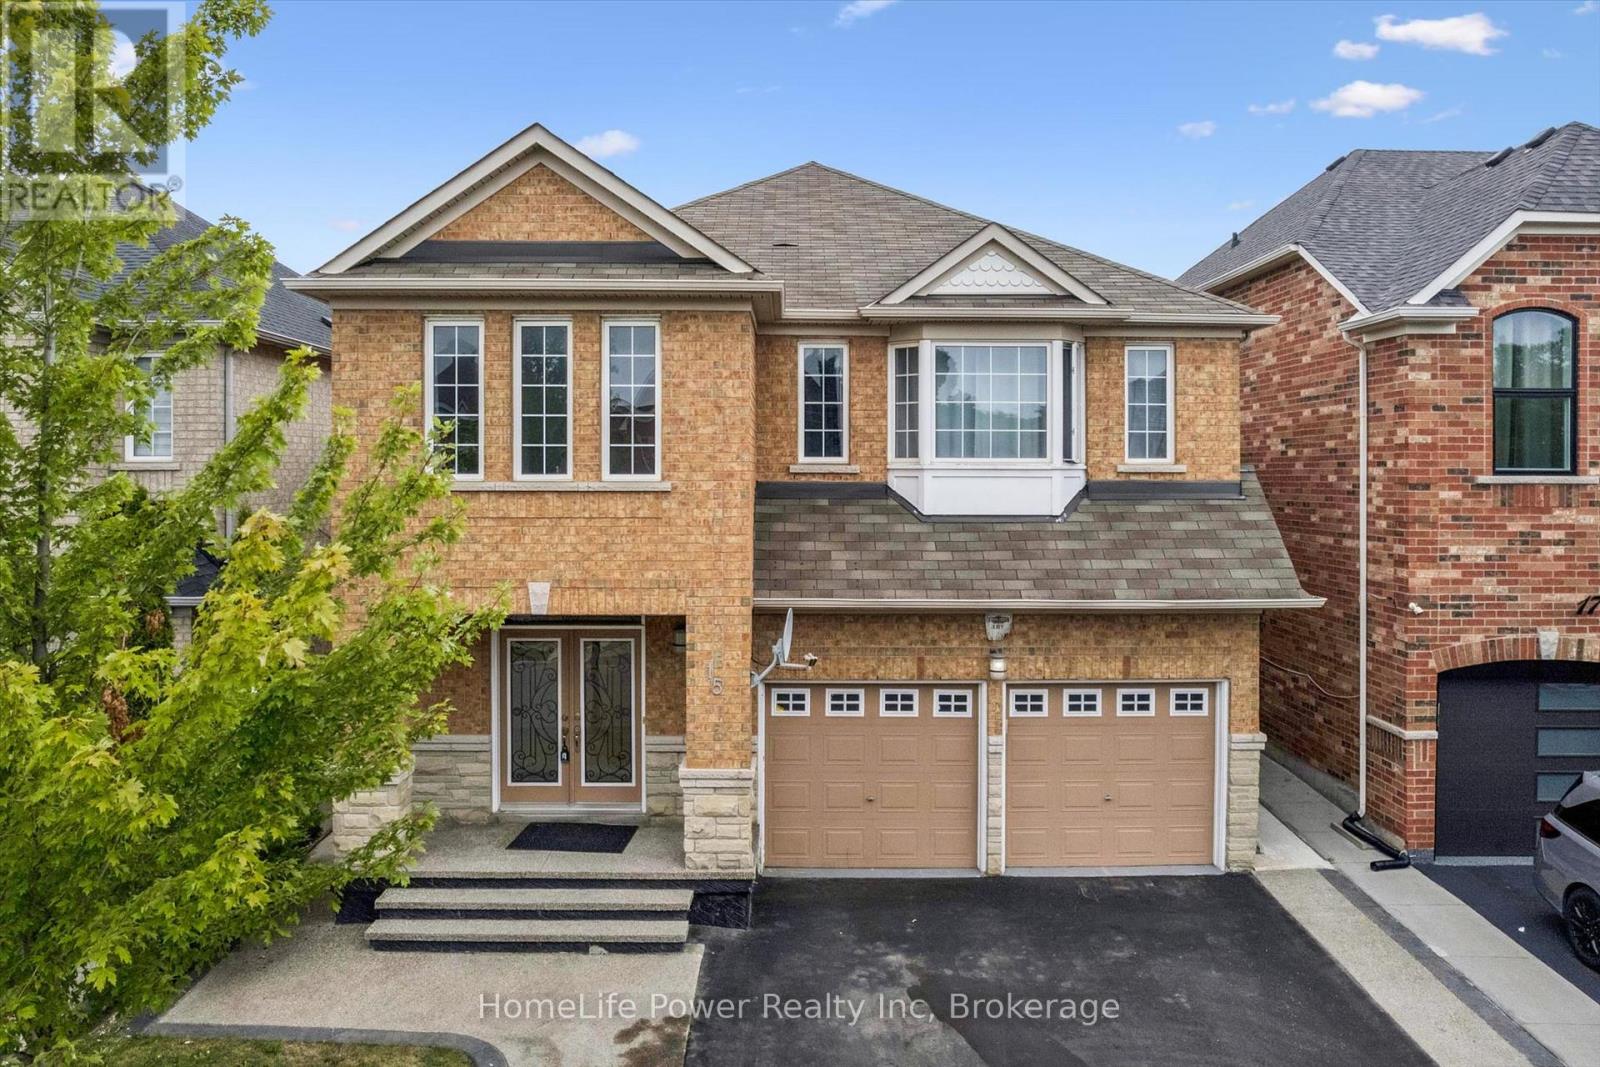
15 Lucky Lane
Brampton (Sandringham-Wellington), Ontario
A FANTASTIC MORTGAGE-HELPER OPPORTUNITY! This spacious 4+2 bedroom, 5-bathroom detached home features two kitchens and a finished basement apartment with a separate entrance, two bedrooms, a living area and a full bathroom-ideal for rental income, extended family or multigenerational living. Offering approximately 2,750 sq. ft. above grade and nearly 3,900 sq. ft. of total living space, this beautifully maintained home delivers exceptional space, comfort and versatility. The impressive main floor features 9-foot ceilings, hardwood flooring, crown moulding, pot lights, formal living and dining rooms, and a generous family room with a cozy gas fireplace. The upgraded kitchen offers granite countertops, a stylish backsplash, pantry storage and stainless steel appliances. Upstairs, you will find four generously sized bedrooms and multiple ensuite bathrooms, providing privacy and convenience for the entire family. Additional highlights include a double-door entrance, upgraded staircase with iron pickets, California shutters, a designer driveway, double garage and parking for up to six vehicles. Conveniently located in the desirable Sandringham-Wellington community, within walking distance of schools, parks, public transit, banks, shopping and places of worship. A rare opportunity to own a large, elegant and income-friendly family home in one of Brampton's most sought-after neighbourhoods! (id:37372)
Homelife Power Realty Inc
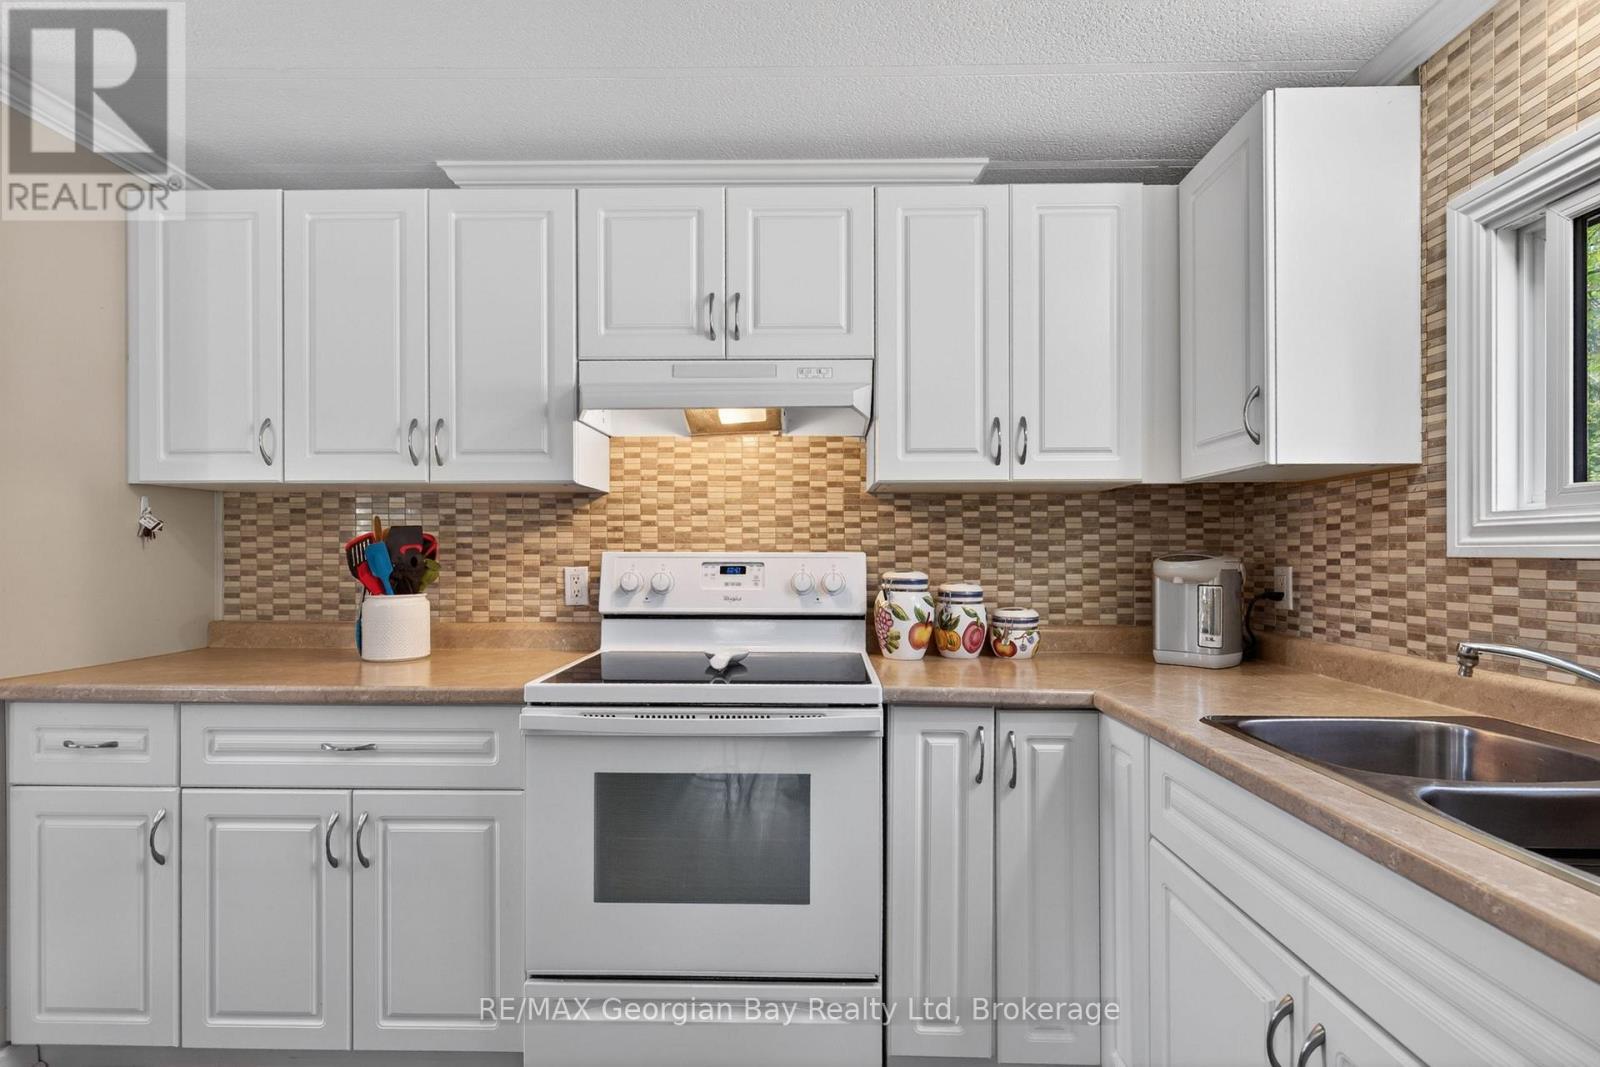
81 - 5263 Elliott Side Road
Tay, Ontario
Here's why 5263 Elliott Sideroad Unit #81 could be your next move -- UPDATED, AFFORDABLE & READY TO ENJOYMOVE-IN READY - Beautifully maintained and thoughtfully updated throughout, this home offers the comfort of simply unpacking and settling in. PRIVATE SETTING - Backing onto mature trees with no rear neighbours, you'll enjoy peaceful views and added privacy from your deck and backyard. BRIGHT LIVING SPACES - Large windows fill the open-concept living, dining and kitchen areas with natural light, creating a warm and welcoming atmosphere. FLEXIBLE LAYOUT With three bedrooms, there's room for family, overnight guests, a home office or your favourite hobby space. EASY LIVING - Located in Bramhall Park, this low-maintenance home is ideal for downsizers, retirees or anyone looking for comfortable, affordable living. Current Fees $766.10 monthly (lease, taxes and water). Hydro average $130/month, propane average $100/month. Previous Home Inspection Report available. (id:37372)
RE/MAX Georgian Bay Realty Ltd
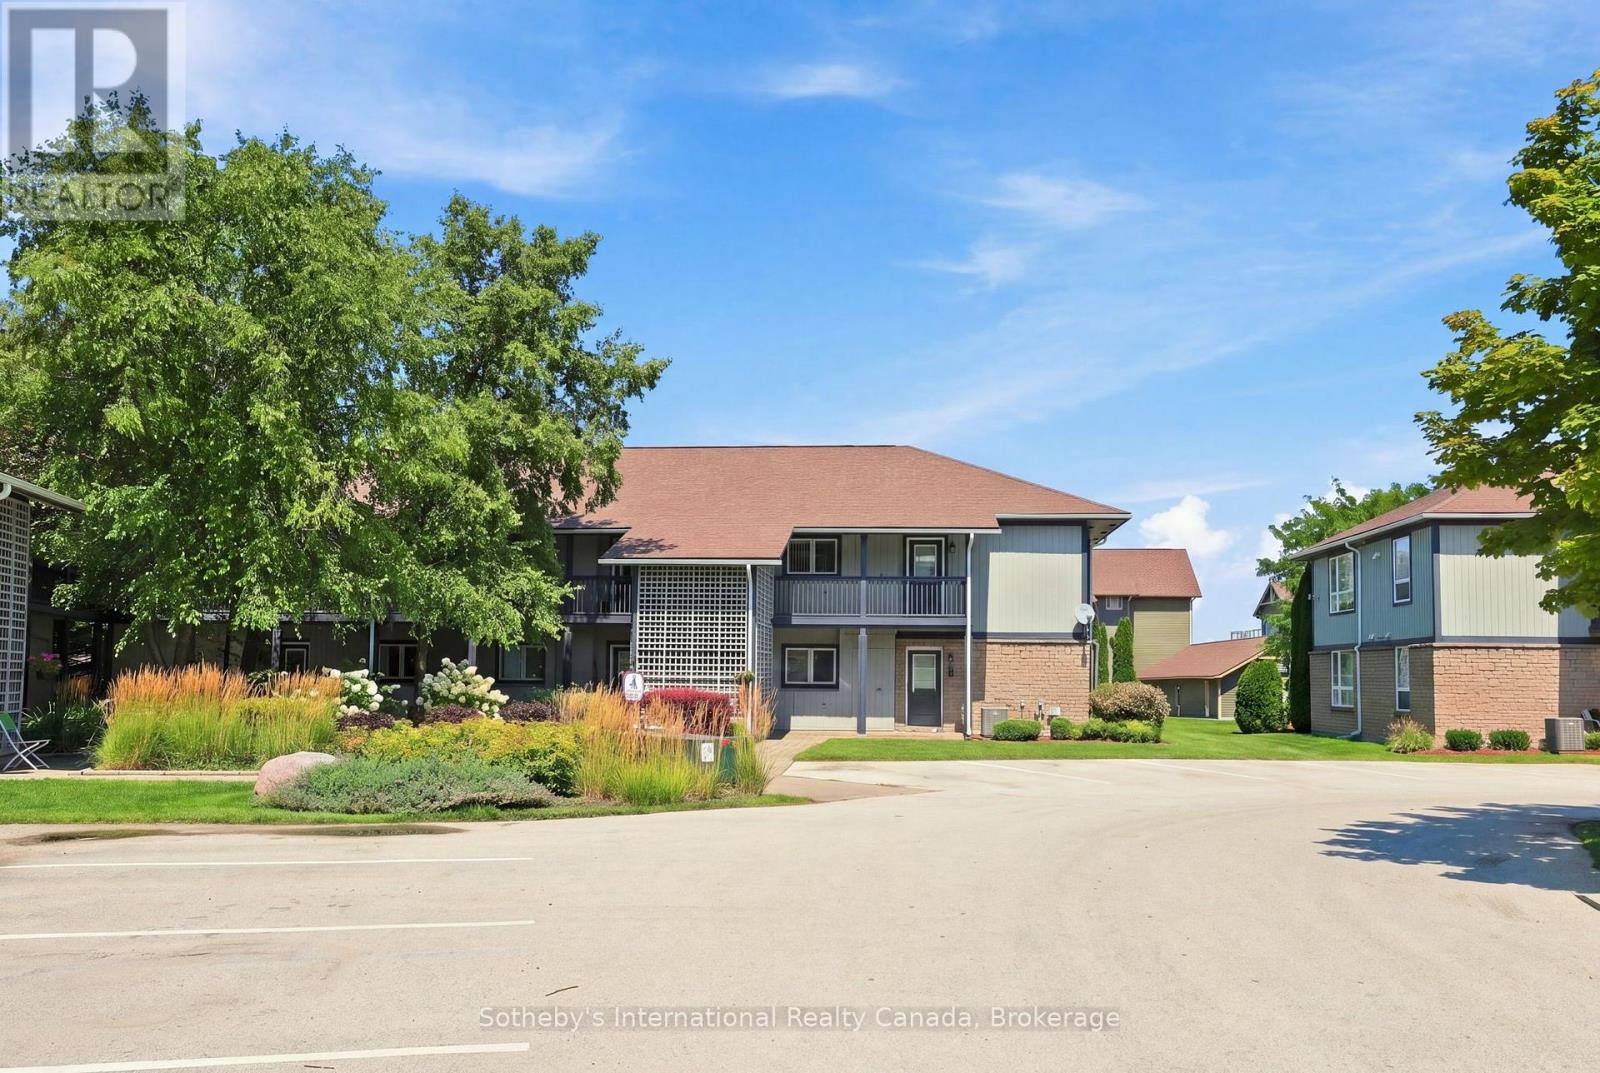
464 Mariners Way
Collingwood, Ontario
Stunning Clipper model offering 1,160 sq.ft. with views of Georgian Bay from the living room, dining room, and primary bedroom. Located just steps from the rec centre, this unit is being offered with a 30' boat slip. The newly renovated boathouse rec centre offers additional indoor entertainment space and an outdoor pool for the exclusive use of boat slip owners.This 2nd-floor condo sits in a two-storey building and features 3 good-sized bedrooms and updated bathrooms. The open-concept living space boasts engineered hardwood flooring, new patio doors leading onto a spacious deck, and a cozy gas fireplace. The modern kitchen offers sleek cabinetry and granite countertops, with additional storage available in the adjacent utility room. Three exterior storage lockers provide exceptional space for all your recreational gear, making it easy to embrace the four-season lifestyle.Lighthouse Point offers an unparalleled resort-inspired experience, including a private marina, tennis and pickleball courts, volleyball, two outdoor pools plus a boathouse pool for boat slip owners, over 2 km of scenic waterfront trails, and an impressive recreation centre featuring an indoor pool, hot tubs, sauna, fitness facility, games room, and social spaces.A rare opportunity to enjoy luxury waterfront living in one of Georgian Bay's most sought-after communities. (id:37372)
Sotheby's International Realty Canada
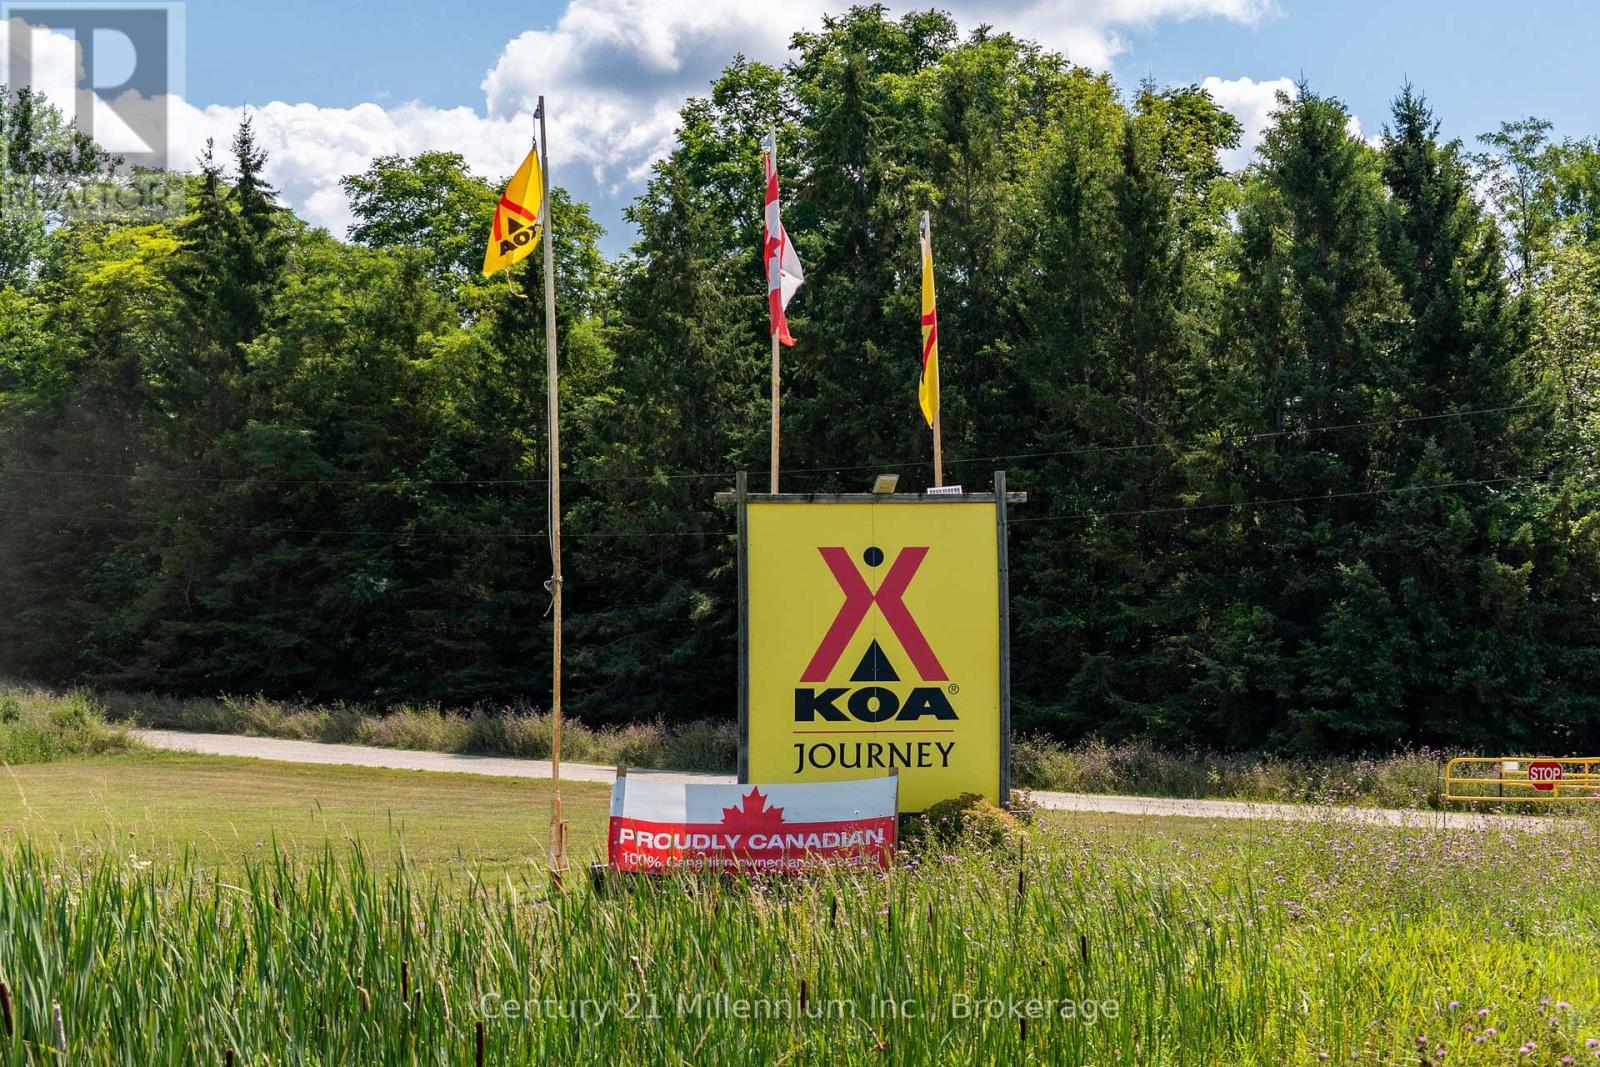
398235 28th Avenue E
Meaford, Ontario
An established KOA campground, substantial agricultural land, and multiple revenue streams-all on approximately 173 acres just minutes from Owen Sound. This is a rare opportunity to acquire an established hospitality business together with a significant underlying real estate asset and meaningful potential for future growth. Currently operating as Owen Sound KOA Journey, the property offers approximately 136 rentable accommodations, including 96 RV sites, 30 tent sites, 9 camping cabins and a unique glamping dome, creating a diversified accommodation mix. The property's original namesake comes from an incredibly valuable natural spring flowing from the Niagara Escarpment, contributing to the campgrounds private water supply and adding a truly unique natural asset to the operation. The established KOA affiliation provides a recognized hospitality brand, operating platform and access to a large camping-oriented customer base. Ideally positioned near Owen Sound, Highway 26, Georgian Bay, Lake Huron, the Bruce Peninsula and Niagara Escarpment, and just 4 minutes to the Owen Sound hospital, the property is well placed to benefit from the region's tourism market. Beyond just being a campground, the parcel is approximately 173.48 acres include roughly 100 acres of workable agricultural land, 25 acres of natural/protected lands and approximately 48.48 acres encompassing the campground, residence and supporting infrastructure. A substantial three-unit stone residence offers 7 bedrooms and 5 full bathrooms, providing flexibility for owner accommodation, staff housing or rental use. With approximately 611 feet of frontage and a combination of established hospitality infrastructure, agricultural land, natural areas and residential improvements, this property offers a unique blend of current income and long-term real estate potential. A rare opportunity to acquire an established tourism business and substantial land asset with scale, diversity and significant future potential. (id:37372)
Century 21 Millennium Inc.
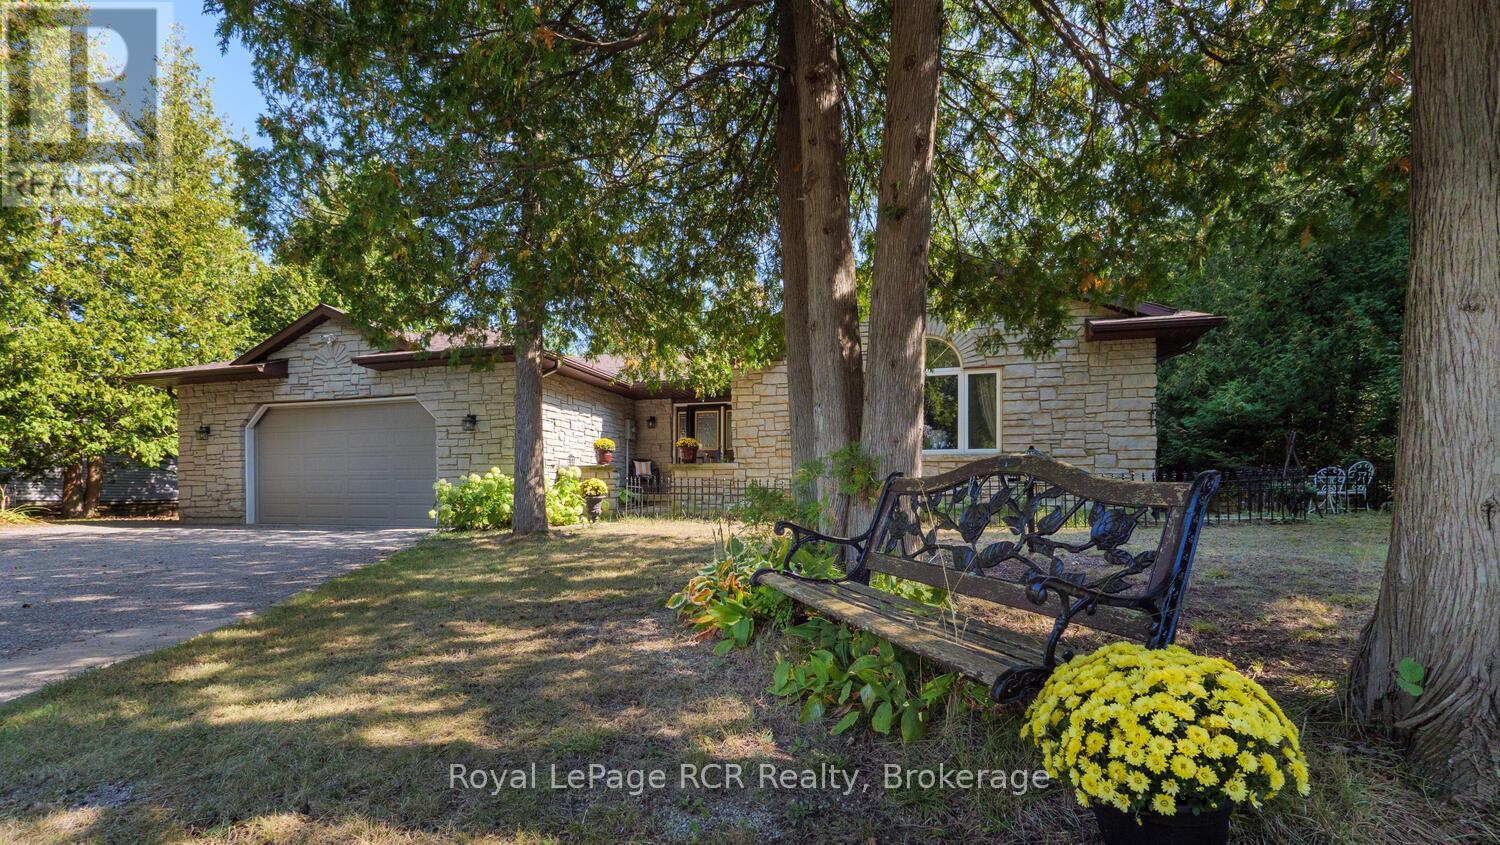
55 Shamrock Boulevard
South Bruce Peninsula, Ontario
Welcome to this spacious 2083 sq ft bungalow situated on a nicely treed and landscaped lot in the beautiful village of Oliphant, just 10 minutes to sandy shores of Sauble Beach and 15 minutes to Wiarton. Located on a quiet street close to the waterfront, this home offers plenty of space for a growing family or those seeking a peaceful retreat from the hustle and bustle of city life. The large livingroom is bright and airy, with an additional family room off the kitchen leading to the wrap around deck. The expansive primary offers a newly renovated ensuite with patio doors leading outside. With 3 spacious bedrooms and 2 full bathrooms, this is the perfect home to raise a family or to enjoy a quiet lifestyle close to the water. All three bedrooms have been recently renovated with new flooring and paint. The oversized double car garage allows for plenty of storage for cars and toys, with direct access into the home - a bonus on those cold winter days! If you're looking for a quiet place to call home, this may be the one! New drilled well 2018, new septic Fall 2019, new roof 2019, fibre optic internet available at lot line. (id:37372)
Royal LePage Rcr Realty
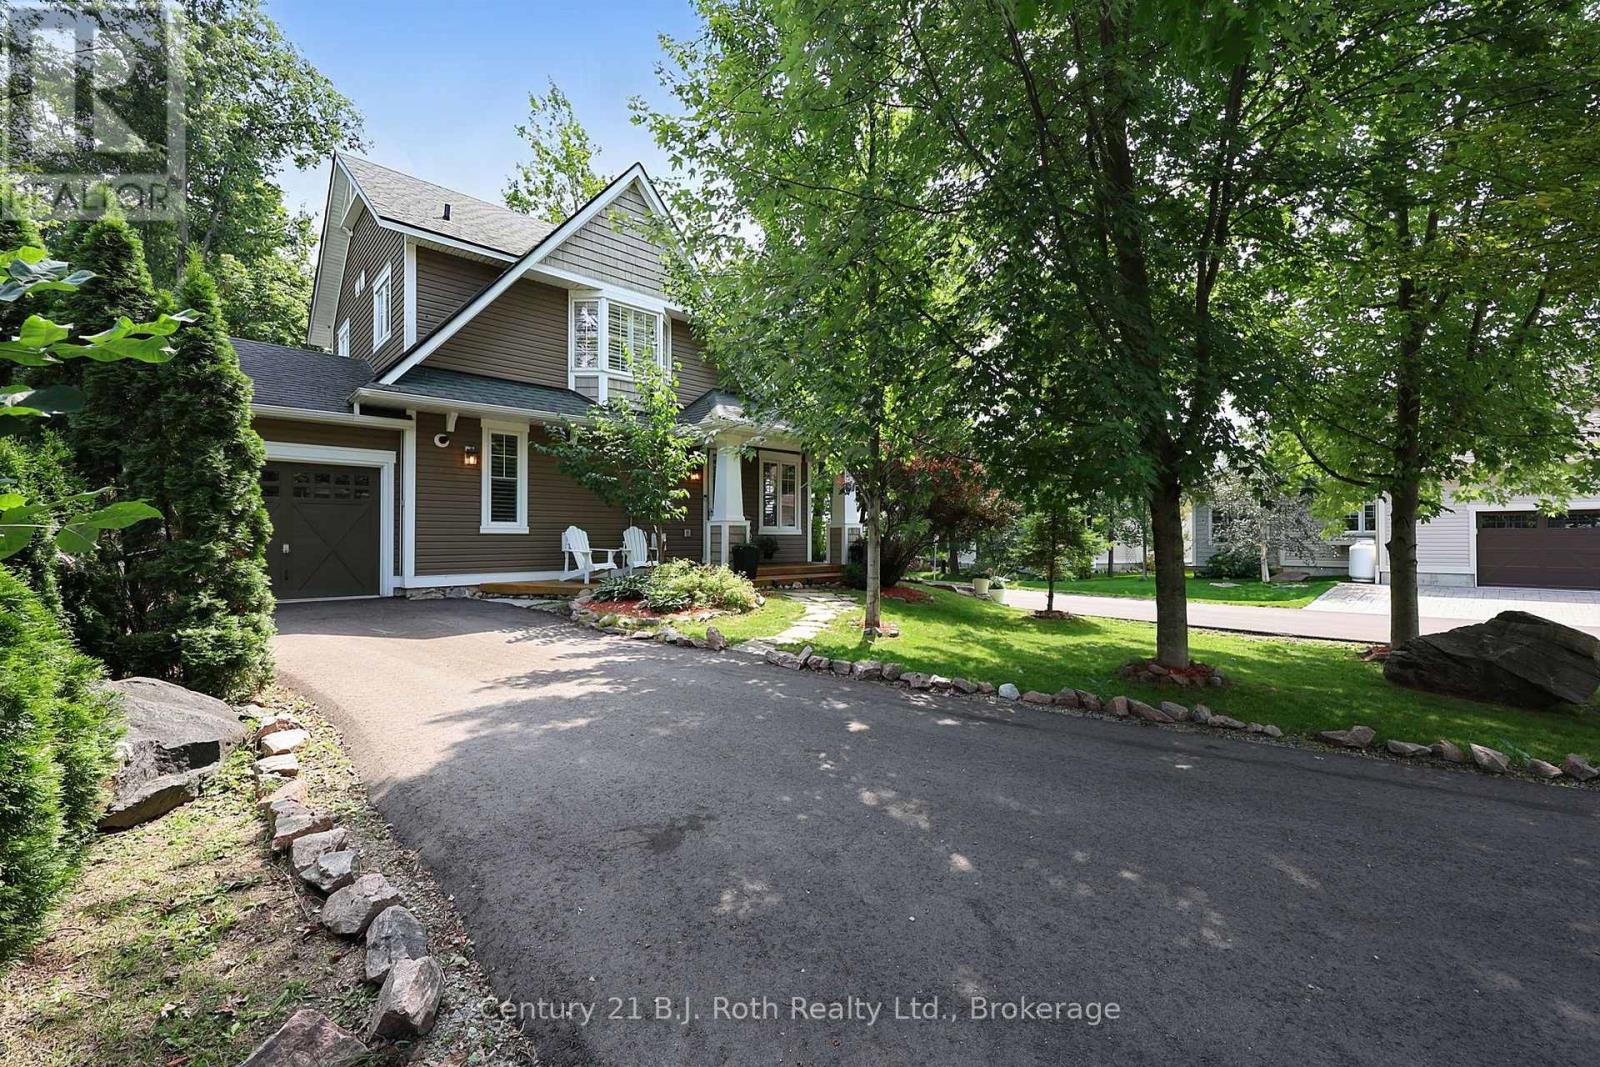
37 Country Trail
Georgian Bay (Baxter), Ontario
Welcome to your dream lifestyle at Oak Bay Golf Course Community. This premium detached condominium offers luxury, privacy and active adult living on the shores of Georgian Bay. Located near Port Severn and Hwy 400, this vibrant community is tailor-made for adults seeking a Muskoka lifestyle. Arrive to your long, private driveway framed by mature landscaping offering complete serenity. Inside, the home features custom living and dining room expansions, creating an airy, light-filled environment designed for daily living and entertaining.The heart of the home is a custom kitchen with premium stainless KitchenAid appliances, granite countertops, pantry/pot drawers, and a sit-up island. It connects to the family room, where 9' ceilings and large windows flood the space with light. On cooler evenings, the wood-burning fireplace with a stone hearth creates a warm ambiance. Elegant oak hardwood flooring and tile runs throughout, accented by custom California shutters for polish and privacy. The main level features a laundry room with a floor hatch leading to a 6' high insulated crawl space with custom shelving - perfect for all your seasonal storage needs.The primary bedroom is a private retreat enhanced by a 4-piece ensuite and a walk-out balcony for your morning coffee. Two additional bedrooms offer versatile space for welcoming guests, a home gym, or an office. Outdoor living is an absolute oasis with an expansive rear deck that features two entrance gates and a covered seating section with retractable screens. Walk down to your private backyard fire-pit area, perfect for evenings under the stars. For seamless transitions, a seasonal sunroom is accessed off the dining room, leading into the single-car garage with built-in storage. Embrace a lifestyle where world-class golfing, boating, kayaking, snowmobiling, biking, pickleball and hiking in a friendly community are right outside your front door. This is the active, social lifestyle you have been working toward. (id:37372)
Century 21 B.j. Roth Realty Ltd.
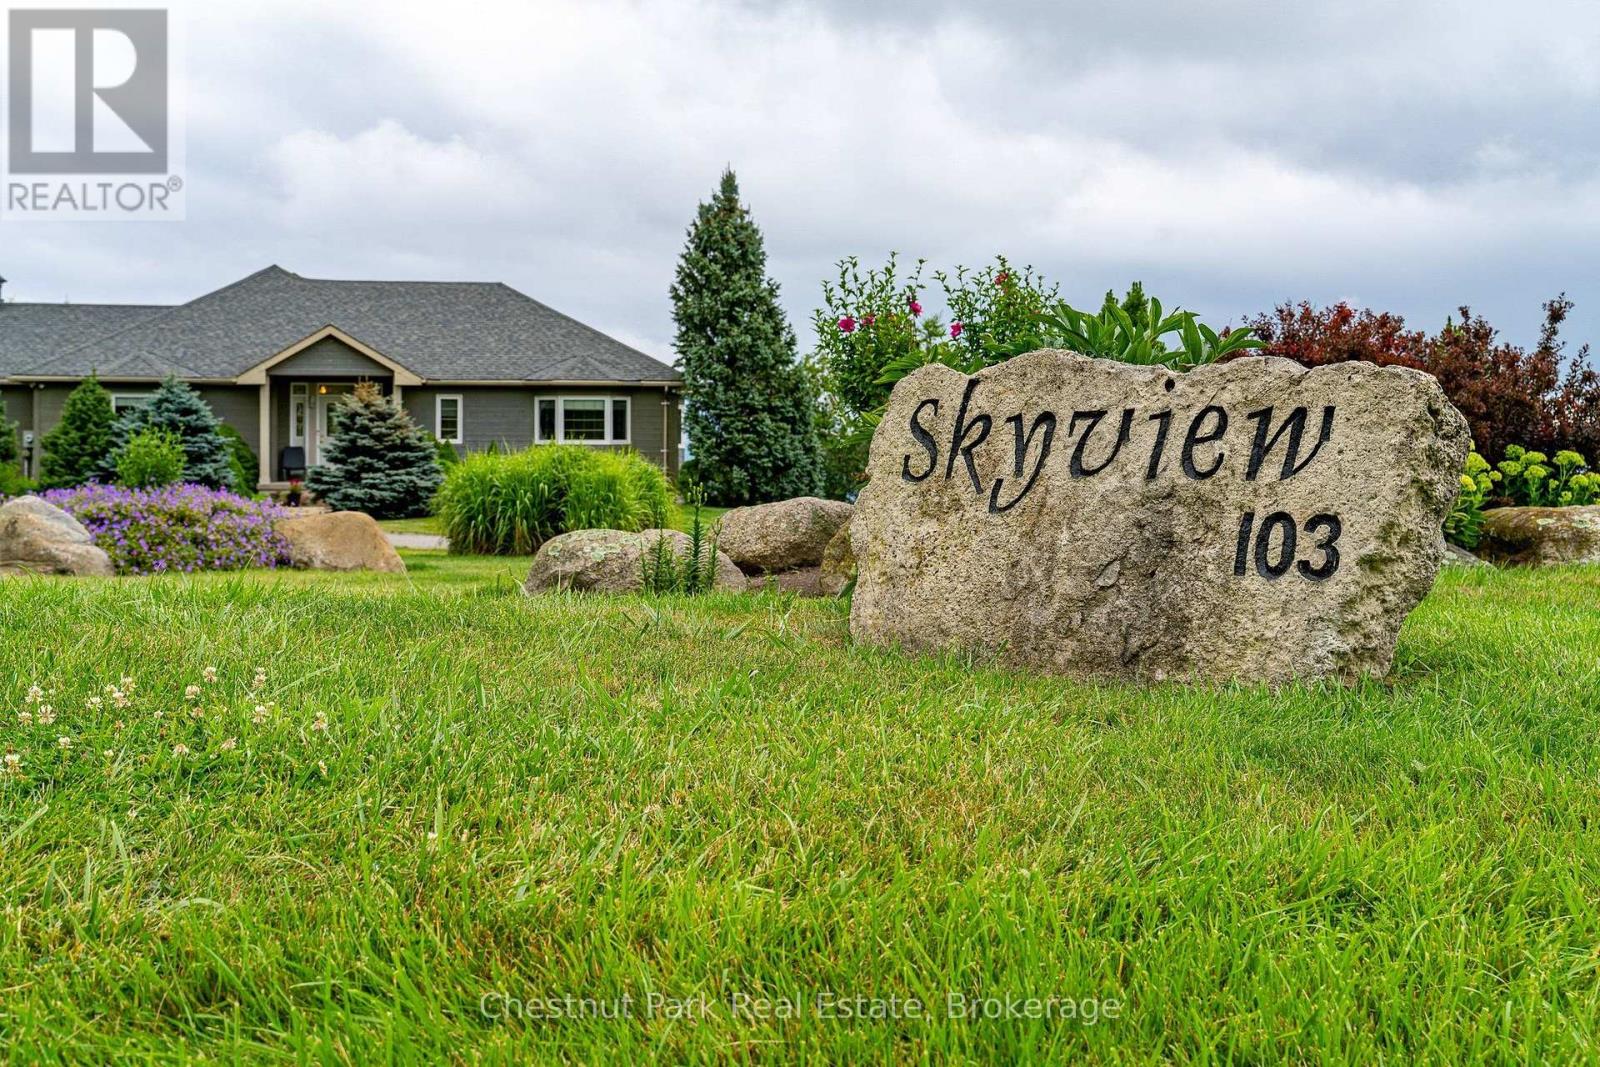
103 Ridgecrest Lane
Meaford, Ontario
WELCOME TO "SKYVIEW" AND VIEWS OF GEORGIAN BAY AND THE VALLEY! Set on 2.14 private acres with sweeping views toward The Peaks, this spacious executive bungalow offers the best of peaceful country living without giving up convenience. Just six minutes from downtown Thornbury, and a short drive to The Peaks, Craigleith, Alpine ski clubs and Blue Mountain Village, it's an ideal home for enjoying every season or an easy weekend escape. With almost 4,000 sq. ft. of finished living space, 4 bedrooms and 3.5 bathrooms, the main floor is designed for relaxed living and entertaining. The main level features a gourmet kitchen, dining room and family room with wood burning fireplace, adding warmth and character for cooler evenings. The primary suite offers a 4 pc ensuite and walkout to the deck and pool, while a second main-floor bedroom with 4 pc ensuite gives family or guests their own comfortable space. Main floor laundry and direct garage access make everyday living easy. The finished lower level with walk-out to the pool, gives everyone room to spread out, with a recreation/media room, games room and wet bar, plus plenty of space for movie nights, game days and visiting family. Step outside and the setting really comes to life. The expansive two-tiered deck overlooks the in-ground pool and the valley beyond, creating the perfect backdrop for summer afternoons, poolside gatherings and evening dinners with friends. The 16' x 32' pool had a new liner installed this July and is 4' deep all over, making it a great pool for adults and kids to cool off in summer. A two-car garage with inside entry, geothermal water furnace for heating and cooling, septic and a cistern with potable water delivered upon request, round out this four-season retreat with minimal utility costs. Spend summer days by the pool, fall afternoons exploring Thornbury, winter days on the slopes and spring mornings on the trails, all from a home that feels tucked away while remaining close to everything. (id:37372)
Chestnut Park Real Estate
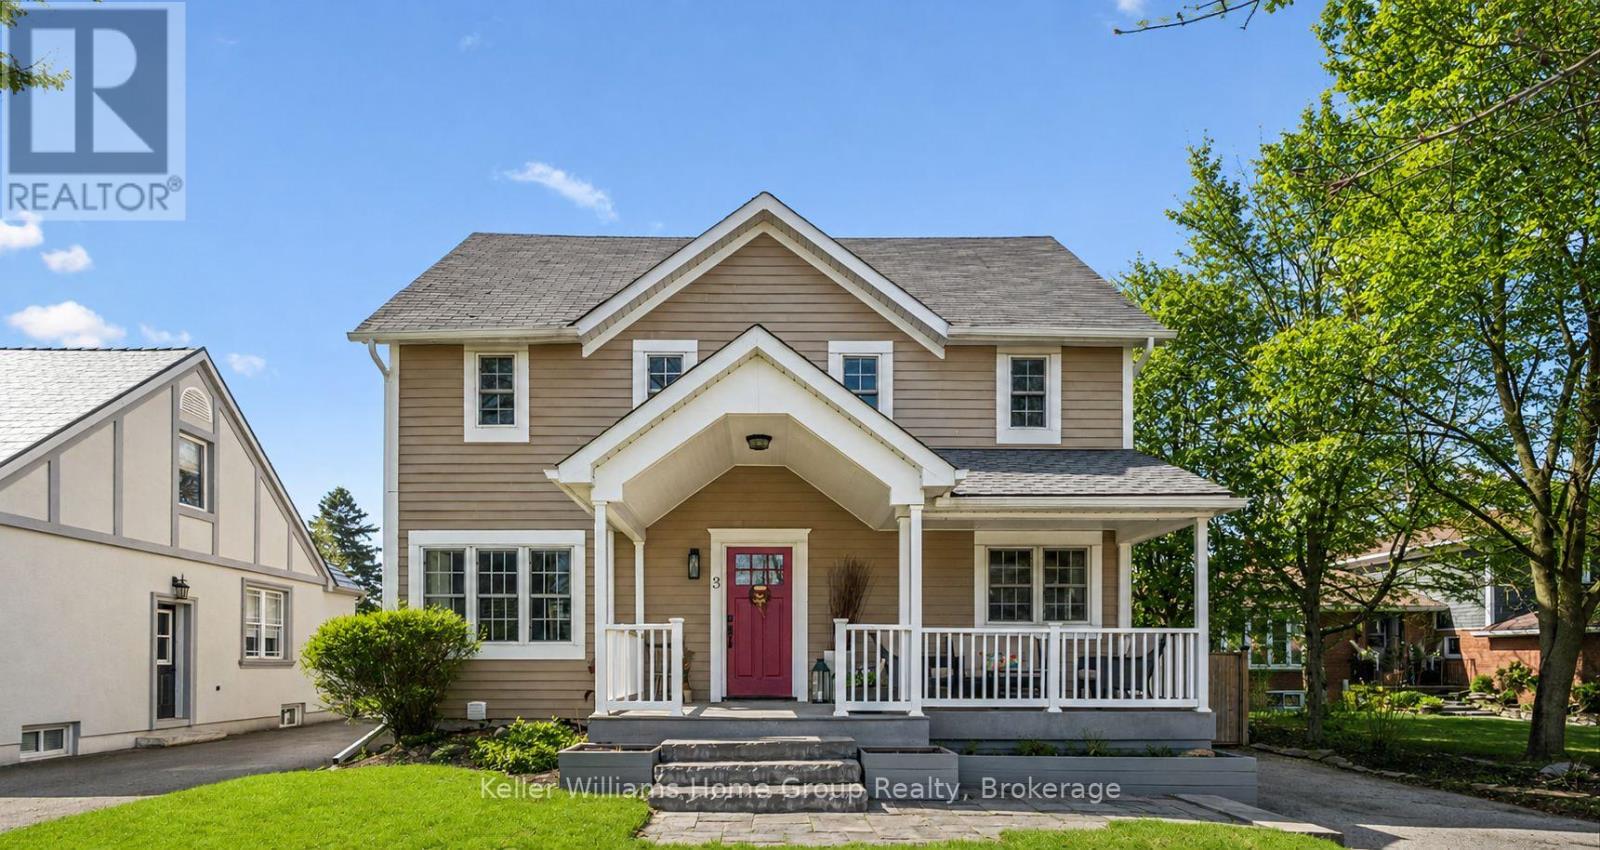
3 Dundas Street W
Erin, Ontario
Welcome to 3 Dundas St W in the heart of downtown Erin - a beautifully updated 3-bedroom, 2-bathroom home offering nearly 2,000 sq. ft. of finished living space on a mature, fully fenced lot. Just steps from local shops, cafés, parks and schools, this home blends small-town charm with modern comfort.The inviting front porch is a perfect spot to enjoy the morning sunrise before stepping inside to a bright, open-concept main floor with hardwood flooring and plenty of natural light. The custom kitchen, updated in 2023, features quartz countertops, quality appliances, ample cabinetry and generous prep space, all overlooking the spacious living and dining areas.Upstairs, vaulted ceilings create an airy feel throughout all three bedrooms. The renovated bathroom adds a spa-inspired touch with a glass shower and modern finishes. The home also offers two full bathrooms, two pantries and excellent storage throughout.The finished basement provides flexible additional space for a rec room, home office, guest area or second living space, with laundry and access from both inside the home and the separate side entrance.Outside, the private backyard is framed by mature trees with plenty of room to relax, garden or entertain. Two sheds provide additional storage and sit on a large concrete pad with potential for a future garage.Enjoy all the charm of Erin's vibrant village core while remaining within easy reach of Guelph, Georgetown, Orangeville and the GTA. With extensive updates completed in recent years, this is a truly move-in-ready home. Ask your REALTOR for the full list of improvements! (id:37372)
Keller Williams Home Group Realty
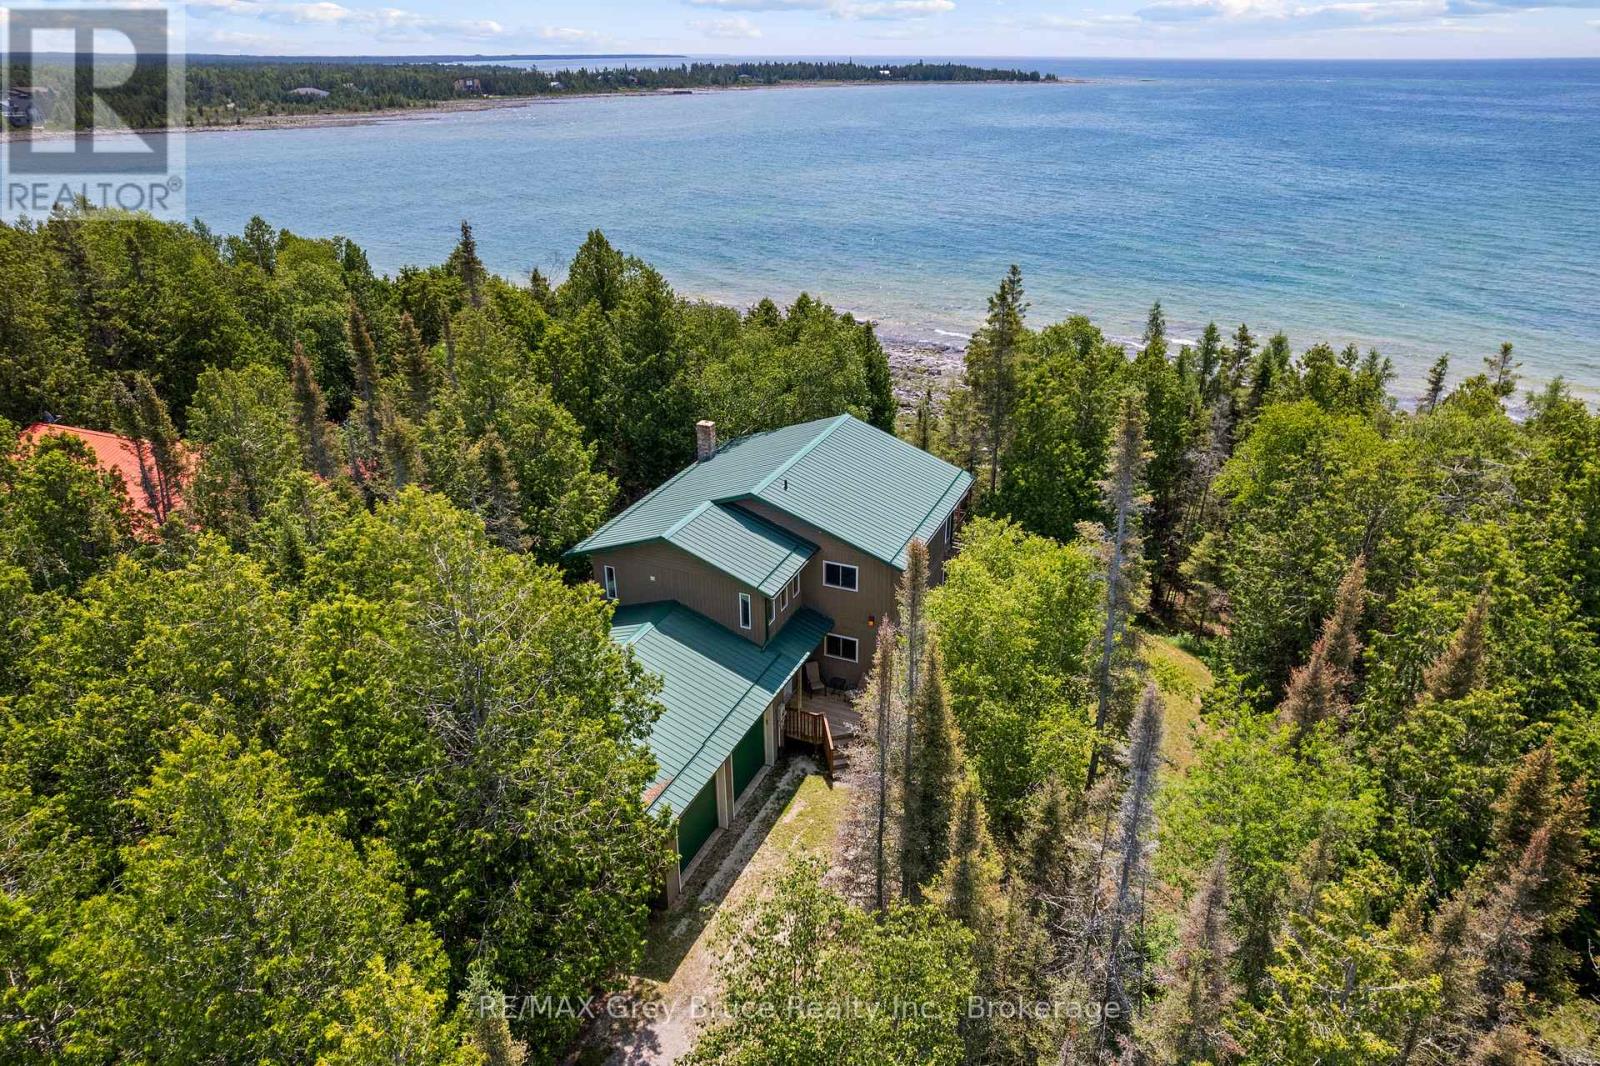
1132 Dorcas Bay Road
Northern Bruce Peninsula, Ontario
100FT OF LAKE HURON SHORELINE! Three bedroom, three bathroom, 1,700sqft+ with attached 24' x 24' insulated and heated two-car garage. Inside is finished with local cedar and pine walls as well as hardwood and ceramic flooring. The open-concept main floor features a kitchen, built-in appliances and work island, plus spacious living and dining areas with walkout to the waterside deck. The main level laundry/mechanical room provides access from both the kitchen and attached garage. There is also an accessible lift from garage to the main level. The second level includes a generous primary bedroom with 4-pc ensuite, jacuzzi tub, walk-in closet and sliding doors to an upper private deck overlooking the water. There is also a recreation room and third bedroom or home office upstairs. 200-amp service, auxiliary generator system, laundry chute from upstairs directly to laundry room, UV water treatment and softener, propane forced-air furnace, airtight fireplace insert on main level, and propane fireplace in the upstairs recreation room. Sitting on a well treed lot with 3/4 acre of land and southwest exposure over Lake Huron. Your waterfront retreat awaits! (id:37372)
RE/MAX Grey Bruce Realty Inc.
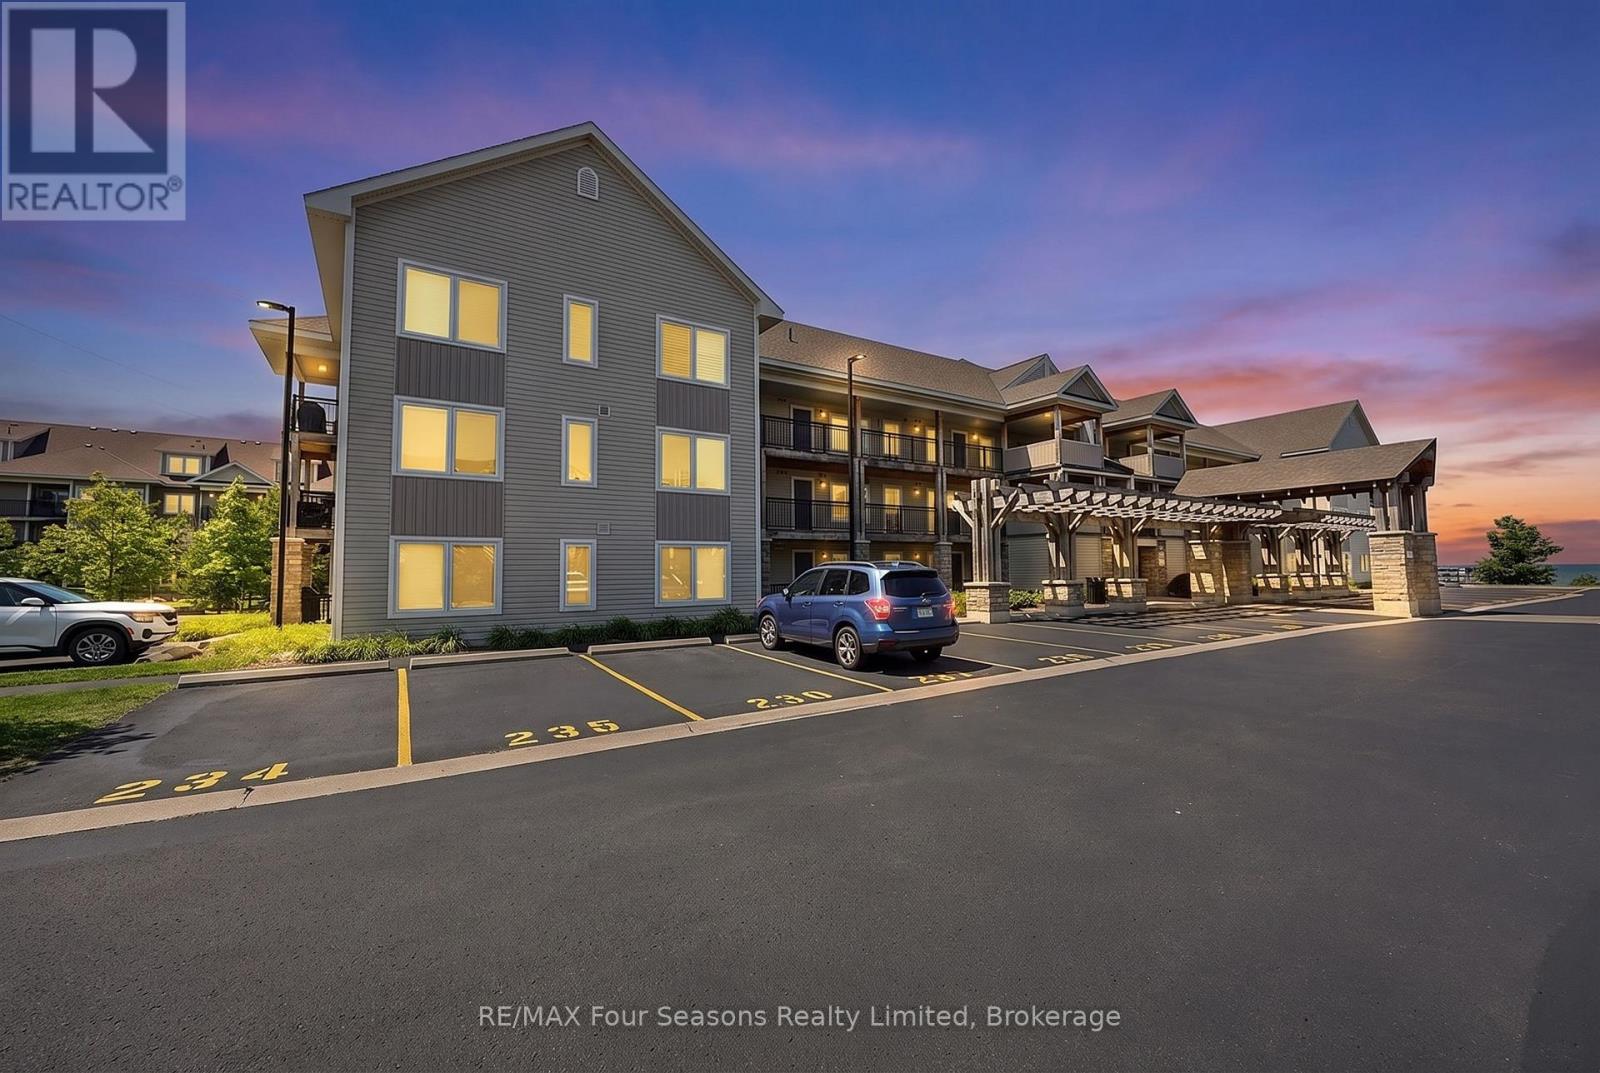
302 - 4 Cove Court
Collingwood, Ontario
Experience the Collingwood waterfront lifestyle at 4 Cove Court, Unit 302. This spacious 3 bedroom, 3 bathroom loft-style condo offers a bright, open layout with plenty of room to relax, entertain and welcome guests. Step outside onto the private balcony and enjoy peaceful views toward Georgian Bay - the perfect spot for morning coffee or unwinding at the end of the day. Inside, the open-concept living and dining area is complemented by a well-appointed kitchen featuring granite countertops and stainless steel appliances. The loft-style design adds character and valuable additional living space, while three bedrooms and three bathrooms provide flexibility for family, guests or a home office. Enjoy the benefits of a waterfront community with access to Georgian Bay, a year-round heated outdoor pool and exercise room. Whether it's days by the water, exploring nearby trails and golf courses, or heading to the ski hills in winter, this location puts four-season recreation within easy reach. Just minutes from downtown Collingwood's shops, restaurants and amenities, this condo offers an ideal combination of low-maintenance living, waterfront surroundings and the Southern Georgian Bay lifestyle. Perfect as a full-time residence or weekend retreat. Simply arrive, unpack and start enjoying everything Southern Georgian Bay has to offer - the furnishings are already here. (id:37372)
RE/MAX Four Seasons Realty Limited
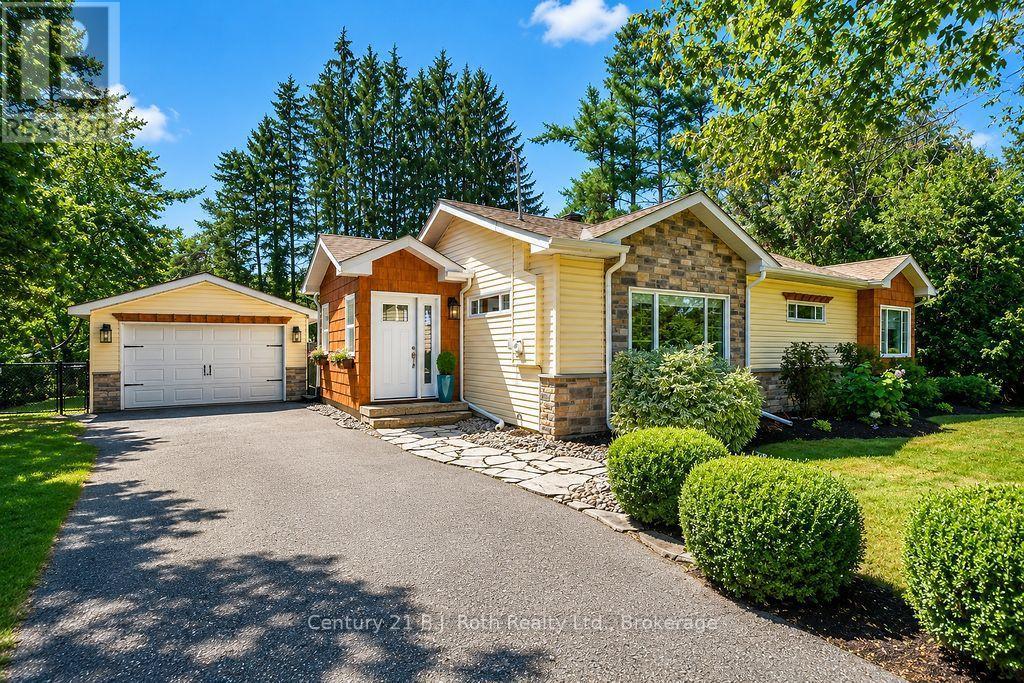
74 Bass Line
Oro-Medonte (Prices Corners), Ontario
Talk About Move-In Ready!!!! Check Out This Incredible Package! Extensively Updated Bungalow On A Large, Private Rural Lot In The Sought After Community Of Prices Corners, Just Walking Distance To Bass Lake. The Home Features A Large, Open-Concept Living Space With Vaulted Ceilings, Three Bedrooms & One 4-Piece Bathroom All Tastefully Laid Out Over 1092 Sqft. Recent Upgrades Include: New Roof (June 2026), New Drilled Well (Fall 2023), Brand New Stainless Steel Fridge, Brand New Washer & Dryer (July 2026), New Vinyl Plank Flooring Throughout (July 2026), New Exterior Doorsmith Doors Including French Patio Doors With Internal Blinds (July 2026), Renovated Bathroom With New Shower & Vanity (July 2026), Freshly Painted Walls, Ceiling, Trim & Doors (Aug 2026) Extensively Landscaped Front Gardens With Perennials (Aug 2026), New Windows Throughout (2017), New Furnace & Central Air (2015). Complete Peace Of Mind Below Deck With A Fully Encapsulated Crawlspace Including Drainage Matting, R-20 Thermal Foundation Wrap, Rim Joint Spray Foam Insulation, Smart Sump System With Ultra Sump Battery Backup, Heavy-Duty Aprilaire Dehumidification System & Smart Jack System (Installed 2019), & A Full Kinetico Water Filtration System With Water Softener (2018). Oversized, Detached Garage With Pass Through Doors That Provide Easy Access To Your Lush, Tree-Lined & Fully-Fenced Backyard Oasis Complete With Firepit. Nearby Amenities Include Several Public Accesses To Bass Lake, Marchmont Elementary School, Walking Trails, Big Box Shopping & More. Don't Wait On This One. Quick Closing Available & Preferred! (id:37372)
Century 21 B.j. Roth Realty Ltd.
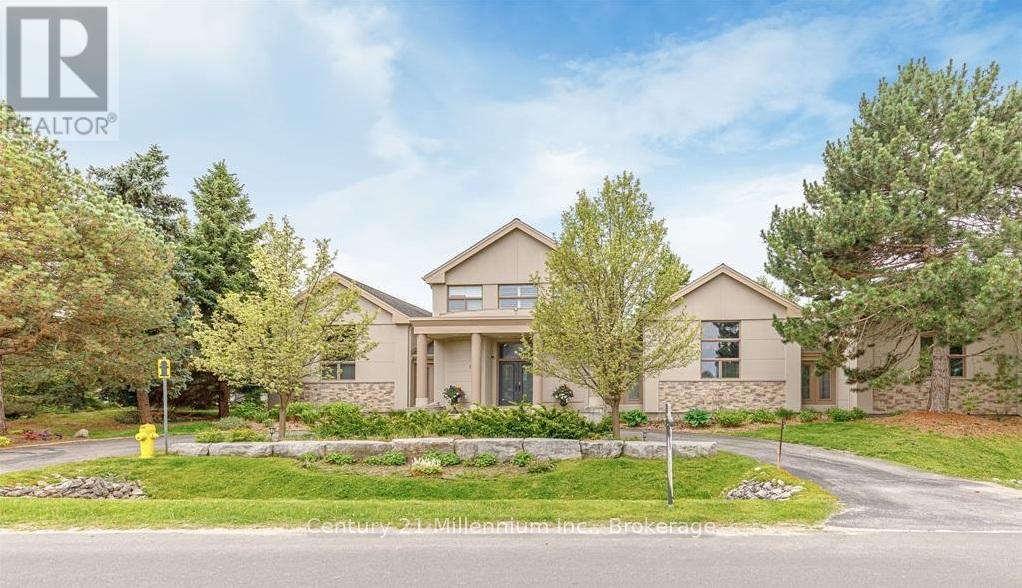
160 Grand Cypress Lane
Blue Mountains, Ontario
Welcome to 160 Grand Cypress Lane, an extraordinary four-season retreat that is nestled in the heart of the Blue Mountains, this exquisite 4-bedroom, 5-bathroom residence offers over 4,900 sq. ft. of impeccably finished living space, designed to inspire relaxation and connection. From the moment you arrive, you'll sense the thoughtful craftsmanship and attention to detail that defines every inch of this home, from the vaulted ceilings and striking exposed beams to the sunlit great room that invites you to gather and unwind. The chef-inspired kitchen is the heart of the home, featuring high-end appliances, double islands, and a seamless flow that's ideal for both everyday living and elegant entertaining. Offering versatility and privacy, this property includes a separate loft-style apartment above the garage and a private wing for guests or extended family featuring 2 spacious bedrooms with private bathrooms and a charming loft with a storybook staircase leading up to a delightful little nook that is perfect for kids to read or enjoy their own secret hideaway. The serene primary suite is a sanctuary unto itself, with panoramic hilltop views. The professionally landscaped backyard was designed for year-round enjoyment. Lounge by the sparkling in-ground salt water pool, unwind in the hot tub, detox in the cedar barrel sauna, or sip cocktails at the Tiki bar while taking in the soothing sounds of the pond and waterfall. Every element of this property invites you to slow down, celebrate life, and make lasting memories. Set within one of the most coveted communities in the Blue Mountains, 160 Grand Cypress Lane offers the ultimate blend of tranquility and convenience steps from elite ski clubs, hiking and biking trails, award-winning golf, sandy beaches, and the charming Village at Blue, where dining, shops, and year-round. The property was previously licensed as a Short-Term Accommodation (STA); however, the current owner has allowed the license to expire. (id:37372)
Century 21 Millennium Inc.
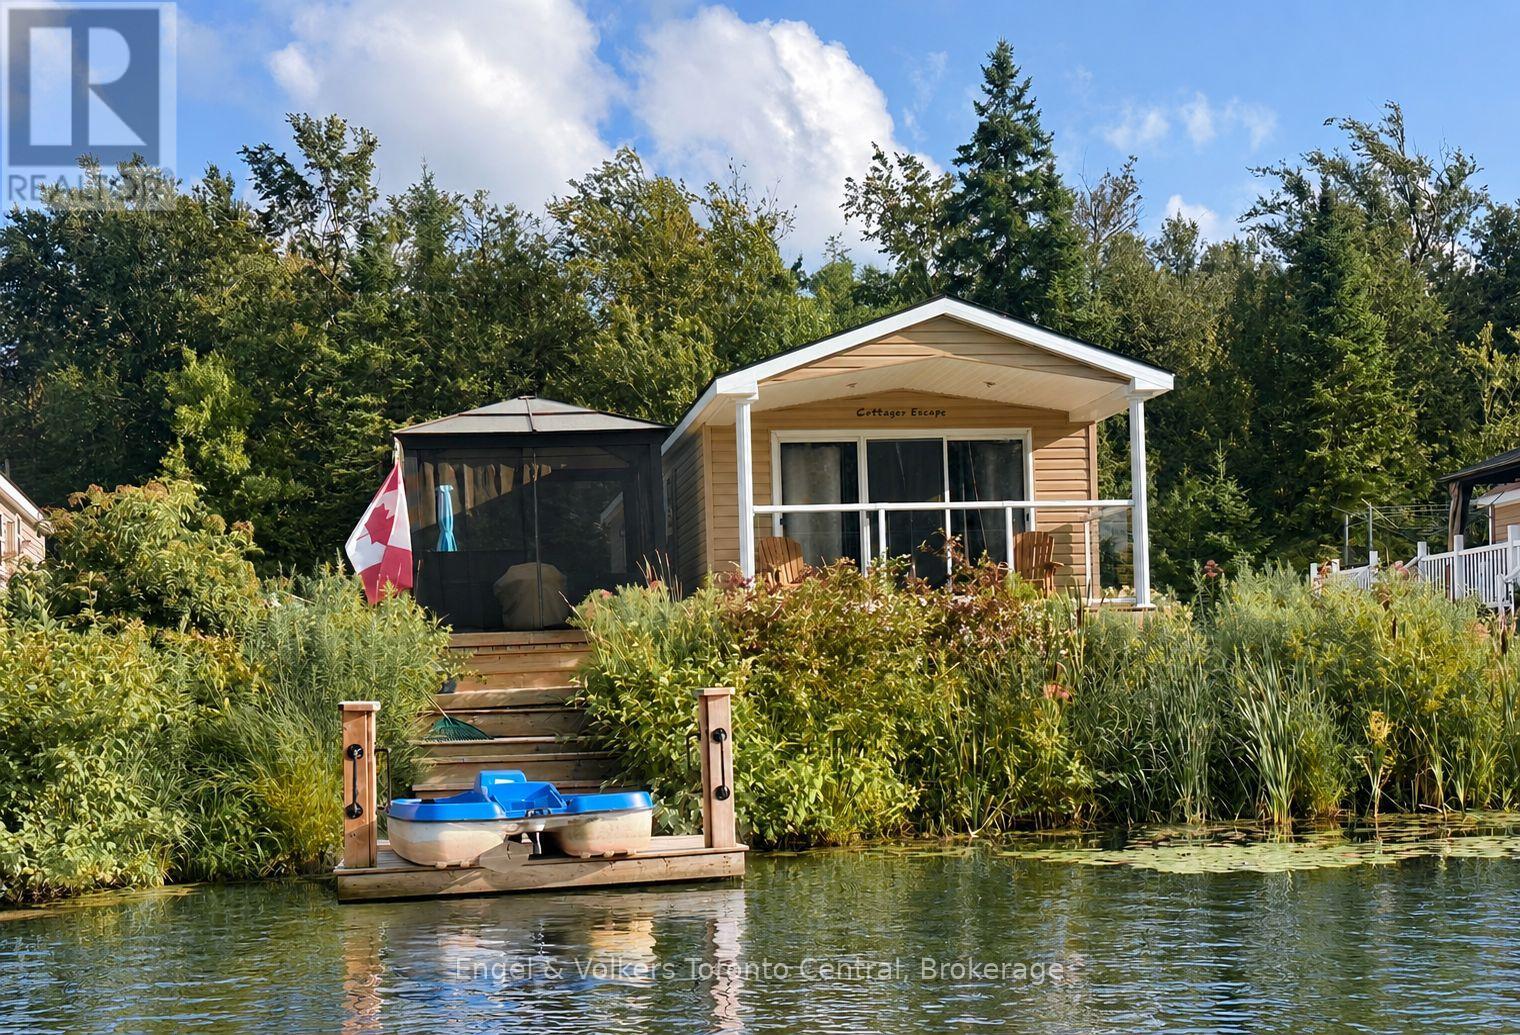
T115 - 7489 Sideroad 5 E
Wellington North, Ontario
Welcome to waterfront resort living in this beautifully situated 2009 Northlander Escape, located on the shores of peaceful Tamarak Lake at Parkbridge Spring Valley Resort. This charming 14-foot-wide seasonal home offers 2 bedrooms, including a spacious primary bedroom with a walk-in closet, and 1 full bathroom.The bright, open interior is filled with natural light, highlighted by oversized sliding glass doors that showcase beautiful views of the lake and open to the covered front porch. Enjoy your morning coffee, entertain family and friends, or simply relax while taking in the tranquil waterfront setting.The outdoor space is perfect for enjoying summer days, featuring a covered porch, gazebo and shed for additional storage. Tamarak Lake is a peaceful non-motorized lake, ideal for paddle boating, kayaking, or paddleboarding or just relaxing and catch-and-release fishing, with bass, pike and pickerel among the fish found in the lake. Central air conditioning keeps the home comfortable on warm summer days. Spring Valley Resort offers an exceptional array of amenities and activities for the whole family, including recreation programs for both children and adults, concerts in the park, two swimming pools-one adult pool and one family pool-a beach and separate swimming lake, mini putt, pickleball, and horseshoe clubs. There is always something to enjoy, whether you're looking to stay active, meet new friends, or simply relax and unwind. This waterfront Northlander Escape is an ideal opportunity to enjoy the best of resort living while creating wonderful summer memories with family and friends. The fees for the 2026 season are $5635.00. Note: Includes everything but your propane, hydro, and Internet if you choose to install it. There are no additional fees for water, property, taxes, visitors to the resort, etc. (id:37372)
Engel & Volkers Toronto Central
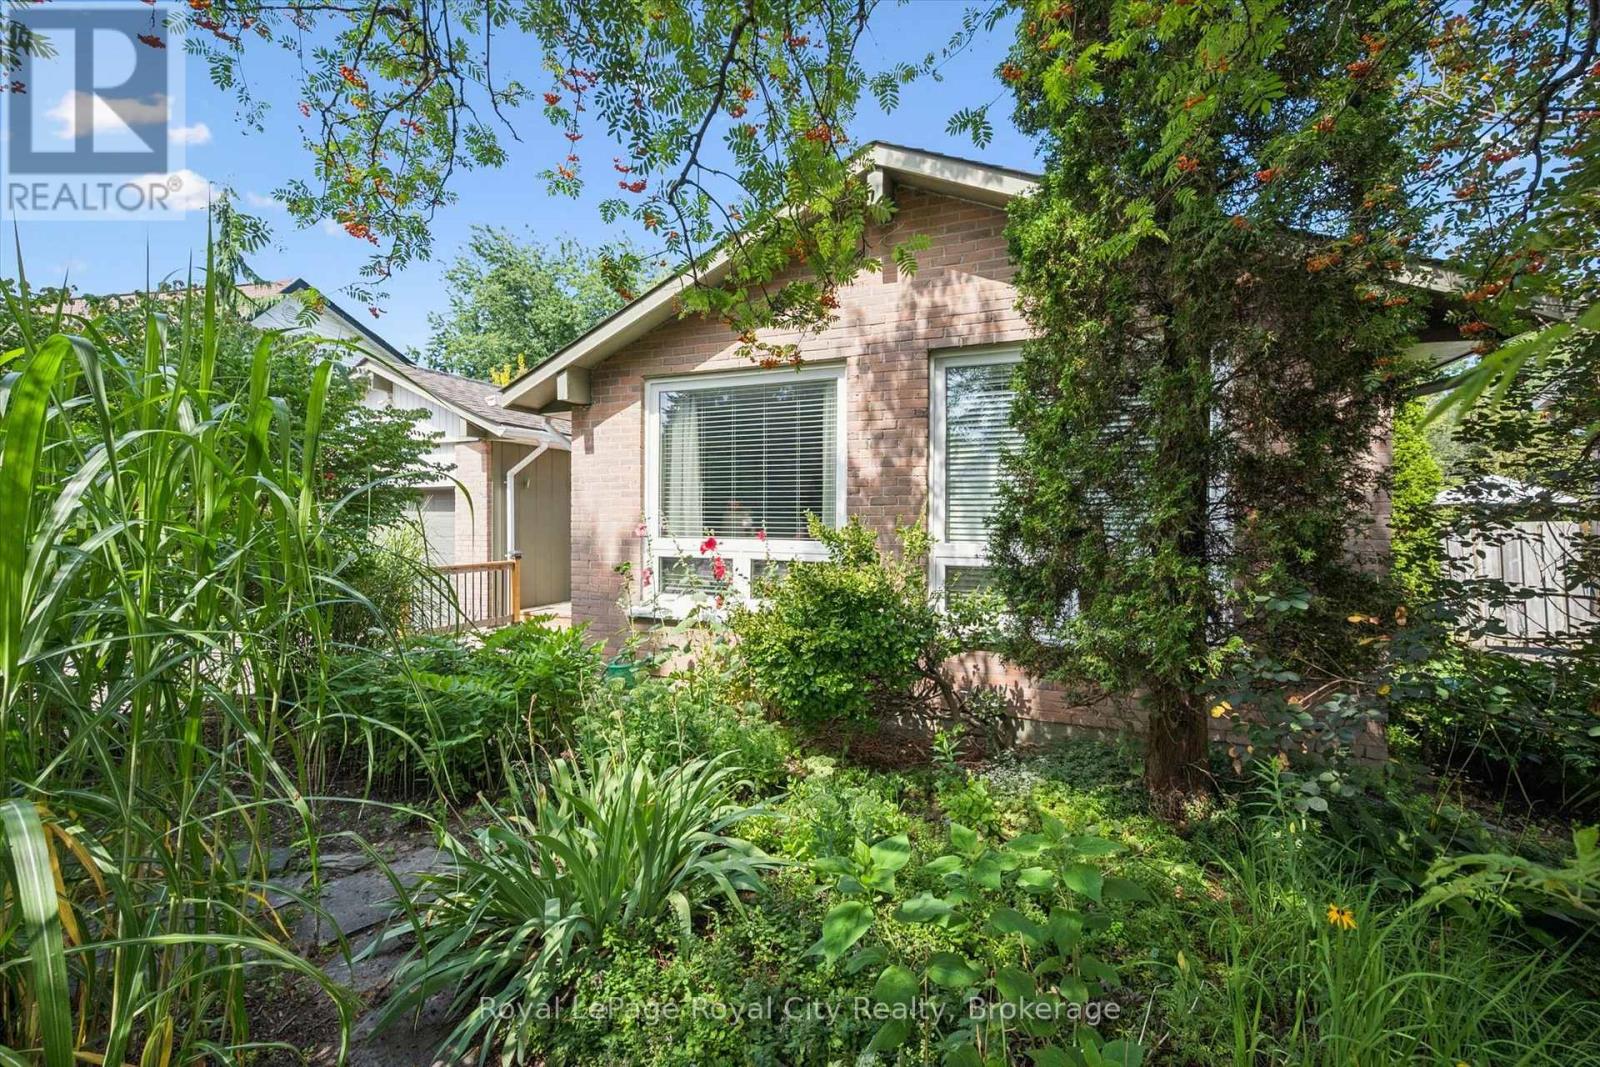
34 Pondview Crescent
Guelph (Victoria North), Ontario
Welcome to 34 Pondview, a charming raised bungalow tucked away in a peaceful setting and backing directly onto beautiful forest and walking trails. Lovingly cared for and proudly enjoyed by its owners, this 3-bedroom, 2-bathroom home offers a wonderful combination of comfort, privacy and everyday convenience. The mainly brick exterior provides timeless curb appeal, while the beautifully landscaped gardens create a warm and inviting first impression. Step into the backyard and discover your own private retreat, complete with a patio and overhead canopy - the perfect place for morning coffee, summer dinners or simply relaxing and enjoying the surrounding nature. Inside, the home is filled with natural light and offers a bright, spacious great room and a comfortable, functional layout. The interior retains its traditional charm and is move-in ready, offering the opportunity to settle in and make it your own over time. Additional features include a 1-car attached garage, 2-car driveway and central vacuum. Recent updates include a heat pump and a water softener installed in 2025. The asphalt shingle roof was replaced approximately 8 years ago and includes a water protection barrier. A special opportunity to own a well-loved home in a truly beautiful setting, with nature and walking trails right outside your backyard. (id:37372)
Royal LePage Royal City Realty
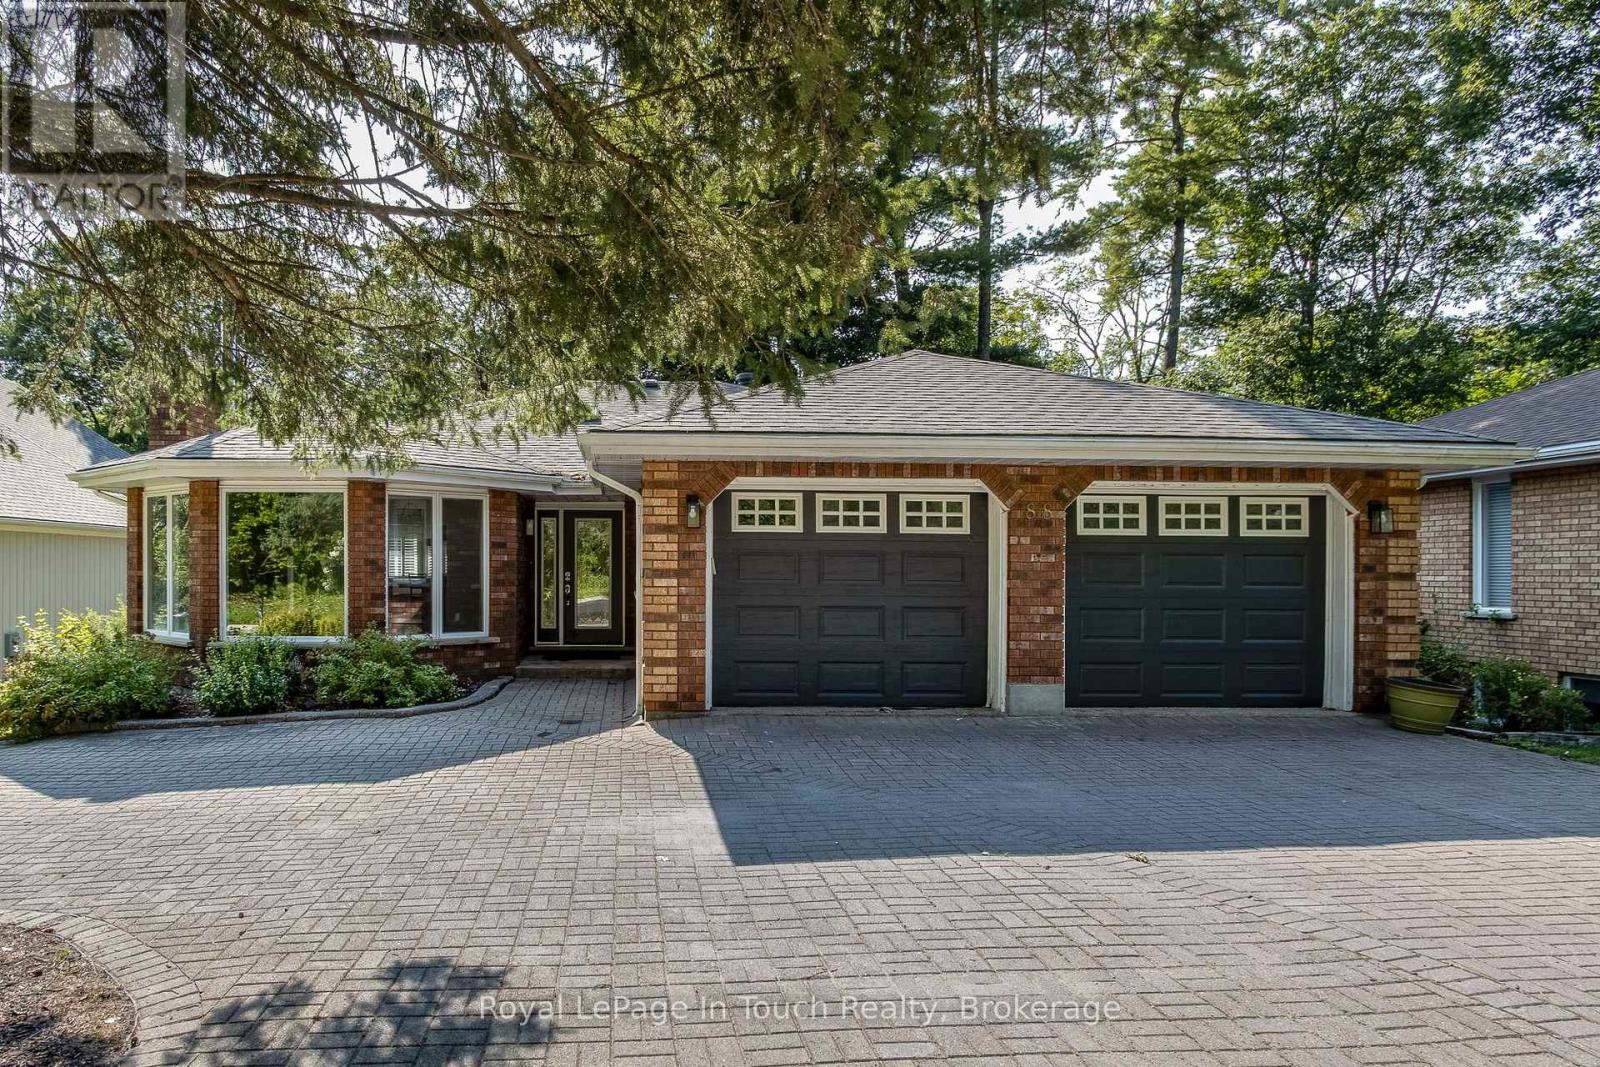
88 Church Street
Penetanguishene, Ontario
Exceptional Multi-Unit Opportunity in the Heart of Penetanguishene! This all-brick bungalow offers unparalleled versatility and incredible curb appeal. The main level welcomes you with a large open entrance and gleaming hardwood floors. Prepare meals with ease in the beautifully updated, spacious eat-in kitchen complete with a gas stovetop, built in appliances and granite countertops. Featuring a registered accessory apartment plus an additional in-law suite, this property boasts a total of 6 bedrooms and 5 bathrooms across over 2,000 sq. ft. of finished living space. Step outside to your private backyard oasis, fully equipped with a sparkling inground pool perfect for summer entertainment. Ideal for multi-generational living, mortgage offsetting, or a premium investment portfolio addition. Located steps from schools, restaurants, Kings Wharf Theatre and Georgian Bay. Don't miss this rare, income-generating gem! (id:37372)
Royal LePage In Touch Realty
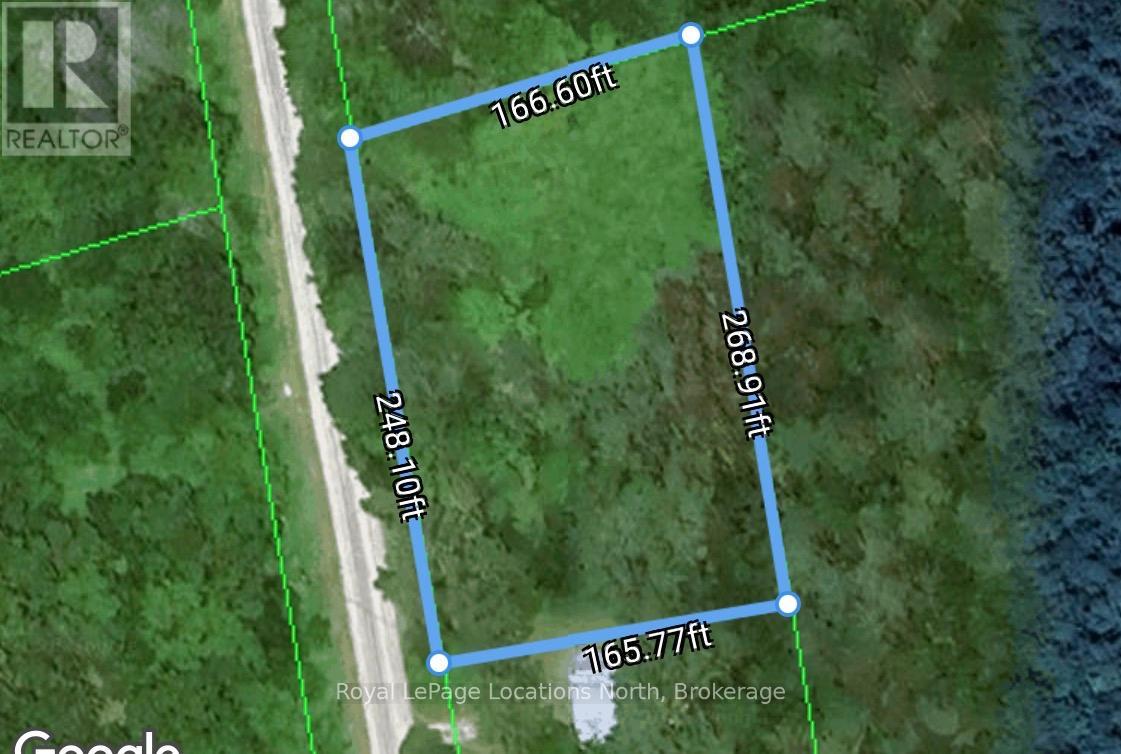
Pt Lot 4, Con 6 6th Line
Blue Mountains, Ontario
Build your dream home, country retreat or ski chalet on this private, one acre lot located on top of Blue Mountain only 15 minutes to Collingwood and Thornbury! This lot offers the perfect blend of rural tranquility and urban convenience. The mature trees offer peace and quiet and a real connection with nature. This location is perfect for outdoor enthusiasts. Just minutes to Blue Mountain ski resort, Scenic Caves, Kolapore hiking, The Bruce Trail, Osler ski club, many golf courses and Georgian Bay! Discover the natural beauty of this property! (id:37372)
Royal LePage Locations North
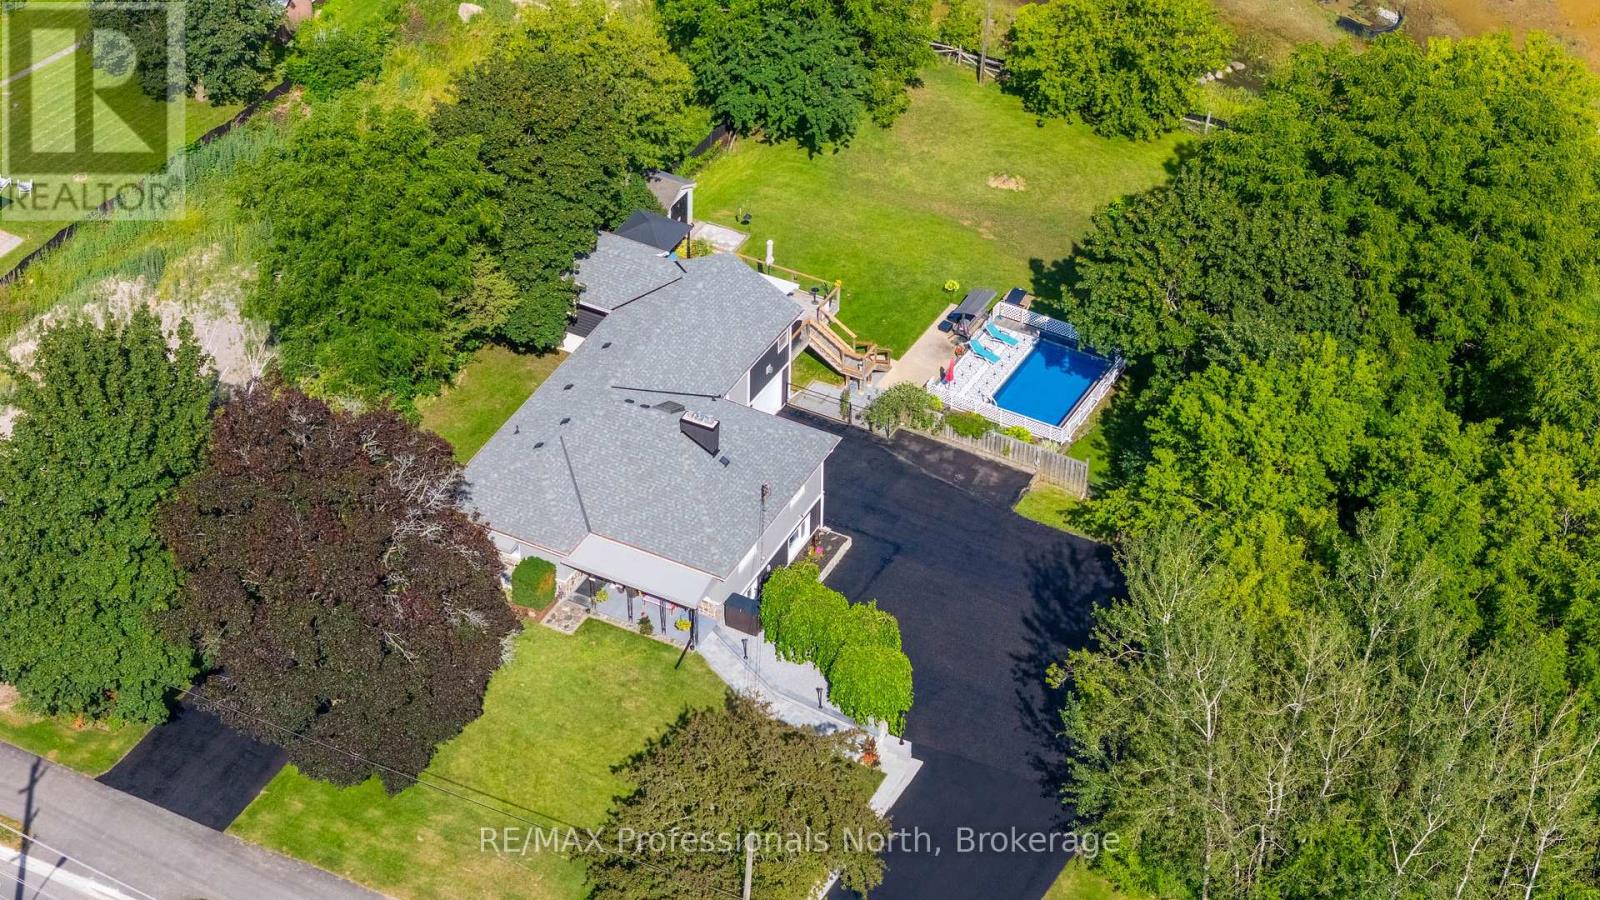
63 The Queensway N
Georgina (Keswick North), Ontario
Welcome to 63 The Queensway North, located in one of the most desirable pockets of Keswick's North end. This entertainer's dream home sits on a huge lot, backing onto peaceful greenspace that provides a natural habitat for local wildlife and fisheries. The bright and spacious layout offers exceptional versatility, featuring a finished walk-out basement with an apartment, a sprawling party room, and multiple living spaces ideal for large families or multi-generational living. Step outside to enjoy the sparkling pool, expansive backyard setting, and extensive parking for 14+ vehicles across two separate driveways. A rare property offering space, privacy, lifestyle, and incredible potential-all just minutes from Lake Simcoe. (id:37372)
RE/MAX Professionals North
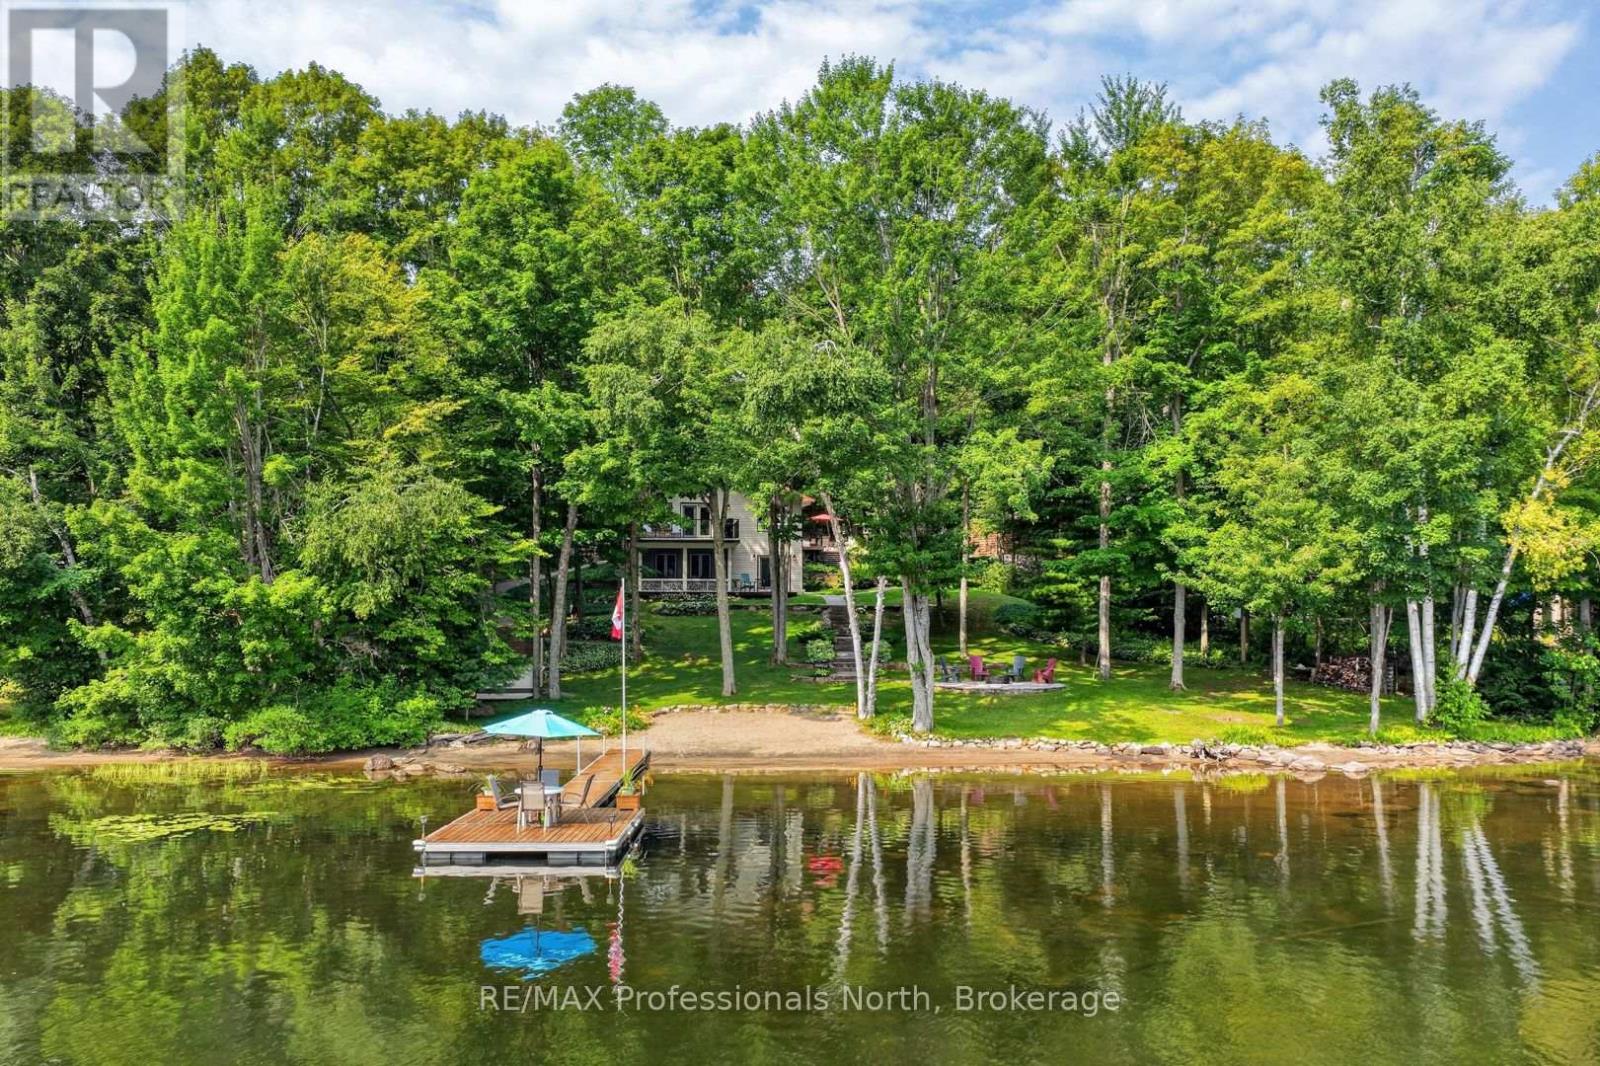
1208 Little Bob Lake Road
Minden Hills (Lutterworth), Ontario
Picture this: mornings that start with coffee on the dock, afternoons wading into a sandy, shallow shoreline with the kids, and evenings gathered around the firepit as the sun sinks behind the trees. Welcome to 1208 Little Bob Lake Road - a true four-season home where the lake life you've been dreaming about is finally within reach.This isn't a summer-only escape. Located just 10 minutes to Minden on a municipally maintained, year-round paved road, you'll enjoy easy, reliable access no matter the season - no seasonal road closures, no long treks for groceries, just a quick, easy drive to everything you need.Down a flagstone walkway bordered by manicured gardens, you'll find a hard, sandy lake bottom offering an easy entry into the water - ideal for toddlers, grandparents, and everyone in between. Spend your days on the dock, host summer nights by the firepit, and unwind on one of the multiple decks or the screened three-season room as the seasons change around you.Inside, this four-season home offers approximately 2,130 sq ft of finished living space. The bright, eat-in kitchen features granite counters, stainless steel appliances, and a dining area framed by lake and forest views. The main floor living room, warmed by a fireplace, opens through French doors onto a private deck. The primary bedroom offers its own ensuite and generous closet, with two more bedrooms and an updated main bath for family or guests.Downstairs, the walkout lower level is built for entertaining - a full bar, a wood stove for cozy winter nights, and a walkout straight to the lakeside patio and firepit. A heated detached double garage and storage shed keep your gear organized, with ample driveway parking for everyone.This is four-season lakeside living made easy - come see it, and fall in love before you even step through the door. (id:37372)
RE/MAX Professionals North
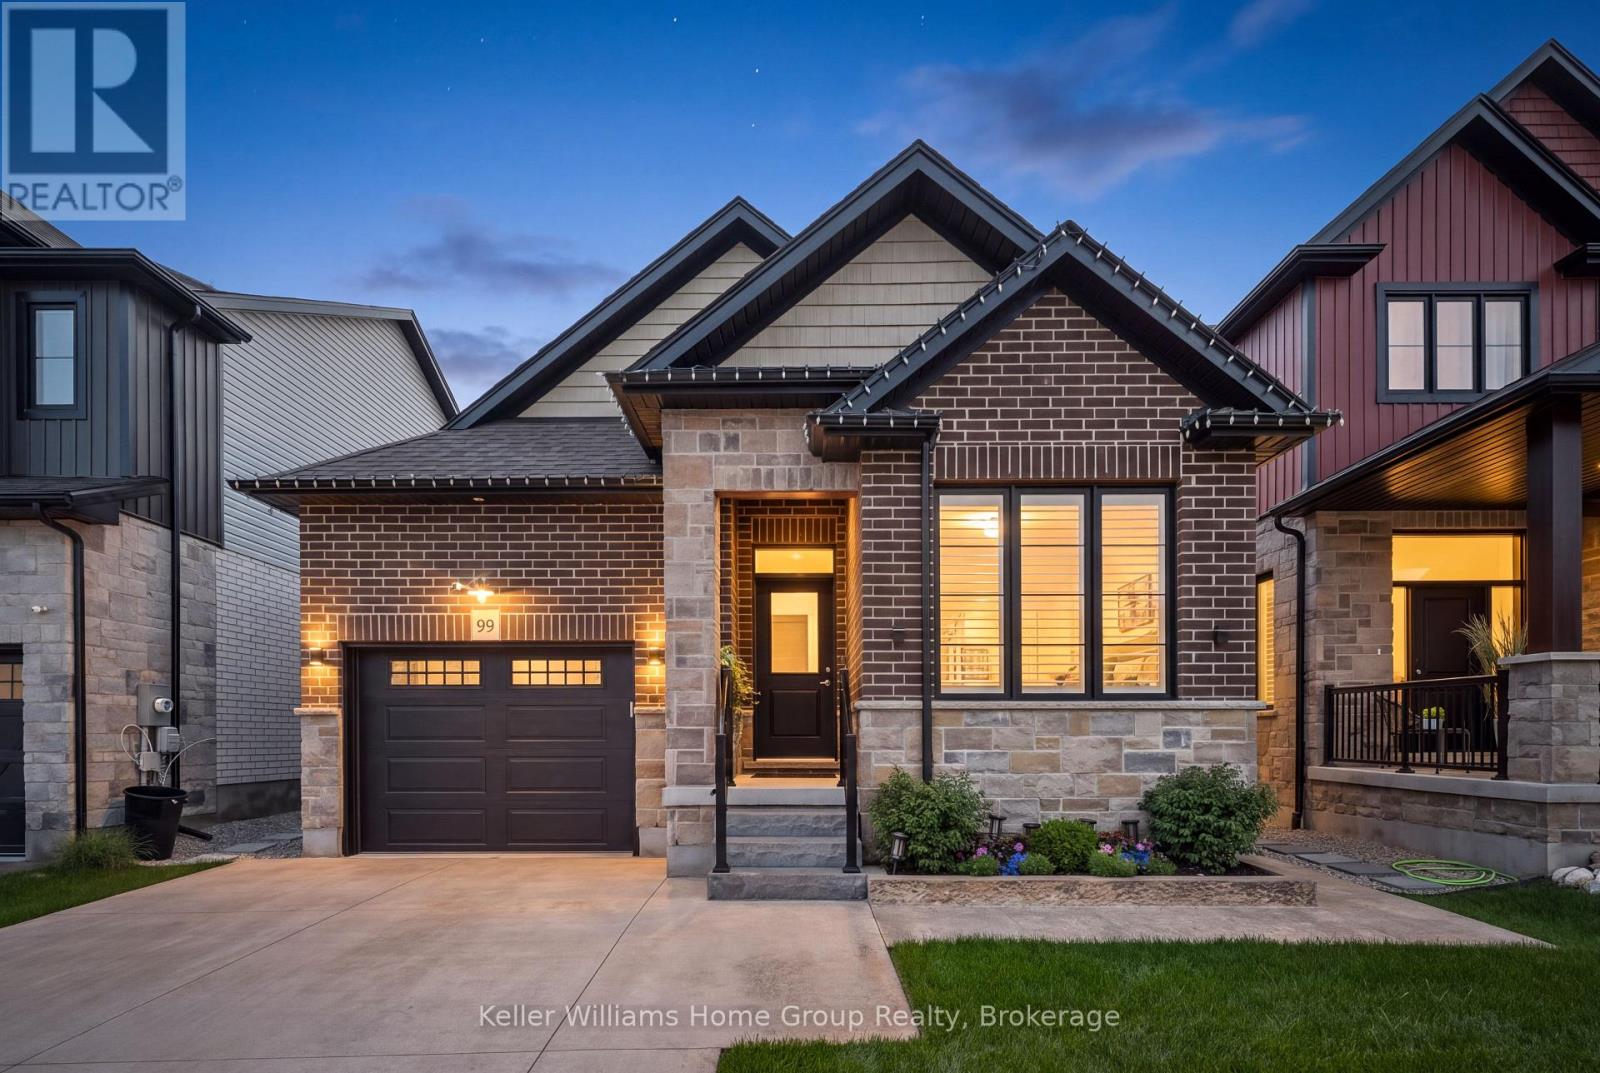
99 Harrison Street
Centre Wellington (Elora/salem), Ontario
Welcome to 99 Harrison Street in Elora, where thoughtful design, low-maintenance living and exceptional outdoor space come together in a home that makes downsizing feel like an upgrade. This attractive all-brick home with stone accents offers approximately 2600 sq. ft. of finished living space, 2+1 bedrooms and 3 full bathrooms, with a layout designed for comfortable everyday living and effortless entertaining. The open-concept kitchen and living area flows naturally to the outdoors, while main-floor laundry adds the convenience buyers looking to simplify will appreciate. Step outside and discover one of the home's true highlights. A stamped-concrete pathway leads from the front of the property to the backyard oasis, where a beautifully finished patio and impressive automated pergola create an exceptional outdoor living space. With the touch of a button, the pergola can be adjusted for greater privacy or opened up to enjoy the outdoors. Thoughtfully planted trees provide additional privacy and help create your own peaceful retreat. The finished lower level provides plenty of room when you want it, featuring a huge rec room with electric fireplace, an additional bedroom and a full bathroom, ideal for visiting family and overnight guests while maintaining separation and privacy. Even the garage has been thoughtfully finished. The attached 1.5-car garage features an epoxy floor and cabinetry for organized storage, complemented by a concrete driveway for a clean, low-maintenance exterior. For those ready to simplify without giving up the things they love about owning a home, 99 Harrison Street offers an appealing alternative to condo living: your own backyard, your own garage, generous finished living space and the freedom of freehold ownership, with no monthly condo fees. Downsize the maintenance, not the lifestyle. Welcome home to Elora. (id:37372)
Keller Williams Home Group Realty
6492 10th Line
Minto, Ontario
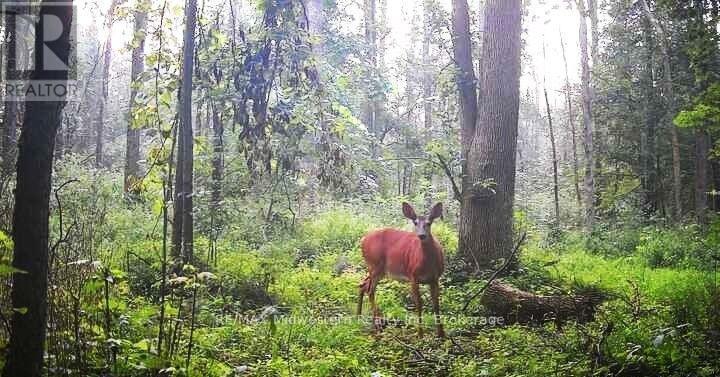
Here's your chance to own 11 acres to build your country home on that is located on a paved road with hydro going by. Close by you will find The Pike Lake Golf Club and the town of Harriston for your shopping needs. This property has trails cut through it to give you easy access and lots of wildlife as well. (id:37372)
RE/MAX Midwestern Realty Inc
22-26 Taylor Island
Gravenhurst (Muskoka (S)), Ontario
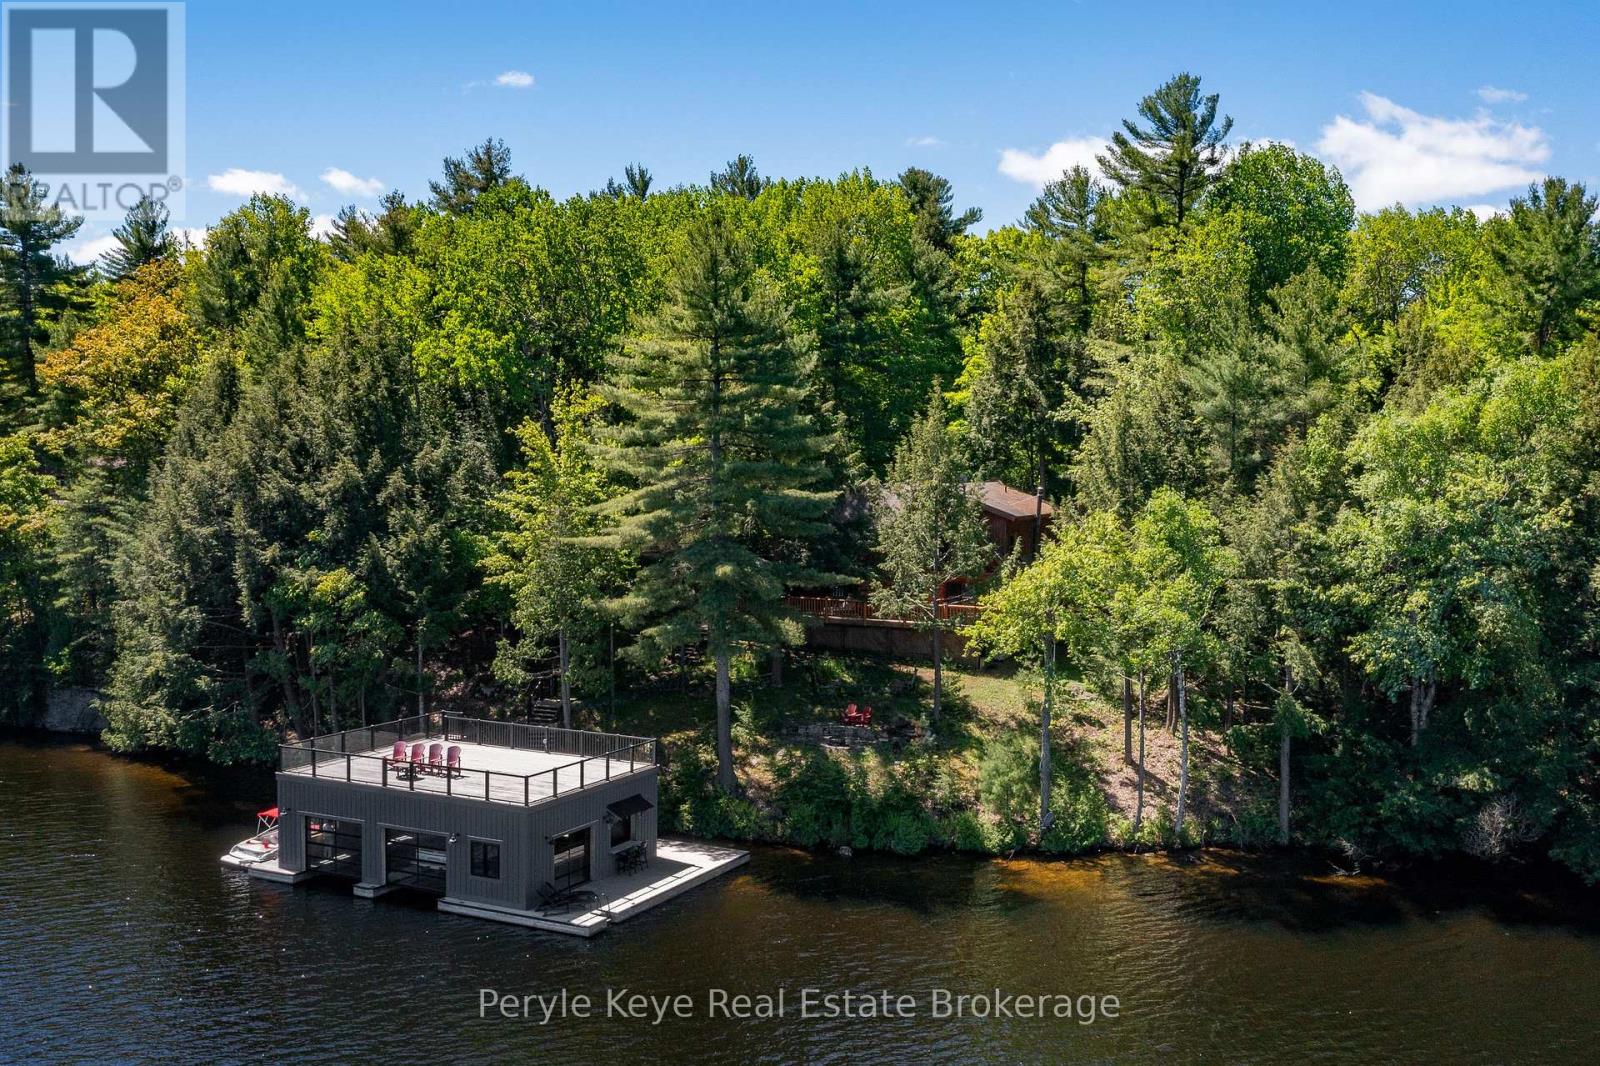
A 5-min boat ride from the mainland, this island cottage captures the kind of lake experience buyers hope to find in Muskoka.Set on a rare double lot, this Lake Muskoka package offers 204' of pristine shoreline & over 1.5 acres of privacy, creating a setting that feels quiet, protected, & worlds away from the pace of everyday life. (Ask about the approved site plan for a future 500 sq. ft. bunkie w/ an additional 450+ sq. ft. deck.) At the shoreline, a shallow ripple sand entry creates the perfect spot for kids to swim, launch paddleboards, or spend long afternoons in the water sheltered from the wind. Towering pines, granite outcroppings, & layered lake views complete the classic Muskoka backdrop. Crafted from full scribe Eastern White Pine logs up to 34 inches wide, this 4-bed, 2-bath Scandinavian log cottage has the kind of presence you can't replicate. Warm. Solid. Timeless. A wraparound deck pulls life outside, while inside, the cozy living room and woodstove create the perfect setting for cool Muskoka evenings. The main floor offers a bedroom, full bath, and stackable laundry, while upstairs features 3 spacious bedrooms & a 2nd full bath, including a primary suite w/ peaceful lake views. The true showpiece is the spectacular boathouse w/ sundeck. Cedar-lined w/ 2 wet slips, a 3rd covered slip, & a dedicated entertaining area w/ sunset views, it was designed for unforgettable summers on the lake. Above the boathouse, the sundeck feels like its own private retreat - open sky, all-day sun, & elevated lake views that make an ordinary afternoon feel like summer at its best. With access to Muskoka's iconic Big 3 lakes, boating, dining, & adventure are virtually endless. From the screened gazebo & hammock beneath the trees to evenings around the lakeside firepit, every part of the property invites you to slow down & stay awhile. Turnkey w/ an extensive inclusion list, so summer can start the moment you arrive. Your island chapter begins here. (id:37372)
Peryle Keye Real Estate Brokerage
631 Cameron Street
Collingwood, Ontario
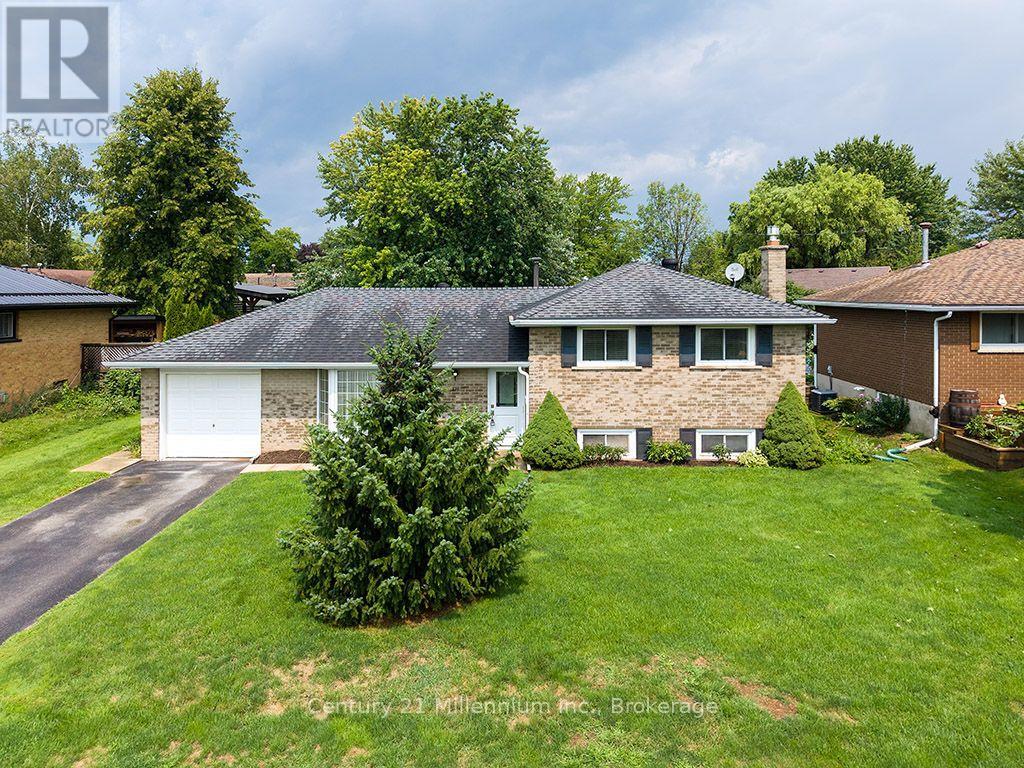
Welcome to this exceptionally built, solid brick split-level home offering the ideal blend of timeless durability, modern comfort, and top-tier convenience. Situated in a highly desirable, family-centric neighborhood, the home places you within easy walking distance of both elementary and high schools, as well as picturesque local walking trails. Inside, a thoughtfully designed layout features three spacious bedrooms and a beautifully updated kitchen designed for effortless cooking and gathering. The versatile lower-level recreation room serves as the perfect retreat, complete with a cozy gas fireplace that creates an inviting atmosphere for evening relaxation. Outdoors, the expansive backyard provides an exceptional private setting for children to play, garden enthusiasts to thrive, or guests to entertain. Complete with the security and storage of an attached garage, this turn-key property represents a wonderful opportunity to settle into a well-crafted home that meets every daily need. (id:37372)
Century 21 Millennium Inc.
58 Walker Way
Guelph (Pineridge/westminster Woods), Ontario
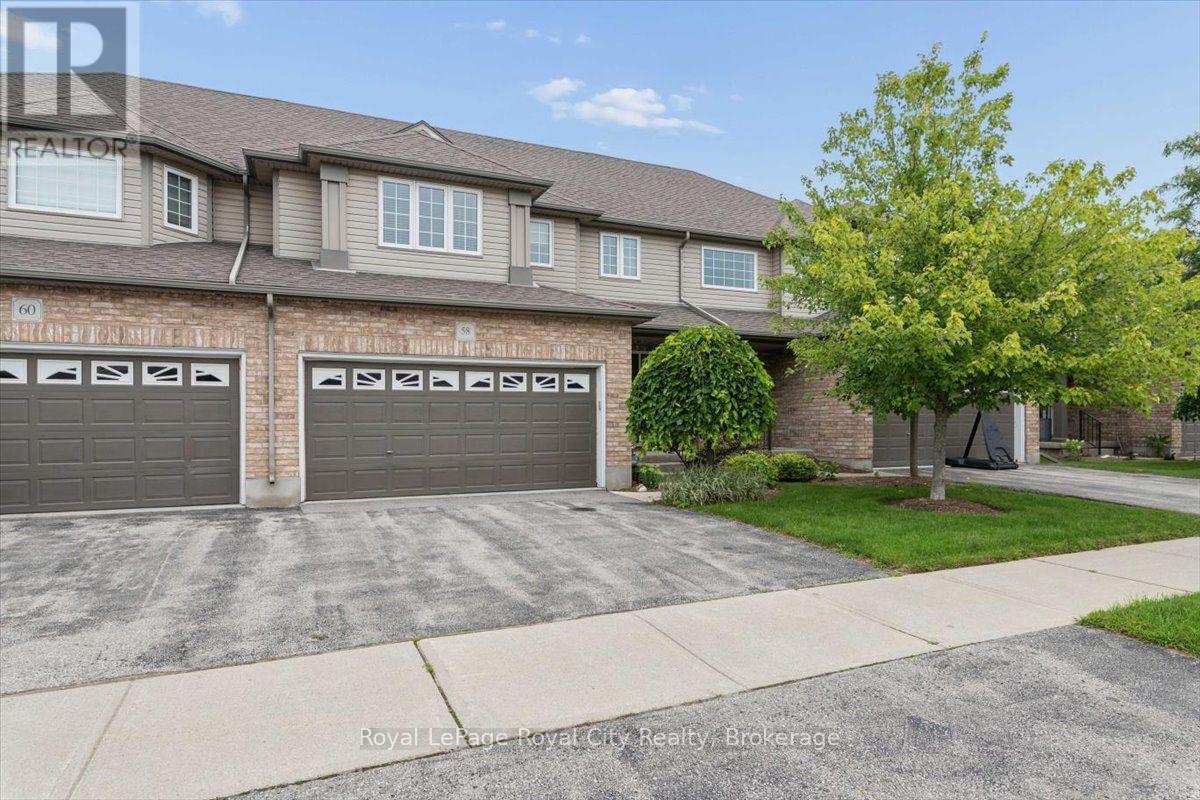
Welcome Home! Nestled in a quiet, desirable neighbourhood, this beautifully maintained two-storey townhouse at 58 Walker Way offers a perfect blend of comfort, functionality, and low-stress living. The open concept main floor is perfectly designed for everyday living and easy entertaining, offering 3 bedrooms, 3 baths and the fully finished basement adds valuable living space. Outside, enjoy a beautifully landscaped backyard with an extended deck, perfect for relaxing or hosting family and friends. Located just minutes from excellent schools, parks, walking trails, shopping, restaurants, and all the amenities the South End has to offer. (id:37372)
Royal LePage Royal City Realty
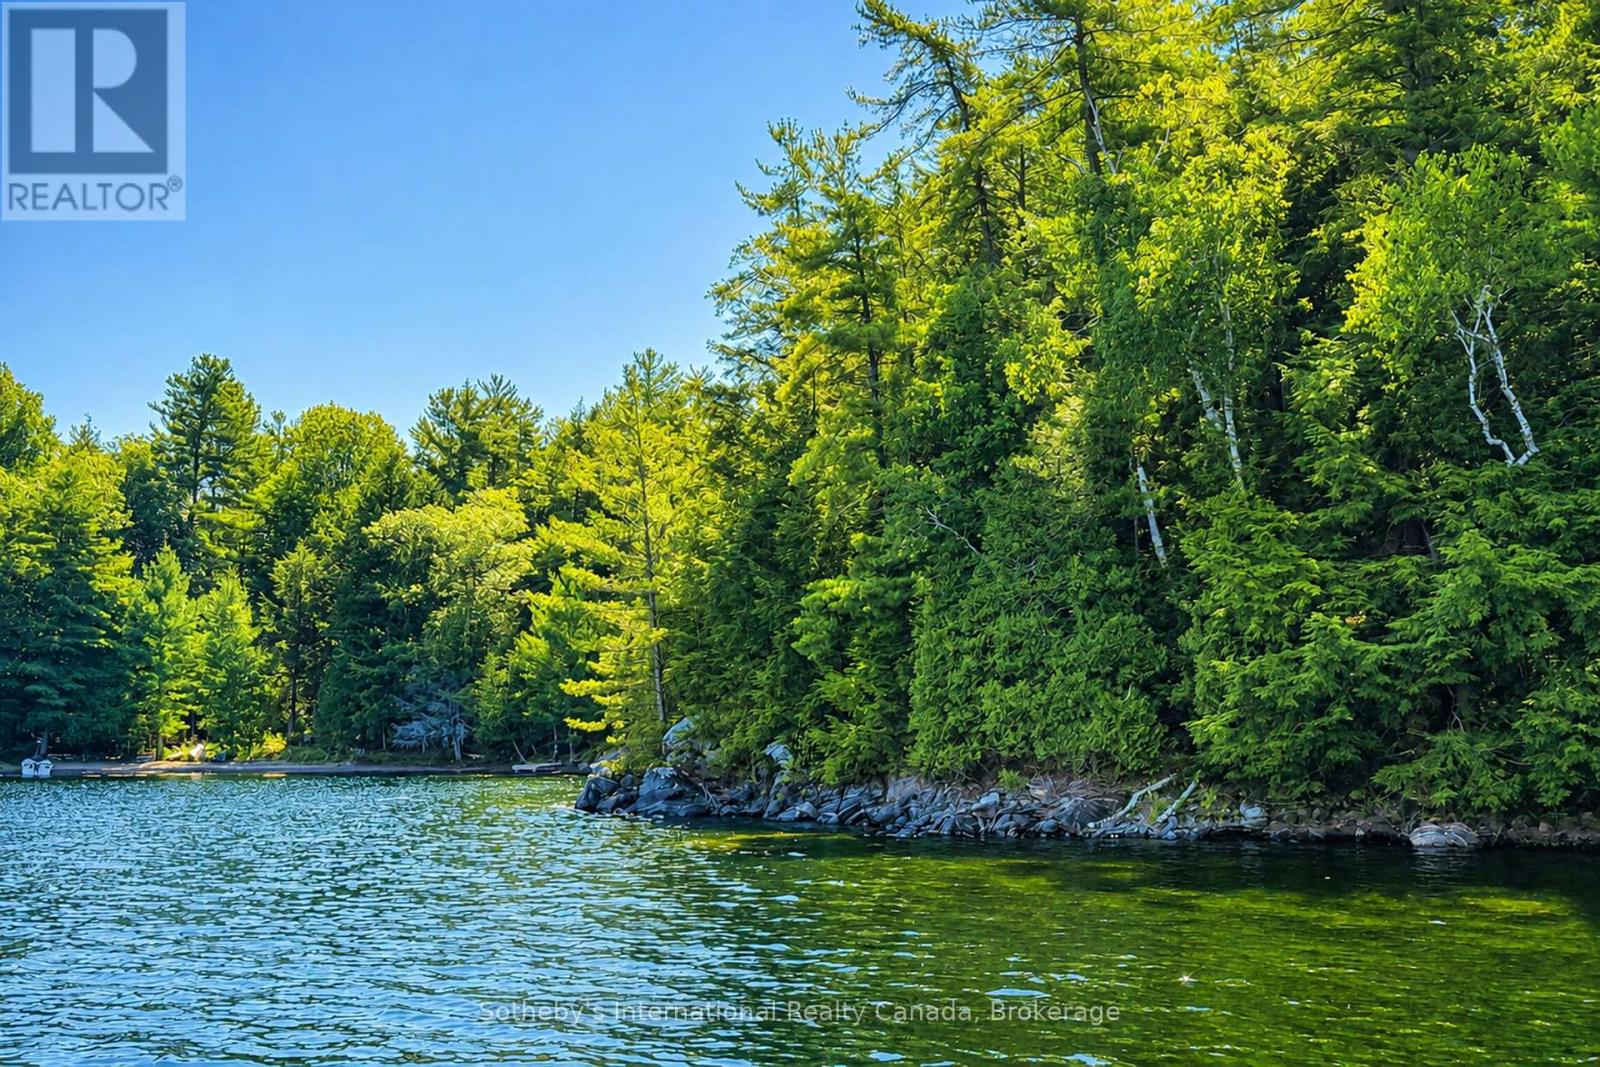
183 Mclaren (B704) Island
The Archipelago (Archipelago), Ontario
Desirable South Channel vacant lot at the far end of Five-Mile Bay close to Indian Dock Channel. This virtually untouched parcel features mature trees and exposed caprock set on a tiered property with a few great building locations and dropping off to a deep water shoreline with north to northwest exposure. The way this property sets up, there is an abundance of privacy and protected swimming areas. Shore road allowance has not been purchased from the township but would be a great asset to expand the size of the property and give the ability to set your cottage vision that much closer to shoreline. (id:37372)
Sotheby's International Realty Canada
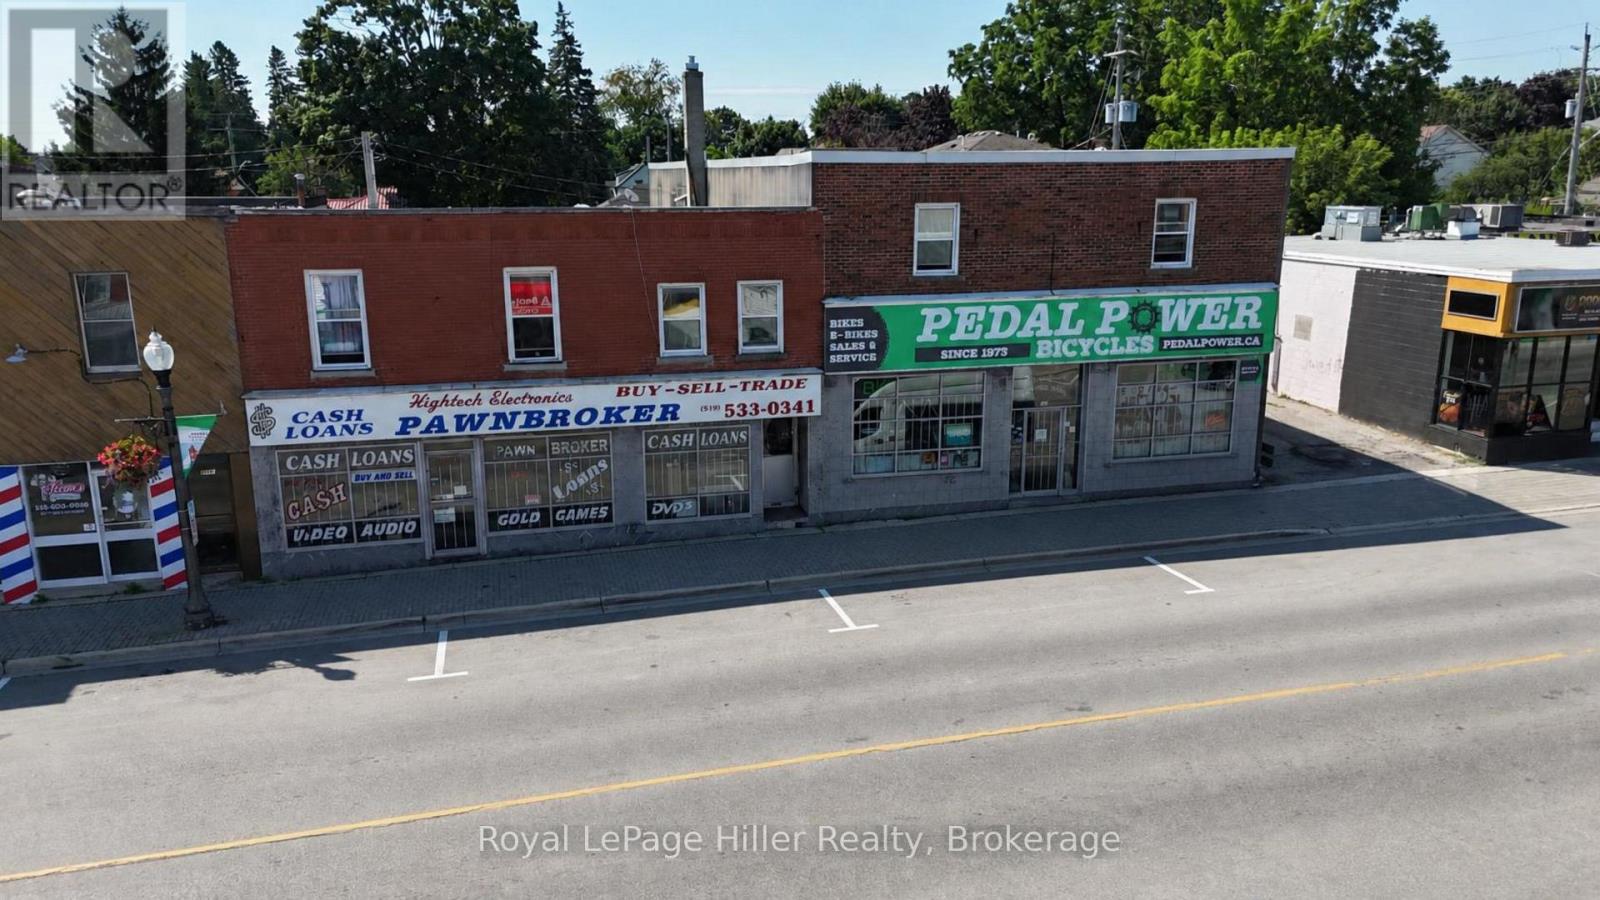
202 - 590 Dundas Street
Woodstock (Woodstock - South), Ontario
** Heat and water are included in rent. One parking spot is available at the rear of the building.** Welcome to 590 Dundas Street, Unit 202, right in the heart of downtown Woodstock on one of the city's main streets. This cozy bachelor unit features a fully renovated kitchen with new cabinets, countertops, sink, backsplash, stove and fridge. There's updated flooring throughout and a bright living space with two opening windows for fresh air and natural light. The unit offers, a compact layout, ideal for simple living, plus a 3-piece bathroom with shower, vanity and toilet, as well as extra storage and coat hooks. Steps from shops, transit, and everyday conveniences. (id:37372)
Royal LePage Hiller Realty
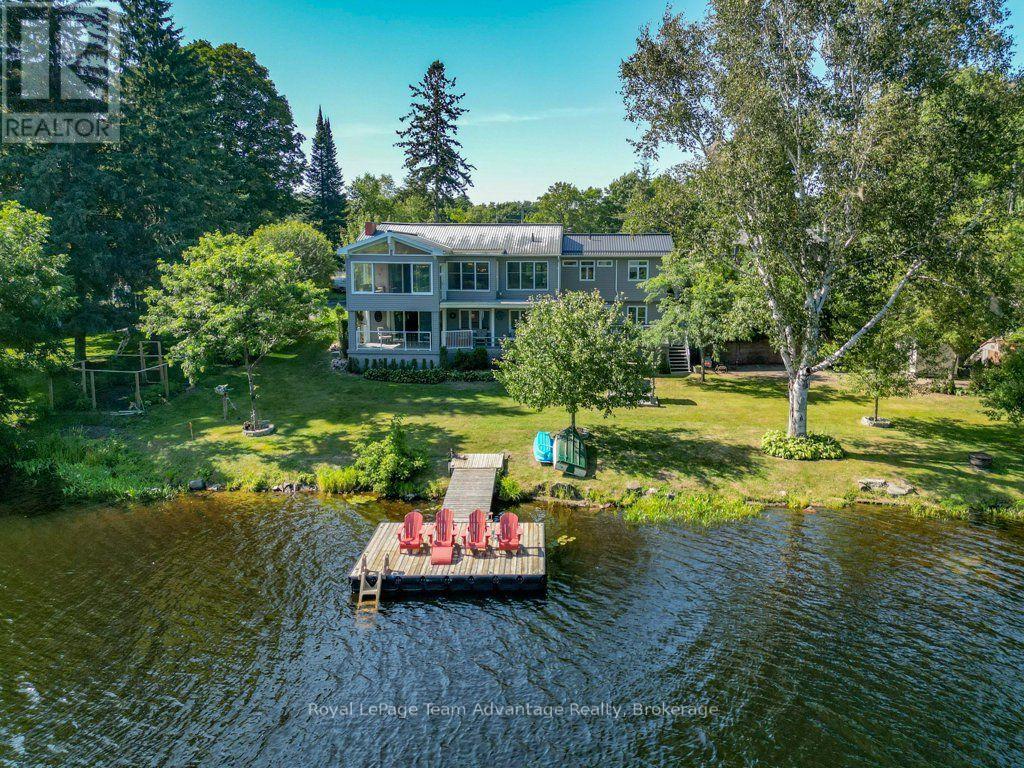
6 Ginnie Street
Parry Sound, Ontario
There is something different about finishing your day, walking across the lawn and sitting by the water, especially when you can do it without leaving town. At 6 Ginnie Street, the Seguin River is part of everyday life. With southern exposure, a generous waterfront lawn, dock and a surprisingly private shoreline, this home offers the waterfront lifestyle with the convenience of living in Parry Sound. Inside, there is plenty of room to live together while still having your own space. From the large foyer, head upstairs to the main living level where the living room and updated eat-in kitchen both connect to a three-season Muskoka room overlooking the water-perfect for morning coffee, summer meals or simply enjoying the view. The bright primary suite features a spacious ensuite with walk-in shower, double sinks, water closet and makeup area. It continues into an exceptionally generous walk-in closet with laundry, creating a practical and comfortable everyday retreat.The lower level adds flexibility with a family room that walks out to a covered deck, bedroom, four-piece bathroom, multi-purpose room bedroom or den/office or gym, and additional recreation space with another walkout toward the waterfront. It is well suited to older children, extended family, guests or multigenerational living, with potential to explore an in-law or rental configuration. And then there is the part the current owners will miss most: sitting on the swing down by the river. It is a simple thing, but perhaps the best way to understand this property-sunshine, privacy and quiet moments by the water, all just minutes from the shops, services and conveniences of Parry Sound. 6 Ginnie Street is about making waterfront living part of everyday life. (id:37372)
Royal LePage Team Advantage Realty
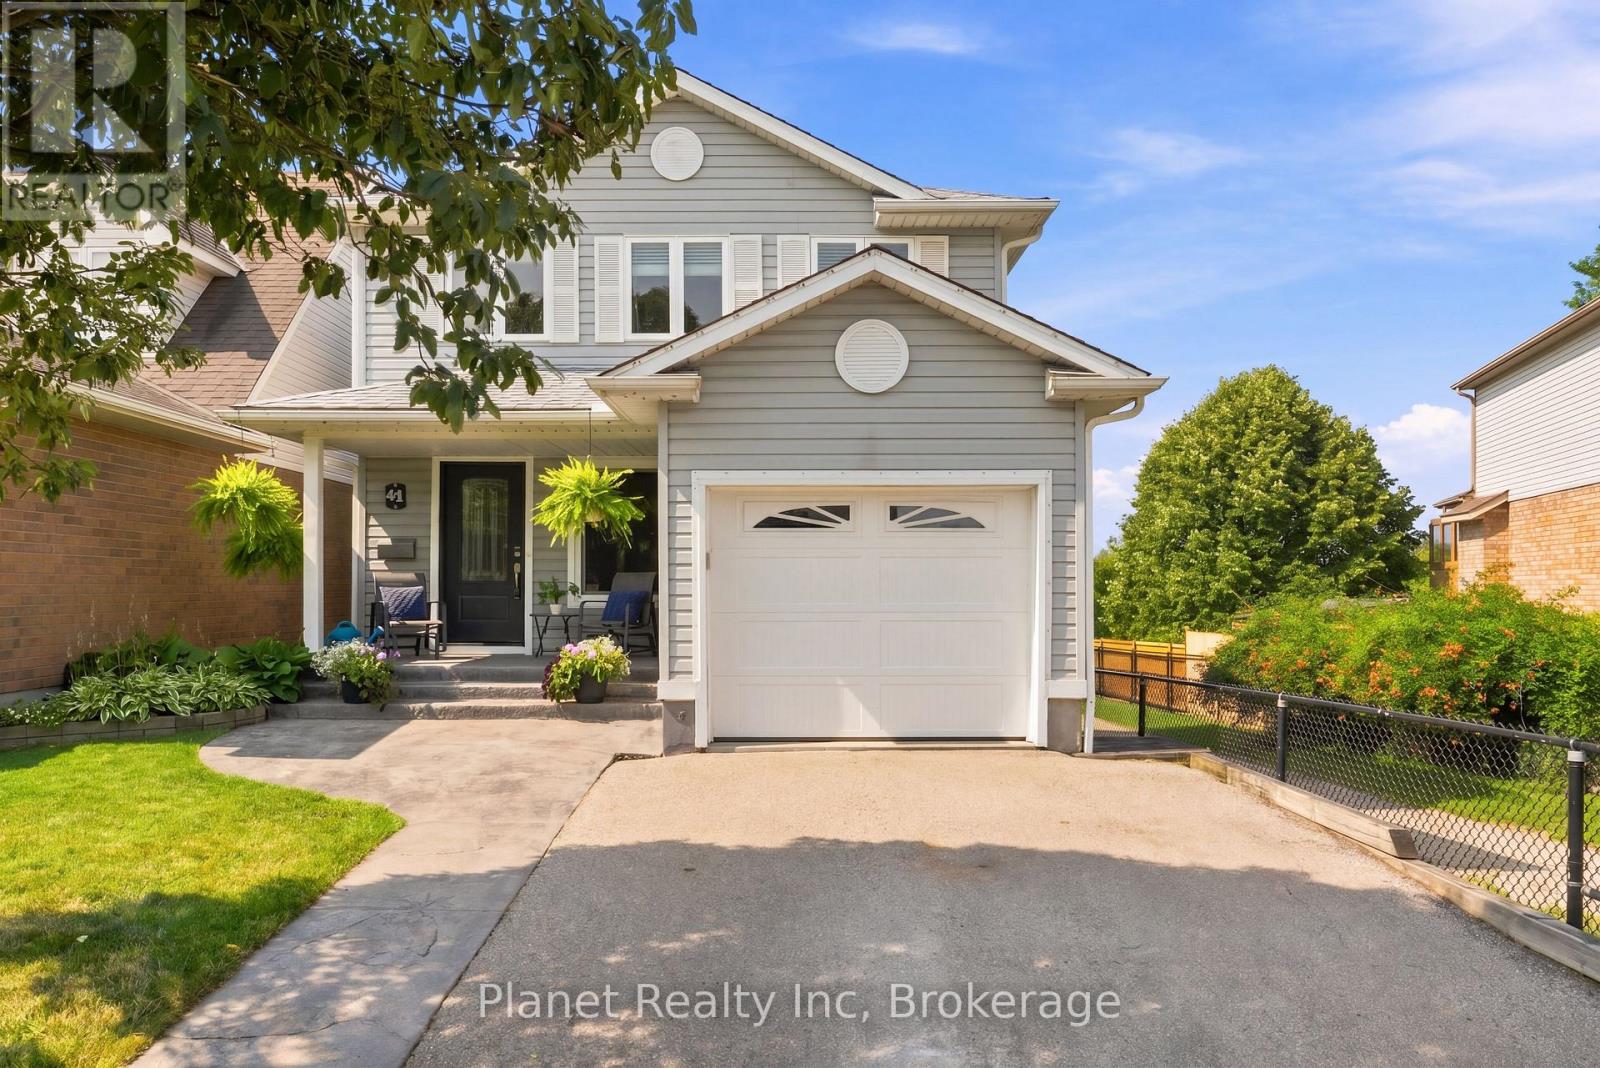
41 Boulder Crescent
Guelph (Clairfields/hanlon Business Park), Ontario
Tucked away on a quiet crescent in one of Guelph's most sought-after family neighbourhoods, 41 Boulder Crescent is the kind of home that offers something increasingly hard to find: privacy, space, convenience, and a direct connection to nature - all in one place. This home sits directly adjacent to the neighbourhood trail system, with a private, tree-lined backdrop and a gate from the yard providing direct trail access. The bright main floor features beautiful hardwood flooring, a functional family-friendly layout and a kitchen with a walkout to a spacious deck overlooking lush greenery - an incredibly private setting for morning coffee, summer dinners and entertaining. The walkout lower level offers additional living space with a gas fireplace, 4 pc. bathroom and direct outdoor access. Upstairs, three generous bedrooms and two fully-updated bathrooms await, with the entire second level being carpet-free - stylish and low-maintenance. Exceptionally well cared for, the home has seen the roof, windows, doors, mechanicals and appliances replaced within the past 10 years, offering valuable peace of mind for its new owners! A versatile garage offers additional shelving & storage, and an extra-wide driveway is the perfect complement. The location is hard to beat, with parks, trails, schools, shopping and everyday amenities all close by, including Westminster Woods Public School, St. Ignatius of Loyola Catholic School and Bishop Macdonell Catholic Secondary School. The area is also set to benefit from a brand-new South End high school and the highly anticipated South End Community Recreation Centre. Easy access to Highway 6 and the 401 makes commuting simple, while South End shopping and amenities are just minutes away. Don't miss your opportunity to make this beautifully maintained family home in a quiet, connected neighbourhood your own! (id:37372)
Planet Realty Inc
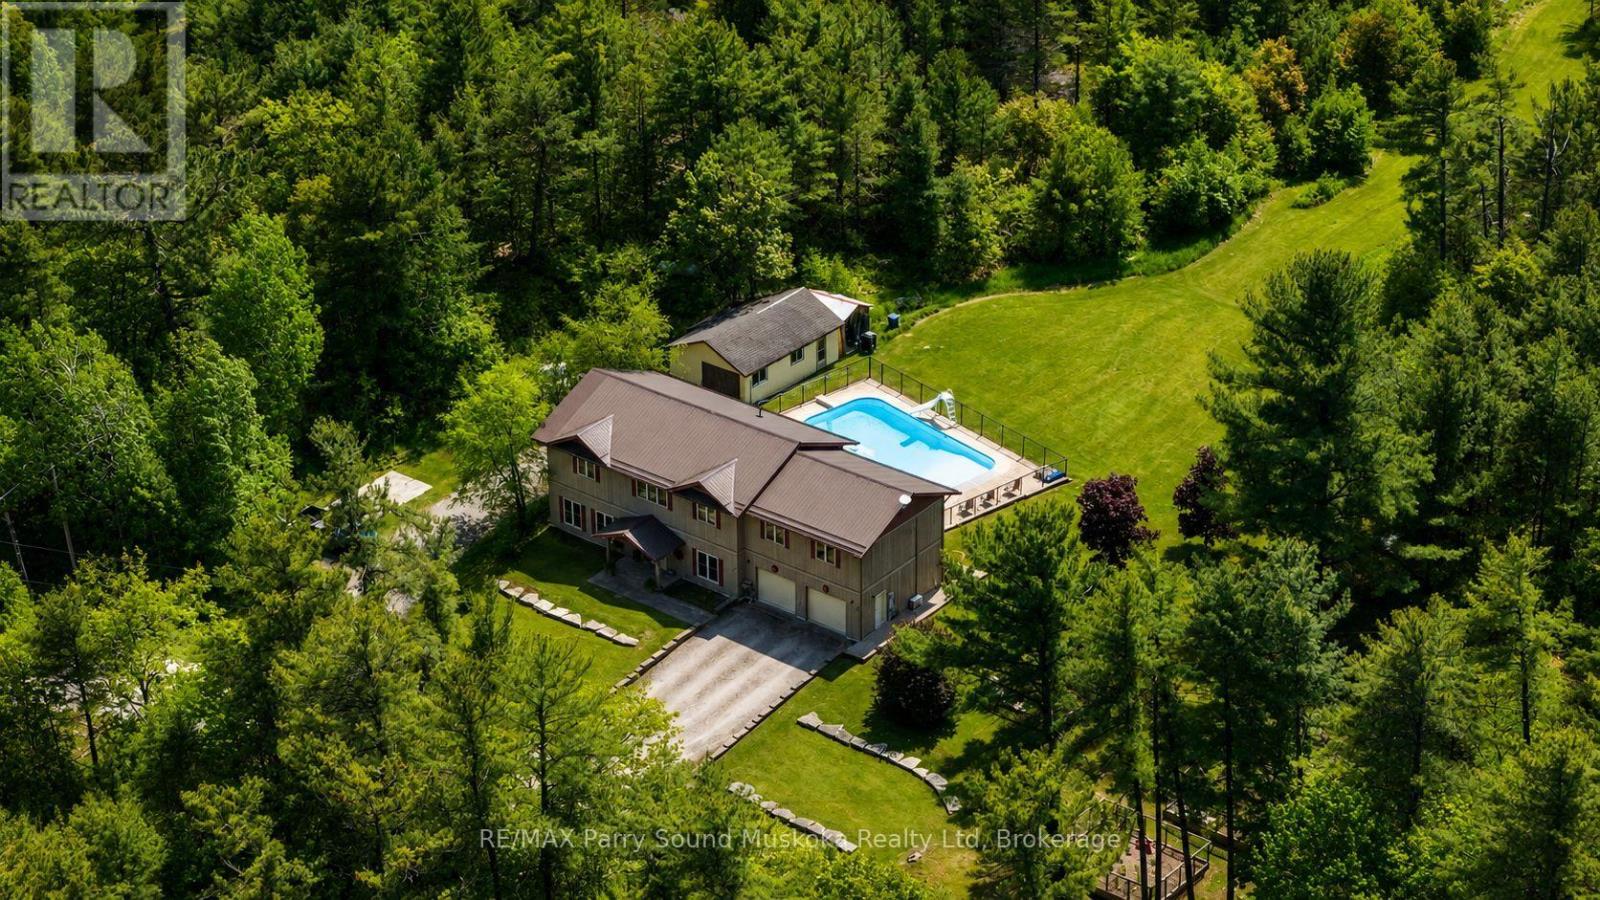
217 South Shore Road
The Archipelago (Archipelago North), Ontario
. (id:37372)
RE/MAX Parry Sound Muskoka Realty Ltd
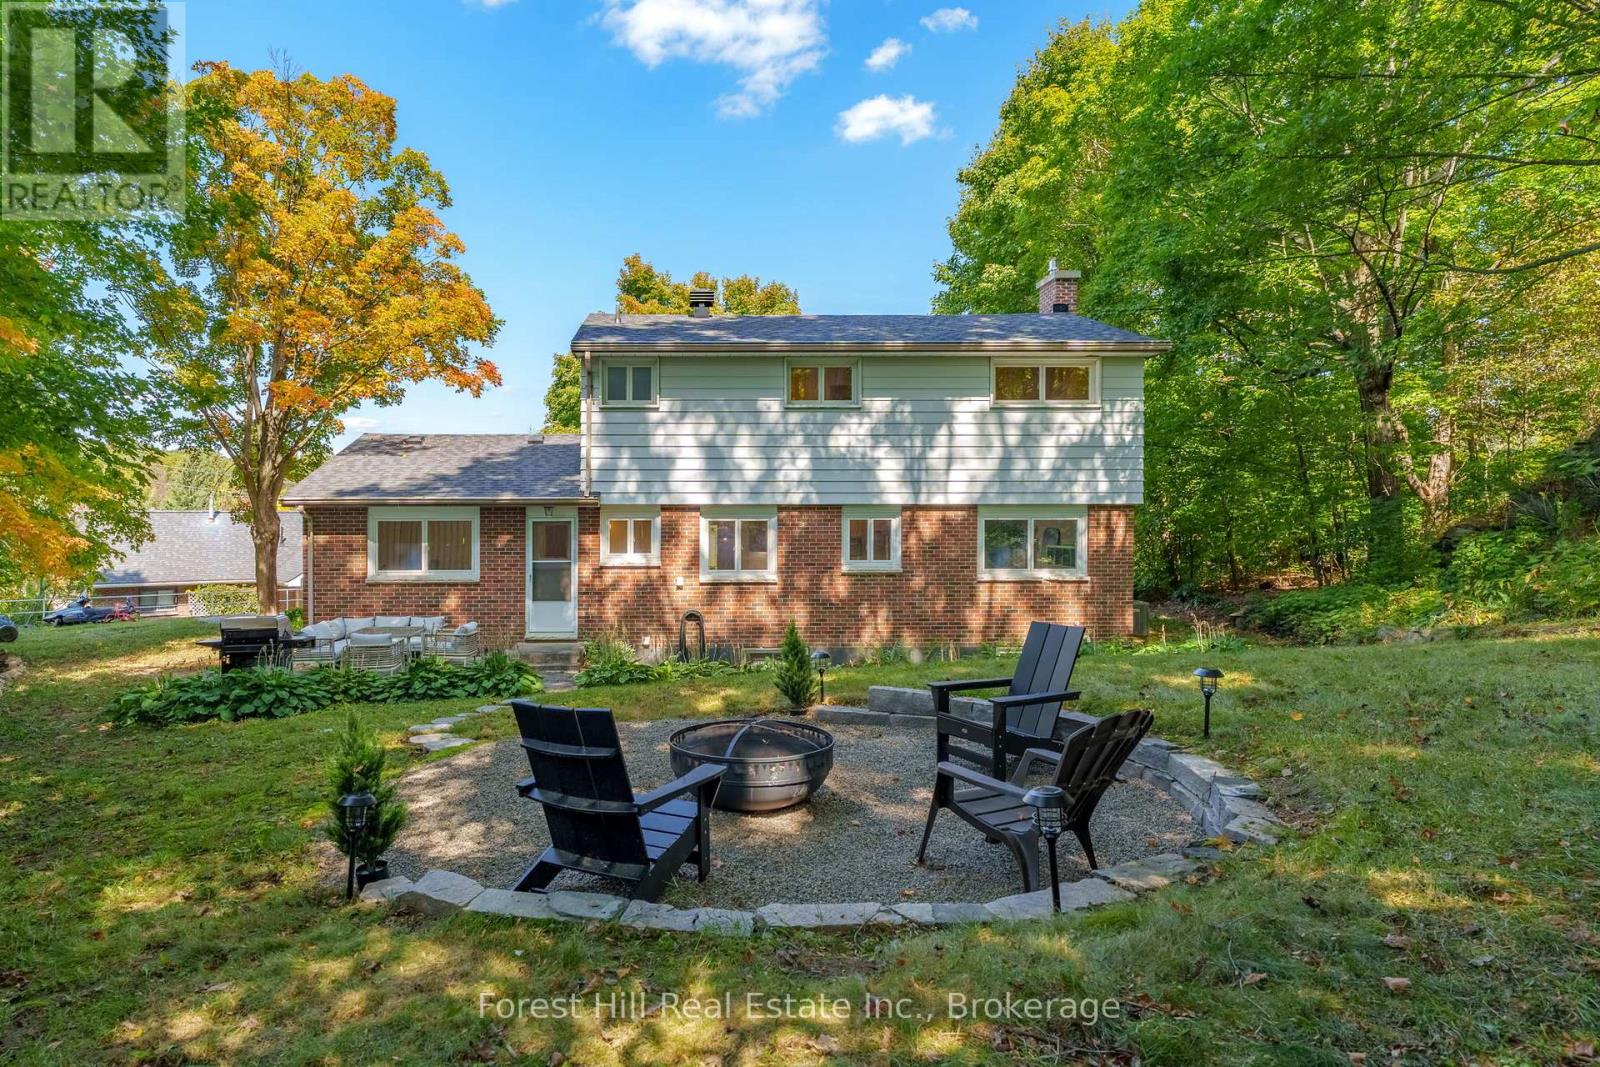
1 Maplecrest Court
Huntsville, Ontario
If you've been searching for a 4 bedroom home in Huntsville, this one deserves a closer look. 1 Maplecrest Court offers plenty of space, extensive updates, a finished basement, and a location that puts downtown Huntsville within walking distance. Tucked onto a court with just three homes, you can walk to shops, restaurants, schools, and the Muskoka River, then come home to your own private backyard surrounded by mature trees. Inside, the updated kitchen (2023) is bright and functional, with comfortable living and dining spaces, fresh paint, and durable flooring throughout. Upstairs are four bedrooms, offering flexibility for family, guests, or a home office. The newly finished basement (2026) adds valuable living space with a large rec room, new 3-piece bathroom, and separate laundry area. Beyond the cosmetic updates, many of the bigger projects have already been taken care of, including a new roof (2023), central air (2023), updated mechanicals, and professional regrading. Outside, enjoy a private backyard with fire pit area, plus an attached garage with interior entry and adjacent flex space with potential for a mudroom, storage, or everyday drop zone. Move-in ready, close to downtown, and with many of the major updates already completed, 1 Maplecrest Court offers a lot to consider. (id:37372)
Forest Hill Real Estate Inc.
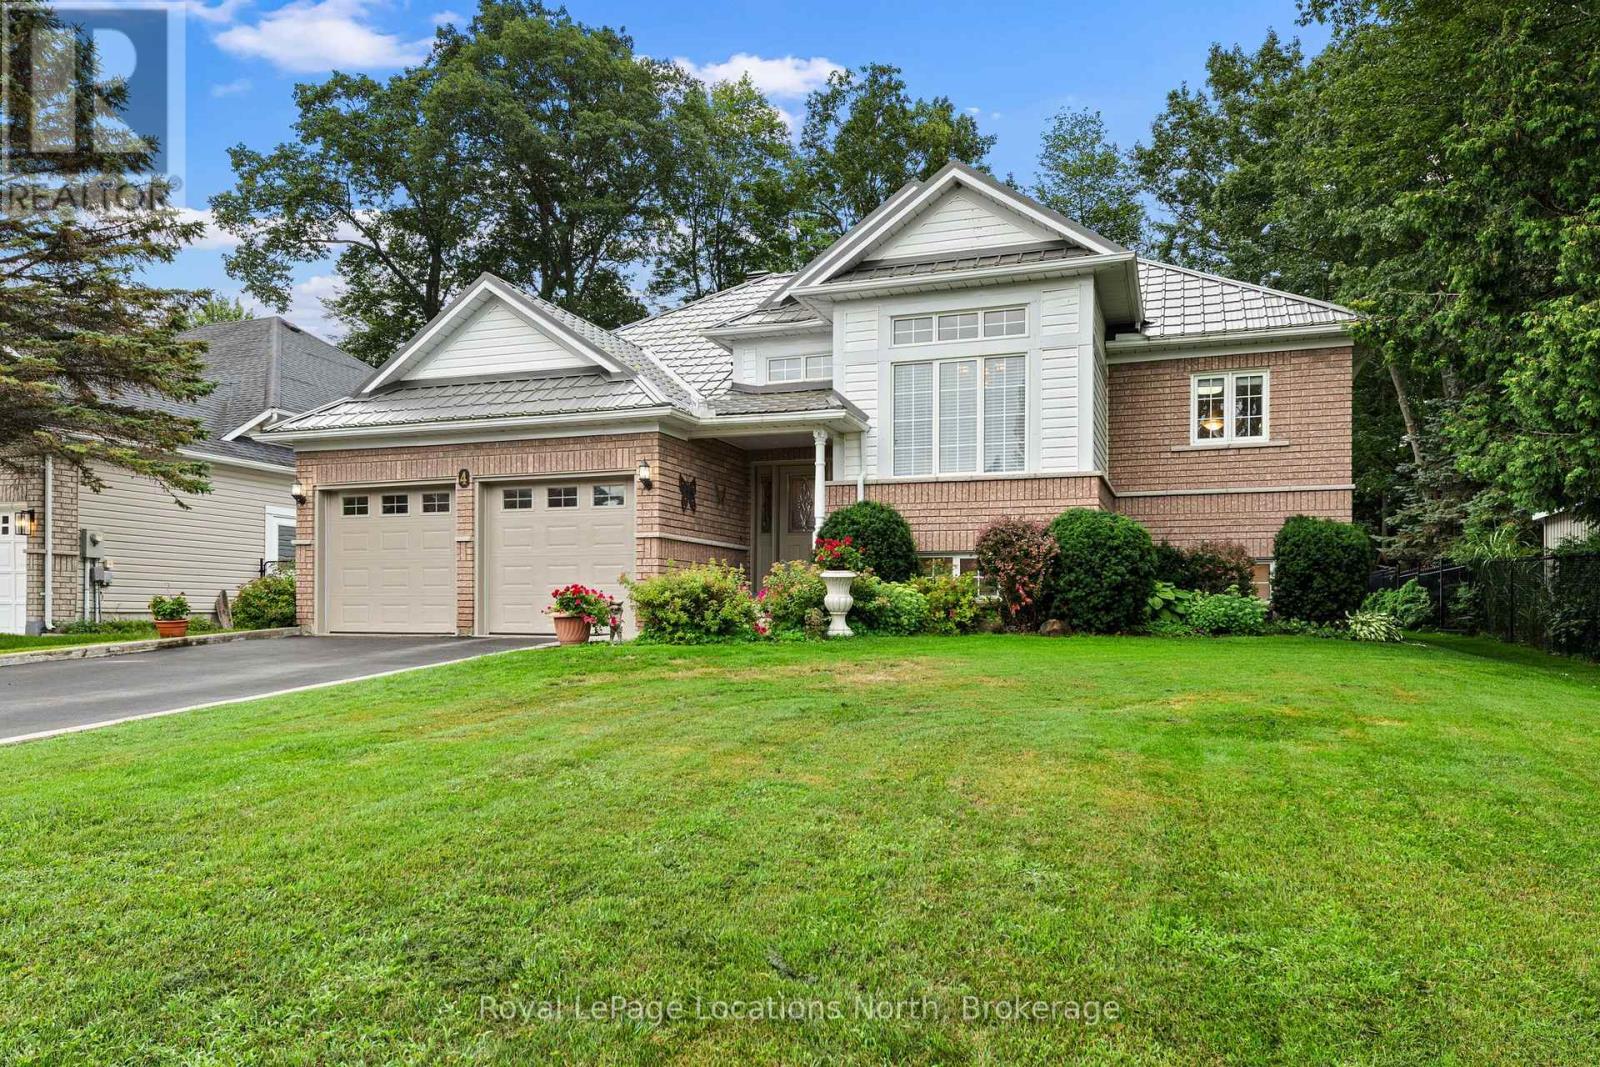
4 Trailwood Place
Wasaga Beach, Ontario
Nestled in a peaceful, sought-after neighborhood surrounded by mature trees, this impressive home offers ideal open-concept living, thoughtful design, and incredible space inside and out. This stately home offers a double-car garage, and paved double driveway with a warm, welcoming tone. Step inside to a large foyer with laundry conveniently located steps away and direct interior access to the attached garage. The bright formal dining and living spaces, highlighted by expansive windows that flood the home with natural light. At the heart of the home, the spacious open concept kitchen offers extensive cabinetry and island seating, opening directly to a cozy family room anchored by a fireplace. Sliding glass doors lead out to a large back deck overlooking a private, tree-lined yard with mature greenery and a garden shed-creating an ideal backdrop for outdoor entertaining and summer relaxation. The main floor features generously sized bedrooms, including a primary retreat complete with a private ensuite bath and a walk-in closet. Downstairs, the roomy lower level provides incredible versatility with an expansive recreation area perfect for a game room or home theater, along with a third bedroom and 3 piece bath, also abundant storage space. The home also features a durable steel roof on both the house and shed with a lifetime warranty, in-ground sprinkler systems in the front and back yards, fenced down back and both sides, an owned water softener updated in 2024, and a HEPA air filtration system installed in 2023.Conveniently located near Wasaga Beach's famous sandy shores, local parks, golf courses, shopping, and dining, this turn-key property is ready for its next chapter! (id:37372)
Royal LePage Locations North
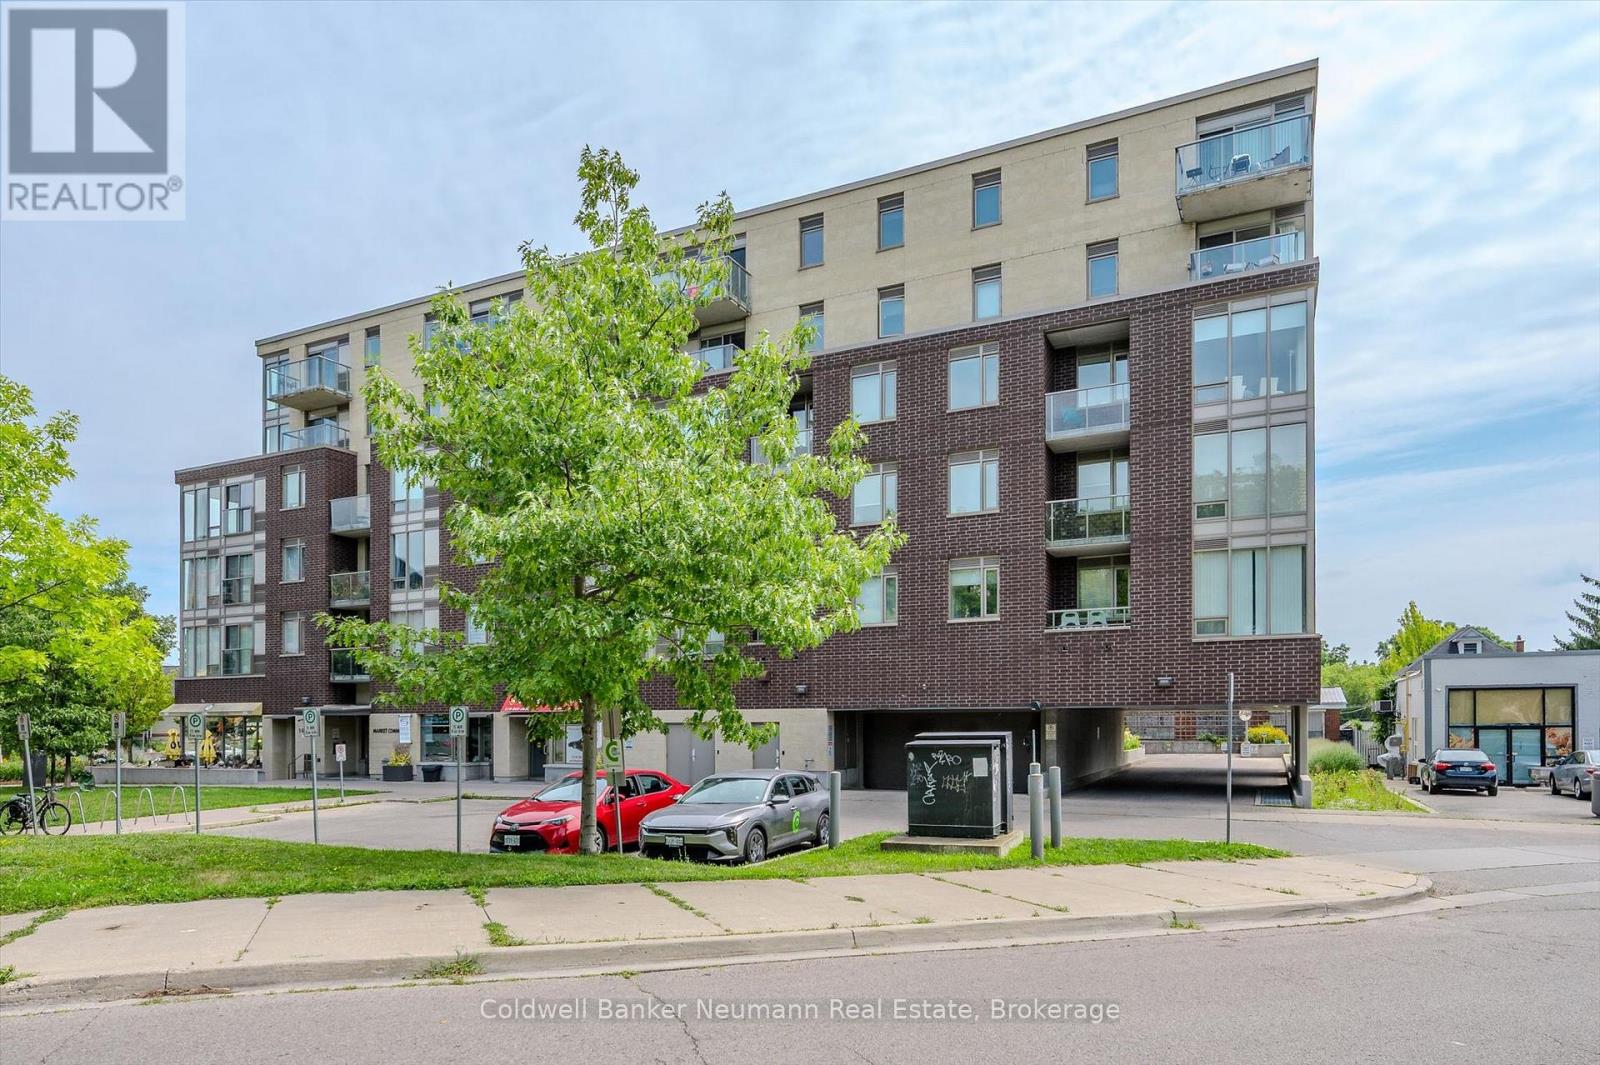
309 - 5 Gordon Street
Guelph (Downtown), Ontario
Welcome to Unit 309 at 5 Gordon St - Market Commons, right in the heart of downtown Guelph. This 650 sq ft, 1 bed, 1 bath suite is smartly laid out, with a wide-open living, dining, and kitchen space that makes the most of every square foot. The kitchen features crisp white cabinetry, stainless steel appliances, a subway tile backsplash, and plenty of counter and storage space - all open to the living and dining area, so you're never cut off from the conversation while you cook. Rich wood-look flooring runs throughout, and large windows bring in great natural light along with a nice city view. Step out onto your private Juliette balcony and look right down over the Guelph Farmers' Market, running every Saturday with fresh food and local vendors. The bedroom is a comfortable size with room for a queen bed and more, and the 4-piece bathroom is clean and well-appointed.You won't have to go far for your coffee fix - there's a Balzac's Coffee right on the main level of the building, and just two doors down is Found Coffee, the coveted Australian cafe known for its coffee and small plates. The downtown core, the Basilica of Our Lady, restaurants, shops, and transit are all a short walk from your front door.Available for lease, this unit comes with 1 parking spot included. Move in and enjoy low-maintenance downtown living with everything you need right outside your door. Whether you're a young professional, a couple, or a U of G student looking for a place to call home for the fall semester, this unit checks the boxes: location, layout, and lifestyle. Don't miss your chance to rent one of downtown Guelph's best-located suites. **ALSO AVAILABLE FURNISHED** (id:37372)
Coldwell Banker Neumann Real Estate