
9490 Wellington Road 6
Minto, Ontario
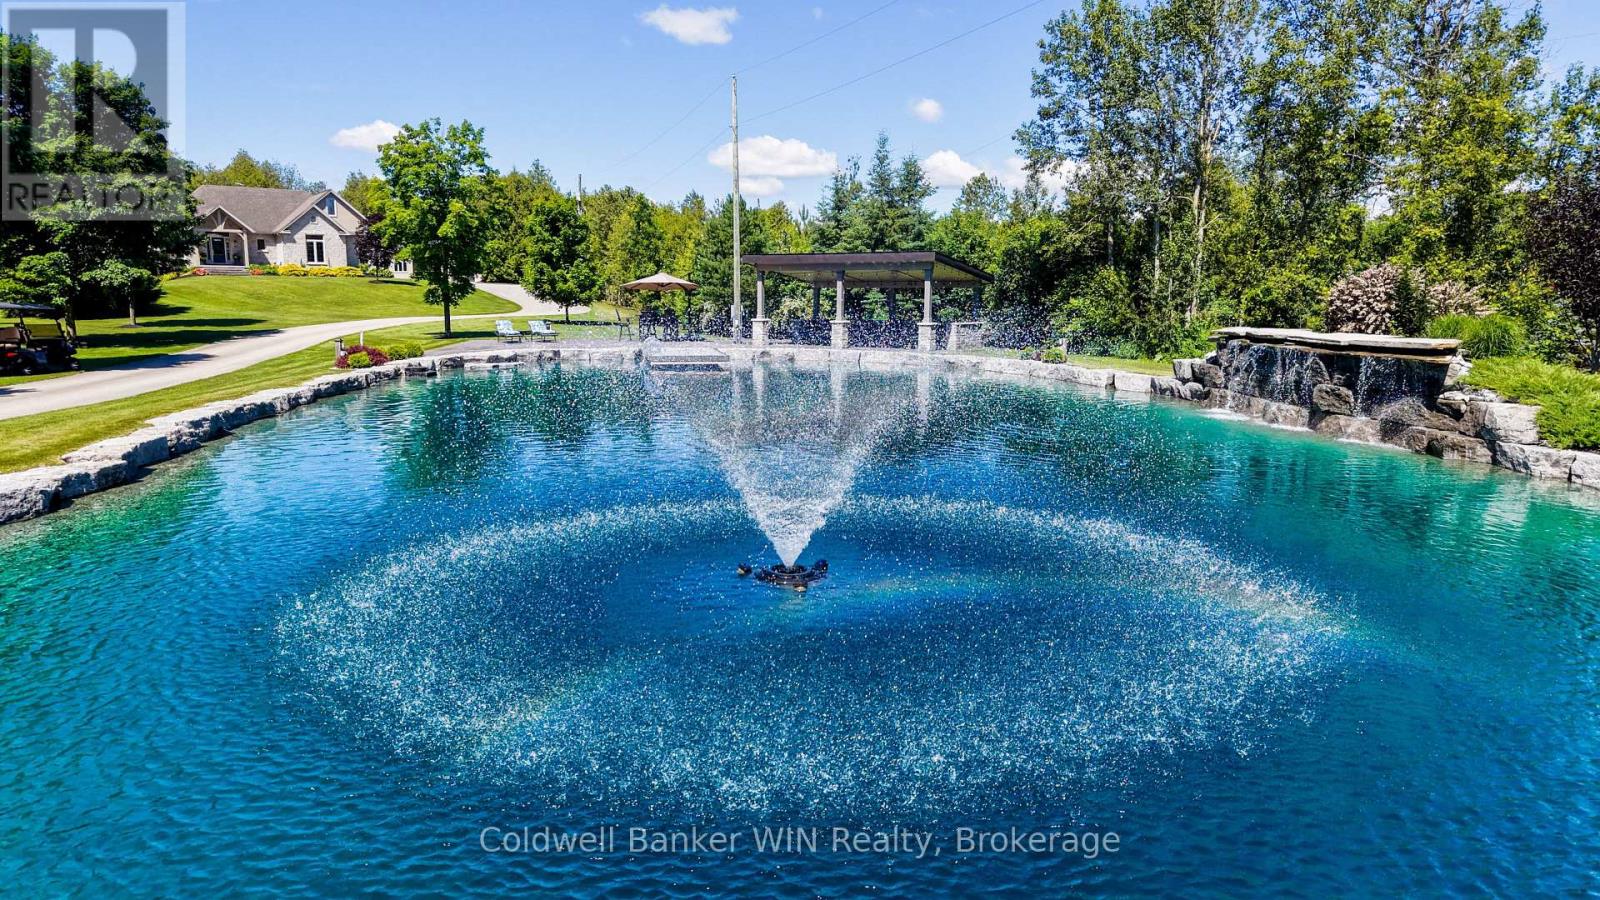
Escape to your own private paradise in Wellington County. Located on a paved road with natural gas and just minutes from Mount Forest, this stunning 3.9-acre estate offers luxury living, incredible outdoor amenities, and unmatched privacy. A paved driveway winds through mature trees to a spectacular pond oasis featuring an 11-foot-deep lined pond, stamped concrete patio, large pavilion, and hydro with lighting throughout. Whether hosting family and friends or enjoying a quiet evening by the water, this outdoor space is truly exceptional. Continue up to the beautifully maintained and updated bungalow with attached dbl-car garage. Inside, the open-concept main floor, with 9ft ceilings, is filled with natural light and scenic views of the pond and nature. The living room features vaulted ceilings, a natural gas fireplace, and large windows. The custom kitchen boasts quartz countertops, a large island to seat 6+, abundant cabinetry, and excellent workspace. The adjoining dining area has access to the covered rear patio, creating a perfect setting for everyday living. The primary suite offers a walk-in closet, updated ensuite, and private deck for morning coffee or evening relaxation. Two additional bedrooms, both with walk-in closets, and a 4-piece family bathroom complete the main level. Main floor updates completed in 2022 include the kitchen, appliances, flooring, lighting, ensuite, and layout improvements. The finished walkout basement provides exceptional additional living space with a versatile rec room, fourth bedroom, 4-piece bathroom, laundry room, two cold storage rooms, and ample storage. Outside, hobbyists and entrepreneurs will appreciate the impressive three-bay shop featuring 11-foot ceilings, natural gas heat, and a wood stove for year-round comfort. Completing this remarkable property, Bells Creek flows along the rear of the land, providing a peaceful backdrop and the soothing sounds of nature.. (id:37372)
Coldwell Banker Win Realty
74 Slalom Drive
Oro-Medonte, Ontario
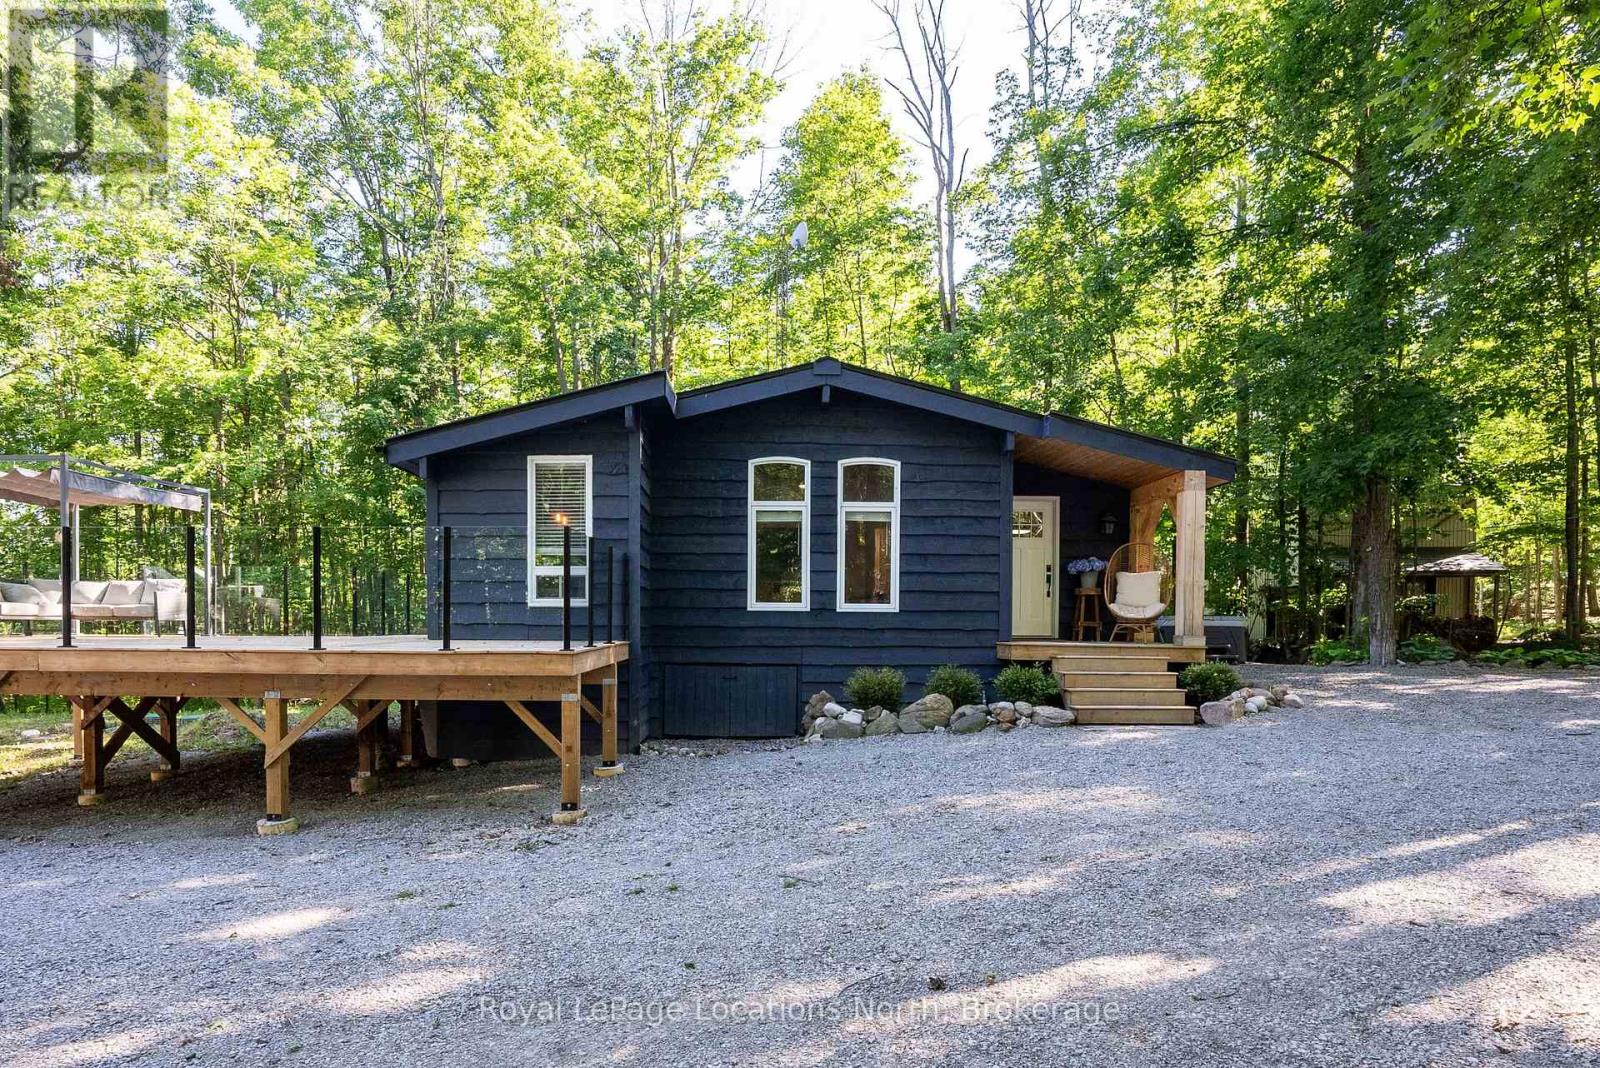
Nestled on a beautifully treed and private 0.6-acre pie-shaped lot in Moonstone, this charming 4-bedroom, 2-bathroom bungalow offers the perfect blend of comfort, functionality, and four-season recreation. Ideally located just minutes from Mount St. Louis Moonstone, trails, and Highway 400, this property provides the tranquility of country living with convenient access to nearby amenities. The bright, open-concept main floor features an updated kitchen with quartz countertops, stainless steel appliances, and seamless flow into the living and dining areas, highlighted by a modern bioethanol fireplace. The recently refinished lower level offers additional living space with two bedrooms and a spacious recreation room, featuring updated flooring, drywall, and finishes throughout. Step outside to enjoy the expansive new deck overlooking the private backyard, surrounded by mature trees and natural beauty. A newly constructed 25' x 27' detached shop offers exceptional space for hobbies, storage, or a workshop and is insulated and roughed-in for gas heat. Recent improvements including fresh gravel in the driveway and a new partial fence add to the property's appeal. Offering privacy, space, and an unbeatable location near skiing and outdoor recreation, this move-in-ready home is ready to be enjoyed year-round. (id:37372)
Royal LePage Locations North
33 North Broadway Street
Centre Wellington (Belwood), Ontario
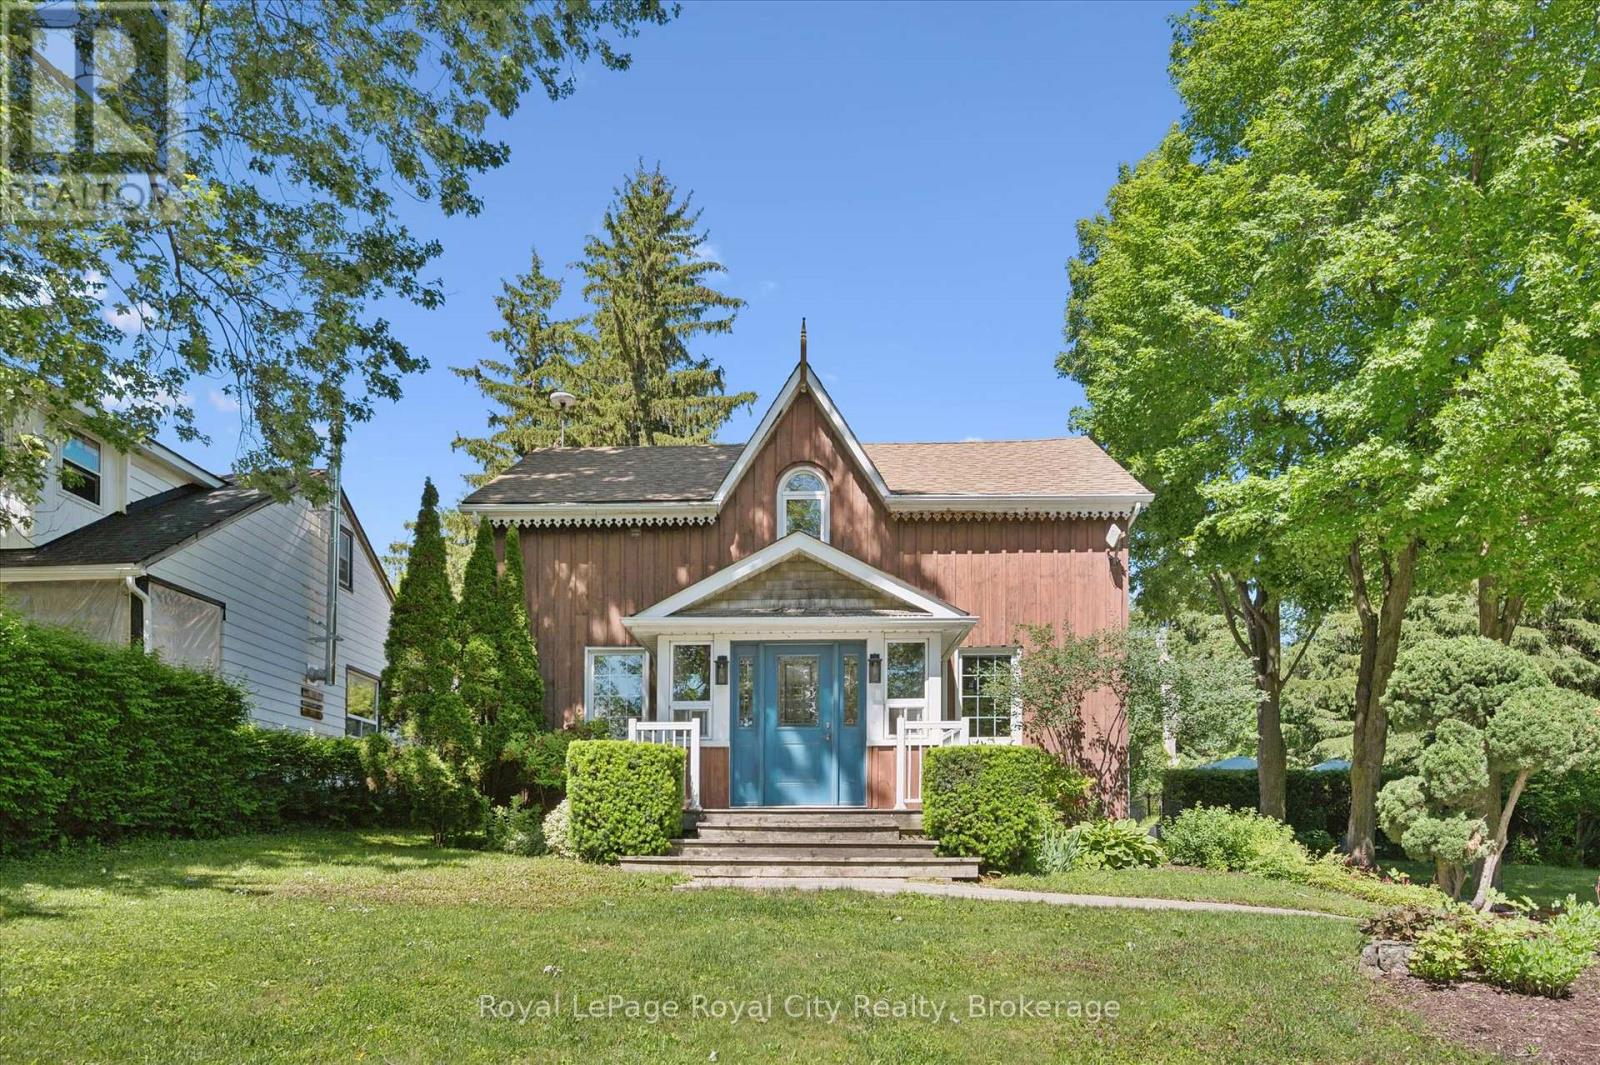
Welcome to a truly one-of-a-kind piece of Ontario history. Originally built in the late 1800s, carefully relocated in the 1940s, and thoughtfully expanded over the years, this charming 3-bedroom, 3-bathroom home blends timeless character with modern comfort in the heart of Belwood. The main floor offers an inviting layout featuring a spacious, sun-filled living room anchored by a cozy wood-burning fireplace. At the heart of the home is the oversized eat-in kitchen, complete with a bright, window-lined familyroom overlooking the backyard, pool, and mature landscaping-perfect for family meals, entertaining, or your morning coffee. Upstairs the private primary suite addition provides a peaceful retreat with ensuite. You'll also find two generously sized bedrooms, an additional 3 piece bath and a versatile landing that works perfectly as a home office, reading nook, or sitting area, and detached garage/coach house. Backing onto a beautifully treed conservation area with trails right at your property gate that lead to the water's edge. Located just steps from Belwood Lake and moments from some of Ontario's best butter tarts, this property offers the perfect balance of small-town charm and convenience-only 10 minutes to Fergus, 15 minutes to Elora, 20 minutes to Orangeville, and 30 minutes to Guelph and Kitchener-Waterloo. Rarely does a property come to market that offers such a unique combination of history, character, privacy, and outdoor living-inviting you to discover everything this exceptional Belwood home has to offer. (id:37372)
Royal LePage Royal City Realty
6 - 104 Kellie's Way
Blue Mountains, Ontario
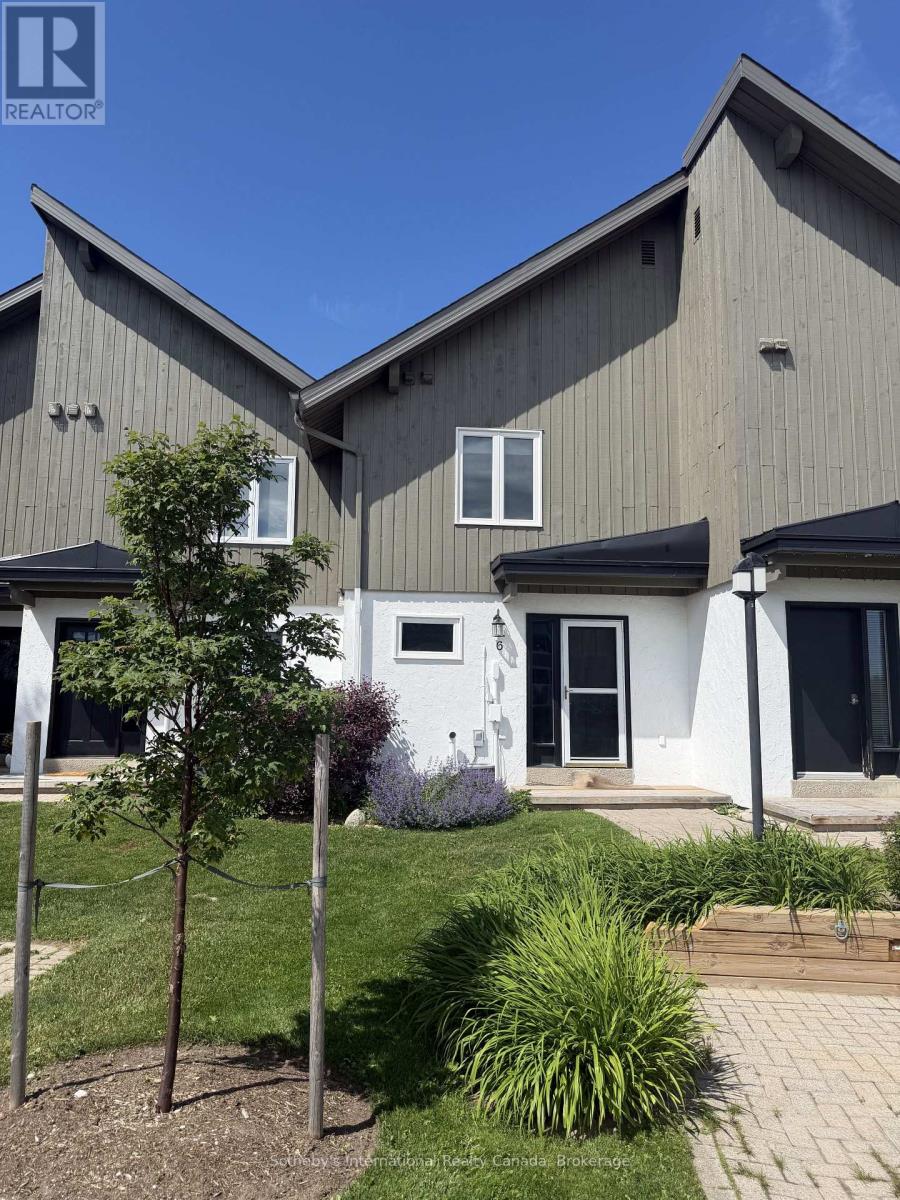
Spend your winter season (available December 1st to April 1st) in the heart of The Blue Mountains! Located at 6-104 Kellie's Way, this cozy and incredibly convenient furnished rental is the perfect winter base camp. Boasting an unbeatable location, you can walk right back from the Blue Mountain North slopes! Enjoy effortless access to Blue Mountain Resort and nearby private ski clubs, including Alpine, Craigleith, and Osler.The seasonal rate of $11,900 includes high-speed internet, water, condo maintenance fees, designated parking, and snow removal. The property features comfortable living spaces and efficient natural gas heating. Tenant is responsible for electricity. Just bring your gear and enjoy a seamless, stress-free ski season! (Note: Owner's bicycles to remain neatly stored in the front foyer). (id:37372)
Sotheby's International Realty Canada
73 Cashman Creek Road
Kearney (Proudfoot), Ontario
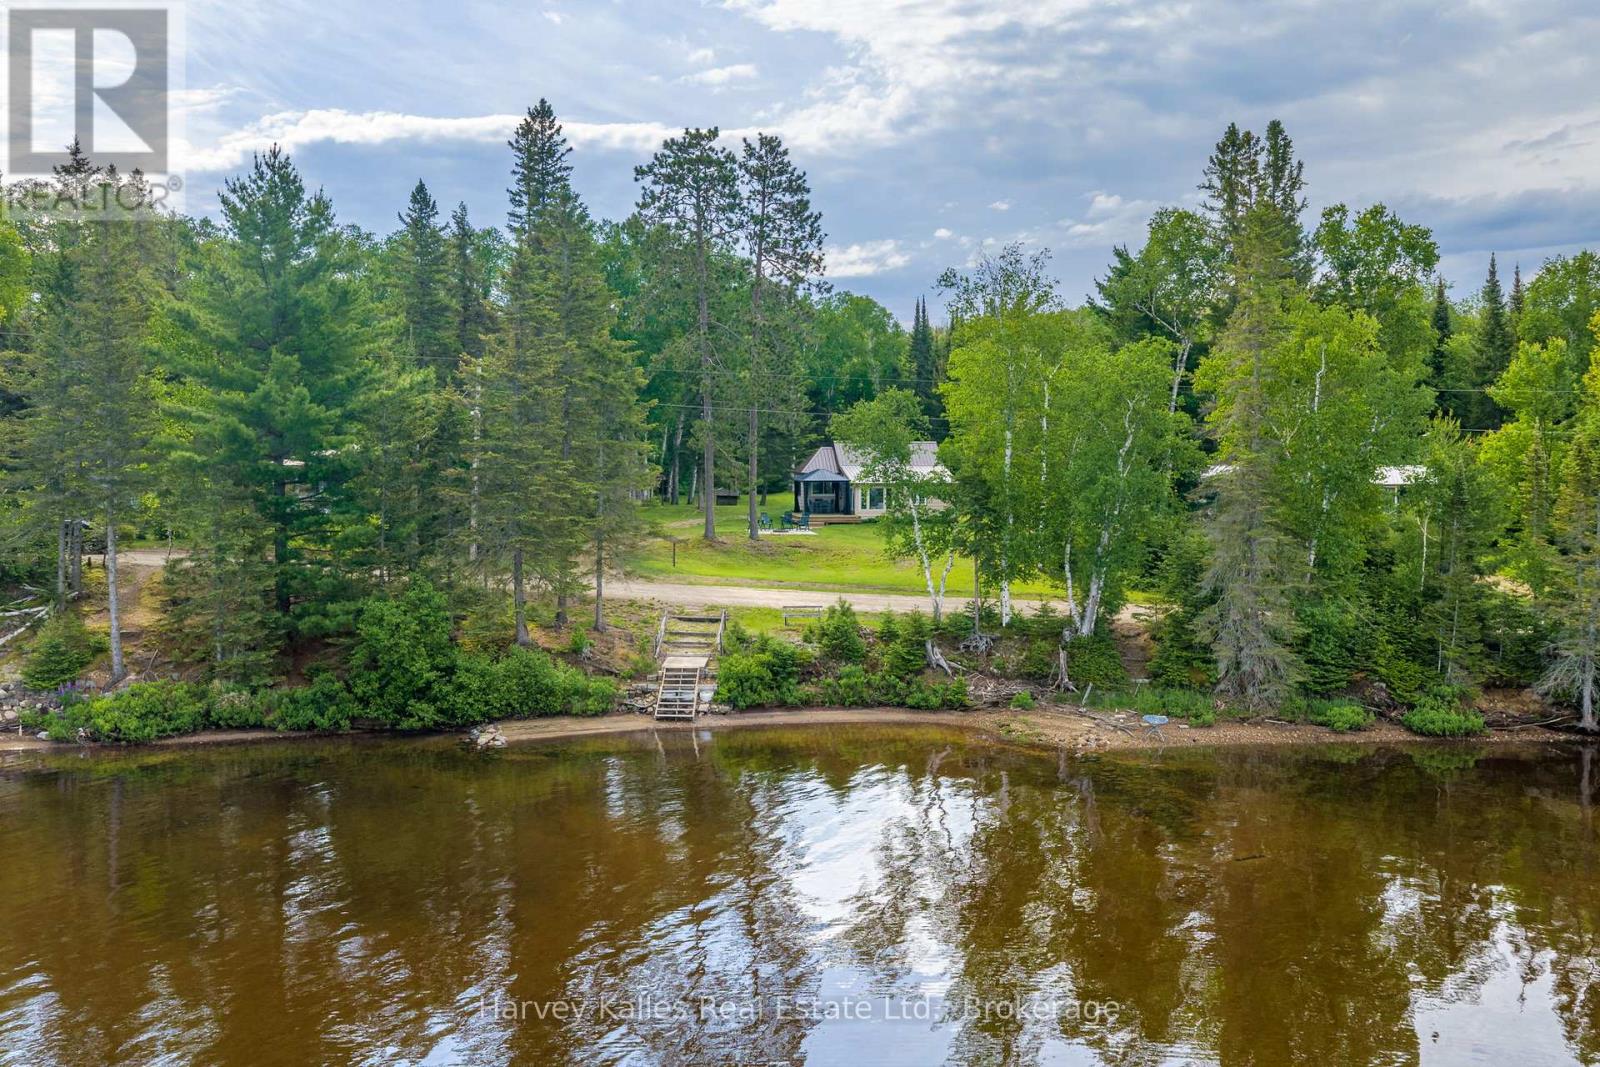
Classic 2 bedroom, 1 bathroom waterfront cottage with 100' of sandy, west-facing shoreline on Sand Lake and with Cashman Creek running along the back of the property. Inside, the cottage is fully equipped for summers at the lake, with a full kitchen, 3-piece bathroom, a living room with high ceilings, and a perfect sunroom overlooking the lake; all very practical and reflecting the original style. The lower level is unfinished, with a separate entrance that provides space for utilities, preventing them from taking up valuable space in your living areas. Multiple outbuildings add utility to the property, including a workshop, a carport to shelter your boat or vehicle, a bunkie with space for guests, and a large storage shed. The setting includes a level lot, sandy beachfront, creek frontage, with year-round sunsets across the water, and shoreline access on both Sand Lake and Cashman Creek. A lightly used cottage road separates the shoreline from the main cottage, serving only a handful of nearby properties and connecting a small group of cottages along this stretch of shoreline. (id:37372)
Harvey Kalles Real Estate Ltd.
Unit 1 - 98 North Shore Road
Kearney (Proudfoot), Ontario
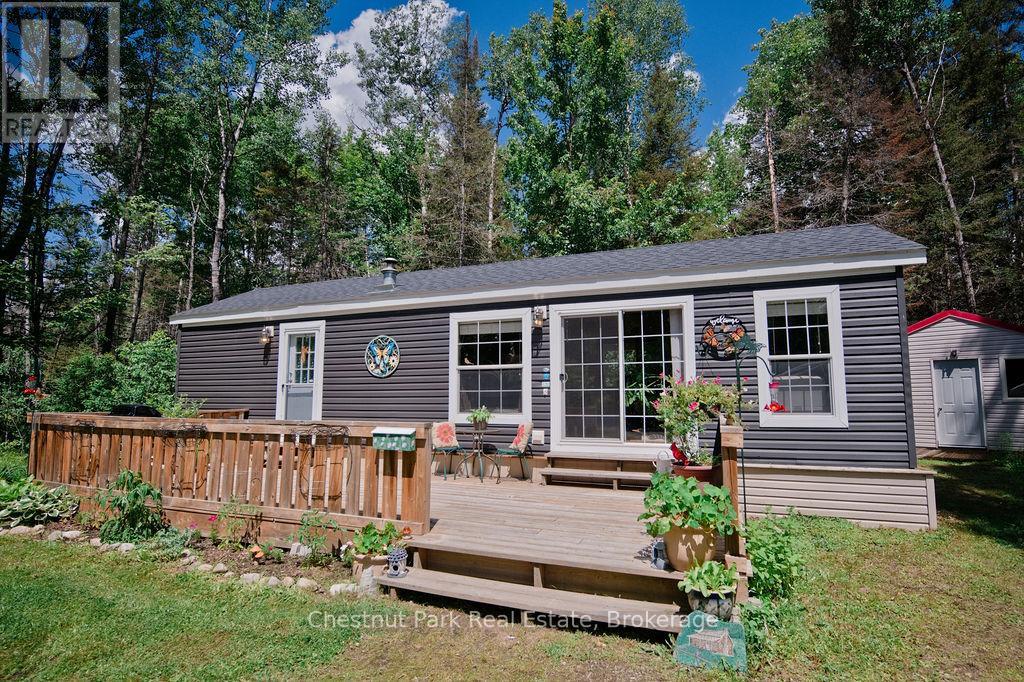
Escape to four-season living at Silver Sand Resort on beautiful Sand Lake in Kearney, Ontario. Situated on a spacious 66' x 86' leased lot, this well-maintained 2021 Forest River Park Model Trailer offers comfortable year-round living in a scenic resort setting. Inside, you'll find a bright and functional layout featuring 1 bedroom, + a den, 1 bathroom, and a full-size kitchen. The dining room and living room furniture is included, making this an excellent turnkey opportunity. A backup generator provides added convenience and peace of mind. The monthly lease is $600 and includes taxes, hydro, water, sewer, deck, storage shed, year round road maintenance, and access to all resort amenities and activities, offering exceptional value for year-round enjoyment. Silver Sand Resort features a sandy beach, boat docking, playground, basketball court, and soccer field, creating the perfect environment for families, retirees, and outdoor enthusiasts alike. Sand Lake encompasses approximately 580 hectares with over 12 kilometres of shoreline and depths reaching 59 metres. Known for excellent fishing, the lake is home to lake trout, bass, perch, and pike. Spend your days boating, canoeing, kayaking, swimming, or simply relaxing by the water. Adventure awaits in every season with nearby OFSC snowmobile trails, ATV routes, and hiking trails. The property is also conveniently located close to the natural beauty of Algonquin Provincial Park, one of Ontario's premier outdoor destinations. Located in the welcoming community of Kearney, known as "Ontario's Biggest Little Town," you'll enjoy a vibrant calendar of local events including the Kearney Regatta, Santa Claus Charity Water Ski Show, and the famous Kearney Dog Sled Races. Whether you're looking for a year-round residence, seasonal retreat, or affordable cottage alternative, this Silver Sand Resort property offers an exceptional opportunity to enjoy the best that Kearney has to offer. (id:37372)
Chestnut Park Real Estate
571 David Street E
Gravenhurst (Muskoka (S)), Ontario
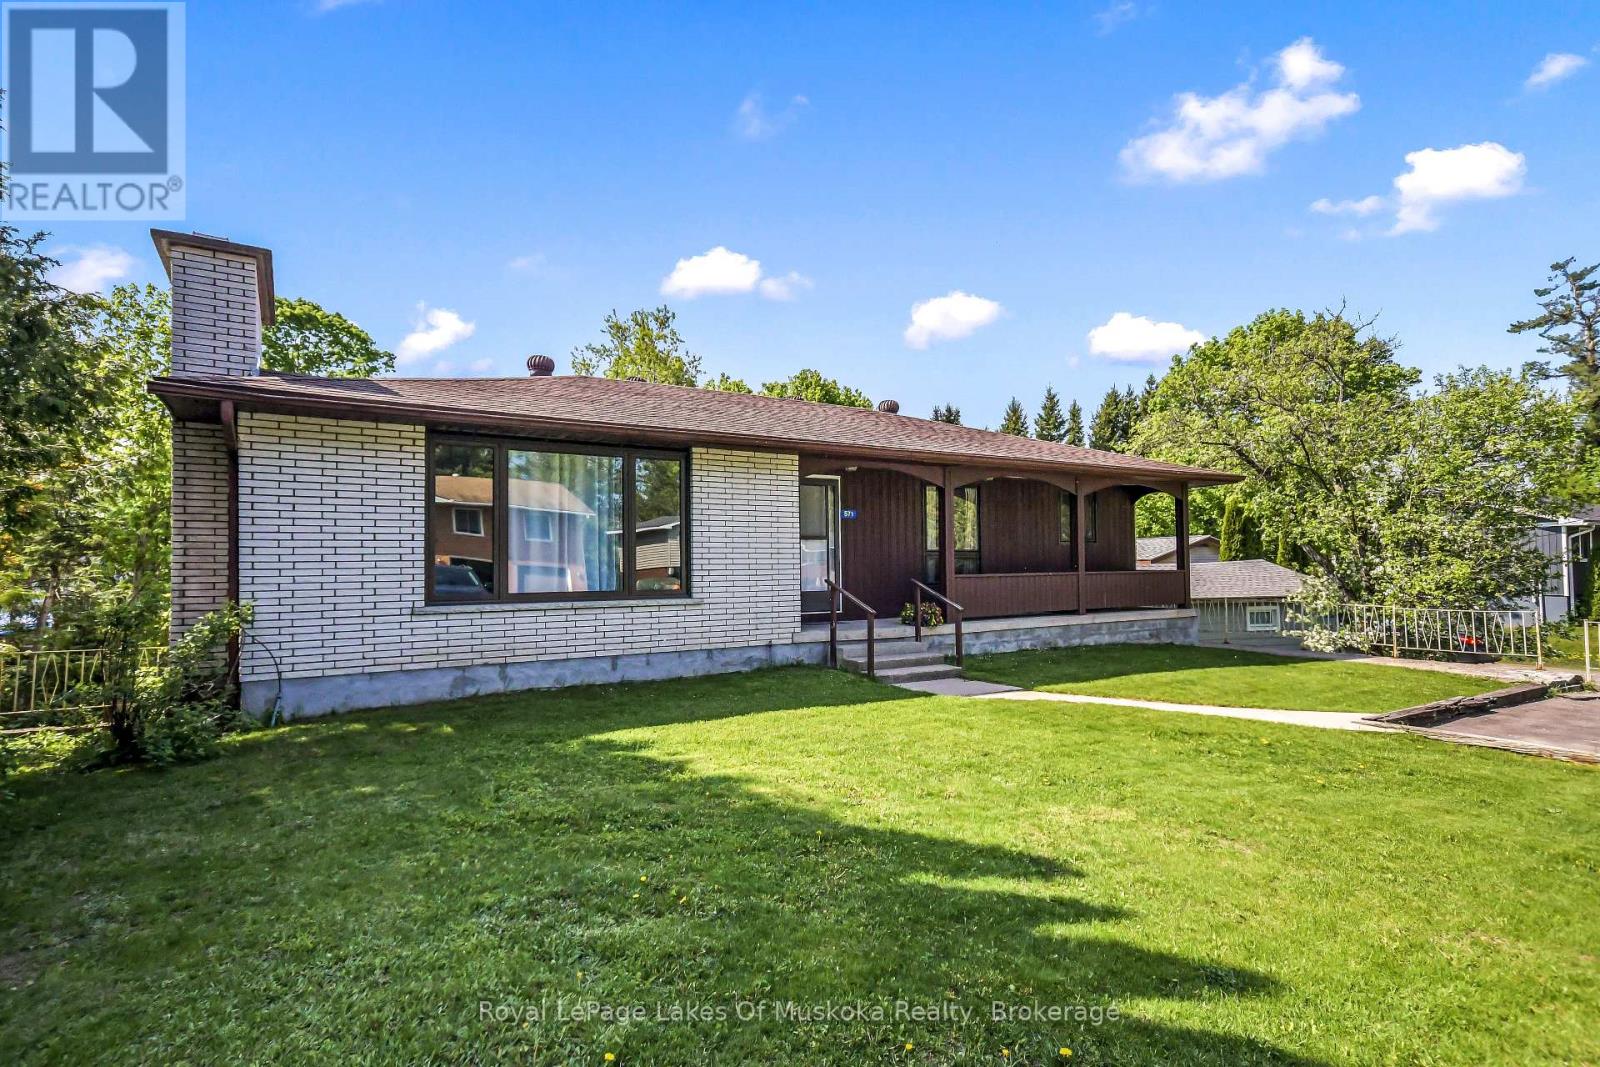
Welcome to 571 David Street, Gravenhurst! Discover the perfect place to raise your family in this wonderful home, nestled in a quiet and well-established neighbourhood. Here, you get the ultimate blend of peaceful living and town convenience. You are just a short walk from the beautiful shores of Gull Lake and all the fantastic shops, restaurants, and community events that downtown Gravenhurst has to offer. Step inside to find a bright and airy main level designed for everyday living and easy entertaining. The true heart of this home is the beautifully renovated, open-concept eat in kitchen area. It features newer stainless steel appliances, modern finishes, and plenty of counter space for family meal prep. Down the hall, you will find four spacious bedrooms all located on the main floor, which is a rare find and perfect for keeping a family close together. The lower level offers incredible versatility and features a convenient walk-out to the backyard. This layout is absolutely perfect for the existing 1 bedroom in-law suite setup for extended family, or your teenager who YOU are ready for them to have their own private space. Additionally, the basement boasts a large room waiting for your personal touch, which could easily be turned into a rec room, home gym, or playroom. You will also find an abundance of storage space to keep your family organized and clutter-free. Whether you are relaxing in your quiet backyard or exploring the best of Muskoka just down the street, this property is ready to welcome its next owners. Don't miss out on this amazing family home - book your private viewing today! (id:37372)
Royal LePage Lakes Of Muskoka Realty
25 Riverview Drive
Centre Wellington (Elora/salem), Ontario
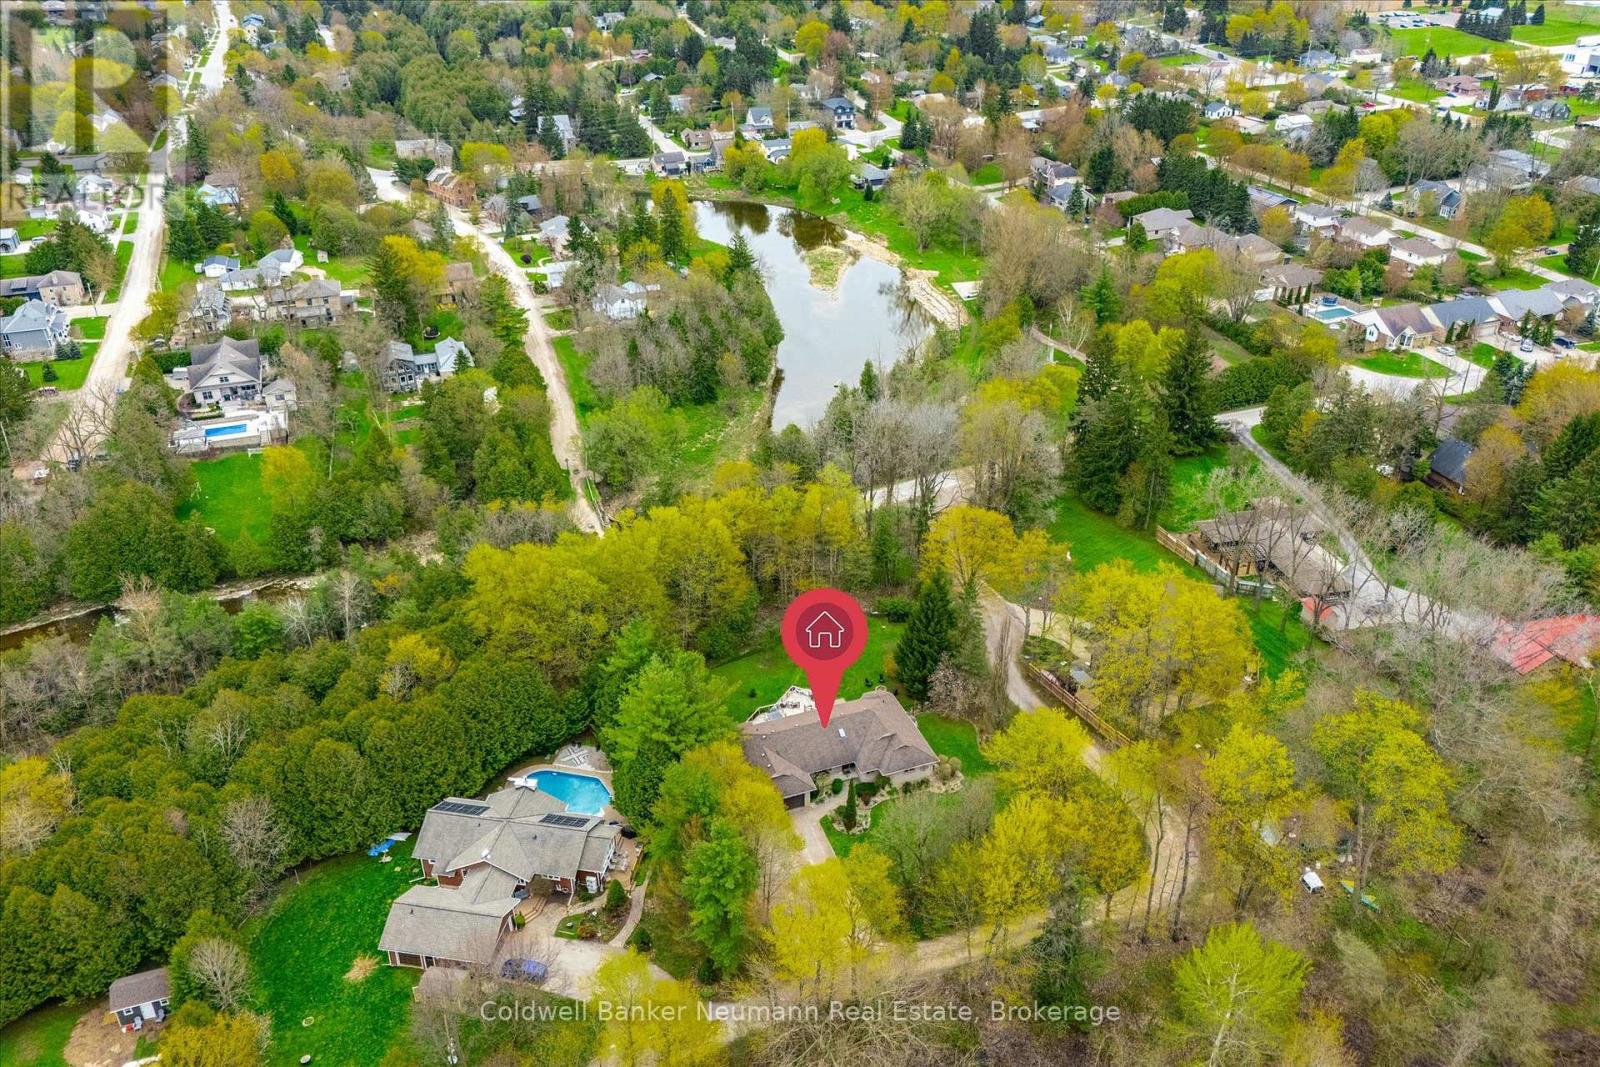
Set amongst a lush Carolinian forest in Elora, this exceptional 1.25-acre property offers a true retreat lifestyle. Perched along a private laneway and nestled amongst the treetops, the home captures sweeping views and the peaceful sounds of the Irvine River flowing nearby. This thoughtfully designed executive brick bungalow offers a comfortable, functional layout filled with natural light and complete privacy. Gorgeous hardwood floors, neutral finishes, and expansive windows create a warm and inviting atmosphere throughout.A sunken front living room welcomes you just off the entryway and overlooks the front porch. At the heart of the home, the kitchen enjoys views of the backyard and features ample cabinetry, generous counter space, abundant storage, and a bright breakfast nook with sliding doors leading to a stunning three tiered patio.The bungalow's layout is thoughtfully divided into separate wings. The kitchen anchors the home, with a mudroom, office, powder room, and garage access located on one side. On the opposite wing, you'll find three spacious bedrooms, including a serene primary retreat complete with a walk-in closet featuring a custom storage system and a luxurious five-piece ensuite. The additional bedrooms are generously sized, each with their own closet space, and share a beautifully appointed five-piece bathroom.The fully finished lower level offers exceptional additional living space, including a cozy family/theatre room with built-in surround sound, a gas fireplace, and walkout access to the backyard.This level features an additional bedroom, a three-piece bathroom, the laundry room and a versatile bonus room perfectly suited for a home gym or studio.Outside, a waterfall-style cedar deck offers three levels, while thoughtfully designed hardscaping creates multiple inviting spaces for relaxing and entertaining. The fenced yard provides both privacy and security, making it ideal for family enjoyment and outdoor living (plus a shed). (id:37372)
Coldwell Banker Neumann Real Estate
323079 Durham Road E
West Grey, Ontario
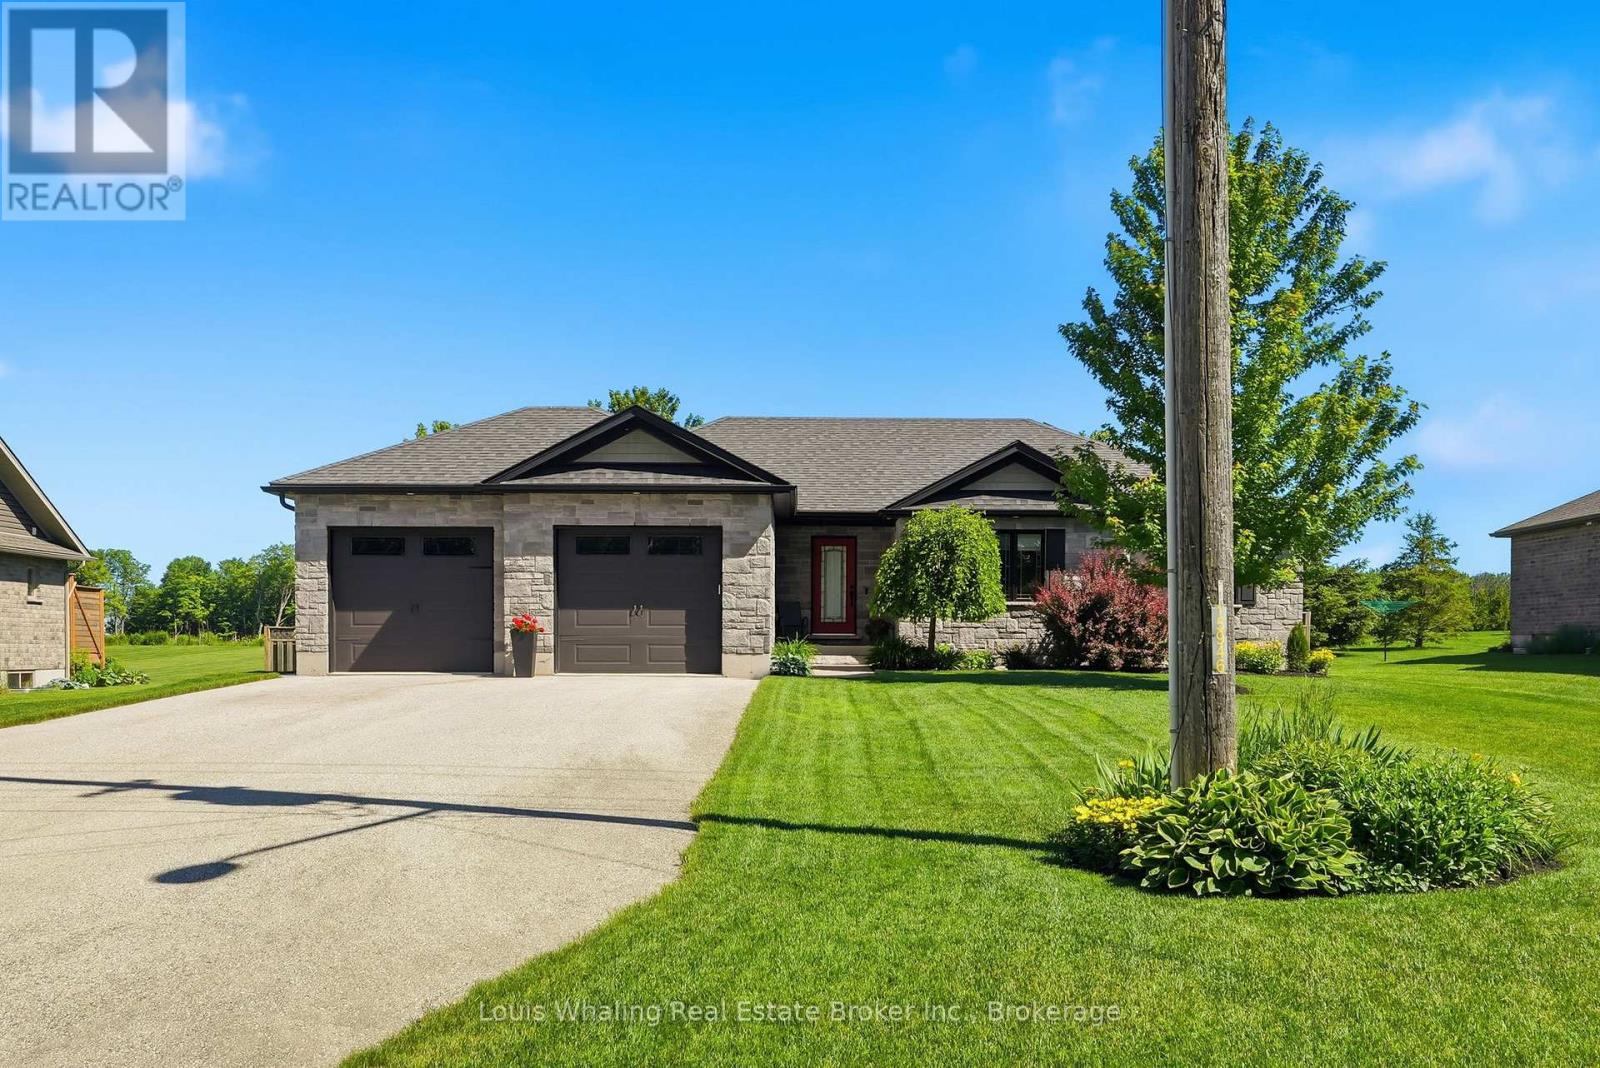
This stunning property is conveniently located on a large lot in the town of Durham. Built in 2015 and consisting of 3+1 bedrooms, a beautiful "L" shaped kitchen with center island, dining area with patio doors to the rear yard, bright living room with electric fireplace, primary bedroom with walk in closet, and 5pc ensuite with soaker tub & tiled shower, 2nd full bath and main floor laundry. The basement has a large rec room, 4th bedroom and 3rd full bath, mechanical area and the home is wired for generator back up (generator not included). The yard is nicely landscaped and the rear yard is fully fenced. (id:37372)
Louis Whaling Real Estate Broker Inc.
39 Wagoners Trail
Guelph (Kortright Hills), Ontario
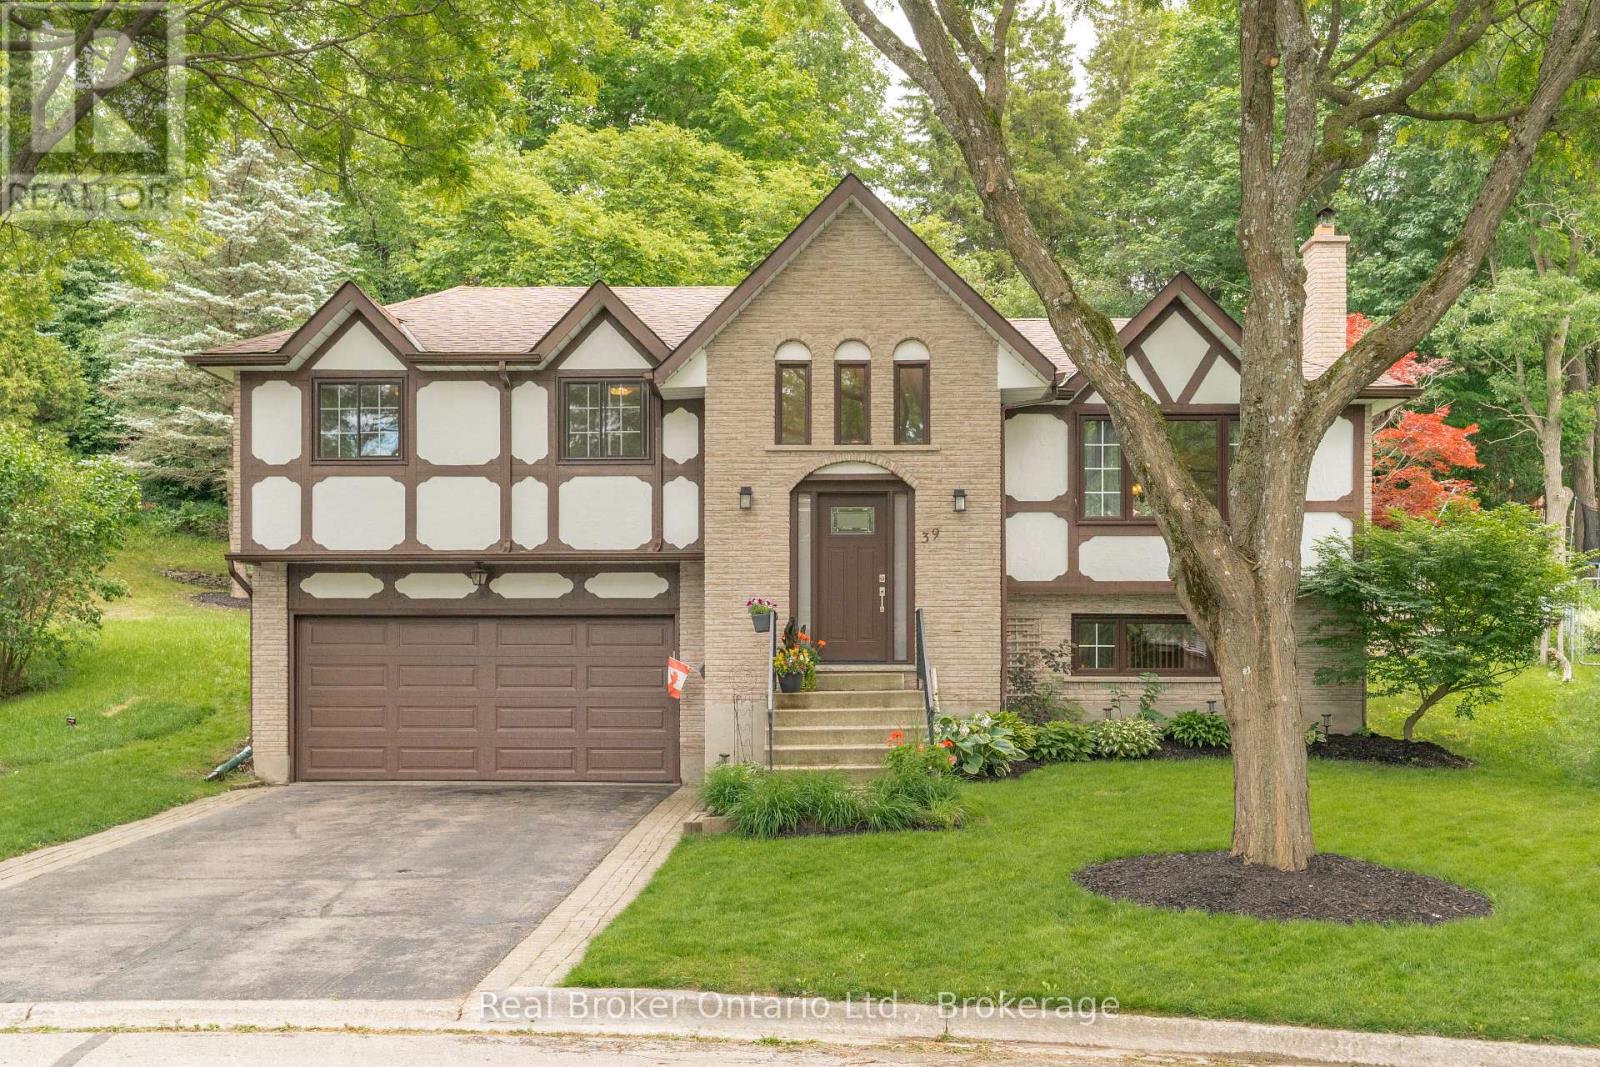
Welcome to 39 Wagoners Trail, a bright and inviting raised bungalow tucked away on a quiet cul-de-sac. Offering 1,302 sq. ft. above grade, this 3-bedroom home features upgraded flooring throughout and an abundance of natural light from its large windows. The functional layout provides comfortable everyday living, while the spacious lower level offers additional potential. Outside, enjoy a private pie-shaped lot complete with an in-ground pool, perfect for summer entertaining and family gatherings. The double car garage and ample parking add convenience, while the sought-after location places you close to parks, schools, and amenities in one of Guelph's established neighbourhoods. (id:37372)
Real Broker Ontario Ltd.
1515 North Shore Road
Algonquin Highlands (Stanhope), Ontario
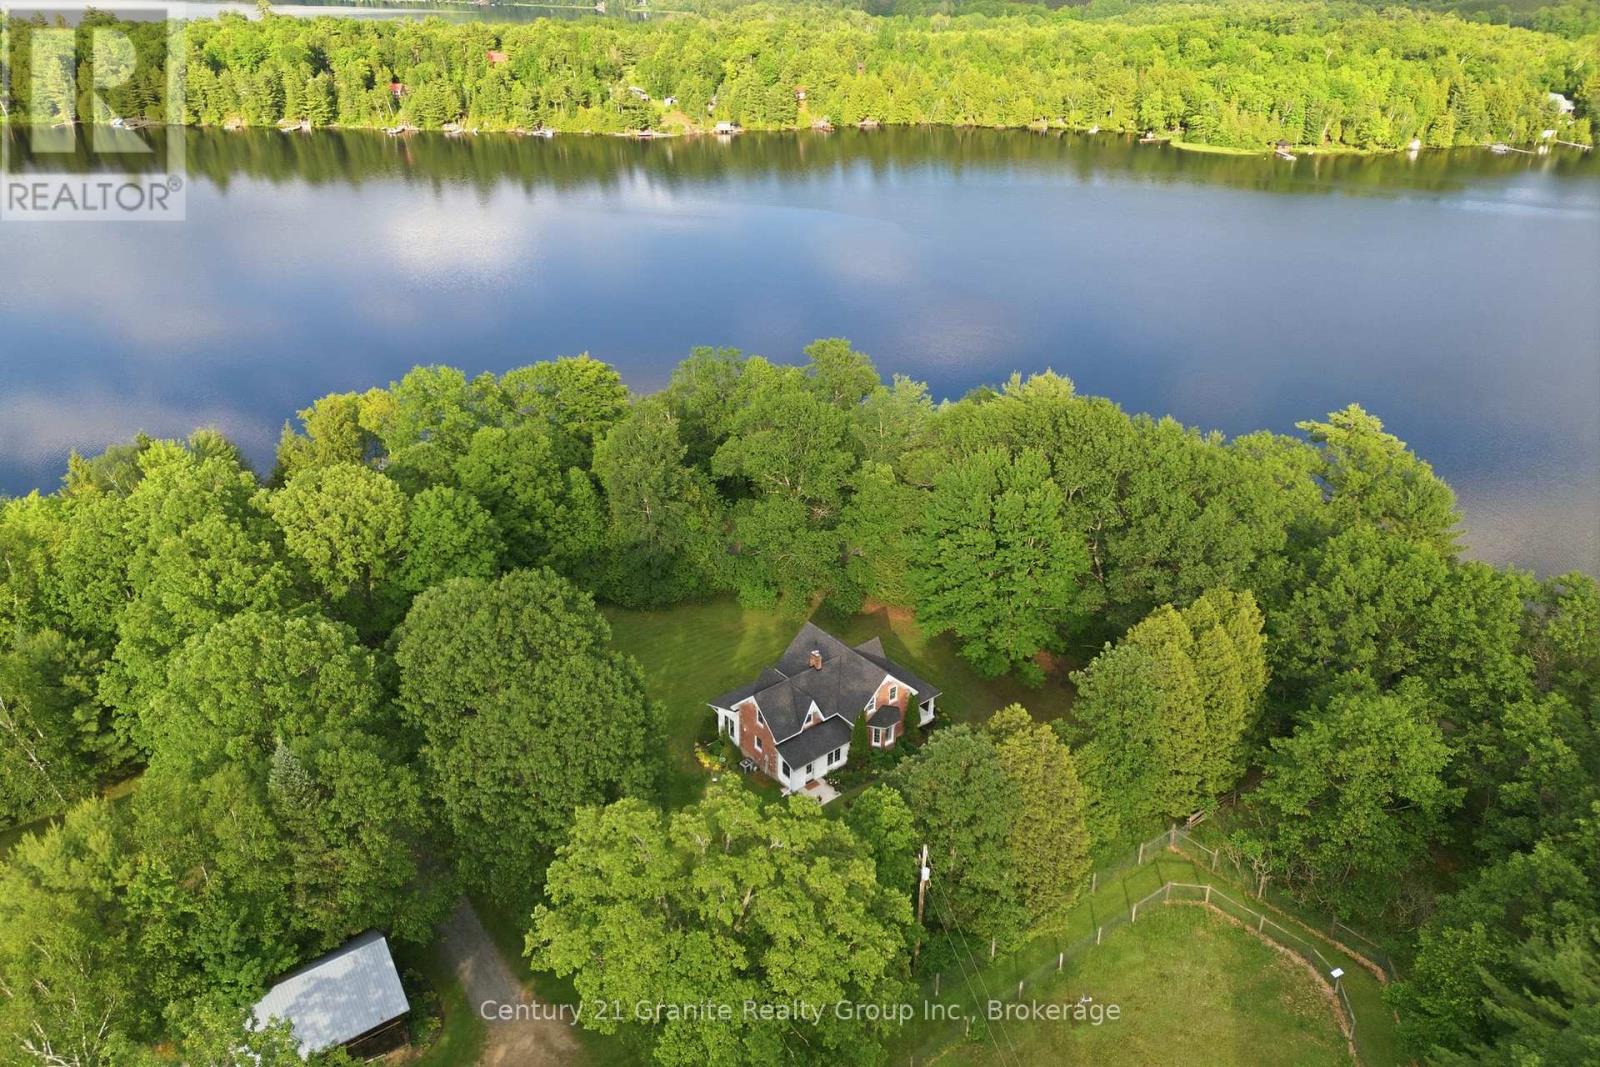
A Century of Love, A Lifetime of Memories! In my entire career, I have never had a property leave me speechless - until now. Nestled upon 100+ immaculate acres, this storybook farm has been cherished by one family for over a century, most recently as a beloved alpaca retreat. Every corner whispers history; every vista stirs the soul. The Home - At the heart of it all stands a one-of-a-kind brick residence, hand-crafted a the turn of the last century by Master Stone Mason John Henry Billing. Step inside to discover a fully renovated interior-modern comforts woven seamlessly into timeless charm. The kitchen, living areas, bedrooms, and bathrooms have all been lovingly updated, while a stunning four-season sunroom faces east, inviting you to greet each morning with golden sunrise and a wam cup of coffee. The Barn & Outbuildings - The magnificent 50' x 100' barn is a working dream: its own well, three offices, 2pc washroom, kitchenette, coral fencing, self-watering stations, and feed stations. Outbuildings include a pig barn, mid-size barn, charming hen house, and a massive drive shed - everything a gentleman (or gentlelady) farmer could desire. The Land - Stroll west through perennial gardens to discover eight separately fenced pastures, protected by a 10' double-row perimeter fence. Wander North into an enchanting forest where deer and wild turkeys roam freely. And when the day's work is done? Cross the road to 2,400+ feet of frontage on Beech Lake for a refreshing dip beneath the sunset. Some properties are houses. This one is a love story. Call today - before someone else writes their happily ever after here.. (id:37372)
Century 21 Granite Realty Group Inc.
110 Tamarac Road
Northern Bruce Peninsula, Ontario
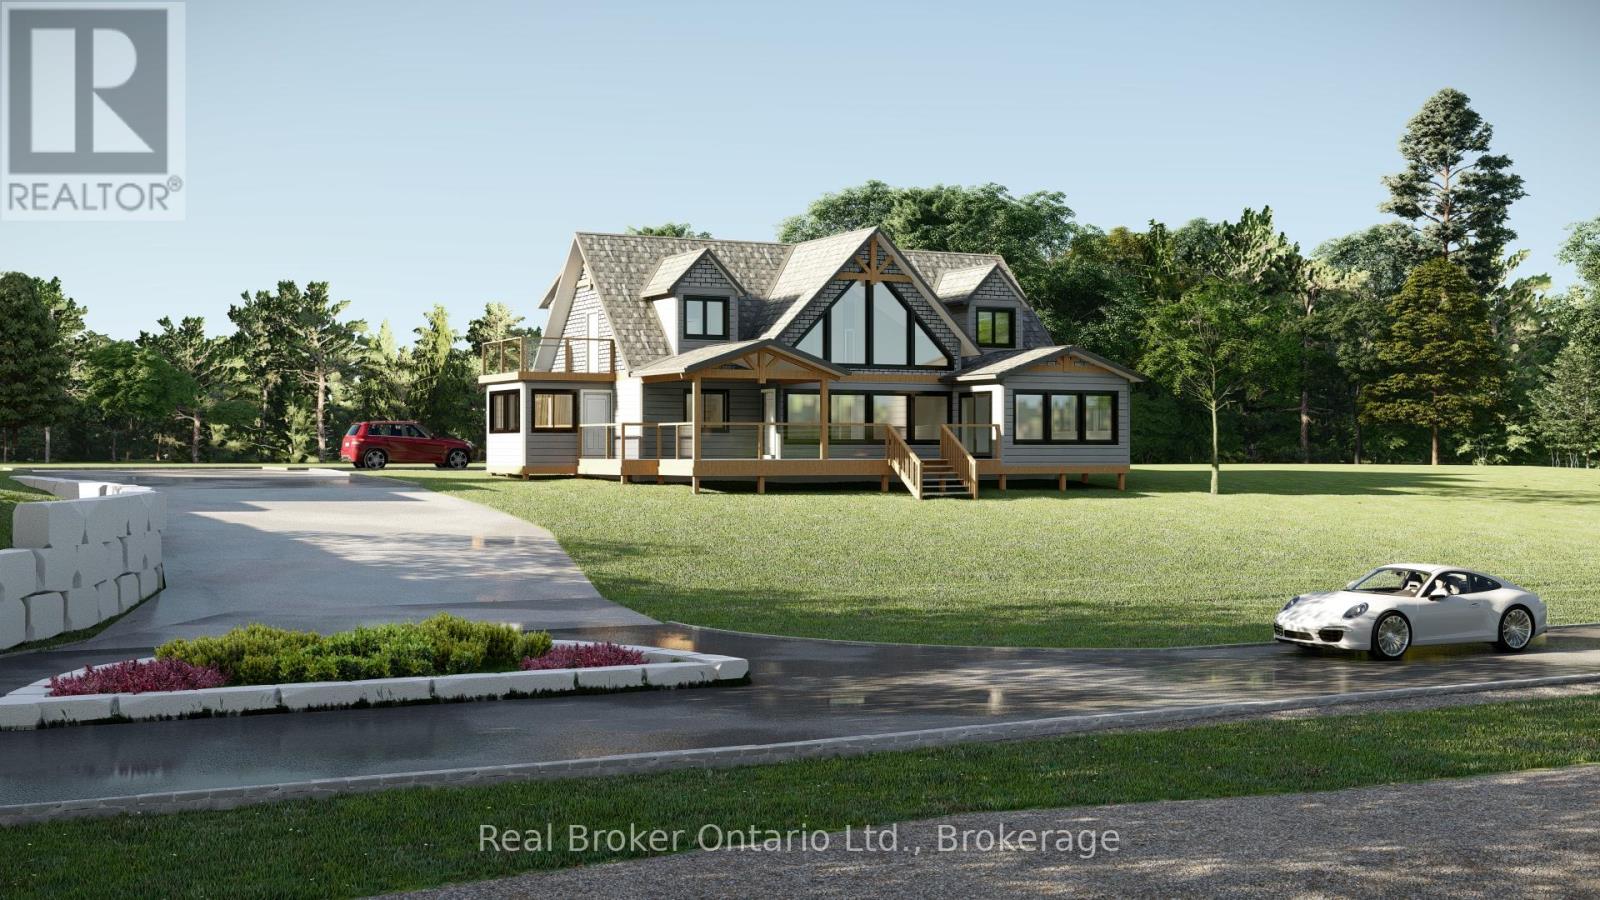
This isn't a cottage. It's a statement. Nestled along one of Lake Huron's most coveted stretches of shoreline, 110 Tamarac Road is a rare pre-construction opportunity to own a custom built luxury home with deeded access to approximately 342' of developed Lake Huron waterfront, maintained entirely by the condo corporation. You get the water, none of the work. The home itself is designed to impress without trying too hard. Craftsman meets coastal architecture, exposed timber accents, black framed windows, and a second storey deck that puts the lake front and centre. Inside, the finishes are exactly what you'd expect at this level, quartz countertops, soaring two storey great room, floor to ceiling stone fireplace, chef's kitchen with a walnut island, and a primary suite that honestly feels like a hotel you never want to leave.Two floors of thoughtfully designed living space over 3,100 sq ft including a second floor loft lounge with its own fireplace, multiple bedrooms with vaulted ceilings and built in nooks, spa calibre bathrooms with marble tile and gold hardware, and a laundry room nicer than most people's kitchens.1/7th fractional ownership of the waterfront parcel means your piece of Lake Huron is protected, maintained, and permanently yours, without the headaches of private waterfront upkeep. Stokes Bay is the quieter, less discovered cousin of Sauble Beach. The locals like it that way. So will you. Contact your agent to learn more about the build timeline, customization options, and pricing. *TO BE BUILT. This exceptional new construction opportunity offers a detached home package on a beautiful lot. Plans, renderings and specifications are provided for illustrative purposes only and may be subject to change by the builder. Final construction details, finishes, timelines (Estimated 9-12 months) and selections to be confirmed through builder agreement. (id:37372)
Real Broker Ontario Ltd.

461 Fifth Street
Collingwood, Ontario
Welcome to 461 Fifth Street - a small but mighty, fully renovated modern home where thoughtful design meets everyday function. With over $200,000 in recent upgrades, this turn-key home delivers peace of mind and high-end style from top to bottom. Step inside to a bright, open-concept main floor filled with natural light. The completely redone kitchen features Caesarstone quartz counters, an apron-front sink, soft-close cabinetry, an integrated Bosch dishwasher, and high-end appliances throughout. A stunning den with a barn sliding door makes for a beautiful office space, while the refinished original hardwood floors add warmth and character. A brand-new main floor 2-piece bath and dedicated laundry room round out the level with modern convenience. Upstairs, you'll find 2 cozy bedrooms and a fully renovated 4-piece bathroom that's a true retreat - in-floor heating, a floating vanity, and luxury finishes throughout. The upgrades go well beyond the surface: all-new electrical with 200-amp service, all-new plumbing (2026), new AC and heat, fully insulated crawl space with vapour barrier, new insulation throughout, all-new windows, new exterior cladding, eaves and fascia, new shed cladding, all-new hardscaping, and a generous 6-car driveway. Out back, the 132-foot-deep lot offers tons of flexibility - a perfect oasis for a pool, a new garage, or an ADU. The possibilities are endless. Tucked into a well-established neighbourhood, you're a short walk to downtown Collingwood and just 10 minutes from Blue Mountain - with easy access to groceries, shopping, restaurants, and the area's renowned trail networks. A rare blend of character, quality, and location. This one truly has it all. (id:37372)
Forest Hill Real Estate Inc.
D7 - 163 Edgehill Drive
Barrie (Letitia Heights), Ontario
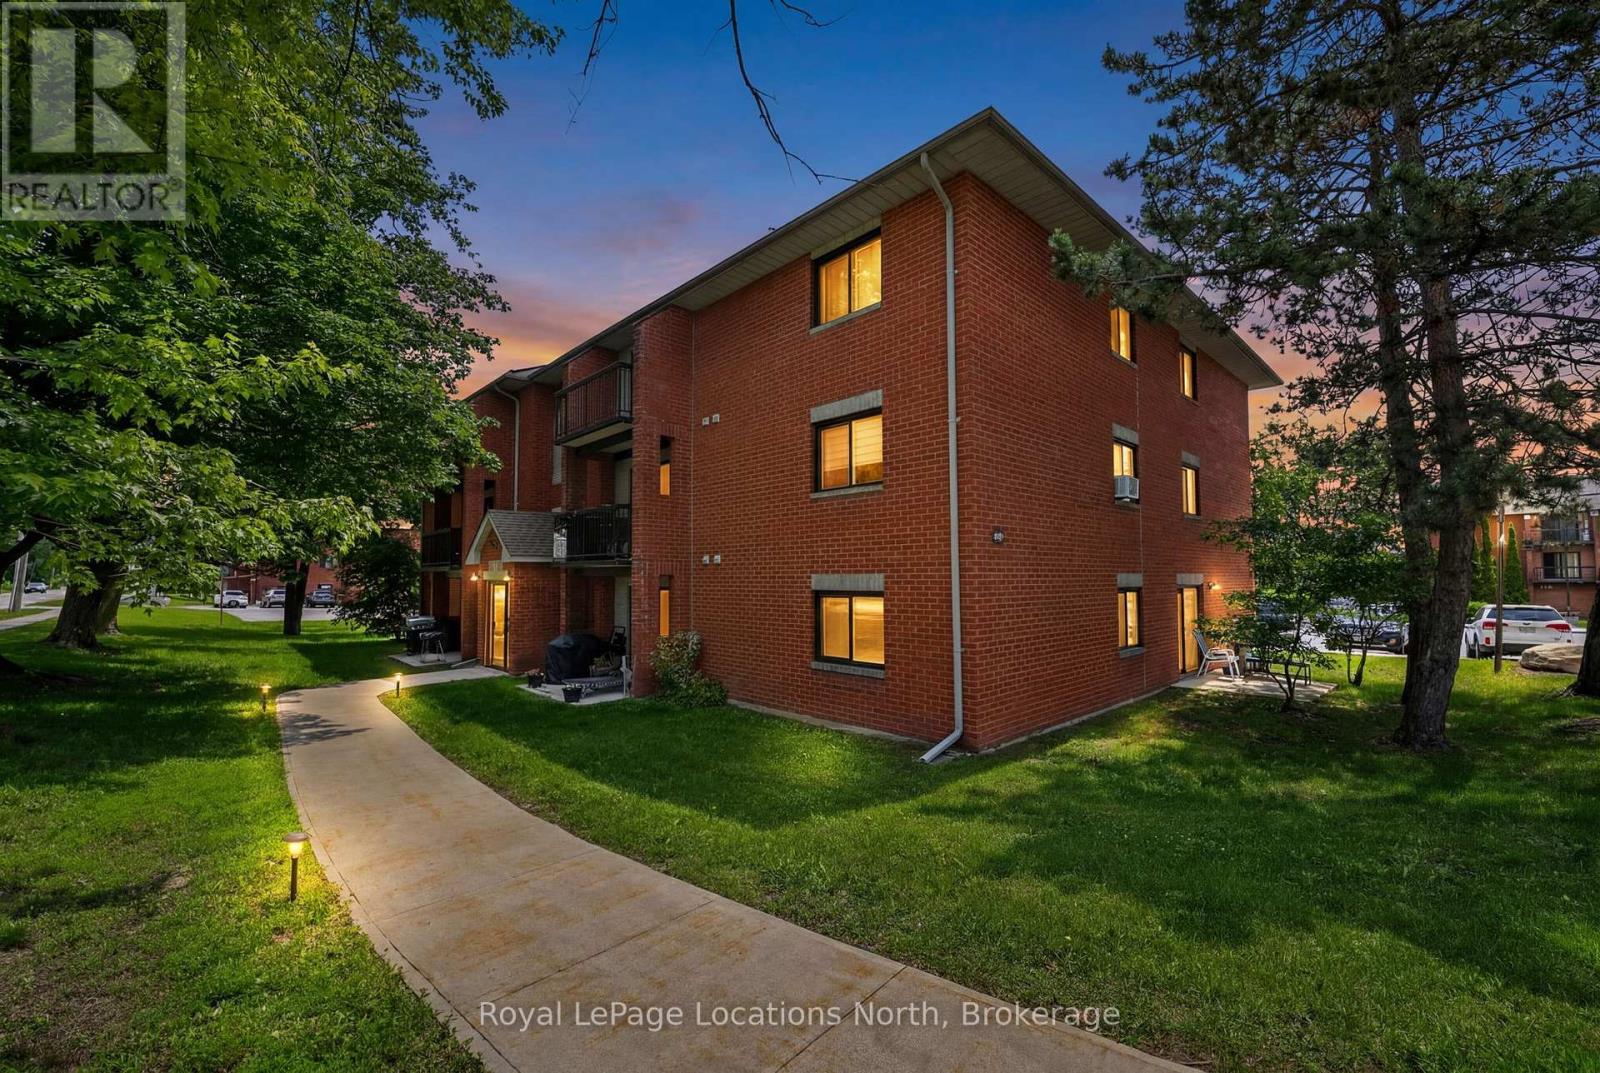
Welcome to D7-163 Edgehill Drive, Barrie. Fully renovated from top to bottom within the past year, this move-in-ready condo offers exceptional value in a central location. Featuring new flooring, fresh paint, updated doors and trim, beautifully renovated kitchen and bathroom with new cabinets, countertops, backsplash and fixtures. The bright living space is enhanced by a stylish feature wall with a Napoleon electric fireplace, while new lighting and window coverings complete the modern look throughout. Enjoy peace of mind with a new fridge (2026), range hood (2026), fireplace (2026), window AC unit (2026) and baseboard heaters (2025). Low maintenance fees of just $479.85/mth include water, internet, cable, and one parking space conveniently located directly outside the front entrance. Whether you're a first-time buyer, downsizer, or investor, this turnkey condo offers a level of finish and quality that truly stands out. Book your private showing today! (id:37372)
Royal LePage Locations North
4 Mc Farlane Street
Stratford, Ontario
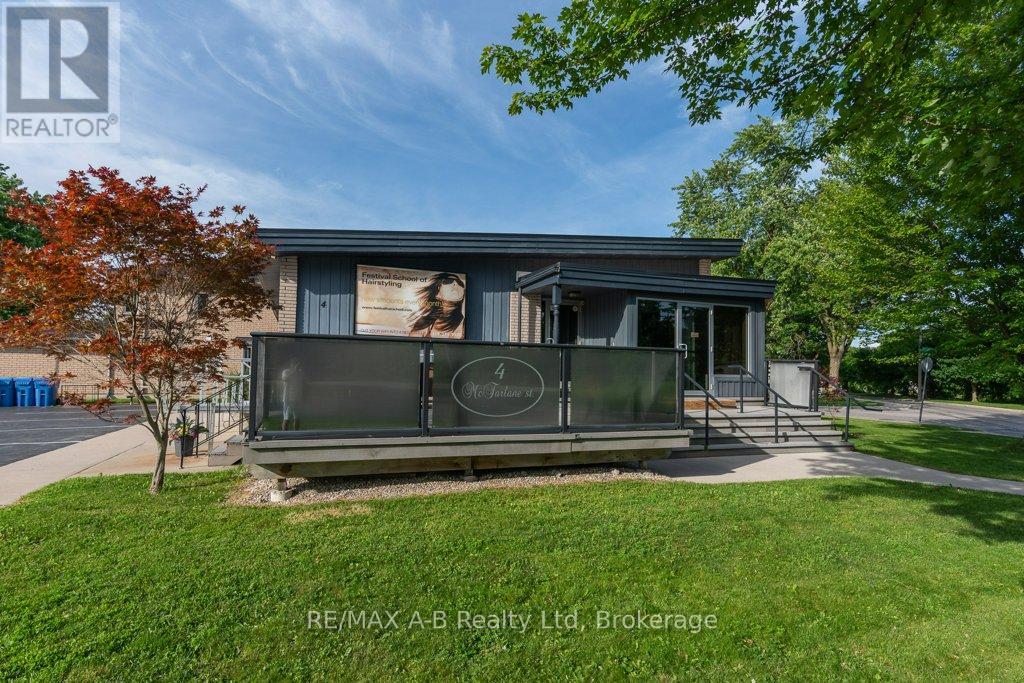
Great investment oppurtunity. Building is fully rented until May 31, 2028 with yearly rent increases. Tenant pays all costs except for taxes, building insurance and 50% of any furnace/ac repairs. 16 parking spots included in this building that could easily be set up as 2 seperate units with their own entrance, water, heat, AC and air exchangers . New membrane roof in 2019. Fire alarm system with heat sensors and pull stations, both audible and visual is up to date. Wired for cameras. R2(1)-39 zoning allows numerous uses. Wheel chair ramp is non-comforming. Main floor area is 1,591 sq ft. Finished below grade is 1,465 sq. Ft. (id:37372)
RE/MAX A-B Realty Ltd
131 Aspen Way
Blue Mountains, Ontario
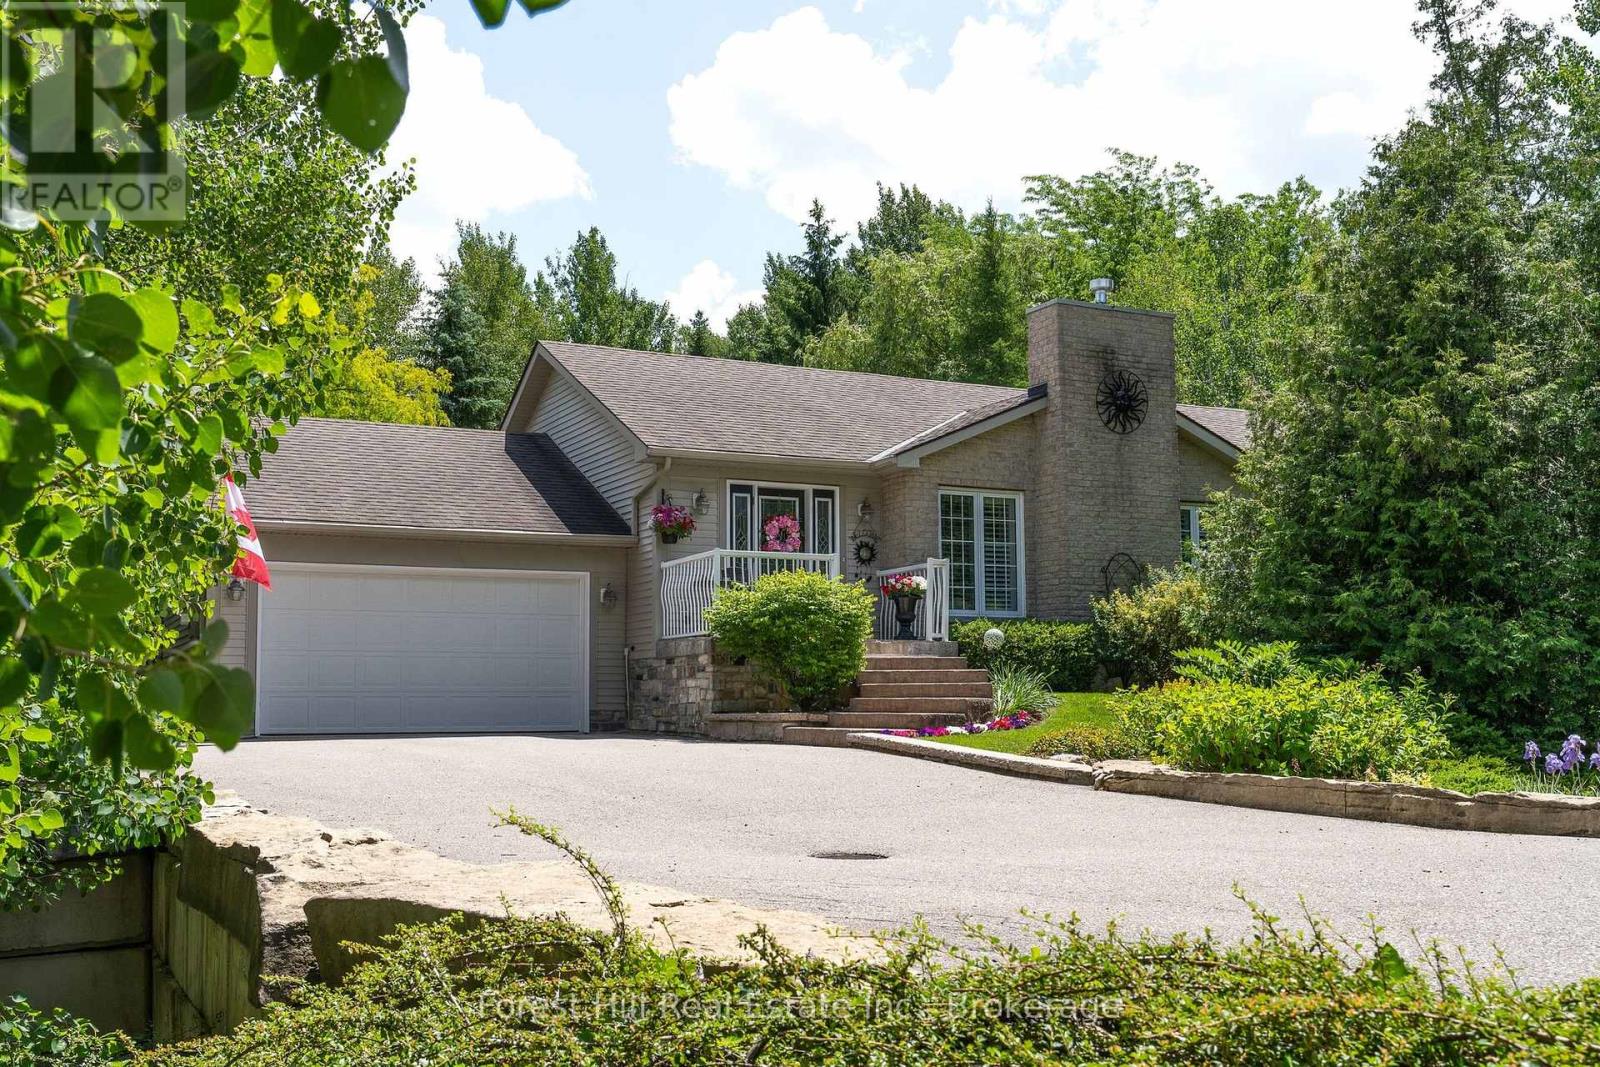
Welcome to 131 Aspen Way, a private four-season retreat in the highly sought-after Nipissing Ridge community. Set well back from the road and surrounded by mature trees, this exceptional property offers a rare combination of privacy, natural beauty, and convenient access to Georgian Bay, Blue Mountain Village, Thornbury, private ski clubs, golf courses, as well as an extensive network of trails on your doorstep. A picturesque babbling brook flows across the front of the property, creating a peaceful setting and the perfect place to enjoy quiet time while listening to the soothing sounds of nature. The winding drive leads to a welcoming home featuring five bedrooms, three bathrooms, and an attached two-car garage, thoughtfully designed for both everyday living and weekend entertaining. Large windows and doors bring the outdoors in, while the functional main-floor layout includes laundry and two spacious bedrooms, both with walkouts to the surrounding grounds. The primary suite offers a private escape complete with its own ensuite bathroom and tranquil views of the property. Step outside to discover the true heart of this home. A spectacular 1,200-square-foot deck extends the living space outdoors and is anchored by a permanent covered gazebo designed for entertaining family and friends. Surrounded by mature forest and complete privacy, the backyard feels like your own secluded resort. A separate fire pit area provides the perfect setting for evening gatherings under the stars after a day spent skiing, golfing, boating, hiking, or exploring everything the region has to offer. Whether you're searching for a full-time residence or the ultimate weekend getaway, 131 Aspen Way delivers the Blue Mountains lifestyle at its finest. Rarely does a property offer such a unique blend of privacy, nature, and proximity to world-class four-season amenities. This is more than a home-it's a place to reconnect, recharge, and create lasting memories with family and friends. (id:37372)
Forest Hill Real Estate Inc.
37 Rose Drive
Kearney, Ontario
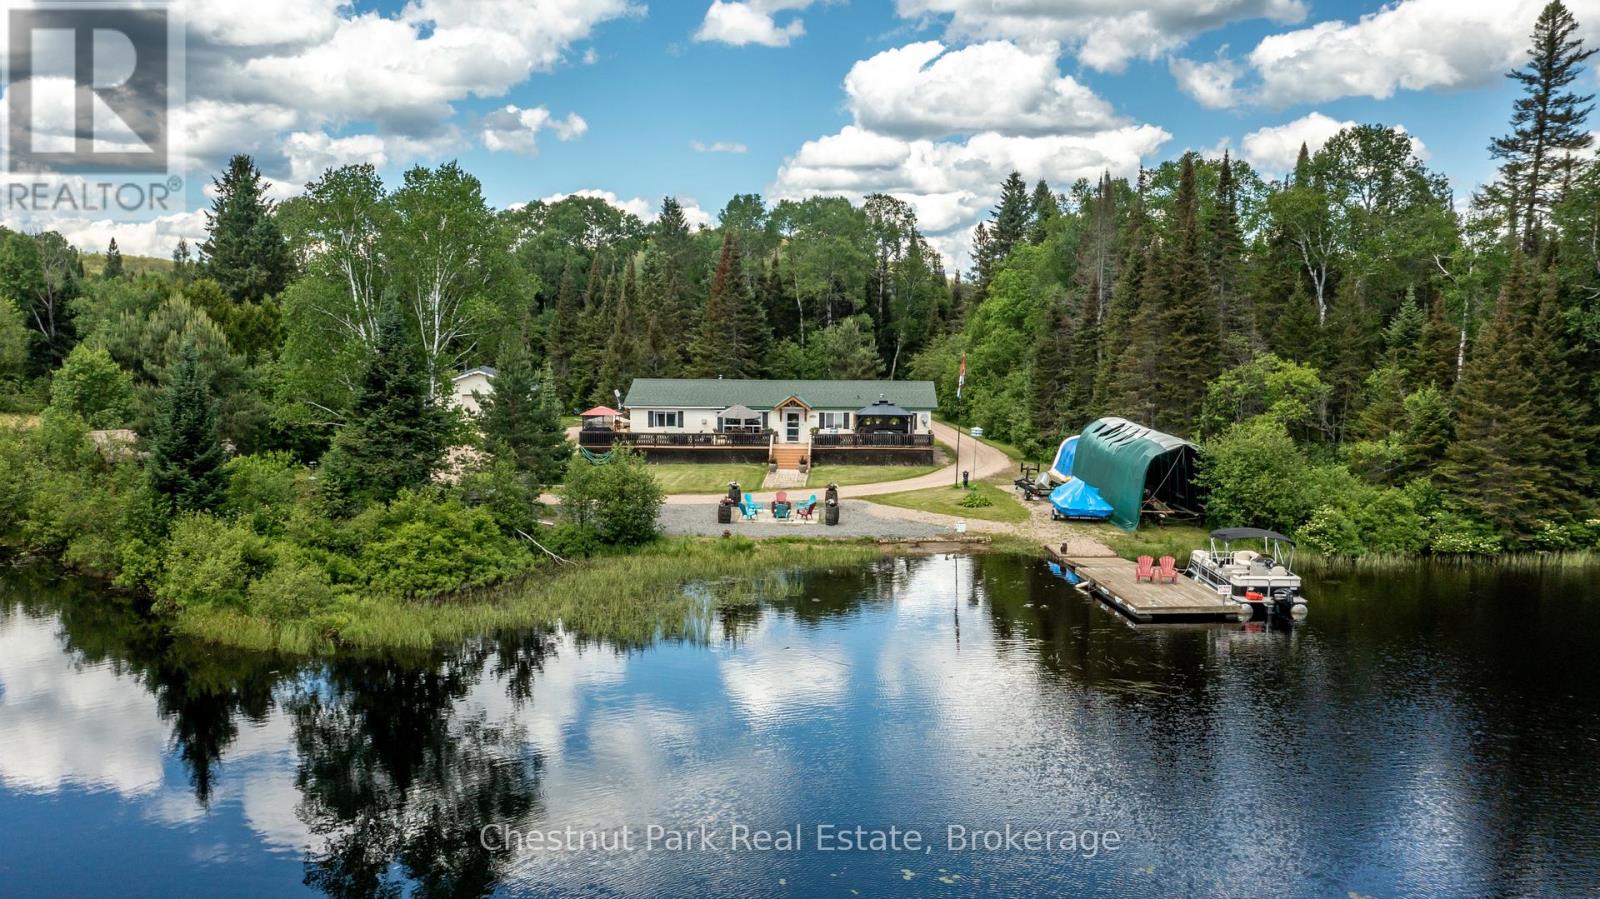
Looking for a 4 SEASON lakeside retreat with SOUTH WEST EXPOSURE on the iconic Magnetawan River that connects to the 3 lake chain with 7 miles of boating into Hassard Lake, Perry Lake and Beaver Lake. Hwy access with all paved roads, walk, drive or boat in to Town to restaurants, LCBO, snack bar, gas, community centre, beaches, skating rink and much more. There are things to do year round in Kearney and you are on the corridor to visit Algonquin Park, canoe rental and day passes are 1-2 minutes away! This 4 bedroom, 2 bathroom home/cottage is completely LEVEL from the driveway to the sandy beach/shoreline, offering one floor living with big OPEN WATER VIEWS. Soak in the hot tub on the expansive lakeside deck or soak up the sun and dine watching the evening SUNSETS. There is so much room here for entertaining with 3 lakeside BUNKIES and sauna house that are rustic yet updated and super cute. Whether you prefer the hot tub or a SAUNA this property offers both! Insulated and propane heated detached garage to store all your toys and dry boathouse with marine rail system for your boat. Good cell service here and BELL FIBE with tons of parking and room for a RV. Central air, full back up generac generator system for hydro backup and propane forced air heat. There are currently no short term rental by-laws here in Kearney, rent out for part of the year to pay down your mortgage! Great location, one minute to the snowmobile dealership and sled and ATV trails. Kearney is known as a popular winter haven as well as a popular summer haven, known for the best fireworks in the District, the one and only Santa Claus Ski Show, Regatta and for hosting their annual dog sled races every February. Great package, this one has it all! (id:37372)
Chestnut Park Real Estate
525 Lorne Street
Gravenhurst (Muskoka (S)), Ontario
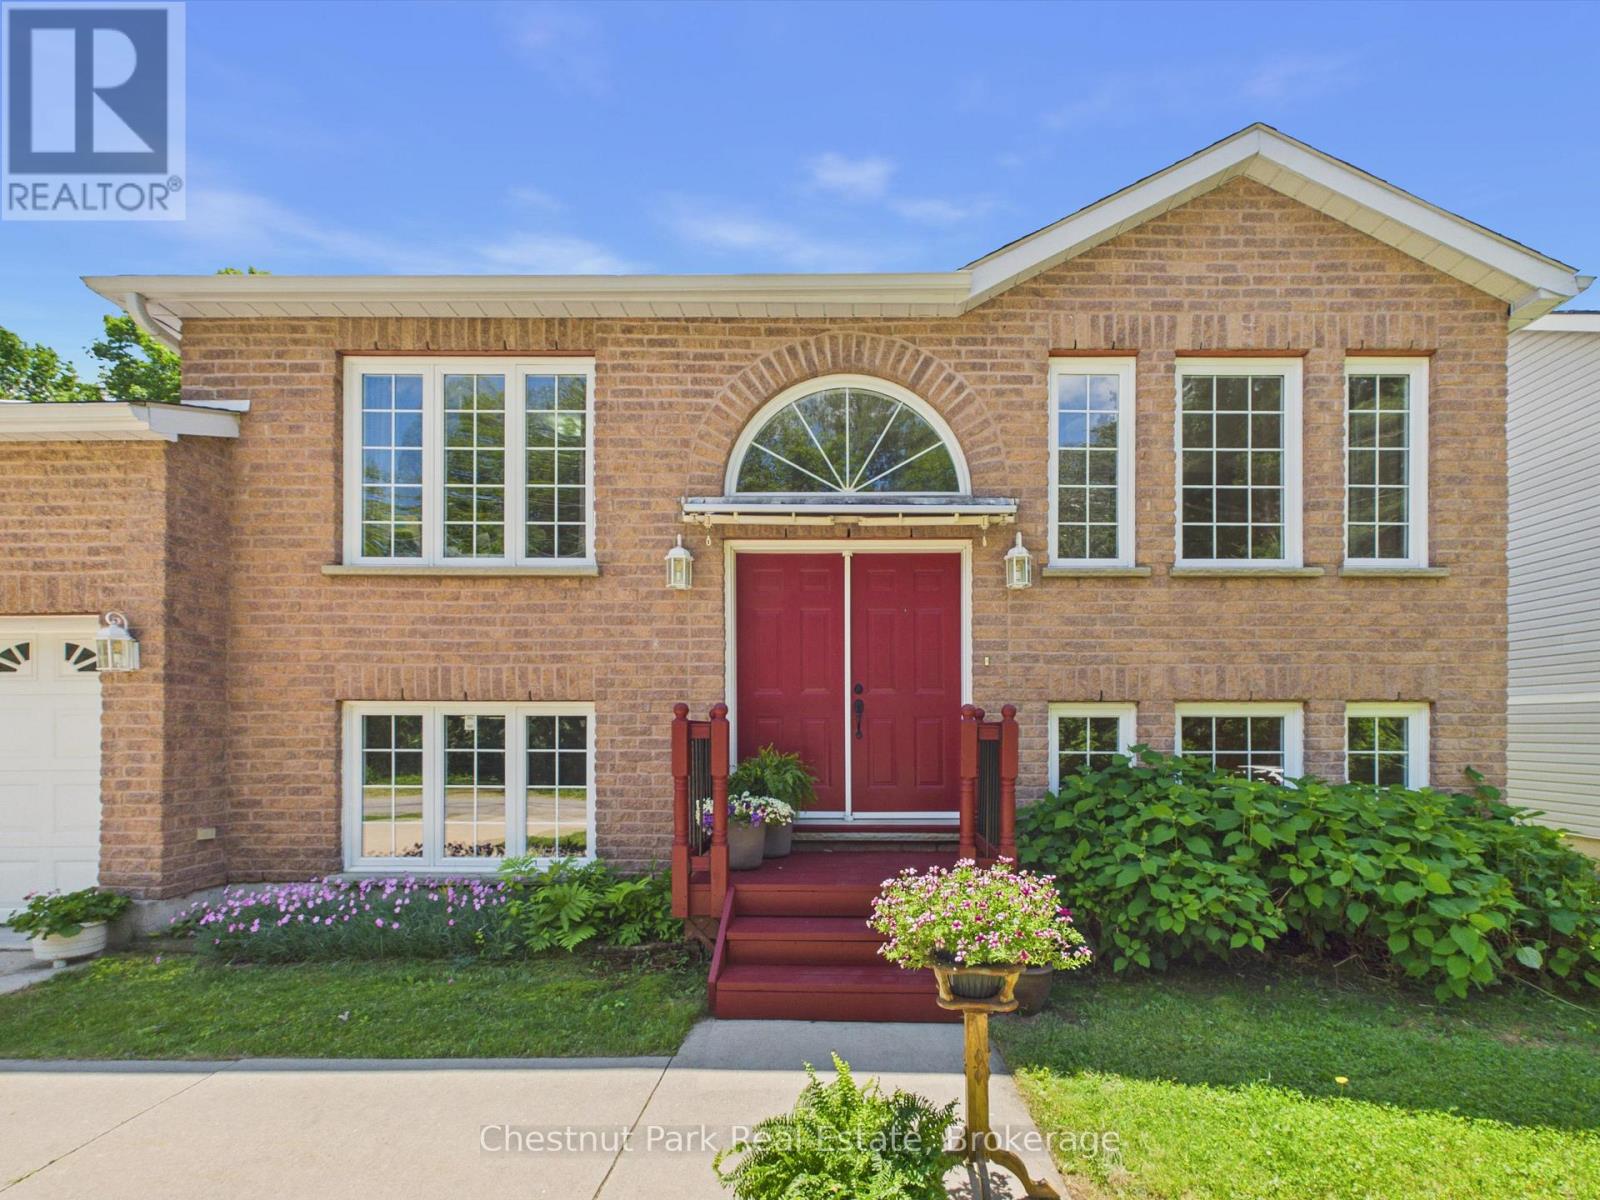
Welcome to 525 Lorne Street, where family living meets the Muskoka lifestyle. Nestled in a quiet, established Gravenhurst neighbourhood, this well-loved and meticulously maintained 3+1 bedroom, 3 full bathroom home offers the perfect blend of comfort, space, and convenience. Designed with family living in mind, the functional split-level layout provides room for everyone to spread out. The private primary suite is tucked away from the other bedrooms and features a walk-in closet and its own 3-piece ensuite, creating a peaceful retreat at the end of the day. Downstairs, the newly finished lower level is bright and welcoming thanks to oversized windows that bring in an abundance of natural light-ideal for a family room, games room, home gym, office, guest space, or all of the above. Step outside and enjoy one of Gravenhurst's best-kept secrets - Just steps way from Ungerman Gateway Park where you will find stunning Lake Muskoka views from the granite cliffs, a sandy swimming beach, and the opportunity to enjoy waterfront living without the waterfront taxes. Spend your evenings watching the sunset over the water at Lookout Park, launching a paddle board, or enjoying a picnic by the lake. Located just minutes from downtown Gravenhurst, shopping, restaurants, recreation facilities, and only a 5-minute drive to Beechgrove Public School, this is a property that truly combines small-town convenience with the outdoor lifestyle Muskoka is known for. (id:37372)
Chestnut Park Real Estate
2 Birchmount Circle
Wasaga Beach, Ontario
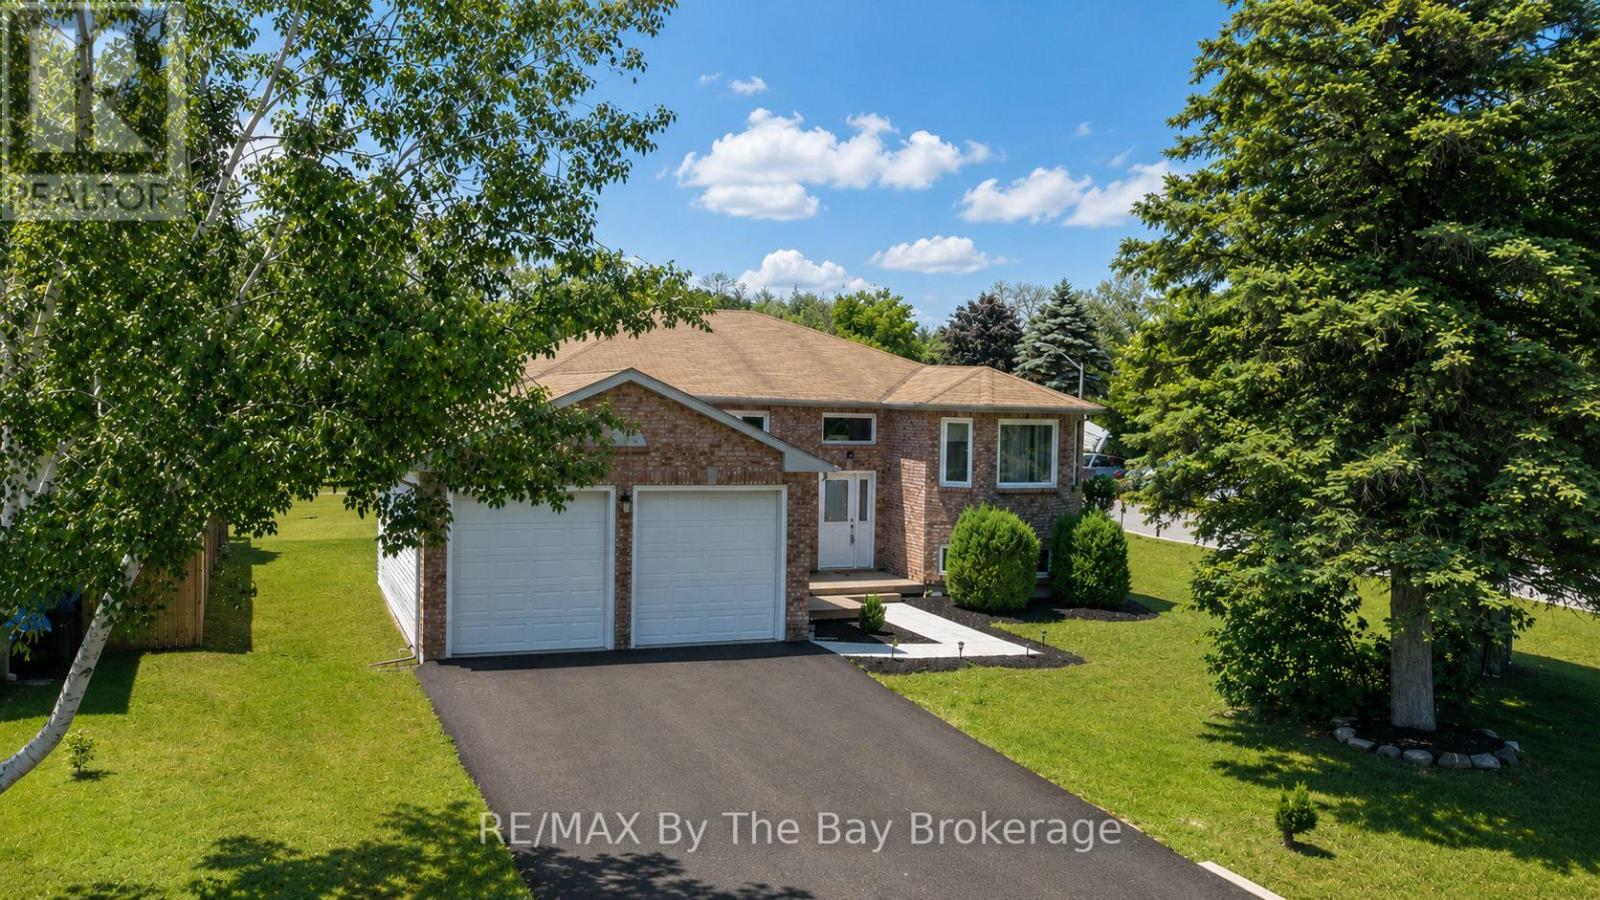
Welcome to this beautifully renovated family home in one of Wasaga Beach's most desirable locations! Offering an impressive six bedrooms and two fully renovated bathrooms, this spacious home provides plenty of room for large families, multi-generational living, or those needing extra space for a home office or hobbies. The bright open-concept design seamlessly connects the kitchen and dining area, creating the perfect gathering place for family and friends. The renovated kitchen features an abundance of cabinetry, providing exceptional storage and workspace for the home chef. The inviting living room is highlighted by a cozy gas fireplace, making it the perfect place to relax year-round. The main level offers three bedrooms, while the fully finished lower level features three additional bedrooms and large egress windows that bring in plenty of natural light. Newer windows have been installed throughout the home for added comfort and efficiency. Outside, you'll appreciate the brand-new double paved driveway completed in June 2026 and the insulated, drywalled double garage. The location is outstanding-just steps to schools, the scenic Blueberry Trails system, and within walking distance to Beach Areas 1 and 2. Traffic lights at River Road West provide convenient and safe access to the beachfront, shops, restaurants, and all the amenities that make Wasaga Beach such a wonderful place to call home. Move-in ready and loaded with updates, this is the family home you've been waiting for! (id:37372)
RE/MAX By The Bay Brokerage
5 - 98 North Shore Road
Kearney (Proudfoot), Ontario
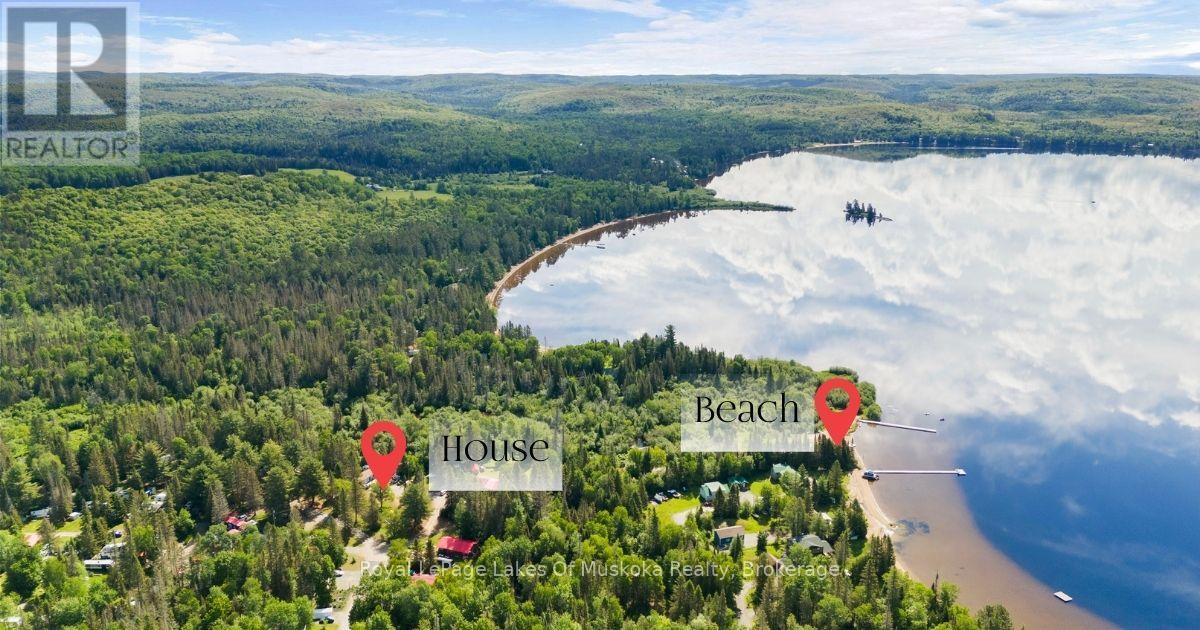
This is year-round living on Sand Lake - not a seasonal trailer, not a three-season cottage. One of only 11 homes in the resort approved for full-time, 12-month use, and it sits on the largest lot on the property. The home has one bedroom, one bathroom, and an open concept living room and dining area. A sunroom at the back brings in light year-round, and a large front deck looks out onto the shared playground - ideal if you have kids or grandkids. The mini split keeps you comfortable through every season, and there's parking for six vehicles. Outside, three sheds give you plenty of storage for toys, tools, and seasonal gear. The beach is a two-minute walk from your front door - 268 feet of sandy, south-facing shoreline that gets sun all day long. Sand Lake itself is a gem - sandy bottom with a very gradual drop-off that's perfect for young swimmers, and it connects directly into Kearney by boat. The resort has a beach volleyball court, basketball court, and a restaurant on site that opens for the summer months. ATV and snowmobile trail access is right nearby, so you're riding from your door in every season. There are no visitor fees, so friends and family come and go without the hassle you get at other resorts. The monthly fee of $600 covers hydro, water, septic, road maintenance, and taxes - one payment, no surprises. You live here full time, you enjoy the lake full time, and you're not packing up when the snow flies. If you've been looking for a year-round spot on the water without the waterfront price tag, this is one of the more complete setups you'll find. (id:37372)
Royal LePage Lakes Of Muskoka Realty
69 Haliburton Avenue
Toronto (Islington-City Centre West), Ontario
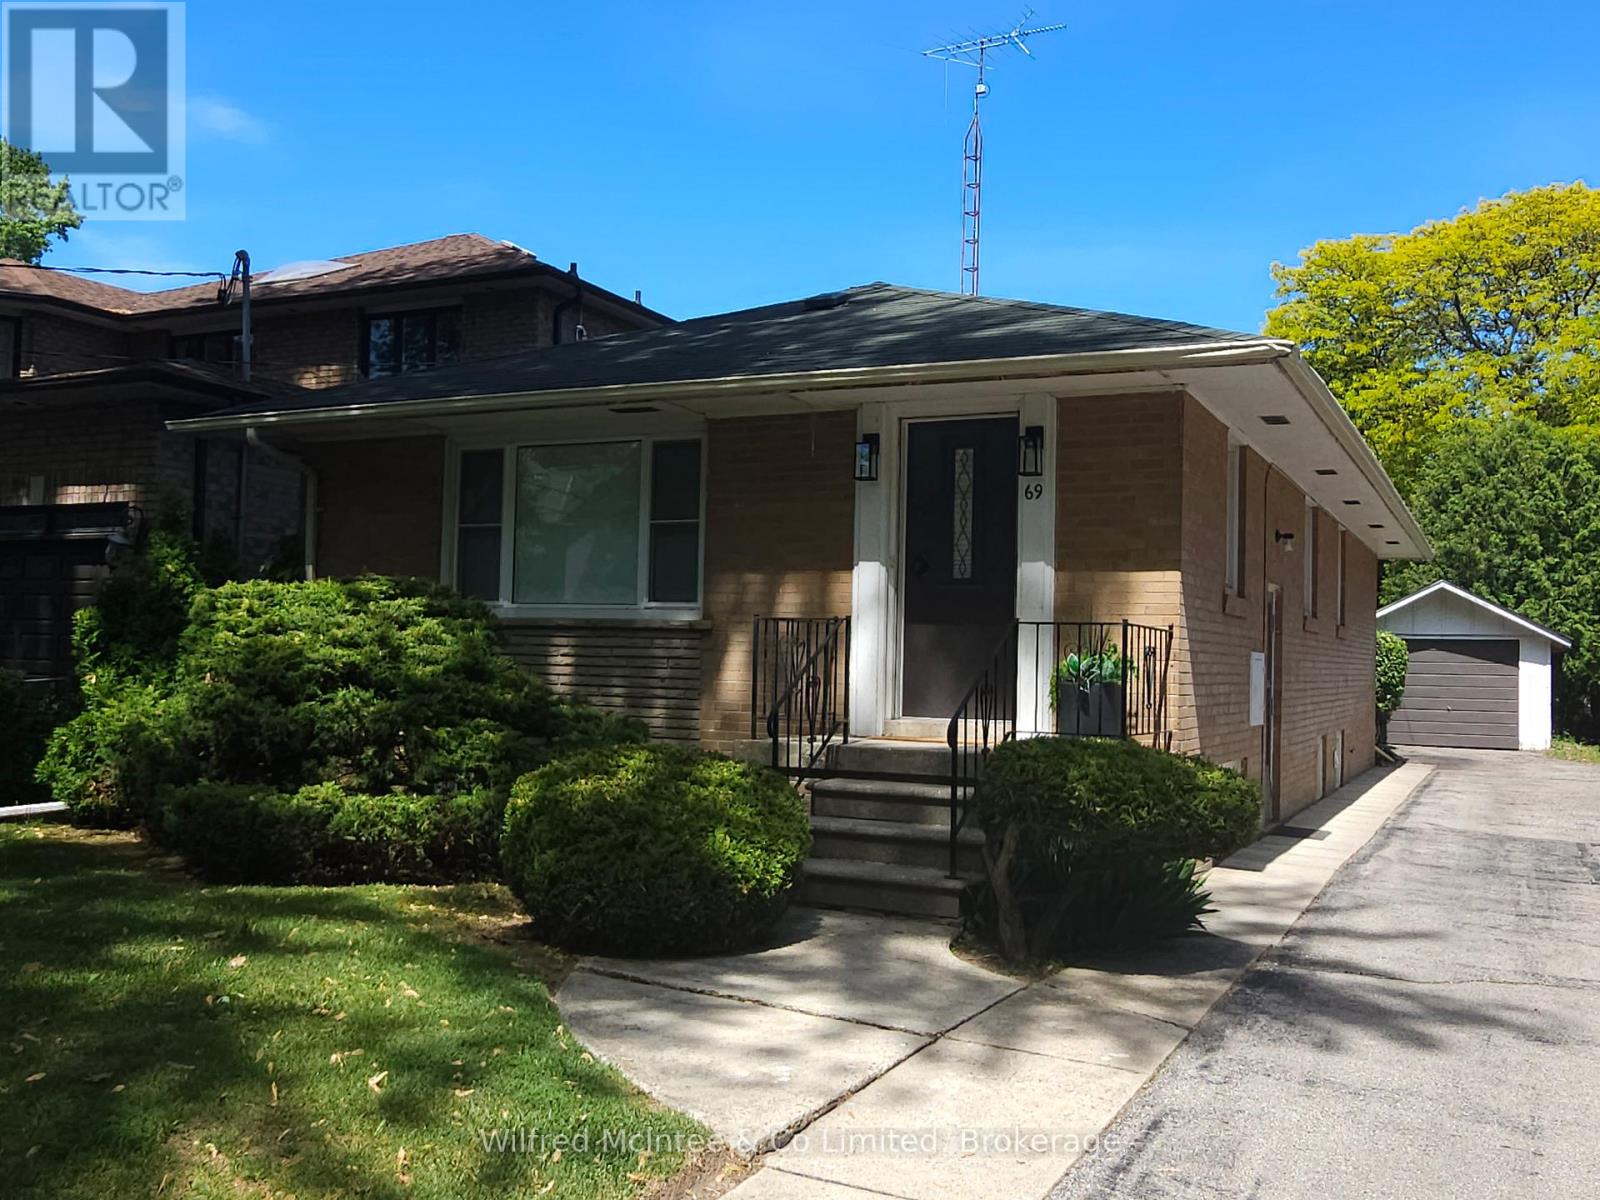
Location. Location. Location. Don't miss out on this rare opportunity for a great start in a highly sought-after neighborhood. This home is very well positioned within top-rated schools including Rosethorn Junior School, John G Althouse Middle School, Martingrove Collegiate, St.Gregory Catholic School, as well as Arts & French Schools. Nature lovers & sports enthusiasts will appreciate being steps away from Hampshire Heights, Echo Valley, Rosethorn Parks, and Islington Golf Club. Easy commuting with multiple bus stops just a short walk away, with quick access to Islington Station, the city, and airport. This classic, all-brick raised bungalow has been in the family since 1972. Situated on a generous lot, this home offers a fantastic opportunity for those looking to update, expand, or build their dream space. The main floor features original hardwood flooring throughout the living, dining, and three bedrooms, creating a warm and inviting atmosphere. The bright, carpet-free layout is complemented by large windows that fill the home with natural light. The lower level adds significant value with a separate entrance, providing excellent potential for an in-law suite or rental income. This level includes a spacious recreation room, a bright laundry area, a handy workshop or spare room, a traditional cantina, cedar closet, and features above-grade windows that keep the space feeling open and airy. Estimated 1628 SqFt total finished living space. Outside, you will find a private, partially fenced backyard with a patio, perfect for outdoor relaxation and entertaining. Property includes a 19.5'x12' detached garage plus up to 6 more tandem parking spaces on the 120 ft driveway. Whether you are looking for a solid foundation to shine up or a prime location to build anew, this property is ready for its next chapter. Home Inspection Report and Zoning Summary Sheet available. No sidewalk. Flexible possession. (id:37372)
Wilfred Mcintee & Co Limited
472 Coast Drive
Goderich (Goderich (Town)), Ontario
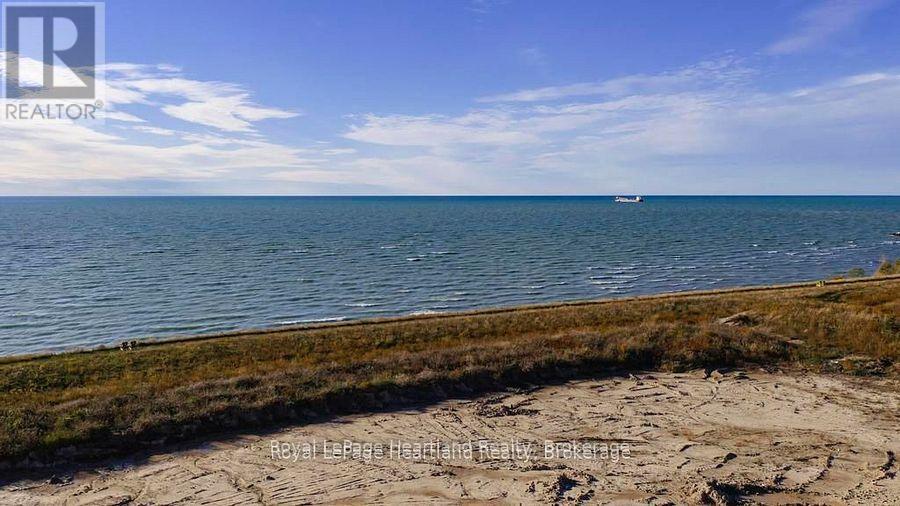
Located in the sought-after COAST Goderich subdivision, this massive 69.81 ft x 233 ft vacant lot gives you all the space you need to dream big, build wide, and create an incredible backyard setup. Because the property faces west, your future back windows will look directly out at clear, panoramic views of the water, serving up those legendary, vibrant Lake Huron sunsets every single night. Build a balcony or beautiful sunroom and soak up the sun and lakeviews every single day. It is the ultimate blank canvas to bring your vision to life, step right onto local coastal trails, and experience the pure excitement of lakeside living. (id:37372)
Royal LePage Heartland Realty
3 Northland Road
Midland, Ontario
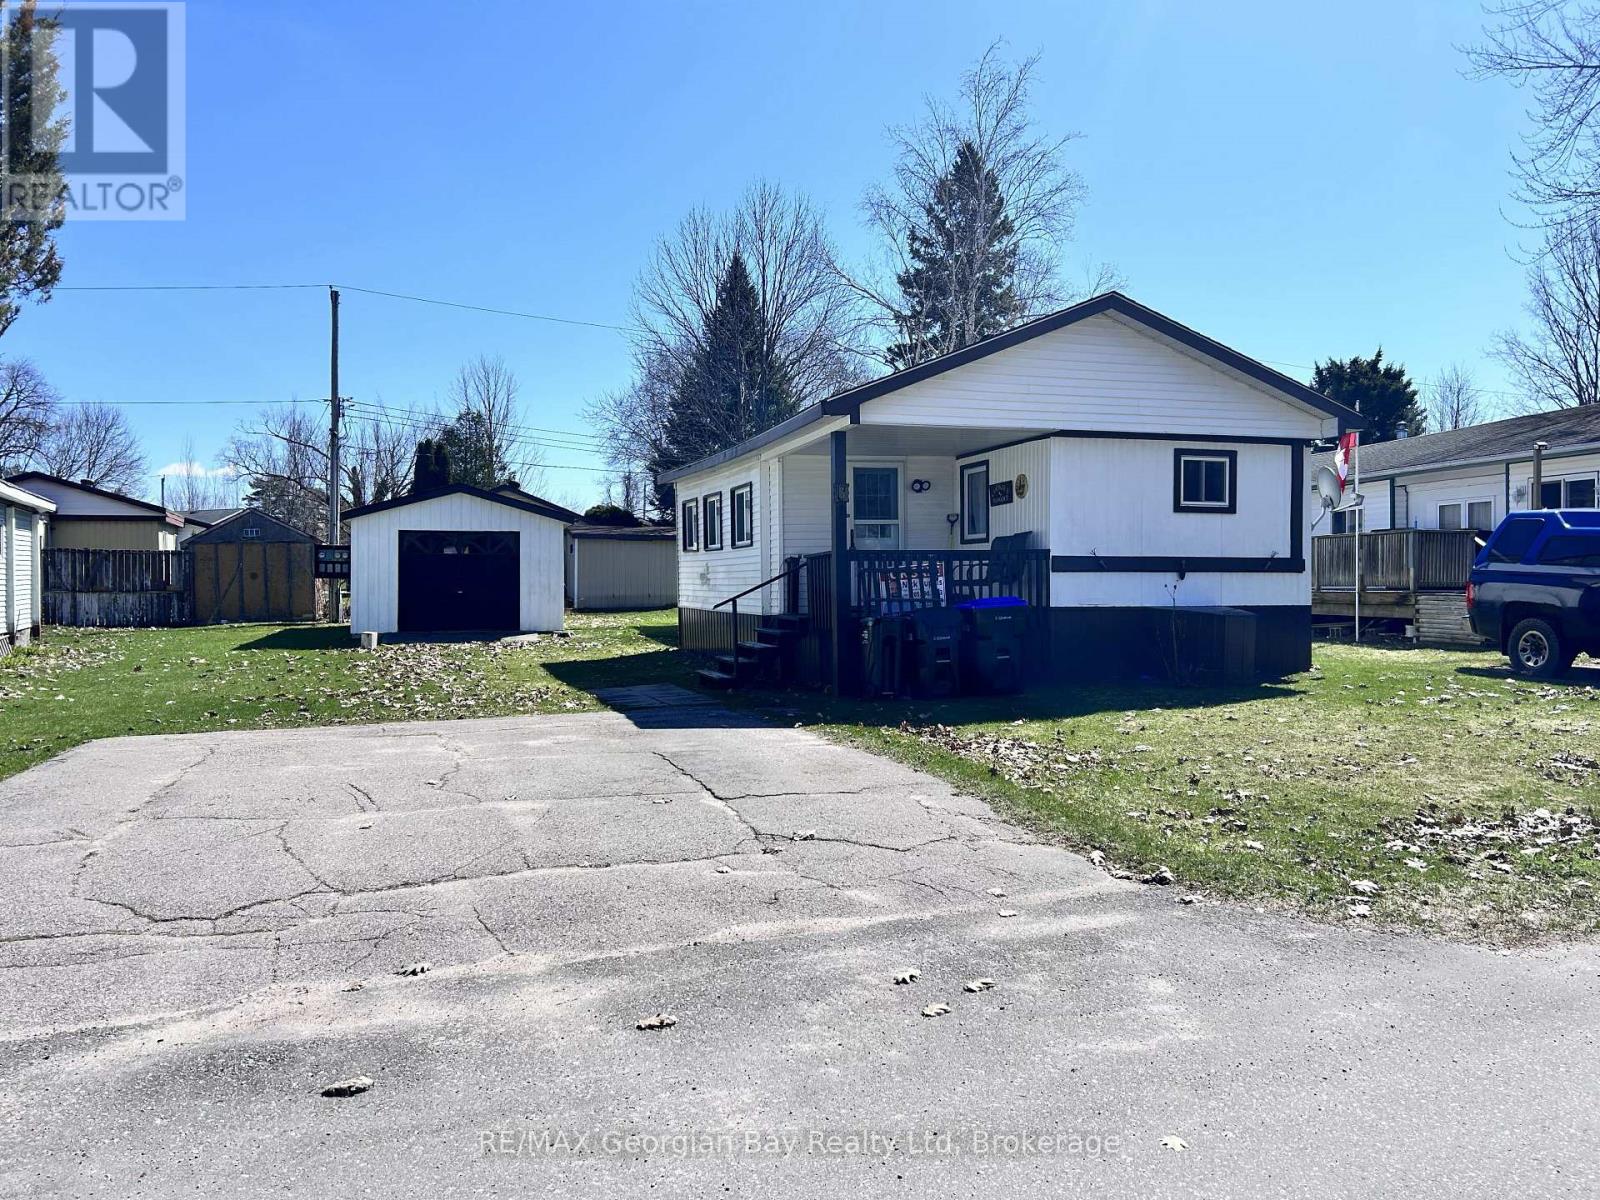
Affordable Living with Great Amenities! Looking for an affordable home with extras you don't usually get at this price? This charming 2-bedroom, 1-bath home is located in the welcoming community of Smith's Camp and offers comfort, convenience, and value! Features Include 2 Bedrooms, 1 Bathroom, Sunroom, Access to Community Pool and no neighbours across the road. Enjoy the benefits of community living while still having your own space - Single car garage with hydro, new vinyl plank flooring and most windows replaced in last 5 years all a rare find at this price point! Low-maintenance living at it's best!Perfect for first-time buyers, downsizers, or anyone looking for a budget-friendly option without sacrificing amenities. (id:37372)
RE/MAX Georgian Bay Realty Ltd
0 Starratt Road
Ryerson, Ontario
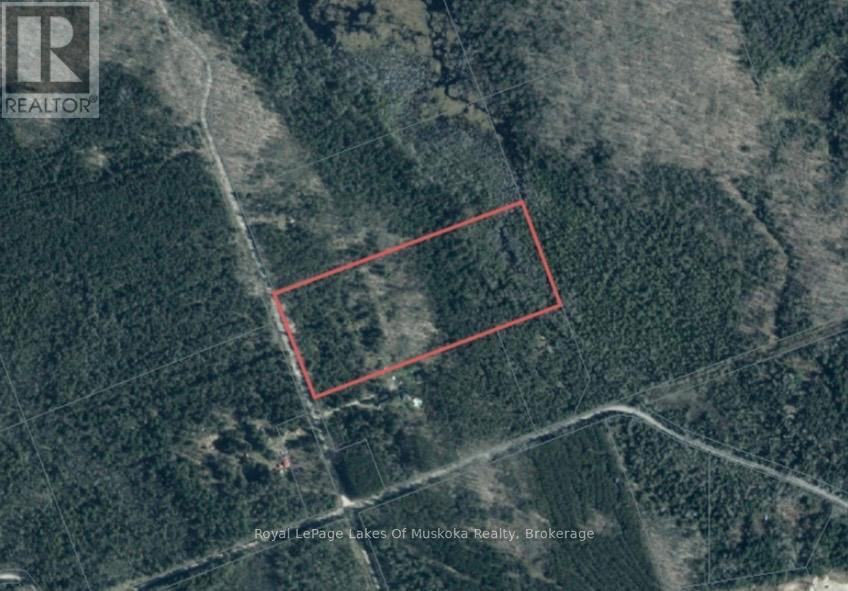
Level building lot in the country. Just over 16 acres of beautiful, untouched countryside featuring a generous mix of hard and soft wood, to roam with nature. Multiple building sites on this lot for your dream home, a place to enjoy the peace and quiet of the country with multiple lakes, large and small, close by for family enjoyment. Sit in your screened porch and relax in the morning or after a long day. Enjoy a chance viewing of a deer or moose grazing nearby or look up at the night sky and enjoy all stars and constellations visible in a sky with no light pollution. Lot is located on a year round, municipally maintained road for easy access. (id:37372)
Royal LePage Lakes Of Muskoka Realty