
2829 York Durham Line
Uxbridge, Ontario
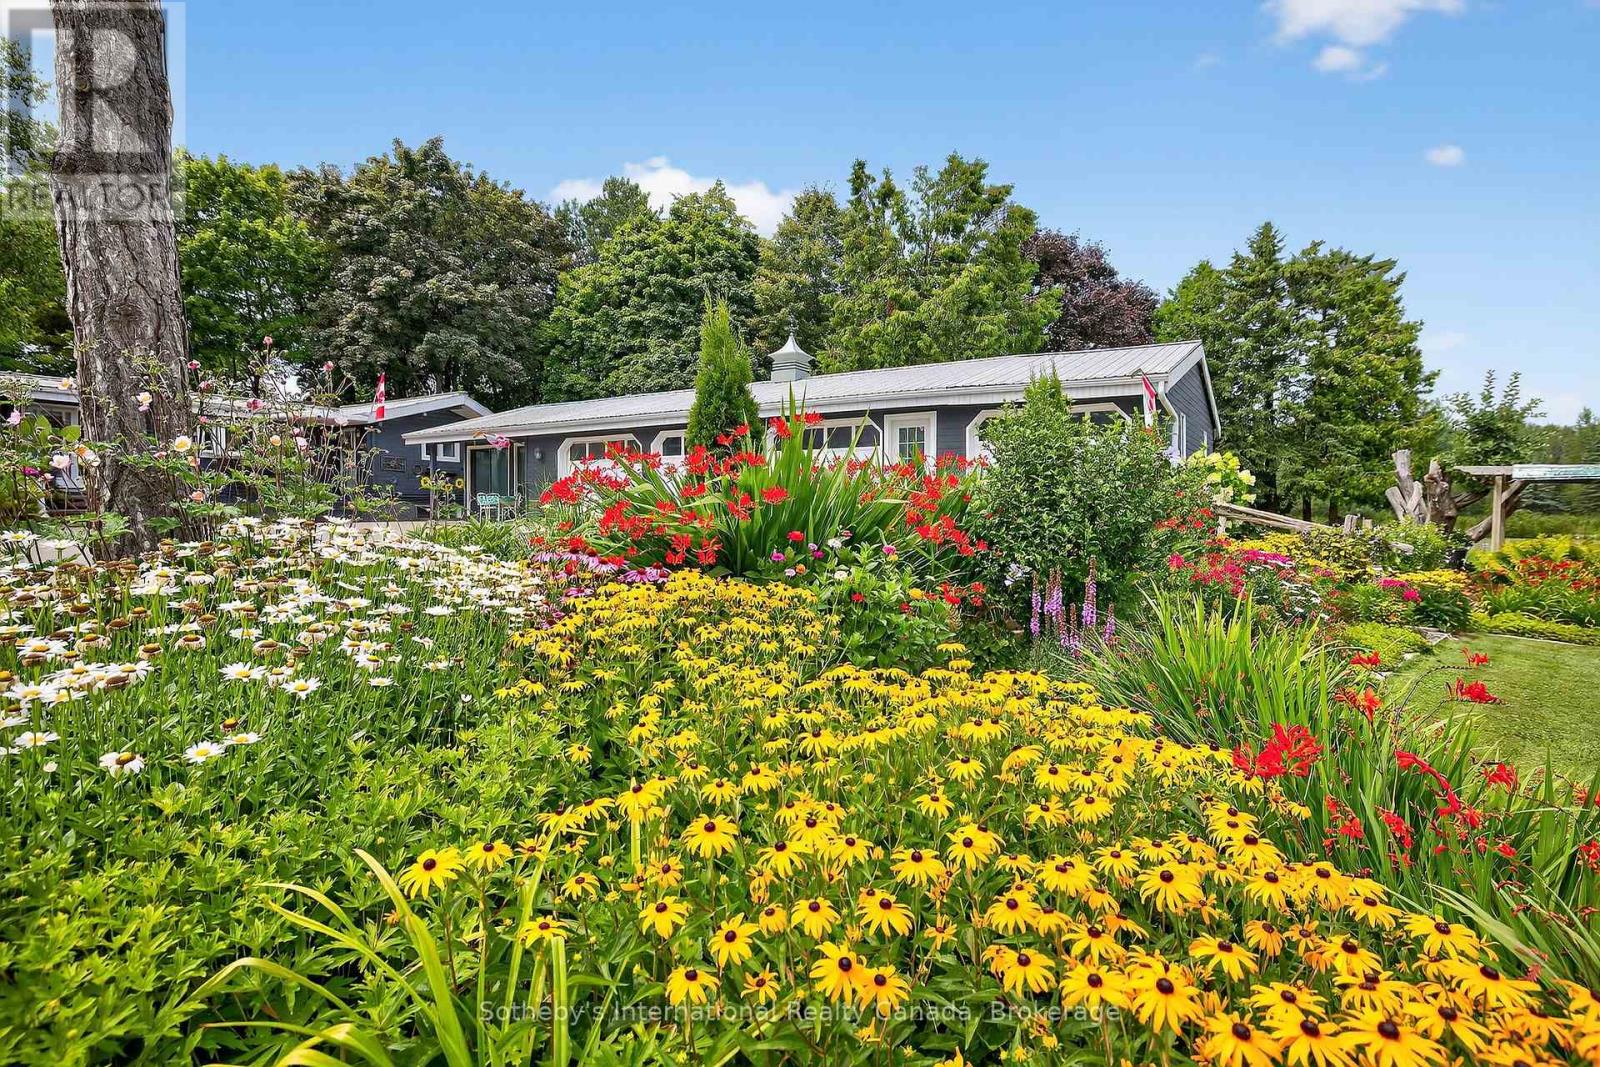
This legacy 16-acre multi-residential Country Estate with a private lake offers unmatched versatility, natural elegance, character and opportunity-all within minutes of in-town amenities, restaurants, shopping and convenient GTA/Toronto access. Ideally situated beside the renowned Granite Golf Club championship course in Uxbridge, Ontario, the property sits on the Oak Ridges Moraine, providing a backdrop of protected forest and wildlife within a private and serene setting of sweeping mature trees, manicured grounds and perennial gardens. Perfectly suited to multi-generational living and entertaining, this private family compound offers resort-style amenities including a 3.5-acre private lake, three exceptional year-round residences, a soundproof A-frame chalet used as a recording studio, a tennis court, executive offices, solariums and numerous outdoor gathering spaces. Together, these distinctive features further define this rare, one-of-a-kind estate. (id:37372)
Sotheby's International Realty Canada
17 Vernon Lane
Huntsville (Stisted), Ontario
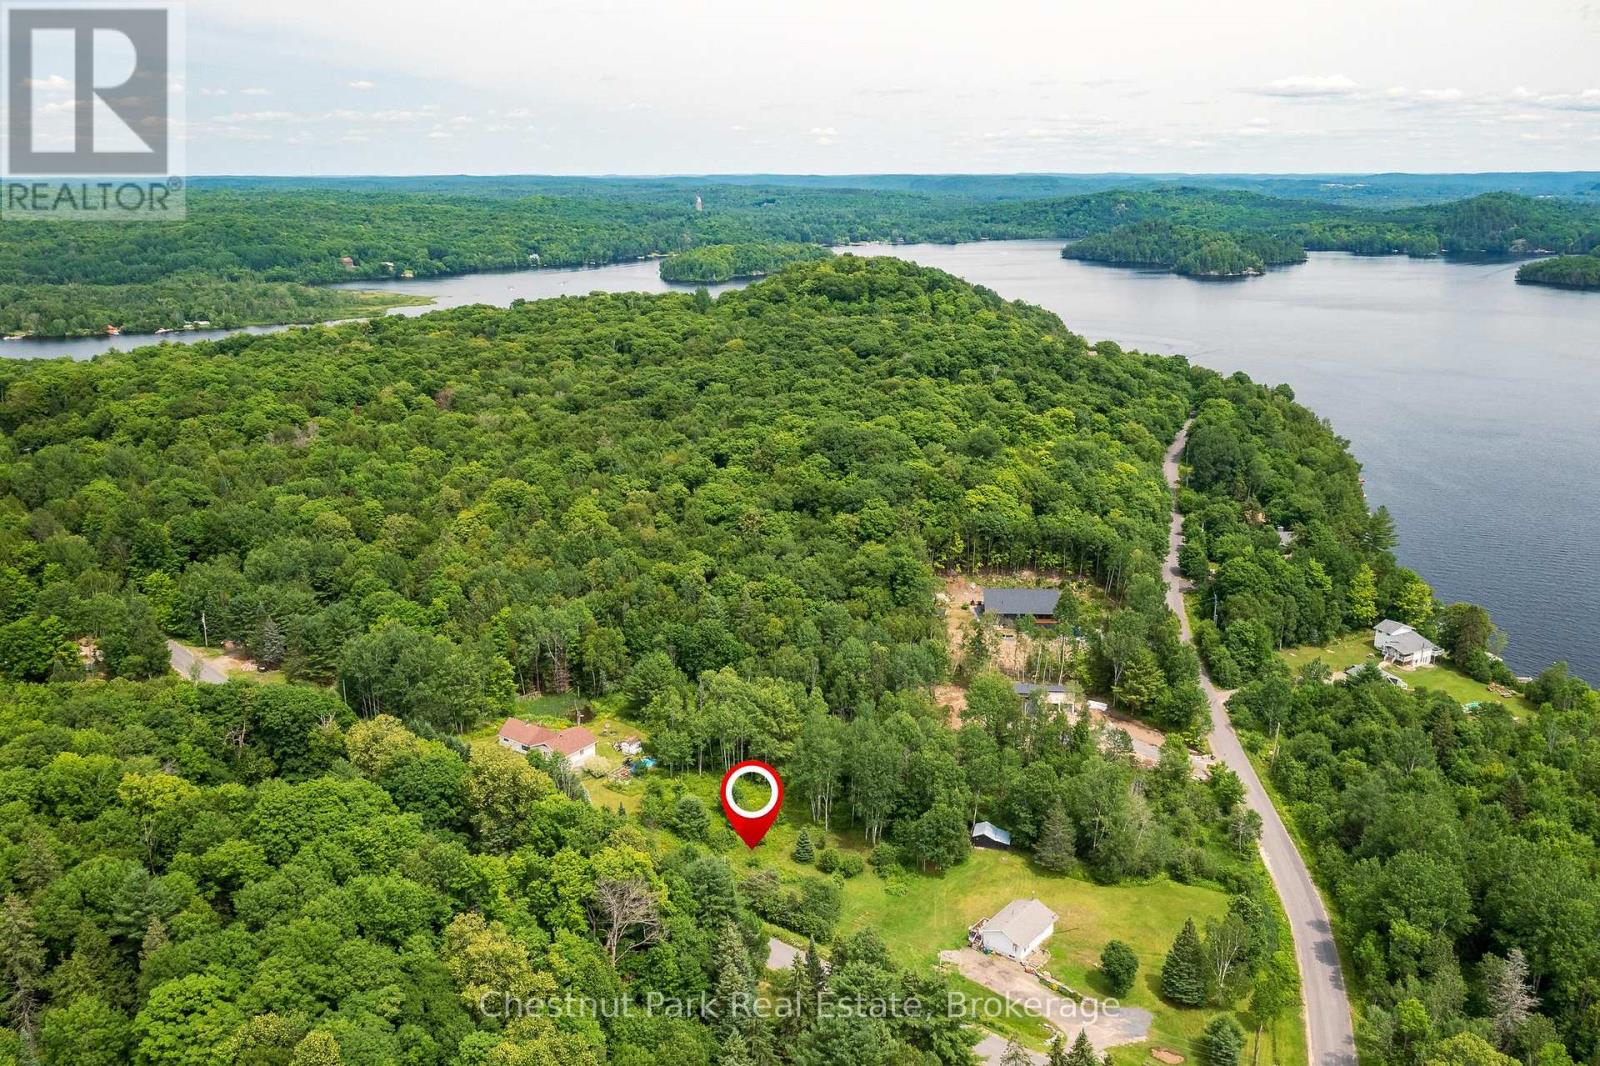
Client RemarksSeize the opportunity to build your dream home at Vernon Shores! This charming community offers a mix of waterfront cottages and stunning new builds, just 20 minutes from Huntsville's conveniences. Situated on a municipally maintained road, this vacant lot is zoned WR1 and ready for your vision, with hydro at the lot line and newly installed Bell Fibre internet in the area perfect for year-round living. Enjoy easy access to Lake Vernon, just a short walk away. To inspire your plans, the seller has invested in thoughtful renderings of a custom-designed home, with an attached two-car garage, highlighting the parcels full potential. Don't miss out on this exceptional opportunity! (id:37372)
Chestnut Park Real Estate
606 - 93 Arthur Street S
Guelph (St. Patrick's Ward), Ontario
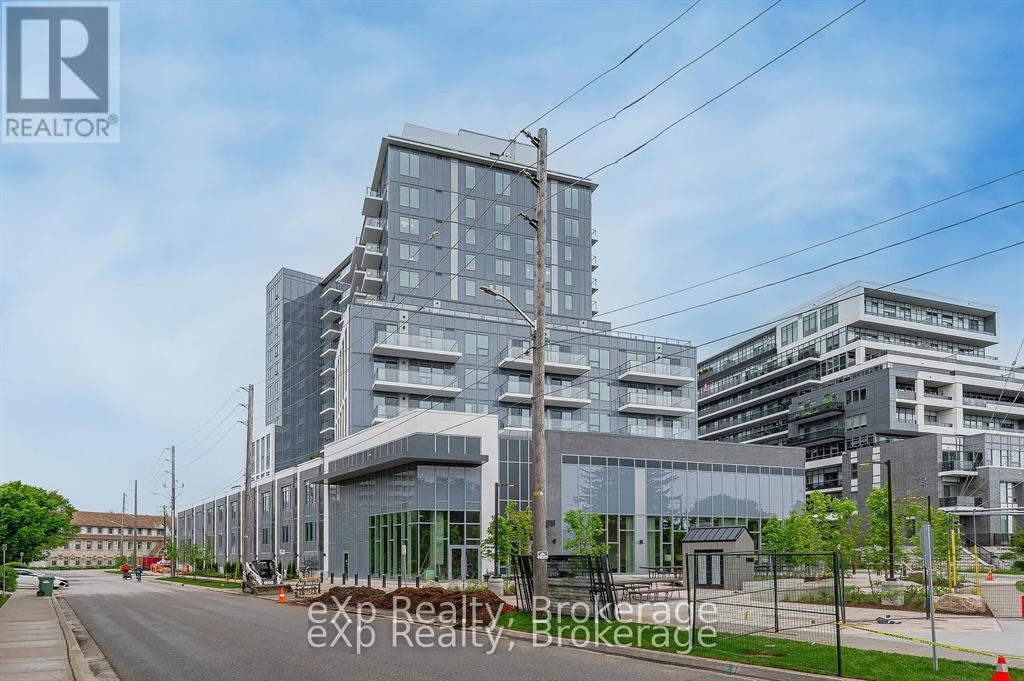
Located in the heart of Guelph's vibrant and highly sought-after Metalworks community, this two-bedroom, two-bathroom unit offers modern living in a well-designed layout. As you enter through the front door, you'll find the laundry area to your left, next to a full 4-piece bathroom and the first bedroom, which features double closets. The space opens up into a stylish kitchen with stainless steel appliances and a bright living area that leads out to a private balcony. The primary bedroom includes a large walk-in closet and a 3-piece ensuite with a walk-in shower. The entire unit is carpet-free for easy maintenance. The unit features a wall-mounted smart system that allows you to manage guest access, security, and the thermostat. Building amenities include a pet wash station, rooftop terrace, yoga deck, co-working space, party room, full gym with spin studio, and a stylish piano lounge. Located just steps from Spring Mill Distillery and downtown Guelph, you're close to restaurants, shops, and entertainment. It's only a 9 minute walk to Guelph Central Station (VIA Rail and GO Transit) and near the University of Guelph. Wifi included, utilities extra, parking $100/month. (id:37372)
Exp Realty
126 Chatham Street
Brant (Brantford Twp), Ontario
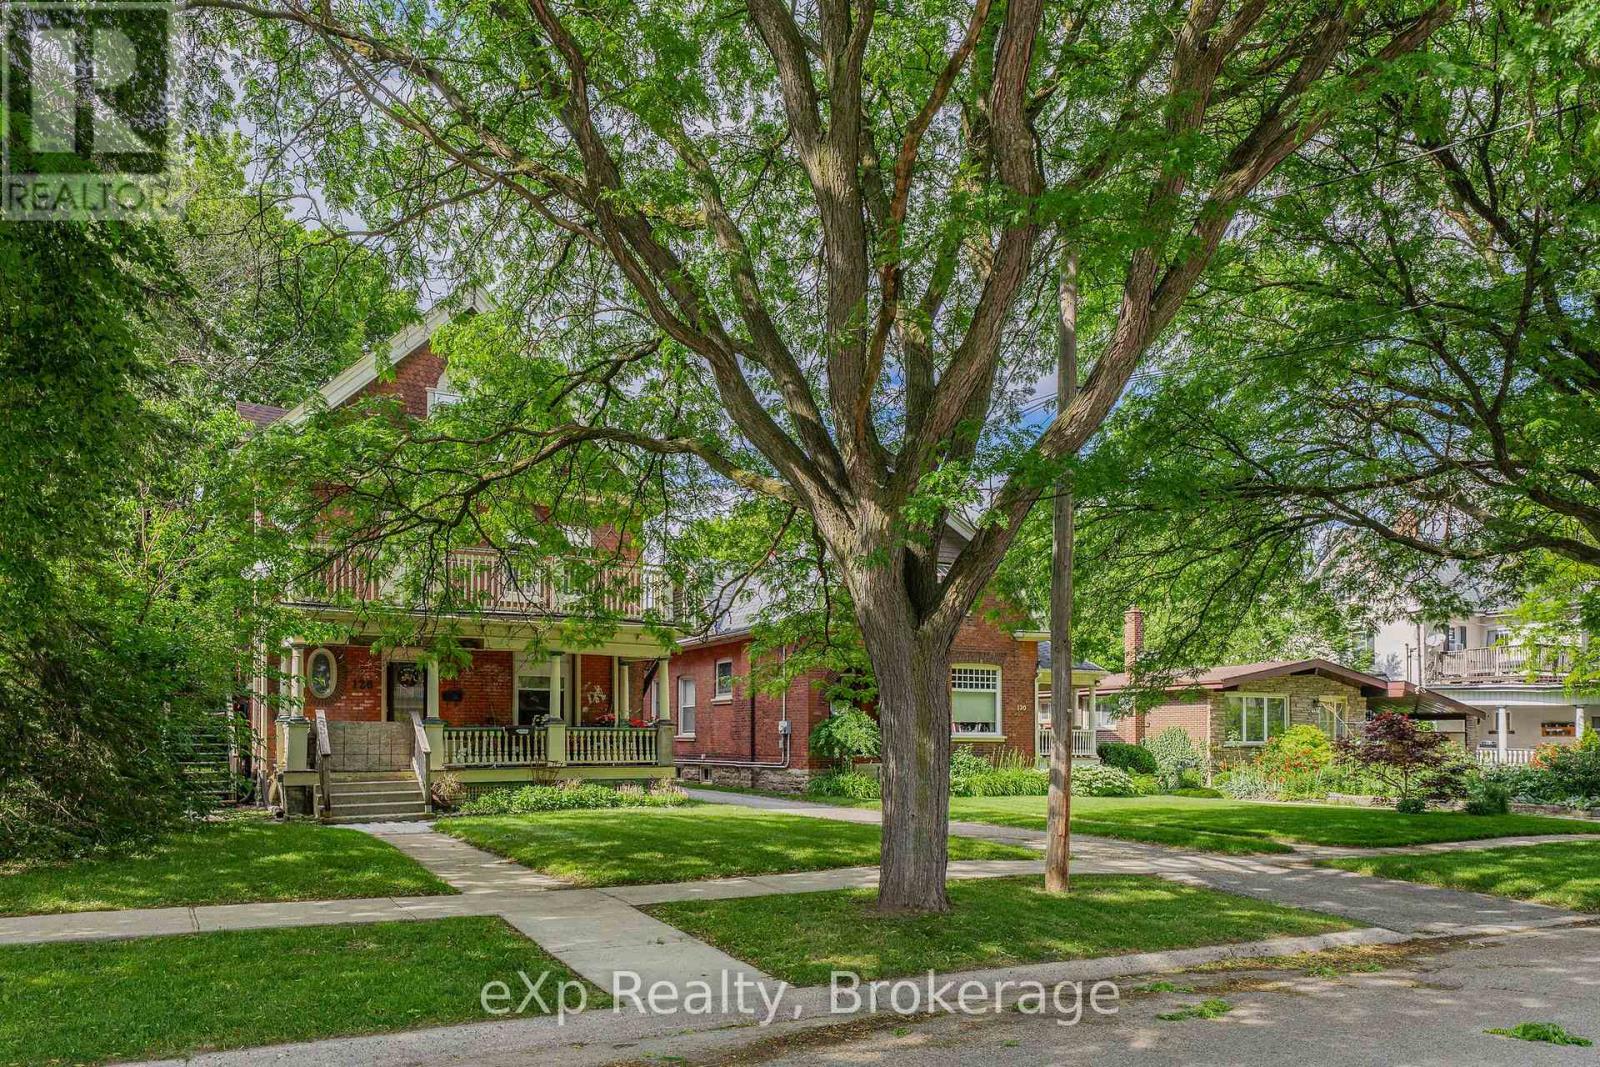
This property is ideally located just a short walk from downtown, parks, and transit, making it a convenient choice for residents. The coin-operated laundry in the basement also presents a potential source of additional annual income. While the property could benefit from some TLC, it already offers solid income potential. Whether you're looking to start or grow your investment portfolio, this property is an excellent option. (id:37372)
Exp Realty
232 Picton Street W
Goderich (Goderich (Town)), Ontario
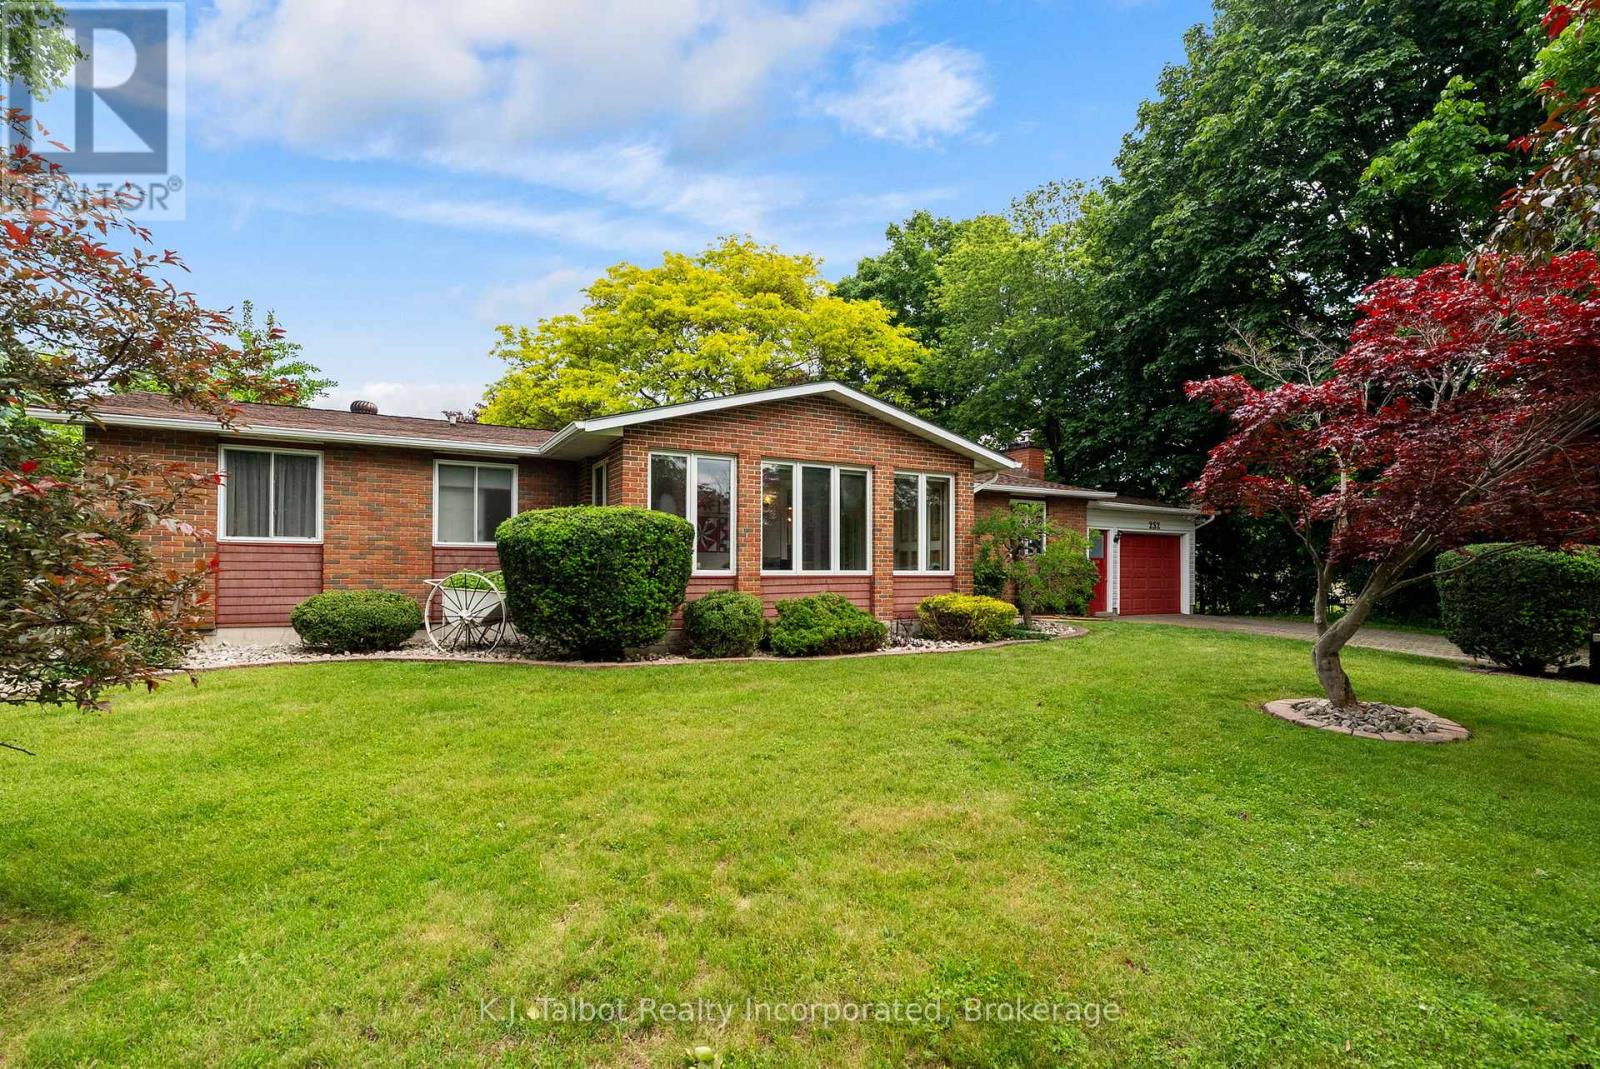
Location, location, location! Welcome to 232 Picton St. W., Goderich, ideally situated just half a block from Sunset Park and only steps to the beautiful shores of Lake Huron. This charming 3-bedroom bungalow with attached garage and interlocking brick driveway welcomes you with a cozy 4-season sunroom-perfect for morning coffee or quiet relaxation. The open-concept main floor offers an inviting space for everyday living and entertaining. The updated kitchen features a breakfast island and stainless steel appliances. The spacious primary bedroom includes a 3-piece ensuite and a private walk-in closet-also ideal as a nursery or home office. The finished lower-level rec room provides additional living space with a gas fireplace and generous storage. Mechanical updates include an updated boiler and a newer heat pump/AC system. Tastefully decorated throughout, this home is truly move-in ready. Situated on a large 104' x 104' double lot, the property showcases manicured gardens, mature trees, a double-tier pond, a deck, and a lower patio with firepit-an exceptional outdoor retreat for families or retirees alike. Don't miss your chance to live in this highly desirable lakeside neighbourhood. (id:37372)
K.j. Talbot Realty Incorporated
16 - 560 Devonshire Road
Saugeen Shores, Ontario
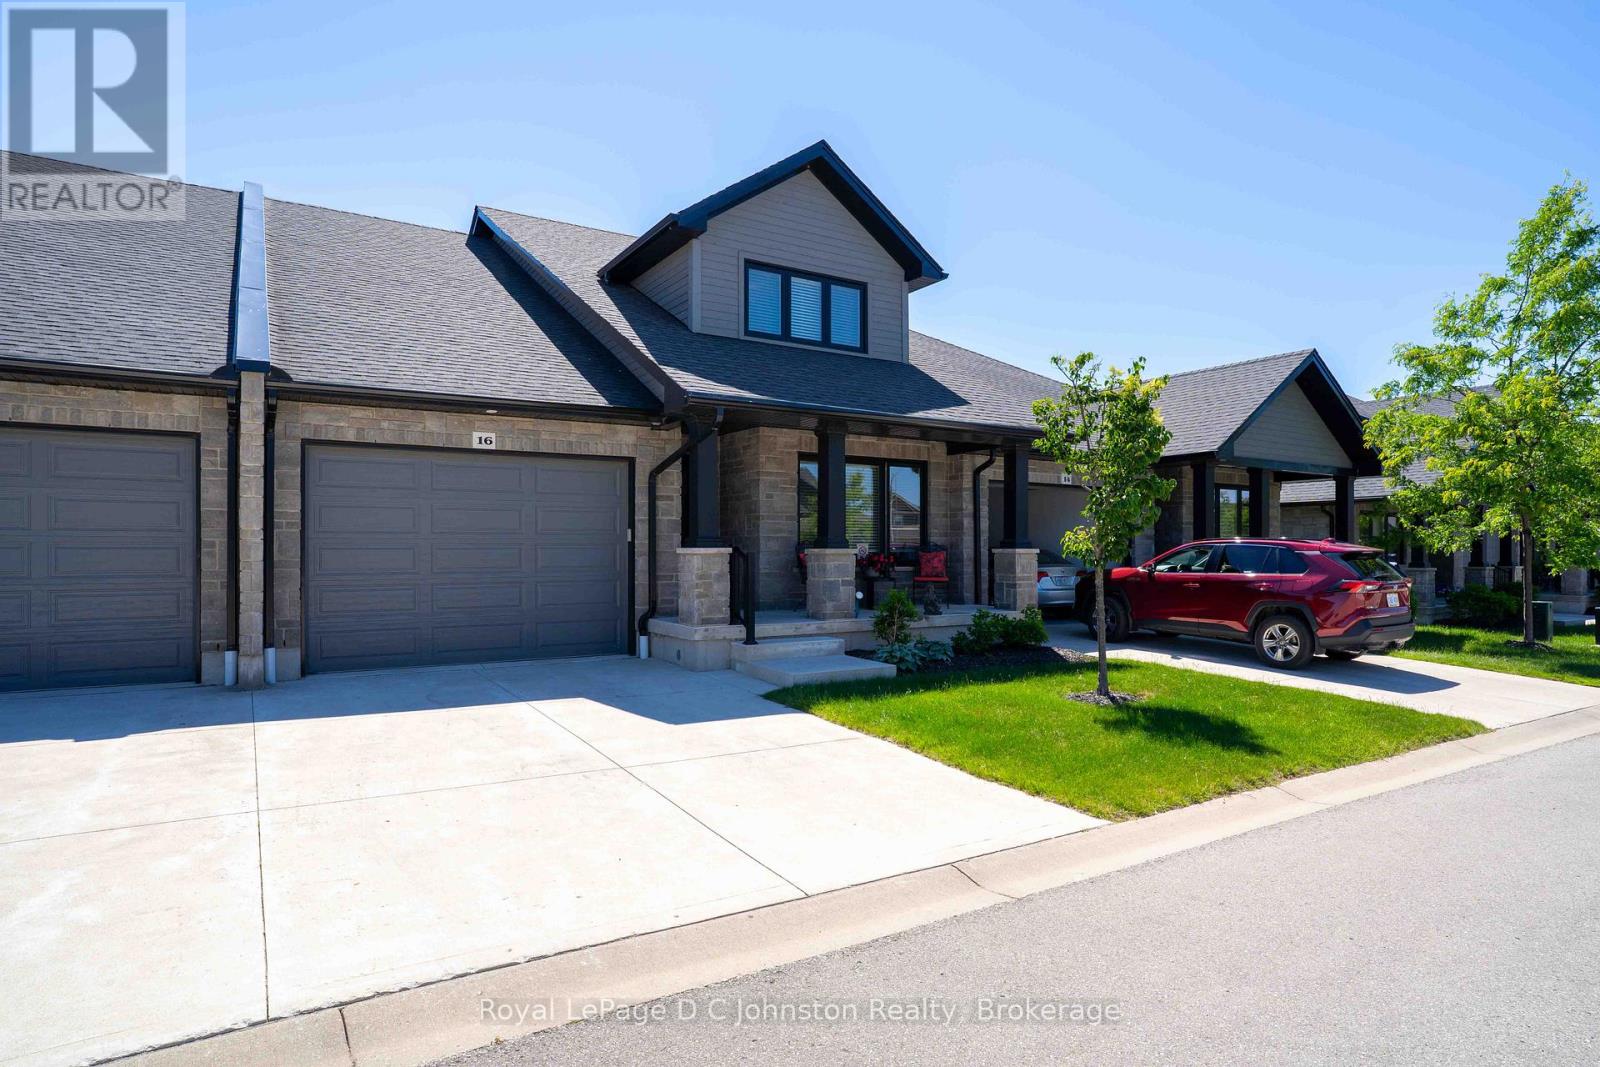
Exquisite Townhouse Living at Summerside. Welcome to this highly sought-after, beautifully crafted bungaloft style townhouse with over 3200 square feet of living space, located in the desirable Summerside neighbourhood. Built and finished to perfection in 2021, this home showcases exceptional curb appeal with its premium Shouldice stone exterior and a welcoming, large front porch that serves as the ideal spot to enjoy your morning coffee. Step inside to an expansive main floor designed for effortless living and entertaining. The open-concept layout seamlessly connects the gourmet kitchen, a bright dining area, and a spacious living room centred around a cozy gas fireplace. Convenience meets luxury with the main floor primary bedroom, which features a private ensuite bath and walk-in closet. Upstairs, the second-floor loft functions as its own private retreat, offering a spacious bedroom, a comfortable sitting area, and a full four-piece bathroom. The living space extends into the partially finished basement, which is incredibly well-appointed with a fourth bedroom, a full bathroom, a large family room, a storage room, and a large cold room. Outside, you can bask in the sun on your south-facing, private rear patio area, perfect for quiet afternoons or weekend barbecues. This home also includes an oversized single car garage already equipped with an EV pre-wire for your electric vehicle. Situated in an incredible location, you are just moments away from local shopping and the brand-new Pryde Aquatic Centre. This rare gem truly offers the perfect blend of style, space, and modern convenience. Enjoy over 3200 square feet of living space. This home comes complete with 5 year old high-end SS kitchen appliances and washer & dryer. (id:37372)
Royal LePage D C Johnston Realty
30 - 88 Decorso Drive
Guelph (Kortright East), Ontario
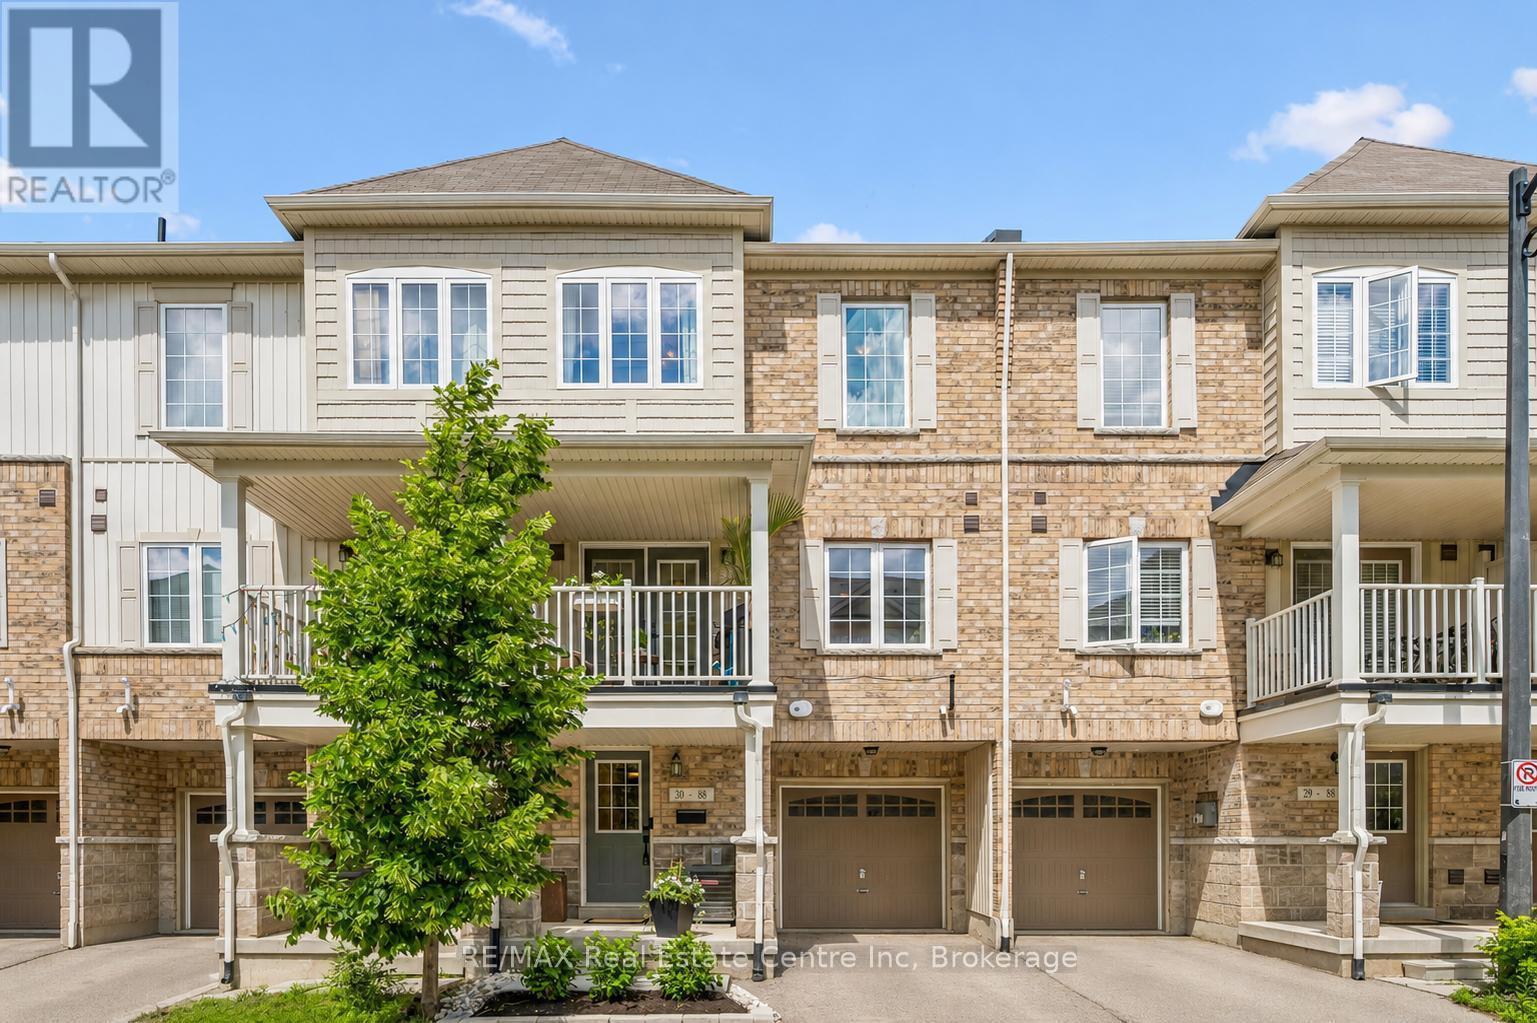
Welcome to 30-88 Decorso Drive, a beautifully finished 2-bedroom, 2.1-bathroom freehold townhouse situated in Guelph's highly sought-aftersouth end! Built in 2019, this Energy Star home offers modern comfort, stylish finishes and excellent efficiency - giving you peace of mind foryears to come. The main level features a bright, open-concept layout with 9-ft ceilings, designer light fixtures and new luxury vinyl plank flooring in 2026. The stunning kitchen offers fresh white cabinetry, new KitchenAid stainless steel appliances, ample counter space and a large breakfastbar with seating - perfect for casual dining or entertaining. The kitchen flows seamlessly into the living and dining area, where a large windowand garden doors fill the space with natural light while providing access to your lovely covered balcony. This private outdoor retreat is the perfect spot to BBQ, relax or unwind at the end of the day. A chic powder room with a modern vanity completes the main level. Upstairs, you'll find aspacious primary bedroom with a huge walk-in closet and a 4-piece ensuite featuring a shower/tub and large vanity. There is also a generously sized second bedroom, a 4-piece main bathroom and convenient upstairs laundry. A new water heater was installed in 2026. Located close to Victoria Park East Golf Club, Starkey Hill, Smith Property loop, parks and everyday amenities. You're just around the corner from the new Two Rivers Secondary School, opening in September 2026 and only a 5-minute drive to Pergola Commons offering restaurants, shops, fitness centres, a movie theatre and more! Commuters will appreciate the quick access to Highway 401, making this an excellent option for first-time buyers, downsizers and investors alike (id:37372)
RE/MAX Real Estate Centre Inc
16 - 502 Essa Road
Barrie (Holly), Ontario
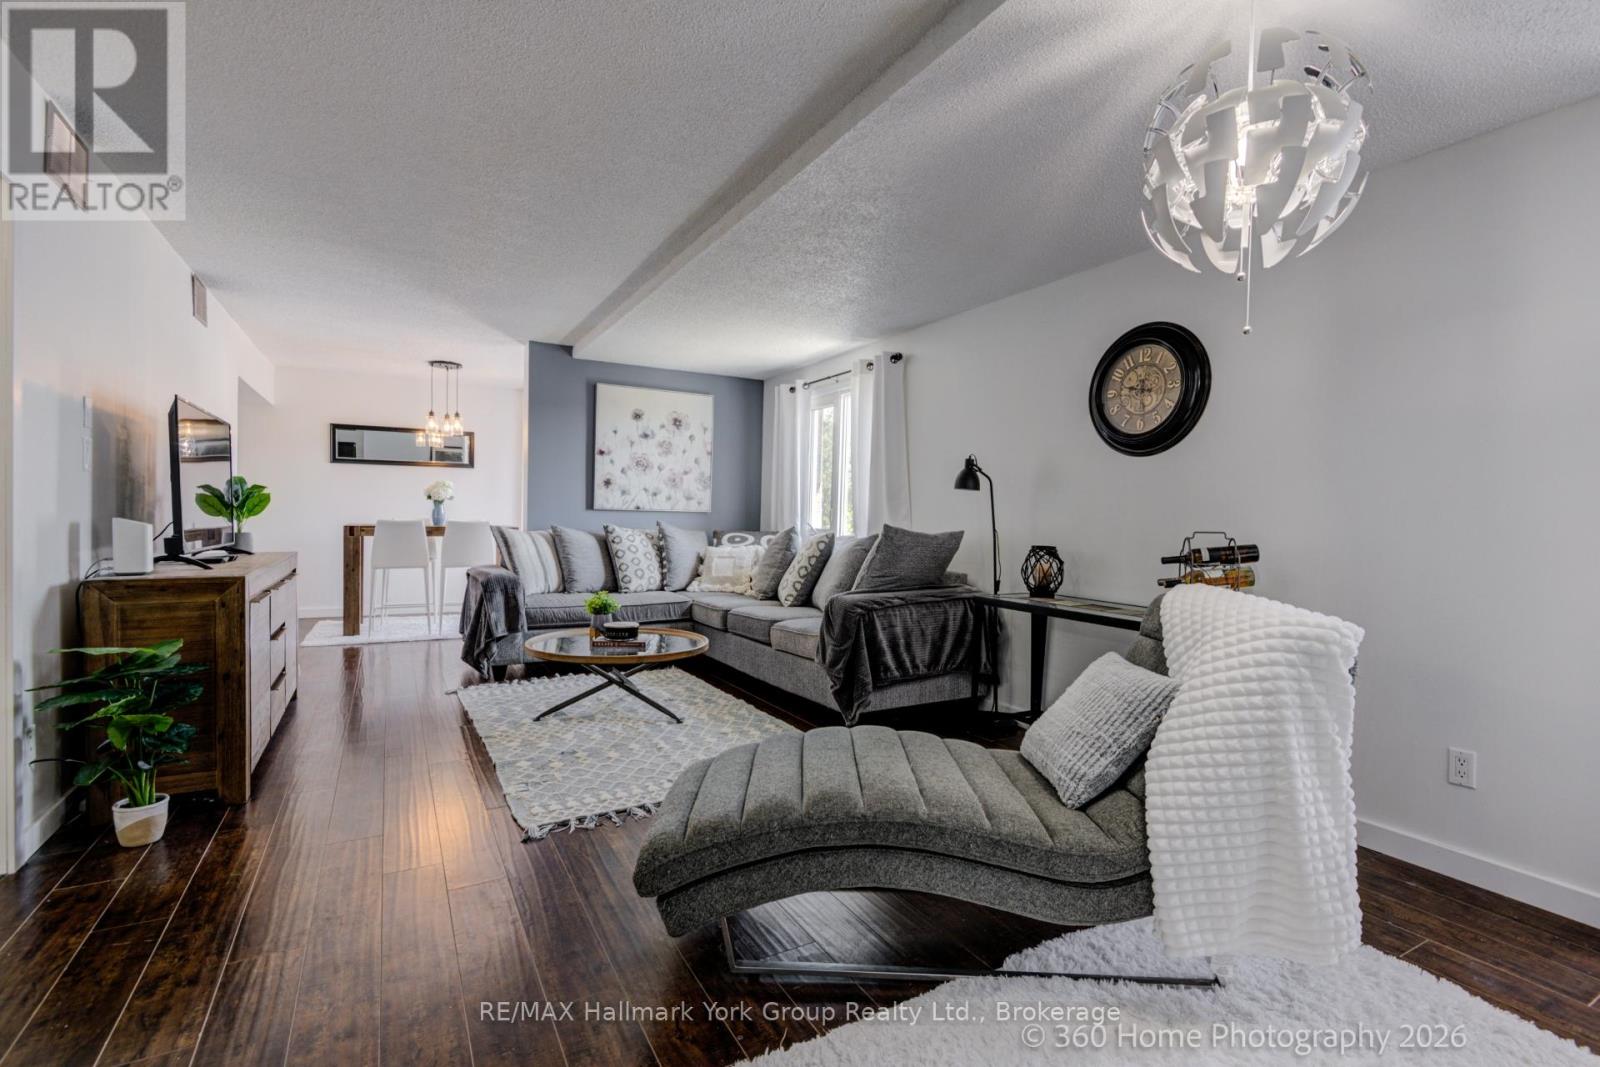
Attention First-Time Buyers, Military Moves & Downsizers - ""This home can be purchased furnished "" quick closing possible This One's For You! From the moment you step inside this modern, bright, and freshly painted townhome, you'll feel right at home. The stunning kitchen is sure to impress with its granite countertops, centre island, and stainless steel appliances - a true wow factor that sets the tone for the rest of this beautifully maintained home. The kitchen flows seamlessly into the dining room, which opens through sliding doors to your private balcony - the perfect spot to fire up the BBQ and enjoy warm evenings outdoors. The dining room leads into a spacious living room complete with a cozy electric fireplace, making it the ideal place to relax and unwind. Upstairs, you'll find three generously sized bedrooms, including a primary suite with two closets. All bedrooms feature laminate flooring, bright windows, and ample closet space. The main bathroom offers a luxurious jetted tub for those days when you just need to decompress. A dedicated laundry room with stackable washer and dryer, laundry tub, and extra storage rounds out the main level beautifully. All appliances are included - just move in and enjoy! Your LOW condo fees cover internet, cable, water, building insurance, common elements, snow removal, grass cutting, garbage disposal, and one parking spot - making this an exceptional value with true peace-of-mind living. Ideally located just minutes from Hwy 400, shopping, restaurants, and Barrie's beautiful waterfront, this home truly has it all. Don't miss your opportunity - homes like this don't last long! (id:37372)
RE/MAX Hallmark York Group Realty Ltd.
121 Royal Beech Drive
Wasaga Beach, Ontario
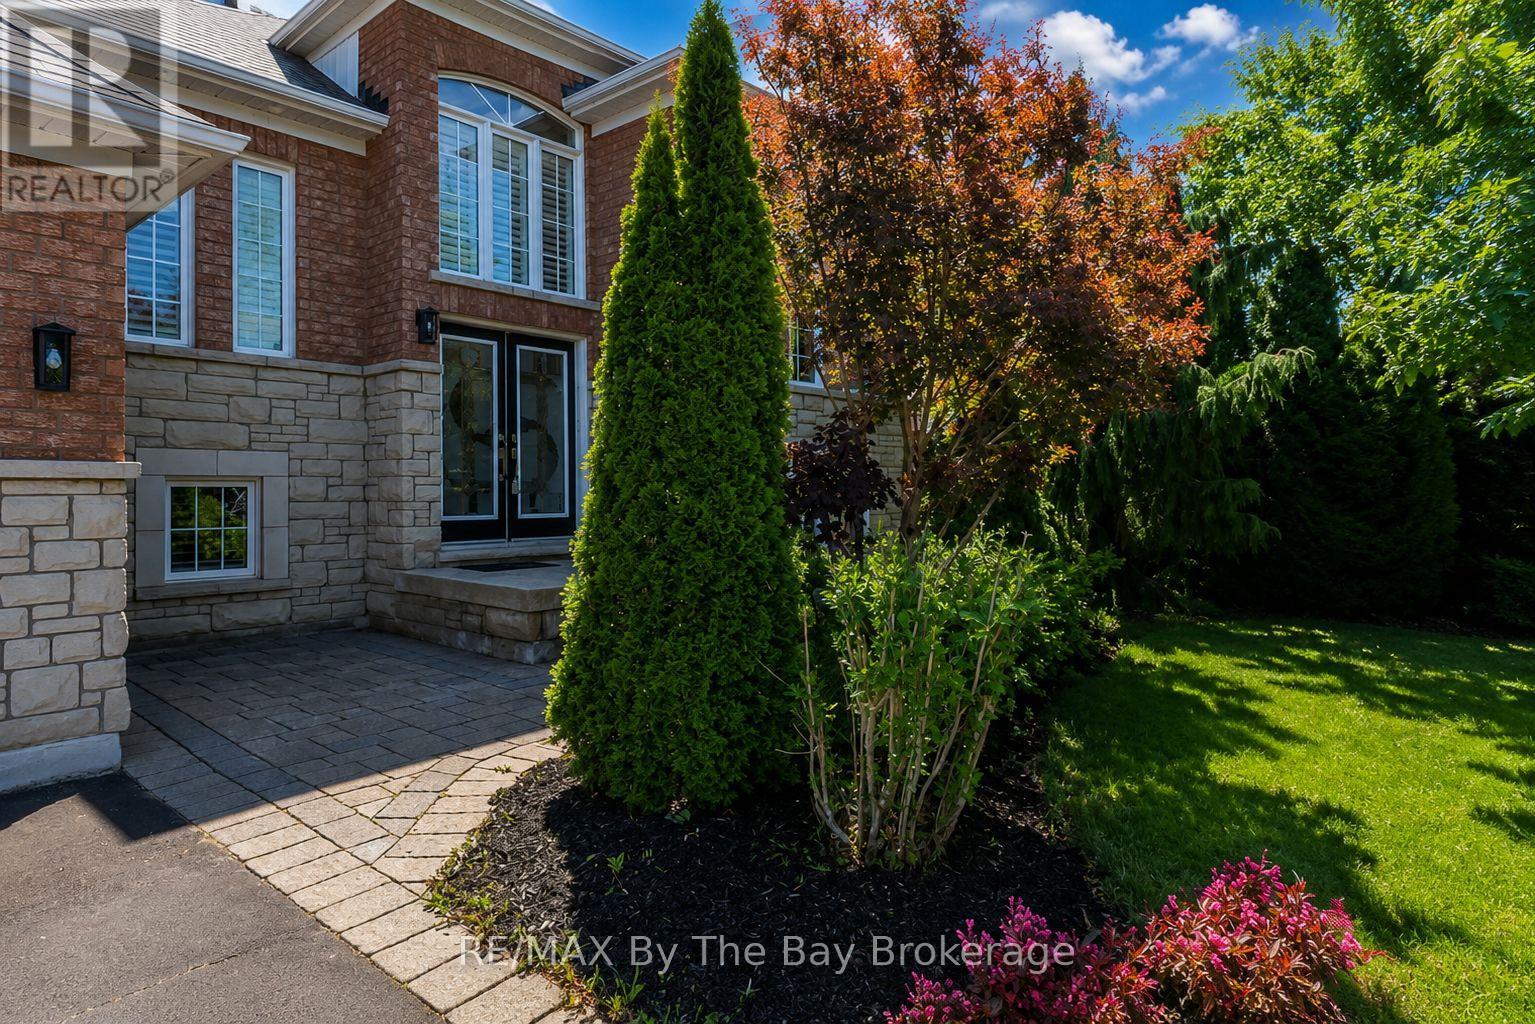
Wonderful family home in excellent area with a great open and airy layout! Enjoy main flr family room PLUS separate living/dining room, walkout from kit to deck overlooking your fenced yard, nice front patio, sprinkler system and large 3 vehicle garage (with 3rd area in tandem for boat, car, toys, etc). Enjoy hardwood floors, gas f/p, c-air, central vac and more. The bsmt is framed, wired and roughed in 3 pc bath - all set to go! (id:37372)
RE/MAX By The Bay Brokerage
180 Ruby's Crescent
Wellington North (Mount Forest), Ontario
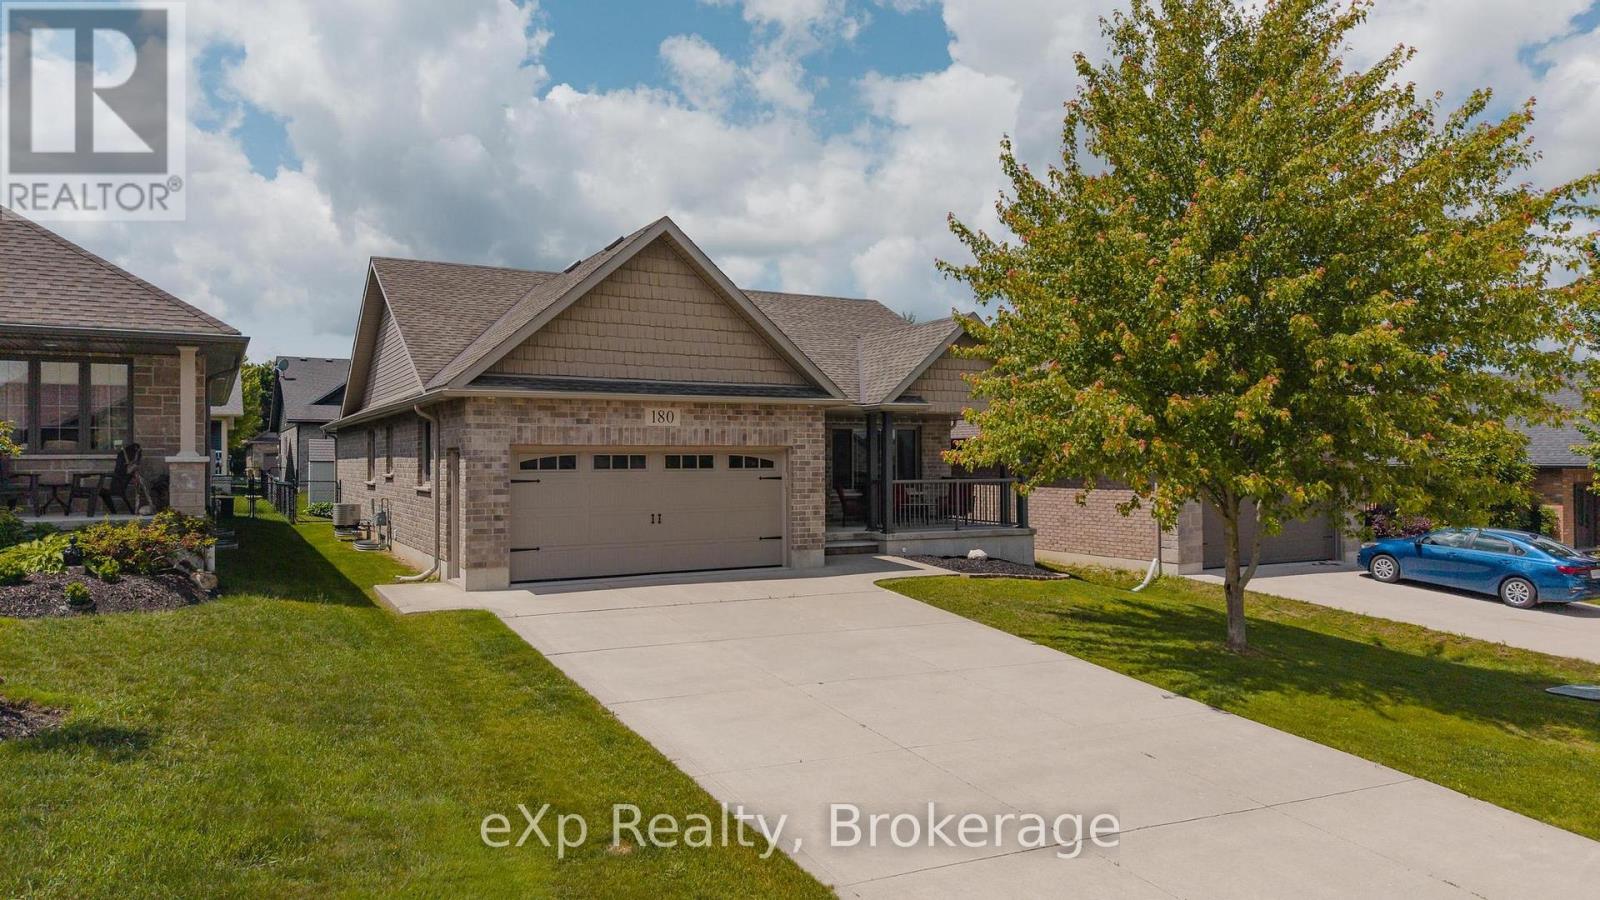
Welcome to this beautifully maintained 2+1 bedroom bungalow, ideally situated on a desirable crescent on the outskirts of Mount Forest. Whether you're looking to downsize or simply enjoy the ease of bungalow living, this home offers space, comfort, and practicality in equal measure. Step inside to a bright, open-concept main floor designed for everyday living and effortless entertaining. The spacious eat-in Kitchen features patio doors leading directly to a covered back patio, creating the perfect space for summer barbecues, morning coffee, or relaxing evenings overlooking the fully fenced backyard. The inviting Living Room is anchored by a striking gas fireplace, adding warmth and character to the heart of the home. The Primary Bedroom offers a private retreat complete with a walk-in closet and 3-piece ensuite, while a second Bedroom and convenient main floor laundry with direct access to the garage complete the main level. Downstairs, the partially finished basement provides exceptional additional living space with a large Rec Room, third Bedroom, and a full 4-piece Bathroom. There's also a versatile bonus room that could easily serve as a fourth Bedroom, home office, gym, or hobby space. A huge utility room offers an abundance of storage, ensuring there's a place for everything. Designed for comfortable everyday living, this bungalow offers the ease of a functional main-floor layout, the bonus of additional space for guests, and a peaceful setting to enjoy at your own pace. Simply move in and start enjoying the next chapter. (id:37372)
Exp Realty
17 Collship Lane
Collingwood, Ontario
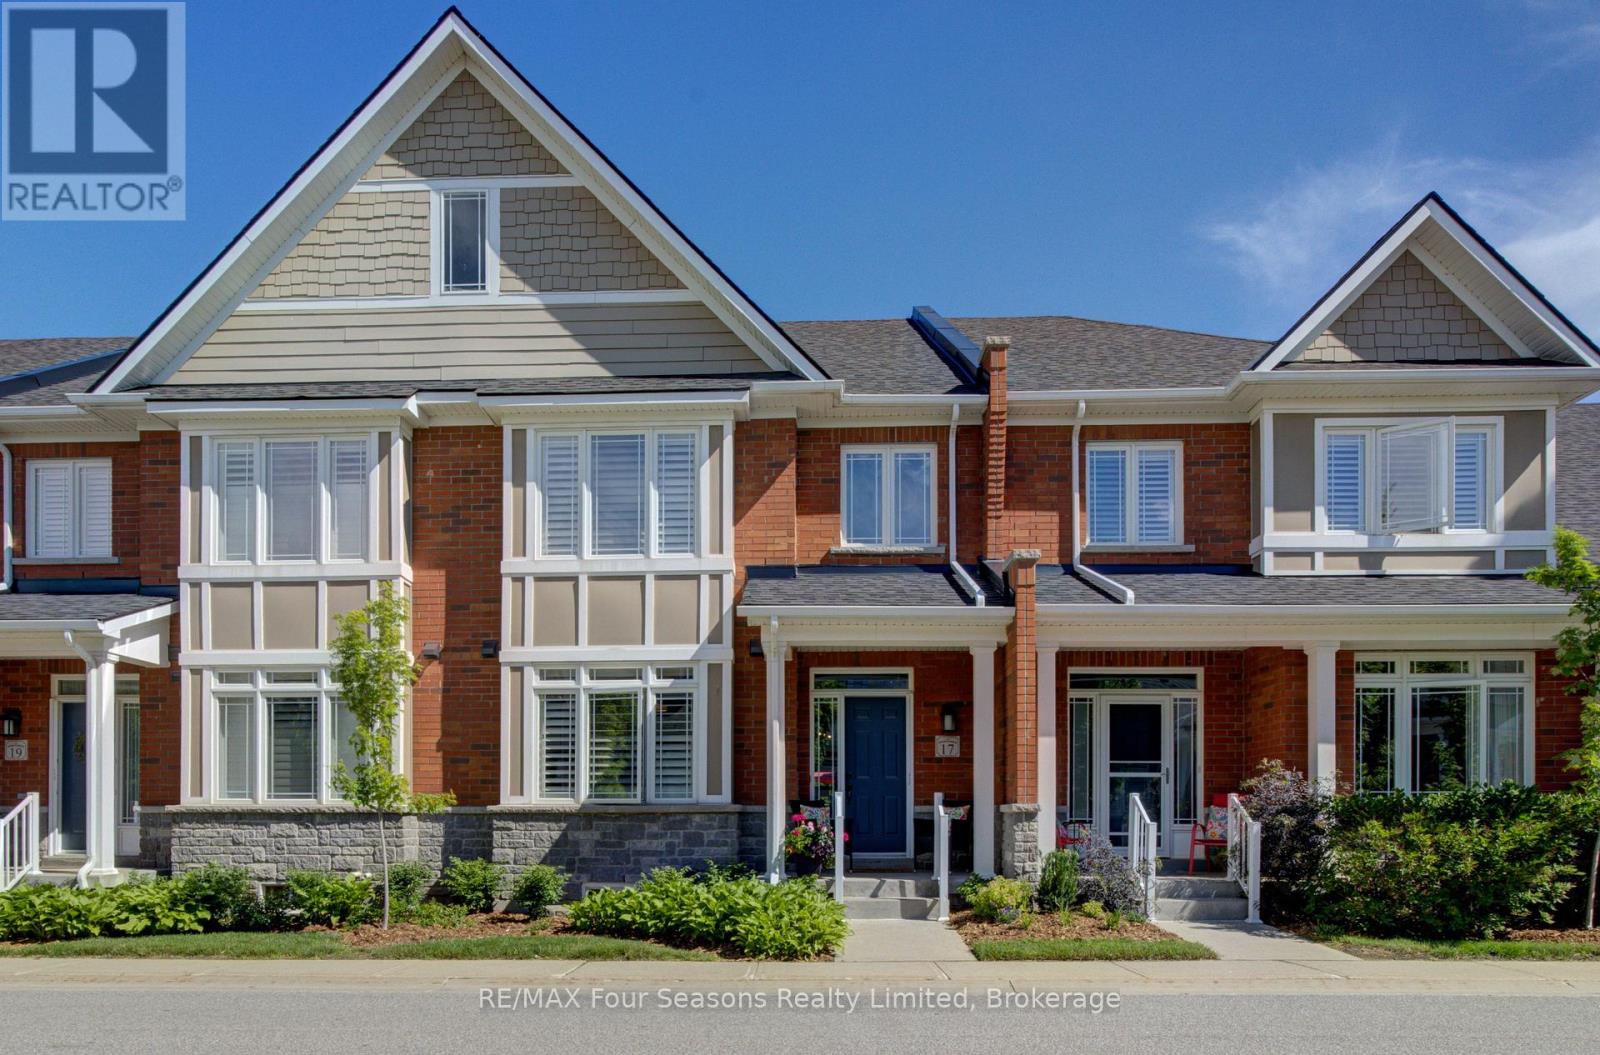
Welcome to THE SHIPYARDS, a waterfront community on the shores of Georgian Bay yet only a five minute walk to "Historic Downtown Collingwood ". Enter this beautifully appointed town home from the front covered porch to a wide foyer with a grand sweeping staircase and vaulted ceiling. The PRIMARY bedroom is on this MAIN level with a 4 piece ensuite and walk in closet. Follow the foyer with beautiful white oak flooring to an open plan living space consisting of a black and white themed chef's kitchen with gas stove, large dining area and large living room with stone surround gas fireplace and built in cabinetry. Gather round the island bar to appreciate the large kitchen with black quartz countertops, white cabinetry, white backsplash and four stainless appliances. Sliding patio doors lead to an extended patio with beautiful landscaping and gas hook up for barbeque. The beautiful white oak flooring extends to the lofted second level offering two further bedrooms, a 4 piece bathroom and a large sitting area. The finished lower level offers a comfortable recreation room with new carpeting and built in wet bar and a 3 piece bathroom. Entry to the heated underground double car garage is also on this level with a further 2 parking spaces underground. This home has been immaculately maintained and updated with white oak flooring, fresh paint, new blinds, new carpeting in rec room, backsplash and taps in kitchen, light fixtures, extended patio and a new furnace (2025) to the cost of approx $65,000. Blue Mountain Village and all the private ski clubs are within a 10 minute drive. (id:37372)
RE/MAX Four Seasons Realty Limited
200065 10 Side Road
Georgian Bluffs, Ontario
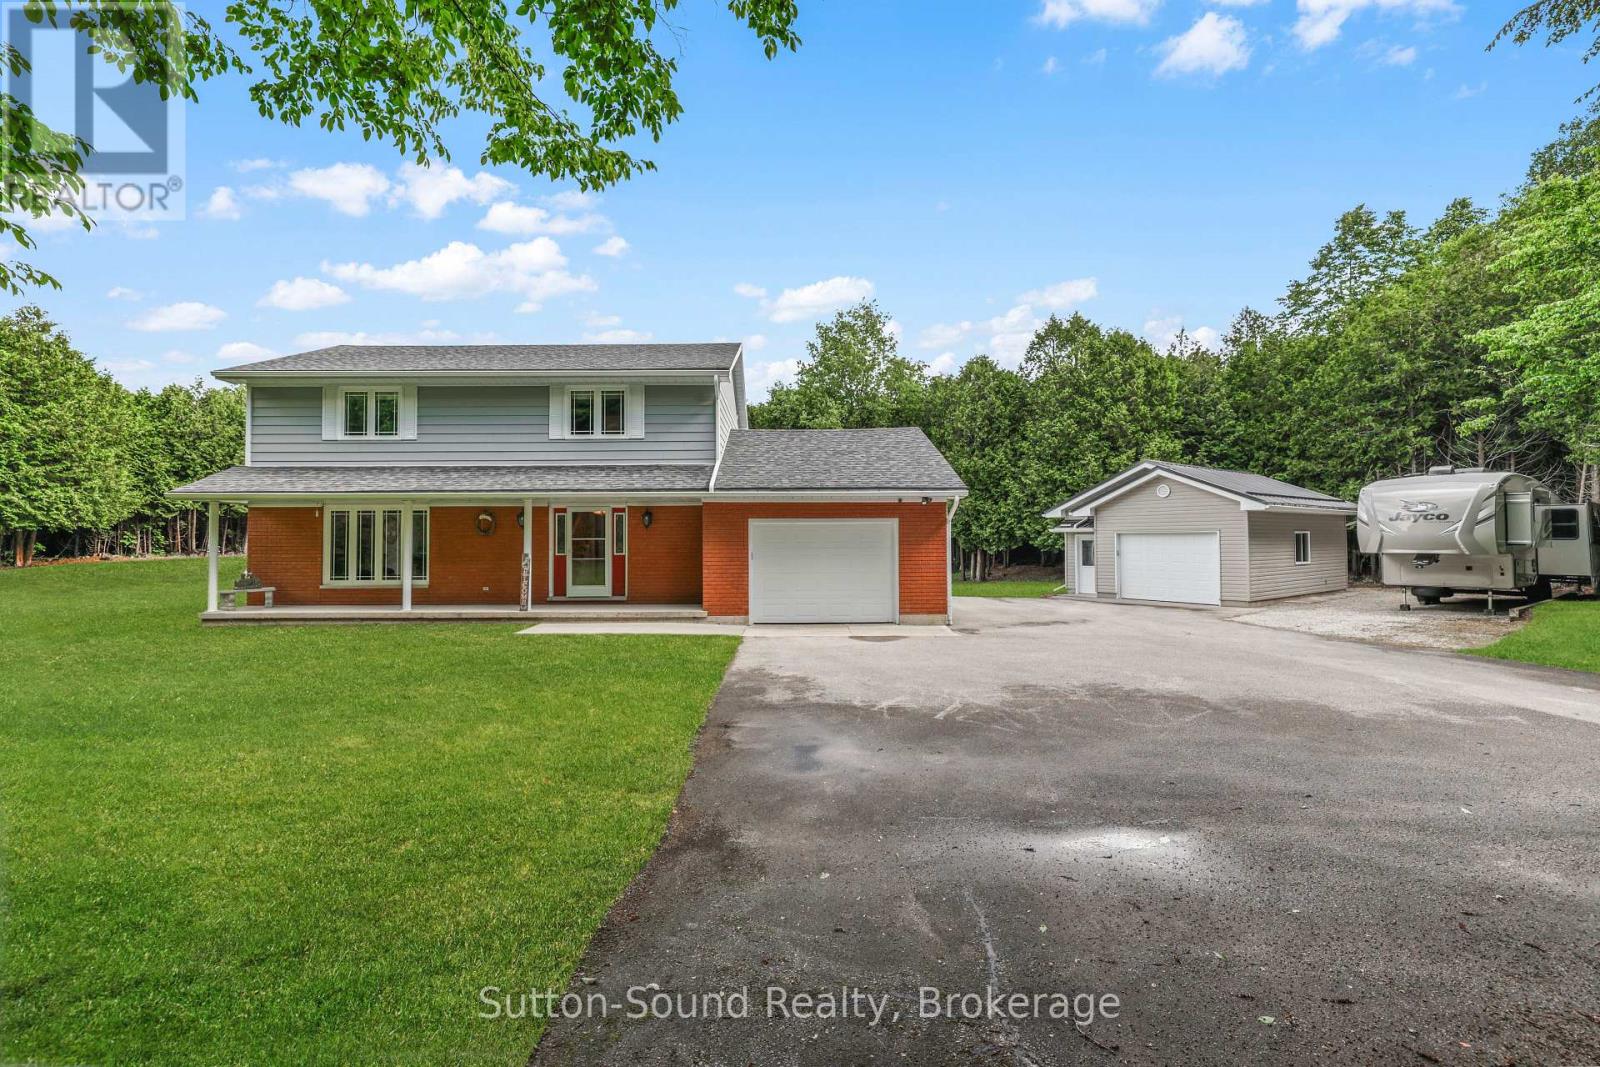
Tucked away from the road and surrounded by mature cedars, this beautifully maintained 2.5-acre property offers the perfect blend of privacy, space, and convenience in a highly desirable Georgian Bluffs location between Owen Sound and Shallow Lake. Proudly offered for the first time, this meticulously cared-for two-storey home has been lovingly maintained by its original owners since it was built in 1990. The well-designed layout features four bedrooms and a full bathroom on the second level, while the spacious main floor provides plenty of room for everyday living and entertaining. The finished basement adds valuable living space with a large recreation room, 2pc bathroom, laundry area, utility room, and ample storage. Comfort is assured year-round with natural gas heating and central air conditioning. An attached single-car garage offers the added convenience of direct access to the basement. Outside, you'll find a detached 20' x 26' shop-ideal for hobbies, storage, or workspace needs. The paved driveway winds through beautifully landscaped grounds, creating an impressive approach to this private retreat. Properties like this rarely come available. Combining a sought-after location, exceptional care, and a peaceful setting, this is truly a home that must be seen to be appreciated. (id:37372)
Sutton-Sound Realty
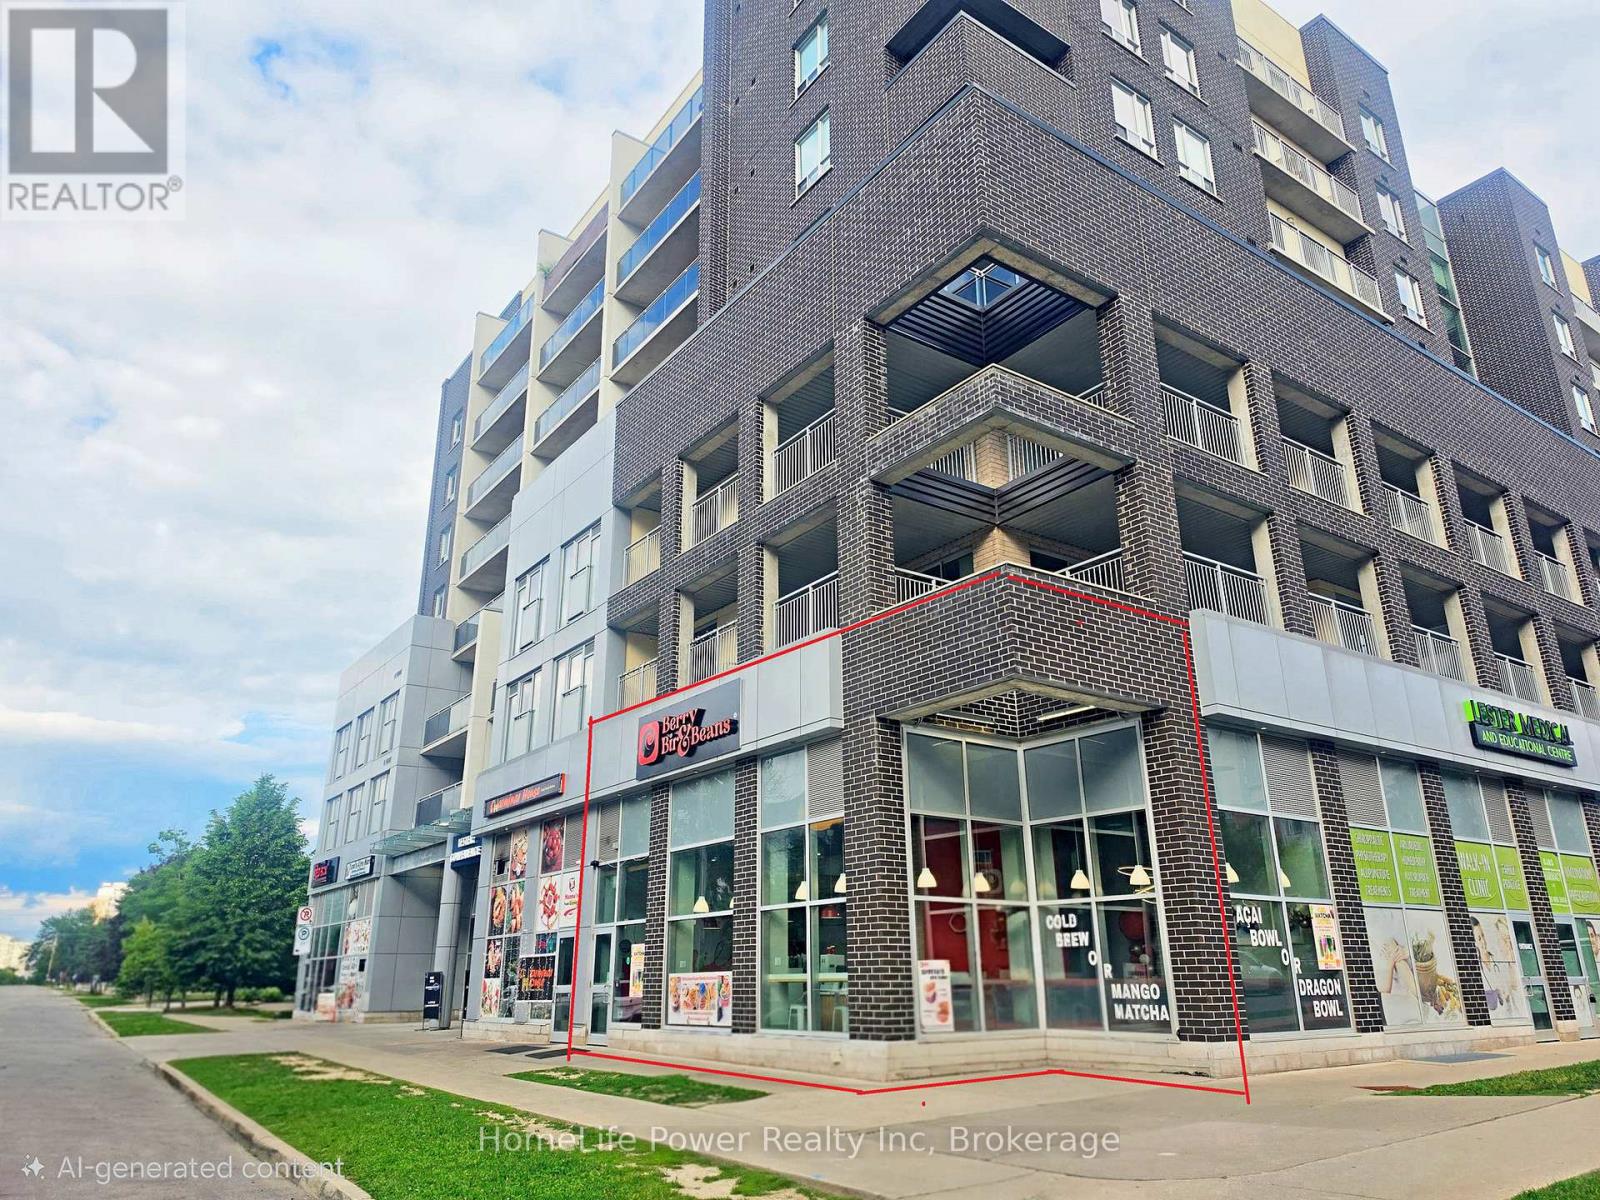
111 - 280 Lester Street
Waterloo, Ontario
Exceptional commercial investment opportunity in Waterloo's thriving university district. This 810 sq. ft. corner unit is ideally located within walking distance of the University of Waterloo and Wilfrid Laurier University, offering excellent visibility and consistent foot traffic. Currently leased to BerryBir & Beans Restaurant at $3,000 + HST/month (Rent increases by 3% each year) plus $627.14 of monthly Condo fee and utilities until September 30, 2028 with another 3 years renewal option, providing stable income and strong cash flow. Previously operated as a successful restaurant, this turnkey investment includes one parking space(#51) and offers outstanding long-term growth potential. (id:37372)
Homelife Power Realty Inc
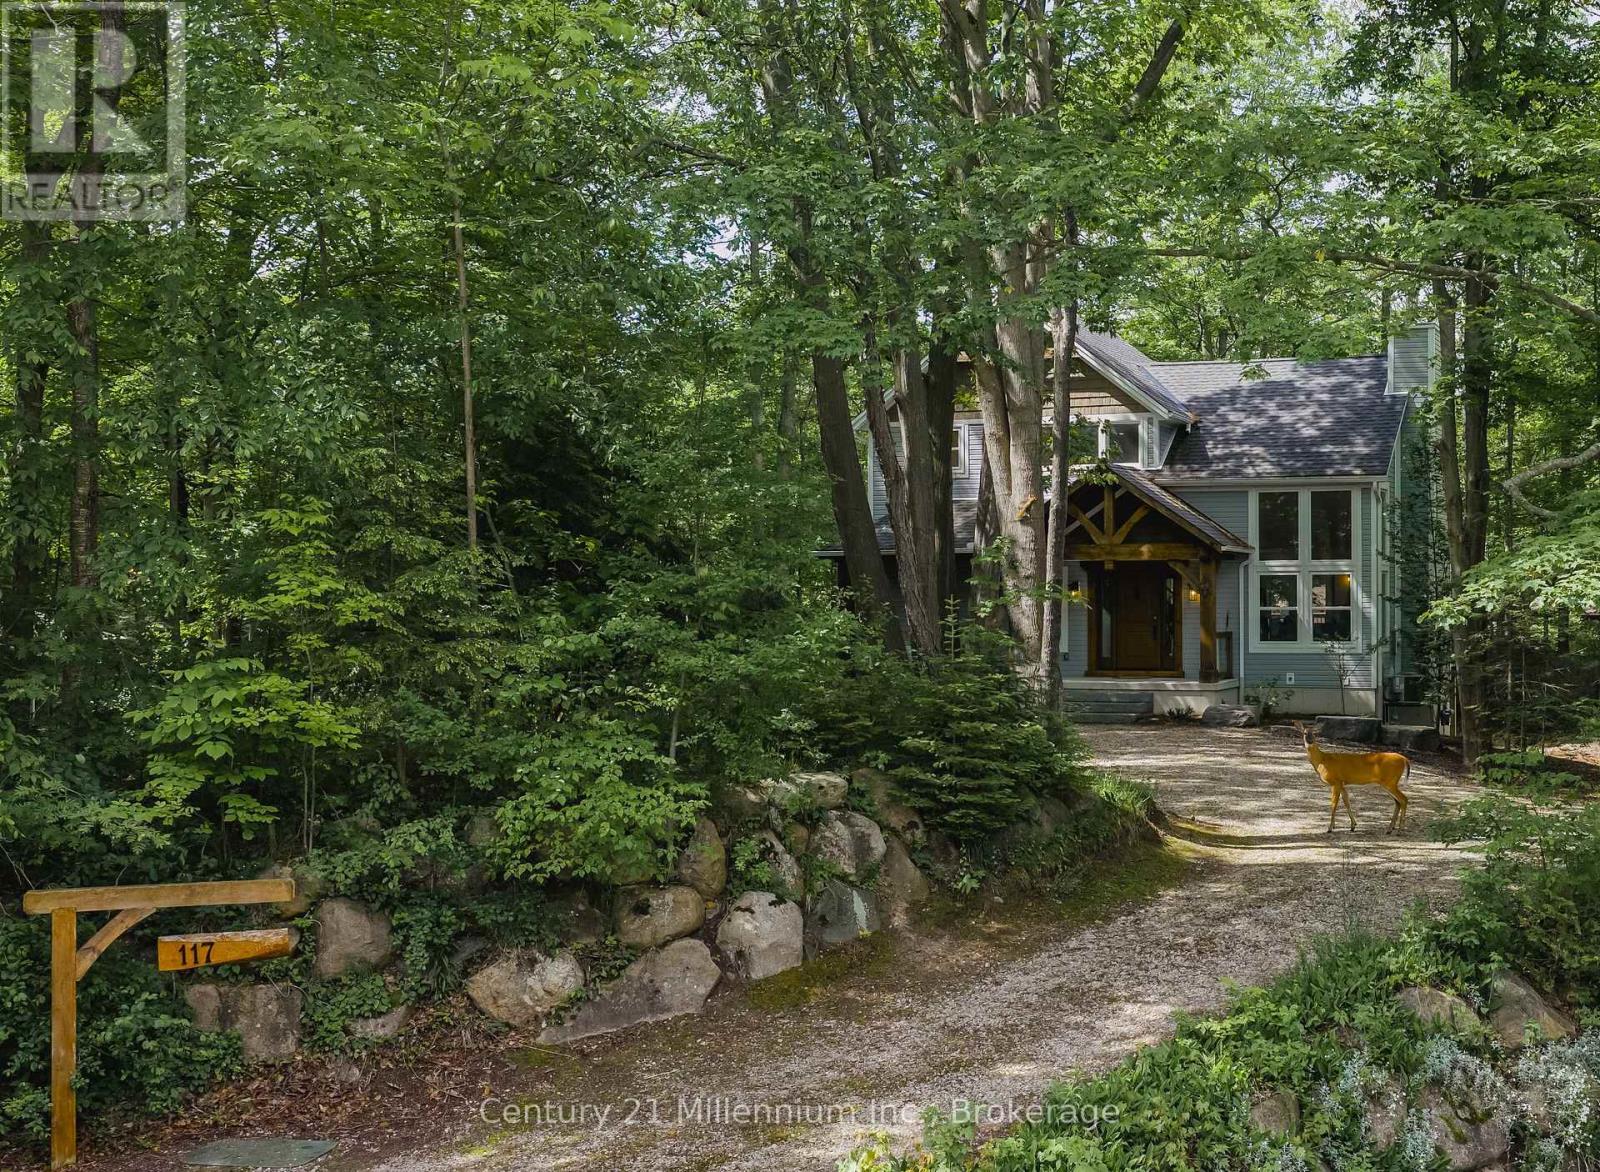
117 Hemlock Street
Huron-Kinloss, Ontario
Welcome to 117 Hemlock Street, nestled in the highly sought-after lakeside community of Point Clark. Whether you're searching for the perfect year-round residence or a relaxing cottage retreat, this exceptional property offers the ideal blend of privacy, comfort, and recreation. Surrounded by mature trees and natural beauty, you'll enjoy peaceful days, easy access to the stunning Lake Huron shoreline, and some of the most spectacular sunsets in the world. Spend summer evenings gathered around the fire pit and cozy winter nights beside the inviting wood-burning fireplace. Built in 2017, this custom home is designed to bring the outdoors in, featuring dramatic floor-to-ceiling windows that fill the living spaces with natural light throughout the year. The thoughtfully designed layout includes a bedroom and full bathroom on each level, providing comfort and privacy for family and guests alike. From the moment you arrive, the home's impressive curb appeal and beautifully treed lot set the stage. Inside, the open-concept main floor flows seamlessly to a spacious walkout deck, while the lower level offers direct access to a charming stone patio-perfect for entertaining or simply enjoying the tranquil surroundings. Point Clark is a welcoming, family-friendly community offering playgrounds, walking trails, a dog park, tennis courts, a boat launch, and a recreation centre, making it an ideal place to create lasting memories in every season. (id:37372)
Century 21 Millennium Inc.
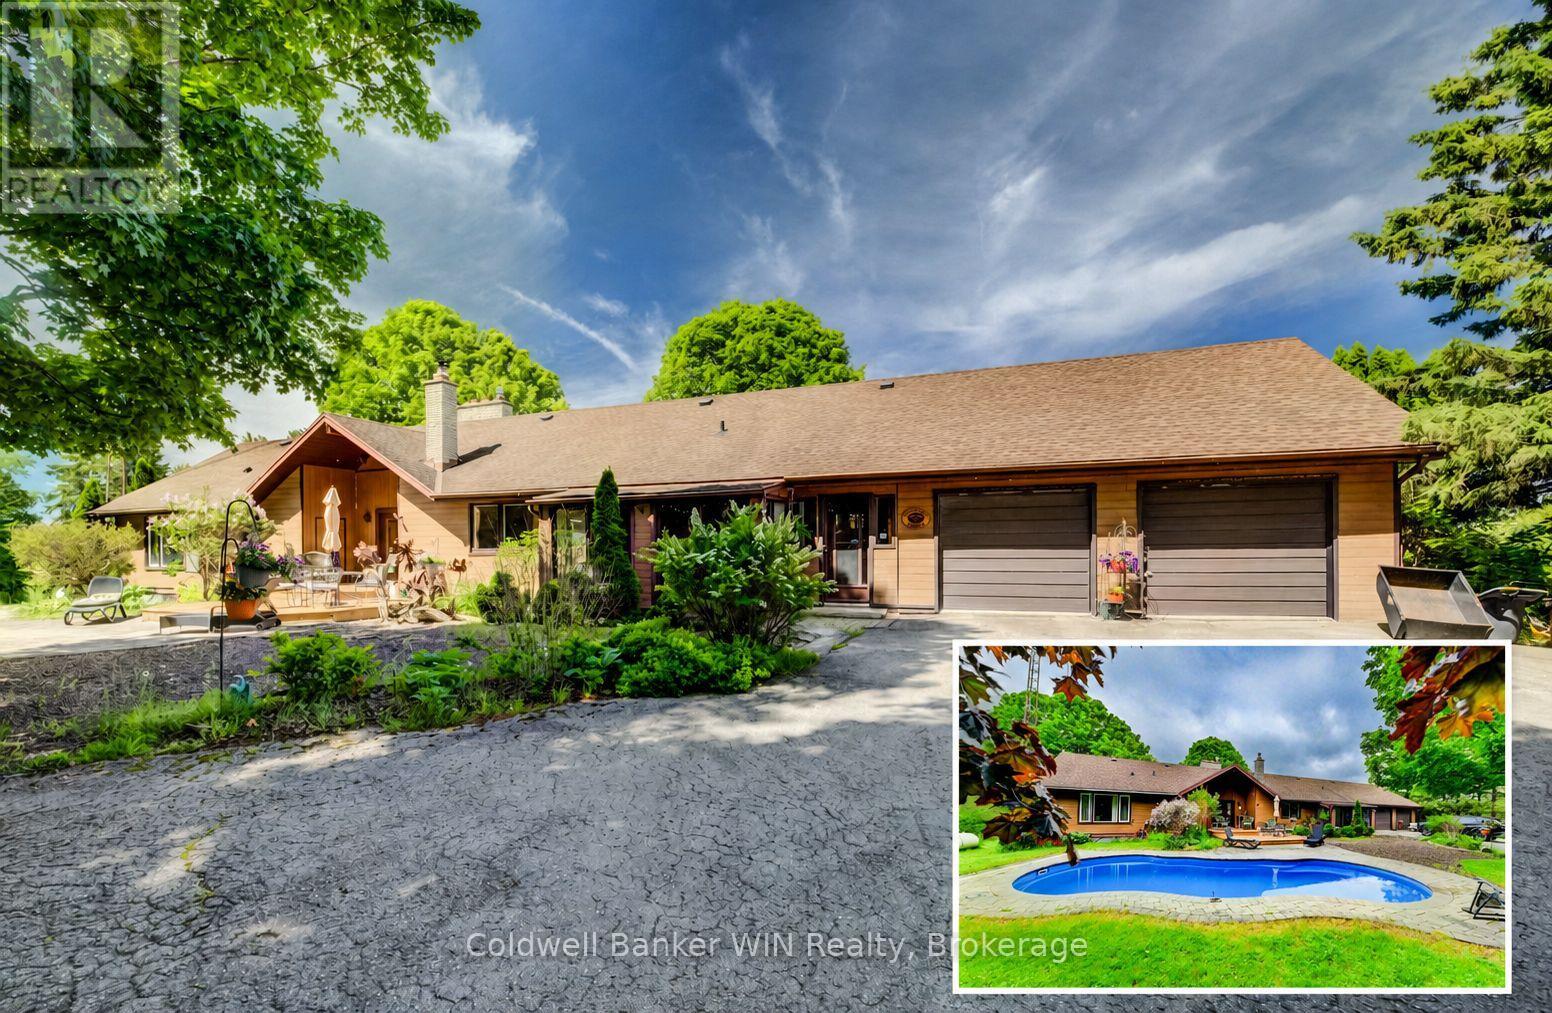
211269 Baseline Road
West Grey, Ontario
Only the second time this exceptional 16+ acre riverfront property has been offered for sale. Once you experience everything it has to offer, you'll understand why. A resurfaced driveway winds past a large spring-fed pond and leads to the hilltop setting of this impressive 2,600+ sq. ft. bungalow, where expansive west-facing decks capture breathtaking sunset views. Built into the hillside, the home offers convenient ground-level access from the fully finished lower level. The driveway passes a 24' x 36' workshop before arriving at the attached double garage. Outdoor living is highlighted by a private patio overlooking the inground saltwater pool, creating the perfect setting for relaxation and entertaining. Explore the network of trails winding through mature hardwood forest, where wildlife and seasonal wildflowers abound. The trails lead to nearly 500 feet of frontage along the South Saugeen River, featuring a combination of calm stretches and scenic rapids. Ownership of both riverbanks provides exclusive shoreline use and an unparalleled connection to nature. Inside, extensive renovations created a stunning open-concept kitchen with upscale appliances, custom finishes, and exceptional functionality. The kitchen flows seamlessly into the dining area and inviting fireside sitting space anchored by a wood-burning stove. Additional gathering spaces include a screened sitting room overlooking the pool and patio, and a spacious living room with vaulted ceilings, a fireplace, and warm natural wood finishes. Offering over 5,000 sq. ft. of finished living space, this 2+2 bedroom, 3.5 bathroom home provides ample room for family and guests. Whether it's the river frontage, hardwood forest, pool, workshop, or beautifully renovated living spaces, you'll have no shortage of favourite features. Managed Forest tax incentives may be available to future owners through the existing agreement, if desired. (id:37372)
Coldwell Banker Win Realty
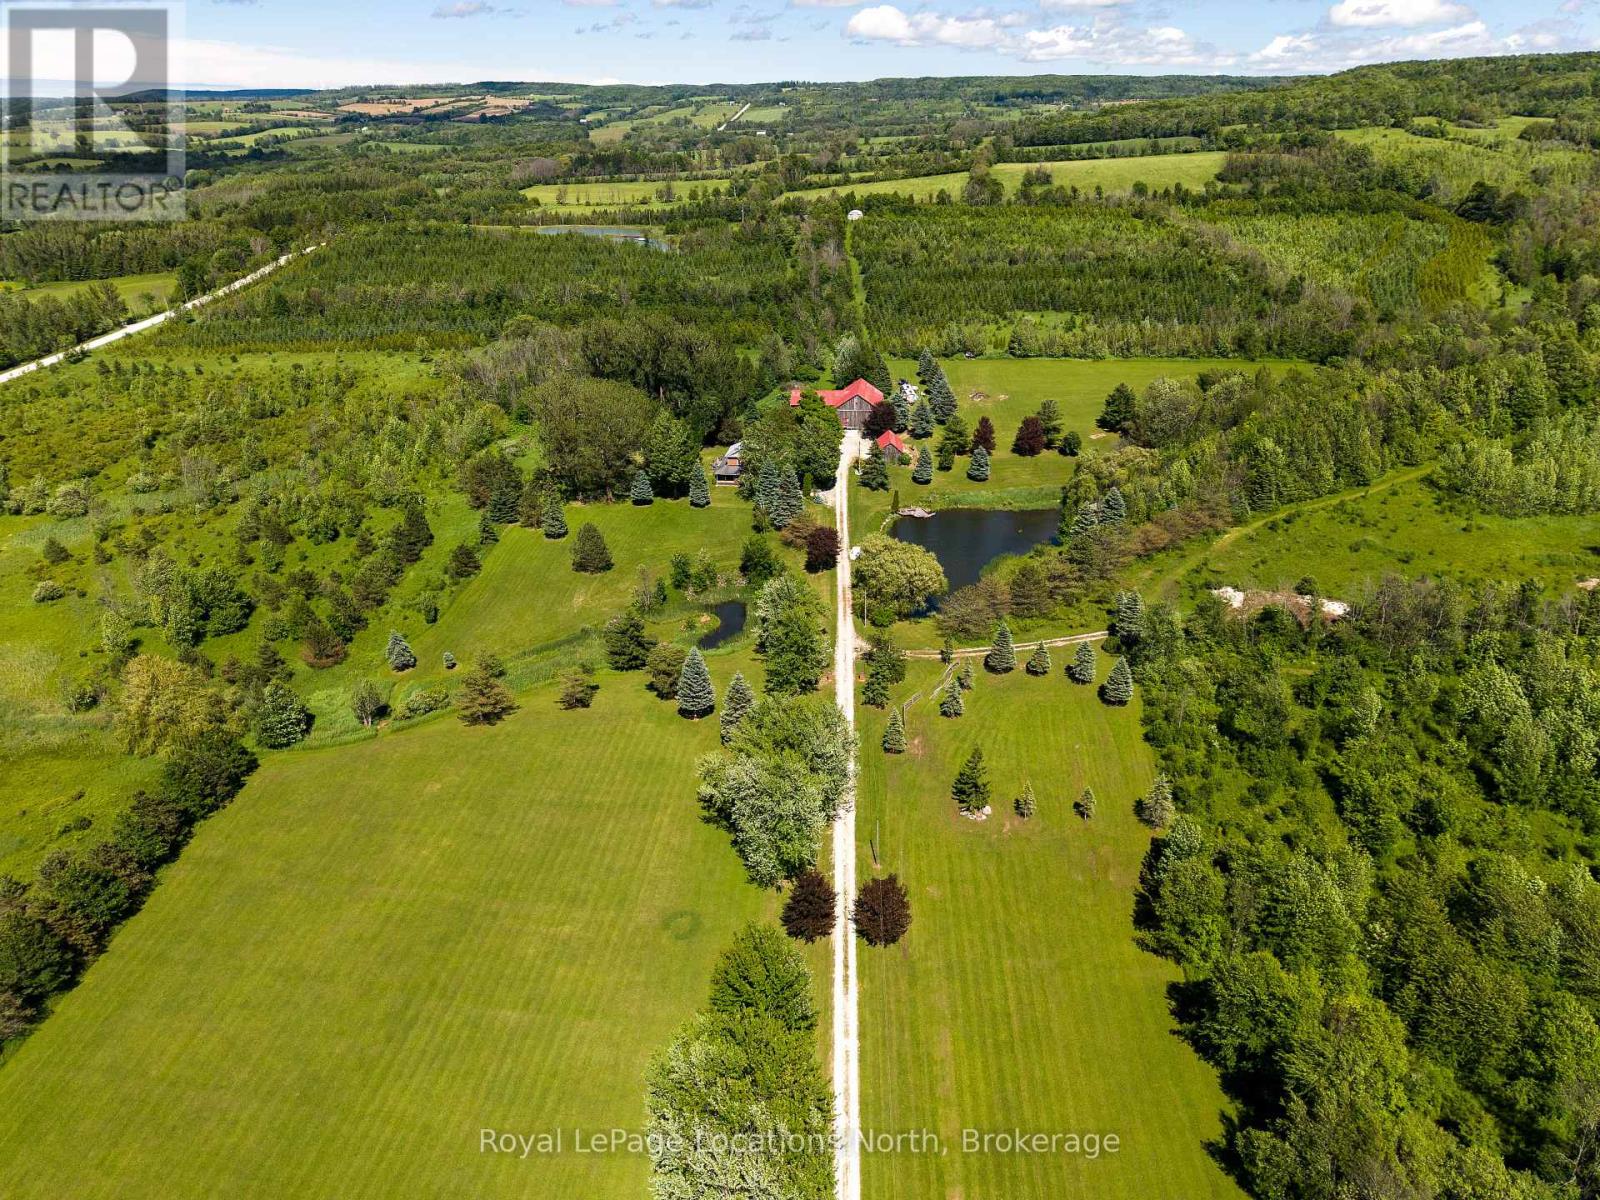
415799 10th Line
Blue Mountains, Ontario
Welcome to your own 17.5-acre countryside retreat in the heart of The Blue Mountains, where life moves a little slower and the views stretch for miles. Surrounded by rolling farmland, mature trees, and breathtaking sunsets, this is a property that invites you to embrace the beauty of rural living while remaining just minutes from the area's top amenities. A picturesque tree-lined driveway welcomes you home, winding between two serene spring fed ponds before arriving at the charming farmhouse perched atop the hill. Lovingly maintained over the years, the home offers 5 bedrooms and 2 bathrooms, while providing opportunity to make it your own. The main floor features engineered flooring, 9-foot ceilings, a kitchen open to the dining area, a cozy living room with a wood-burning fireplace, convenient laundry, a full bathroom, and an eat-in area that connects seamlessly to outdoor living spaces. Step outside to a covered sitting area ideal for rainy evenings, which opens onto a newly built composite deck with glass railings and sweeping northern views. An additional expansive deck off the living room overlooks the ponds below and captures spectacular west-facing sunsets. Upstairs, four bedrooms, including one with a Romeo & Juliet balcony, are complemented by a third level that captures some of the property's most spectacular valley views and sunsets. The lower level is complete with a rec room, ample storage, and an updated bathroom with a steam shower. Outside, the possibilities continue. A large bank barn with stalls and ample storage offers excellent potential for hobby farming, animals, workshops, or recreational use. A detached shed provides additional storage and utility space. Mature trees, rolling land, room for gardens, and space to roam complete this exceptional rural offering.Ideally located just minutes from Thornbury, Collingwood, Blue Mountain ski hills, golf, trails, wineries, cideries, and Georgian Bay. Adjacent 19Acres Vacant Land For Sale MLS X13477094 (id:37372)
Royal LePage Locations North
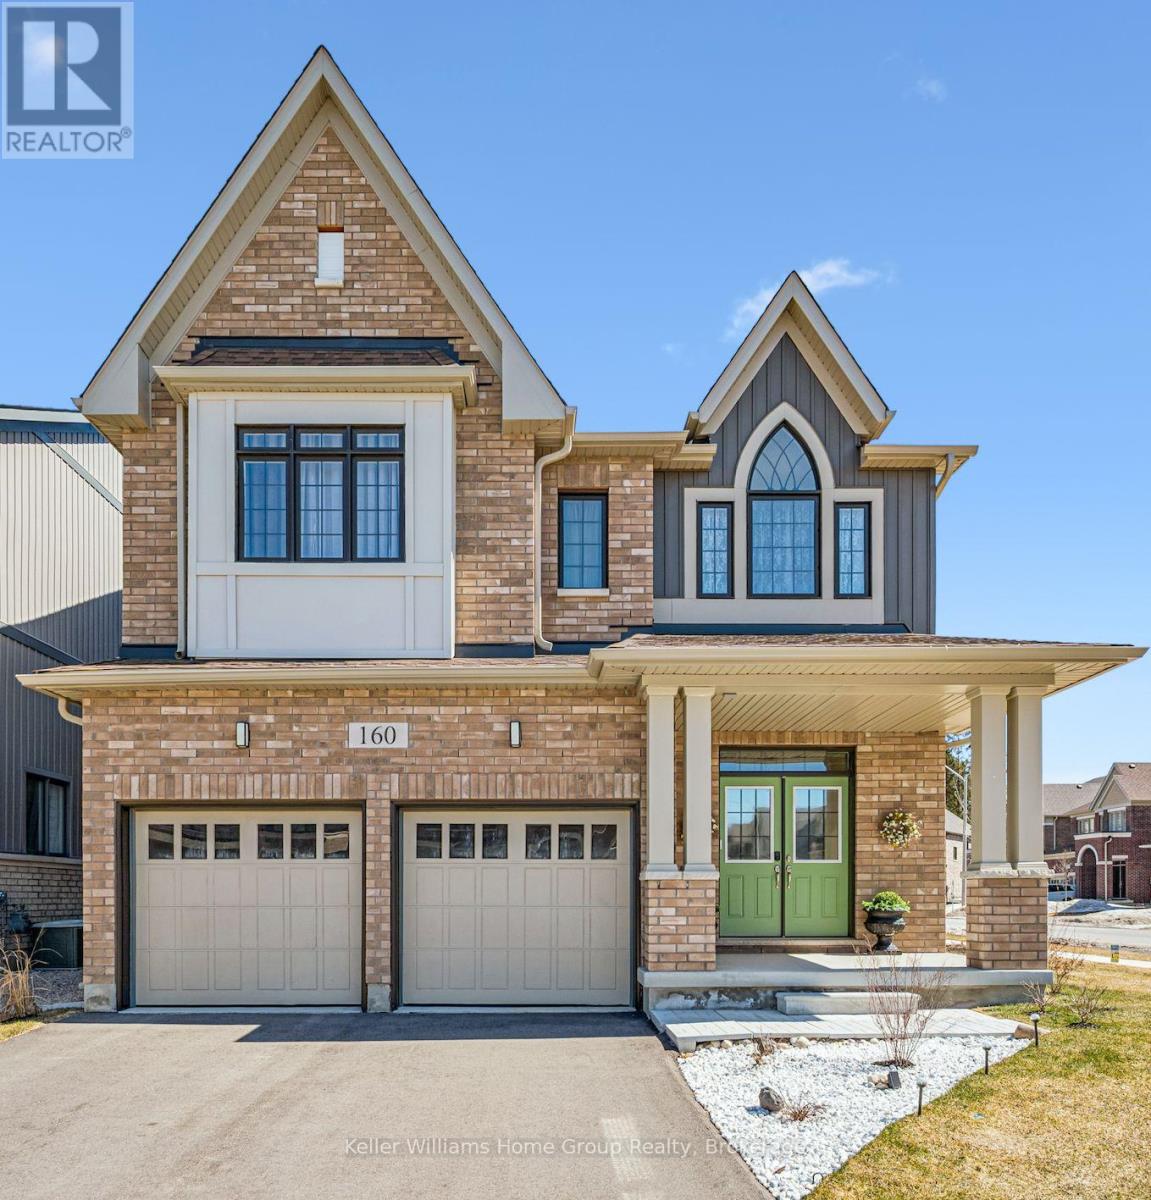
160 Raftis Street
Wellington North (Arthur), Ontario
It really doesn't get better than this! Come see for yourself! If you want the feeling of walking in to a BRAND NEW Build, this home will be sure to wow you, as if you are walking through a model home with almost no wear! Meticulously maintained with all the **Extras** already done within the past year: DECK, FENCE, CUSTOM WINDOW FURNISHINGS, A/C and Gas Fireplace Fan/Blower, BACKSPLASH......and MORE! Outside you can enjoy the extra space and privacy with this premium lot. This home has a Bright and Grand feel throughout and every bedroom (4 all upstairs) features an ensuite bathroom, large closet and bright windows. In the spacious kitchen made for entertaining family and friends you can find all stainless steel appliances, gorgeous quartz countertops, new backsplash, plus large island. The living room offers a cozy fireplace (with blower) and hardwood floors that continue into the open dining area to offer a complimentary homey feel. The laundry room is located on the second floor which provides convenience as well as practicality. Close to all the amenities that the town has to offer you can also find escape for city life in the privately fully fenced backyard with new deck and fire pit which is included (yes, in Arthur you can enjoy backyard fires too!). A two car attached garage with openers to store your toys and vehicles plus has a convenient walk in entrance to the house. This home is just waiting for you, come see it for yourself! This brand new feeling, move in ready capability, and "ADDED extras" found here cannot be seen anywhere else for this price! View floor plans and virtual tour attached in link on listing. (id:37372)
Keller Williams Home Group Realty
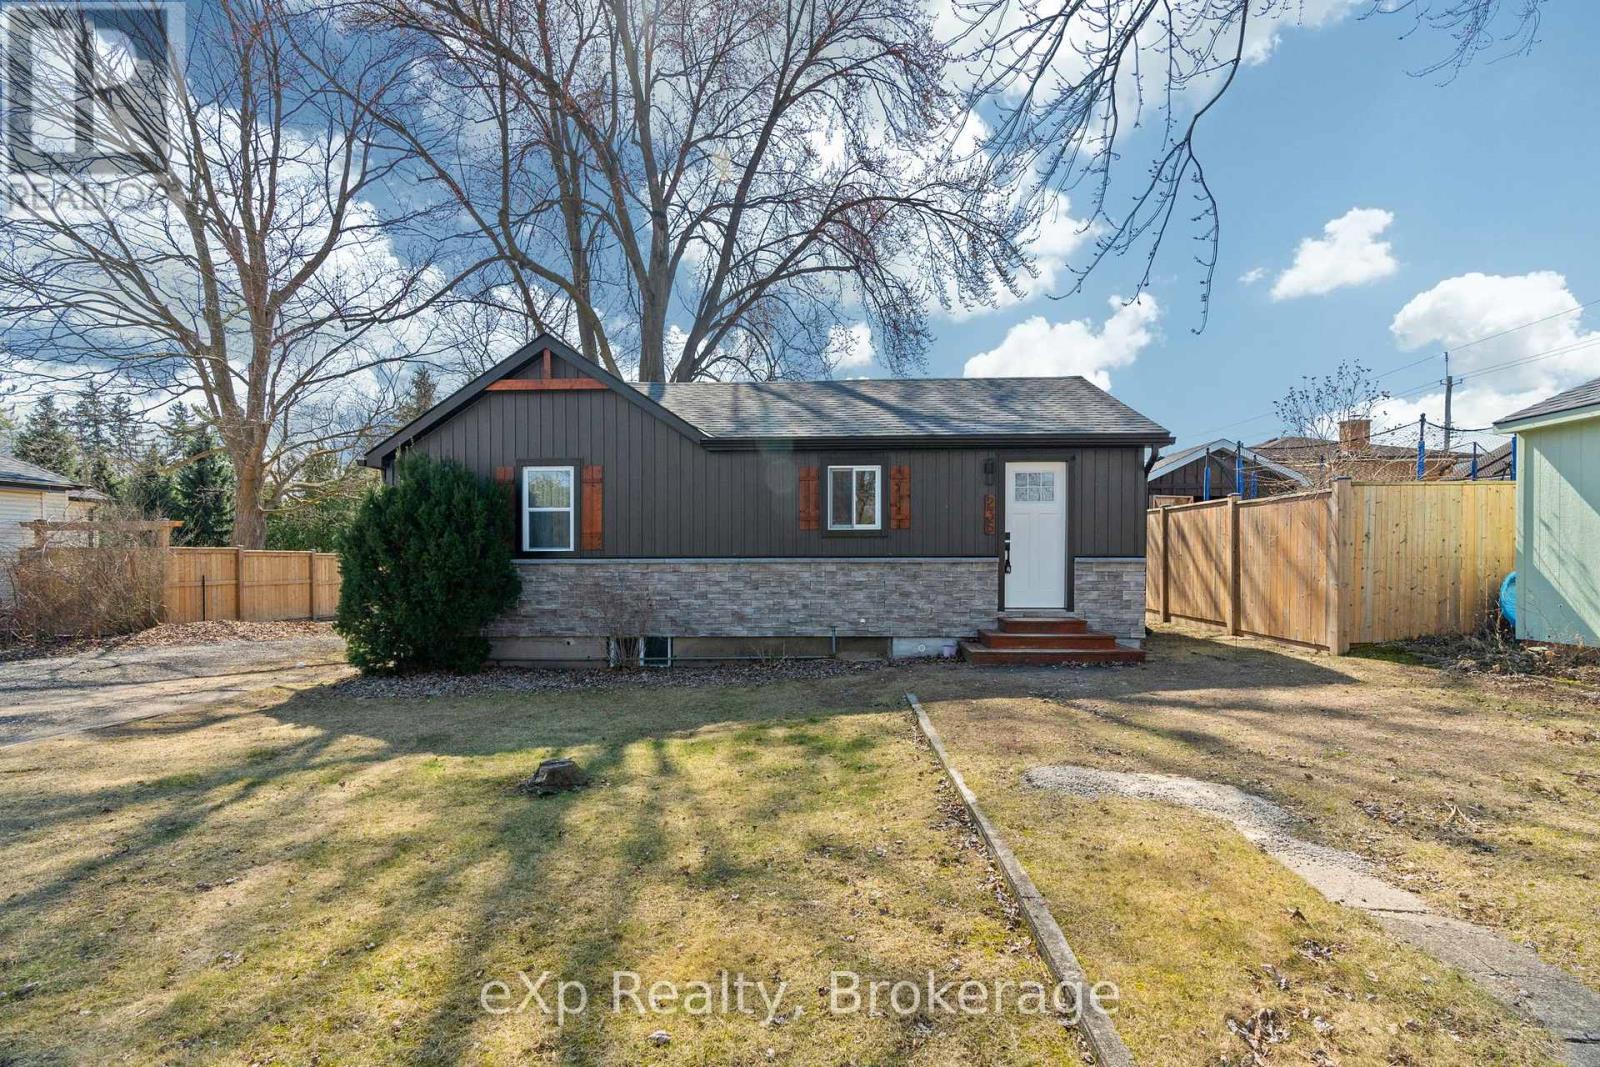
236 Sydenham Street
Strathroy-Caradoc (Nw), Ontario
Welcome to this beautifully renovated 2-bedroom bungalow where quality craftsmanship and modern updates come together in a move-in ready package. Extensively renovated from top to bottom, this home features updated plumbing, electrical, windows, and siding, offering peace of mind for years to come.Inside, you'll find a bright and inviting layout with stylish finishes throughout. The functional main floor is perfect for first-time buyers, downsizers, or anyone seeking low-maintenance living. The fully finished basement adds valuable living space with a spacious family room-ideal for movie nights, entertaining, a home office, or a play area.Whether you're relaxing indoors or enjoying the ease of a completely updated home, this property delivers exceptional value and comfort. Simply move in and enjoy everything this thoughtfully renovated bungalow has to offer. (id:37372)
Exp Realty
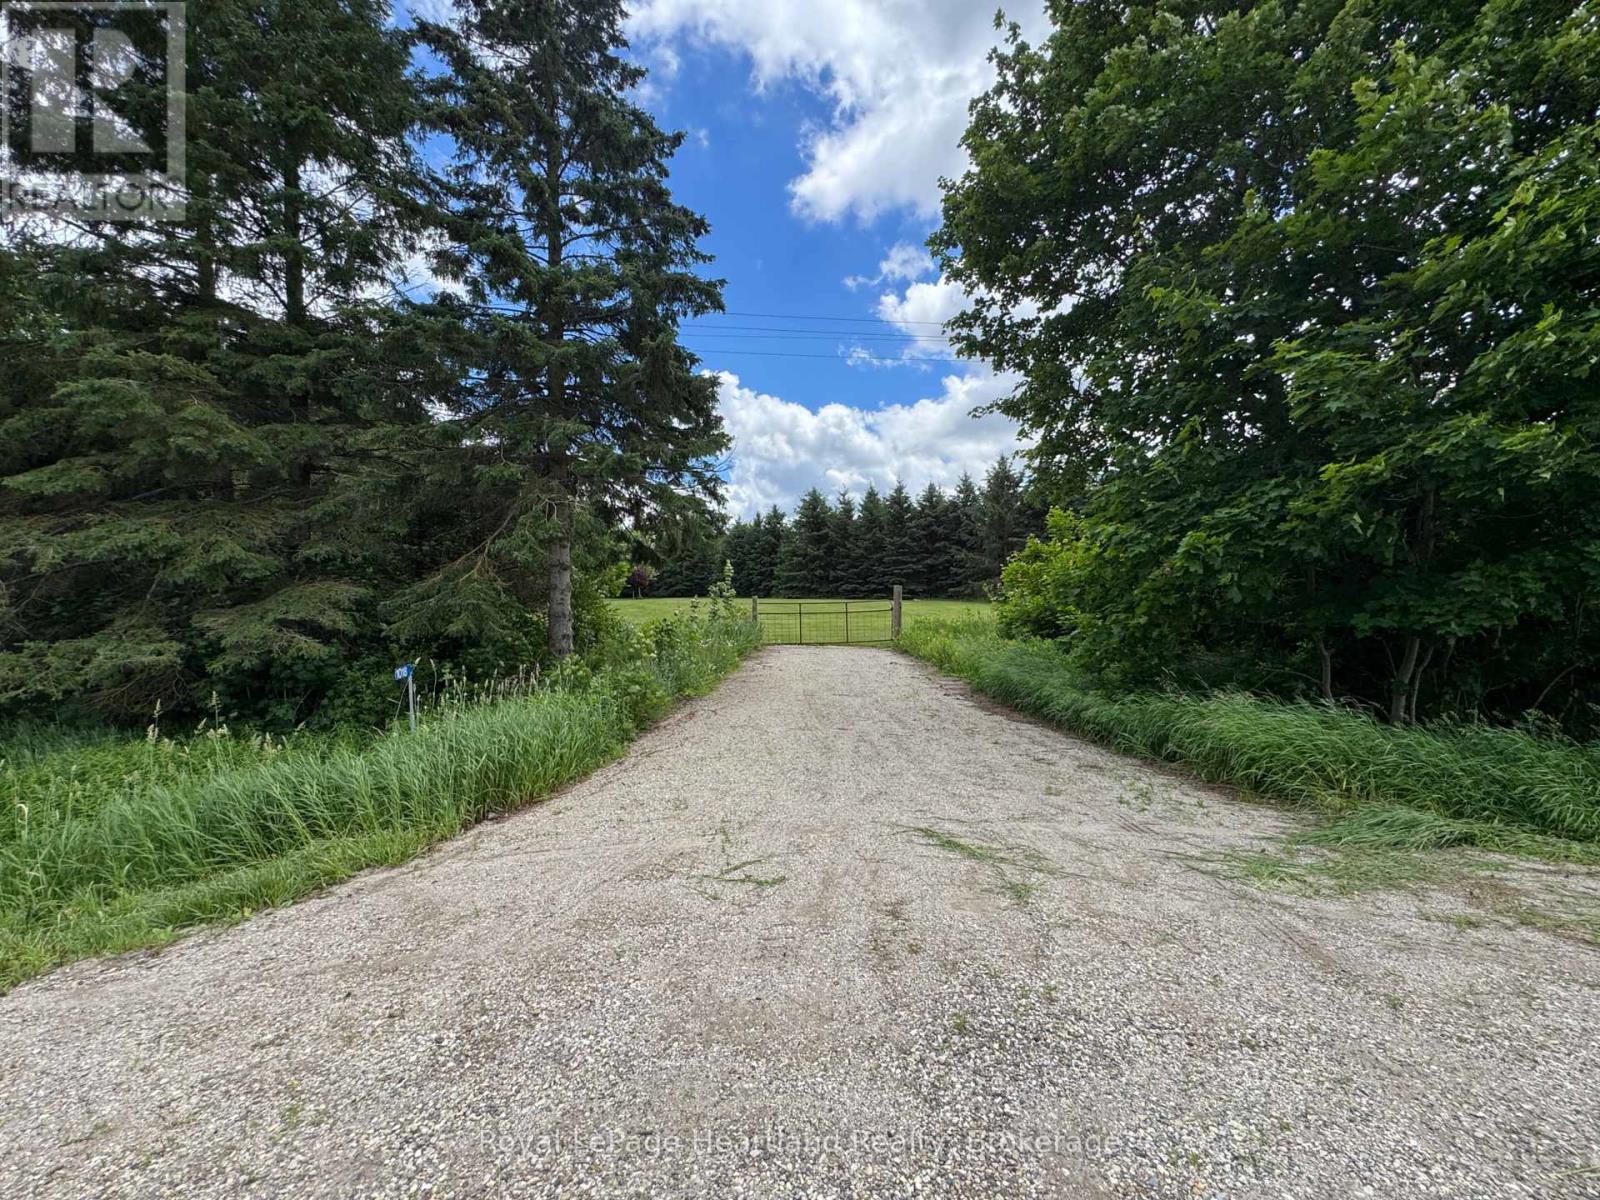
1018 Harriston Road
Howick, Ontario
Excellent 0.68 Acre Building Lot on the edge of Wroxeter. Bring Your Plans and Dreams to Life in this Secluded Building Lot at 1018 Harriston Road, Wroxeter. (id:37372)
Royal LePage Heartland Realty
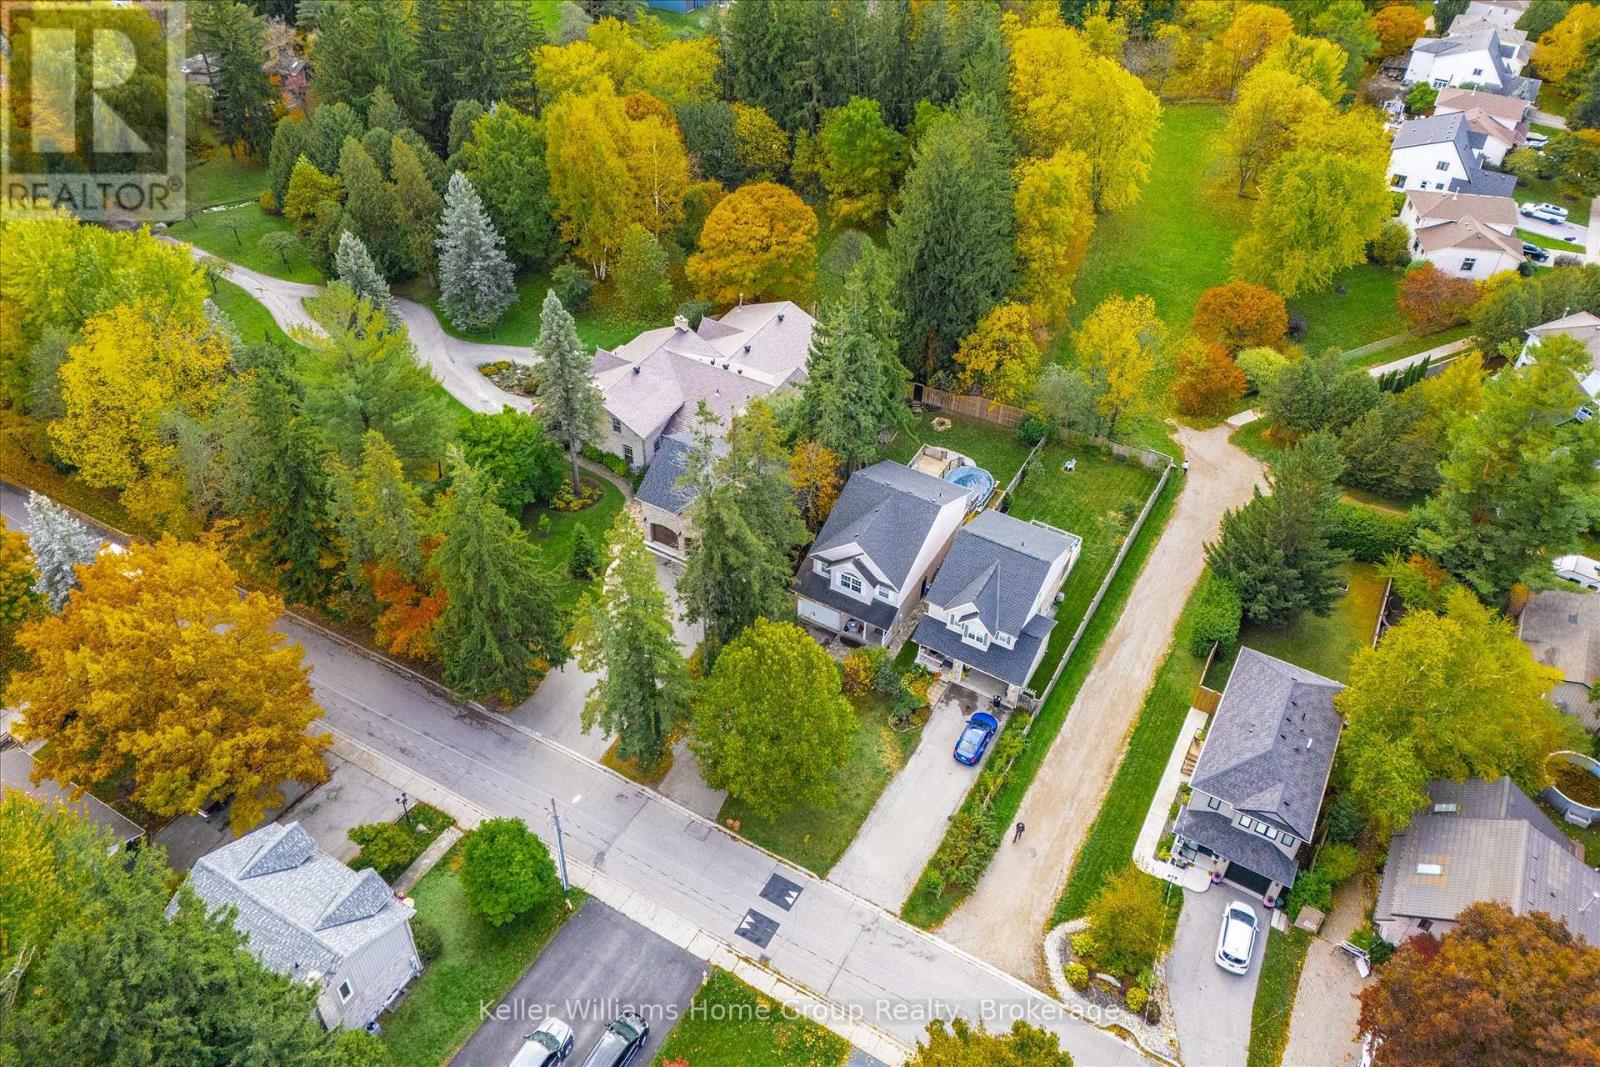
609 Perry Street
Centre Wellington (Fergus), Ontario
Welcome to 609 Perry Street, where summer memories are waiting to be made! Nestled in the growing, family-friendly community of Fergus, this exceptional home offers the perfect blend of comfort, style, and outdoor living-ideal for enjoying the summer holidays and getting settled before the kids head back to school.The backyard is truly the star of the show. Backing onto peaceful green space, the fully fenced yard feels like a private retreat, complete with a pool, expansive deck, outdoor dining and lounging areas, and plenty of room for family fun. Whether you're hosting BBQs, enjoying evenings around the fire, or watching the kids play, this vacation-inspired backyard is designed for making lasting memories.The property boasts an impressive depth of 133.59 ft at its longest point, offering exceptional space for recreation, entertaining, and privacy. The outdoor living area flows seamlessly from the home, creating the perfect balance of indoor comfort and outdoor enjoyment.Inside, the bright open-concept main floor features a stylish kitchen with island, spacious dining area, and inviting living room with custom built-in bookcase. Upstairs you'll find a generous primary suite with walk-in closet and ensuite, along with two additional bedrooms, a full bath, and convenient upper-level laundry.The fully finished lower level offers outstanding versatility with a large recreation room, wet bar, games area, steam shower, and 2-piece bath-perfect for entertaining, a teen retreat, or potential multigenerational living and in-law suite possibilities.More than just a home, 609 Perry Street offers a lifestyle where family, outdoor living, and entertaining come together beautifully. Move in now, enjoy a summer by the pool, and be comfortably settled before the new school year begins. (id:37372)
Keller Williams Home Group Realty
374 West Gore Street
Stratford, Ontario
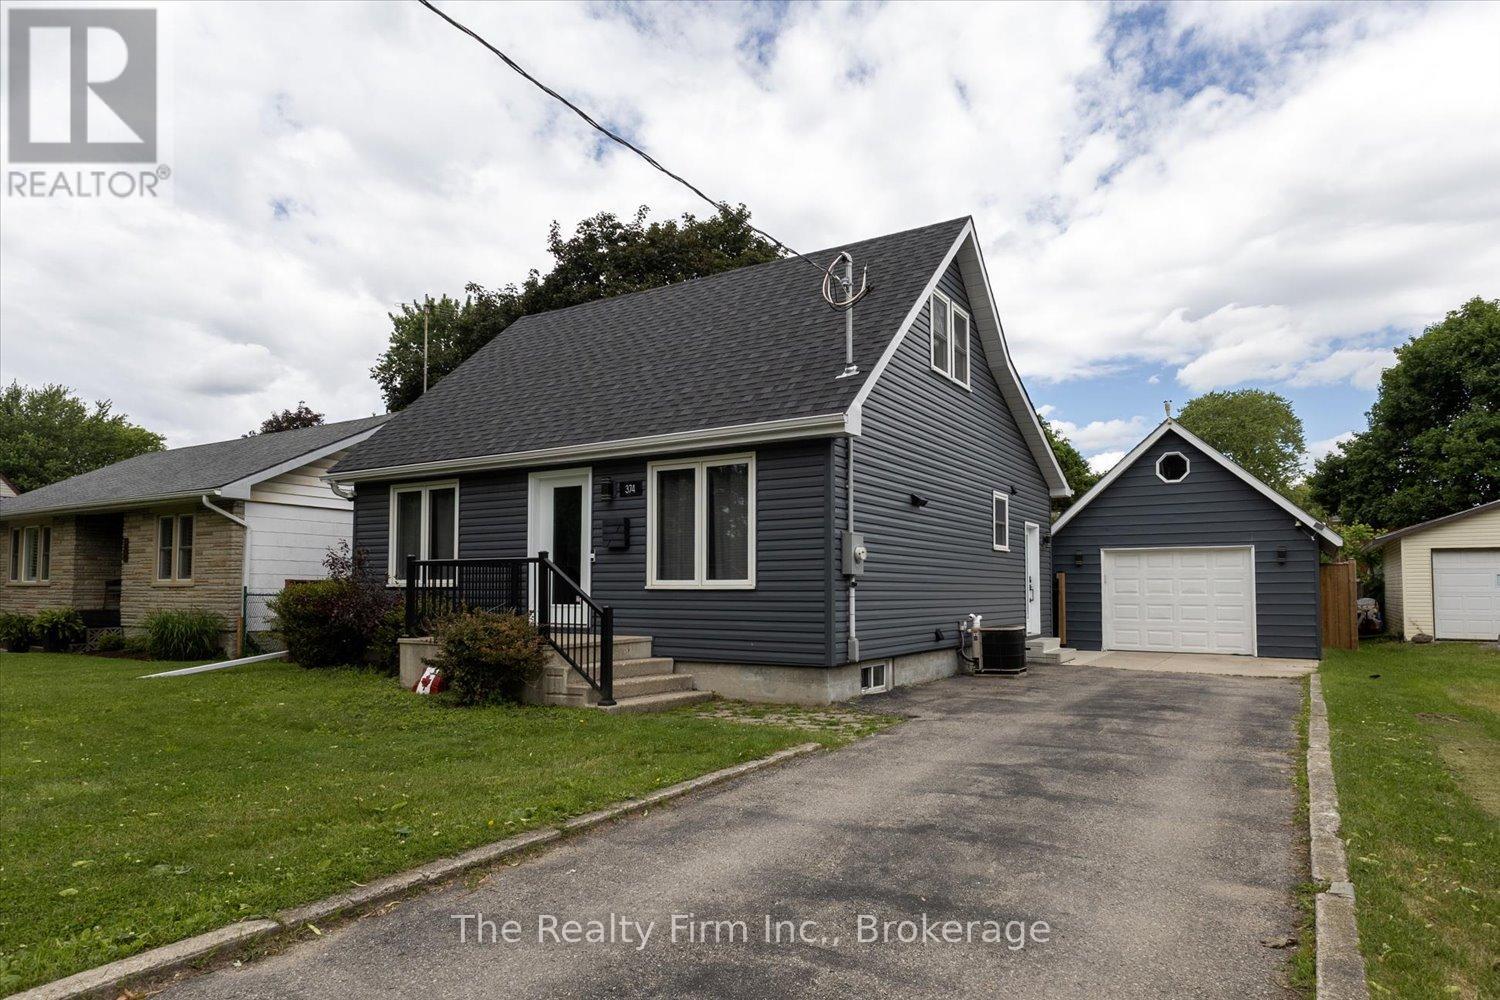
Not a drive-by! This beautifully renovated home offers far more living space than first meets the eye. With over $300,000 invested in updates and improvements in 2022 completed by respected local builder Belliveau Construction, this property delivers style and quality craftsmanship. The stunning kitchen is sure to impress featuring sleek cabinetry, a large island and an open layout perfect for entertaining. The spacious addition creates an inviting living area with soaring ceilings and natural light, all supported by a substantial concrete crawlspace below offering excellent storage. Convenient main-floor living includes the primary bedroom and a 4-piece bathroom. The second level offers two additional bedrooms and storage areas. Outside, enjoy a fully fenced backyard, patio area and detached single-car garage (2011 - 16'x24'). Ideally located close to schools, hospital and everyday amenities. This move-in-ready home combines character, space, and modern updates. A rare opportunity to own a thoughtfully renovated home where a lot of the major work has already been done. (id:37372)
The Realty Firm Inc.
RE/MAX A-B Realty Ltd
153 Creighton Street S
Ramara (Atherley), Ontario
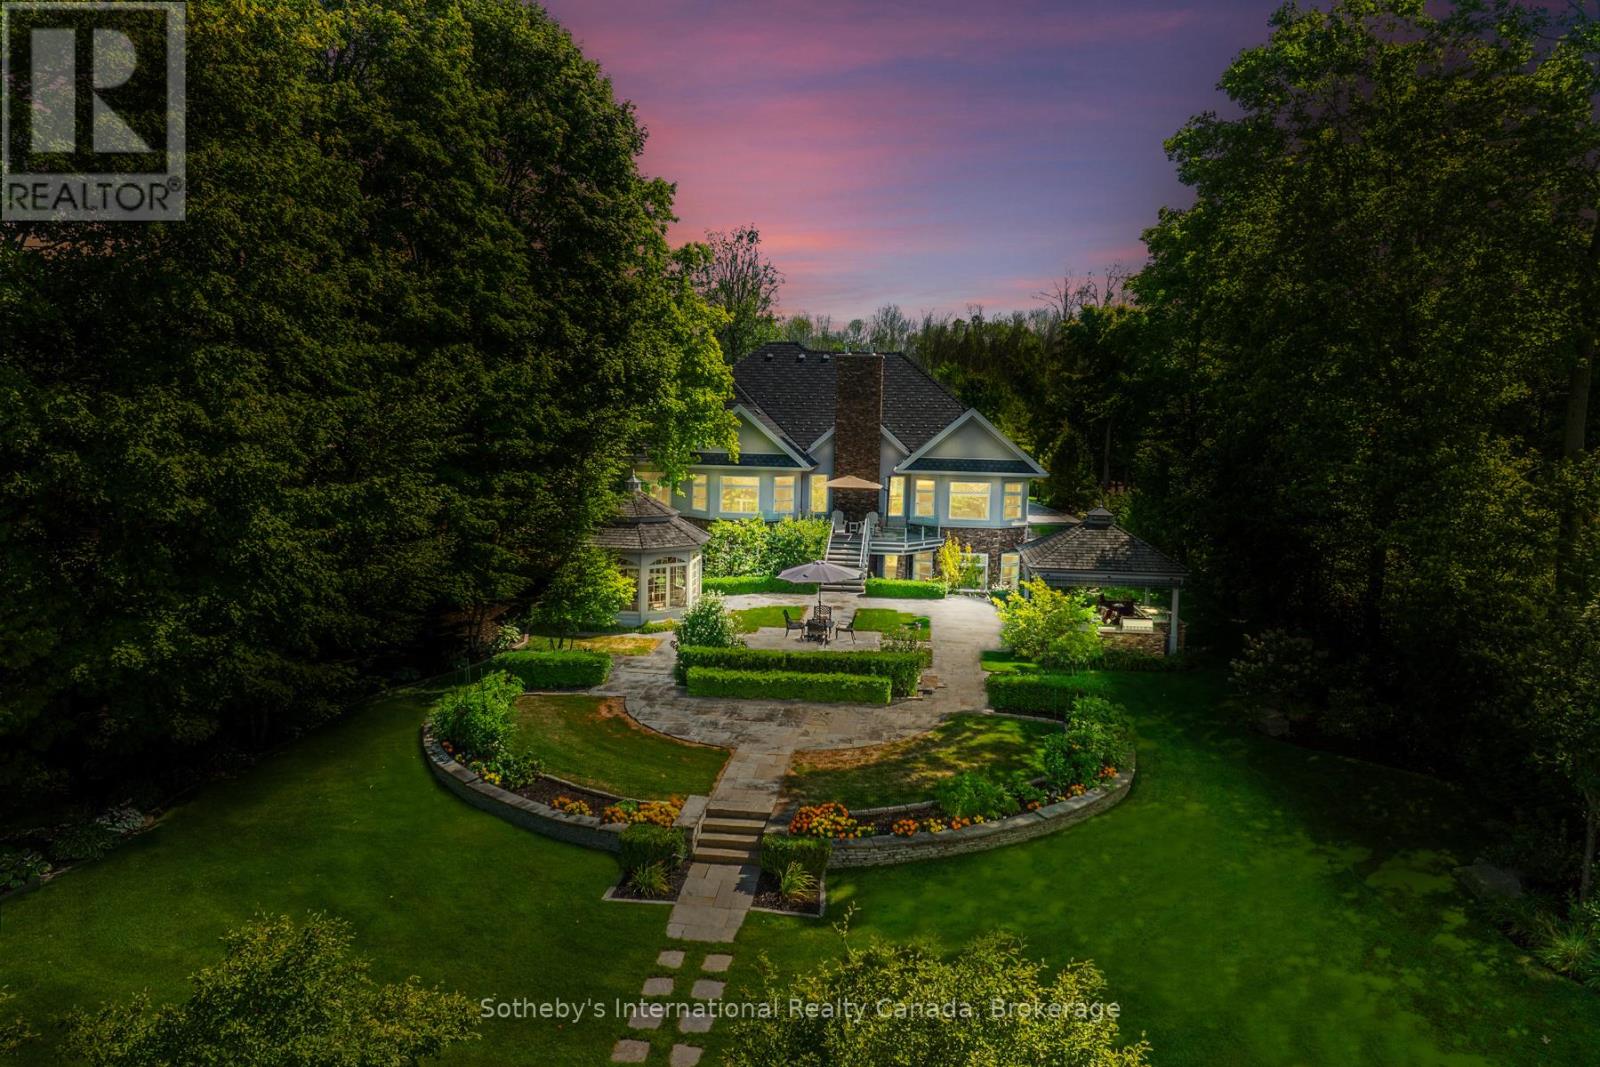
Curated with pure intention, exceptionally executed - here's a spectacular opportunity to own one of Lake Simcoe's most admirable waterfront estates! This custom-built residence offers over 6,000 sq ft of refined living space on 1.2 acres of professionally landscaped grounds. With 107 feet of prime WESTERN shoreline, the property is perfectly positioned for unforgettable sunsets and an unmatched lakeside lifestyle. Crafted by award-winning West Brennen Construction, the home blends timeless elegance with modern performance. Solid 8' walnut doors and flooring, intricate plaster and imported tin ceiling details, natural quartzite, granite, and leathered granite surfaces create a sense of warmth, sophistication, and enduring quality. The layout features four spacious bedrooms, a dedicated office, and five impeccably designed bathrooms, including a spa-like primary ensuite featured in House & Home magazine. The walk-out lower level offers 9.5' ceilings, a custom media room, a games area, and an English-style pub with cherry wood millwork, marble floors, and granite counters, the ultimate entertaining space. Smart home technology controls lighting, irrigation, and security, while premium mechanical systems, including 400-amp service and a 30KW Generac generator, provide year-round comfort and reliability. Outside, park-inspired landscaping surrounds an outdoor kitchen, waterfall feature, and a charming gazebo ready for a hot tub or lakeside lounging. The heated four-car garage with Rhino-coated floors and custom storage adds practicality to luxury. At the waters edge, a rare dry boathouse with finished space above offers excellent flexibility ideal for guests, a studio, or office, while two marine railways, deep water access, and twin 40' docks easily accommodate a 28' boat and Seadoos. With flawless craftsmanship, modern functionality, and an unbeatable waterfront setting, this property offers a truly elevated lifestyle where every detail has been thoughtfully executed. (id:37372)
Sotheby's International Realty Canada
8 Lakeview Crescent
Mckellar, Ontario
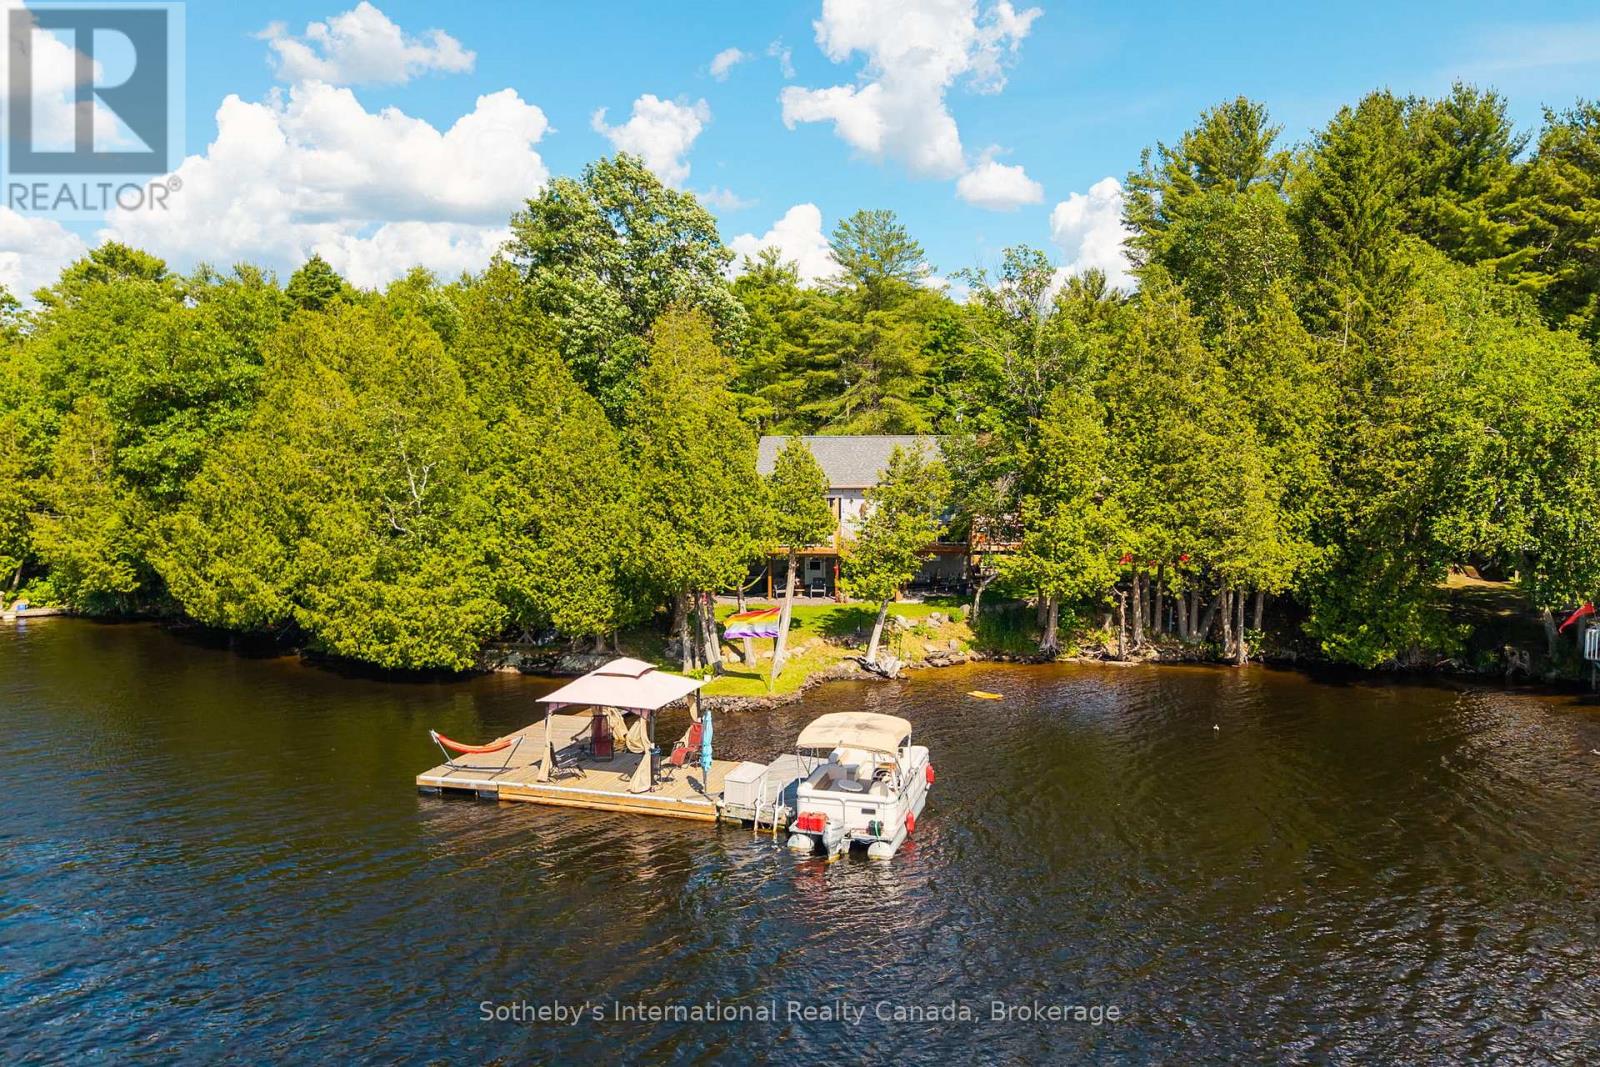
Tucked in a quiet community of year round cottages along one of the fingers of Lake Manitouwabing sits this 3+ bedroom, 2 bathroom year round home or cottage. Completely rebuilt and updated over the last 5 years, this property has been thoughtfully redeveloped with nearly 1800 sq.ft of living space on 2 levels, a large sundeck off the front and potential for a covered porch off the lower level walkout. Enjoy early mornings relaxing in the hot tub, afternoons fishing or jumping off the large dock system (with step in entry at shore and 18' depth at the end). Finish off the night with s'mores and stories around the firepit. Accents to the property include a cute bunkie, toolshed and a workshop with room to park your ATV, The property is set with ample parking, a connection for RV and hardwired Generac system already and in place. Lake Manitouwabing is located about 20 minutes east of Parry Sound and is known as a great social lake. It features a marina with gas & ice cream shop at one end, The Ridge golf club on the eastern shore and the town of McKellar with general store, LCBO and Minerva Park with weekly market at the north end - all accessible by touring the lake or by traveling the cottage roads. (id:37372)
Sotheby's International Realty Canada
115 Kennedy Road
Woolwich, Ontario
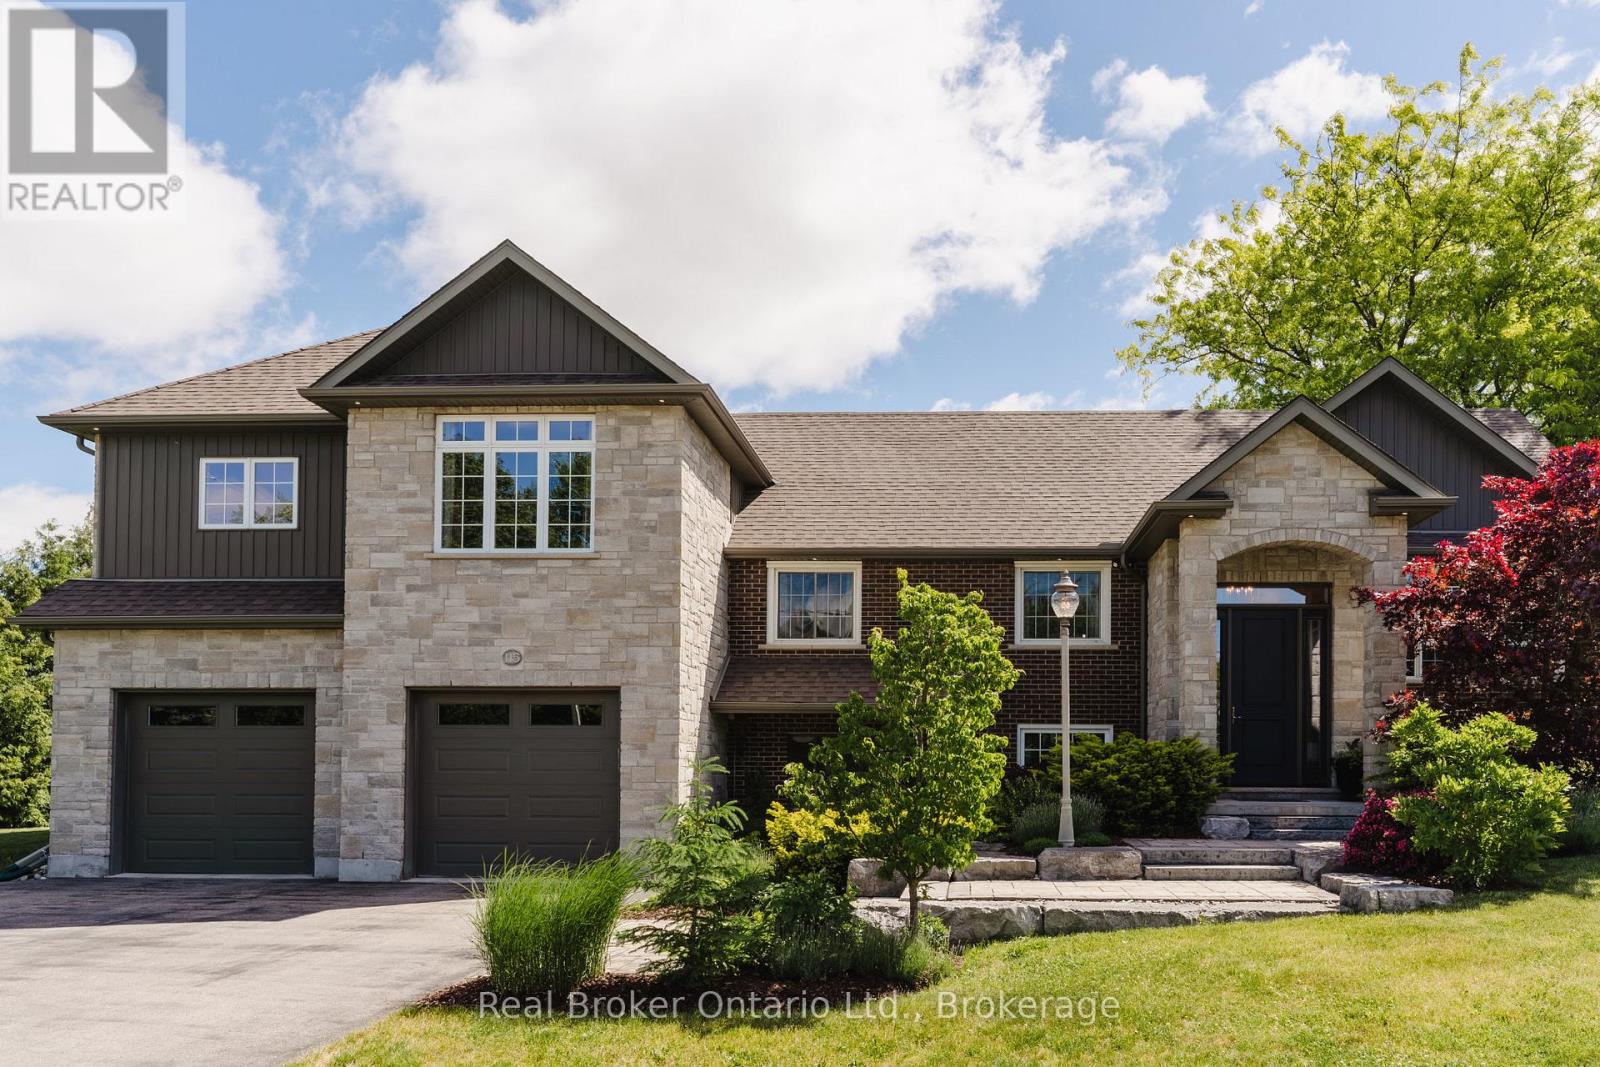
Welcome to this exceptional estate residence set on a professionally landscaped half-acre lot in the charming community of Breslau. Extensively rebuilt to the studs and thoughtfully expanded with a substantial addition in 2015, this remarkable home seamlessly blends timeless craftsmanship with modern luxury. Offering 3 bedrooms and 5 bathrooms, the residence has been meticulously designed to deliver both elegance and functionality. The expansive open-concept main floor is ideal for sophisticated entertaining and everyday living, featuring generous principal rooms, refined finishes, and an abundance of natural light throughout. At the heart of the home, the gourmet kitchen flows effortlessly into the living and dining spaces, creating an inviting atmosphere for gatherings both large and small. Each bedroom serves as a private retreat, complete with its own luxurious ensuite bathroom and spacious walk-in closet, providing an elevated level of comfort and privacy. The lower-level office, featuring a separate entrance, offers the perfect setting for professionals, entrepreneurs, or those seeking a dedicated work-from-home space. Set amidst beautifully landscaped grounds, the property offers the privacy and presence of an estate home while remaining conveniently connected to the region's major centres. The impressive tandem garage currently accommodates up to three vehicles, with additional flexibility for storage, hobbies, or future customization. Ideally located in the desirable community of Breslau, residents enjoy quick access to Kitchener, Waterloo, Cambridge, and Guelph, while Highway 401 is just minutes away, making commuting effortless. A rare offering where quality construction, modern design, and estate-style living come together to create an extraordinary place to call home. (id:37372)
Real Broker Ontario Ltd.