
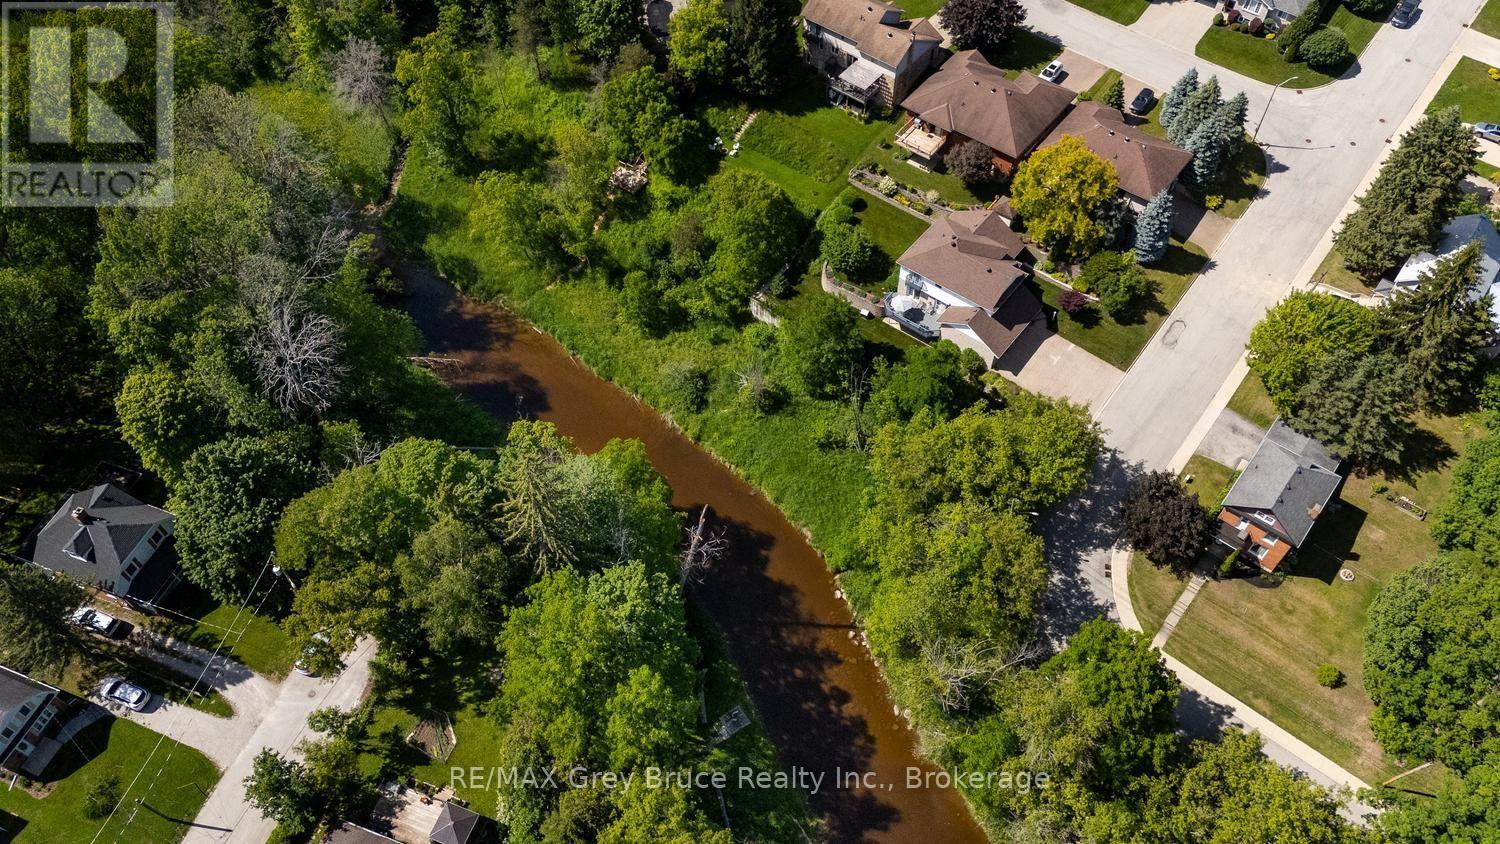
1510 7th Avenue W
Owen Sound, Ontario
Executive Home in a Prime area in Owen Sound. This is an Opportunity to own a O.C LONG built home in Hunters Run on the Pottawatami River. Enjoy the view is the river, from the composite deck off the living room, and Primary bedroom. The home is bright and ,spacious, with an attached 3 car garage. Beautifully landscaped with a newly remodelled back yard done by HUTTEN. The lower level is a walk out designed as a in- law suit or extra income apartment. A remarkable home, in a fantastic neighbourhood. (id:37372)
RE/MAX Grey Bruce Realty Inc.
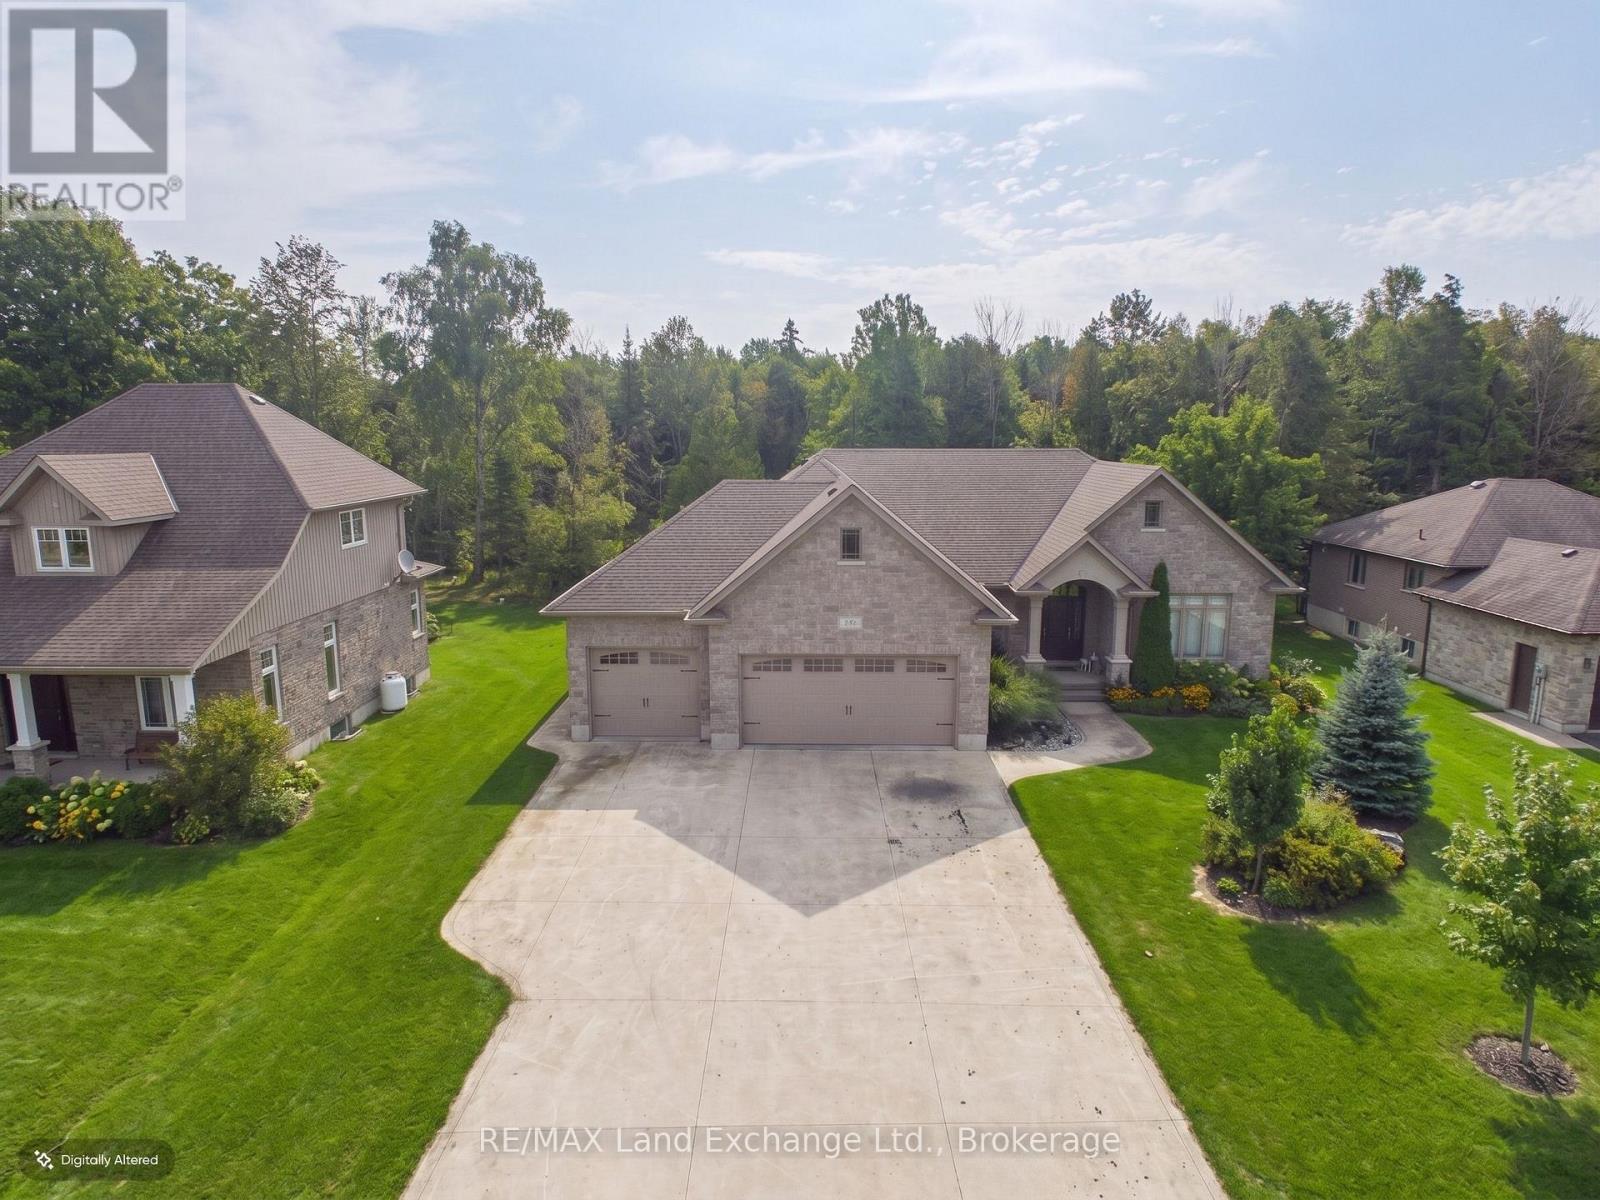
192 Birchwood Avenue
Kincardine, Ontario
Welcome to Birchwood Avenue! Located just north of Kincardine and directly across the road from the beautiful shores of Lake Huron, this impressive 2016-built bungalow offers the perfect combination of space, location, and lifestyle. With 5 bedrooms and 3 bathrooms, there is plenty of room for the whole family, guests, and everything in between. Step inside to discover a bright and spacious layout with quality finishes throughout, while the fully finished basement is truly one of the coolest spaces you will see, offering a full movie room, a pool table area, as well as a large wet bar, making this an entertainer's paradise. Outside, the large covered concrete rear deck provides the perfect spot to relax, entertain, and enjoy the peaceful wooded backdrop behind the property. The 3-car garage offers an abundance of space for vehicles, toys, storage, or a workshop. Enjoy being just a short walk from local parks and the Lake Huron shoreline, while Bruce Power is only a short drive away. Whether you're looking for a family home, a place to enjoy the lake lifestyle, or simply a property with plenty of room to grow, this one is sure to impress. Come see everything this exceptional Birchwood Avenue bungalow has to offer before it's gone! (id:37372)
RE/MAX Land Exchange Ltd.
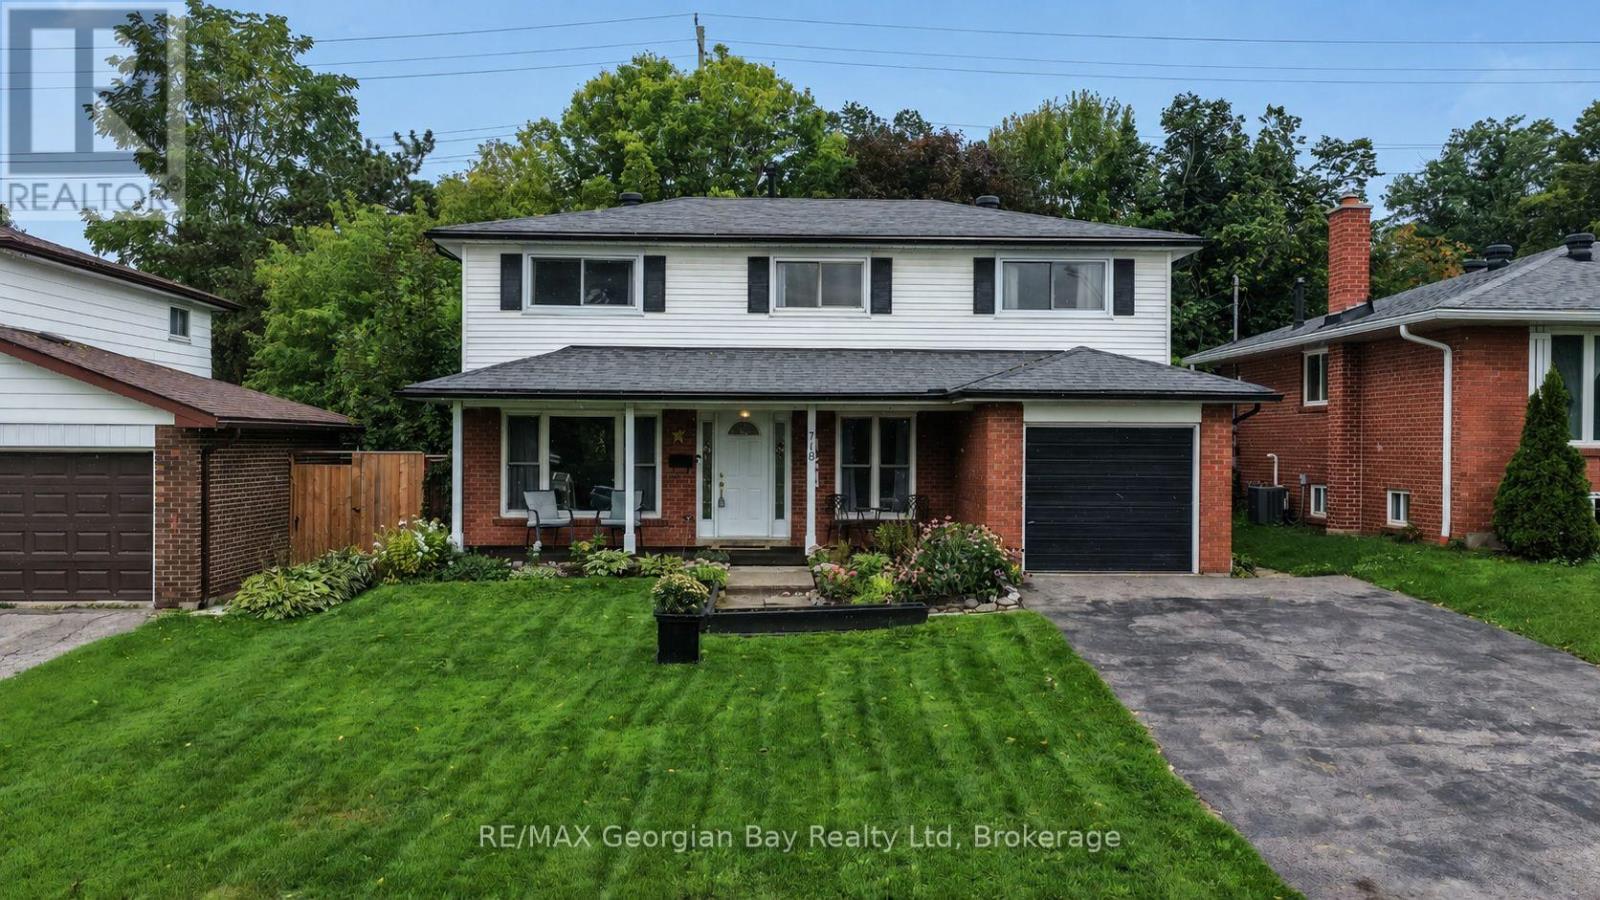
718 Birchwood Drive
Midland, Ontario
Great value is found on this 4 bedroom family home that has been well maintained and offers something for the whole family. Located on quiet street close to parks, schools and trails. Some of the many features are: Eat-In Kitchen * Spacious Living Room with Hardwood * Dining Room * Primary Bedroom with walk-in closet, Ensuite & Hardwood * Most of home has been freshly painted and 3 bedrooms with new flooring & baseboards * Powder Room on Main Floor * Updated Main Bath * Rec Room and Storage area in basement * Hi-Eff Gas Furnace with Central Air * Garage with inside entry * Large Paved Drive * Inter-Lock Patio * Landscaped and Fenced back Yard with rear access * Maintenance Free Exterior * Vinyl Double Pane Windows. Located in North Simcoe and offers so much to do - boating, fishing, swimming, canoeing, hiking, cycling, hunting, snowmobiling, atving, golfing, skiing and along with theatres, historical tourist attractions and so much more. Only 5 minutes to Penetang, 40 minutes to Orillia, 40 minutes to Barrie and 90 minutes from GTA. (id:37372)
RE/MAX Georgian Bay Realty Ltd
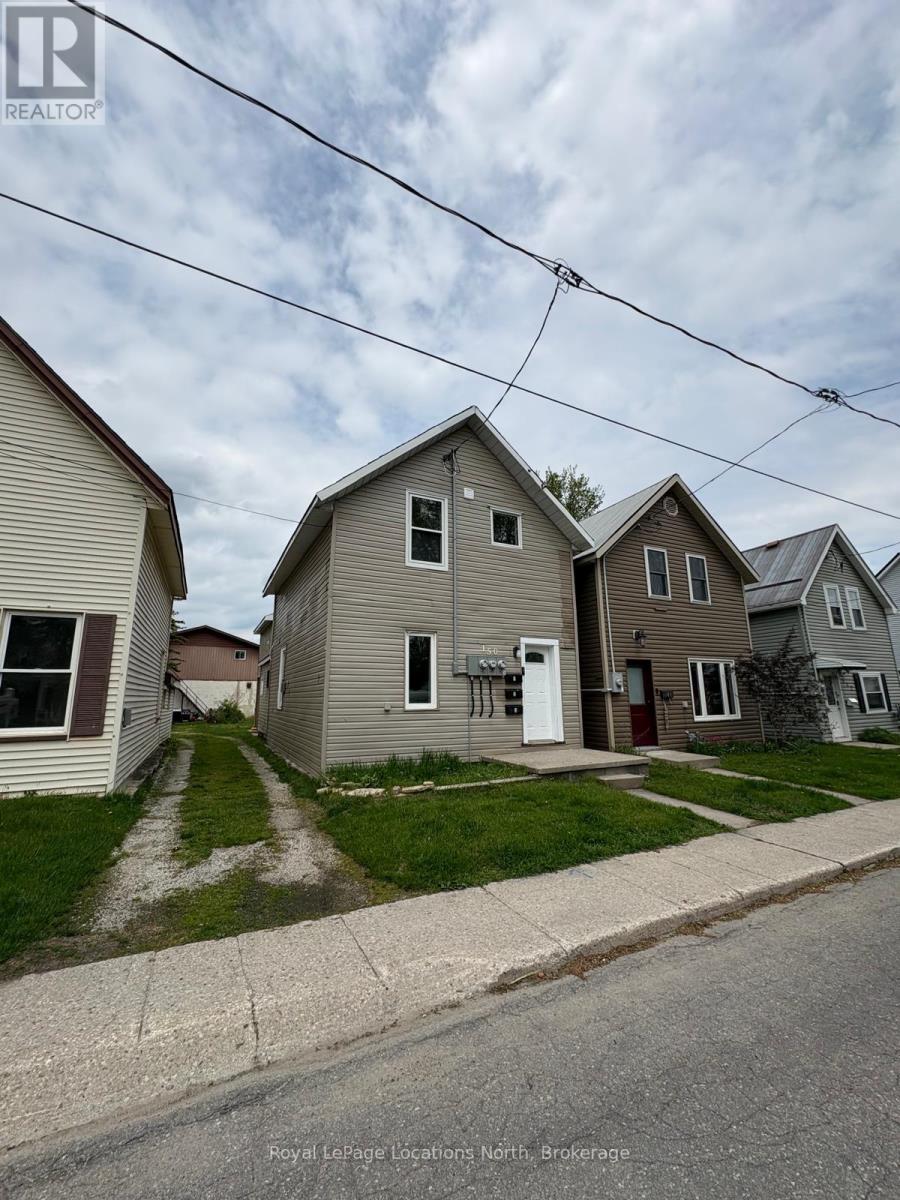
1 - 150 13th Street W
Owen Sound, Ontario
Newly Renovated 3 bedroom unit close to Downtown Owen Sound. Second floor unit of a triplex. The space consists of open kitchen, dining and living with three bedrooms to the back as well as the bathroom. Some storage space as you enter the separate unit entrance. One parking space available at the back of the building. Credit check, proof of employment and references required. (id:37372)
Royal LePage Locations North
105 Craig Street
North Middlesex (Ailsa Craig), Ontario
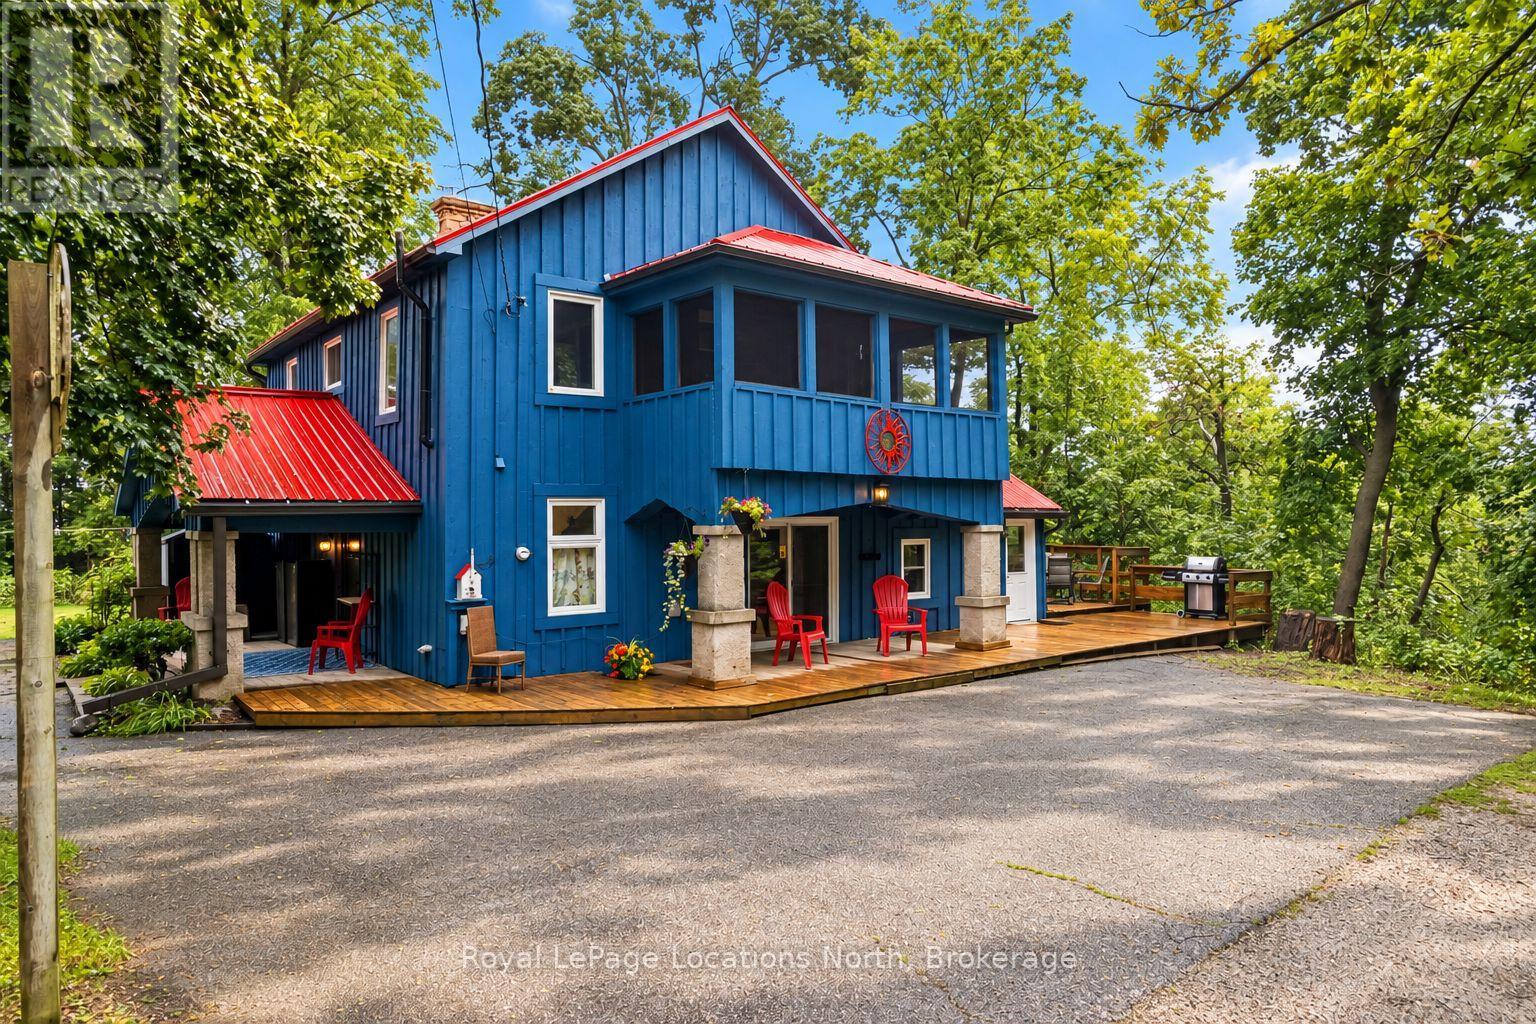
You'll find a hidden gem at 105 Craig Street - a truly rare & private riverfront retreat set on 2.43 acres of beautifully treed grounds along the Ausable River. Tucked away in a secluded natural setting yet only 20 minutes northwest of London, this one-of-a-kind property offers an exceptional opportunity to enjoy a peaceful waterfront lifestyle close to everyday amenities. The four-bedroom, two-bath home offers flexible living space, including a granny suite with kitchenette, making the home ideal for extended family, guests, an in-law setup or main floor primary bedroom. Step outside and enjoy the river from the river deck and viewing area, complete with picnic tables and watercraft storage. Multiple patios and balconies provide wonderful spaces to relax, entertain and enjoy the surrounding nature. Thoughtful updates include a 2019 metal roof, 2022 windows and patio doors, 2023 Lennox Elite furnace and EL22XPV 3-ton heat pump for efficient heating & cooling, 2023 sump pump, 2026 exterior painting & new attic insulation .Previously enjoyed as a small private getaway with bunkies, tent sites & boondocking, the property offers plenty of potential for its next chapter. The property also features versatile outbuildings, including the Blue Jay Bunkie & Cardinal Bunkie, with 15-amp hydro - perfect as a Bunkie, studio, hobby space or home office. Additional structures include an outdoor comfort station with composting toilet and shower room and resin shed. Located in a PR-zoned setting permitting a residential structure. A truly unique opportunity to own private riverfront acreage where nature, privacy and lifestyle come together. With its unique setting, flexible living spaces and multiple outbuildings, this property offers incredible potential to create the riverfront lifestyle you've been looking for. FISH. EXPLORE. RELAX. LIVE the Riverfront Lifestyle. (id:37372)
Royal LePage Locations North
RE/MAX Centre City Realty Inc.
170 Bunny Trail
Mcdougall, Ontario
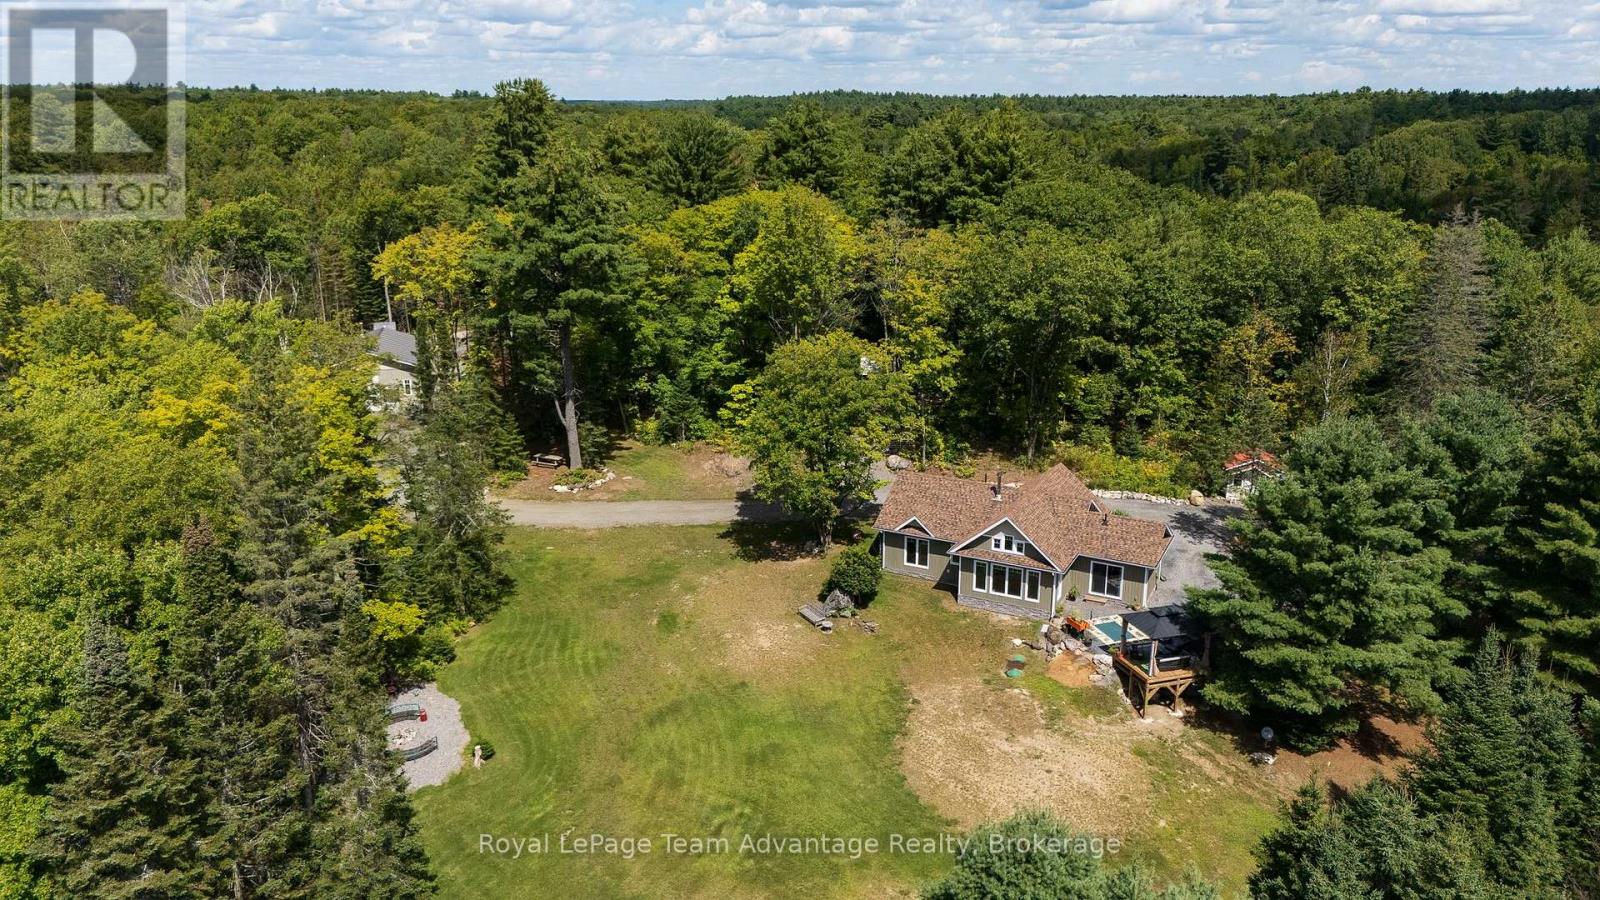
Built in 2022 and set on 106 private acres adjoining the Ferguson Township White Pine Forest Conservation Area, with thousands of acres of Crown land nearby, this thoughtfully designed 2-bedroom, 2-bathroom bungalow offers peaceful country living just 10 minutes from Parry Sound. The bright, open interior features cathedral ceilings, large windows, in-floor heating, two mini-splits and a woodstove. A formal dining room provides direct access to a beautiful gazebo overlooking the landscaped yard. Outside, enjoy a spring-fed pond, a creek, a dedicated firepit area and an extensive network of ATV trails. The wooded acreage offers exceptional privacy, abundant wildlife and plenty of opportunity for hunting, recreation, exploring and potential logging. The impressive 28' x 37' insulated and heated garage/shop features 13' ceilings, a hydraulic lift, metal siding and roofing, two overhead doors, two man doors and a woodstove. An insulated shed houses the main electrical service, while a 22-kilowatt Generac supports both the house and shop. Located on a year-round municipally maintained road, this property combines modern comfort, privacy and incredible versatility. Stainless steel appliances are included in "as is" condition. (id:37372)
Royal LePage Team Advantage Realty
1547 North Pickerel Lake Road
Armour, Ontario
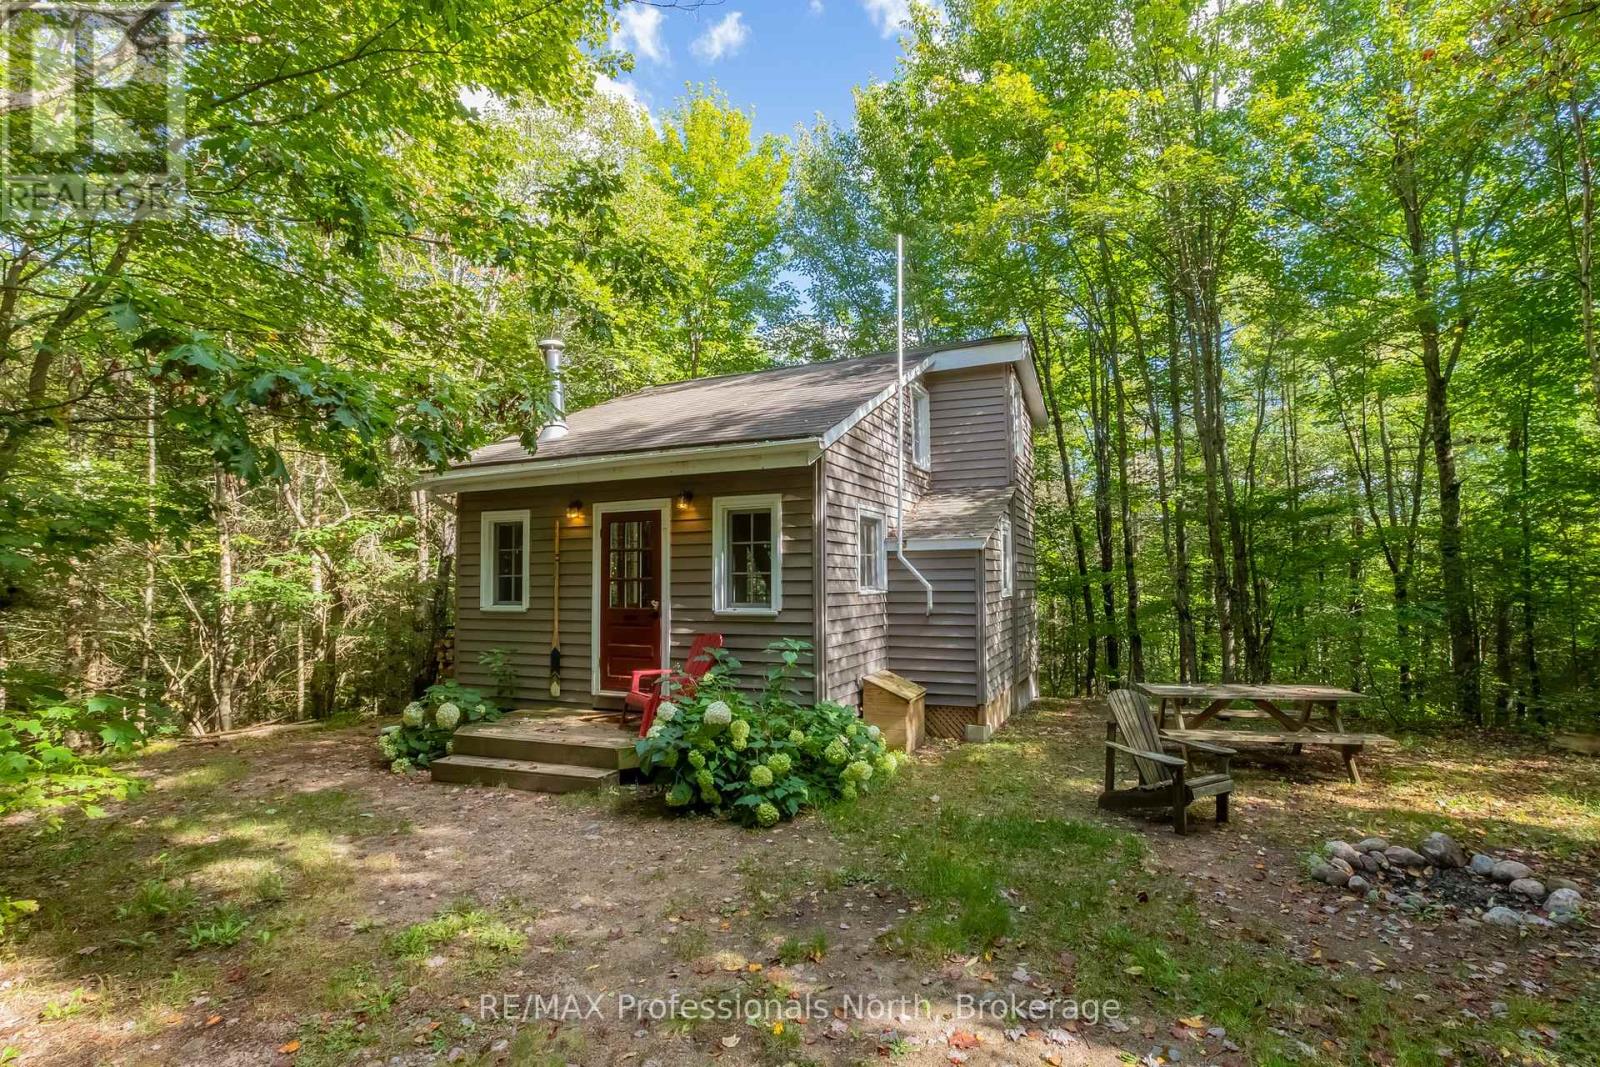
Escape the ordinary at 1547 North Pickerel Lake Road, a private sanctuary set on 4.79 forested acres with 223 feet of pristine, south-facing waterfront. Tucked beneath a lush canopy along a year-round municipal road, this turn-key, off-grid, three-season cabin offers unmatched rustic charm, supreme privacy, and accessible wilderness living. A scenic, gently sloping trail meanders through vibrant hardwood and softwood woods right to the water's edge. Here, you will enjoy deep, weed-free swimming along a peaceful, calm stretch of the North Magnetawan River, or paddle just three minutes out to breathtaking Pickerel Lake for a full day of premier boating, fishing, and water exploration.Inside, the light-filled main floor features an airy open-concept living and dining area, a highly functional kitchenette, a cozy double bedroom, and an expansive screened-in porch that serves as the ultimate backdrop for quiet morning coffees and long evening conversations. Upstairs, a versatile sleeping loft captures stunning, elevated treetop views. Large oversized windows frame the surrounding wilderness, bringing the outdoors inside, while a unique heated outdoor shower equipped with a forest-view wall adds an undeniable touch of magic and luxury. Built as a fully legal guest cabin featuring fully insulated floors and walls, a cozy wood-burning stove, and a clean, modern composting toilet, this retreat is fully equipped for immediate, effortless off-grid living from day one. Enjoy this tranquil haven as it sits today while keeping the door wide open to design and construct a substantial primary year-round residence on the vast, gently rolling lot. Properties offering this unique combination of extensive acreage, water access, and building flexibility are increasingly hard to find. Step directly into a rare, timeless haven where mature forest, winding river, and open lake seamlessly become part of your everyday life. (id:37372)
RE/MAX Professionals North

41 Goderich Street W
Huron East (Seaforth), Ontario
Welcome to this charming family home in Seaforth, offering a great opportunity for first-time buyers or anyone looking for a comfortable place to call home. With a practical layout and plenty of space to grow into, this home combines everyday functionality with a warm and inviting feel. The main floor features a bright living room, a cute country kitchen complete with an island for extra prep space and casual seating, and a large dining room that's perfect for family meals and entertaining. Patio doors lead directly from the dining area to the back deck, making it easy to enjoy outdoor dining and summer BBQs. A flexible bonus room on the main floor could work well as a home office, playroom, or hobby space, and the convenience of main floor laundry adds to the home's practicality as well as a full 4 piece bathroom. Upstairs, you'll find three bedrooms and a spacious hallway area that would make a perfect reading nook, small office setup, or quiet homework space. There's no shortage of storage with both attic space and a basement available for seasonal items and extras. Outside, the front porch offers a welcoming place to sit and relax, while the detached garage/workshop provides additional space for parking, tools, or projects. Located close to downtown Seaforth, you'll enjoy easy access to local shops, schools, and amenities while still having the comfort of a family-friendly neighbourhood. This is a solid home with lots of potential and room to make it your own.* NEW Central air just installed! (id:37372)
Sutton Group - First Choice Realty Ltd.
69 Cherry Street
Stratford, Ontario
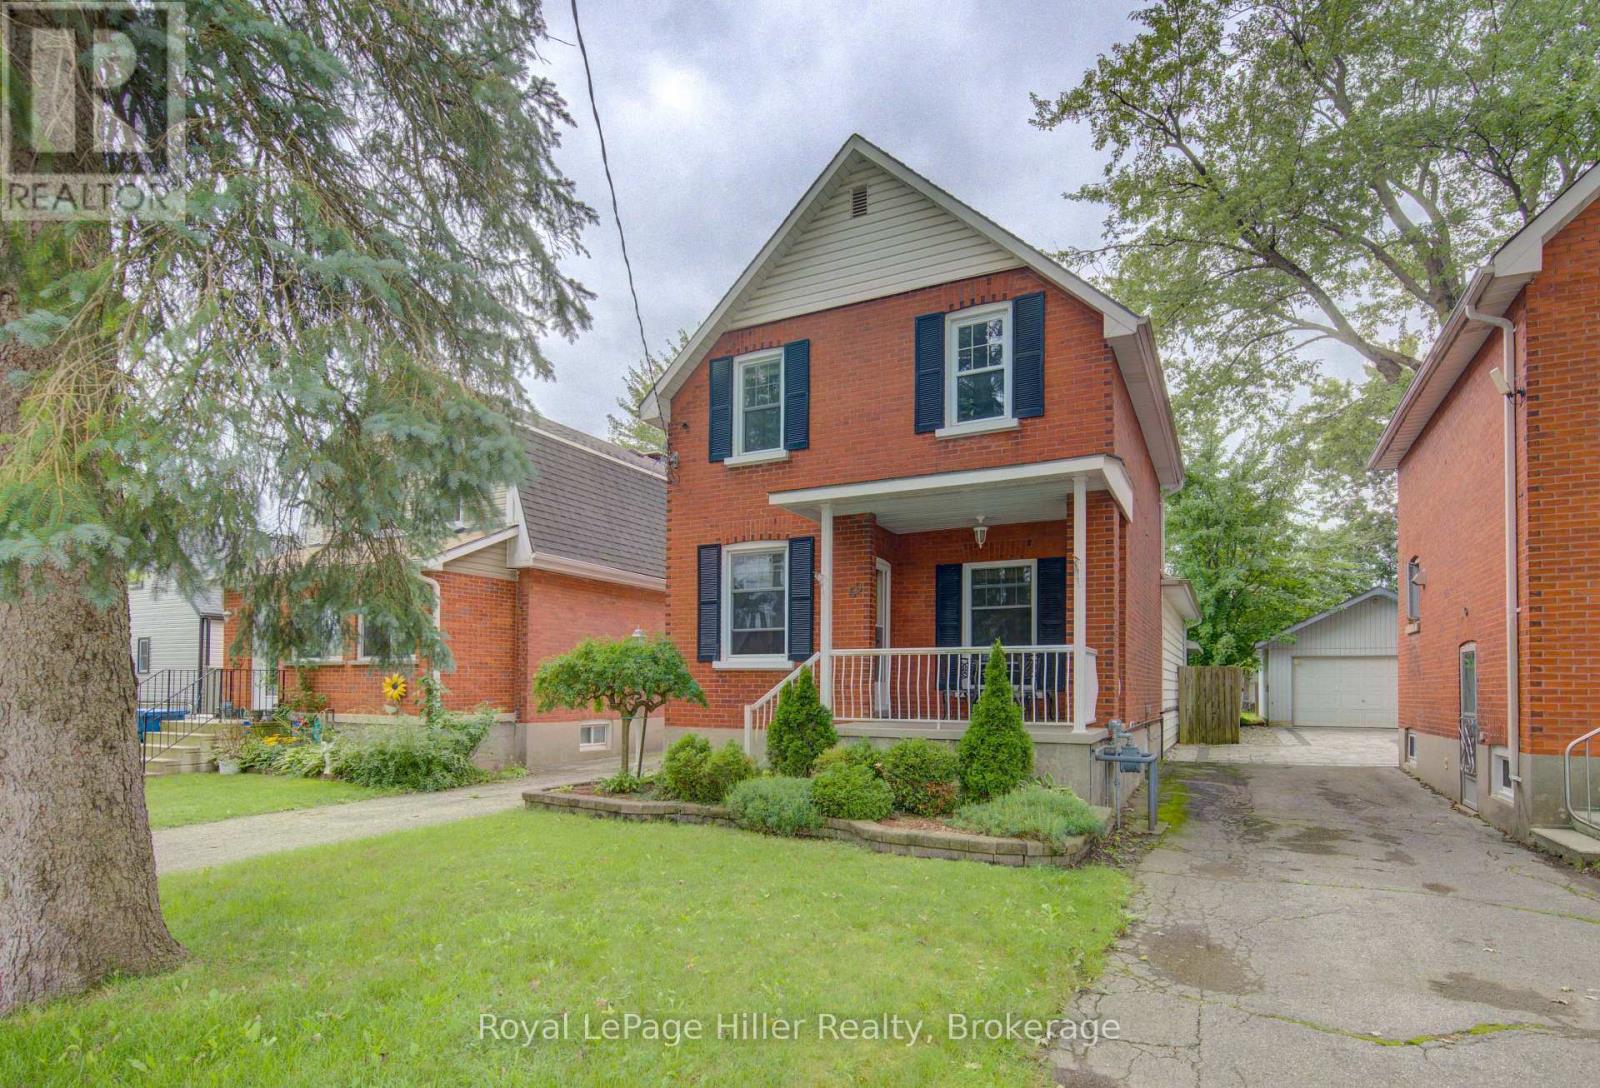
This solid, 2-storey brick century home has been meticulously cared for by the same family for over 60 years and is ready for its next chapter. Featuring 3 bedrooms and 2 bathrooms, the home offers a functional layout enhanced by a large, bright family room addition on the main floor. The finished basement provides excellent additional living space for a media room or home office.Situated on an impressive, deep lot with mature trees, the outdoor space is an absolute highlight and includes a covered patio with walk out doors from the family room and a covered hot tub. The property includes two functional storage sheds, one featuring electrical hookups for a workshop or hobby house. A rare combination of historic charm, functional square footage, and expansive outdoor space. Call your Realtor today to schedule your private showing. (id:37372)
Royal LePage Hiller Realty
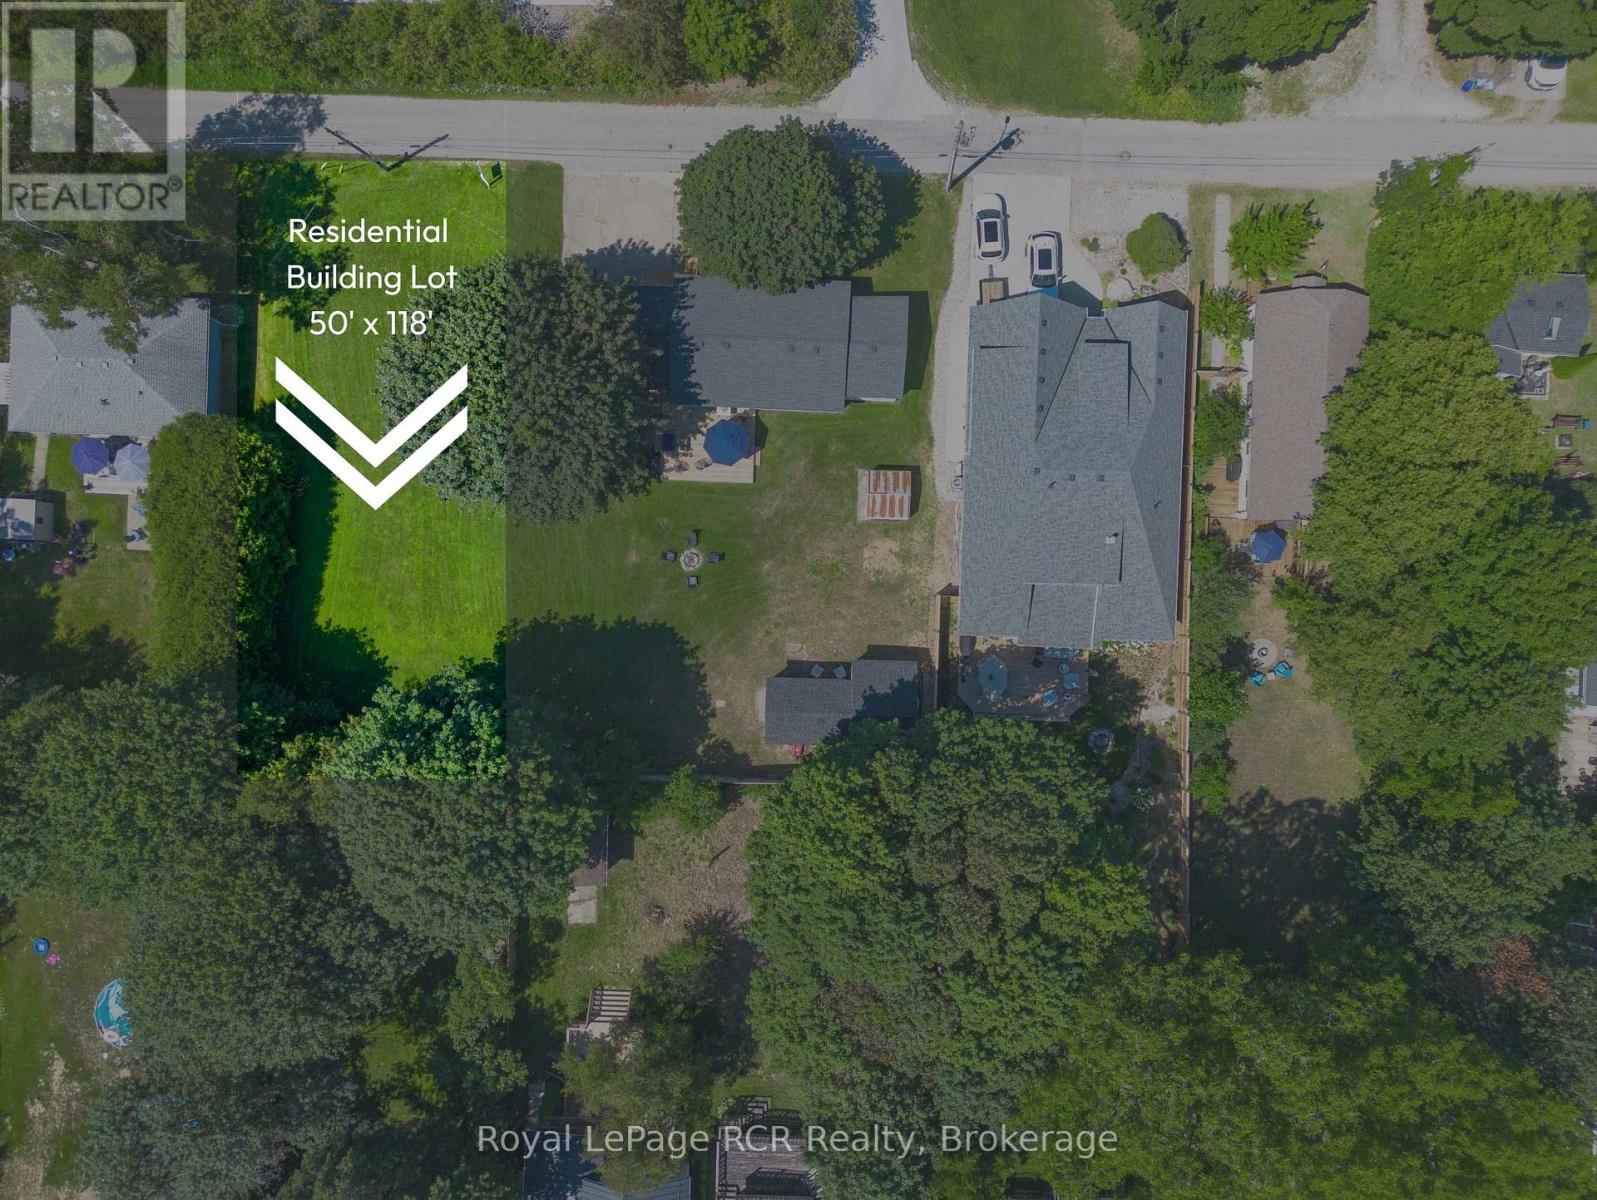
N/a Knechtel Lane
Saugeen Shores, Ontario
Tucked quietly along one of Southampton's hidden tree-lined lanes, this rare vacant lot offers something becoming harder and harder to find... possibility. Set just steps from the heart of downtown Southampton, this property invites a lifestyle where mornings begin with coffee runs to High Street, afternoons are spent wandering local shops and summer markets, and evenings end beneath the world-famous Lake Huron sunsets. Yet somehow, Knechtel Lane still feels peaceful. Private. Tucked away from it all. Now offered at a significant new price, this is an opportunity to secure your place in one of Ontario's most loved beach communities at exceptional value. Whether you envision a modern coastal retreat, a timeless cottage getaway, or the forever home you've always imagined, this 50 x 118 ft lot is your blank canvas to create something meaningful. Surrounded by Southampton's natural beauty, you are moments from the sandy shoreline, harbour, Fairy Lake trails, Saugeen River, tennis courts, golf, boating, and year-round recreation. Services are already available at the property line, making the path from dream to reality even closer. This isn't just a place where you build a home. It's where you build a life. (id:37372)
Royal LePage Rcr Realty
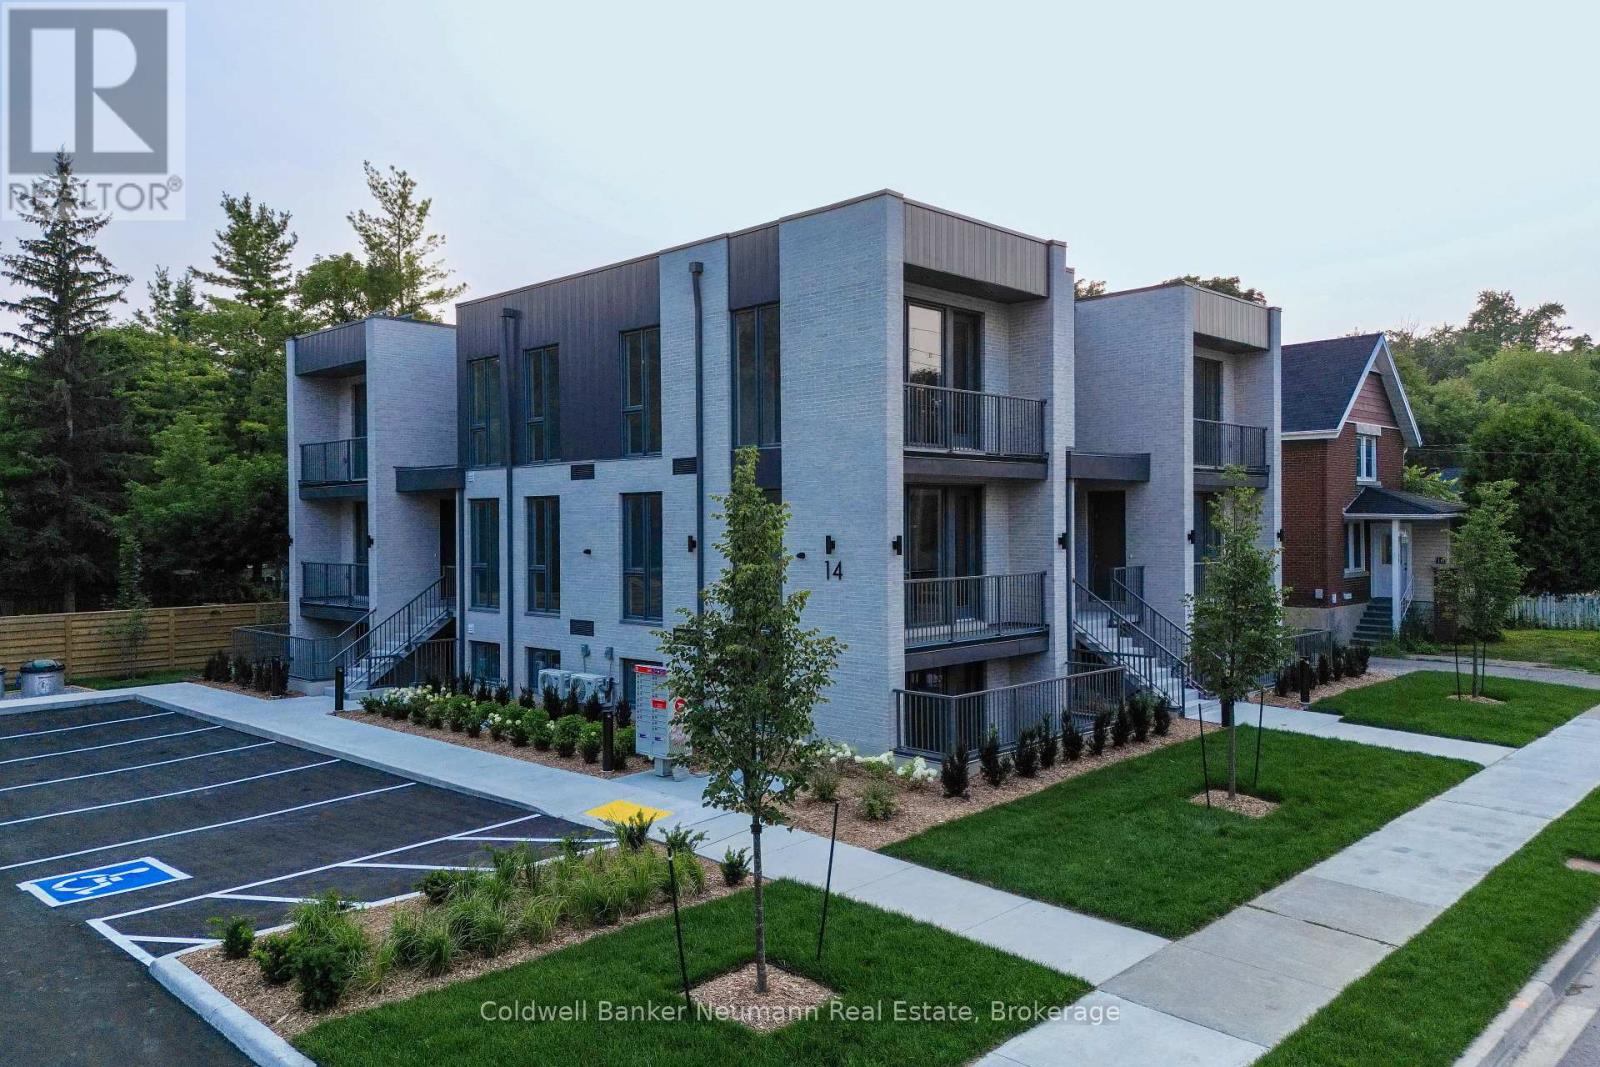
1 - 14 Stevenson Street N
Guelph (St. George's), Ontario
This bright and well-appointed 2-bedroom, 1-bathroom apartment is located in the heart of Guelph. The kitchen features neutral cabinetry, quartz countertops, full-size stainless steel appliances, and under-cabinet lighting. The open-concept living area is spacious and filled with natural light, and offers a walkout to a private balcony. Both bedrooms are generously sized and offer flexibility for a variety of needs, whether you're looking to accommodate a roommate, host guests, or set up a home office. The unit also includes in-suite laundry for added convenience. The location offers excellent access to local amenities. Residents are within walking distance of Angelino's Market and a well-established hair salon, and are close to downtown Guelph, St. George's Park, and the Italian Canadian Club. Everyday essentials, including Zehrs, Ethnic Supermarket, and GoodLife Fitness, are also nearby. (id:37372)
Coldwell Banker Neumann Real Estate
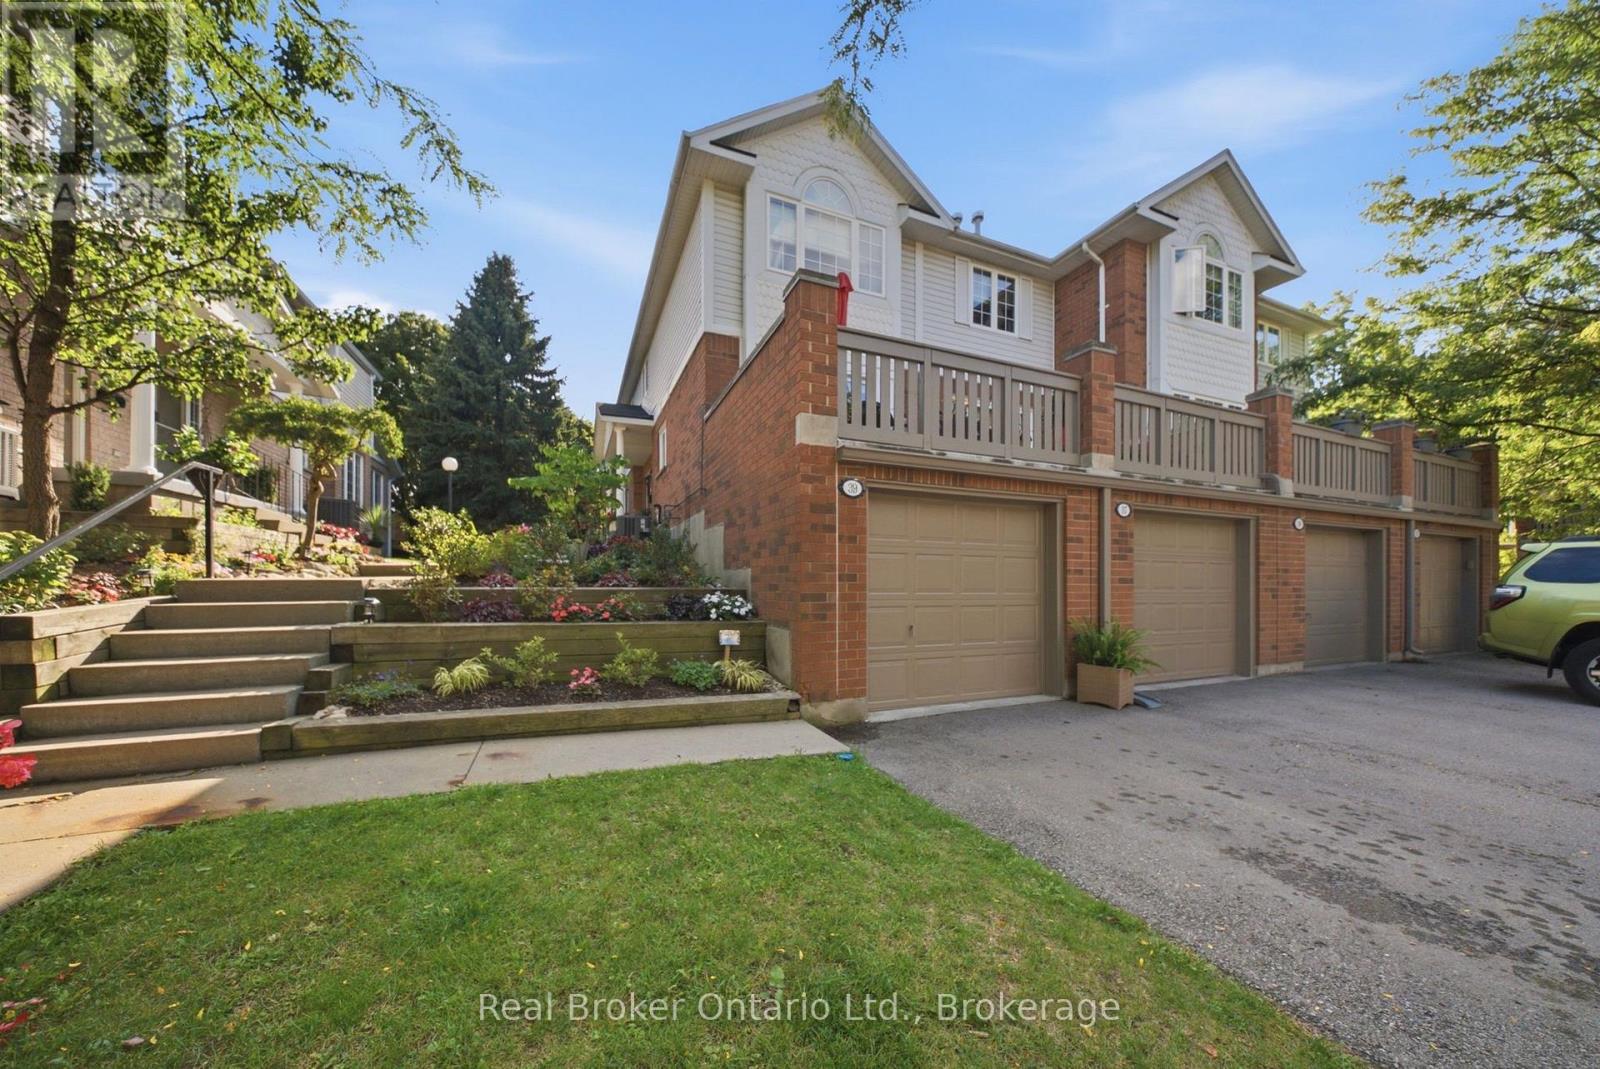
37 - 941 Gordon Street
Guelph (Kortright West), Ontario
Welcome to Parc Place at 941 Gordon Street in desirable South Guelph. Nestled in a mature, beautifully landscaped community, this charming condo townhouse offers comfort, style and low-maintenance living in a peaceful setting. The bright open-concept main floor is perfect for both everyday living and entertaining, featuring rich flooring, a spacious living room with a cozy fireplace, and a separate dining area with sliding doors leading to a large private terrace-an ideal spot for morning coffee, outdoor dining or relaxing with friends. The updated kitchen offers granite countertops, stainless steel appliances, a tiled backsplash, ample cabinetry and an oversized peninsula for additional prep and seating space. Upstairs, you'll find two generous bedrooms, including a spacious primary retreat with vaulted ceiling, oversized window and cheater ensuite access. The beautifully updated main bath features a large glass shower with tiled surround and modern finishes. The finished basement adds valuable extra living space with a versatile rec room, additional bathroom direct access to the garage.Parc Place residents enjoy fantastic amenities including a concrete outdoor pool, tennis court, sauna/shower house, and meticulously maintained grounds filled with mature trees and gardens. Condo fees include exterior maintenance, landscaping and snow removal right to your front door. Located just steps to Yewholme Park and close to shopping, restaurants, transit, the University of Guelph and commuter routes, this is a wonderful opportunity to enjoy easy living in one of South Guelph's most convenient communities. (id:37372)
Real Broker Ontario Ltd.