
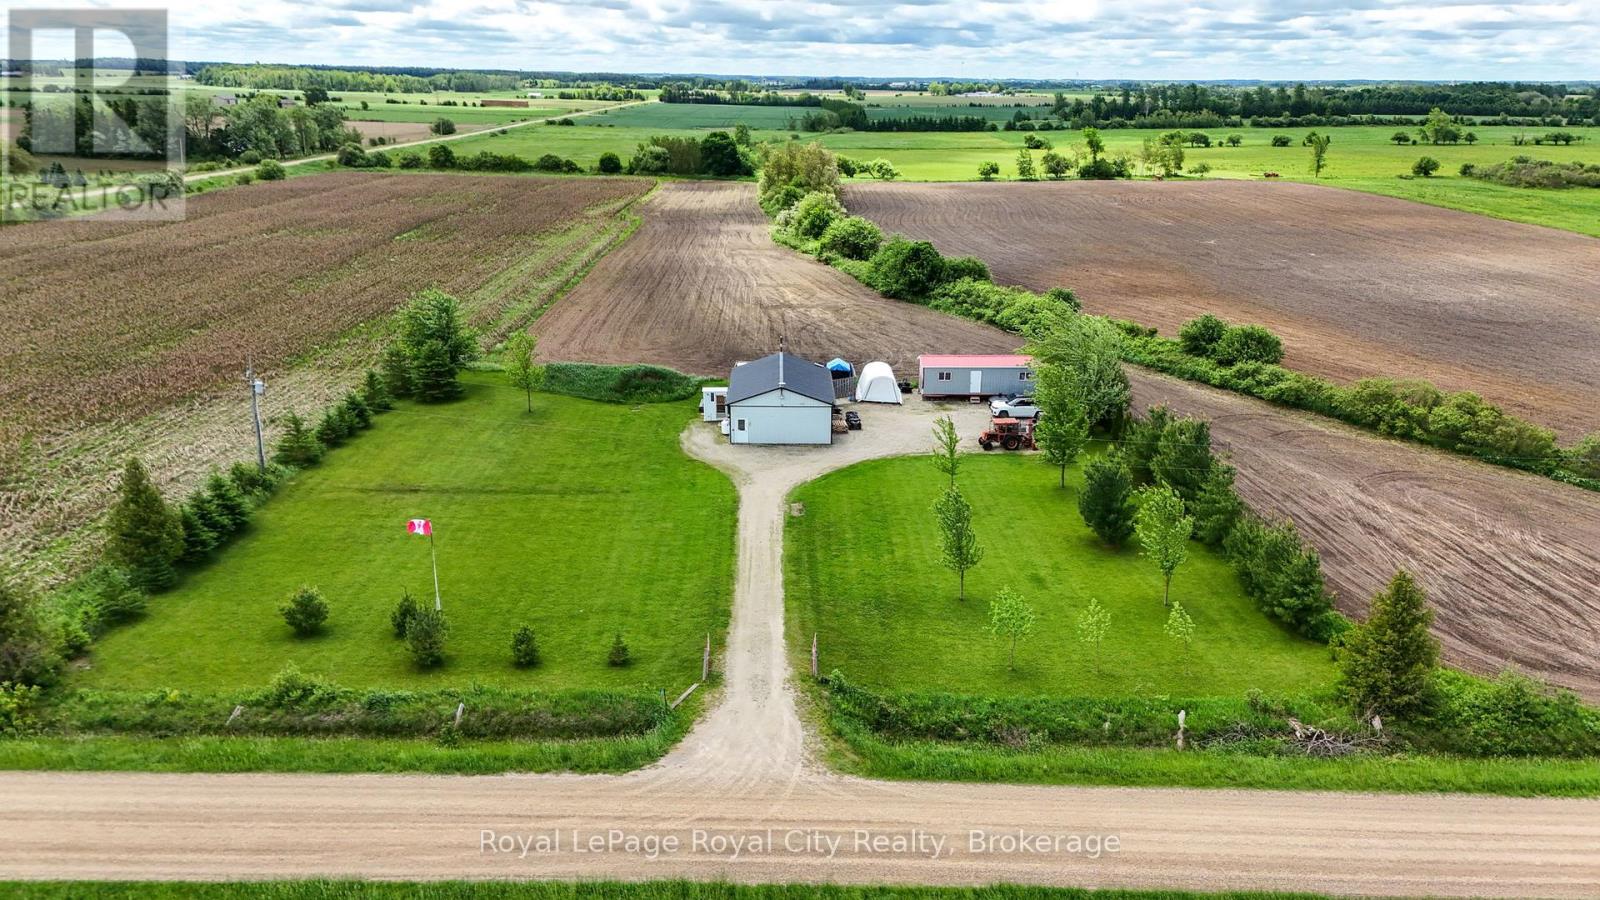
7793 Sideroad 8 Side Road E
Wellington North, Ontario
Exceptional 1-acre residential lot featuring a fully serviced 988 sq ft (91.8 m) workshop - an ideal opportunity for investors, builders, tradespeople, car enthusiasts, or anyone looking to create their own rural lifestyle. This impressive workshop offers 200-amp hydro, 10-ft ceilings, a 12' x 9' electronic sliding garage door, durable steel siding and roofing, and solid 2x6 construction. It comes equipped with an electronic vehicle hoist, built-in air compressor system, propane heater, workbench, generator transfer setup (generator not included), and a 1,000-gallon rainwater collection tank with pump. An outhouse is also located on the property. With approximately 200 ft x 200 ft of usable land, this parcel provides outstanding potential for a custom home build, additional outbuildings, or a private rural retreat. Enjoy quiet country living just minutes from Arthur - a rare chance to secure a versatile property with endless possibilities. (id:37372)
Royal LePage Royal City Realty
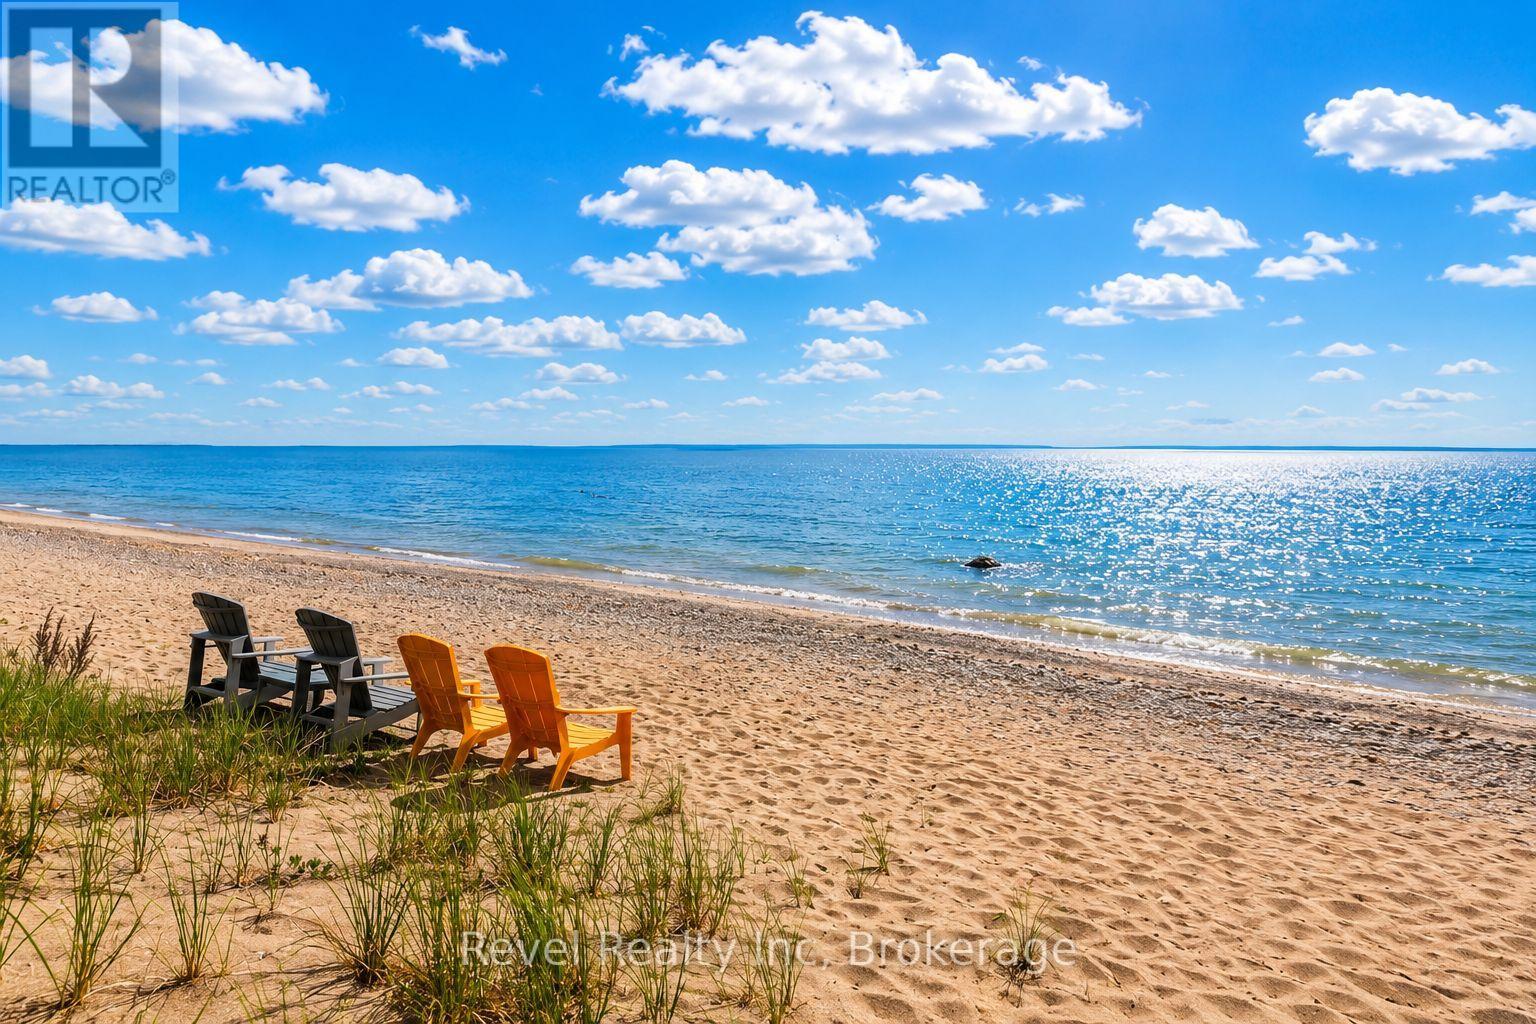
731 Concession 15 W
Tiny, Ontario
A rare offering on the shores of Georgian Bay in Tiny Township, this extraordinary waterfront estate redefines luxury living with an unmatched blend of privacy, craftsmanship, and versatility. Set on nearly 2 acres w/approx 200 ft of pristine sandy shoreline, this remarkable property captures breathtaking sunsets and panoramic water views stretching toward Blue Mountains. Designed for those who value both connection and independence, the residence seamlessly incorporates two fully self-contained living spaces under one roof, creating an opportunity for multi-generational living, executive retreats, luxury guest accommodations, or an unparalleled family compound. From the moment you arrive, the setting evokes a sense of exclusivity. A mature forest canopy, circular driveway, and expansive grounds create a private sanctuary where the pace of life slows and the beauty of nature takes centre stage. Inside, timeless architectural details showcase exceptional quality throughout. Reclaimed timber beams, rich wood finishes, handcrafted stone fireplaces, and thoughtfully designed gathering spaces create a refined and welcoming atmosphere. Expansive windows frame spectacular waterfront vistas, filling the home with natural light and ensuring the views remain the focal point. With six bedrooms, seven bathrooms, multiple living and entertaining areas, finished lower-level spaces, and several walkouts to the outdoors, the home is designed to accommodate both intimate family moments and large-scale entertaining with ease. Step outside to discover a lifestyle few properties can offer. Spend your days swimming from the sandy beach, kayaking along the shoreline, hosting waterfront gatherings, or simply enjoying the serenity of your own private stretch of Georgian Bay. A legacy property in every sense, this is more than a waterfront home-it is a destination for generations to come, offering an exceptional opportunity to experience one of Ontario's most coveted waterfront settings.. (id:37372)
Revel Realty Inc
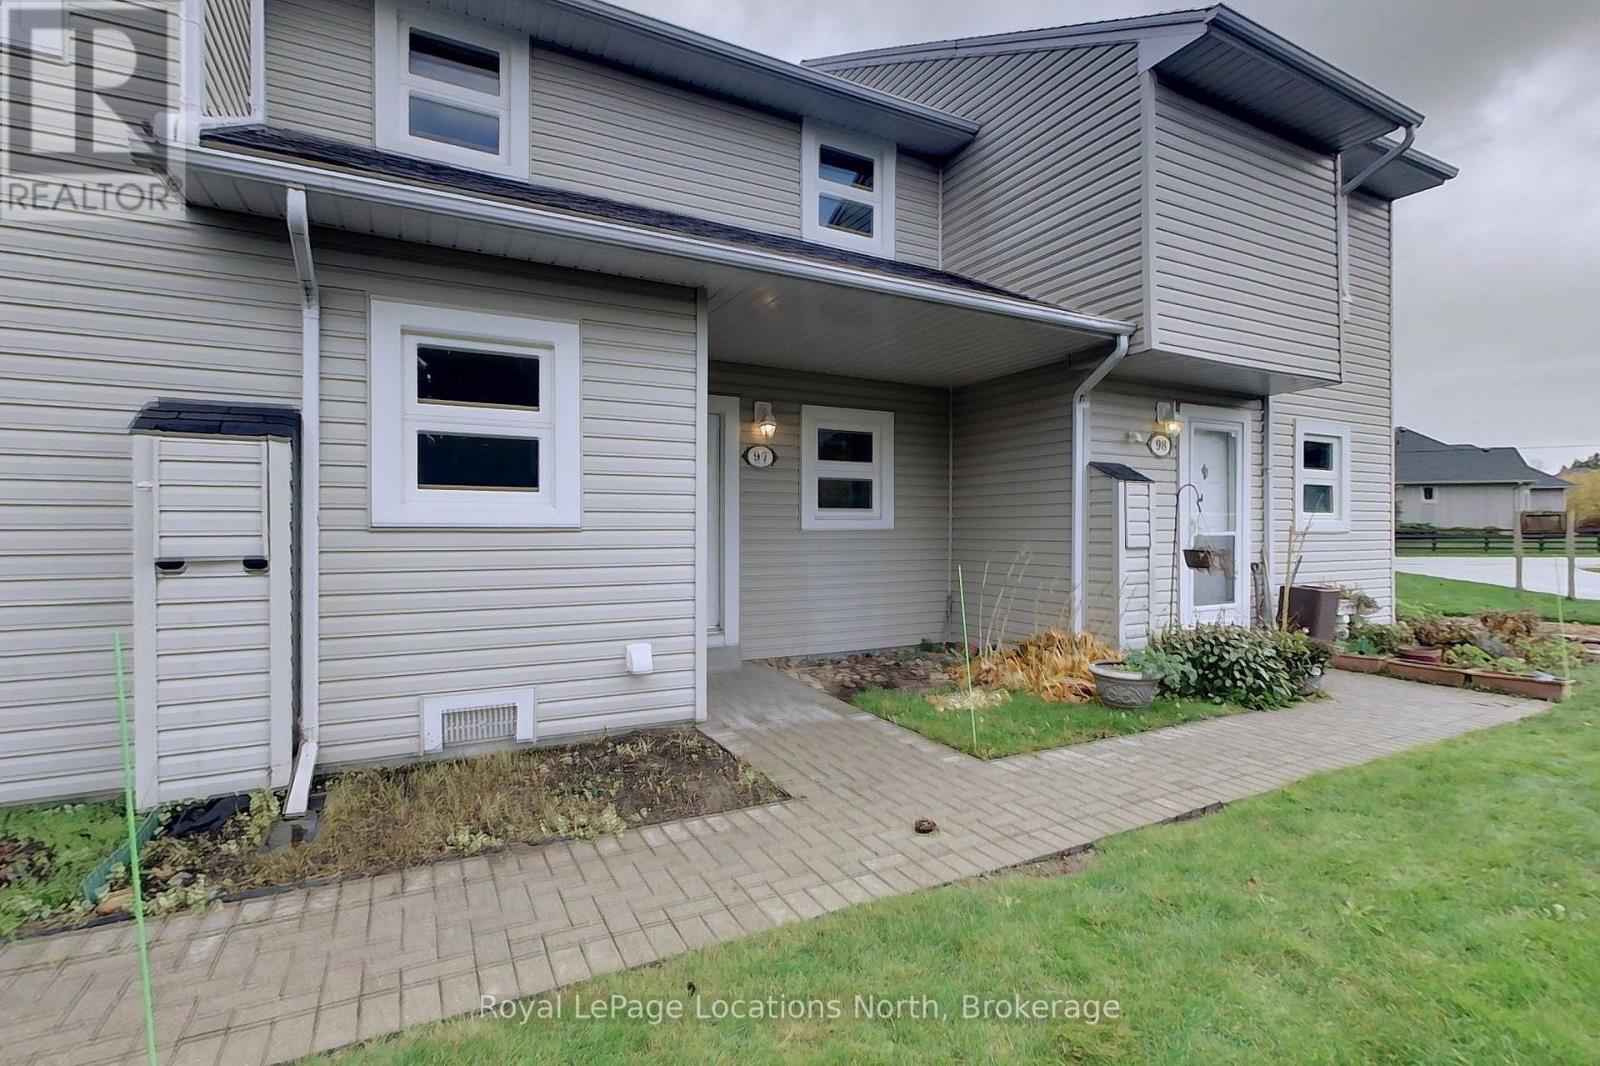
97 - 127 Alfred Street W
Blue Mountains, Ontario
Welcome to comfortable, low-maintenance four-season living in Thornbury's sought-after Applejack community. This spacious townhouse condo offers a bright, open-concept main floor designed for seamless everyday living and entertaining, featuring a open concept main floor kitchen, dining, living area with a walk-out to a private patio. Inside the front entrance, a large dedicated laundry and storage room provides excellent convenience for outerwear, ski gear, and sports equipment. The upper level features three well-appointed bedrooms, including a primary suite complete with a walk-in closet, private 4-piece ensuite, and a walk-out balcony. Two additional bedrooms share a full 4-piece bathroom, making this layout ideal for families, professionals, or weekenders seeking an annual home base. Residents of Applejack enjoy access to community amenities including two outdoor swimming pools, tennis/pickleball courts, and a clubhouse, all situated within walking distance of downtown Thornbury's shops, restaurants, harbour, and trails, and just minutes from area ski clubs. Available for annual lease. Contact today for further details or to arrange a private viewing. (id:37372)
Royal LePage Locations North
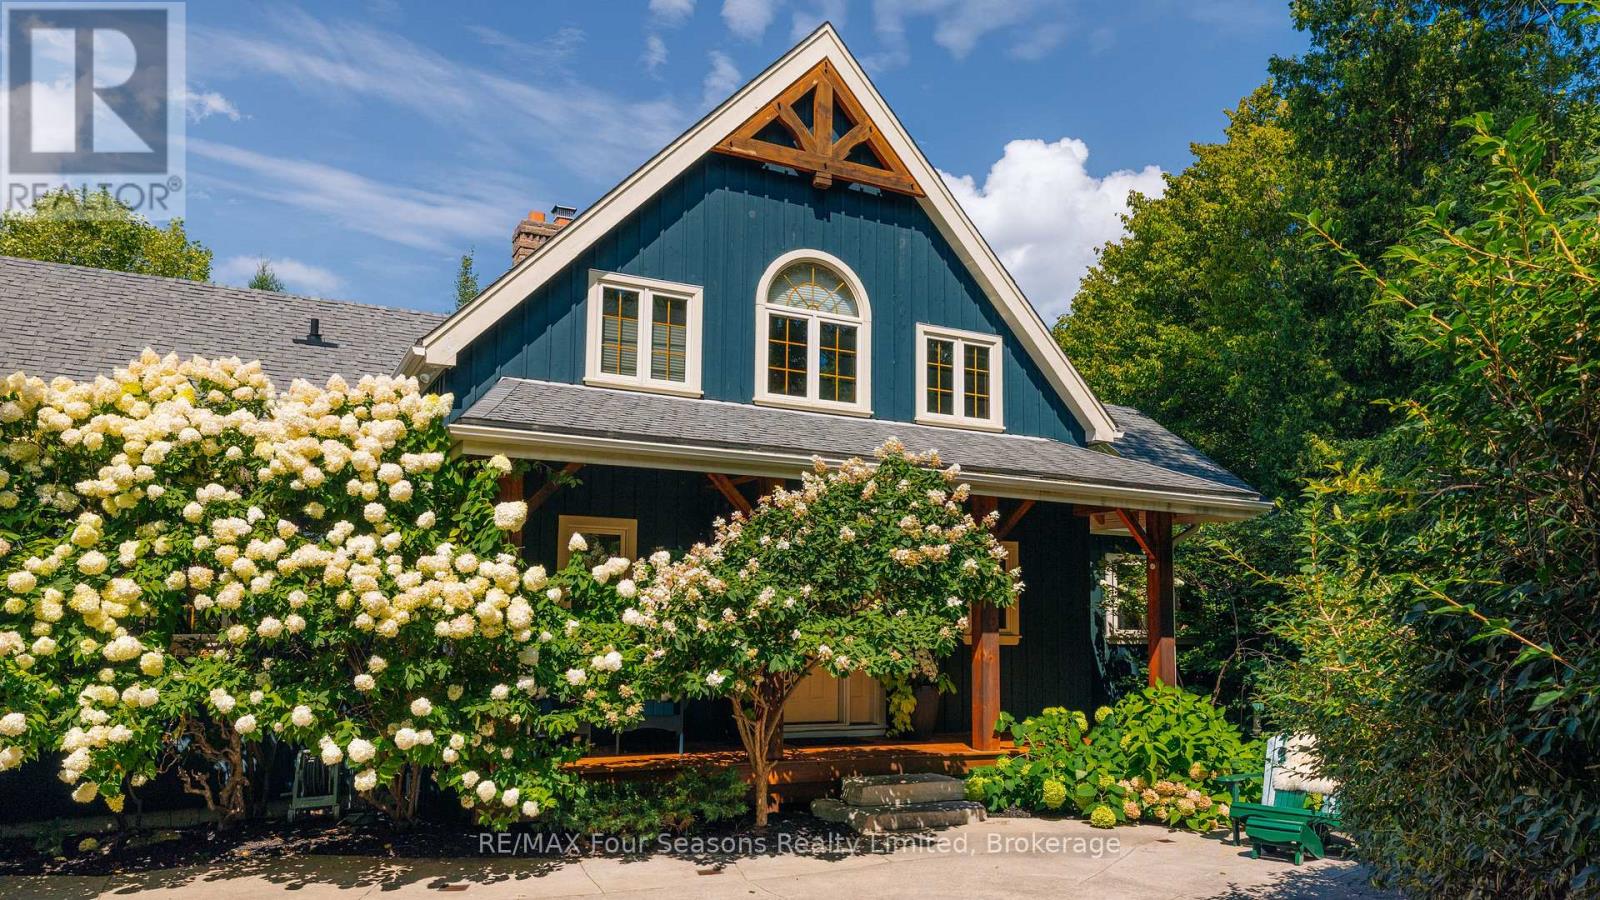
129 Davos Drive
Blue Mountains, Ontario
Some homes are lived in. This one has been loved. Held by the same family for twenty years and offered for the first time, it sits tucked into the trees on a quiet Craigleith lot, custom-built and cared for throughout. A Normerica post-and-beam from 2005, it's all warm timber and stone, with a great room that soars a full 26 feet to a cathedral ceiling and a floor-to-ceiling stone fireplace at its heart. Reclaimed hemlock runs underfoot. The kitchen was made for people who love to cook, with cherry cabinetry, Miele and Sub-Zero appliances, and a granite island built for gathering. Off the dining room, a screened sunroom sits up among the treetops, the kind of place you drift into with a coffee and lose an hour. The main-floor primary opens to its own private deck beneath a pergola, a quiet place to start the day. The lower level adds three bedrooms, two ensuite bathrooms, and a functional flex space warmed by a gas fireplace and heated floors, with two walkouts leading straight out to the patio. Outside is where the property truly comes into its own, a private, maintenance-free retreat wrapped in trees, with flagstone paths, patterned concrete terraces, and quiet corners to settle into through every season. And the setting delivers year-round. Craigleith, Alpine, and Blue Mountain are minutes away for winter on the slopes; Northwinds Beach is a short walk for summer on Georgian Bay; and golf, biking, and the trails winding through Craigleith fill the seasons in between. A rare offering in one of the Blue Mountains' most sought-after pockets, private, peaceful, and impossible to replicate. (id:37372)
RE/MAX Four Seasons Realty Limited
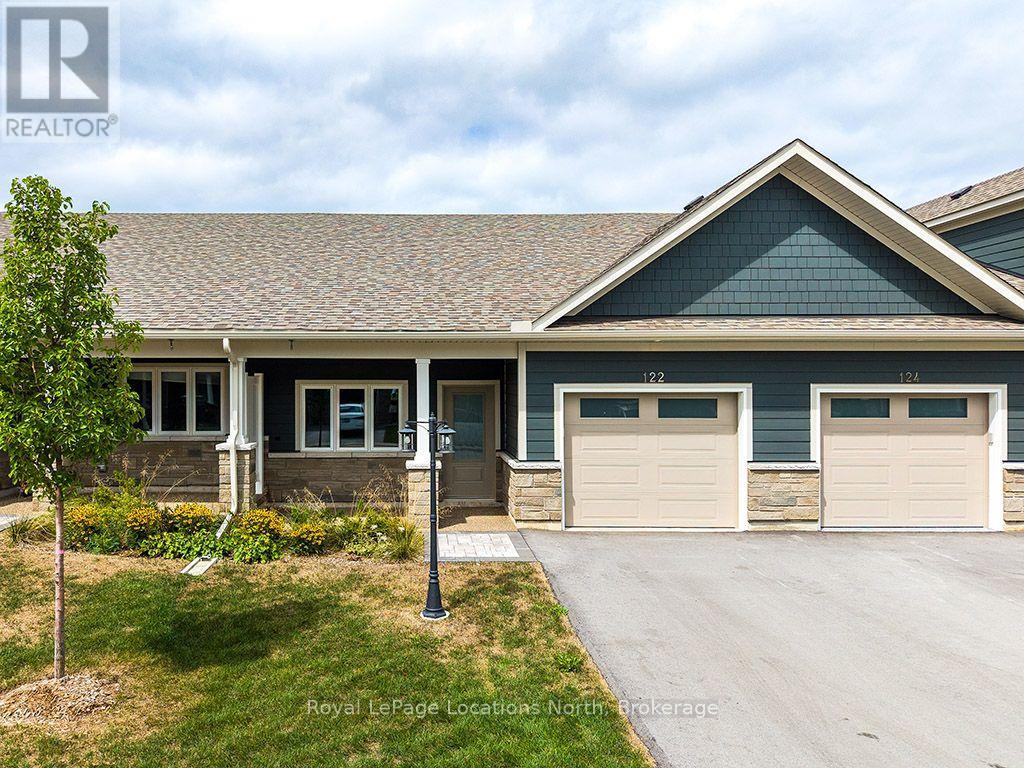
122 Dove Drive
Blue Mountains, Ontario
In the heart of Thornbury, Thornbury Meadows is a welcoming 55+ community designed for easy living and a strong sense of neighbourhood connection. Newly constructed and offered directly by the Builder, this attractive bungalow model townhouse features soaring 9ft ceilings and open concept main level living. The thoughtfully planned layout is highlighted by vaulted ceilings that enhance the sense of space and natural light throughout the living and dining areas. A walk-out from the living room leads to the rear patio-perfect for enjoying quiet mornings or casual outdoor entertaining. The natural gas fireplace in the living room provides warmth and ambiance. The kitchen is well laid out with an island, generous counter space, extended height cabinets and excellent functionality for daily use or hosting guests. The main level primary bedroom features a walk-in closet and a private 3-piece ensuite. A laundry room, 2nd bedroom/den and a 4-piece bath complete the main level. Practical features include ample storage, and an attached single-car garage with interior access. A charming covered front porch adds to the curb appeal. Thornbury Meadows is known for its walkability and community atmosphere, with convenient access to downtown Thornbury, the marina, parks, library, Georgian Trail, golf courses, and ski hills. An on-site exclusive recreation centre is currently under construction. One resident must be 55 years of age or older. Flexible possession! Easy to view! Other new homes are available within the development. *** List Price reflects HST Exemption for qualified Buyers *** Tarion new home warranty. This is a land-lease community. (id:37372)
Royal LePage Locations North
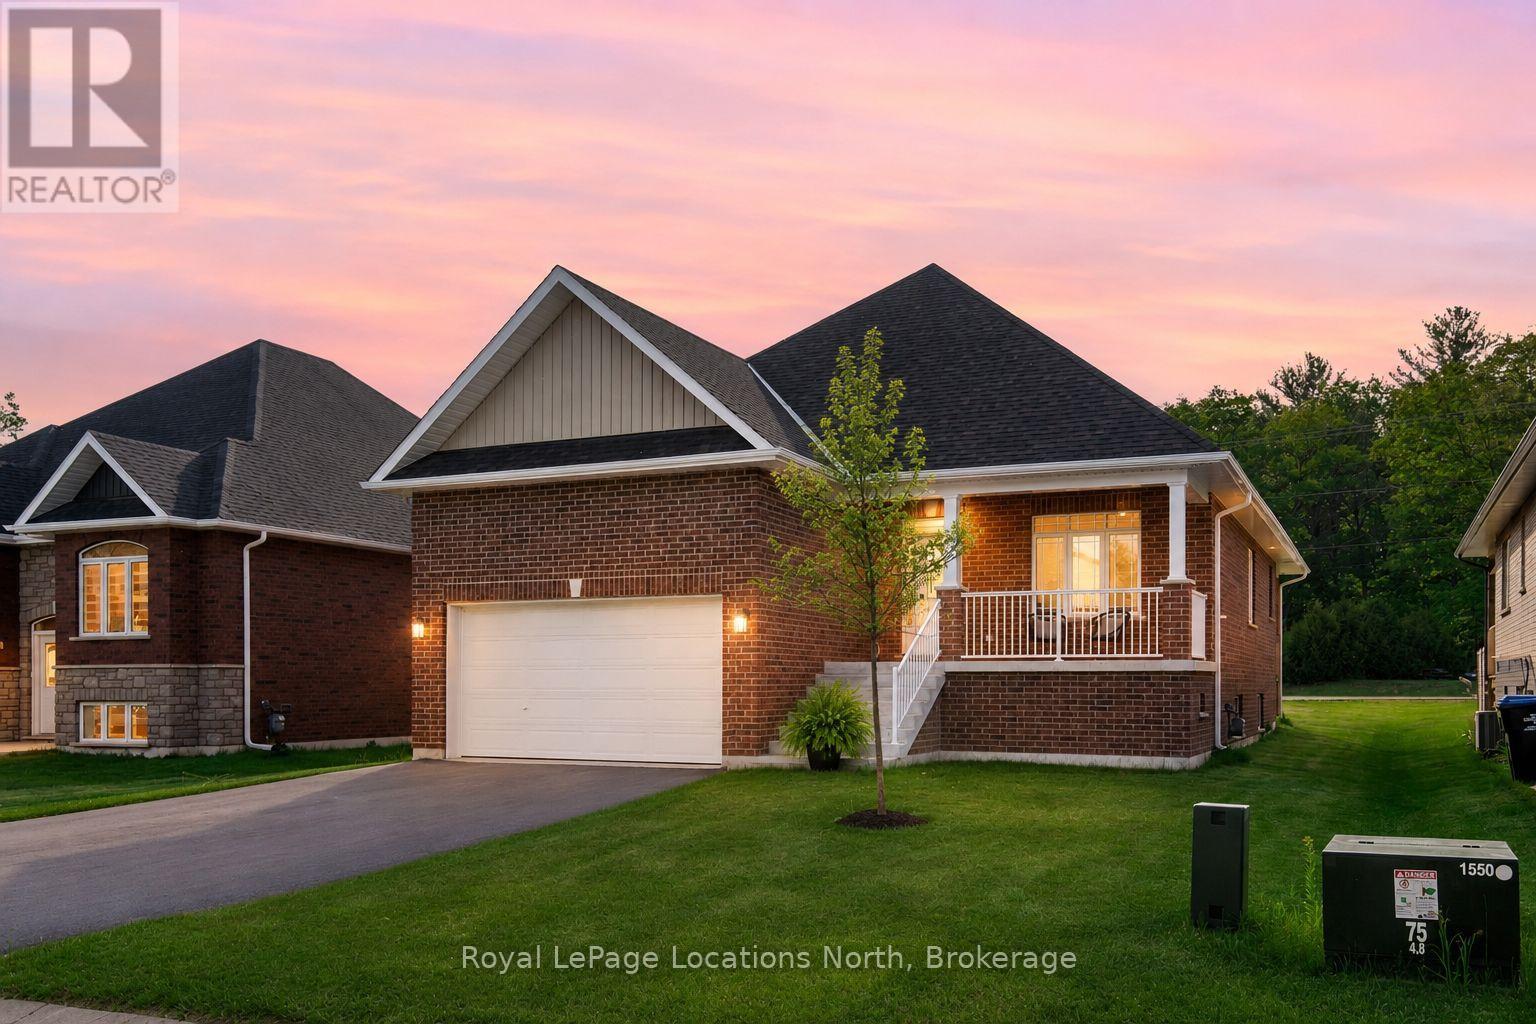
12 Natures Trail
Wasaga Beach, Ontario
This brand new all-brick raised bungalow offers over 3,200 sq ft of finished living space, combining modern design, quality finishes, and a great layout ideal for families or multi-generational living. The main level features approximately 1,645 sq ft with 9-foot ceilings, creating a bright and open atmosphere, while the fully finished lower level adds an additional 1,565 sq ft of living space.Set on a generous lot measuring 57.45 ft by 133.13 ft, this home includes 3 spacious bedrooms on the main floor and 2 additional bedrooms downstairs, along with 2 full bathrooms on the main level and a convenient powder room. A main floor laundry room is perfect for man floor living. The classic kitchen is a standout, showcasing brand new stainless steel appliances, upgraded shaker-style cabinetry, double stacked upper cabinets with crown moulding to the ceiling, deep fridge uppers, a large pantry, and practical pot and pan drawers. Quartz countertops with undermount sinks carry through the kitchen and bathrooms for a cohesive, upscale finish. The primary ensuite offers a double vanity and a glass-enclosed shower. Outside, enjoy both a covered front concrete porch and a covered rear deck, perfect for relaxing or entertaining in any season. The exterior is complete with a fully sodded yard and paved driveway, plus a spacious 2-car garage.Additional modern features include hot water on demand, central air conditioning, rough-in central vacuum, HRV system, and a cellar for extra storage. Located on the east end of Wasaga Beach near Marlwood Golf Course, this home offers easy access to Beach 1, shopping, and everyday amenities. (id:37372)
Royal LePage Locations North
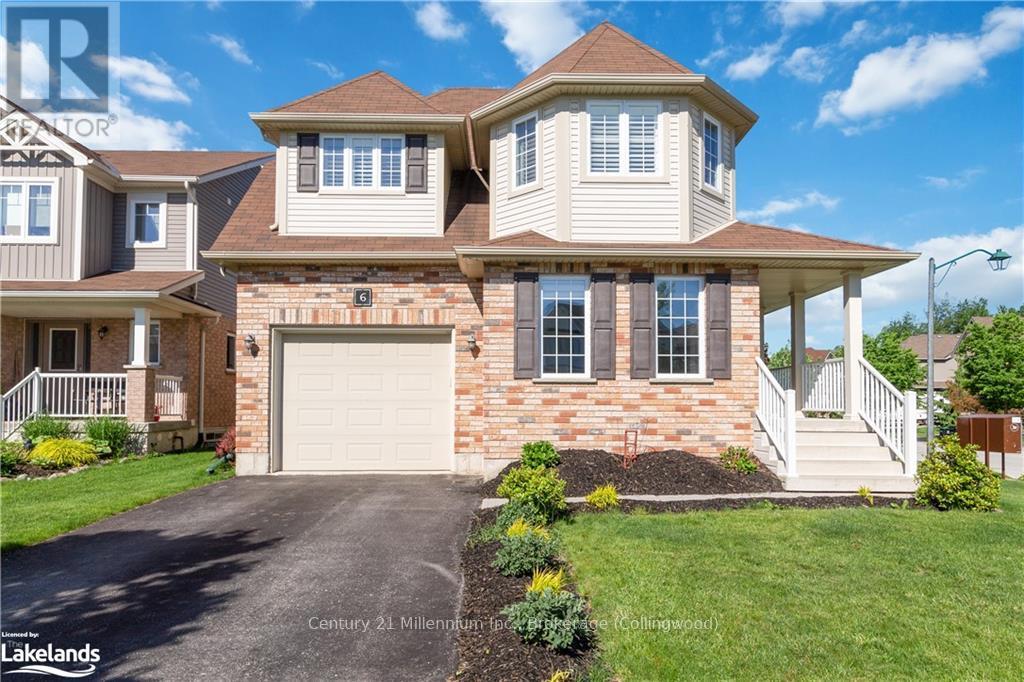
6 Mckean Crescent
Collingwood, Ontario
Detached Annual Lease in Lockhart Meadows! Located in the Admiral school district, this gorgeous home is nestled into an idyllic community featuring ponds, Riverside Park with a full playground, and provides easy access to the Georgian Trail for biking or hiking. Renovated, immaculate 3 bed, 2.5 bath home on a sunny corner lot. Spacious kitchen with walk-out to private deck. Gas fireplace, new low-maintenance flooring on lower level and plush carpet in the bedrooms. California shutters on the upper floor, custom rolldown shades and drapery on the main. South facing large primary ensuite features a double sink, soaker tub with separate shower, fog resistant heated mirrors and dimmable accent lighting. 1.5 car fully insulated garage, a fantastic large storage shed and garden beds in the bright fully fenced yard. The unfinished basement offers tons of extra storage, high-end washer/dryer set and a huge cold cellar. Minutes to Blue Mountain, and surrounded by shopping and restaurants in Collingwood. This home is truly a must see. (id:37372)
Century 21 Millennium Inc.
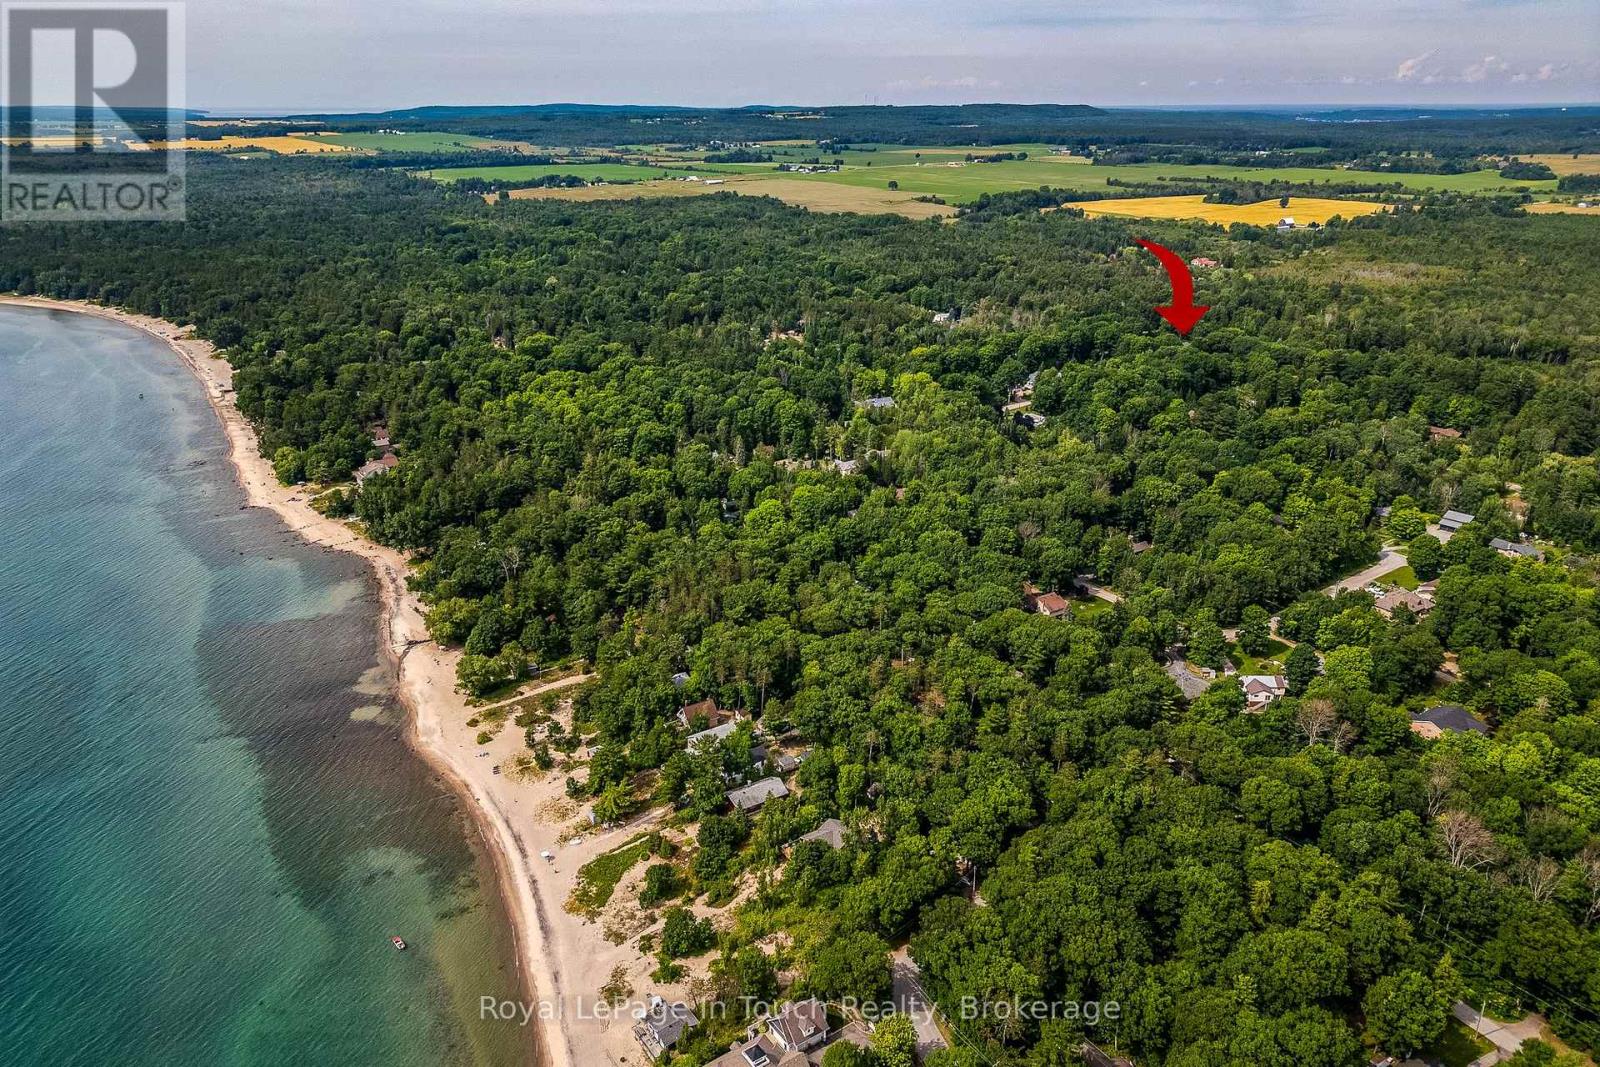
Lt23 Brook Avenue
Tiny, Ontario
RARE 1.7-ACRE SHORELINE RESIDENTIAL LOT JUST STEPS TO GEORGIAN BAY! Build your dream coastal retreat on this exceptional, ultra-private 1.7-acre parcel situated in one of Tiny Township's most desirable and upscale enclaves. Tucked away on a quiet, tree-lined street, this expansive lot offers the ultimate blend of privacy, space, and tranquility.Enjoy the luxury of a short 5-minute stroll to a secluded public sandy beach along Georgian Bay, perfect for morning walks, swimming, and taking in world-class sunsets. Zoned Shoreline Residential (SR), the property provides flexible possibilities to design a custom luxury estate residence surrounded by nature. (id:37372)
Royal LePage In Touch Realty
387 Spry Lake Road
South Bruce Peninsula, Ontario
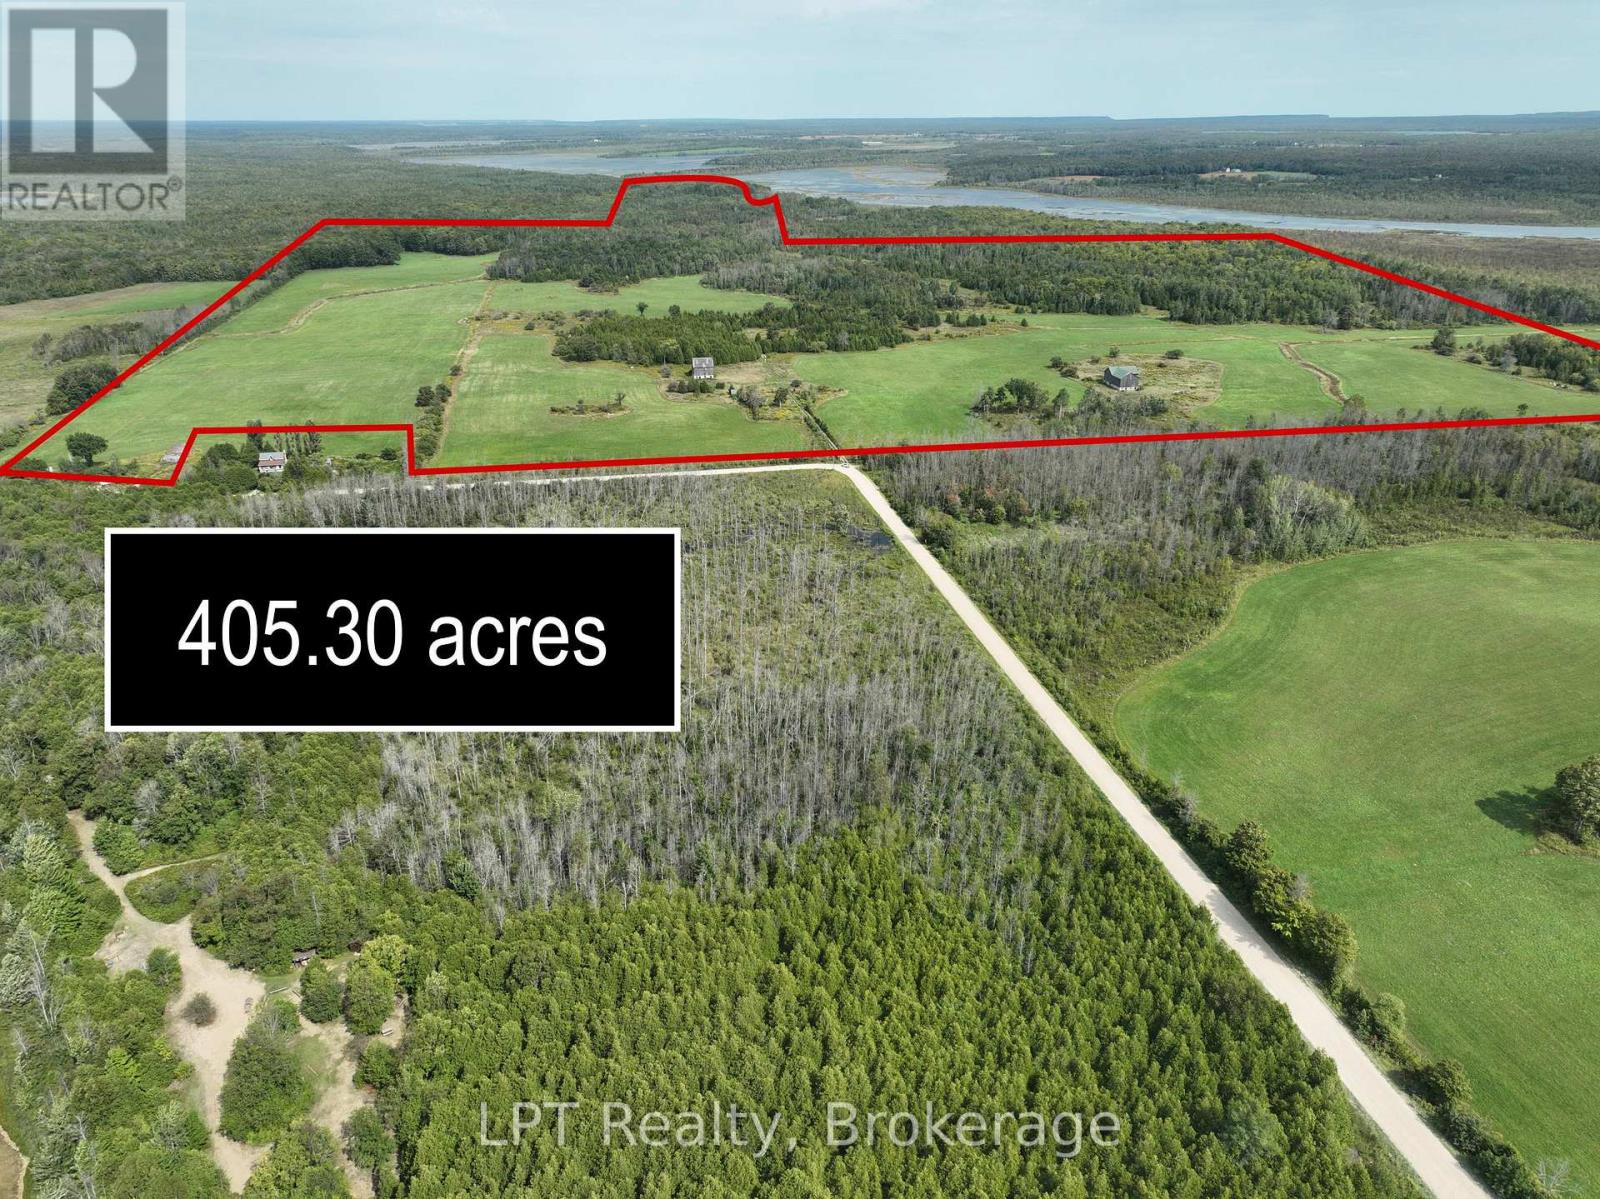
Welcome to 405 acres of farmland and countryside, perfect for building the next chapter of your family's story. With approximately 100 acres of cleared land, this property offers room to grow and space to dream. At the center of the farm is a cozy 2-bedroom, 1-bath bungalow with an attached garage an ideal family home base or a comfortable place to stay while you work the land. For farming needs, the property is well-equipped with multiple outbuildings: two spacious barns (40' x 40' and 72' x 52' irregular), and a solid Quonset Hut (38' x 60'). Whether you're raising livestock, storing equipment, or starting new projects, the infrastructure is here to support a wide range of agricultural ventures. But this farm is more than just workable land - it's a place for family and lifestyle. With portions of the property backing onto Isaac Lake, you'll enjoy peaceful waterfront views, space for fishing or paddling, and a natural retreat just steps from your back fields. The zoning (RU1, EH, EH-1) reflects the lands agricultural and environmental value, balancing productivity with conservation. Whether your vision is a working family farm, a multi-generational retreat, or a mix of agriculture and recreation, this property offers unmatched size, versatility, and opportunity. Come explore 405 acres where your family can put down roots, raise animals, grow crops, and enjoy the country way of life surrounded by the beauty of Grey-Bruce. (id:37372)
Lpt Realty
130 Maple Ridge Road
Georgian Bluffs, Ontario
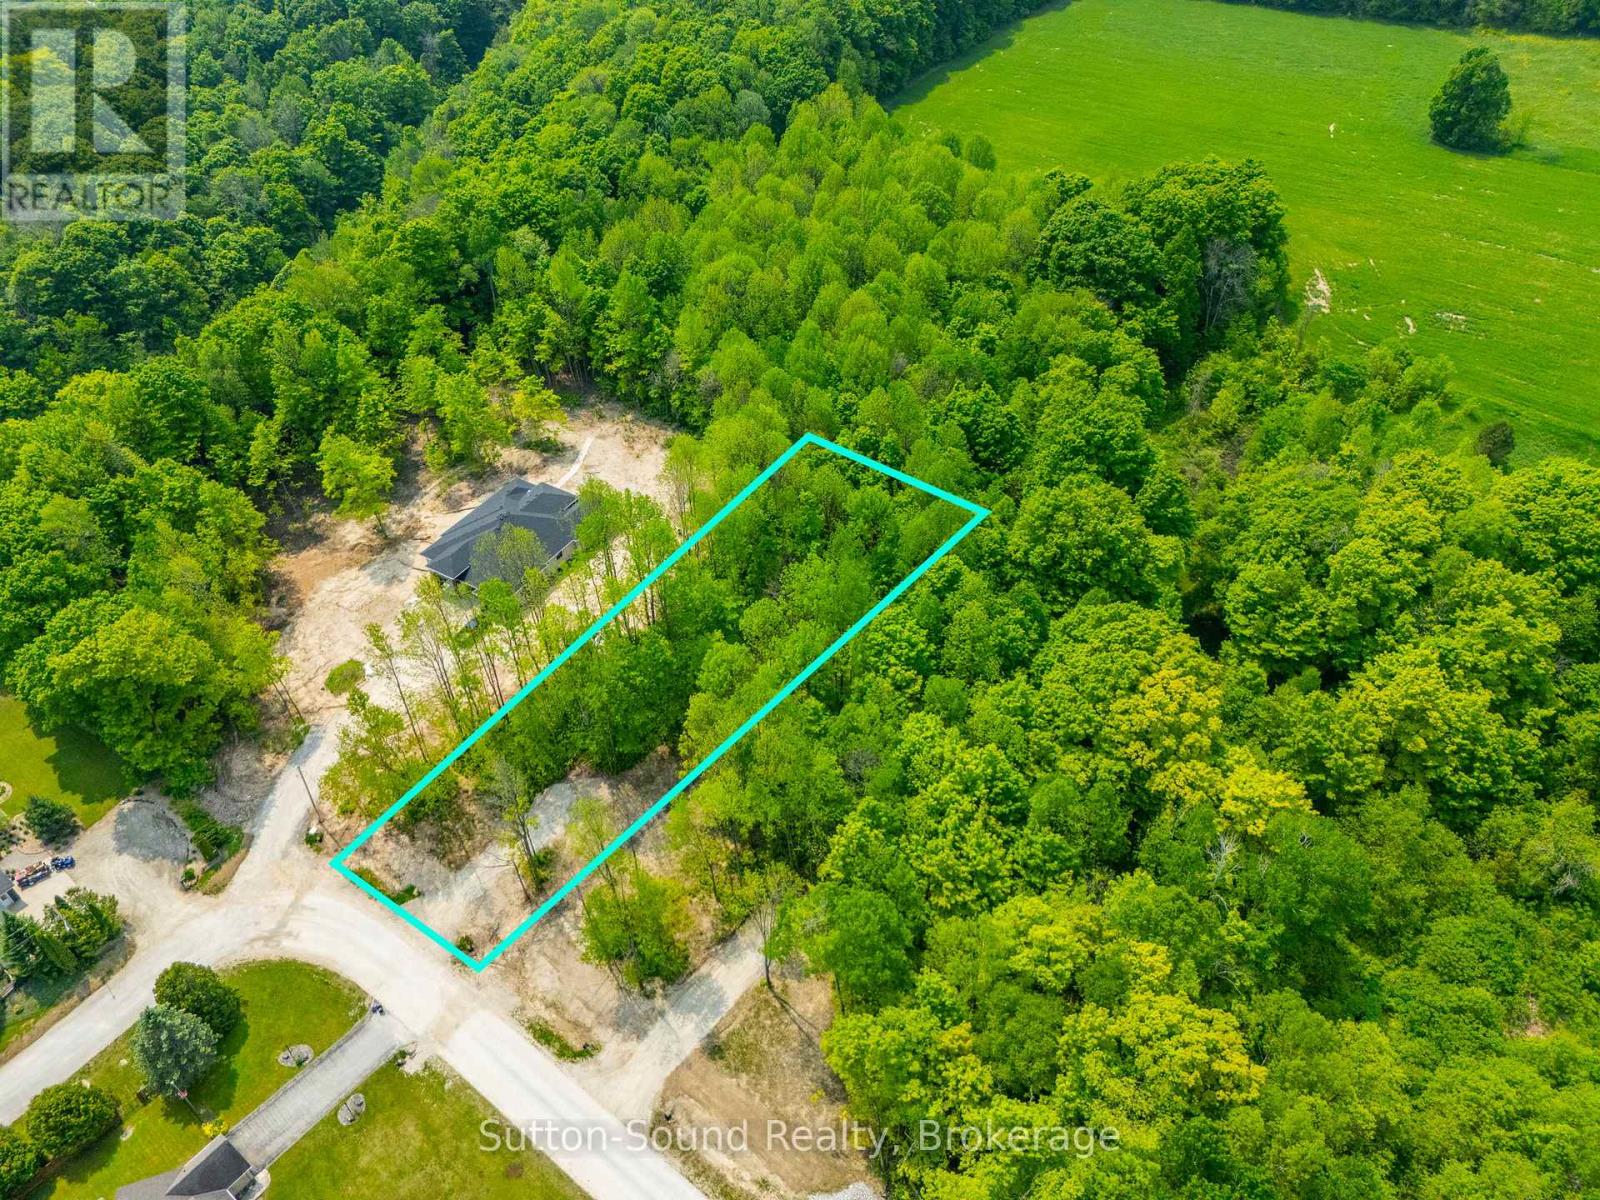
Don't miss your chance to build your dream home in one of Georgian Bluffs most desirable settings. This exceptional vacant lot is tucked away in a quiet, private cul-de-sac and surrounded by mature trees offering the perfect blend of privacy, natural beauty, and convenience. Enjoy the peaceful charm of country living without sacrificing modern comforts, with municipal water and natural gas available at the lot line. The property's prime location puts you just minutes from Owen Sound, while keeping you close to all the outdoor amenities the area is known for. Nearby highlights include Cobble Beach, Owen Sound Marina, Kelso Beach, Scenic trails and stunning shoreline views. Whether you're looking to build a year-round residence or a weekend retreat, this is your opportunity to create your own private oasis in a truly stunning location. Your Georgian Bluffs lifestyle starts here. (id:37372)
Sutton-Sound Realty
11 Catamaran Drive
Wasaga Beach, Ontario
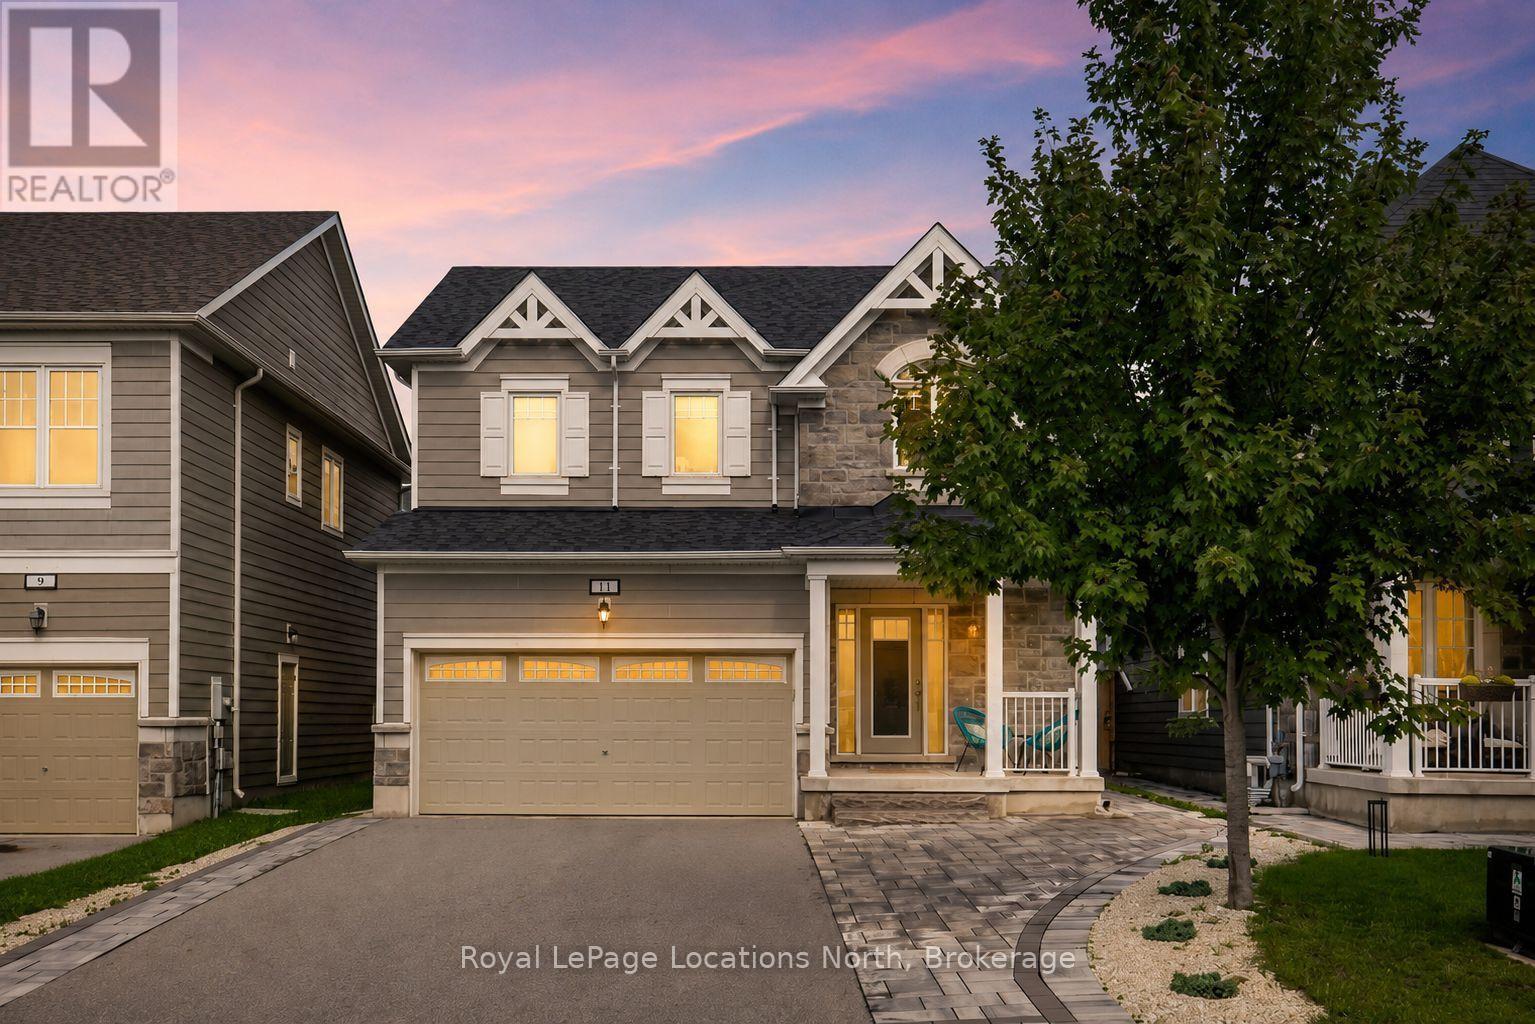
Welcome to this beautifully upgraded newer-build detached home in the sought-after Georgian Sands community of Wasaga Beach. Offering 4 bedrooms, 3 bathrooms and plenty of upgrades throughout, this home is move-in ready with great indoor and outdoor space.The bright, open-concept main floor features 9 ft ceilings, wide-plank laminate flooring with no carpet, pot lights, custom blinds and a gas fireplace. The kitchen offers quartz countertops, a centre island and plenty of storage and prep space. Upgraded hardwood stairs lead to the second level, and a convenient 2-piece bathroom completes the main floor. Upstairs, you'll find 8 ft ceilings, four spacious bedrooms and the convenience of upper-level laundry with an upgraded washer and dryer located close to the bedrooms. The primary bedroom features a walk-in closet with a built-in organizer and private ensuite. Quartz countertops in all bathrooms and an upgraded 4-piece bathroom with an upgraded showerhead add to the finishes throughout. The second upper level bathroom also features an upgraded rain-shower fixture. The TRUE double-car garage is a great feature, with enough room for a truck and SUV and inside entry directly into the home, as well as a door that leads to the side of the property. Outside, a custom interlock walkway adds great curb appeal and leads to a fully fenced backyard retreat. Enjoy the interlock patio, beautiful sitting area, hot tub, gas BBQ hookup and storage shed -everything is already in place to enjoy the backyard. Work-from-home ready with wired Ethernet throughout the home, 200-amp electrical service and whole-home surge protection. Located close to schools, shopping, golf, trails, parks, the Wasaga Stars Arena and Library, and the beautiful beaches of Georgian Bay. Smoke free, pet free home. (id:37372)
Royal LePage Locations North
1267 Dawson Road
Muskoka Lakes (Watt), Ontario
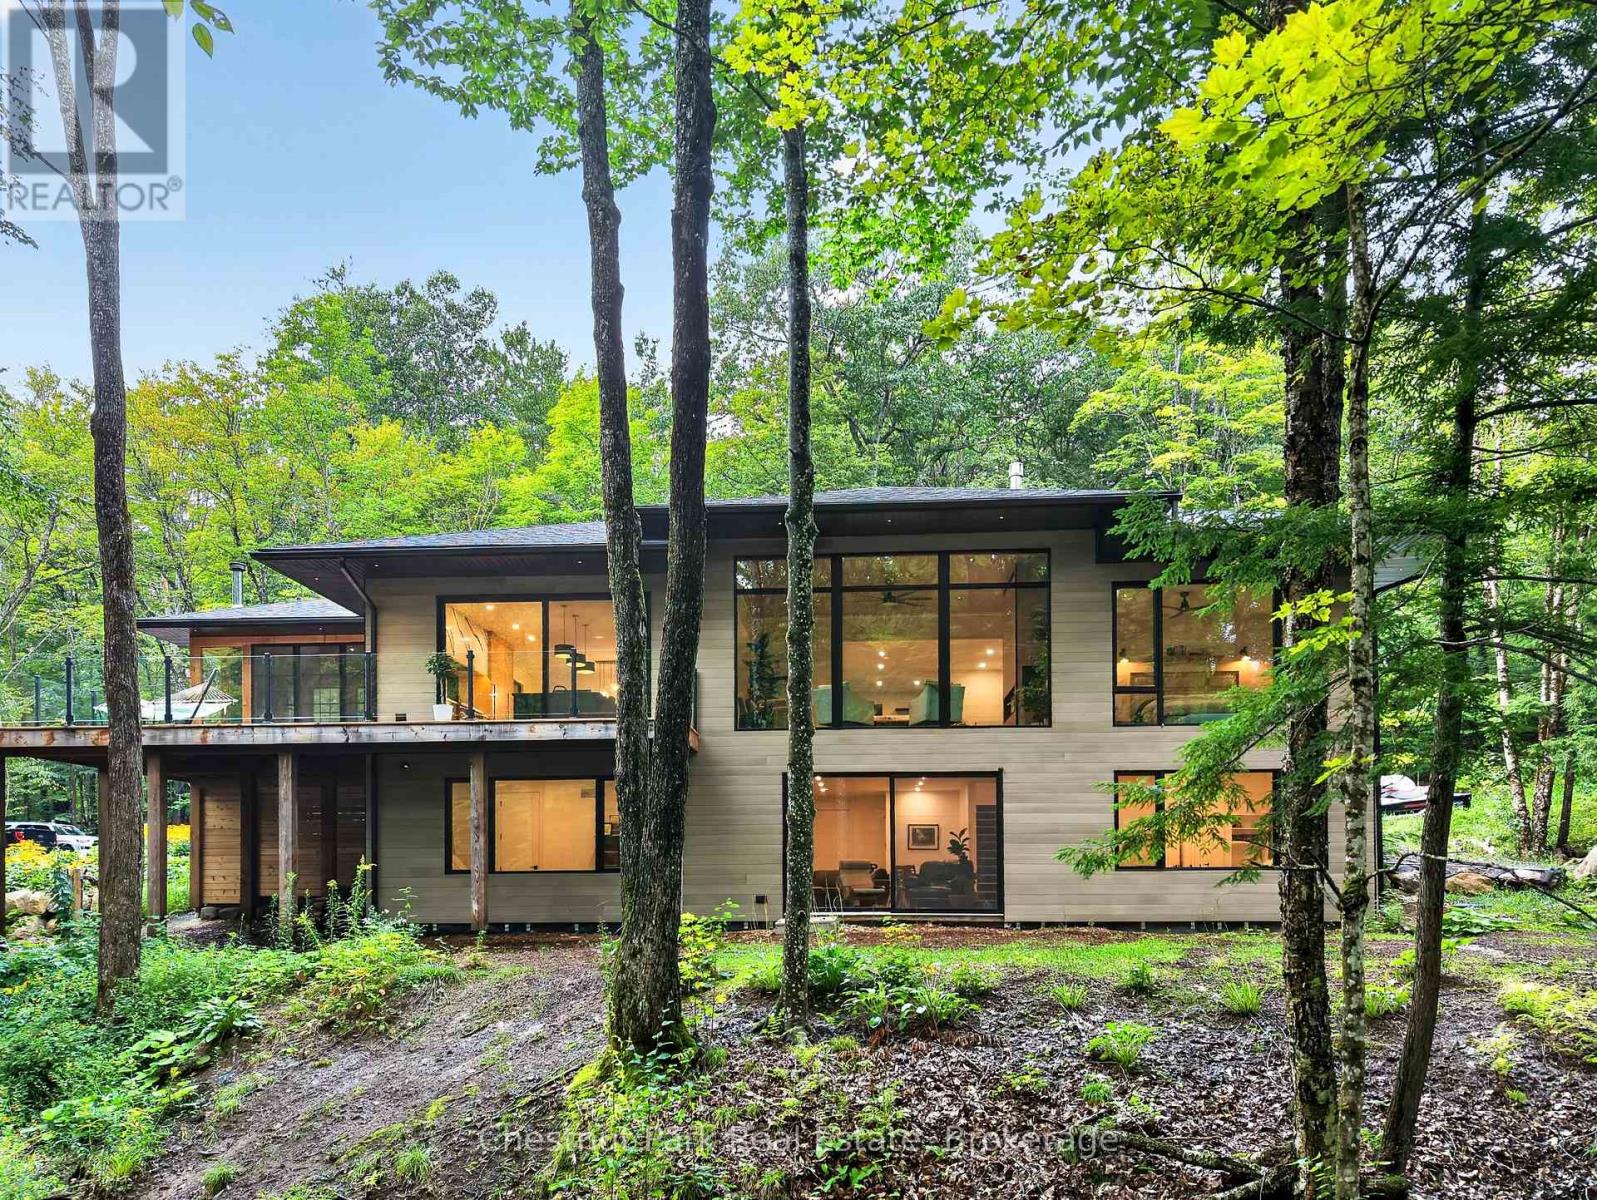
Set on more than 6.5 acres and just 300 feet from public access and a rarely used boat launch on prestigious Lake Rosseau, this newer custom-built home offers an exceptional way to enjoy the Muskoka lifestyle without the taxes associated with direct waterfront ownership. Built by Muskoka Custom Builder and ideally located just minutes from Windermere House and the Windermere Golf & Country Club, the property combines privacy, quality craftsmanship and convenient access to one of Muskoka's most sought-after lakes.Designed with large LePage windows that bring in an abundance of natural light, the home features heat-treated pine siding, radiant in-floor heating in the basement and garage, a heat pump with air conditioning, Lutron lighting, Sonos sound and smart-home technology. A beautiful timber-frame Muskoka room provides the perfect space to relax and enjoy the surrounding natural setting.The 6.5+ acre property is highlighted by approximately one kilometre of private trails, offering plenty of room to explore and enjoy the outdoors. With the quiet, seldom-used Lake Rosseau boat launch just steps away, launching the boat and spending the day on the Big Three couldn't be easier. Enjoy the privacy and space of acreage, exceptional proximity to Lake Rosseau and significantly reduced carrying costs compared with direct waterfront ownership. An ideal year-round Muskoka home or cottage in the heart of the Windermere area. (id:37372)
Chestnut Park Real Estate