
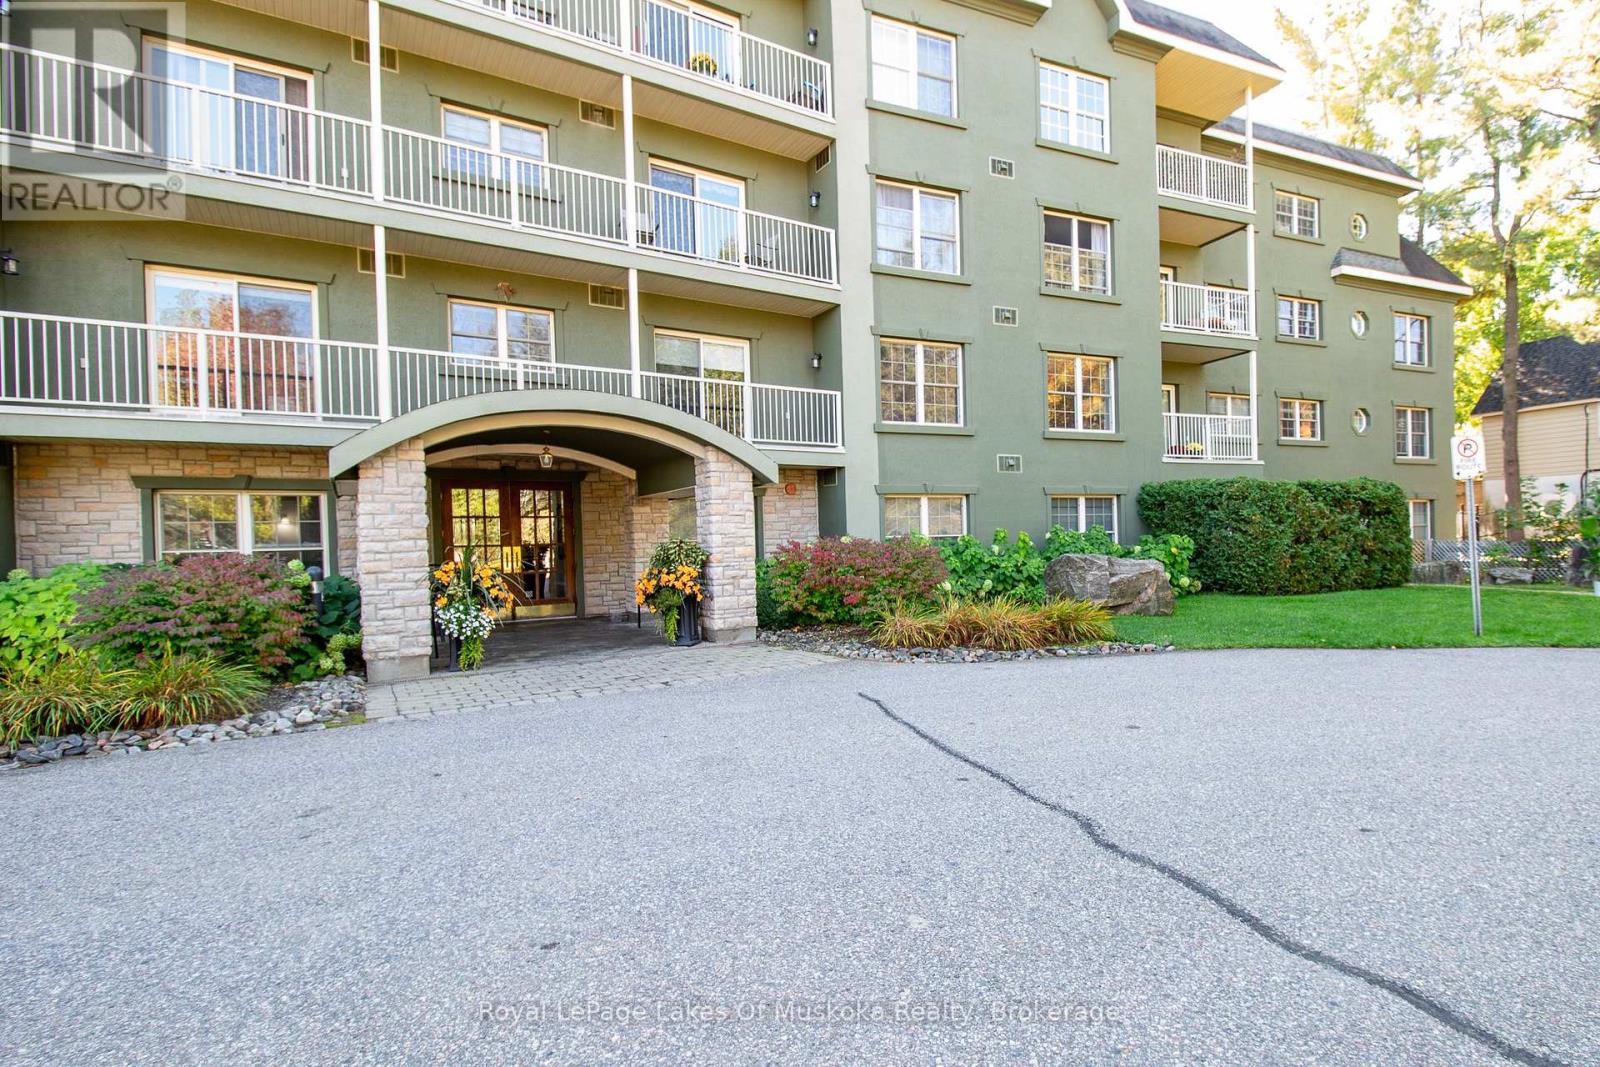
110 - 24 Ontario Street
Bracebridge, Ontario
Welcome to this bright and beautifully maintained 2-bedroom plus den, 2-bathroom condo ideally located on the main floor for easy access and convenience. Freshly painted throughout, this unit offers a comfortable and modern layout perfect for retirees, professionals, or anyone looking to enjoy carefree condo living in one of Bracebridge's most desirable locations. Step into the open-concept living area that leads out to a private ground-level patio, surrounded by lush privacy shrubs the perfect place to relax with your morning coffee or unwind at the end of the day. The brand new, fully renovated ensuite off the spacious primary bedroom adds a touch of luxury, while the second bathroom features a relaxing jet tub for added comfort. You'll also enjoy a dedicated underground parking space, a secure storage locker, and easy access to the buildings common areas. Located just a short walk to the Falls and downtown Bracebridge, this condo is perfectly positioned to take advantage of the many local shops, restaurants, and year-round events that make this community so special. Enjoy the best of Muskoka living comfort, convenience, and community all in one perfect package. The building is undergoing a roof replacement this spring with the Sellers covering the cost of the new A/C roof unit so the Buyer will get the comfort of knowing a new A/C will be servicing their unit. (id:37372)
Royal LePage Lakes Of Muskoka Realty
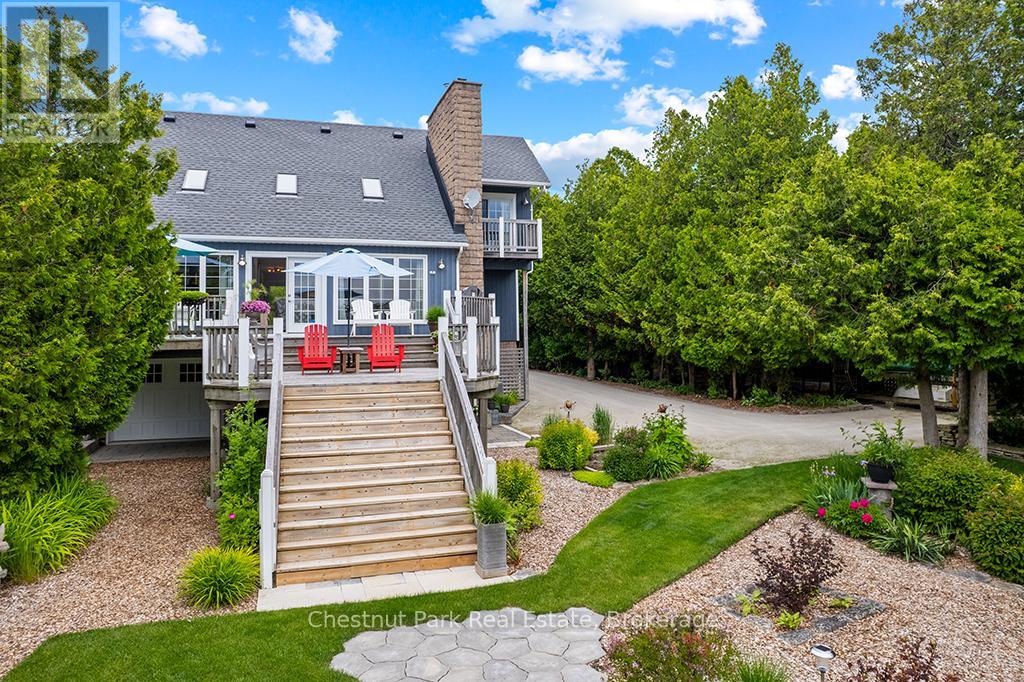
127 Pine Tree Harbour Road
Northern Bruce Peninsula, Ontario
Experience Lake Huron living at its finest at 127 Pine Tree Harbour Road. Set along 183 feet of pristine shoreline and nearly an acre of beautifully landscaped grounds, this exceptional waterfront property blends privacy, natural beauty and sophisticated year-round comfort. Extensively renovated, the home offers nearly 3,000 sq. ft. of finished living space across three levels, with a bright contemporary aesthetic complemented by the relaxed character of the Bruce Peninsula. The open-concept main level is designed for both entertaining and everyday enjoyment, featuring a stunning kitchen with coastal-inspired bleached oak cabinetry and built-in appliances. The adjoining great room impresses with vaulted ceilings, skylights, expansive windows, an Eramosa stone fireplace hearth and striking wood-and-metal railings. Natural light fills the home, while spectacular lake views provide a breathtaking backdrop from many principal rooms. Three spacious bedrooms and three full bathrooms include a beautiful primary retreat with ensuite privileges and generous walk-in closet area. Two additional bedrooms each feature private balconies overlooking the surrounding landscape. Recent improvements include newer windows, high-efficiency forced air furnace, central air and roof shingles. Outside, enjoy crystal-clear water ideal for swimming, a protected docking area and direct access to open-water boating, with the sheltered shoreline ideal for kayaking and paddleboarding. Located approximately 20 minutes from Lion's Head, Tobermory and Bruce Peninsula National Park, with ATV and recreational trails nearby. Whether a refined waterfront residence, executive cottage or family retreat, this remarkable property offers an extraordinary opportunity to experience the very best of Lake Huron living. (id:37372)
Chestnut Park Real Estate
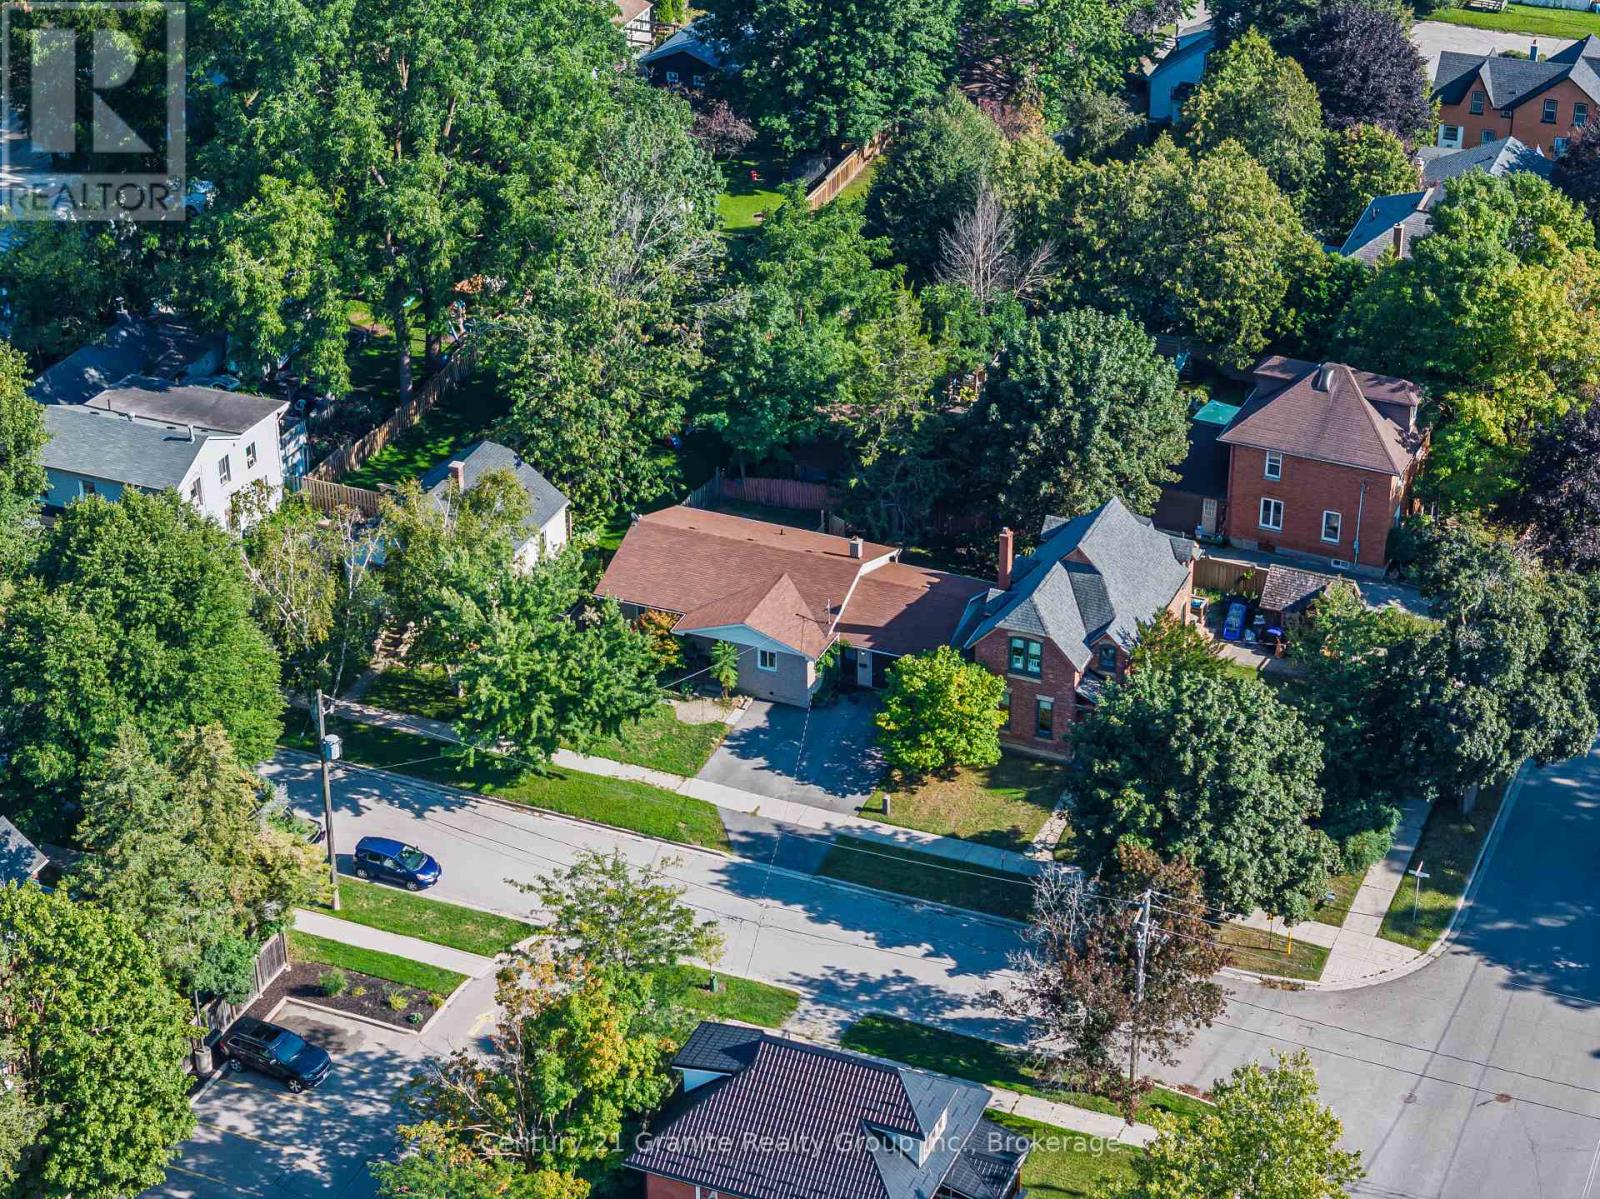
55 Wellington Street E
New Tecumseth (Alliston), Ontario
Versatile 4-Bedroom, 2.5 bathroom Home in Alliston! Ideally located in a quiet neighbourhood just minutes from Main Street, this well-maintained and updated home offers a flexible layout with plenty of space for families, multigenerational living or those looking for room to grow. Step inside from the covered front porch into the bright, open-concept main level, featuring a comfortable living area and a large kitchen with plenty of cabinetry and workspace. The kitchen provides convenient access to the main-floor laundry closet, a walkout to the oversized attached single-car garage, and excellent everyday functionality. Two bedrooms are located on the main floor, including a primary bedroom with a 2-piece ensuite, plus a 4-piece bathroom conveniently situated between the bedrooms. The finished lower level features its own separate entrance, providing excellent flexibility and privacy for extended family, guests or a multigenerational household. This level offers a spacious living area with kitchenette, two additional well-sized bedrooms and a 4-piece bathroom. With two bedrooms and a full bathroom on each level, the layout provides exceptional versatility. An unfinished utility room with laundry and a cold room add practical storage and utility space. Updated throughout with newer flooring, light fixtures, refreshed bathrooms, recently paved driveway and more, this home offers comfortable, flexible living in a convenient location. Close to schools, parks, shopping, restaurants and everyday amenities, 55 Wellington St E is an excellent opportunity for families looking for space and versatility in Alliston. (id:37372)
Century 21 Granite Realty Group Inc.
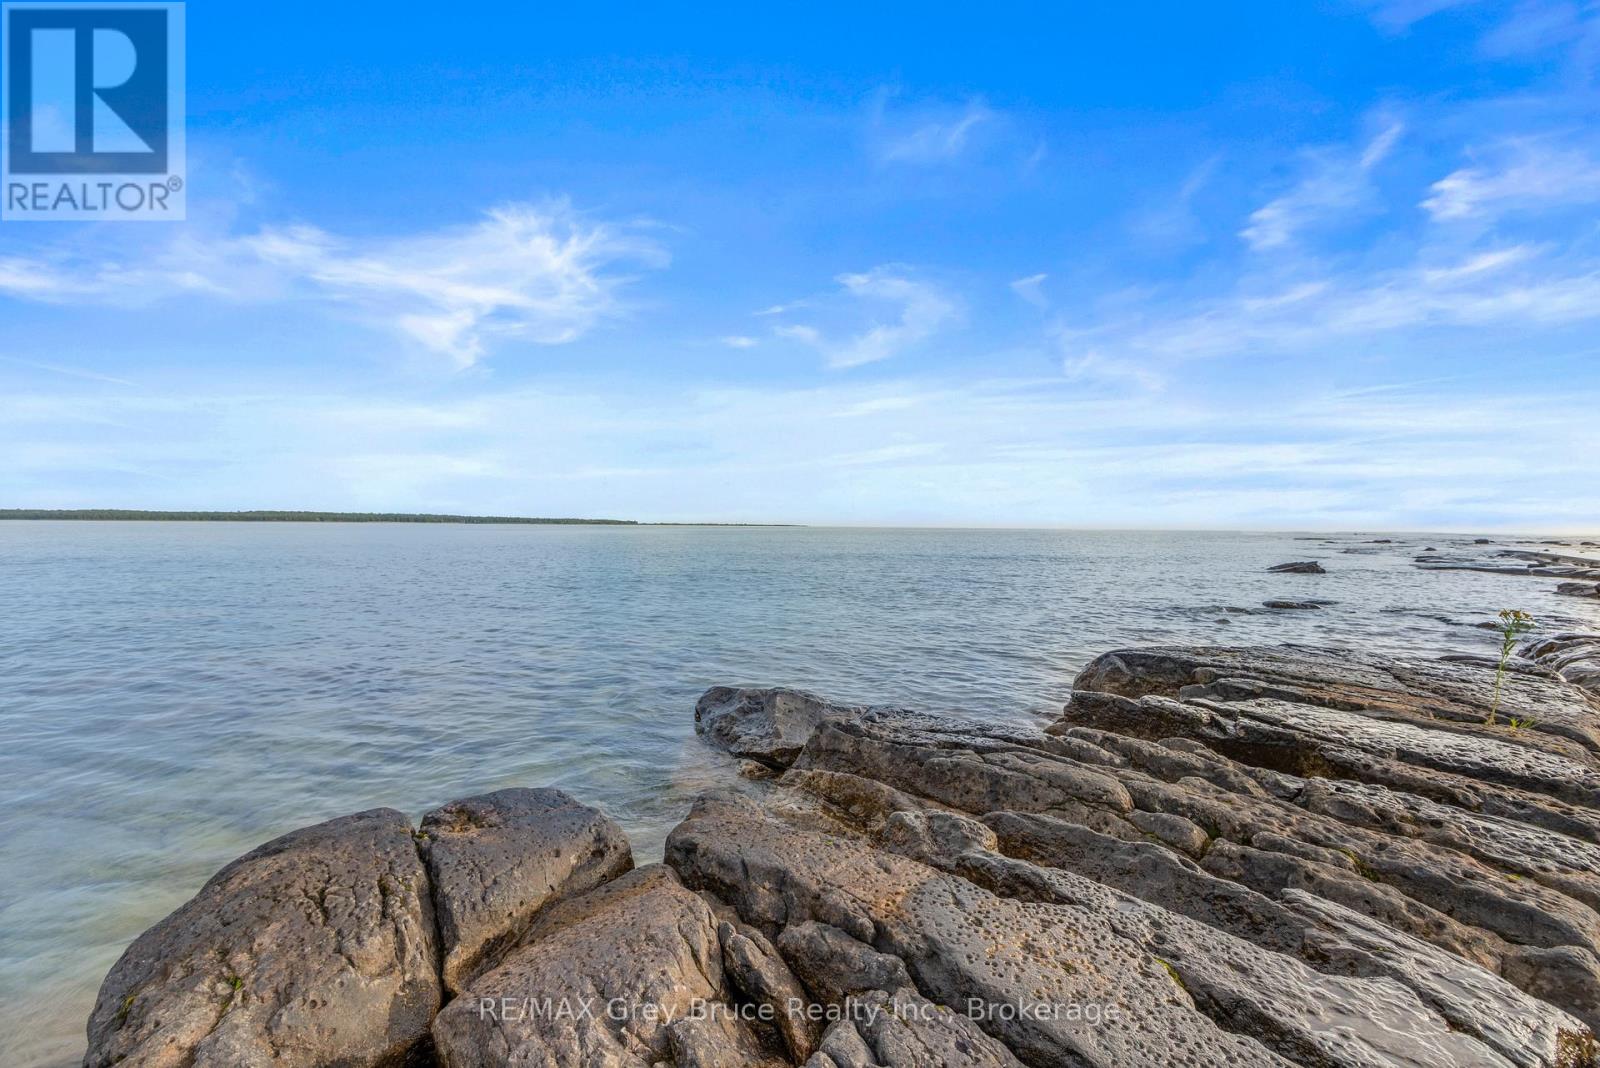
172 Greenough Point Road
Northern Bruce Peninsula, Ontario
OVER 185 FEET OF LAKE HURON SHORELINE! This nearly 1.5 acre waterfront lot offers a beautiful natural setting to bring your plans and dreams to life. The driveway and building area have already been cleared, and hydro has been brought onto the property. HUGE amount of work already completed. Electricity, phone, and internet lines are all buried to preserve the natural beauty of the area. The shoreline features deep water, offering great potential for a dock and easy access for boats and watercraft. With much of the initial work already completed, this exceptional Lake Huron property is ready for you to start planning your future home or cottage in the exceptional Greenough Harbour area. (id:37372)
RE/MAX Grey Bruce Realty Inc.
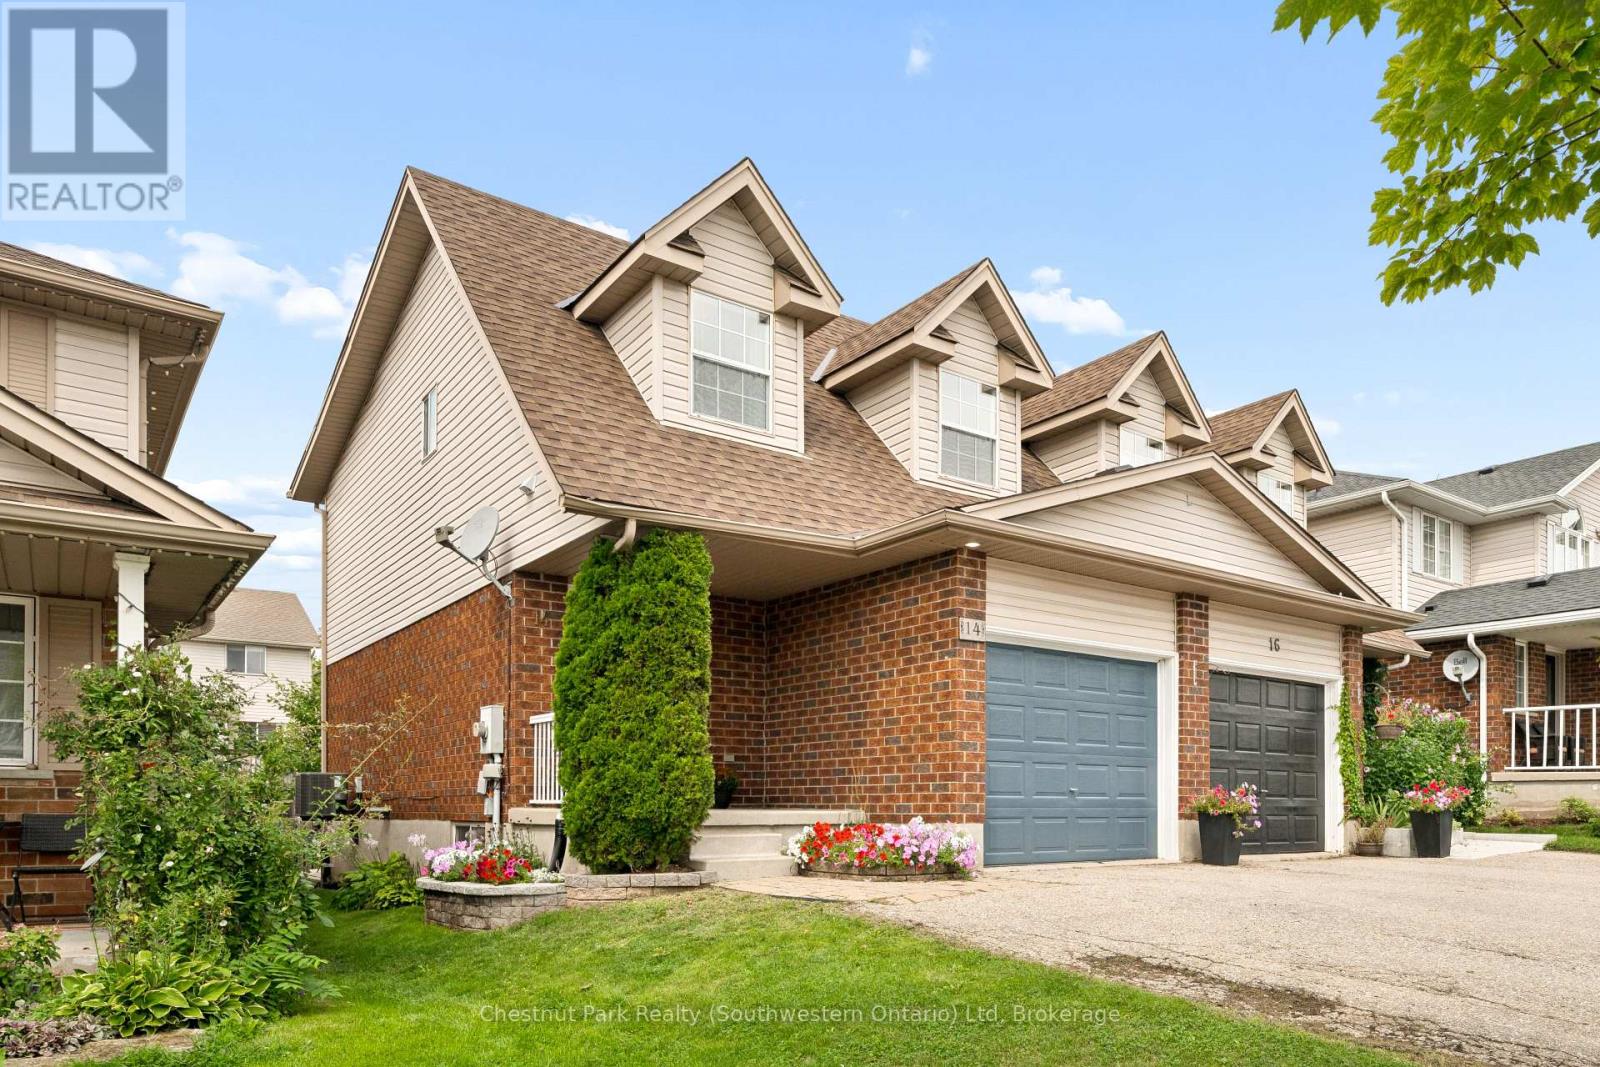
14 Sandcreek Lane
Guelph (Grange Road), Ontario
Welcome to 14 Sandcreek Lane, a beautifully maintained semi-detached home tucked away on a quiet street in Guelph's family-friendly Grange Hill East neighbourhood. Bright, inviting and finished from top to bottom, this home offers a functional layout with plenty of space for everyday living and entertaining. The open-concept main level is anchored by a cozy room and flows naturally into the kitchen, featuring quartz countertops, stainless steel appliances and ample workspace. The adjoining dining area offers a walkout to the backyard, seamlessly extending your living space outdoors. Upstairs, you'll find three comfortable bedrooms, including a generous primary bedroom with ensuite privilege to the main bathroom. The fully finished lower level adds even more versatility with a spacious recreation room, dedicated office area and convenient powder room - ideal for working from home, movie nights or additional family space. Outside is where this home really shines. The private, fully fenced backyard has been thoughtfully landscaped with colourful perennial gardens, a large wood deck and patio, creating your own peaceful outdoor retreat for summer barbecues, entertaining friends or simply relaxing at the end of the day. All of this in an established east-end neighbourhood surrounded by parks, playgrounds, schools and walking trails, with shopping, recreation and everyday amenities just minutes away. Meticulously cared for, move-in ready and offering the freedom of freehold ownership, 14 Sandcreek Lane is a wonderful opportunity to put down roots in one of Guelph's most family-friendly communities. (id:37372)
Chestnut Park Realty (Southwestern Ontario) Ltd
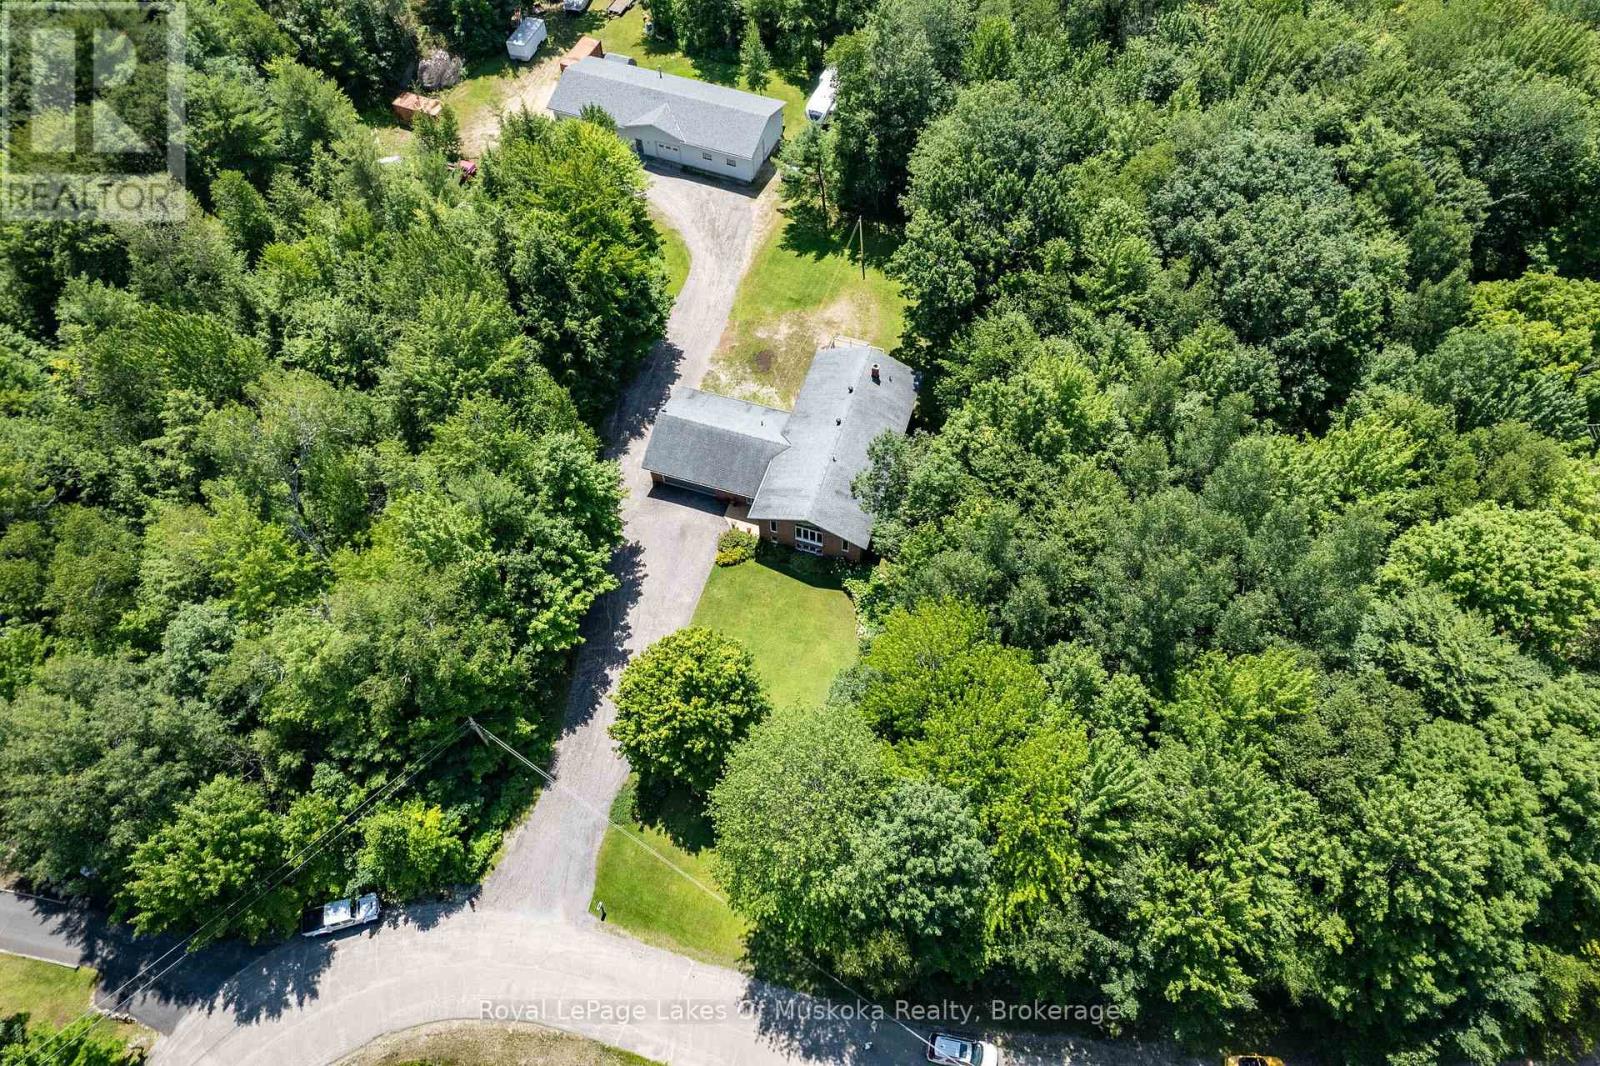
1020 Amelia Crescent
Gravenhurst (Morrison), Ontario
Welcome to this exceptional custom-built family home set on 3 picturesque acres, complete with an impressive 2,400 sq. ft. heated shop - the perfect setup for hobbyists, tradespeople, entrepreneurs, or anyone craving space to live, work, and play. Ideally located just minutes south of Gravenhurst, with quick access to Highway 11, this property offers the perfect balance of convenience and peaceful country living in a quiet, tree-lined neighbourhood. Step inside the beautifully maintained brick home where soaring vaulted ceilings, expansive windows, and rich hardwood floors create a warm and inviting atmosphere filled with natural light. Designed with families in mind, the main floor features 3 spacious bedrooms, including a generous primary retreat with ensuite bath and walkout access to the outdoors. The fully finished lower level offers incredible versatility with a large additional bedroom, dedicated workout room or potential 5th bedroom, home office, full bathroom, and an expansive rec room perfect for entertaining, movie nights, or multi-generational living. A large utility/storage area and cold room add even more practical space. The welcoming main foyer includes a convenient powder room, main floor laundry, and direct walkouts to both the attached double garage and backyard. Outside, the beautifully landscaped grounds showcase mature trees, lush perennial gardens, and plenty of level parking for vehicles, trailers, or equipment. The standout detached shop opens the door to endless possibilities - ideal for contractors, car enthusiasts, woodworkers, storage, or home-based business operations. Located just a stone's throw from Kahshe Lake and cherished by the same family since its construction in 1990, this rare offering combines space, privacy, functionality, and lifestyle in one remarkable package. This is the one you've been waiting for! (id:37372)
Royal LePage Lakes Of Muskoka Realty
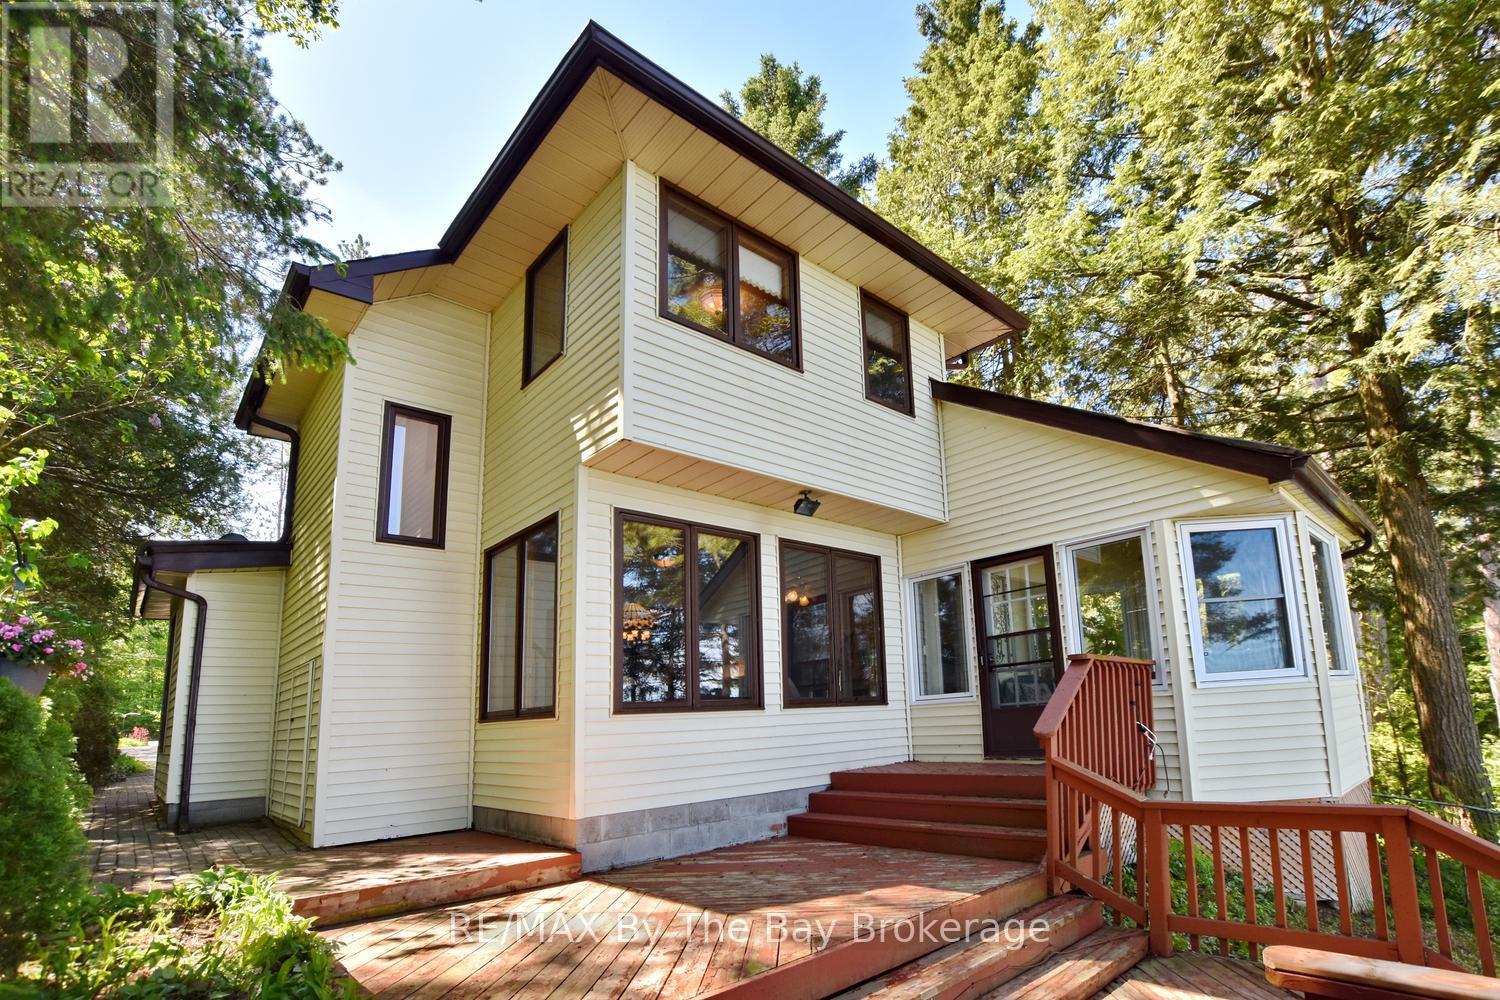
2284 South Orr Lake Road
Springwater, Ontario
Welcome to waterfront living on beautiful Orr Lake! Nestled on the desirable side of the lake just outside of Elmvale and within an easy drive of Midland, Penetanguishene and Barrie, this cherished family-owned property offers the perfect blend of relaxation and recreation. Enjoy a sandy-bottom shoreline with clear water, ideal for swimming, paddle boarding, canoeing, kayaking, water skiing, and Sea-Doo adventures. The shallow water near shore makes it especially appealing for families with children, while anglers will appreciate the excellent fishing opportunities right from their backyard. This well-maintained home has been lovingly enjoyed and improved over many years. Offering three bedrooms and two full bathrooms, the layout is designed to take full advantage of the stunning waterfront setting. Wake up to lake views from the primary bedroom and enjoy panoramic water vistas from the sunroom, living room, and dining area. The bright sunroom is the perfect place to enjoy your morning coffee while watching the sunrise dance across the water. Step outside to a spacious deck overlooking the lake, ideal for entertaining family and friends or simply soaking in the peaceful surroundings. A boathouse provides convenient storage for all your waterfront toys and equipment, while the single-car garage and ample parking ensure plenty of room for guests Whether you're searching for a year-round home or a four-season waterfront retreat, this exceptional Orr Lake property offers an outstanding opportunity to create lasting memories on one of the area's most sought-after lakes. (id:37372)
RE/MAX By The Bay Brokerage
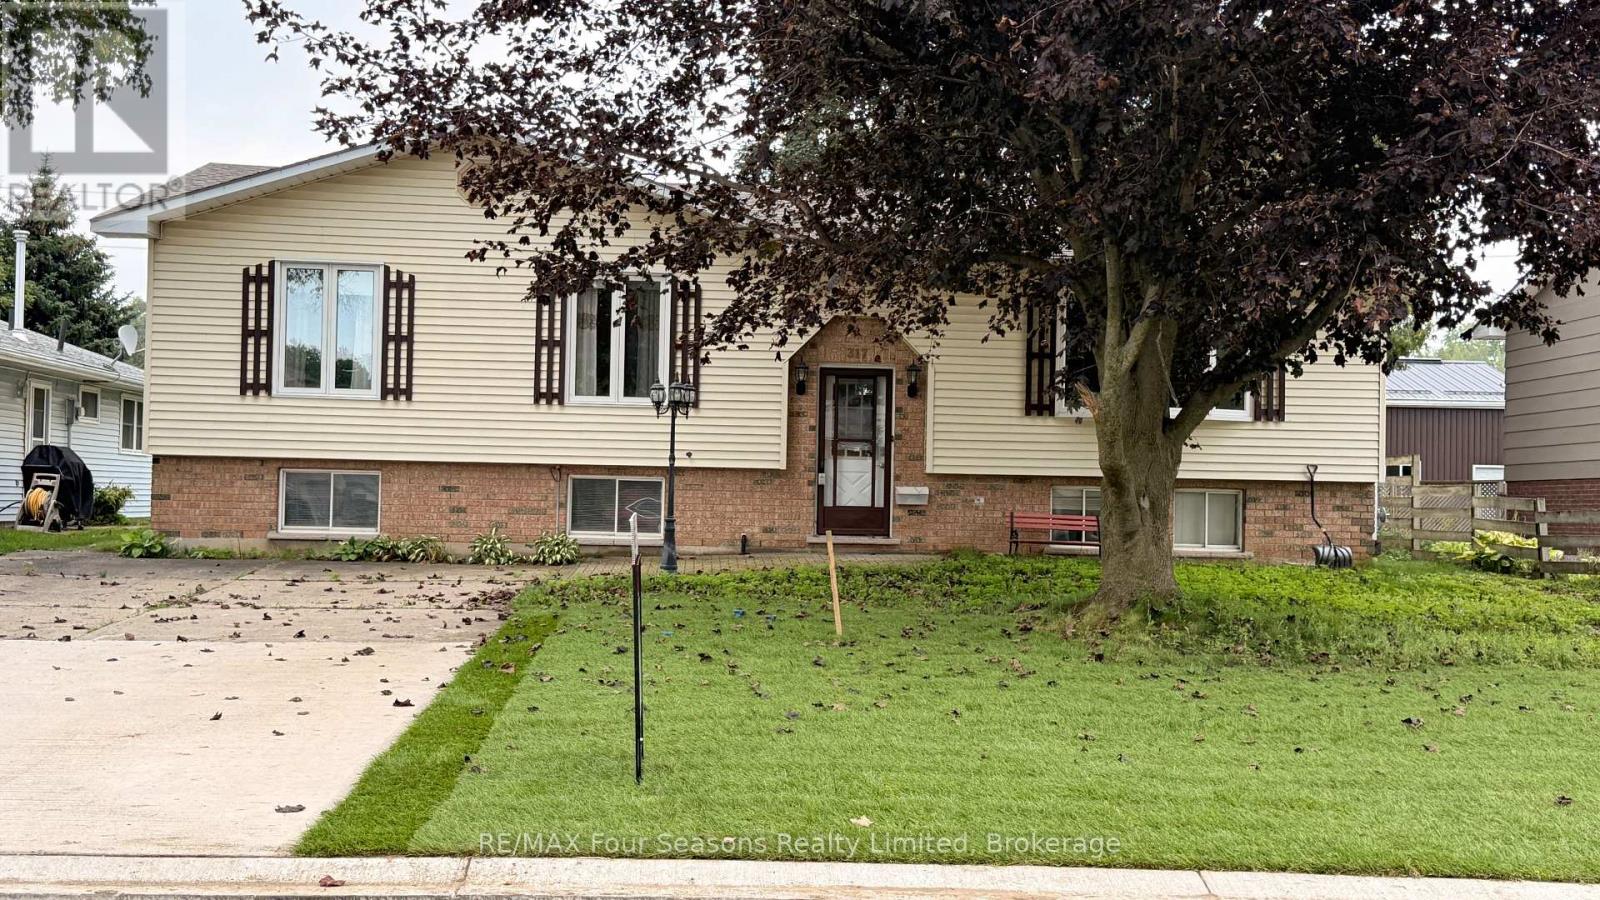
317 Bricker Street
Saugeen Shores, Ontario
If space is what you require, 317 Bricker Street can fill that need for sure. Wide driveway, large yard and a location close to shopping makes this home very appealing. Step inside and find a large open living room/dining combination with stunning gas fireplace, large picture window and patio door to rear deck. The separate eat-in sized kitchen lends to the great space. Further down the hall, the laundry room has rear yard access door as well. Two large sized bedrooms with spacious closets. (id:37372)
RE/MAX Four Seasons Realty Limited
716806 West Back Line
Chatsworth, Ontario
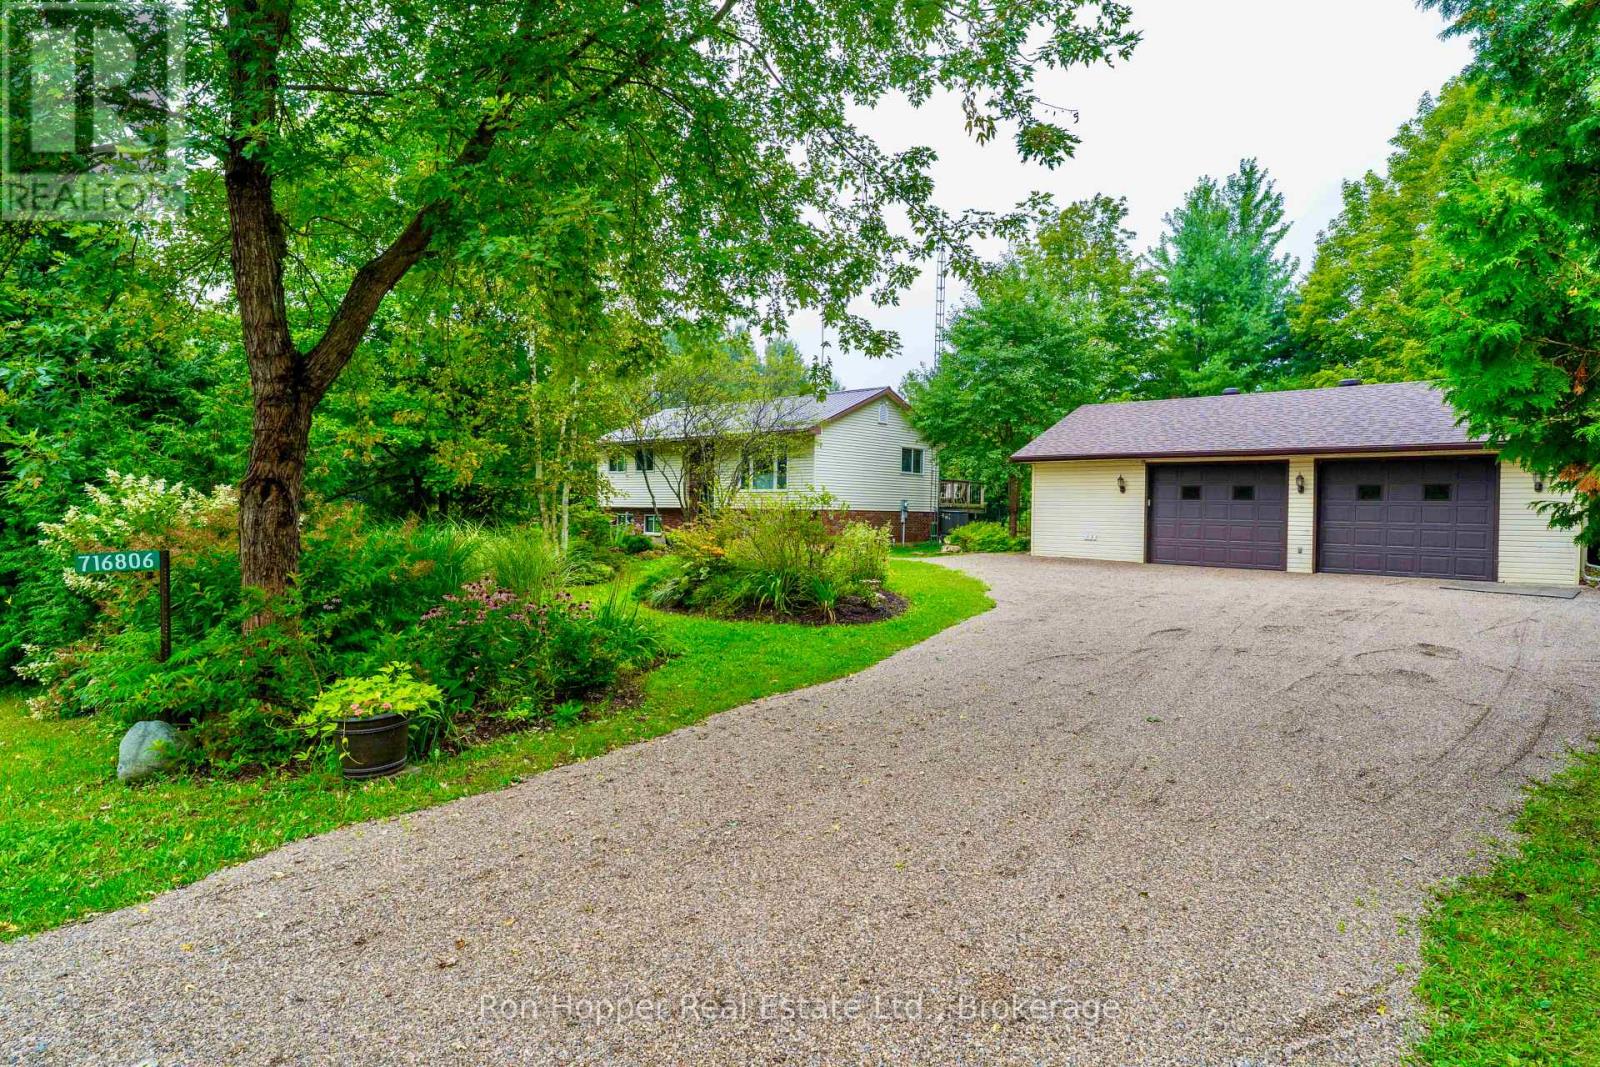
Welcome to this well-maintained and updated raised bungalow, ideally located just outside Holland Centre on a paved road. Set on a private 1.1-acre property surrounded by mature trees, beautiful gardens, and fruit trees, this home offers a peaceful country setting with plenty of space to enjoy the outdoors.Numerous updates have been completed within the last few years, including a strong new well, garage roof, vinyl windows, front door, patio doors, heat pump, deck and a renovated bathroom.The lower level provides excellent additional living space, featuring a comfortable family room with a pellet stove and walkout patio doors leading to the yard. This level also includes a third bedroom and utility room, offering flexibility for family, guests, or a home office.Outside, you'll find a spacious 2 1/2 car garage, extensive gardens, and plenty of privacy thanks to the natural tree-lined surroundings. With its combination of recent updates, usable living space, mature landscaping, and tranquil country setting, this property is a wonderful opportunity for those looking for a comfortable home with room to enjoy the outdoors. (id:37372)
Ron Hopper Real Estate Ltd.
1358 4th Avenue W
Owen Sound, Ontario
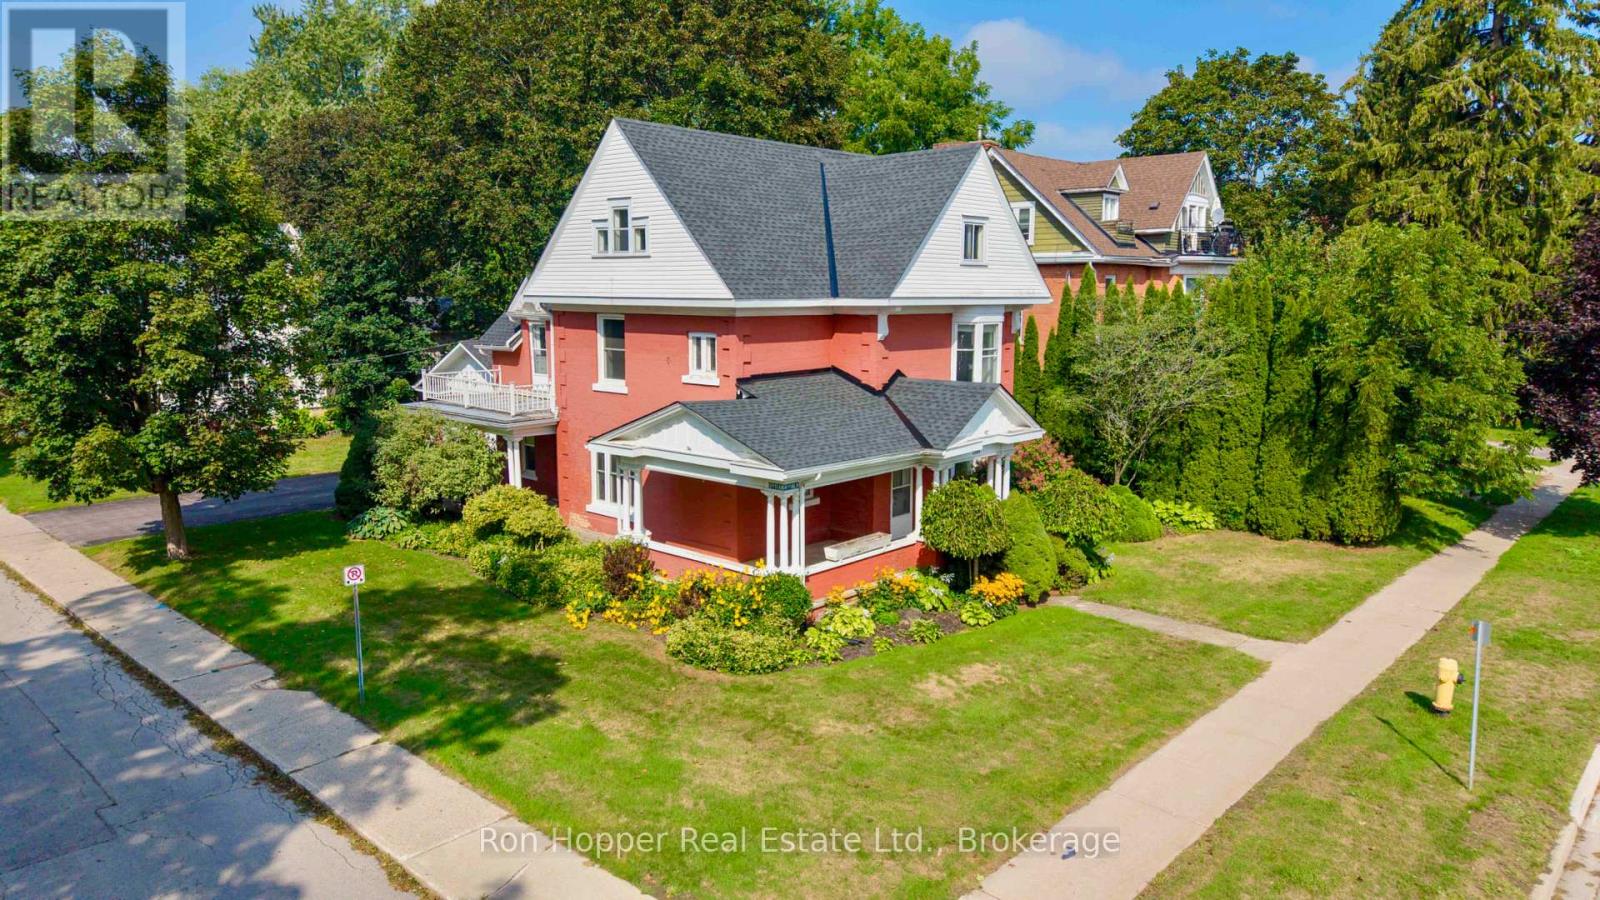
Timeless charm meets solid construction in this classic 2 1/2 storey corner-lot home in Owen Sound. Rich in character and architectural detail, this inviting property features beautiful oak trim, original pocket doors, tall ceilings, stained-glass windows, and a stunning welcoming foyer.The large, bright principal rooms offer generous space and an abundance of natural light, while the wrap-around verandas provides the perfect spot to relax and enjoy the neighbourhood.The finished third-floor attic adds valuable additional living space and endless possibilities for a home office, studio, guest area, or retreat.Outside, the property features a solid brick two-car garage and paved driveway, offering excellent parking and storage.Major improvements have already been taken care of, including new shingles and rewiring completed this year. The home also benefits from economical gas hot-water heating.With its great bones, substantial structural and mechanical work already completed, and many of the big-ticket items addressed, this is an opportunity to take a truly special home and add your own finishing touches. (id:37372)
Ron Hopper Real Estate Ltd.
6 Thomas Drive
Collingwood, Ontario
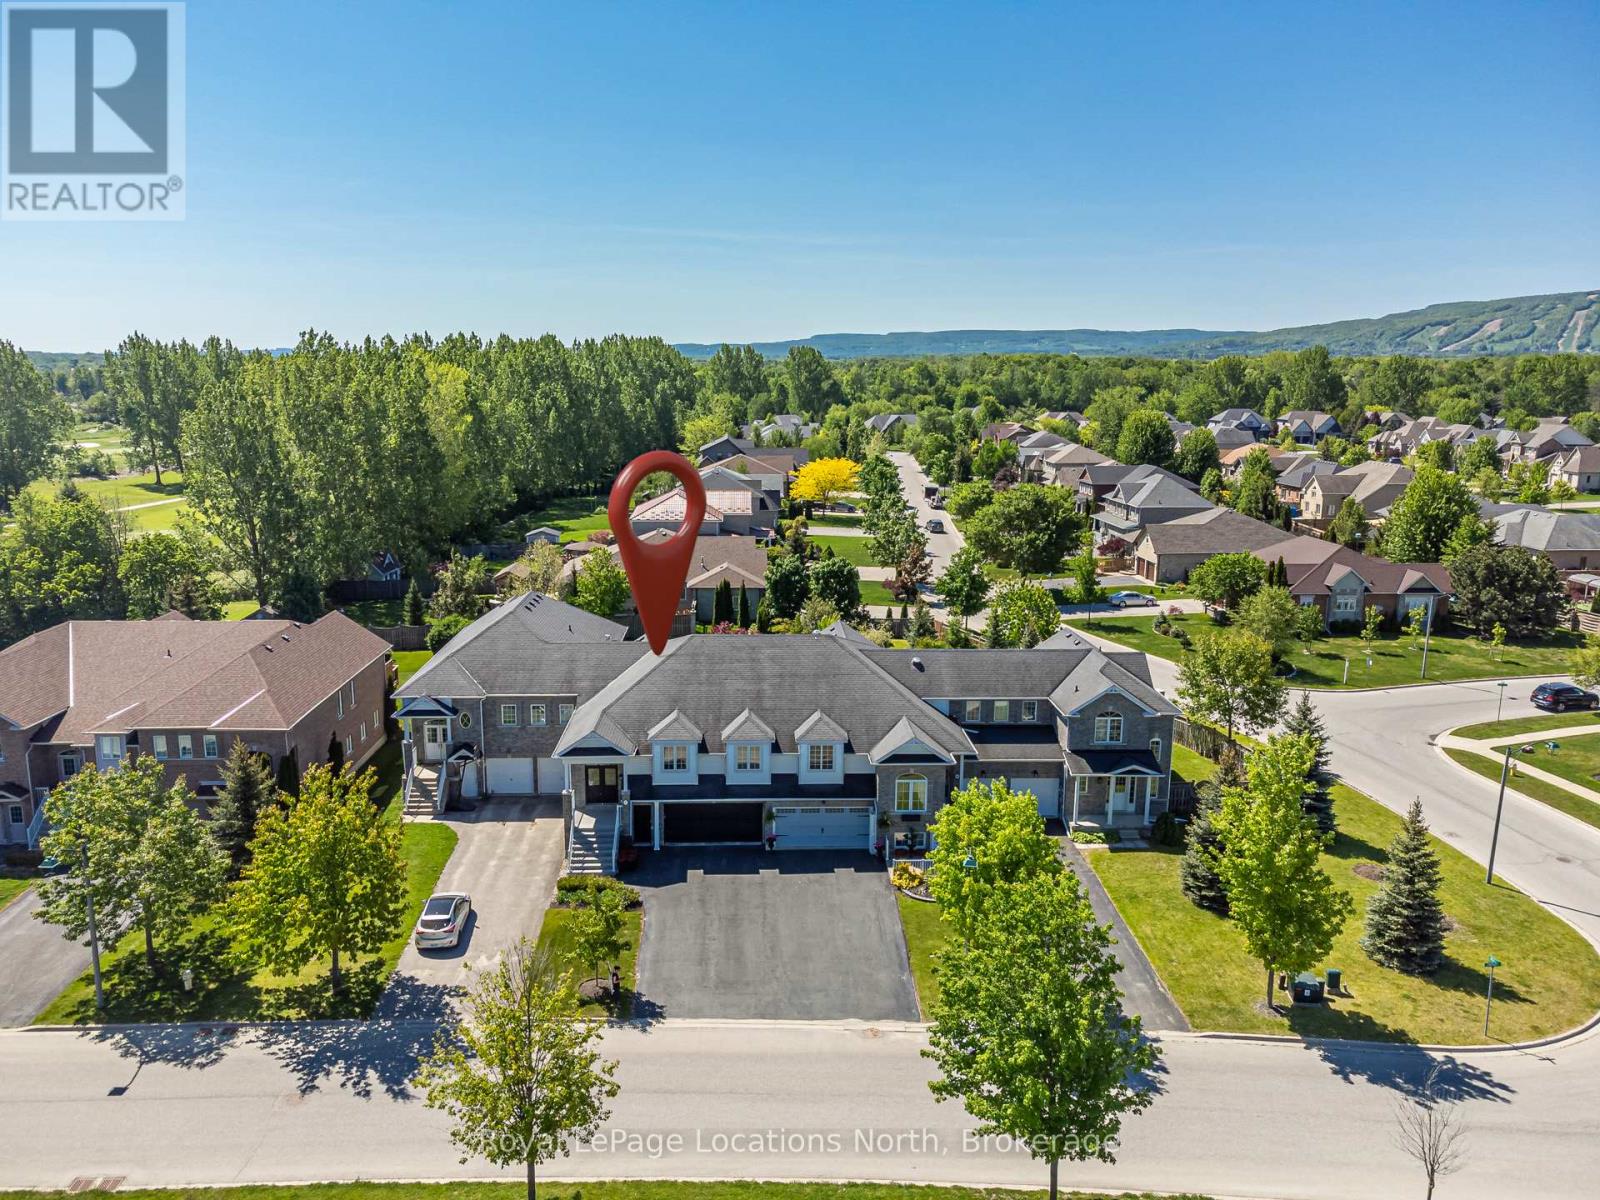
A Freehold Townhome That Lives Like a Detached Home. Start planning now for ski season and discover an exceptional combination of space, comfort and four-season living in the sought-after Mair Mills community. Ideally situated on a quiet, tree-lined street, this distinctive freehold townhome offers over 2,800 sq. ft. of beautifully maintained living space, just five minutes from Blue Mountain, the area's private ski clubs and downtown Collingwood. Georgian Bay, scenic trails, golf courses, restaurants, shops and amenities are all nearby. Designed for those who want the convenience of townhome living without sacrificing space, this home offers the proportions and versatility of a detached property. Lovingly maintained and move-in ready, the main living area features a warm and inviting living room with gas fireplace, while the spacious primary suite includes a walk-in closet and private ensuite. The fully finished lower level expands the living space with a generous recreation room, third bedroom, full bathroom and walkout to the patio-ideal for guests, extended family, a home office or additional recreational space. An oversized double garage provides abundant storage for skis, bikes, golf clubs, kayaks and all your four-season gear, with convenient interior access directly to the lower level. Outside, enjoy private outdoor space with room for gardening, relaxing and entertaining, with a generous driveway providing ample guest parking. A neighbourhood park, tennis courts and access to Collingwood's extensive trail network are just steps away, ideal for families and an active lifestyle. If you've been searching for the convenience of a townhome without giving up the space, privacy and comfortable feel of a detached home, this is a rare opportunity. Offering exceptional value in one of Collingwood's most desirable neighbourhoods, this Mair Mills property is an ideal home base for enjoying everything Southern Georgian Bay has to offer in every season. (id:37372)
Royal LePage Locations North
1045 C Browns Brae Road
Lake Of Bays (Ridout), Ontario
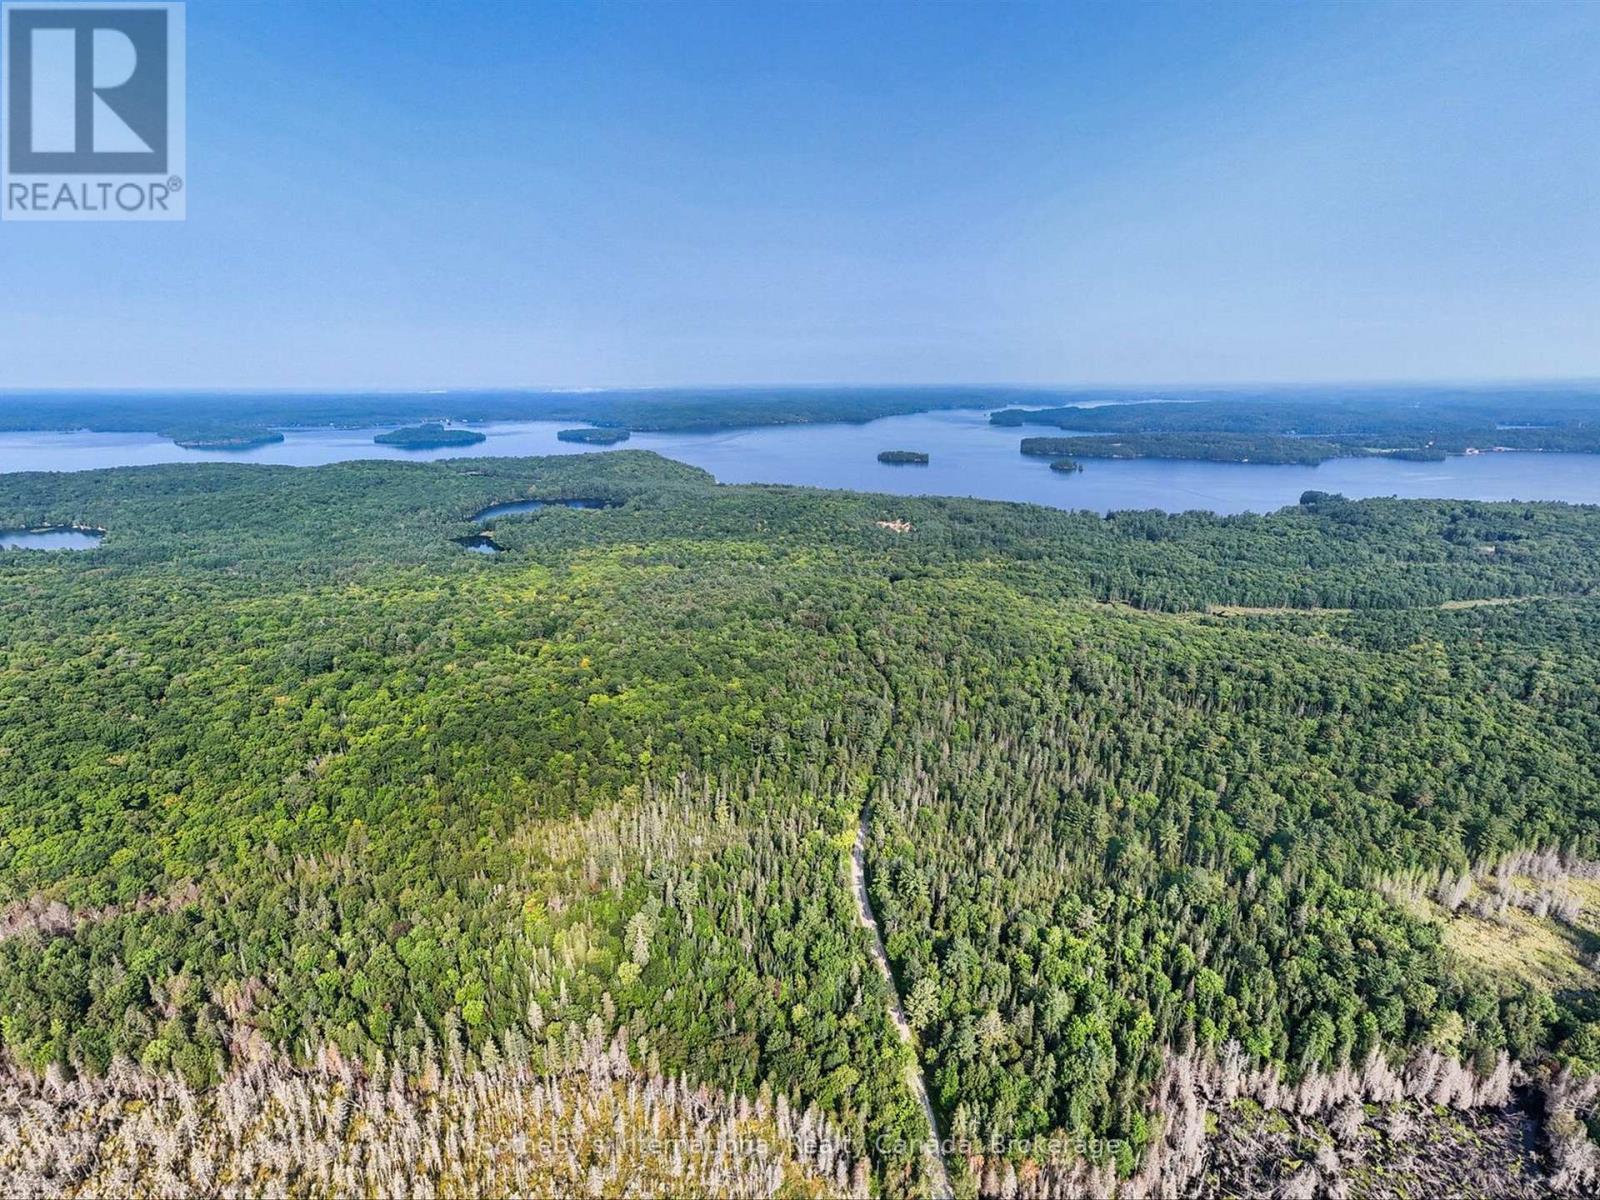
Experience the enchantment of 27 pristine acres in the heart of Muskoka! This remarkable property offers a breathtaking canvas of lush forests and diverse terrain-ranging from serene clearings to dramatic rocky outcrops-intertwined with majestic hemlock, birch, and towering white pines. Nestled just a short 15-minute stroll from two public access points on the stunning Lake of Bays, this gem is perfectly positioned between Baysville and Dorset. Newly created lot with up to date survey! Embrace the ultimate outdoor lifestyle with unparalleled access to premier hiking, biking, snowmobiling, and cross-country skiing. Just a stone's throw away from the Lake of Bays Tennis Club, Sailing Club, and the prestigious Bigwin Island Golf Club, this land promises endless adventure and relaxation.Rich in history and brimming with potential, this property was once a thriving farm in the 1800s, with legends suggesting the mighty oaks were used to build the iconic Bigwin Inn. Now, with tax advantages through the Managed Forestry Program, it's primed for your dream country home. Enjoy easy connections to hydro, phone, high-speed internet, and the crystal-clear water table below. This is your chance to own a piece of Muskoka's magic! (id:37372)
Sotheby's International Realty Canada