
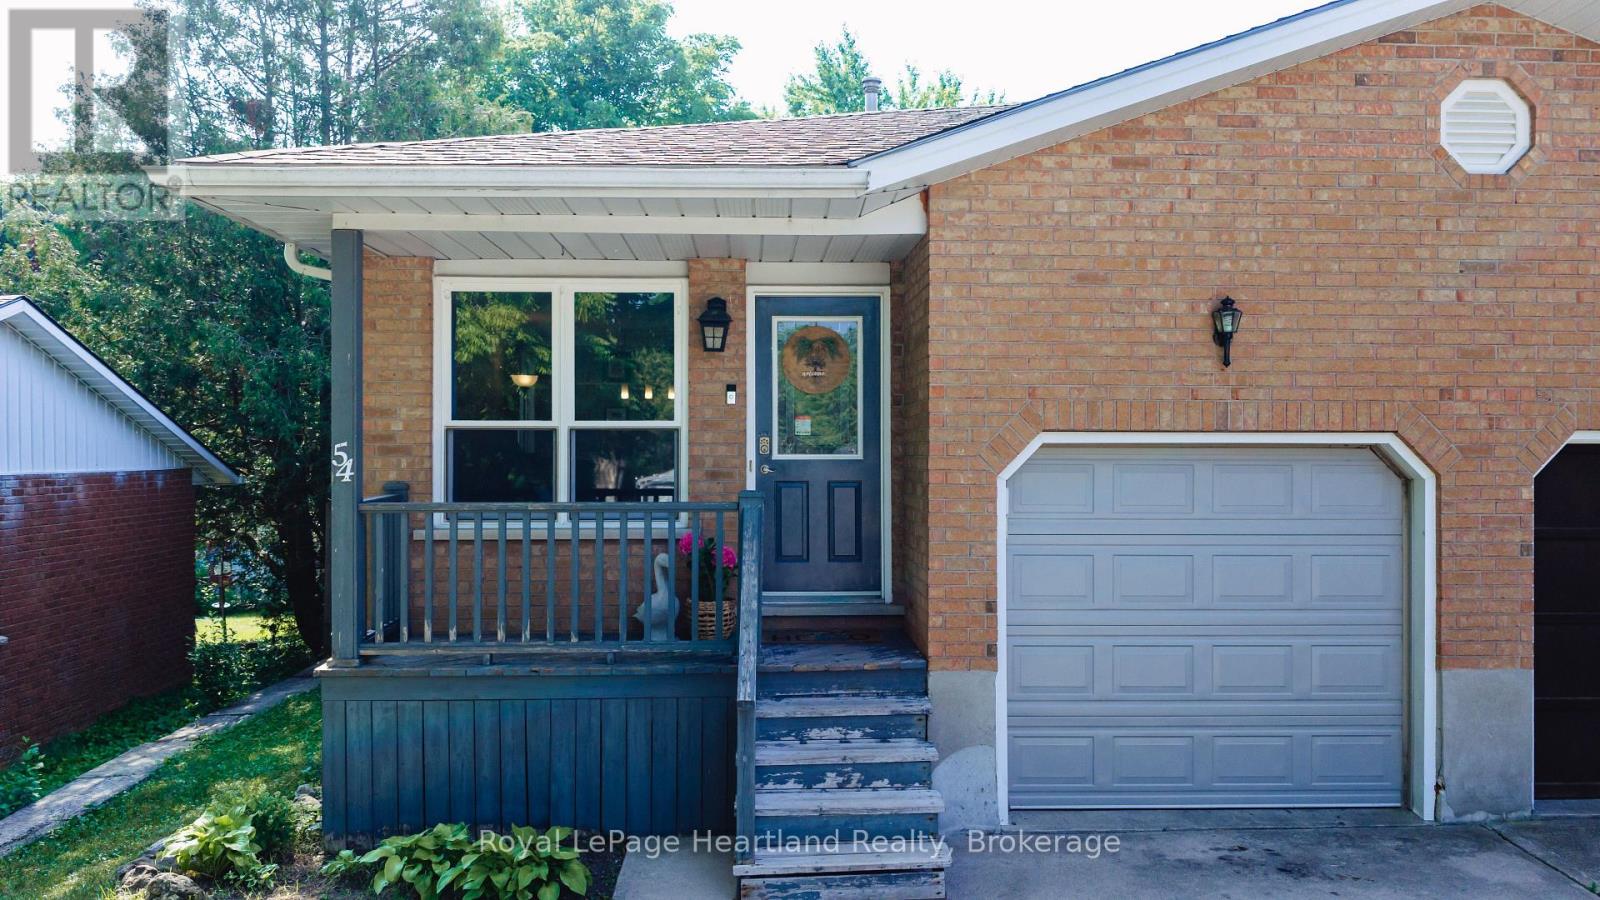
54 Coleman Street
Huron East (Seaforth), Ontario
.Space is the standout feature at 54 Coleman Street. This semi-detached backsplit offers four finished levels of living space, providing room for growing families, guests, hobbies, or a home office-all in a functional and versatile layout.The main floor features beautiful hardwood flooring, a bright living area, and a spacious kitchen. Just a few steps up you'll find three comfortable bedrooms and a full bathroom. The walkout level offers a welcoming family room, a second bathroom, and direct access to the backyard-an ideal space for relaxing or entertaining. The lower level adds even more versatility with a fourth bedroom, laundry area, and plenty of storage.Over the years, this home has seen numerous updates, including a new roof (2019), furnace (2011), new siding (2025), most light fixtures replaced (2025), a concrete patio (2021), new fence (2022), and an attractive front entry feature. Even better, all windows and exterior doors are being replaced in August 2026, giving the next owner even greater peace of mind.Offering exceptional space, a practical layout, and many important updates, 54 Coleman Street is ready to welcome its next family home. (id:37372)
Royal LePage Heartland Realty
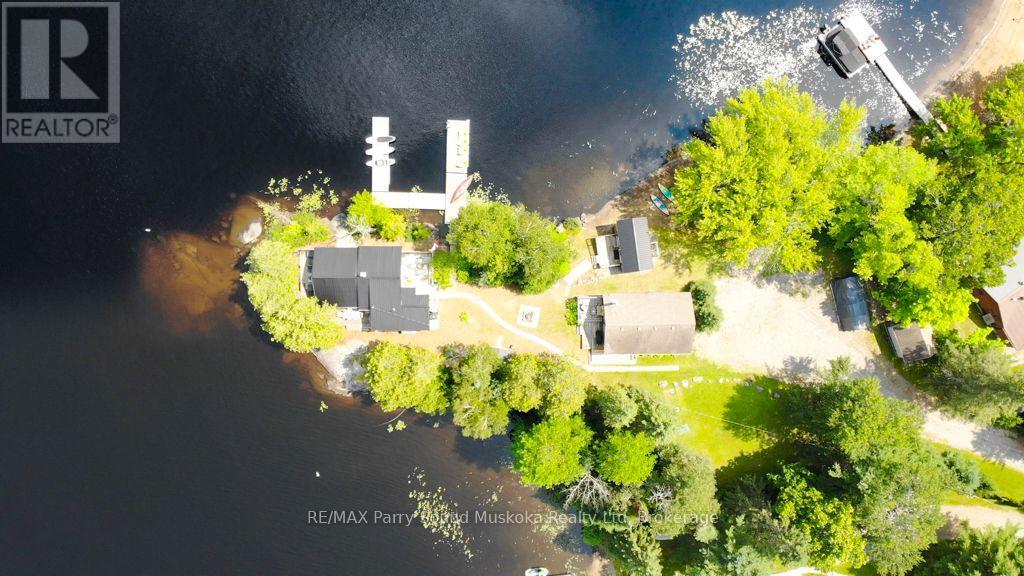
95 Farleys Road
Whitestone (Hagerman), Ontario
Welcome to your own private peninsula, a rare opportunity to own a turnkey, year-round waterfront retreat on beautiful Whitestone Lake. Perfectly positioned at the tip of the peninsula, this exceptional property captures breathtaking sunrise and sunset views with panoramic water vistas in every direction. The property features two charming four-season cottages, each thoughtfully designed with its own kitchen and bathroom, offering flexible living for family, guests, or multigenerational enjoyment. With three bedrooms combined, there's the perfect balance of shared gathering spaces and private retreats. Adding even more versatility is the beautifully finished 9' x 17' bunkie, complete with a dining area, comfortable sitting space, creating the perfect place for games, entertaining, or accommodating additional overnight guests. Set on just over half an acre with an impressive 380 feet of shoreline, this remarkable property offers endless opportunities to swim, boat, fish, or simply relax and take in the peaceful surroundings. Beautifully updated with modern décor and offered turnkey, you can arrive, unpack, and immediately begin enjoying cottage life. Whether you're looking for a family compound, a place to entertain, or your own private lakeside escape, this one-of-a-kind Whitestone Lake property is ready to create memories for years to come. Be sure to check out the video! (id:37372)
RE/MAX Parry Sound Muskoka Realty Ltd
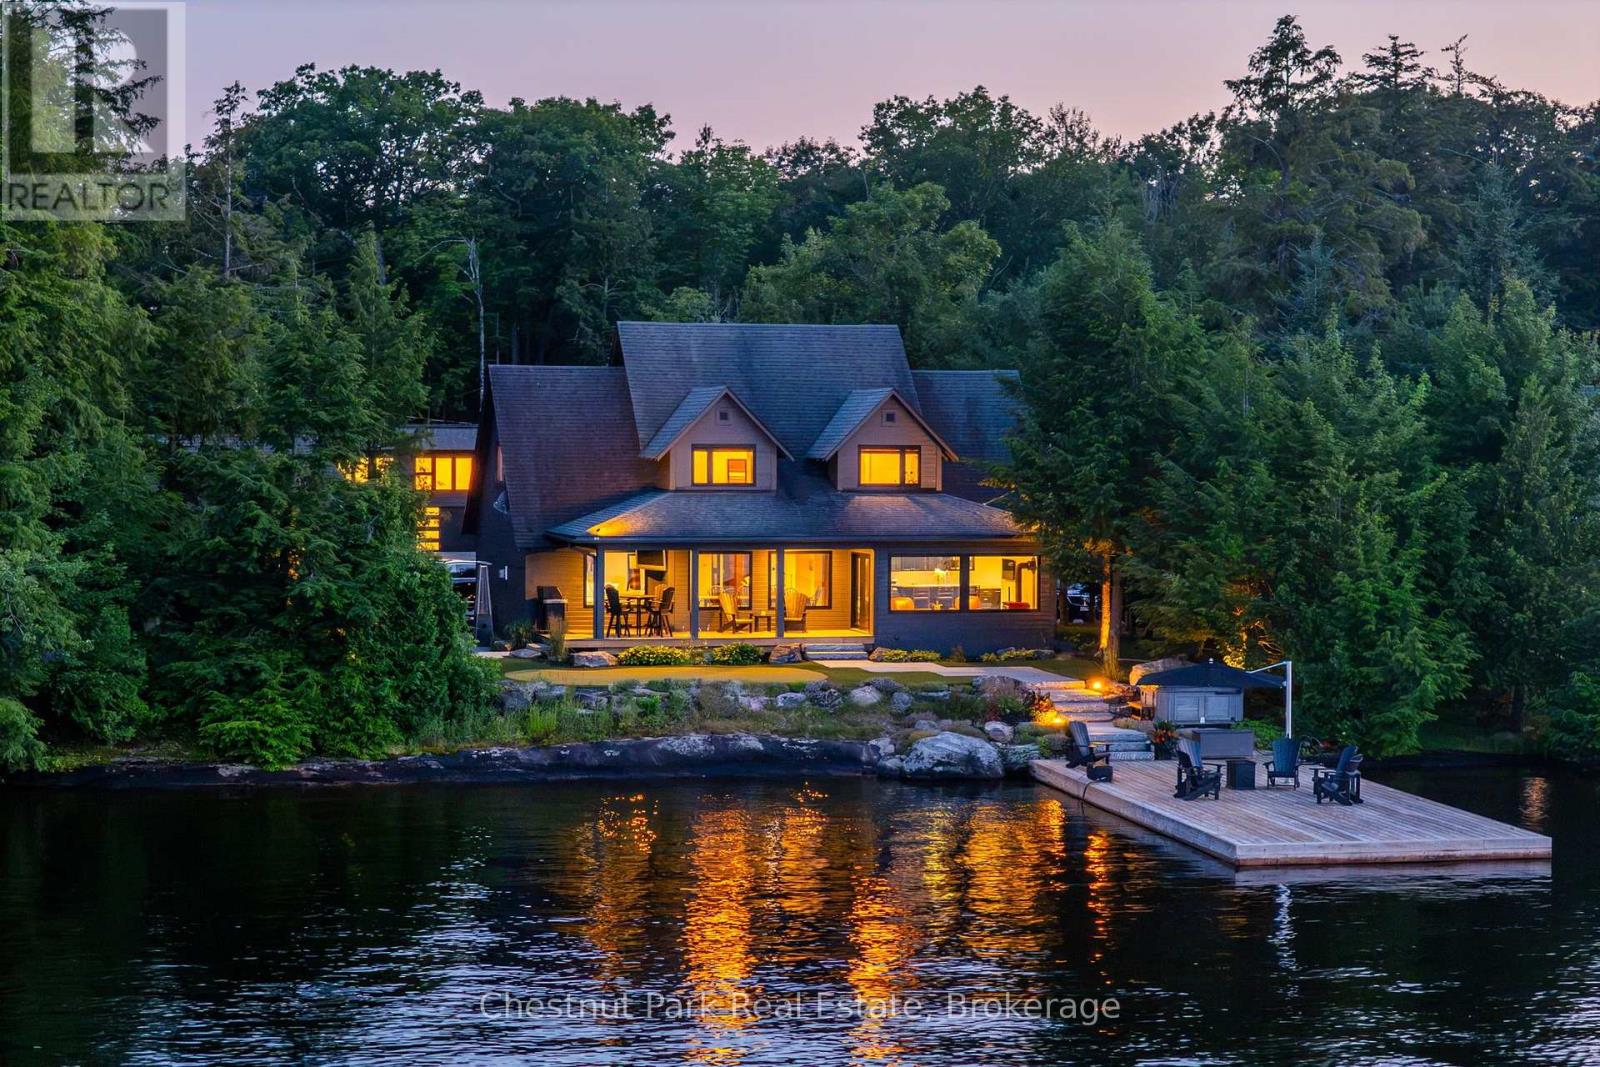
2 - 3006 Muskoka Road 169 Road
Muskoka Lakes (Wood (Muskoka Lakes)), Ontario
An exceptional Lake Muskoka offering where timeless character meets modern luxury. Set along a stretch of shoreline with breathtaking long lake views, this beautifully maintained waterfront retreat has been thoughtfully designed to deliver an unparalleled four-season lifestyle. Ideally located within walking distance to shops, restaurants, cafés, and local amenities, it offers the rare combination of privacy, luxury, and convenience.The Craftsman-inspired main cottage is warm, inviting, and filled with natural light, showcasing rich wood ceilings, expansive lakeside windows, and spacious principal rooms designed to bring the outdoors in. The living room with fireplace flows effortlessly into the kit/din area and covered lakeside porch, creating exceptional spaces for entertaining while enjoying panoramic lake views. Professionally landscaped with granite walkways leading to the water's edge, the property features an expansive dock, exceptional swimming, two hot tubs, and a waterfront putting green overlooking iconic Lake Muskoka, creating a private resort atmosphere. Designed for every season, the detached 2 car garage incorporates a sauna and hot-tub with space for storage and toys. Completing the package is an impressive detached three-car garage with golf simulator space, garage space for cars and toys and a beautifully finished guest accommodation above, offering outstanding space and privacy for family and friends. Whether enjoying sunrise coffee from the covered porch, afternoons on the dock, evenings around the fire, or strolling to nearby shops, restaurants, and cafés, this remarkable property embodies the very best of the Muskoka lifestyle. An opportunity to own an extraordinary Lake Muskoka estate where timeless craftsmanship, exceptional amenities, breathtaking long lake views, and an unbeatable walkable location come together. Call, text or email for your personal showing. (id:37372)
Chestnut Park Real Estate
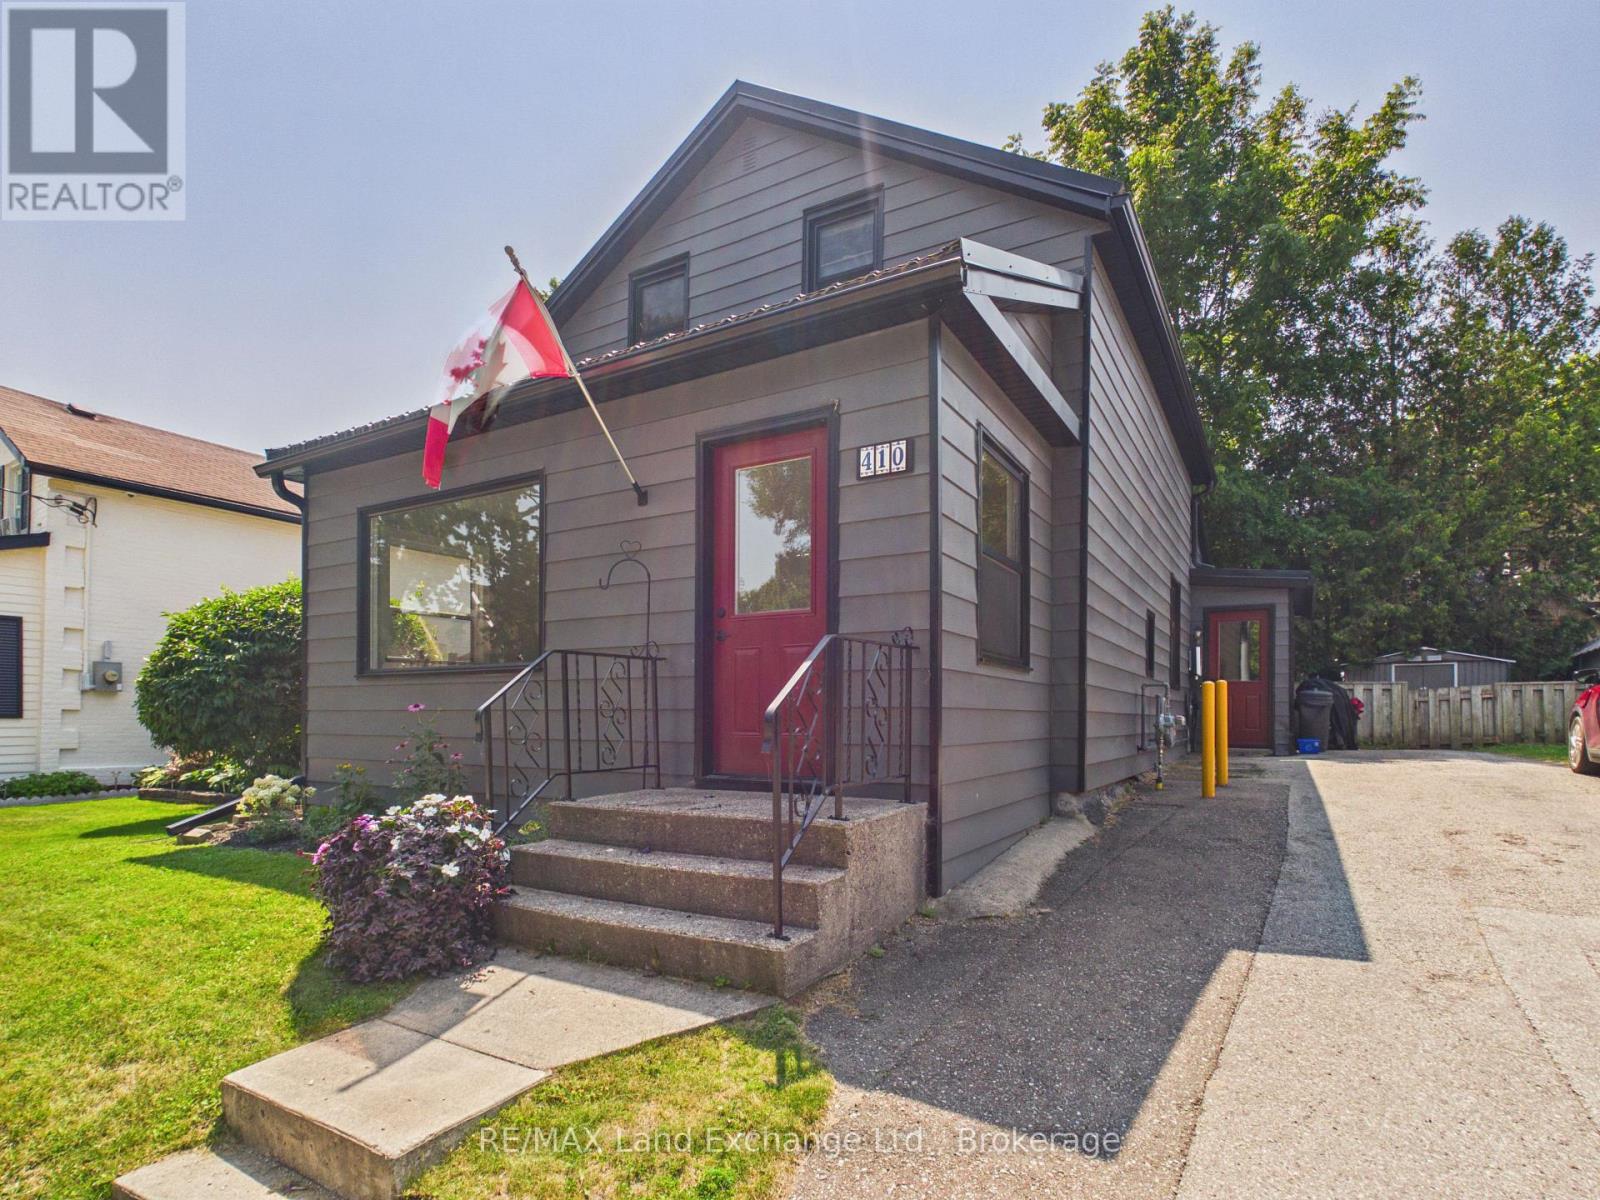
410 Russell Street
Kincardine, Ontario
Conveniently located in the heart of the downtown core, this charming home is just steps from Victoria Park, downtown shopping, Geddes Park, and local schools. Situated on an easy-to-maintain lot, it offers the perfect blend of comfort and convenience.The home features two spacious bedrooms on the upper level and generous living space on the main floor, complete with a welcoming front verandah-ideal for relaxing with your morning coffee or unwinding in the evening.Numerous recent updates provide peace of mind, including a modern kitchen and bathroom, high-efficiency gas furnace, hot water heater, and durable metal roof.Whether you're a first-time homebuyer, looking to downsize, or searching for a great investment opportunity, this move-in-ready property is an excellent choice. Contact us today to schedule your private viewing! (id:37372)
RE/MAX Land Exchange Ltd.
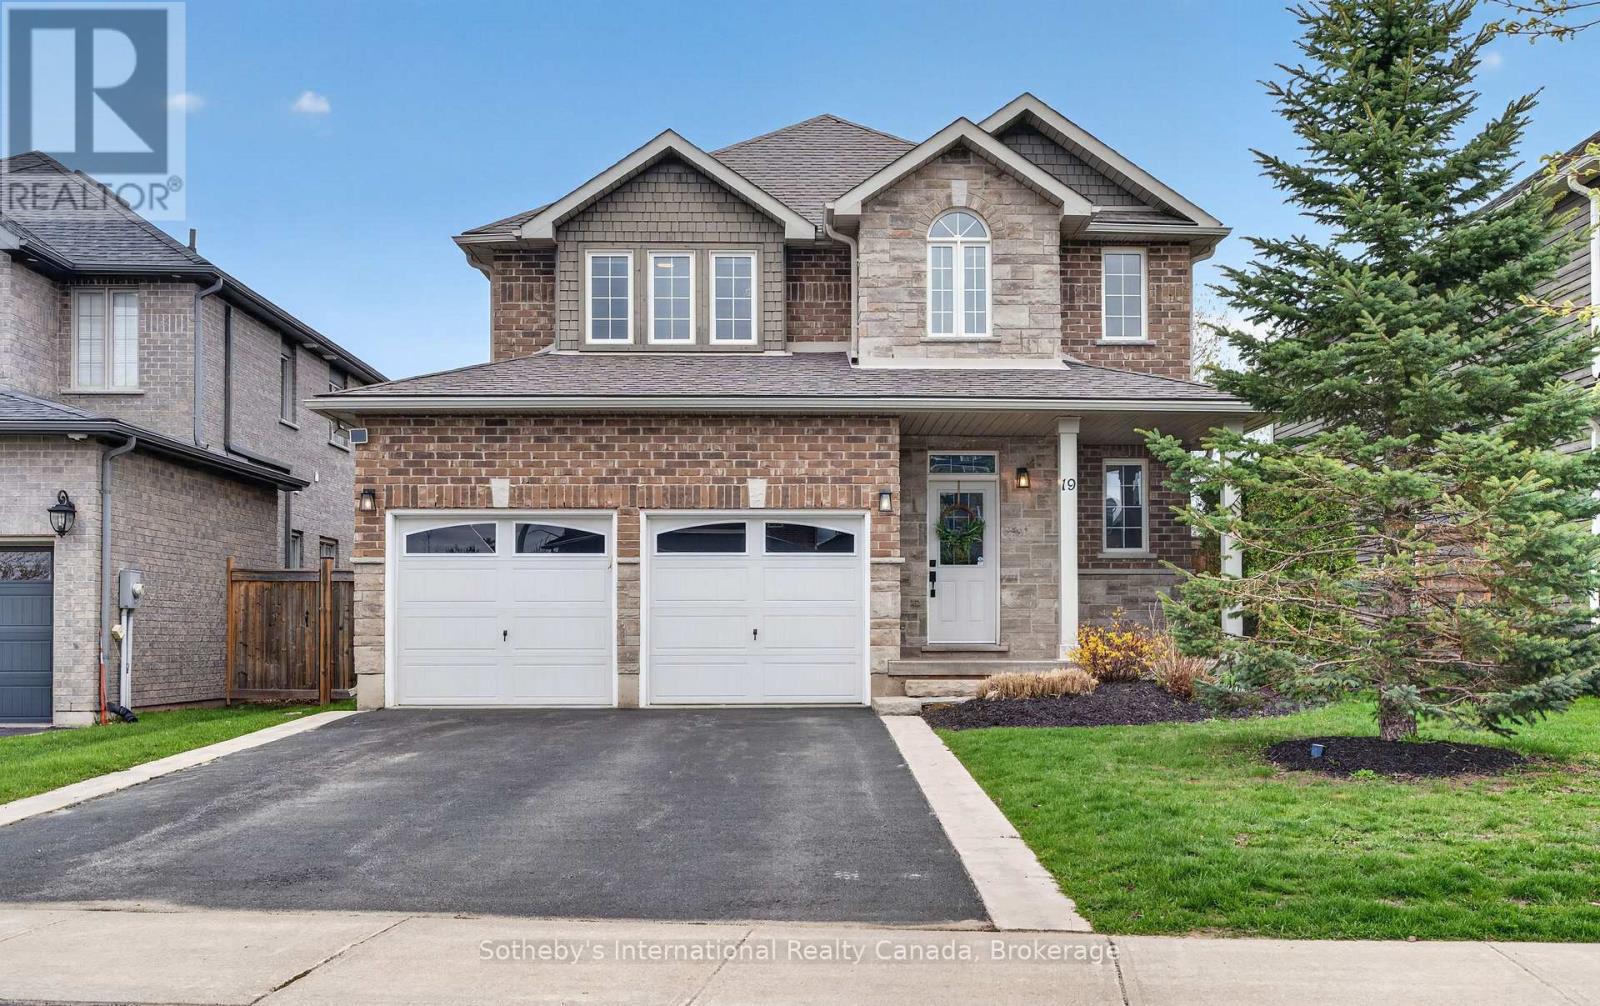
19 Garbutt Crescent
Collingwood, Ontario
Welcome to Mountaincroft and this beautifully maintained 3+1 bedroom family home offering the perfect blend of comfort, space, and functionality. The bright main floor features a spacious, open concept living, dining and kitchen area with powder room, mud room and walk-out to a large deck. The expansive upstairs offers a 4 piece guest bathroom and three generously sized bedrooms including a palatial primary suite with walk-in closet and 5 piece ensuite. The finished lower level adds valuable living space with a fourth bedroom, recreation room and plenty of storage, ideal for growing families, guests, a home office or gym. Enjoy a private backyard perfect for kids, entertaining and summer BBQs. Conveniently located close to schools, parks, the shops of downtown Collingwood and the hills of The Blue Mountains. (id:37372)
Sotheby's International Realty Canada
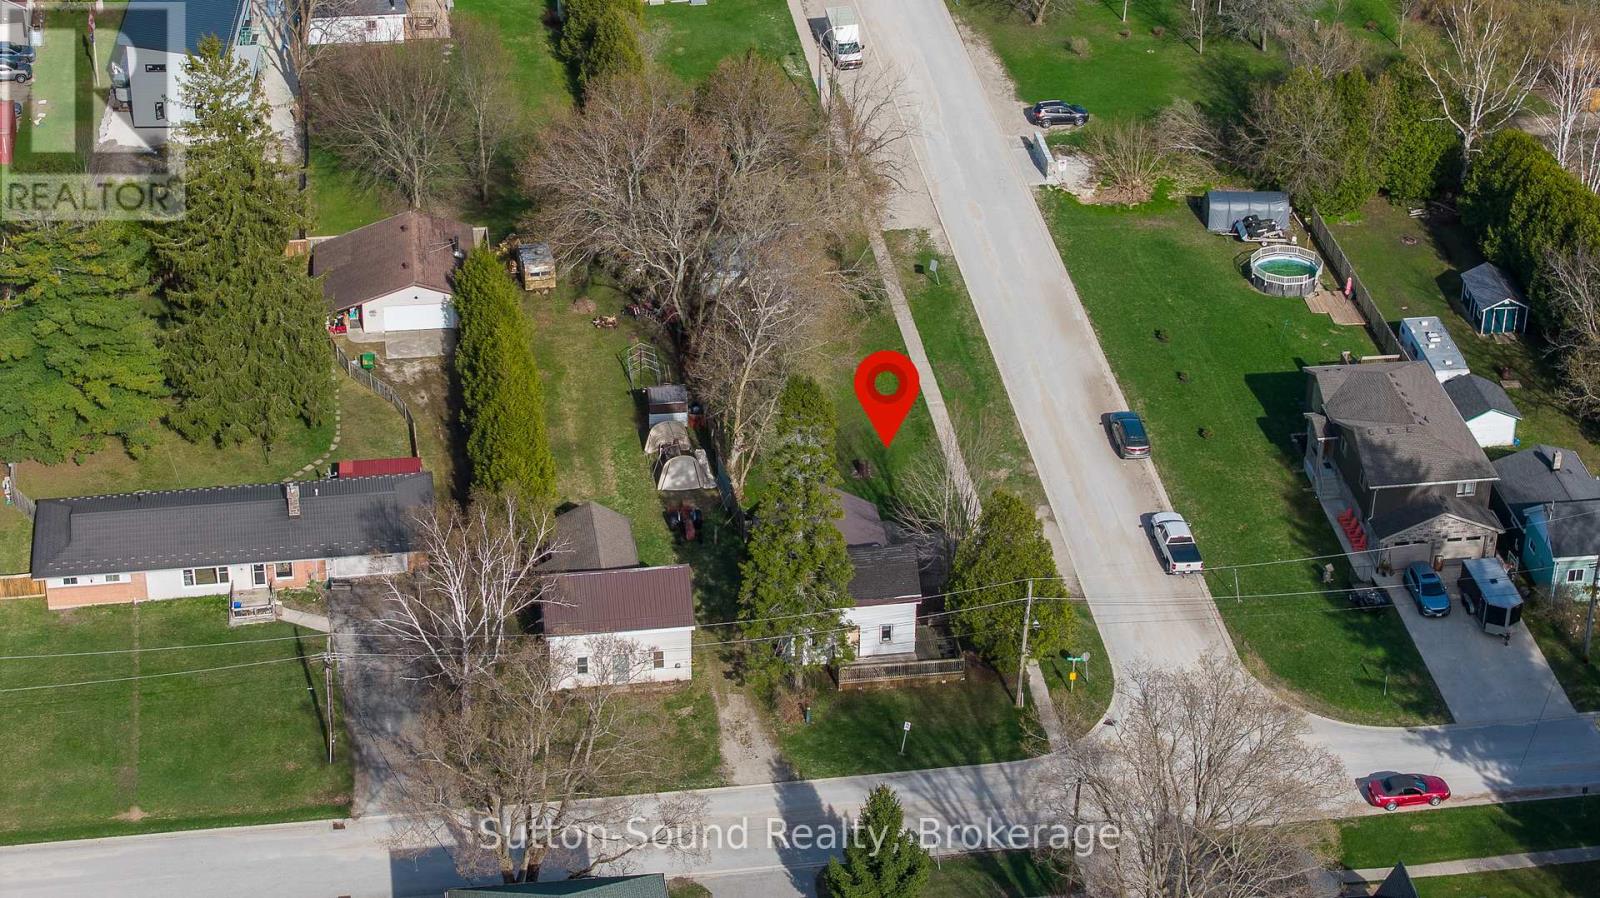
486 Elizabeth Street
South Bruce Peninsula, Ontario
Located in the heart of Hepworth, this property offers an excellent opportunity for those looking to build, invest, or take on a renovation project. Situated on a large 44' x 198' lot, the property also features a detached storage shed, adding useful space for tools or equipment. Existing services include a natural gas forced air furnace, central air, and tankless water heater. Offered at an attractive price point, this is a rare chance to enter the market with flexibility to renovate or rebuild. Conveniently located just a short drive to Sauble Beach, Wiarton, and Owen Sound, you'll enjoy easy access to nearby amenities while creating something new. A great opportunity to secure a sizable lot in a growing area with plenty of potential. Property is being sold as is, where is. (id:37372)
Sutton-Sound Realty
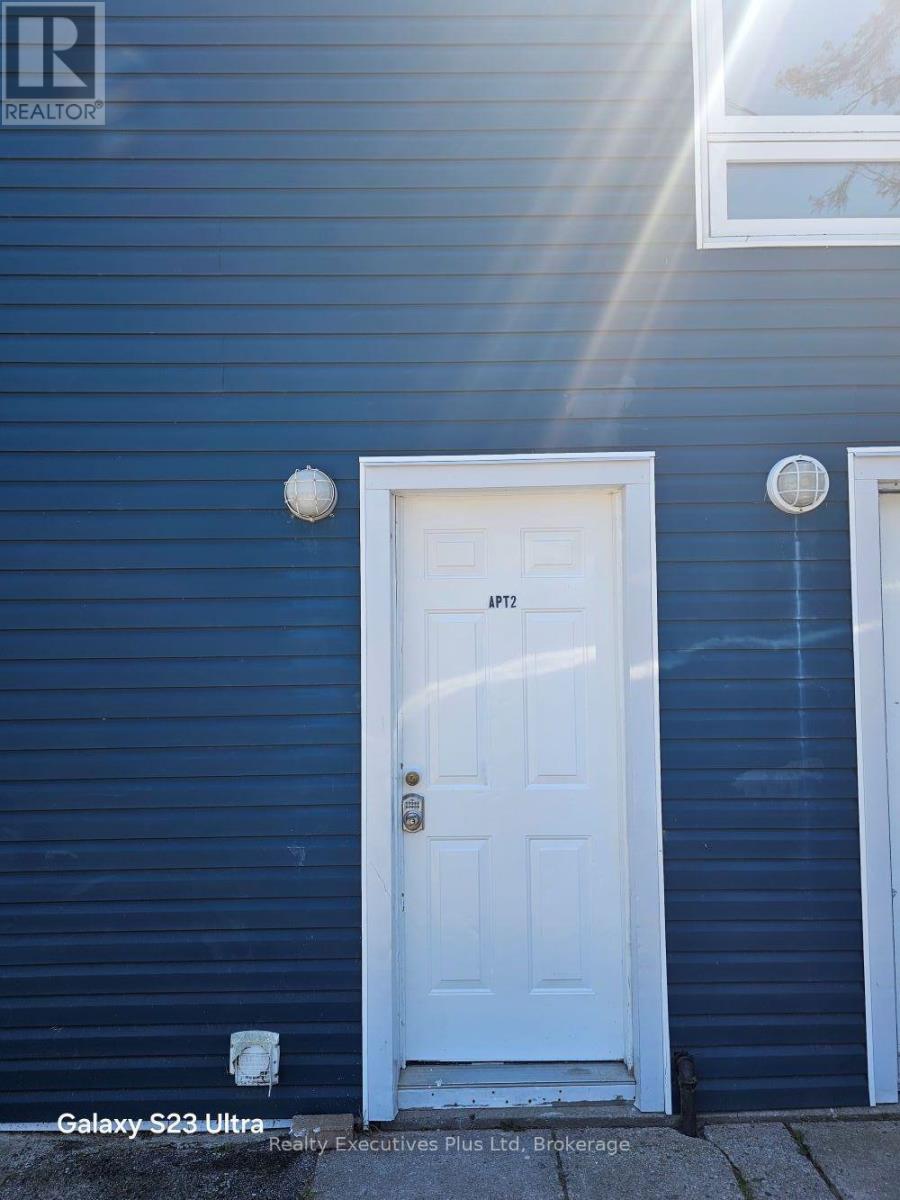
Apt 2 - 884 County Rd 6 Road S
Tiny (Wyevale), Ontario
This newly renovated 3 Bedroom apartment in Wyevale is ready for you! From the street level parking area there is a generous entry foyer to accommodate inclement weather plus your coatss and boots. Up the stairs and through the second door you will find a bright, freshly painted and updated apartment. It boasts a new kitchen with skylight, linen closet, mew flooring and an updated cooling and heating systems. The unit has an interior storage area for seasonal changes and off the living room is a door to a good sized second storey deck overlooking your own private fenced yard. (id:37372)
Realty Executives Plus Ltd

62 Foley Crescent
Collingwood, Ontario
PREMIUM Corner Lot Backing Onto Mature Trees *Luxury Designer Upgrades *New Composite Deck (2025) *Fully Fenced Yard. An exceptional opportunity to own a beautifully upgraded 3-bedroom 3 bathroom home in a sought-after, family-friendly neighbourhood. Collingwood is a true four-season playground *sparkling blue waters of Georgian Bay *minutes from Blue Mountain Village *championship golf courses *scenic hiking and biking trails *vibrant festivals *wineries/cideries *breathtaking waterfalls *local theatre *exceptional culinary delights *unique shopping, and outstanding dining in the heart of historic downtown Collingwood. This impressive property offers outstanding curb appeal with professionally landscaped gardens, an in-ground sprinkler system, and a stunning new two-tier composite deck that seamlessly extends your outdoor living space. Inside, you'll find thoughtfully designed living spaces enhanced with premium finishes throughout. The heart of the home is a chef-inspired kitchen featuring built-in appliances, upgraded cabinetry, expansive quartz countertops, spacious island, abundant prep space, and a large walk-in pantry for exceptional storage. The open-concept layout is ideal for both everyday living and effortless entertaining. Upgraded hardwood flooring, custom lighting, and carefully curated designer finishes create a warm, sophisticated atmosphere throughout the main level. Upstairs offers three generously sized bedrooms, flex loft/office space, a luxurious primary retreat complete with an upgraded 5-piece ensuite, 4 piece bathroom and convenient spacious laundry room.The fully framed and insulated basement provides endless possibilities to create additional living space, with a rough-in for a future bathroom already in place. Completing this exceptional home is a covered front porch, ample parking with "no sidewalk" and a finished double garage with inside entry. Move in and enjoy a home where quality, comfort, and style come together beautifully. (id:37372)
RE/MAX Four Seasons Realty Limited
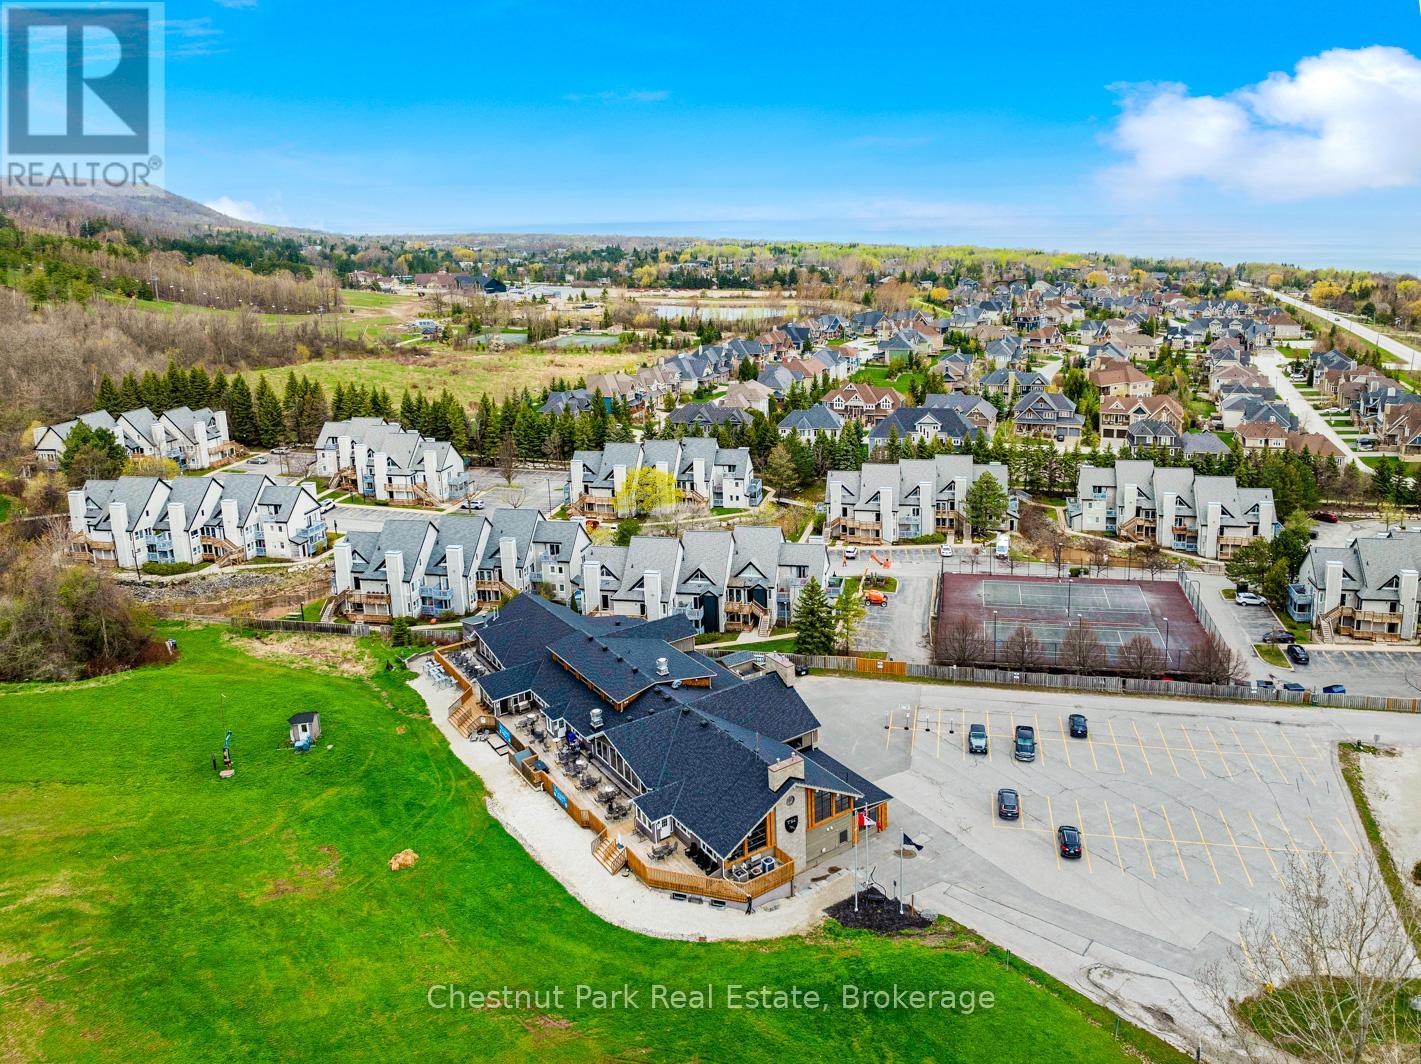
406 - 796468 Grey Road 19
Blue Mountains, Ontario
North Creek Resort at Blue ~ income plus enjoyment! Great studio unit steps from the ski gate to Blue Mountain ski hill. Currently short term accommodation (STA) licence approved and renting on Airbnb, buyer to apply and meet criteria with the Town of The Blue Mountains if you wish to continue renting the unit out. Fully furnished and equipped, with a queen bed, pull out couch, in total the unit sleeps 4. Options available for combination of personal use, nightly/weekend/extended rentals. Enjoy the community amenities such as the year round outdoor hot tub, summer heated swimming pool, tennis/pickleball courts, community BBQ, lounge in Gatehouse, overnight security, snow removal to right to the door, Rogers Ignite TV and unlimited Internet, all included in Condo Maintenance. Conveniently dine onsite at the Indian Restaurant, or you can walk, bike, or take the shuttle to Village at Blue Mountain to dine and shop. HST and BMVA fees apply, and in addition to sale price. North Creek Resort at Blue is a member of the Blue Mountain Village Association, fees and corresponding benefits apply. Special assessment until 2027. North Creek Resort at Blue was previously known as Mountain Springs Resort. This is your chance to enjoy your weekend getaways & ski vacations, and supplement the costs with rental possibilities. (id:37372)
Chestnut Park Real Estate
202 - 32 Brunel Road S
Huntsville, Ontario
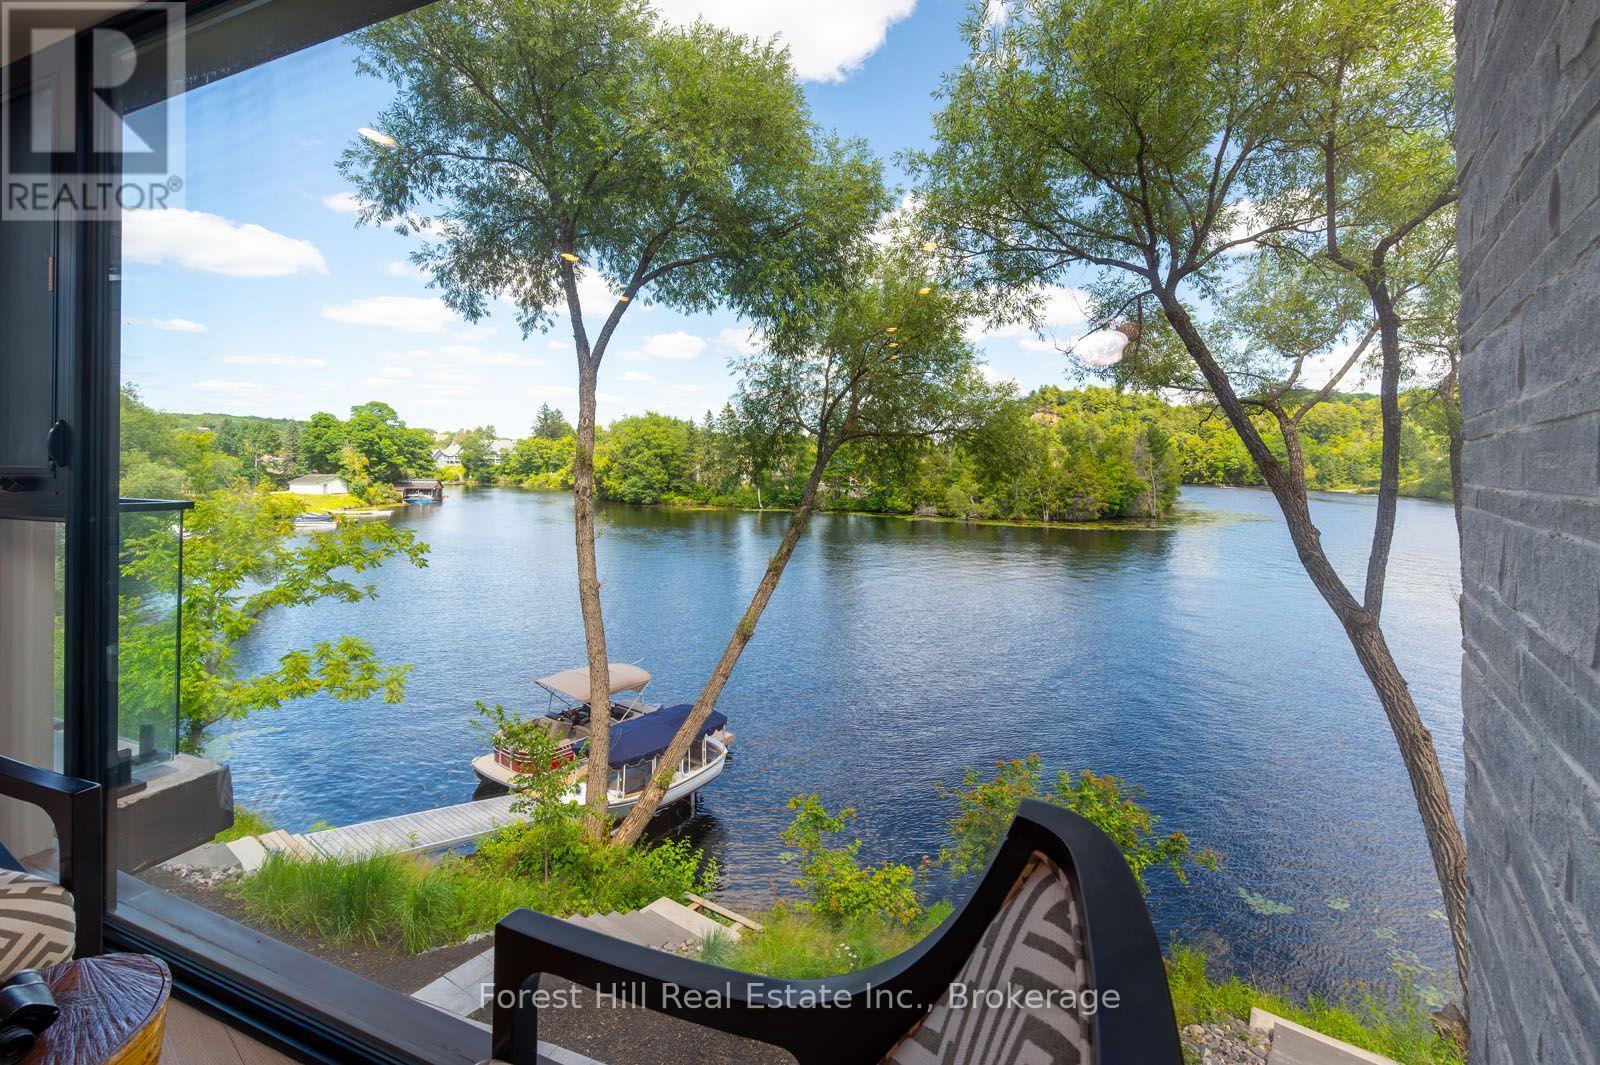
When you enter this unit all you see is water through an almost glass wall! Along with 2 spacious bedrooms and 2 full bathrooms in this 1,136 sq. ft. luxury open concept water front condo. You'll love the private riverside patio off your bedroom, as well as secure underground parking, well constructed modern building with reasonable condominium fees. Water and sewer included in the monthly condominium fees, extremely economical utility costs flexible closing available. With the sale of this unit your receiving many upgrades that are charged extra in the other units, including the gas fireplace, exterior balcony, upgraded trim and flooring, upgraded appliances included. Short term rentals are not allowed in this building. the video attached says it all! (id:37372)
Forest Hill Real Estate Inc.
34 Riverside Place
South Bruce Peninsula, Ontario
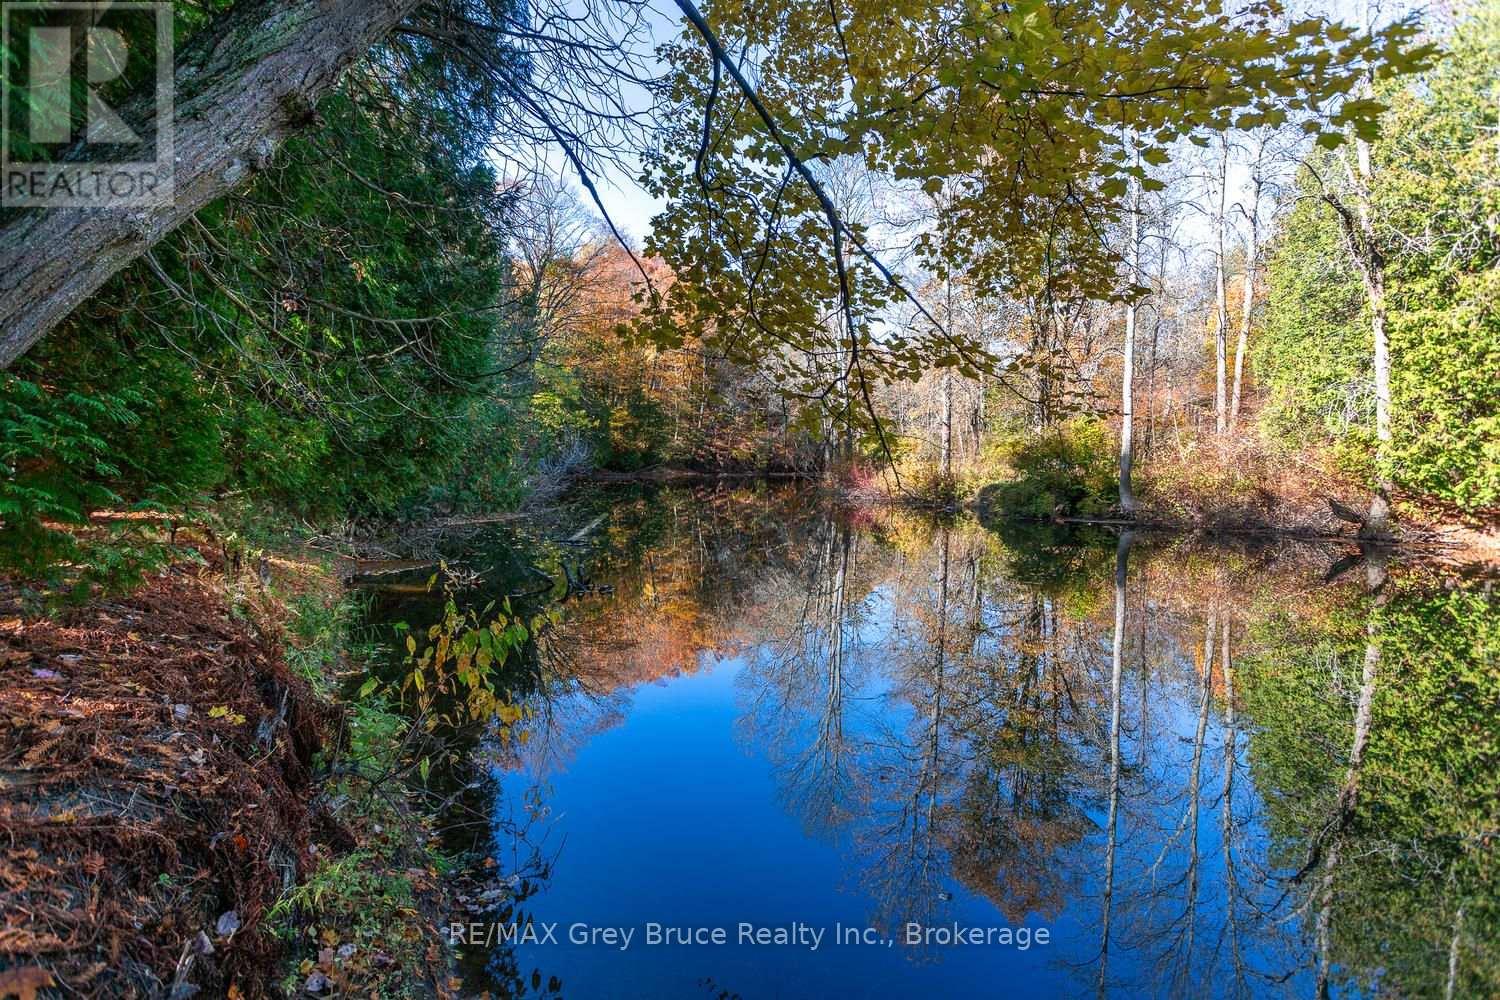
SAUBLE RIVER property in the town of Sauble Beach. Wow! What a find. Very private, serene and quiet subdivision , no exit cul-de-sac. Deep treed lot that backs entirely onto river. Enjoy the river for all it has to offer in fishing, paddling and exploring. Desirable location, in town but tucked away from the commotion. Year round road. Majestic tall trees. Beautiful find. Established builidng Envelope with GSCA from 2019 on file. (id:37372)
RE/MAX Grey Bruce Realty Inc.
102 - 796468 Grey Road 19 Road
Blue Mountains, Ontario
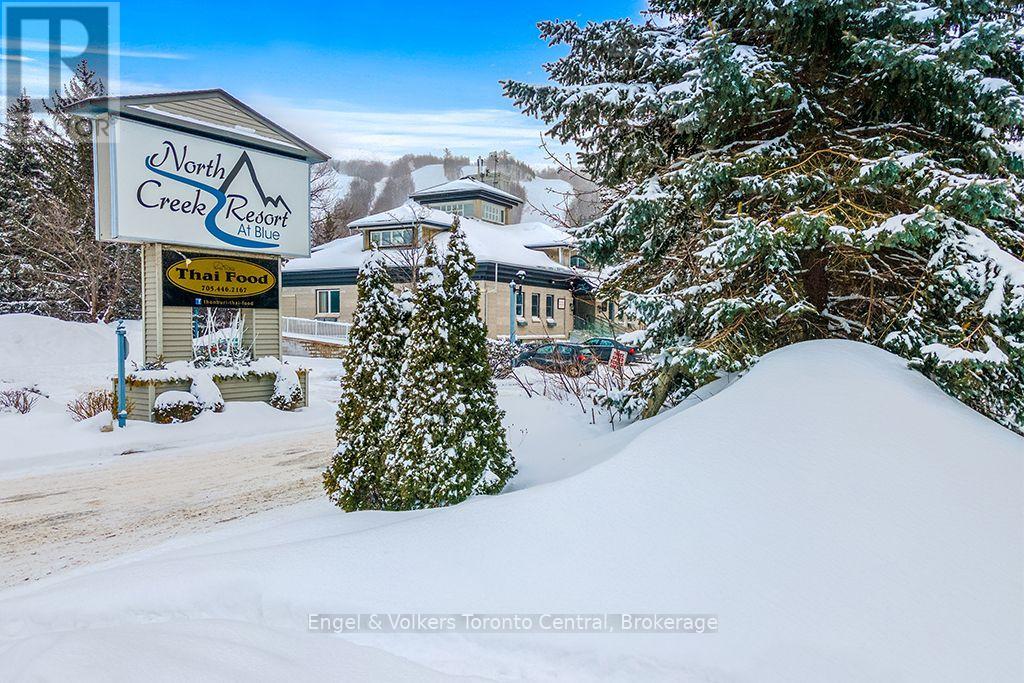
North Creek Resort at Blue ~ income plus enjoyment! Great studio unit centrally located, close to Blue Mountain ski hill, and the shared amenities. Currently short term accommodation (STA) license approved. Buyer to apply and meet criteria with the Town of The Blue Mountains if you wish to continue renting the unit out. Fully furnished and equipped, with a queen bed, pull out couch, in total the unit sleeps 4. Options available for combination of personal use, nightly/weekend/extended rentals. Enjoy the community amenities such as the year round outdoor hot tub, summer heated swimming pool, tennis/pickleball courts, community BBQ. Overnight security, snow removal right to the door, Rogers Ignite TV, Internet, water all included in Condo fees. Conveniently dine onsite at the Indian Restaurant, or you can walk or bike to the Village at Blue Mountain. Or take the BMVA shuttle! Coined laundry building on site. Ski storage locker next to the unit for usage. This is your chance to enjoy your weekend getaways & four season vacations, and supplement the costs with rental possibilities year round. HST is applicable to the sale price (but deferrable for GST/HST registrants). BMVA membership is .05% + hst of sale price and minimal ongoing fees of .29 cents a square foot a year. (id:37372)
Engel & Volkers Toronto Central

16 Macpherson Avenue
Huron East (Egmondville), Ontario
If golf, community, and easy living are on your wish list... 16 MacPherson Street delivers. Set alongside the Seaforth Golf and Country Club, this is your chance to enjoy a lifestyle that blends comfort, connection, and convenience in one of Seaforth's most sought-after neighbourhoods. This well-appointed home offers over 2,300 sq ft of thoughtfully designed living space, featuring 3 bedrooms plus a loft and 3 bathrooms-ideal for those looking for flexibility without compromise. Step inside and you're greeted by soaring cathedral ceilings, oversized windows, and gleaming engineered hardwood floors that create a bright, open feel throughout. The crisp white kitchen flows seamlessly into the open-concept great room, where a cozy gas fireplace makes it just as perfect for quiet nights as it is for entertaining. The main-floor primary suite offers a private retreat with a beautifully finished ensuite and walk-in shower, while a second bedroom or den provides space for guests or a home office. Upstairs, the loft-style living area, additional bedroom, and full bath create a great setup for visitors or extended family. Additional features include a full Generac backup generator, in-ground sprinkler system, and a heated insulated double car garage. As part of The Bridges community, you'll also enjoy access to the impressive 18,000 sq ft recreation centre, complete with indoor pool, fitness area, tennis courts, library, pickleball ball and social spaces. This is more than a home-it's a lifestyle designed around how you want to live. (id:37372)
Royal LePage Heartland Realty

306 - 208 Silvercreek Parkway N
Guelph (Junction/onward Willow), Ontario
Welcome home to this beautiful, two bedroom, top floor unit. This unit has plenty of windows drenching this over 1,000 square feet of finished living space with light. The living room has beautiful laminate flooring throughout and plenty of windows allowing ample natural lighting. The primary bedroom features a large walk-in closet, and your own private 3-piece ensuite washroom. The kitchen boasts ample storage, a dishwasher, updated backsplash, and an eat-in space large enough for a bistro-style dining set. This unit also has a formal dining room, and spacious living room which makes this a wonderful unit for entertaining family and guests. When you require additional space for large gatherings you can use the common room, and for overnight or out of town guests, for a small fee you can rent the guest suite. You also have access to the gym, library, and a fully stocked workshop for all your mending and tinkering needs. LSRC is a not for profit, non-denominational, senior lifestyle community. Its intent is to provide quality, reasonably priced senior lifestyle living for those living in Guelph. In addition, it is the wish of Lutheridge Seniors Residential Corporation to foster an atmosphere of positivity, and community for the benefit of all its residents. Lutheridge is a non-smoking building. This property is a Life Lease building, and requires cash only offers as no mortgage can be registered against a life lease, however no land transfer tax, or legal fees are paid on closing. The monthly fee includes property taxes and municipal water. (id:37372)
Lifestyle International Realty Inc
103 - 208 Silvercreek Parkway N
Guelph (Junction/onward Willow), Ontario
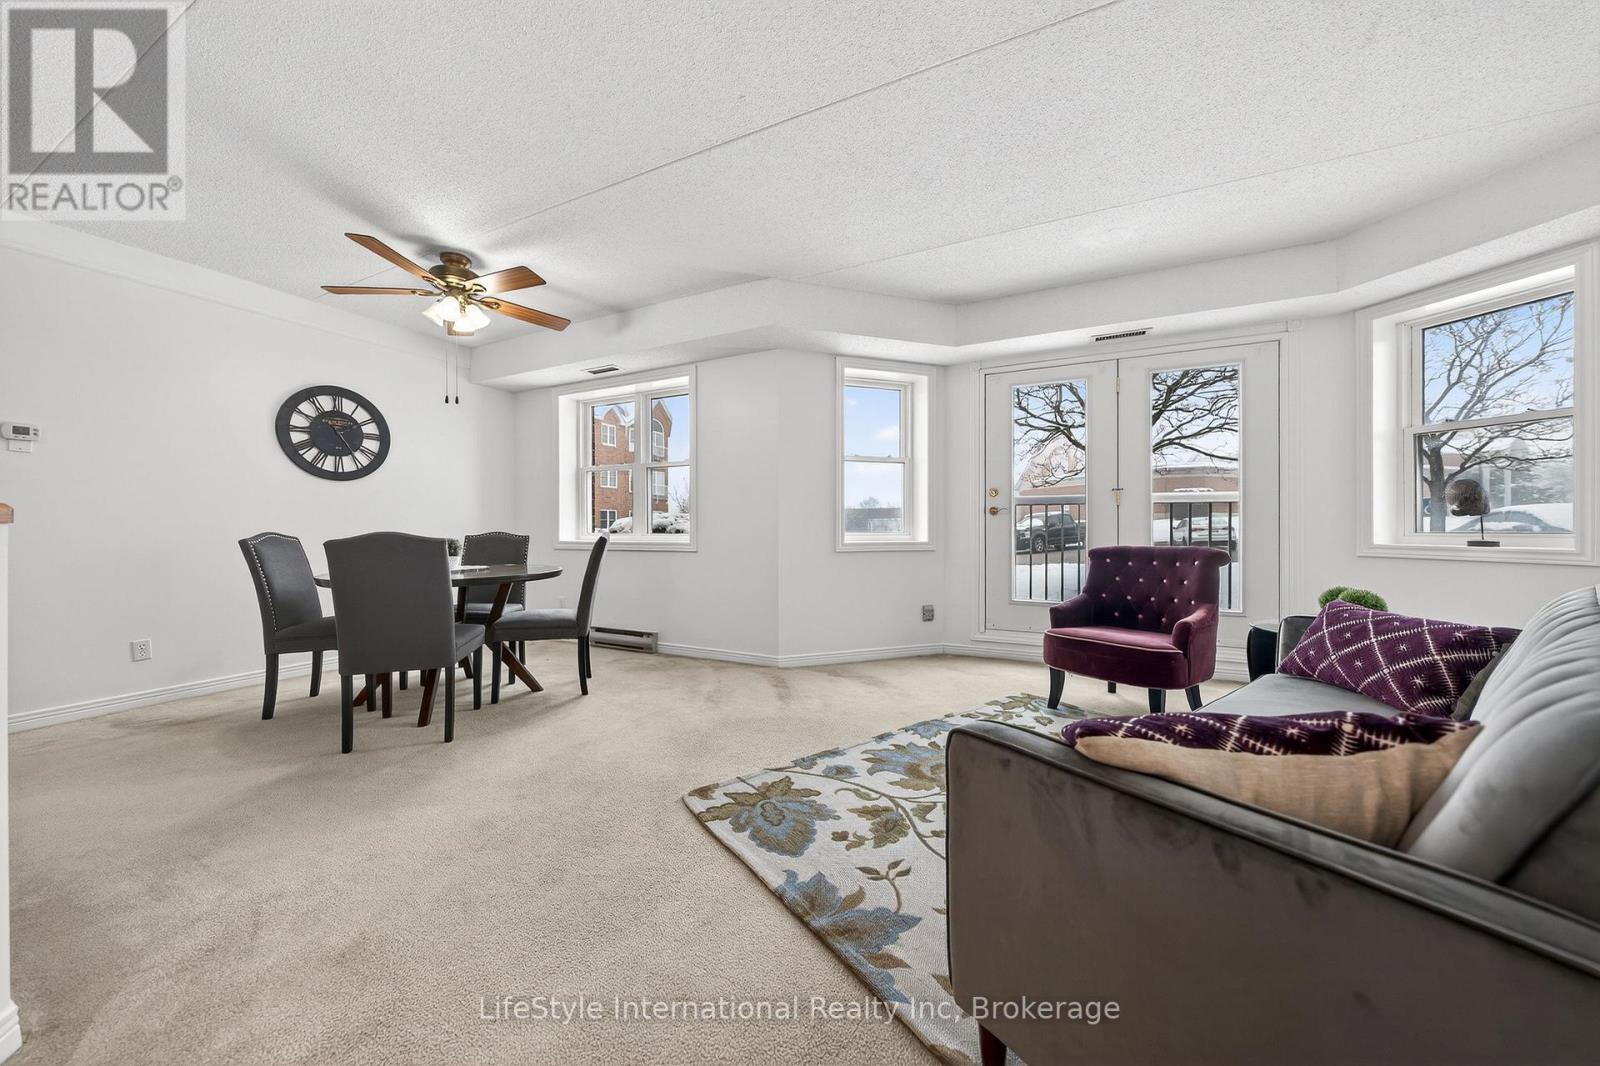
Welcome home to this bright and spacious two bedroom, main floor unit. Conveniently located just steps from the lobby of this quiet building, this unit features a rare, private garage parking space for your exclusive use, making trips in and out of the building during winter months that much easier! If you require additional parking, surface level parking is also available in the lot. This unit has plenty of windows drenching this over 1,000 square feet of finished living space with natural lighting. This large primary bedroom features an extra large walk-in closet, and your own private 3-piece ensuite washroom with walk in shower. There is also a second bedroom, for you as a home office space or for your guests to enjoy, as well as a four piece main bathroom with a combination tub and shower. This unit boasts in-suite laundry in your own utility room. The kitchen has ample storage, a dishwasher, and an eat-in space large enough for a bistro-style dining set. This unit also has a formal dining room, and spacious living room which makes this a wonderful unit for entertaining family and guests. When you're hosting large gatherings you can use the common room, and for overnight guests, for a small fee you can rent the guest suite. You also have access to the gym, library, and a workshop for all your mending and tinkering needs. LSRC is a not for profit, nondenominational, senior lifestyle community. Its intent is to provide quality, reasonably priced senior lifestyle living for those living in Guelph. This property is a Life Lease building, and requires cash only offers as no mortgage can be registered against a life lease, however no land transfer tax, or legal fees are paid on closing. The monthly fee includes property taxes and municipal water. (id:37372)
Lifestyle International Realty Inc

205 - 208 Silvercreek Parkway N
Guelph (Junction/onward Willow), Ontario
Are you looking for a new home, to potentially downsize while still maintaining your entertaining and hosting skills? Lutheridge is a small 34-unit building consisting of active, friendly seniors looking for a new neighbour! Welcome home to this large, beautiful, two bedroom unit has almost 1,300 square feet of finished living space for you to enjoy. The oversized primary bedroom features a large walk-in closet, private 3-piece washroom, and room for an office or sitting room within this large bedroom. In addition to the bedroom closets you have added storage space in the foyer closet, as well as the utility room, which features your own in-suite laundry. The kitchen boasts ample storage, a dishwasher and an eat-in space large enough for a bistro-style dining set. This unit also has a formal dining room, and spacious living room which makes this a wonderful unit for entertaining family and guests. When you require additional space for large gatherings you can use the common room, and for overnight or out of town guests, for a small fee you can rent the guest suite. You also have access to the gym, library, and a fully stocked workshop for all your mending and tinkering needs. LSRC is a not for profit, non-denominational, senior lifestyle community. Its intent is to provide quality, reasonably priced senior lifestyle living for those living in Guelph. In addition, it is the wish of Lutheridge Seniors Residential Corporation to foster an atmosphere of positivity, and community for the benefit of all its residents. Lutheridge is a non-smoking building. This property is a Life Lease building, and requires cash only offers as no mortgage can be registered against a life lease, however no land transfer tax, or legal fees are paid on closing. The monthly fee includes property taxes and municipal water. (id:37372)
Lifestyle International Realty Inc
115 Cassino Avenue
Guelph (Grange Road), Ontario
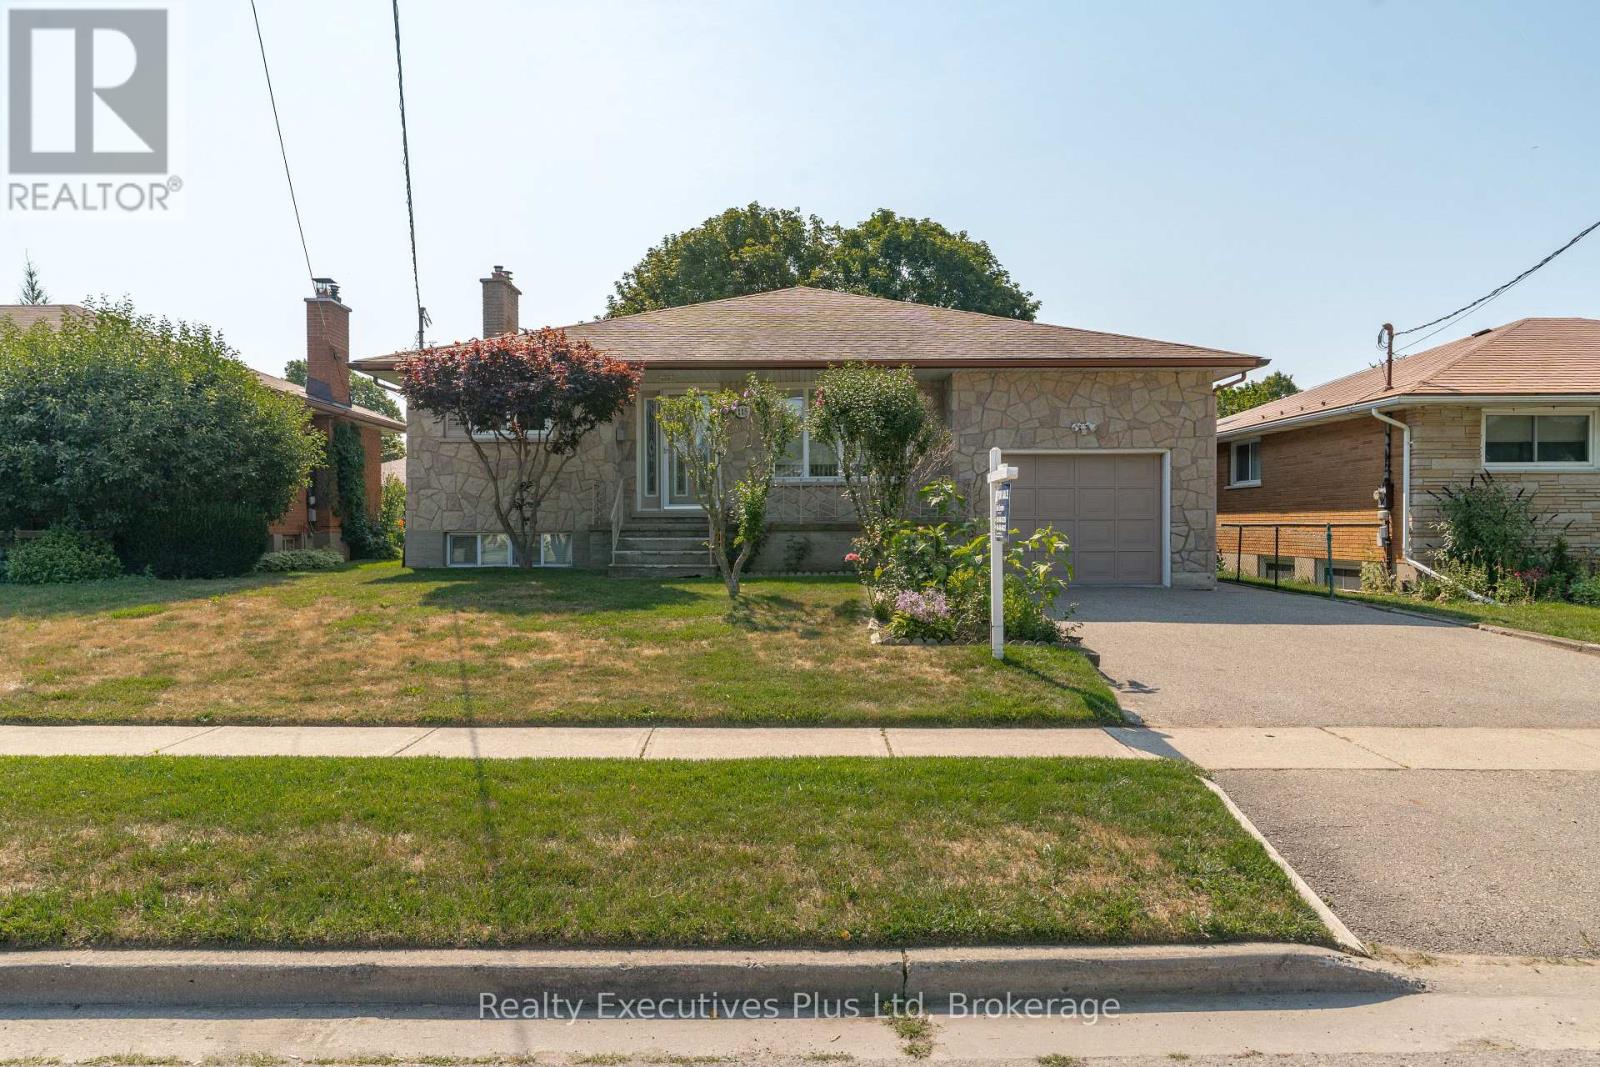
Welcome to this beautifully maintained, solid brick and stone bungalow in Guelph's east end. 1500 sq. ft !! Lovingly cared for since 1969, this move-in-ready home offers 4 bedrooms, formal living room, Master bedroom with 3 pc ensuite and large eat-in kitchen on the main level. Hardwood floors throughout the main level with an updated 4 pc main bath. The lower level offers a bright rec room with gas firepace and wet bar, bedroom, full bath, work shop, 2 cantinas and a second kitchen. Easily set up for a second income, if desired. Situated on a 52 ft x 100 ft lot, this property is fully fenced with shed and offers plenty of space for those who love to garden. Ideally located close to parks, schools, shopping, recreation cetre, and all amenities, this home offers the perfect combination of comfort, convenience, and community. Simply move in and enjoy! (id:37372)
Realty Executives Plus Ltd

116 Arnot Crescent
Blue Mountains, Ontario
Completed in 2017, the reverse floor plan was thoughtfully created to maximize natural light and mountain vistas, blending timeless architecture with over $400,000 in integrated Control4 smart-home technology. Featuring 5 bedrooms and 5 bathrooms, the home showcases soaring vaulted ceilings with exposed timber beams, reclaimed wood accents, custom wide-plank hardwood flooring, solid wood doors, quartz surfaces, and a dramatic floor-to-ceiling stone fireplace. At the heart of the home, the chef's kitchen is appointed with a waterfall-edge quartz island, bespoke cabinetry, a Liebherr refrigerator, Capital Professional six-burner gas range, integrated appliances, and a premium Perlick wine refrigerator, creating an exceptional space for everyday living and effortless entertaining. The private upper-level primary retreat offers a spa-inspired ensuite with an oversized glass shower featuring a built-in television, a walk-in closet, and walkout to a maintenance-free resin deck overlooking Blue Mountain. A second luxurious primary suite on the main level provides exceptional flexibility for family or guests. Designed for both relaxation and entertaining, the home features a professionally designed nine-seat Dolby Atmos private cinema, adjoining wet bar, radiant in-floor heating, dual-zone climate control, motorized Somfy blinds, and a Generac whole-home standby generator. Step outside to your own private resort featuring a 37' x 14' California-imported saltwater fiberglass pool, Bullfrog STIL hot tub, cedar sauna, expansive maintenance-free resin decking, irrigation system, and beautifully landscaped grounds. Perfectly positioned just minutes from Alpine Ski Club, Craigleith Ski Club, Blue Mountain Village, championship golf, hiking trails, and the shores of Georgian Bay, this extraordinary residence represents one of the area's finest luxury offerings. Offered furnished $3,150,000 fully furnished with curated RH (Restoration Hardware) furnishings. (id:37372)
RE/MAX Four Seasons Realty Limited
63 Glen Eton Road
Wasaga Beach, Ontario
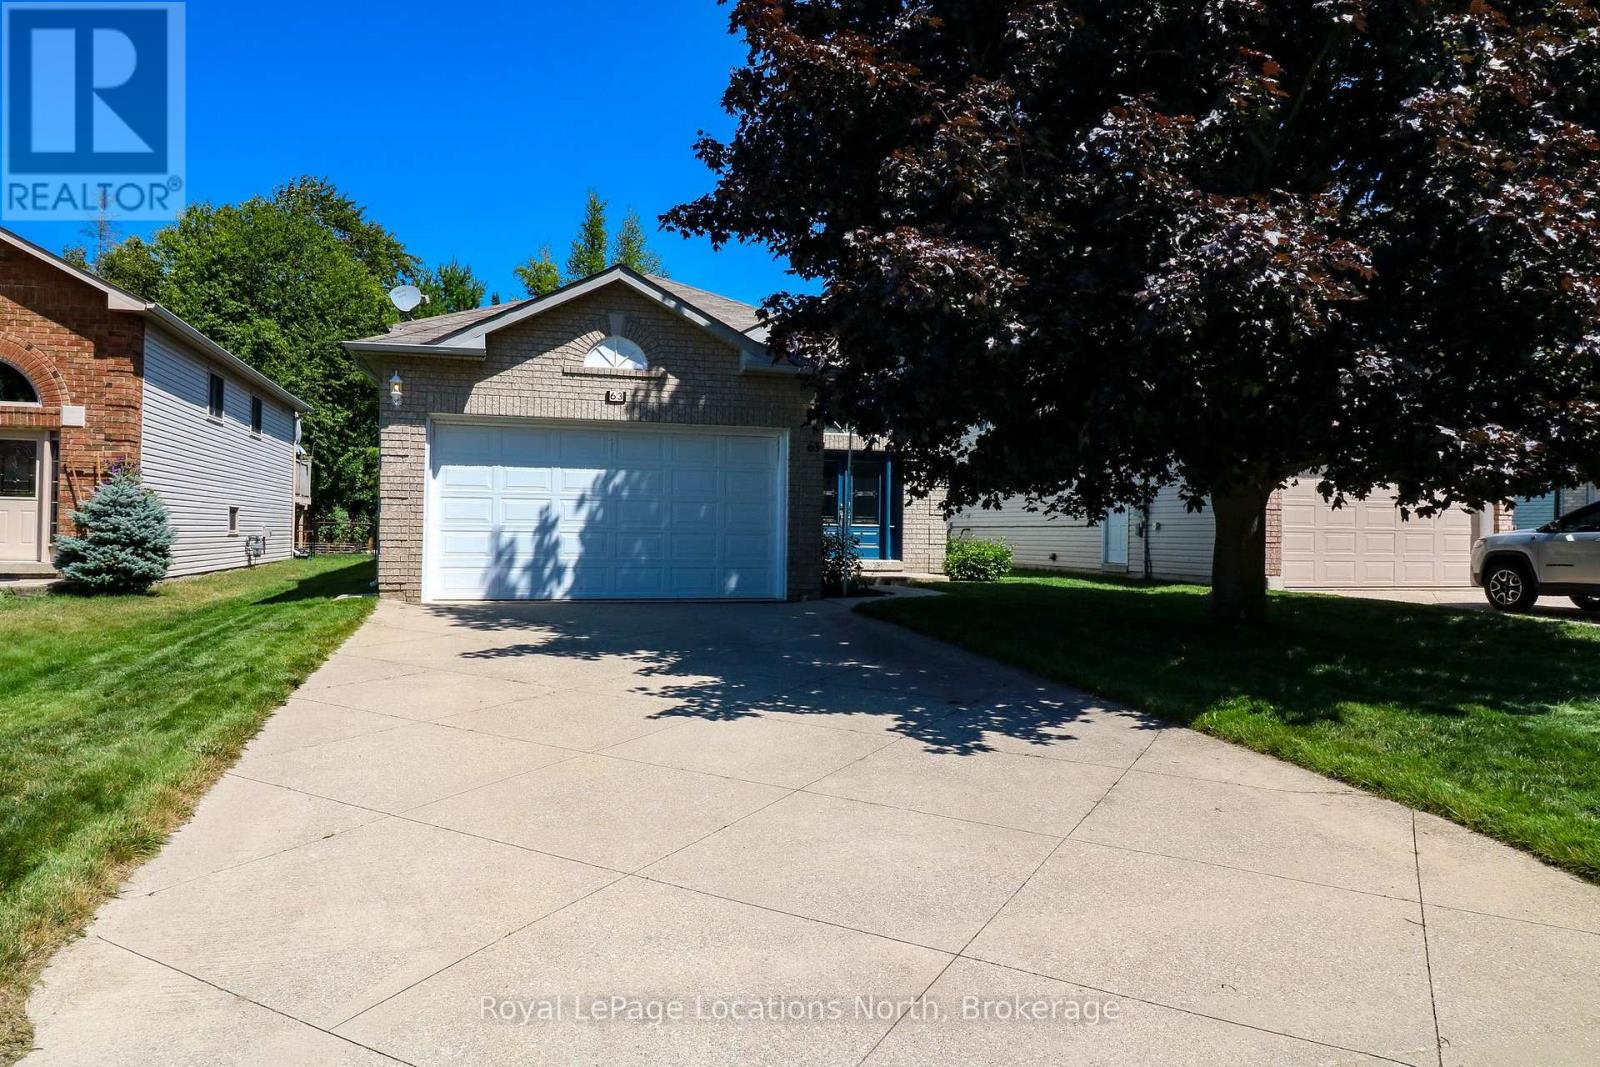
Amazing opportunity to own this fully detached home on a popular street (very quiet due to dead-end cul-de-sac) of many house-proud neighbours with well-maintained homes. This one-owner home has been lovingly cared for and has been also very well maintained over the years. Located across the street from the beautifully landscaped Glen-Dale Community Parkette, this spotless home has a fantastic location and boasts almost 1,300 sq ft of main-floor living space, plus it has another almost 1,000 sq ft in the mostly finished basement. Main floor features include a newly updated (in 2023/2024) kitchen (gorgeous white cabinet doors with new hardware, countertops, ceramic backsplash, 4 appliances & new flooring) 2 large bedrooms (primary with walk-in closet and 4 pc. ensuite), a 4 pc. guest bathroom, a beautiful open-concept living & dining area (with gleaming top-quality laminate floors), main-floor laundry (with laundry sink), and a large foyer (with double closet & inside entrance to double garage). Basement finishes include an open-concept recreation room (with a corner gas fireplace), 2 more big bedrooms, a 3-piece bathroom, a workshop or hobby room (with a workbench and built-in cabinetry), and the furnace room (with more storage). Significant upgrades include a new sliding glass door & 2 new windows in the eating area (2025); a gorgeous double-door front entrance (2019); a Samsung washer & dryer (2019); a gas furnace & central air conditioning (2017); an insulated overhead garage door; flooring & bathroom updates. You will ABSOLUTELY LOVE this fully fenced rear yard offering a nice, treed, and private backdrop between rear yard neighbours, along with an amazing 12' x 28' sundeck (20' of which has been professionally covered with a sunroom-type roof). And under this massive deck, you will find a 10' x 15' shed/storage area + more covered storage. Other great exterior features include an inground lawn sprinkler system and a 20' x 40' double-wide concrete driveway. (id:37372)
Royal LePage Locations North
509 - 24 Midland Drive
Kitchener, Ontario
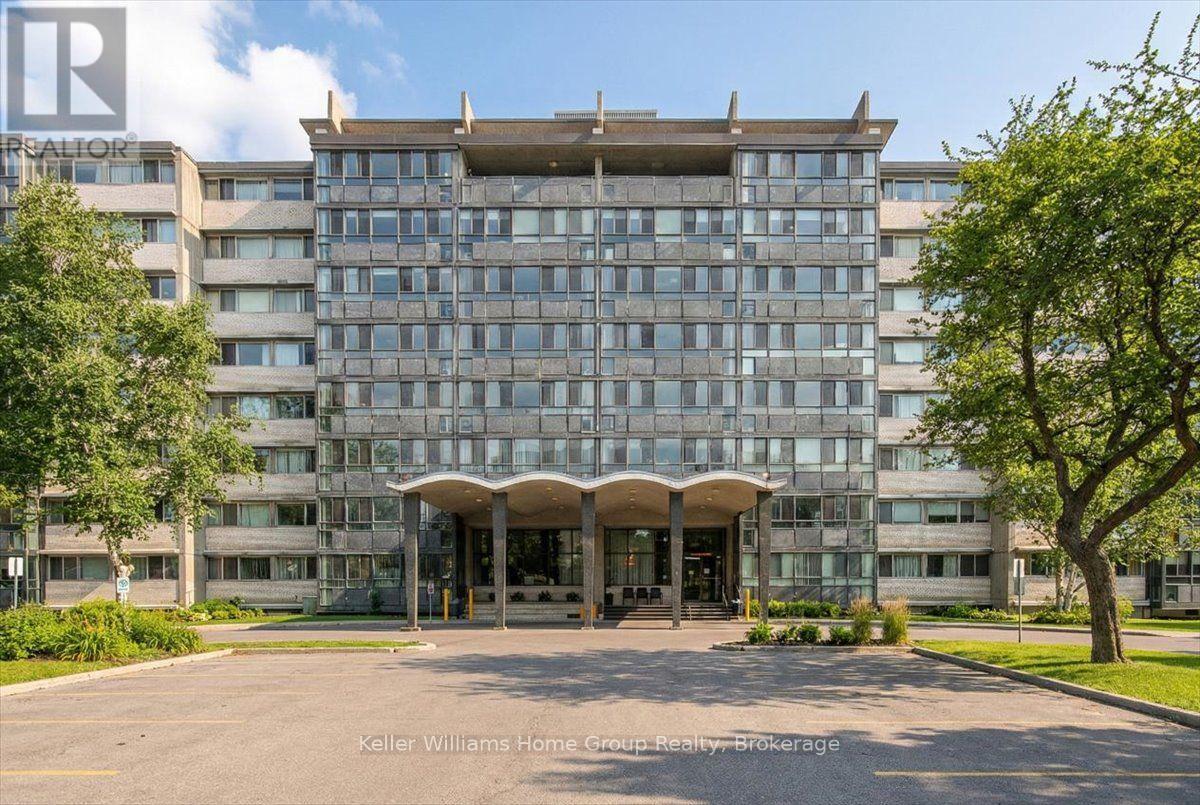
#509-24 Midland Drive offers exceptional living in the heart of Kitchener. This beautifully updated and freshly painted suite features 1,136 sq. ft. of bright, open-concept living with solid floors throughout. At the end of the hall are two spacious bedrooms, each with large closets and oversized windows, along with a well-appointed bathroom. Every room is filled with natural light thanks to the unit's expansive windows, and the impressive 6' x 42' four-season sunroom extends the living space while creating the perfect spot to relax year-round. Residents enjoy access to excellent amenities including a large outdoor pool with a gazebo and BBQ area, a workout room, games room/library, coin laundry, mailroom, ample parking, and a storage locker. The building is in the final stages of converting from Tenancy in Common to Condominium ownership, giving owners peace of mind and long-term value. Monthly fees conveniently include heat, hydro, water, maintenance, and property taxes, making this a truly rare opportunity for comfortable, low-maintenance living in an incredibly convenient location. (id:37372)
Keller Williams Home Group Realty
85042 Bluewater Highway
Ashfield-Colborne-Wawanosh (Ashfield), Ontario
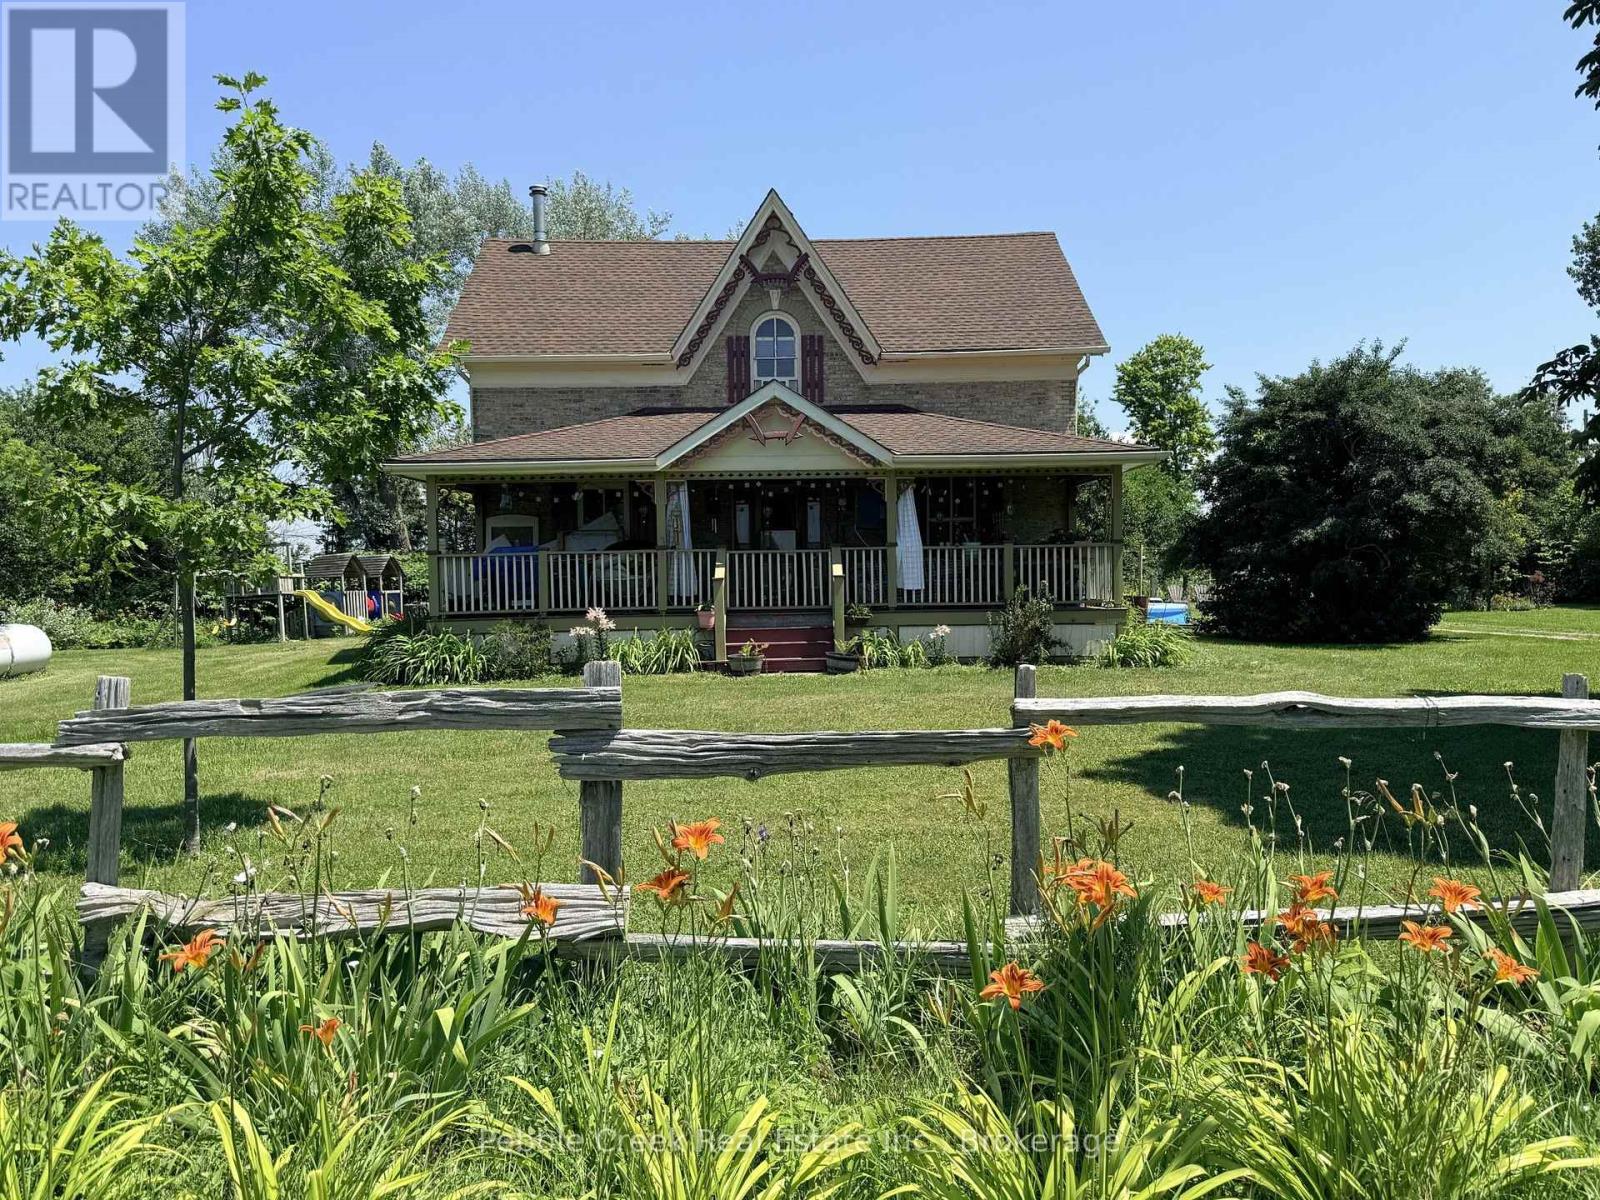
Welcome to country living! This nearly two-acre rural property is zoned AG4 which allows for limited agricultural uses, giving you the potential to operate the little "hobby farm" of your dreams! The stately yellow brick century home offers an enchanting covered front porch, classic center hall plan with original hardwood flooring, large principal rooms, 6+ bedrooms, main floor laundry room and 2.5 baths. Outside, there's a small barn/workshop and paddock area. Also situated on the property are fruit trees and beautiful gardens to roam, allowing you the opportunity to de-stress after a hard day's work! Imagine yourself having morning coffee on the back deck, looking at the sun rise and finishing the day on the front deck admiring the beautiful sunset. You can sit on that very same porch and witness the great storms that take place over the lake. On chilly evenings, you can relax by a warm fire in the living room. Don't miss out by simply waiting for tomorrow to come, by then it maybe too late. This is truly an affordable country estate, centrally located between Goderich and Kincardine with beach access and golf courses just a short drive away! (id:37372)
Pebble Creek Real Estate Inc.
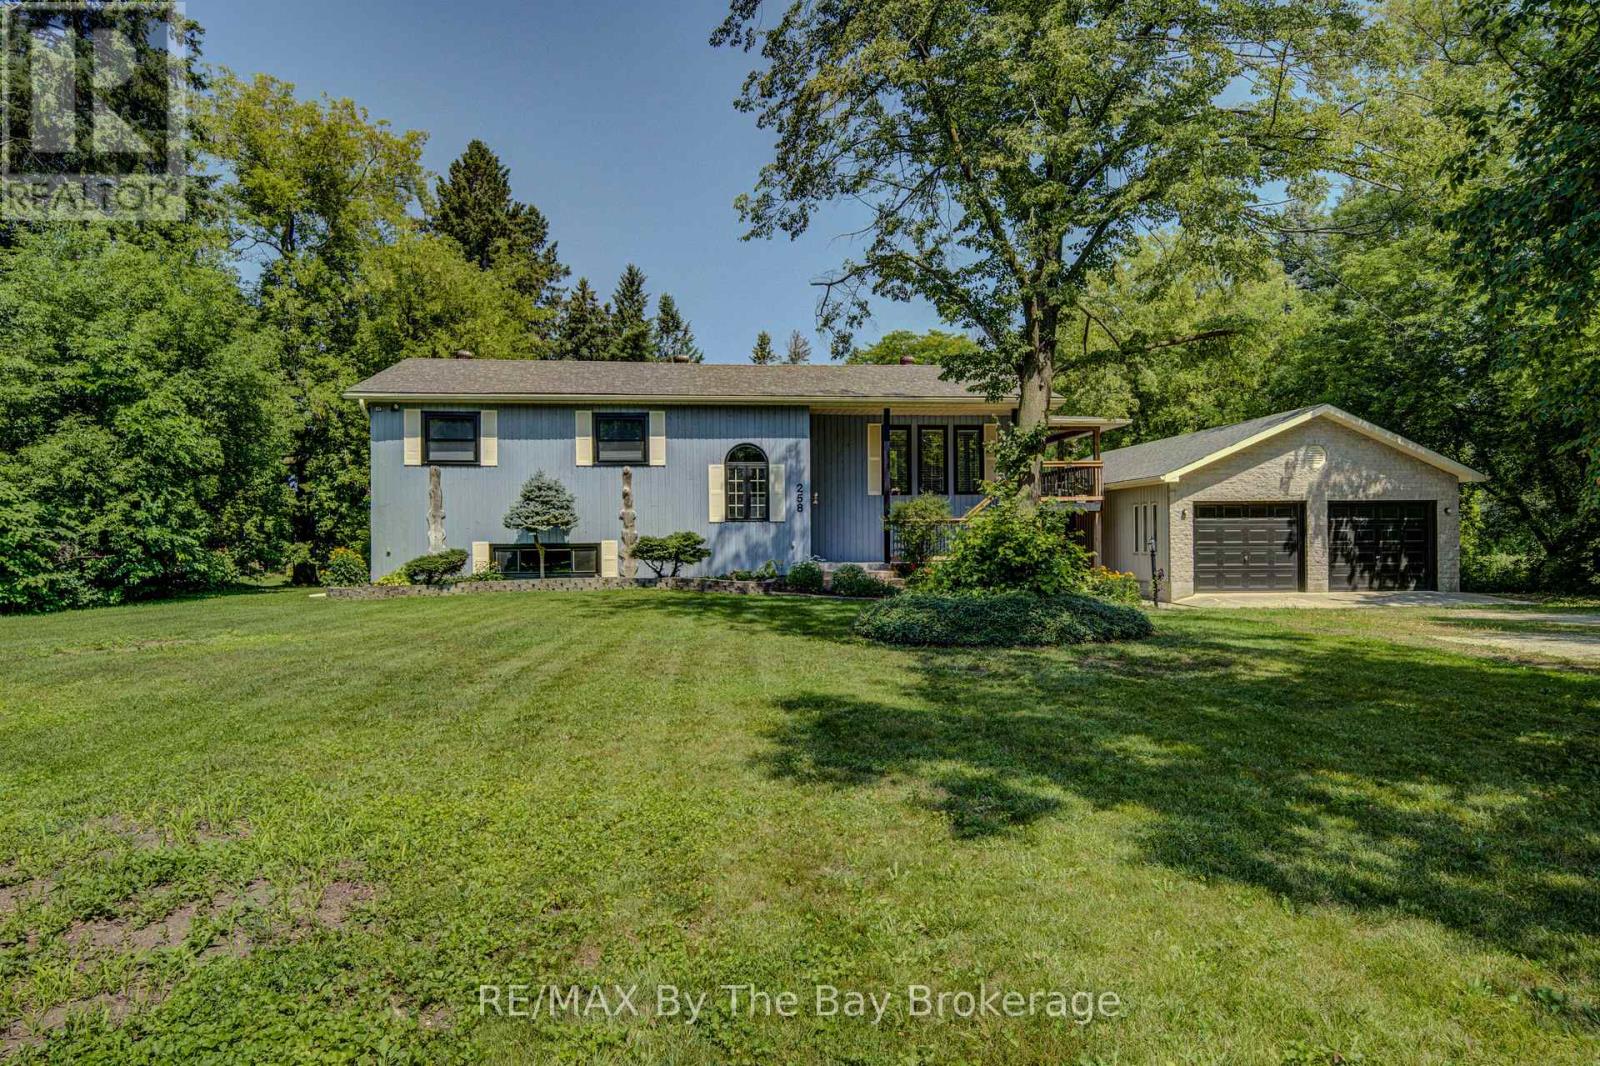
258 Sunnidale Street
Clearview (Stayner), Ontario
Big, Bright Bungalow on an Estate-Sized Lot 132 x 330 feet! Welcome to this beautifully updated almost 3,000 sq. ft. finished home offering exceptional space, privacy, and comfort on a quiet street in Stayner. Renovated in 2025, this bright and inviting bungalow features a spacious kitchen with new quartz countertops and patio doors that open to a covered deck overlooking the private backyard. Numerous updates include new luxury vinyl plank flooring, trim, some new windows, new stairs, fresh interior and exterior paint, new exterior front deck, stairs and railing, and a renovated main bathroom and ensuite. Thoughtful touches include barn doors on the main bathroom and a convenient pocket door on the ensuite. The impressive detached 1,050 sq. ft. double-sized, insulated and heated garage/workshop has AC is ideal for parking, storage, hobbies, or the ultimate workshop space. Enjoy the peace and privacy of an estate-sized lot while being conveniently located within easy reach of Barrie, Collingwood, and Wasaga Beach. A wonderful opportunity to enjoy a move-in-ready home with room to live, work, and relax. (id:37372)
RE/MAX By The Bay Brokerage
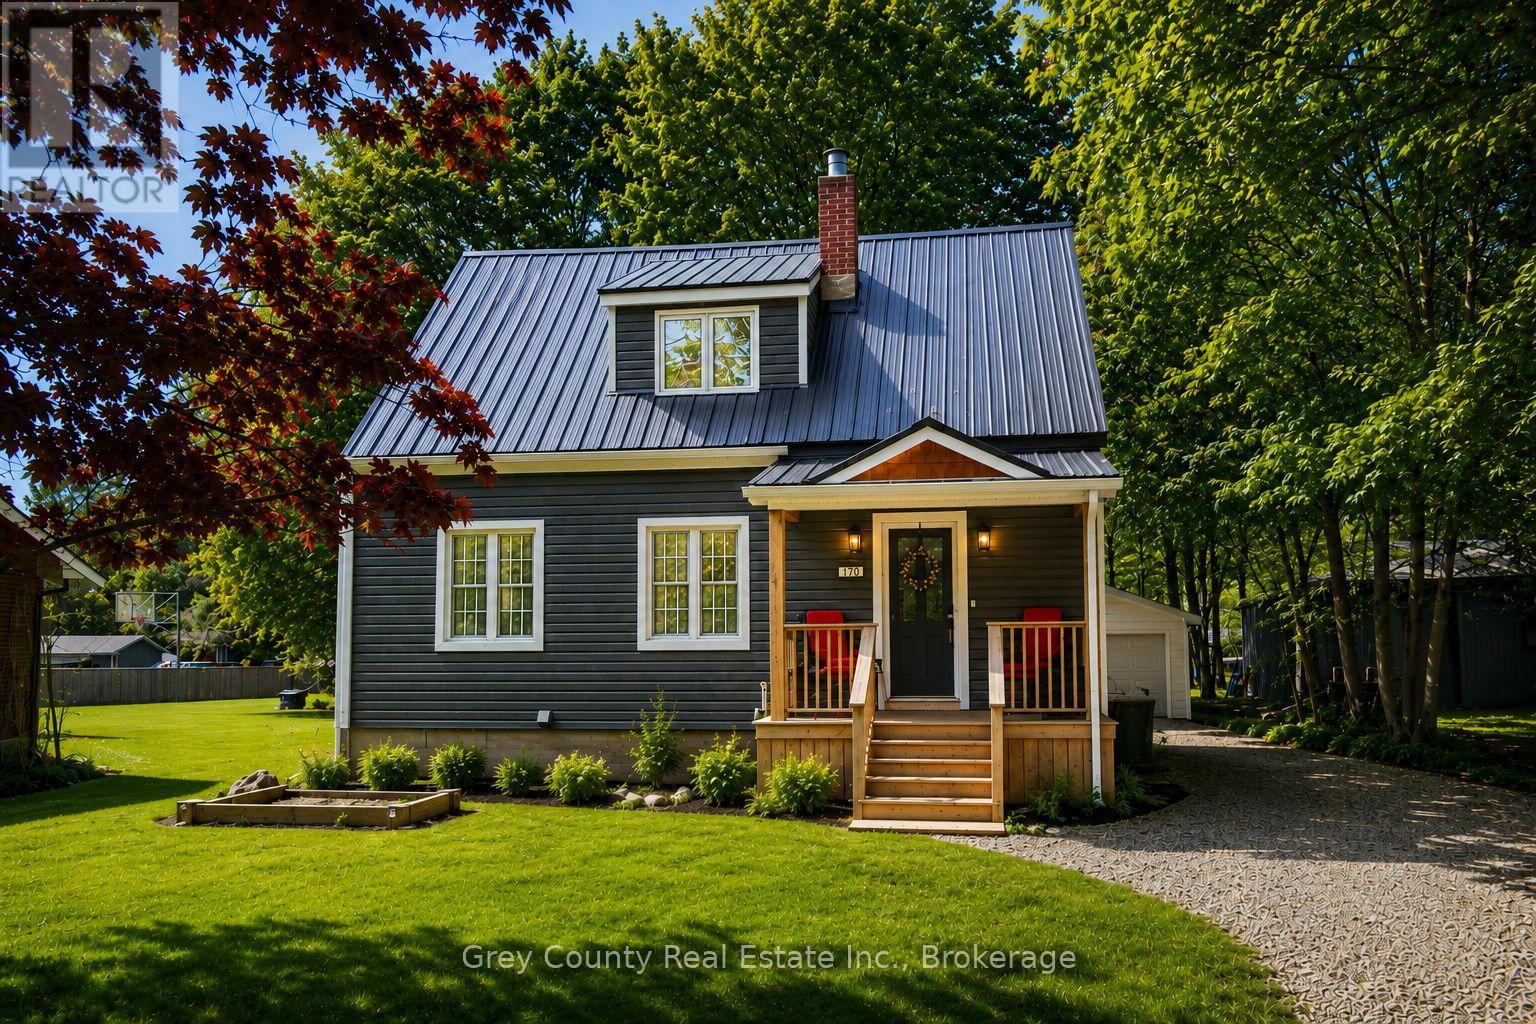
120 Mark Street W
Grey Highlands, Ontario
Welcome to 120 Mark Street West-a beautifully updated three-bedroom, two-bathroom home set on a spacious 60-by-138-foot lot in one of Markdale's most desirable neighbourhoods. Thoughtfully maintained and filled with warmth and character, this inviting property offers comfortable living inside and plenty of space to enjoy outdoors. Step from the welcoming front porch into a practical entryway and a bright, comfortable living room filled with natural light. The well-appointed kitchen offers generous cupboard space and a convenient pantry, flowing seamlessly into the dining area. From here, a walkout leads to the back deck-an ideal setting for morning coffee, outdoor dining, or quiet summer evenings. The main-floor primary bedroom adds everyday convenience and features a walk-in closet with cheater access to the bathroom. Upstairs are two generously sized bedrooms and a beautifully renovated three-piece bathroom, providing flexible space for family, guests, or a home office. The home's exterior has also been thoughtfully improved with updated vinyl siding, newer windows, upgraded decks, and a durable steel roof. A detached one-car garage offers additional storage, workshop potential, or secure parking. The spacious backyard is framed by mature trees and includes a welcoming fire-pit area-perfect for relaxing, entertaining, and enjoying life outdoors. Located in the growing community of Markdale, close to the new hospital, school, local shops, parks, and everyday amenities, this property offers the comfort of small-town living with everything you need nearby. Warm, welcoming, and move-in ready, 120 Mark Street West is a wonderful place to call home. (id:37372)
Grey County Real Estate Inc.
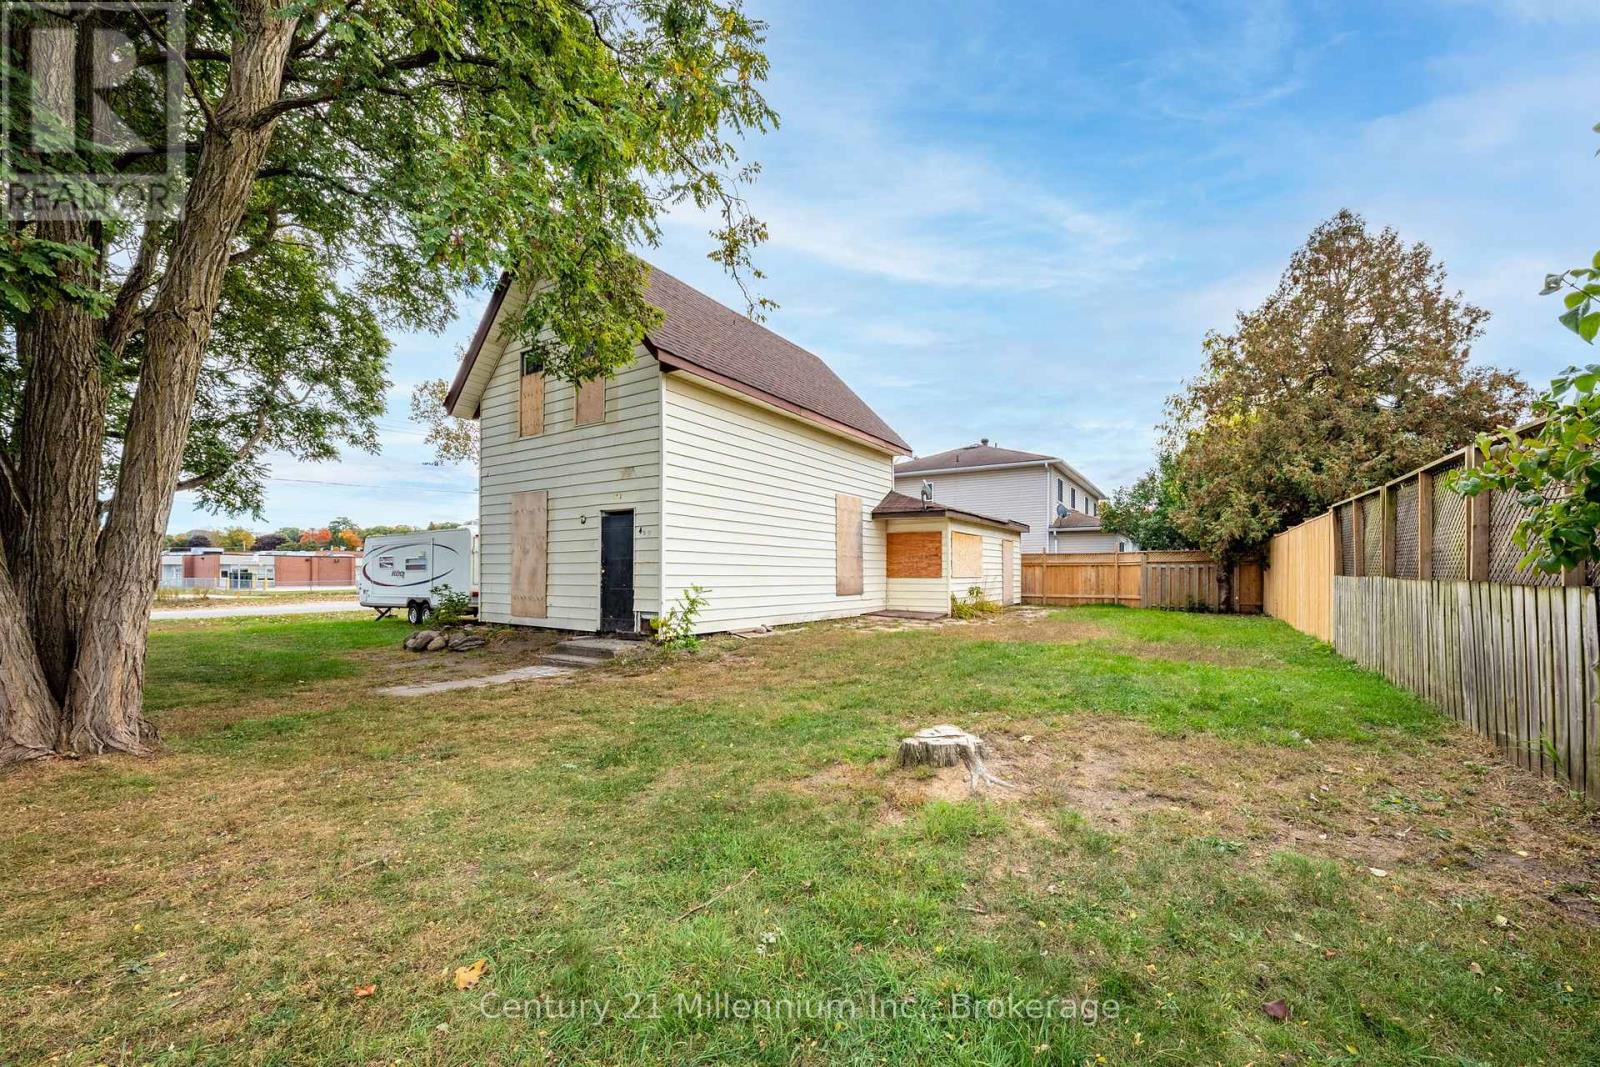
469 Robert Street
Midland, Ontario
Welcome to your next great opportunity in central Midland! Whether you're looking to restore the existing structure or start anew, the possibilities are boundless. Imagine transforming this dwelling into a stunning duplex, maximizing both space and return on investment. With easy access to amenities, including schools, parks, and local shops, this house and location offer immense potential. (id:37372)
Century 21 Millennium Inc.