
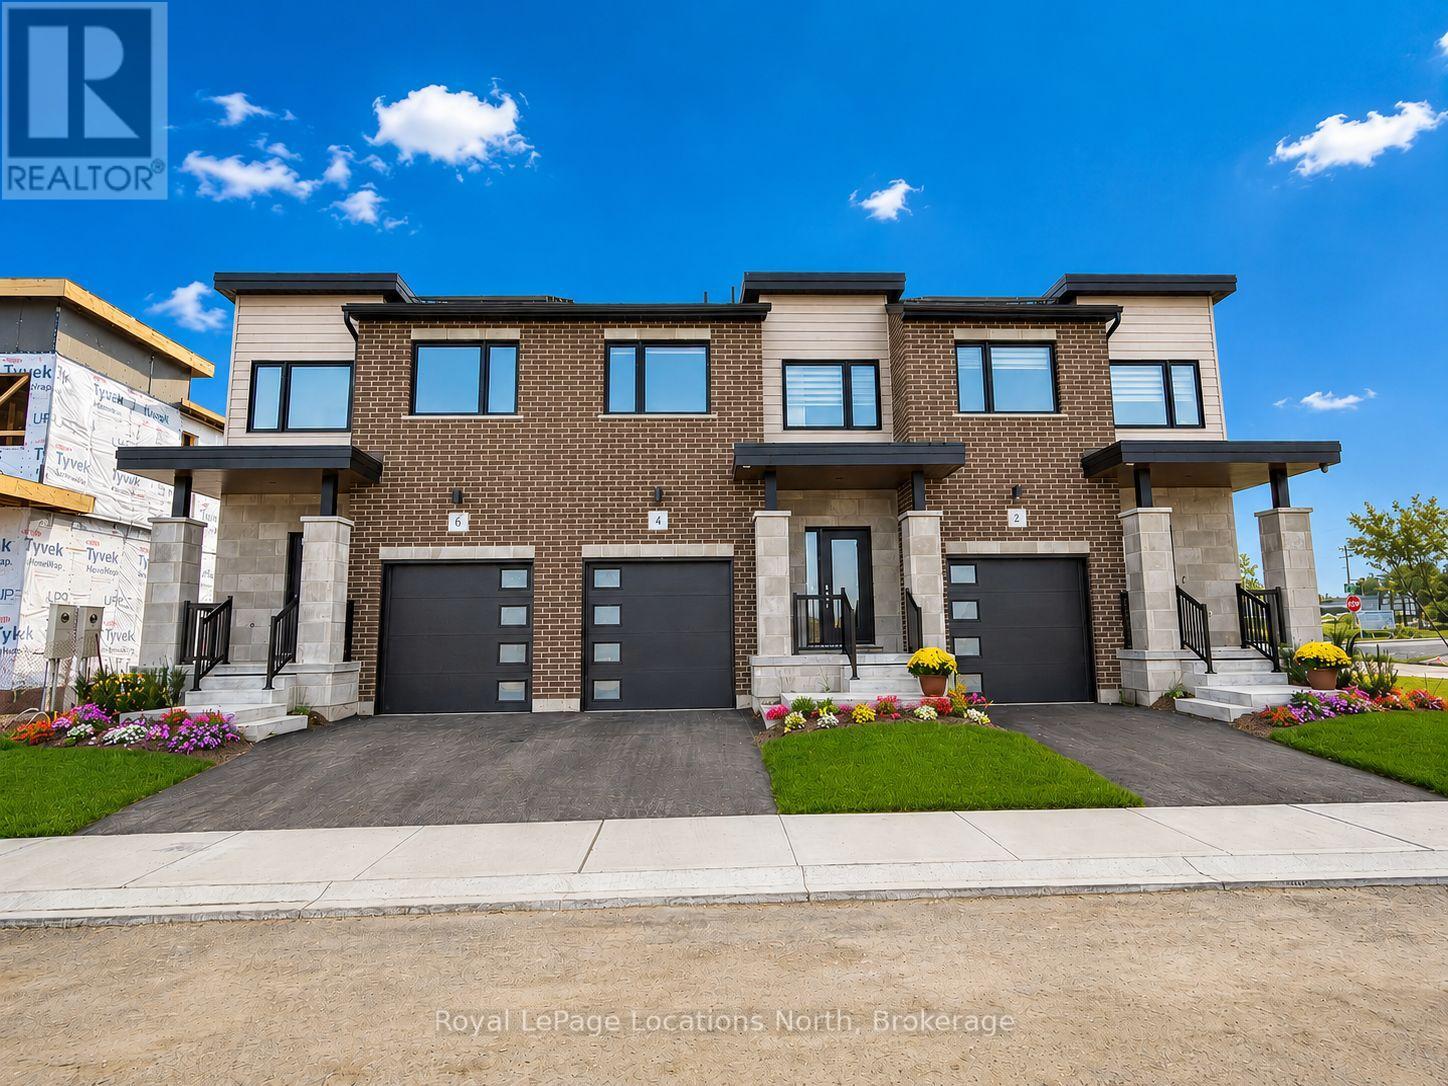
9 Driftwood Lane
Meaford, Ontario
MODEL HOME OPEN THURSDAY-SUNDAY, 1-5PM! TO BE BUILT end-unit in Southern Georgian Bay's first-of-its-kind Net Zero community. Choose from 2-4 bedrooms and 3-4 bathrooms, with options to customize your home to suit your needs. Built to exceed today's standards and meet the 2030 Building Code, these homes combine exceptional construction, energy efficiency and high-quality finishes for a more comfortable, healthier home with dramatically reduced energy costs. Each home features solar panels, cold-climate heat pumps and an HRV system. Energy-efficient construction includes a thicker foundation with 2" of spray foam insulation along the exterior basement walls, AeroBarrier advanced air sealing and triple-pane windows, providing improved temperature and humidity control, superior indoor air quality and year-round comfort. High-end finishes are INCLUDED as standard, not upgrades, including quartz countertops in the kitchen and bathrooms, stainless steel kitchen appliances, washer and dryer and mainfloor vinyl plank flooring. An asphalt driveway, deck, privacy fence, fibre-optic internet and EV charger are also included. Finish the basement to add a recreation room, additional bedroom and 3-piece bathroom. A future community clubhouse is planned with amenities including pickleball courts and a conference room. Generous First Release Incentives include your choice of a FREE finished basement or $30,000 off the asking price! HST exemption available to qualified buyers; listed price reflects the HST exemption. Photos shown are of the completed Sailor end-unit model home and are for illustrative purposes only. Home offered for sale is to be built; actual finishes, features and appearance may vary. (id:37372)
Royal LePage Locations North
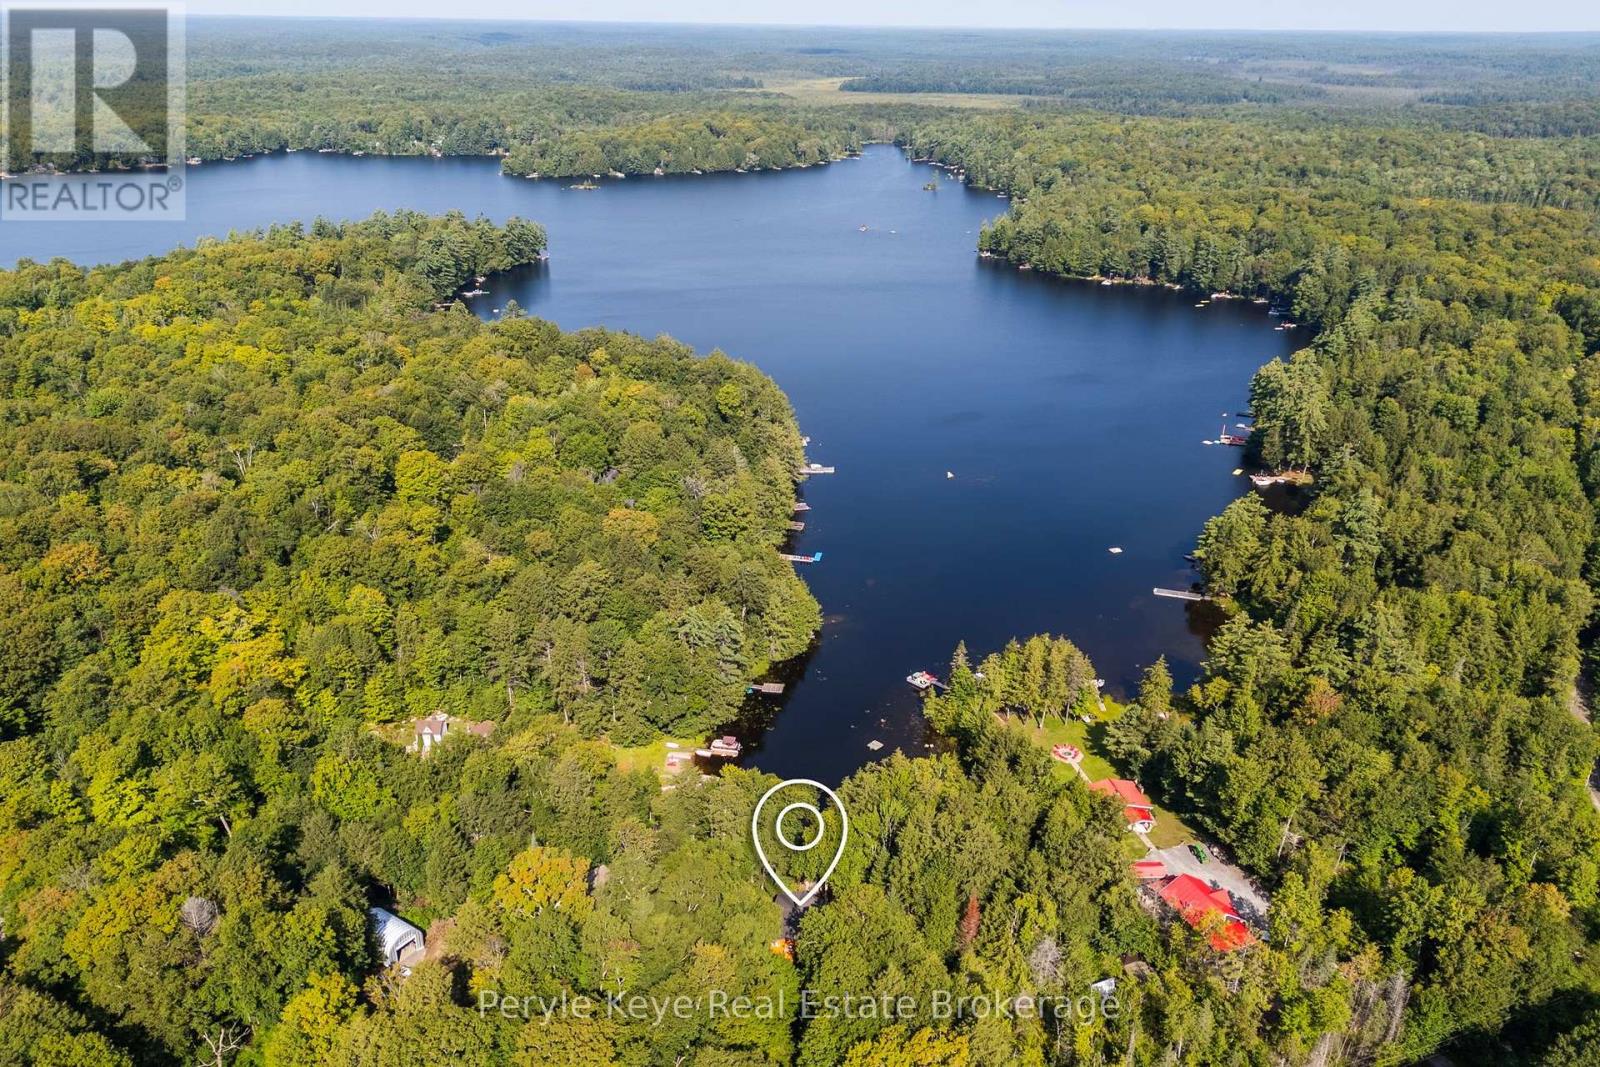
1160 Lakeshore Drive S
Bracebridge (Oakley), Ontario
There's something special about a cottage that still feels like a cottage. Set among the trees on the quiet shores of Leech Lake, this charming three-season retreat offers the kind of simple Muskoka experience people come north looking for: peaceful water, surrounding forest, evenings around the fire, and a cozy cottage to call your own. With approximately 146 feet of northwest-facing frontage and a generous lot of nearly an acre, the property feels private and relaxed while still being just a short drive from Bracebridge. The shallow, sandy shoreline makes it easy to enjoy long summer days by the water, whether you're swimming, paddling, fishing, or simply settling into a Muskoka chair with a cup of coffee. Inside, the approximately 860 sq. ft. cottage is warm, welcoming, and full of character. Tongue-and-groove wood finishes create that unmistakable classic cottage atmosphere, while the open living space, wood-burning fireplace, and views toward the lake make it an easy place to settle in. Three bedrooms provide room for family and guests, while the wraparound deck extends the living space outdoors and gives you a front-row seat to quiet mornings and long summer evenings overlooking the water. A detached, insulated two-car garage adds another layer of versatility, with more than 700 additional square feet to make your own. Wired for an EV charger, you can use it for vehicles and cottage toys, create a workshop, or let it evolve into a games room or casual summer hangout with the garage door open and friends gathered nearby. Whether you're looking for your first Muskoka cottage, a weekend escape from the city, or simply a quieter place to spend your summers, this is an inviting opportunity to enjoy waterfront ownership without overcomplicating it. Close enough to Bracebridge for groceries, restaurants, shops, and a day in town, yet far enough away that when you arrive, it feels like you've escaped. (id:37372)
Peryle Keye Real Estate Brokerage
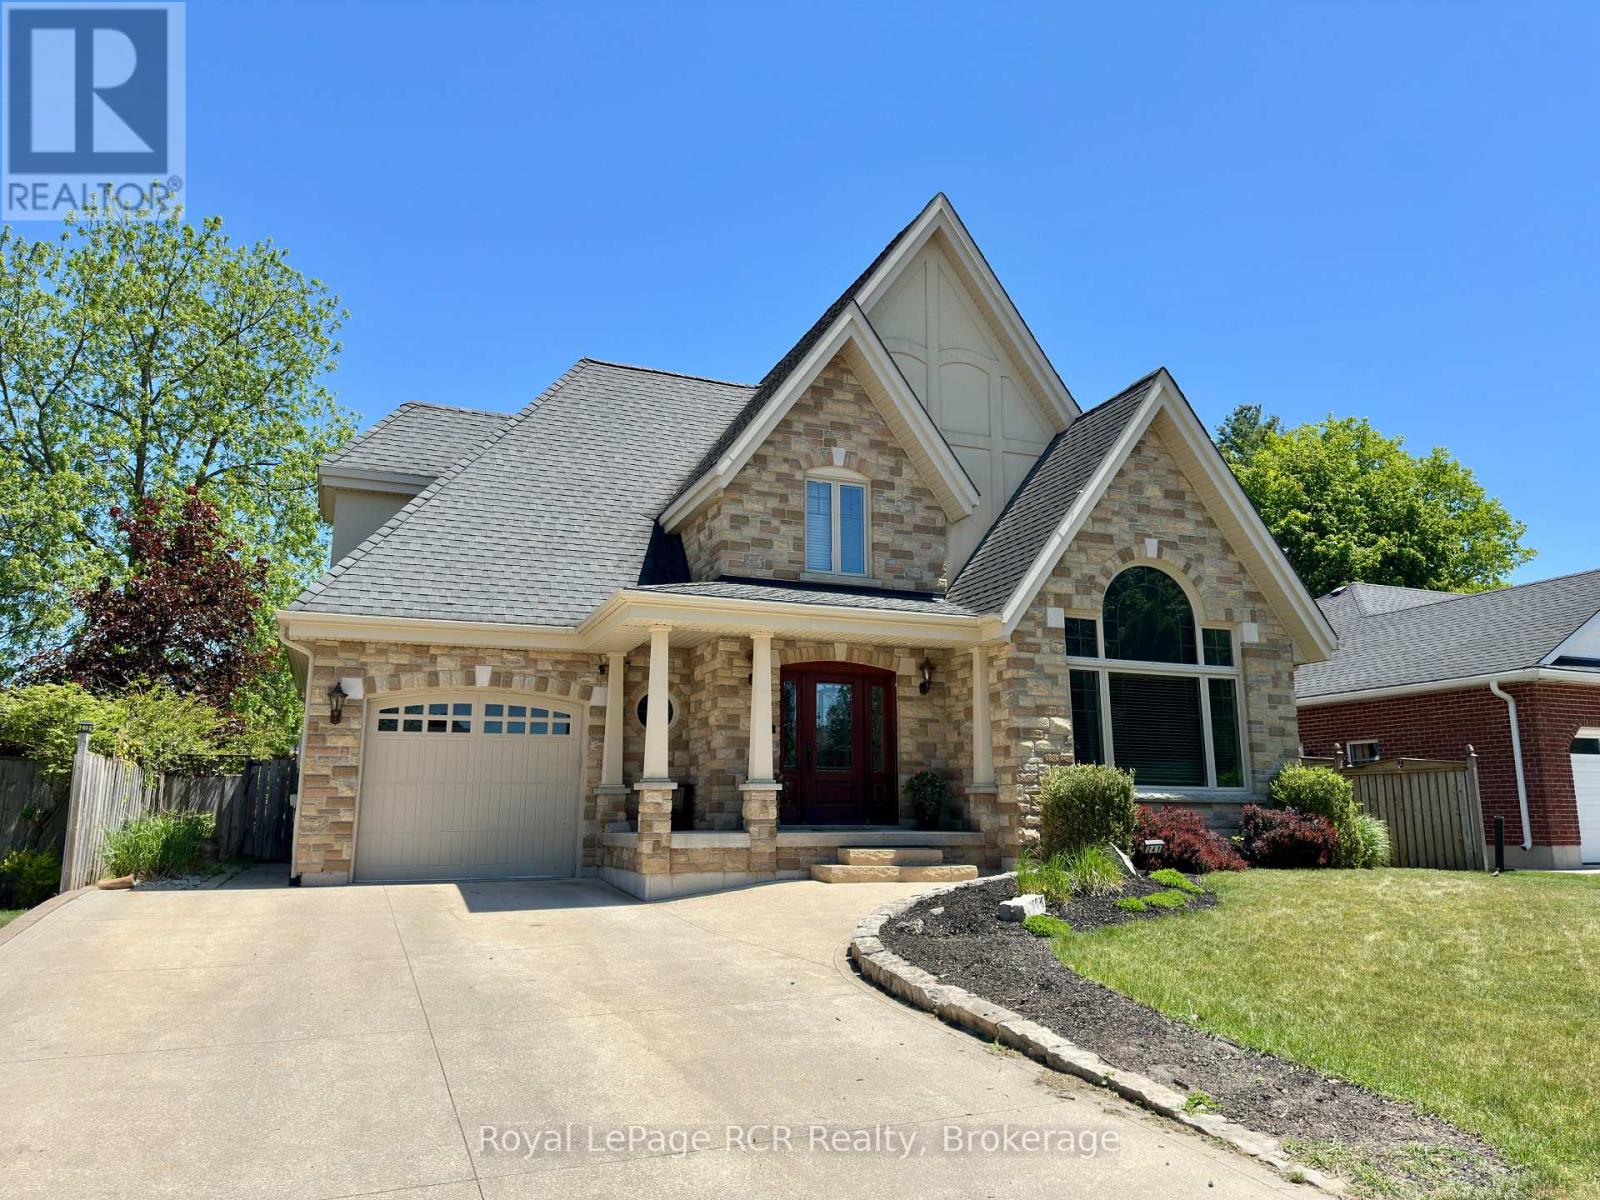
241 4th Street Crescent
Hanover, Ontario
Thoughtfully designed, beautifully crafted, and ready to welcome you home. This stunning custom-built two-storey offers 4 bedrooms, 4 bathrooms, and an exceptional layout for both everyday living and entertaining. The bright main floor features a vaulted ceiling, cozy natural gas fireplace, beautiful wood floors, and an inviting eat-in kitchen with stainless steel appliances and French doors leading to a covered rear deck with a natural gas BBQ hookup. Upstairs, the spacious primary retreat features double-door entry, custom built-ins, and a private 4-piece ensuite, along with two additional generous bedrooms and a 5-piece bath. The finished lower level offers a welcoming rec room, flexible office/future bar area, fourth bedroom, 3-piece bath, and convenient walk-up access to the garage. Outside, enjoy a fully fenced and beautifully landscaped backyard-perfect for morning coffee, summer BBQs, and evenings with family and friends. Located in one of the area's most sought-after neighbourhoods, this is a home that truly has it all. (id:37372)
Royal LePage Rcr Realty
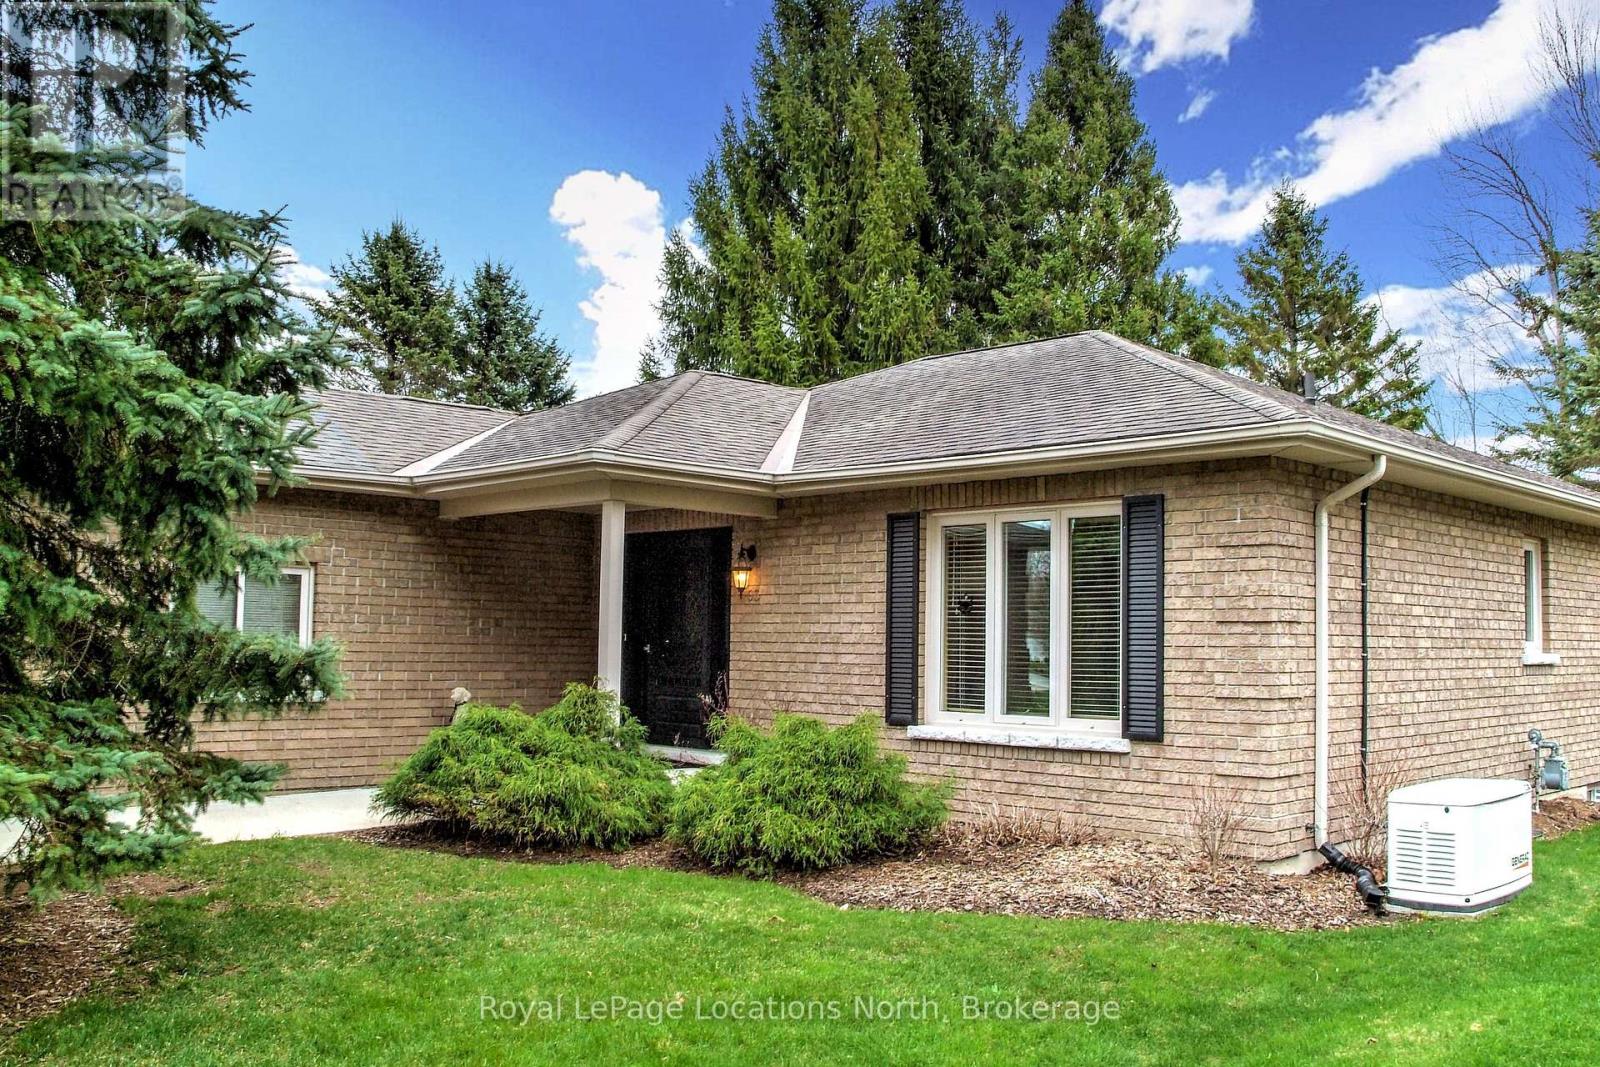
63 Fairway Avenue
Meaford, Ontario
Exceptional quality in this 3 bedroom, 3 bath all brick, Ranch Bungalow on a highly desirable street. Main floor living with open concept kitchen, living, dining rooms, primary suite with 3pc ensuite, a second bedroom with laundry in the guest 3pc bath. Many updates to the home include, granite countertops, maple flooring in living room, primary and second bedrooms. Walk out from the dining room to the rear deck with power sun awning, stone patio and manicured grounds. Downstairs, a fully finished rec room with new carpet and under pad (2023), wet bar, a large third bedroom and a 4pc bath. Double car attached garage with new insulated doors (2023) lead to the double wide concrete drive and Generac Whole Home Generator (2021) provides peace of mind. Whether you're up sizing, down sizing or seeking a quality home in a great area with main floor living - this property has it all. (id:37372)
Royal LePage Locations North
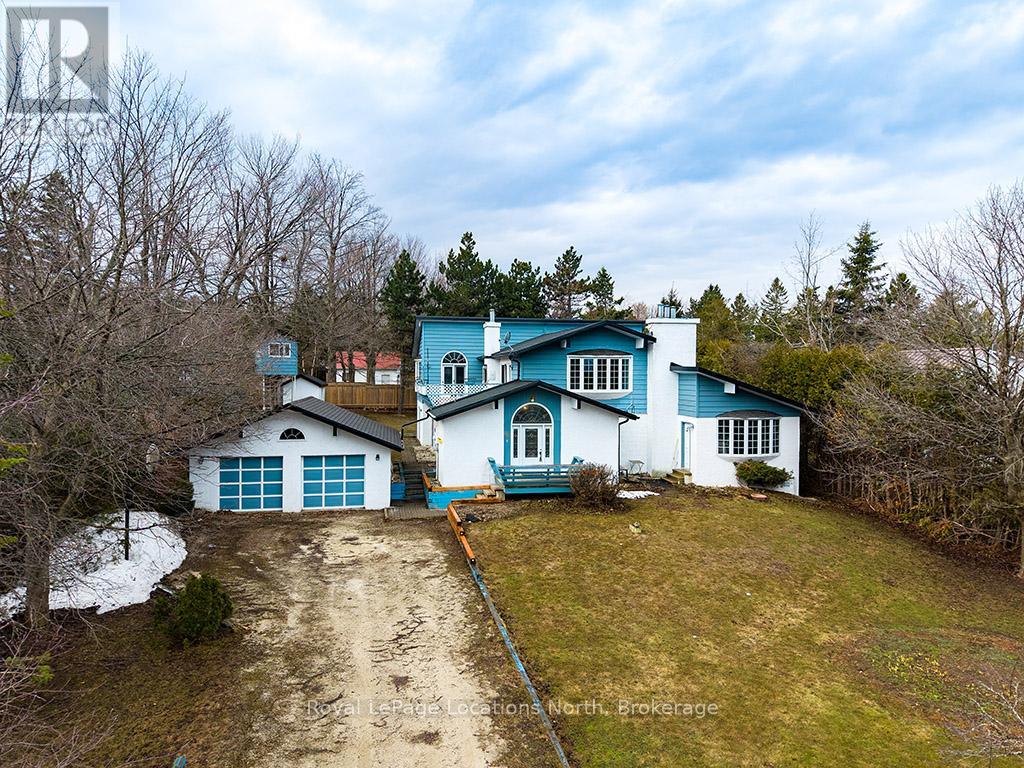
252 Swiss Meadows Boulevard
Blue Mountains, Ontario
Welcome to 252 Swiss Meadows Blvd - an exceptional mountain retreat offering over 4,000 sq. ft. of above-grade living space in one of Blue Mountain's most coveted four-season communities. Set on an impressive 100' x 200' lot at the top of the mountain, this remarkable property offers a rare combination of scale, privacy and proximity to some of the region's finest outdoor experiences.Designed with entertaining and effortless mountain living in mind, the reverse floor plan creates an impressive sense of space, with a vaulted-ceiling family room and open-concept kitchen serving as the heart of the home. A brand-new kitchen, completed in 2025, adds a fresh modern touch, while the formal living and dining rooms provide elegant spaces for hosting family and guests.With 5 bedrooms and 3 full bathrooms, the home offers exceptional versatility for large families, weekend gatherings or multi-generational living. A convenient main-level kitchenette further enhances the home's flexibility, providing an ideal space for extended family or guests.Outside, the expansive lot creates a private mountain setting rarely found so close to Blue Mountain's amenities. A detached 2-car garage provides additional storage for vehicles and all the equipment that comes with a true four-season lifestyle.For the outdoor enthusiast, the location is exceptional - just minutes to the North Chair and steps from the Bruce Trail, with skiing, hiking, biking and countless year-round adventures right at your doorstep.Whether envisioned as a sophisticated family retreat, a luxurious four-season escape or a one-of-a-kind mountain residence, 252 Swiss Meadows Blvd presents an extraordinary opportunity to create something truly special in one of Blue Mountain's most desirable settings.Space. Privacy. Location. Potential. This is mountain living at its finest. (id:37372)
Royal LePage Locations North
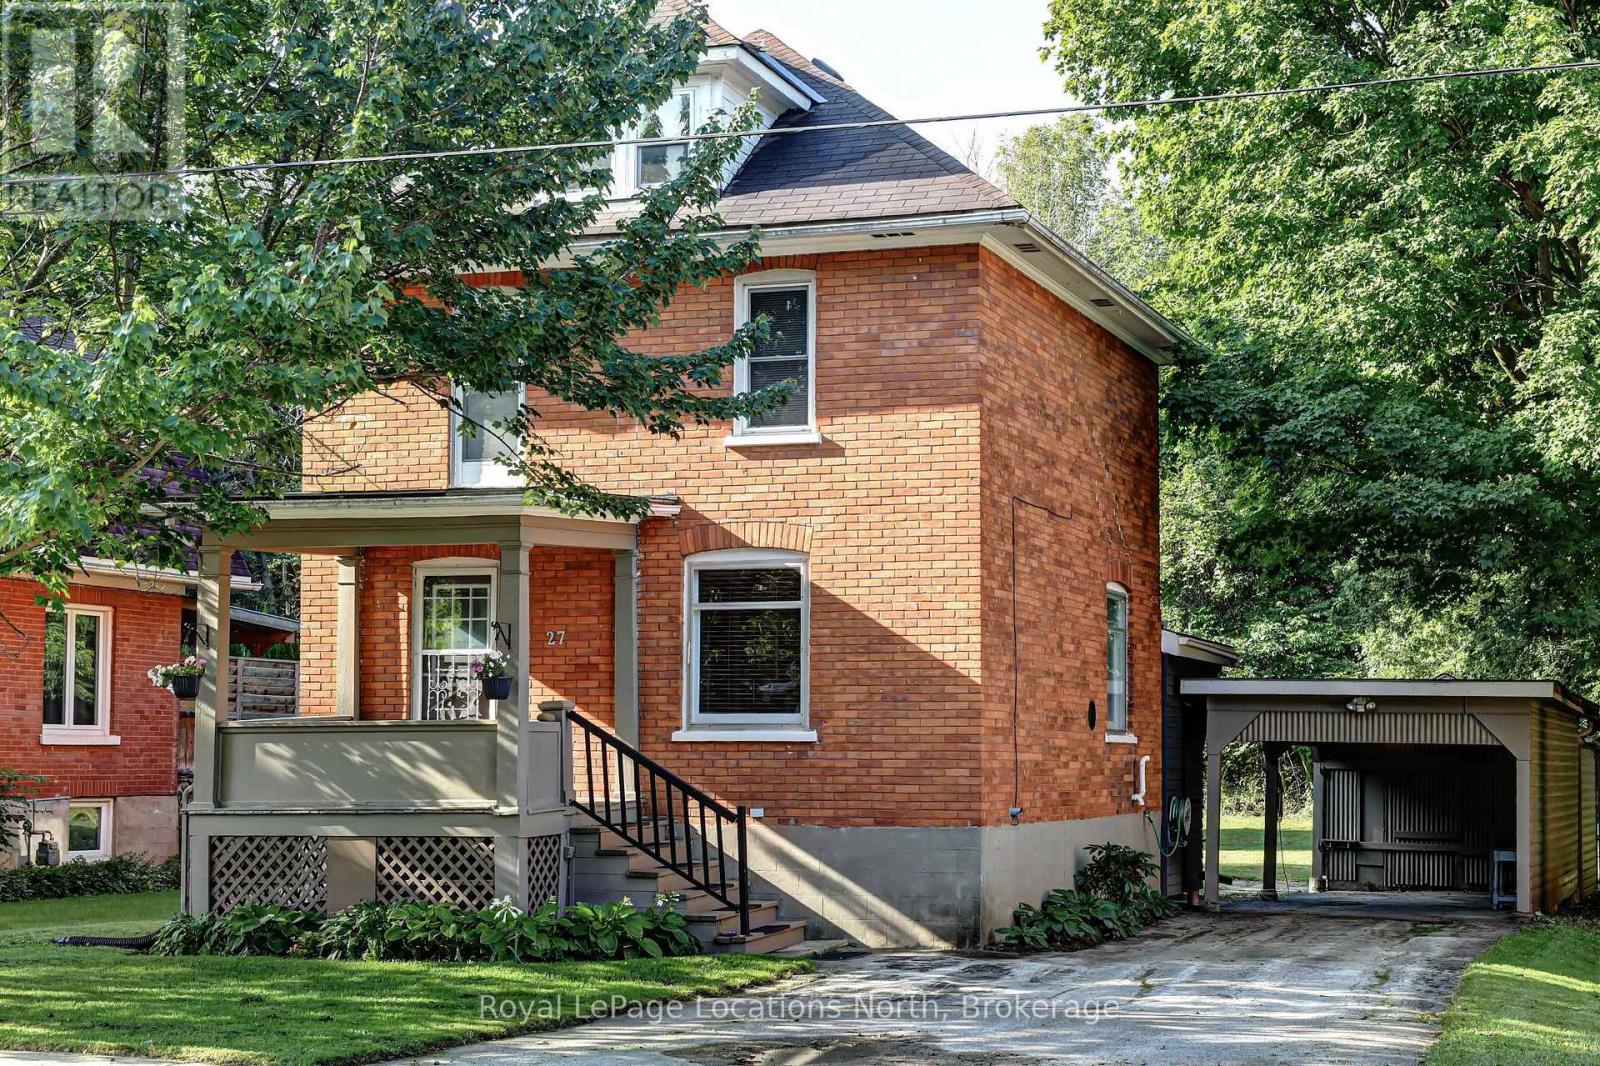
27 Edwin Street E
Meaford, Ontario
Welcome to 27 Edwin st. Located in the heart of Meaford. This Brick Century Home features a large living space open to the dining room, a mudroom off of the kitchen, 3 large bedrooms and an Attic space perfect for an additional recreation space or a fourth bedroom. Outside has a partially covered deck, Shed and a great yard for the family. Walking distance to Downtown, Meaford Hall, Beaches and the Harbour. (id:37372)
Royal LePage Locations North
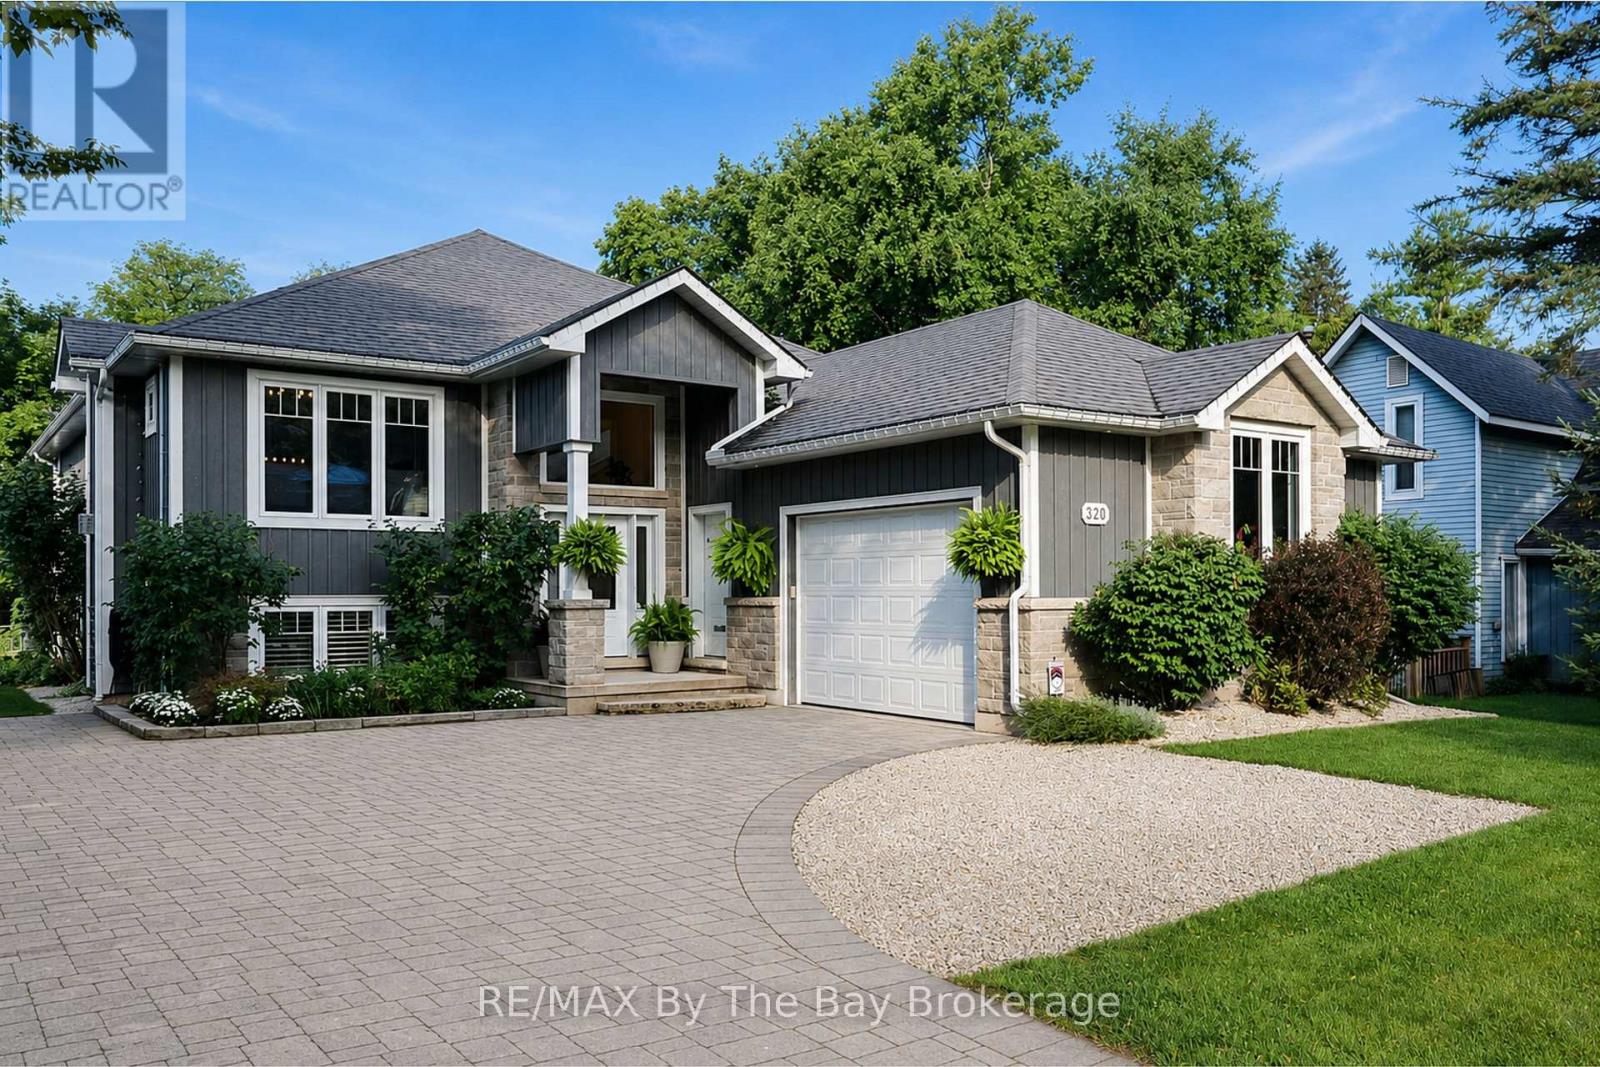
320 Birch Street
Collingwood, Ontario
Welcome to 320 Birch Street, ideally situated in Collingwood's coveted Treed Streets - one of the area's most established and sought-after neighbourhoods. Set on an impressive 66 x 166 ft. lot, this exceptional home offers timeless style, generous living space and outstanding indoor-outdoor living.The interiors balance warmth and refinement, with generous principal rooms, quality finishes and an easy flow for everyday living and entertaining. A light-filled kitchen with large custom island with granite countertops lots of cabinetry, open concepts to a spacious dining and living room. Offering five bedrooms in total, the home provides excellent flexibility for family, guests and working from home, complemented by four full bathrooms plus a powder room, a fireplace and an attached double garage. Outside, the private backyard is a destination of its own. An inviting 16' X 11' covered back deck with storage underneath, pool, hot tub, expansive patio area, fire pit and thoughtfully designed recreation and entertaining spaces create a relaxed, resort-like atmosphere and a seamless extension of the home - perfect for summer afternoons, outdoor dining and evenings with family and friends. Just moments from historic downtown Collingwood, the shores of Georgian Bay and Blue Mountain Village, enjoy easy access to some of the area's best dining, boutique shopping, golf, biking and hiking trails. Central air, generator, dog run, this home has been thoughtfully finished with loads of upgrades. An exceptional opportunity to enjoy the best of Southern Georgian Bay living in one of Ontario's most sought-after four-season destinations. (id:37372)
RE/MAX By The Bay Brokerage
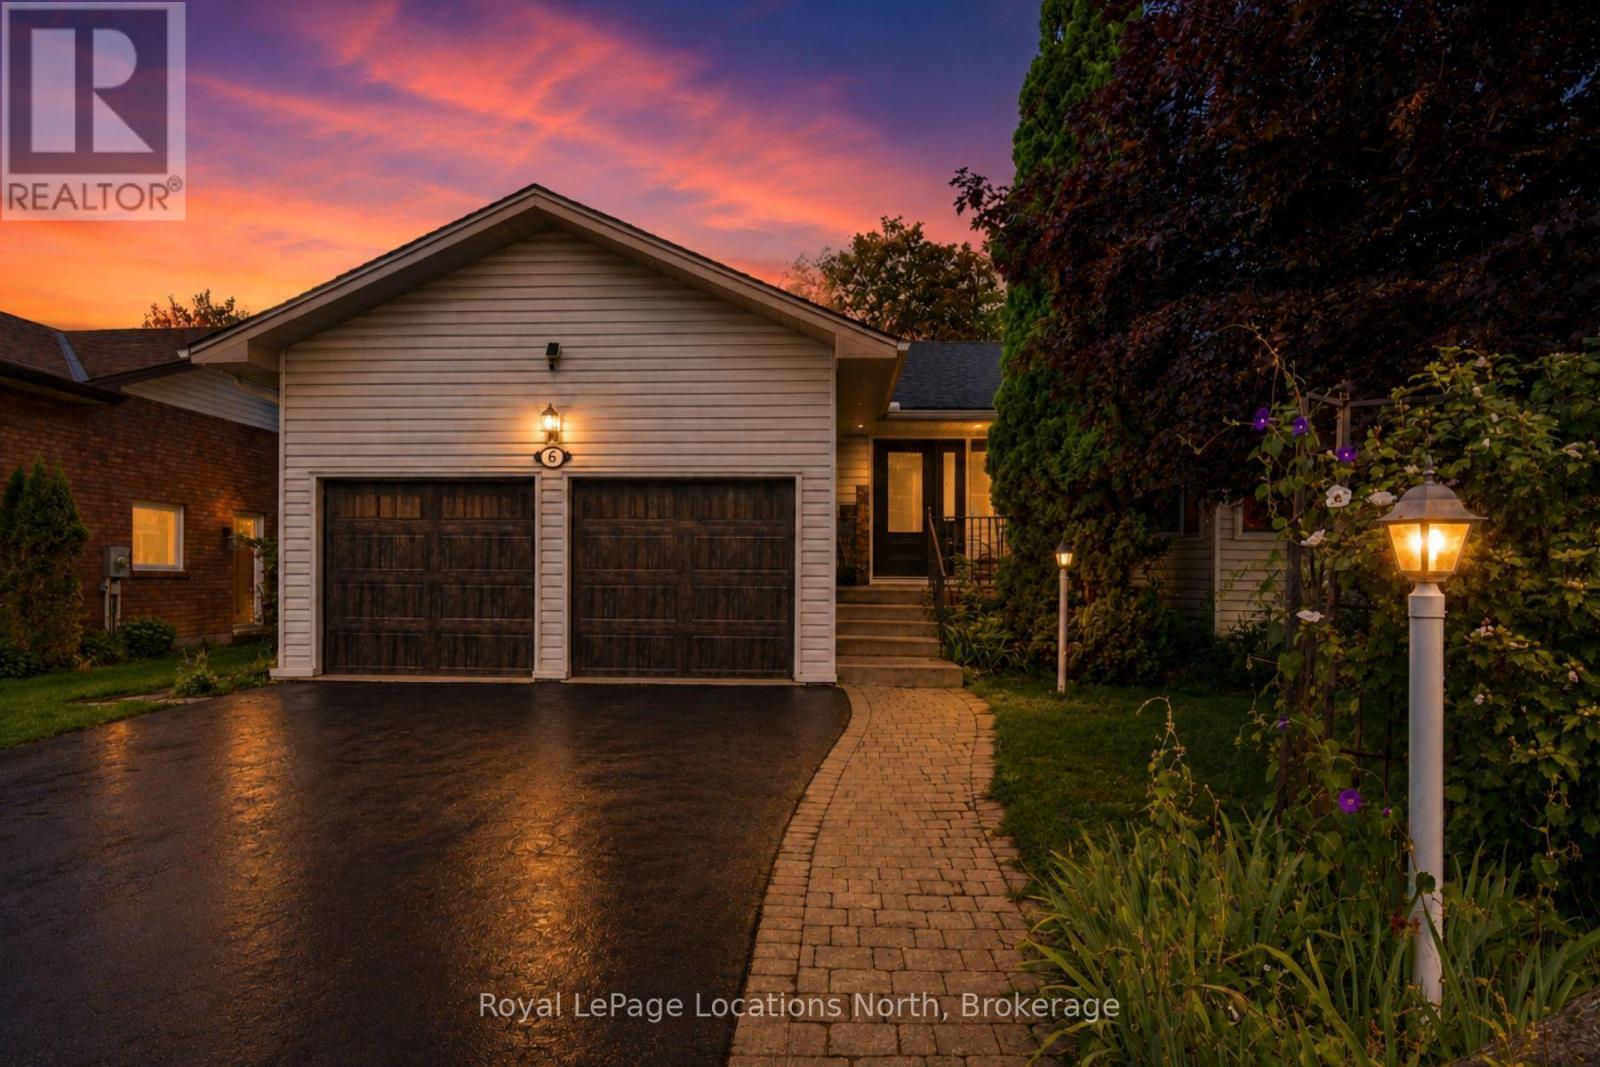
6 Royal Beech Drive
Wasaga Beach, Ontario
It's hard to believe you're in a subdivision. Surrounded by mature trees, wildlife and a lush, private-feeling backyard, 6 Royal Beech Drive offers an exceptional amount of space in a setting that feels wonderfully connected to nature. With just over 3,650 sq. ft. of living space and a completely separate, self-contained lower-level apartment, this raised bungalow is especially well suited to multi-generational living. A spacious foyer introduces a generous main floor designed for both gathering and everyday life. The kitchen and dining area are joined by a front living room and separate rear family room, giving everyone room to spread out. Three bedrooms include a spacious primary with 2-piece ensuite, along with a 4-piece family bath and convenient main-floor laundry. Outside, expansive decks overlook the beautifully treed, fully fenced backyard-a peaceful place to entertain, play or simply enjoy the greenery. The lower-level apartment truly functions as a home of its own, with a separate entrance, kitchen and breakfast area, living room with walk-up to the outdoors, den, 3-piece bath and two bedrooms. A cold room, two substantial storage rooms and utility room provide even more valuable space. The lifestyle outside your door is just as appealing. Provincial Park lands bring wildlife practically to the front doorstep, while the Wasaga Nordic & Trail Centre and its extensive cross-country ski and trail network are just down the street. Blueberry Trail parks, playgrounds, tennis courts, Town Hall and other community amenities are close by, and Georgian Bay's sandy shoreline is about a 20-minute walk away. Add a double garage and generous parking and this is a remarkably flexible home for families who want space, privacy and four-season Wasaga Beach living. (id:37372)
Royal LePage Locations North
201 - 19 Stumpf Street
Centre Wellington (Elora/salem), Ontario
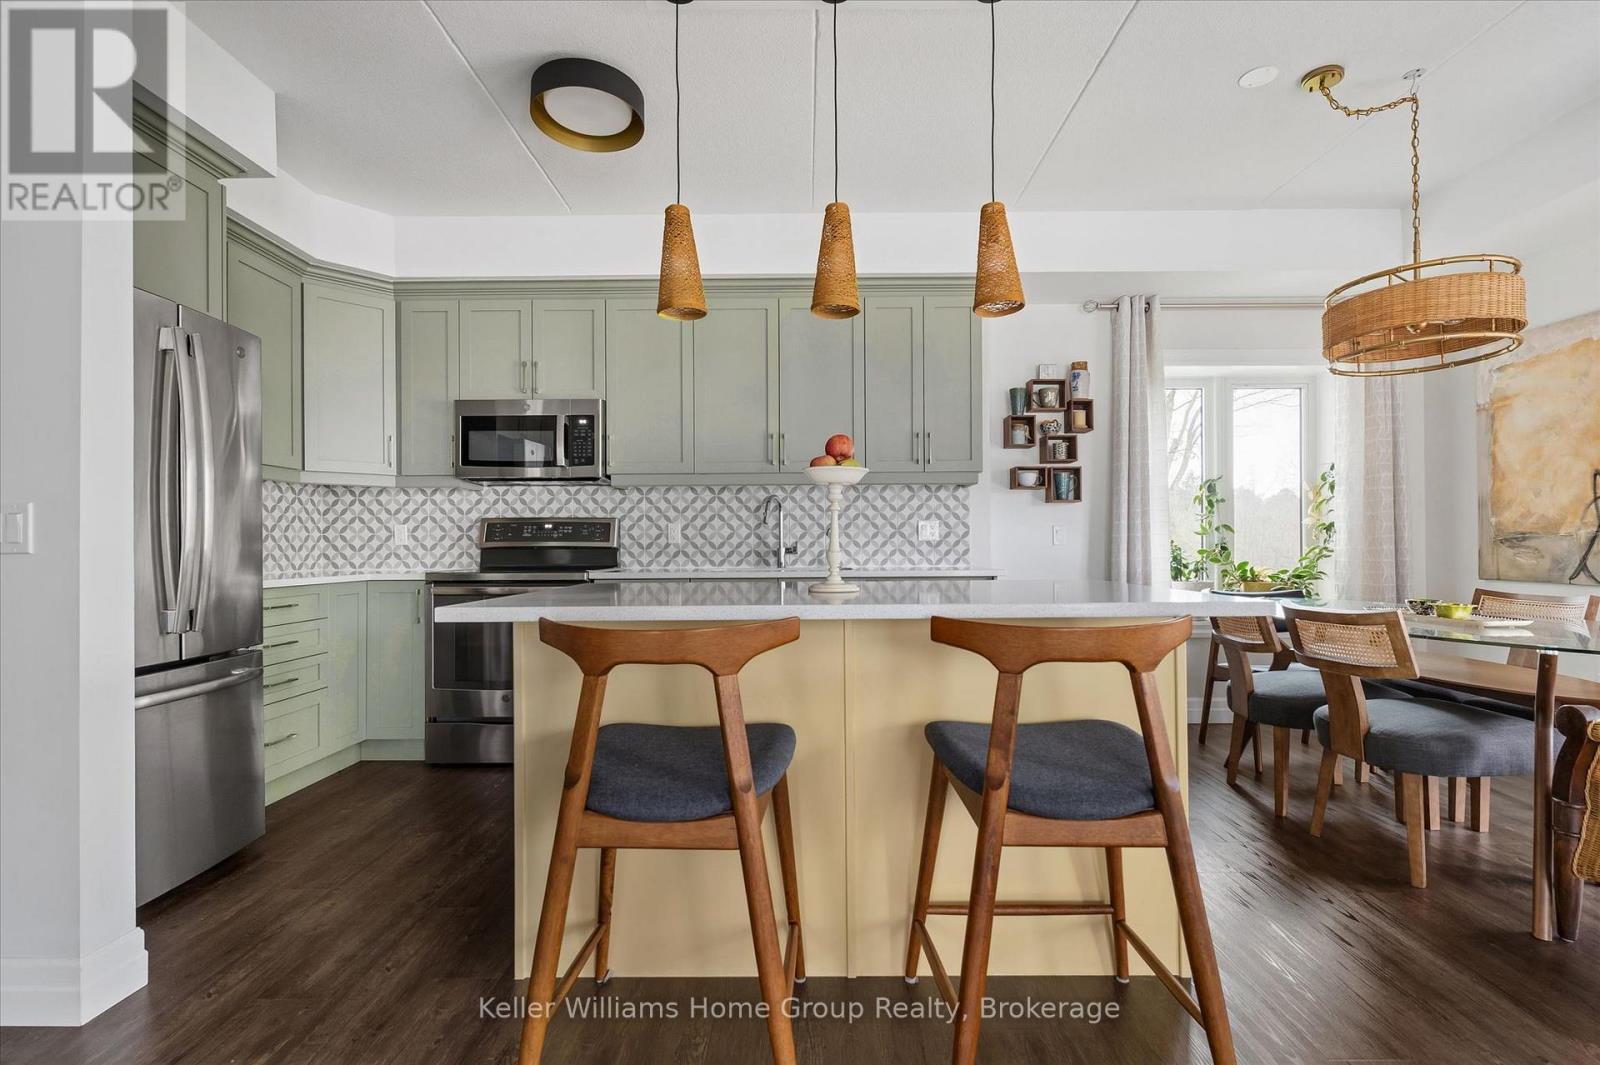
Welcome to this stunning, light filled end unit condo offering 1200+ square feet of beautifully designed living space. With seven windows on three sides and a smart, open layout, the suite delivers an airy, modern feel wrapped in timeless, high quality finishes. The sleek kitchen anchors the main living areas and features an induction stove, reverse osmosis water filtration system, and high end appliances - a seamless blend of function and style. It all flows effortlessly into the dining and living areas. Every room feels bright and inviting, blending contemporary design with a warm, classic aesthetic. The bedrooms are positioned for privacy, including a spacious primary suite with a full ensuite and walk in closet. An impressive 28 foot balcony spans the width of the suite, extending the living space and capturing natural light throughout the day - ideal for morning coffee, evening unwinding, or hosting friends. Premium finishes throughout, a generous floor plan, and the comfort of a newer, well managed building with amenities that are second to none including a large gathering room with fireplace, TV, pool table, shuffleboard, stocked kitchen ready for your large entertaining needs, or just getting to know the other owners on Wednesday evenings. Also an impressive gym and yoga room. This unit also includes a large 8'6"x14' storage room (#26).This home offers a refined, move in ready lifestyle in one of the area's most desirable communities. (id:37372)
Keller Williams Home Group Realty
323 7 Concession
Kincardine, Ontario
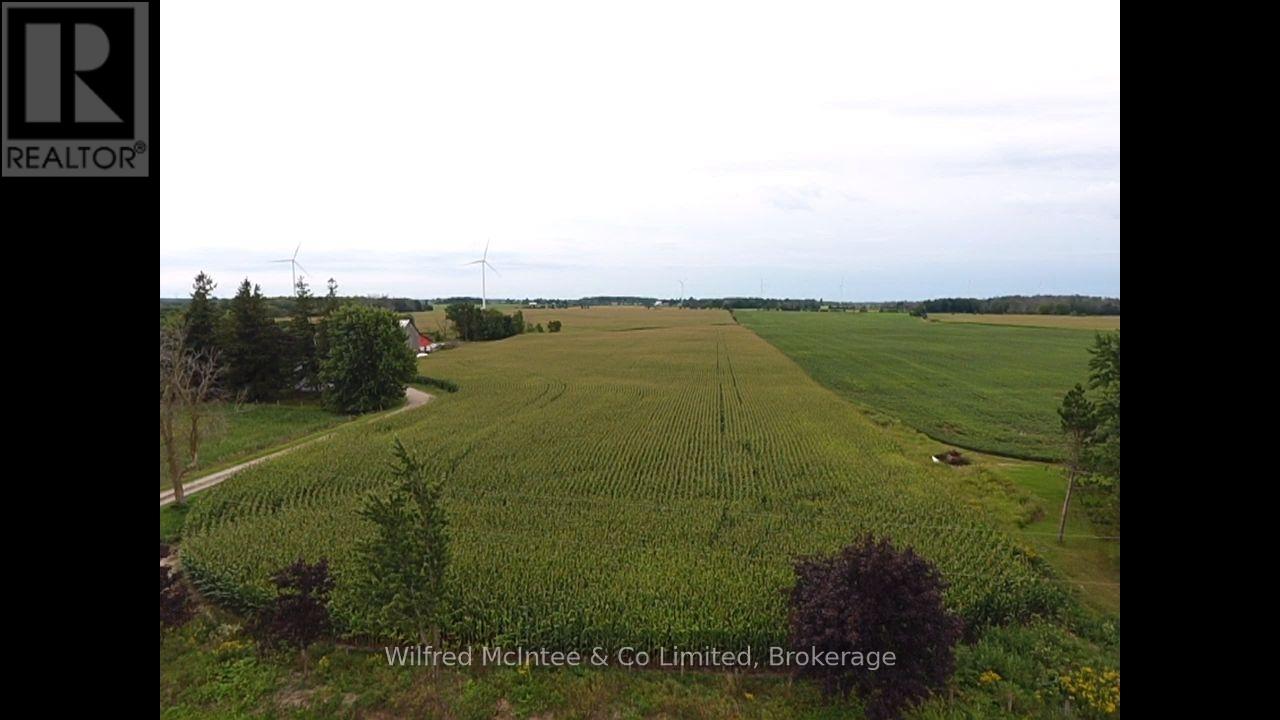
97 acre cash crop parcel with approx. 88 acres workable. 77 acres, in two field drained at 30 feet in 2024. 11 acres field is not drained. Dwelling and buildings are in process of being severed off. Closing end of February. Taxes and assessment will be updated by MPAC upon completion of severance. (id:37372)
Wilfred Mcintee & Co Limited
32 Faithknight Court
Brampton (Snelgrove), Ontario
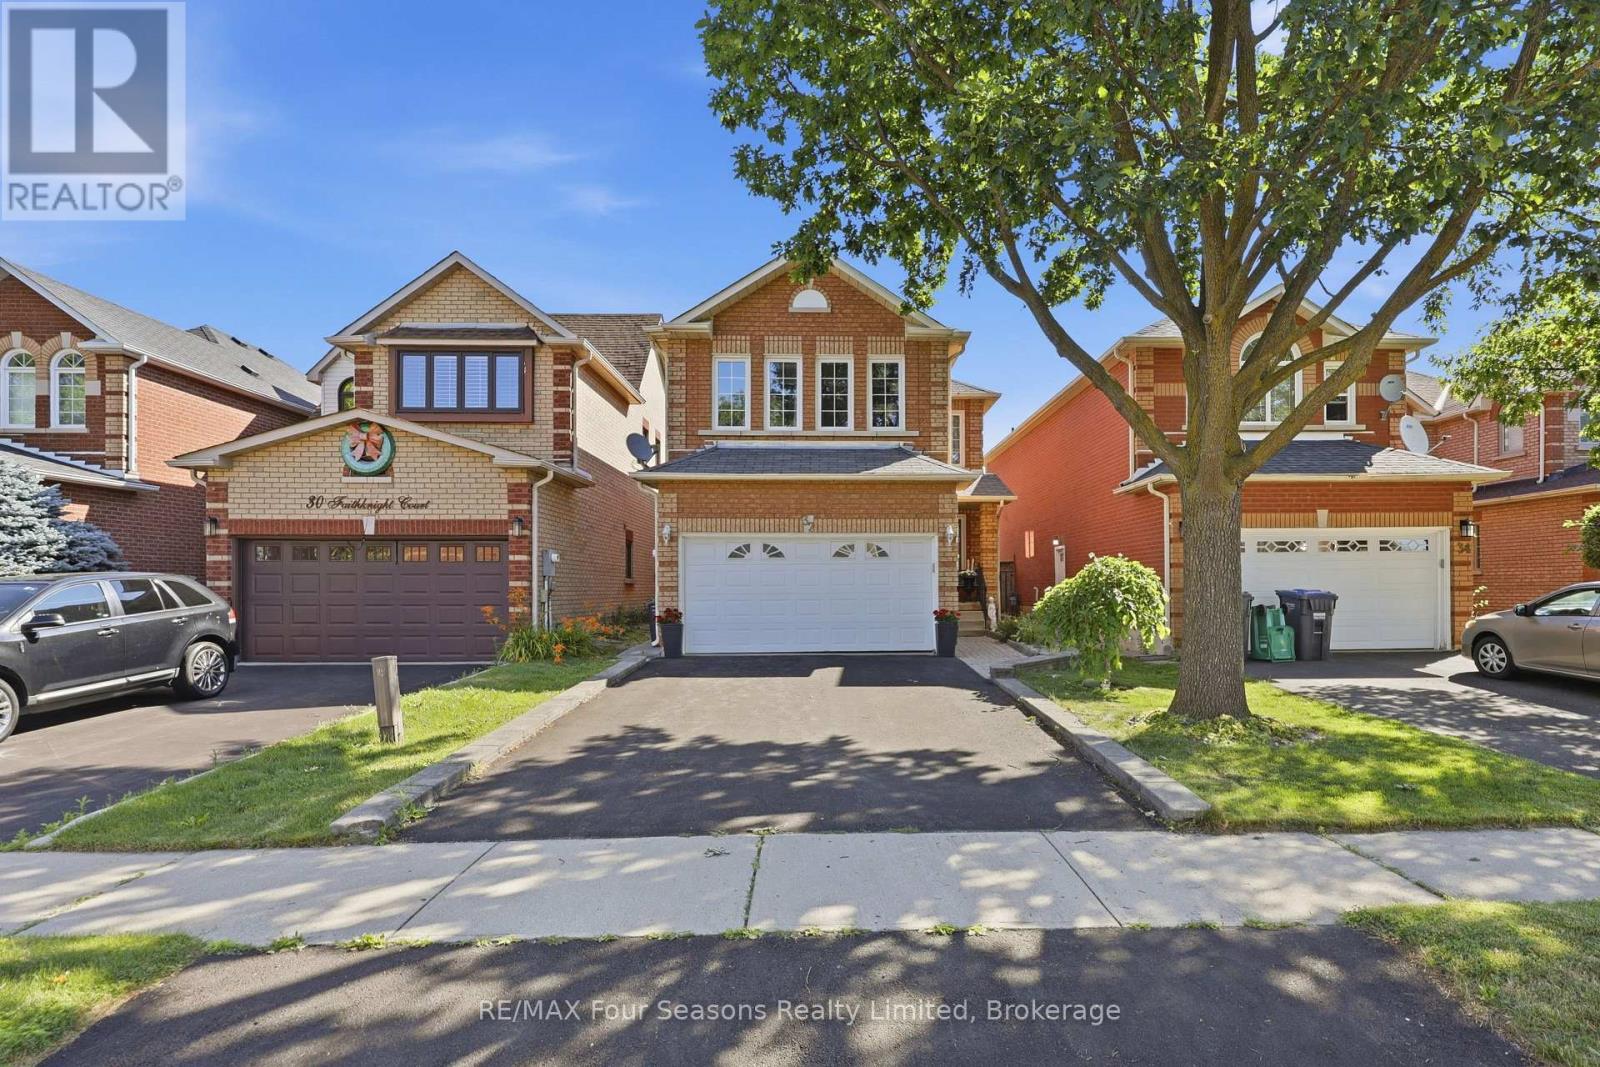
Snelgrove community. This immaculate home on a quiet crescent is beautifully maintained and move-in ready, it offers the space and layout today's families are looking for. The updated main-floor kitchen is the heart of the home, featuring quartz countertops and an oversized island with seating for six-perfect for busy mornings, family meals and entertaining. The adjacent family room has vaulted ceilings and a gas fireplace to enjoy. Hardwood flooring continues throughout the main and upper levels, where you will find an impressive primary bedroom, with a 5 piece ensuite bath that includes a soaker tub, a walk in closet and custom shutters. 2 additional bedrooms on the second floor share the 4 piece bath. The finished basement adds even more living space with a second kitchen, dining area and large great room. Use it for movie nights, family gatherings, overnight guests or a space for extended family. Step outside from you kitchen to a well-planned backyard with garden beds ready for vegetables or flowers, a patio for outdoor dinners and a dedicated dog run. Close to schools, parks, shopping, restaurants and everyday conveniences, this carefully maintained home is ready for its next family. Book your private showing today. (id:37372)
RE/MAX Four Seasons Realty Limited
3186 County Road 121 Road
Trent Lakes, Ontario
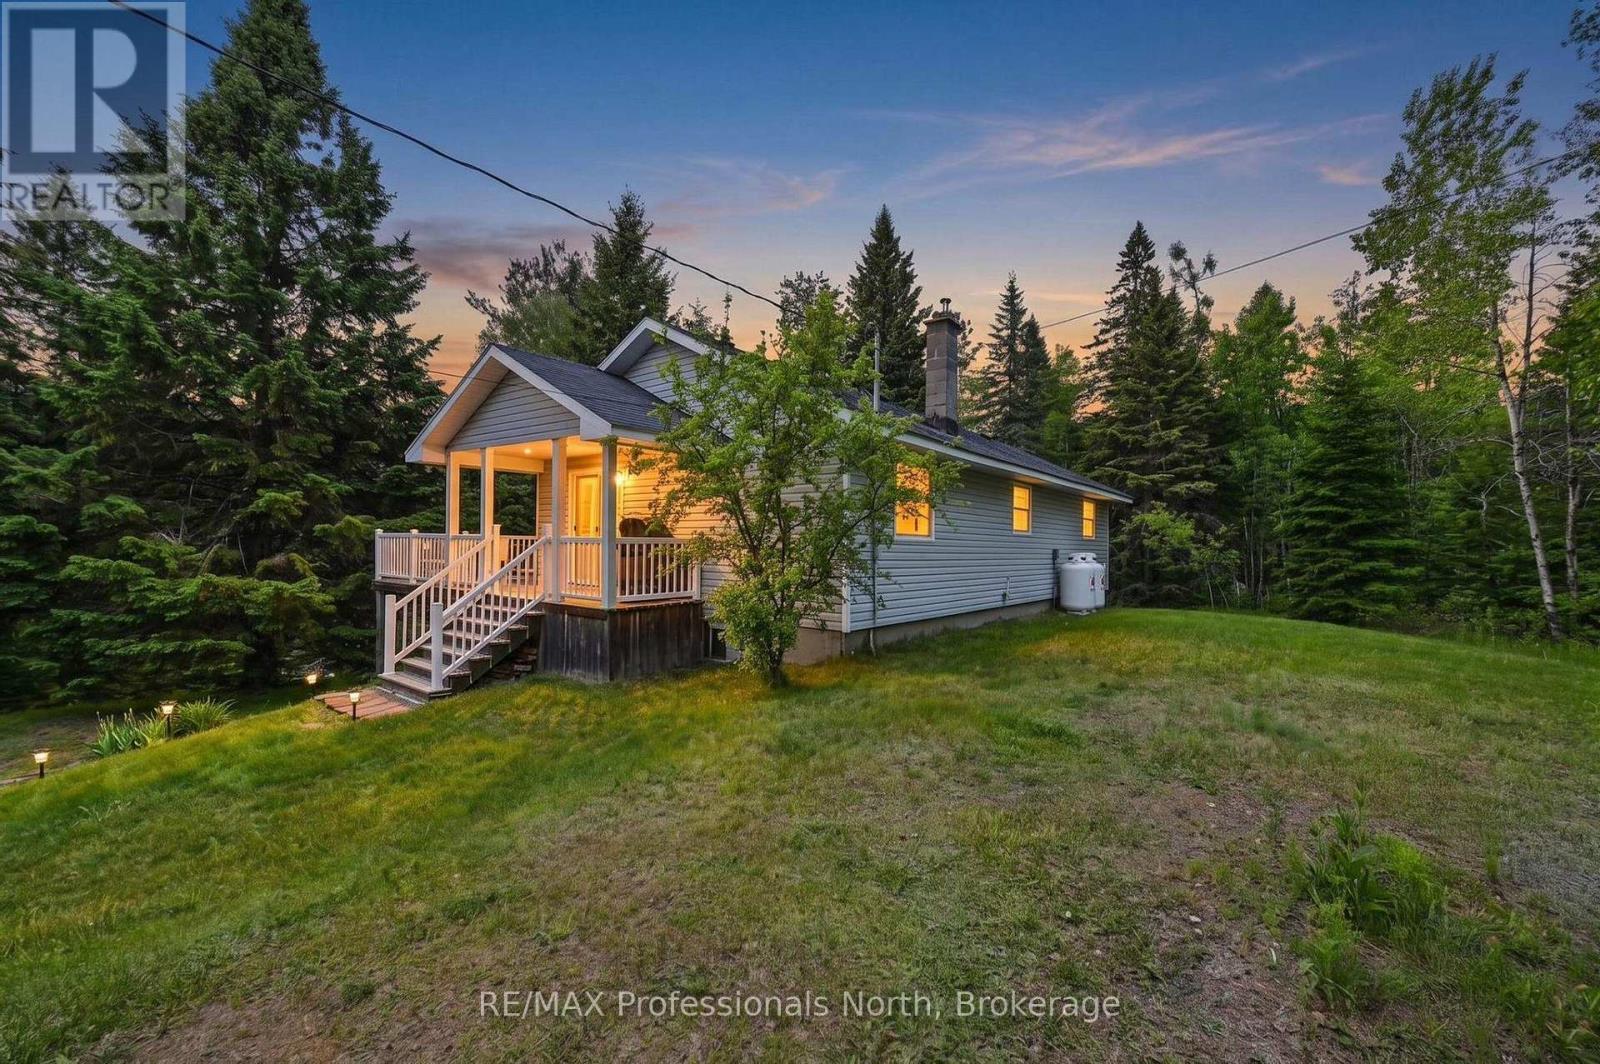
Perfect for a year round residence or your weekend retreat, 17 minutes North of Bobcaygeon - you'll find 18 acres of forest surrounding a charming home. With 3 good sized bedrooms and a 4pc bathroom. This house greets you with warmth and comfort. Patio doors welcome you into a bright sun-filled living room and dining area that leads seamlessly into a functional kitchen with a walk out to the back yard. The lower level features a walk out to the side yard, room for your coats and boots, an office space/storage room, large storage closet, and a bonus room great for guests, home gym space, etc. Along with a generous utility room - you'll find the laundry area and even more storage space. **There is a 20ft by 30ft garage** with an extra high ceiling to fit large equipment. Loads of inclusions: appliances, bedroom and living room furniture, misc. furniture, work benches, wood pellet stove & more. Complete with established nature trails, this peaceful country retreat is move-in ready. 7 minutes south of Kinmount. 20 minutes to Minden and Fenelon Falls. 40 minutes to Haliburton or Lindsay for closest hospital. (id:37372)
RE/MAX Professionals North