
206 Beacon Lane
Saugeen Shores, Ontario
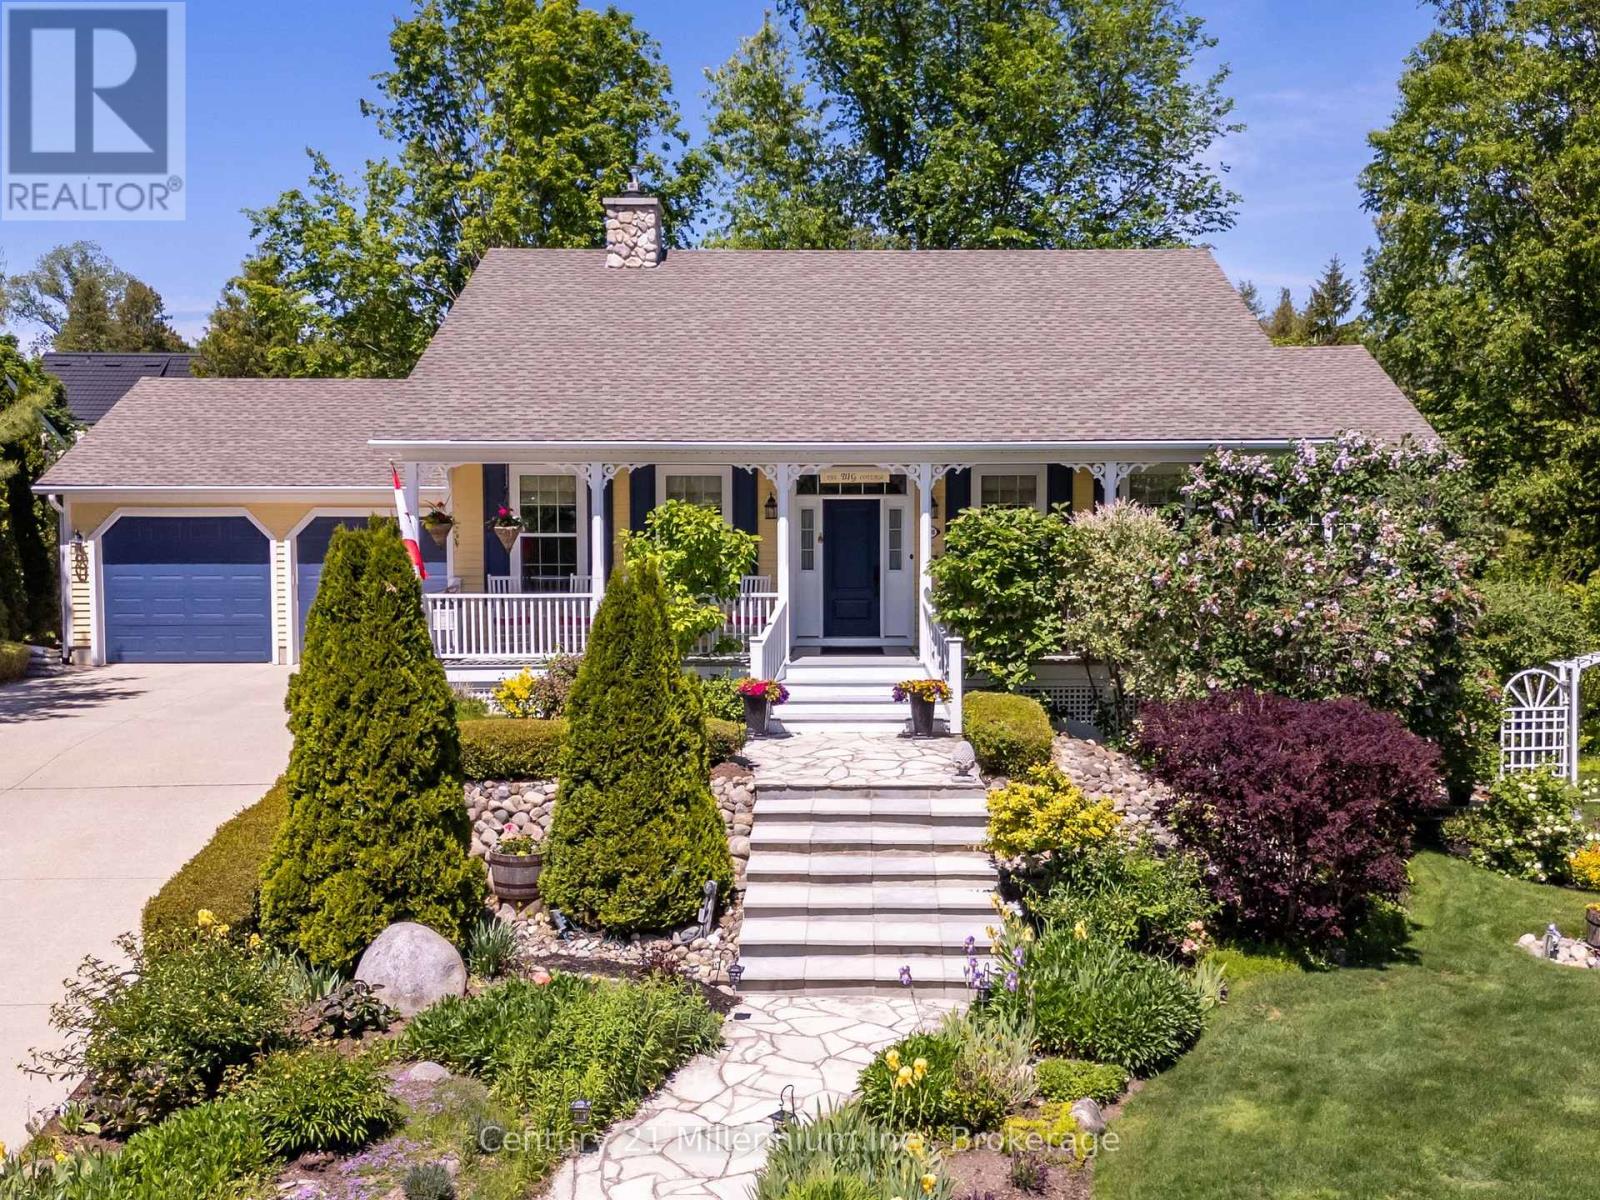
Welcome to Beacon Lane-an exceptional custom residence by renowned builder Devitt Uttley, thoughtfully designed for elegant everyday living and effortless entertaining. Lovingly maintained, this beautifully appointed 3-bedroom home blends timeless craftsmanship with sophisticated comfort in one of the area's most coveted settings. The inviting covered front porch offers a tranquil vantage point to enjoy this charming streetscape, setting the tone for the warmth and quality found throughout. Inside, sun-filled principal rooms and oversized windows create an atmosphere of understated luxury, while tasteful décor and meticulous attention to detail elevate every space. At the heart of the home, the designer kitchen has been thoughtfully updated; granite countertops, a generous centre island, abundant custom cabinetry, and seamless access to the recently screened covered rear porch-an exceptional extension of the living space ideal for relaxed afternoons, morning coffee, or elegant al fresco dining. The home offers formal comfort and casual function with a welcoming living room w/a natural gas fireplace, a bright dining area for everyday gatherings, and a well-designed main-floor laundry, powder room and mudroom. The primary suite is a true dream boasting a luxurious ensuite w/i closet. The fully finished lower level expands the home's versatility, featuring two private bedroom suites, each with its own ensuite bath, making it ideal for extended family or guests. A spacious study/home office or grandchildren's bunk room, generous family room with walkout to the professionally landscaped grounds, and ample storage complete this lower level that feels nothing like a basement! Outdoors, the private manicured yard has been thoughtfully designed for beauty with minimal maintenance, offering generous gardens, an in-ground irrigation system, and very little lawn to care for. An attached double garage, w/ convenient stair access to the basement, further enhances everyday ease. (id:37372)
Century 21 Millennium Inc.
42 Warner Bay Road
Northern Bruce Peninsula, Ontario
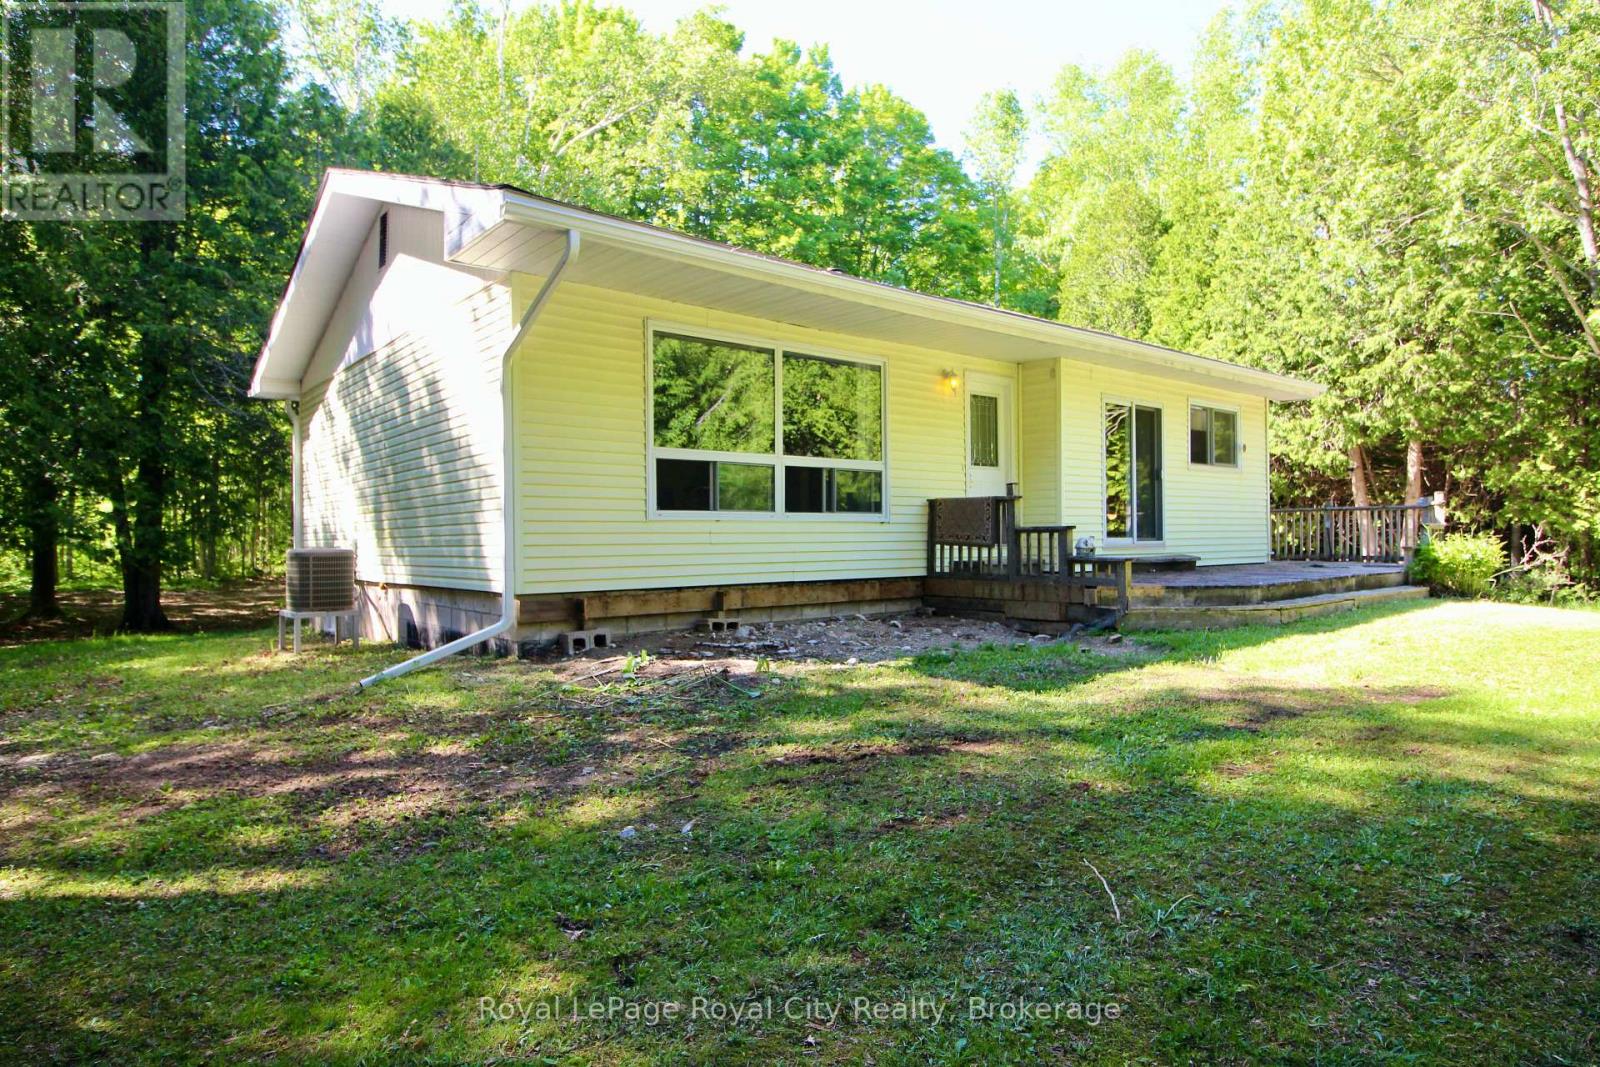
Welcome to your own slice of Northern Bruce Peninsula paradise. Nestled on 4.5 picturesque acres just minutes from Tobermory, this spacious bungalow offers the perfect blend of privacy, practicality, and country charm.Surrounded by mature maple trees, this property invites you to embrace a lifestyle that feels a world away from the everyday. Wander through your own sugar bush, tap the trees in spring, and carry on the tradition of making maple syrup in the property's authentic sugar shack-a rare feature that adds character and a true connection to the land.Inside, you'll find over 1,100 square feet of comfortable living space with two generous bedrooms and 1.5 bathrooms. The home offers an abundance of room to relax, entertain, and make your own. Large principal rooms create a bright, welcoming atmosphere, while the functional layout provides easy one-level living.For hobbyists, tradespeople, and outdoor enthusiasts, the detached two-car garage is a standout feature. With one half insulated and heated, it's the ideal space for a workshop, year-round projects, equipment storage, or a place to escape and pursue your passions regardless of the season.Whether you're looking for a year-round residence, a retirement retreat, or a peaceful getaway near Tobermory's renowned natural attractions, this property delivers space, privacy, and endless potential. Enjoy the beauty of country living while remaining close to hiking trails, crystal-clear waters, local shops, and everything that makes the Bruce Peninsula one of Ontario's most sought-after destinations.Opportunities like this are becoming increasingly rare. Come experience the tranquility, freedom, and charm that only acreage living can offer. (id:37372)
Royal LePage Royal City Realty
Lot 22, 190 Hillside Drive
West Grey, Ontario
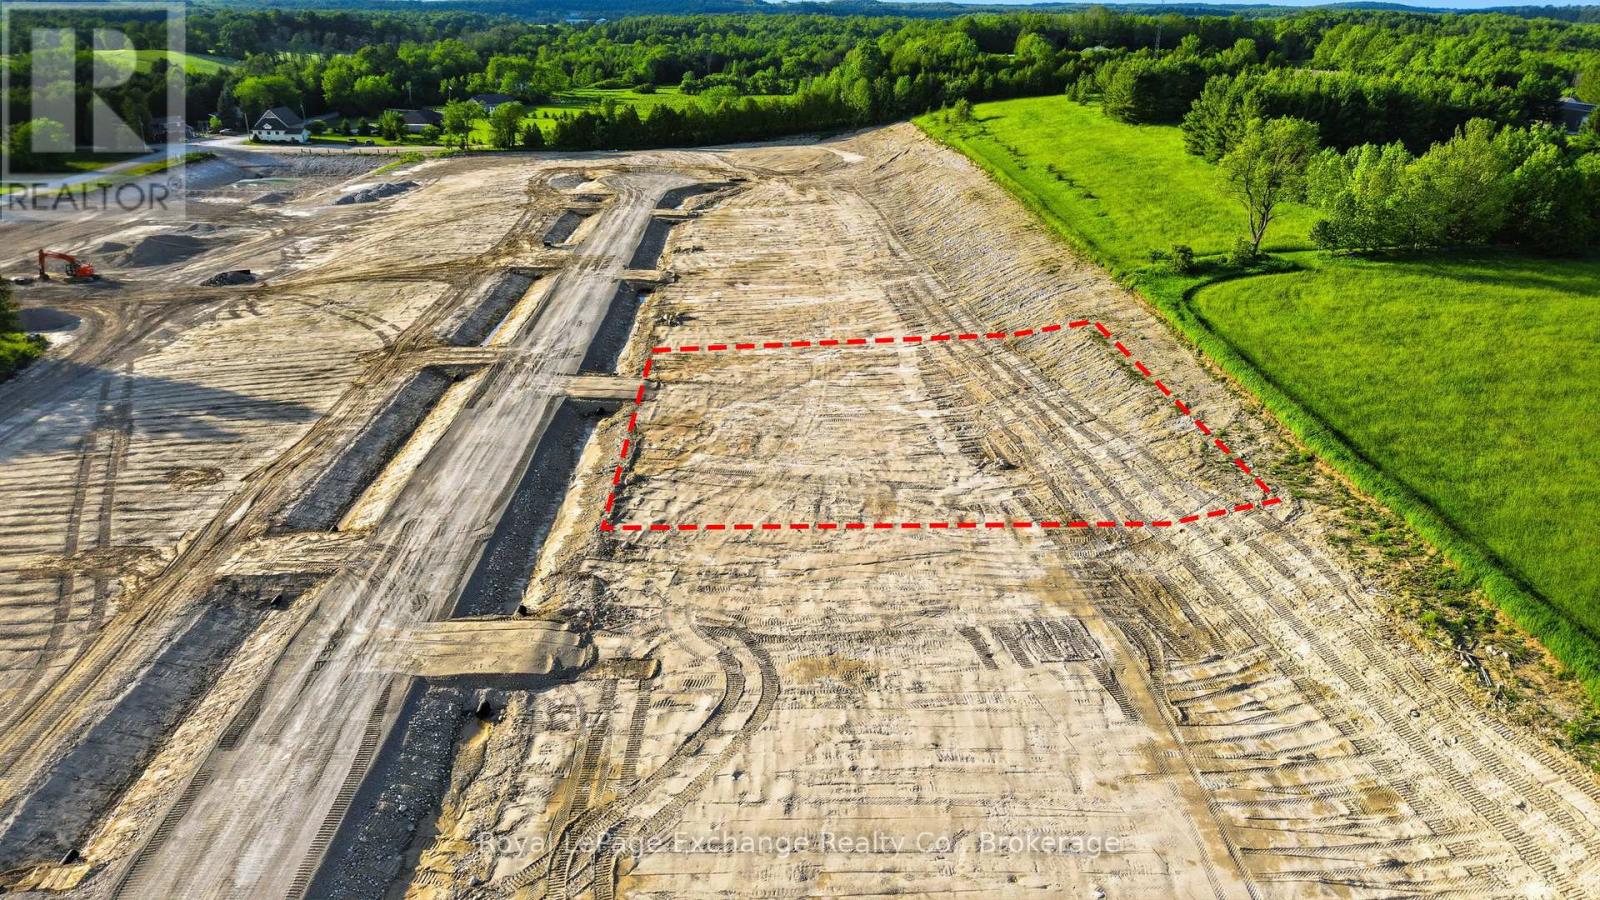
Why buy your dream home when you could build it? Welcome to The Styx at Crawford. Offering approximately 170 feet of frontage and 0.75 acres of space, Lot 22 presents an exciting opportunity to design and build exactly what you've been looking for in one of West Grey's newest estate communities. The generous lot width creates endless possibilities for a custom home with striking curb appeal, a spacious garage, outdoor entertaining areas, and room to enjoy the country lifestyle you've been dreaming about. Surrounded by rolling countryside and natural beauty, residents of The Styx enjoy nearby river access, a charming general store, and a true sense of community just minutes from Durham and Hanover. Capitalize on the oppourtunity for qualified buyers to save up to $130,000 in HST rebates in effect now until March 31, 2027. Buy the dirt. Build the dream. Visit www.thestyx.org for more information. (id:37372)
Royal LePage Exchange Realty Co.
Lot 27, 140 Hillside Drive
West Grey, Ontario
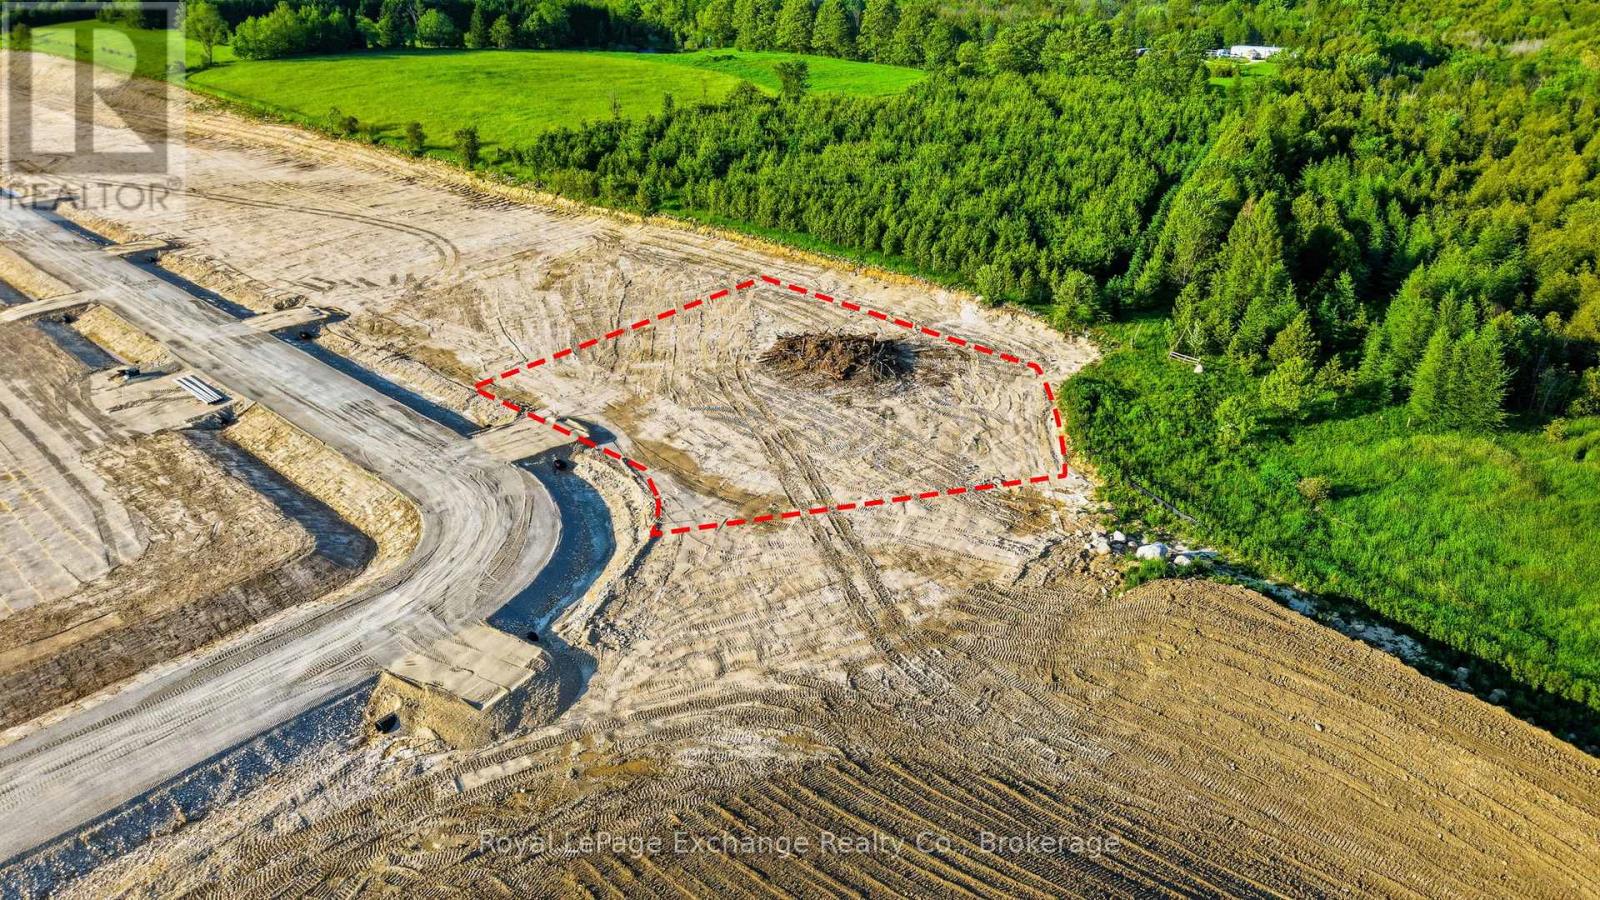
Some lots give you space. Others give you privacy. Lot 27 gives you both. Set on 1.03 acres and backing onto natural open land, this premium estate lot offers one of the most secluded settings currently available within The Styx at Crawford. Positioned near the end of Hillside Crescent, the lot features a generous building envelope and plenty of room for a custom home, detached shop, outdoor living areas, and everything that makes country life worth living. Surrounded by nature yet just minutes from Durham and Hanover, you'll enjoy a paved road, charming general store, nearby river access, and the opportunity to become part of one of West Grey's newest estate communities. Capitalize on the oppourtunity for qualified buyers to save up to $130,000 in HST rebates in effect now until March 31, 2027. Buy the dirt. Build the dream. Visit www.TheStyx.org for more information! (id:37372)
Royal LePage Exchange Realty Co.
Lot 32, 174345 Mulock Road
West Grey, Ontario
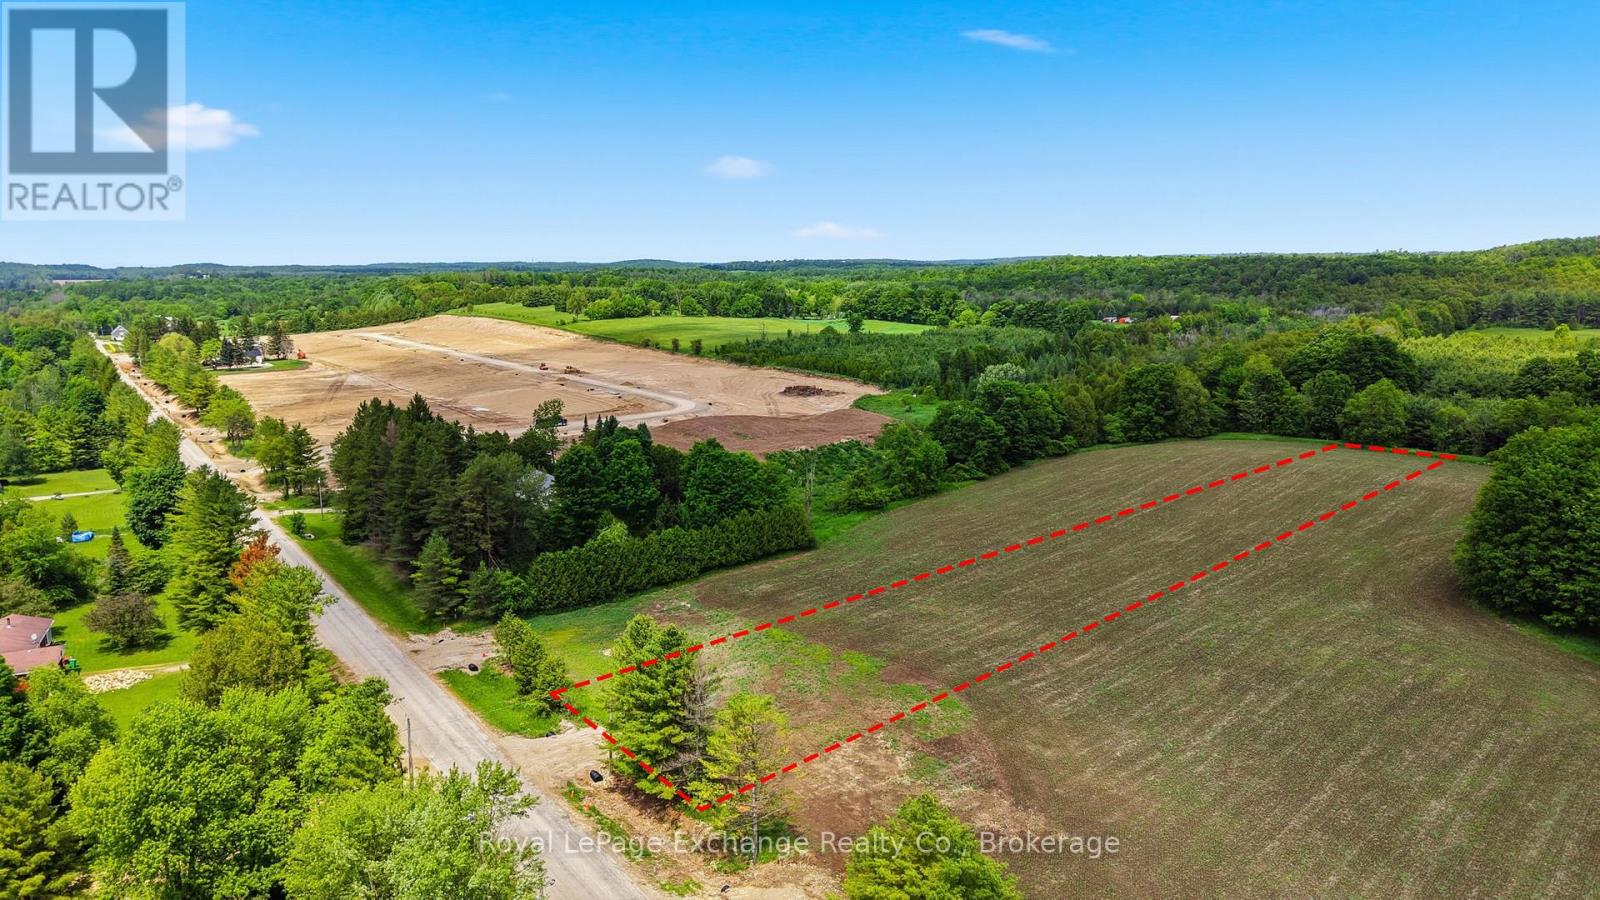
Why buy your dream home when you could build it? Welcome to The Styx at Crawford. Offering 1.77 acres and approximately 115 feet of frontage, Lot 32 is one of the largest estate lots currently available within the community. Stretching more than 670 feet deep, this unique property provides exceptional space to create the lifestyle you've been working toward. Picture a custom home set back from the road, room for a detached shop, outdoor entertaining spaces, gardens, trails, or simply the privacy that comes with owning a larger parcel of land. Surrounded by rolling countryside and natural beauty, The Styx offers a rare opportunity to enjoy estate living in a setting where space, nature, and community come together. Enjoy nearby river access, a charming general store, and a peaceful country setting just minutes from Durham and Hanover. Whether you're building your forever home or just ready to step into the country, Lot 32 offers the space to do it your way. Capitalize on the opportunity for qualified buyers to save up to $130,000 in HST rebates in effect now until March 31, 2027. Buy the dirt. Build the dream. Visit www.thestyx.org for more information. (id:37372)
Royal LePage Exchange Realty Co.
Lot 12, 185 Hillside Drive
West Grey, Ontario
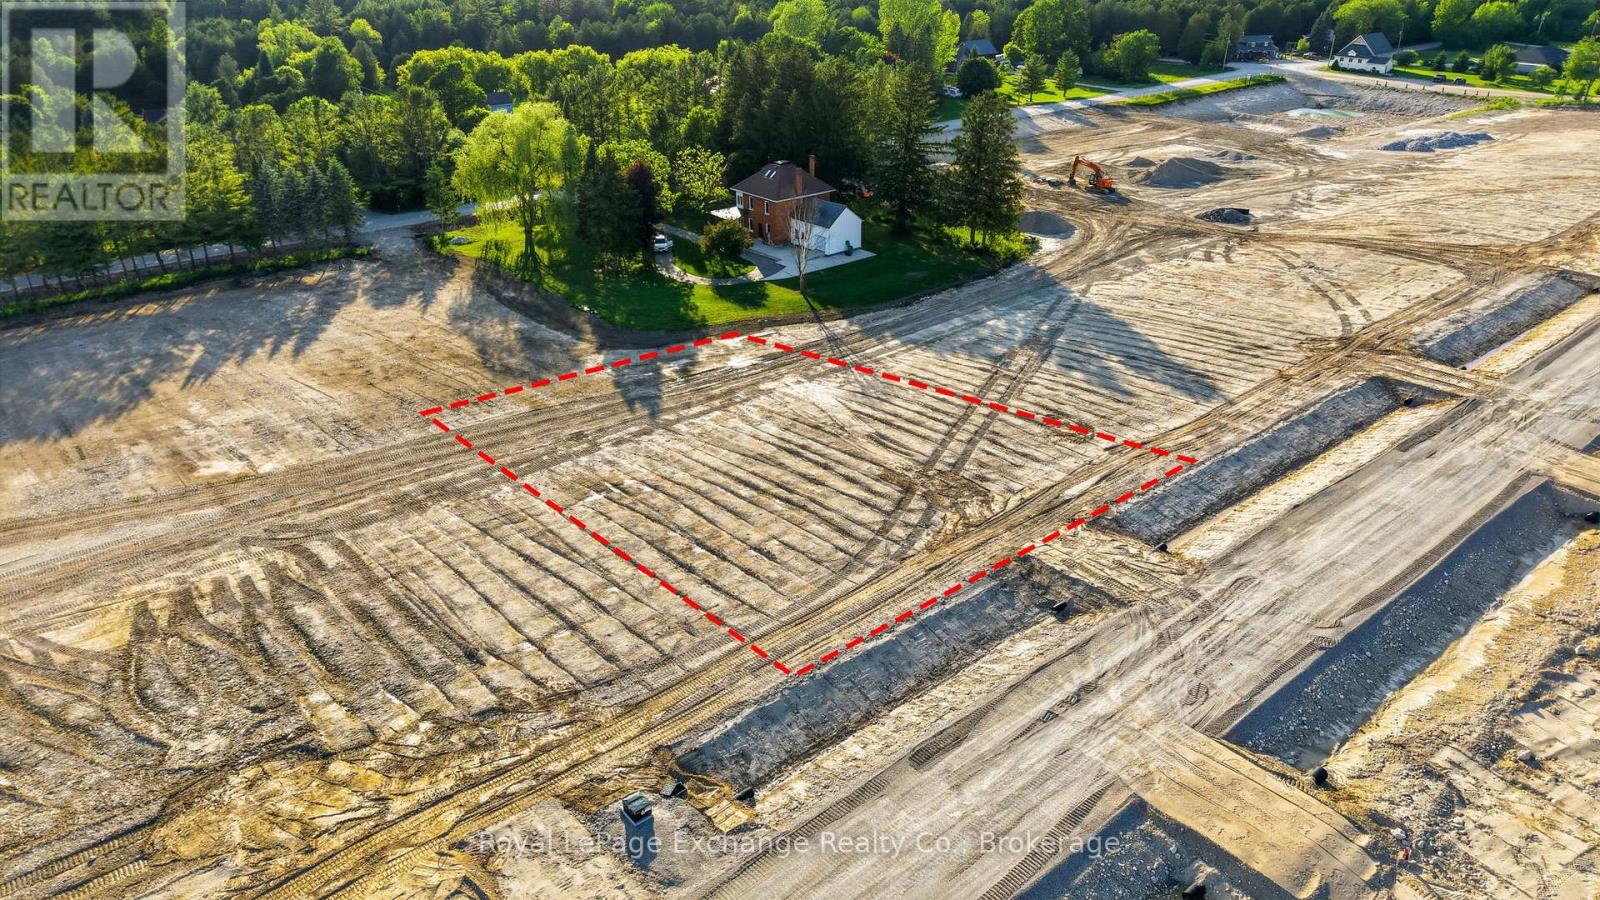
Why buy your dream home when you could build it? Welcome to The Styx at Crawford. Situated in the heart of this exciting new estate community, Lot 12 offers 0.68 acres and the opportunity to build a home that reflects your vision and lifestyle. Whether you're dreaming of a modern farmhouse, a timeless bungalow, or a custom family home, this spacious lot provides the perfect canvas to bring it to life. The lot's desirable location and traditional layout may also appeal to builders seeking a premium setting for a future spec home. Located along Hillside Crescent and surrounded by future custom homes, you'll enjoy a true sense of community while still benefiting from the space, privacy, and natural surroundings that make country living so appealing. Explore nearby river access, enjoy a walk to the local general store, and experience the peaceful pace of life that has made The Styx one of West Grey's most anticipated new developments. Just minutes from Durham and Hanover, this is your opportunity to put down roots and build something worth coming home to. Capitalize on the oppourtunity for qualified buyers to save up to $130,000 in HST rebates in effect now until March 31, 2027. Buy the dirt. Build the dream. (id:37372)
Royal LePage Exchange Realty Co.

90 - 49 Rhonda Road
Guelph (Willow West/sugarbush/west Acres), Ontario
Welcome to 90-49 Rhonda Road, Guelph - a bright and spacious 3-bedroom, 2-bathroom stacked townhouse offering a functional layout in a safe, family-friendly complex. The main living area features large windows, warm flooring, and a walkout to a private balcony overlooking mature trees and greenspace. A separate dining room adds valuable extra space not commonly found in many similar units, making it perfect for family meals, entertaining, or a flexible work-from-home setup. The kitchen offers ample cabinetry, generous counter space, and a dishwasher replaced in 2022. Upstairs, you'll find three comfortable bedrooms, including a spacious primary bedroom, along with a 4-piece bathroom. The home also includes a convenient powder room, in-suite laundry, plenty of storage, and ample parking for added everyday convenience. Major updates provide added peace of mind, including a new furnace and AC installed in 2020 and all windows replaced in 2025. With exterior maintenance handled by the condo board, this home offers a low-maintenance lifestyle ideal for first-time buyers, downsizers, or investors. Located close to multiple schools, grocery stores, shopping, public transit, and Margaret Greene Park, this home offers everyday convenience in a well-established Guelph neighbourhood. (id:37372)
Real Broker Ontario Ltd.
83 Sunset Beach Road
Kawartha Lakes (Laxton/digby/longford), Ontario
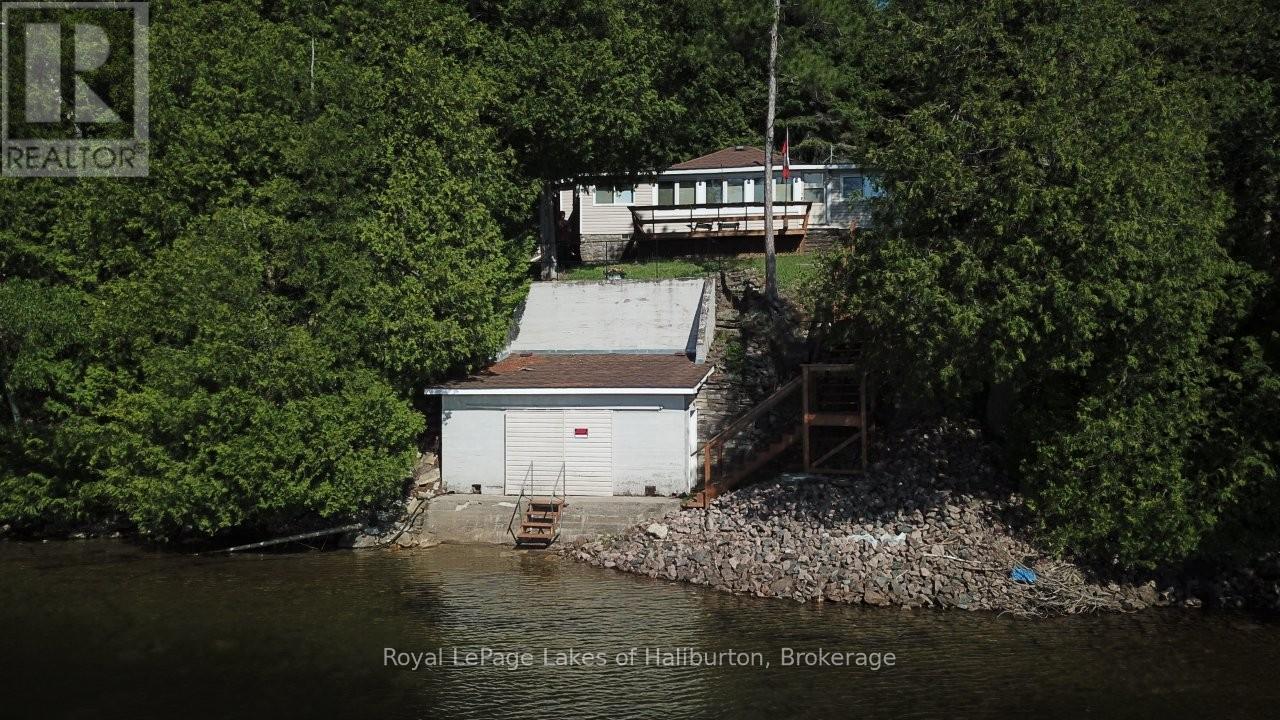
This classic 1936 log cottage on Head Lake offers the perfect blend of rustic charm and is just 1.5 hours from the GTA. The current family is the 2nd owner and have enjoyed summers at the lake since 1969. They're ready for a new owner who can start their own summer memories. Set on a west-facing, 0.94 ac lot with 200 ft of clean, shallow shoreline, the property enjoys full afternoon sun and stunning sunset views, complete with a boathouse at the waters edge. Ideal for swimming, paddling, fishing, and relaxing, this is a true cottage-country escape with direct access to the QE2 Wildland Provincial Park. The 1030 sq ft interior features 2 bedrooms, a sunroom and deck overlooking the lake. An open-concept living area is anchored by a open stone fireplace creating a warm and inviting atmosphere. The majority of the windows were upgraded to thermo-panes in the last 10 years. The cottage is offered fully furnished and ready to enjoy. A concrete dry boathouse is tied into a concrete break wall and connects to an extended 40 ft pole dock (to be installed once sold). oat house could easily be re-purposed to include a roof top deck. 31 gentle steps to the water. The Shore Road Allowance is owned. There is a large building envelope ready for future development. There are 4 sheds and a 2 seater outdoor privy. Deeded access to a 127-acre private forest that offers walking trails. Owners share access to a playground park maintained by the Sunset Beach Cottagers Association. There are several internet options. Easy access off a year-round municipal road, weekly rubbish and recycling pickup, and a public boat launch nearby, this property is as convenient as it is charming. Just 6 mins to Norland, 15 to Coboconk, and 35 to Orillia, it's a peaceful retreat with easy access to amenities. Book a showing. If traditional bank solutions have not met your needs let me introduce you to a skilled Level 2 Mortgage Agent who has access to a broad range of competitive financing options. (id:37372)
Royal LePage Lakes Of Haliburton
29 Mcarthur Drive
Penetanguishene, Ontario
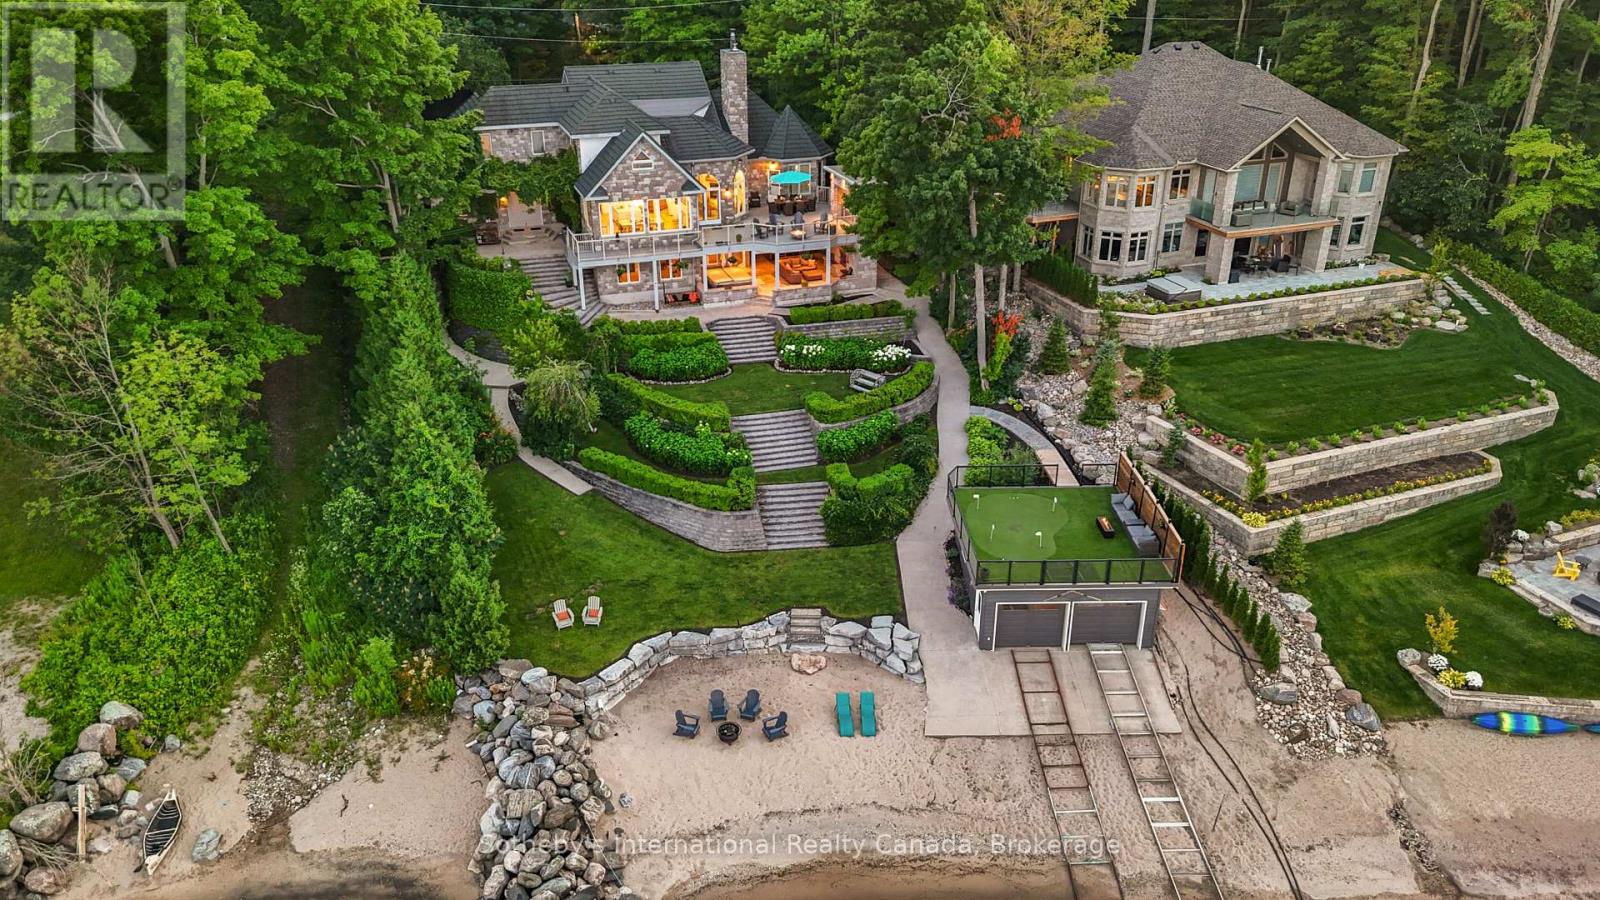
Perched majestically on Midland Point, this magnificent 4-bedroom, 5.5-bathroom estate commands 99 feet of pristine private Georgian Bay shoreline, offering an unparalleled canvas of panoramic water views and inspiring sunrises. Spanning 4,841 sq ft, this impeccably updated residence embodies sophisticated waterfront living. A culinary masterpiece awaits in the gourmet kitchen, featuring professional-grade appliances and a sprawling island, all designed to maximize the breathtaking bay vistas. Convenience meets luxury with a main floor primary suite and dedicated laundry. The expansive main deck is an entertainer's paradise, boasting an outdoor kitchen, a unique retractable garage door, and crystal-clear Invisirail for unobstructed views. The lower walk-out level transforms into a world of leisure, complete with a dedicated billiards room, an impressive office/library, a family room warmed by a fireplace, a private fitness area, and an exquisite wine cellar. Step directly from here into a covered three-season sanctuary, featuring a crackling wood fireplace and a bubbling hot tub. Enhancing this exceptional property are a contemporary 600+ sq ft street-front office with a 4-piece bath, ideal for remote work or a home business, and a charming, 1,200 sq ft 1-bedroom, 2-bathroom guest house, offering a cozy retreat with its own wood-burning fireplace. The waterfront truly defines this property, with a natural sandy beach, a welcoming fire pit, and a double dry boathouse equipped with a rail system for two vessels and a private dock. Above the boathouse, a private putting green offers a unique opportunity to refine your short game while soaking in the stellar views of the private beach and Midland Bay. As you arrive, meticulously manicured perennial gardens unfold, creating a serene, park-like drive that leads to the heart of this extraordinary home. (id:37372)
Sotheby's International Realty Canada
4 & 5 Peninsula Road
Kenora, Ontario
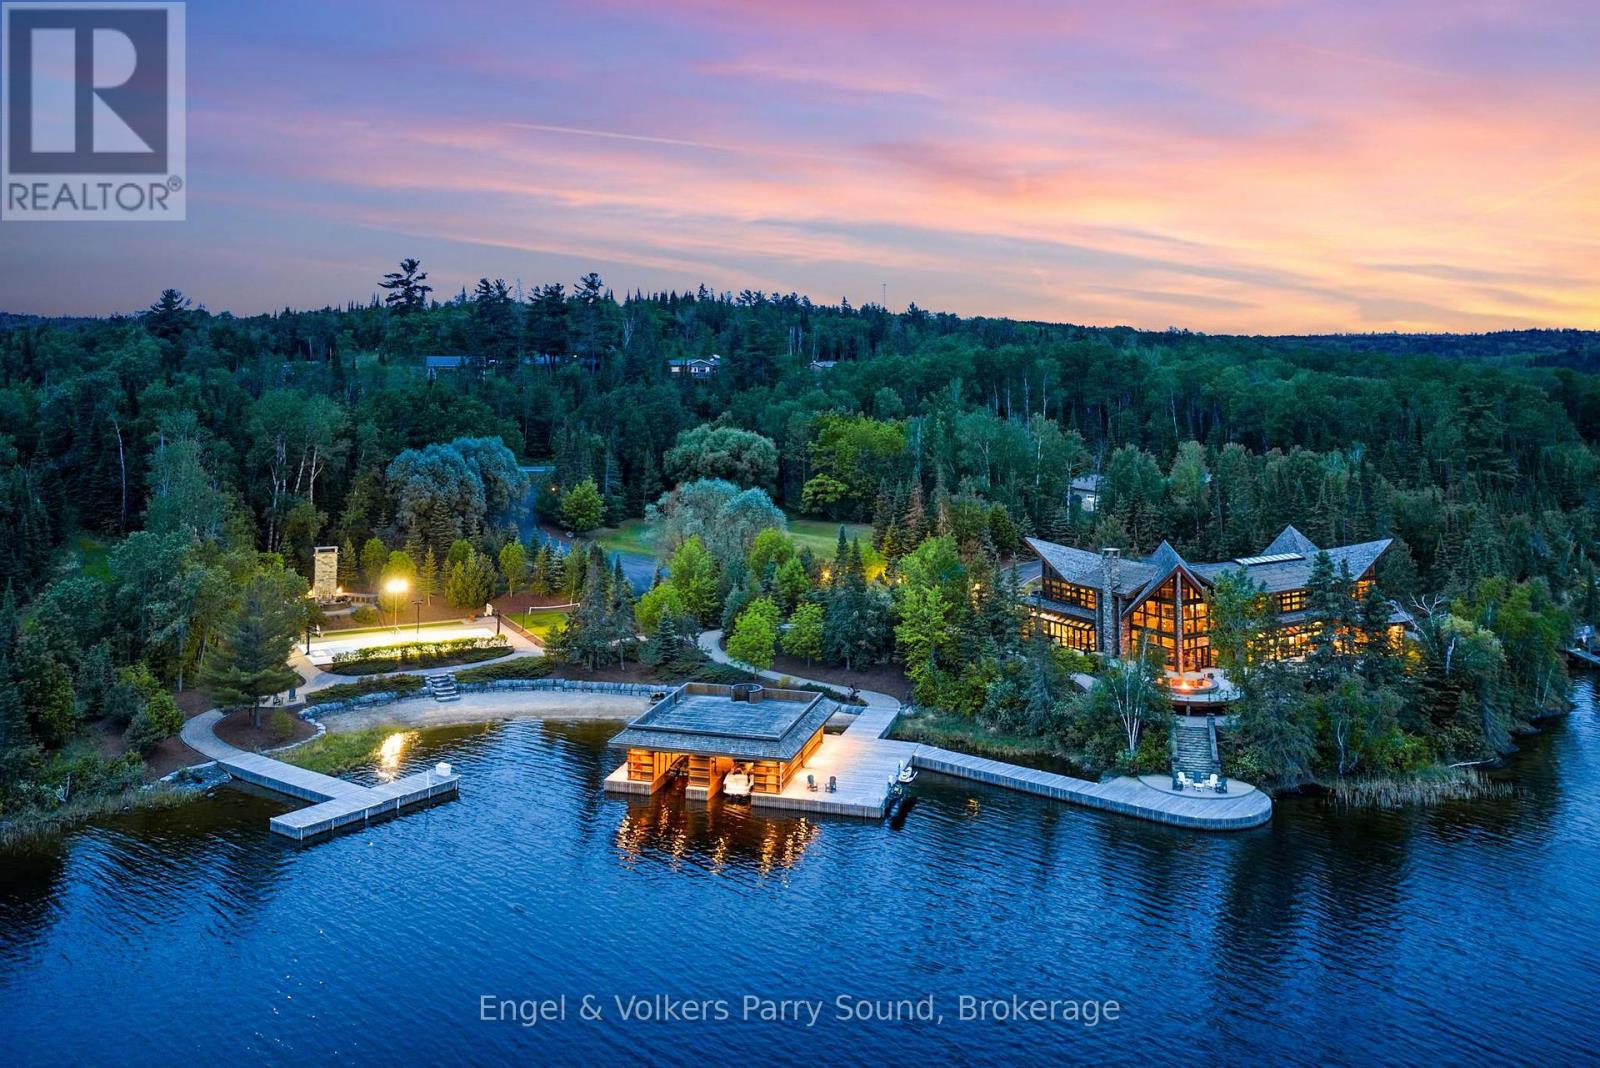
THE MOST EXTRAORDINARY WATERFRONT ESTATE EVER OFFERED ON LAKE OF THE WOODS. Encompassing ~3.5 acres on a secluded private peninsula, this architectural masterpiece features nearly 8,000 SF of impeccably crafted living space, an unparalleled sanctuary for both family living and lavish entertaining. This year-round waterfront retreat is located on Lake of the Woods, one of North America's largest freshwater lakes with 25,000 miles of shoreline shared between Ontario & Minnesota. A majestic 2-storey great room features floor-to-ceiling windows framing sweeping lake vistas & a magnificent natural stone, wood-burning fireplace. The open concept includes a chef's gourmet kitchen, an elegant formal dining room, a large & inviting circular sunroom, a sumptuous primary suite with spa-inspired ensuite as well as an additional office. The second level features four additional bedrooms each with ensuite, a spacious family room, a seating area with gas fireplace, & an open concept office area. Private and shared balconies throughout offer perfect lake & nature views. Beyond the residence, the estate is a true private waterfront resort. The boathouse features protected docking for two boats and a relaxing sauna. A sandy 200-foot private beach lies adjacent to landscaped grounds that include basketball, bocce & badminton courts. The spectacular outdoor entertainment space is anchored by a dramatic 20-foot fireplace that overlooks the entire vista. Multiple outdoor terraces throughout including a fire feature with built in surround seating invite sunset cocktails, alfresco dining & unforgettable moments. Kenora Airport is just 20 mins. away, accommodating private aircraft as large as a 737-100. Winnipeg International Airport is a 2-hour drive. Nearby Royal Lake of the Woods Yacht Club offers sailing, tennis & many social activities. Rarely does a legacy estate of this caliber become available. A once-in-a-generation opportunity on one of Canada's most treasured destinations. (id:37372)
Engel & Volkers Parry Sound
79 Esplanade Lane
Grimsby (Grimsby Beach), Ontario
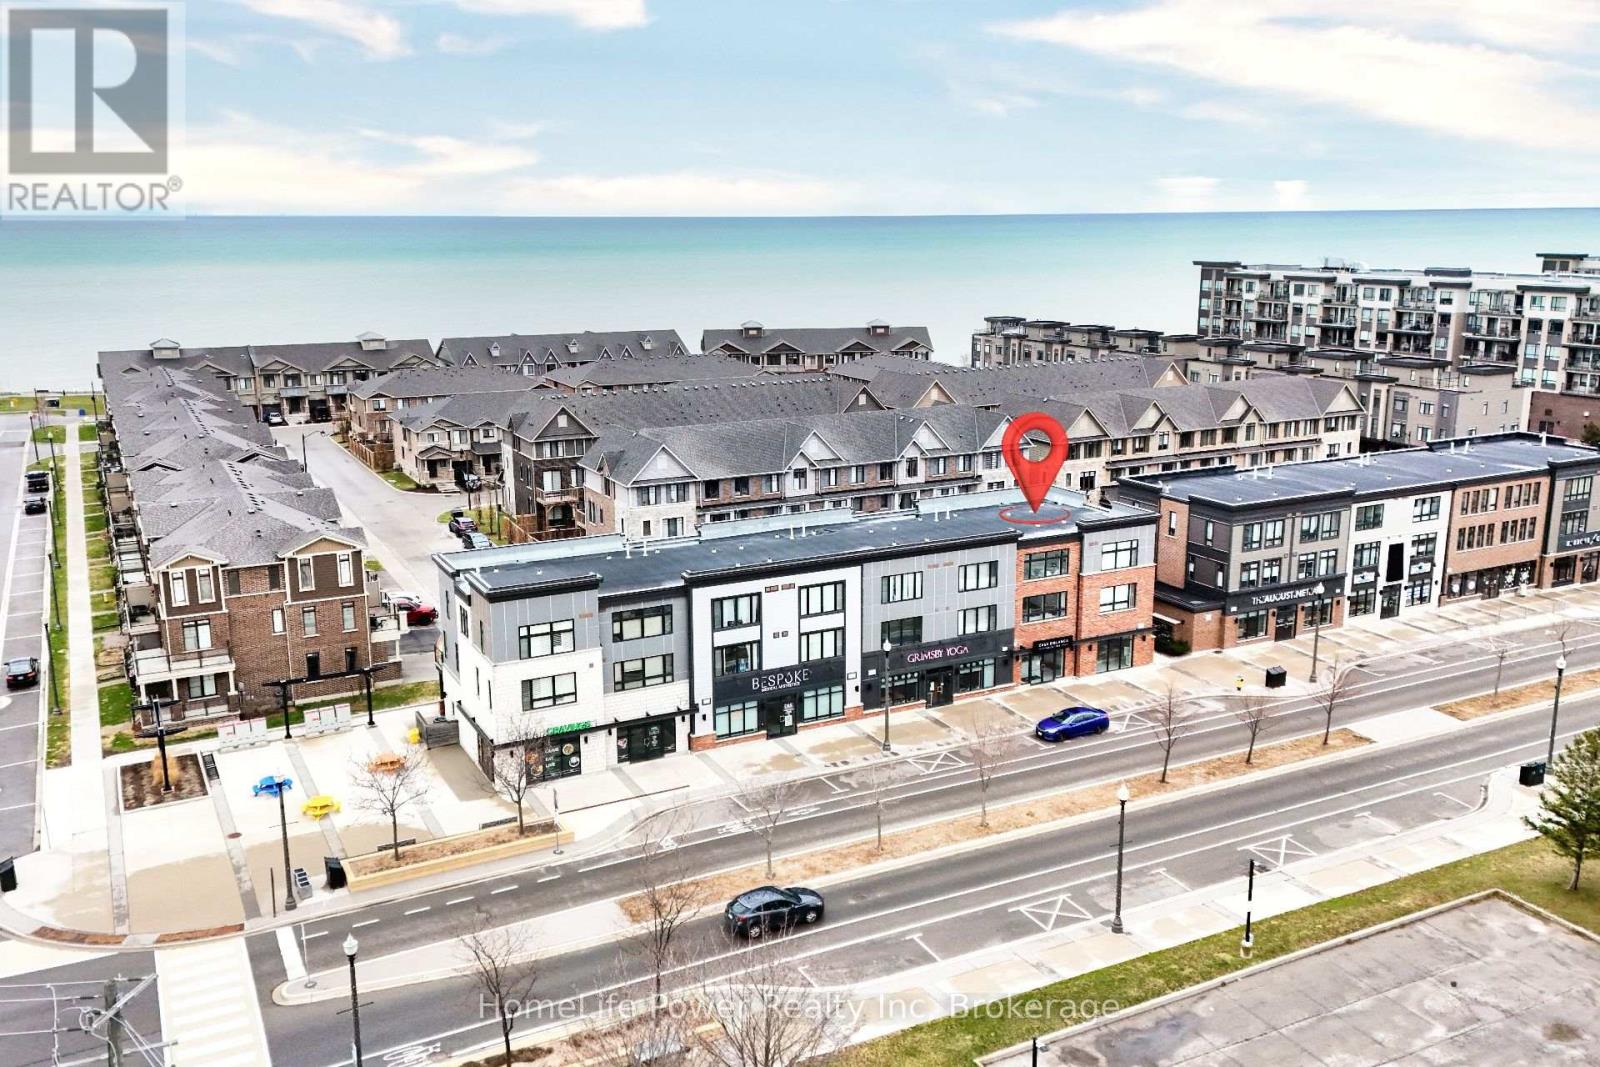
79 Esplanade Lane - Where Every Day Feels Like a Getaway Wake up to the calming energy of the waterfront and experience a lifestyle that feels more like a retreat than a home. Nestled along the shores of Lake Ontario, this stunning 1,460 sq. ft. residence offers the perfect blend of modern elegance and effortless living in Grimsby's most sought-after beachfront community. From the moment you step inside, you're welcomed by a sun-filled, open-concept main level designed to bring people together. The heart of the home-a beautifully upgraded kitchen-features extended cabinetry, a sleek backsplash, and a statement island that invites conversation, connection, and unforgettable moments. Picture evenings spent unwinding in a space that flows seamlessly from kitchen to living to dining-whether it's hosting friends, celebrating milestones, or simply enjoying a quiet night in. Upstairs, generously sized bedrooms offer a private escape, while the thoughtfully designed 2.5 bathrooms bring comfort and convenience to everyday living. Every inch of this home is crafted to feel both refined and welcoming. Step outside and you're instantly connected to a lifestyle many only dream of-morning walks by the water, sunset views, and the charm of a community that continues to grow and thrive. Perfectly positioned just minutes from the QEW, a short drive to Burlington, and with the upcoming GO Transit expansion nearby, this location offers both serenity and accessibility. Surrounded by the beauty of the Niagara Wine Region, your weekends are filled with endless possibilities. This isn't just a home-it's a lifestyle. A place where memories are made, and every day feels just a little more special. (id:37372)
Homelife Power Realty Inc
297 Bethune Crescent
Goderich (Goderich (Town)), Ontario
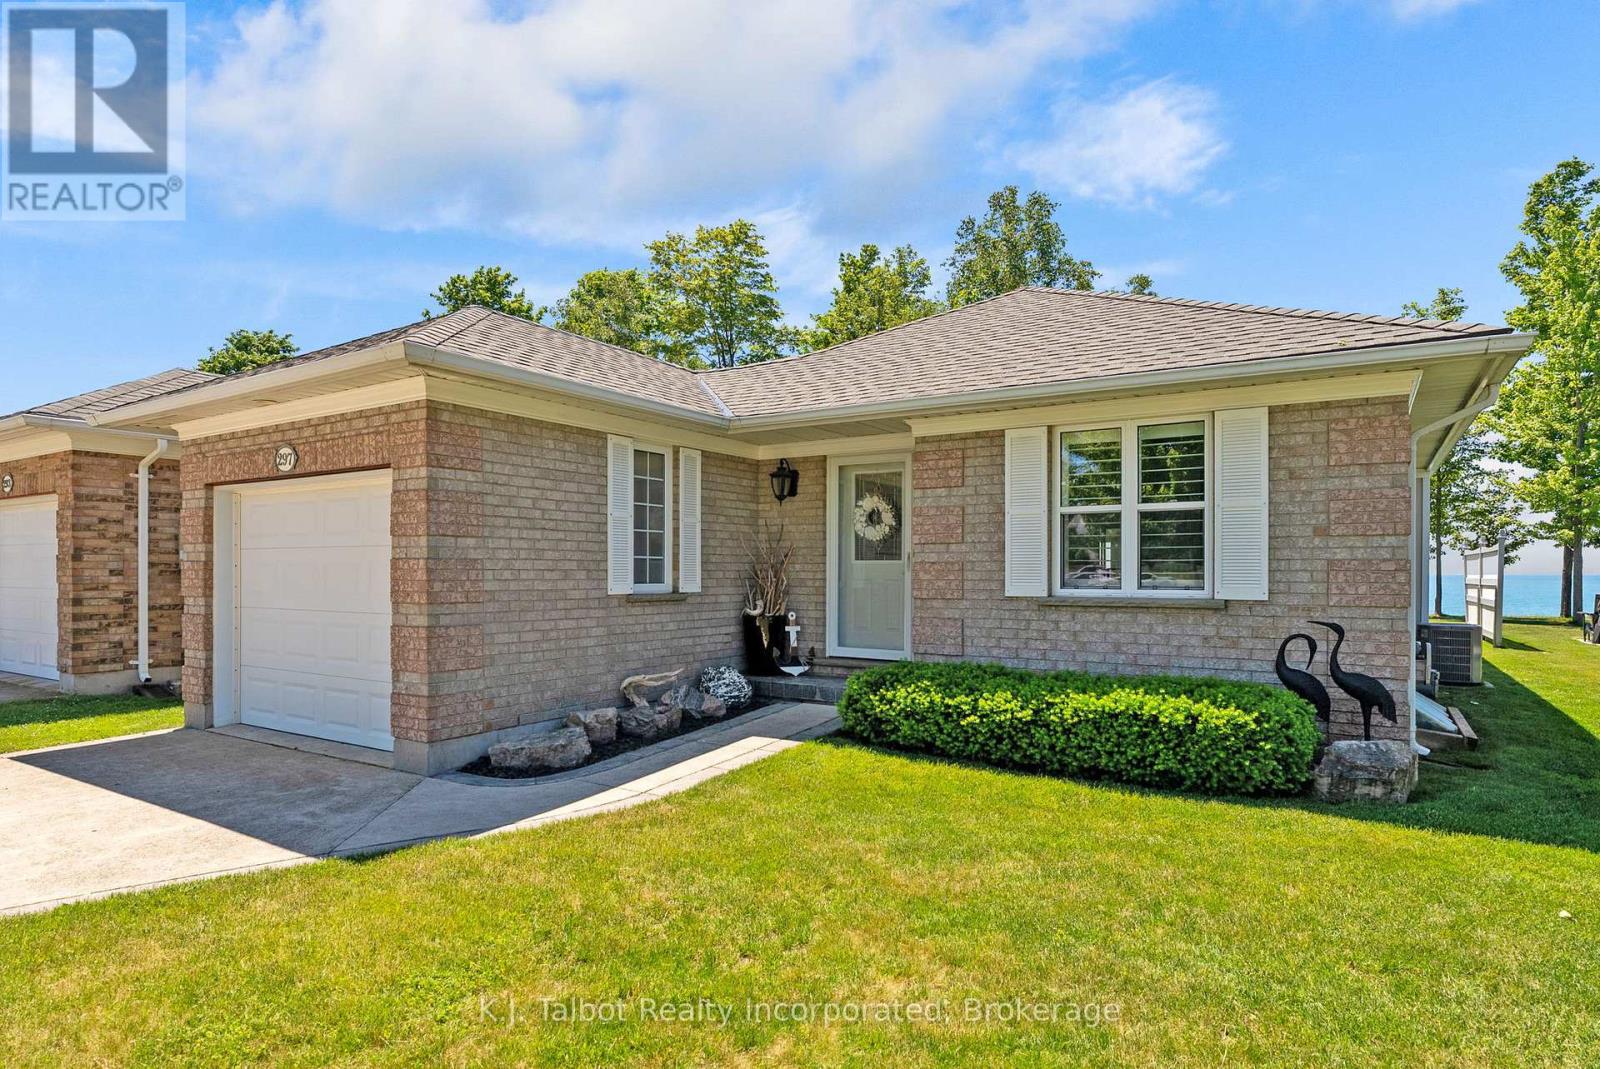
LAKEFRONT GEM! Rarely does an opportunity arise to own a residence offering breathtaking, million-dollar panoramic views of Lake Huron that can be enjoyed year-round. Reflecting true pride of ownership, this beautifully maintained home showcases numerous quality upgrades throughout. The main level features an efficient open-concept design, seamlessly connecting the modern kitchen, dining area, and living room to a bright four-season solarium - the perfect space to relax and take in the spectacular lake views. The spacious primary suite offers a walk-in closet and a private three-piece ensuite, while a second bedroom and combination main-floor laundry and bathroom complete this level. The lower level provides exceptional flexibility with a spacious recreation room featuring a distinctive epoxy floor and cozy gas fireplace, a three-piece bathroom, cold cellar, and abundant storage space. Gas forced-air furnace and central air (2020). Meticulous exterior and rear patio. Southcove community offers the rare benefit of freehold ownership of both your home and lot. Residents of this sought-after community enjoy maintenance-free living; lawn care and snow removal are included for a low monthly fee of $141.25. The community recreation centre serves as a social hub, featuring a bright gathering space, a fully equipped kitchen, a billiards room, and a library. Beautifully maintained parks and scenic walking paths throughout the community provide convenient, direct access to Goderich's waterfront and town beach, allowing residents to fully embrace the relaxed lakeside lifestyle. (id:37372)
K.j. Talbot Realty Incorporated
199 Victoria Crescent
Orillia, Ontario
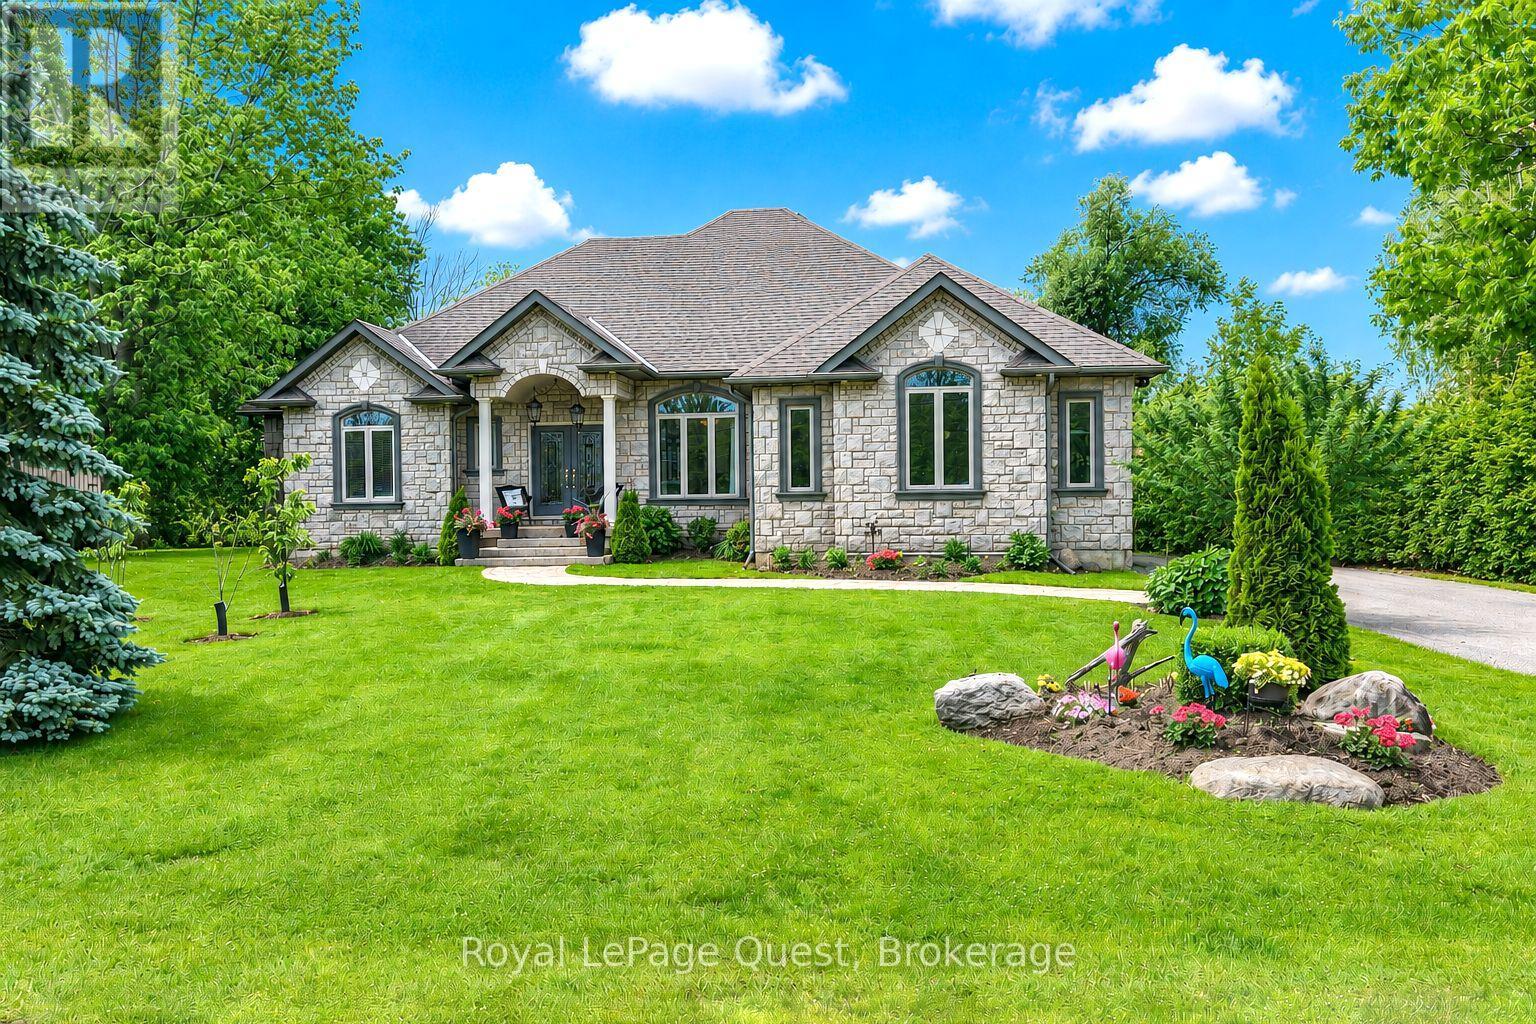
ARCHITECTURAL WATERFRONT MASTERPIECE ON SHANNON BAY! 199 Victoria Crescent, an extraordinary 2,400 sq. ft. executive bungalow perfectly positioned on the prestigious shores of Lake Simcoe. From the moment you arrive, the striking stone exterior, commanding high roofline, and professionally manicured lawns and gardens-complete with an inground sprinkler system-signal a home of uncompromised luxury. Inside, the bright open-concept layout boasts gleaming hardwood floors and soaring 11-ft. coffered ceilings illuminated by sophisticated recessed lighting. Designed to maximize its breathtaking location, large transom windows frame panoramic lake views from almost every room. The heart of the home is a chef-inspired designer kitchen featuring premium stainless steel appliances, a gas stove, and an expansive island with seating for four. Enjoy effortless morning coffee in the lakeside dinette, or host formal gatherings in the elegant dining room. Work from home in the inspiring private office, which overlooks the tranquil waters of the bay. Step outside to your private outdoor oasis, perfectly curated for lakeside entertaining, premier boating, and unmatched relaxation. Merging the peace of waterfront living with quick access to downtown Orillia's finest amenities, this architectural gem is a rare find. Turn your lakeside dreams into reality! (id:37372)
Royal LePage Quest
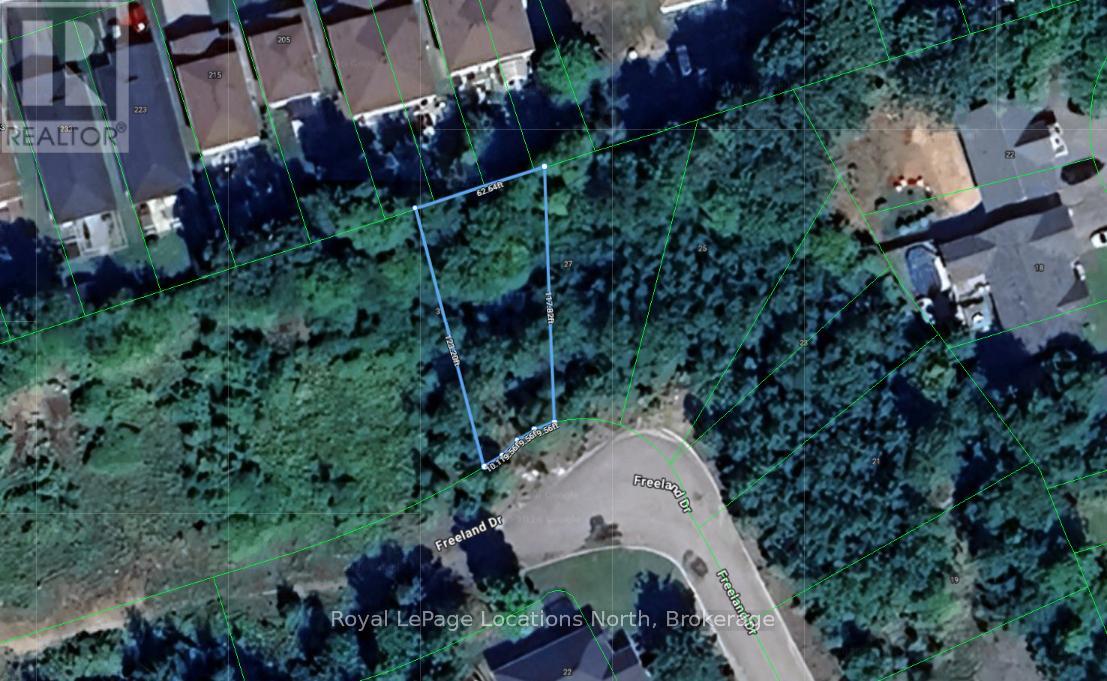
31 (Lot 13) Freeland Drive
Gravenhurst (Muskoka (S)), Ontario
Fully serviced building lot in Kingbrook Estates, an established residential subdivision in the heart of Gravenhurst, the Gateway to Muskoka. With 50 feet of frontage and municipal water and sewer at the lot line, this parcel offers a rare ready-to-build opportunity surrounded by newer custom homes. The location delivers genuine in-town convenience: downtown Gravenhurst's shops and restaurants are a five-minute drive or an easy bike ride away, with the Muskoka Wharf and the shores of Lake Muskoka just seven minutes from the driveway. Golf at Muskoka Bay Club, schools, parks, the hospital, and everyday shopping are all close at hand, and quick access to Highway 11 puts Toronto within a 90-minute drive - an ideal setting for a year-round residence or Muskoka home base. Buyers to conduct their own due diligence with the Town of Gravenhurst regarding building permits, development charges, and applicable fees. (id:37372)
Royal LePage Locations North
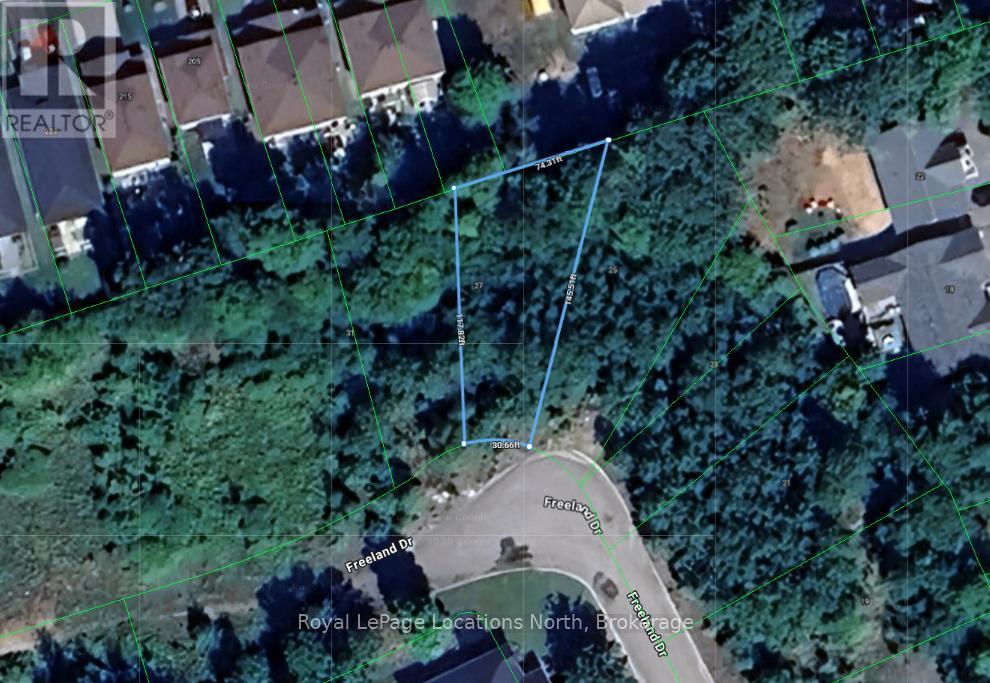
27 (Lot 14) Freeland Drive
Gravenhurst (Muskoka (S)), Ontario
An exceptional canvas for your custom build in Kingbrook Estates, one of Gravenhurst's established in-town subdivisions. This residential lot comes fully serviced with municipal water and sewer, eliminating the cost and uncertainty of well and septic installation. Set on a quiet street of newer homes, the property combines a peaceful neighbourhood setting with everyday convenience - downtown Gravenhurst is five minutes by car or a short bike ride, while the Muskoka Wharf, marinas, and Lake Muskoka are roughly seven minutes away. Schools, parks, golf, and the hospital are all nearby, and commuters and weekenders alike will appreciate the quick connection to Highway 11, only 90 minutes from the GTA. An ideal opportunity to secure a serviced lot in an established plan of subdivision in the heart of Muskoka. Buyers to verify development charges, permit requirements, and zoning particulars with the Town of Gravenhurst. (id:37372)
Royal LePage Locations North
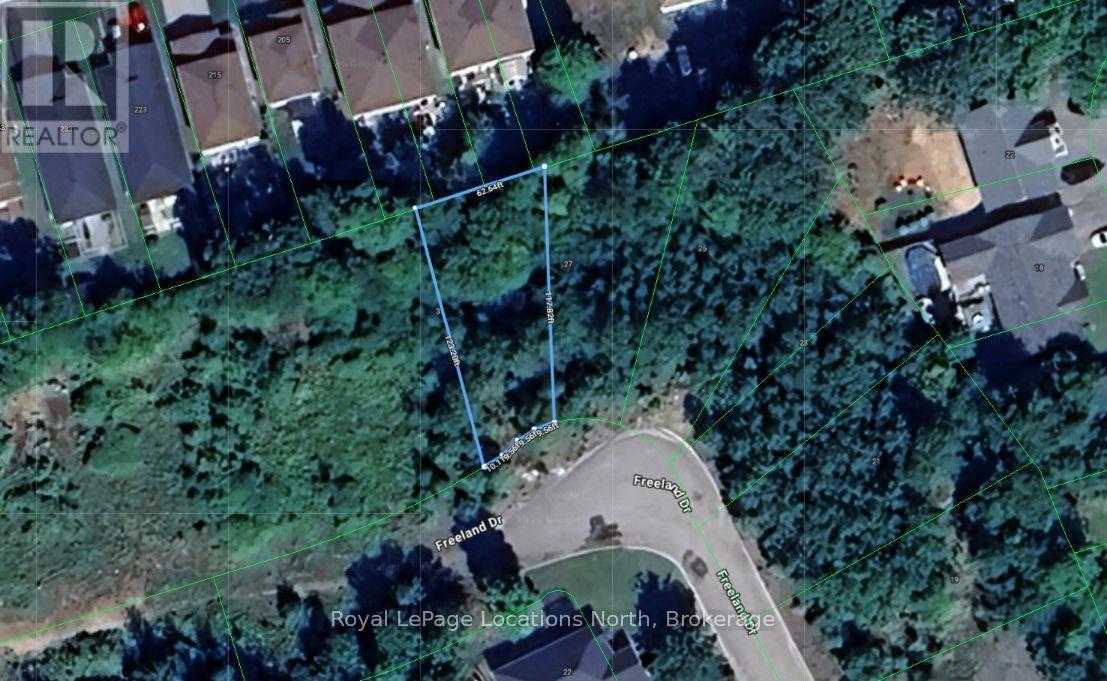
31, 27, 25 (Lots13,14,15) Freeland Drive
Gravenhurst (Muskoka (S)), Ontario
A rare multi-lot offering in the heart of Gravenhurst: three contiguous, fully serviced residential building lots in the established Kingbrook Estates subdivision, available in a single transaction. Lot 13, Lot 14 and Lot 15, together provide nearly 100 feet of combined frontage on Freeland Drive, each with municipal water and sewer at the lot line. For builders, this is turnkey serviced inventory in a proven location - no severance applications, no servicing installation, and a streetscape of newer custom homes already establishing market values. Build and release homes in sequence, or hold as a strategic land position in a growing year-round Muskoka community. Downtown Gravenhurst is a five-minute drive, the Muskoka Wharf and Lake Muskoka about seven, and Highway 11 connects to the GTA in 90 minutes. Lots are also offered individually. Buyers to conduct their own due diligence with the Town of Gravenhurst regarding development charges, permits, and servicing connections. (id:37372)
Royal LePage Locations North
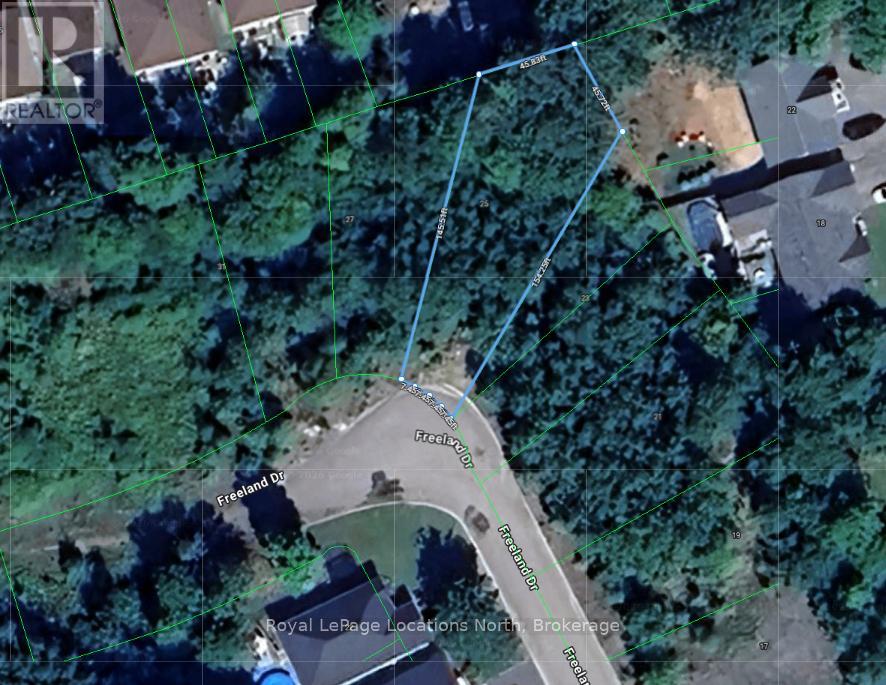
25 (Lot 15) Freeland Drive
Gravenhurst (Muskoka (S)), Ontario
A fully serviced building lot in Kingbrook Estates, long considered one of the most attractive sites in the subdivision. Municipal water and sewer are at the lot line, and the surrounding streetscape of newer custom homes establishes strong neighbourhood character for your build. The in-town location keeps everything close: a five-minute drive or quick bike ride to downtown Gravenhurst's shops and restaurants, about seven minutes to the Muskoka Wharf and Lake Muskoka's beaches, and minutes to Muskoka Bay Club golf, schools, and parkland. Highway 11 access makes the property an easy 90-minute trip from Toronto, well suited to year-round living or a staged transition to Muskoka. Buyers to complete their own due diligence with the Town of Gravenhurst regarding permits, development charges, and servicing connections. (id:37372)
Royal LePage Locations North
85 Sunnyshore Park Drive
Mckellar, Ontario
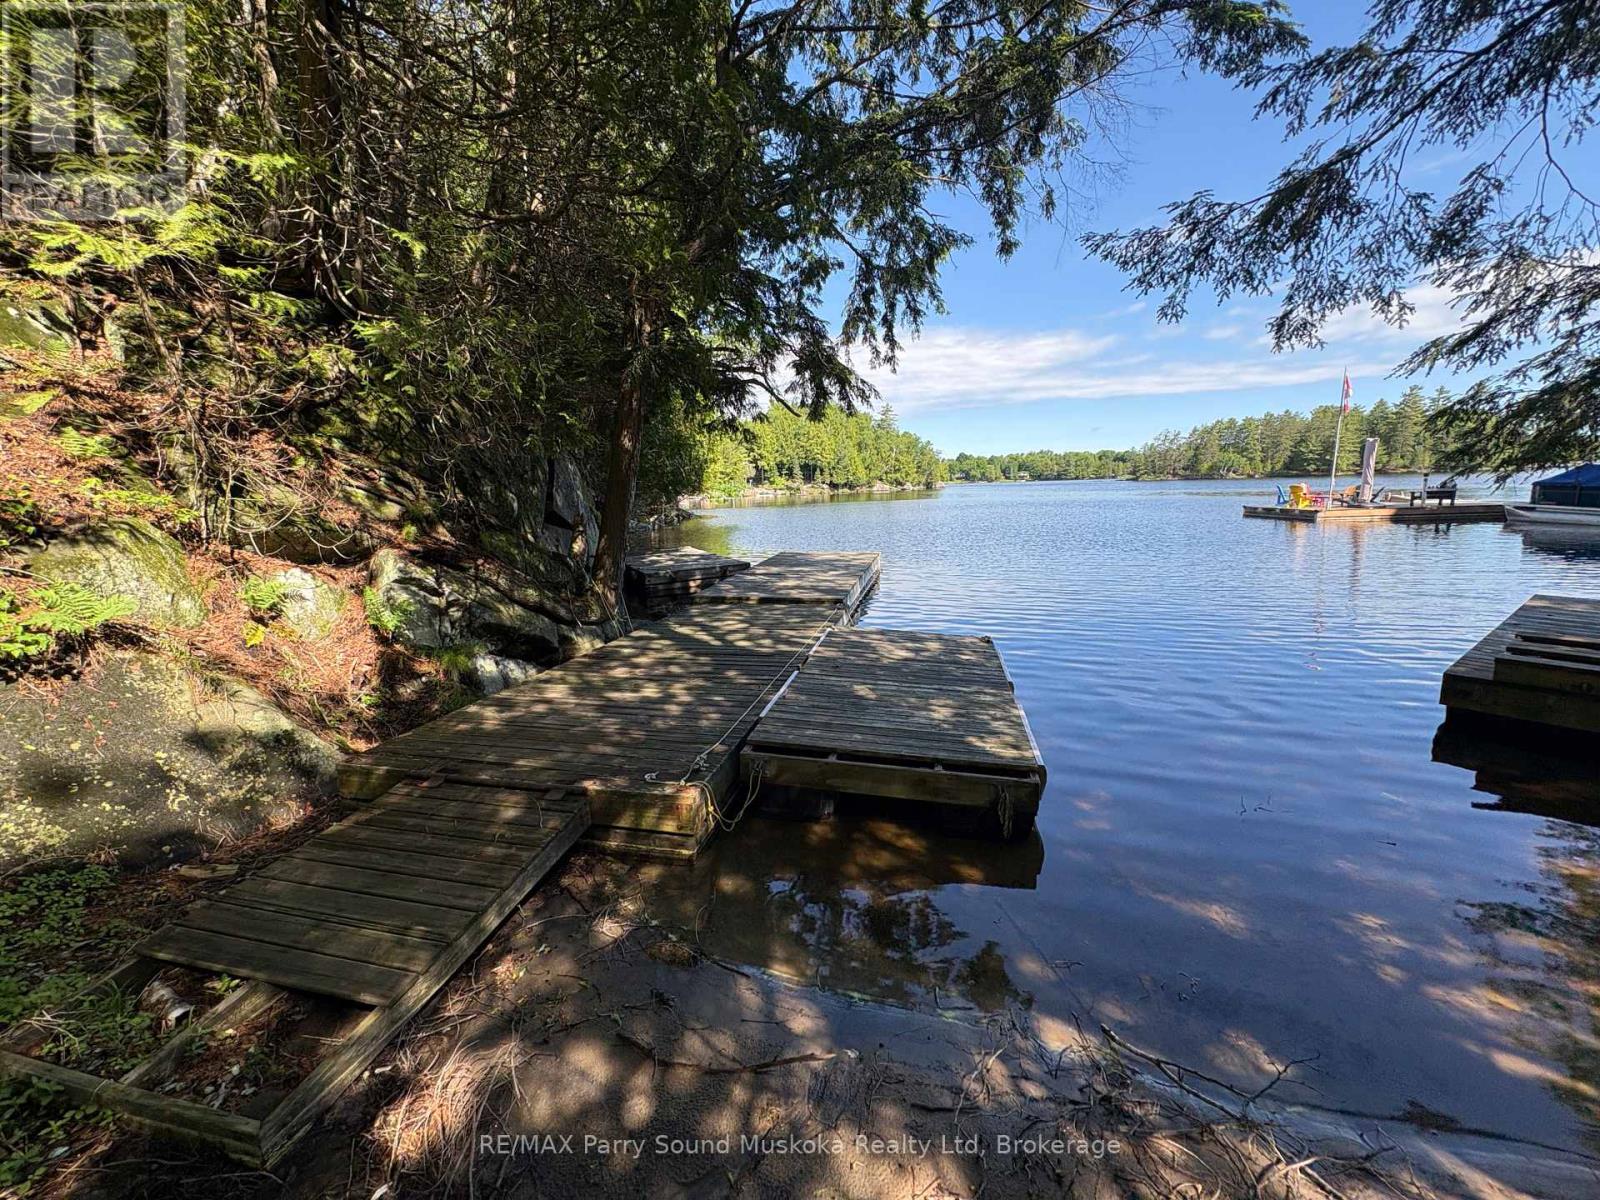
Waterfront building lot with 600 feet of shoreline and 2.2 acres. Enjoy the gentle entry sand beach or deep water off the dock located by the driveway access area. There is a driveway to park everything while you're building. The piers have already been put in and there are approved plans for 1.5 story 1600 sq. ft, 3 bedrooms and 2 bathroom lake house or cottage. (id:37372)
RE/MAX Parry Sound Muskoka Realty Ltd
259 Lakeshore Road
Armour, Ontario
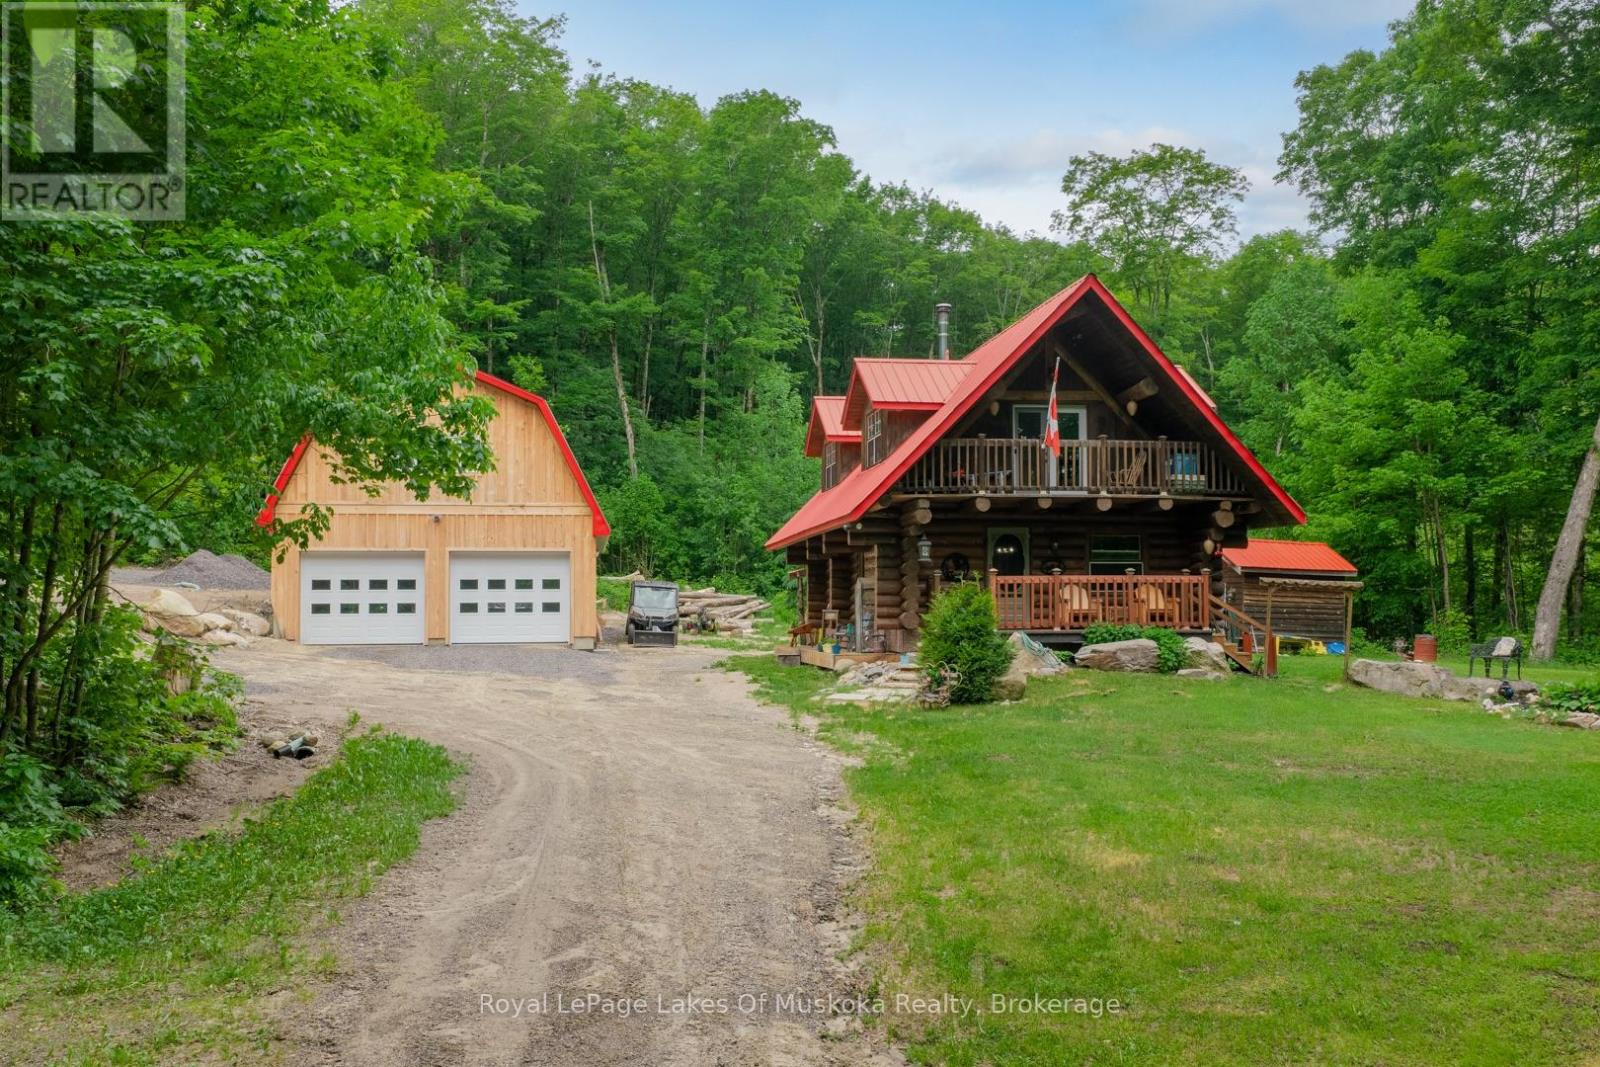
Experience the timeless craftsmanship of this magnificent Scandinavian Scribe log home, gracefully set on 3.7 acres of private woodland. Across from Pickerel Lake and just minutes from Burk's Falls, this property offers a seamless blend of refined comfort, natural beauty and authentic country living. An impressive wood-burning fireplace serves as its heart, filling both the main level and upper loft with cozy ambiance, while a propane furnace provides supplemental comfort throughout the seasons. Retreat to the loft-style primary suite - an inviting space that blends rustic charm with quiet sophistication. Step outside to a covered balcony where you can enjoy tranquil views of Pickerel Lake and the surrounding landscape. Adding tremendous value and versatility is the newly constructed 26' x 32' detached double garage. Thoughtfully designed for year-round use and enjoyment, the space is well insulated and heated by a premium Pacific Energy wood stove. Ideal for hobbies, projects or as a workshop. The expansive loft above offers outstanding potential as a studio, office, home gym, or future guest accommodations - all enhanced by serene, scenic lake views. Surrounded by towering hardwoods, the property provides a generous supply of firewood and exceptional privacy. An unopened road allowance directly across the road offers convenient access to Pickerel Lake, making it easy to launch and spend the day fishing, or simply relax and soak-in one of the region's most desirable lakes. 259 Lakeshore Road has been lovingly maintained, and now presents a rare opportunity to own a charming rural property that captures the very best of what Almaguin has to offer. (id:37372)
Royal LePage Lakes Of Muskoka Realty
1057 Koshlong Lake Road
Dysart Et Al (Dysart), Ontario
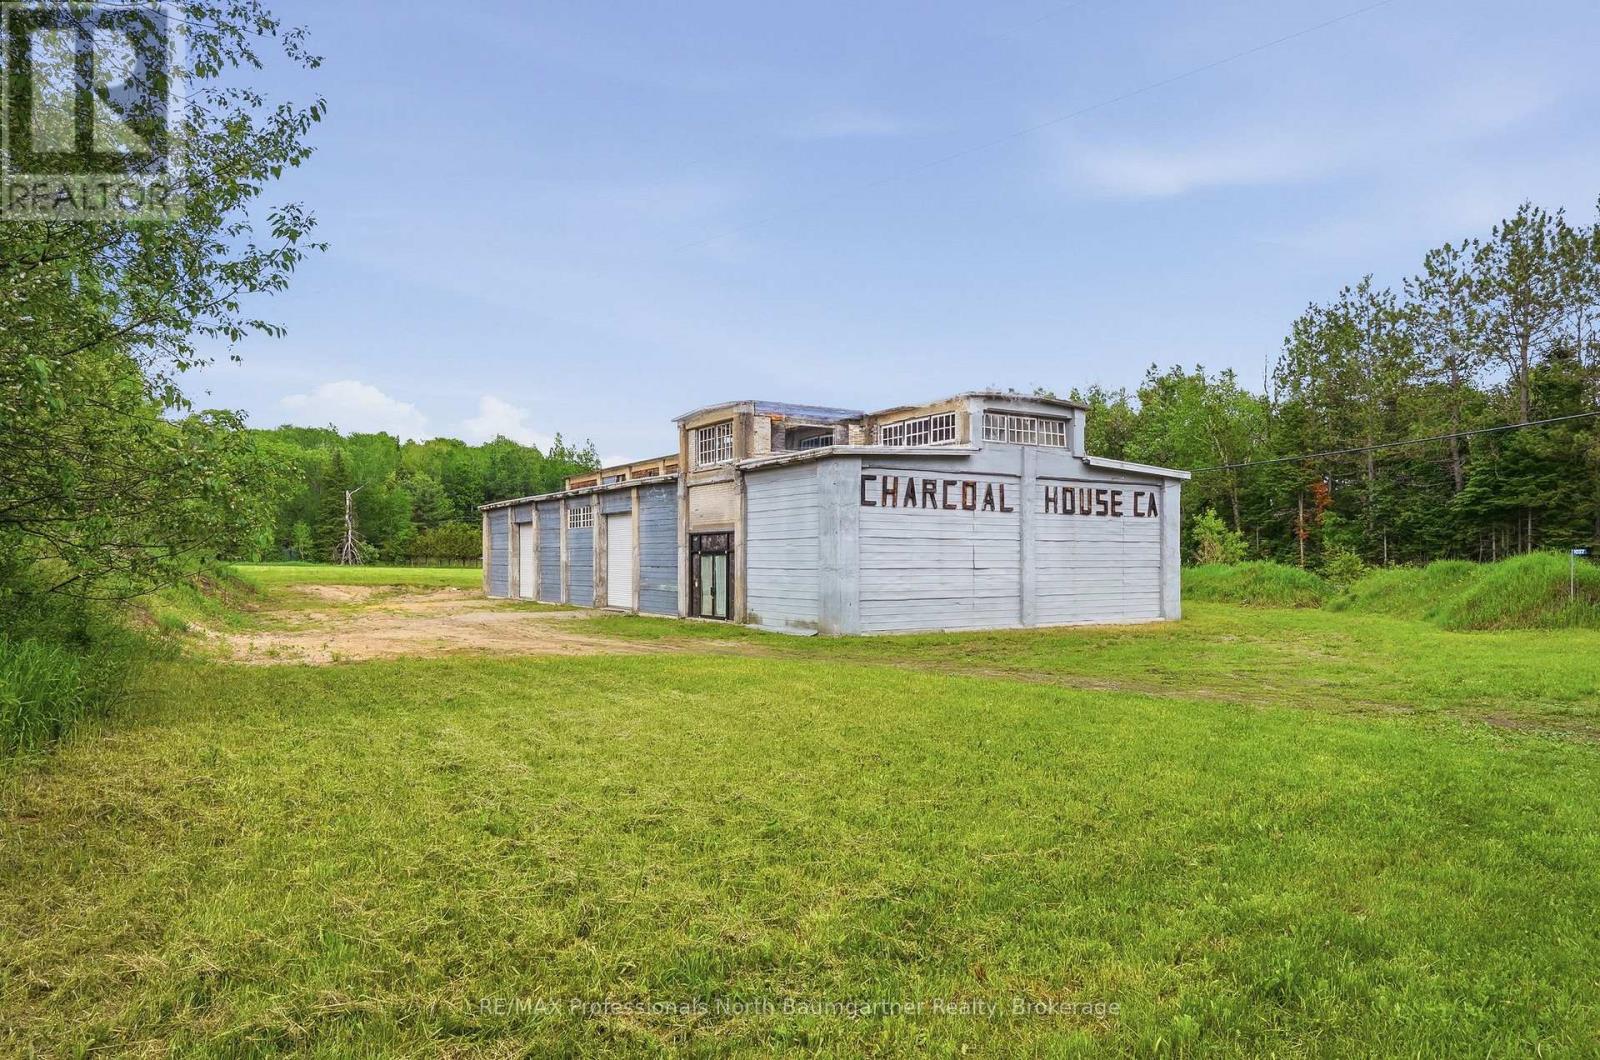
History meets limitless potential. Steeped in a local heritage, this striking 4545 square foot industrial masterpiece offers a rare opportunity to own a piece of architectural history. Originally built in 1905 as the renowned "Westinghouse Factory Historic Site," this iconic building - now affectionately known as the "Charcoal House" - is ready for its next grand chapter. Constructed with the enduring craftsmanship of a bygone era, the building has a robust, industrial backbone designed to withstand the test of time. Cast-in-place reinforced concrete. Solid concrete columns, heavy duty beams, and a durable concrete roof deck. Classic masonry infill walls that ooze raw, urban character. Whether you are looking to expand your business or invest in a growing community, Charcoal House is a blank canvas awaiting your vision. Create an inspiring loft style tech hub or creative agency. Stand out with a unique, chic storefront, or create an ultimate, reliable base of operations for plumbers, electricians, woodworkers or builders. Capitalize on the booming demand for secure, solid storage solutions. Structures with this level of historical character and structural integrity rarely reach the market. Don't miss your chance to redefine a piece of Donald's history. This property is not designated under the Ontario Heritage Act. (id:37372)
RE/MAX Professionals North Baumgartner Realty
632 Bannister Drive
South Bruce Peninsula, Ontario
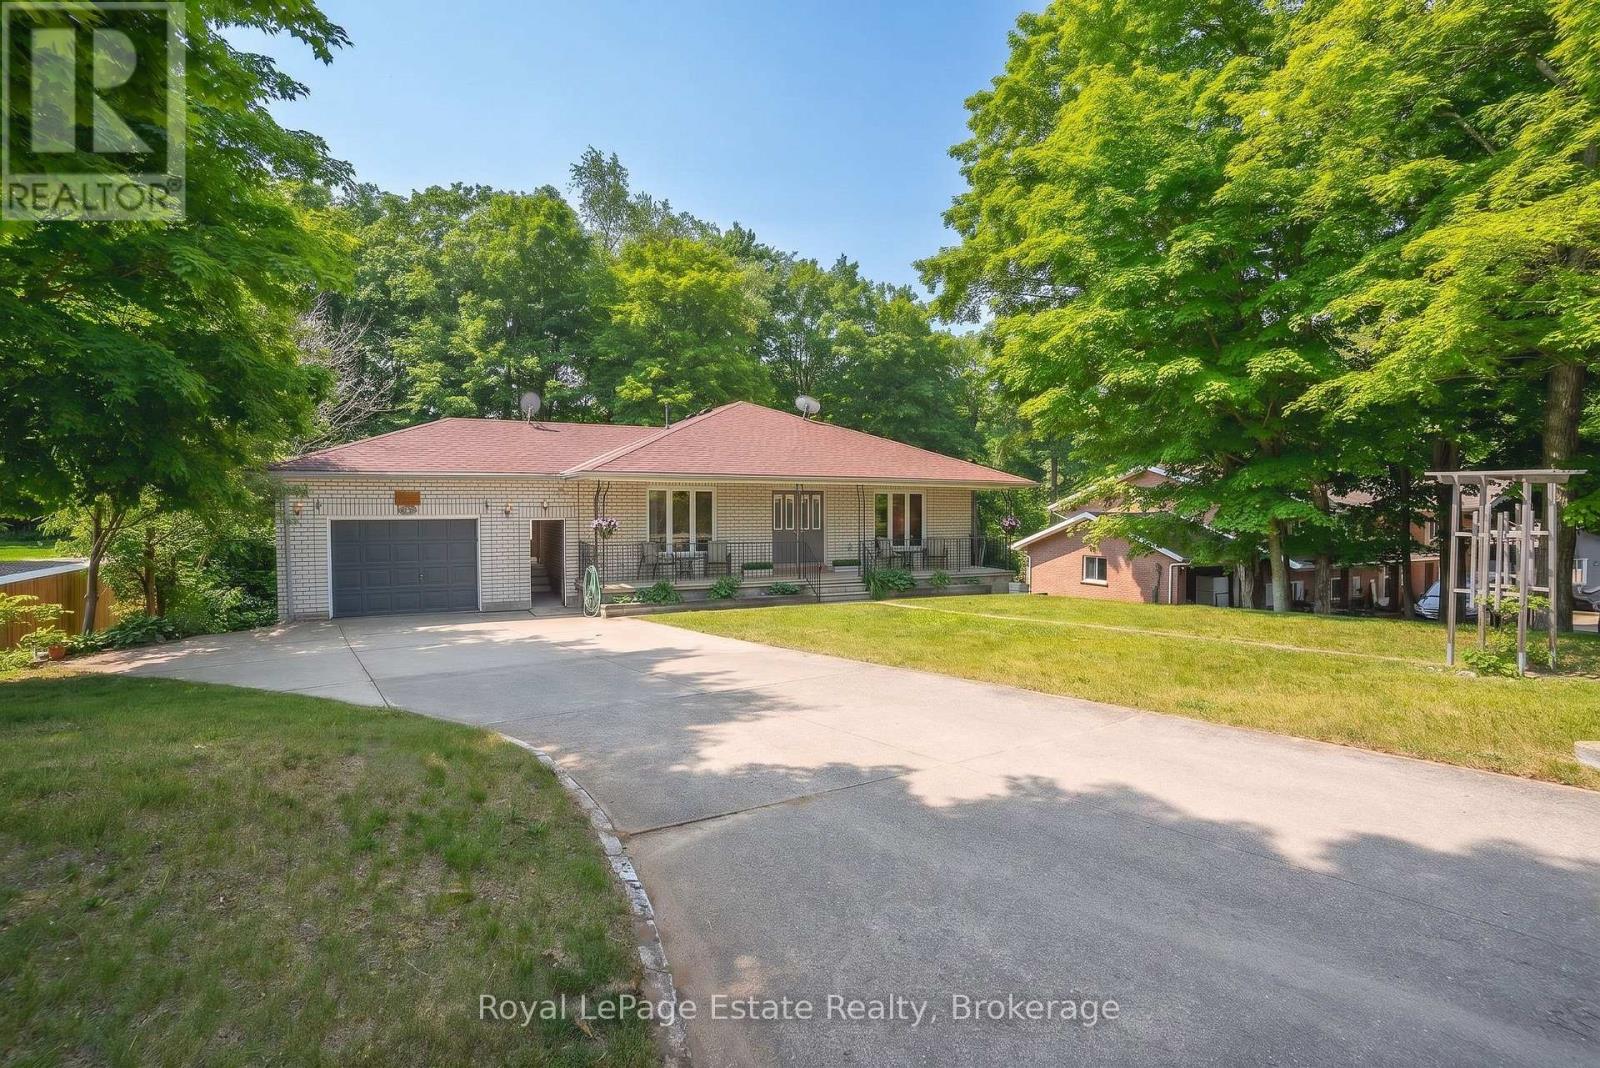
MULTI-GENERATIONAL OR INCOME PROPERTY IN SAUBLE BEACH! With approximately 2,760 sq. ft. of combined living space, this substantial 5-bedroom, 3-bathroom bungalow is perfectly designed for flexible family living or premium rental potential. The comfortable layout is well-suited for multi-generational families, relocations, or co-living, featuring a self-contained 3-bedroom upper level with its own fireplace, living room and laundry, plus a finished 2-bedroom lower-level suite complete with an open-concept kitchen, 3-piece bathroom and living space. A Short-Term Accommodation (STA) permit opens the door for lucrative seasonal or year-round income. Outdoor living is enhanced by a private sunroom and a massive south-facing deck, ideal for hosting summer barbecues. The detached garage connects via a convenient breezeway and includes a hidden under-garage workspace. Located in central Sauble Beach, you are within easy walking distance of local restaurants, shopping, and the sandy shores of Lake Huron. Even closer is the adjacent Bannister Park and Community Centre, giving you proximal access to tennis court, baseball field, playground, and the serene 2 km trail network looping past Carson Lake. An exceptional package for those looking to embrace a flexible lifestyle in a beach town. (id:37372)
Royal LePage Estate Realty
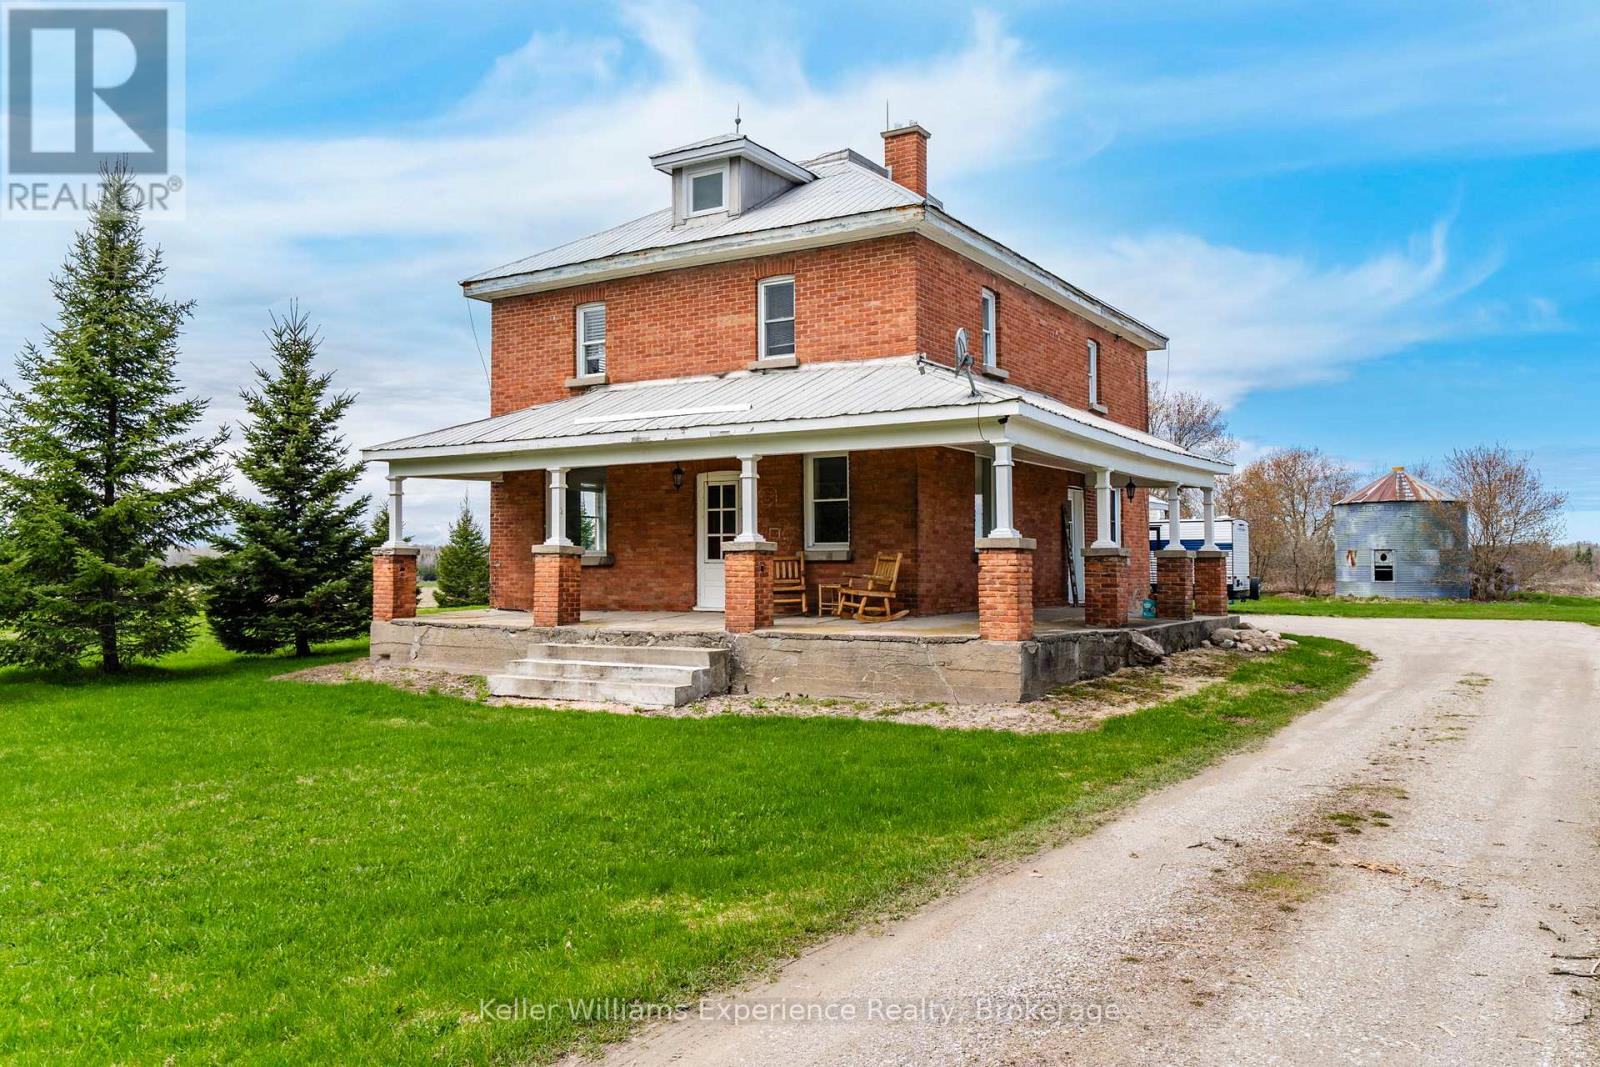
2936 Flos 6 Road W
Springwater (Phelpston), Ontario
Charming 2 storey farmhouse nestled in a peaceful rural setting surrounded by open countryside and offering the privacy and tranquility of true country living. This warm and inviting home features 3 spacious bedrooms and 2 bathrooms (with a former fourth bedroom currently converted to a laundry room that could easily be reverted back) highlighted by a thoughtfully updated kitchen that beautifully blends modern convenience with timeless farmhouse charm. The main floor bathroom is a true retreat complete with heated floors and a luxurious steam shower creating your own spa like escape at home. Enjoy slow mornings or evening sunsets on the welcoming front porch while taking in scenic views of the surrounding landscape. A large attached 2 car garage provides plenty of space for parking storage or the perfect man cave or hobby area. Conveniently located just a short drive to Elmvale and Wasaga Beach and within approximately 25 to 30 minutes of Barrie this property offers an ideal balance of peaceful living and commuter friendly access to nearby towns and amenities. The unfinished attic provides exciting potential for additional living space whether you envision a home office guest suite or creative retreat. An exceptional opportunity to embrace country living without compromising on comfort lifestyle or future potential. (id:37372)
Keller Williams Experience Realty
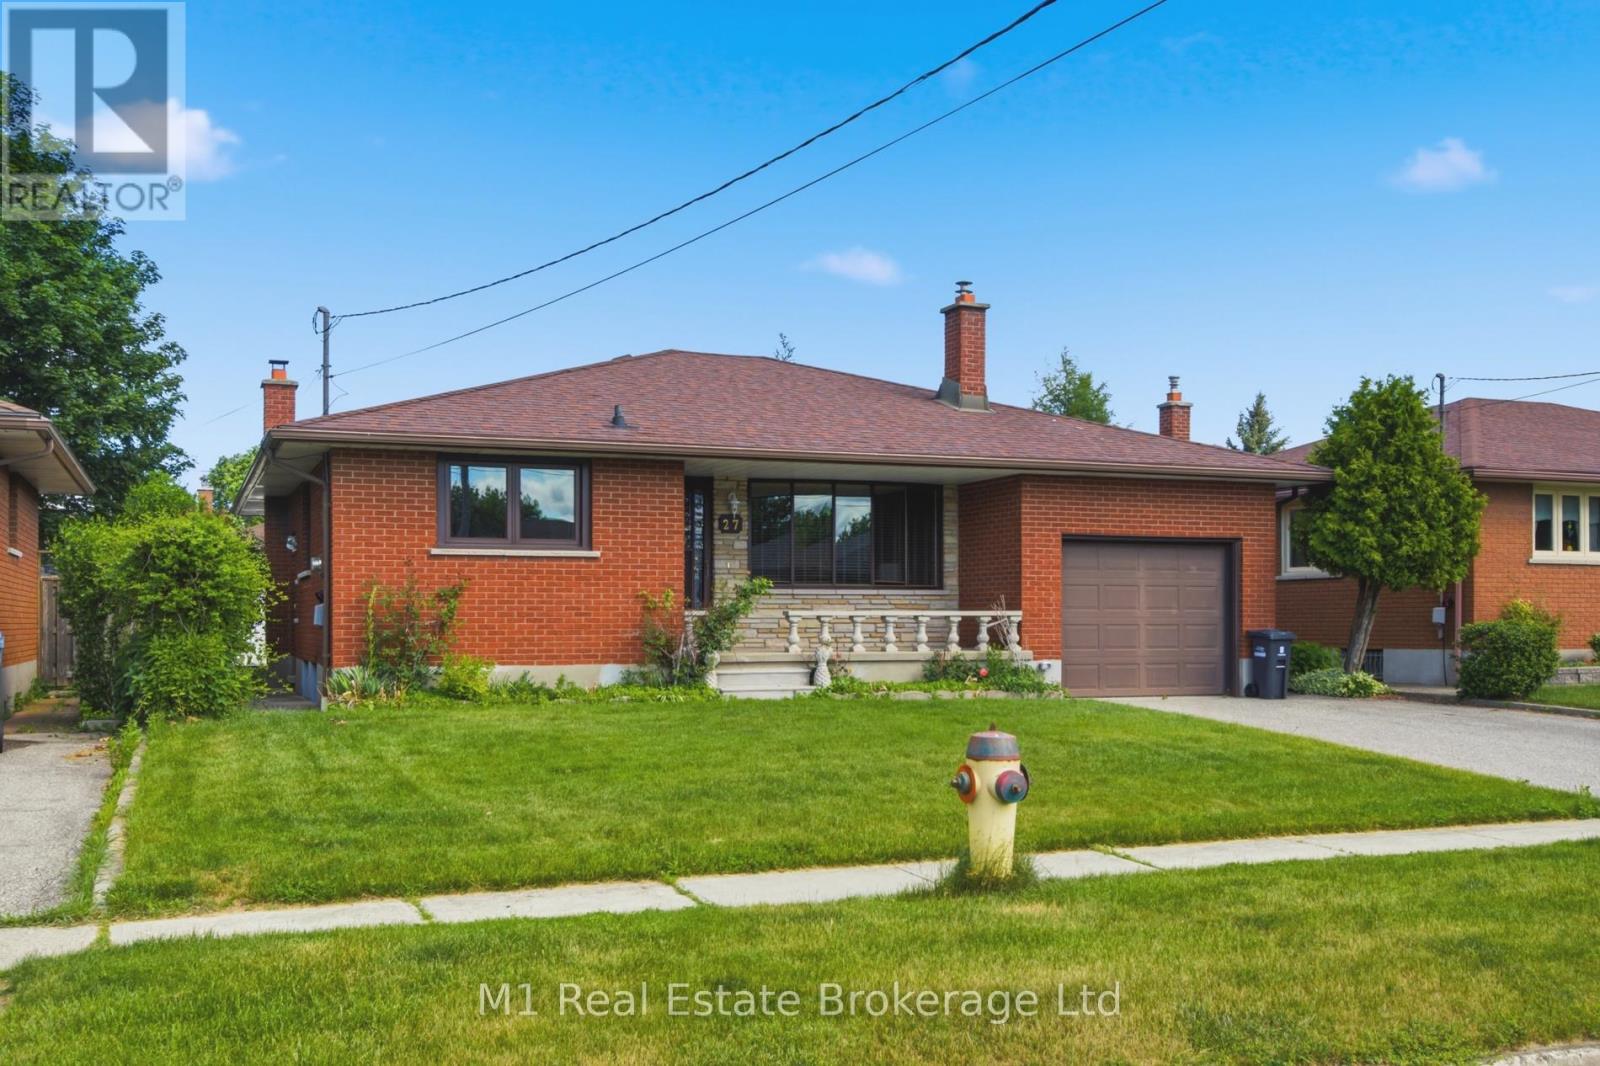
27 Palermo Crescent
Guelph (Grange Road), Ontario
Welcome to 27 Palermo Crescent, a solid all-brick bungalow nestled on a quiet, family-friendly street in Guelph's east end. Set on a generous 51' x 96' lot, this well-maintained 3-bedroom home, which was lovingly cared for by one family since being built, is full of potential and ready for its next chapter. Located just steps from St. James Catholic School and close to parks, trails, and amenities, this is a prime opportunity for families or investors alike.The home offers a separate side entrance, providing excellent potential for a future accessory apartment or in-law suite. Inside, the layout is functional and spacious, though cosmetic updates would bring out its full charm and value. The backyard is a true highlight, lush, private, and full of mature plantings, its a perfect place to relax, garden, or entertain.Whether you're looking to personalize your forever home or invest in a property with income potential, 27 Palermo Crescent delivers on location, structure, and opportunity. (id:37372)
M1 Real Estate Brokerage Ltd
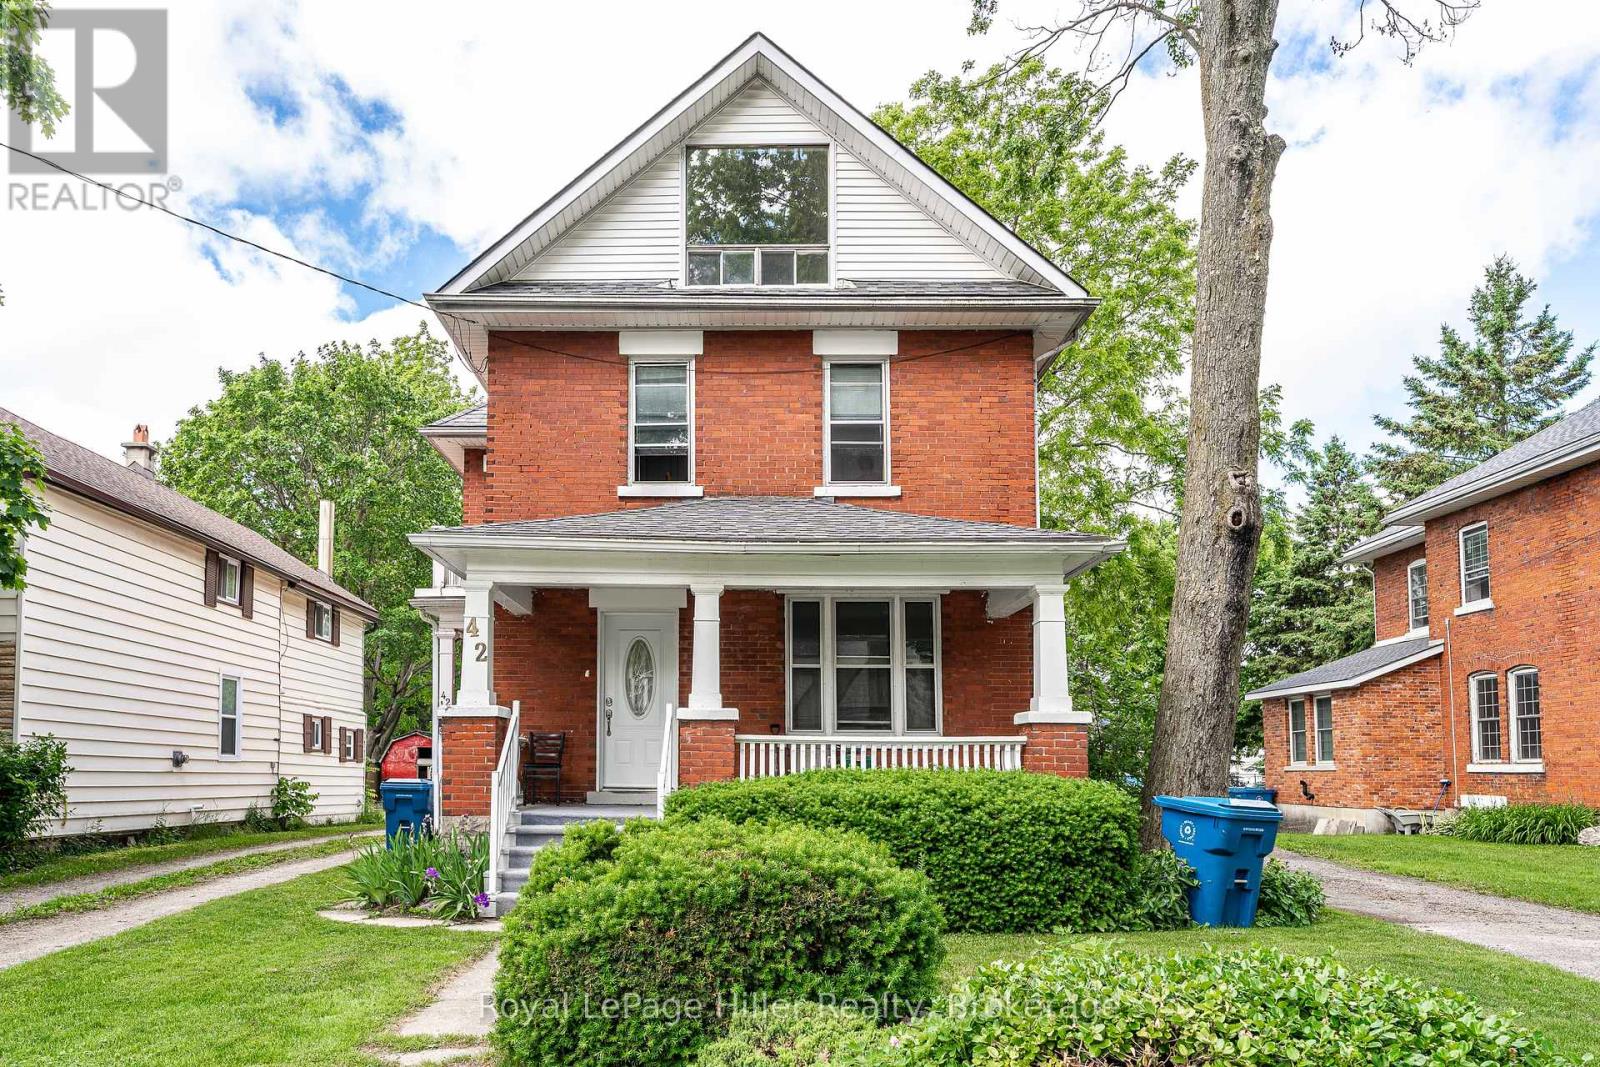
42 Home Street
Stratford, Ontario
Welcome to 42 Home Street, Stratford - a well-maintained duplex offering an excellent investment opportunity. This property features two spacious 2-bedroom, 1-bathroom units, each providing comfortable living spaces with functional layouts and plenty of natural light. Conveniently located, this duplex is within walking distance of schools, churches, grocery stores, and other everyday amenities. Downtown Stratford, with its renowned restaurants, shopping, parks, and cultural attractions, is just 1.5 km away. Whether you're looking to expand your investment portfolio or live in one unit while generating rental income from the other, 42 Home Street offers versatility & convenience. (id:37372)
Royal LePage Hiller Realty