
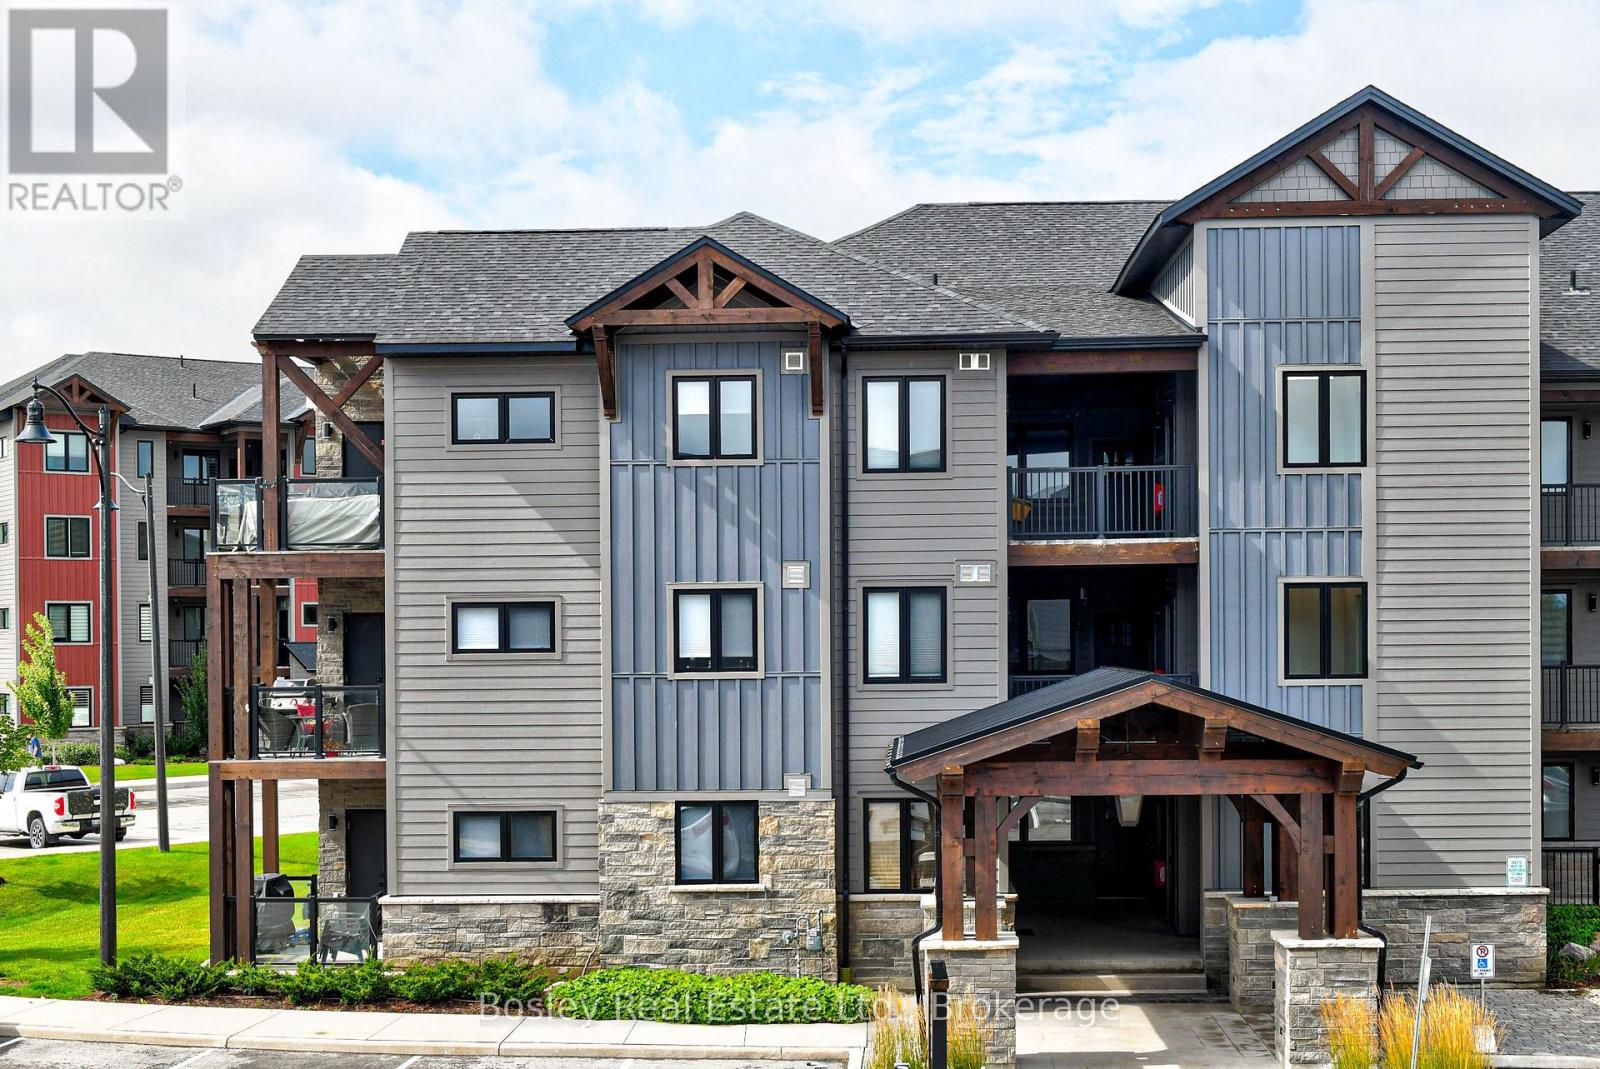
102 - 10 Beausoleil Lane
Blue Mountains, Ontario
Mountain living, made easy. This beautifully upgraded 2-bedroom, 2-bathroom home at Mountain House offers a relaxed, modern space just minutes from everything that makes Blue Mountain such a special place to live and escape to.Inside, the upgraded Mountain House package brings a warm, contemporary feel throughout. The living room is centred around a floor-to-ceiling natural stone fireplace, creating the perfect place to come home to after a day on the hill, trails or exploring the area.The kitchen features stone countertops, upgraded cabinetry and an undermount sink, with plenty of space for everyday living and entertaining. Both bathrooms feature tiled showers, while custom window coverings and thoughtful upgrades continue throughout the home.In the primary bedroom, custom built-ins add beautiful, functional storage. The second bedroom has been designed to make the most of the space with a custom Murphy bed and built-in desk, easily transitioning from home office to guest room when friends or family come to stay.Whether you're looking for a weekend escape, a four-season home base or a place to settle into the Blue Mountain lifestyle, this is a space designed to make enjoying life here easy.Come see what living well at the mountain could look like. (id:37372)
Bosley Real Estate Ltd.
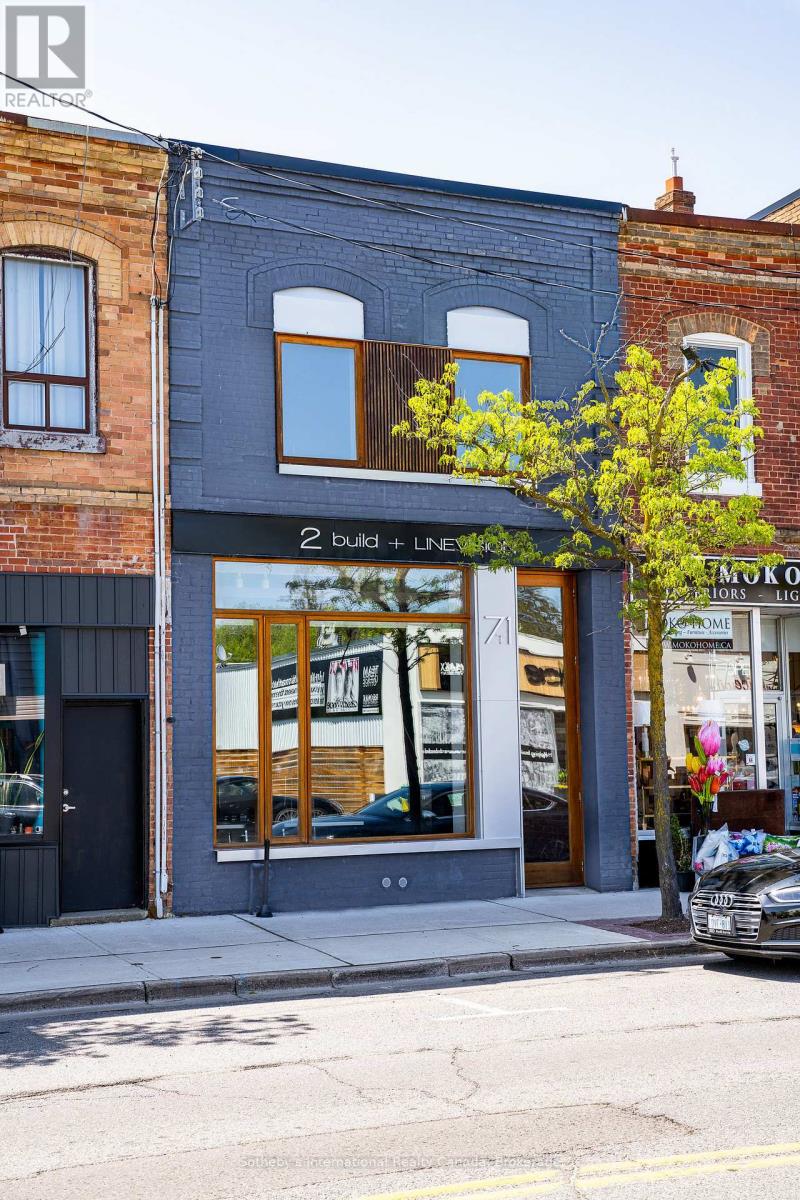
71 Victoria Street W
New Tecumseth (Alliston), Ontario
Designed by LINEVISION Architects, this is a rare opportunity to acquire a fully reimagined, modern two-storey standalone office or studio in the heart of downtown Alliston. The building has been thoughtfully rebuilt with meticulous attention to detail, using high-quality materials throughout both the interior and exterior. Custom energy-efficient Spanish cedar windows and an impressive, oversized front door create a striking presence along the main street.Inside, the character of the original structure has been beautifully preserved and elevated - with sections of exposed stone foundation, exposed brick, clean architectural lines, soaring ceilings, and abundant natural light combining to create a distinctive, creative workspace suited to a wide range of business uses.The layout includes two bathrooms, a second-floor kitchenette, and pre-installed ducting designed to accommodate a potential third-storey addition. The main floor also features a fully barrier-free washroom - the building's only addition - completed in compliance with Ontario Building Code standards, including grab bars, accessible fixtures, and thoughtful design throughout.With all new electrical and mechanical systems in place, the building offers peace of mind alongside its design appeal.Positioned in one of Canada's fastest-growing communities, Alliston continues to attract a dynamic blend of business, culture, and small-town charm. This property presents an exceptional opportunity for investors or end-users looking for a flexible, design-forward commercial space in a rapidly expanding market. (id:37372)
Sotheby's International Realty Canada
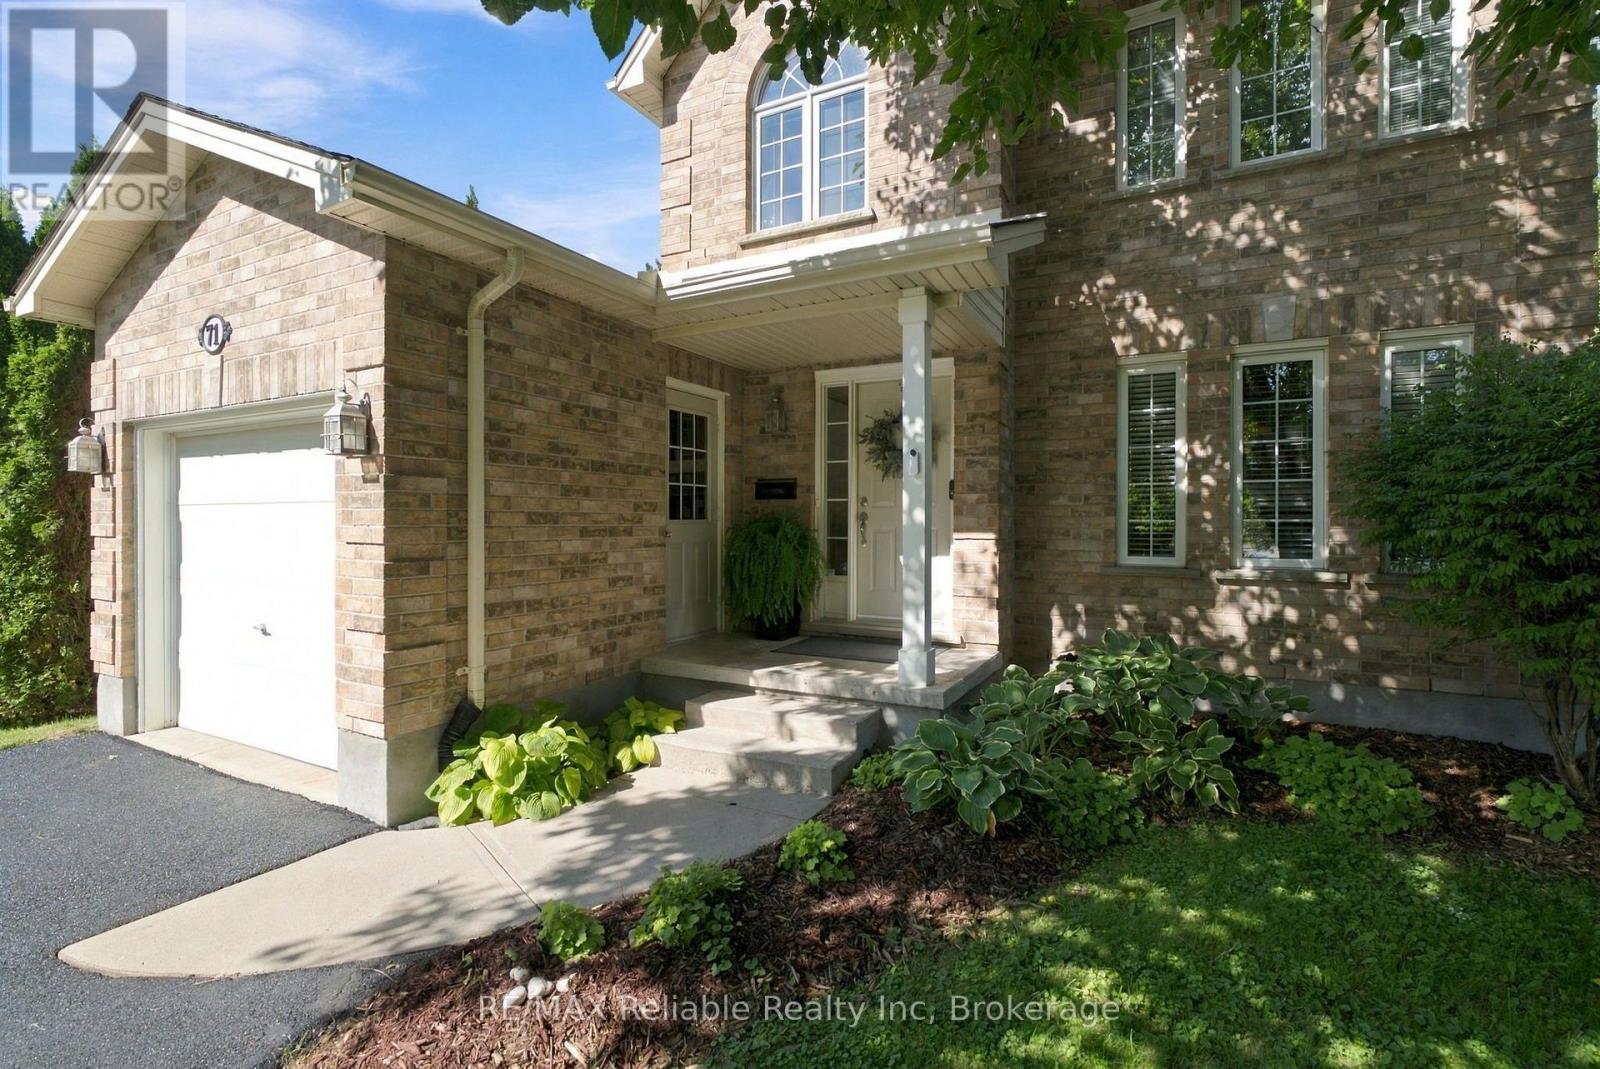
71 Meadowridge Road
London North (North M), Ontario
Welcome to Oakridge! This sweet 3-bedroom home is nestled on a quiet, family-friendly street just a couple of doors down from beautiful Huntington Park. Enjoy the convenience of stepping out your door for a walk with the dog, letting the kids enjoy the playground, or simply taking in the peaceful green space right nearby. Inside, you'll find a warm and inviting layout with a comfortable kitchen and dining area overlooking the beautifully treed backyard and deck-a lovely setting for morning coffee, family meals or entertaining friends. The living room features a cozy gas fireplace, creating the perfect spot to relax at the end of the day. With 3 large bedrooms upstairs and a second level laundry room (currently used as a dressing room), it makes doing that task a little easier. The secure backyard is ideal for children, pets and outdoor enjoyment, with a newer fence providing added privacy and peace of mind. The furnace and air conditioning were updated in 2024, giving you important modern improvements already taken care of. There's a rec room in the lower level that would be perfect for a hobby, home theatre den or kids play room. A roughed in bathroom is there too along with another laundry facility as part of a large neat storage area. The Location is another highlight, with Clara Brenton Public School, Oakridge Secondary School and St. Paul Catholic School all nearby, making this a convenient choice for families. A great neighbourhood, wonderful neighbours, a fantastic park just steps away and a home that's ready to enjoy-this is a wonderful opportunity for first-time buyers, or if you're downsizing or a growing family looking for a place to put down roots in Oakridge. Come see why this one is so easy to call home! (id:37372)
RE/MAX Reliable Realty Inc
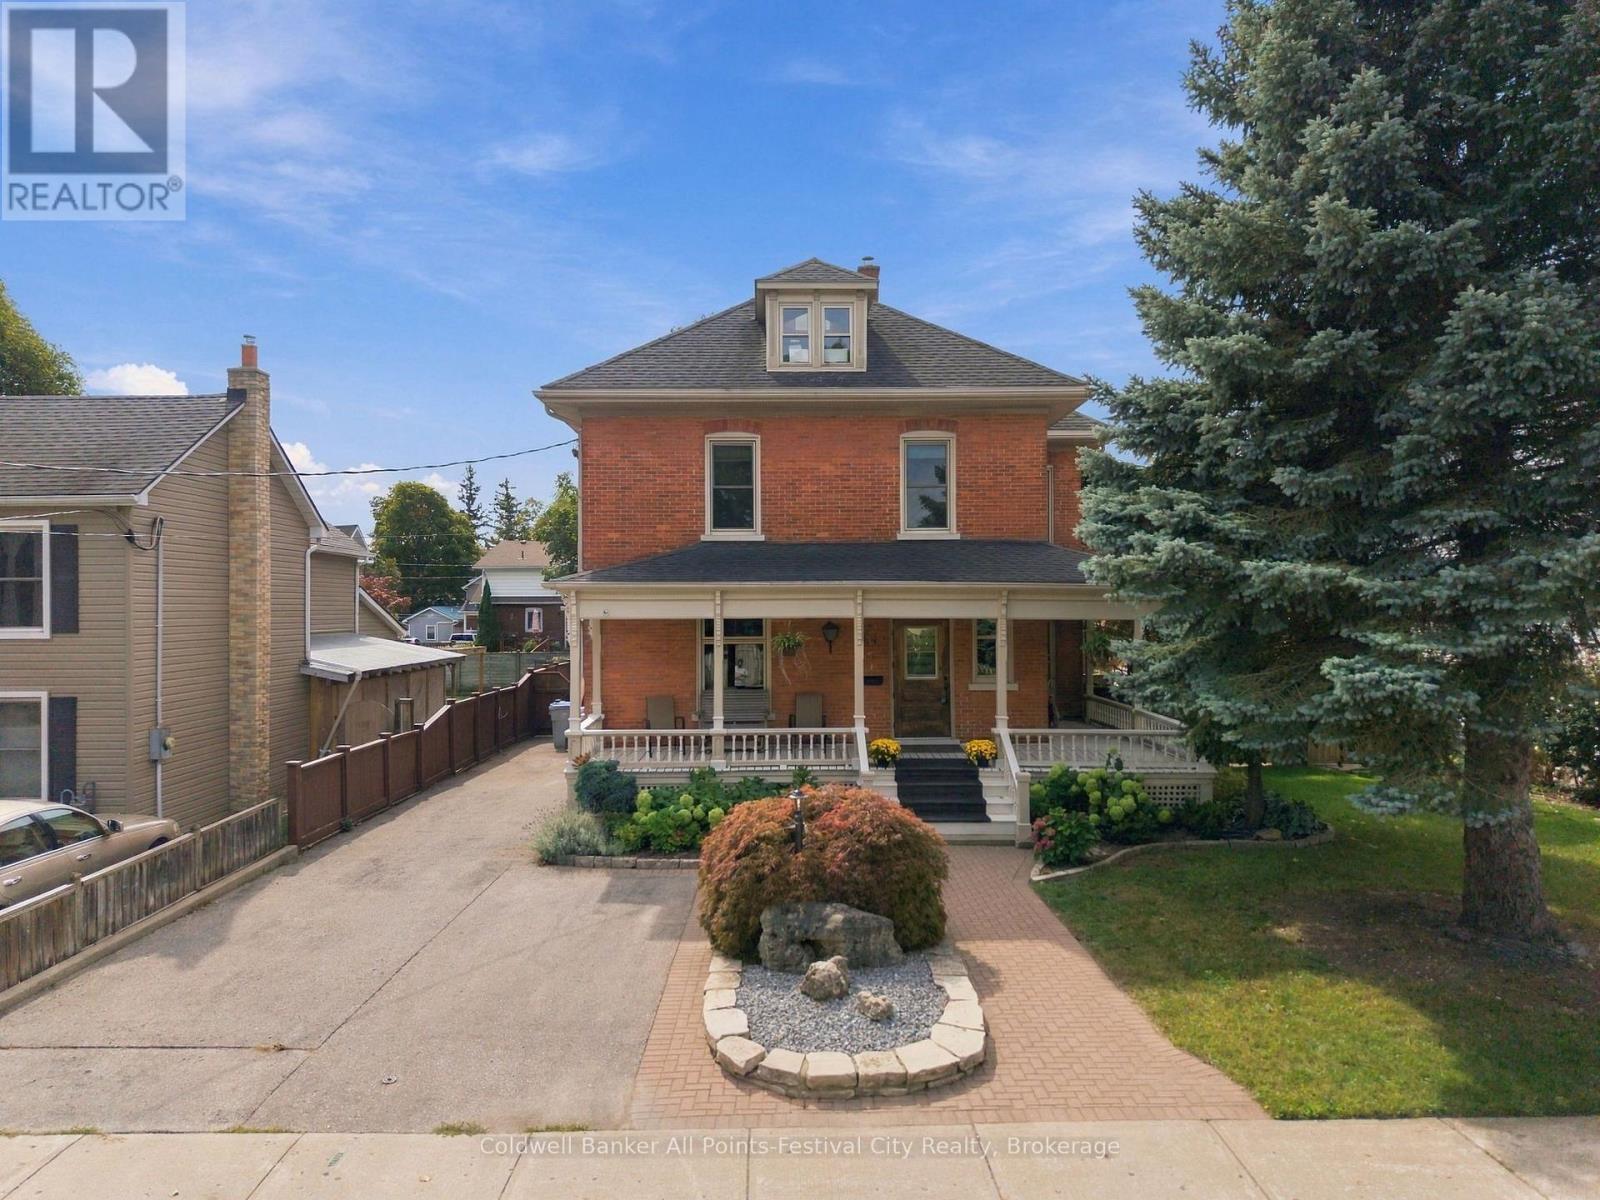
44 Trafalgar Street
Goderich (Goderich (Town)), Ontario
Exceptional character, incredible space, and outstanding value in the heart of Goderich! Welcome to 44 Trafalgar St, an impressive 2.5-storey century home located just two blocks from the downtown core of Goderich and along the beautiful shores of Lake Huron. Offering an exceptional amount of living space, timeless character, and extensive updates, this property delivers an impressive combination of lifestyle and value. From the moment you arrive, the stately curb appeal and picturesque wrap-around porch - complete with a unique Goderich stained-glass feature - set the tone for this special home. Inside, you'll find generously sized rooms, timeless character, and thoughtful updates throughout. The main floor features a spacious kitchen with dining area, cozy sitting area, welcoming living room, and 2-piece bath. New hard-surface countertops and fresh paint throughout provide a beautifully refreshed feel. The second floor offers three bedrooms, including a spacious primary suite with a luxurious 4-piece ensuite and soaker tub. A charming hallway reading nook with floor-to-ceiling bookshelves adds even more character, while the additional bedrooms share a 4-piece bath with a classic clawfoot tub.The third floor offers incredible versatility, with the potential for two additional bedrooms, a private home office, studio, or creative retreat. A 2-piece bath and bright studio with exposed brick accents complete this level. The finished basement adds even more usable space with a sizable office or recreation area. Outside, enjoy the new multi-level backyard deck, perfect for entertaining, relaxing, or enjoying the outdoors. Recent improvements include new hard-surface countertops, fresh paint throughout, an updated furnace, sewer line to the street, and a natural gas generator - just some of the many updates this home has to offer..Too many updates to list - come see the space, character, location, and value for yourself! (id:37372)
Coldwell Banker All Points-Festival City Realty
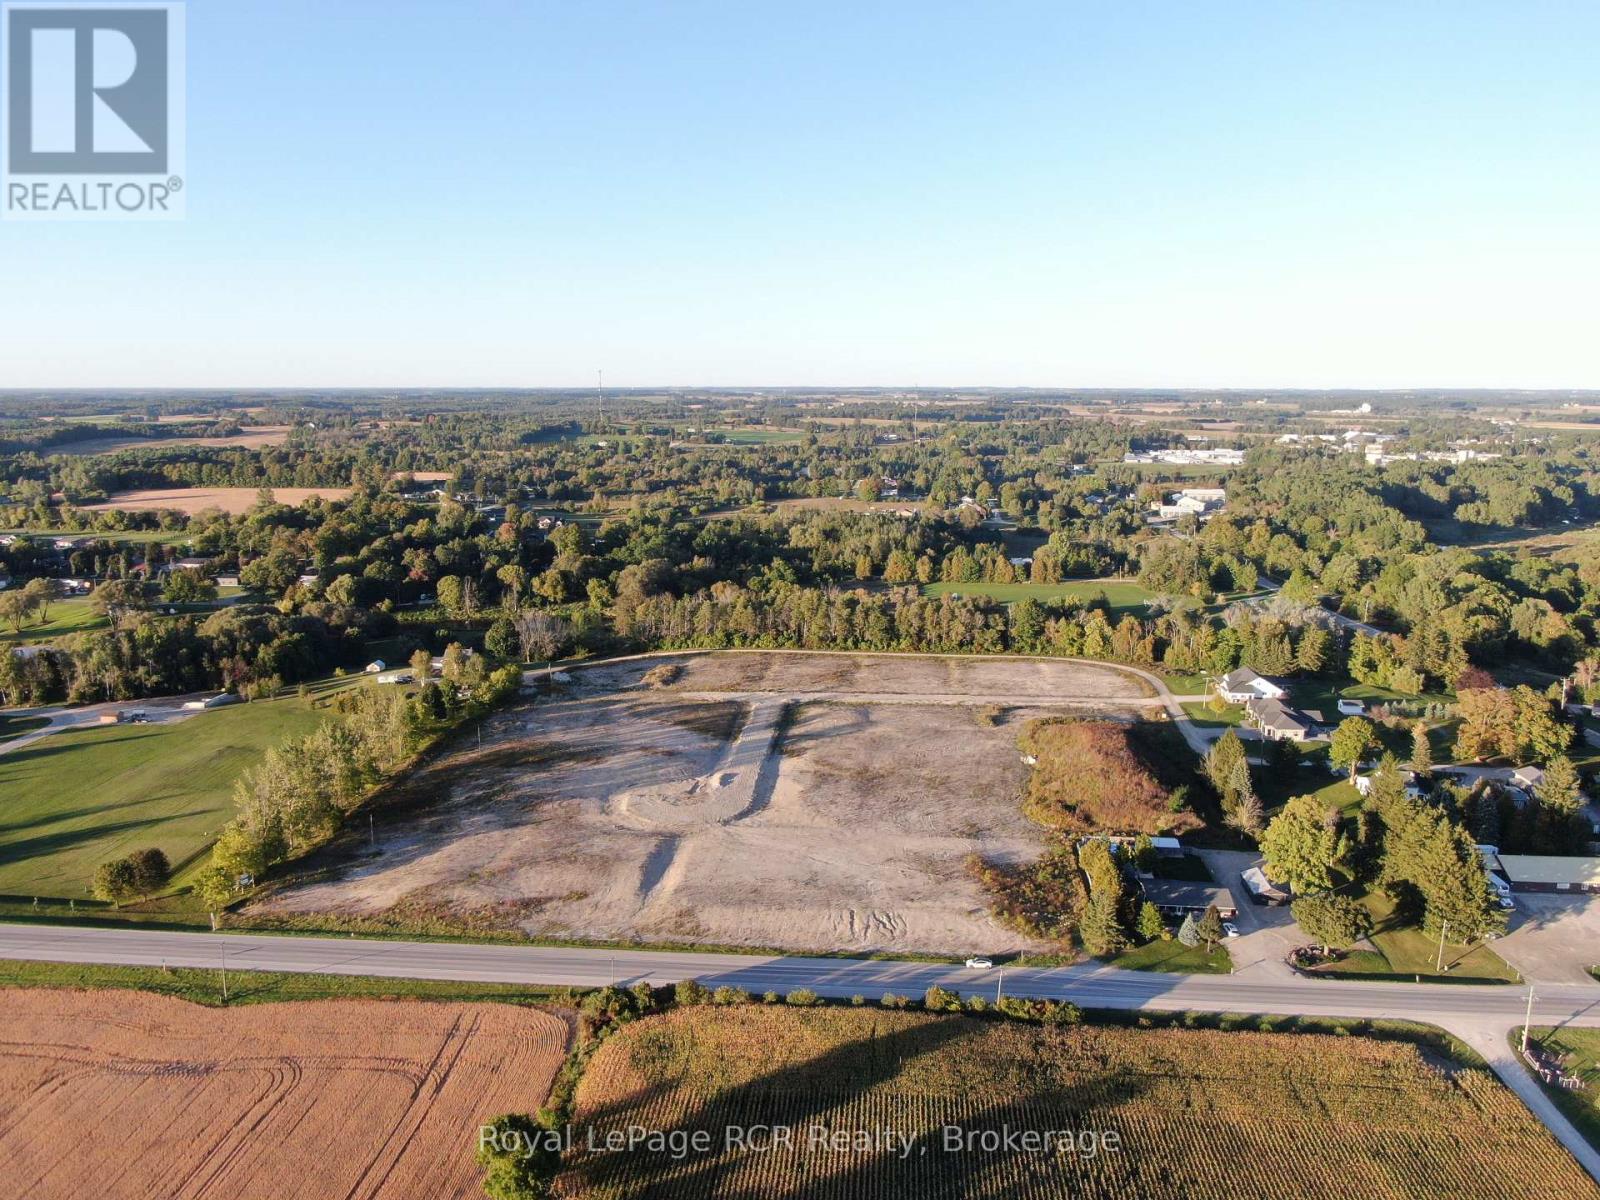
0 Augusta Street
Morris Turnberry (Morris), Ontario
15.4 ACRES / 17 RESIDENTIAL LOTS, 6 of them having frontage on the Maitland River and 2 lots are zoned multi res. READY FOR REGISTRATION. Exceptional residential development opportunity on the outskirts of Wingham! This 15.4 acre development site in Morris-Turnberry offers a planned 17 lot residential development, including 2 multi-residential lots and 6 lots with frontage along the Maitland River. Lot sizes range from approximately 0.52 acres to 1.1 acres, providing an attractive selection of spacious residential building lots. The combination of generous lot sizes and riverfront properties creates a unique opportunity to develop a highly desirable residential community in a picturesque setting. The site is ready for registration, offering builders and investors the opportunity to move directly toward bring the planed lots to market. The development is location just outside Wingham, providing a desirable balance of country living and convenient access to town amenities and services. Natural gas and high speed internet are available, with private wells and septic systems planned for the development. A rare opportunity to bring a new residential community to market with six riverfront lots overlooking the Maitland River. Whether you are a builder looking for your next project or an investor seeking a development opportunity, this property offers an exceptional combination of location, lot size and riverfront appeal. (id:37372)
Royal LePage Rcr Realty
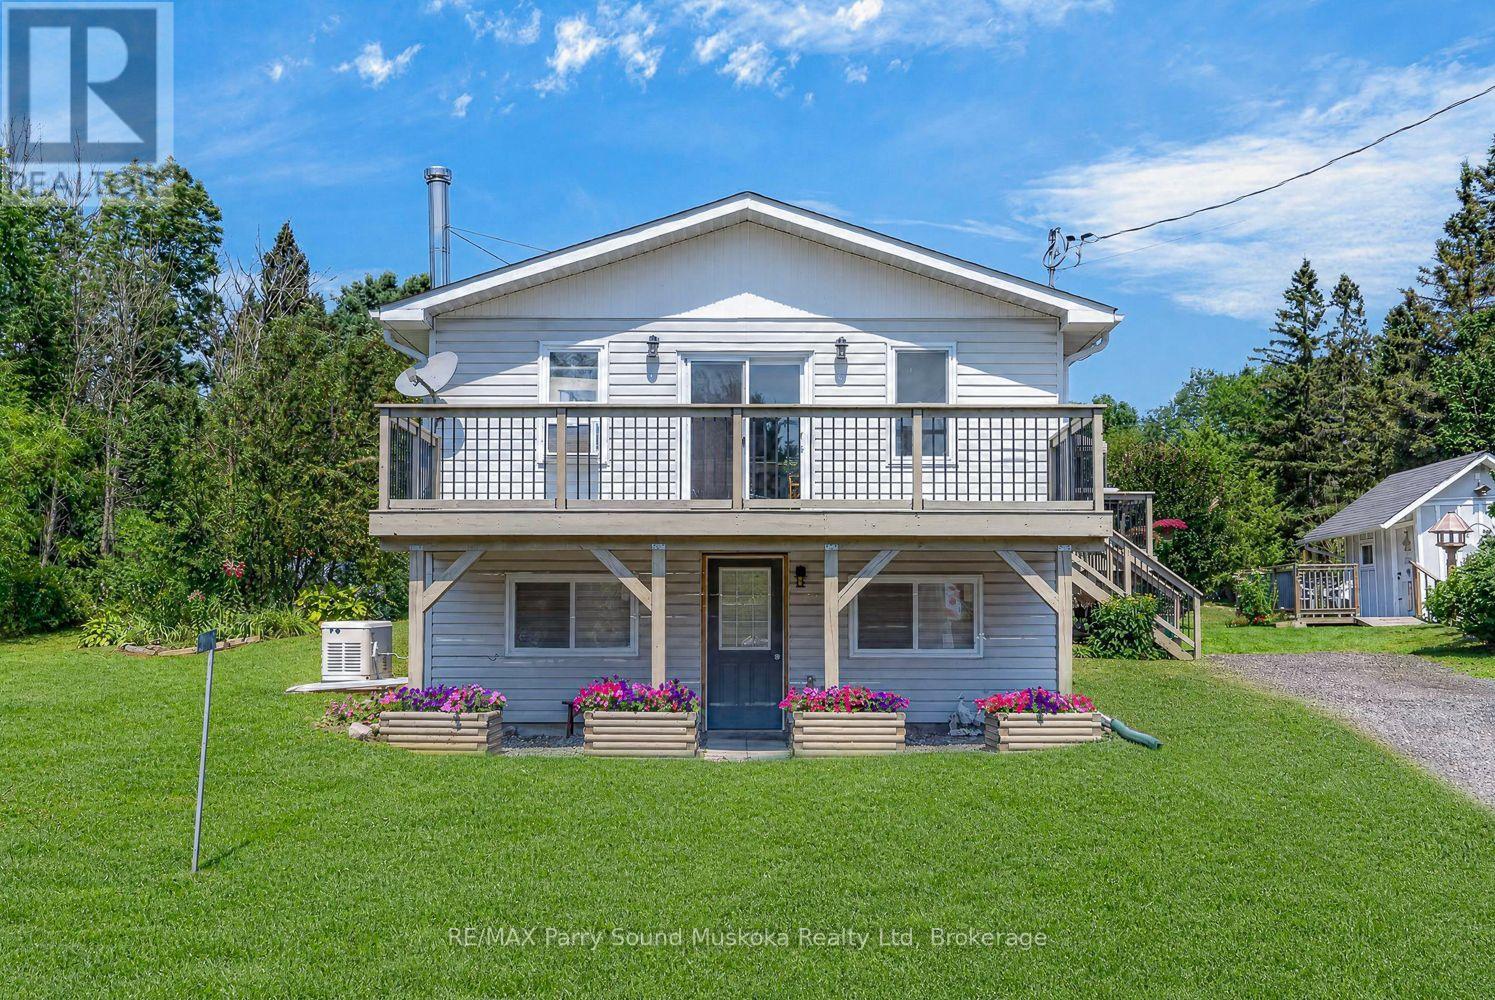
22 Ahmic Street
Magnetawan, Ontario
Beautiful well cared for and loved home with 3 bedrooms and 2 bathrooms. Enjoy the large kitchen and open concept living/dining room. The walkout basement is on the ground level along with a bedroom and a bathroom. The home is heated with forced air oil, has an automatic Generac back up generator, drilled well and 200 amp service. There is plenty of green space in the yard and gorgeous gardens throughout. Take in the beautiful sunny days from either deck or relax under your gazebo. The property has multiple out buildings(sheds) which provide great additional storage. Located close to Ahmic Lake enjoy fishing and boating on Parry Sound's largest 3 chain lake system. (id:37372)
RE/MAX Parry Sound Muskoka Realty Ltd
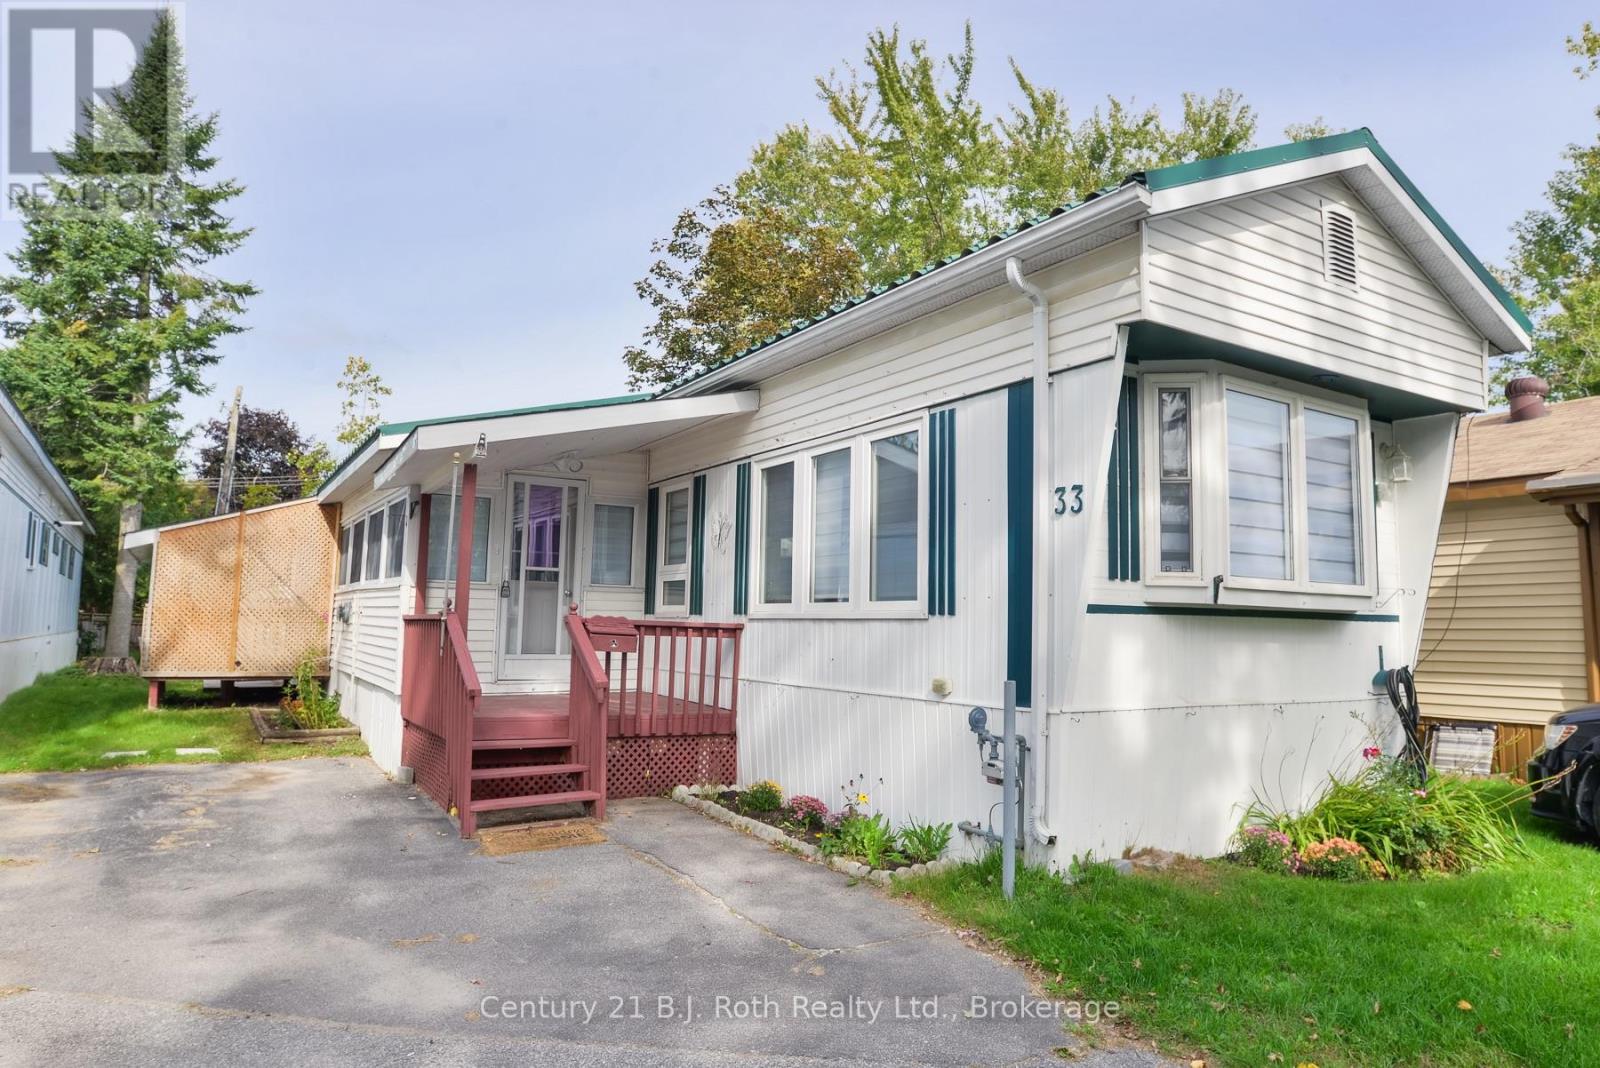
33 - 580 West Street S
Orillia, Ontario
Renovated three-bedroom in Lakeside Estates with the big-ticket items already handled. A high-efficiency gas furnace and central air system were both installed new in March 2024 - over $14,500 invested. Above it sits a Steel Tile Co. metal roof, on since 2001: the kind of roof you only buy once. Inside, 1,118 square feet across seven rooms, including a 26-foot enclosed sunroom that serves as a second living space with auxiliary heater. The floors have been levelled and refinished throughout, the kitchen cabinetry freshly painted with new shaker doors, and the exterior resided. Three bedrooms, a full bath, all appliances included. Great community and affordable, low maintenance living. Minutes to downtown Orillia, Lake Couchiching, the Recreation Centre and Highway 11. Don't miss this offering and call today for your private viewing. Standard Lakeside Estates lot fee is $677.00 plus $59.92 property tax. Possible option to assign the current lease if lender accepts. (id:37372)
Century 21 B.j. Roth Realty Ltd.
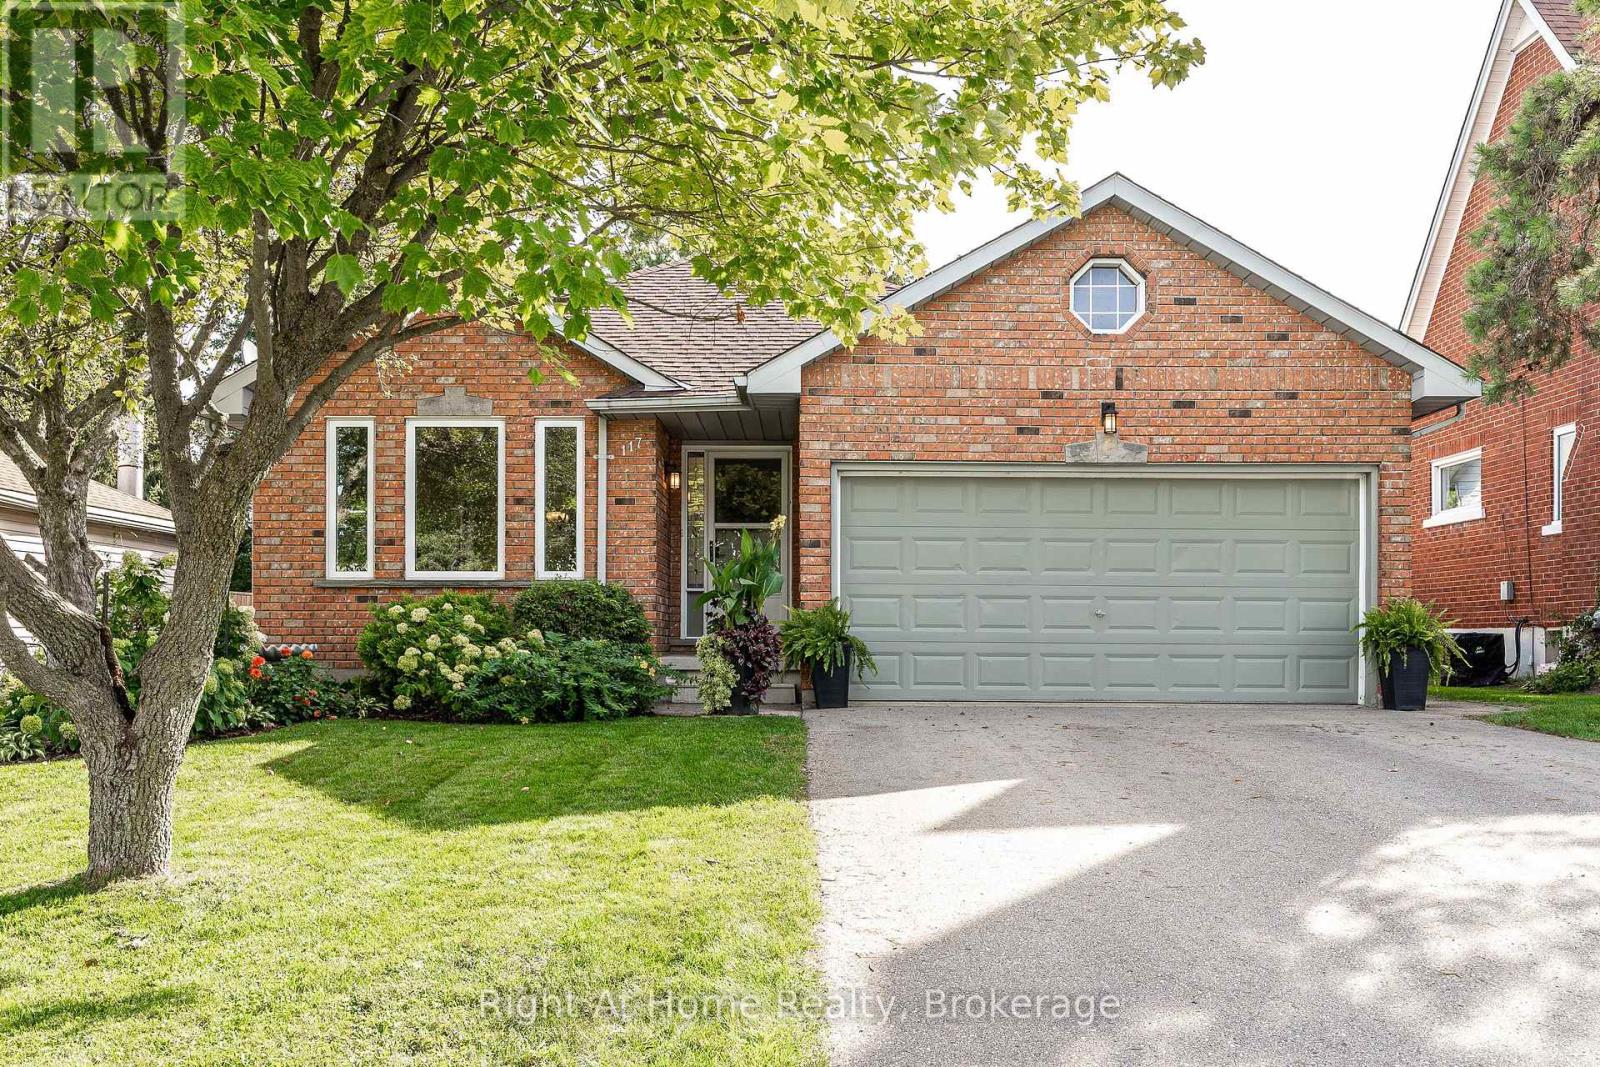
117 Pleasant Drive
Stratford, Ontario
Pleasant living on Pleasant Drive. Beautifully updated from top to bottom, this brick, 4-bedroom, 3-bath backsplit delivers over 2,100 sq. ft. of finished living space across four versatile levels-completely turn-key and move-in ready.The bright foyer welcomes you into formal living and dining rooms finished with classic hardwood floors. At the center of the home, the renovated custom maple kitchen impresses with rich granite countertops, stainless steel appliances, and an expansive island that seamlessly overlooks a generous family room centered around a cozy wood-burning fireplace.The upper level hosts three spacious bedrooms, including a primary retreat with an updated 3-piece ensuite, alongside a refreshed 4-piece main bath. A private fourth bedroom and full 4-piece bath just off the family room create the perfect setup for guests, teens, or a quiet home office.Downstairs, the finished lower level expands your living options with a multi-purpose rec room w/ gas fireplace, dedicated exercise space, and laundry. Outside, step out to the rear deck overlooking a deep, fully fenced, private backyard. Complete with an attached 1.5 car garage and a double asphalt driveway. Call for more information or to schedule your private tour! (id:37372)
Right At Home Realty
393-8 Manitoba Street
Bracebridge (Macaulay), Ontario
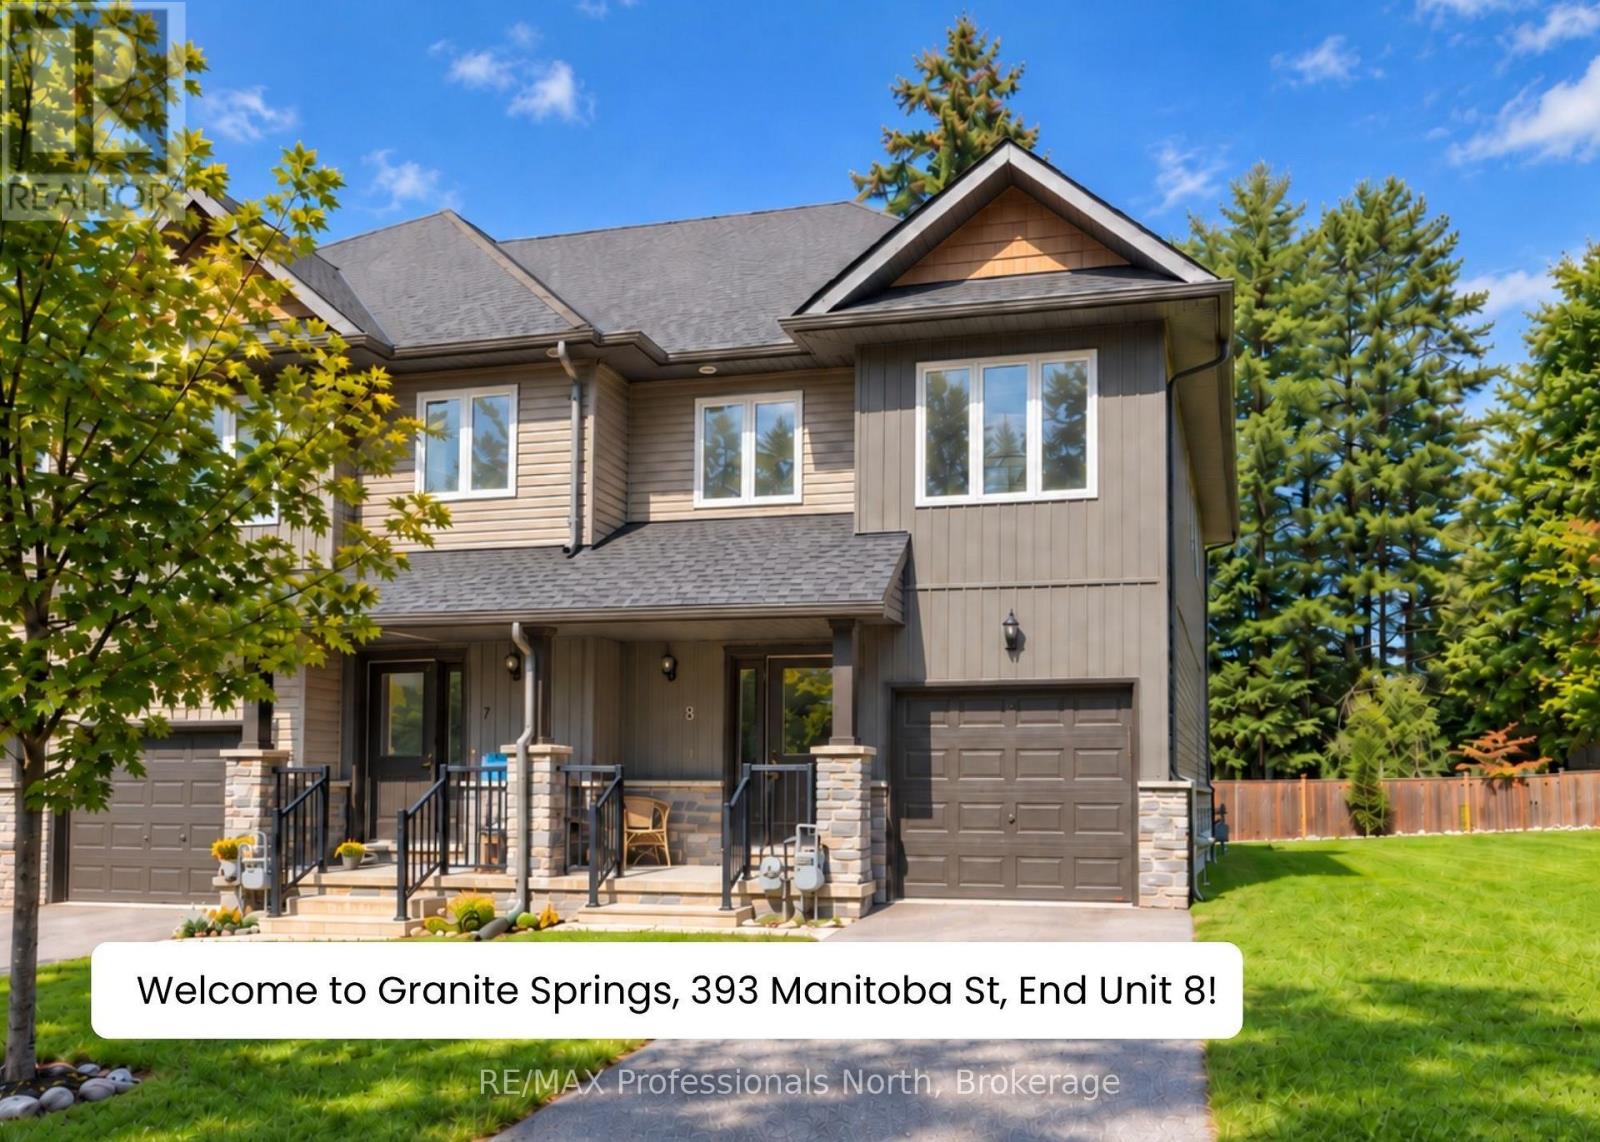
Top 6 Reasons You Will Love Unit 8 at Granite Springs: ***1 - PREMIUM END-UNIT POSITION: Furthest from Manitoba Street, Unit 8 offers the quietest end-unit setting of all the townhomes, with elevated views over the beautifully maintained Granite Springs grounds. ***2 - FINISHED BASEMENT: Can be used as additional living space, flex space, or an extra bedroom with an ensuite powder room. ***3 - PRIMARY ENSUITE RETREAT: The primary suite features a walk-in closet and bright 5-pc ensuite with double sinks, a freestanding soaker tub and a separate walk-in shower. The shared guest bath also has a walk-in shower and large window overlooking the beautiful gardens. ***4 - FULLY FENCED BACKYARD: Enjoy your private rear deck, let your dog run around in the fully-fenced yard, and BBQ with a natural gas hookup - no need to lug propane tanks around. ***5 - MAINTENANCE-FREE LIVING: If you've ever experienced a Muskoka winter, you'll appreciate having snow removal, sanding and salting taken care of. Your monthly fee also covers lawn care, maintenance of the roof, windows, gutters, exterior doors, private deck, backyard fence, and common-area landscaping, plus it even includes water and sewer usage. ***6 - ACTIVE LIFESTYLE + CLUBHOUSE: Minutes to downtown Bracebridge, South Muskoka Golf Club, trails, waterfalls, shopping and restaurants. The clubhouse includes a gym, games room, library, full kitchen and social space for everyday use or book it for private gatherings.***BONUSES: Seller will pay your first 12 months of maintenance AND guarantee no maintenance fee increases for 5 years! ***ADDITIONAL NOTE: No smoking anywhere on the property. (id:37372)
RE/MAX Professionals North
162066 A Line
Georgian Bluffs, Ontario
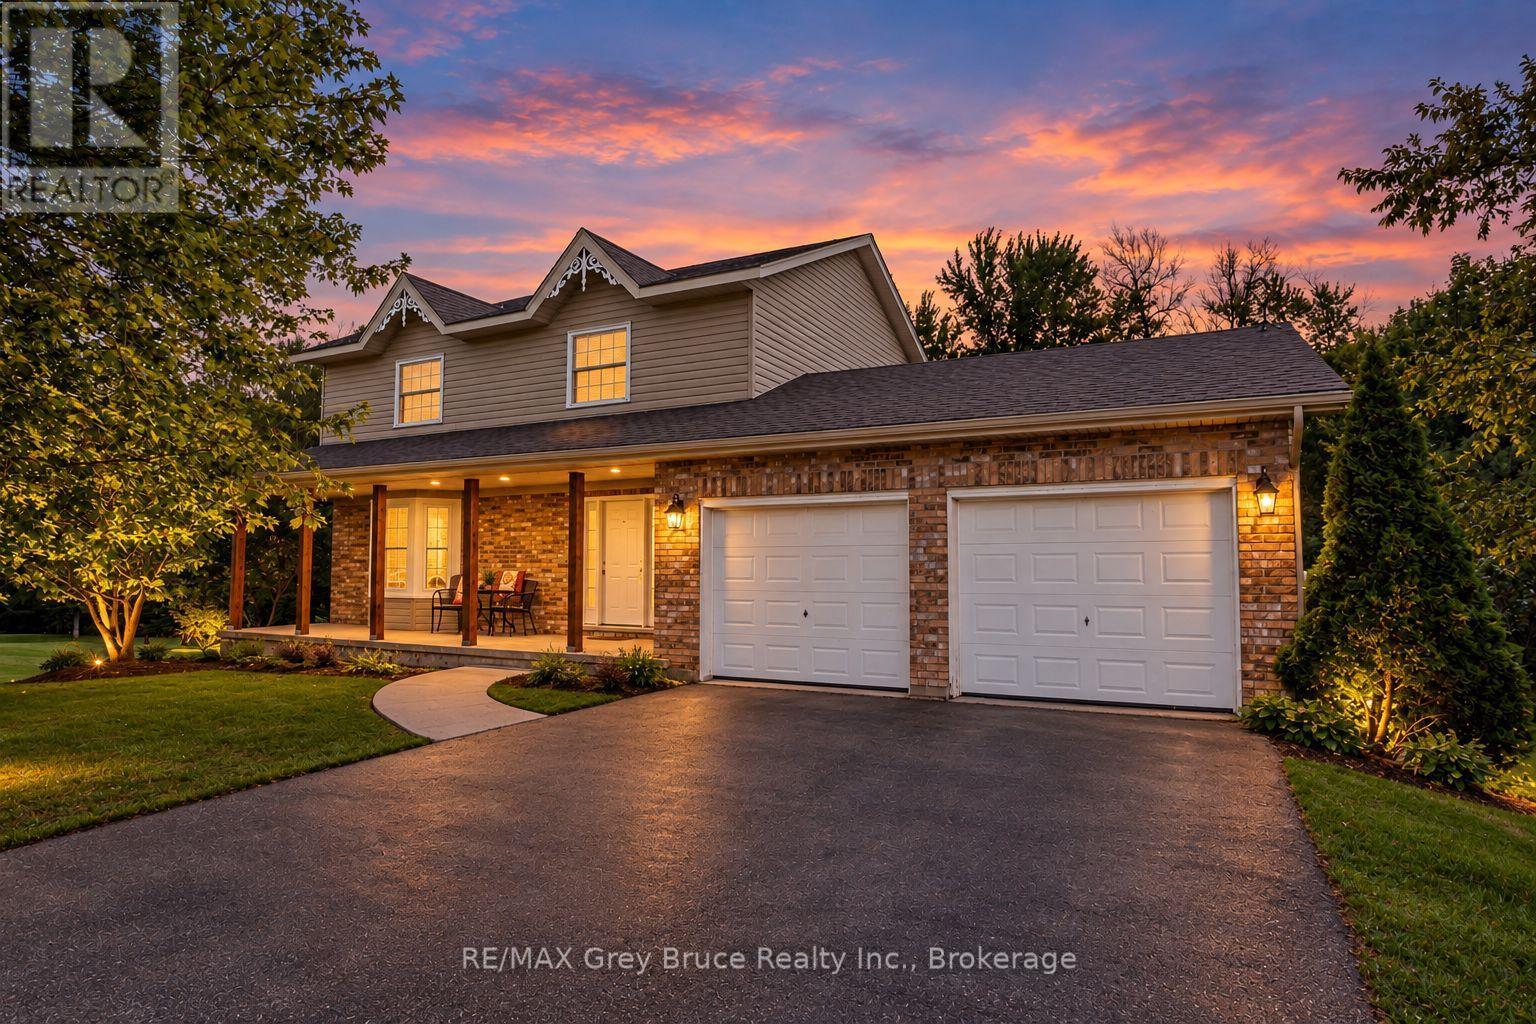
Enjoy country life just minutes from the city in this spacious 4-bedroom, 4-bathroom, two-storey home set on 1.38 acres in Georgian Bluffs. Designed for both everyday family life and entertaining, the backyard is ready for summer with a heated pool surrounded by an expansive two-tiered deck. Inside, you'll find a bright, generous living room with a pretty bay window, a kitchen offering plenty of storage, and a convenient main-floor powder room for guests. Upstairs, the primary suite features a walk-in closet and full ensuite, along with two additional large bedrooms. The finished walkout basement adds even more living space with a cozy family room featuring a fireplace and direct access to the patio, a fourth bedroom, office, and another full bathroom. A double attached garage provides everyday convenience, while the additional lower-level garage offers incredible potential as a workshop or an impressive amount of storage space. With a Generac generator for added peace of mind and plenty of room inside and out, this Georgian Bluffs property offers the space, versatility, and country lifestyle you've been looking for-all within easy reach of Owen Sound. (id:37372)
RE/MAX Grey Bruce Realty Inc.
279 Barney's Boulevard
Northern Bruce Peninsula, Ontario
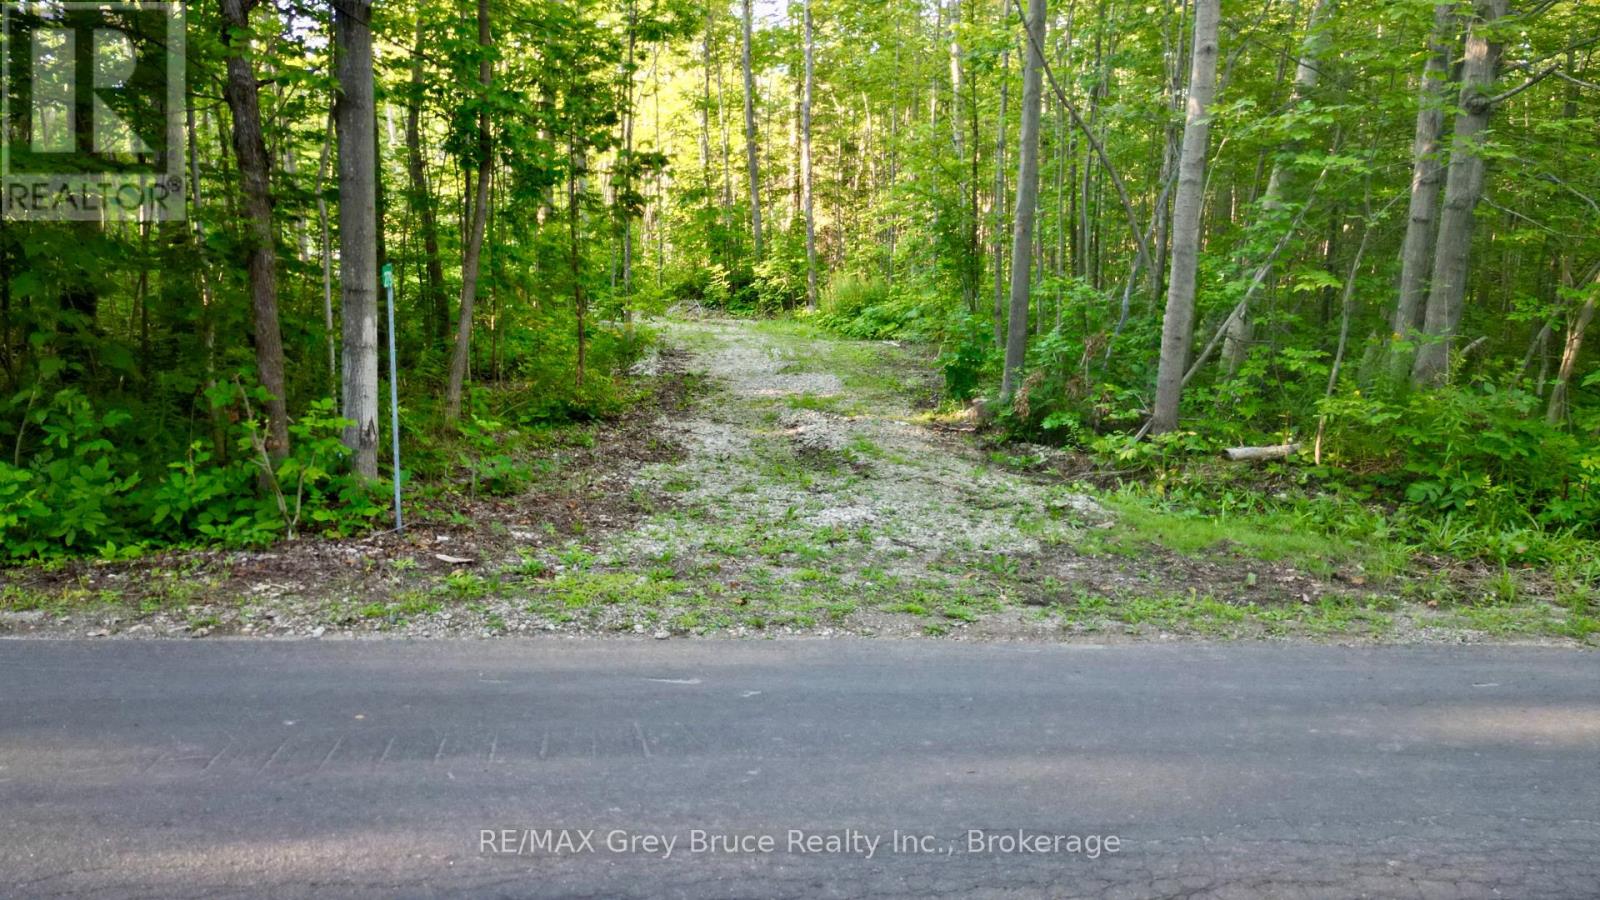
If you're looking for a small acreage, this suitable "building lot" just might tick all the boxes. Property is located in Miller Lake, close to a good public access to the lake at the bottom of the hill. Property consists of 2.98 acres, measuring 237.3 feet wide by 547.7 feet deep. There is some beautiful rock formation; the building site has been cleared, a driveway and a drilled well (over 100 feet deep) installed and there is hydro (200 amp panel) at the property. Property has a mixture of hardwood bush and the set backs from the road offers some good privacy. Located on a year round paved municipal road with rural services such as garbage and recycling pickup. The road is plowed during winter time. Property is located between Lion's Head and Tobermory. Taxes:$440.00. For more information, feel free to reach out to the Municipality of Northern Bruce Peninsula at 519-793-3522 ext 226. Please reference roll number 410966000227603. Please do not enter the property without an appointment. (id:37372)
RE/MAX Grey Bruce Realty Inc.
50 - 19 Dawson Drive
Collingwood, Ontario
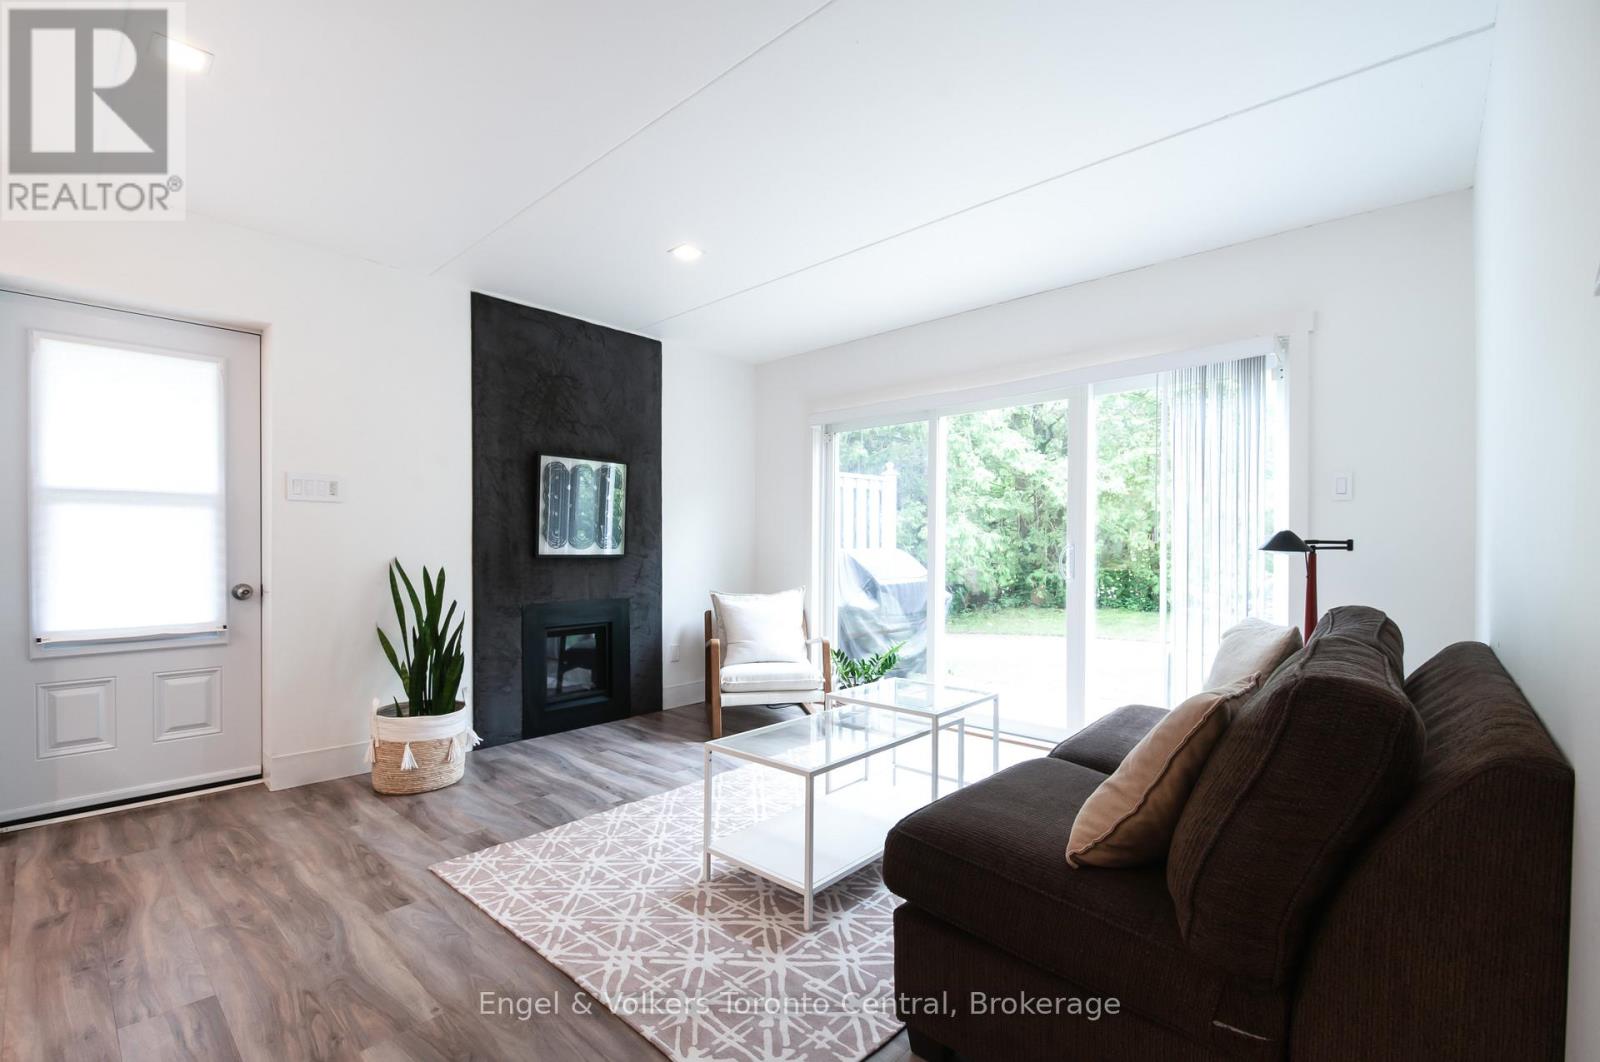
Welcome to one of the finest examples of a 1-bedroom, 1-bathroom condo in the Collingwood and Blue Mountains area. This bright, modern ground-floor residence offers the perfect blend of luxury, comfort, and convenience - ideal for a single professional, couple, or weekend warrior looking to enjoy everything four-season living has to offer.Located in the heart of Cranberry Village, you're just minutes from skiing, golf, the Georgian Trail, restaurants, cafés, bakeries, wellness services, shopping, and all the essentials. Enjoy the convenience of your own designated parking space and a private outdoor living area perfect for morning coffee, summer BBQs, or relaxing after a day of adventure.The thoughtfully designed chef's kitchen features premium Miele stainless and integrated appliances, including steam, microwave, and convection ovens, a Nespresso coffee system, dishwasher, refrigerator, and under-counter drawer fridge. Italian cabinetry and minimalist Corian countertops create a sleek, contemporary space that is both functional and beautiful.The spa-inspired bathroom offers a double vanity, walk-in shower, heated ceramic flooring, and the comfort of an unlimited tankless hot water system. Premium vinyl plank flooring flows throughout the home, adding warmth and durability.Unwind in the inviting living space beside the European gas fireplace while overlooking your private, bright patio retreat. A newly installed washer and dryer add further convenience to this exceptional home.A rare opportunity to own a turnkey Collingwood lifestyle property in one of the area's most sought-after locations. (id:37372)
Engel & Volkers Toronto Central