
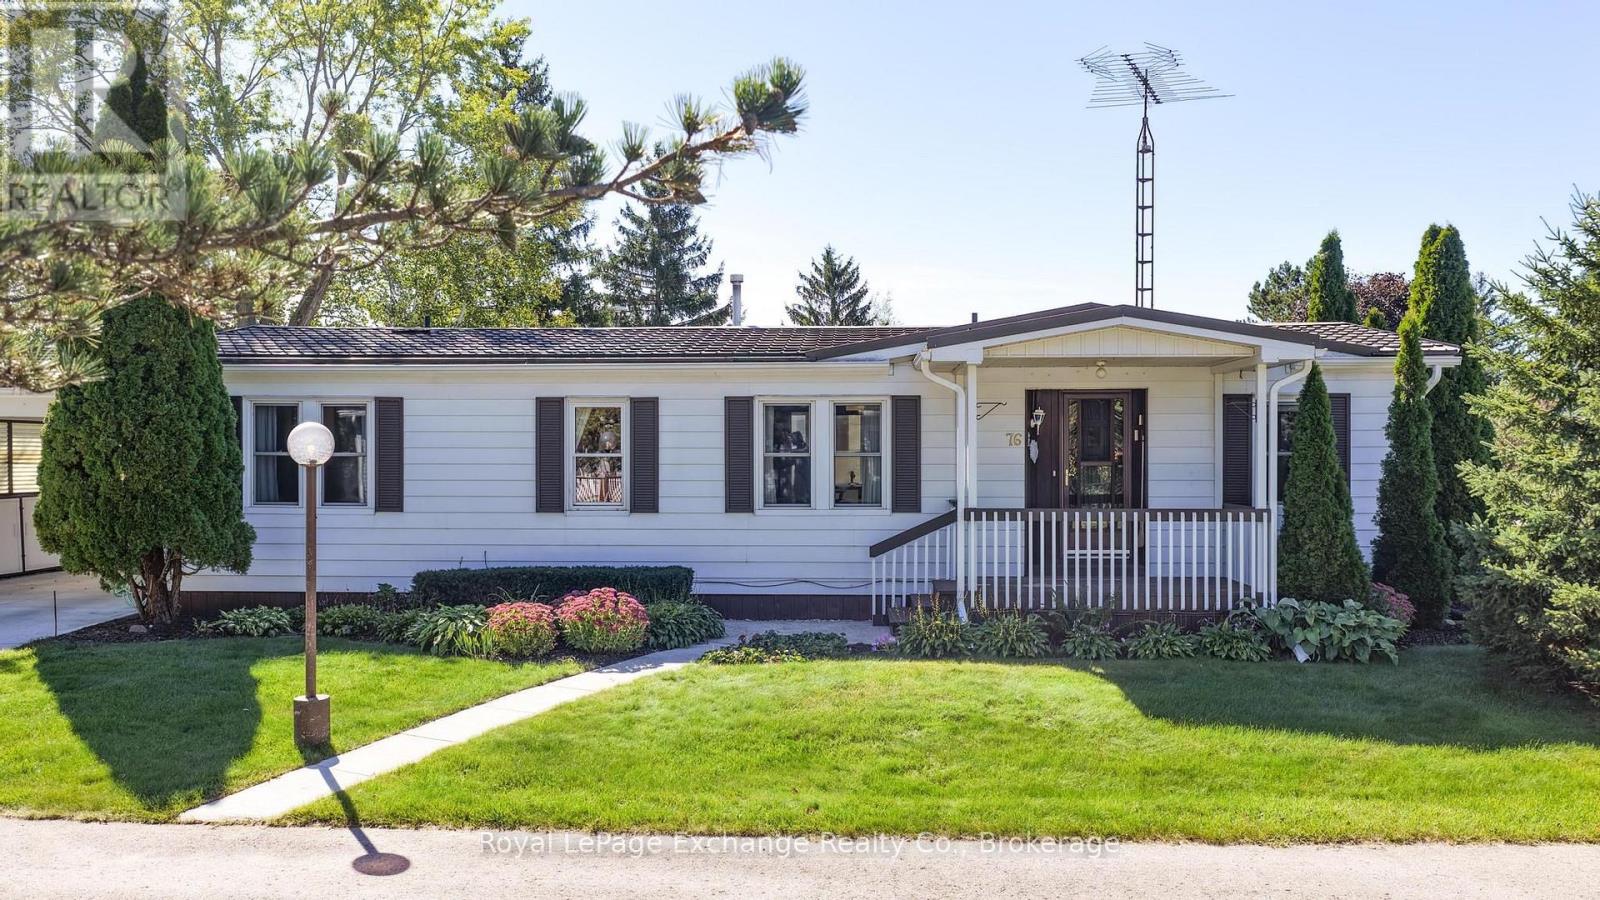
39724 Amberley Road
North Huron (Wingham), Ontario
Retirement living at its finest in the lovely Turnberry Estates community! This charming triple-wide modular home offers two bedrooms, two bathrooms and a bright, cheerful layout with plenty of windows providing an abundance of natural light. Enjoy the open-concept kitchen and dining area, a welcoming sunroom, overlooking the backyard. Multiple outdoor sitting areas, including decks off the sunroom and front porch, provide the perfect spots to enjoy your morning coffee or unwind at the end of the day. Situated on a spacious corner lot close to the river, the property also features a carport and storage shed for added convenience. Turnberry Estates offers a wonderful community atmosphere with amenities including a community centre and outdoor pool. A comfortable and inviting home where you can relax, settle in and enjoy the next chapter of retirement living. (id:37372)
Royal LePage Exchange Realty Co.
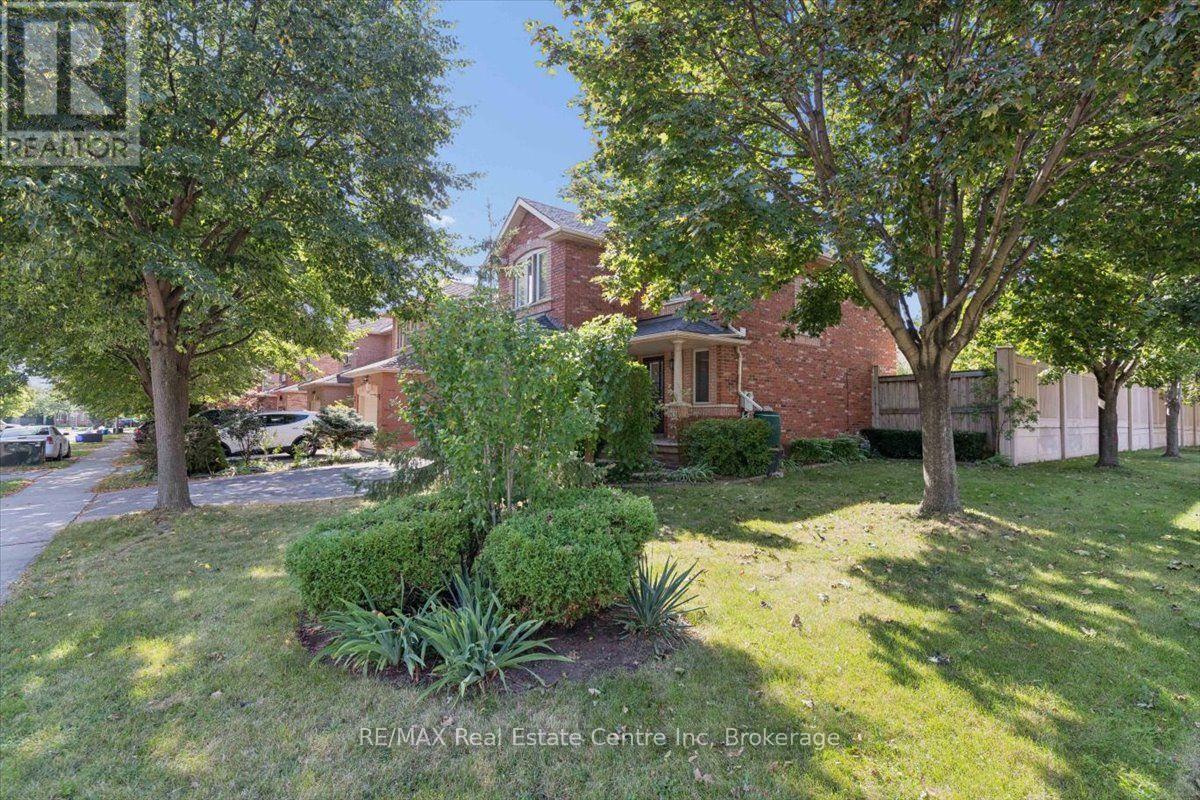
2524 Logan Avenue
Oakville (Ro River Oaks), Ontario
Nestled on one of the finest streets in the neighbourhood! From the minute you arrive, your eyes will be immediately drawn to the stately tall trees, perennial beds, and the stamped concrete walkway that welcomes you in. Once inside, you will be impressed with this beautifully designed home that includes a spacious kitchen with a multitude of cabinetry, that flows seamlessly in to a living/dining room combination, enhanced with hardwood flooring, and access to an extended outdoor living space. The wood deck is ready for barbecuing under the gazebo, and a gorgeous fenced yard is a gardeners delight, filled with bursts of colourful raised beds, and even more mature trees in your private backyard oasis. The upper level is perfect for family life, with an abundance of space, offering 2 bedrooms, a 4 pc bath, and a sun-filled master bedroom with a private ensuite for relaxing in luxury. a finished basement adds additional space with a large recreation room, ideal for family gatherings, a dry bar, and a few steps up, a convenient powder room. Just minutes to schools, shopping, and walking trails, where you can bike, hike, or walk along the trail in a calm and natural setting, this home ticks all the boxes! Some photos have been digitally altered with staging. (id:37372)
RE/MAX Real Estate Centre Inc
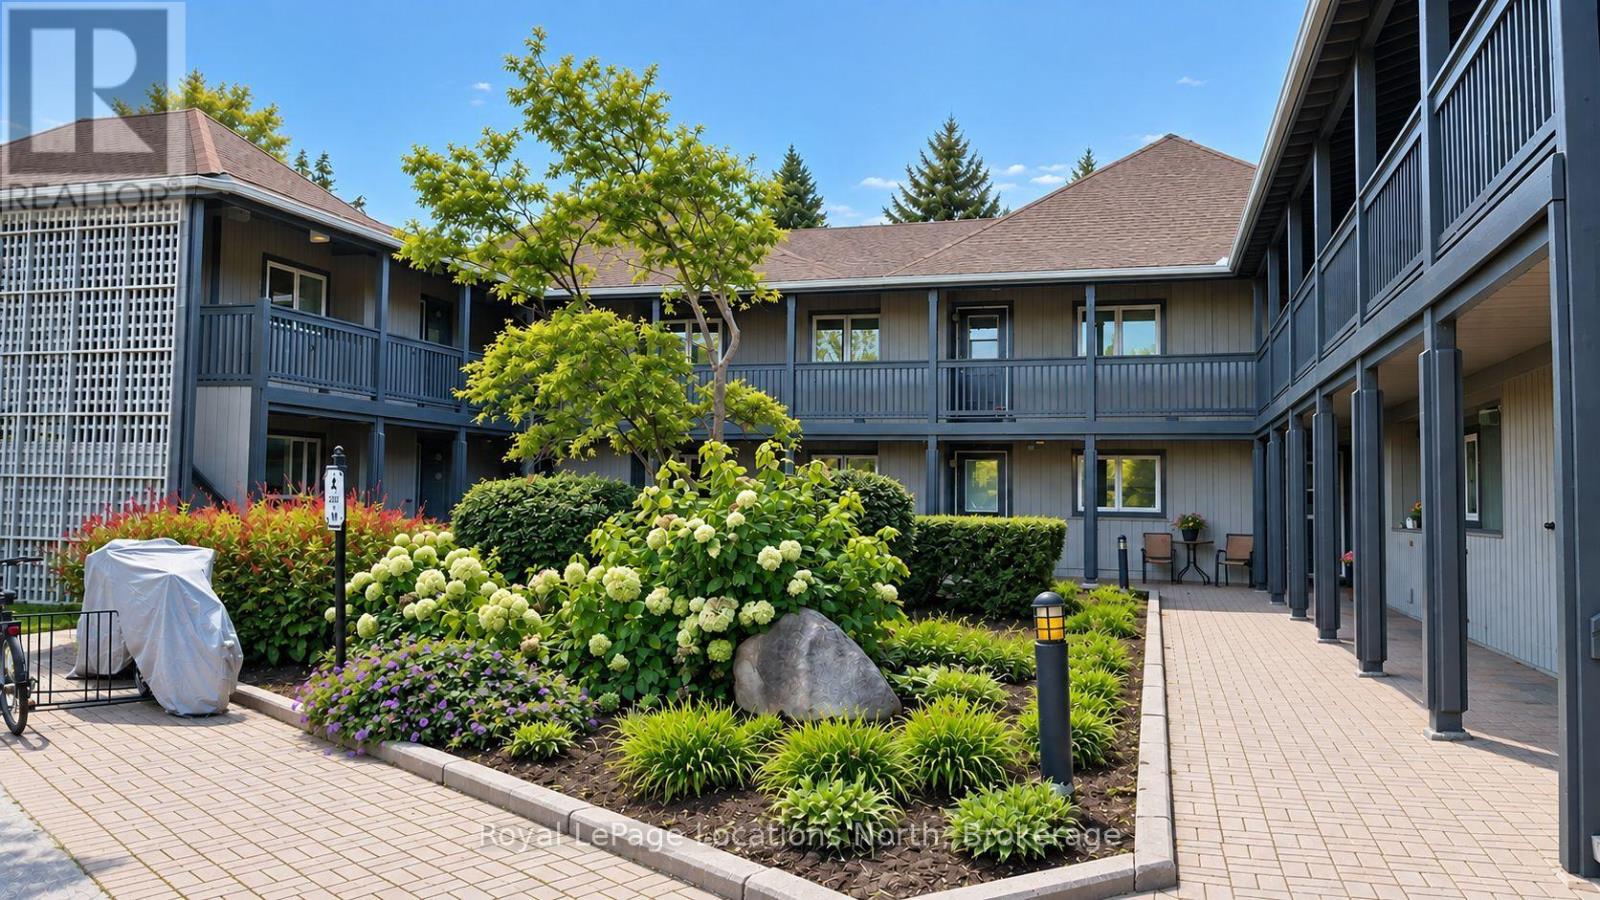
288 Mariners Way
Collingwood, Ontario
Four-season living at Lighthouse Point! This beautifully updated ground-level, 1-bedroom condo offers a low-maintenance lifestyle in one of Collingwood's premier waterfront communities. Whether you're looking for a full-time home, weekend getaway, ski-season retreat, investment property, or a place to enjoy year-round recreation, this condo is ready to enjoy. Recent updates include fresh paint, teak-style laminate flooring, quartz countertops with an undermount sink, stainless steel appliances, and a renovated bathroom with a walk-in shower. A gas fireplace adds warmth and ambiance, while the brand-new furnace and A/C (fall 2026) provide year-round comfort. The open-concept living and dining area walks out to a covered patio, extending the living space outdoors and has a gas bbq hookup for ease. A standout feature is the 550+ sq. ft. crawl space, providing significant additional storage for seasonal gear. Two outdoor storage lockers offer even more space for skis, bikes, sports equipment, and recreational items. Lighthouse Point offers an impressive range of year-round amenities along the shores of Georgian Bay, including waterfront trails, private beaches, 2 outdoor pools, 7 tennis and 6 pickleball courts, a playground, and a private marina. The Recreation Centre features an indoor pool, hot tubs, sauna, fitness room, games room, and a spacious great room with a fireplace, grand piano, large TV, dance floor, kitchen, and patio with beautiful water views. It's an ideal space for après-ski gatherings and entertaining. For boaters, the marina also offers a private clubhouse and pool. Boat slip is not included but may be available for separate purchase. Enjoy convenient access to Blue Mountain, skiing, golf, hiking, biking, shopping, dining, groceries, and downtown Collingwood. A great opportunity to own a turnkey, four-season retreat in a waterfront resort-style community. Call the Listing Realtor to arrange your private showing. (id:37372)
Royal LePage Locations North
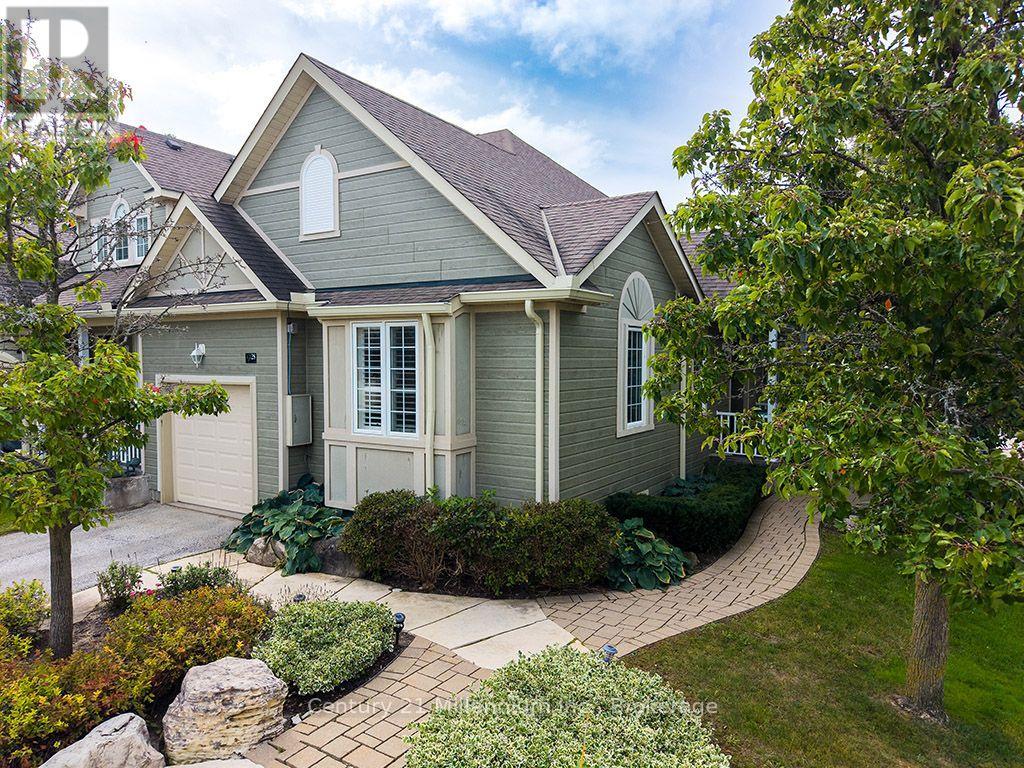
28 - 110 Napier Street W
Blue Mountains, Ontario
Rare end-unit bungalow in Thornbury's desirable "The Woods" community. Designed for effortless main-floor living, this bright 1+2 bedroom, 3-bathroom home showcases vaulted ceilings, pristine hardwood floors, and California shutters. The freshly updated kitchen highlights quartz countertops, a feature accent wall, and a convenient breakfast bar that opens to the dining area and cozy living room centered on a gas fireplace. The main-floor primary suite features a walk-in closet and a refreshed ensuite bath complete with a deep soaker tub.The fully finished lower level expands your living space with a large recreation room, two generous guest bedrooms, a full 3-piece bathroom, extensive storage space, and a dedicated bonus room-ideal for a ski-tuning station, craft area, or workshop. Complete with a single-car garage and professionally landscaped, park-like grounds. Residents of "The Woods" enjoy exclusive access to community amenities including tennis and pickleball courts, an outdoor swimming pool, and club space. Located minutes from downtown Thornbury's boutique shopping and dining, Georgian Bay, golf courses, private ski clubs and Blue Mountain. (id:37372)
Century 21 Millennium Inc.
4388 Loop Road
Highlands East (Cardiff Ward), Ontario
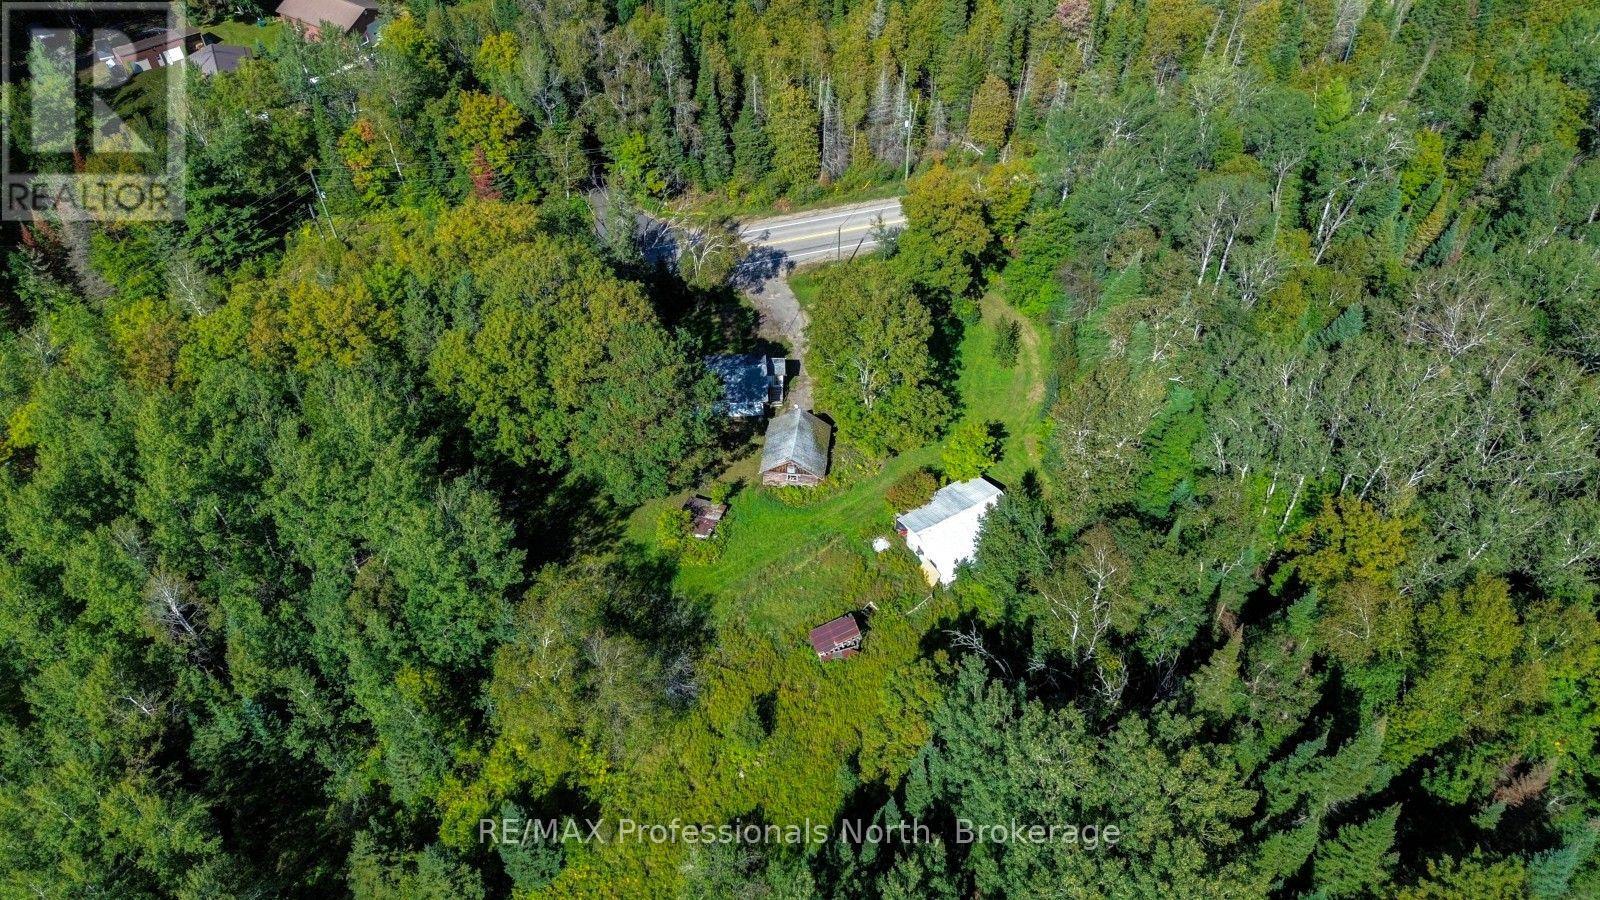
Bring this old homestead back to life! Set on fantastic acreage in Harcourt, this unique country property is waiting for someone with vision to create their own getaway, hobby farm or homestead. Drive up and around to the back of the home and you'll discover the character of the property, with an existing barn, drive shed and land that was once used for cattle, with some fencing still in place. The acreage is truly the highlight-plenty of room to spread out, explore and imagine what this property could become. Whether your dream is a peaceful country retreat, a place for gardens and animals, or simply your own private escape, the possibilities are here. Situated on a year-round road in Harcourt, you'll enjoy country living while still being within an easy drive of Bancroft and Haliburton for shopping, dining and amenities. Johnny's Coffee and the local gas station are just up the road for coffee, fuel and those last-minute necessities. Bring your ideas, roll up your sleeves and write the next chapter for this old homestead. The land, the outbuildings and the setting are already here-it just needs someone to bring it back to life. (id:37372)
RE/MAX Professionals North
3890 Wellington Street
West Perth (Mitchell), Ontario
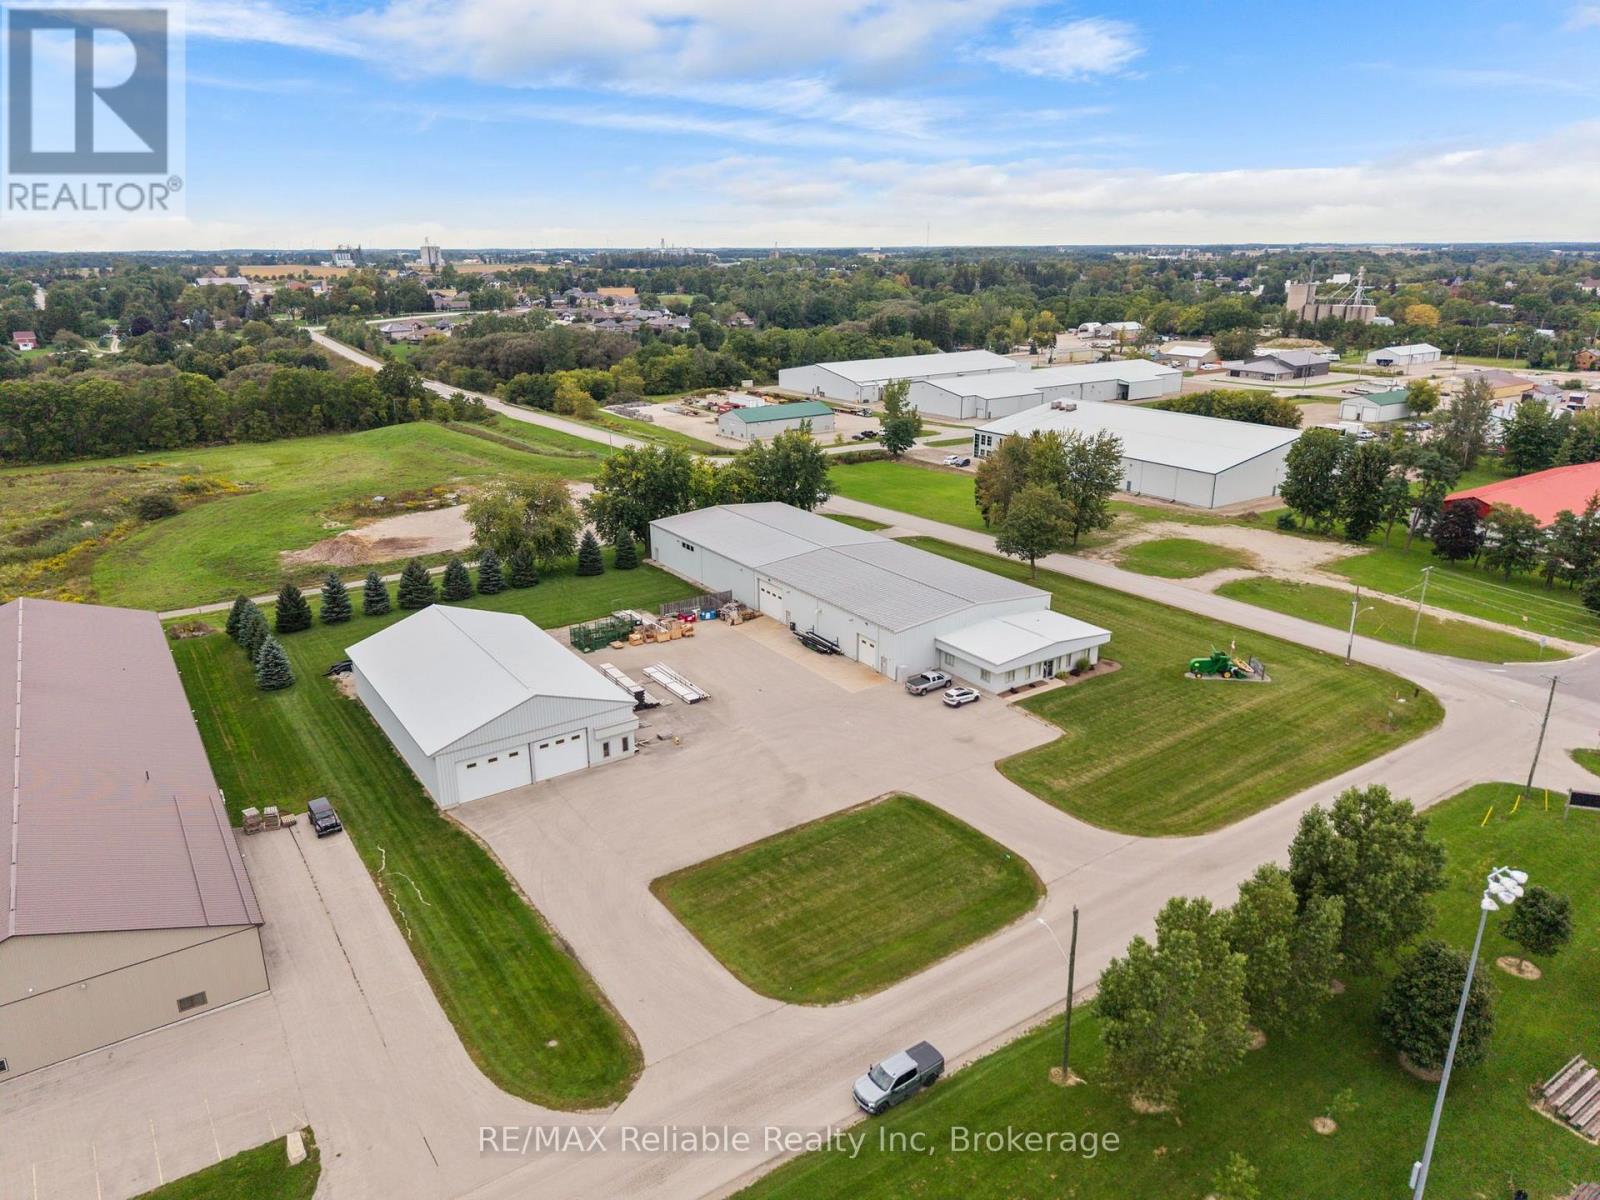
OUTSTANDING COMMERCIAL/INDUSTRIAL OPPORTUNITY - MITCHELL EXCELLENT OPPORTUNITY TO ACQUIRE A WELL EQUIPPED COMMERCIAL/INDUSTRIAL PROPERTY SITUATED ON 2.82 ACRES WITH A PAVED YARD AND CONVENIENT ACCESS FROM BOTH WELLINGTON AND FRANK STREET. THE PROPERTY IS STRATEGICALLY LOCATED ON THE DEFINED TRUCK ROUTE THROUGH MITCHELL, PROVIDING EXCELLENT ACCESSIBILITY FOR COMMERCIAL AND TRANSPORT OPERATIONS. THE PROPERTY OFFERS SUBSTANTIAL SHOP, WAREHOUSE AND OFFICE SPACE, MAKING IT IDEAL FOR A WIDE RANGE OF INDUSTRIAL, MANUFACTURING, TRANSPORTATION, STORAGE OR SERVICE USES. THE MAIN BUILDING CONSTRUCTED IN 2005, FEATURES APPROXIMATELY 8,000 SQ FT OF WORKSPACE, MEASURING 80 X 100' WITH 18' SIDEWALLS, PLUS APPROX 1560 SQ FT OF OFFICE SPACE WITH 10' SIDEWALLS. A FURTHER 80 X 100 (8,000sqft) ADDITION WAS CONSTRUCTED IN 2012, ALSO OFFERING 18' SIDEWALLS, MAKING THE MAIN STRUCTURE APPROXIMATELY 16,000 SQFT. THE STORAGE FACILITY ADDS ANOTHER 6000 SQFT OF WORK SPACE/STORAGE. THE MAIN SHOP IS WELL EQUIPPED WITH THREE-PHASE HYDRO, NATURAL GAS RADIANT TUBE HEATING, FLUORESCENT CEILING AND WALL LIGHTING WITH AIR LINES THROUGHOUT THE SHOP, SUPPLIED BY TWO AIR COMPRESSORS. A WELDING EXHAUST SYSTEM WITH EXTRACTION ARMS, FLOOR DRAINS WITH AN OIL SEPARATION TANK AND POWER OPERATED OVERHEAD DOORS ADD TO THE PROPERTY'S FUNCTIONALITY. ADDITIONAL SHOP FACILITIES INCLUDE TWO AIR CONDITIONED SHOP OFFICES AND A SHOP BATHROOM, WITH PLUMBING ROUGH-IN FOR A SECOND BATHROOM ADJACENT TO REAR OFFICE. THE FRONT OFFICE AREA PROVIDES A PROFESSIONAL ADMINISTRATIVE SET-UP WITH 4 OFFICES, BOARDROOM/LUNCHROOM, ALARM SYSTEM, WITH GENEROUS ACREAGE-ACCESS. (id:37372)
RE/MAX Reliable Realty Inc
61 Nelson Court
Halton Hills (Ac Acton), Ontario
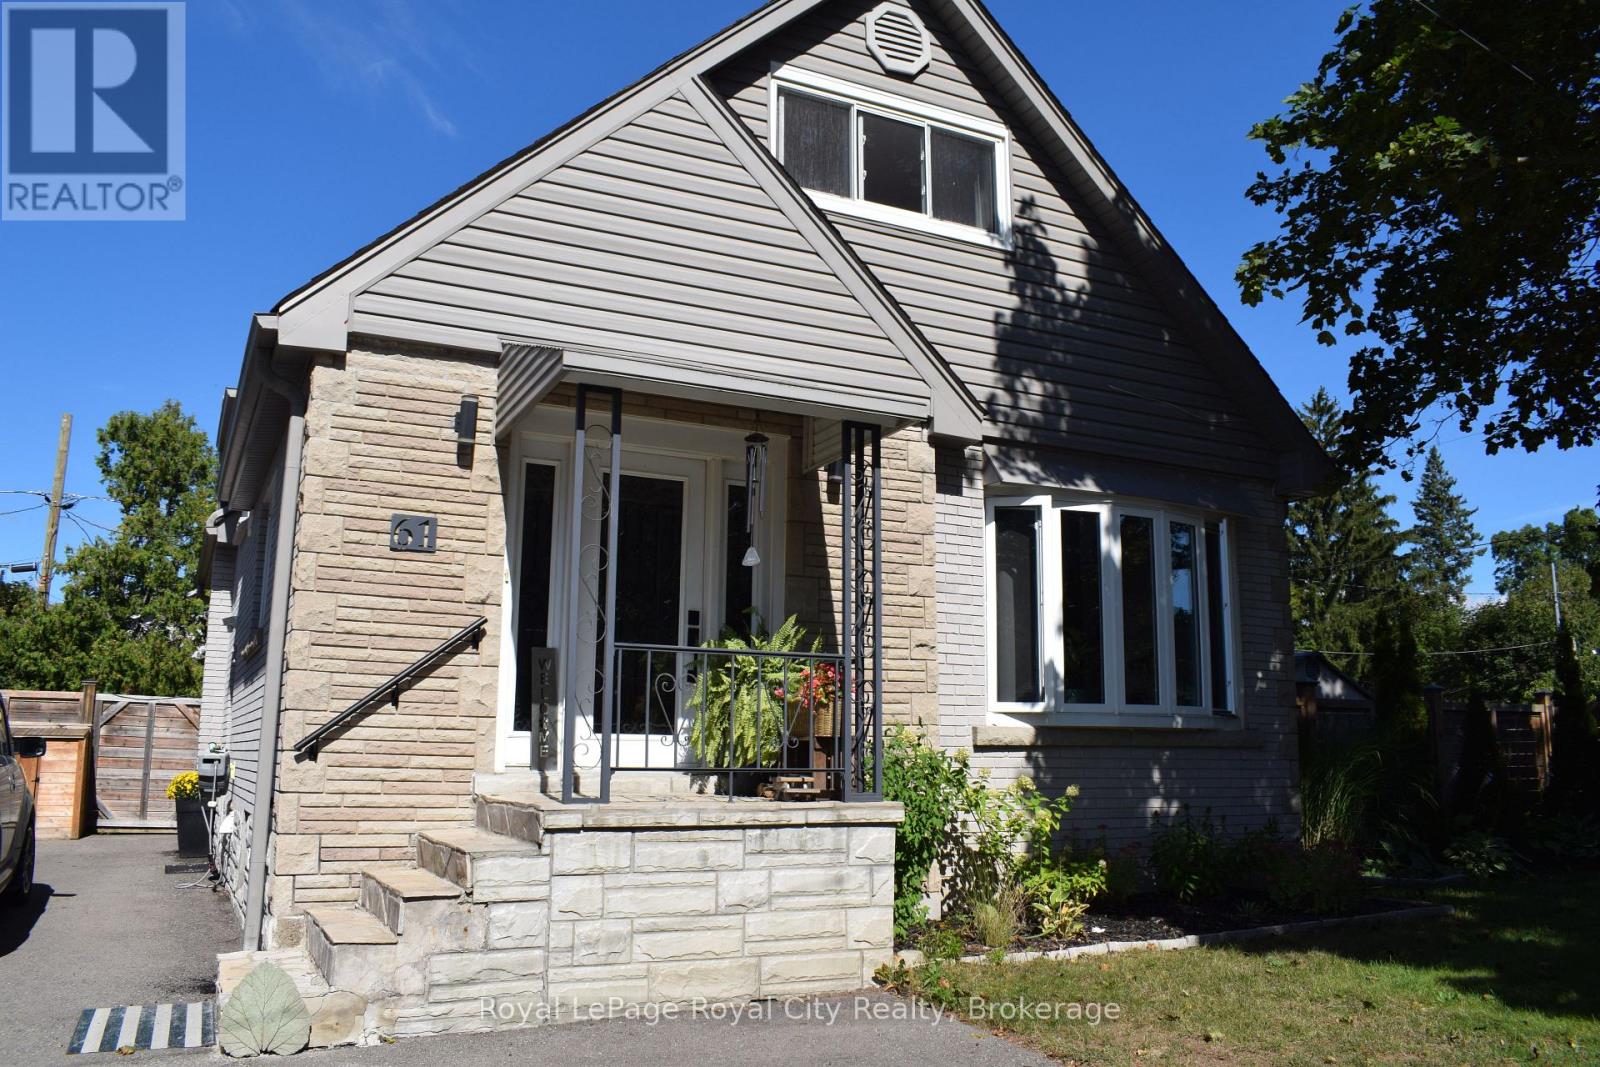
Bright and spacious one-bedroom basement apartment in Acton, ideally located just steps from Fairy Lake! Featuring a large kitchen with plenty of counter space, in-suite laundry, two parking spaces, and a comfortable open-concept living area. Enjoy a convenient location with easy access to Guelph, Milton, major highways and the GTA. A great opportunity for anyone looking for a clean, comfortable and well-located rental. (id:37372)
Royal LePage Royal City Realty
28 Barfoot Street
Collingwood, Ontario
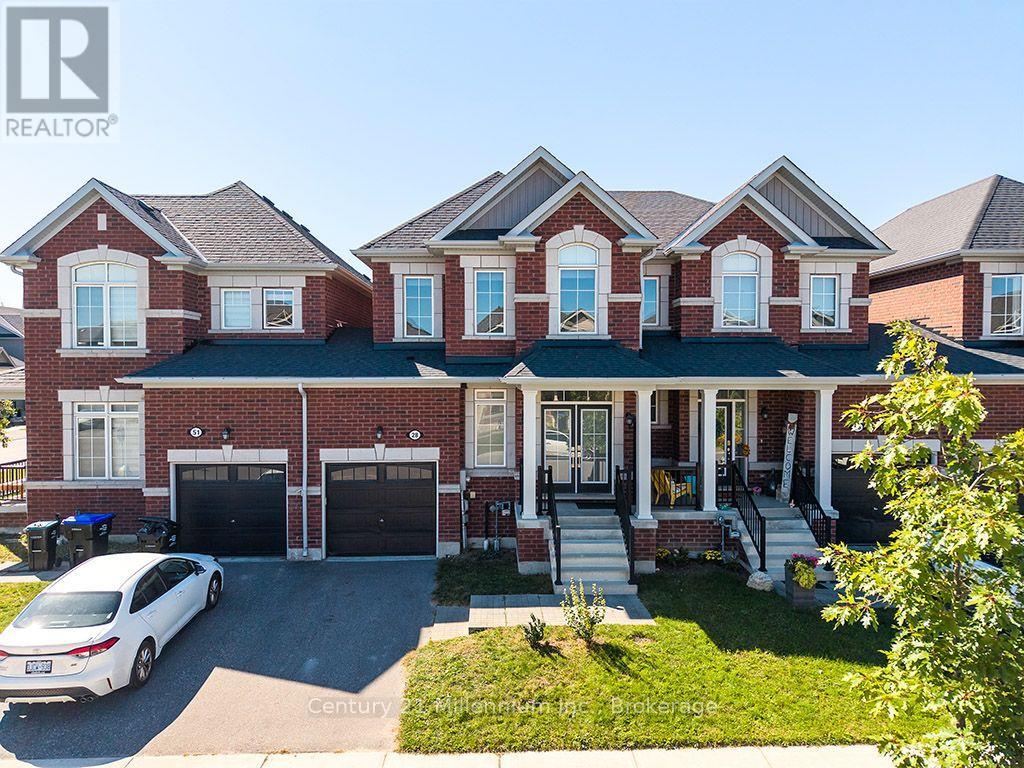
Welcome to this exceptional 3-bedroom, 3-bathroom home, offered for an annual lease in a highly desirable, family-friendly neighbourhood. Designed for seamless daily living and entertaining, the main level features a bright, open-concept layout that effortlessly connects the living, dining, and kitchen areas. The kitchen is beautifully outfitted with elegant caesarstone countertops, newer appliances, a built-in bar fridge, and a convenient pot filler over the stove. A conveniently located main-floor powder room adds an extra touch of ease for hosting guests.Upstairs, retreat to the spacious primary suite complete with a private ensuite bathroom and a generous walk-in closet. Two additional well-appointed bedrooms and a full main bathroom round out the upper level, offering ample space and comfort. Located just steps from local schools and a brand-new neighbourhood park, this home delivers the perfect blend of modern style and everyday convenience. Available Dec 1, 2026 (id:37372)
Century 21 Millennium Inc.
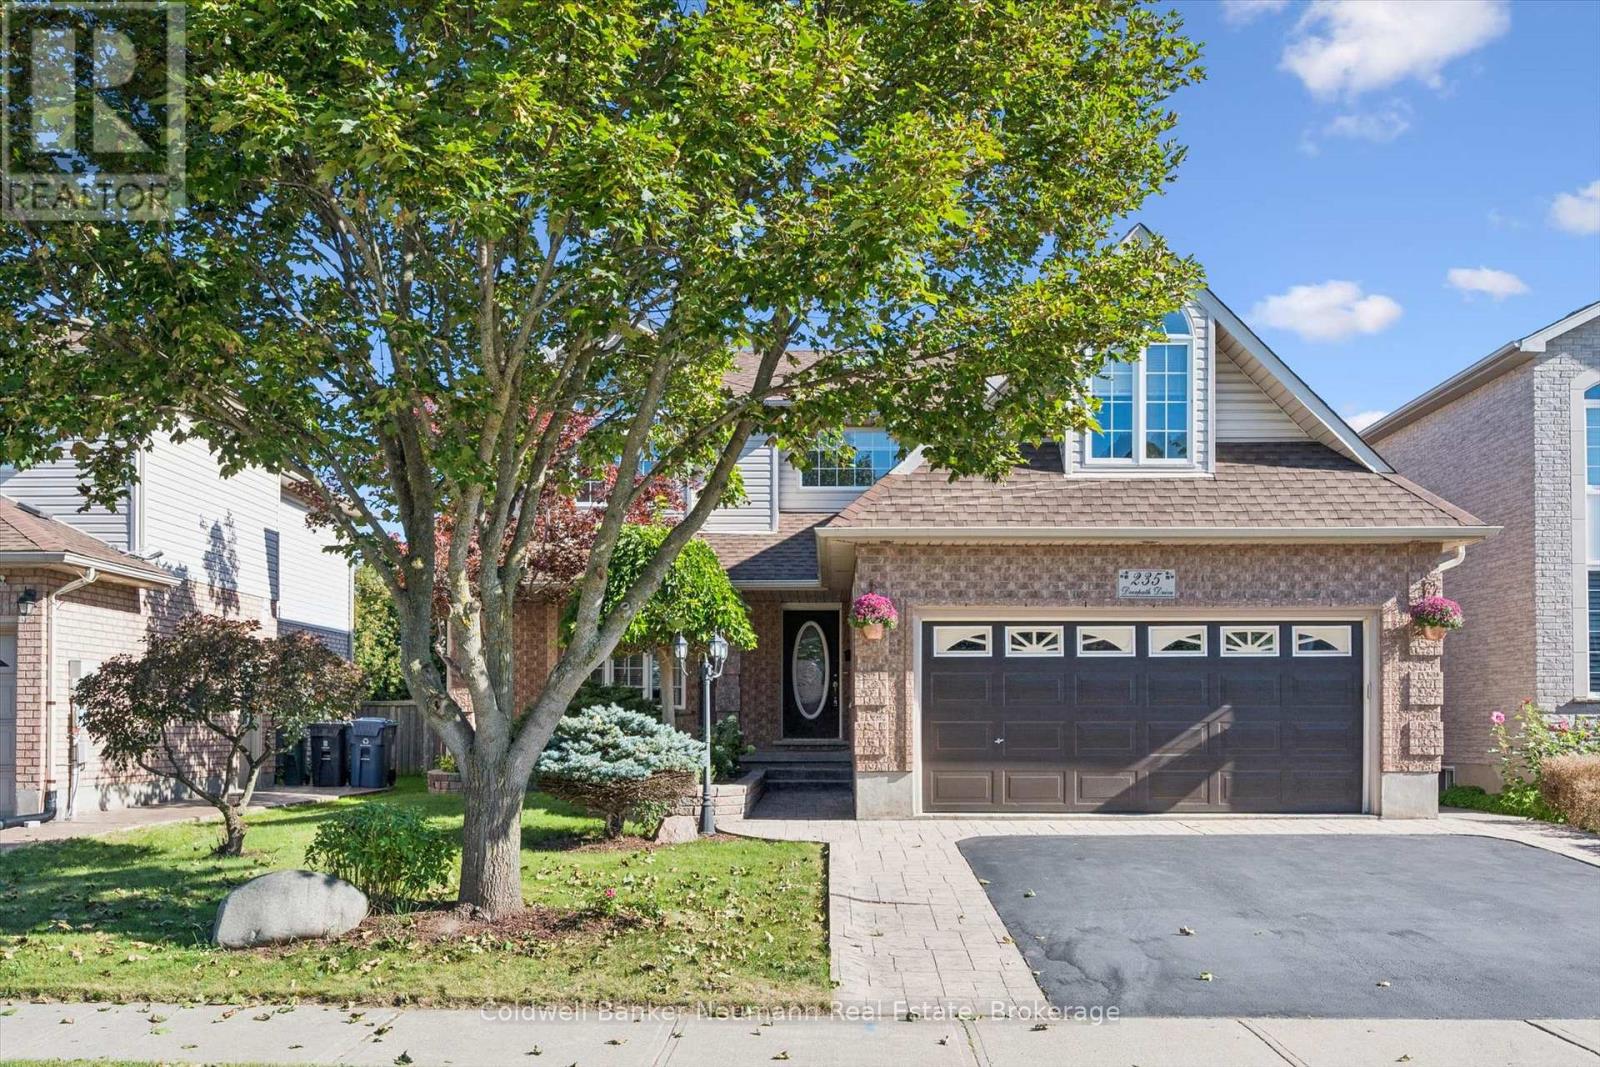
235 Deerpath Drive
Guelph (Willow West/sugarbush/west Acres), Ontario
Located in the highly desirable West End, renowned for its outstanding schools, parks, and quiet neighbourhood charm, this exceptional home offers over 3,600 sq. ft. of beautifully refreshed living space. The curb appeal immediately welcomes you with a newly resealed double driveway framed by elegant stamped concrete walkways.Inside, the main level features a massive living room with new luxury vinyl plank flooring, a dedicated dining room, a convenient 2-piece bath, and a sunlit breakfast nook filled with natural light. The well-appointed kitchen includes a brand-new smooth-top electric range and range hood. Upstairs, the second floor hosts 3 bedrooms and 2 full baths, featuring a primary suite complete with a private 3-piece ensuite and a large walk-in closet with brand-new shelving. This level also includes a flexible bonus room above the steel-insulated double garage, ideal for a playroom or home office. Freshly painted in soft neutral tones, the entire home shines with select new lighting, updated blinds, all-new plumbing fixtures, a new HRV system, and extra electrical outlets throughout.What truly sets this property apart is its ideal setup for multi-generational living or buyers looking for a mortgage helper without sacrificing personal space. Half of the basement houses a vacant, legal 1-bedroom apartment with its own private entrance, while the remaining partially finished lower level is reserved exclusively for the homeowner. This extra space includes a bedroom, a dedicated laundry area equipped with a new washer and dryer, a bathroom rough-in, and a massive rec room excavated beneath the double garage, providing an incredible layout that standard multi-unit properties simply cannot offer. Out back, the fully fenced backyard features a stamped concrete patio with a gas BBQ hookup and a solid storage shed on a poured concrete pad, creating a wonderful setting for a private outdoor retreat. (id:37372)
Coldwell Banker Neumann Real Estate
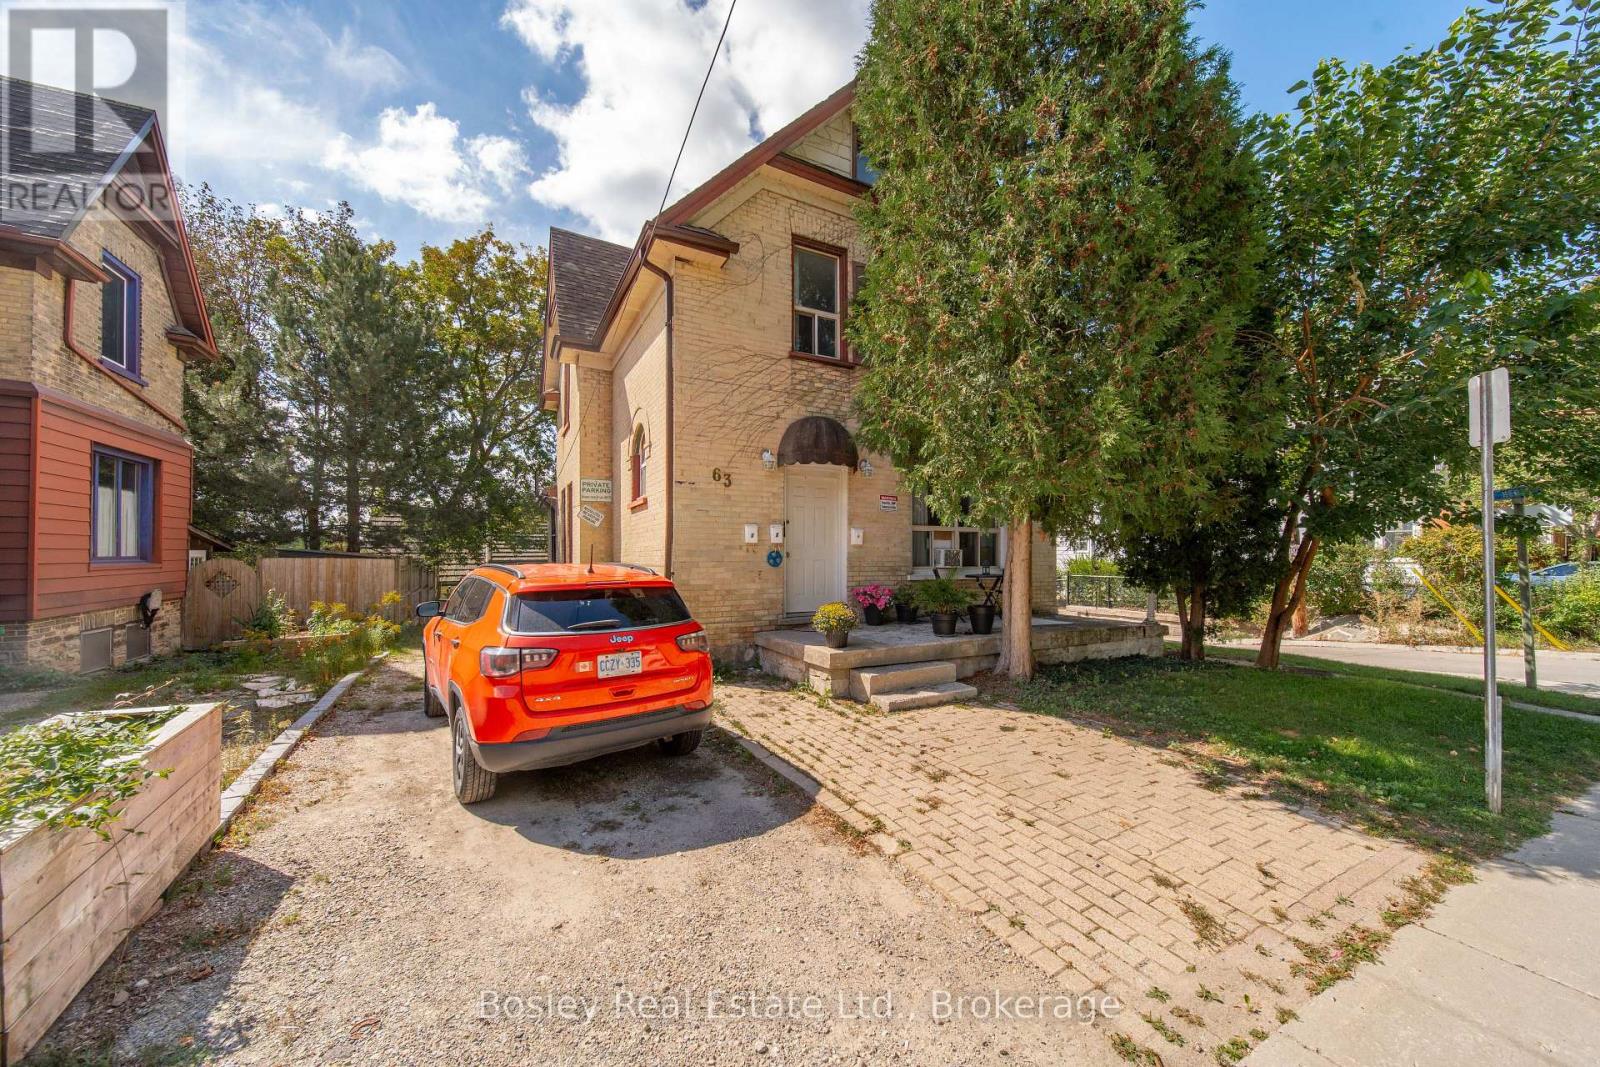
Unit 1 - 63 St George Street
Kitchener, Ontario
Bright, renovated and spacious upper unit in a charming early-century home, offering original character with modern updates. It features high ceilings, tall windows, new flooring, fresh paint, a renovated bathroom and private in-suite laundry. The two-level layout offers one bedroom on the main floor and two additional bedrooms upstairs, providing flexible space. Located in the heart of Downtown Kitchener, just minutes from the city centre and within walking distance of shops, restaurants, employers and civic amenities. Kitchener Market Station is less than a five-minute walk away. (id:37372)
Trilliumwest Real Estate Brokerage
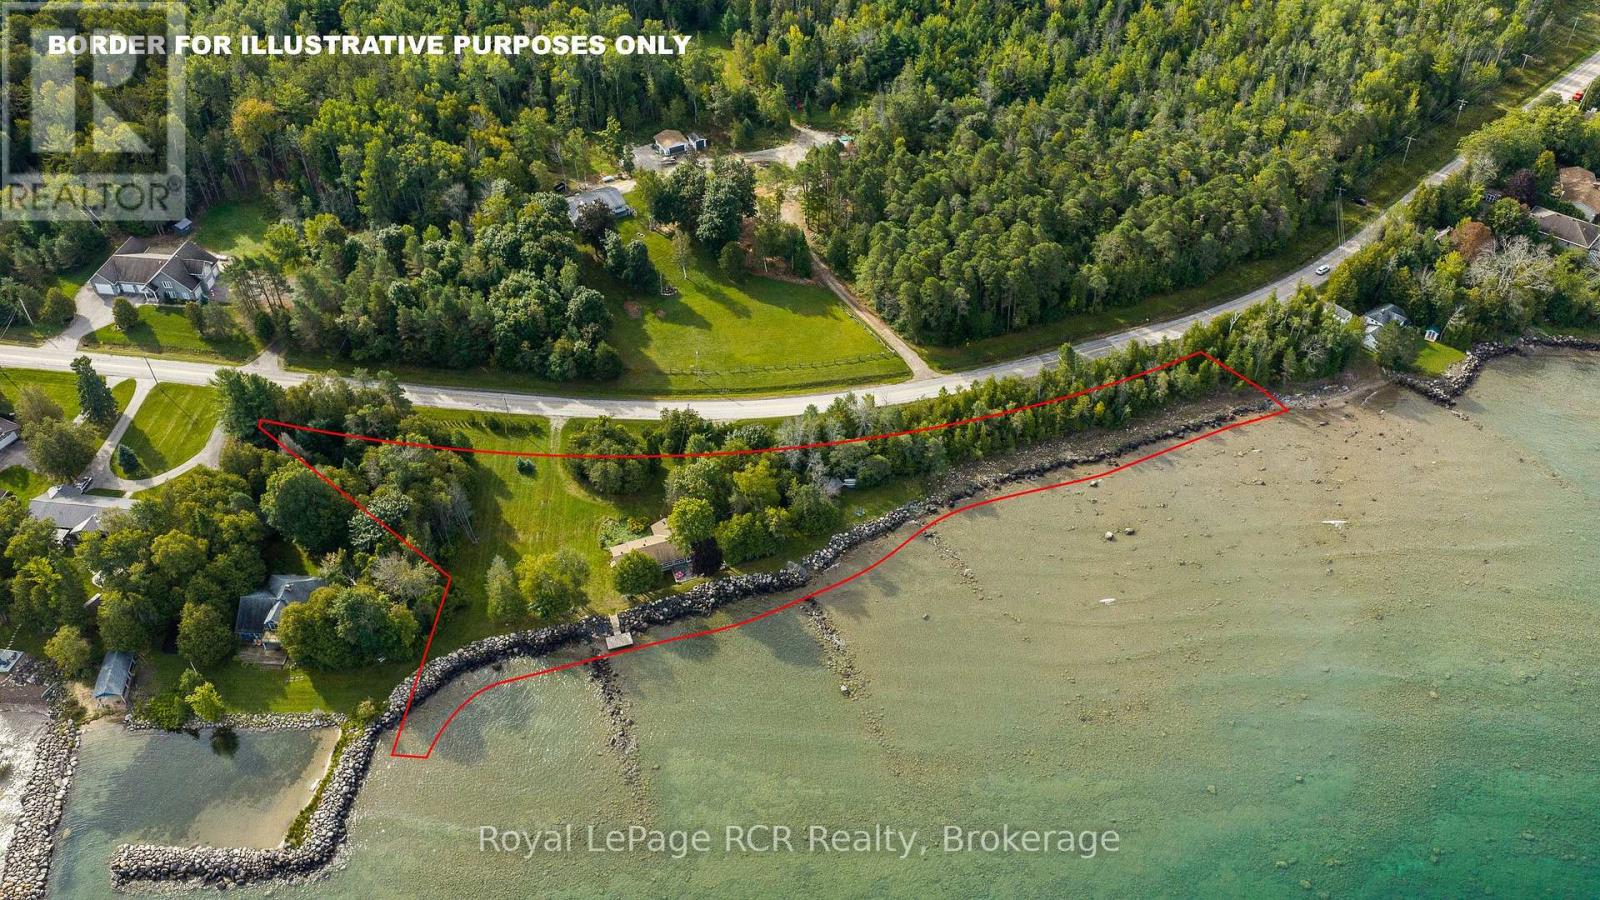
359312 Grey Road 15
Meaford, Ontario
Georgian Bay Waterfront - over 730' of sunset facing shoreline at Leith. The 1.81 acre property hosts a 4 bedroom cottage, bunkie, sauna, swimming dock, breakwall, open spaces and trees for privacy. The cottage has been modernized for a comfortable yet relaxing atmosphere with forced air propane furnace, open concept living areas with water views, a propane fireplace in the living room and lots of kitchen cabinetry along with an adjoining pantry with laundry. The attached screened-in sunroom is 12x24 providing additional living space for three seasons. This is an exceptional opportunity to enjoy the way it is, while the lot provides the space for additional buildings if desired. Lots of space to take in the natural landscape, sunset views and no neighbours in sight. (id:37372)
Royal LePage Rcr Realty
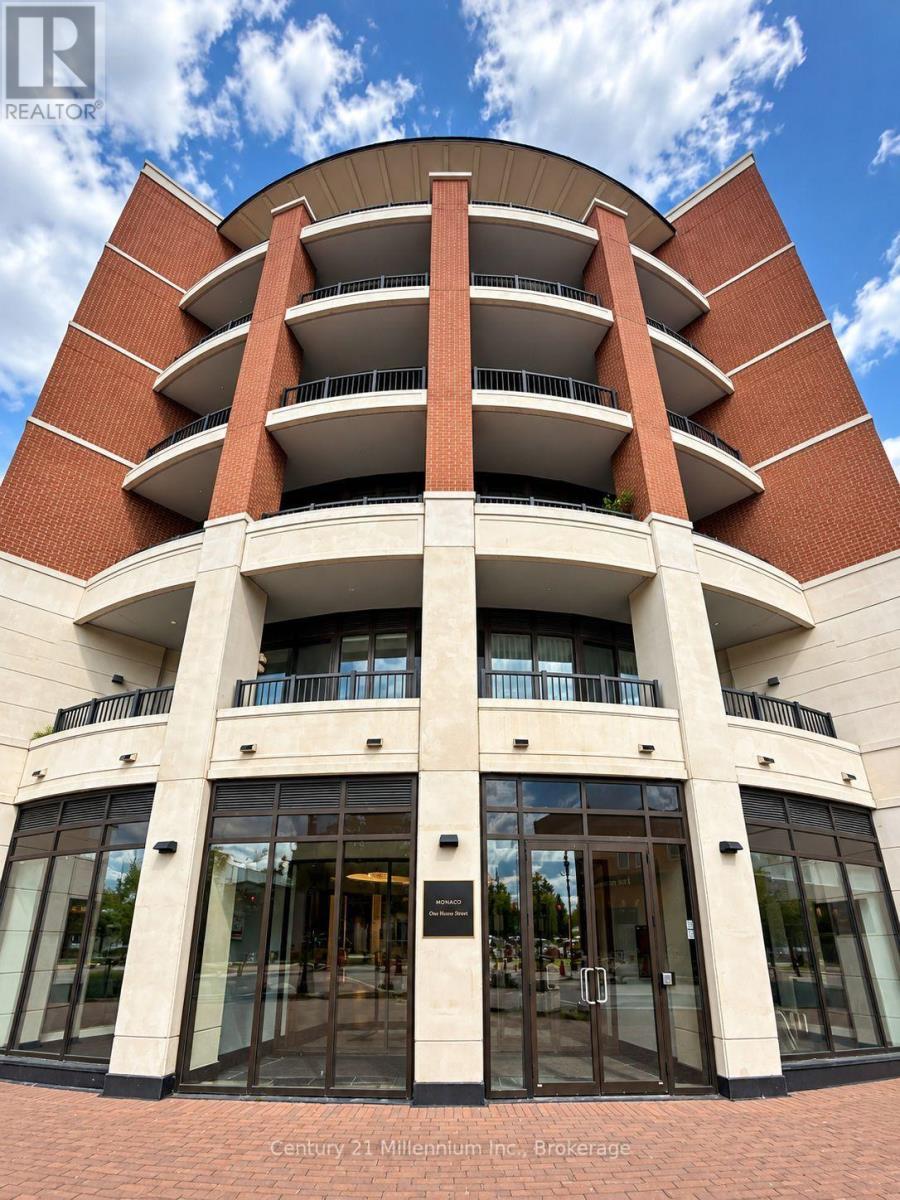
402 - 1 Hume Street
Collingwood, Ontario
Welcome to Unit 402 at Monaco, offering convenient condo living in the heart of downtown Collingwood! Available for immediate occupancy, this beautifully appointed 1-bedroom suite offers 645 sq. ft. of thoughtfully designed living space with an open-concept layout and impressive 10 ft. ceilings. The contemporary kitchen opens to the living and dining areas, creating a bright and inviting space to call home. A spacious full-width balcony, with walkouts from both the living room and bedroom, provides a wonderful extension of the living space during the warmer months. The suite features stainless steel appliances, in-suite laundry, one underground parking space and a convenient storage locker. Beyond the suite itself, Monaco is known for its welcoming and active resident community, offering plenty of opportunities to connect and enjoy life in the building. Residents also enjoy an impressive collection of amenities, including a rooftop fitness centre with views toward the Blue Mountains, an expansive rooftop terrace with BBQ and outdoor entertaining areas, an elegant residents' lounge/party room, visitor parking, bicycle storage and a virtual concierge. Step outside and enjoy one of Collingwood's most walkable locations, with restaurants, shops, groceries and a café just steps from your door, plus the library and everything downtown has to offer within easy walking distance. A fantastic opportunity to enjoy comfortable, low-maintenance living in a vibrant downtown setting. The tenant is responsible for utilities. Available immediately! (id:37372)
Century 21 Millennium Inc.