
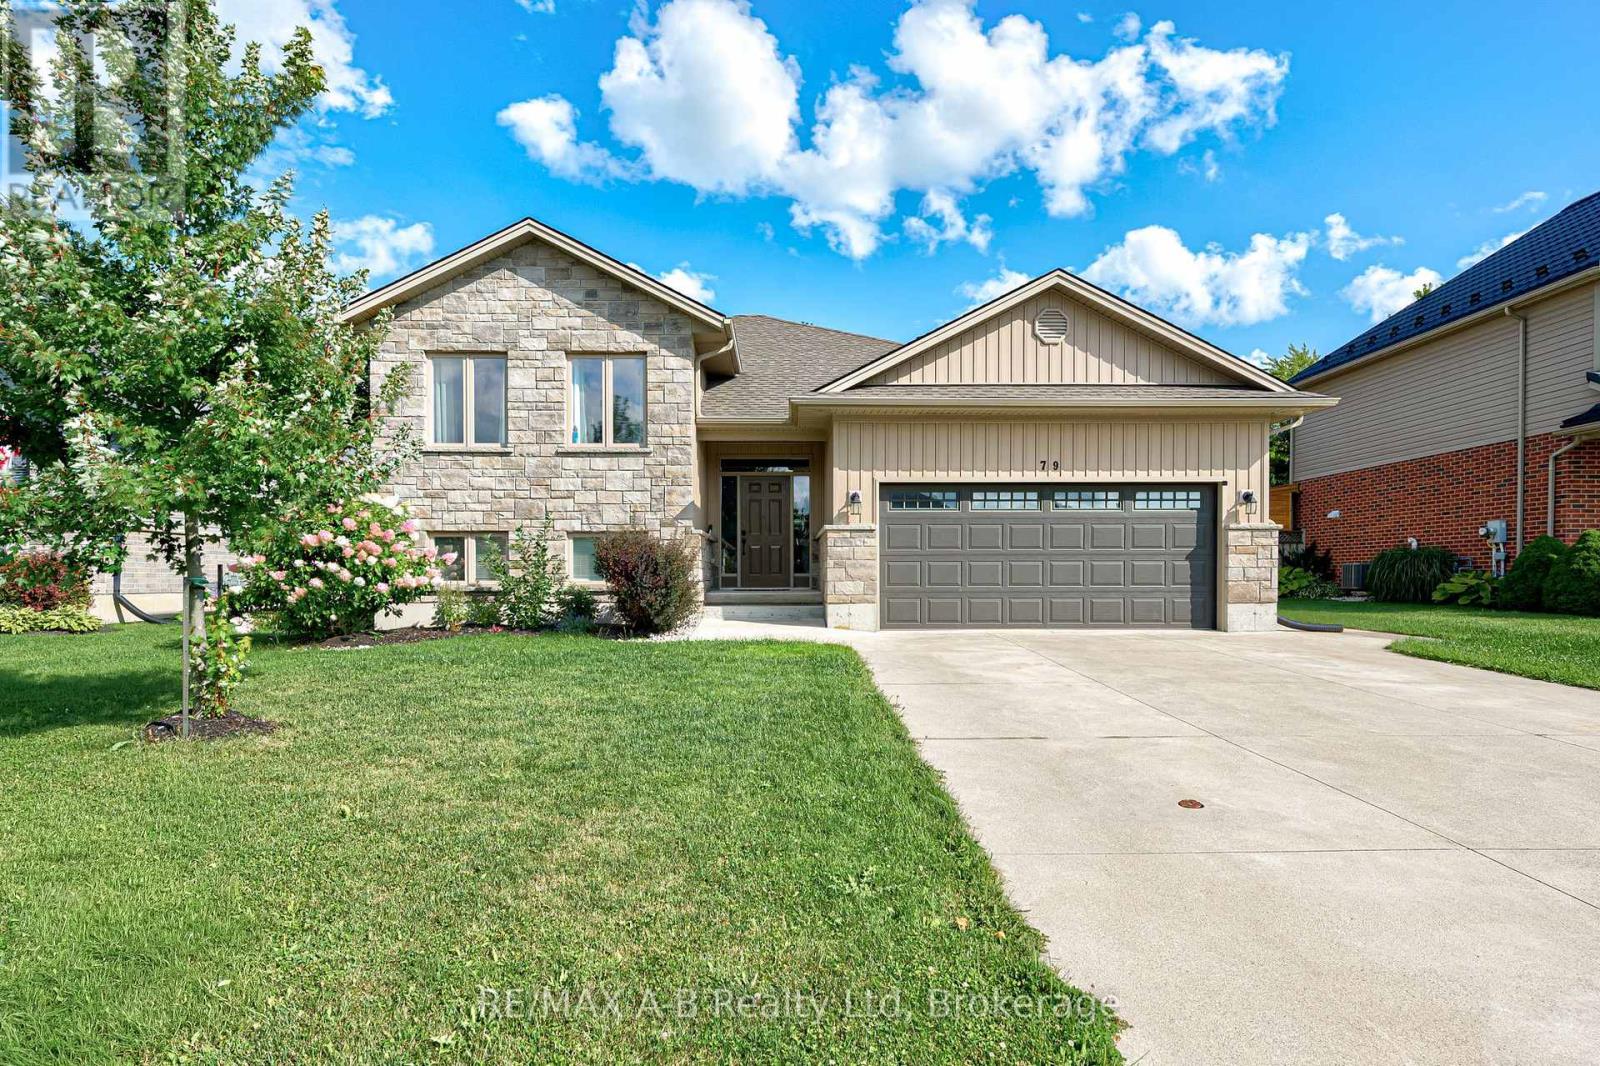
79 Sylvia Street
West Perth (Mitchell), Ontario
Welcome to this beautifully maintained raised bungalow in the friendly community of Mitchell-a home that instantly feels welcoming from the moment you arrive. With its charming stone-and-siding exterior, poured concrete driveway, and inviting walkway, the curb appeal sets the tone for what's inside. Step through the spacious foyer and into a bright, open-concept living space where soaring vaulted ceilings create an airy, uplifting atmosphere. The living room, dining area, and kitchen flow seamlessly together, making everyday living and entertaining effortless. The kitchen features granite countertops, abundant cabinetry, and a layout designed for both style and practicality. Just off the dining area, a lovely deck extends your living space outdoors-perfect for summer BBQs, morning coffee, or relaxing evenings with family and friends. The main floor offers three generous bedrooms, including a primary suite complete with a walk-in closet and private 3-piece ensuite. Downstairs, the fully finished lower level provides even more room to grow. A spacious rec room, two additional bedrooms, and flexible space for guests, hobbies, or a home office make this level incredibly versatile. Move-in ready and thoughtfully designed, this home offers comfort, space, and community living at its best in one of Mitchell's most desirable neighbourhoods. (id:37372)
RE/MAX A-B Realty Ltd
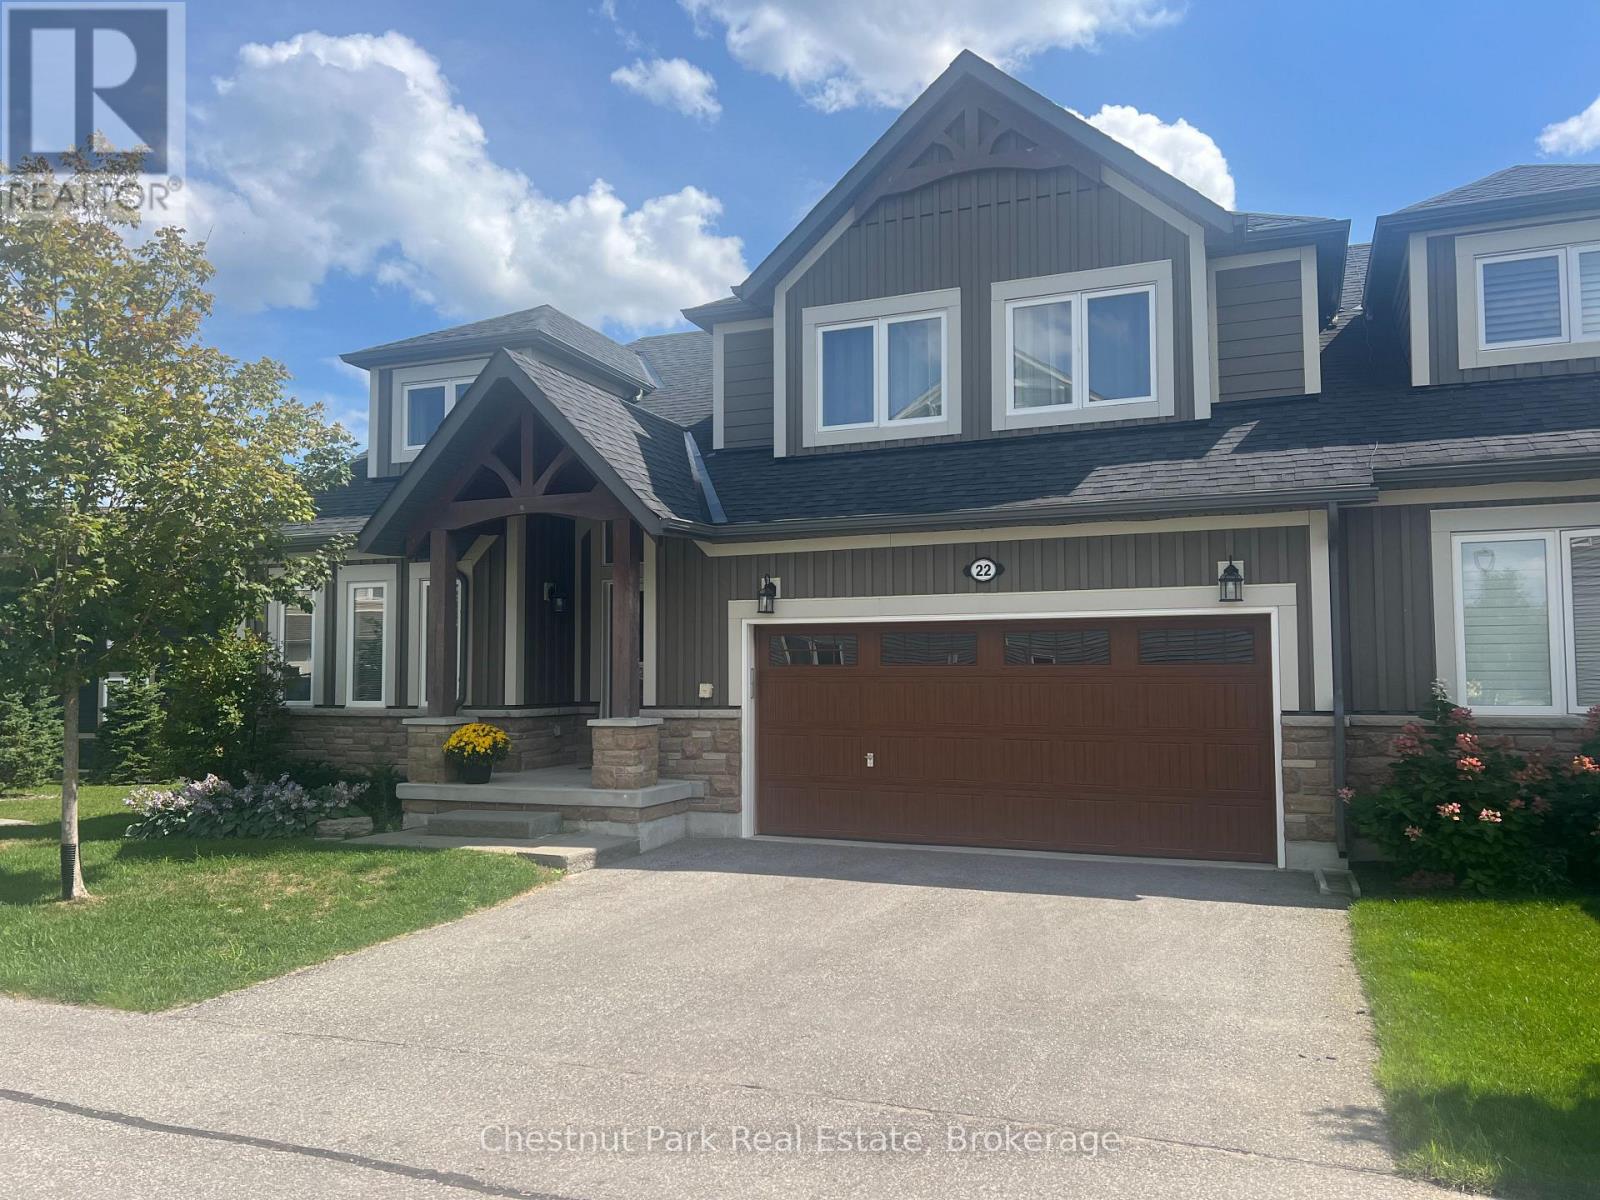
22 Kennedy Avenue
Collingwood, Ontario
SKI SEASON CLOSE TO ALL THE PRIVATE CLUBS!! Step inside and you will immediately be impressed by this immaculate, spacious and tastefully decorated property to call "Home for the Winter" Spacious main floor living awaits; combining Living/Dining/Kitchen with stainless appliances and impressive views backing onto the golf course which provides for extra privacy and a peaceful retreat after a day on the slopes. Gas-hook up BBQ on the rear deck. The main floor Primary bedroom benefits from oversized windows which allow natural light to flow in. Second floor has 3 additional Bedrooms and a 4PC bathroom. The basement is finished and will include use of the Rec Room, Laundry and bathroom but will not be furnished. No hockey/ball games allowed in the basement. In the heart of all the 4 Seasons outdoor activities you will not have to stray far from your front door to enjoy all this spectacular area has to offer during the Winter Season which also includes access to the on-site exercise/gym room. Minutes to Blue Mountain & the Village at Blue and close to all the local ski clubs and just a short drive to downtown Collingwood for grocery shopping, boutiques and fine dining. Damage/utility $5,000. No pets. All offers to include Rent Application. Dates somewhat flexible. LBO to write Lease. (id:37372)
Chestnut Park Real Estate
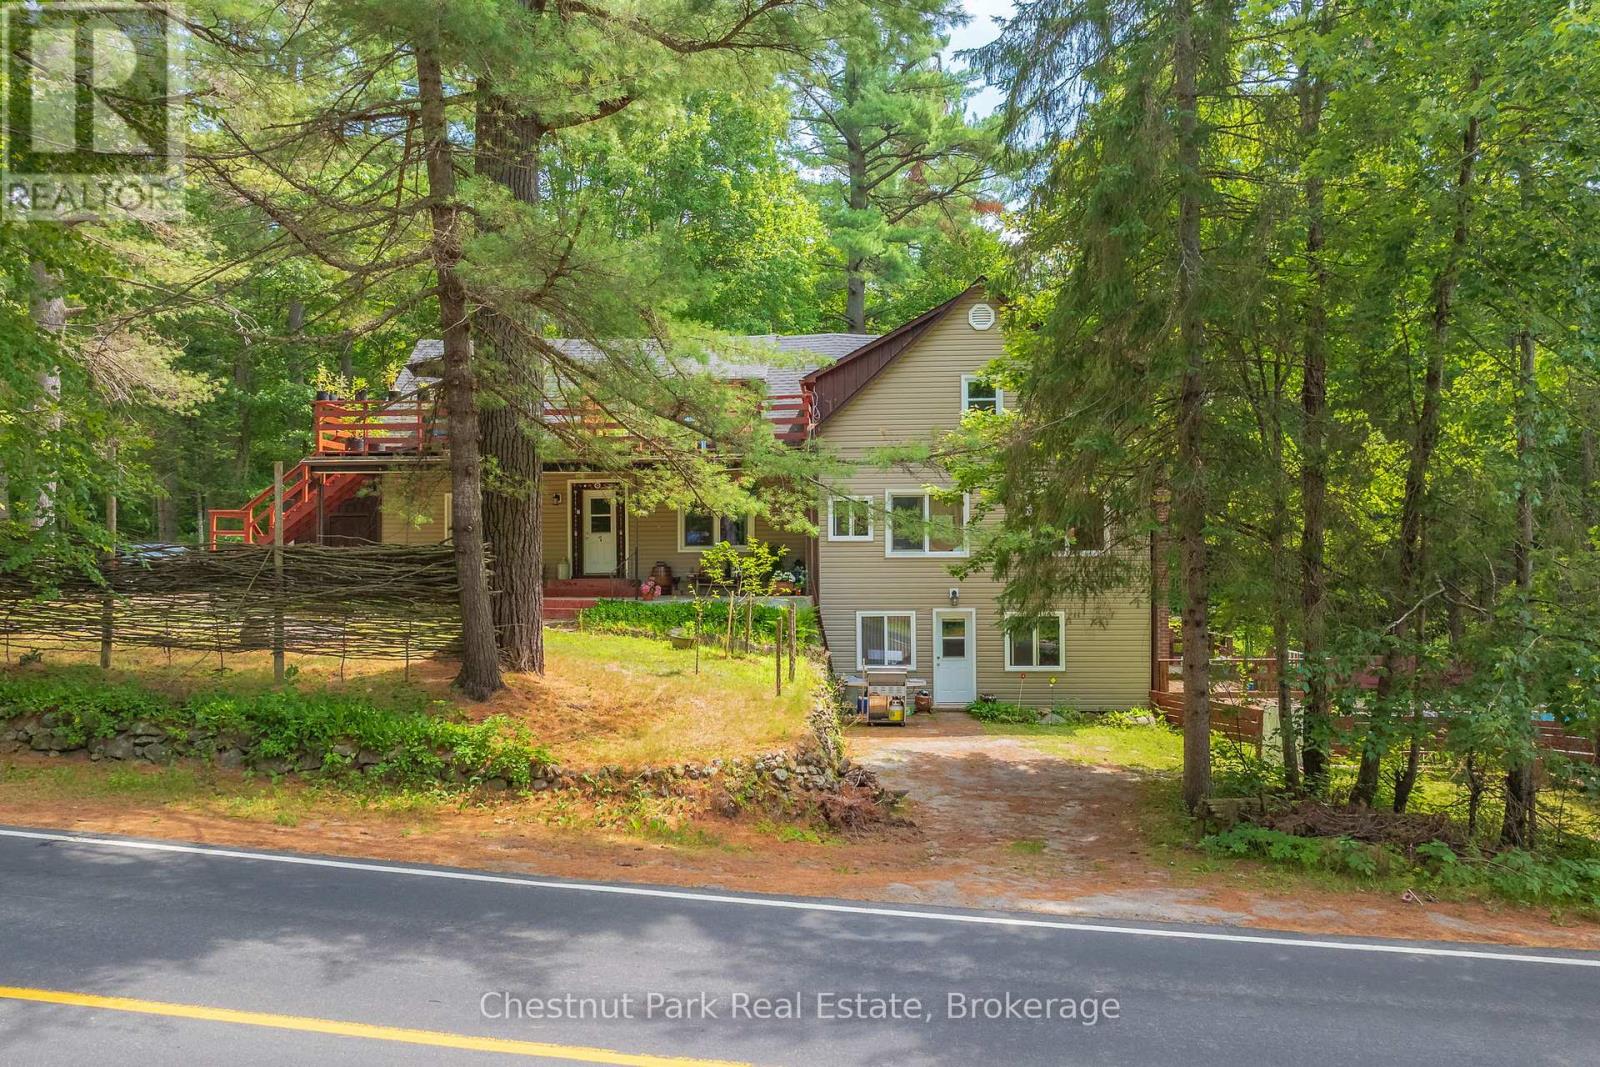
869 Muskoka Road 10
Huntsville (Stephenson), Ontario
A rare multi-residential investment opportunity in the heart of Muskoka. The Robin Hood Apartments is an established 7-unit residential building set on a spacious, beautifully treed property in the village of Port Sydney. With established tenancies, a strong history of occupancy and a diversified unit mix, the property offers immediate income alongside long-term investment potential. The building comprises four 2-bedroom units and three 1-bedroom units, all currently occupied. Beyond the residential units, the property offers an impressive collection of amenities and ancillary spaces rarely found in a multi-residential offering of this size, including an in-ground pool, seven individual tenant storage units, workshop, poolside cabana, bunkie, tool shed and shared outdoor fire pit area, along with ample tenant and guest parking. The property has benefited from numerous improvements over the years, including roofing, siding and insulation, windows and doors, fire-safety upgrades, pool improvements, water filtration and more. Community Residential zoning provides for a broader range of permitted uses than conventional residential zoning, adding another layer of long-term flexibility to the property. Located within walking distance of the Port Sydney village core, residents have convenient access to local amenities, parks, the Port Sydney Rapids and the public beach on Mary Lake. Highway 11 is minutes away, providing an easy connection to both Huntsville and Bracebridge. For investors seeking an established multi-residential asset in Muskoka, The Robin Hood Apartments presents a compelling combination of seven occupied units, existing income, property amenities and a well-connected village location. (id:37372)
Chestnut Park Real Estate
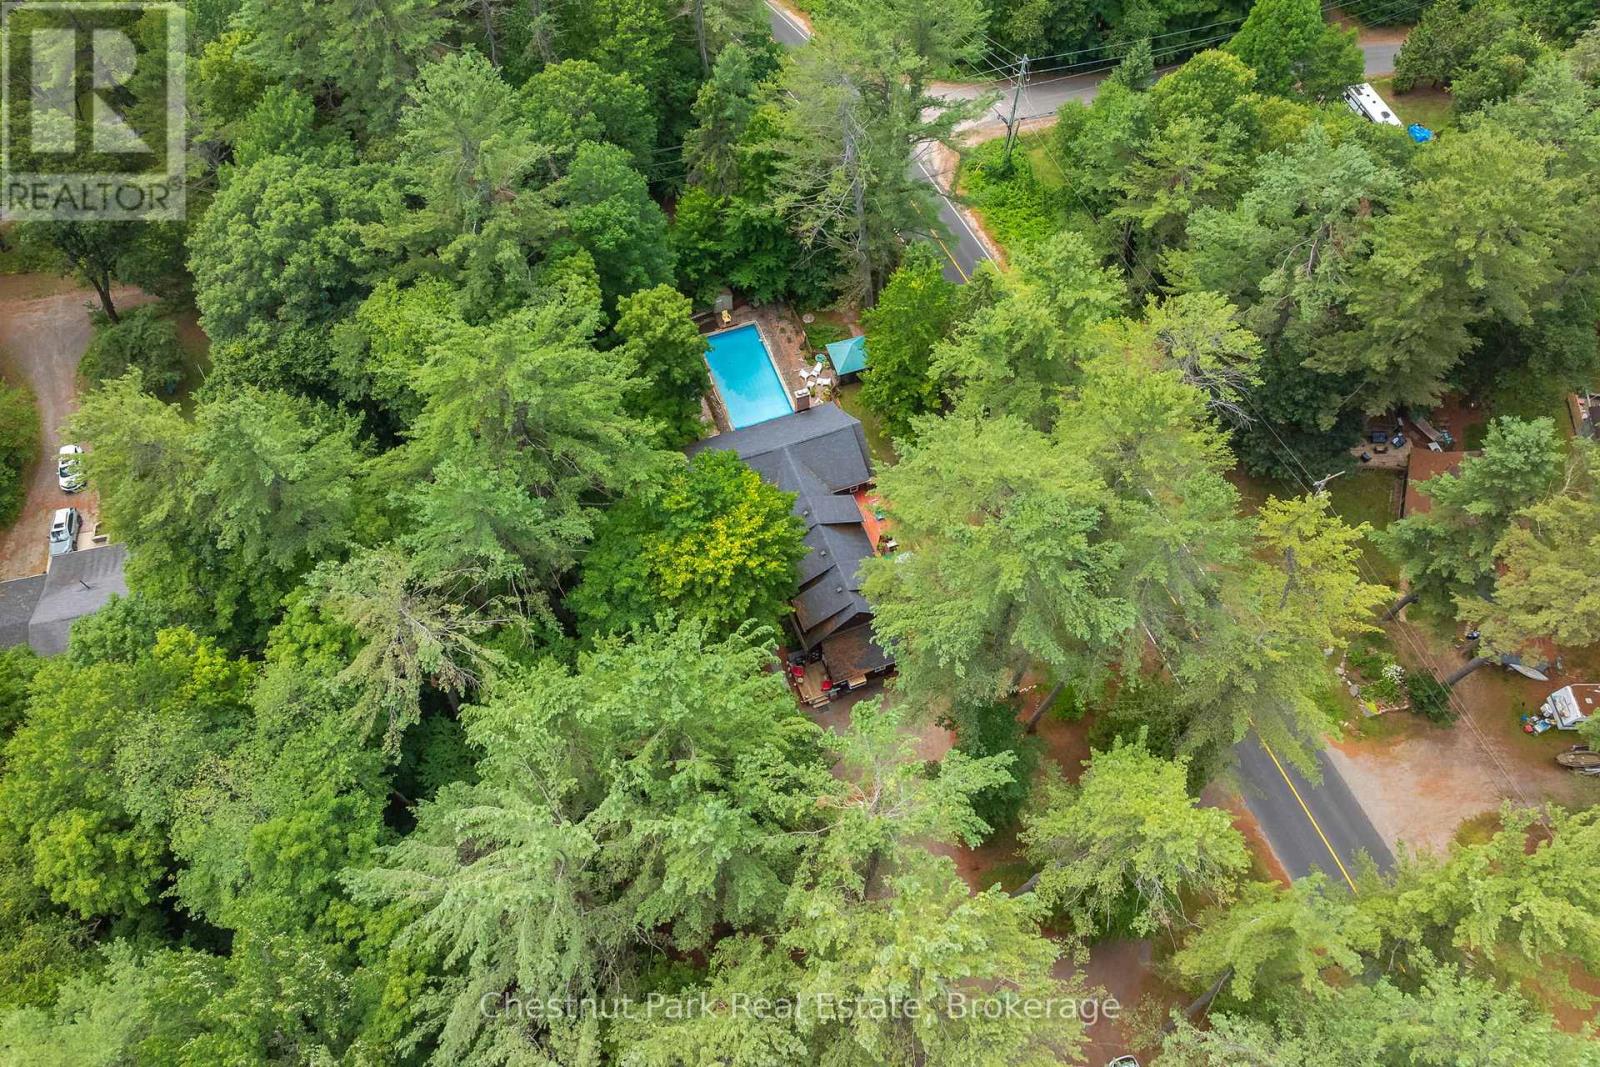
869 Muskoka Road 10
Huntsville (Stephenson), Ontario
Welcome to The Robin Hood Apartments, a rare opportunity to acquire an established 7-unit multi-residential property in the charming community of Port Sydney. With a strong history of occupancy, established tenancies and consistent income potential, this well-maintained property offers an attractive addition to an investment portfolio. The building features four 2-bedroom units and three 1-bedroom units, providing a diverse rental mix and dependable income across seven tenancies. Set on a spacious, beautifully treed lot, the property offers amenities rarely found in comparable multi-residential properties, including an in-ground pool, individual storage units, workshop, tool shed, bunkie and shared outdoor fire pit area. These thoughtful additions, paired with the privacy and scale of the grounds, contribute to an appealing living environment for tenants. Zoned Community Residential, the property permits a broader range of uses than conventional residential zoning, offering additional flexibility and long-term potential. Located within walking distance of the Port Sydney village core, residents enjoy convenient access to local shops, parks, the Port Sydney Rapids and the public beach on Mary Lake. Highway 11 is just minutes away, providing an easy connection to both Huntsville and Bracebridge while maintaining the character and pace of village living. Whether expanding an existing portfolio or entering the multi-residential market, The Robin Hood Apartments presents a compelling opportunity to acquire an established income-producing property in one of Muskoka's most charming communities. (id:37372)
Chestnut Park Real Estate
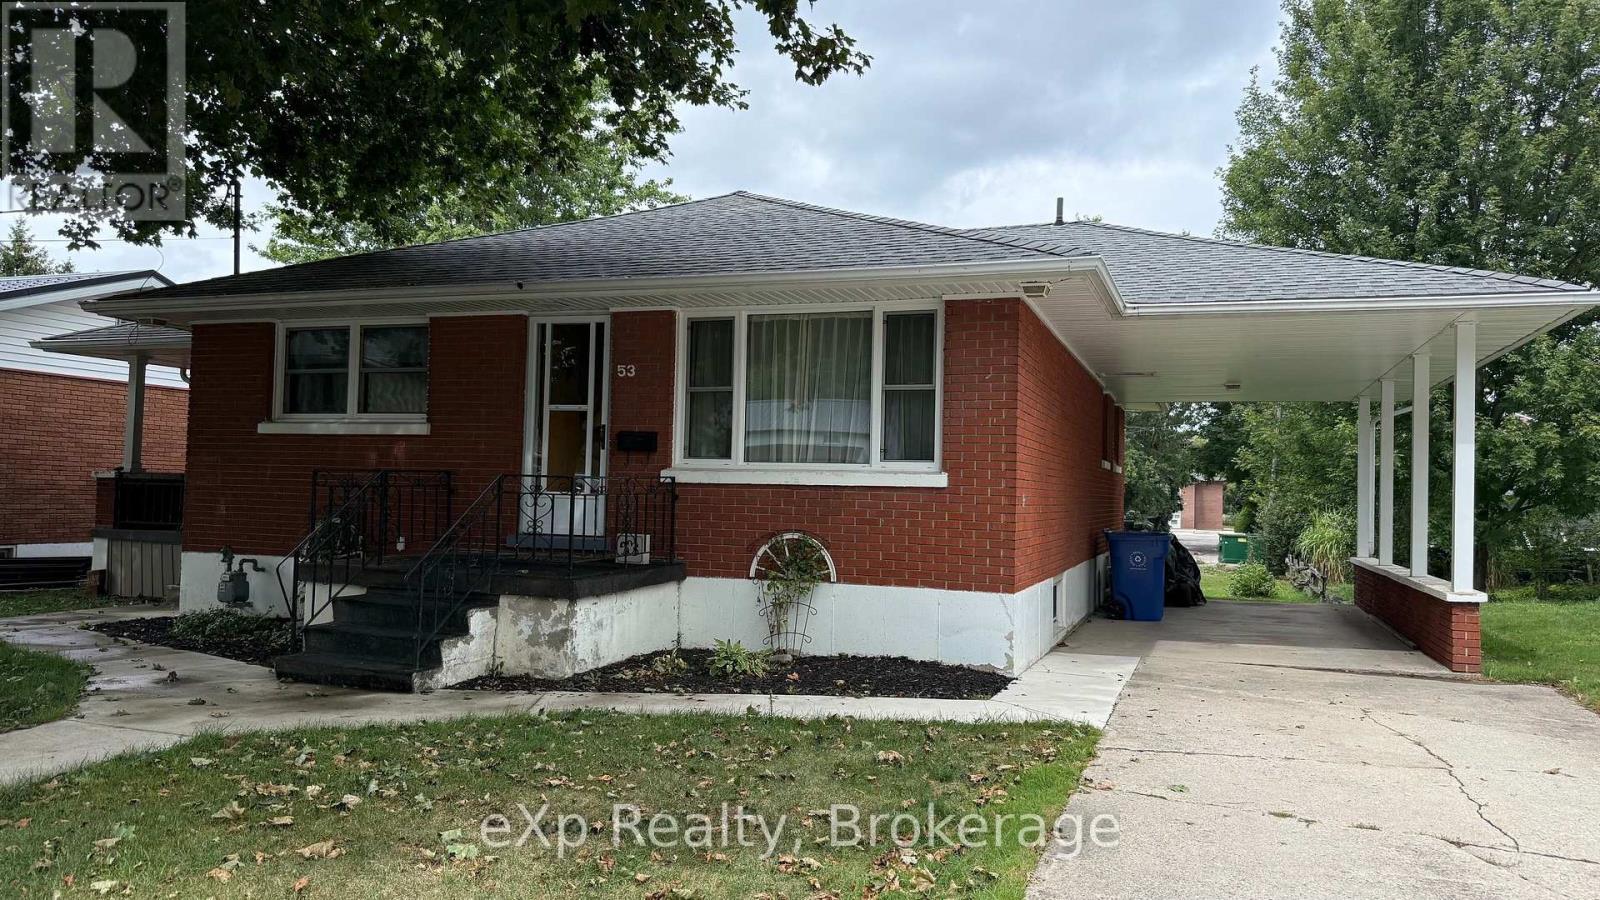
53 Maple Street
North Huron (Wingham), Ontario
Well-cared-for and clean home, ready for your family. Located close to the downtown core of Wingham, with convenient access to the post office, banking, hospital, and other downtown services. The home offers a large eat-in kitchen, two bedrooms, a four-piece bathroom, hardwood floors in the living room, and main-floor laundry. A separate side entrance provides potential for a self-employed / home business.The full basement includes a two-piece bathroom and additional space for storage or other uses. An attached carport provides covered parking. (id:37372)
Exp Realty
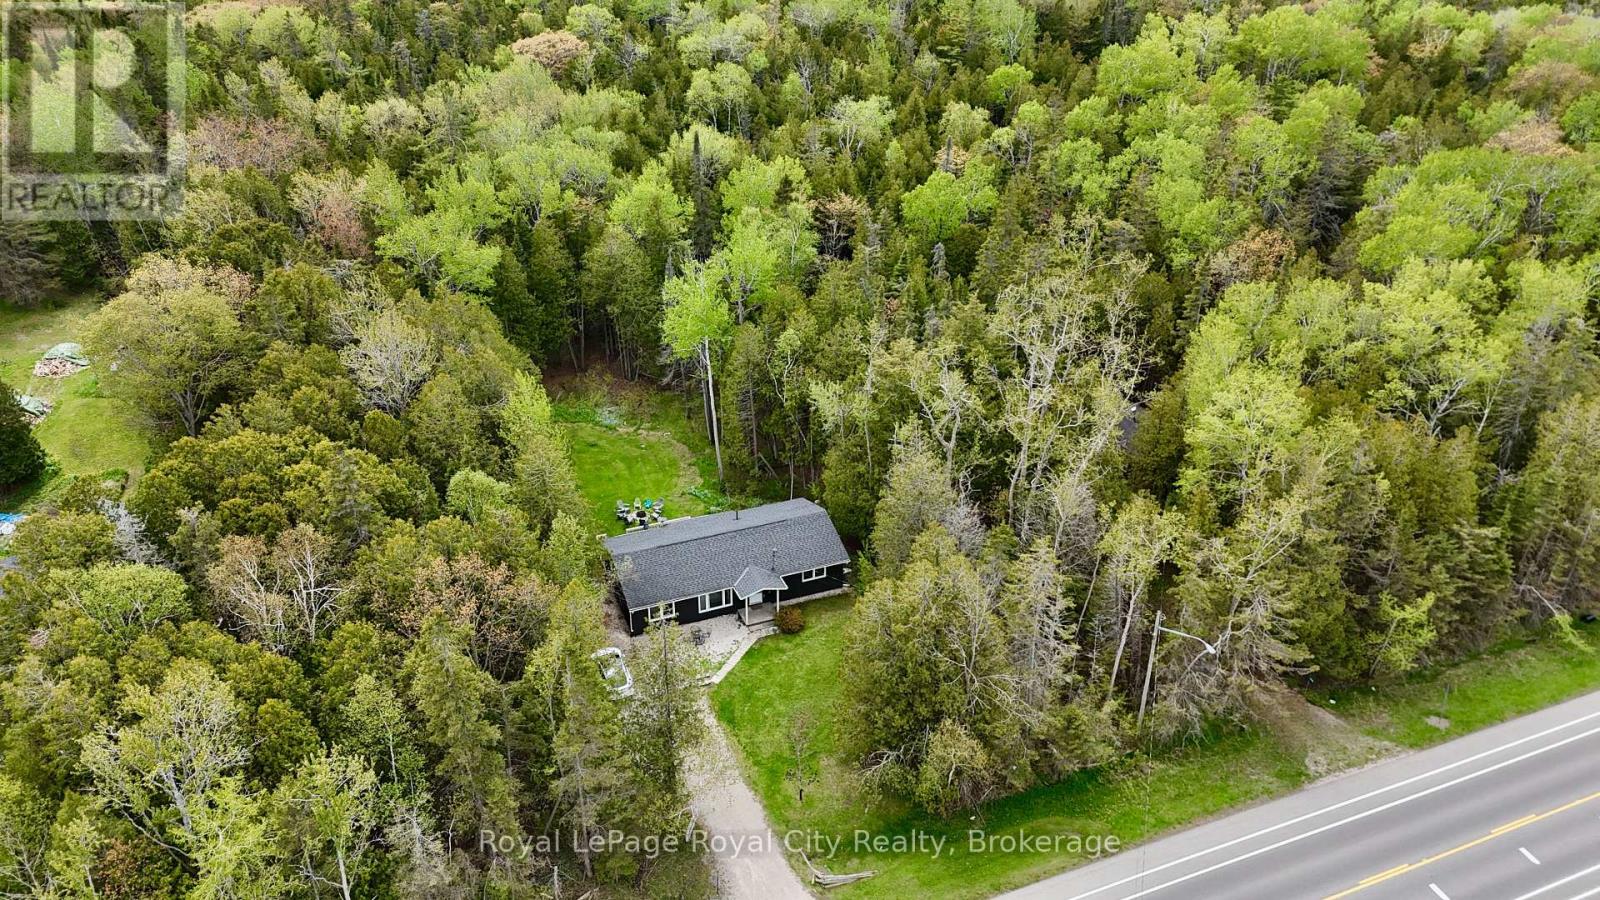
7221 6 Highway
Northern Bruce Peninsula, Ontario
Experience the best Tobermory has to offer with 7221 Highway 6! Located just moments away from the Tobermory hub, this property is close to beautiful bodies of water, charming shops, national parks, hiking trails, and boat tours! The location alone would make this a desirable cottage, year-round home, or investment opportunity. The house is currently operating operating as a short-term rental, proving its potential to generate income. Enjoy the privacy of a half-acre surrounded by beautiful trees! Spend summer days basking out on the back deck and enjoy summer nights sitting by the fire! Inside, the home has three comfortable bedrooms and a practical, spacious layout! Take advantage of the rare opportunity to purchase an established short-term rental property in Ontario's beautiful cottage country! And enjoy the memorable experiences that Tobermory has to offer! (id:37372)
Royal LePage Royal City Realty
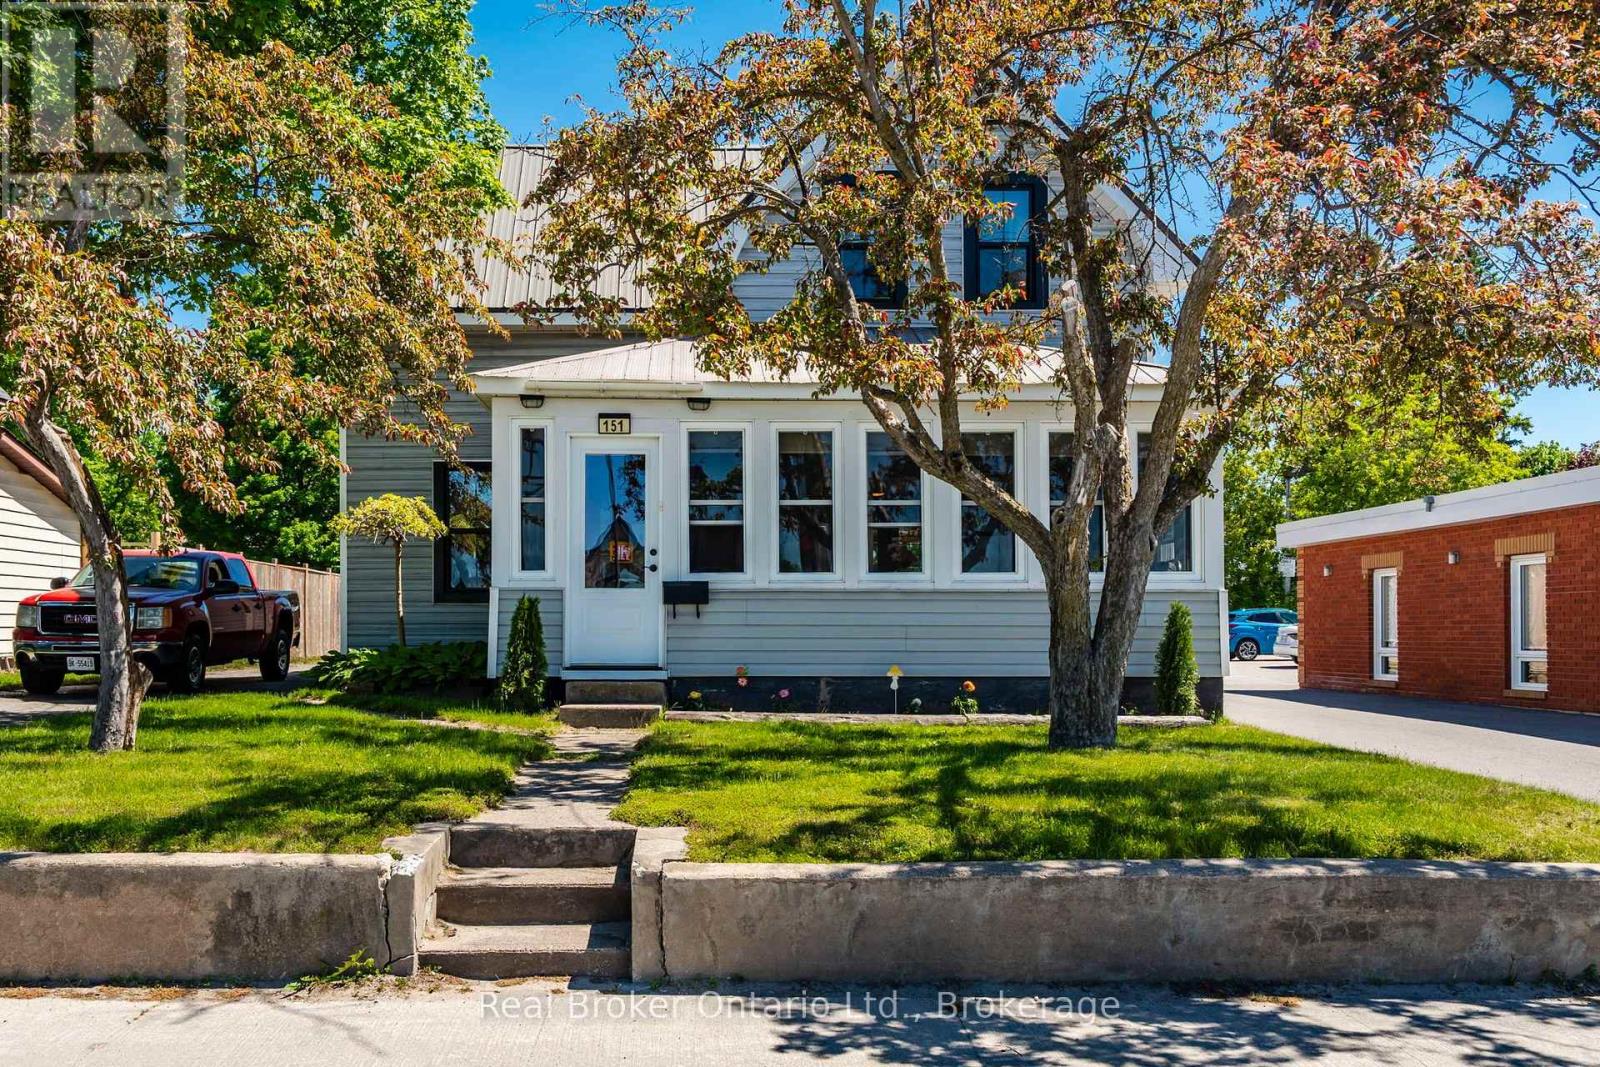
151 Main Street
Penetanguishene, Ontario
HEATED WORKSHOP. POOL. WALK TO EVERYTHING. Here's a combination that's hard to find at this price point! This 3-bedroom, 2-bathroom detached home offers an impressive heated garage/workshop, a backyard pool and an incredibly convenient Main Street location-all with plenty of opportunity to make the home your own. The spacious eat-in kitchen features a gas stove and plenty of room to gather, with a separate dining area for family meals or entertaining. The interior offers a great opportunity to refresh the finishes, choose your own colours and add your personal style over time. Forced-air natural gas heating and central air conditioning provide year-round comfort. Outside, a wraparound deck with a shaded seating area overlooks the pool, creating a great spot for summer afternoons and casual get-togethers. The mostly fenced yard provides additional room for pets, gardening and outdoor enjoyment. The real standout may be the detached heated garage/workshop, measuring approximately 16'10" x 25'4". Whether you're into woodworking, restoring cars, tinkering with motorcycles, creating, building or simply want a serious space for tools and projects, this is the kind of bonus space that's difficult to find in town, and you can leave the car at home. Grocery stores, pharmacies, restaurants, Tim Hortons, the LCBO, hardware store, the Legion and a local pub are all within easy walking distance, while Georgian Bay, the waterfront, marinas and parks are just minutes away. The property also has Commercial General (CG) zoning, providing additional flexibility for permitted uses, subject to municipal approvals. A detached home, heated workshop, pool and walkable location-with the freedom to put your own stamp on it. (id:37372)
Real Broker Ontario Ltd.
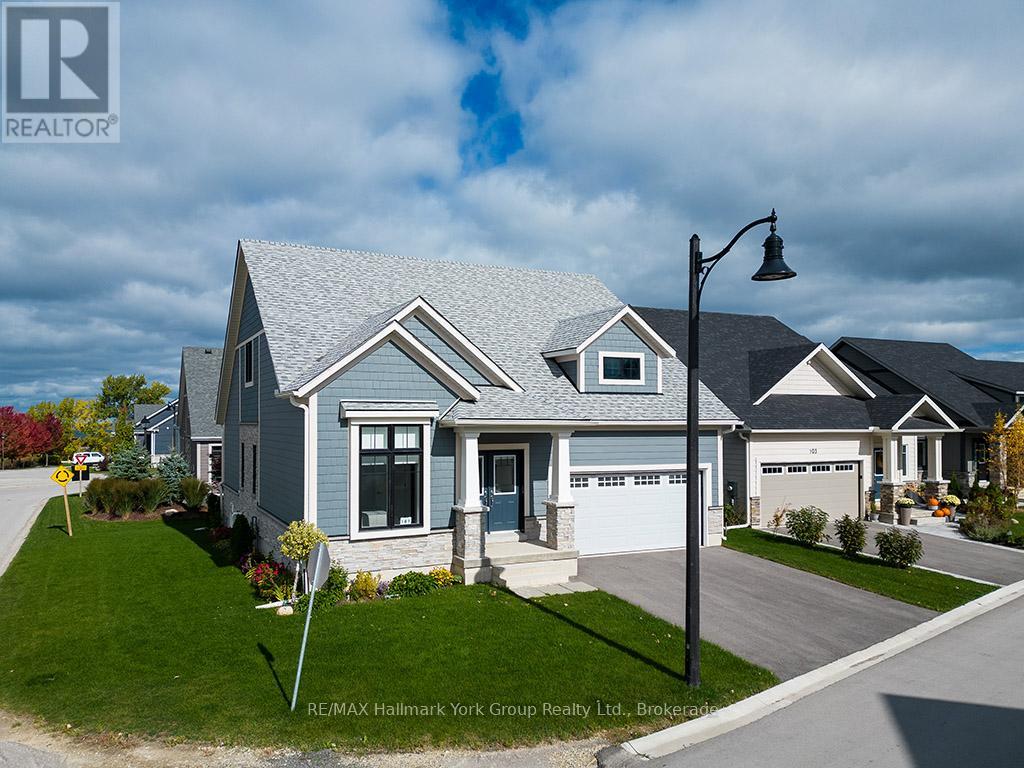
101 Clippers Lane
Blue Mountains, Ontario
An Entertainer's Dream, 3 Bedroom & 3 full bathroom Floor plan at The Cottages of Lora Bay, a peaceful community just steps away from the crystal-clear shores of Georgian Bay. This nearly-new, premium corner bungaloft is flooded with Sunlight & is one of the largest in its phase, offering over 2,200 sq. ft. of beautifully upgraded living space. a prime location across from a green park, only a short walk from the community's private beach & park perfect for swimming, kayaking, paddle-boarding, or simply relaxing by the water. This four-season retreat boasts over $100,000 in upgrades. open-concept kitchen features quartz countertops & high-end KitchenAid appliances, flowing seamlessly into a spacious living & dining area, ideal for entertaining family & friends. The main floor includes 2 upgraded beds with ample closets and 2 full baths, with a shower and tub. Upstairs, the loft area includes large family rm, a cozy third bedroom & a full bathroom, offering privacy & space for guests. Main floor laundry, with Electrolux washer & dryer, leads to a large 2-car garage. The full basement w/ upgraded ceiling height offers plenty of potential for customization. This home is designed for easy living, featuring a Nest thermostat, remote-controlled garage door with battery backup, and new window coverings. The upgraded dormer window provides peek-a-boo views of Georgian Bay. Enjoy the amenities of Lora Bay w/ access to The Lodge & lounge area, Gym, pool table, golf course, restaurant, golf simulators trail, lending library, outdoor seating. Additional amenities, include: golf course, restaurant, and golf simulators, are available for an extra fee. Explore the nearby trails, or visit downtown Thornbury, just mins away, with its vibrant restaurants, charming shops, beaches, and marina. For winter fun, bring your skis, snowboards, and snowshoes Blue Mountain Resort is only 15 minutes away, making this the perfect year-round retreat! Visit our website for more detailed info. (id:37372)
RE/MAX Hallmark York Group Realty Ltd.
138 559 Highway
Carling, Ontario
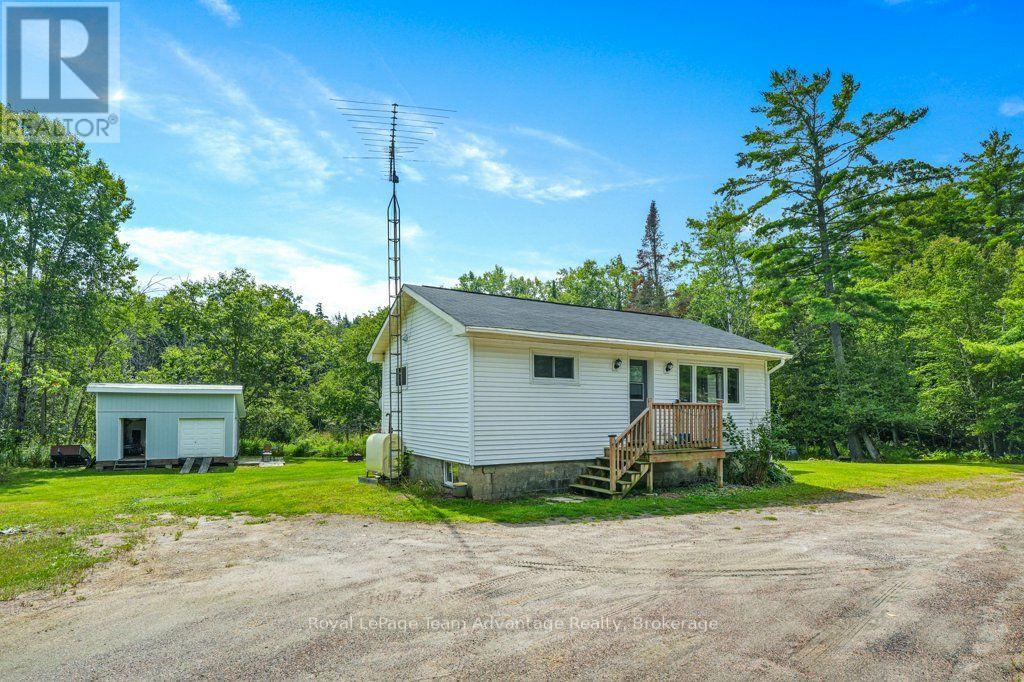
Welcome to year-round living in Carling! Set on a private level and partially cleared lot this 2-bedroom, 1-bathroom home offers an excellent opportunity to create a space that truly feels like your own. Some recent updates have been added to suit your vision with plenty of room to add on and expand as your needs grow. Several important updates were completed in 2020 including the electrical panel, washer, dryer and hot water tank. The property also offers plenty of parking for family and guests. Conveniently located with easy access to Highway 400, Parry Sound amenities and a nearby school bus route. Whether you're looking for a place to call home, a project to make your own or an investment opportunity with rental potential this property is a great place to start. (id:37372)
Royal LePage Team Advantage Realty
502 - 1713 Highway 11 South Highway E
Gravenhurst (Morrison), Ontario
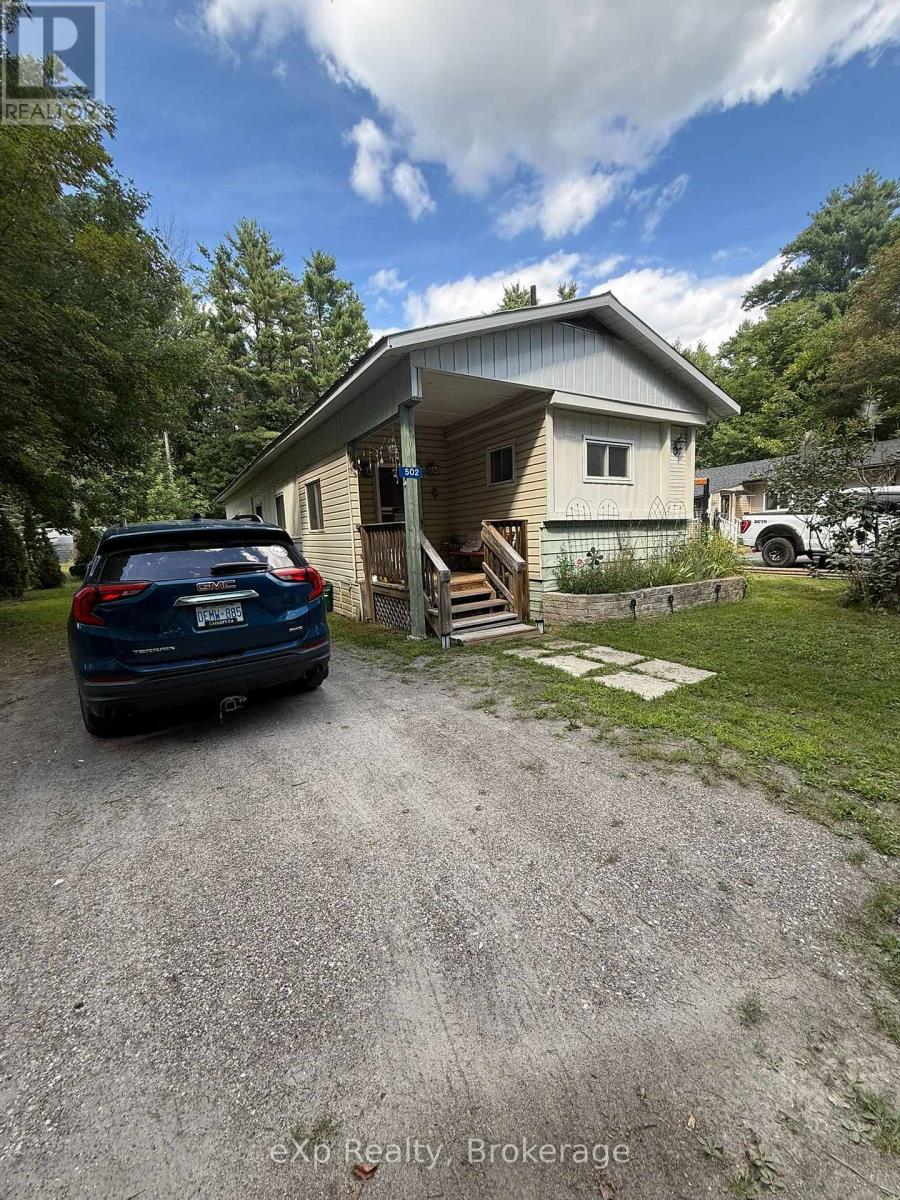
Come for the affordable living. Stay because the yard may convince you never to leave.Welcome to 1713 Highway 11 South in Kilworthy, tucked into the quiet, four-season Big Pine Acres community. Sitting on a double leased lot, this home enjoys the kind of outdoor space that makes you wonder why anyone voluntarily spends summer indoors. Mature trees, plenty of lawn, established gardens and flower beds, and a deck made for morning coffee, evening drinks, BBQs and the occasional afternoon where absolutely nothing productive gets accomplished.Inside, you'll find a comfortable home with central air, a newer propane furnace, laminate flooring in the kitchen and primary bedroom, a front mudroom, plus a side storage/freezer room with a walkout to the deck.And for anyone who believes you can never have too much storage-or too many places to disappear into with a project-there's a powered workshop plus a second storage shed.The home could use a few smaller repairs and some personal touches, but that's part of the opportunity. The bones are here, the setting is lovely, and the price point offers an approachable way to enjoy a quieter lifestyle surrounded by greenery.It's comfortable. It's peaceful. It's got room to putter.And that deck is just sitting there waiting for someone who makes suspiciously good coffee in the morning and pours an equally respectable drink at sunset.Important offer requirements: Property is located on leased land. All offers must include a provision providing the Park Owner with a 72-hour Right of First Refusal to purchase the property. All offers must also be conditional upon the purchaser being approved by Park Ownership. Both provisions must be included in the Agreement of Purchase and Sale. (id:37372)
Exp Realty
218 Wiles Lane
Grey Highlands, Ontario
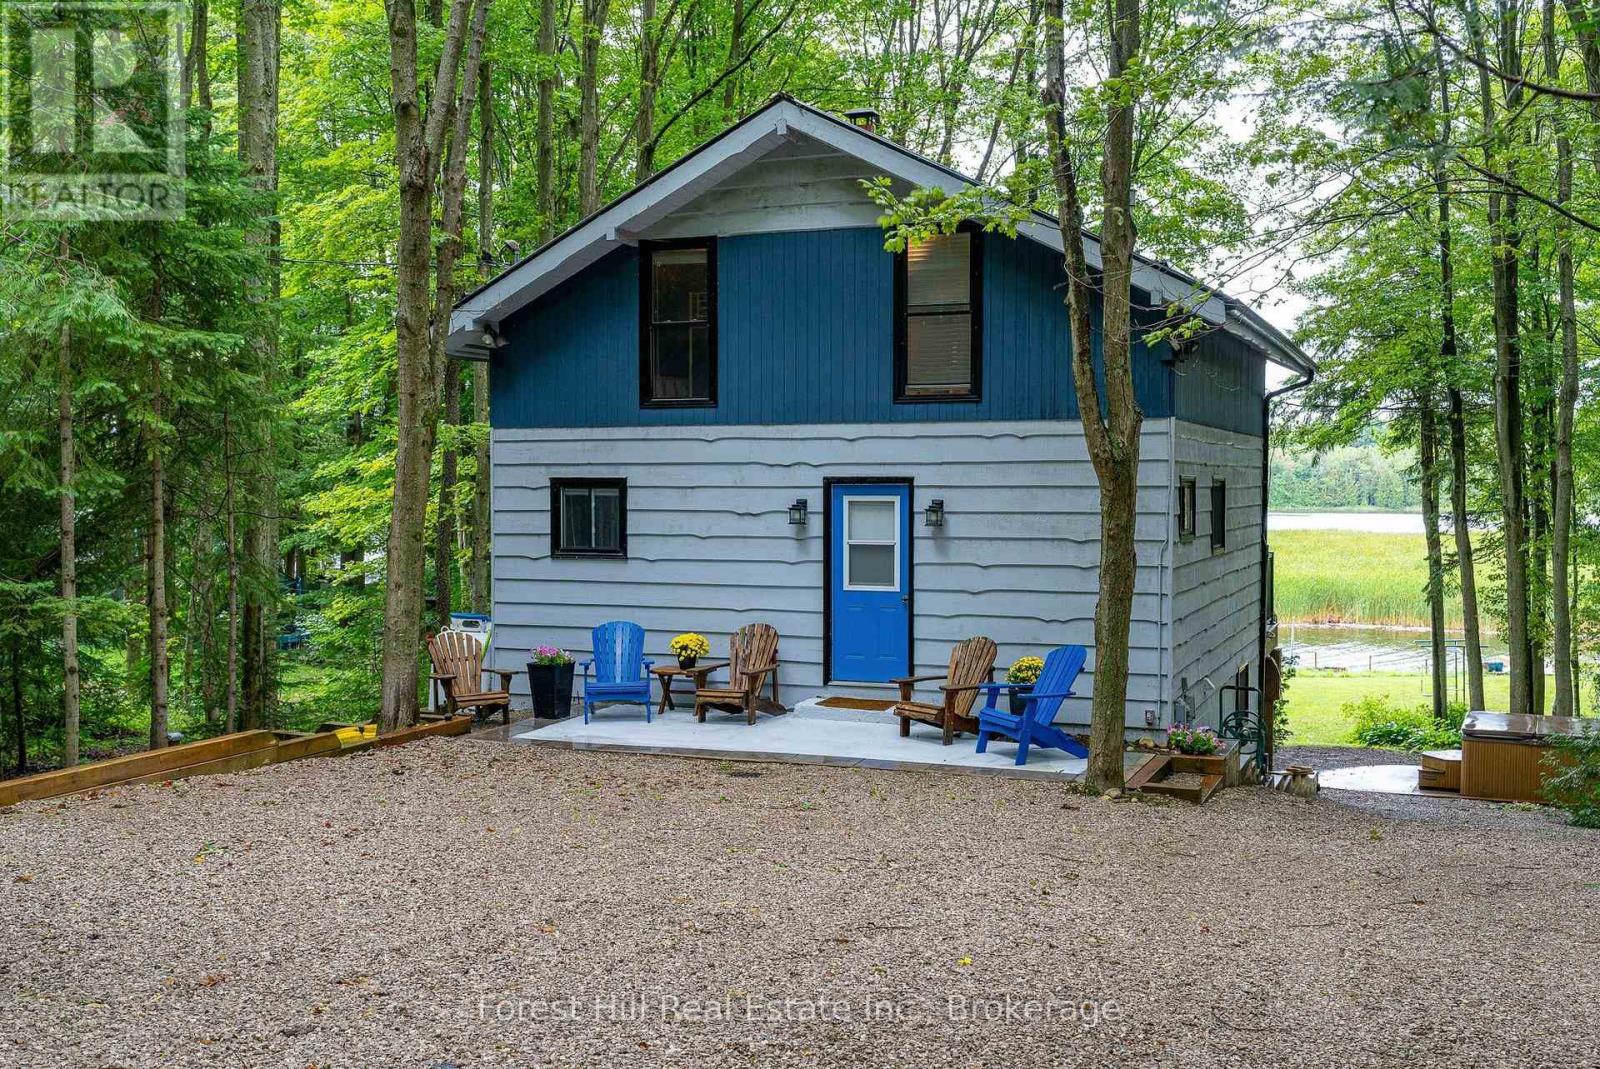
Welcome to 218 Wiles Lane-an affordable, turnkey opportunity to enjoy four-season cottage living on beautiful Lake Eugenia. From the moment you enter, an impressive wall of picture windows draws your attention across the home to panoramic views of the lake. Step onto the full-length deck, where glass railings preserve the view and create the perfect setting for morning coffee, outdoor dining and spectacular sunsets. With four bedrooms and two bathrooms, there is plenty of room for family and guests to gather, unwind and create lasting memories. Spend summer days swimming, boating and playing along 112 feet of private waterfront before relaxing around the lakeside firepit as the sun disappears across the water. The spacious, mature treed setting offers excellent privacy, with ample room for children and adults to play and enjoy the outdoors. The full walkout lower level extends the living space and features a corner bar-the ideal place to share drinks and stories after a day on the lake. On the main level, the wood-burning fireplace adds warmth and atmosphere throughout the cooler months. When winter arrives, return from skiing or snowshoeing and relax in the hot tub while enjoying the crisp air, peaceful surroundings and star-filled skies. Perfectly positioned in the heart of Beaver Valley, the property is close to Beaver Valley Ski Club, local trails and the area's many dining and recreational opportunities, yet remains an easy drive from the GTA, Toronto's west end and the Kitchener-Waterloo region. A separate parking pad with a walkway to the main entrance provides convenient access, while the recently completed courtyard offers generous additional parking for visiting family and friends. Whether used as a full-time home, weekend escape or family cottage, 218 Wiles Lane offers privacy, panoramic views and an inviting waterfront lifestyle in every season. (id:37372)
Forest Hill Real Estate Inc.
206 Fourth Street
Midland, Ontario
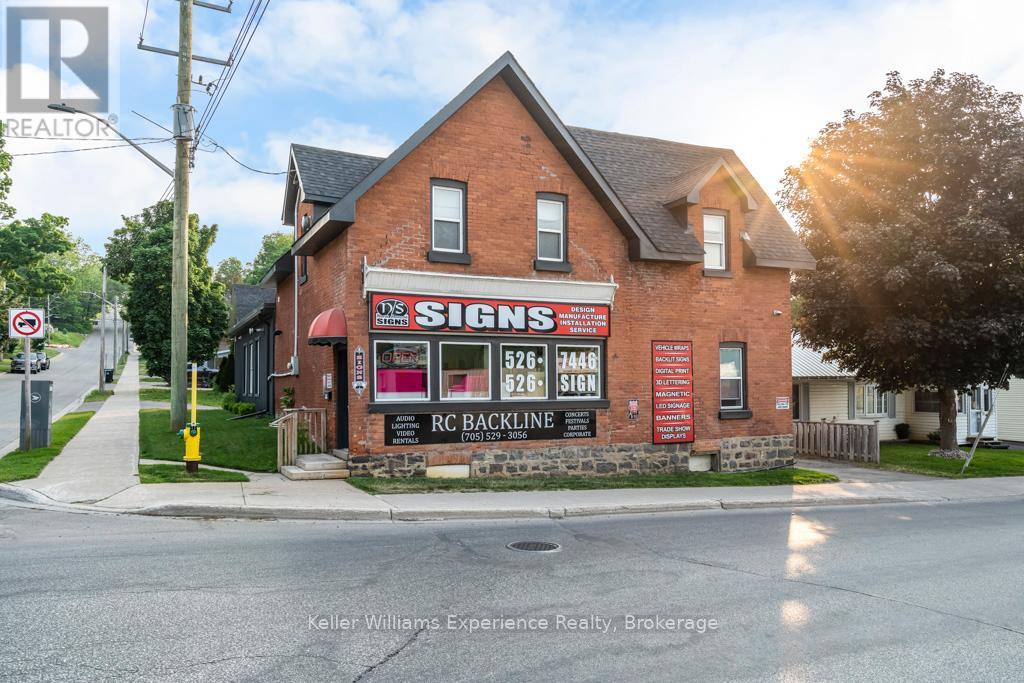
Make a move towards success with this fantastic opportunity to own a well-situated commercial building in a prime location, offering excellent visibility and convenient access.The building features numerous recent upgrades, including newer windows that flood the workspace with natural light and a fully waterproofed basement for additional storage. Additional improvements include a newer furnace, newer roof, updated wiring and plumbing, newer siding, garage door, and a irrigation system. Also included is a modern 2-bedroom apartment, offering the option for on-site living or additional rental income. Secure this upgraded, versatile building with strong income potential in a sought-after location. An excellent opportunity to elevate your business or investment portfolio. The Seller is willing to stay as a Tenant or Negotiate Potentially Selling Business to a New Buyer (Separate from Sale of Building) Lots of Possibilities Available! (id:37372)
Keller Williams Experience Realty