
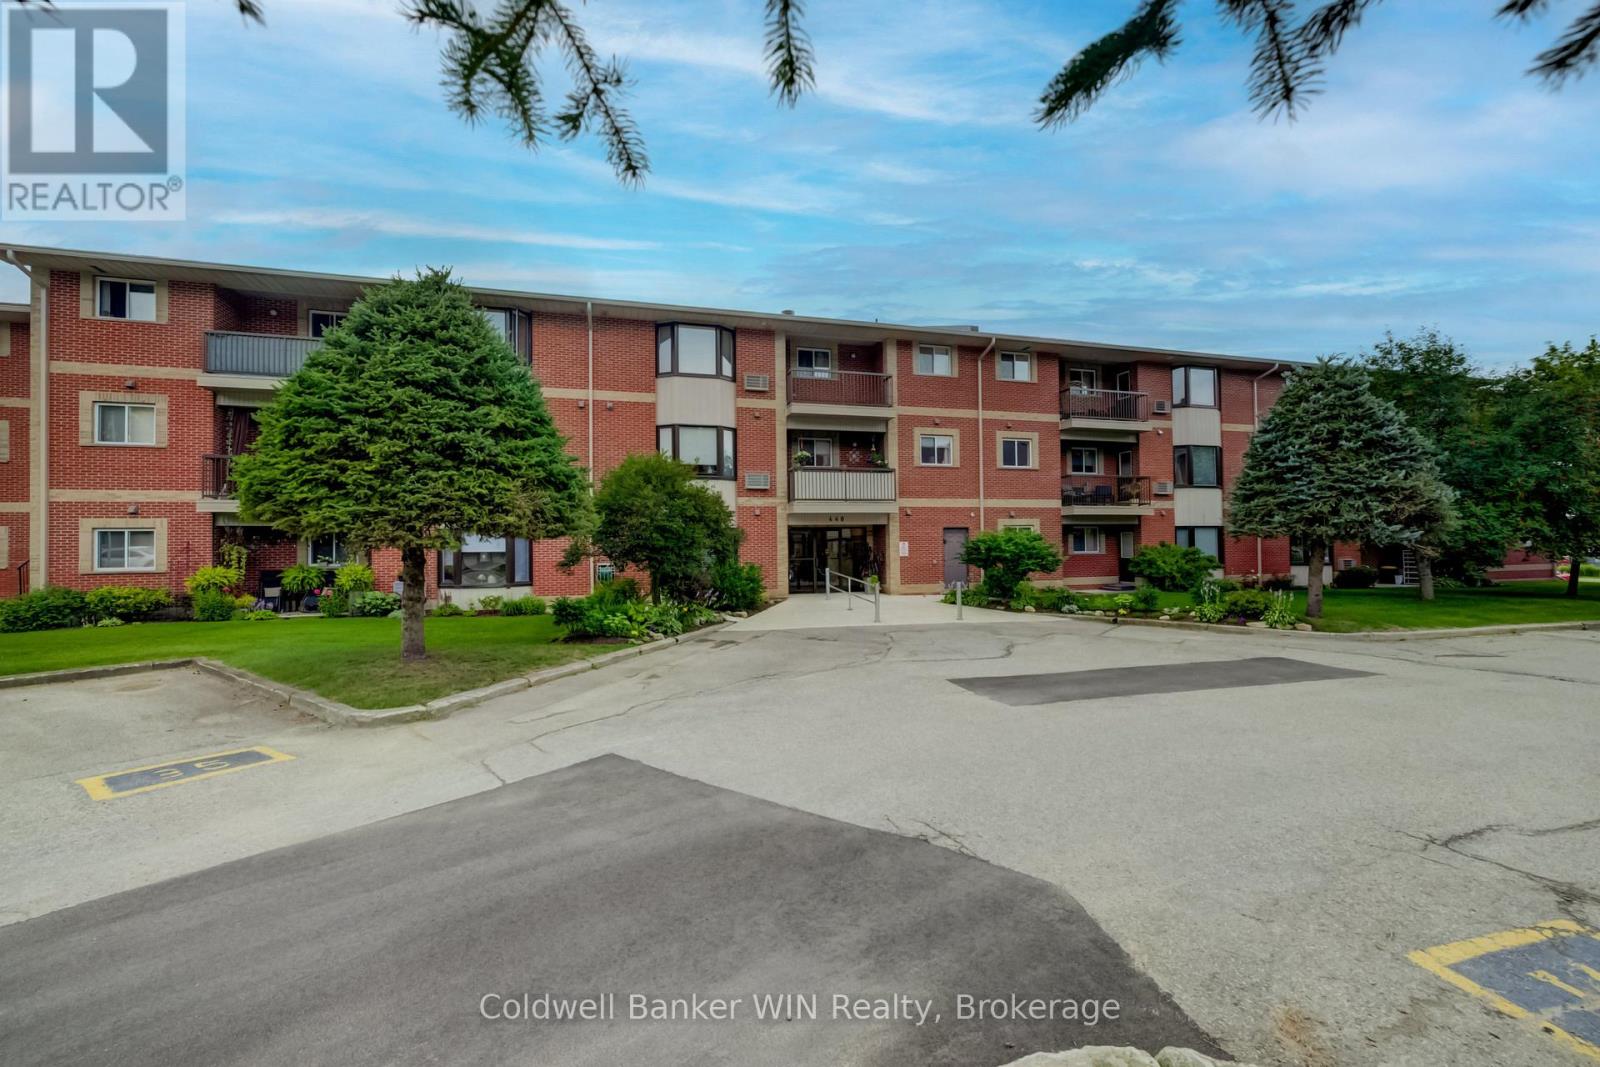
306 - 440 Durham Street W
Wellington North (Mount Forest), Ontario
You will be pleasantly surprised by this well maintained and updated 2-bedroom third floor unit with a wonderful southerly exposure. No waiting for the elevator here. Upgraded sound reducing laminate flooring runs from the foyer, kitchen living room along the hall to and through the washroom. The oversized principal bedroom features a large walk-through wardrobe closet which also provides an en suite connection to the washroom. A walk out onto the open-air patio provides a beautiful view. The kitchen is well defined by a half-height wall, thereby providing a good dining area.. Another feature of this move-in ready unit is a large storage room which also accommodates full size laundry appliances. Bonus is the close proximity of the designated parking space to the wheel chair accessible controlled entrance way. This self-managed building has a long history of being well maintained. (id:37372)
Coldwell Banker Win Realty
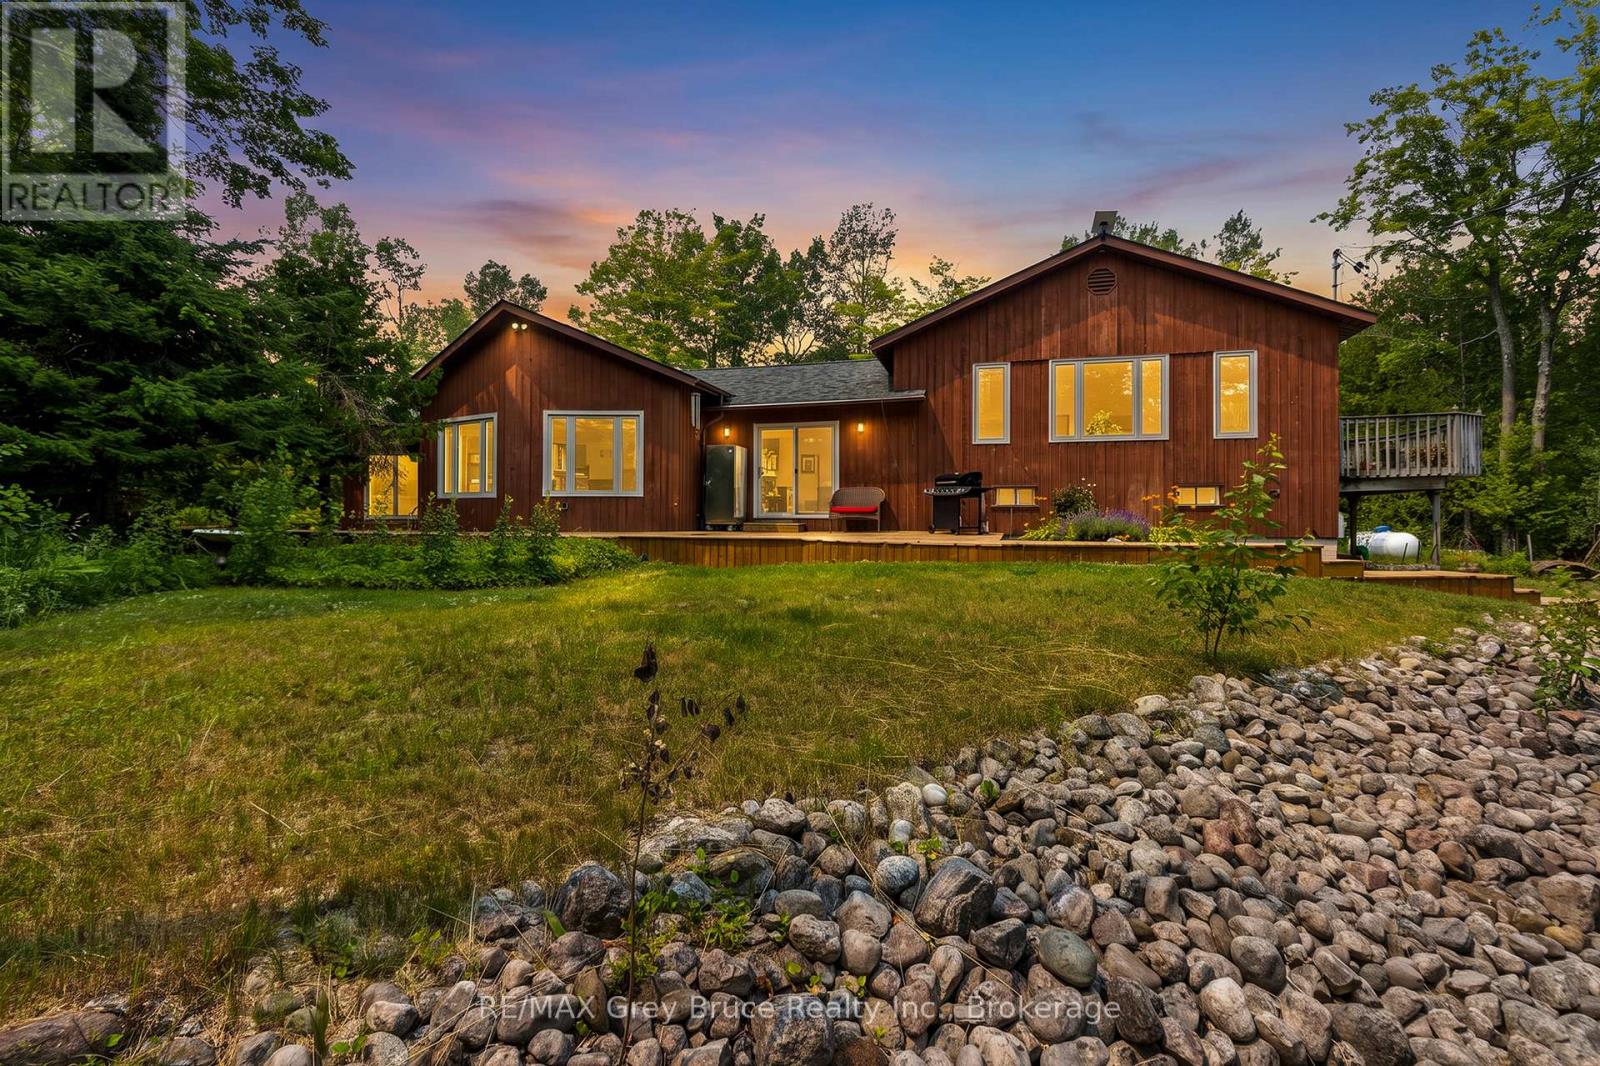
479 Dyers Bay Road
Northern Bruce Peninsula, Ontario
Set down your roots where privacy, recreation and year-round living come together on 25 scenic acres. Whether you're searching for a family home, 4-season cottage or investment property, this spacious 2,600+ sq.ft. home offers endless opportunities to enjoy the outdoors in every season. Explore your own private trails by ATV, hiking or snowshoes, right from your doorstep. A circular driveway provides easy access for trailers, boats and recreational vehicles, while the expansive gravelled area offers excellent space for additional parking, equipment storage or the potential for a detached garage. The home features 3 bedrooms, 2.5 bathrooms and a versatile lower-level office/den ideal for remote work or hobbies. Designed for family gatherings, the layout includes separate living and family rooms, offering room for everyone to relax. The inviting living room is highlighted by a vaulted ceiling, cozy wood stove and large windows framing peaceful woodland views. The spacious eat-in kitchen is the heart of the home with abundant cabinetry and a large island. Upstairs, the bright family room opens onto a deck overlooking the property, while the generous primary suite offers 4Pc ensuite access. Two additional main-floor bedrooms share a 4-piece bath. The 860sq.ft. bonus room is ready for endless fun as a games room, workout space or children's play area. Or convert it back to its original indoor pool with some TLC, beneath the temporary flooring. A Generac backup generator provides added peace of mind. Ideally located minutes from Dyers Bay and the crystal-clear waters of Georgian Bay, you'll enjoy easy access to boating and swimming. Nearby, the world-renowned Bruce Trail, Bruce Peninsula National Park, Tobermory, Lion's Head and countless beaches, and hiking trails make this an exceptional location for outdoor enthusiasts. Surrounded by mature cedar trees and hardwood forest, this private country property delivers the perfect blend of comfort, nature and adventure. (id:37372)
RE/MAX Grey Bruce Realty Inc.
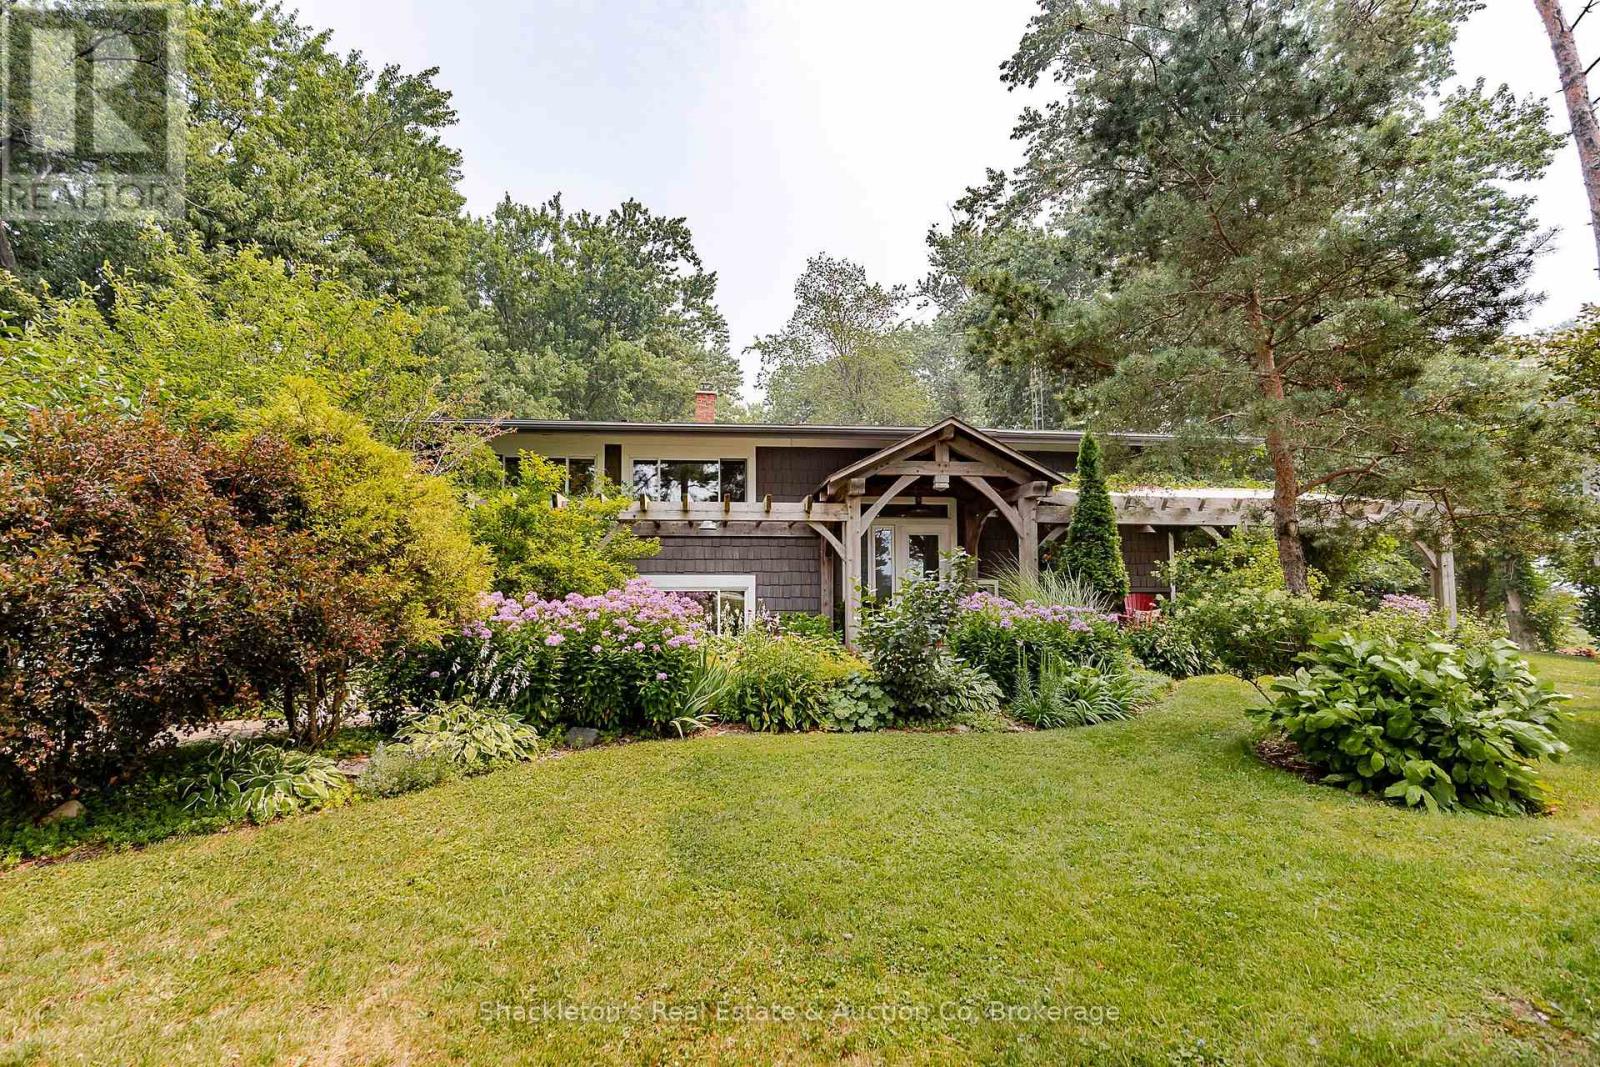
2237 Perth 118 Road
Perth South (Downie), Ontario
Enjoy the peace and space of country living on this well cared for raised bungalow, situated on just over half an acre with beautiful gardens and a private backyard. The main floor offers a bright, open concept kitchen, dining, and living area, making it easy to gather with family and friends. You'll also appreciate the convenience of main floor laundry, two bedrooms, and two full bathrooms, including a primary bedroom with a walk-in closet and ensuite. The lower level features an additional bedroom along with plenty of storage and flexible space that can easily be used as a family room, home office, or hobby area. Step outside and enjoy the beautifully maintained backyard, complete with colourful butterfly friendly gardens, a large deck for relaxing or entertaining, and a tucked away shed in the back corner that's perfect for storage, a chicken coop, or a dog kennel. The spacious garage provides plenty of room for vehicles, tools, and outdoor equipment. The home has seen a number of updates, including a new roof (2010), new well pump (2010), an updated kitchen (2010), most windows replaced (2010). If you're looking for a move in ready country property with practical updates, beautiful outdoor space, and room to enjoy a quieter lifestyle, this home is ready to welcome its next owners. Located approx. one mile from Wildwood Conservation Authority and central to St. Marys and Stratford. Call your local Realtor today. (id:37372)
Shackleton's Real Estate & Auction Co
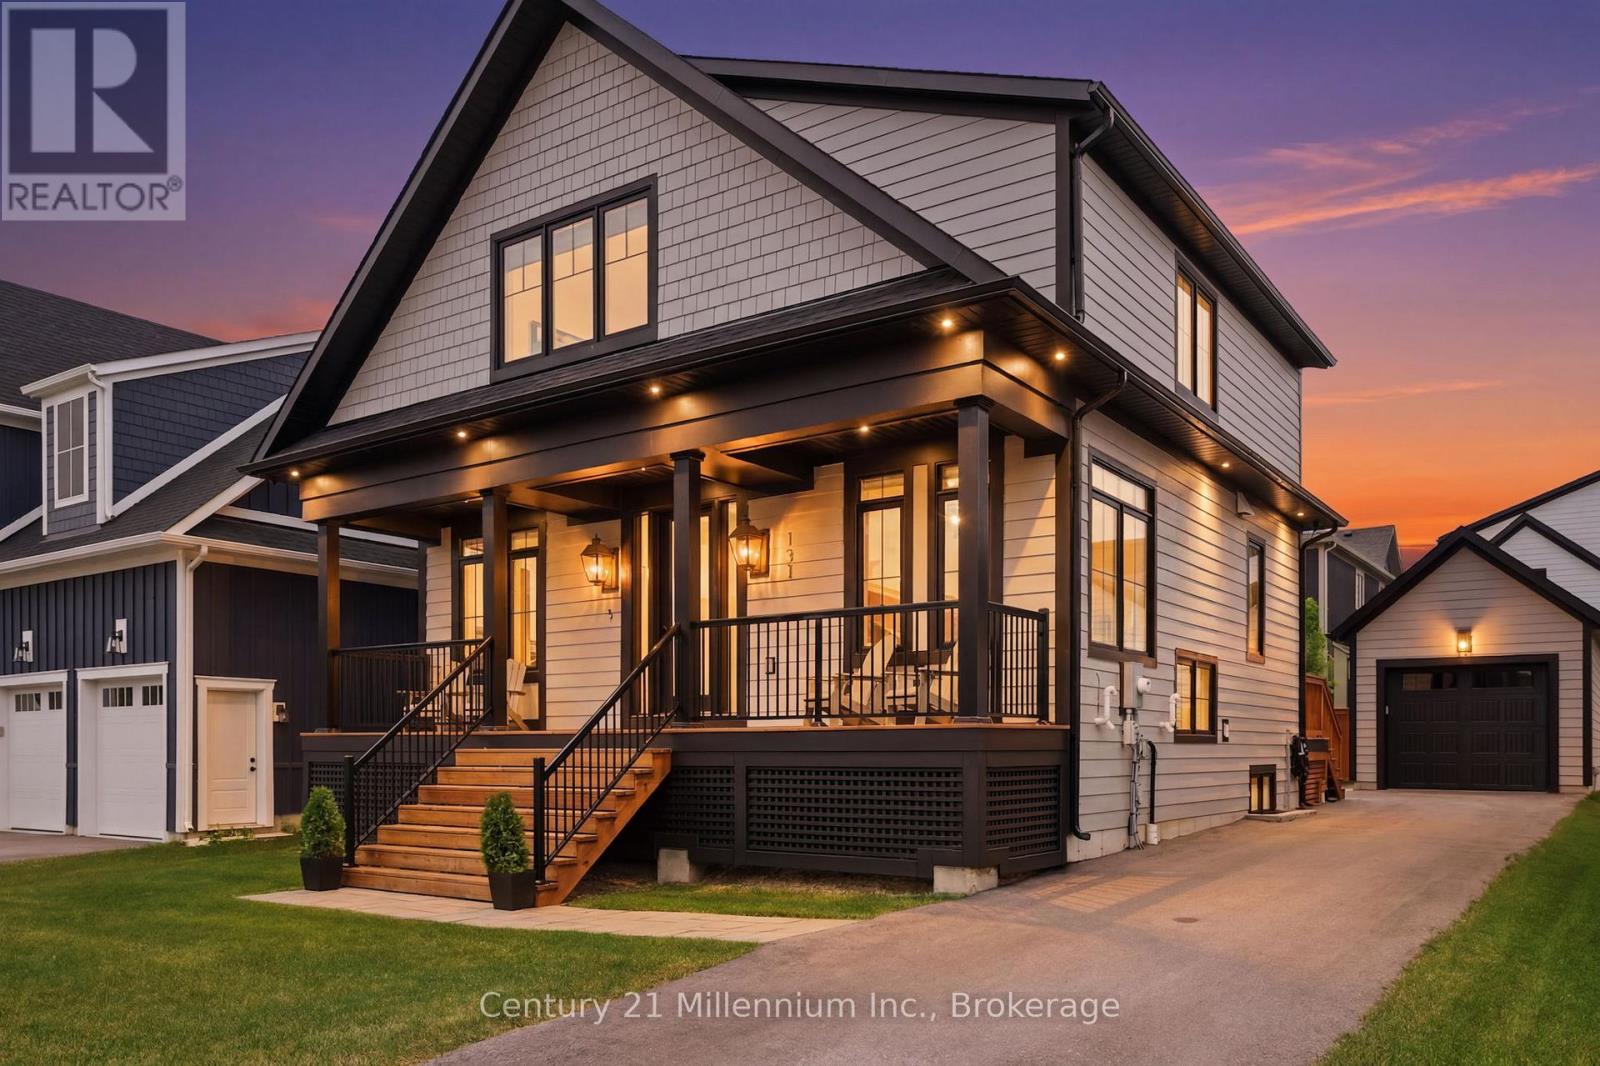
131 Courtland Street
Blue Mountains, Ontario
This exceptional Wabeck model in Windfall's coveted Phase 5 truly sets the standard, with over $250K in upgrades. Every detail has been thoughtfully elevated with designer finishes, offering custom blinds and lighting throughout, and over 40 interior pot lights with dimmers for a warm, refined ambiance. The heart of the home is a fully customized kitchen layout that impresses with extended quartz countertops, and premium Bosch appliances, including a 36" induction range, 36" refrigerator, integrated microwave and bar fridge. The open-concept dining area and great room feature a vaulted ceiling with custom wood beam, and a linear fireplace with stone surround. The main floor offers a private office/den and a custom mudroom/laundry space with built-in cabinetry, quartz counters, and an additional fridge. Upstairs offers a primary suite with a walk-in closet and ensuite with freestanding soaker tub, plus two additional bedrooms and a full bath. The finished lower level adds two large bedrooms, a full bath with heated floors, and a spacious rec room with bonus fireplace with concrete-finish surround, and custom dry bar with built-in bar fridge. Enjoy smart home integration, including a Sonos sound system, hardwired security with HD cameras, keyless entry, central vacuum, and more. The fully insulated garage features epoxy floors, custom shelving, and extensive lighting. Outdoors, a professionally landscaped backyard offers a private oasis with mature trees, interlock patio, custom pergola, and full fencing with exterior lights. Located steps from an extensive trail network, and access to 'The Shed' featuring a year-round heated pool, hot tub, sauna, gym, and social lounge. You are minutes from Blue Mountain Village, golf courses, Scandinave Spa, and the shores of Georgian Bay. This is a must see! (id:37372)
Century 21 Millennium Inc.
126 5th Avenue E
Owen Sound, Ontario
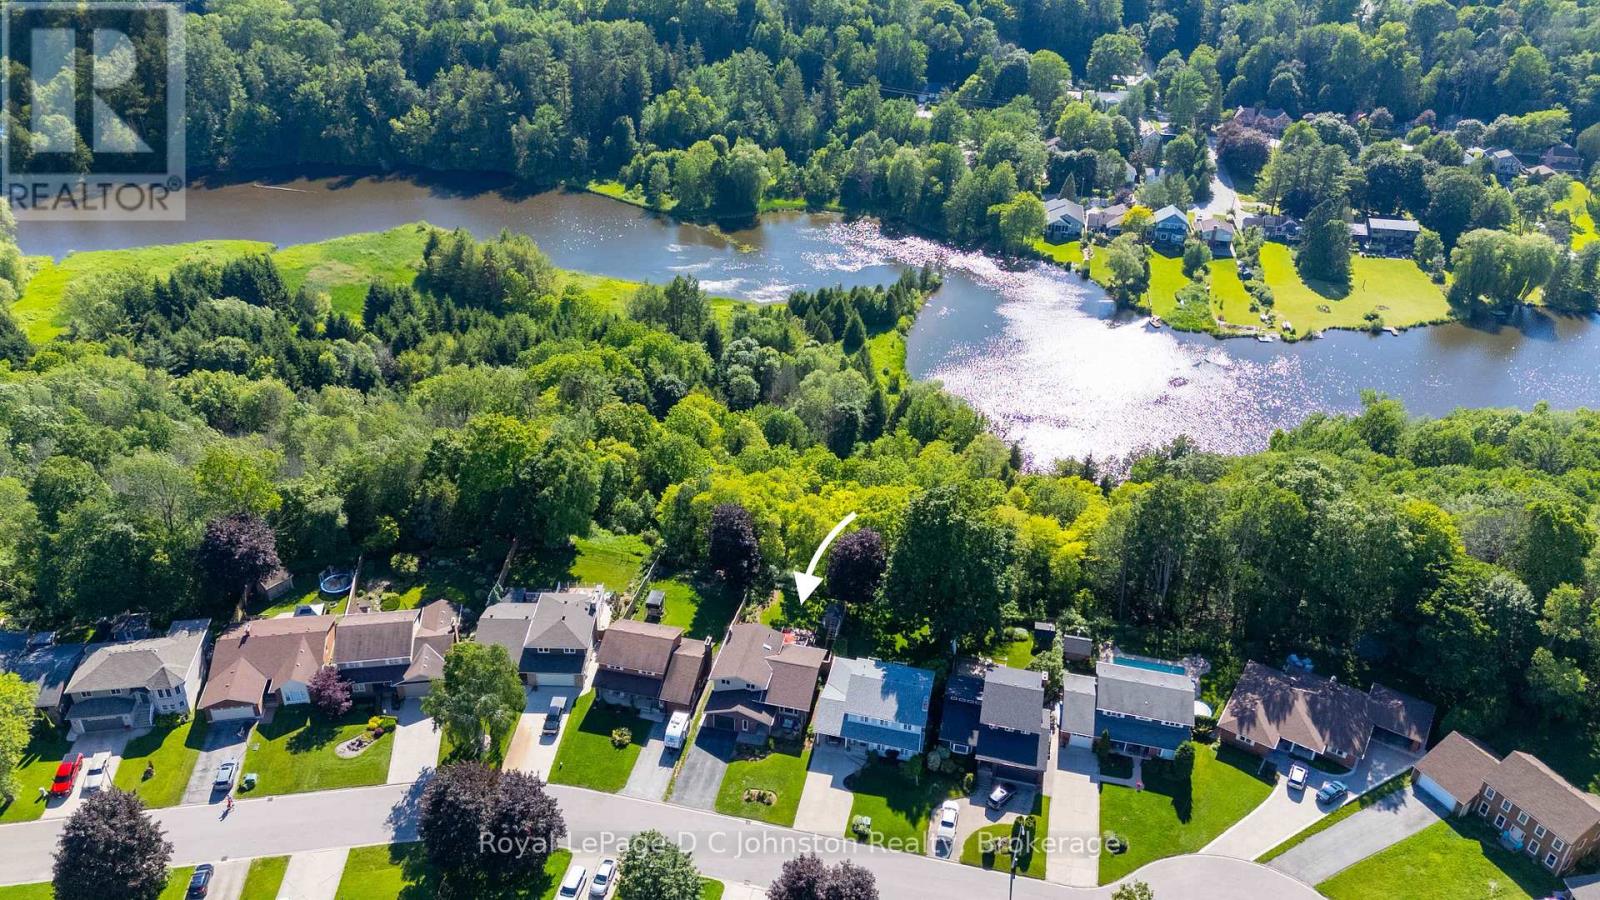
Welcome to the neighbourhood you've always dreamed of living in! Backing onto Harrison Park and the Bruce Trail, with three season views of the Sydenham river this impeccably maintained 3+1 bedroom, 2-bathroom home sits on a premium, beautifully landscaped ravine lot in Parkview Estates, one of Owen Sound's most sought-after enclaves. For the home chef, the spacious traditional kitchen comes complete with custom cabinetry, beautiful tile work, and upgraded stainless steel appliances, including a new refrigerator, dishwasher, and garburator. The sun-filled living room features a new electric fireplace and flows seamlessly into the adjoining dining room, where a walkout leads to your ultimate backyard retreat. Expanded since 2022, the spectacular multi-level rear decks come complete with a custom pergola and a private hot tub-perfect for entertaining against a peaceful, private woodland backdrop.The upper level offers three graciously sized bedrooms and a pristine 5-piece bath featuring a newly updated bathtub. The ground level has entry from the attached garage and features a practical mud room, 3 piece bath and cozy family room with custom built-ins, gas fireplace and direct access to the out door hot tub perfectly nestled under the pergola. The lower level adds incredible versatility, boasting a private office (or 4th bedroom). No detail has been overlooked, with high-value upgrades including an in-ground sprinkler system, a chlorine-removing water system with reverse osmosis for drinking, a full security system, a new garden shed, updated landscaping and newly installed backyard fencing. Easy access to the Bruce Trail and located just moments from Harrison Park, excellent schools, golf courses, and the shores of Georgian Bay, this turn-key masterpiece is ready to be your forever home! (id:37372)
Royal LePage D C Johnston Realty

96 Millard Drive
Georgian Bay (Baxter), Ontario
Welcome to your waterfront escape on the renowned Trent-Severn Waterway! Nestled on beautiful Little Lake in Port Severn, this inviting 3-bedroom, 2-bathroom bungaloft offers an impressive 222 feet of private shoreline, with Shoreline Road Allowance owned, beautiful water views, and exceptional privacy in a picturesque natural setting. Designed for relaxed waterfront living, the bright and spacious interior features large windows that capture panoramic lake views and fill the home with natural light. Whether you're hosting family and friends or enjoying a peaceful morning overlooking the water, every space celebrates the beauty of its surroundings. Outside, the private dock and boathouse provide direct access to the Trent-Severn Waterway, offering endless opportunities for boating, fishing, swimming, and exploring. Cruise through the historic waterway or head out to the sparkling waters of Georgian Bay for unforgettable adventures. Whether you're searching for a year-round residence, a family cottage, or the ultimate weekend getaway, this exceptional waterfront property delivers the lifestyle you've been dreaming of. Enjoy the perfect combination of privacy, spectacular views, and easy access to one of Ontario's most iconic boating destinations-all just a short drive from the GTA. (id:37372)
Royal LePage In Touch Realty
28 Harriet Street
Penetanguishene, Ontario
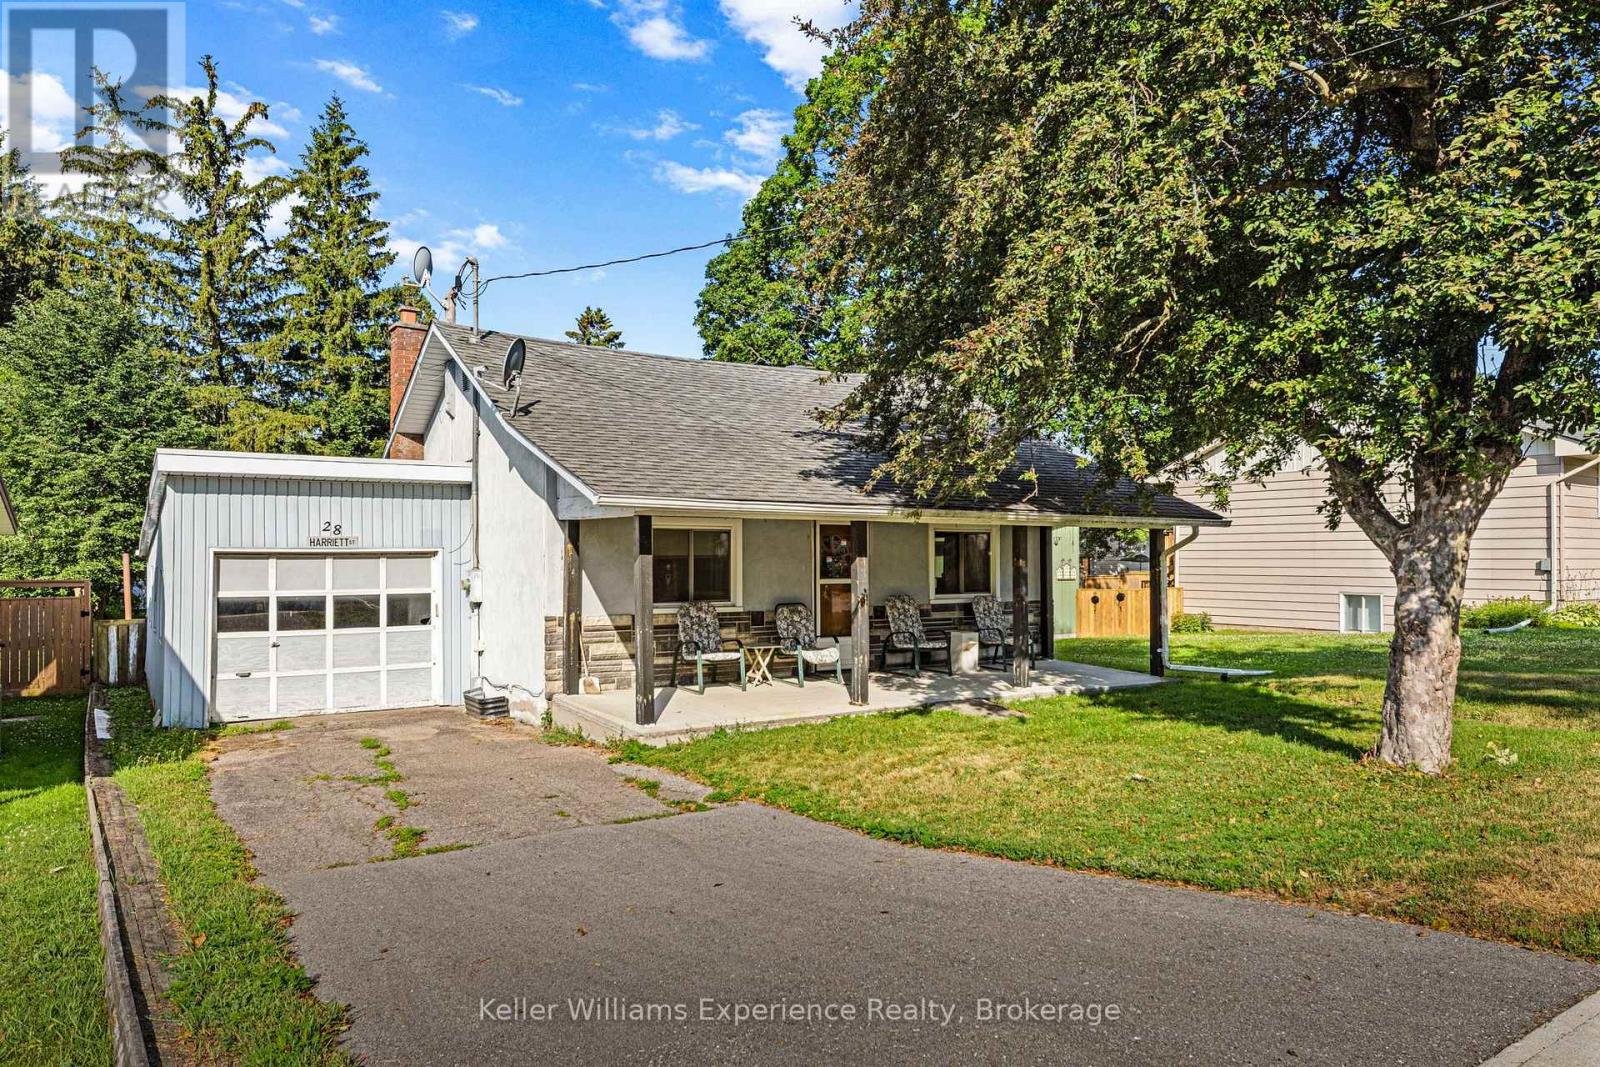
Welcome to this charming 3-bedroom bungalow nestled on a generous 49' x 165' lot in the heart of Penetanguishene. This home is an excellent opportunity for first-time buyers, downsizers, or anyone looking for a property in a convenient location.Inside, you'll find a functional layout with three bedrooms, a spacious living area, and the convenience of main floor living with a fully unfinished basement offering endless potential, ready for your finishing touches to create additional living space. The attached garage provides additional storage or parking, while the large backyard is perfect for entertaining, gardening, or simply enjoying the outdoors. Enjoy peace of mind with several major updates already completed, including new windows in 2023 and a new roof and furnace in 2020. Ideally situated close to schools, the arena, shopping, and everyday amenities, you'll love the convenience of this family-friendly neighbourhood. Don't miss your chance to own this affordable Penetanguishene gem. (id:37372)
Keller Williams Experience Realty
1057 H R S Road
Bracebridge (Oakley), Ontario
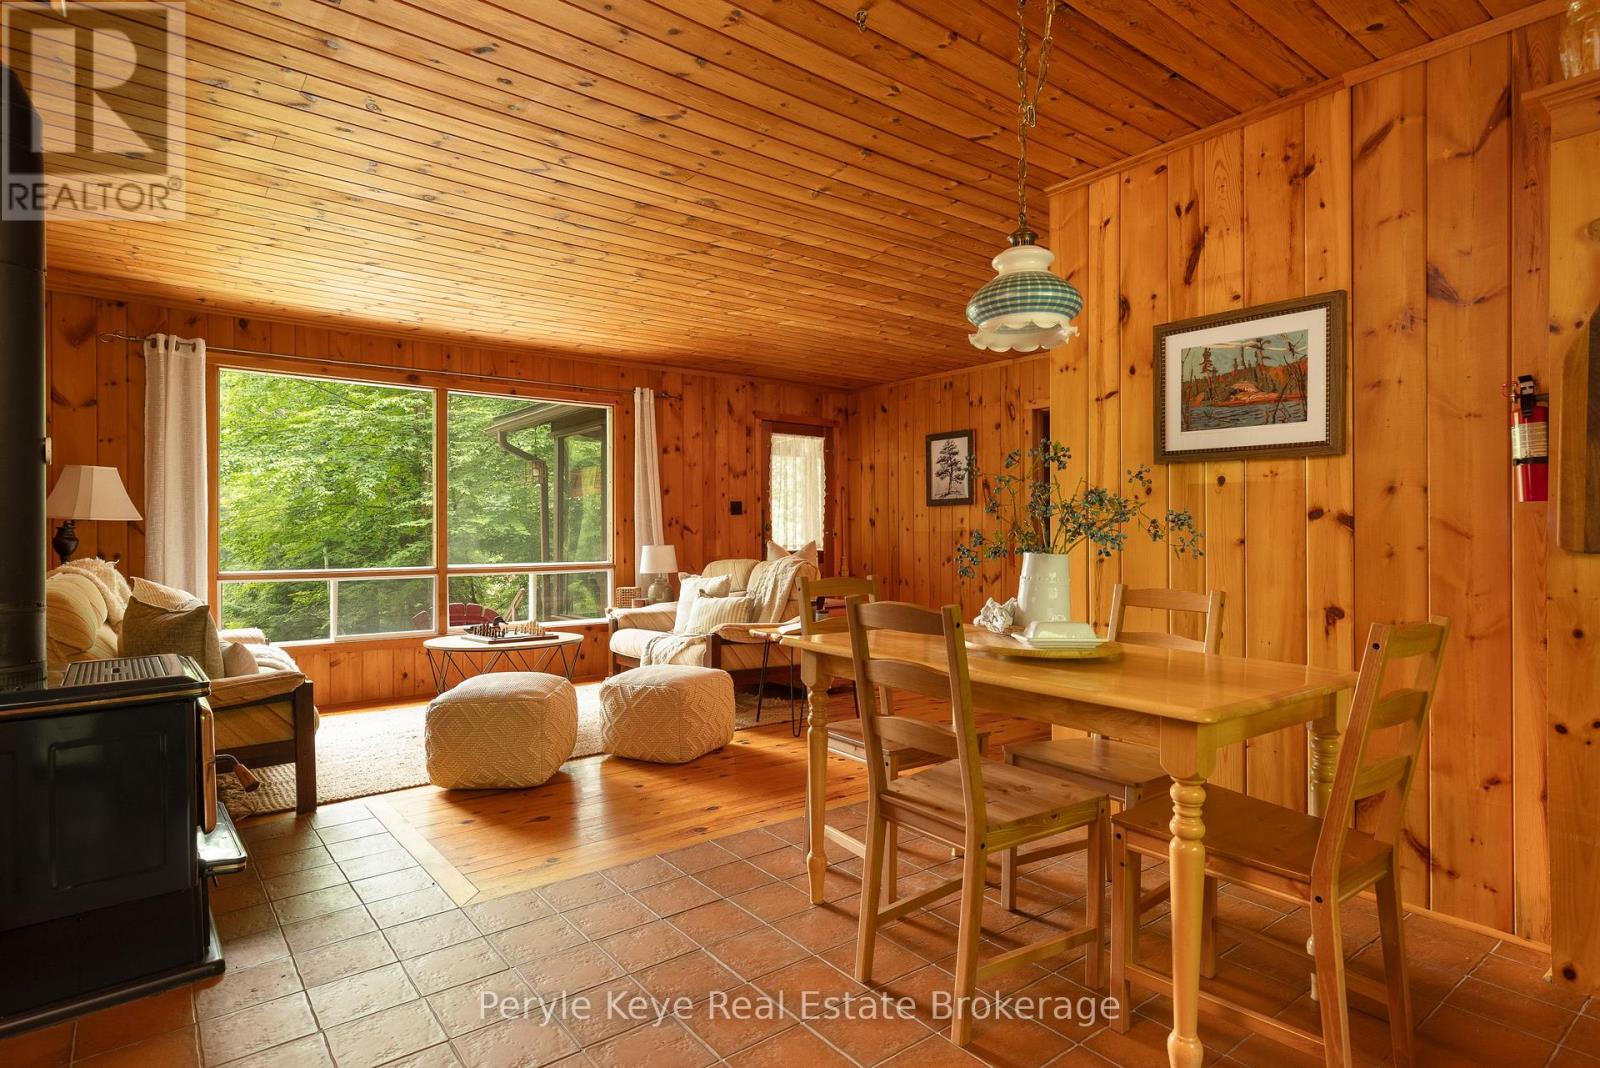
Clear Lake is one of those places people wait years to get onto.Very few properties come to market here. It is the kind of lake where families return summer after summer, children grow up at the water's edge, and cottages are passed down rather than sold. After more than 60 summers in the same family, this property is now being offered for the first time. Private shoreline. A cottage with genuine character. A separate sleeping cabin for family and friends. And a price point that makes this opportunity even more remarkable. Set along 110 feet of waterfront, the property has the kind of shoreline everyone hopes to find: a beautiful sandy entry for young swimmers and a long dock leading out to excellent swimming depth. The lot feels wonderfully private, with mature trees and meandering pathways guiding you toward the lake. There is a sense of discovery as you arrive, followed by the unmistakable feeling that you have nowhere else to be. Everything about this property inside and out has been lovingly maintained. The cottage is immaculate, and reflects exceptional pride of ownership. The sunroom keeps the lake front and centre, offering beautiful views from morning coffee through to the final light of the evening. A wood stove brings the warmth and atmosphere every classic cottage should have. Two bedrooms, one bathroom, laundry and creative storage create an easy, comfortable layout and rhythm. The original cottage remains on the property - now a 10-by-16-foot sleeping cabin, adding valuable space for overnight guests, hobbies, or a quiet retreat of your own. The additional buildings give the water toys, tools, and everything cottage life collects a place to stay organized yet be accessible. Days here take on a simpler rhythm. The lake sets the pace, and everything else can wait. Opportunities on Clear Lake have always been few and far between. Some cottages become part of your summer. The very best ones become part of your family's story. (id:37372)
Peryle Keye Real Estate Brokerage
10 - 49 Southbank Drive
Bracebridge, Ontario
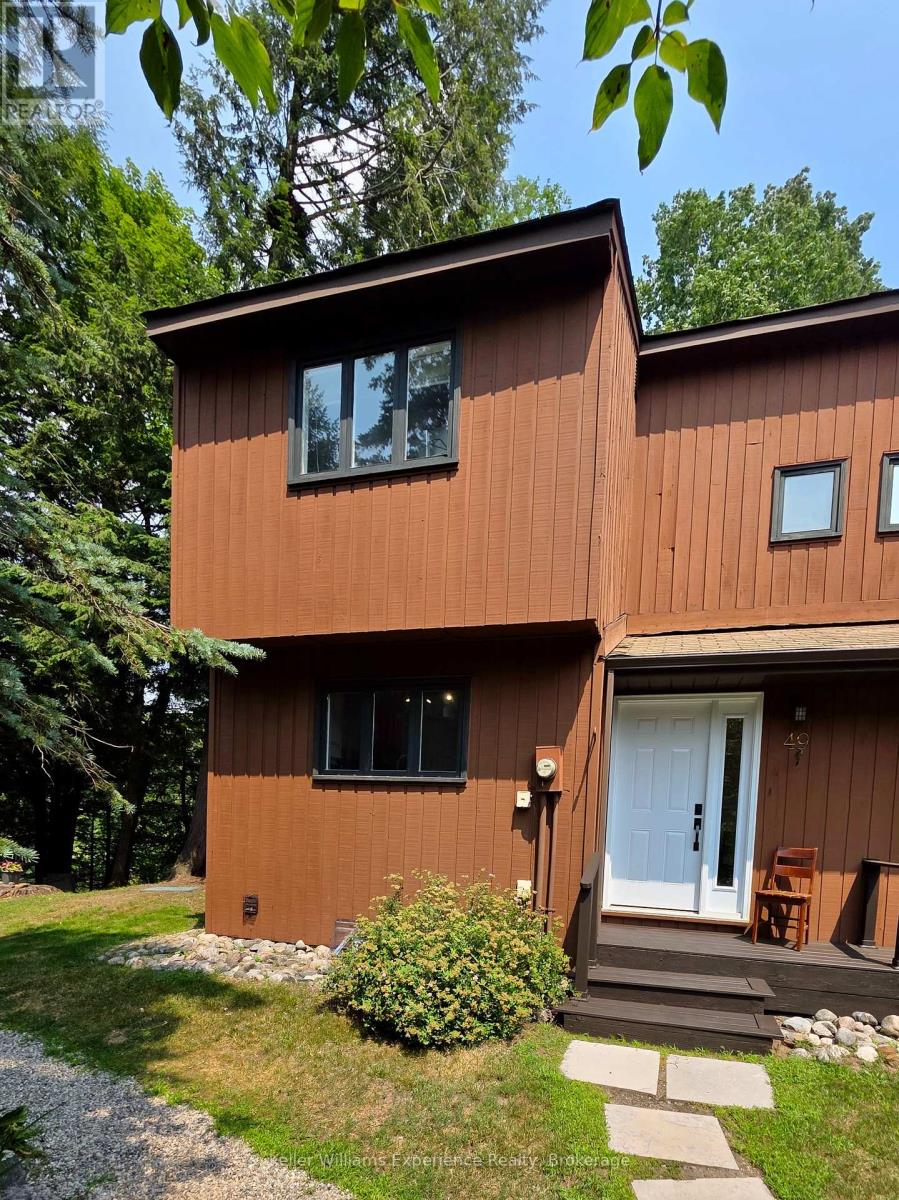
This well cared for end unit condo townhome is situated in a prime location among the trees on the shores of the Muskoka River, but just seconds to all that the heart of downtown Bracebridge has to offer. Enjoy low-maintenance living with direct water access where you can launch your kayak or stand-up paddleboard from the river's edge for fun and exercise on the water. Features include 3 levels of living space with an open main floor living/dining area with hardwood flooring and a walkout to an expansive private deck overlooking the river and perfect for entertaining or dining al fresco, full eat-in kitchen with 4 appliances (included), and convenient main floor 2 pc bathroom all bathed in natural light. Upstairs, there are 2 spacious bedrooms, including a primary with large closet, and a 4 pc main bathroom with trendy barn door closure. Got hobbies/need overflow space? This one has it! The finished basement includes an open recreation that offers endless opportunities... Home gym, family room, game room, guest bedroom... You name it! Additionally, there's a separate storage room with cabinetry and a counter to keep all your 'stuff' organized, and a laundry room (appliances included) with utility sink. There's more! Split units on main level and lower level offer efficient heating and cooling for ultimate comfort. (id:37372)
Keller Williams Experience Realty
Lot 42 Featherstone Street
North Perth (Wallace), Ontario
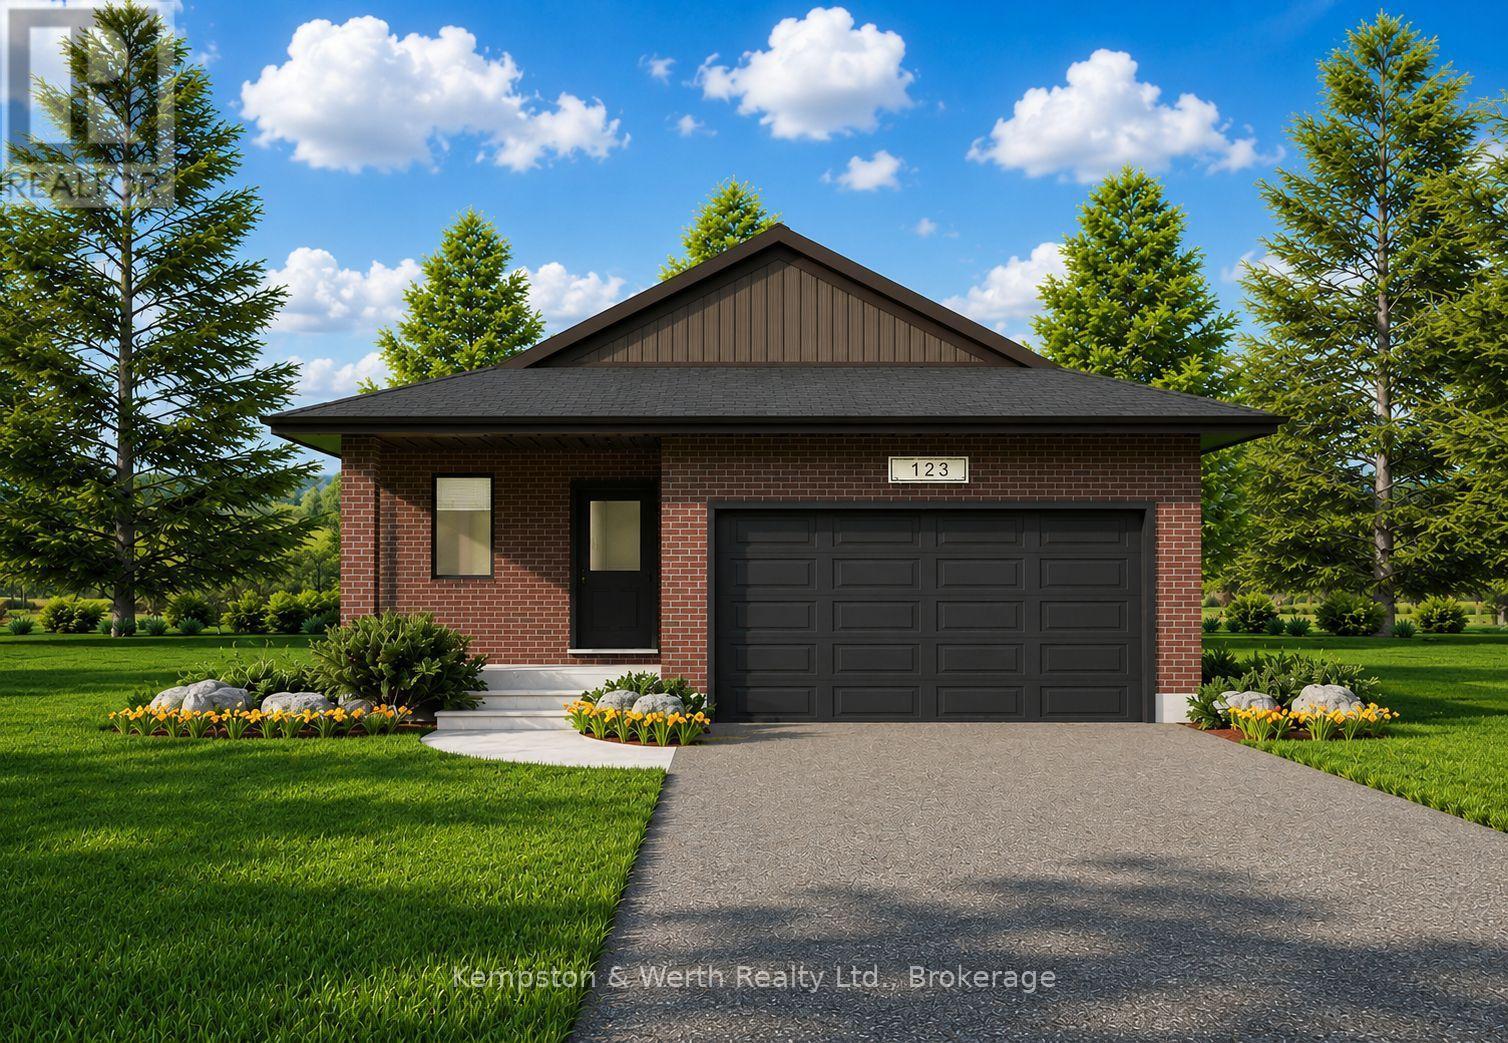
Welcome to Countryside Meadows, a thoughtfully designed new subdivision in North Perth, where small-town charm meets modern living. Located on the north end of Listowel, this growing community offers the perfect blend of peaceful surroundings and everyday convenience. Spacious layouts, modern finishes and quality craftmanship for today's families and professionals. Enjoy wide streets green spaces and relaxed atmosphere- all while staying connected to town amenities. Minutes to schools, shopping, parks, restaurants and healthcare- everything you need is right where you live. "The Jasper" is a 1250 sqft- 2 bedroom, 1 bath, bungalow featuring a open concept great room, bright kitchen w/island and granite, 2 car garage and sodded lot. Build your future in a community you'll be proud to call home. Countryside Meadows- where comfort, community and countryside living come together. (id:37372)
Kempston & Werth Realty Ltd.
16 B55 Island
The Archipelago (Archipelago South), Ontario
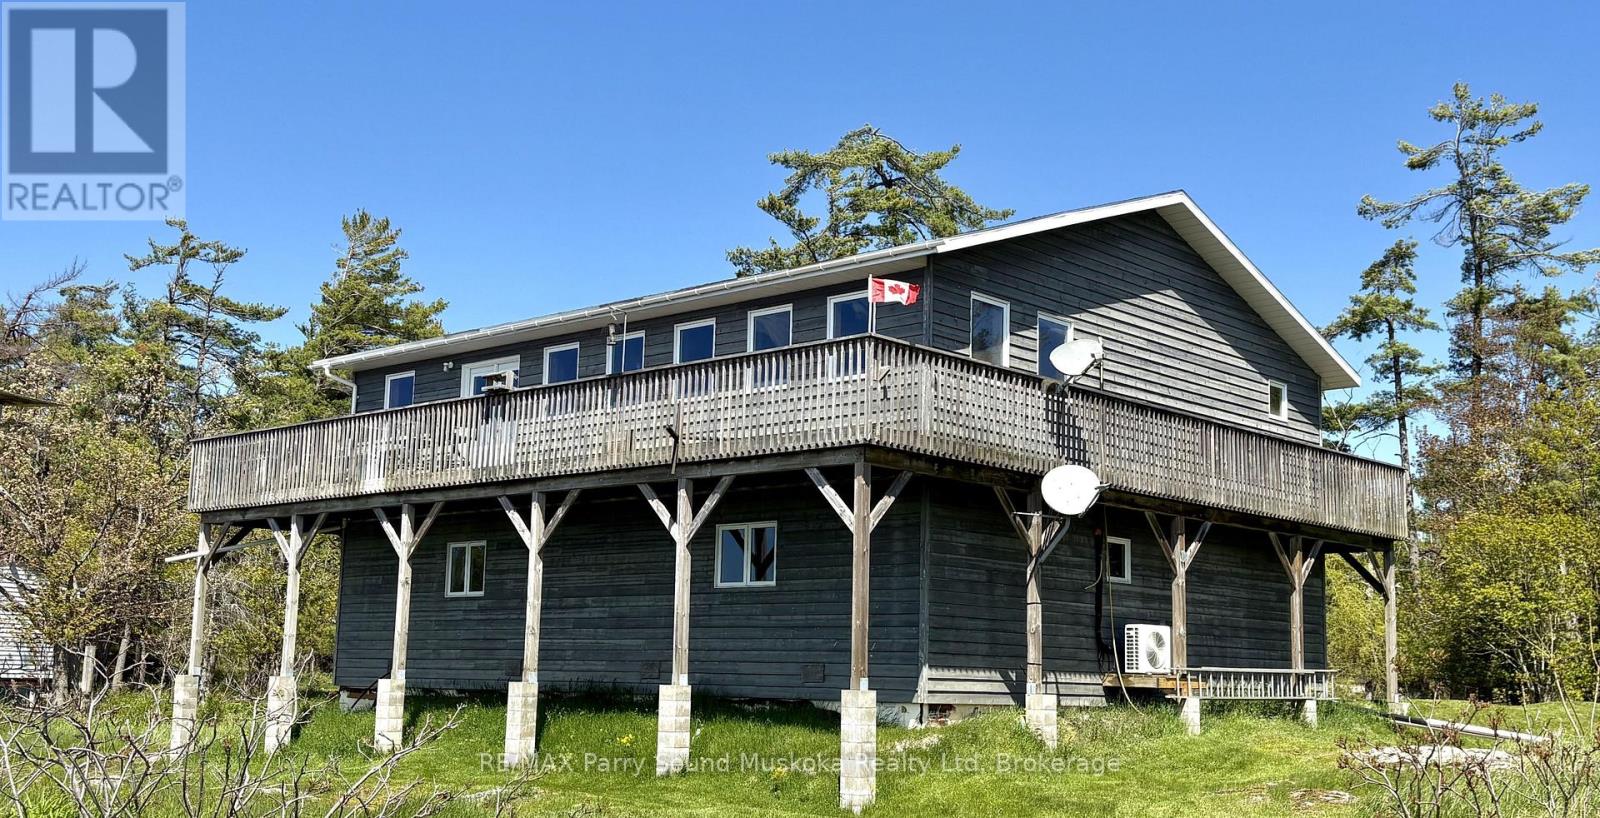
An EXCEPTIONALLY PRIVATE waterfront offering on STUNNING GEORGIAN BAY. Offered for the first time in over a century.This fully winterized, year-round home was built in 2010, blending modern construction with the timeless beauty of Georgian Bay. Set on approximately 2.77 acres with 912 feet of pristine shoreline, multiple exposures capture breathtaking Georgian Bay views, spectacular sunrises and sunsets, and all-day sunshine. Located just a 10-minute protected boat ride from Moon River Marina, this is the kind of property families dream of owning for generations.The main residence offers 4 bedrooms, 4 bathrooms, spacious principal rooms, and a functional layout ideal for entertaining. Built on an ICF foundation and equipped with a backup generator and dedicated generator panel, the home offers exceptional durability and peace of mind.A separate guest cottage includes its own kitchen, 3 bedrooms, and 2 bathrooms. A detached garage/workshop provides excellent storage, while an additional private protected harbour features a separate dock and a natural sandy beach for swimming and deep water docking.Whether you're looking for a year-round home, family cottage, or recreational retreat, this remarkable property checks all the boxes. Contractors - Commercial zoning provides outstanding flexibility and additional potential for a variety of permitted commercial and business-related uses, while the established marked snowmobile trail through Woods Bay and across Moon Island offers convenient winter access. Georgian Bay legacy properties of this calibre are exceptionally rare. Opportunities like this seldom become available and this is truly a property that must be experienced in person to be fully appreciated. (id:37372)
RE/MAX Parry Sound Muskoka Realty Ltd
544 Louisa Street
West Grey, Ontario
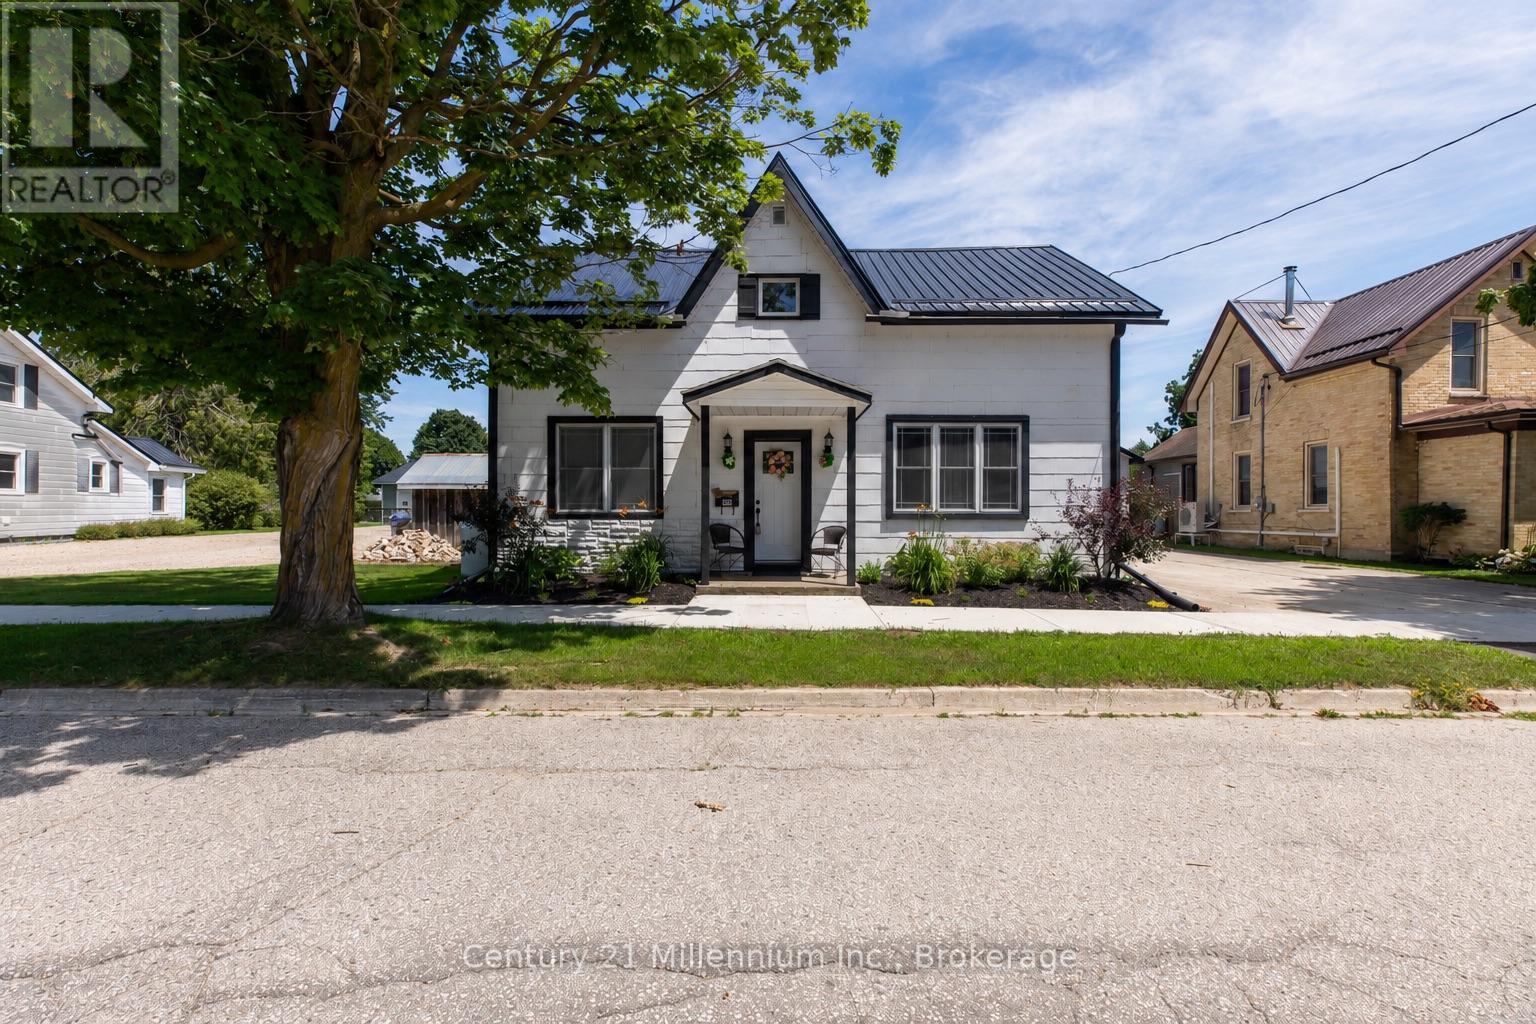
Welcome to this beautifully renovated, turnkey 1 3/4-storey home in the charming village of Ayton. Warm, impressive & welcoming, this thoughtfully updated residence blends the character of the past with modern amenities throughout. Originally built in 1880 as the Becker House & rebuilt in 1948, the home was raised to create a full basement with concrete-block walls, a concrete floor & generous ceiling height, while the plumbing & electrical wiring were also modernized. The main level features a classic staircase with updated carpeting, inviting living & dining areas & an oversized eat-in kitchen with attractive wood cabinetry, a large island with built-in storage & comfortable counter seating. A versatile primary bedroom suite offers the option of convenient main-floor living or can be used as a spacious family room. A 4-piece bathroom with main-floor laundry completes this level.Upstairs are 3 generously sized bedrooms, excellent closet space throughout, including an impressive walk-in closet large enough to serve as a dressing room, plus a second 4-piece bathroom. The full basement provides substantial storage, a utility area & excellent ceiling height. Additional features include a combination wood & propane furnace, updated windows & exterior doors, R60 attic insulation, a metal roof, updated electrical service & panel, drilled well, septic system, hot water heater, water softener & LeafFilter eavestroughs with a transferable warranty. The detached one-car garage/workshop offers metal cabinetry, workbenches, shelving, a welding station, metal roof & 60-amp service, while the concrete driveway provides parking for approximately 8 vehicles. Set on a spacious 66-by-165-foot lot, the backyard is fenced on approximately 2 sides & features a fire pit & garden shed, creating an inviting outdoor space. Move right in, reap the benefits of the multitude of improvements & enjoy this artistically designed home in a peaceful village setting beneath the night stars. (id:37372)
Century 21 Millennium Inc.