
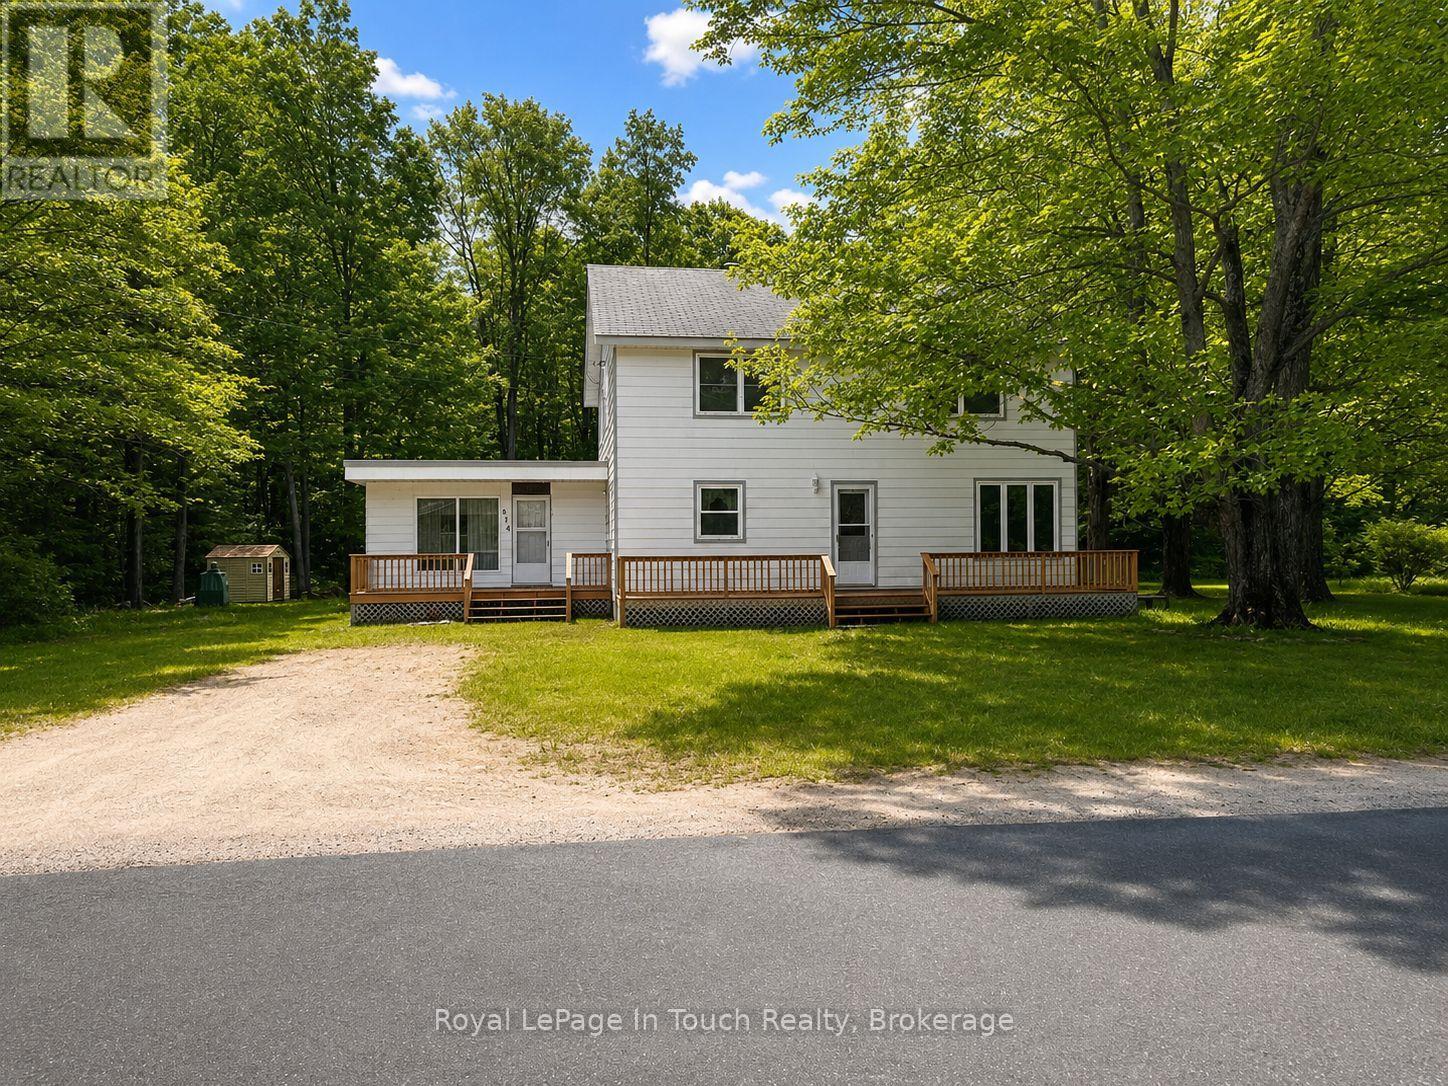
874 Cedar Point Road
Tiny, Ontario
Brimming with Character and Country Charm! This timeless two-storey home offers the perfect combination of space, warmth, and opportunity. Featuring 5 bedrooms, 1.5 bathrooms, and multiple living spaces, including a welcoming living room, a cozy sitting room, and a spacious family room, there's plenty of room for large families, guests, or those who love to entertain. Situated on a picturesque 1-acre lot in sought-after Tiny Township, this property provides a peaceful setting with plenty of space to enjoy the outdoors. Mature surroundings and a generous lot size create a sense of privacy, while the convenient location keeps you just minutes from the area's beautiful sandy beaches. Filled with character and endless potential, this is a wonderful opportunity to own a charming country home. Whether you're looking for a year-round residence or a place to create lasting family memories, this property is ready to welcome its next chapter. (id:37372)
Royal LePage In Touch Realty
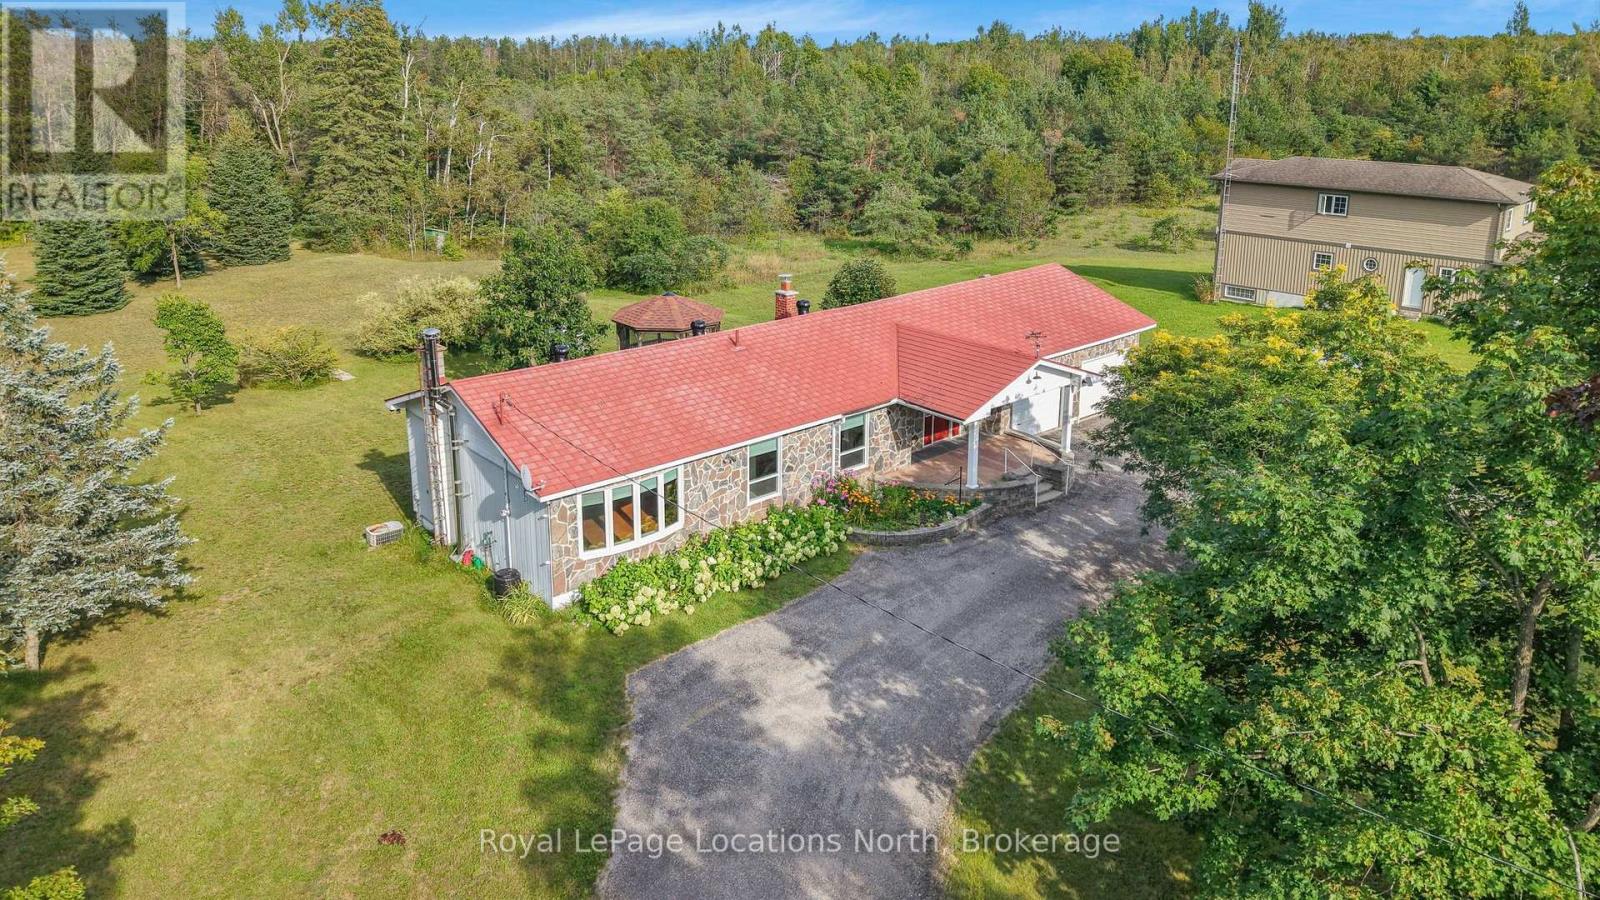
263 Line 14 N Line
Oro-Medonte, Ontario
Set on a private lot shy of one and a half acres, 263 LINE 14 N offers the ultimate combination of country privacy, expansive space, and unmatched utility. With an expansive driveway with parking space for all of your cars, boats, trailers and toys , and ample acreage to expand your workshop, garage bay, or hobby area. Lovingly maintained by the same family for nearly five decades, the solid 4-bedroom, 2-bathroom home features a bright main living area and a finished basement with a separate walkout entrance, providing ideal flexibility for an guest suite, office space or dedicated lower-level recreation and lounge area.Enjoy rural living with the convenience of quick access to Highway 11 N/S and Orillia amenities just minutes away. Several updates have been completed over the years including; septic system pumped (2025), an upgraded electrical panel (2024), new furnace (2023), UV light & system (2017), water softener (2019), and much more. A peaceful setting, a well-maintained home, and a location that offers the best of both worlds. Come discover all this property has to offer! (id:37372)
Royal LePage Locations North
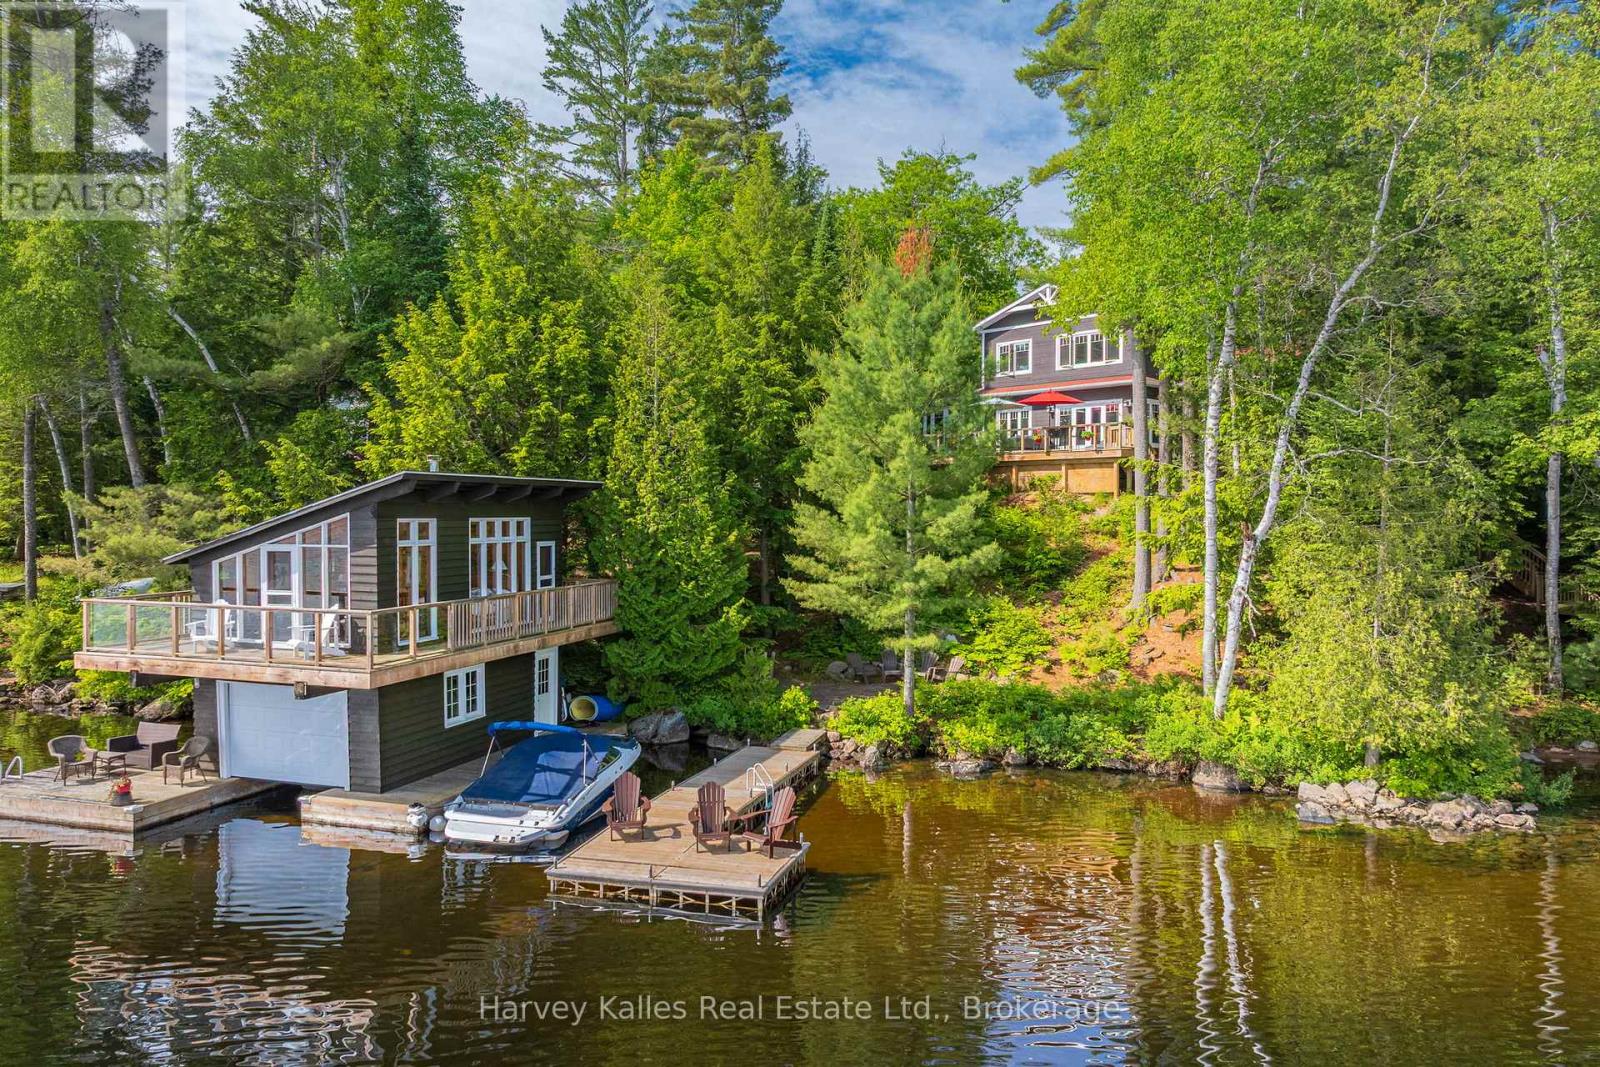
1059 Bona Vista Road
Lake Of Bays (Franklin), Ontario
Within the Bona Vista enclave on Lake of Bays, this property reaches from the water back into 35 acres of shared land, owned and reserved for members of the Bona Vista Cottagers Association. Private trails wind through the property to picnic spots overlooking Dreamhaven Lake, walked in summer and snowshoed in winter, and the protected water is well suited to paddling. With 160 feet of frontage on Lake of Bays, the setting moves from forest to shoreline across a single property. Built in 2016 with ICF construction for year-round efficiency, the 1.5-storey home centres on an open-concept living space where expansive windows keep the water in view and a wood-burning fireplace anchors the room after dark. The main floor has a bedroom and full bath for single-level living, with two more bedrooms and a second full bath upstairs. A four-season Muskoka room with a propane fireplace extends the usable space into the colder months. Outside, two separate bunkies add flexible room for guests, hobbies, or storage. At the shoreline, the boathouse is the rare piece: a single-slip, two-storey design with full accommodations above, a 3-piece bathroom, and a private balcony over the water. Two-storey boathouses like this one are no longer permitted on Lake of Bays, which makes the living space at the water's edge something that cannot be replicated on a new build. Set on nearly an acre with year-round access, the property runs on forced air heating, fibre internet, and a drilled well, making it as workable as a full-time residence as it is a four-season retreat. From the trails at the back to the room above the water, it covers ground that few Lake of Bays properties can. (id:37372)
Harvey Kalles Real Estate Ltd.
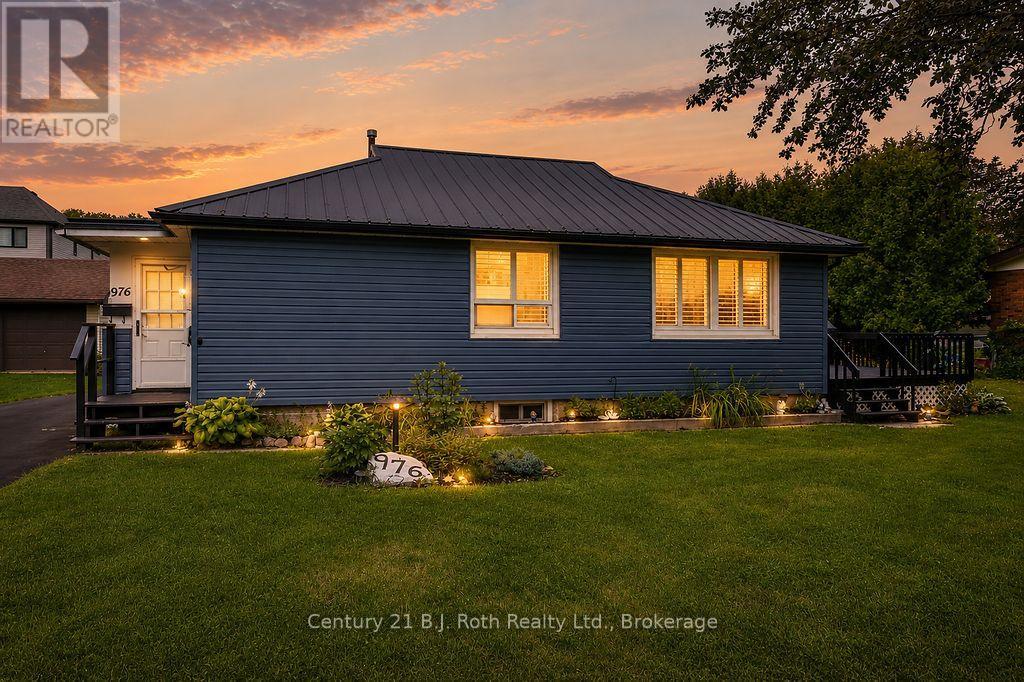
976 Yonge Street
Midland, Ontario
Charming Midland Home with Extensive Updates & Exceptional Garage - Welcome to 976 Yonge St, a well-maintained 1-bedroom, 1-bathroom home offering comfort, functionality and an impressive list of updates. Numerous renovations were completed in 2021, including the large heated and insulated garage, siding, furnace, A/C and tankless water heater. The water meter was replaced in 2024 and the shower installed in Dec 2025. The living and dining rooms feature California shutters, adding both style and functionality as well as easy clean windows. The home also offers a metal roof, sump pump and 200-amp electrical service. The large 2 car garage is a true standout, featuring spray-foamed ceilings, an oversized garage door, separate person door and 200-amp electrical service. The garage is also wired to accommodate the addition of a generator, making it an ideal space for a hobbyist, tradesperson or anyone needing exceptional storage and workspace. Outside, enjoy beautifully landscaped grounds, two sheds (one of which was recently rebuilt) and a 1,000-litre tote for collecting rainwater to help keep the gardens thriving. Conveniently located close to shopping, entertainment and all that downtown Midland has to offer, including the Midland Cultural Centre, Bourgeois Community Centre, library, restaurants, shops, entertainment and waterfront amenities. A fantastic opportunity for first-time buyers, downsizers, investors or anyone looking for a home with extensive updates, excellent outdoor space and a truly versatile garage. *****The partially finished basement features a dry bar, cold room, storage and a separate entrance, providing excellent potential for additional living space, a home office, workshop or hobby area.***** (id:37372)
Century 21 B.j. Roth Realty Ltd.
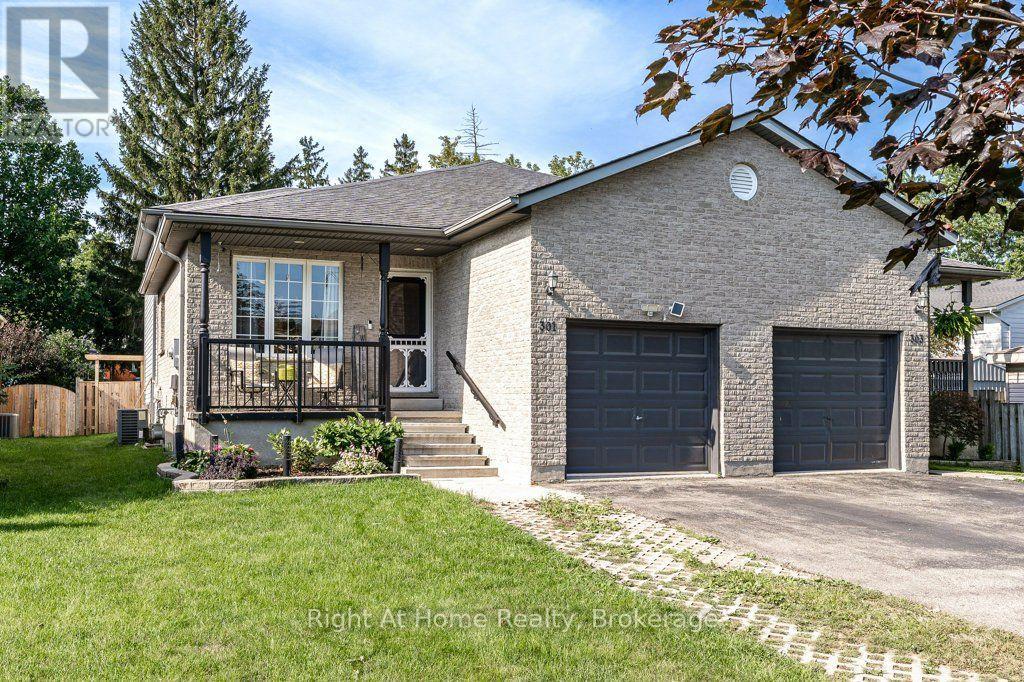
301 Norman Street
Stratford, Ontario
Location, space and a backyard you'll never want to leave! This exceptionally well-maintained four-level backsplit is nestled in a family-friendly neighbourhood close to both elementary and secondary schools, giving kids the freedom to walk to class and parents one less thing to worry about. Designed with family living in mind, this spacious home offers an inviting open-concept kitchen, dining and living area filled with natural light from a beautiful skylight. With four bedrooms (three up/one down), two bathrooms and updated flooring throughout, there's plenty of room for both everyday living as well as entertaining. The upper level was refreshed with new flooring in November 2025 adding a modern touch to an already immaculate home. The fully-fenced backyard is built for entertaining, featuring a beautiful wooden gazebo (2024), large deck, hot tub and a natural gas BBQ hookup, making it the perfect space for summer get-togethers, family celebrations or just relaxing evenings under the stars. Located in one of Stratford's most desirable family neighbourhoods, you'll enjoy the convenience of nearby schools, parks, shopping and everyday amenities. This truly move-in-ready home offers the perfect combination of comfort, space and location. If you're looking for a home where you can simply unpack and start enjoying life, this could be the one! (id:37372)
Right At Home Realty
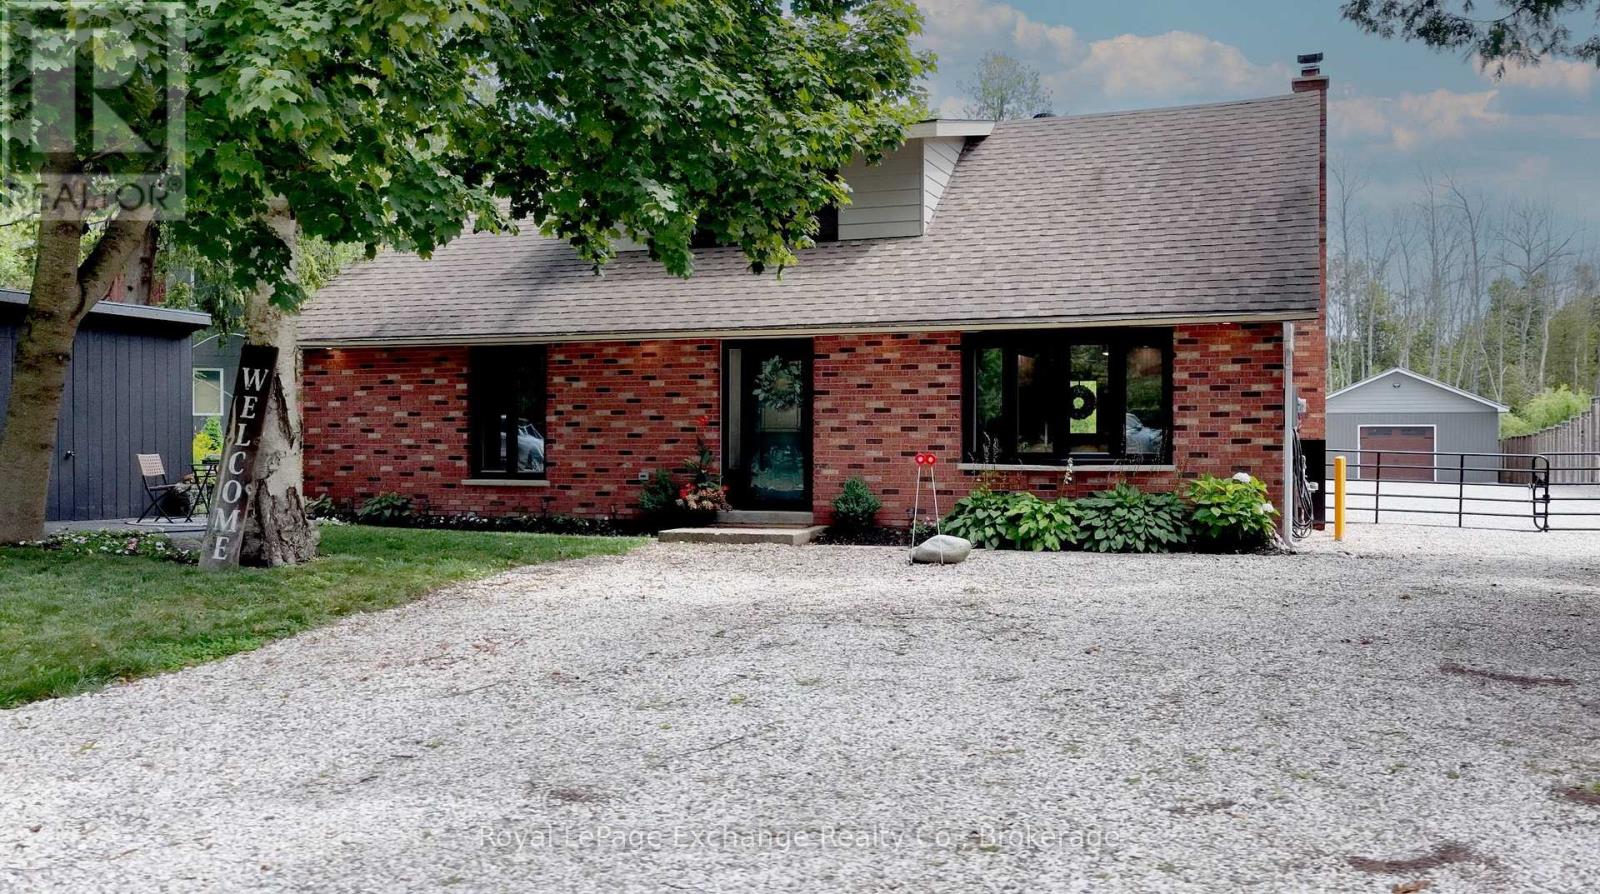
299 Victoria Street
Kincardine, Ontario
Whether you're searching for a year-round residence, a weekend escape, an exceptional workshop or home-based business potential, this inviting Inverhuron property is ready to welcome you home. Embrace turn-key comfort and charm in this inviting 3-bedroom home, ideally situated right across the road from beautiful Lake Huron in peaceful, picturesque Inverhuron. Thoughtfully updated over the past 4 years, this functional, well-maintained home offers modern comfort and embraces a relaxed lakeside lifestyle. Recent improvements include all new windows, new main-floor flooring, a redesigned staircase, updated 200 amp electrical panel, refreshed main-floor bathroom, exterior pot lighting, and improved workshop lighting with fan. Entirely main floor living is an option here with laundry, a bedroom, and a versatile laundry/den space, providing excellent flexibility for a home office, studio, or home-based business. With practical living space designed to accommodate a variety of lifestyles, this home is well suited for families, retirees, or those looking for a comfortable lakeside retreat. The woodstove adds to the cozy ambiance in a bright, open-concept living space. Upstairs offers two comfortable bedrooms; one with a 2-piece en suite that also serves as a walk-in closet. The private yard features gated access and tasteful landscaping, a concrete patio and deck, a firepit, and fresh gravel for ample parking solutions or storing your trailer year-round. An impressive 25' x 47' detached workshop is a true highlight. This four-season space is plumbed for in-floor heating, and offers abundant workshop or storage space, ideal for hobbyists, tradespeople, entrepreneurs, or anyone looking for a substantial and versatile workspace. Move-in ready and brimming with possibilities, this property offers the perfect opportunity to enjoy the best of Inverhuron: steeped in nature, close to the lake, beach, outdoor recreation, and a short drive to Bruce Power. Come see for yourself! (id:37372)
Royal LePage Exchange Realty Co.
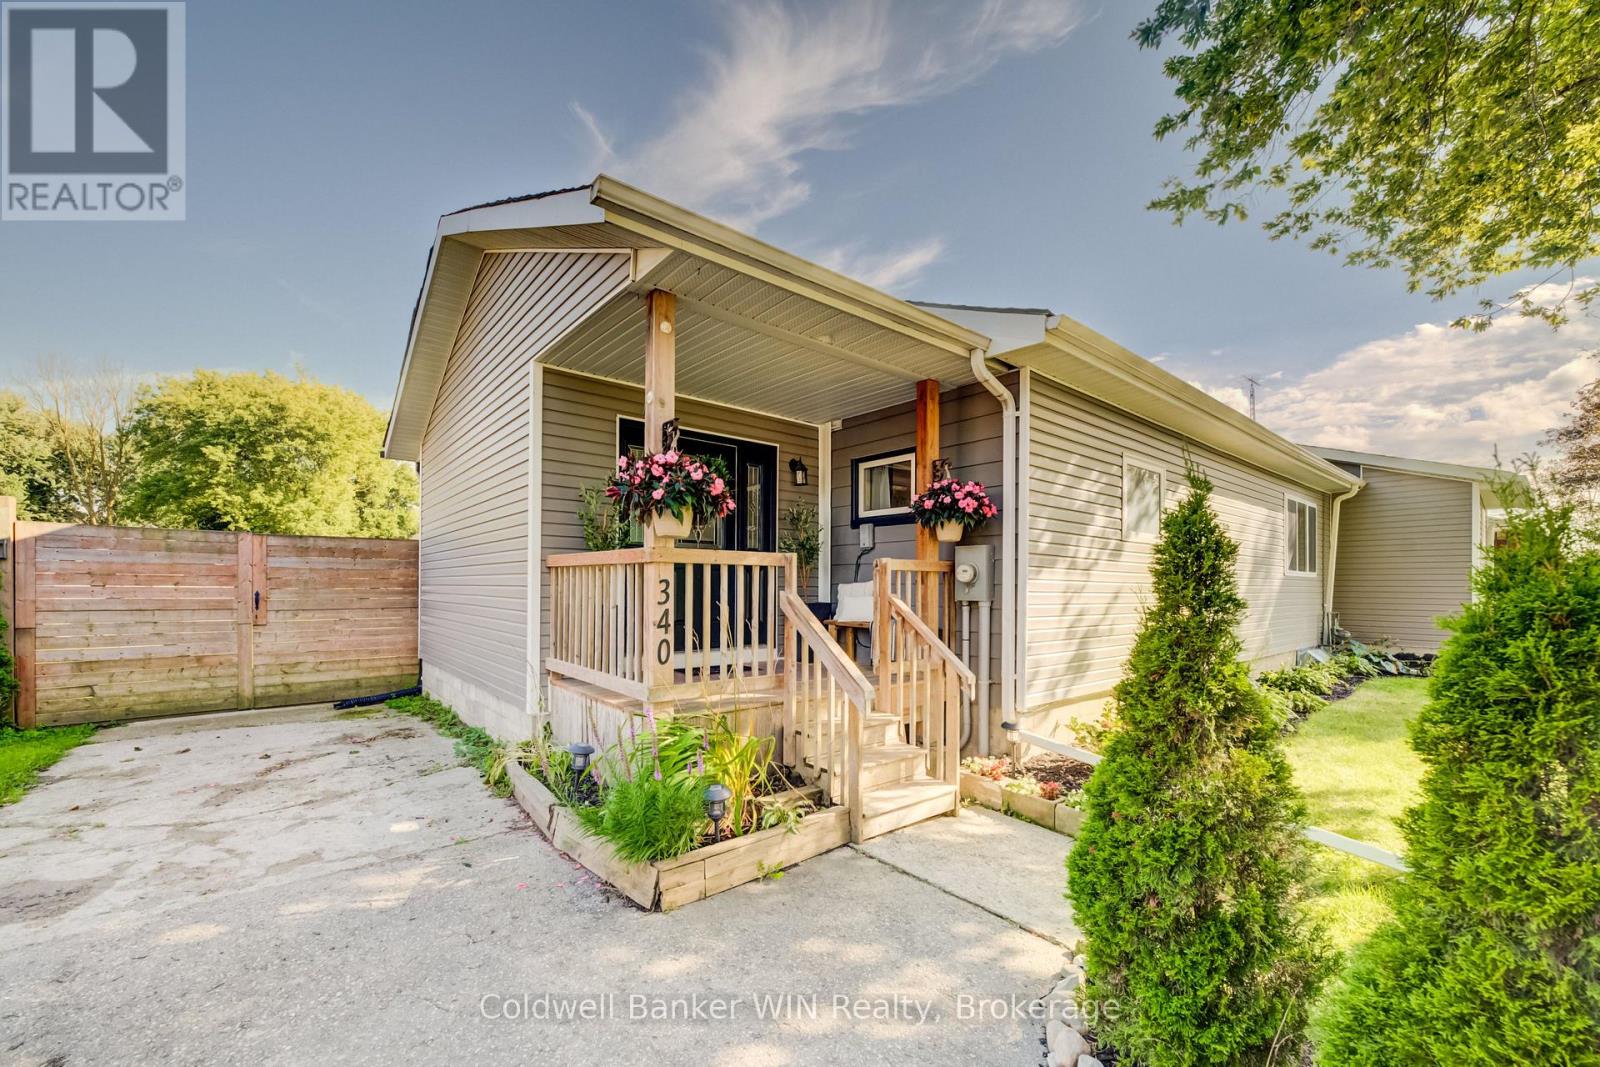
340 Sligo Road W
Wellington North (Mount Forest), Ontario
You won't believe this backyard is in town. Set on a rare 90 x 373 foot lot, this bungalow comes with a backyard that has to be seen to be believed. Start with the deck, where a saltwater pool and hot tub make this the spot for every summer gathering. There's a fire pit for evenings with friends, a playset and wide-open grass for the kids (or a full soccer game), and a massive garden with a greenhouse for anyone who loves to grow their own. Inside, the updates are just as impressive. Over the past 6 years this home has seen a kitchen renovation, bathroom renovation, new flooring, new windows, added insulation, and a new furnace and AC. When first entering the home you'll step inside to a large mudroom, the perfect spot to shed jackets and shoes before heading into the open concept main floor. The dining room walks straight out to the backyard, keeping the indoor and outdoor space connected. The primary bedroom is a true retreat, with a walk-in closet and a beautiful ensuite featuring a soaker tub and tiled shower, plus its own walk-out to the backyard for easy access to the hot tub after a long day. A second bedroom and 4-piece bath complete the main floor. Downstairs, the finished basement adds even more room to grow into. You'll find two additional bedrooms, a rec room for movie nights or games, a laundry area, and a large den that flexes as a workout space, hobby room, or storage - whatever fits your life. All this and still steps from downtown shopping and the Mount Forest and District Sports Complex. Move-in ready, with nothing left to do but enjoy the yard. (id:37372)
Coldwell Banker Win Realty
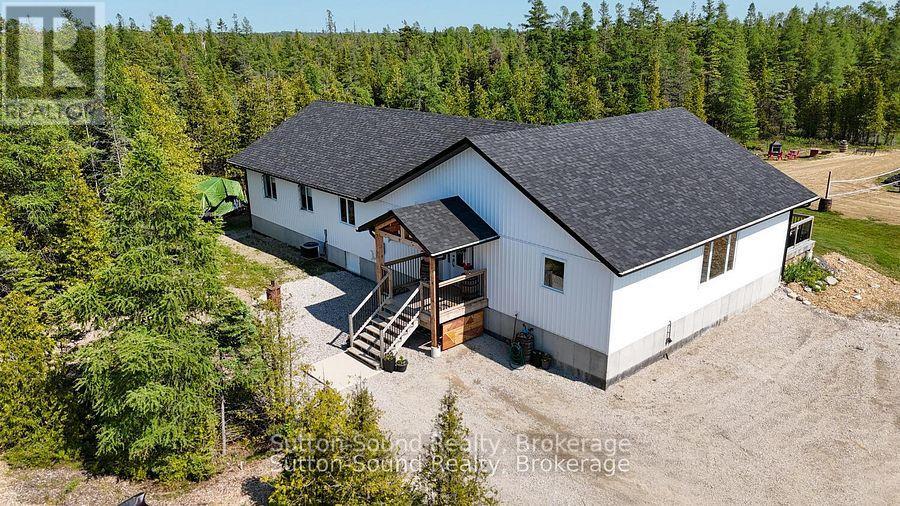
107 Whiskey Harbour Road
Northern Bruce Peninsula, Ontario
Set on 5 private acres on the beautiful Bruce Peninsula, this custom-built modern farmhouse offers an exceptional blend of privacy, natural beauty and refined country living. Surrounded by panoramic forest views and private trails, this thoughtfully designed home offers both everyday comfort and effortless entertaining.Featuring 6 bedrooms and 2.5 bathrooms, the bright open-concept interior showcases soaring vaulted ceilings, exposed wood beams, solid wood doors and locally milled finishes that add warmth and character throughout. The heart of the home is the impressive chef's kitchen, complete with an 8-burner built-in propane range with double ovens, Canadian-made cabinetry, oversized walk-in pantry, custom live-edge shelving and bar, plus plenty of functional storage.The spacious primary suite is a peaceful retreat with a walk-in closet and spa-inspired ensuite featuring a relaxing soaker tub. A versatile laundry room and office offer additional functionality, with walkout access to the beautiful covered back porch - ideal for family gatherings, entertaining or simply enjoying the surrounding forest and acreage.Outside, private trails, expansive green space and room to create a future detached garage or shop provide endless possibilities. High-speed internet allows for seamless modern living while enjoying the privacy and tranquility of the countryside.Located close to the stunning shores of Lake Huron and just minutes from Whiskey Harbour and Pike Bay access, you'll have endless opportunities to enjoy beaches, nature and breathtaking sunsets. Approximately 15 minutes to Lions Head, 20 minutes to Wiarton and 45 minutes to Tobermory.A truly special property offering the perfect balance of modern luxury, privacy and Bruce Peninsula living. (id:37372)
Sutton-Sound Realty
Century 21 Millennium Inc.
3102 Twelve Mile Bay Road
Georgian Bay (Freeman), Ontario

This is Bent Pine Point. Enjoy both sunrise and sunsets on this tranquil rock point with 305feet of panoramic frontage. Cottage was completely renovated in 2023 with new floor to ceiling Black Windows and doors, metal roof, all plumbing and electrical. The cottage was gutted to the studs with new plank floors, gorgeous new open concept kitchen with quartz counter and all new black windows and doors allow for exceptional views of the gorgeous Bay. Brand new bathroom, cottage was fully insulated with shiplap throughout to give it a cozy nautical feel. Vaulted pine ceilings throughout, every inch of this retreat was redone. Too many views to list on this almost 2 acre property. Brand new Aluminum Railings on the upper decking and a massive dock with boat house for entertaining was redone in 2022. Guests walk the quaint bridge from the cottage to stay in 1 of the 2 additional renovated Bunkies that each sleep 4. The cottage comfortably sleeps 12 for those Friend and Family gatherings. Twelve Mile Bay is a hidden gem off Georgian Bay. The quiet calm, deep waters allow for great skiing and swimming with minimal boat traffic and for the days you want to fish or explore the big Waters and Georgian Bay Islands, its a direct access 5 minute Boat ride from the cottage.15 min drive to MacTier for groceries, road access on paved road and 3 minute Boat ride to Marina. This is a little slice of heaven you wont want to miss. (id:37372)
Royal LePage Lakes Of Muskoka Realty
595530 4th Line
Blue Mountains, Ontario
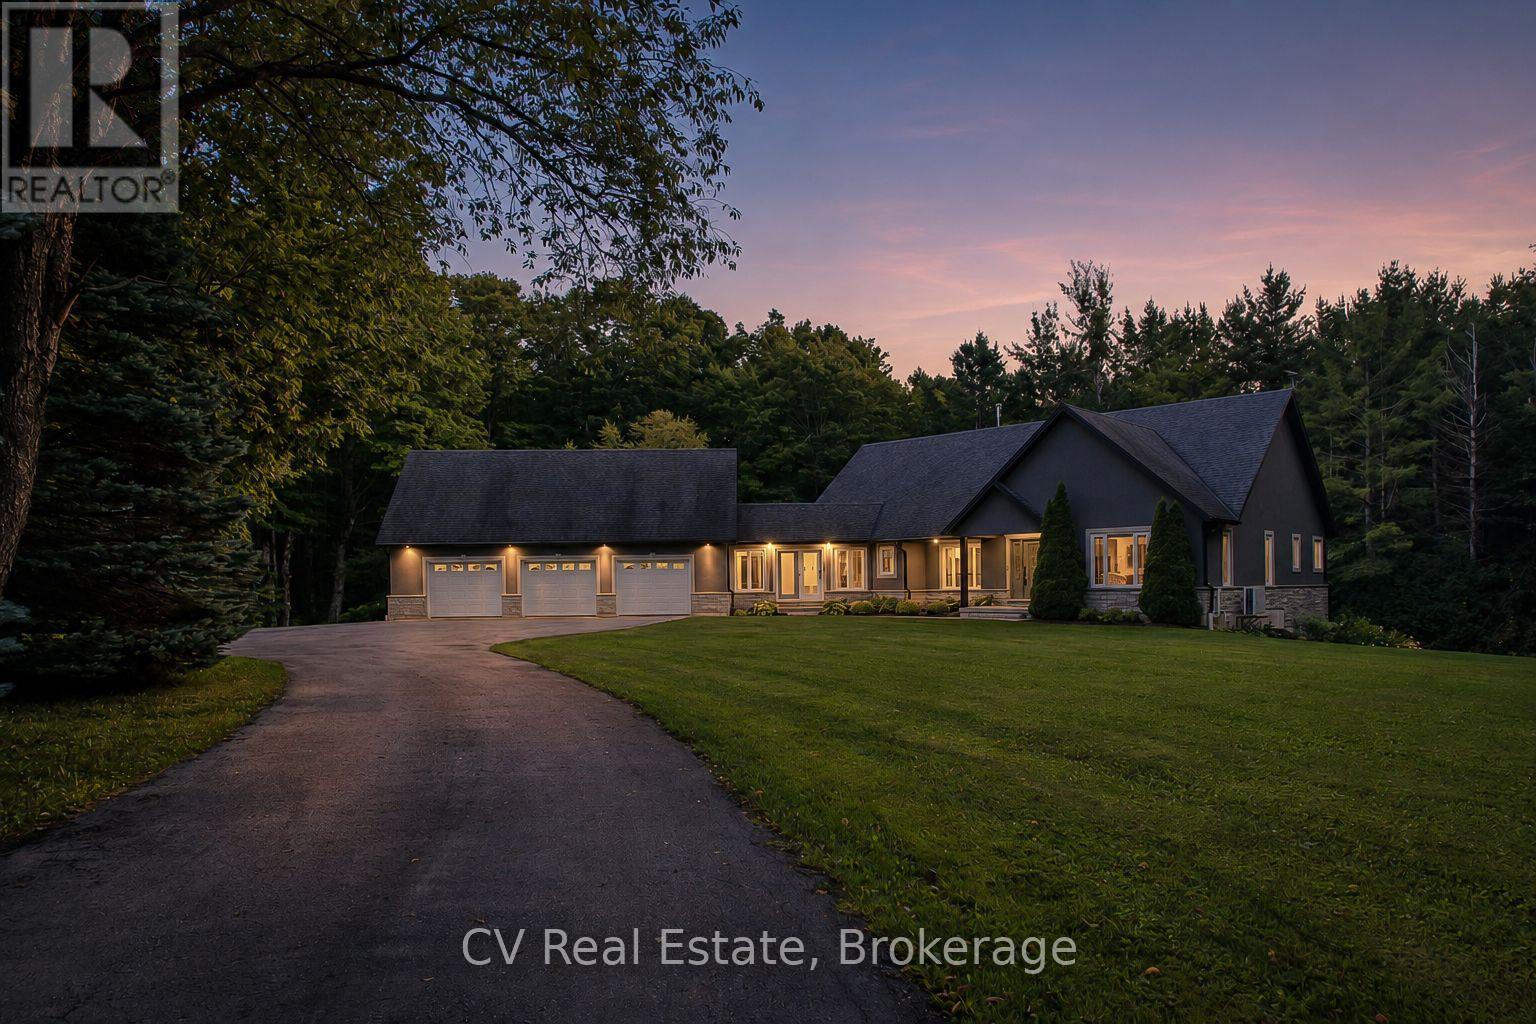
MINUTES TO OSLER SKI CLUB. Hidden behind mature trees on a breathtaking, private 1+ acre lot, this fully transformed ranch bungalow offers a lifestyle that feels like a boutique country resort. Over $500,000 invested over the past 3 years elevates this home into a truly turnkey luxury property. Inside, the space is effortlessly inviting with vaulted ceilings, a stunning floor-to-ceiling stone wood-burning fireplace, and beautifully refinished hardwood floors. The main living space is enhanced by custom wood beams, a shiplap ceiling, and an elegant wall feature. Natural light pours through oversized windows and a new sliding door in the breezeway, seamlessly connecting the interior to the spectacular patio. Designed for beauty and function, the gourmet kitchen boasts premium Cambria countertops, 2023 black Bosch stainless appliances, and a spacious eat-in island. The primary suite is a private sanctuary featuring a walk-in closet, motorized blinds, a custom wall feature, and a completely renovated spa-inspired 4-piece ensuite with a deep soaker tub and glass shower. Every door has been replaced with solid wood and new hardware, alongside updated pot lights throughout the main level. The fully finished walk-out lower level provides exceptional flexibility with an expansive rec room, stylish bar, 2 additional bedrooms, a 4-piece bath, and generous storage. Outside, a professionally designed patio and large stone fire pit create a private escape surrounded by nature, complete with a stone bench nestled in the front forest. Additional features: freshly painted interior, 3-car insulated garage with A/C, 2023 upgraded 200-amp electrical, and a detached storage garage with hydro. Mechanicals include a new heat pump, furnace, and boiler (2024), new eavestroughs (2025), central vac, and in-ground sprinklers. HVAC & septic were recently checked in 2026, ensuring total peace of mind. (id:37372)
Cv Real Estate
206 - 19 Woodlawn Road E
Guelph (Riverside Park), Ontario
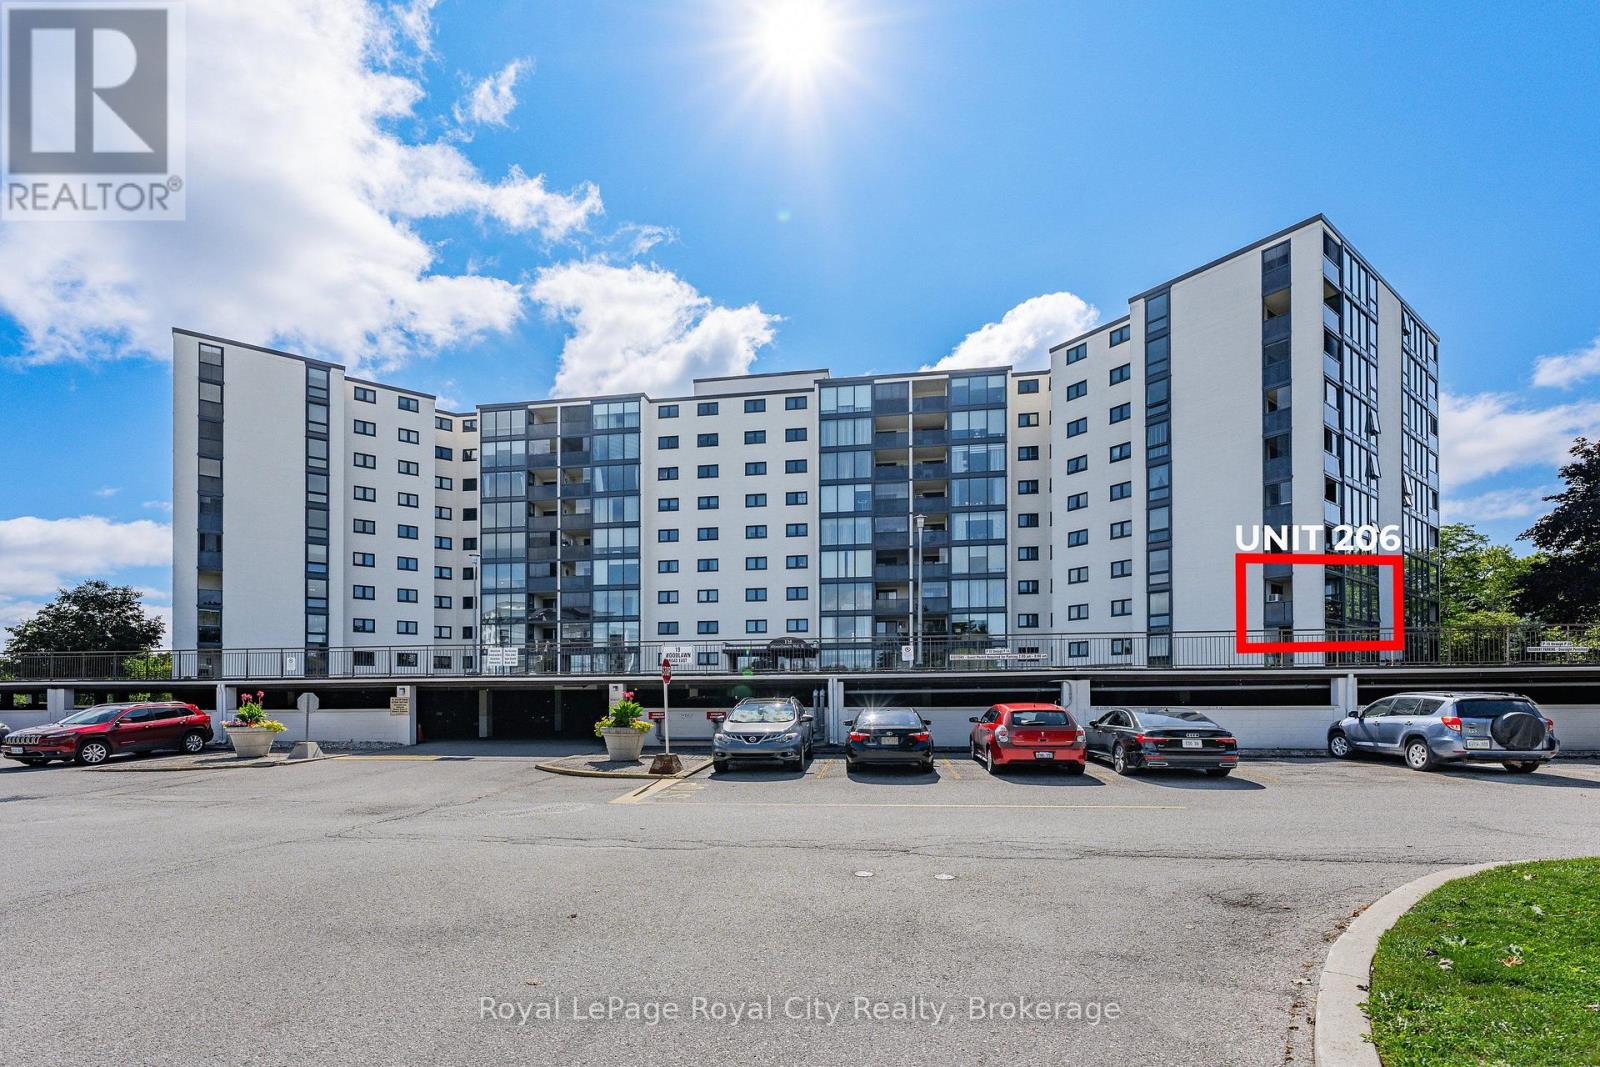
Welcome to this spacious and beautifully updated corner suite offering over 1,250 sq. ft. of carpet-free living in one of Guelph's established and community-oriented condo residences. From the moment you step inside, the generous proportions and natural light create an inviting atmosphere. Durable engineered flooring flows throughout the suite, creating a polished and cohesive finish. The spacious living and dining areas offer an ideal setting for both everyday living and entertaining. At the heart of the home, the beautifully renovated kitchen blends style and function with two-tone cabinetry, granite countertops, modern appliances, a beautiful copper apron sink and striking copper range hood. This thoughtful, high-quality renovation adds distinctive character rarely seen within the building. The dining area opens to a west-facing balcony overlooking the surrounding greenery, providing a comfortable outdoor space to enjoy. Three well-proportioned bedrooms offer flexibility for family, guests or a home office. The spacious primary bedroom features large closets and a two-piece ensuite for added convenience. A full main bathroom includes handrails for added safety. Exceptional storage continues with a large walk-in storage area featuring built-in cabinetry and shelving, plus additional storage in the ensuite laundry area. An upgraded electrical panel and surge protector, completed in 2022, provide added peace of mind. One assigned parking space is included, and the pet-friendly building offers an outdoor pool, exercise room, party room and resident clubs and activities that foster a welcoming community. Condo fees include heat, hydro and water, offering excellent value and simplifying monthly expenses. Ideally located in Guelph's desirable Riverside Park area, close to green space, walking trails, shopping, restaurants and everyday conveniences. Spacious, distinctive and thoughtfully updated, this is a home that is ready to be enjoyed. (id:37372)
Royal LePage Royal City Realty
299 Bay Street
Orillia, Ontario
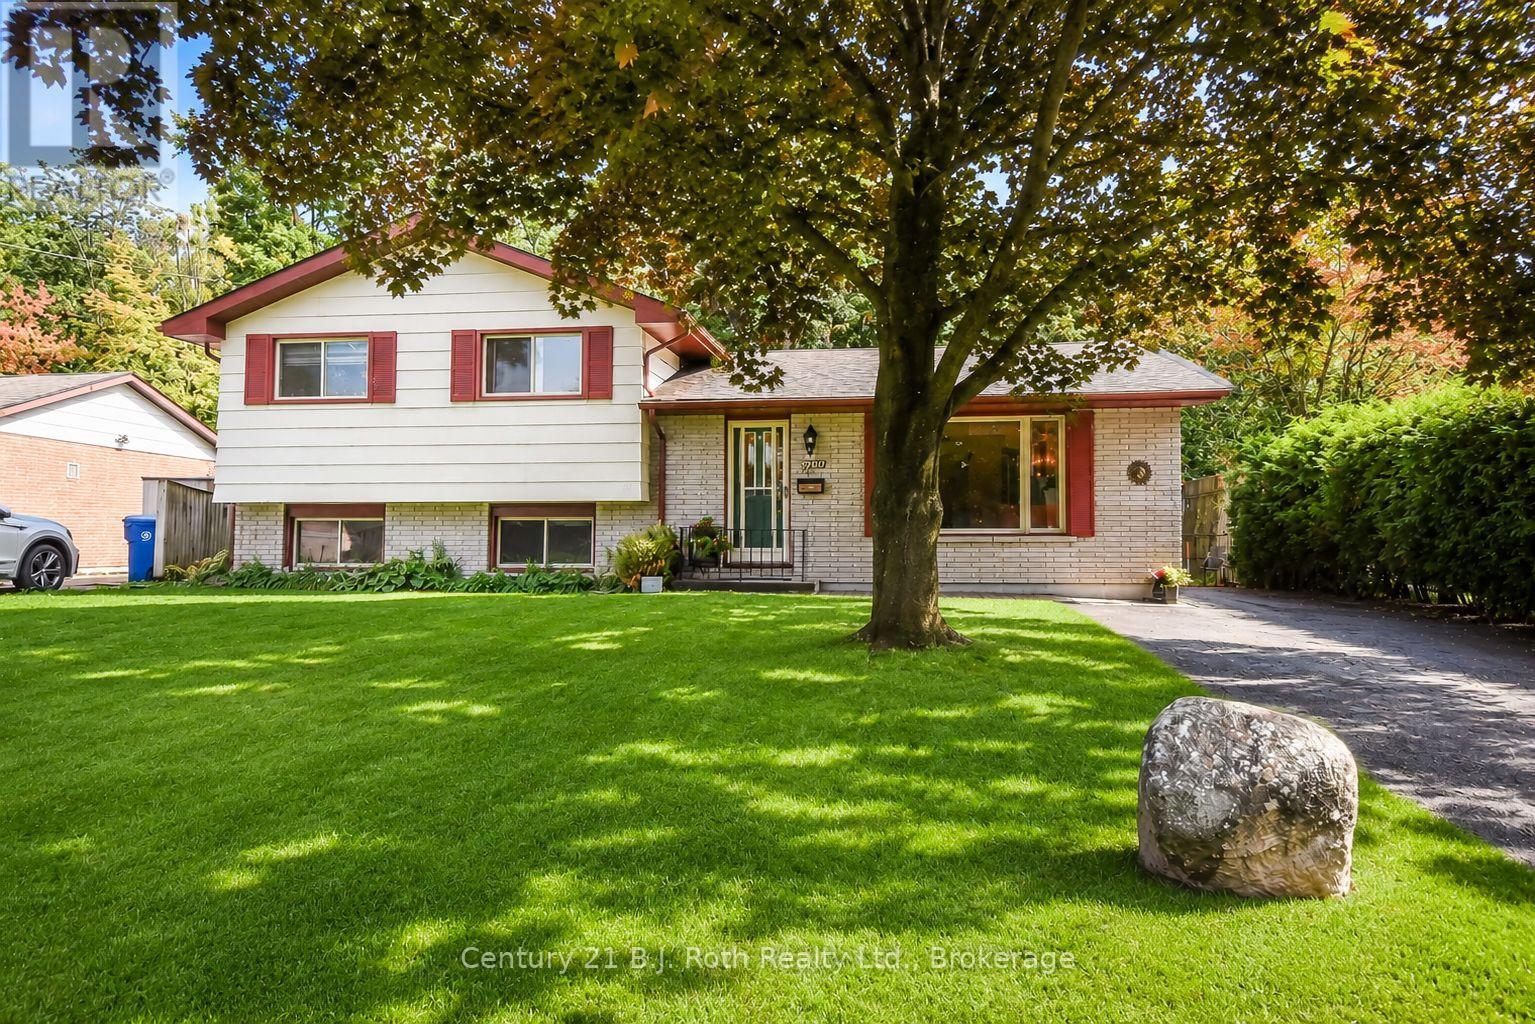
Welcome to 299 Bay Street, ideally situated in one of Orillia's most sought-after areas, directly across from beautiful Lake Couchiching. This charming side-split offers 3 bedrooms and 1 bathroom, along with an incredible location that makes it easy to enjoy everything Orillia's waterfront has to offer. Inside, the home is freshly painted and move-in ready, showcasing original hardwood flooring that has been beautifully resurfaced, preserving its character while giving it a fresh, renewed look. The side-split layout provides a practical separation of living and sleeping spaces, creating a comfortable and functional home. One of the standout features of this property is the gated backyard with direct access to the Lightfoot Trail system-step outside your own yard and enjoy walking, cycling, or exploring Orillia's scenic trail network. For even more outdoor enjoyment, Couchiching Beach Park is approximately an 8-minute walk away, putting the beach, waterfront, parks and recreation within easy reach. Whether you're enjoying a morning walk along the trail, spending an afternoon at the beach, or simply taking in the beauty of Lake Couchiching just across the street, 299 Bay Street offers a lifestyle and location that are hard to beat. A wonderful opportunity to make your home in an established Orillia neighbourhood where the lake, trails and waterfront are right outside your door. **some photos have been digital edited (id:37372)
Century 21 B.j. Roth Realty Ltd.