
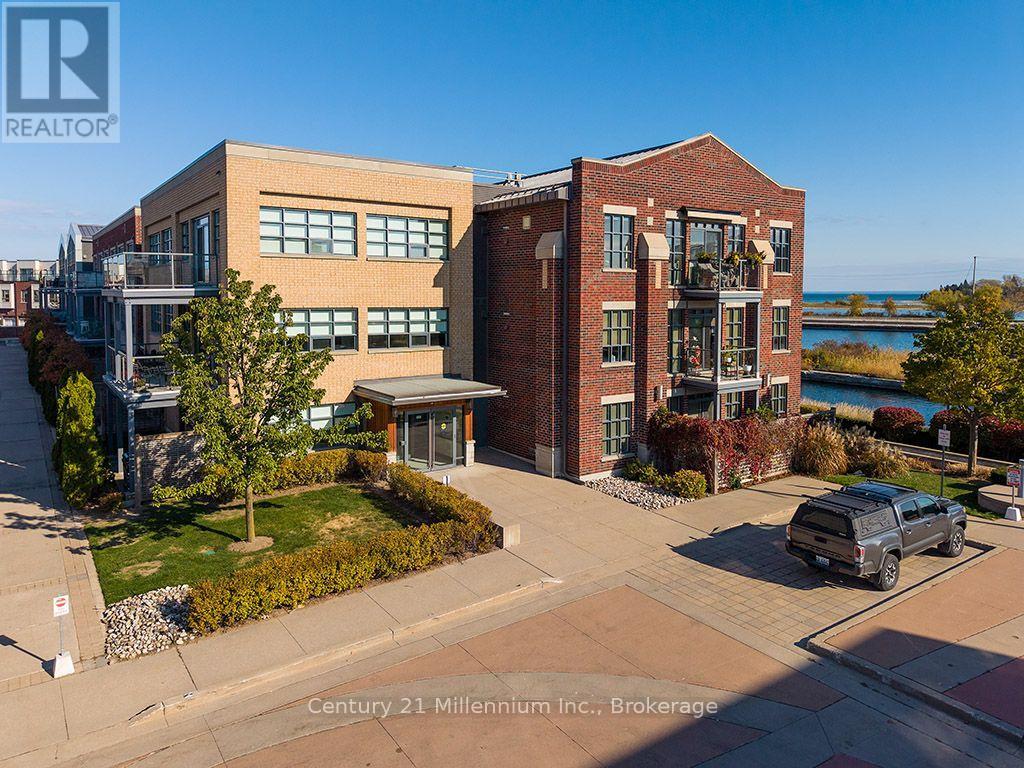
101 - 1 Shipyard Lane
Collingwood, Ontario
Discover the charm of waterfront living in Collingwood's highly sought-after Shipyards community! Nestled within a boutique condominium building, this beautifully appointed main-floor unit offers the convenience of easy access. Step inside and be greeted by an abundance of natural light pouring through the many windows. A versatile den provides the perfect space for a home office or guests. The open-concept living, dining and kitchen area features elegant California shutters, granite countertops, stainless steel appliances and a spacious island with bar seating. Step outside from the living room onto your private back patio, surrounded by beautifully maintained landscaping cared for by the condo corporation. The spacious primary bedroom offers large windows, California shutters and a private ensuite, while a second bathroom adds convenience. Building amenities include underground parking, a social room, intercom entry, storage lockers and additional bike, canoe and kayak storage. Just steps from Collingwood's scenic waterfront trails, Georgian Bay and its stunning sunsets, and a short walk to downtown shops, cafés and restaurants. Enjoy low-maintenance living in an exceptional location! (id:37372)
Century 21 Millennium Inc.
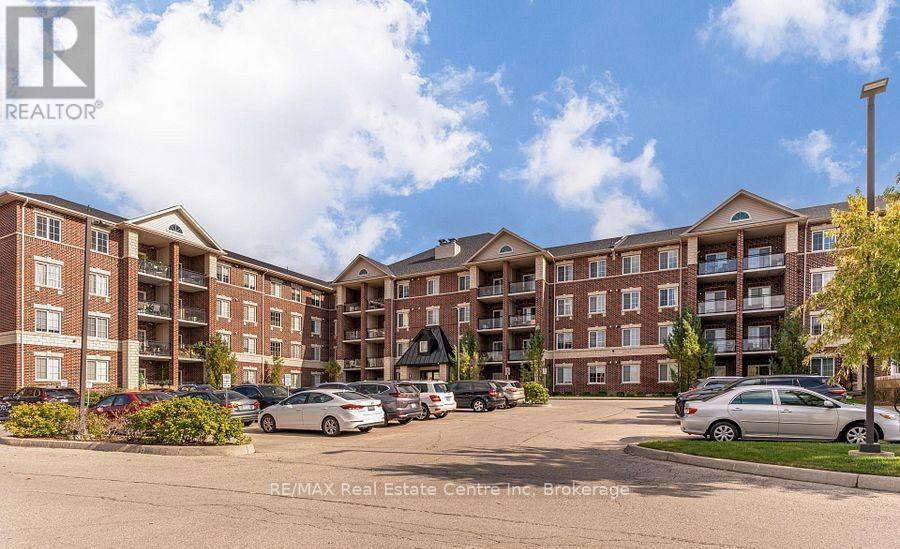
18 - 1440 Gordon Street
Guelph (Pineridge/westminster Woods), Ontario
Welcome to The Grandview on Gordon, an upscale building in South Guelph with a fantastic location close to all your shopping and restaurant desires, transit (bus stop in front of building), U of G and a just a short drive to HWY 401. Enjoy first floor convenience with 1dedicated underground parking spot and exclusive use storage locker only a few steps away from your front door. This unit features high ceilings, lots of natural light, 2 bedrooms, 2 FULL bathrooms an open concept living room and kitchen with access to your private balcony with nature view. Call for your viewing today! References, employment letter, credit check, tenant insurance and first/last months required. Unit is unfurnished. (id:37372)
RE/MAX Real Estate Centre Inc
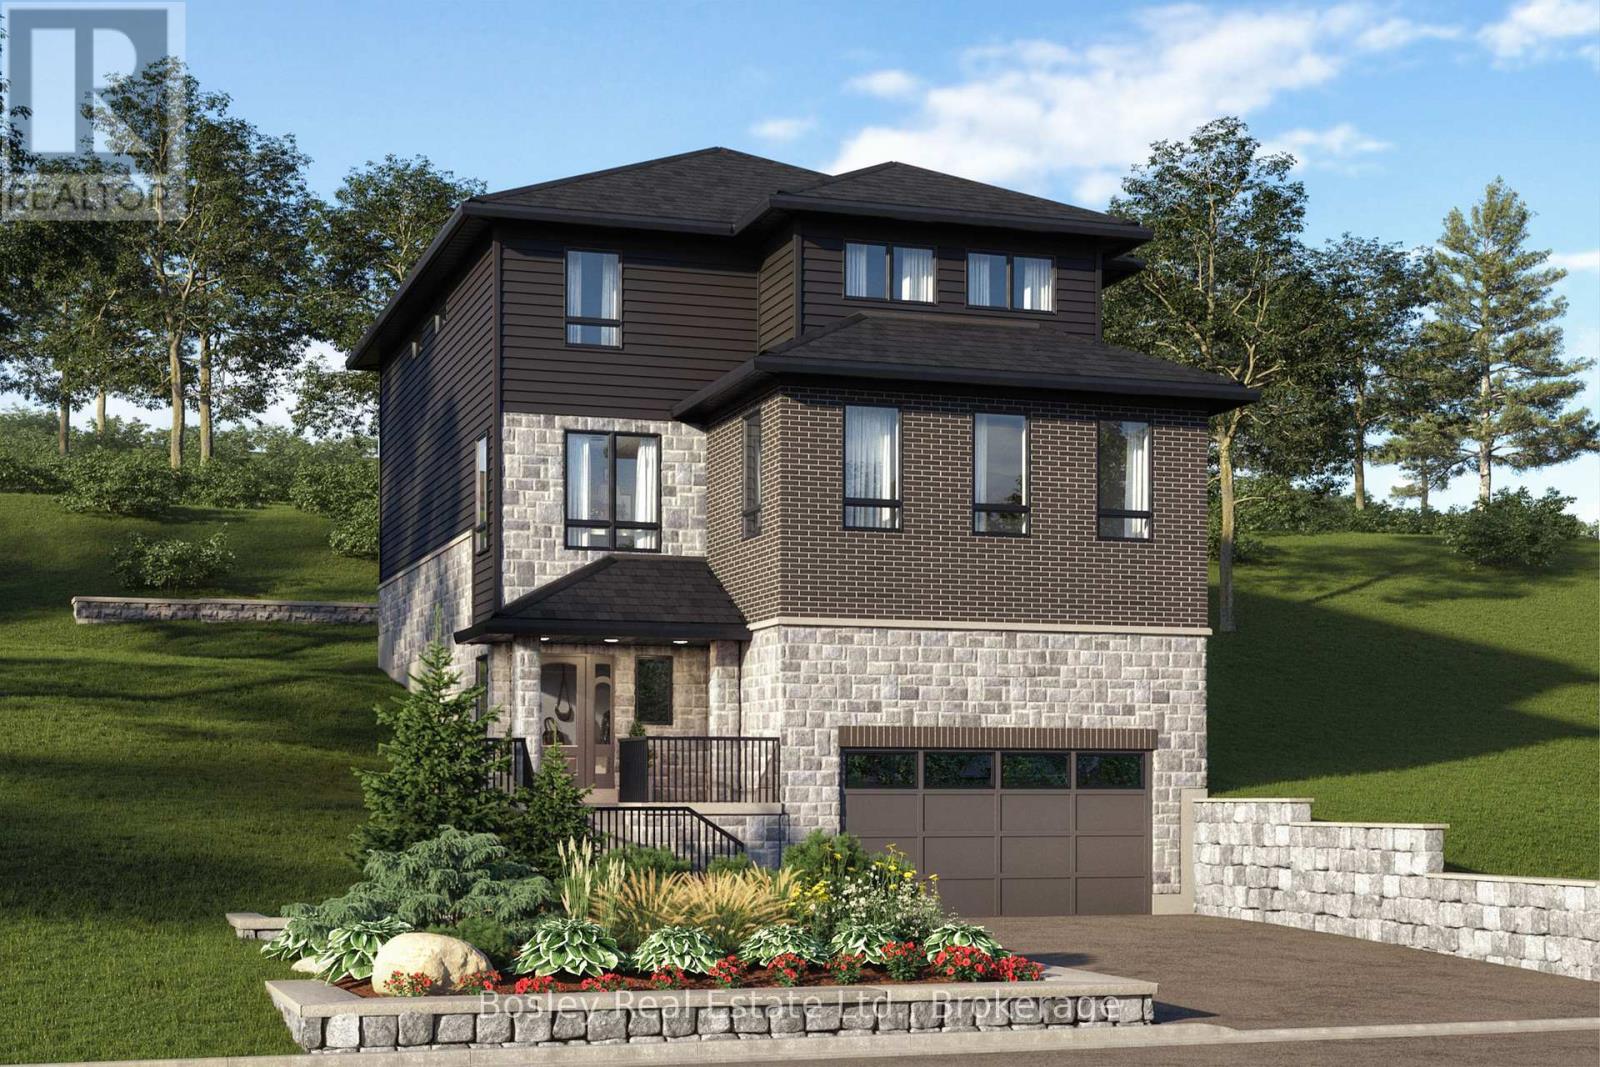
Lot 3 George Street
Guelph/eramosa (Rockwood), Ontario
Build Your Dream Home in the Charming Village of Rockwood! Don't miss this exciting opportunity to build your dream home with Crescent Homes in the beautiful Village of Rockwood! We currently have three stunning lots available and three thoughtfully designed floor plans to choose from, offering options to suit a variety of family needs and budgets. Available Models & Pricing: 3,400 sq. ft. - $1,219,000, 2,877 sq. ft. - $ 1,173,000, and 2,260 sq. ft. - $999,900. These beautiful homes feature impressive 9-foot ceilings, a carpet-free main floor, a gourmet kitchen, four spacious bedrooms, three full bathrooms, an additional powder room, and the convenience of second-floor laundry. With generous living spaces and quality design, there's room for the whole family to live, grow, and make lasting memories. Discover the possibilities of building a brand-new home in Rockwood, where small-town charm meets everyday convenience. With three lots and three floor plans available, now is the time to explore your options! Contact us today to learn more and find the perfect home for your family. Your dream home awaits! (id:37372)
Bosley Real Estate Ltd.
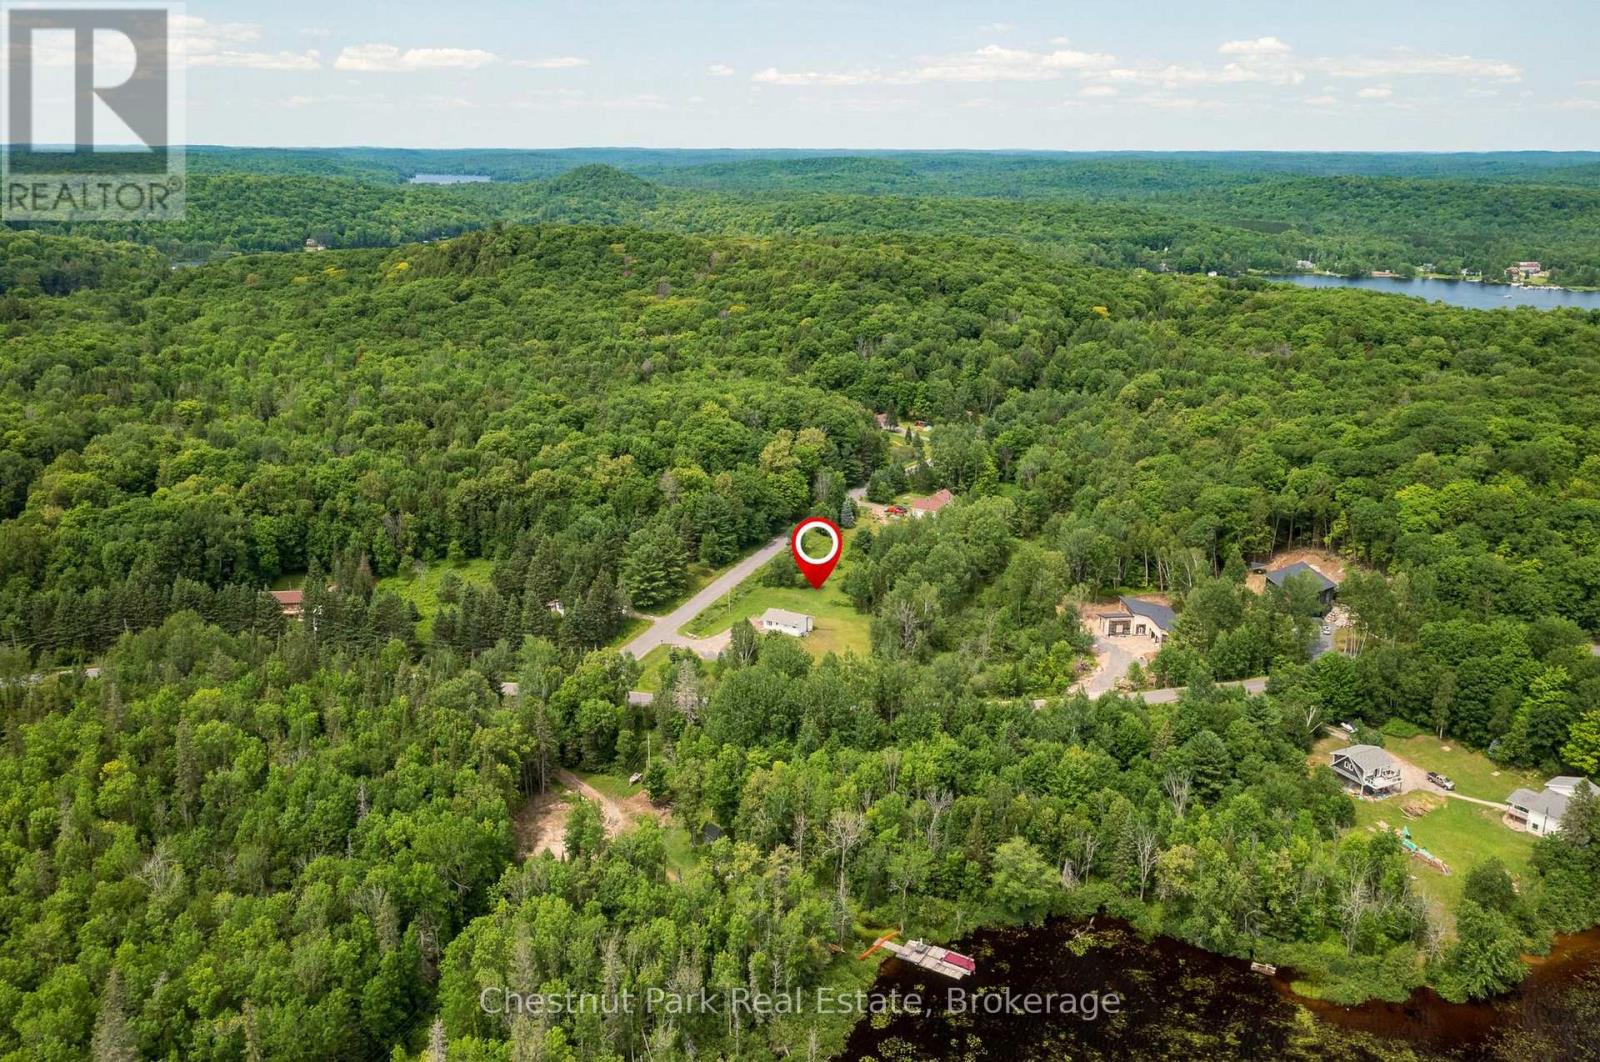
17 Vernon Lane
Huntsville (Stisted), Ontario
Seize the opportunity to build your dream home at Vernon Shores! This charming community offers a mix of waterfront cottages and stunning new builds, just 20 minutes from Huntsville's conveniences. Situated on a municipally maintained road, this vacant lot is zoned WR1 and ready for your vision, with hydro at the lot line and newly installed Bell Fibre internet in the area perfect for year-round living. Enjoy easy access to Lake Vernon, just a short walk away. To inspire your plans, the seller has invested in thoughtful renderings of a custom-designed home, with an attached two-car garage, highlighting the parcels full potential. Don't miss out on this exceptional opportunity! (id:37372)
Chestnut Park Real Estate
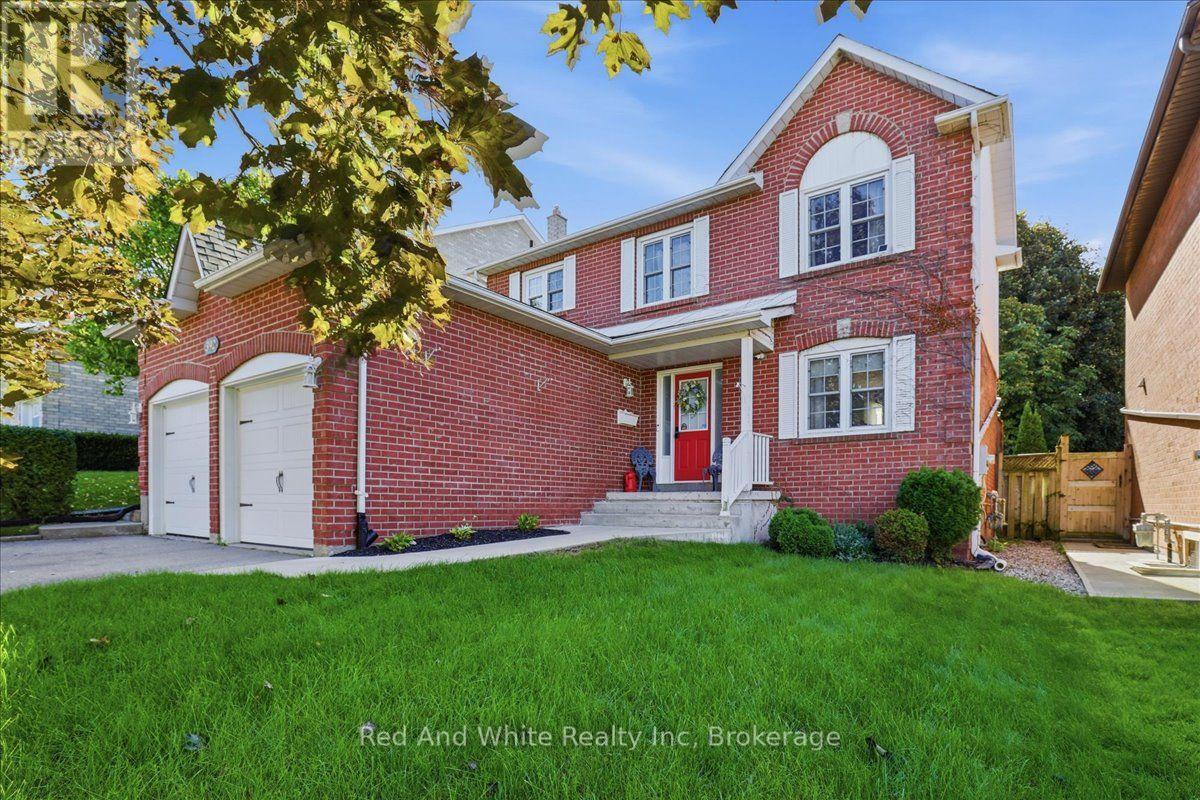
392 Burnett Avenue
Cambridge, Ontario
Located in the sought-after Fiddlesticks area of North Galt, this detached two-storey is an easy fit for a growing or multigenerational family. An efficient, well-laid-out home that makes the most of every square foot, in a neighbourhood where this kind of location rarely comes along. A double garage and double-wide driveway provide parking for four vehicles.The kitchen was fully renovated in 2021, and primary bedroom has new carpet (2024). The finished basement adds a fourth bedroom, renovated bathroom (2025), kitchenette and built-in wall unit, well suited to in-laws or extended family. Washer, dryer, owned water heater and owned water softener are included.Outside, the private, fenced backyard offers an above-ground pool (new liner 2022), gas BBQ hookup, shed and plenty of room for gardens or a play set.Families will love the location, close to Clemens Mill and Saginaw public schools, St. Benedict and St. Theresa Catholic schools, parks, playgrounds, shopping, transit, the 401 and Shades Mills Conservation Area.Homes in this location don't last long. Book your showing today. (id:37372)
Red And White Realty Inc
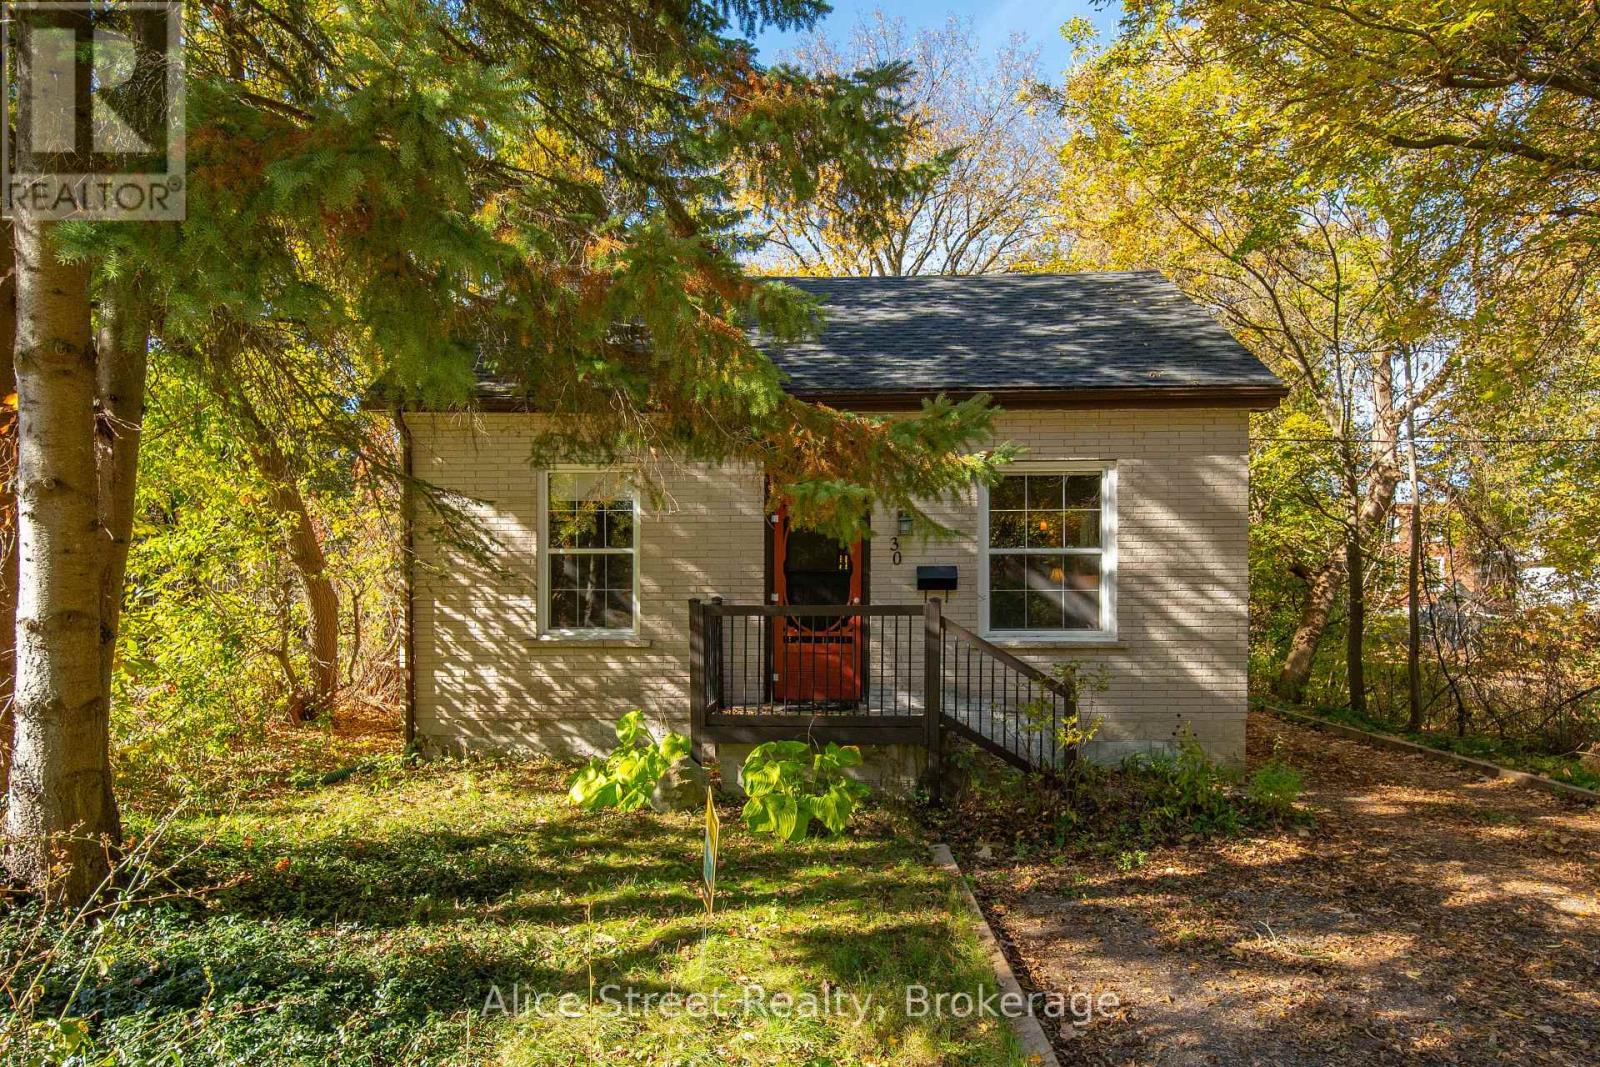
30 John Street
Guelph (Exhibition Park), Ontario
Welcome to 30 John Street! Tucked away at the end of a quiet street, just a short walk from downtown Guelph, this charming detached bungalow is a special find. With the Speed River nearby, a private backyard and plenty of character, it feels a little like escaping to the cottage without leaving the city. Step inside and you'll immediately appreciate the warmth of this home. Vaulted ceilings, exposed beams and an open living and dining area create a bright, inviting space that feels both cozy and spacious. A staircase leads to a bonus loft, a lovely spot for reading, working from home or simply relaxing. The updated kitchen combines modern finishes with natural warmth, featuring grey and white cabinetry, stainless steel appliances and sealed butcher block countertops. There are two bedrooms, including a primary bedroom off the living room, along with a bright, renovated 4-piece bathroom. A tucked-away door leads to the unfinished basement, offering extra storage and a walk-up to the outdoors. And then there's the backyard! With a deck, patio and room to garden, entertain or just enjoy some peace and quiet, it's a space you'll want to spend time in. Picture morning coffee outside or summer evenings listening to the nearby river. With no direct neighbours, there's a wonderful sense of privacy that's hard to find so close to downtown. A detached single-car garage adds convenience and storage, while the home's location right beside the highly desirable downtown trail is perfect for walking, running or cycling. Downtown Guelph's shops, restaurants and cafés are just a short walk away. Full of charm and character, 30 John Street is one of those homes you really need to experience in person. (id:37372)
Alice Street Realty
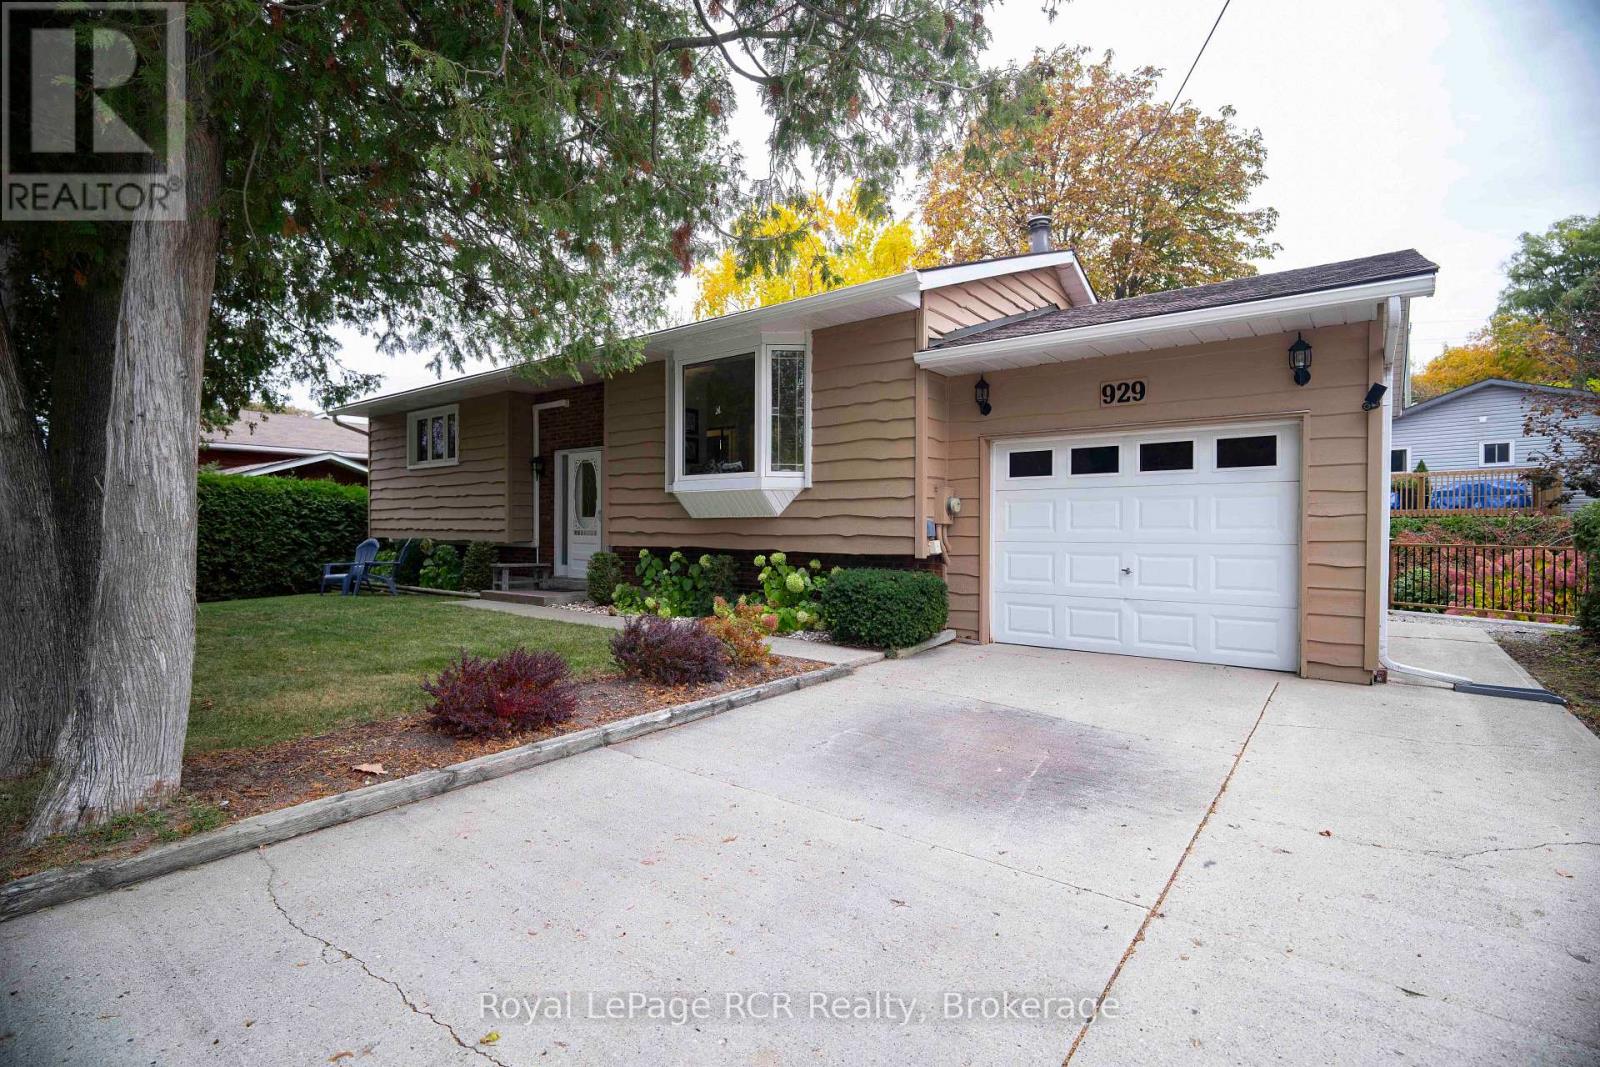
929 Saugeen Street
Kincardine, Ontario
Wake up to the sound of waves lapping the shore, with Lake Huron just steps away-approximately 50 steps from the walkway. Enjoy breathtaking sunsets and stroll along Lovers Lane from this beautifully updated raised bungalow. This home features open an open concept kitchen, living room and dining room with new deck installed off the dining area for bbq's or a quiet evening. 2 large bedrooms and a 3 piece bath complete the main floor. The lower level with walkout feature a cozy family room with wood burning fireplace (as is), a 2nd 3 piece bathroom, another large bedroom, a storage room and laundry. Over the past year, the home has received extensive renovations including many high-end upgrades, including the newly designed kitchen with custom cabinetry, soft-close drawers, a tile feature wall and new appliances. A Mitsubishi heat pump with Three heads - two on the main floor and one on the lower level-provide year-round heating and cooling for true comfort. Other improvements include a new shower stall and bathroom fan in the main-floor bathroom; fresh paint on the main floor and part of the lower level; and new vinyl plank flooring throughout the main floor. All original windows have been upgraded, with new windows in the kitchen, basement and garage, along with two new patio doors. The backyard garage door has also been replaced with a window. A kitchen stove plug has been left in the family room which could be converted on the garage wall to accompany installing a charging station. Additional updates include a new water heater, a concrete retaining wall and freshly stained cedar siding. Move in and enjoy the comfort of a thoughtfully refreshed home in a beautiful lakeside setting. This home and property show immaculate and won't disappoint. Kincardine offers many amenities, festivals and activities for the entire family to enjoy year round. (id:37372)
Royal LePage Rcr Realty
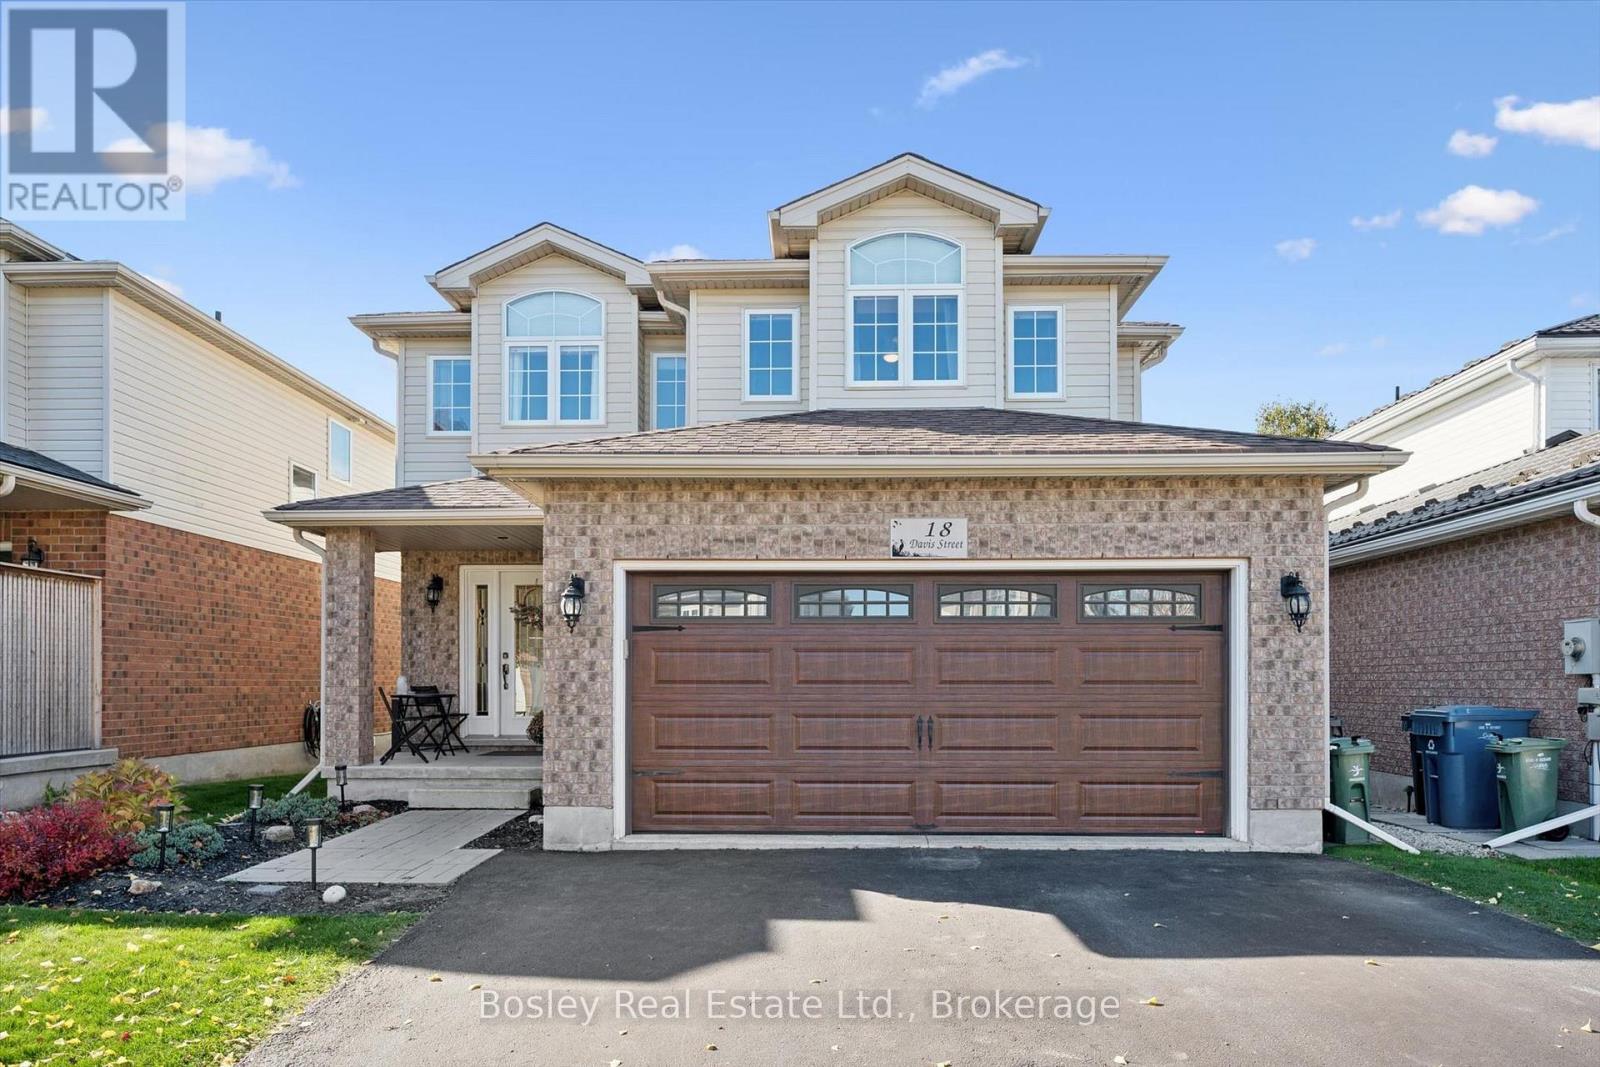
18 Davis Street
Guelph (Grange Road), Ontario
Welcome to 18 Davis Street, a completely move-in-ready 2-storey detached home that perfectly balances practical family living with high-end, recent upgrades. From the moment you step inside, the main floor feels open, bright, and incredibly spacious. The entire main level, staircase, and upstairs hallway feature engineered hardwood flooring, complemented by a fresh, neutral paint job throughout. At the heart of the home is a fully updated kitchen, complete with newer cabinetry, sleek countertops, a stylish backsplash, a functional center island, and newer appliances. It transitions naturally into a living room and formal dining room, making the entire main floor layout perfect for hosting family and friends. Upstairs, the layout stands out for its generous room sizes. The primary bedroom is a massive retreat, featuring a private 4-piece ensuite and large walk-in closet. Both secondary bedrooms are also remarkably sizeable, offering plenty of space for growing kids or a home office. The main 4-piece washroom is also quite spacious, and the second-floor laundry room adds daily convenience, while a newly installed side window floods the staircase and hallway with a ton of extra natural light. Downstairs, the fully finished basement provides the ultimate hangout space for young kids, teenagers, or family movie nights and includes a 3-piece washroom, storage, and a cold cellar. The property shines just as much outside. The front of the home offers great curb appeal with a covered front porch and a double-wide driveway leading to a 2-car garage that has been transformed with its own electric heater and a clean epoxy-coated floor. Both front exterior rooflines feature customizable, permanent LED lighting. The large, fully fenced backyard features gates on both sides, a spacious deck with privacy shutters, and a gazebo. This home has been meticulously cared for from top to bottom. Get in touch with your realtor and book your private viewing today! (id:37372)
Bosley Real Estate Ltd.
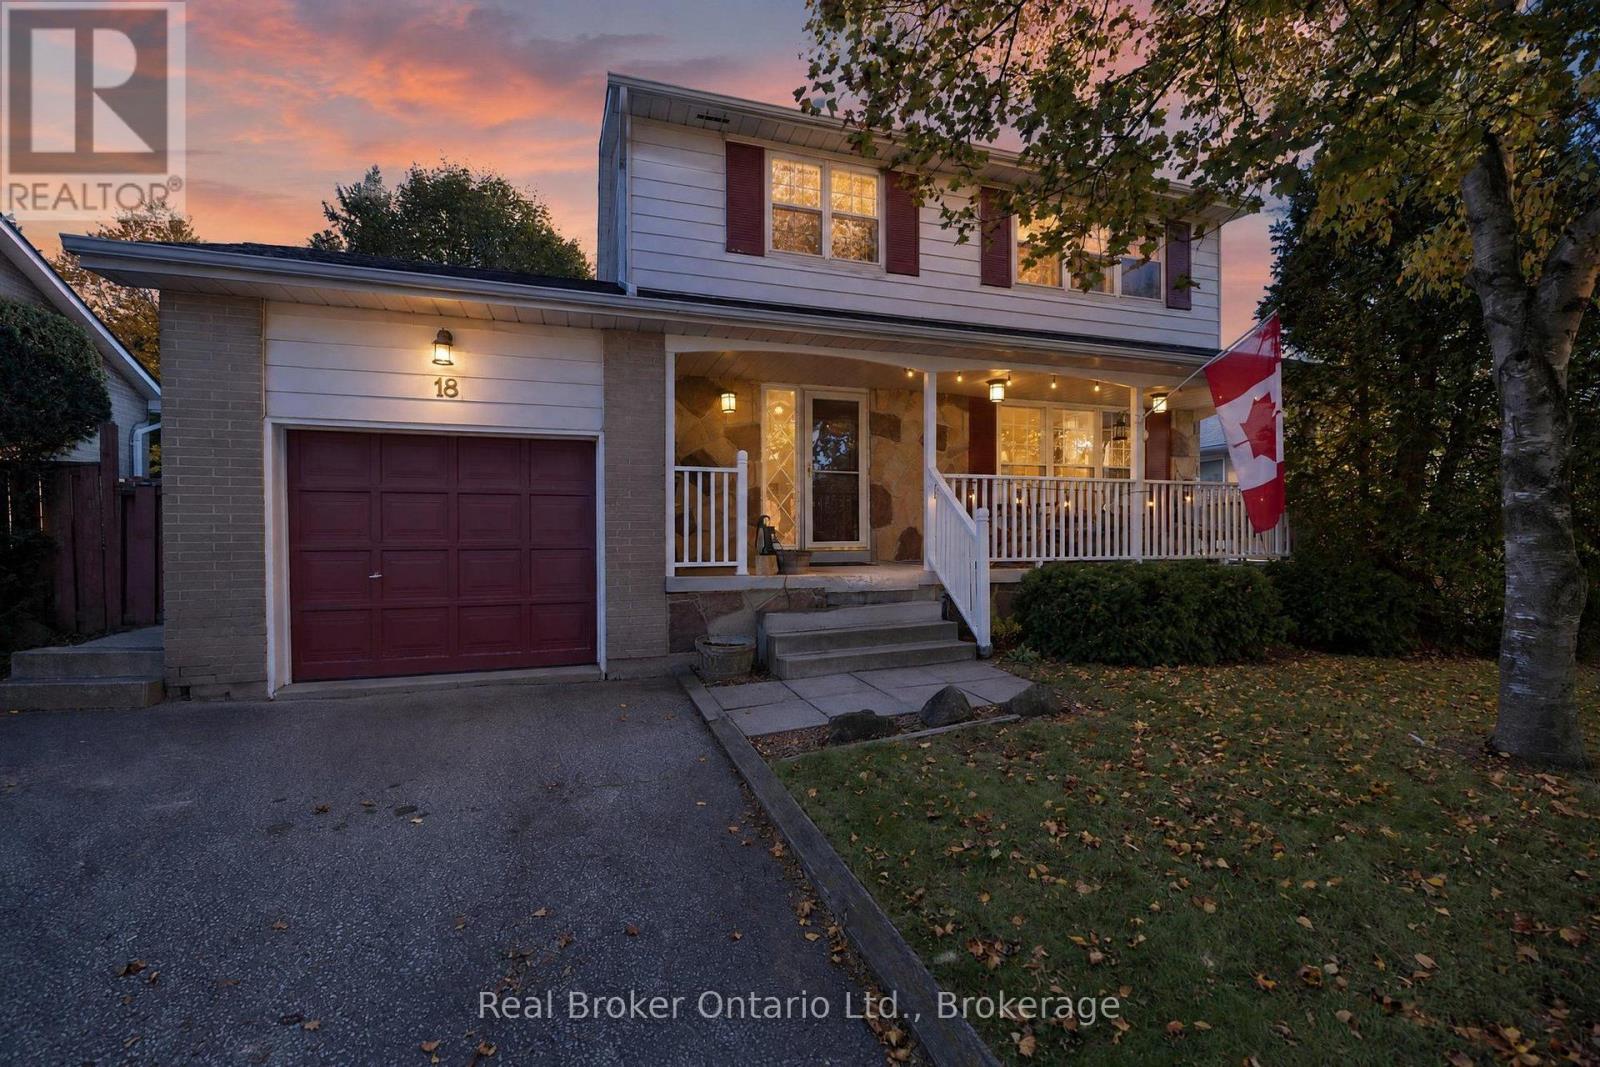
18 Kingsview Boulevard
Brampton (Brampton South), Ontario
Welcome to 18 Kingsview. This well maintained 4 bed 2 bath home sits on a beautiful lot with Large mature trees in a family friendly neighbourhood known as Ridgehill Manor. Houses don't come up for sale often here. Enjoy the peace and quiet that this neighbourhood offers while you sit on your front porch drinking your morning coffee. Inside you will find a formal living room centred around a beautiful wood burning fireplace great for family gatherings. On the main floor you will find a dining room, kitchen and 2 piece powder room and a separate entrance to your new open backyard perfect for kids and pets to run and play. Upstairs you have 4 generously sized bedrooms and a 4 piece bathrooms with updated shower and tub. In the basement you're greeted with a fully finished basement giving you added rec room space the potential for another bedroom and space for a small workshop. The possibilities are endless (id:37372)
Real Broker Ontario Ltd.
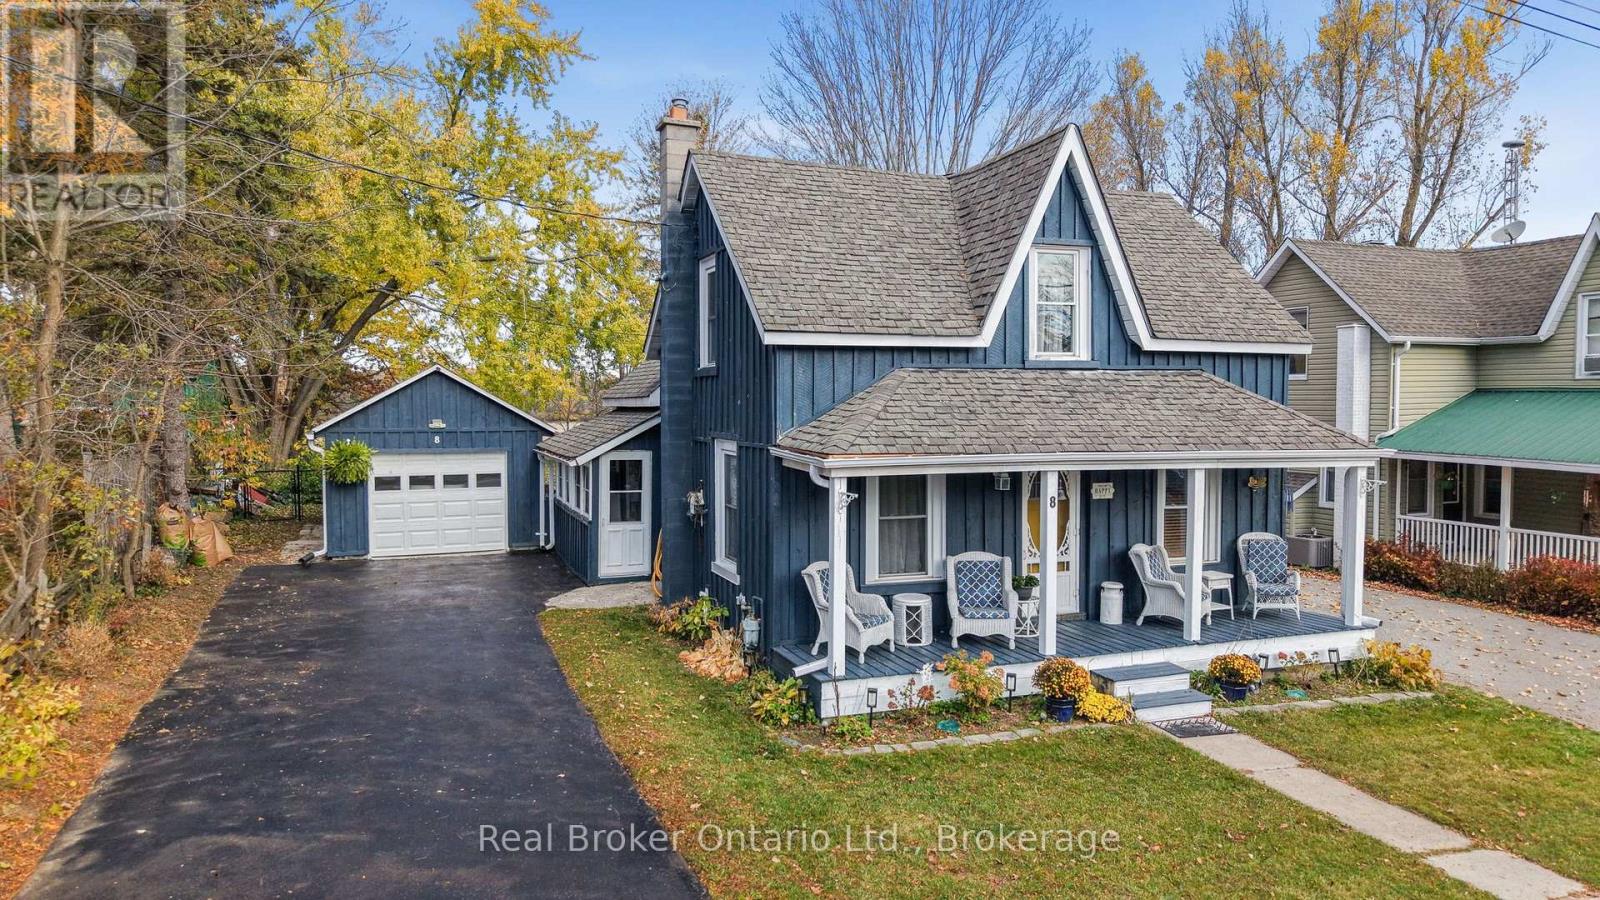
8 Albert Street E
Springwater (Hillsdale), Ontario
Small-Town Charm, Country Character & Room to Dream! Welcome to the quaint community of Hillsdale, where quiet streets and a relaxed pace of life make coming home something to look forward to! This charming 1.5-storey character home offers 2 bedrooms, 2 bathrooms and a wonderful blend of comfort, personality and possibilities. Imagine morning coffee on the inviting covered country porch or entertaining in the spacious backyard of this 50' x 213' property! Inside, the fairly open-concept main floor features an eat-in kitchen, comfortable living spaces, a bedroom, bathroom and convenient laundry. Upstairs, discover your own private oasis! The loft-style primary suite is a peaceful retreat, complete with an ensuite featuring a large soaker tub, walk-in closet and versatile bonus room. Imagine a home office, nursery, art studio or exercise space-a whole upper level to make your own! The single-car garage features tandem roll up doors at both the front and rear, providing convenient access to the backyard. And then there's the charming little barn attached to the house! Currently used for storage, this unique space invites your imagination. A future sunroom, outdoor kitchen or creative extension of your living space. Explore the possibilities, subject to necessary approvals. Recent improvements include a new septic tank and bed (2022), board and batten siding (2022), kitchen patio door (2022), furnace (December 2024), garage roof, electrical updates and front garage door (2025), plus eavestroughs on the front porch and garage (2026). Just four houses from Hillsdale Elementary School and approximately 15 minutes from both Barrie and Midland, this delightful property offers small-town living with easy access to everyday conveniences. A little character, a lot of charm, and plenty of room to make it yours! (id:37372)
Real Broker Ontario Ltd.
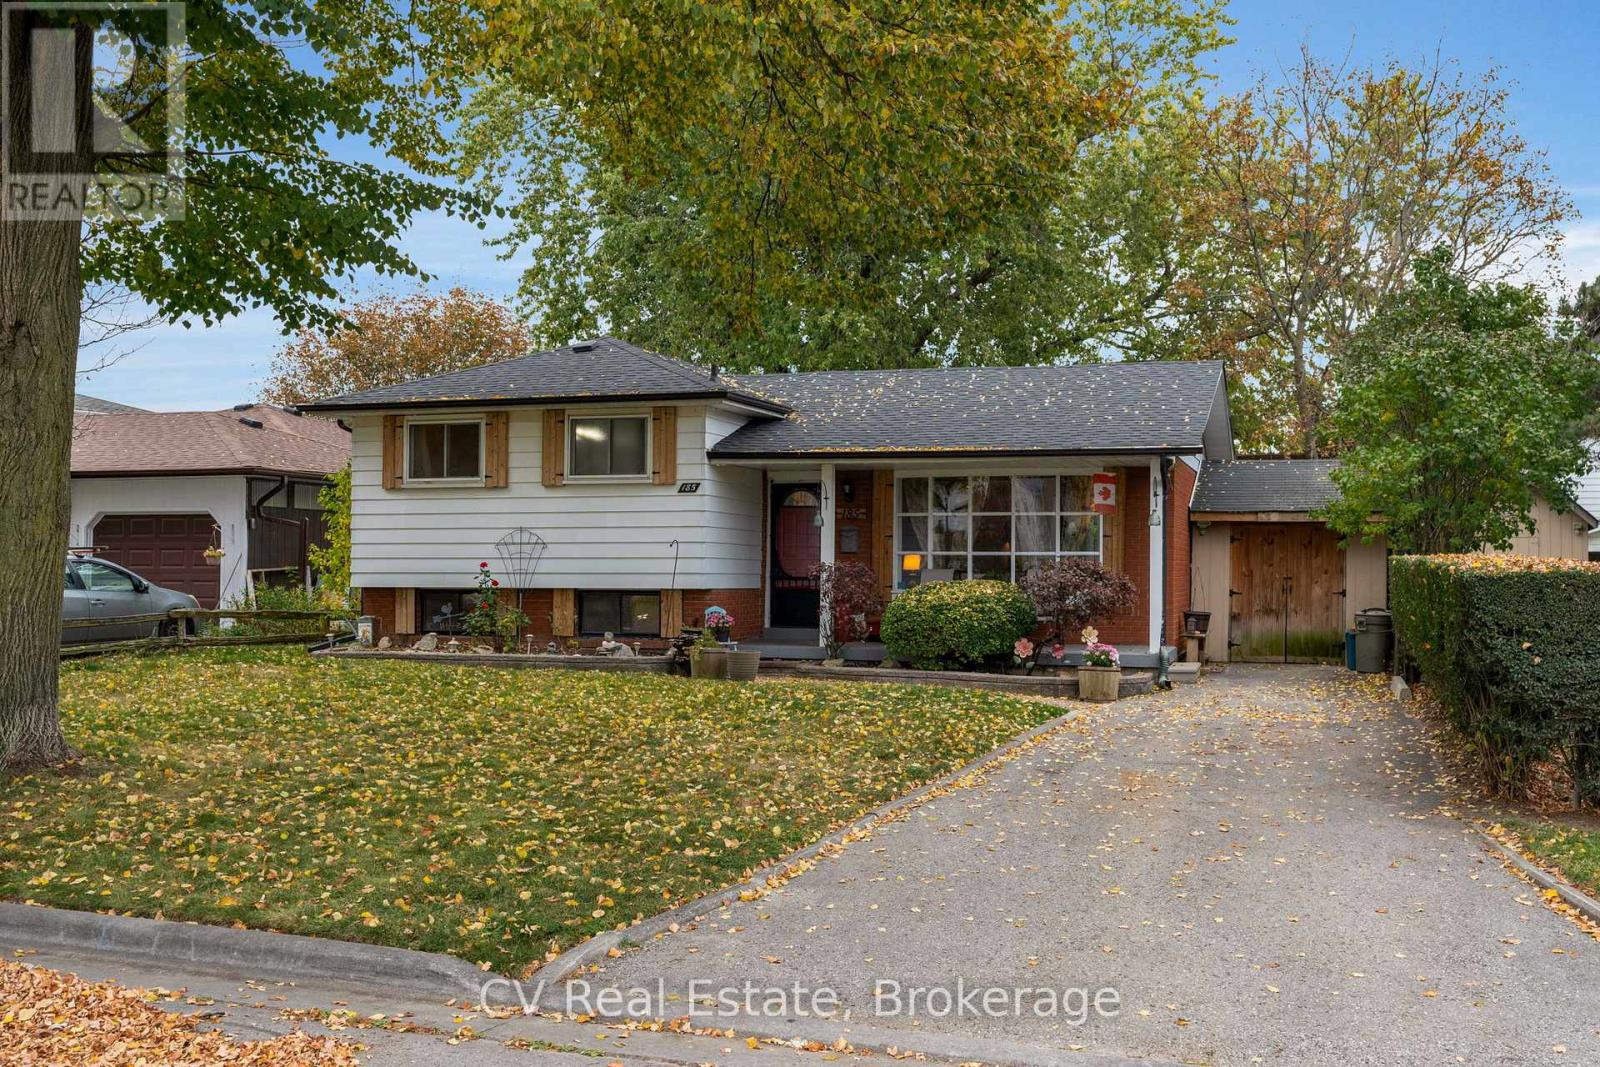
185 Georgian Court
Oshawa (Lakeview), Ontario
Located on a quiet court surrounded by mature trees, this well-appointed side-split offers four levels of finished living space and a functional layout with room for the whole family. The main floor features a spacious living room that flows into the dining area and connects seamlessly to the kitchen. Just a few steps up, you'll find three well-sized bedrooms and a bright 3-piece bathroom. The lower level offers versatile additional living space, ideal for guests, a home office, a playroom or a recreation area, with the added convenience of a walk-up to the backyard. A further finished basement provides even more room to spread out, whether you're hosting friends, watching the game or enjoying a game of darts. Step outside from the main floor to a spacious deck designed for entertaining, complete with a hot tub tucked beneath a screened-in gazebo. And when it's time to get outdoors, you're just minutes from Lake Ontario and the sandy beach, waterfront trails and family-friendly amenities of Lakeview Park. With convenient access to everyday essentials and local employment, this home offers a wonderful balance of comfortable living and outdoor enjoyment. Recent Upgrades Include: Roof (2024), Furnace, (2024), Separate 200 AMP Service For Hot Tub, Hot Tub & Screened-in Gazebo (2024), A/C (2018), Garage/Drive Shed (2020), Backyard Shed/Workshop 8'x12' (2021), Backyard Deck 16'x22' (2021), Bathtub & Surround Fixtures (2023), Sliding Doors (2025), New Flooring Lower Level (2026). (id:37372)
Cv Real Estate
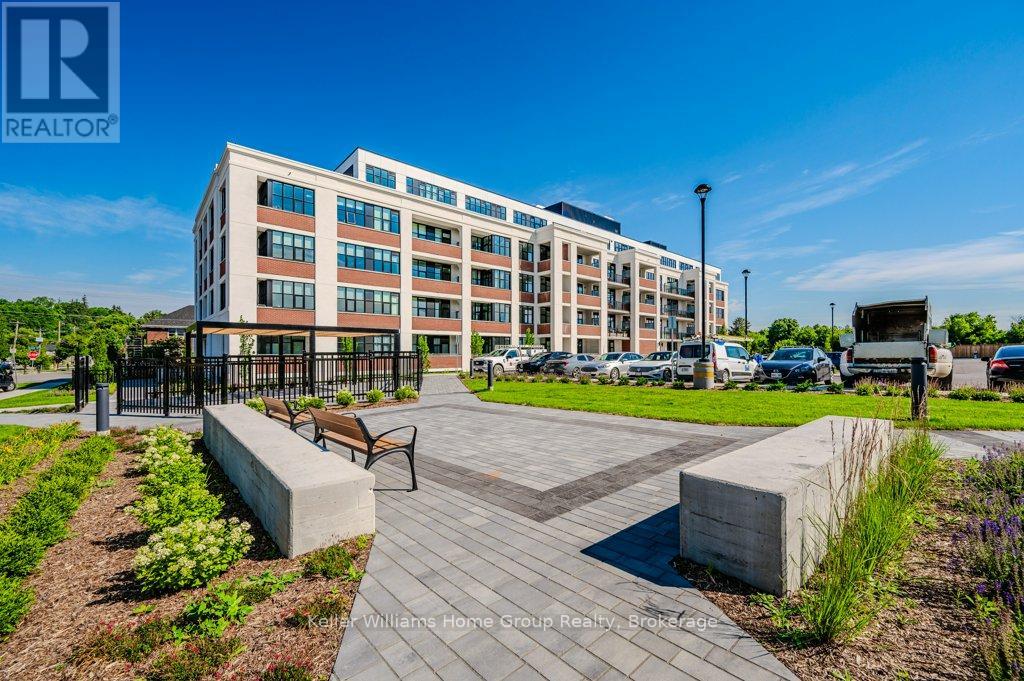
510 - 120 Huron Street
Guelph (St. Patrick's Ward), Ontario
Stunning Studio Loft! Penthouse floor living! This loft conversion is only 3 year old. Great layout with high ceilings, 1 bedroom, 1- 4Pcs Bathroom, open concept kitchen/living room dining, with tons of natural light from the wall of windows, Modern kitchen features quartz counters, appliances, dishwasher. The bedroom has a custom full size closet and in-suite laundry. Separate heating/cooling controlled by you. Storage locker, a rare find not always possible in this building! Just a few steps down the hall is a massive, fully furnished lux rooftop terrace complete with BBQ and the most amazing views. The building amenities are incredible offering a gym, games room/music room, party room, bike storage with heated bike ramp, dog wash station and visitor parking. Plenty of nearby on street parking too! Walk to Downtown, GO train + trails and parkland including the river. This is the one you've been waiting for, book your showing today! (id:37372)
Keller Williams Home Group Realty
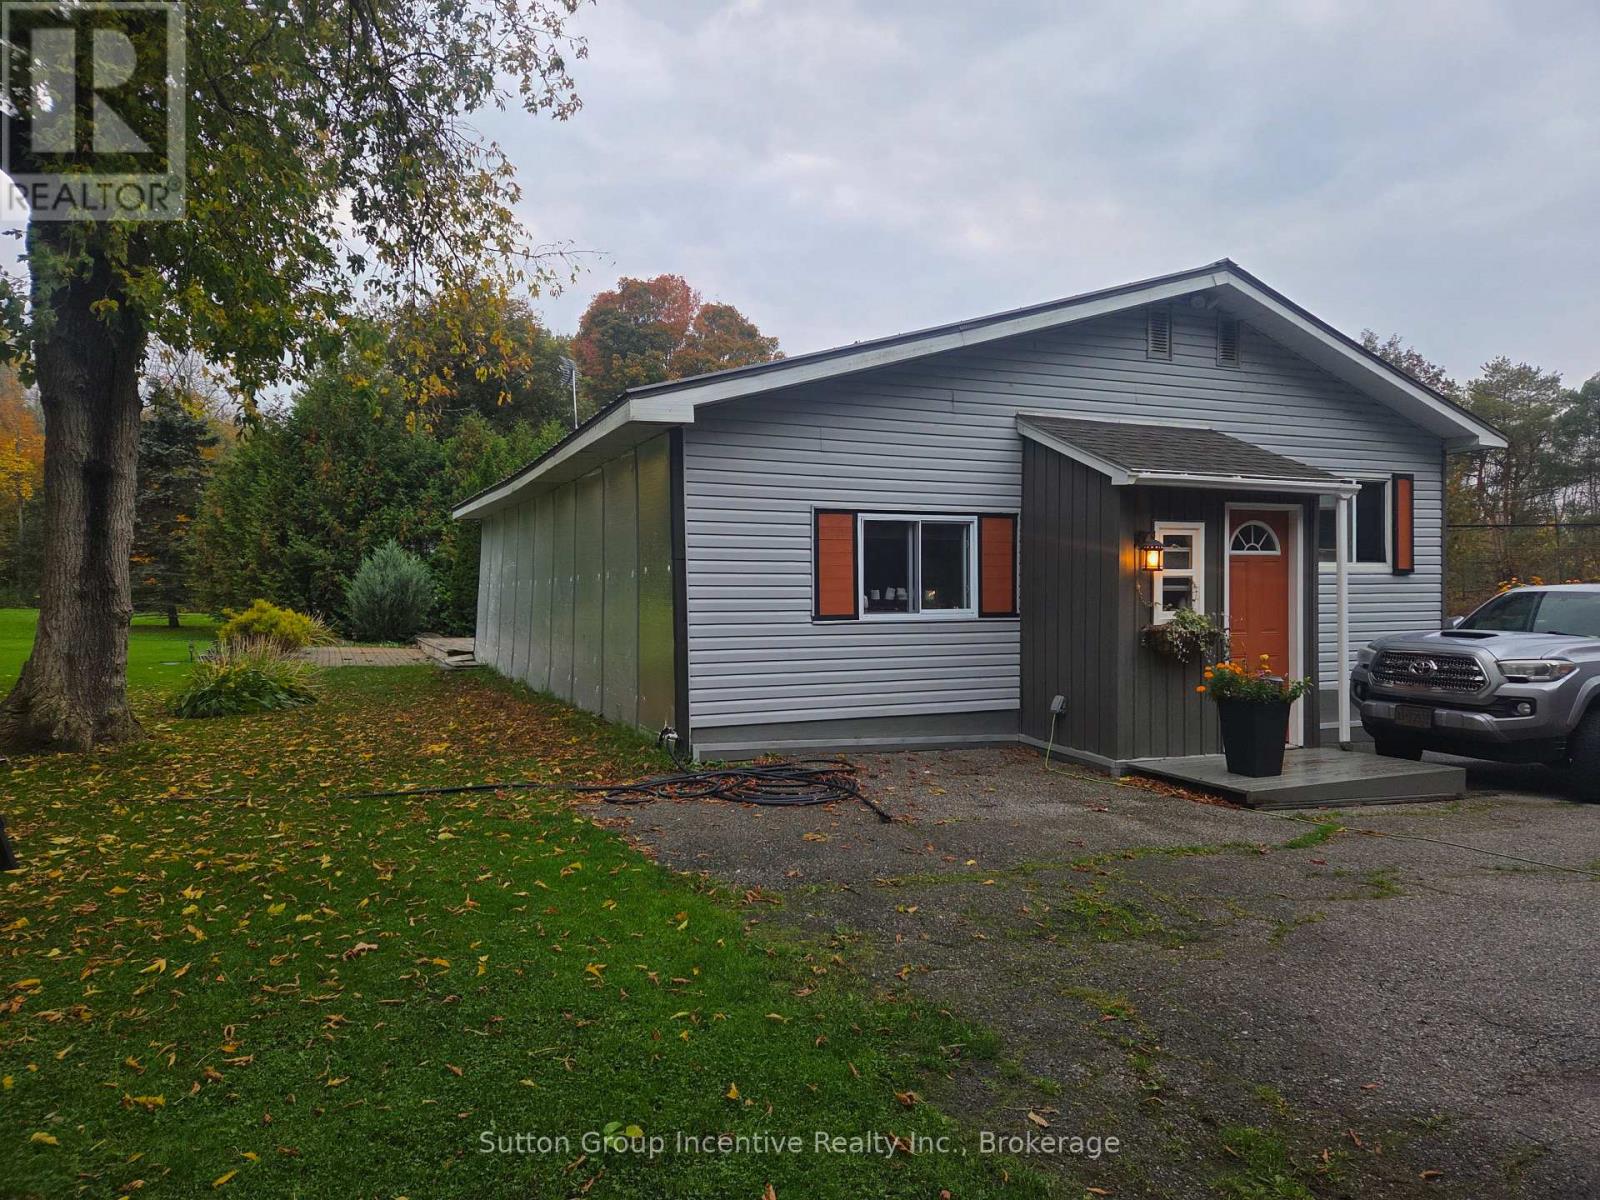
1211 Upper Big Chute Road
Severn (Coldwater), Ontario
Country living minutes outside of Coldwater on a country lot. This whimsical bachelor pad is a two bedroom home with a recreation room, office space and laundry area. Plenty of sheds for storage of lawn tractors, snow blowers, gardening implements, ATV's, bikes or motorcycles and there is a workshop as well. If you like to grow your own veggies the planter box style gardens are all in place and nothing beats an outdoor firepit for entertaining friends while taking in the brilliant star covered rural skies. Many items on the property are negotiable or available to purchase or roll into an offer. Lots of upgrades from windows to siding, drywall, smoke alarms, vinyl flooring and super economical new baseboard heating. Drilled well is 140 ft deep. Two school bus routes, Come on over and check out the private lifestyle available without sacrificing amenities. (id:37372)
Sutton Group Incentive Realty Inc.
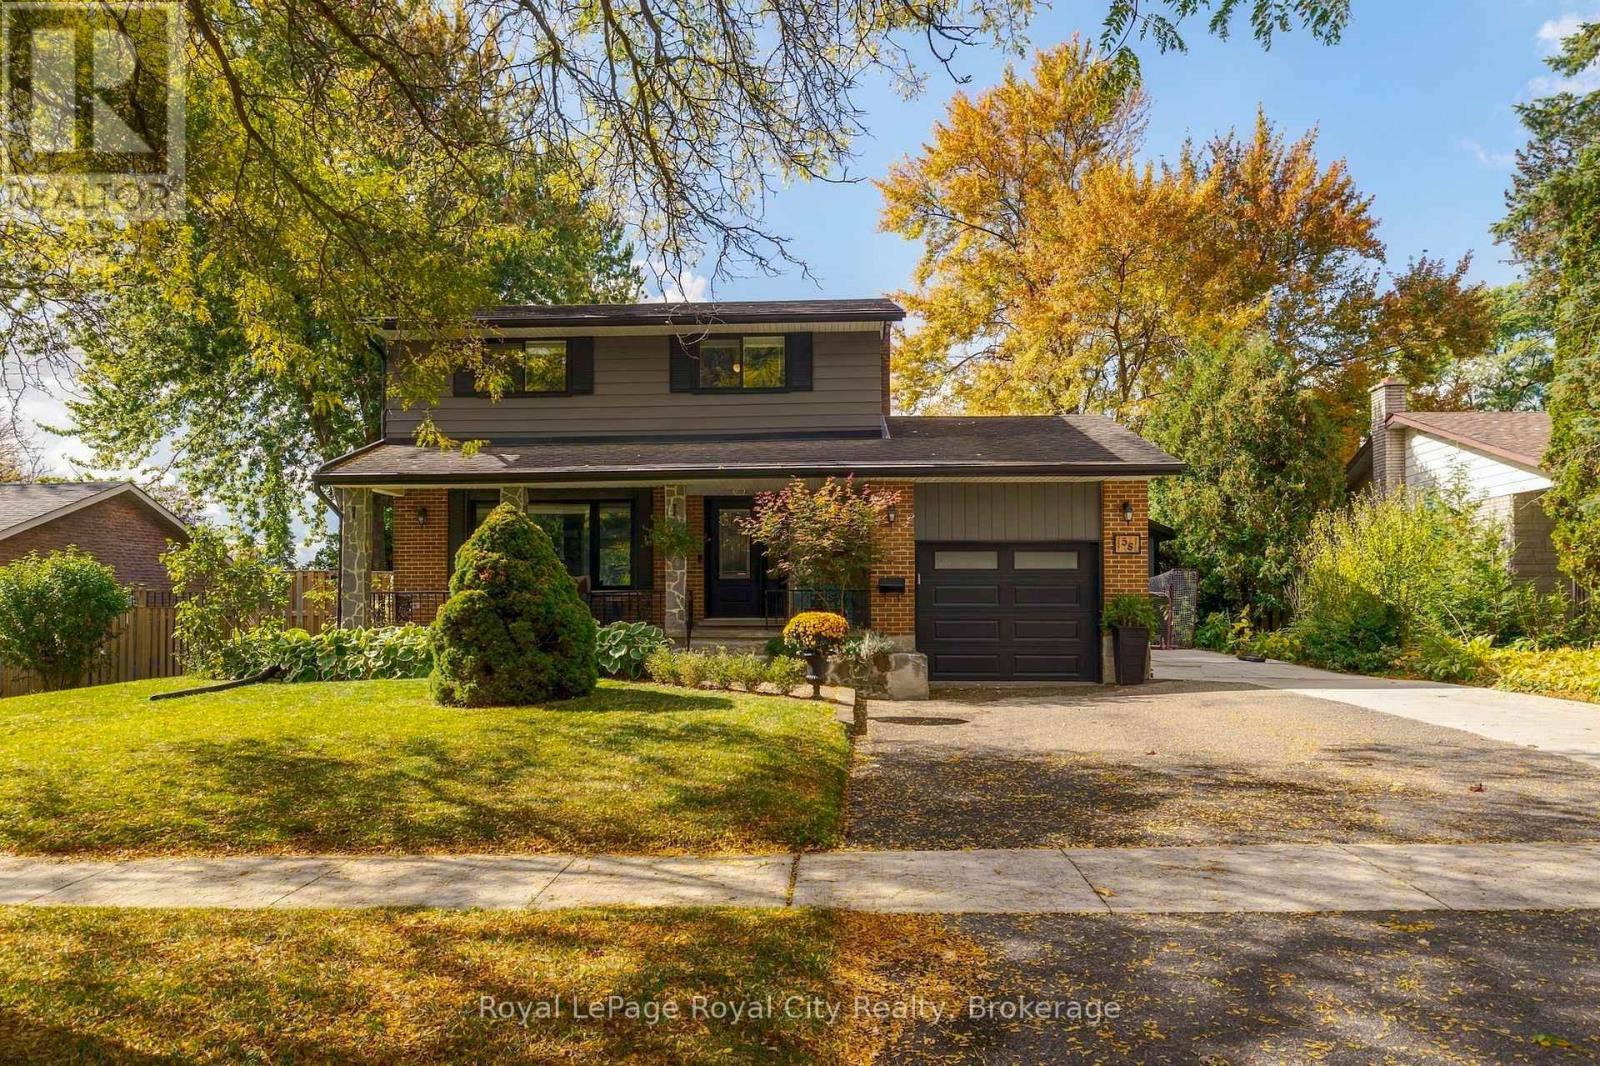
58 Walnut Drive
Guelph (General Hospital), Ontario
Set back on a beautiful lot with exceptional curb appeal, 58 Walnut is located in a desirable neighbourhood with access to excellent schools. A welcoming front porch, double-deep driveway and quaint walkway create an inviting first impression. Inside, the main floor features a bright, open-concept layout ideal for growing families. The modern kitchen is anchored by an expansive island with seating for four, ample cabinetry, and timeless neutral palette. The dining area comfortably accommodates eight and is framed by a feature wall; the sunroom off it has heated flooring and provides access to the backyard. The living room is centred around the gas fireplace, creating a warm and inviting space to gather, while the designated mudroom with heated floors and three-piece bathroom complete the main level. Upstairs, a beautifully updated five-piece bathroom features a double vanity and sleek contemporary finishes. Four well-appointed bedrooms complete the upper level, offering flexibility for growing families. The fully finished lower level is home to a spacious recreation area perfect for a children's playroom or secondary living space. The laundry room provides generous storage, while a stylish three-piece bathroom features elevated finishes and heated floors. Outside is where this property truly shines. Set on a 76 x 126 ft lot, this expansive backyard feels like a private retreat, complete with a substantial entertaining deck, hot tub and an abundance of yard space. No expense was spared in the completion of this backyard. Whether you envision summer gatherings, a future pool, a skating rink or room for children and pets to play, the possibilities are endless. The heated detached garage, conveniently accessible from the side yard, offers exciting potential for a home gym or shop. Beautifully finished, thoughtfully designed and offering and set in a fantastic neighborhood, imagine your next chapter at 58 Walnut. Home inspection report is attached to listing. (id:37372)
Royal LePage Royal City Realty
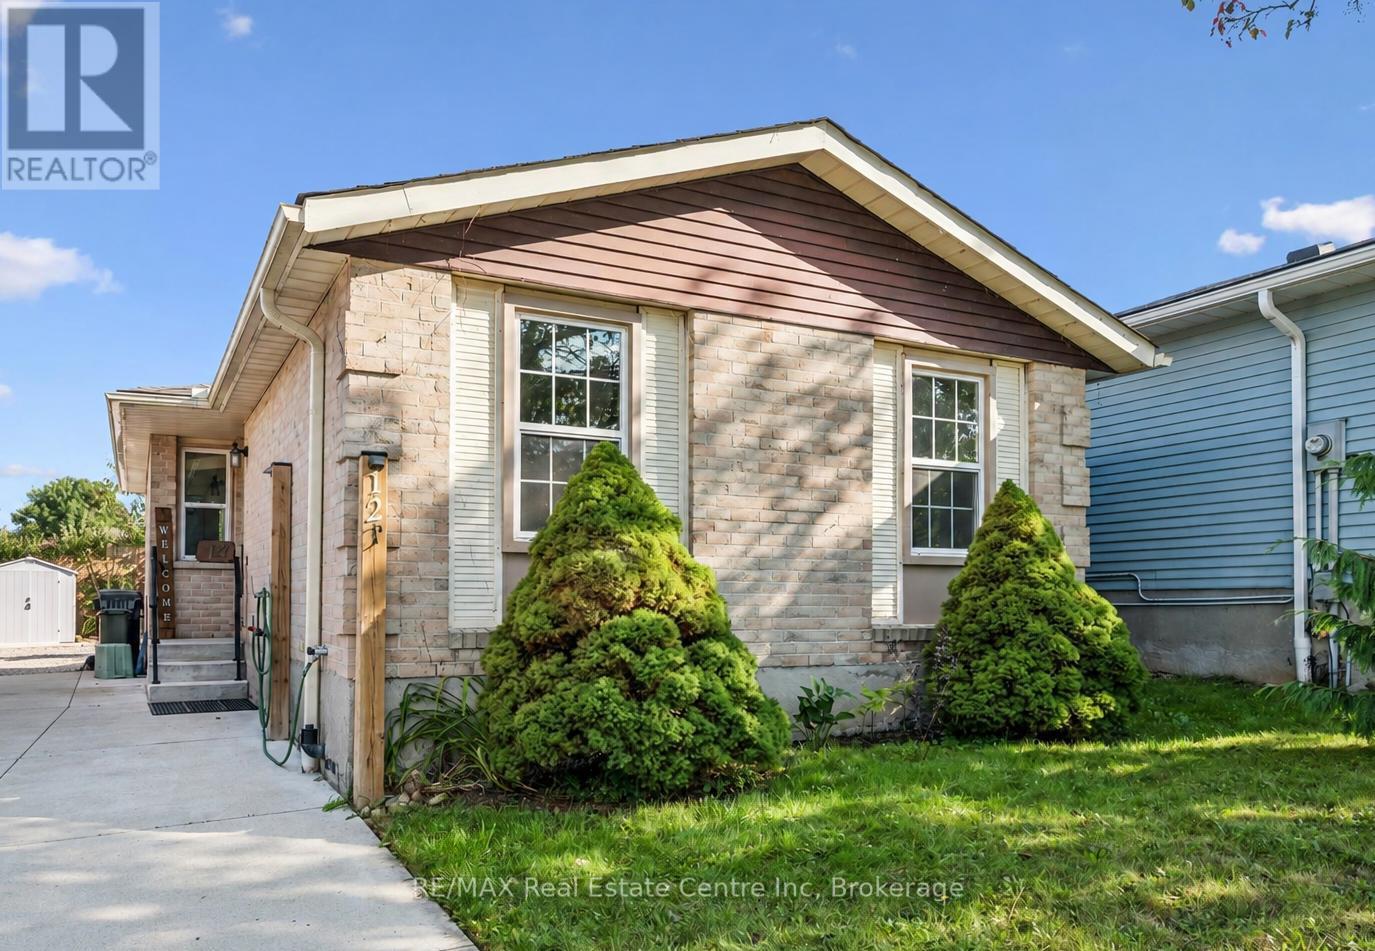
12 Mccartney Road
Guelph (Willow West/sugarbush/west Acres), Ontario
Welcome to 12 McCartney Rd, a bright and inviting 3-bedroom bungalow with a finished basement, situated on a generous 34' x 100' lot on a quiet cul-de-sac! Upon entering, you're welcomed into a sun-filled living room featuring charming wainscoting, gleaming hardwood floors and large sliding doors that fill the space with natural light while providing direct access to the backyard. The spacious dining area offers the perfect setting for family dinners or entertaining guests. The kitchen boasts fresh white cabinetry, stainless steel appliances, ample counter space, a tiled backsplash and a breakfast bar with seating for casual dining. Two spacious bedrooms, each with a large window and a 4-piece bathroom with a shower/tub combination complete the main level. The finished basement provides additional living space with a generous recreation room featuring a striking floor-to-ceiling stone fireplace, a third bedroom with a closet and a convenient 2-piece bathroom. Outside, enjoy a spacious patio surrounded by lovely gardens and mature trees-the perfect place to entertain, unwind or spend time with family. A tall wooden fence offers plenty of privacy, while a garden shed provides additional storage. There is a full RV hook up plus drive in access to the backyard with room to build a garage. The attic has also been updated to R60. Located just down the street from Whitelaw Gardens Playground and a short stroll from Gateway Drive Public School and Springdale Park. The West End Community Centre, featuring swimming pools and skating rinks, is also nearby. With the Hanlon Parkway moments away, you'll enjoy easy access throughout Guelph and to Highway 401, while all the shops, restaurants and amenities of downtown Guelph are just a short drive away (id:37372)
RE/MAX Real Estate Centre Inc
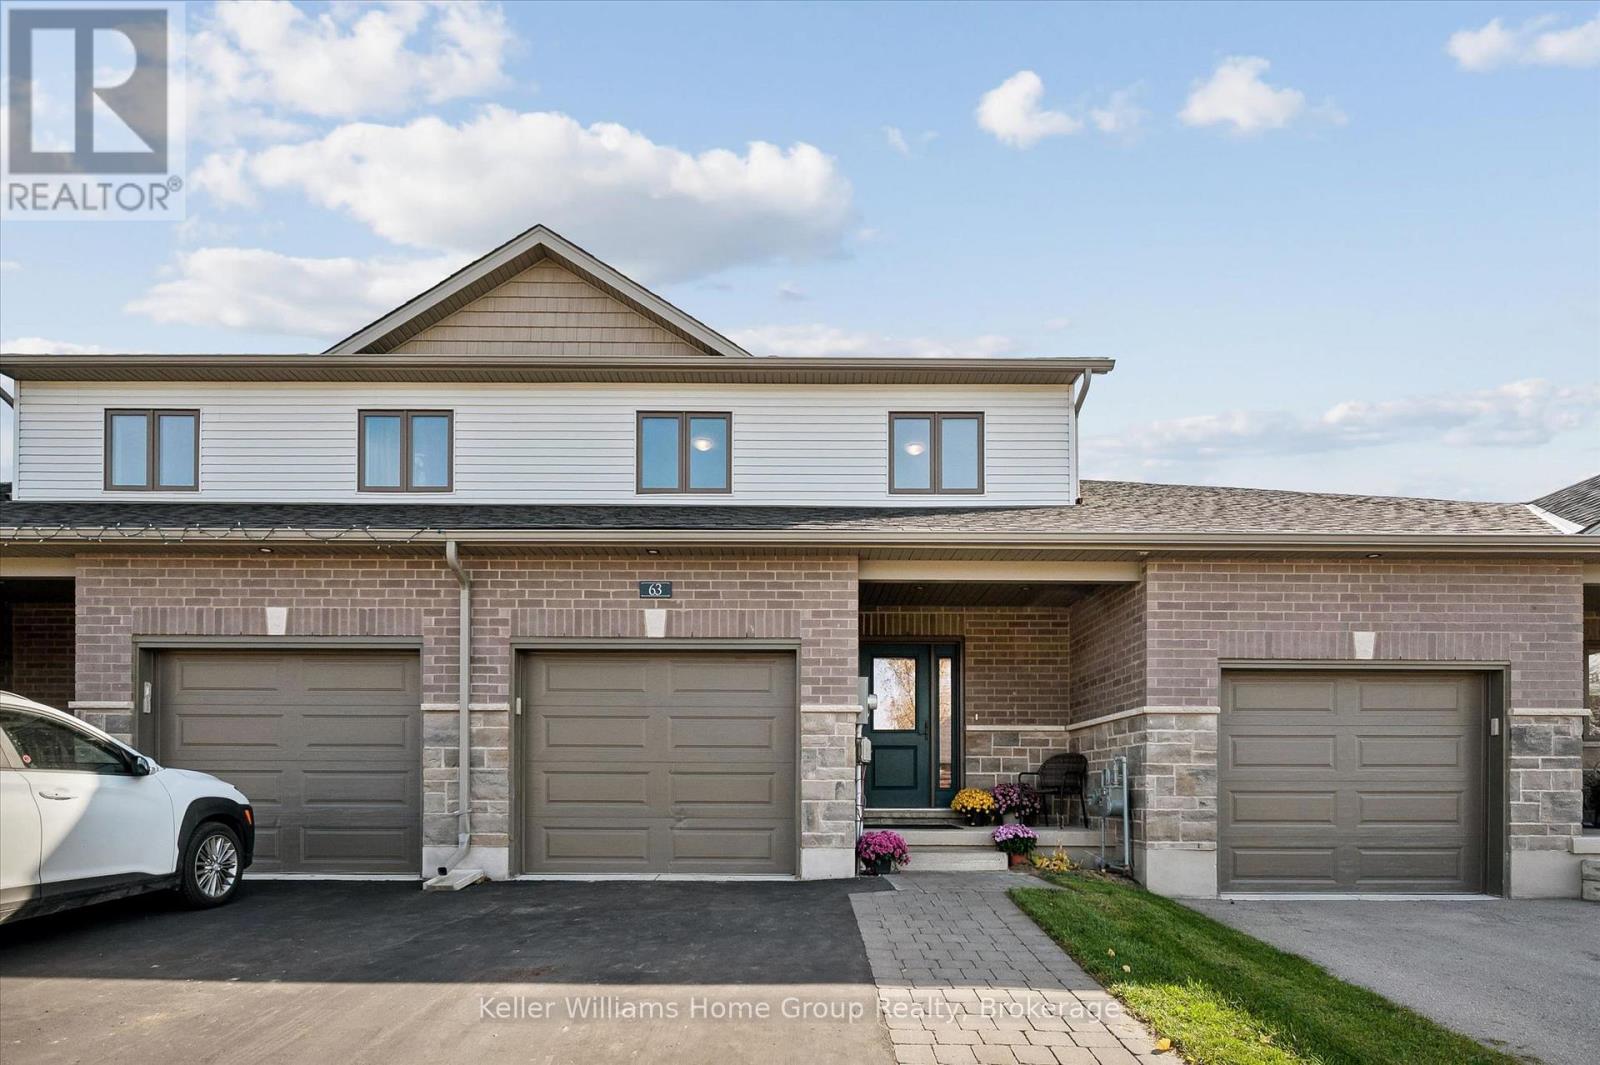
63 York Street E
Centre Wellington (Elora/salem), Ontario
Looking for a newer home in Elora without sacrificing walkability? Welcome to 63 York St E. Built in 2020 by award-winning local builder Wrighthaven, this beautifully maintained townhome offers 3 bedrooms, 3 bathrooms, and upgraded finishes throughout. The layout is ideal for first-time buyers and growing families, with bright, functional living spaces designed for everyday living. Upstairs, you'll find three spacious bedrooms along with the convenience of second-floor laundry right where you need it most. The unfinished basement offers future potential for additional living space, whether you're envisioning a rec room, home office, or guest area, and already includes a rough-in for a future bathroom. Outside, enjoy a fully fenced backyard and newer deck, perfect for summer BBQs, entertaining, or relaxing at the end of the day. The unique breezeway provides convenient access between the garage and backyard, while the attached single-car garage and spacious driveway offer parking for up to three vehicles. Located in a sought-after neighbourhood surrounded by newer homes, parks, and walking trails, you're just minutes from downtown Elora's shops, restaurants, schools, and everyday amenities. A fantastic opportunity to own a newer home in one of Centre Wellington's most desirable communities and enjoy everything Elora has to offer. (id:37372)
Keller Williams Home Group Realty
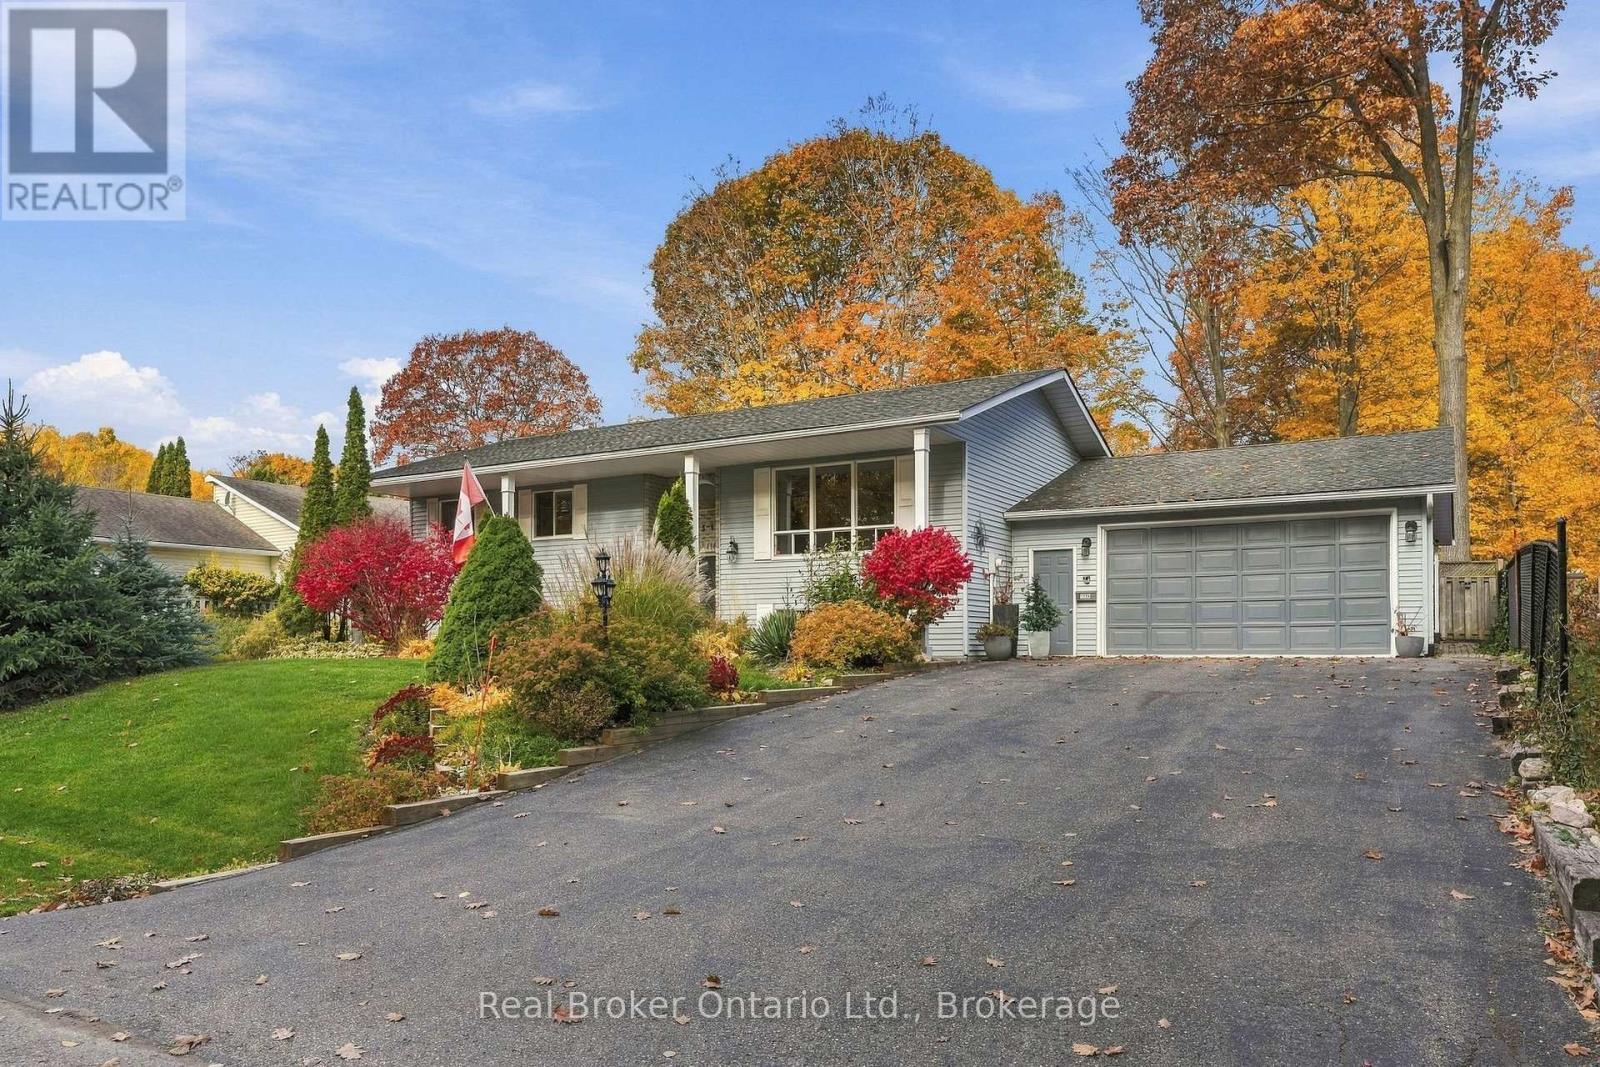
1354 Hallen Place
Midland, Ontario
Sunnyside family home tucked away in a private community! A wonderful combination of comfort, space and convenience, this home is perfect for families or anyone looking for room to spread out. The main level features a bright, welcoming living space, a functional eat-in kitchen with plenty of cabinetry, and open living dining with an abundance of natural light. The primary bedroom features an ensuite 3pc bath and views of the rear yard, two additional large bedrooms and a 4pc main bath for family convenience . Downstairs, the spacious finished lower level provides exceptional additional living space, complete with a cozy gas fireplace, generous recreation area and built-in bar-ideal for entertaining family and friends or enjoying a relaxing evening at home. Additional lower-level rooms offer flexibility for a home office, hobbies or guests, while the dedicated laundry room and ample storage add everyday practicality. Step outside onto the large deck and patio or enjoy the privacy of the fully fenced backyard, lots of space for children, pets and outdoor gatherings. Mature perennial gardens border the yard and trees provide shade. Located just minutes from downtown Midland, shopping, restaurants, parks, trails and the beautiful shores of Georgian Bay, this home offers the peaceful neighbourhood setting you've been looking for without sacrificing convenience. A fantastic opportunity to make your home in one of Midland's sought-after communities! (id:37372)
Real Broker Ontario Ltd.
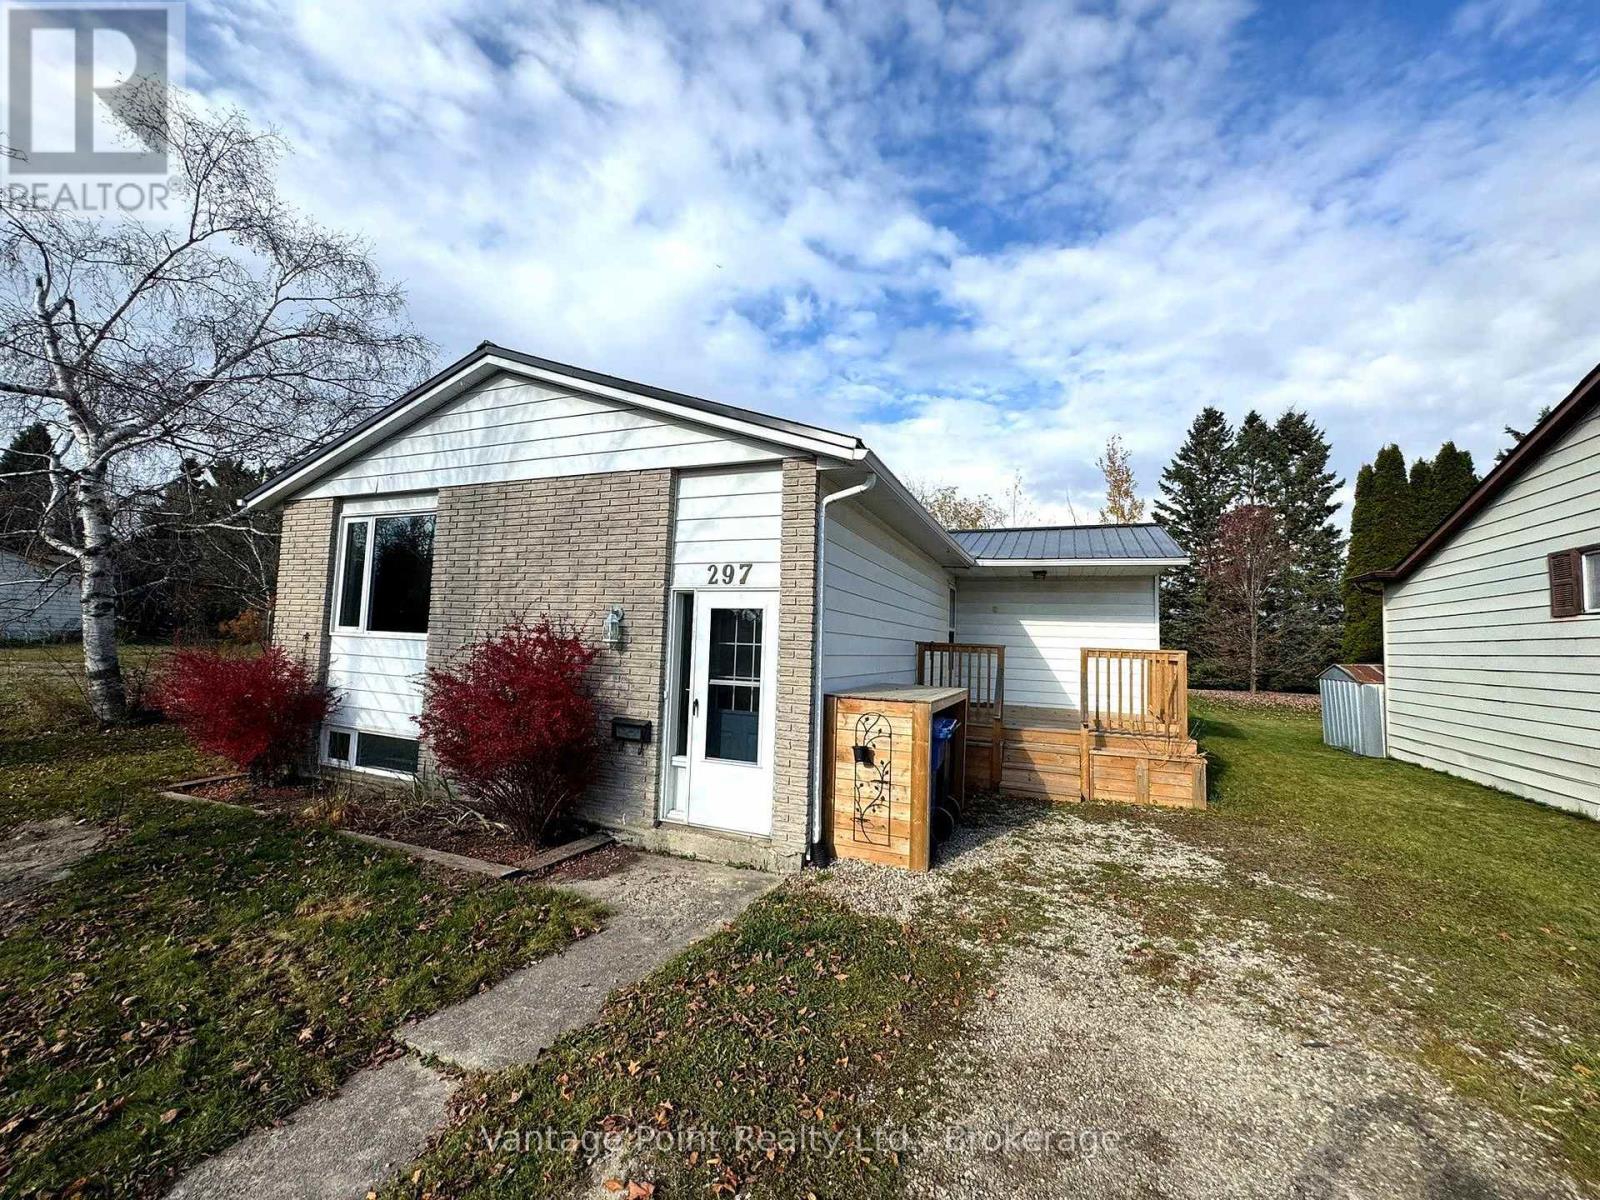
297 Main Street W
Southgate, Ontario
Raised Bungalow with Large 1 bedroom Inlaw suite! Great income property potential or live upstairs and rent out the basement to help pay the mortgage. Front entry can easily be turned into seperate basement entrance and use the side entrance for the main floor. Main floor features a large open concept Kitchen, dining, and living room area and 3 good sized Bedrooms. Lower level features a beautiful Kitchen with breakfast bar, a huge living room and 1 large bedroom. New steel roof in 2026. The home is vacant and interior photos have been virtually staged. (id:37372)
Vantage Point Realty Ltd.
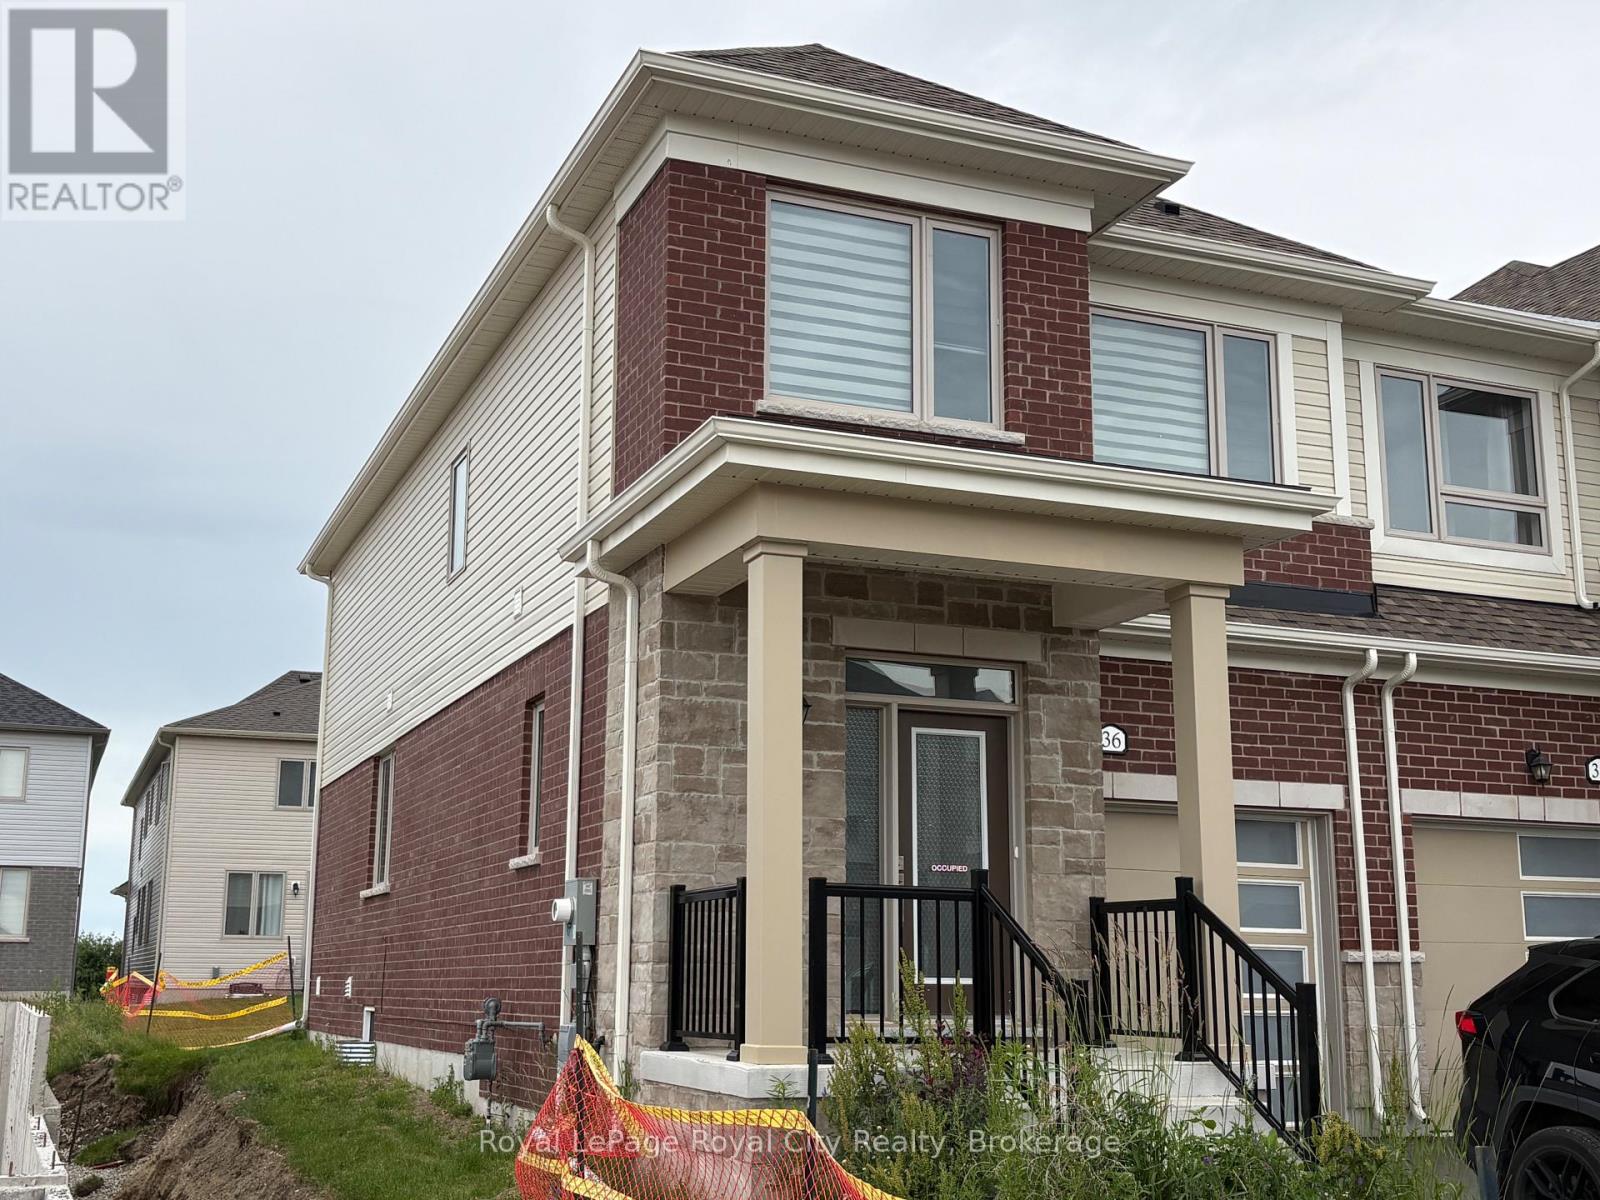
36 Prest Way
Centre Wellington (Fergus), Ontario
This bright & spacious 1682 sq. ft. end-unit freehold townhome, built by the Sorbara Group offers 3 spacious bedrooms and 2.5 bathrooms. As an end-unit, it is filled with natural light. The open concept home features 9-foot ceilings on the main floor, a large kitchen with island, dining with walk out to the back yard and living room. Upstairs the primary bedroom features a 4 piece ensuite with two sinks, walk in shower plus a large walk-in closet. Two more large bedrooms & laundry on the second floor. The home is only 2 years old, so everything is in top notch condition. Enjoy close access to downtown Fergus, where you will find all the essential amenities for shopping, dining, and entertainment. The picturesque town of Elora is only a short drive away and the hospital is located just a few minutes from the community. This will be a great place to call Home! (id:37372)
Royal LePage Royal City Realty
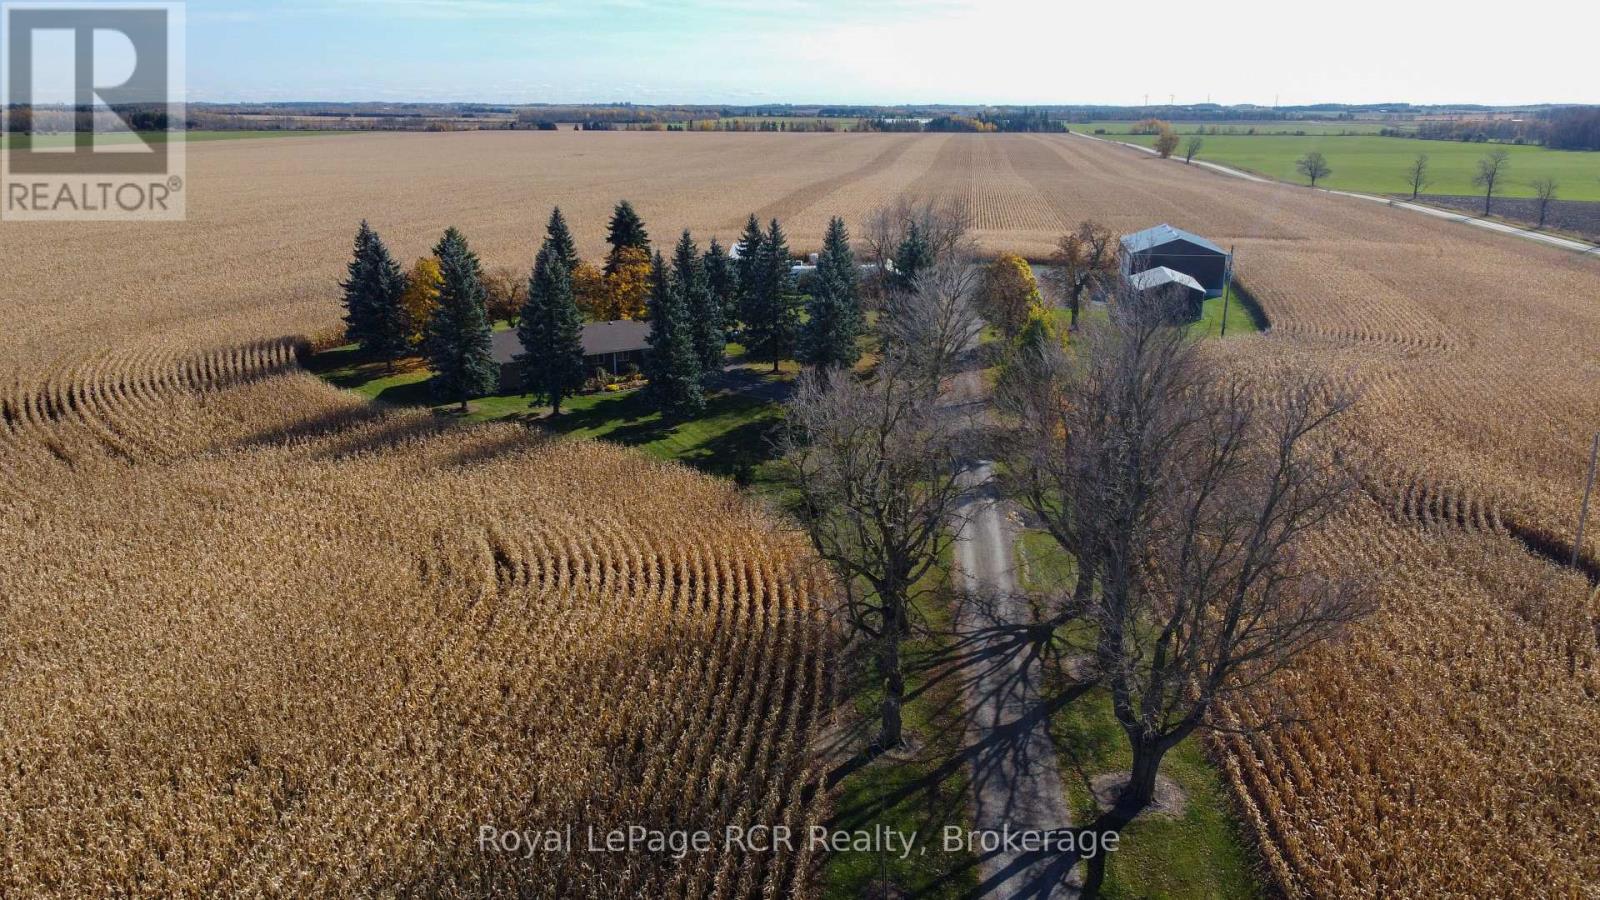
241010 Concession 2-3 Road
East Luther Grand Valley, Ontario
Attention entrepreneurs! Space, privacy, and room to work are all here on this nicely maintained 3.6-acre country property, conveniently located between Arthur and Grand Valley on a paved road. The all-brick bungalow features an attached 2-car garage. The nicely maintained 3+1 bedroom home is spacious and features an open concept kitchen, dining, and living room setup with a unique vaulted ceiling. A large partially finished basement with a separate entrance has potential for an in-law suite, making it ideal for multi-generational living or a home based business setup. Surrounded by a great rural treed setting, it offers the peace of the country with easy commuting access in either direction. If a premium workshop is for you, the newer 60' x 40' workshop, features a 24' x 14' roll-up door giving you plenty of room to store and maneuver your largest equipment. Plus, three other smaller shops add even more flexibility for storage or hobby space. Outside, the large gravel parking area is ideal for trucks, equipment, and outdoor storage, so there's plenty of space to grow. Whether you're a trades person or have a contracting business, or simply need room for the toys, this property delivers the space you've been looking for. Book your showing today! (id:37372)
Royal LePage Rcr Realty
Part Lot 17 Bells Lake Road
West Grey, Ontario
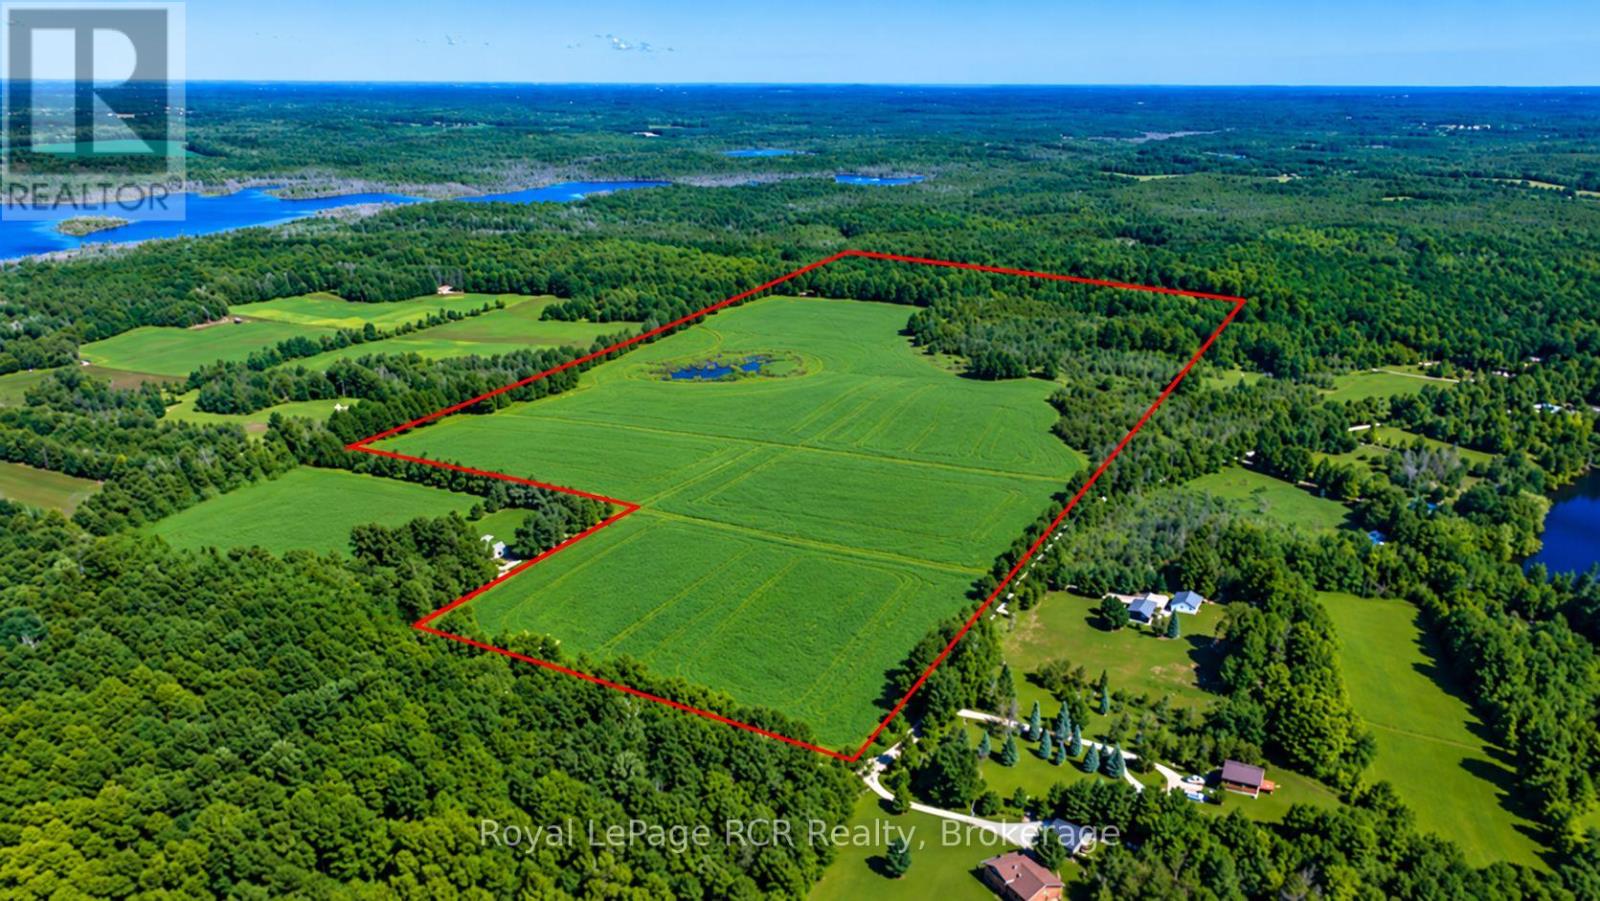
Bells Lake Road cash crop land. 88 acres with 50 acres tillable with Pike Lake Loam soil. Driveway and landing at SE corner of the property. Slightly rolling land. Rental agreement in place for 2027. A portion of the land was tile drained in July 2026 with 30' spacings. (id:37372)
Royal LePage Rcr Realty
207 Cape Chin South Road
Northern Bruce Peninsula, Ontario
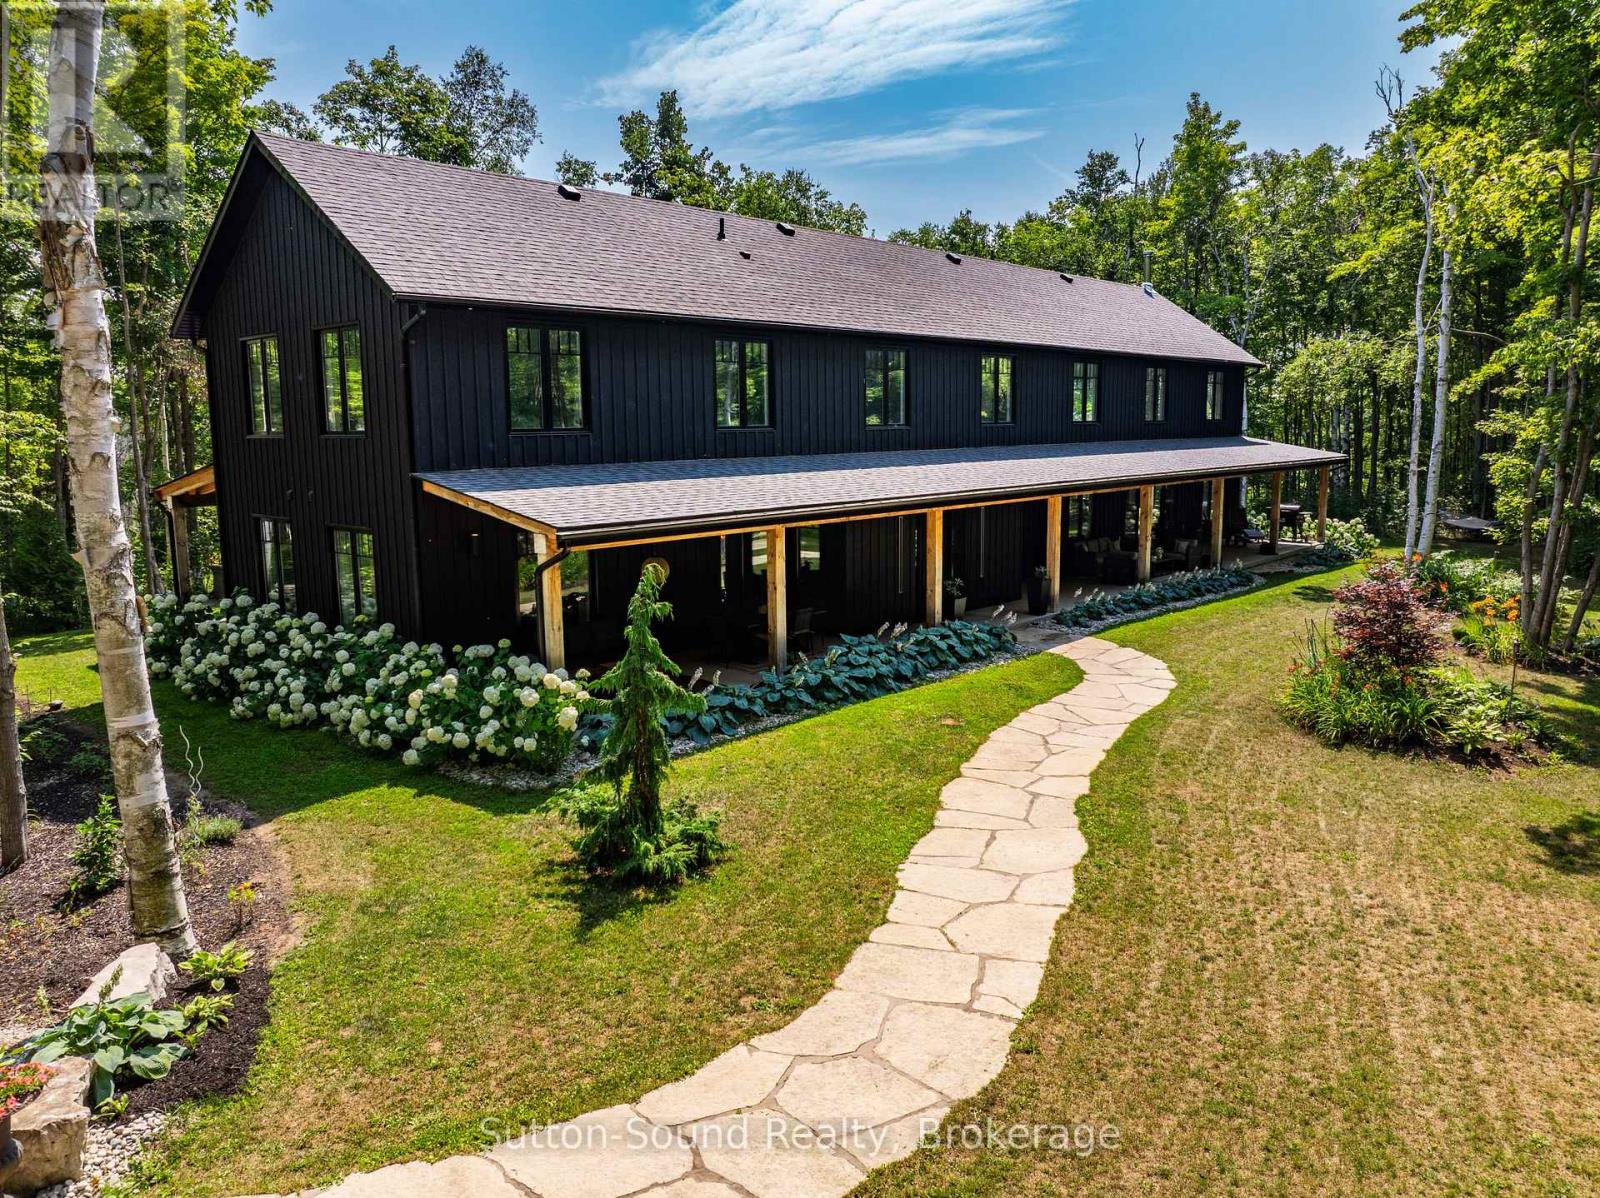
Tucked away on over 11 acres of wooded land in Northern Bruce Peninsula, this custom-built 2022 home offers privacy, tranquility and an exceptional setting for entertaining. Surrounded by nature and off the beaten path, it's a place to slow down, gather with friends and enjoy the beauty of the Bruce. Offering over 4,100 sq. ft. of finished living space, the home makes an impression from the moment you step into the grand foyer. The great room features a soaring 23-foot ceiling and enormous windows that bring the outdoors in. A wood fireplace adds warmth and ambiance to this gathering space. The chef-style kitchen is designed for entertaining, with a large island, beautiful cabinetry and a pantry. High-end finishes and 8-foot interior doors add to the home's sense of space and thoughtful design. The spacious primary suite offers a peaceful retreat, complete with a spa-inspired ensuite featuring a soaker tub and glass shower. Outside, approximately 1,750 sq. ft. of covered porches provide space to dine, relax and take in the peaceful surroundings. Gather around the fire pit, unwind in the hot tub or simply enjoy the privacy of your own wooded retreat. The crystal-clear waters and rocky shores of Georgian Bay are close by, along with access to the Bruce Trail, Cape Chin side trails and the Devil's Monument hike. Whether you're hosting a crowd or seeking a quiet escape, this property offers a blend of comfort, nature and privacy. (id:37372)
Sutton-Sound Realty
8 Mel Street
South Bruce, Ontario
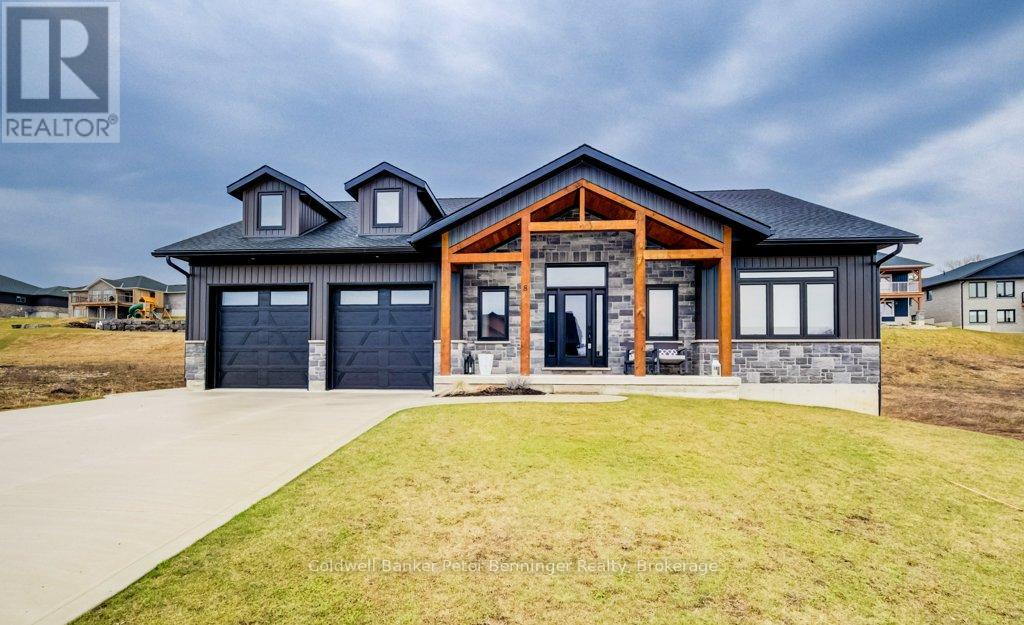
This is a stunning home that was built in 2022 and offers over 3000 sq. ft. of finished living space the open concept design has been constructed and finished with high end quality. Your firstly greeted with a beautiful timber frame front porch, that's complimented by beautiful stone work. As you enter the home, the open concept is very inviting, along with the vaulted ceilings, luxury flooring , 2 massive sliding doors that lead to the timber frame covered rear deck are on each side of the fireplace in the living room. Sit and enjoy the fireplace on those stormy winter days and also enjoy all the natural light that floods in. Main level has primary bedroom with a beautiful en suite bath and large walk in closet. Two additional bedroom and 4pc bath are situated on the opposite of the home. Lower level has a spacious rec room with roughed in for a wet bar, 2 additional bedrooms, 4 pc bath, exercise room, cold cellar and stellar mechanical room. Appliance package included (3 years old) double concrete drive, custom blinds on all windows. Fall of 2026 the Seller spent over $20,000 in the rear yard, professionally creating a larger flat space which now offers more room for a swing set, trampoline, firepit or simply more useable yard space. This is a beautiful house that you would be proud to call home! (id:37372)
Coldwell Banker Peter Benninger Realty
912 Bogdanovic Way
Huron-Kinloss, Ontario
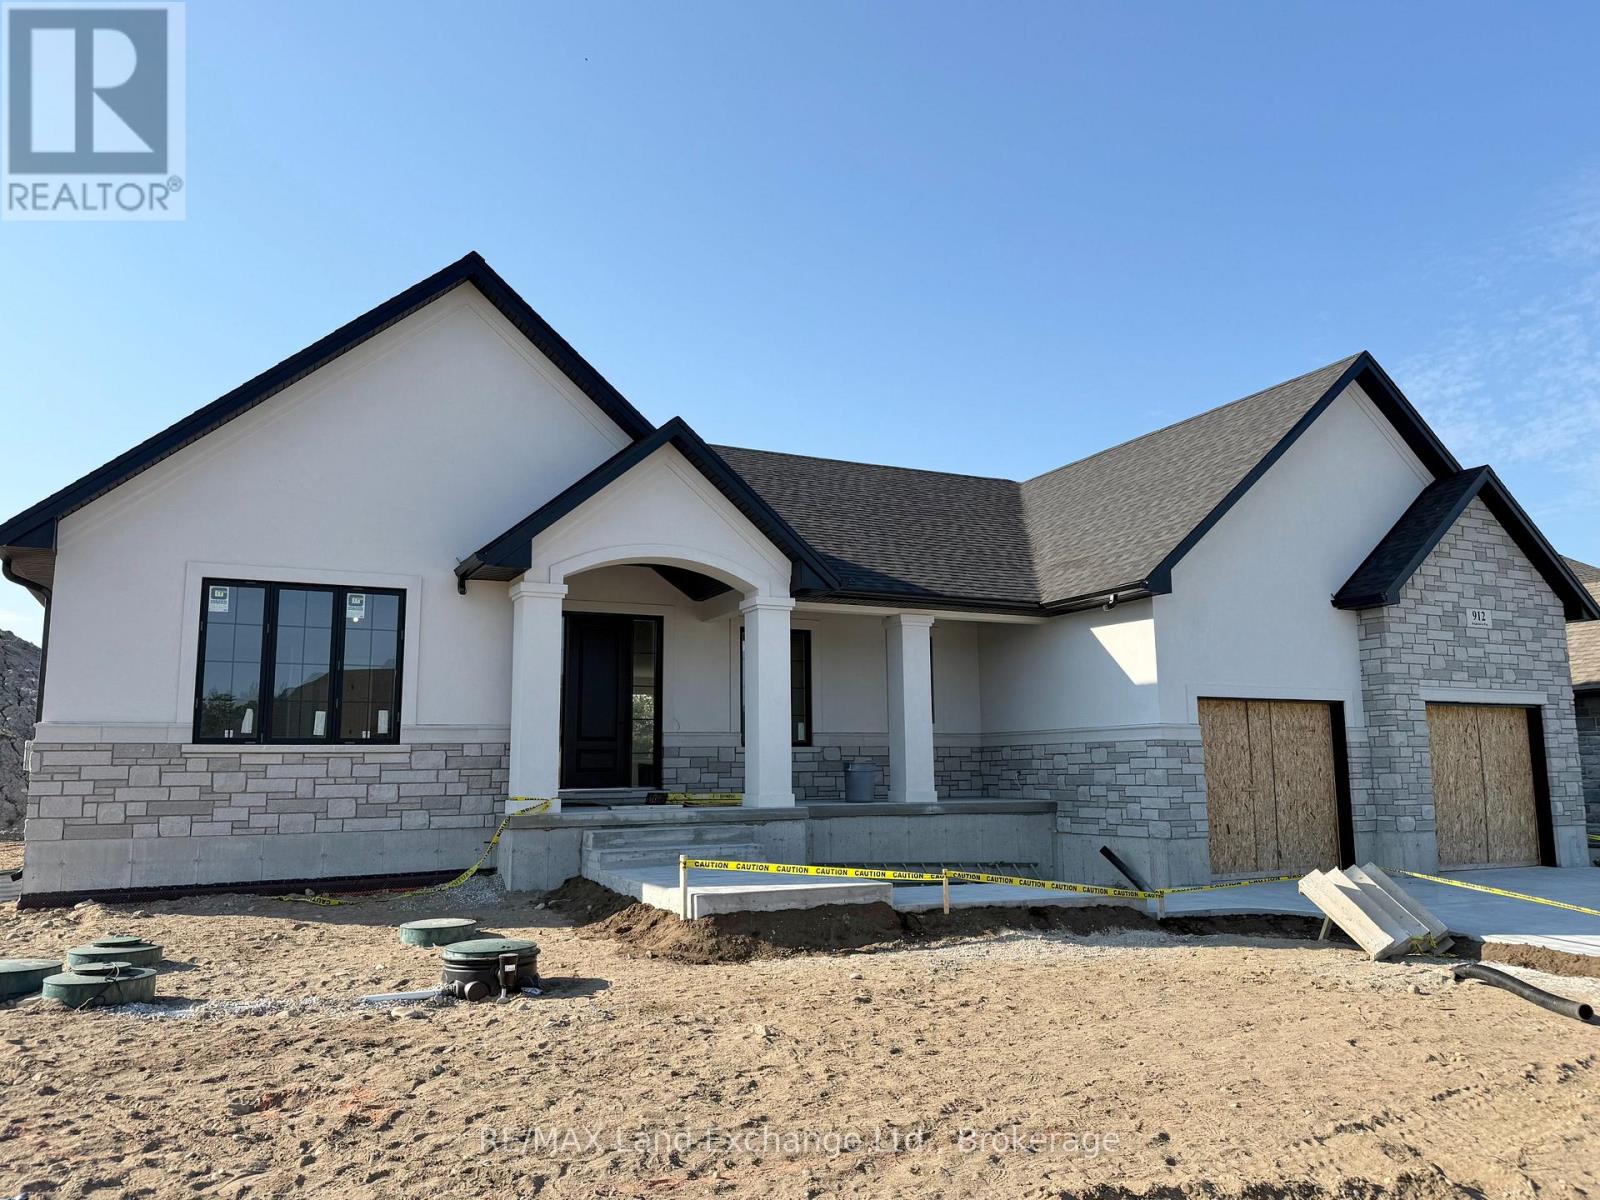
Discover this elegant Bogdanovic bungalow, currently in the final stages of construction, in the desirable lakeside subdivision of Crimson Oak Valley! Located just south of Kincardine, this highly sought-after neighbourhood features executive style homes on spacious lots, only a short stroll to the sandy beaches of Lake Huron. The stunning stone, brick and stucco facade along with the dramatic front porch creates instant curb appeal. Step inside the bright, open foyer into the grand and inviting space with light hardwood floors throughout. The great room showcases a floor-to-ceiling natural gas fireplace, built-in cabinetry and shelves, and a wall of windows overlooking the covered back porch. The adjoining dining area flows into the gorgeous kitchen featuring a large oak island with seating and space for wine fridge, creamy-white uppers with custom range hood, and the latest must-have design feature - a hidden pantry! The primary suite has privacy at one end of the home, with a walk-in closet, and the magnificent ensuite bathroom is the ultimate retreat featuring a double vanity, and a fully tiled walk-in shower. The main bath is shared with the two additional bedrooms, both with hardwood floors and generous closets. You'll enjoy doing laundry in the designer mudroom/laundry room with plenty of storage cabinetry and built-in bench. Adding to this equally beautiful and functional space is the convenient laundry sink, and direct access to the double attached garage. The unfinished basement is a blank canvas for your imagination - a future rec room for movie nights, additional bathroom, bedroom, office, or gym and can be finished by the builder if desired. Completing this thoughtfully crafted home are engineered hardwood and ceramic tile floors, quartz countertops, stylish light fixtures and designer touches throughout, as well as concrete driveway, walkway and sodded yard. If the lakeside lifestyle is calling you home, come discover all that Kincardine has to offer! (id:37372)
RE/MAX Land Exchange Ltd.