
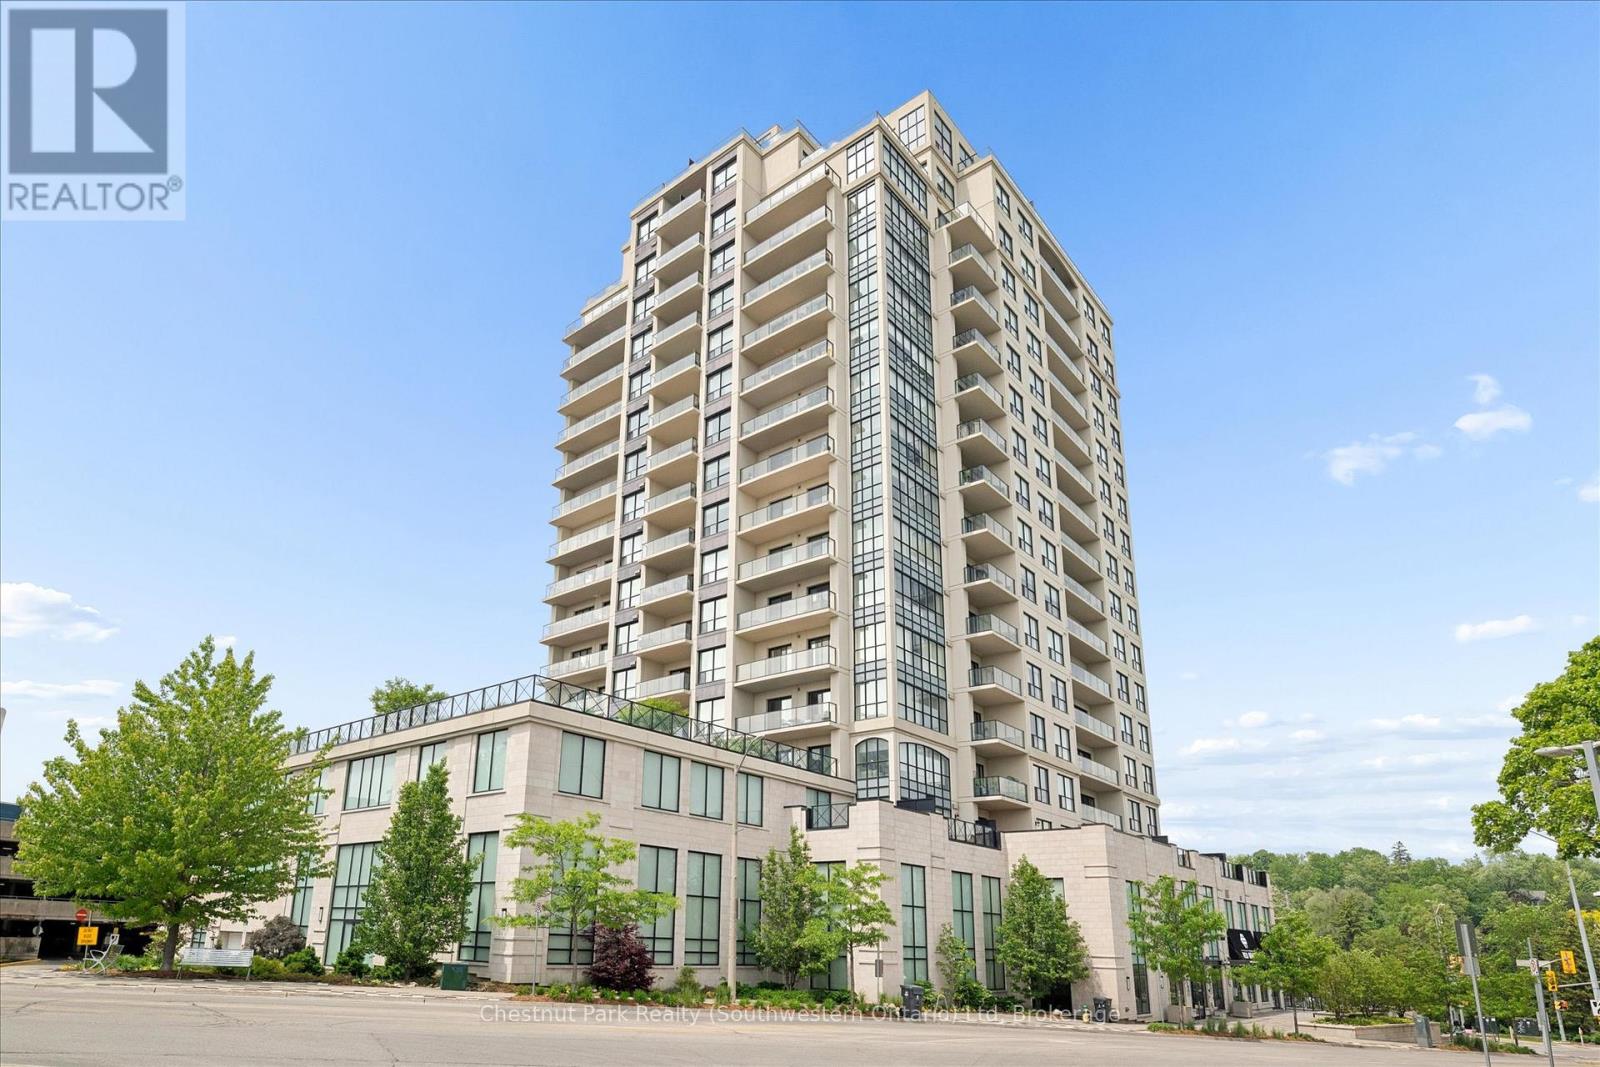
405 - 160 Macdonell Street
Guelph (Downtown), Ontario
Welcome to this executive rental at unit 405 at RiverHouse Condominiums, definitively one of downtown Guelph's most prestigious condominium residences. Nestled along the banks of the Speed River, this exceptional 2-bedroom plus den, plus 2 vehicle parking condo offers an unparalleled blend of luxury, convenience, and vibrant urban living and is remarkable positioned with excellent views. Start your days with a scenic walk along the riverside trails, grabbing a coffee and pastry from Sol Bakehouse just steps from your door, and enjoy effortless travel with the GO Station located directly across the street. Inside, you'll discover a thoughtfully designed suite featuring a spacious kitchen with extensive cabinetry and generous counter space, ideal for entertaining family and friends. Floor-to-ceiling windows flood the living area with natural light while showcasing stunning views of the Speed River and Downtown Guelph skyline. The versatile den provides the perfect space for a home office, media room, or creative studio. The primary bedroom offers a peaceful retreat with new carpeting, floor-to-ceiling windows, a walk-in closet, and a luxurious ensuite bath. A second bedroom and full bathroom provide comfort and privacy for family members or overnight guests. Step outside onto your impressive 25-foot private balcony and enjoy breathtaking views that make sunrise and sunset a daily highlight. Additional features include in-suite laundry, exceptional storage, and a rare EV-ready parking space with room for two vehicles side-by-side. RiverHouse residents enjoy access to premium amenities including a fitness centre, party room with bar, outdoor terrace, and beautifully maintained guest suites for visiting family and friends. Located in the heart of downtown Guelph, you'll be just steps from the Guelph Farmers' Market, Sleeman Centre, River Run Centre, boutique shopping, exceptional restaurants, and countless recreational opportunities along the river trails. (id:37372)
Chestnut Park Realty (Southwestern Ontario) Ltd
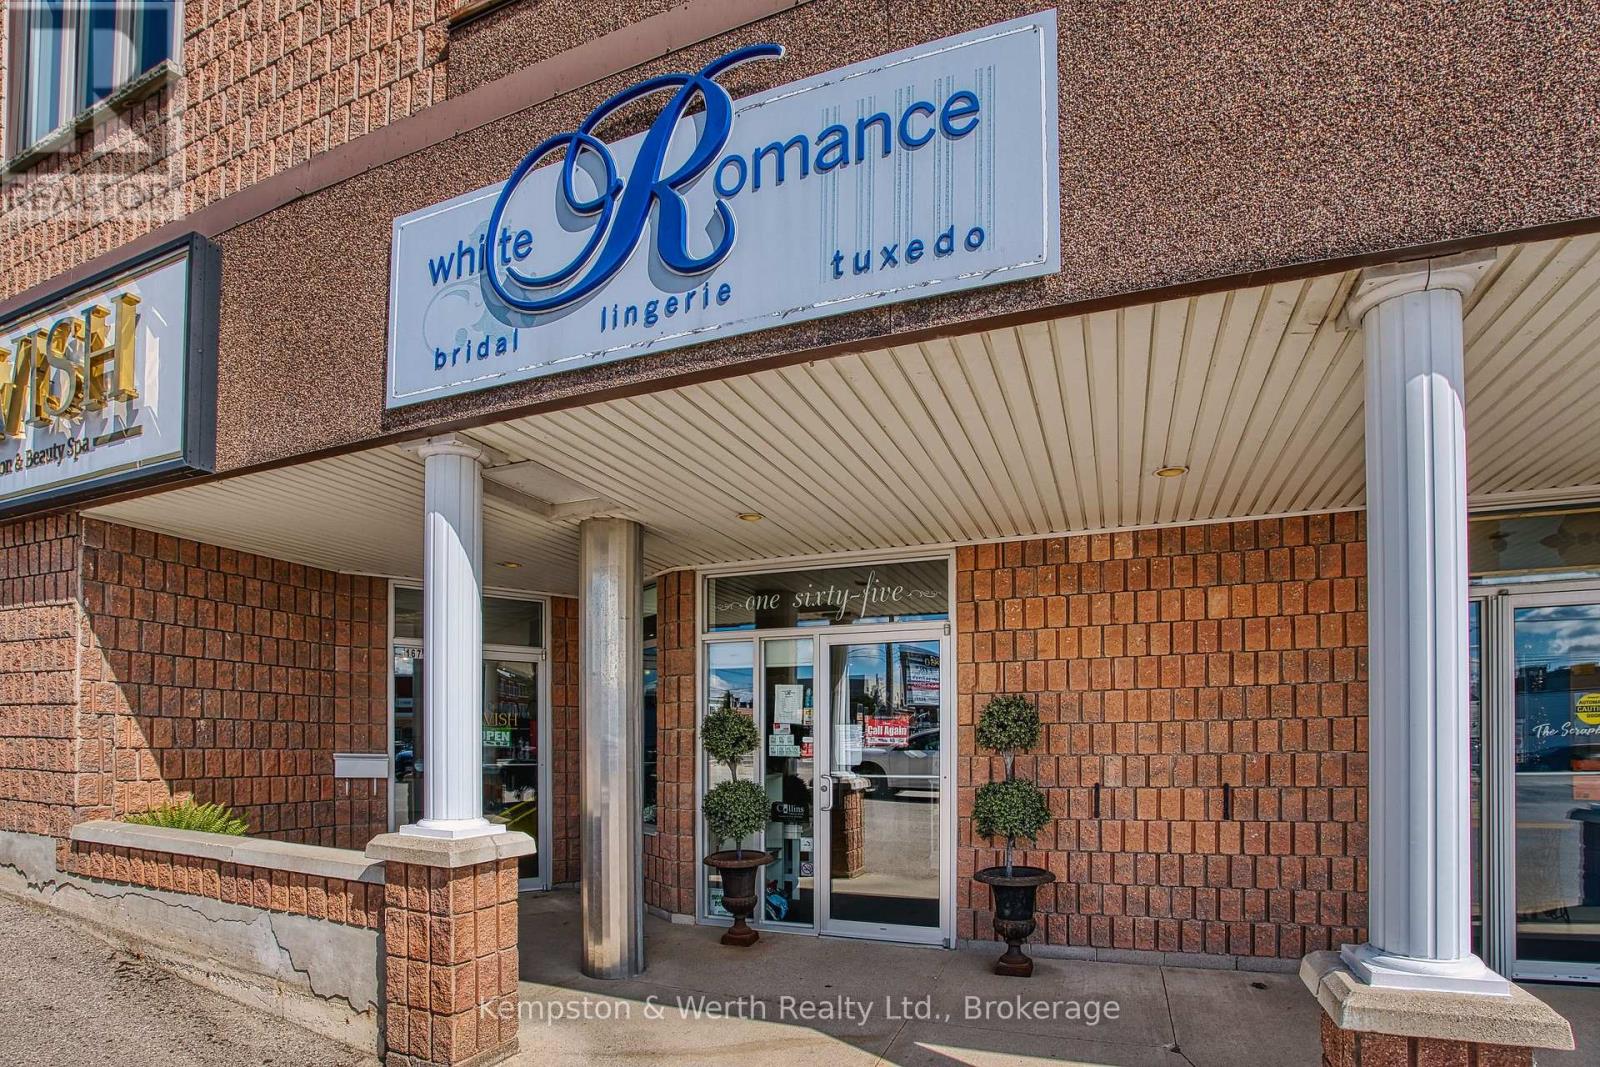
165 Inkerman Street W
North Perth (Listowel), Ontario
Bridal shop business For Sale! White Romance has been a staple in the Listowel community for well over a decade. The sale of this business includes the formal wear, jewellery and store fixtures. Over 400 bridal/bridesmaids/moms gowns alone. The seller is willing to sell everything together or separate the extensive formal dress/jewellery collection from the fixtures. Add to your own already established business or purchase the store racking and displays to start a new shop! Contact your agent for the full list of inventory and fixtures or for any questions regarding the current location and lease. (id:37372)
Kempston & Werth Realty Ltd.
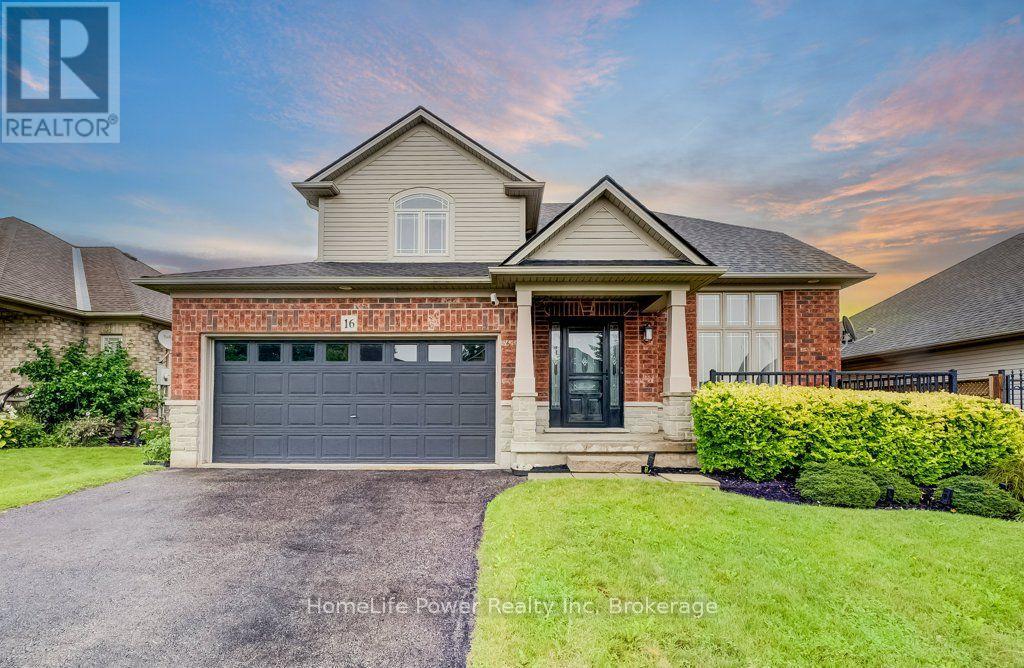
16 Irongate Drive
Brant (Paris), Ontario
Most homes at this price offer a finished basement. This one offers a spa. The lower level of 16 Irongate Drive holds a premium cedar sauna, a corner jacuzzi with jets, and a full bathroom with vessel sink and large-format tile, alongside a bar and lounge under a coffered ceiling, two bonus rooms and generous storage. The main floor carries the same standard: renovated kitchen cabinets and countertops in flat-panel walnut-tone to the ceiling, with solid quartz backsplashes throughout including the servery kitchen, a stainless gas range beneath a chimney hood, Bosch dishwasher and French-door refrigerator, all opening to a sun-filled living room with gas fireplace and a dramatic open-to-above ceiling. Three bedrooms upstairs, including a primary with a custom built closet and an ensuite shower with double shower heads. Matching quartz countertops carry through every vanity in the home. Thoughtful extras throughout: central vacuum, and a Tesla Wall Charger in the garage. Outside, one of the widest lots on the street at 53 feet of frontage gives the rear yard real room to move, with a raised deck, shed and mature perennial gardens. Shingles 2019. Two-car attached garage plus two on the double-wide driveway for four-car parking. Set in the established Grandville neighbourhood, minutes to Highway 403, Cobblestone Elementary and Sacred Heart, Lions Park trails and downtown Paris. (id:37372)
Homelife Power Realty Inc
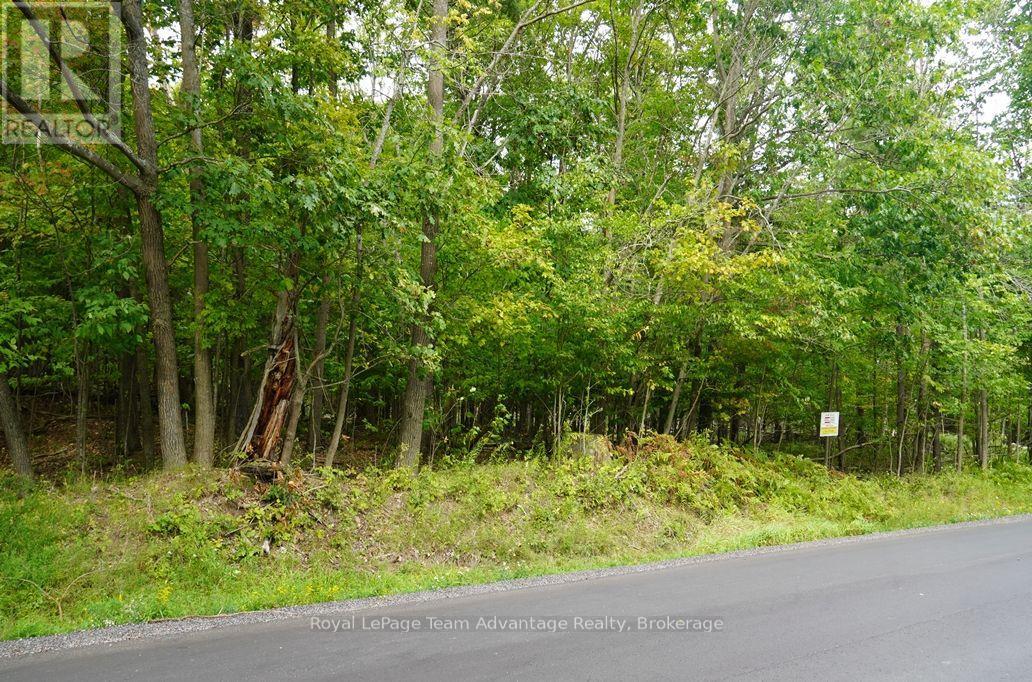
99 Carling Bay Road E
Carling, Ontario
Vacant building lot in Carling Township. Well-treed vacant lot with 100 feet if frontage in Carling Bay Road East, a newly paved, year-round maintained municipal road. Hydro and high-speed fibre internet are available along the road making this an excellent location to build your year-round home or cottage. Georgian Bay Marina is within walking distance while a municipal boat ramp at Sawdust Bay provides convenient access to Georgian Bay and its many waterways. School bus and mail service are available at the road. Ideally located just 15 minutes from Parry Sound, this property offers privacy, convenience and easy access to Georgian Bay recreation. Offered at an attractive price of $99,000. (id:37372)
Royal LePage Team Advantage Realty
25 Maidens Crescent
Collingwood, Ontario
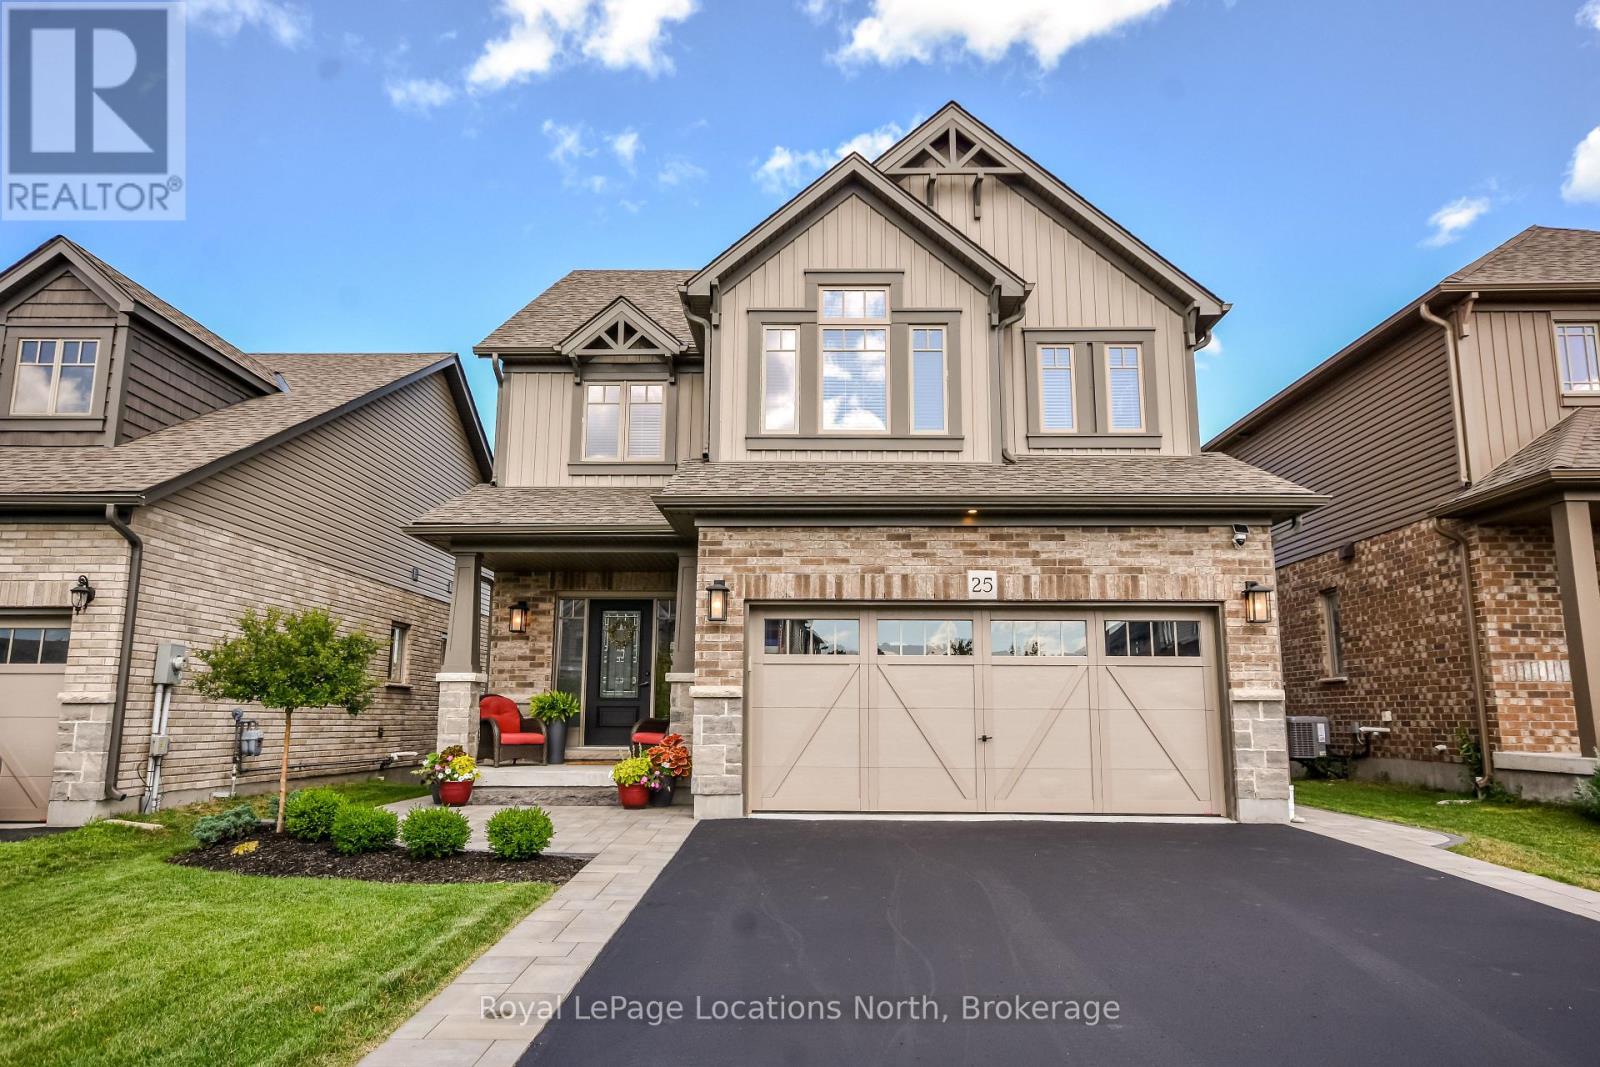
Welcome to this beautifully maintained and thoughtfully upgraded family home, ideally situated in one of Collingwood's most sought-after neighbourhoods. Offering over 2,600 sq. ft. of finished living space, this 4-bedroom, 4-bathroom home combines modern finishes, functional design, and inviting spaces designed for both everyday family living and entertaining. From the moment you arrive, the professionally landscaped front yard, covered porch, and welcoming curb appeal set the tone. Inside, the bright open-concept main floor features hardwood flooring, oversized windows, and a seamless flow between the kitchen, dining, and living areas. The well-appointed kitchen offers ample cabinetry, a large centre island, walk-in pantry, and excellent storage, making it a wonderful space for both everyday family life and entertaining. Upstairs, you'll find four generously sized bedrooms, including a comfortable primary suite complete with his-and-hers closets and a private ensuite. The thoughtful layout provides plenty of space for a growing family, guests, or a home office. The fully finished lower level is made for gathering, featuring a cozy gas fireplace, custom live-edge wet bar with beverage fridges, spacious recreation room, two-piece bathroom, and dedicated laundry room-creating an inviting space for movie nights, watching the game, or hosting family and friends. Step outside to your own private backyard retreat. Complete with professional landscaping, an expansive stone patio, elevated deck, and hot tub, this inviting outdoor space is perfect for relaxing, entertaining, and enjoying summer evenings with family and friends. Ideally located just minutes from downtown Collingwood, excellent schools, neighbourhood parks, scenic trails, golf courses, Georgian Bay, and Blue Mountain Resort, this move-in-ready home offers the perfect combination of comfort, style, and four-season living. (id:37372)
Royal LePage Locations North
Unit 1 - 520 High Street
Orillia, Ontario
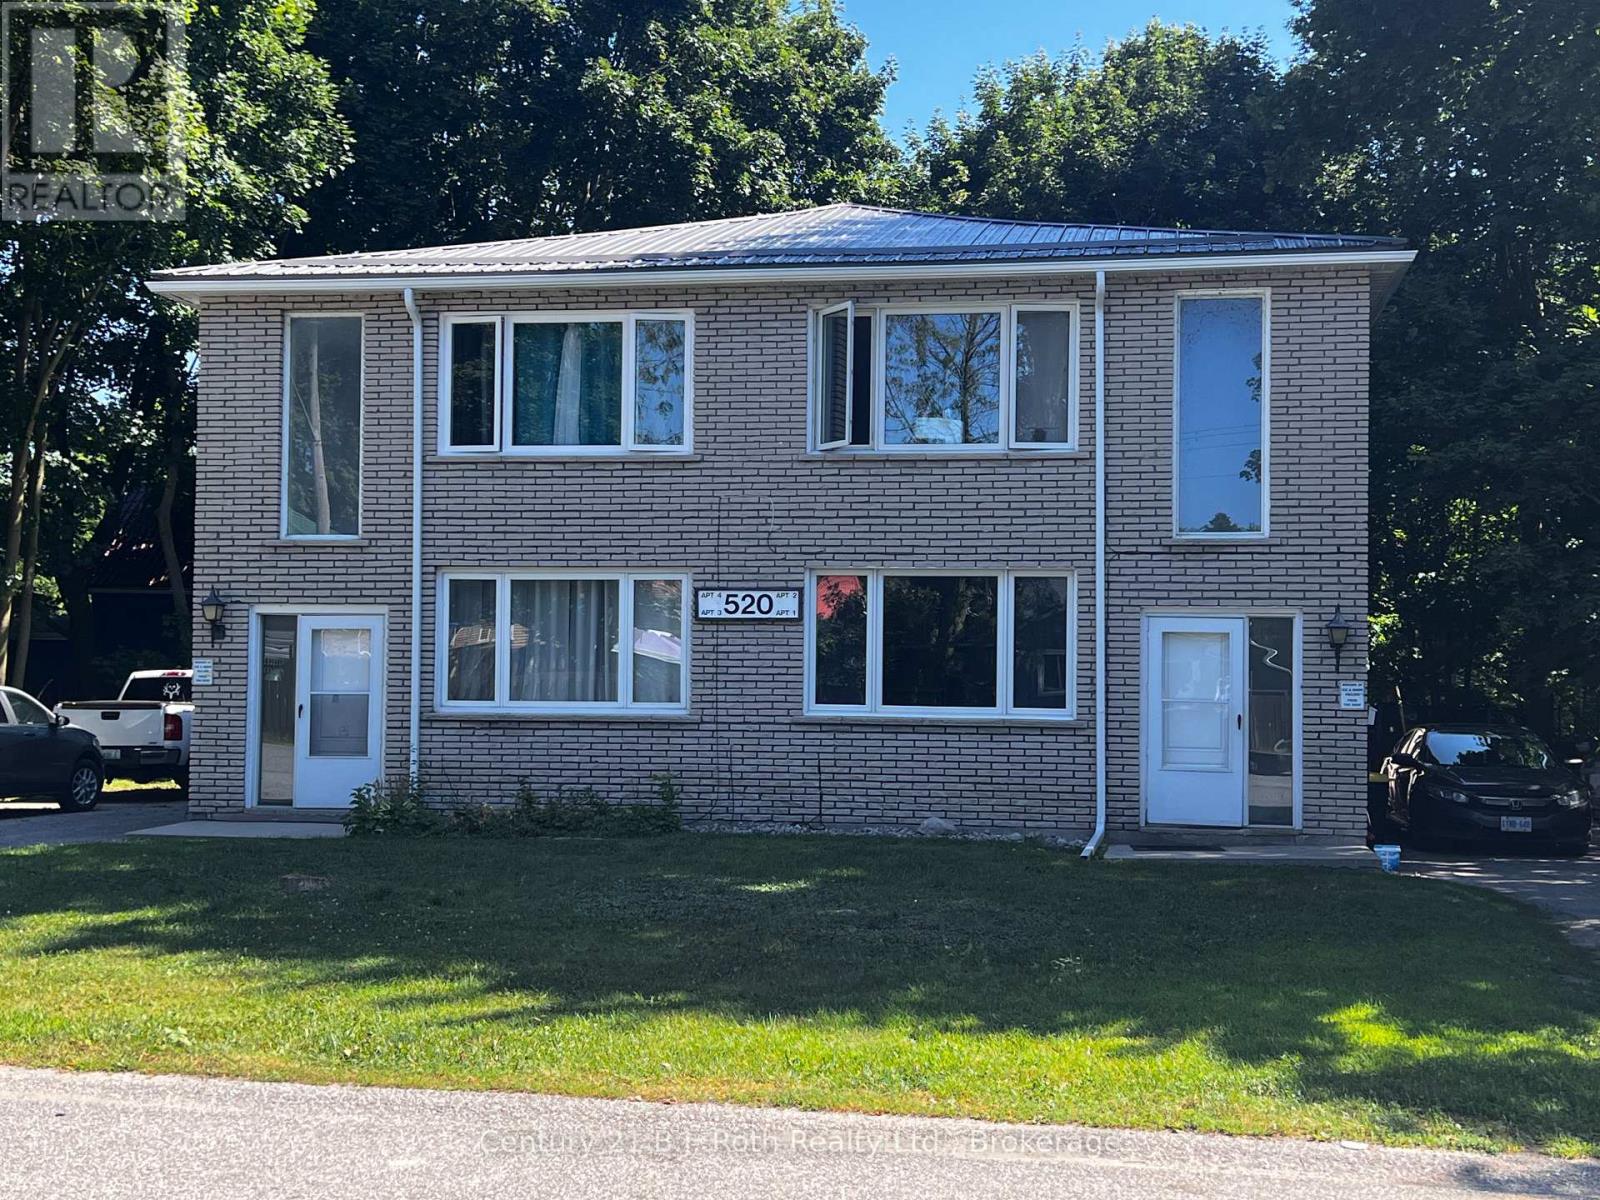
For Lease - 2 bedroom main floor unit in Purpose Built 4 unit building. Located in the south east Orillia on City Transit, close to the Hwy 12, water, parks, trails and more. Large bright living area with good size windows. On-site Laundry. Parking included. Flexible with possession dates. Utilities are in addition to rent. (id:37372)
Century 21 B.j. Roth Realty Ltd.
1056 Xavier Street
Gravenhurst (Morrison), Ontario
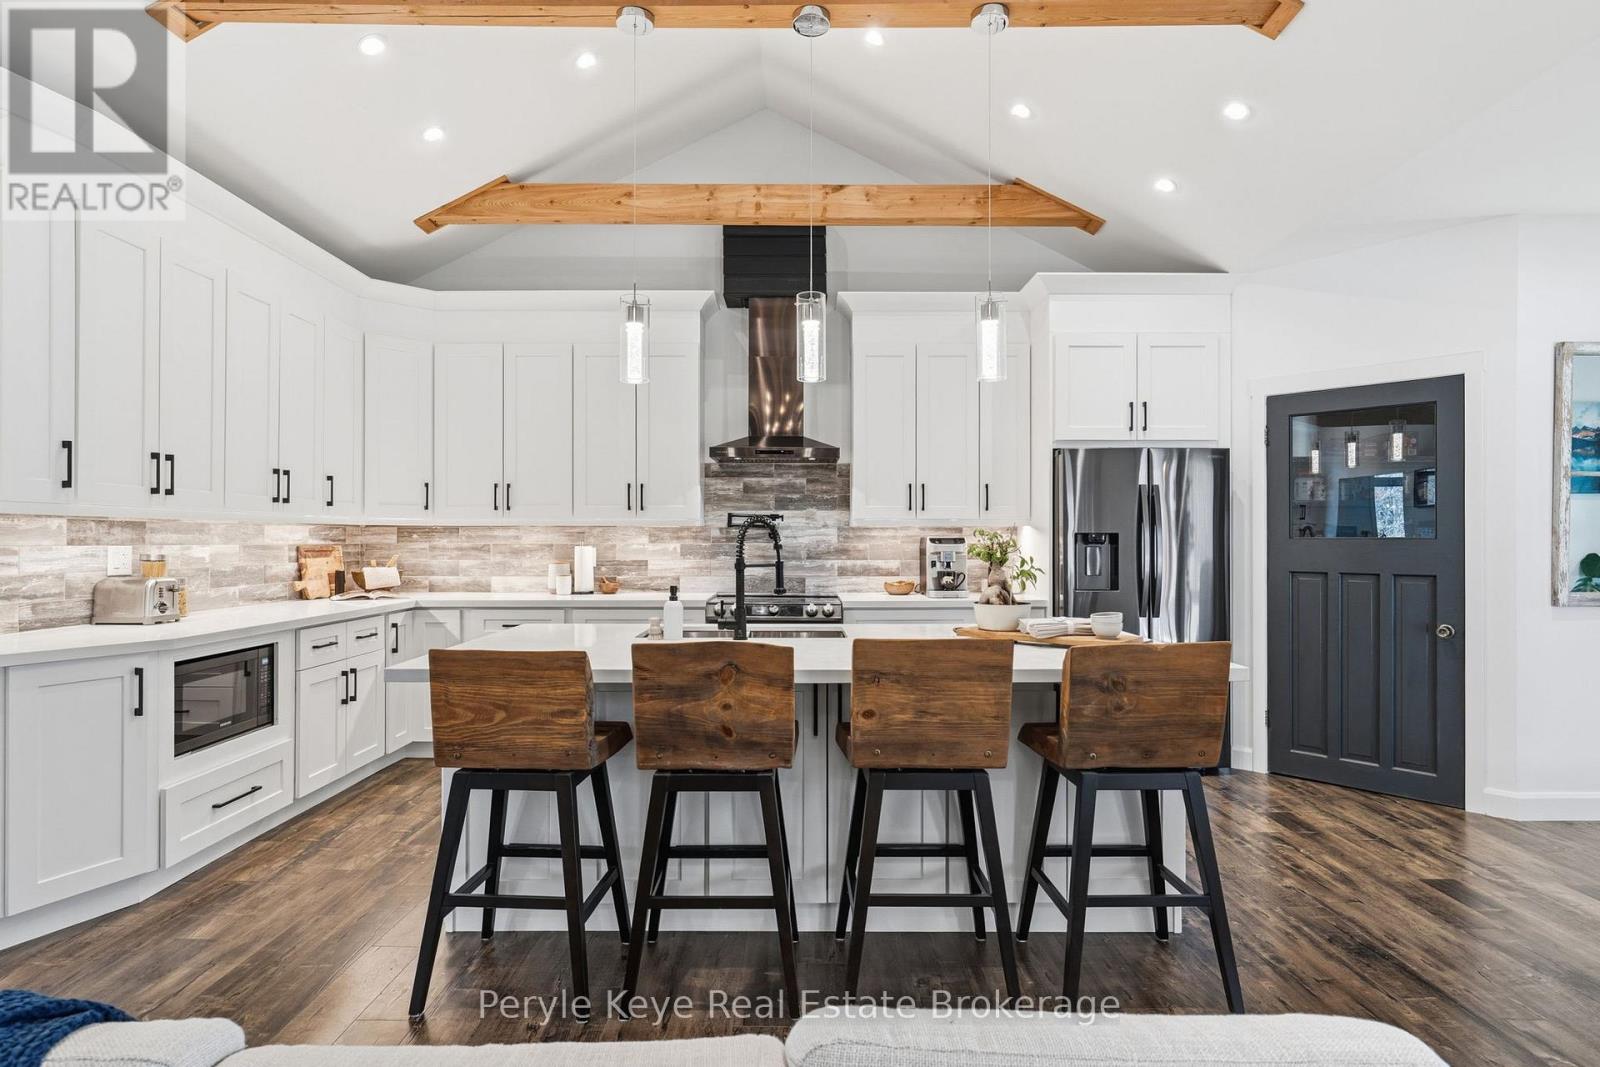
There's a lifestyle that draws people to Muskoka. Far enough from the cities that you can finally get some peace of mind, while close enough to stay connected. 1056 Xavier Street sits in a sought-after, upscale neighborhood of estate-style lots, with privacy & the calm presence of nature. This custom-built bungalow delivers the ideal lifestyle - one-floor living, modern comfort, & connection to Muskoka's best outdoor experiences. Located just south of Gravenhurst & only 1.5 km to Hwy 11, it offers a connection for commuters, retirees, or families wanting more space without sacrificing proximity & convenience. The arrival leaves a memorable impression. A beautiful timber frame covered porch, a sprawling driveway, & a large garage signal this home is more than just great curb appeal. There's room for the vehicles, the boats, the toys & the kind of weekends where everyone ends up at your place. Inside, the layout was designed to keep everyone connected. Vaulted ceilings open the space, & the kitchen quietly commands the room, whether it's casual dinners or lively playoff nights w/ family & friends. Over 2,800 sq ft with 3 beds & 4 baths, with a main floor primary suite perfectly paired w/a coffee/wine bar only steps away. Above the garage, a private bedroom suite w/ its own bath - it's the room everyone will call dibs on first. The lower level is unfinished w/ a bathroom rough-in - future flexibility & plenty of storage. Afternoons bring you outside, where the covered back deck & level backyard become the backdrop for summer days that stretch into evening. Here you can savor Muskoka in style - from morning coffees to late night bonfires. Kahshe & Sparrow Lake boat launches just a short drive away. Fill your weekends w/ nearby parks, beaches, & walks through the Kahshe Barrens trails. This home offers a lifestyle that's increasingly hard to find. A refined neighborhood, a custom built home, & a setting that connects you to everything that makes Muskoka special. (id:37372)
Peryle Keye Real Estate Brokerage
2322 Old Muskoka Road
Huntsville (Stephenson), Ontario
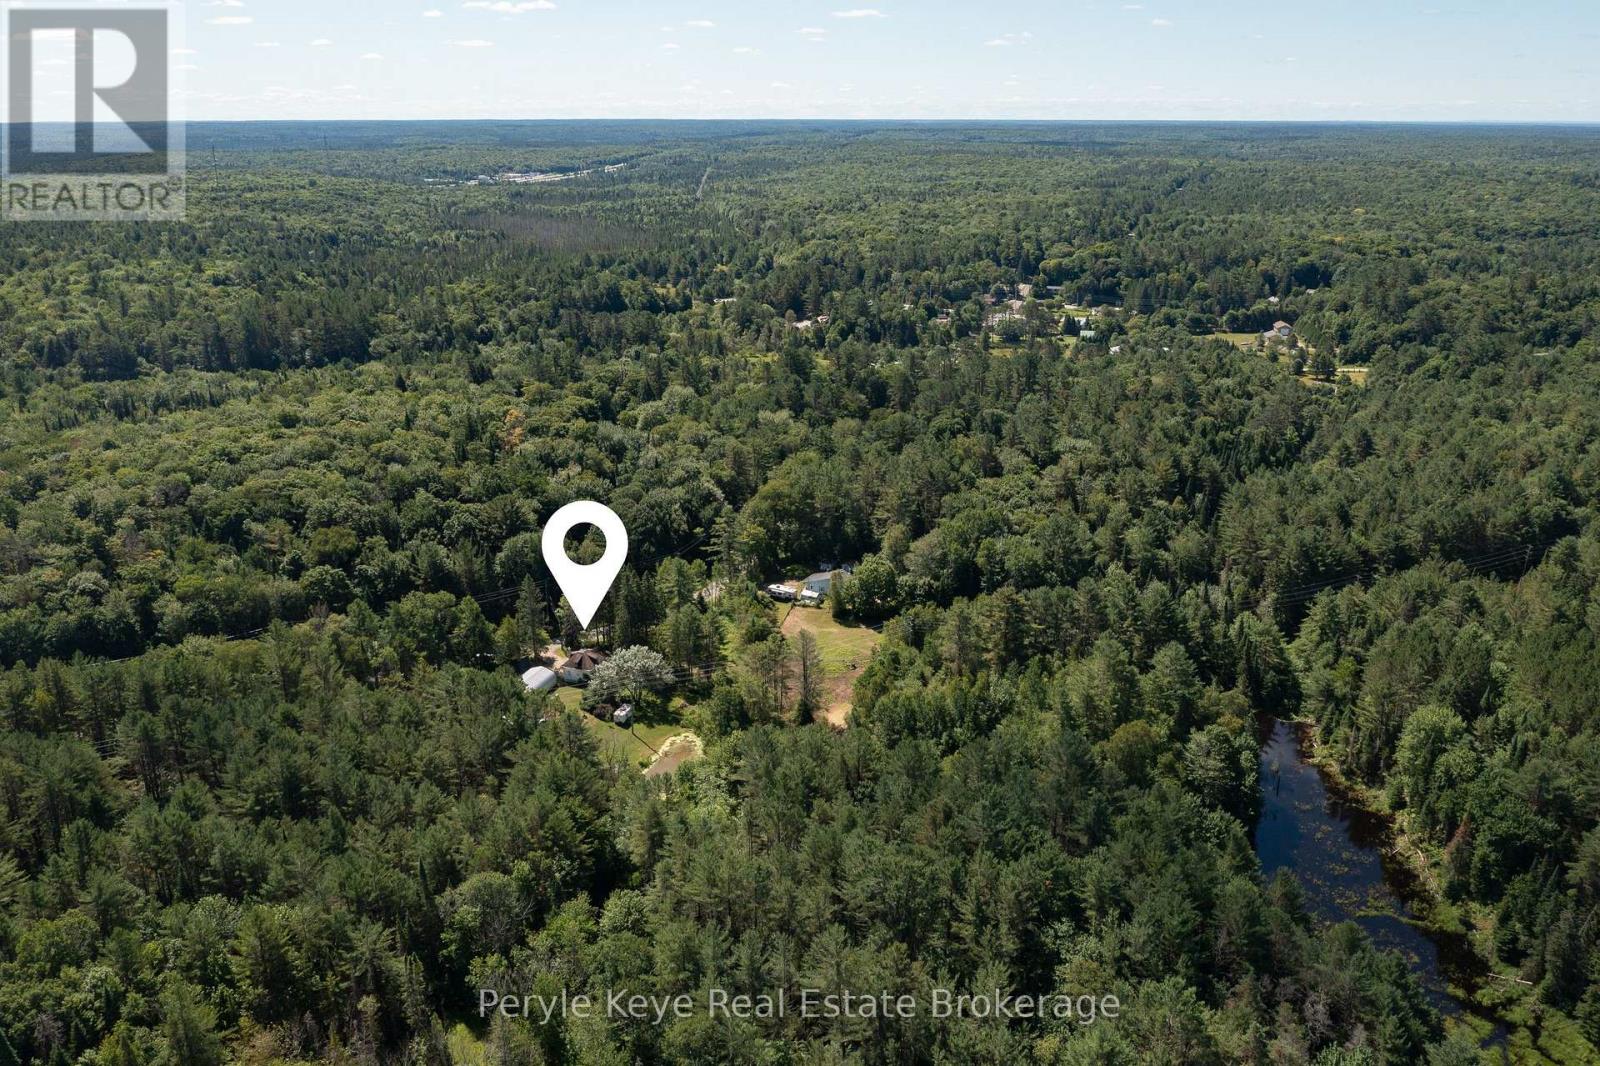
There's a certain kind of peace that can't be found within city limits. A deeper breath, a slower rhythm, a return to what matters. Set on just over 5 acres in Muskoka's countryside, this warm and welcoming two-bedroom, one-bathroom farmhouse is tucked away from the road, offering rare privacy and an invitation to live more connected, more intentionally. Located between Bracebridge and Huntsville, and only 2km to HWY 11, it's a place where modern convenience meets the timeless beauty of open fields, mature gardens, and life lived outdoors. Whether you're tending to your horses in the barn or gathering fresh eggs from the coop, this is a property that supports your homesteading dreams. Elderberry, apple, and cherry trees, along with perennial beds full of medicinal herbs and flowers, invite you to harvest, preserve, and grow with the seasons. Every inch of this land feels like a story unfolding, inviting you to breathe deeper, listen more closely, and live in sync with the natural world. Walk the garden in the mornings, harvest your own food, or simply breathe in the scent of pine and earth. From quiet trails to a private pond, open pasture to perennial beds, every part of the property invites you to tune into the seasons.This home radiates comfort and warmth. A wood stove anchors the living space perfect for curling up with a good book as the sun sets over the treetops. The open layout is simple, purposeful, and designed for connection perfect for those craving stillness, time with the people they love, and quiet moments immersed in nature. A 40' x 25' heated and insulated garage/shop is ready for hands-on projects, storage, or a creative studio space.This property isn't just about what it has, it's about how it feels. Like stepping into a world where you're connected to the land, and to the calm of nature. If you've been searching for a life with more calm, more nature, and more meaning this could be the home you've been hoping to find! (id:37372)
Peryle Keye Real Estate Brokerage
584486 Beachville Road
South-West Oxford (Beachville), Ontario
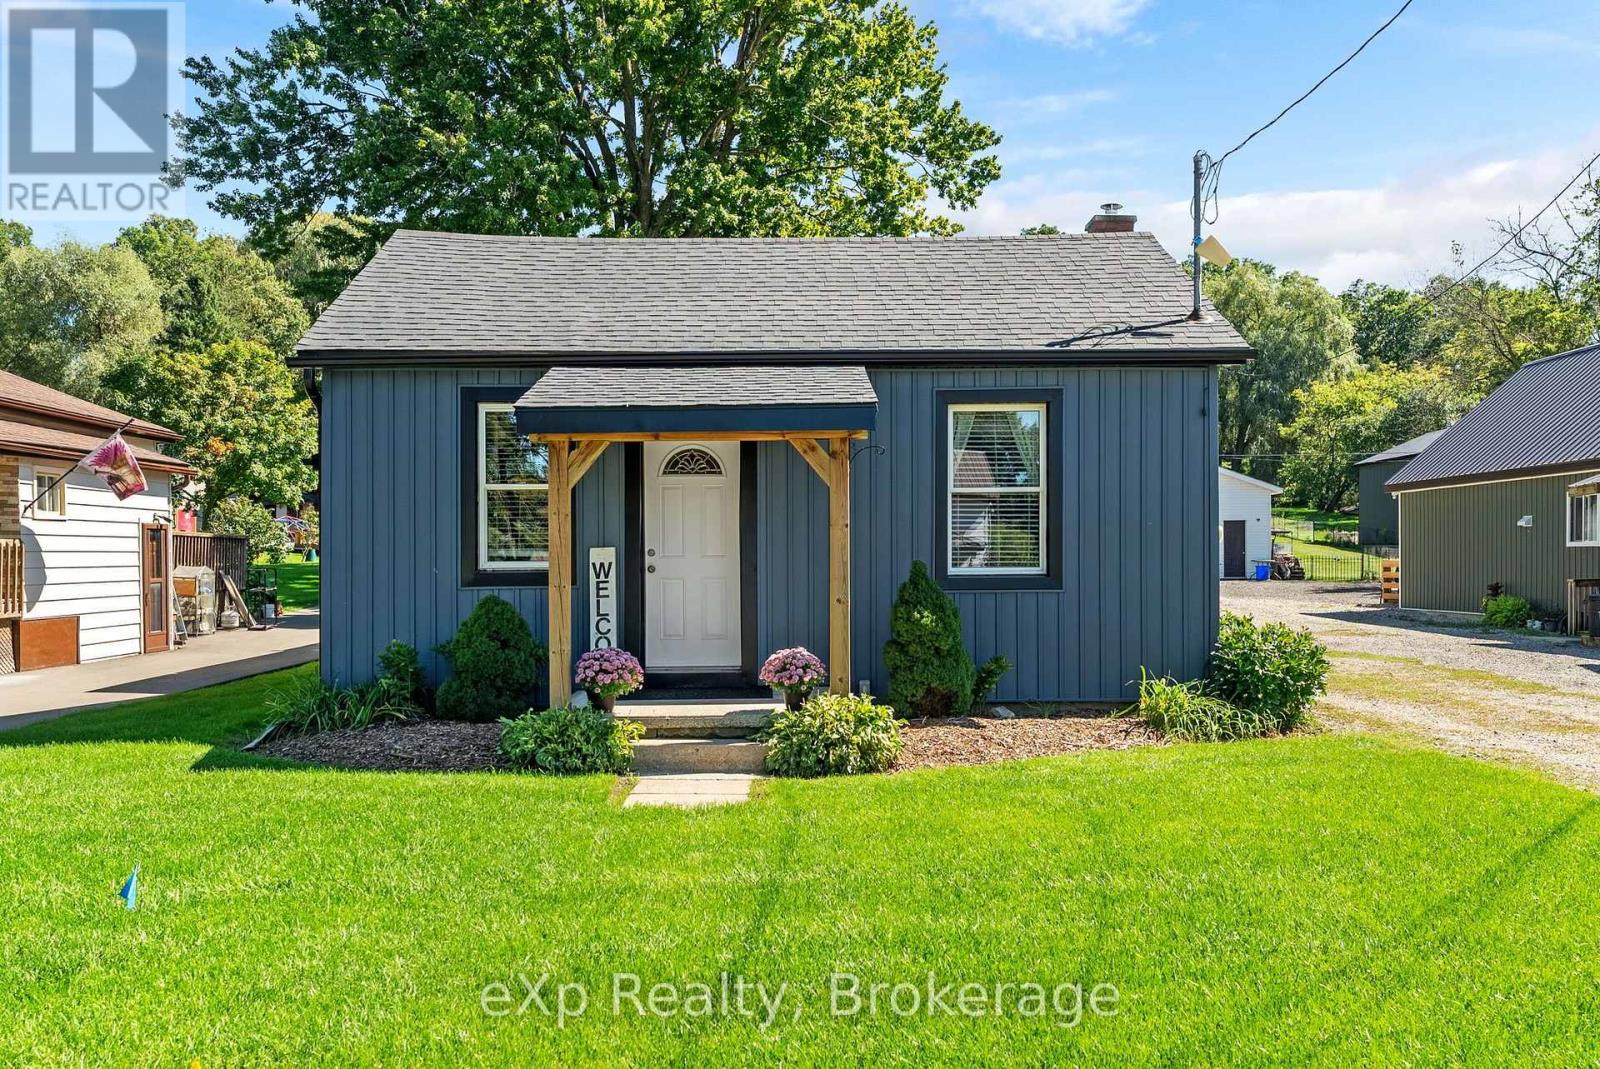
Welcome to this charming 2 bedroom home in Beachville, set on a spacious 0.462-acre lot. The fully fenced property offers plenty of room to enjoy the outdoors, with a covered patio providing a great space for relaxing or entertaining. Inside, you'll find a functional layout with two bedrooms, main floor laundry, and comfortable living spaces. With 8 parking spaces and a generous lot, there's plenty of room for vehicles, guests, hobbies, and outdoor enjoyment. A great opportunity for those looking for a beautiful home with a large, private property. (id:37372)
Exp Realty
27 Robertson Drive
Stratford, Ontario
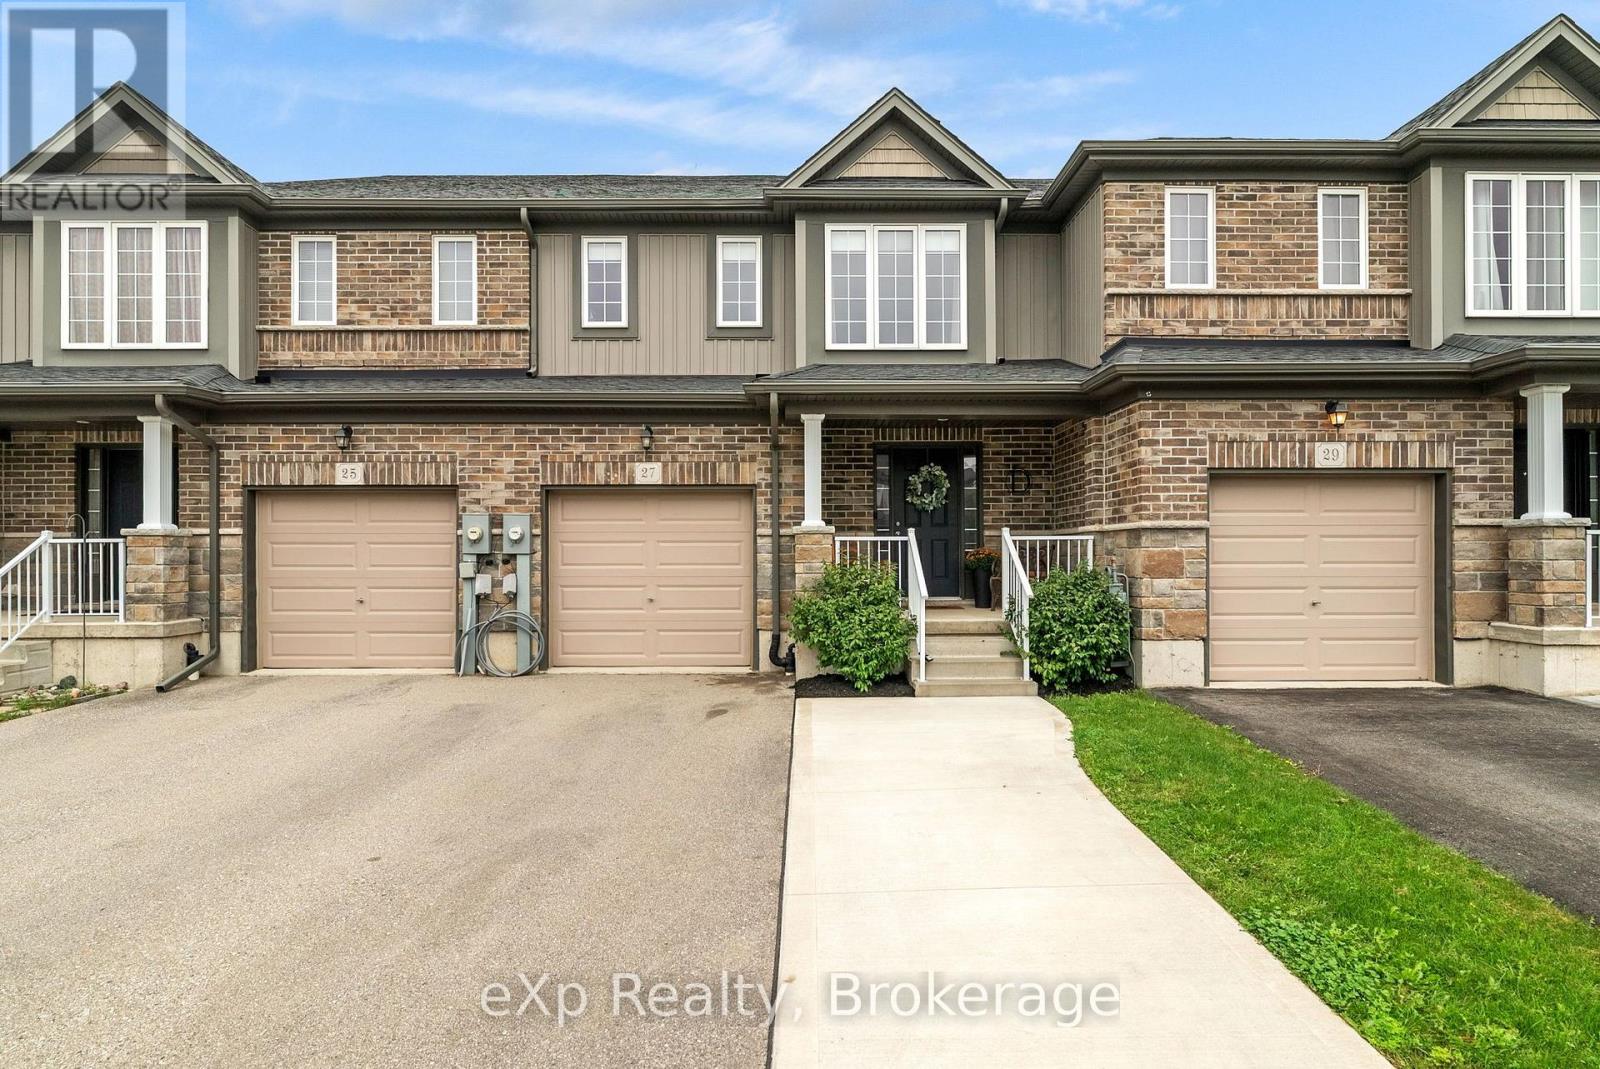
Looking for a modern, move in ready home in Stratford? This immaculately maintained 2019 built interior townhome offers the space, style and flexibility buyers are looking for. Featuring 3 bedrooms, 2.5 bathrooms and a finished basement, there's room for the whole family to spread out. The bright and functional main floor opens to a rear deck, creating a great space to enjoy your morning coffee or unwind at the end of the day. With a newer build and a home that has been exceptionally cared for, this is an easy choice for buyers looking for comfort without the work of an older property. A great opportunity to make this Stratford townhome your own! (id:37372)
Exp Realty
681 Princes Street N
Kincardine, Ontario
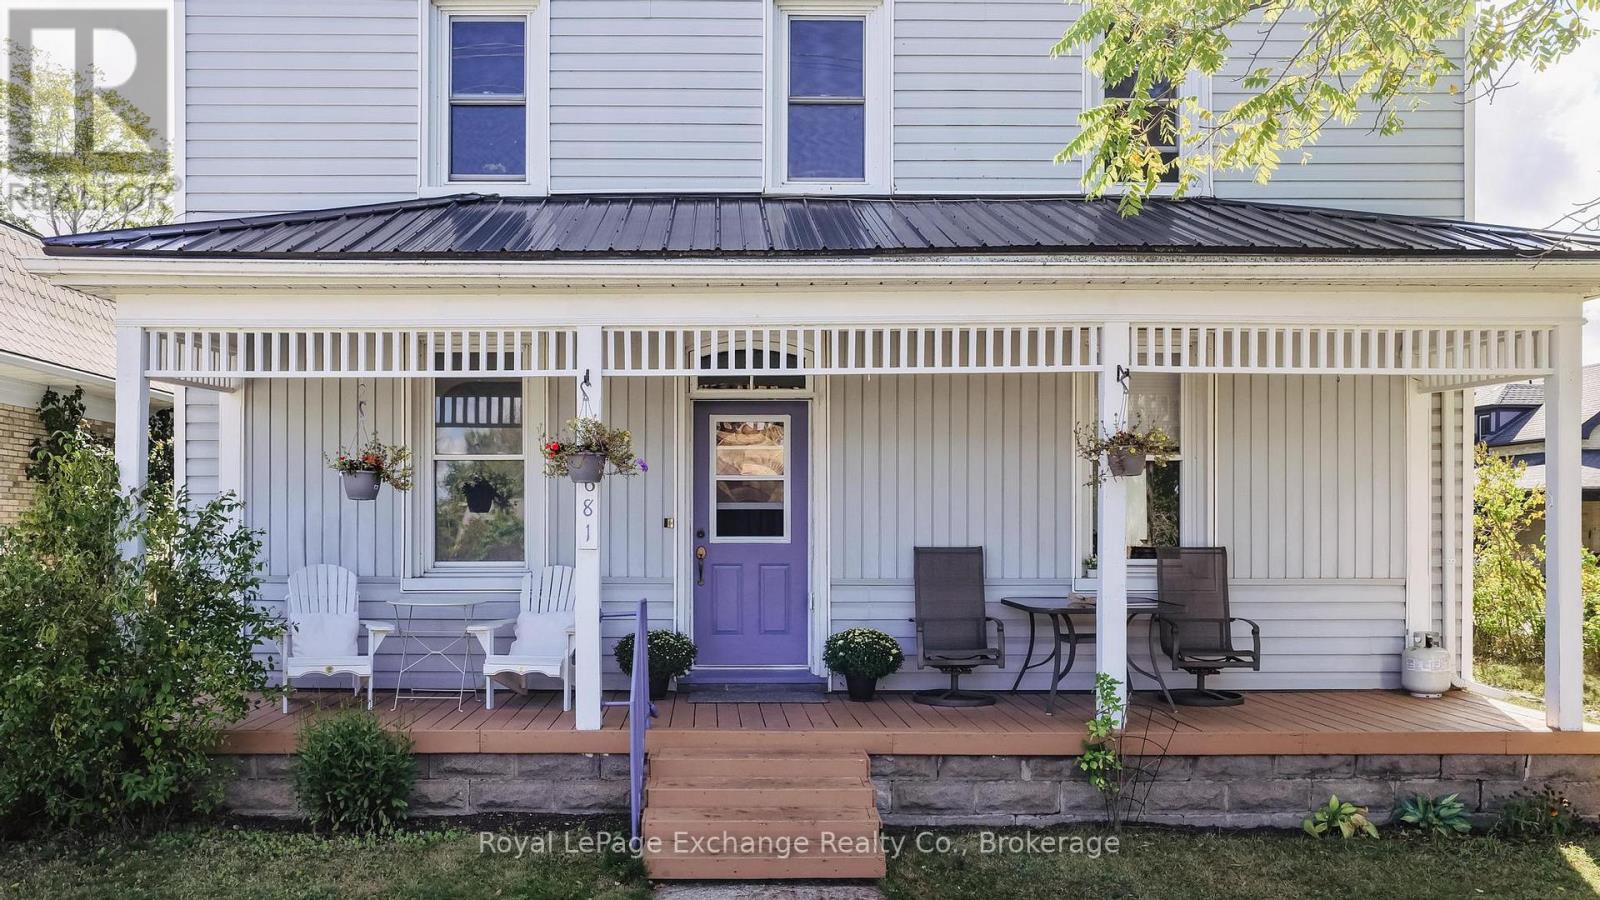
Prime Investment in the heart of Kincardine! Welcome to an exceptional opportunity to own a versatile triplex in one of Kincardine's most desirable locations. Situated on a quiet dead-end street and just steps from Victoria Park, this property places you at the centre of it all. Enjoy easy access to festivals, live music, walking trails, the popular Monday markets, downtown shops and restaurants, and beautiful Station Beach, all within walking distance. With its outstanding location and strong appeal to visitors, this property offers excellent potential for short-term rental income. The spacious upper-level unit features 2 bedrooms, a full kitchen, convenient laundry facilities, and a large 4-piece bathroom. Two additional self-contained 1-bedroom apartments provide added flexibility, each with its own hot water tank and hydro meter. Ample parking further enhances the property's appeal. Whether you're looking to live in one unit while renting the others, operate all three as income-generating units, or invest for the long term, this property offers plenty of possibilities. Located on one of Kincardine's most sought-after streets, this is an investment with both lifestyle appeal and income potential. With continued growth and the potential expansion of Bruce Power, the long-term opportunity is especially compelling. Opportunities like this don't come along often - make this one yours! Showings require 24 hours' notice. Contact your REALTOR today to book your private viewing. (id:37372)
Royal LePage Exchange Realty Co.
208554 26 Highway
Blue Mountains, Ontario
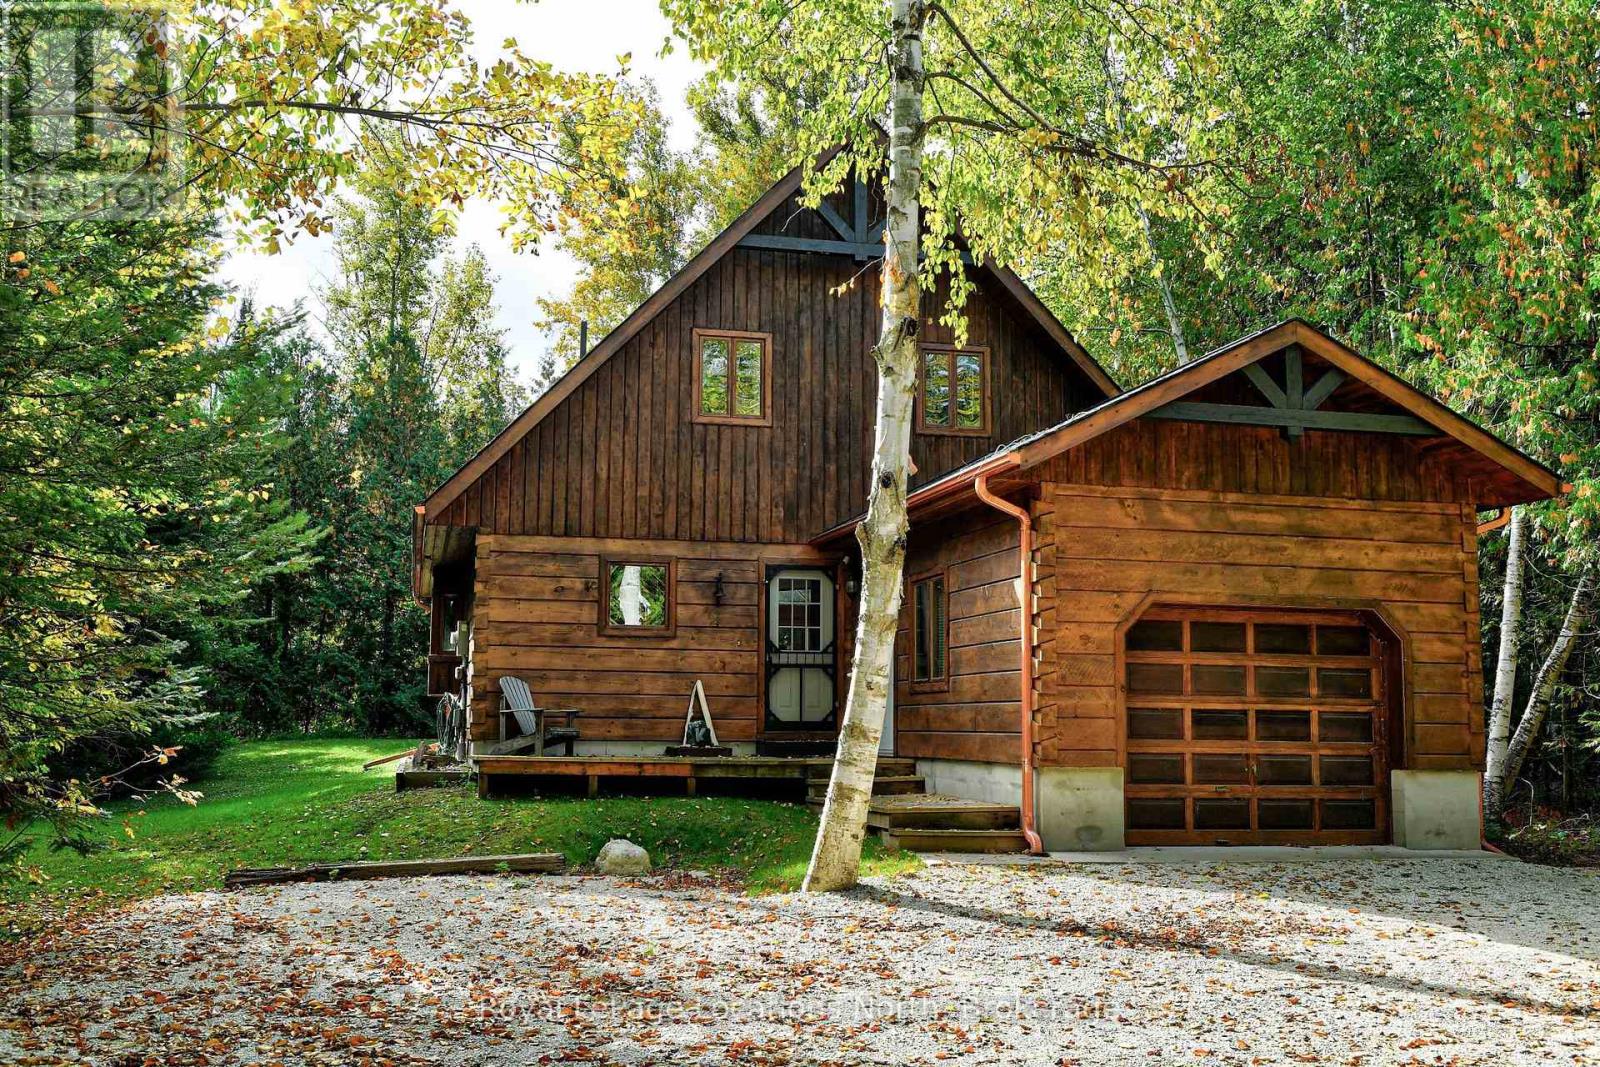
Georgian Peaks - Deeded beach access. Discover your ideal family cabin in the woods! This 3-bedroom, 2-bathroom "1867 Confederation" log cabin is just minutes from the Georgian Peaks ski hill and Thornbury. It features an open concept layout with a cozy living area, kitchen, and dining space, plus a bedroom and bath on the main floor. Upstairs, find two more bedrooms and a 5-piece bath. Enjoy a wood stove, spacious garage, and a balcony overlooking the Georgian trail. Deeded beach access across the street offers sandy shores with stunning views. Recent upgrades include a new roof (2023), complete exterior refinishing (2023), new furnace (2024), new driveway (2025), hot water tank (2021), upgraded bathroom and kitchen plumbing and light fixtures (2024). This charming cabin is perfect for creating lasting family memories. Close to hiking, biking, golf, skiing and all the area's amenities. (id:37372)
Royal LePage Locations North
113 Aspen Way
Blue Mountains, Ontario
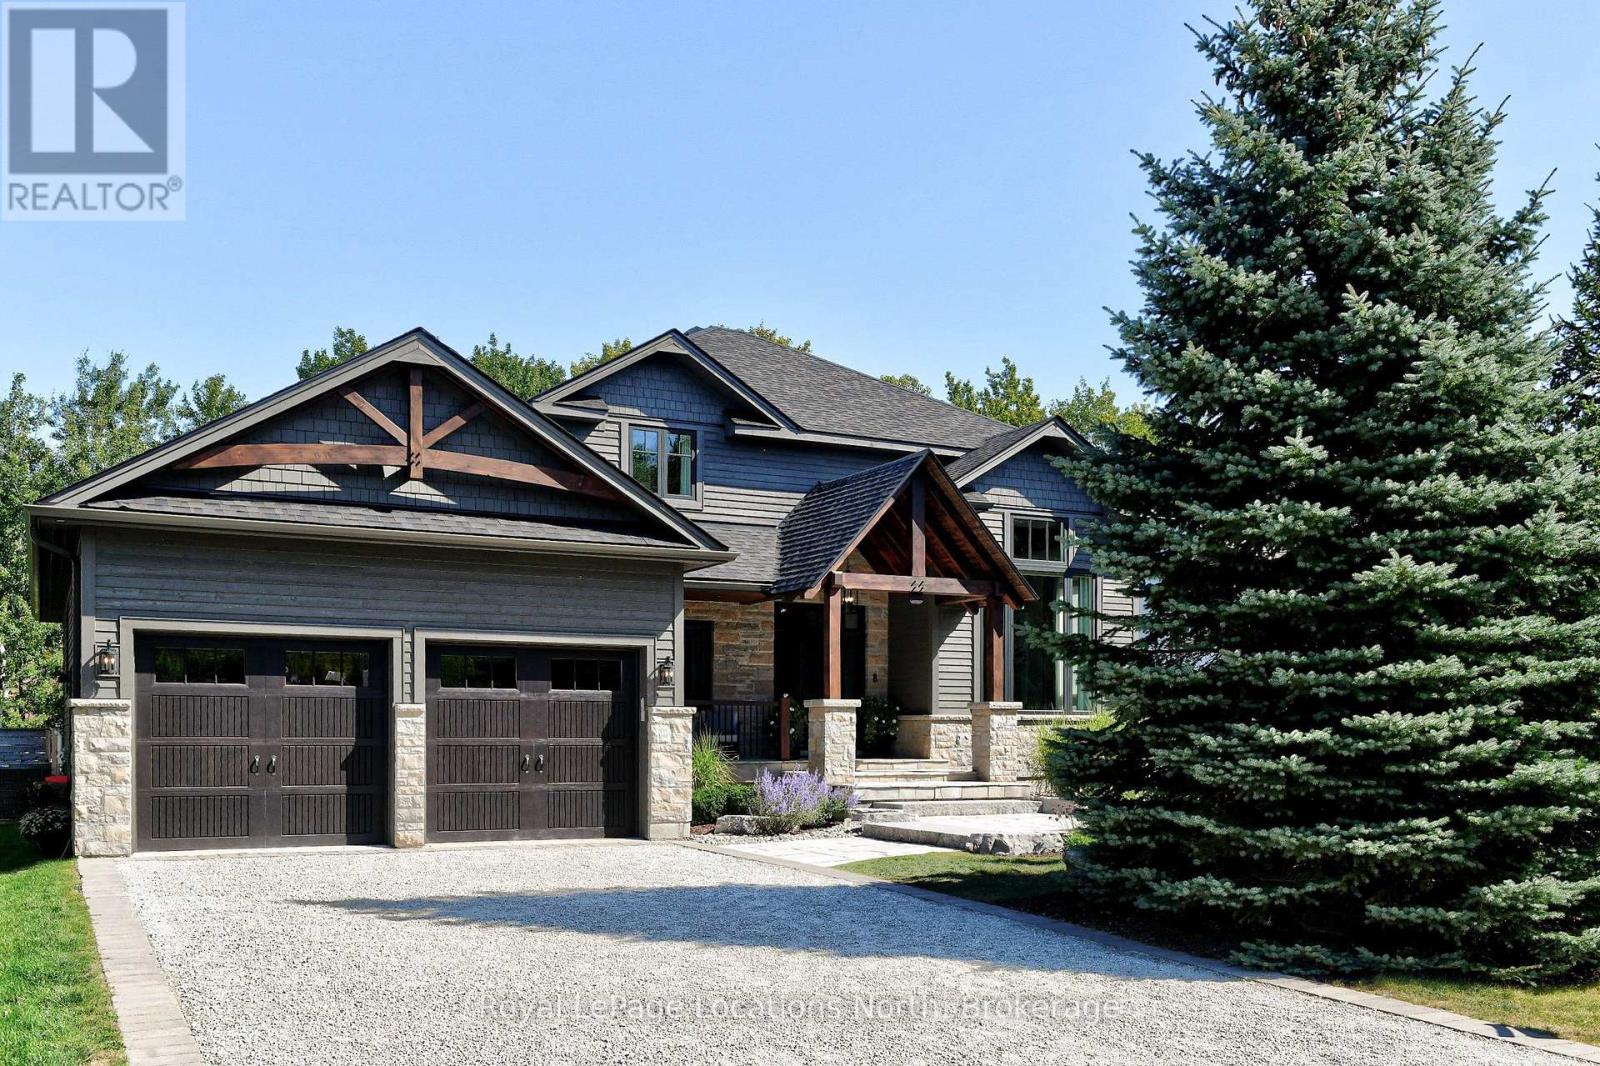
Craigleith - Extensively renovated, 5-bedrooms and 3.5-bathroom home just steps away from Craigleith and Alpine ski clubs. This home features an open concept kitchen/living area, and a dining room with an impressive 18-foot cathedral ceiling, hardwood flooring throughout, Italian porcelain tiles in the laundry and bathrooms, main floor primary suite with a large walk-in closet and custom cabinetry. The second floor includes 3-bedrooms and a bathroom. The lower level offers an additional bedroom (freshly painted & new roller blinds), bathroom, rec-room, and a bonus flex room with a gas fireplace. New sump pump (August 2026). The property is beautifully landscaped with river rocks and low-maintenance gardens, and features a large two-level cedar deck with a saltwater hot tub. Close to skiing, golf, cycling, Georgian Bay, Georgian Trail and all the area's amenities. (id:37372)
Royal LePage Locations North
525 - 1 Hume Street
Collingwood, Ontario
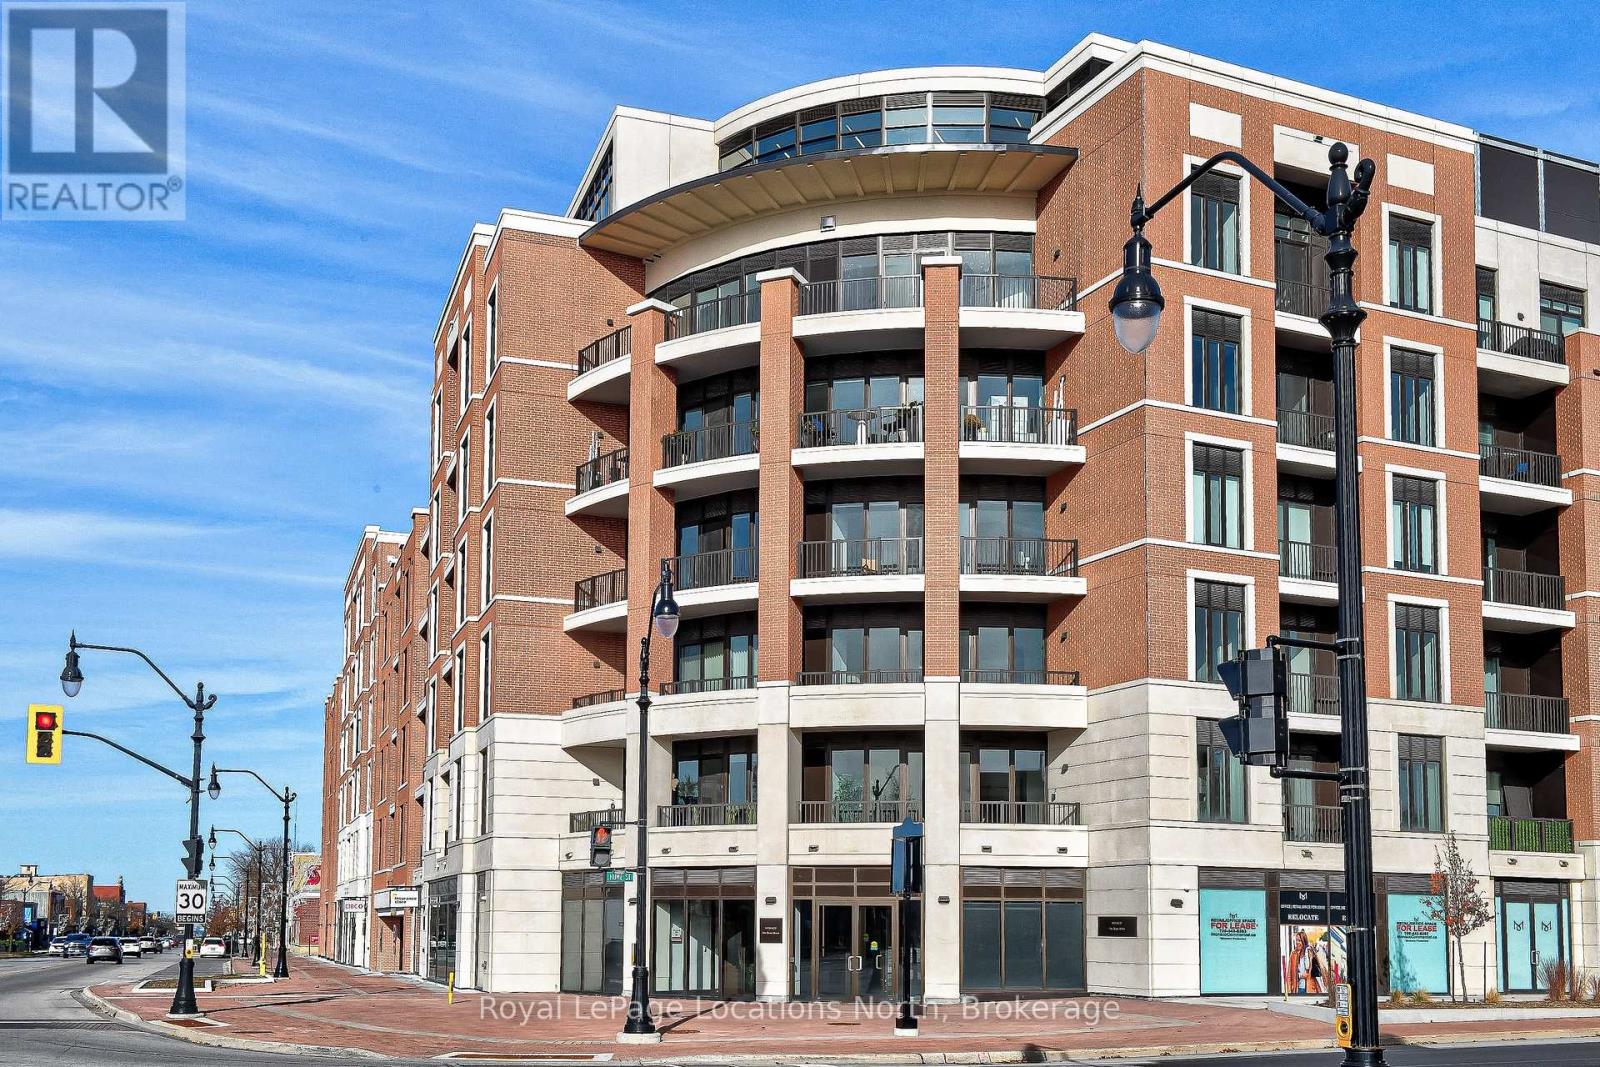
Monaco - Franck Suite located on the Fifth floor of Collingwood's Premier Condo Developments. Almost 1,200 sq.ft, featuring 1 Bedroom+ Office/Den, 2 full bathrooms and large open concept kitchen/living/dining area with walk out to private balcony. Destined to be Elegant MONACO will delight in a wealth of exclusive amenities. You'll know you've arrived from the moment you enter the impressive, elegantly-appointed residential lobby. Relax or entertain on the magnificent rooftop terrace with secluded BBQ areas, fire pit, water feature and al fresco dining, while taking in the breathtaking views of downtown Collingwood, Blue Mountain and Georgian Bay. (id:37372)
Royal LePage Locations North
848 Clearwater Lake Road
Huntsville (Stephenson), Ontario
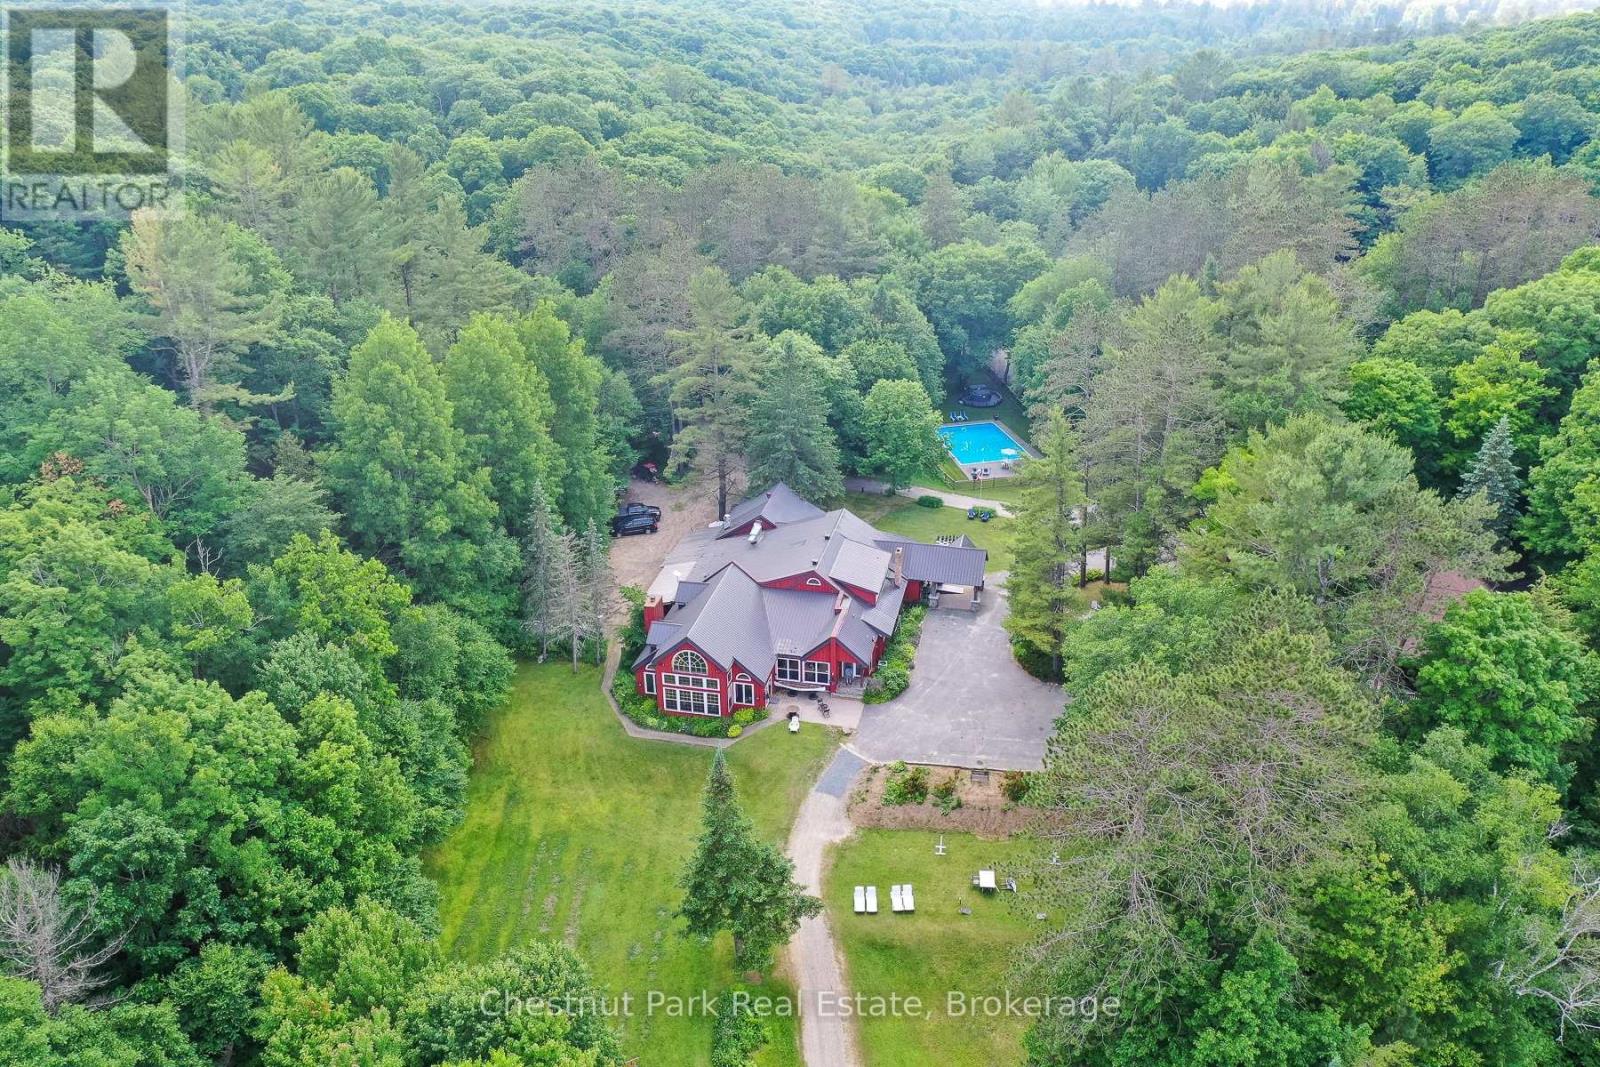
What if your Muskoka cottage wasn't simply a cottage, but an entire lakefront retreat for generations to share? Set across approx 104 acres with 6,095 feet of shoreline on a semi-private lake, this extraordinary property offers the scale, privacy & natural beauty to create a family compound unlike almost anything else in Muskoka. Multiple year-round cottages are thoughtfully spread throughout the property, offering family & guests the rare luxury of having their own private spaces while remaining part of one incredible retreat. Together with the beautifully renovated two-storey owner's residence, the property offers 30+ bedrooms & remarkable flexibility for large or multi-generational families. At the heart of it all, the main lodge provides generous gathering & dining spaces, somewhere for everyone to come together without sacrificing the independence afforded by the individual cottages. Days here could look different for everyone. Gather at the expansive sand beach, spend the afternoon around the 50' x 30' in-ground pool, unwind in the commercial hot tub or wood-burning barrel sauna, play a match on the tennis court, or explore approximately 6 km of private trails winding through the forest. A spirited natural waterfall adds another extraordinary dimension to the landscape, while thousands of feet of shoreline provide an incredible sense of space and connection to the water. The existing resort infrastructure creates possibilities rarely available in a traditional Muskoka family property. A commercial kitchen makes entertaining a crowd possible, while the spa, fitness centre, boardroom, plus indoor & outdoor gathering areas provide spaces for recreation, relaxation, work & celebration. Extensive furnishings, equipment & chattels are included, allowing the property to be offered as an exceptionally comprehensive turn-key package. For the family searching for something beyond the traditional cottage, this is an opportunity to create a true Muskoka legacy. (id:37372)
Chestnut Park Real Estate
848 Clearwater Lake Road
Huntsville (Stephenson), Ontario
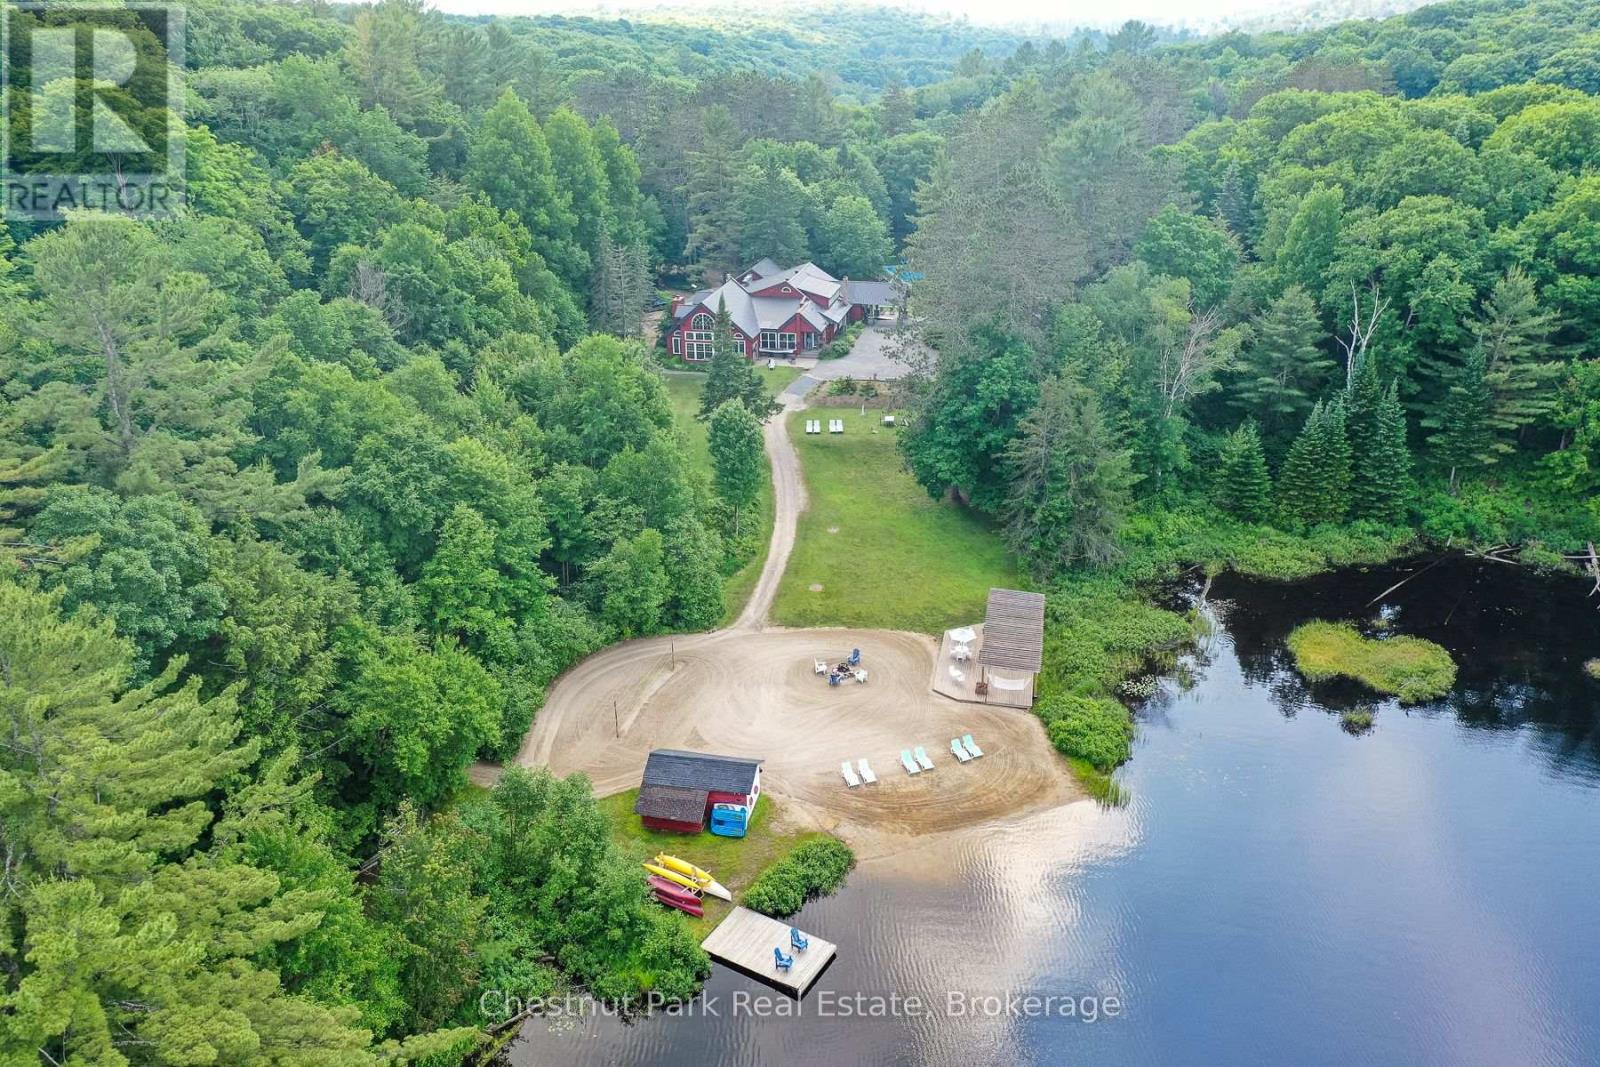
An extraordinary opportunity to acquire an established Muskoka resort on a scale rarely found in the region. Encompassing approximately 104 acres with more than 6,095 feet of waterfront on a semi-private lake, Trillium Resort combines an impressive hospitality operation with remarkable natural surroundings, extensive infrastructure, and room to envision its next chapter. At the heart of the property, the main lodge welcomes guests with reception and lounge areas, a licensed bar, lakeview dining room, commercial kitchen, and boardroom, complemented by an on-site spa and full fitness centre. Across the resort, 11 single and duplex cottages provide 18 year-round accommodation units with 30+ bedrooms, alongside a beautifully renovated two-storey owner's residence. For more than 16 years, Trillium has earned a reputation as a premier Muskoka wedding destination, hosting over 500 weddings in a setting that is truly difficult to replicate. A natural waterfall graces the property, while an expansive sand beach, boathouse, pergola, and fire pit create an exceptional waterfront gathering place. Approximately 6 km of hiking trails weave through the surrounding forest, offering guests an immersive connection to the landscape throughout the seasons. Resort amenities further include a 50' x 30' in-ground swimming pool, six-person commercial hot tub, wood-burning barrel sauna, and tennis court. Extensive operational infrastructure, equipment, furnishings, and chattels are included, creating a truly turn-key offering for its next owner. This is more than a collection of cottages on the water. It is an established destination encompassing over 100 acres of Muskoka landscape, kilometres of shoreline, guest accommodations, event facilities, recreation, and a private residence, all within one remarkable offering. Continue its successful legacy or bring a new vision to one of Muskoka's most distinctive resort properties. (id:37372)
Chestnut Park Real Estate
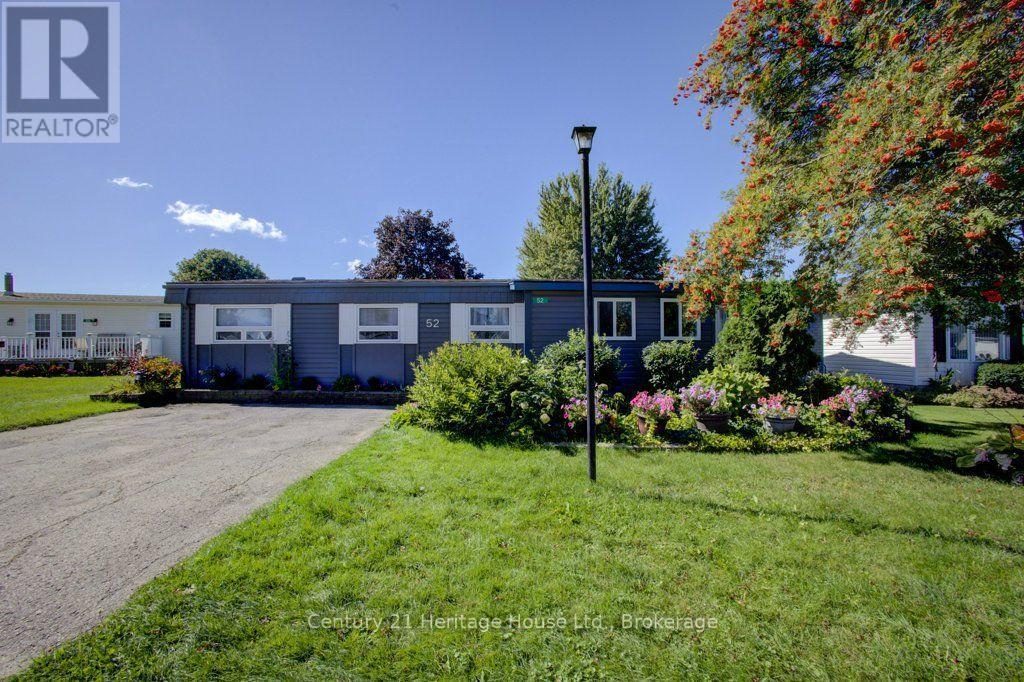
52 Fairview Crescent
North Perth (Listowel), Ontario
Welcome to 52 Fairview Crescent nestled in the village of Listowel. If you have been looking for a slower lifestyle within a great 55+ community, don't miss out! This beautifully updated 1400 square foot modular home offers comfortable year-round living in a quiet neighbourhood. The 3 bedroom 2 bathroom provides plenty of space for couples, or those looking for a comfortable retreat with the convenience of year-round living. Numerous updates make the home truly move-in ready. The interior features entirely new flooring, appliances, and fixtures all completed in 2025. Outside the roof was re-shingled in 2017 and the home has been freshly painted with new shutters added in 2025 and a re-built back deck with the driveway recently restored in 2026. With its generous living space, quiet surroundings, and extensive recent updates, this property is a wonderful opportunity for anyone seeking a comfortable home with many of the major improvements already taken care of. (id:37372)
Century 21 Heritage House Ltd.
Century 21 Heritage House Ltd
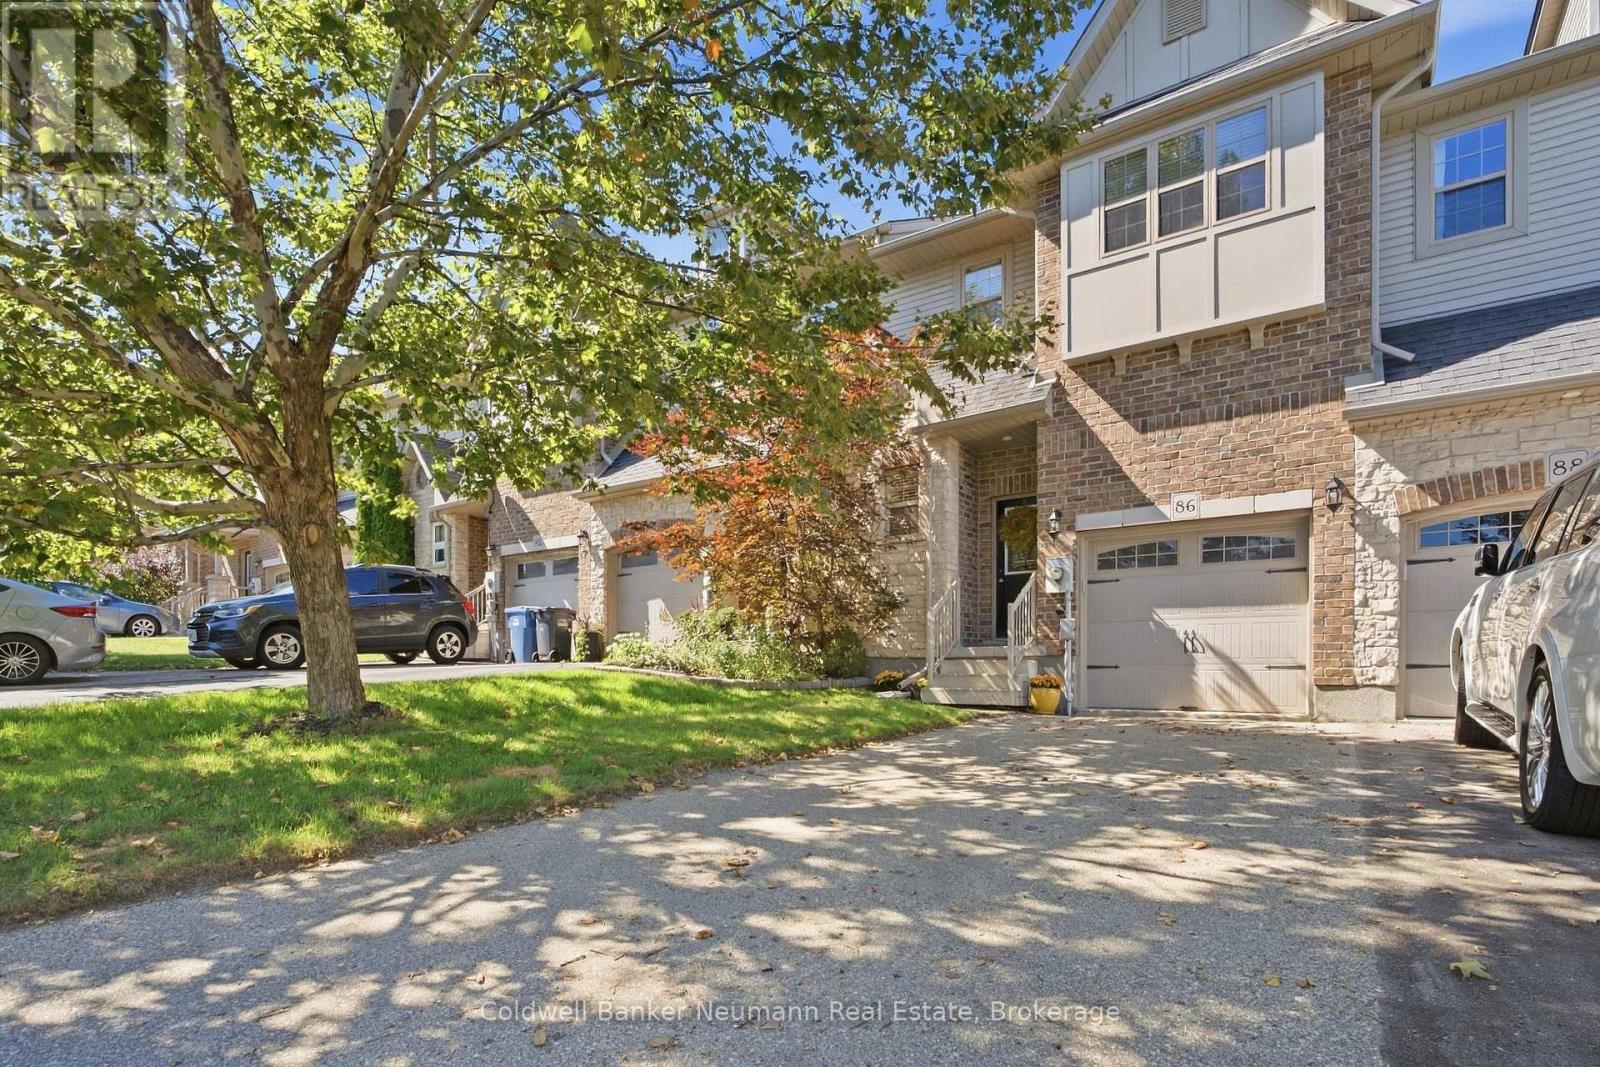
86 Edwards Street
Guelph (Grange Road), Ontario
Welcome to 86 Edwards St, a 1,431 sq ft townhome built by Granite Homes in a fantastic Guelph location. This well-designed layout offers three bedrooms and 1.5 baths, with an open-concept main floor designed for comfortable family life. The main level features a spacious living room, a bright dinette, and a functional kitchen with plenty of counter space. A powder room and covered porch entry round out the main floor. Upgraded features include trim above the main floor doorways, upgraded 41 ounce carpet, pre-finished oak hardwood, and pot lights with a dimmer switch in the living room. Upstairs, the primary bedroom impresses with a walk-in closet and a window seat, while two additional bedrooms share a luxury bathroom complete with a soaker tub and separate shower. A dedicated laundry closet on this level adds everyday convenience. The unfinished basement offers excellent storage and future potential, with rough-ins already in place for a future three-piece bathroom and central vac. Ideally located close to schools, parks, and trails, with shopping and grocery stores just 6 minutes away, this home is perfect for families and commuters alike. Don't miss your chance to make 86 Edwards St your next home. (id:37372)
Coldwell Banker Neumann Real Estate
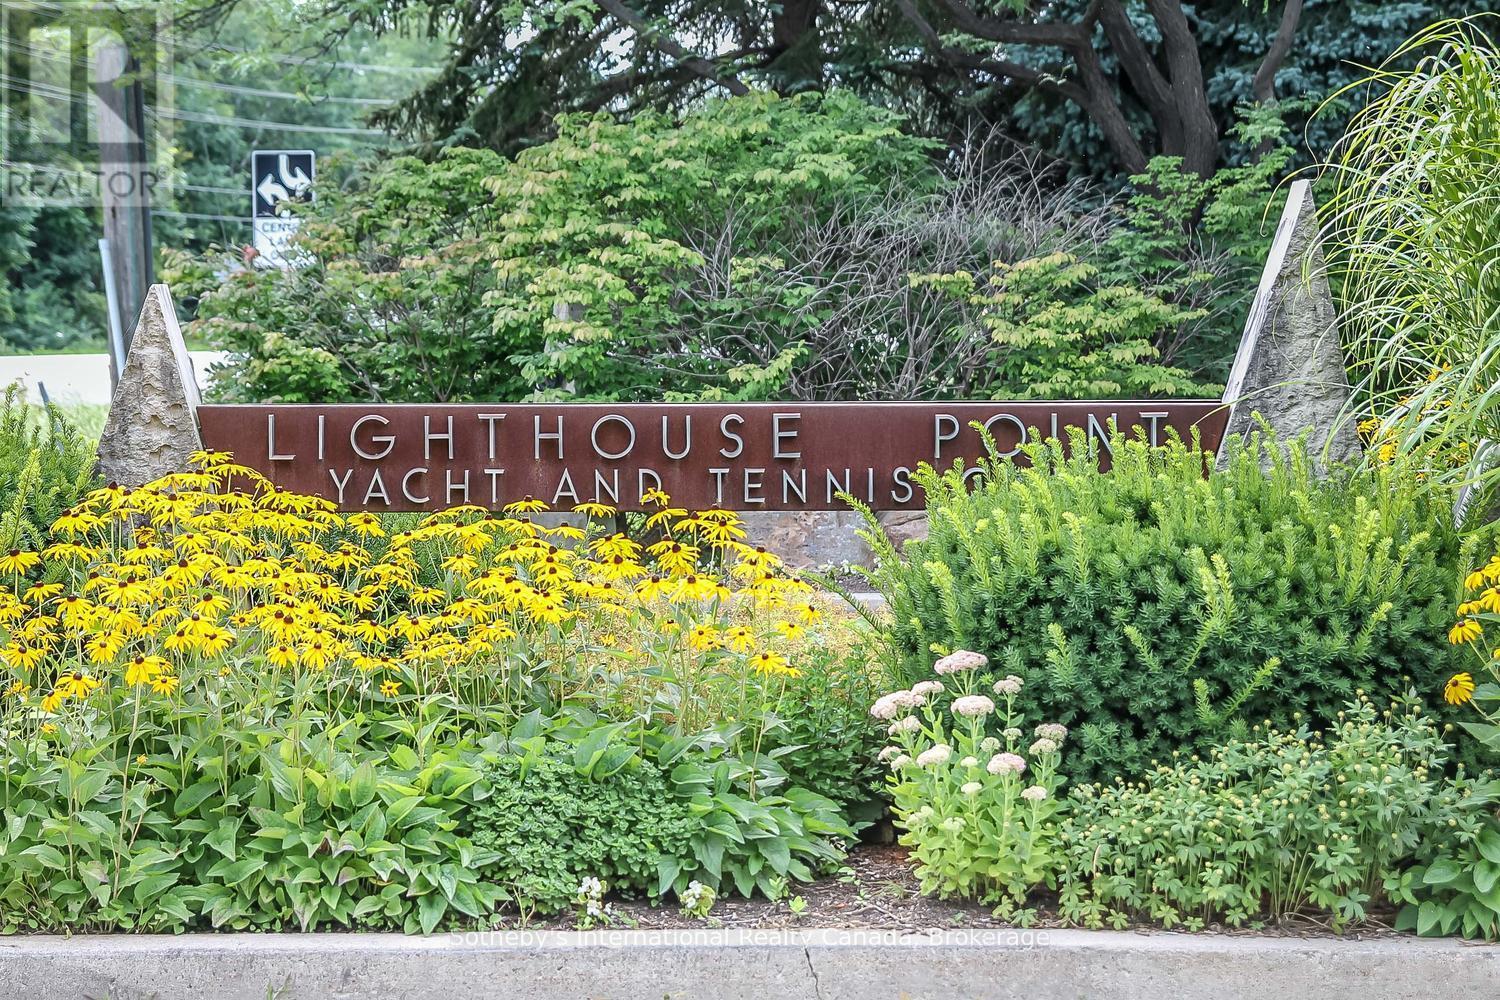
465 Mariners Way
Collingwood, Ontario
**LEASE IN PROGRESS awaiting deposit**Perfect 2 bed, 2 bath ski season rental in Lighthouse Point with tenant access to indoor recreation centre including indoor pool, games room, gym and community room. Rental rate is monthly and a 4 mth period is preferred. Utilities are in addition, with internet and snow removal included. Primary bedroom with 3pc ensuite has king bed and 2nd bedroom with 2 twin beds. Livingroom with gas fireplace, 50" TV with sound- bar, and access to balcony with BBQ (New Napoleon). Kitchen will be renovated prior to tenancy. (photos show current kitchen). Main family bathroom and laundry closet complete this area. One exterior ski locker is included. 50% of total lease due upon signing with the balance of rent plus utility/damage deposit of 2500 due 3 weeks prior to occupancy. Proof of liability insurance due prior to occupancy. Landlords may consider a small non-shedding dog. Flexible lease dates available. (id:37372)
Sotheby's International Realty Canada
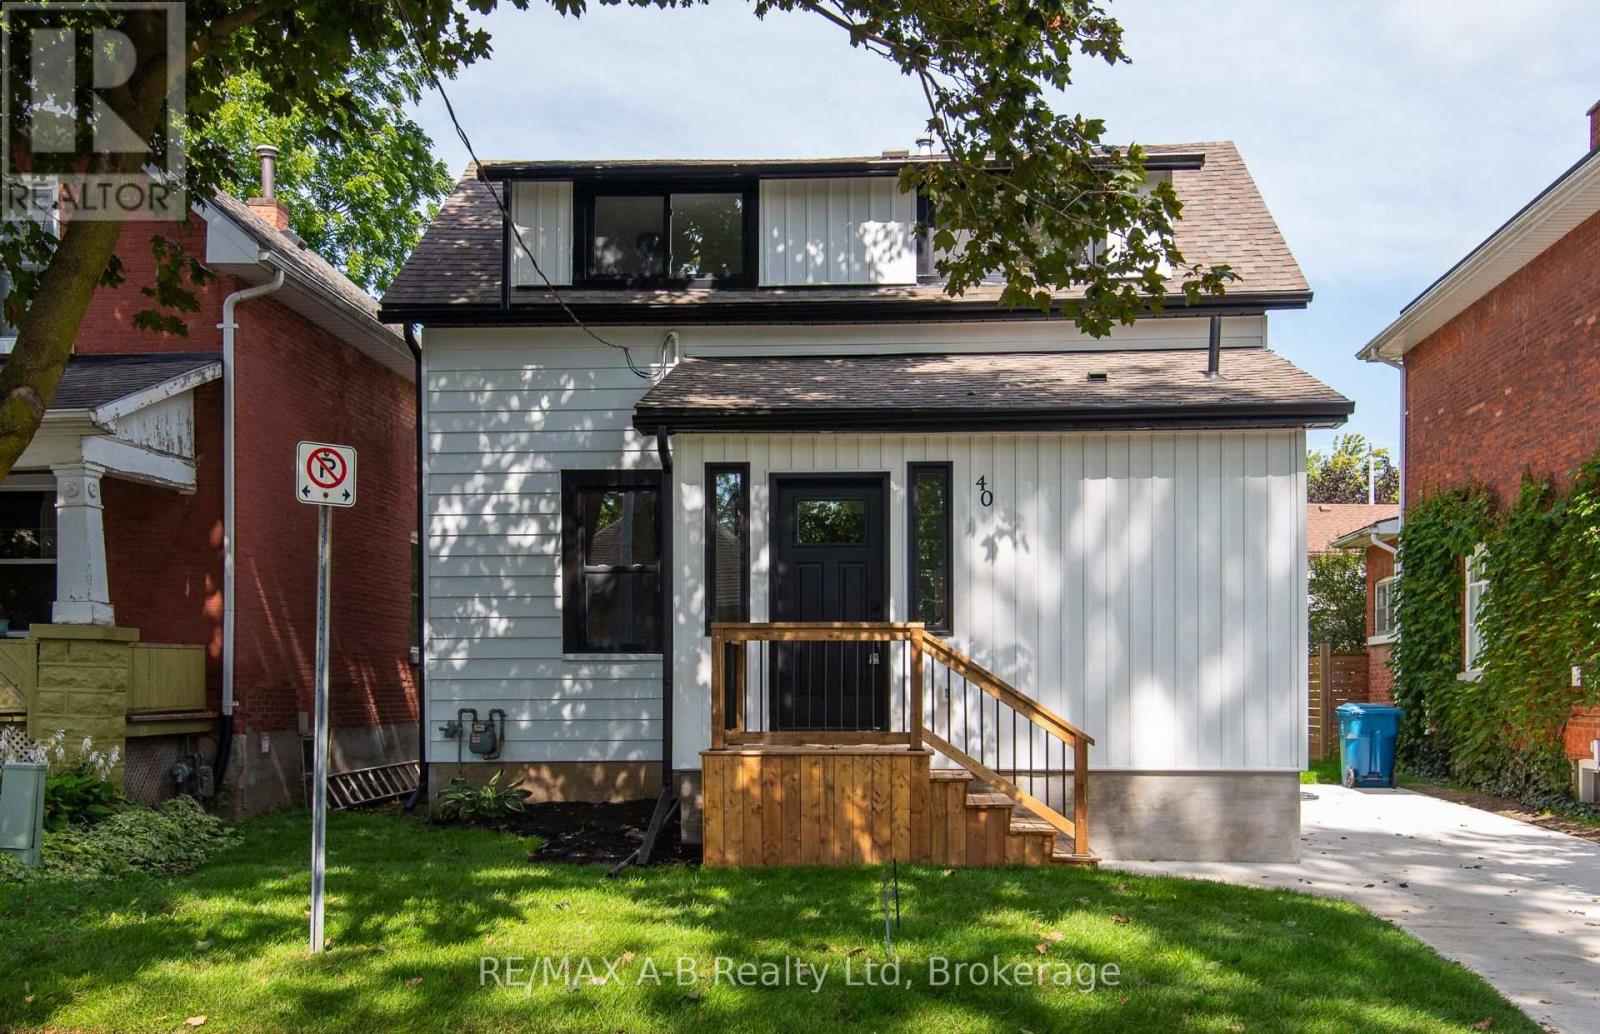
40 East Gore Street
Stratford, Ontario
OPEN HOUSE : Saturday Sep 19th - 1:00 PM - 2:00 PM. Welcome to this beautifully and extensively renovated 3-bedroom, 2-bathroom home offering exceptional value in a fantastic location. From top to bottom, this home has been thoughtfully updated and is truly move-in ready !Step inside to discover a bright, modern open-concept floor plan featuring brand-new flooring, new windows, a stunning new kitchen, beautifully renovated bathrooms, and ALL NEW ELECTRICAL WIRING. The main floor also offers the convenience of main-floor laundry and 2 pc bath - perfect for everyday living. The new kitchen opens directly to a brand-new deck, creating an ideal space for morning coffee, summer entertaining, or relaxing with family and friends. Outside, enjoy a freshly sodded backyard and front yard , new concrete driveway, and a convenient walk-out from the basement directly to the yard. The lower level offers excellent potential for additional living space - perfect for a family room, home office, gym, recreation area, or future finished space.And the location? Incredible! Just steps from a park and close to the city core and the University of Waterloo campus, putting shopping, restaurants, schools, transit, recreation and countless amenities within easy reach. New flooring. New windows. New kitchen. New bathrooms. New wiring. New deck. Fresh sod. New concrete driveway.There is simply so much to love - and all of this for only $549,900!It doesn't get much better than this! Whether you're a first-time buyer, growing family, investor, or looking for an ideally located home close to the university, this one deserves your attention. Don't miss this incredible opportunity - contact your REALTOR today to arrange your private viewing! (id:37372)
RE/MAX A-B Realty Ltd
80256 North Line
Huron East (Seaforth), Ontario
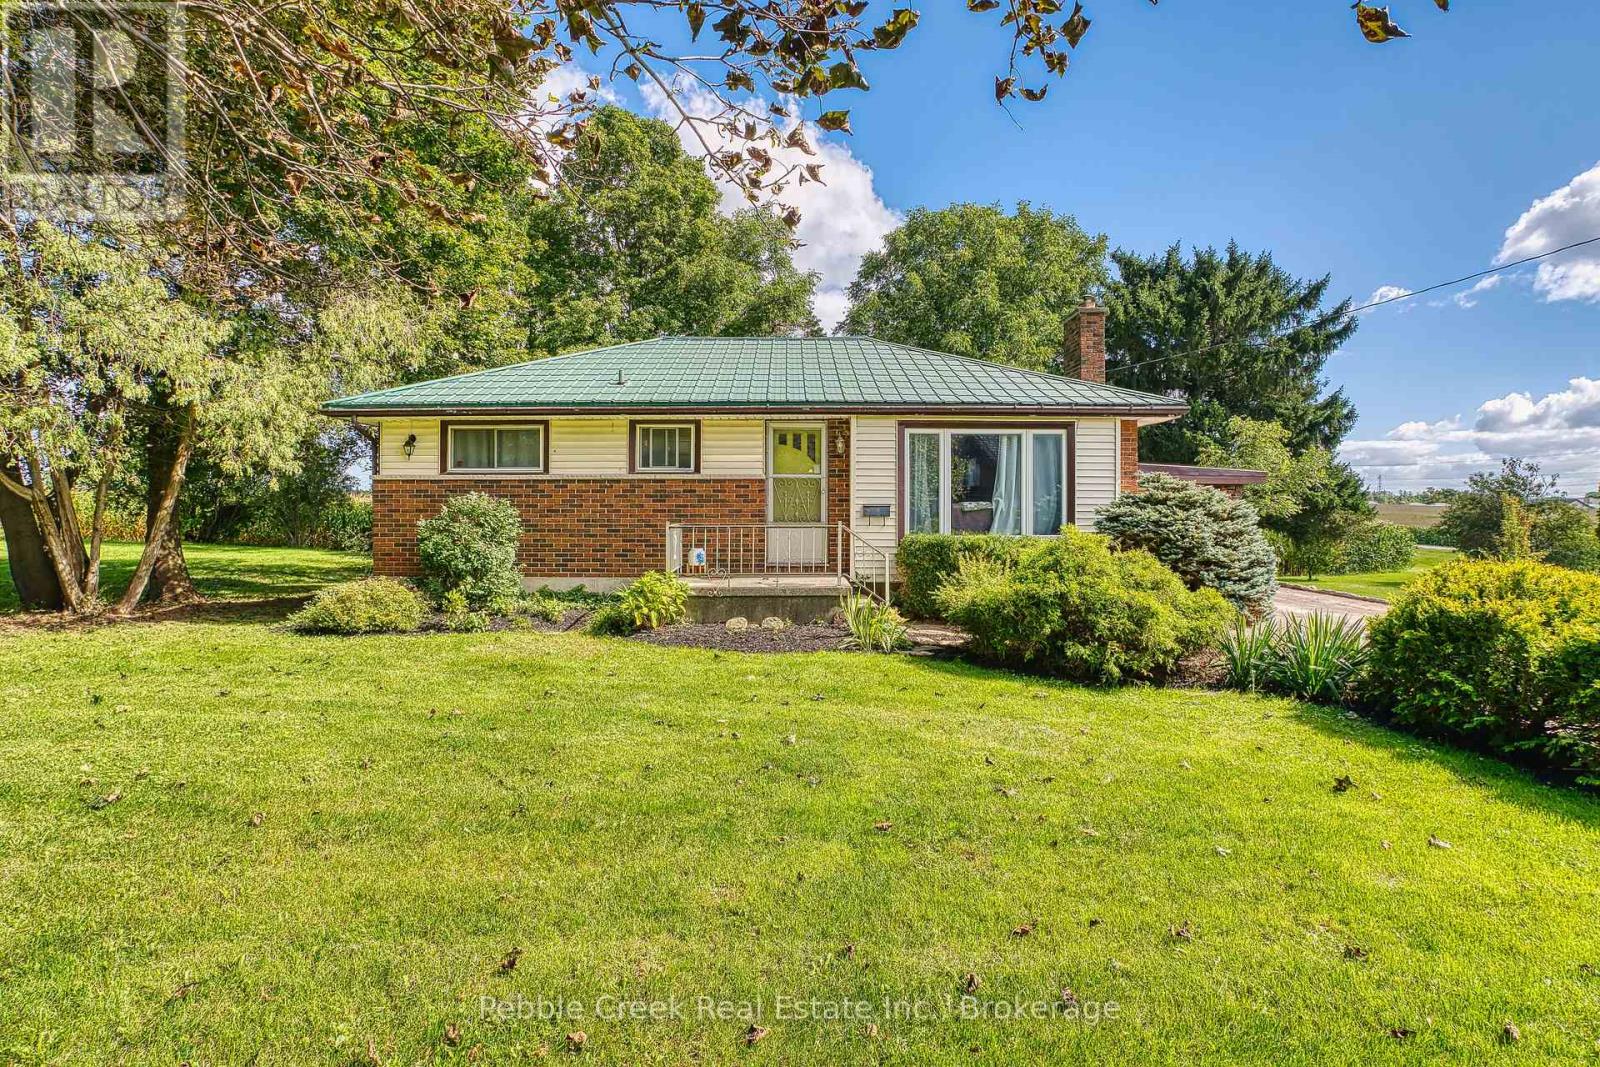
Welcome to 80256 North Line Rd! This 0.36-acre country property is located just on the edge of Seaforth, offering plenty of space and privacy while still being close to town. The home features 3 bedrooms, 1 bathroom, a bright sunroom, and a welcoming porch overlooking the beautifully landscaped yard. A detached 2-car garage provides excellent storage and workspace, while the spacious property offers room for the kids to play or the opportunity to build a shop, subject to approvals.Enjoy peaceful countryside surroundings with convenient access to Stratford, London, Goderich, and the shores of Lake Huron. Approximately 30 minutes to Stratford, 1 hour to London, and less than 30 minutes to Goderich and the lake.Priced with potential in mind, this property is a great opportunity for a first-time home buyer looking to build equity, a contractor needing additional space for work or storage, or an investor looking for an affordable property with potential. The home is solid but does require some TLC, giving you the opportunity to add your own personal touches and make it your own. (id:37372)
Pebble Creek Real Estate Inc.
321 Pine Road
Magnetawan, Ontario
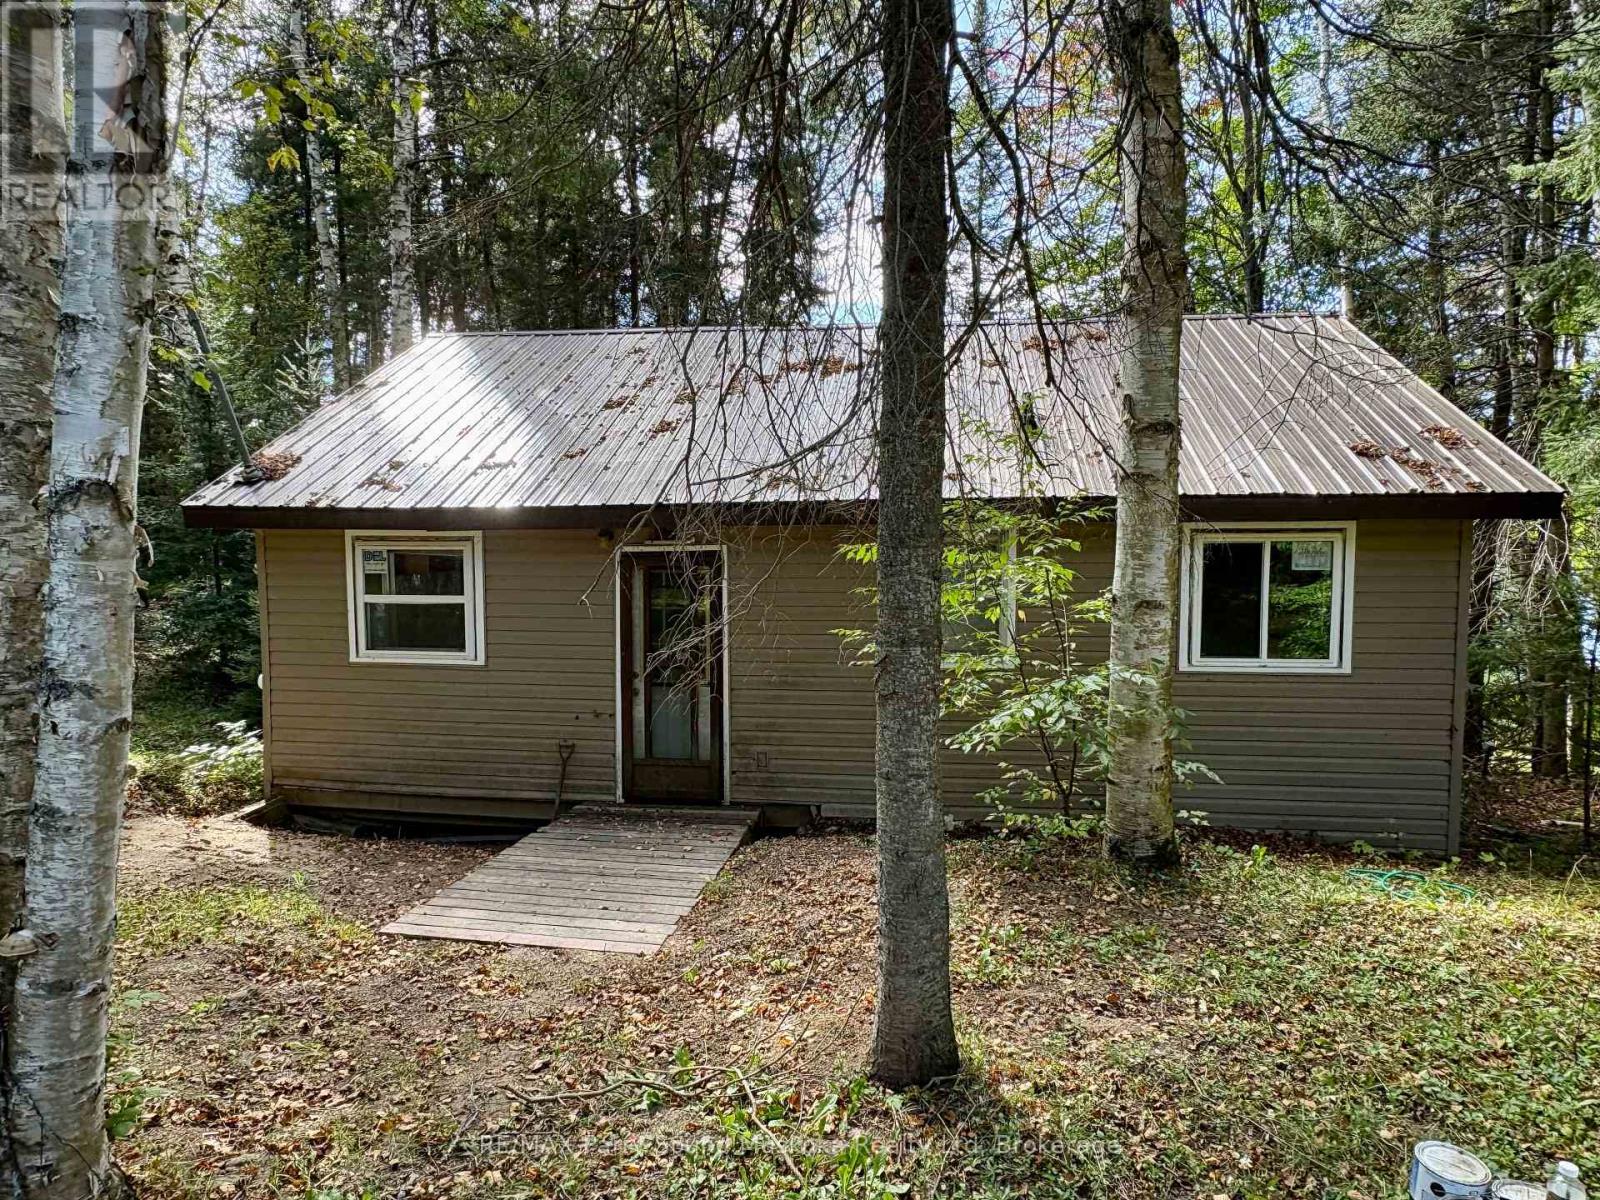
Conditionally sold (id:37372)
RE/MAX Parry Sound Muskoka Realty Ltd
26 Harrison Street
Stratford, Ontario
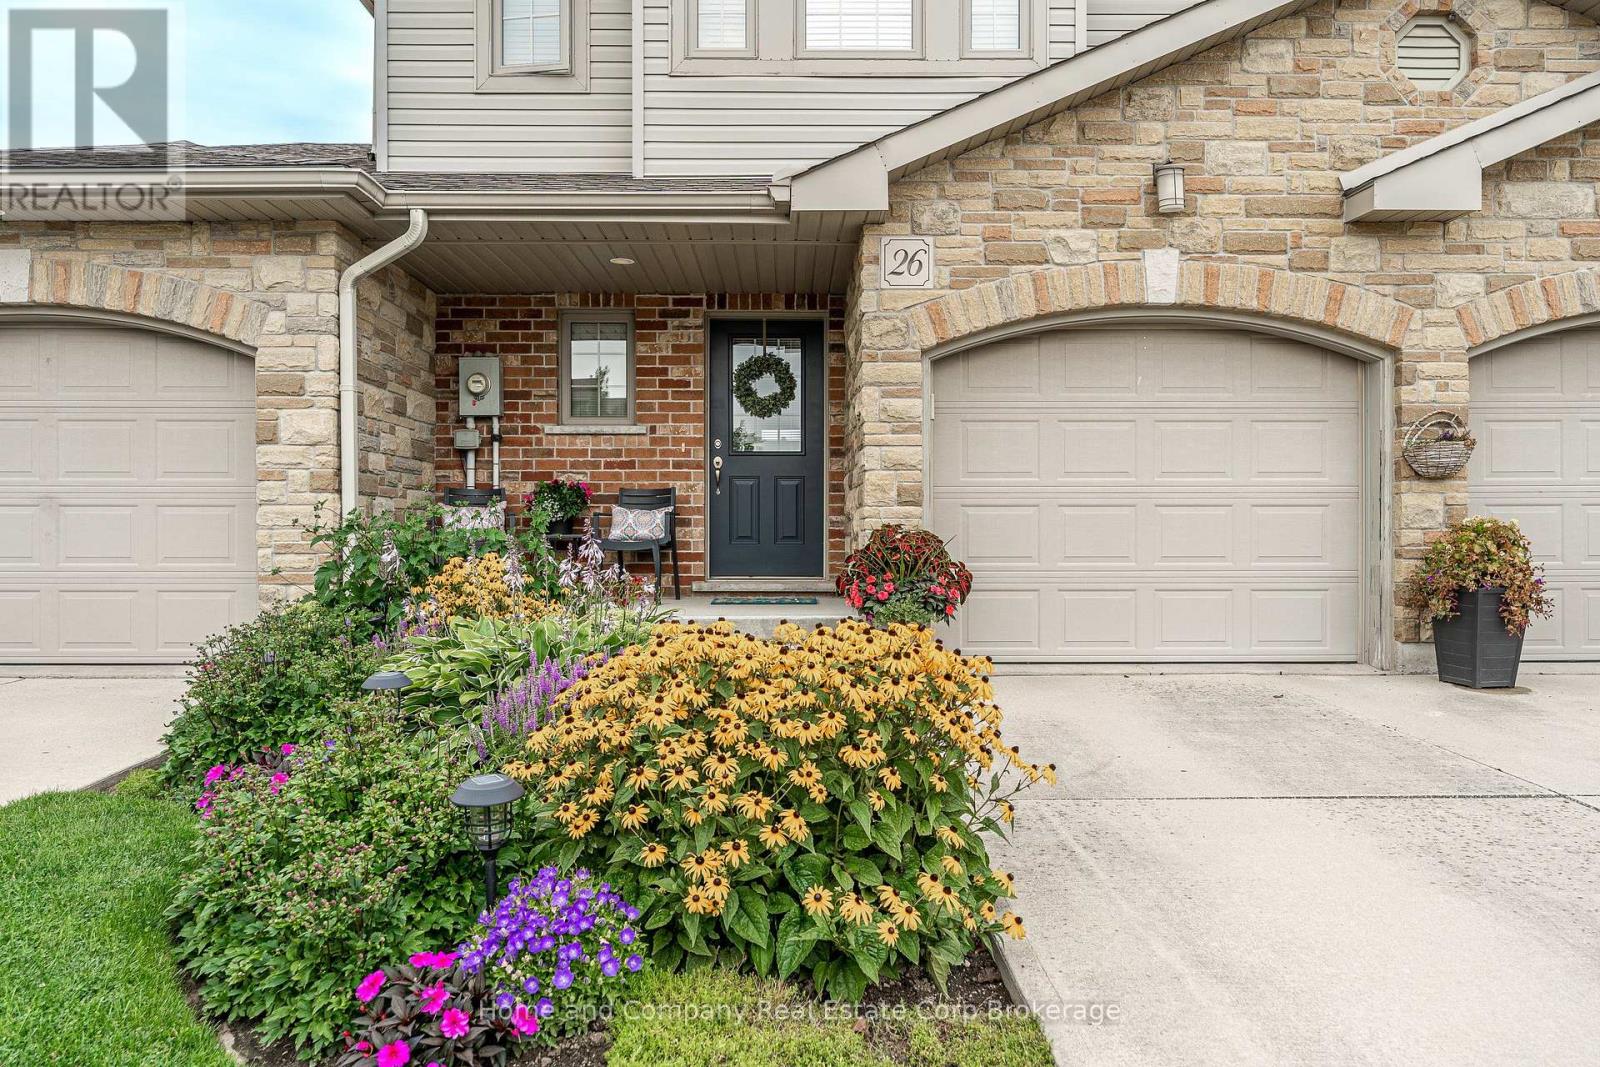
Quality built by Hyde Construction, this immaculately kept townhouse offers the best of carefree home ownership, freehold living with no condo fees. Good as new and thoughtfully designed, this popular two-storey plan puts all the space in the right places. The open-concept main floor is bright and welcoming, with a vaulted ceiling in the great room and doors leading to the deck. The well-designed kitchen has plenty of room to cook, gather and, when it's your turn, host the book club potluck. Upstairs, the oversized primary bedroom offers generous closet space, while two additional bedrooms provide the perfect spots for a home office, guests or whatever life brings next. The unfinished basement is a blank canvas with potential galore, and a full walkout to a second patio and manageable lawn beyond. If you prefer to enjoy your gardens rather than fuss over them, you'll appreciate the beautifully established perennial gardens at both the front and rear, offering colour all summer long. Nicely positioned in the not as crowded part of Harrison Street, this is a stylish, low-maintenance package that gives you more time to enjoy your home, and life beyond it. (id:37372)
Home And Company Real Estate Corp Brokerage
18 Cottage Park Road
Saugeen Shores, Ontario
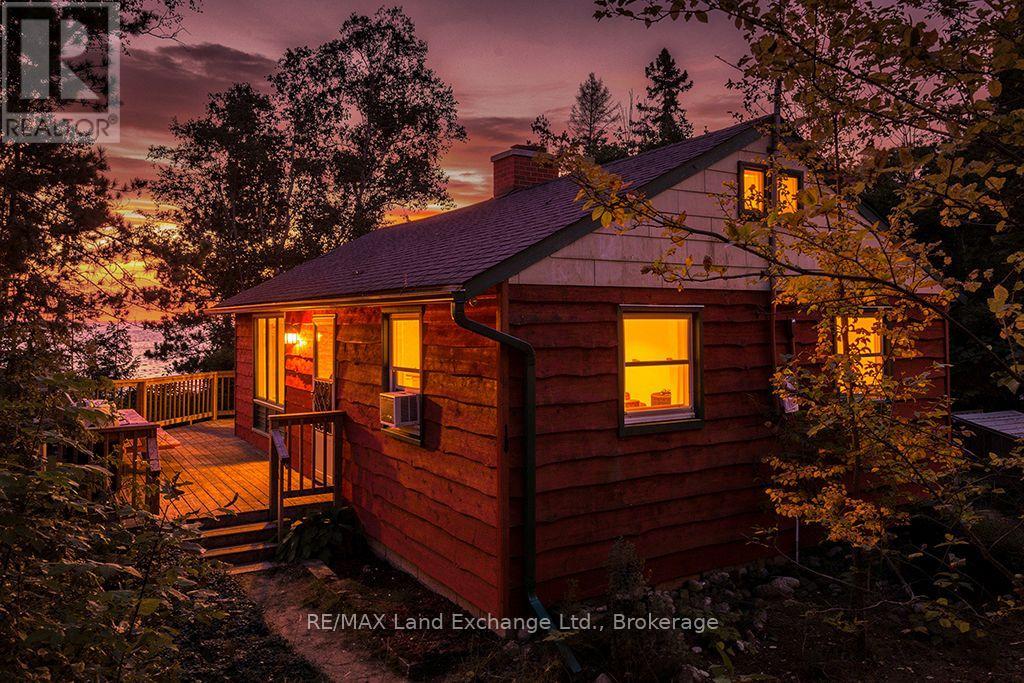
Rare opportunity to own a freehold lakefront property surrounded by the natural beauty of MacGregor Point Provincial Park, just south of Port Elgin. Not on leased land; you own the land and cottage. This exceptional setting offers privacy, tranquillity, and breathtaking Lake Huron sunsets, along with a sandy beach, mature trees and recreational trails right at your doorstep. A true gem for nature lovers, outdoor enthusiasts and those seeking the perfect family retreat. Situated on a generous 75' x 340' lot, this charming bungalow-style cottage features an open-concept kitchen, dining and living area, two bedrooms and a 4-piece bathroom. The cottage is heated with electric baseboards and a wood-burning fireplace, and the current owners have enjoyed the property during the winter months. There is a shed/bunkie, 8 ' x 10 '. Handy for storage or overflow company. This privately owned property, known as 18 Cottage Park Road, is accessed via MacGregor Point Provincial Park, and the road is accessible year-round. This makes the property an excellent option for a four-season cottage or year-round residence, subject to the buyer's due diligence and jurisdiction approvals. Just a short drive to the shopping, dining and amenities of Port Elgin, this is a truly unique opportunity. With only a few privately owned properties along this road, lakefront parcels are rarely offered for sale, and many have remained in the same families for decades. Whether you're looking for a peaceful cottage retreat, a four-season home, or considering building your dream lakefront property, 18 Cottage Park Road is a property worth exploring. (id:37372)
RE/MAX Land Exchange Ltd.
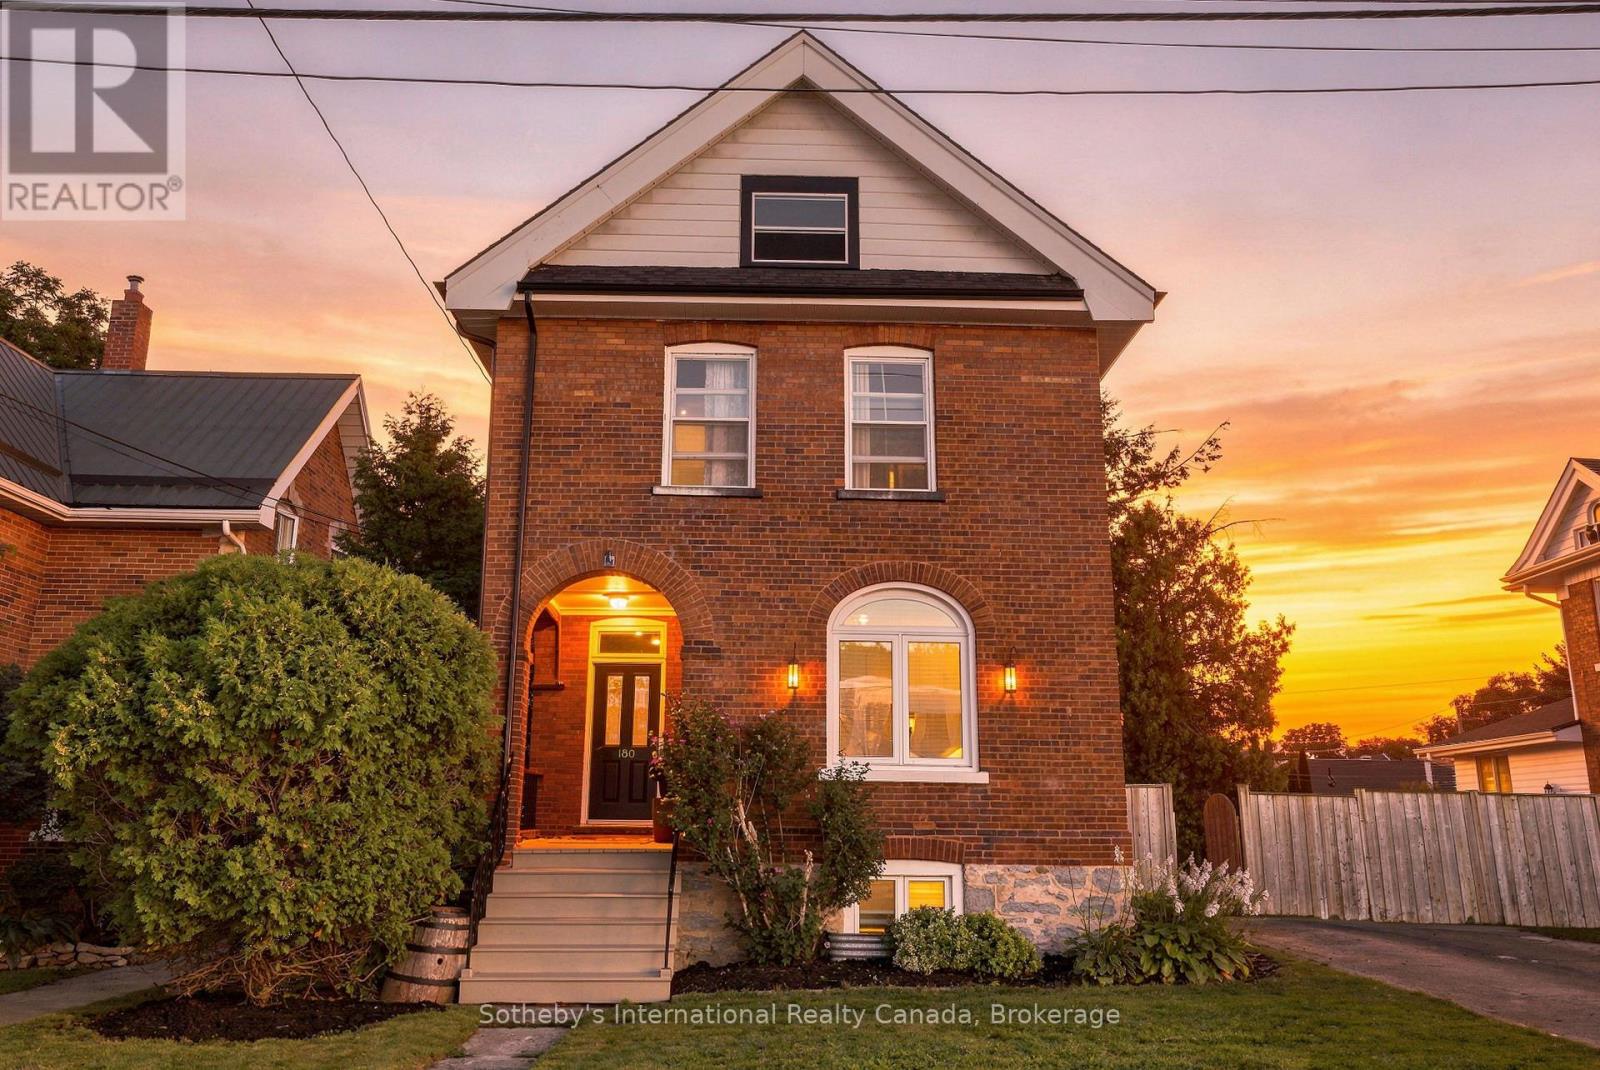
180 Second Street
Collingwood, Ontario
Spectacular downtown location for this red brick home, set on a 60' x 114' lot with rear laneway access. The home offers ample space and many modern features while retaining the charm of its original flooring, trim, and doors.The foyer, with its oak staircase, leads into a kitchen with centre island and access to a laundry/mud room and a three-piece bathroom with shower. The formal living room can be closed off from the dining room with beautiful pocket doors. The second level offers three generously sized bedrooms and a four-piece bathroom, along with a walk-in closet and office that could be combined to create a fourth bedroom. The attic offers ample room for storage, or possible future living space.The home has many new windows and an affordable gas baseboard radiator heating system. Shingles were replaced in 2024, and the wiring & panel have been upgraded. Outdoors, the property benefits from four-plus driveway spaces, a spacious fenced yard, and a covered porch.With both street and laneway access to the rear, this downtown lot offers plenty of opportunity. (id:37372)
Sotheby's International Realty Canada
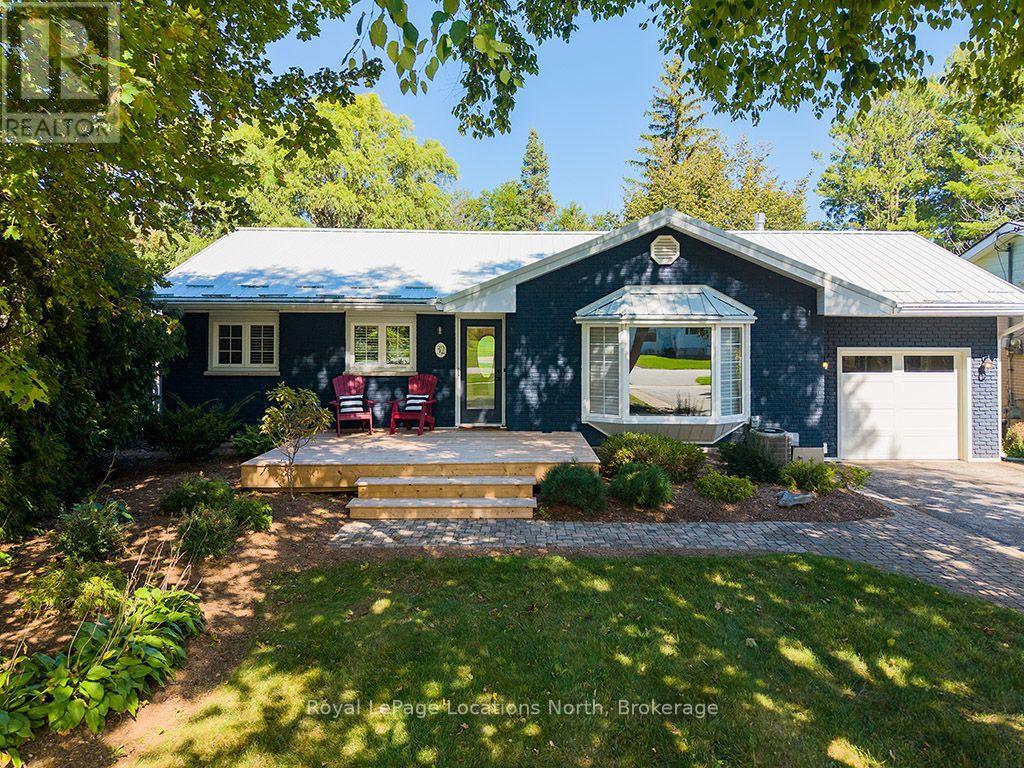
32 Napier Street E
Blue Mountains, Ontario
Meticulously updated throughout, this residence seamlessly blends bright, open living spaces with premium features. The main floor features an updated eat-in kitchen that flows directly into light-filled living areas anchored by a large bay window. The primary suite serves as a spacious retreat complete with a dressing area, walkout, and a fully updated modern bathroom. A generous second bedroom completes the main level. The lower level offers ideal extended living space, featuring a cozy family room centered around a gas fireplace, a third bedroom, an office, a laundry room, and a 3-piece bathroom. Out back, enjoy an exceptionally private backyard sanctuary anchored by an expansive multi-level deck with a year-round hot tub, a manicured lawn, and a stone fire pit. The property's standout feature is a custom detached bunkie clad in natural shingles, complete with wood-accented ceilings, a natural gas fireplace, fully separate paneled electrical, a private bathroom, and a ladder-accessible sleeping loft-with glass doors opening directly to garden views. Finished with a convenient drive-through garage, this home is located just minutes from Ski Clubs and a short walk to Beaver Valley Community School, the local library, downtown shops, dining and the Harbour. (id:37372)
Royal LePage Locations North
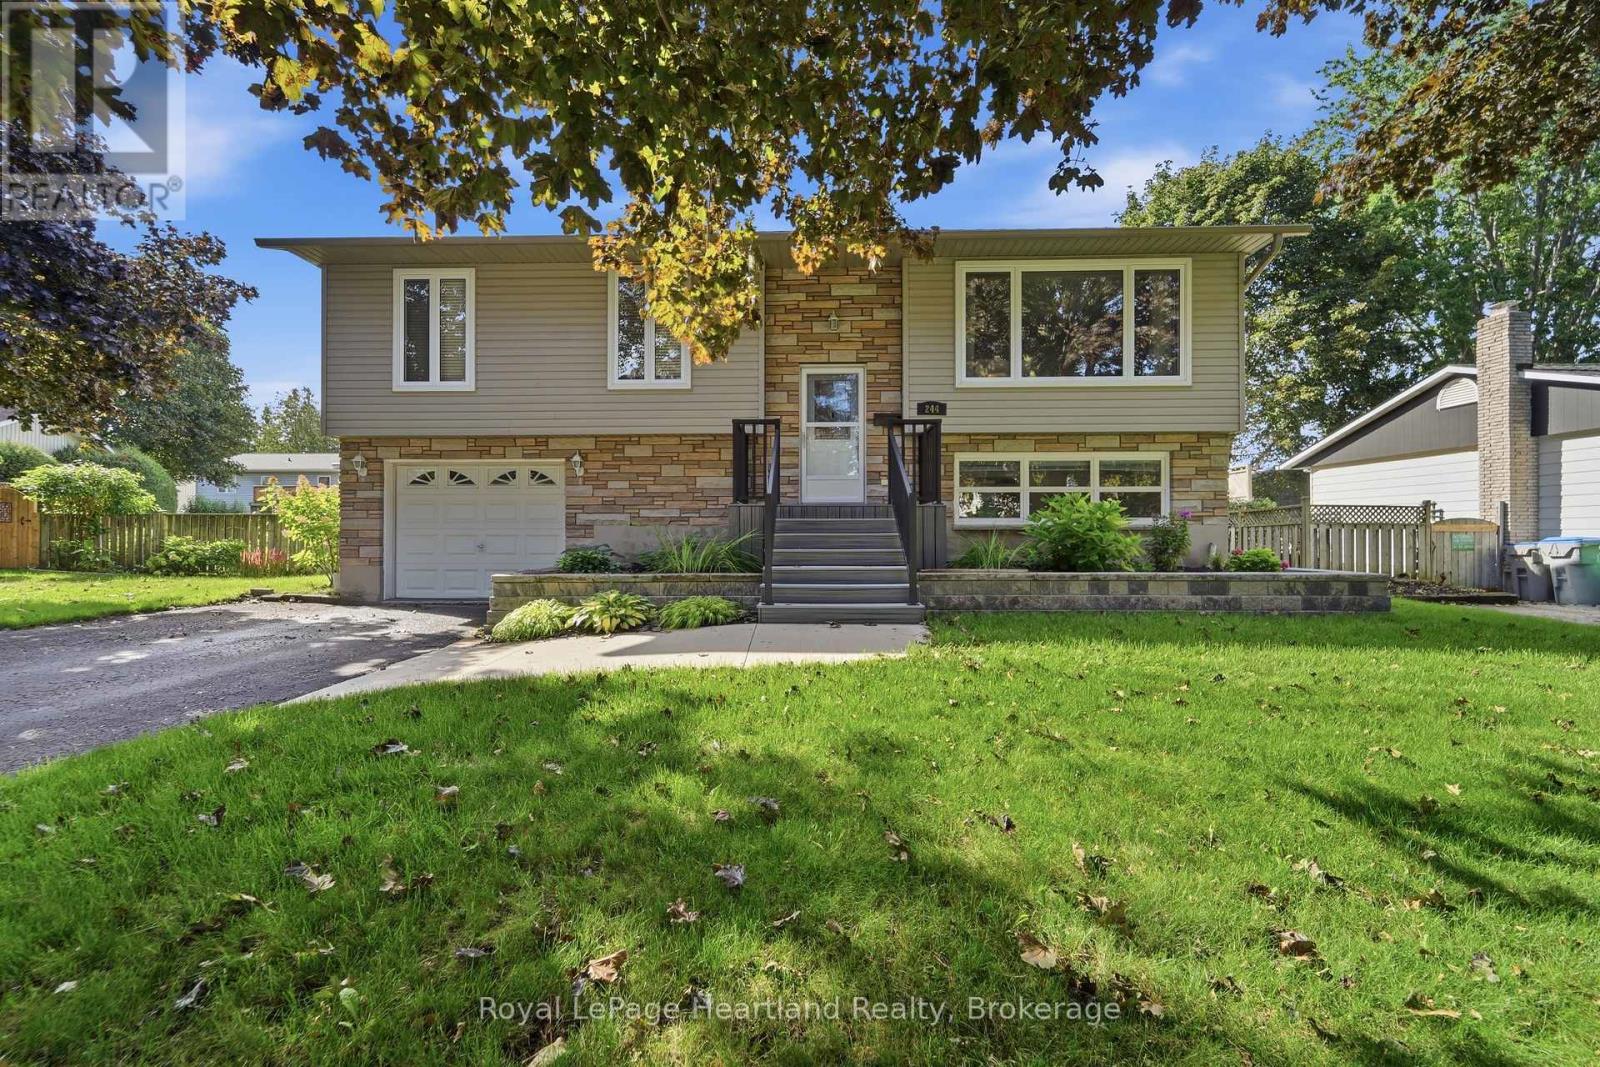
244 Dawnrose Drive
Goderich (Goderich (Town)), Ontario
Set on a quiet street close to a neighbourhood park, 244 Dawnrose Drive offers comfortable family living in a welcoming residential area of Goderich. This well-kept raised ranch features three bedrooms, two bathrooms, inviting curb appeal and the convenience of an attached garage.Inside, large windows bring plenty of natural light into the home. The bright kitchen offers crisp white cabinetry, generous counter space and patio doors leading directly to the elevated rear deck-an ideal setting for morning coffee, summer barbecues or relaxing at the end of the day.The home's practical raised-ranch design provides flexible living space for families, first-time buyers or those looking for room to accommodate guests, hobbies or a home office. Outside, the spacious backyard offers plenty of room for children and pets to play, while mature trees provide welcome shade and privacy.Located near a neighbourhood park and within a short drive of schools, shopping, Goderich's historic downtown and the beautiful Lake Huron shoreline and within walking distance to the YMCA, this home combines a peaceful setting with everyday convenience. With three bedrooms, two full bathrooms, comfortable indoor spaces and a backyard ready to be enjoyed, 244 Dawnrose Drive is a wonderful place to begin your next chapter. (id:37372)
Royal LePage Heartland Realty
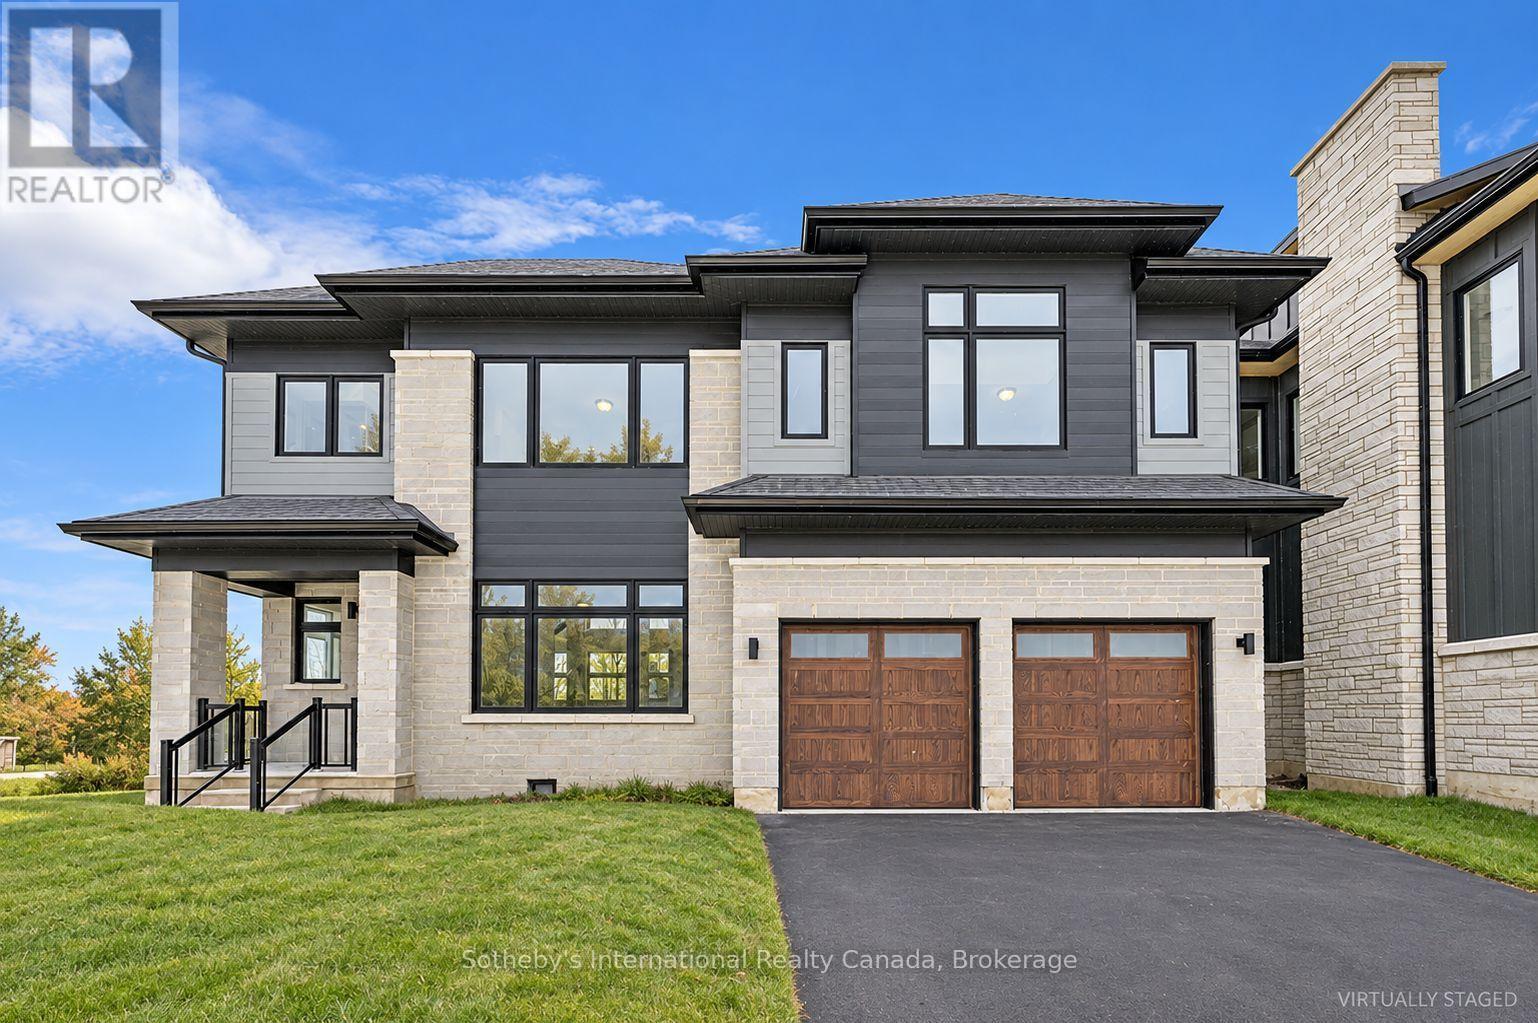
111 Clement Lane
Blue Mountains, Ontario
Welcome to the Whistler (Elevation A), a thoughtfully designed mountain-inspired home offering approximately 2,421 sq ft above grade plus a finished basement, for over 3,000 sq ft of finished living space. Designed with both functionality and flexibility in mind, this home features a bright open-concept main level with a spacious living area, well-appointed kitchen with granite countertops, extended cabinetry, and an oversized island ideal for everyday living and casual entertaining. The upper level offers a generous primary suite with a 5-piece ensuite, along with three additional well-proportioned bedrooms and a full bathroom, providing comfortable accommodations for family or guests. The finished basement extends the living space with a large recreation room, a 5th bedroom, and a full bathroom - perfect for visitors or extended family. Premium finishes, energy-efficient construction, smart-home features, EV rough-in, and a solar-ready design deliver modern comfort and long-term value. Located in the exclusive Summit Phase 2 Community, just minutes from Georgian Bay, Georgian Peaks Ski Club, and Georgian Bay Golf Club, this home offers four-season living in one of the Blue Mountains' most desirable communities. Additional floor plans and elevations starting at $1.369M are available and waiting to be built. Time to completion, 12-18 Months for Pre-Construction Homes. (id:37372)
Sotheby's International Realty Canada
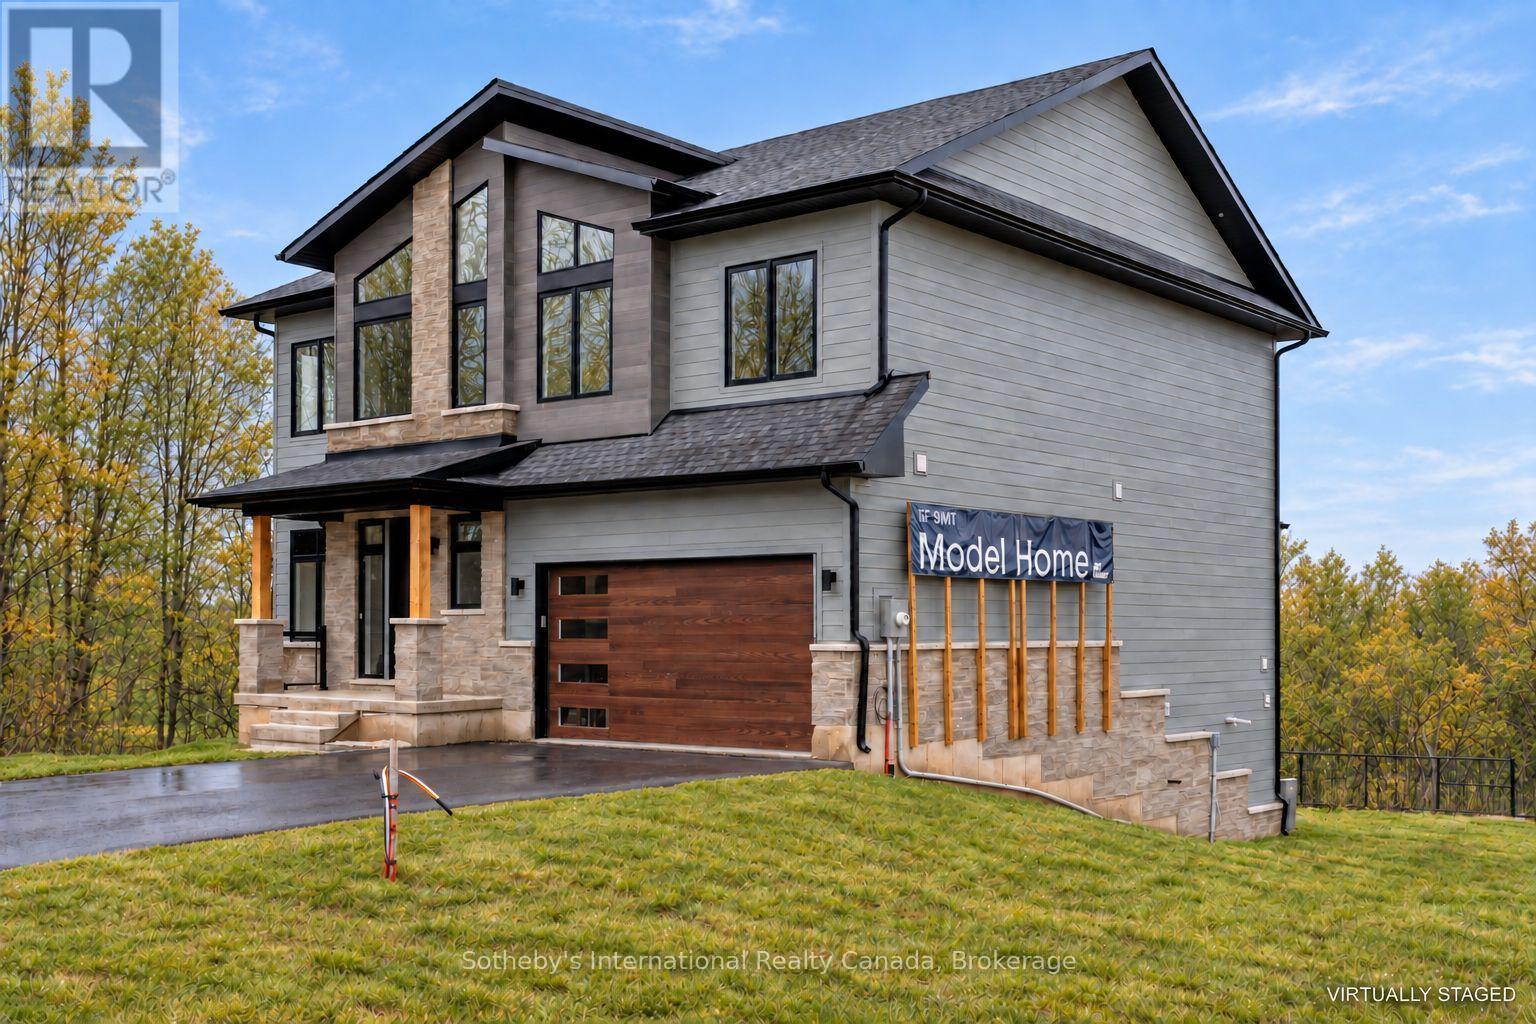
145 George Mcrae Road
Blue Mountains, Ontario
With over 50+ years of building excellence, Primont Homes - the creative force behind Blumont, one of the Blue Mountains' most beloved communities - Now presents The Summit Phase 2 at Camperdown. Nestled between Georgian Bay, the Georgian Bay Club Golf Course, and the Blue Mountains' premier ski clubs, The Summit 2 is Primont's latest boutique luxury offering and the model home has just hit the market at an unbeatable price. This model home (The Zermatt, offering 3,327 sq ft above grade + fully finished basement = 4,400+ sq ft. total) includes upgraded finishes, a Loggia with gas fireplace, finished basement, and a premium oversized corner lot backing onto the prestigious Georgian Bay Club. A lodge-style living room with soaring ceilings, floor-to-ceiling windows, and a 2-way gas fireplace flows into a chef's kitchen with granite countertops, a walk-in pantry, a wet bar, and an oversized island. Upstairs: a primary suite with a 5-piece ensuite plus three additional bedrooms and two bathrooms - each bedroom with access to an ensuite or jack-and-jill bath. The finished basement adds a rec room, wet bar, two bedrooms, another full bath, and ample storage. Several plans also offer main-floor primary suites - ideal for single-level living at scale. Future-ready with EV rough-in, solar-ready design, and a $429.95/month POTL fee covering lawn care and snow removal. Three move-in-ready homes available now. Twenty-five pre-construction homes - including the new Jasper bungalow - are available to build; time to completion est. 12-18 months. Floor plans from $1.369M or build your own Zermatt from $1.509M. Unlike traditional builder-grade communities, The Summit 2 invites every pre-construction purchaser to Primont's award-winning Design Centre to personalize their home - ensuring no two homes in this community will be the same. Book your appointment today - Let us show you what's possible. *List price reflects the new HST rebate incentive for eligible buyers. (id:37372)
Sotheby's International Realty Canada
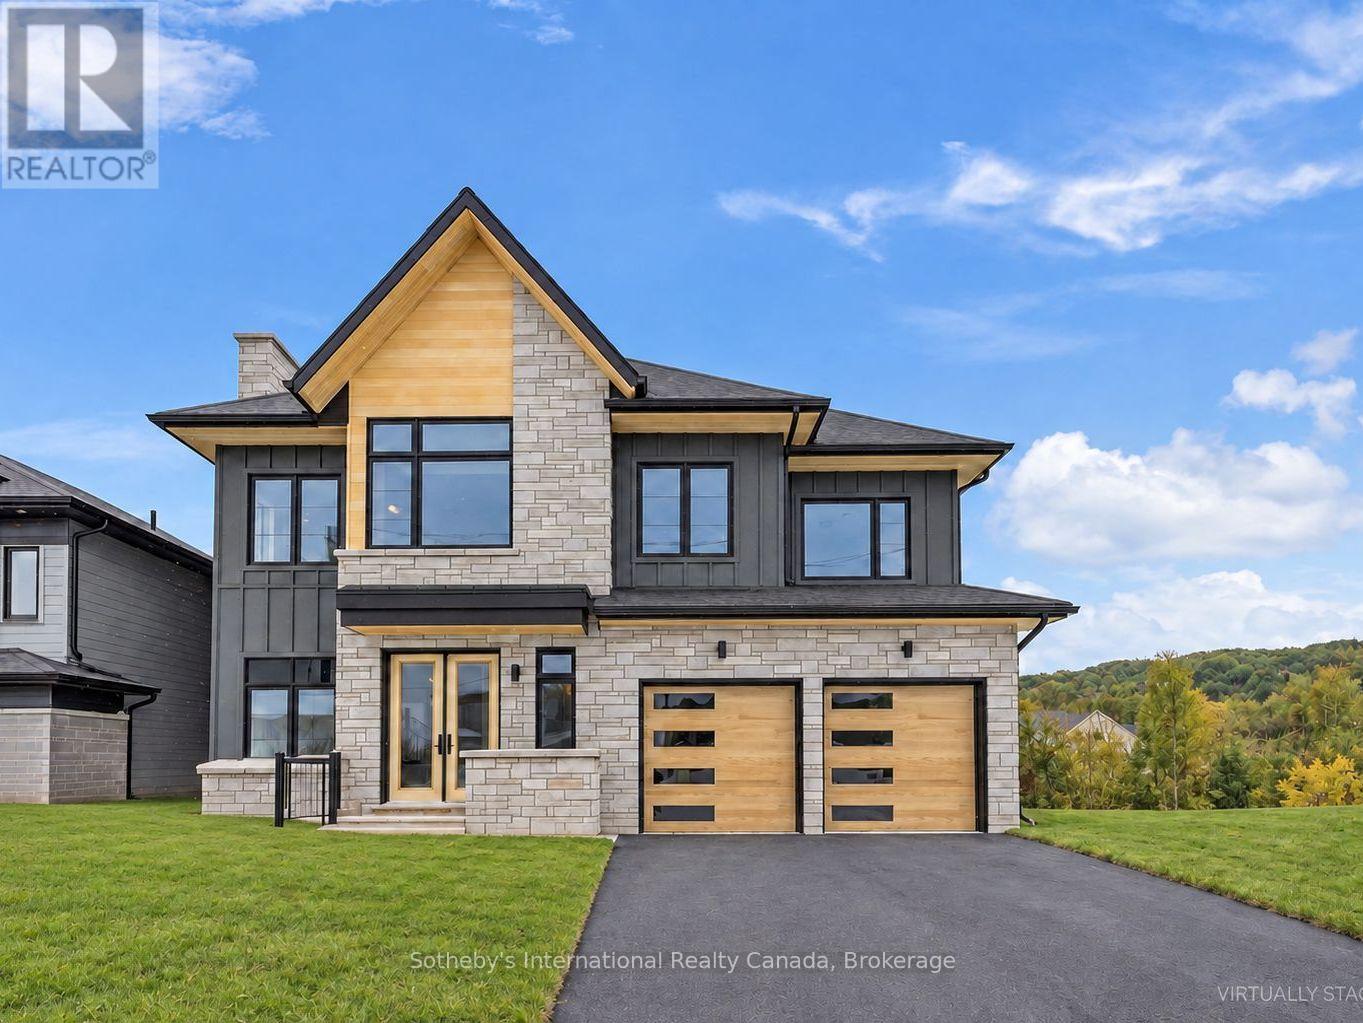
113 Clement Lane
Blue Mountains, Ontario
Welcome to the Zermatt (Elevation D), offering approximately 3,314 sq ft above grade plus a finished basement, for over 4,400 sq ft of finished living space. Designed for both everyday living and entertaining, this home features a dramatic lodge-style living room with a two-way gas fireplace, an expansive open-concept layout, and a chef-inspired kitchen with granite countertops, extended cabinetry, walk-in pantry with wet bar, and an oversized island with breakfast seating. Ten-foot ceilings on the main level and premium finishes throughout enhance the sense of space, light, and luxury. The upper level offers a generous primary bedroom with a 5-piece ensuite bath, along with three additional well-appointed bedrooms (all with ensuite access). The finished basement adds exceptional versatility with a recreation room, two additional bedrooms, and a full bathroom, making this the ideal space for guests, extended family, or a private retreat. Smart-home technology, energy-efficient construction, EV rough-in, and a solar-ready design deliver modern comfort and long-term value. Located in the exclusive Summit at Camperdown, just minutes from Georgian Bay, Georgian Peaks Ski Club, and Georgian Bay Golf Club, this home offers four-season living in one of the Blue Mountains' most sought-after communities. Additional floor plans and elevations starting at $1.369M are available and waiting to be built. Time to completion 12-18 months on Pre-Construction Homes. (id:37372)
Sotheby's International Realty Canada
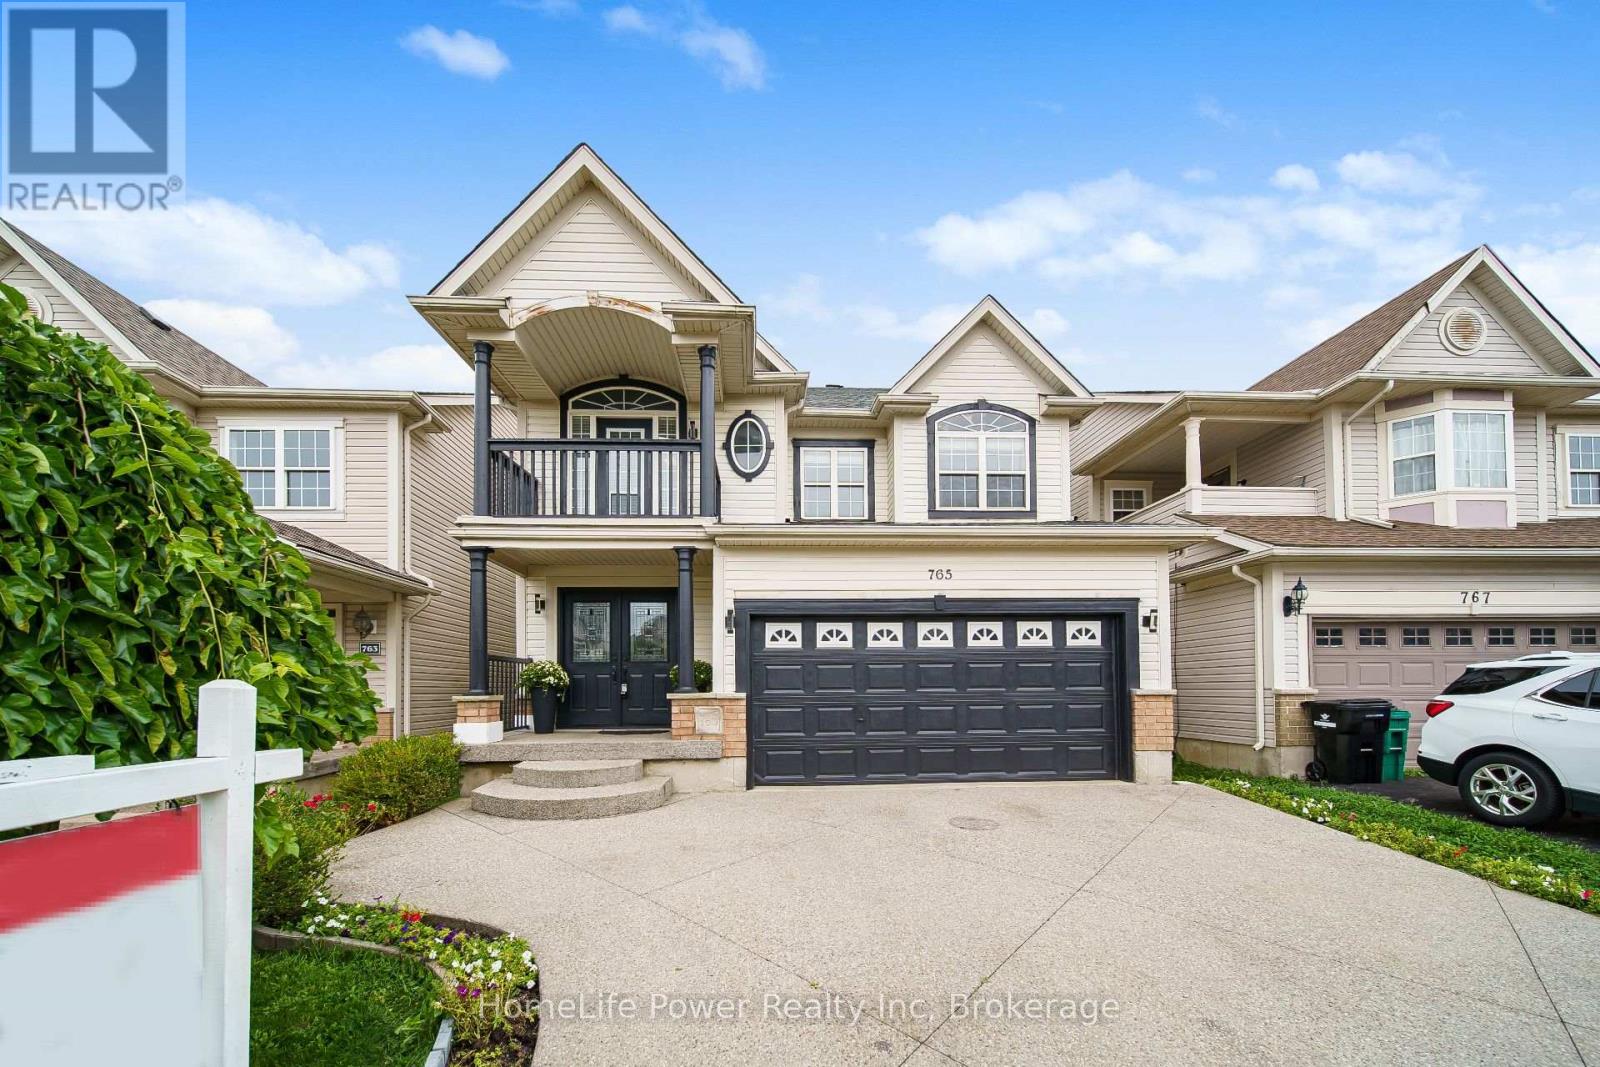
765 Brandenburg Boulevard
Waterloo, Ontario
Set in Waterloo's sought-after Clair Hills neighbourhood, 765 Brandenburg Boulevard offers the space and location families are looking for. This detached home features 4 bedrooms and 3 bathrooms, providing a practical layout with room for growing families, professionals working from home, or those simply looking for more space. The location is a major highlight, with Bonn Park just down the street and convenient access to neighbourhood trails, playgrounds and green space. Families will appreciate being close to Edna Staebler Public School and Laurel Heights Secondary School, along with additional public and Catholic school options throughout the area. Everyday conveniences are also within easy reach, including The Boardwalk, Costco, grocery stores, restaurants, fitness facilities and other shopping and services. The University of Waterloo and Wilfrid Laurier University are only a short drive away, while nearby major roads provide convenient access throughout Waterloo Region. A well-located 4-bedroom detached home in an established west Waterloo community offering the combination of space, schools, recreation and everyday convenience that makes Clair Hills such a desirable place to call home. (id:37372)
Homelife Power Realty Inc
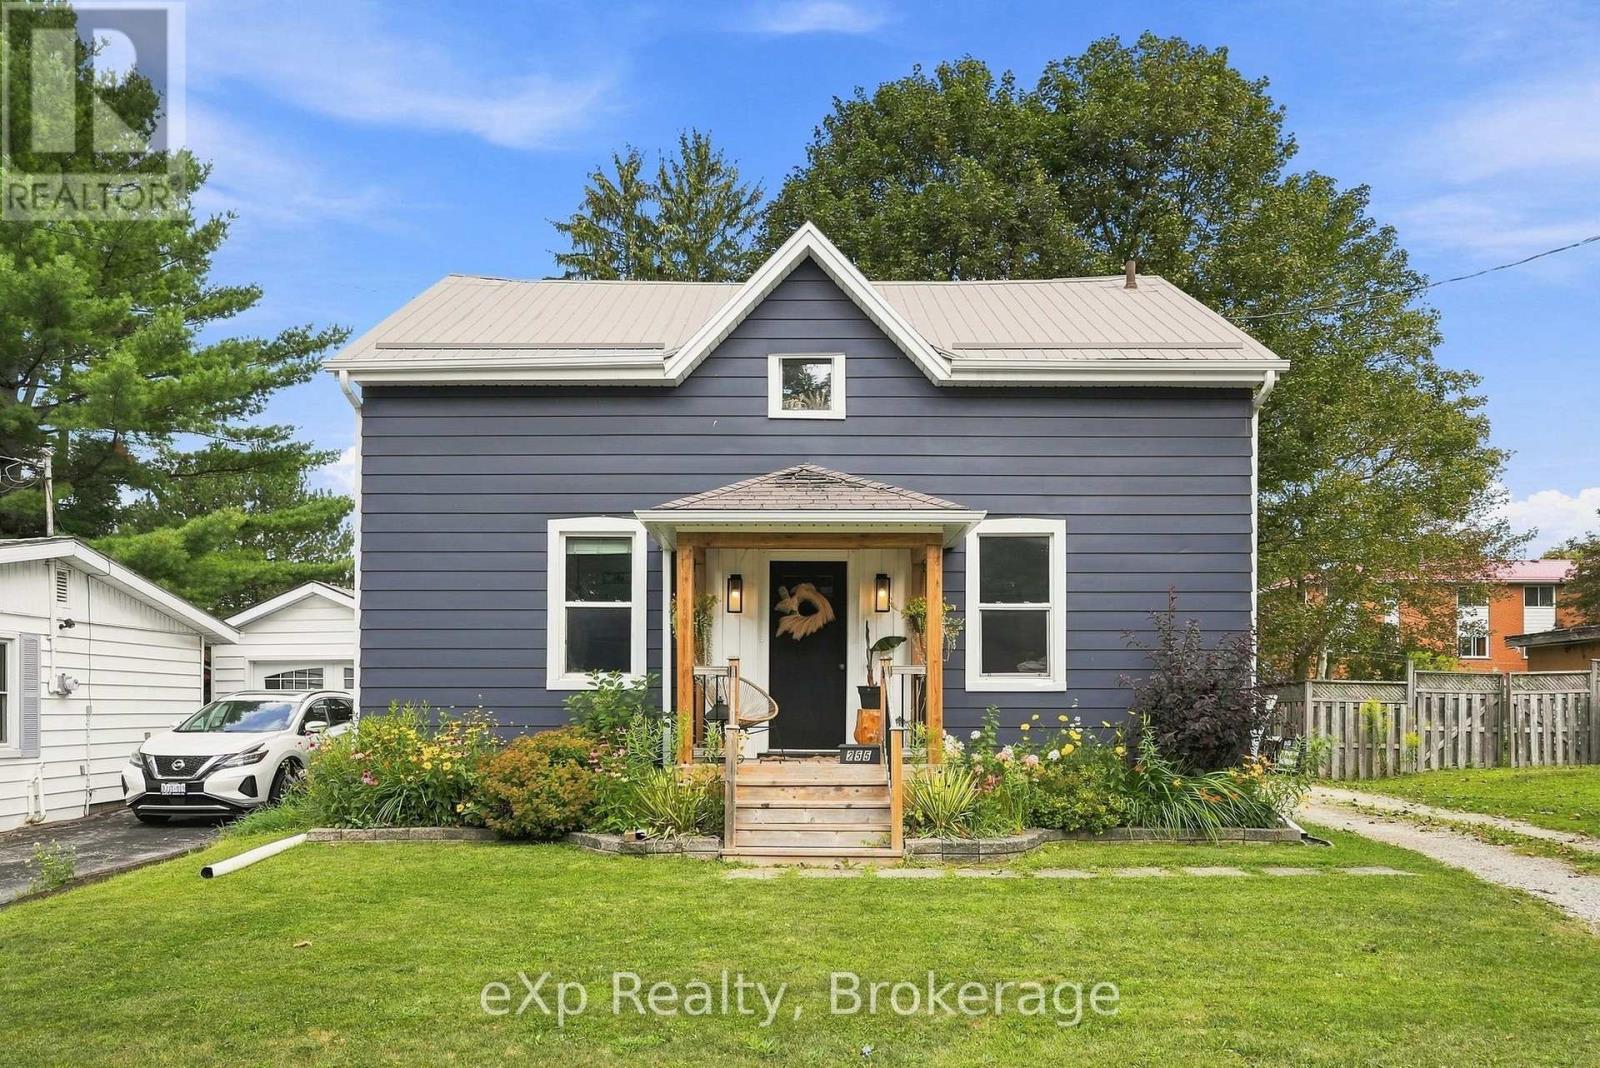
255 Waterloo Street
Wellington North (Mount Forest), Ontario
Fully transformed, move-in ready and perfectly positioned for family living! This beautifully updated home blends modern style with everyday functionality, offering thoughtful improvements inside and out and the peace of mind today's buyers are looking for. Oversized windows fill the home with natural light, creating warm and inviting spaces throughout. The flexible layout features two spacious bedrooms on the second level, plus a versatile main-level room that can easily function as a third bedroom, home office or guest space. Two full bathrooms add convenience for busy households, while the inviting family room offers the perfect place to unwind around the cozy gas fireplace. Outside, enjoy the large back deck overlooking the beautifully landscaped yard, with a mature maple tree providing natural shade and a peaceful backdrop for morning coffee or evening entertaining. Extensive exterior updates add to the home's curb appeal and long-term value. Located in a sought-after, family-friendly neighbourhood, you're within walking distance to schools, parks, sports fields, the hospital, medical centre and arena. With an impressive list of updates and nothing left to do but move in, this is the turnkey family home you've been waiting for! Updates include: all new main-level flooring; professionally refinished kitchen with new countertops, backsplash and hardware (2025); professionally painted siding, new soffit, fascia and eavestroughs (2024); front porch and redesigned front flower beds (2022); second-level windows (2021/2022); upstairs bedroom and hallway flooring (2021) and new stackable washer and dryer (2026). (id:37372)
Exp Realty
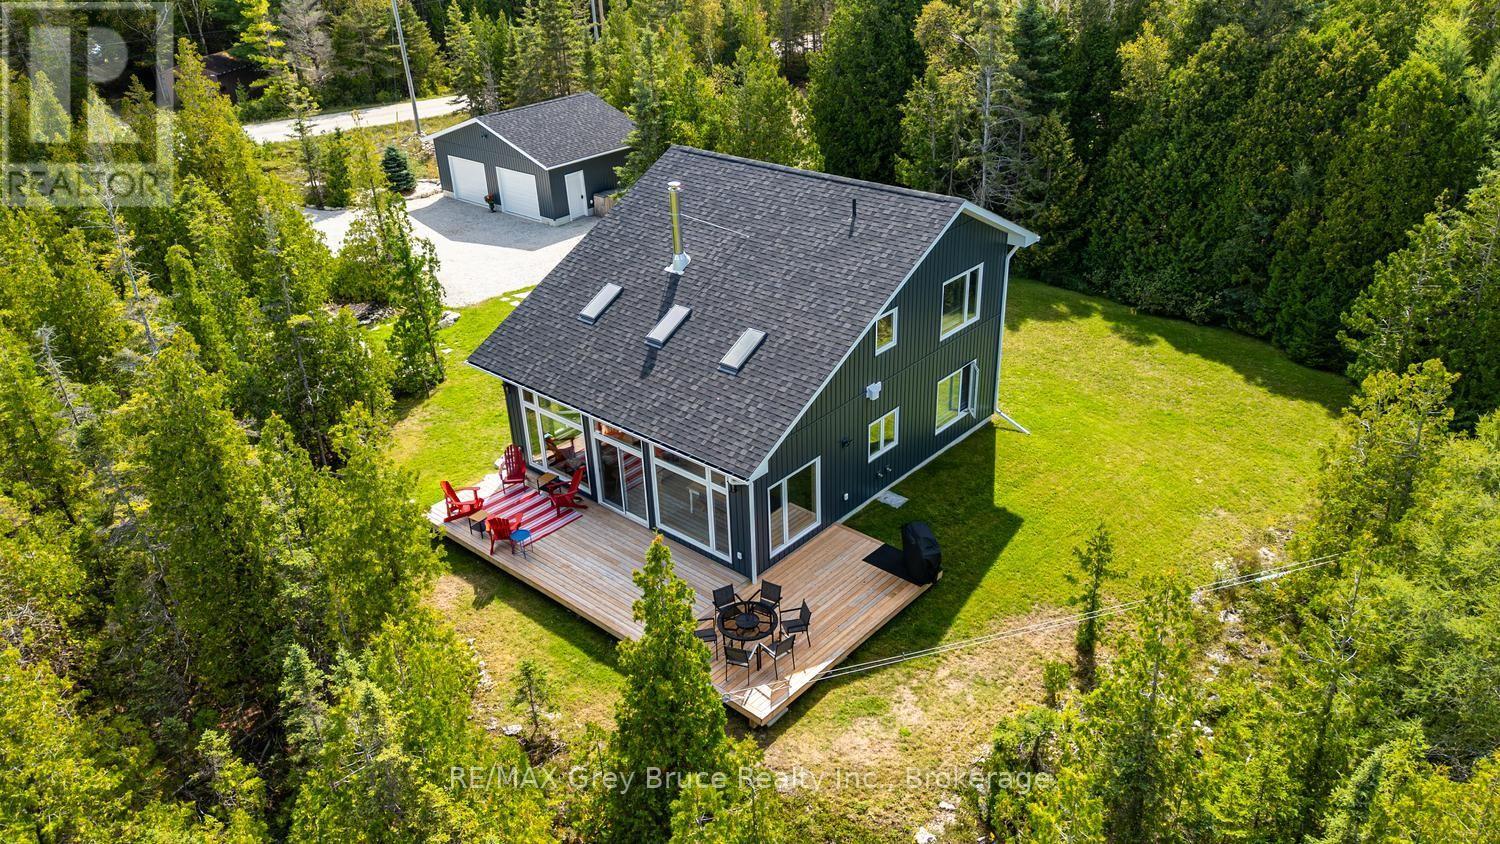
26 Silver Sides Point Drive
Northern Bruce Peninsula, Ontario
Welcome to this stunning, nearly-new 2023-built home nestled in one of Ontario's most coveted destinations - the breathtaking Bruce Peninsula. Thoughtfully designed and immaculately finished, this 3-bedroom gem offers the perfect blend of contemporary comfort and natural beauty, all just a short stroll from the sparkling waters of the beach. The main level primary bedroom is a true retreat, complete with a luxurious full ensuite bathroom featuring a walk-in shower - ideal for washing off the sand after a day on the water. Two additional bedrooms on the upper level provide flexible space for family, guests, or a dedicated home office with a view. The double detached garage offers exceptional storage for all your adventure gear - kayaks, paddleboards, bikes, and hiking equipment - everything you need to make the most of Peninsula life. Speaking of which, the Bruce Peninsula is nothing short of extraordinary. Situated between Georgian Bay and Lake Huron, this iconic region is home to the Bruce Peninsula National Park, the famous Grotto at Cypress Lake, world-class scuba diving in crystal-clear turquoise waters, and hundreds of kilometres of the Bruce Trail winding through ancient cedar forests and dramatic limestone escarpments. Whether you're drawn to sailing, fishing, snowshoeing, or simply watching the sunset paint the sky over the water, this is a place that feeds the soul year-round. With a newer build, you get the peace of mind of modern construction, energy efficiency, and low maintenance - so you can spend less time on upkeep and more time living the Peninsula lifestyle. Properties like this - combining quality, location, and the unmatched natural setting of the Bruce - are rare. Don't miss your opportunity to make it yours. (id:37372)
RE/MAX Grey Bruce Realty Inc.
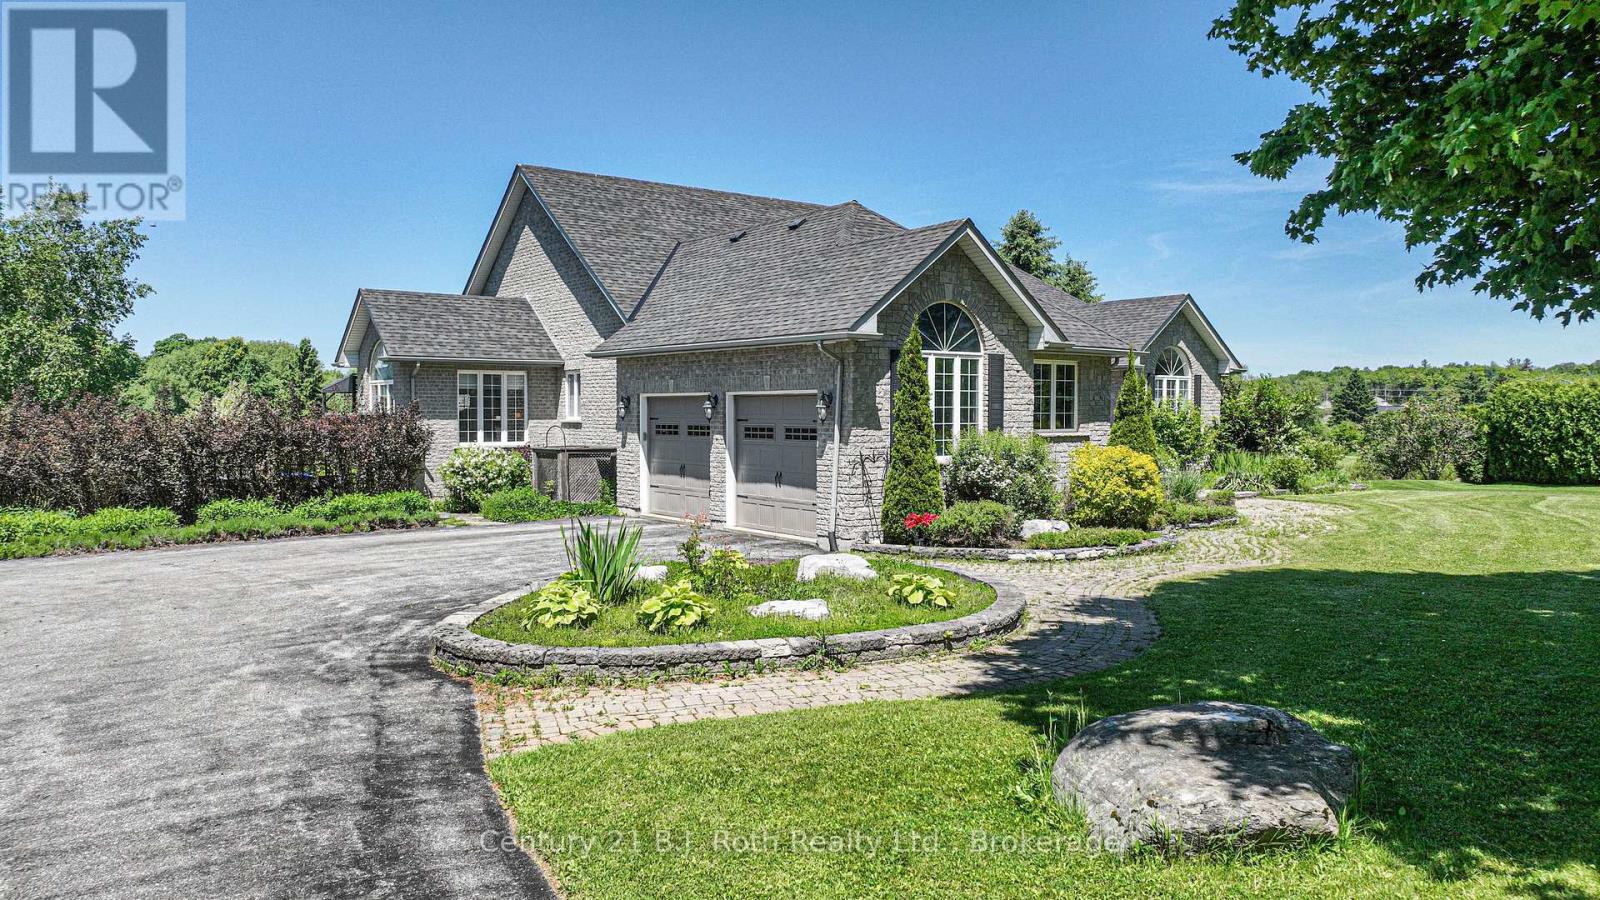
1273 Hawk Ridge Crescent
Severn, Ontario
Welcome to 1273 Hawk Ridge Cres. this spectacular luxury bungalow is located in the sought after community of Hawk Ridge Estates. This upscale custom built executive home is ideally situated on a magnificent lot with breathe taking views of the golf course. The interior of the home is sure to suit the most prestigious tastes with cathedral and 9 ft ceilings on the main floor, gourmet eat-in kitchen, large family areas, main floor laundry room, spacious bedrooms, large windows and open concept design. The primary bedroom with its double entry door, hardwood floors and a large picture window has a beautiful 5-piece ensuite with double sinks, a stand-alone tub and heated ceramic floors. Step down to the lower level from a central staircase into a grand family area with a beautiful fireplace. For those entertaining and wine enthusiast, there is a walk-in wine cooler and wet bar. The in-law capable apartment has its own heating and cooling system, large bedrooms, a media room and a spacious kitchenette with dining area. A heat element for the hot tub, a well & pressure pump, two patio doors (upper and lower) and a Ecoflow battery backup system are some of the most recent upgrades. The property is in Orillia's backyard with easy access to hospitals, shopping, entertainment, ski resorts, trails, rec. centres, parks, boating, festivals, and two lakes (Couchiching and Simcoe). The fast growing city of Orillia offers a host of public, private and French immersion schools along with Lakehead University This move-in ready home is the perfect blend of comfort, convenience, and lifestyle. (id:37372)
Century 21 B.j. Roth Realty Ltd.
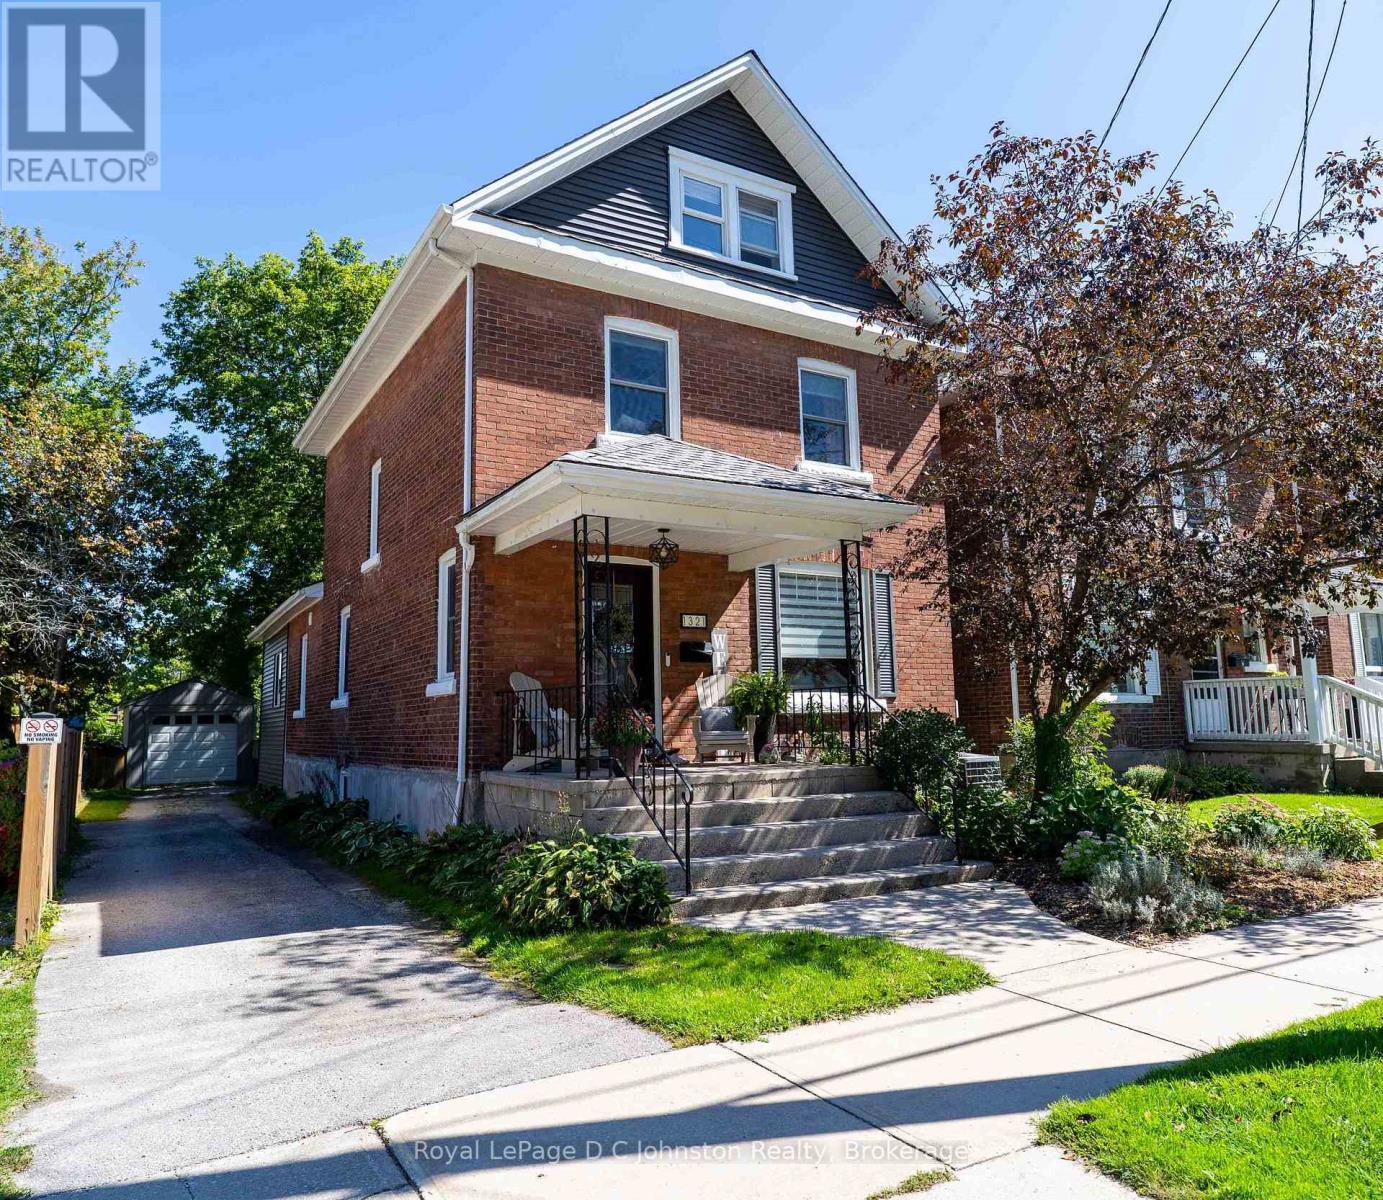
1321 4th Avenue W
Owen Sound, Ontario
Classic West Side century home featuring an expanded three-level floor plan with key functional updates throughout. The main level connects the front living room and formal dining room directly to the kitchen. At the rear entrance, an oversized mudroom handles daily foot traffic, outfitted with storage, a two-piece powder room and dedicated main-floor laundry. Upstairs, the second level provides three bright bedrooms and a full bathroom with a walk-in shower. The finished third-floor attic space adds a private fourth bedroom alongside an open space ideal for a home office, media room, or play area. Outside, the fenced, low-maintenance lot features a private patio and lawn space, plus a detached garage for secure parking and workshop storage. Situated within walking distance of local parks, schools, and transit. (id:37372)
Royal LePage D C Johnston Realty
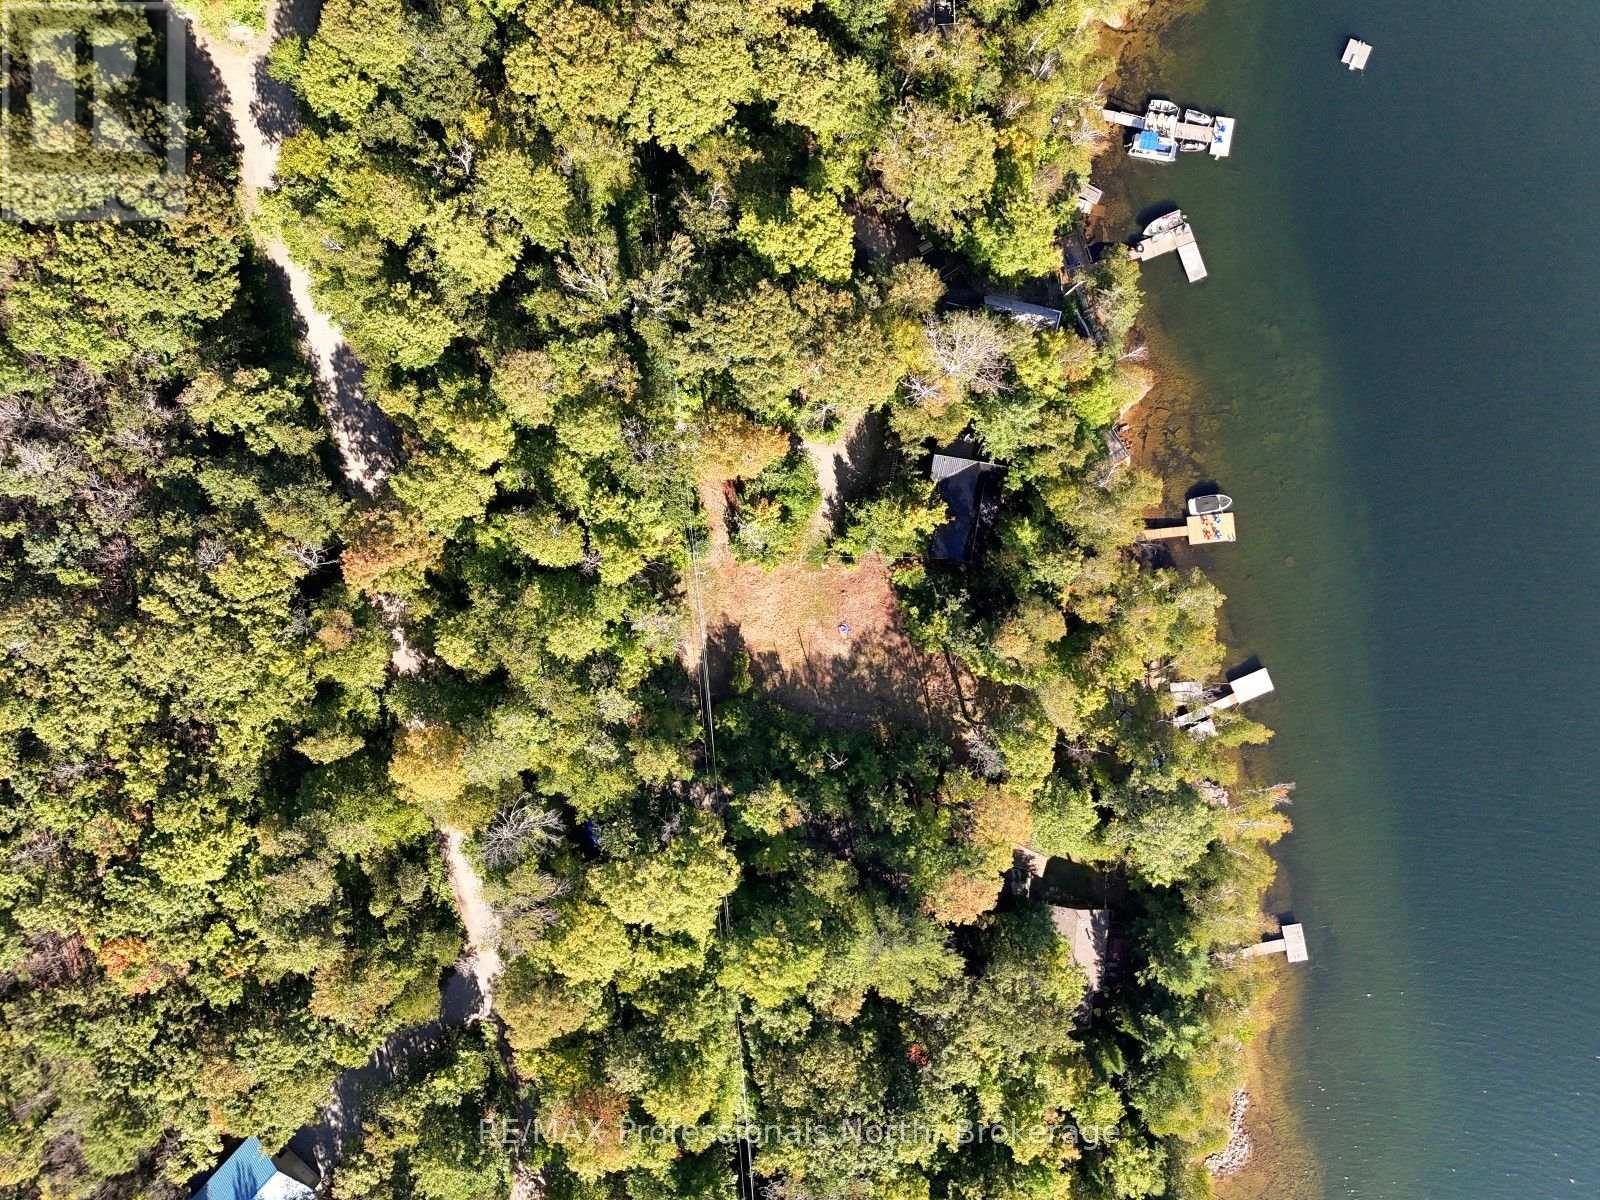
2612 Wilkinson Road
Dysart Et Al (Havelock), Ontario
Build your dream retreat on one of Haliburton's most sought-after lakes. This exceptional waterfront lot on Kennisis Lake is ready for your vision, with site preparation already completed, a driveway installed, and hydro available-offering a seamless start to your build. Enjoy 114 feet of clean shoreline with deep water off the dock, ideal for swimming, boating, and lakeside relaxation. A beautifully crafted stone retaining wall and marine rail system add both function and character to the waterfront. With desirable southern exposure, you'll experience sun-filled days and stunning views across the lake. Renowned for its crystal-clear waters and vibrant cottaging community, Kennisis Lake offers endless opportunities for recreation, from boating and fishing to exploring nearby trails and the Haliburton Forest. A rare chance to secure a turn-key waterfront lot in an unbeatable location-ready for you to create the cottage you've always imagined. (id:37372)
RE/MAX Professionals North
117 Clement Lane
Blue Mountains, Ontario
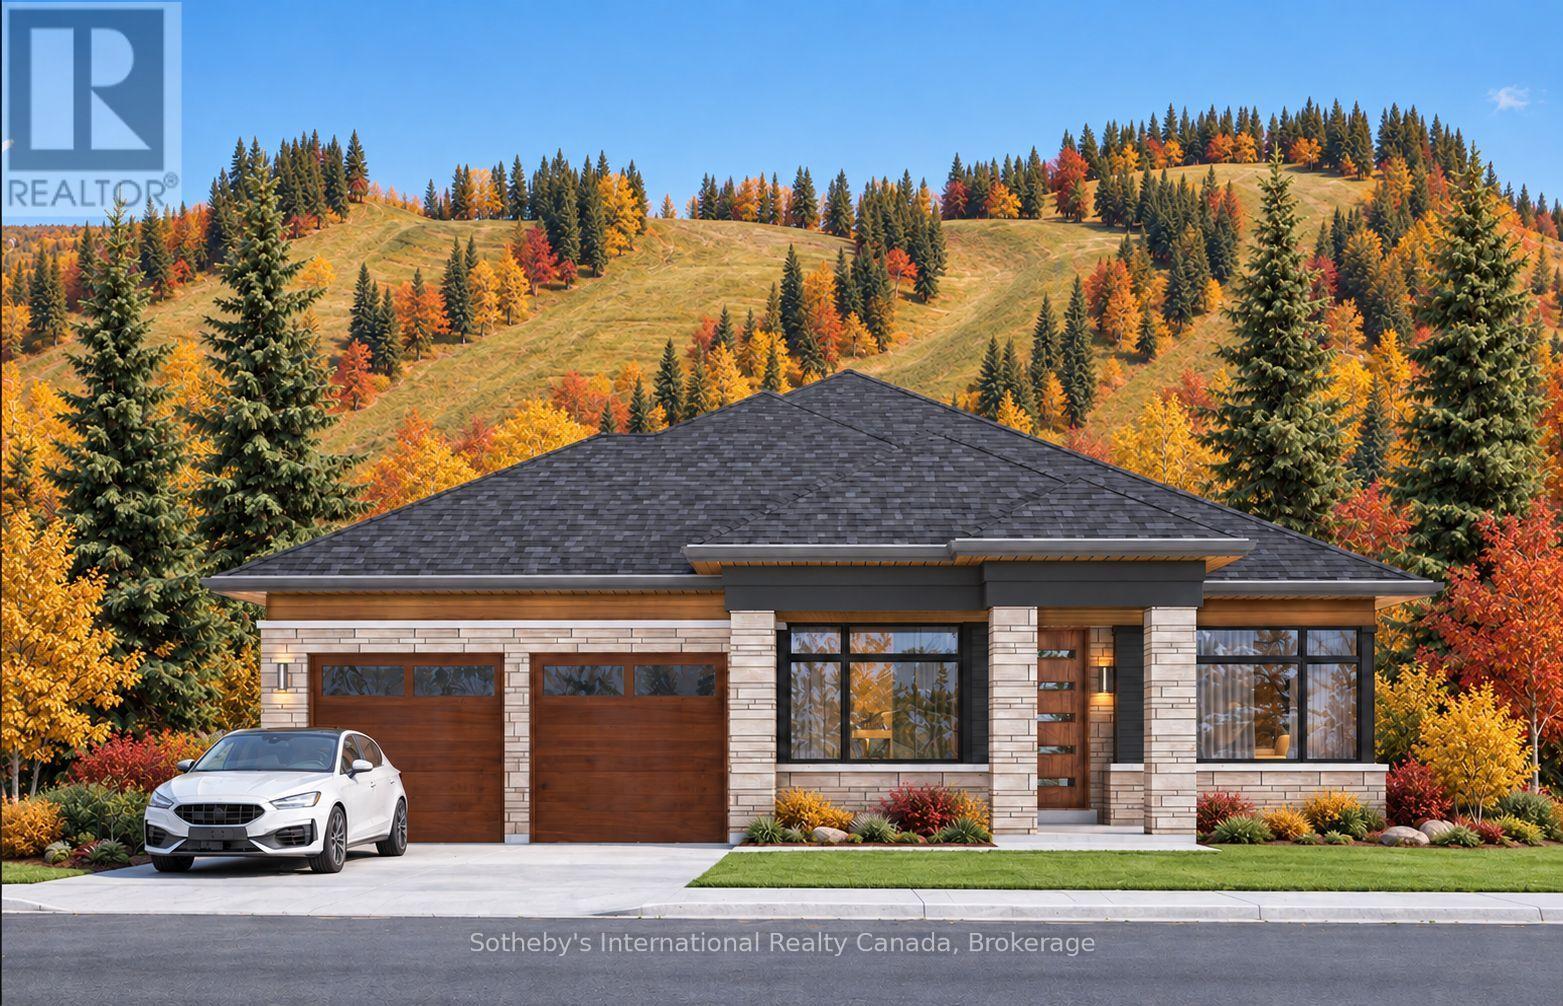
Welcome to the Jasper at The Summit. Set within Camperdown, one of The Blue Mountains' most coveted neighbourhoods for luxury year-round living and four-season recreation. More than a new build, this is an opportunity to create a home that feels distinctly yours, combining the personalization of a custom home with the value and efficiencies of builder pricing. Buyers are encouraged to customize their home, selecting finishes, fixtures and design details with professional guidance at Primont's award-winning design studio. The Jasper can be further tailored with options such as an exterior wood-burning or gas fireplace and approximately 1,200 sq. ft. of basement space, with an optional finished layout offering a generous recreation room, two additional bedrooms and a four-piece bathroom. Designed for refined, effortless single-level living, the Jasper places the best of Southern Georgian Bay within easy reach. Spend warmer months sailing and boating on Georgian Bay, golfing at Georgian Bay Club or Lora Bay, hiking and cycling the Escarpment, or exploring the shops, restaurants and festivals of Thornbury and Collingwood. In winter, renowned private ski clubs-including Georgian Peaks, Craigleith and Osler Bluff-are practically at your doorstep. Multiple lots and floor plans are available, allowing buyers to choose the setting and design best suited to their lifestyle. To be built, with completion estimated at 12-18 months from signing. Request a private tour of the model home and discover what you can create at The Summit. List price reflects the new-construction HST rebate, as applicable to qualified buyers. Inquire for details. (id:37372)
Sotheby's International Realty Canada
310 Stickel Street
Saugeen Shores, Ontario
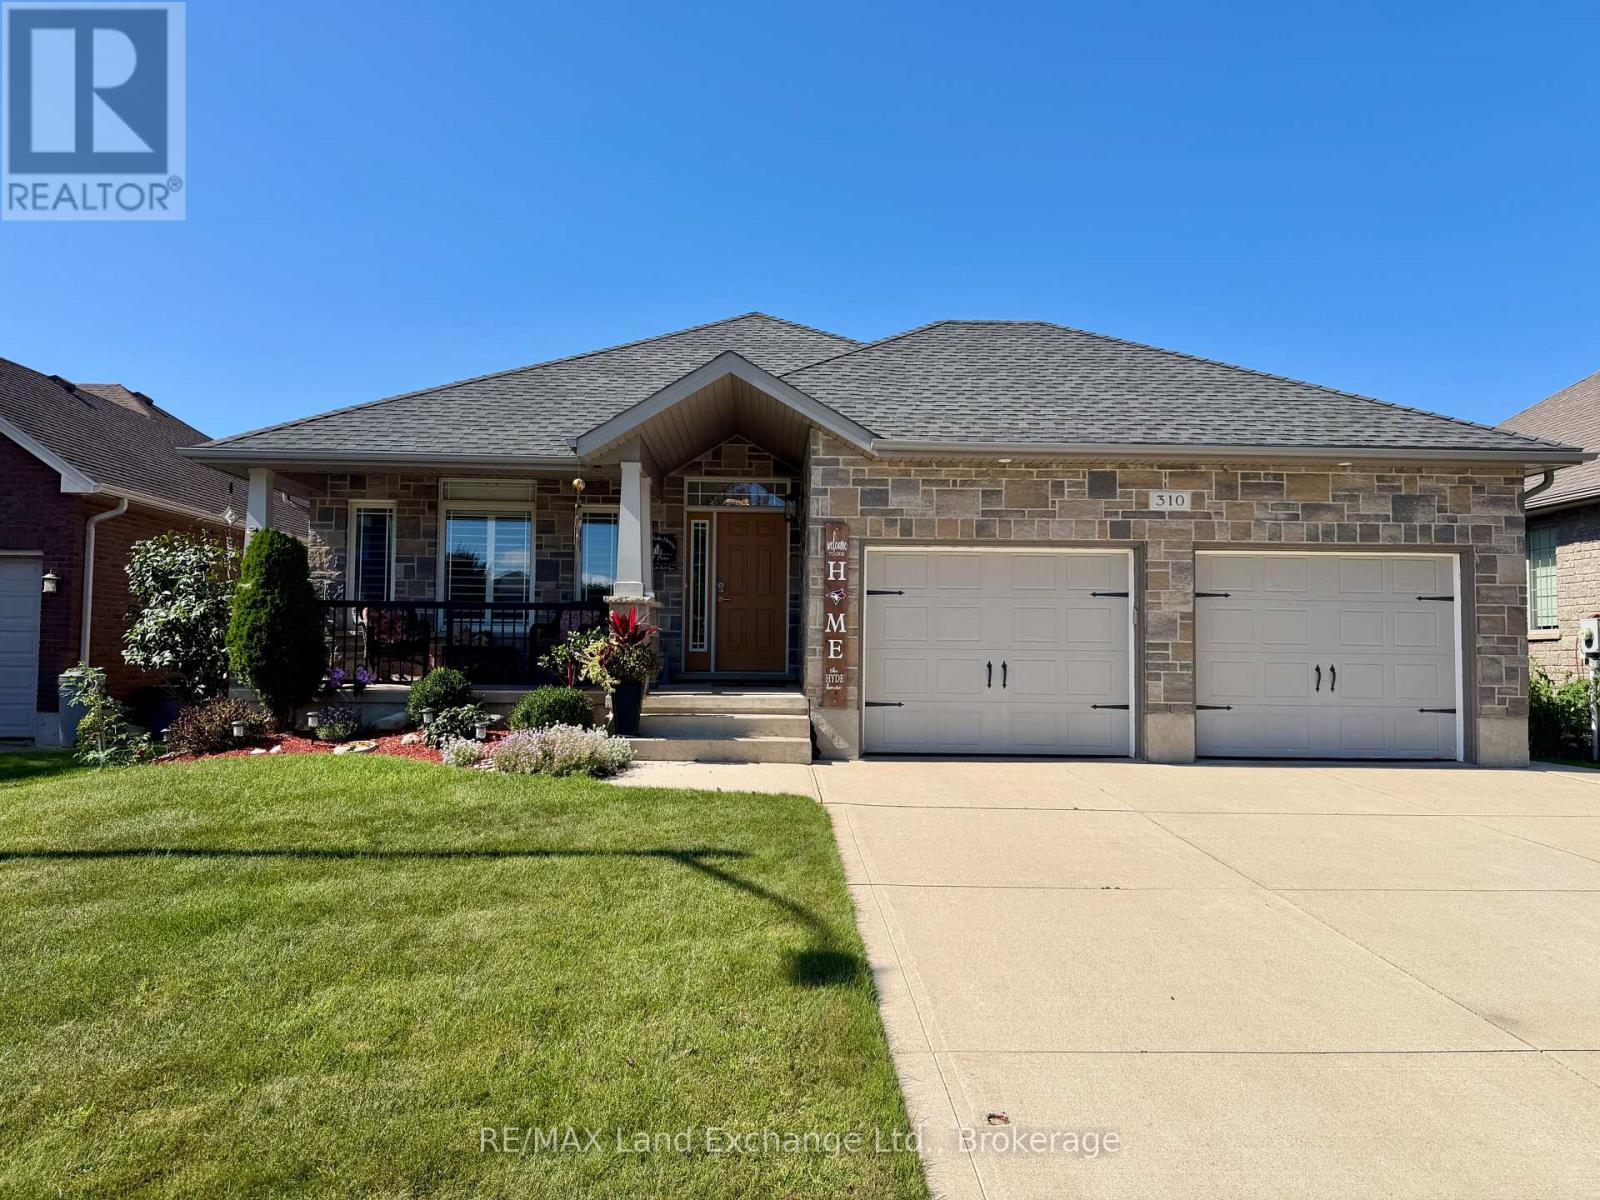
This immaculate 1405 sqft home, was built in 2010 and is looking for a new family. Located at 310 Stickel Street in Port Elgin it is not far from shopping, elementary schools and the beach. The main floor features an open concept kitchen, dining room and living room with spotless hardwood floors and patio doors that walk out to the fenced backyard, with deck, patio and hot tub. There are 2 bedrooms up and 2 more down, with 2.5 baths. The basement family comes complete with gas fireplace, pool table, shuffle board table and dart board. There is an inground sprinkler system running off of town water, a cozy front porch, gazebo on the deck to watch the sunsets and more. (id:37372)
RE/MAX Land Exchange Ltd.
126 Tekiah Road
Blue Mountains, Ontario
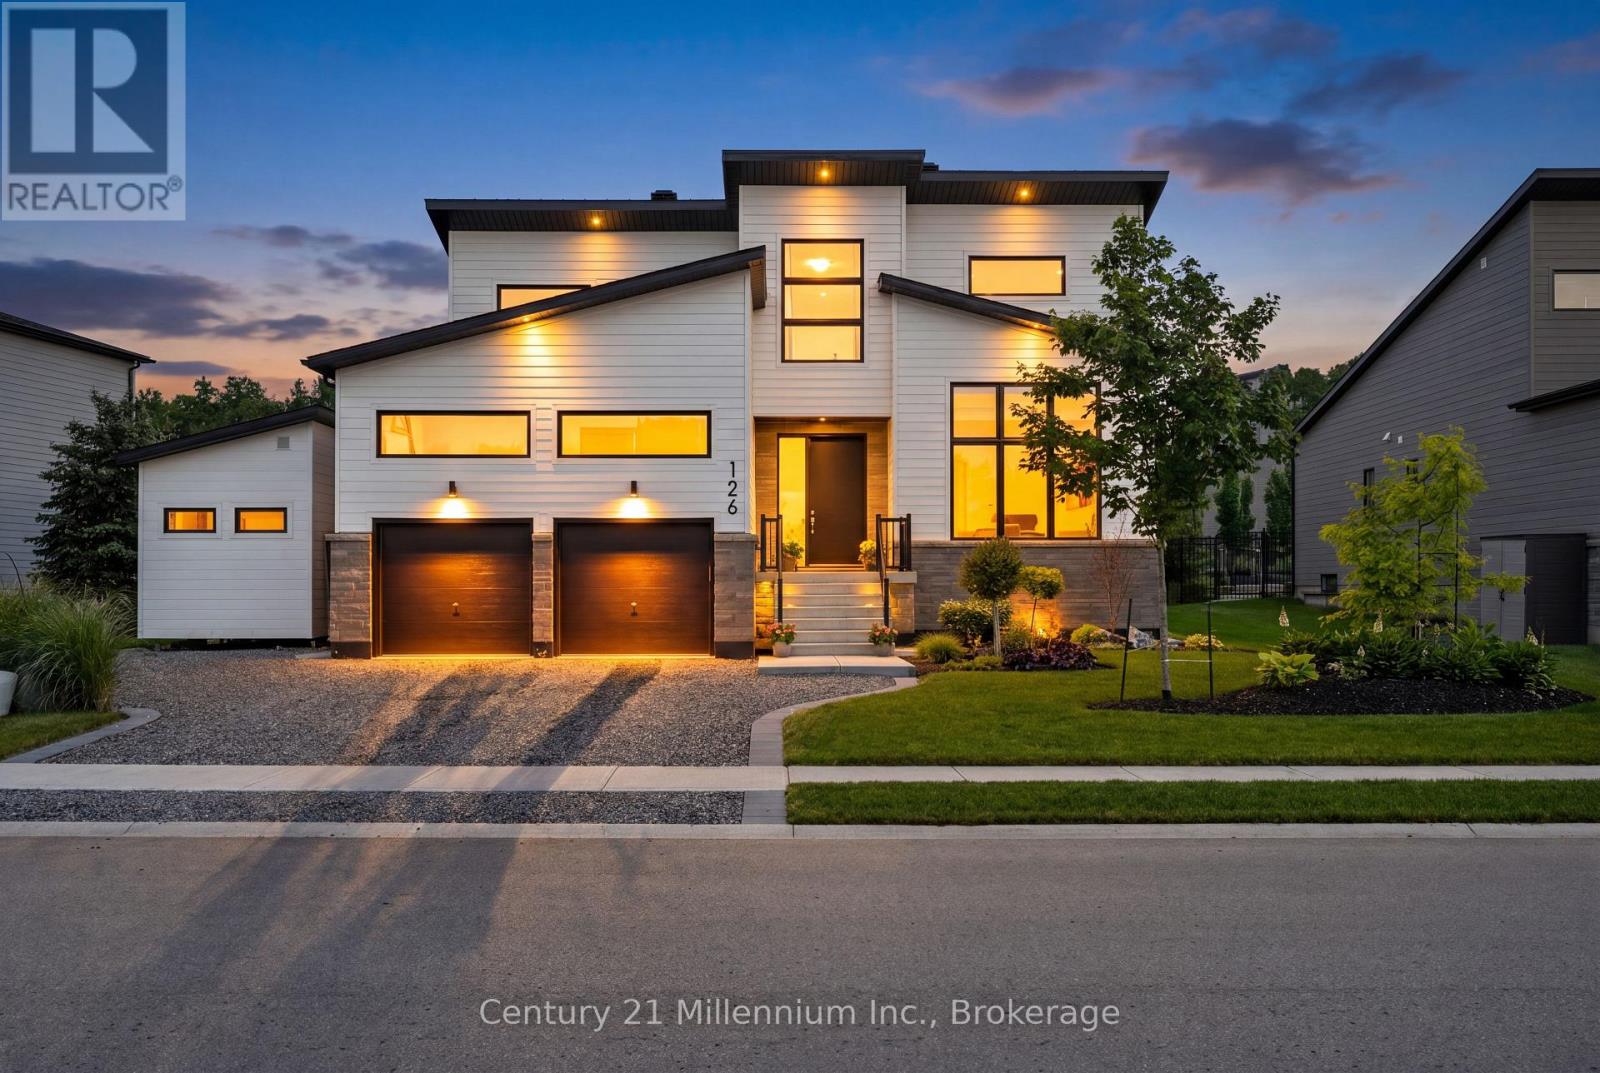
Welcome to luxury living in the highly sought-after Bayside community, where sophisticated design and premium finishes define every space. This beautifully appointed 4 bedroom 3 bath home is filled with natural light and showcases a sophisticated open-concept layout designed for modern living and effortless entertaining. The stunning chef's kitchen featuring an oversized quartz waterfall island, premium finishes, and seamless sightlines. The gas fireplace anchors the main living space, while expansive windows and direct access to the outdoor living areas create a bright and inviting atmosphere throughout. Offering exceptional flexibility, the floor plan includes office space on both levels, with the main-floor office easily serving as a guest bedroom with spacious closet. The luxurious primary suite is complete with a spa-inspired ensuite featuring dual vanities, a deep soaker tub, and a glass-enclosed shower. Upstairs, two generous bedrooms, a full bath, and a comfortable sitting area offer the space for family and guests. Outside, the upgrades continue with premium Porcea stone accents at the front and rear of the home, professionally landscaped grounds, and durable metal roofing on both the house and architectural extension. The private backyard oasis features an awning, gazebo, and beautifully designed outdoor living spaces ideal for relaxing or entertaining. For wellness enthusiasts, enjoy the premium 4-person Full Spectrum Infrared Jacuzzi Sauna with low-EMF, medical-grade chromotherapy, and Bluetooth audio. Completing the property is a pristine architectural extension featuring loft storage, hanging space, and a dedicated utility area. Ideal as a workshop, hobby space, or secure storage for recreational vehicles, this versatile addition offers endless possibilities. Combining exceptional craftsmanship, abundant storage, luxury upgrades, this remarkable Bayside residence delivers an unparalleled four-season lifestyle that is truly second to none. (id:37372)
Century 21 Millennium Inc.
254 Waterbrook Lane
Kitchener, Ontario
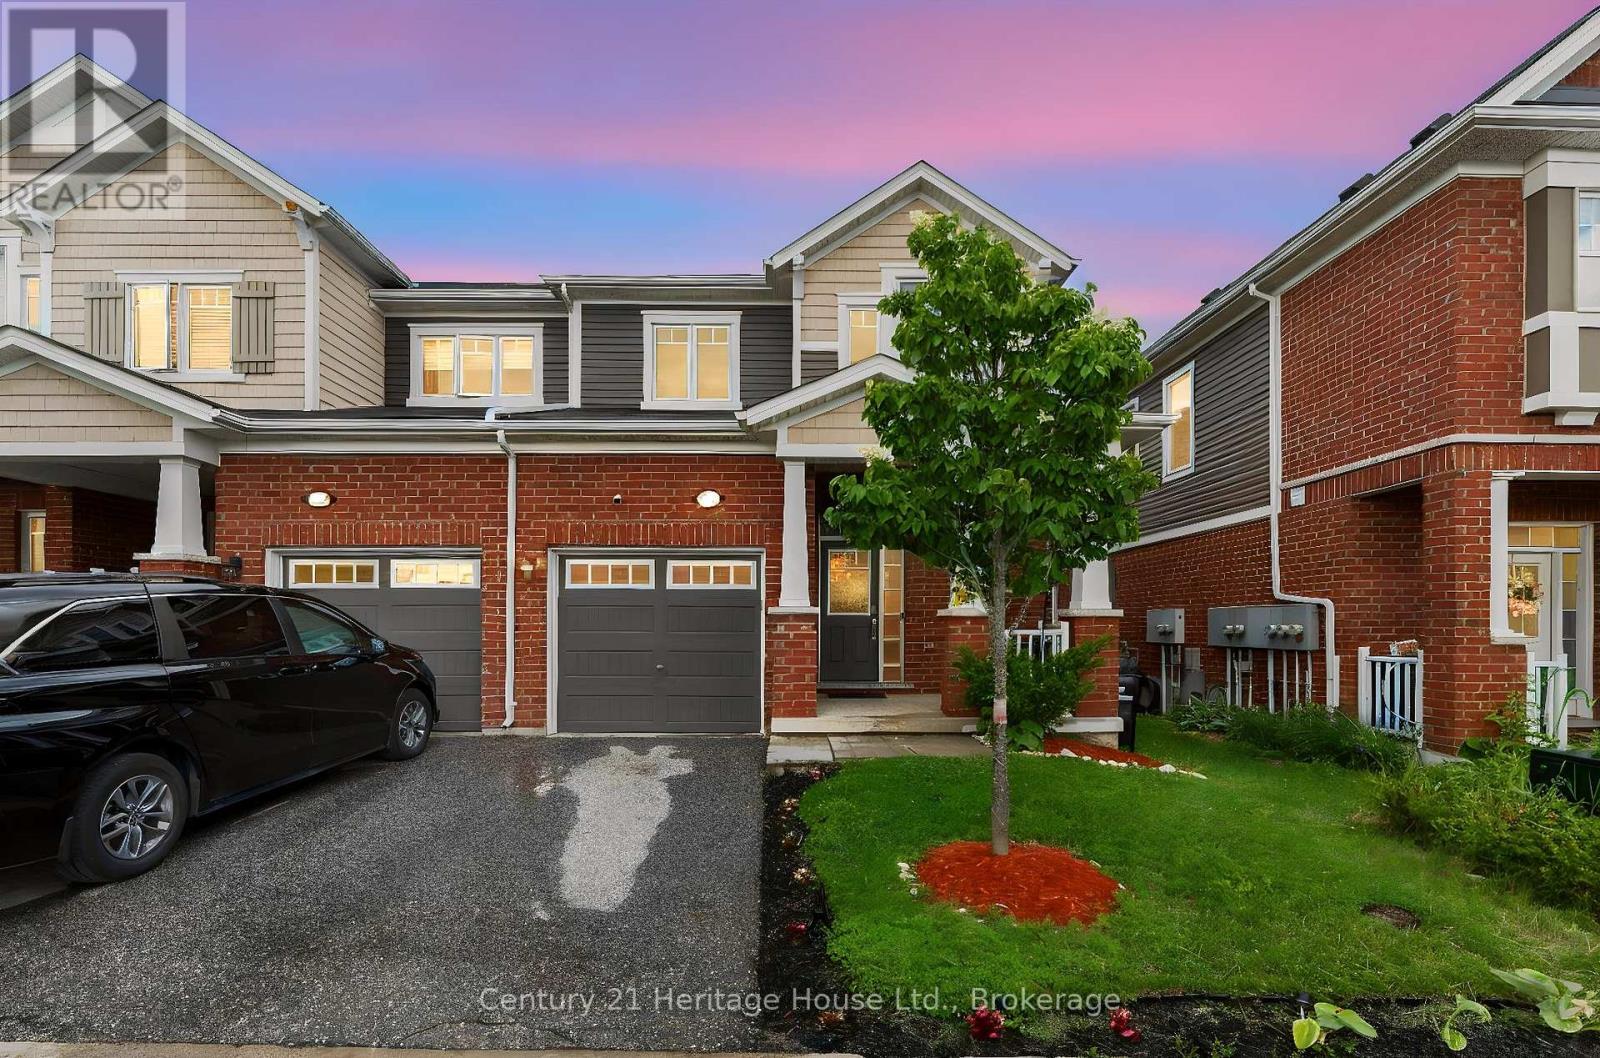
Welcome to 254 Waterbrook Lane, a beautifully updated 5-bedroom, 4-bathroom freehold townhome with no condo fees, ideally situated in Kitchener's sought-after Doon South community. Offering nearly 2,000 sq. ft. of finished living space across three levels, this home delivers an impressive combination of modern finishes, flexible living space and everyday functionality. The bright, open-concept main floor features new vinyl flooring, a spacious living and dining area, a convenient 2-piece powder room and a well-appointed kitchen with stainless steel appliances, upgraded cabinetry and a quartz backsplash. A custom TV feature wall adds a polished focal point to the living room, while the walkout provides direct access to the private backyard with plenty of room to relax, entertain or create your own outdoor retreat. Upstairs are three comfortable bedrooms and two full bathrooms, including a spacious primary suite with a walk-in closet and 4-piece ensuite finished with quartz counters and upgraded details. The second 4-piece bathroom also features quartz finishes and serves the additional bedrooms. The fully finished lower level adds exceptional versatility with two additional bedrooms, a 3-piece bathroom and dedicated laundry area, making it ideal for guests, extended family, home offices, hobby space or growing households. Located minutes from Highway 401 and close to schools, parks, walking trails, shopping and everyday amenities, this is a highly convenient location for commuters and families alike. A nearby playground adds to the neighbourhood's appeal. With five bedrooms, four bathrooms, a finished basement, modern updates and no monthly condo fees, 254 Waterbrook Lane offers outstanding value in one of Kitchener's most desirable south-end communities. (id:37372)
Century 21 Heritage House Ltd.
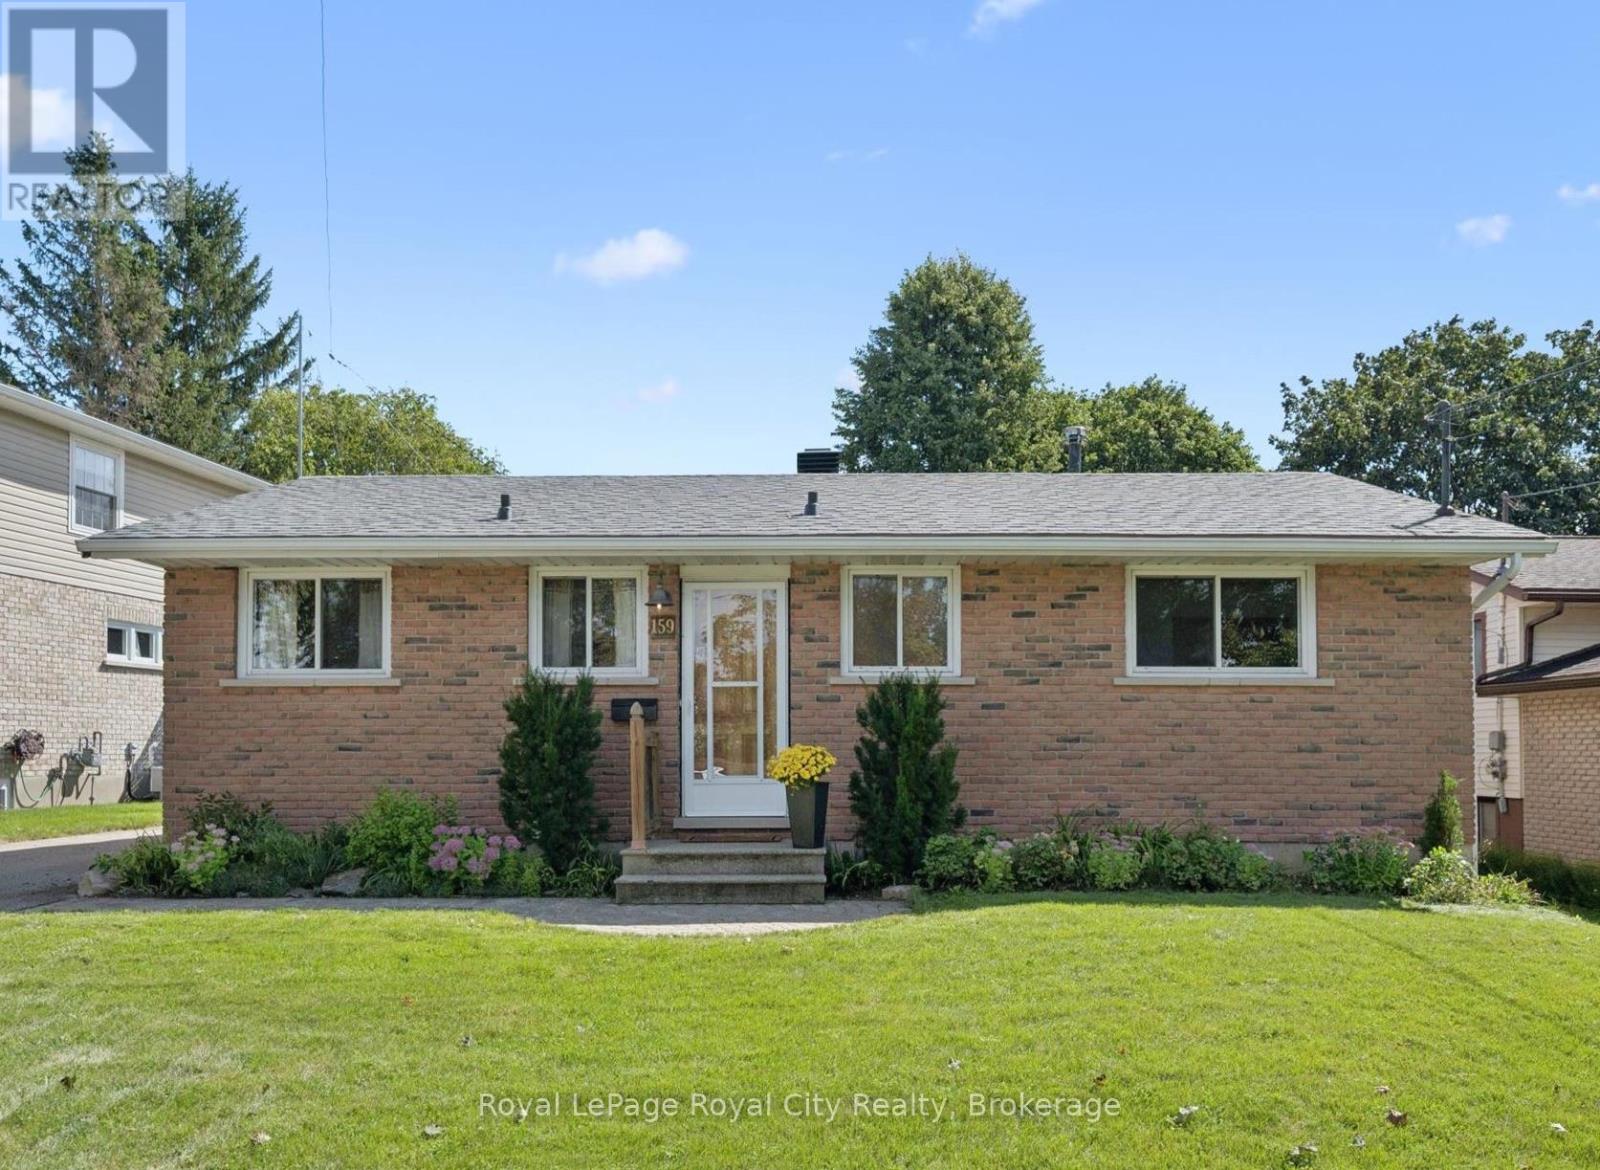
159 Country Club Drive
Guelph (Victoria North), Ontario
Offering effortless single-level living on a mature, tree-lined street in North Guelph, this solid all-brick freehold bungalow is an exceptional opportunity for first-time buyers, down-sizers craving main-floor ease, or investors seeking in-law potential.The bright, South-facing main floor welcomes you with fresh neutral cream-white paint, updated lighting, and brand-new flooring running seamlessly through the living room, hallway, and in to the bedrooms. The functional eat-in kitchen features solid oak cabinetry and ample prep space, leading directly out to an expansive rear wooden deck, private fully fenced yard, and a 10x8 ft garden shed on a deep 115-foot lot. Move in with total peace of mind knowing the major capital expenses are already complete-featuring a New Roof (2023) and New High-Efficiency Furnace (2025). The full, unfinished lower level features a functional separate exterior side entrance, a working fireplace, and a massive workshop/storage footprint-providing the ideal canvas to create a secondary in-law suite, home office, or custom recreation space.Complete with a long drive way and situated just steps to Waverley Drive Public School, Riverside Park, North-End shopping, and scenic trails leading to Guelph Lake. A rare detached bungalow find in desirable Victoria North! (id:37372)
Royal LePage Royal City Realty
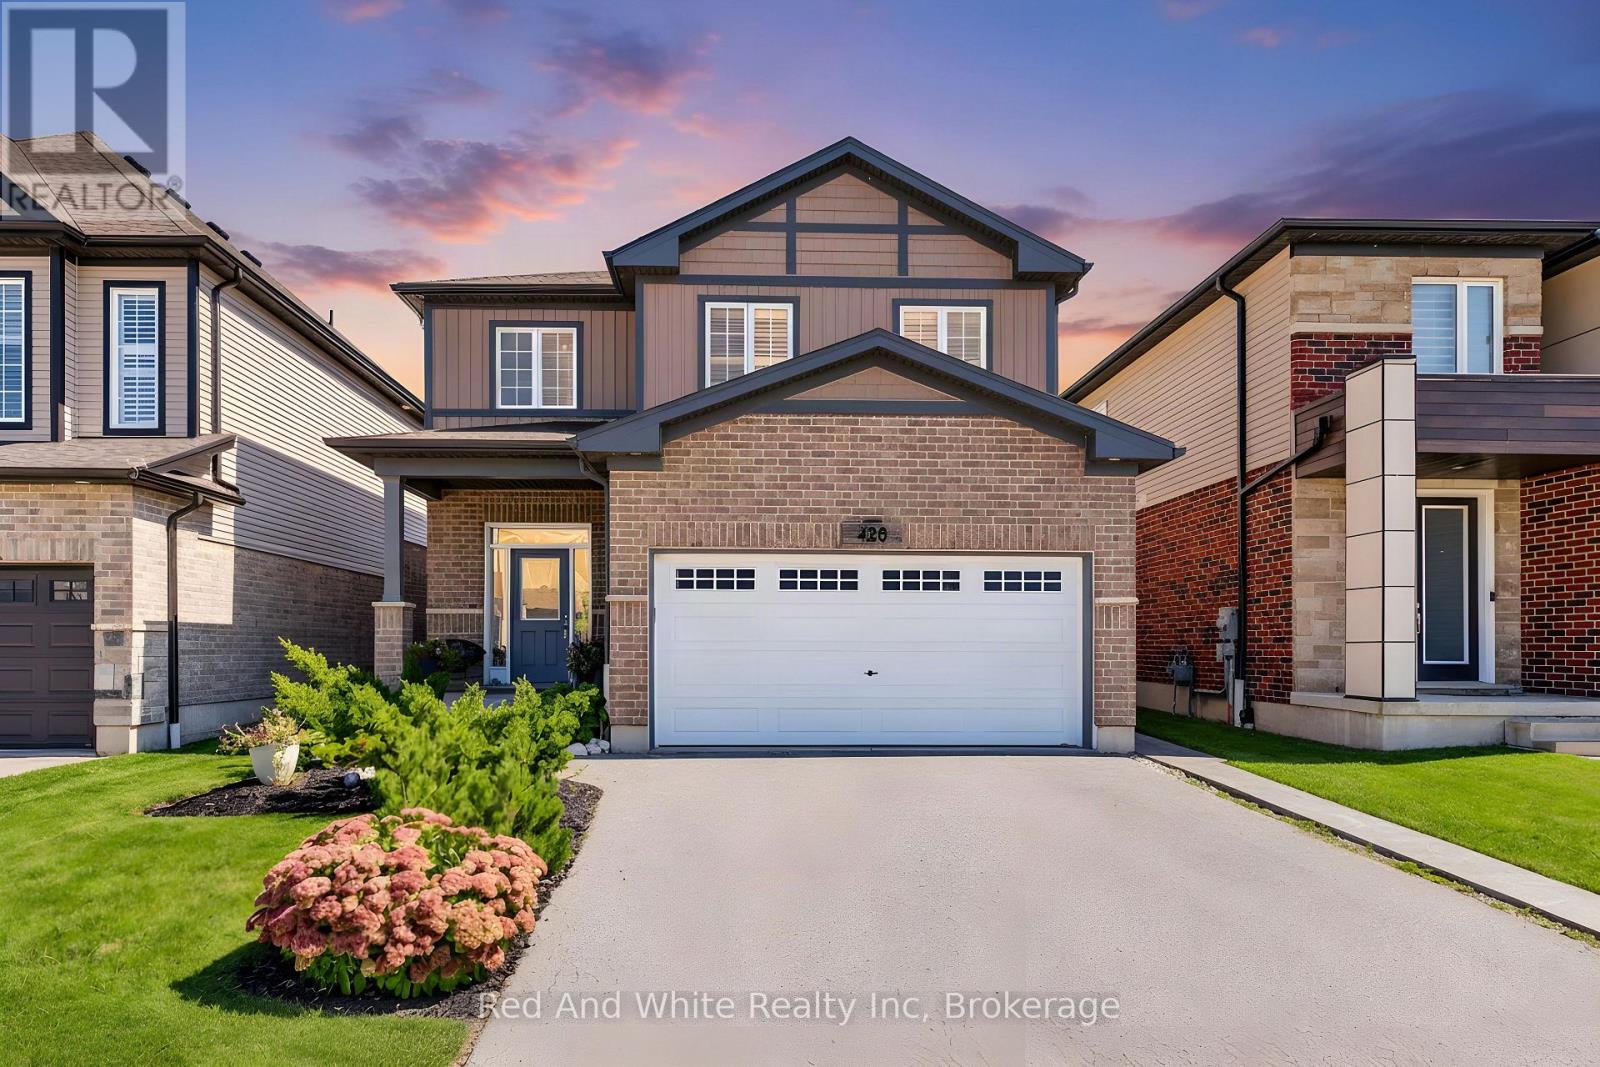
428 Freure Drive
Cambridge, Ontario
Welcome to your next chapter in one of Cambridge's most sought after neighbourhoods. Welcome to 428 Freure Drive where pride of ownership is evident everywhere you look. This beautifully maintained 3 bedroom, 2.5 bath home perfectly blends modern style, comfort, and outdoor living. Inside, you'll find a bright, functional layout designed for today's lifestyle, offering spacious principal rooms, a contemporary kitchen, and an inviting atmosphere that's ideal for both everyday living and entertaining. Step outside and discover your own private backyard oasis. The stunning inground pool creates the ultimate retreat for relaxing summer days, weekend barbecues, and memorable evenings with family and friends. Beautifully landscaped and thoughtfully designed, this outdoor space truly sets the property apart. Located in a desirable family-friendly neighbourhood close to parks, schools, shopping, and commuter routes, this exceptional home offers the perfect balance of convenience and luxury. Move in, unpack, and start enjoying everything this incredible property has to offer. (id:37372)
Red And White Realty Inc
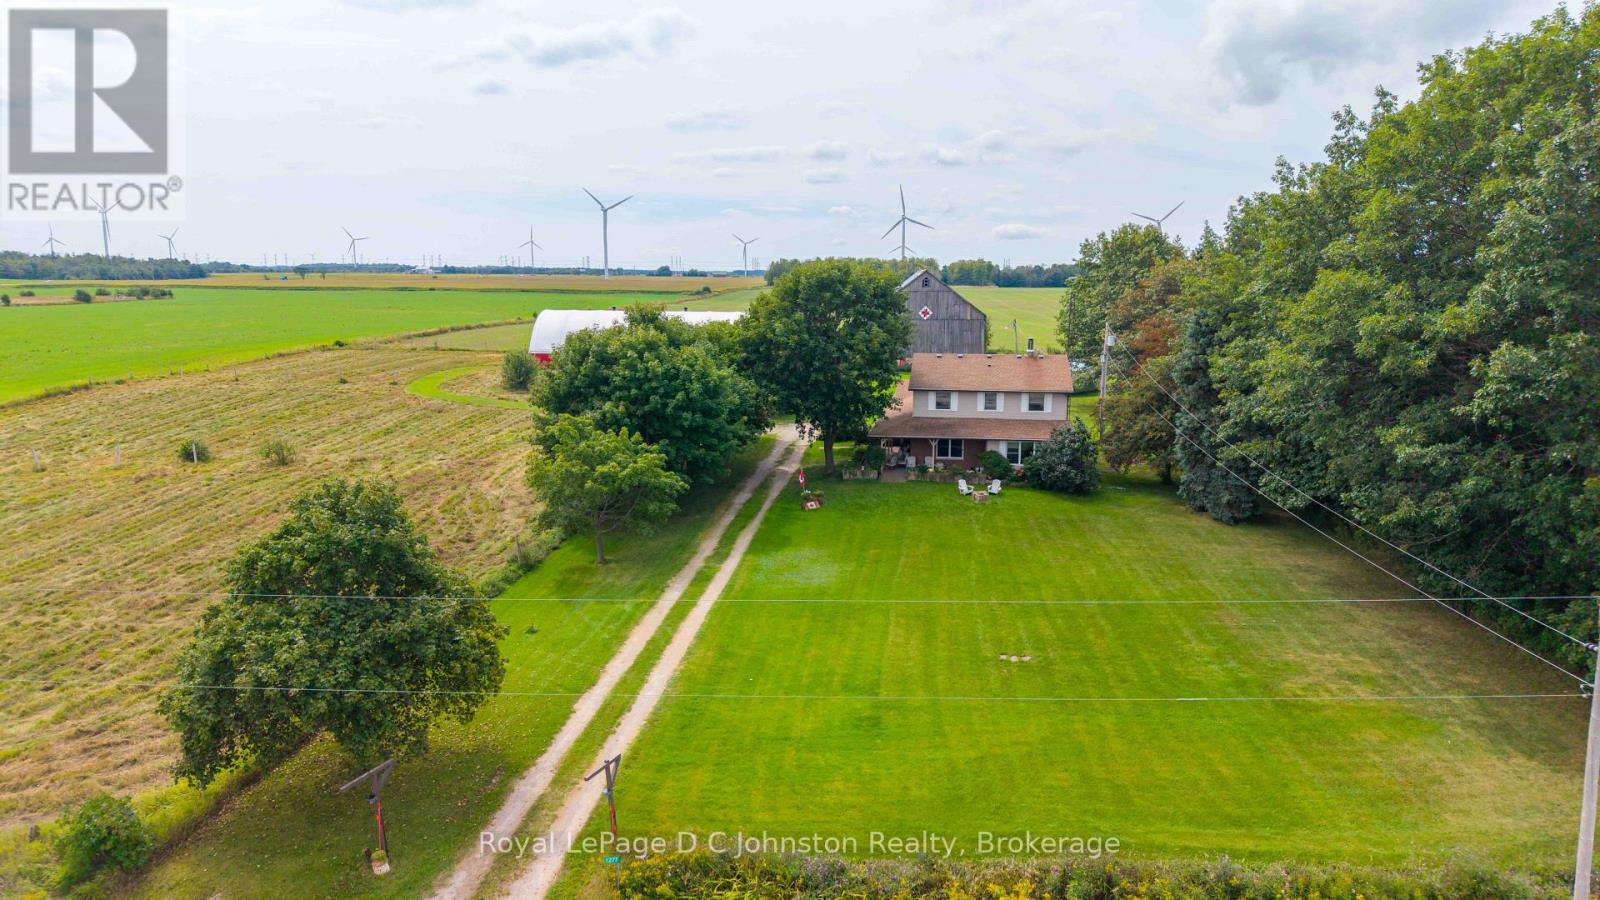
1277 Concession 6 Road
Kincardine, Ontario
Welcome to this charming Hobby Farm & Equestrian Property. If you've been dreaming of country living with room for horses, dogs, hobbies and outdoor enjoyment, this well maintained 4-bedroom, 2.5-bathroom property offers an incredible opportunity. Set back from the road on over 4 acres of gently rolling land, the property provides privacy, beautiful views of open pasture and surrounding farmland, and an impressive array of outbuildings. Equestrian enthusiasts will appreciate the bright Cover-All indoor riding arena, bank barn with 6 stalls, run-in section and hay storage, paddocks and ample space to enjoy horses year-round. The 50' x 120' arena offers endless possibilities and in addition to riding, could be used for training, dog activities, equipment storage, recreational activities or as a fantastic indoor space to stay active during the winter months. A spacious garage and workshop with 220-volt service provides the perfect setting for projects, equipment and hobbies. There is also generous parking for trailers, machinery, or recreational vehicles, along with an indoor hot tub where you can relax and unwind after a day outdoors. Inside, the home is warm is welcoming and functional, with plenty of natural light and spacious living areas. The lower level offers an abundance of additional space for storage, crafting, hobbies or future finishing, along with a convenient cold cellar for preserves, wine or extra storage. Ideally located on the west edge of the Hamlet of Underwood, just minutes from the stunning shores of Lake Huron and the communities of Tiverton, Port Elgin and Kincardine, this property offers easy access to local beautiful beaches, Bruce Power, Inverhuron Provincial Park and endless recreation. Whether you are a horse owner, hobby farmer, gardener, dog lover or simply looking for a peaceful place to call home, this unique property offers the space, versatility and lifestyle you've been looking for. Book a showing today! (id:37372)
Royal LePage D C Johnston Realty
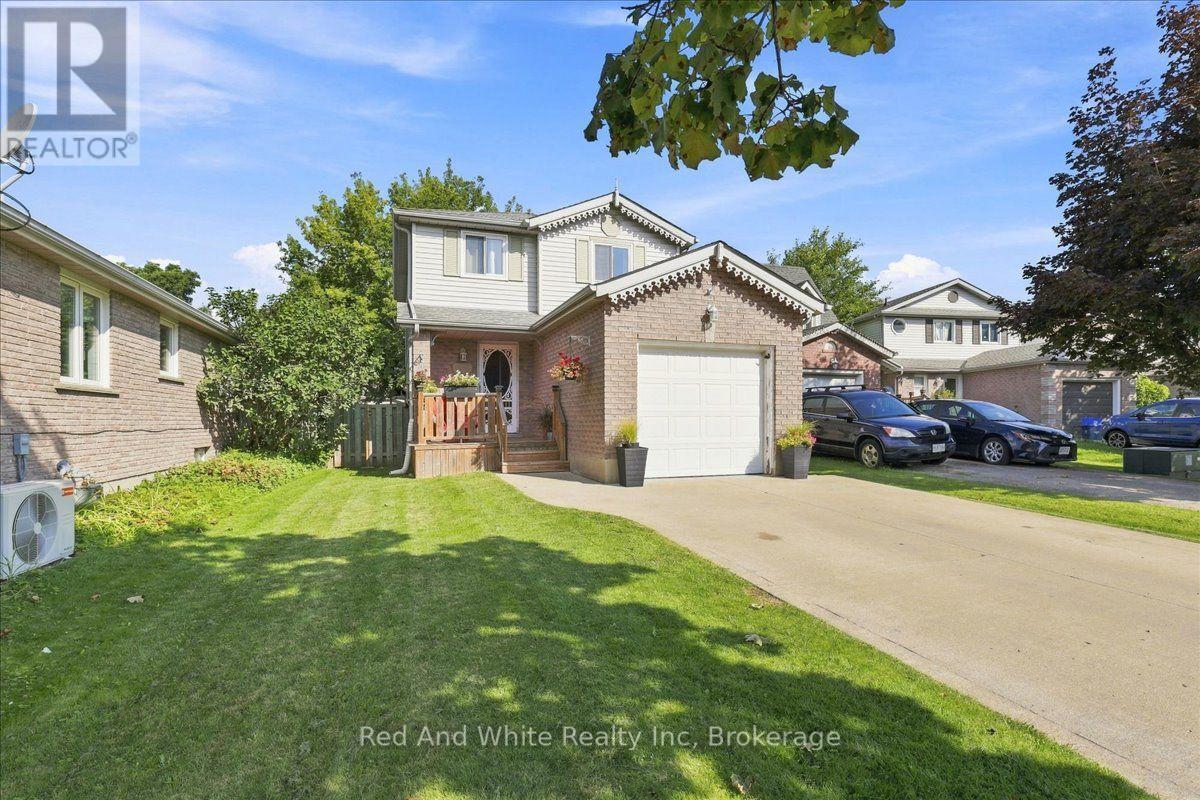
339 Northview Heights Place
Cambridge, Ontario
Welcome to 339 Northview Heights Drive! Situated on a quiet, family-friendly court in a desirable Cambridge neighbourhood, this home offers a functional open concept layout and fantastic location with minutes from numerous amenities. The main level features updated flooring throughout and a bright, refreshed kitchen with ample cabinetry and workspace. Upstairs, you'll find 3 comfortable bedrooms with a nice large primary bedroom. The finished basement provides flexible extra living space-ideal for a fourth bedroom, rec room, home office, or play area. Outdoors, the property boasts a large driveway offering generous parking space for multiple vehicles. Located just minutes from top local schools, parks, shopping, and convenient highway 401 access. A wonderful opportunity for first-time buyers, growing families, or investors looking for a solid property in a quiet court setting. Book your private showing today! (id:37372)
Red And White Realty Inc
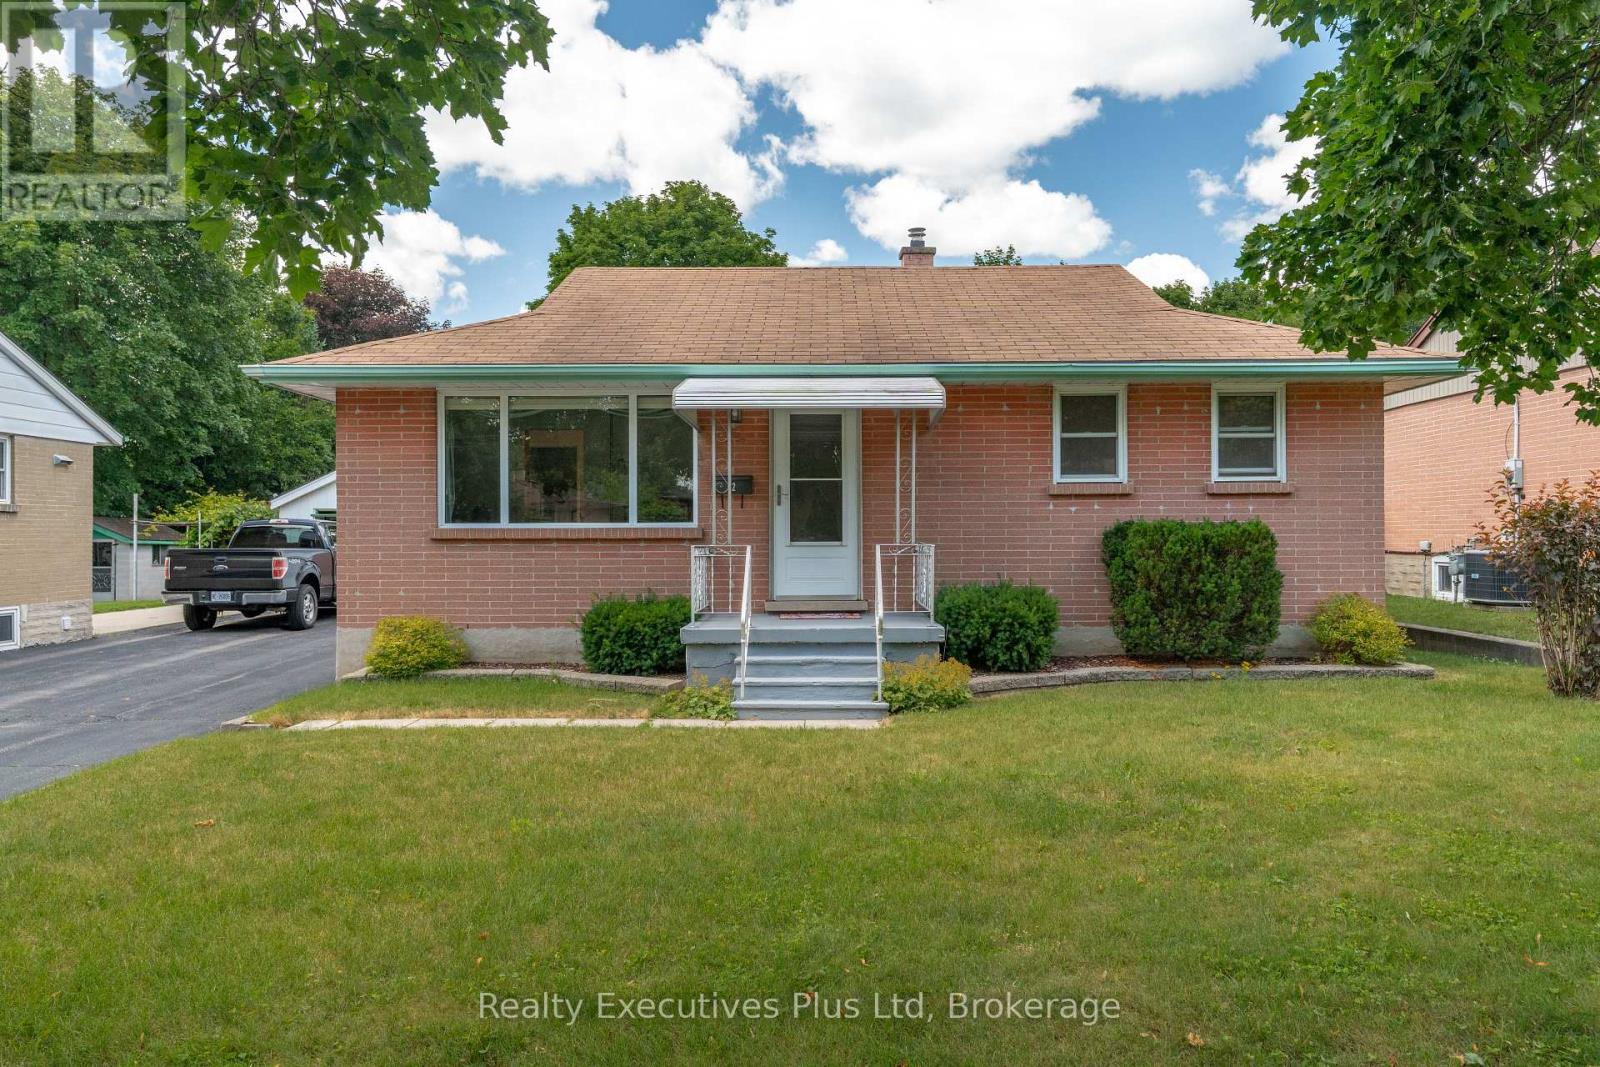
82 Cassino Avenue
Guelph (St. George's), Ontario
Charming One Owner Home! Ideal for first-time home buyer or retiree. Maple cabinetry in kitchen , hardwood floors on main level, walk-out to deck, separate entrance to basement - ideal for an apartment, presently the lower level provides outstanding flexibility with a large recreation room, a third bedroom, and three-piece bathroom. The lot is deep enough to add a pool or ADU. Abundant outdoor space, and a setting that's perfect for relaxing or entertaining. Detached garage offers extra space for workshop or additional parking. Some updates are central air (2019), Furnace (2019), Deck. (2020), Windows. (2009) (id:37372)
Realty Executives Plus Ltd
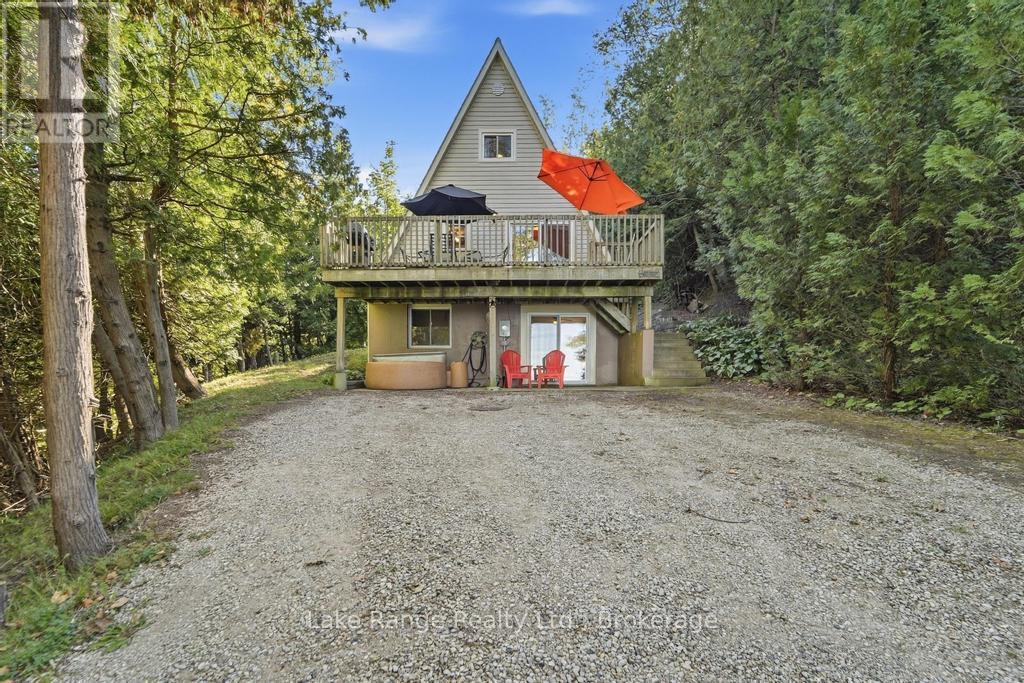
82847 Culbert Road
Ashfield-Colborne-Wawanosh (Colborne), Ontario
Welcome to your very own Lake Huron retreat where there are NO steps down to the cottage and NO steps down to the beach, it's very rare to be lake-level in this area! Nestled among mature trees, over half an acre, just 10 minutes north of Goderich, this well maintained A-frame cottage offers approximately 1,320 sq. ft. of inviting living space, a peaceful ravine that run's along the north side of the property and plenty of parking space for family and guests. The updated main floor features a practical IKEA kitchen completed in 2020, along with open-concept dining and living areas overlooking the lake. Patio doors lead to the west-facing deck, where you can relax and enjoy Lake Huron's spectacular sunsets-widely celebrated as some of the best in the world! The poured-concrete lower level includes an addition done in 2008 with two bedrooms, a three-piece bathroom and a recreation room with direct access to the covered patio and lakeside hot tub. The second floor offers an additional bedroom and loft that provides extra sleeping space for family and weekend guests. Spend your days relaxing on the private deck at the water's edge, gathering around the fire-pit or simply enjoying your tranquil surroundings. High-speed fibre-optic internet makes it easy to work remotely or stay connected. This cottage is offered turn-key, with all chattels included, and has generated approximately $2,200 per week during the summer rental season, presenting an excellent recreational or investment opportunity. Your Lake Huron getaway awaits! (id:37372)
Lake Range Realty Ltd.
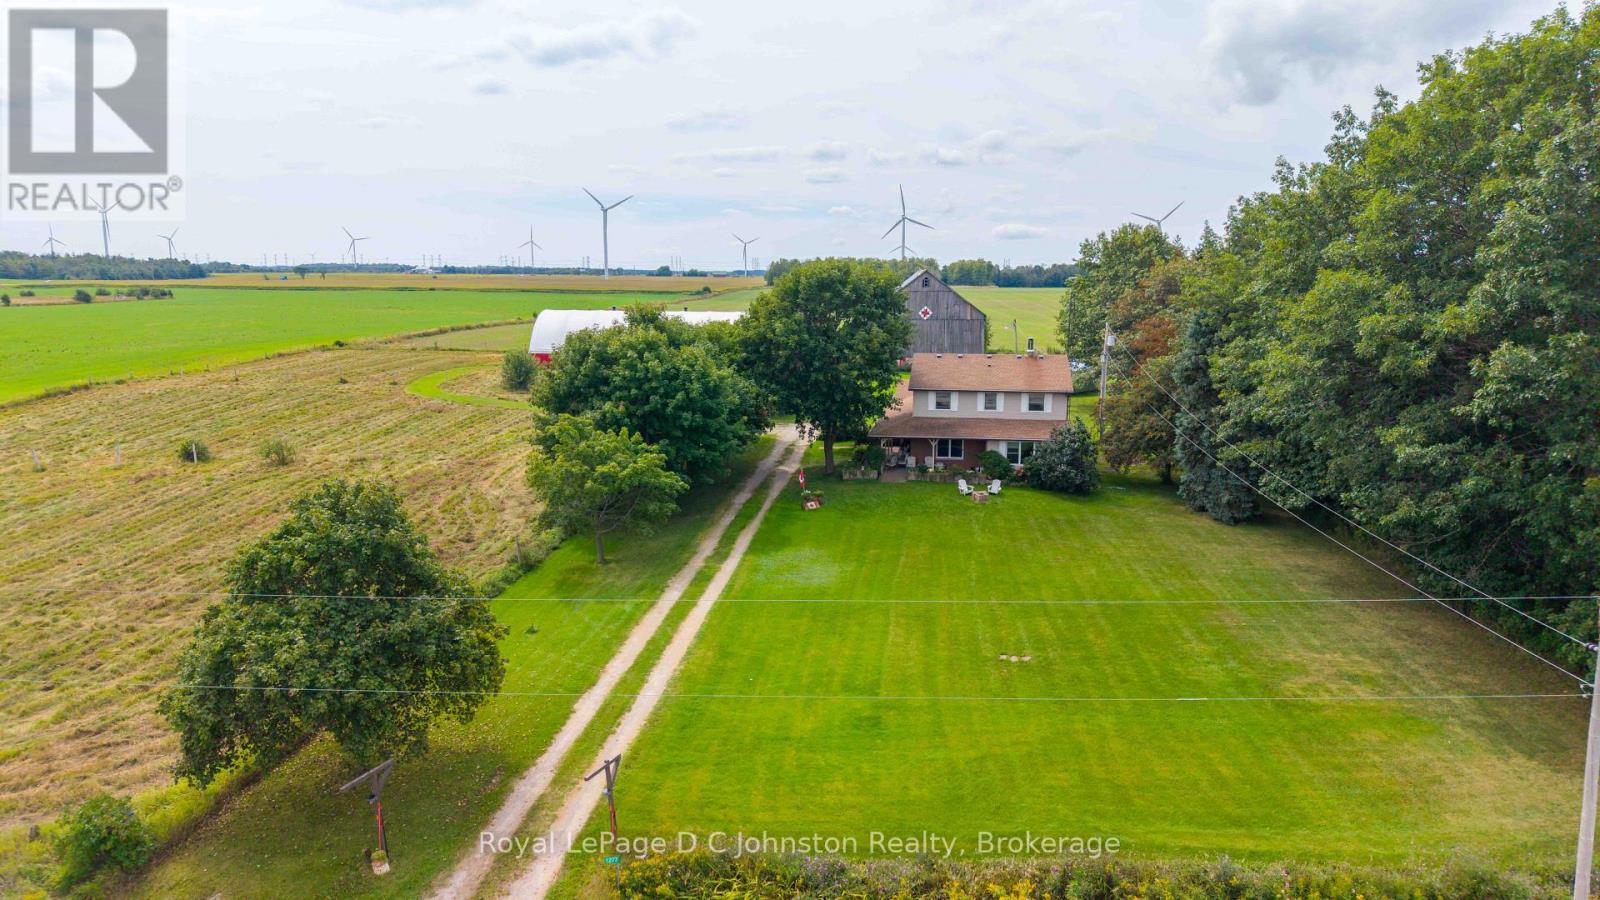
1277 Concession 6 Road
Kincardine, Ontario
Welcome to this charming Hobby Farm & Equestrian Property. If you've been dreaming of country living with room for horses, dogs, hobbies and outdoor enjoyment, this well maintained 4-bedroom, 2.5-bathroom property offers an incredible opportunity. Set back from the road on over 4 acres of gently rolling land, the property provides privacy, beautiful views of open pasture and surrounding farmland, and an impressive array of outbuildings. Equestrian enthusiasts will appreciate the bright Cover-All indoor riding arena, bank barn with 6 stalls, run-in section and hay storage, paddocks and ample space to enjoy horses year-round. The 50' x 120' arena offers endless possibilities and in addition to riding, could be used for training, dog activities, equipment storage, recreational activities or as a fantastic indoor space to stay active during the winter months. A spacious garage and workshop with 220-volt service provides the perfect setting for projects, equipment and hobbies. There is also generous parking for trailers, machinery, or recreational vehicles, along with an indoor hot tub where you can relax and unwind after a day outdoors. Inside, the home is warm is welcoming and functional, with plenty of natural light and spacious living areas. The lower level offers an abundance of additional space for storage, crafting, hobbies or future finishing, along with a convenient cold cellar for preserves, wine or extra storage. Ideally located on the west edge of the Hamlet of Underwood, just minutes from the stunning shores of Lake Huron and the communities of Tiverton, Port Elgin and Kincardine, this property offers easy access to beautiful beaches, Bruce Power, Inverhuron Provincial Park and endless recreation. Whether you are a horse owner, hobby farmer, gardener, dog lover or simply looking for a peaceful place to call home, this unique property offers the space, versatility and lifestyle you've been looking for. Book a showing today! (id:37372)
Royal LePage D C Johnston Realty
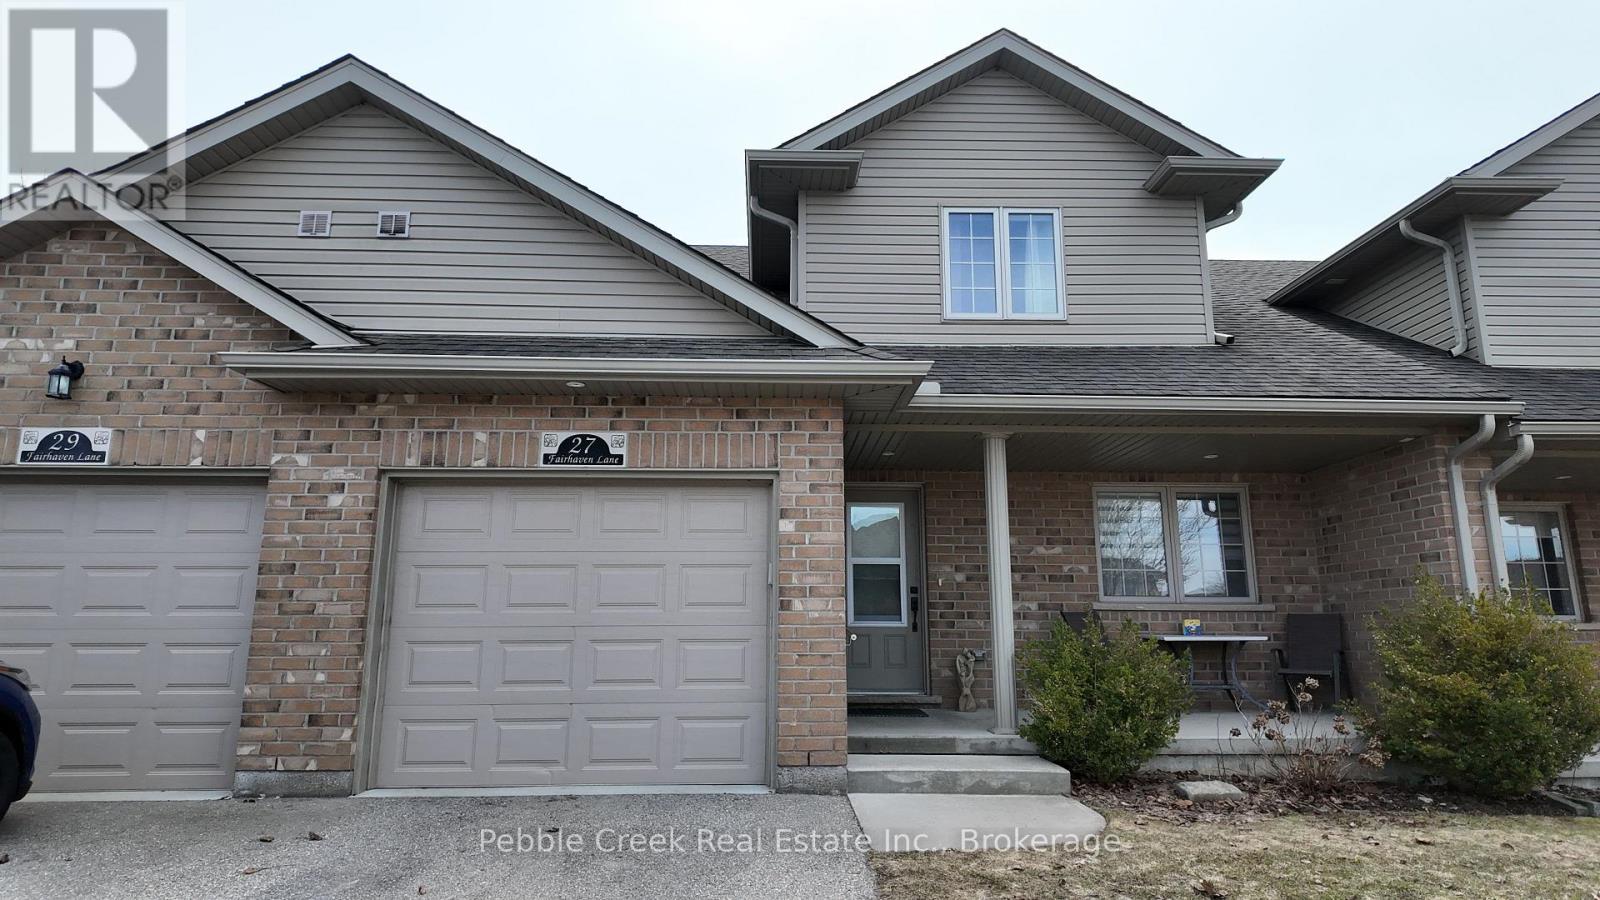
16 - 27 Fairhaven Lane
Goderich (Goderich (Town)), Ontario
Welcome to the Towns of Orchard Park-where comfort, style, and carefree living come together in beautiful Goderich, "Canada's Prettiest Town." This well-maintained townhouse condominium offers an inviting blend of open-concept design, warm finishes, and thoughtful upgrades, all just minutes from Lake Huron, shopping, restaurants, and walking trails. Step inside to soaring cathedral ceilings and a bright, airy main floor that makes everyday living feel effortless. The spacious kitchen features dark wood cabinets, quality appliances, and excellent prep space-perfect for cooking or entertaining. The adjoining living and dining areas flow seamlessly, with large windows and cozy carpeting that create a comfortable, welcoming atmosphere. Terrace doors lead to your extra-large back deck, complete with stairs to the yard-ideal for relaxing outdoors, hosting friends, or grilling year-round. The main level features the primary bedroom, a well-appointed full bath, a second bedroom that can be used an office and the convenience of main-floor laundry, making single-level living a real option. Upstairs, the open loft adds even more flexibility-perfect for guests, a TV lounge, a home office, or hobby space. This upper level also includes an additional bedroom and 4-piece bath, offering privacy and versatility for families or visitors. The lower level expands your living space even further, providing room for a family area, fitness zone, games table, or storage-whatever suits your lifestyle. A single-car attached garage and inviting front porch complete the picture, while condo living means snow removal and lawn care are taken care of for you. Whether you're downsizing, investing, or choosing the ease of a low-maintenance lifestyle, this warm and welcoming home is a fantastic opportunity in one of Goderich's most desirable communities. Don't miss your chance-book your private viewing today! (id:37372)
Pebble Creek Real Estate Inc.