
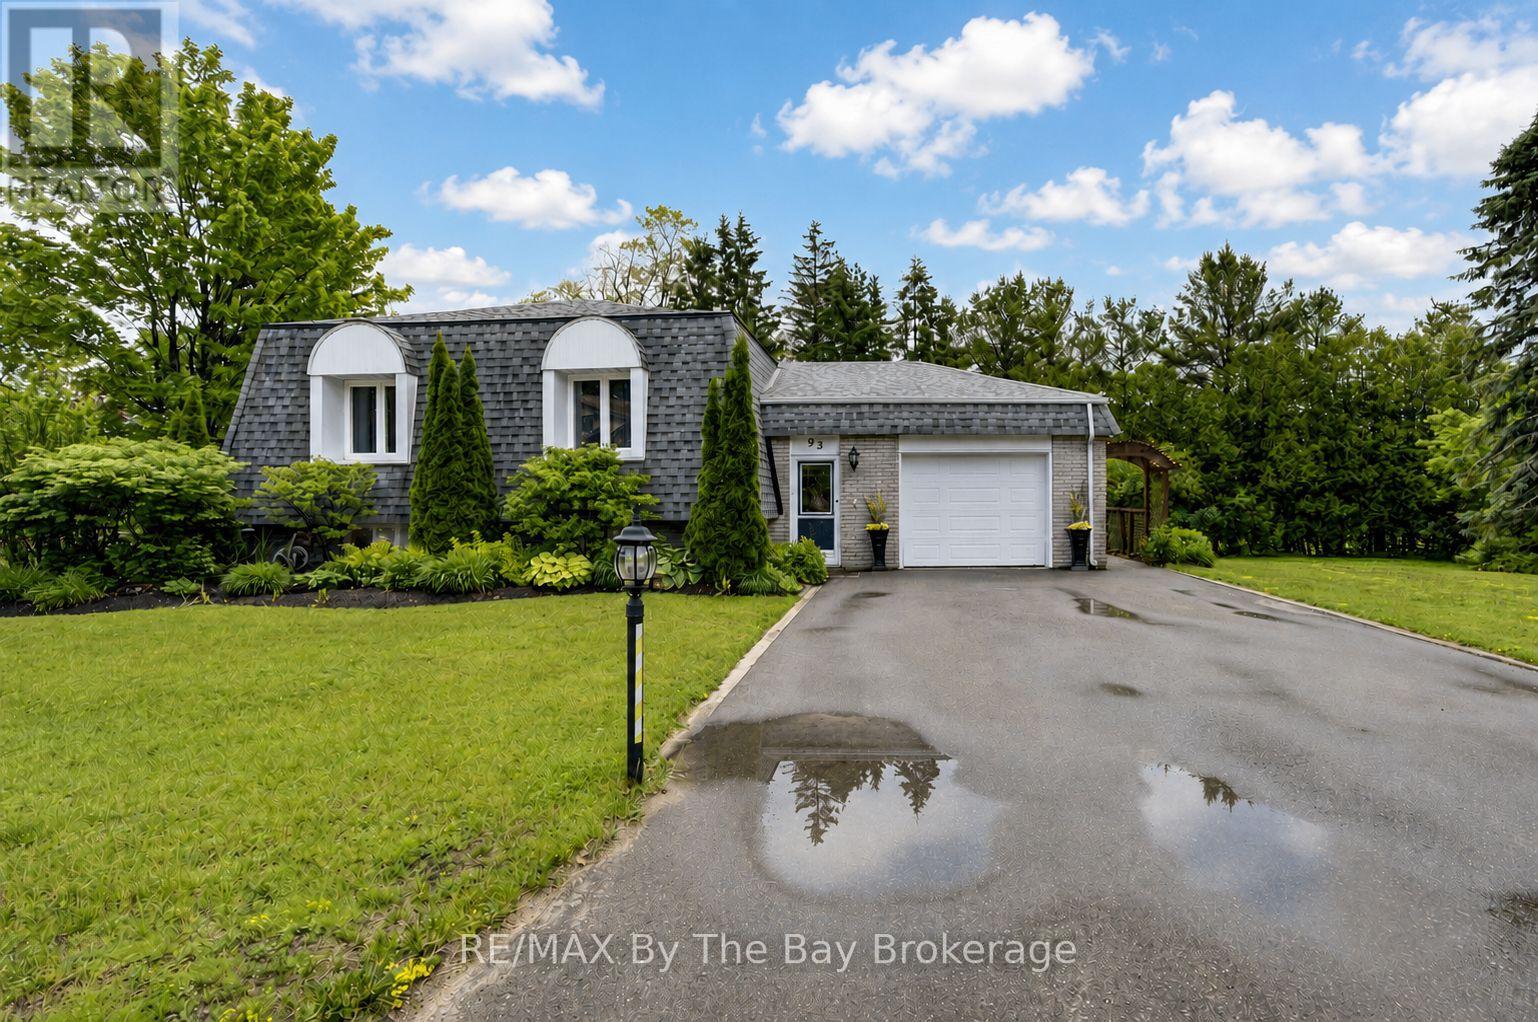
93 Frederick Drive
Wasaga Beach, Ontario
Welcome to beautiful 93 Frederick Drive! This move-in-ready, smoke-free, one family well-maintained all-brick home offers a warm and inviting layout with plenty of space for the whole family. Step inside to a spacious foyer featuring a large closet and convenient access to the attached garage. Just a few steps up, you'll find a bright and expansive living area with a featured electric fireplace and dining area with gorgeous hardwood flooring, along with a generously sized kitchen complete with newer stainless steel appliances and tons of storage. Off the kitchen, a stunning 23' x 17' deck provides the perfect setting to enjoy your morning coffee, entertain guests, or step down to relax in the peace and quiet of the surrounding backyard and patio. Just another few steps up, you'll find three comfortable bedrooms and a spacious full bathroom, offering plenty of room for family and guests. Downstairs, boasts a spacious finished rec room with impressive10-foot ceilings making this space feel bright and open-nothing like a typical basement. It features a cozy gas fireplace, wet bar with walk-out 8-foot patio doors to a spacious backyard patio with large shed. Lower-level also offers a 3-piece bath, separate laundry room, furnace room and an additional partially finished workshop offers endless possibilities as a fourth bedroom, home office, gym, hobby room,games room or an in-law suite. Outside pride is evident in the beautifully maintained landscaping, creating exceptional curb appeal and outdoor enjoyment. This home has the potential for a separate apartment. Plenty of property for a large workshop as well as the possibility of severing the lot. Ideally located close to beaches, parks, schools, shopping and everyday amenities, this wonderful home combines comfort, convenience and charm. A fantastic opportunity to enjoy all that this desirable neighbourhood has to offer - this is truly a place you'll be proud to call home. Ask about all the extensive upgrades! (id:37372)
RE/MAX By The Bay Brokerage
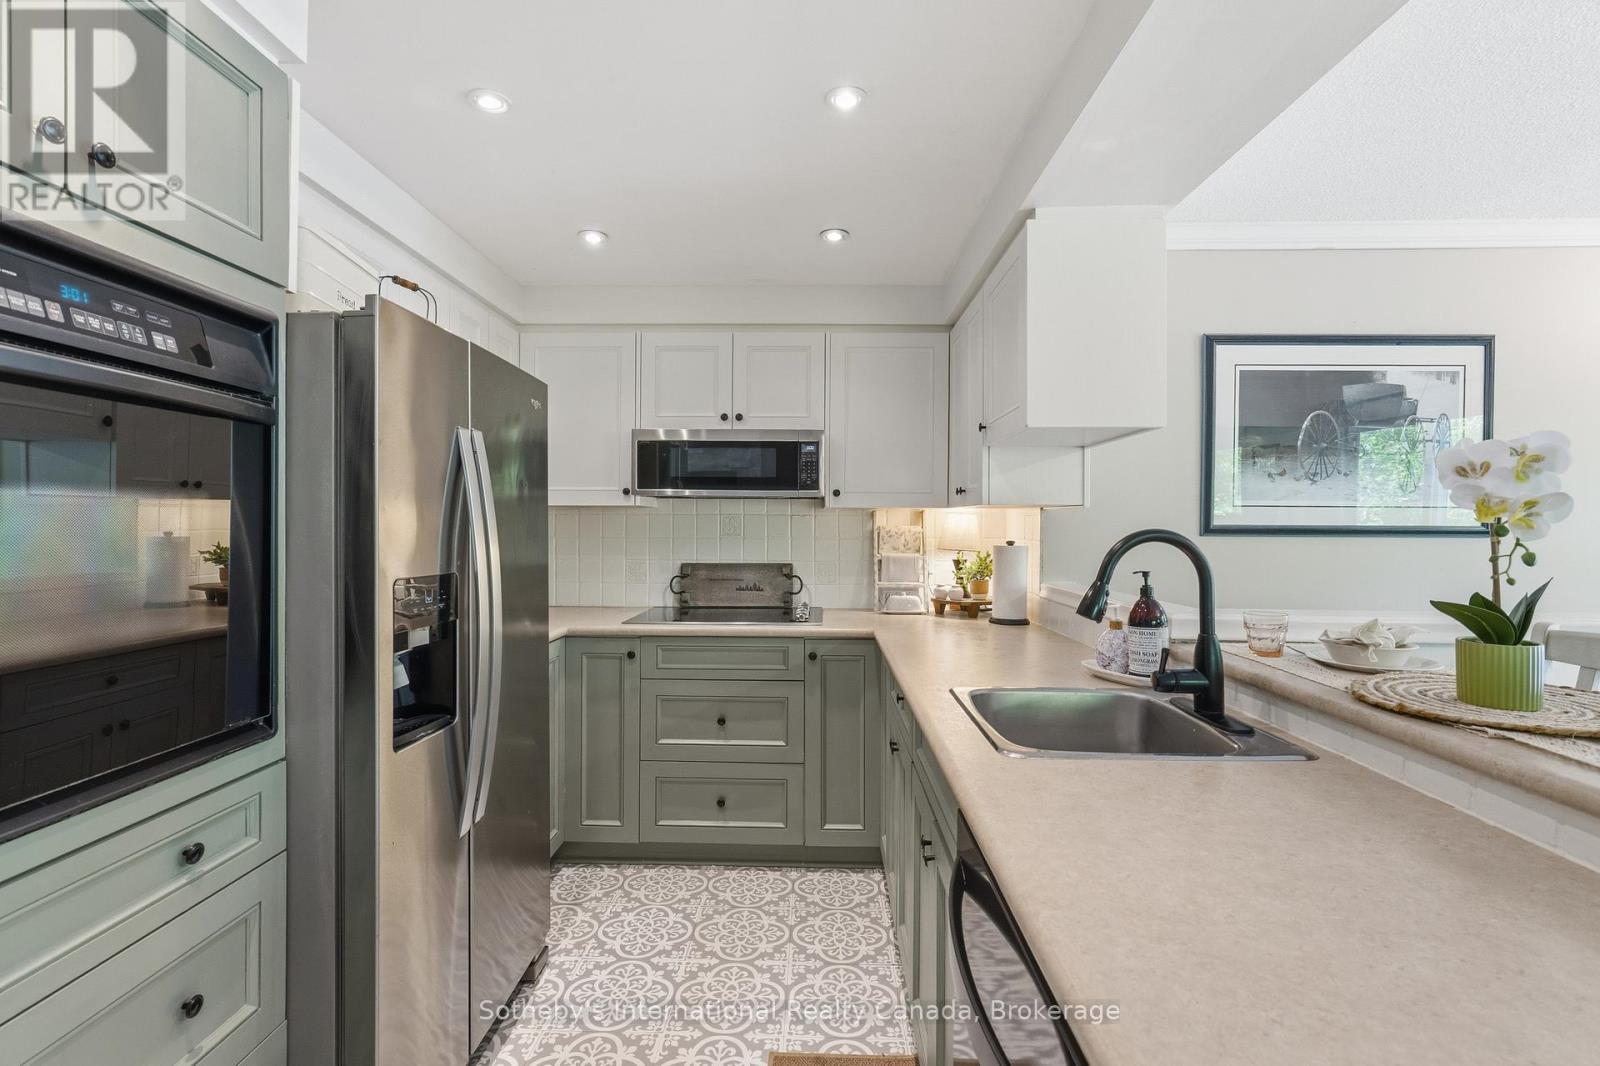
180 Clairmont Road
Gravenhurst (Muskoka (S)), Ontario
Tucked away on a quiet cul-de-sac in the heart of Gravenhurst, this beautifully maintained 4 bedroom, 3 bathroom bungalow with 3000+ finished sq ft offers the perfect balance of privacy, convenience, and Muskoka charm. Set on an impressive half-acre lot in town, this is the kind of family home that rarely comes available-offering room to grow, play, entertain, and enjoy the outdoors without sacrificing proximity to amenities. Backing onto a peaceful forest and meandering stream, the expansive rear deck creates a tranquil outdoor retreat where morning coffee, evening gatherings, and wildlife sightings become part of everyday life. Families will appreciate the usable side yard, providing a convenient space for a trampoline, play area, or outdoor activities, while the forested backdrop creates a unique sense of privacy rarely found in town. Inside, the home showcases a warm farmhouse-chic aesthetic with thoughtful updates and timeless design choices throughout. The fully renovated main bathroom adds a touch of luxury, while the inviting living spaces are anchored by two natural gas fireplaces that provide warmth and character on both levels. The spacious, functional layout includes a fully finished basement, offering abundant room for family movie nights, a games room, guest accommodations, hobbies, or entertaining. Pride of ownership is evident at every turn, with meticulous maintenance and important updates already completed, including a roof replaced just five years ago. An attached double-car garage provides additional storage, while the sought-after location places you just minutes from the waterfront, shops, restaurants, schools, the Muskoka Wharf, and the iconic Steamships. Combining the warmth of a true family home with tasteful farmhouse-inspired design, exceptional upkeep, and a peaceful natural backdrop, this property offers a rare opportunity to enjoy space, privacy, and Muskoka living in one of Gravenhurst's most desirable in-town locations. (id:37372)
Sotheby's International Realty Canada
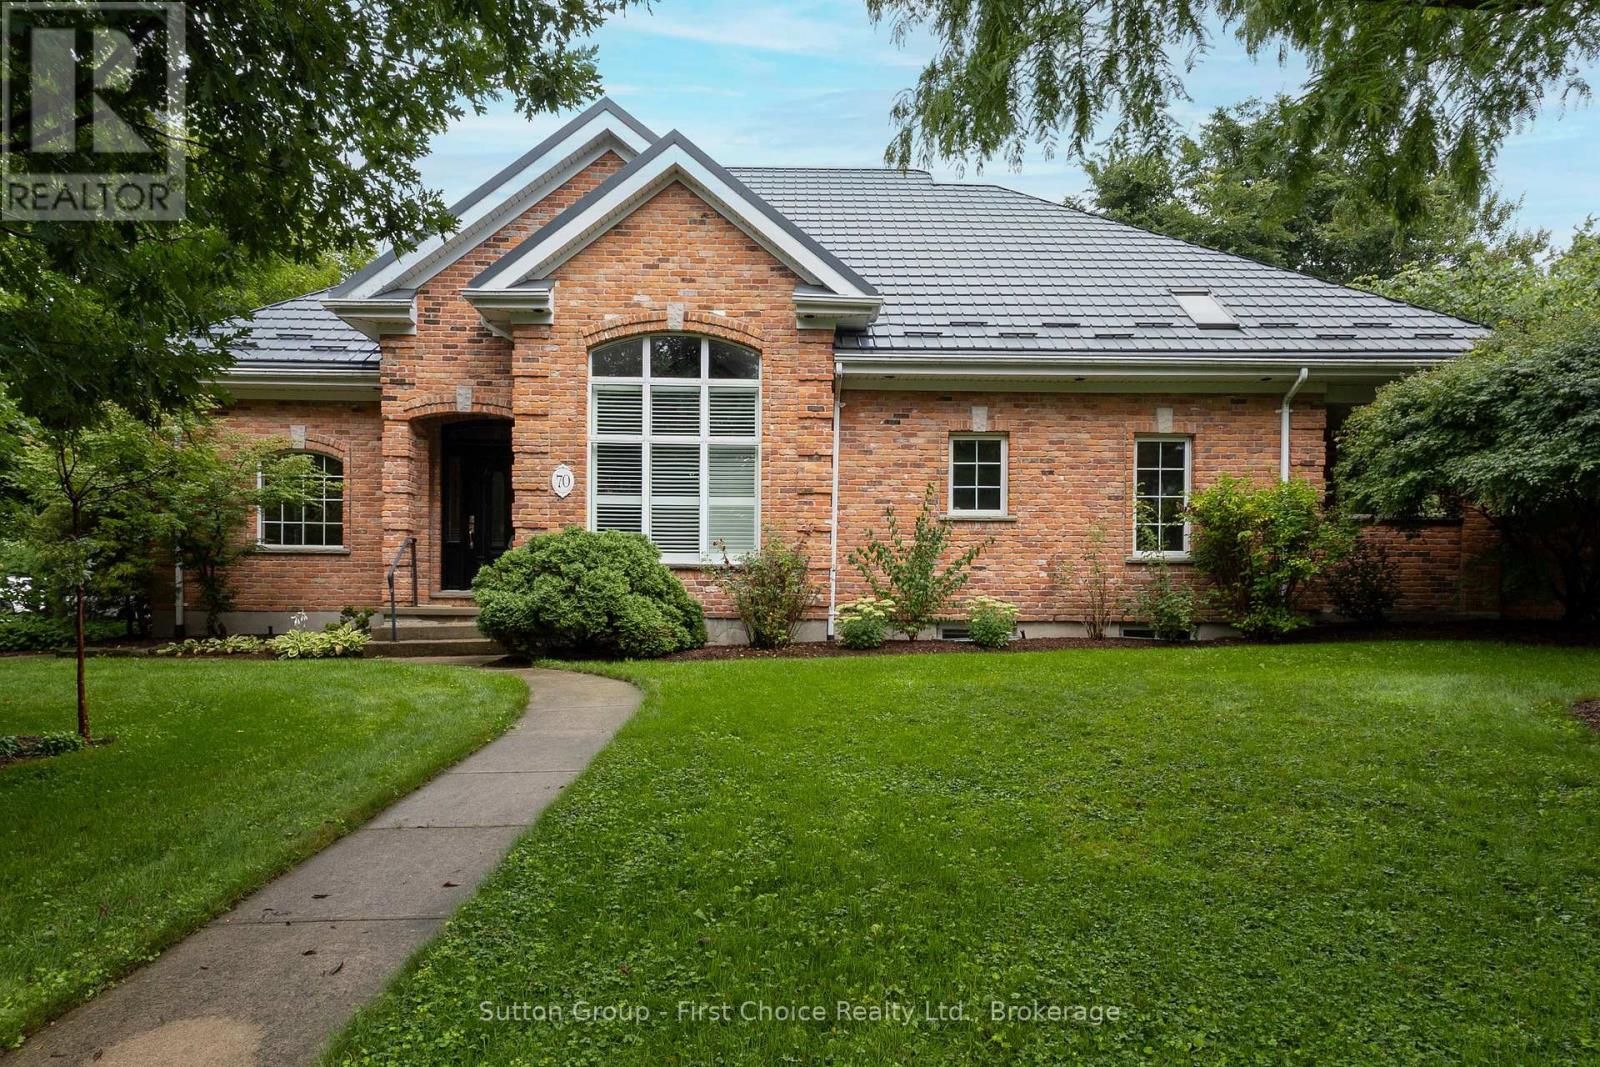
70 Crawford Street
Stratford, Ontario
Fabulous curb appeal, timeless character and an exceptional location! This stunning red reclaimed brick bungaloft, has an attached double car garage with heated floors and is situated on a desirable corner lot in a fabulous neighbourhood, offering 3 + 1 bedrooms and 4 full bathrooms with an abundance of versatile living space. The main floor features a dining room, sunken living room with gas fireplace, family room with a second gas fireplace, and a beautifully appointed eat-in kitchen with granite countertops and built-in appliances, primary bedroom with 3 pc ensuite, 2nd bedroom and main 3 pc bath. The upper level offers a versatile den/office and third bedroom with its own 3-piece bathroom. The fully finished basement provides a large recreation room, fourth bedroom and 3-piece bathroom - perfect for guests or additional family space. Enjoy the outdoors from the covered rear porch, with a shed and plenty of room to enjoy the corner lot. Additional peace of mind is provided by the Hy-Grade steel roof with a 50-year warranty. A distinctive and spacious home offering character, comfort and functionality in a sought-after neighbourhood, truly a must-see! (id:37372)
Sutton Group - First Choice Realty Ltd.
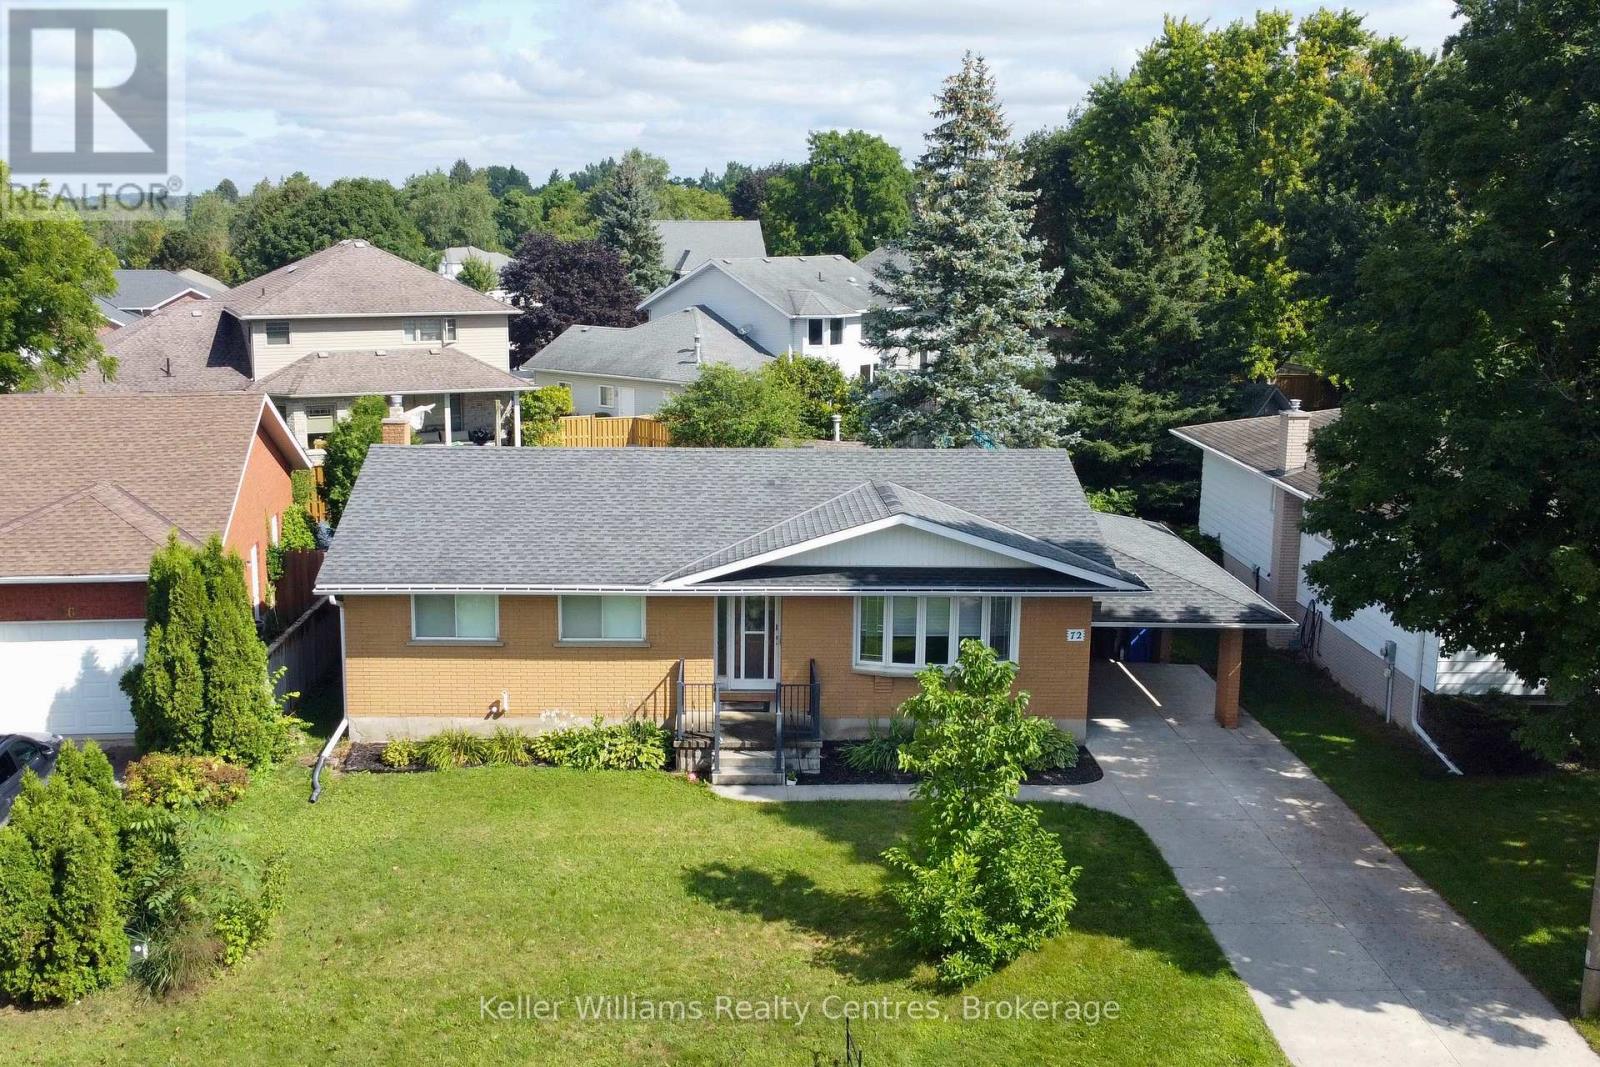
72 3rd Street
Hanover, Ontario
Welcome to this well-maintained brick bungalow in a desirable Hanover neighbourhood! The main floor offers a functional layout with all 3 bedrooms conveniently located on one level. The kitchen and dining area feature a walkout to a large back deck and patio, perfect for enjoying the fully fenced backyard. Recent updates include a new furnace and central air (May 2026), as well as a stove, fridge and washer less than a year old. A reverse osmosis system adds another great feature for excellent drinking water. The lower level provides plenty of additional living and storage space, including a spacious rec room with gas fireplace and brick wall surround, a large laundry room and lots of storage. With a concrete driveway, carport, and a great location, this home offers comfort, convenience and great of space for the whole family. (id:37372)
Keller Williams Realty Centres
600 25th Avenue
Hanover, Ontario
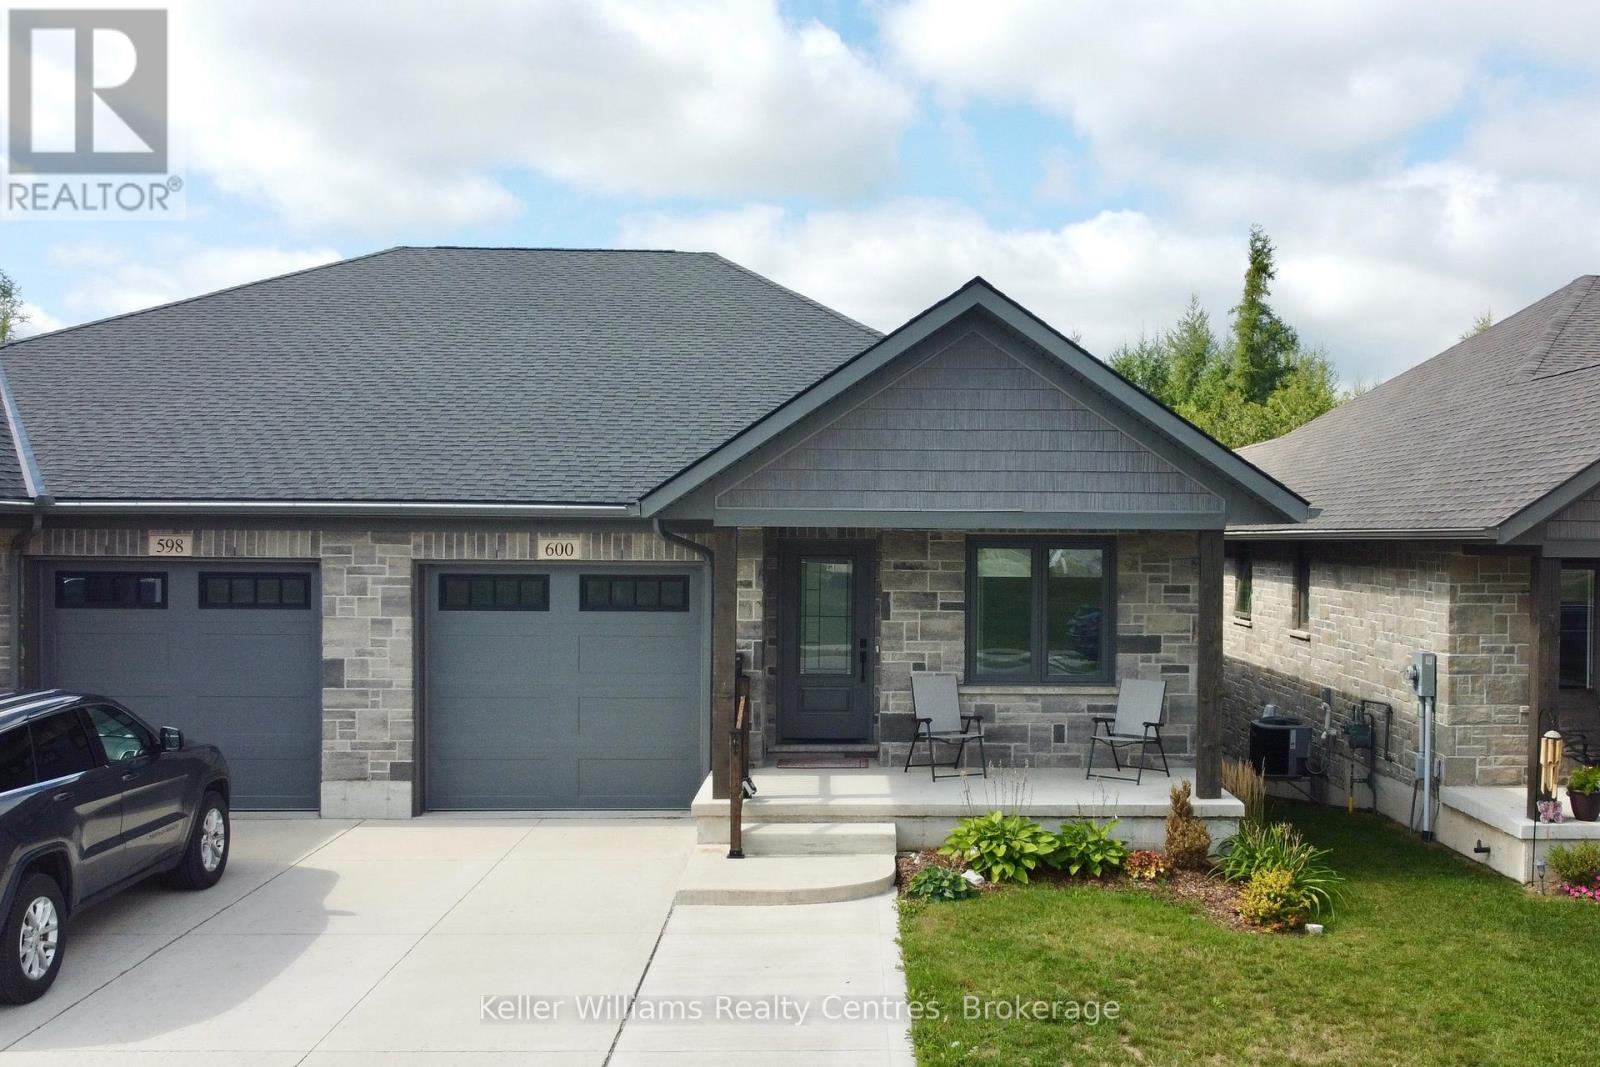
Welcome to this stylish semi-detached bungalow in the established Cedar East subdivision, offering a beautiful walkout basement and a 187' deep lot backing onto mature trees-with a large portion of the property extending into the wooded area. The main floor features a spacious primary bedroom with a walk-in closet and 4-piece ensuite complete with a walk-in tiled shower and soaker tub. A second bedroom, 2-piece powder room and convenient main-floor laundry add to the functionality.The bright kitchen features quartz countertops with an overhang for barstool seating, and under-cabinet lighting, opening to the dining area and living room with raised ceilings. Step from the living room onto the large covered deck overlooking the private backyard.The finished lower level offers a large recreation room with a corner gas fireplace and walkout to the yard and concrete patio, plus a third bedroom with a large walk-in closet, 3-piece bathroom, spacious utility room and cold room.Additional features include an attached garage, double wide concrete driveway, covered front porch and included appliances. A fantastic combination of stylish finishes, thoughtful design and a private natural setting while being minutes to all amenities. (id:37372)
Keller Williams Realty Centres
605324 Sideroad 13a
Grey Highlands, Ontario
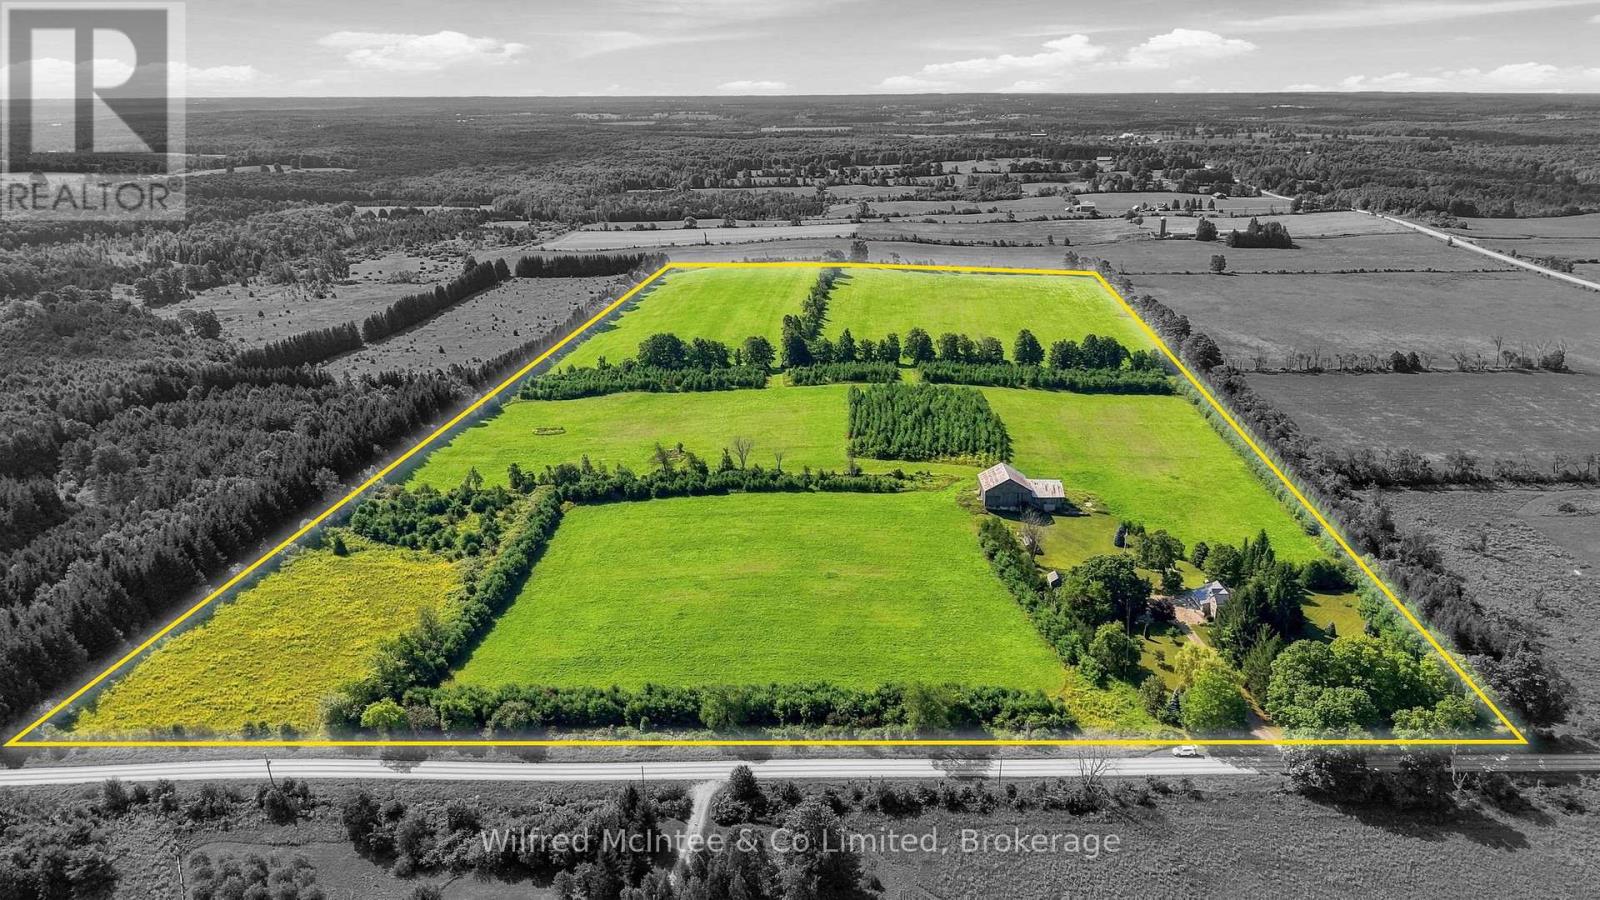
This is the kind of farm that makes sense the moment you see it. This 50 acres offers a highly usable land base, with 40-45 workable, making up the vast majority of the acreage. Treed perimeter for privacy and shelter. At the heart of the property is a character-filled country home, featuring a great room with cathedral ceilings, saturated with natural light. Also including hardwood floors, a four-piece bathroom with jetted soaker tub, and a substantial addition completed in 2020. The home has also benefited from a number of practical updates, including a steel roof, propane forced-air heat, a high efficiency wood stove and a Generac standby generator. Out back, an old bank barn adds traditional farm character and agricultural utility. What really sets this property apart is how clean the package is - entirely zoned A1, a comfortable country home and a land base that is ready to be put to work for you. (id:37372)
Wilfred Mcintee & Co Limited
1297 Hunter Creek Road
Minden Hills (Lutterworth), Ontario
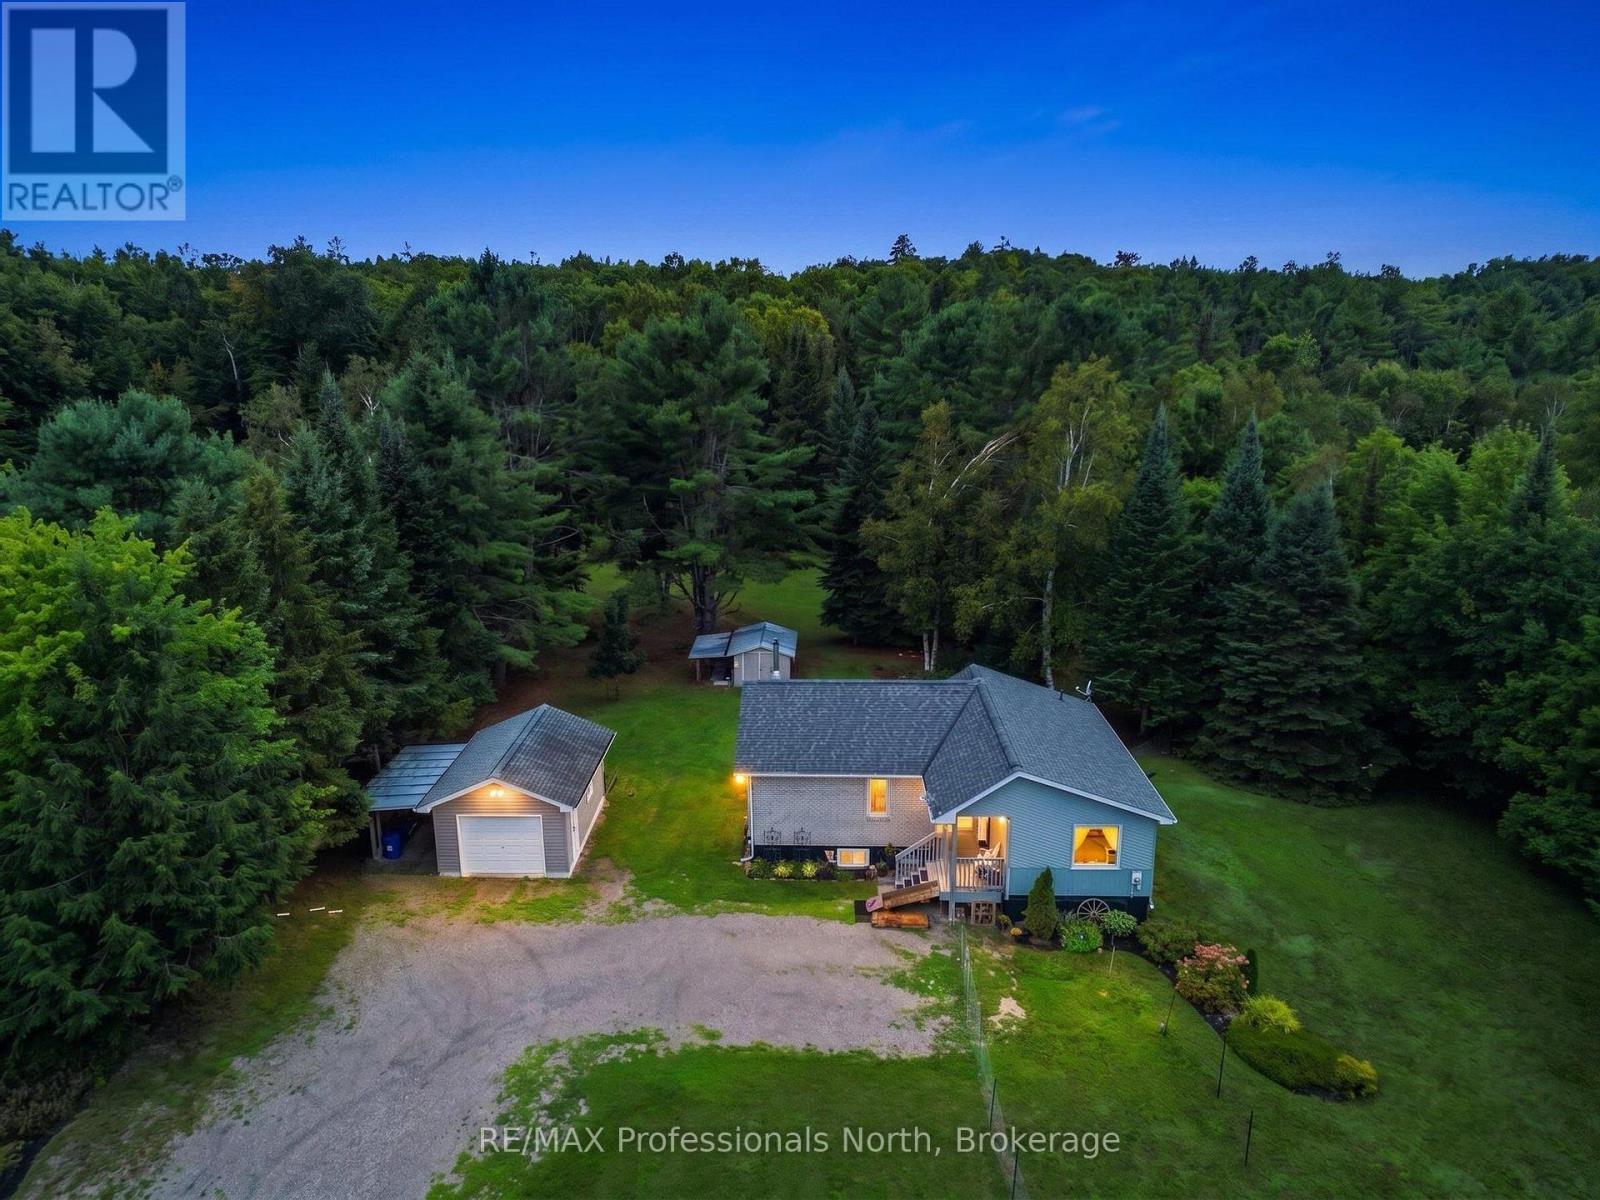
Motivated seller...Park like setting with 2.5 acres with the front half of the property rolling with a mixture of trees, some flowering and the flower beds then open space to the apple trees. Beyond the halfway point wander the trail through the trees, there is a bridge over the creek and relax. Listen to the birds and watch for the deer along with other wildlife. This very well maintained three bedroom home with a full finished walk out basement is waiting for a new owner. Start your day on the front covered porch and enjoy the sunrise and gardens. Open concept living space with a back BBQ deck off the kitchen is bright and cheerful. Spacious three piece ensuite from the primary bedroom with double closets. The lower level is fantastic for entertaining the gang! Walkout family room to the back patio and back yard. Quiet places to read a book or do a craft. So many upgrades: New Heat Pump for living space, since 2017 with a new kitchen, new flooring, new appliances, pressure tank, Hot Water tank replaced, new deck and all very well maintained. The oversize single car garage is 20' x 14' and offers storage along with the 16' x 8' lean-to on the side for toy storage. There is a 15' x 10' garden shed on a pad with a 15' x 6' lean-to and storage behind the shed as well. Only five minutes to Minden. On a paved dead end quiet township maintained road. School Bus Route! (id:37372)
RE/MAX Professionals North
19 Walter Street
Guelph (St. Patrick's Ward), Ontario
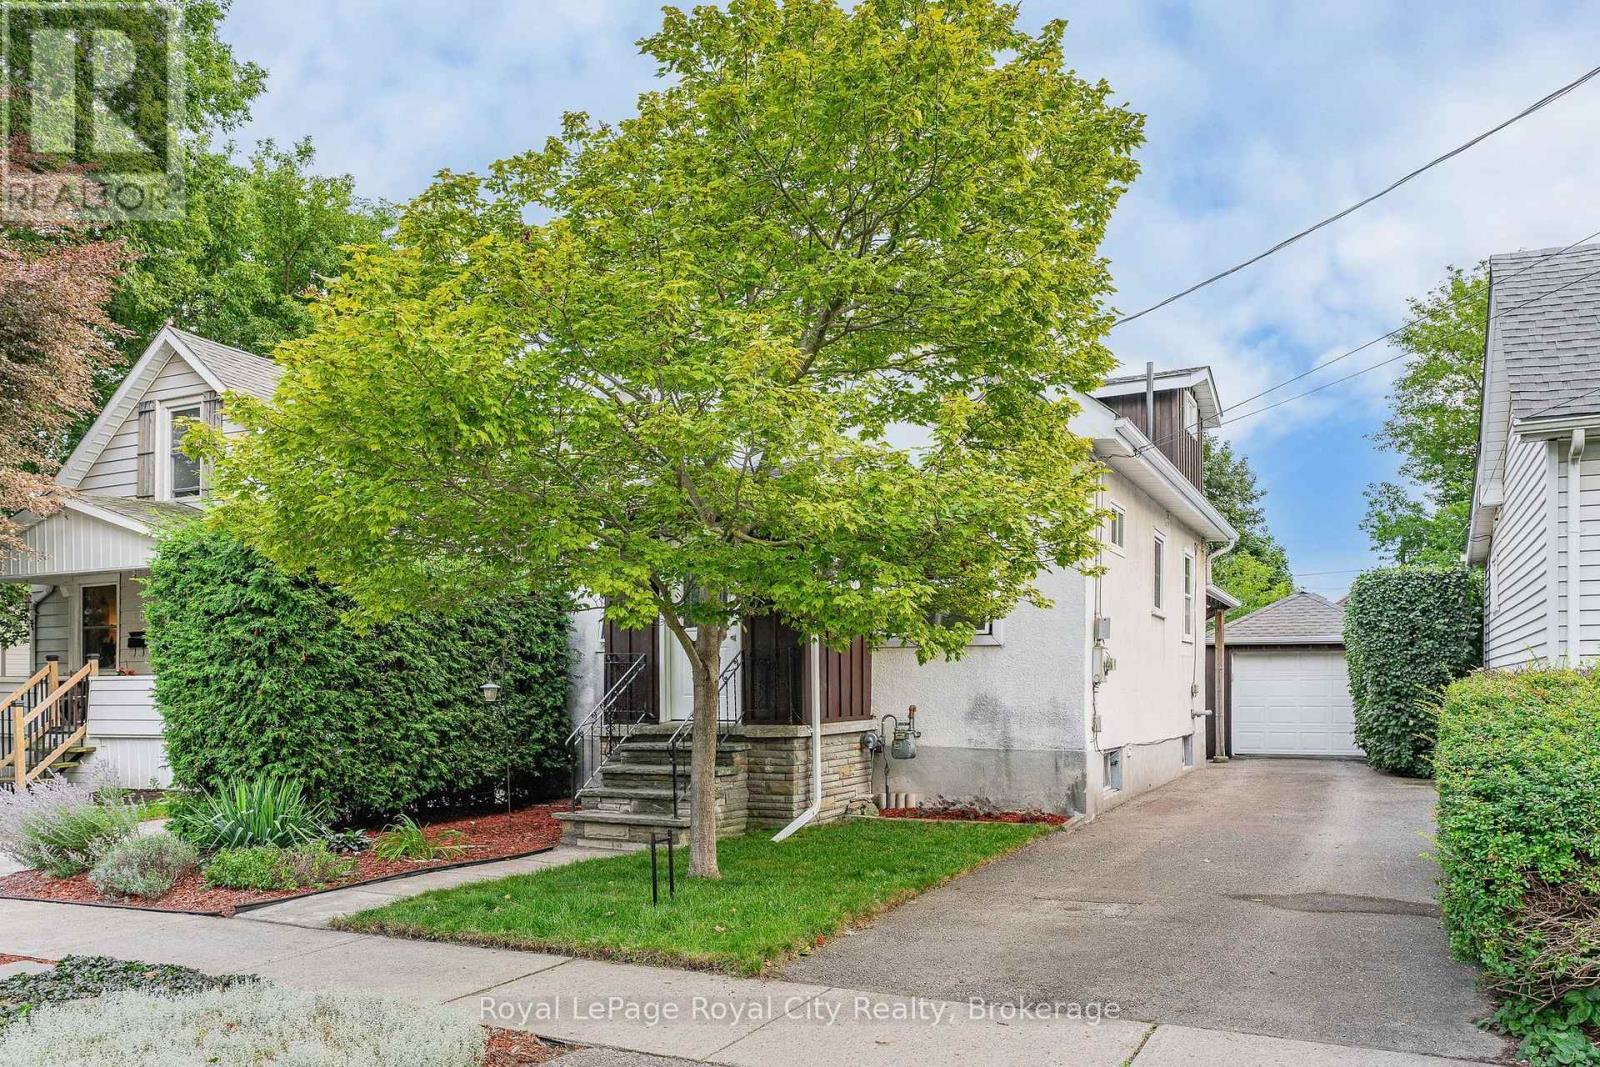
Welcome to 19 Walter Street, a charming 1.5storey-detached home hidden away in one of Guelph's most historic, eclectic, and vibrant communities: The Ward. Offered for the first time in 24 years, this 2-bedroom, 1.5-bathroom home packs over 1000 sq/ft of character, updates, and unmatched privacy on a short, peaceful street where extremely friendly neighbors look out for one another. Step inside a spacious foyer with ample room for seasonal gear before entering a bright main level where beautiful hardwood floors catch the morning sun through expansive windows and high ceilings create an airy, open feel. Tech lovers will appreciate that all rooms feature computer CAT5 outlets for seamless networking. The entire main floor is fully wired for audio right from the living room control panel, letting you direct sound to the back of the house or right into the updated 4-pc family bathroom. Home cooks will love the efficient kitchen with generous counter and cabinet space, flowing directly into a dedicated dining area featuring a cozy gas fireplace. Walk out to your private sunroom overlooking a breathtaking, fully fenced backyard framed by a meticulously maintained 24-year-old cedar hedge and a mature fruit tree-a tranquil local sanctuary regularly visited by songbirds, rabbits, chipmunks, and squirrels. Plus, a covered rear roof ensures rain never foils your summer BBQs! Upstairs, you will find two bright, spacious bedrooms with great closet space, including a primary complete with its own convenient 2-pc ensuite bathroom. Downstairs, the high and dry basement offers clean, abundant storage for all your seasonal needs. Outside, enjoy the added convenience of a detached 1-car garage and lots of driveway parking space. Beyond the home itself, the location is unbeatable for walkability and lifestyle. Stroll just minutes to Downtown Guelph, the GO Transit station, Lost Aviator Coffee, Angelino's Italian Market, Royal City Brewing Co., York Road Park, and the Eramosa River Trail (id:37372)
Royal LePage Royal City Realty
7 - 81 Laguna Parkway
Ramara, Ontario
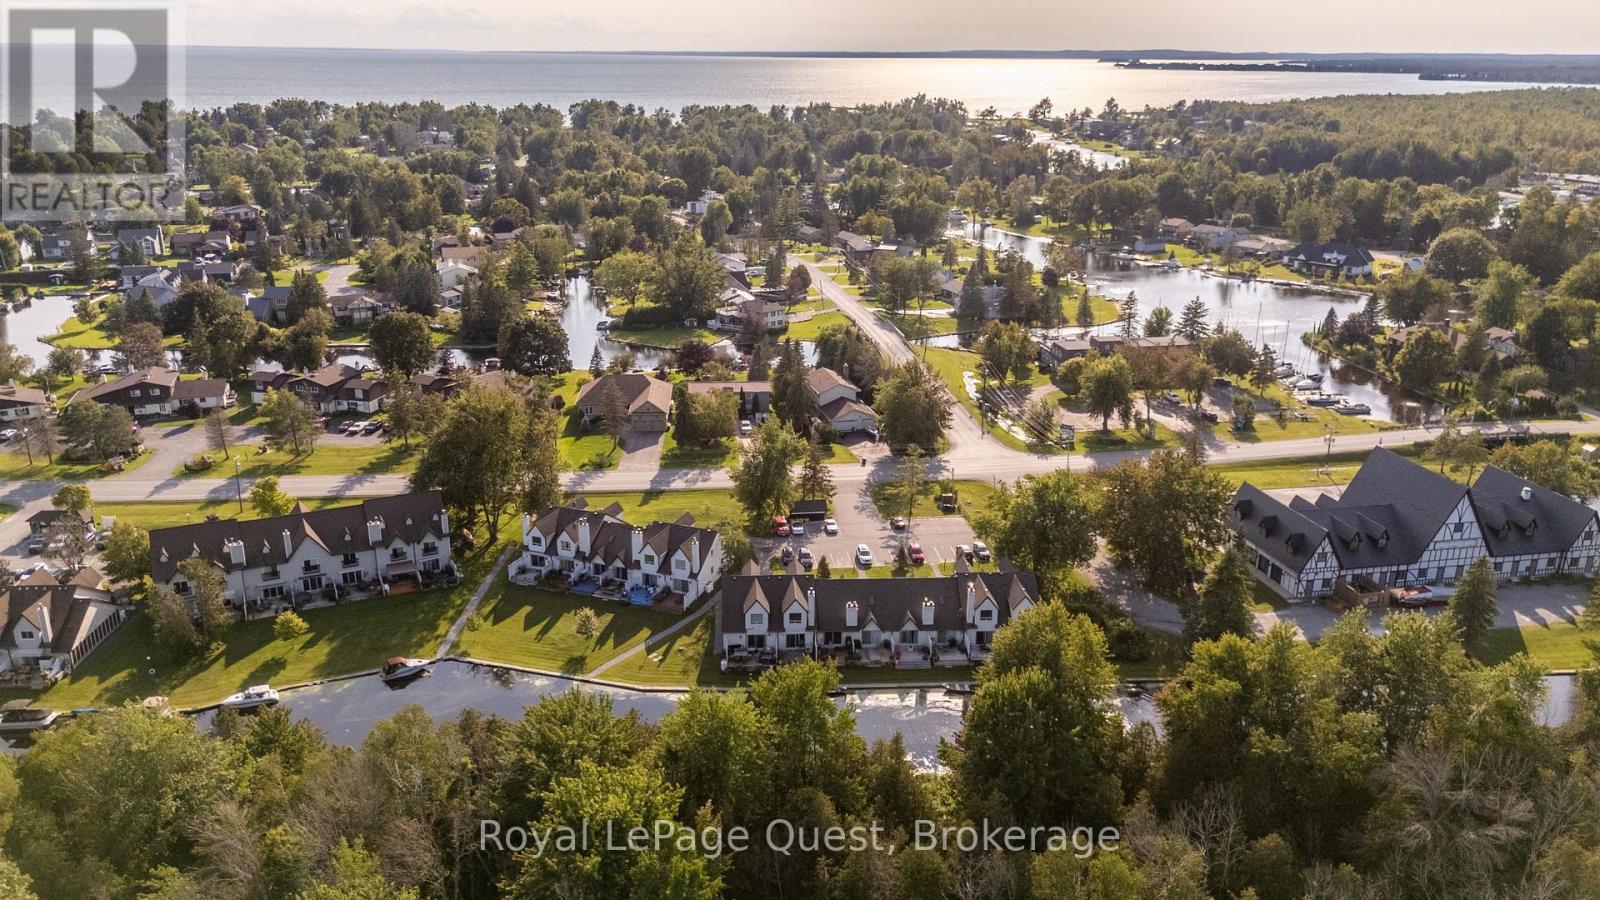
Discover the charm of waterfront living in this unique 2-bedroom condo townhouse in the heart of Lagoon City. Offering a bright and inviting layout, this home features one bedroom on the main level and a spacious loft-style second bedroom overlooking the living room below, creating an open and airy feel. Enjoy the view and access of the canal from your living room sliding doors and enjoy all day tranquility on your deck. The home includes a 4-piece main bathroom and a 4-piece on the second level (loft). A private storage locker provides added space for your seasonal gear and everyday essentials. Ideally situated along the scenic canal with direct access to beautiful Lake Simcoe, this property offers the perfect setting for boating, kayaking, paddleboarding, or simply relaxing by the water. Enjoy the peaceful waterfront lifestyle while being just minutes from local amenities, sandy beaches, parks, and year-round recreation. Whether you're looking for a full-time residence, weekend retreat, or investment opportunity, this Lagoon City gem is not to be missed. (id:37372)
Royal LePage Quest
323199 Durham Road E
West Grey, Ontario
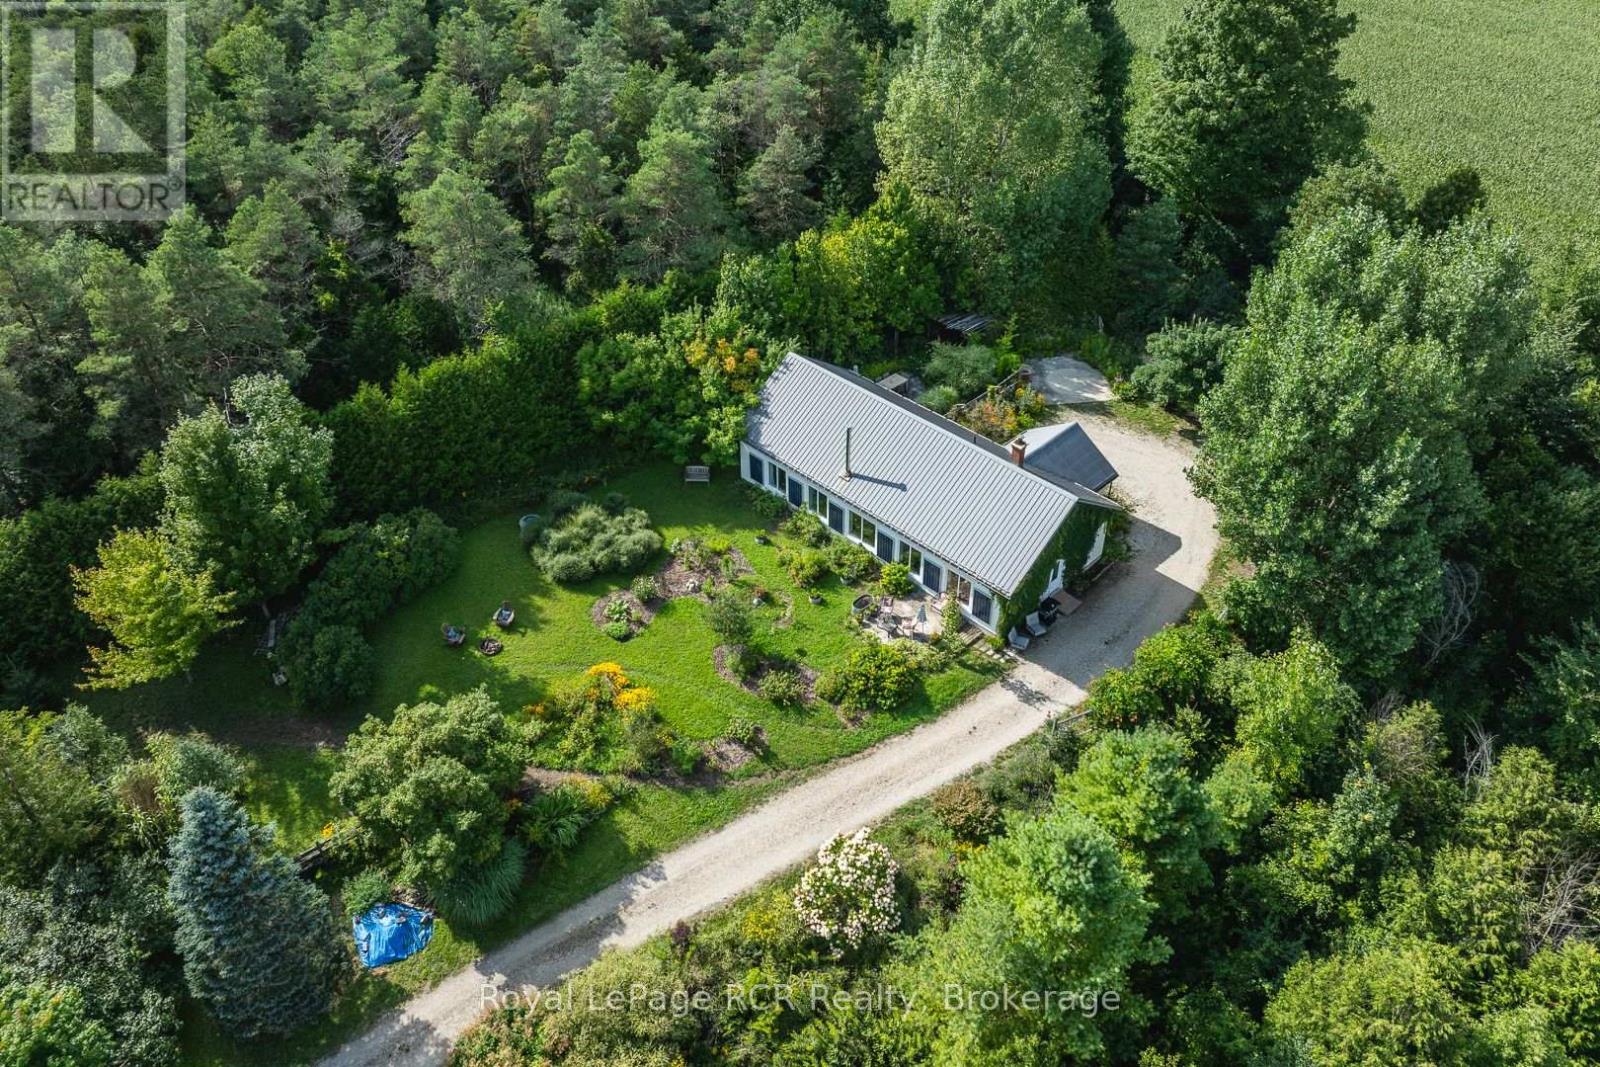
Exceptional Off-Grid 5-Acre Property - Privacy, Nature & Sustainability! Discover the perfect opportunity to embrace a quieter, more environmentally conscious lifestyle on this exceptional 5-acre property, just minutes from town yet offering incredible privacy and seclusion. Located across from the 150-acre Durham Conservation Area, home to beautiful McGowan Falls, this is a rare find for nature lovers and those seeking a peaceful country retreat. A long, tree-lined driveway leads to this adorable cream-coloured bungalow, reminiscent of an English country cottage, with ivy climbing the exterior, charming outdoor seating areas, mature trees and beautiful perennial gardens. Inside, the cozy home is filled with natural light and offers lovely views of the surrounding landscape. The open-concept living room, kitchen and dining area provides a warm and inviting gathering space, along with a foyer, two spacious bedrooms, full bathroom, 2 piece powder room and two additional storage rooms. Appliances are included, along with a propane stove.Built with thermal mass and passive solar principles in mind, the home is designed for efficient, sustainable living. Features an upgraded solar system(2 years old) include 24 volt lithium batteries , triple-glazed windows, wood cookstove, rough-in for heated floors, fresh-air intake system for air conditioning, metal roof and numerous other environmentally friendly features.Outside, enjoy all the space for gardens, fully fenced, established trails and a detached 16' x 16' garage with concrete floor. Whether you're looking for a peaceful year-round home, nature retreat or simpler way of life, this property offers an exceptional setting. Note: House can be connected to the grid. Flexible occupancy. Paved road and minutes to town. Fibre optic at road. A truly unique opportunity to enjoy privacy, nature and sustainable living without sacrificing convenience! (id:37372)
Royal LePage Rcr Realty
22 Boult Avenue
Guelph (St. Patrick's Ward), Ontario
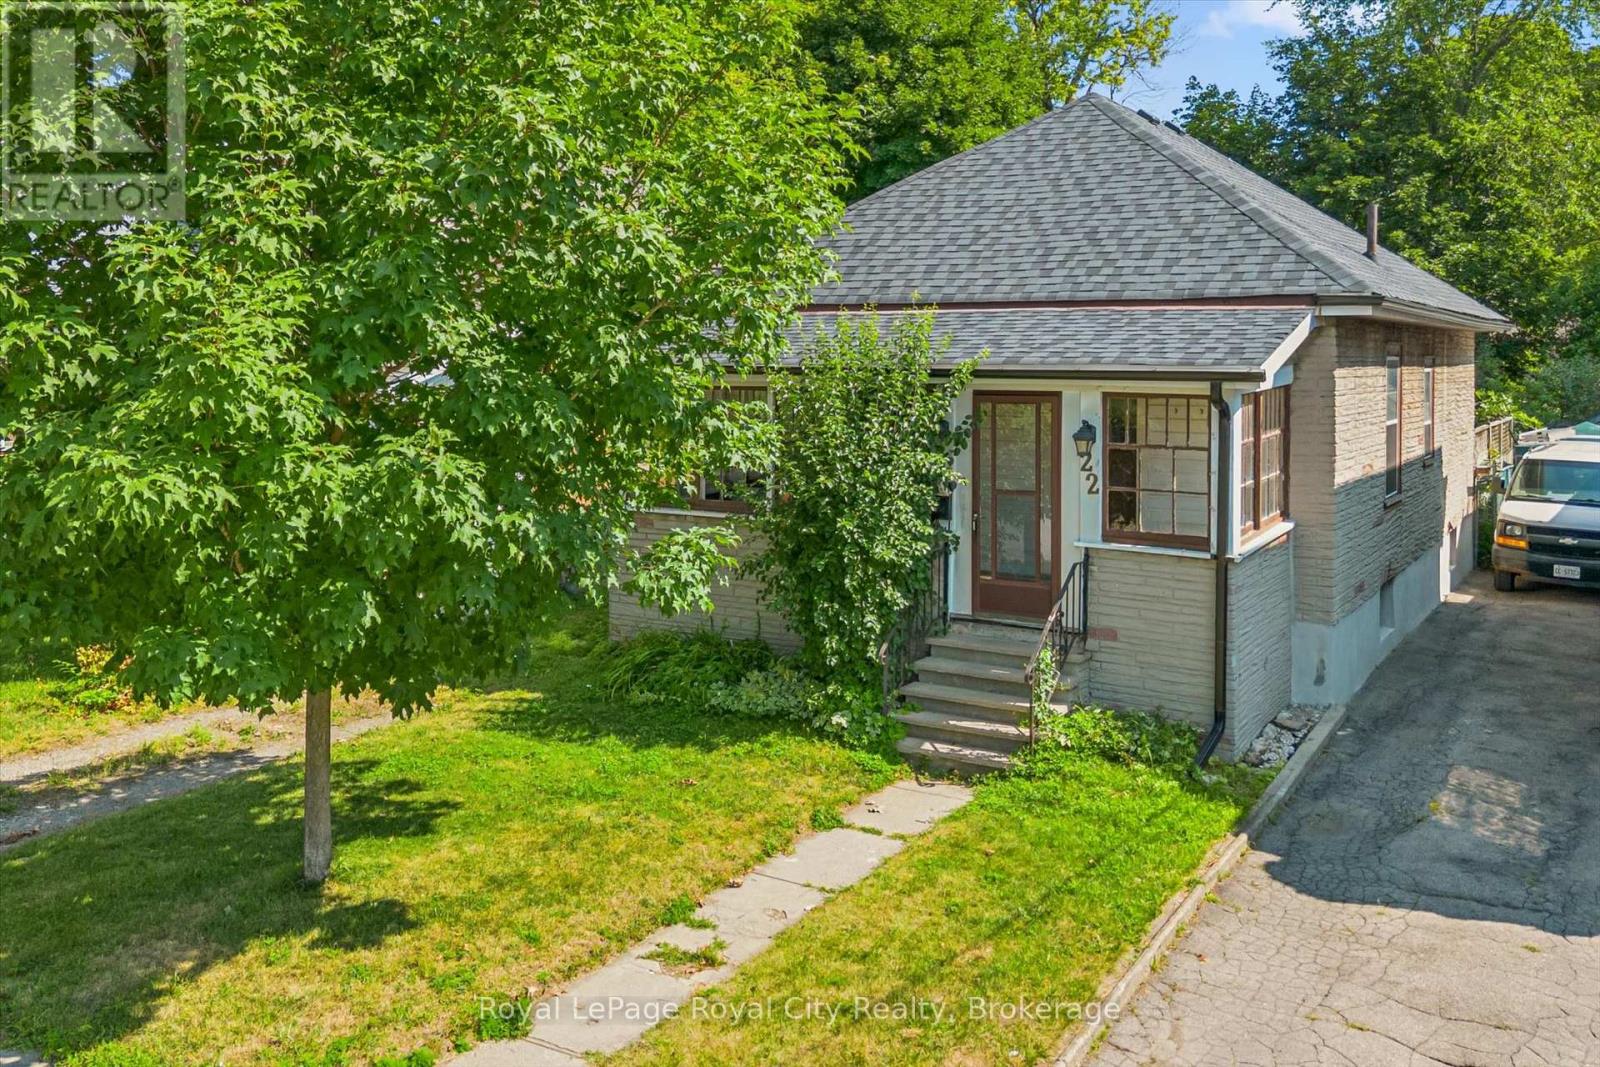
Welcome to 22 Boult Avenue, a charming bungalow nestled in the heart of St. Patrick's Ward, one of Guelph's most vibrant and sought-after neighbourhoods. Whether you're purchasing your first home or looking to downsize without compromise, this delightful property offers comfort, character, and an unbeatable location. A spacious covered front porch welcomes you home, providing the perfect place to enjoy your morning coffee or unwind at the end of the day. Inside, the bright living room is filled with warmth, featuring beautiful hardwood flooring and a cozy natural gas fireplace. Just beyond, the formal dining room offers plenty of space to host family dinners and holiday gatherings. The functional kitchen is equipped with stainless steel appliances, ample cabinetry, and generous storage for easy everyday living. Two well-sized bedrooms are conveniently located on the main floor, each offering spacious closets, while a 4-piece bathroom sits between them for added convenience. At the back of the home, a sunroom provides a peaceful retreat where you can enjoy natural light throughout every season. The unfinished basement offers endless potential to create additional living space, a home gym, workshop, or whatever best suits your lifestyle. Step outside to the fully fenced backyard, perfect for summer barbecues, gardening, pets, or children to play safely. Located just a short walk from downtown Guelph, you'll love having restaurants, cafés, parks, trails, shopping, and everyday amenities right at your doorstep. Even better, this home sits directly across from Lyon Park, offering exceptional recreation right outside your front door with an outdoor pool, playground, baseball diamonds, and plenty of green space to enjoy throughout the year. This charming home combines timeless appeal, practical living, and an exceptional location, making it an opportunity you won't want to miss. (id:37372)
Royal LePage Royal City Realty
766 Eagletrace Drive
London North (North S), Ontario
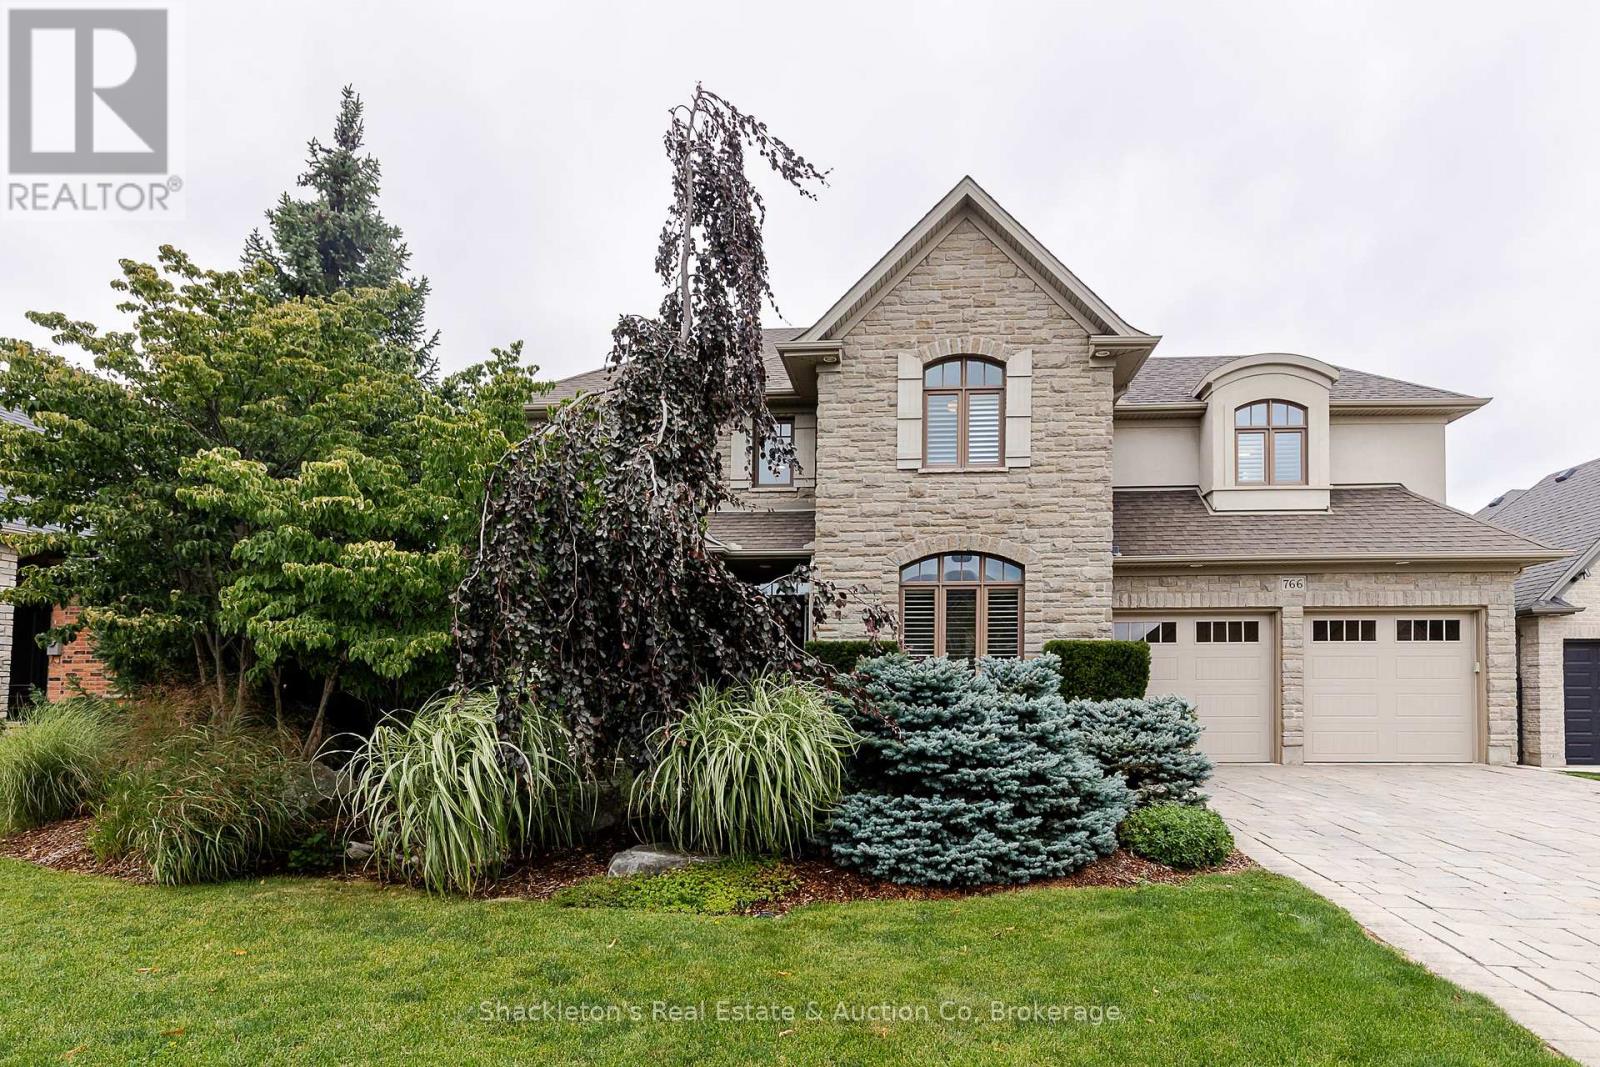
Welcome to 766 Eagletrace Drive, an impressive former Harasym Developments model home showcasing quality craftsmanship, thoughtful design and true move in ready living. The striking natural stone and stucco exterior is complemented by gorgeous, well manicured landscaping in both the front and backyard. Step inside to a bright and welcoming main floor where high ceilings, beautiful hardwood floors and transom windows above the doorways allow natural light to carry throughout the home. California shutters add timeless style, while a thoughtfully organized walk-in closet at the front entrance provides exceptional everyday storage. The open concept main floor features a stylish kitchen with quartz countertops and a gas stove, with plenty of space for both everyday living and entertaining. A gas fireplace adds warmth and character, while a convenient 2-piece powder room completes the main level. The spacious laundry room offers direct access to the garage and features a large additional closet, allowing the space to function beautifully as a practical mudroom. With thoughtful storage throughout, this is a home designed to keep everyday life organized and clutter free. Upstairs offers four spacious bedrooms, including an impressive primary suite with a generous walk in closet and luxurious 5-piece ensuite featuring granite countertops, double sinks and heated floors. The second full bathroom upstairs also features heated flooring for an added touch of comfort. Step outside to the fully fenced, beautifully landscaped backyard with a gas BBQ hook up and lovely outdoor lighting that creates a wonderful atmosphere in the evening. The unfinished basement offers tons of additional space and endless possibilities for future living space, a home gym, recreation room or storage. This former Harasym model home offers an exceptional combination of quality, comfort, space and thoughtful upgrades throughout. (id:37372)
Shackleton's Real Estate & Auction Co