
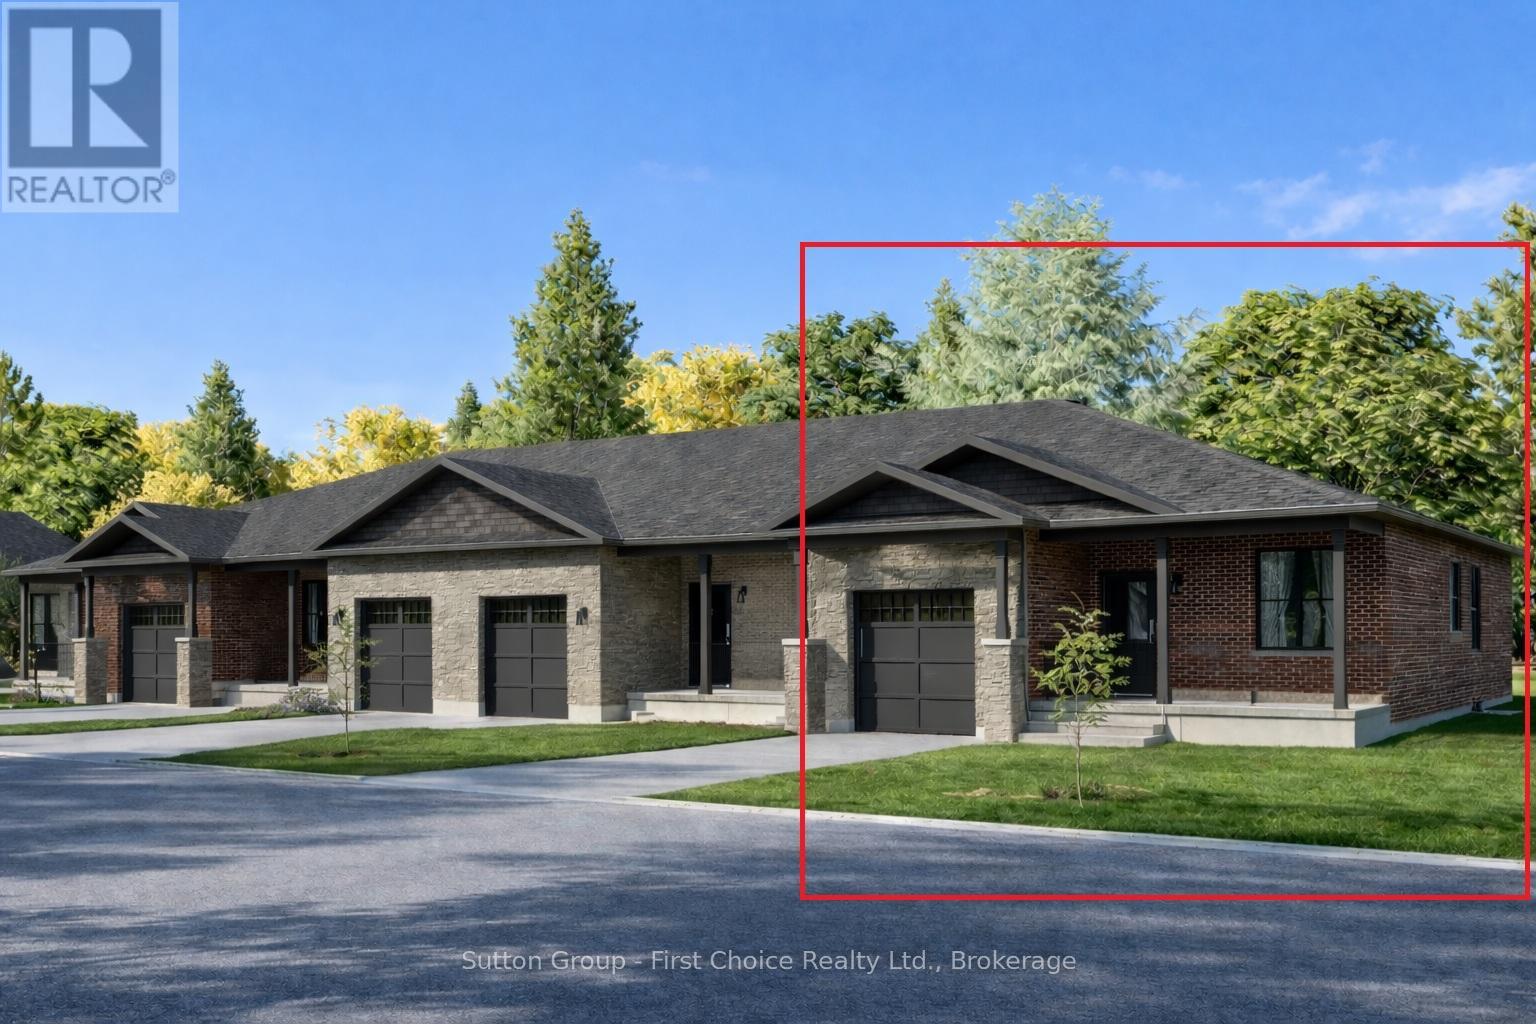
15 Wimpole Street
West Perth (Mitchell), Ontario
Country Life Developments is pleased to present a 4-unit freehold townhouse bungalow in the new Sunset Ridge Subdivision. No Condo Fees. These units are being constructed by local builder Feeney Design Build. This outside unit has 1,108SF of main floor living space plus a 1 car garage with private concrete driveway and covered front porch. Main floor layout consists of a master bedroom with walk-in closet & ensuite bathroom. The kitchen has a counter height island great for entertaining and opens up to the open concept dining and living room area. A second room at the front of the unit is great for a spare bedroom, office or den. Builder upgrades include main floor 9ft ceilings in the living room, LED pot lights throughout. Construction has started and completion dates are estimated for Fall 2026. Buyer selections available for flooring, hardware, paint, kitchen & bathroom cabinetry & countertops and option to finish basement fully or partially. (id:37372)
Sutton Group - First Choice Realty Ltd.
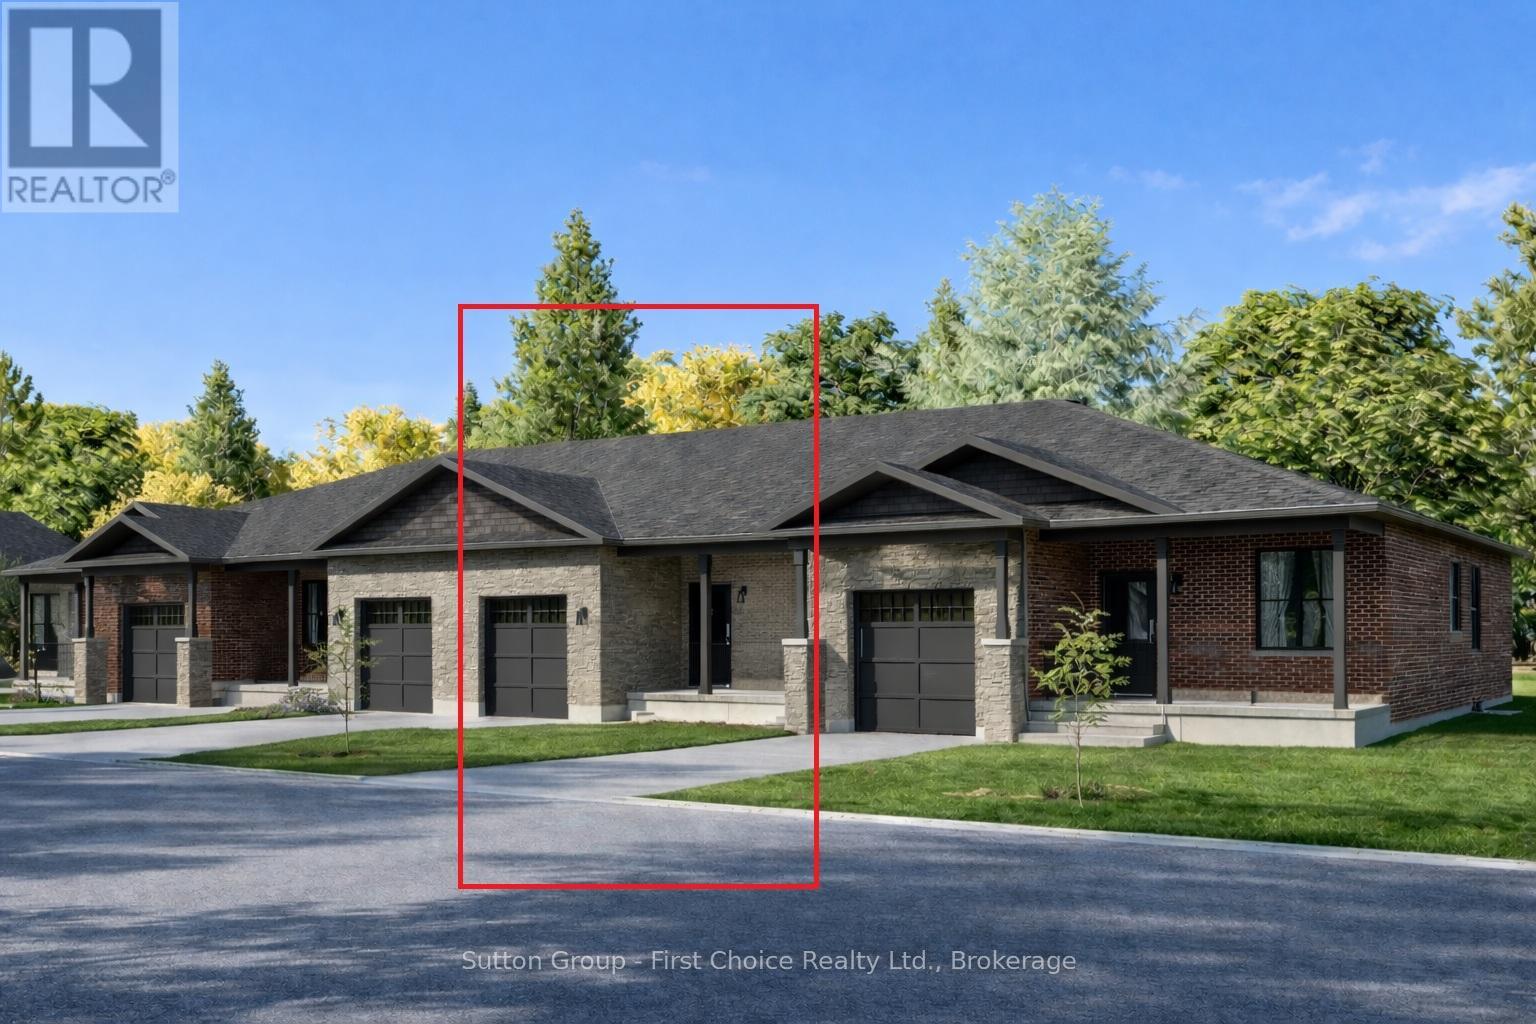
16 Wimpole Street
West Perth (Mitchell), Ontario
Country Life Developments is pleased to present a 4-unit freehold townhouse bungalow in the new Sunset Ridge Subdivision. No Condo Fees. These units are being constructed by local builder Feeney Design Build. This inner unit has 1,108SF of main floor living space plus a 1 car garage with private concrete driveway and covered front porch. Main floor layout consists of a master bedroom with walk-in closet & ensuite bathroom. The kitchen has a counter height island great for entertaining and opens up to the open concept dining and living room area. A second room at the front of the unit is great for a spare bedroom, office or den. Builder upgrades include main floor 9ft ceilings in the living room, LED pot lights throughout. Construction has started and completion dates are estimated for Fall 2026. Buyer selections available for flooring, hardware, paint, kitchen & bathroom cabinetry & countertops and option to finish basement fully or partially. (id:37372)
Sutton Group - First Choice Realty Ltd.
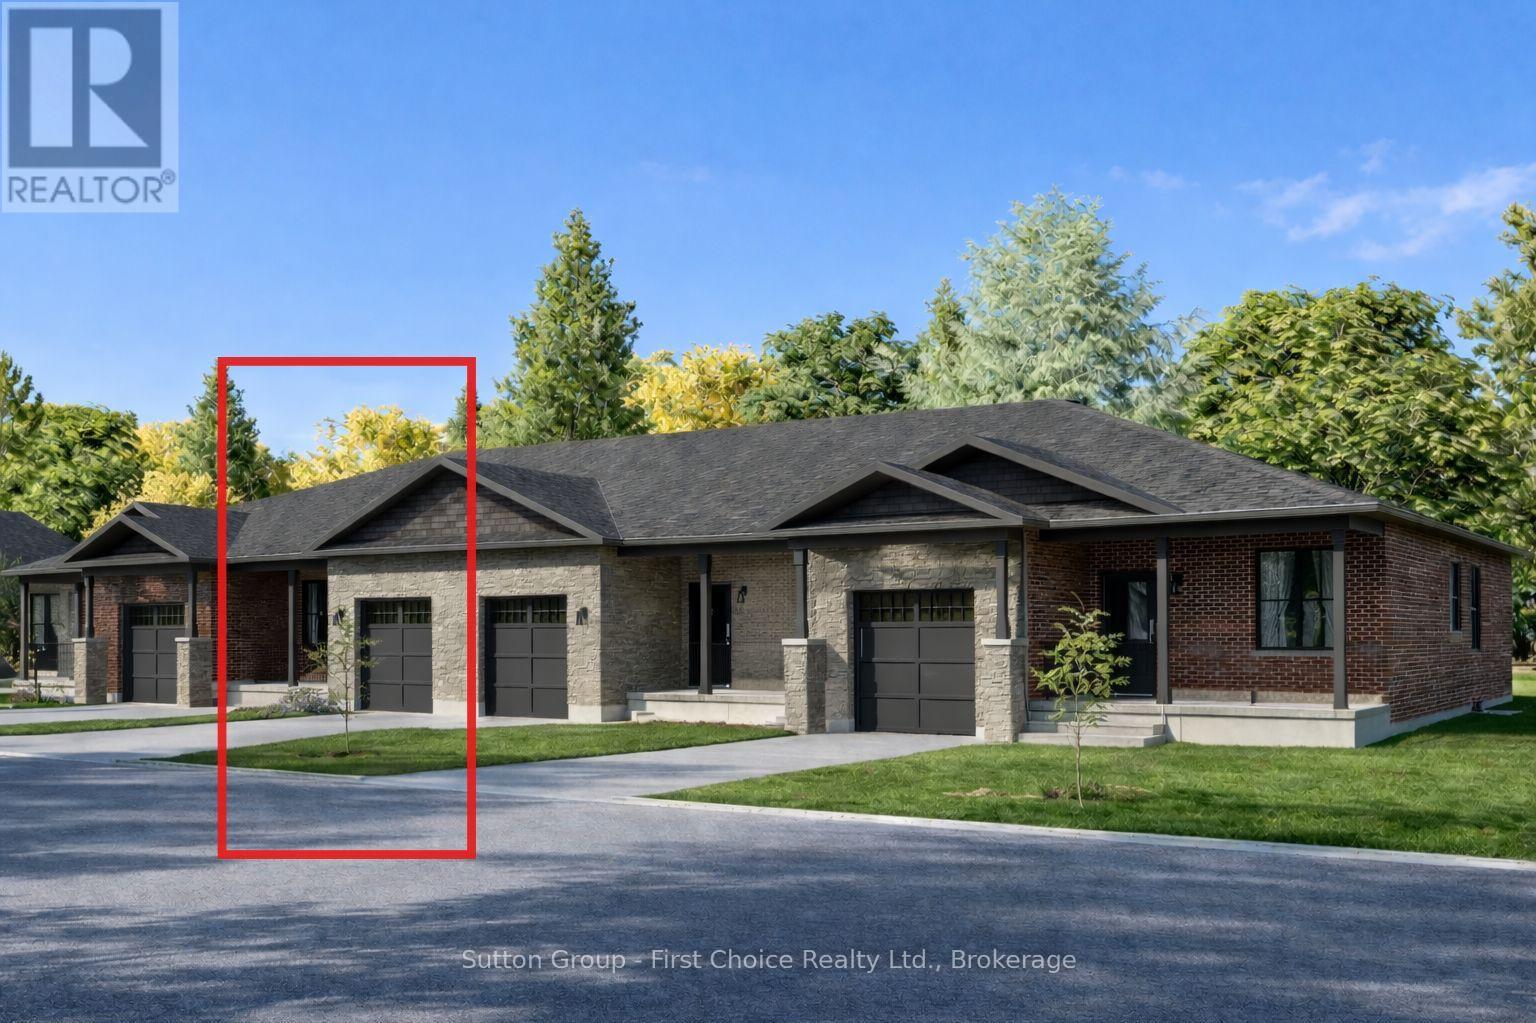
17 Wimpole Street
West Perth (Mitchell), Ontario
Country Life Developments is pleased to present a 4-unit freehold townhouse bungalow in the new Sunset Ridge Subdivision. No Condo Fees and a fully finished basement! These units are being constructed by local builder Feeney Design Build. This inner unit has 1,108SF of main floor living space plus a 1 car garage with private concrete driveway and covered front porch. Main floor layout consists of a master bedroom with walk-in closet & ensuite bathroom. The kitchen has a counter height island great for entertaining and opens up to the open concept dining and living room area. A second room at the front of the unit is great for a spare bedroom, office or den. Basement will be finished with a bedroom, bathroom and rec room along with a storage room. Builder upgrades include main floor 9ft ceilings, LED pot lights throughout. Construction has started and completion dates are estimated for Fall 2026. Buyer selections available for flooring, hardware, paint, kitchen & bathroom cabinetry & countertops. (id:37372)
Sutton Group - First Choice Realty Ltd.
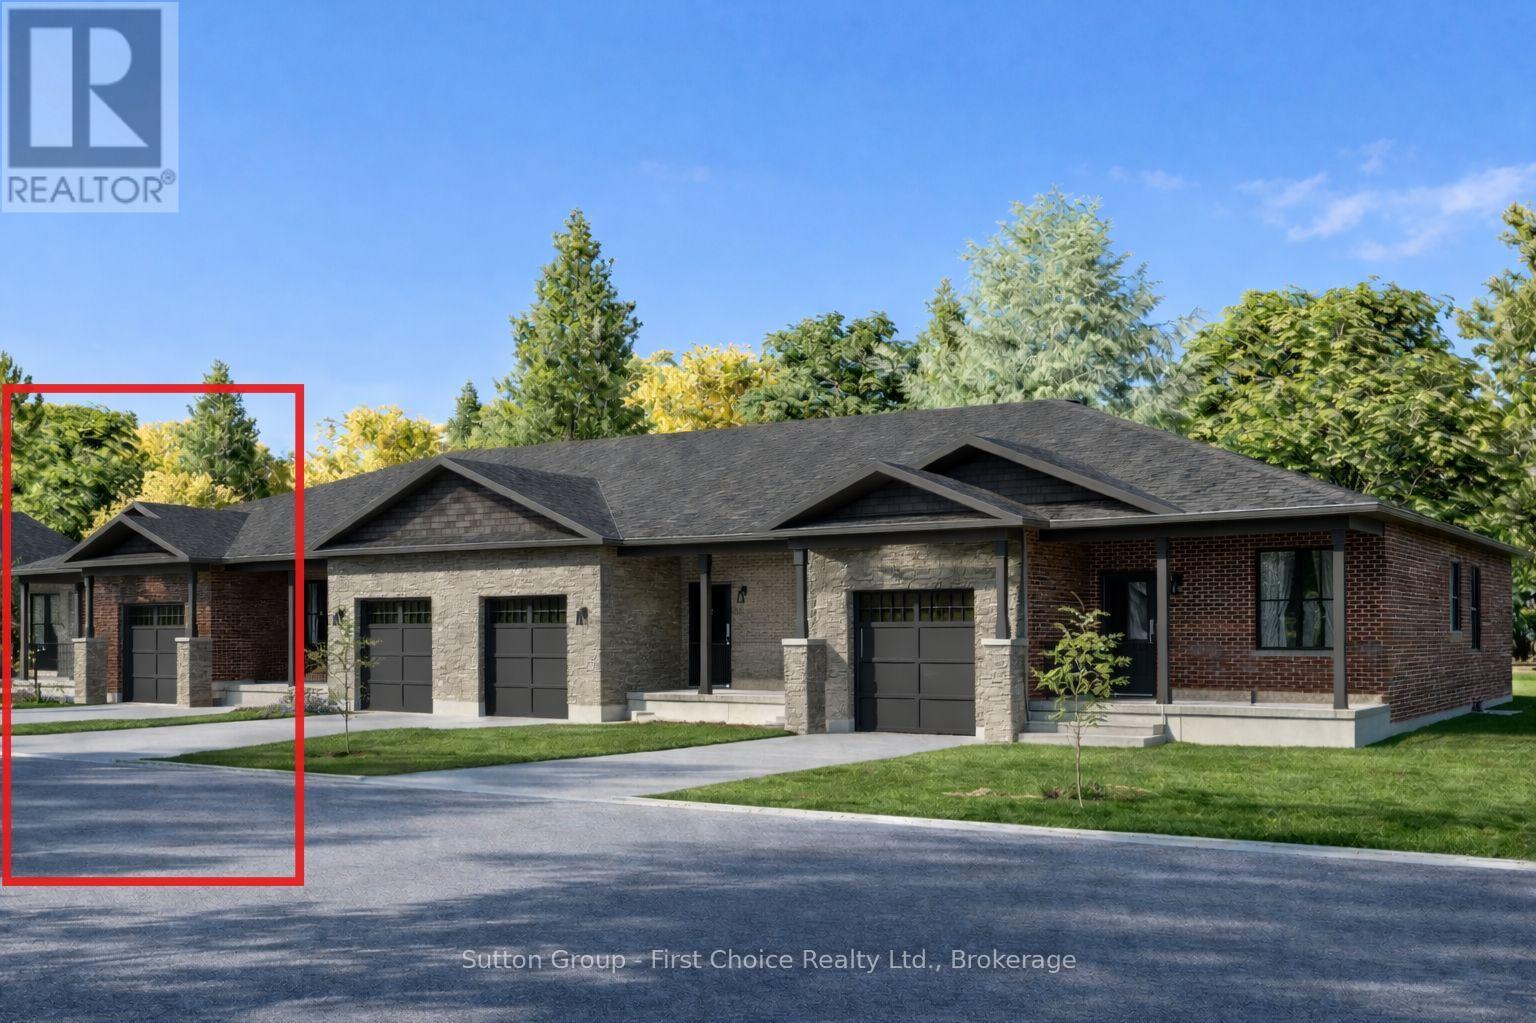
18 Wimpole Street
West Perth (Mitchell), Ontario
Country Life Developments is pleased to present a 4-unit freehold townhouse bungalow in the new Sunset Ridge Subdivision. No Condo Fees and a fully finished basement! These units are being constructed by local builder Feeney Design Build. This outside unit has 1,108SF of main floor living space plus a 1 car garage with private concrete driveway and covered front porch. Main floor layout consists of a master bedroom with walk-in closet & ensuite bathroom. The kitchen has a counter height island great for entertaining and opens up to the open concept dining and living room area. A second room at the front of the unit is great for a spare bedroom, office or den. Basement will be finished with a bedroom, bathroom and rec room along with a storage room. Builder upgrades include main floor 9ft ceilings, LED pot lights throughout. Construction has started and completion dates are estimated for Fall 2026. Buyer selections available for flooring, hardware, paint, kitchen & bathroom cabinetry & countertops. (id:37372)
Sutton Group - First Choice Realty Ltd.

364 Yellow Birch Crescent
Blue Mountains, Ontario
Welcome to Windfall and this gorgeous freehold Churchill home! Have it all! Biggest model in Windfall. PREMIUM LOT LOCATION, PRIVATE BACKYARD FACING TREES!....it's all about location here in Windfall! Front porch looks onto escarpment. Minutes away from Ontario's #1 four season resort; walk to Blue Mountain Village to enjoy all the special eateries, shops and tons of stuff to do to keep the family busy! Drive under one minute to the ski hills, world renowned Scandinave Spa, golf courses or miles of beautiful beaches on Georgian Bay! Walking paths just outside your home, where you can meander over to the 9 acre forest with 3 ponds to enjoy bird watching, wild life and many varieties of wildflowers. This home boasts 4 bedroom + Den, and 4 bathrooms. There is an entry way through the garage into the mudroom/laundry room. The separate large dining room gives families lots of room to enjoy their meals together. 9 Foot ceilings throughout the main level and coffered ceilings upstairs. The Very large Great Room/Kitchen offers many large windows which brings in lots of natural light and backs onto one of the many pathways/green corridors with lots of trees and shrubs giving your backyard lots of privacy. Beautiful stone gas fireplace with reclaimed wood timber mantel along with engineered hardwood flooring gives this home a very warm and inviting mountain feel. Two covered porches to enjoy lots of outdoor living space and views of the gorgeous mountain range! Your friends and family can enjoy "The Shed" a 4 season social hub of the community exclusively for Windfall residents with a year round swimming pool, hot tub, sauna, fitness room and gathering room. You won't find a more perfect place to call home! Upgrades are listed in documents tab. Backyard faces trees/walking trail NOT houses! You can change interiors to your preferences but this beautiful location is here to stay! (id:37372)
Engel & Volkers Toronto Central
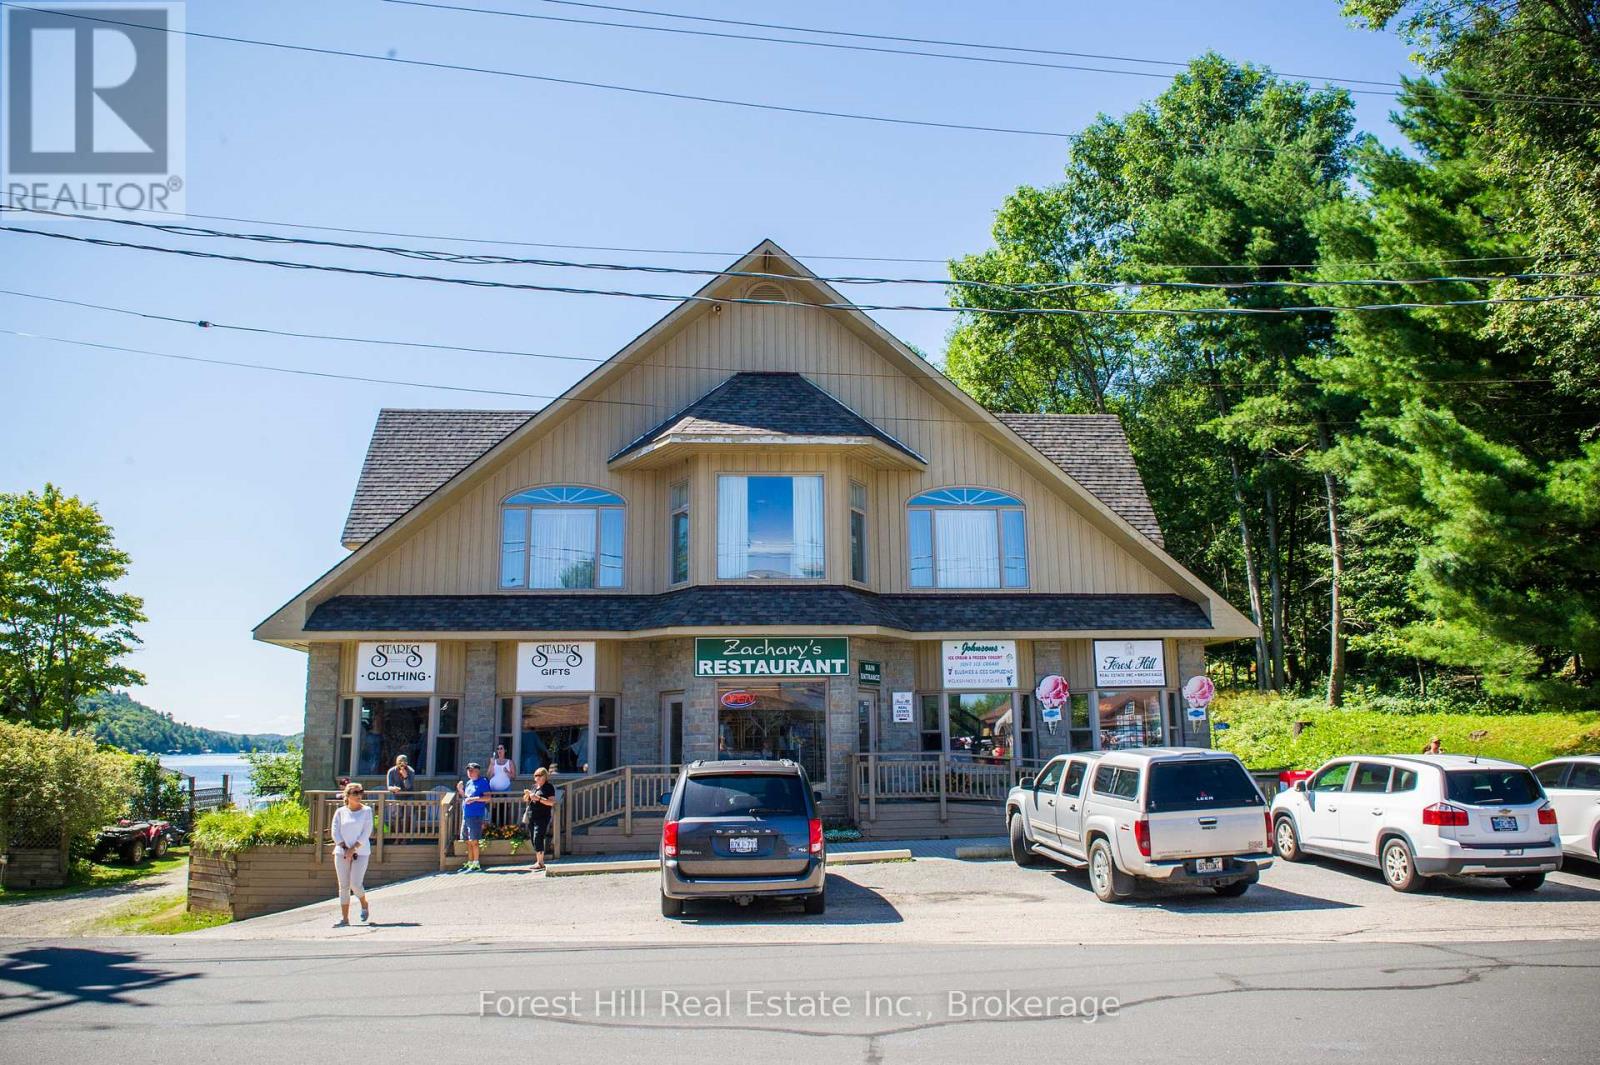
1066 Main Street
Lake Of Bays (Ridout), Ontario
Looking for a life changing opportunity to live and work in the hub of Lake of Bays Dorset Community. Fabulous 4,500 sq ft of living space featuring 19' high ceilings and a picture perfect south view down Lake of Bays. Combine this with 4,500 sq ft of main floor commercial/retail space plus an additional 4,500 sq ft below of storage area. (id:37372)
Forest Hill Real Estate Inc.
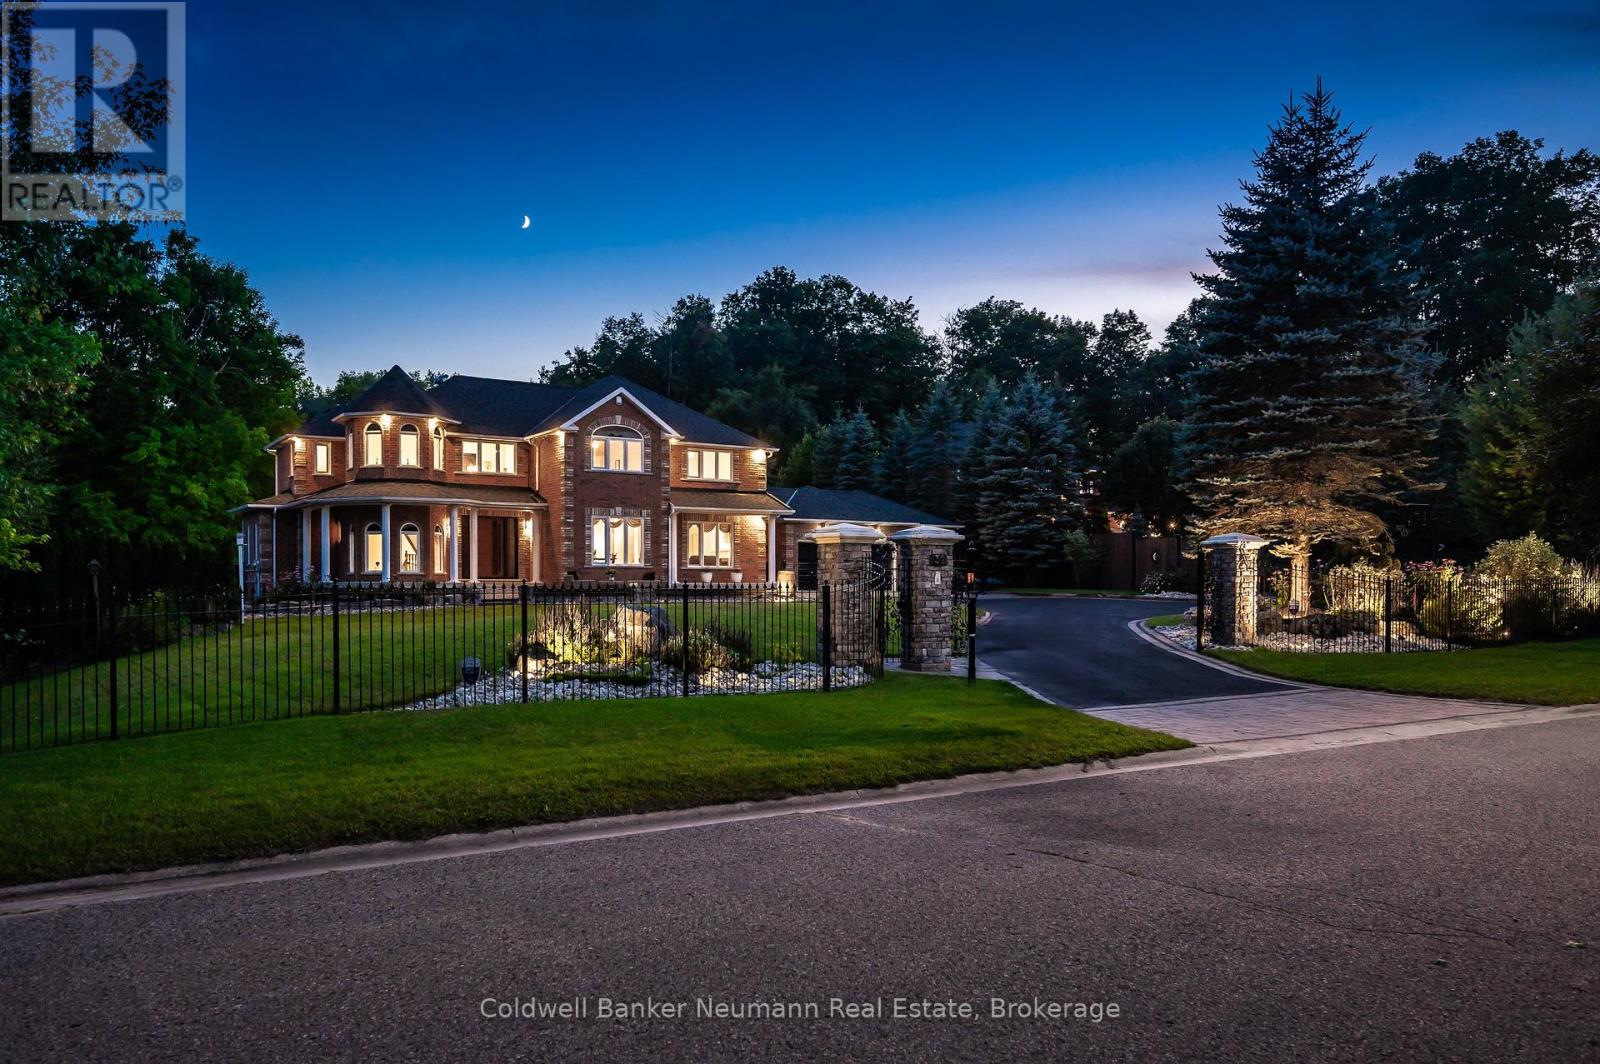
32 Forest Ridge Road
Erin, Ontario
Experience luxury living with exceptionally low operating costs in this custom-built Net Zero certified home, set on a beautifully landscaped 3-acre property. Certified in 2024, this energy-efficient estate offers two valuable income streams: a 10kW MicroFIT solar system providing monthly income, plus a 10kW net-metering solar system helping offset hydro costs. Set well back from the road on a quiet court, the property offers privacy, a long driveway, triple-car garage, and inviting wraparound covered porch. Inside, you'll find a bright open-concept layout with soaring ceilings, 4 spacious bedrooms, 4 renovated bathrooms, upgraded flooring, wainscoting, and two gas fireplaces. The kitchen offers plenty of bright cabinetry, granite counter tops, backsplash, island and eat in dining. The fully finished basement features a soundproof home theatre, games room, rec room, and gym. Step outside to a massive screened Trex deck with natural gas BBQ, dining, and entertaining areas overlooking your private backyard retreat. Enjoy a fiberglass saltwater pool with electric cover, solar heating with gas backup, outdoor cooking area, bar, and large cabana with change room and composting toilet. Mature trees, wooded areas, campfire spaces, and exceptional privacy create a true resort-like setting. Winter fun awaits with your own backyard skating rink, while the pirate ship treehouse is sure to delight children and grandchildren. Additional outbuildings include a garage/workshop with attached equipment & pool storage space. Extensive upgrades include a natural spring irrigation system, triple-glazed UV-protected windows (2022), owned commercial-grade hot water heater (2023), upgraded Lennox furnace and heat pump (2024), smart blinds, lighting, security systems, and more. Offering the perfect blend of luxury, sustainability, recreation, and modern convenience, this remarkable property delivers year-round enjoyment and resort-style living just minutes from town and everyday amenities. (id:37372)
Coldwell Banker Neumann Real Estate
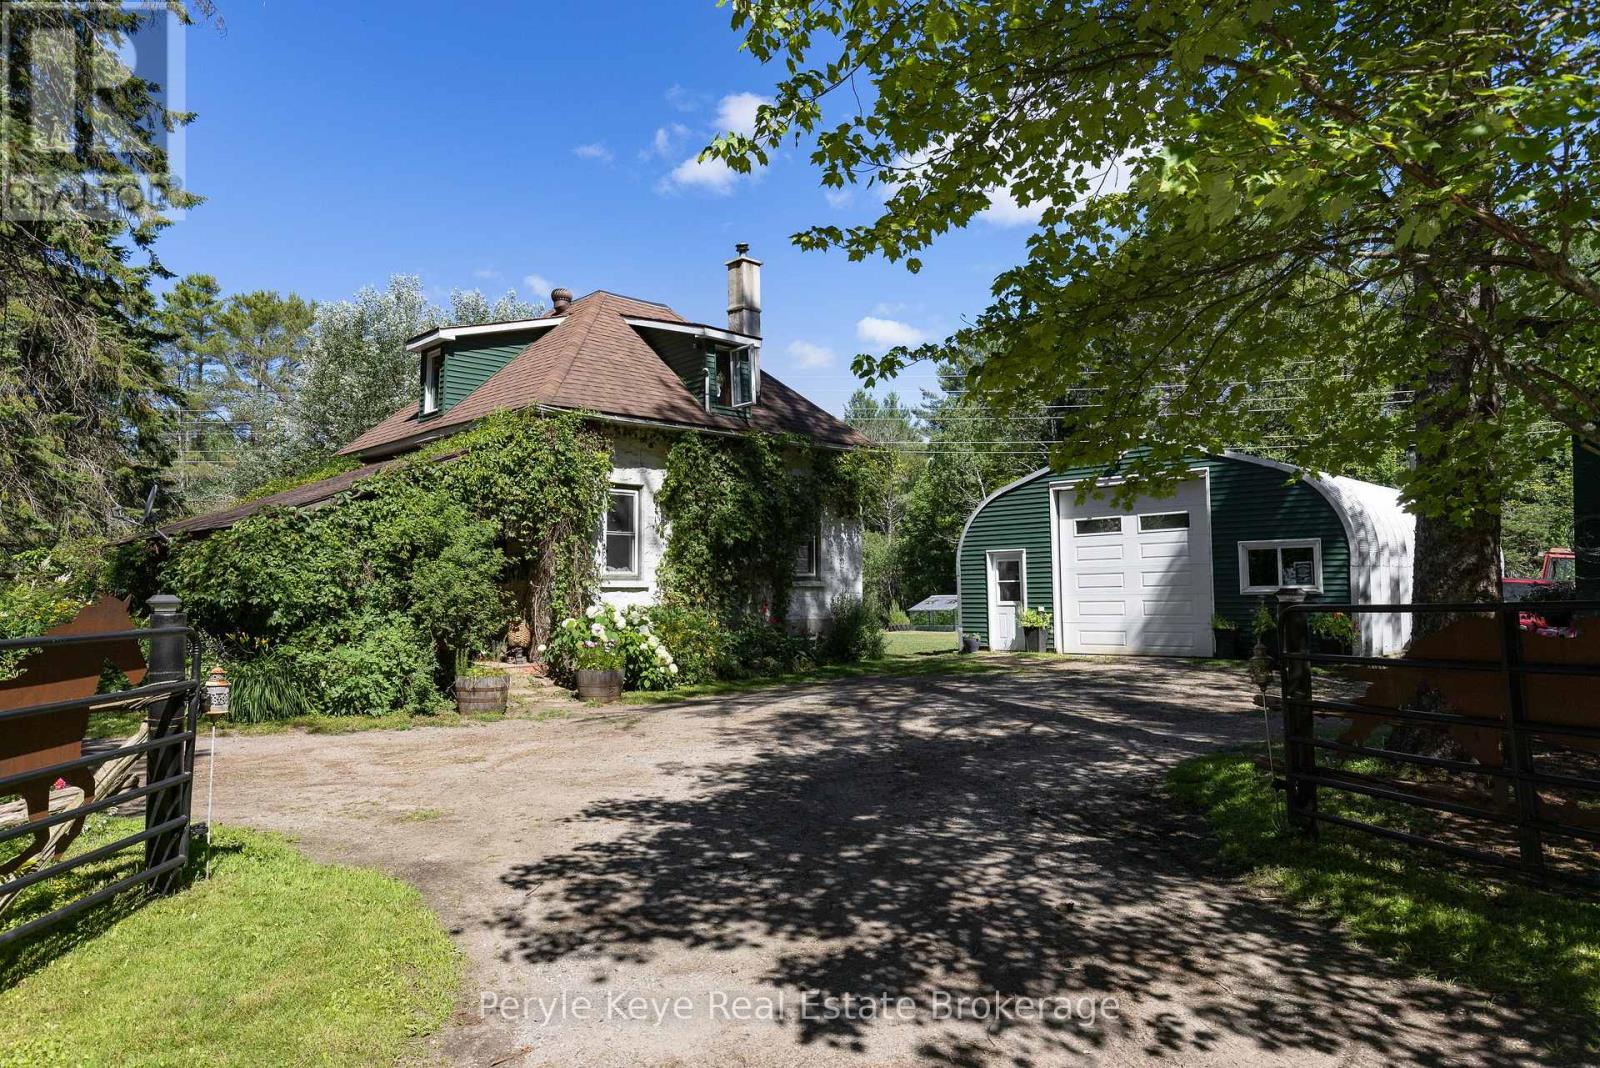
2322 Old Muskoka Road
Huntsville (Stephenson), Ontario
There's a certain kind of peace that can't be found within city limits. A deeper breath, a slower rhythm, a return to what matters. Set on just over 5 acres in Muskoka's countryside, this warm and welcoming two-bedroom, one-bathroom farmhouse is tucked away from the road, offering rare privacy and an invitation to live more connected, more intentionally. Located between Bracebridge and Huntsville, and only 2km to HWY 11, it's a place where modern convenience meets the timeless beauty of open fields, mature gardens, and life lived outdoors. Whether you're tending to your horses in the barn or gathering fresh eggs from the coop, this is a property that supports your homesteading dreams. Elderberry, apple, and cherry trees, along with perennial beds full of medicinal herbs and flowers, invite you to harvest, preserve, and grow with the seasons. Every inch of this land feels like a story unfolding, inviting you to breathe deeper, listen more closely, and live in sync with the natural world. Walk the garden in the mornings, harvest your own food, or simply breathe in the scent of pine and earth. From quiet trails to a private pond, open pasture to perennial beds, every part of the property invites you to tune into the seasons.This home radiates comfort and warmth. A wood stove anchors the living space perfect for curling up with a good book as the sun sets over the treetops. The open layout is simple, purposeful, and designed for connection perfect for those craving stillness, time with the people they love, and quiet moments immersed in nature. A 40' x 25' heated and insulated garage/shop is ready for hands-on projects, storage, or a creative studio space.This property isn't just about what it has, it's about how it feels. Like stepping into a world where you're connected to the land, and to the calm of nature. If you've been searching for a life with more calm, more nature, and more meaning this could be the home you've been hoping to find! (id:37372)
Peryle Keye Real Estate Brokerage
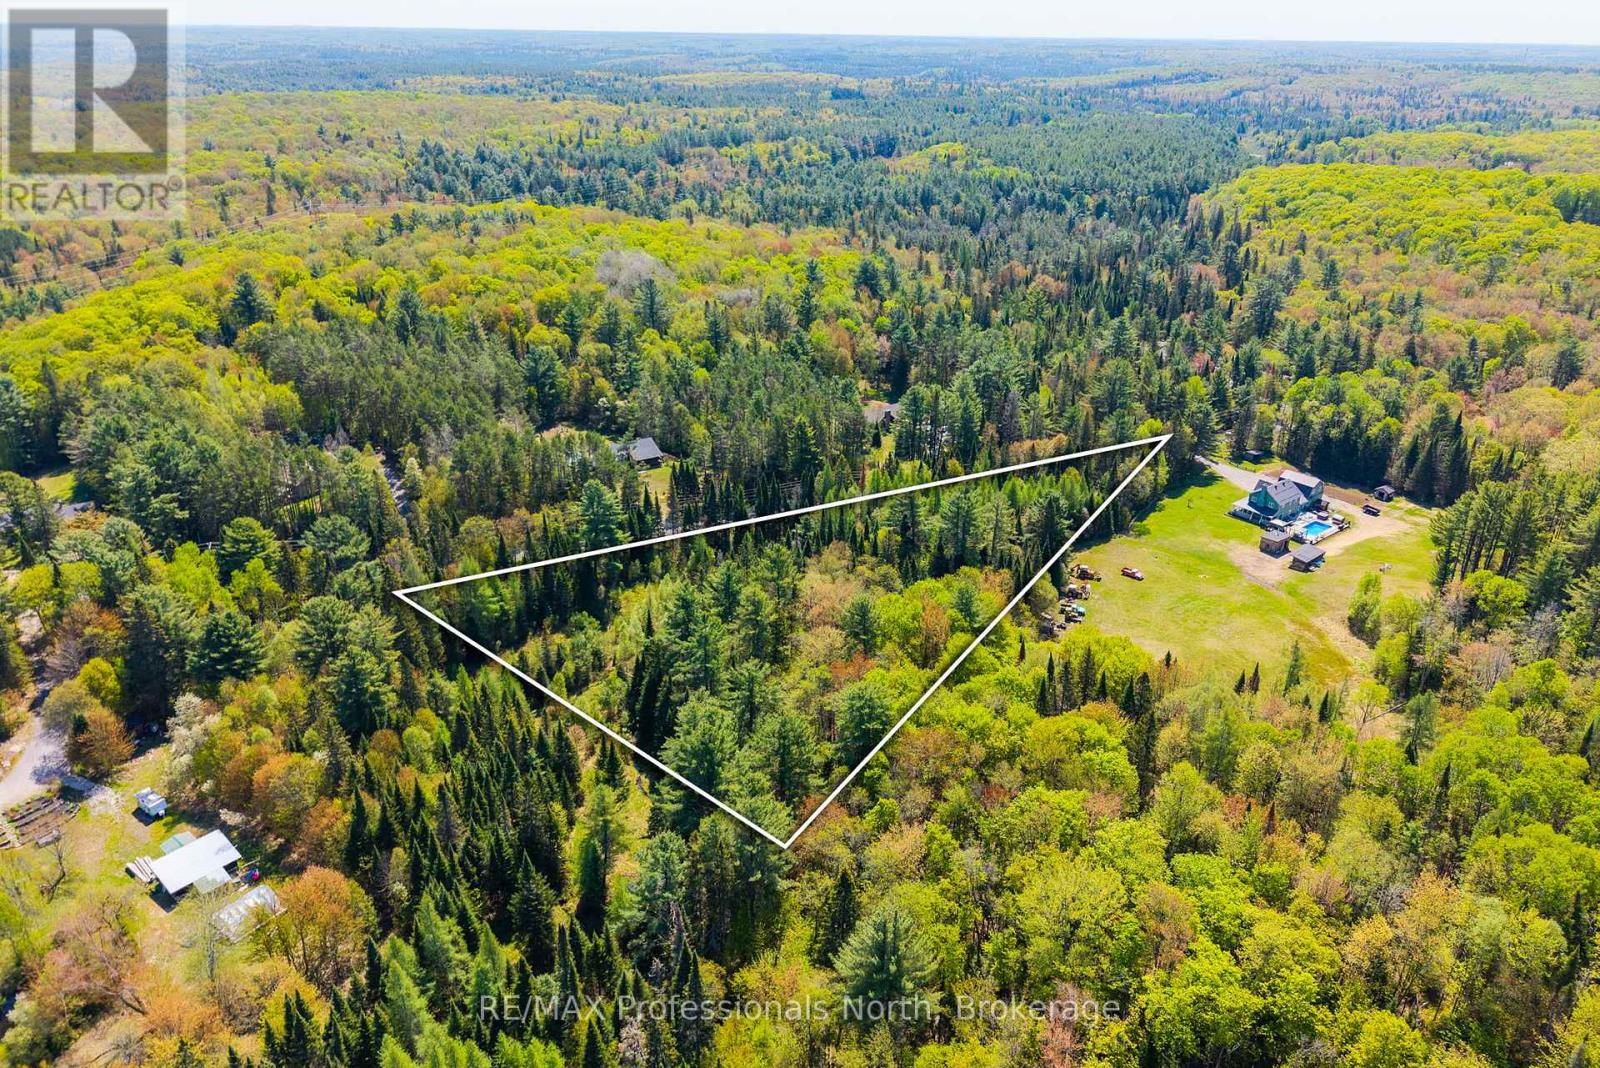
3116 Old Muskoka Road
Huntsville (Stephenson), Ontario
Opportunity to build on a scenic 2.97-acre pie-shaped lot just 12 minutes from Huntsville. Offering approximately 800 feet of frontage on a year-round municipally maintained road, this property provides a unique setting with excellent privacy and plenty of space to bring your vision to life.Hydro is available at the lot line and garbage collection services the area, adding convenience while still enjoying a peaceful rural setting. A great opportunity for those looking to build a custom home or getaway within close proximity to Huntsville and its amenities. (id:37372)
RE/MAX Professionals North
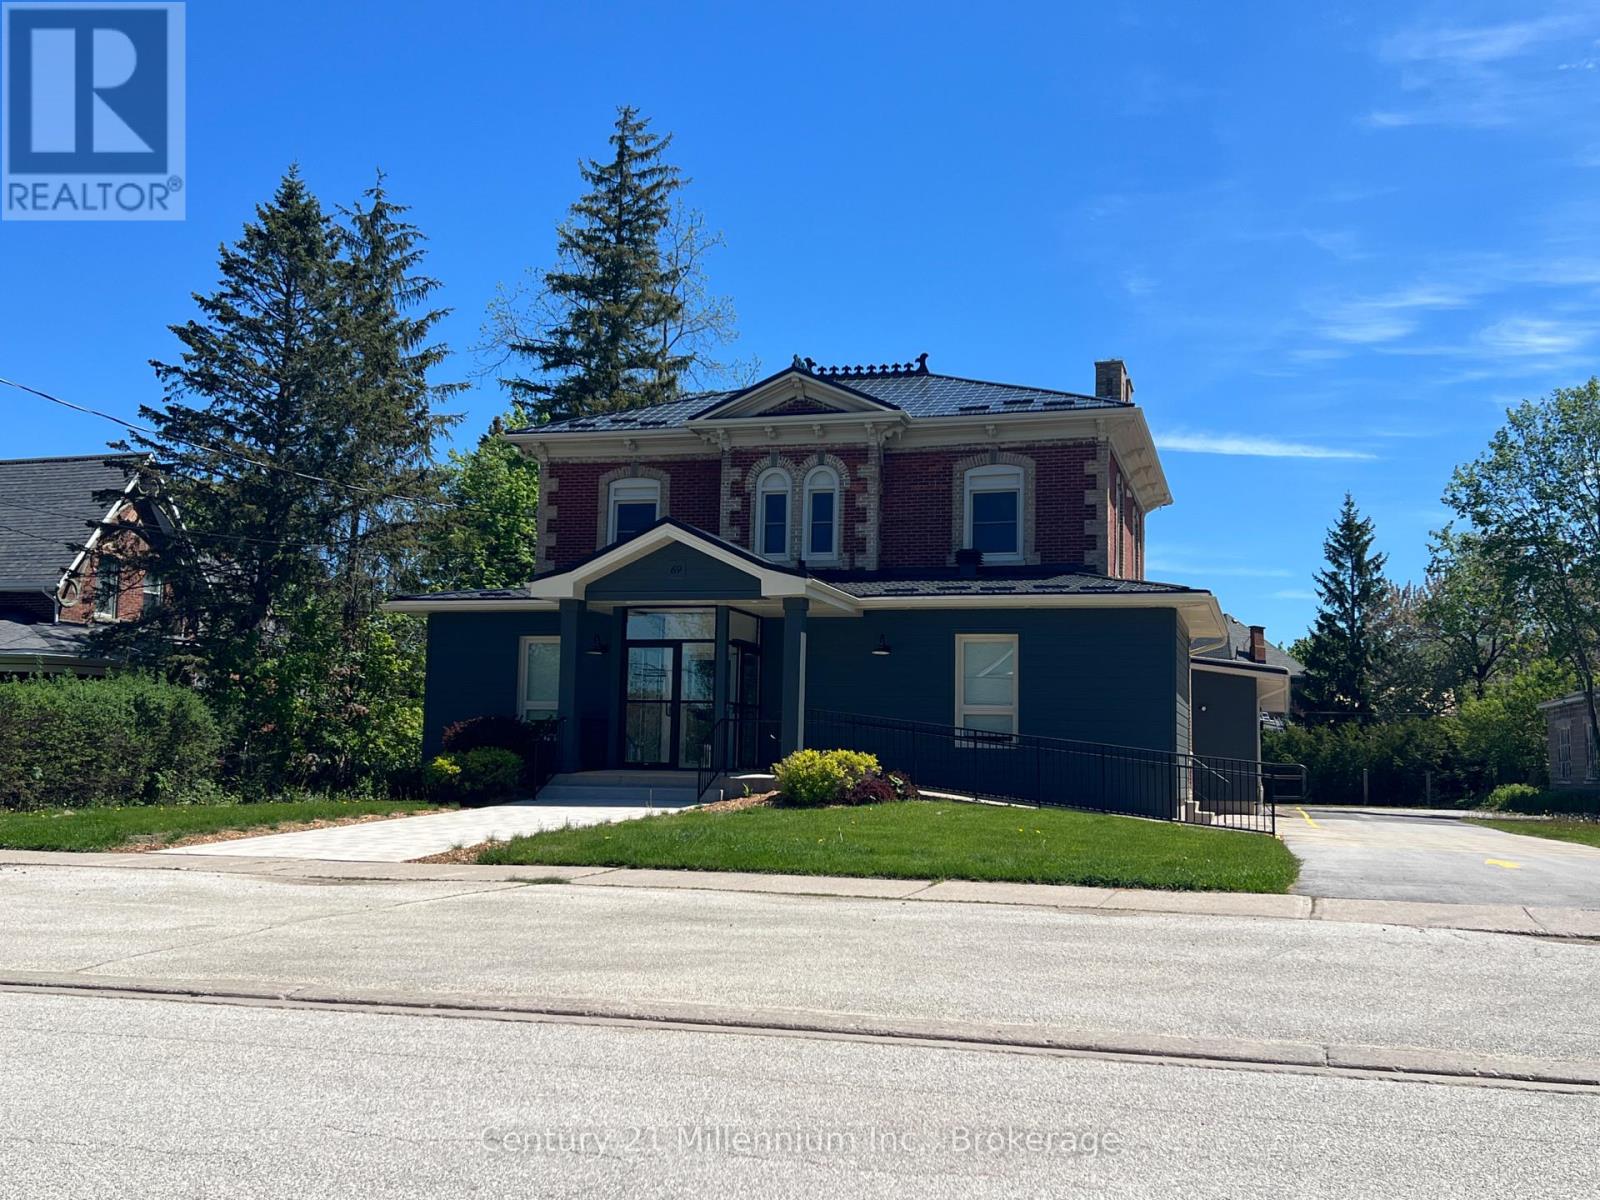
1 - 69 Denmark Street
Meaford, Ontario
Welcome to Apt #1 at 69 Denmark Street in the charming town of Meaford, Ontario. This walk-up second floor suite features approximately 1100 sq ft of living space, with plenty of storage and one dedicated outdoor parking space. Newly renovated and freshly painted, the apartment features new flooring and windows throughout, an oversized kitchen with new countertops, built-in wall oven, cooktop, fridge and dishwasher, as well as its own in-suite laundry with new washer and dryer. Adjacent to the kitchen is a spacious dining room, with 2 large windows providing for natural light. A generously-sized living room provides additional space for relaxation, and could accommodate an office. The apartment also features 2 well-proportioned bedrooms and an updated bathroom, with new countertops, shower and toilet. The property itself is conveniently located in a sought-after neighborhood, being only steps to Georgian Bay, Meaford Harbour and its public beach, and with easy access to the restaurants, shops and local amenities that have made Meaford a desired location for year-round living. The unit has a separate hydro meter, and the tenant is responsible for paying the electricity bill. (id:37372)
Century 21 Millennium Inc.
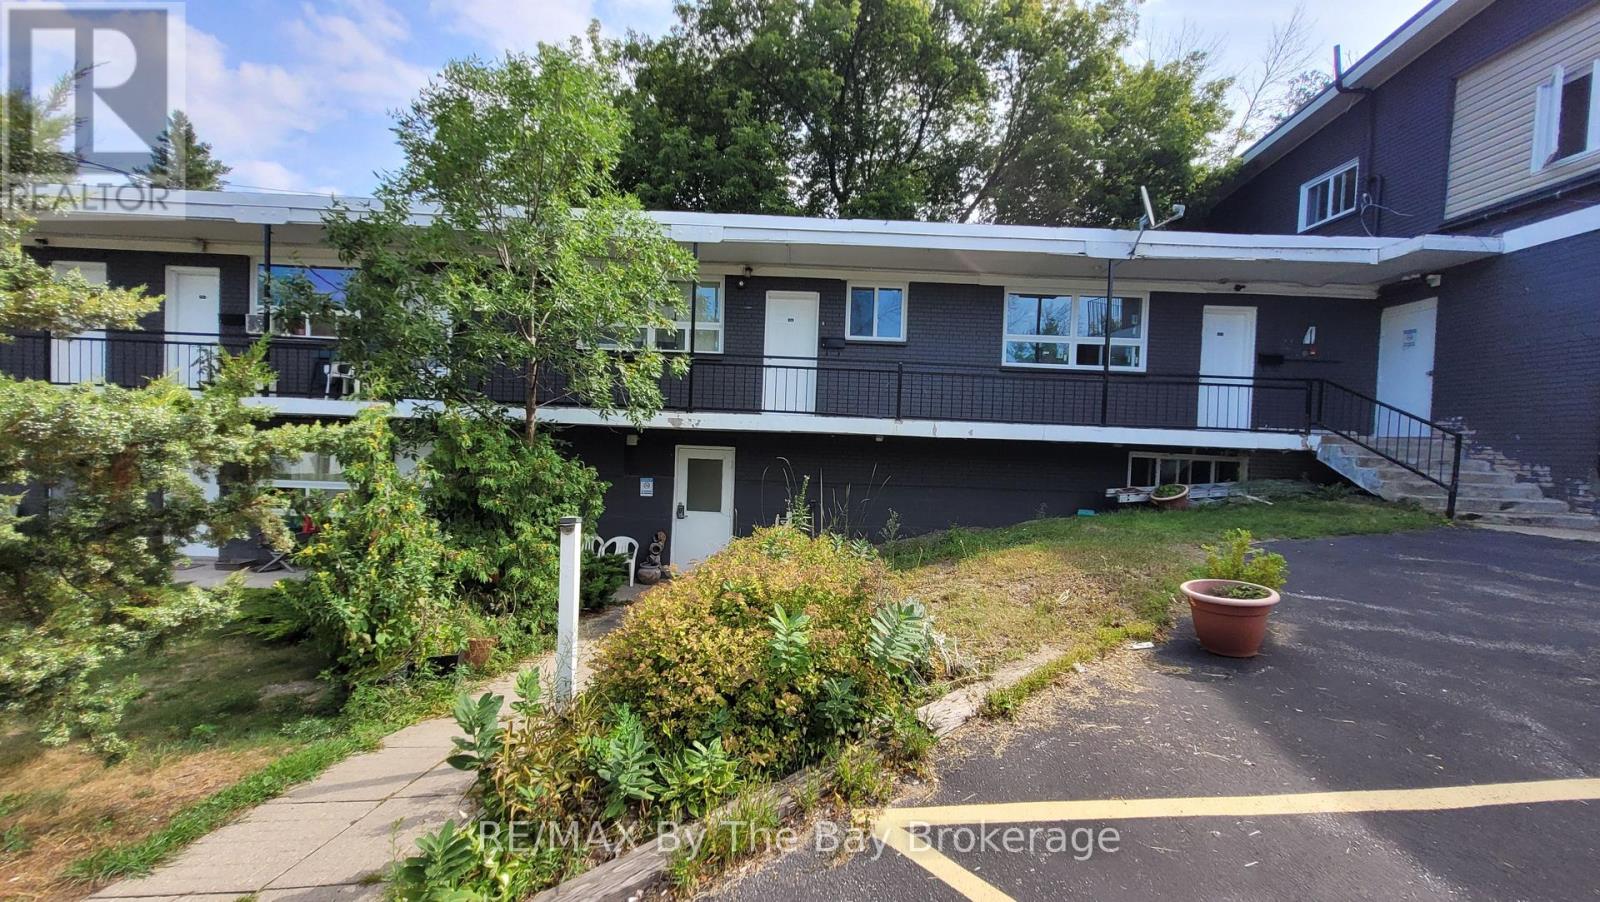
B12 - 280 River Road E
Wasaga Beach, Ontario
Long term Rental Inclusive Of Heat, Hydro And Water. Two Bedroom 451 Sq. Ft. Unit With Newer Kitchen Cupboards, and Floors. This Complex Is Located On The Nottawasaga River with Clean Beachfront With Plenty Of Outdoor Space Within Walking Distance Of Stores, Restaurants And Other Amenities. Laundry facilities onsite. One parking space is included. (id:37372)
RE/MAX By The Bay Brokerage

Pt Lt 15 Baseline Road
West Grey, Ontario
Discover the perfect setting to build your dream home on this beautiful 9.4-acre corner lot located on a quiet country road. Featuring a stunning mix of hardwood bush and scenic natural surroundings, this property offers privacy, tranquility, and endless potential.The groundwork is already in place with approved building and septic permits, plus driveway access already installed - making it easy to start planning your future home or getaway retreat.Enjoy peaceful rural living while still being conveniently close to Markdale, Durham, and Owen Sound for shopping, dining, and everyday amenities. A rare opportunity to own a scenic acreage in a desirable location. (id:37372)
Exp Realty
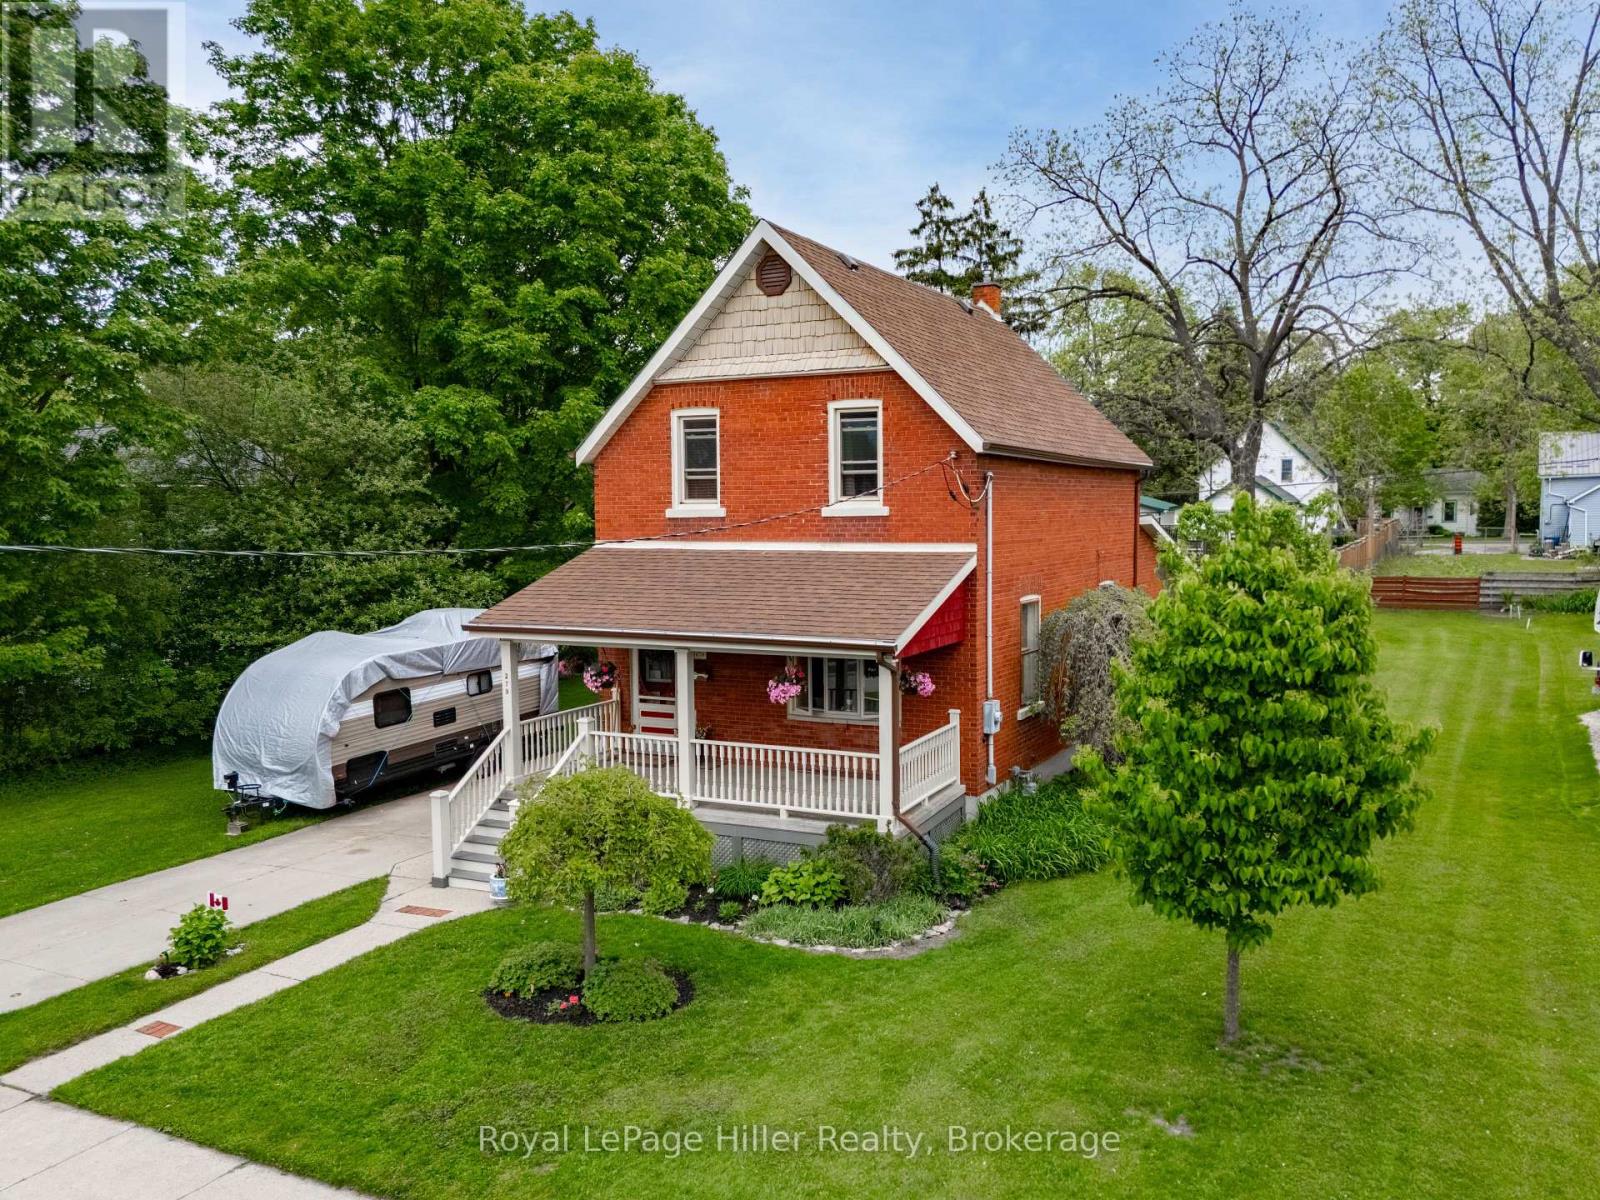
279 Nelson Street
Stratford, Ontario
Welcome to a truly special Stratford property offering the perfect blend of timeless character and thoughtful modern updates, all centered on an impressive 82.69 X 132.3 in-town lot over 1/4 acre. This beautifully maintained home captures the warmth and charm of a bygone era while providing the comfort and functionality today's buyers are looking for. Inside, you'll find three spacious bedrooms, two full bathrooms, and a large eat-in kitchen designed for everyday living and entertaining alike. Rich in original charm and architectural detail, the home has been carefully updated without compromising its unique personality. Abundant storage throughout, including numerous closets and a finished basement, ensures there is space for the whole family and all of life's extras. Recent upgrades include a new Lennox furnace installed in Fall 2025. Outside, the expansive yard is beautifully landscaped and flat which provides endless possibilities for gardening, entertaining, or simply enjoying your own private retreat in the heart of the city. A 12 x 20 shed with loft adds exceptional bonus storage or workshop potential.Rarely does a property combine this much character, space, and location in one remarkable package. A truly unique opportunity to own a piece of Stratford charm. Call your Realtor today to set up a private showing. (id:37372)
Royal LePage Hiller Realty
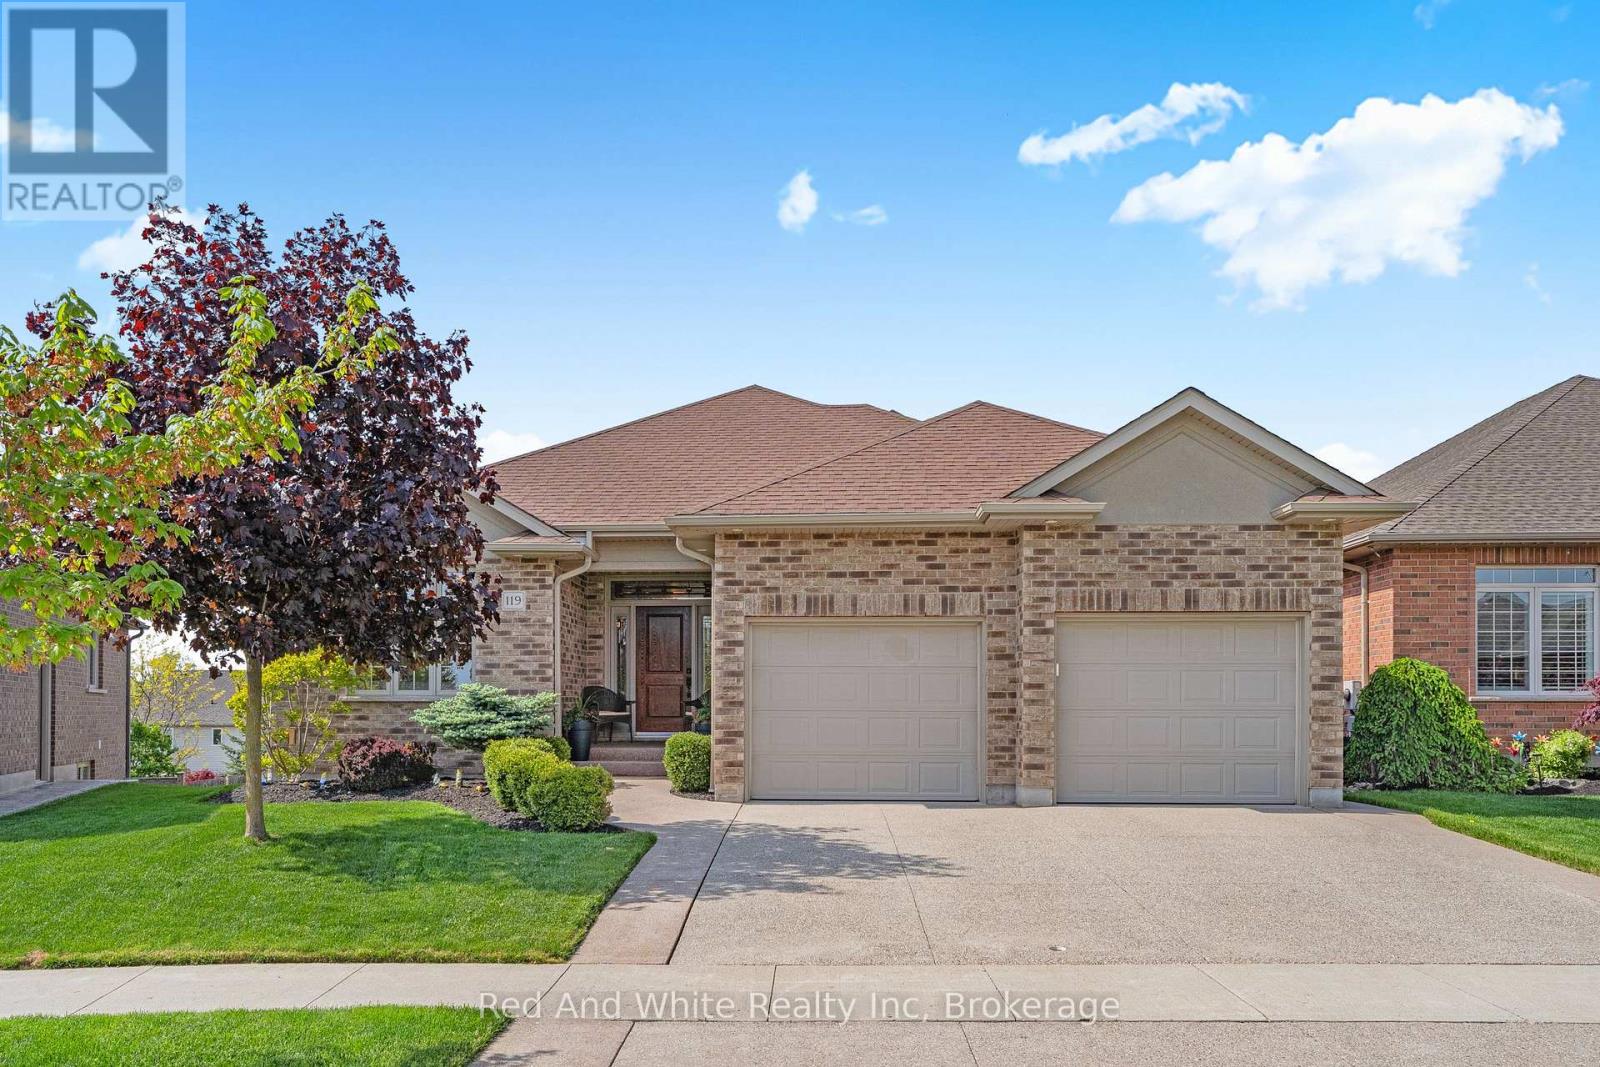
119 Gerber Meadows Drive
Wellesley, Ontario
Set in the heart of Wellesley, this elegant all-brick exteriror bungalow offers comfort, flexibility, and thoughtful design throughout. The main floor features 10-foot ceilings in the living and dining areas, crown moulding, LED pot lights, hardwood flooring, and programmable in-floor heating in all ceramic areas. The kitchen is both stylish and functional, with quartz countertops, 42-inch upper cabinets, pot drawers, an undermount stone sink, pantry, under-cabinet lighting, and a sun tunnel for added natural light. The mudroom is currently used as a convenient home office. The lower level is ideal for entertaining, with an open layout free of support pillars, full-size windows, a wet bar, 4-piece bathroom, surround sound TV area, walkout to the covered patio, and a programmable Energy Star rated fireplace. With a walk-up to the garage, separate entry, private patio, separate laundry areas, and potential kitchen conversion, the home also offers excellent options for in-law or multi-generational living. Come experience the comfort, versatility, and charm this Wellesley bungalow has to offer. (id:37372)
Red And White Realty Inc

385 11th Avenue
Hanover, Ontario
This 1.5 storey home offers a practical and flexible layout ideal for retirees or first-time homebuyers or purchase as an investment. The main floor features an eat-in kitchen with access to a sun deck and side yard, a sizeable living room, a generous primary bedroom, and a second bedroom. Also on the main level are a 4-piece bathroom, laundry, and an enclosed sunporch for added living space. Upstairs provides a third bedroom plus a bonus room (lower in height) suitable for a bedroom, storage, or kids' playroom. An attached carport keeps your vehicle protected, and the basement offers additional storage. A budget-friendly home not far to many of Hanover's attributes. (id:37372)
Exp Realty
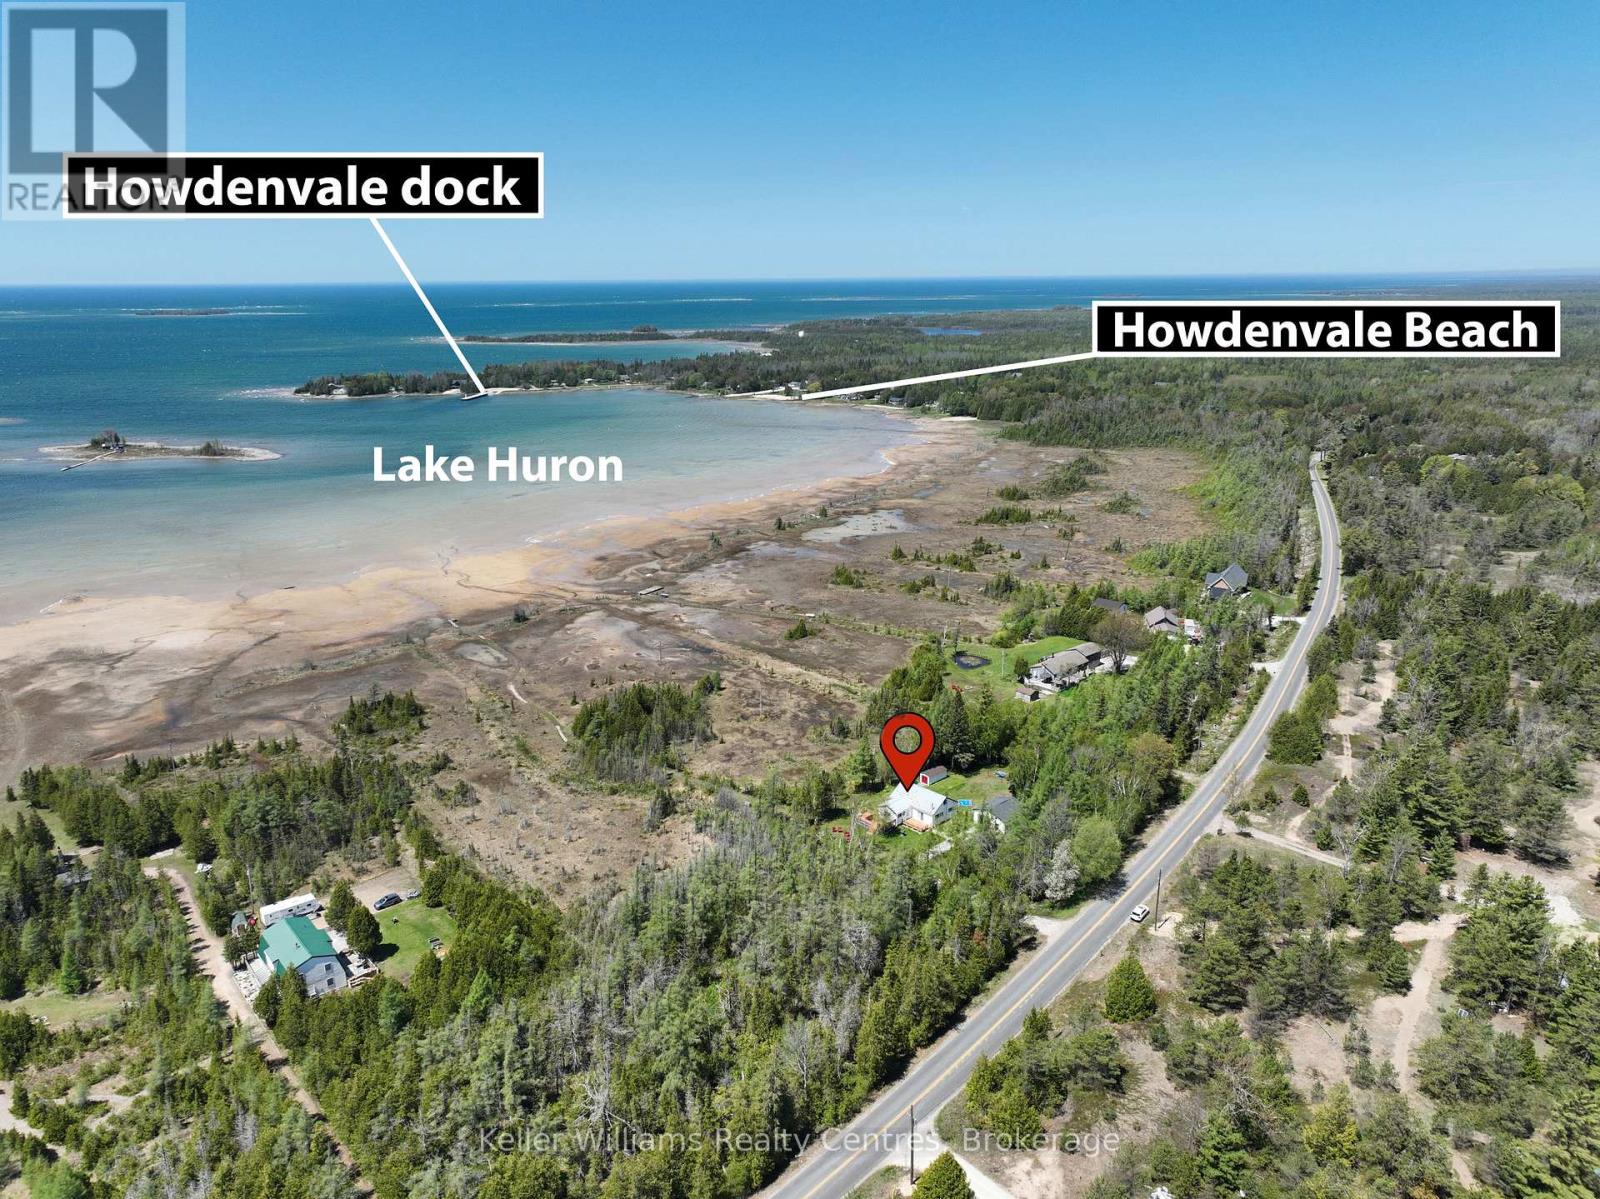
621 Huron Road
South Bruce Peninsula, Ontario
Set along the breathtaking shores of Lake Huron, 621 Huron Rd is a rare 5-acre waterfront escape where privacy, natural beauty, and serenity come together effortlessly. Endless blue horizons stretch across the water, creating unforgettable sunset views every day. This expansive property offers exceptional privacy and features its very own pristine sand beach with exclusive access to the protected waters of Howdenvale Bay. Spend summer days swimming, relaxing on the shoreline, building sandcastles, or simply enjoying the peaceful sound of the waves. With the public boat launch just across the bay, endless opportunities for boating, sailing, fishing, and exploring the iconic Lake Huron coastline are only moments away. Howdenvale Bay is also known as "pleasent bay" bouy a boat out in the protected bay for easy access. A true lakeside retreat designed for those who appreciate space, tranquility, and waterfront living at its finest. 4 bedrooms and lots of living area would make a great investment for the thriving rental market. Conveniently located just 27 minutes to Lion's Head and 15 minutes to Wiarton. (id:37372)
Lpt Realty
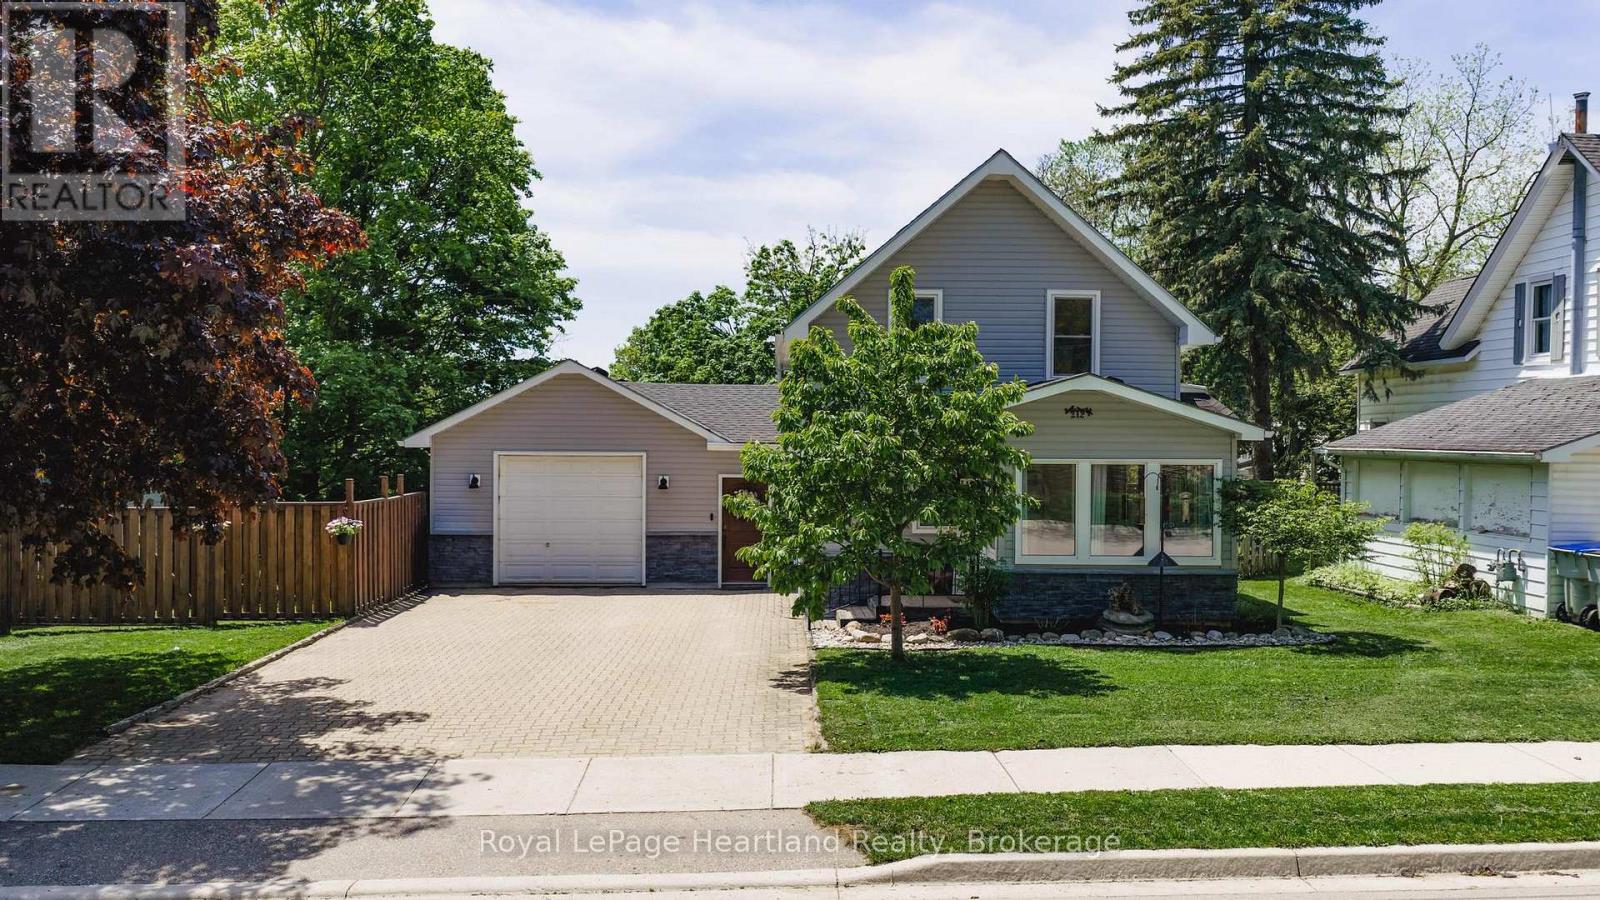
212 Townsend Street
Central Huron (Clinton), Ontario
Welcome to 212 Townsend Street, an updated home in Clinton, Ontario, offering a perfect blend of modern comfort and convenience. Set on a spacious 69' x 133' lot, this property features a fully fenced yard-ideal for families and pets to play safely. With 2+1 bedrooms, there's space for everyone, and the two updated four-piece bathrooms provide both style and functionality; the main floor bathroom even includes laundry facilities for added ease.Step into the heart of the home, where an updated kitchen awaits with stunning quartz countertops that elevate the culinary experience. Every corner of this house has been thoughtfully updated, ensuring an inviting atmosphere throughout. The exterior was transformed in 2024, with new siding and stylish pot lights adding to the curb appeal and enhancing outdoor visibility.The home also boasts an updated furnace in 2025, providing efficient heating for those colder months. An attached garage offers convenience and additional storage, making this home as practical as it is beautiful.Location is a major highlight-this property is just a stone's throw from schools, downtown Clinton, and the local race track, perfect for those who enjoy community events and activities. Plus, with easy access to Goderich, London, and Stratford, you're never far from shopping, dining, and entertainment options.212 Townsend Street is the ideal opportunity for young families or first-time buyers seeking a move-in-ready property. Don't miss your chance to make this charming house your new home! (id:37372)
Royal LePage Heartland Realty
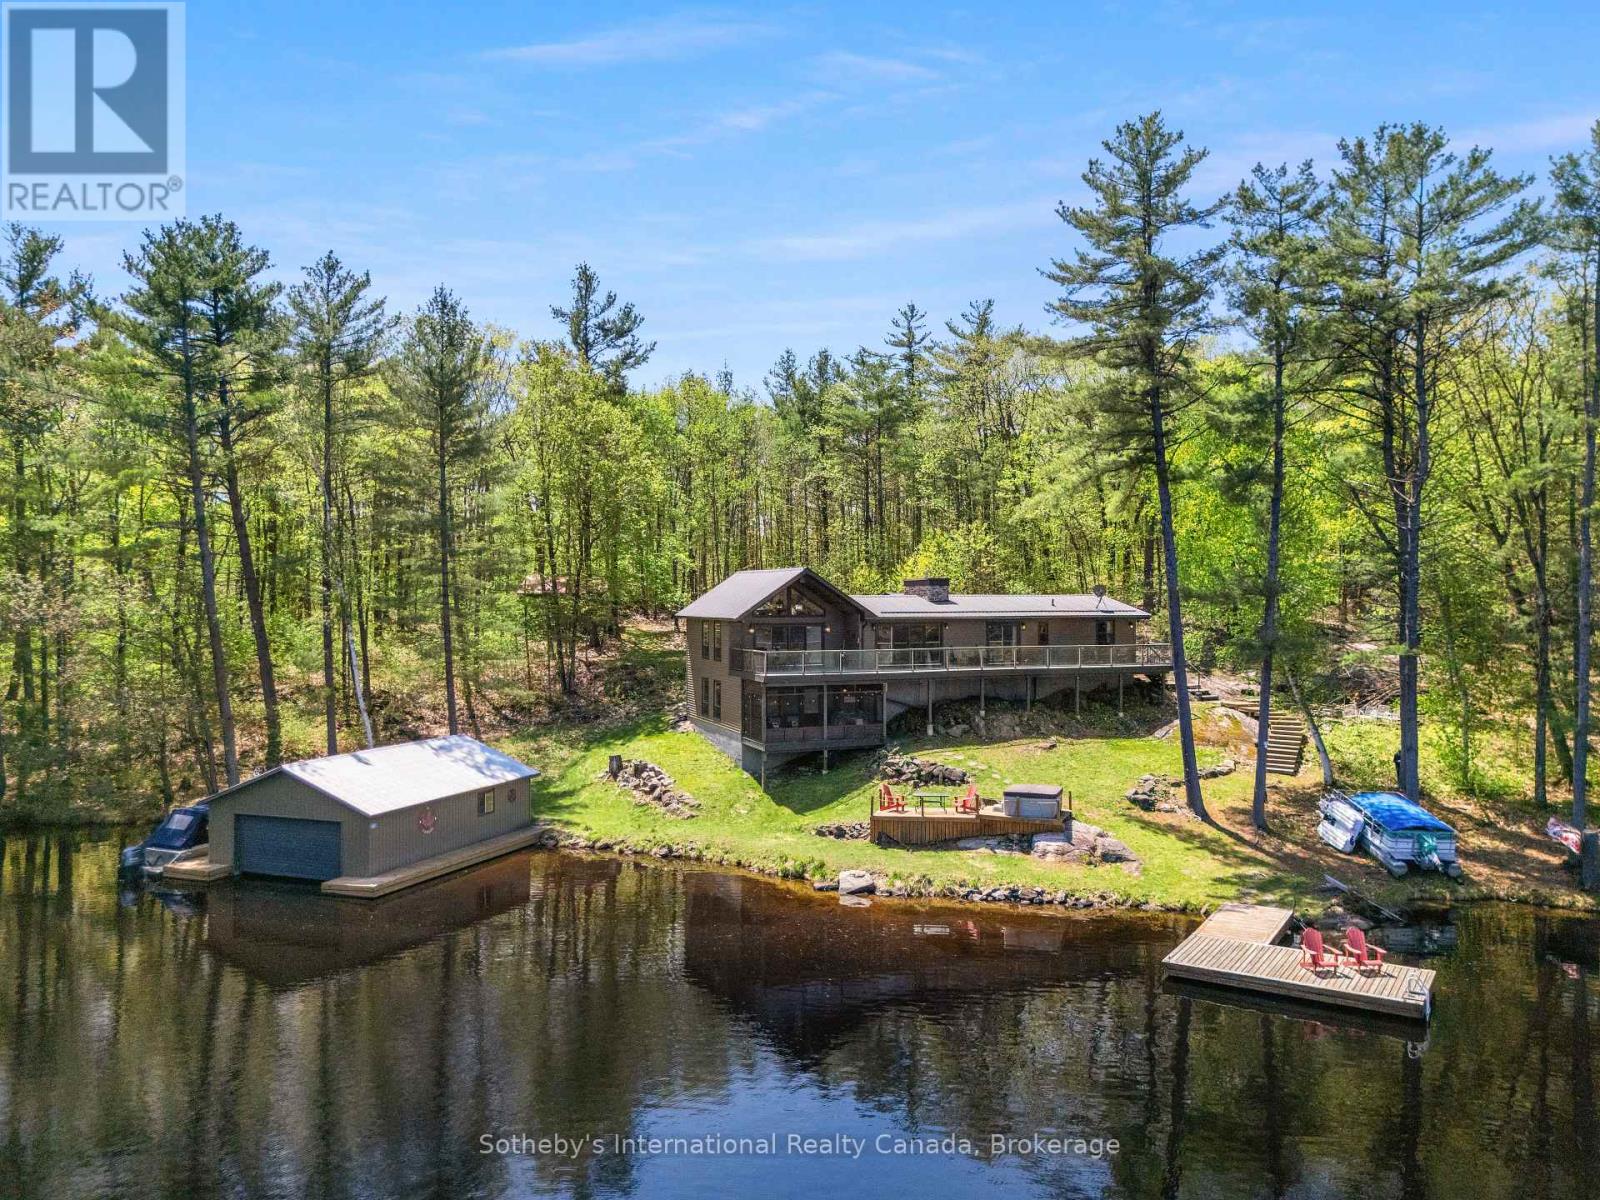
4280 Go Home Lake Shore
Georgian Bay (Gibson), Ontario
Escape to your dream retreat on Go Home Lake, a stunning boat-access cottage with year-round access via an ATV/snowmobile trail. This fully turnkey property boasts 2,792 sq/ft of beautifully finished living space, featuring high-end details throughout, including a striking stone fireplace in the living room, custom cabinets and granite countertops in the kitchen, and a spacious dining area. The kitchen and living room both lead to a large deck that overlooks the lake. The main floor offers a primary bedroom with a 3-pc ensuite and a walkout to the deck, along with two additional bedrooms, a 3-pc bathroom, and a convenient laundry room. Downstairs, you'll find a large games/entertainment room and a screen room. The cottage is fully insulated with spray foam and features a forced-air heat pump that provides ample heating and cooling. The water system is equipped with a filter system and UV light. Outdoors, you'll find a large bunkie with a living room, bedroom, and 2-pc bath, as well as a spacious workshop that can hold 2 ATVs and 2 snowmobiles, with plenty of extra storage for firewood. By the water, there's a large two-slip wet boathouse with hoists that can lift your boats out of the water for winter storage, along with an additional deck with seating and a hot tub. The dock offers even more room to relax by the water, and offshore, you'll find a swim raft with seating and a table for your favourite beverage. This stunning property comes fully furnished and is move-in ready. This property is very private with only one neighbour on the left side and nothing but Crown Land to the south. Go Home Lake is a stunning natural paradise, with over 50% of the shoreline being Crown land and an abundance of trails and waterfalls to explore. Just 1:45 hours from the GTA and a 10-minute boat ride from the marina, this property is conveniently located near shopping, restaurants, golf, skiing, and snowmobiling. Don't miss your chance to own this exceptional retreat! (id:37372)
Sotheby's International Realty Canada

Lt 15 & 16 Pt Rdal Btn Grey 1 Road
Georgian Bluffs, Ontario
Beautiful mixed bush, building lot, close to Colpoy's bay, on just over 4 acres, situated along side the Wiarton Bluffs Golf Club, Building envelope identified by NEC to build. Come, fall in love, and build your dream home today! (id:37372)
Royal LePage Rcr Realty
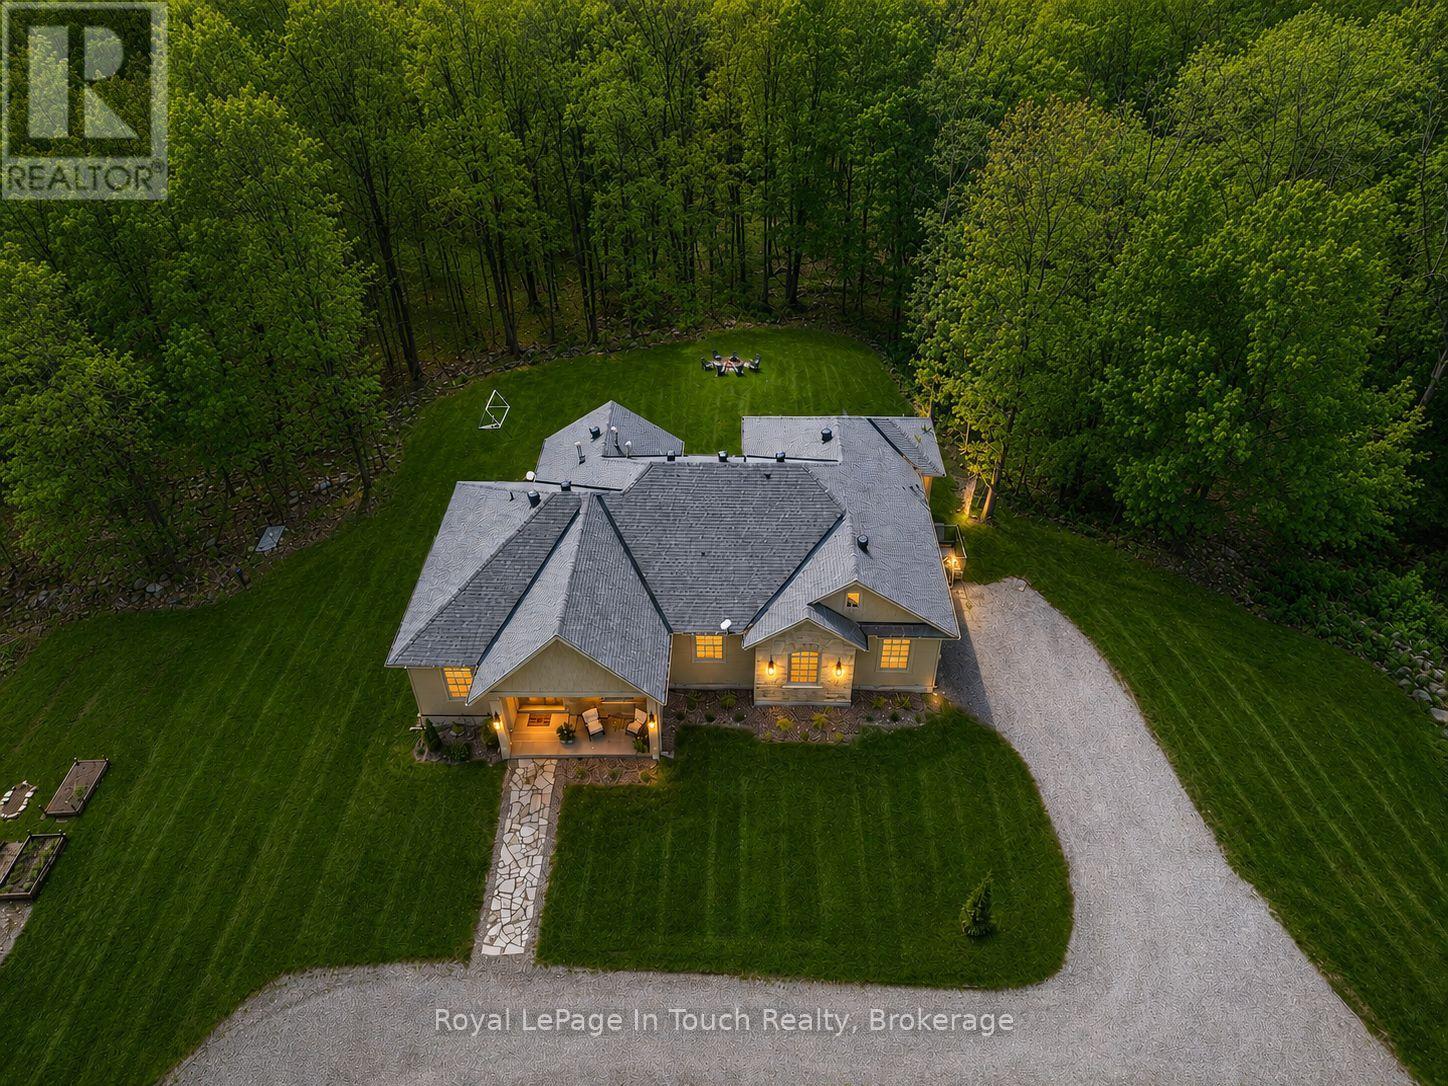
62 Tanners Road
Tay, Ontario
Absolute Stunner! Built In 2023, This Gorgeous Estate Home Is Completely Custom Finished From Top-To-Bottom With Luxury Upgrades & WOW Factor Galore. Sitting On A Private, Park-Like 6.7-Acres, Just Steps To Georgian Bay, And Featuring High-End Finishes Throughout, This Flawless 4,864 SF Dream Home Offers Everything You Could Possibly Ask For. Anchoring The Open Concept Main Floor Is A Jaw-Dropping, Professionally Designed, Eat-In Kitchen Boasting Huge Walk-In Pantry, Custom Cabinetry, Massive Island, Quartz Countertops & Premium Appliances. Stunning, Light Filled Dining Room, Just Off The Kitchen, Is The Perfect Place to Pull The Family Together Around The Table. Open Living Room Features Hardwood Floors Throughout, Gas Fireplace, Vaulted Ceilings & Double Walk-Out To Huge Covered Composite Deck, With Built-In Gas Fireplace, Overlooking Your Private Backyard Oasis. Massive Primary Suite Offers Spacious Walk-In Closet, Office Nook, Walk-Out To Deck & An Incredible Spa-Like Ensuite With Custom Double Vanity, Deep Soaker Tub & Separate Glass Shower. Beautifully Finished Main Bath, Two Great-Sized Bedrooms, Main Floor Laundry & Lovely Guest Bath Finish Off The Main Floor Perfectly. Additional 389 SF Finished Loft Provides Additional Living Space For Potential 5th Bedroom, Home Office, Studio, Rec Room, Home Theater Etc. Fully Finished Lower Level Features A Huge Open Family Room With 3rd Gas Fireplace & Walkout To Backyard, Two More Great-Sized Bedrooms, Full Fitness Room, 4th Beautifully Finished Bathroom & Tons Of Storage. Additional Features: Beautiful Double Door Front Entry With Grand Foyer. Full Home 22Kw Generac Generator. Circular Driveway With Plenty Of Parking. Double Car Garage With Inside Entry & Grocery Door Directly To Pantry. Nature Trails Throughout Property. Forced Air Gas Heat. A/C. High Speed Internet. 500M Walk To Georgian Bay Sand Beach. Centrally Located Between Barrie, Orillia & Midland & Only 1.5 Hours To GTA. Still Under Tarian Warranty. Age - 2 (id:37372)
Royal LePage In Touch Realty
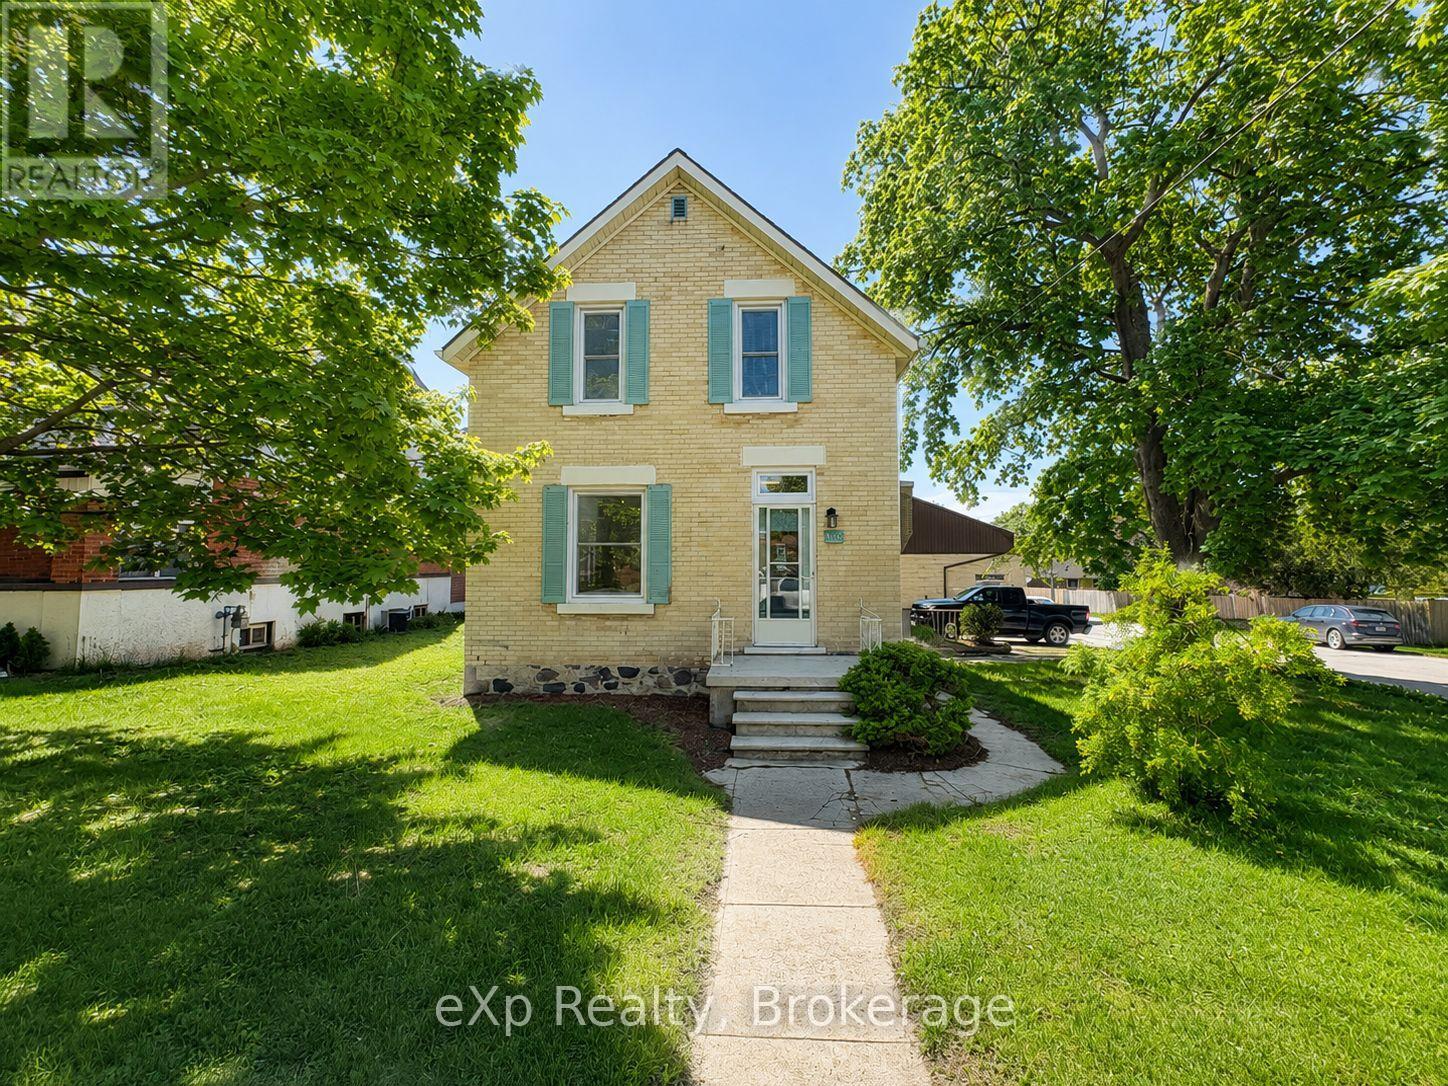
595 9th Street
Hanover, Ontario
Solid brick home located in a great Hanover neighbourhood, just a short walk away from schools, parks, and everyday amenities. This well-maintained property features a new renovated kitchen, updated windows, and fresh flooring throughout the main and upper levels. Offering a bright, functional layout and move-in ready condition, this home combines comfort, style, and convenience in one desirable package. (id:37372)
Exp Realty
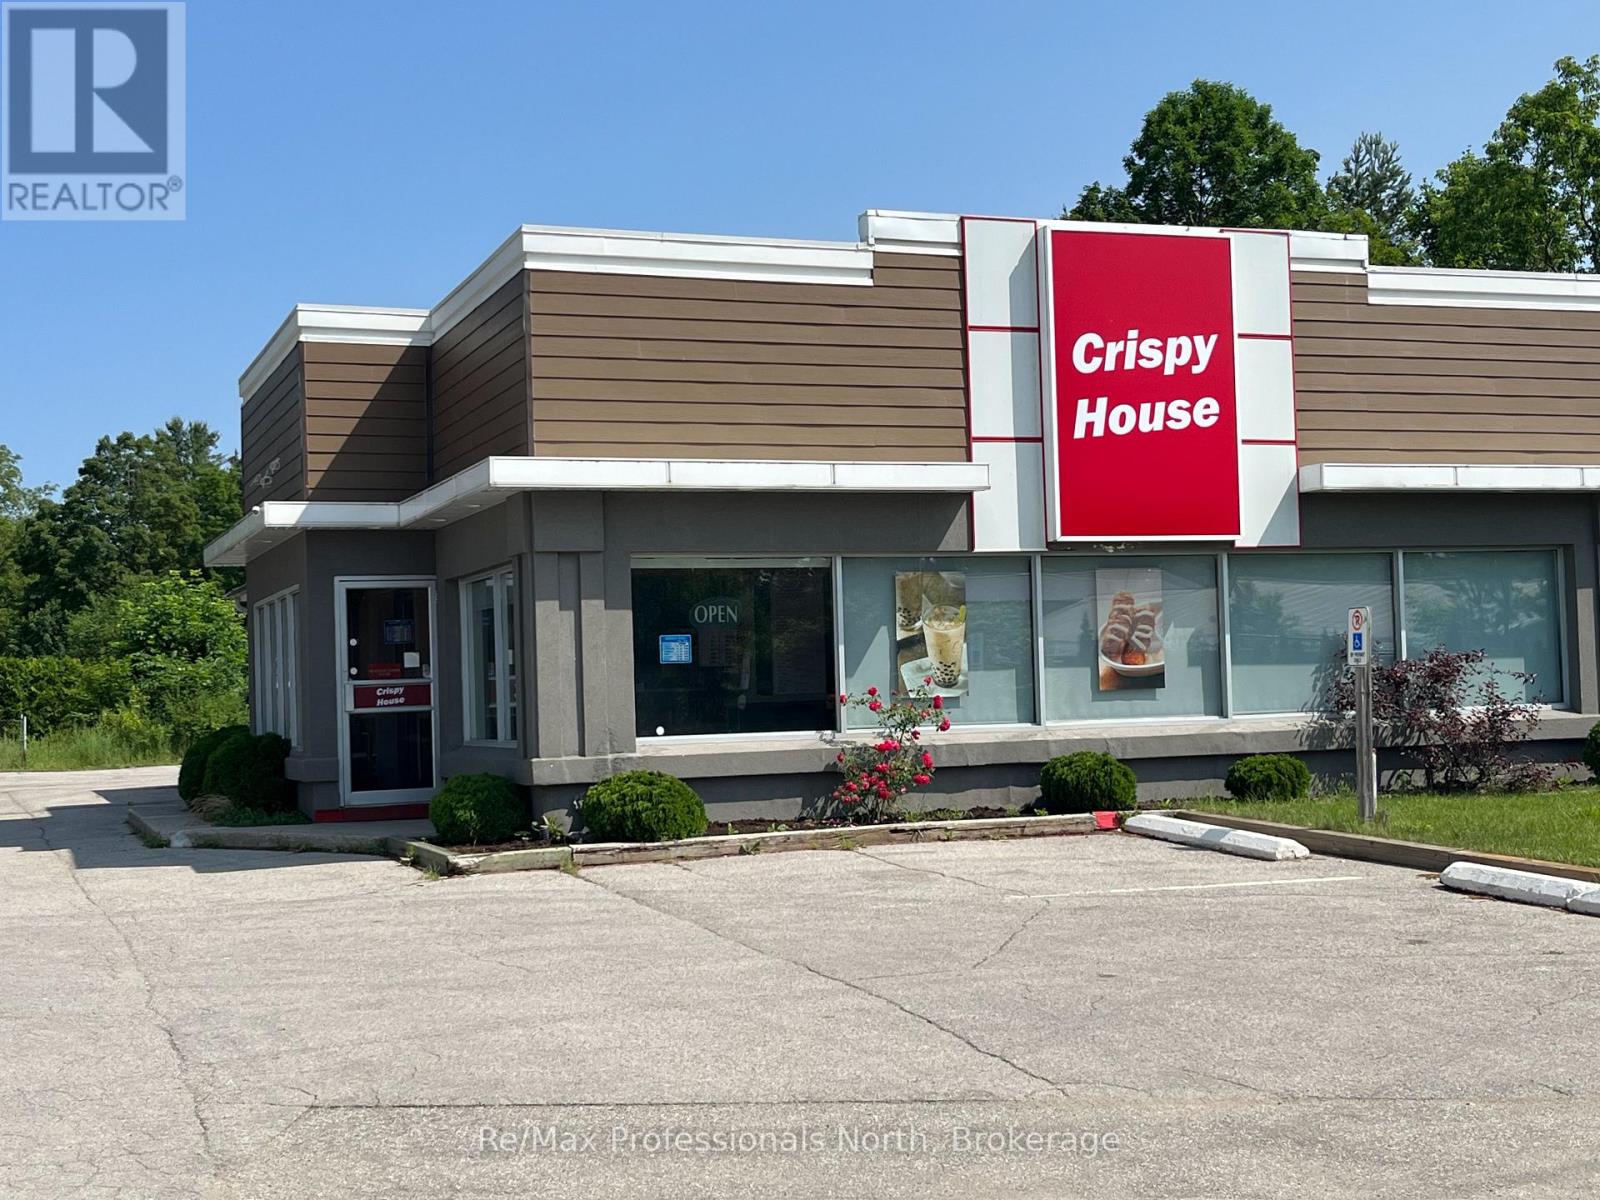
350 Winewood Avenue E
Gravenhurst (Muskoka (S)), Ontario
New Price! Exceptional opportunity to acquire land and building in the heart of Muskoka. Situated on a high-exposure 0.4-acre C2 zoned lot in the growing town of Gravenhurst, this prime commercial property offers outstanding visibility, strong traffic flow, and excellent accessibility in a strategic location between major residential neighbourhoods and commercial amenities. The 2,083 square foot building is currently outfitted as a fully equipped quick-serve restaurant, thoughtfully designed for efficiency and customer convenience. There is a dedicated takeout counter and a dining area accommodates approximately 40 patrons. The commercial kitchen is fully equipped with a spacious preparation area, wash station, walk-in freezer, walk-in refrigerator, delivery access door, and functional workflow layout ideal for high-volume service. Additional features include an office area, two washrooms, a full-height clean basement with extensive storage capacity, and ample on-site parking for customers and staff. Ideally positioned directly across from the busy Gravenhurst Community Centre, YMCA, arena, and swimming pool, and just minutes from parks, lakes, and downtown, this location benefits from steady year-round traffic and excellent community presence. This property offers tremendous potential for investors, owner-operators, and entrepreneurs seeking a premier Muskoka commercial location. (id:37372)
RE/MAX Professionals North

11 Bayfield Mews Lane
Bluewater (Bayfield), Ontario
Welcome to 11 Bayfield Mews Lane, a lovely appointed Townhome, located within a welcoming, vibrant 55+ community in Bayfield, a quintessential, Ontario coastal Village, with its charming historic tree-lined Main Street, just moments from the shores of Lake Huron. Thoughtfully designed for ease and today's living, the open concept layout offers contemporary space, which is ideal for quiet living, and relaxed entertaining. This 1047 square foot, 2 Bedroom Bungalow, is well positioned, with a spacious living/dining area, with a walk-out to private patio. Enjoy the recently updated white kitchen, which features a large counter space, with subway-styled backsplash. Spacious primary bedroom, 4pc bathroom, plus a second bedroom which is perfect for quests or an excellent den. Large laundry room, with excellent storage space. Attached garage, offers additional storage, plus direct access to the home. Convenient Low-Maintenance LIFE LEASE living, with in-floor heating throughout, and central AC. Enjoy full access to the newer built Clubhouse, which features an outdoor patio, library, meeting room, and an excellent kitchen which overlooks the event space for gatherings. The Life Lease Occupancy fee is $630/month, Hydro $70/month, Gas $70/month, Water/sewage $100/month, Property taxes $240/ month. Excellent, turn-key living at approx. $1,100. Per Month. (id:37372)
Home And Company Real Estate Corp Brokerage
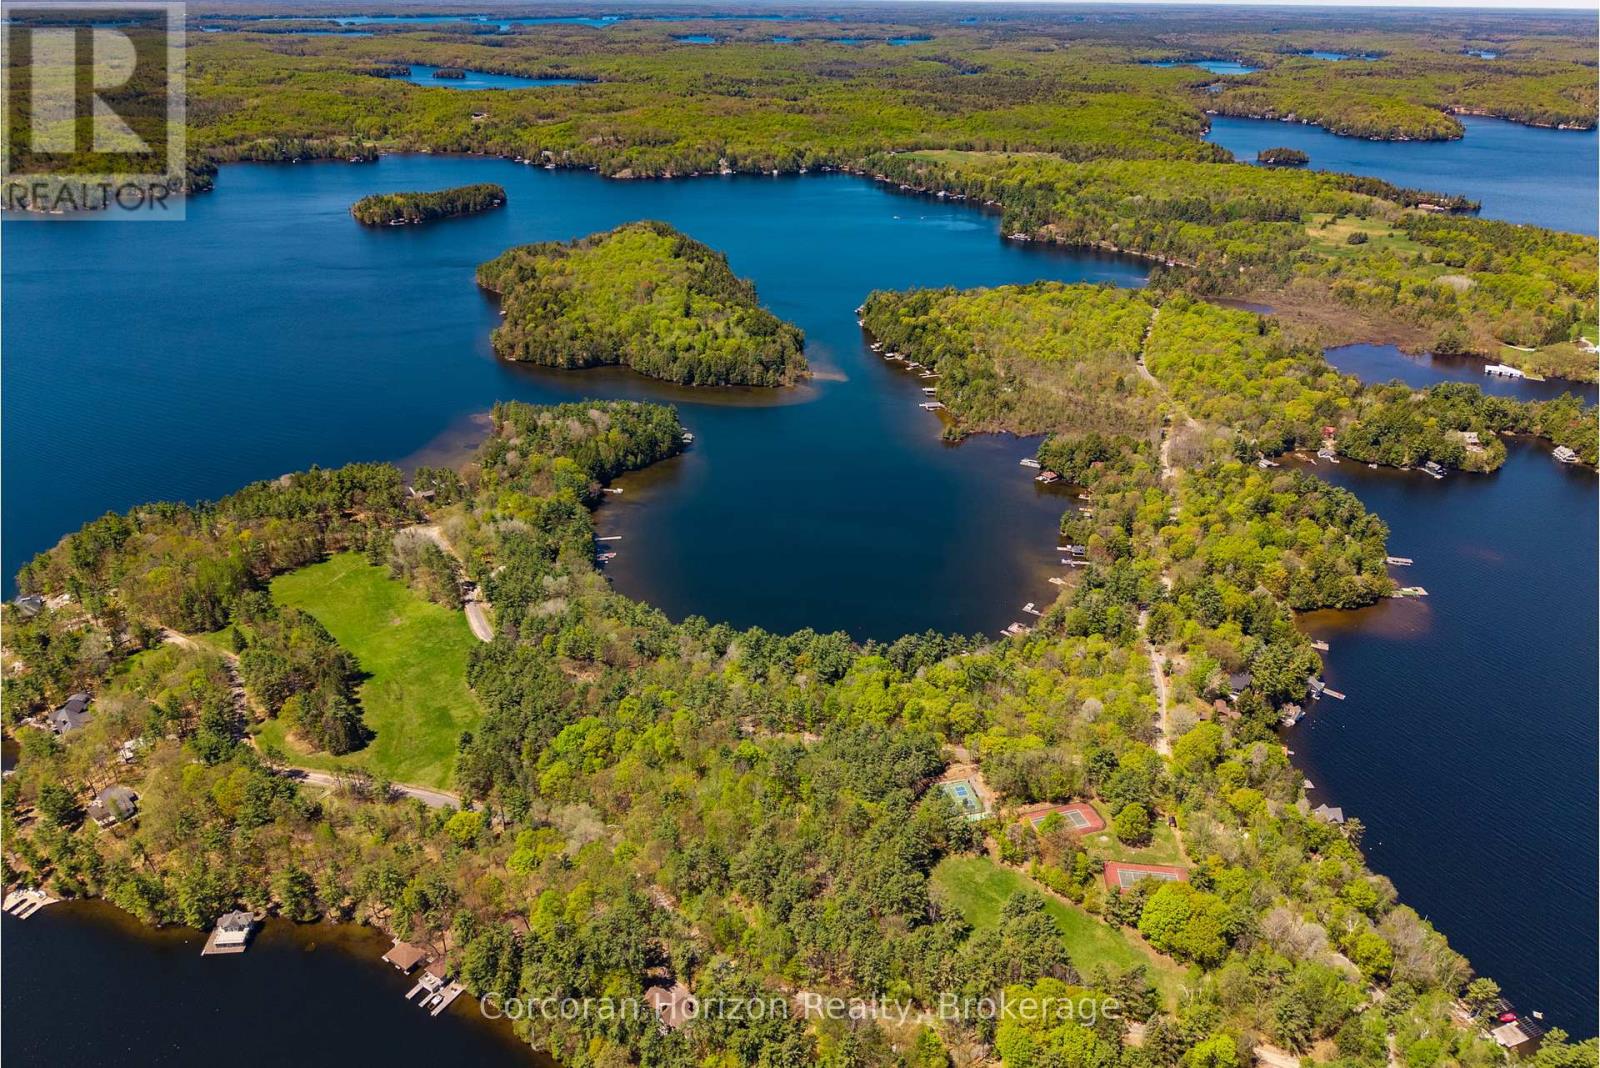
1054 Fair-Lee Park Road
Muskoka Lakes (Medora), Ontario
Experience an extraordinary waterfront property at 1054 Fair-Lee Park Rd on Lake Rosseau in the prestigious Muskoka Lakes region, offering a rare opportunity to build or own a piece of prime real estate in one of Ontario's most coveted lakefront locations. This flat, level waterfront lot features southwest exposure, ensuring full sun throughout the day and breathtaking sunsets over the lake, while its quiet, protected bay provides calm waters ideal for swimming, kayaking, paddleboarding, and other recreational water activities. The shoreline includes a shallow, sandy entry with gradually deepening water, complemented by a distinctive half-moon shaped rock point that enhances both the beauty and functionality of the waterfront. Located on road-accessible Royal Muskoka Island, the property benefits from year-round municipal road access, Bell fibre-optic internet, and a forested hillside across the road that offers privacy and shelter from northerly winds. As part of the Royal Muskoka Island community, owners enjoy access to shared recreational amenities, including tennis and pickleball courts, walking trails, picnic areas, and open green spaces, providing the perfect combination of serene lakeside living, an active outdoor lifestyle, and long-term value. This property represents a rare and compelling opportunity for discerning buyers seeking to design and build their dream waterfront retreat or secure a premium investment in one of Muskoka's most sought-after locations. (id:37372)
Corcoran Horizon Realty