

206 Gregor Drive
Huron-Kinloss, Ontario
Welcome to 206 Gregor Drive, Inverlyn Lake Estates, a desirable condominium community located on the south edge of Kincardine and only a few steps from Lake Huron. This home was built in 2016 and offers 3 bedrooms, 2 bathrooms and a beautiful open-concept floorplan. With just under 1600 sq ft. of finished living space, you'll appreciate the central laundry location, large walk-in pantry, beautiful covered back sitting area and more. The flooring is a combination of ceramic and hardwood. This bungalow is heated and cooled with a Lennox Elite natural gas, two-stage furnace and air conditioner (installed 2024). An air exchanger is also installed in the home. The home has a double gar garage and double wide concrete driveway as well as a an abundance of added storage offered in the accessible crawl space. Enjoy the convenience of an inground Rainbird watering system and the peace of mind of the Briggs and Stratton whole home natural gas-powered generator (installed in 2024 and still under warranty). A new insulated Garaga overhead garage door was installed in 2025. Water and Sewer charges are included in the property tax. The Condo Corporation manages the common elements of the community, including clubhouse, pool, roads, lake, pathways and a 90-acre wood lot adjacent to the residential area with walking trails, picnic area , RV parking and garden plot available for your use. (id:37372)
Royal LePage Exchange Realty Co.
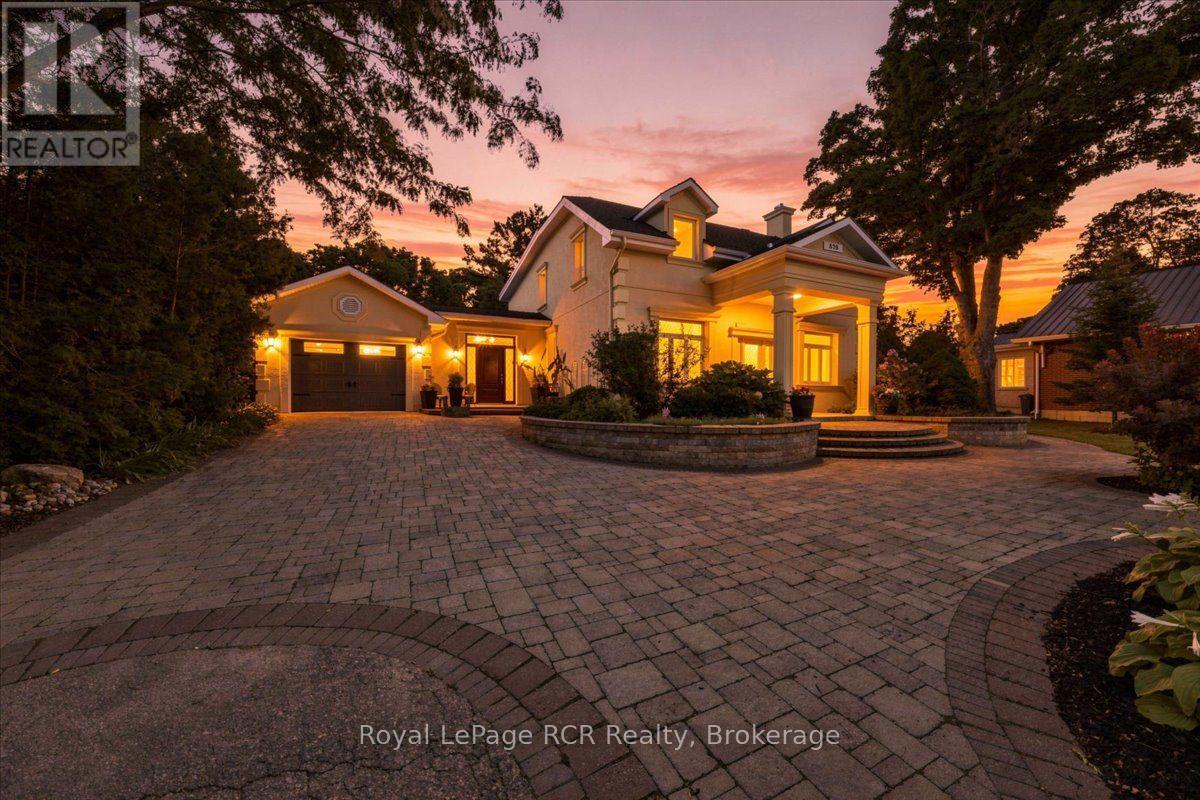
575 Queen Street
Kincardine, Ontario
Set back from the road down a long driveway, complete with a circular turn off that provides generous parking and framed by mature, botanical garden style landscaping, this Mediterranean inspired home is the one everyone in Kincardine slows down to admire. Just two blocks from the beach and minutes from downtown and the historic lighthouse, it offers a rare combination: a private retreat with coastal walkability right at your doorstep.Inside, the home has been thoughtfully renovated with quality and utility in mind. The kitchen features a double oven induction range, pot filler, integrated fridge, granite counters, and a large peninsula with a breakfast bar. Truly an entertainer dream, the home offers a versatile flow across its distinct living spaces that makes hosting effortless, with ample room to comfortably host 40 guests for holiday celebrations. The cozy living areas are anchored by a double sided gas fireplace, coffered ceilings, and cherry hardwood flooring, all wired with smart, zoned lighting and an integrated sound system. Four bedrooms include a spacious primary suite with a custom double wide closet and a spa like ensuite featuring an oversized tiled shower, in floor heating, and a sun tunnel for natural light. Step outside and the property reveals its own botanical setting. A private courtyard with a hot tub, mood lighting, fire pit, and interlock patio sits alongside a large mature pond with two waterfalls, fish, and extensive perennial gardens across the front and back of the lot. The extra wide tandem garage drives straight through to the backyard and includes a Level 2 Tesla charger, workshop space, and its own sun tunnels. This is a home built for both everyday living and effortless hosting, in a prime location that puts Lake Huron, downtown shops, and local schools within easy reach. (id:37372)
Royal LePage Rcr Realty
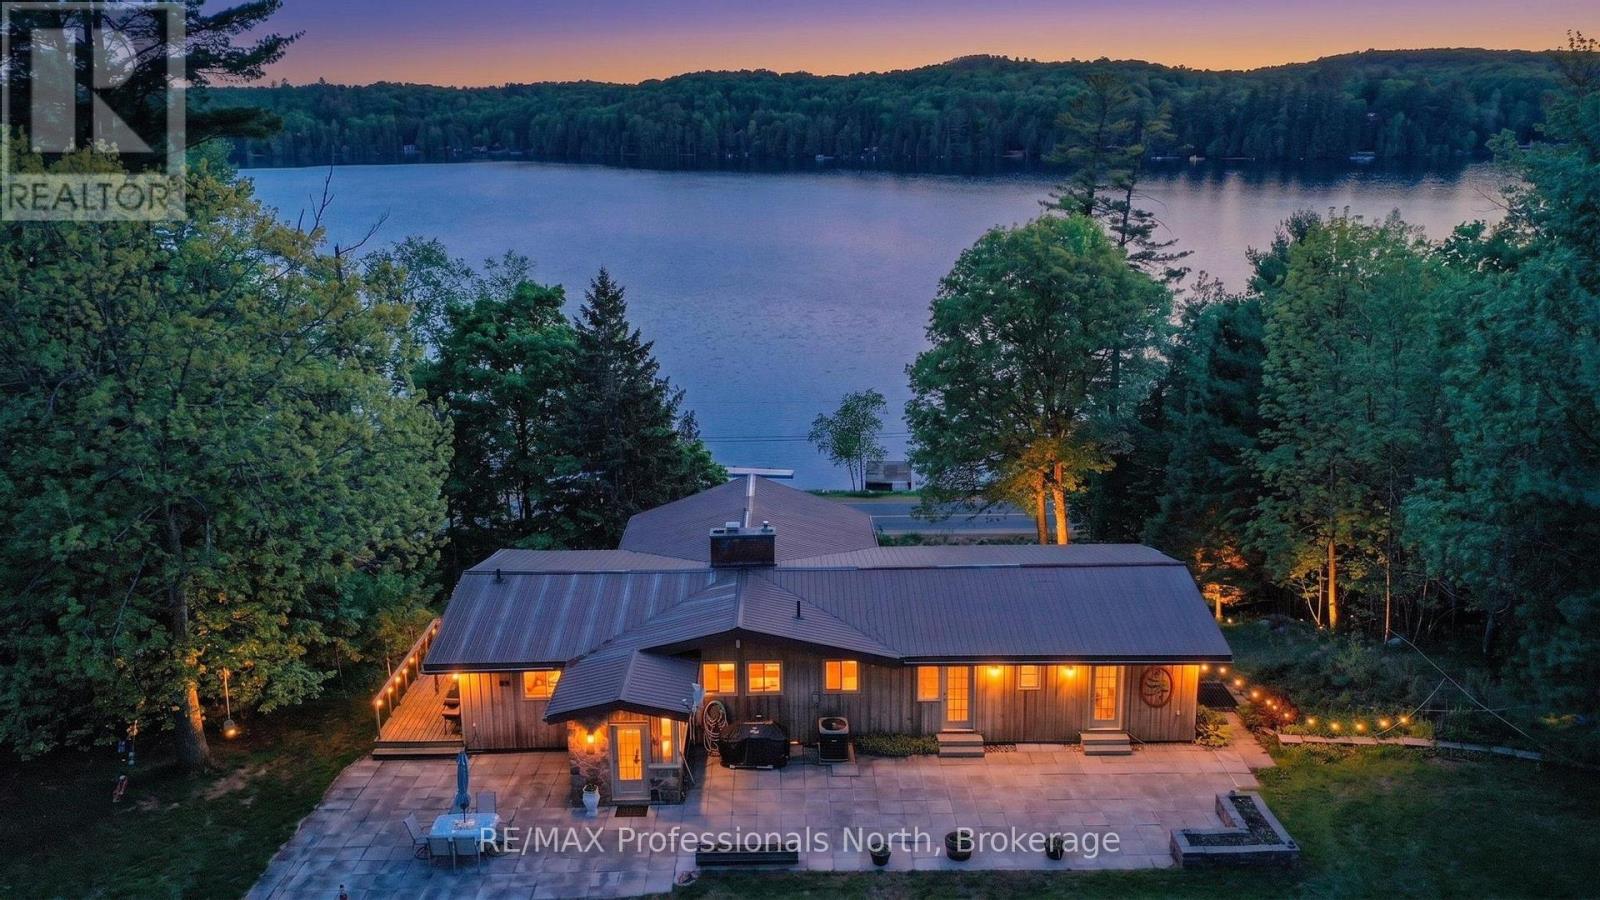
1015 Kelson Road
Minden Hills (Minden), Ontario
Welcome to this exceptional 2.467 acre property offering access to Kashagawigamog Lake just across the road, where stunning water views and a true four-season lifestyle come together. This spacious home features approximately 2,100 square feet on the main level, with three generously sized bedrooms, including a primary suite complete with a private 4-piece ensuite. A second 4-piece bathroom serves the main floor, providing both comfort and convenience for family and guests. The large kitchen is a standout feature, showcasing rich-toned cabinetry and ample counter space, perfect for cooking, entertaining, and gathering. Expansive windows throughout the home capture beautiful views of the lake, creating a bright and inviting atmosphere. Enjoy indoor-outdoor living with identical 24' x 6' sunrooms on both the upper and lower levels, along with open lakeside decks that offer the perfect setting to relax and take in the scenery. The fully finished basement adds incredible versatility, featuring a retro-style bar and kitchenette area, two additional rooms that could be used as bedrooms, a 4-piece bathroom, and multiple walkouts which is ideal for extended family, guests, or potential in-law living. Outside, the property continues to impress with a 38' x 24' three-car garage complete with a loft above. The loft includes a kitchenette, living area, two bedrooms, and a bathroom (currently not in use), offering excellent potential for guest accommodations or additional living space. For hobbyists, entrepreneurs, or those in need of extra storage, the impressive 60' x 40' steel workshop provides endless possibilities. With lake access, expansive living space, multiple outbuildings, and incredible flexibility, this property is a rare opportunity to enjoy both lifestyle and functionality in one remarkable package. (id:37372)
RE/MAX Professionals North
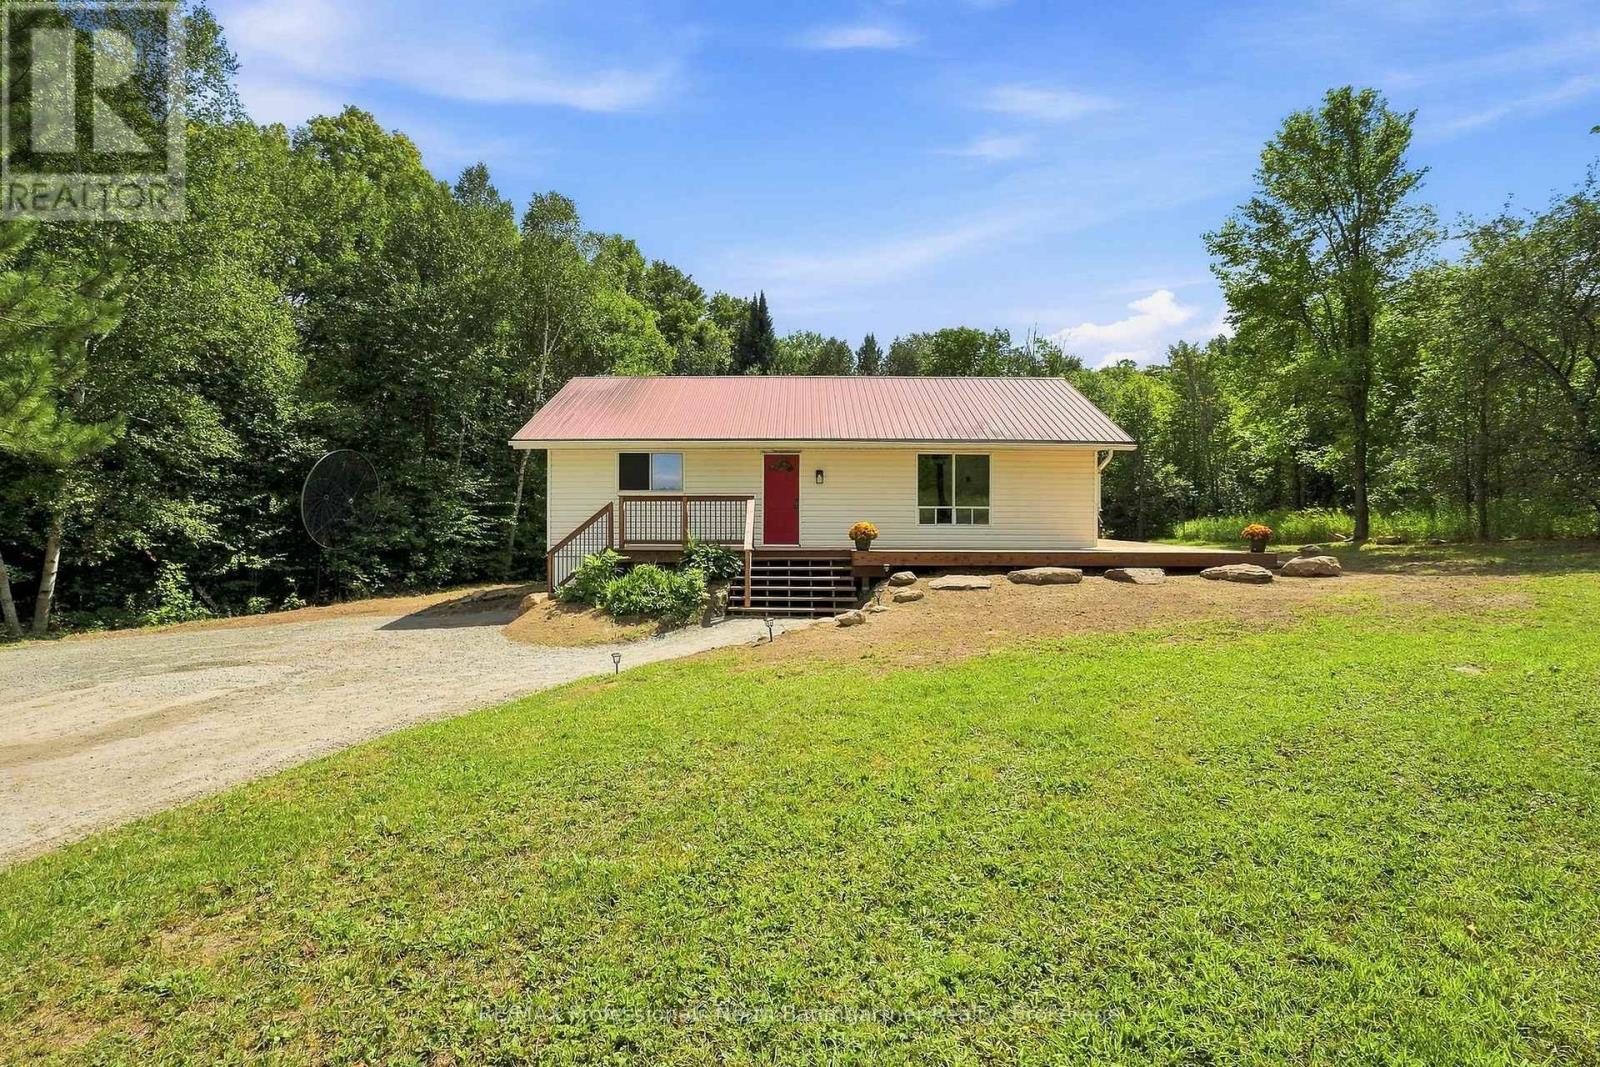
3085 Hadlington Road
Highlands East (Monmouth), Ontario
Welcome to this inviting 3-bedroom, 1-bathroom bungalow nestled on 20 beautifully treed acres in Highlands East. Offering 264 feet of frontage and year-round municipal road access, this property provides a wonderful sense of privacy and space, perfect for those seeking a peaceful country lifestyle. A nice sandy municipal beach is just a short drive away, and the property abuts 200 acres of Crown land, offering exceptional access to nature and outdoor recreation. The open-concept living area features new luxury vinyl plank flooring throughout and new electric baseboard heating, providing efficient, reliable warmth throughout the home. The new wood stove offers an additional source of heat and cozy ambiance during the cooler months. The large primary bedroom provides plenty of space and comfort, while the new 5-piece bathroom features two sinks and a spacious, updated layout. A main-floor laundry room adds to the ease of one-level living. Enjoy the outdoors from the new wrap-around deck, with a wood shed providing convenient storage for firewood. Additional features include a metal roof and cell service. A wonderful opportunity to enjoy nature, space and the freedom of 20 acres in the welcoming Highlands East community. (id:37372)
RE/MAX Professionals North Baumgartner Realty
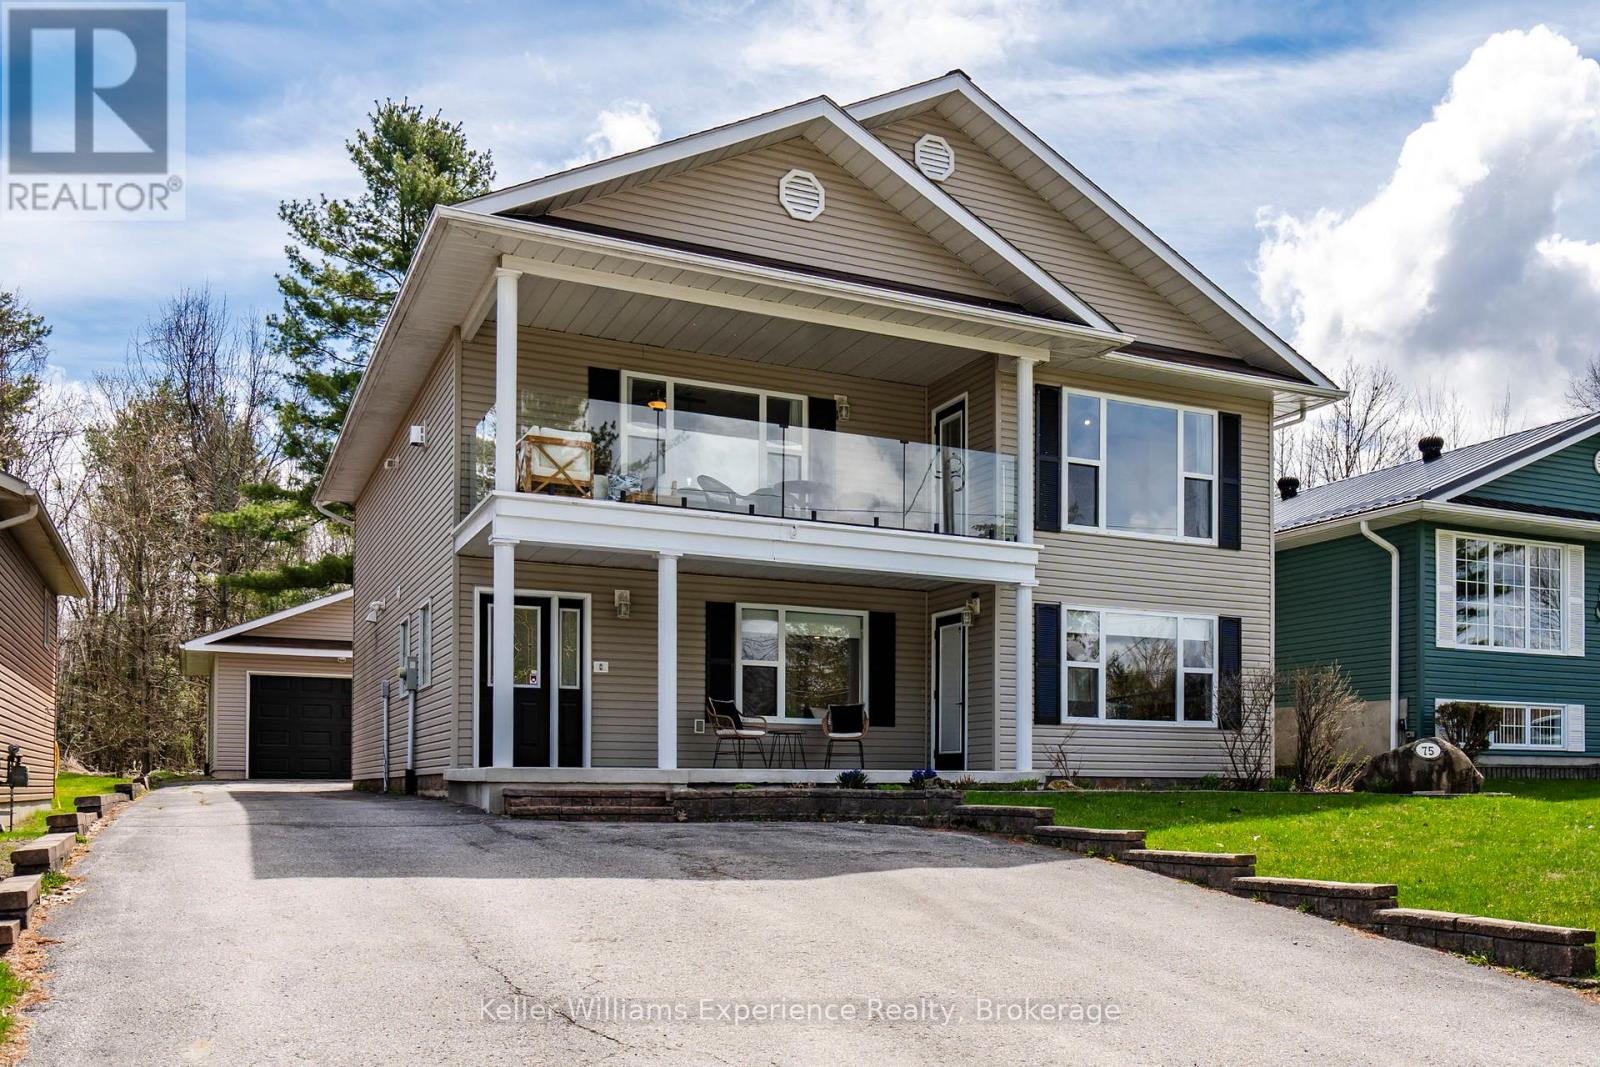
75 Hoyt Avenue
Tay (Victoria Harbour), Ontario
Beautifully renovated 4 bedroom, 2 bathroom home offering flexible living spaces mere steps from Georgian Bay. Featuring a brand new custom kitchen with ample storage, hardwood throughout the second level, and a cozy gas fireplace with built-in cabinetry and TV mount. The upper level offers a spacious primary bedroom with a walk-in closet, plus an additional room perfect for a home office. Enjoy bright, south-facing sunrooms on both levels ideal for relaxing. The fully finished lower level includes a large rec room and second kitchen, currently set up as a wet bar. With multiple entrances, this home is well-suited for in-laws, multi-generational living, or a potential income. Plenty of storage throughout, including an additional main-level storage room. Outside, you'll find a large detached workshop with gas heat, plus a partially fenced patio area for summer enjoyment. Municipal water and sewer services. Located directly across from Georgian Bay and just steps to water access, a waterfront park, marina, and local dining. Swimming, boating, and all amenities, including grocery, LCBO, and convenience store, are close by. Municipal water and sewer services. Book your showing today! (id:37372)
Keller Williams Experience Realty
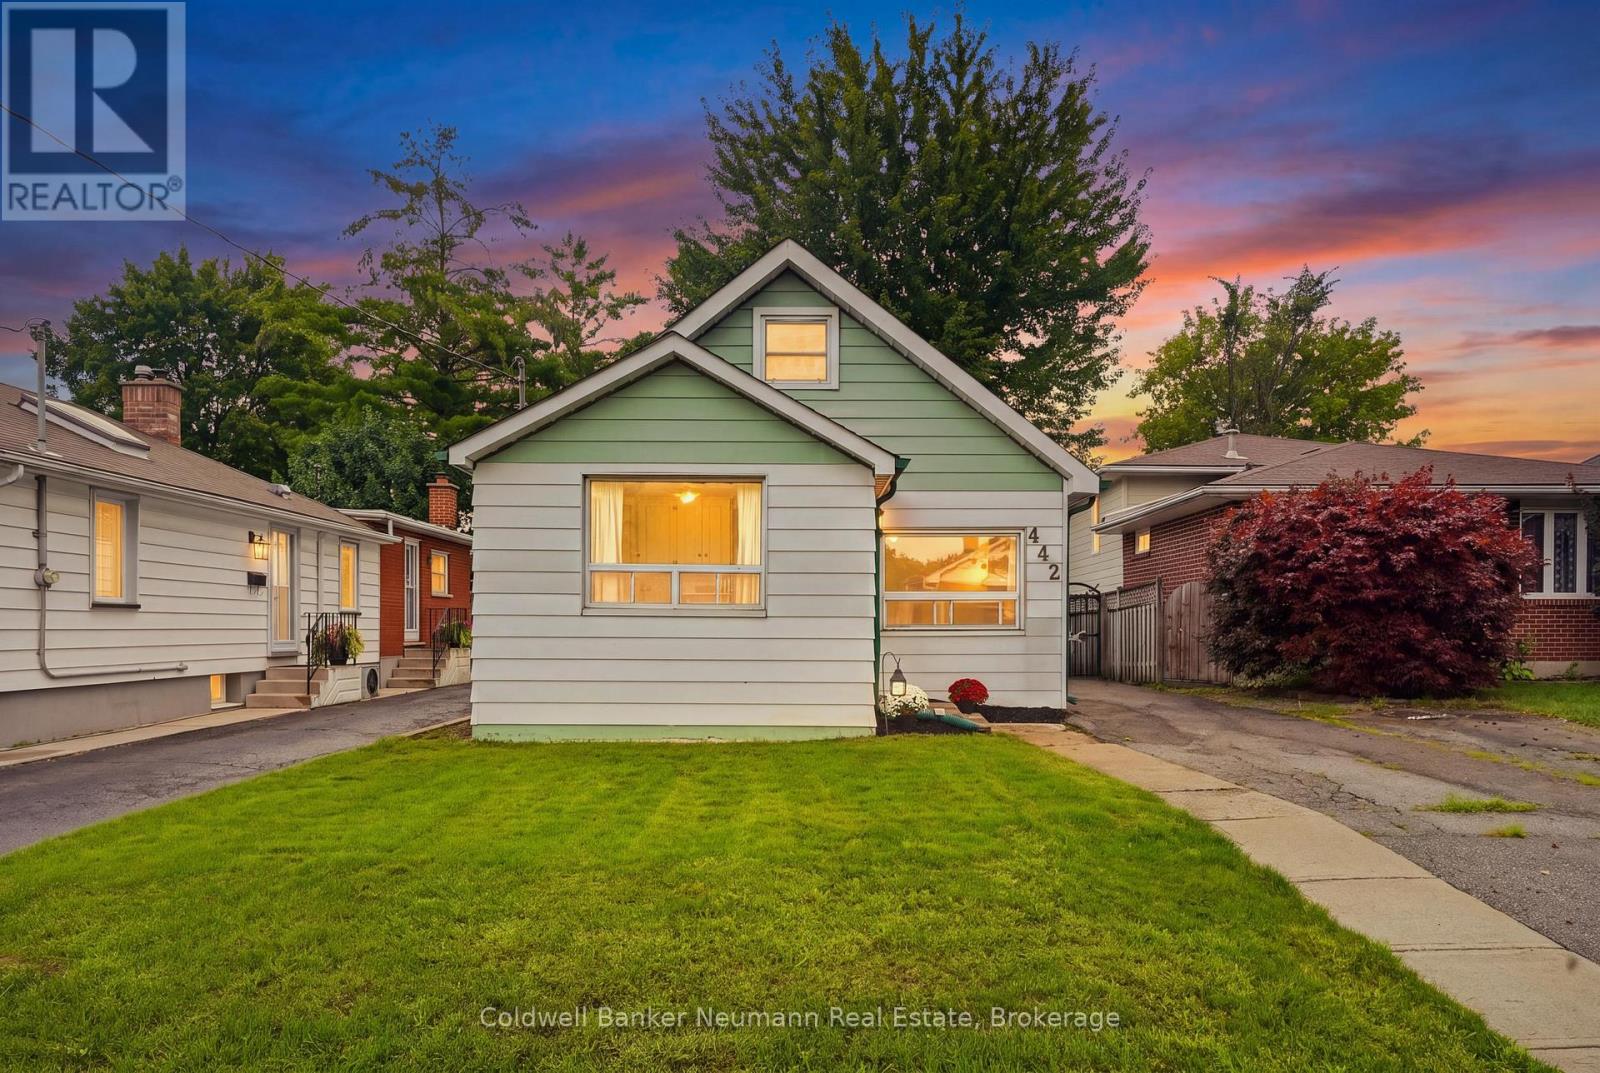
442 Burdick Place
London East (East H), Ontario
Welcome to 442 Burdick Place, a well-kept and cared for 3-bedroom, 1-bathroom home just over 1,000 square feet, tucked at the end of a quiet cul-de-sac in London East. This home offers a bright, functional layout with the primary bedroom on the main floor, including main floor laundry, plus a large living room that leads to a large dining and kitchen area, with a walkout to a deep, fully fenced backyard, perfect for entertaining or quiet evenings outside. Front-yard parking accommodates two vehicles. Enjoy an unbeatable location just minutes to Fanshawe College, the Dundas Street retail corridor, and transit, with quick access to Highbury Avenue and the 401 for commuters, plus walking distance to Kiwanis Park, complete with a splash pad. Whether you're a first-time buyer or looking to downsize onto one level, this home checks the boxes. Don't miss your chance on this quiet, sought-after street. Book your showing today EXTRA **Roof Replaced 2020** (id:37372)
Coldwell Banker Neumann Real Estate
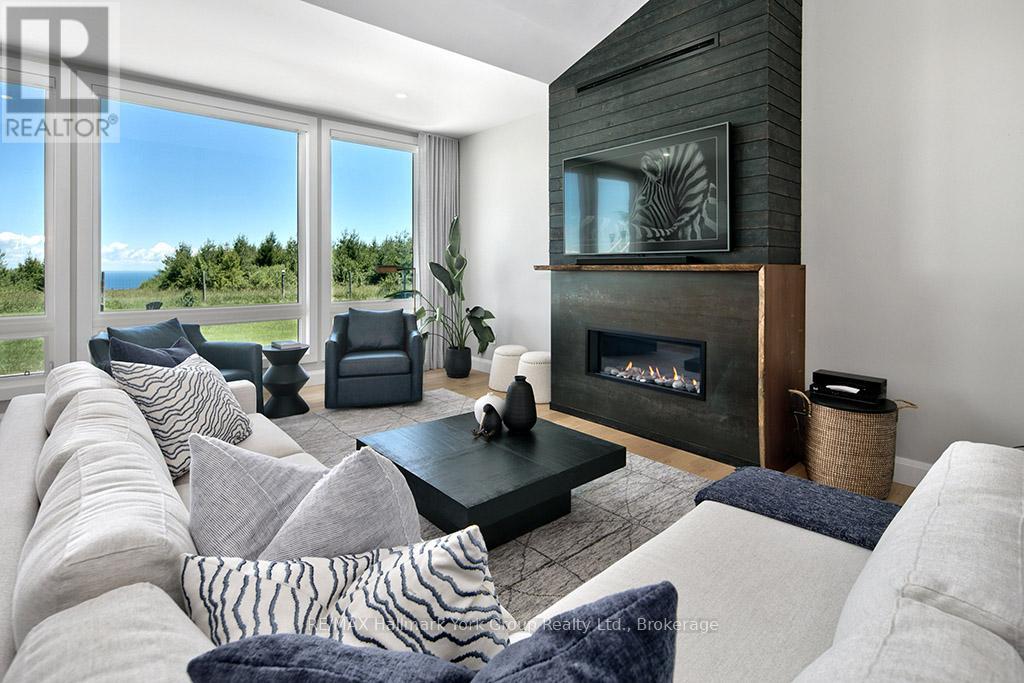
125 Mountain Road
Meaford, Ontario
Welcome to your Dream Escape! This Perfect Private Retreat with Panoramic Views is only minutes from Thornbury & The Blue Mountains. Set atop a scenic 2+ acre hilltop, this recently renovated modern bungalow offers unmatched privacy and breathtaking views of Georgian Bay and the surrounding Country side. Located just 5 minutes from the charming town of Thornbury and the Blue Mountains, Ontario's premier four-season destination. This home is your gateway to luxury and back to nature. Step inside to a spacious open-concept layout featuring a cozy sunken living room with floor to ceiling windows, and fireplace. The stylish kitchen boasts quartz countertops, stainless steel appliances, and a large pantry/bar, ideal for hosting. The master bedroom includes a spa-inspired en-suite, walk-in closet, walk-out access to a private deck with a hot tub - your personal sanctuary under the stars. Outside, enjoy a beautifully landscaped setting with a fire pit, walking trails, and views of a serene neighboring horse pasture. Relax or entertain on the expansive porch, deck, and patio areas designed for year-round enjoyment. A detached double garage with an insulated loft offers the perfect space for a home office, studio, or guest suite. Whether you love birdwatching, hiking, cross-country skiing, or simply unwinding in peaceful surroundings, this one-of-a-kind retreat delivers. Just minutes away, the vibrant town of Thornbury offers renowned restaurants, cafés, boutiques, and galleries. Golfing, boating, beaches, wineries, biking, skiing, and more all right in your neighborhood. This is more than a home, it's a lifestyle. Don't miss the opportunity to make it yours. (id:37372)
RE/MAX Hallmark York Group Realty Ltd.
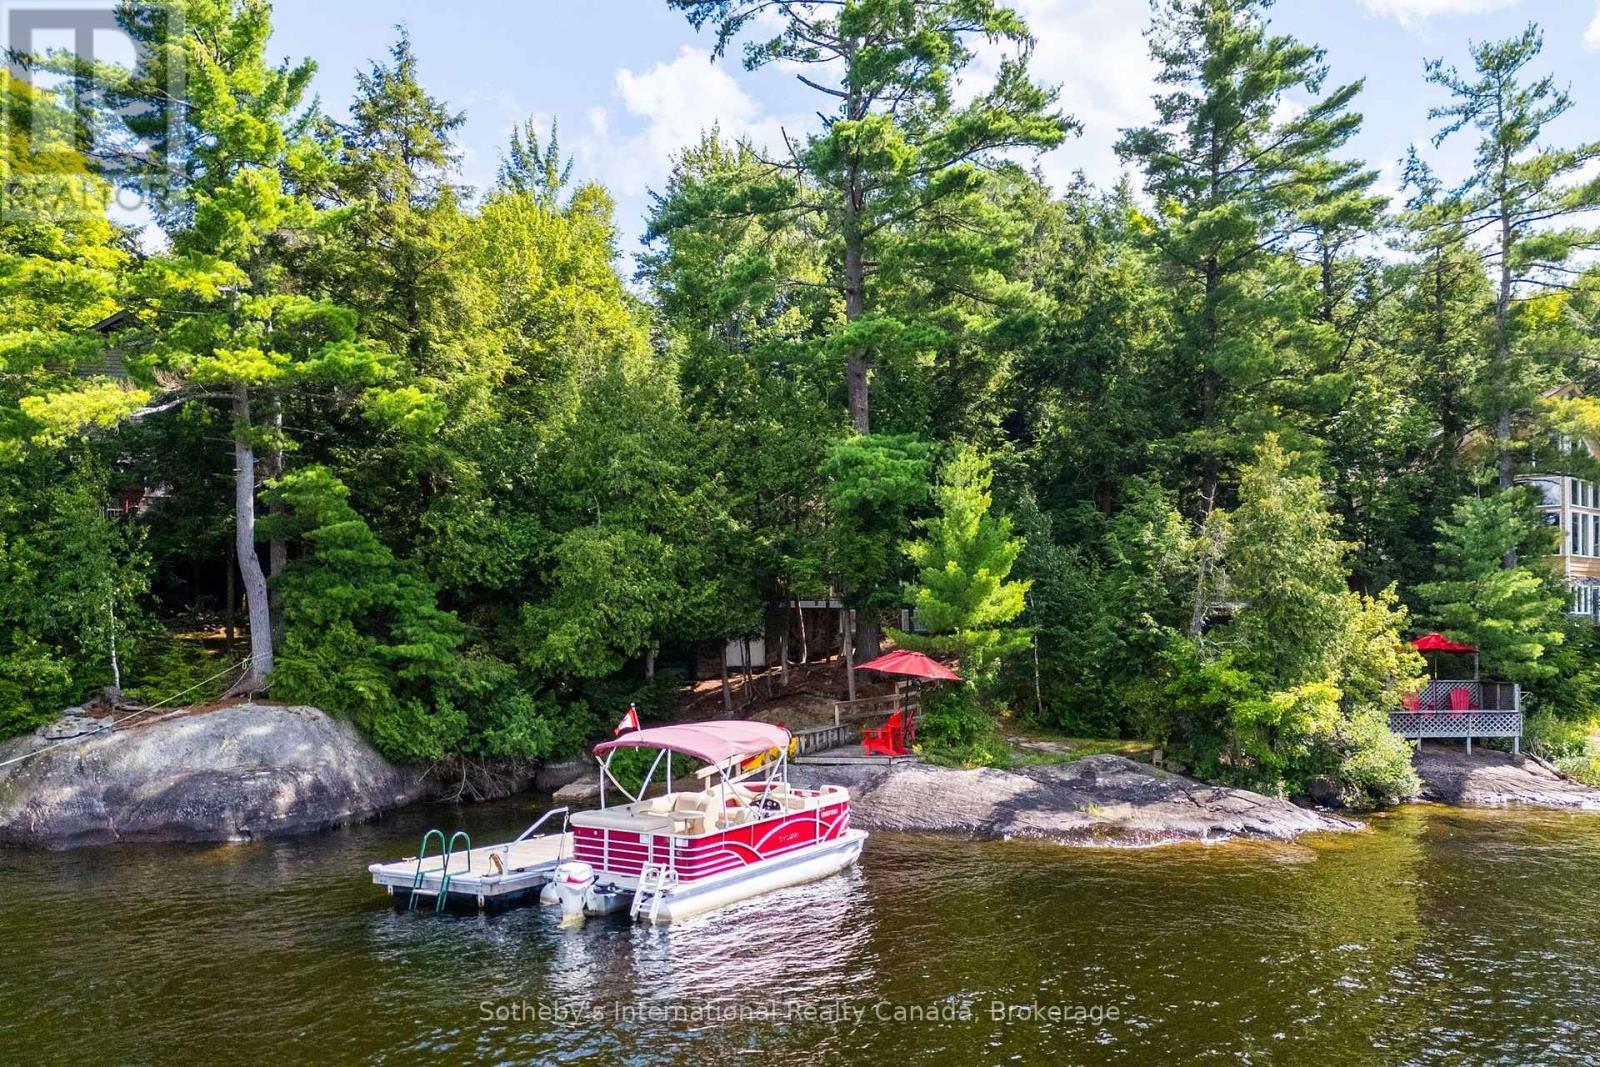
1061 Hurling Point Road
Muskoka Lakes (Wood (Muskoka Lakes)), Ontario
Cottaging the way it was always meant to be. Welcome to Hurling Point. Set along 100 feet of classic Moon River shoreline, this renovated 1930s cottage captures the character, simplicity and connection to the water that have defined Muskoka for generations. The main cottage has been thoughtfully updated while retaining its traditional charm, offering an open-concept layout, refreshed kitchen, two bedrooms and one bathroom. A heat pump provides efficient heating and air conditioning for comfort throughout the seasons. Beyond the cottage, a detached bunkie provides additional sleeping space, while a separate screened Muskoka room sits at the water's edge - the perfect place for slow mornings, evening cocktails and long summer nights listening to the river. The 0.64-acre property unfolds naturally toward a protected sandy cove, where granite rock, an updated dock and calm shoreline create an inviting setting for swimming, paddling and days spent by the water. Northwest exposure brings beautiful afternoon light and sunsets across an island-dotted view, while the sheltered position offers welcome protection from passing boat traffic. The deep lot provides a wonderful sense of privacy from the municipal road, while its generous dimensions and updated five-bedroom septic offer meaningful flexibility for future expansion or additional development potential, subject to applicable approvals. Equally compelling exactly as it is, this is an authentic Moon River retreat designed around uncomplicated summers, family traditions and life on the water. A special opportunity to own a piece of one of Muskoka's most distinctive waterways. (id:37372)
Sotheby's International Realty Canada
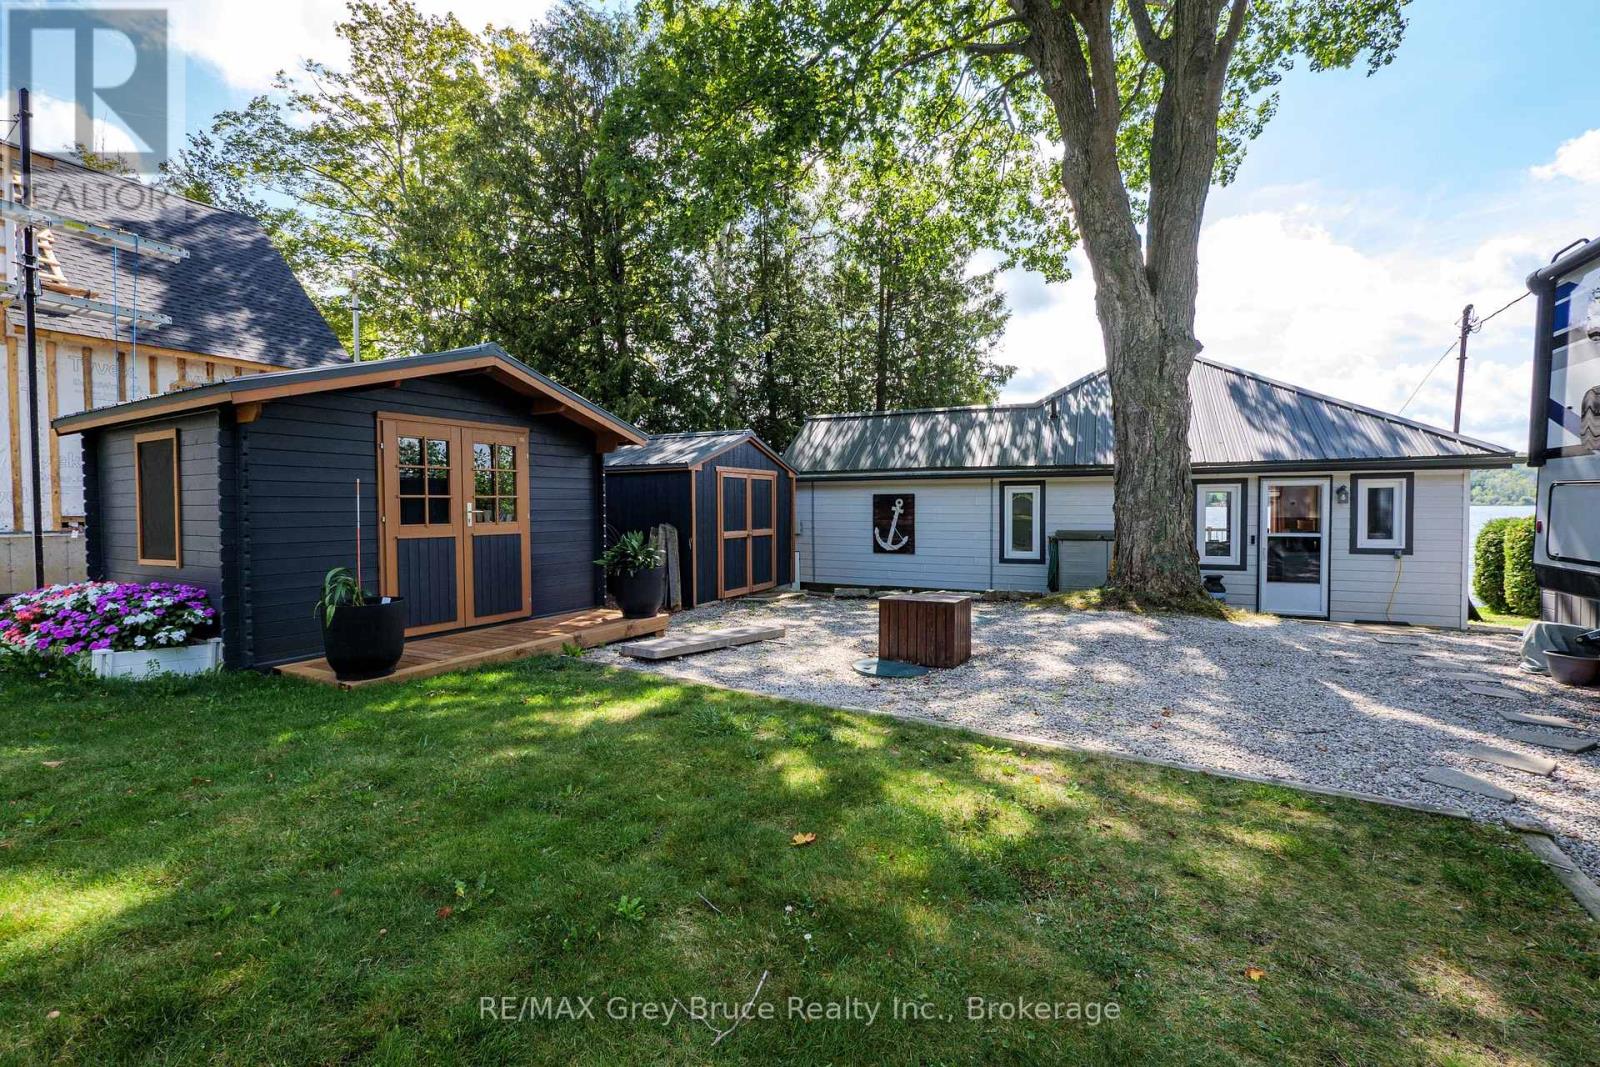
38 Maple Drive
South Bruce Peninsula, Ontario
Welcome to your three season escape on beautiful Gould Lake! This well-maintained 2-bedroom, 1-bath cottage, complete with a charming bunkie, has been lovingly cherished for many years. Thoughtfully updated inside with a modern feel while retaining the warmth and character of a true cottage, this property is ready for the next generation to create lasting memories. A bright and inviting sunroom provides the perfect spot to enjoy your morning coffee, curl up with a book, or take in the peaceful surroundings. The property also features a metal roof for added durability, luxury vinyl flooring throughout, an electric fireplace, newly replaced windows, and numerous other upgrades throughout the cottage. Outside, the sandy, shallow shoreline is ideal for wading and enjoying the water, while the lake gradually slopes off at the end of the dock, creating the perfect spot for jumping in. Whether you're spending summer days on the water, gathering with family and friends, or simply enjoying the tranquility of lake life, this is a cottage you'll want to make your own. Located close to Sable Beach and Southampton, you'll have easy access to sandy beaches, charming shops, restaurants and all that the area has to offer, while still enjoying the peaceful atmosphere of your own lakefront property. (id:37372)
RE/MAX Grey Bruce Realty Inc.
401 Algoma Crescent
Georgian Bluffs, Ontario
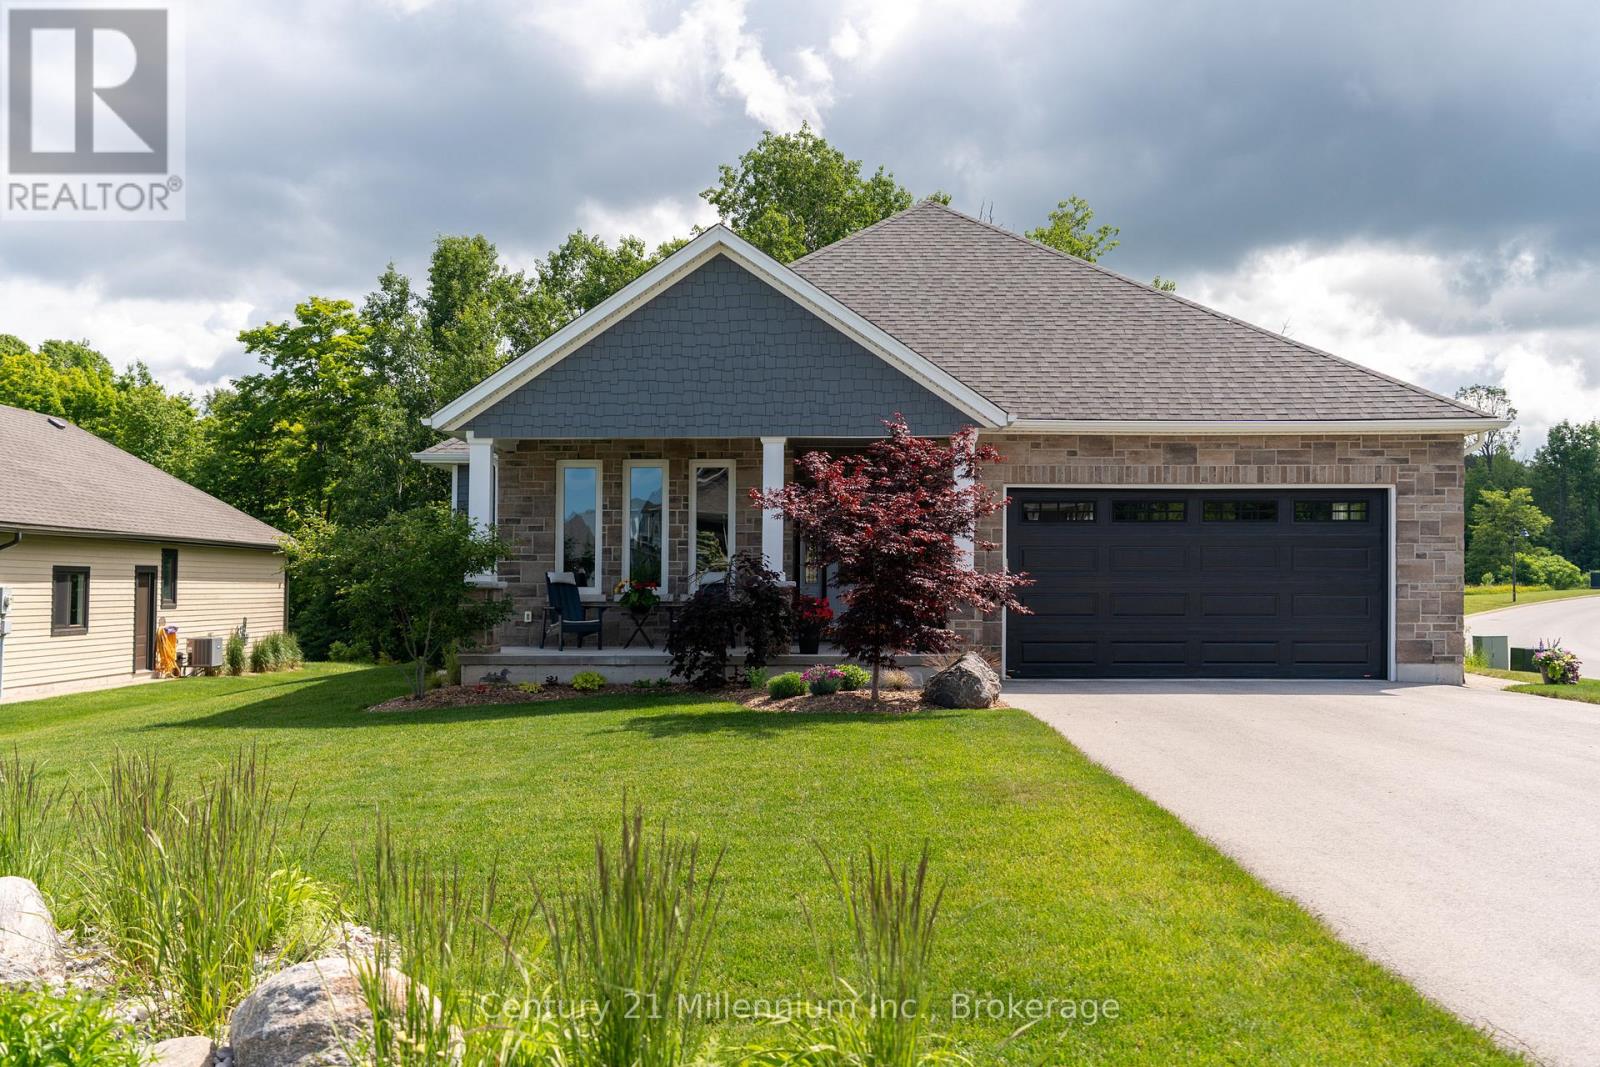
Are You Looking For A Private Lot Backing Onto Serene Trees & Greenspace With Georgian Bay Views , Offering Peace, Privacy & Natural Views In The Prestigious Cobble Beach Golf Resort? Then 401 Algoma Crescent May Be The Perfect Fit. This Beautifully Designed 2736 SqFt (Finished) Berner Built Bungalow (Somerset Model) Features A Large Covered Front Porch That Welcomes You Into A Bright Foyer. The Open Concept Den/Office Provides The Perfect Space For Working From Home, Reading Or Enjoying A Quiet Retreat. A Well Appointed Guest Bedroom Sits Just Steps From A 4-Piece Bathroom, Providing A Comfortable & Private Retreat For Family And Guests. The Custom "Exquisite Design" Kitchen Is Both Stylish & Functional, Complete With A Large Centre Island & Stainless Steel Appliances. The Great Room Boasts A Dramatic Double-Raised Ceiling, Cozy Gas Fireplace & Expansive Windows Overlooking The Deck & Tranquil Treed Backdrop. The Dining Area Features Elegant French Doors That Lead To A Covered Porch & Deck, Ideal For Your Year Round BBQs & Effortless Indoor-Outdoor Entertaining. The Primary Suite Offers A Relaxing Retreat Complete With A Beautifully Appointed 4-Piece Ensuite With Elegant Porcelain Tiles, An Oversized Shower & A Custom Walk-In Closet. Convenience Meets Function With Main Floor Laundry Offering A Spacious Double Closet, Storage Closet & Direct Access To The Double Car Garage Which Includes A Custom Slat Storage Wall And A Sleek Polyaspartic-Coated Floor. Need More Space For Family Or Guests? The Lower Level Features A Spacious Family Room Or Gym Area, A Third Bedroom, A Convenient 3-Piece Bathroom & An Oversized Storage Room With Future Bedroom Potential, Complemented By An Additional Storage/Utility Space To Keep Everything Effortlessly Organized. Enjoy Resort-Style Living With Access To Golf, Tennis, A Beach Club, Dining, Spa, Scenic Trails And More, All Within This Sought-After Community. (id:37372)
Century 21 Millennium Inc.
7 Mcmullen Drive
Perry, Ontario
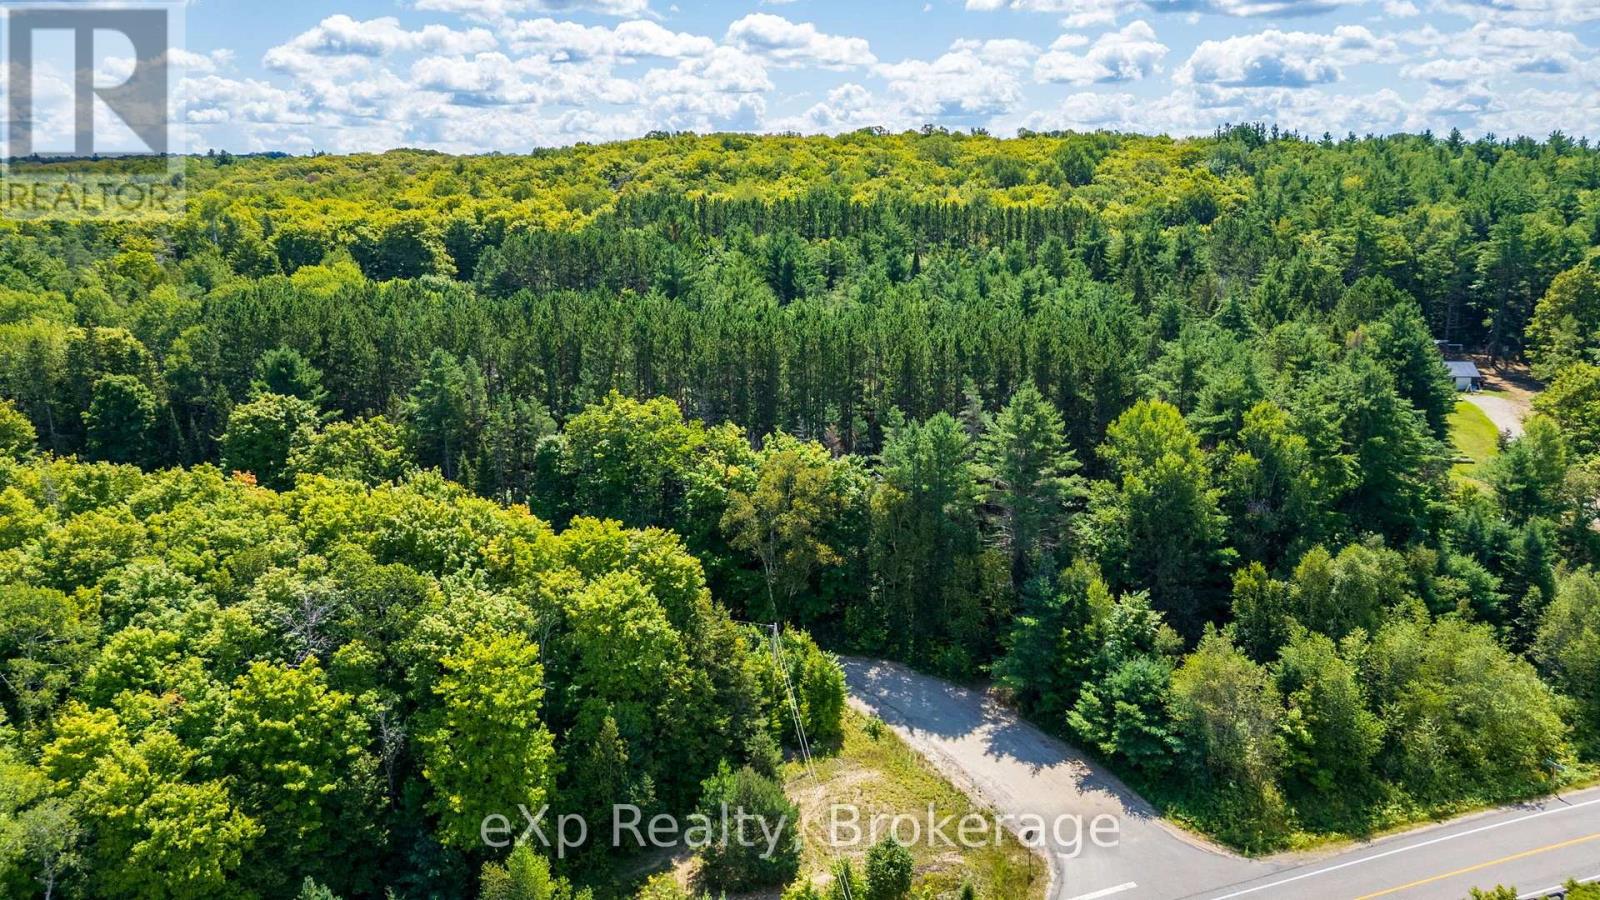
Your own private escape, with room to dream. Welcome to 7 McMullen Dr! A beautiful, just-over-31-acre property offering the space, privacy, and flexibility to create something truly your own. With its remarkably flat terrain and numerous potential building sites, the possibilities here are wide open. A roughed-in driveway leads you into the property and to a charming log cabin as a bonus for you to fix up and make your own, making it easy to start imagining weekends in the woods, a peaceful getaway, or the foundation for your future plans. Tucked away in a wonderfully convenient location, you can enjoy the feeling of being away from it all without sacrificing accessibility. Highway 11 is less than 5 minutes away, with easy connections to Burk's Falls in approximately 10 minutes, Huntsville in 25 minutes, and, for those travelling to and from the GTA, Toronto Pearson International Airport in less than 2.5 hours. You will also find a small red pine plantation and hydro on the road. Whether you're looking for a private recreational retreat, a place to build your dream home, or simply a large parcel of land with endless room to explore, 7 McMullen Dr is a property worth discovering. Acreage, accessibility, a log cabin, and plenty of potential all in one incredible package. BE WHERE YOU WANT TO BE! (id:37372)
Exp Realty
2517 North Shore Road
Algonquin Highlands (Stanhope), Ontario
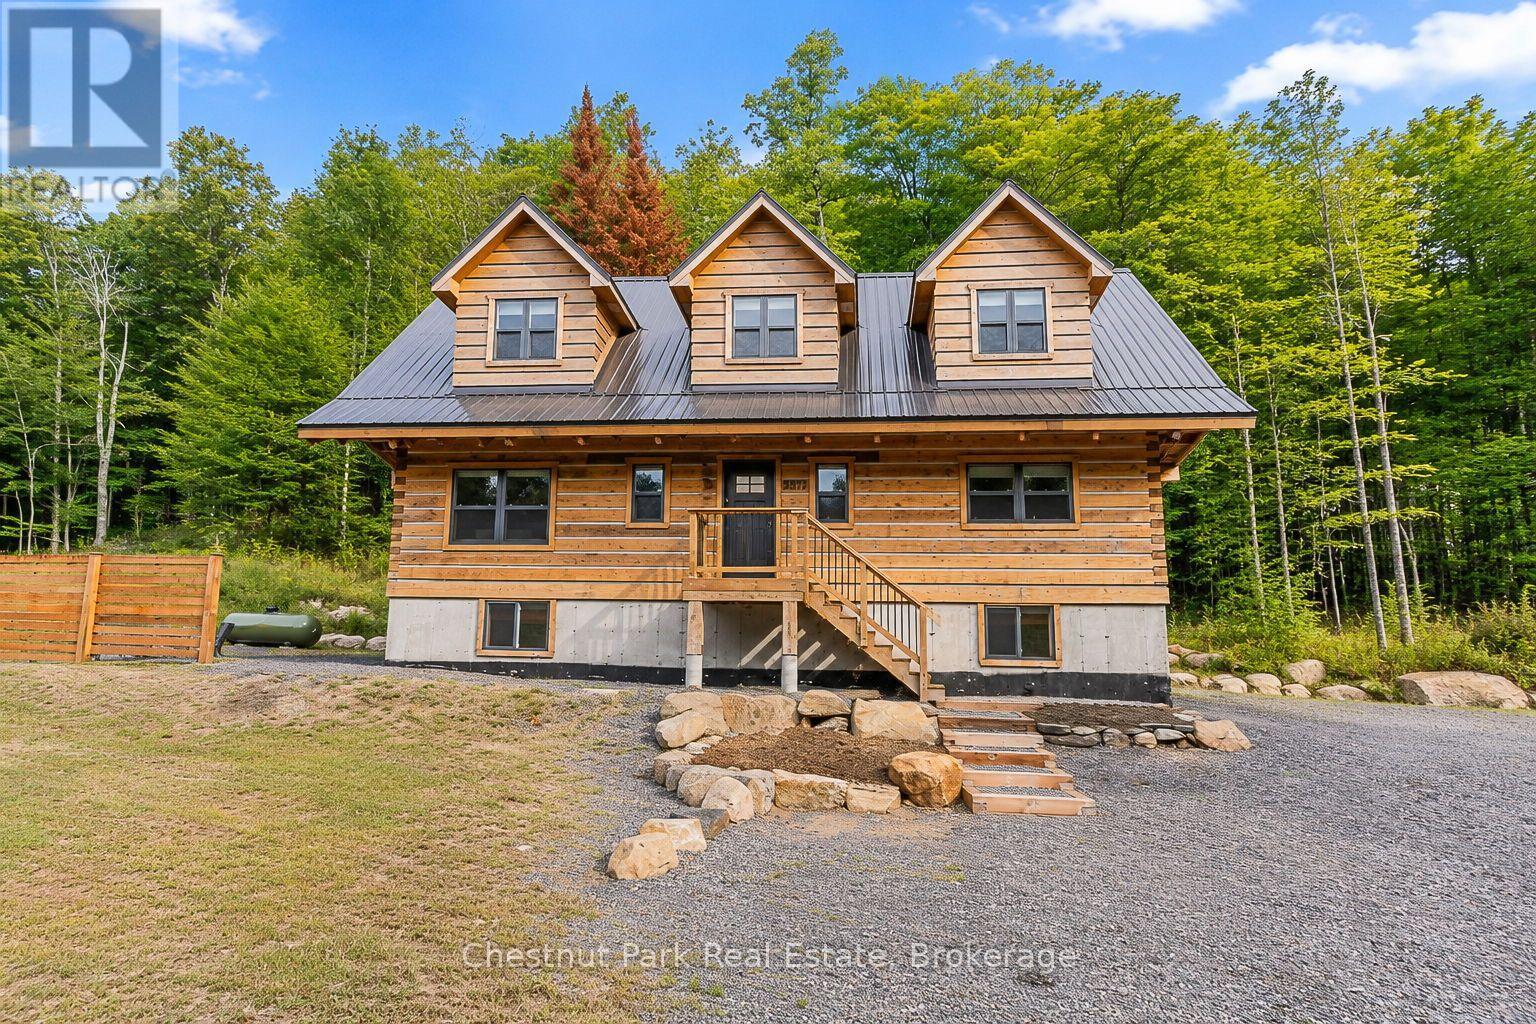
Welcome to this exceptional new square log home, offering the perfect blend of timeless character, modern comfort and four-season living. With 5 bedrooms and 4 bathrooms, and close to 3000 sq ft in total, there is plenty of room for family and guests to gather, relax and enjoy the best of country living. The main level features a beautiful modern kitchen with granite counters, and an impressive oversized island, spacious dining area and bright, inviting living room with a propane fireplace and an abundance of windows that fill the home with natural light. Upstairs are 3 bedrooms, including a generous primary suite with a 3-piece ensuite featuring a large glass shower and a private balcony. Two additional bedrooms share a well-appointed 4-piece bathroom and one of them also has a private balcony. The lower level offers 2 more bedrooms, a 4-piece bathroom and a huge recreation room-ideal for family movie nights, games, entertaining or a comfortable guest area. Equipped with electric and propane heating, air conditioning, an automatic generator and alarm system, this home is designed for comfort and peace of mind in every season. Outside, enjoy a mix of level and gently sloping areas, a fire pit and plenty of parking. Ideally located just 15 minutes from both Haliburton and Minden, with nearby lake access and boat launches, golf courses, Sir Sam's Ski & Bike, the Haliburton School of Art + Design and a wonderful year-round community close at hand. Everything is included as viewed, except for personal items. This property has a proven record of successful Airbnb rentals. Whether you're looking for a full-time home, family getaway, rental property or country retreat, this impressive new log home is ready to be enjoyed. Come experience it for yourself! (id:37372)
Chestnut Park Real Estate