
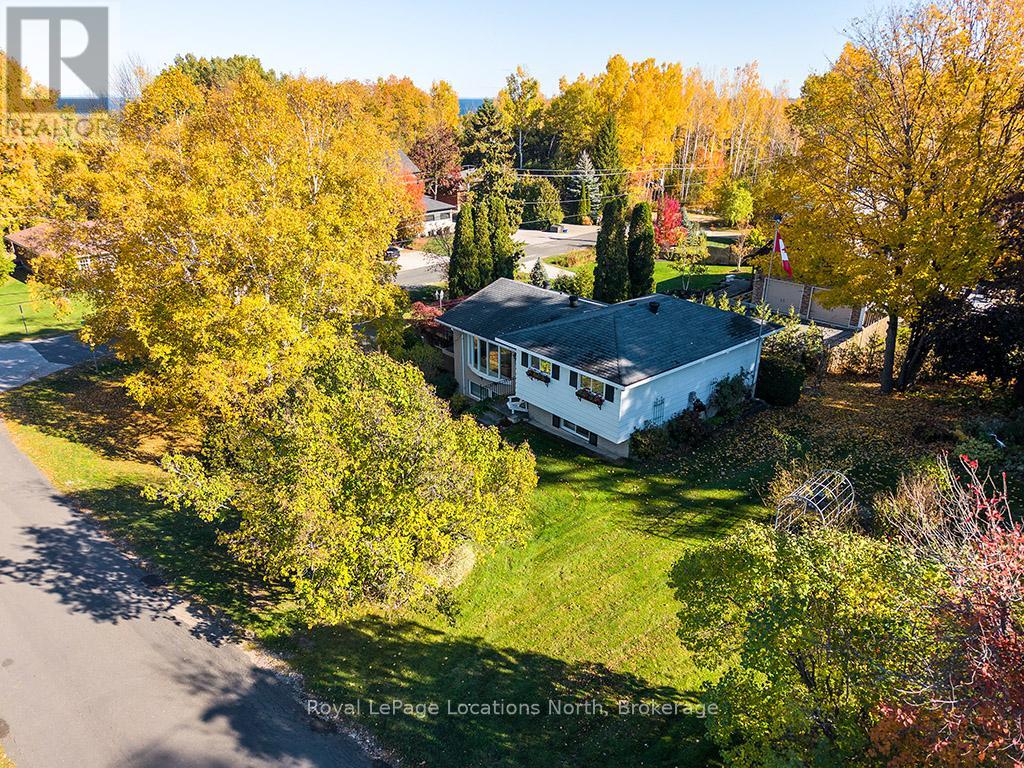
15 Wellington Street S
Blue Mountains, Ontario
Lovingly built and cherished by the same family for over 50 years, this is the first time this wonderful Thornbury home has been offered for sale. Set on a generously sized corner lot in one of Thornbury's most desirable neighbourhoods, the property is surrounded by mature trees, lush gardens, and natural privacy - a true in-town oasis. Ideally located, enjoy a short walk to the waters of Georgian Bay at Bayview Park, featuring a brand new play structure, swings, and open green space for afternoons by the bay, as well as steps to the Beaver River Trail system. This four-bedroom family home is ready for its next chapter. The spacious driveway offers parking for the whole family, along with an attached garage for convenience during the winter months. Inside, the four-level back split layout provides functional and flexible living spaces for every stage of family life. The main level features inside access to the garage and a large, inviting family room with expansive windows - perfect for a rec room, kids' hangout, or cozy movie nights. Upstairs, the second level includes a generous bedroom, a modern 3-piece bath with glass shower, a laundry room, and ample storage. The third level opens to a bright and welcoming living room with a beautiful bay window overlooking the treetops, creating a warm, elevated atmosphere. Step out to the spacious outdoor terrace above the garage - ideal for morning coffee or evening entertaining. An updated kitchen with timeless white cabinetry, ample storage, and an eat-in dining area completes this level. On the top floor, you'll find three excellent-sized bedrooms and a generous 4-piece bath, each enjoying abundant natural light and views of the surrounding greenery.Outside, the property shines with mature landscaping, vibrant gardens, and a charming garden shed for tools and toys. Just minutes from downtown Thornbury shops and restaurants, parks, schools, and trails, this is a rare opportunity. (id:37372)
Royal LePage Locations North
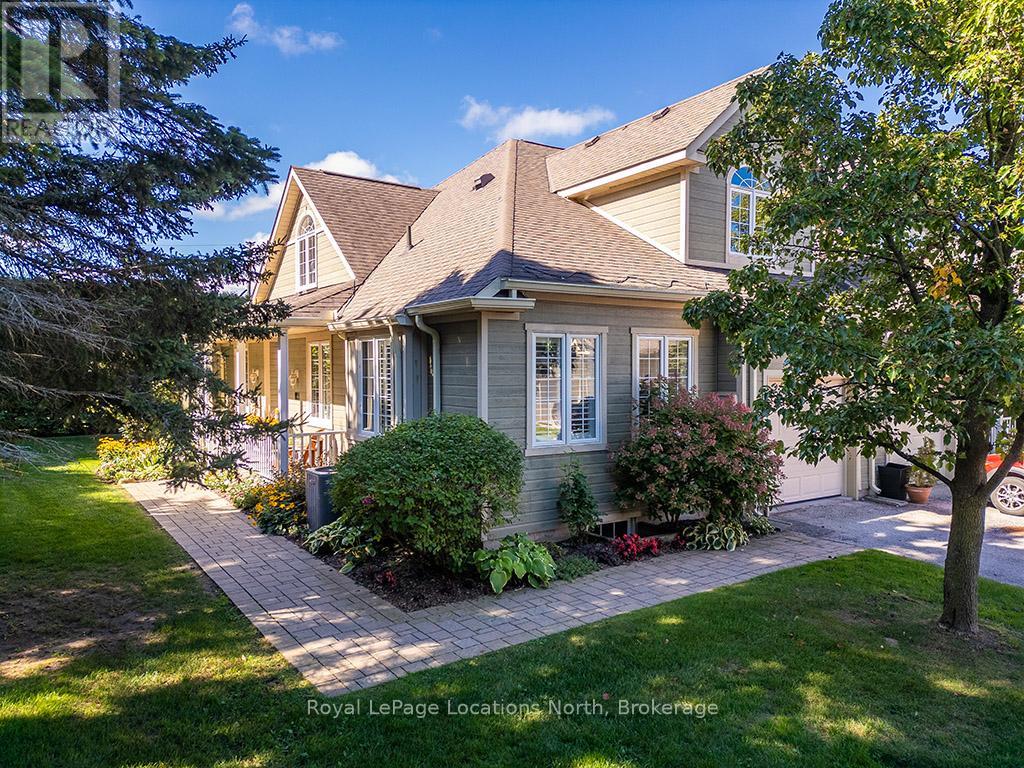
24 - 110 Napier Street W
Blue Mountains, Ontario
Welcome to Applejack The Woods, one of Thornbury's most desirable communities, where lifestyle meets convenience. This rare offering is the largest bungaloft end-unit, tucked into a private and secluded setting surrounded by mature trees. Step inside and be greeted by a bright, open-concept layout with soaring vaulted ceilings, expansive windows, and a cozy gas fireplace that anchors the main living space. The dining area flows seamlessly into the kitchen and great room, perfect for entertaining, with a walk-out to your own private patio oasis.The spacious main floor primary retreat features a walk-in closet and a beautifully upgraded spa-like ensuite with a walk-in glass shower, double vanity, and corner soaker tub. Upstairs, you'll find two comfortable guest bedrooms, a 4-piece bath, and a versatile loft-style family room ideal for guests, hobbies, or relaxation. The fully finished lower level adds even more living space with a generous recreation room and second gas fireplace, a large 4-piece bath with separate shower and stand-alone soaker tub, an additional bedroom, and plenty of storage. A single-car garage with inside entry adds everyday convenience. Living in Applejack means more than just a beautiful home, its a lifestyle. Enjoy outstanding community amenities including tennis courts, pickleball, two outdoor pools, and a clubhouse for year-round social activities. All of this within walking distance to charming downtown Thornbury's shops, restaurants, harbour, and minutes to skiing, golf, and the Georgian Trail. This is the one you've been waiting for! An exceptional end-unit bungaloft offering space, privacy, and an unbeatable location in Thornbury. Note: Condo fees include cable and internet. (id:37372)
Royal LePage Locations North
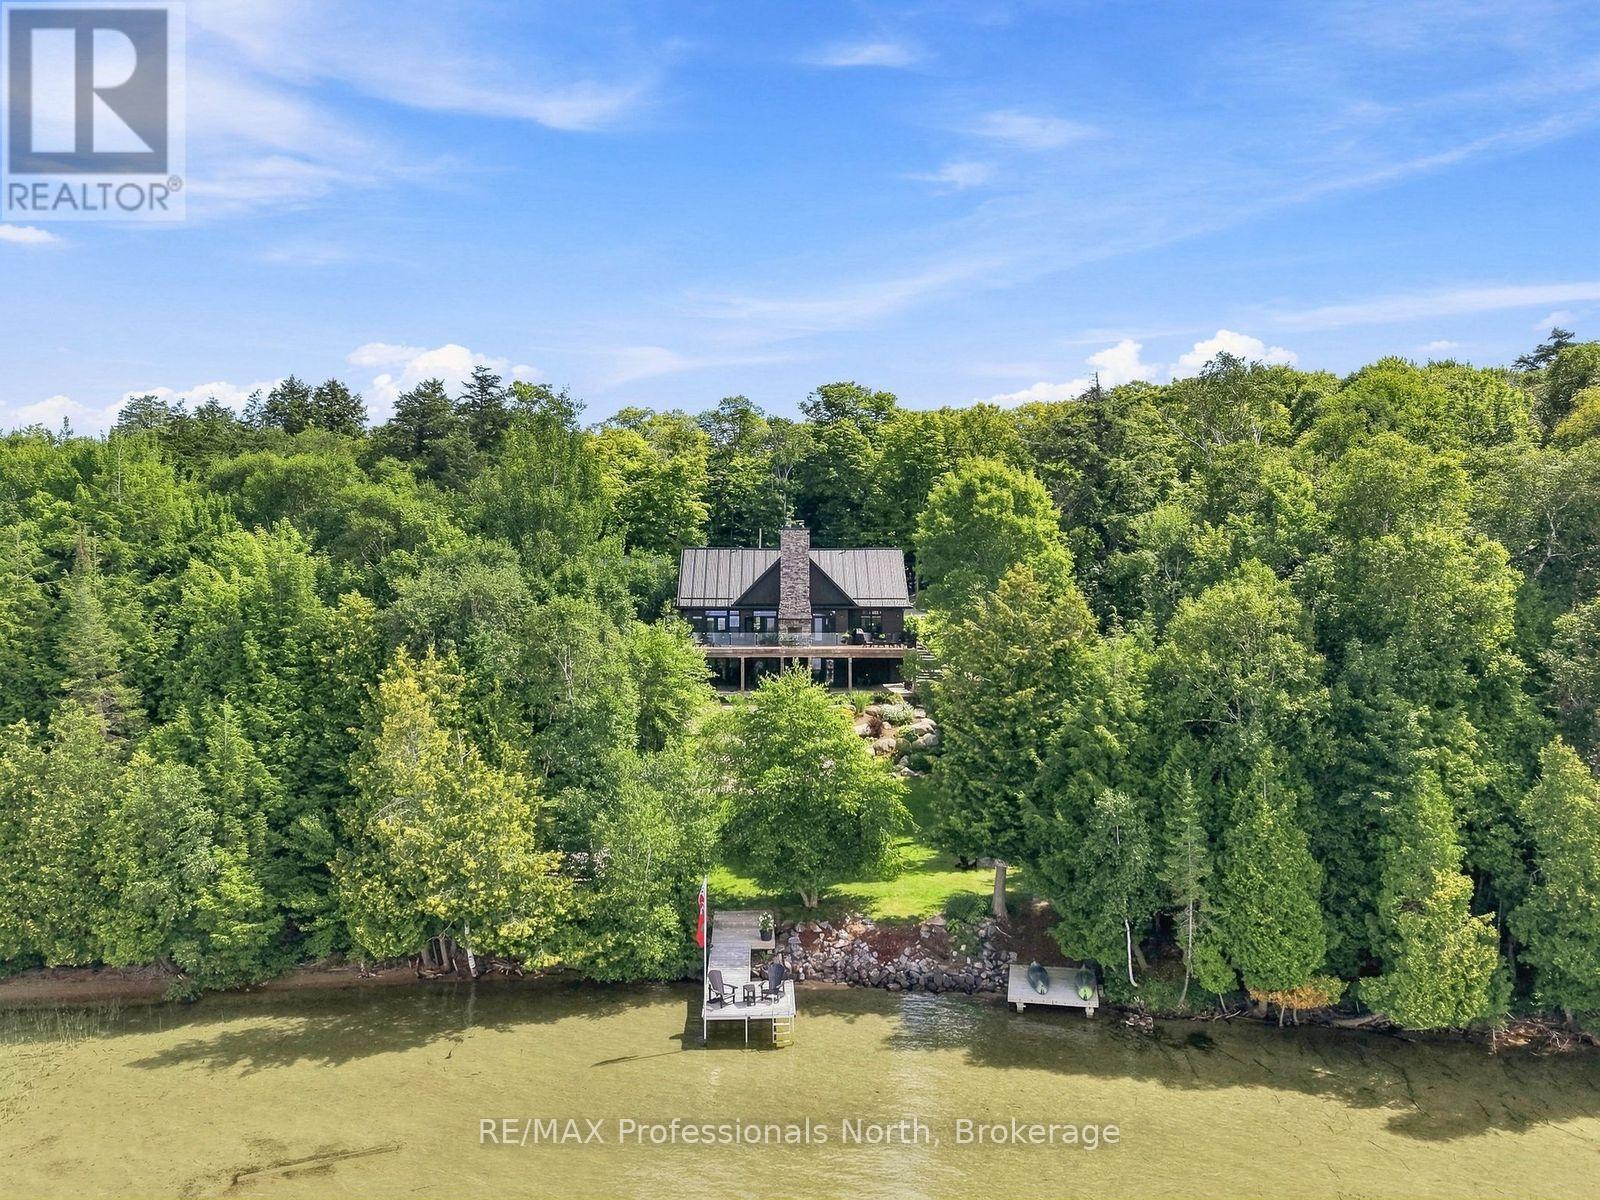
1126a S Lake Bernard Road
Strong, Ontario
Welcome to an exceptional Lake Bernard waterfront property in Sunny Sundridge, where sophisticated design meets the relaxed rhythm of North Muskoka. Impeccably kept & tastefully designed, this upscale home/cottage offers a rare combination of thoughtful craftsmanship, beautiful natural surroundings & spaces designed for effortless year-round enjoyment. The soaring great room immediately captures your attention, with dramatic ceilings & a stunning stone wood-burning fireplace serving as the focal point. Double-sided, the fireplace connects the interior living space with the lake-facing entertaining deck, creating the perfect setting for gatherings, sunset cocktails & evenings spent listening to the fire crackle. The main-floor primary suite is a peaceful sanctuary, complete with a walk-in closet and spa-inspired ensuite featuring a luxurious soaker tub and custom shower. A dedicated main-floor office makes working from the lake remarkably easy. At the same time, the chef-inspired kitchen is beautifully appointed for everything from quiet morning coffee to entertaining family and friends. The completely finished lower level offers two generous guest bedrooms, a third bath, and a walkout to the outdoors. A propane fireplace adds warmth and ambiance during the shoulder seasons, while just beyond the walkout is a wonderfully shaded lounge area tucked beneath the deck, a perfect spot to curl up with a good book while taking in the lake views. Magazine-worthy landscaping showcases mature perennials, natural granite & expansive lawn areas that invite barefoot summer days of games and hot tubs under the stars. Almost 200ft of shoreline features a hard-packed sandy bottom, making swimming & waterfront fun easy for all ages. Western exposure delivers abundant sunshine throughout the day, with spectacular sunsets to finish it off. Let's not forget the detached garage with an upper loft studio offering a combined approx. 900 sq ft of space for vehicles, waterfront toys & guests. (id:37372)
RE/MAX Professionals North
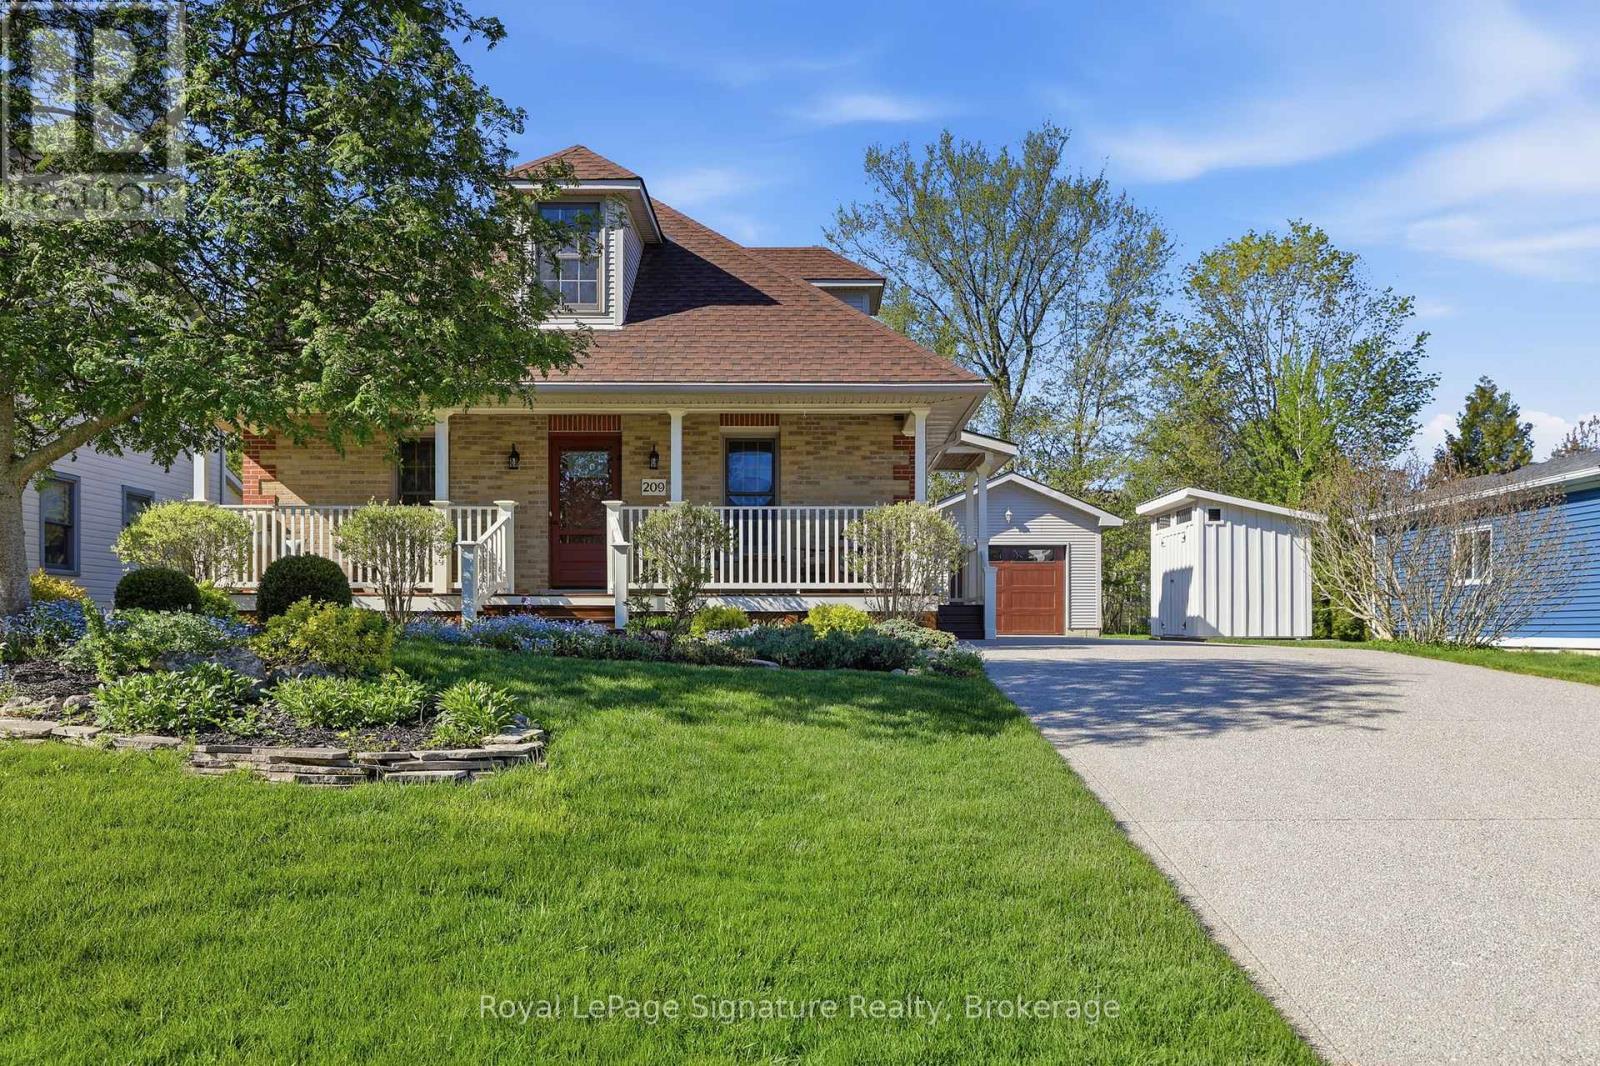
209 Summerhill Road
Saugeen Shores, Ontario
Situated just steps from the sandy shores of Lake Huron, this exceptional property offers the perfect blend of charm, comfort, and location. Whether you're a first-time buyer, downsizer, or searching for the ideal summer retreat, this meticulously maintained home is sure to impress. Located on one of Southampton's most sought-after streets; this charming 1-storey brick home is being offered for sale for the first time in nearly 30 years! Enjoy an easy walk to the beach, scenic trails, and Southampton's vibrant downtown shops and restaurants.The thoughtfully designed main floor features an open-concept kitchen with brand-new quartz countertops, abundant cabinetry, and a spacious breakfast island. A formal dining room with walkout access to the large deck and private, beautifully landscaped backyard creates the perfect setting for entertaining. The bright formal living room and inviting family room provide comfortable and functional living spaces for everyday enjoyment. Upstairs, you'll find two generously sized bedrooms, each complete with walk-in closets, along with a well-appointed 4-piece bathroom. The fully finished lower level expands the living space with a spacious recreation room, large bedroom, office and 3-piece bathroom-ideal for guests, remote work, or growing families. Additional storage in the furnace room is an added bonus. Large windows throughout flood the home with natural light, while gleaming maple floors accented with cherry and walnut inlays showcase exceptional craftsmanship and timeless appeal. Outside, a detached garage offers excellent storage and workspace, complemented by a custom-built garden shed (2024) for all your tools, toys, and outdoor essentials. A rare opportunity to own a lovingly cared-for home in one of Southampton's most desirable neighbourhoods, just moments from the lake and everything this charming beach town has to offer. (id:37372)
Royal LePage Signature Realty
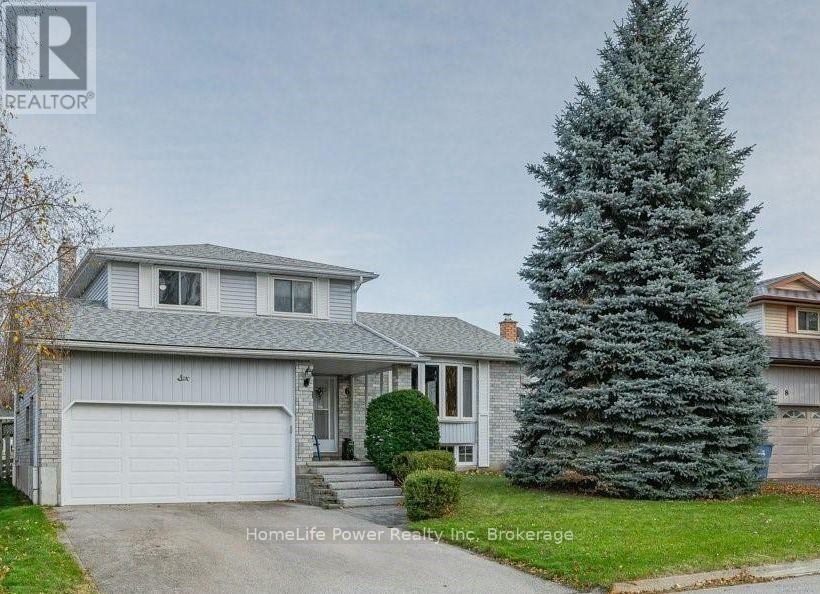
Basement - 6 Hollyberry Place
Guelph (Willow West/sugarbush/west Acres), Ontario
NEWLY RENOVATED, BRIGHT & SPACIOUS 1230 SQF, 2-BEDROOM BASEMENT APARTMENT WITH SEPARATE ENTRANCE & PRIVATE PARKING! Located at 6 Hollyberry Place in Guelph, this clean and beautifully updated unit features a full kitchen with appliances, including stove, fridge, dishwasher and microwave, spacious living area, 2 good-sized bedrooms, and convenient in-suite laundry. Carpet-free throughout for easy maintenance. Enjoy your own private entrance and dedicated parking space. Conveniently located close to shopping, transit, parks, schools, and everyday amenities. Tenant pays 1/3 of monthly utilities. Available immediately. (One parking space is included in the rent, with a second parking space available for an additional $75/month.) (id:37372)
Homelife Power Realty Inc
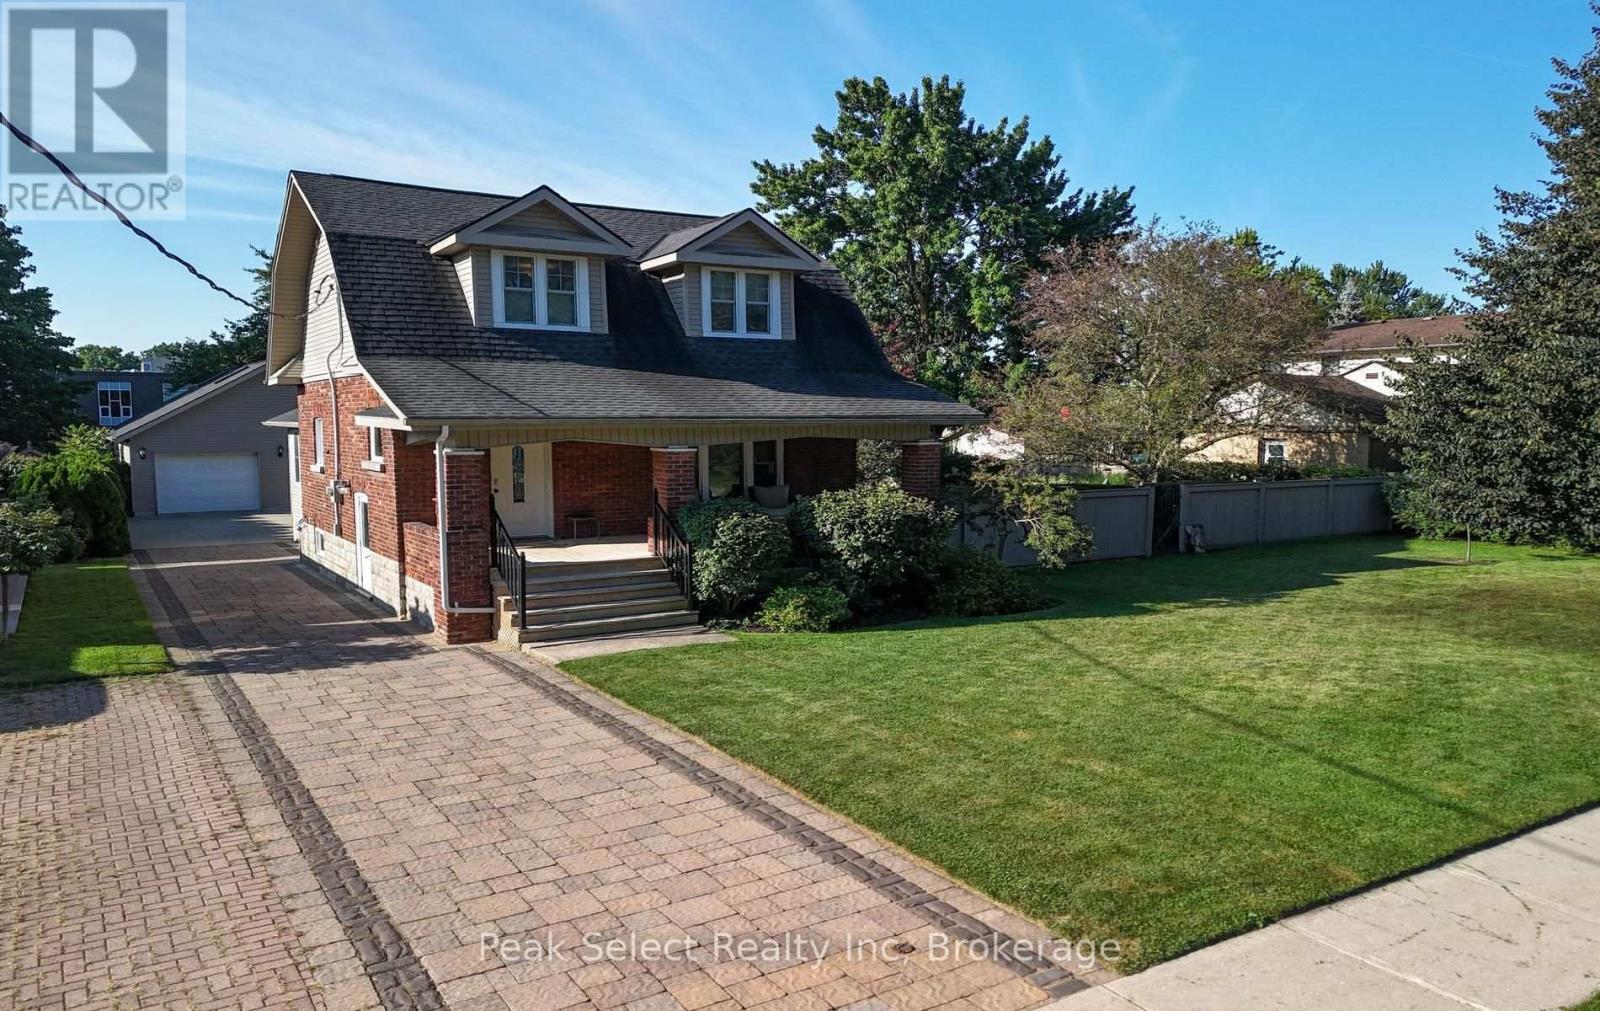
318 Elizabeth Street
St. Marys, Ontario
This one has the whole package, and it starts in the backyard. It's an outdoor oasis with a heated on-ground pool wrapped in decking, a covered gazebo patio for dinners, raised garden beds, and mature trees for privacy. Out front there's a covered porch made for morning coffee. Off the back, you get a deck and a side patio that tie the whole yard together.The detached garage is the showstopper. Oversized, double car, heated, with a workshop and a loft above. There's a concrete drive at the garage plus a paver drive out front, so there's parking for everyone.Inside, the layout just works. Three bedrooms, one and a half baths, and an addition that added a bright family room, main floor laundry, and a powder room. The kitchen and baths are updated, and there's a formal dining room for dinners with the family. The upstairs full bath is a treat, with a soaker tub and a separate oversized shower.The big items are done. Roof with ice and rain shield (2023), furnace and A/C (2021), hot water tank and water softener (2021), and in 2003 the home was taken to the studs with new wiring, plumbing, windows and spray foam. There's even an EV charger in the garage.Location seals it. Walking distance to schools, parks, the rec centre and downtown St. Marys. If you don't know the Stonetown, you're in for a treat. Think limestone heritage buildings, the spring-fed quarry, great local shops and restaurants, and a real sense of community. Small-town Ontario at its best. (id:37372)
Peak Select Realty Inc
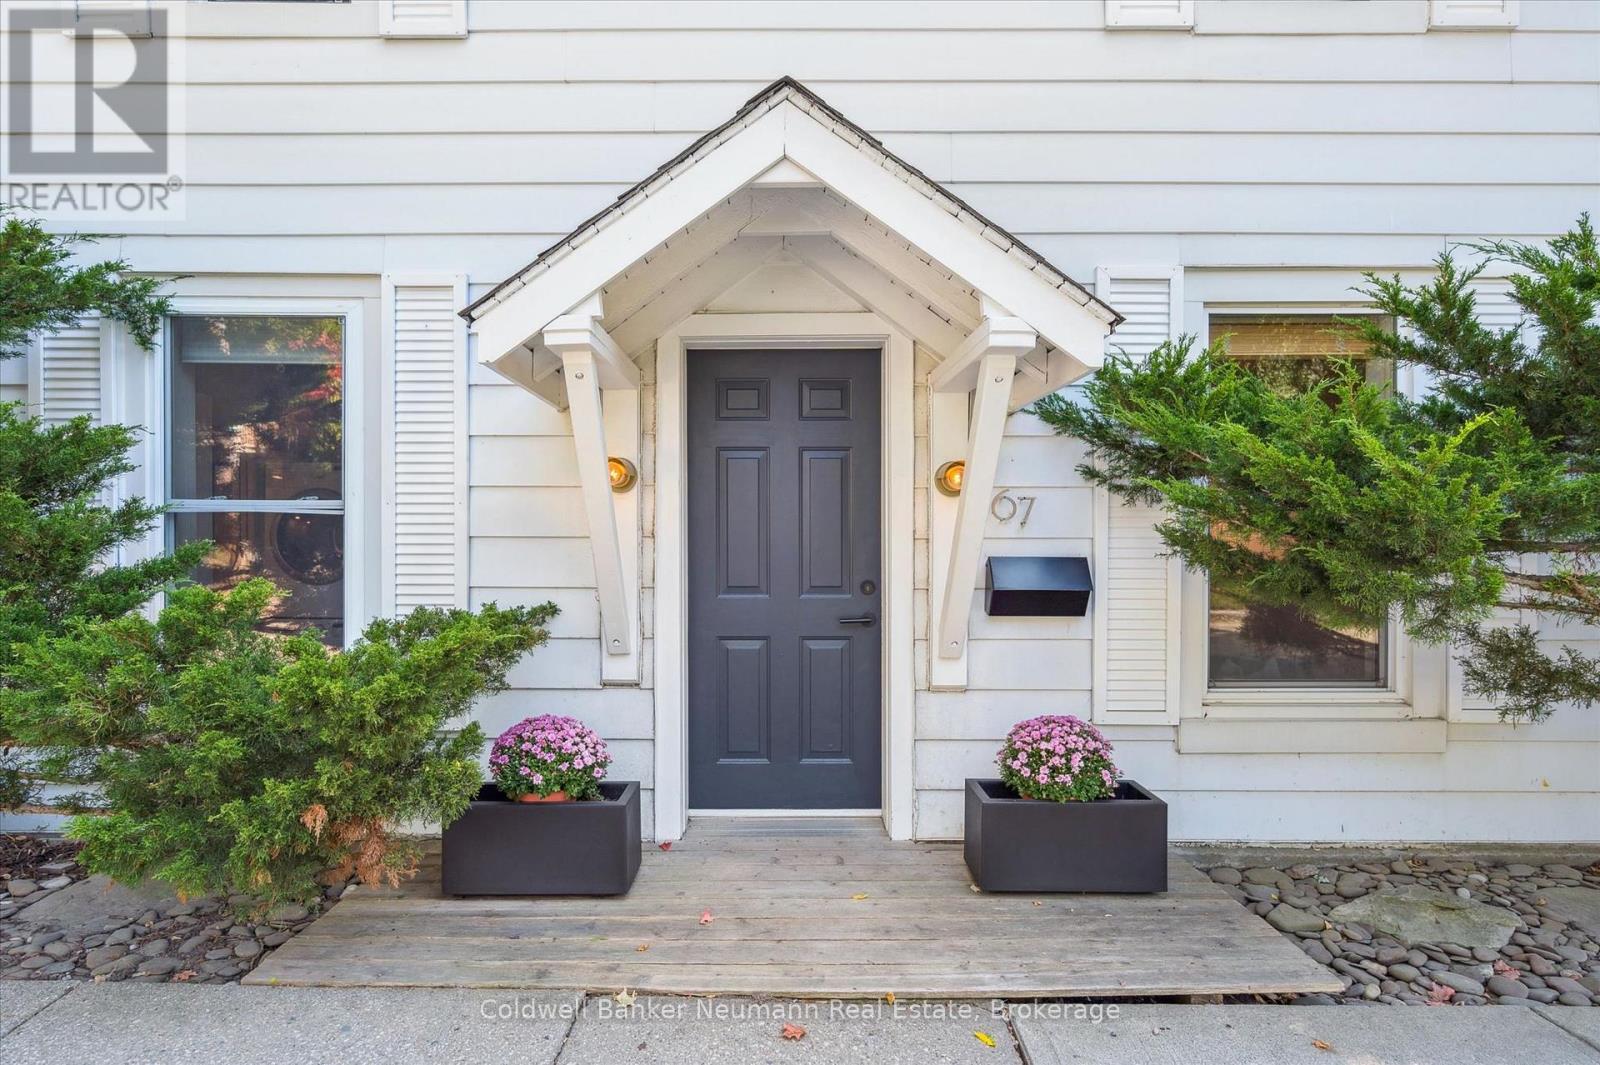
67 Grove Street
Guelph (St. George's), Ontario
Welcome to 67 Grove Street, where cottage charm meets modern comfort in desirable St. George's Park. This bright and inviting home features a welcoming main floor with open living and dining spaces, a cozy gas fireplace, well appointed kitchen with island, and a clever mudroom.The kitchen opens to a screened in Muskoka room, creating the perfect spot for morning coffee, summer dining, or relaxing while overlooking the lush, private backyard.Upstairs offers three spacious bedrooms, including a versatile third bedroom currently used as a home office. Outside, the fully fenced yard is a peaceful private oasis with rare views of the University of Guelph and historic Cutten Club.An exceptional location, just steps to schools, shops, downtown and the scenic 100 Steps, with the GO Train only five minutes away.67 Grove Street offers the perfect blend of character, comfort and city convenience. (id:37372)
Coldwell Banker Neumann Real Estate
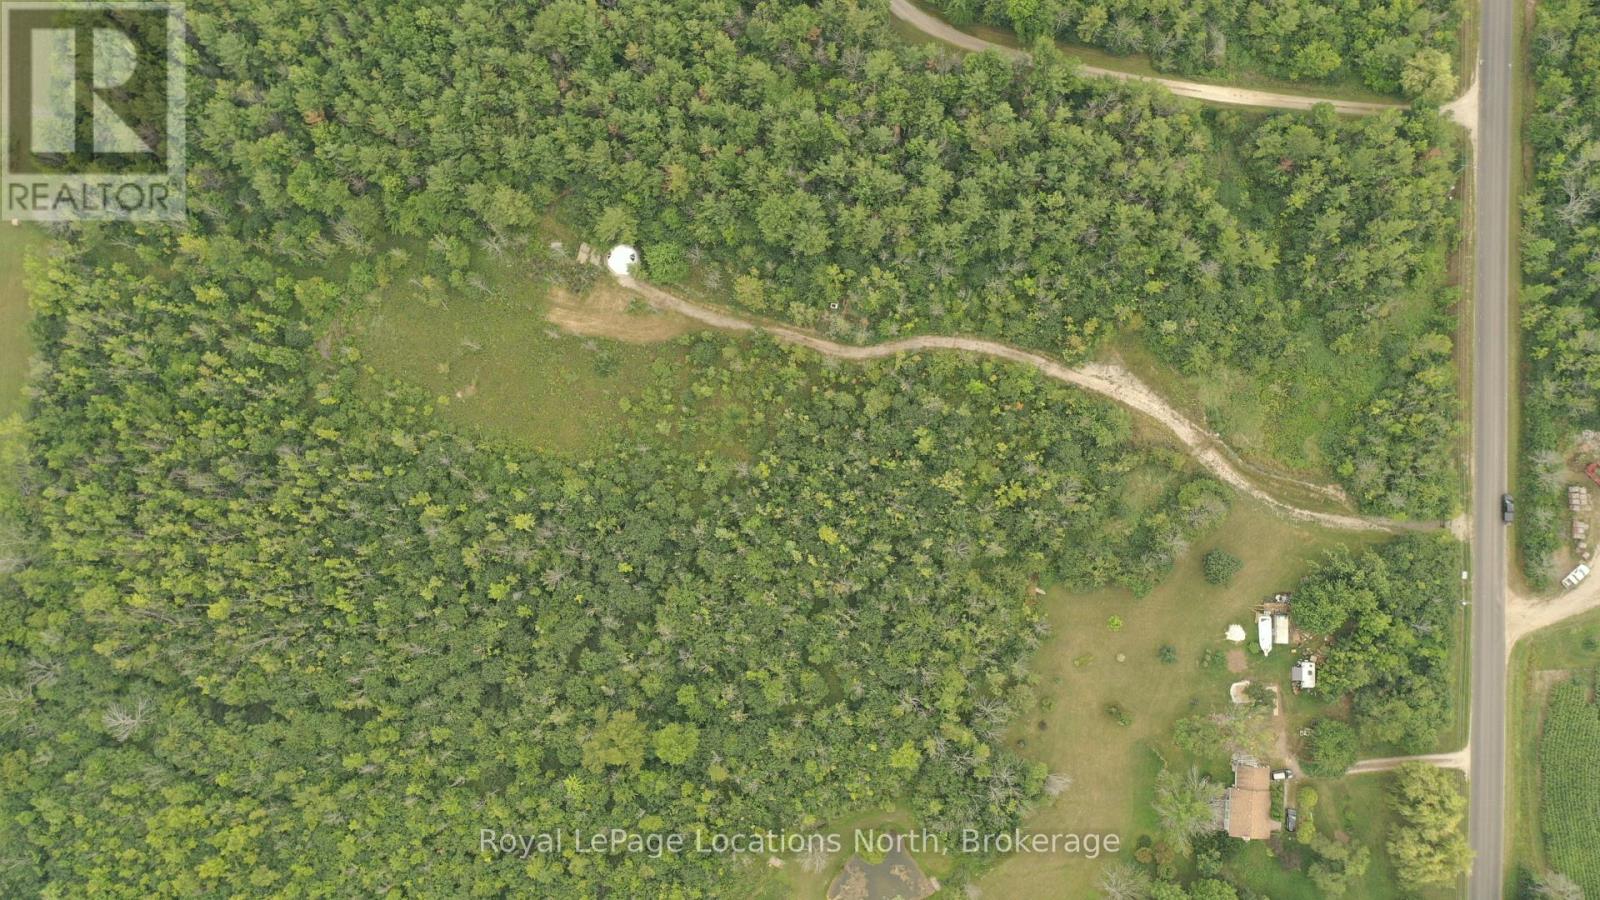
86177 7 Side Road
Meaford, Ontario
Welcome to 5.8 acres of peaceful countryside, offering the perfect opportunity to bring your vision for the future to life. A long, winding driveway leads you through the property to a private setting where you can build your dream home and enjoy the tranquility of country living. The present owner has already taken a major step toward making your plans a reality by bringing hydro onto the property. With plenty of space and privacy, this property provides a wonderful canvas for creating your ideal rural retreat. Conveniently located just minutes from Meaford and Thornbury, you can enjoy the best of both worlds - peaceful country living with easy access to an abundance of amenities and recreational opportunities. Golf, skiing, marinas, shopping, hiking, biking, restaurants, and more are all within easy reach. An opportunity to secure your own piece of the countryside and create something truly your own. (id:37372)
Royal LePage Locations North
85 - 295 Water Street
Guelph (Dovercliffe Park/old University), Ontario
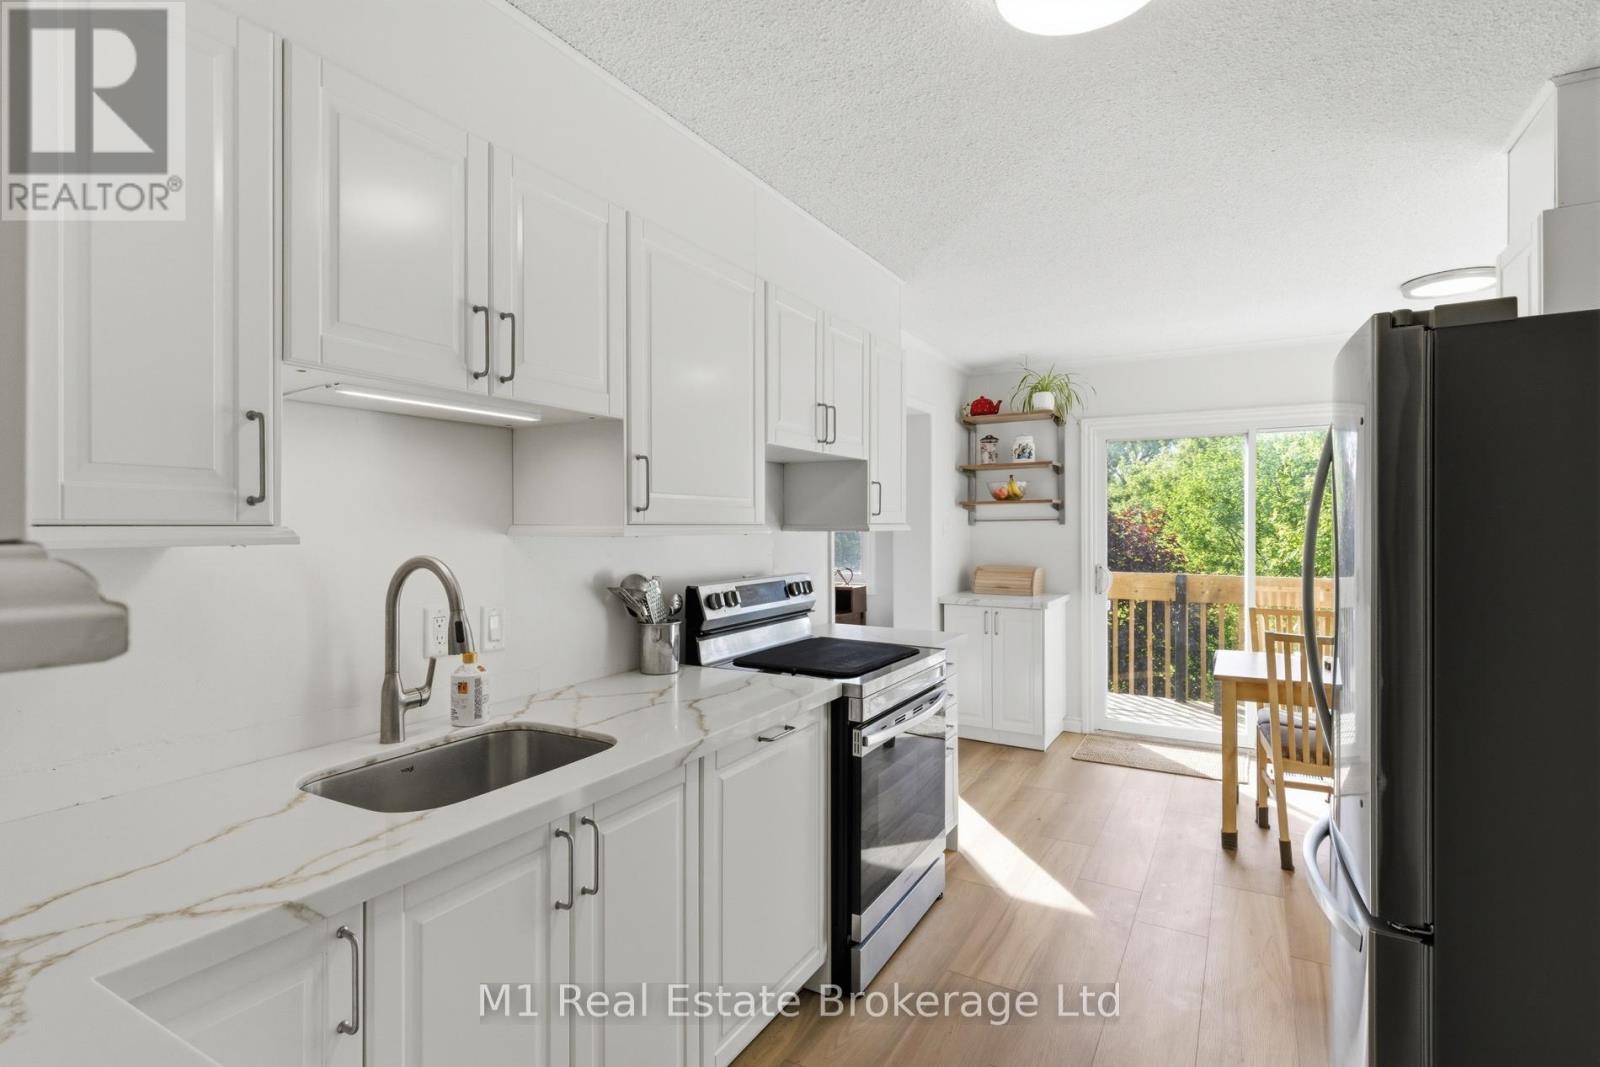
Welcome to a beautifully updated three-bedroom, two-and-a-half-bathroom townhome nestled in the perfect location backing onto lush green space and the scenic Speed River. Offering a wonderful blend of modern updates, comfortable living spaces, and tranquil surroundings, this move-in-ready home is one you won't want to miss.The recently renovated kitchen is the heart of the home, featuring stylish cabinetry, granite countertops, and new appliances, creating a bright and functional space for both everyday living and entertaining. The spacious primary suite offers a peaceful retreat with a walk-in closet and private ensuite with a walk-in shower.The third level has been refreshed with brand-new carpeting, adding warmth and a fresh, inviting feel throughout the bedrooms. Downstairs, the fully finished lower level provides even more room to relax or entertain, with custom built-in shelving and a cozy fireplace. Whether you envision a family room, home office, movie space, or playroom, this versatile area is ready to suit your needs. With thoughtful updates including a newer furnace (2021), new appliances, and new carpeting, there is plenty of peace of mind for the next owner. Outside, enjoy your private backyard retreat with beautiful views of the surrounding green space and Speed River beyond-a truly special backdrop for morning coffee or summer evenings. Conveniently located close to parks, schools, shopping, and major commuter routes, this home combines the best of modern convenience and natural beauty. Come experience all this wonderful townhome has to offer! (id:37372)
M1 Real Estate Brokerage Ltd
0 Glamor Lake Road
Highlands East (Monmouth), Ontario
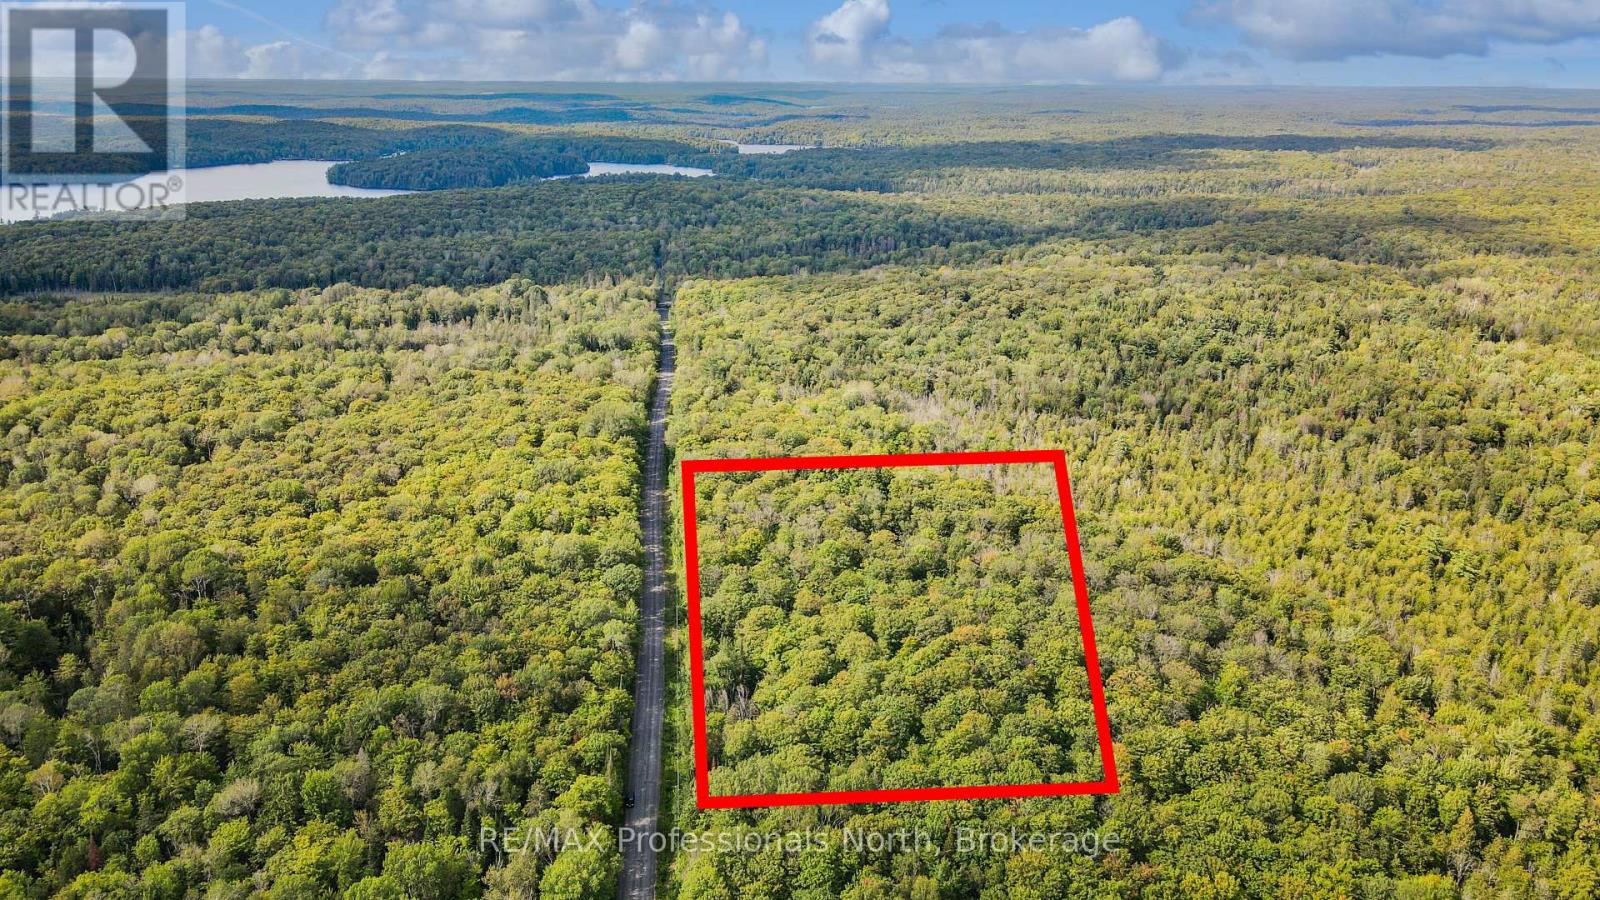
Uncover the ultimate blank canvas for your countryside vision on this newly severed, 35+ acre pristine parcel nestled in the heart of Highlands East. Offering a sense of tranquility, this expansive property boasts over 1,200 feet of frontage along Glamor Lake Road, seamlessly blending convenient access with a secluded, private atmosphere. The acreage is rich with a canopy of mature trees, creating a stunning forest backdrop that naturally insulates the land from the outside world. With such a generous footprint and extensive frontage, this unique acreage invites endless long-term potential for those looking to establish their own private retreat in the Haliburton Highlands. Outdoor enthusiasts will appreciate the freedom of personal hiking trails, local wildlife spotting, and immersion in nature, all just moments from surrounding lakes, public boat launches, and expansive multi-use trail systems. Whether held as a private acreage investment or the setting for your future home, Glamor Lake Road offers a rare, unspoiled start to whatever comes next. (id:37372)
RE/MAX Professionals North
276 Edward Street
North Huron (Wingham), Ontario
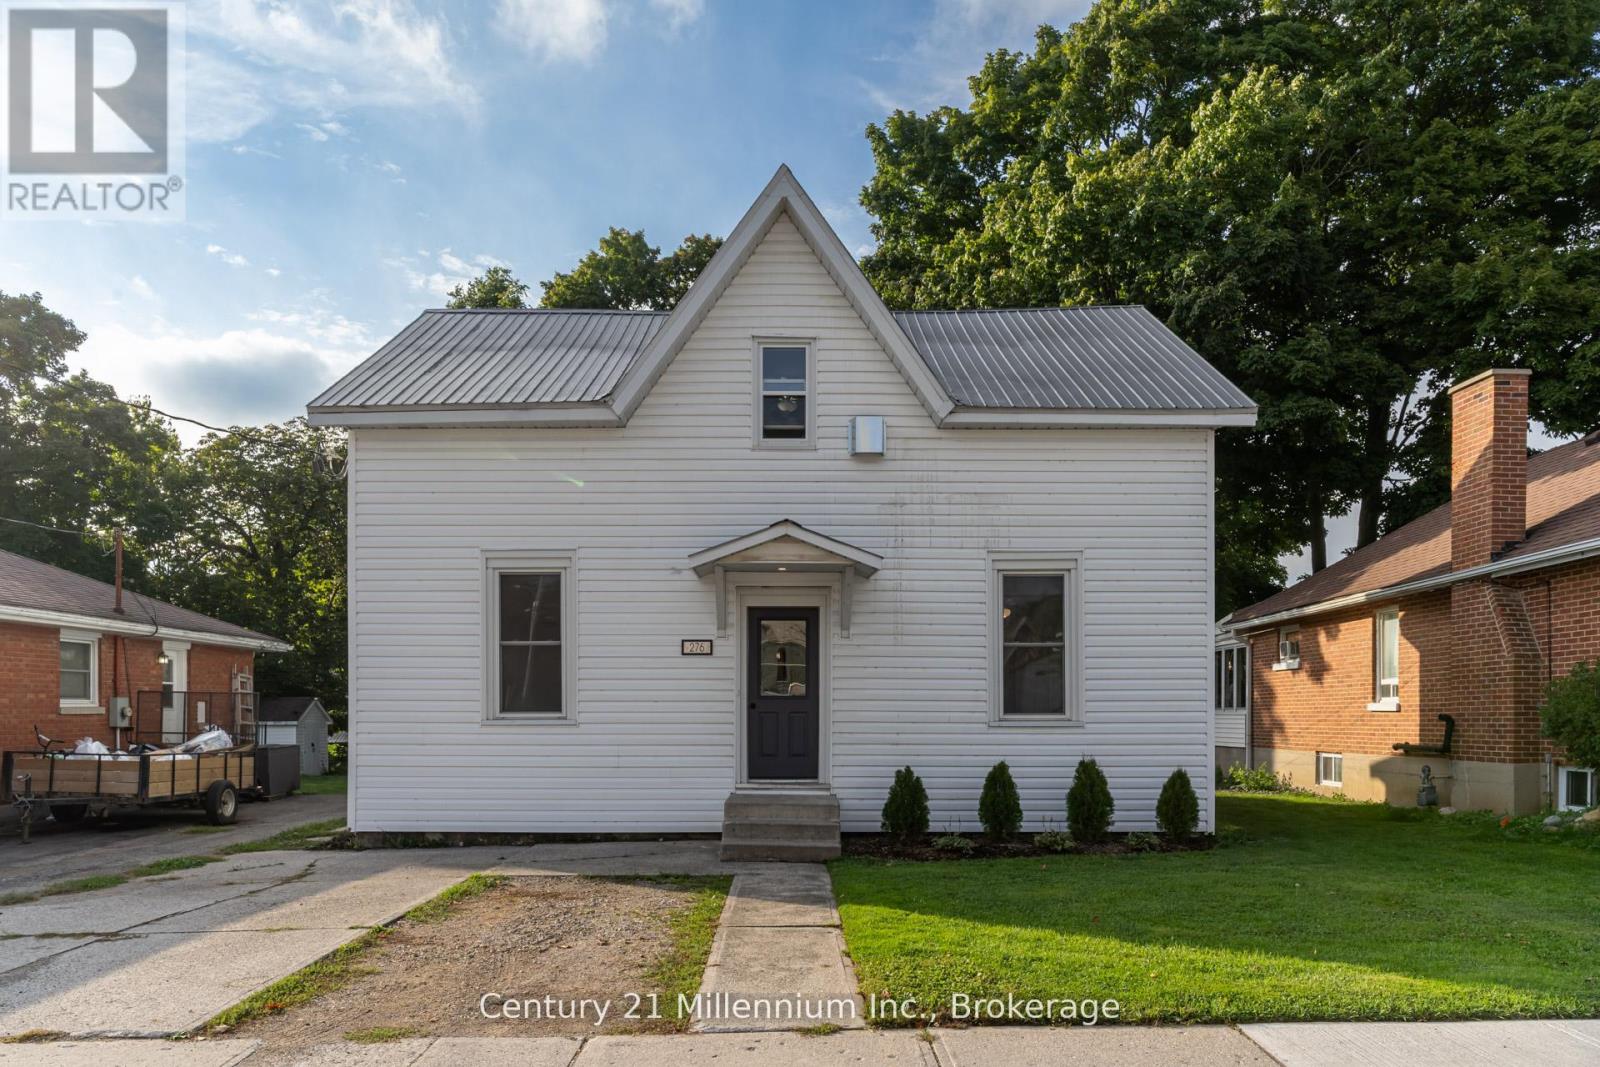
Attention Buyers! Legal duplex fully renovated in 2022 offering over 2,100 sq ft of updated living space. This 1-3/4 storey property features modern upgrades throughout, including new electrical panels, HVAC systems, ductwork, appliances, flooring, ceilings, pot lights and more. The upper unit is vacant and ready for its next owner, creating a great opportunity to live in one unit while continuing to rent the lower unit to help offset monthly carrying costs. Each unit has its own private laundry, newly finished kitchen and bathroom, and separate living space. The lower unit is currently tenanted, providing existing rental income from day one. A practical option for buyers looking to enter the market, offset homeownership costs, or add a legal duplex to their long-term real estate plans. (id:37372)
Century 21 Millennium Inc.
58 - 107 Westra Drive
Guelph (Willow West/sugarbush/west Acres), Ontario
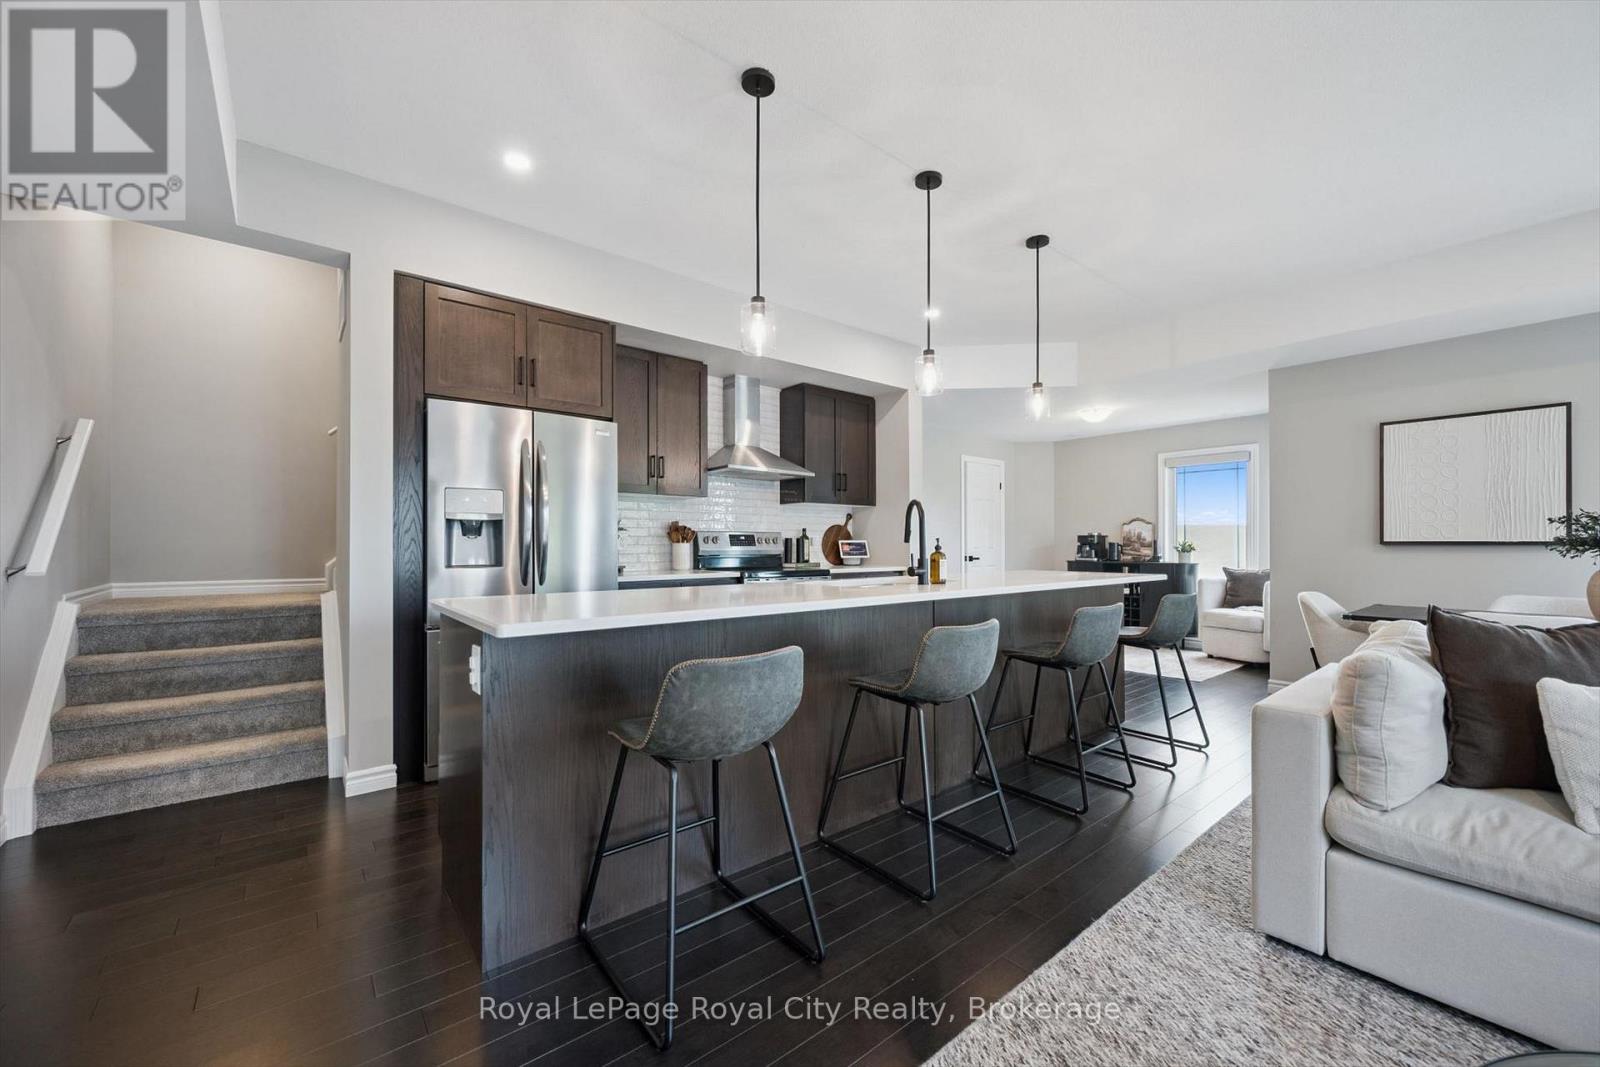
Welcome to this stunning four-level partial end-unit townhome in one of Guelph's most desirable West End communities. Offering an expansive and thoughtfully designed layout, this bright, carpet-free home is filled with natural light thanks to its abundance of oversized windows and enjoys picturesque views of the neighbouring Guelph/Eramosa countryside.The heart of the home is the modern kitchen, which seamlessly connects to the open-concept living and dining spaces-ideal for both everyday living and hosting family and friends. Upstairs, you'll find two generously sized bedrooms, each complete with its own private ensuite, providing the perfect setup for professionals, guests, roommates, or growing families.A standout feature of this home is the incredible rooftop terrace, offering a private outdoor escape with sweeping views of the surrounding farmland. Whether you're enjoying your morning coffee, entertaining on warm summer evenings, or unwinding at the end of the day, this space is sure to impress.With multiple outdoor living areas, contemporary finishes throughout, and a fantastic location close to parks, walking trails, schools, shopping, and everyday amenities, this move-in-ready home offers the perfect blend of style, comfort, and convenience in Guelph's thriving West End. (id:37372)
Royal LePage Royal City Realty