
28 Patton Street
Collingwood, Ontario
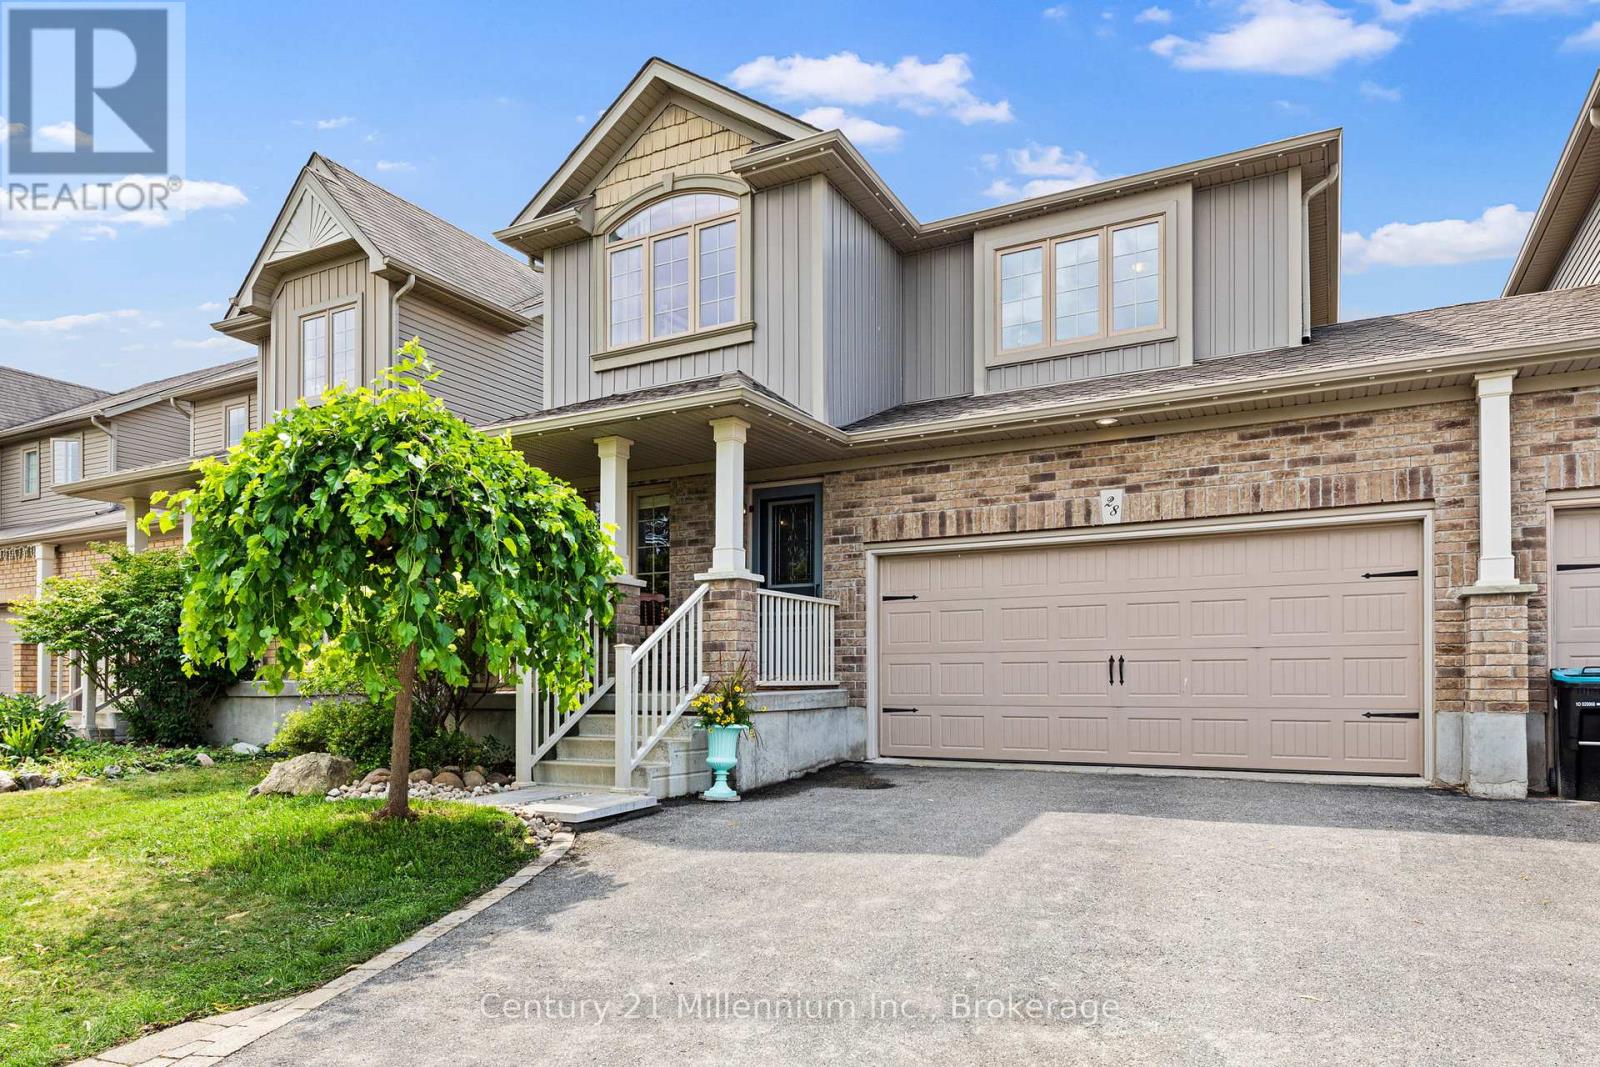
Nestled in the desirable Creekside neighbourhood, 28 Patton St. offers families a perfect blend of parks, trails, and convenient access to essential amenities.Approaching the property reveals a well-maintained home with a charming covered porch, perfect for enjoying morning coffee. The spacious front entry could easily double as an office or den. The open-concept kitchen, dining, and living areas flow seamlessly into the backyard, which faces west and basks in ample sunlight. The property is fully fenced and includes back yard garage access.Upstairs, the home boasts three bedrooms, a full bathroom, and an en suite bathroom in the master suite, complete with a walk-in closet. The layout is thoughtfully designed, creating a spacious and comfortable living environment.An unfinished basement adds to the home's appeal, featuring plumbing for a bathroom and laundry area.This home is an ideal residence for a young family, promising many years of enjoyment. (id:37372)
Century 21 Millennium Inc.
30 Park Street
Huron-Kinloss, Ontario
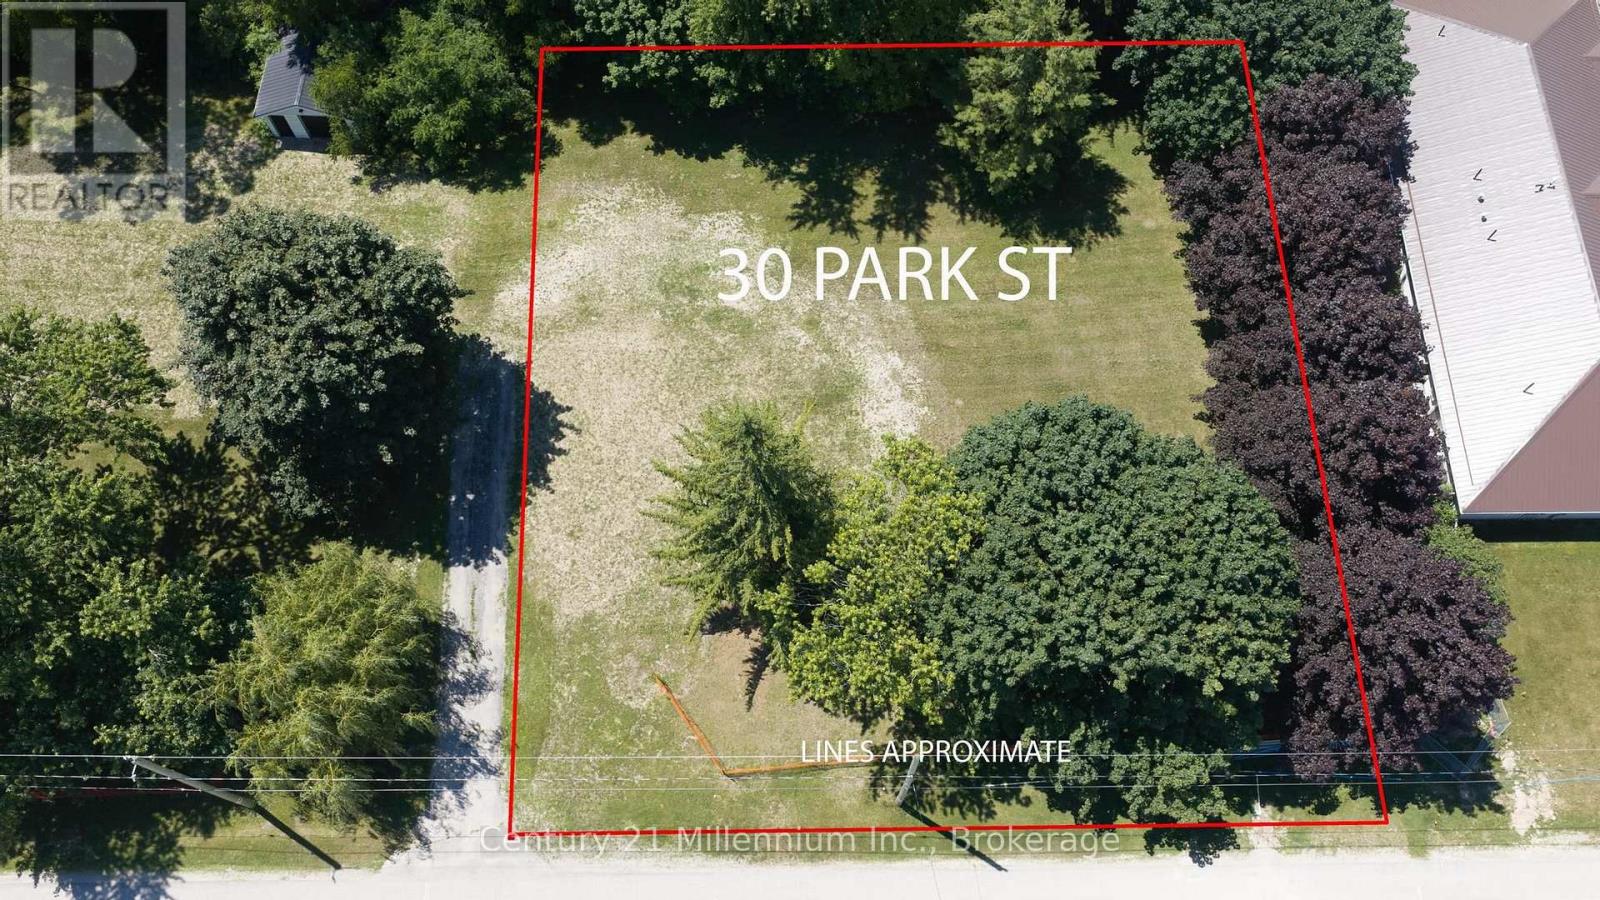
What a wonderful neighbourhood! Ready to build ? Even if you are a local, check out the Township website : https://www.huronkinloss.com/. Loads of information about building and living here in Ripley. The lot adjacent (51 Huron Street) is also for sale - would it be to your advantage to have a larger lot ? Lots of options to explore (id:37372)
Century 21 Millennium Inc.
Lot 11 Millie's Way
Armour, Ontario
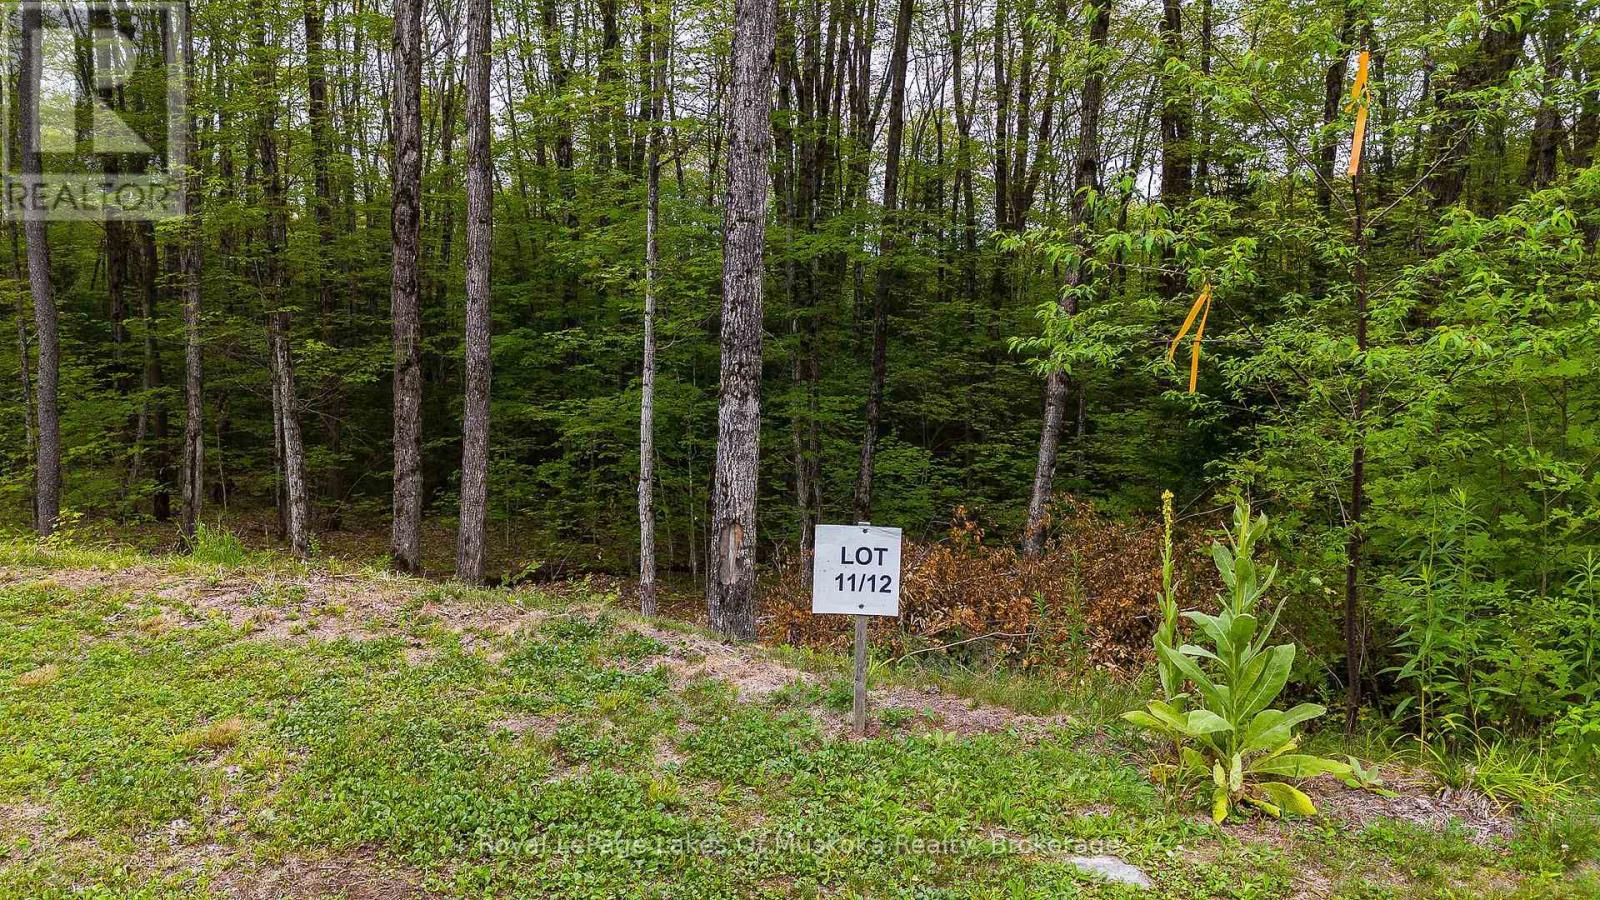
Discover the perfect setting for your dream home on this beautiful 2.0-acre estate lot in the exclusive Millies Way community. Nestled among mature hardwoods and surrounded by custom homes, this property offers exceptional privacy in a peaceful country setting. Hydro is available at the road, making it easy to bring your vision to life. Conveniently located less than five minutes from Burk's Falls, shopping, restaurants, and Doe Lake, this property also offers quick access to Highway 11 and is just 20 minutes from Huntsville. Whether your passion is boating, fishing, hiking, snowmobiling, or exploring nearby Arrowhead Provincial Park, you'll have endless opportunities to enjoy the area's exceptional four-season lifestyle. Millie's Way is an intimate enclave of just 13 estate lots, offering an exceptional opportunity to build in a desirable rural community. A low annual condominium fee of $700 covers private road maintenance. Hydro at the Road. (id:37372)
Royal LePage Lakes Of Muskoka Realty
64 60th Street N
Wasaga Beach, Ontario
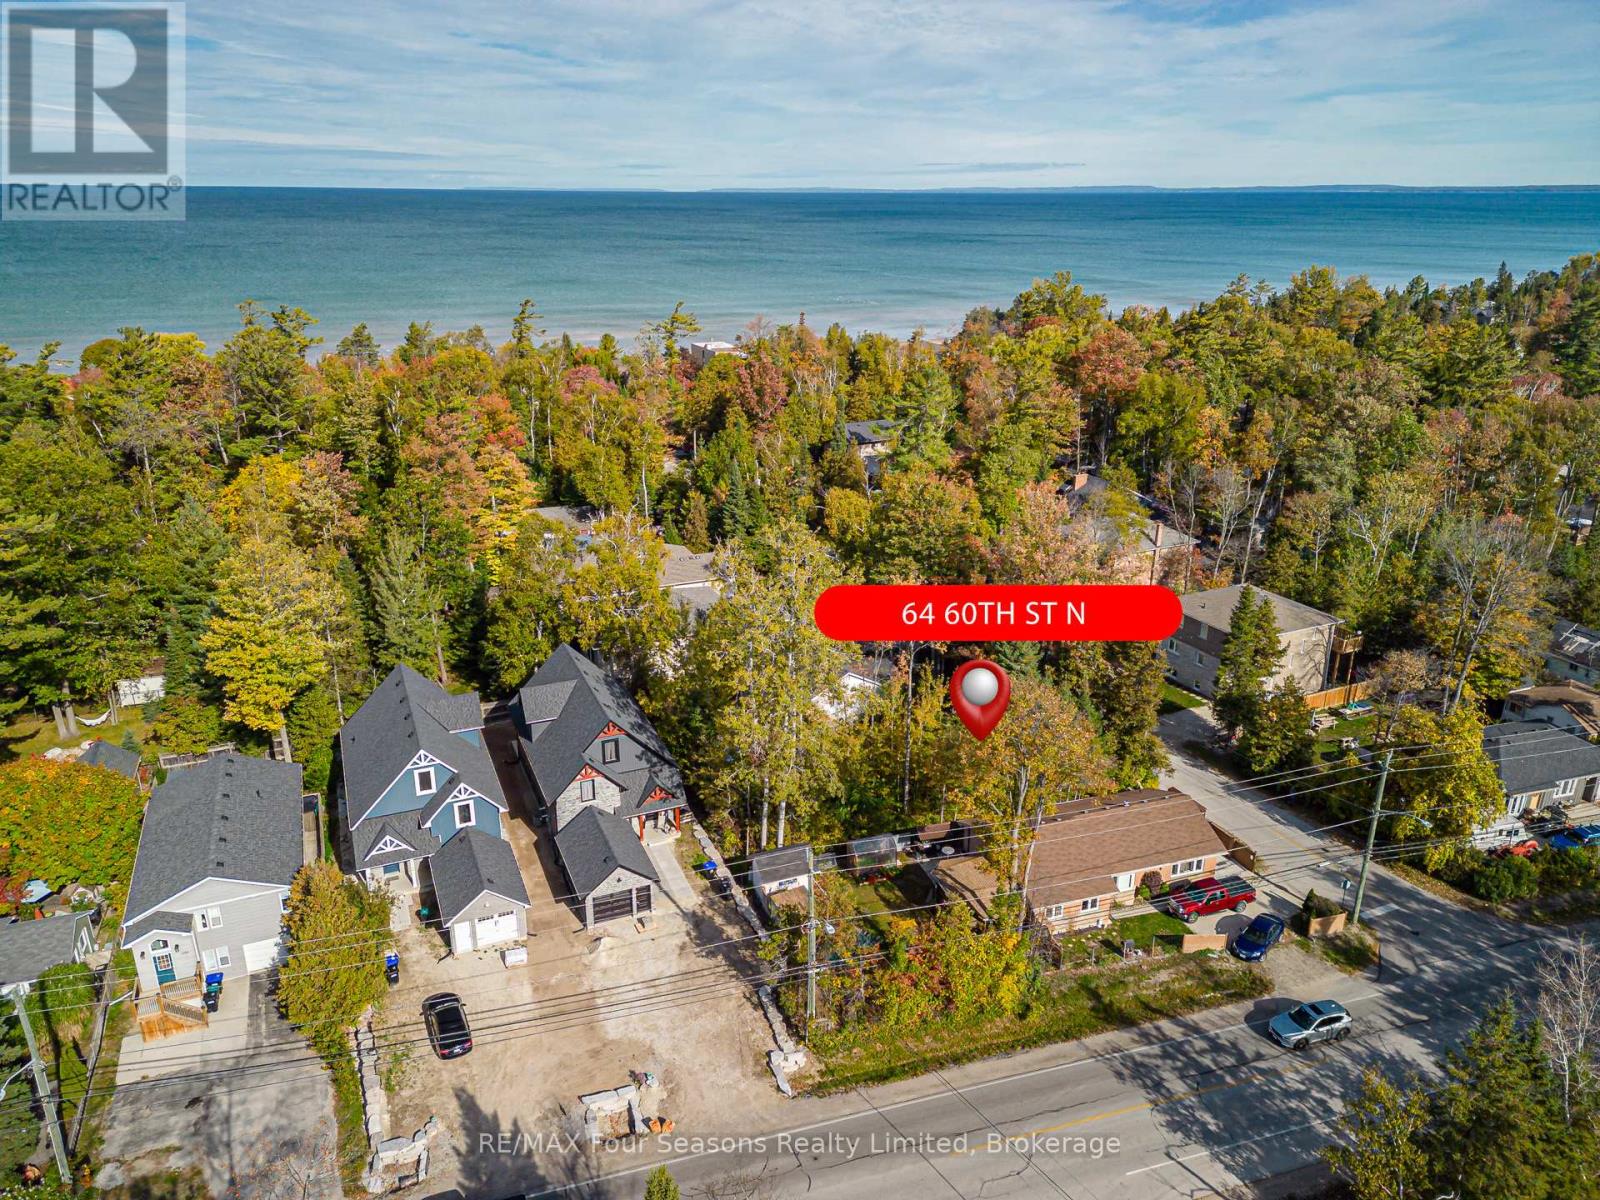
RARE FIND! North Side of Mosley! Steps to Prime Beach! Spacious 59 x 107 ft Lot in a Highly Desirable Wasaga Beach WEST End Location~ Water and Sewer at the Lot Line and Paid in Full. Build your dream home just steps from the pristine sandy shores of Georgian Bay! This exceptional lot offers the perfect balance of nature, privacy, and convenience. Whether you're envisioning a year-round residence, weekend getaway or Four-Season Family Cottage, this property checks all of the boxes. Embrace the lifestyle of Wasaga Beach and all that Southern Georgian Bay has to offer. Community Highlights~ Worlds Longest Freshwater Beach with Magical Sunsets, modern library/ arena complex, YMCA, Future home of Costco, hiking/ biking trails, shopping, dining, skiing, golf, boating and all water sports! Close proximity to Historic Downtown Collingwood, Iconic Blue Mountain, Wineries and Waterfalls! Live your best life and create memories to last a lifetime. (id:37372)
RE/MAX Four Seasons Realty Limited
1023 Chester Crescent
Dysart Et Al (Harcourt), Ontario
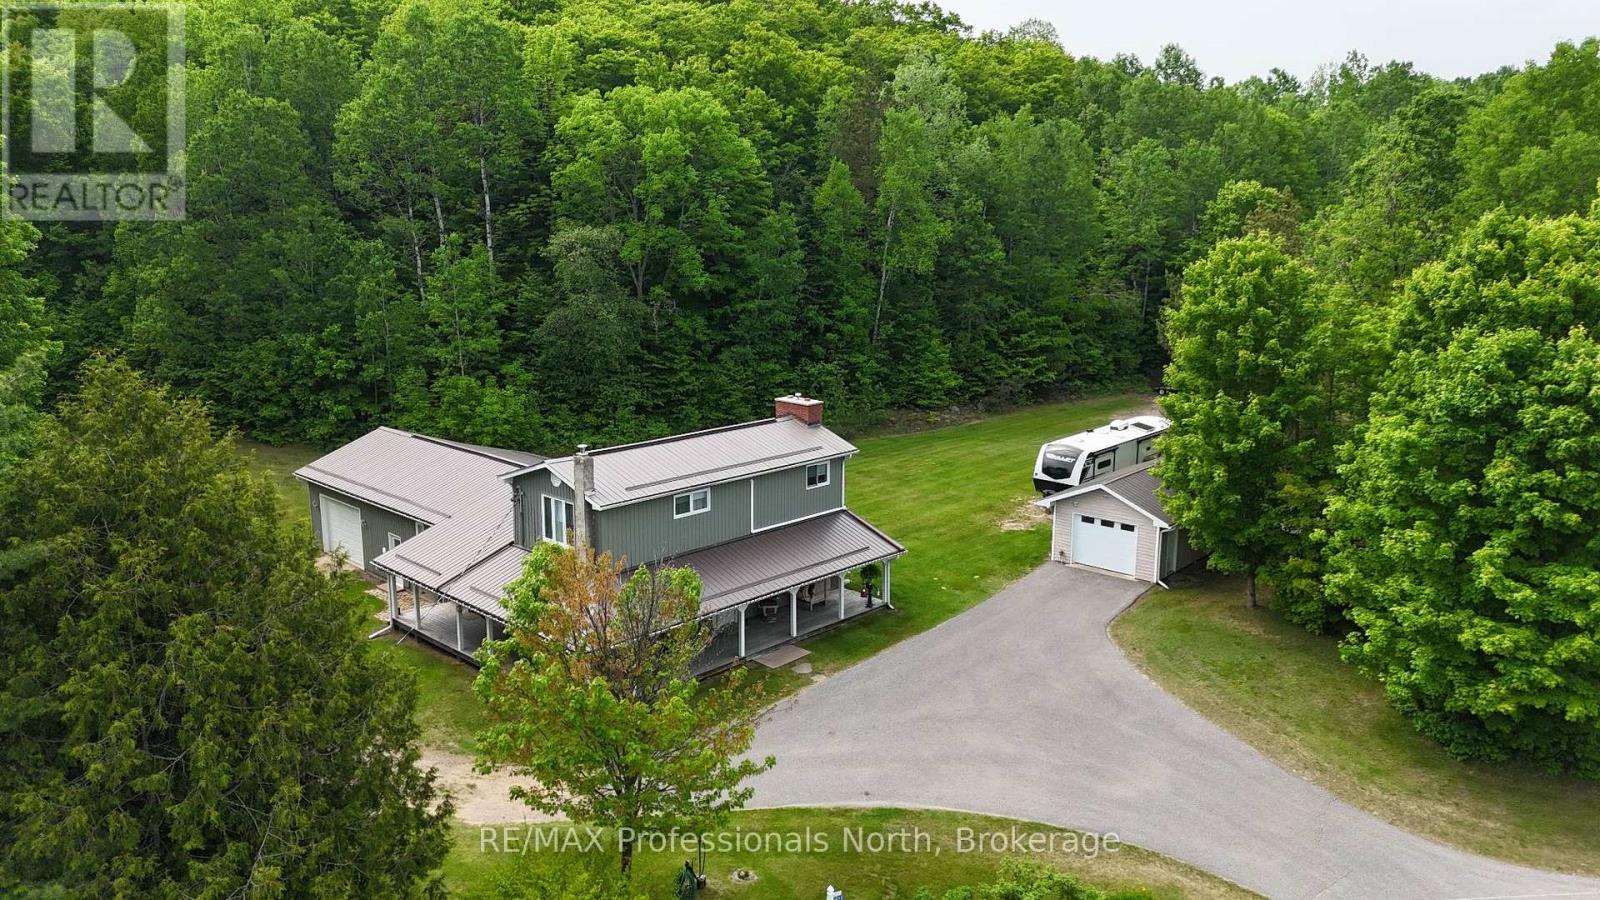
Welcome to this beautifully maintained 3-bedroom home in Harcourt, where privacy, space, and thoughtful design come together. Set on a level lot surrounded by trees, this property offers plenty of room for children, pets, and outdoor enjoyment while providing a peaceful setting away from neighbouring homes. A paved driveway leads to the home and detached 24' x 14' garage, while one of the standout features is the impressive 3-sided covered veranda. This inviting outdoor space allows you to enjoy the outdoors in comfort through every season, whether you're entertaining, relaxing with a coffee, or simply taking in the quiet surroundings. With over 2,200 sq ft of finished living space spread across three levels, this home offers a functional layout for families. The main level features a bright open-concept design with a sunken living room, propane fireplace, and multiple walkouts to the covered veranda, creating an ideal flow for entertaining. The second level is dedicated to the spacious primary suite, featuring a large bedroom, private ensuite, office space, and sitting area-a true retreat within the home. The lower level provides even more living space with a generous recreation room, media/entertainment area, and convenient access to the attached 28' x 24' garage. Additional features include a second bathroom, ample storage, and a layout designed for comfortable family living. Located in the welcoming community of Harcourt, this property offers the best of rural living while remaining conveniently positioned between Haliburton and Bancroft for shopping, restaurants, services, and everyday amenities. With its combination of privacy, space, and pride of ownership, this home is ready for its next family to enjoy. (id:37372)
RE/MAX Professionals North
17 Seguin Street
Parry Sound, Ontario
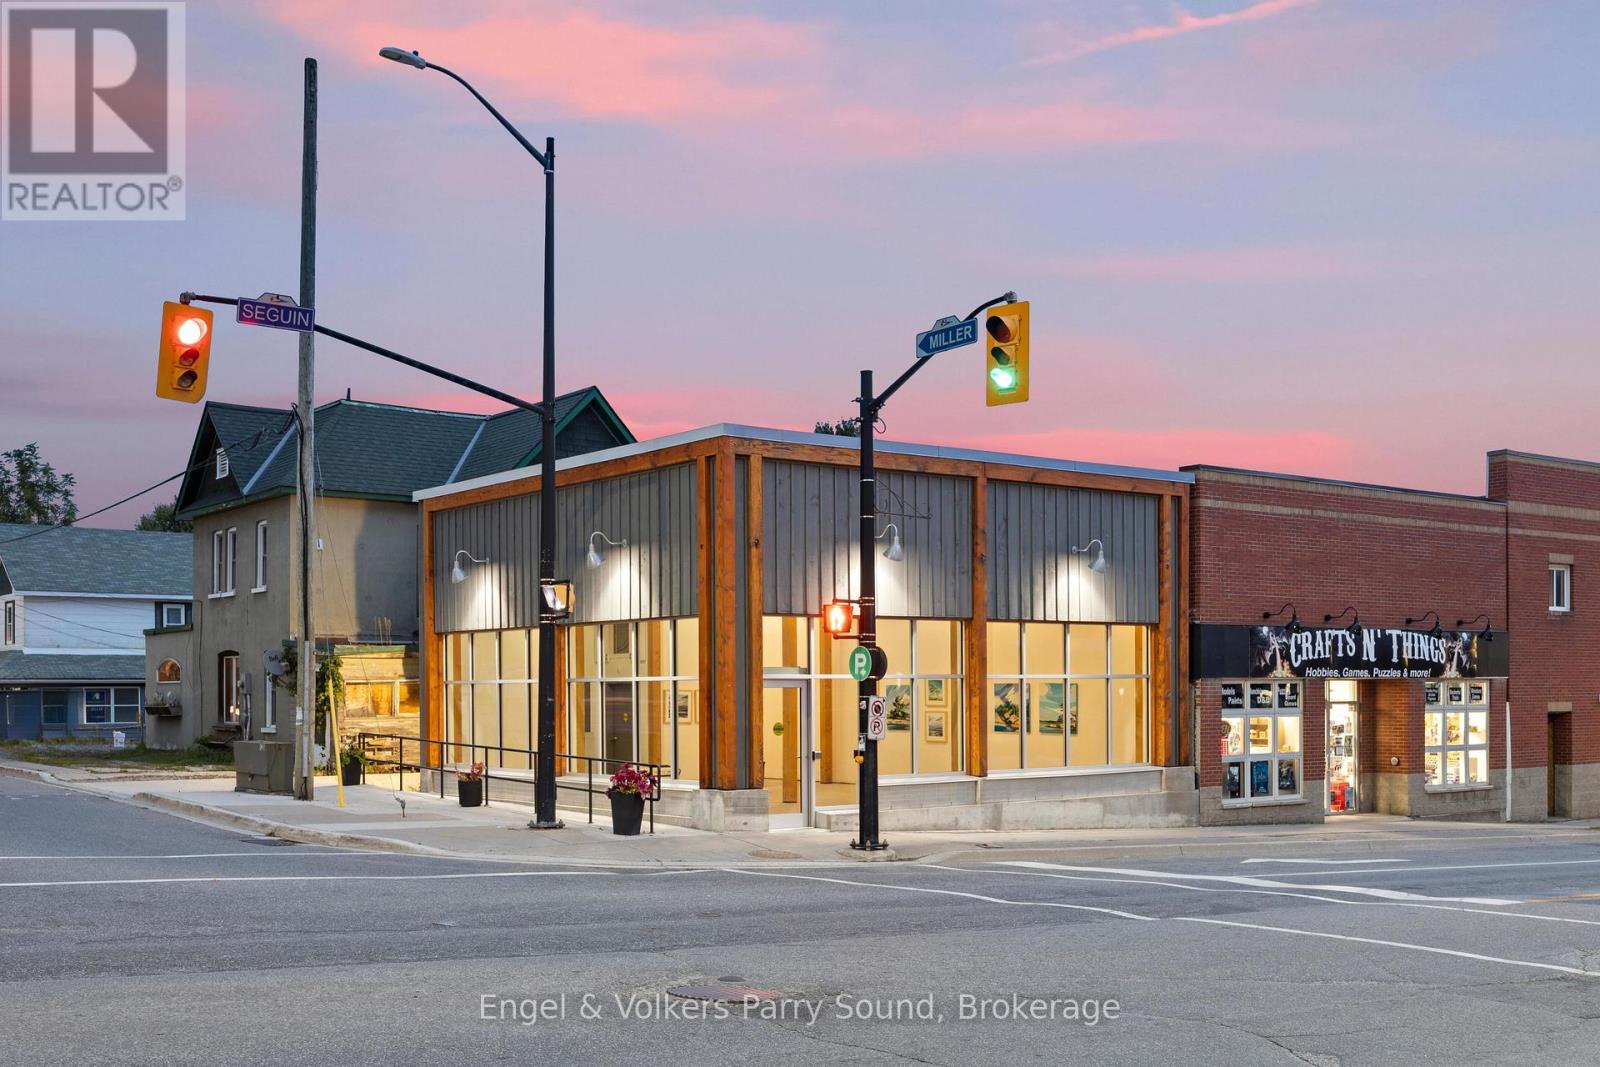
A brand new, modern 1,400 sq ft commercial lease space situated right in downtown Parry Sound, in the town's highest visibility location. Positioned on a high-traffic corner at the heart of the town's central business hub, this space offers exceptional exposure for any retail or service-based business looking to establish a strong local presence.The space is flooded with natural light through large storefront windows, and the building's clean, modern finishes create a polished, professional atmosphere well suited to a wide range of business concepts. With Parry Sound experiencing steady growth, this is a rare opportunity to position your business at the forefront of the town's commercial scene.Please note the images shown are AI-enhanced concept renderings, intended to inspire potential business ideas for the space. If you have a concept in mind, we welcome you to reach out, this is a rare opportunity to help launch your business in one of the most desirable locations in downtown Parry Sound. (id:37372)
Engel & Volkers Parry Sound
37 Sussex Square
Georgian Bluffs, Ontario
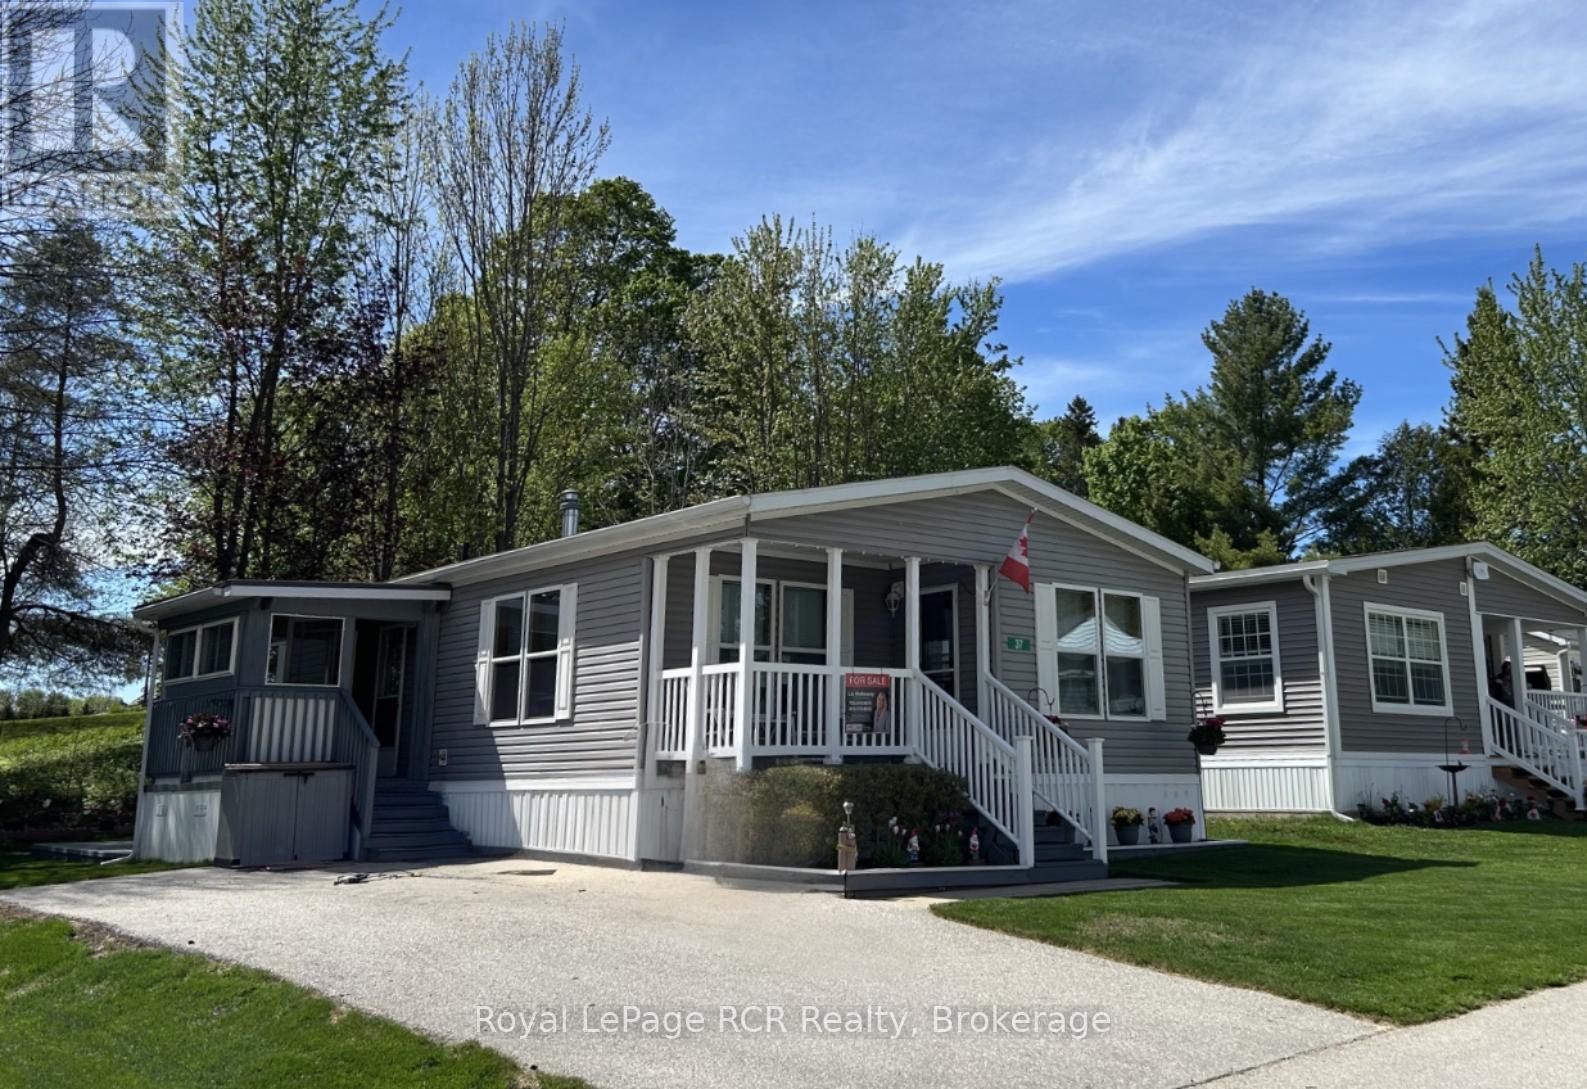
Peaceful Country Living Just Minutes from Owen Sound! Enjoy the tranquility of this well-maintained modular home located just 10 minutes south of Owen Sound in a quiet and friendly community setting. The bright living areas create a warm and welcoming atmosphere and open plan kitchen/living/diningroom make entertaining easy. This comfortable home features a spacious primary bedroom with ensuite bathroom and plenty of closet space. The guest bedroom/office/den offers a practical layout ideal for downsizers, retirees, or those seeking a peaceful retreat. Step outside to relax on the cozy front porch, perfect for enjoying morning coffee. The enclosed side porch provides easy access into the home from the private paved driveway . A mudroom/laundry room is conveniently situated by the side entrance. Surrounded by nature yet close to town amenities, this property offers the perfect balance of country charm and convenience. The carpet has been removed and new flooring installed. Lease fee $700.00 monthly, plus $45 water and $133.92 property tax. (id:37372)
Royal LePage Rcr Realty
73 Polish Avenue
Penetanguishene, Ontario
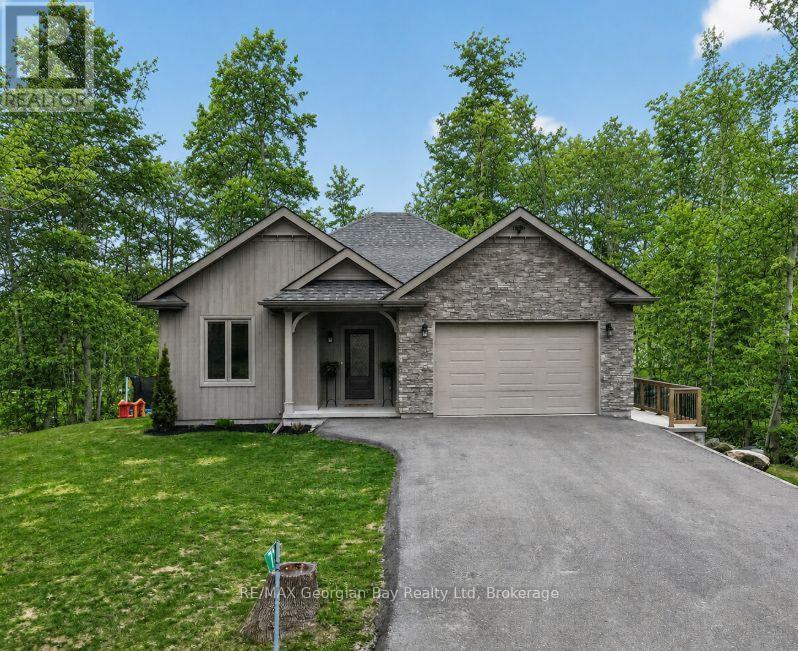
Welcome to 73 Polish Avenue in Penetanguishene, offering the perfect blend of country living with privacy and access to a private beach on beautiful Georgian Bay. This home and property is ideal for families seeking space, comfort, and a peaceful setting. The main floor features an open-concept kitchen, living, and dining area with quartz countertops and a large island, complemented by hardwood flooring and the convenience of main floor laundry. With 3+1 bedrooms and three bathrooms, including a primary bedroom with ensuite, there is plenty of room for a growing family. The fully finished basement adds valuable living space with a recreation room featuring a fireplace and walkout to the backyard, as well as a separate office or workout room-perfect for today's flexible lifestyle. Additional highlights include a back deck ideal for entertaining, a paved driveway, a double car garage with inside entry, and a generator hookup for added peace of mind. A fantastic opportunity to enjoy privacy, space, and access to Georgian Bay in a desirable location. What are you waiting for? (id:37372)
RE/MAX Georgian Bay Realty Ltd
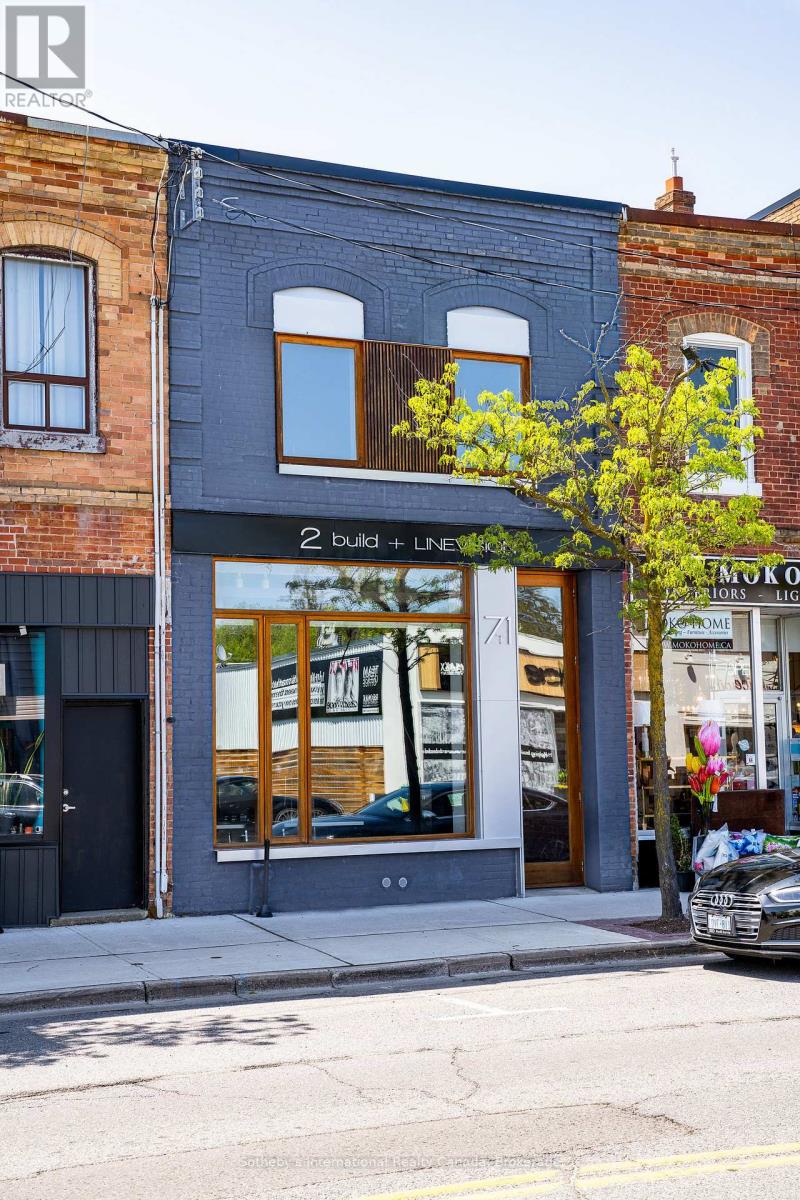
71 Victoria Street W
New Tecumseth (Alliston), Ontario
Designed by LINEVISION Architects, this is a rare opportunity to acquire a fully reimagined, modern two-storey standalone office or studio in the heart of downtown Alliston. The building has been thoughtfully rebuilt with meticulous attention to detail, using high-quality materials throughout both the interior and exterior. Custom energy-efficient Spanish cedar windows and an impressive, oversized front door create a striking presence along the main street.Inside, the character of the original structure has been beautifully preserved and elevated - with sections of exposed stone foundation, exposed brick, clean architectural lines, soaring ceilings, and abundant natural light combining to create a distinctive, creative workspace suited to a wide range of business uses.The layout includes two bathrooms, a second-floor kitchenette, and pre-installed ducting designed to accommodate a potential third-storey addition. The main floor also features a fully barrier-free washroom - the building's only addition - completed in compliance with Ontario Building Code standards, including grab bars, accessible fixtures, and thoughtful design throughout.With all new electrical and mechanical systems in place, the building offers peace of mind alongside its design appeal.Positioned in one of Canada's fastest-growing communities, Alliston continues to attract a dynamic blend of business, culture, and small-town charm. This property presents an exceptional opportunity for investors or end-users looking for a flexible, design-forward commercial space in a rapidly expanding market. (id:37372)
Sotheby's International Realty Canada
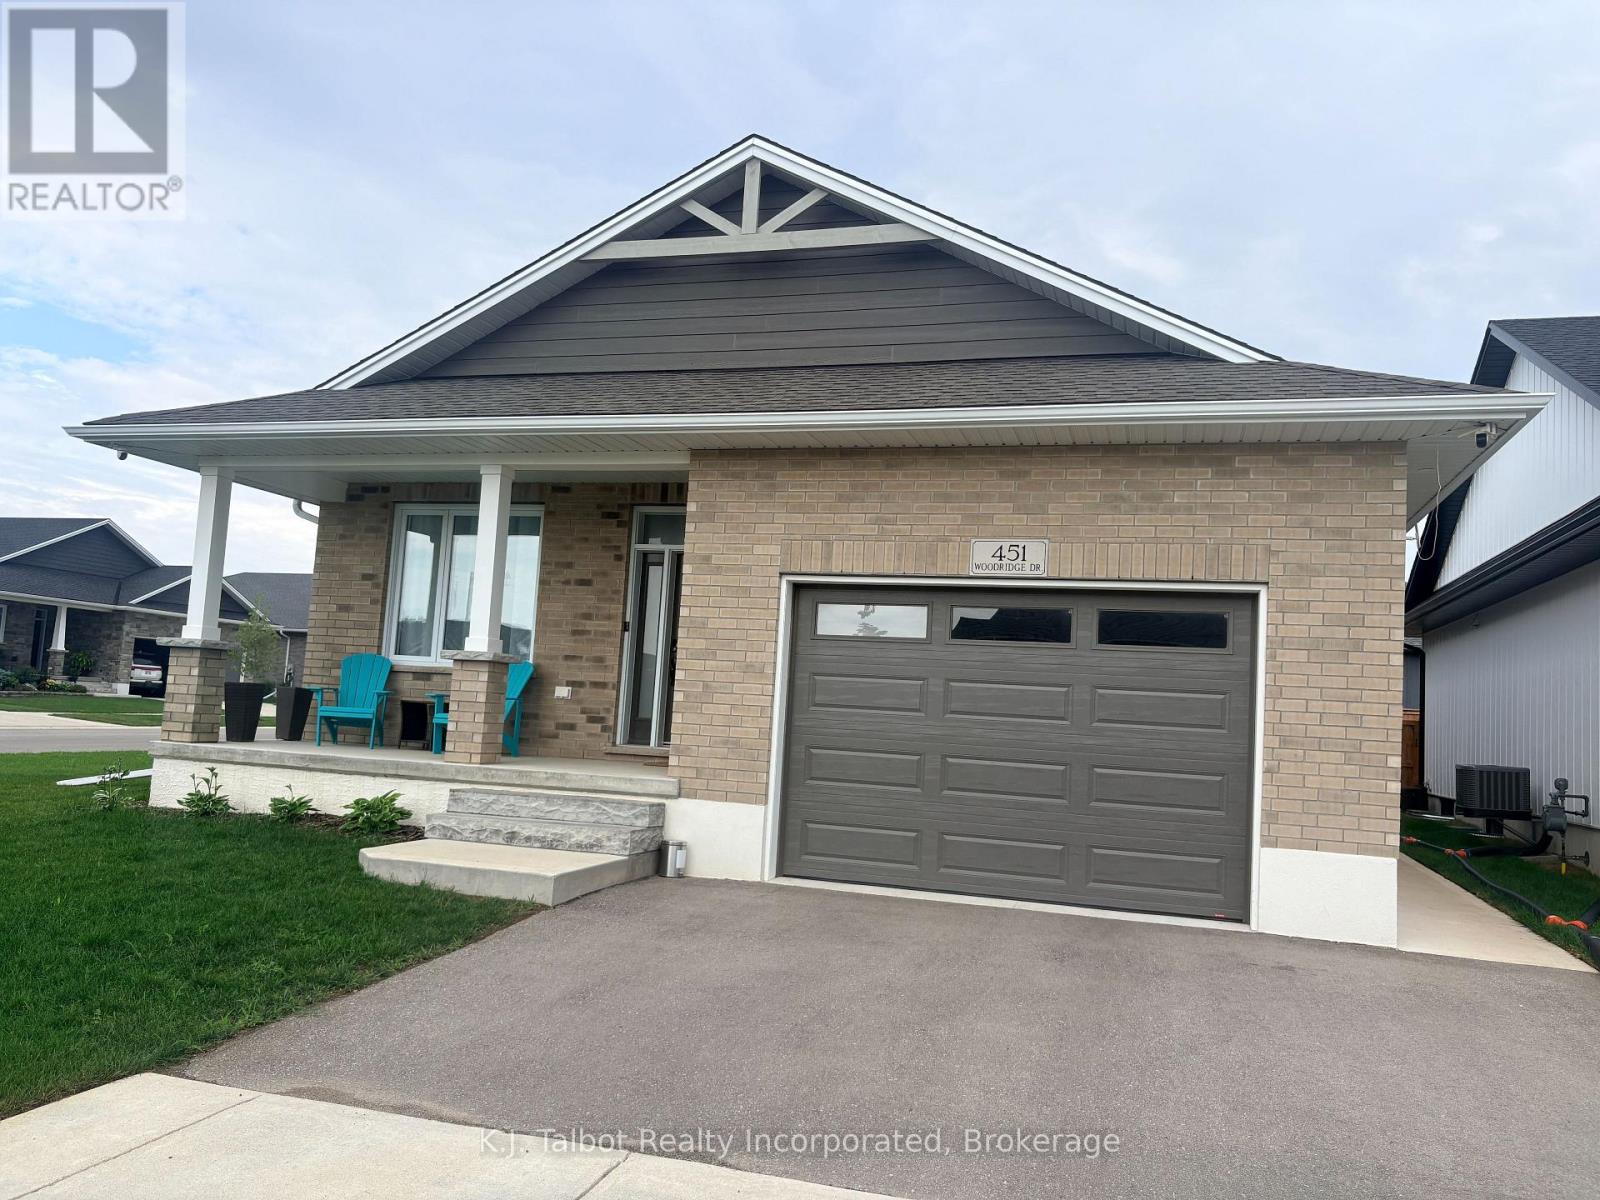
Unit 2 - 451 Woodridge Drive
Goderich (Goderich (Town)), Ontario
LOWER LEVEL APARTMENT FOR RENT! Lake area lower level unit. Walking distance to beaches & Lake Huron Sunsets. Located in The Coast subdivision, Goderich, ON. Fully furnished. Modern finishes, Open concept, tons of natural lighting. 2 bedrooms 1 - 4pc bath. Spacious kitchen w/ breakfast island. Large windows for natural light. Private side entrance. 1 - Parking spot. Unit built in 2022. $2300.00 plus utilities. Must see to fully appreciate (id:37372)
K.j. Talbot Realty Incorporated
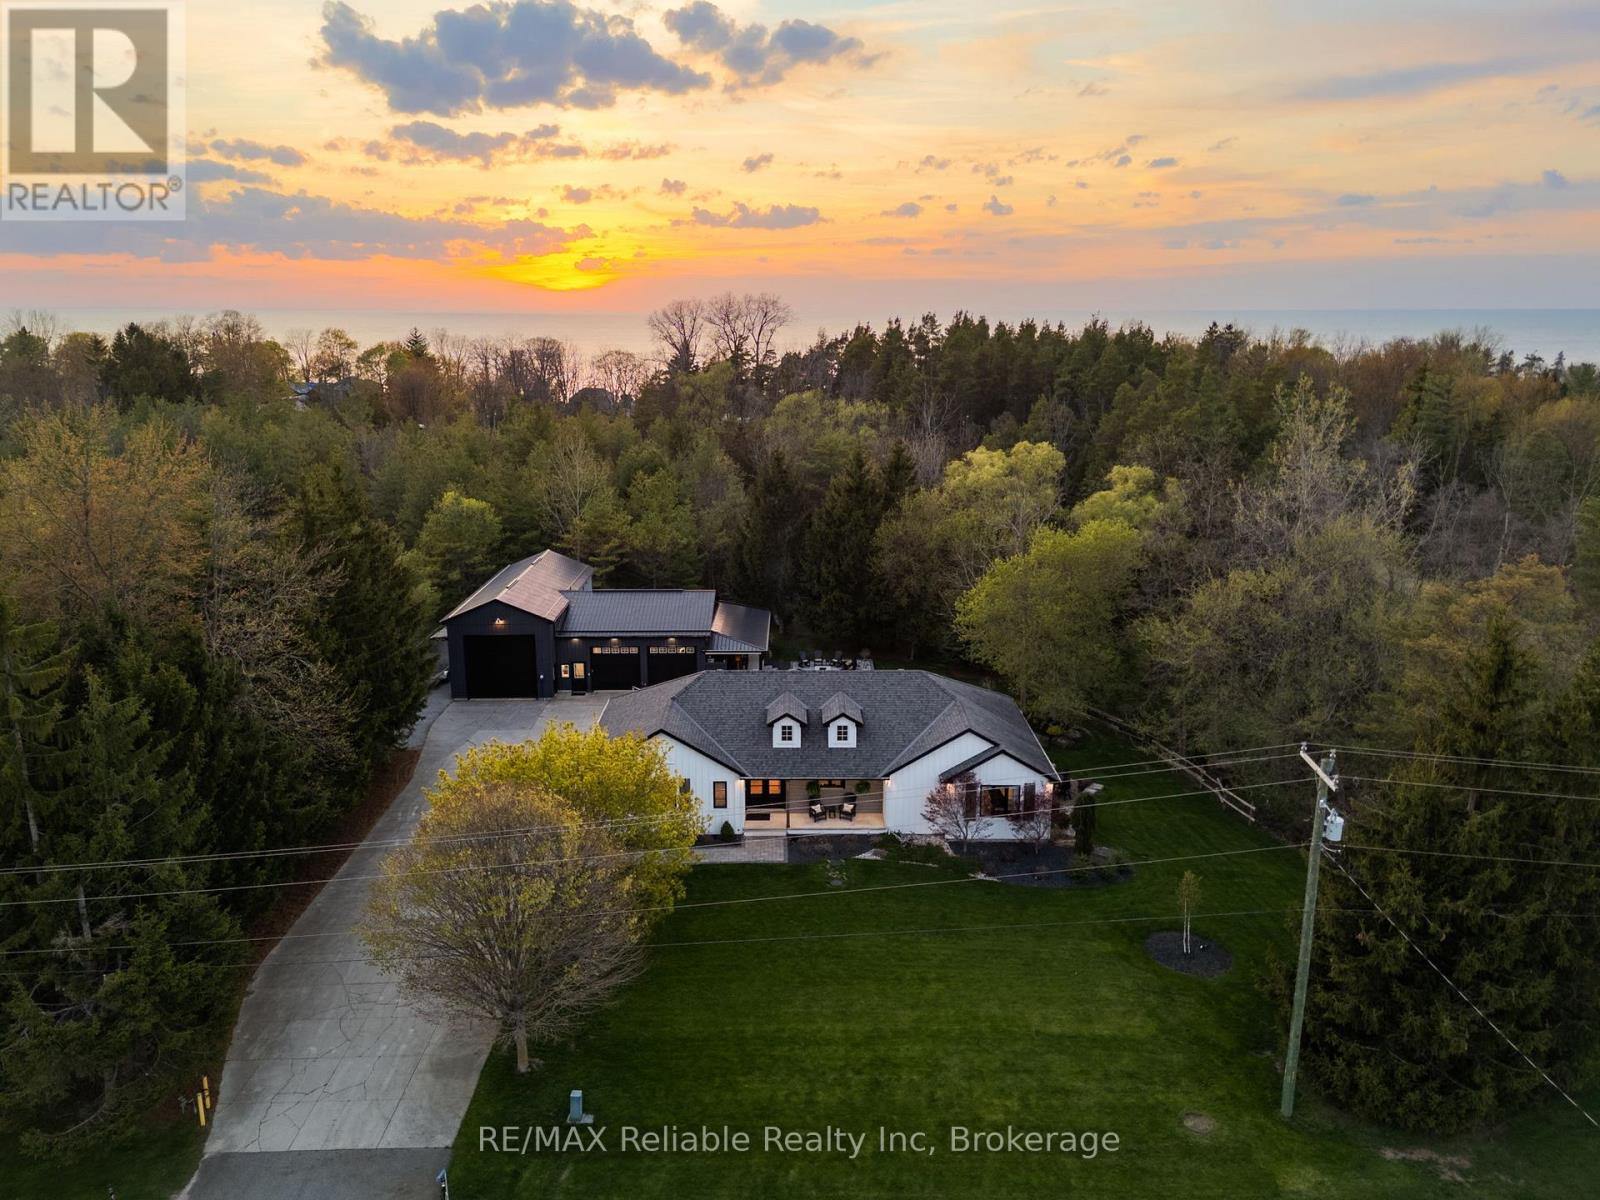
71033 Bluewater Highway
South Huron (Stephen), Ontario
Luxury living at it's finest! A stunning home with main floor living, a 2-bedroom in-law suite, exceptional outdoor spaces, and an impressive 3 bay heated shop. The main floor features a bright living room with in-floor heating, gas fireplace, custom built-ins, wine and beer fridges, and patio doors leading to a composite deck for indoor-outdoor flow. The custom kitchen by Innovative Designs Centres offers Thermador appliances, quartz countertops, ample storage, a butler's pantry, and a dedicated dining area, plus a balcony for easy BBQ access. A mudroom, laundry room and 2-piece bath are conveniently located off the driveway entrance. The primary suite is an absolute dream - including a walk-in closet with built-ins and a luxurious 6-piece ensuite bathroom with a tile shower and soaker tub. Hardwood floors run throughout the main level, and a covered front porch adds to the curb appeal. The lower level features an in-law suite with access through the house or from a separate entrance, separate laundry, full kitchen with quartz counters, 3-piece bath, in-floor heating, vinyl plank flooring, and walkout to a private patio - ideal for extended family or rental income. Professionally landscaped by Oasis Landscaping, the property offers beautiful gardens, multiple patio areas, a composite deck, covered outdoor wet bar, fire pit, outdoor shower, and a private backyard surrounded by trees, a creek and you can enjoy the sound of a flowing waterfall. The impressive 3-bay shop includes a 31' x 30' heated 2-bay area with overhead radiant gas heat, 200 AMP panel, and a 19' x 49' bay with 17' ceilings and in-floor heat. Additional features: storage shed behind the shop, generator, central vac, 8-zone irrigation. Located minutes to Grand Bend's downtown, 20 minutes to Bayfield and Exeter, and a 10-minute walk to Port Blake Beach - this property offers the perfect blend of indoor-outdoor living, luxury, and convenience. 50 minutes to London and 1 hour and 30 minutes to Kitchener (id:37372)
RE/MAX Reliable Realty Inc
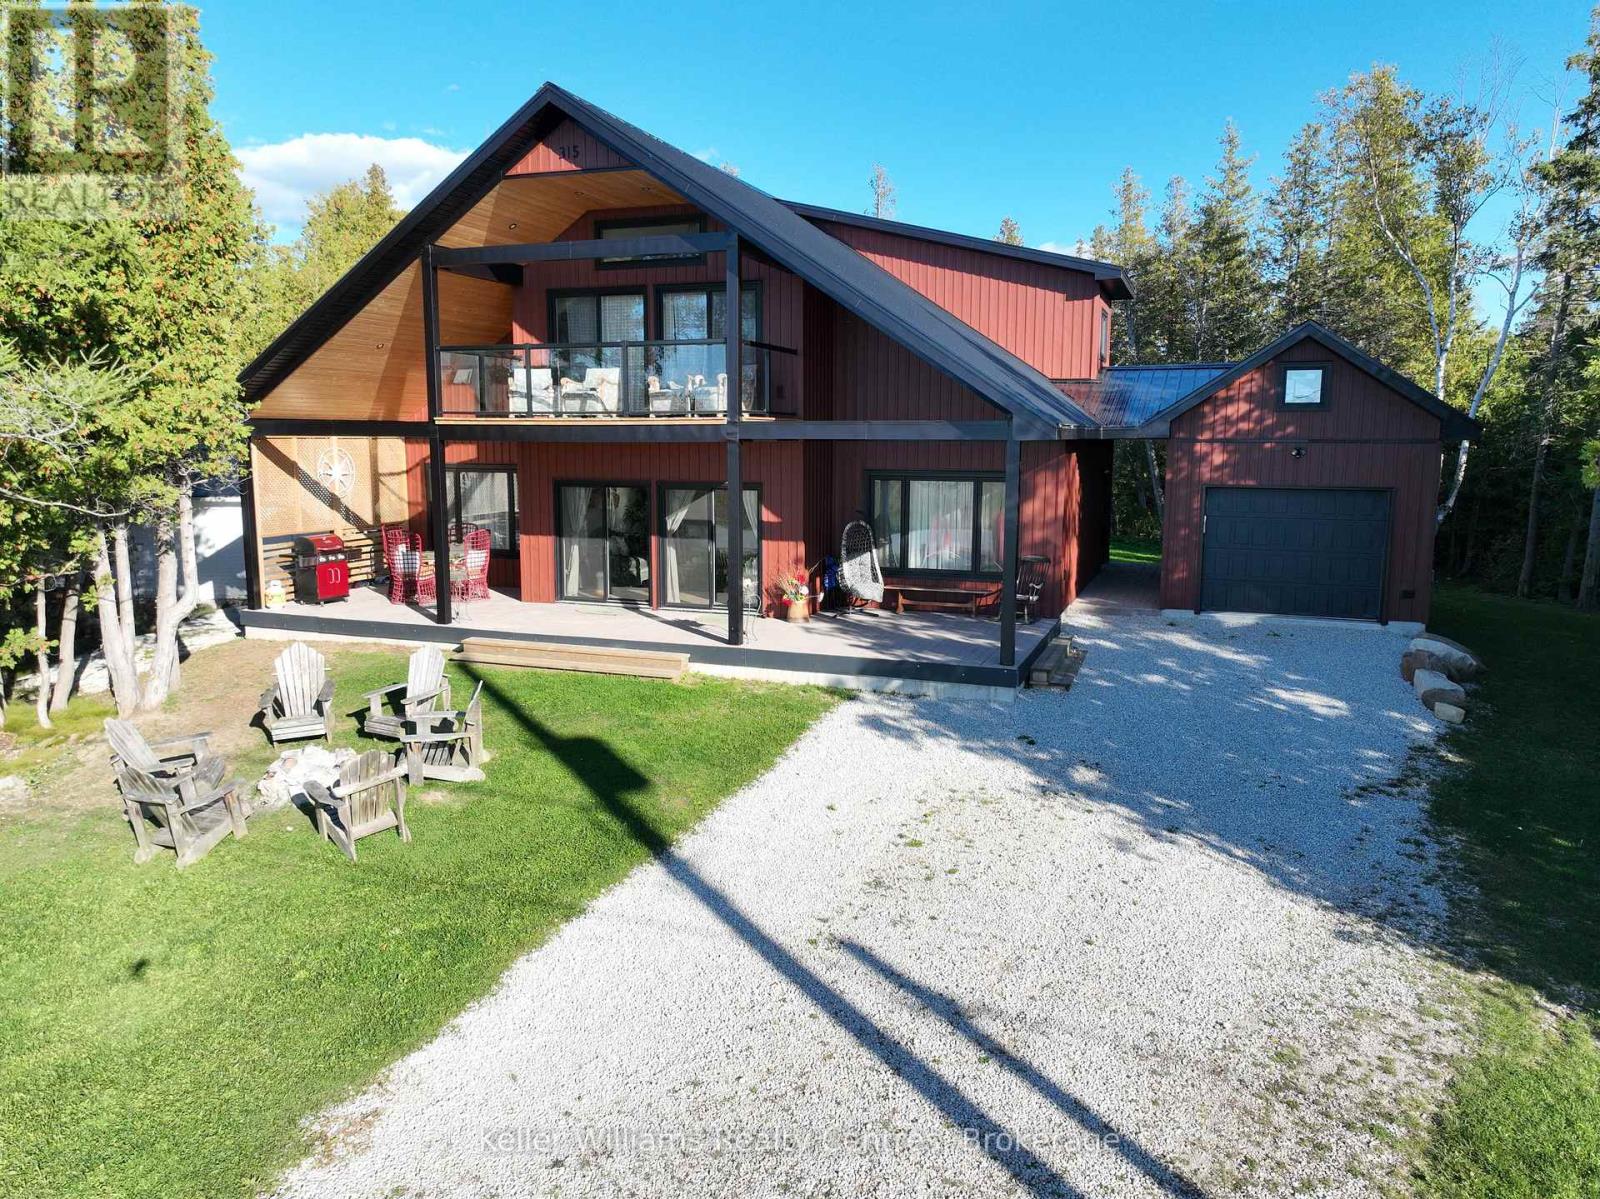
315 Shoreline Avenue
South Bruce Peninsula, Ontario
Imagine owning a custom-built home or cottage in Oliphant with breathtaking western views over Lake Huron - where every evening ends with an unforgettable sunset. Sitting on the shores of Lake Huron and Sandy Bay Beach, famous for its calm, shallow waters perfect for swimming, kayaking, fishing, and kiteboarding, this property captures the essence of Bruce Peninsula waterfront living. Step inside this modern, move-in-ready home and discover a bright, open layout designed for comfort and connection. Large windows frame lake views while inviting natural light throughout. Whether you're looking for a family getaway or a high-performing short-term rental, this versatile property offers exceptional lifestyle and investment appeal. Conveniently located just 15 minutes from both Wiarton and Sauble Beach, you'll enjoy easy access to shopping, restaurants, groceries, medical services, and local attractions - all while returning home to the peace and beauty of Oliphant's shoreline. Road between the home and the waterfront. Experience the relaxed rhythm of Lake Huron living - where comfort meets nature and every day ends with a perfect Oliphant sunset. Inclusions: Fridge, Stove, Washer, Dryer Exclusions: Furniture (id:37372)
Keller Williams Realty Centres
74 Lonely Island Drive
South Bruce Peninsula, Ontario
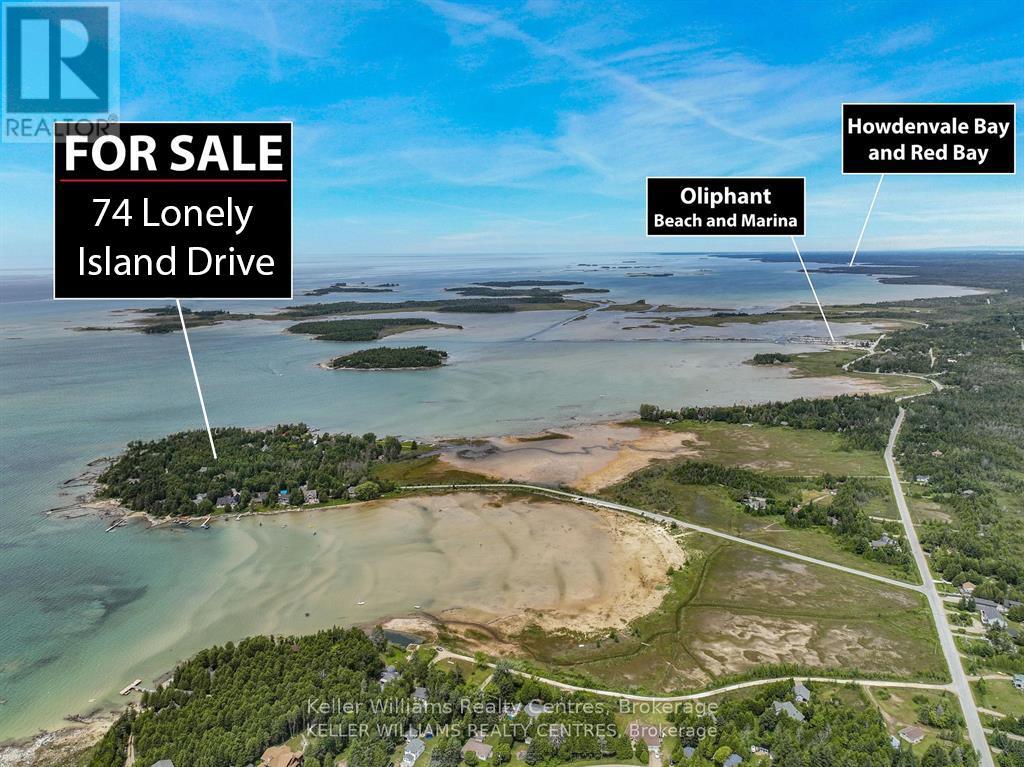
Escape to the peaceful charm of desirable Lonely Island in Oliphant, where this vacant lot offers a rare opportunity to own a slice of quiet, natural beauty. Surrounded by a serene setting, this property is ideal for those seeking privacy and a slower pace, away from the busyness of everyday life. Conveniently located within walking distance to a sand beach, you'll have easy access to the water for boating, kite boarding, kayaking, or simply enjoying the shoreline, this area perfect for staying active while embracing the laid-back island lifestyle. Wiarton and Sauble Beach are just 15 minute drives away for the conveniences small towns brings as well. Whether you're envisioning a seasonal getaway or a future build, this lot provides the perfect backdrop for a tranquil retreat in one of Oliphant's most peaceful settings. (id:37372)
Keller Williams Realty Centres
132 Pinedale Road
Perry, Ontario
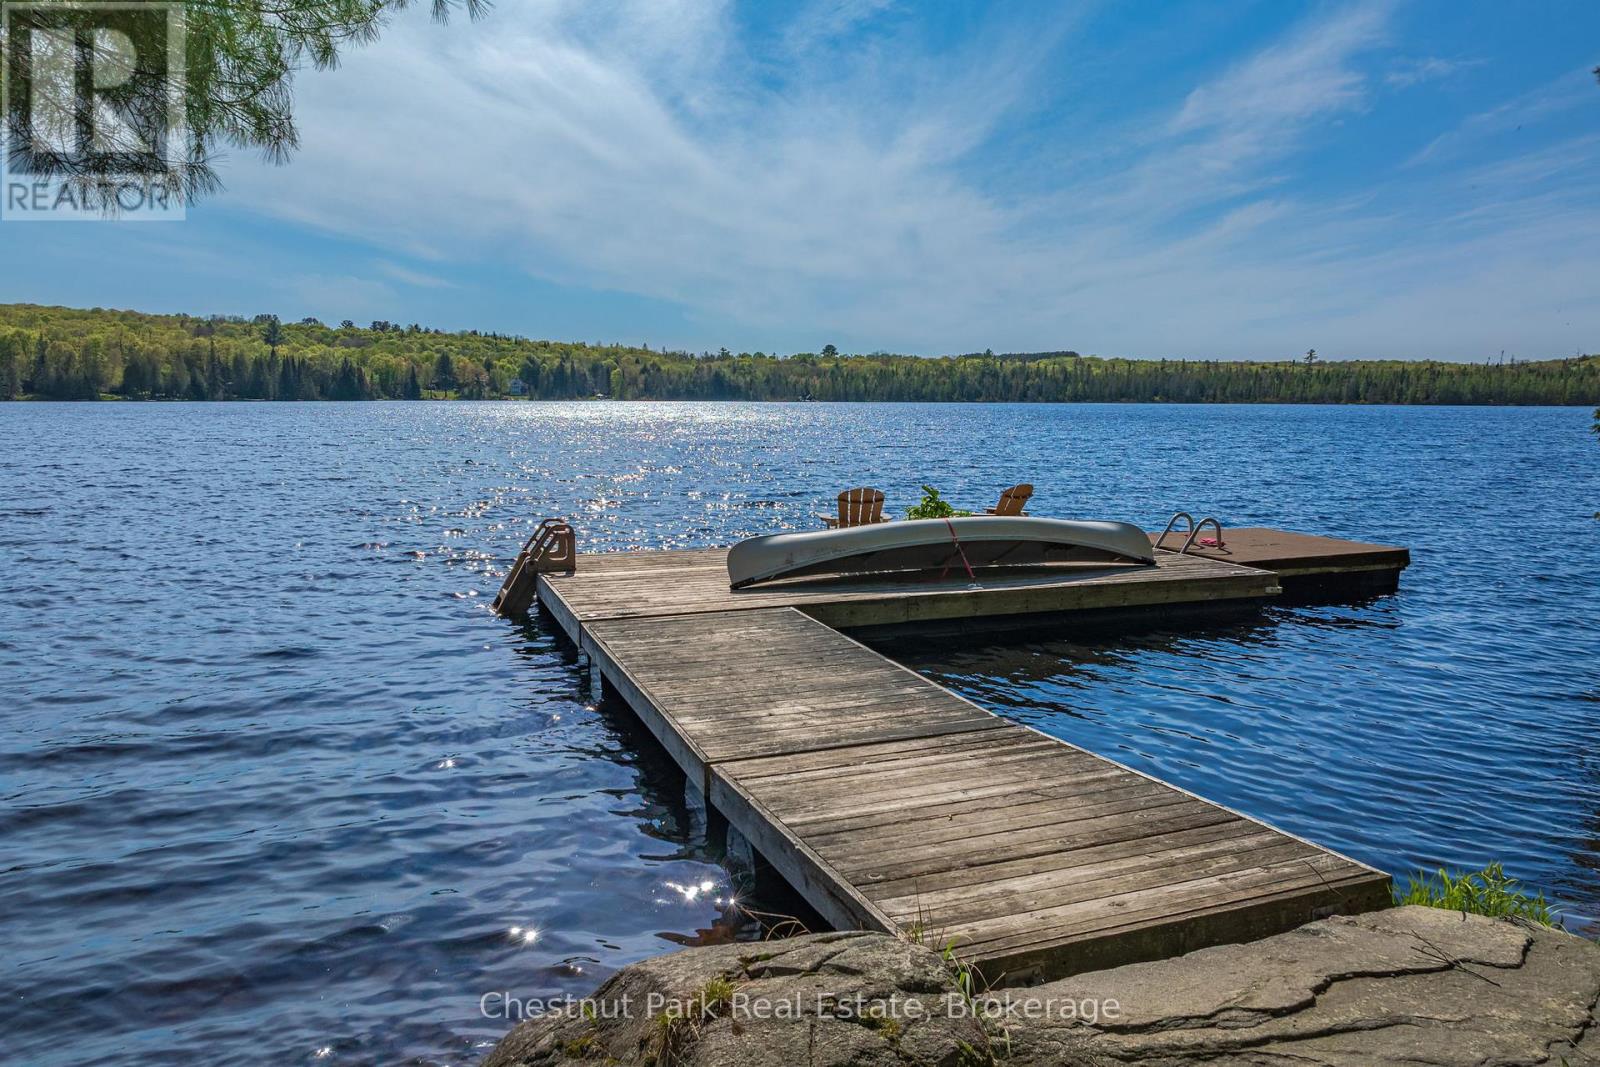
Welcome to luxury waterfront living on stunning Mirage Lake! This custom-built home is designed to impress, with breathtaking lake views, western exposure for incredible sunsets, and a bright open-concept layout filled with natural light. A double-sided fireplace creates a beautiful connection between the living room and the main floor primary suite, offering both warmth and a touch of luxury. The main level features a thoughtfully designed kitchen with a walk-in pantry, convenient main floor laundry, views from every room, and a dedicated office-perfect for working from home or additional flexible space. Step outside to enjoy effortless access to the water with a gentle, family-friendly mixed/sandy shoreline, ideal for swimming, relaxing, and soaking in those sunset views. The fully finished lower level offers plenty of room for family and guests, with two additional bedrooms and generous living space to spread out and unwind. There is also potential to launch your boat on the property. Located just a short drive to Highway 11 and only 20 minutes to Huntsville, this home offers the perfect blend of privacy, convenience, and upscale waterfront living. This is the one you've been waiting for! (id:37372)
Chestnut Park Real Estate
1 Cali Avenue
Seguin, Ontario
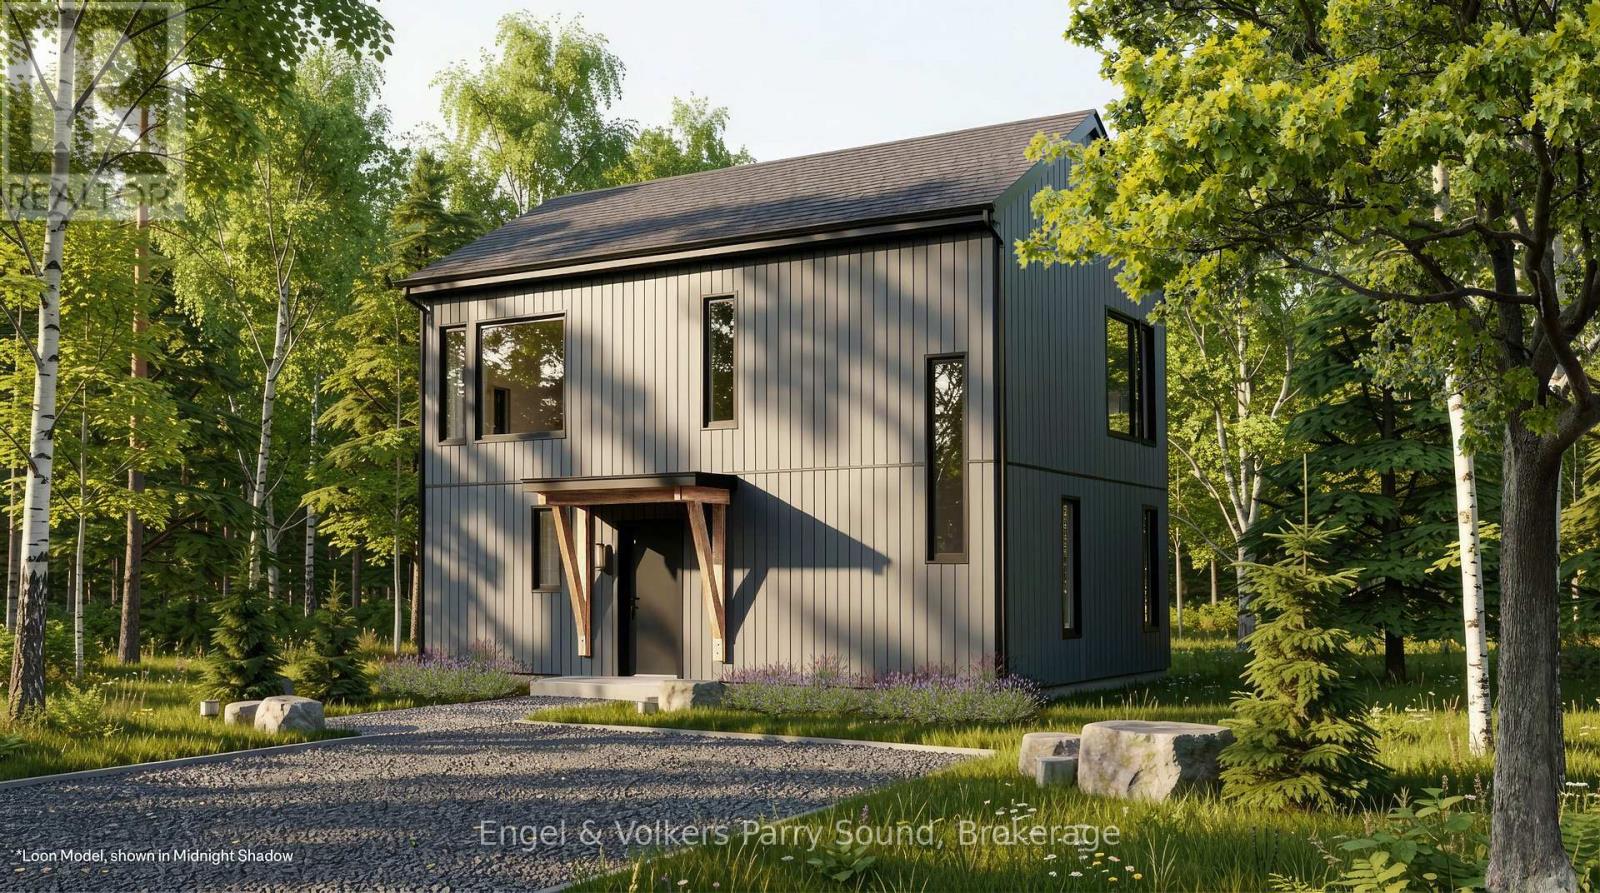
Discover a community unlike anything you've ever seen. Welcome to The Nest; where modern Scandinavian-inspired architecture meets the natural beauty of the Canadian Shield, just minutes south of Parry Sound. Offering a limited collection of detached freehold homes, The Nest is thoughtfully designed to blend seamlessly with its forest surroundings while providing all the comforts of contemporary living. Now offering limited introductory pricing from just $399,000, choose from five thoughtfully designed detached freehold floor plans inspired by modern Scandinavian architecture. Whether you're a first-time buyer, downsizer or investor, you'll discover a lifestyle immersed in nature without sacrificing everyday convenience. Wake each morning to birdsong filtering through the trees, spend your afternoons exploring nearby trails and Oastler Lake, enjoying the community park, sports court and seasonal toboggan hill, then unwind beneath star-filled skies far from the pace of the city.Located just minutes from Parry Sound, The Nest places groceries, restaurants, shopping, schools, healthcare, marinas and everyday essentials within easy reach while allowing you to embrace a quieter, more grounded way of life.Built by Hall Homes, a trusted local builder with over 50 years of experience, each residence showcases timeless Scandinavian design, bright open-concept living spaces, premium kitchens, oversized windows and sliding doors, soaring or vaulted ceilings (model dependent), smart home technology and quality finishes throughout. Every home includes a private storage shed, with optional garages available on select models.Expected occupancy Fall 2027. Experience the perfect balance of nature, community and modern design. Adventure starts here. (id:37372)
Engel & Volkers Parry Sound
115 Brown's Lane
Brockton, Ontario
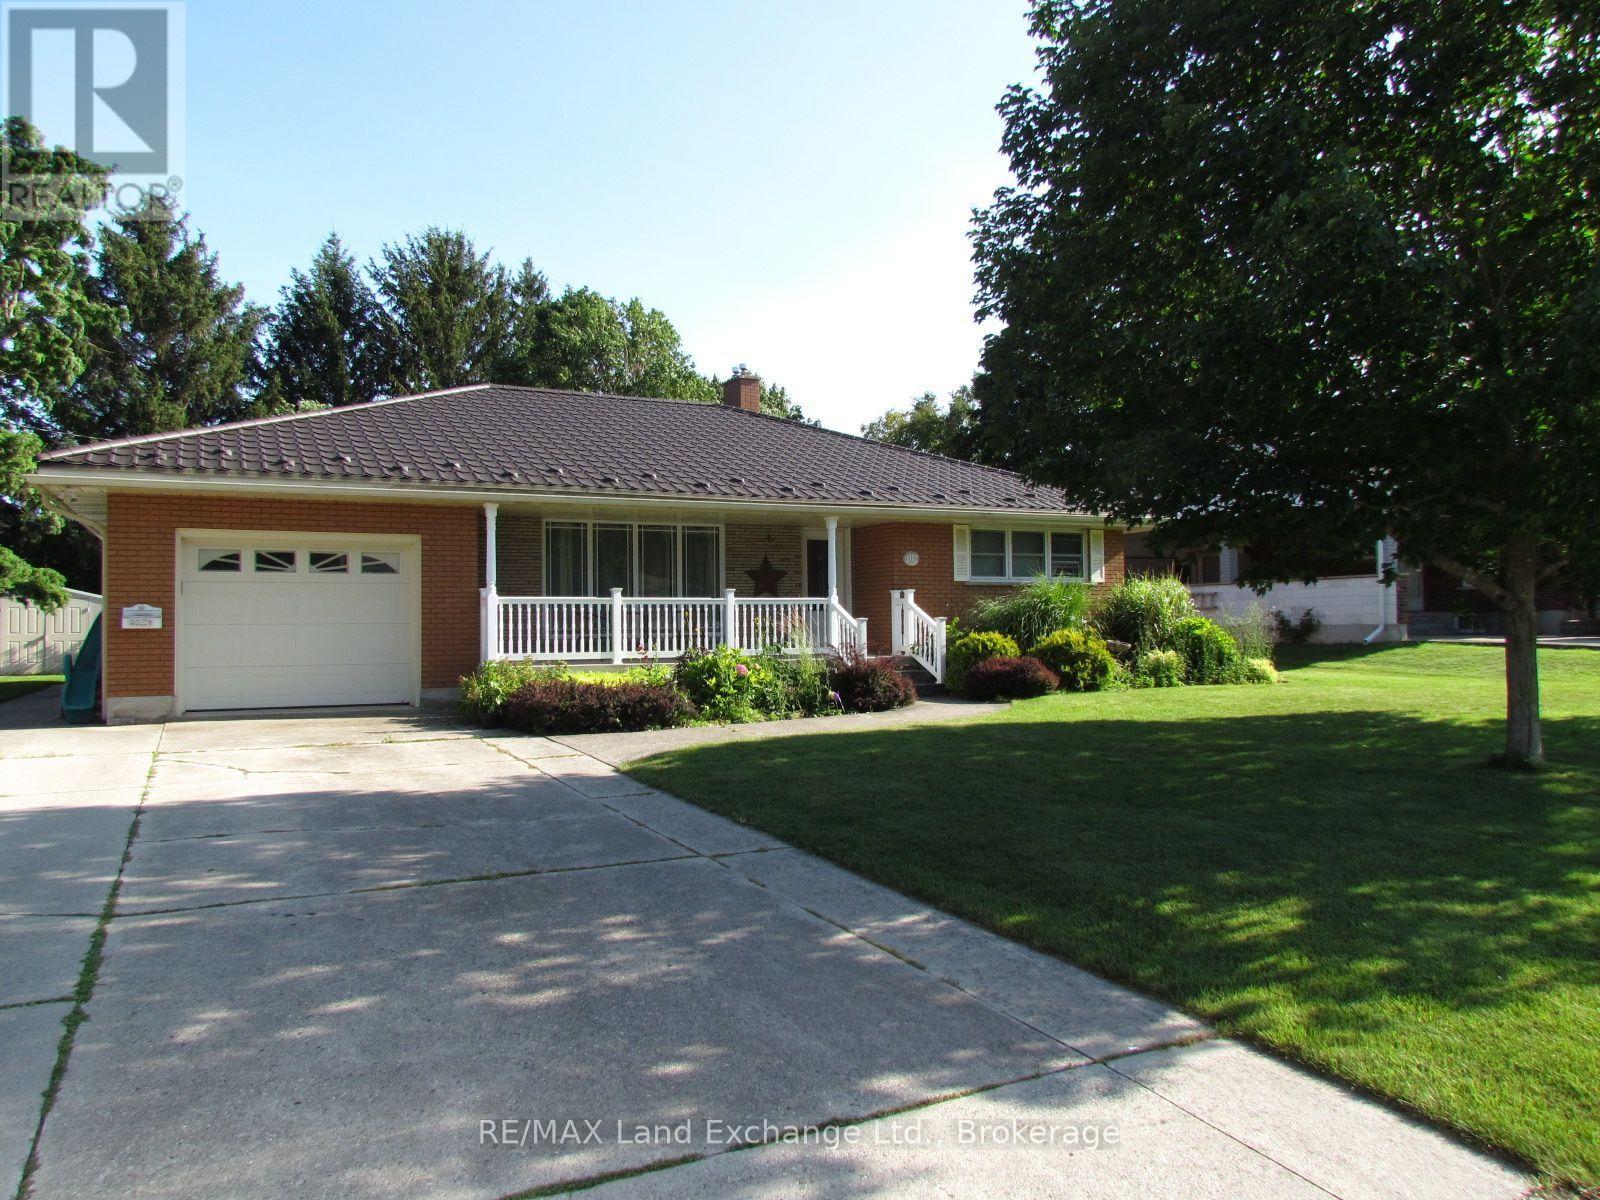
Beautiful family home on a mature street awaits your family. This solid Brick home has an extra large lot, 16 x 25 maintenence free rear deck, cement driveway, sidewalk & lifetime steel roof. The main floor has 2 bedrooms, large kitchen, large mudroom with entrance off the garage & patio doors to the tree lined yard. Large rec room & extra rooms in basement. (id:37372)
RE/MAX Land Exchange Ltd.
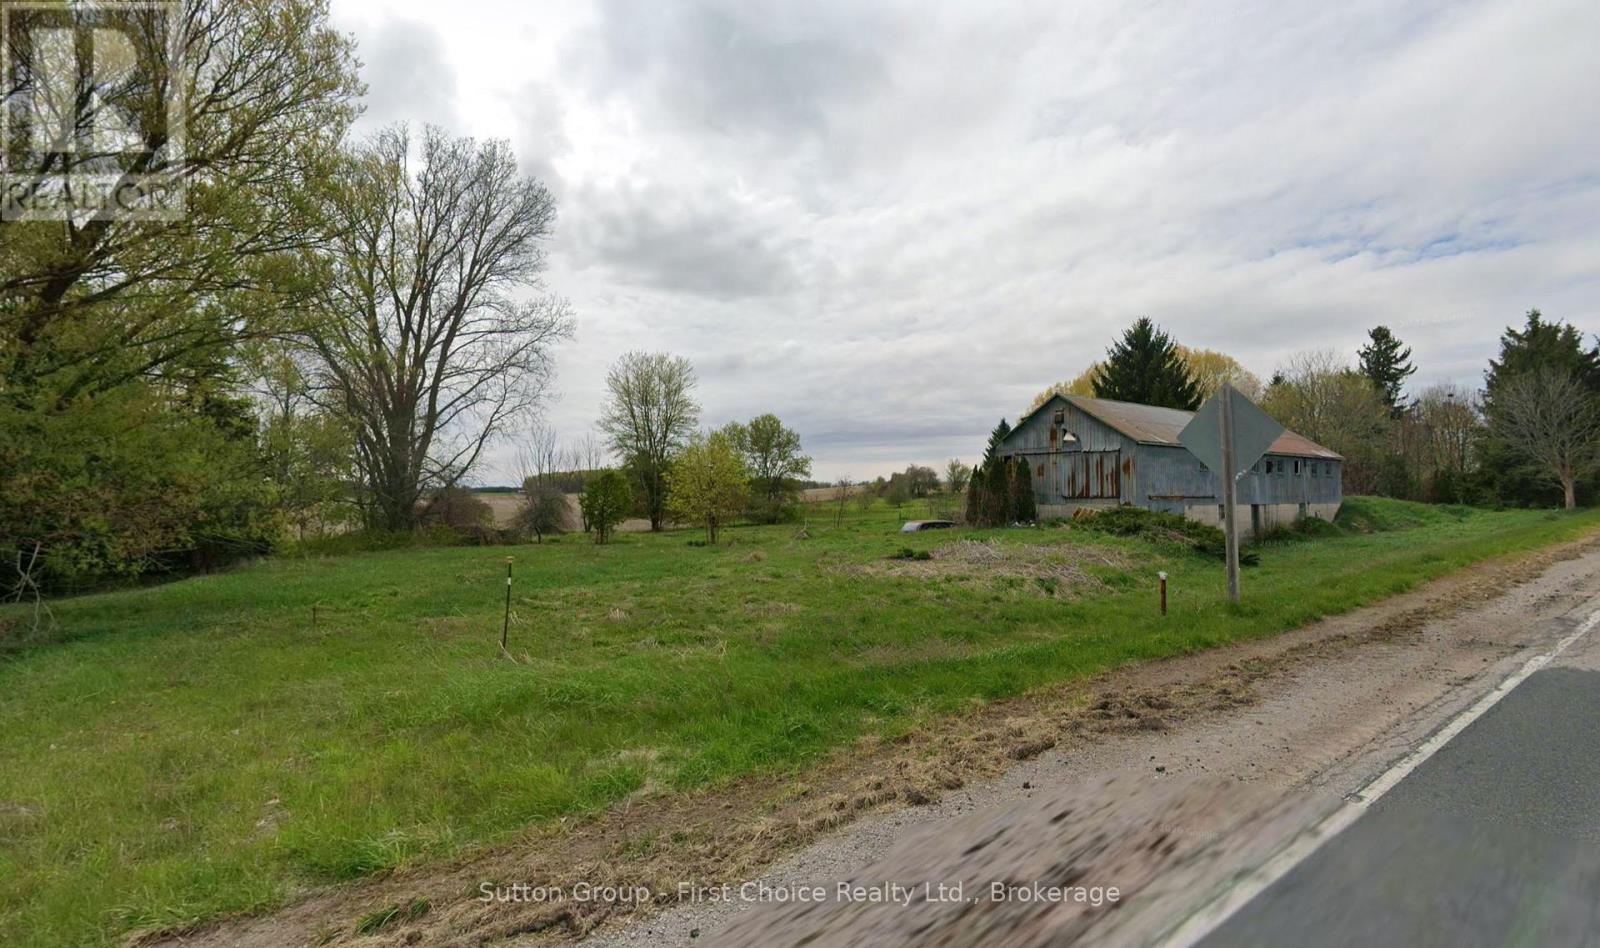
7039 24 Line
West Perth (Hibbert), Ontario
Discover the perfect blend of rural tranquility and practical opportunity with this picturesque 3.065-acre country property. Nestled among mature trees and bordered by a charming creek, this scenic parcel offers a peaceful setting with the beauty and privacy of country living.The property features a large steel outbuilding, ideal for equipment storage, a workshop, hobbies, or agricultural use. Zoned Agricultural, the land provides excellent flexibility while also offering the opportunity to build your dream single-family home (subject to applicable permits and approvals). (id:37372)
Sutton Group - First Choice Realty Ltd.
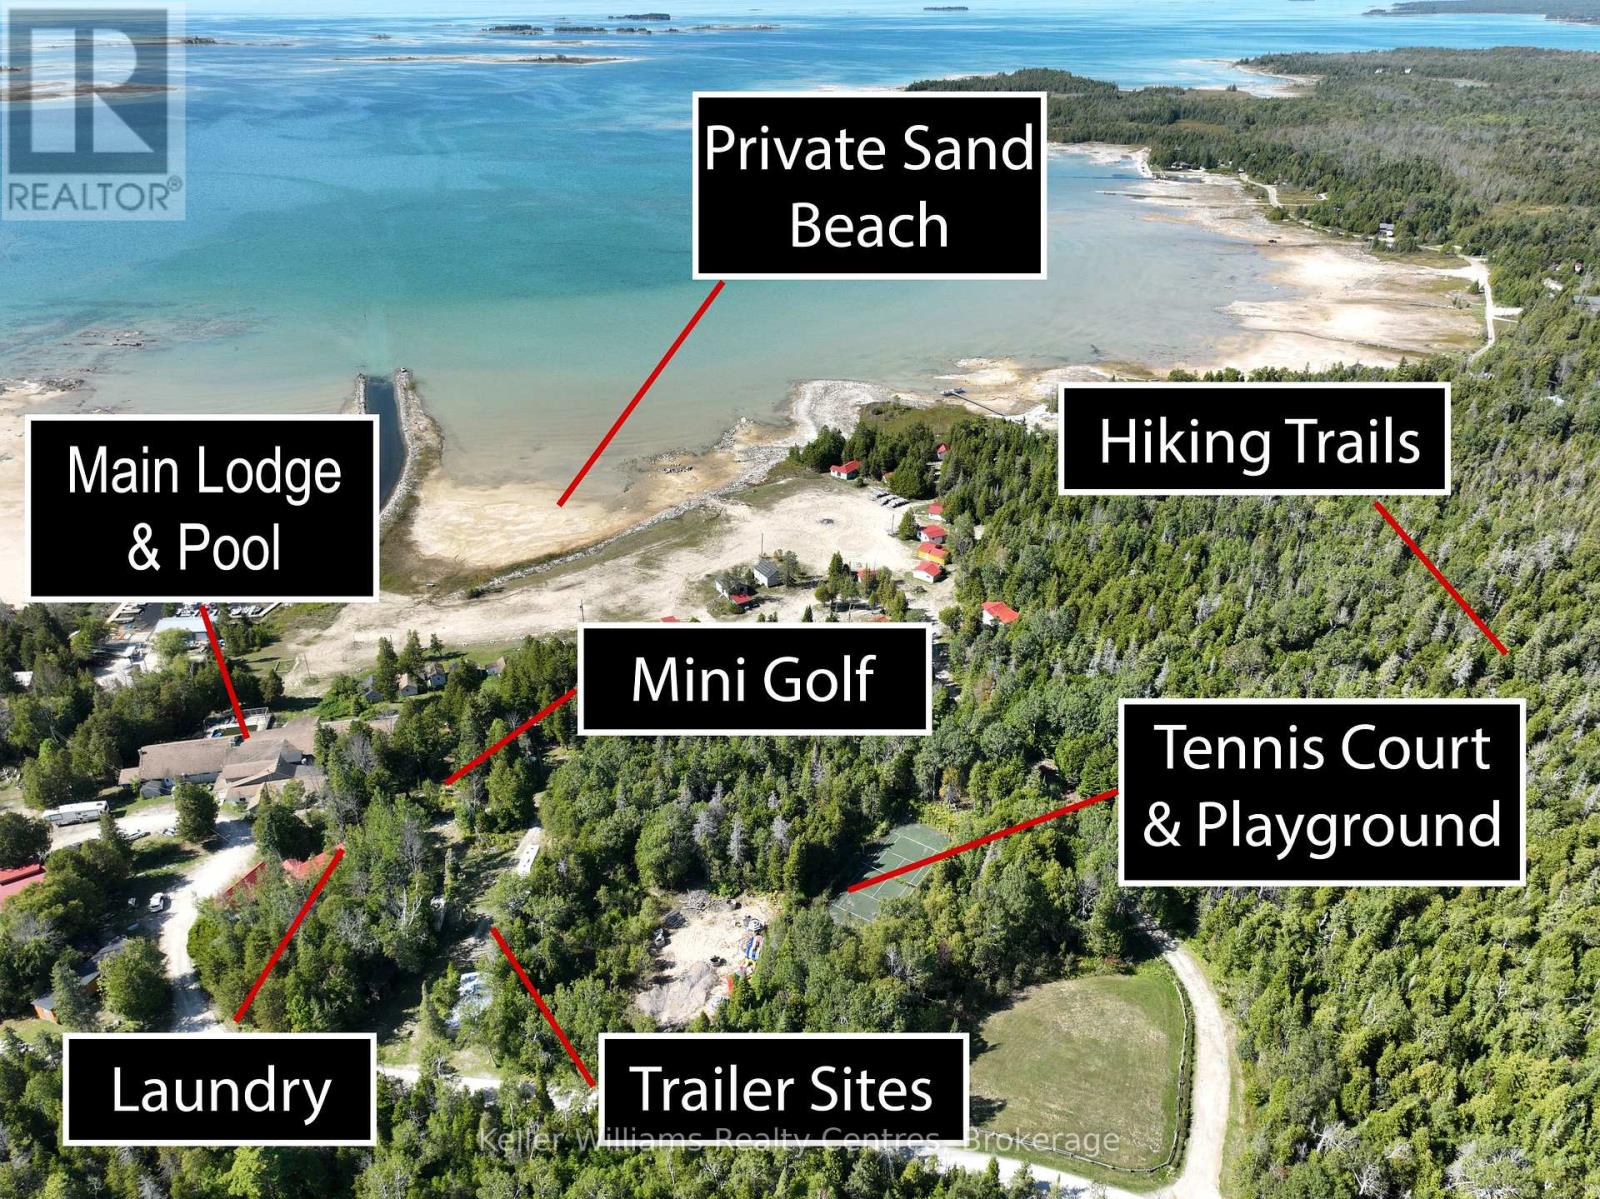
118 Resort Road
South Bruce Peninsula, Ontario
Set against the shimmering shoreline of Lake Huron, Lavender Lake Resort offers an unparalleled opportunity. Imagine transforming this 31-cabin estate (22 newly renovated) - each residence individually styled. At its core, a grand main lodge - with over 9500 square footage - provides the architectural scale to become a hub of refined leisure. With foundations for a ballroom, children's lounge, commercial kitchen, auditorium with stage, and an owners residence, it's ready to be reimagined into a world-class hospitality centre. The private beach is a crown jewel, setting the stage for lakeside dining, exclusive events, and curated waterfront recreation. Existing infrastructure for mini golf, a pool, and a tennis court offers the canvas for a suite of high-end amenities - wellness pavilions, spa facilities, or even a racquet club - all tailored to discerning lifestyles. For forward-thinking investors, approved plans for a 16-unit luxury lodge and 29 subdivision separate lots elevate this property into a legacy project, with the potential to combine exclusive accommodations, private ownership opportunities, and full-service member amenities. Minutes from Sauble Beach, Wiarton, and Oliphant, the location is both prestigious and accessible for affluent clientele. Picture an environment where privacy, recreation, and sophistication meet - whether envisioned as a private members club, boutique luxury retreat, or an exclusive family resort. This is more than a resort - it's a rare chance to create a private Lake Huron enclave that blends exclusivity, scale, and natural beauty. Contact us today for a confidential discussion and explore how Lavender Lake can become the next destination for luxury living and private leisure. (id:37372)
Keller Williams Realty Centres
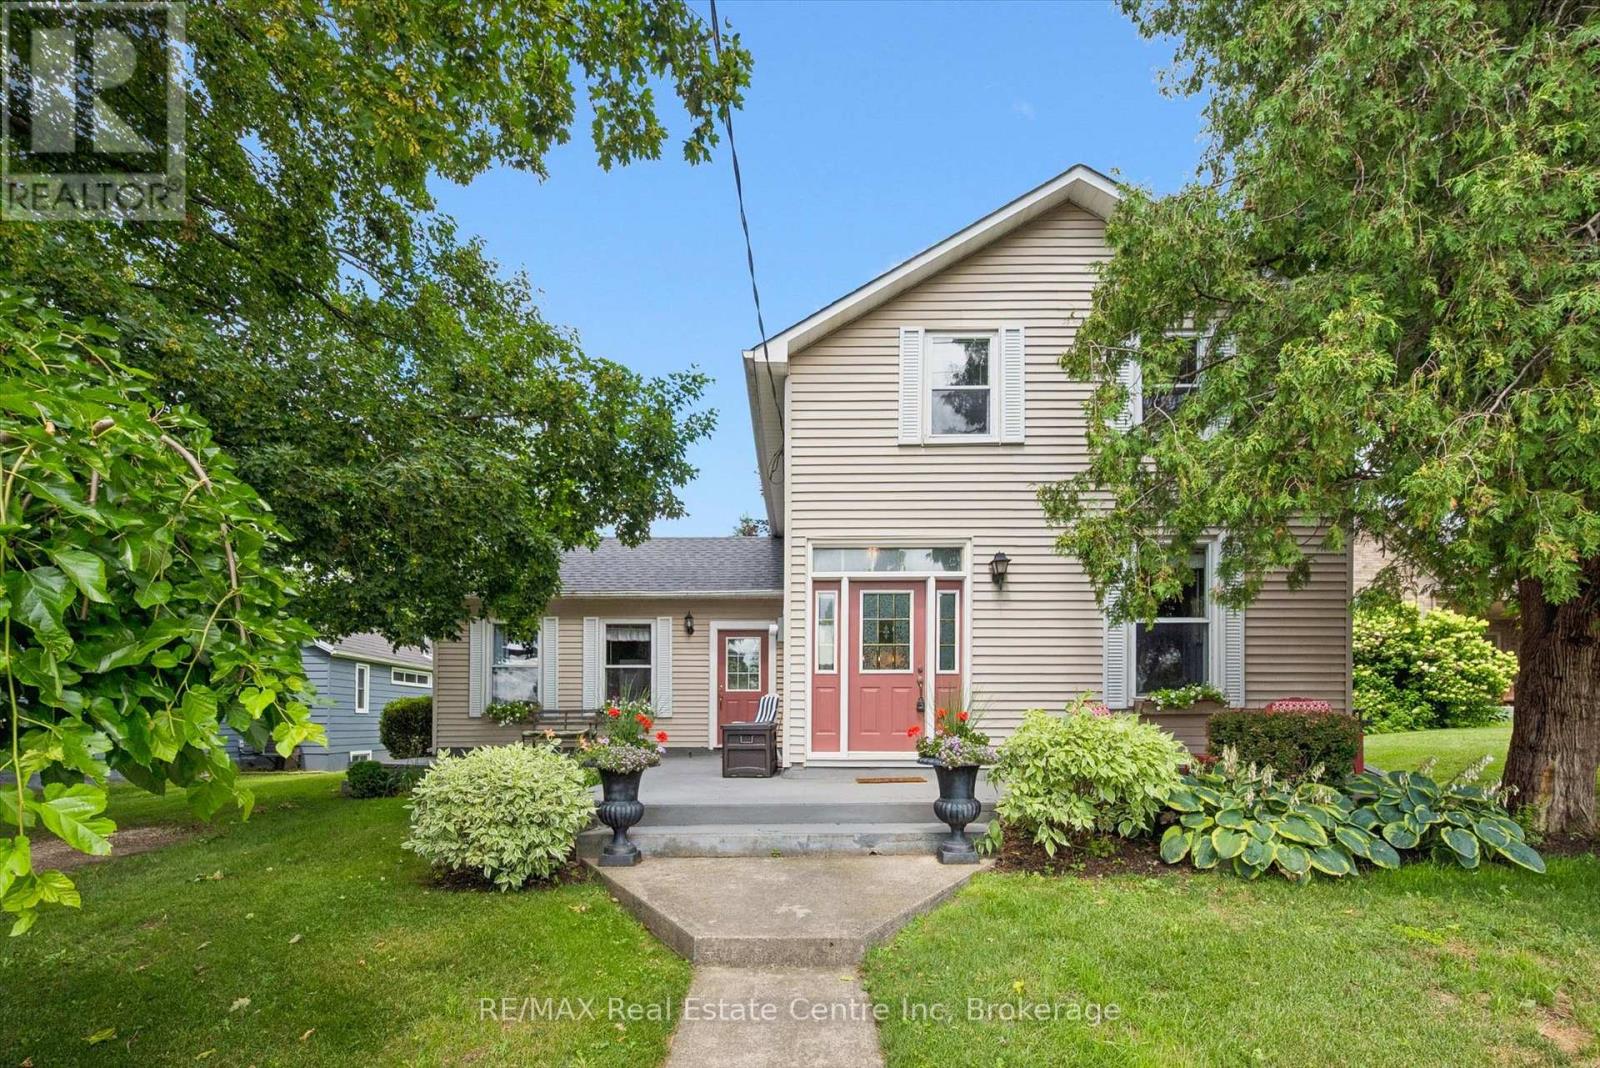
25 Badenoch Street
Puslinch (Morriston), Ontario
Don't miss your opportunity to own this enchanting century home in the heart of Morriston. Ideally situated for commuters, this charming property offers exceptional convenience with quick access to Highway 401 & Hightway 6 while maintaining the character and tranquility of small-town living.Set on an impressive 60' 195' lot backing onto Morriston Meadows Park, this 3-bedroom, 2-bathroom home offers both privacy and endless potential. Start your mornings on the inviting front porch or unwind on the rear deck overlooking the expansive backyard.Inside, you'll appreciate the timeless character that only a true century home can offer, including original baseboards and other classic architectural details that add warmth and charm throughout. Thoughtful mechanical updates provide peace of mind, including a new roof (2022) and a new furnace (2024).Outside, the generous, private yard offers plenty of room to relax, entertain, or create your dream outdoor space. Two driveways provide ample parking for family and guests, while the detached garage with electricity and an attached storage room offers excellent space for hobbies, a workshop, or additional storage.Whether you're looking to embrace the home's historic charm, personalize it to your own style, or simply enjoy its exceptional lot and location, this is a rare opportunity to own a truly special property in one of Morriston's most desirable settings. Come see this opportunity for yourself! (id:37372)
RE/MAX Real Estate Centre Inc
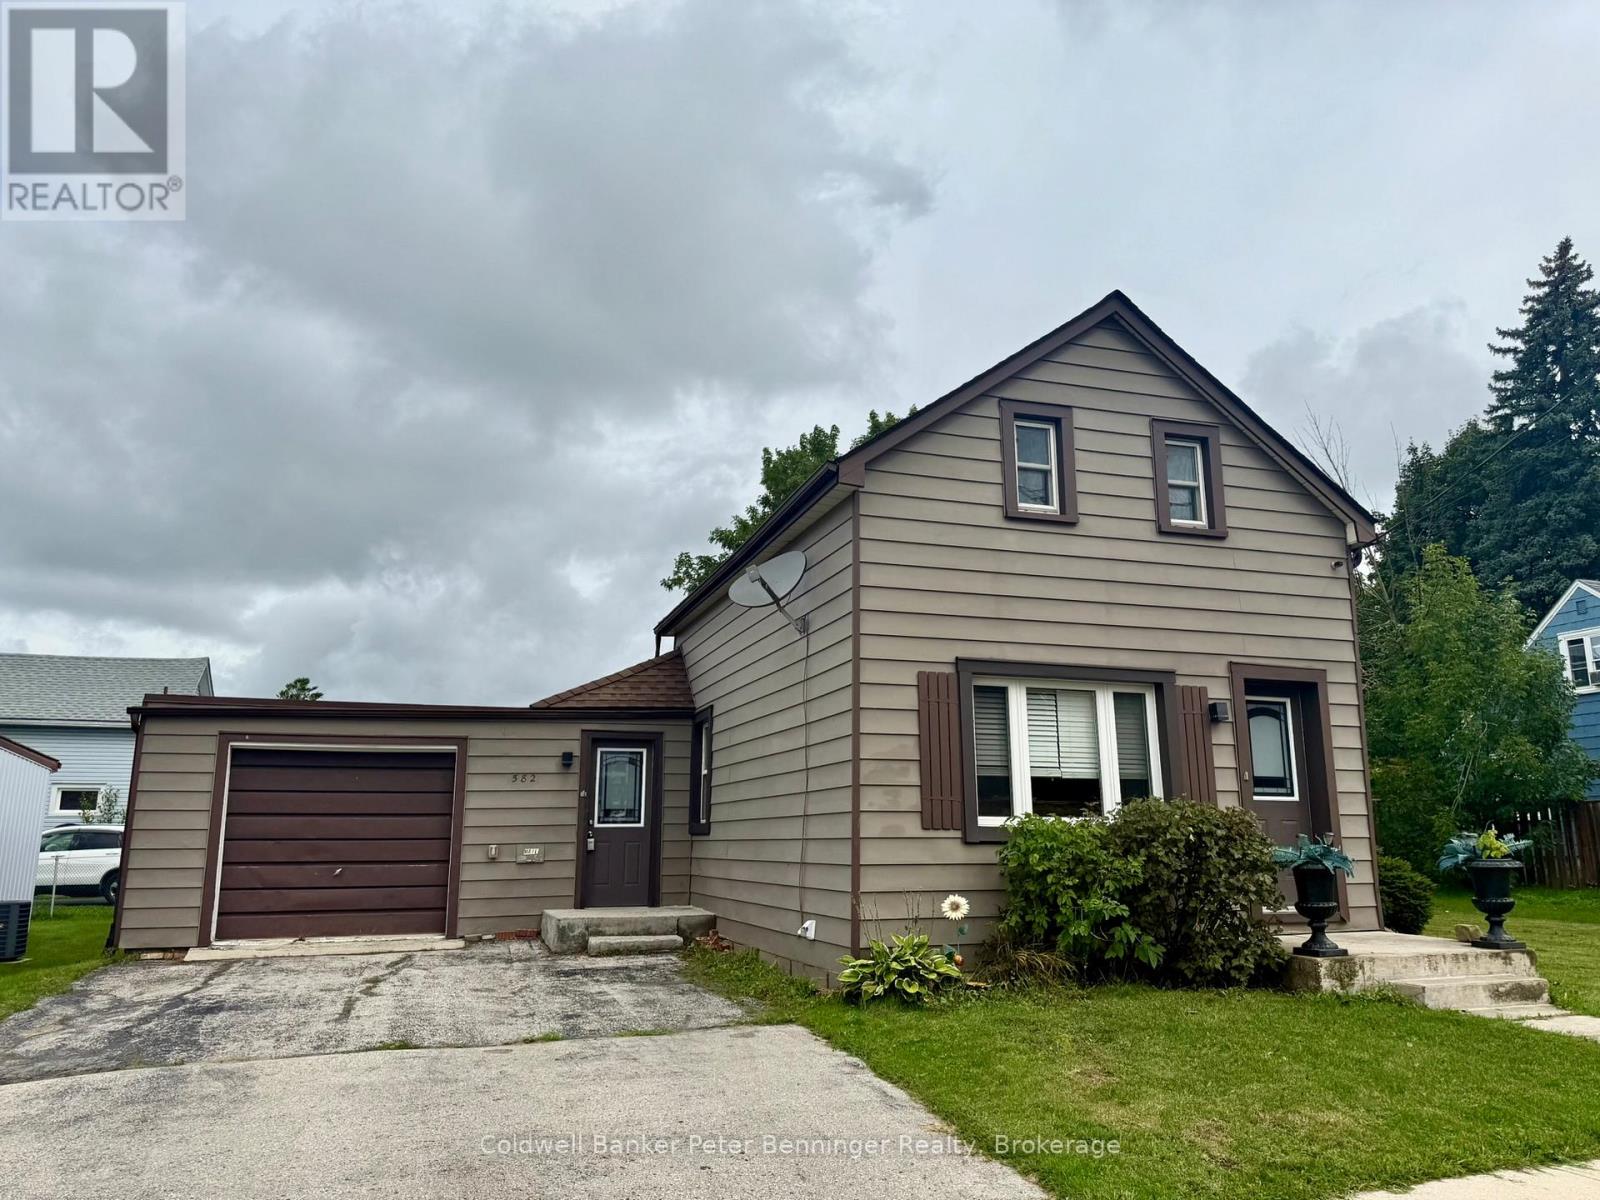
582 9th Street
Hanover, Ontario
Great place to start your home ownership journey. Main level offers kitchen with a generous amount of cabinets, primary bedroom, a combined living and dining room and 3 pc bath. Upper level offers 2 more bedrooms and another 3pc bath. Forced air gas heat, partial basement, a few older windows, rear yard is fenced and offers a quiet area to relax or entertain. Large side yard with storage shed and space for children's play set, trampoline or outdoor games. Home shows very well, call for your personal viewing. (id:37372)
Coldwell Banker Peter Benninger Realty
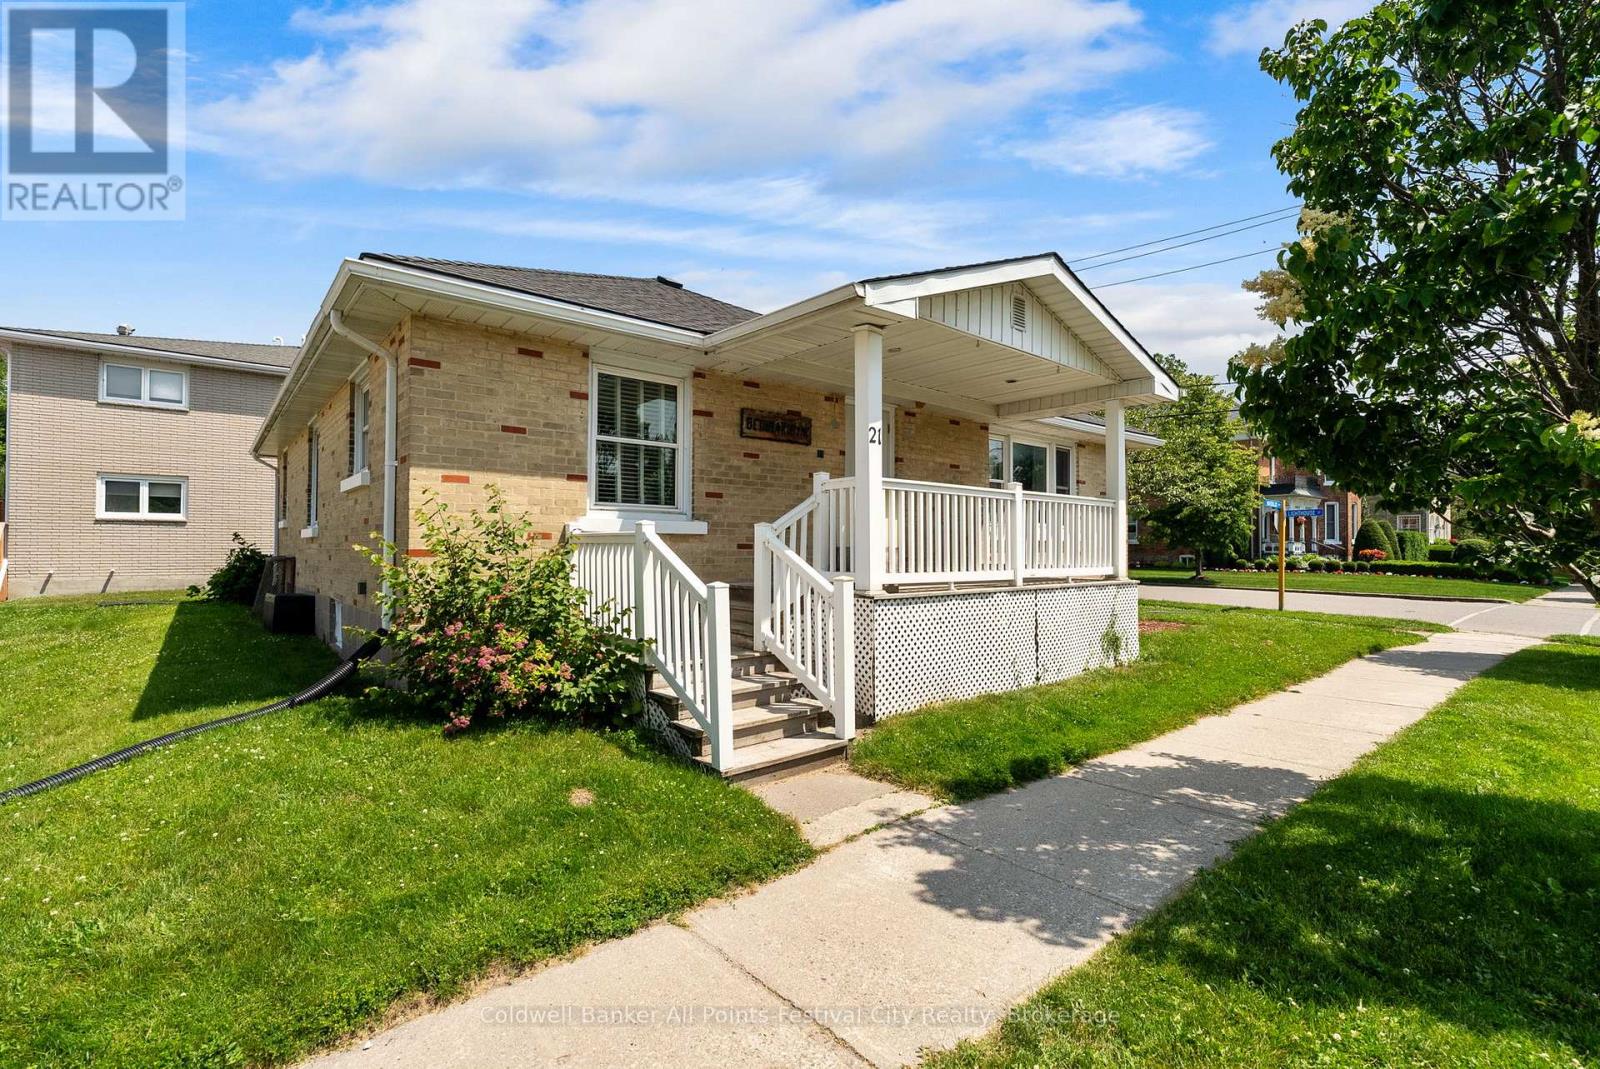
21 Waterloo Street S
Goderich (Goderich (Town)), Ontario
Position your business, grow your investment portfolio, move-in or create a multi unit dwelling at 21 Waterloo Street South in the heart of Downtown Goderich. This versatile mixed-use property offers exceptional flexibility for entrepreneurs, professionals, investors, and home buyers alike. Located just steps from Goderich's vibrant courthouse square, this property benefits from excellent visibility, steady pedestrian traffic, and convenient access to restaurants, boutiques, professional services, banks, and the Lake Huron waterfront. The mixed-use zoning provides a wide range of permitted uses, making it ideal for professional offices, retail, service businesses, or future residential subject to Town approvals. Downtown Goderich continues to attract businesses, residents, and visitors with its historic charm, thriving local economy, and year-round community events. Opportunities to own a flexible, mixed-use property in this sought-after location are increasingly rare. Unlock the possibilities at 21 Waterloo Street South - where location, flexibility, and future potential come together. (id:37372)
Coldwell Banker All Points-Festival City Realty
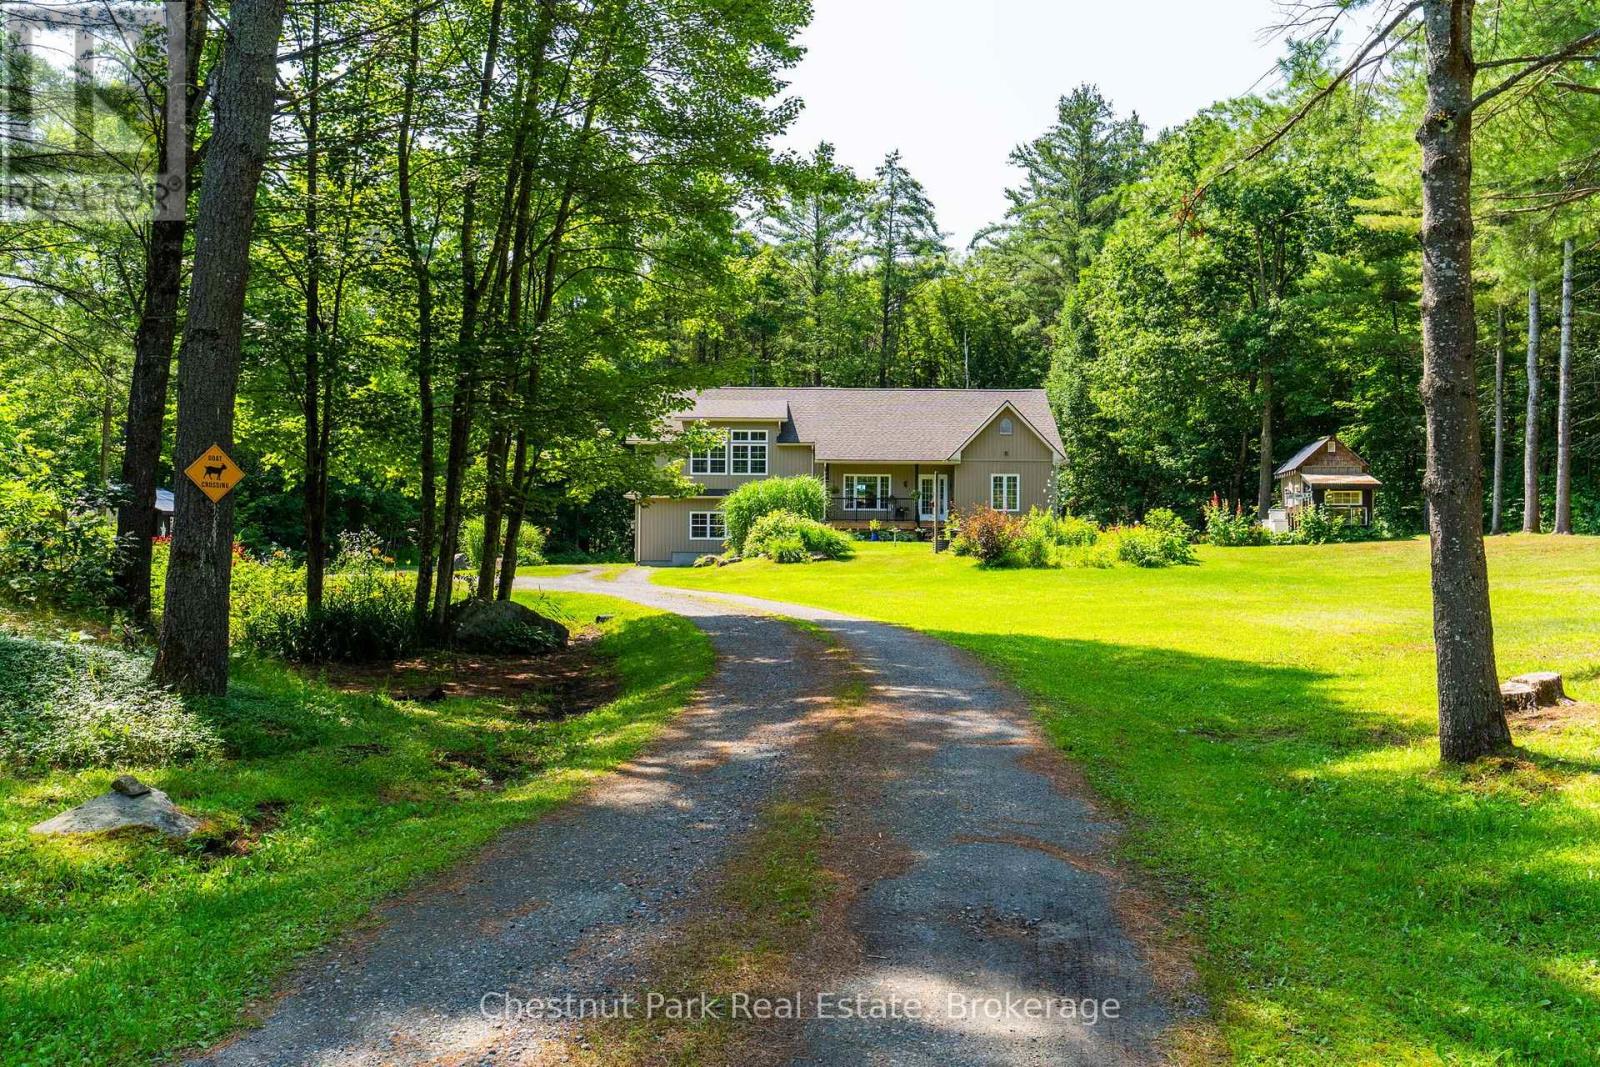
1130 Taylor Road
Bracebridge (Macaulay), Ontario
Escape to your own private country retreat, tucked back from the road on a beautiful just under two-acre tree lined lot. A winding gravel driveway leads past mature pines, colorful perennial gardens, and rolling lawns to a bright, move in ready home full of warm character. Inside, sun filled rooms are anchored by rich hardwood flooring. The stylish kitchen offers grey shaker cabinetry, stainless steel appliances, a subway tile backsplash, and a central island, and it flows into a sunny dining area with doors to the outdoors. A cozy living room, comfortable bedrooms, and a spectacular upper loft with soaring vaulted shiplap ceilings and oversized windows give the home plenty of room to relax and spread out. Step onto the covered deck with glass railings and take in peaceful, uninterrupted forest views. The grounds are where this property truly shines. Enjoy a light filled greenhouse with a peaked glass roof, established flower and herb gardens, and a series of charming outbuildings, including a garden house, a potting shed, and even a honey stands with beehives for the hobby beekeeper. Expansive lawns, mature trees, and natural rock outcrops complete this serene setting, offering wonderful privacy and endless possibilities for gardening, hobby farming, or simply enjoying quiet country living just a few minutes from town. Move in ready and full of charm, this special property is ready to welcome you home! (id:37372)
Chestnut Park Real Estate
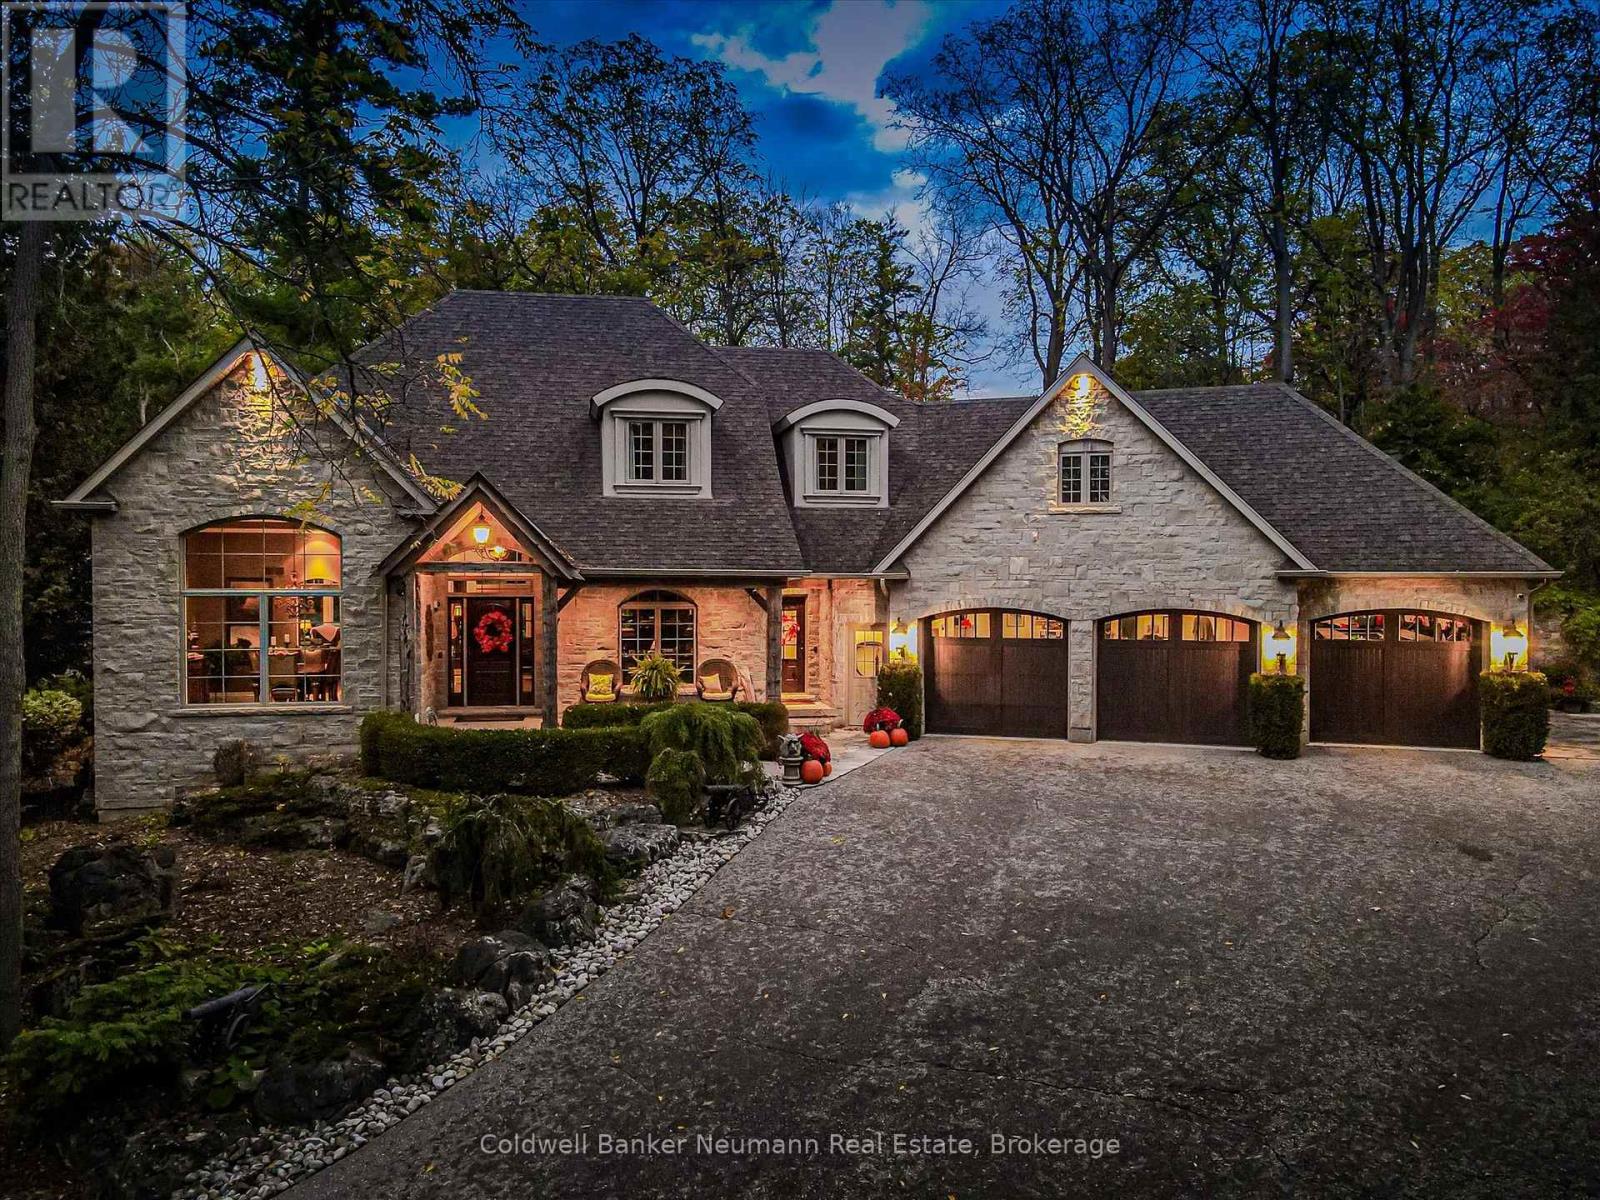
198 Pasmore Street
Guelph/eramosa (Rockwood), Ontario
Few properties offer the extraordinary combination of privacy, craftsmanship, and natural beauty found at 198 Pasmore Street. Hidden at the end of a quiet road on over an acre of mature forest, this one of a kind estate offers an unparalleled setting, with nearly two-thirds of the property bordering protected conservation lands. It feels worlds away from everyday life, yet a school, local amenities, and everything Rockwood has to offer are just minutes away. Designed to become one with its surroundings, the home was built directly into the landscape, carved 18 feet into the limestone escarpment to preserve the breathtaking natural setting. Towering trees, exposed stone, and spectacular views create an ever-changing backdrop that can be enjoyed from nearly every room. The thoughtfully designed bungaloft offers exceptional flexibility, featuring a spacious main-floor primary suite, soaring ceilings, and expansive windows that flood the home with natural light while seamlessly connecting the indoors with the surrounding forest. Every space has been carefully designed to showcase the property's remarkable setting. The oversized triple car garage, complete with a vehicle lift, is ideal for car enthusiasts, or anyone needing exceptional workspace. Downstairs, the fully finished walkout level is built for entertaining with a full bar, theatre room, home gym, wine cellar featuring an authentic jail cell door, and direct access to the terrace and hot tub. Adding even more character is the historic log cabin relocated, and reconstructed on the property. Fully self-contained, it provides incredible flexibility as guest accommodations, a private home office, studio, or a peaceful retreat overlooking the surrounding forest. Rarely does a property offer this level of privacy, craftsmanship while remaining just moments from town conveniences. More than a home, 198 Pasmore Street is a destination one that feels like a year round escape without ever leaving the community. (id:37372)
Coldwell Banker Neumann Real Estate
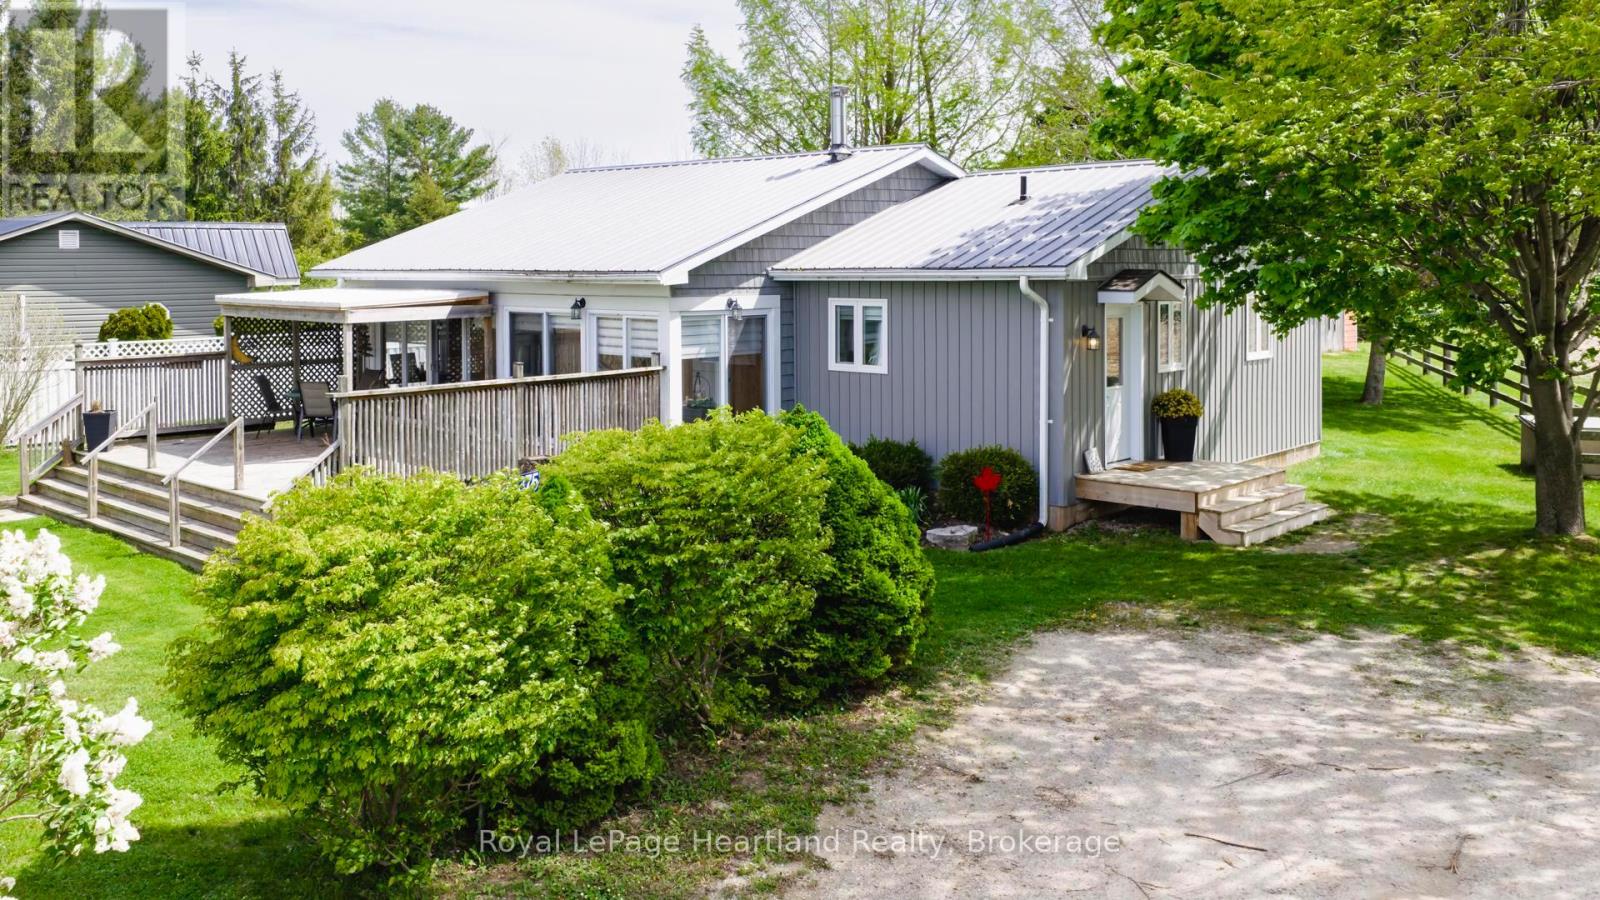
85375 Mackenzie Camp Road N
Ashfield-Colborne-Wawanosh (Ashfield), Ontario
Set along an impressive 154 feet of direct Lake Huron frontage, this captivating 2-bedroom, 2-bathroom home or cottage offers the kind of setting buyers dream about-expansive water views, peaceful surroundings, and the unforgettable sunsets Lake Huron is known for. Whether you're searching for a year-round residence or the perfect getaway, this property delivers comfort, character, and an exceptional connection to the outdoors.Inside, the home offers a bright and welcoming atmosphere designed for both everyday living and relaxed entertaining. The open-concept dining area, complete with a cozy wood stove, creates a warm and inviting place to gather, while the sun-filled living room provides the perfect space to unwind after a day at the beach. The kitchen is functional and centrally located, making it easy to stay connected while hosting family and friends.A charming 3-season sunroom invites you to slow down and soak in the beauty of the surroundings, offering a peaceful spot for morning coffee, afternoon reading, or evening conversation. Step outside to the spacious deck and take in panoramic lake views, fresh coastal air, and breathtaking sunsets that paint the sky each night.Beyond the deck, a second tier of beautifully usable green space offers even more room to enjoy the outdoors, complete with a fire pit area ideal for evenings under the stars. From there, steps continue down to the sandy shores of Lake Huron, giving you direct access to one of the area's most treasured natural features. (id:37372)
Royal LePage Heartland Realty
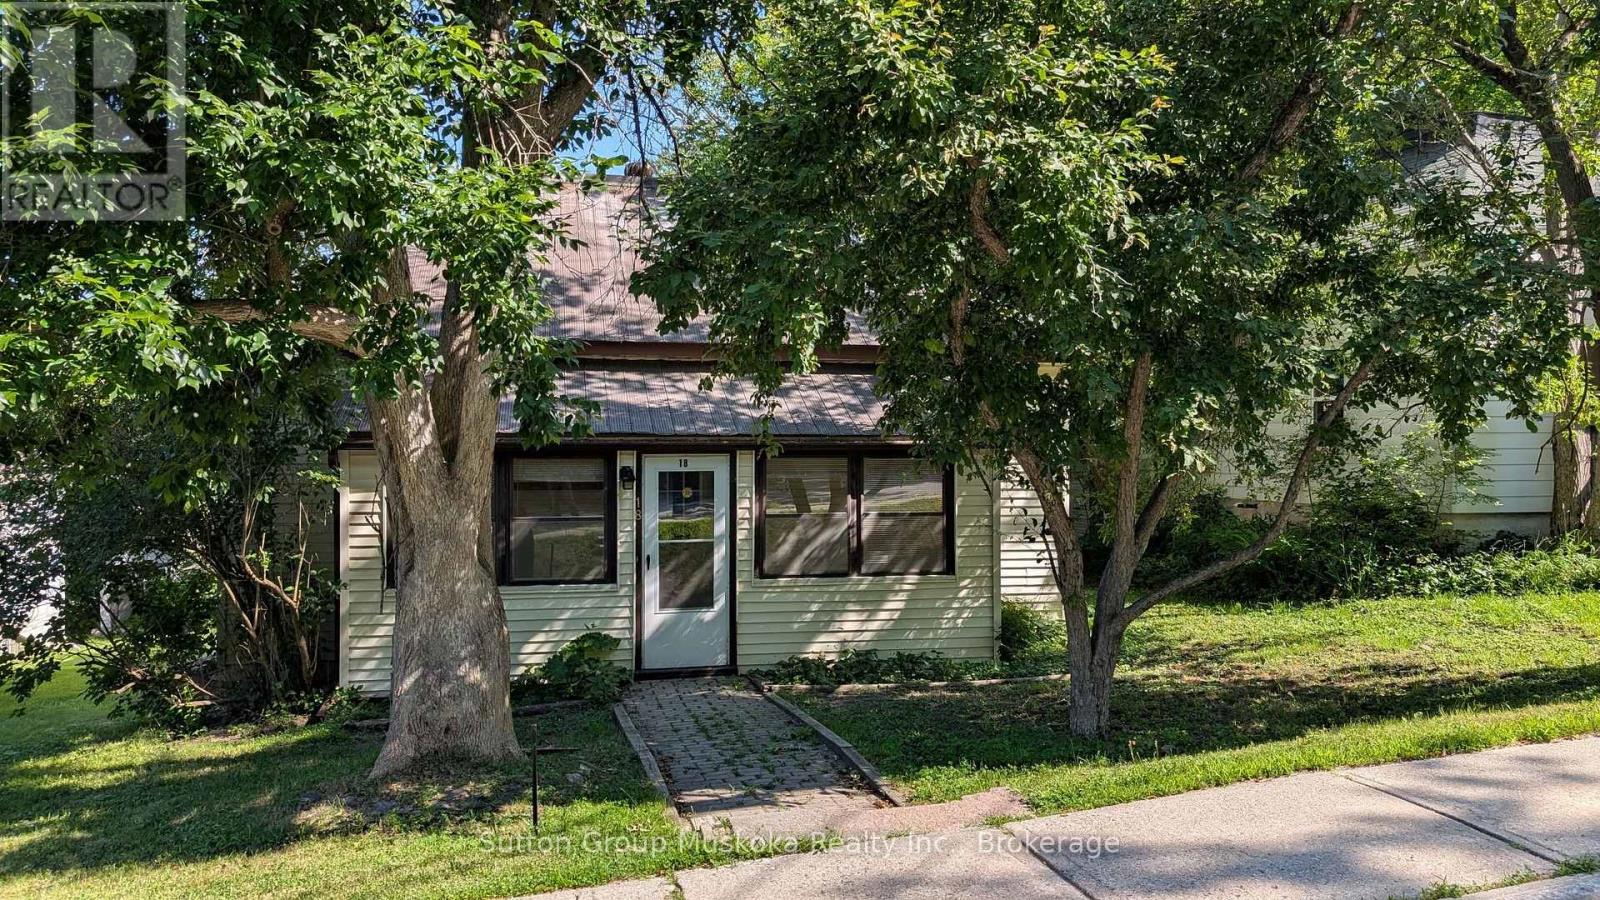
18 Susan Street W
Huntsville, Ontario
Charming in-town bungalow located in the heart of historic downtown Huntsville, just steps from Main Street shopping, restaurants, and Huntsville Public School. This neat and tidy home offers convenient one-level living with 3 bedrooms on the main floor, a spacious living room featuring high ceilings, and an eat-in kitchen perfect for family meals.Recent updates include new flooring throughout the living room and bedrooms, as well as fresh paint on the main floor, giving the home a bright and welcoming feel. Enjoy both a front porch and a rear porch with deck, providing great outdoor spaces to relax or entertain.The home is serviced by economical natural gas heating and full municipal services. All appliances are included, making this property move-in ready and ideal for first-time buyers, families, retirees, or investors looking to enjoy everything downtown Huntsville has to offer. (id:37372)
Sutton Group Muskoka Realty Inc.
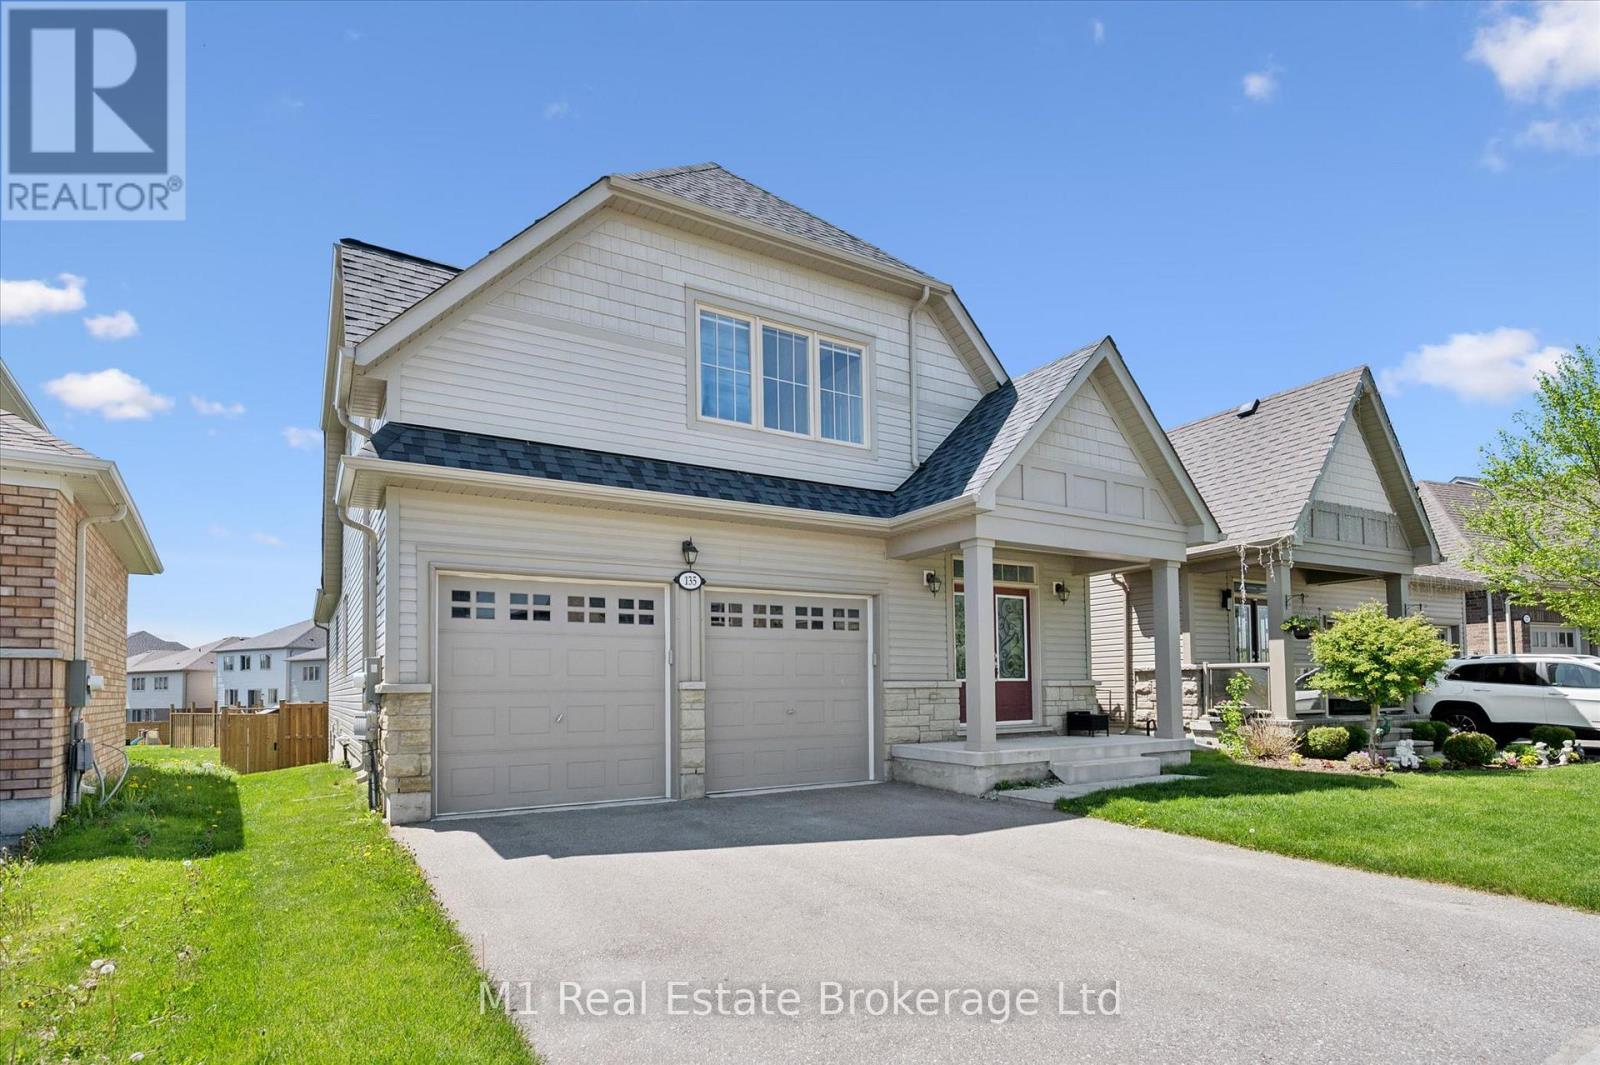
135 Farley Road
Centre Wellington (Fergus), Ontario
Welcome to 135 Farley Rd. in Fergus, a spacious 4-bedroom bungalow loft located in one of Fergus' newest and growing neighbourhoods, close to trails, parks, and a public school. The main floor offers a great layout with a large primary bedroom featuring a walk-in closet and ensuite bathroom, plus a second bedroom, another full bathroom, and convenient main floor laundry. The open-concept living space features impressive vaulted ceilings with the loft area above open to below, creating a bright and airy feel throughout the home. Upstairs, you'll find two additional bedrooms and a full bathroom, making this a flexible layout for families, guests, or a home office setup. The fully finished basement adds even more living space with a large rec room, ideal for the ultimate basement setup, entertaining area, home theatre, gym, or play space, along with an additional full bathroom. Outside, two levels of deck space provide a great spot to relax, host, and enjoy the backyard. A well-designed home with plenty of space inside and out in a growing Fergus neighbourhood. (id:37372)
M1 Real Estate Brokerage Ltd
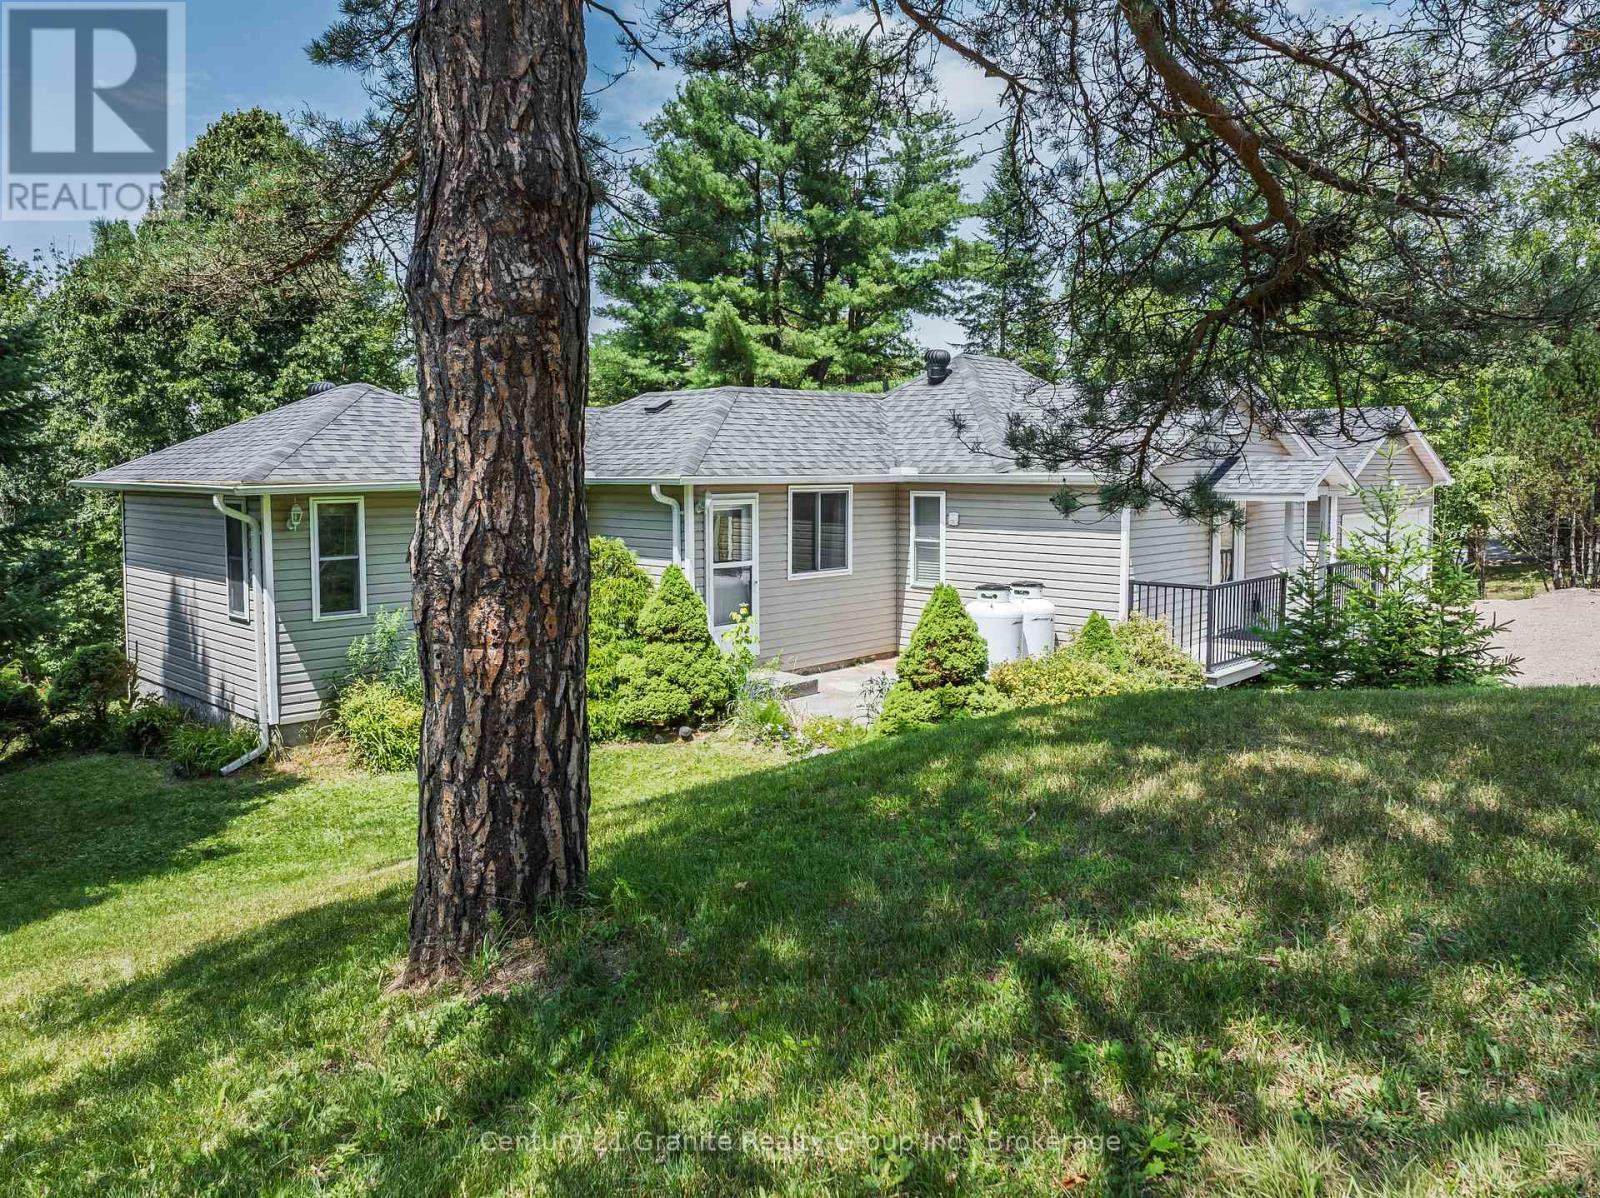
7177 Gelert Road
Dysart Et Al (Dysart), Ontario
Welcome to this well-maintained 2-bedroom home, offering the perfect blend of comfort, functionality, and outdoor living. Ideal for first-time buyers, downsizers, or retirees, this inviting property features a spacious layout filled with natural light, a full 4-piece main bathroom, a convenient 2-piece powder room on the lower level, and a dedicated home office-perfect for working from home or pursuing hobbies. The bright, functional kitchen and living spaces are complemented by multiple walkouts to a large deck and patio, creating the perfect setting for entertaining or relaxing outdoors. Enjoy beautiful sunset views over Grass Lake from the back deck, providing a peaceful backdrop to your evenings. Main floor laundry adds everyday convenience. The fully finished walkout lower level offers additional living space, featuring a spacious bedroom, recreation area, home office, and direct access to the beautifully manicured, park-like backyard. Outside, you'll appreciate the detached double-car garage, lush perennial gardens, and recently graveled driveway, all contributing to the property's impressive curb appeal. Ideally located close to all of Haliburton's amenities, including shopping, restaurants, and recreational facilities, this home is also just steps from schools, the hospital, and the doctor's office, offering exceptional convenience and peace of mind. This move-in-ready property is a wonderful opportunity for anyone looking to enjoy comfortable living in one of Haliburton's most desirable in-town locations. (id:37372)
Century 21 Granite Realty Group Inc.
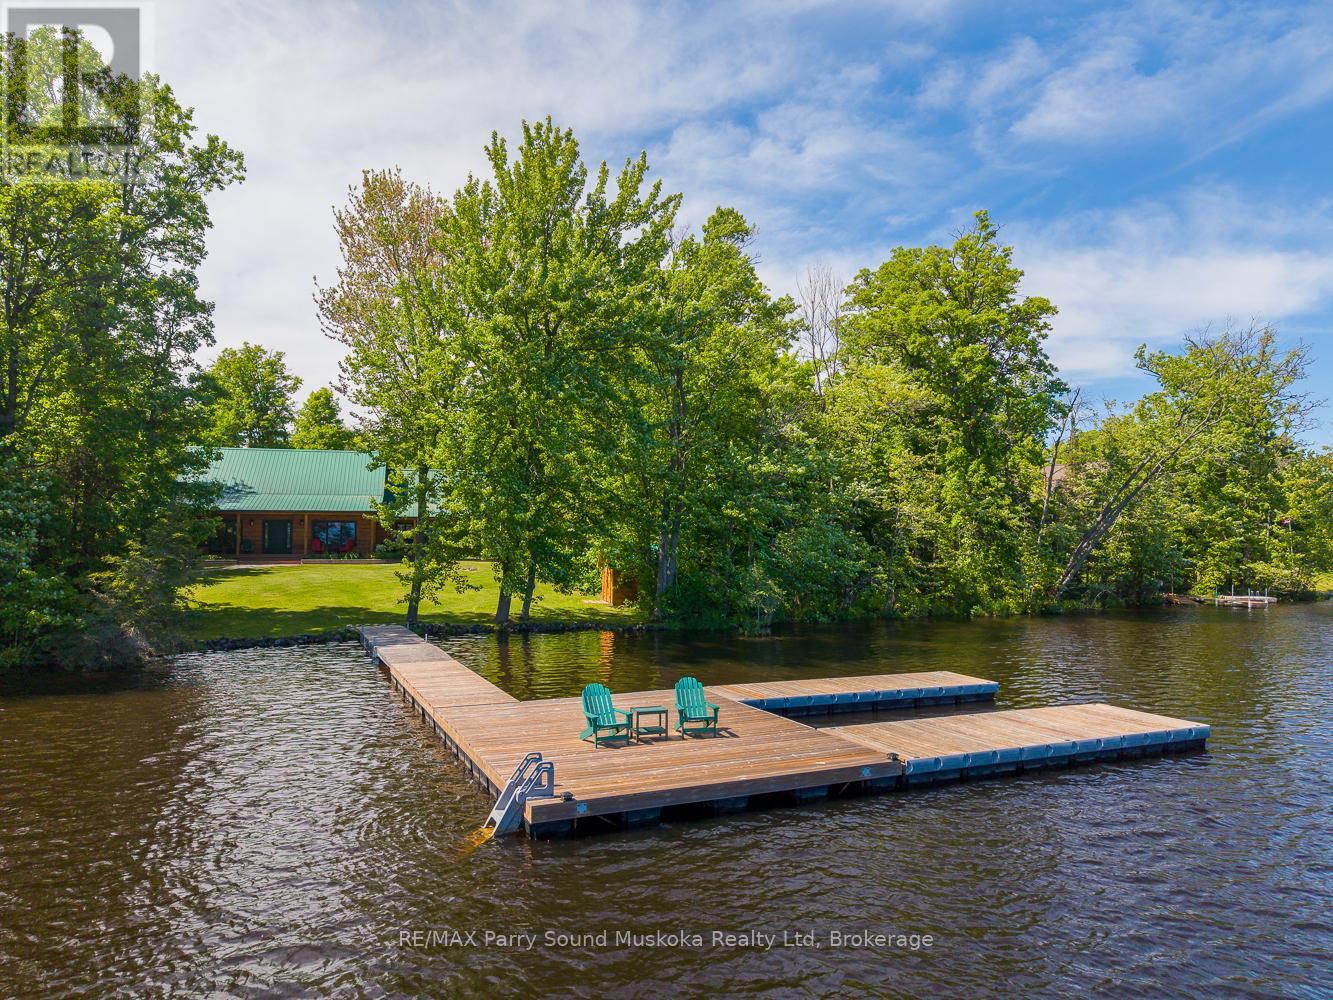
48 Wendy's Lane
Mckellar, Ontario
Built in 2015, just under 4000 finished sq. ft is being sold fully furnished. Custom built 4 season lake house on a well treed flat property with beautiful big lake views of Lake Manitouwabing. Once you arrive at 48 Wendy's Lane, enter into the great room taking in its high pitched ceilings and gorgeous views of the lake, you'll know you have found your place in cottage country. The additional loft is used as a bedroom as is the extra bedroom in the basement giving you 5 bedrooms for family or guests. There are many features that complete 48 Wendy's Lane, very energy efficient home, hardwood floors, 12 inch tongue and groove pine, large kitchen, quartz counter tops, quartz island/breakfast bar, under mount lighting, ceramic tile floors throughout, also in the finished basement, laser cut railings, Furnace & A/C, propane fireplace in the great room, wood stove in the family room, solid wood doors, custom exterior doors, metal roof, drilled well, generator, attached garage, Tesla charger, large dock, hot water boiler system, on demand hot water, composite decks, flat front yard for the kids to play in to name a few features. This waterfront home has been thoroughly looked after inside and outside. Located on a municipal paved road. You can boat to the Manitou Ridge Golf Club, Glenwood Marina or the Manitouwabing Outpost to name a few of the lake's destinations. (id:37372)
RE/MAX Parry Sound Muskoka Realty Ltd
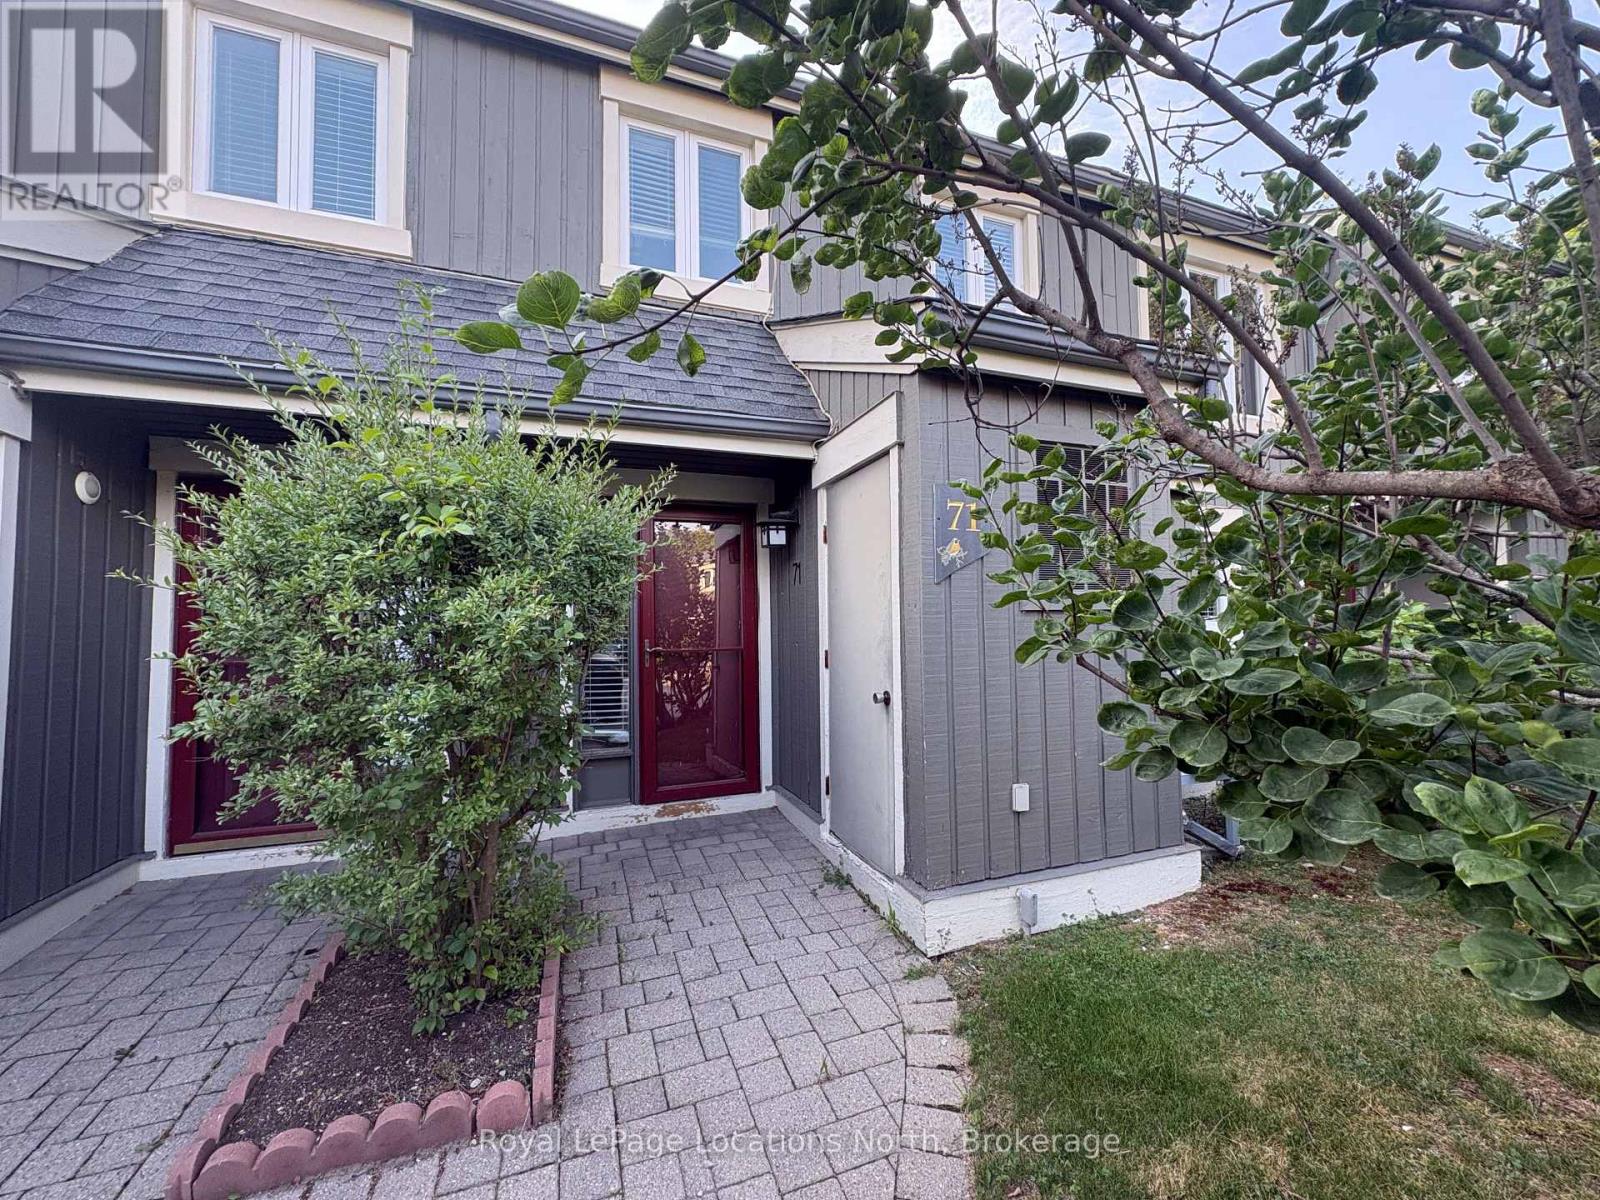
71 - 149 Fairway Crescent
Collingwood, Ontario
FURNISHED - SEASONAL LEASE. Available now until the end of NOV.. Make this your home away from home for a season! Welcome to Unit 71 at 149 Fairway Crescent, Collingwood, a beautifully updated and fully furnished rental in a great location! Just minutes from restaurants, shopping, golf, trails, the waterfront, and more. This turn-key townhome is perfect for enjoying everything the area offers. This stylish reverse floor plan features an open-concept kitchen, dining, and living area with a cozy wood-burning fireplace, vaulted ceilings and a walkout to a private deck ideal for BBQs or relaxing outdoors. The main level includes two bedrooms (a queen bed in the primary, bunk beds in the second), two beautifully updated bathrooms, and convenient in-unit laundry. Just move in and enjoy! The list price is per month. landlord would prefer a rental period until the end of Nov or until mid-Dec 2026. Deposit, Cleaning Fee and Utilities/Internet to be paid upfront and reconciled within 8 weeks from the end of the lease. Tenant Liability Insurance is a must. No pets. Non smoker/No smoking. (Not available for ski season). A+++ tenants only. (id:37372)
Royal LePage Locations North

224 Stoneleigh Drive
Blue Mountains, Ontario
Enjoy the warmth of the elegant neutral colour palette in this stylish semi. One of the nicest layouts in the Blue Vista development, it has 22-ft ceilings that make it seem so airy and spacious. The main floor primary has room for a king-sized bed and has a walk-in closet and ensuite. Two more good-sized bedrooms, a laundry room and a loft space that looks over the great room and the front entrance are on the upper floor that is bathed in light. The great room is functional and welcoming with a gas fireplace, white kitchen cabinetry with soft undertones, brushed nickel accents, loads of pot lights for ambience and a walkout to the extra deep green space behind the home. Enjoy the four season recreation possibilities outside your doorstep with easy access to Monterra Golf Course, the Scandinave day spa, or ski, shop and dine to your heart's content at Blue Mountain Village. The builder is registered with Tarion Warranty Corporation and has been building in southern Georgian Bay since 1998. Furnace and Tankless water heater are rental units. Taxes are not yet assessed. (id:37372)
Royal LePage Locations North
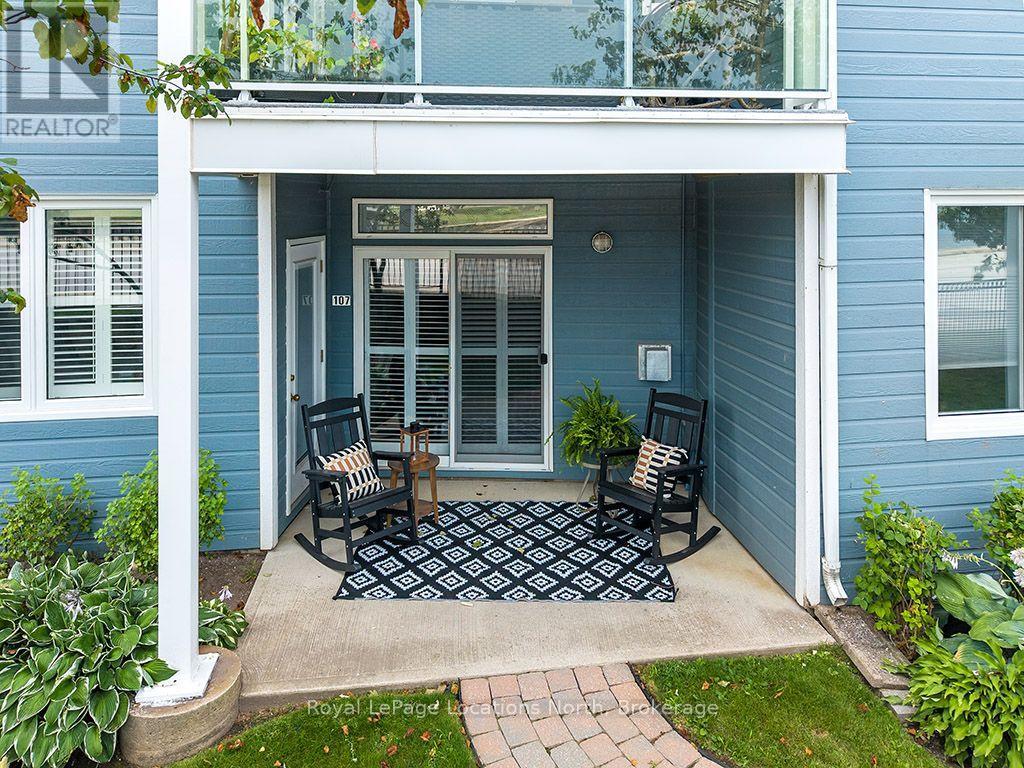
107 - 34 Bayfield Street
Meaford, Ontario
Experience easy, maintenance-free living in this beautifully updated ground-level condo, perfectly located in the heart of Meaford. Offering the rare advantage of both front and back private patio spaces, this home provides the perfect setting to enjoy your morning coffee, entertain guests, or simply relax outdoors. Inside, you'll find warm hardwood floors and a bright, inviting interior featuring numerous quality upgrades. The stylish kitchen boasts quartz countertops, freshly painted cabinetry, newer appliances including a refrigerator, washer, and dryer, while fresh paint throughout creates a clean, modern feel. Both bathrooms have been tastefully renovated, and additional updates include a new storm door and window shutters. Enjoy beautiful views of Georgian Bay and the convenience of a private garage plus an additional assigned parking space. Ideally situated within walking distance of Meaford's charming downtown, you'll love being just steps from unique shops, restaurants, the public library, Meaford Hall, the Meaford Museum, the scenic Georgian Trail, and the picturesque waterfront. Whether you're looking to downsize, retire, or simply enjoy a relaxed lifestyle in a waterfront community, this move-in-ready condo offers the perfect combination of comfort, convenience, and location. (id:37372)
Royal LePage Locations North
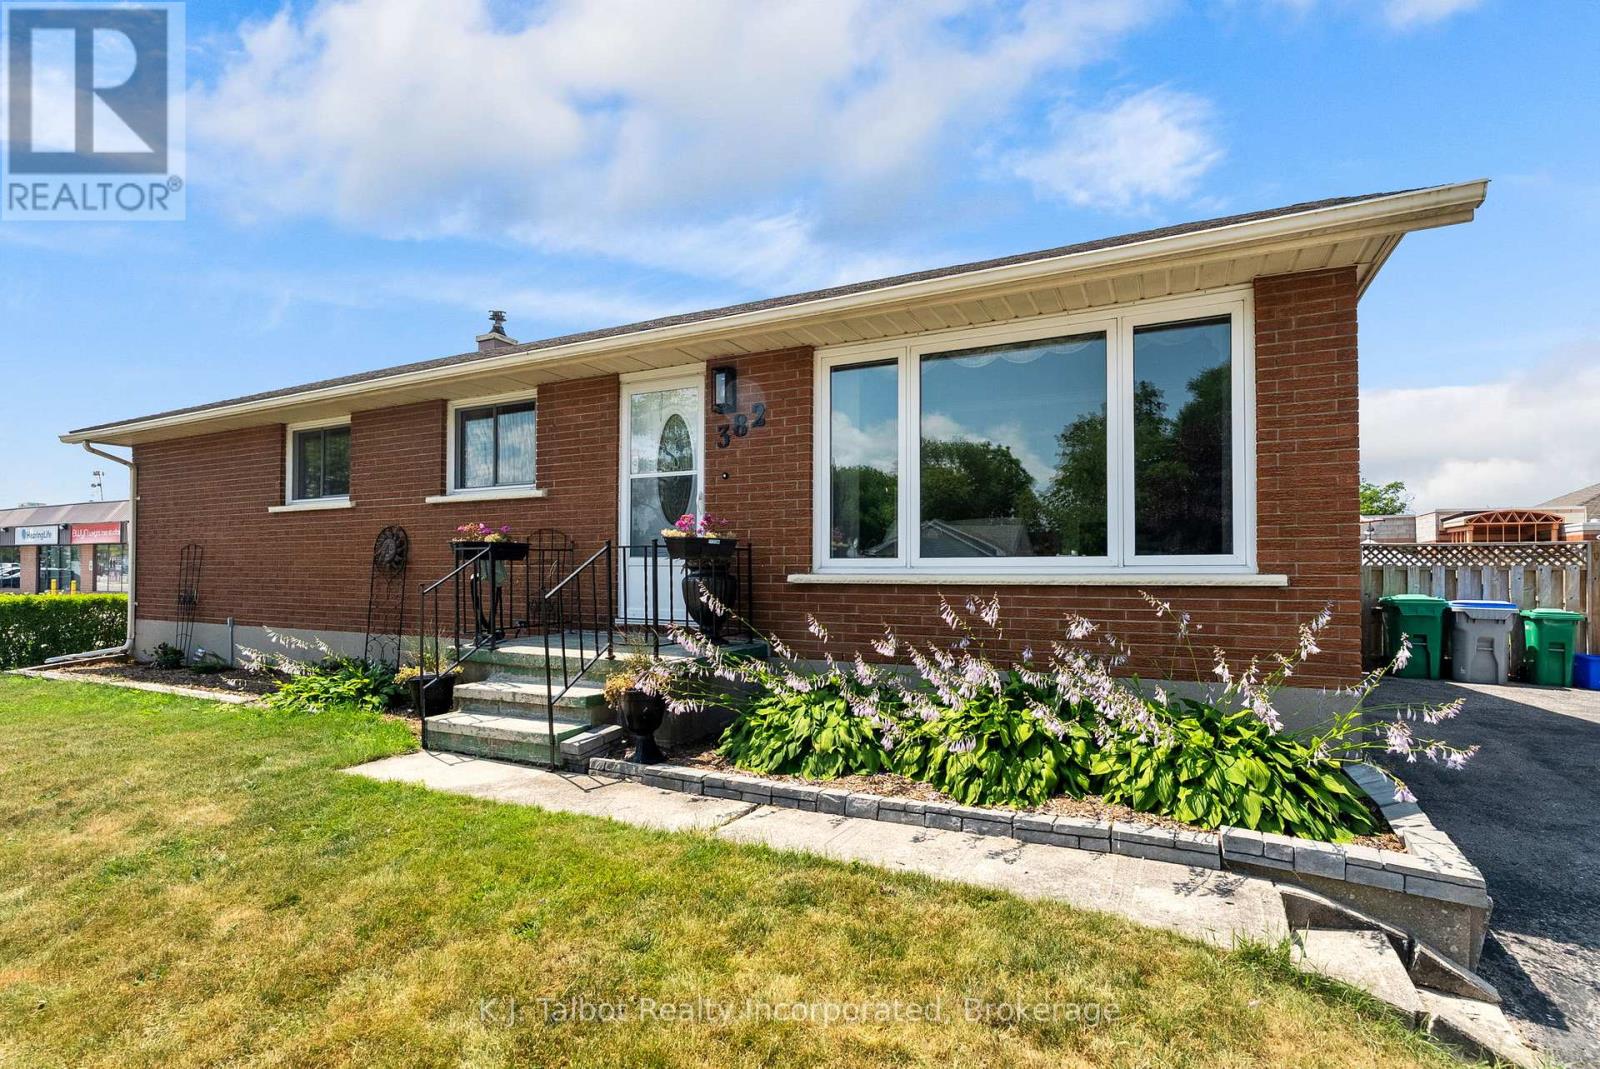
382 Huron Road
Goderich (Goderich (Town)), Ontario
WELCOME HOME! From the moment you step inside, you'll appreciate the warmth, comfort, and pride of ownership that make this well-maintained brick bungalow feel like home. Filled with natural light, the inviting main level offers 1,165 sq. ft. of thoughtfully designed living space and tasteful improvements. Featuring three bedrooms, updated three-piece bathroom and kitchen, fresh paint, updated flooring, cove moulding, and vinyl windows create a clean, move-in-ready atmosphere. A spacious living room and dining area with patio door access provide the perfect setting for everyday family living and effortless entertaining. The lower level expands your living space with 516 sq. ft. of finished area and endless possibilities to make it your own. With a few cosmetic updates, you'll enjoy a generous recreation room complete with a wet bar, a hot tub room that could easily be transformed into a fourth bedroom or home office (hot tub not in working order), plus a cold cellar, laundry area, utility room, and abundant storage. Step outside to your own private backyard retreat. The generous fully fenced lot offers exceptional space for children, pets, and entertaining, highlighted by an 18' x 32' inground pool, a spacious deck with convenient storage below, a patio, pool shed, and an additional storage shed. Additional features include forced-air natural gas heating, central air conditioning and a desirable 75' x 128' fully fenced private yard. Whether you're searching for your first family home or simply a place where lasting memories can be made, this inviting property offers the perfect combination of comfort, space, and potential. It's more than just a house-it's a place you'll be proud to call home. (id:37372)
K.j. Talbot Realty Incorporated
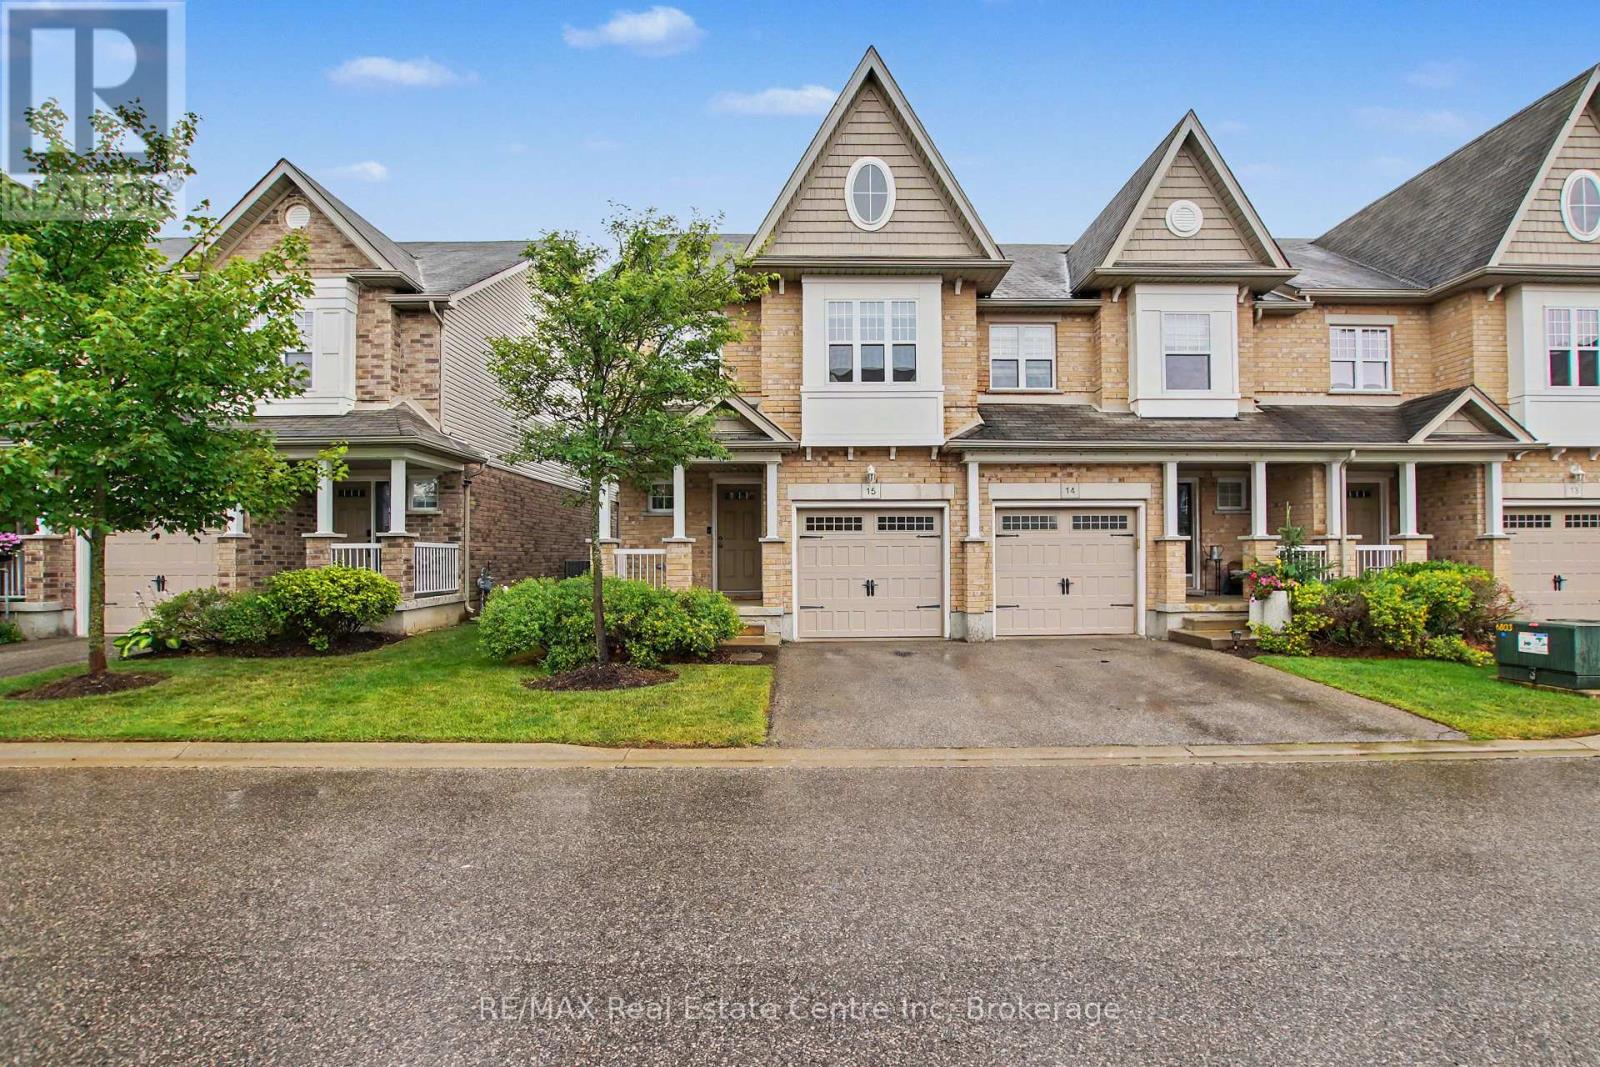
15 - 167 Arkell Road
Guelph (Pineridge/westminster Woods), Ontario
Move in before the end of summer! This bright and spacious end-unit townhome offers a perfect blend of comfort and convenience. The open-concept main floor features a beautiful two toned kitchen with upgraded butcher block counter top for additional work space and seating. The adjacent dining area has lots of room to expand and host your whole family for dinner. The spacious living room has direct access to the backyard and patio area with fruit and vegetable gardens. The convenient attached garage has 240 volt power already there for your future EV charger. The primary suite features its own private ensuite bath, walk in closet and window seat with extra storage. The upstairs is complete with two additional bedrooms, one with a custom Murphy bed and built-in storage, a full bath, and second floor laundry. The wonderful finished basement adds even more living space with a cozy rec room and extra storage. This home offers added natural light and privacy as an end unit. Located in a highly sought-after area, you'll love being steps from walking trails, coffee shops, and all amenities, with easy access to public transit, excellent schools, and the University of Guelph. (id:37372)
RE/MAX Real Estate Centre Inc
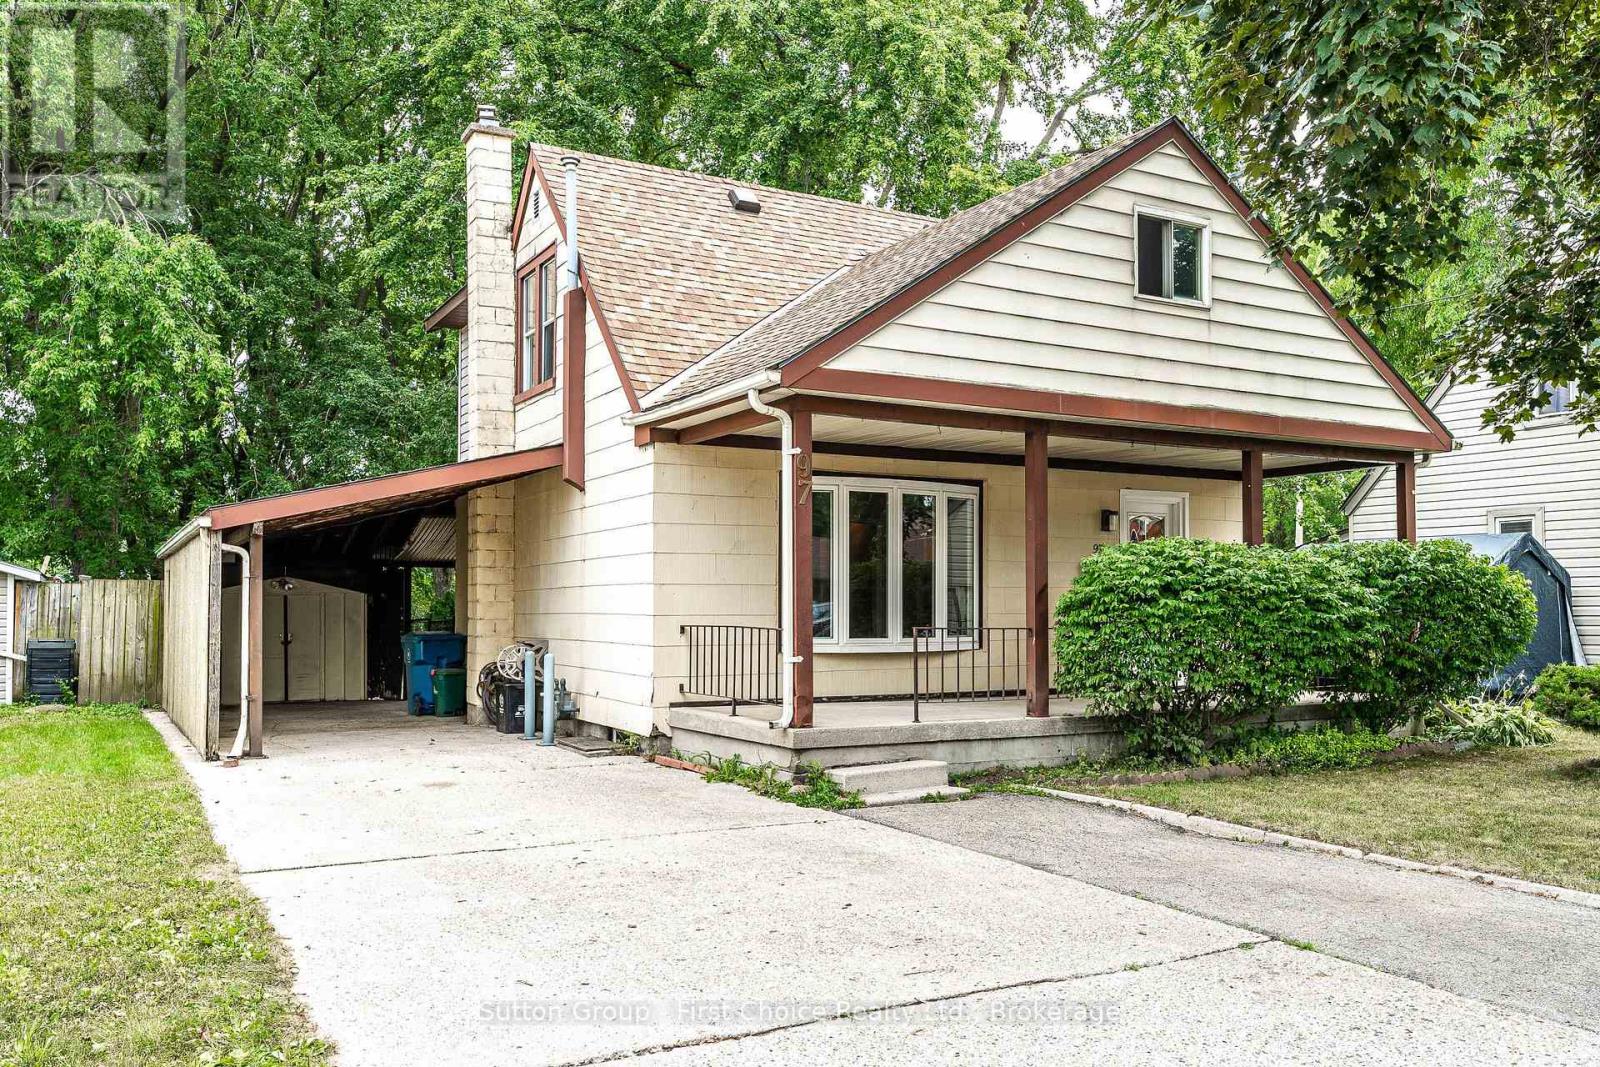
97 Brydges Street
Stratford, Ontario
Welcome to 97 Brydges Street, Stratford! Cute as a button and move-in ready, this freshly painted one-and-a-half-story home is full of warmth and character. Offering three bedrooms plus a dedicated office, it provides flexible living for families, first-time buyers, or those working from home. The bright living and dining rooms create inviting spaces to gather, while the kitchen offers plenty of storage and a functional layout with a fresh, welcoming feel. Upstairs, the spacious primary bedroom provides a cozy retreat. Enjoy your morning coffee on the charming front porch or relax in the beautifully sized backyard, perfect for entertaining, gardening, or simply unwinding. A carport, additional covered outdoor space, and parking for up to four vehicles add everyday convenience. The unfinished basement is a blank canvas, ready to be transformed into your dream space. Major updates include a new roof and gas furnace (November 2023), offering added peace of mind. Ideally located close to schools, parks, and Stratford's vibrant downtown, this charming home is ready for you to move in and make it your own. (id:37372)
Sutton Group - First Choice Realty Ltd.

109 Carling Terrace
North Huron (Wingham), Ontario
Welcome home to this beautifully updated bungalow, perfectly designed for buyers looking to simply unpack and unwind. Offering a fresh, modern start with zero heavy lifting required, this turn-key gem is ideally situated just minutes from local schools and the hospital. The heart of the home features a bright, spacious open-concept kitchen and living area made for everyday living and entertaining friends. Cooking is a delight in the modern eat-in kitchen, complete with sleek finishes and a gas stove. Step just past the main living space to discover a serene, light-filled reading room-your private oasis overlooking a large back deck, perfect for watching the sunrise with your morning coffee. Two comfortable bedrooms and a full bath complete this effortless main floor. Downstairs, the finished basement dramatically expands your square footage. It features a cozy recreation room ideal for movie or game nights, plus a versatile bonus room ready to become your home office, gym, or guest bedroom. With a high-efficiency gas furnace and central air conditioning already in place, your utility bills and maintenance worries stay low. Just turn the key and start your homeownership journey! (id:37372)
Royal LePage Heartland Realty
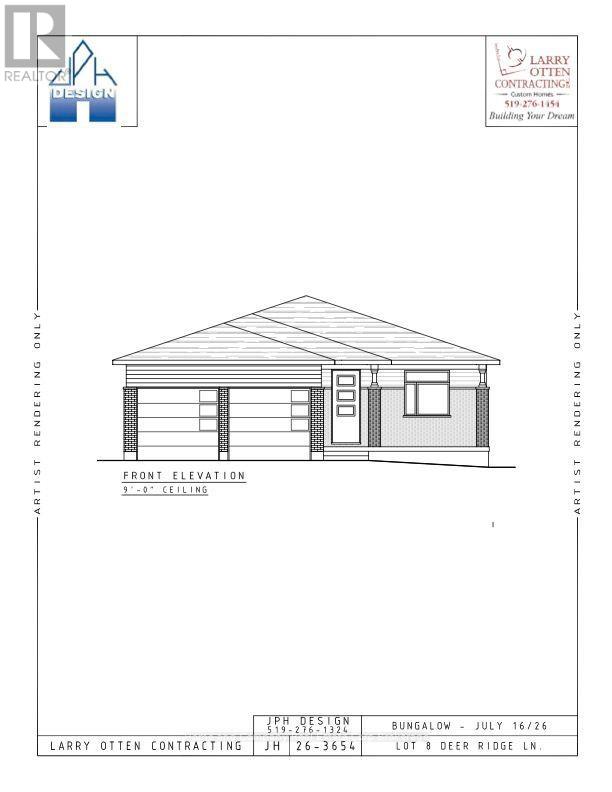
75 Deer Ridge Lane
Bluewater (Bayfield), Ontario
The Chase at Deer Ridge is a picturesque residential community, currently nestled amongst a mature wooded area in the south east portion of Bayfield, a quintessential Ontario Village at the shores of Lake Huron. This special enclave of 23 dwellings, built by Larry Otten Contracting, is well underway it it's development, and includes 13 beautiful Bungalow Townhomes, and 9 Detached Bungalow homes. The detached Bungalow on Lot 8 will be approx. 1,600 sq. ft. on the main level to include a primary bedroom with 5pc ensuite, spacious guest bedroom, next to a 2pc. bathroom. Open concept living/dining/kitchen area, which includes a spacious kitchen island for entertaining, walk-out to lovely covered porch, overlooking greenspace. Main floor laundry and double car garage. Standard upgrades are included: Paved double drive, sodded lot, central air, 2 stage gas furnace, HVAC system, belt driven garage door opener, water softener, and water heater. The finished basement, will include a 4pc Bath, Rec-room and Bedroom with Closet. Please see the attached supplemental documents of House Plans and Lot Plan. The attached floor plans and drawings may not reflect the final construction of the home, based on the Builders choices. (id:37372)
Home And Company Real Estate Corp Brokerage
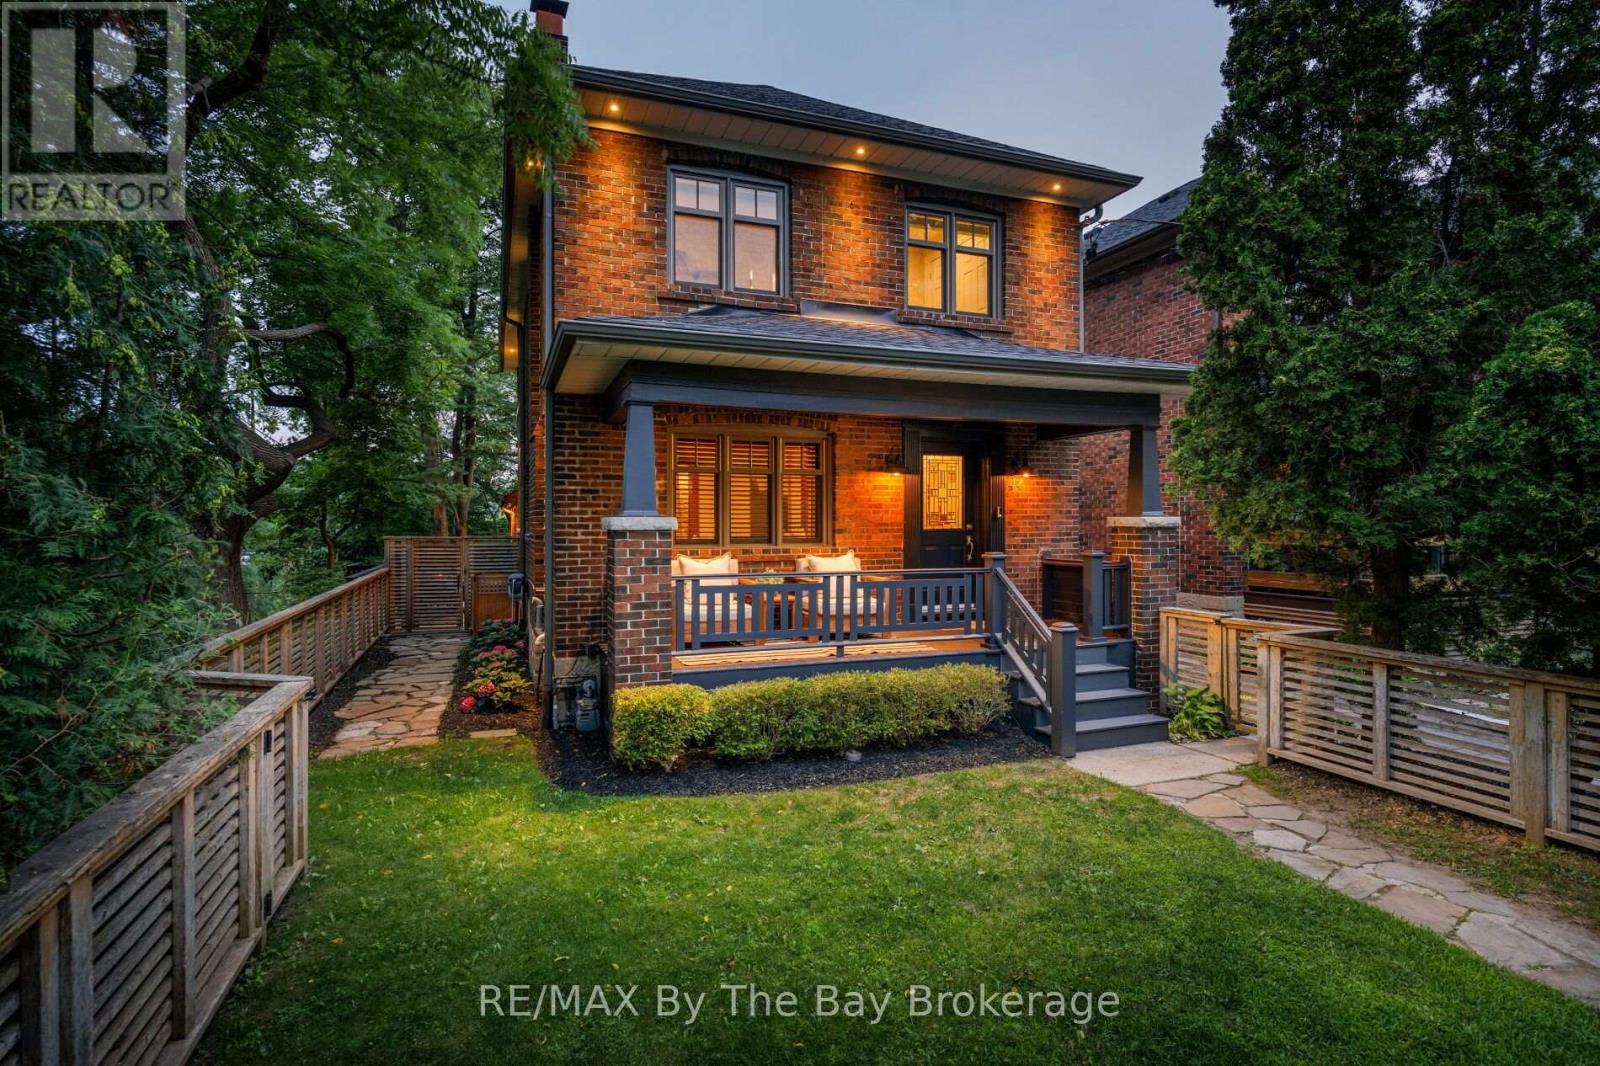
44 Rambert Crescent
Toronto (High Park-Swansea), Ontario
Nestled in the heart of Prime Bloor West Village, Swansea, with a Custom Renovated Rear Addition, this exceptional residence offers a rare blend of timeless character and an unparalleled natural setting. Surrounded by mature trees, expansive picture windows frame breathtaking treetop views, creating a serene retreat just minutes from the energy of downtown Toronto. Rich original gumwood detailing adds warmth and architectural distinction throughout, while a welcoming gas fireplace anchors the elegant living space. The home features 3 beautifully renovated bathrooms and 3 bedrooms, including a stunning primary suite with a dramatic wall of windows overlooking the lush canopy, offering a tranquil, treehouse-inspired escape. A heated detached double-car garage provides year-round comfort and convenience, with interlocking driveway. Perfectly positioned within walking distance of Bloor Street's vibrant boutiques, cafés, restaurants, transit, and the subway, this remarkable property delivers the best of luxury urban living with the peaceful ambiance of nature at your doorstep. (id:37372)
RE/MAX By The Bay Brokerage

198 Hidden Lake Road
Blue Mountains, Ontario
ONCE IN A LIFETIME GENERATIONAL PROPERTY! Perched high on the Niagara Escarpment directly opposite Alpine Ski Club and minutes to Craigleith Ski Club. This custom-built, fully renovated luxury residence offers a rare combination of complete privacy and spectacular, unobstructed views of Georgian Bay, Christian Island, and the Escarpment. Situated on a meticulously landscaped 0.492-acre lot, the property features fully perennial gardens offering vibrant colour throughout the seasons, beautifully framed by natural boulders and flagstone pathways. Inside, the home features four spacious bedrooms and three full bathrooms, masterfully redesigned in 2016 to blend modern sophistication with fully integrated accessibility, including ADA-compliant 36-inch door openings and roll-in showers. The main floor is designed for effortless single-level living and entertaining, with an expansive great room with soaring 20-foot ceilings, custom millwork, hardwood flooring, and a large double gas fireplace. The entertainer's kitchen offers panoramic views from every angle. Large glass doors open to a magnificent 600-square-foot composite deck with glass panels, offering a front-row seat to incomparable sunrise and sunset views over the bay. This outdoor oasis is fully equipped with an integrated kitchen, built-in barbecue, television, sound system, and a private hot tub nestled just off the principal suite. The lower level is a masterclass in recreation, featuring an English-style pub family room with a cozy wood-burning fireplace, a dedicated, sound-insulated home theatre, and a custom, temperature-controlled 700-bottle wine cellar. Walk out to the beautifully terraced gardens, where flagstone pathways wind down to a custom stone firepit and patio area overlooking the water. Complete with a backup Generac generator and a smart Crestron/Sonos home automation system, this turnkey estate is a generational masterpiece. (id:37372)
Cv Real Estate
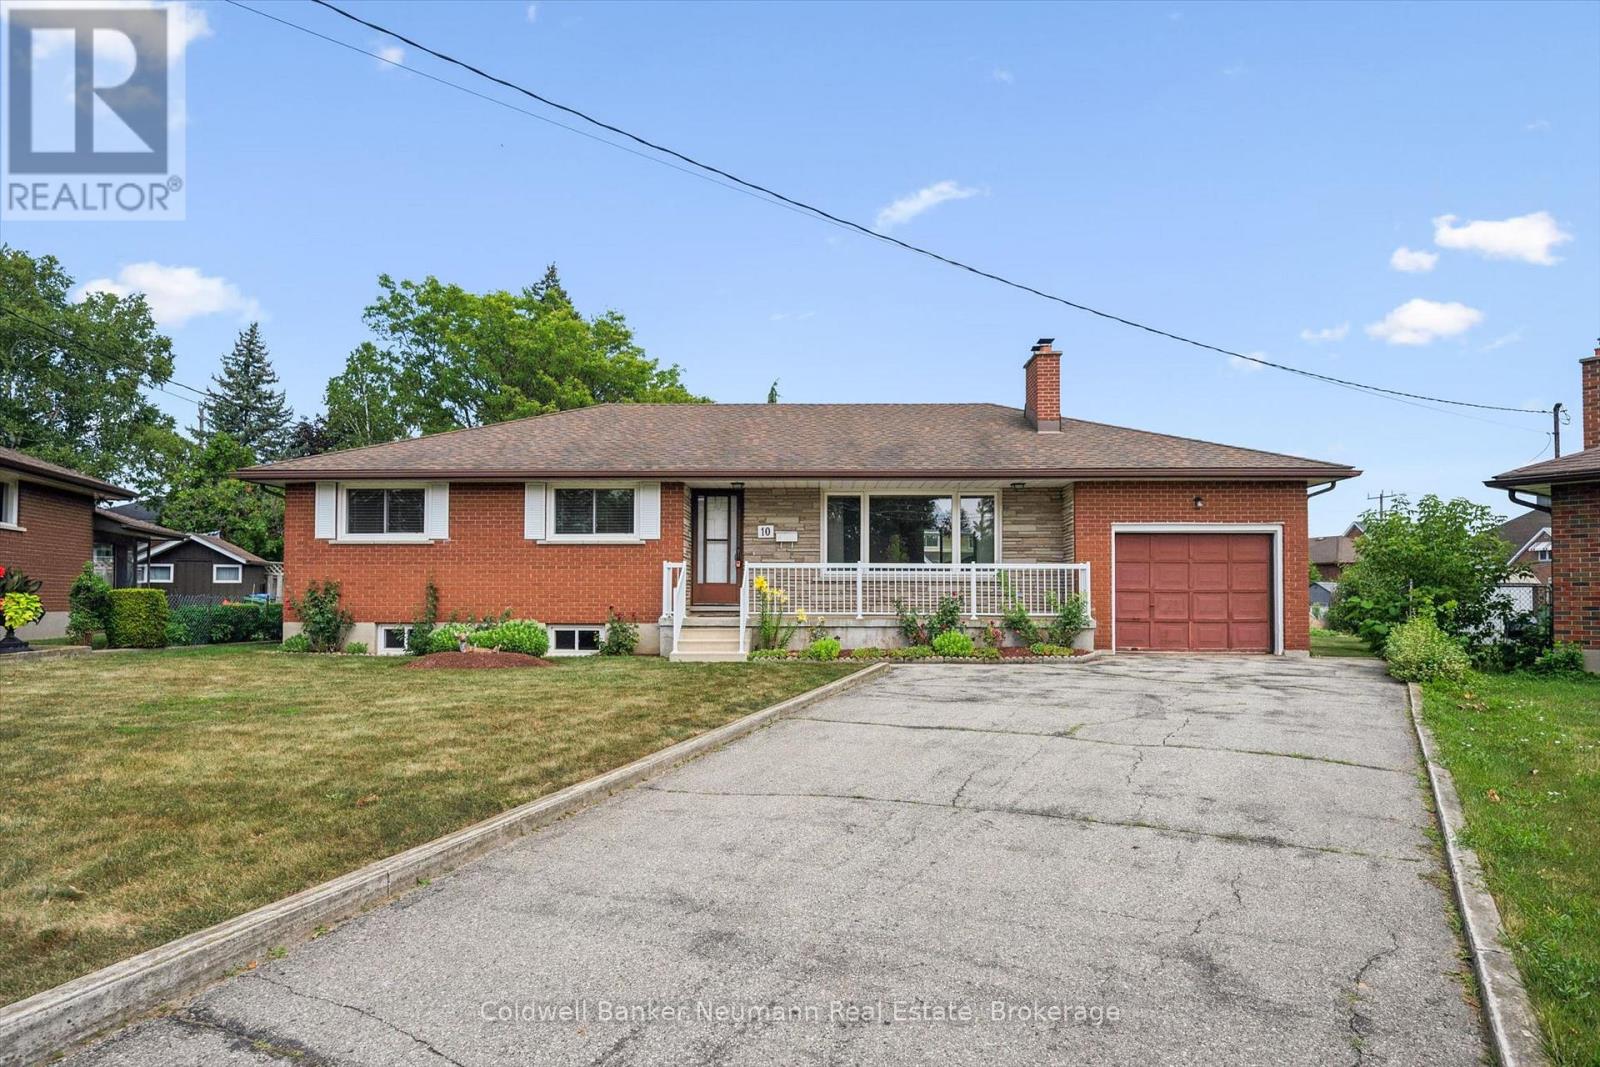
10 Kara Lee Court
Guelph (St. George's), Ontario
A Rare Find on a Quiet Cul-de-Sac! Welcome to this cherished bungalow, lovingly maintained by the same family since it was built in 1967. This is a true rarity: a home that has never before been offered for sale, filled with the pride of ownership and the warmth of six decades of family memories. Set on a peaceful cul-de-sac, this 3-bedroom, 3-bathroom home includes a primary ensuite, a nice bonus for everyday comfort. Original hardwood floors flow throughout the bedrooms, living room, and dining room, showcasing the timeless craftsmanship of the period and offering a beautiful foundation to build on.The full basement, complete with a separate walk-up, presents fantastic potential for an in-law suite or basement apartment, ideal for multi-generational living or additional income. A walk-up to the garage adds everyday convenience.Outside, the nearly quarter-acre lot connects to Francetto Park at one corner of the yard, offering a lovely green backdrop and a real sense of space, with plenty of room for a future pool. While the home retains its original finishes, it offers incredible bones and endless potential for the right buyer to bring their vision to life. Opportunities like this, on a quiet street with parkland nearby, rarely come along. Come see the potential for yourself - homes like this don't come to market often, and never twice. (id:37372)
Coldwell Banker Neumann Real Estate

7 Sumac Street
Puslinch, Ontario
This beautifully maintained Canadian-built home sets the stage for comfort, quality, and easy living in a quiet corner of Mini Lakes.Offering 2 spacious bedrooms and 2 full bathrooms, the home features an open-concept kitchen and living area with upgraded cabinetry, flooring, and countertops. A cozy gas fireplace serves as the focal point of the bright and inviting living space, while large windows and two skylights fill the home with natural light.The mudroom/laundry area provides convenient access to dedicated golf cart parking. Sliding doors from the eat-in kitchen lead to a spacious, fully fenced backyard complete with an interlock patio, attractive landscaping, a lush lawn, and a generous 10x20 insulated shed with hydro and a concrete floor. A direct gas line for your BBQ adds to the outdoor appeal.From the moment you arrive, the home's exceptional curb appeal is evident. Beautiful landscaping, a bright and breezy sunroom, and a double interlock driveway with parking for two vehicles and a FLO car charger create a welcoming first impression.Beyond the home itself, Mini Lakes offers a charming pet friendly lifestyle community known for its friendly atmosphere and resort-style amenities. Residents enjoy access to a community pool, a picturesque lake for swimming and paddling, a community centre, and a library, all contributing to an active and connected way of life. Conveniently located just minutes from Aberfoyle and the extensive shopping, dining, and services of Guelph, you'll enjoy the perfect balance of peaceful community living and everyday convenience.The pride of ownership is unmistakable throughout, with quality craftsmanship, thoughtful upgrades, and meticulous attention to detail evident at every turn. (id:37372)
Bosley Real Estate Ltd.
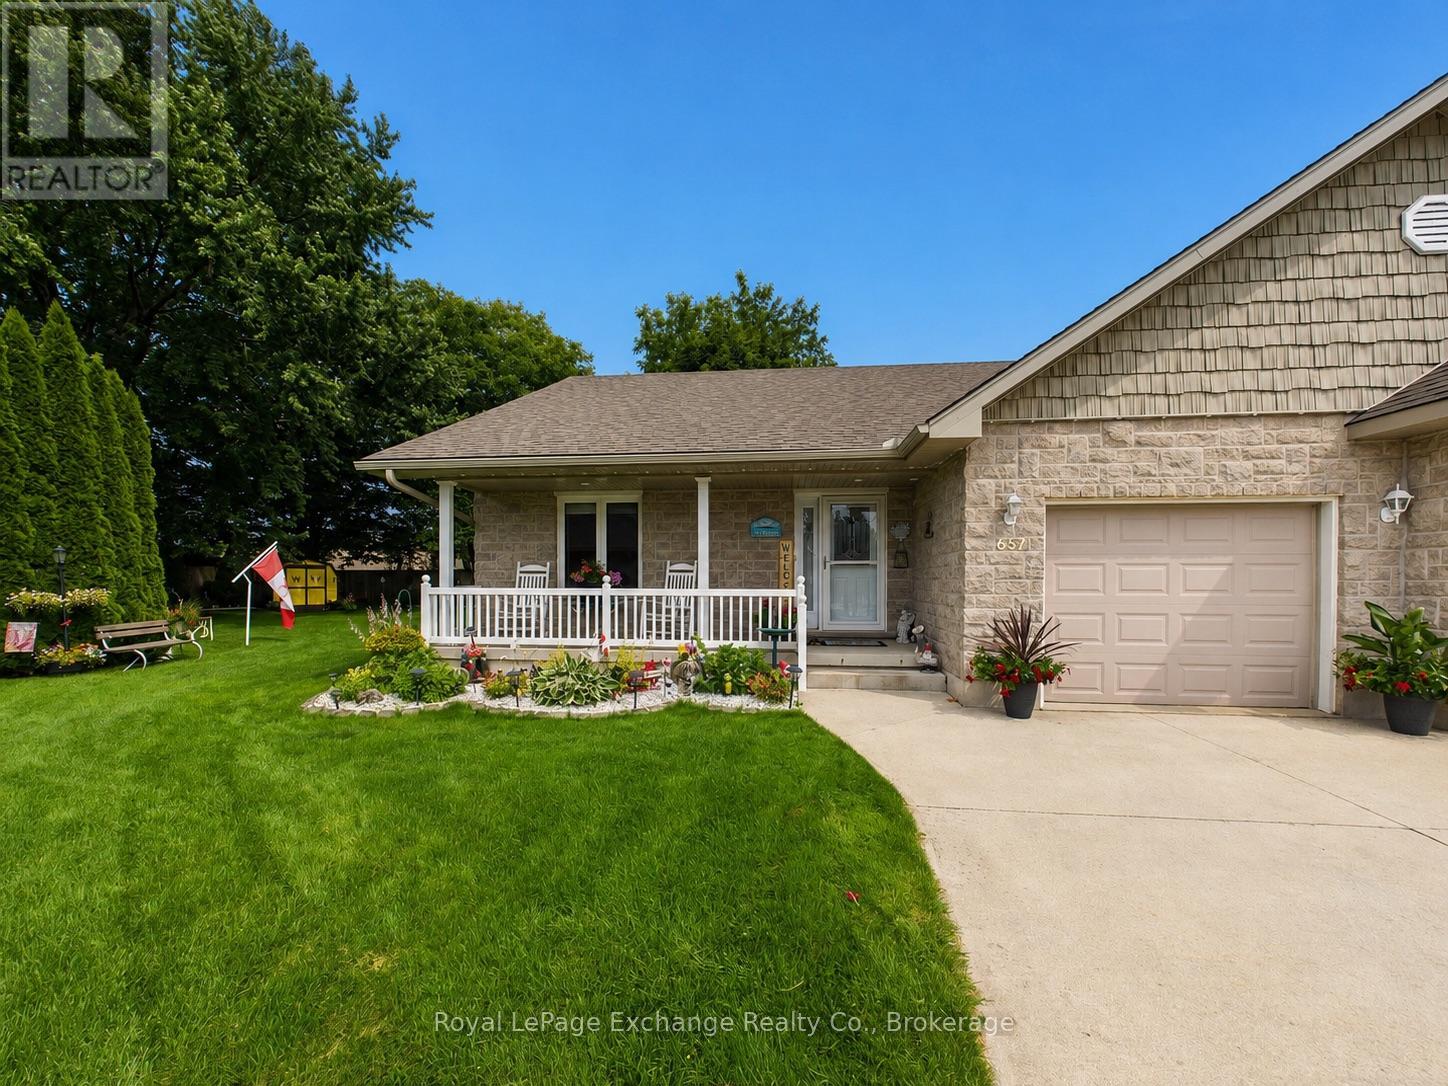
651 Pipers Court
Kincardine, Ontario
Situated on one of the largest lots within the development, this beautifully maintained end-unit townhome bungalow is set on an exceptional pie-shaped property offering additional outdoor space and the convenience of main floor living. The bright open-concept main level is designed for everyday comfort, featuring hardwood flooring, upgraded trim work, Hunter Douglas blinds, and a vaulted ceiling that enhances the spacious living and dining areas. The kitchen is centred around a large island, providing plenty of workspace and seating while remaining open to the main living areas, making it ideal for entertaining. Patio doors from the dining area lead to the rear deck, extending your living space outdoors. The generous primary bedroom features his-and-her closets and a well-appointed 5-piece ensuite. A second bedroom, 4-piece guest bathroom, and convenient main floor laundry complete the main level. The fully finished basement offers excellent additional living space with a large family room warmed by a natural gas fireplace, a spacious third bedroom with a walk-in closet, a 3-piece bathroom, and a versatile den or home office with its own closet. The mechanical/storage room provides excellent storage space and direct access to a large cold room. Mechanical features include a natural gas furnace, central air conditioning, a new ventilation system, a sump pump with battery backup, and a roof replaced in 2020, providing added peace of mind. An attached garage, thoughtful floor plan and one of the largest lots in the development make this an excellent opportunity for buyers looking to enjoy the ease of main floor living without sacrificing space. Located in a desirable Kincardine neighbourhood, this home is equally well suited for downsizers, retirees, or families seeking a low-maintenance lifestyle with room to spread out. (id:37372)
Royal LePage Exchange Realty Co.
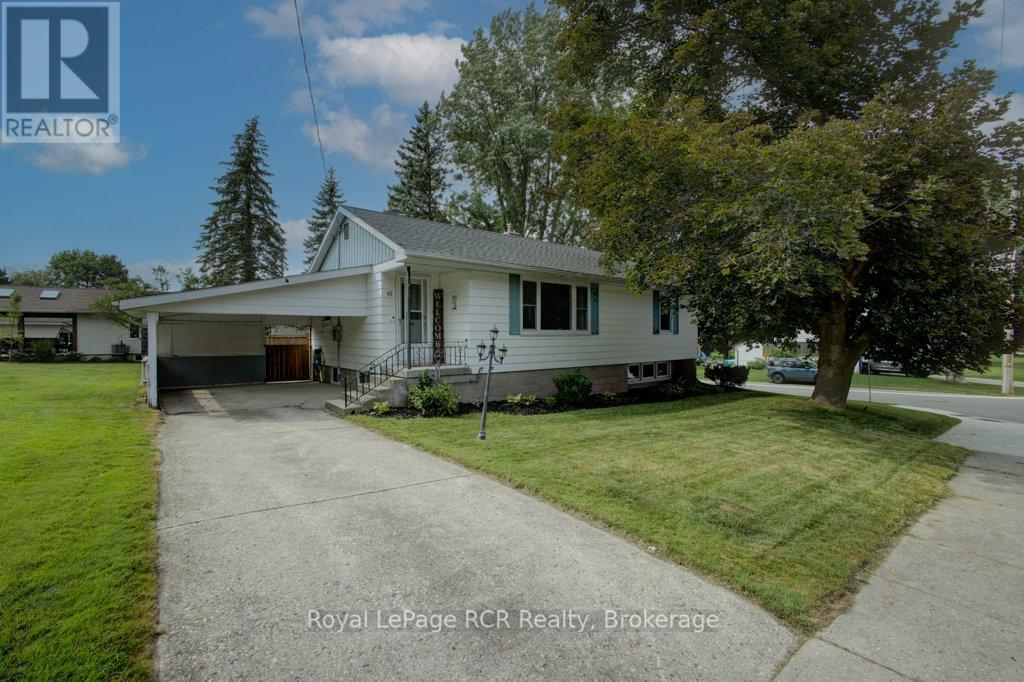
45 William Street E
Minto, Ontario
Great opportunity to break into the market or downsize in Harriston. This bungalow is set nicely on a mature corner lot and has a fully fenced yard 6 feet high, perfect for pets. Inside you'll be greeted by a large front living room with loads of a natural light. The eat in kitchen offers a large foot print for future customization. 2 bedrooms and a 4 piece bath finish off the main level. Basement is partially finished with a great flex room, whether you need a home gym, office or studio. Finish your long work days relaxing in the rec room or staying cozy by the gas fireplace. Located close to downtown and within 1 hour of Orangeville, Guelph and Kitchener. (id:37372)
Royal LePage Rcr Realty

6716 Wellington Rd 16 Road
Centre Wellington (Belwood), Ontario
Tucked away on a picturesque 3-acre property just minutes from Lake Belwood, this bungalow offers the kind of space, privacy, and potential that's becoming increasingly rare. Surrounded by nature, the setting is truly the standout-whether you're dreaming of expanding, building, or simply settling in and making the existing home your own over time. Inside, the home offers a functional layout with 3 bedrooms and 2 bathrooms across just over 1170 sq ft, plus a partially finished lower level that adds valuable living space. The rec room is perfect for relaxing or entertaining, complete with a bar area and cozy fireplace for year-round enjoyment. A double car garage adds convenience, while the outbuilding provides additional storage for tools, toys, or hobby space. Whether you're looking for a peaceful retreat, a project with upside, or a property to grow into, this is a rare opportunity in a sought-after location near the lake. Close to Belwood, Fergus and only 35 minutes to Guelph. It all about the location. (id:37372)
Homelife Power Realty Inc
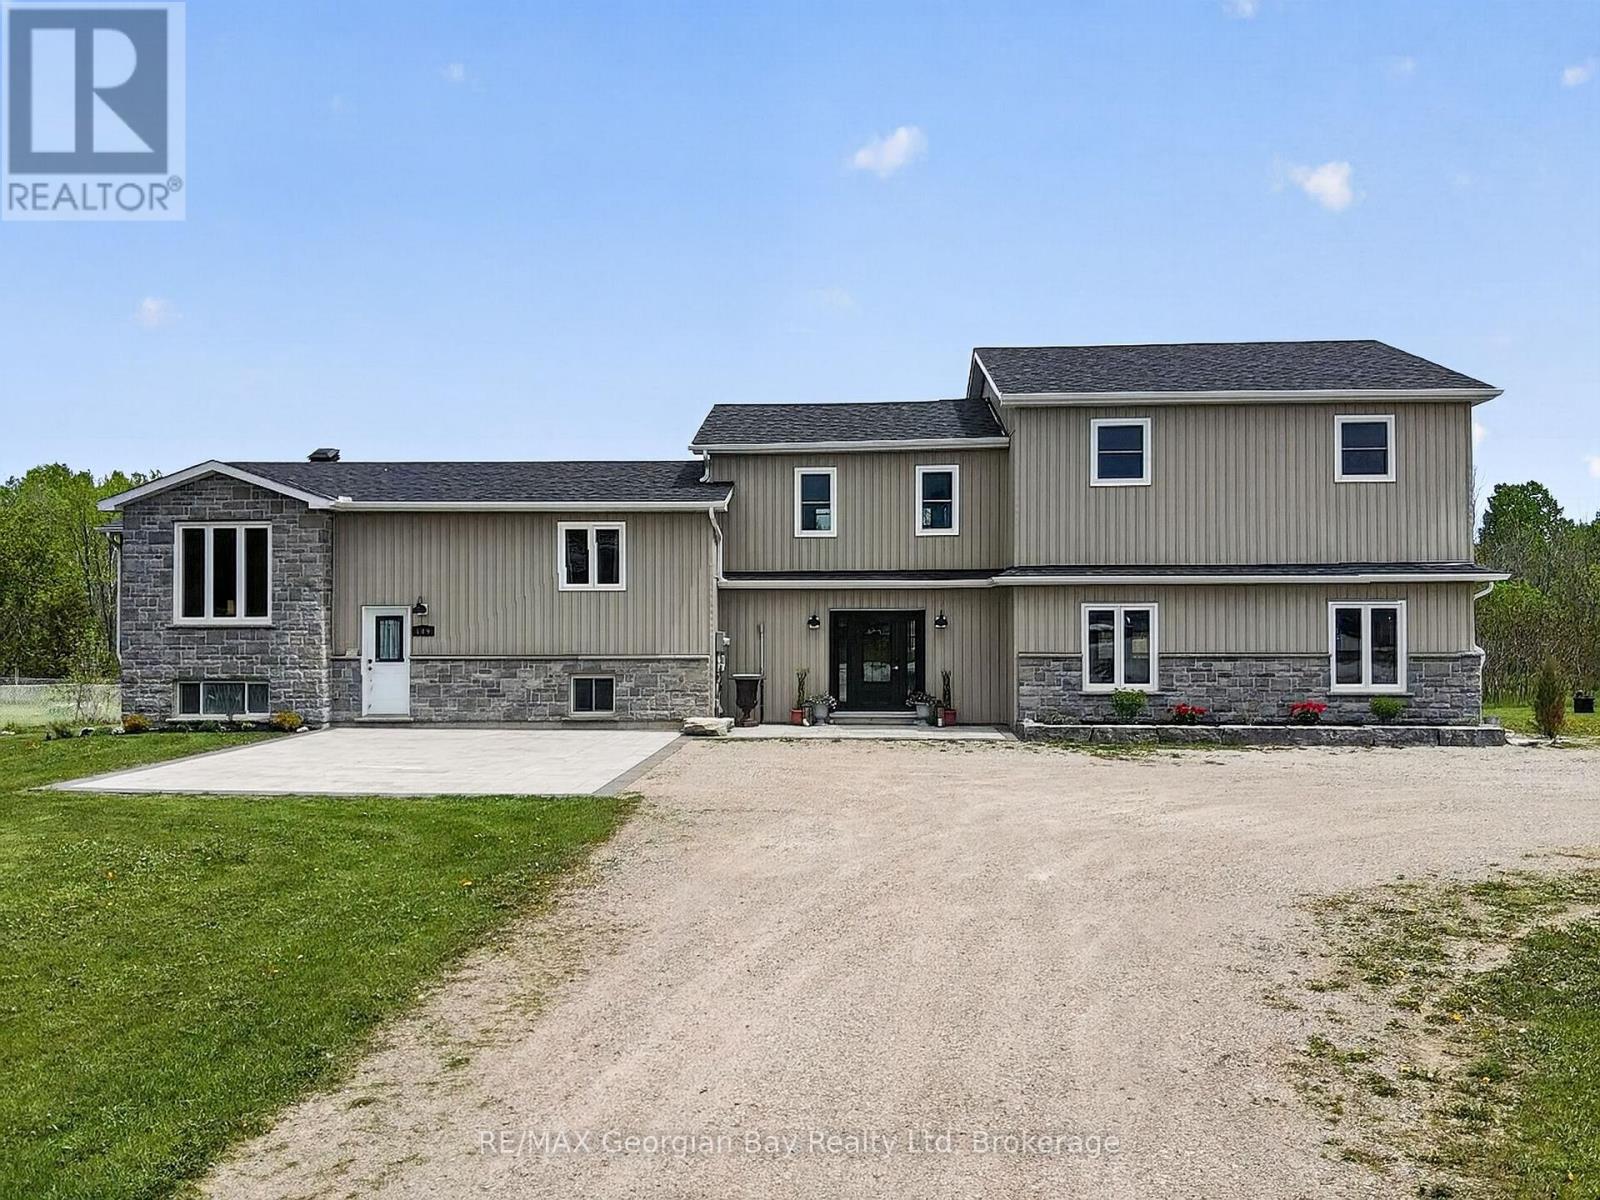
449 Park Street
Tay, Ontario
Welcome to 449 Park Street, a fully renovated property offering incredible value and versatility. The main home has been updated from top to bottom with true pride of ownership, featuring a custom kitchen with quartz countertops and island, open-concept living and dining area, 3 bedrooms, 2 bathrooms, gas heat, HRV, hot water on demand and central air. Walk out to the back deck and private back yard, perfect for entertaining family and friends. The property also includes a separate home/apartment complete with its own kitchen, living area, 3 bedrooms, 2 bathrooms and separate utilities. Ideal for extended family or generating rental income. Located 5 minutes to all local amenities, walking trails, marinas, Hwy 400 and beautiful Georgian Bay, this is a rare opportunity for investors or multi-generational living. What are you waiting for? (id:37372)
RE/MAX Georgian Bay Realty Ltd
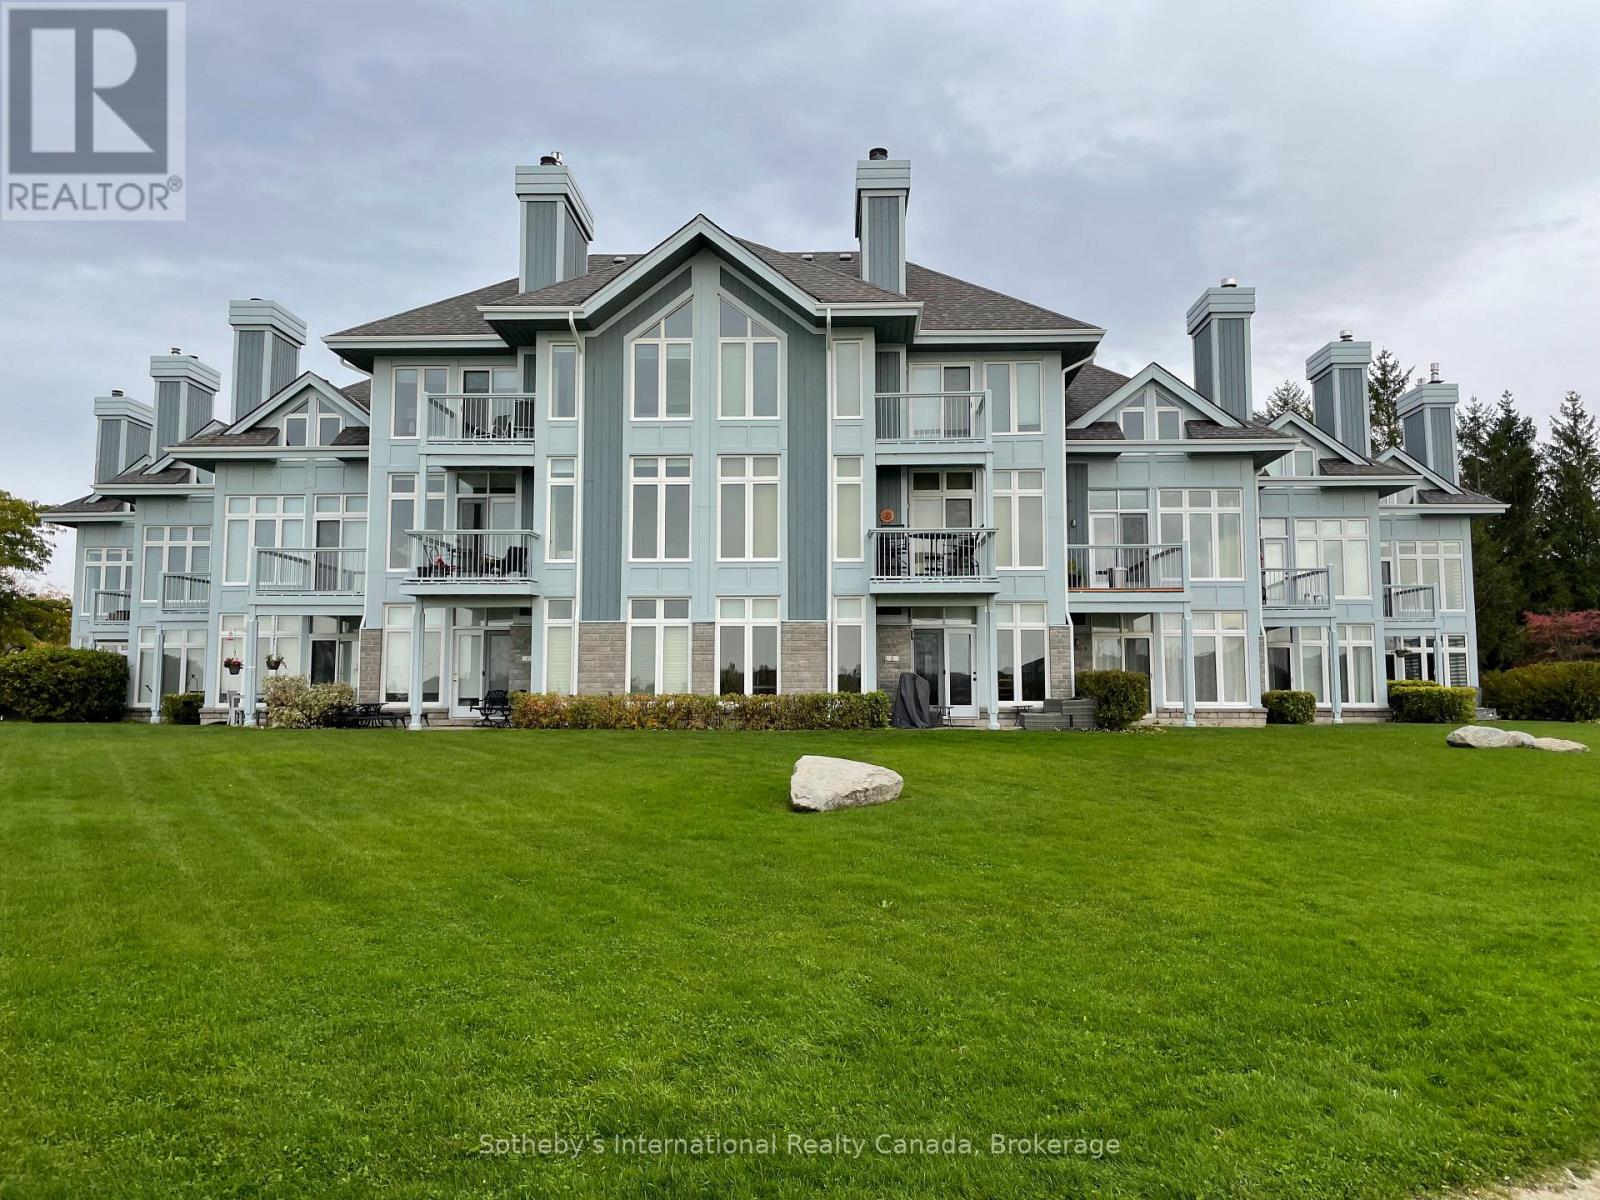
871 Suncrest Circle
Collingwood, Ontario
FALL AND WINTER SEASON RENTAL IN LIGHTHOUSE POINT! This stunning ground floor waterfront unit in highly sought-after Lighthouse Point checks all the boxes. With three bedrooms and two brand new bathrooms, a well equipped and spacious kitchen with dining room, west facing water views, exclusive garage, incredible amenities including indoor pool, party room, gym, sauna and more, this is an ideal place to spend your fall on the water and/or winter near the slopes. *List price is for fall, winter is $4500/month + utilities**Available as of Sept 31st* (id:37372)
Sotheby's International Realty Canada
183 Townsend Drive
Woolwich, Ontario
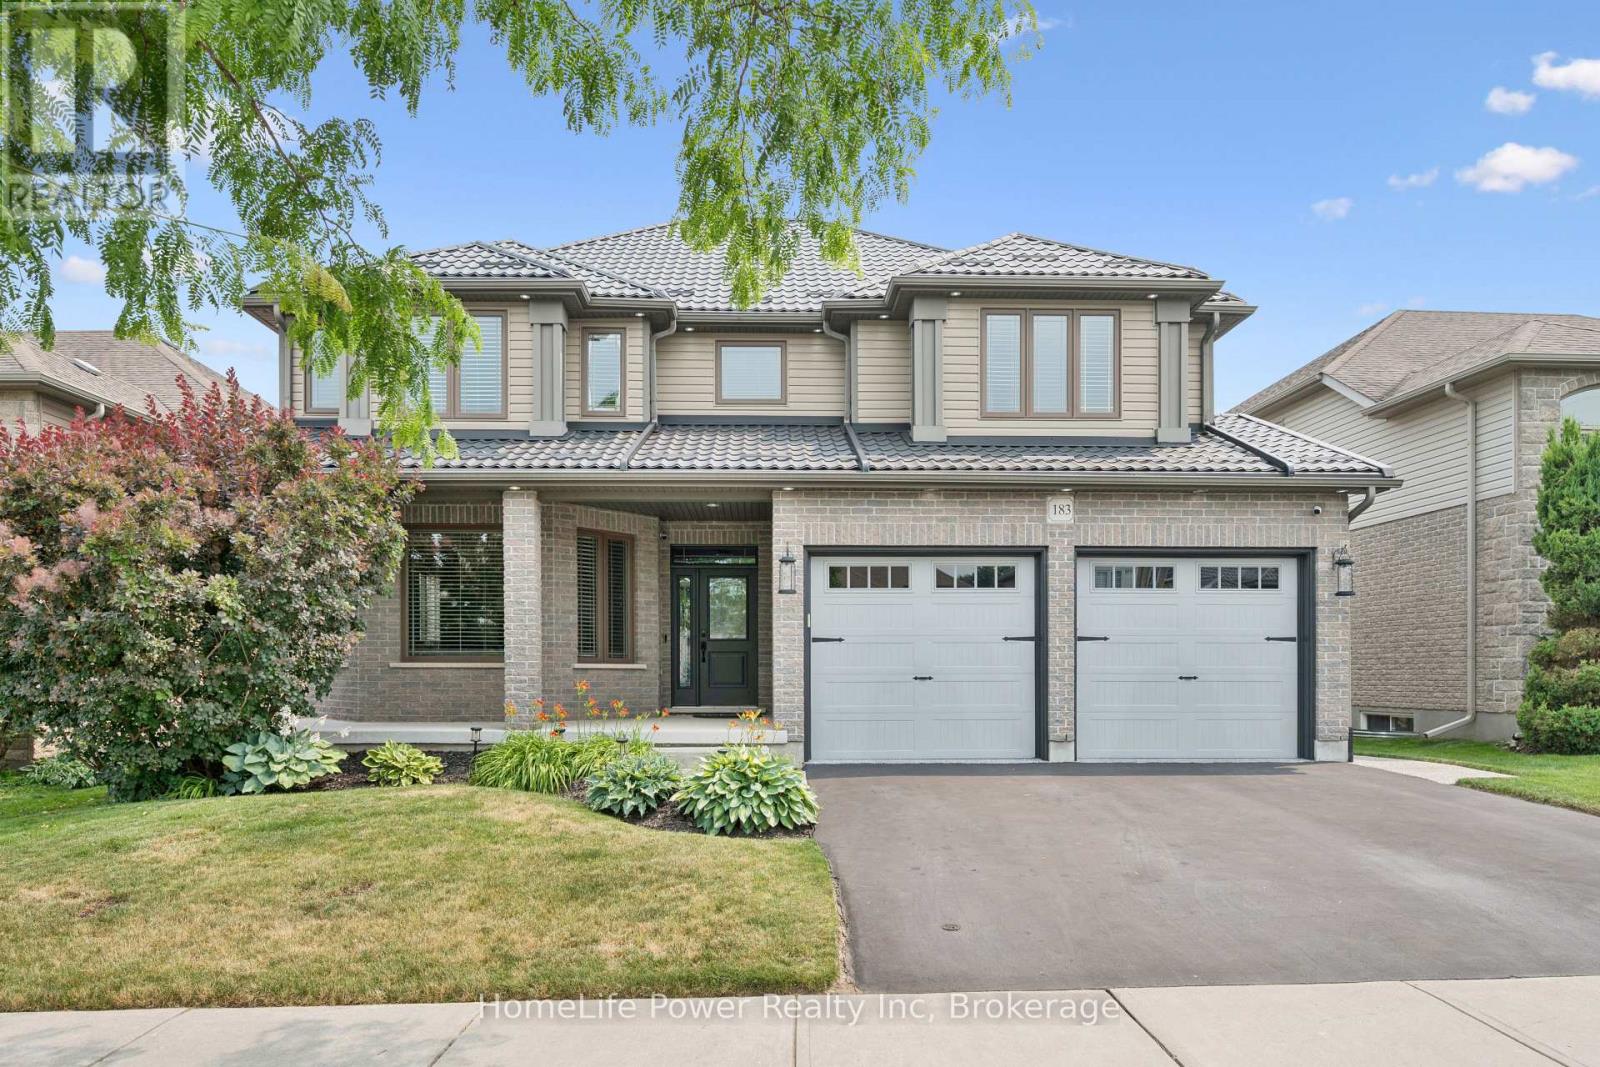
Welcome to this exceptional Thomasfield-built home, where timeless design, meticulous care & true pride of ownership shine from the moment you arrive. Immaculately maintained & beautifully appointed, this stunning two-storey residence blends elegance, comfort, and functional family living. Rich hardwood flooring, sophisticated décor, & abundant natural light create a warm, inviting atmosphere throughout. The formal living & dining rm features a charming bay like window-ideal for entertaining or quiet evenings at home. At the heart of the home, the spacious kitchen offers a full pantry wall & overlooks the breathtaking family rm, where soaring two-storey ceilings & an open loft above create an impressive sense of space. Cozy fireplaces in both the family & rec rm add year-round warmth and character. Upstairs, the luxurious primary retreat boasts vaulted ceilings, generous natural light, a spacious ensuite, & his/hers walk-in closets. A versatile loft overlooking the family room provides the perfect reading nook, office, or children's lounge. Two additional well-sized bedrooms offer comfort for family or guests. The recently finished lower level expands the living space w/a beautifully designed bathroom featuring a glass walk-in shower, a dedicated craft room, fitness area, & a flexible room currently enjoyed as a family rm-easily converted to a 4th bedroom if desired. Outside, the attention to detail continues. The welcoming front porch overlooks beautifully landscaped gardens, enhancing the home's curb appeal. The fully insulated garage is a standout, finished with stunning epoxy floors that make it feel like an extension of the home. The private backyard is designed for relaxation & entertaining, complete with a covered deck, hot tub, fire pit, & charming storage shed. Located in the sought-after community of Breslau, this exceptional home offers quality craftsmanship, thoughtful updates, & impeccable condition throughout. Simply move in and enjoy! (id:37372)
Homelife Power Realty Inc
11 John Street
Severn (Coldwater), Ontario
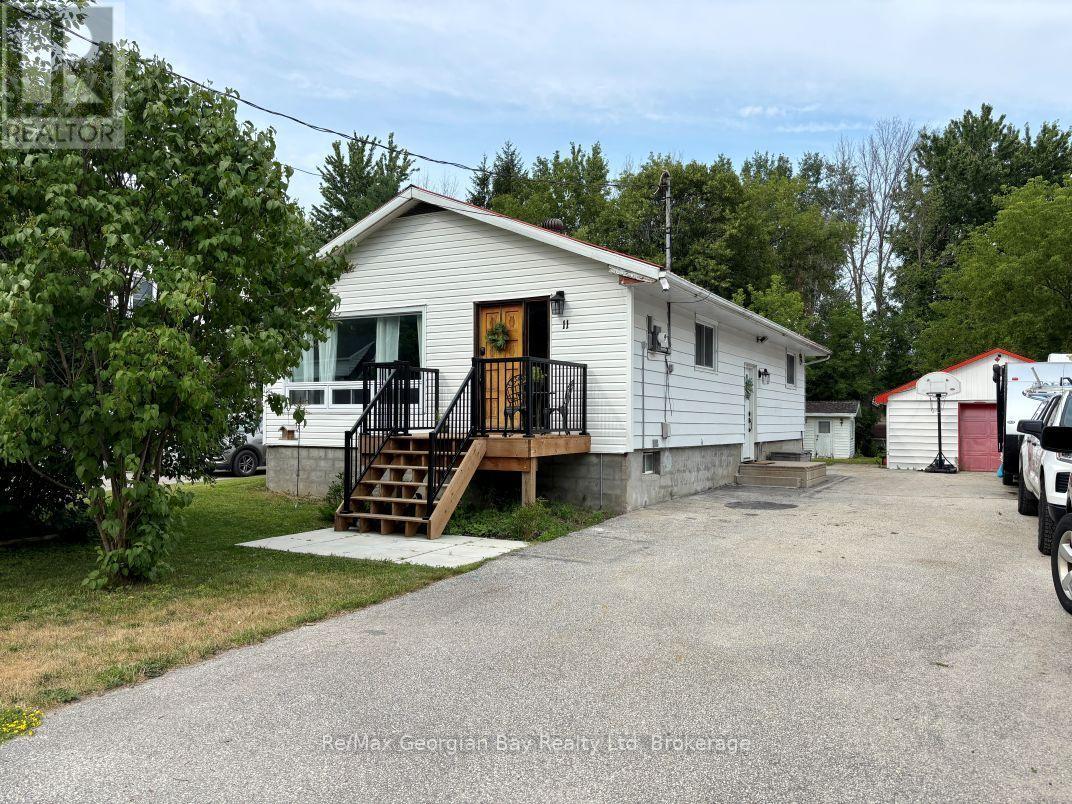
Welcome to 11 John Street in the historic Village of Coldwater! This charming family home sits on a large, level lot in a quiet neighbourhood. An 18 X 24 detached garage and three additional outbuildings provide loads of storage for cars, equipment and toys. The main floor of this 3 bedroom raised bungalow has been lovingly remodelled. A gorgeous new bathroom and a large bright eat-in kitchen are as inviting as they are functional. Walk along the new flooring and descend the stairs to the partially finished lower level. It features a 12 X 20 finished rec room, a laundry area and a rough in second bath. The Village of Coldwater is well known for community events like the Coldwater Lions Duck Race in May and our Coldwater Fall Fair in September that continue to delight visitors year after year. Also, our main street shops have that iconic small town feel that you will appreciate and hold dear. Differing but valuable assets are that Coldwater is home to a Foodland grocery store and a fully staffed pharmacy and medical center. Have a look at this one today! (id:37372)
RE/MAX Georgian Bay Realty Ltd

1264 Sauble Falls Road
South Bruce Peninsula, Ontario
"Luxury Custom Bungalow on the Sauble River - World-Class Fishing & Living!" Prepare to be captivated by this spectacular, custom-built bungalow offering approximately 1,800 square feet of fully furnished luxury. Built 1993, but completely upgraded inside and out, this property seamlessly blends elite modern finishes with unparalleled outdoor resort living. Step into the breathtaking open-concept main floor, anchored by a gourmet chef's kitchen featuring high-end cabinetry, and premium Cambria countertops. The dining area flows effortlessly out to an expansive elevated deck-the ultimate vantage point for dining and relaxing while listening to the river and taking in panoramic waterfront views. Situated on a prime stretch of the Sauble River renowned for offering some of Ontario's finest salmon fishing. The immaculate 100 feet of water frontage features professional armor stone terracing leading down to a custom-engineered dockage, deck, mooring system, complete with dual Sea-Doo lifts. Enjoy your days wetting a line, sea-doing down the river to enjoy time on Lake Huron or entertaining within the waterfront gazebo, which is supported by the ultimate convenience of an outdoor change room/washroom. The lower level basement is fully finished to the same exacting standards as the main floor, providing a warm additional secondary living space, with convenient walk-up access to the yard. The media centre is found on this level providing internet / Wi-Fi and music for pretty much the entire property. For the hobbyist, the detached, custom-built 2-car garage c/w in-floor heat was developed into a premium "Man Cave" showroom. From top to bottom, inside and out, this riverfront masterpiece is an extraordinary offering that must be seen to be fully appreciated! (id:37372)
Sutton-Huron Shores Realty Inc.