
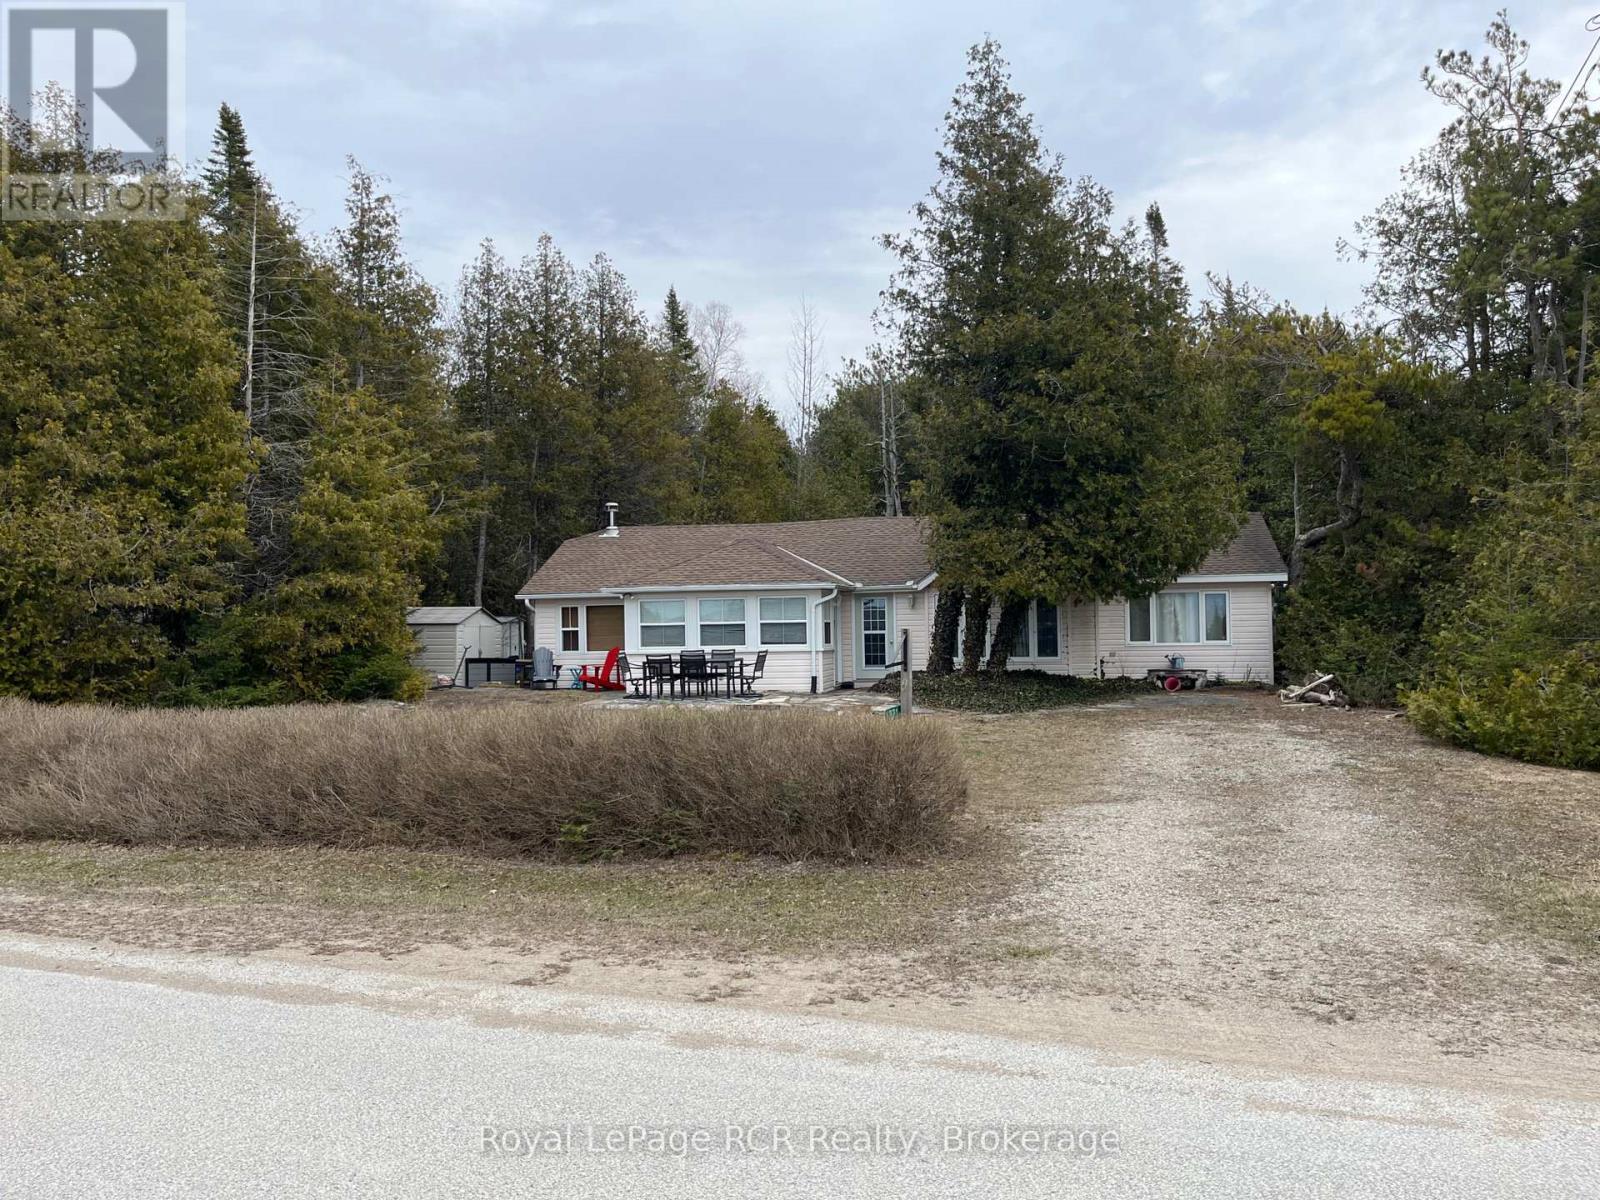
1371 2nd Avenue
Native Leased Lands, Ontario
Looking for a great family cottage this could be what your looking for! This four bedroom two bath cottage is directly across the road from one the best sand beaches in Sauble Beach Frenchman's Bay. This cottage comes fully furnished inside and out all you have to do is start having fun. The lease is $6300.00 yearly and the lease expires April 30th 2031. Service fees are $1300.00 a year. (id:37372)
Royal LePage Rcr Realty
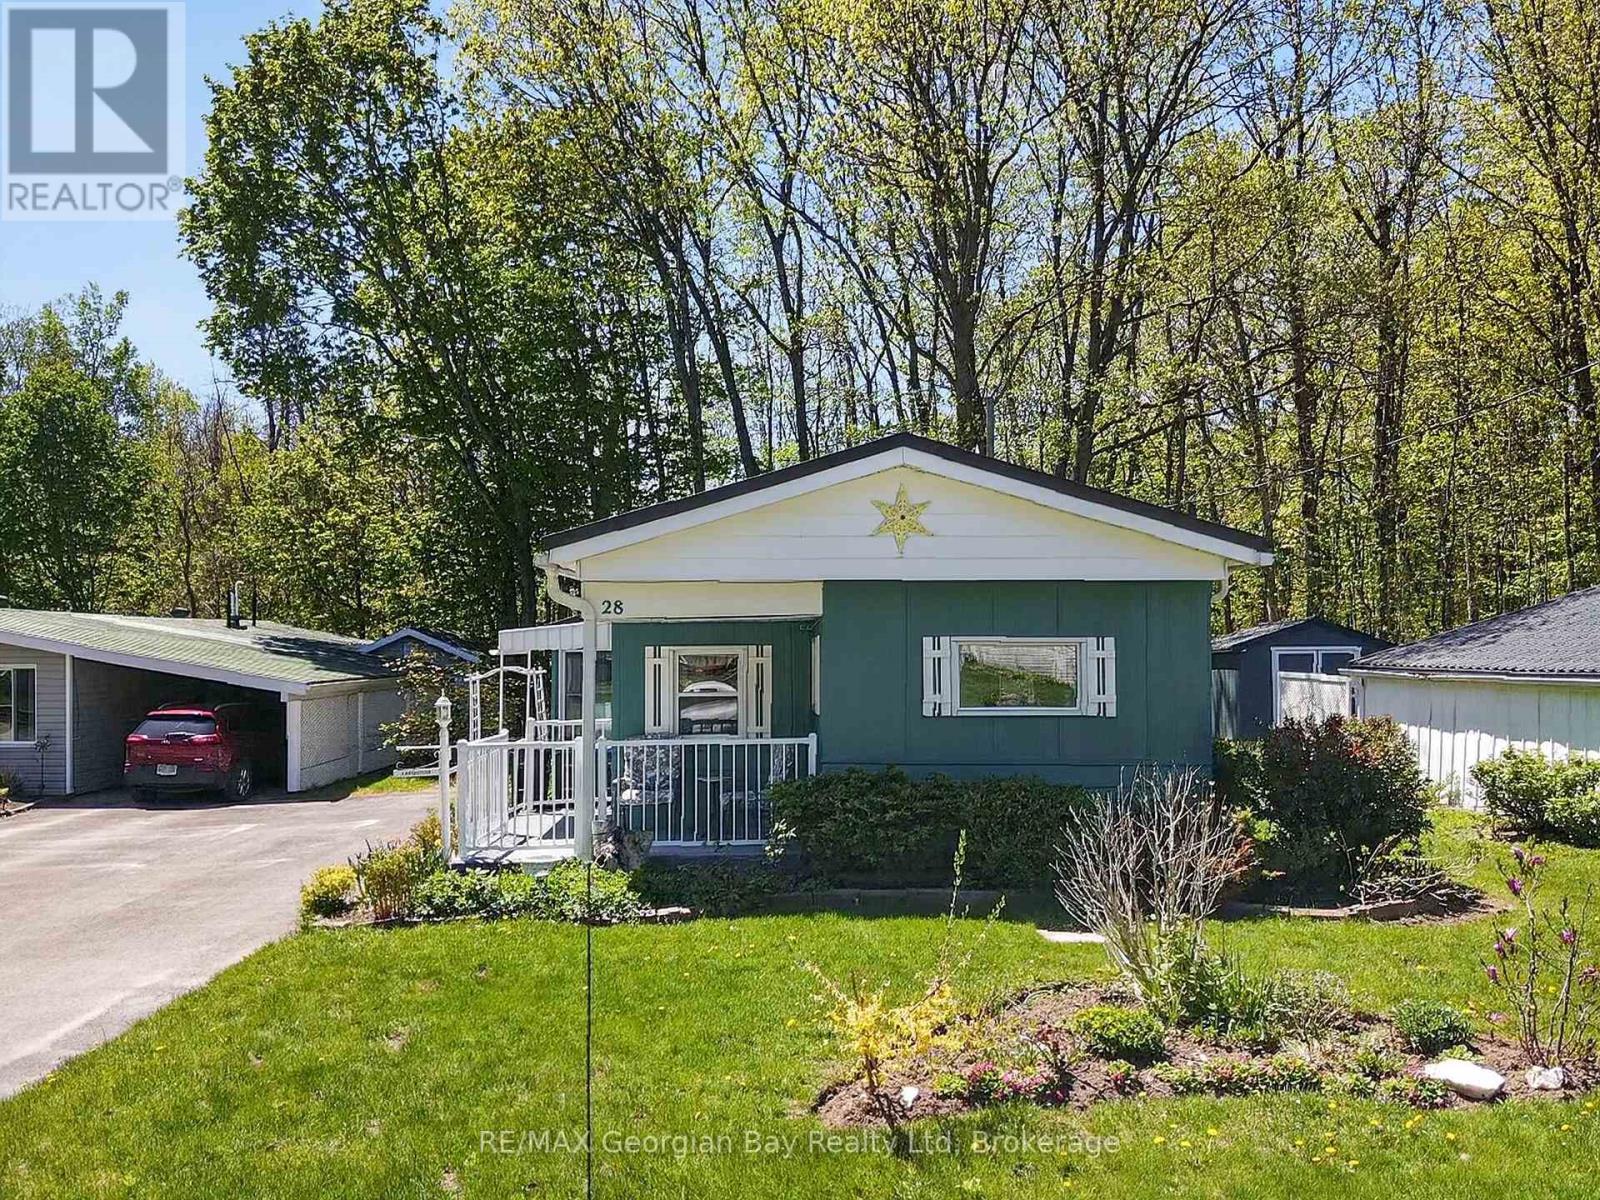
28 - 525 Midland Point Road
Midland, Ontario
Welcome to 525 Midland Point Road, Unit #28 in Leeshore Estates, a great opportunity to enjoy comfortable living in a sought-after community located in prestigious Midland Point. This well-maintained 2-bedroom mobile home offers a functional and inviting layout, ideal for those looking to downsize or enjoy low-maintenance living. Featuring an open-concept kitchen, living, and dining areas, the home provides a bright and comfortable space for everyday living. The bathroom includes the convenience of main floor laundry, while the sunroom offers the perfect place to sit back, relax, and enjoy your surroundings. Located within nature, walking distance to the beach, nearby amenities, and the beautiful shores of Georgian Bay. (id:37372)
RE/MAX Georgian Bay Realty Ltd
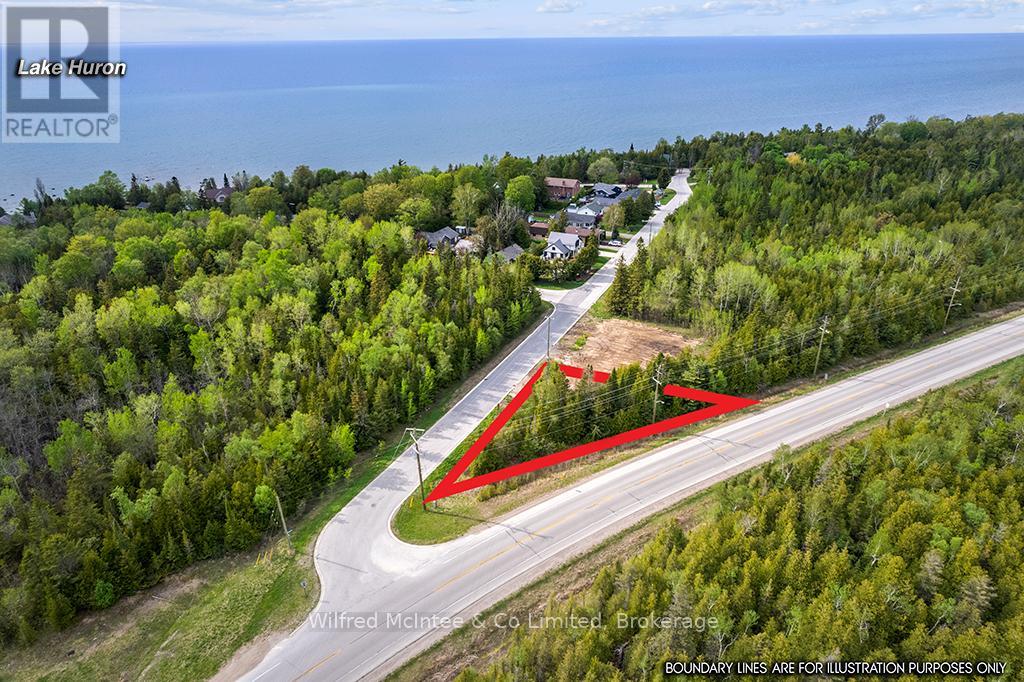
Part 3 Plan 3r-10841 Turner Street
Saugeen Shores, Ontario
Affordable building lot in Southampton's sought-after north end: a fully serviced vacant building lot ready for your single-family home or cozy cottage. Just a short walk to Lake Huron access, this location places you within a few minutes of the grocery store, golf course, boat launch, the scenic Saugeen River, and just a short distance away to Southampton's pristine sand beach, and the charming downtown with its boutique shops and dining. This unique triangular parcel offers 133ft of frontage along Turner Street and a north boundary depth of 100.65ft. The proposed building envelope is perfectly suited for a compact, energy-efficient home or 4 season cottage with an overall footprint of 870sq ft, with the potential to add square footage with a 2nd storey. A thoughtful tree retention plan along the back boundary ensures lasting privacy and natural ambiance. Water, sewer, natural gas, and hydro are available at the roadside. Priced for outstanding value, this lot invites you to create that lakeside retreat you've always wanted. (id:37372)
Wilfred Mcintee & Co Limited
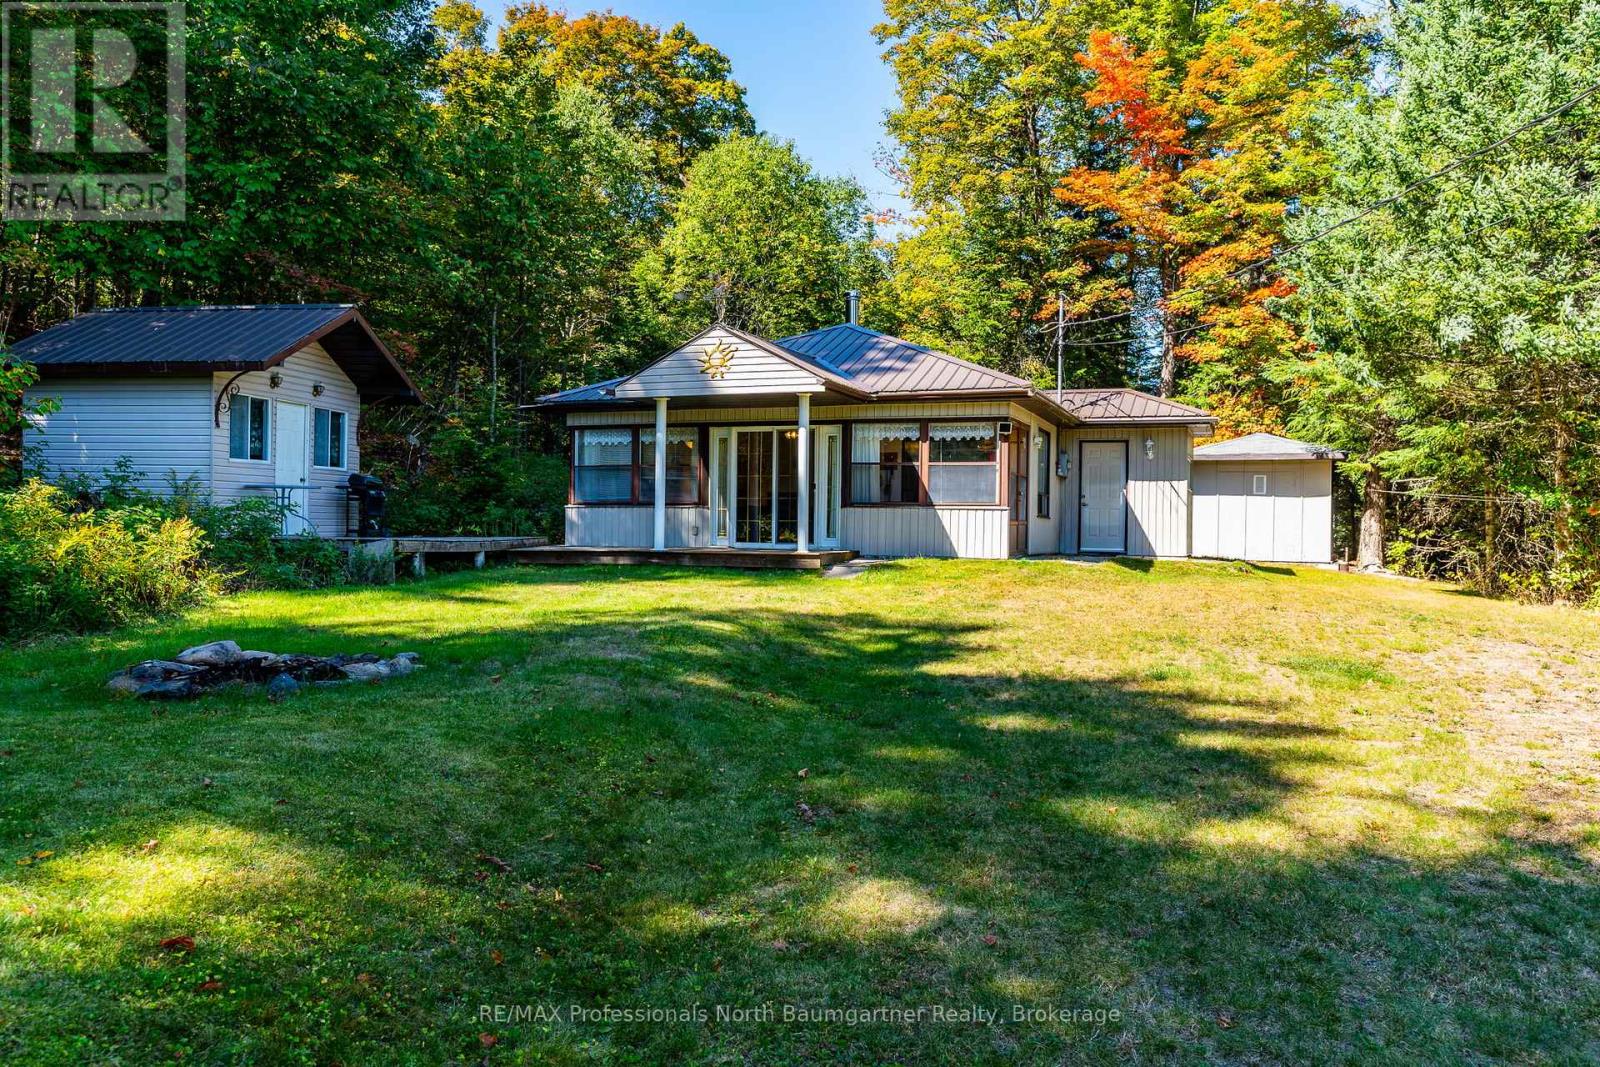
1566 West Settlement Road
Dysart Et Al (Harburn), Ontario
Discover the peaceful charm of 1566 West Settlement Road, a 3-bedroom, 1-bathroom home nestled in the scenic Haliburton Highlands. Situated on 17.42 private acres, this property offers a secluded natural setting with a pond, mature trees, and frontage on a municipally maintained year-round road. Take in serene surroundings with indirect access to West Lake located just across the road, ideal for boating, canoeing, kayaking, or simply enjoying the waterfront atmosphere. Outdoor enthusiasts will appreciate the nearby trails, abundant wildlife, and endless opportunities for hiking and recreation in every season. Inside, the home offers a warm and inviting atmosphere with a cozy wood stove and the convenience of main-floor laundry. Whether you're looking for a weekend getaway or a year-round home, this property combines comfort, privacy, and the beauty of country living in the heart of Haliburton County. (id:37372)
RE/MAX Professionals North Baumgartner Realty
0 26 Highway W
Meaford, Ontario
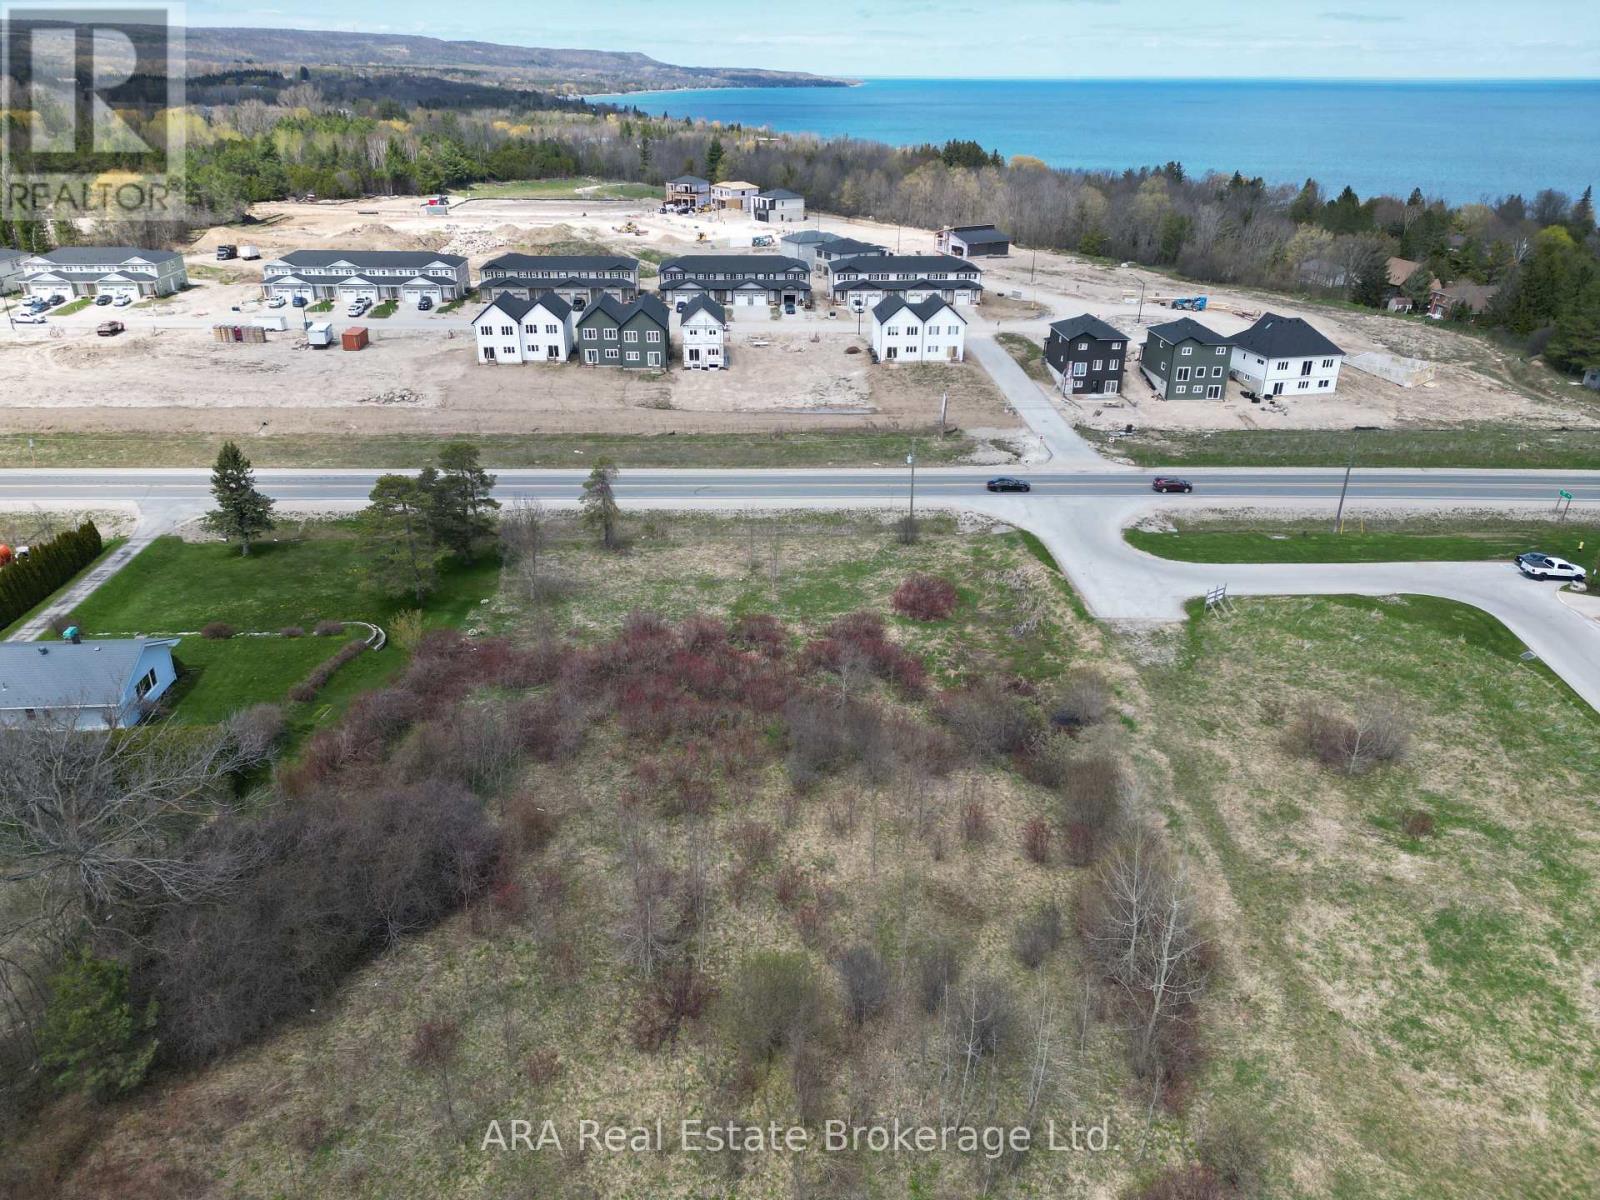
Position your business at the gateway to Meaford's next major growth corridor. These premium C2-zoned commercial lots offer exceptional Highway 26 exposure on the thriving west edge of town, directly surrounded by significant residential expansion and established community services. To the north, a 249-unit residential development is actively under construction with many units already occupied, while immediately west, the expansive Meaford Haven community development spanning approximately 15.44 hectares is also under construction with sales happening. Adjacent to the east is the established Don Bumstead & Family Medical Health Clinic, generating consistent daily traffic and visibility. With direct access from Highway 26, these highly visible side-by-side parcels are ideally positioned for a wide range of commercial uses including retail, restaurant, grocery, professional services, medical, and convenience-oriented businesses. Shared access arrangements and existing municipal servicing infrastructure further enhance development potential and site functionality. Municipal water services are available at the frontage easement, with municipal sewer and stormwater infrastructure servicing the properties via the rear easement corridor. An outstanding opportunity to secure a strategic commercial location in one of Meaford's fastest-growing areas. This is Part 1 of Plan 16R-3651 and enjoys Part 1, 2, 4, 5 and 11 of Plan 16R-6393. Property tax to be assessed once building is approved. This is vacant land only at present. (id:37372)
Ara Real Estate Brokerage Ltd.
Tbd Bushwolf Lake Road
Dysart Et Al (Guilford), Ontario
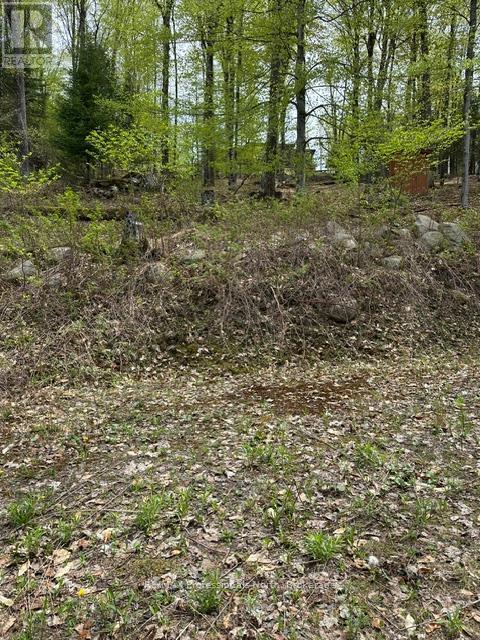
Building Lot on Bushwolf Lake Road. Four lots off Sir Sams Road. Great views of Eagle Village. Walk to the public beach and park on Eagle Lake. Minutes to Sir Sams Inn and Spa or Sir Sams Ski/Ride for down hill skiing/snowboarding or mountain bike rides in the summer. Only 10 minutes to downtown Haliburton Village for shopping, dining, Music in the Park and other Haliburton based activities. Municipal Road for easy year round access. (id:37372)
RE/MAX Professionals North
Pt Lt 2 Lakewood Lane
Grey Highlands, Ontario
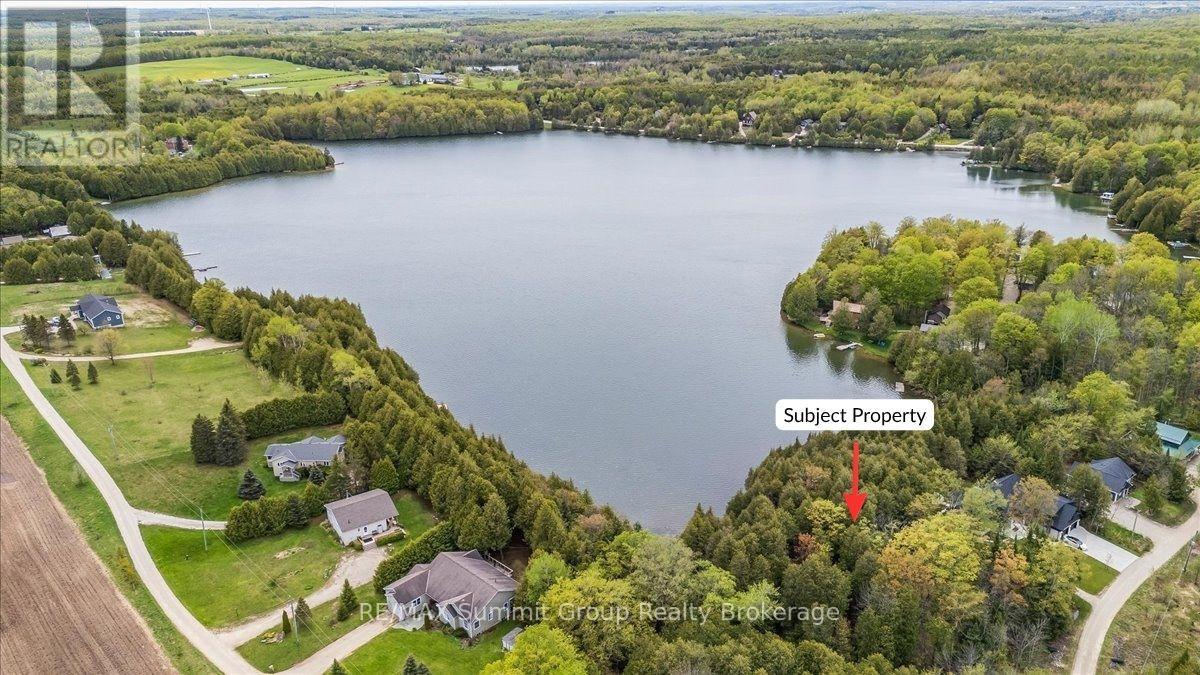
There's something about waking up to the glistening water of a lakefront property that instantly makes you feel more relaxed. From quiet mornings with coffee in hand to evenings sitting on the dock watching the sun reflect across the water, lake life has a way of slowing everything down in the best possible way. Offering almost 3/4 of an acre with over 90 feet of south-facing waterfront on Irish Lake, this vacant waterfront lot is located on a quiet dead-end road surrounded by attractive neighbouring properties. One of a few remaining vacant waterfront lots left on Irish Lake, it offers a setting that feels peaceful, private, and naturally beautiful. Mature trees, varied landscape, and a high ridge running through the center of the property give the lot character and elevation, while the natural landscape to the east helps push the neighbouring property further away, creating additional privacy. Known for its quiet atmosphere, Irish Lake is the kind of place people come to slow down and enjoy the outdoors. Spend your days kayaking, paddleboarding, fishing, and taking in the natural beauty that makes Grey Highlands such a special place to be. Whether you're planning a year-round home or weekend getaway, this property offers the opportunity to build something that fits your vision from the start. (id:37372)
RE/MAX Summit Group Realty Brokerage
13 Pollard Drive
Meaford, Ontario
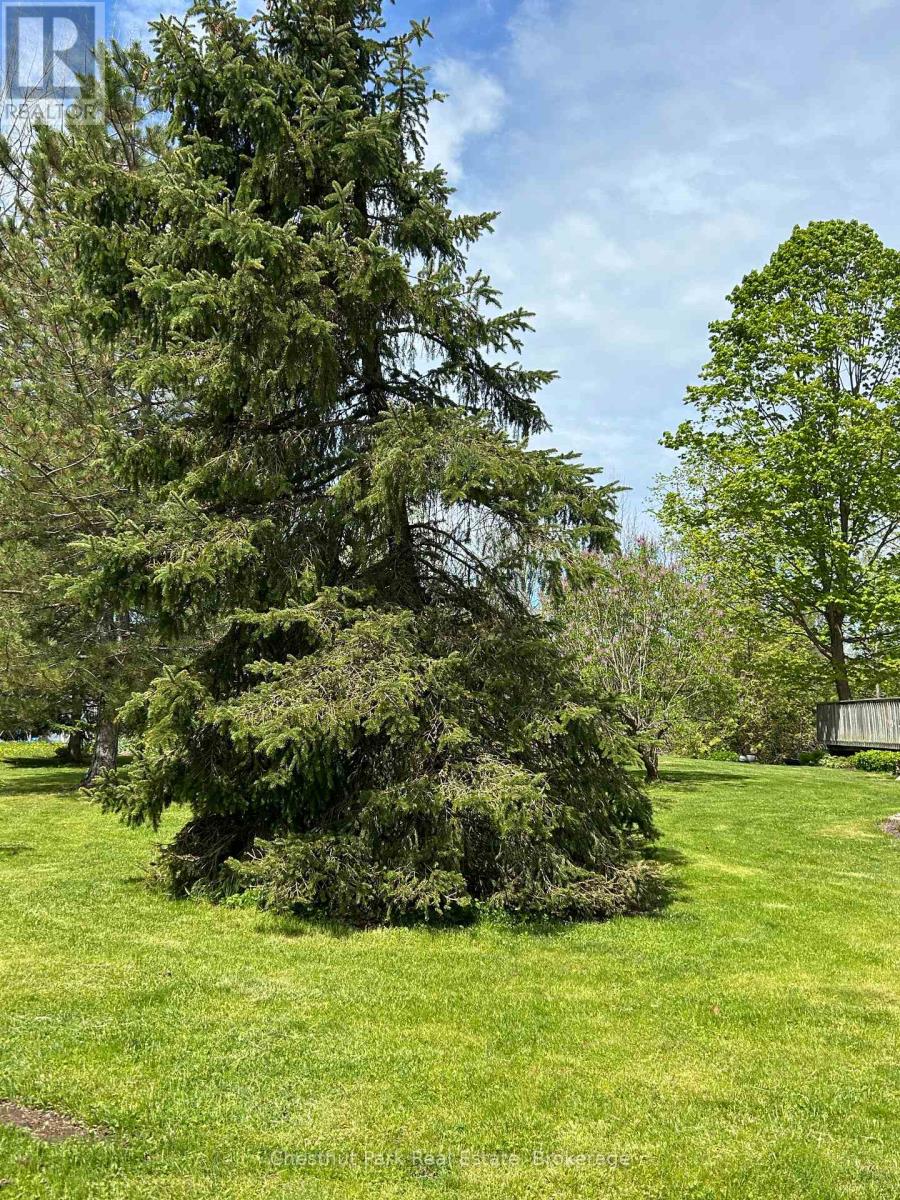
Welcome to the charming and highly sought-after Beachvale neighbourhood-an established, peaceful, and well-maintained community in Meaford. This spacious, deep lot offers the perfect setting to build your dream family or retirement home. Ideally located on the east side of Meaford, the property is within walking distance to the stunning shores of Georgian Bay, Memorial Park with its beach, scenic walking trails, and family-friendly playgrounds. The Georgian trail system offers bike trails from Meaford to Collingwood. Downtown offers the new Meaford Community School, the Meaford Hospital, shopping, boutique shops, restaurants, beautiful public library and the wonderful Meaford Hall, which provides theatre, entertainment, art shows and more, are all just a few moments away. The dry, flat, well treed lot is a perfect spot to consider making your home. Lifestyle doesn't get better if you like to swim, hike, bike, sail, golf, ski, play pickle ball or tennis or get out on the bay boating or sup boarding. All services at the lot line. The 55 ft. frontage by 244 ft deep property comes with a shed on cement slab waiting for you to get started. Approximately a 15-minute drive to Thornbury, 25 min. to Blue Mountain Village, 35 minutes to Collingwood, 15 minutes to Beaver Valley. Don't forget the apple orchards, local markets and wonderful local activities. So much to discover in this great Town. Escape the hustle and bustle-embrace a lifestyle surrounded by nature, community, and tranquility in Meaford. (id:37372)
Chestnut Park Real Estate
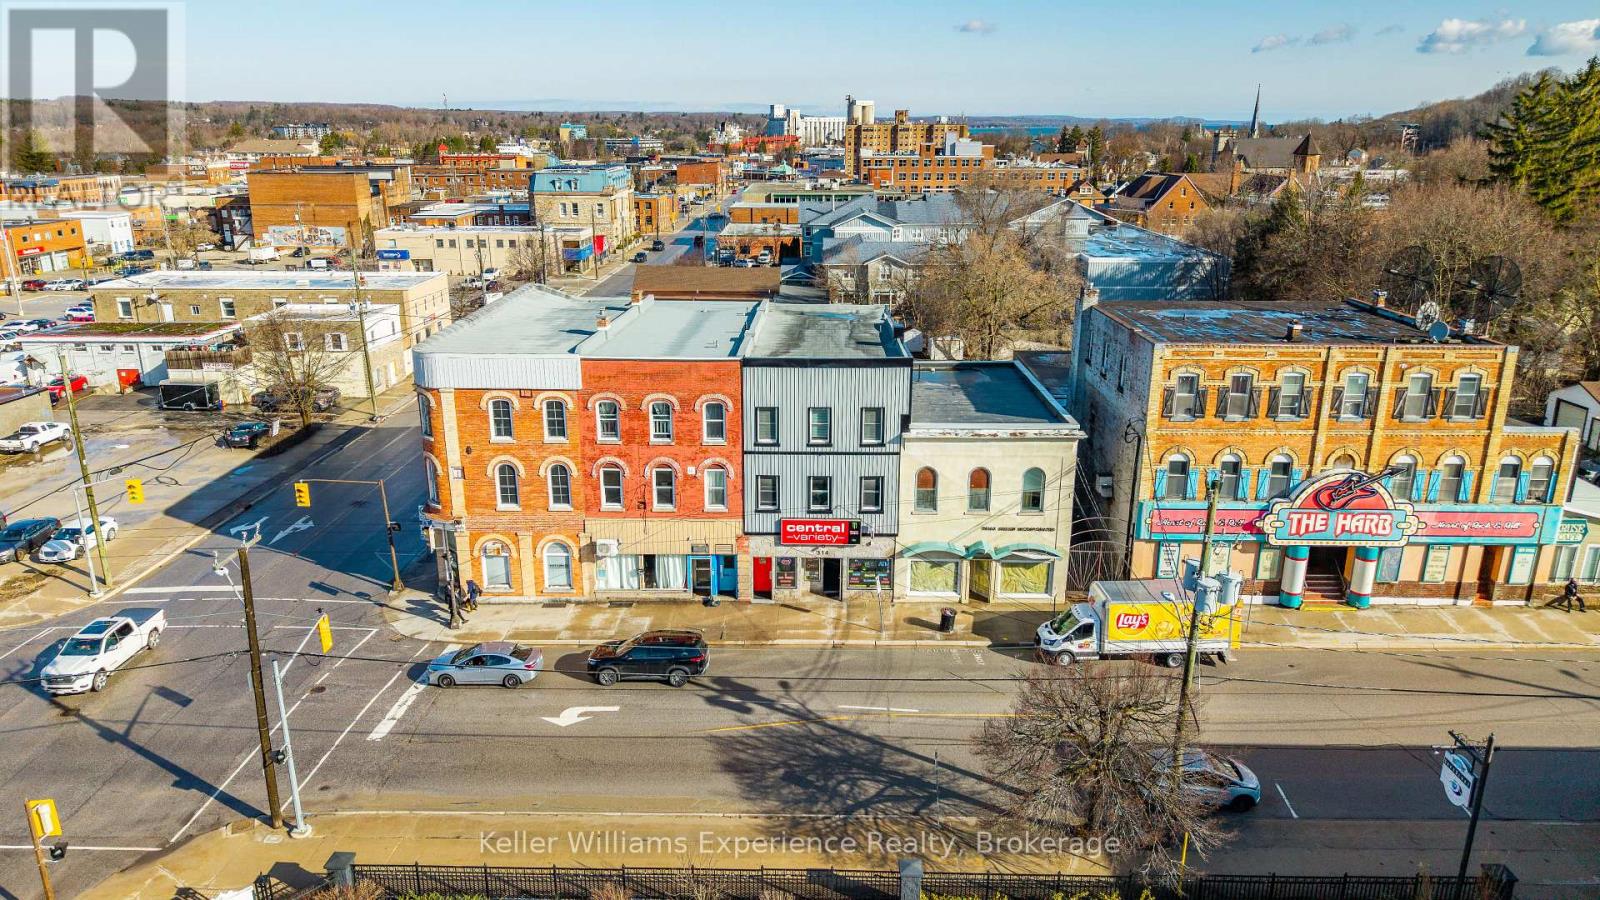
314 8th Street E
Owen Sound, Ontario
Your money works harder in Owen Sound. Unlock immediate cash flow with this turnkey, fully tenanted mixed-use investment property in the heart of the Scenic City's revitalized downtown core. Extensively renovated and built for performance, this three-storey income generating powerhouse pulls in over $110,000 in gross annual income with remarkably low operating expenses, delivering an impressive 10% cap rate. The main floor is occupied by an established convenience store business with strong community presence and consistent foot traffic, providing stable commercial tenancy in a high-visibility downtown location. Above, 4 beautifully updated residential apartments spanning approximately 2,537 sq ft are fully rented and generate strong, reliable income. Tenants enjoy stylish interiors and upgraded finishes throughout, helping attract premium market rents and minimize vacancy risk. Extensive improvements have been completed throughout the building, including a full exterior facelift with new metal siding and stone façade (2024), basement waterproofing (2025), updated electrical (2021), insulated garage (2024), new on-demand hot water system (2023), new automatic WiFi-enabled gated parking access (2023), and new roof (2015). The residential units have also undergone significant renovations, with full renovations completed between 2019 and 2022. Private gated parking, modernized curb appeal, updated mechanicals, and a strategic location within Owen Sound's growing downtown district make this a rare plug-and-play opportunity in one of Grey County's most strategic urban hubs. Whether you're expanding your portfolio or entering the investment market with an eye for quality cash flow and long-term upside, 314 8th Street East delivers immediate income from day one. Financials available to qualified buyers. Vendor Take Back (VTB) financing may be considered. (id:37372)
Keller Williams Experience Realty
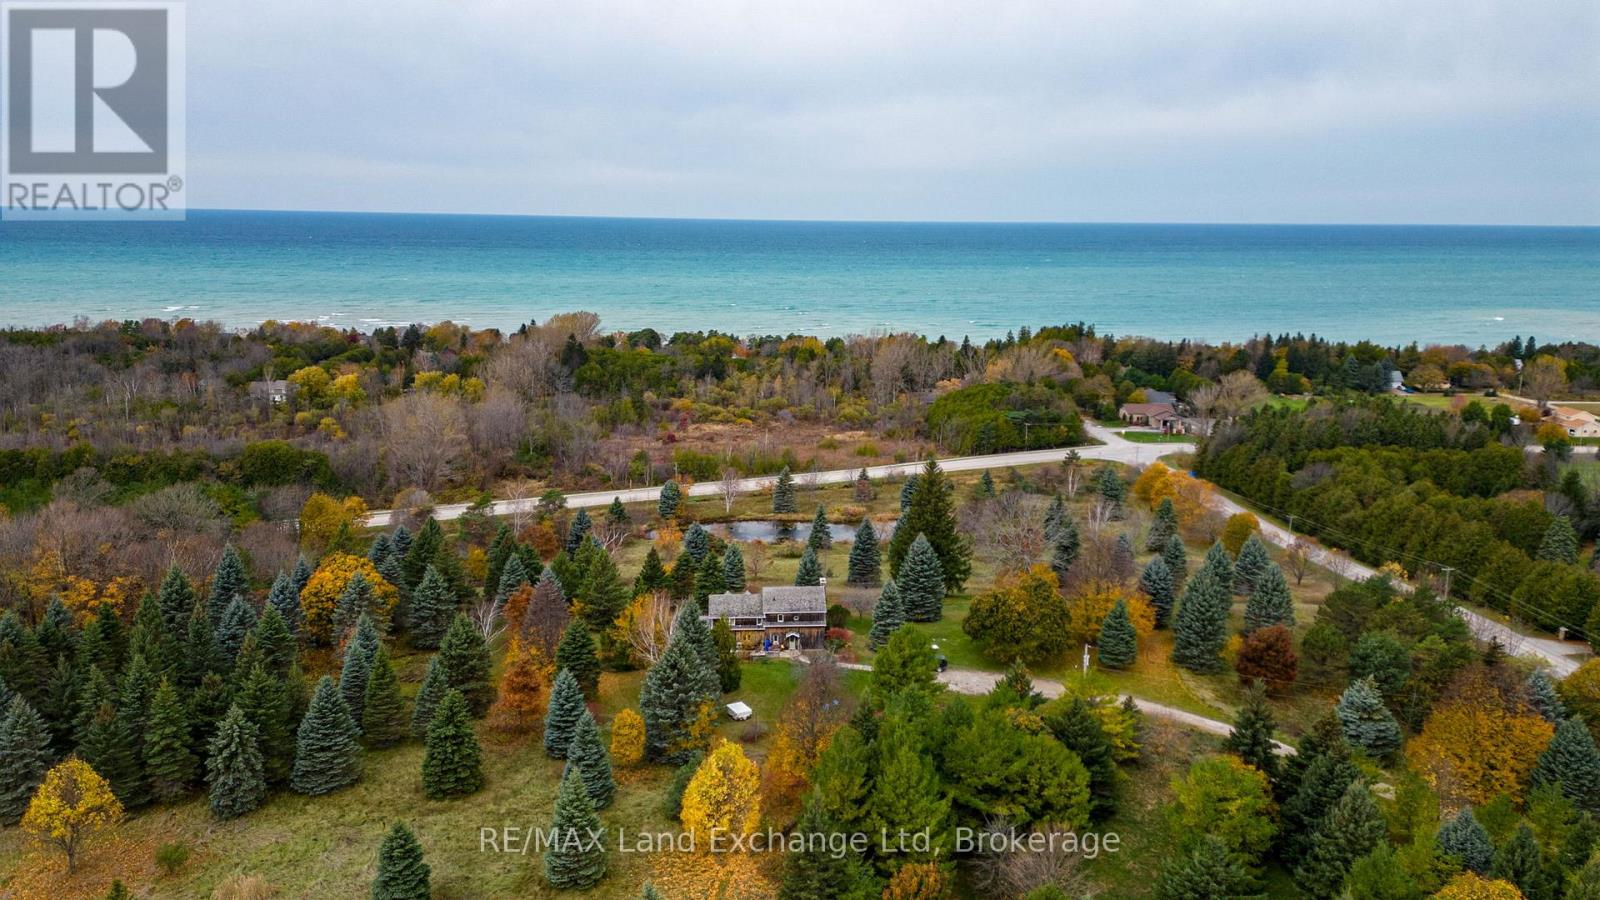
1597 Concession 5 Road
Kincardine, Ontario
Nestled on a picturesque hillside with commanding lake views, this distinguished estate property offers a cozy log home and a serene private pond, embodying an exceptional harmony of natural splendour and secluded exclusivity. Besides its tranquil setting, this property offers convenient access to the Kincardine hospital, Kincardine airport and boutique shopping, and a full range of essential amenities , ensuring both privacy and practicality for the most discerning Buyer. We invite you to schedule an exclusive, private viewing of this remarkable property. (id:37372)
RE/MAX Land Exchange Ltd
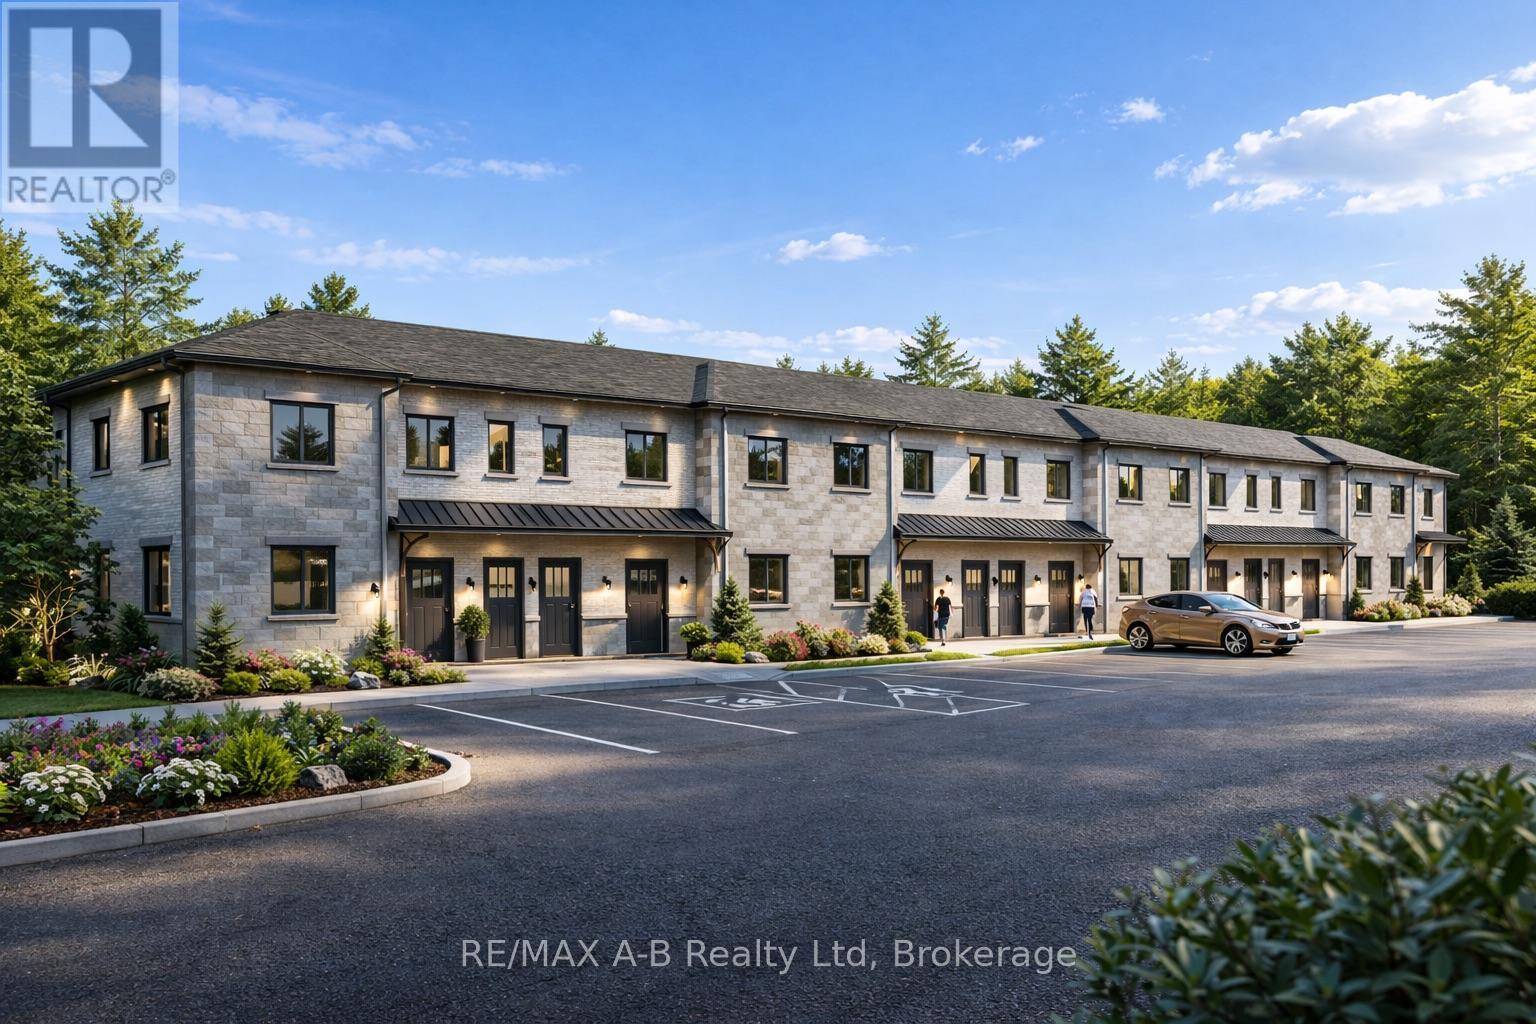
4 - Tbd Rosewood Drive
West Perth (Mitchell), Ontario
Discover affordable, low-maintenance living in the growing community of Mitchell at the highly anticipated Sunset Ridge Development. These modern stacked condominiums are thoughtfully designed to offer a turnkey lifestyle with stylish finishes and functional living spaces throughout. Featuring 2 bedrooms and 1 bathroom, each unit showcases premium vinyl plank flooring, hard surface countertops, and a sleek stainless steel appliance package for a contemporary feel. Low monthly condo fees make ownership both affordable and stress-free - perfect for first-time buyers, downsizers, investors, or anyone looking to enjoy easy living without the hassle of exterior maintenance. Experience comfort, convenience, and value in one of Mitchell's newest communities. (id:37372)
RE/MAX A-B Realty Ltd
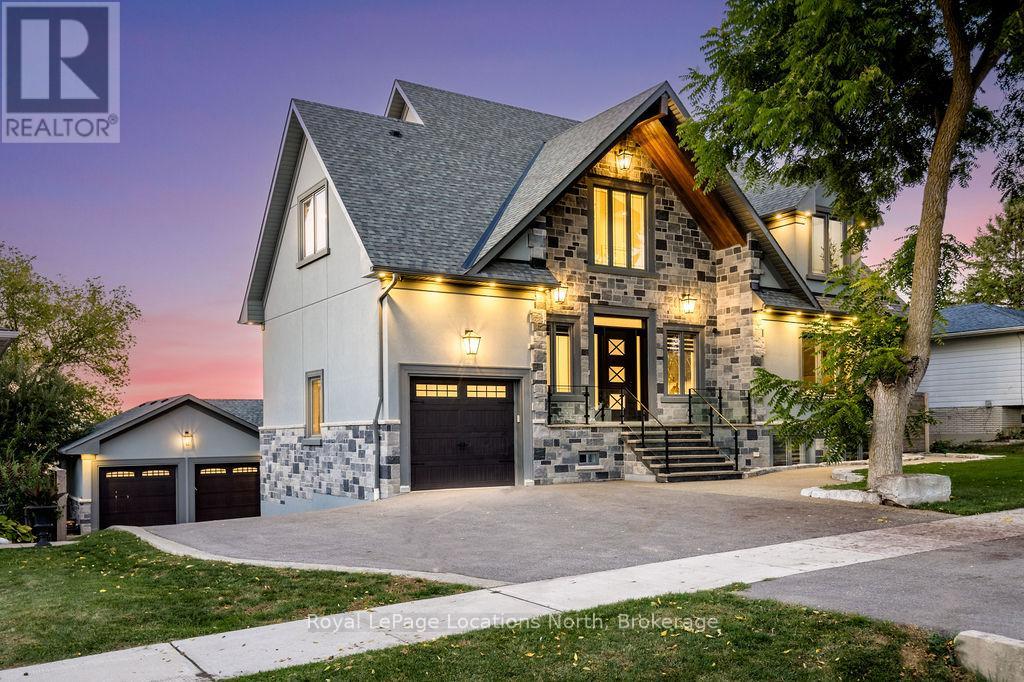
22 East John Street
Innisfil (Cookstown), Ontario
BACKS ONTO PROTECTED LAND. This stunning luxury home is situated on a quiet dead-end st, w/views of the countryside, + steps from park/rink/courts/library. This thoughtfully designed home offers an elegant, vibe, w/high end craftsmanship, featuring a stone + stucco exterior w/exceptional curb appeal. Upon entering, you are greeted by a grand entrance w/ heated porcelain tile floors, a custom wood staircase w/glass railing, + vaulted ceilings that create an inviting ambiance. The main level showcases engineered white oak flooring + exposed beam accents. The spacious living room offers custom-built cabinetry, a tiled feature wall with a built-in electric f/pl, + space for a TV. Adjacent is the elegant dining room, equipped w/ built-in cabinetry, dry bar, quartz counters, backsplash, +under-mount lighting perfect for entertaining. The family room flows directly from the dining room, offering a 2nd tiled wall w/ built-in electric f/pl, lg windows + seamless transition. The gourmet kitchen is classy, featuring an oversized island, quartz countertops, high-end s/s appliances, incl a gas range w/ a custom range hood + walk-in pantry. A private office w/views + a mud/laundry room w/heated tile floors, inside entry to garage w/ epoxy floors + w/up from basement. 25 ft ceilings impress, flowing into 2nd flr w/white oak flooring that continues throughout, leading to the luxurious primary suite. This retreat incl access to private balcony, a walk-through closet w/ built-in organizers, + 6PC ensuite w/ dbl sinks, soaker tub, + large glass shower. Two additional bedrooms each have their own 3PC bathrooms w/ tiled showers + heated floors. The basement offers versatility, featuring expansive rec room + walk-out French doors leading to the patio, providing in-law potential. This bright space offers luxury plank floor, full kitchen, 2 bedrooms, + a 3PC bathroom. Outside, enjoy an add. detached,heated 2-car garage w/ gas + water lines for future pool installation. (id:37372)
Royal LePage Locations North

3 - 428 Queen Street W
St. Marys, Ontario
Welcome to effortless condominium living in this brand new, never-before-lived-in unit offering the perfect blend of modern finishes, energy efficiency, and low-maintenance convenience. Thoughtfully designed with premium vinyl plank flooring throughout, hard surface countertops, and a sleek stainless steel appliance package, this home delivers contemporary style with everyday functionality. Enjoy exceptional energy efficiency with a hydronic heating system and on-demand water heater, helping keep comfort high and utility costs low. Low monthly condo fees make this a truly turn-key lifestyle-say goodbye to snow removal and grass cutting, and spend more time enjoying maintenance-free living. Available immediately, this is the perfect opportunity for first-time buyers, downsizers, or investors seeking a move-in-ready property. *Photos of previous model suite* (id:37372)
RE/MAX A-B Realty Ltd
113 Tekiah Road
Blue Mountains, Ontario
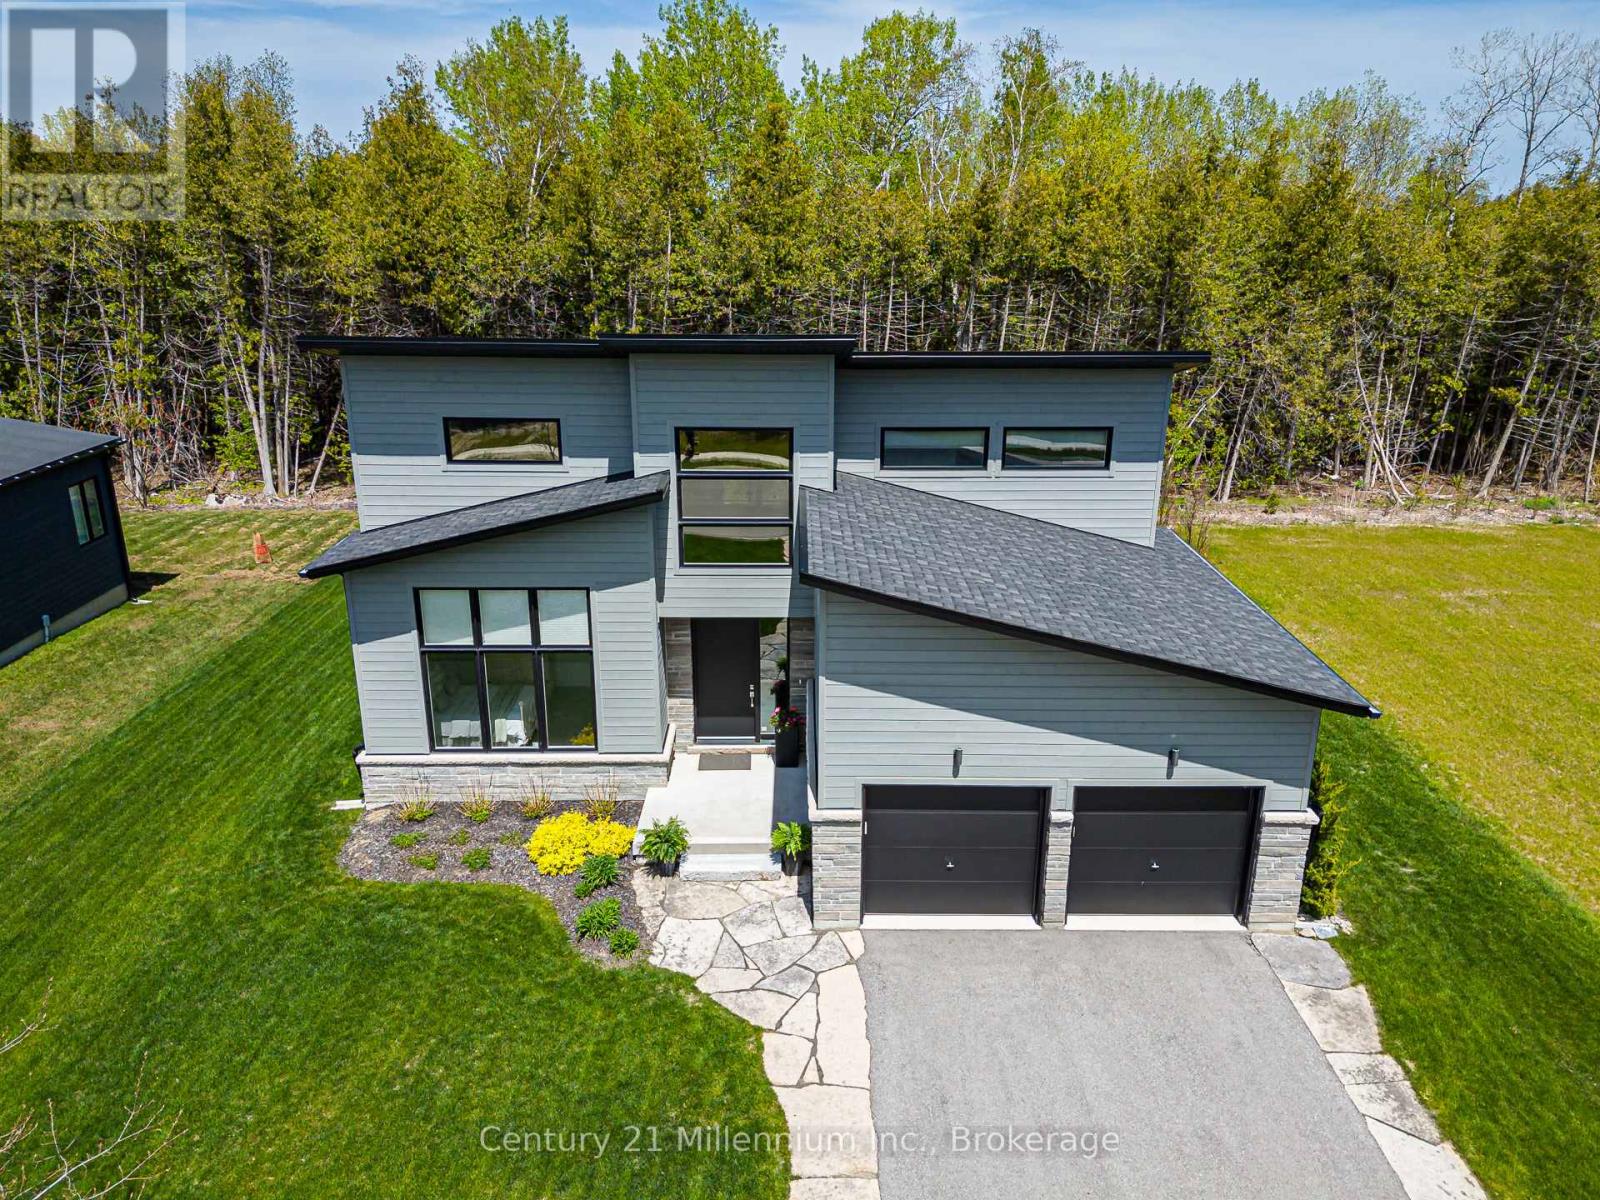
Embrace the ultimate four-season luxury lifestyle in the prestigious Bayside development. Custom-tailored for modern living and boasting over $225K in premium builder/owner upgrades, this brand-new executive home sits on a premium lot flanked by serene green space both across the street and in the backyard. Backing to the Georgian Trail, your yard is an immediate gateway for hiking, biking, and snowshoeing, while the shores of Council Beach are just a short walk away. Designed with meticulous detail, the bright, open main floor features soaring 8ft doors, high-profile baseboards, and a living area anchored by a custom-tiled gas fireplace and expansive windows-the perfect setting for après-ski and summer entertaining. The custom chef's kitchen is a culinary dream, showcasing upgraded cabinetry, a classic ceramic backsplash, pro-series stainless steel appliances with an induction range, and a massive center island with a striking waterfall edge. The layout offers ultimate family flexibility and privacy, featuring two spacious main-level bedrooms, including a primary sanctuary with a custom floor-to-ceiling glass shower, plus two large bedrooms and a 4-piece bath on the second floor. A highly functional mudroom/laundry sits just off the kitchen with inside entry from the 2-car garage to effortlessly manage outdoor gear. Built for complete peace of mind, the property features a full-size Generac automatic whole-home generator, hardwired alarm, basement radiant floor heating, an integrated humidifier, and a sump pump. Outside, the premium paved driveway is accented with sophisticated flagstone, leading to a large custom rear cedar deck with a built-in natural gas line for seamless summer barbecues. Perfectly positioned, you are just 5 minutes to the Georgian Bay Club, minutes from Georgian Peaks Ski Club, and a quick 9-minute drive to Craigleith and Alpine Ski Clubs. Turn-key mountain and water living at its finest! (id:37372)
Cv Real Estate
4 Palmer Marie Lane
Arran-Elderslie, Ontario
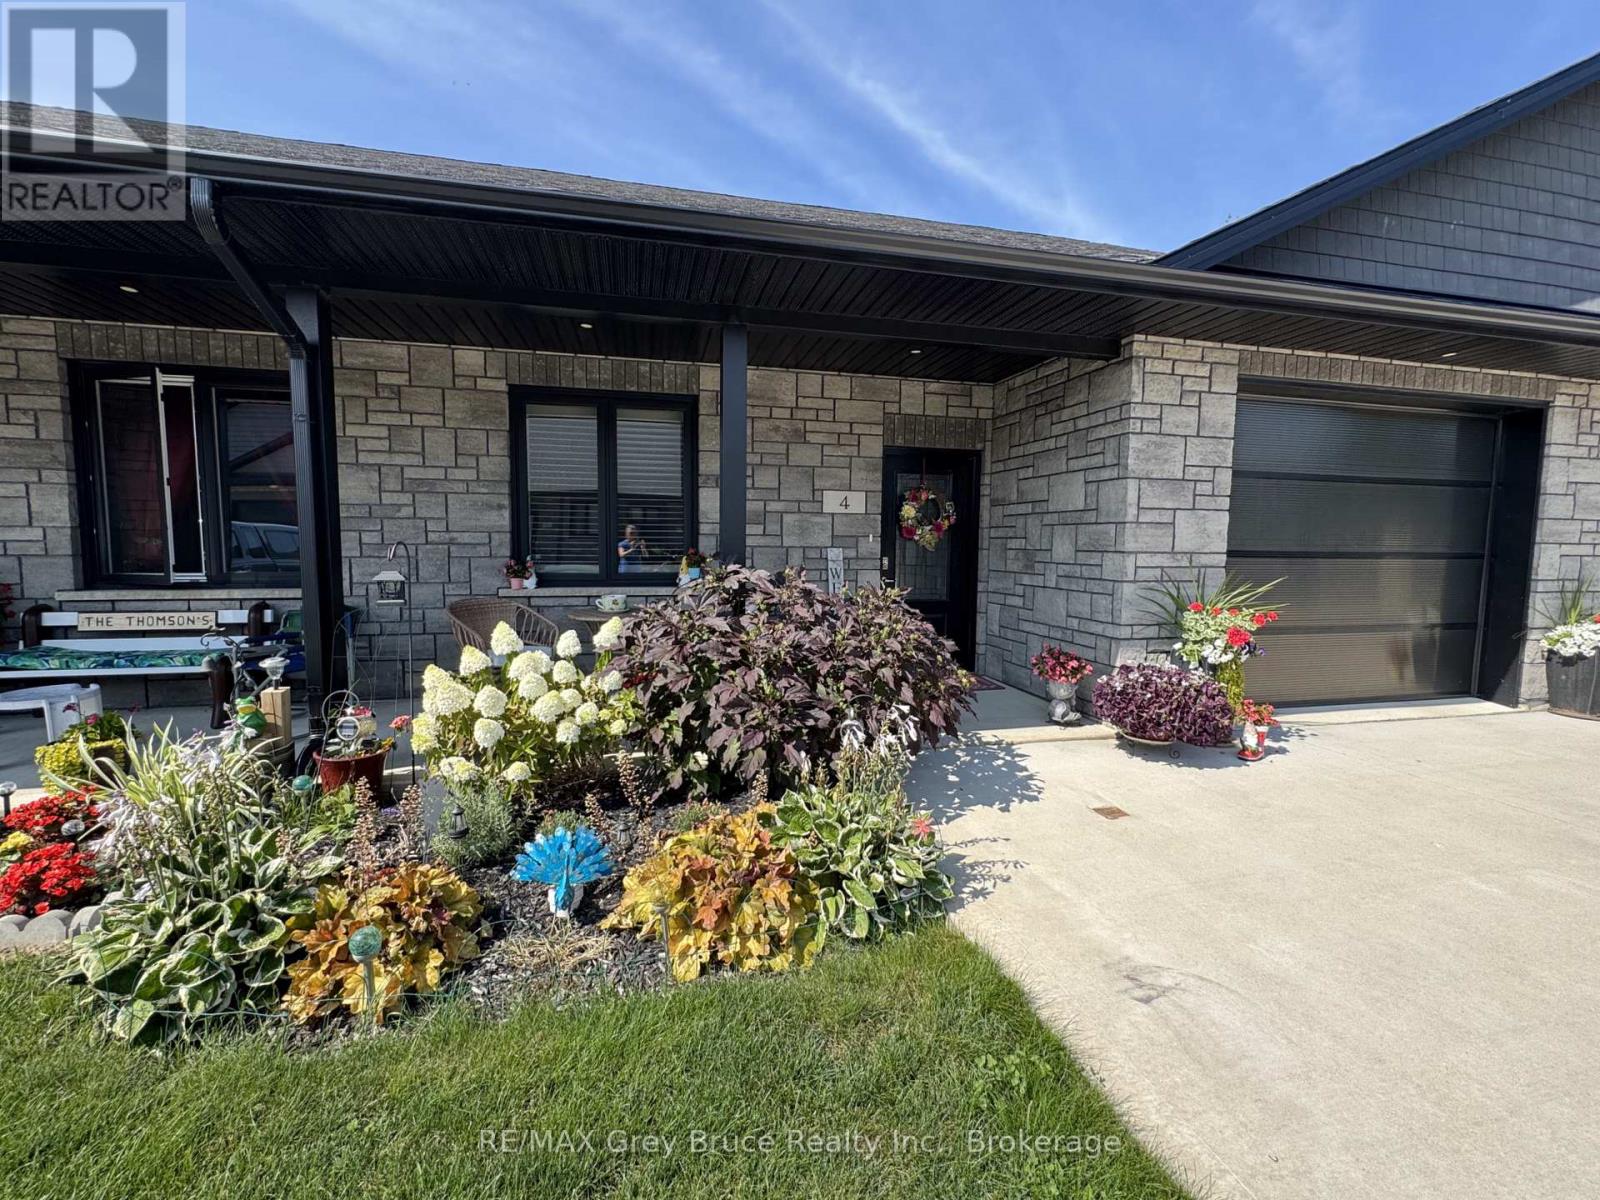
Experience modern, worry-free living in this beautifully finished 1,248 sq. ft. life lease unit. Built in 2022 and thoughtfully designed for comfortable one-level living. The bright, open-concept layout seamlessly connects the kitchen, dining, and living areas, filled with natural light from large windows and high quality window coverings. The stunning kitchen features maple cabinetry, quartz countertops, and a sleek backsplash, offering both style and function. The spacious primary bedroom includes a walk-in closet and private 3-piece ensuite, while the second bedroom provides flexible space for guests, office, hobby room, or TV room. There is a large 4-piece bathroom with laundry room. Enjoy year-round comfort with in-floor heating and ductless air conditioning. The attached oversized garage is finished with Trusscore for a clean, durable look, and the double concrete driveway provides parking for 3 vehicles. Utility room off garage provides ample storage. Step outside to a large concrete inviting patio with view of open green space - the perfect place to enjoy a quiet morning coffee or a private outdoor retreat. Gas hookup installed and ready for your BBQ this summer. Located in a quiet retirement community in Chesley, this life lease unit offers quality, comfort, and peace of mind with snow removal and lawn maintenance included. A wonderful opportunity for low-maintenance living in a welcoming vibrant community! (id:37372)
RE/MAX Grey Bruce Realty Inc.
883 30th Street W
Georgian Bluffs, Ontario
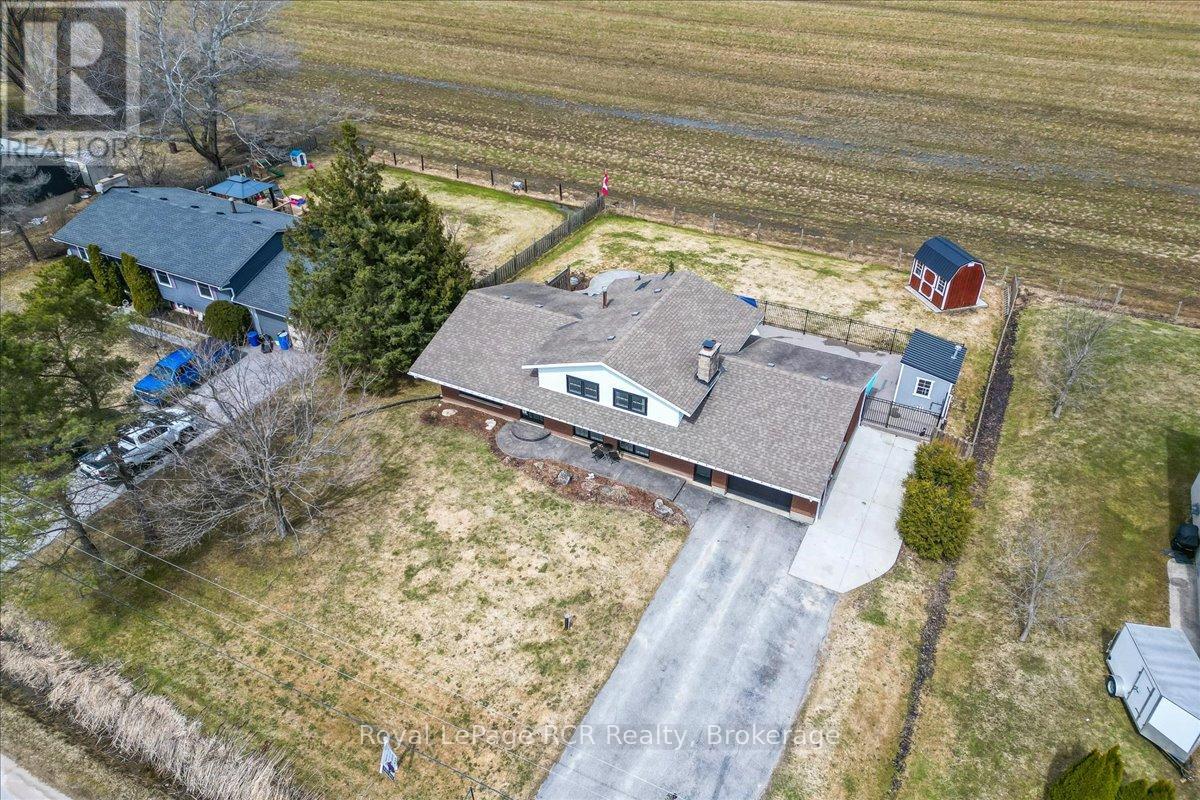
Welcome to this spacious side split home, perfectly situated on a generous Owen Sound lot with peaceful field views and no rear neighbours. This location places you moments away from the marina, the shores of Georgian Bay, and the expansive waterfront trails at Kelso Beach, keeping you close to local schools and the downtown core. Inside, the main floor features a bright and practical layout where the kitchen, updated in 2023, sits adjacent to the distinct dining and living areas, all tied together with new flooring. Upstairs, the primary bedroom offers a convenient 5 piece semi ensuite bathroom, alongside two additional bedrooms perfect for family or guests. The lower level maximizes your functional living space, offering a sunlit family room with a cozy fireplace, a laundry room, and a mudroom that connects directly to the attached 1.5 car garage. Step through the new 2023 sliding dining room doors to a premium backyard built for summer entertainment, featuring a fiberglass saltwater inground pool installed in 2024, a patio, a firepit, and thoughtful landscaping. For added convenience, a separate rear door from the garage leads directly to the pool area to keep wet feet out of the main house. Blending essential modern updates with excellent utility, this versatile home offers a fantastic lifestyle for families or retirees looking for a turnkey property. (id:37372)
Royal LePage Rcr Realty
1755 North Shore Road
Algonquin Highlands (Stanhope), Ontario
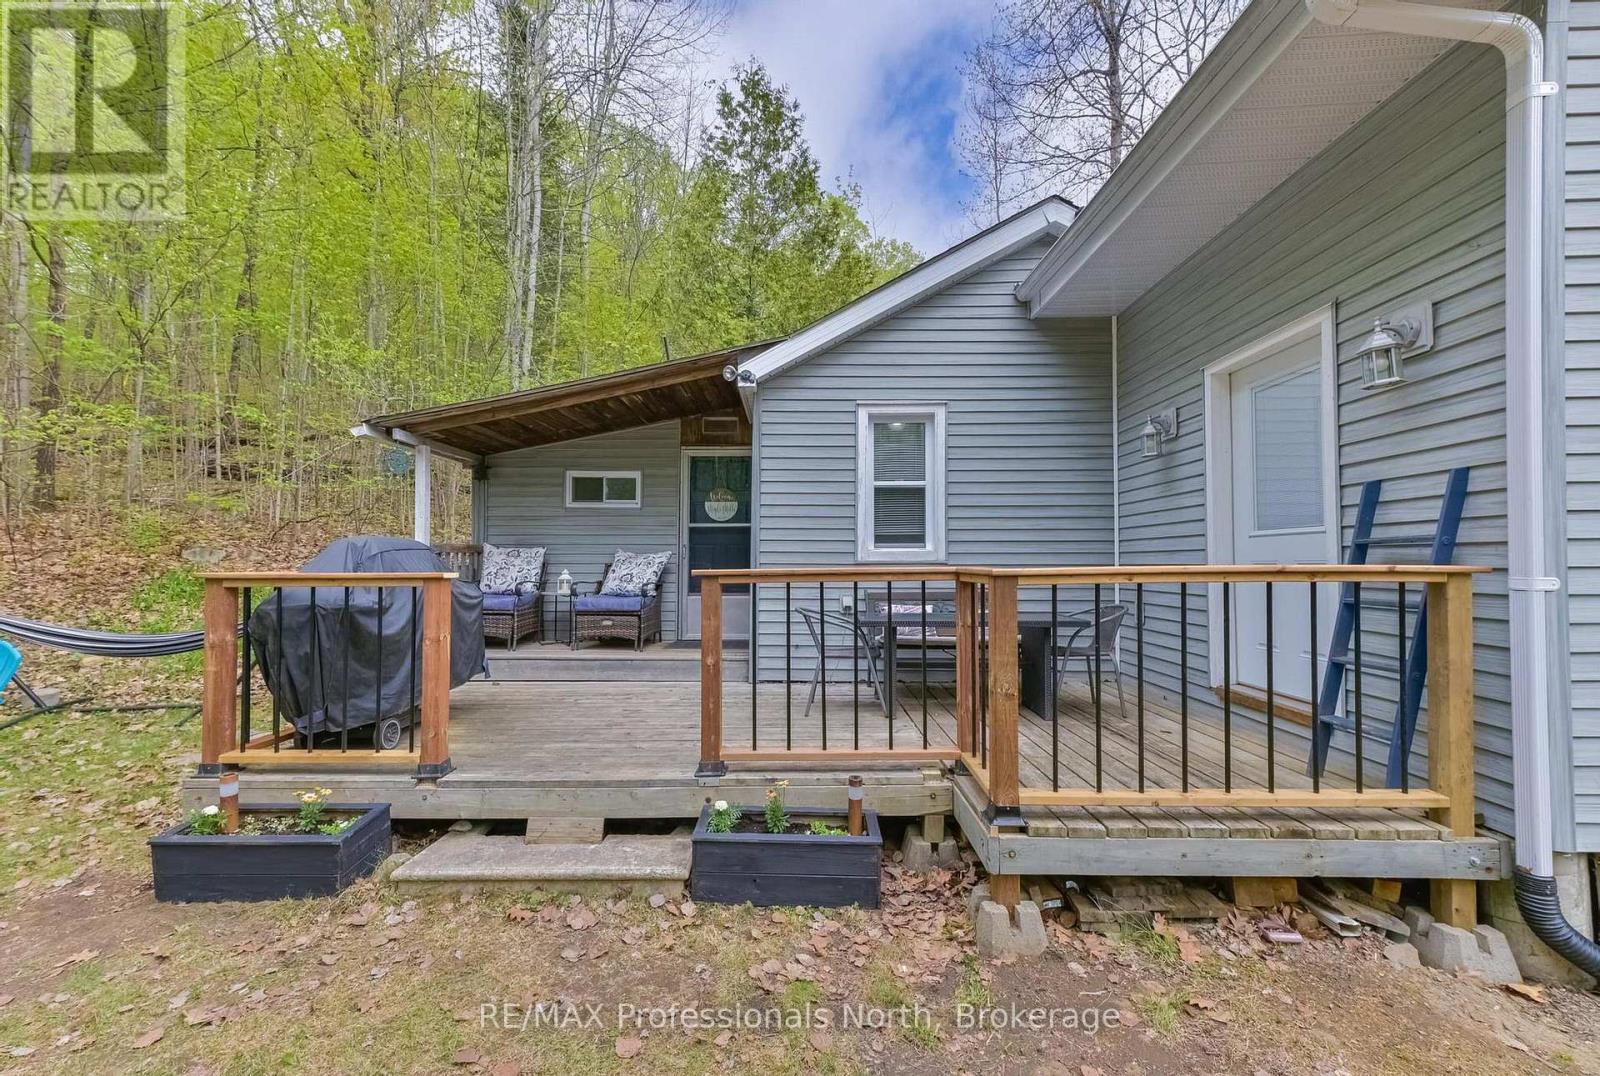
Welcome to your own Maple Lake retreat in the heart of Haliburton Highlands! This beautifully updated 2 bedroom cottage offers the perfect blend of classic cottage charm, modern upgrades, and exceptional outdoor living. One of the property's standout features is its incredible sandy waterfront directly across the road from the cottage on sought after Maple Lake. Enjoy a clean, weed free shoreline with shallow entry and excellent swimming conditions, making it ideal for families, children, and anyone who loves spending summer days in the water. The cottage has seen extensive improvements over the years, including new shingles, siding, windows, and tasteful interior renovations, allowing you to move in and start enjoying cottage life immediately. A new drilled well installed in 2021 provides reliable water service and added peace of mind. Set on a spacious lot, this property offers exciting future potential. The generous rear yard provides ample room for expansion, whether you're considering a larger cottage footprint, additional outdoor entertaining space, or the addition of a bunkie for family and guests. Relax in the screened sunroom or gather around the open-concept living area. Located just 20 minutes from Sir Sam's Ski & Ride, less than an hour from Algonquin Provincial Park, and surrounded by golf courses, hiking trails, lakes, and recreational amenities, adventure is always close by. A community centre just around the corner adds to the convenience and sense of community. (id:37372)
RE/MAX Professionals North
11443 Kushog North Wao
Algonquin Highlands (Stanhope), Ontario
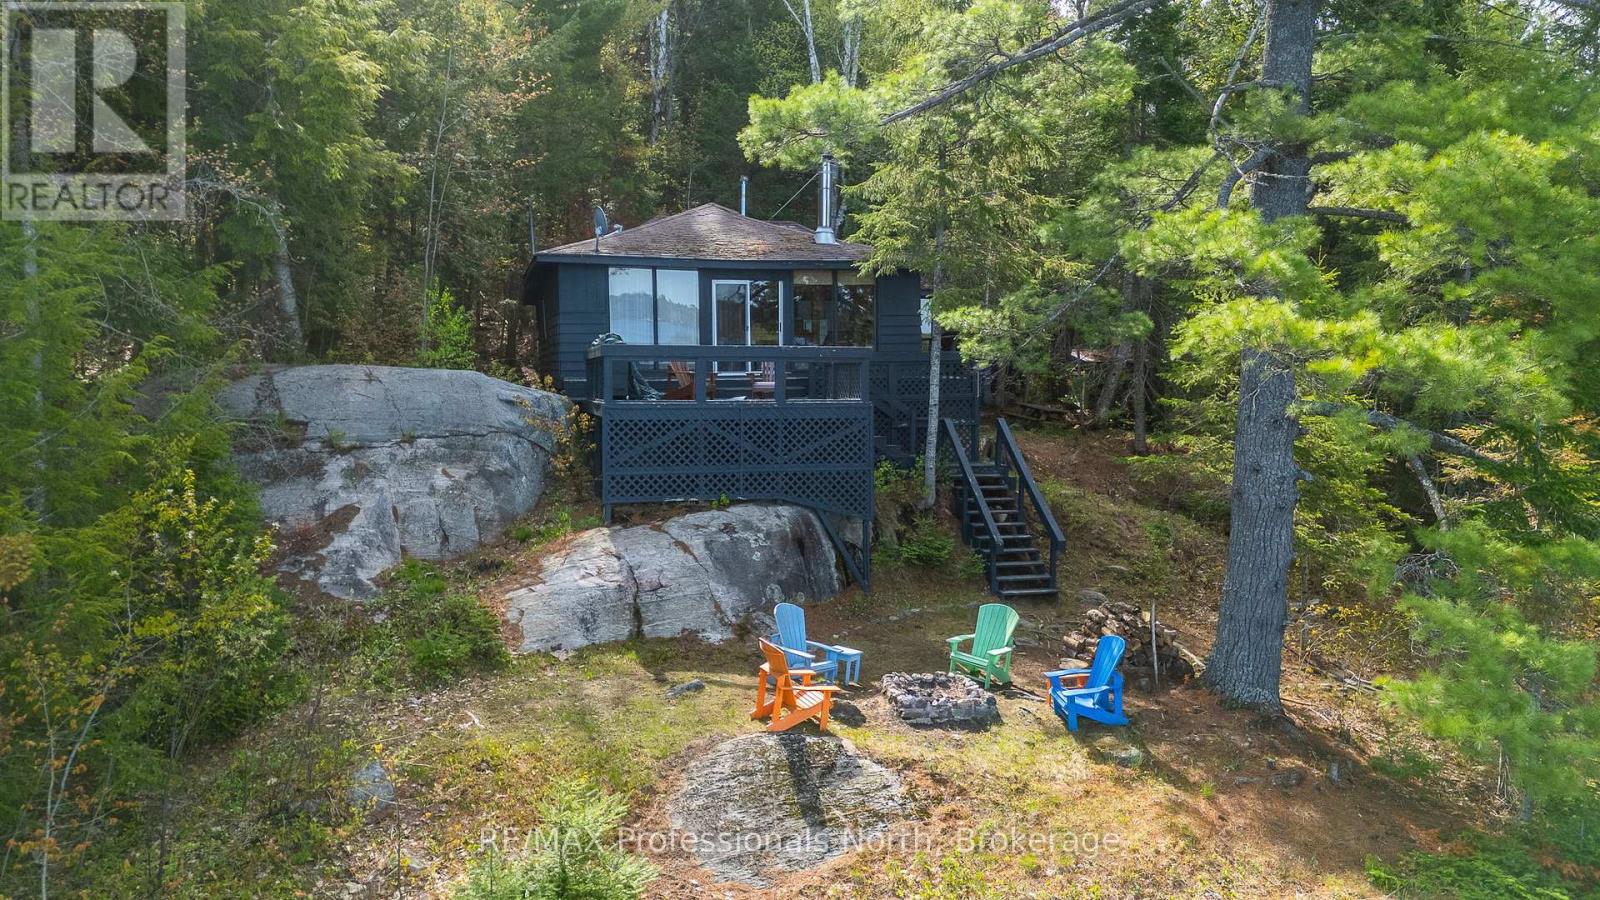
Welcome to 11443 Kushog Lake North. This water-access-only property features 4 well sized bedrooms and a full 3-piece bathroom. Situated on a beautiful 238' frontage and just over 1ac, this property has one of the best panoramic sunset views on Kushog Lake and is just a short boat ride from the Ox Narrows. Kushog Lake is a 2-lake chain connected to St. Nora's, a short drive from Haliburton Village and just over 2 hours from the GTA.Pack your bags, load up the coolers and enjoy the first of many summers here making memories, jumping off the dock, taking in the sunsets and taking in all that Haliburton County has to offer. (id:37372)
RE/MAX Professionals North
1492 #3 North Shore Road
Muskoka Lakes (Watt), Ontario
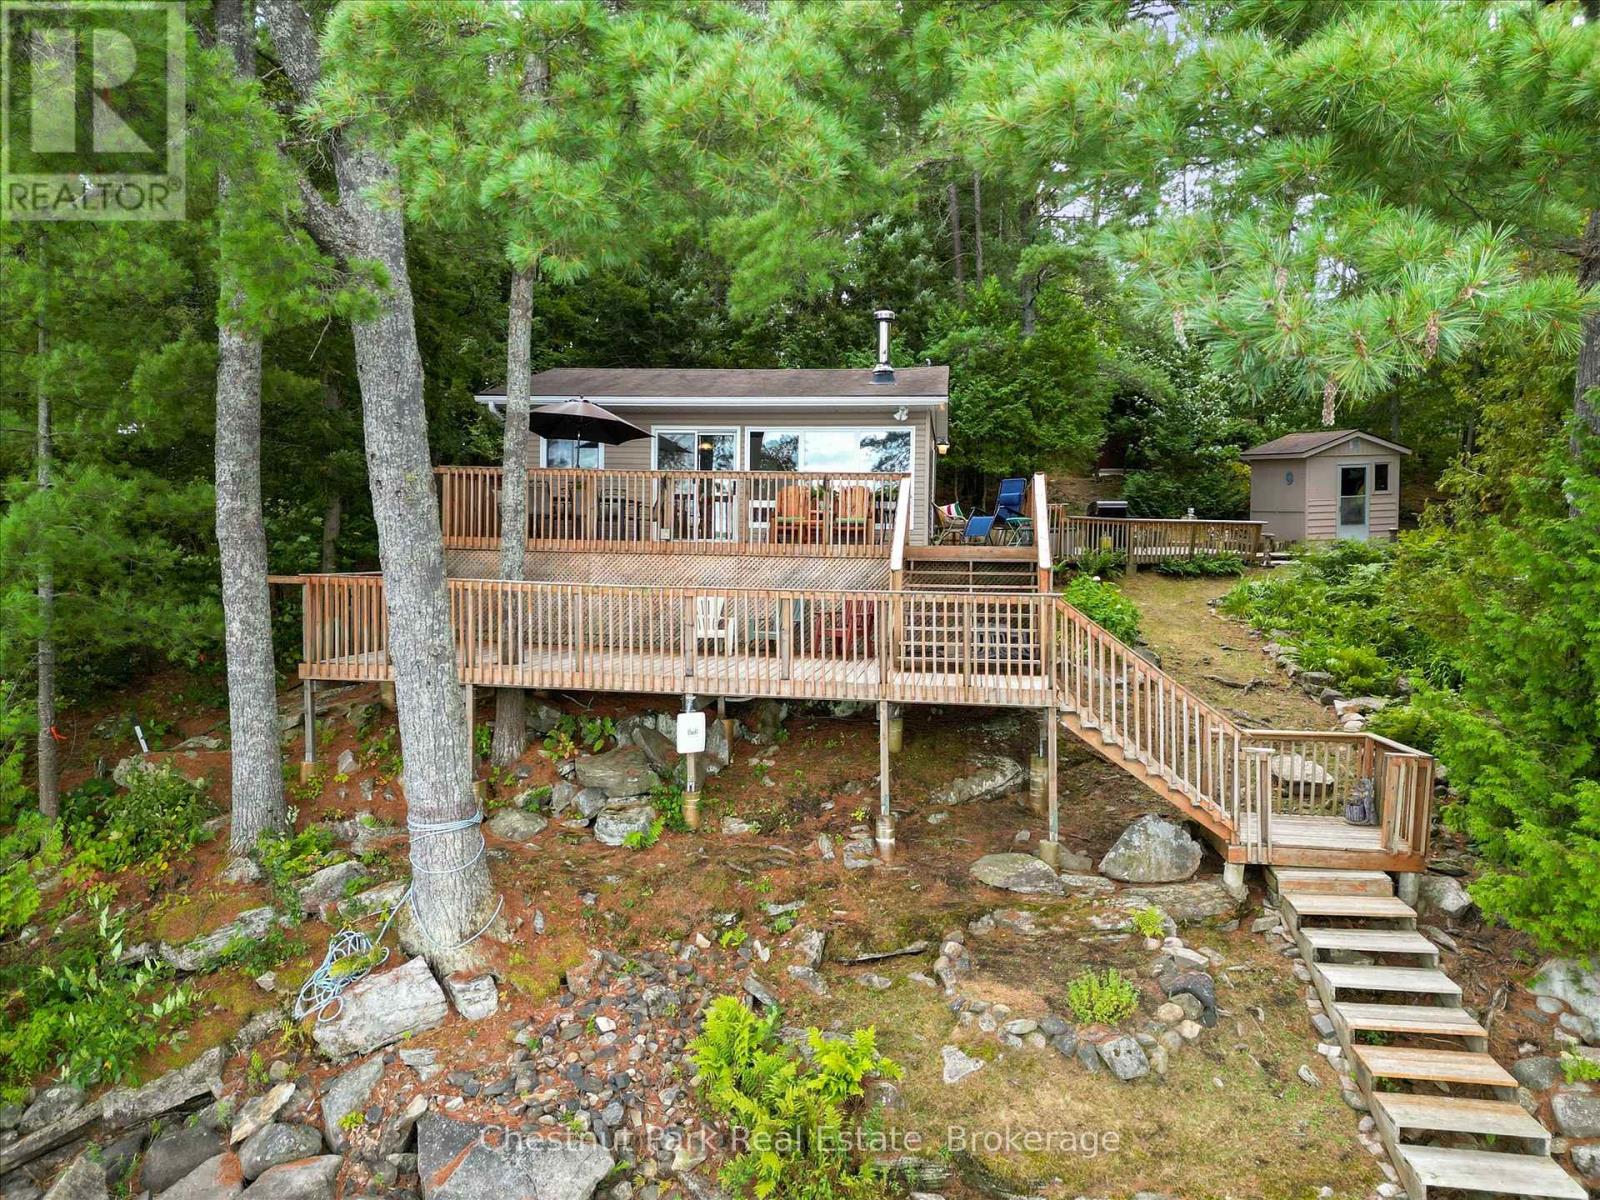
Your Muskoka Summer Starts Here - Three Mile Lake. Nestled into the trees with stunning lake views and total privacy, this charming turn-key cottage on sought-after Three Mile Lake is ready for your family this summer. Just 2 hours from the GTA and 15 minutes to Bracebridge, Port Carling, and the highway - the location is as perfect as the setting. The sun-drenched living room features laminate floors, a cozy wood stove, and large sliding doors that frame the lake like a painting which open onto your expansive main deck. Whether you're BBQing on the grill, unwinding under the umbrella, or simply watching the light shimmer across those long, wide open lake views, this deck becomes the heart of every summer day. A second lower deck pulls you even closer to the water - perfect for cocktail hour as the sun sets over the lake.The kitchen is functional with storage for all that you need. Two comfortable bedrooms - one double bed and the other with bunk beds plus a 3 piece bathroom -sleep the whole family perfectly. The adorable bunkie adds two twin beds for guests, extra guests? No problem here. There is also a storage shed for all your lake toys. The level grassy lawn is made for summer living - set up a badminton net or lounge around the firepit as the stars come out. Your dock offers six feet of depth off the end with long, sweeping views across one of Muskoka's most beloved lakes - 8.8 sq. km with a 31.2 km shoreline - perfect for bass fishing, kayaking, canoeing, and motor boating. New 3-bedroom septic (2025). Low-maintenance vinyl exterior. Offered as Turn Key. Just unpack and enjoy. (id:37372)
Chestnut Park Real Estate
3611 Livingstone Lake Road
Algonquin Highlands (Mcclintock), Ontario
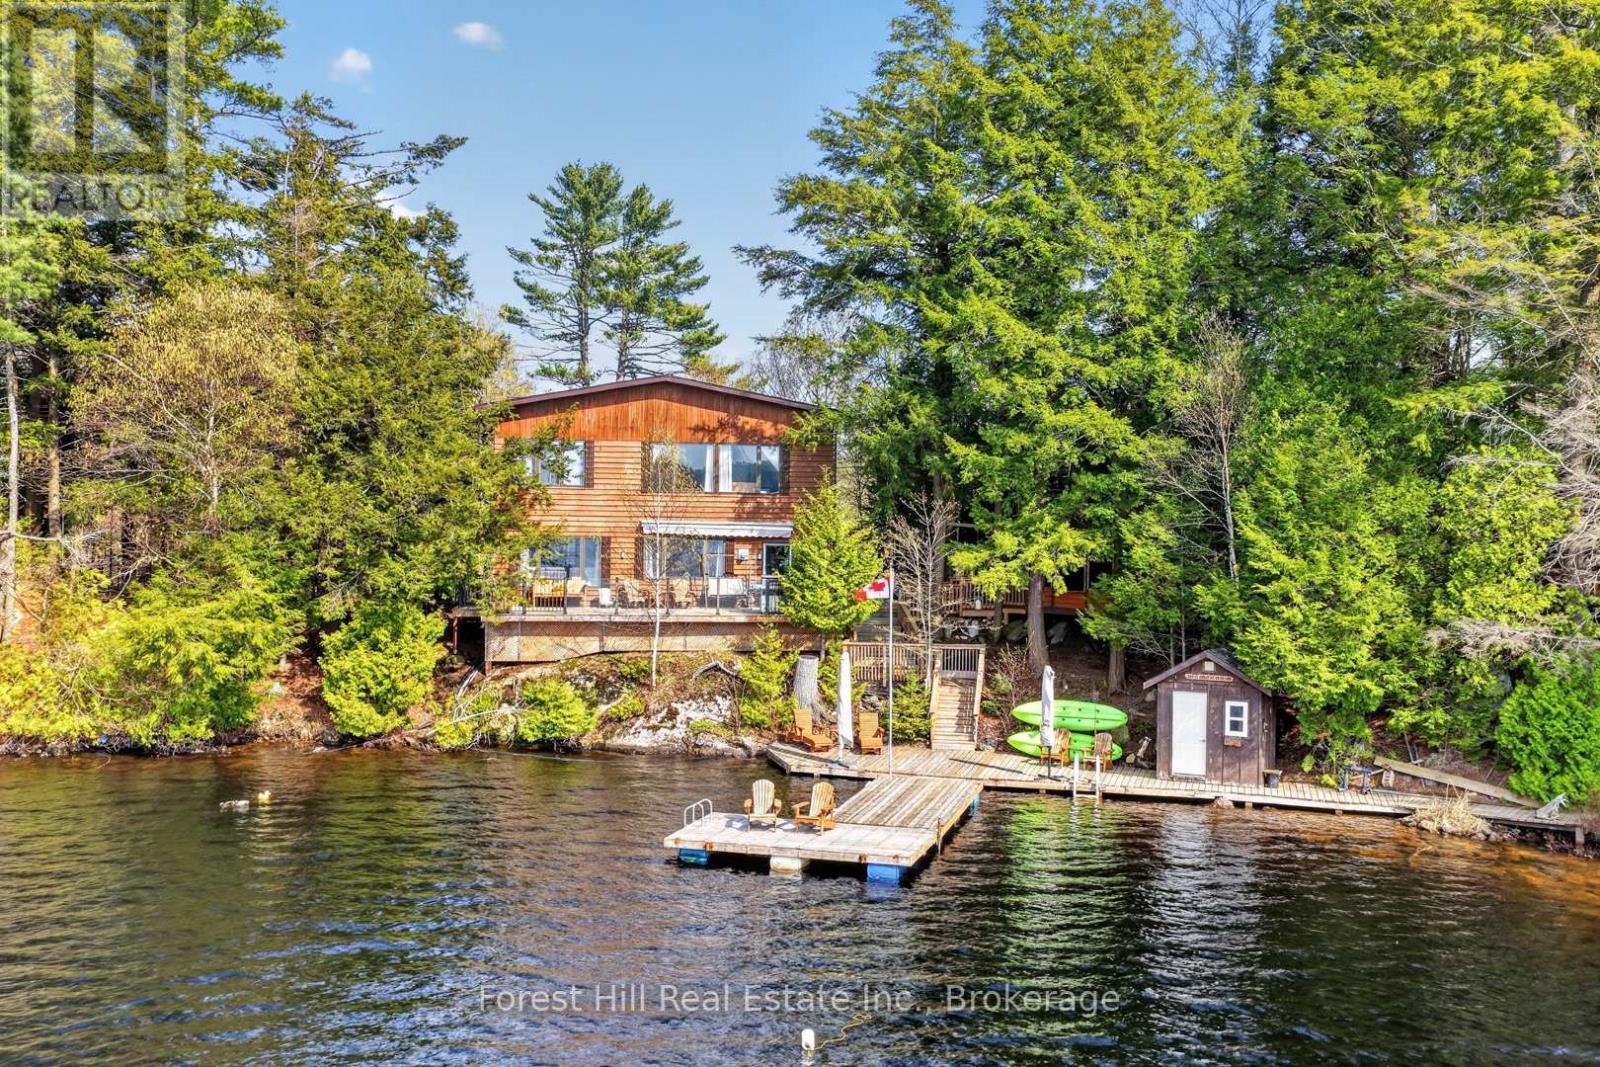
Welcome to your private waterfront retreat on beautiful Lower Fletcher Lake, located just 15 minutes from Dorset. This peaceful and tranquil property offers close to 295 feet of pristine shoreline, next to crown land as well, with highly sought-after western exposure, delivering breathtaking sunset views night after night. Nestled close to the water's edge and surrounded by nature, this property provides exceptional privacy and the perfect cottage lifestyle.The 4-bedroom year-round cottage or home features a warm and inviting pine interior, with the living room and kitchen both overlooking the lake. Step outside to an expansive deck system designed for entertaining and relaxation, complete with a large dock and a charming gazebo offering stunning water views. Deep off the dock and great for swimming. Beautiful gardens and a fenced dog run add to the property's appeal. Enjoy year-round municipal road access, a paved driveway, and a detached 2-car garage. The property is well-equipped with a drilled well, septic system, propane furnace, and additional heat sources for comfortable four-season use. Located near extensive crown land and recreational trails, this is an ideal getaway for outdoor enthusiasts seeking boating, hiking, ATVing, snowmobiling, and endless exploration right from your doorstep. (id:37372)
Forest Hill Real Estate Inc.
7541 Hammersley Road
Puslinch, Ontario
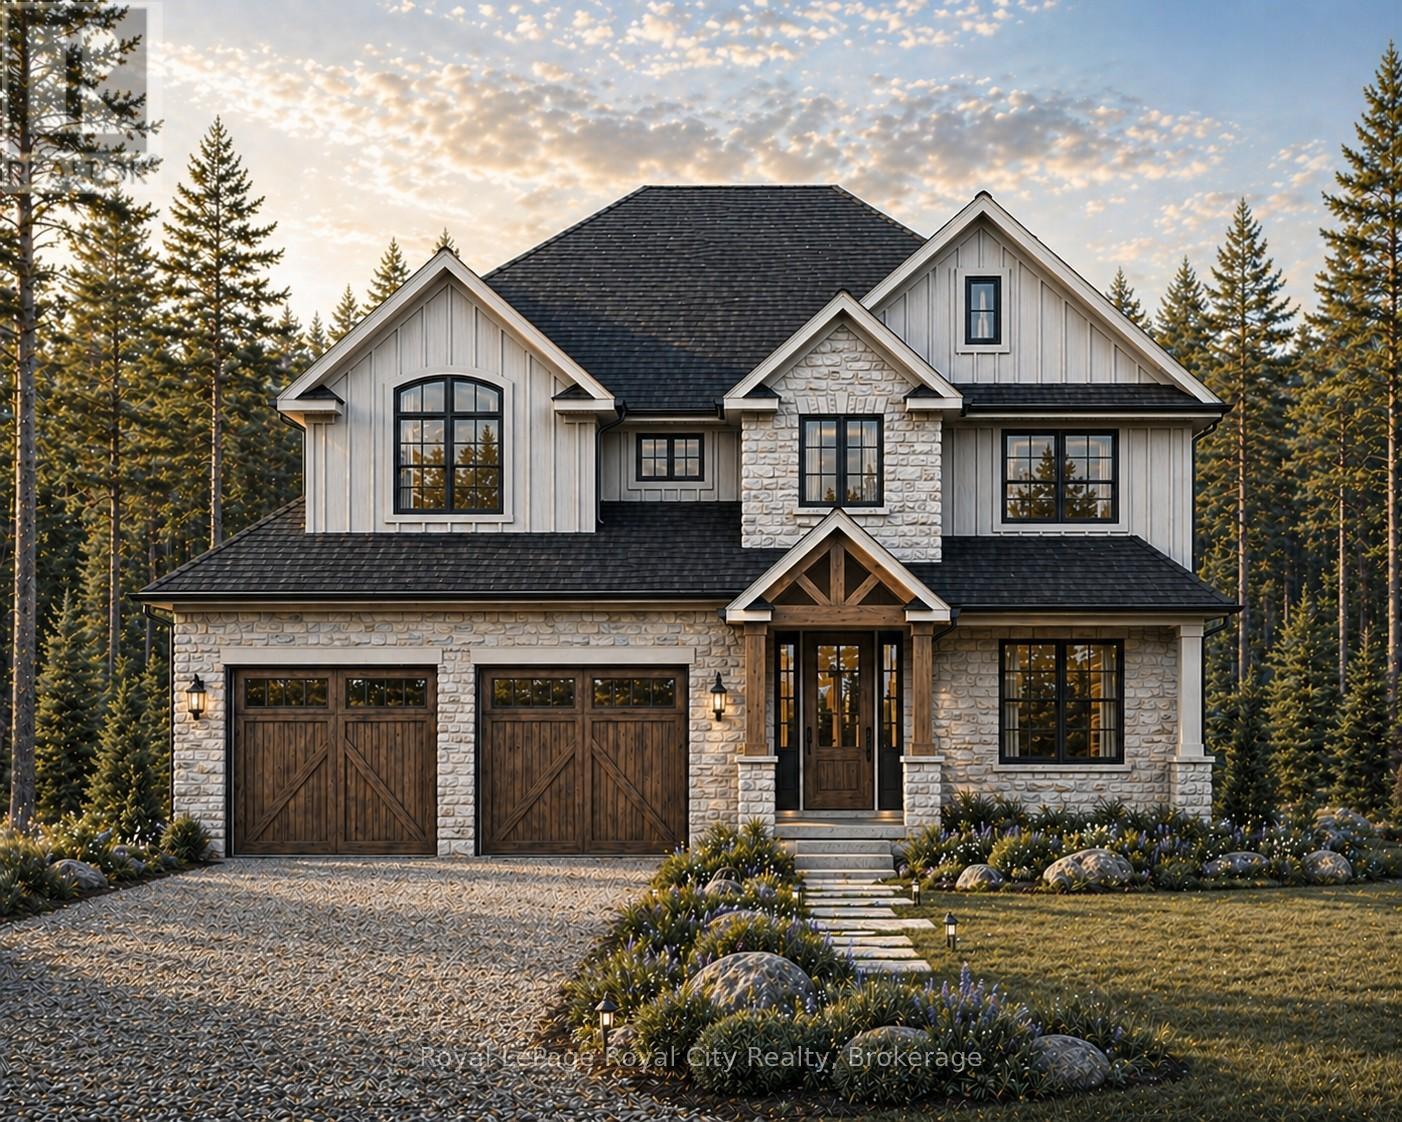
Escape the noise and settle into the quiet luxury of Hammersley Road. We are proud to present a rare "to-be-built" opportunity on a stunning 11-acre parcel of protected land. This isn't just a house; it's a bespoke lifestyle designed by Sloot Construction. Imagine waking up to views of untouched forests and rolling landscapes, knowing that your home was built to your exact specifications. This listing allows you to hand-pick your finishes, blending the comfort of a new build with the soul of a custom-designed estate. Enjoy the security of protected land, ensuring your view remains yours forever. True Privacy: Surrounded by 11 acres of nature. Tailored for You: customization of interior finishes. Prime Location: Easy access to Highway 401 and the GTA, while feeling worlds away. (id:37372)
Royal LePage Royal City Realty
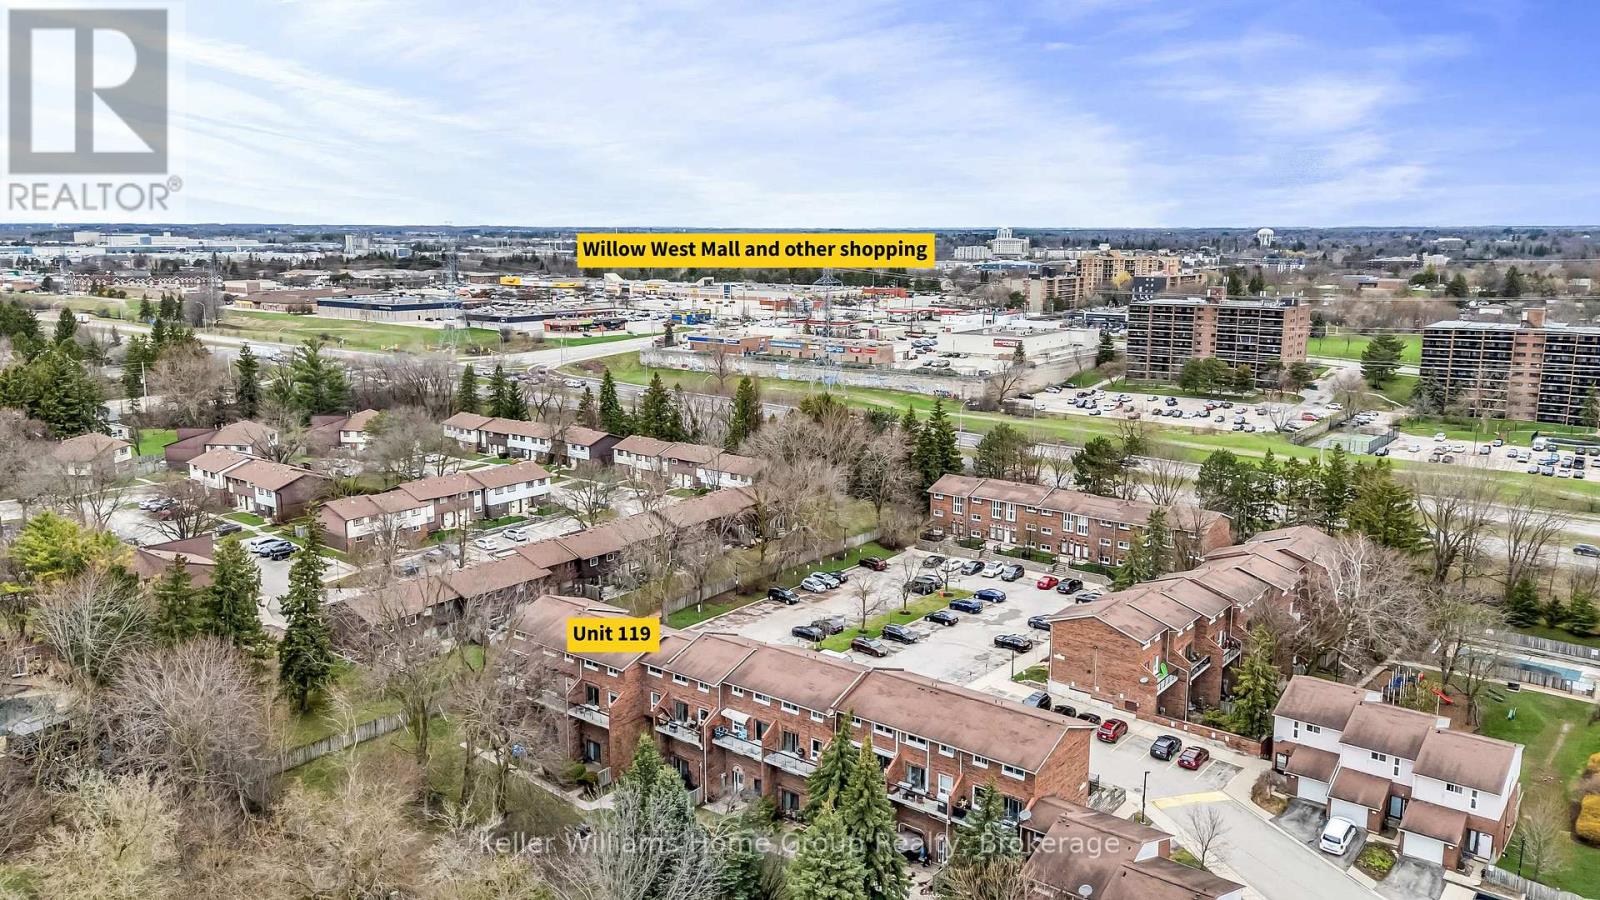
119 - 49 Rhonda Road
Guelph (Willow West/sugarbush/west Acres), Ontario
Welcome to this beautifully renovated, centrally located townhouse offering the rare convenience of four bedrooms all on one level. Ideally situated near shopping, transit, and one of Guelph's most enjoyable dog parks, this home combines comfort, functionality, and community living. The main floor features a bright and spacious layout, seamlessly integrating the kitchen, laundry area, and a convenient two-piece bath with an oversized family room. Sliding doors lead to a private balcony overlooking a serene shared greenspace with mature trees, providing a peaceful outdoor retreat. Add in the nearby swimming pool and playground, and it's a little bit of paradise if you have kids. Upstairs, you'll find four generously sized bedrooms, including a large primary with a four-piece ensuite. The remaining bedrooms share a second full four-piece bathroom. The entire upper level has been fully renovated and freshly repainted, and the home is completely carpet-free for a clean, modern feel. One of the standout features of this property though, is its strong sense of community. Many residents have called this complex home for years-even decades-making it a stable and welcoming environment where listings are rarely available. The condominium is well managed, with recent updates including new windows throughout. A fantastic opportunity to own in a sought-after, tightly held community-don't miss it! (id:37372)
Keller Williams Home Group Realty
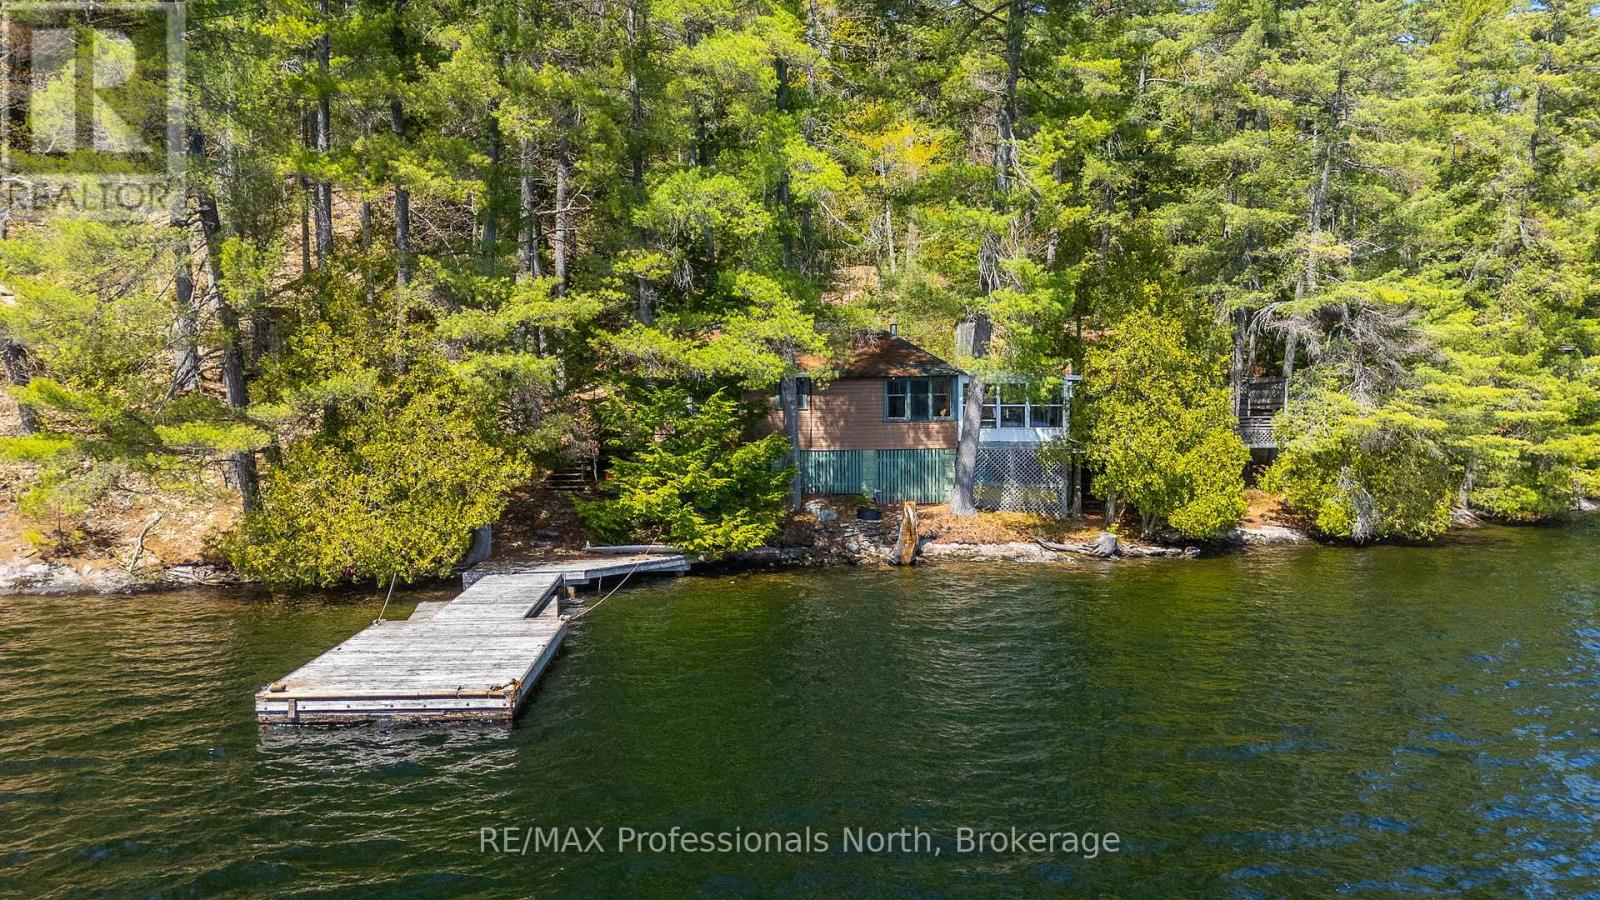
10145 Little Hawk West Sho
Algonquin Highlands (Stanhope), Ontario
Welcome to 10145 Little Hawk Lake West Shore. This water-access-only property boasts a massive 382' frontage, 2ac+ lot and an owned shore-road allowance. This traditional cottage from 1955 features 2 bedrooms, a loft space as well as a 2 piece bathroom. The property has expansive deck structures affording you multiple vantage points to take in the breathtaking views over Little Hawk Lake and all the beauty that comes with cottaging in the Haliburton Highlands. The property also features a large bunkie for additional sleeping quarters as well as a screened in porch with hot tub overlooking the lake. Situated less than a 5 minute boat ride from Oak View Marina, this cottage also comes with a transferrable boat slip.Pack your bags, load up the car and come experience the beauty of the Hawk Lakes. (id:37372)
RE/MAX Professionals North
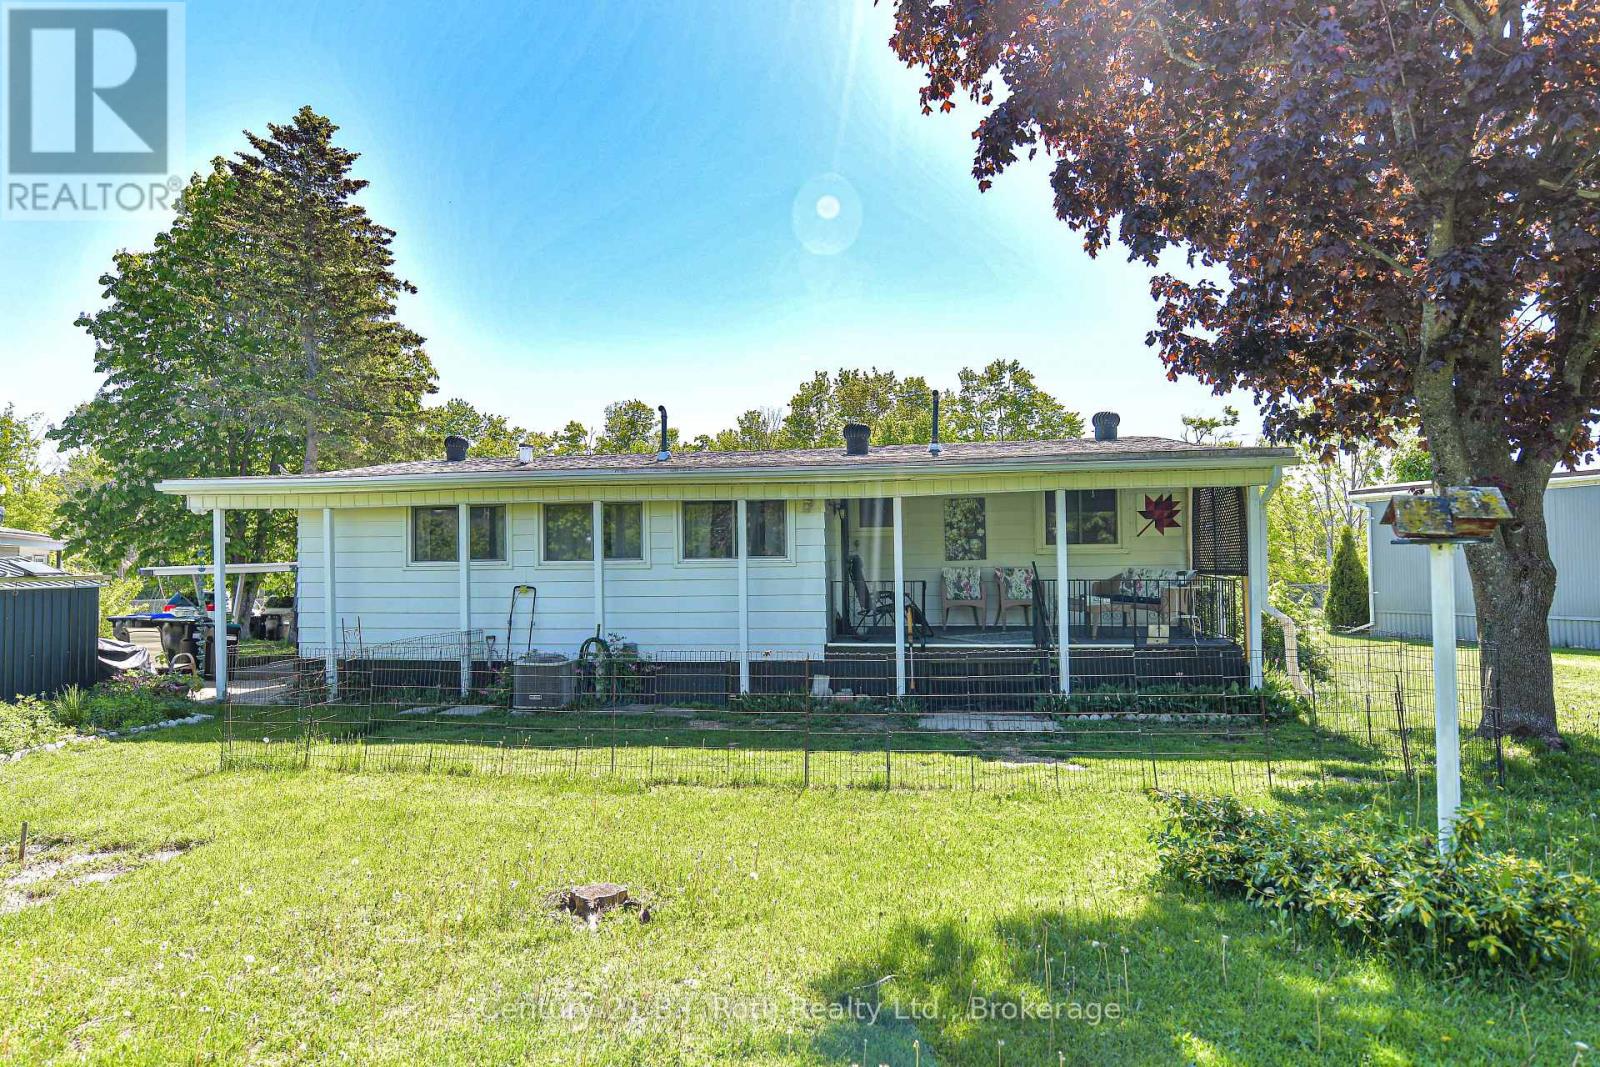
14 Muir Drive
Oro-Medonte, Ontario
Welcome to this charming and well-maintained 3-bedroom modular home. From the moment you step inside, you'll appreciate the bright, open feel of the living room - complete with a gas fireplace that makes it the perfect spot to relax year-round. Updated flooring runs throughout, giving the home a fresh, modern look.The dining room offers a great space for family meals and entertaining, while the sunroom adds a wonderful bonus area - ideal for reading, plants, or simply soaking in the light no matter the season.Outside, you'll find a covered back deck perfect for summer evenings, a convenient carport to keep your vehicle sheltered, and the peace of mind that comes with updated shingles already taken care of.A great opportunity for first-time buyers, downsizers, or anyone looking for a comfortable, low-maintenance home with character. Don't miss your chance to make it yours! Family friendly community of Fergus Hill Estates. More updates include eavestrough and gutter guard, kitchen doors, hardware, sink, countertops, flooring, natural gas fireplace, A/C, lighting and room fans, bathroom and laundry room cupboard door fronts to name a few!! You really can just move in and enjoy as everything has been done for you. Fergus Hill Estates is a community consisting of 152 manufactured homes close to Bass Lake Provincial Park, Rotary Place Rec Centre, shopping, restaurants and Lakehead University to name a few! All offers must include a Park Approval Clause new fees will be lot fees: $655.00, taxes: $20.00, water $21.96 for a total monthly fee of $696.96 there is a $250.00 non refundable application fee to apply for park approval (id:37372)
Century 21 B.j. Roth Realty Ltd.