
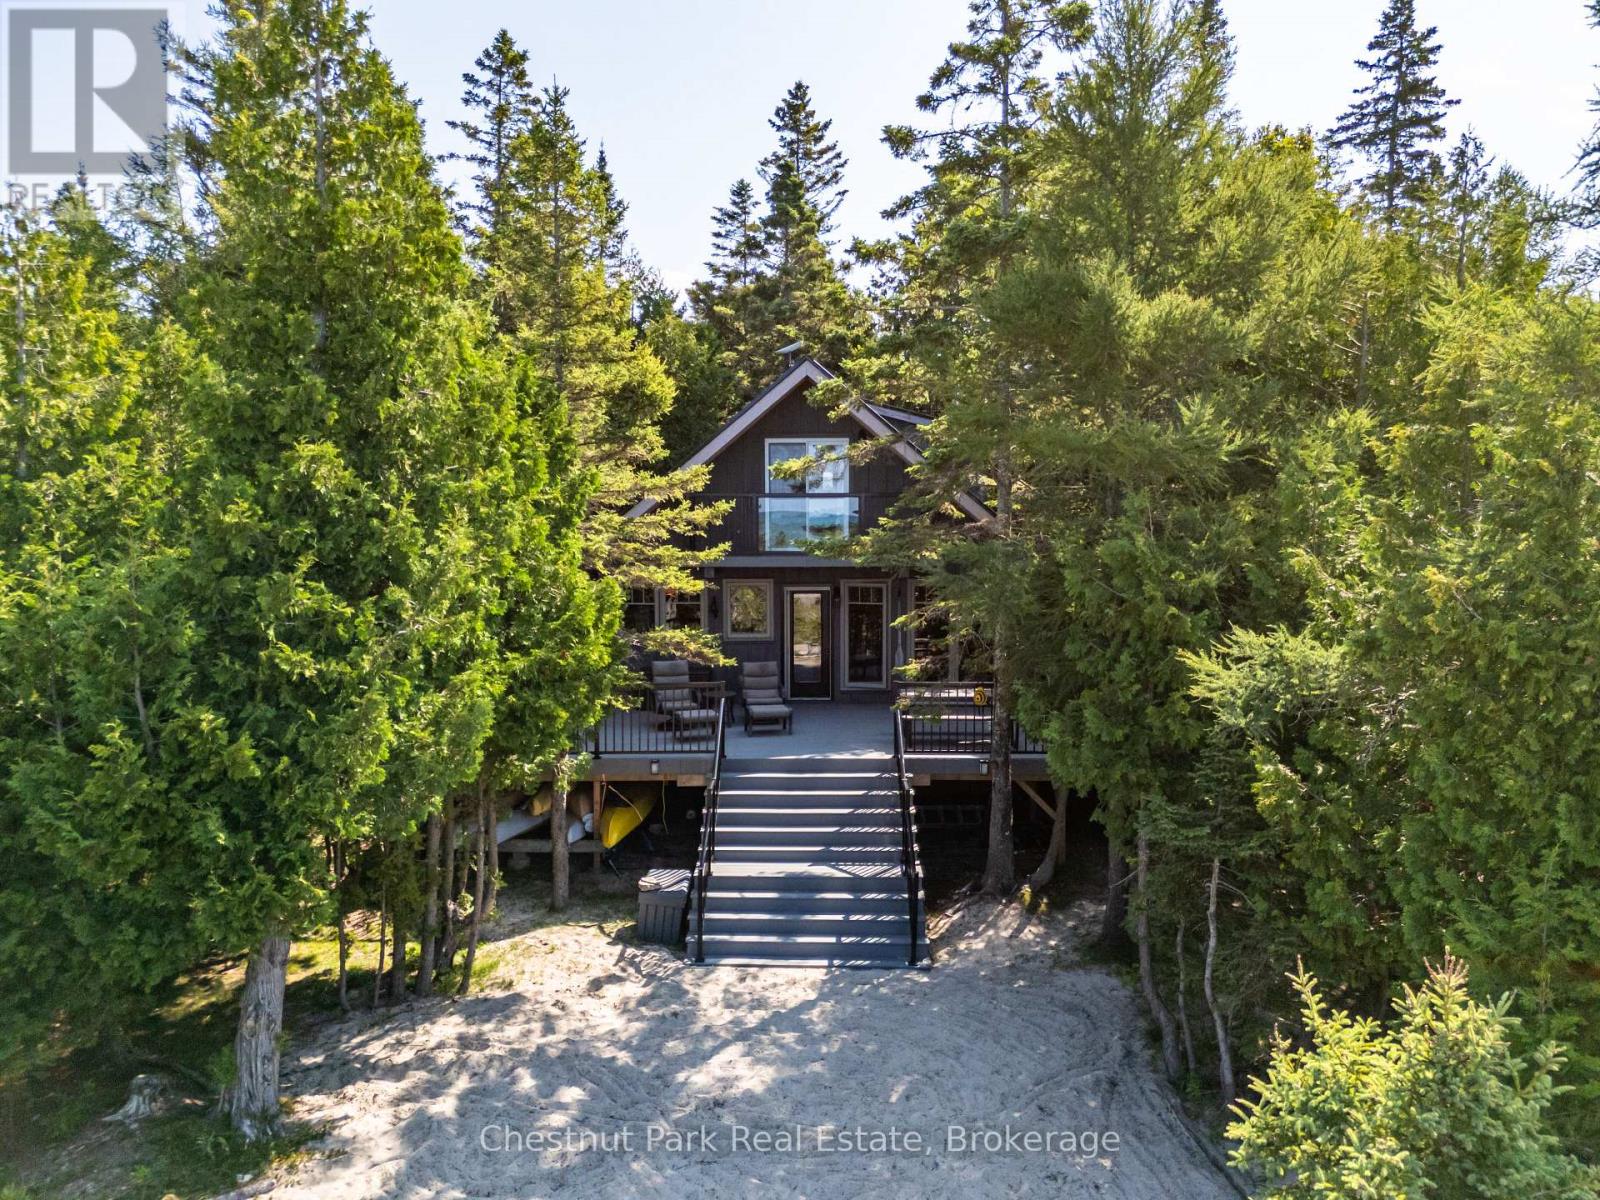
100 Forbes Road
Northern Bruce Peninsula, Ontario
Your Lake Huron Retreat, Ready Now and Designed for What Comes Next. Wake to the sound of the water, spend the day swimming, snorkelling, paddling, boating or fishing, and end the evening around the fire beneath spectacular west-facing sunsets. Known as Sunset View for good reason, this private Pike Bay retreat is tucked among mature cedars at the end of a quiet cul-de-sac, offering 1.11 acres, approximately 170 feet of shoreline and exceptional privacy. The clear, blue-green water is ideal for swimming and snorkelling, while the natural sand beachfront, private dock, included kayaks and paddle boat make enjoying the bay effortless. Take a short paddle or walk to "The Rocks," or enjoy excellent bass fishing right from the bay. Boaters will appreciate the sheltered setting, with the option to dock at the property or rent a slip at the nearby Pike Bay harbour when available. The inviting 1.5-storey, fully winterized home features 2 bedrooms, a spacious sleeping loft, 1.5 baths and a separate guest bunkie. Fully furnished inside and out, with dock, kayaks and paddle boat included, it is ready to enjoy from day one. Starlink internet is set up for remote work and extended stays. Recent improvements include a new wraparound composite deck and steel roof (2024), updated windows and doors, refreshed kitchen with granite countertops and updated flooring (2021), and bunkie (2019). A long renewed driveway provides ample parking for boats, trailers and recreational equipment, while the level lot includes a flat building area beside electrical service, offering potential for a future garage, workshop or additional storage, subject to approvals. With local amenities nearby and endless opportunities to explore the Bruce Peninsula, this is a turnkey four-season lifestyle with privacy, adventure and room to grow. (id:37372)
Chestnut Park Real Estate
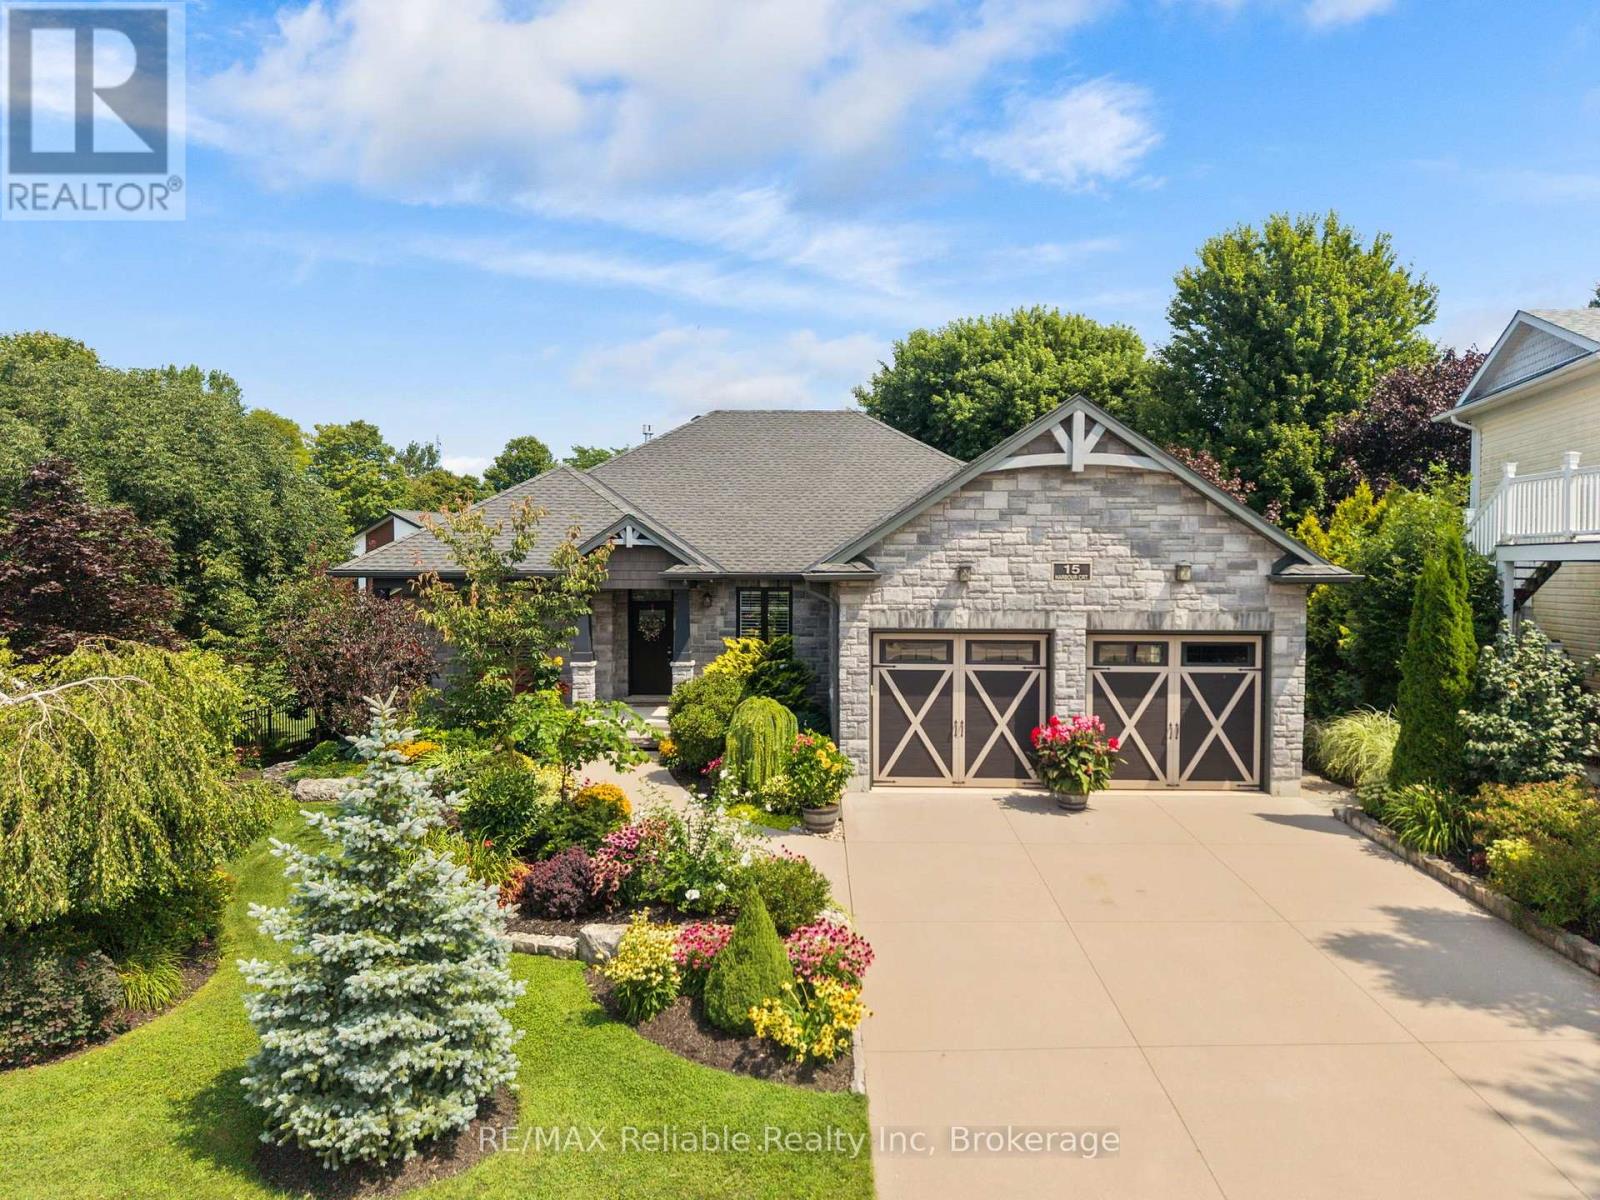
15 Harbour Court
Bluewater (Bayfield), Ontario
MARINA-SIDE LIVING IN PRESITGIOUS SUBDIVISION! Welcome to this beautifully designed custom-built bungalow, completed in 2017 and located in the desirable Harbour Court community of Bayfield. Offering 6 bedrooms and 3 full bathrooms, this spacious home combines quality finishes, thoughtful design, and comfortable living in an exceptional location. The bright, open-concept main floor is ideal for everyday living and entertaining, with a seamless flow between the living, dining, and kitchen areas. The spacious primary suite offers a peaceful retreat with a generous closet, built-in shelving, and a beautifully appointed 4-piece ensuite. Two additional bedrooms and a 3-piece bathroom provide flexibility for family, guests, or a home office. A cozy den offers the perfect space to relax and unwind. Enjoy the main-floor laundry room with built in shelving and additional storage space. The inviting living room features a gas fireplace and flows into the impressive kitchen with quartz countertops, ample cabinetry, and plenty of storage. The spacious dining area is perfect for hosting family and friends. The fully finished basement adds exceptional living space with in-floor heating, a large family room, 3 additional bedrooms, a 3-piece bathroom, cold room, and abundant storage-ideal for guests, family, or recreation. Outside, enjoy beautifully landscaped grounds with an irrigation system and covered front and back porches. A built-in whole-home generator provides peace of mind by automatically powering the entire home during a power outage. The attached double-car garage adds plenty of room for vehicles, convenience and storage. Enjoy private beach access nearby and downtown Bayfield within walking distance, with easy access to Lake Huron, shops, restaurants, galleries, and local amenities. A rare opportunity to enjoy spacious bungalow living, beautiful surroundings, and an unbeatable Bayfield location in Harbour Court. (id:37372)
RE/MAX Reliable Realty Inc
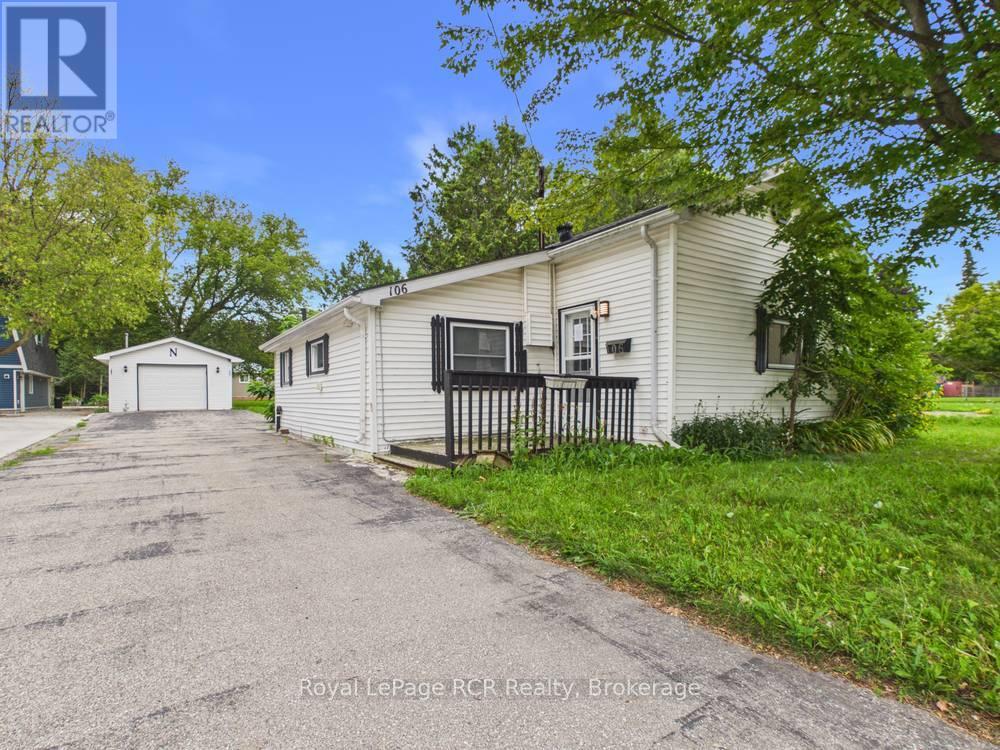
106 King Street
Kincardine, Ontario
Tucked into the core of Tiverton on a generous 44' x 198' lot, this 2 bedroom, 1 full bathroom home is a fantastic opportunity for first-time buyers, young couples ready to break into the market, investors or those looking to downsize without compromising on comfort. With everything conveniently situated on one level, this home offers the kind of easy, low-maintenance living that's hard to find at this price point. No stairs to navigate, no wasted space - just a practical layout that suits a variety of lifestyles. Outside, the large asphalt lane way leads to a spacious detached garage (25' x 15') which is a real bonus, offering room to park a vehicle plus ideal storage space or the makings of a future workshop for the hobbyist. The property does have some yard work ahead, but with a little TLC, this home's charming curb appeal is ready to shine again. It's a solid opportunity to get into the market and add value while making this house your own. (id:37372)
Royal LePage Rcr Realty
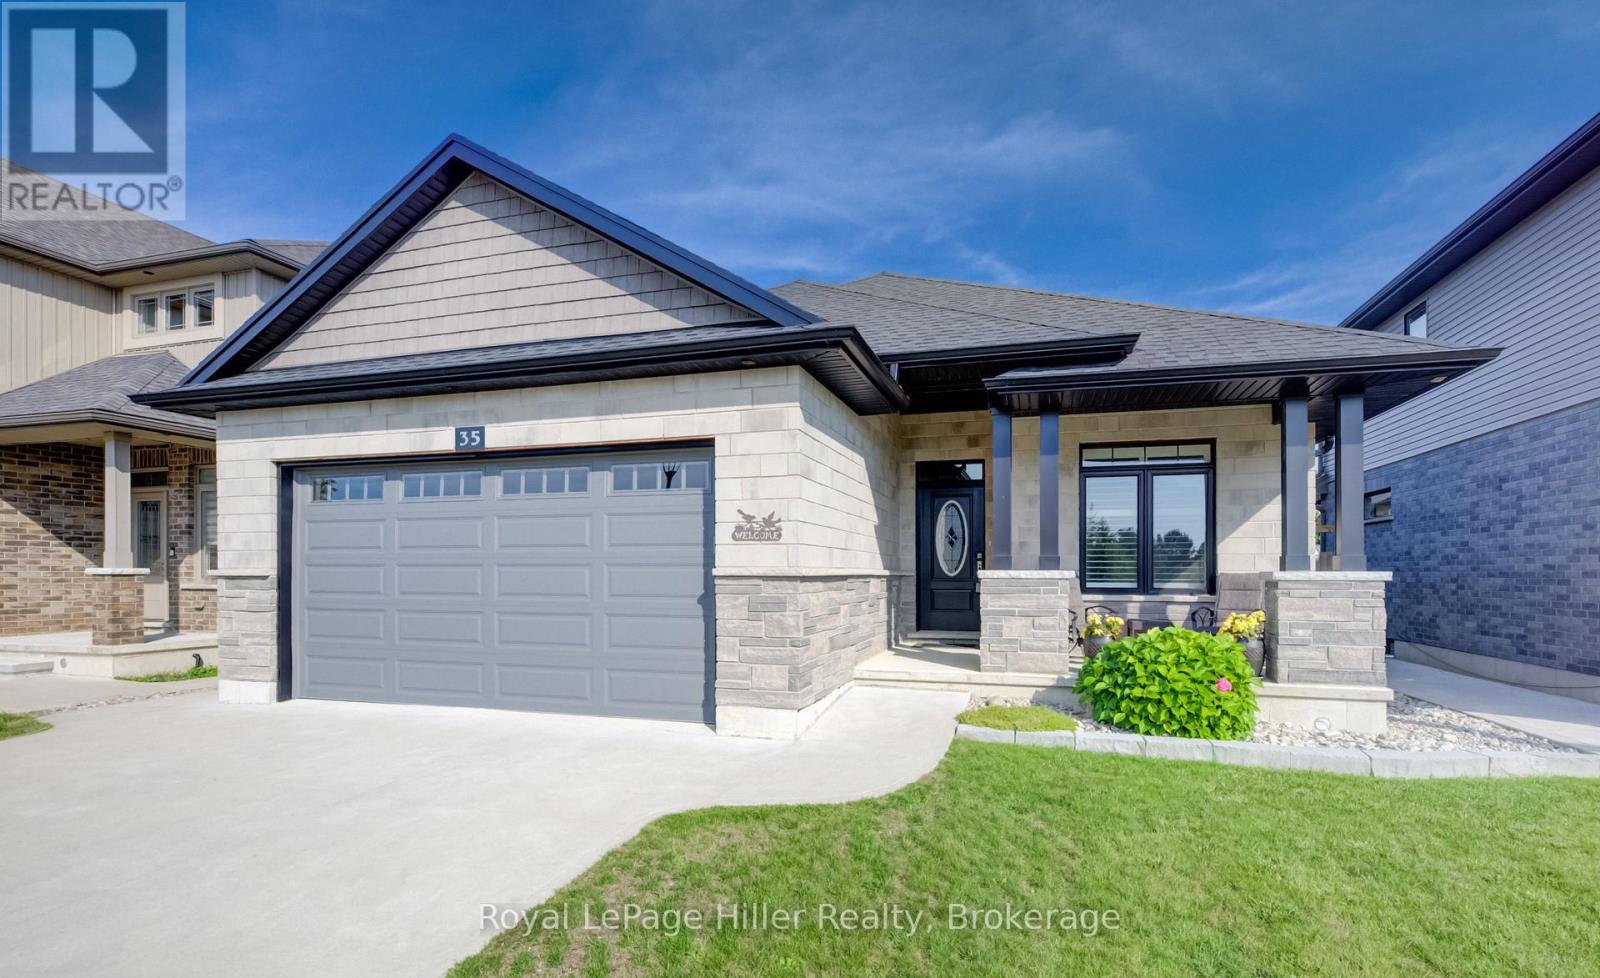
35 Orr Street
Stratford, Ontario
Welcome to luxury one-floor living in Stratford's highly sought-after Country Meadows II in Avon Ward! Custom-built in 2019 by Pinnacle Quality Homes, this stunning 2+1 bedroom, 3 full bathroom bungalow perfectly blends premium craftsmanship with modern convenience. 9 foot ceilings and hardwood floors span the main level, anchoring an airy, open-concept design and a gourmet chef's kitchen. Relax by the ambient gas fireplace in the living room, or step through the double sliding doors in the dining area directly onto your private backyard oasis. The primary suite serves as a true retreat, complete with a large walk-in closet, an oversized 4-piece ensuite, and its own direct access to the covered patio. Downstairs, the fully finished basement features carpeting throughout, providing a cozy and expansive layout with an additional bedroom and a full third bath-ideal for guests or an entertainment hub with plenty of extra storage space and a cold cellar. The beautifully landscaped exterior is built for effortless enjoyment, featuring a fully fenced backyard with care-free premium turf, an extended composite deck, a built-in covered hot tub, and a covered concrete patio. Complete with an attached double garage, this luxurious home offers a rare combination of custom design and low-maintenance luxury. Call your Realtor today to set up a private showing. (id:37372)
Royal LePage Hiller Realty
90 Nelson Street W
New Tecumseth (Alliston), Ontario
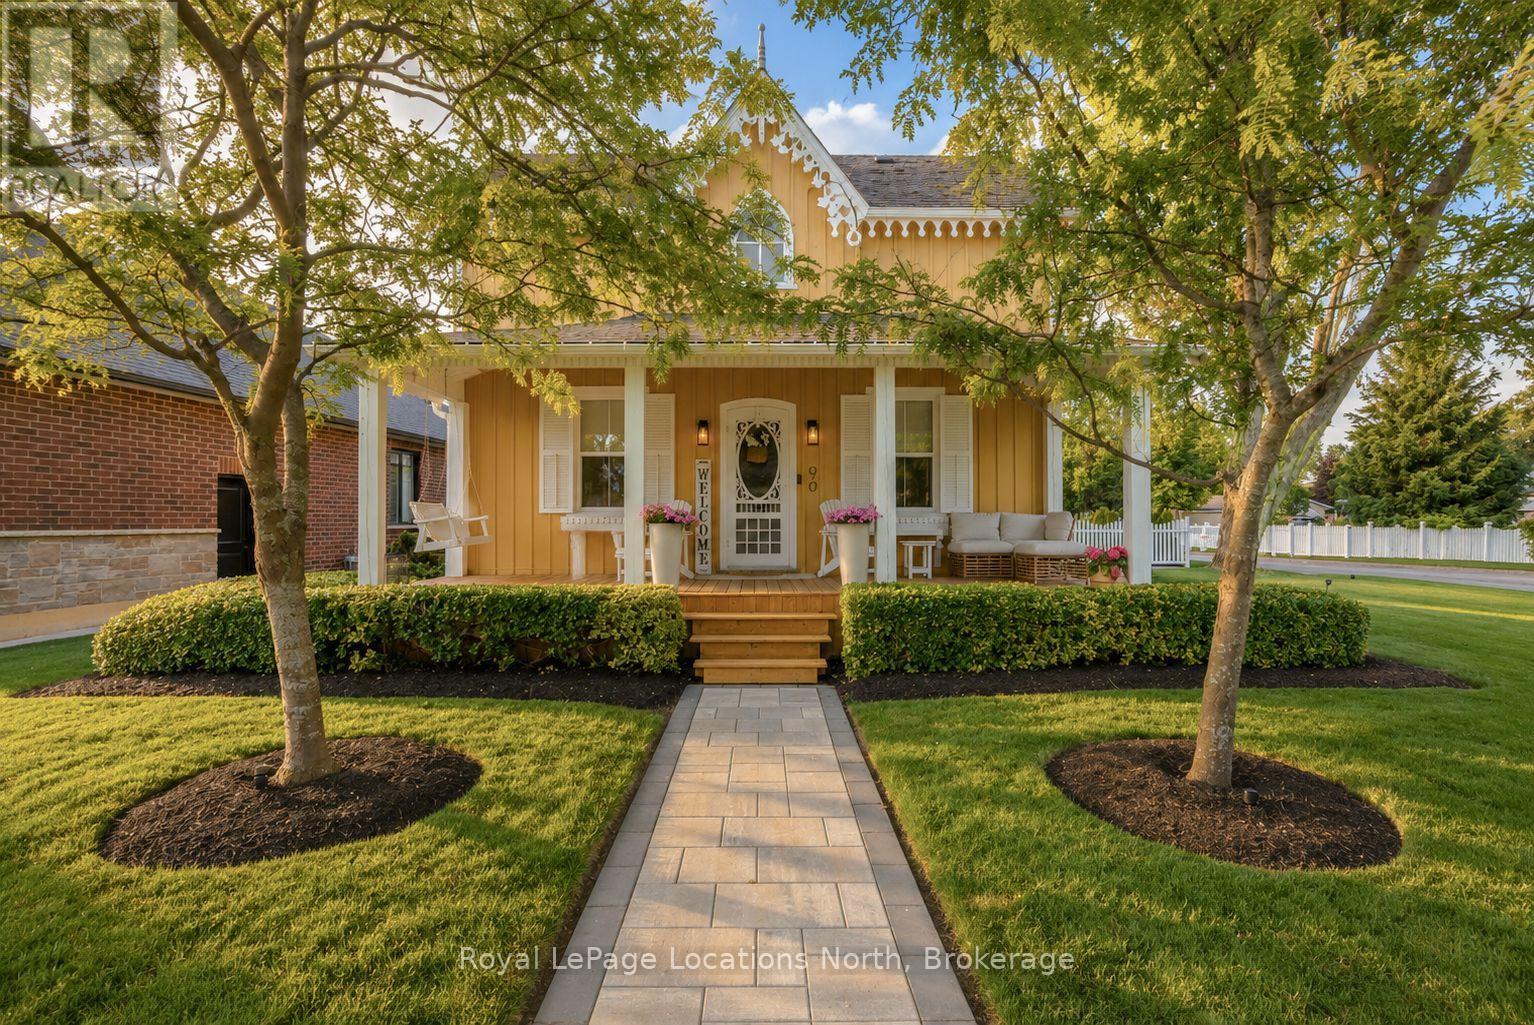
Built in 1900 and thoughtfully improved for modern living, this beautifully preserved century home is filled with the kind of character that simply can't be recreated. The current owners have meticulously enhanced the home while staying true to its original charm, from the restored exterior woodwork and inviting front porch to the original flooring and trim within. The bright main level features a gas fireplace and an eat-in kitchen with new countertops and a newly added custom coffee/wet bar, complemented by a separate formal dining room for entertaining. A main-floor bedroom, currently used as an office, offers added flexibility, while the newly renovated laundry room and mudroom walk-in closet feature beautiful custom wood cabinetry. Upstairs, you'll find two bedrooms and a newly renovated 5-piece bathroom. Pot lights have also been added throughout the home. Outside, the same attention to detail continues with extensive landscaping, irrigation, landscape lighting, new trees along the backyard fence line, a new deck, paved driveway with interlock detailing along each side, interlock walkways, and a new white picket fence that perfectly complements the home's timeless aesthetic. The exterior has also been completely repainted, with its intricate woodwork carefully repaired and restored, while cedar shake shingles completed in 2020 with a 50-year warranty add peace of mind. This is just a glimpse of the many thoughtful improvements-see the feature sheet for a complete list. A home where century-old character has been carefully preserved while comfort, style and functionality have been brought beautifully up to date. (id:37372)
Royal LePage Locations North
135 Conservation Way
Collingwood, Ontario
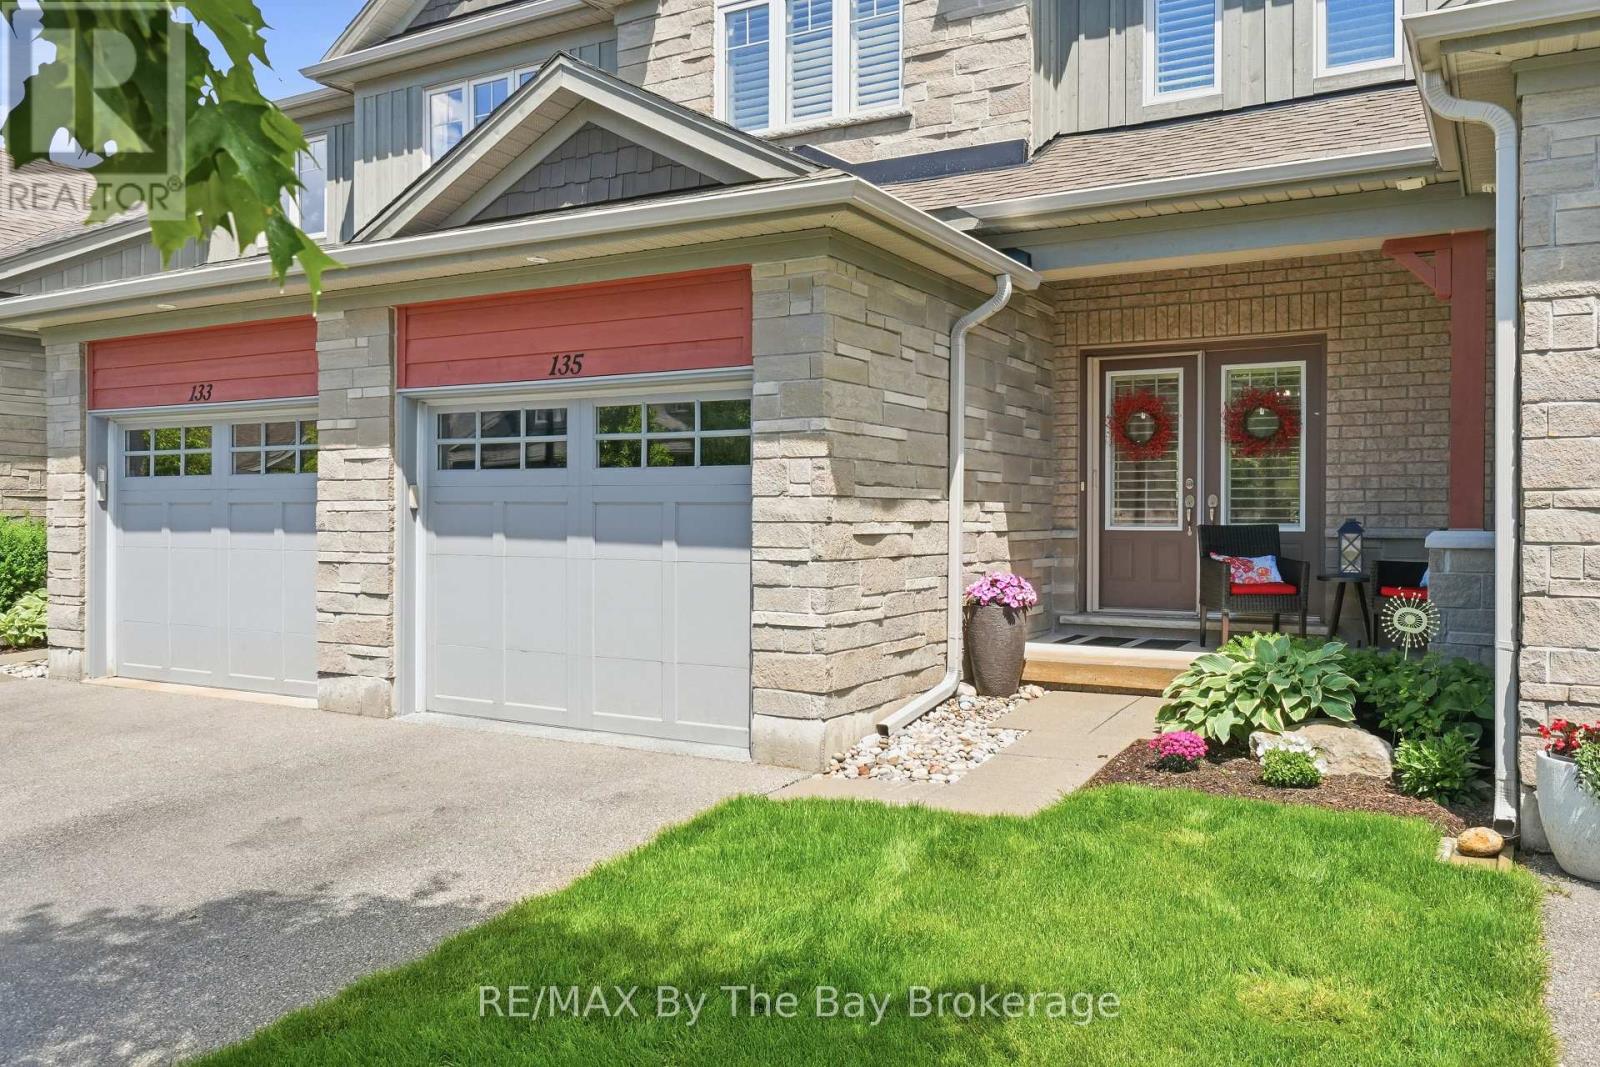
Welcome to 135 Conservation Way, a beautifully upgraded home offering the perfect blend of comfort, style, and carefree living in one of Collingwood's most desirable communities. Double entry doors with Phantom screen, California shutters throughout, and pride of ownership are evident from the moment you arrive. The bright open-concept main floor features a spacious living room with a gas fireplace, a dining room, a 2-piece powder room and an upgraded kitchen boasting granite countertops, stainless steel Whirlpool appliances, gas stove, custom pull-out pantry, and stylish backsplash. Upstairs offers three generous bedrooms, all with closet organizers, including a spacious primary retreat with a large walk-in closet and private ensuite featuring double sinks and a walk-in shower. A full 4-piece bath serves the additional bedrooms. The fully finished basement adds valuable living space with a family room, a full bath with soaker tub, HRV system, and a Murphy bed with built-in cabinetry, making it ideal for guests or extended family. Step outside to a private backyard with a gas BBQ hookup, perfect for entertaining. The attached garage offers inside entry, garage door opener, water line, and additional storage shelving. Exceptional value continues with a monthly condo fee of just $458.76, providing a truly low-maintenance lifestyle. Enjoy exclusive access to premium amenities including an outdoor pool, fitness center, saunas, party room, library, and games room. The fee also covers snow removal, lawn care, landscaping, sprinkler system, and major exterior maintenance-including the roof, windows, exterior painting, and other exterior building upkeep-offering outstanding value and peace of mind. Ideally located close to Blue Mountain skiing, trails, Georgian Bay, golf, and downtown Collingwood, this move-in-ready home offers the perfect combination of convenience, comfort, and year-round recreation. (id:37372)
RE/MAX By The Bay Brokerage
204 Minnie Street
North Huron (Wingham), Ontario
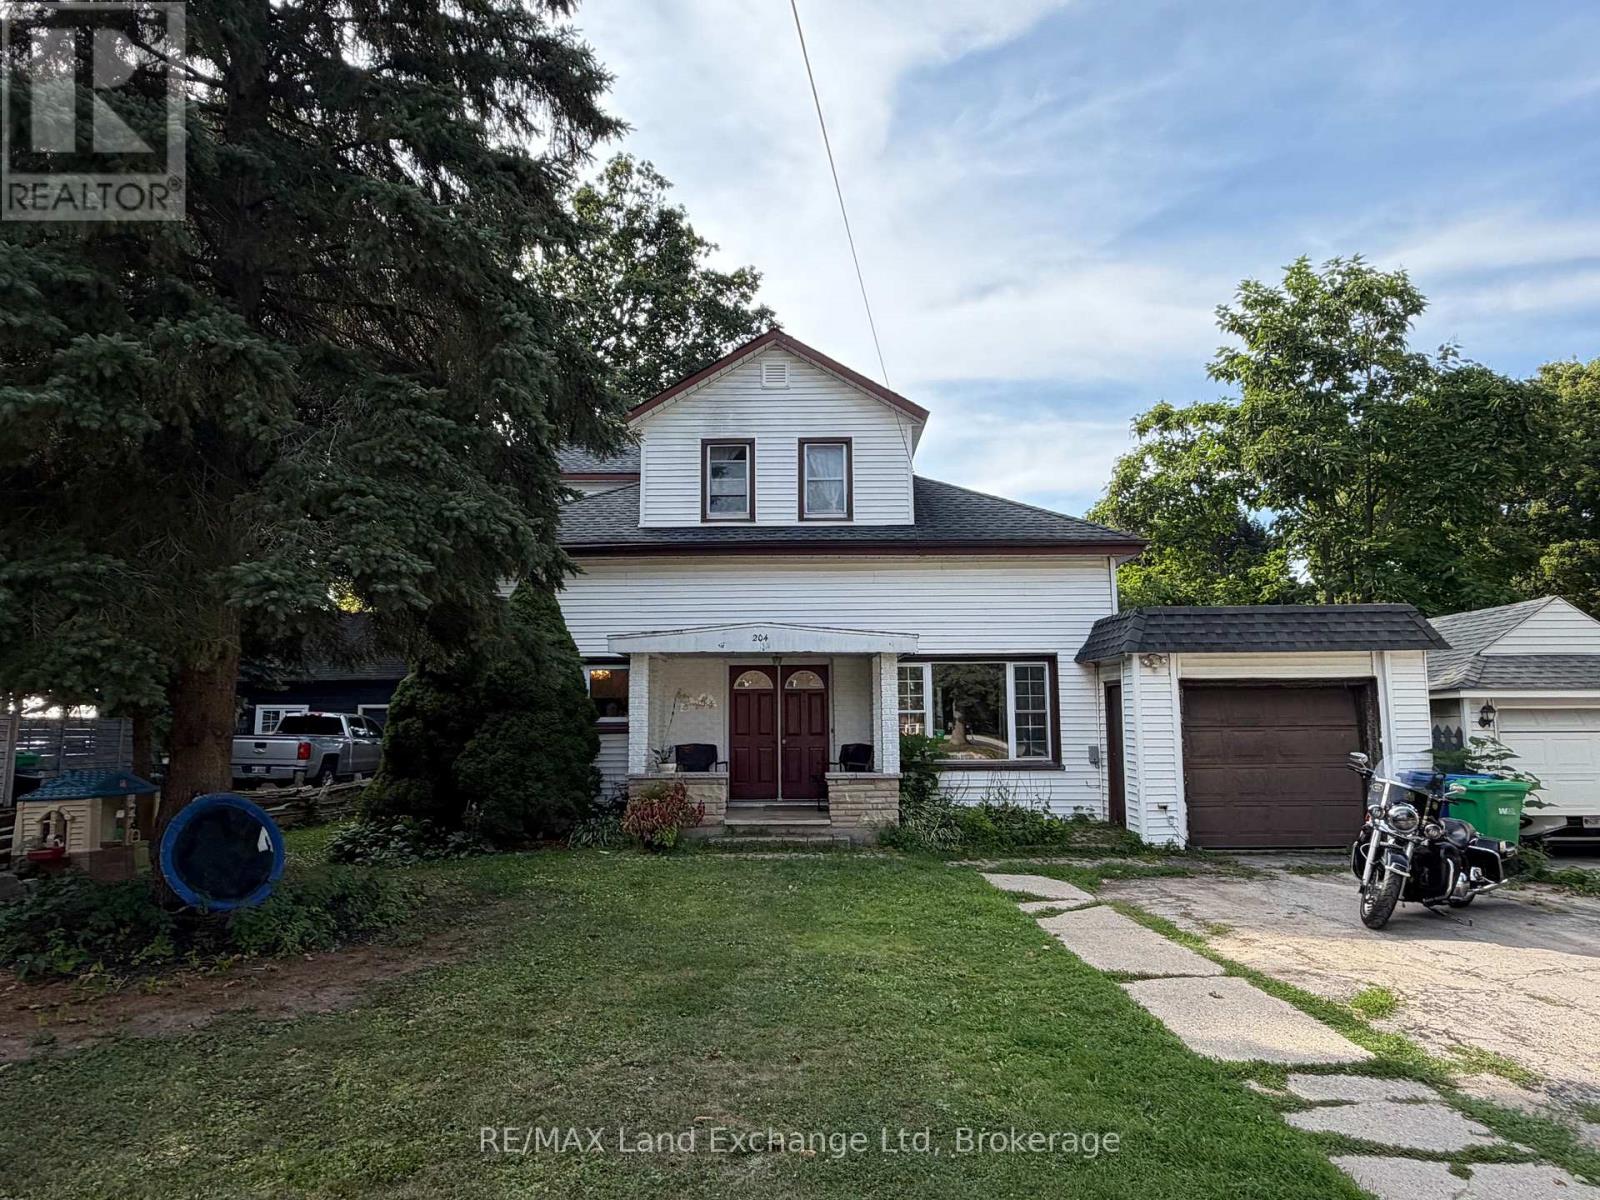
Welcome to 204 Minnie Street in Wingham! This inviting 3-bedroom, 2-bathroom home offers a great combination of space, comfort, and everyday practicality. Inside, you'll find a bright open-concept living and dining area, perfect for family life or entertaining. The spacious front entrance features a large closet with plenty of room for the kids' coats, backpacks, school gear, and sports equipment. Natural gas heating and central air keep the home comfortable year-round, while the attached garage adds even more convenience. Outside, this home delivers fantastic curb appeal and a large backyard with the added bonus of an access road at the rear of the property. Whether you want easy backyard access or a convenient spot to park a camper, trailer, or other toys, you've got the space to do it. With a functional layout, generous yard, and plenty of room for the whole family, 204 Minnie Street is ready to welcome you home! (id:37372)
RE/MAX Land Exchange Ltd
6 Wendy's Lane
Mckellar, Ontario
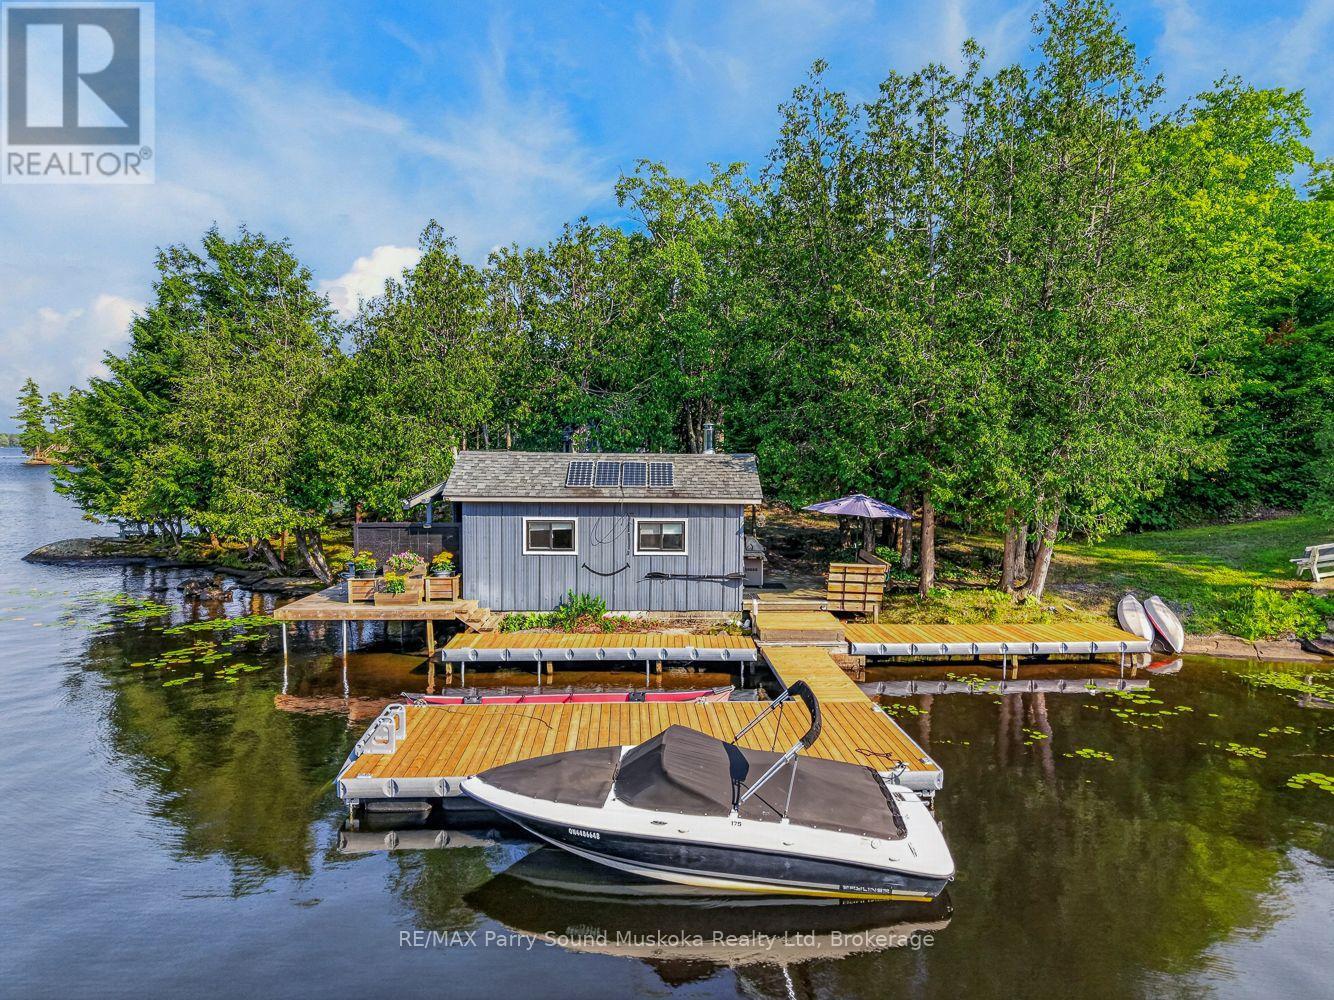
469 feet of Lake Manitouwabing shoreline with 3+ acres on a year round municipal paved road. This point of land property features a fully furnished one bedroom cabin with a kitchen and sitting room, plus a bunkie for guests. The sectional in the cabin turns into a sofa bed as does the daybed in the bunkie. Hydro hookup available under the water. Both buildings have solar powered lighting and fans. The property includes an outdoor on demand hot water shower, composting toilet, docking system, and a natural boat launch. Appliances are three propane fridges and stove which are included. The BBQ, fire table and generator are also included. With its beautiful outcropping rock shoreline and gorgeous big lake views, it's an ideal spot to enjoy now or build your dream cottage. Boat to many of the lake's destinations such as the Manitou Ridge Golf Club with lakeside restaurant, The Manitouwabing Outpost or either Marina, Glenwood or Tait's Landing. (id:37372)
RE/MAX Parry Sound Muskoka Realty Ltd
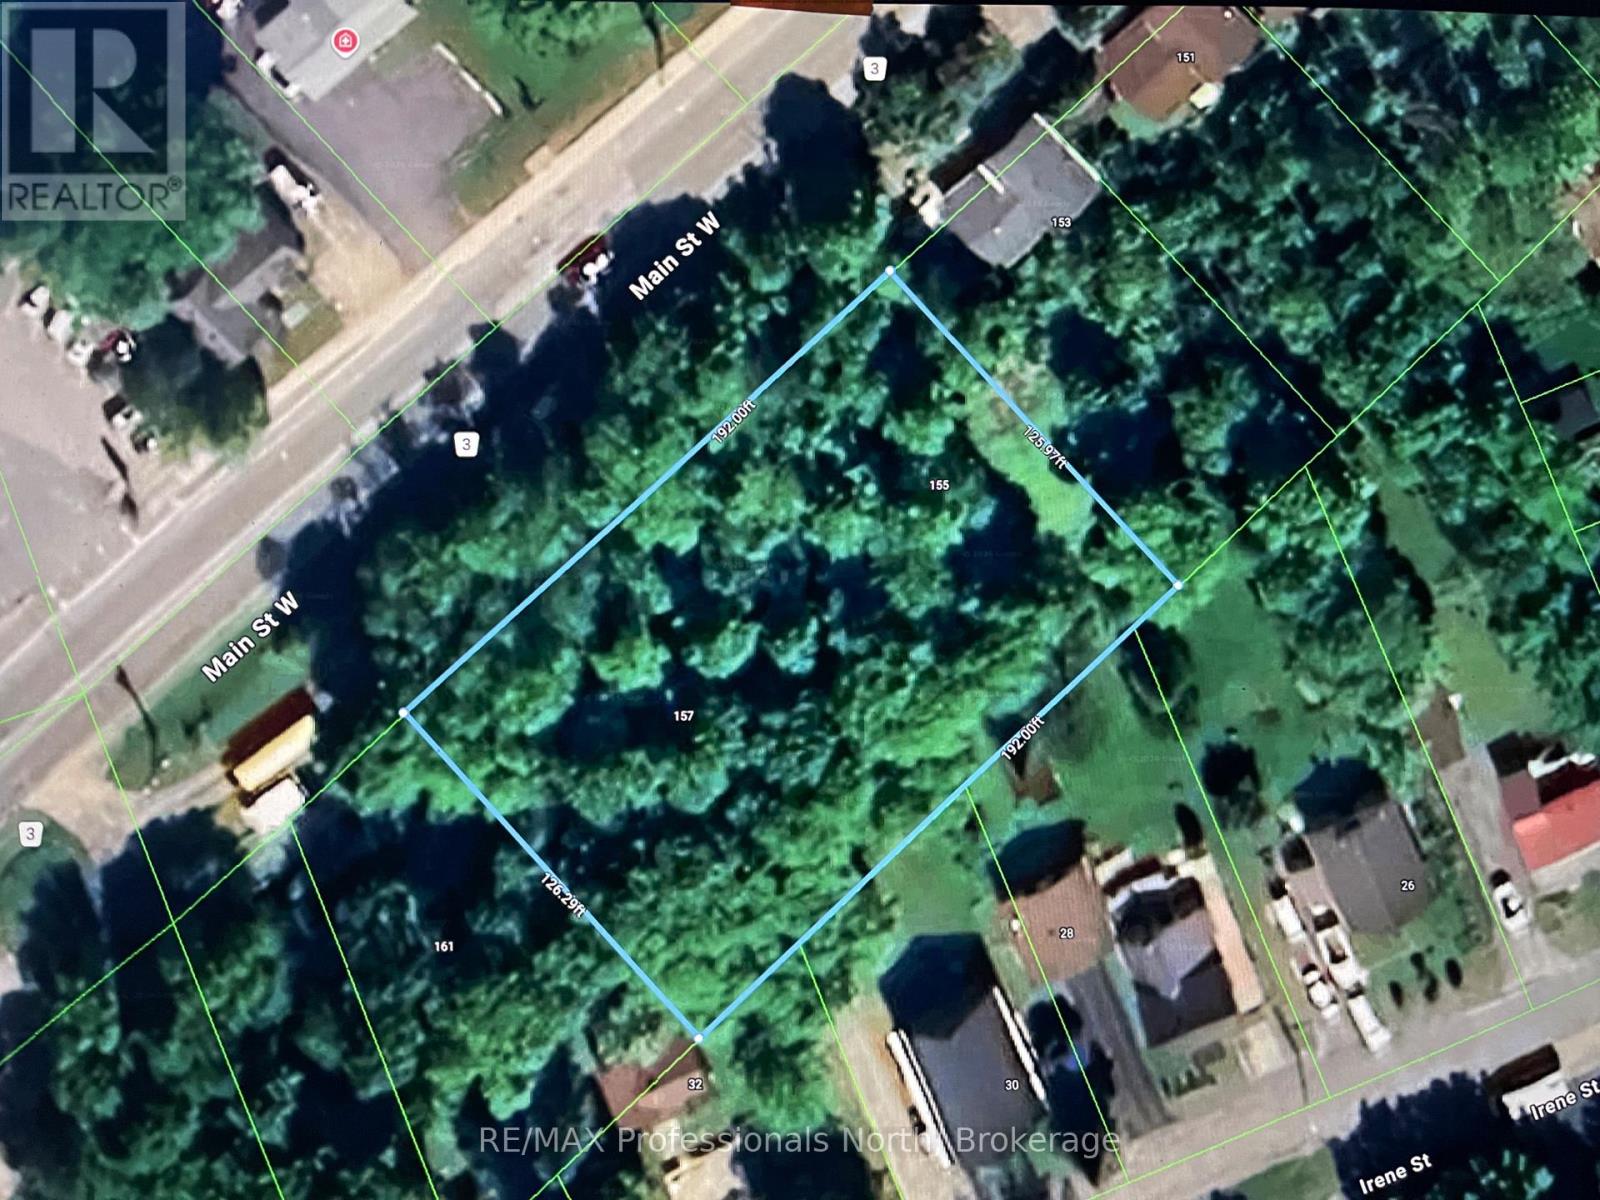
155 Main Street W
Huntsville, Ontario
Huntsville Residential and Commercial mixed-use land opportunity situated in a high-traffic location. Three Lots have been combined to form one. A Concept Drawing and Survey are included to help envision the property's potential scale and uses. The Entrance Permit in place from the District of Muskoka. Please note that this rendering is based on current topographic conditions and will need to be adjusted to include the proposed excavation work. Additionally, because some improvements are required for code compliance, the drawing only intends to show the sense of scale. While a buyer can certainly bring their own plans and ideas, please keep in mind that the area's zoning is changing, which will impact the height restrictions. The current drawing features multi-story condos designed with a common upper backyard area accessible to all residents. This land is ideal for development and features a view of Hunters Bay from the top of the property. Owner is available to build for the Buyer if desired. (id:37372)
RE/MAX Professionals North
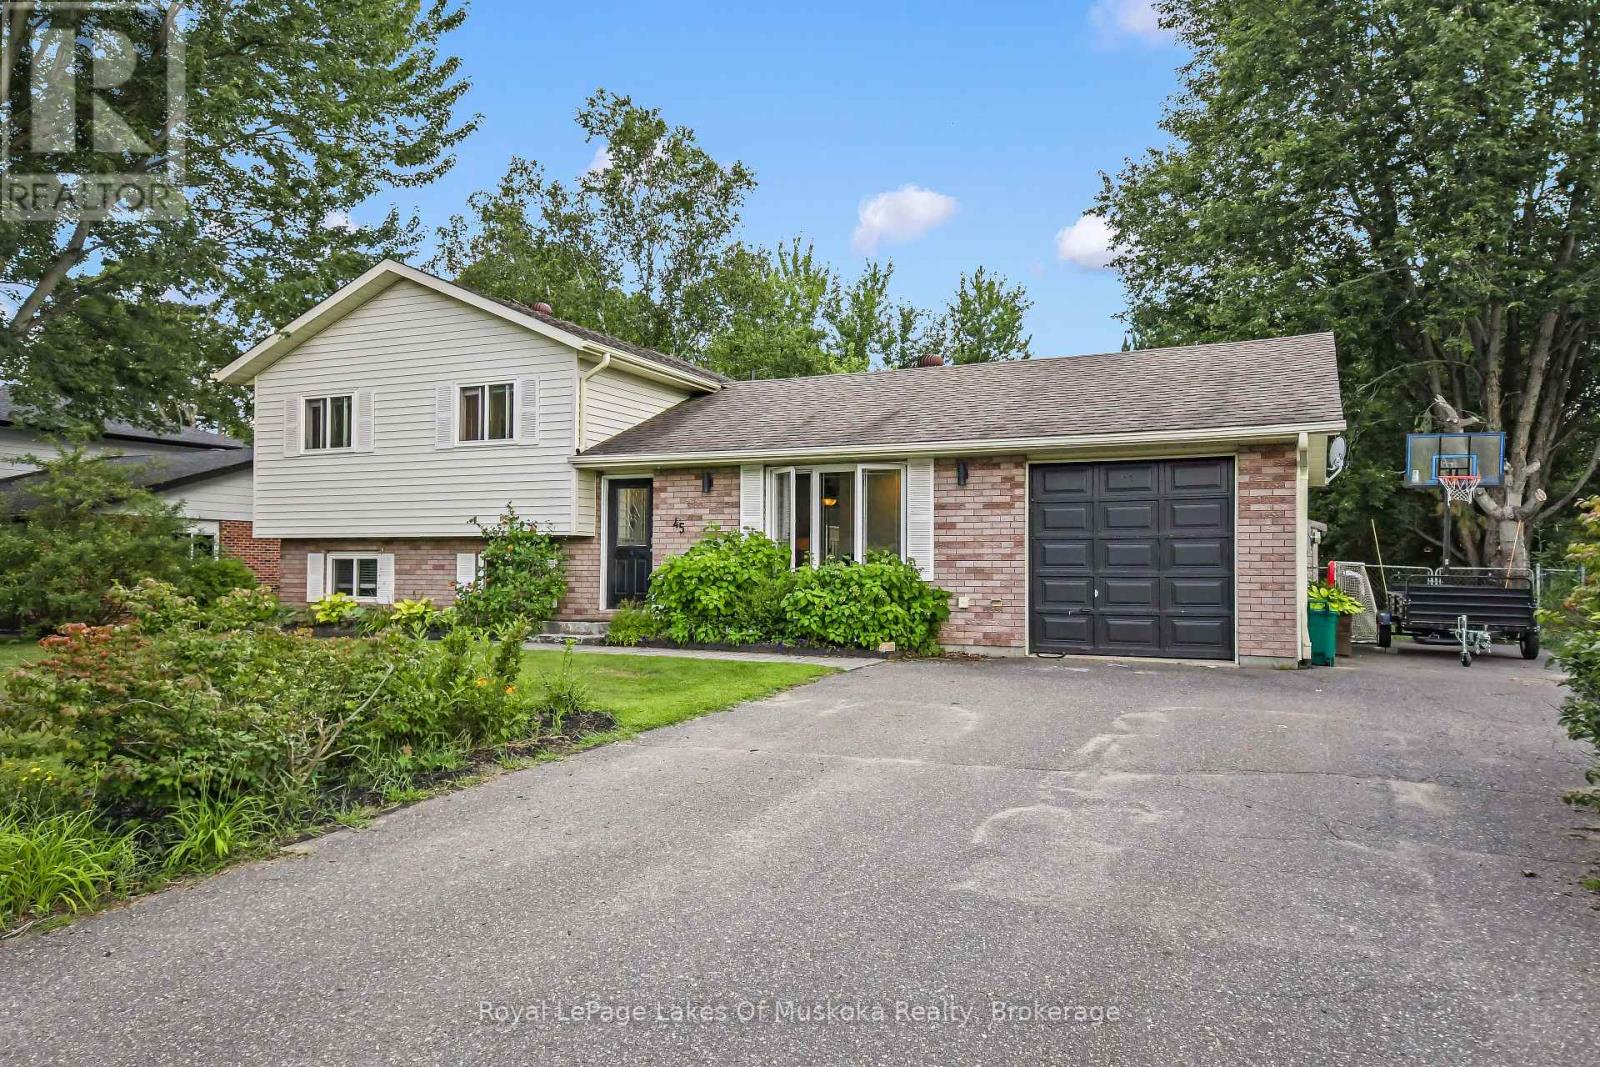
45 Kevin Crescent
Bracebridge (Monck (Bracebridge)), Ontario
Welcome to this exceptional side-split family home, perfectly positioned on a sprawling, near-half-acre lot in one of Bracebridge's most desirable neighborhoods. Designed for effortless daily living and entertaining, the main level features a bright living room and an inviting eat-in kitchen with sliding glass doors that open directly to the back deck and expansive backyard. The upper level hosts three comfortable bedrooms and a full five-piece bathroom, while the fully finished lower level offers valuable extra living space with a cozy family room, a dedicated home office, a three-piece bathroom, and a functional laundry room. There is a back deck for bbqing and an attached single car garage with inside entry to the kitchen plus additional parking at the side of the garage. This is what Bracebridge living is all about. Come see for yourself today everything this property has to offer. (id:37372)
Royal LePage Lakes Of Muskoka Realty
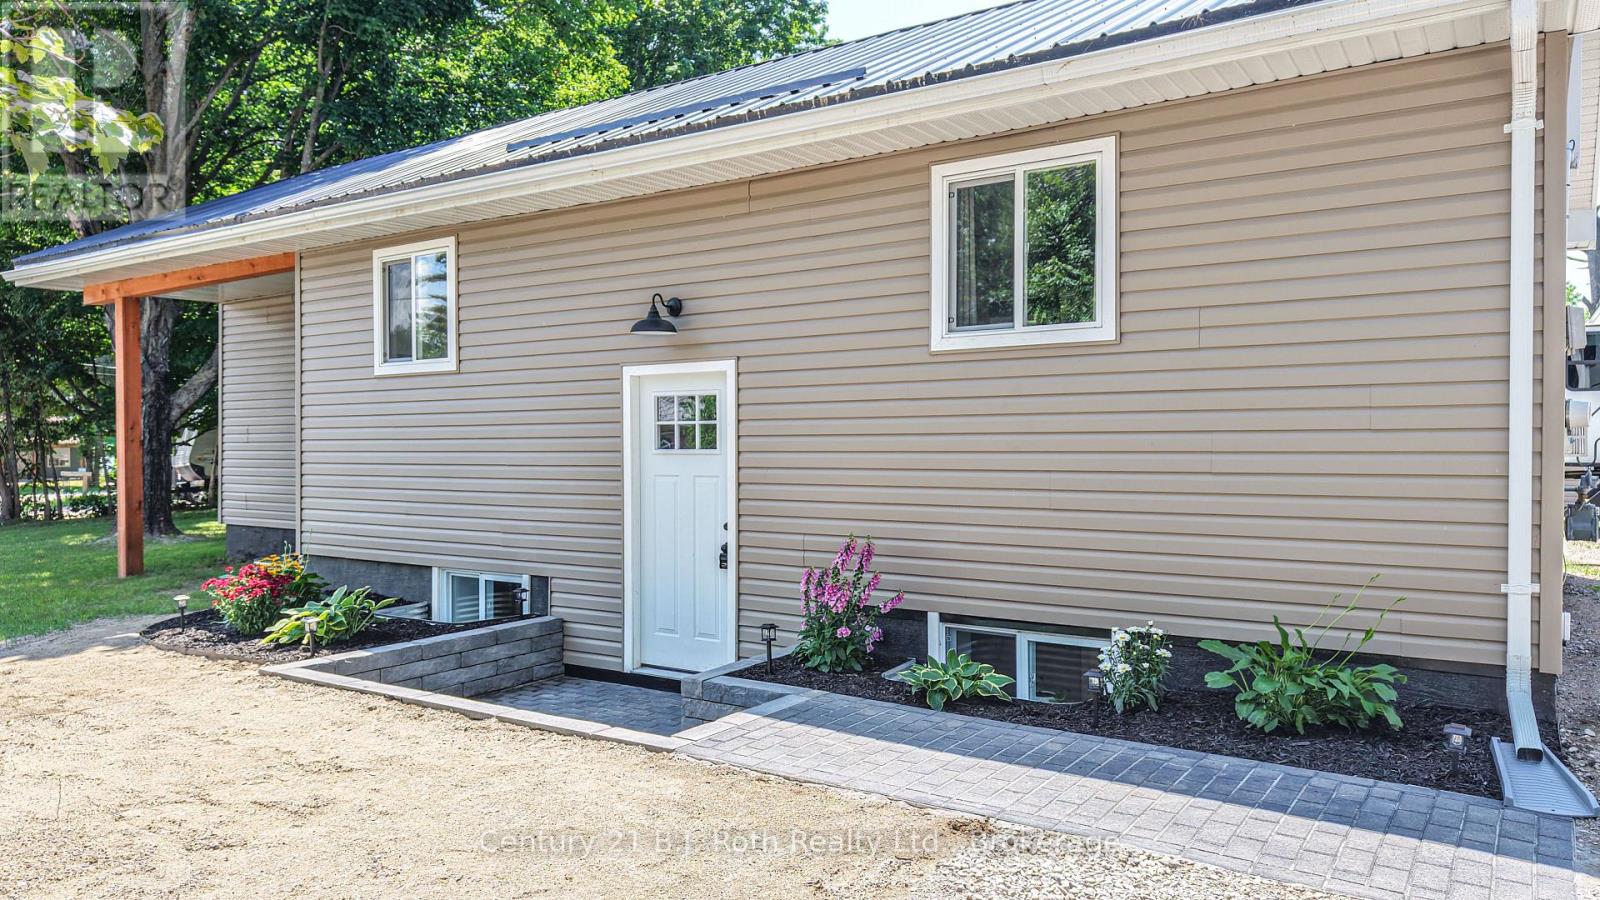
3332 Cleveland Avenue
Severn (West Shore), Ontario
Welcome to this recently updated Bungalow with Stunning Décor and Quality Upgrades throughout. The sleek, gleaming Kitchen is both stylish and functional, while the inviting Living room features a Gas Fireplace that creates a warm and welcoming atmosphere. The Dining room offers a Walkout to the Deck, perfect for enjoying the peaceful surroundings. The Finished Lower Level adds exceptional versatility, with a Family room, kitchenette-style Coffee Bar, third Bedroom, and second Bathroom. Set on a mature 128' x 177' double lot, this property offers an impressive combination of space, privacy, and convenience. A new Metal Roof installed in 2025 adds peace of mind, while the remarkable 23' x 23' Garage/workshop provides plenty of room for vehicles, hobbies, storage, or projects. Ideally located close to the school and just steps from beautiful Lake Couchiching, with easy highway access for commuters, this is a wonderful opportunity to enjoy a comfortable, beautifully updated home. Welcome home! (id:37372)
Century 21 B.j. Roth Realty Ltd.
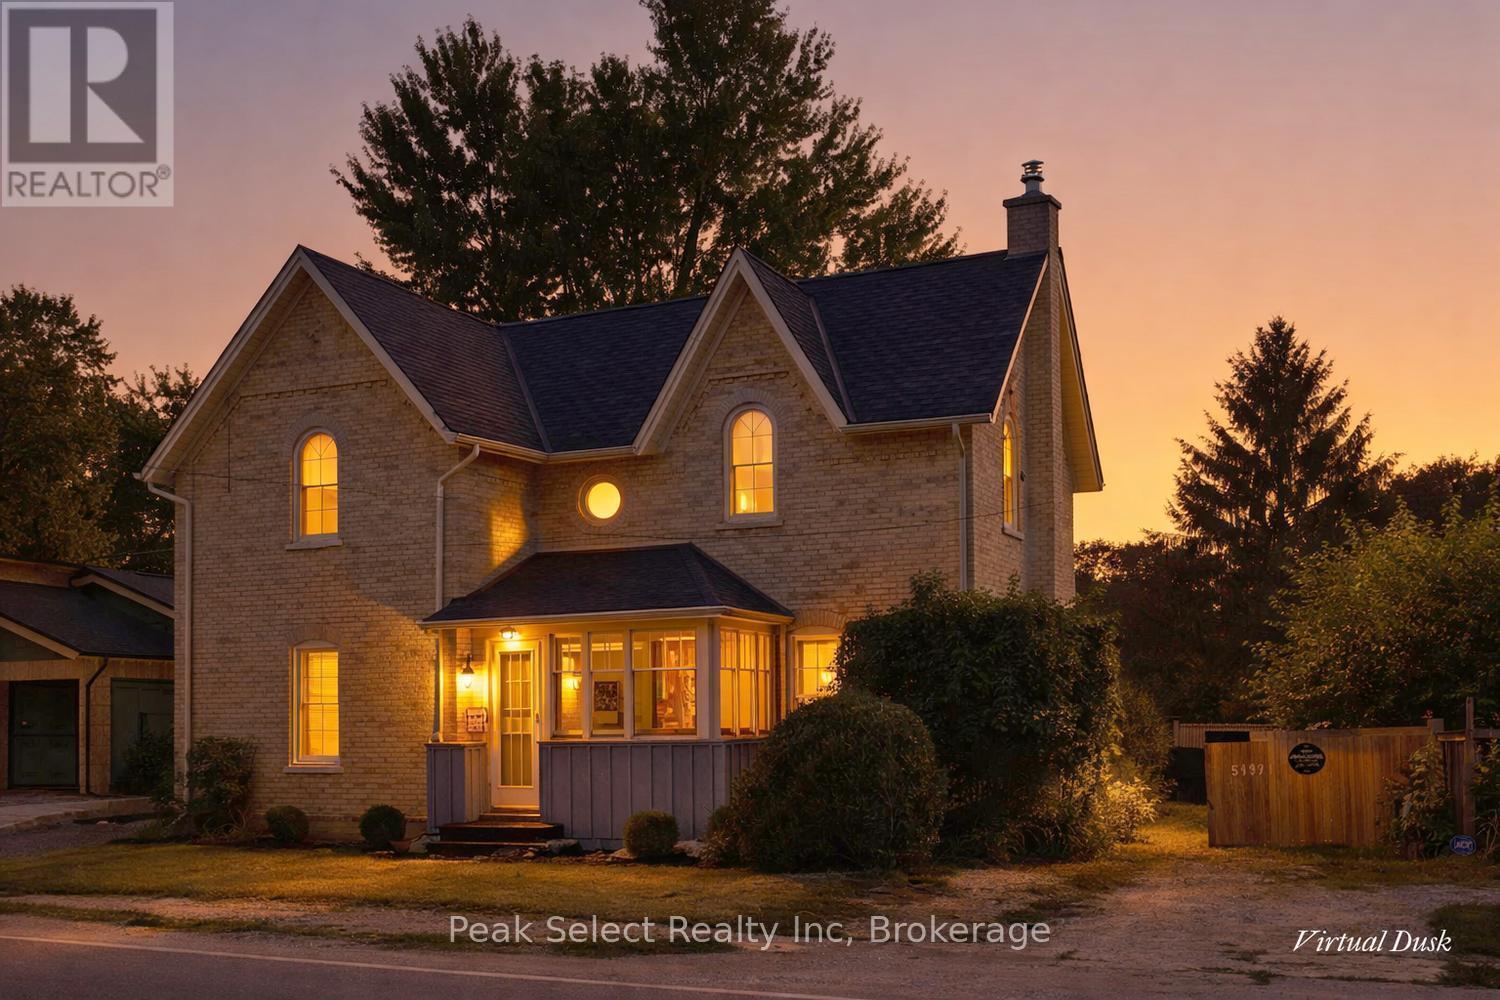
3193 Perth 163 Road
West Perth (Fullarton), Ontario
Built in 1886 this stately all-brick-two-storey home in the Hamlet of Fullarton is filled with the character, space and craftsmanship of a bygone era. Step inside to a welcoming foyer highlighted by a grand wooden staircase and beautiful original-style woodwork. The spacious main floor offers plenty of room for everyday living and entertaining, with a living room, dining room, family room, kitchen, bathroom and convenient main floor laundry. Adding to the home's charm, the family room features a second "secret" staircase leading upstairs. The second level offers four generously sized bedrooms, a full bathroom and a bonus playroom, providing flexible space for a growing family, home office or a hobby area. Outside, you'll find an enclosed front porch plus additional side and rear porches--perfect spots to enjoy the peaceful surroundings. Set on a large lot , this distinctive Centry home offers impressive spaces, timeless architectural details and plenty of opportunity to make it your own. (id:37372)
Peak Select Realty Inc