
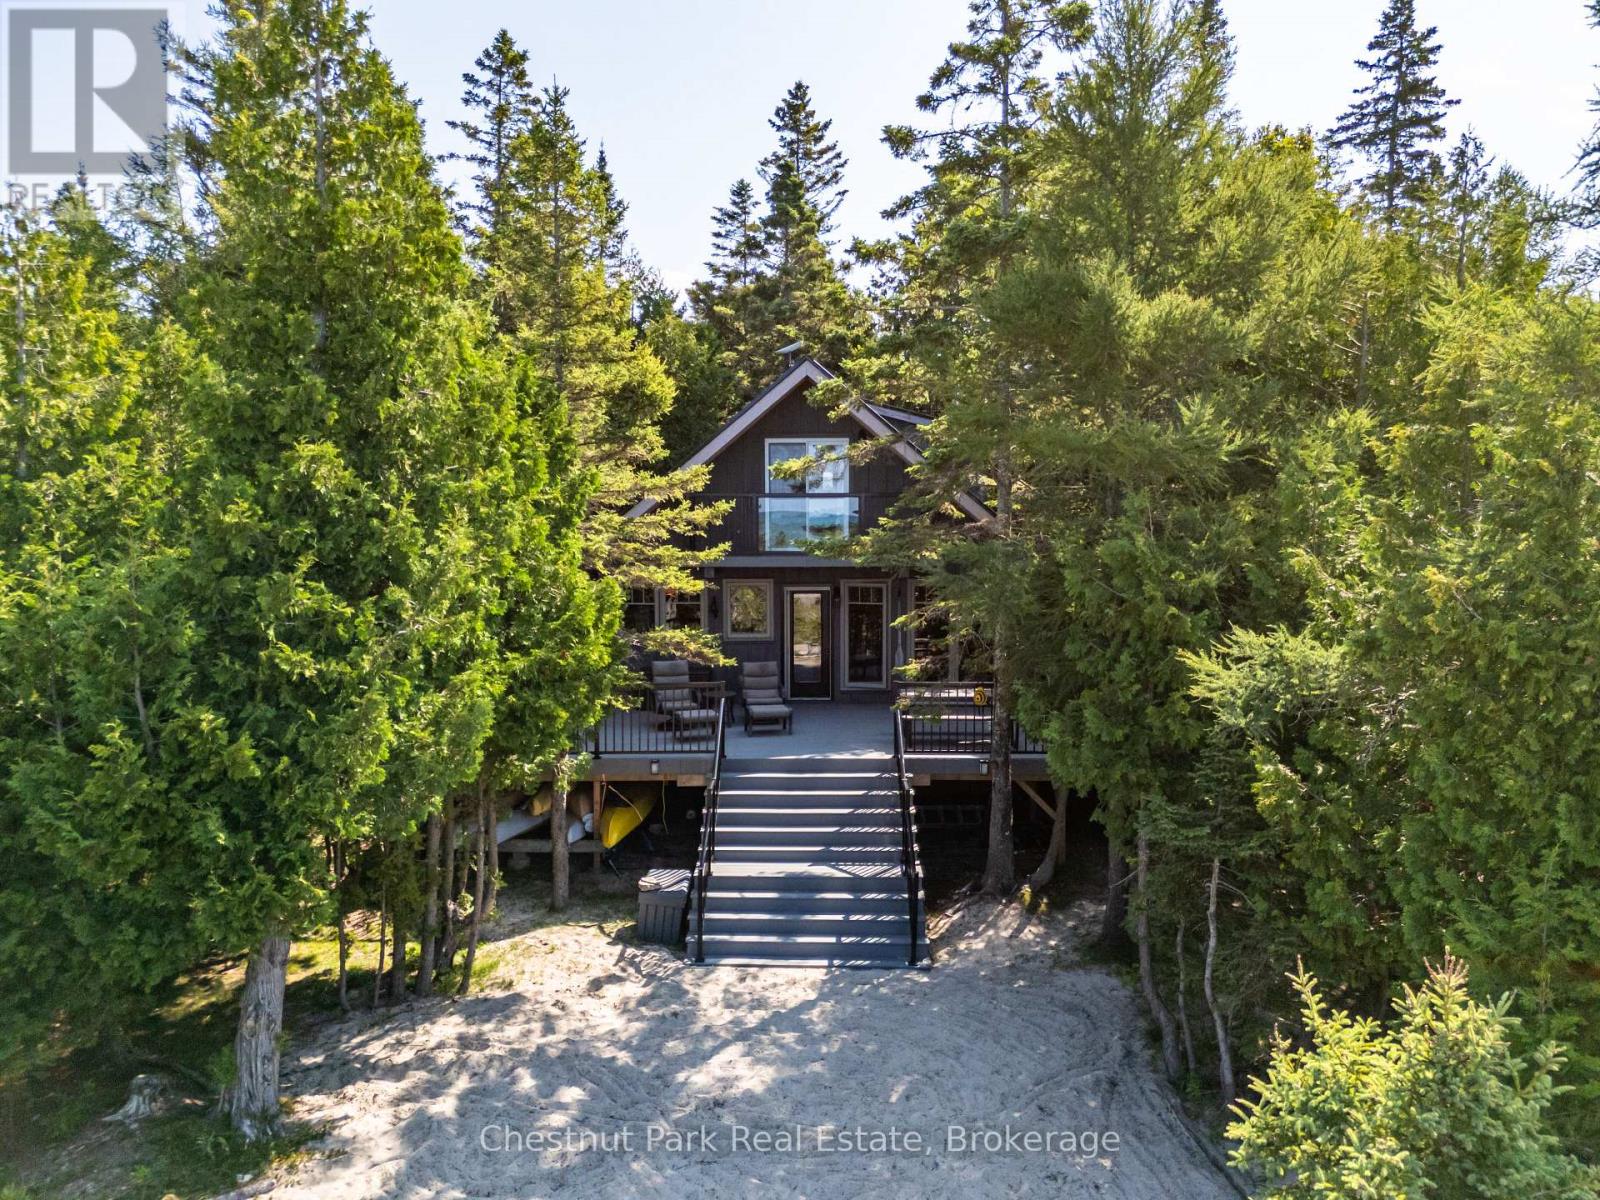
100 Forbes Road
Northern Bruce Peninsula, Ontario
Your Lake Huron Retreat, Ready Now and Designed for What Comes Next. Wake to the sound of the water, spend the day swimming, snorkelling, paddling, boating or fishing, and end the evening around the fire beneath spectacular west-facing sunsets. Known as Sunset View for good reason, this private Pike Bay retreat is tucked among mature cedars at the end of a quiet cul-de-sac, offering 1.11 acres, approximately 170 feet of shoreline and exceptional privacy. The clear, blue-green water is ideal for swimming and snorkelling, while the natural sand beachfront, private dock, included kayaks and paddle boat make enjoying the bay effortless. Take a short paddle or walk to "The Rocks," or enjoy excellent bass fishing right from the bay. Boaters will appreciate the sheltered setting, with the option to dock at the property or rent a slip at the nearby Pike Bay harbour when available. The inviting 1.5-storey, fully winterized home features 2 bedrooms, a spacious sleeping loft, 1.5 baths and a separate guest bunkie. Fully furnished inside and out, with dock, kayaks and paddle boat included, it is ready to enjoy from day one. Starlink internet is set up for remote work and extended stays. Recent improvements include a new wraparound composite deck and steel roof (2024), updated windows and doors, refreshed kitchen with granite countertops and updated flooring (2021), and bunkie (2019). A long renewed driveway provides ample parking for boats, trailers and recreational equipment, while the level lot includes a flat building area beside electrical service, offering potential for a future garage, workshop or additional storage, subject to approvals. With local amenities nearby and endless opportunities to explore the Bruce Peninsula, this is a turnkey four-season lifestyle with privacy, adventure and room to grow. (id:37372)
Chestnut Park Real Estate
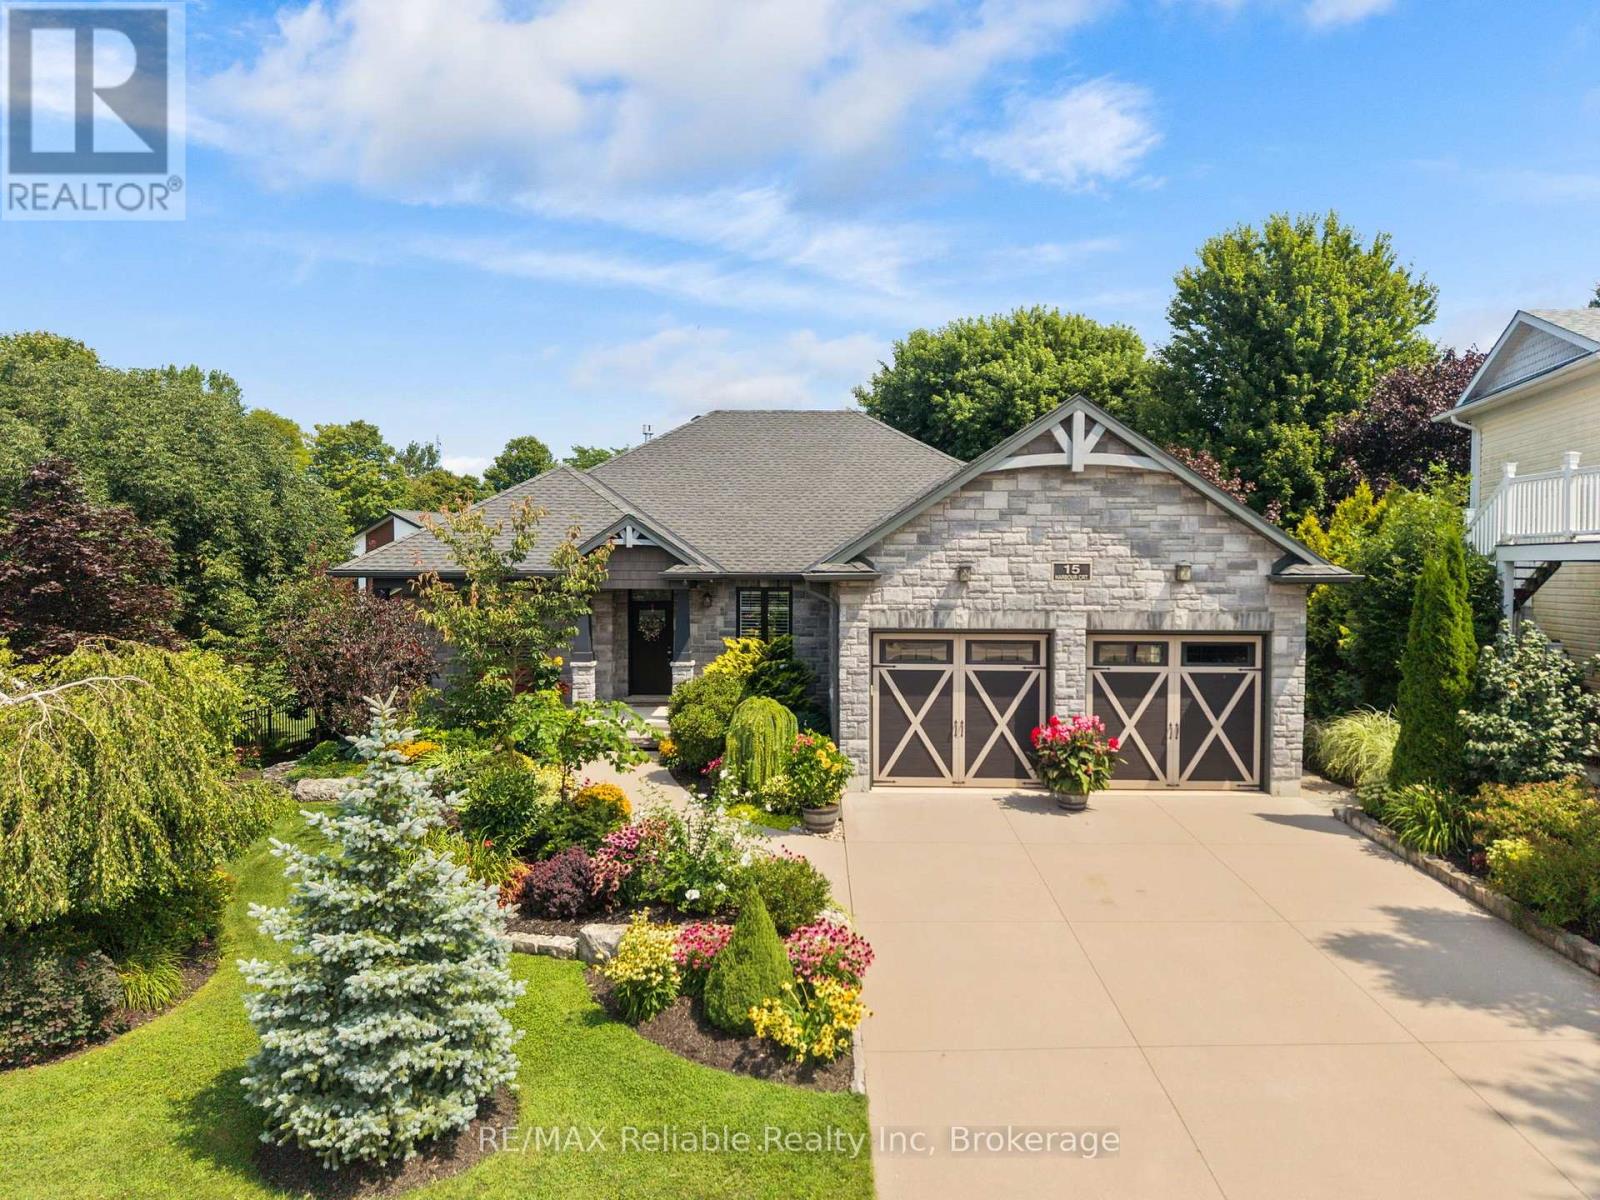
15 Harbour Court
Bluewater (Bayfield), Ontario
MARINA-SIDE LIVING IN PRESITGIOUS SUBDIVISION! Welcome to this beautifully designed custom-built bungalow, completed in 2017 and located in the desirable Harbour Court community of Bayfield. Offering 6 bedrooms and 3 full bathrooms, this spacious home combines quality finishes, thoughtful design, and comfortable living in an exceptional location. The bright, open-concept main floor is ideal for everyday living and entertaining, with a seamless flow between the living, dining, and kitchen areas. The spacious primary suite offers a peaceful retreat with a generous closet, built-in shelving, and a beautifully appointed 4-piece ensuite. Two additional bedrooms and a 3-piece bathroom provide flexibility for family, guests, or a home office. A cozy den offers the perfect space to relax and unwind. Enjoy the main-floor laundry room with built in shelving and additional storage space. The inviting living room features a gas fireplace and flows into the impressive kitchen with quartz countertops, ample cabinetry, and plenty of storage. The spacious dining area is perfect for hosting family and friends. The fully finished basement adds exceptional living space with in-floor heating, a large family room, 3 additional bedrooms, a 3-piece bathroom, cold room, and abundant storage-ideal for guests, family, or recreation. Outside, enjoy beautifully landscaped grounds with an irrigation system and covered front and back porches. A built-in whole-home generator provides peace of mind by automatically powering the entire home during a power outage. The attached double-car garage adds plenty of room for vehicles, convenience and storage. Enjoy private beach access nearby and downtown Bayfield within walking distance, with easy access to Lake Huron, shops, restaurants, galleries, and local amenities. A rare opportunity to enjoy spacious bungalow living, beautiful surroundings, and an unbeatable Bayfield location in Harbour Court. (id:37372)
RE/MAX Reliable Realty Inc
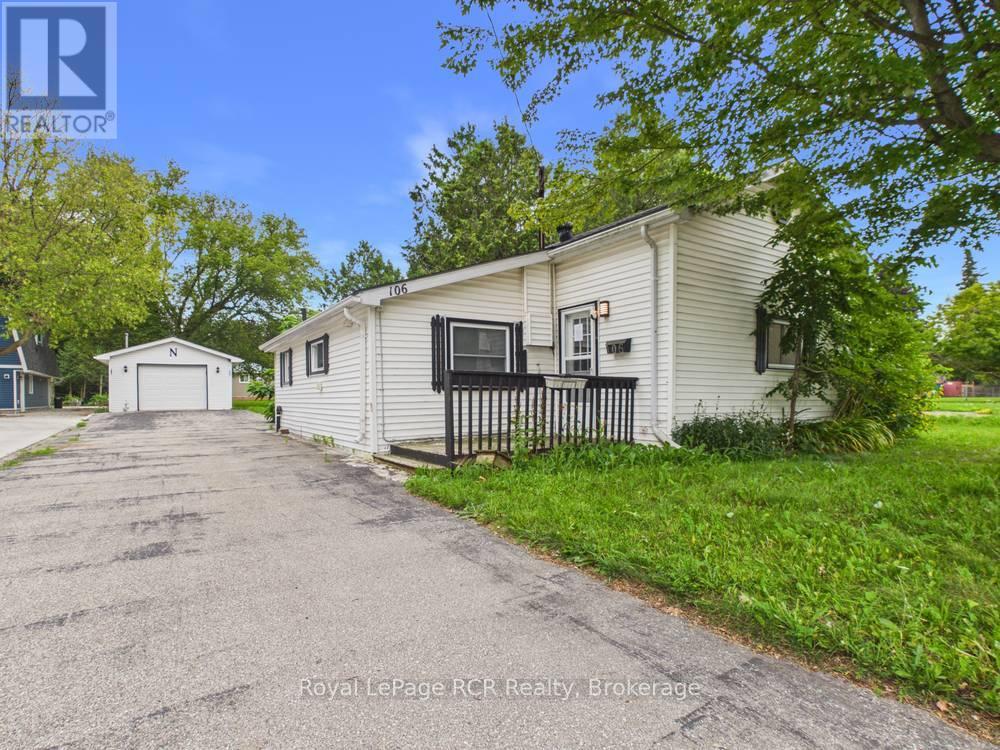
106 King Street
Kincardine, Ontario
Tucked into the core of Tiverton on a generous 44' x 198' lot, this 2 bedroom, 1 full bathroom home is a fantastic opportunity for first-time buyers, young couples ready to break into the market, investors or those looking to downsize without compromising on comfort. With everything conveniently situated on one level, this home offers the kind of easy, low-maintenance living that's hard to find at this price point. No stairs to navigate, no wasted space - just a practical layout that suits a variety of lifestyles. Outside, the large asphalt lane way leads to a spacious detached garage (25' x 15') which is a real bonus, offering room to park a vehicle plus ideal storage space or the makings of a future workshop for the hobbyist. The property does have some yard work ahead, but with a little TLC, this home's charming curb appeal is ready to shine again. It's a solid opportunity to get into the market and add value while making this house your own. (id:37372)
Royal LePage Rcr Realty
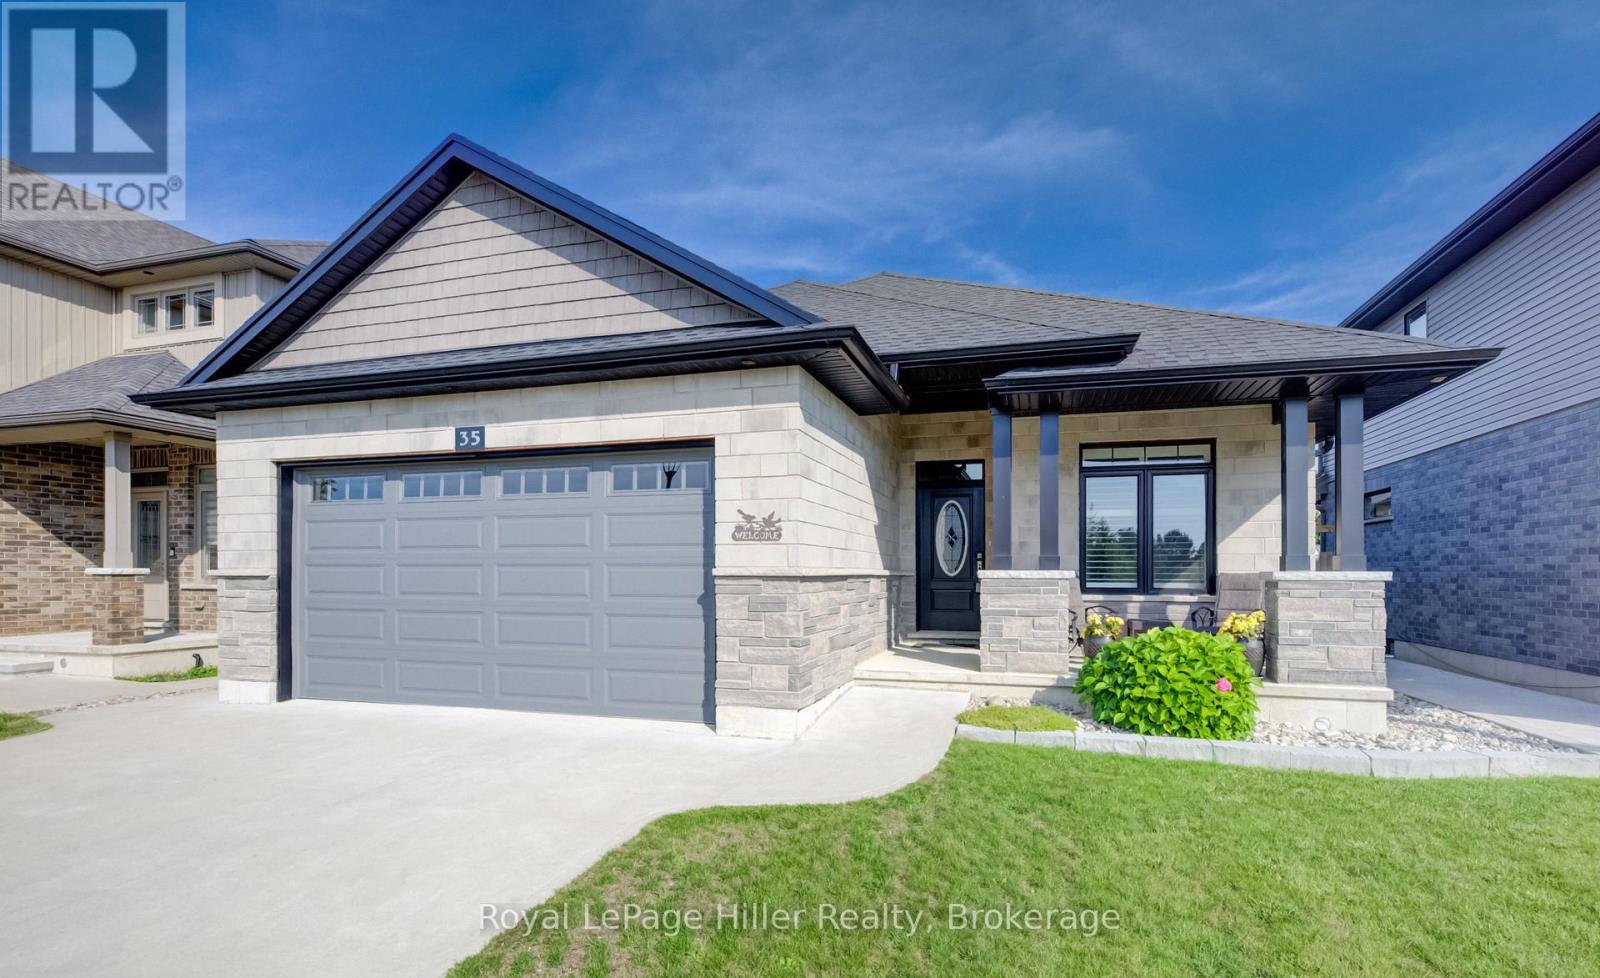
35 Orr Street
Stratford, Ontario
Welcome to luxury one-floor living in Stratford's highly sought-after Country Meadows II in Avon Ward! Custom-built in 2019 by Pinnacle Quality Homes, this stunning 2+1 bedroom, 3 full bathroom bungalow perfectly blends premium craftsmanship with modern convenience. 9 foot ceilings and hardwood floors span the main level, anchoring an airy, open-concept design and a gourmet chef's kitchen. Relax by the ambient gas fireplace in the living room, or step through the double sliding doors in the dining area directly onto your private backyard oasis. The primary suite serves as a true retreat, complete with a large walk-in closet, an oversized 4-piece ensuite, and its own direct access to the covered patio. Downstairs, the fully finished basement features carpeting throughout, providing a cozy and expansive layout with an additional bedroom and a full third bath-ideal for guests or an entertainment hub with plenty of extra storage space and a cold cellar. The beautifully landscaped exterior is built for effortless enjoyment, featuring a fully fenced backyard with care-free premium turf, an extended composite deck, a built-in covered hot tub, and a covered concrete patio. Complete with an attached double garage, this luxurious home offers a rare combination of custom design and low-maintenance luxury. Call your Realtor today to set up a private showing. (id:37372)
Royal LePage Hiller Realty
90 Nelson Street W
New Tecumseth (Alliston), Ontario
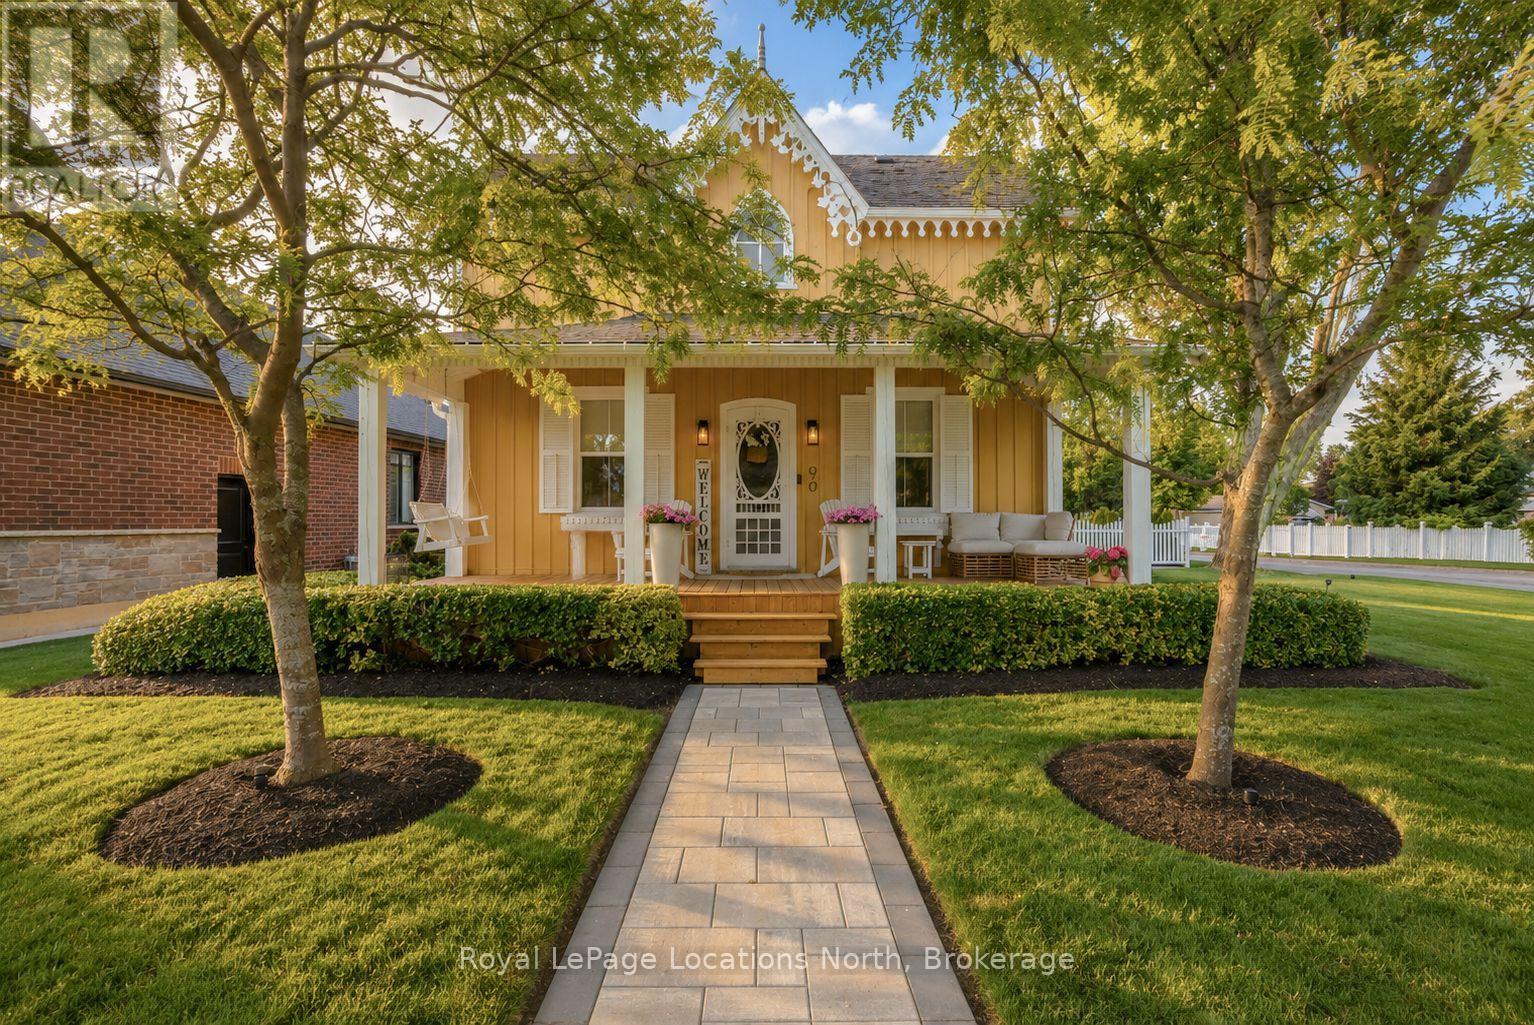
Built in 1900 and thoughtfully improved for modern living, this beautifully preserved century home is filled with the kind of character that simply can't be recreated. The current owners have meticulously enhanced the home while staying true to its original charm, from the restored exterior woodwork and inviting front porch to the original flooring and trim within. The bright main level features a gas fireplace and an eat-in kitchen with new countertops and a newly added custom coffee/wet bar, complemented by a separate formal dining room for entertaining. A main-floor bedroom, currently used as an office, offers added flexibility, while the newly renovated laundry room and mudroom walk-in closet feature beautiful custom wood cabinetry. Upstairs, you'll find two bedrooms and a newly renovated 5-piece bathroom. Pot lights have also been added throughout the home. Outside, the same attention to detail continues with extensive landscaping, irrigation, landscape lighting, new trees along the backyard fence line, a new deck, paved driveway with interlock detailing along each side, interlock walkways, and a new white picket fence that perfectly complements the home's timeless aesthetic. The exterior has also been completely repainted, with its intricate woodwork carefully repaired and restored, while cedar shake shingles completed in 2020 with a 50-year warranty add peace of mind. This is just a glimpse of the many thoughtful improvements-see the feature sheet for a complete list. A home where century-old character has been carefully preserved while comfort, style and functionality have been brought beautifully up to date. (id:37372)
Royal LePage Locations North
135 Conservation Way
Collingwood, Ontario
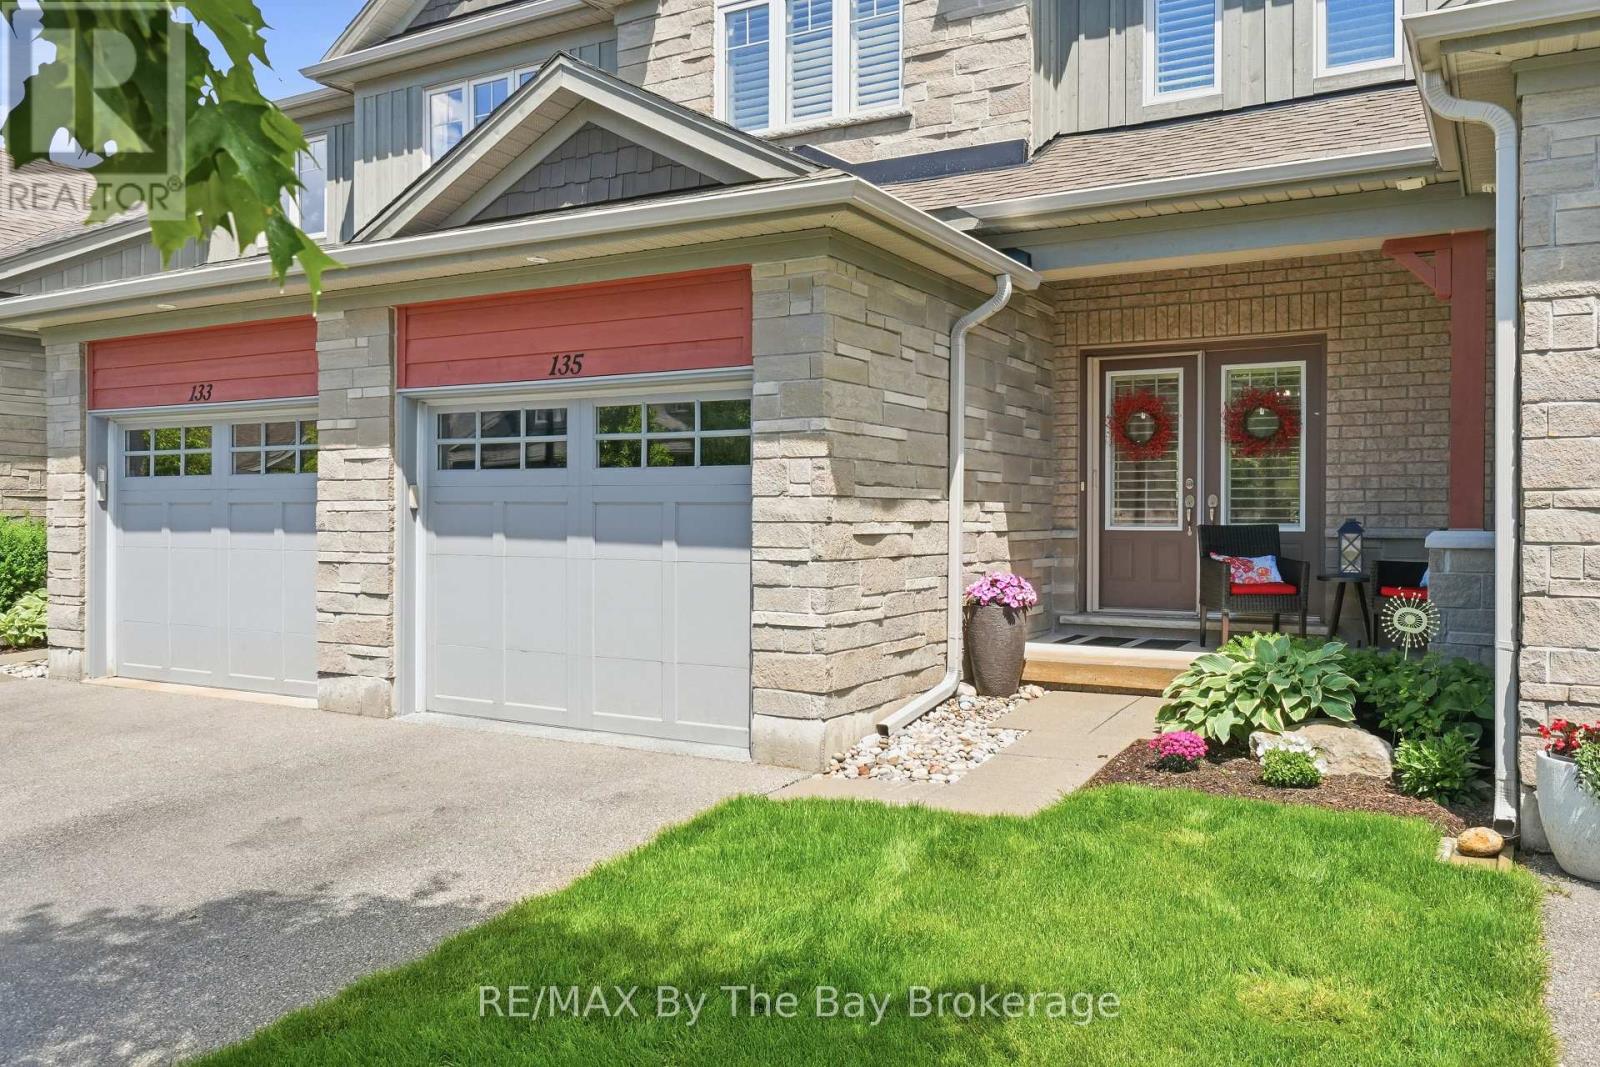
Welcome to 135 Conservation Way, a beautifully upgraded home offering the perfect blend of comfort, style, and carefree living in one of Collingwood's most desirable communities. Double entry doors with Phantom screen, California shutters throughout, and pride of ownership are evident from the moment you arrive. The bright open-concept main floor features a spacious living room with a gas fireplace, a dining room, a 2-piece powder room and an upgraded kitchen boasting granite countertops, stainless steel Whirlpool appliances, gas stove, custom pull-out pantry, and stylish backsplash. Upstairs offers three generous bedrooms, all with closet organizers, including a spacious primary retreat with a large walk-in closet and private ensuite featuring double sinks and a walk-in shower. A full 4-piece bath serves the additional bedrooms. The fully finished basement adds valuable living space with a family room, a full bath with soaker tub, HRV system, and a Murphy bed with built-in cabinetry, making it ideal for guests or extended family. Step outside to a private backyard with a gas BBQ hookup, perfect for entertaining. The attached garage offers inside entry, garage door opener, water line, and additional storage shelving. Exceptional value continues with a monthly condo fee of just $458.76, providing a truly low-maintenance lifestyle. Enjoy exclusive access to premium amenities including an outdoor pool, fitness center, saunas, party room, library, and games room. The fee also covers snow removal, lawn care, landscaping, sprinkler system, and major exterior maintenance-including the roof, windows, exterior painting, and other exterior building upkeep-offering outstanding value and peace of mind. Ideally located close to Blue Mountain skiing, trails, Georgian Bay, golf, and downtown Collingwood, this move-in-ready home offers the perfect combination of convenience, comfort, and year-round recreation. (id:37372)
RE/MAX By The Bay Brokerage
204 Minnie Street
North Huron (Wingham), Ontario
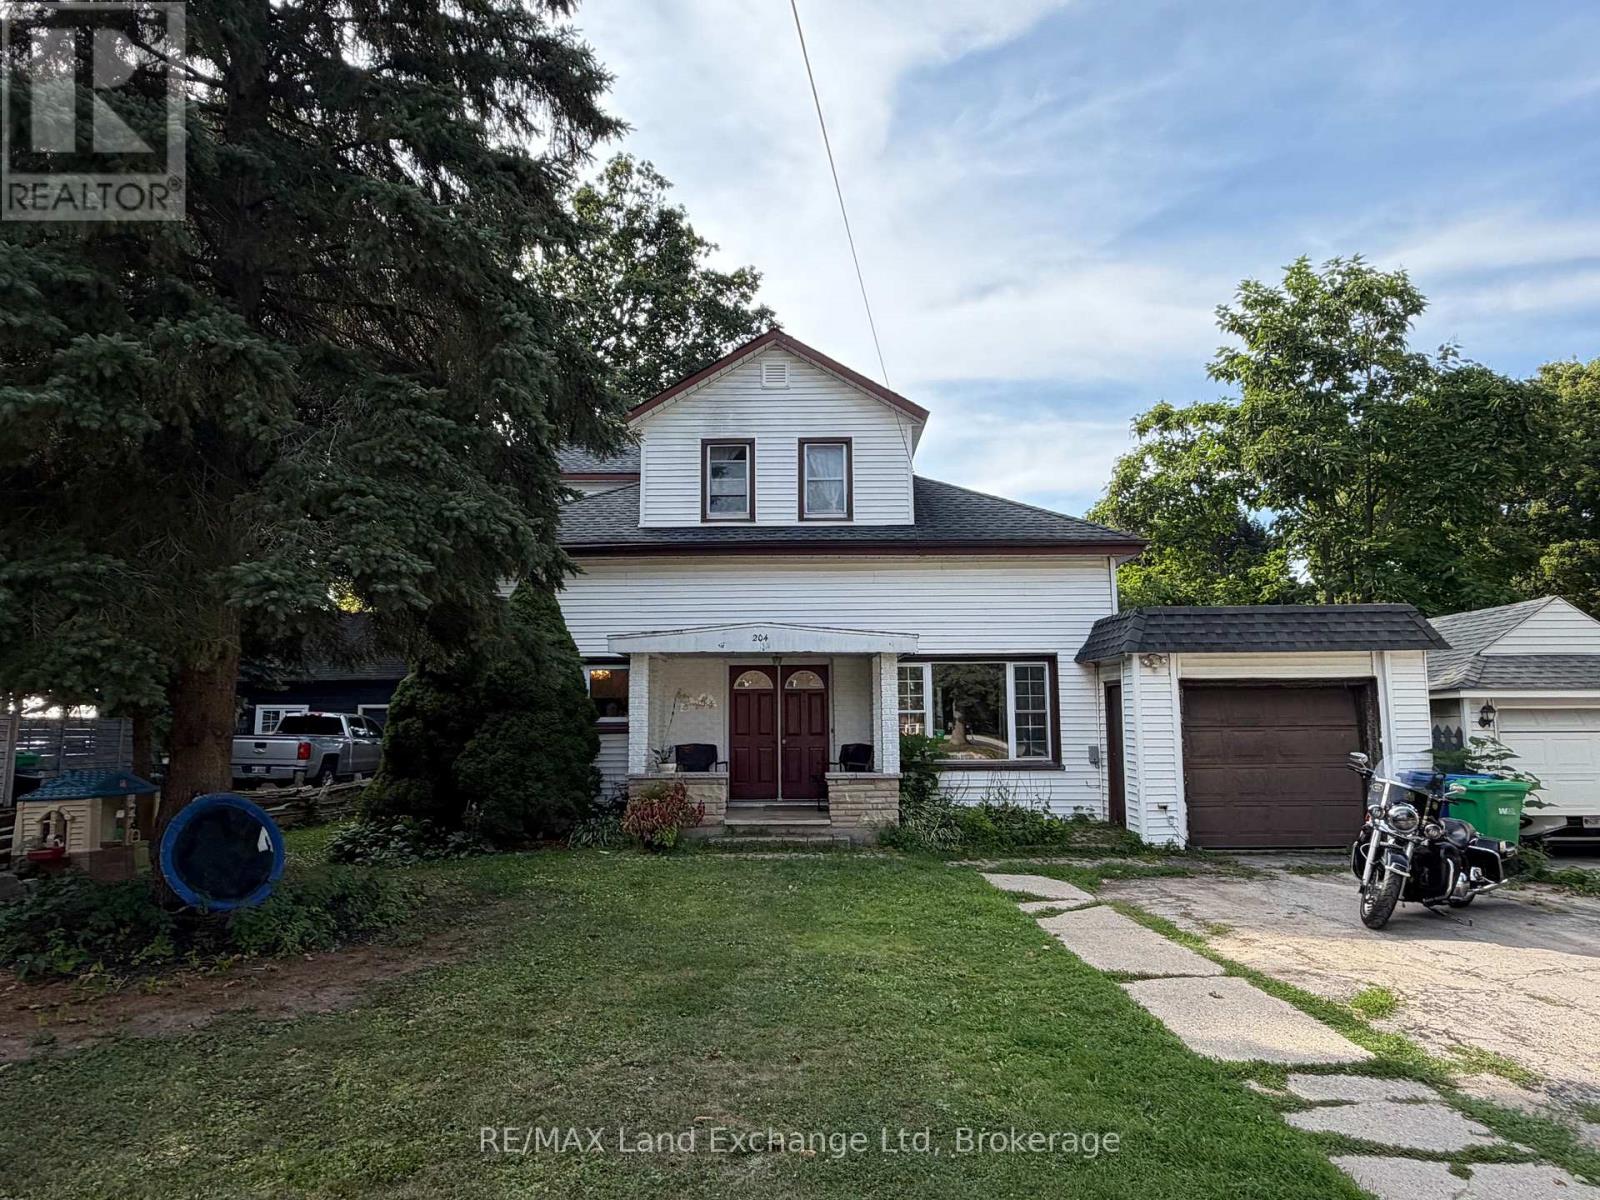
Welcome to 204 Minnie Street in Wingham! This inviting 3-bedroom, 2-bathroom home offers a great combination of space, comfort, and everyday practicality. Inside, you'll find a bright open-concept living and dining area, perfect for family life or entertaining. The spacious front entrance features a large closet with plenty of room for the kids' coats, backpacks, school gear, and sports equipment. Natural gas heating and central air keep the home comfortable year-round, while the attached garage adds even more convenience. Outside, this home delivers fantastic curb appeal and a large backyard with the added bonus of an access road at the rear of the property. Whether you want easy backyard access or a convenient spot to park a camper, trailer, or other toys, you've got the space to do it. With a functional layout, generous yard, and plenty of room for the whole family, 204 Minnie Street is ready to welcome you home! (id:37372)
RE/MAX Land Exchange Ltd
6 Wendy's Lane
Mckellar, Ontario
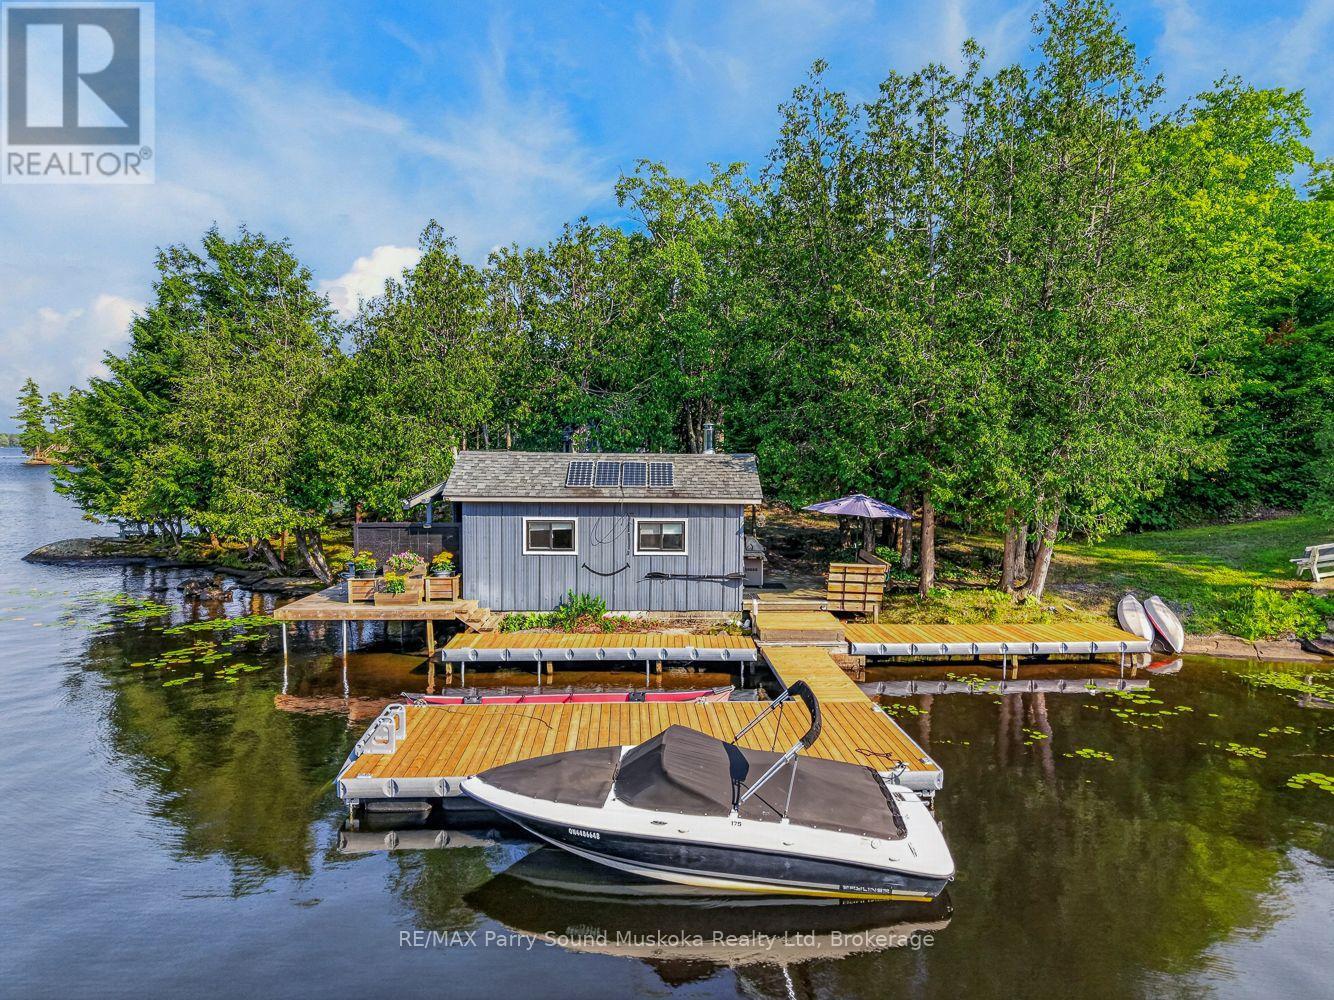
469 feet of Lake Manitouwabing shoreline with 3+ acres on a year round municipal paved road. This point of land property features a fully furnished one bedroom cabin with a kitchen and sitting room, plus a bunkie for guests. The sectional in the cabin turns into a sofa bed as does the daybed in the bunkie. Hydro hookup available under the water. Both buildings have solar powered lighting and fans. The property includes an outdoor on demand hot water shower, composting toilet, docking system, and a natural boat launch. Appliances are three propane fridges and stove which are included. The BBQ, fire table and generator are also included. With its beautiful outcropping rock shoreline and gorgeous big lake views, it's an ideal spot to enjoy now or build your dream cottage. Boat to many of the lake's destinations such as the Manitou Ridge Golf Club with lakeside restaurant, The Manitouwabing Outpost or either Marina, Glenwood or Tait's Landing. (id:37372)
RE/MAX Parry Sound Muskoka Realty Ltd
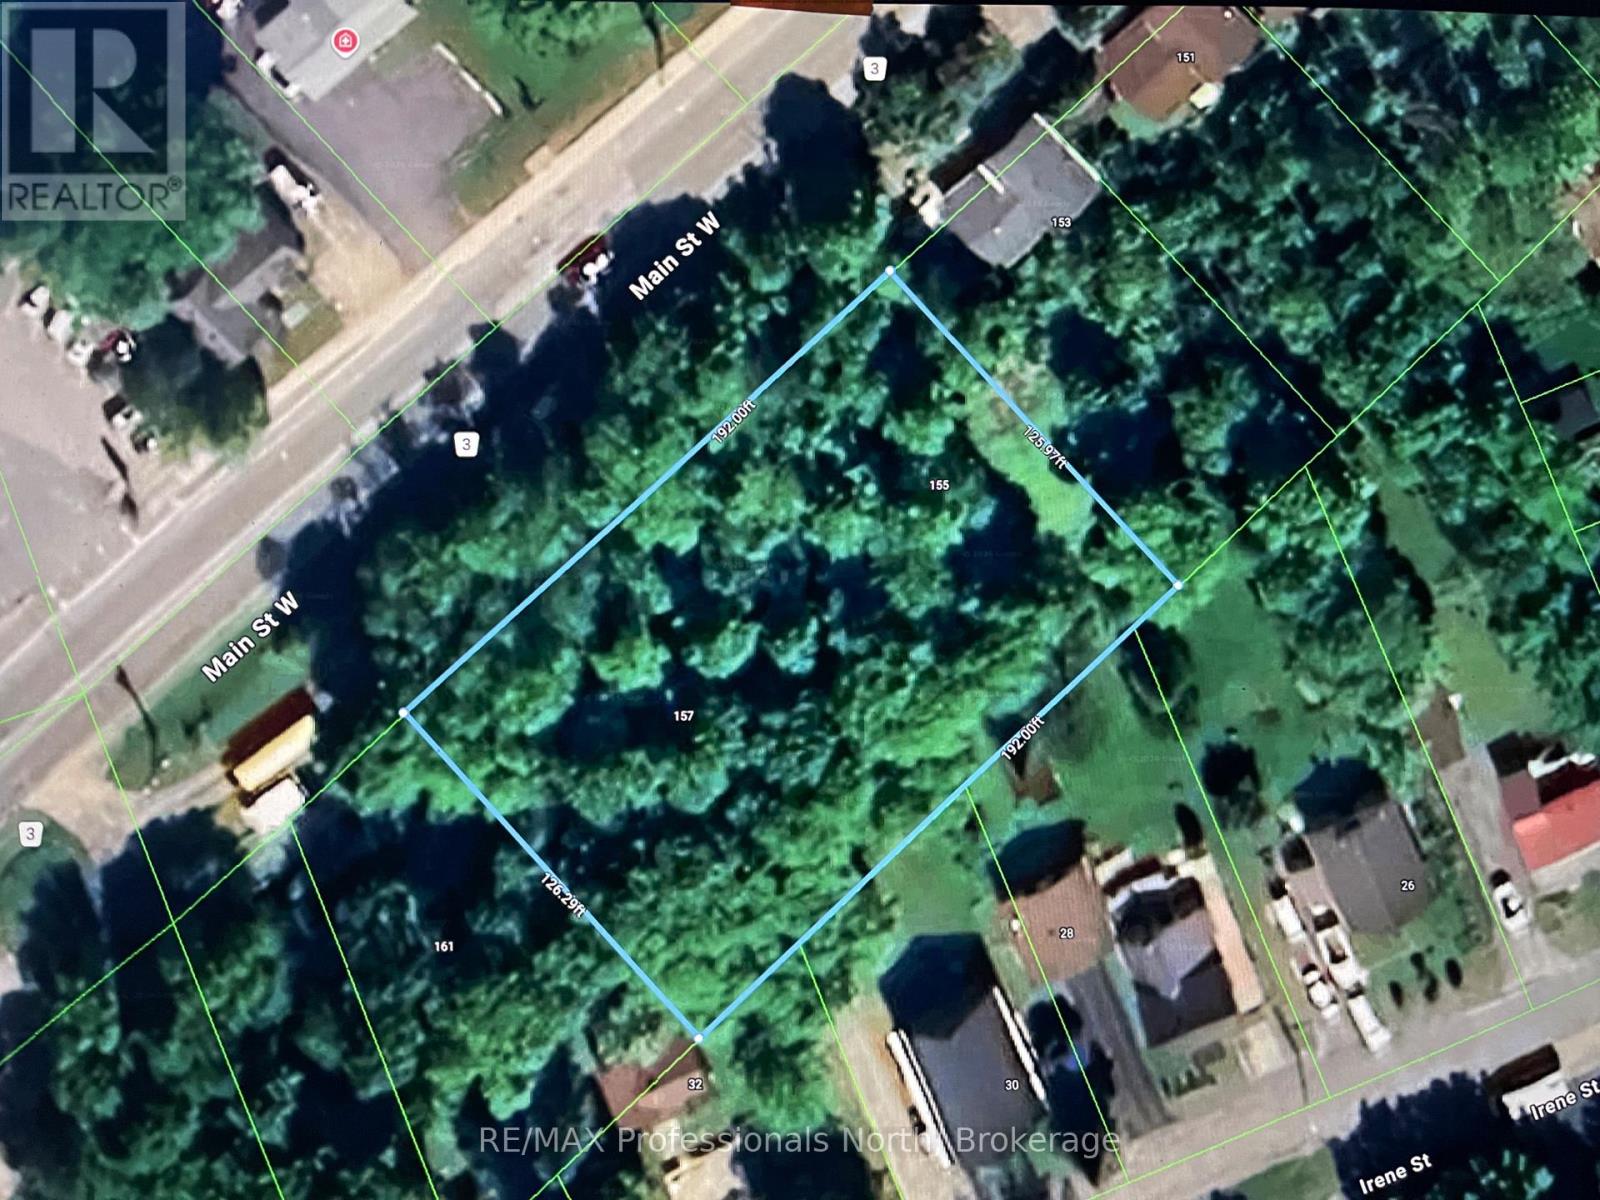
155 Main Street W
Huntsville, Ontario
Huntsville Residential and Commercial mixed-use land opportunity situated in a high-traffic location. Three Lots have been combined to form one. A Concept Drawing and Survey are included to help envision the property's potential scale and uses. The Entrance Permit in place from the District of Muskoka. Please note that this rendering is based on current topographic conditions and will need to be adjusted to include the proposed excavation work. Additionally, because some improvements are required for code compliance, the drawing only intends to show the sense of scale. While a buyer can certainly bring their own plans and ideas, please keep in mind that the area's zoning is changing, which will impact the height restrictions. The current drawing features multi-story condos designed with a common upper backyard area accessible to all residents. This land is ideal for development and features a view of Hunters Bay from the top of the property. Owner is available to build for the Buyer if desired. (id:37372)
RE/MAX Professionals North
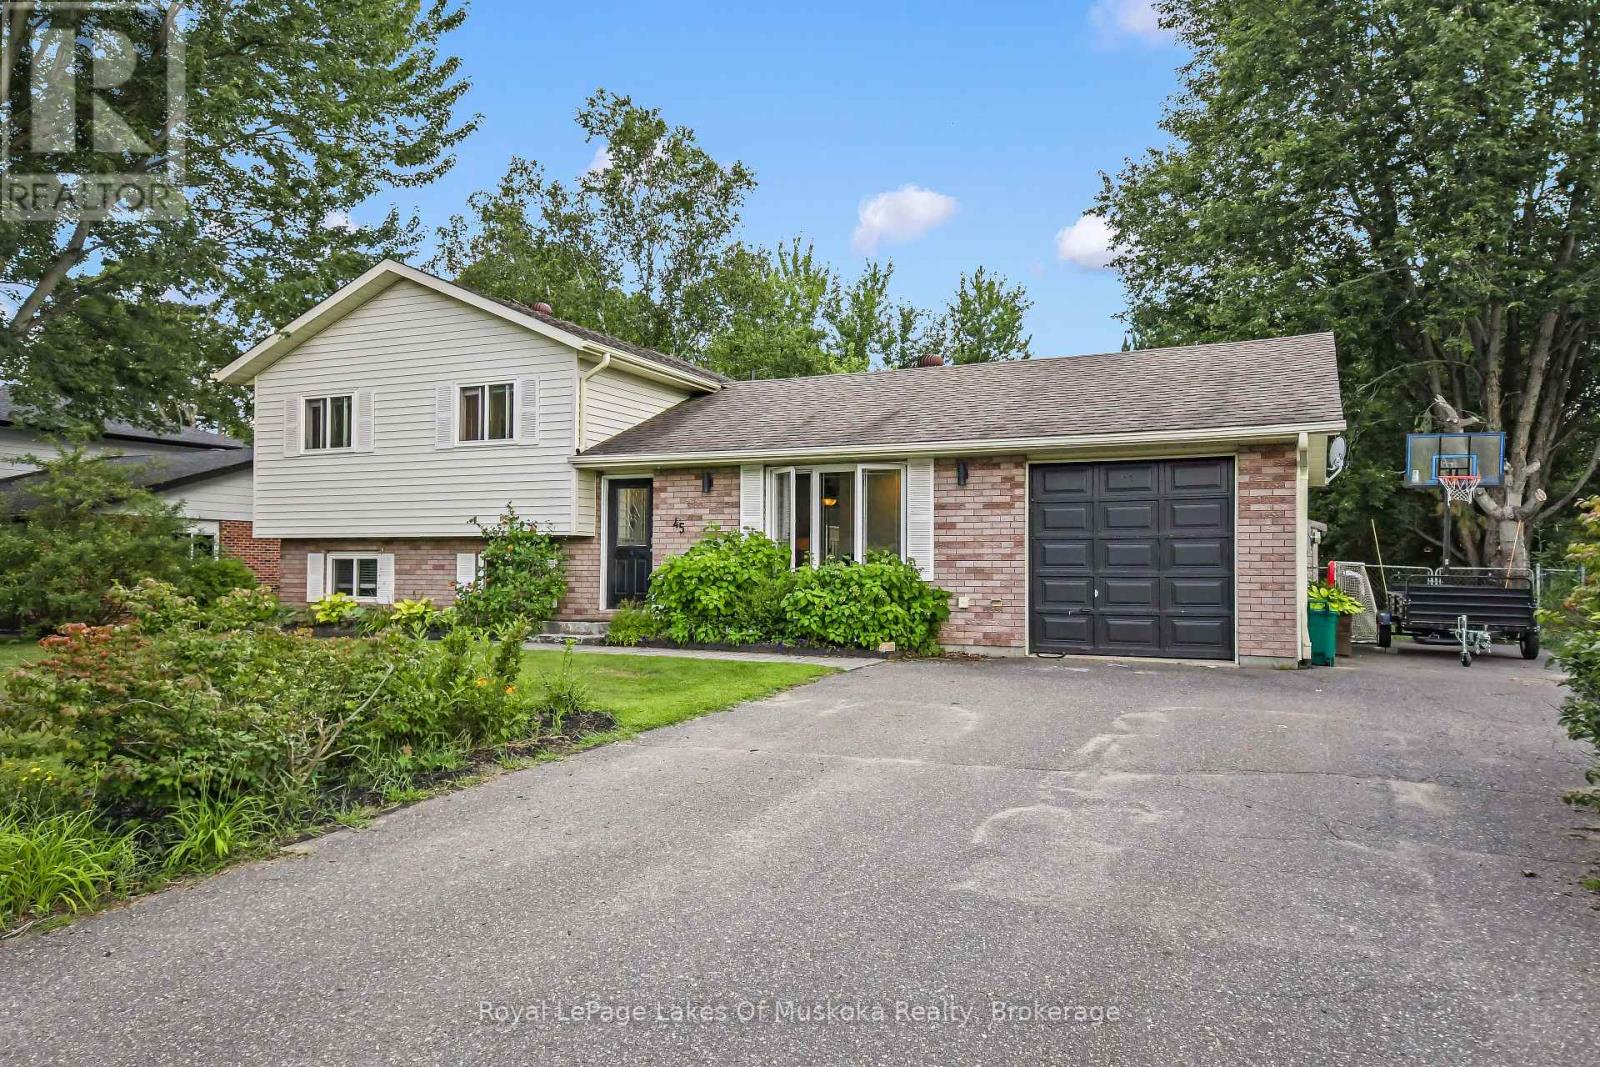
45 Kevin Crescent
Bracebridge (Monck (Bracebridge)), Ontario
Welcome to this exceptional side-split family home, perfectly positioned on a sprawling, near-half-acre lot in one of Bracebridge's most desirable neighborhoods. Designed for effortless daily living and entertaining, the main level features a bright living room and an inviting eat-in kitchen with sliding glass doors that open directly to the back deck and expansive backyard. The upper level hosts three comfortable bedrooms and a full five-piece bathroom, while the fully finished lower level offers valuable extra living space with a cozy family room, a dedicated home office, a three-piece bathroom, and a functional laundry room. There is a back deck for bbqing and an attached single car garage with inside entry to the kitchen plus additional parking at the side of the garage. This is what Bracebridge living is all about. Come see for yourself today everything this property has to offer. (id:37372)
Royal LePage Lakes Of Muskoka Realty
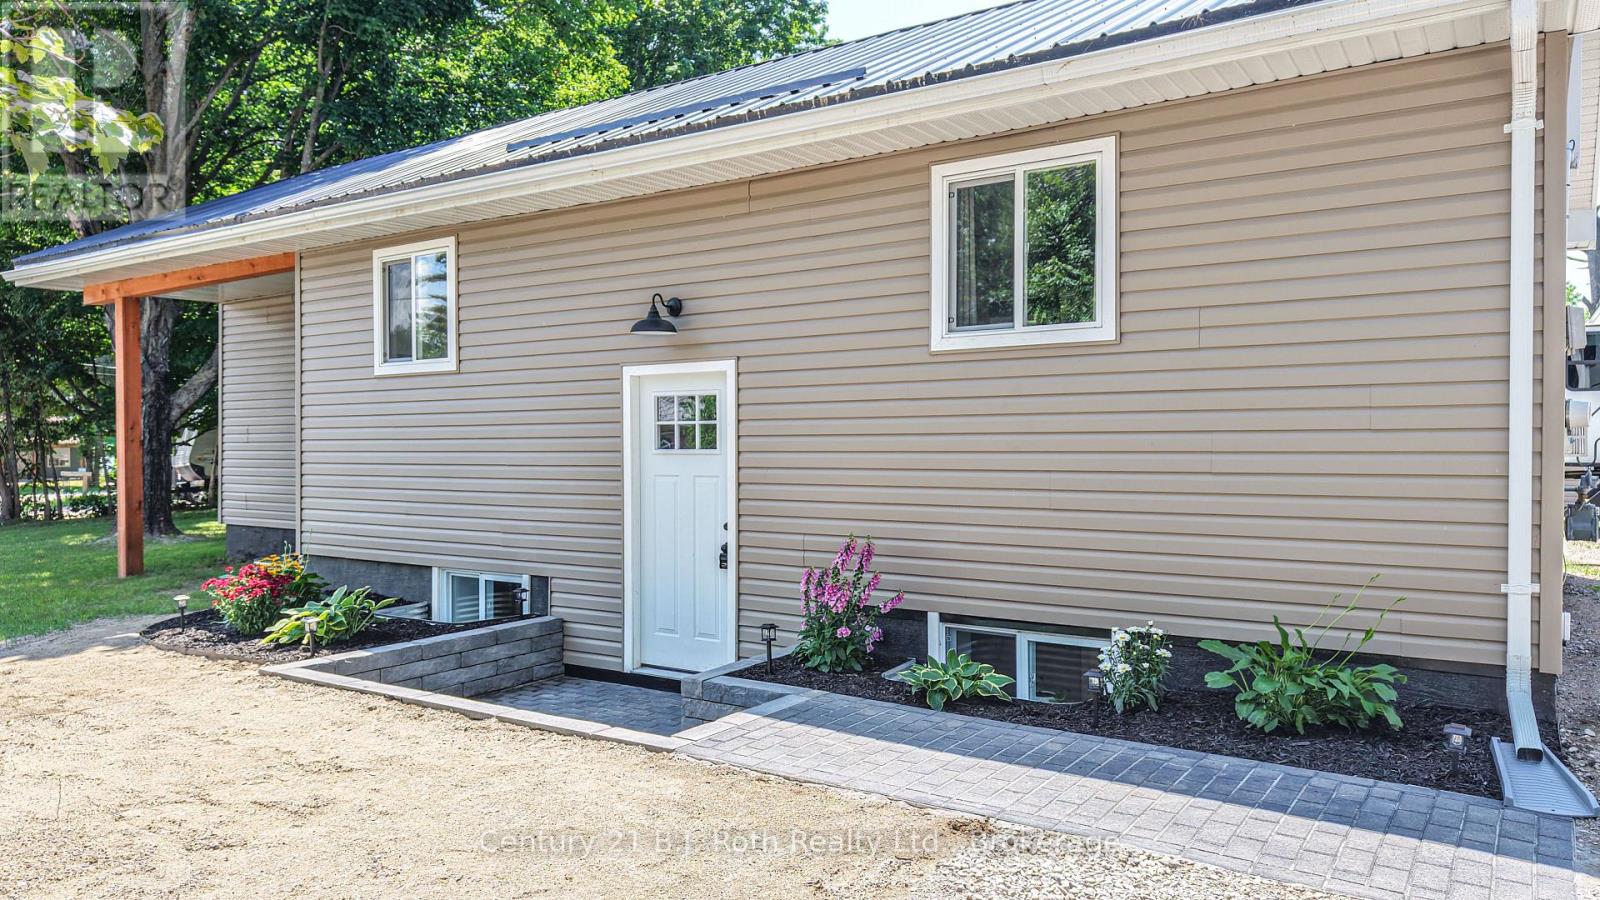
3332 Cleveland Avenue
Severn (West Shore), Ontario
Welcome to this recently updated Bungalow with Stunning Décor and Quality Upgrades throughout. The sleek, gleaming Kitchen is both stylish and functional, while the inviting Living room features a Gas Fireplace that creates a warm and welcoming atmosphere. The Dining room offers a Walkout to the Deck, perfect for enjoying the peaceful surroundings. The Finished Lower Level adds exceptional versatility, with a Family room, kitchenette-style Coffee Bar, third Bedroom, and second Bathroom. Set on a mature 128' x 177' double lot, this property offers an impressive combination of space, privacy, and convenience. A new Metal Roof installed in 2025 adds peace of mind, while the remarkable 23' x 23' Garage/workshop provides plenty of room for vehicles, hobbies, storage, or projects. Ideally located close to the school and just steps from beautiful Lake Couchiching, with easy highway access for commuters, this is a wonderful opportunity to enjoy a comfortable, beautifully updated home. Welcome home! (id:37372)
Century 21 B.j. Roth Realty Ltd.
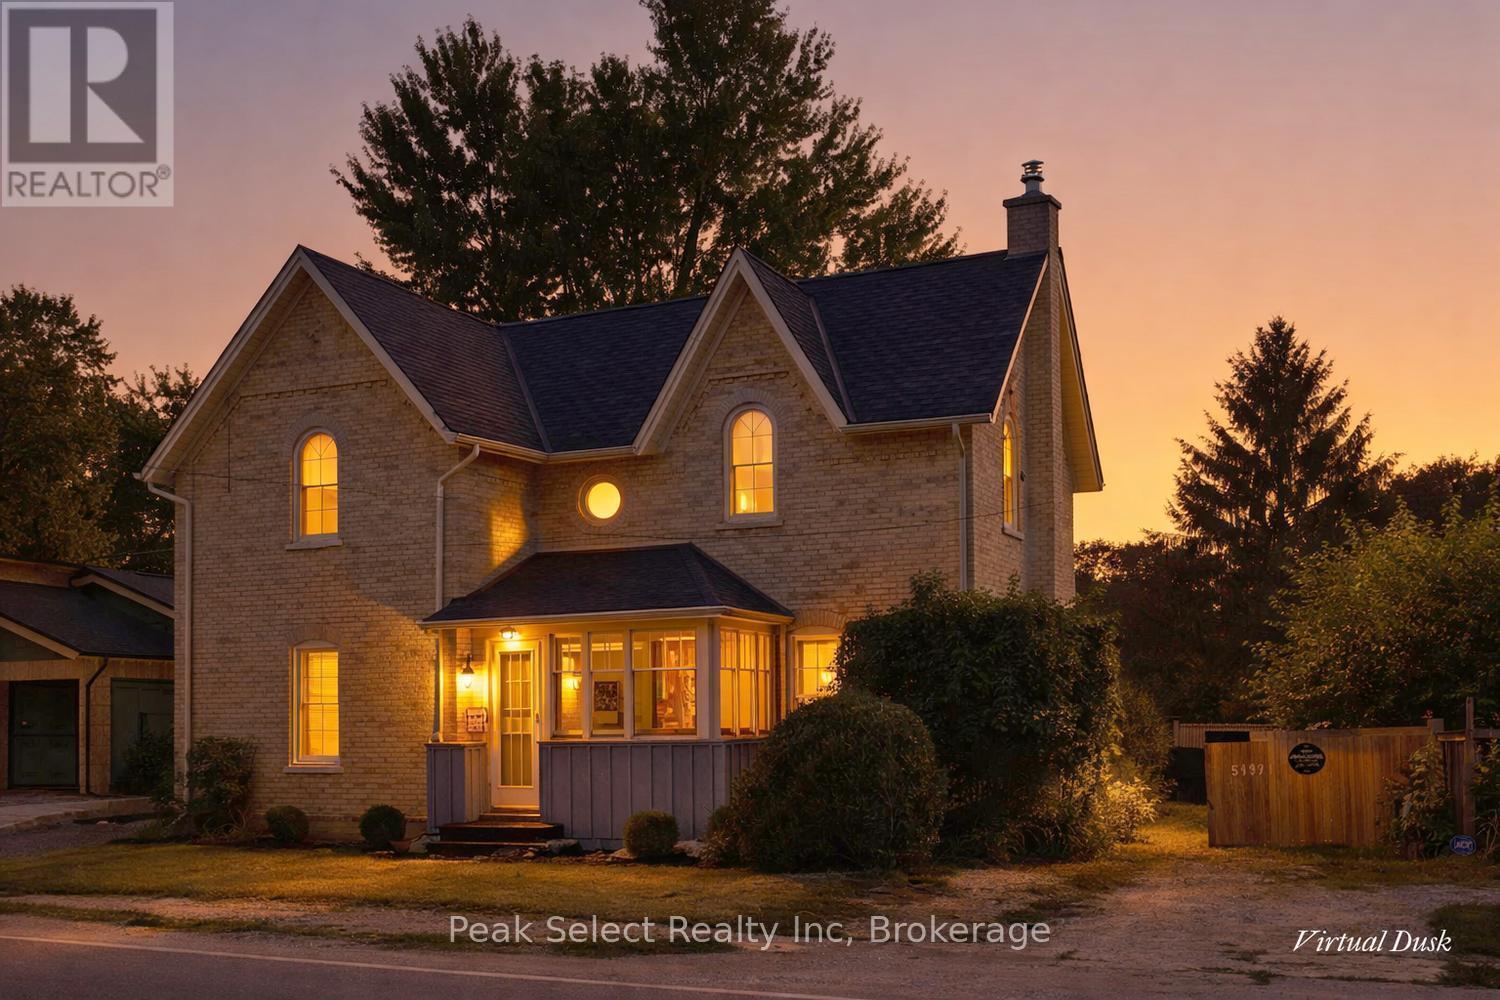
3193 Perth 163 Road
West Perth (Fullarton), Ontario
Built in 1886 this stately all-brick-two-storey home in the Hamlet of Fullarton is filled with the character, space and craftsmanship of a bygone era. Step inside to a welcoming foyer highlighted by a grand wooden staircase and beautiful original-style woodwork. The spacious main floor offers plenty of room for everyday living and entertaining, with a living room, dining room, family room, kitchen, bathroom and convenient main floor laundry. Adding to the home's charm, the family room features a second "secret" staircase leading upstairs. The second level offers four generously sized bedrooms, a full bathroom and a bonus playroom, providing flexible space for a growing family, home office or a hobby area. Outside, you'll find an enclosed front porch plus additional side and rear porches--perfect spots to enjoy the peaceful surroundings. Set on a large lot , this distinctive Centry home offers impressive spaces, timeless architectural details and plenty of opportunity to make it your own. (id:37372)
Peak Select Realty Inc
54 Roth Drive
South Bruce Peninsula, Ontario
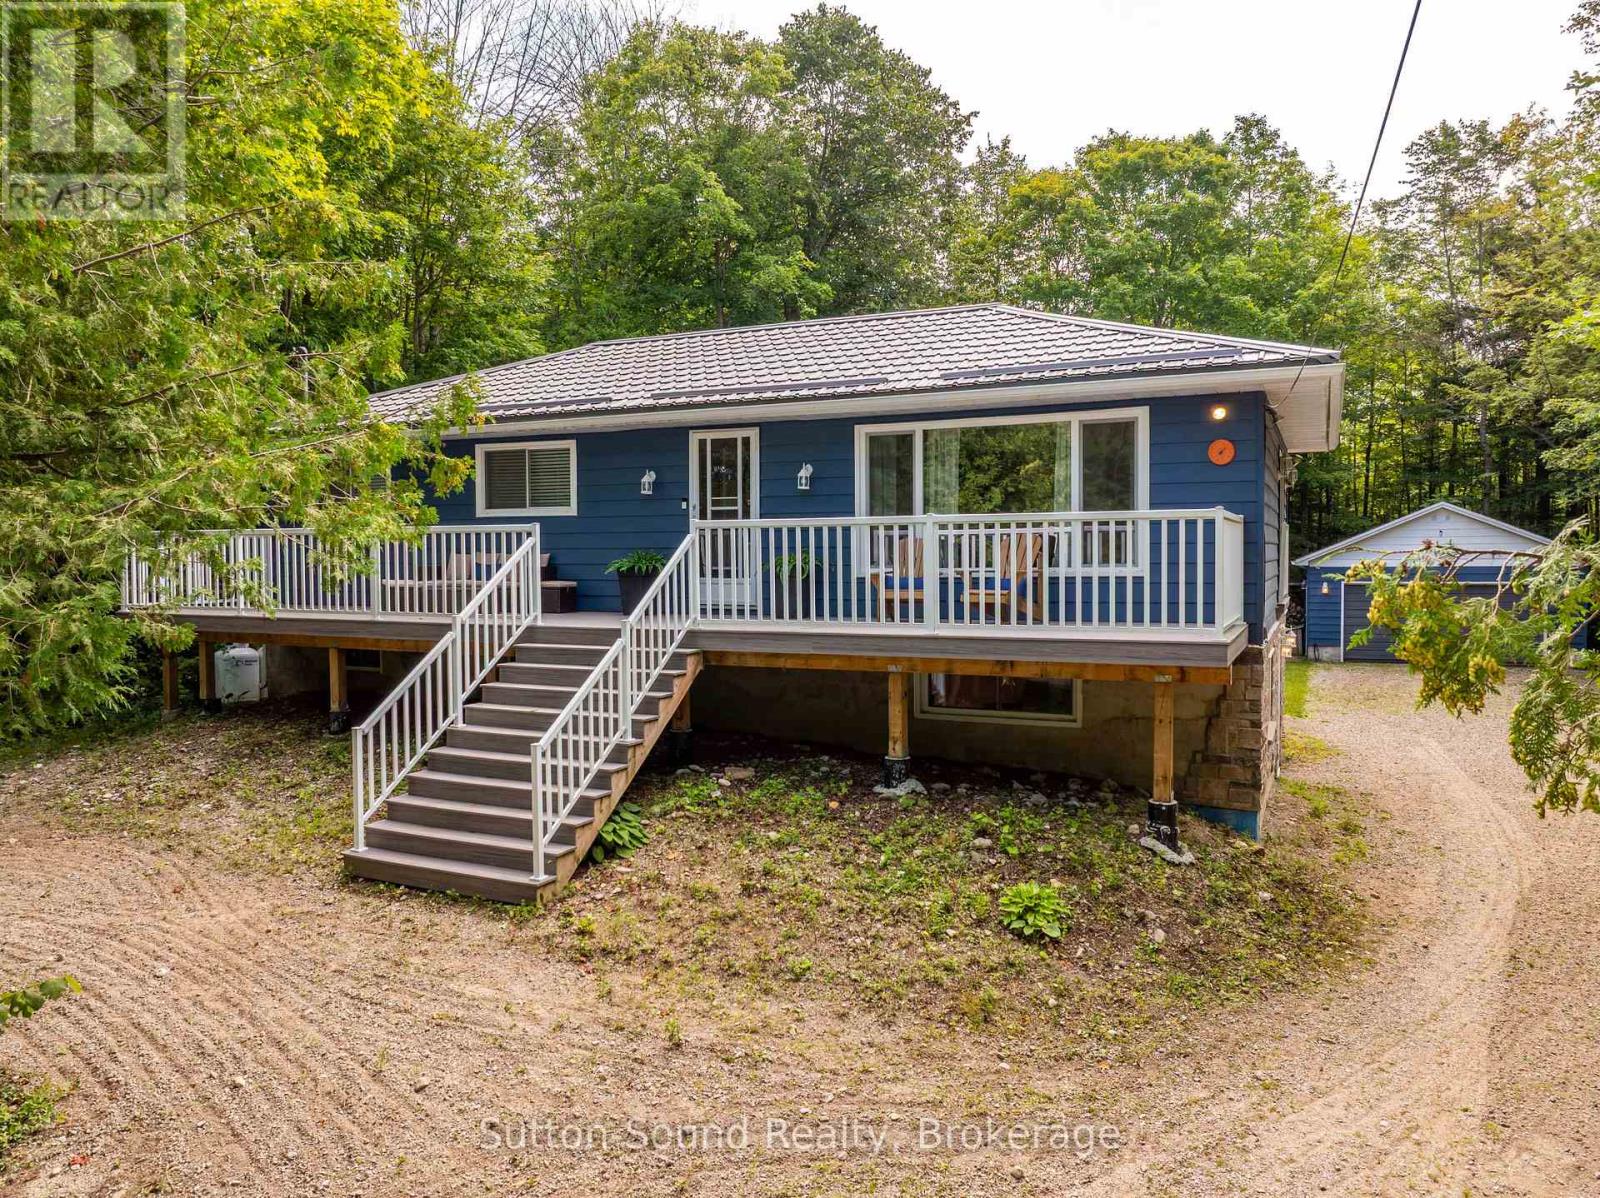
Where cottage country living, investment potential, and year-round comfort come together! Whether you're searching for a family cottage retreat, a full-time home, or an income-producing property, this beautifully renovated 4-bedroom, 2-bathroom home offers an incredible opportunity in a sought-after recreational area.A standout feature of this property is its shared ownership in Berford Lake Properties Inc., which includes an interest in the waterfront lot located just steps away. Spend your summers enjoying the warm waters of Berford Lake, ideal for swimming, fishing, boating, paddling, and endless days by the water. Surrounded by nature and outdoor recreation, this is a wonderful setting for families, cottage-goers, and anyone looking to enjoy a quieter pace of life.The home has undergone extensive renovations and upgrades, offering comfortable four-season living with plenty of room for family and guests. Improvements include a major basement renovation completed back to the foundation and rebuilt with a bathroom, bedroom and living area; replacement exterior windows and doors; spray foam insulation; furnace, air conditioning, ductwork and HRV system; water filtration with UV light and iron filter; updated pressure tank; stonework; roof improvements; and more.Outside, enjoy a composite front deck, pressure-treated rear deck, private treed yard, screened-in gazebo and fire pit area-perfect for summer evenings and entertaining. A detached garage provides excellent additional storage for vehicles, water toys and recreational gear.Upstairs you'll find additional improvements including updated flooring, a custom oversized living room window.With proven rental income, this property also presents an attractive opportunity for buyers looking to enter the cottage rental market or offset ownership costs.Affordable cottage-country living with waterfront access, four-season comfort and investment potential. What are you waiting for? Your Berford Lake getaway awaits! (id:37372)
Sutton-Sound Realty
123007 Southgate Rd 12
Southgate, Ontario
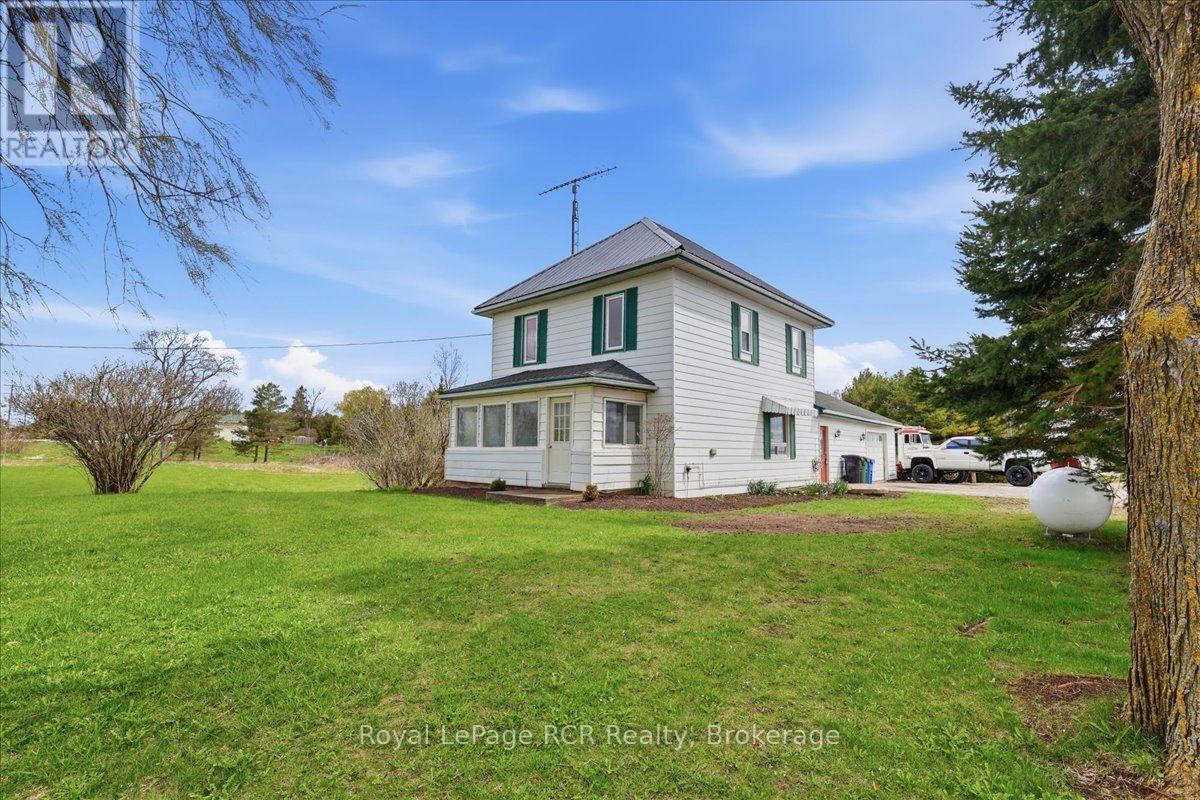
1.8 Acres. Solid 3-Bedroom Home. Double Garage. Extra Storage Shed. Minutes to Mount Forest. A little bit of country, without feeling far from anything. Set on 1.8 acres just outside Mount Forest, this property offers a great mix of usable outdoor space, practical features, and a location that's hard to duplicate. The home features 3 bedrooms and a 3-season sunroom overlooking the yard, while the attached 24' x 22' double garage provides plenty of room for vehicles, tools, hobbies, or weekend projects. An additional shed offers handy storage for lawn equipment and outdoor gear. There's lots of room for gardens, kids, pets, or simply enjoying some breathing room, with the Mount Forest Golf Club right next door. If you've been looking for more space and a taste of country living while staying just minutes from town, this property is well worth a look. (id:37372)
Royal LePage Rcr Realty
68 Knechtel Lane
Saugeen Shores, Ontario
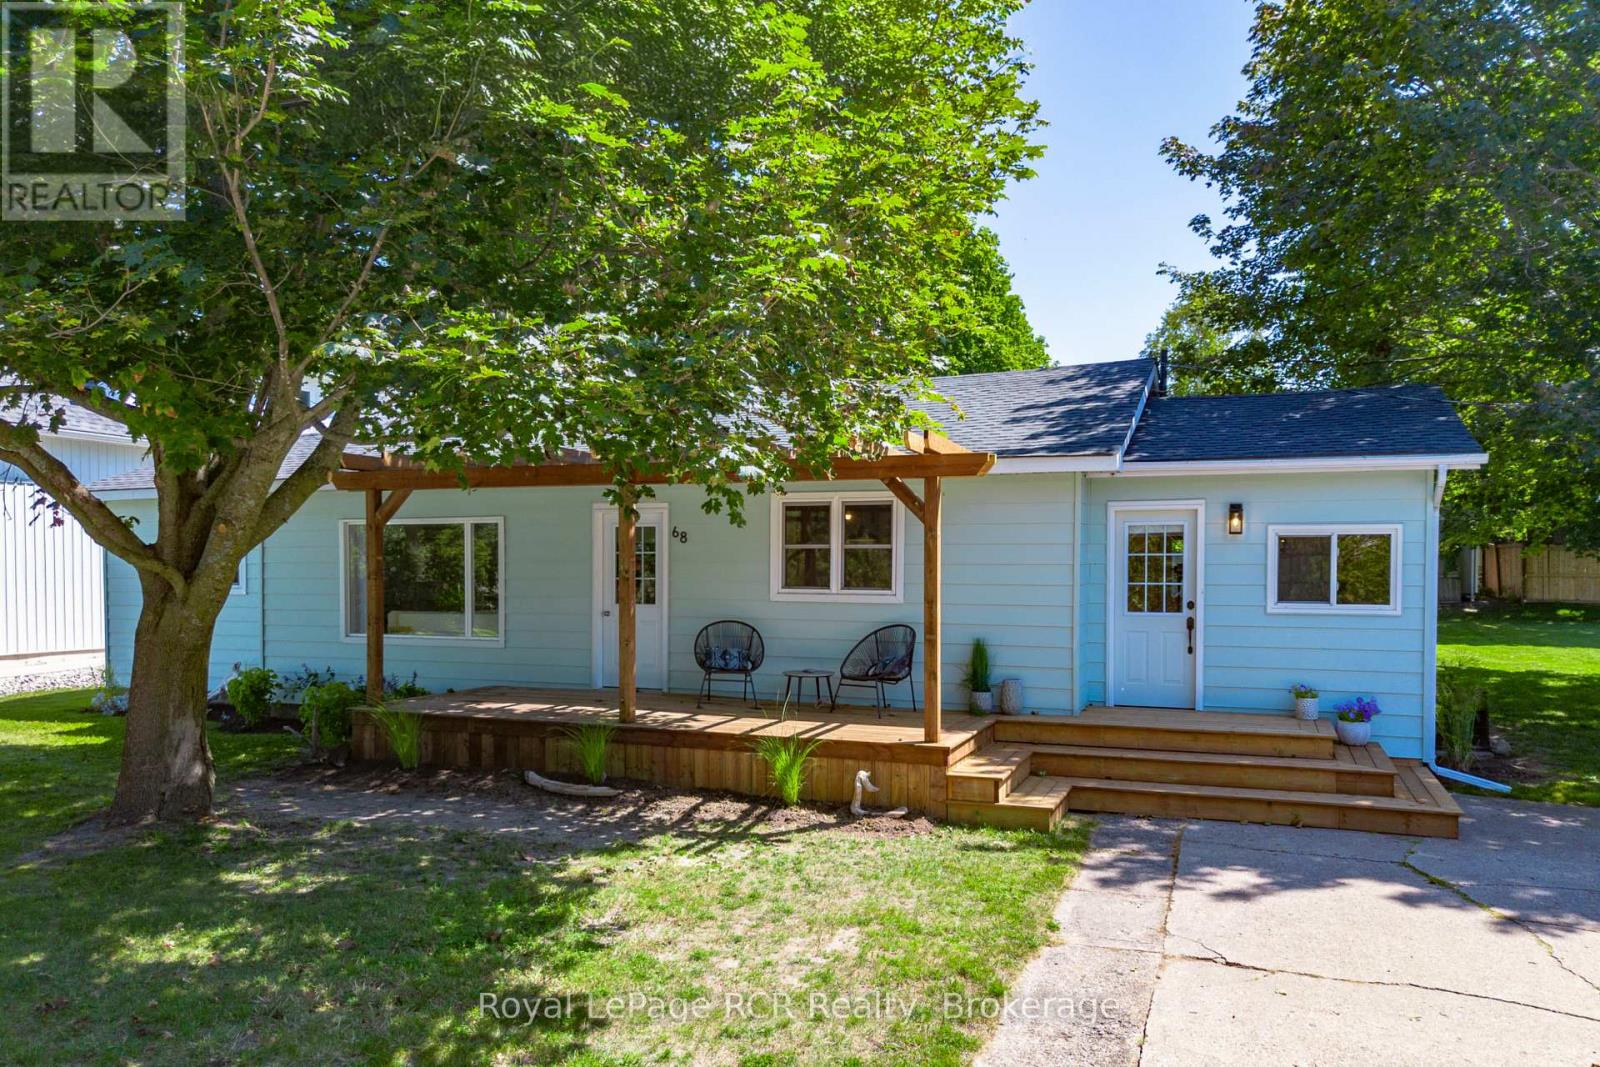
A rare opportunity in an unbeatable Southampton location! Set on an impressive 98' x 129' double-wide lot, this stylish and updated 3-bedroom, 1-bathroom home offers an affordable way to enjoy everything this sought-after lakeside community has to offer, while providing exciting long-term investment and future potential. Walk to downtown Southampton, local shops, restaurants, summer markets and the beautiful sandy shores of Lake Huron. Comfortable for year-round living, the home is equipped with the rarely found combination of a forced-air gas furnace and central air conditioning at this price point. Outside, enjoy a new front deck with pergola, an expansive back deck and a detached garage offering excellent storage and potential for a future bunkie. Major improvements include the roof and windows in 2020 and an owned hot water tank in 2023. Whether you're searching for a full-time residence, Southampton getaway or a property with future possibilities, the combination of location, lot size, affordability and year-round comfort makes 68 Knechtel Lane an opportunity that's increasingly hard to find. Furniture may also be negotiated separately outside of the purchase price, offering the potential for an easy, move-in-ready opportunity. (id:37372)
Royal LePage Rcr Realty
840 4th Street E
Owen Sound, Ontario
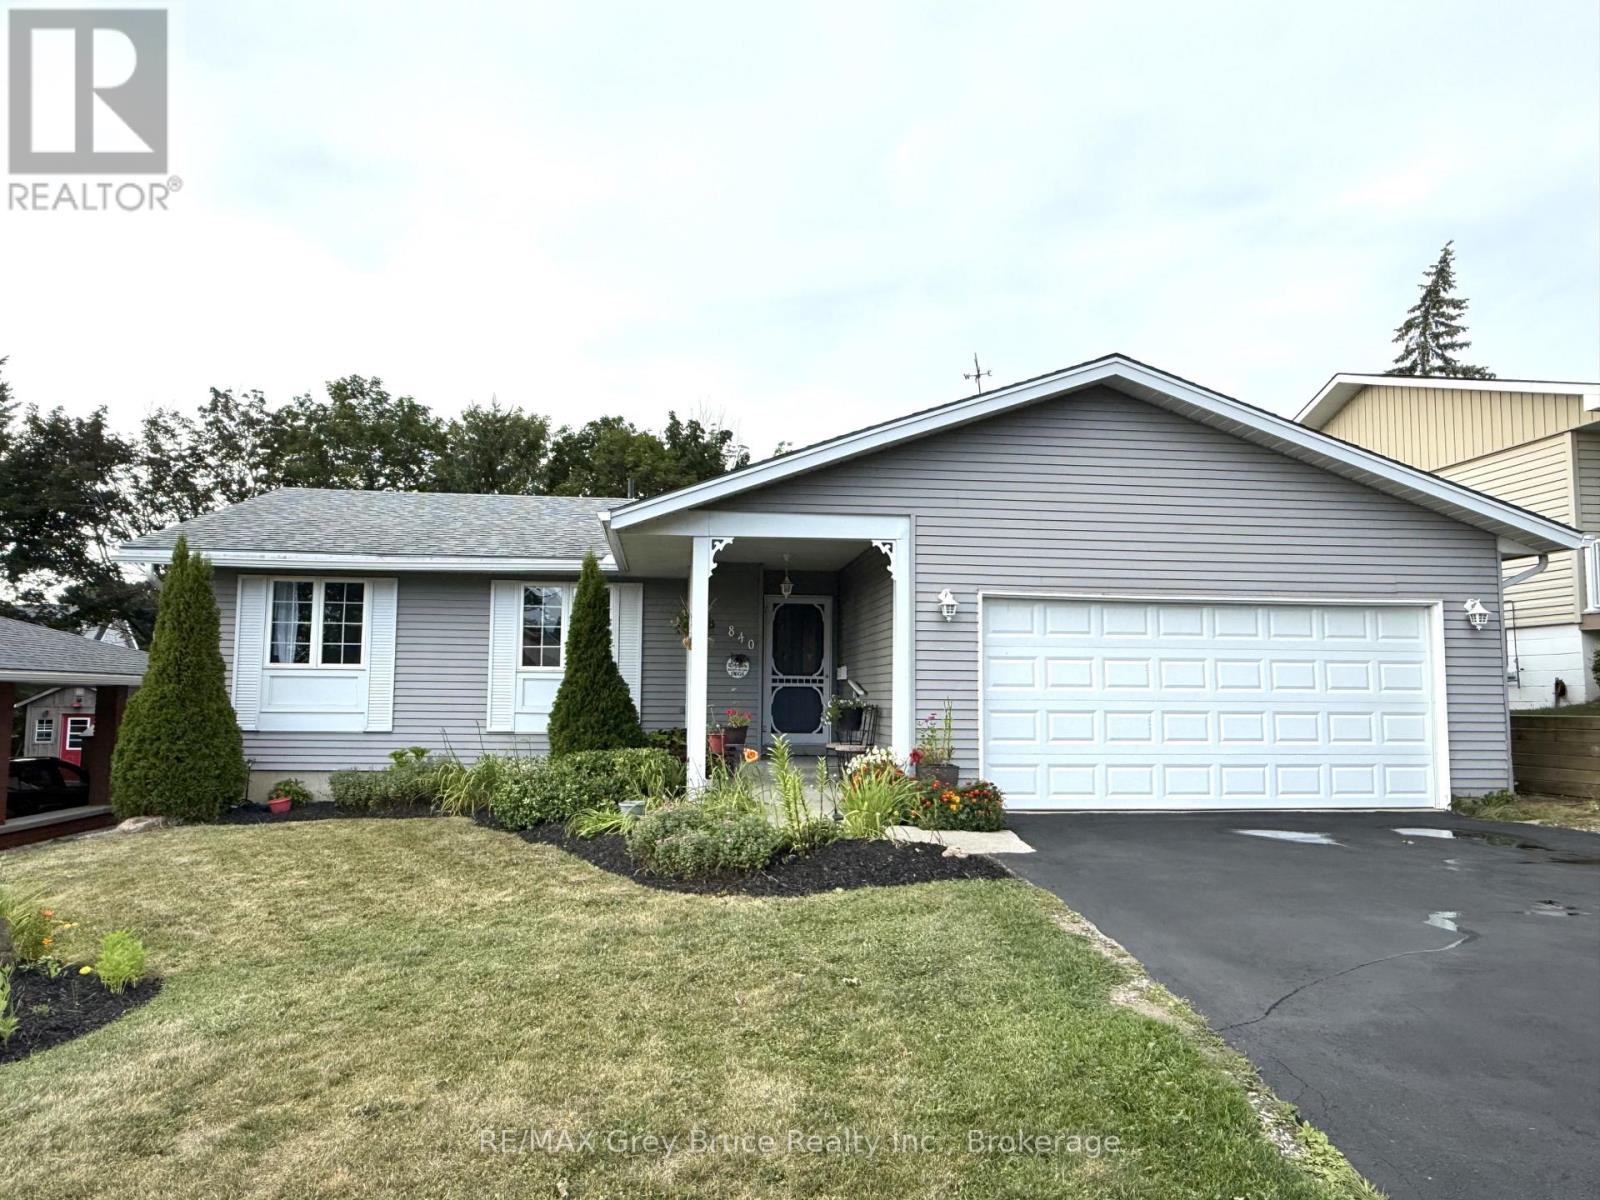
Welcome to this well-maintained 3+1 bedroom, 3 bathroom detached family home located in an excellent, quiet neighbourhood in Owen Sound. Offering approximately 1800 sq. ft. of finished living space, this home provides a comfortable and functional layout with plenty of space for families, guests, and entertaining. The main floor features a large primary bedroom with a 3-piece ensuite, convenient main-floor laundry, and a practical galley-style kitchen. The spacious living areas provide plenty of room for everyday family life. Downstairs, the basement adds valuable additional living space with a recreation room, games room, fourth bedroom, 3-piece bathroom, and large storage room. Whether you need space for a growing family, guests, hobbies, or a home office, the lower level offers excellent flexibility. Step outside to enjoy the fully fenced backyard, complete with established garden beds and a large deck, creating a great private space for summer barbecues, entertaining, or relaxing with family and friends. The property sits on a 57ft. x 130 ft. lot and includes an attached 2 car garage, offering convenient parking and additional storage. (id:37372)
RE/MAX Grey Bruce Realty Inc.
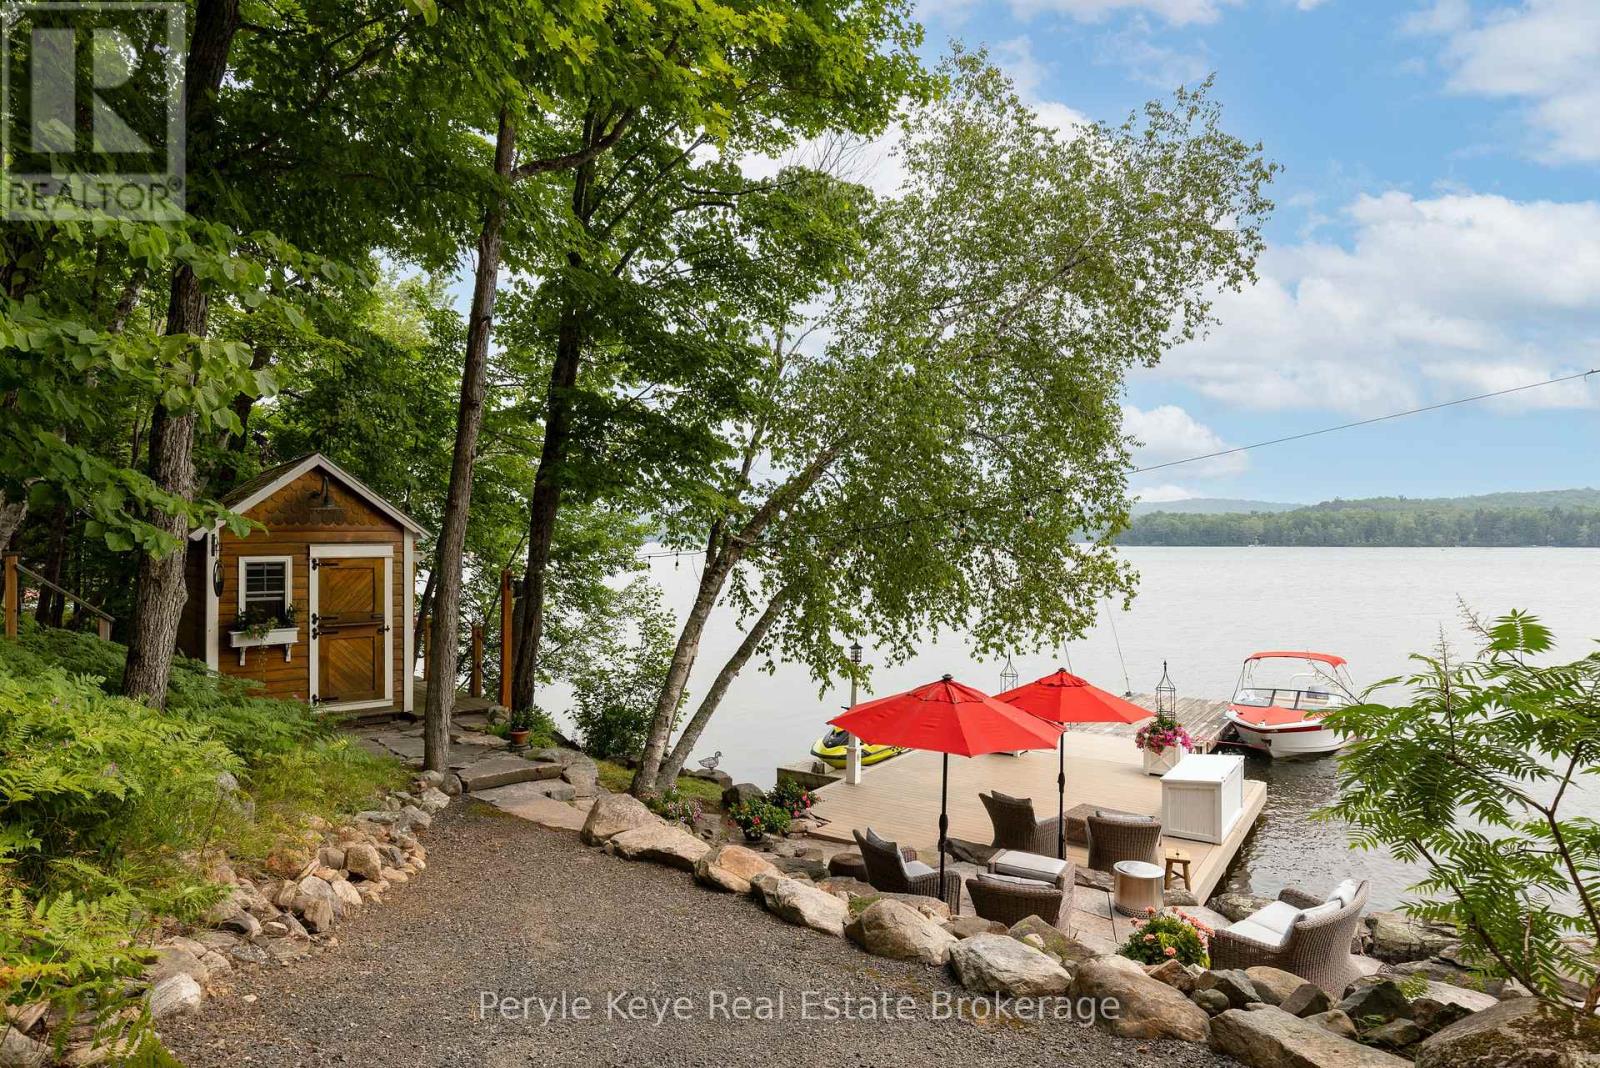
1159 Maplehurst Drive
Lake Of Bays (Franklin), Ontario
Idyllic. It captures the essence of this place perfectly. Set along 160' of beautifully landscaped Peninsula Lake shoreline w/ southeast exposure & access to Muskoka's coveted 4-Lake Chain, this lakeside residence captures what has drawn generations to Muskoka, & why they keep coming back. Set within a quiet cul-de-sac, the paved drive leads into landscaped grounds that impress from arrival to shoreline. Accessibility extends right to the dock, while irrigation to most flower & window baskets & high-quality exterior lighting keep the landscape polished & effortless to enjoy. Summer finds its rhythm at the shoreline: shallow sandy entry, deeper swimming, generous docking & expansive spaces to lounge, dine & gather. Add the dockside bunkie & outdoor shower, & summer days start early & end late. The 4-season residence is a masterclass in craftsmanship, quality & enduring design. Quarter-sawn white oak flooring. Handcrafted cedar, cherry & pine features are abundant throughout. Custom cabinetry, two fireplaces, high-end lighting - including beautiful brass accents - & carefully selected finishes create an unmistakable refinement. The standout may be the 4-season Muskoka Room-inspired space. Elevated among the trees, the lake fills the view in every season - settle into a chair & it may quickly become the hardest room to leave. For the discerning buyer, the quality continues. Eastern White Cedar & Azek exterior, Zuri decking, Carriage House shingles, automatic generator, smart lighting... the full specification list is remarkable! Four beds, incl. a primary retreat, 3 baths, w/o lower level & 2-car garage.Then the surprise - a 20' x 27' heated, insulated & plumbed workshop w/ views & its own garage door. Keep it exactly as intended, or imagine a studio, gym or creative outlet. Park the car.The lake can take it from here. Boat into town for dinner, shopping & everything in between, then follow the shoreline home. Years of memories have been made here. Yours are waiting! (id:37372)
Peryle Keye Real Estate Brokerage
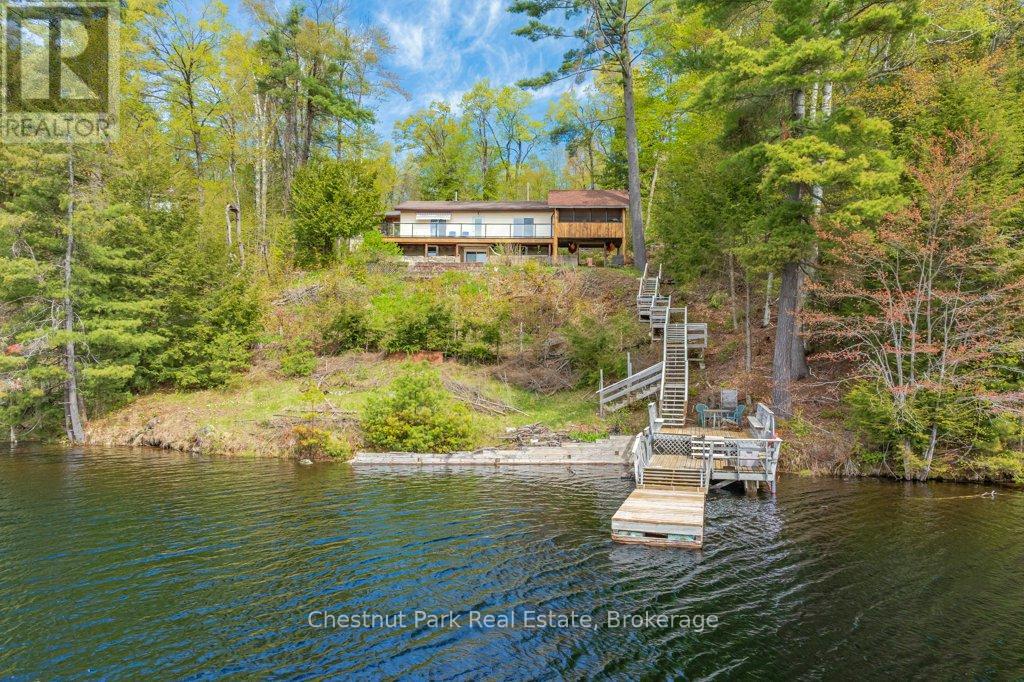
1026 Carlson Place
Bracebridge (Draper), Ontario
Classic Cottage on the Muskoka River in Bracebridge - Tucked along the peaceful Muskoka River, this charming waterfront cottage offers the perfect blend of privacy, comfort, and classic Muskoka beauty - just 10 minutes from Hwy 11 and 15 minutes to Bracebridge. With 141.7 feet of waterfront and 0.9 acres, this four-season retreat is ideal for weekend escapes or year-round living. Elevated well above the water with no flooding concerns, the property features stunning panoramic river views, crystal-clear water, and a quiet stretch of river that feels more like a lake. The river offers over 13 kilometres of boating, canoeing, kayaking and many kilometres of shoreline to explore.The bright and cheerful cottage faces southeast for all-day sun and offers approximately 1900 sq. ft. of inviting living space, including 3 bedrooms, 1 bathroom, a bright kitchen and dining area, and a spacious living room, with walkout access to an expansive deck with glass railings and uninterrupted views the water. A large screened sunroom creates the perfect space for relaxing summer evenings, while the lower level includes a laundry room, family / rec room, and a bathroom with a soaker tub and a spectacular view of the river. Outside, the lifestyle continues with a large dock, clean deep water for swimming and boating, and a versatile flex shed complete with a deck and parking - ideal as a workout or art studio, lakeside office, or kid's hangout, with an amazing view of the river. Additional features include vinyl siding, steel roof, septic system, well with UV and reverse osmosis water treatment, Bell Fibe internet, a Generlink and portable generator for backup power. Whether you're looking for a peaceful family cottage, or a waterfront property with exceptional potential, this Muskoka gem delivers the very best of cottage country living. (id:37372)
Chestnut Park Real Estate
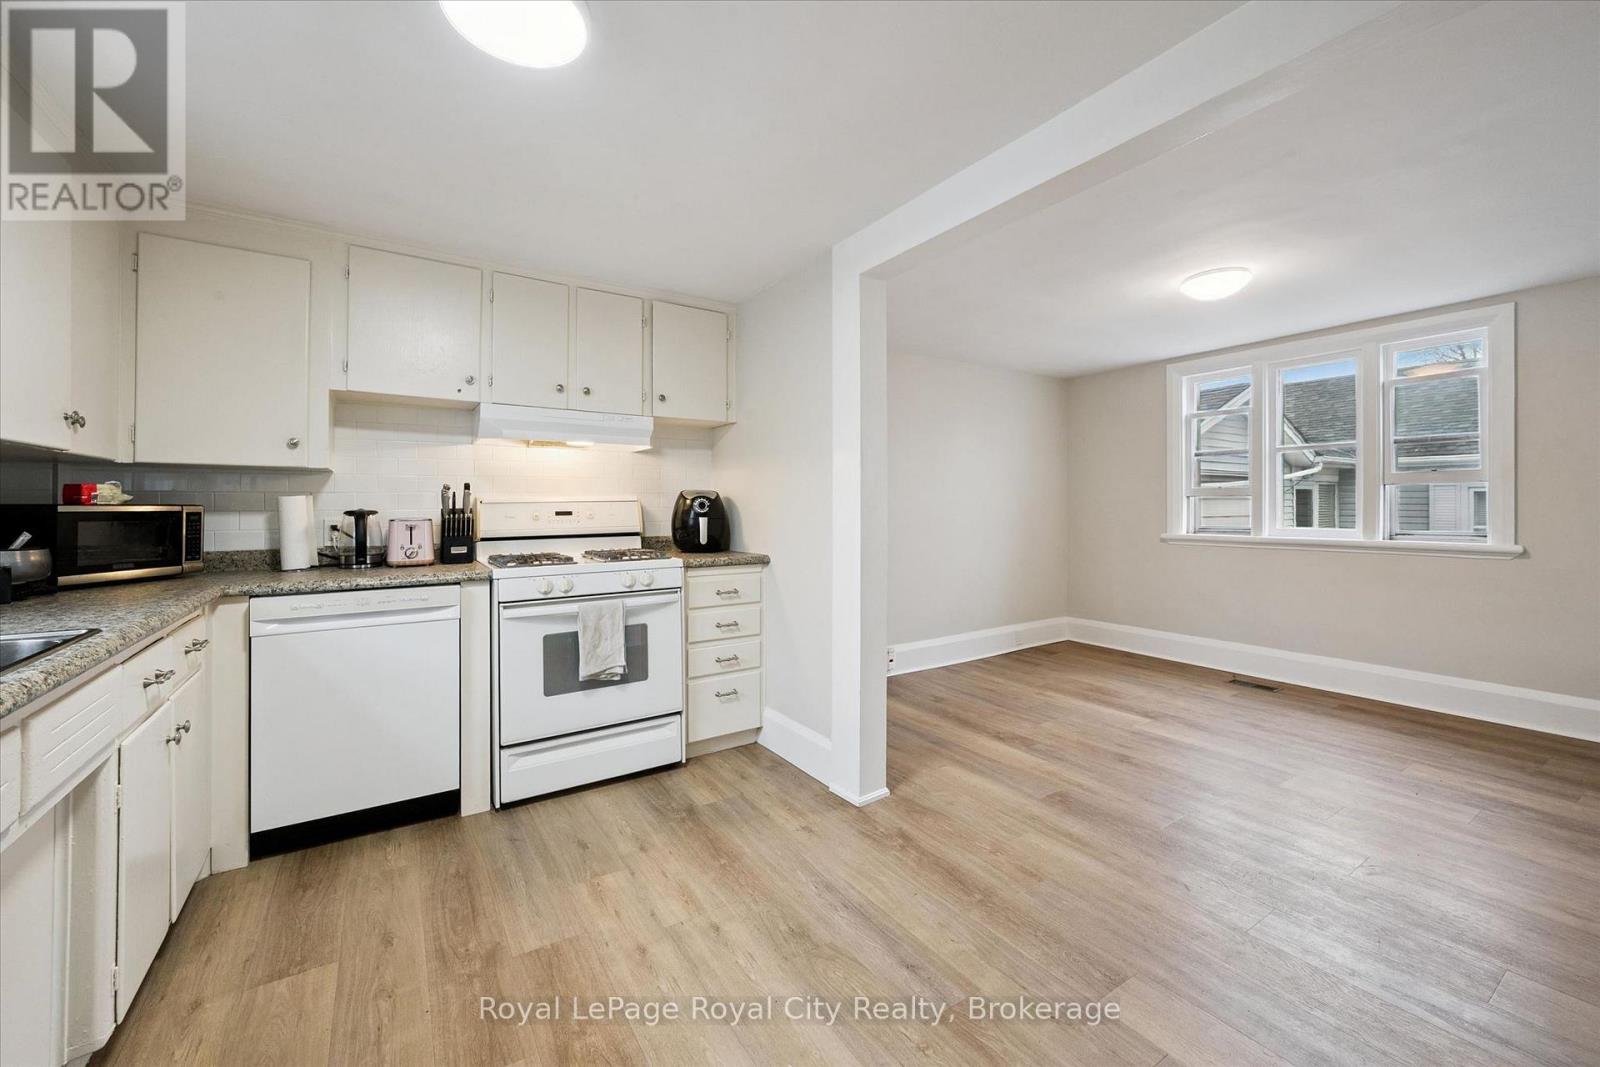
2 - 29 Hooper Street W
Guelph (St. Patrick's Ward), Ontario
Spacious, bright, and perfectly located in the heart of The Ward, this carpet-free 4-bedroom, 2 full bathroom rental at 29 Hooper Street offers the ideal blend of comfort and convenience. Thoughtfully laid out with generous living space across two levels, this home feels open, airy, and filled with natural light throughout. The functional layout provides plenty of room for both living and studying, making it an excellent option for students or young professionals. Enjoy being close to the University of Guelph, scenic walking trails, parks, and all everyday amenities, with easy access to transit and downtown. A rare opportunity to lease a well-maintained, move-in-ready home in one of Guelph's most vibrant and connected neighbourhoods. (id:37372)
Royal LePage Royal City Realty
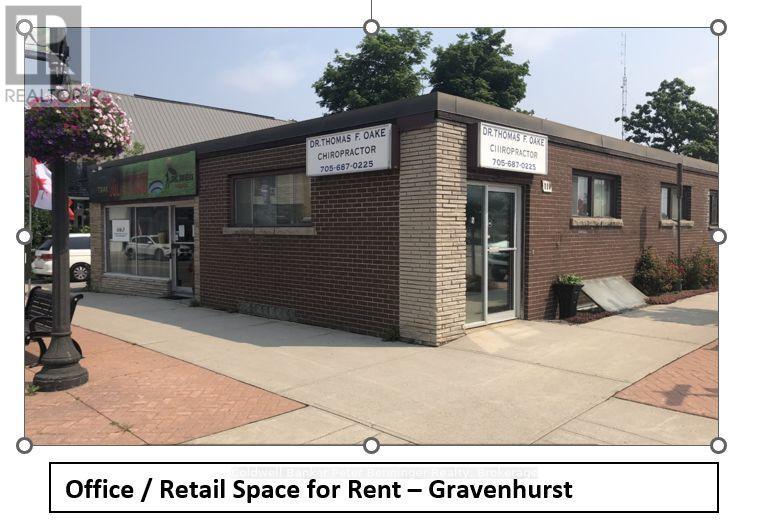
200 Muskoka Road N
Gravenhurst (Muskoka (S)), Ontario
200 Muskoka Road North Commercial, Office / Retail space now available for rent. Simply cannot beat this main street exposure, fronting Muskoka Rd. Open concept single room with large windows. Space had new floors installed 2025. Washroom in basement in separate space. Rent includes utilities, does not include internet. (id:37372)
Coldwell Banker Peter Benninger Realty
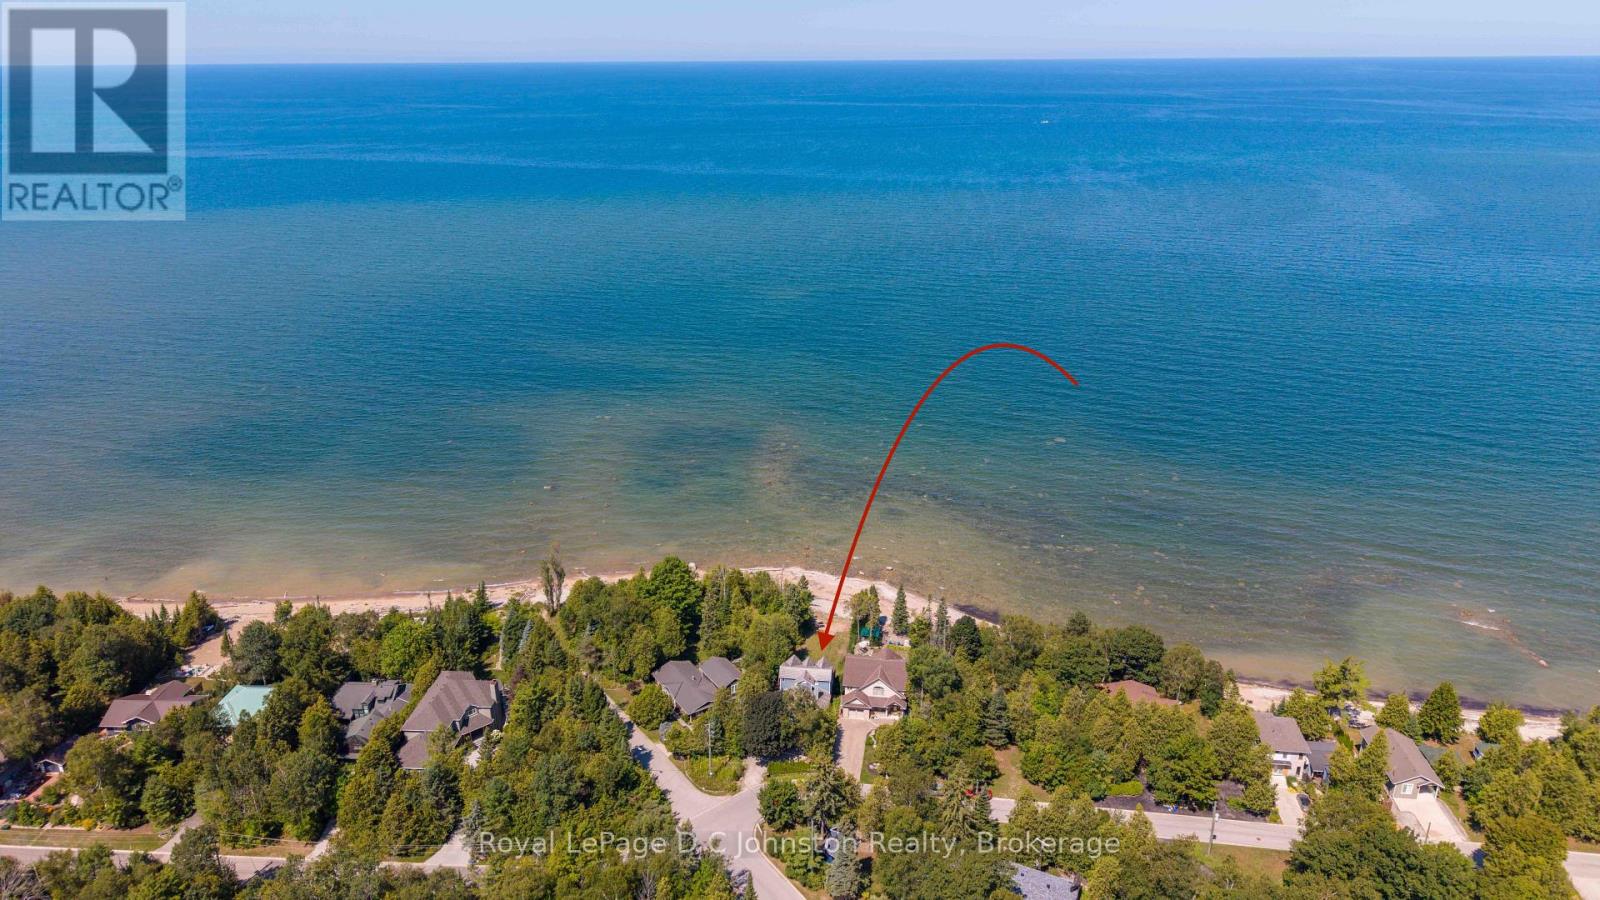
254 Blanchfield Road
Saugeen Shores, Ontario
Imagine spending your mornings listening to the gentle lap of Lake Huron waters and taking in sweeping shorelines right outside your back door. Situated on a prime 50 x 135-foot waterfront lot along Southampton's coveted north shore, this property is packed with potential and ready for its next chapter. The four-bedroom, four-level layout provides over 2,000 square feet of adaptable living space bathed in daylight and framed by serene lake vistas. While the home requires some TLC and updating, its generous square footage and incredible location make it a rare find for buyers looking to make it their own. Relax on the shore, enjoy unhindered views of famous local sunsets, or take a quick drive into downtown Southampton to explore local dining, boutiques, and community events. Whether you are an ambitious renovator or looking to create your custom coastal dream home, this property delivers an unmatched foundation for future equity. Bring your tools, contractor, and ideas to unlock everything this lakeside setting has to offer. (id:37372)
Royal LePage D C Johnston Realty
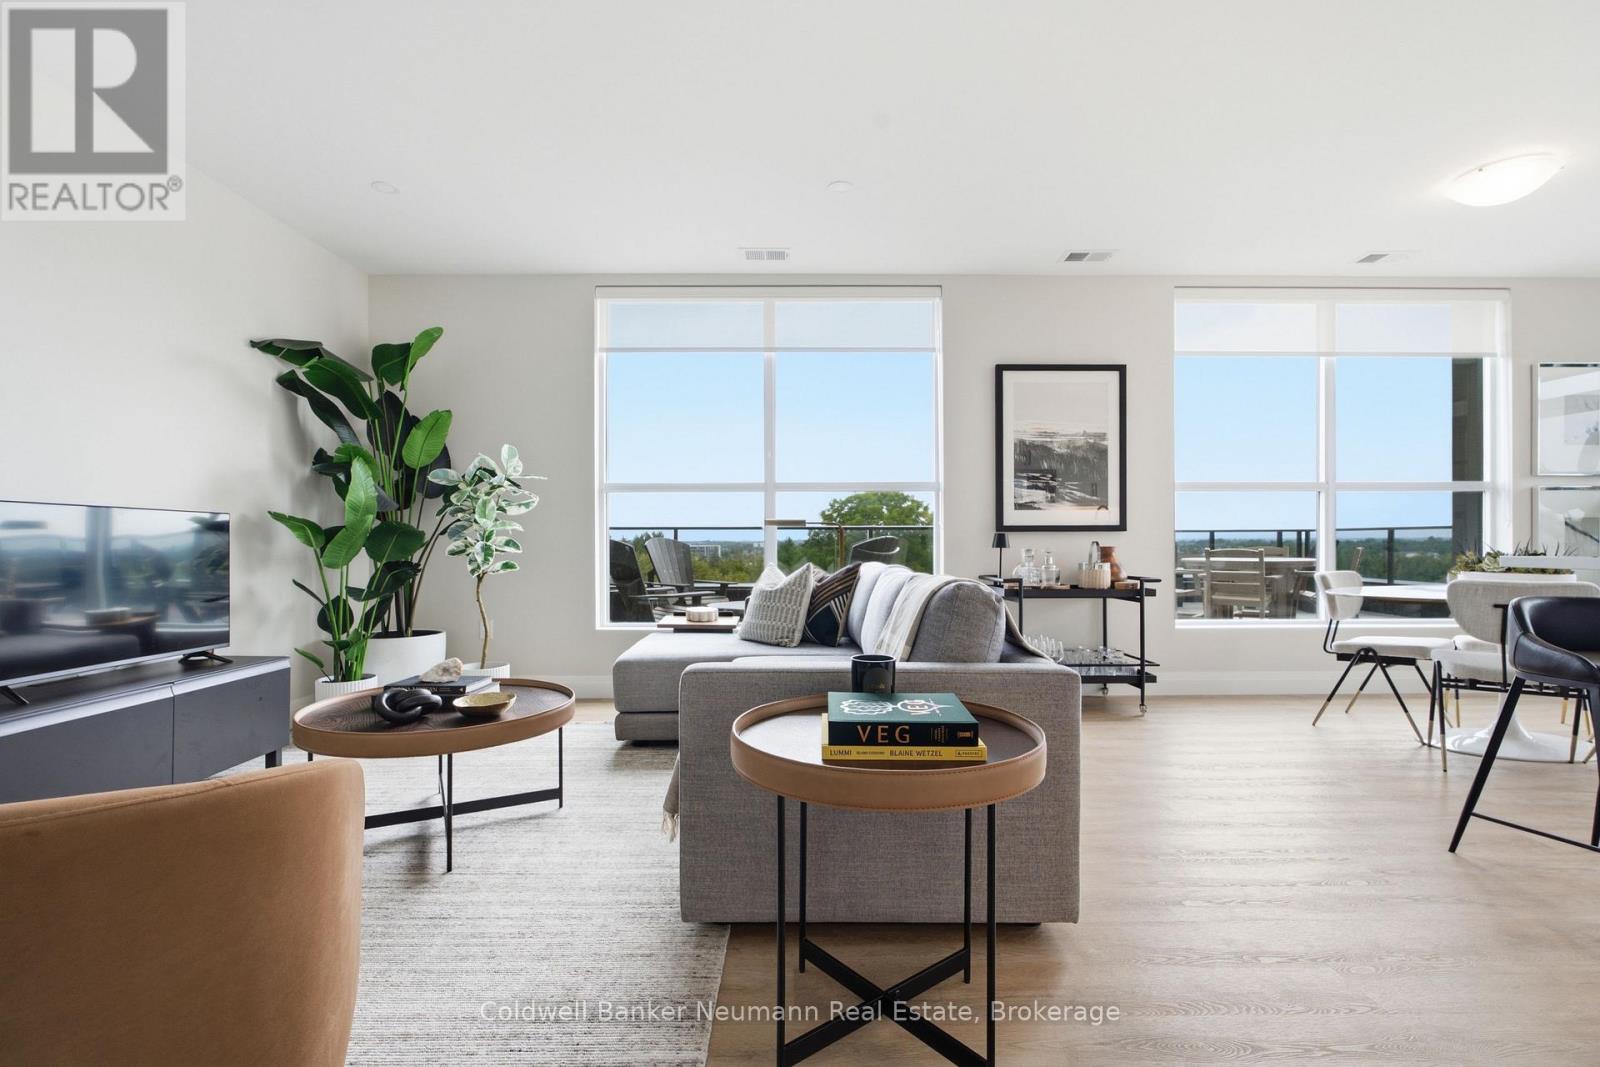
307 - 1882 Gordon Street
Guelph (Pineridge/westminster Woods), Ontario
This spacious 2-bedroom, 2-bathroom suite offers 1,405 sq. ft. of well-appointed living space, plus a private terrace and balcony, and desirable north-east exposure. The open-concept living, dining and kitchen area is bright and inviting, anchored by an oversized living room that stretches over 27 feet, with direct access to the terrace for effortless indoor-outdoor living. Offering approximately 560 sq. ft. of outdoor space, the terrace is a rare extension of the home, perfect for enjoying the warmer months with plenty of room for dining, lounging and hosting. The kitchen is well-appointed with an island, ample cabinetry and workspace, ready for everyday cooking and entertaining. The primary bedroom includes a walk-in closet, while the second bedroom offers flexibility for guests, family or a home office. Two full bathrooms, in-suite laundry and a linen closet round out this functional layout, offering plenty of storage throughout.Residents of Gordon Square III enjoy an impressive collection of building amenities, including a fitness centre, golf simulator, residents' lounge, guest suite, party and meeting spaces, and secure underground parking.Ideally located in Guelph's desirable south end, this suite is just steps from grocery stores, restaurants, cafés and fitness options, including yoga studios, F45 Training, GoodLife Fitness and Centurion Coffee. With a public transit route directly at your doorstep and easy access to Highway 401, it's a convenient home base for getting around Guelph or commuting beyond the city. (id:37372)
Coldwell Banker Neumann Real Estate
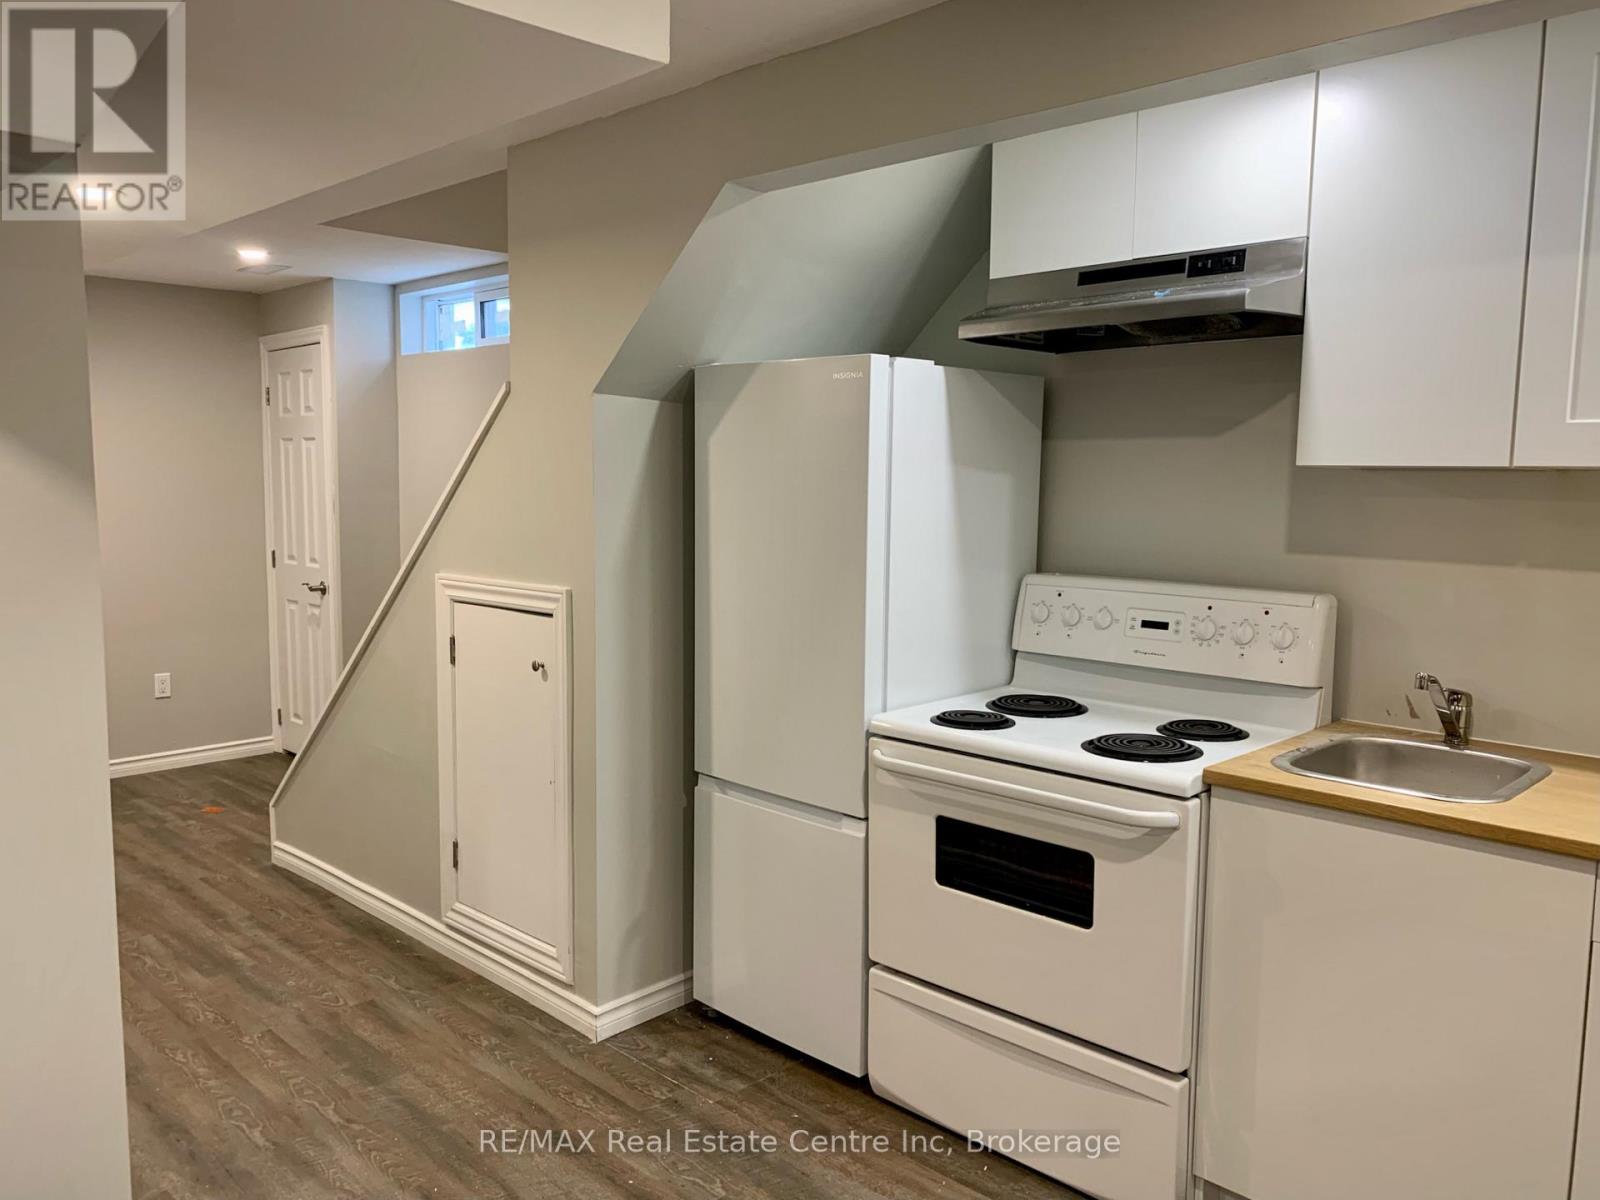
85 Watt Street
Guelph (Grange Road), Ontario
Legal Studio Basement Apartment for Lease - 85 Watt Street, Guelph. Welcome to this bright and well-designed legal studio basement apartment in a quiet, family-friendly neighbourhood in Guelph. This thoughtfully laid-out suite offers a comfortable open-concept living and sleeping area, making it an ideal home for a single professional or student.The apartment features a functional kitchenette with essential appliances and storage, a full bathroom, and convenient separate entrance access for added privacy. Enjoy the convenience of in-suite laundry access and a low-maintenance lifestyle in a desirable east-end location.Close to public transit, shopping, parks, restaurants, schools and everyday amenities, this apartment offers an excellent combination of comfort, convenience and affordability. (id:37372)
RE/MAX Real Estate Centre Inc
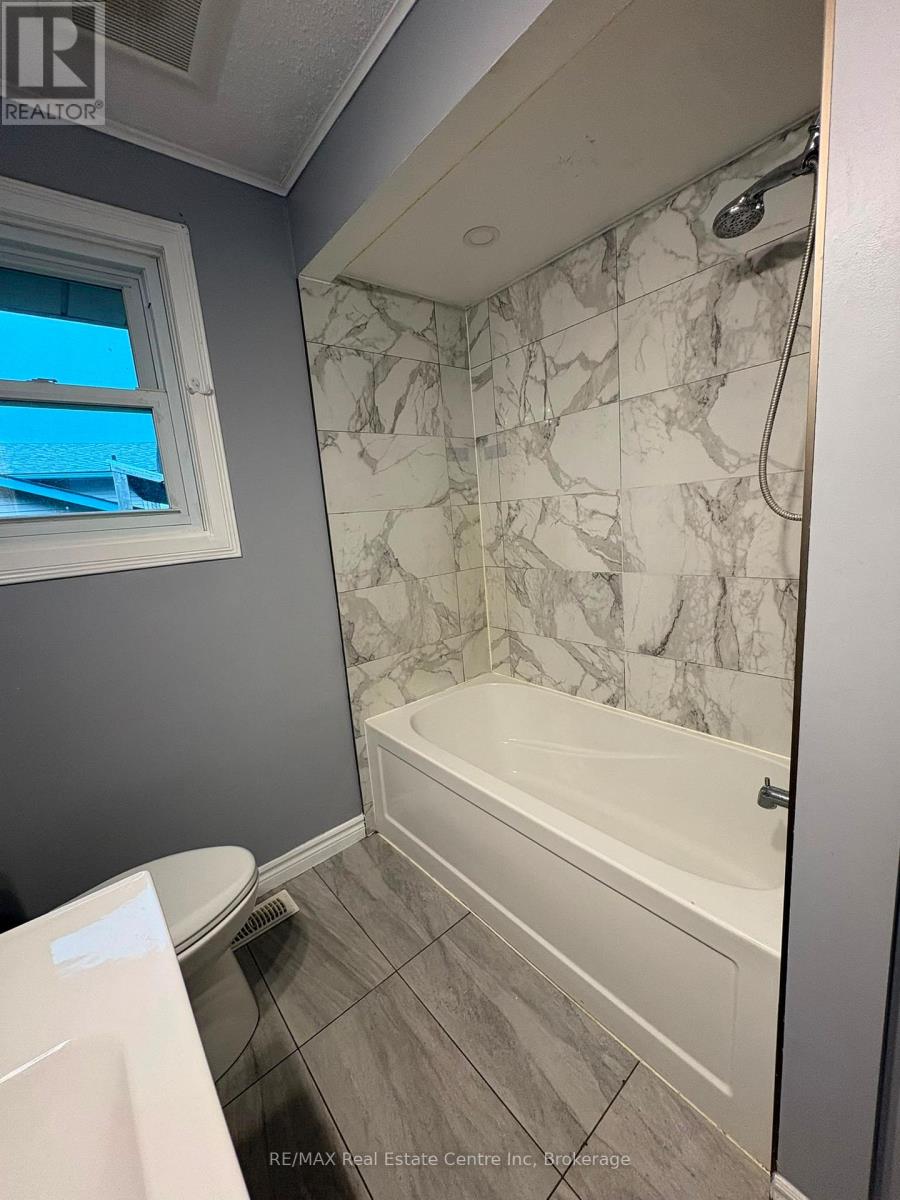
98 Marksam Road
Guelph (Willow West/sugarbush/west Acres), Ontario
Welcome to this newly renovated and beautifully maintained 3-bedroom bungalow-style home in Guelph. Bungalow-style homes are a rare find, offering the convenience of comfortable one-level living with minimal stairs. The home features a newly renovated kitchen with brand-new stone countertops, along with a clean, fresh, and well-maintained interior throughout. Ideally suited for a family or working professionals, this home is conveniently located with a bus stop just steps away, providing easy access to public transportation and nearby amenities. A wonderful opportunity to rent a clean, comfortable, and thoughtfully updated home in a convenient Guelph location. Tenant pays 60% utilities. This home won't last long-book your showing today! (id:37372)
RE/MAX Real Estate Centre Inc
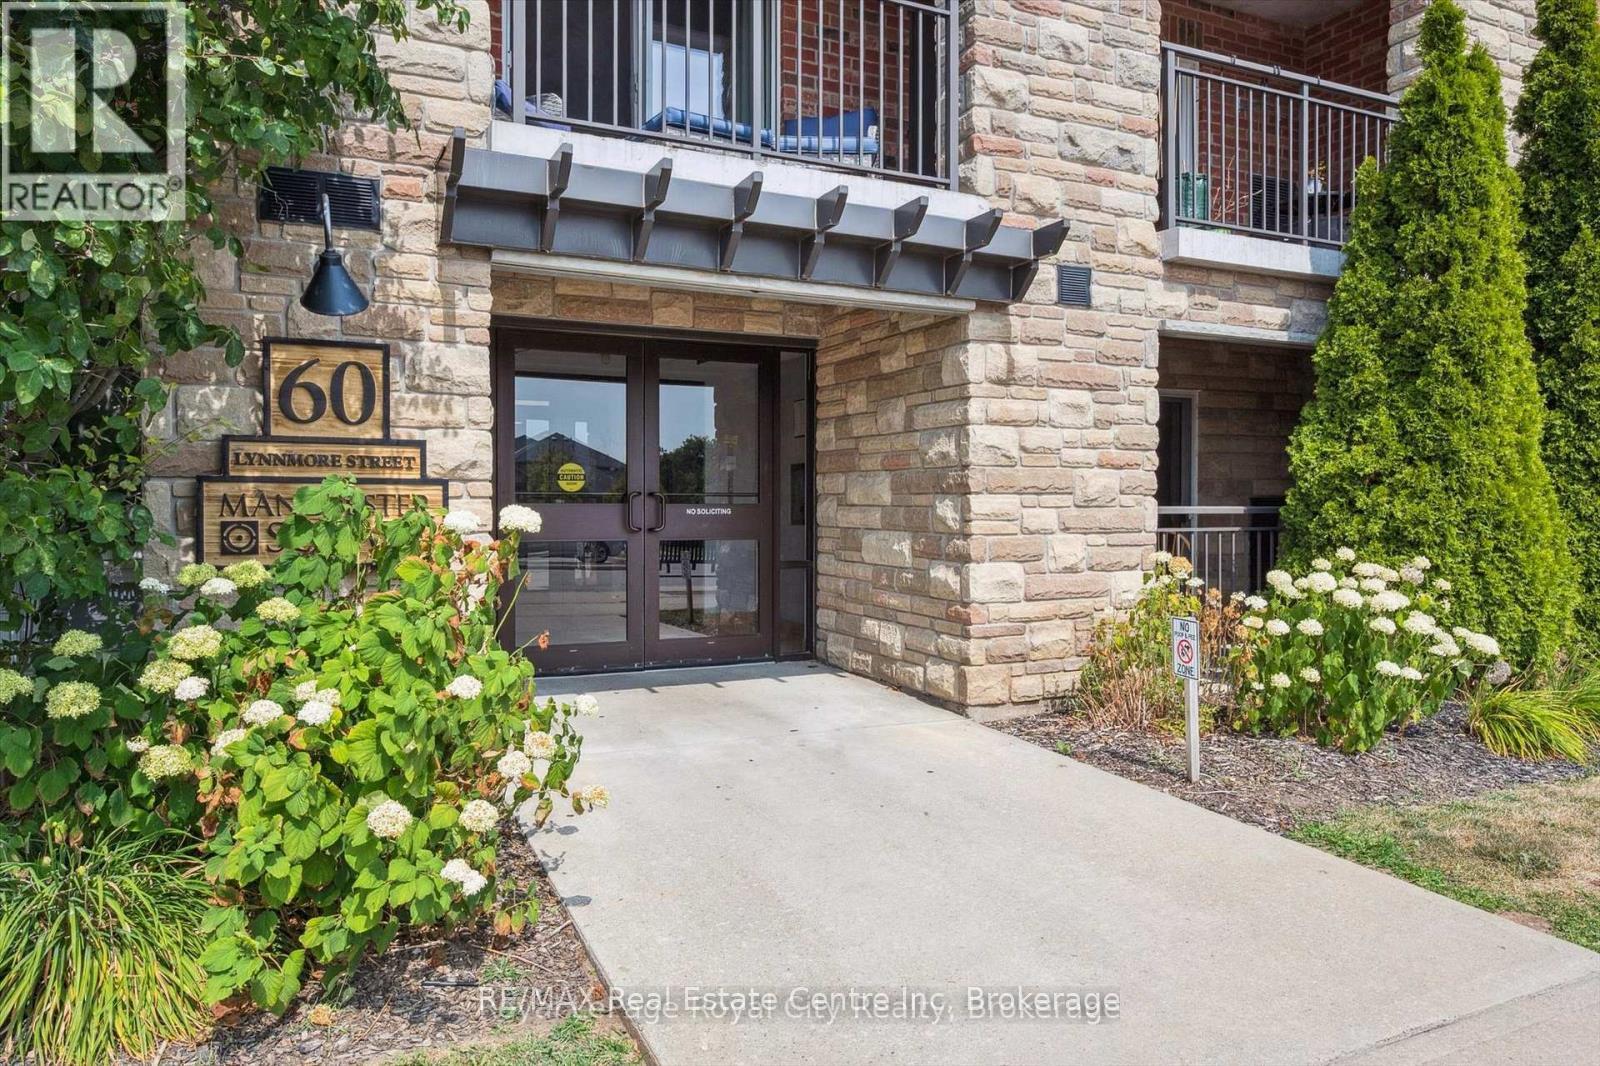
208 - 60 Lynnmore Street
Guelph (Pineridge/westminster Woods), Ontario
Welcome to this beautifully maintained 2-bedroom, 1-bathroom home offering comfort, style, and convenience. The open-concept living and dining area is perfect for relaxing or entertaining, featuring large windows that fill the space with natural light. The modern kitchen comes equipped with quality appliances, ample cabinetry, and a functional layout for everyday living.Both bedrooms are generously sized with plenty of closet space, while the updated bathroom features contemporary finishes. Enjoy your morning coffee or evening unwind on the private balcony/patio, offering a peaceful outdoor retreat.Located in a prime area close to shopping, dining, schools, and transit, this home provides easy access to everything you need. In-suite laundry, and 1 assigned parking. Perfect for professionals, small families, or anyone looking for a bright and welcoming place to call home. (id:37372)
RE/MAX Real Estate Centre Inc
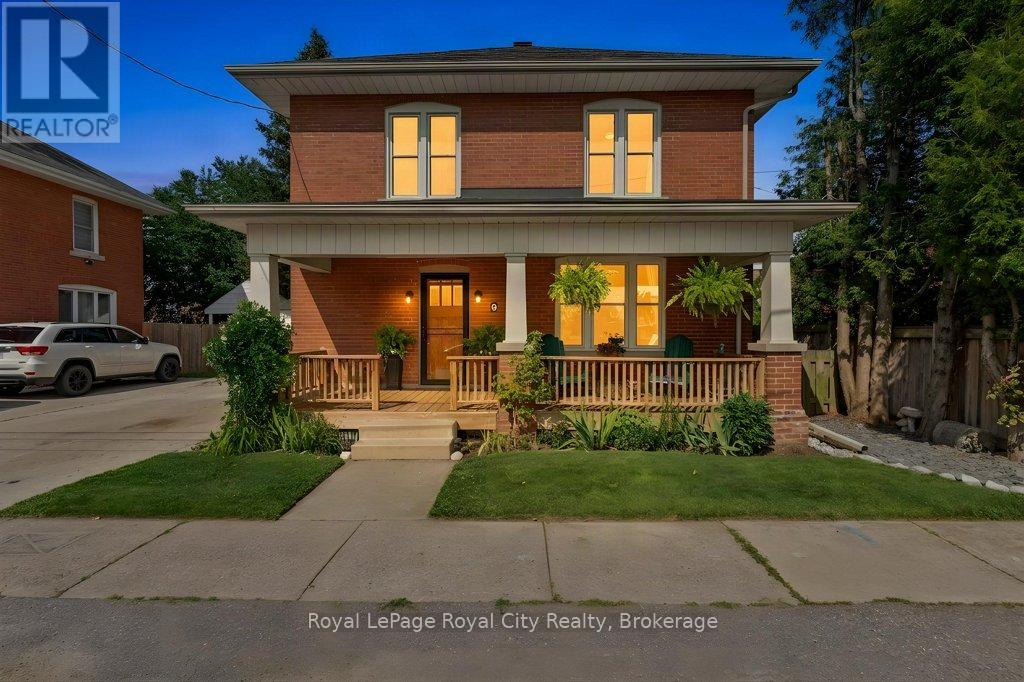
9 Wilbur Street N
Halton Hills (Ac Acton), Ontario
Welcome to 9 Wilbur in the heart of downtown Acton, where everything is a short walk away and the streets are filled with friendly neighbours. Old home character is almost impossible to recreate, but with preserved oversized trim, high ceilings, original hardwood floors, pocket doors, and finishes that were built to last, this home has a warmth that welcomes all. The main floor boasts a powder room and a fully upgraded kitchen and butler's pantry, where classic colours and designs were used to help it enhance the house but still fit in. Up the original hardwood stairs on the second storey you will find 2 generous bedrooms, a primary bedroom with a walk-in closet, and a newly renovated bathroom with loads of style and heated floors for cold winter days. The finished basement offers a laundry room, storage, and a place for kids to play or adults alike. The backyard showcases a large deck to maximize the entertaining potential of the home. And who can forget the sacred front porch, where afternoon cocktails and sunsets hit perfect every time. Lastly: for the commuters, concert-goers, and sporting event enthusiasts the Go Train is less than a 1 minute walk away. Preserved character, thoughtful updates, one of a kind. Book your viewing today. (id:37372)
Royal LePage Royal City Realty
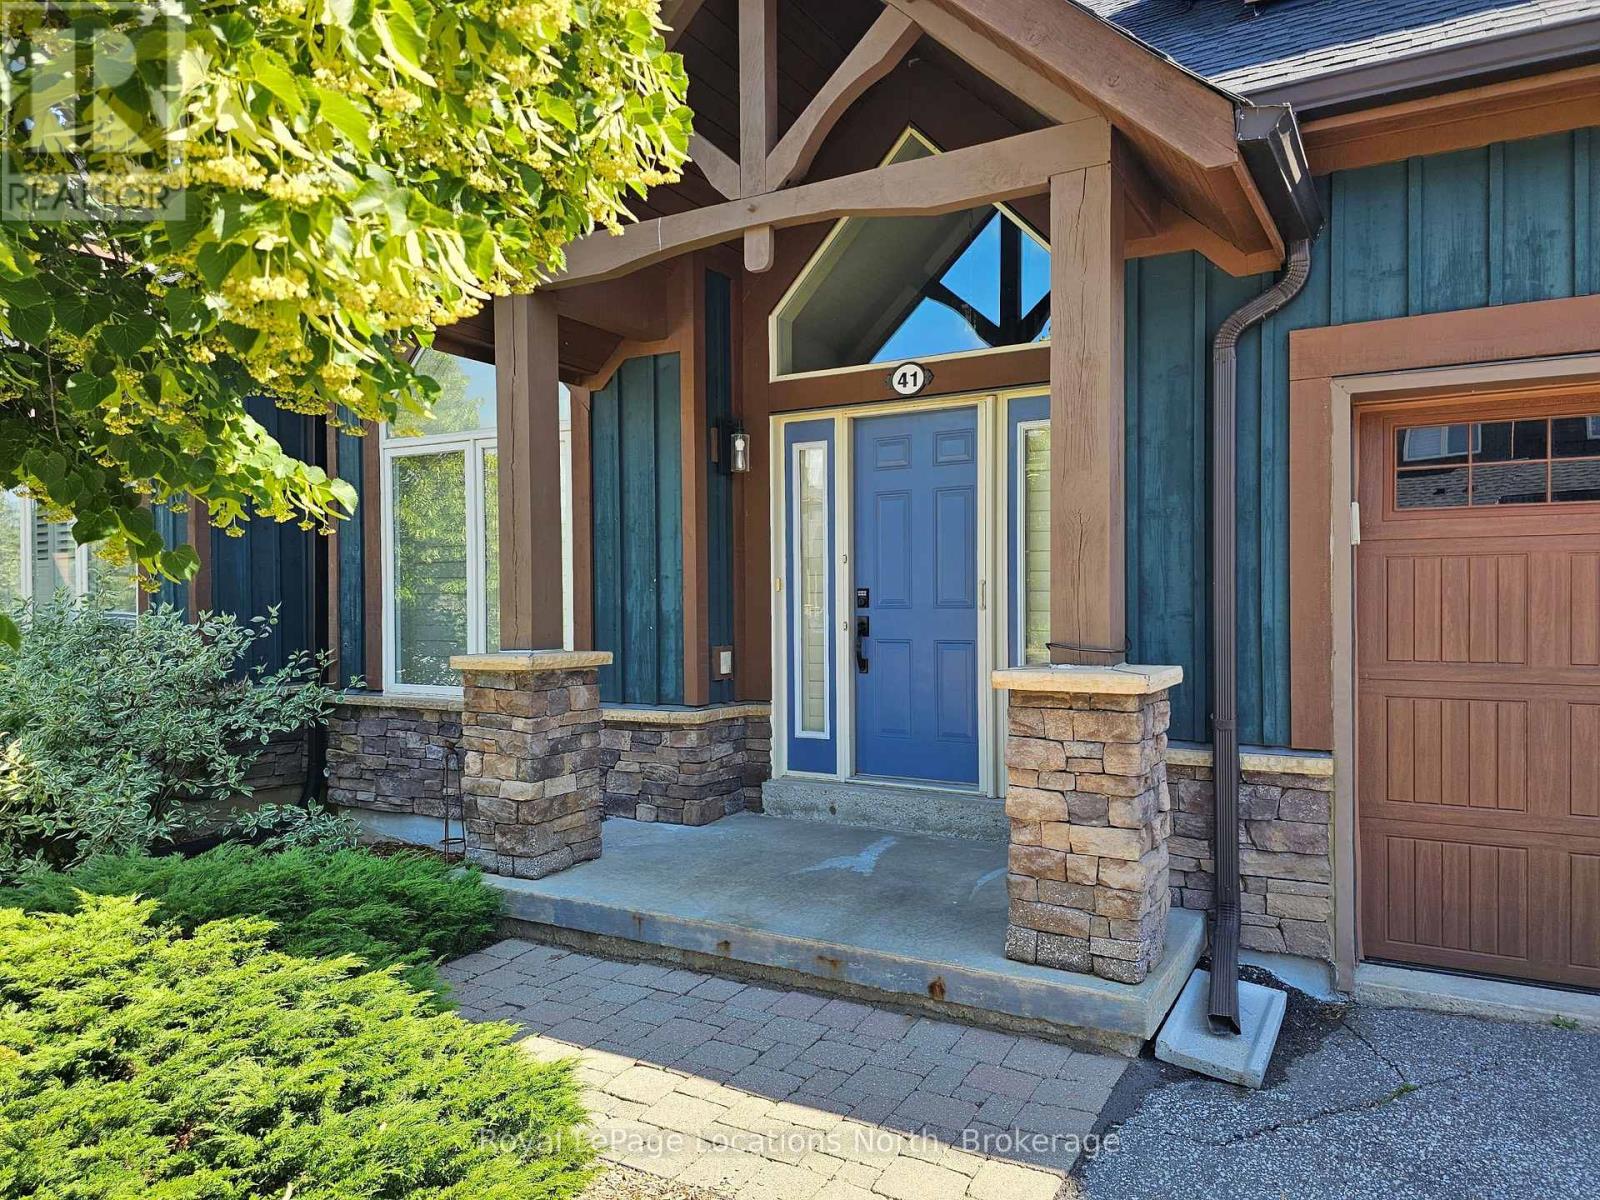
41 Sierra Trail
Collingwood, Ontario
SEASONAL RENTAL DEC1-MAR31. Nestled on a tranquil street within the Cranberry Golf Course, this meticulously maintained bungalow-loft townhome offers a sophisticated blend of luxury and low-maintenance living. Fully furnished with 3 bedrooms with double beds and one with two bunk beds. The bright, open-concept main floor features soaring vaulted ceilings, a dramatic gas fireplace, and a chef-inspired kitchen with quartz countertops and a large entertaining island. The main-floor primary suite provides a private retreat, while a dedicated second-floor loft serves as an excellent guest suite. The fully finished basement significantly expands your living space, boasting a massive recreation room, an additional bathroom, and large guest rooms, all illuminated by oversized windows that flood the area with natural light. Outside, a sunny private deck backs directly onto peaceful green space, while community fees cover a private pool, professional landscaping, and snow removal. Ideally located just minutes from Blue Mountain, downtown Collingwood, and the Georgian Trail, this property highlights premium features. Minutes to the local ski clubs, fine dining and shopping. (id:37372)
Royal LePage Locations North
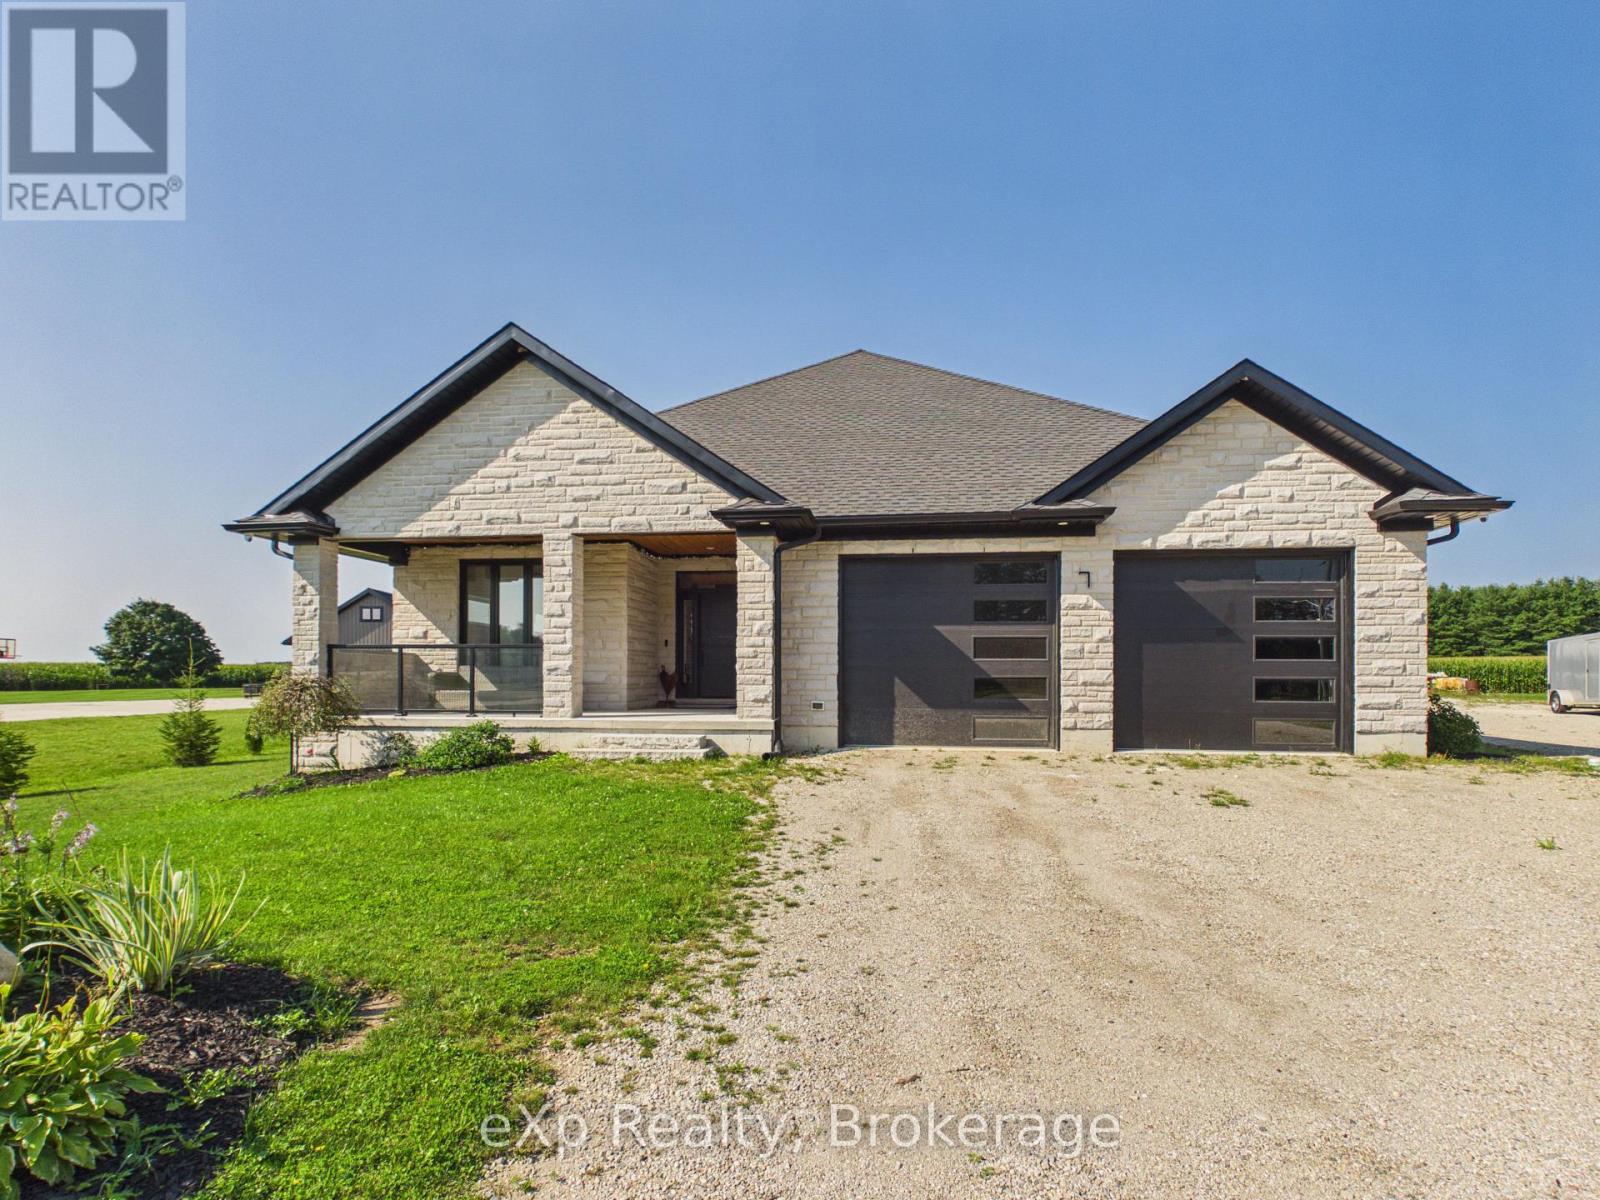
7 Weiss Drive
South Bruce, Ontario
Set on a 1-acre lot backing onto agricultural land, this well-appointed bungalow offers 2,375 sq. ft. on the main level plus approximately 2,000 sq. ft. in the partially finished basement. Located in Formosa's sought-after Weiss Drive subdivision, the property is surrounded by executive homes and offers a peaceful rural backdrop. Energy-efficient spray foam insulation on the main floor and basement enhances comfort and efficiency. The open-concept kitchen, dining and living area features dark wood cabinetry and quartz countertops. A 71-inch-long kitchen island will be installed prior to closing, adding valuable workspace and seating. The main floor includes three bedrooms, two bathrooms and convenient laundry. The covered rear deck is designed for year-round enjoyment, with a double-sided gas fireplace shared with the living room, plus outdoor speakers and lighting-ideal for entertaining or relaxing while enjoying the rural views. The partially finished basement features 9-foot ceilings and engineered beams that create a spacious, open-concept recreation room, along with two additional rooms offering potential for bedrooms and a 2-piece bathroom ready for shower installation. A separate entrance from the garage provides convenient basement access. The heated garage includes two 50-amp EV plugs and a camper trailer cleanout. A 36' x 36' foundation is in place for a future workshop or garage, with building plans included. The home is heated by natural gas forced air, with in-floor radiant heat in the basement. A built-in security system with hard drive is included, with no additional monitoring fees. Offering generous living space, quality features and room for future possibilities, this property is an excellent opportunity in a desirable Formosa location. (id:37372)
Exp Realty
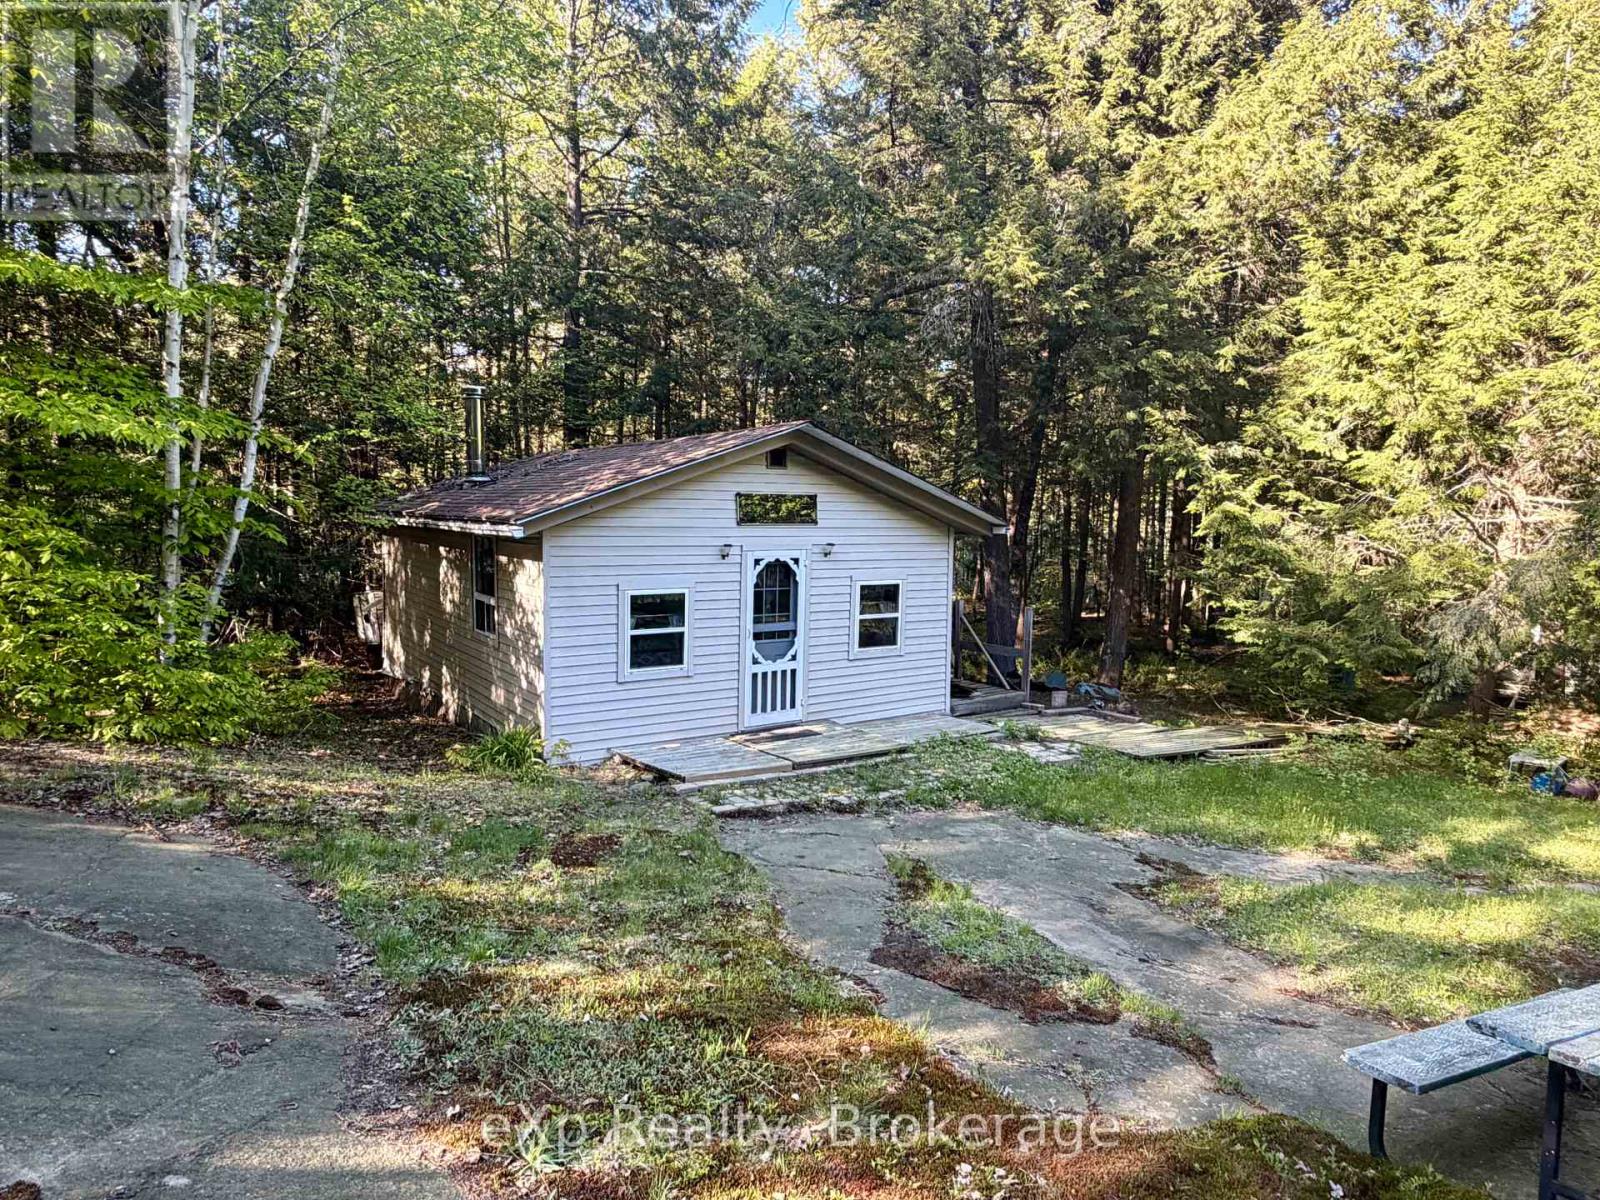
1080 Milne Road
Bracebridge (Oakley), Ontario
Escape to your own private retreat on 12.9 acres of mixed forest, just 2 hours from the GTA. Nestled in a quiet area, this charming off-grid 2-bedroom cabin (18' x 24') offers the opportunity to visit your land and have a place to land while your new home or cottage is being built. Recent improvements include new siding and a window within the last 7 years. Solar panels power the cabins lighting, and a large, well-built outhouse adds convenience. Relax in the cleared campfire area, explore the surrounding woods, or take advantage of nearby recreation - less than 10 minutes to the Wood Lake boat launch. The property features a driveway, cell service, and is just 5 hydro poles from connection, offering potential for future development. Enjoy it now as-is for seasonal getaways, hunting, or nature escapes, or use it as the ideal building site for your dream home. With abundant wildlife, fresh air, and total privacy, this is a rare opportunity to own a slice of Muskoka tranquility without the crowds. (id:37372)
Exp Realty
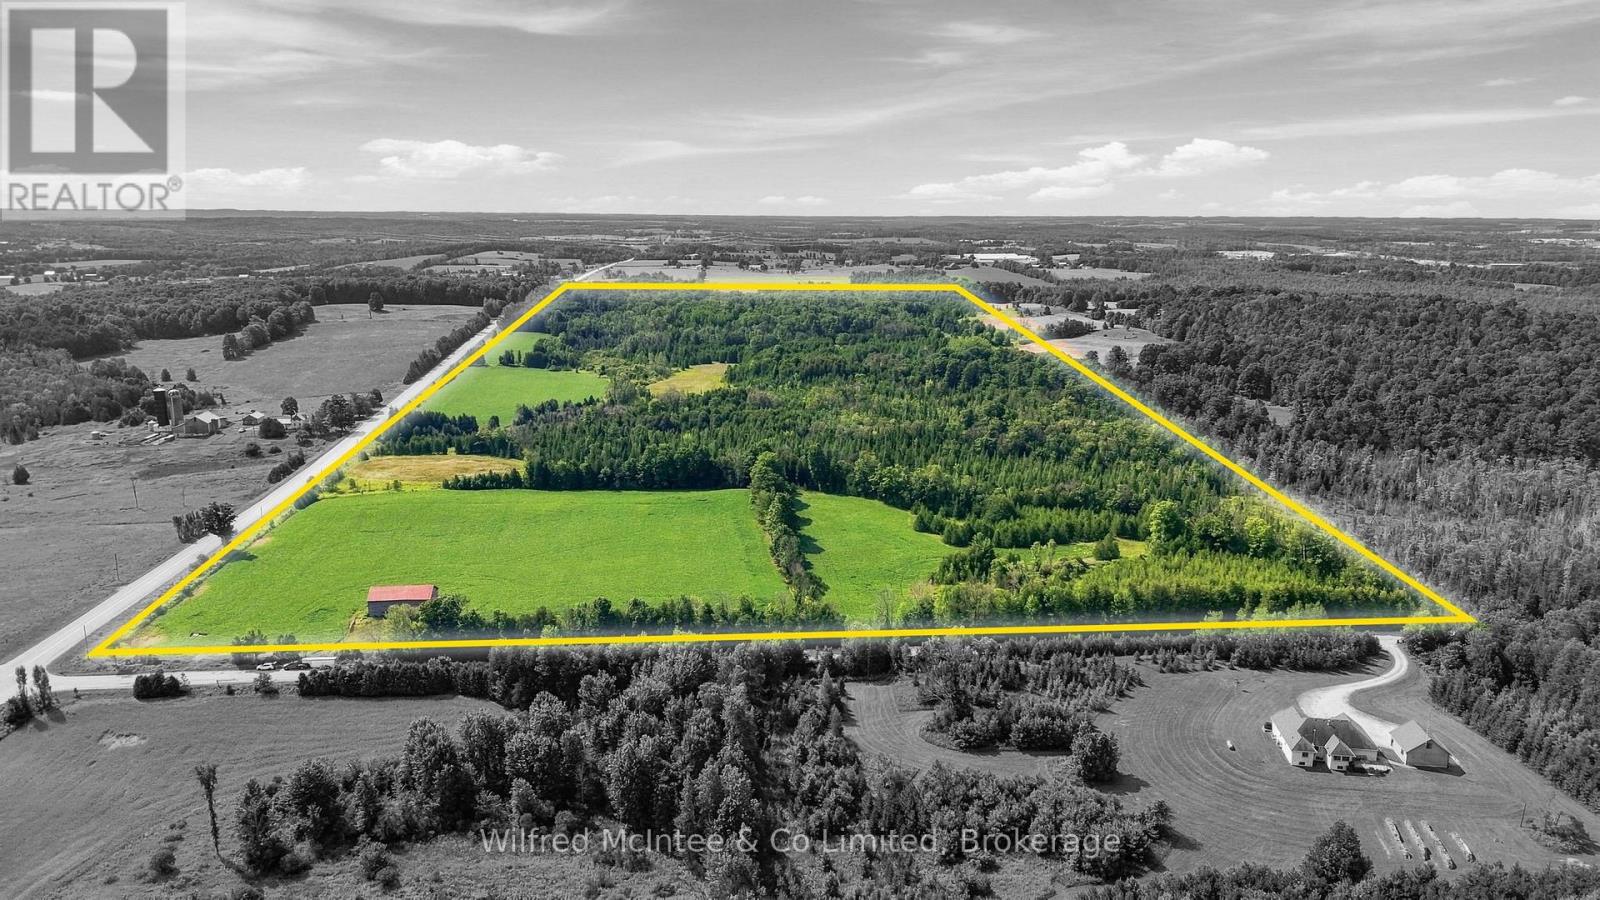
381612 Con 4 Ndr Road
West Grey, Ontario
A rare opportunity to own approximately 100 acres of diverse Grey County countryside in the Municipality of West Grey. Ideally situated at the corner of Concession 4 NDR and Grey Road 3, this property offers approximately 25 acres of workable land, mixed hardwood and cedar bush, and a picturesque old heritage barn that speaks to the agricultural history of the property. The workable acreage provides opportunity for continued agricultural use, while the balance offers a mix of mature bush and natural terrain-ideal for recreation, trails, hunting and enjoying the privacy of a sizeable rural property. The heritage barn is a unique feature, adding authentic rural character and a connection to the property's farming roots. With extensive road frontage and a convenient rural location, this is an attractive opportunity for farmers looking to add acreage, recreational buyers searching for a substantial country property, or those considering a future rural building site. A Grey County property combining approximately 100 acres, productive farmland, hardwood and cedar bush, recreation and the timeless character of an old heritage barn-all within easy reach of Hanover, Durham and the surrounding communities. (id:37372)
Wilfred Mcintee & Co Limited
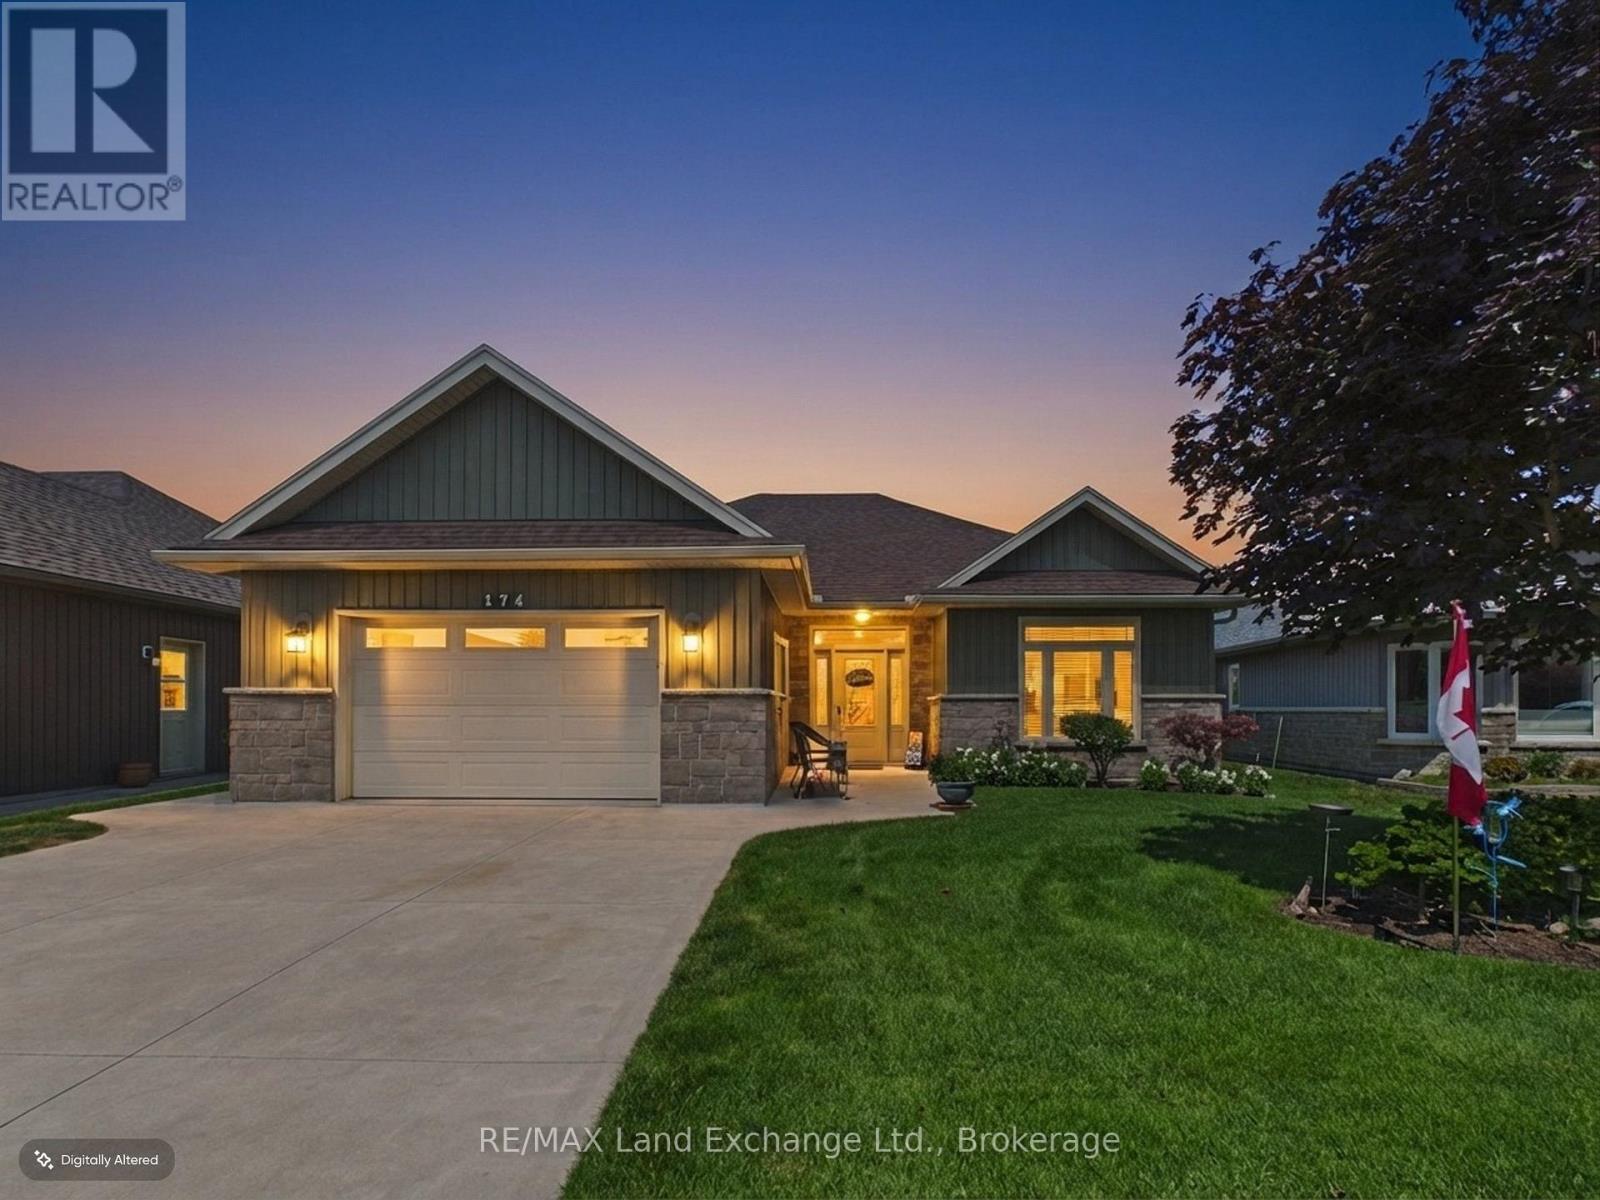
108 - 174 Carloway Trail
Huron-Kinloss, Ontario
Welcome to this exceptional Macgregor-built bungalow in the highly desirable Inverlyn Lake Estates community. Offering nearly 1,800 sq. ft. of finished living space, this model features a timeless layout with 3 bedrooms and 2 full bathrooms, including a spacious primary ensuite and walk-in closet. The bright and inviting main living area boasts 9' ceilings, engineered hardwood floors, and a cozy propane fireplace. The well-appointed kitchen features a large island, a corner pantry, and dining area overlooking the backyard. A comfortable living room with a fireplace creates the perfect space to relax and unwind. Another standout feature is the large backyard, a rare find in Inverlyn Lake Estates and one of the few properties in the community offering this amount of outdoor space. The beautifully landscaped yard provides plenty of room to enjoy the outdoors, while the oversized concrete patio offers ample space for outdoor dining and entertaining. Life in Inverlyn Lake Estates offers an incredible array of amenities, including an in-ground pool, clubhouse with exercise and games rooms, library, kitchen, woodworking shop, horseshoe pit, RV/trailer storage, garden plots, picnic areas, and approximately 90 acres of walking trails. Situated on the west side of the lake, this home is conveniently located close to the clubhouse and just a short walk to the sandy shores of Lake Huron. Golf enthusiasts will also love nearby Ainsdale Golf Course. Combining a rare large backyard, comfortable living, extensive amenities, and a welcoming community lifestyle, this is a truly special opportunity to own one of the more unique properties in Inverlyn Lake Estates. (id:37372)
RE/MAX Land Exchange Ltd.
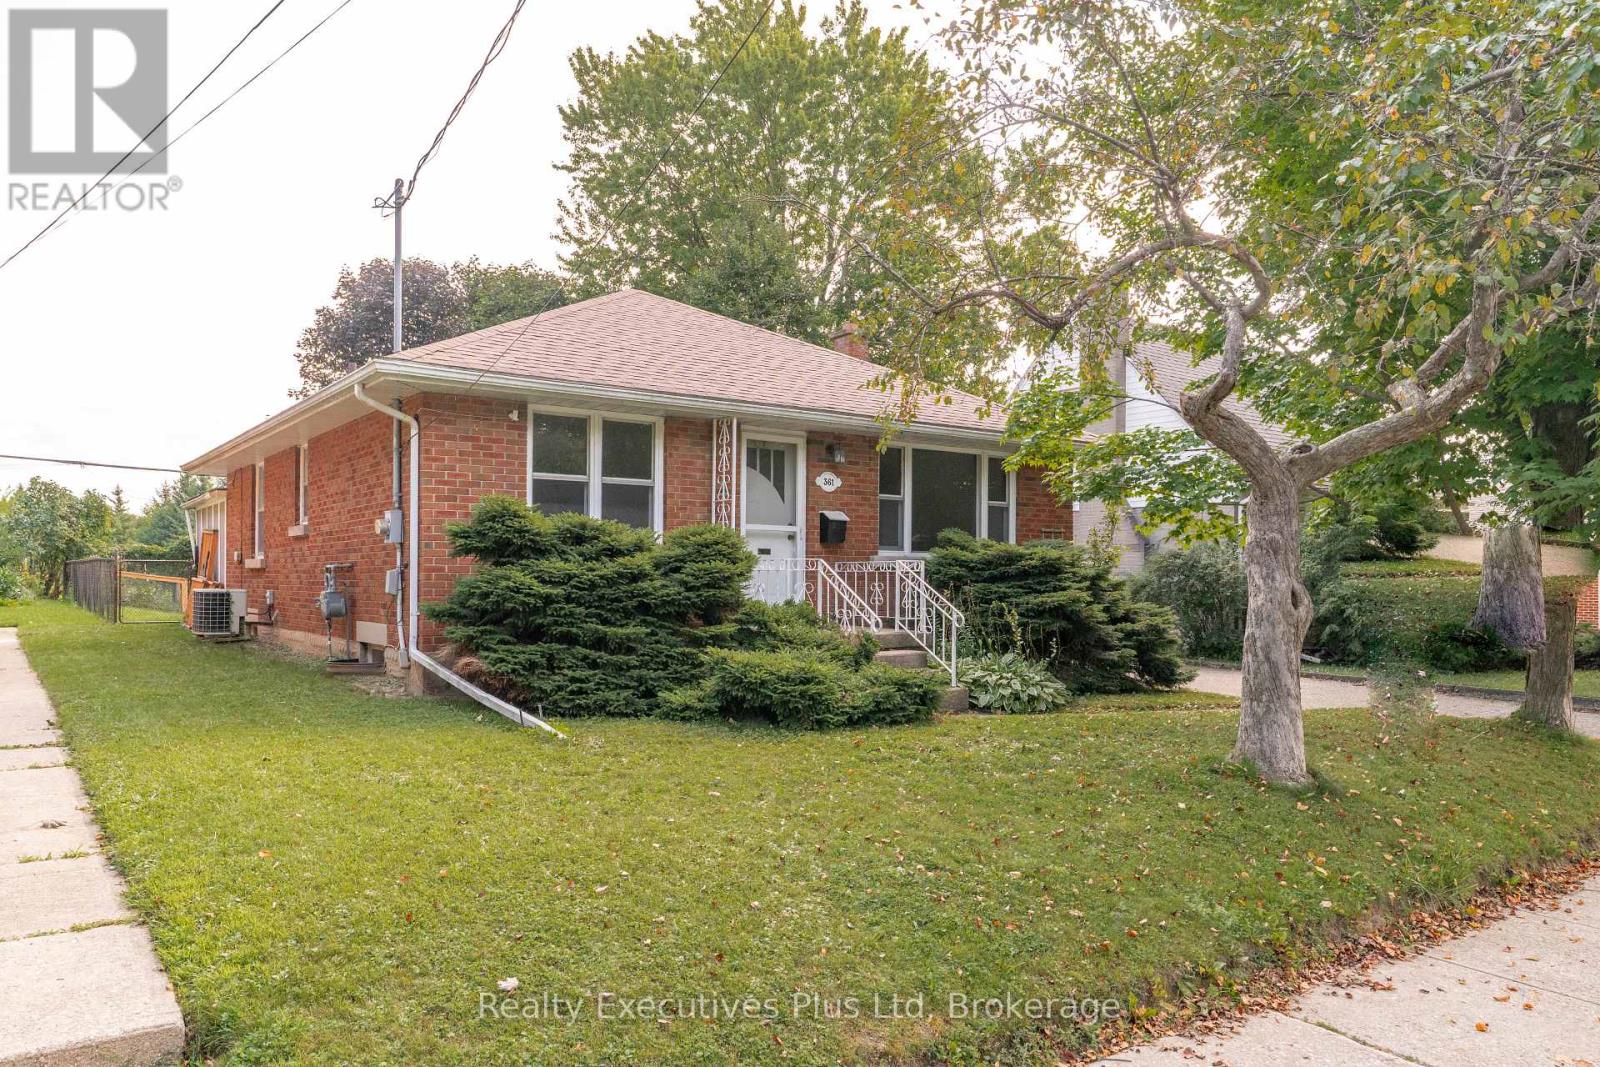
361 Metcalfe Street
Guelph (Riverside Park), Ontario
Charming 3-bedroom bungalow in Riverside Park. Ideal location!! Close to all amenities - schools, shopping, golf course, parkland and trails. Quiet neighbourhood, backing onto park. Backyard is very private with large deck and fenced yard, including 2 sheds. Hardwood floors throughout the main level with 3 good sized bedrooms, 4 pc bath, large bright living room and eat-in kitchen. The lower level already has a 4 pc bath and kitchen roughed in for a basement apt. Or you can finish to add more living space for a growing family. Forced air gas heating, central air, water softener, and water purification system. Portable carport adds extra storage or additional parking (id:37372)
Realty Executives Plus Ltd
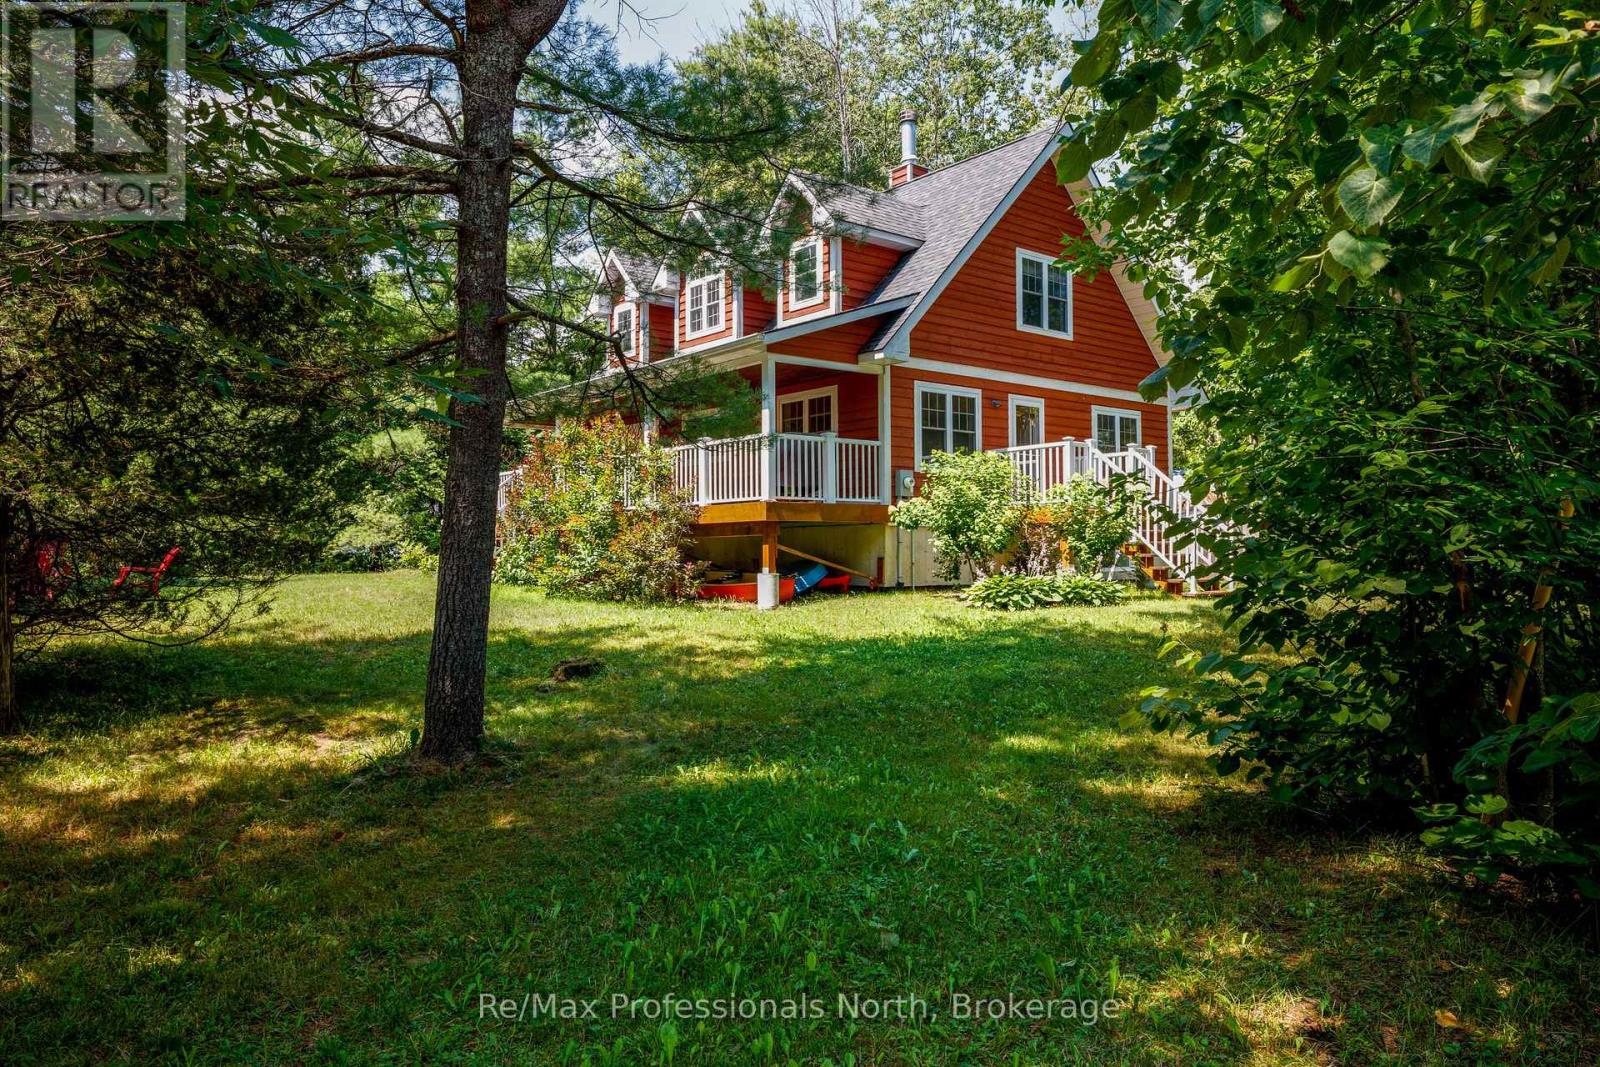
1003 Heron Lane
Gravenhurst (Morrison), Ontario
Year-Round Muskoka living close to Sparrow lake with a very short walk to a town owned lakefront property on Sparrow Lake. Charming 4 season 2 story home or vacation property featuring 3 spacious bedrooms, with a convenient main-floor primary bedroom. The modern bright living spaces are filled with natural light from large windows giving scenic views throughout the house. The kitchen offers warm oak custom cabinetry with quality craftsmanship, complemented by a oak staircase . Enjoy fall and winter nights sitting by the Napoleon fireplace. The bedrooms have large closets. A spacious full basement offers excellent storage. The house has a classic front porch with recessed lighting . The porch overlooks the side yard and has a propane BBQ hookup, The side porch is right off the main kitchen which makes it easy access for entertaining and is private for quiet summertime relaxation. The lot has been landscaped and offers good privacy with plenty of room tor outdoor activities. Located on a Municipal 4 season paved road. Only steps to town access on sparrow lake. There is garbage/recycling pickup, mail delivery, and a school bus route. This property offers a turn-key home or vacation retreat in great condition for year around use. (id:37372)
RE/MAX Professionals North
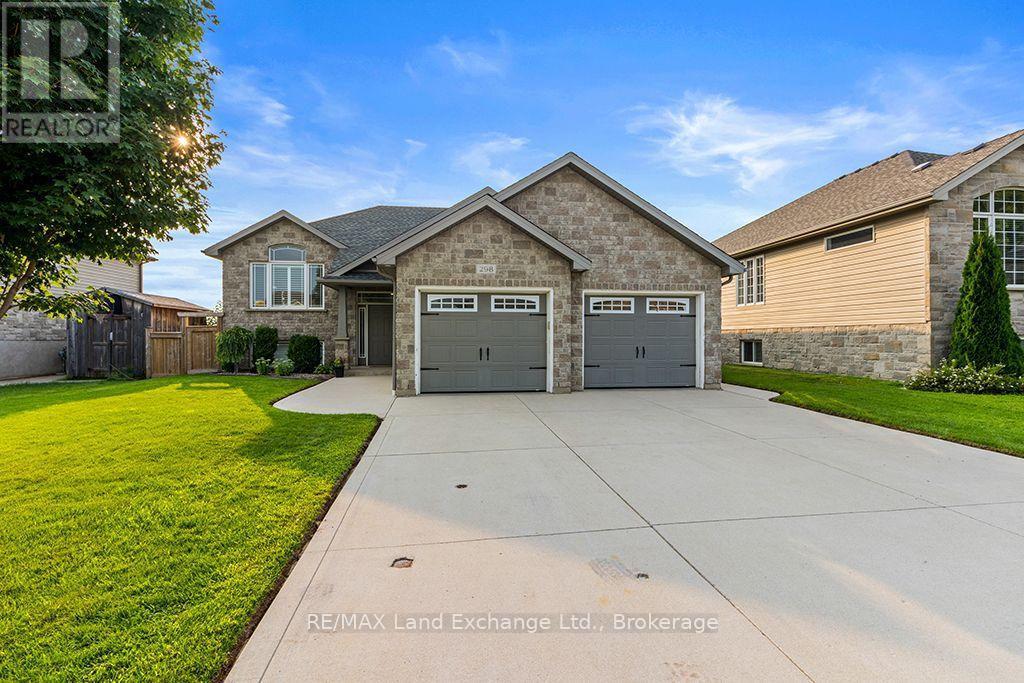
298 Stickel Street
Saugeen Shores, Ontario
Welcome to this beautifully maintained raised bungalow, ideally situated on a generously sized lot at the south end of Port Elgin, within walking distance of schools, shopping, and other amenities. The bright and inviting main level features an open-concept kitchen, dining, and living area with a walkout to a large deck-perfect for entertaining or enjoying the outdoors. The spacious primary bedroom offers a 4-piece ensuite, while a second bedroom and a convenient guest bathroom complete the main level. The lower level offers exceptional flexibility, with its own private entrance, kitchenette, two additional bedrooms, a full bathroom, and a laundry room accessible from both levels. If 2 laundry areas are required, a rough-in is available on the main level. This versatile space is ideal for an in-law suite, multi-generational living, extended family, or potential guest accommodations. Outside, the fully fenced backyard provides a safe and private setting for children and pets. Lush lawns and gardens are easy to maintain thanks to an irrigation system connected to an economical sand-point watering system. The concrete driveway offers ample parking for several vehicles, while the storage shed provides convenient space for garden tools, outdoor furniture, and more. With its flexible layout, excellent location, generous lot, and thoughtfully designed indoor and outdoor spaces, this property offers a wonderful opportunity to suit a variety of family needs. Currently tenanted and generating strong returns, this property presents an excellent opportunity for both homeowners and investors. The versatile layout offers a variety of potential uses, although modifications would be required for the property to qualify as a legal duplex. Offered with appliances, contents and most furnishings. Contact your REALTOR today for more details. (id:37372)
RE/MAX Land Exchange Ltd.
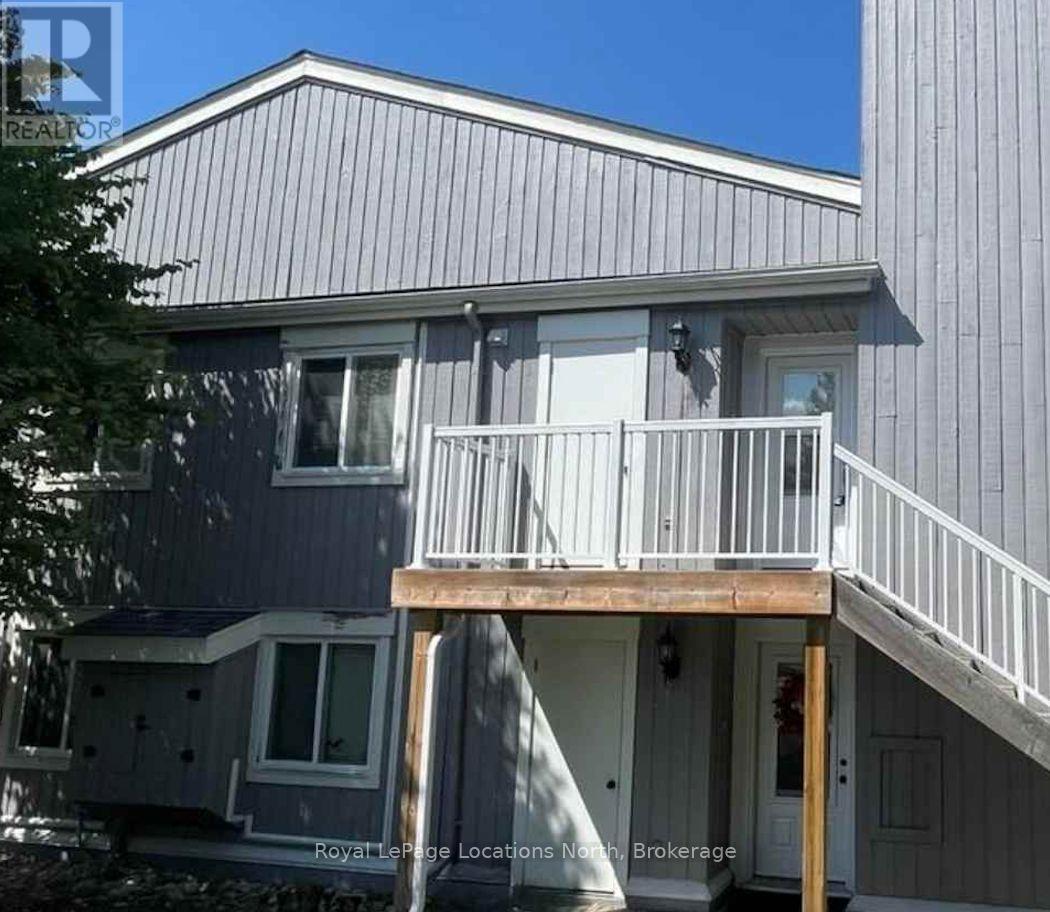
64 - 19 Dawson Drive
Collingwood, Ontario
ANNUAL LEASE -- Welcome to Unit 64 at 19 Dawson Drive. Tucked away in a desirable Collingwood community, this beautifully updated ground-floor condo offers 2 bedrooms, 2 bathrooms, and effortless year-round living.The bright and inviting interior features a spacious renovated kitchen, updated flooring, and two modern bathrooms. The open-concept living area is filled with natural light and leads directly to your private terrace, perfect for enjoying your morning coffee or relaxing in the sunshine.This unit includes one designated parking space, with the potential to rent a second space for an additional monthly fee.Ideally located just minutes from downtown Collingwood, grocery stores, waterfront trails, Cranberry Golf Course, public transit, and the BlueMountains, this is an excellent opportunity to enjoy everything the area hasto offer! (id:37372)
Royal LePage Locations North
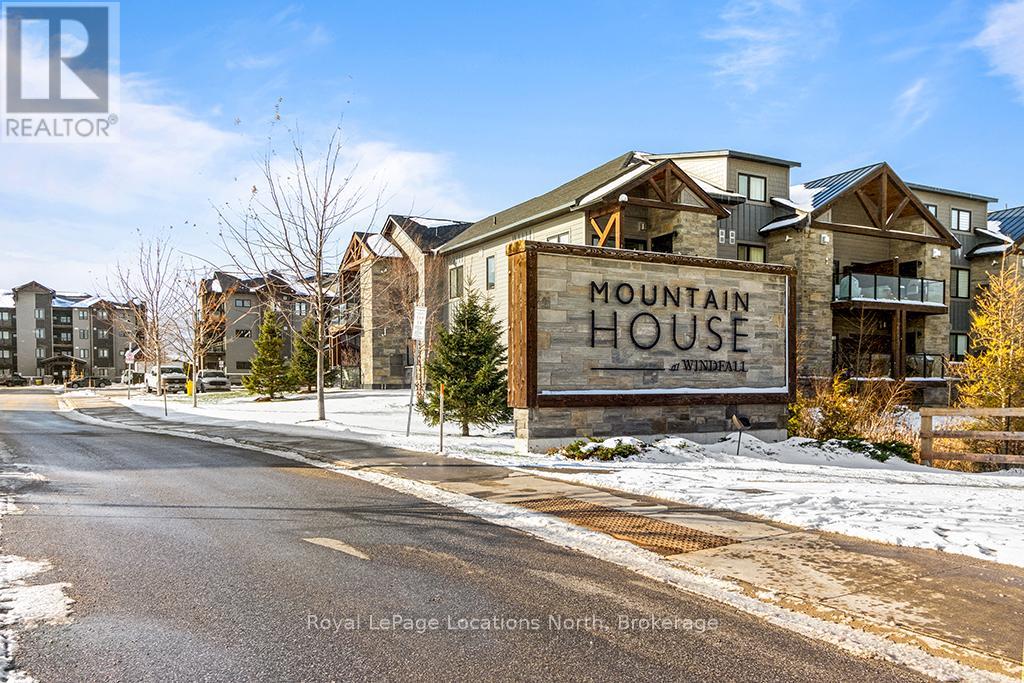
104 - 10 Beausoleil Lane
Blue Mountains, Ontario
WELCOME TO MOUNTAIN HOUSE - Turn-Key Four-Season Living! Experience the comfort, convenience and lifestyle of Mountain House in this beautifully furnished 2-bedroom, 2-bathroom ground-floor condo in the desirable Encore Building. Offering true turn-key living, this stylish residence is fully furnished and ready to enjoy from day one. The bright, open-concept interior features a modern kitchen with built-in appliances, contemporary finishes and seamless flow into the dining and living areas. A cozy gas fireplace creates the perfect après-ski atmosphere, while the spacious primary bedroom offers a comfortable retreat at the end of the day. Step outside to your private covered patio with gas BBQ connection-perfect for morning coffee, outdoor dining or relaxing after a day of mountain adventures. Ground-floor living also means easy access without the need for elevators or stairs. Additional features include in-suite laundry, a generous storage closet, one dedicated parking space and convenient visitor parking. Life at Mountain House extends well beyond your front door. Enjoy access to Zephyr Springs, the community's resort-style amenity area featuring year-round heated outdoor pools, hot tub, sauna, fitness and wellness spaces, along with the beautifully designed Après Lodge. Ideally located just minutes from Blue Mountain Village, South Base Lodge, downtown Collingwood and Georgian Bay, you'll have easy access to skiing, hiking, biking, dining, shopping, entertainment and the area's many four-season attractions. Relax at Scandinave Spa, explore the extensive trail network or spend the day at the beach-all close to home. Whether you're looking for a weekend retreat, a four-season residence or an investment opportunity, this turn-key Mountain House condo offers an exceptional opportunity to enjoy the Blue Mountain lifestyle in comfort and convenience. (id:37372)
Royal LePage Locations North

177 Elgin Street
Saugeen Shores, Ontario
Opportunity meets location at 177 Elgin Street in Port Elgin. This 3-bedroom, 1-bathroom cottage has been a successful rental property for a number of years, attracting many repeat cottagers who return year after year to enjoy its unbeatable location just steps from the harbour and Main Beach. For investors, this property offers the potential to continue an established rental history in one of Port Elgin's most desirable areas, with strong appeal across the seasons. The 4-season layout and gas fireplace help extend its use beyond the summer months, while recent updates add value and peace of mind, including newer windows (2017), gas fireplace (2012), roof (2023), and a 200-amp breaker panel. Whether you choose to continue operating it as a sought-after rental cottage, enjoy it personally while generating supplemental income, or hold it as an investment in a prime Port Elgin location, the possibilities are endless. With the beach, harbour, and downtown amenities all within walking distance, this is an opportunity to invest in a property with a proven rental track record and a location that keeps guests coming back. (id:37372)
Exp Realty
163 Craigleith Road
Blue Mountains, Ontario
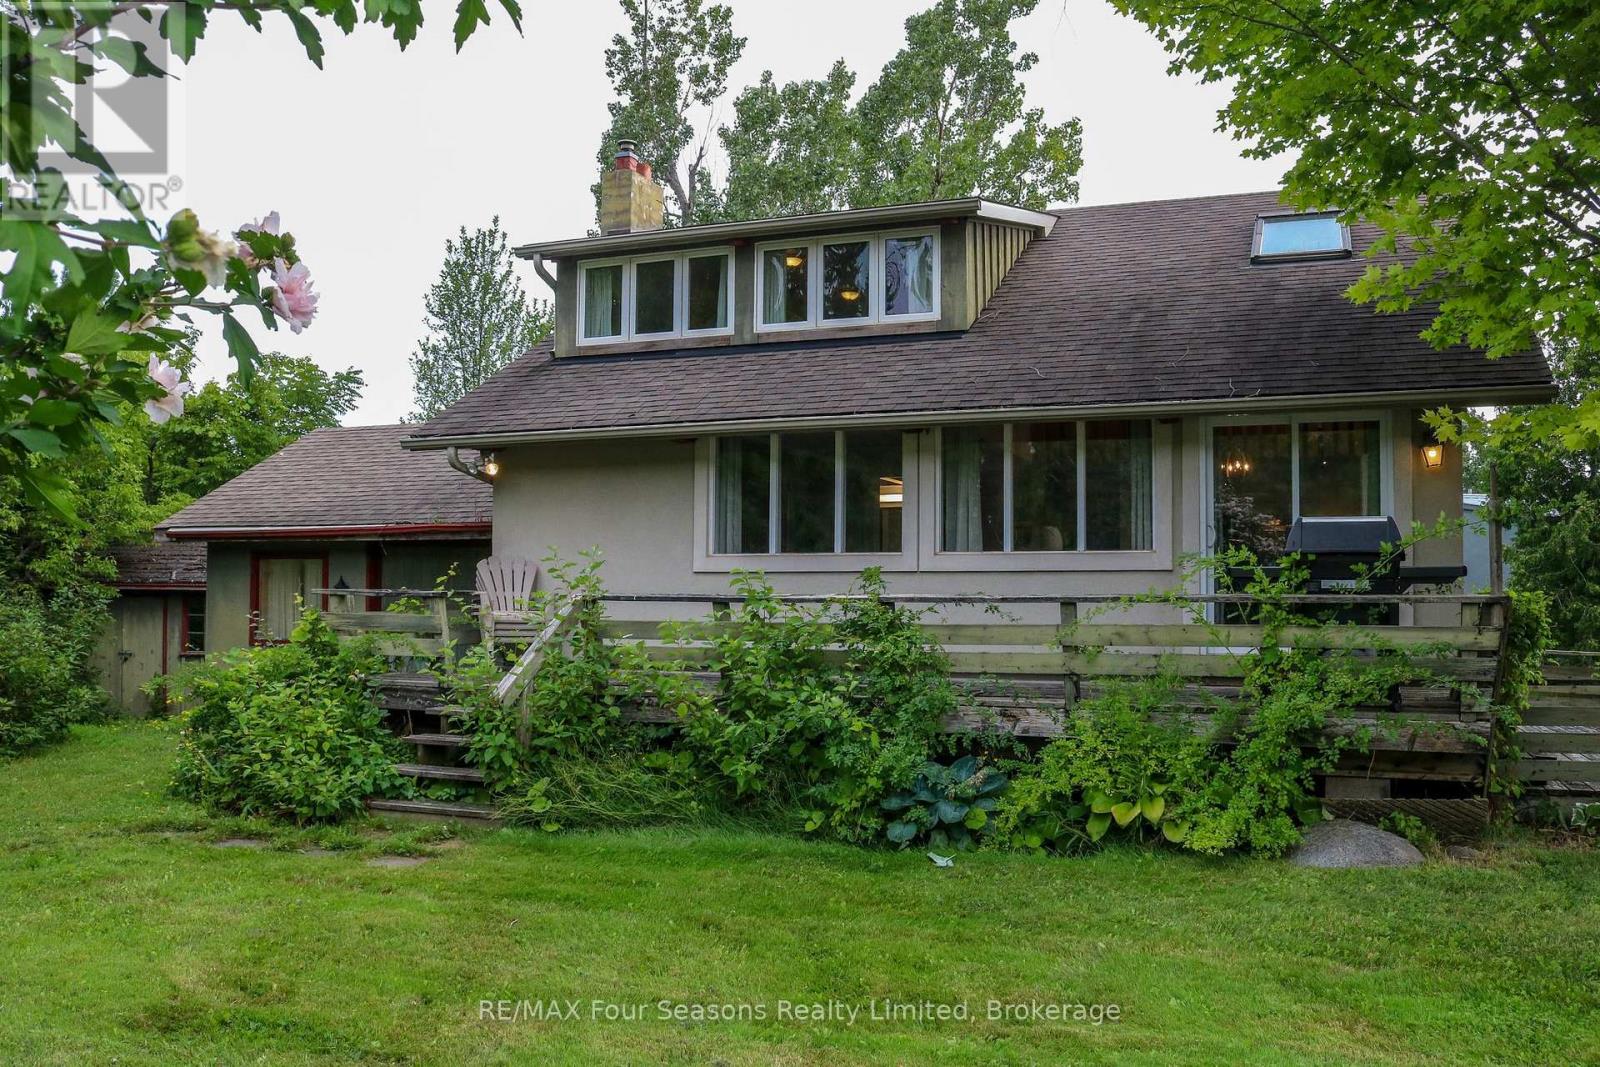
Just steps from the entrance to the Craigleith Ski Club, this charming four-season chalet offers an ideal location for enjoying everything the Blue Mountain area has to offer. Take in beautiful views of the ski hills from the front deck, creating the perfect setting to relax and unwind. Situated on a pie-shaped 108 ft. x 200 ft. lot, the property features two driveways with parking for approximately 6-7 vehicles. An oversized 20 ft. x 22 ft. single-car garage provides ample storage and includes convenient inside entry. Gas boiler radiator heating system. The chalet offers 3 bedrooms and 2 bathrooms, including an upper bathroom equipped with an electric towel heater. Two additional versatile spaces provide excellent options for home offices, workstations, play areas, or extra sleeping accommodations. The property is connected to municipal sewer and water, natural gas, and internet services, making it well suited for year-round living or a recreational retreat. A detached shed provides additional storage. Outdoor enthusiasts will appreciate being approximately 3 minutes by car from Northwinds Beach, with numerous walking and hiking trails nearby. Several golf courses are also within easy reach. Conveniently located just minutes from Blue Mountain Village, Thornbury, and downtown Collingwood, you'll have easy access to shopping, dining, entertainment, skiing, golfing, beaches, and year-round recreational activities. A fantastic four-season location with ski-hill views, generous parking, flexible living space, and easy access to the best of the Blue Mountain area. This chalet is being sold Turnkey. Just bring your personal belongings and move into a year-round home. (id:37372)
RE/MAX Four Seasons Realty Limited
590 Clear Lake Road
Parry Sound Remote Area (Arnstein), Ontario
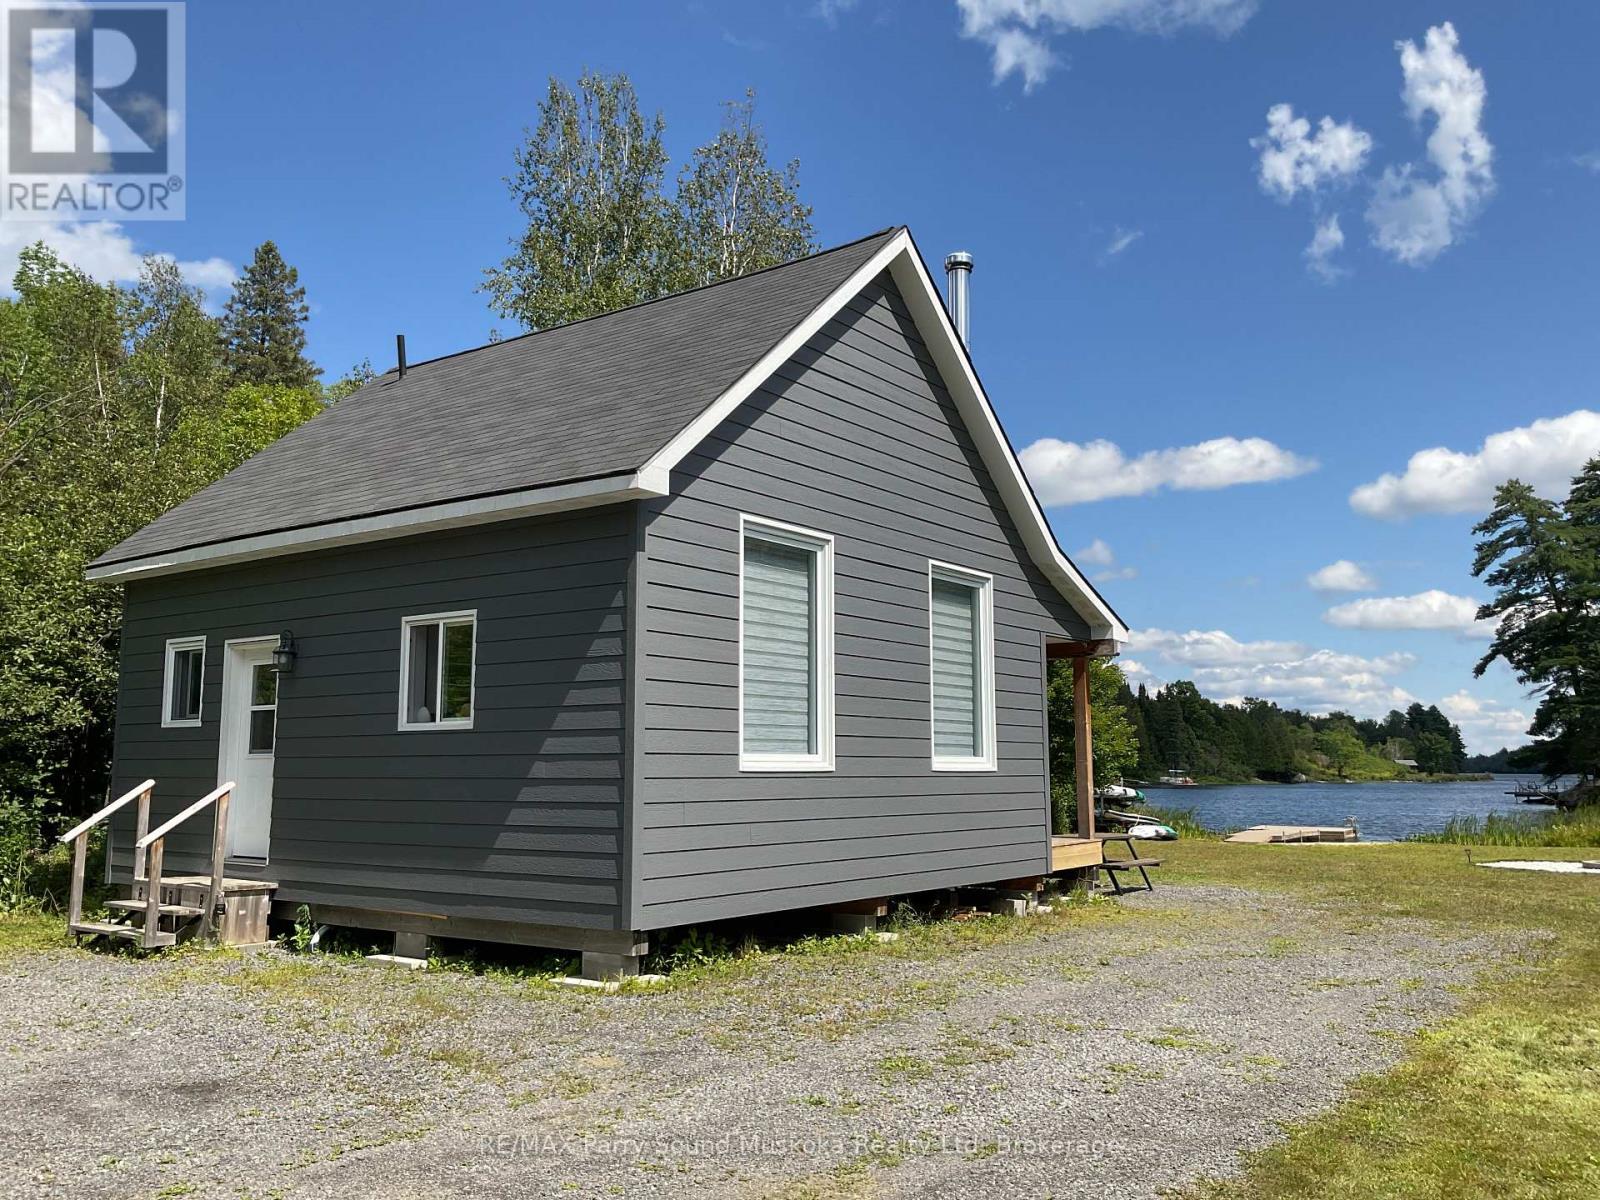
This drive-to cottage is accessible from a year round maintained public roadway and sits on the shore of spring fed Hampel Lake (also known as Clear Lake). Lots of room to play and enjoy. The custom built gazebo/barbecue area is a great place to sit and enjoy the view and entertain family and friends. This cottage is currently used to provide supplemental income through Airbnb bookings.(HST may apply to sale). Fully insulated and ready for year round use or living fulltime. This spring fed lake has no public boat launches so boating traffic is minimal, making it a great place to play. Jump off the end of the dock into about 1.5 metres off the end of the dock or wade in from the sandy beach area. Bass, Pickerel, Sunfish and Pike have been caught from the dock. This property is close to OFSC Snowmobile trails and situated in WMU47 close to an abundance of Crown Land. Situated in an Unorganized Township, you can build additional structures. You still need to build to Ontario Building Code as a minimum but only hydro and septic permits are required. A recent "lot line adjustment" is pending the survey and final steps to add additional property to the original lot. (id:37372)
RE/MAX Parry Sound Muskoka Realty Ltd
2 Trout Lake Island
Mcdougall, Ontario
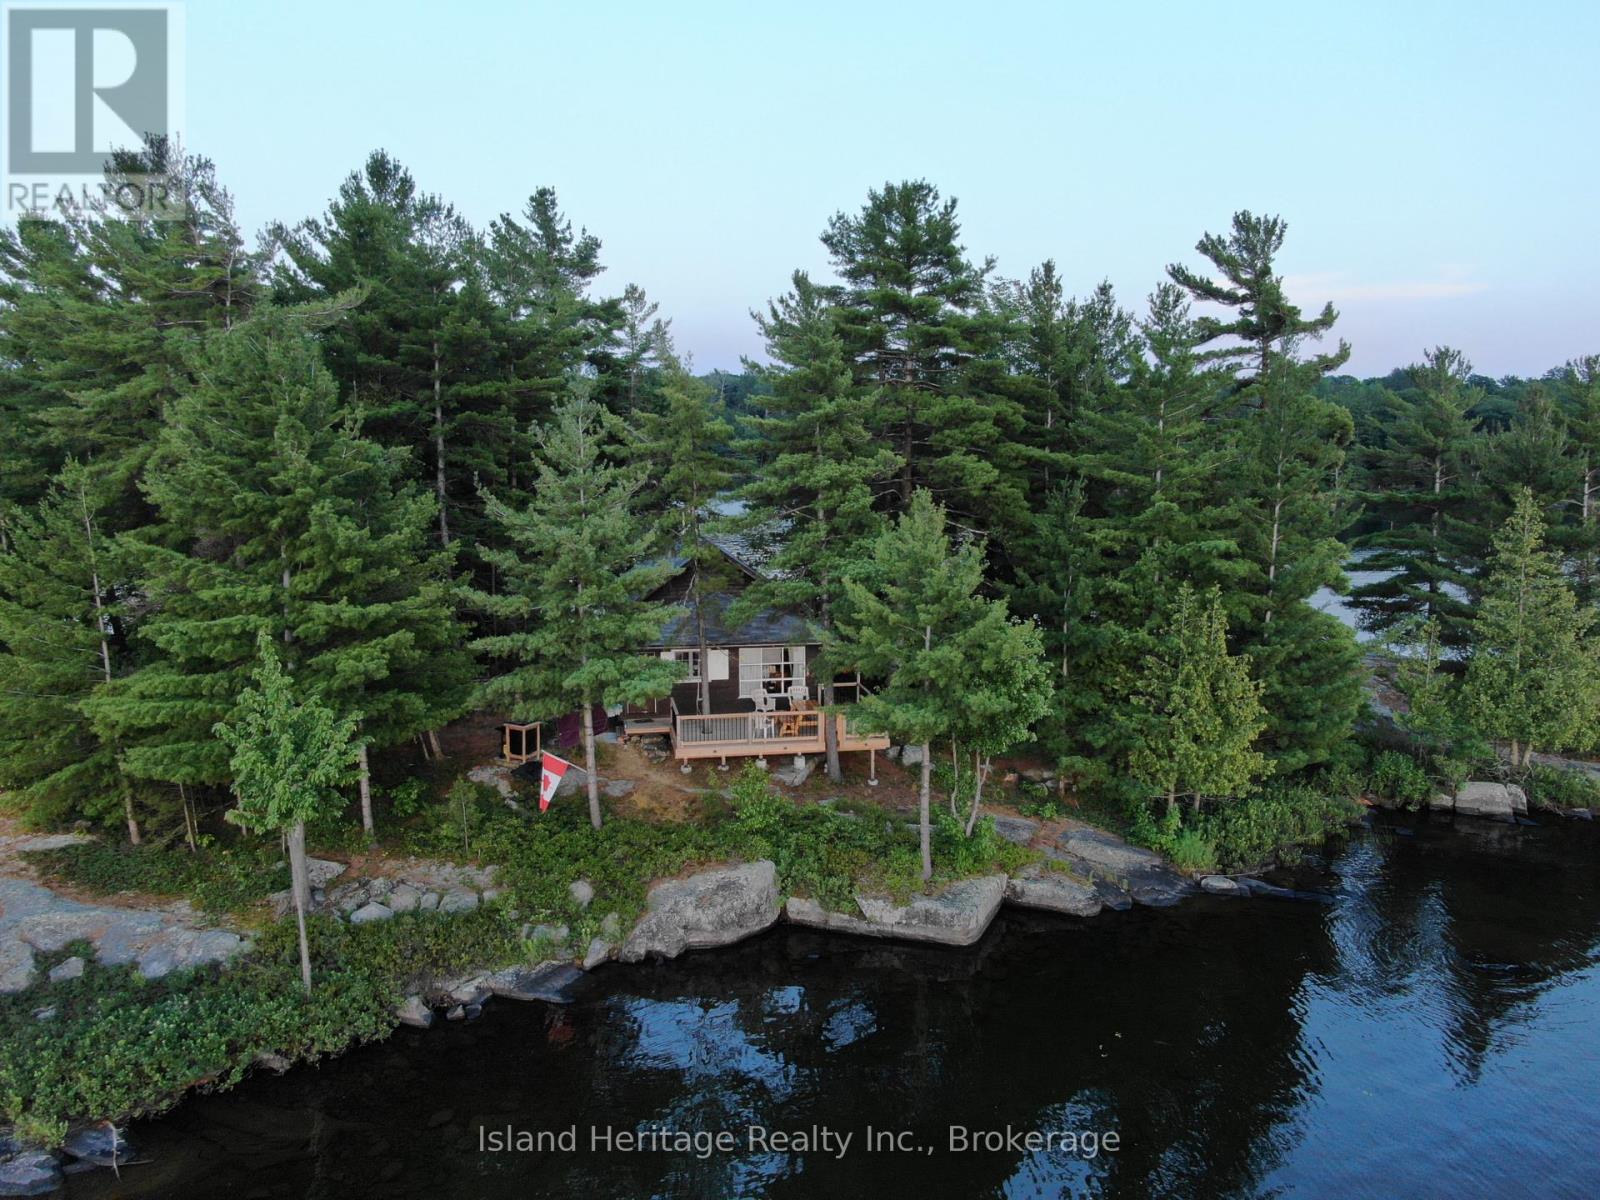
SEE SELLER INFO AND DIRECTIONS (id:37372)
Island Heritage Realty Inc.
4 - 75 Huron Street
Huron-Kinloss, Ontario
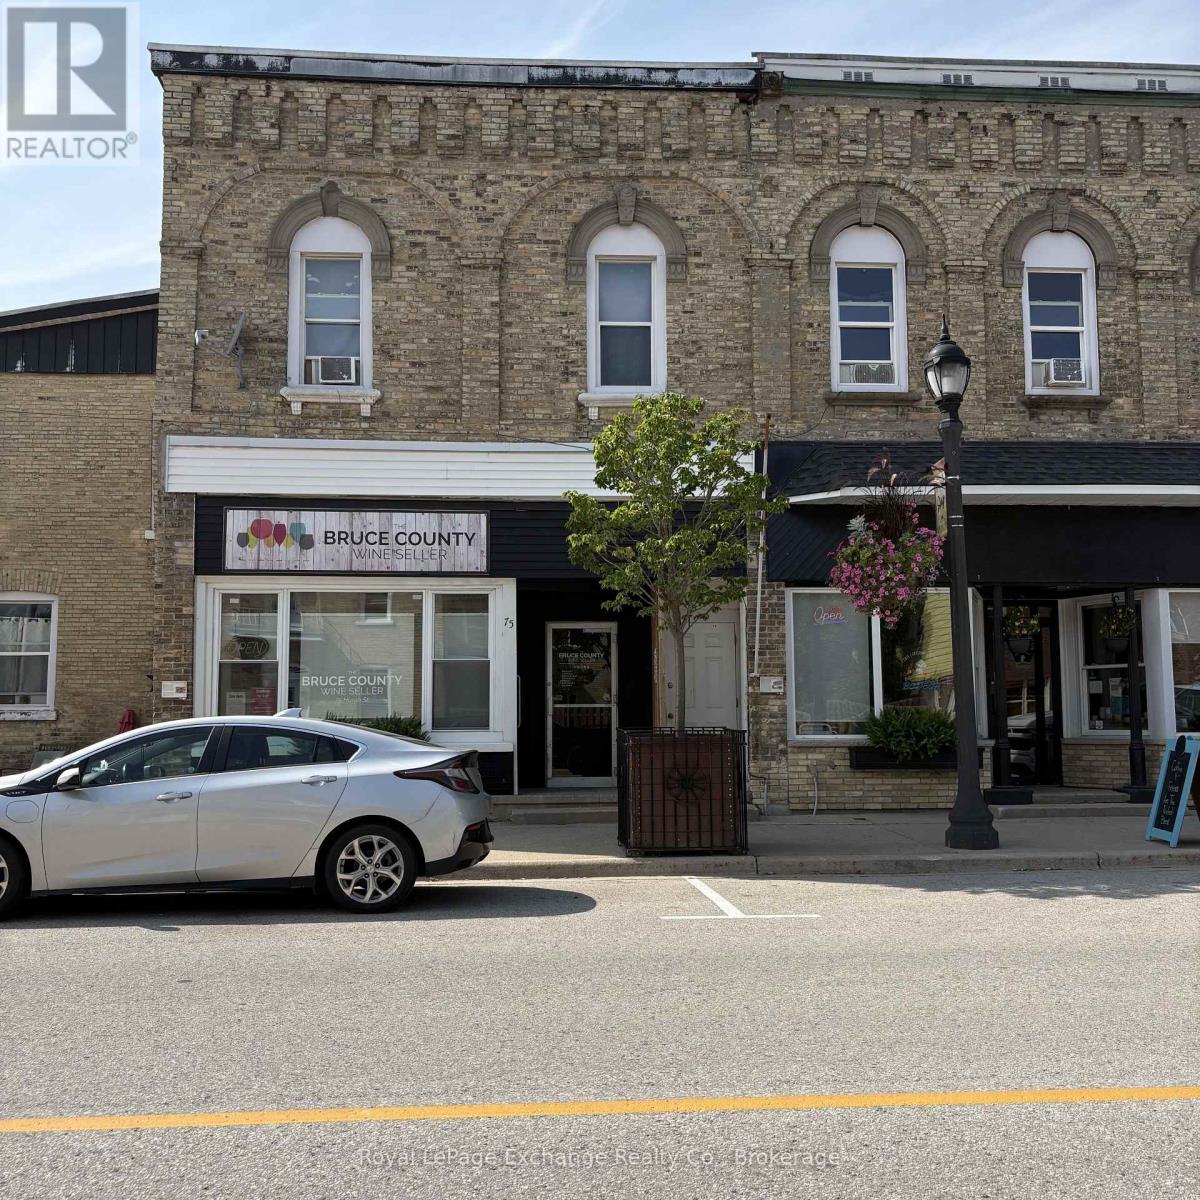
Charming Downtown Ripley Studio! Welcome to this lovely second-floor studio apartment, perfectly situated on Ripley's main street and just steps from everything this charming community has to offer. This bright, open-concept space offers comfortable living in a convenient location, making it an ideal option for a single professional, retiree, or anyone looking for a low-maintenance rental in a welcoming small-town setting. Enjoy being close to local shops, amenities, parks, green space and Ripley-Huron Community School, with Lewis Park and other recreational opportunities nearby. Ripley also offers easy access to walking and cycling trails, including the Apple Rail Trail. Located just a short drive from Kincardine and the beautiful Lake Huron shoreline, this apartment offers the perfect combination of small-town convenience and proximity to the lake and larger amenities. A great opportunity to enjoy simple, convenient living right in the heart of Ripley! (id:37372)
Royal LePage Exchange Realty Co.
278 Queen Street S
West Grey, Ontario
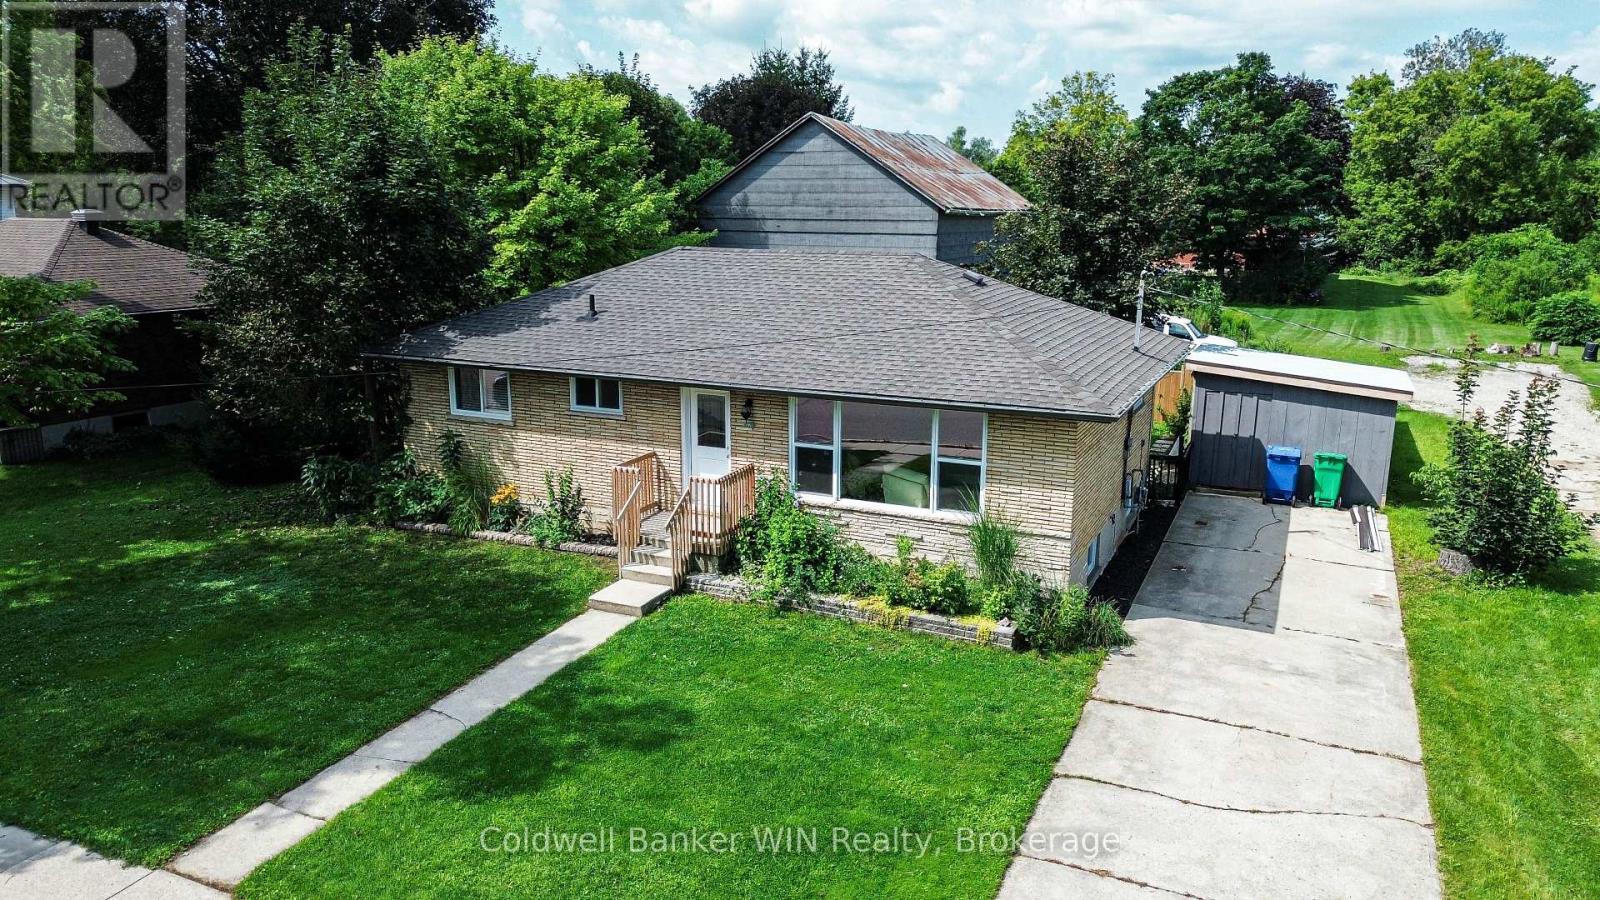
Welcome to 278 Queen St S in picturesque Durham, Ontario-a beautifully renovated bungalow where comfort, style, and easy living come together. Whether you're starting out, raising a family, or looking to enjoy retirement, this inviting home offers the flexibility to fit your next chapter. Step inside to a bright and welcoming living room featuring new flooring, crown moulding, and an oversized updated front window that fills the space with natural light. The heart of the home is the stunning updated eat-in kitchen, offering beautiful wood cabinetry, stone countertops, and stainless steel appliances just two years old. There's plenty of room to enjoy morning coffee, family meals, or casual gatherings with friends. The main floor offers two to three bedrooms, with one currently used as a comfortable home office-perfect for working from home, hobbies, or a quiet reading space. The updated four-piece bathroom features a stylish tile shower backsplash and stone-topped vanity. New flooring flows throughout the main level for a cohesive, move-in-ready feel. Downstairs, the unfinished basement offers flexibility with laundry facilities, a nearly completed recreation room, and built-in storage. There's plenty of potential to create additional living space, a hobby room, home gym, or whatever best suits your needs. Step outside from the kitchen onto the recently updated elevated deck and enjoy your private backyard oasis. The fully fenced yard offers peace of mind for children and pets while providing privacy and space to relax. A mature shade tree and charming koi pond add to the peaceful setting, while the oversized shed provides plenty of room for tools and seasonal items. With extensive renovations and system updates completed since 2023, this home offers the opportunity to simply move in and enjoy. Conveniently located in Durham, you'll be close to local shops and the famous Durham Conservation Area with a free day use area. Full list of updates available upon request. (id:37372)
Coldwell Banker Win Realty
9 Spruce Glen Road
Huntsville (Chaffey), Ontario
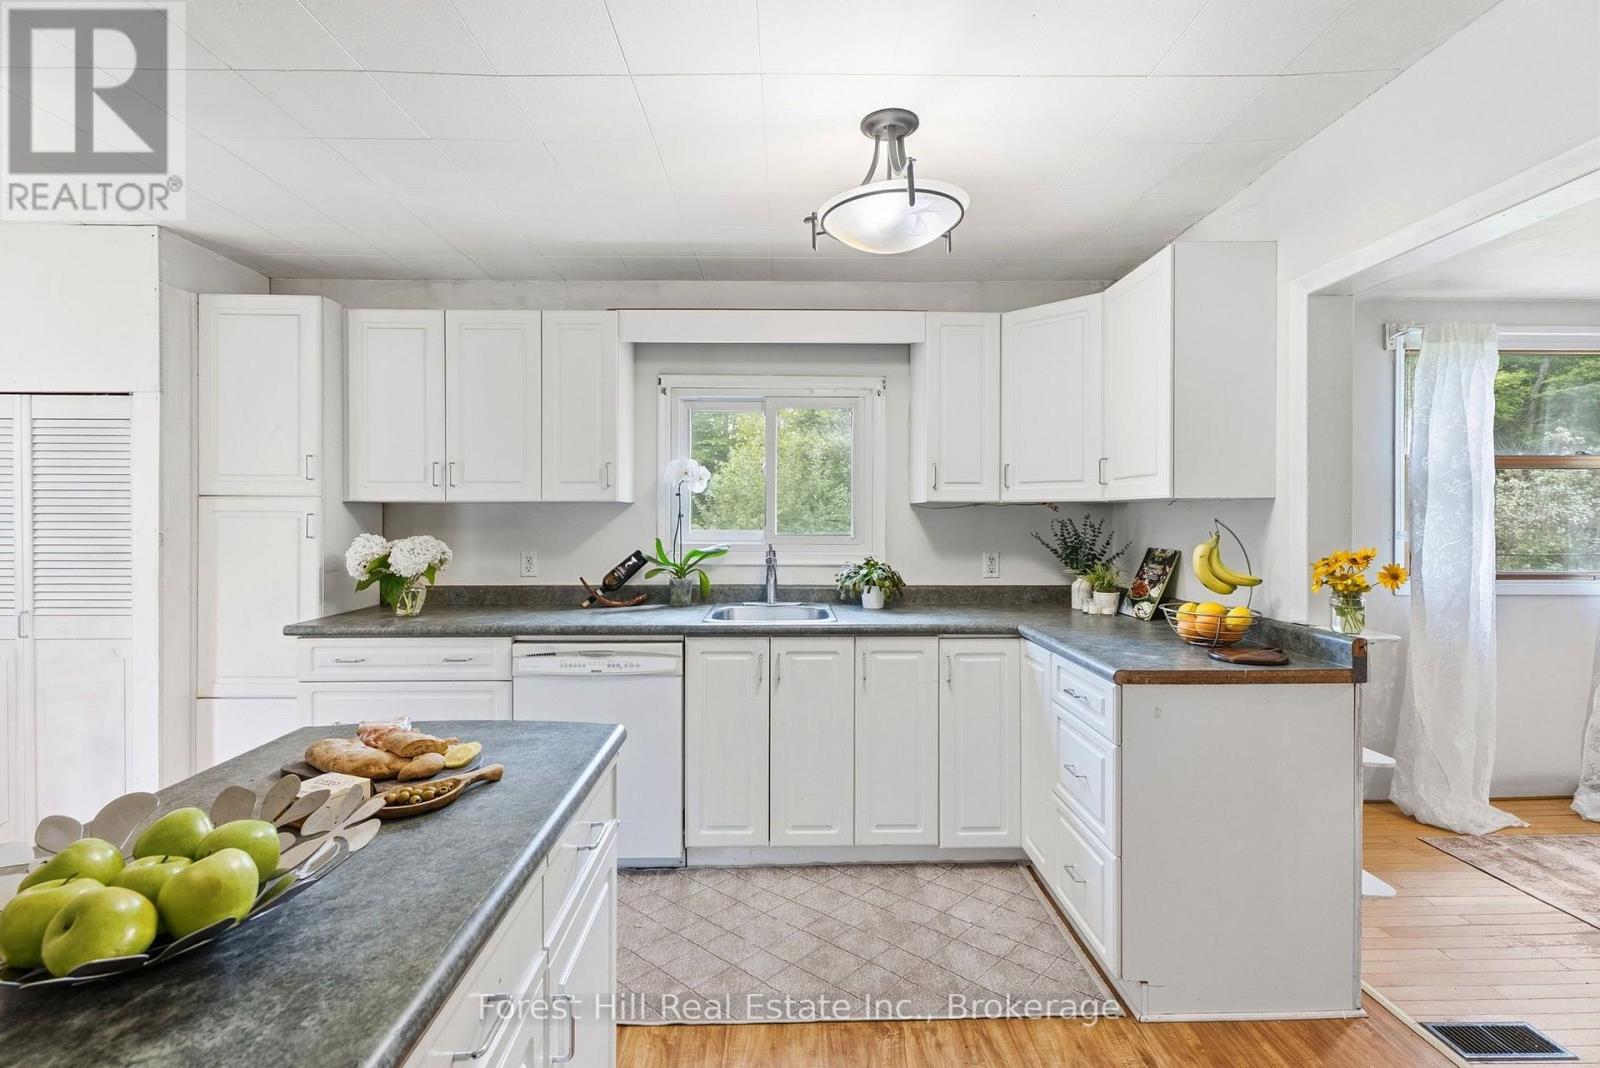
Light, space, privacy and nature - right on the edge of town. Tucked away across from Spruce Glen School, this ideal starter is perfect for a growing young family, or anyone seeking a private, nature-filled setting with room to expand. The main floor has a great flow: entrance foyer with closet, spacious kitchen, separate dining room, sunny living room, a main-floor bedroom (or office), laundry and a large 4-piece bathroom. With more than 1600 sq ft of finished space and a blank canvas full, basement you can finish, there's plenty of room to add a second bath. Upstairs you'll love the three unusually big, bright, and sunny bedrooms with leafy, treed views. The large wrap-around garden, complete with raspberry bushes along one side, features a safely fenced backyard for kids and dogs. Head out your back gate right onto a serenely beautiful woodsy trail with a year-round creek! Nature truly on your doorstep! You'll also find a couple of storage sheds, space for a cozy firepit, and a detached 3-car garage that could be renovated into a workshop or studio. Just steps away, a lovely treed ravine, grassy knoll and playgrounds (swings, slides, basketball, and baseball) feel like an extension of your own backyard. Recent updates include: New septic system; New drilled well; Updated 100-amp electrical panel; Newer windows; an efficient heat pump for year-round comfort (cozy winters and cooool summers); plus a rented propane furnace for those extra chilly Muskoka months! 9 Spruce Glen presents a fantastic opportunity: Update and renovate at your own pace as your family grows and transform it into your dream home. For investors and renovators, this spot is walking-distance to the hospital so it also offers strong in-town Airbnb or long-term rental potential. Tons of options here. Come check out this unique and private spot before it's gone! (id:37372)
Forest Hill Real Estate Inc.
1060 Sanderson Street
Howick, Ontario
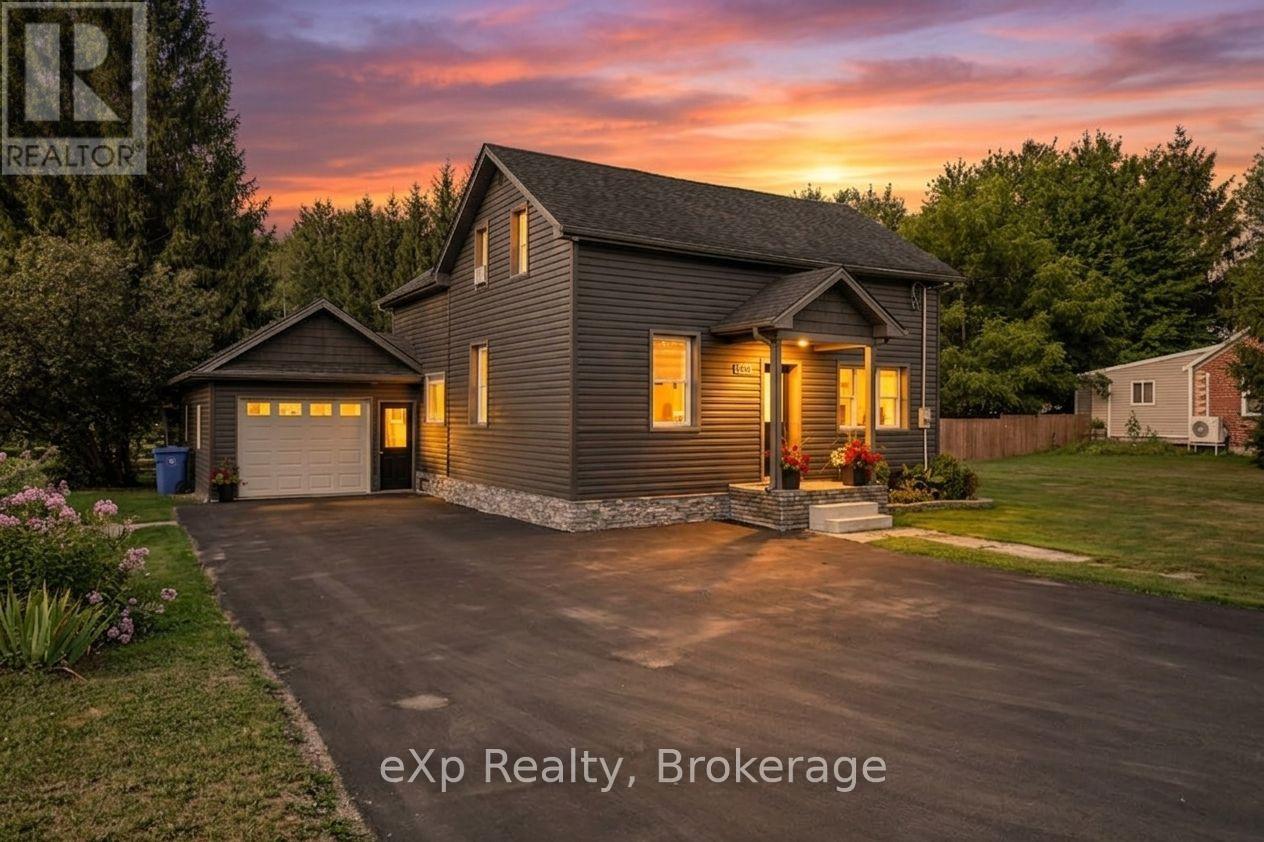
Welcome to this well-maintained 4-bedroom home offering a bright and comfortable layout that's a great fit for first-time buyers. The main floor features a spacious kitchen, a welcoming dining area with room for family meals, and a bright living room with updated flooring and plenty of natural light. A convenient 2-piece bathroom completes the main floor. Upstairs you'll find four bedrooms, including a comfortable primary bedroom, along with a full 4-piece bathroom. The additional bedrooms provide great flexibility for kids, guests, or a home office. Outside, enjoy a large landscaped yard with mature trees and plenty of room to relax, garden, entertain, or enjoy time outdoors. The home also features a deck, front porch, attached one-door garage, and a paved driveway with ample parking. Located in the welcoming community of Wroxeter, this home offers the charm and quieter pace of small-town living while still being within easy reach of nearby communities and everyday amenities. With a practical layout, great outdoor space, and plenty of potential, this is a wonderful opportunity for first-time buyers looking for a place to call their own. Book your private showing today! (id:37372)
Exp Realty
31 Gidley Turnpike
Georgian Bay (Baxter), Ontario
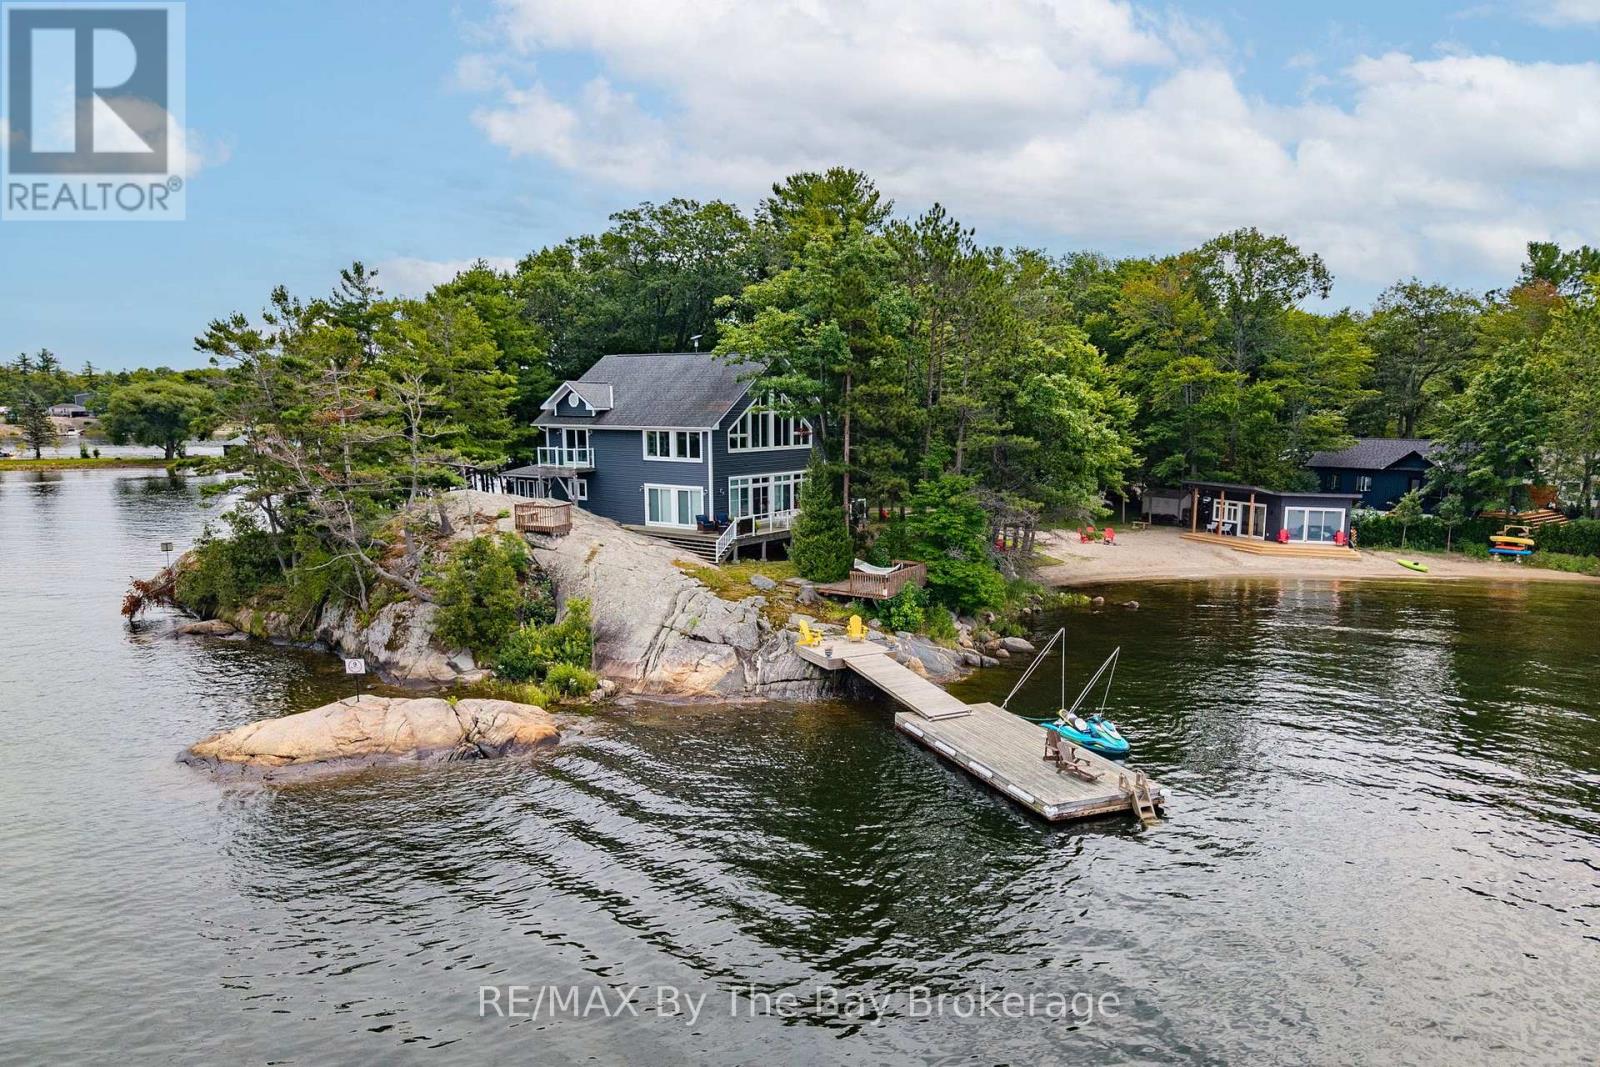
Set on a beautiful Georgian Bay point with approximately 1.4 acres and an impressive 690 feet of waterfront, this fully winterized property offers a rare combination of space, privacy and natural beauty. With both east- and west-facing shoreline, you can begin the day with the sunrise and end it watching the evening light settle across the water. The property has something for everyone, from a beautiful sandy beach and beach cabana to deep-water docking off the granite rock point. Trails wind through the forest, while the varied landscape offers a wonderful mix of mature trees, exposed granite and level land. There is plenty of room to explore, relax by the water or gather outdoors with family and friends.Inside, the spacious three-bedroom, three bathroom home feels bright, comfortable and welcoming. Expansive windows fill the open-concept living area with natural light and showcase the surrounding Georgian Bay scenery. A large stone fireplace anchors the main living space, creating a cozy place to gather throughout every season, while the library offers a quiet retreat for reading, working or simply unwinding.With generous parking, year-round comfort, exceptional waterfront and both sunrise and sunset exposure, this is a special Georgian Bay property designed for memorable days by the water and peaceful evenings surrounded by nature. (id:37372)
RE/MAX By The Bay Brokerage
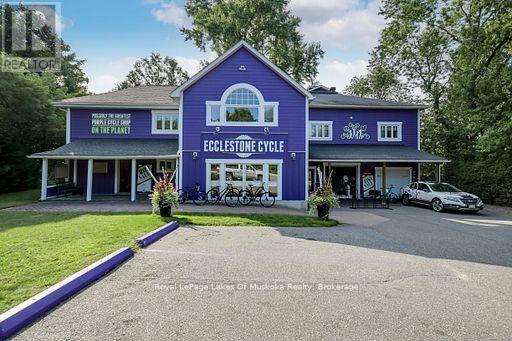
230 Ecclestone Drive
Bracebridge, Ontario
New price to sell NOW. C1-9 Zoning allows so many potential uses - retail, restaurant, office, wellness, etc. Ask for a complete list. Set on a half acre lot in the town of Bracebridge, walking distance to downtown and with a view of the Muskoka River sits a unique opportunity. The main floor is currently set up as 2780 sqft of retail space but could be divided into separate smaller units. The second and third floors consist of a five bedroom, three bath residence with high ceilings and open concept kitchen/living. There is plenty of parking outside, an attached single car garage and potential for more parking at the rear of the building. This could be the perfect set up for a live/work scenario or investment for a steady cashflow with multiple units. Great exposure and location for multiple business ideas. This is a land and building sale, existing bike business is not included(could be negotiated separately). (id:37372)
Royal LePage Lakes Of Muskoka Realty
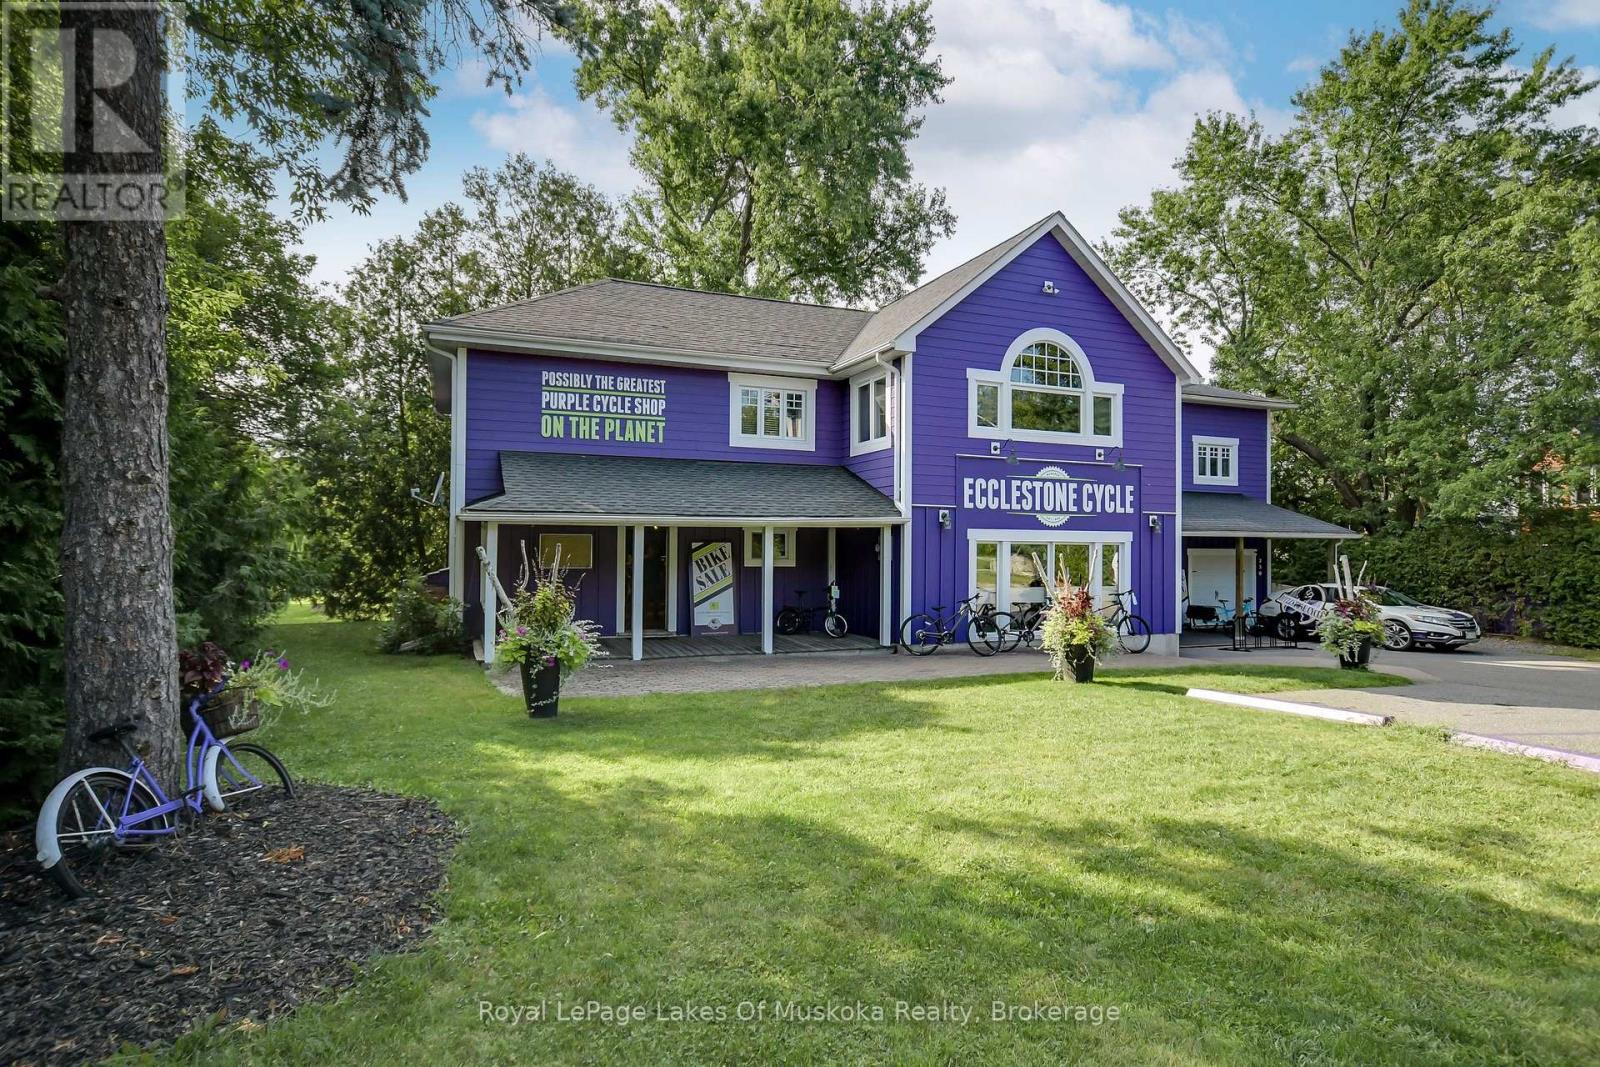
230 Ecclestone Drive
Bracebridge, Ontario
New price to sell NOW. C1-9 Zoning has so many potential uses - retail, office, restaurant, wellness, etc. Ask for full list. Commercial/Residential Building with five bedroom, three and a half bath home with a main floor commercial component set in the heart of Bracebridge. Walking distance to downtown with a view of the Muskoka River. Multiple living spaces, high ceilings, balcony, primary ensuite bath and so much more. Current set up has retail on the main floor and the residence above. Potential for multiple residential units, multi-generational home, live where you work! So many future possibilities for this building in retail, office, health care, wellness - Lots of parking with potential for more if needed. Full basement. This is a land and building sale, existing bike shop is not included (could be negotiated separately). (id:37372)
Royal LePage Lakes Of Muskoka Realty
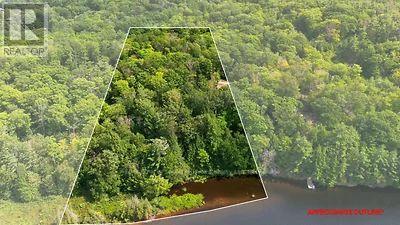
Lot 26 Louisa Street
Parry Sound, Ontario
3.64 wooded acres and approximately 330 feet of waterfront on the Seguin River, all within the Town of Parry Sound. A rare combination of acreage, waterfront and privacy, yet only a 5-minute drive to downtown Parry Sound or Highway 400. The property has northwest exposure to enjoy the sunset filled skies , a natural sandbar and shallow sandy entry that's great for young ones and pets, along with deeper water for a dock, swimming, kayaking, canoeing, paddle boating and a small fishing boat. The land is walkable and features a mix of mature trees and open areas with room for gardens. Wildlife is abundant, with deer regularly seen on the property in the mornings. A natural creek runs through the back of the acreage, and a pathway is planned to make exploring the property even easier. The land slopes toward the water, providing an ideal setting for a home or cottage with a walkout basement. Hydro is already on the property at the l concrete service and at the property ready for connection for your future building. The Shore Road Allowance is owned. Enjoy four-season living with boating, fishing, swimming, water sports, snowmobiling, ATVing and cross-country skiing right from your property. You're minutes from the hospital, marinas, big-box stores, shopping and all of Parry Sound's amenities while still enjoying a surprisingly private, rural setting. Build your dream home, cottage or rental property. Available immediately to jump in with a splash! HST is included in the purchase price. Click on the media arrow to watch the video. (id:37372)
RE/MAX Parry Sound Muskoka Realty Ltd