

52 Sunshine Street
South River, Ontario
Perfectly situated in the Village of South River, this 3-bedroom bungalow (approx. 1500 sq feet) offers the ideal blend of quiet country living with "in-town" convenience. Access snowmobile trails at one end of the street or walking trails at the other end. Walk to the grocery store, variety store, drug store, and restaurants! You are only minutes away from local Public Schools and Village amenities. Quick access to Hwy 11 for an easy commute to North Bay or Huntsville; and local lakes, trails, and the gateway to Algonquin Park. The heart of the home features a seamless flow between the kitchen, dining, and living areas-perfect for family gatherings and entertaining. Three bright bedrooms and a full 4-piece washroom are conveniently located on the main level. The basement features excellent ceiling height and is a blank canvas, and it is ready to be transformed into a large rec room, home office, or additional bedrooms. Walk out from the dining area to a massive 24' x 10' deck, ideal for BBQs and enjoy the private surroundings. Stay comfortable year-round with a natural gas forced air furnace (2017) and central air conditioning. The property is serviced by a drilled well and a septic system (installed 2008). The 200 amp hydro panel keeps the home running smoothly. Move-in ready with the opportunity to build instant equity, schedule your viewing today! (id:37372)
Royal LePage Lakes Of Muskoka Realty
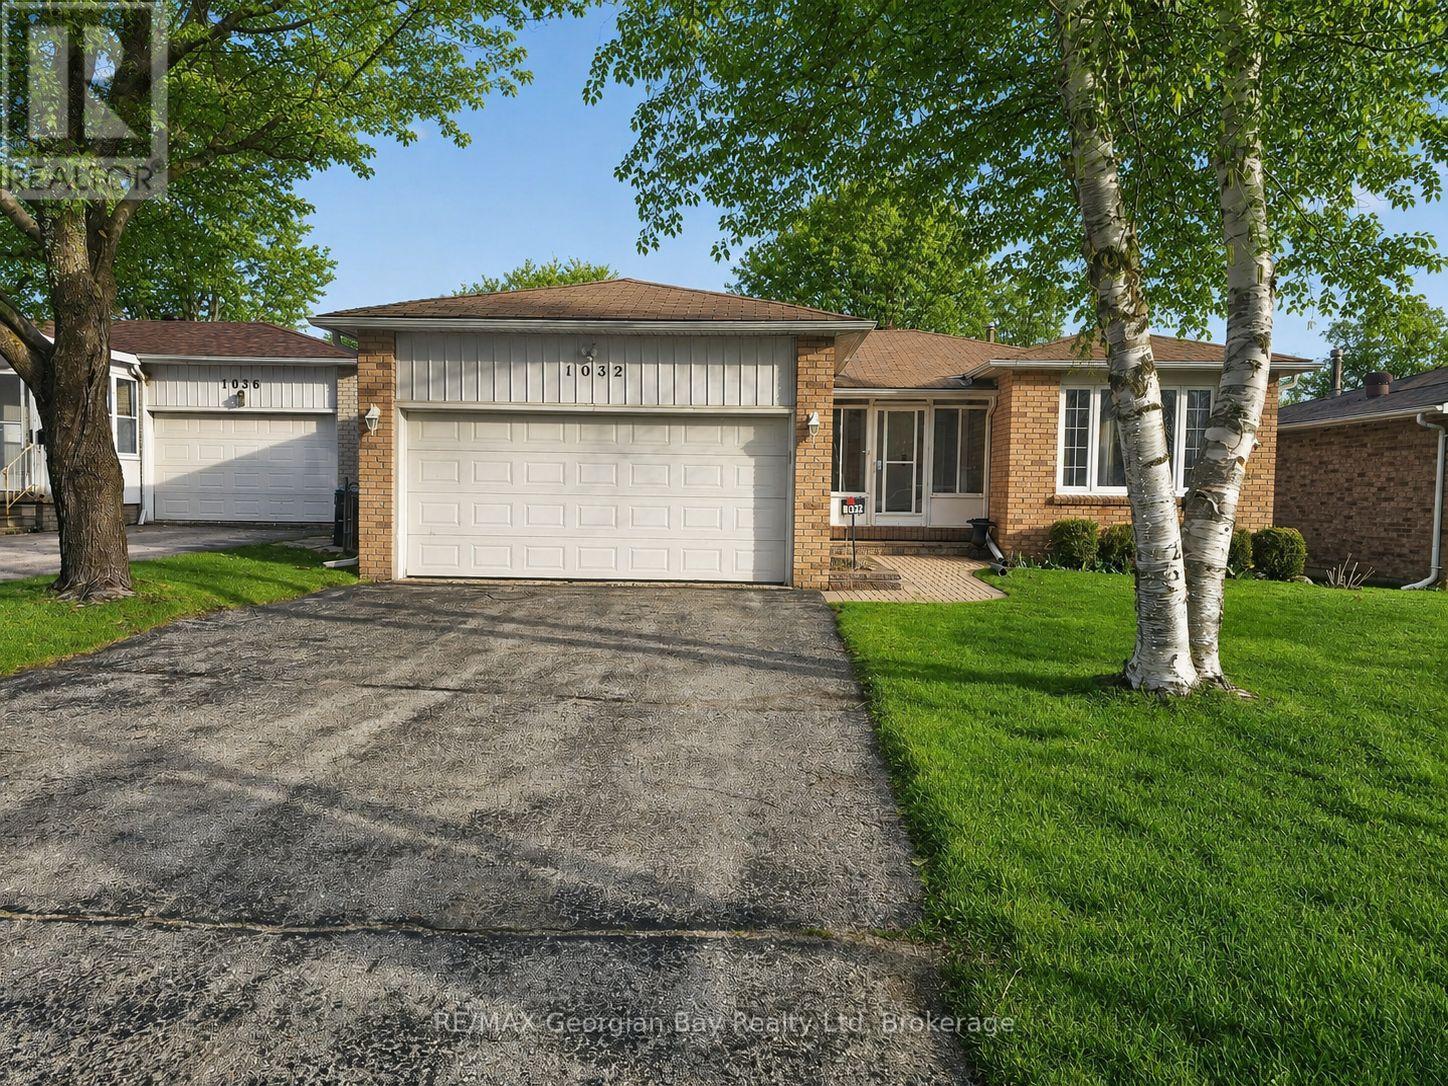
1032 Dominion Avenue
Midland, Ontario
Location Plus in Midland's Desirable West End! This solid all-brick family home offers comfort, space, and convenience in a great neighbourhood. Featuring a bright kitchen, living, and dining area combination, this home is perfect for everyday living and gathering with family and friends. With 3+ bedrooms, 3 bathrooms and a fully finished basement which includes a spacious family room with a cozy gas fireplace, there's plenty of room for the whole family to relax and entertain. Other features include 2 car garage with ample parking , interlock walkway and a new deck in (2025). Located within walking distance to all amenities, schools, parks, shopping and Beautiful Georgian Bay. What are you waiting for? (id:37372)
RE/MAX Georgian Bay Realty Ltd
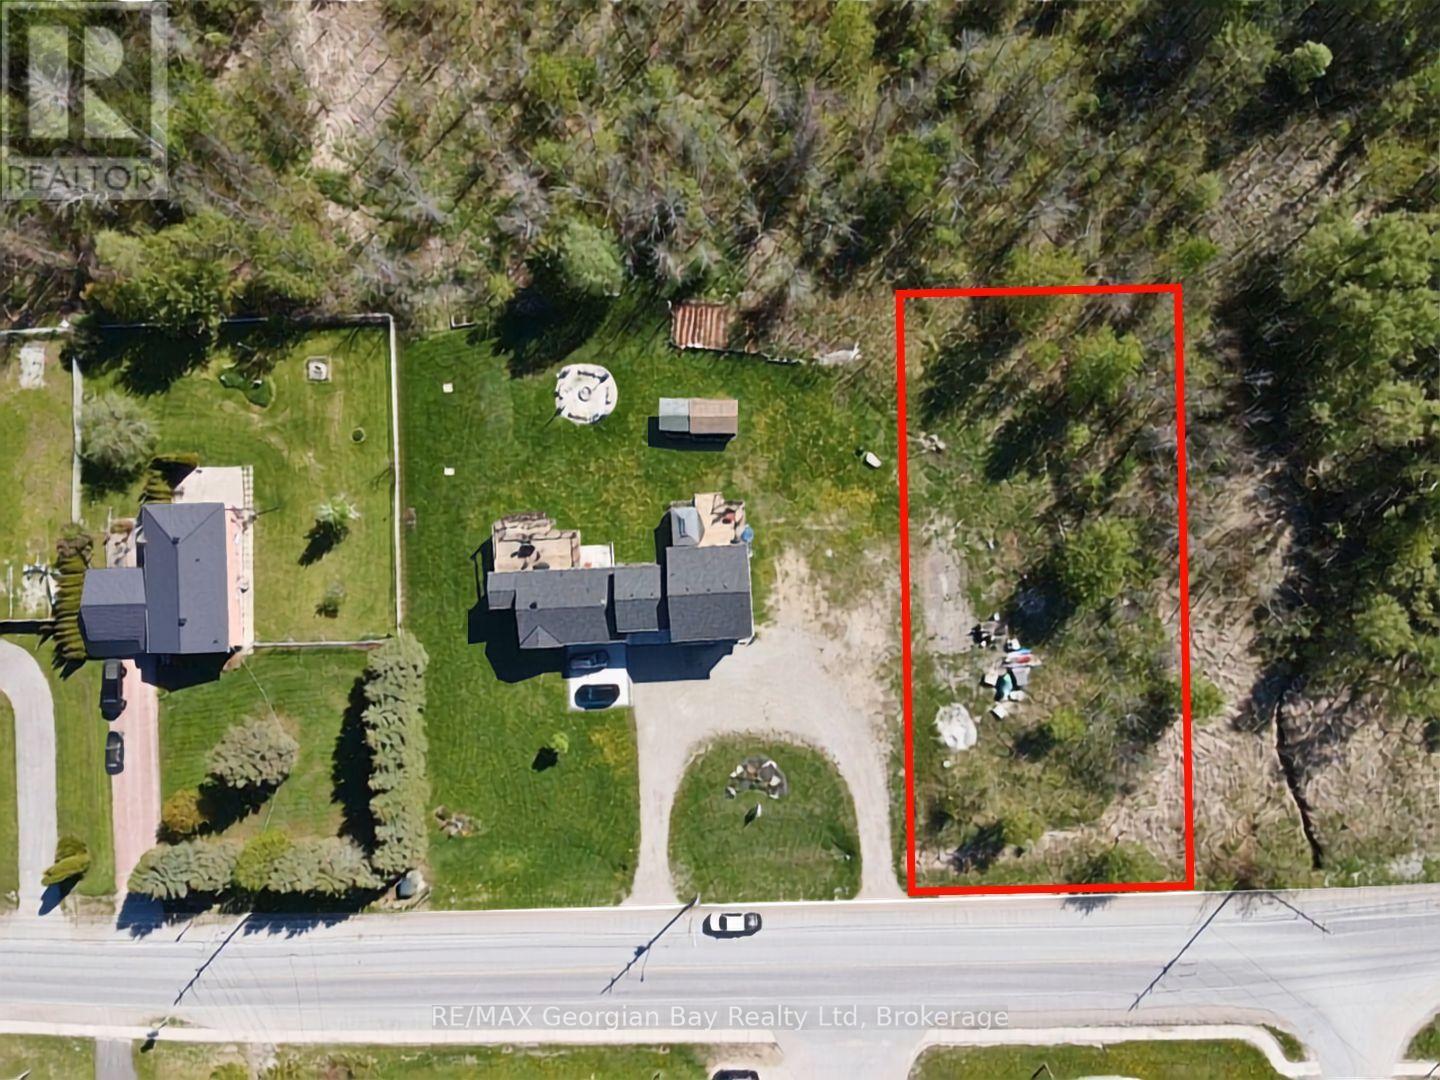
Lot 13 Park Street
Tay (Victoria Harbour), Ontario
Build your dream home on this newly severed 75' x 200' building lot located on Park Street in Victoria Harbour. Offering plenty of space in a desirable community, this property presents an excellent opportunity to create the home you've always envisioned. Ideally situated just minutes from marinas, scenic walking trails, the beautiful shores of Georgian Bay, and local amenities, this location combines the charm of small-town living with easy access to outdoor recreation. A fantastic opportunity to secure a prime building lot in the heart of Victoria Harbour. (id:37372)
RE/MAX Georgian Bay Realty Ltd
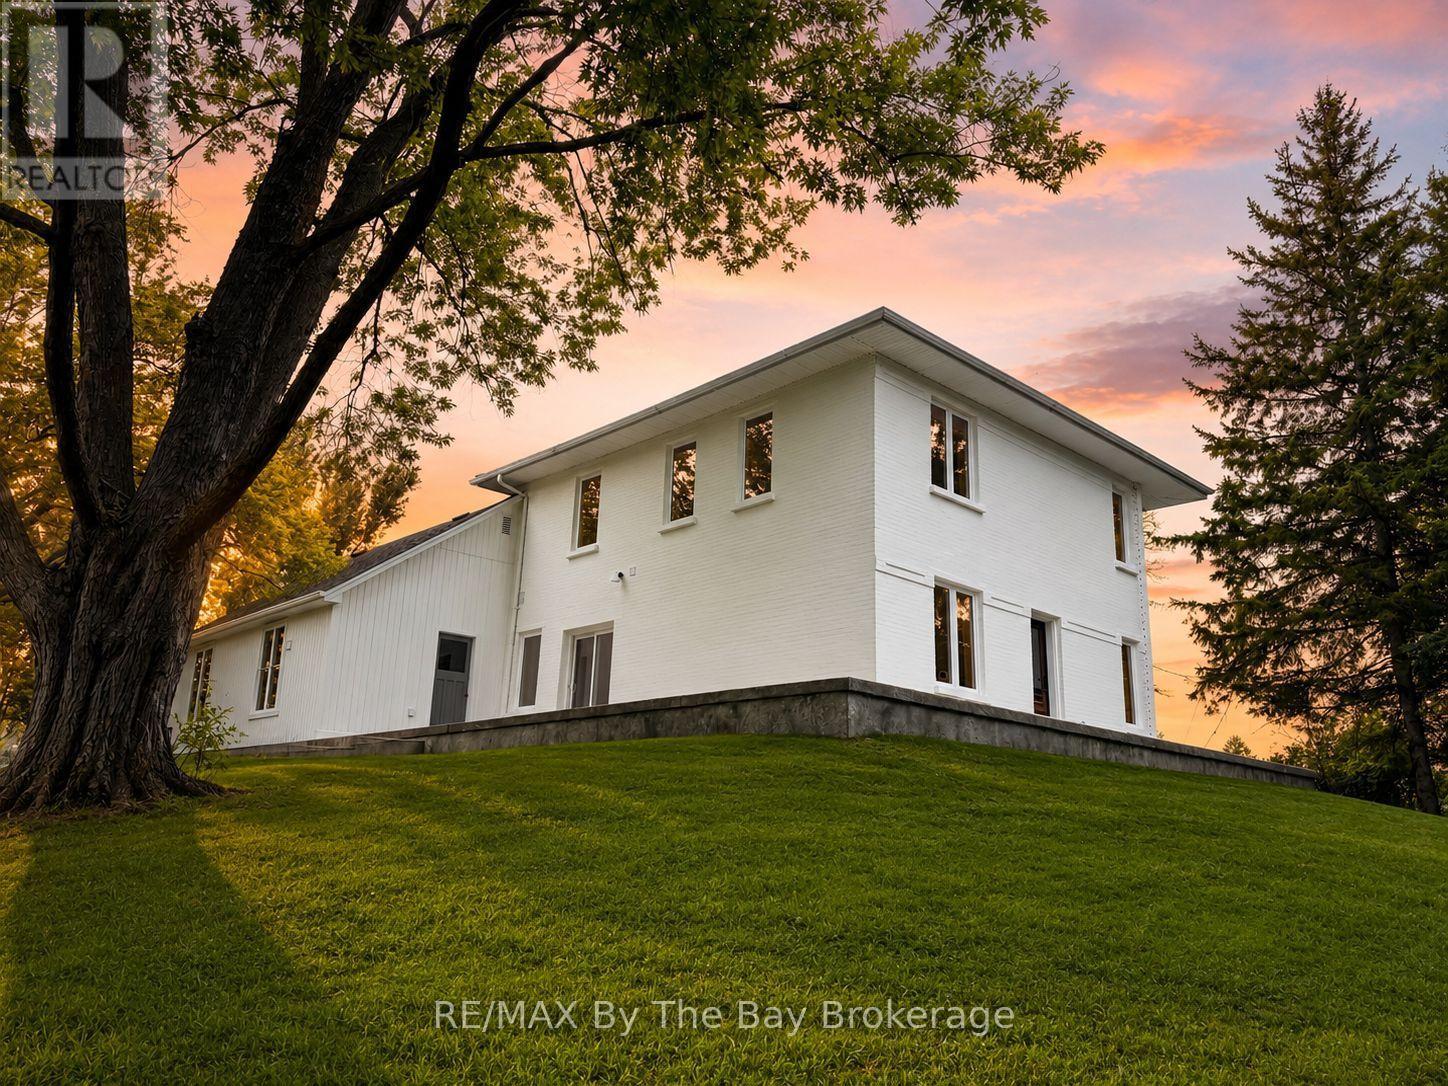
6358 Sunnidale Concession 5 Road
Clearview, Ontario
Welcome to your own private 25-acre country estate, where peaceful mornings, panoramic countryside views, and complete privacy become part of everyday life. Set well back from the road on an elevated setting, this beautifully updated century home offers over 2,500 sq. ft. of finished living space, blending timeless country charm with modern comfort. The bright open-concept layout features a custom kitchen with imported Cosentino quartz from Spain, waterfall island, quartz backsplash, white oak dovetail cabinetry, stainless steel appliances, gas range, breakfast bar, and walkout to a wraparound stamped concrete terrace with breathtaking views. Offering 6 bedrooms and 3 renovated bathrooms, the flexible layout is ideal for families, multigenerational living, guests, or a home office. The nearly 500 sq. ft. main-floor primary retreat (2026) features a luxurious ensuite, walk-in closet, separate entrance, original wood beam, and pine ceiling, making it ideal as an in-law suite, studio, or wellness space. Major updates include roof, windows, furnace, 200-amp service (2021), A/C (2023), engineered white oak flooring, Rockwool insulation, fresh paint, porcelain-tiled bathrooms, and 15 loads of stone added to the driveway in the last year. Approximately 15 workable acres offer hobby farm potential, crop production, leasing income, or possible farm tax benefits. A fully insulated 12' x 24' outbuilding with an antique Findlay Oval wood-burning stove and a 30' x 50' concrete pad for a future garage or workshop add versatility. A 147-ft. drilled well with constant-pressure system (2021) and township approval for a future accessory dwelling, with modern ICF bungalow plans available, add exceptional value. Minutes to Creemore, Stayner, Collingwood, Wasaga Beach, and Barrie, with easy GTA access via Airport Road. (id:37372)
RE/MAX By The Bay Brokerage
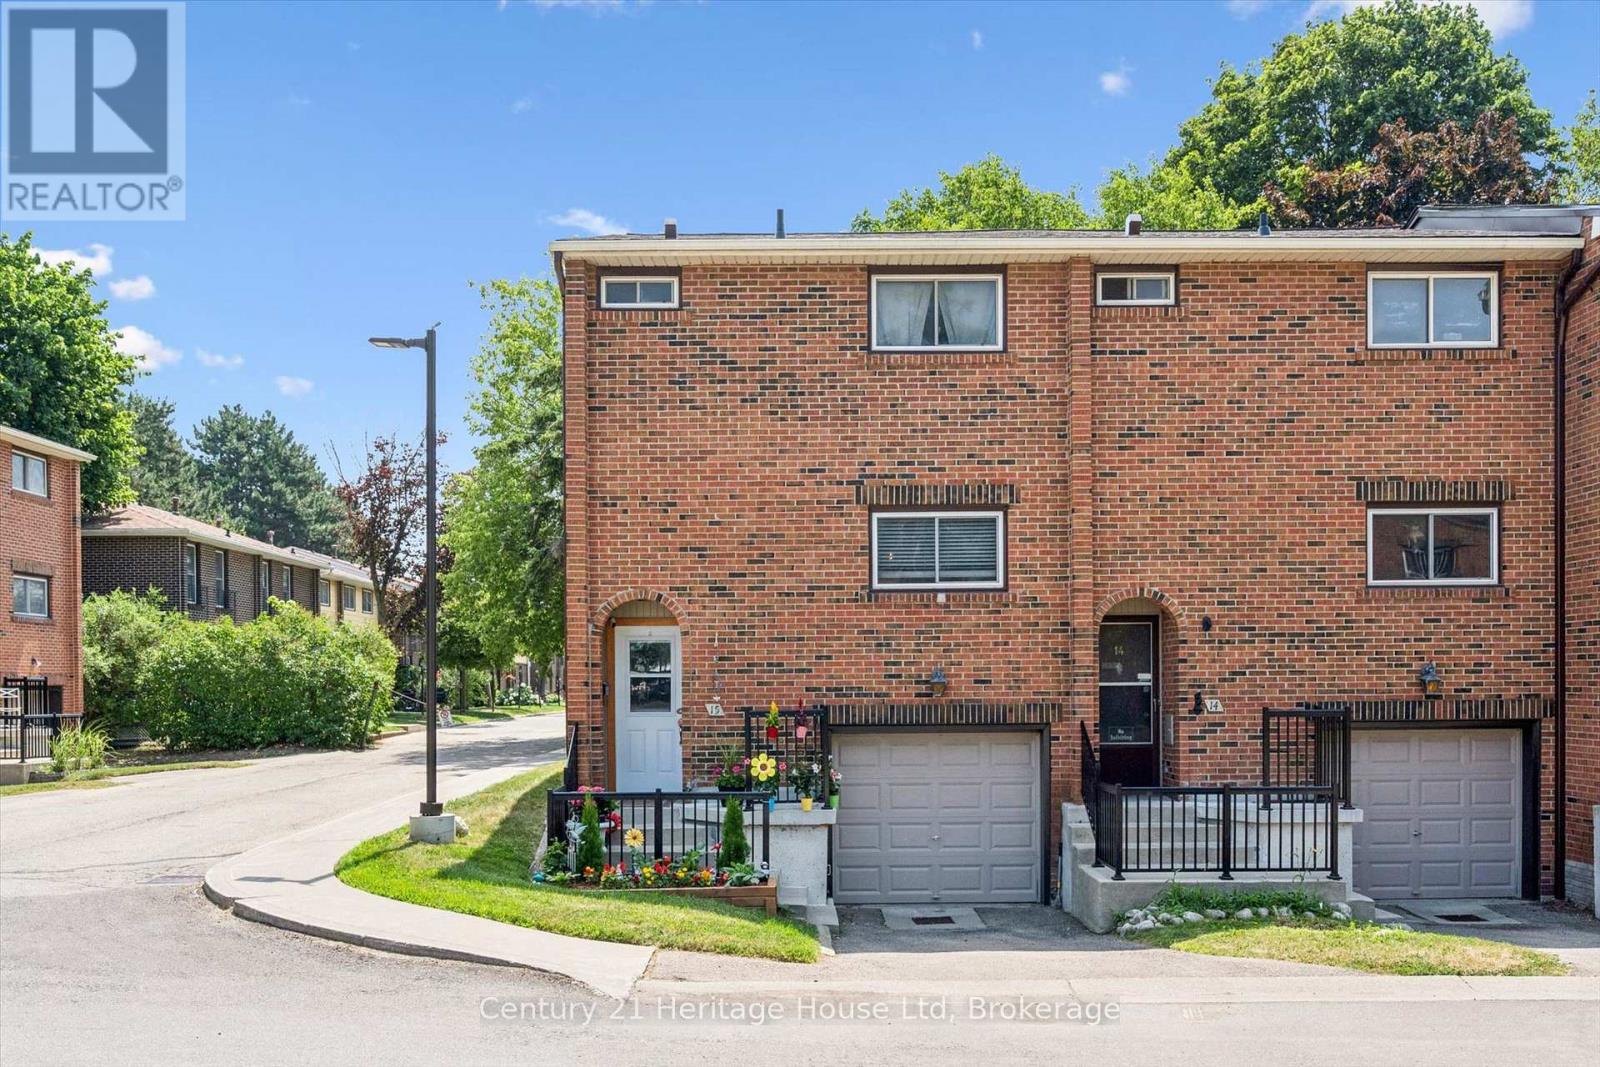
15 - 201 Silvercreek Parkway N
Guelph (Junction/onward Willow), Ontario
Welcome to this beautifully updated corner-unit condo offering over 1,100 sq. ft. of bright, functional living space in Guelph's desirable Onward Willow neighbourhood. Featuring an attached garage and an abundance of natural light thanks to its premium corner location, this move-in-ready home perfectly blends style, comfort, and convenience.The updated kitchen boasts updated cabinetry, modern countertops and a full complement of 2020 appliances, creating an inviting space for both everyday living and entertaining. The spacious open-concept living and dining areas provide plenty of room to relax or host family and friends. Recent updates include refreshed flooring, an upstairs bathroom renovation completed in 2021, an owned hot water tank (2025), and an owned water softener (2024)-offering exceptional value and peace of mind for years to come. Ideally situated close to shopping, restaurants, parks, public transit, and major commuter routes, this sought-after location makes daily living effortless. Whether you're a first-time buyer, downsizer, or investor, this beautifully maintained condo is one you won't want to miss. (id:37372)
Century 21 Heritage House Ltd
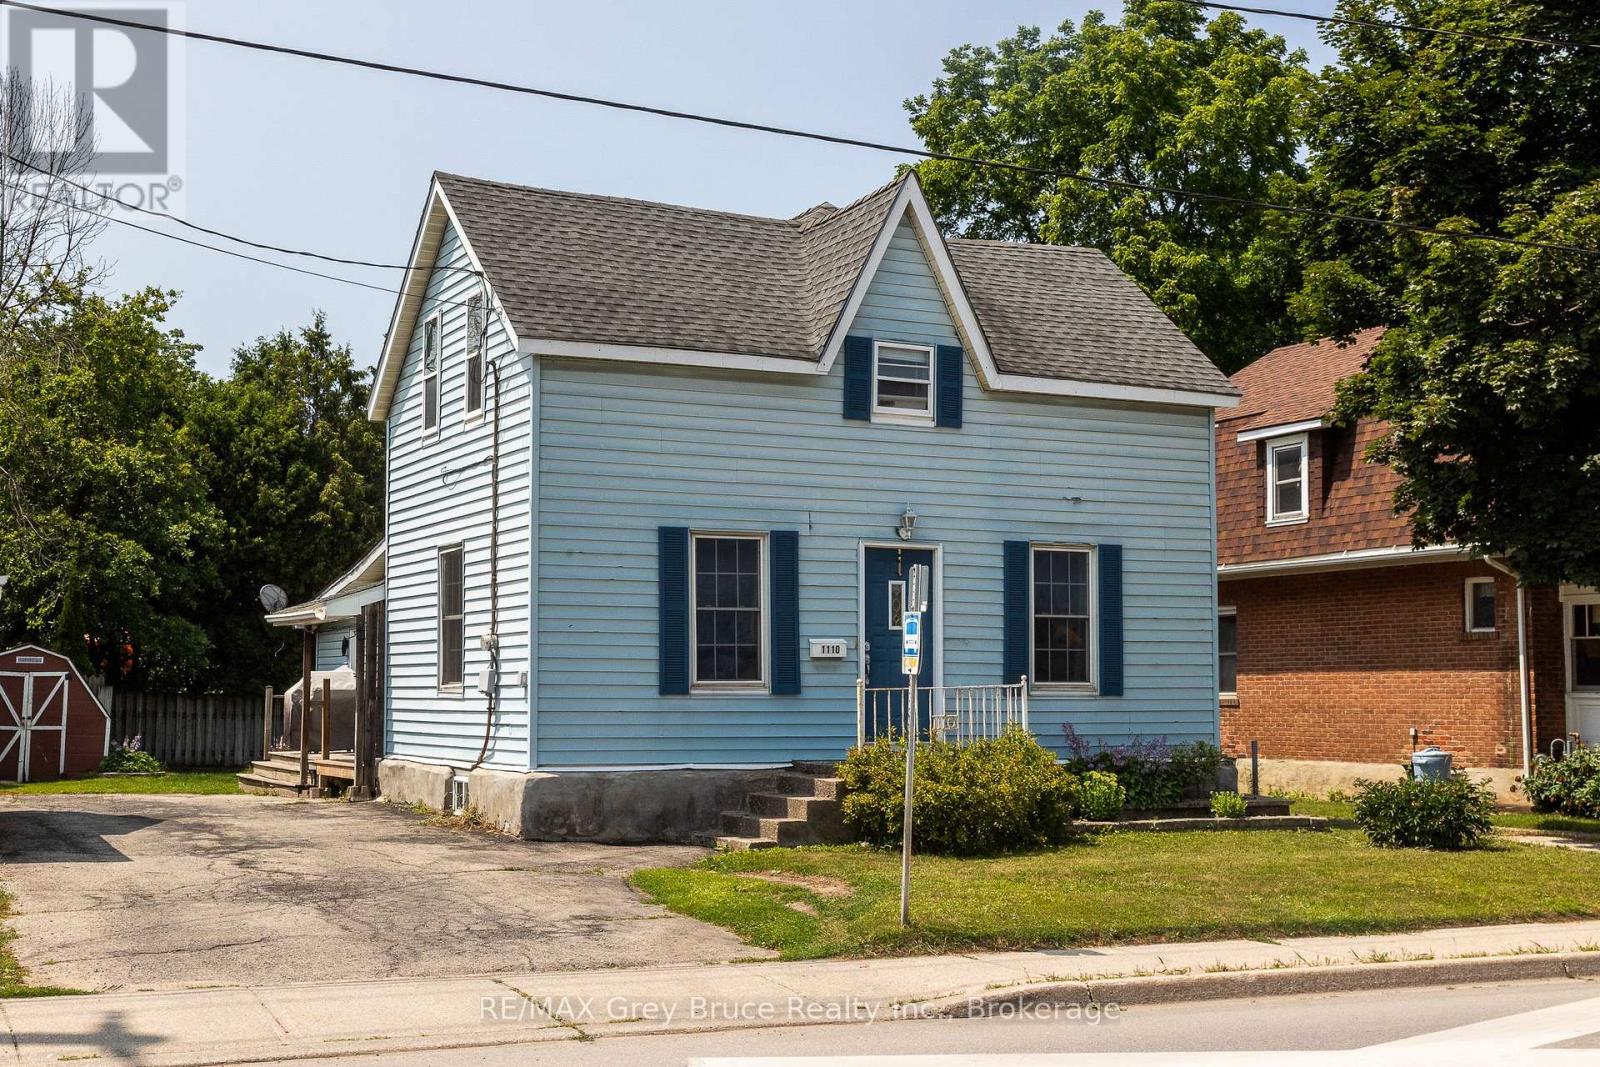
1110 2nd Avenue W
Owen Sound, Ontario
Discover the perfect blend of comfort, flexibility, and location with this charming 3-bedroom home just steps from downtown. The bright and spacious main floor features a large kitchen with breakfast area that flows seamlessly into the open-concept living and dining area, creating an inviting space for everyday living and entertaining. Upstairs there's lots of storage and a bonus room at the top of the stairs, to suit an office space or play room. One of the bedrooms is currently set up as a generous walk-in closet but can easily be converted back into a bedroom to suit your needs. Outside, enjoy a private backyard complete with a side deck and storage shed, offering plenty of room for relaxing, gardening, or family gatherings. The standout feature of this property is the self-contained 1-bedroom accessory apartment with its own private entrance, small deck, and in-suite laundry-ideal for generating rental income, accommodating extended family, or creating a private guest suite. Situated within walking distance of downtown, you can spend your mornings browsing the farmers' market, enjoy coffee at one of the local cafés, or head to the harbour wall for an evening of fishing. This is a fantastic opportunity for homeowners and investors alike! (id:37372)
RE/MAX Grey Bruce Realty Inc.
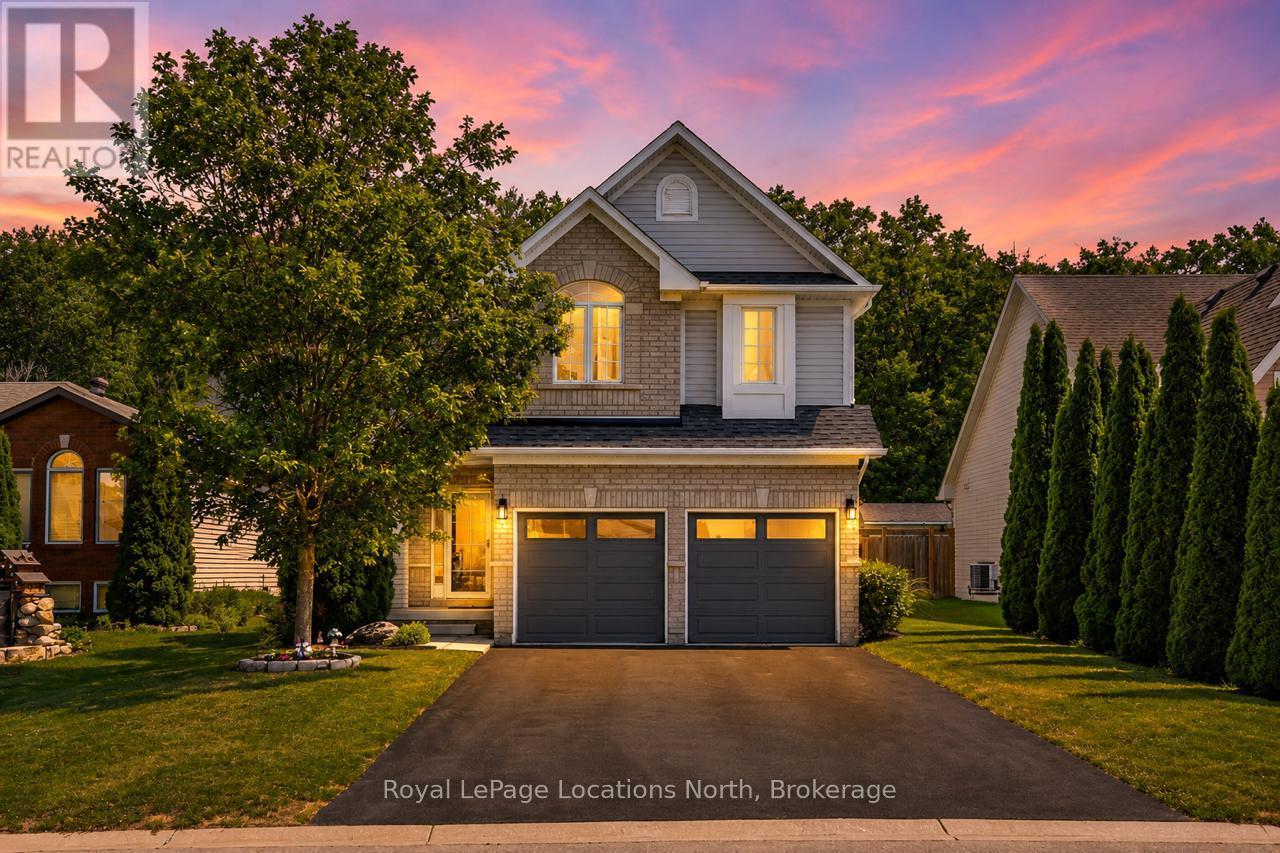
67 Wesley Avenue
Wasaga Beach, Ontario
Welcome to this beautiful 5-bedroom, 4-bathroom family home, where the backyard oasis takes center stage. Backing onto mature trees and featuring a stunning in-ground saltwater pool, this property offers the privacy, space and lifestyle today's families are looking for. The fully fenced backyard feels like a private retreat, with mature trees creating a beautiful backdrop to the in-ground saltwater pool. Spend the day swimming, evenings around the barbecue, or quiet mornings with a coffee on the deck. Additional outdoor features include a concrete pool surround, pool shed, spacious deck, and dog run.Inside, the main floor offers an open-concept kitchen and living room with views of the backyard and pool. The kitchen features a large island, eat-in dining area and direct access to the deck, making summer gatherings and pool days easy. A gas fireplace with a shiplap feature wall anchors the living room, while new flooring (2025), upgraded lighting and upgraded door hardware add a fresh, modern feel throughout. A powder room, main-floor laundry room and inside entry to the garage complete this level. Upstairs, four bedrooms provide the space many families are looking for. The spacious primary suite features a walk-in closet and 5PC ensuite, while three additional bedrooms are served by a 4PC bathroom.The finished basement adds valuable living space with a large recreation room, fifth bedroom, full 3PC bathroom and cantina/storage room. Located in a sought-after Wasaga Beach neighbourhood, this home is just minutes from Beach Area 1, the new Wasaga Beach arena and library, the future school and community hub, parks, trails, shoppingvand everyday amenities. Additional features include an owned furnace (March 2026), central A/C, attached garage with new garage doors (2019) and one garage door opener. Well maintained and move-in ready, this is an exceptional opportunity to own a spacious family home with one of the most enjoyable backyard settings you'll find. (id:37372)
Royal LePage Locations North
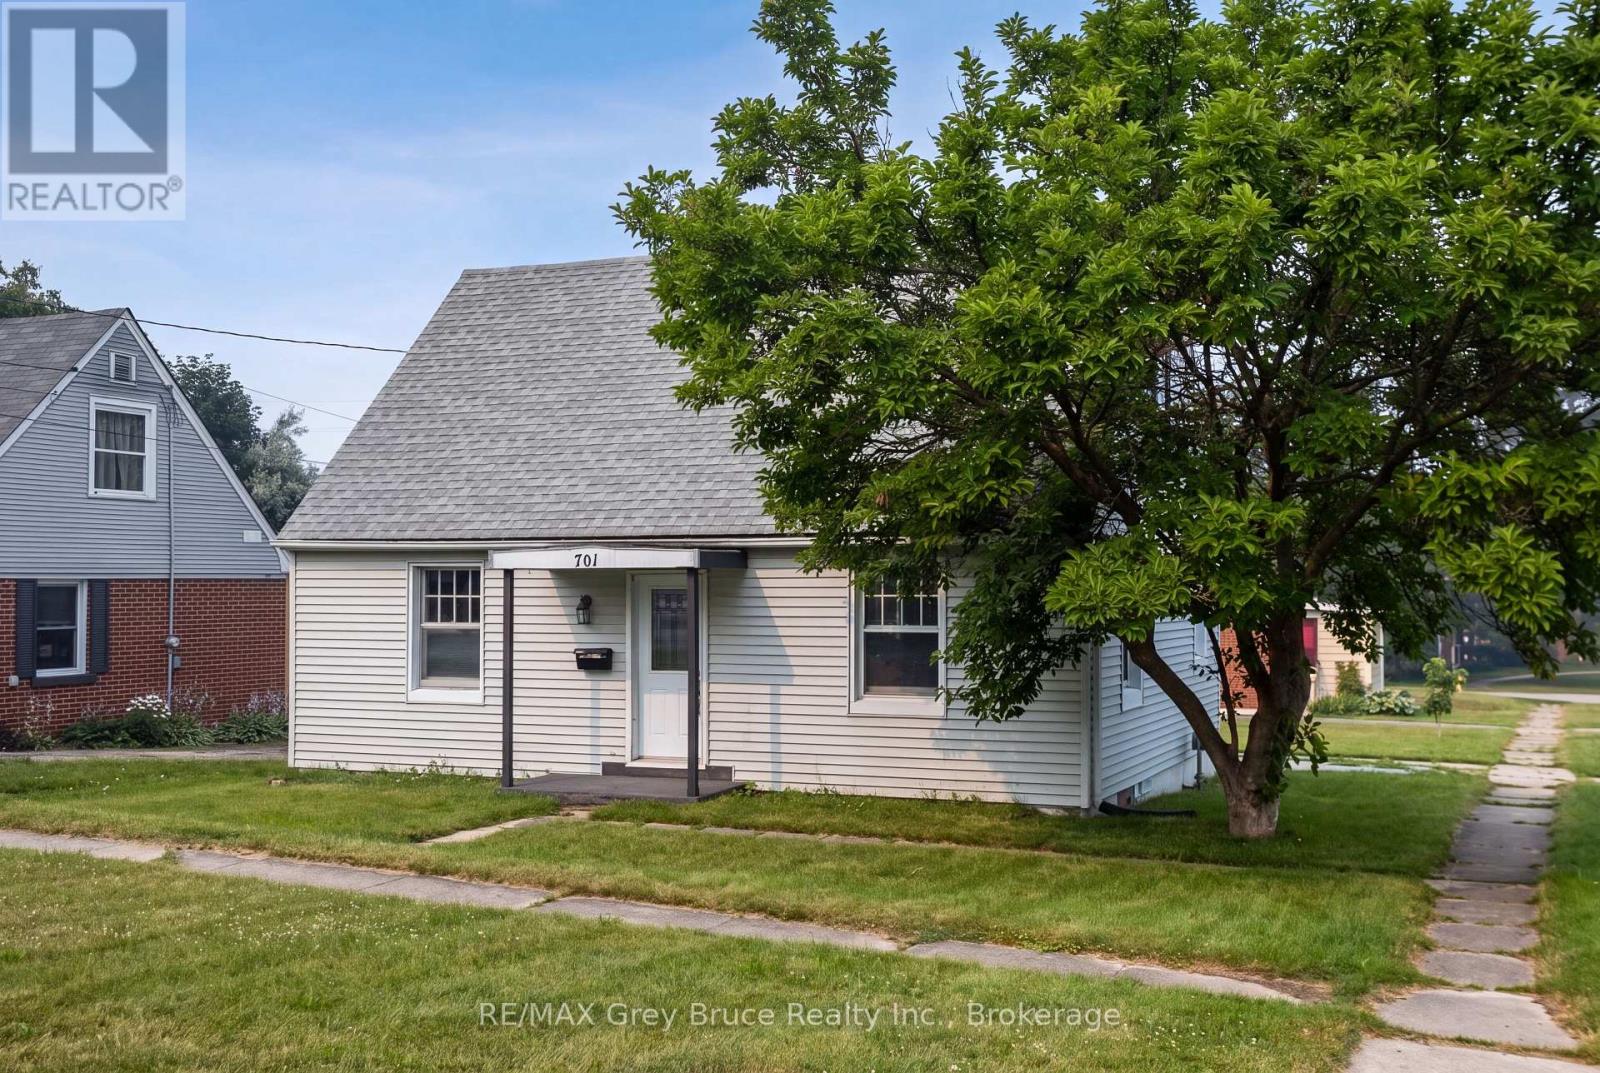
701 5th Street E
Owen Sound, Ontario
Extensively renovated in 2026 and move-in ready, this four-bedroom, one-bathroom home offers more than 1,200 square feet of living space on a generous lot directly across from Owen Heights Park. Situated on a quiet residential street close to shopping and everyday amenities, Recent improvements include a renovated kitchen with new stainless steel appliances, an updated bathroom, new flooring, plumbing, lighting, fresh paint throughout, central air conditioning, and a new washer and dryer. Thousands of dollars have also been invested in foundation repairs and comprehensive basement waterproofing, including a membrane around the entire basement, concrete repairs, and a new sump pump. The waterproofing is backed by a lifetime contractor warranty, with documentation available (ask your agent) Enjoy a spacious backyard with plenty of room for summer barbecues and outdoor entertaining, plus a large unfinished basement offering potential for two additional bedrooms and another bathroom-an excellent opportunity for future living space or rental income. (id:37372)
RE/MAX Grey Bruce Realty Inc.
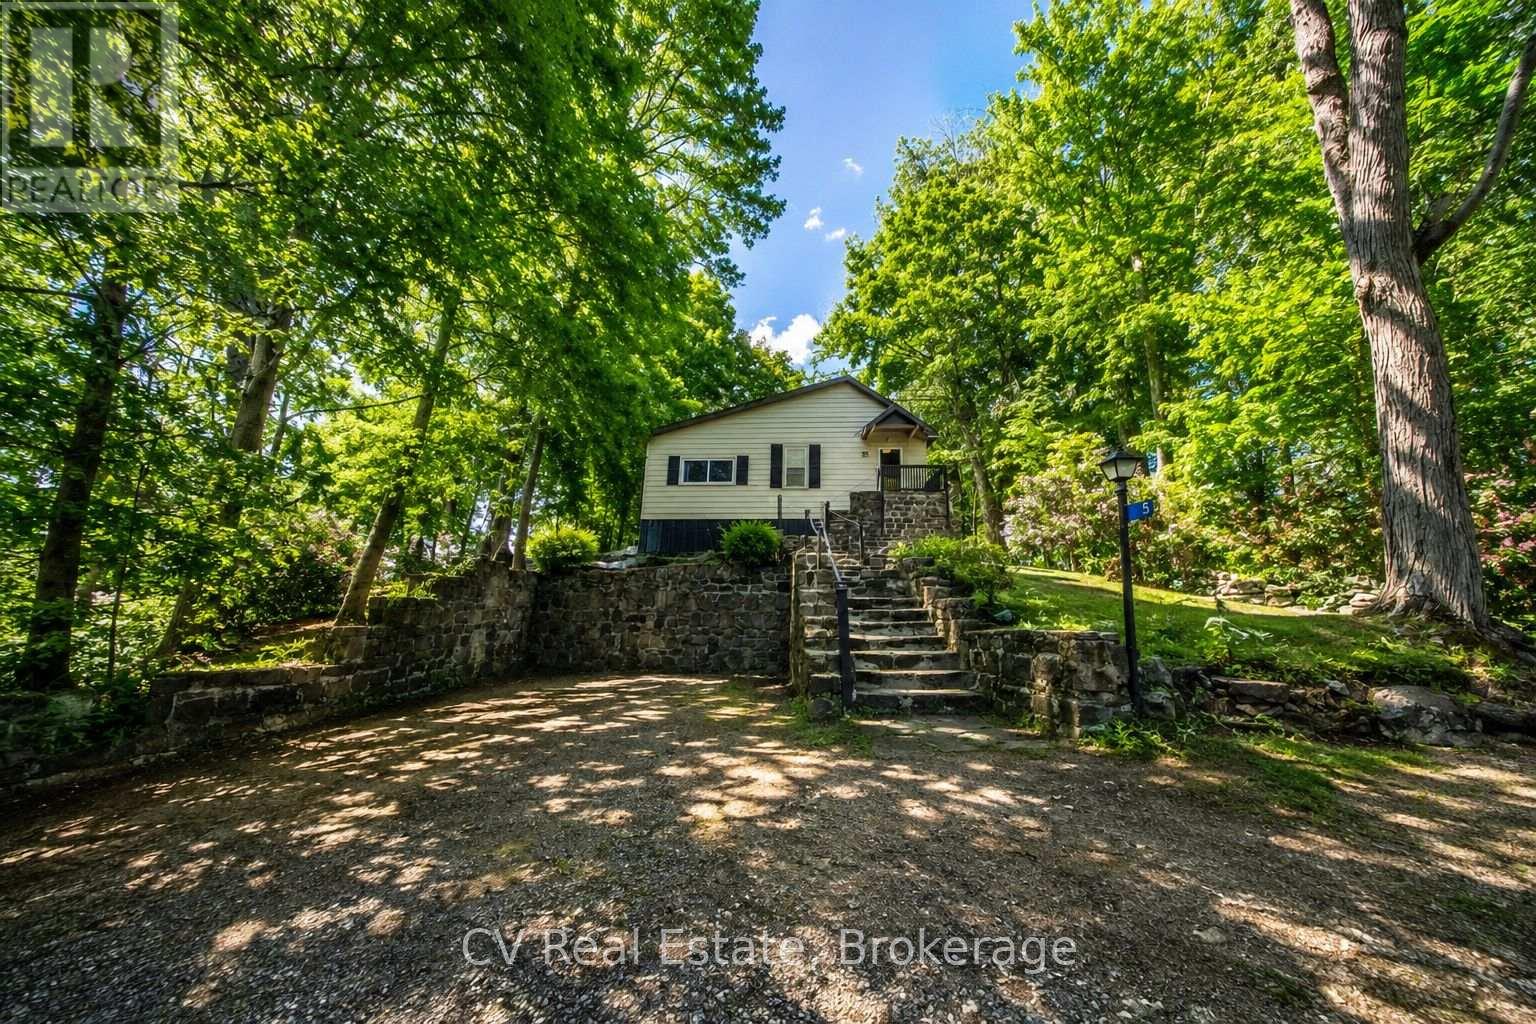
5 - 1117 Bert Sims Road N
Muskoka Lakes (Watt), Ontario
Welcome to one of Skeleton Lake's most unique waterfront properties. Known for its crystal clear water, incredible boating, and easy drive from the GTA, Skeleton Lake has long been one of Muskoka's premier destinations. Opportunities like this are rarely available. Positioned on a private peninsula, this exceptional property features waterfront on both sides and includes two separately deeded waterfront lots, each with its own PIN. This rare combination provides outstanding privacy, investment potential, and flexibility for the future. Enjoy the existing cottage exactly as it is, build a custom four-season waterfront retreat, or preserve the property as a legacy family compound for generations to come. Perched above the shoreline, the classic Muskoka cottage offers timeless charm with thoughtful updates throughout. The bright, open concept living space is designed to capture panoramic lake views while flowing effortlessly onto expansive outdoor entertaining areas. Inside, you'll find a spacious primary bedroom, a second bedroom with built-in bunk beds, and a convenient Murphy bed to comfortably accommodate family and friends. Recent upgrades include a new septic system (2008), a beautifully renovated bathroom, new storage shed, updated shingles, and a new hot water heater (2020), allowing you to enjoy cottage life with peace of mind. The outdoor setting is equally impressive. Beautiful natural stone landscaping, handcrafted by renowned Muskoka stonemason Bert Sims, blends seamlessly into the Canadian Shield. Spend your days swimming and boating from the private dock, gather around the lakeside fire pit in the evenings, and take in spectacular west-facing sunsets that paint the sky each night. This is far more than a cottage. It is a rare opportunity to own one of Skeleton Lake's most distinctive waterfront properties, combining privacy, unmatched future potential, and the timeless Muskoka lifestyle in one extraordinary package. (id:37372)
Cv Real Estate
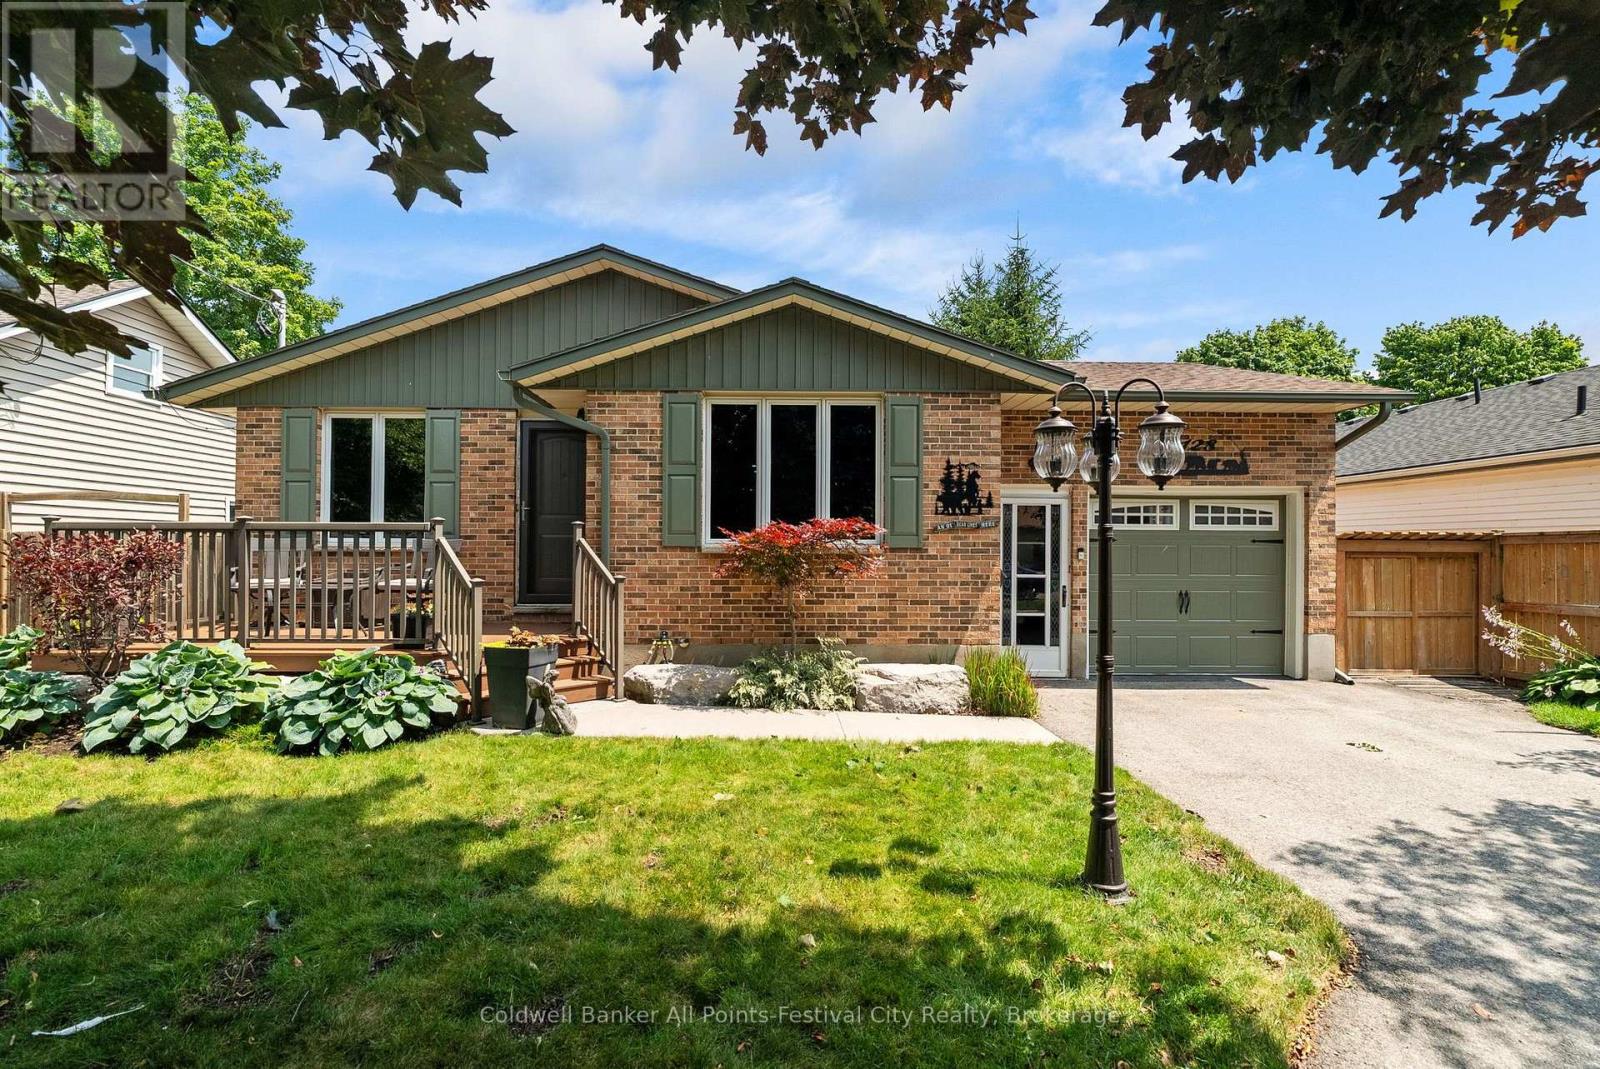
128 Cambria Road N
Goderich (Goderich (Town)), Ontario
Exceptional Value in a Prime Location! Welcome to this beautifully updated bungalow, ideally situated in a sought-after neighbourhood, close to the hospital and downtown. Offering the convenience of one-floor living with a fully finished lower level, this home has been thoughtfully upgraded throughout, making it both comfortable and incredibly economical to own. The bright, open-concept main floor features a spacious living room, updated kitchen, two generous bedrooms, and a full bathroom. The finished basement adds outstanding living space with a third bedroom, second full bath, large family room, laundry area, workshop/craft room, and plenty of storage - ideal for hobbies, entertaining, or a growing family. Extensive upgrades provide peace of mind and low monthly operating costs, including upgraded insulation (R26 walls and R60 attic), updated kitchen, engineered oak flooring, newer basement flooring, newer roof, siding, soffits, fascia and eavestroughs with leaf guards, newer driveway, furnace, and a tankless water heater. Outside, enjoy a fully fenced backyard complete with a 10' x 16' shed, composite front deck with aluminum railing, stamped concrete walkways and rear deck, underground sprinkler system, and generator-ready wiring. The insulated, heated attached garage is perfect for year-round use. This move-in ready home offers quality construction, extensive updates, low utility costs, and an excellent location. A rare opportunity for buyers looking for comfort, efficiency, and exceptional value. This is the kind of home that's been meticulously maintained and upgraded over the years - simply move in and enjoy. (id:37372)
Coldwell Banker All Points-Festival City Realty
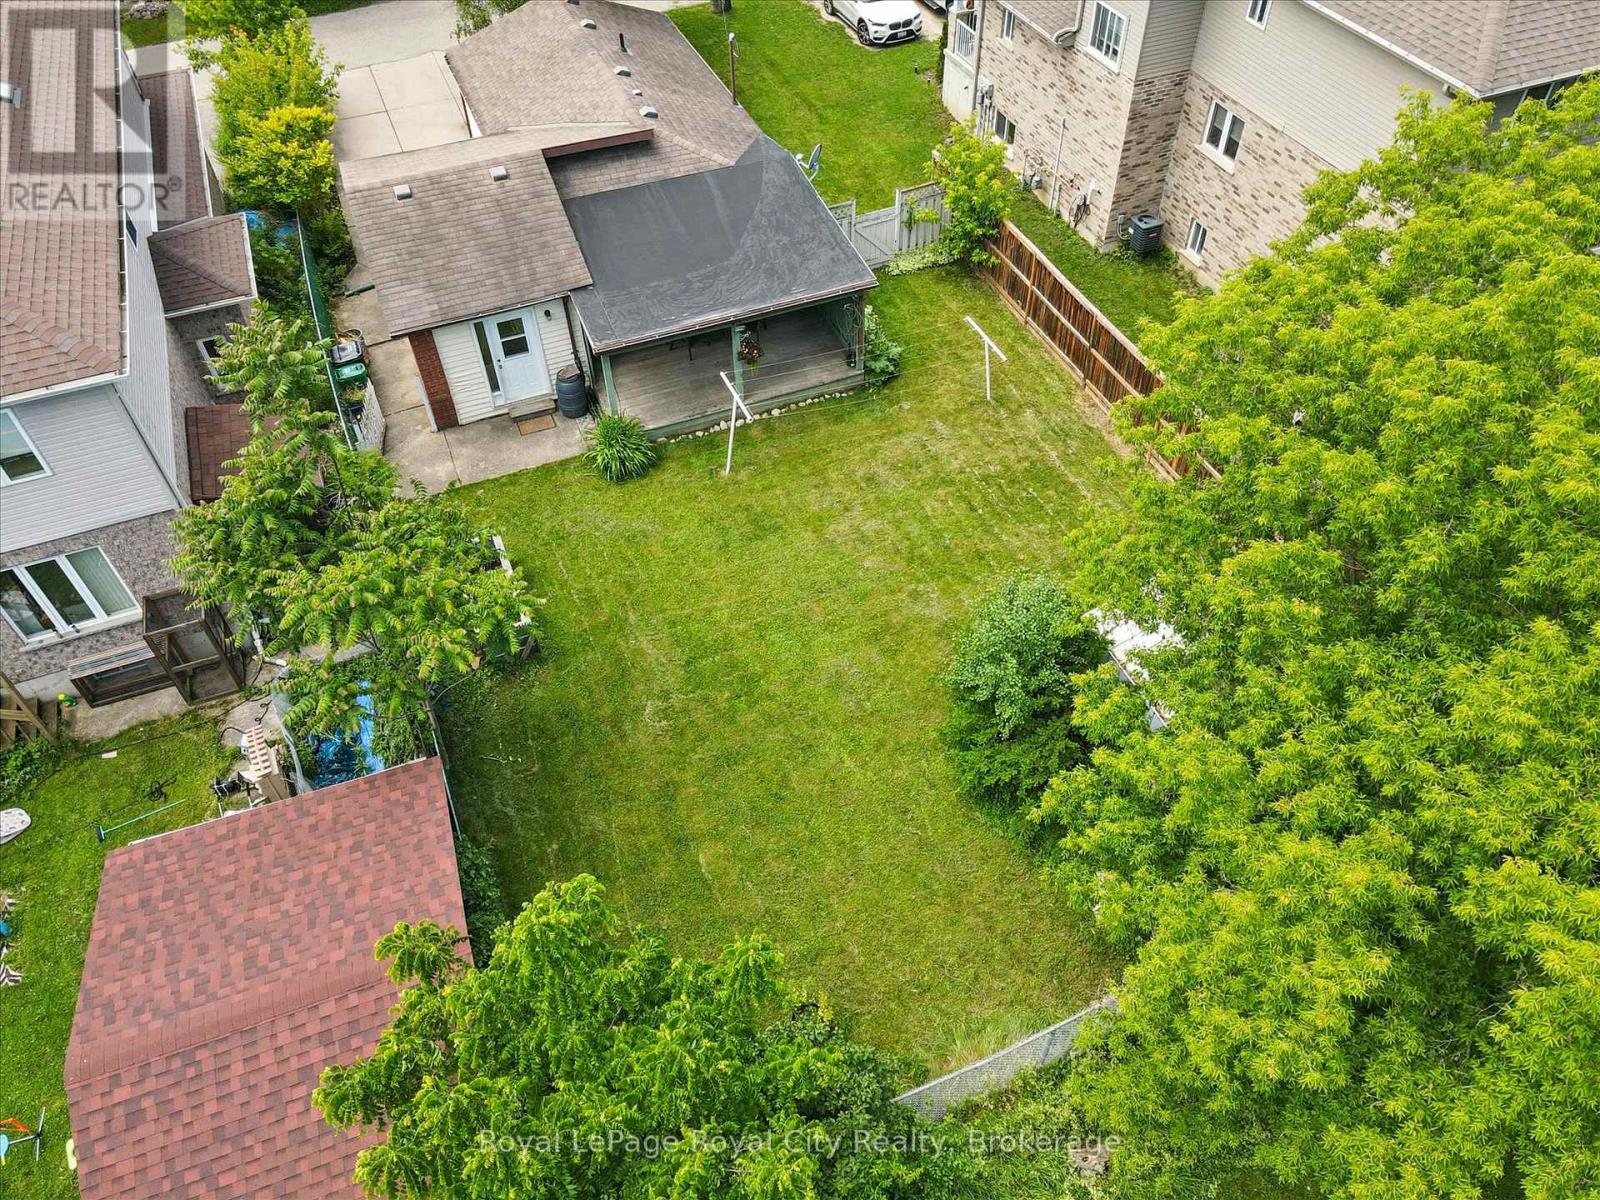
10 Macville Avenue
Kitchener, Ontario
DETACHED FREEDOM ON A LUXURY STREET. CHARM, SPACE, & UNLOCKED EQUITY! Say goodbye to soaring condo fees, shared walls, and cramped townhomes. Welcome to 10 MacVille Avenue, Kitchener. A charming, fully detached bungalow nestled on an exclusive, quiet dead-end street in the highly desirable and valuable Bridgeport North area. Boasting a premium, extra-deep 48 X 111 foot mature lot backing onto peaceful, unspoiled views, this home offers the ultimate setting with massive future appreciation built right in. Inside, the carpet-free main floor has been intelligently optimized, featuring a kitchen thoughtfully repositioned to create a bright, seamless layout that maximizes every inch of natural light. Enjoy effortless living complete with stainless steel kitchen upgrades, including a Frigidaire Refrigerator (2022), Frigidaire Range (2022), and Frigidaire Dishwasher (2024). Step outside into your private, sprawling backyard oasis, it's an entertainer's dream with a large deck, storage shed, and incredible space for a future custom home expansion, perhaps a secondary dwelling unit, or your dream outdoor retreat. Surrounded by pristine properties including neighbouring custom builds valued over $1.5M, this property represents an elite investment opportunity with zero condo fee overhead. For buyers looking long term, the sheer size of the lot provides unparalleled potential for future expansion or additions. Enjoy ultimate peace of mind while remaining minutes from Conestoga Mall, the Grand River/Kiwanis Park area, universities, transit, shopping and premium amenities. Book your showing today! (id:37372)
Royal LePage Royal City Realty
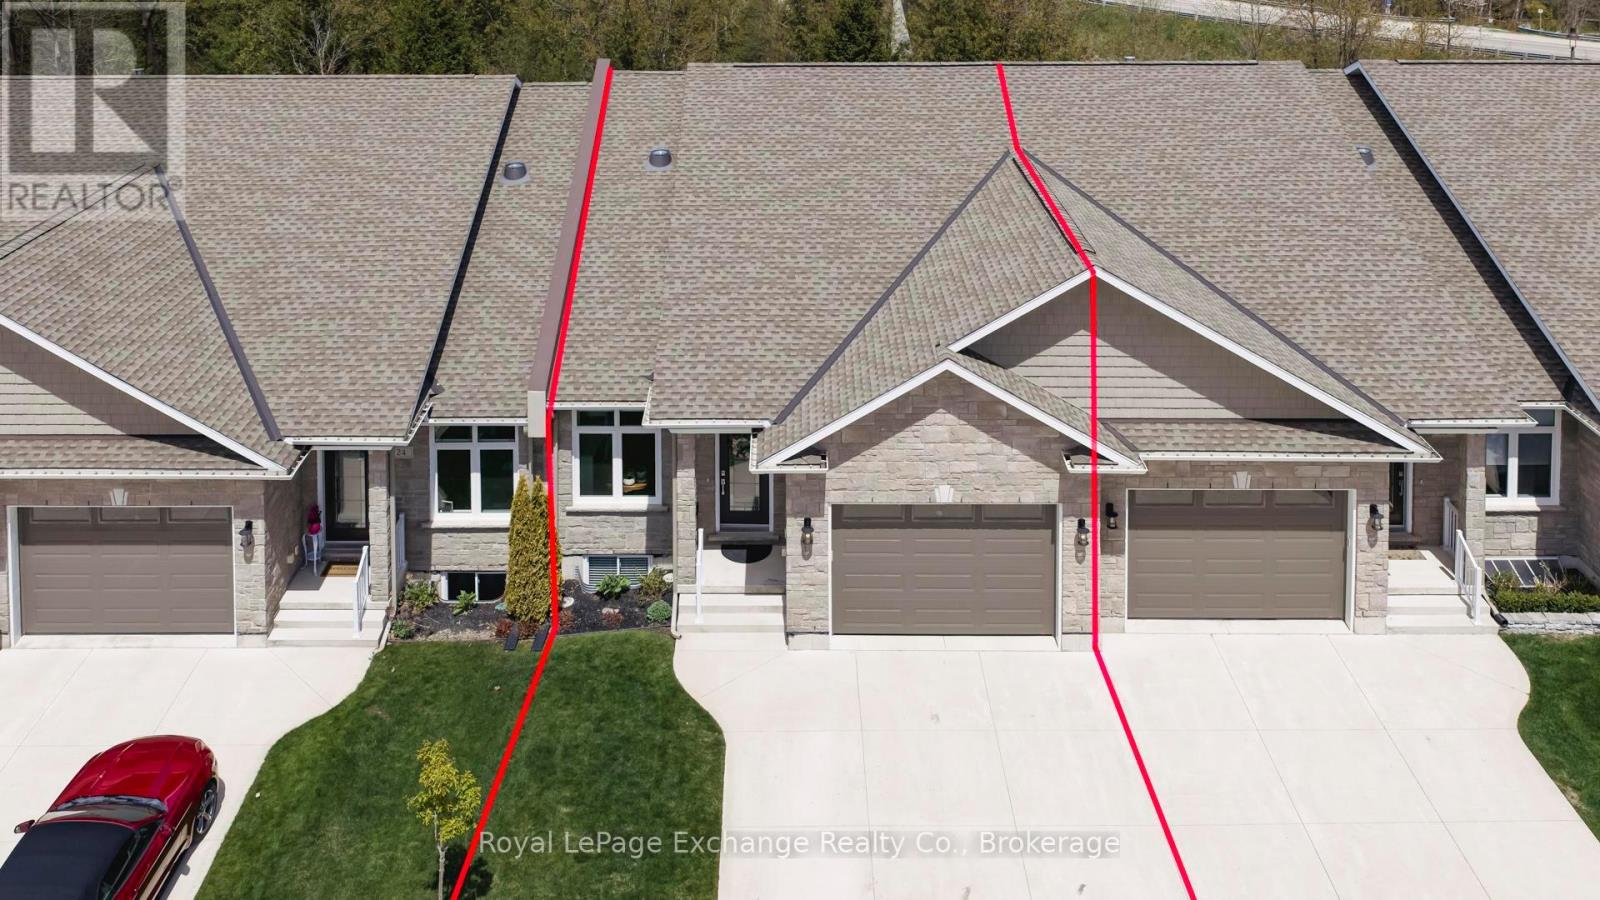
25 - 552 Durham Street
Kincardine, Ontario
Discover this exceptional luxurious condominium in the picturesque lakeside community of Kincardine. This stunning condo at Penetangore Bluffs is designed for those who appreciate both comfort and elegance. As you enter, you are greeted by a welcoming custom foyer that sets the tone for the rest of the home. The expansive kitchen, featuring exquisite quartz countertops, an 8.5' ft custom island and high-end appliances makes cooking a delight while still being part of the conversation with the open concept dining area that blends perfectly for entertaining family and friends. The living room is a sanctuary of comfort, highlighted by a cozy corner propane fireplace inviting relaxation. The spacious cathedral ceilings create an airy ambiance, enhancing the overall sense of luxury. The main level also boasts an oversized master suite, complete with a 5-piece en-suite bathroom and an attached walk-in closet, offering ample storage. For added convenience, you'll find a laundry room and a 2-piece bathroom on this floor as well. Venturing downstairs, you'll discover two generously sized bedrooms, a 3-piece bathroom, and a recreation room, providing the perfect escape for family leisure or entertaining guests. The breathtaking views of the green-space and ravine, seamlessly blend indoor and outdoor living while you enjoy the enclosed 3 season sunroom, allowing for even more time spent watching the birds and natural backdrop. Step outside to discover a beautifully maintained backyard, designed for relaxation and entertainment also enhanced by the newly laid interlocking patio. The irrigation system ensures your lawn and garden flourish effortlessly, while the built-in BBQ line makes outdoor cooking a breeze. With a privacy fence surrounding the backyard, you can relish in your own serene retreat. This remarkable condo not only presents a rare opportunity to own a piece of luxury but also embodies the serene lifestyle of lakeside living in Kincardine. (id:37372)
Royal LePage Exchange Realty Co.
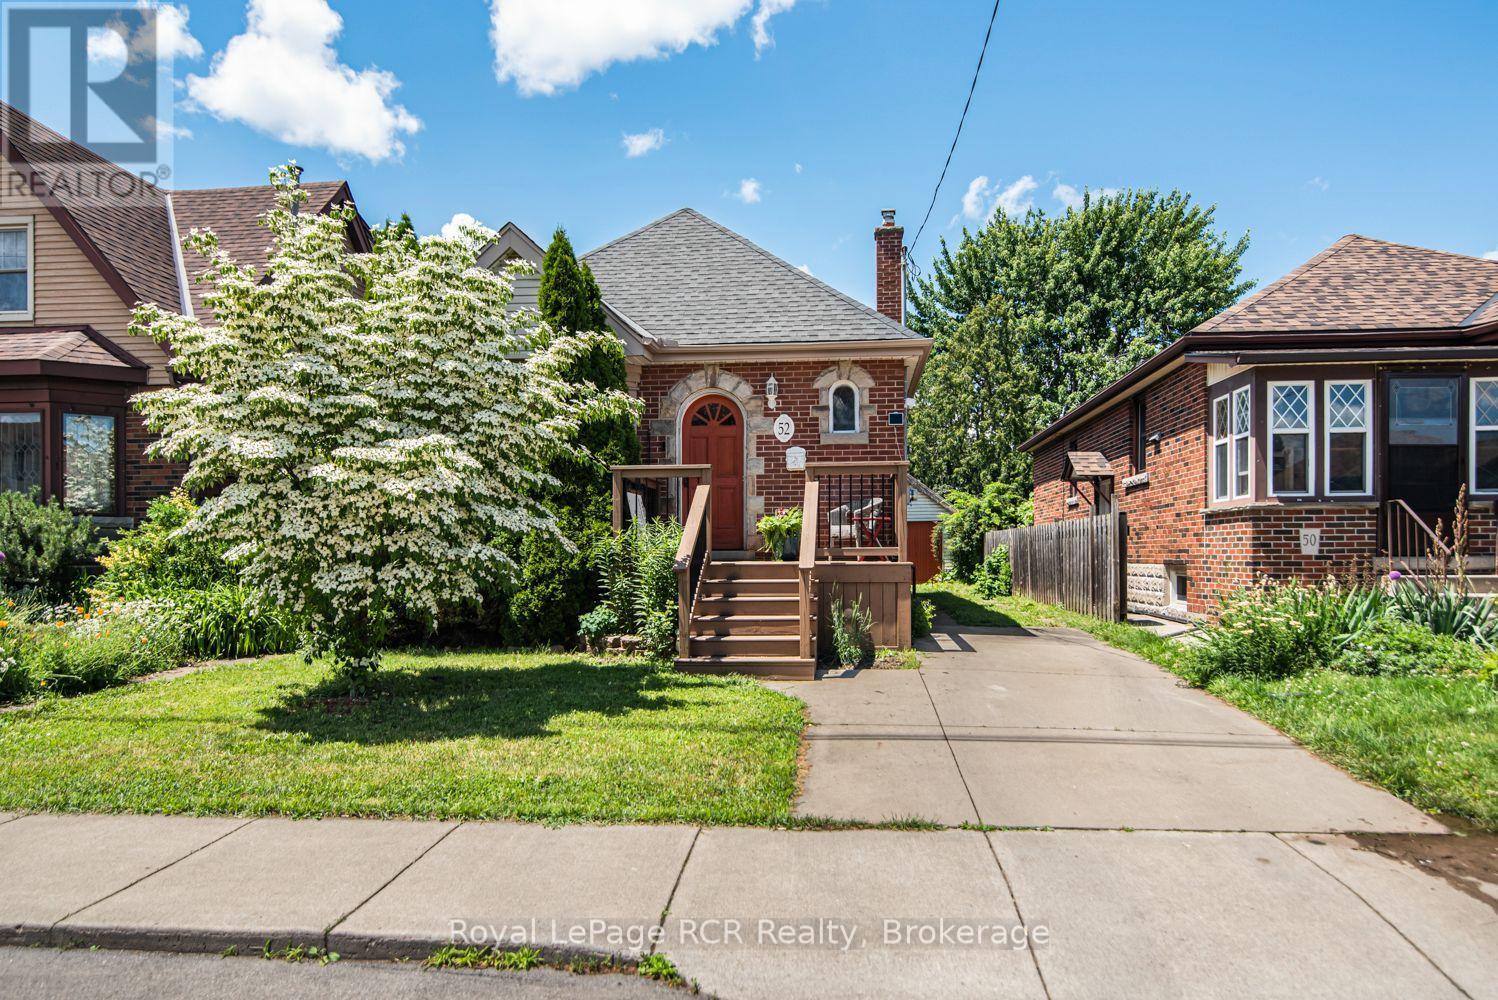
52 Cameron Avenue S
Hamilton (Bartonville), Ontario
This inviting 2+1 bedroom character home at 52 Cameron Ave S. hits differently. Step inside and think original charm meets modern upgrades, anchored by a striking spiral staircase that's made for the cool factor! It's the perfect blend of historic soul and today's lifestyle. Rich in character and architectural appeal, this move-in-ready beauty blends original features with thoughtful modern updates. Step inside to vibrant hardwood floors, elegant wood trim and solid wood doors that showcase timeless craftsmanship. The main floor flows beautifully with coved ceilings and a coffered-ceiling highlight in the dining rm. Host dinners, throw game nights or just vibe with friends & family! A main-floor den or bedroom is perfect for WFH office setups and spare bedroom combination. Unwind at the end of a long day upstairs in the primary suite which features an open modern & recently renovated ensuite with option to shower in a beautifully designed stall with seating or soak in the stunning Killian tub! Outside features a new front porch, offering fresh appeal and a welcoming entrance. Step into the oasis of a backyard from the huge deck for morning coffee, evening hangs or weekend BBQs, complete with apple trees, raspberry, blueberry and blackberry bushes! Updated windows and a garage that's perfect for tools, hobbies or extra storage. The finished lower level is ready for whatever you need - a gym, studio, guest area, media den or somewhere for teens or company to have their own space - complete with a bedroom! This move-in-ready home represents the best of this community. Affordable and priced well, it is perfect for first-time buyers, young professionals and families alike. Don't miss your opportunity to own a piece of Bartonville's appeal! (id:37372)
Royal LePage Rcr Realty
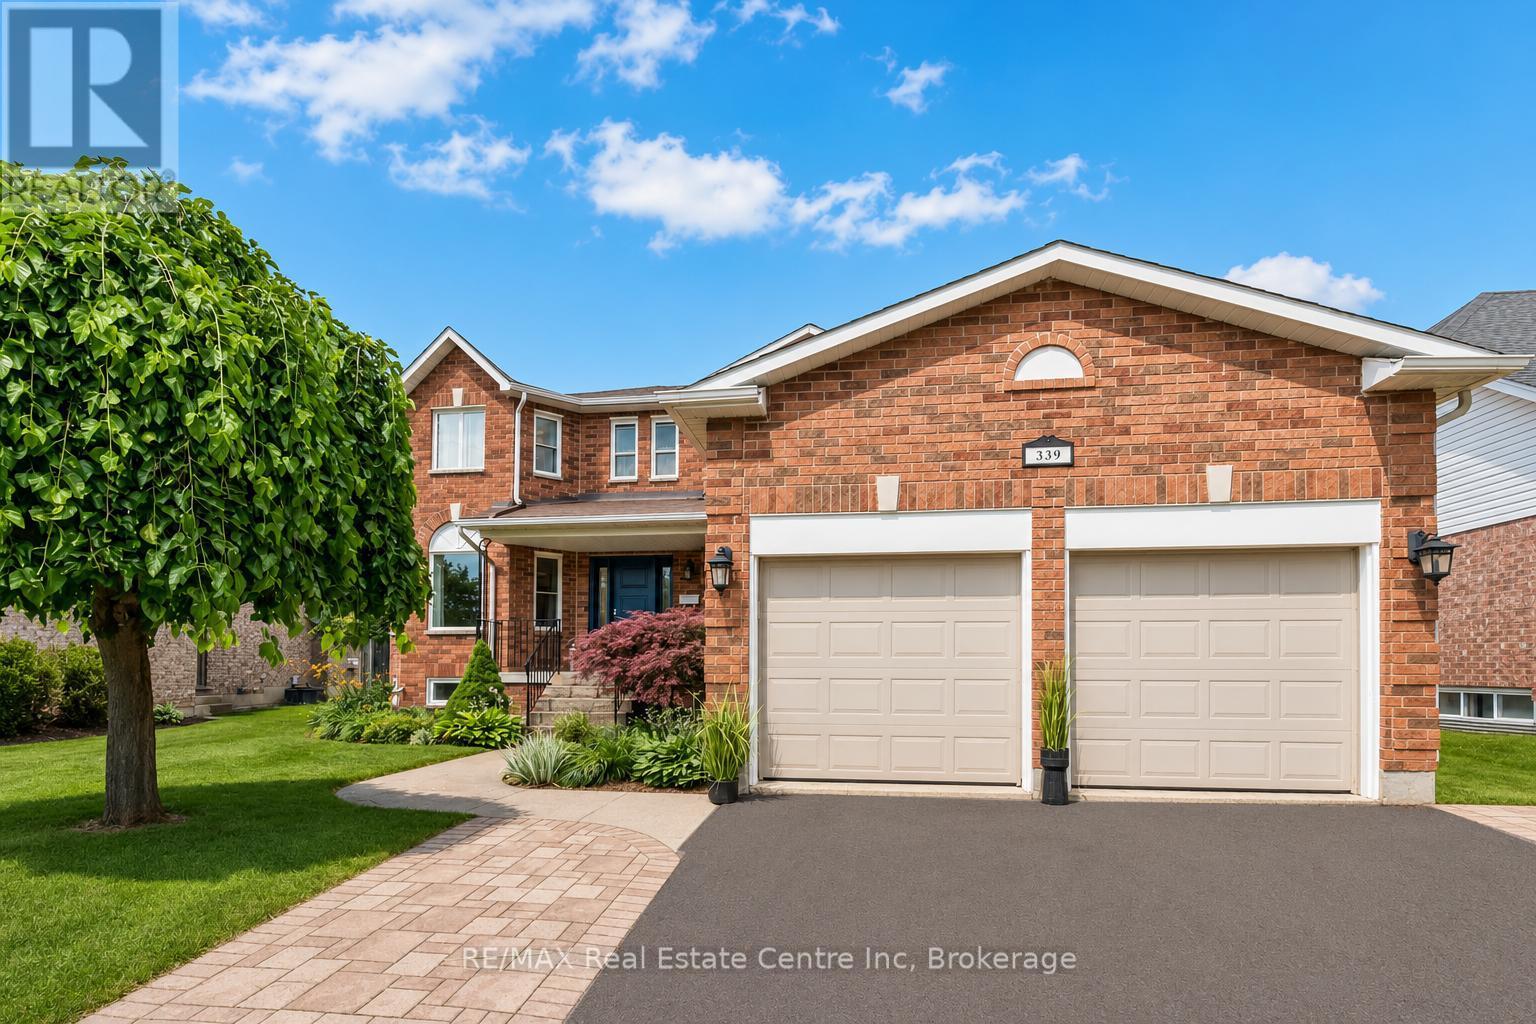
339 Daniel Crescent
Centre Wellington (Elora/salem), Ontario
339 Daniel Cres is a spacious 5-bedroom, 3.5-bathroom home offering 3,766 sqft of finished living space including a versatile IN-LAW SUITE! Ideally situated just steps from a neighbourhood park & St. Mary Catholic School, this wonderful home is also within walking distance of Elora's downtown core. A generous foyer welcomes you with an elegant curved solid oak staircase setting the tone for the spacious interior. Bright living& dining room W/hardwood floors, elegant crown moulding & multiple windows. Spacious kitchen offers white cabinetry, tiled backsplash, S/S appliances, reverse osmosis system & large window above the sink overlooking the backyard. It opens into sun-filled breakfast area surrounded by windows W/sliding glass doors leading to backyard. Adjoining family room offers hardwood floors & charming gas fireplace. Modern 2pc bath completes main level. Upstairs, grand dbl doors introduce the expansive primary bedroom W/multiple large windows, W/I closet & ensuite W/dbl-sink vanity, soaker tub & W/I glass shower. 3 add'l bedrooms offer large windows & ample closet space, while a well-appointed 4pc bath offers oversized vanity & shower/tub. Finished lower level provides exceptional flexibility W/separate entrance, spacious rec room, 2nd kitchen, bedroom, modern bathroom & lots of storage. This is an ideal setup for in-laws, extended family or older kids seeking privacy. Several major components have been recently updated: newer furnace & AC W/electronic air cleaner, new washer/dryer 2025 along with most of the exterior windows & doors. Outside a large 2-tiered deck is perfect for entertaining & unwinding while overlooking the spacious fully fenced backyard, lined with picturesque gardens. It offers a secure place for kids & pets to play while mature trees & tall wood fencing provide privacy & just the right amount of shade. With its generous living space, flexible lower-level suite & family-friendly location, this wonderful home is ready for its next chapter (id:37372)
RE/MAX Real Estate Centre Inc
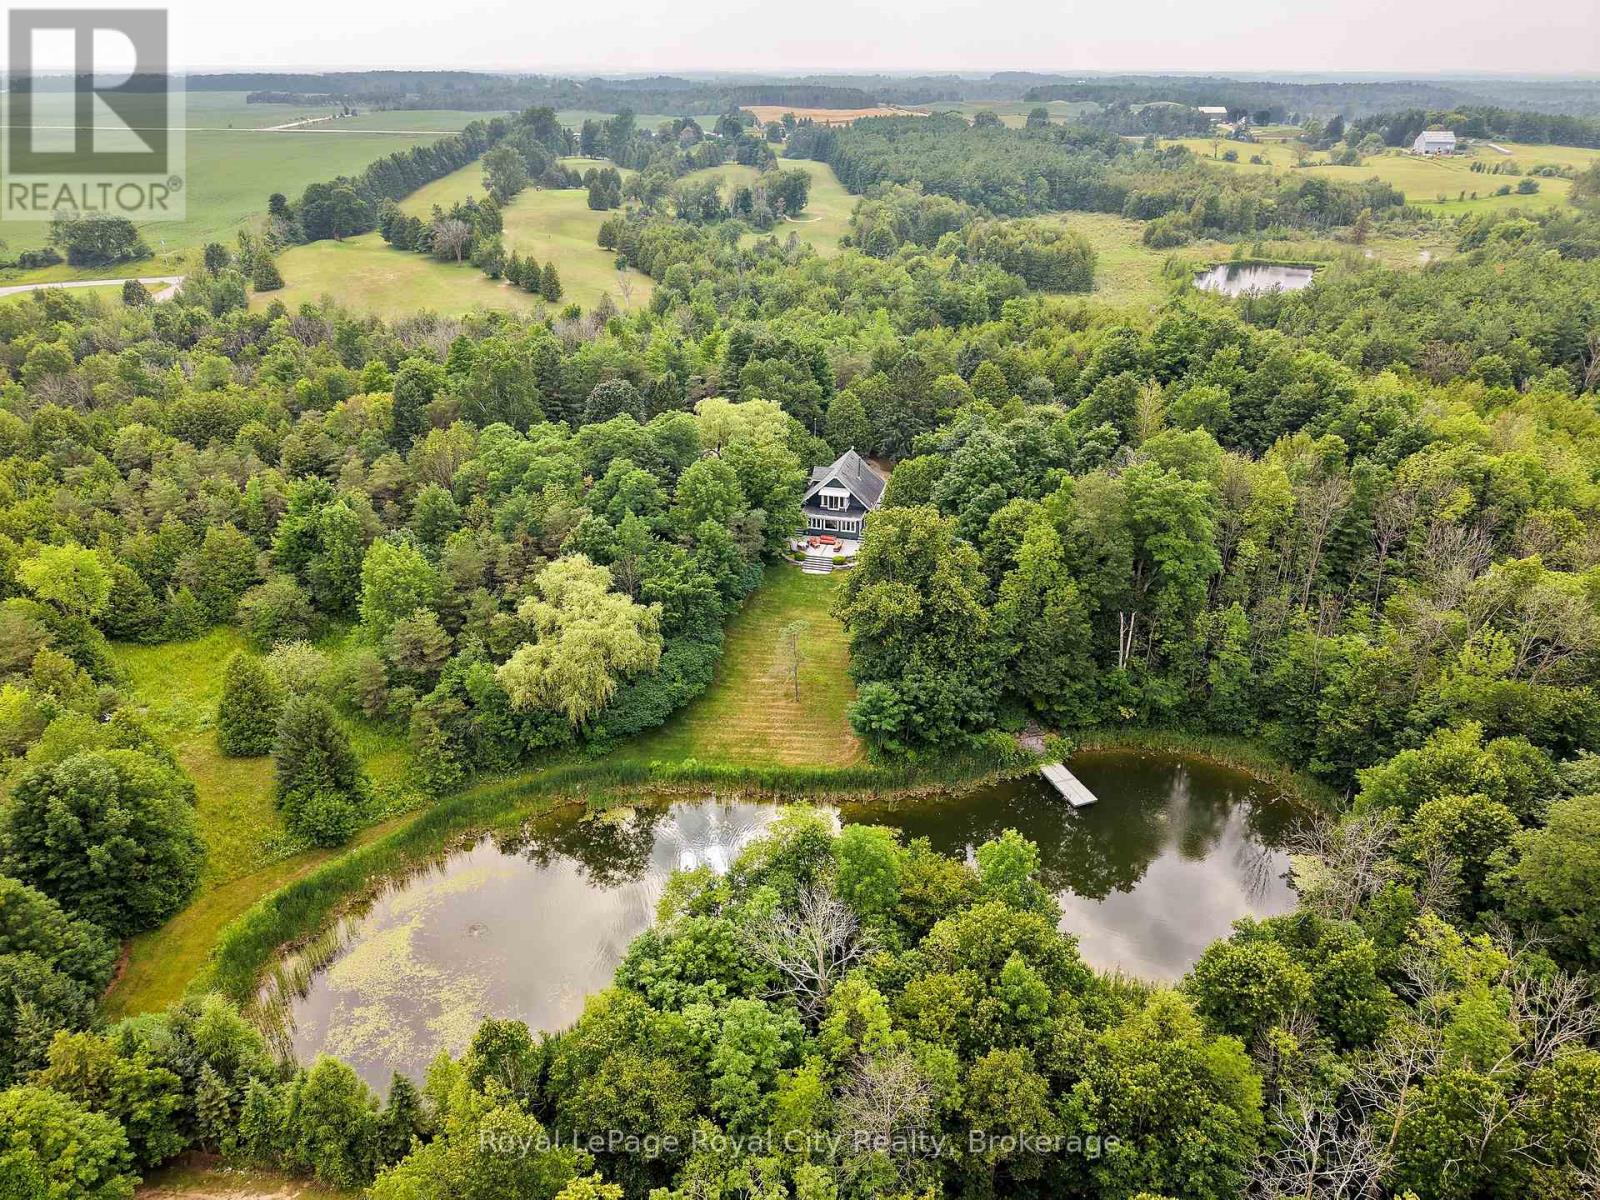
123083 Southgate Road 12
Southgate, Ontario
Escape to your own private sanctuary, where a winding driveway framed by mature trees sets the stage for a country retreat surrounded by nature and endless possibilities. Nestled on just over 16 acres, this exceptional property has been thoughtfully designed around a picturesque pond, creating a peaceful setting you'll look forward to coming home to. The detached double-car garage is ideal for seasonal storage, while the 1,068 sq ft drive shed provides flexibility for hobbyists and workshop space, both equipped with hydro. Complete with a beautiful greenhouse, scenic walking trails, and space to add additional outbuildings such as a bunkie overlooking the water. Inside, find the hardwood flooring, exposed brick accents, large windows, and a charming wood-burning fireplace that create an inviting atmosphere throughout the main living spaces. The bright living room windows are perfectly positioned to capture breathtaking views of the pond, while the designated dining room provides the ideal setting for family dinners. The spacious kitchen features a large centre island, abundant cabinetry, and stainless steel appliances. The second level features three spacious bedrooms, including a serene primary retreat complete with a walk-in closet and beautiful oversized windows overlooking the property - the perfect place to enjoy your morning coffee while taking in the peaceful surroundings. Two generous secondary bedrooms each feature their own closets, while the recently updated four-piece bathroom showcases timeless finishes. Step outside onto the expansive deck overlooking the professionally landscaped backyard and enjoy peaceful pond views surrounded by mature trees. Notable updates include windows, a partial roof, wrap-around deck (2013), the 2-storey drive shed with hydro (2014), greenhouse (2021), interior paint (2026), and professionally installed uplighting along the laneway. A truly one-of-a-kind property offering exceptional privacy and endless possibilities. (id:37372)
Royal LePage Royal City Realty
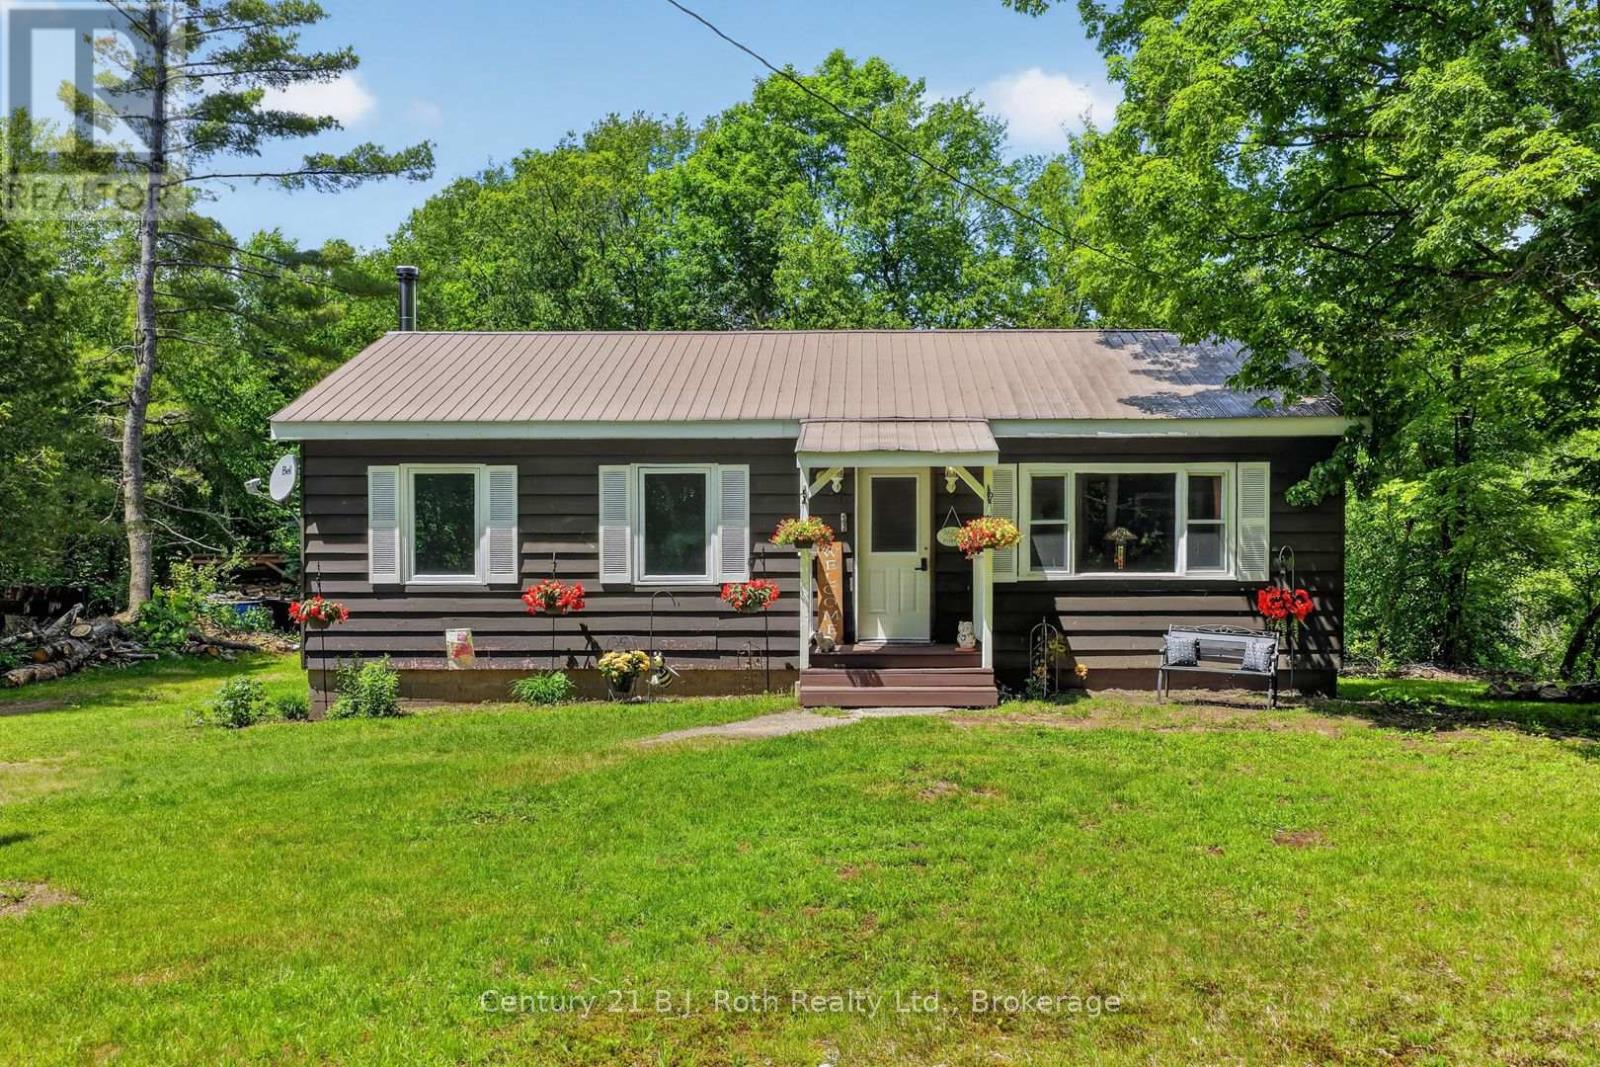
1020 Rosseau Lake Road 1
Muskoka Lakes (Watt), Ontario
Country living with meaningful improvements in the heart of Bent River. Set in the Township of Muskoka Lakes, this 3-bedroom, 1-bathroom home enjoys a peaceful natural setting with the Skeleton River running behind the property. Recent updates add comfort and functionality throughout, including bedroom windows and added insulation, newer refrigerator and dishwasher, plus new electrical in the basement. The partially finished lower level also features a new wood stove and chimney, along with added storage and flexible space for a variety of uses. The main floor offers a bright living area, practical kitchen, comfortable bedrooms and a primary bedroom with a walk-in closet. Outside, the river ravine provides a scenic backdrop, complemented by a recently added woodshed and an additional storage shed. Conveniently located near Bent River General and within driving distance of Rosseau and Bracebridge, this is an appealing opportunity for year-round living or a Muskoka getaway. A quick closing can be accommodated. (id:37372)
Century 21 B.j. Roth Realty Ltd.
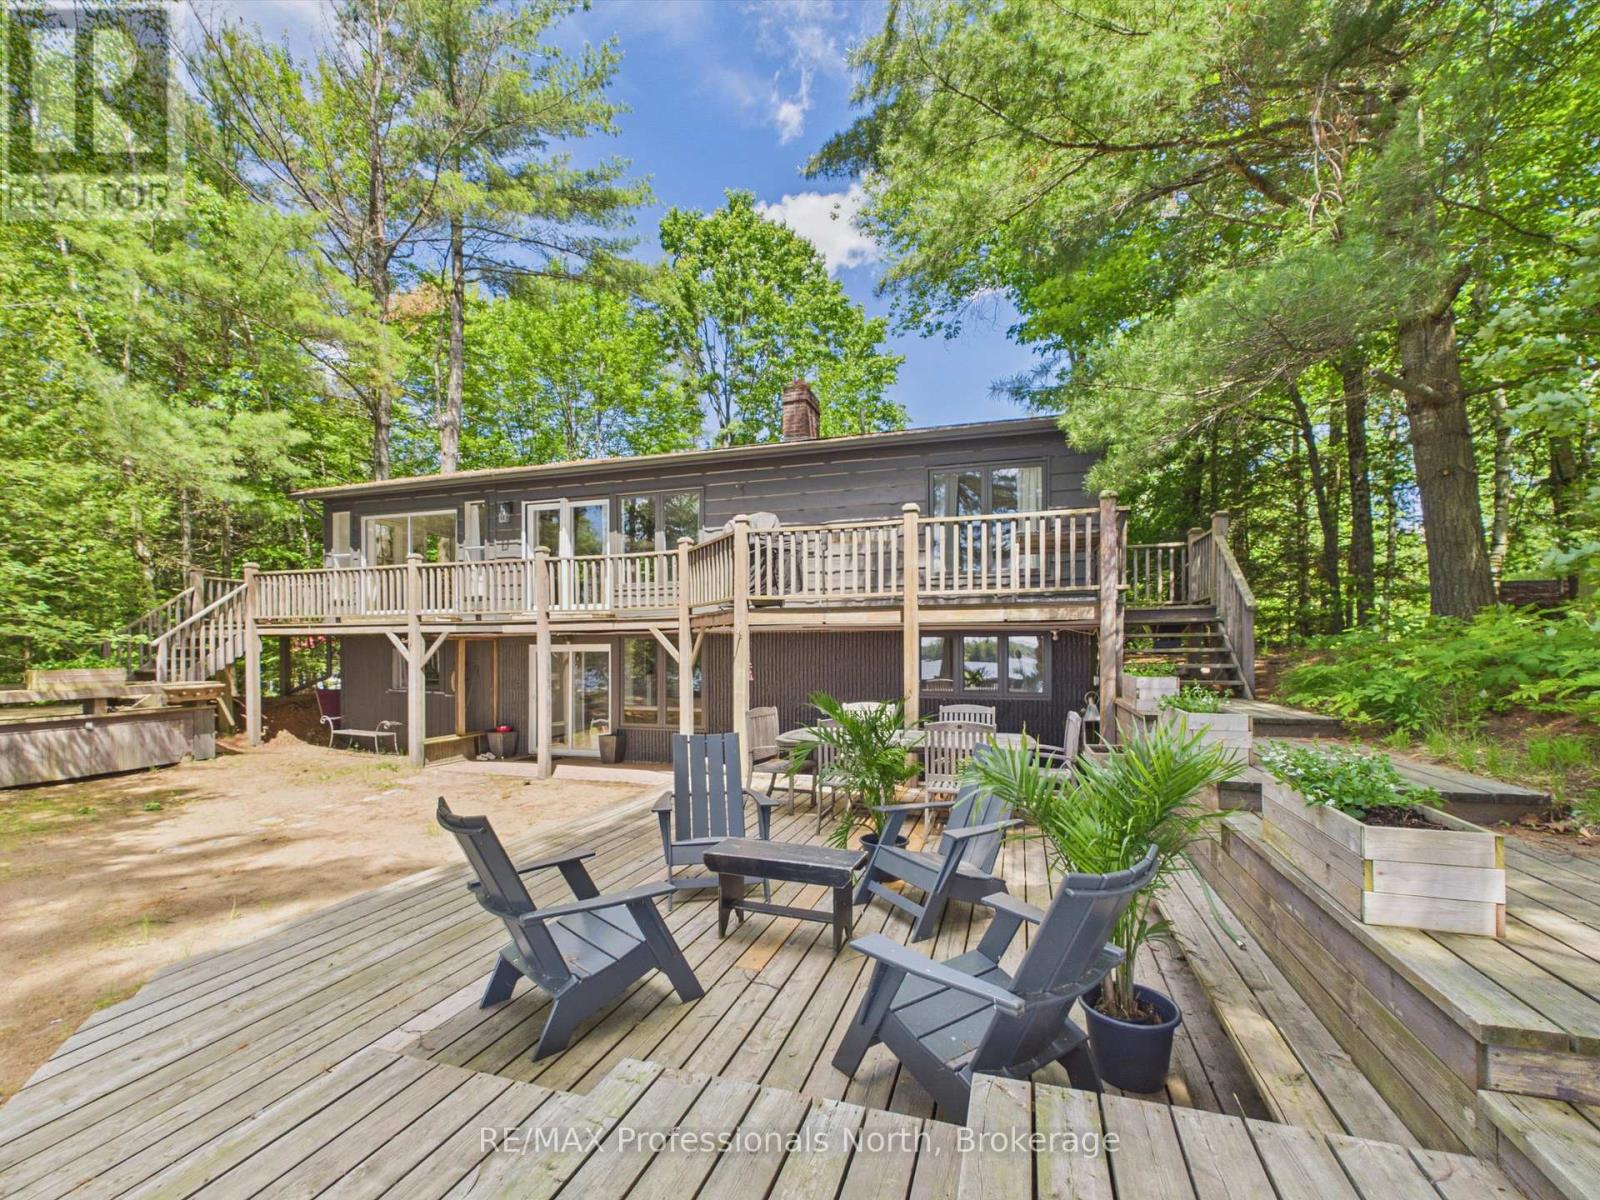
1398 Milne Road
Bracebridge (Oakley), Ontario
PUBLIC OPEN HOUSE: SAT JULY 25 @11AM - 2PM. Nothing says "Summer in Muskoka" quite like this exceptional Wood Lake retreat! Nestled in the middle of the PRIME AND HIGHLY COVETED NORTH SHORE OF WOOD LAKE, known for it's expansive island dotted views, gentle topography, sand beaches and premium southerly exposure, this charming 4 bdrm, 2 bthrm, 2200 sq ft cottage is conveniently located on a year round road just 20 minutes from the quaint Town of Bracebridge and approx 2.5 hours from the GTA. This unique waterfront property with 107 feet of waterfront and approx. 4 acres is a rare offering and captures the essence of classic cottage living with a rustic and relaxed beach house vibe. JUST 60 ft FROM THE WATER'S EDGE, the cottage sits on a level/gentle lot with expansive lakeside yard area, 3 ground level decks and 14' x 20' dock sitting area that provide the perfect setting for the entire family to relax and entertain by the water with plenty of friends. Inside, the two level cottage exudes warmth and character with tongue and groove pine walls and ceilings, exposed wood beams and wide plank pine flooring. The bright and spacious main level features an open concept Great Room combining the living, dining, and kitchen areas, complete with a large centre island and cozy sitting area anchored by a wood burning fireplace. Two bedrooms, a 3 piece bathroom with tiled shower and a walkout to the full width lakeside deck complete the main floor. The lower level provides additional space for family and guests, offering a comfortable family room, 2 more bedrooms, a second 3 piece bathroom with tiled shower, laundry area and walkout to the waterfront side of the property. Additional features include a 50 foot dock, dug well, 10' x 16' bunkie and 8' x 12' storage shed. A rare opportunity to enjoy the ultimate Muskoka waterfront lifestyle. (id:37372)
RE/MAX Professionals North
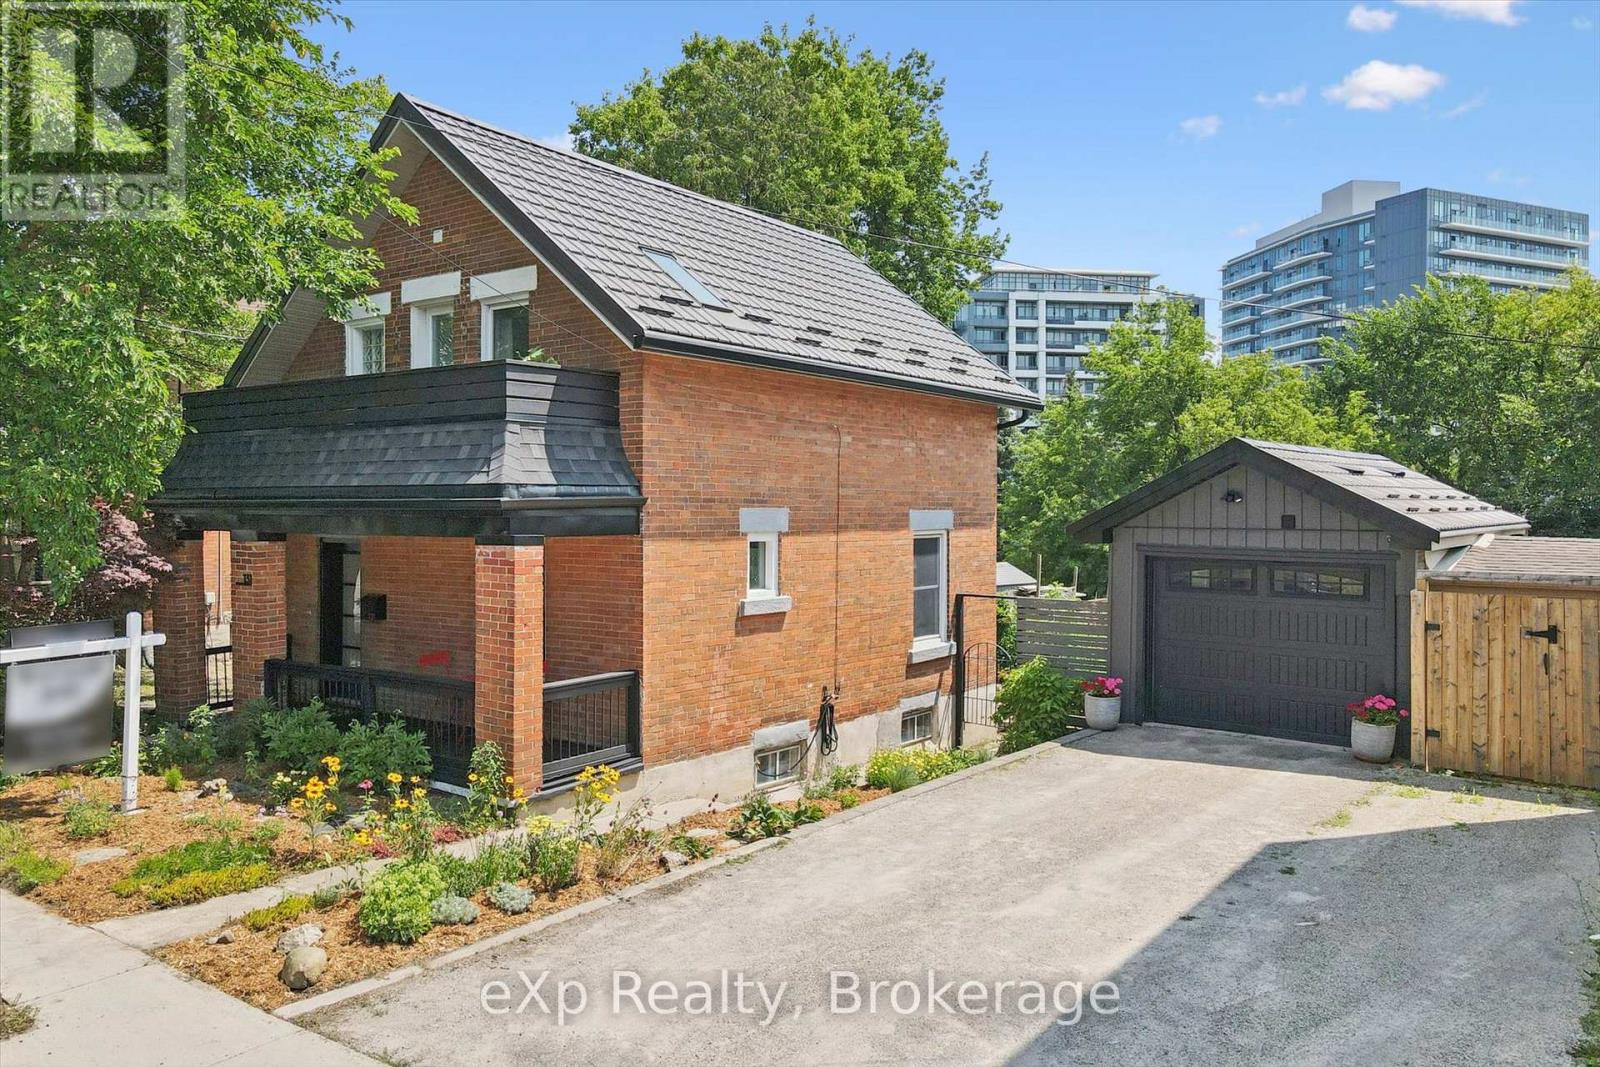
131 Surrey Street E
Guelph (Downtown), Ontario
Updated red-brick century home downtown Guelph! The home oozes curb appeal, greeting you with beautiful gardens and an updated front porch. As you enter, you will love all the updates on the main level: modern black tile in the entryway and kitchen, updated white cabinetry including a breakfast bar with wooden counters, subway tile backsplash, stainless steel appliances, and pot lights. The dining room and living room have wooden floors with trim and moldings that are loaded with the character you would expect from a home of this age. There is also access to the backyard, which is small, but sweet. It requires very little maintenance with no grass to cut, but offers lots of natural stone and a deck for seating. Upstairs has pine flooring with two bedrooms and a full bathroom, plus a very versatile office/den/living room that could also be converted into a third bedroom if you choose. The primary bedroom has a private balcony overlooking the street, the perfect spot for a morning coffee. The bathroom has also been renovated with a large tub, tile surround, and a new vanity. The detached garage is heated if you choose to use it as a studio or workshop. Basement is clean and dry with a thick stone foundation. Located near the Go station, Farmer's Market, shopping, and entertainment - experience downtown living at a price point rarely seen for this type of offering. Metal roof on house and garage (2009), kitchen (2025), bathroom (2022), insulation added to attic (2019), furnace (2018), water softener (2025). (id:37372)
Exp Realty
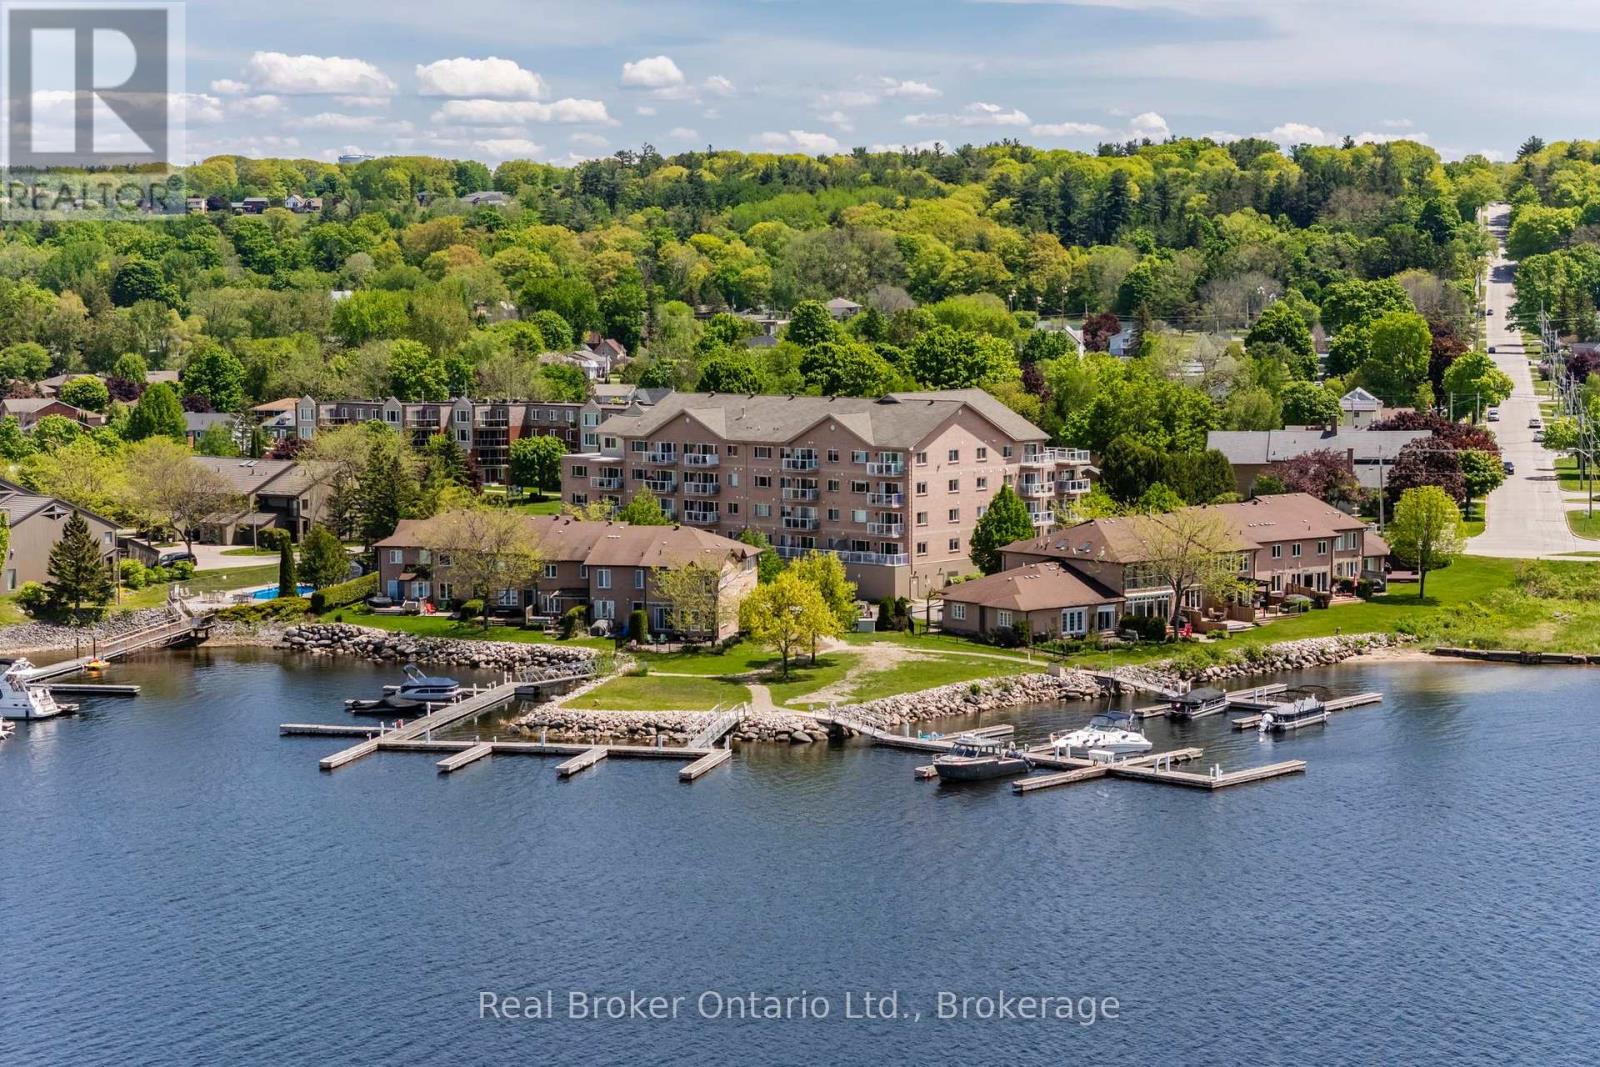
302 - 4 Beck Boulevard
Penetanguishene, Ontario
Boat. Relax. Explore. Where waterfront living meets carefree condominium ownership. This unit includes a boat slip with water & hydro, secure underground parking, and a dedicated storage locker - a rare opportunity for boating enthusiasts and those seeking low-maintenance living. The unit features an open concept kitchen, living room, dining room, primary bedroom c/w 3 pc ensuite, main 4 pc bath, a den and in suite laundry. The building also has a meeting room/gym and roof top patio. Step outside and embrace the waterfront lifestyle, with easy access to Georgian Bay from the condo's waterfront parkette, direct boating access for fishing, kayaking, or simply enjoying spectacular westerly views and sunsets over the Penetang Harbour. Whether you're looking for a year-round residence, weekend retreat, or investment opportunity, this exceptional property offers an unbeatable combination of location, convenience, and recreation. Ideally situated close to marinas, walking trails, parks, shopping, restaurants, and all the amenities of Midland and Penetanguishene - steps from the famous Dock Lunch. Unit 302 offers the perfect balance of relaxation and accessibility. Waterfront condominium living doesn't get much better than this. (id:37372)
Real Broker Ontario Ltd.
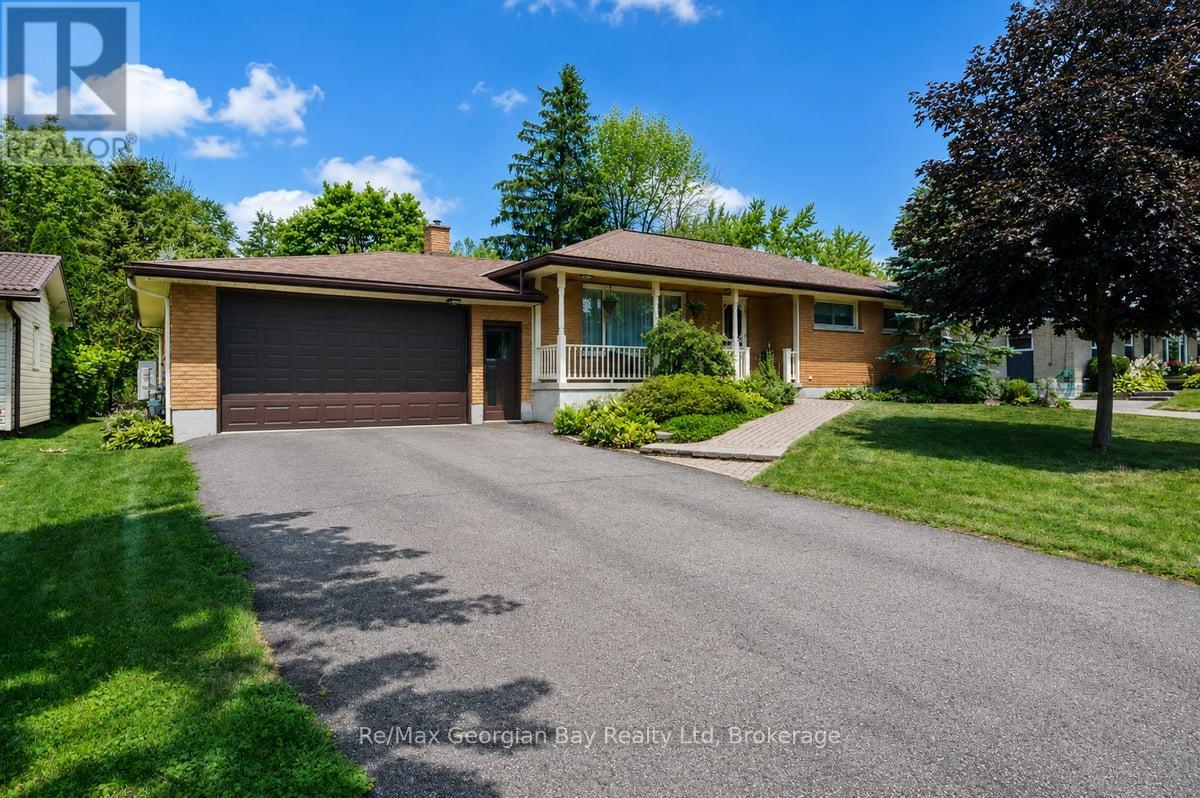
52 Gray Street
Severn (Coldwater), Ontario
Welcome to this spacious all-brick bungalow, ideally located in the heart of Coldwater. Offering plenty of room both inside and out, this home features an oversized attached 2.5 car garage with double garage door on front and single garage door to back yard along with a fenced backyard complete with an 18' x 36' inground pool, interlock patio, and hot tub (2023). Perfect for entertaining family and friends or enjoying your own private outdoor retreat. Inside, you'll find 3 generously sized bedrooms, 2 bathrooms, a bright and spacious living room, a separate dining room, and an eat-in kitchen with plenty of space for everyday living. Hardwood flooring underneath the carpet in both the living room and hallway, offering an excellent opportunity to enhance the home's character. The finished lower level provides additional living space with a large rec room featuring a gas fireplace and bar area, potential for a separate games room or home gym, laundry room, and convenient cold storage. Additional features include an updated 200-amp electrical service, central vacuum, paved double driveway, and a new rear entry door. Conveniently located close to schools, parks, shops, and other amenities, this home offers outstanding potential in a desirable Coldwater neighbourhood. Don't miss your chance to see everything this property has to offer, book your private showing today! (id:37372)
RE/MAX Georgian Bay Realty Ltd
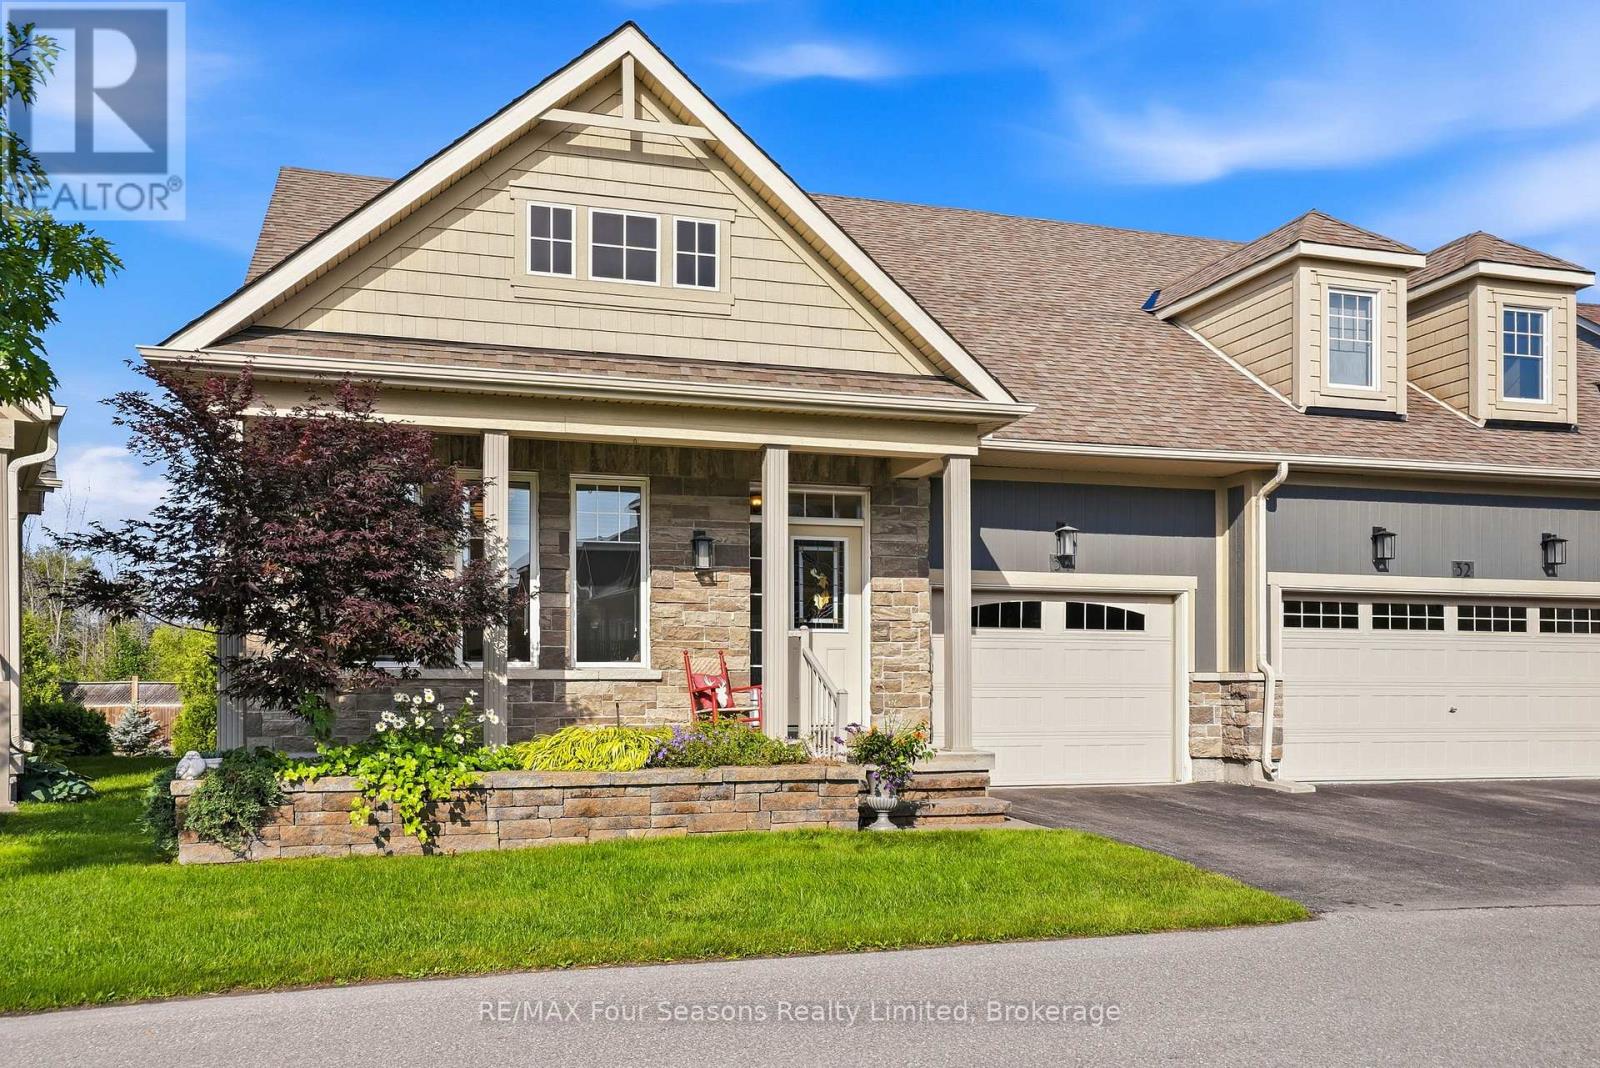
34 Kari Crescent
Collingwood, Ontario
Welcome to Balmoral Village, one of Collingwood's most desirable 55+ communities, where luxury, comfort, and low-maintenance living come together. This beautifully maintained 4-bedroom, 4-bathroom bungaloft offers a total of over 2,640 sq. ft. The bright open-concept main floor features hardwood flooring, a spacious living room with a stacked stone gas fireplace, and an upgraded kitchen with Ceasarstone countertops, a large centre island, and plenty of space for entertaining. The main-floor primary suite is a private retreat with a walk-in closet and spa-inspired 4-piece ensuite featuring a soaker tub. Step out from the main living area onto the expansive balcony and enjoy tranquil mountain views and beautiful sunsets. The upper loft offers flexible living space, perfect for a home office, den, or reading area, along with a generous guest bedroom and full ensuite. The finished walk-out lower level provides exceptional additional living space with a large recreation room, a fourth bedroom, full bathroom, abundant storage, and direct access to a covered patio & gardens. Additional features include an attached garage, central vacuum, and inground sprinkler system. Furniture included with some exclusions. Residents enjoy exclusive access to the Balmoral Village Recreation Centre with a heated saltwater therapeutic pool, fitness centre, golf simulator, library, social lounge, and a full calendar of activities. Snow removal and lawn maintenance are included, allowing you to enjoy an active, carefree lifestyle. Located just steps to the Georgian Trail and minutes from downtown Collingwood, golf, shopping, dining, and the shores of Georgian Bay, this exceptional home offers the perfect blend of elegance, convenience, and community living. (id:37372)
RE/MAX Four Seasons Realty Limited
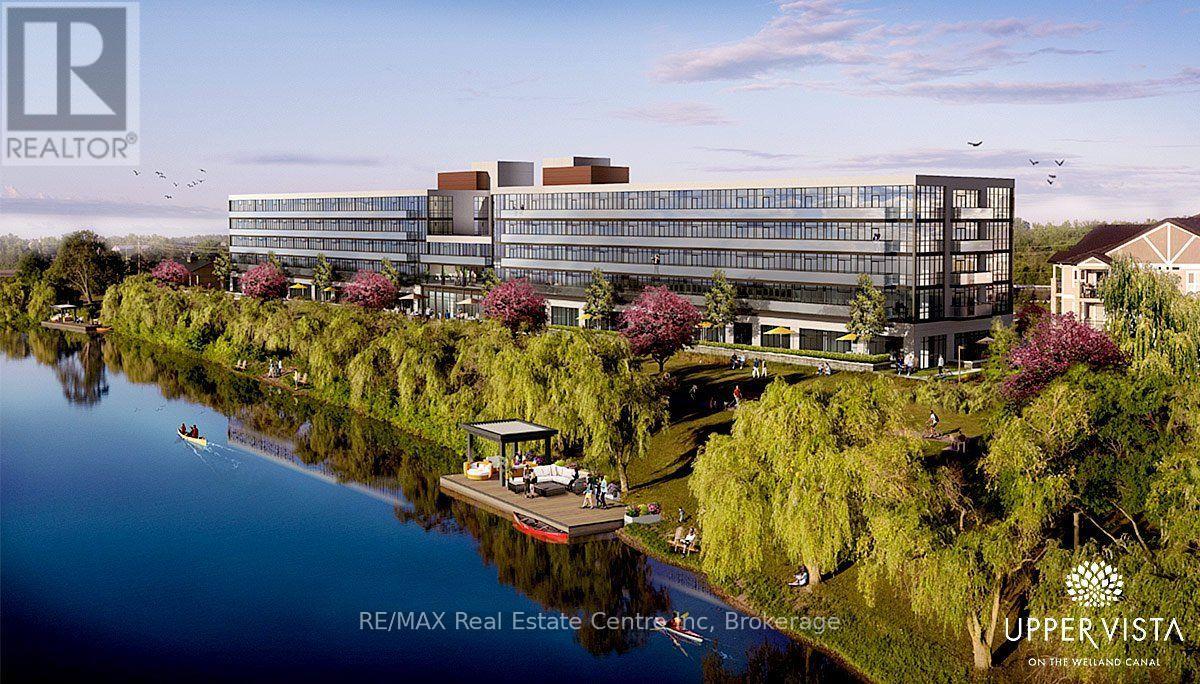
212 - 350 Prince Charles Drive
Welland (Broadway), Ontario
Experience beautiful, serene waterfront living in this bright and thoughtfully designed studio suite at The Flatwater at Upper Vista Welland, Ontario. This open-concept suite seamlessly blends the living, dining, kitchen, and sleeping areas into a functional layout that's perfect for everyday living or entertaining. Thoughtfully designed for comfort and efficiency, it features in-suite laundry, one owned parking space, and included appliances. Step outside to your private patio and unwind while taking in the peaceful waterfront views. Ideally situated along Welland's scenic waterfront, you'll be just moments from walking trails, parks, shopping, dining, and a variety of everyday amenities. Whether you're a first-time buyer, downsizer, or investor, this exceptional suite offers outstanding value in a highly desirable waterfront community, combining modern comfort, convenience, and an enviable location. (id:37372)
RE/MAX Real Estate Centre Inc
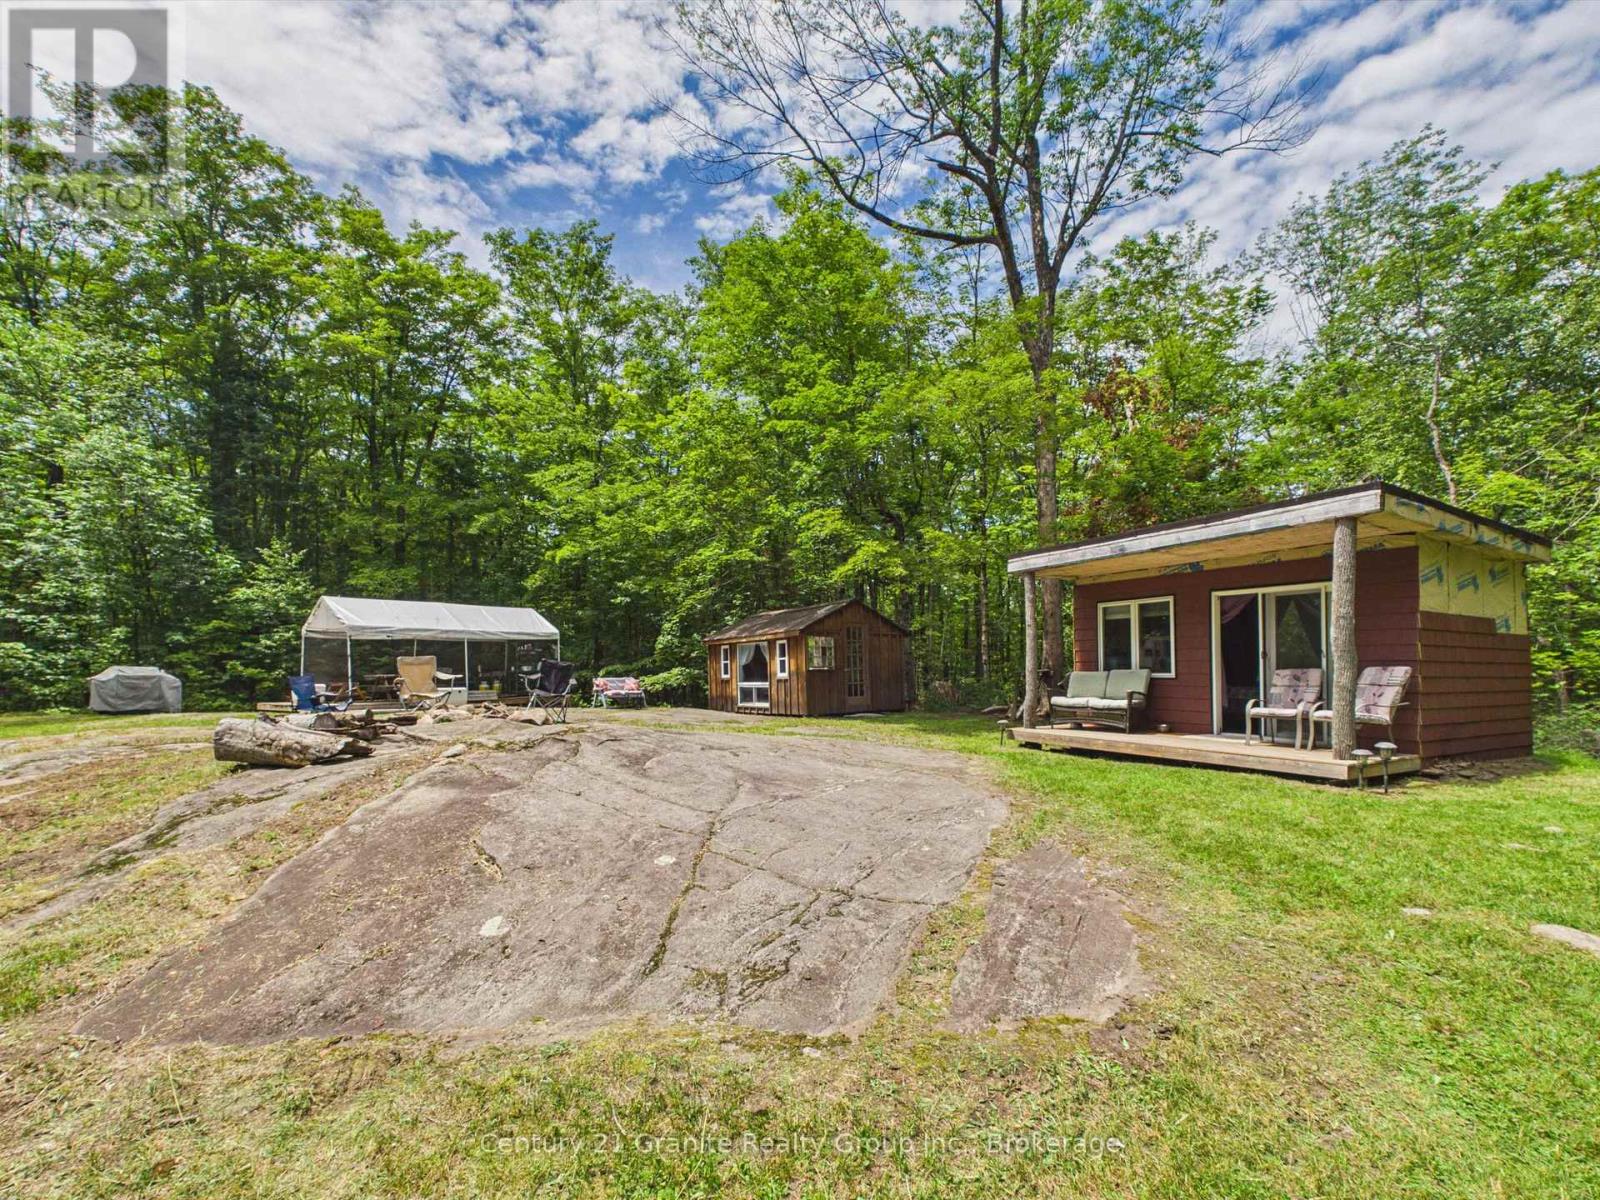
000 South Lake Road
Minden Hills (Snowdon), Ontario
Some places are built with lumber. Others are built with memories. Set on 12 acres of mixed forest, beautiful maples, and exposed Canadian Shield, this special place has been home to bacon-and-egg breakfasts, campfires, and stories... oh, the stories. Owned by siblings who love spending time together, it's easy to see why this became their happy place. Whether it's a family get-together, a weekend with friends, or an escape to the Haliburton Highlands, you'll find two rustic sleeping cabins, a covered dining tent with food preparation area, space for a trailer and additional tents, a Johnny-on-the-Spot, and walking trails winding through the woods. Follow the winding driveway... the rest is yours to discover. (id:37372)
Century 21 Granite Realty Group Inc.
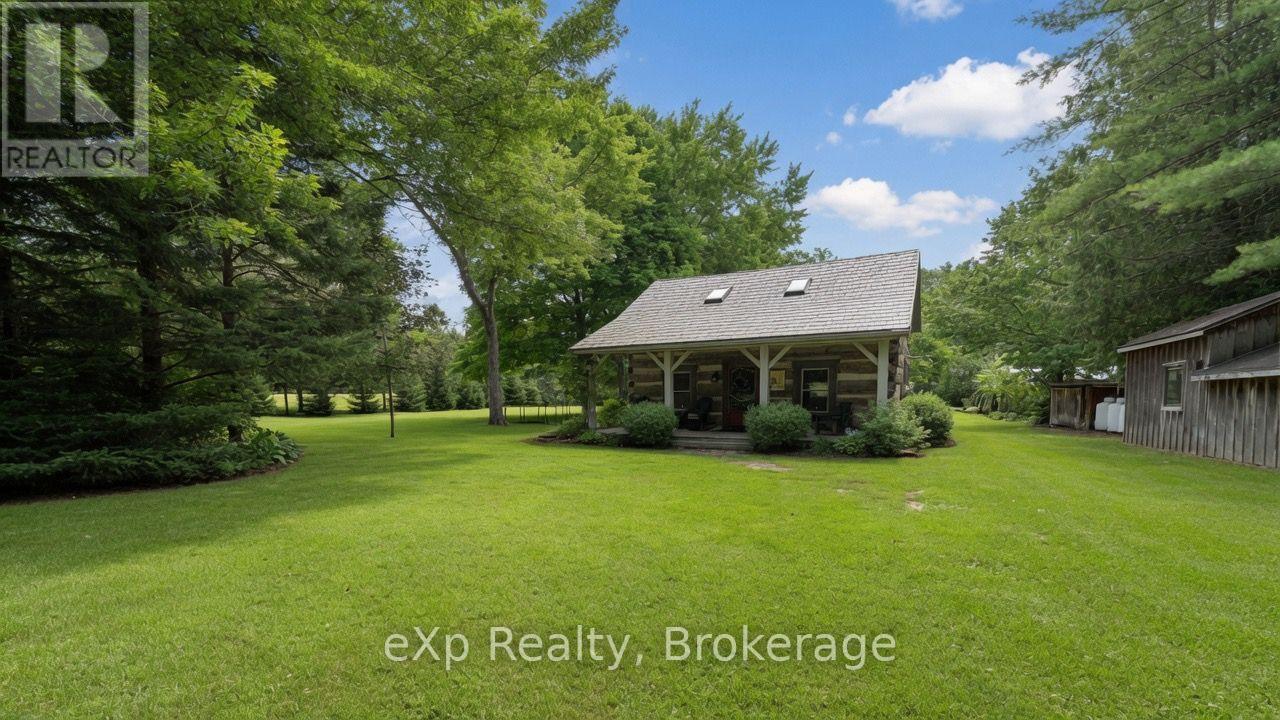
84122 Sauers Lane
Ashfield-Colborne-Wawanosh (Ashfield), Ontario
Welcome to 84122 Sauers Lane, just outside of Lucknow. Nestled in one of the most picturesque settings imaginable, this authentic 1930s log home offers timeless charm and modern comfort. Backing directly onto the serene Nine Mile River, the property is a haven for nature lovers-enjoy fishing, abundant wildlife, and peaceful river views right from your backyard. The home's rustic warmth has been lovingly preserved, featuring original log construction while thoughtful updates ensure worry-free living. A newer shake metal roof provides lasting protection and classic appeal. Inside, you'll find wide pine plank floors throughout, a custom hickory kitchen, a propane fireplace, and 1.5 baths. A spacious loft offers flexible living space with strong potential as a third bedroom. This rare blend of historic character and modern conveniences creates a true slice of riverside heaven. Whether you're seeking a peaceful year-round home or a weekend retreat, this enchanting log cabin is ready to welcome you. (id:37372)
Exp Realty
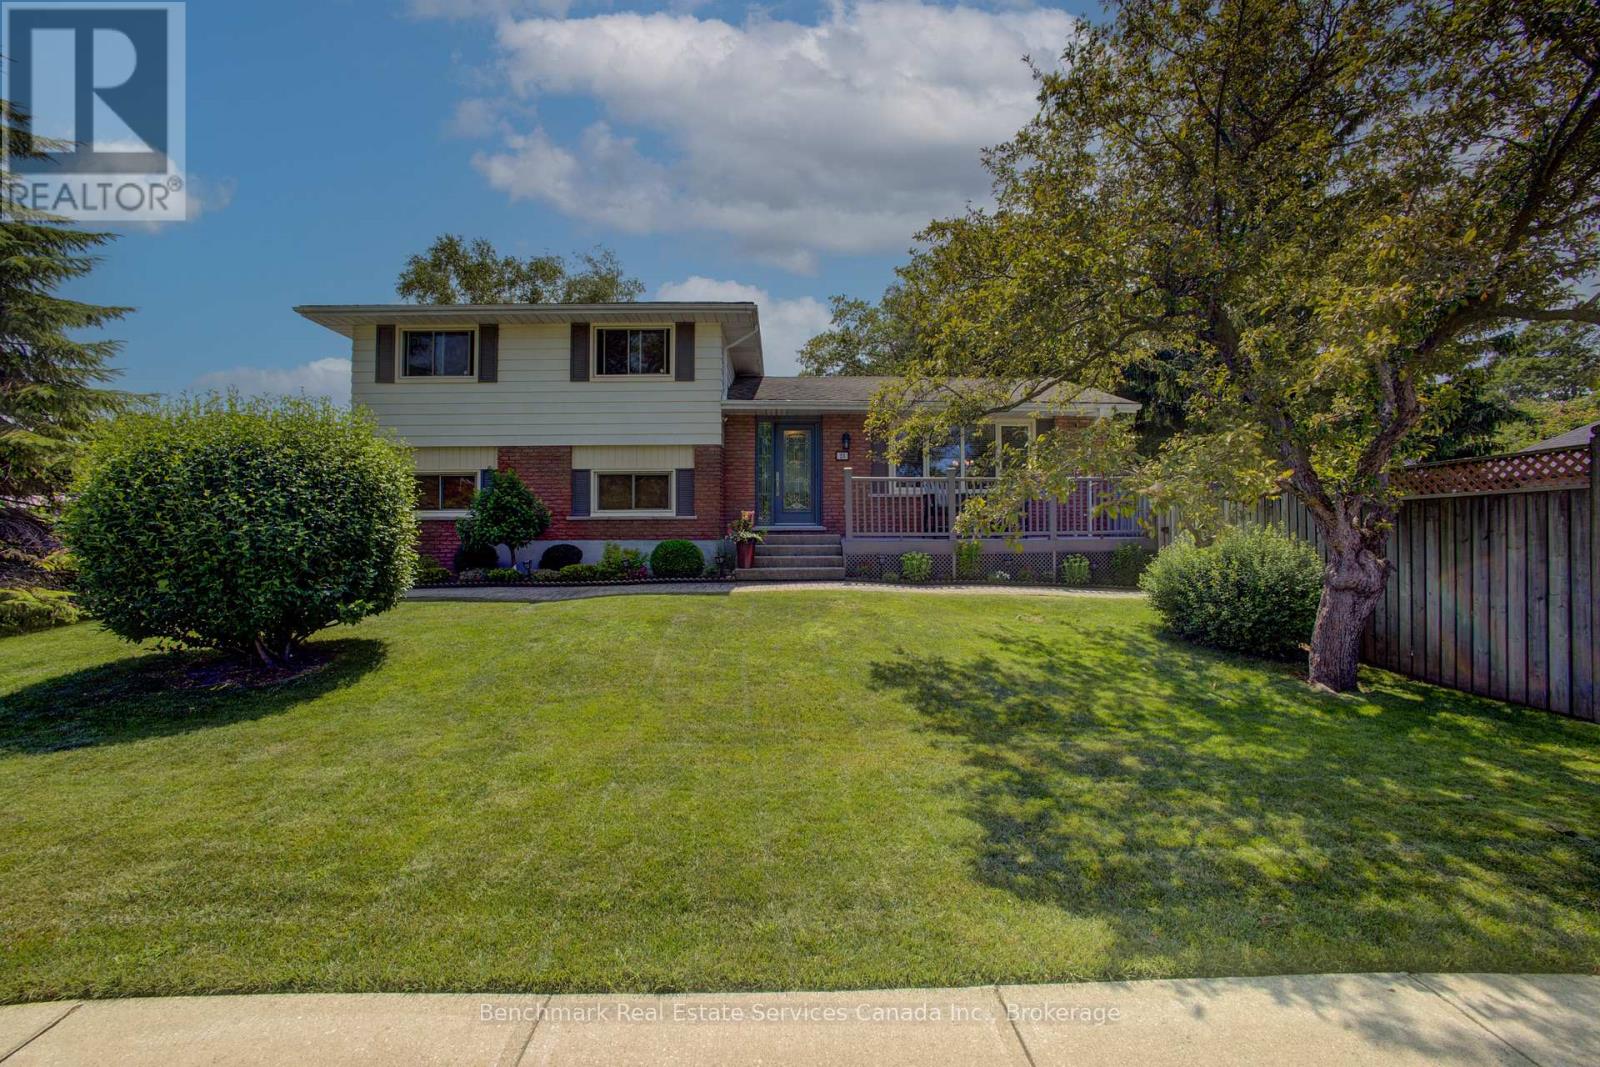
23 Inverness Street S
Kincardine, Ontario
Welcome to this well-maintained side split home offering the perfect blend of comfort, functionality, and lifestyle. Featuring 3 bedrooms and 2 bathrooms, this property is ideal for families, down-sizers, or anyone looking to enjoy a relaxed, amenity-rich location.The thoughtfully designed layout provides multiple levels of living space, offering both privacy and versatility for everyday living and entertaining. The bright and inviting main level flows seamlessly into the kitchen and dining areas, while additional living space on the lower level creates the perfect spot for a family room, home office, or recreation area.Step outside to your own private backyard oasis, complete with a beautifully maintained inground pool-perfect for summer enjoyment. The pool shed adds convenient storage for all your outdoor essentials, keeping everything organized and within reach. Located in a highly desirable area, this home is within walking distance to the beach, golf course, and hospital-an unbeatable combination for both lifestyle and convenience. Whether you're enjoying a morning walk along the water, an afternoon round of golf, or simply relaxing poolside at home, this property offers it all.Don't miss your opportunity to own a versatile home in a prime location with incredible amenities just steps away. (id:37372)
Benchmark Real Estate Services Canada Inc.
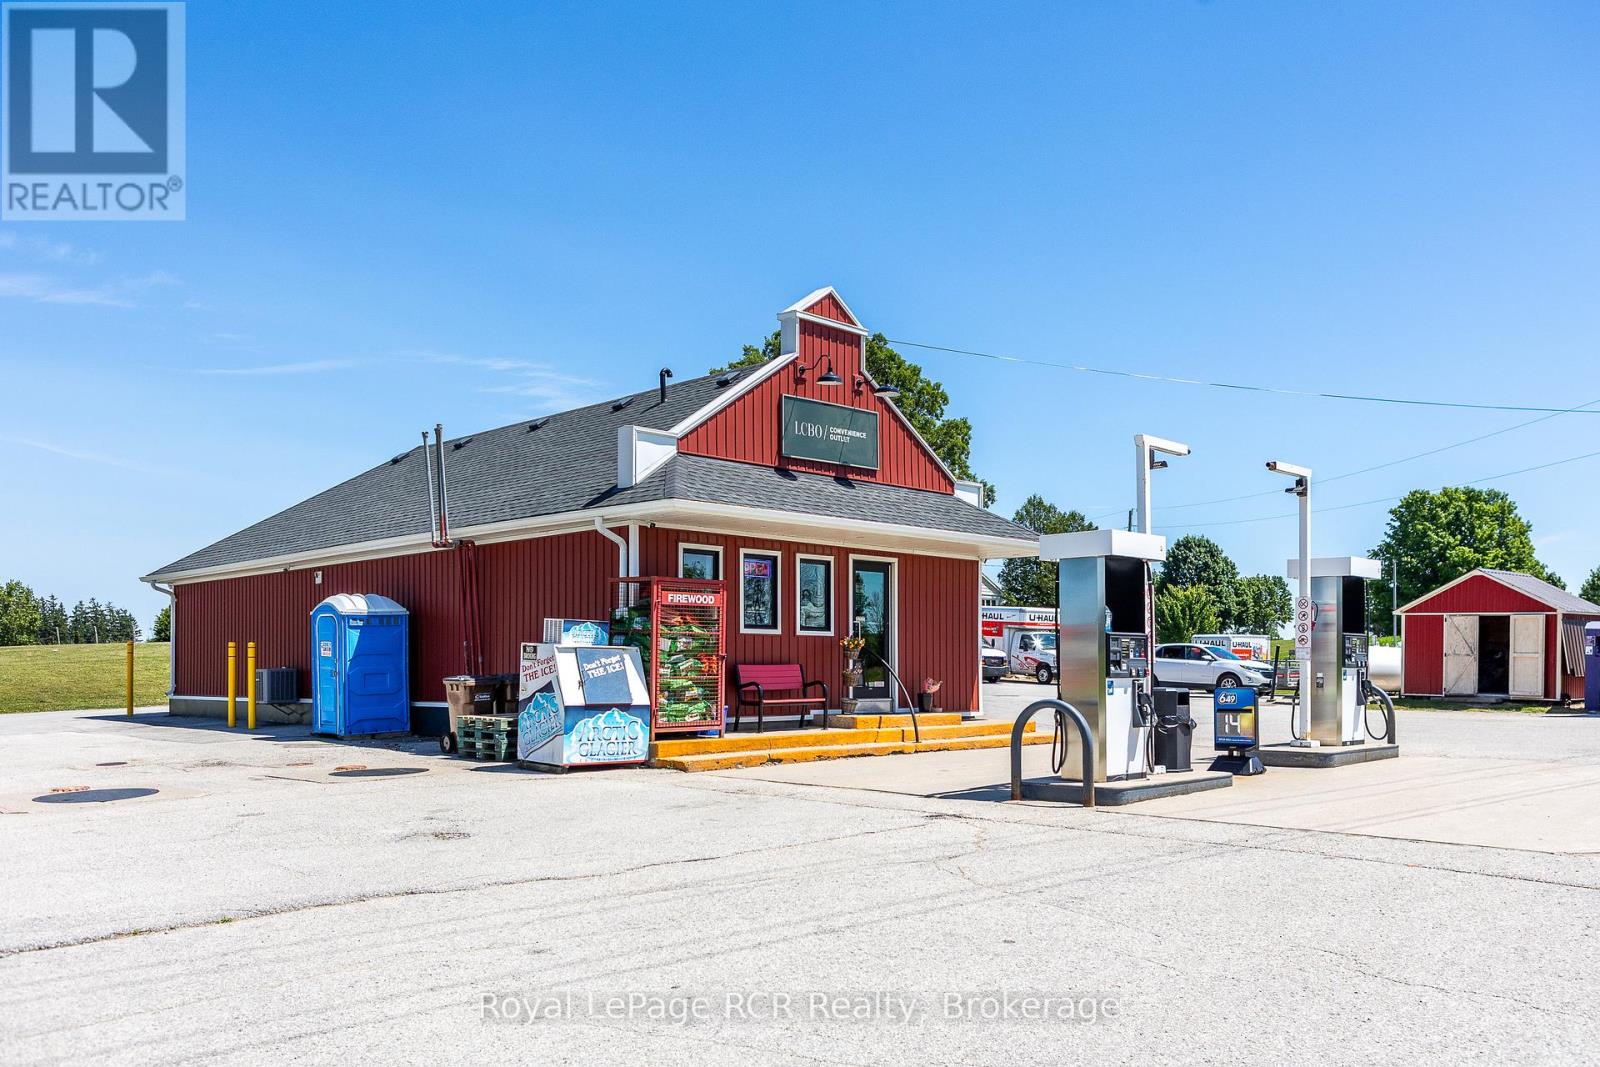
177569 Grey 18 Road
Georgian Bluffs, Ontario
Profitable Fuel Station, Retail Business & Residence. Nestled on a busy highway in Grey County's scenic countryside, this successful independent fuel station, European delicatessen, and retail operation presents an exceptional investment opportunity in Georgian Bluffs, just southwest of Owen Sound. Ideally situated on Grey Road 18, a major county route with approx. 8,500 vehicles daily, this location benefits from excellent visibility and steady traffic from locals and travelers heading to and from Toronto, Hamilton, Barrie, and Kitchener-Waterloo. The property includes two modern fuel pumps offering Premium, Midgrade, and Regular gasoline, plus a dedicated diesel pump. Storage features three underground 22,700L tanks and a 5,000L above-ground diesel tank. The retail area has a convenience store with a walk-in beer cooler, LCBO sales, a European-style deli kitchen, food concession trailer with refrigeration, lottery sales, coffee stand, and a profitable U-Haul franchise. The building also features dry basement storage, natural gas heating, and central air, two owned sale terminals and a 16-camera security system ensure secure, efficient operations. Included in this package is a four-bedroom, two-bath brick residence offers comfortable living, with an oversized detached garage/workshop. A large paved lot provides generous parking. The recently upgraded septic system supports future business growth. Store and washrooms are fully accessible. Georgian Bluffs and the surrounding area feature a strong economy supported by agriculture, tourism, and retail. The regions rich farmland, vibrant community, and natural beauty including the Bruce Peninsula and Niagara Escarpment draw year-round visitors and drive consistent growth. This is a rare chance to acquire a turnkey business with multiple revenue streams and an included residence in a prime, high-traffic location. (id:37372)
Royal LePage Rcr Realty
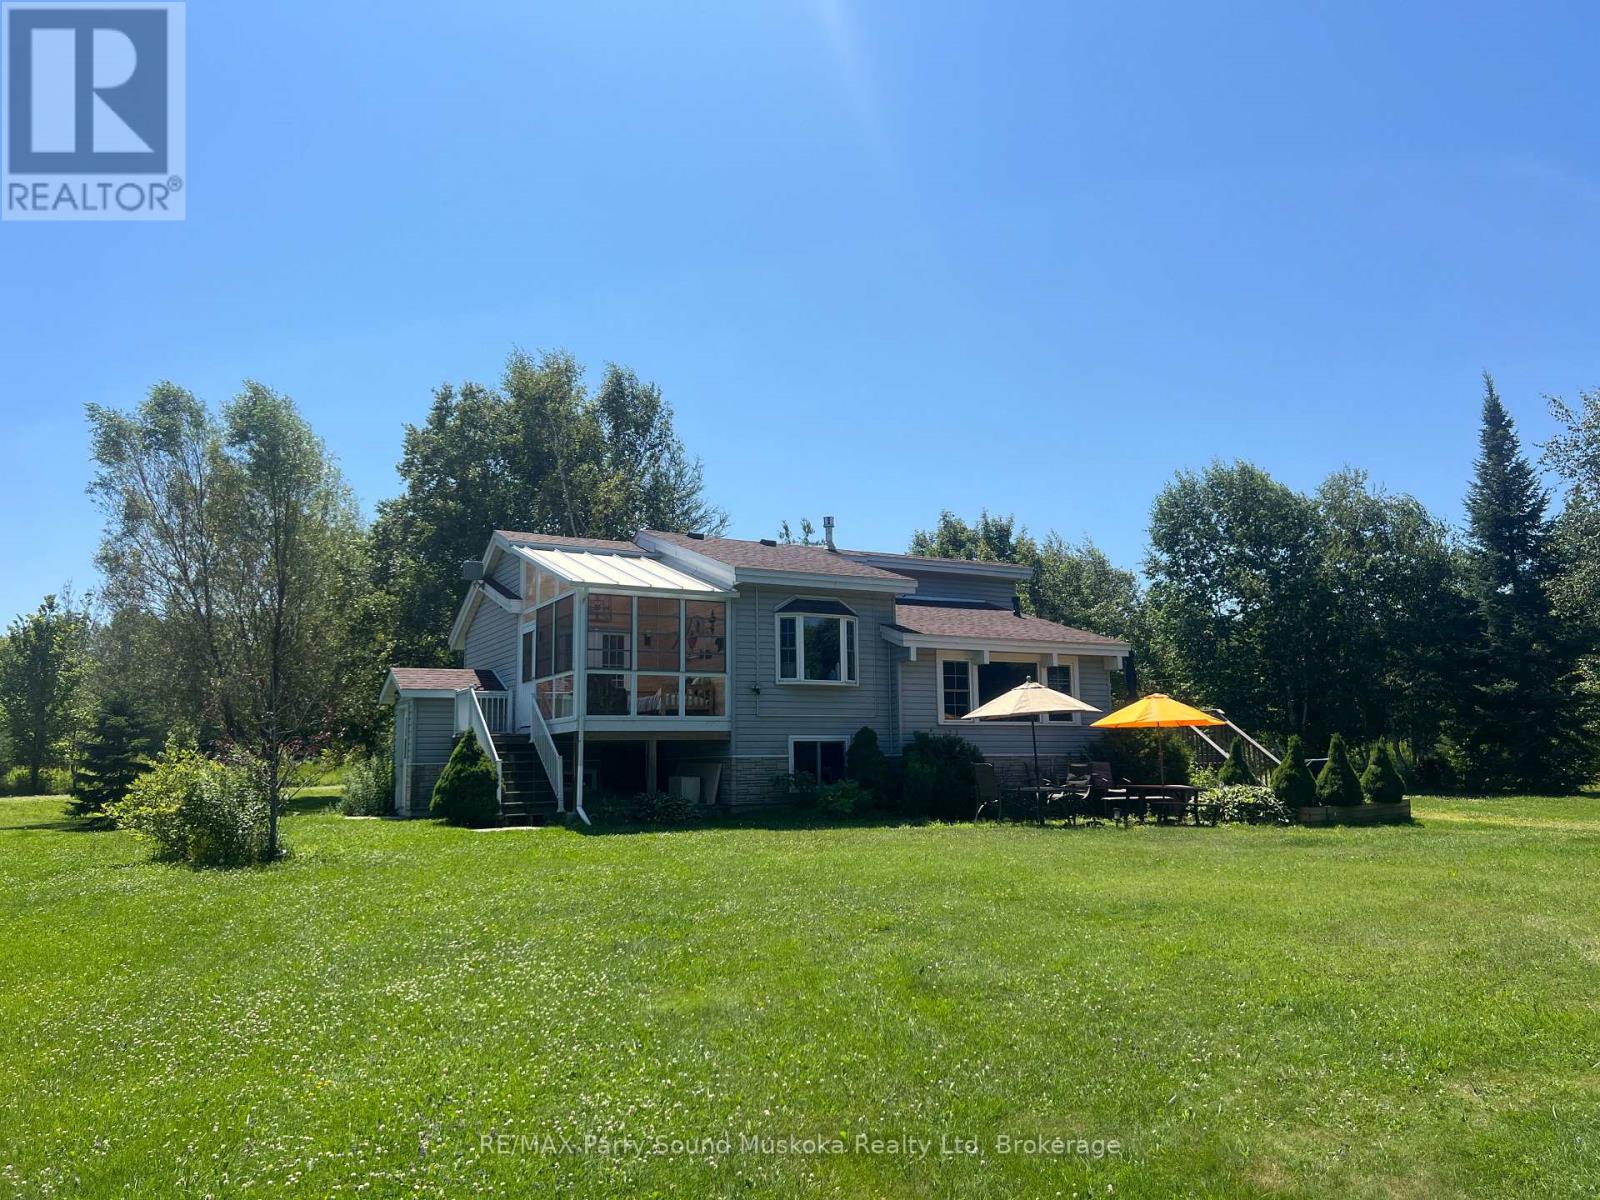
5 Meharg Drive
Mckellar, Ontario
GREAT OPPORTUNITY! 4 SEASON BUNGALOW HOME or COTTAGE on LAKE MANITOUWABING! DETACHED DOUBLE GARAGE! 170 ft Shoreline, Fully winterized 3 bedroom, 2 bathroom gem boasts Custom Kitchen with abundance of cabinetry, Granite counters, Large family size island, Stainless appliances, Sunken Great Room enhanced with vaulted ceilings, Cozy up to the gas fireplace, Built in cabinetry, Multiple walkouts to sundecks, Work from home/cottage in the den w high speed internet, Relax in the Muskoka/Sunroom Room or in the finished Lower level featuring family room with gas fireplace, Guest rooms, 2nd bath, Outdoor relaxation is yours with multiple walkouts to sundecks, Designed for Family Fun! Enjoy sunny days outside playing on the beach, on the volleyball court, Peaceful protected bay is ideal to paddle board, kayak & canoe, Explore Boating on Lake Manitouwabing for hours filled with swimming & fishing enjoyment, Extended family & kids will love the Charming bunkie (sleeps 4), NEW GARAGE 2021, New shingles 2022, Drilled well w filtration system, Boat or drive to McKellar Village for supplies, Saturday Summer Market, Tait's Island Marina for gas/service, Enjoy Golfing at 'The Ridge', This Lake House is move in ready & includes everything you need to Enjoy Lakefront Living or COTTAGE LIFE! (id:37372)
RE/MAX Parry Sound Muskoka Realty Ltd
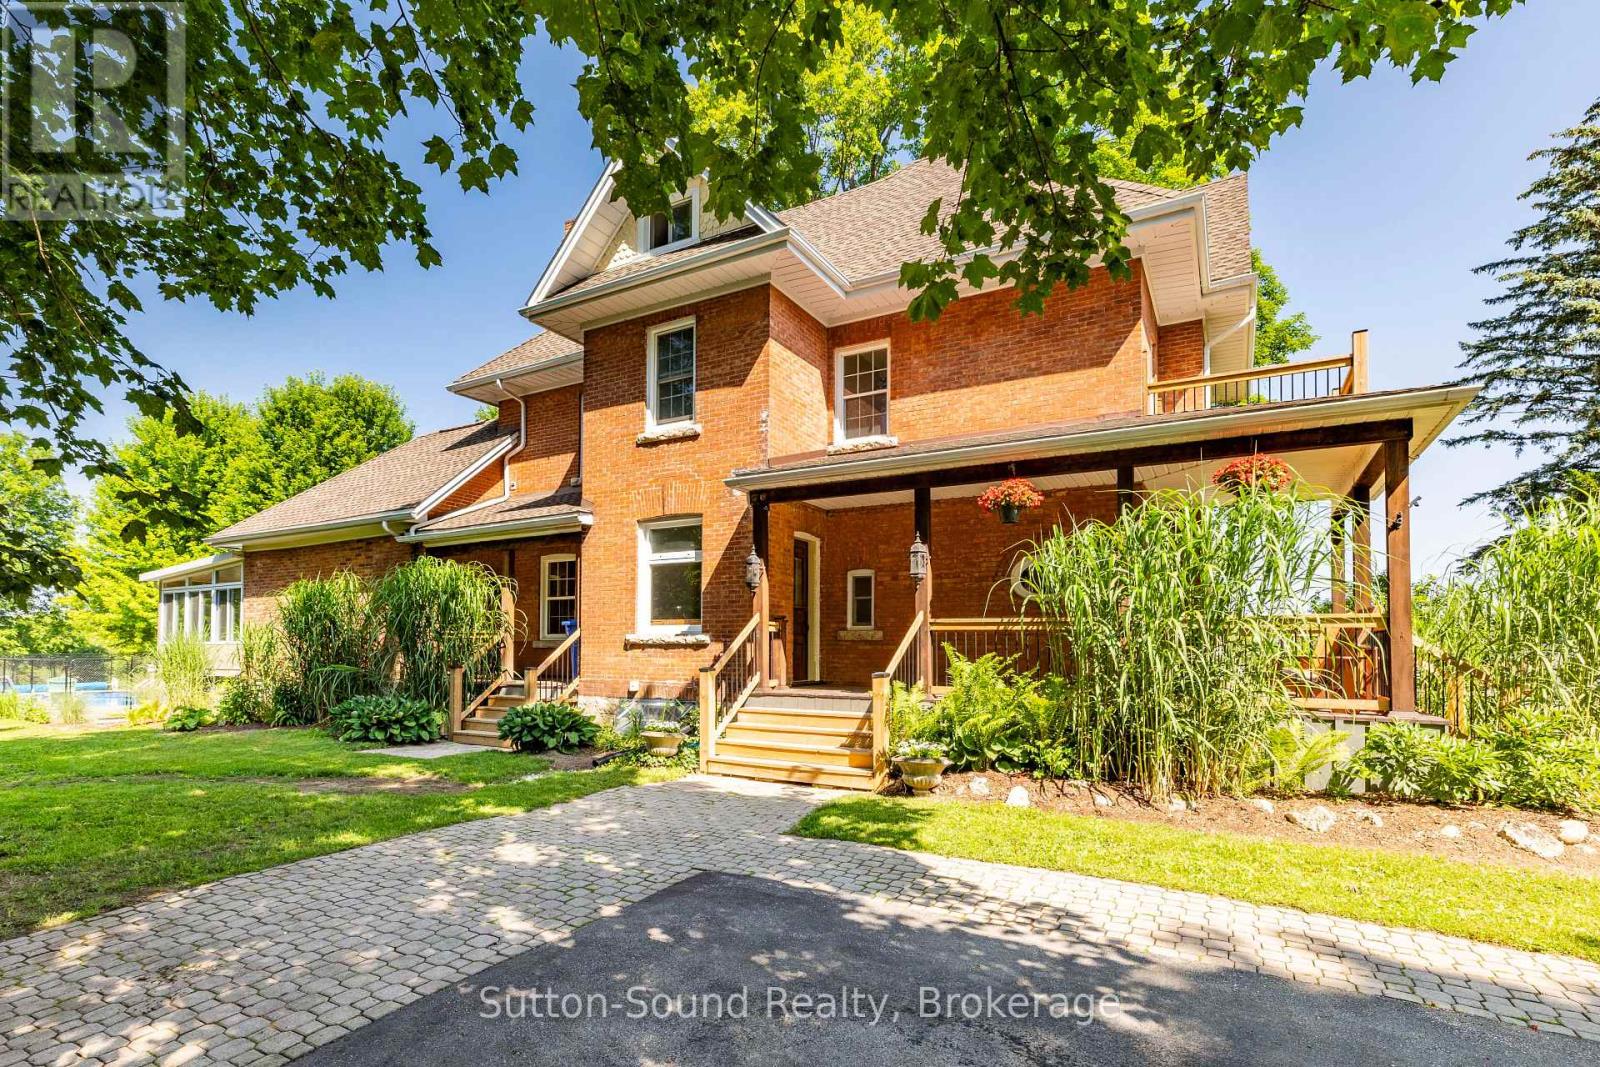
296 Garafraxa Street
Chatsworth, Ontario
Welcome to Chatsworth, where small-town charm, a strong sense of community, and peaceful country living create an exceptional place to call home. Just 10 minutes from Owen Sound, this welcoming village offers an excellent school, local shops, parks, sports, community events, and the kind of neighbourly spirit that's increasingly hard to find. Set on a rare private double-wide lot backing onto open farmland, this timeless Victorian estate-once home to a local doctor-captures the very best of the Chatsworth lifestyle. The stately double-brick exterior, wraparound veranda, and impressive 42-inch solid wood front door introduce a home rich in history and craftsmanship. Inside, original hardwood floors, intricate woodwork, stained glass and transom windows, soaring ceilings, wide entryways, and an upper level balcony have been meticulously preserved while thoughtful updates provide modern comfort. The formal dining room and inviting living room with its historic fireplace and natural gas insert offer elegant spaces to gather. Upstairs are three spacious bedrooms, a dedicated laundry room, and a beautifully updated 3-piece bath, while the cedar-lined third-floor master suite with a 2-piece bath creates a private retreat or a wonderful family room. At the heart of the home, the updated kitchen features cherry cabinetry, a large island, stainless steel appliances, black slate natural stone flooring, and flows effortlessly into welcoming living spaces and a sun-filled four-season room. Step outside to your own backyard oasis, complete with a stunning 2023 in-ground pool, interlocking stone, fire pit, and charming Mennonite-built pool house. Combining historic character, modern amenities, exceptional outdoor living, and the warmth of one of Grey County's most welcoming communities, this is more than a home-it's a lifestyle. Utility Costs water 698.52, Hydro 1122.42, Gas 1787.64 (id:37372)
Sutton-Sound Realty
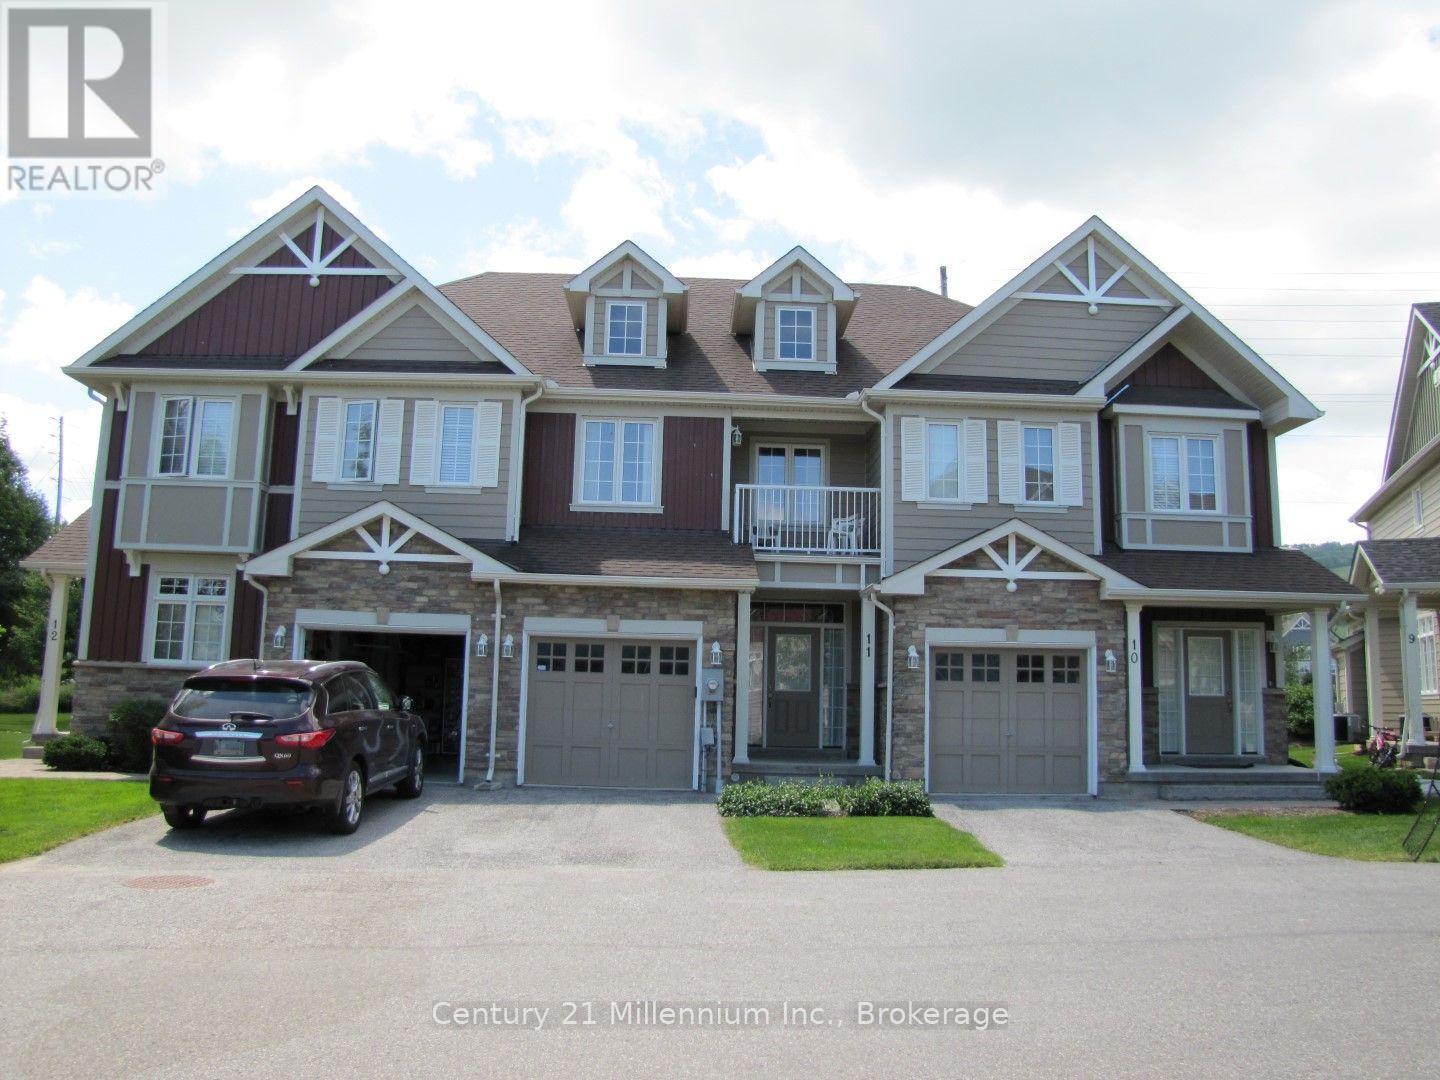
11 - 689616 Monterra Road
Blue Mountains, Ontario
2026/2027 SKI SEASON RENTAL | MONTERRA RIDGE | BLUE MOUNTAIN -- Experience the ultimate ski season from this beautifully updated Monterra Ridge townhome featuring spectacular views of the Blue Mountain ski hills. Ideally located just minutes from Blue Mountain Village and close to Craigleith Ski Club, Alpine Ski Club, and Osler Bluff Ski Club, this is the perfect winter retreat. Enjoy the convenience of the Blue Mountain Village shuttle service, with a stop just steps from your door, providing easy access to the Village, ski hills, dining, shopping, and entertainment.The open-concept main floor features a spacious kitchen with granite countertops and stainless steel appliances, a cozy living room with a gas fireplace, and a walkout to the patio overlooking the ski hills. Hardwood flooring runs throughout the main and upper levels, with 3 spacious bedrooms including a primary suite with a king bed, walk-in closet, and 4-piece ensuite.An attached single-car garage with inside entry and an unfinished basement provide plenty of storage for all your ski equipment. Linens are included. Available December 15, 2026 - April 15, 2027 (flexible). No Pets. No Smoking. (id:37372)
Century 21 Millennium Inc.
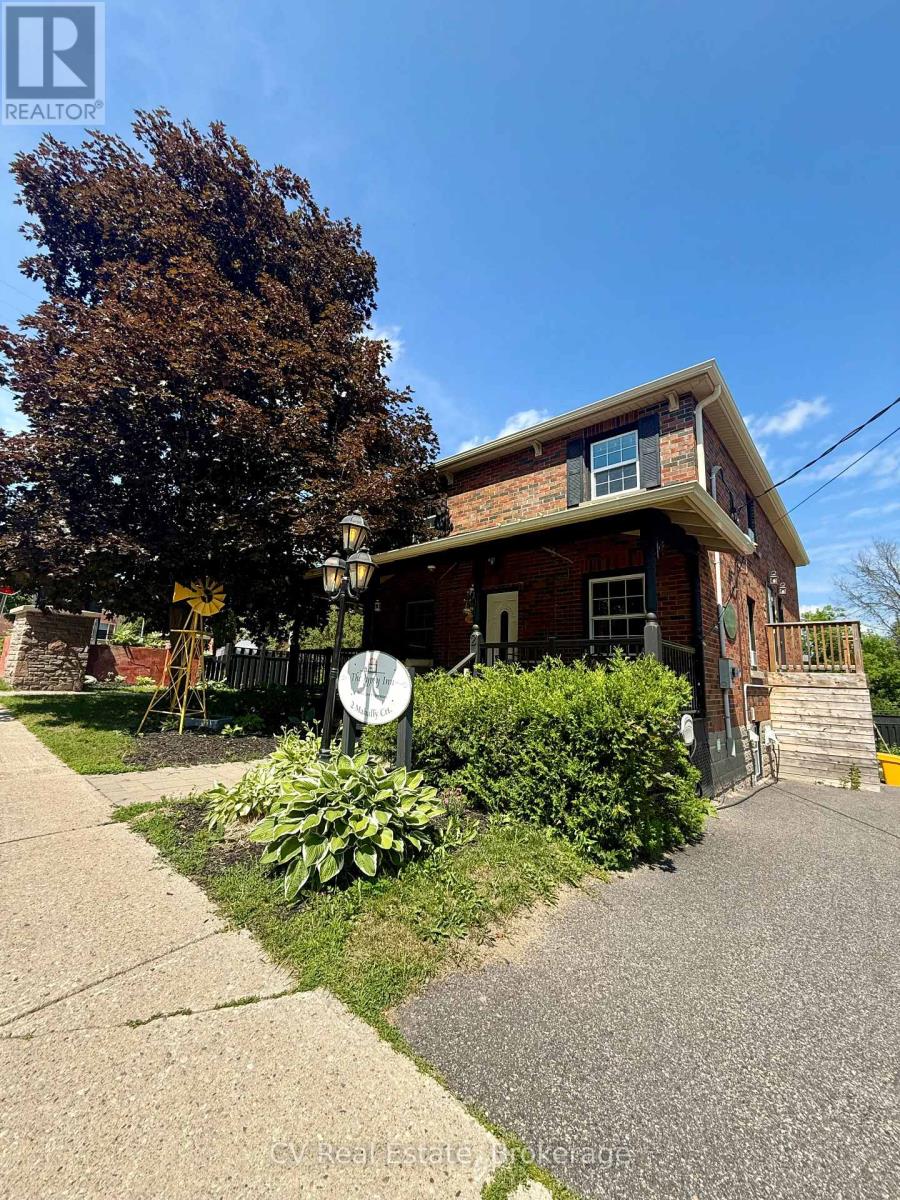
151 - 2 Mahaffy Court
Bracebridge, Ontario
Welcome to this bright and fully furnished upper-level apartment, offering comfortable, all-inclusive living in the heart of Bracebridge. This spacious suite features a separate kitchen with a dedicated dining area, while the generous open-concept living and sleeping space provides ample room for both comfortable seating and multiple beds, making it a flexible option for a variety of living arrangements. The full bathroom, abundant natural light, and thoughtful layout create a welcoming and functional home. Enjoy access to the large shared backyard, complete with a stone patio, BBQ area, and outdoor seating-perfect for relaxing or entertaining. Rent includes all utilities, one parking space, and bi-weekly professional cleaning service, providing a truly turnkey living experience. Ideally located just 100 metres from Manitoba Street, you'll be within easy walking distance of shops, restaurants, cafés, a laundromat, public transit, and all of downtown Bracebridge's amenities. The riverfront park, beach, and water access are just a five-minute walk away, offering an unbeatable location to enjoy the best of downtown Muskoka living. (id:37372)
Cv Real Estate
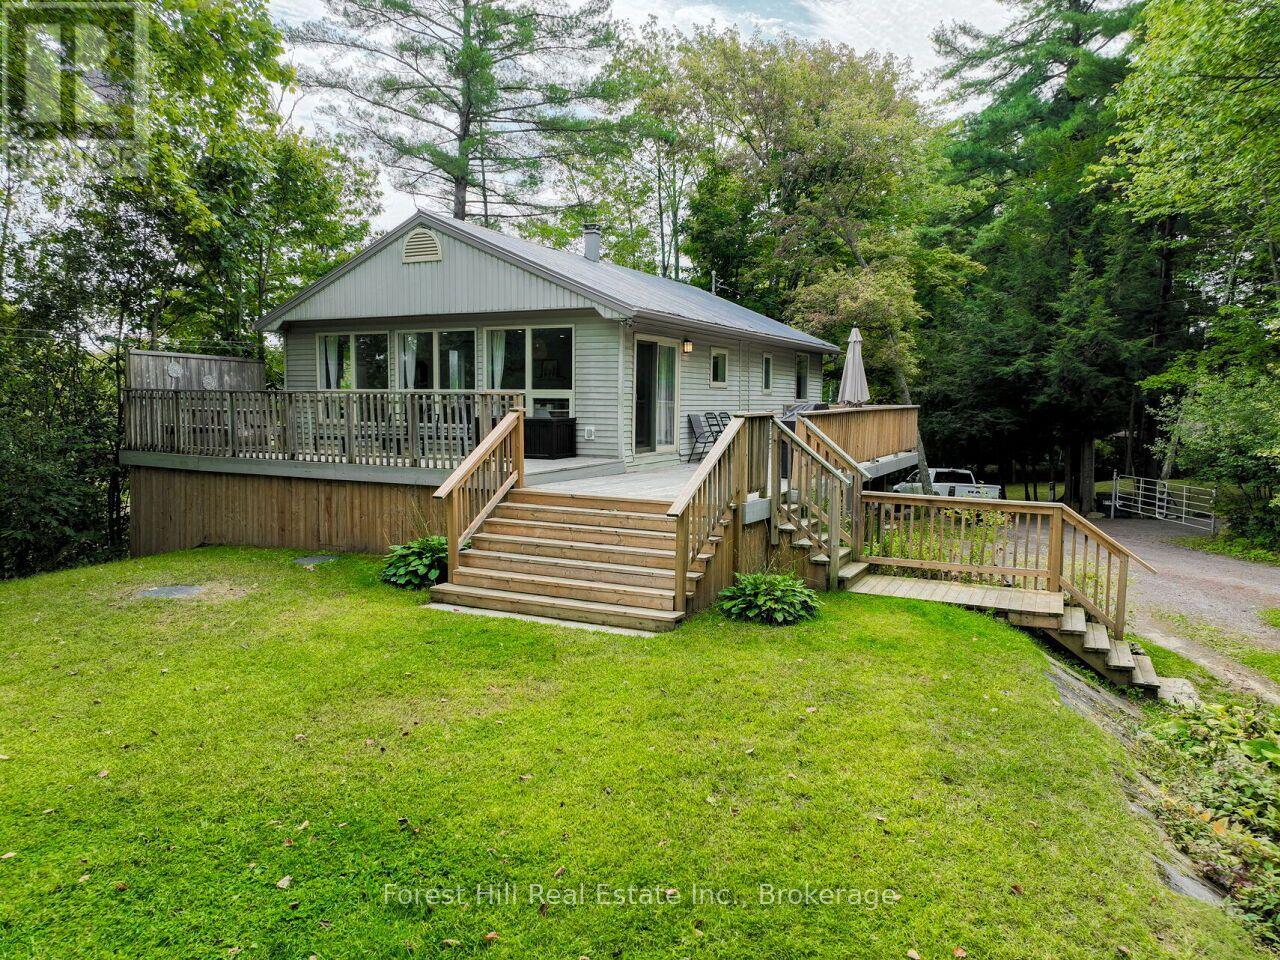
#8 - 1006 Youngs Road
Muskoka Lakes (Medora), Ontario
Welcome to Ada Lake! This charming & completely renovated 3 bedroom/ 2 bathroom, year-round cottage or home also includes a fabulous self-contained bunkie with bathroom & kitchen. The bright, spacious open-concept interior features a living room, dining and kitchen area, perfect for staying connected with family and friends, even while preparing a meal or washing dishes! Featuring painted hardwood flooring and a gas fireplace to complete the cozy "cabin" ambiance of the main floor. Outside, the expansive deck is the perfect place to savour a good book, enjoy Al Fresco dining or lounge in the all-day sunshine. The bunkie is almost 400 square feet and ideal for guest overflow or a private place for older children. Fabulous privacy is afforded by the orientation of the neighbouring cottages, natural tree coverage and topography. The gentle land is perfect for everything from croquet to camping, and the shallow sandy entry at the waterfront is perfect for multi~generational families. The popular central location between Port Carling and Bala is ideal and offers easy access to world-class golf, spas, restaurants and shopping, all of which help make this a truly special offering ~ perfect for the first-time cottage buyer or perhaps a year-round resident. (id:37372)
Forest Hill Real Estate Inc.
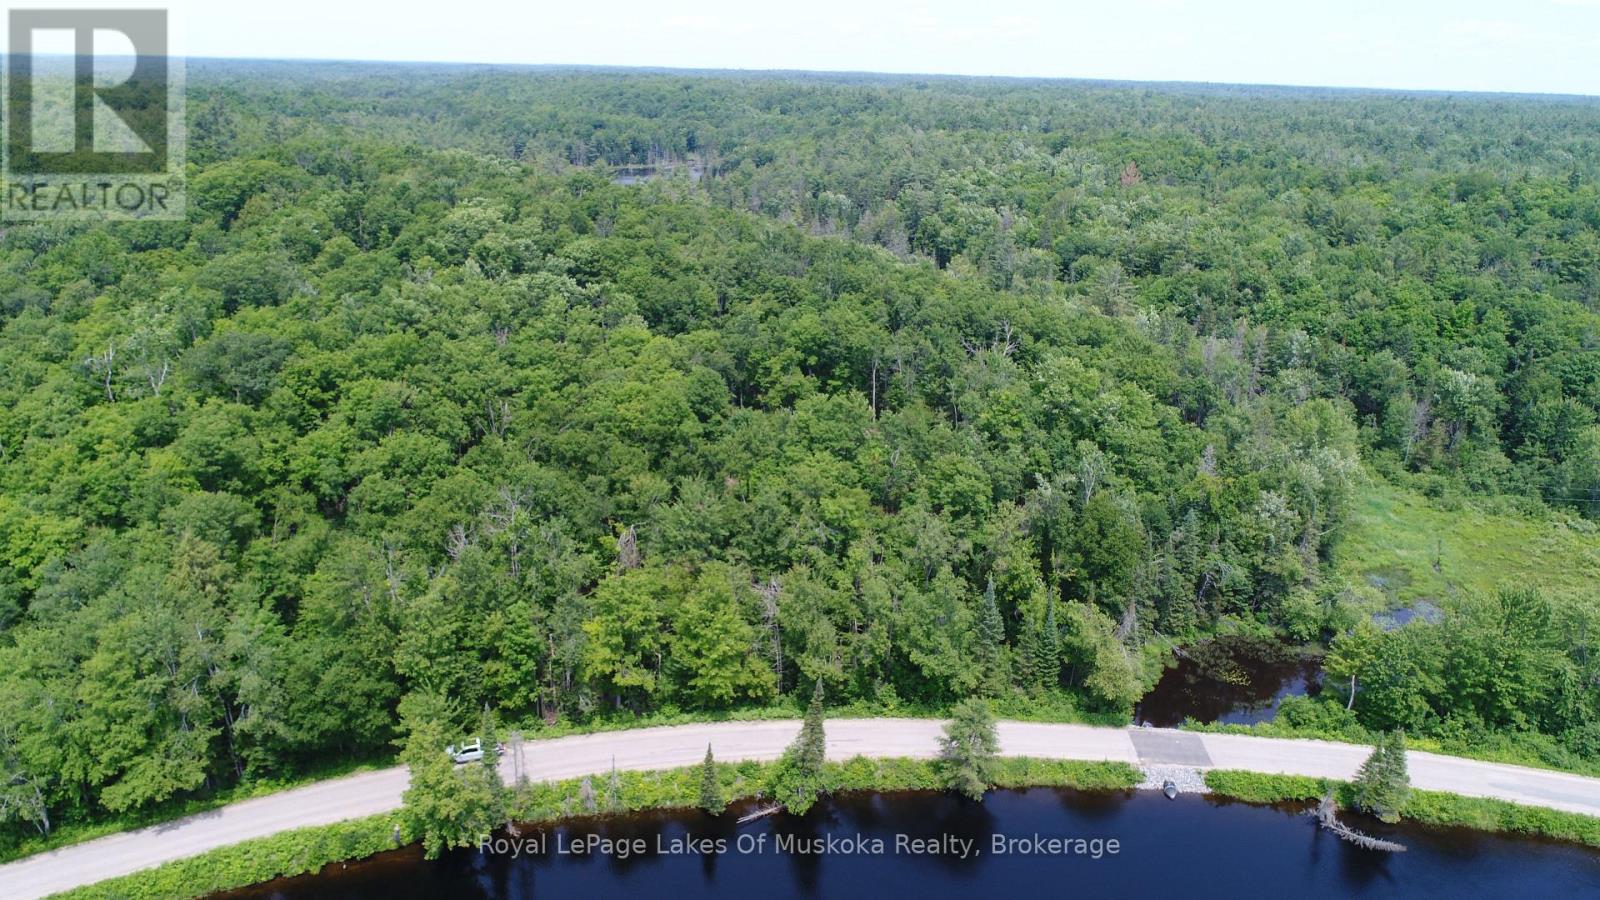
0 Matthiasville Road
Bracebridge (Draper), Ontario
Build your custom sanctuary on this exceptional 21-acre parcel, located just 15 minutes from the town of Bracebridge. Overlooking the South Branch of the Muskoka River with 480 feet of frontage across a quiet, scenic country road. This property perfectly balances easy river access with elevated private views. Your acreage unfolds into a rich hardwood forest featuring trails and a charming creek running along the one side. Ideal for hiking, snowshoeing, and year-round outdoor adventure. Enjoy complete privacy and nature at your doorstep. Bring your builder and turn this incredible setting into your dream executive getaway! (id:37372)
Royal LePage Lakes Of Muskoka Realty
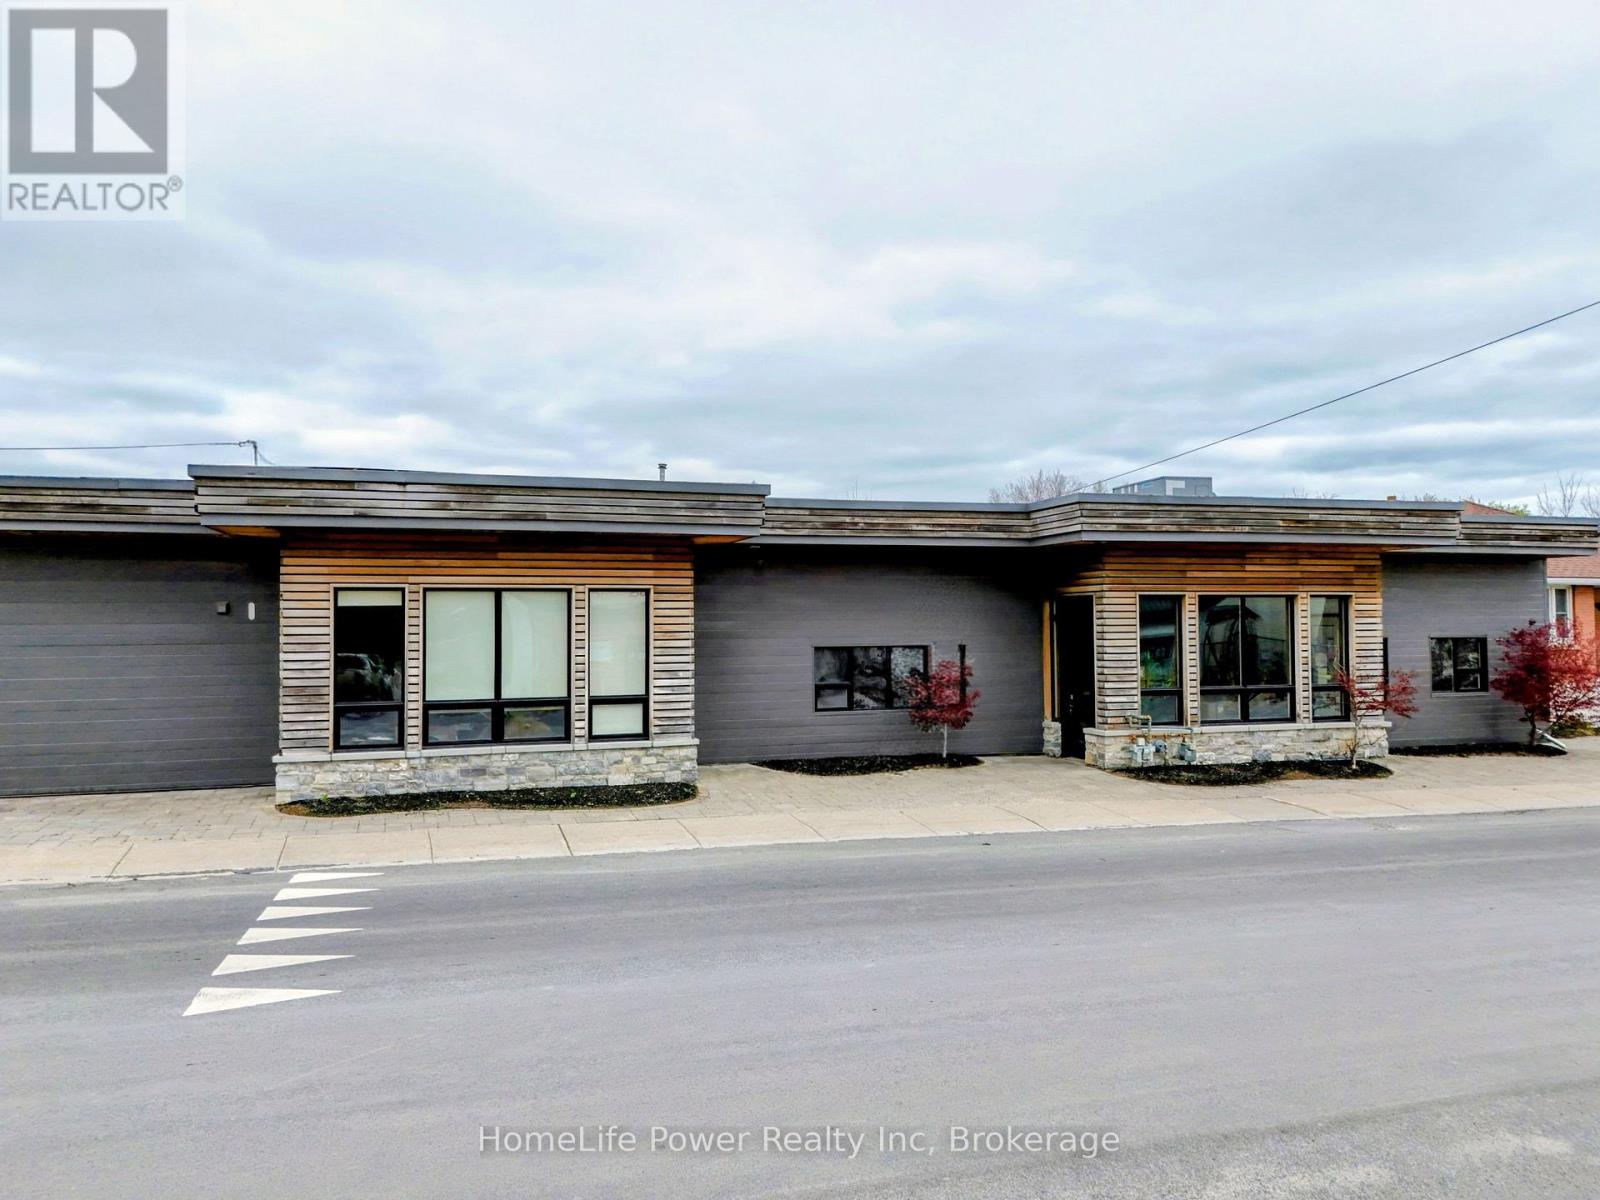
12 - 141 Hickson Avenue
Kingston (East Of Sir John A. Blvd), Ontario
Approximately 4,153 SF of industrial warehouse space available for lease in a multi-tenant industrial business hub on Hickson Avenue, Kingston. Strategically located minutes from Montreal Street and Division Street with direct access to Highway 401, serving Eastern Ontario, Ottawa, Montreal, and the GTA corridor.The space features 12'5" clear height, gas heating, air conditioning, three (3) shipping & delivery bays. A shared common industrial area of approx. 2,384 SF is equipped with a pallet lift and material handling equipment to support tenant needs such as loading, receiving, and temporary staging operations, with costs allocated proportionally. This unit's defining advantage is its direct interior connection to the building's high-end office wing and two fully appointed boardrooms - an integrated layout purpose-built for businesses that operate across both industrial and professional environments. Private offices are also available to lease on-site, allowing tenants to scale their administrative footprint alongside their warehouse operations without securing a second location. Zoned M3 (Heavy Industrial), permitting a broad range of uses including manufacturing, fabrication, assembly, warehousing, distribution, wholesale, contractor operations, and ancillary office. Estimated additional rent of $3.91 per square foot which includes utilities - offering tenants a simplified, predictable cost structure with no separate utility accounts to manage. Flexible possession. (id:37372)
Homelife Power Realty Inc
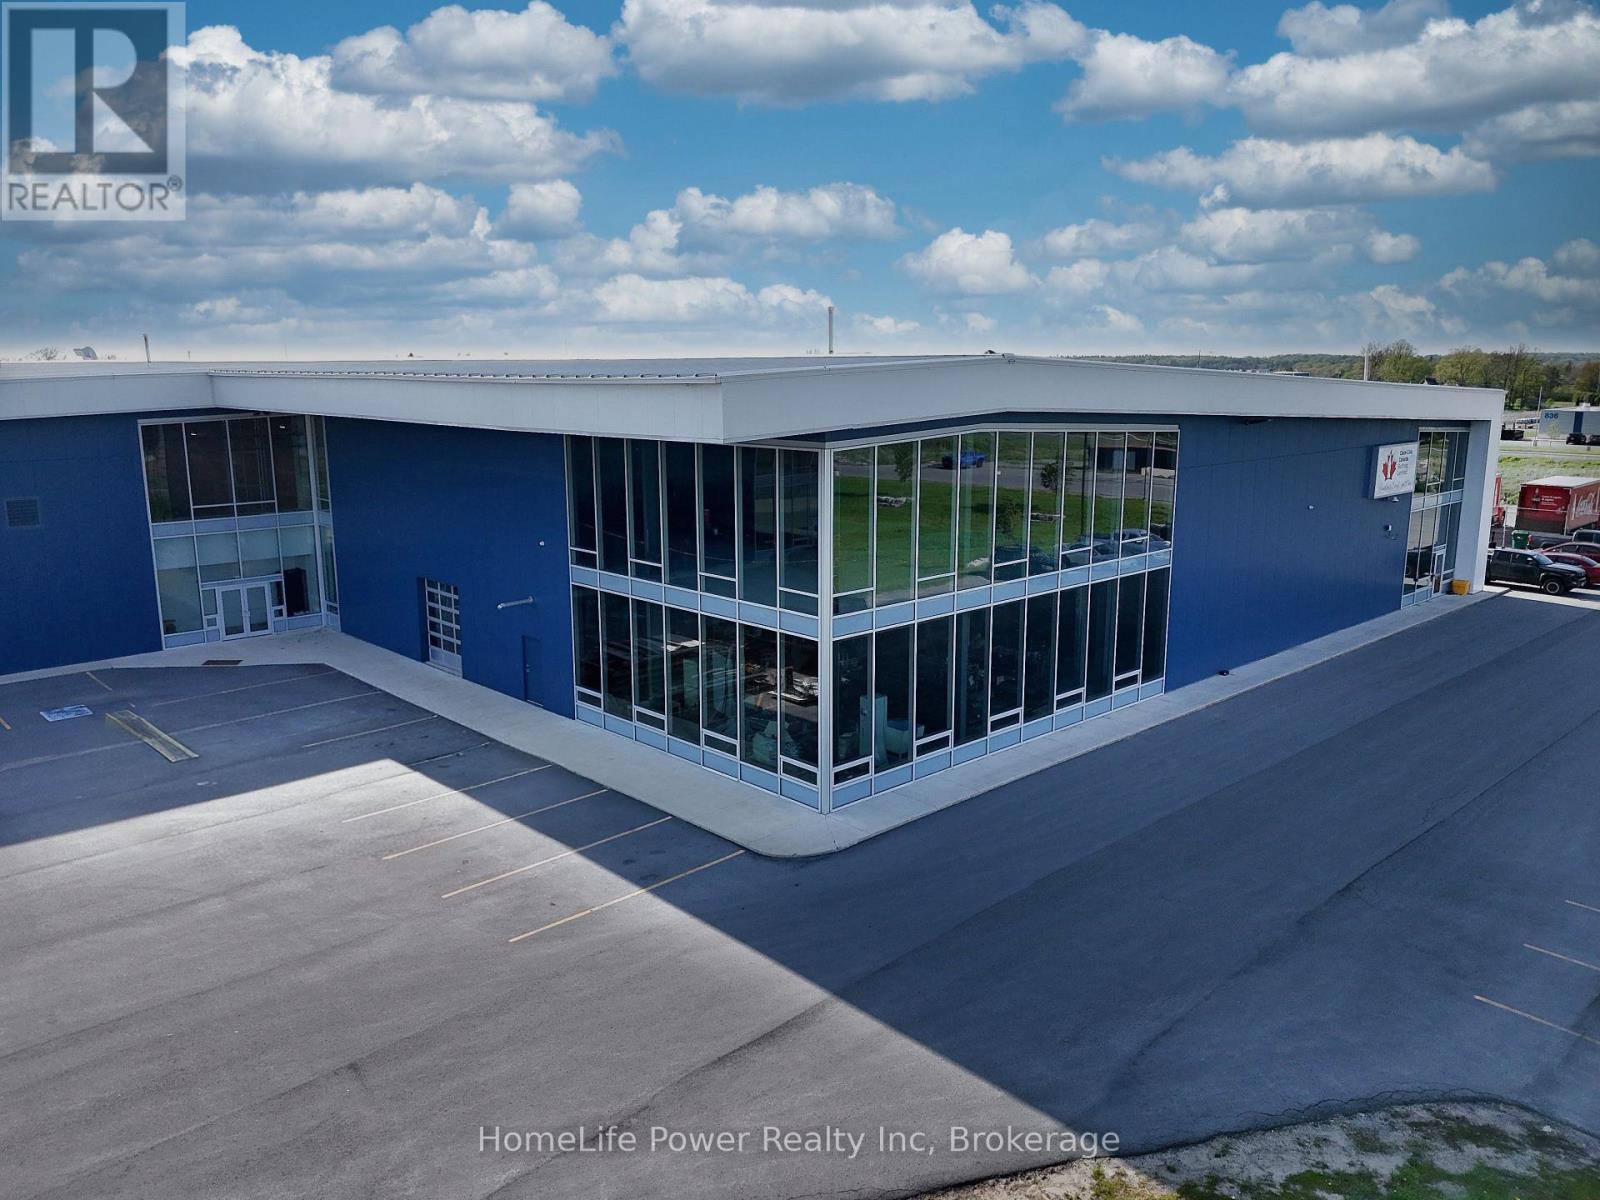
2 - 800 Innovation Drive
Kingston (Kingston East (Incl Barret Crt)), Ontario
Expansive "industrial-luxe" second-floor flex space for lease in St. Lawrence Business Park. Unit 2 offers +/- 12,983 sq. ft. of contiguous, open-concept space with up to +/- 15'2" clear height, extensive floor-to-ceiling glazing, and panoramic views of the business park. The obstruction-free layout delivers maximum configuration flexibility-ideally suited for a corporate headquarters, technology/R&D hub, research establishment, or specialized training facility. Elevator rough-in enables future vertical connection to the 7,325 sq. ft. ground-floor end-cap unit for seamless multi-level integration. Sprinklered, individually metered, with ample on-site parking. Situated within a high-growth hub alongside Coca-Cola Canada Bottling Limited's Kingston Distribution Centre, Hampton Inn by Hilton, Kingston Racquet Centre, and a planned 65,000 sq. ft. indoor multi-sport complex. Strategically located 2 km south of Highway 401 with direct access to the Waaban Crossing for rapid east-west connectivity; Toronto, Ottawa, and Montreal within 3 hours, US border just 57 km. Zoned M1 (Business Park), supporting office, research establishment, laboratory, production studio, training facility, light industrial, warehouse, and showroom with accessory retail (max. 25% GFA). Delivered in shell condition-a versatile canvas for custom branding and fit-out. Landlord inducements available for qualified covenants. Net Rent: $13.00/sq. ft. Additional Rent (TMI): $4.33/sq. ft. (2025 Est.). (id:37372)
Homelife Power Realty Inc
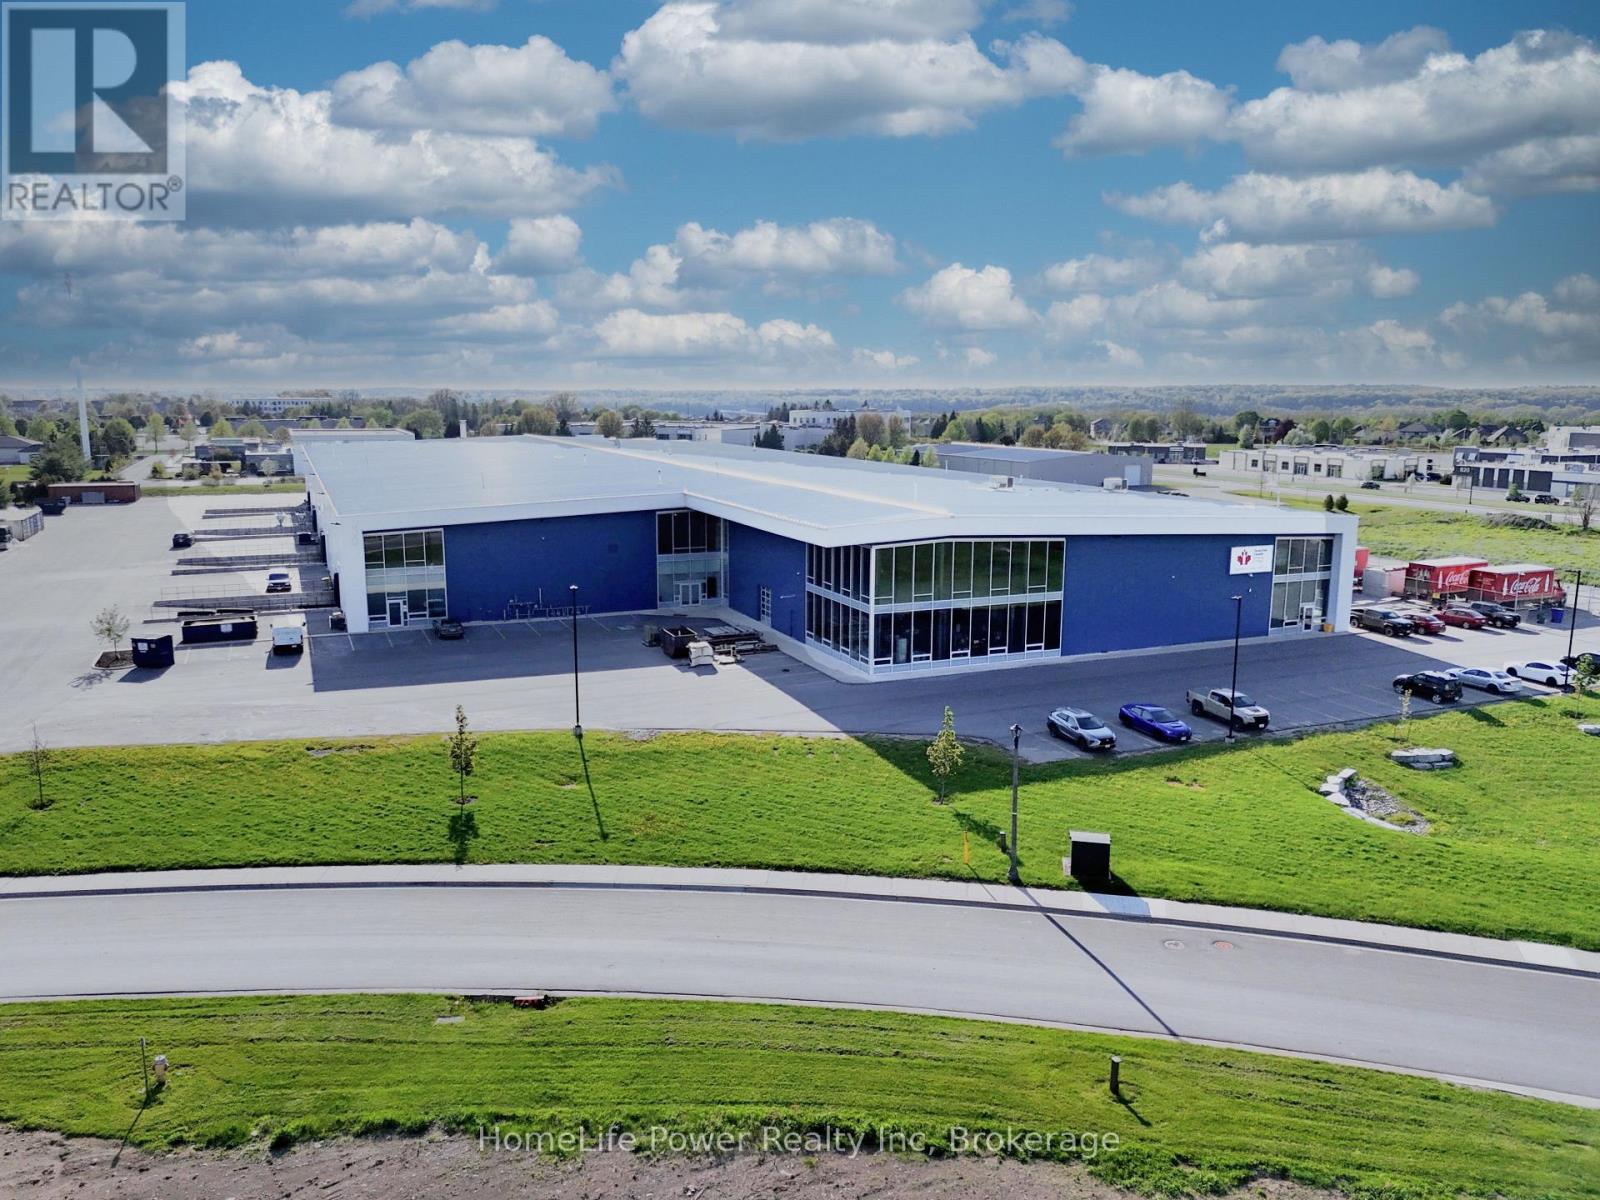
1 - 800 Innovation Drive
Kingston (Kingston East (Incl Barret Crt)), Ontario
End-Cap flex unit for lease in St. Lawrence Business Park. Unit 1 offers +/- 7,325 sq. ft. in a premium corner position with high street exposure, wrap-around floor-to-ceiling glazing on two sides, and high-profile fascia signage opportunity. Features include +/- 13' 3" clear height, oversized grade-level drive-in door, dedicated personnel entry, sprinkler system, and ample on-site parking. Space can be demised subject to tenant requirements. Situated within a high-growth hub alongside Coca-Cola Canada Bottling Limited's Kingston Distribution Centre, Hampton Inn by Hilton, Kingston Racquet Centre, and a planned 65,000 sq. ft. indoor multi-sport complex. Strategically located 2 km south of Highway 401 with direct access to the Waaban Crossing for rapid east-west connectivity; Toronto, Ottawa, and Montreal within 3 hours, US border just 57 km. Zoned M1 (Business Park), supporting office, research establishment, laboratory, production studio, training facility, light industrial, warehouse, and showroom with accessory retail (max. 25% GFA). Elevator rough-in enables seamless vertical connection to the 12,983 sq. ft. second floor unit for tenants seeking expansion. Delivered in shell condition, ready for custom tenant configuration. Landlord inducements available for qualified covenants. Net Rent: $13.00/sq. ft. Additional Rent (TMI): $4.33/sq. ft. (2025 Est.). Immediate possession. (id:37372)
Homelife Power Realty Inc
1230 Old Donald Road
Dysart Et Al (Dysart), Ontario
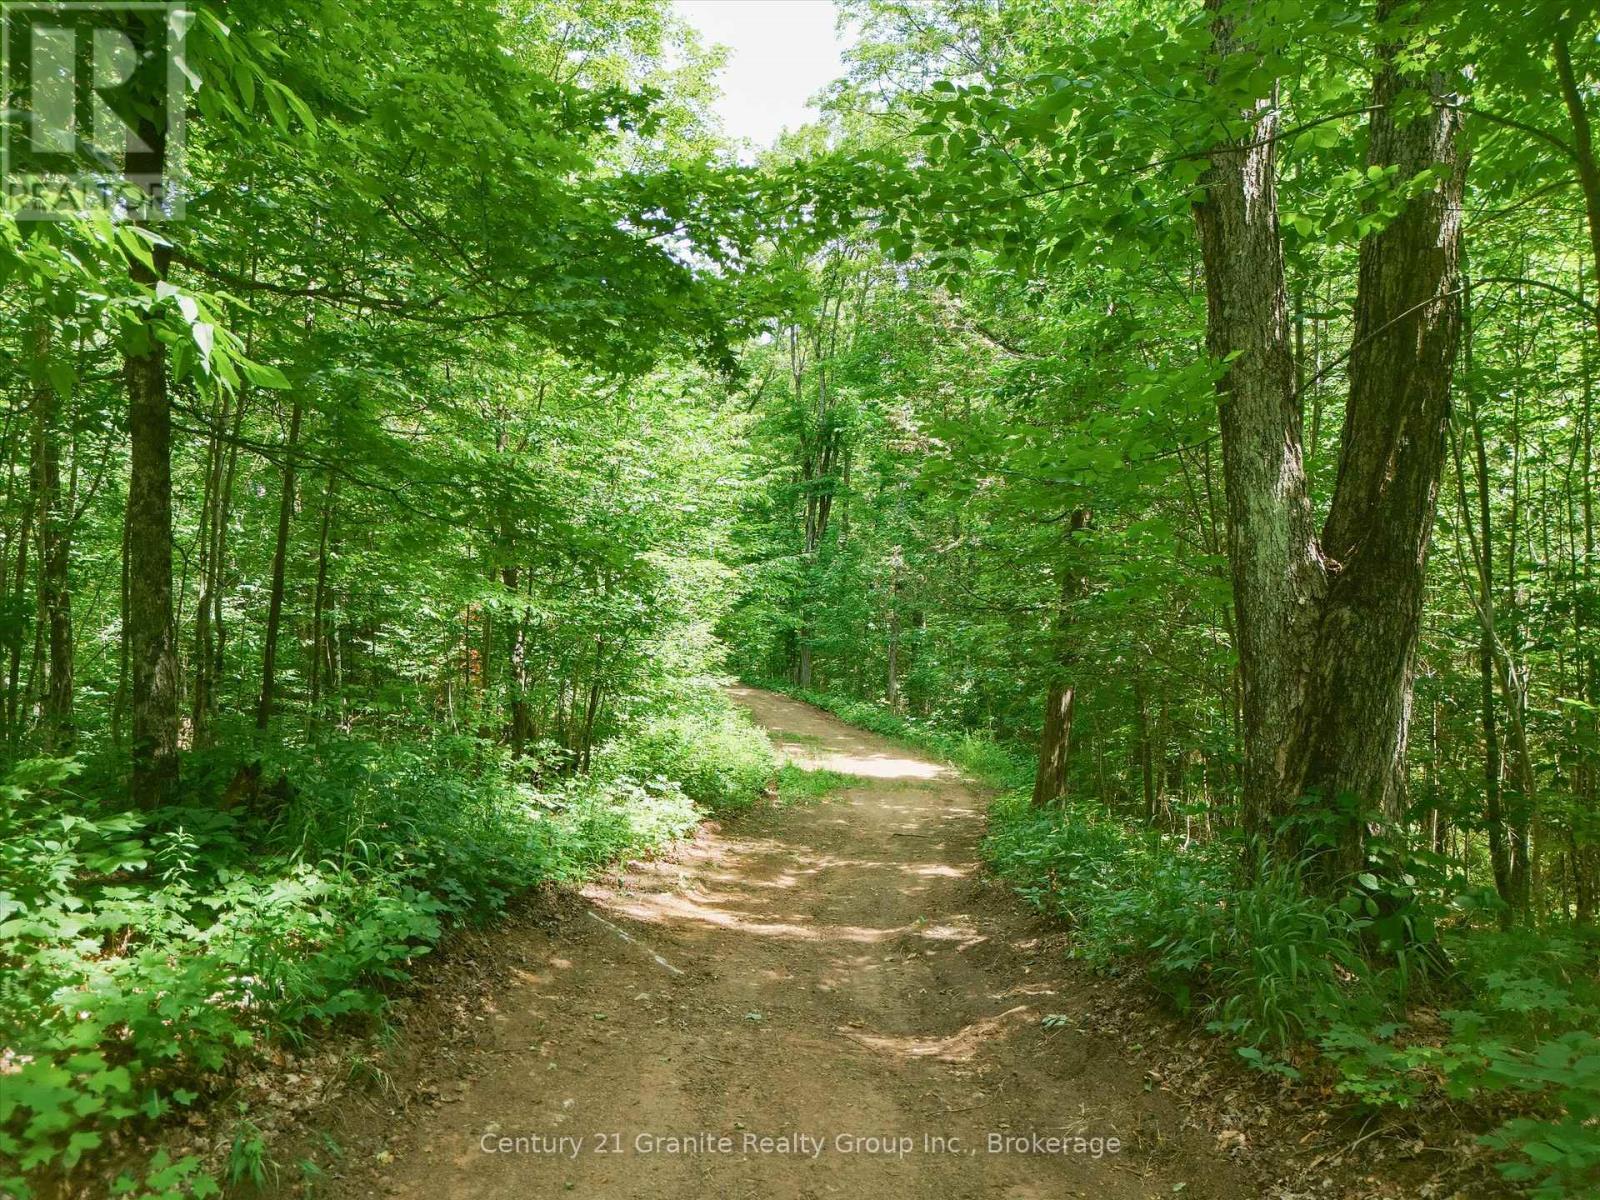
Building a home starts with finding the right piece of land - and this 19-acre parcel gives you a very good head start. A long driveway has already been installed with all relevant approvals, leading well into the property and offering great privacy from the road. Hydro is available at the property, there are potential building locations to consider, and an environmental study was completed when the lot was newly created. A small creek runs through the acreage, which abuts neighbouring wetlands, with only a small wetland portion at the far end of the property. Located on a year-round township road, you're just minutes from the school, hospital, shopping and other amenities in Haliburton Village. The creek, trees and neighbouring wetlands provide a natural setting for birds and local wildlife. Drive in, walk the property and find the spot that feels right. (id:37372)
Century 21 Granite Realty Group Inc.
796331 East Back Line
Chatsworth, Ontario
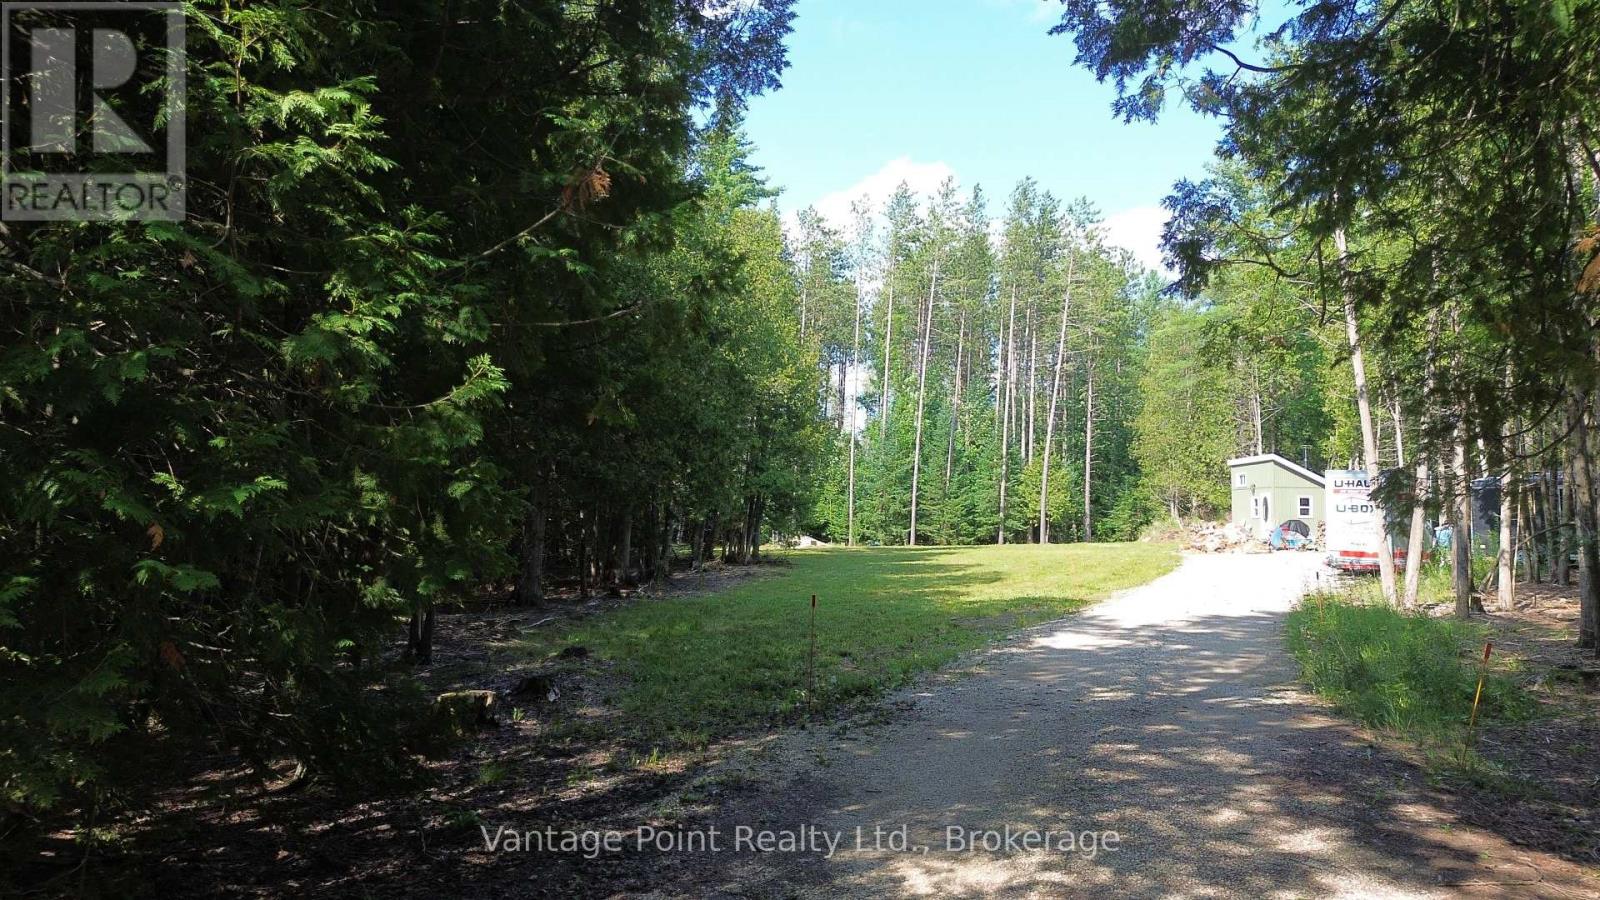
Welcome to this 1.88-acre property on the edge of Berkeley. This property has a cleared area for a building site with a driveway, civic number, and a drilled well (2023) featuring a Bison hand pump already in place. Enjoy the existing 108 sq ft bunkie with loft and deck, complete with a woodstove and generator. Set amongst mature trees and surrounded by a 100 acres of Saugeen Valley Conservation lands, the property offers a peaceful, private setting. The rear portion features a fire pit and cleared area ideal for relaxing or entertaining outdoors. This property is zoned A1, and the township of Chatsworth permits multiple dwellings with no minimum square footage, offering flexibility for the future. The property also includes an enclosed trailer, firewood, and additional supplies to help you get started right away (id:37372)
Vantage Point Realty Ltd.
1271 Staunton Road
Bracebridge (Draper), Ontario
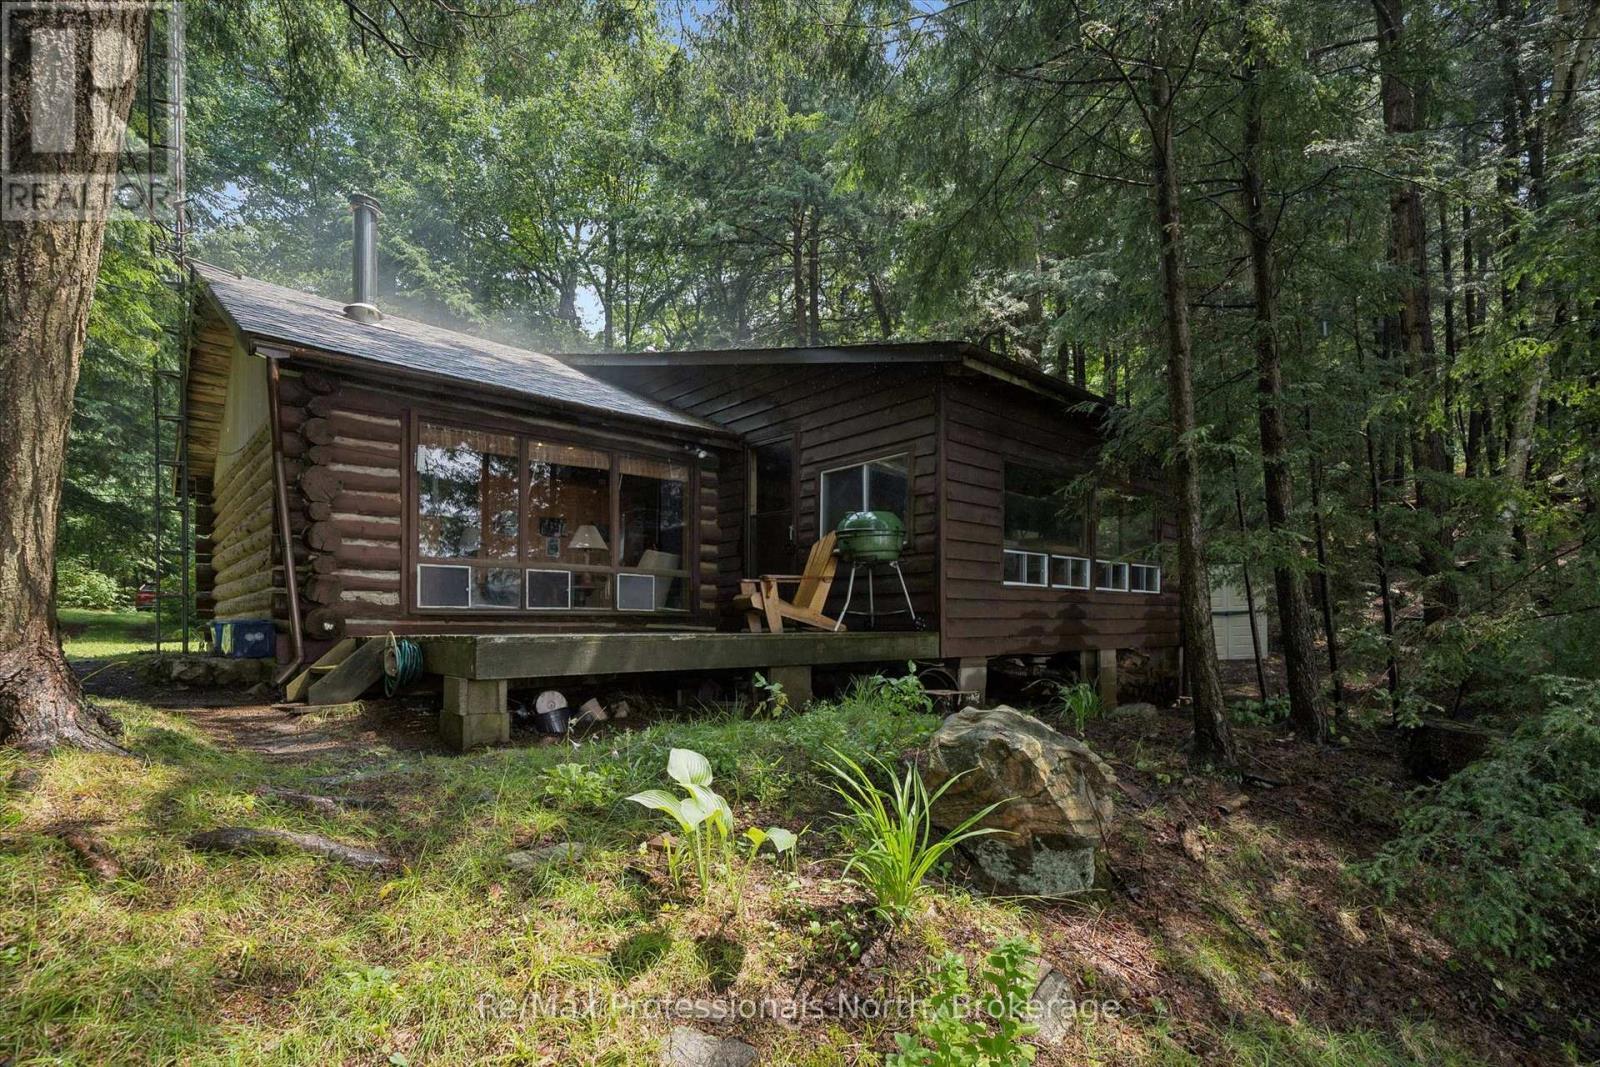
Welcome to 1271 Staunton Road, a charming 2-bedroom, 1-bathroom 900+ square foot log cabin-style cottage with a magnificent island spotted views of beautiful McKay Lake. Offering approximately 220 feet of private shoreline on 0.9 acres, this property delivers the classic Muskoka cottage experience with plenty of privacy and room to enjoy the waterfront. Western exposure provides beautiful afternoon sun and evening sunsets over the Lake, while the sand bottom shoreline offers an inviting spot to swim, relax, and enjoy summer days by the water. The cottage itself offers the warmth and character of a traditional log cabin, creating a cozy retreat for weekends at the lake or extended stays throughout the year. Surrounded by nature and set well away from the hustle and bustle, it's a place to slow down and enjoy everything waterfront living has to offer. The property is accessed by a private road with year-round access from an annual road maintenance fee of approximately $460. With 220 feet of shoreline, western exposure, a sandy waterfront, classic log cottage and a private setting on desirable McKay Lake, this is a wonderful opportunity to own your own Muskoka lakefront. (id:37372)
RE/MAX Professionals North
75 Glendale Road
Bracebridge (Monck (Bracebridge)), Ontario
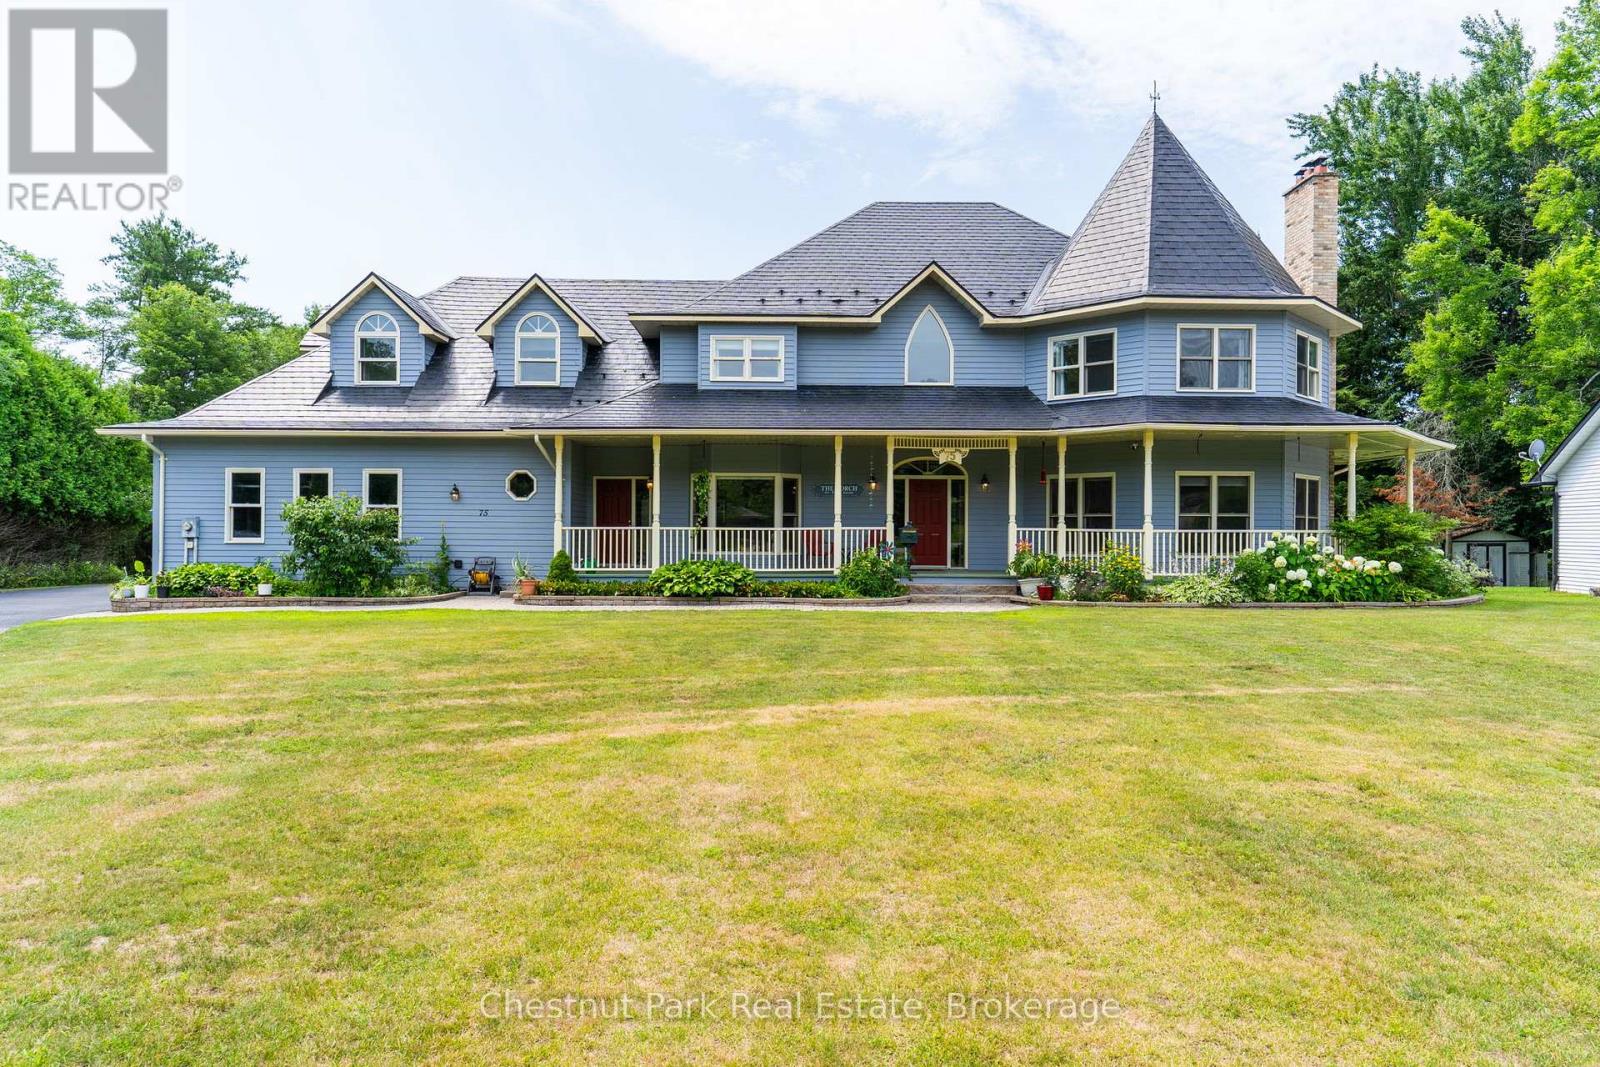
Nestled on a beautifully landscaped one-acre lot in the prestigious Hillsview Estates, this custom-built executive residence offers a rare opportunity to enjoy estate-sized living within town, complete with full municipal services and an exceptional conservation setting. Backing directly onto protected wooded lands and just a short walk to downtown, schools and parks, the property combines privacy, space and convenience in a way that is increasingly difficult to find.Offering approximately 4,481 square feet of finished living space above grade and over 6,100 square feet in total, the home features twelve principal rooms thoughtfully designed for both everyday family living and entertaining. Spacious formal living and dining rooms are complemented by a welcoming family room adjoining the kitchen, while a main-floor sunroom provides the perfect space for a home office. A versatile bonus room offers endless possibilities as a library, den, nursery or additional bedroom.he home includes five generously sized bedrooms and four full bathrooms plus a powder room, highlighted by an impressive primary suite of approximately 500 square feet with its own sitting area, creating a private retreat within the home. A large recreation room, dedicated workshop and extensive storage further enhance the home's exceptional functionality.Outside, the full wraparound covered porch overlooks mature landscaping and peaceful surroundings, while the insulated three-car attached garage, drive-through storage barn and parking for more than 20 vehicles provide outstanding flexibility for hobbyists, collectors and active families alike.Recent capital improvements, including heat pump heating and cooling, on-demand hot water, updated flooring, exterior painting and an insulated, drywalled garage, add lasting value while allowing new owners the opportunity to personalize the home's décor to reflect their own style. (id:37372)
Chestnut Park Real Estate

102 - 57 Conroy Crescent
Guelph (Dovercliffe Park/old University), Ontario
Affordable studio (bedroom/living room combo) apartment located in Guelph's desirable South End, conveniently situated on the direct University bus route (Route 15). This well-maintained, 12-unit building backs onto Crane Park, offering a beautiful green space with direct stair access from the rear of the parking lot; perfect for enjoying nature close to home. Rent includes heat, hydro, hot and cold water, as well as one parking space. Tenants are welcome to install their own air conditioning unit for an annual fee of $100. The unit was freshly painted and updated with new flooring in June 2022. Public transit to the University of Guelph is available just around the corner on College Avenue, while Stone Road Mall, shopping, restaurants, and other amenities are only minutes away by car. The building is non-smoking and pet restrictions apply in accordance with the building's Rules and Regulations: no dogs permitted; one cat is allowed. A shared laundry room and storage locker are conveniently located on the same floor as the unit. (id:37372)
RE/MAX Real Estate Centre Inc
113 North Street W
Orillia, Ontario
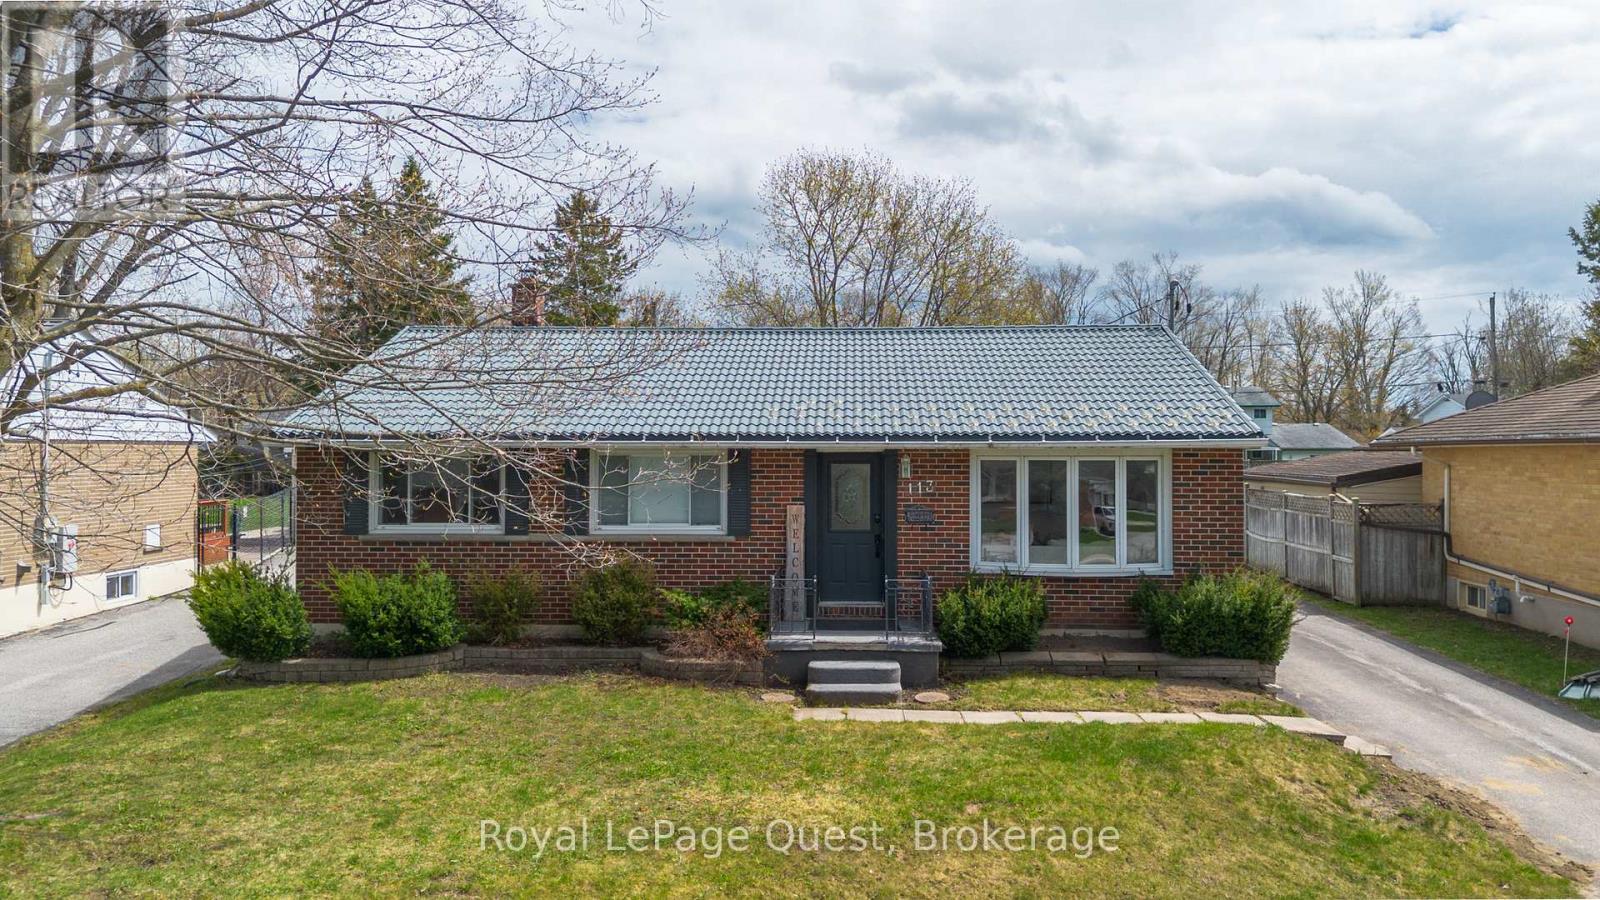
Welcome to this spacious and updated raised brick bungalow located in Orillia's highly sought-after North Ward. Offering 3+1 bedrooms and 2 full bathrooms, this home is ideal for growing families, multi-generational living, or anyone looking for flexible living space in a family-friendly neighbourhood.The bright and inviting main floor features a functional layout with generous principal rooms, plenty of natural light, and comfortable everyday living spaces. The fully finished basement adds incredible versatility with an additional bedroom, full recently renovated bathroom, large family room, dedicated gym area, and a separate second entrance - perfect for extended family, guests, a home office setup, or potential in-law capability.Step outside to enjoy the beautiful large deck off the kitchen, huge fully fenced backyard, offering plenty of room for children, pets, gardening, entertaining, or simply relaxing outdoors. A detached garage with an attached shed/shop and ample driveway parking add to the home's convenience and practicality. Located close to schools, parks, shopping, trails, and all of Orillia's amenities, this move-in ready home combines space, comfort, and opportunity in one of the city's most desirable neighbourhoods. (id:37372)
Royal LePage Quest
13 - 46 Barker Boulevard
Collingwood, Ontario
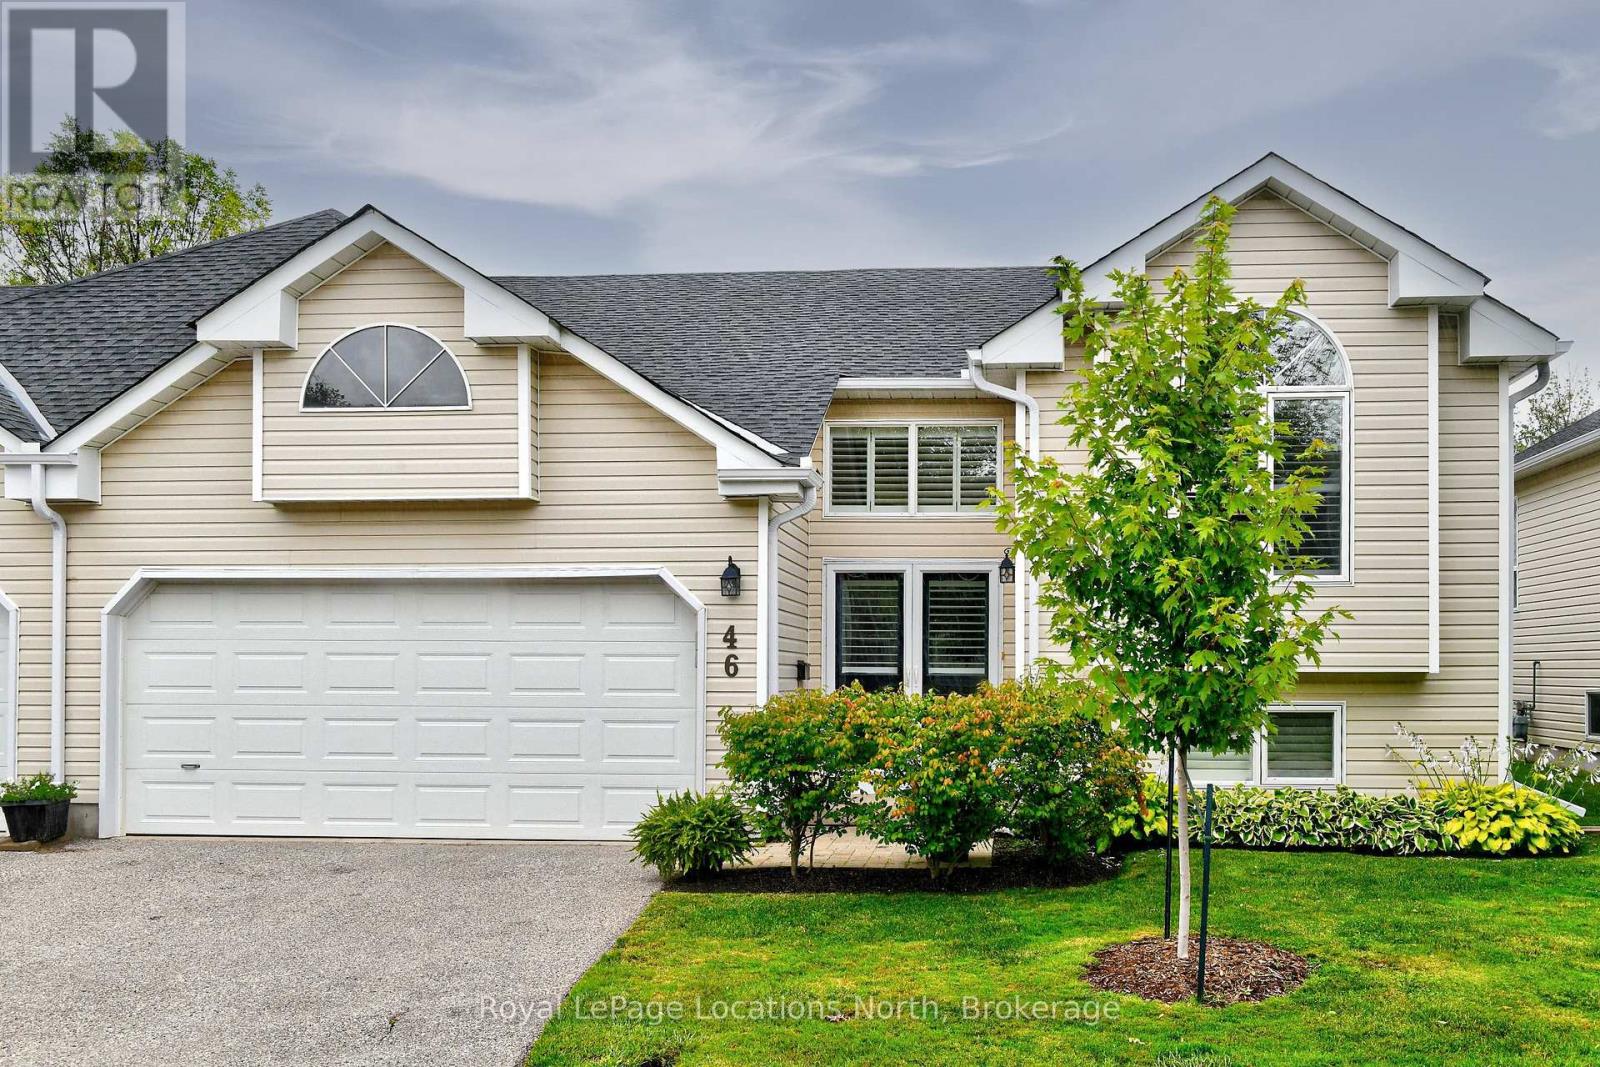
Ski Season Rental: Located in The Links, this lovely raised bungalow is central to all major Collingwood and area ski clubs. Ski Season rental - Available four months. Price is per month + utilities. With 2 bedrooms,2 full baths, and double-car garage, enjoy open concept living all on one floor highlighted by beautiful hardwood floors throughout and 3-sided gas fireplace between living and dining for cozy ambiance. All white kitchen and appliances has breakfast bar for casual dining. Dining room overlooks deck and treed vistas. Spacious primary bedroom with 4-piece ensuite has king-sized bed and walk-in closet. 2nd bedroom with queen-sized bed is ideal for guests. A 2nd full bath completes the main floor. Full unfinished basement has laundry pair and extra storage for extra gear. Double wide driveway and double-car garage has inside entry and door opener. Visitor parking is at the end of the street. Access to the Georgian Trail is available a one-minute walk away for hiking, snowshoeing and X-country skiing. WiFi and TV streaming available. available. Non-smoking home; sorry, No pets. Public transit available to town shopping etc. (id:37372)
Royal LePage Locations North
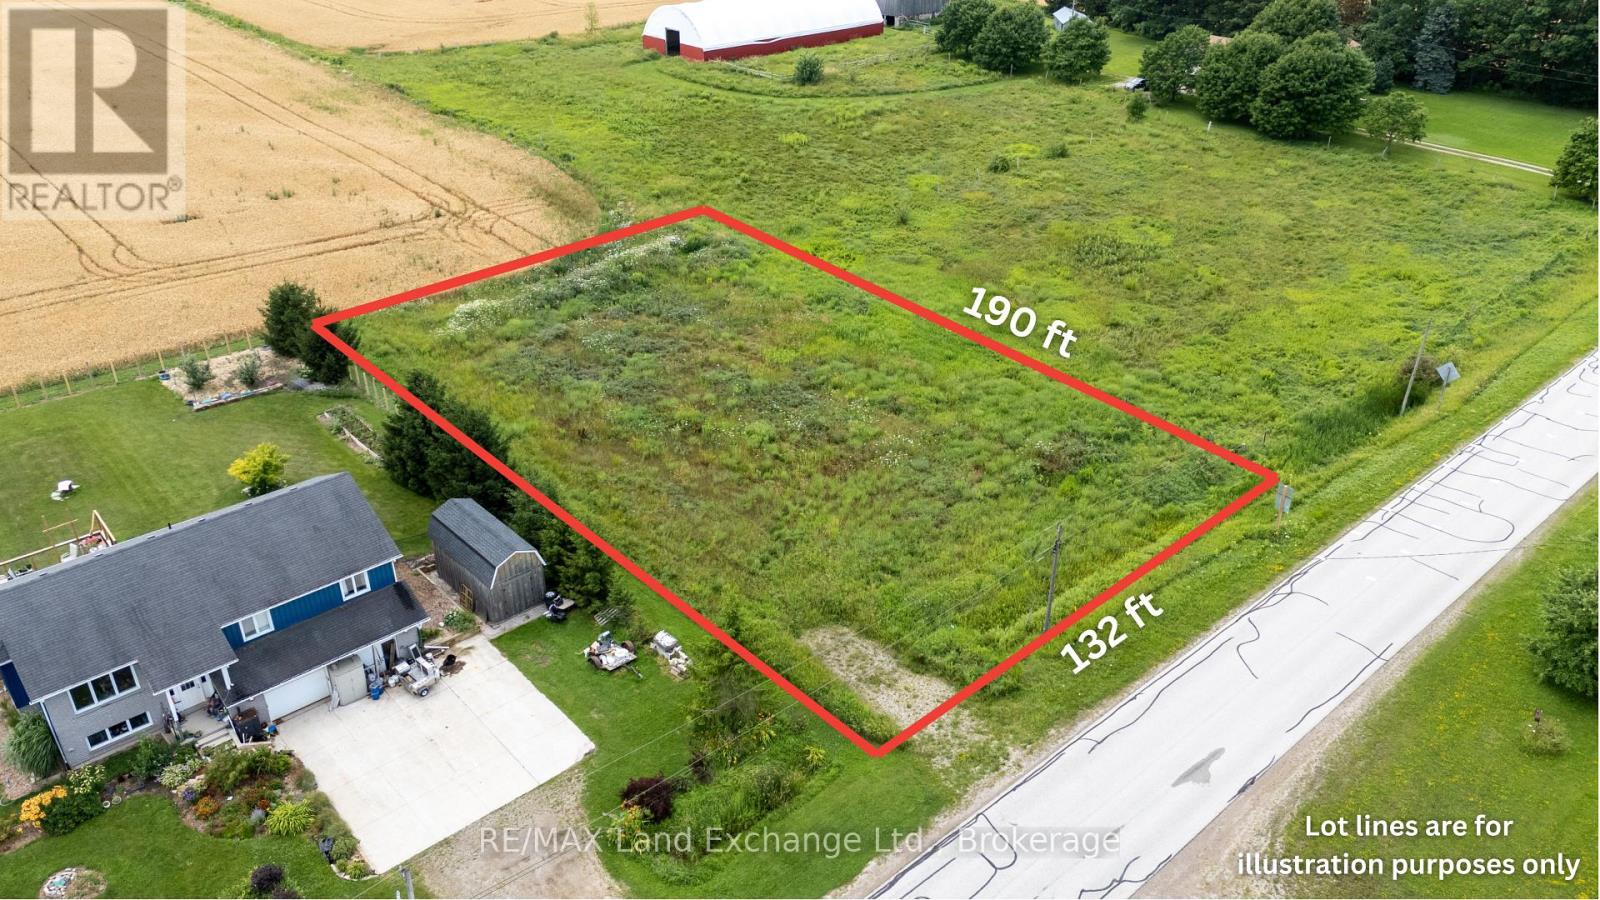
1265 Concession 6 Road
Kincardine, Ontario
This spacious 132' x 190' lot, just over half an acre, is ready for you to build your dream home in the peaceful countryside. Located on Concession 6 in Underwood, this property offers the perfect balance of privacy and convenience. You'll enjoy the tranquility of rural living while being just a short drive from Kincardine, and Saugeen Shores and an easy commute to Bruce Power. Services are available, making it even easier to bring your vision to life. Whether you're looking to create a private retreat or a family home with plenty of space to enjoy, this lot has it all. Feel free to visit anytime to explore the property, or reach out to your Realtor for more information. (id:37372)
RE/MAX Land Exchange Ltd.
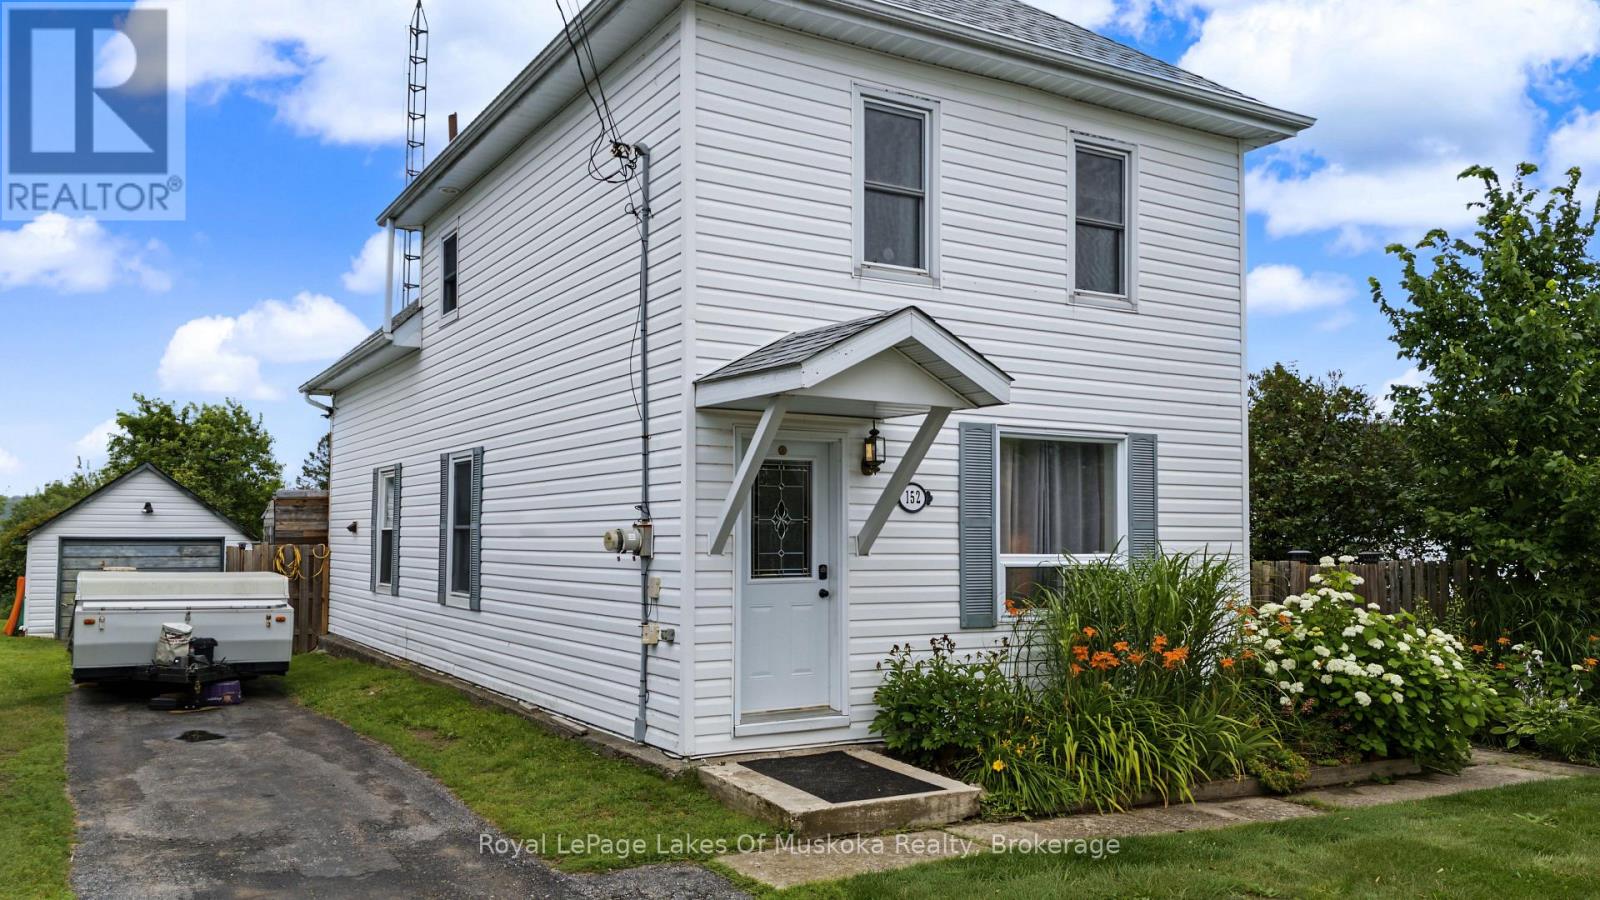
152 Main Street
Burk's Falls, Ontario
Right in the heart of Burk's Falls, this three-plus-one bedroom century home has been lovingly maintained and is ready for the next family to settle in. Built in 1888, it has the character you'd expect - high ceilings throughout, built-in cabinetry in the dining room - with the updates that matter already done. The roof was replaced in 2022, and a new natural gas furnace and heat pump were installed in 2023, both still under warranty. The kitchen has been updated and all appliances are included, along with the handmade island. The main floor flows well for a family, and a covered back porch leads out to a fenced yard. Sitting at the top of the hill, the neighbours are below you, and established low-maintenance perennial gardens add a layer of privacy you wouldn't expect from an in-town property. Upstairs are three bedrooms and an updated bathroom. The lower level has a fourth bedroom with its own entrance from the backyard, a storage and laundry room, and a two-piece bathroom - great for a guest setup, a teenager who wants their own space, or a home office with a separate entrance. An extra-large single car garage and paved driveway round things out. Walking distance to the primary school, the Family Health Team, the park, post office, Home Hardware, the pierogi truck, the library, and the Heritage River Walk. Everything your family needs is close, and everything about this home says it's been cared for. If you've been looking for a place to put down roots, this is the kind of home that makes Burk's Falls feel like home from the start. (id:37372)
Royal LePage Lakes Of Muskoka Realty
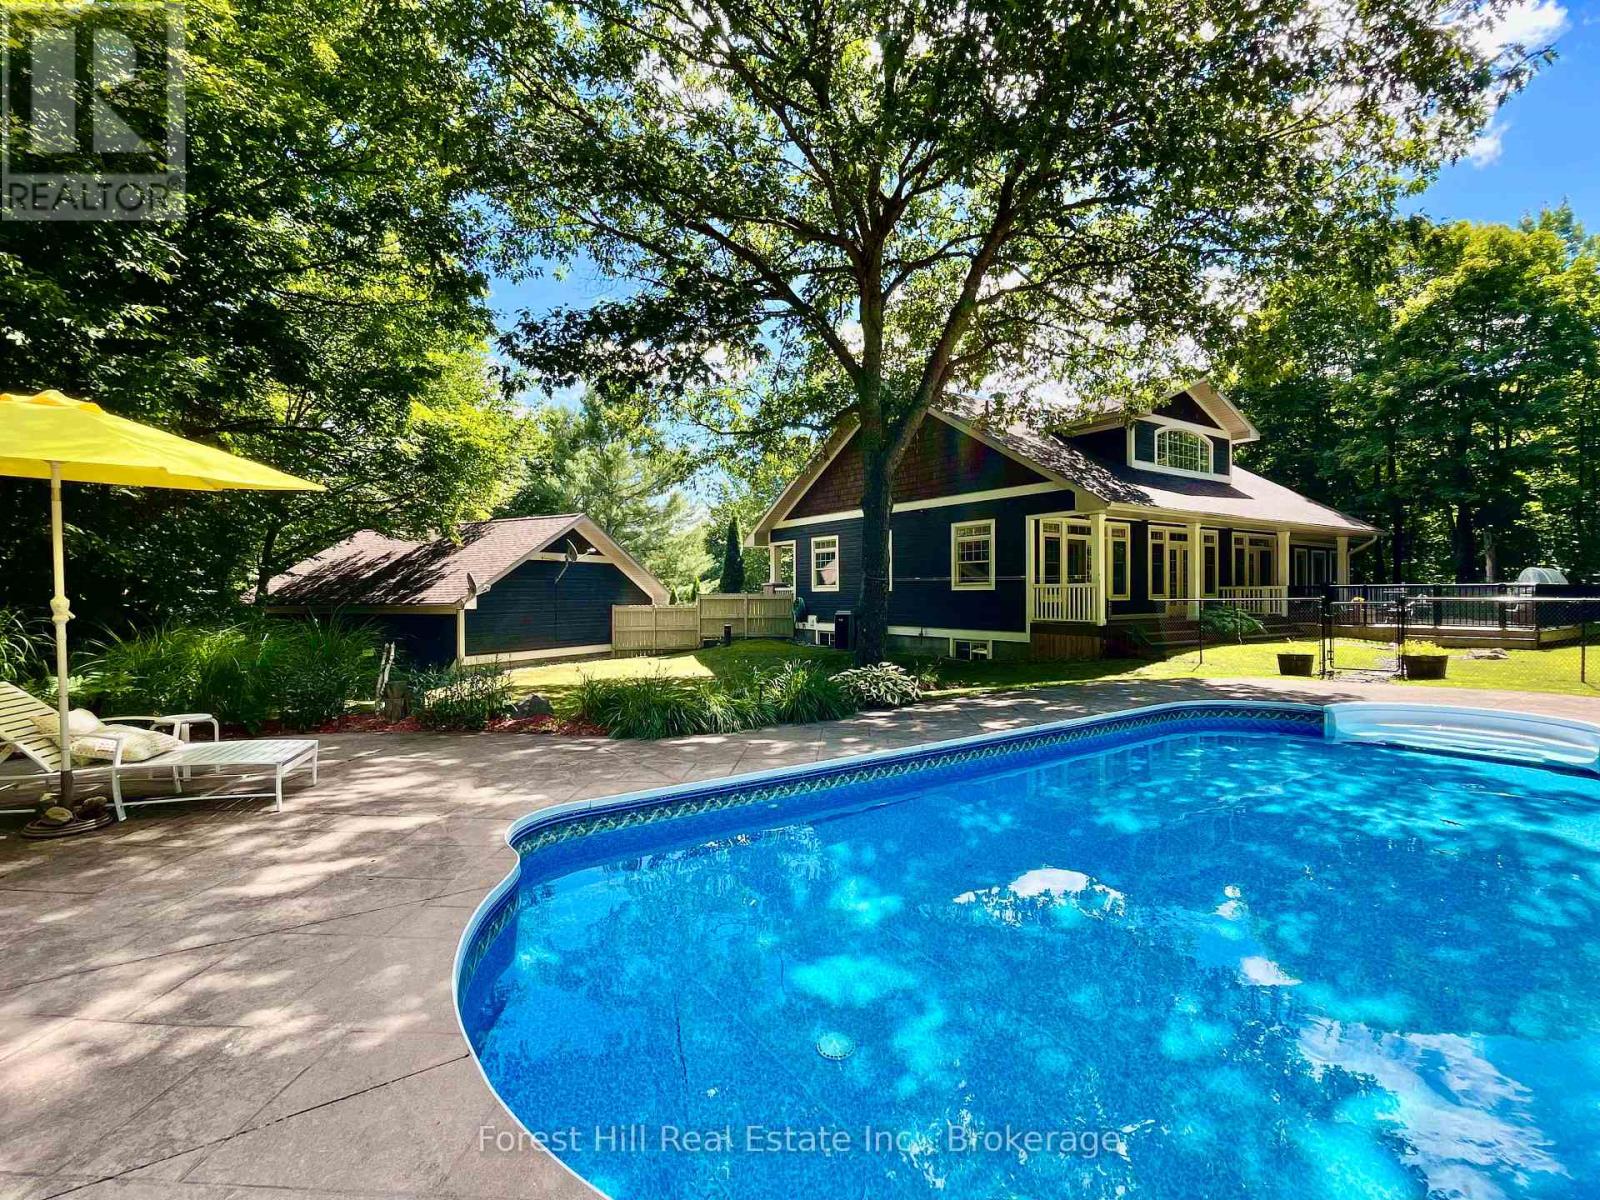
1474 Etwell Road
Huntsville (Stisted), Ontario
Ooooh.. that's nice, you think. "I could absolutely envision a plunge and float in that cool pool when those temps soar". You've cashed in the equity built in your urban home and are ready to retreat to a more peaceful, pastoral locale. High time to rest, relax and truly enjoy life. Great idea. Life is simply better here. Now you just need the perfect spot. Well, this gorgeous, Craftsman country home could be the one of your dreams. An entertainer's paradise, this unbelievably well-built, solid custom home sits perfectly for peace, privacy, and sweeping forested views filled with wildlife. All just 15 minutes from hip, happening Huntsville, arguably the best town in Muskoka. Loved, upgraded and meticulously maintained by the current owners, it's move-in ready. Nothing to do but open the wine and unpack the bathing suits.. or not. You're ensconced in nature with complete privacy! The sunken, high-end, pristine hot tub under clear, starry Muskoka skies awaits, and the resident deer, chipmunks, groundhogs n squirrels promise not to tell. Maybe you're already a longtime fan of this awesome area. You've got your network of peeps, love big-lake boating, though prefer to trade waterfront cottage maintenance and ever-rising taxes for lux, easy comfort. This forever home checks every box. There's a back-up generator too! Scenic Lake Vernon lies just down the road with marinas, boat slips and a dock for swimming or paddling. Plenty of space at home to winter the boat. With four acres of flat land, forest, gardens and decks, this country retreat is immensely enhanceable. There's already an oversized heated 2+ garage/workshop. Imagine building an art studio with rentable living space, a greenhouse, or fun, forest bunkie hide-out for the little ones. They'll love adventuring for frogs in the creek and pond. You'll be wooed by the waterfall that whooshes down the rocks each spring. Does this sound like the place you belong? Come and get it - because no other offers ALL of this! (id:37372)
Forest Hill Real Estate Inc.
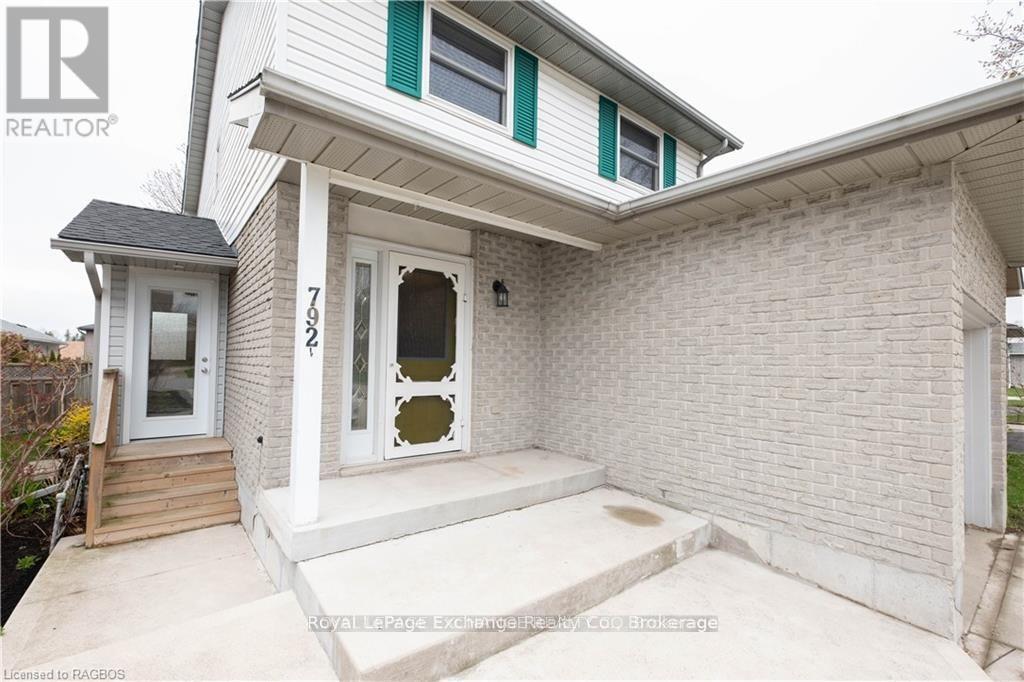
792 Mackendrick Drive
Kincardine, Ontario
Welcome to this beautifully maintained, move-in-ready link home in the heart of Kincardine - offering versatility, comfort, and income potential.From the moment you step inside, you'll appreciate the functional layout and inviting atmosphere. The main floor features a tasteful, fully equipped kitchen that flows seamlessly into the dining area, a convenient 2-piece bath, and a spacious living room anchored by a cozy natural gas fireplace - perfect for relaxing evenings at home.Step through the patio doors to a newer 12' x 12' deck overlooking a private backyard with mature trees, lush seasonal foliage, and a handy storage shed. This peaceful outdoor space is ideal for unwinding, entertaining, or enjoying warm summer days.Upstairs, you'll find three generously sized bedrooms, each with ample closet space, along with a bright 4-piece bathroom. The primary bedroom offers the added convenience of ensuite privilege.A major highlight of this home is the legal, self-contained basement suite with its own separate entrance - an excellent opportunity for rental income, multigenerational living, or added privacy for guests. Prefer a single-family setup? The basement remains easily accessible from the main floor, giving you flexibility to use the space however you choose.Additional features include a double-wide concrete driveway providing plenty of parking, convenient garage access through the main-floor laundry room, and a location in a mature, well-established neighbourhood. Enjoy being within walking distance to the Davidson Centre and downtown Kincardine, with Bruce Power just an approximate 20-minute drive away. All measurements are aprrox (id:37372)
Royal LePage Exchange Realty Co.
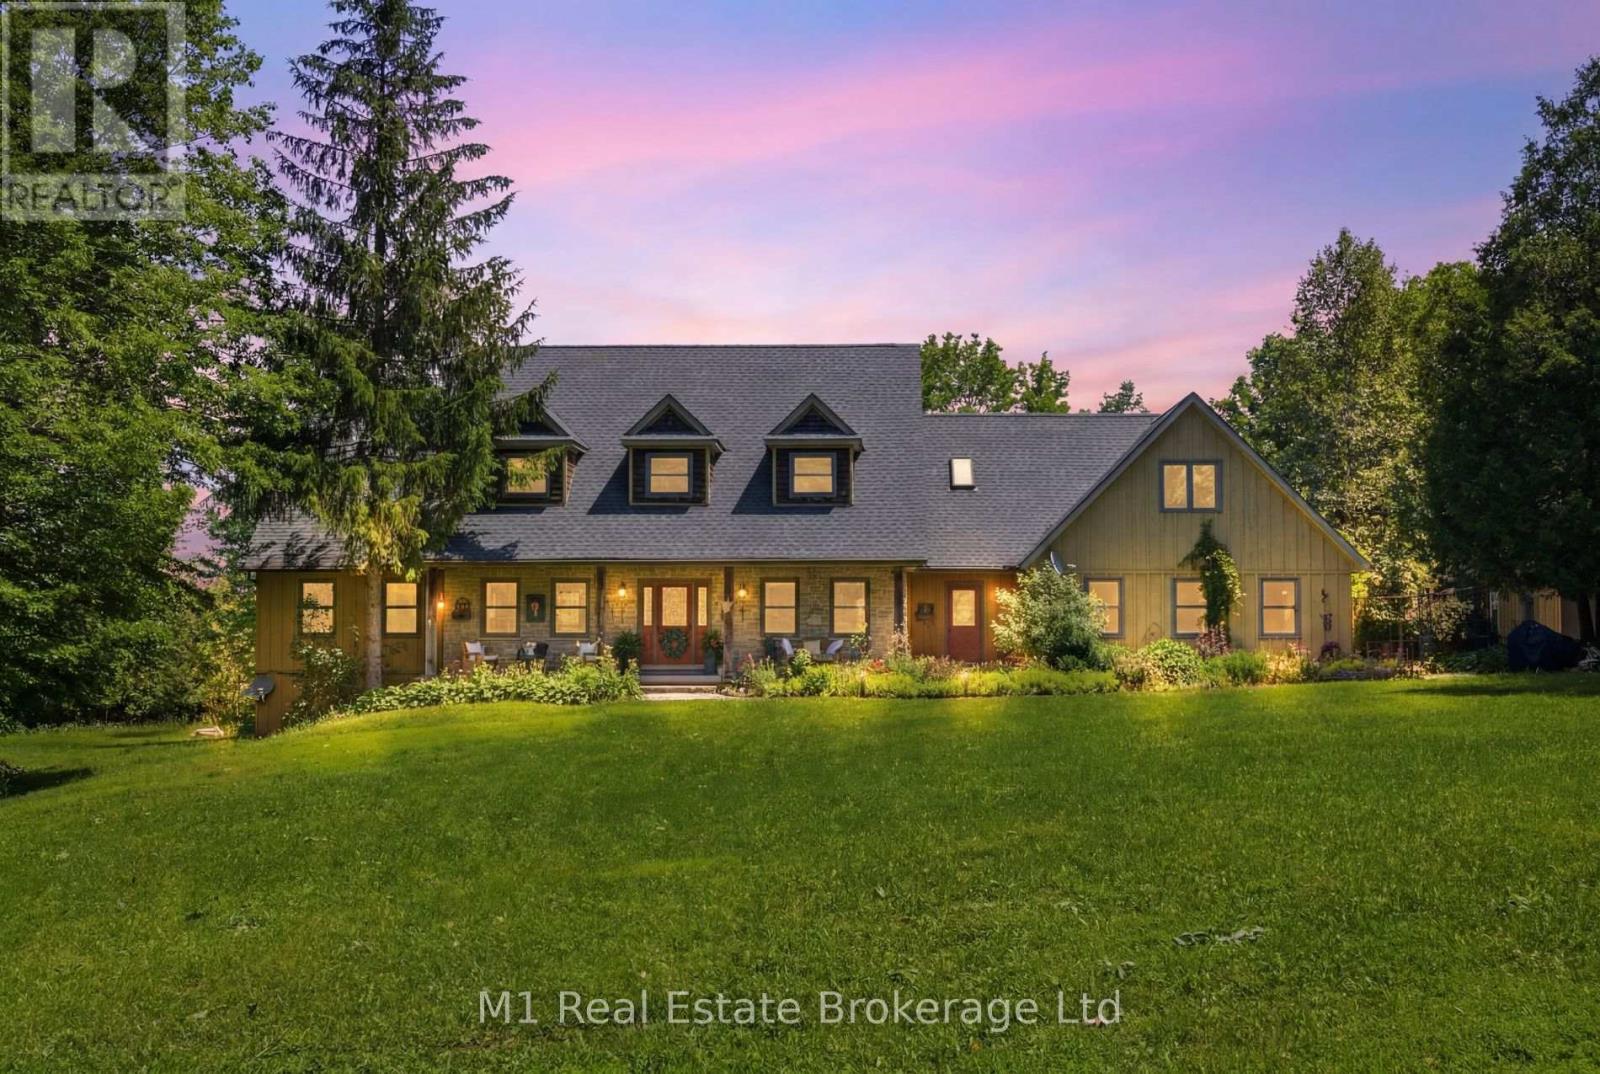
142631 35 Road
West Grey, Ontario
170 acres of outdoor paradise in prime Southwestern Ontario. An exceptionally rare opportunity to own a seven-bedroom home on 170 acres of private recreational paradise. Offering over 5,000 sq. ft. of finished living space across three levels, this home provides an incredible amount of space for family, guests and entertaining. The main floor features a spacious primary bedroom with a four-piece ensuite, a large kitchen, formal dining room, den, main-floor laundry and a grand living room with a wood-burning fireplace. A mudroom provides convenient access to the attached garage and workshop. Upstairs are four additional bedrooms, a four-piece bathroom and a dedicated office. The walkout lower level offers two more bedrooms, a full bathroom, second kitchen, large recreation room and bonus space. Outside, relax on the fully covered and screened-in deck overlooking the in-ground pool and surrounding countryside. The acreage sets this property apart - with rolling hills, scenic valleys, extensive trails and the Beatty Saugeen River flowing directly through the property. World-class fly-fishing, endless ATV trails, hunting, hiking, camping are at your doorstep as you explore your own private wilderness. Located approximately 10 minutes from Mount Forest, about one hour from Guelph, Kitchener and Waterloo, and roughly two hours from Toronto, this is the northern escape without the nightmare commute. Whether used as a full-time country homestead, private family retreat or weekend getaway, properties of this size and character rarely come to market. (id:37372)
M1 Real Estate Brokerage Ltd
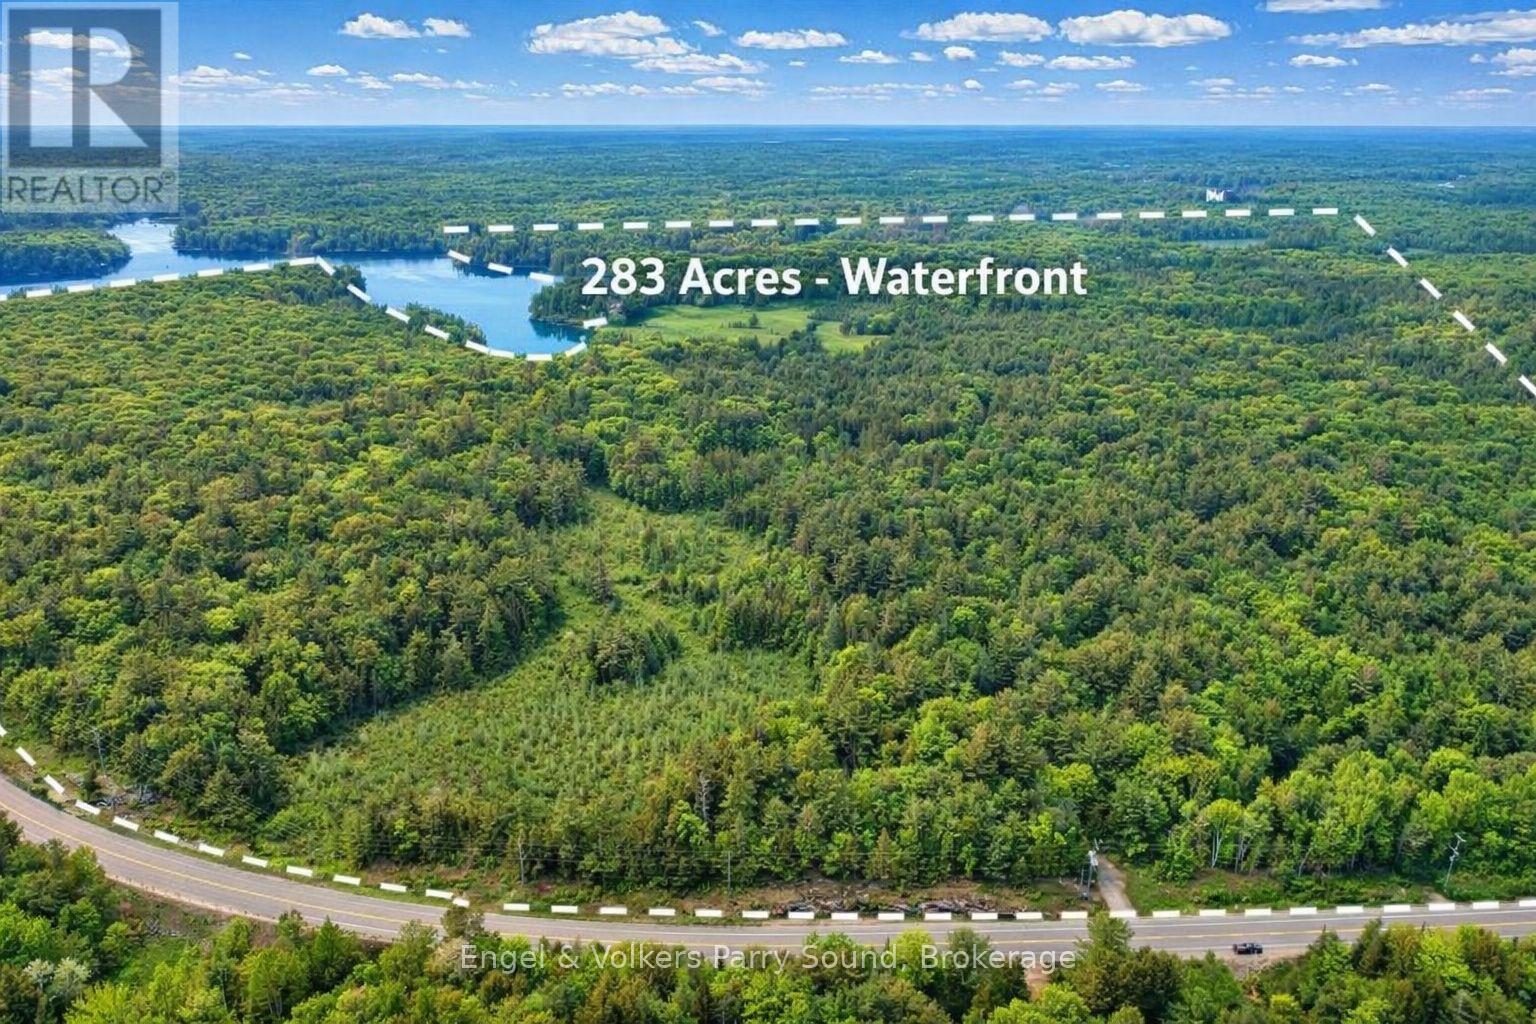
53 Birdwood Lane
Mcdougall, Ontario
Welcome to 53 Birdwood Lane - A Rare Waterfront Legacy Compound on Harris Lake. A once-in-a-generation offering, 53 Birdwood Lane presents an extraordinary opportunity to own one of the most distinguished estates in the Parry Sound region. Encompassing 283 ac. of diverse, level, and farmable land, paired with an astounding 8,700' of unspoiled shoreline on the crystal-clear waters of Harris Lake, this exceptional property captures the very best of lakefront and countryside living. Rarely does a waterfront land banking opportunity of this scale & significance become available. Comprising 4 separate lots & an undeveloped private island, the estate is perfectly suited for recreational enjoyment, conservation, or future development, an ideal canvas for crafting a lasting multigenerational family retreat. The main residence, a charming seasonal cottage built in 1952, offers 3 bedrooms, 1 bathroom, a practical kitchen & an open-concept living and dining area. A wrap-around deck invites outdoor living, while a stone wood-burning fireplace & propane wall furnace ensure warmth & comfort during cooler seasons. Laundry facilities are offered in the adjacent building with an additional 3-piece bathroom. Additional accommodations include a guest bunkie & living quarters above the boathouse, providing ample space for extended family or visitors. Enjoy expansive west-facing views & mesmerizing sunsets over Harris Lake from virtually every vantage point. The property is enrolled in Ontario's Managed Forest Tax Incentive Program (MFTIP), offering significant tax benefits for responsibly stewarded forest land & includes 12ac of cleared field, 13ac of planted conifers & 14ac of wetlands. Easily accessible year-round via provincially maintained Hwy 124, this private retreat is just 2 hrs & 20 mins from the Greater Toronto Area & 15 mins from Parry Sound. (id:37372)
Engel & Volkers Parry Sound