
733036 Southgate 73 Side Road
Southgate, Ontario
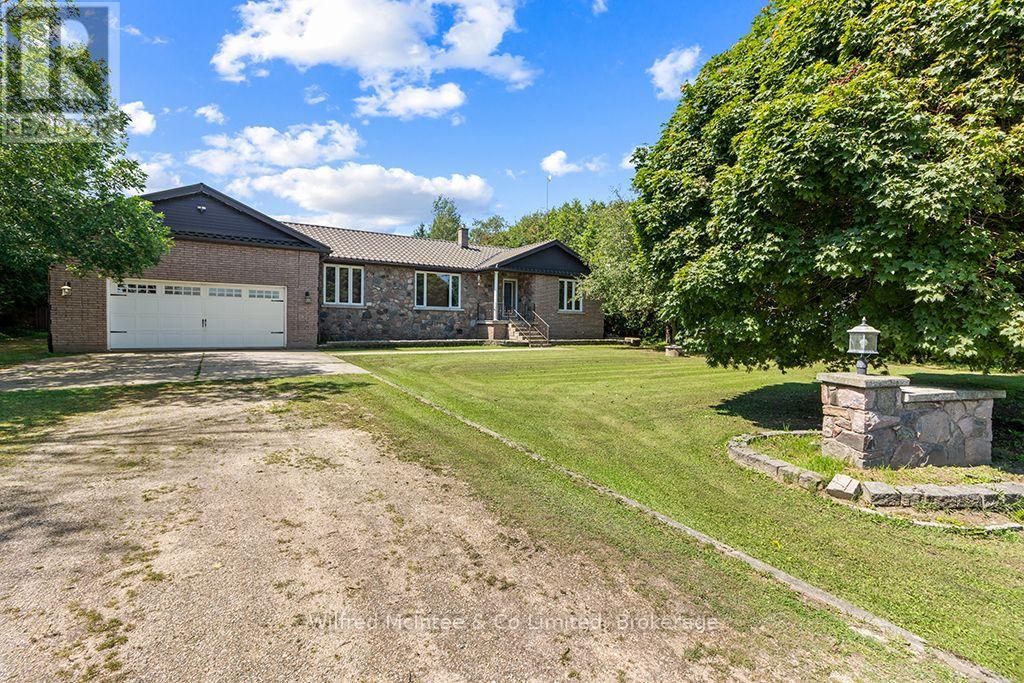
This 0.52-acre lot with treed boundary in the Municipality of Southgate, ON features a detached stone and brick bungalow with large principal rooms, 3 + 1 bedrooms and 2.5 bathrooms, and hardwood flooring. The main floor consists of a kitchen with breakfast nook and door to the 19'x13' back deck that has a hookup in place for a natural gas BBQ. The 3-car (1 tandem) garage can be accessed through the main floor laundry room. The primary bedroom has a 5-pc ensuite bathroom. A dining room, living room, foyer and two more bedrooms complete the main level. The lower level is largely finished with a good-sized recreation room, a kitchenette, bedroom, large storage closet, and 3-pc bathroom. The unfinished portion of the lower level is a utility room/workshop. There is also walk-up from the lower level to the garage. This lower level is suitable for use as an in-law suite. Close to Dundalk, Shelburne, and Orangeville; with the GTAC only 1.5 hours away. This property is on a paved road in the country, surrounded by farm lands, is on a drilled-well and septic system, and provides the best of country living! (id:37372)
Wilfred Mcintee & Co Limited
39 Bobcaygeon Road
Minden Hills (Minden), Ontario
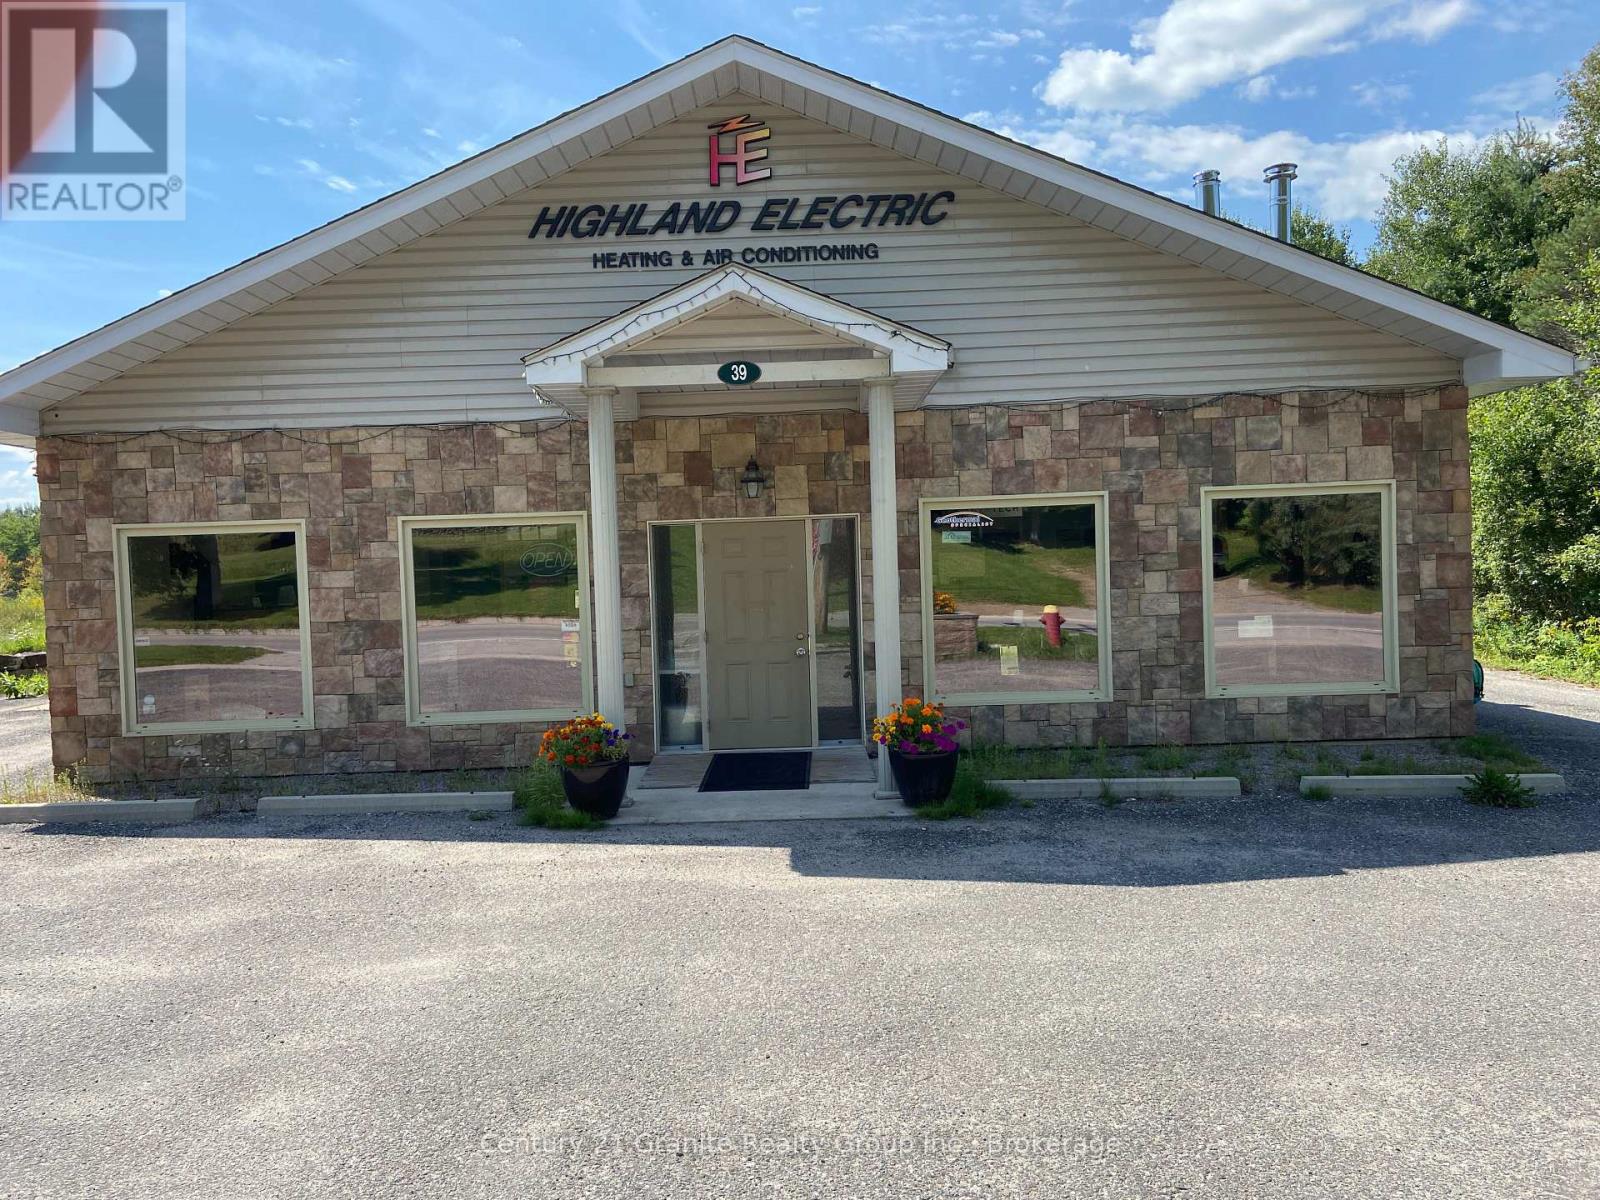
Highland Electric, Heating and Air Conditioning Ltd. is a reputable business located in Minden. Established in 1987, the thriving business became established and built a shop, showroom in 2009. Dealer for: -Bryant Furnaces, air conditioners, heat pumps -Pacific Energy wood and propane stoves -Mitsubishi heat pumps -Enviro propane fireplaces -Jotul wood and gas fireplaces & inserts -RSF woodburning fireplaces/woodstoves - Rehau Radiant heat flooring system -ICC chimney systems -IBC boiler systems -By The Fire Hearth pads The 3000sqft building includes a geothermal system with 3 zones of radiant floor heating, 2 heat pumps, and 2 arrays of solar panels. A great demonstration of the products and company's expertise. This could be an asset purchase or share purchase agreement. (id:37372)
Century 21 Granite Realty Group Inc.
5 King Street
Minto, Ontario
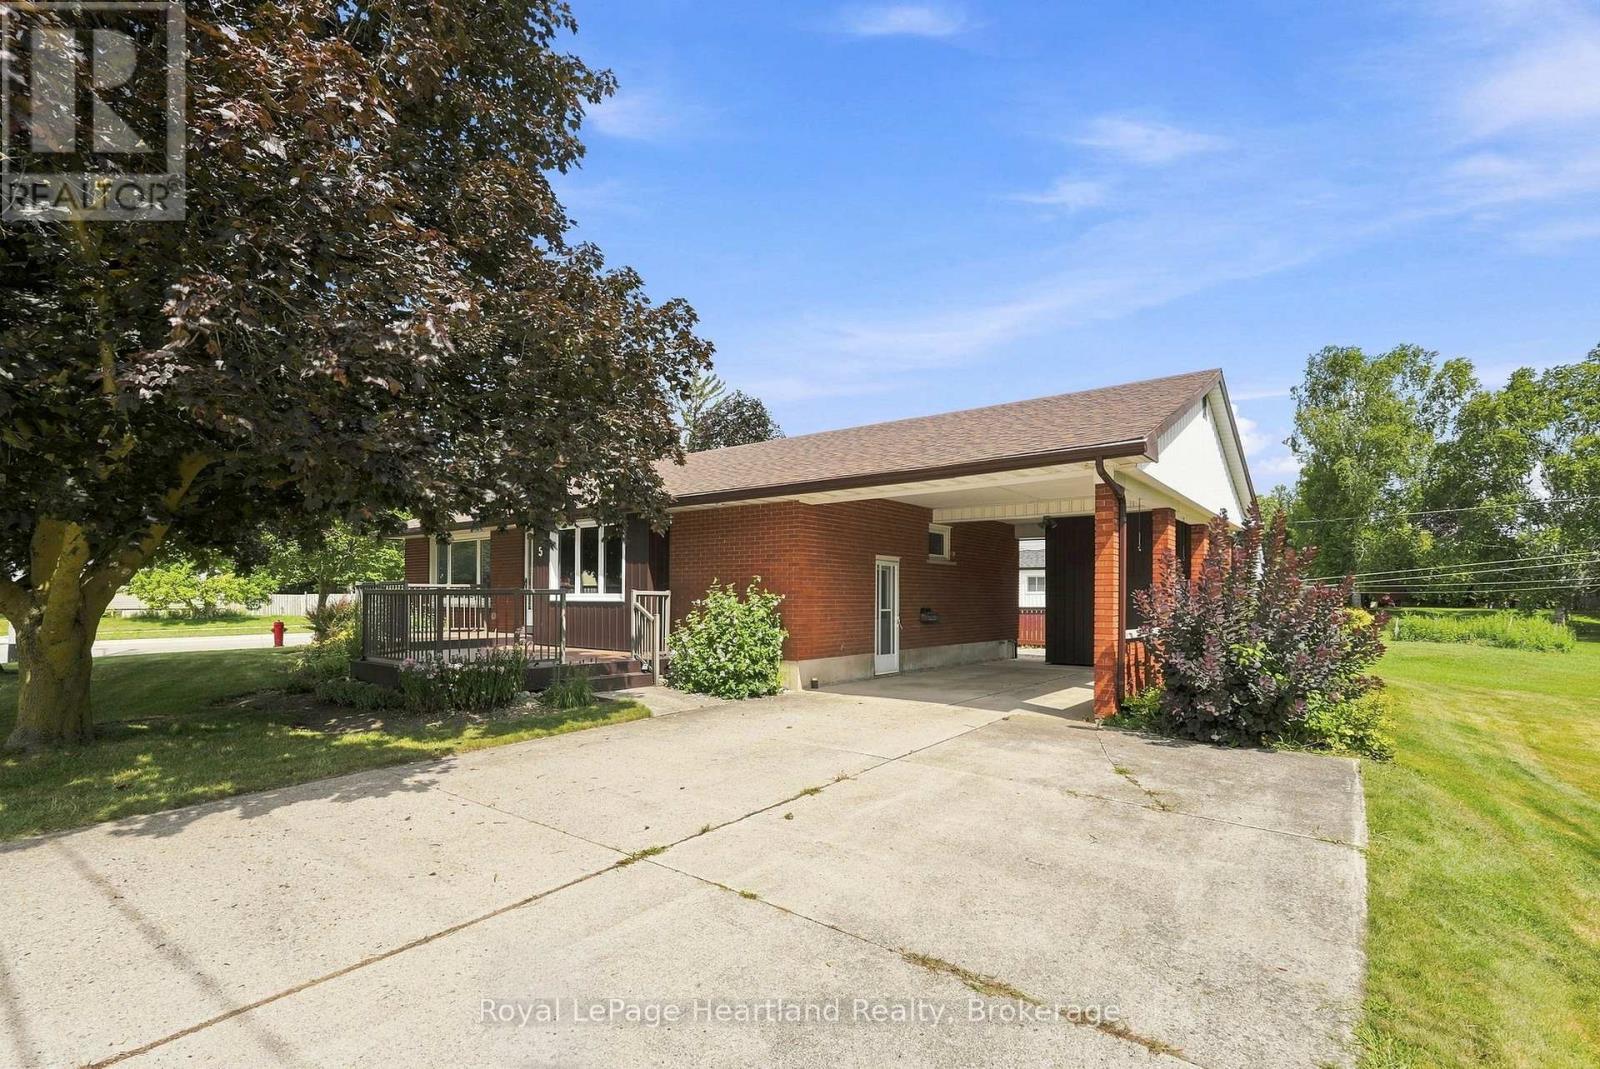
Welcome to 5 King St in the growing community of Harriston. This 3 Bedroom, 2 Bath Bungalow has been meticulously maintained over the years. Between a partially finished basement featuring a rec room, 3 pc bath and second kitchen to a spacious side yard, back patio and newer front deck - there is ample space for hosting family and friends. The main floor boasts 3 generous sized bedrooms, a 4 pc bathroom, bright family room and inviting kitchen and dining space. A carport with storage, generator hook and up the convenience of being 2 short blocks from downtown shopping and dining are just a few of the added benefits of this home. Call Your REALTOR Today To View Your New Home At 5 King St, Harriston. (id:37372)
Royal LePage Heartland Realty
137 39th Side Road
Blue Mountains, Ontario

WINTER RENTAL near Thornbury. Escape to this charming, family-friendly country cottage, perfect for a cozy winter getaway. Located in the peaceful woods near Lora Bay, this picturesque stone home offers privacy, beautiful views over Georgian Bay and access to scenic snowshoe trails. Inside, you'll find a warm and inviting open-concept main floor with a large wood-burning fireplace and comfortable, rustic furnishings. The spacious dining table is ideal for gatherings. The cottage features two private bedrooms, plus a third bedroom designed with kids in mind-complete with four built-in twin beds, a sofa lounge area and a games/craft table. 4 month lease term preferred. (id:37372)
Chestnut Park Real Estate
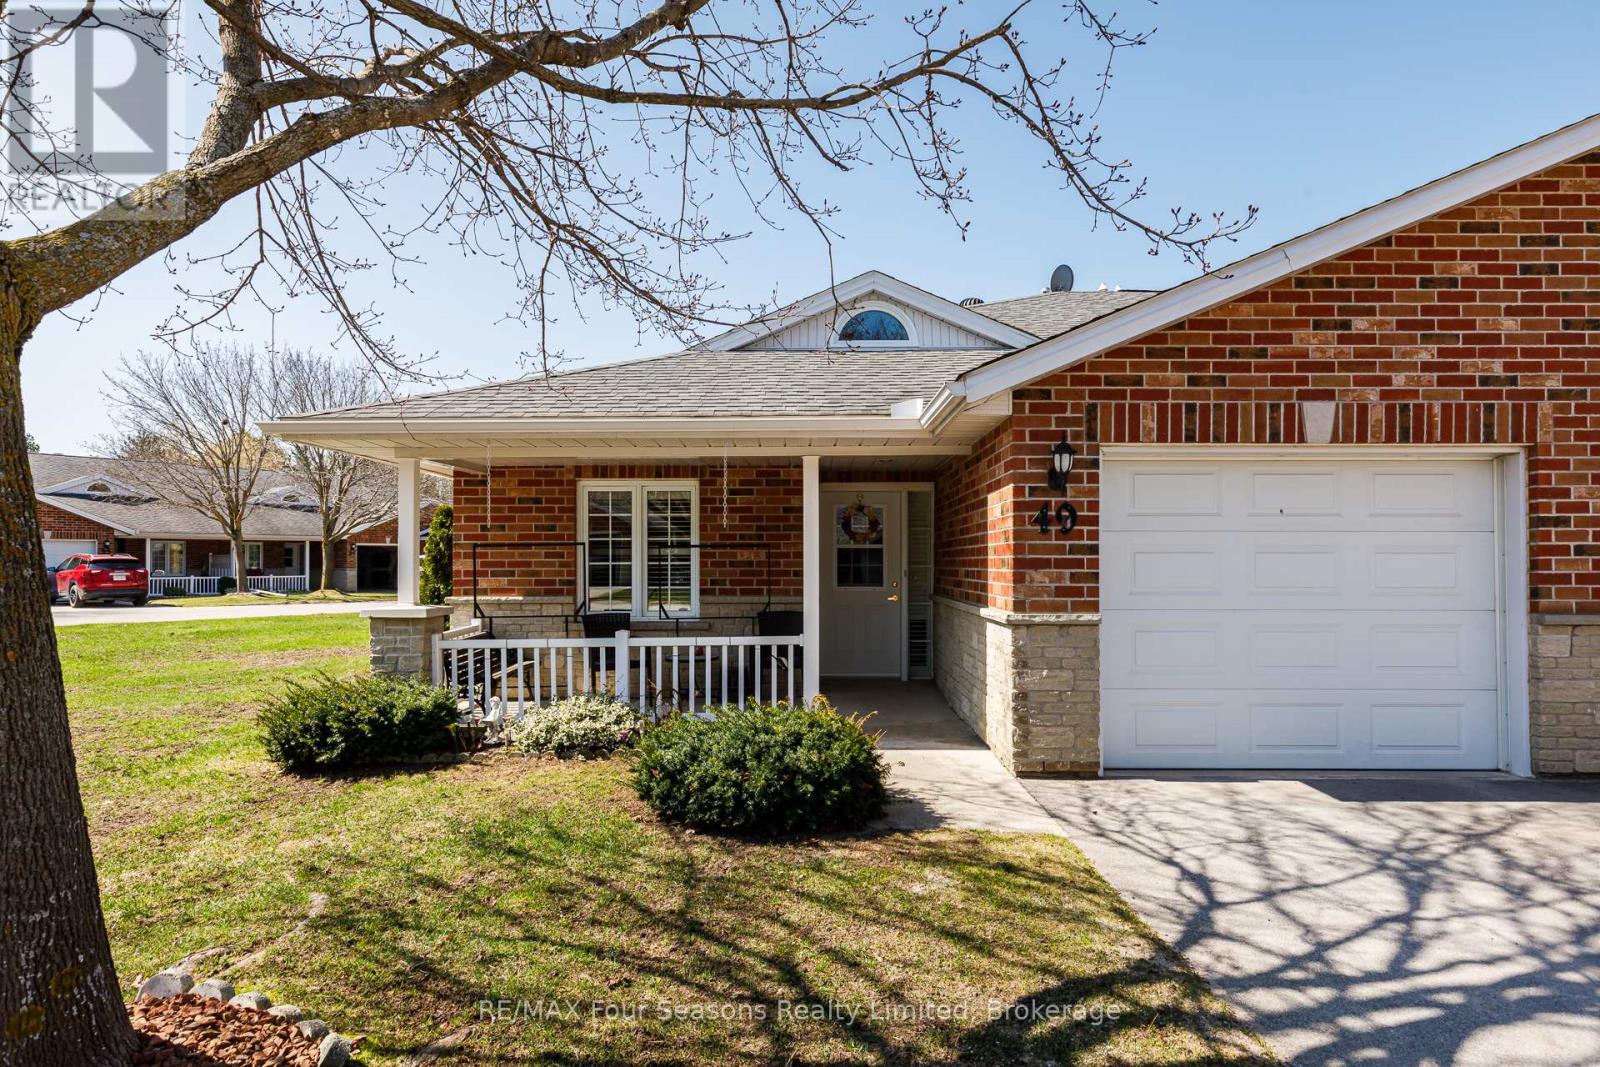
49 - 275 Huron Street
Clearview (Stayner), Ontario
Located in the welcoming Huron Meadows adult life lease community, Unit #49 is a spacious end unit offering comfortable living in a quiet, well-maintained setting. This 2-bedroom, 2-bathroom home features one of the largest layouts in the 58-unit development and has been carefully maintained over the years. The interior has a warm, homey feel with carpet in the living room and bedrooms. The bright living room features a cozy gas fireplace, and the bathroom includes a stand-up bathtub. At the back of the home, a 4-season sunroom with a patio door provides a great place to relax year-round. The home also includes a covered front porch and attached single-car garage, and residents enjoy access to the community clubhouse for social events and activities. Book your showing today! (id:37372)
RE/MAX Four Seasons Realty Limited
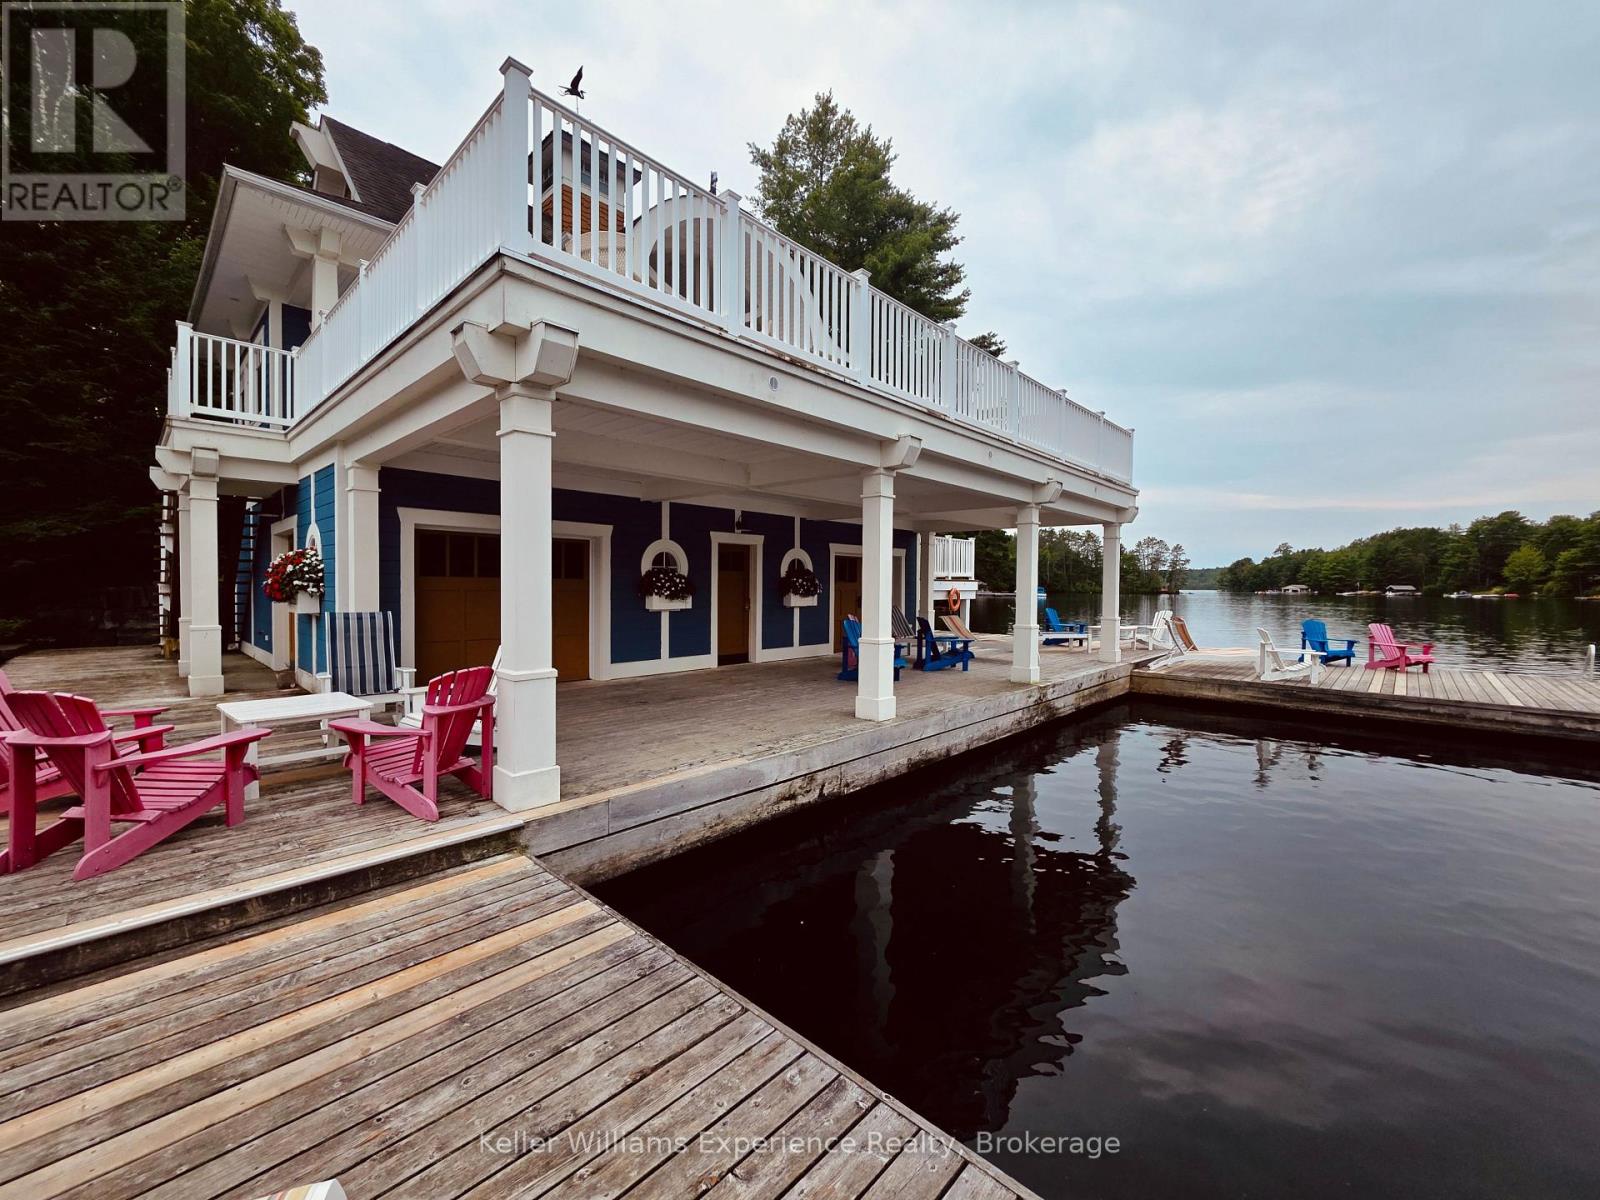
1020 Birch Glen Road
Lake Of Bays (Mclean), Ontario
Imagine an amazing Muskoka getaway, complete with a 3-bedroom villa, boathouse, boat slip, sandy beach, tennis court, gym, playground, clubhouse, numerous sundecks, in-ground heated pool, hot tub, splash pad, games room with pool table, library, indoor and outdoor fireside lounges, campfires, swimming, fishing, trails and more, all situated on 1000 feet of shoreline on beautiful Lake of Bays! From the fully equipped kitchen with every appliance and implement you may need for a gourmet meal to the supplied linens and towels, this well-appointed and beautifully furnished 3-bedroom + den, 3-bathroom villa offers everything you need for true turnkey enjoyment. Additionally, there's a storage cage in the basement for your exclusive use. No need to cart your gear back and forth, just leave it safely and securely on-site for your next visit. 'The Landscapes' is a unique opportunity to create amazing memories with your friends and family, or simply escape from the hustle and bustle of life without the typical maintenance and upkeep associated with traditional cottages. Fractional 1/10th ownership (complete with your deed as an owner) allows you to enjoy a fixed prime summer week of use (Week 1), as well as 4 separate weeks of use throughout the year, based on a floating rotational pick each September for the following year, for as long as you own it. Just think... The Fall colours, the Winter wonderland, the crisp Spring air and of course fun in the Summer sun, all in a professionally managed, maintenance-free environment where the focus is on connecting with your family, friends and nature. Could this 'best kept secret' be your best investment for years of enjoyment? Come check it out! (id:37372)
Keller Williams Experience Realty
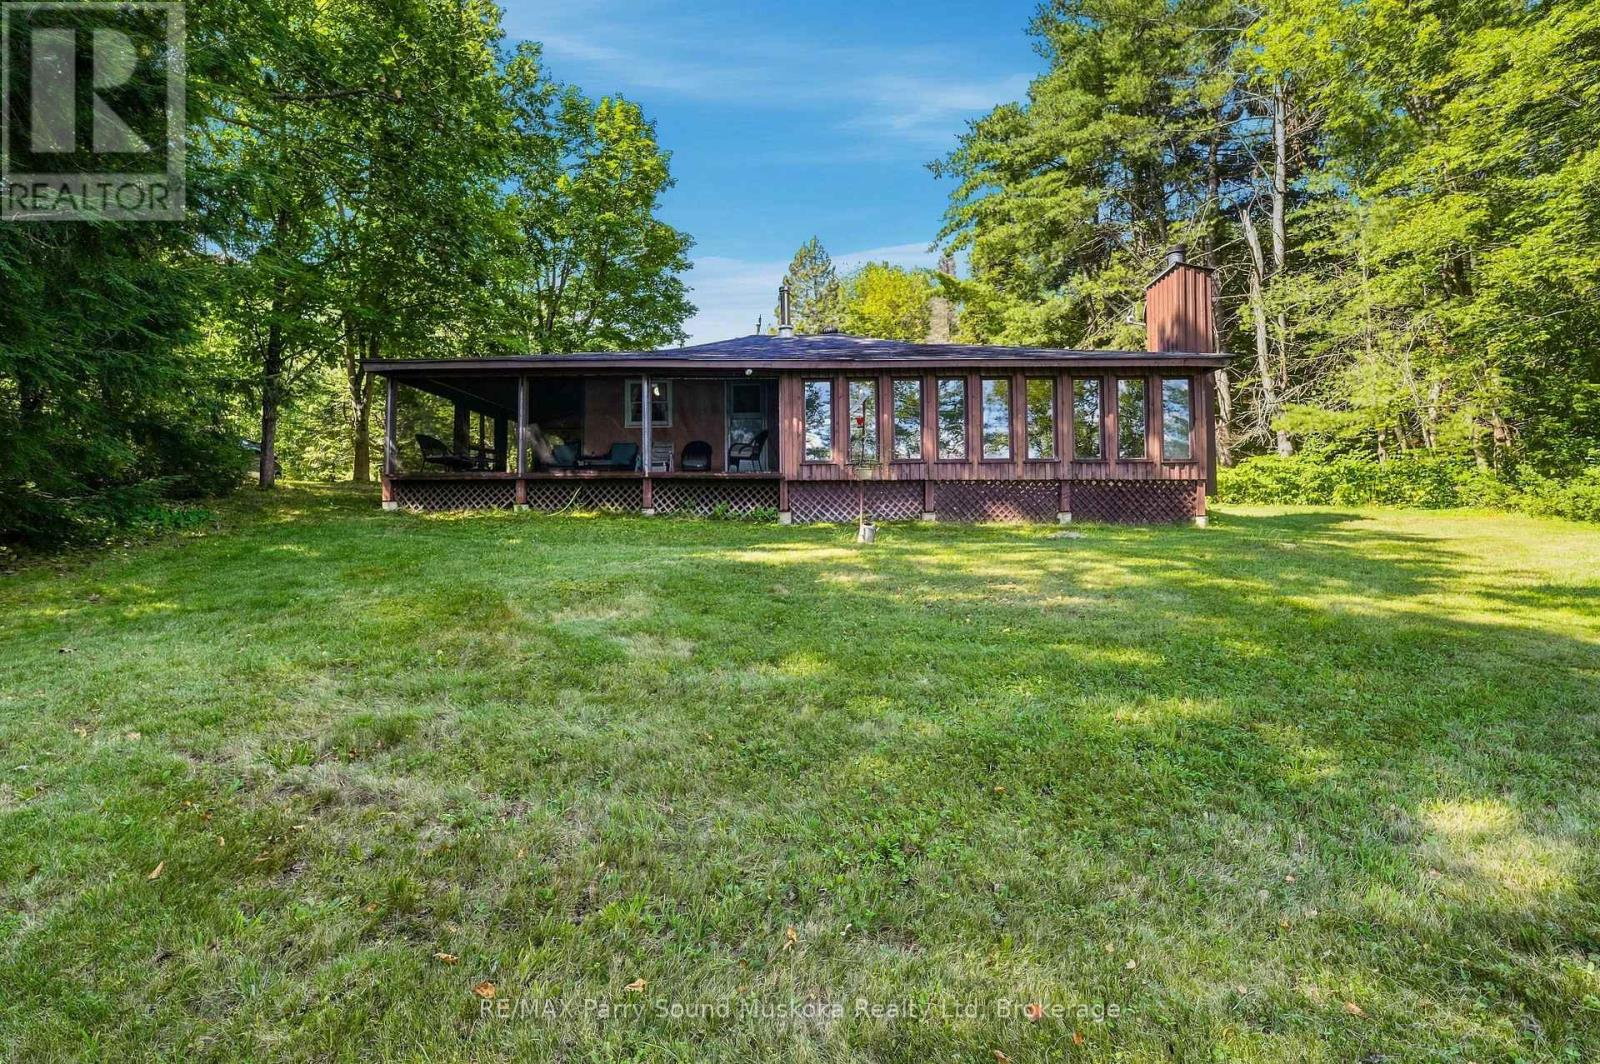
34 Mckechnie Road W
Seguin, Ontario
**Where Early Mornings and Unplugged Evenings Come Naturally** Escape the city hustle and settle into a slower, more peaceful pace of life on McKechnie Lake, just two hours north of Toronto. Privately nestled among mature trees on 1.11 acres, this inviting waterfront and fully furnished retreat offers the perfect balance of quiet cottage-country living and everyday convenience. Begin your mornings on the dock as the sunrise stretches across the calm water. McKechnie Lake is a quiet, clean hidden gem - a smaller lake that still welcomes motorboats, so you can cruise, fish, tube with the kids or enjoy a peaceful paddle along the shoreline without the bustle of a busy lake. The gently sloping yard leads to a shallow, sandy beach entry that's ideal for children and grandchildren. There's plenty of space for family gatherings, outdoor games and relaxed afternoons by the water, while the bunkie provides extra room for overnight guests. A double detached garage offers generous storage for vehicles, water toys and all your cottage essentials. Designed for easy indoor-outdoor living, the cottage features a wraparound porch and a private walkout to the screened-in sunroom - the perfect place for afternoon reading, leisurely summer dinners or quiet evenings without the bugs. Inside, the cozy woodstove adds warmth and charm that extend beyond the summer season. Although it feels wonderfully tucked away, the property is conveniently located just off Highway 400 - approximately 15 minutes from Parry Sound or MacTier and only a few minutes from the Village of Humphrey. Nearby amenities include Sandy Plains Variety, the LCBO, Beer Store, library, community centre, arena, basketball court and ball diamond. Seguin Valley Golf Club is also just a short drive away. Whether you're gathering with family or escaping for a quiet weekend of your own, this is a place that invites you to settle in, stay awhile and make lasting memories at the lake. (id:37372)
RE/MAX Parry Sound Muskoka Realty Ltd
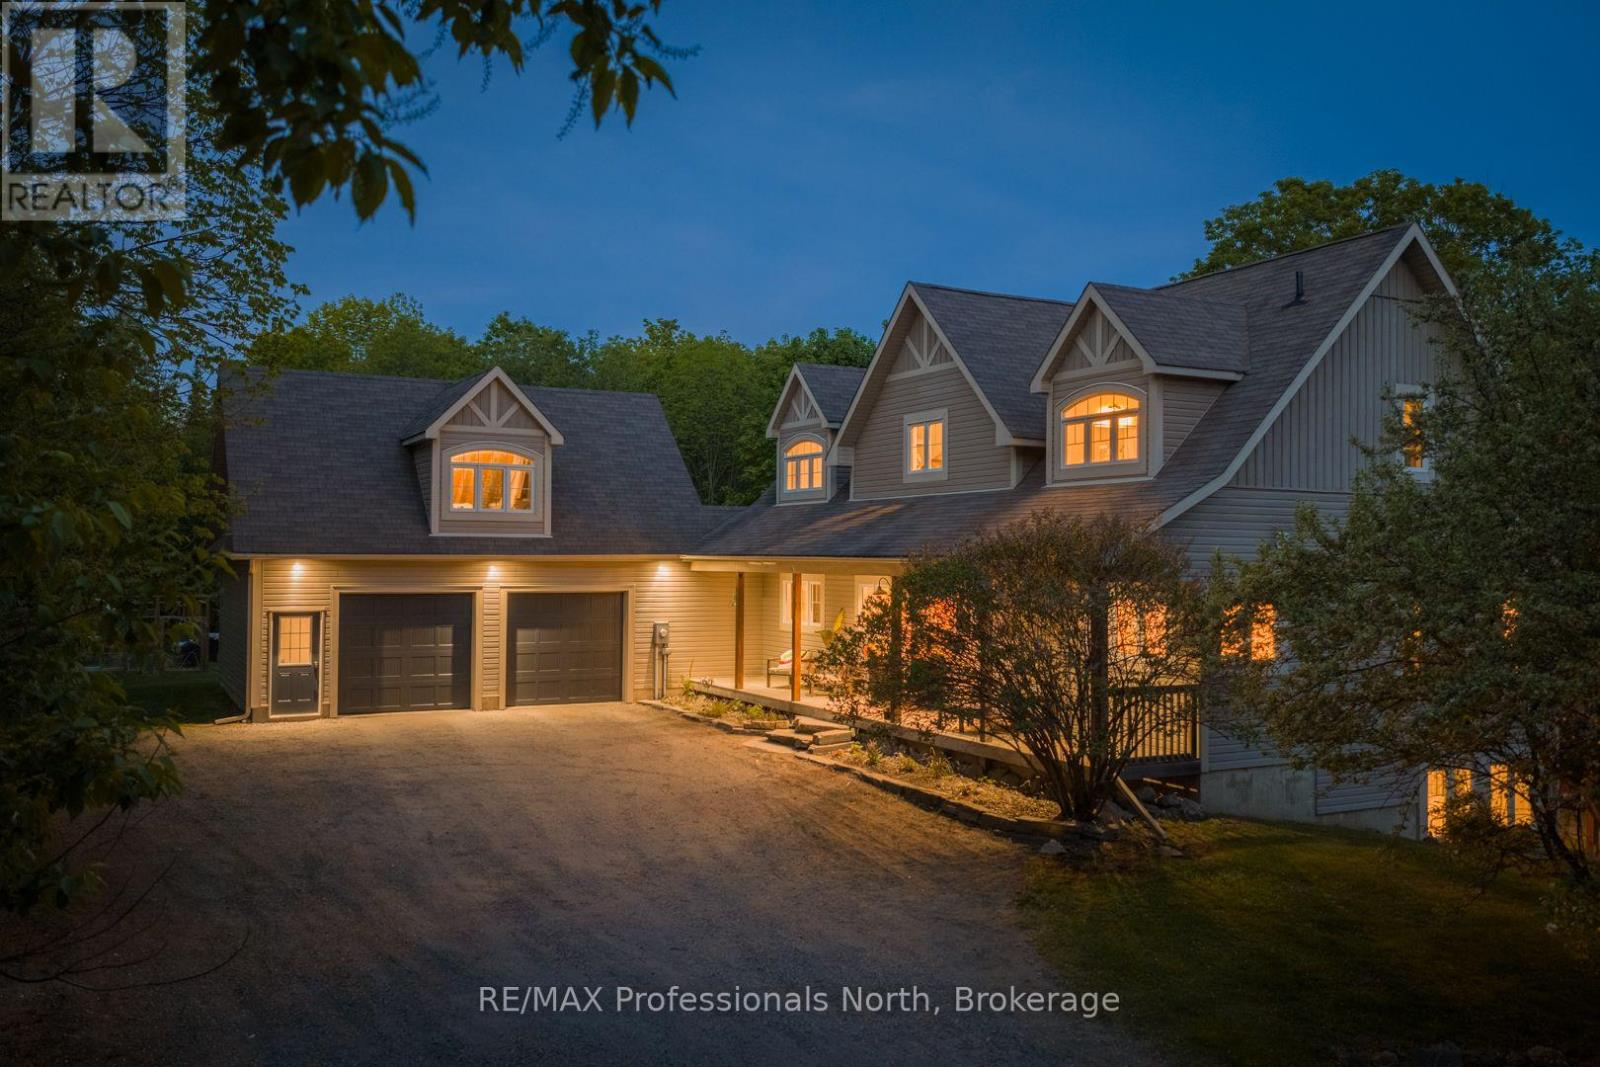
2254 Unicorn Road
Dysart Et Al (Dysart), Ontario
Imagine trading your commute for a morning coffee in a sunlit forest. Trading your backyard for 2.8 private acres, a swimming pool, & a trail that leads through 41 acres of shared woodland to a swimmable pond. That life exists & it's 5 minutes from downtown Haliburton. 2254 Unicorn Road is a custom home in the sought-after Gainforth Estates, built for families who want space, privacy, & a home that actually keeps up with how they live. Whether you're leaving the city behind for good or finally retiring into the life you've earned, this is the one that makes it easy. Everything you need is on the main floor; primary bedroom, ensuite, laundry, kitchen, living, & that Haliburton room. The rest of the house is just bonus space for the people & the life that follows you here. Inside, soaring vaulted ceilings & floor-to-ceiling windows frame a living room that stops people mid-sentence. A shiplap gas fireplace wall anchors the space while natural light pours across bamboo hardwood floors. The chef's kitchen features quartz counters, a full KitchenAid suite, butler's pantry with beverage fridge - designed for Sunday dinners & holiday chaos alike. A main-floor primary suite offers a private balcony, 5pc ensuite, & walk-in closet. A 3-season Haliburton room is where the day begins & ends.There's room for everyone - 3 bedrooms, a dramatic vaulted family room fill the upper level, a fifth bedroom in the walkout basement (serious in-law suite potential) adds flexibility for guests, in-laws, or a dedicated workspace. A full bathroom, a recreation room, home gym, & pantry complete the picture, A 17.9' x 24' concrete pad is already in place shop, garage, studio, or whatever you've always had space to dream about but never the room to build. Outside an above ground pool, timber-frame gazebo, two fire pits, a fenced garden with greenhouse. High speed internet, generator-ready. Deer and turkeys at your windows. This isn't a vacation property. This is the life you've been planning. (id:37372)
RE/MAX Professionals North
1121 Beiers Road
Gravenhurst (Morrison), Ontario
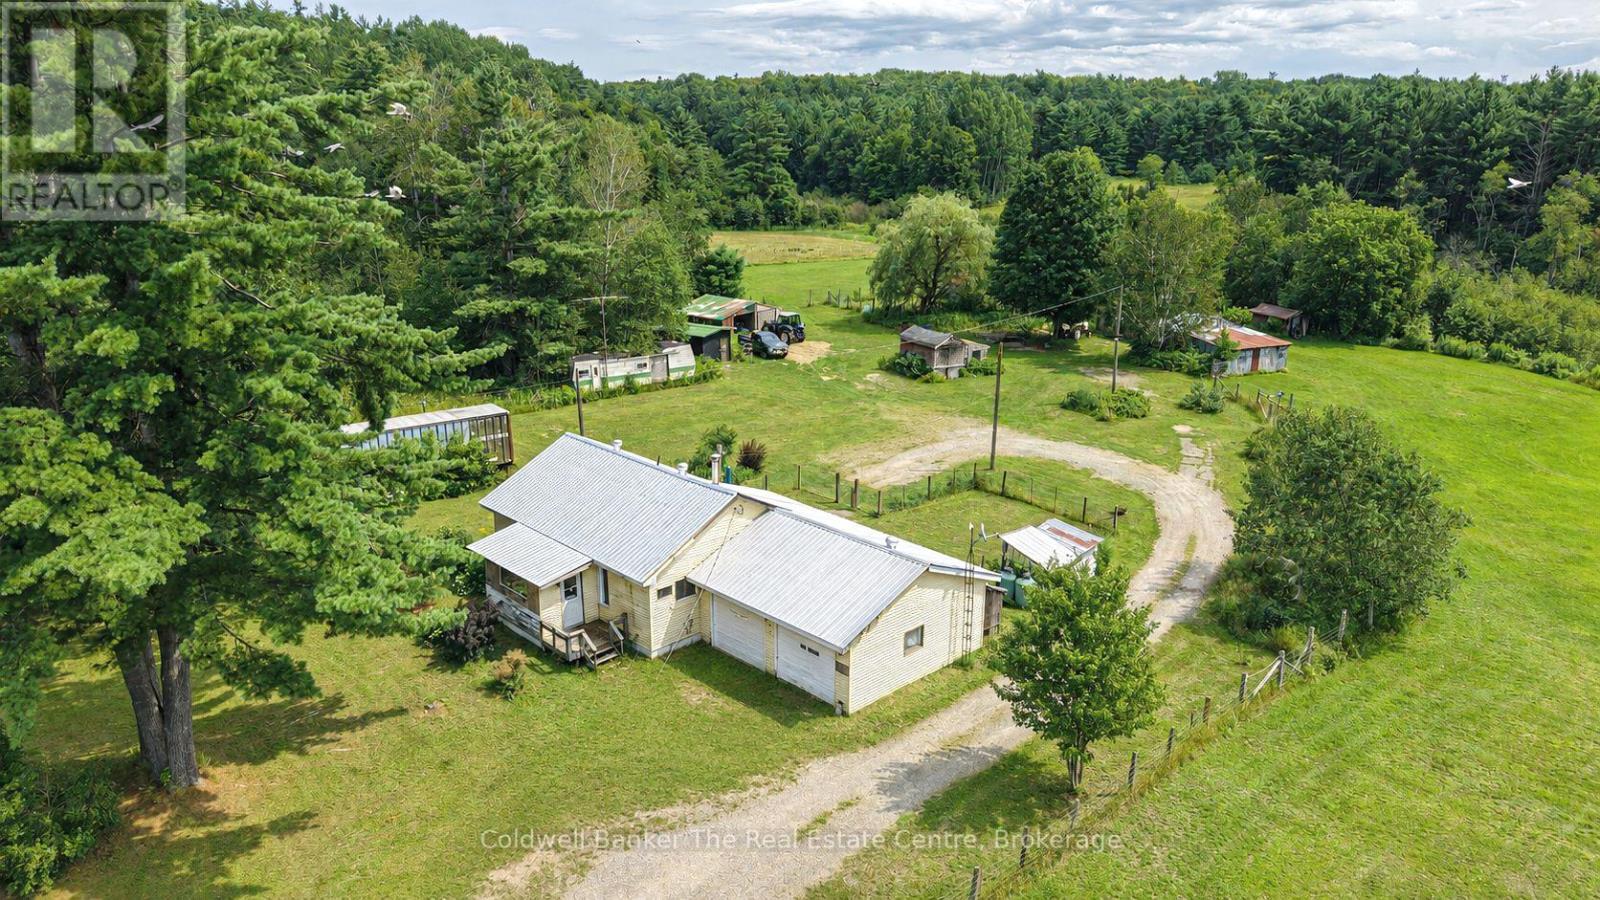
Discover the possibilities at 1121 Beiers Road, a remarkable 96 acre property offering the perfect balance of peaceful country living and everyday convenience, located just 8 minutes from Gravenhurst. Set on a year round road and close to Highway 11 for easy access whether heading north or south, this expansive property allows you to enjoy all the perks of owning nearly 100 acres while still being just minutes from town, with Kahshe Lake and Sparrow Lake only a short drive away. Spend your days exploring your own trails, taking in the abundance of wildlife, enjoying the privacy and peaceful surroundings, and experiencing the freedom and space that comes with such a large parcel of land. Multiple ponds, a creek running through the property, and trails extending all the way to the back acreage create a truly special natural setting. The possibilities are endless for the next owner. Renovate the existing home, build your dream home, explore the potential for additional permitted development, continue the property's history of housing horses, start a hobby farm, or investigate other potential uses subject to applicable approvals, such as a storage facility or campground. The property has housed horses for many years and features a barn with multiple stalls, acres of fenced area, multiple outbuildings, an additional garage and plenty of storage space. The existing bungalow offers 2 bedrooms, 1 bathroom and an attached 2 car garage, with a propane furnace approximately 9 years old, central air conditioning and a newly installed steel roof. Whether you are looking for a private country retreat, a place to enjoy outdoor living and nature, or a property where you can bring your vision to life, opportunity awaits at this exceptional 96 acre Gravenhurst property. (id:37372)
Coldwell Banker The Real Estate Centre
8390 Poplar Side Road
Clearview, Ontario
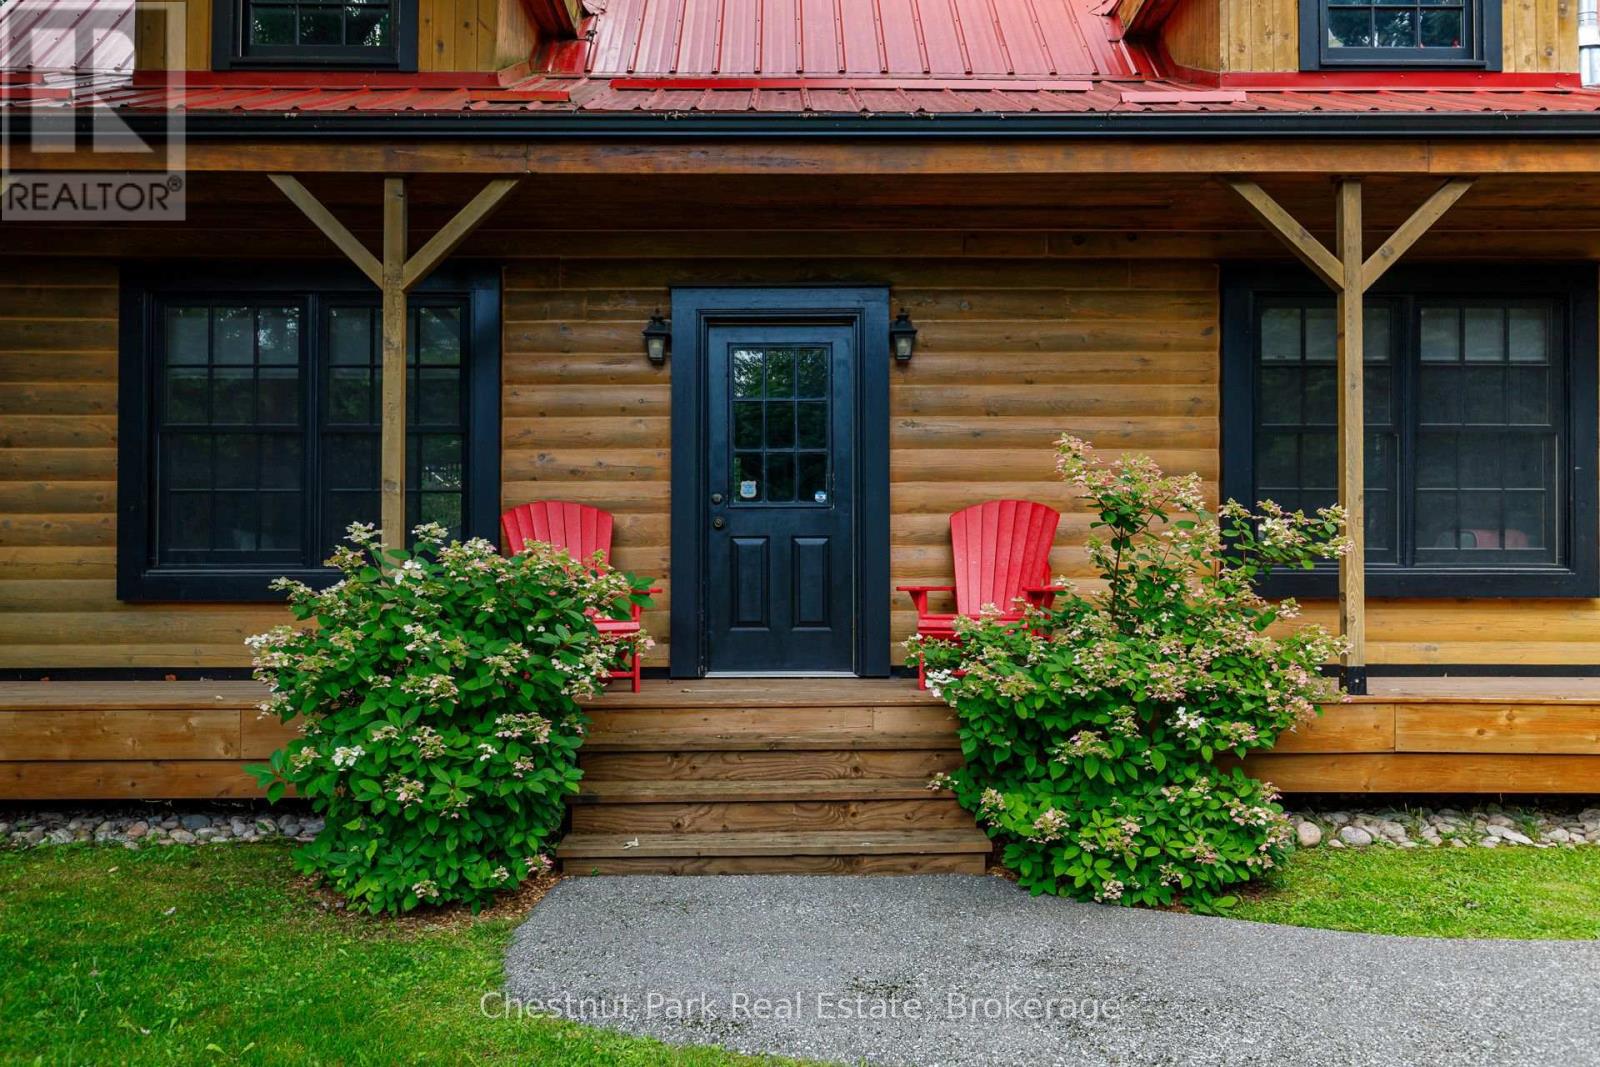
Beautiful log cabin located in the highly desirable neighbourhood of Collingwoodlands. This is the perfect setting for convenient country living just minutes to ski clubs, golf and downtown Collingwood. Fronting on Woodview, this warm and inviting property has both rustic charm and thoughtful updates. Immaculately maintained, the home offers cozy spaces for entertaining, relaxing by the fire, and enjoying the changing seasons. The detached garage provides plenty of room for skis, bikes, golf gear or potential for secondary living quarters. Features include granite countertops and high end appliances (Wolf range). (id:37372)
Chestnut Park Real Estate
547 Forest Creek Place
London East (East A), Ontario
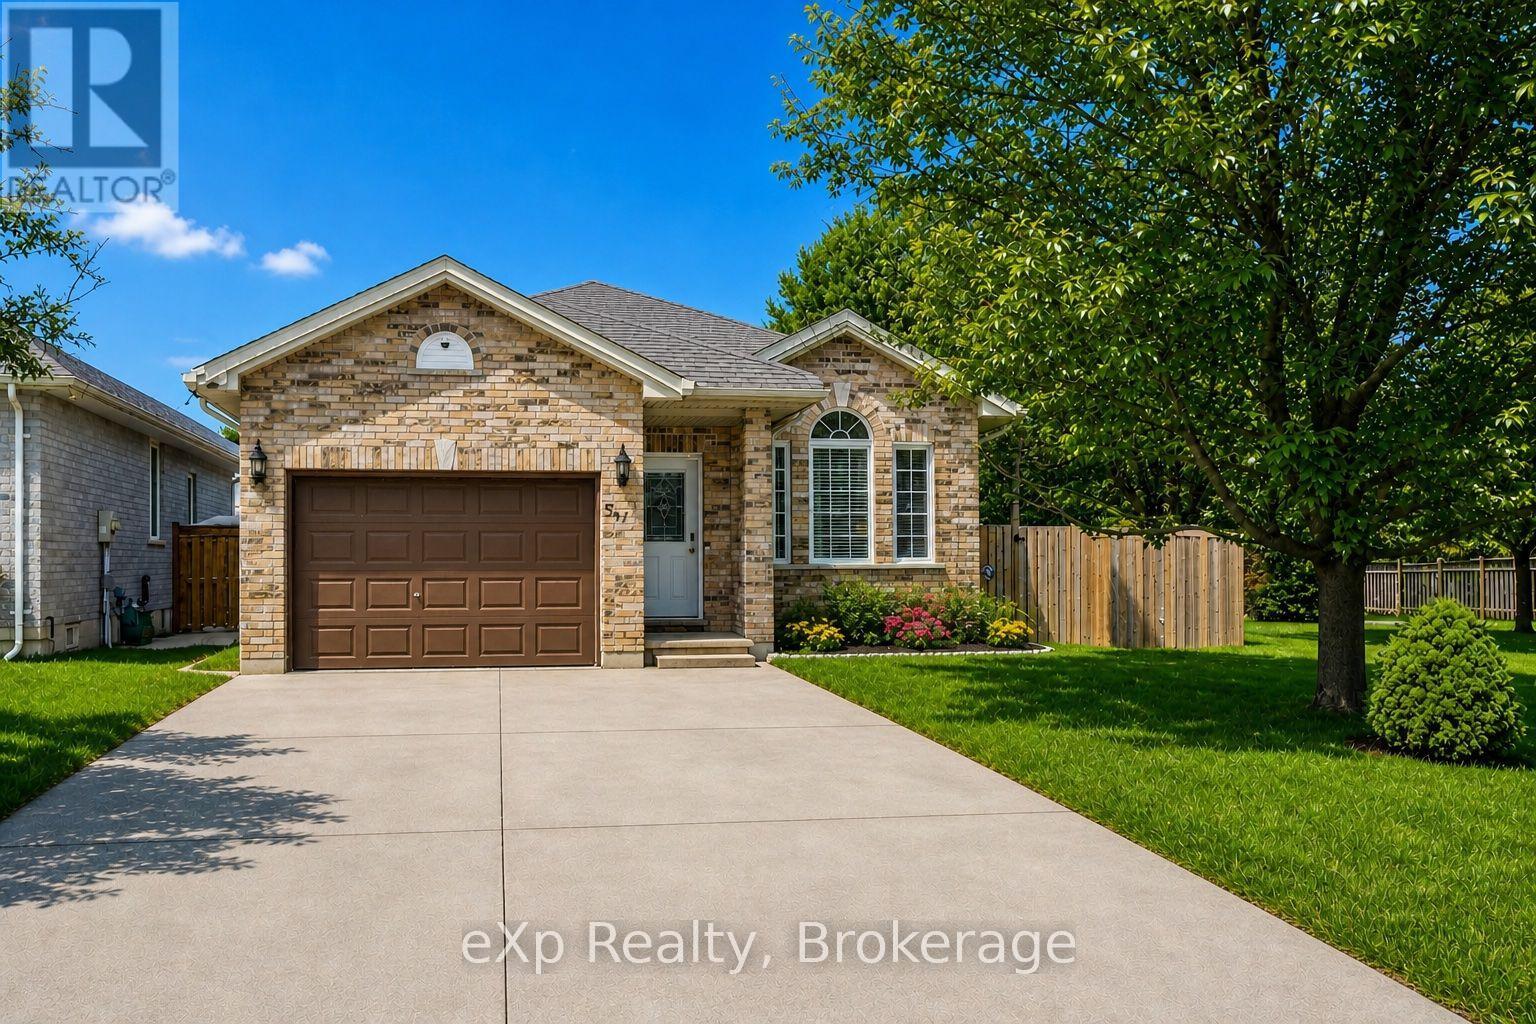
Welcome to this spacious 3-bedroom, 2-bath, 4-level backsplit located on a quiet, family-friendly street just steps from scenic walking trails along the Thames River. This bright and inviting home features an open-concept floor plan, perfect for modern living and entertaining.On the main level, you'll find generous living and dining spaces, while the lower level offers a cozy family room with a gas fireplace-an ideal spot to unwind. A dedicated office space provides the perfect work-from-home setup, adding function and flexibility for today's busy lifestyle.Step outside and experience your own private retreat. The backyard features a 16' x 26' heated inground pool, complete with stamped concrete decking, walk-in stairs, deck jets, 1.5 HP pump, cartridge filter, Cleardeck system, and a winter safety cover for peace of mind. The yard is also set up for a zip line over the pool, creating a fun and memorable outdoor space for family and guests.The lower level includes an unfinished basement, offering endless potential for a future games room, home gym, or media area.A rare blend of comfort, lifestyle, and recreation-located near nature and walking trails. This is a home your family will love. (id:37372)
Exp Realty
158 Stokes Bay Road
Northern Bruce Peninsula, Ontario
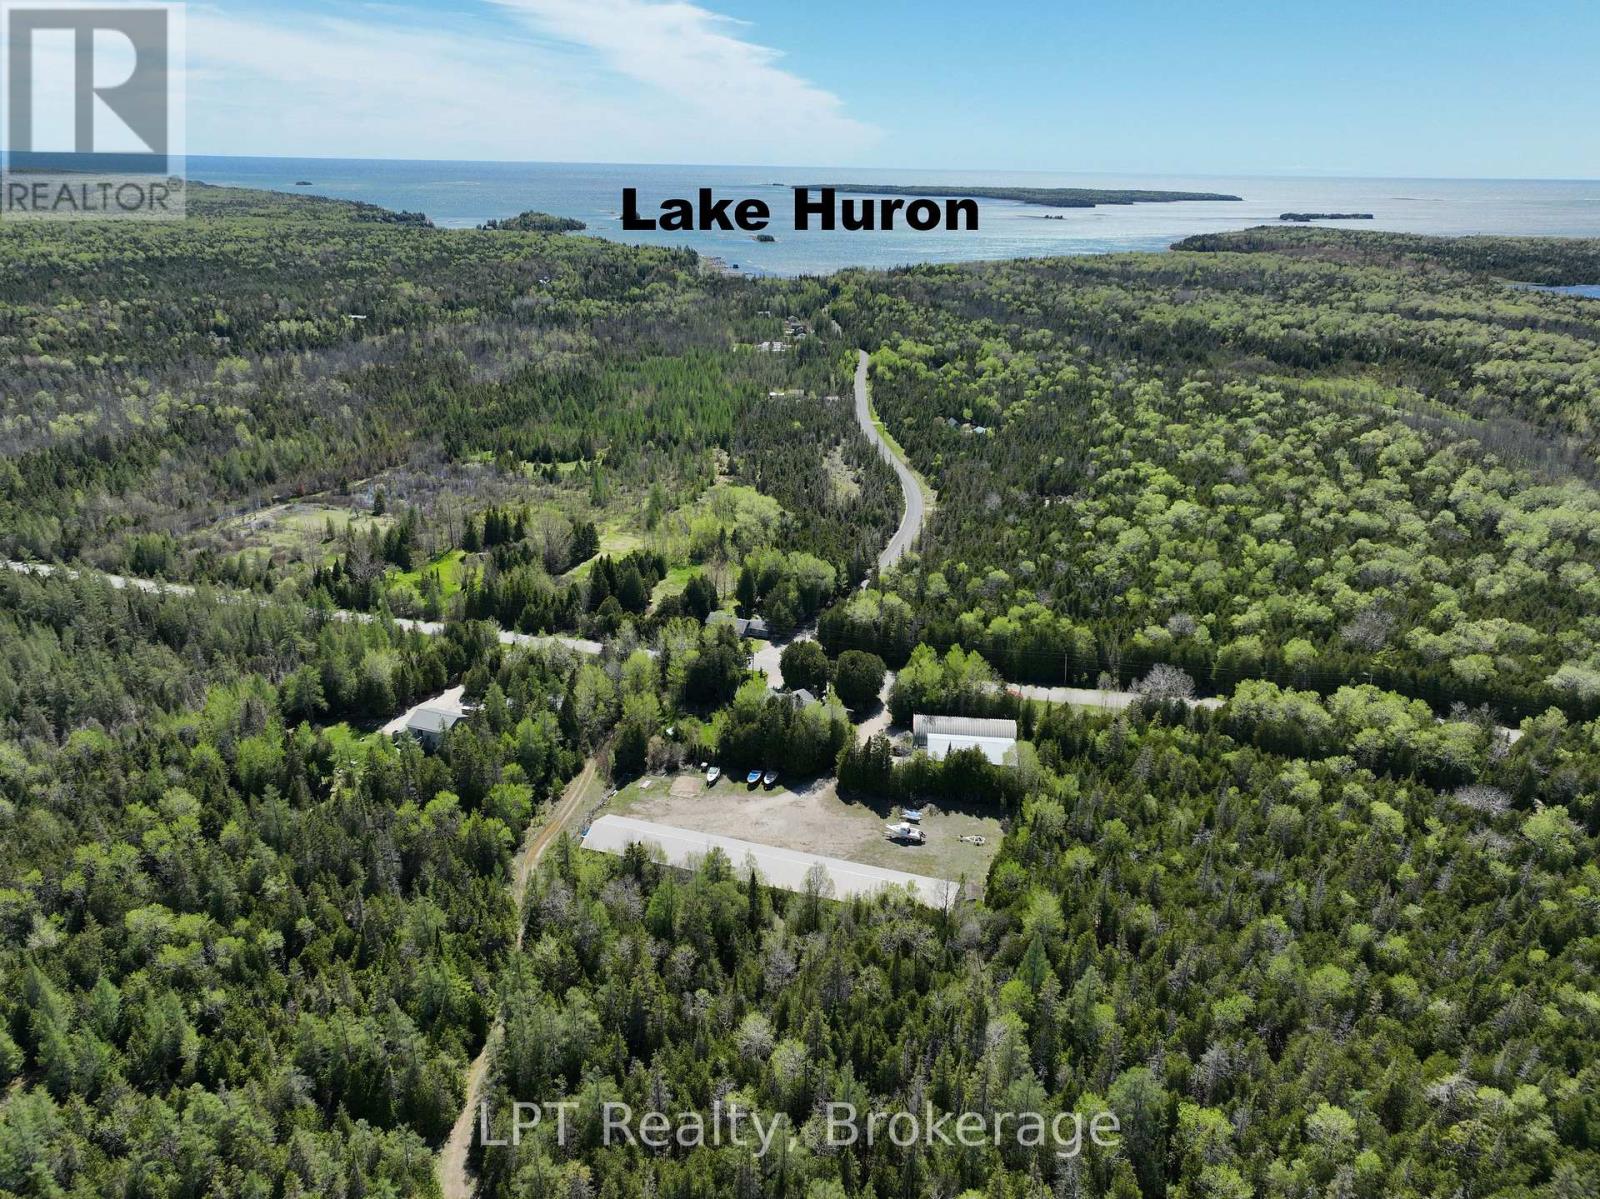
Introducing a truly unique offering that combines comfortable residential living with an established marine storage operation. Set in a peaceful Stokes Bay just minutes from Lions Head and close to Black Creek Provincial Park (Big Sandy Beach), this property delivers both lifestyle appeal and exceptional business potential, all near the warm waters of Lake Huron. The well-maintained 4-bedroom, 2-bathroom bungalow offers practical single-level living designed for ease and accessibility. Bringing warmth, ambiance, and flexible heating, this Ontario home features two propane fireplaces that elevate both everyday living and entertaining. Generously sized bedrooms provide flexibility for family living, guest accommodations, or conversion into a fitness room or creative space. Two bright and inviting living areas create the perfect setting for gatherings or quiet evenings at home. A dedicated office with its own separate entrance offers a professional workspace ideal for managing on-site operations or working remotely. Surrounding the home, thoughtfully landscaped grounds feature low-maintenance gardens, a tranquil pond, and a charming gazebo-an inviting spot to relax and enjoy the natural surroundings. What truly sets this property apart is the impressive marine infrastructure. Three substantial storage buildings-measuring 64' x 40', 80' x 40', and an expansive 244' x 40'-provide extensive capacity for boat storage, and equipment. Whether expanding an existing marine enterprise, launching a new venture, or simply securing dependable storage solutions, the scale and versatility of these facilities present significant passive income potential. This is a rare opportunity to secure a property that seamlessly blends home, business, and the sought-after lifestyle of the Bruce Peninsula. Sellers may be willing to assist in financing. (id:37372)
Lpt Realty