
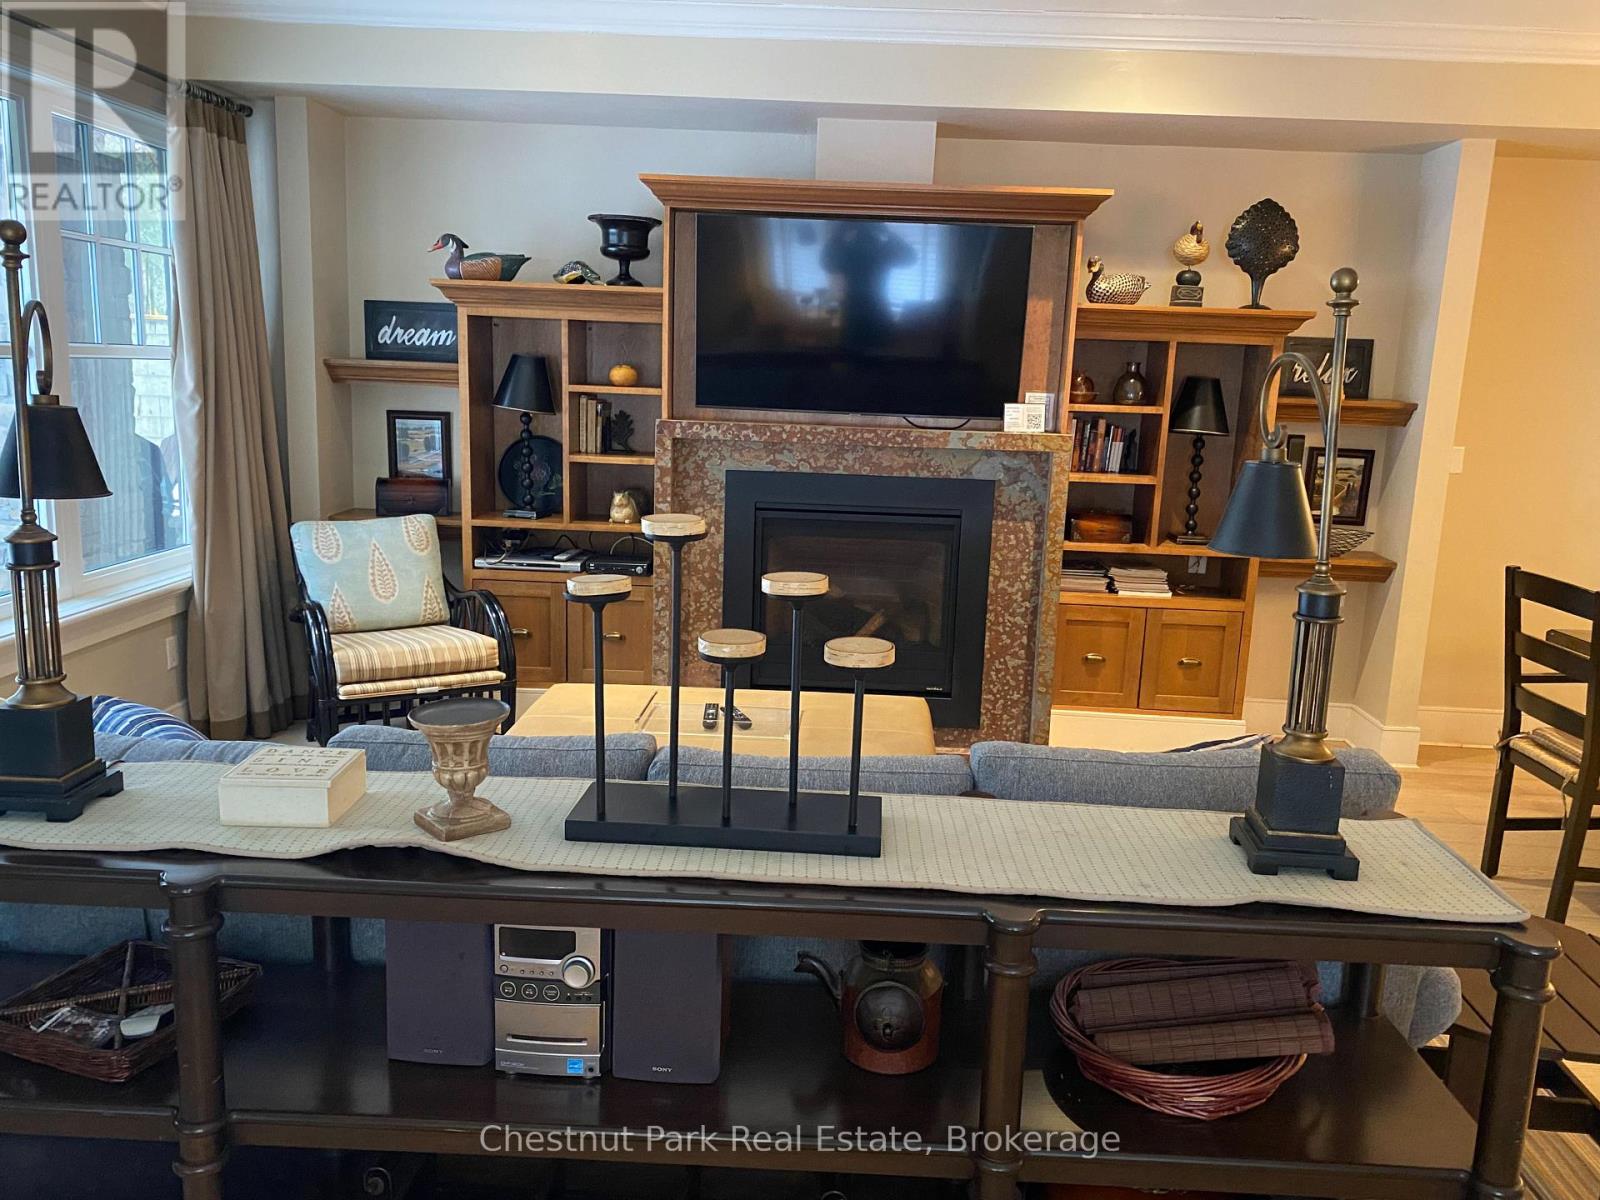
101 Emerald Hill Court S
Seguin, Ontario
Cottage living made easy with upscale accommodations, plenty of amenities and none of the work. This spacious three bedroom fractional ownership Villa with primary 2 and half baths allows you to enjoy the Muskoka lifestyle without the hassle. Three tenths ownership (Fractions C, D & J) with fifteen weeks of personal use with four fixed weeks between May and October each year and six rotating weeks between November and April each year. The 2026 calendar offers June 19th to July 10th. One Rocky Crest Membership is included in the sale. Monthly fees cover everything from property taxes to insurance, weekly housekeeping, snow removal and garbage pickup, high speed internet and satellite tv. Additional annual fee for ClubLink membership. Condo fees are $366.10 per fraction per month and INCLUDE the annual property taxes. (id:37372)
Chestnut Park Real Estate

C1 - 190 Century Hill Drive
Kitchener, Ontario
Welcome to 190 Century Hill - a beautifully upgraded 755 sq ft suite in the highly sought-after Building C. Tucked away on the quiet side of the building The development backs onto serene forest views. This is a beautiful unit with an open-concept layout with a spacious primary bedroom. The modern kitchen showcases stainless steel appliances, quartz countertops and flows seamlessly into the bright, airy living space. Built by Aberdeen Homes, this suite offers quality finishes throughout. Enjoy nature right at your doorstep with Steckle Woods just across the street, plus easy access to transit, shopping, and Highways 401 and 7. (id:37372)
Royal LePage Royal City Realty
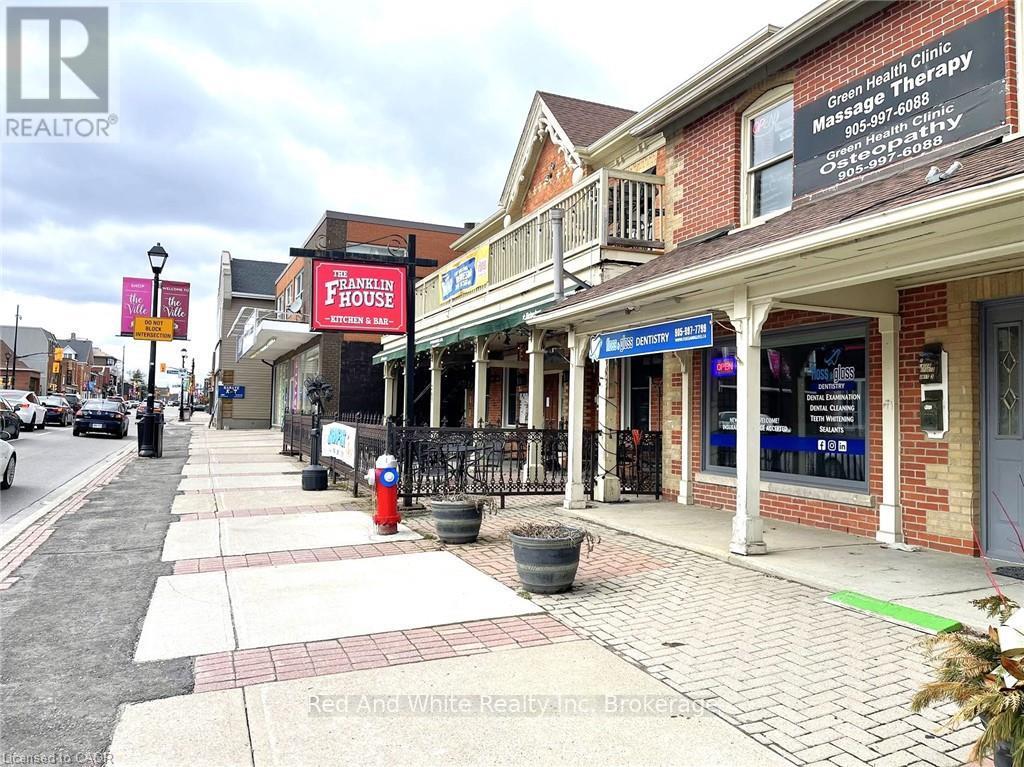
265 Queen Street S
Mississauga (Streetsville), Ontario
Excellent choice for the first time business owner as a licensed massage therapist in Mississauga downtown area. Has been operational and profitable with the founder of the business for 11 years. Affordable rent with cooperative landlord. Well developed client base implies great opportunities of sustainable business. Tidy and clean environment in the clinic is well maintained to offer comfortable client experience. If you are a RMT, this is truly an opportunity that you can start your own business with. Financial numbers will be shared to interested buyers upon request after showing at the seller's discretion. (id:37372)
Red And White Realty Inc
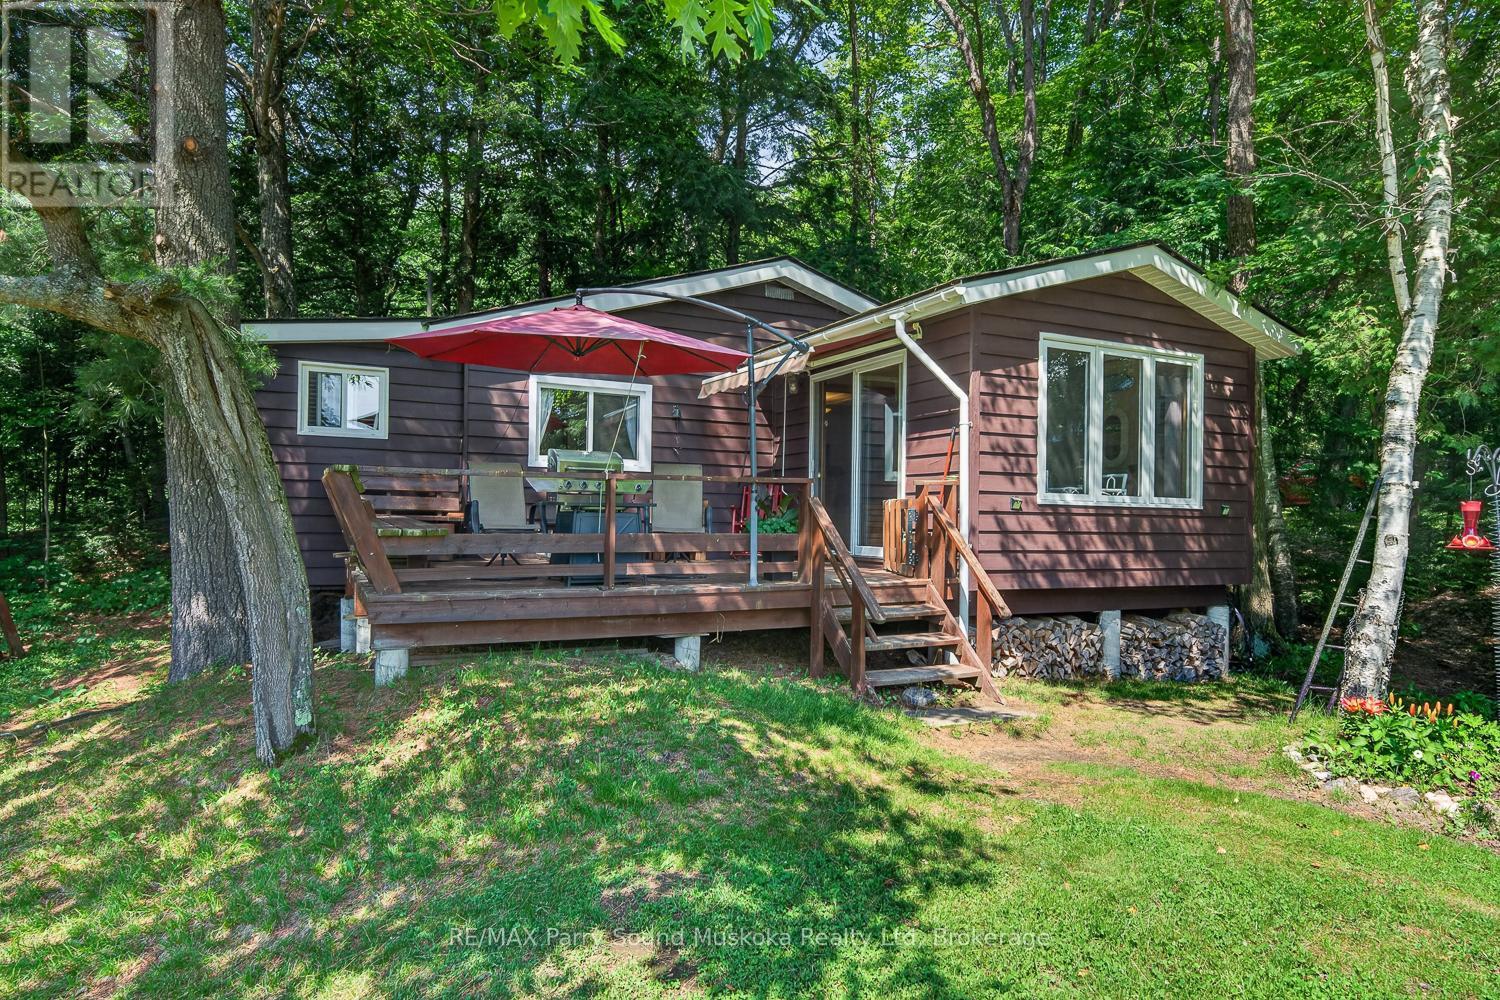
101 Chain Of Lakes Road
Seguin, Ontario
ESCAPE TO THE PEACEFUL SHORES OF LAKE MANITOUWABA! Charming 3 Bedroom Seasonal Cottage nestled on 1.63 Acres with 100 Ft of Gradual Waterfront in desirable Seguin Township. Enjoy the perfect balance of recreation & tranquility on one of the area's hidden gems. Lake Manitouwaba is approximately 50% Crown Land, Preserving its natural shoreline, Limiting future development & creating an exceptional sense of privacy and unspoiled beauty. Large enough for boating, watersports & excellent fishing while maintaining a peaceful cottage atmosphere. Cozy classic cottage offers a lakeside retreat with beautiful water views & easy access to the shoreline. Gradual walk-in waterfront is ideal for swimming, children & launching kayaks or canoes. Mature trees surround the property, providing outstanding privacy & a true escape from the everyday. Part of a welcoming Lake Association that helps preserve the character of this special lake while fostering a strong cottage community. Located just 15 minutes to Orrville, and 35 minutes to Parry Sound & local amenities. This is the perfect opportunity to enjoy affordable cottage living on a pristine Northern Ontario lake where lasting family memories are waiting to be made. (id:37372)
RE/MAX Parry Sound Muskoka Realty Ltd
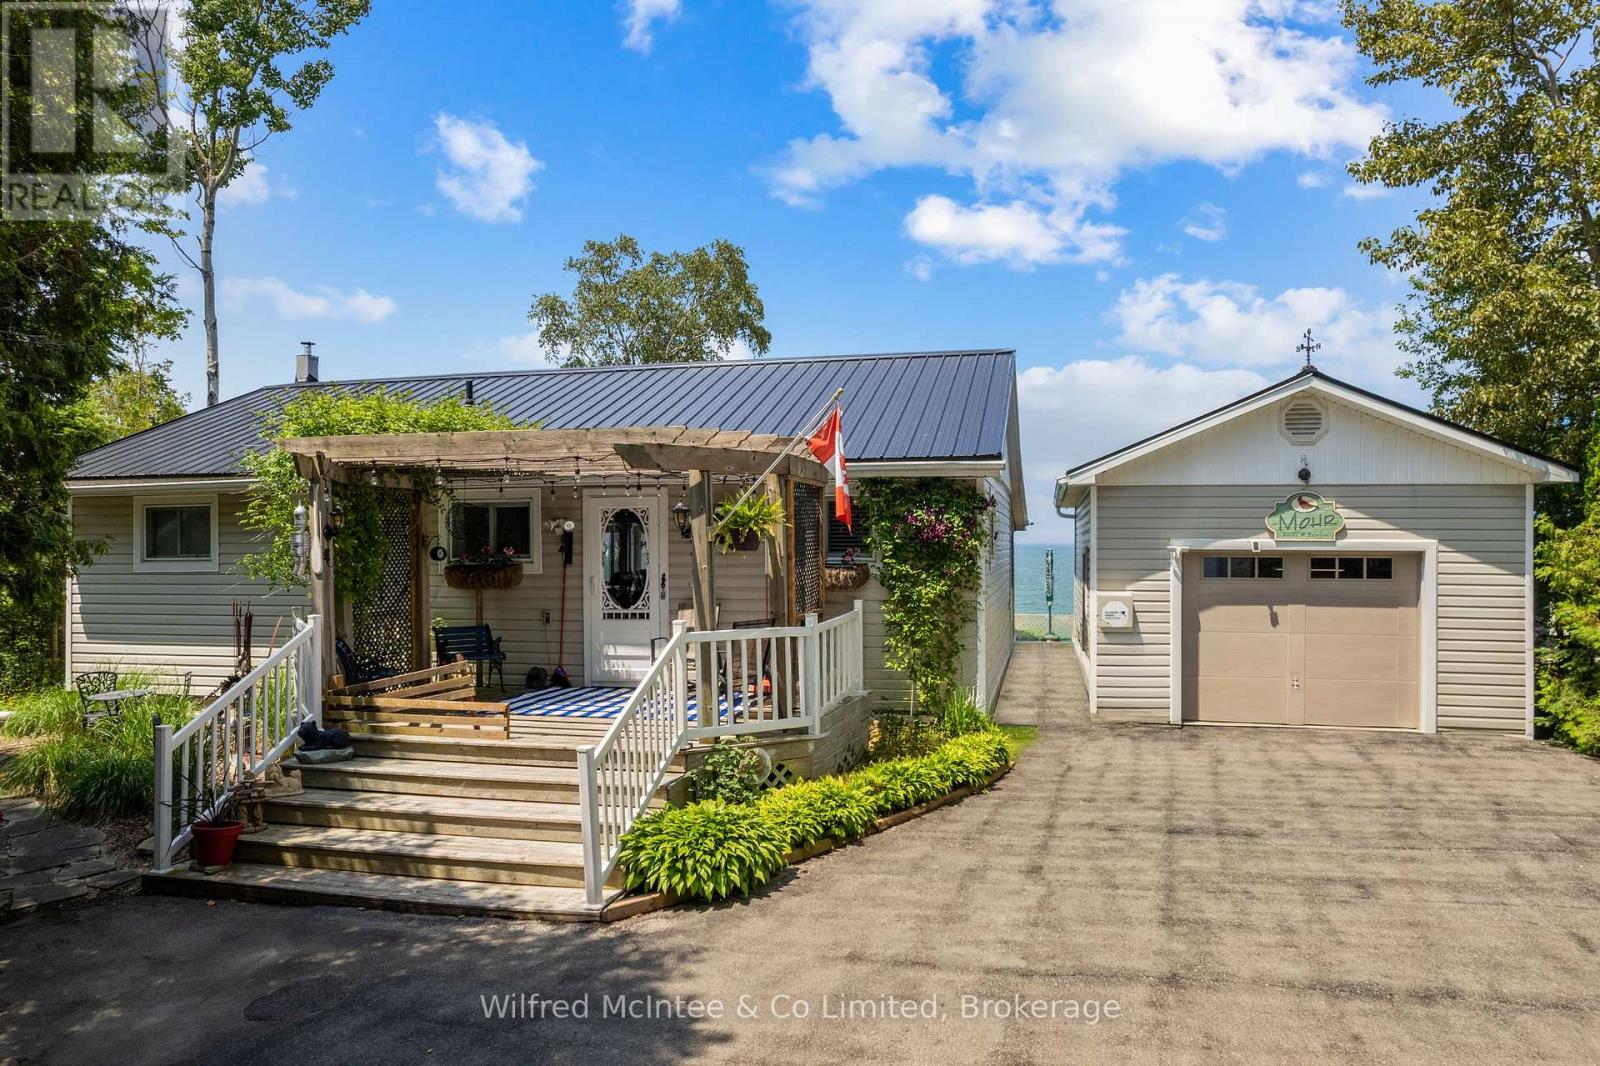
509 Bruce Road 13
Native Leased Lands, Ontario
Check out this awesome waterfront leased land cottage showcasing breathtaking elevated panoramic lake views, spectacular sunsets, and brimming with cottage charm. The exceptionally tidy cottage offers 2 bedrooms with potential to convert the pantry to a 3rd bedroom, an updated 3-piece bathroom, coastal kitchen with island and dining area, and a large living room with propane fireplace, and access to the sunroom and covered lake facing deck. From the moment you step inside the cottage you are greeted with beautiful blue hues from Lake Huron and stunning views from many vantage points. The cottage is on a block foundation with metal roof and vinyl siding offering years of low maintenance enjoyment and piece of mind. Plenty of noteworthy features, including; Detached 16x24ft garage, Paved driveway, 200 amp electrical buried from road, propane fireplace for the cooler days or nights, vinyl windows and sliding doors, new hot water tank, high speed internet, laundry, front deck with pergola structure draped in a gorgeous trumpet vine, huge partially covered back deck, lakeside sunset deck, newer storage shed with bunkie potential, nicely manicured lawn, and shoreline stability stonework. And to top it all off this cottage comes fully furnished with most cottage contents included. This well cared for, and tidy cottage is in excellent shape and a pleasure to view. (id:37372)
Wilfred Mcintee & Co Limited
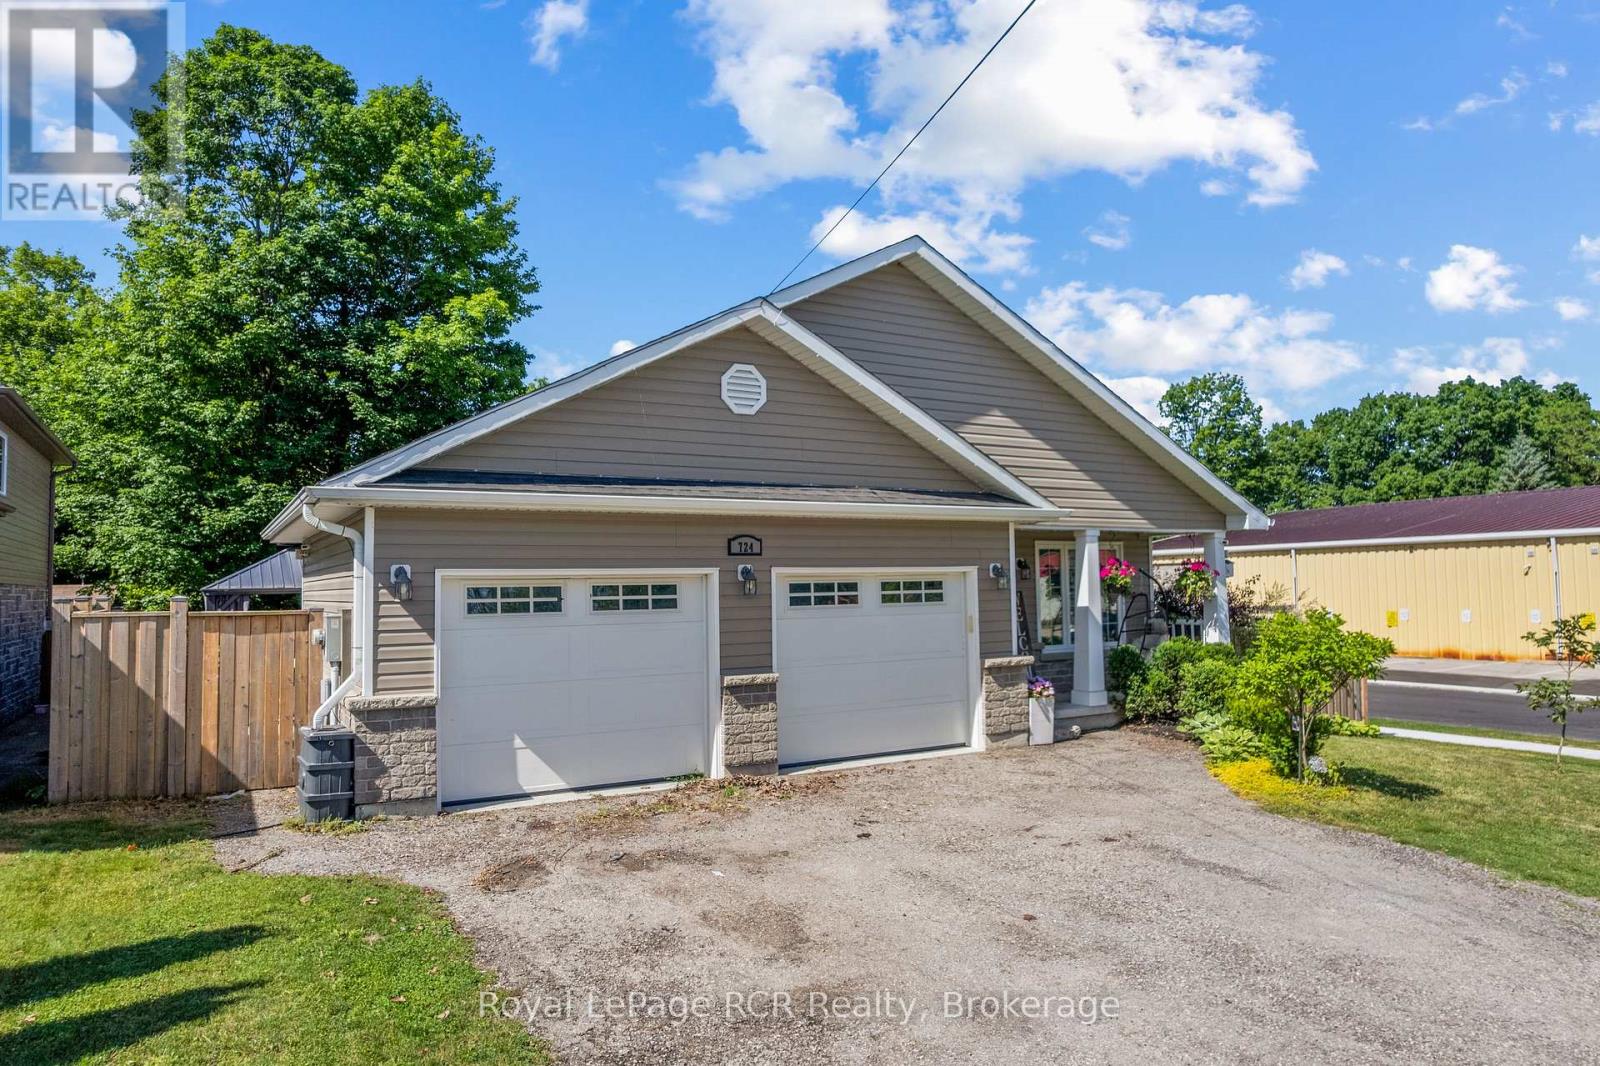
724 Elgin Street
Saugeen Shores, Ontario
This beautiful, turn-key home delivers the perfect blend of modern design, generous outdoor space, and an unbeatable location in a quiet, family-oriented neighborhood. Built in 2019, this property offers all the peace of mind that comes with recent construction, wrapped in a bright and welcoming layout. Step inside to find 1,380 square feet of fully optimized living space. The main floor features a seamless open-concept design that connects the living, dining, and kitchen areas-making it an ideal hub for busy family mornings or casual weekend entertaining. Natural light floods the space, highlighting the contemporary finishes. With 4 spacious bedrooms distributed thoughtfully throughout, there is plenty of room for a growing family, a dedicated home office, or guest accommodations. The lower level mirrors the airy feel of the main floor with its own open-concept layout, offering a fantastic secondary living area, media room, or play space for the kids. Situated on a prime, large corner lot, the property provides excellent outdoor versatility with plenty of room for gardens, a play structure, or a future patio setup. For the working professional, convenience is unmatched: you are just a comfortable 30-minute commute to Bruce Power, allowing you to easily balance a rewarding career with a peaceful, community-centered home life .Move right in and start making memories in one of Port Elgin's most desirable pockets! FURANCE AND AIR CONDITIONER 8 YEARS OLD, GARAGE 24FT x 20FT 1380sq ft 4 bedroom main floor plus lower level (id:37372)
Royal LePage Rcr Realty
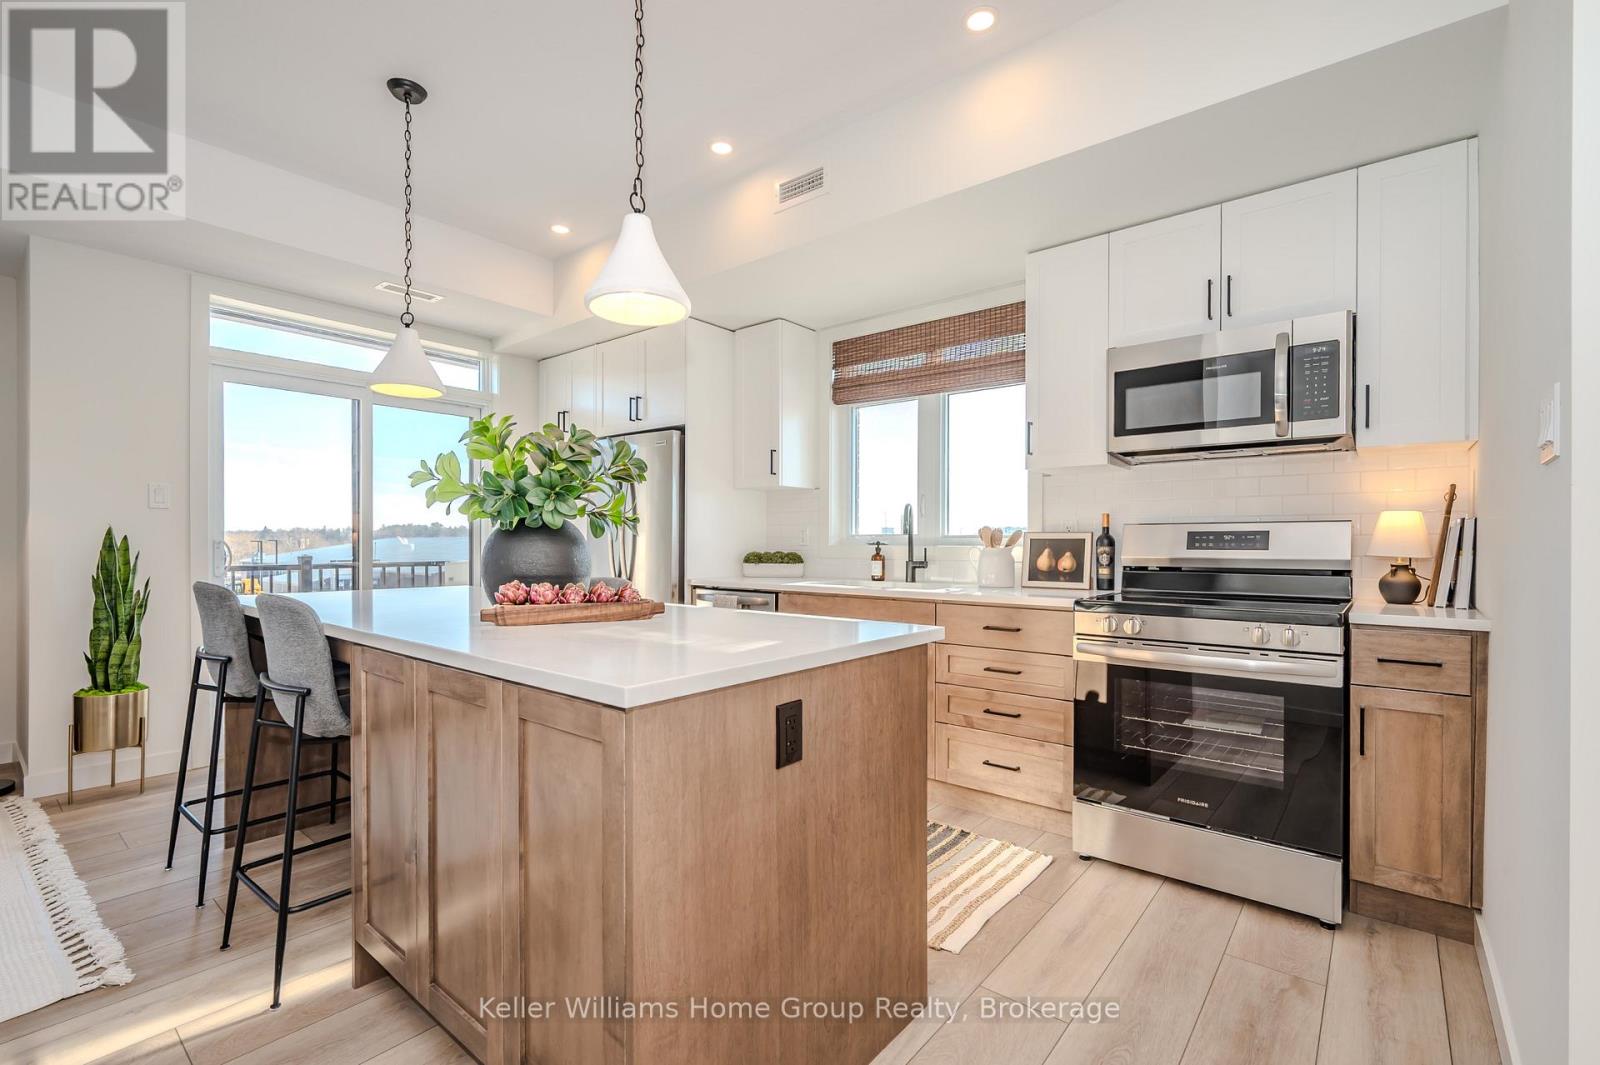
70 - 824 Woolwich Street
Guelph (Riverside Park), Ontario
Discover modern, low-maintenance living at Northside, Guelph's most exciting new community by award-winning Granite Homes. This stylish 1,106 sq. ft. stacked townhome offers the perfect blend of comfort, convenience, and value, with Spring 2027 occupancy and the opportunity to take advantage of the GST/HST New Housing rebate savings. Designed for contemporary living, this two-storey home features two spacious bedrooms, two bathrooms, 9-foot ceilings, luxury vinyl plank flooring, quartz countertops throughout, stainless steel kitchen appliances, and an included washer and dryer. Enjoy outdoor living with two private balconies, while flexible parking options accommodate one or two vehicles. Northside combines peaceful suburban living with exceptional urban accessibility. Residents will enjoy a large community park and outdoor amenity spaces, along with a highly convenient location next to grocery stores, shopping, and restaurants at SmartCentres Guelph. Commuters will appreciate easy access to public transit, including the 99 Express route to Downtown Guelph and the University of Guelph. Nature lovers can explore nearby Riverside Park and the extensive Guelph trail network, all just minutes from home. Whether you're a first-time buyer, investor, or downsizer, this is an outstanding opportunity to own a brand-new home in a growing and well-connected community. (id:37372)
Keller Williams Home Group Realty
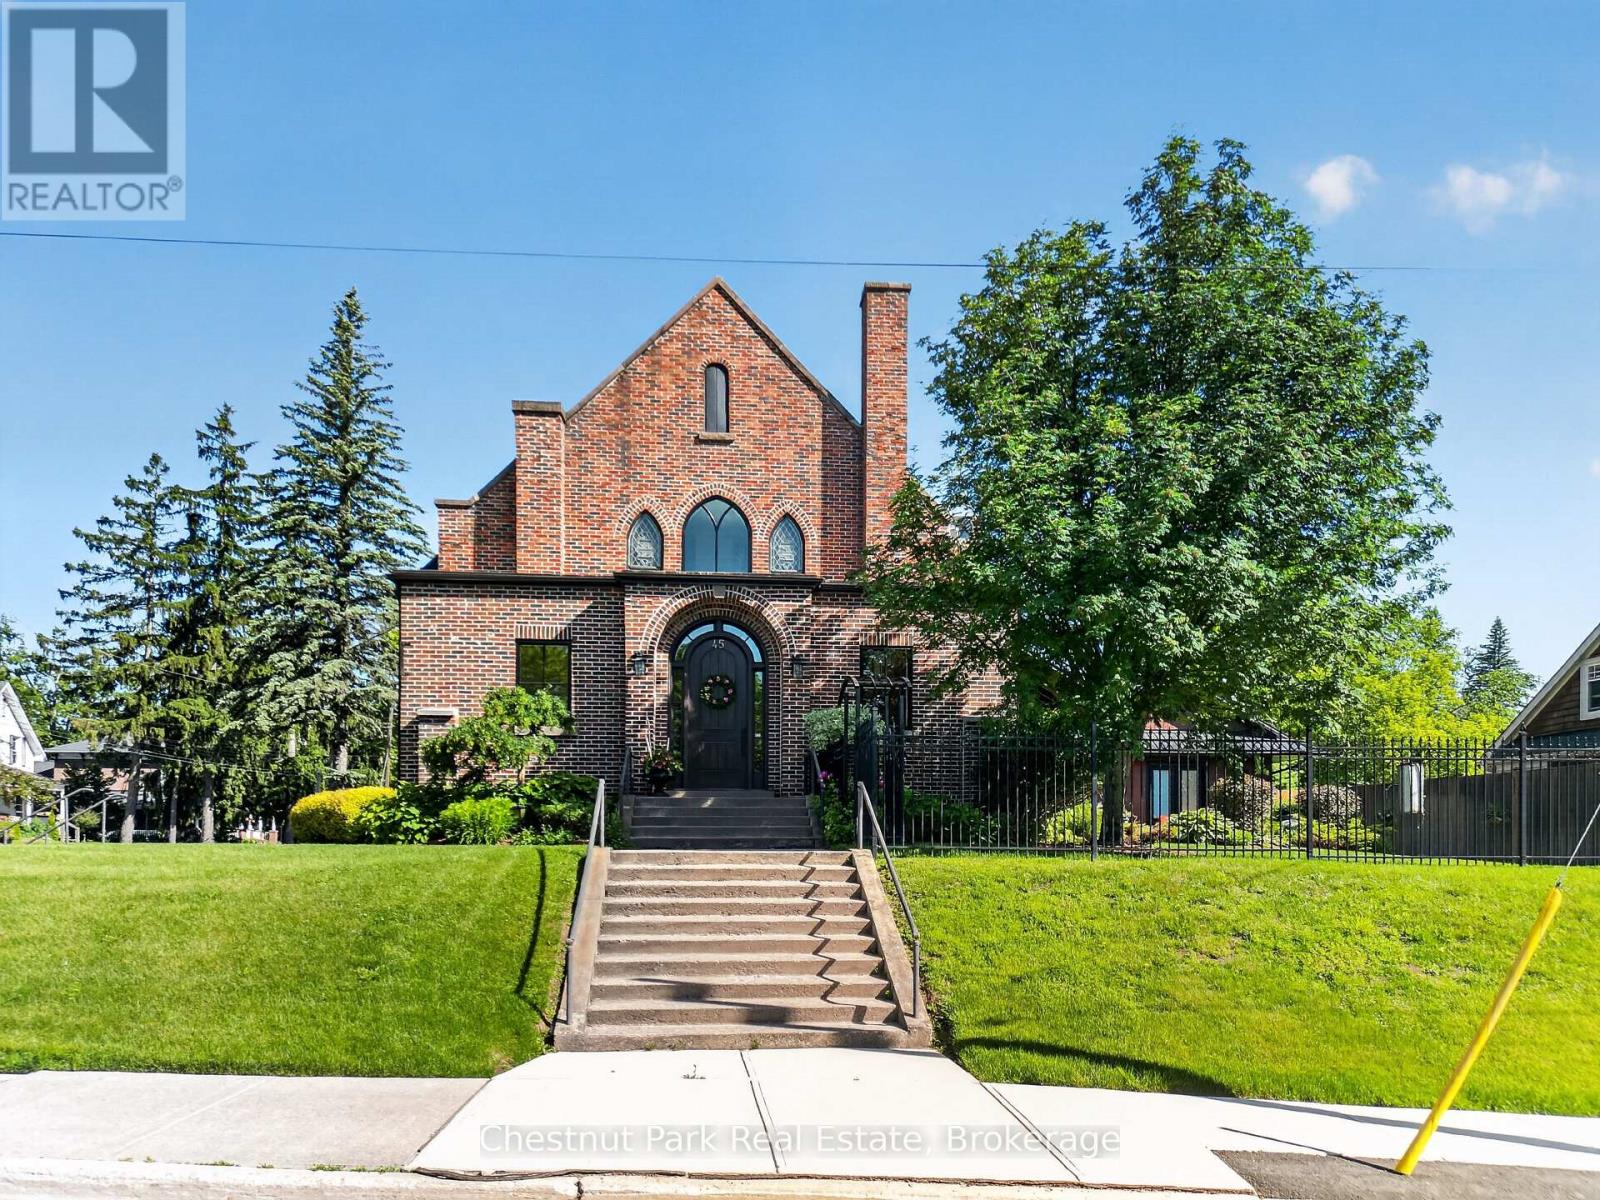
45 Mcmurray Street
Bracebridge, Ontario
A Landmark Church, Reimagined as an Extraordinary Family Home Once a soaring red-brick Gothic church, 45 McMurray Street is one of Bracebridge's most distinctive residences. A rare combination of heritage architecture and high-end modern living, set on a beautifully landscaped corner lot in the heart of town. The character that makes it a landmark remains intact: a dramatic gabled façade, arched entryways, original stained-glass windows, standing-seam metal roof, and ornate wrought-iron fencing. At its heart is a breathtaking open-concept great room, where the church's original cathedral ceiling soars overhead beneath exposed arched trusses and layered chandeliers. A chef's kitchen with oversized island flows into expansive dining and living areas. Upstairs, spacious light-filled bedrooms glow with the home's signature arched and stained-glass windows, complemented by spa-inspired ensuite baths. The finished lower level offers a home theatre, guest bedroom, and full-length craft workshop. A separate outbuilding houses a golf simulator studio, while a covered rear deck with private hot tub overlooks the fenced grounds. A truly irreplaceable property blending the soul of a historic church with every modern comfort. Homes like this don't come along twice - book your showing today. (id:37372)
Chestnut Park Real Estate

505 - 172 Eighth Street
Collingwood, Ontario
UNDERGROUND PARKING FOR UNDER $350K! You will not find a cheaper unit in Collingwood with underground parking. Next winter could be so much easier here at the Galleries, no shoveling a warm clean car in the underground parking and many friends right here in the building. Affordable Elegance at The Galleries Collingwood's Hidden Gem. Step into comfort and convenience in one of Collingwood's most desirable addresses. The Galleries. This spacious 2-bedroom, 1-bath condo offers breathtaking views of the escarpment and unforgettable sunsets, all from the warmth of your own home. Features you'll love. Generously sized rooms, including a versatile laundry/storage space, Underground parking spot #82 and ground-level locker #505, Pet-friendly building (size restrictions apply). Condo fees Include covering water, sewer, heat, and A/C. New concierge service for added ease, rentable guest suite for visiting friends and family Library/community room for quiet moments or social gatherings. Fitness centre and sauna to keep you refreshed year-round. This is the most affordable unit in the building perfect for down-sizers or anyone seeking a low-maintenance lifestyle in a vibrant community. Ready for occupancy before the snow flies, so you can settle in just in time for winter coziness. location, lifestyle, and value all in one. Don't miss your chance to own at The Galleries. Schedule your viewing today! (id:37372)
RE/MAX Four Seasons Realty Limited
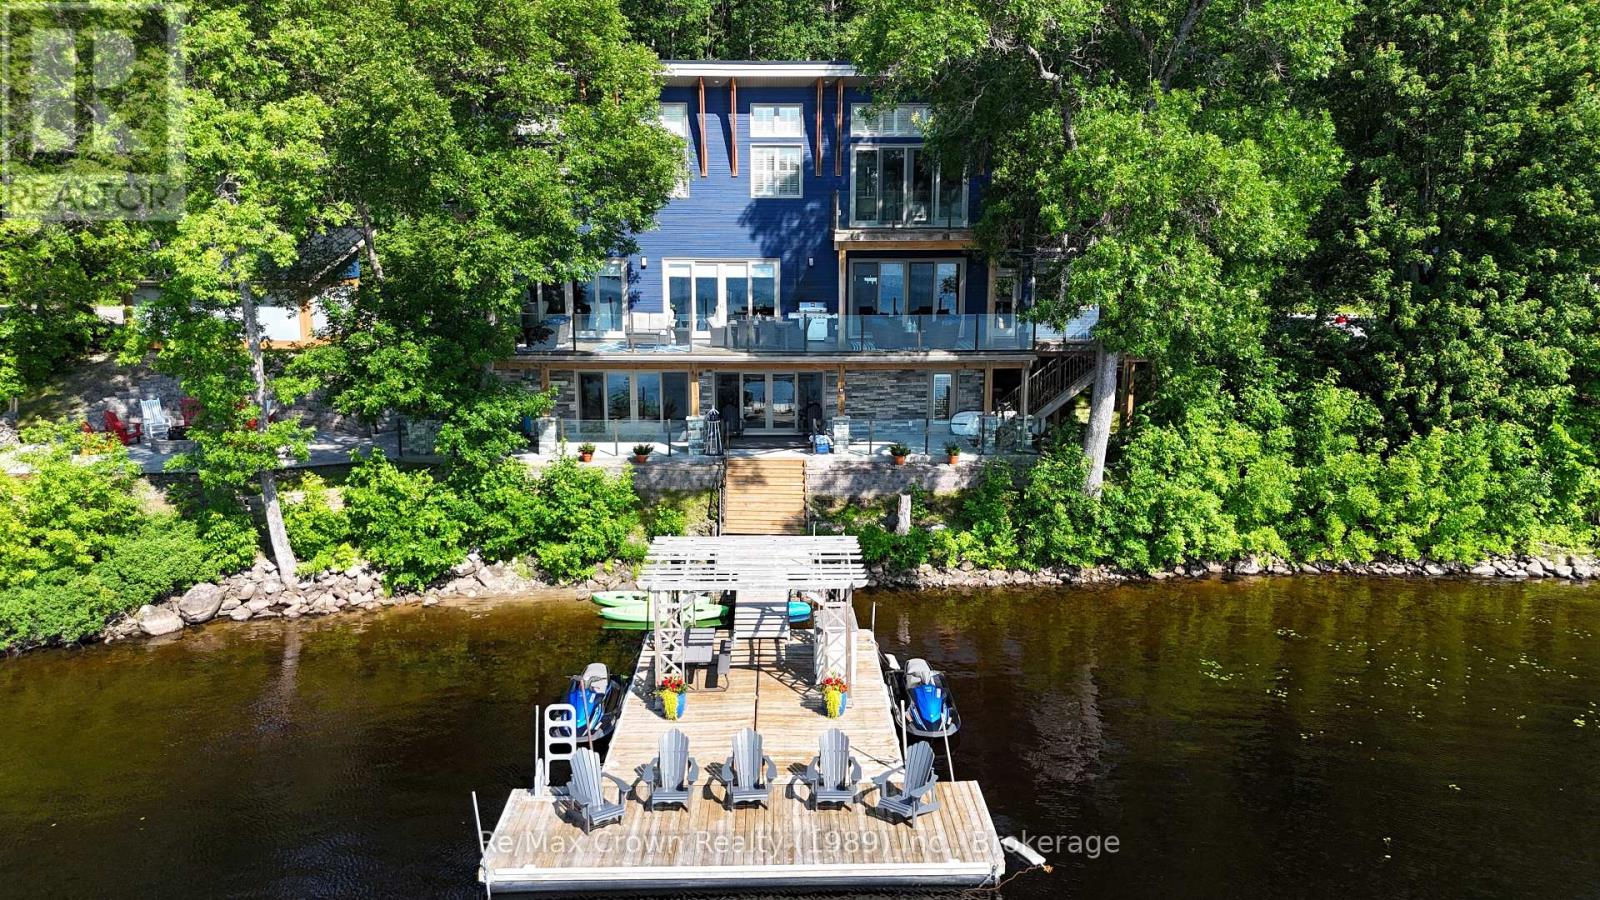
7313 534 Highway
Parry Sound Remote Area (Restoule), Ontario
Welcome to luxury living on coveted Restoule Lake-an extraordinary 5-bedroom, 4-bath executive waterfront home offering over 4,000 sq. ft. of beautifully designed living space, soaring 10-foot ceilings, and more than 500 feet of spectacular shoreline. For buyers seeking premium waterfront living without Muskoka price tags, this remarkable property delivers exceptional value on one of Northern Ontario's most desirable lakes. Designed to capture breathtaking lake views, the open-concept living, dining and kitchen area is highlighted by a dramatic wall of windows overlooking the water and flows seamlessly onto an impressive 60-foot deck with sleek glass railings-perfect for entertaining. The chef-inspired galley kitchen is built for everyday living and large gatherings alike, featuring double dishwashers, double wall ovens, two refrigerators, and a spacious walk-in pantry. The main level also offers a private office ideal for working from home, a bright three-season sunroom, and a convenient 3-piece bath. Upstairs you'll find five spacious bedrooms, including a stunning primary retreat with walk-in closet, ensuite, and private balcony overlooking the lake. A second-floor laundry room and additional bath provide comfort and convenience for family and guests. The fully finished lower level offers exceptional space for relaxation and entertainment with a large recreation/games room, media area, and covered walkout leading directly to the patio and hot tub. Outside, enjoy a beautifully designed interlocking stone patio with fire pit and effortless access to the water from the impressive 50' x 16' floating dock just steps away. Experience the caliber of luxury waterfront living often associated with Muskoka, while enjoying greater privacy, expansive shoreline, and outstanding value on beautiful Restoule Lake. (id:37372)
RE/MAX Crown Realty (1989) Inc.

11 - 254 Gosling Gardens Avenue
Guelph (Clairfields/hanlon Business Park), Ontario
Welcome to Unit 11 at 254 Gosling Gardens-an exceptional executive townhome in one of South Guelph's most sought-after communities. Offering over 2,200 sq. ft. of beautifully finished living space, this stunning residence combines the spacious feel of a detached home with the carefree convenience of condominium living. Step inside to discover soaring ceilings, an open-concept layout, generous principal rooms, and quality finishes throughout. The heart of the home is designed for both everyday living and entertaining, flowing seamlessly from the stylish kitchen to the bright dining and living areas. The private backyard oasis is an outdoor dream with complete privacy, a large wooden deck, and a sunken hot tub. Enjoy those beautiful summer evenings in complete tranquility in the most private backyard in the neighbourhood. Upstairs, spacious bedrooms provide comfort for the entire family, while the large unfinished lower level offers incredible flexibility for a future recreation room, home office, guest suite, or in-law potential. Enjoy the convenience of a double-car garage, private outdoor living space, and low-maintenance living, giving you more time to enjoy everything this incredible neighbourhood has to offer. Located just minutes from shopping, restaurants, schools, parks, scenic walking trails, and the new South End Recreation Centre, this home offers the perfect blend of luxury, lifestyle, and location. Commuters will appreciate quick access to Highway 401, making travel throughout the region effortless. Whether you're upsizing, downsizing, or simply looking for a premium home in an unbeatable location, 254 Gosling Gardens Unit 11 is a rare opportunity you won't want to miss. (id:37372)
Keller Williams Home Group Realty
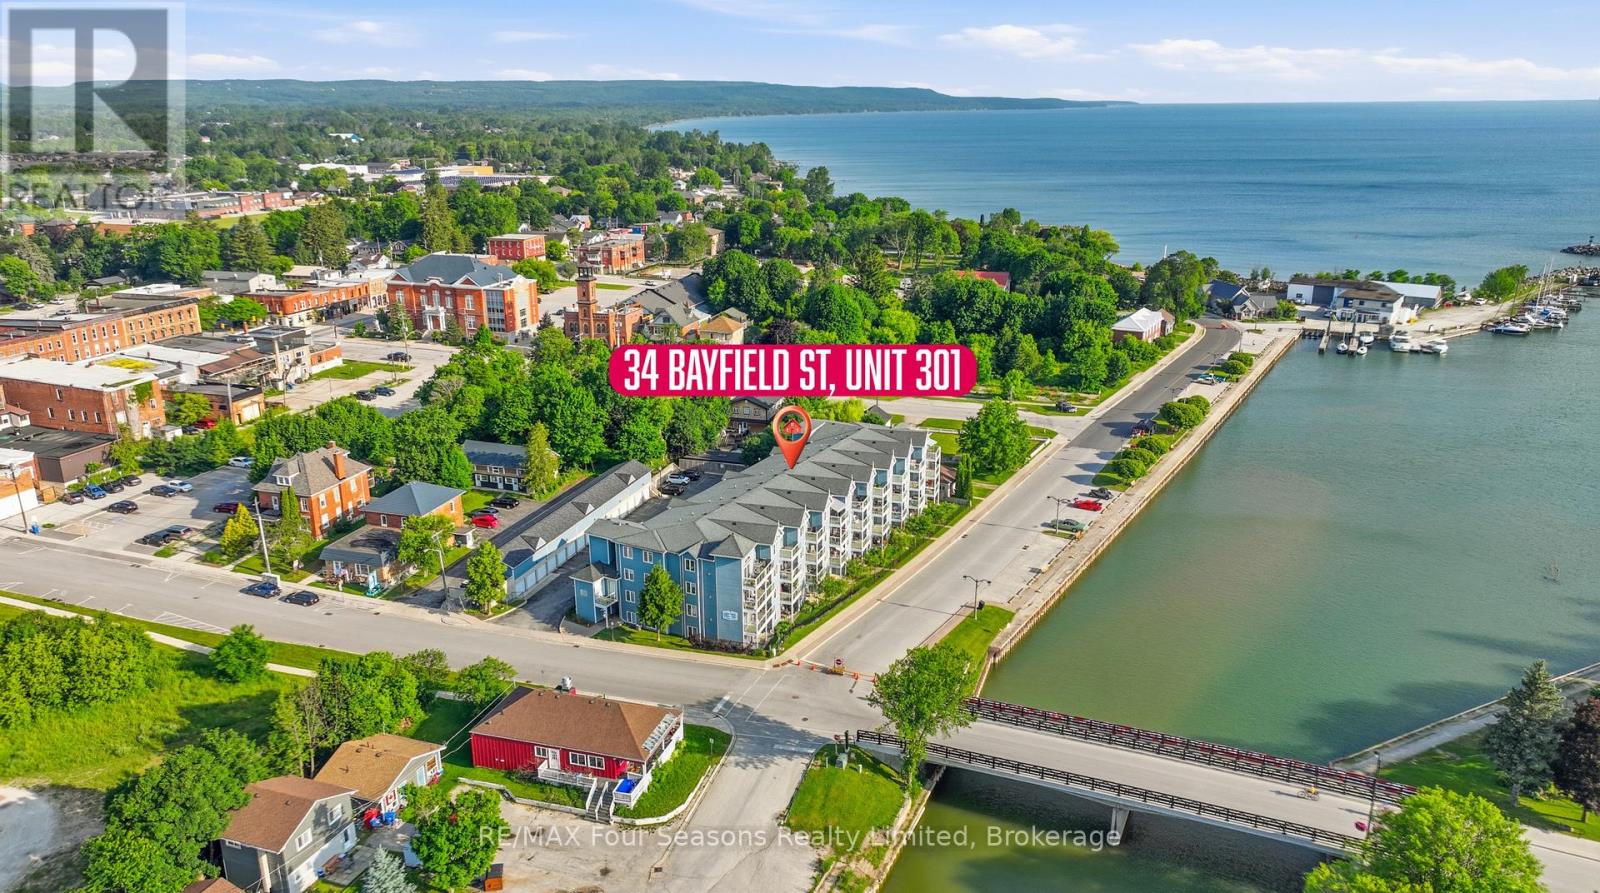
301 - 34 Bayfield Street
Meaford, Ontario
Waterfront Living at Its Finest! Rarely offered, this bright and spacious 3-bedroom, 2-bathroom third-floor end-unit condo offers spectacular, unobstructed views of Meaford Harbour and Georgian Bay. Filled with natural light, the open-concept design features a full kitchen with a breakfast bar, a generous dining area, and a welcoming living room with a cozy gas fireplace and walk-out to a large private balcony overlooking the water-the perfect place to enjoy your morning coffee or breathtaking sunsets.The primary suite is a peaceful retreat with stunning bay views, direct balcony access, a walk-in closet, and a private ensuite. Two additional generously sized bedrooms are conveniently located near the second full bathroom, providing flexible space for family, guests, or a home office. In-suite laundry adds everyday convenience.Complete with two parking spaces, including a private one-car garage, this exceptional condo offers the ideal blend of comfort and convenience. Located just one block from Meaford's vibrant downtown, you'll enjoy easy walking access to shops, restaurants, cafés, the library, and the waterfront. Four-season recreation is at your doorstep with nearby skiing, golf, beaches, hiking and cycling trails, making this an outstanding year-round residence or weekend retreat. Wake up to panoramic Georgian Bay views and experience the best of waterfront living in one of Meaford's most desirable locations. (id:37372)
RE/MAX Four Seasons Realty Limited