
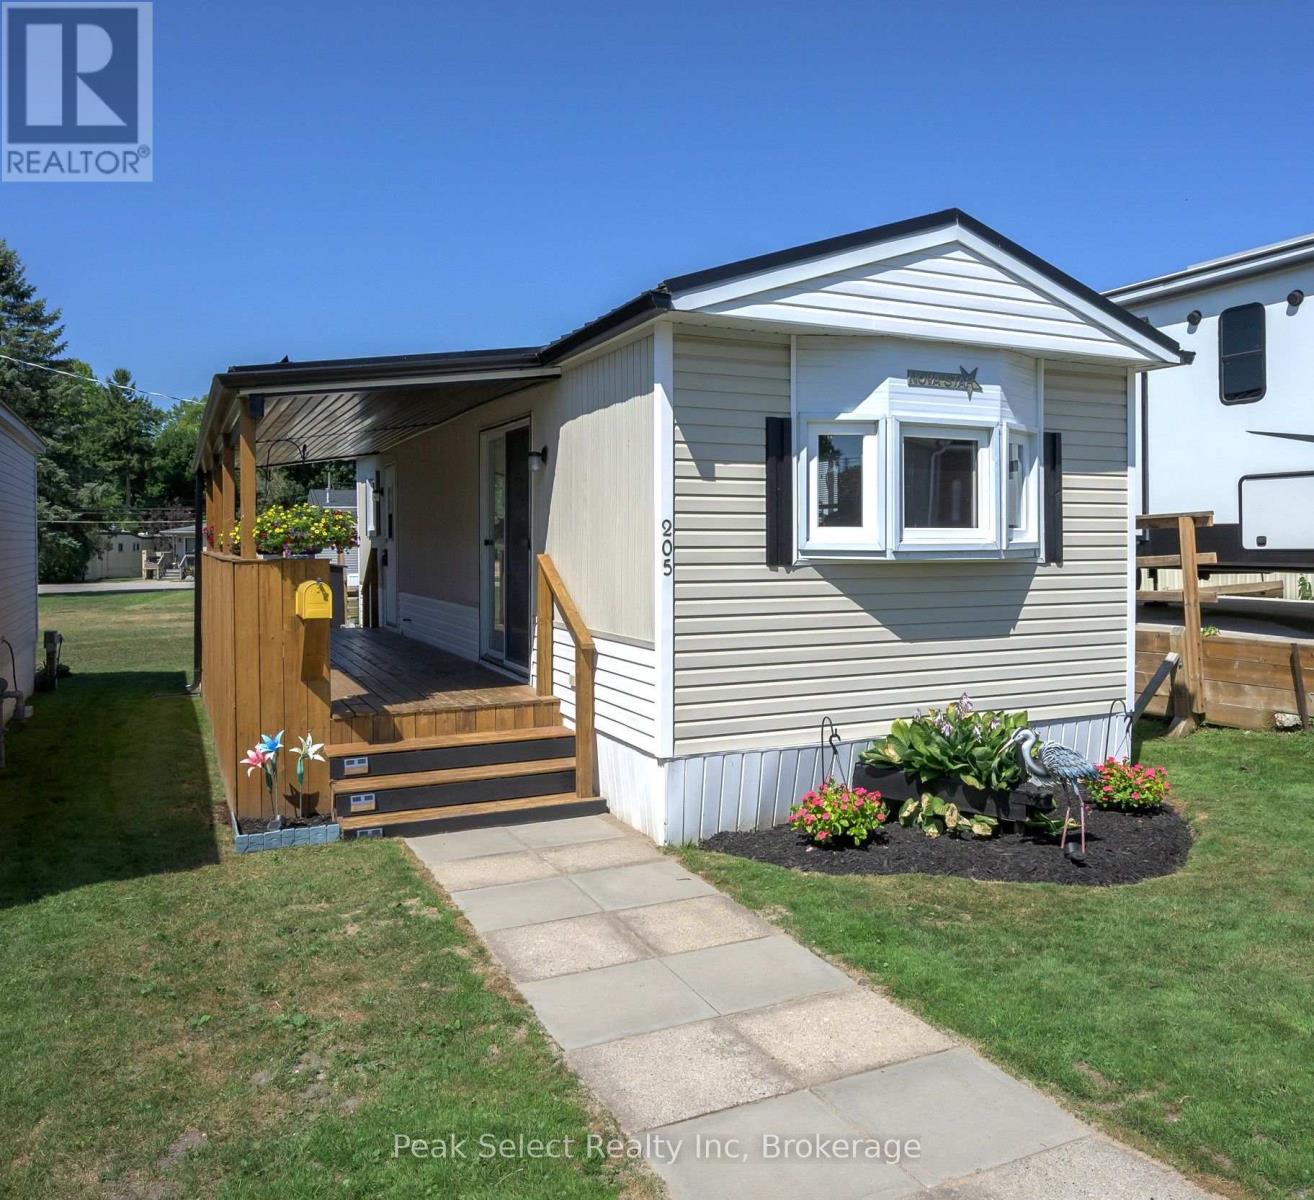
205 - 198 Springbank Drive
London South (South D), Ontario
This is a lifestyle choice for the 50+ only. The simple life. Are you looking for an easy-to-care-for, manageable place, not too big, with no neighbours immediately on the other side of the wall (as in apartment) - just a little landscaping, few flowers just to be pretty, plus a large covered deck to enjoy - this could be your answer. This unit is one bedroom, one full bathroom, with open concept Kitchen, Dining and Living room creating a great effect with slightly vaulted ceilings. Both the patio doors and entrance open onto large covered deck. Note this home was loved and cared for with its: vinyl siding; updated windows; some fresh paint; metal roof in about last 5 years; forced air gas furnace (2018); Interior air conditioning unit 2023; little shed; fridge 2022; gas stove 2018 (needs range hood exterior vent); Mohen kitchen tap; thermostat 2017; and freshly painted. Of course, the location is key. Easy and short commute to: shopping, restaurants, parks, Coffee shops/Tims, trails, buses and more. In the park, this unit backs onto some of The Park's lawn (vs directly onto another unit). Your parking spot is right in front of this home. Yes, you pay monthly fee for use of land/landlease, portion of property taxes, water & services (common area snow removal & grass cutting) in the Park to Cove Mobile Home Park, & as they say this could be "Retirement at its Best". Subject to change. You must be 50+ years old to successfully own in this Park - their approval is part of the buying process. It is an as-is sale. All dates are estimate or approximate. This is an affordable lifestyle choice for the 50+. Note: park rules do not permit renting, nor large dogs. Park to approve a buyer. Year round living or be a snow bird - your choice? (id:37372)
Peak Select Realty Inc
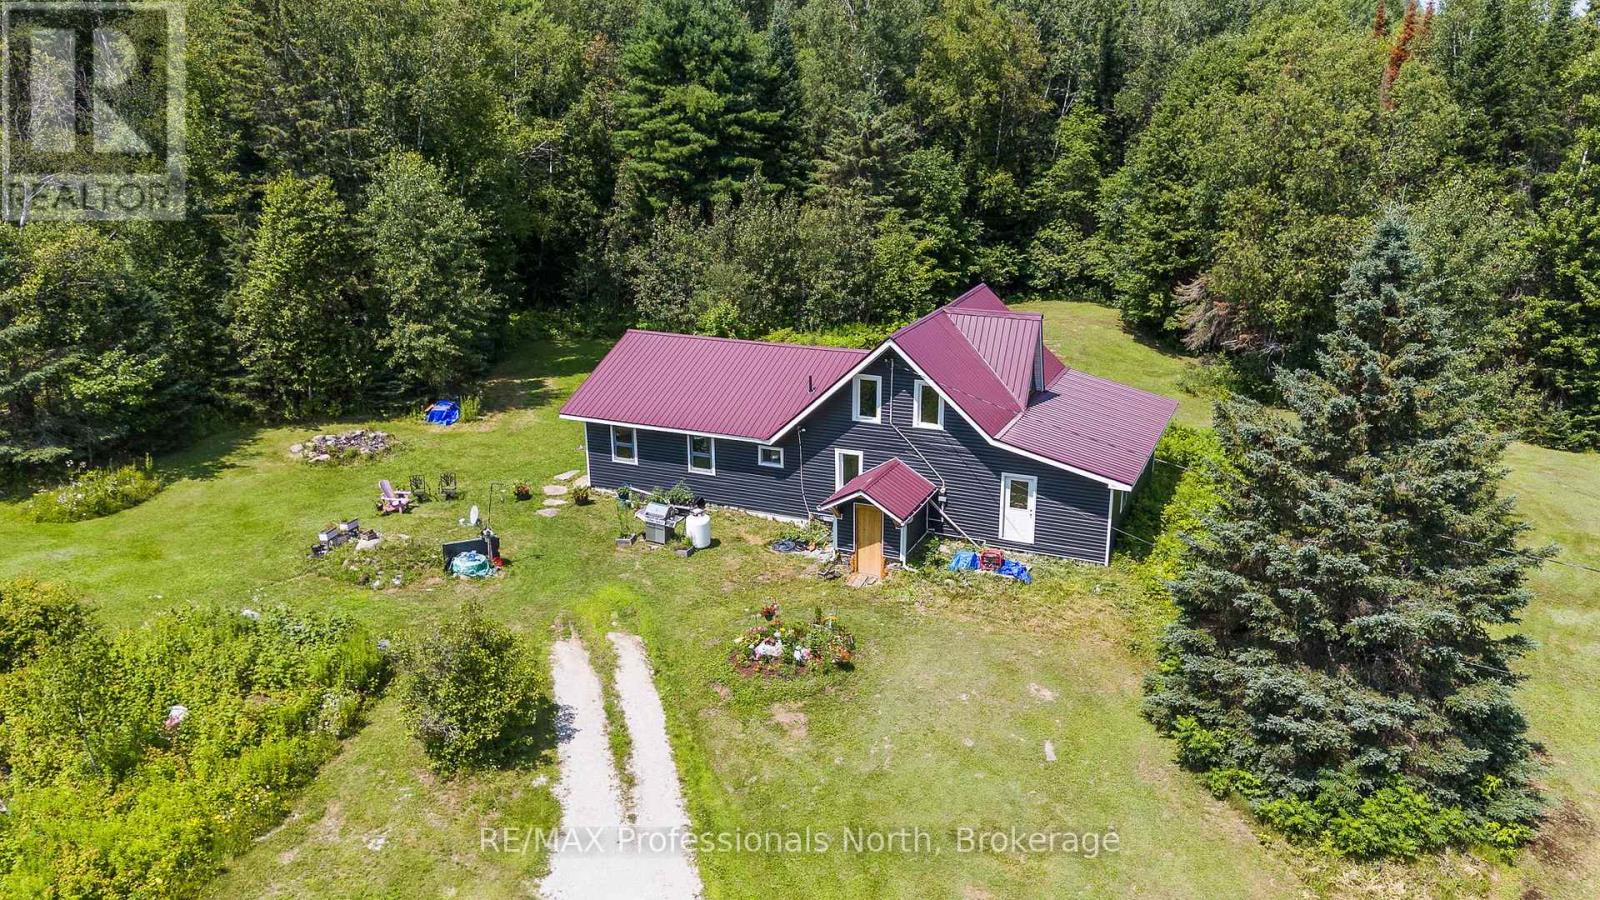
1975 Queens Line Road
Minden Hills (Minden), Ontario
A rare opportunity to own 90 acres in the heart of Haliburton County featuring a licensed Class B quarry with the potential for licence transfer to a new owner. Authorized for 35.4 hectares with a maximum annual extraction of 20,000 tonnes, this unique property offers exceptional long-term potential for the right buyer. Set on a year-round municipally maintained road with extensive frontage, this private country property is conveniently located just 10 minutes to both Minden and Carnarvon, with easy access to Highway 118 toward the Muskoka corridor. The 3-bedroom, 1-bathroom home has evolved over the years, with the original homestead complemented by substantial additions on both ends, each built on ICF foundations. Major improvements have recently been completed, including a metal roof (2023), some updated windows, new vinyl siding, forced-air propane furnace and hot water tank (2025). While the interior would benefit from some TLC, the home is serviced by a drilled well and septic system, providing a solid foundation for future improvements. Also located on the property is a traditional barn and additional outbuilding, offering future storage or project potential. The land is truly the centrepiece of this offering. Featuring mature forest, rolling terrain, dramatic exposed rock faces and a licensed Class B quarry, this 90-acre property offers an exceptional opportunity for those seeking privacy, recreational land, or the potential to own a licensed aggregate operation in the heart of Haliburton County. (id:37372)
RE/MAX Professionals North
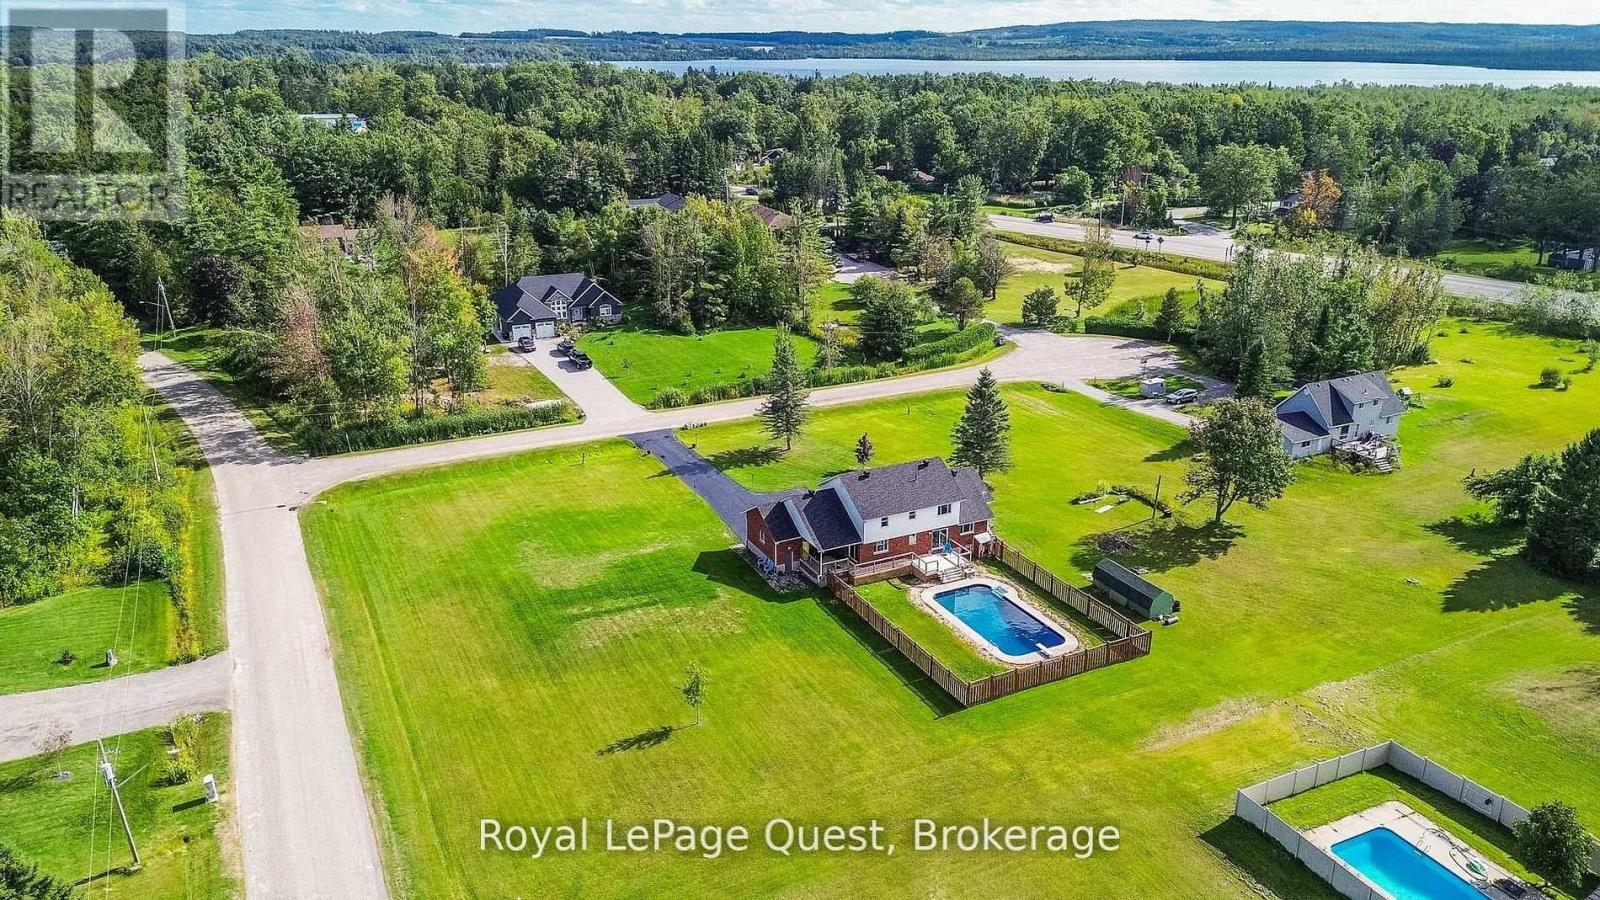
2070 Hawley Road
Severn (Marchmont), Ontario
Welcome to 2070 Hawley Road, a beautifully maintained family home set on just over 2 acres at the end of a quiet cul-de-sac in one of Severn's most sought-after neighbourhoods.This spacious two-storey home features 4 bedrooms upstairs, including a primary suite with a private ensuite, convenient main floor laundry, and an updated kitchen with quartz countertops, soft-close cabinetry, and sliding doors leading to the backyard with an in-ground pool (new liner and sand filter in 2025). The inviting family room offers a cozy gas fireplace and a second walkout to a private covered porch.The fully finished basement provides excellent flexibility with a second kitchen, second laundry, family room, bedroom, office with a window, full bathroom, gas fireplace, and a separate entrance through the heated double-car garage-ideal for extended family or multi-generational living.Additional updates include shingles (2024), a new deck (2024), a recently sealed oversized driveway, Kinetico water softener, heated garage, and a charming wraparound porch.Ideally located near Marchmont Public School, Bass Lake, highway access, and all the amenities of Orillia, this exceptional property offers the perfect blend of privacy, comfort, and convenience. Book your private showing today and discover everything this incredible home has to offer. (id:37372)
Royal LePage Quest
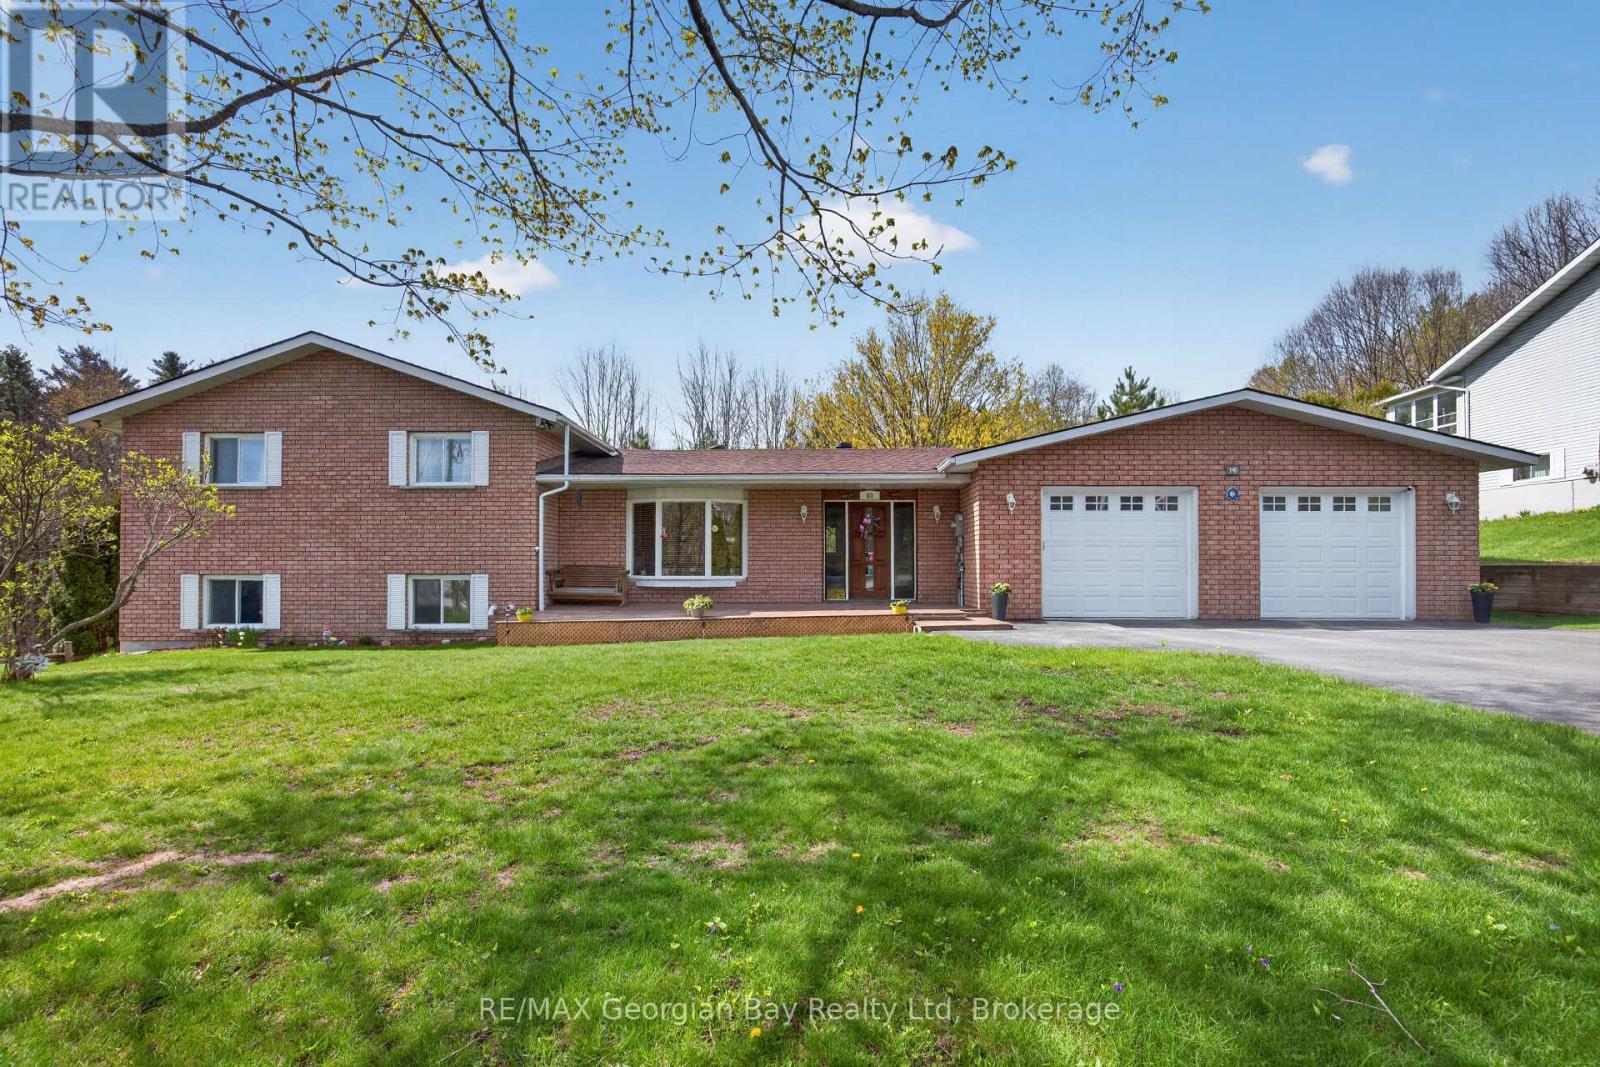
63 Lepage Drive
Penetanguishene, Ontario
Location Plus! Check this out this 3 bedrooms, 2 baths lovely solid all-brick family home is perfectly situated just a short 5 -minute walk to the shores of beautiful Georgian Bay. Set on a generous 100' x 150' lot, the property features a paved driveway, 2-car garage, gas heat, central air, and on-demand hot water for year-round comfort. Inside, you'll find large oversized kitchen/living room combination, with island, pantry, and granite countertops. A welcoming family room with a gas fireplace, making it an ideal space for relaxing or entertaining family and friends. Located minutes from local amenities, marinas, shops, and restaurants, this home offers the perfect balance of lifestyle, convenience, and location. A great opportunity in a highly desirable Penetang neighbourhood - don't miss it! (id:37372)
RE/MAX Georgian Bay Realty Ltd
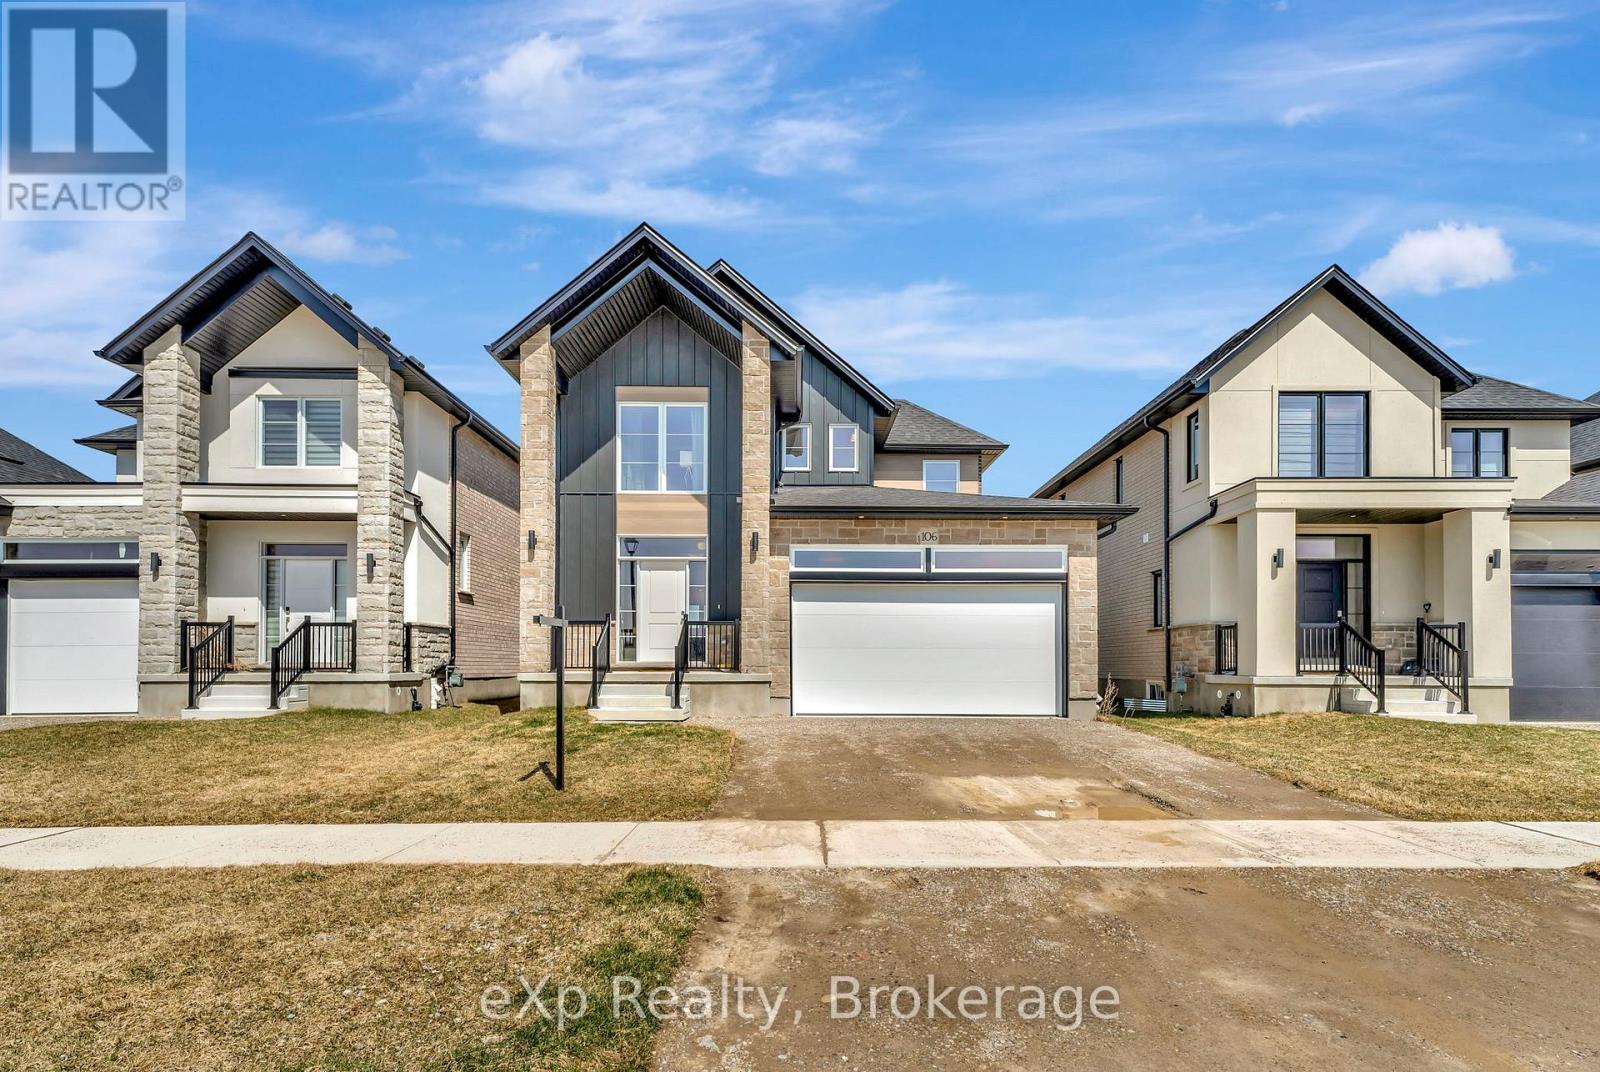
106 O.j Gaffney Drive
Stratford, Ontario
Built in 2023 by Ridgeview Homes, this beautifully designed 3-bedroom, 2.5-bath home is nestled in the desirable Knightsbridge neighbourhood. Thoughtfully crafted for modern living, it features an open-concept layout, a stylish kitchen with granite countertops, and a spacious primary suite complete with a walk-in closet and ensuite. The double-car garage provides added convenience, while high-quality finishes throughout enhance its charm. A perfect blend of comfort and sophistication, don't miss this incredible opportunity! (id:37372)
Exp Realty
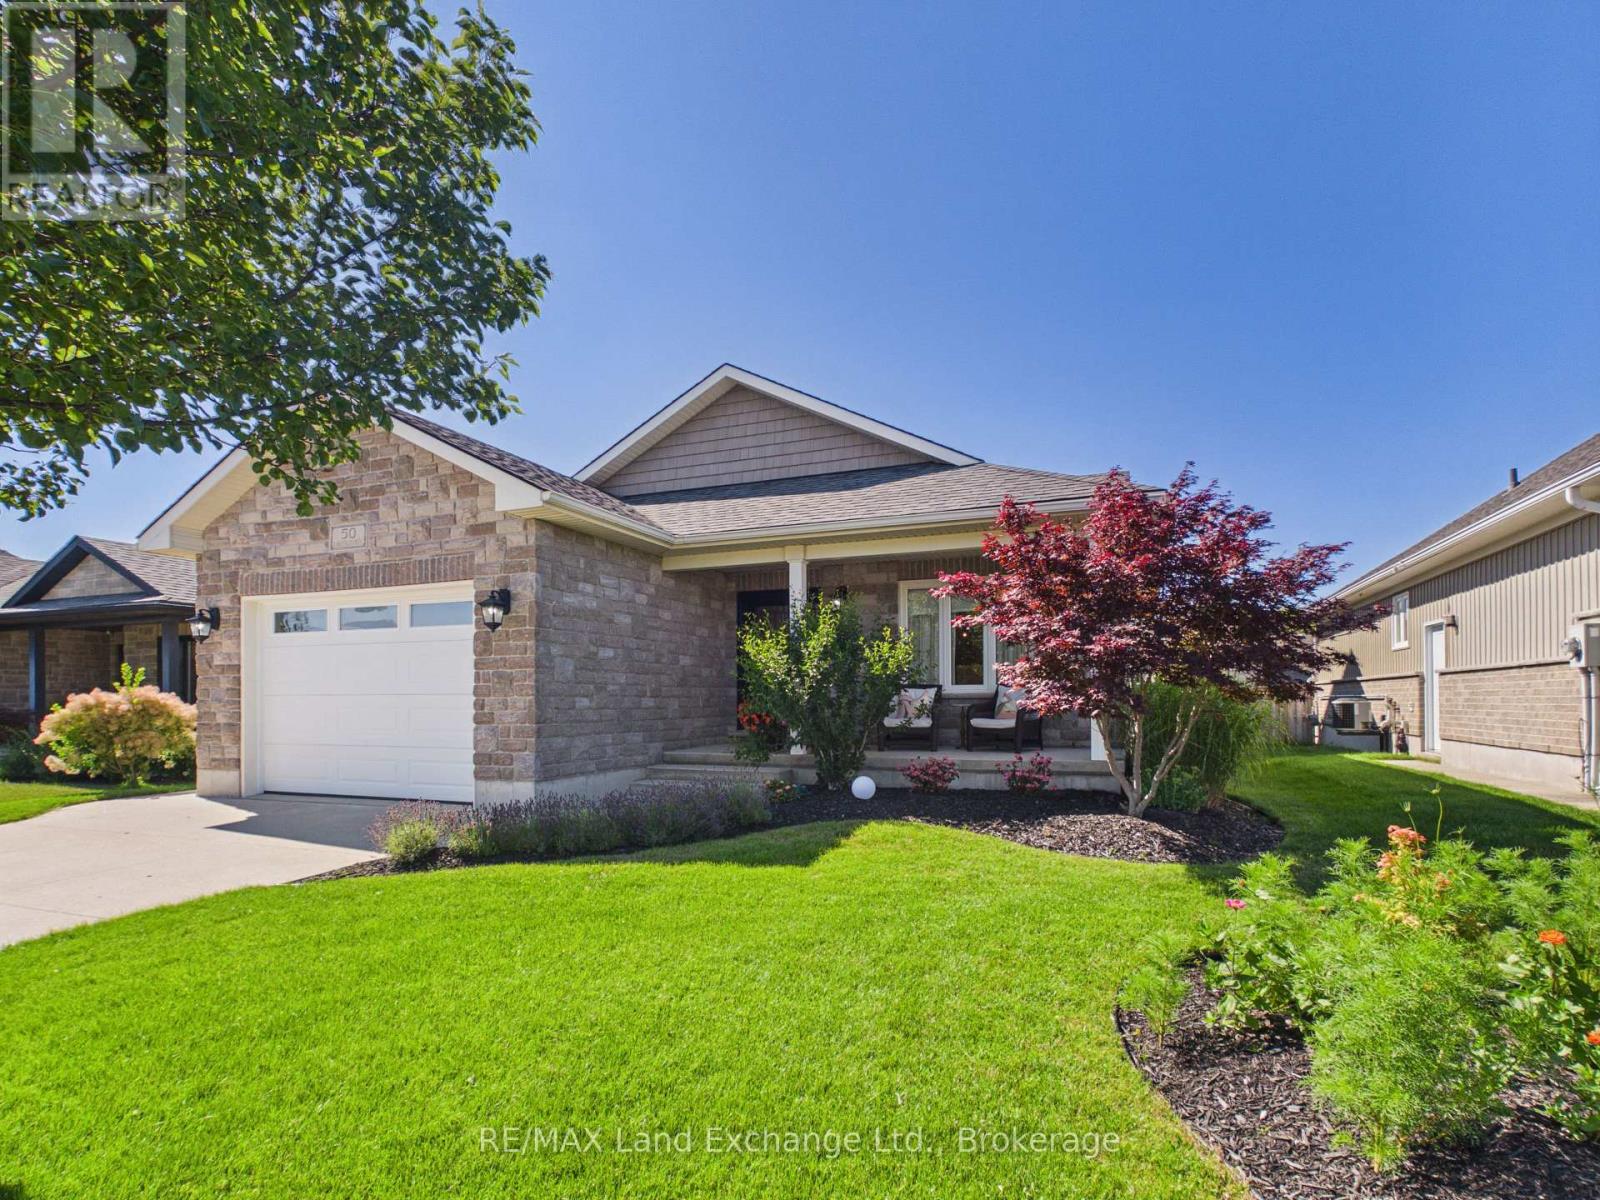
50 Lakefield Drive
Kincardine, Ontario
Beautiful Custom-Built Backsplit in Lakefield Estates! Welcome to 50 Lakefield Drive, this stunning 4-level backsplit is located in the desirable Lakefield Estates community. Offering 4 fully finished levels with over 2,800 sq. ft. of thoughtfully designed living space, this home combines quality craftsmanship with modern comfort. Featuring 3 bedrooms and 2.5 bathrooms, the home includes a fully finished lower level and basement complete with a games room and impressive wet bar, custom Dungannon Kitchens cabinetry and vanities, elegant hardwood flooring, and a high-efficiency propane forced-air heating and central air conditioning system. Built with quality and durability in mind, the home also includes: Blown-in blanket insulation for enhanced energy efficiency, Lifetime fiberglass shingles, a double-car concrete driveway, and concrete sidewalks. This home is an exceptional opportunity to own a spacious, well-appointed home in one of the area's most sought-after neighborhoods. (id:37372)
RE/MAX Land Exchange Ltd.
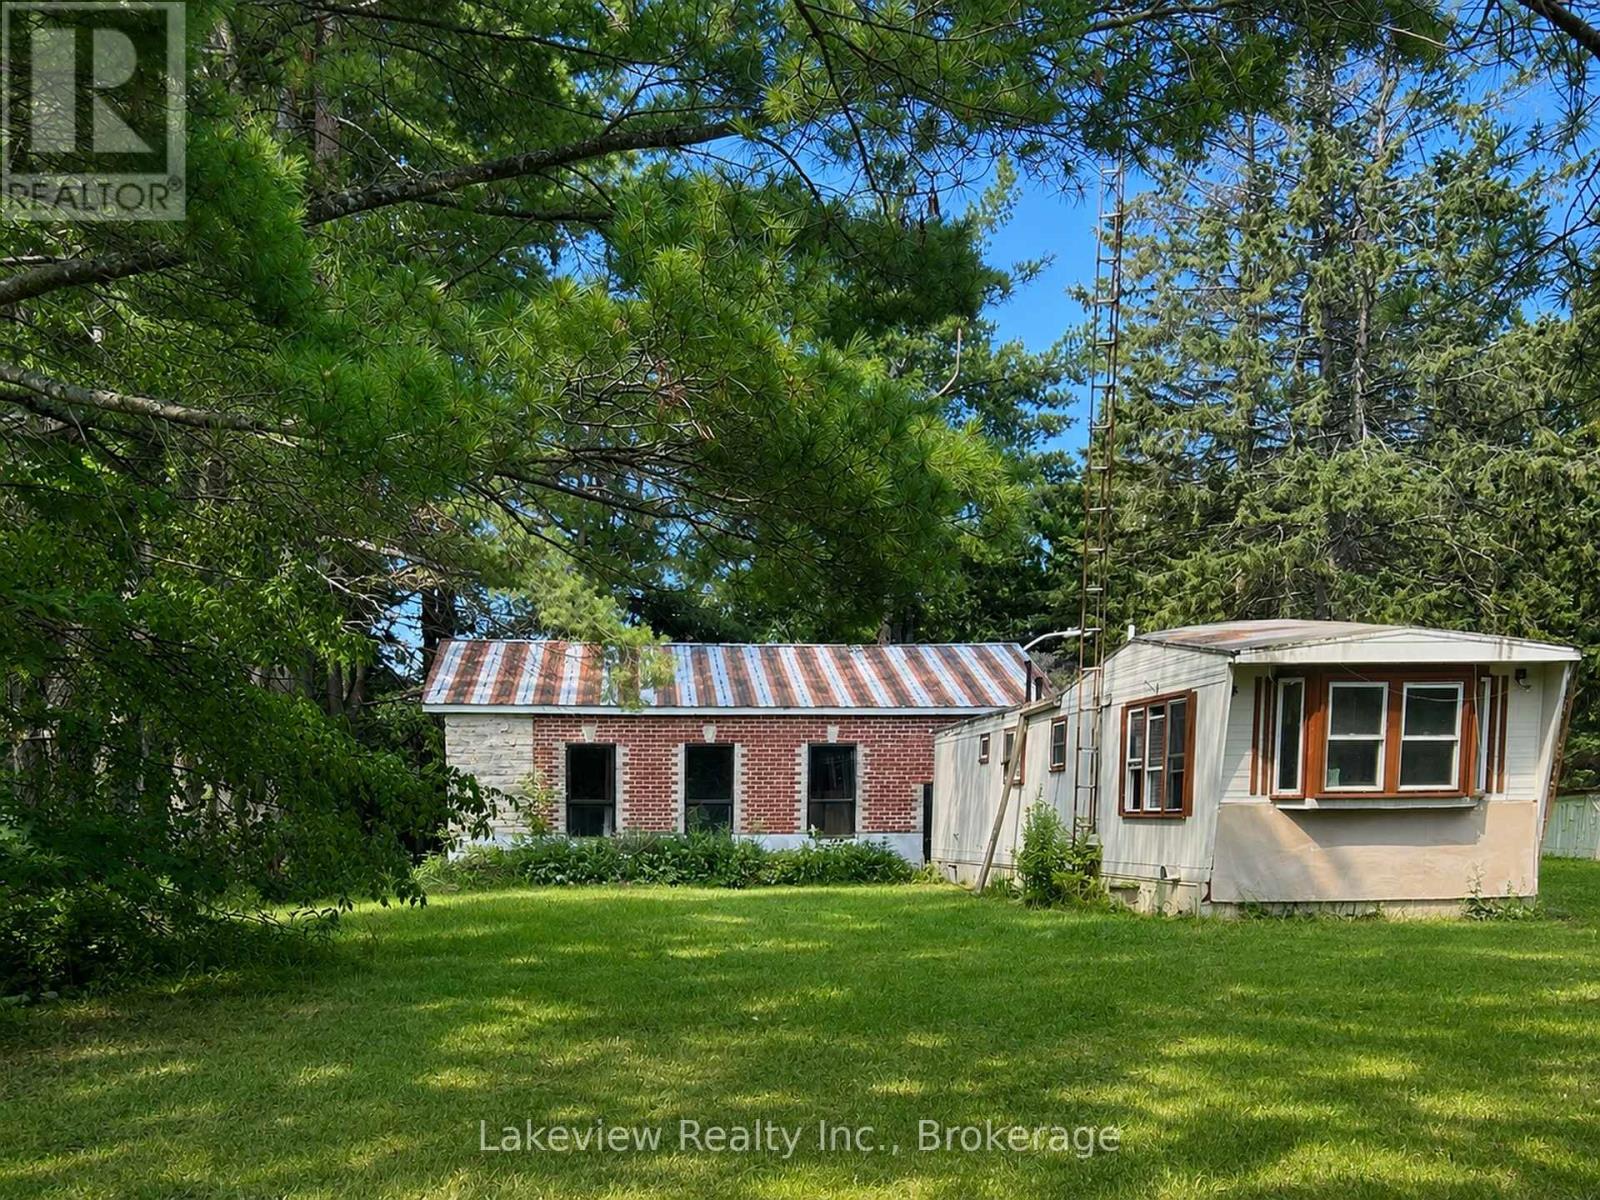
315 Burnt River Road N
Kawartha Lakes (Somerville), Ontario
Two-bedroom mobile home situated on a spacious lot of over half an acre. The home offers an open-concept living, dining and kitchen area, along with a four-piece bathroom. Enjoy the 16' x 16' rear deck and 7' x 17' covered veranda.The impressive detached 42' x 32' shop features 200-amp electrical service, upgraded brick and stone exterior, 14-inch-deep industrial concrete flooring, and two insulated commercial-grade garage doors. A bonus apartment at the rear of the shop includes a three-piece bathroom and offers potential rental income or additional living space. Drilled well approximately 75 feet deep. Call for further (id:37372)
Lakeview Realty Inc.
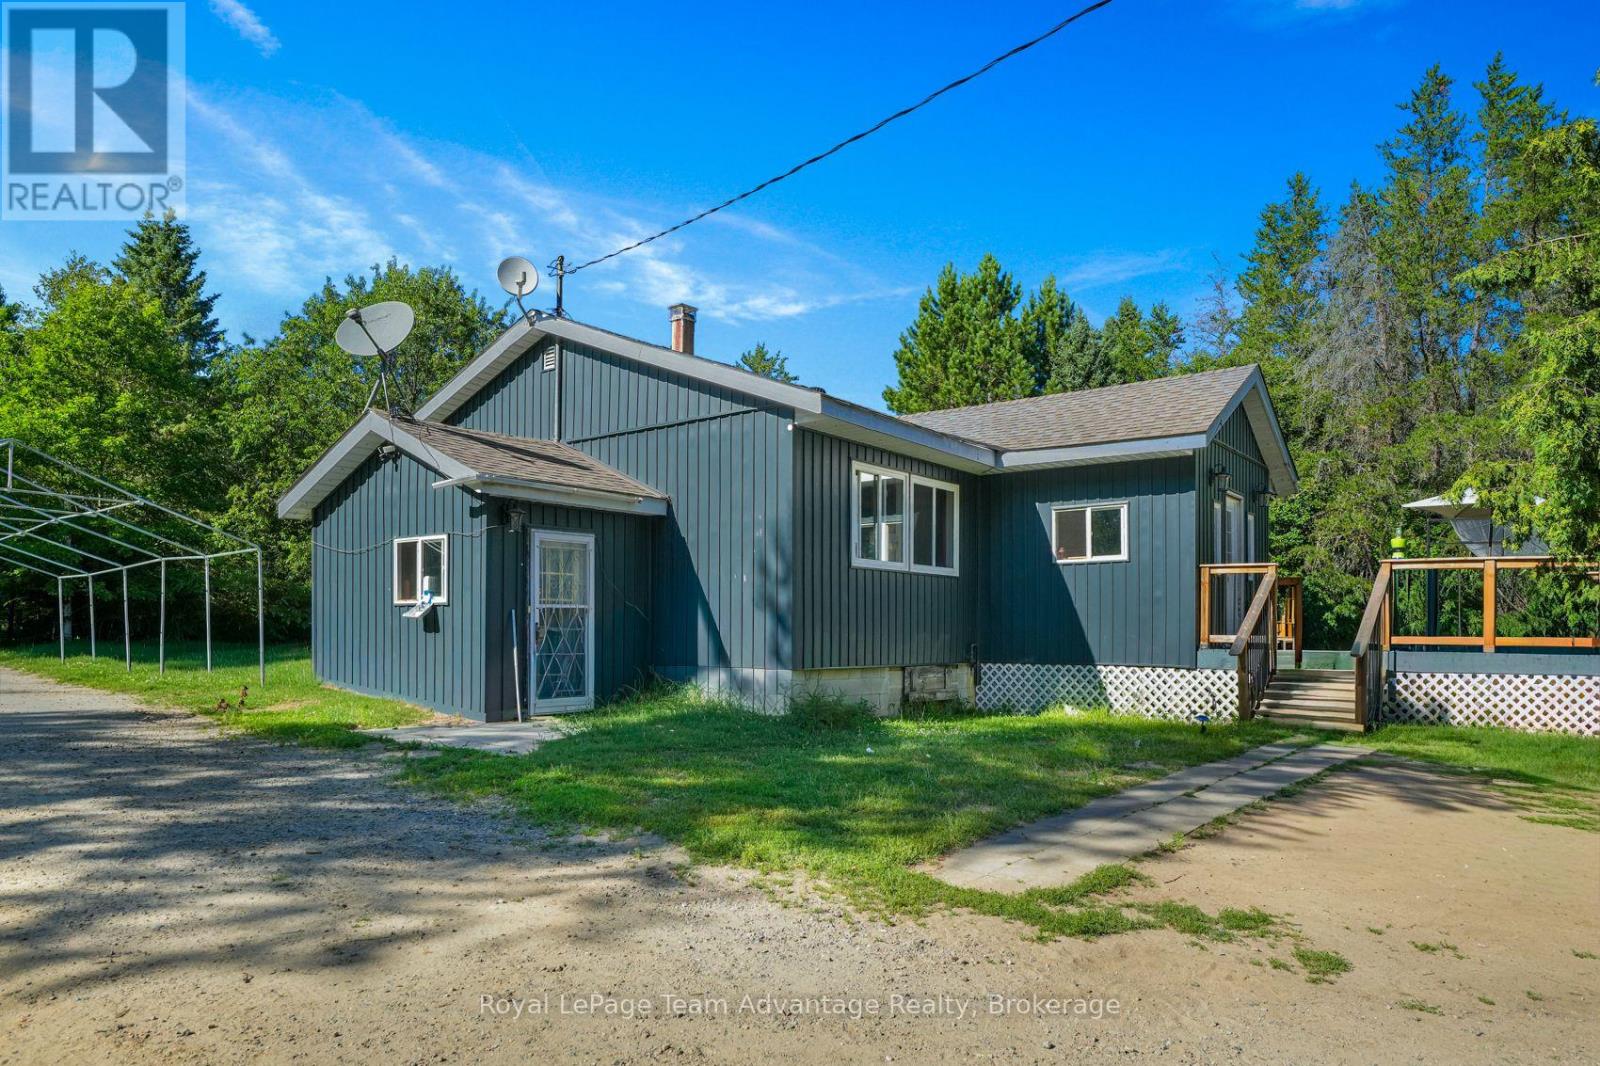
1081 Hwy 520 Highway
Whitestone, Ontario
Space to spread out, a level 2.5-acre property, and the opportunity to enjoy country living at your own pace. This welcoming rural home offers the flexibility to move right in while leaving room to make it your own. Inside, you'll find three bedrooms plus a versatile den that's ideal as a home office, hobby room, or guest space. The spacious kitchen flows into the dining area, while the bright living room and inviting sunroom create comfortable spaces to gather with family and friends. A full unfinished basement provides exceptional storage and plenty of room for future plans. Many of the important updates have already been completed, including the roof, windows, siding, flooring, front deck, front entrance, electrical panel, and heating system, allowing the next owner to focus on making the home their own over time. Outside, the detached two-car garage, ample parking, and level, usable yard offer space for gardens, hobbies, recreational equipment, or simply enjoying the outdoors. With year-round access and a convenient location in Whitestone, this property is well suited for families, retirees, or anyone looking for more room to breathe. Whether you're searching for your first acreage, a place to raise a family, or a quieter lifestyle surrounded by nature, this property offers the space, flexibility, and opportunity to make it your own. (id:37372)
Royal LePage Team Advantage Realty
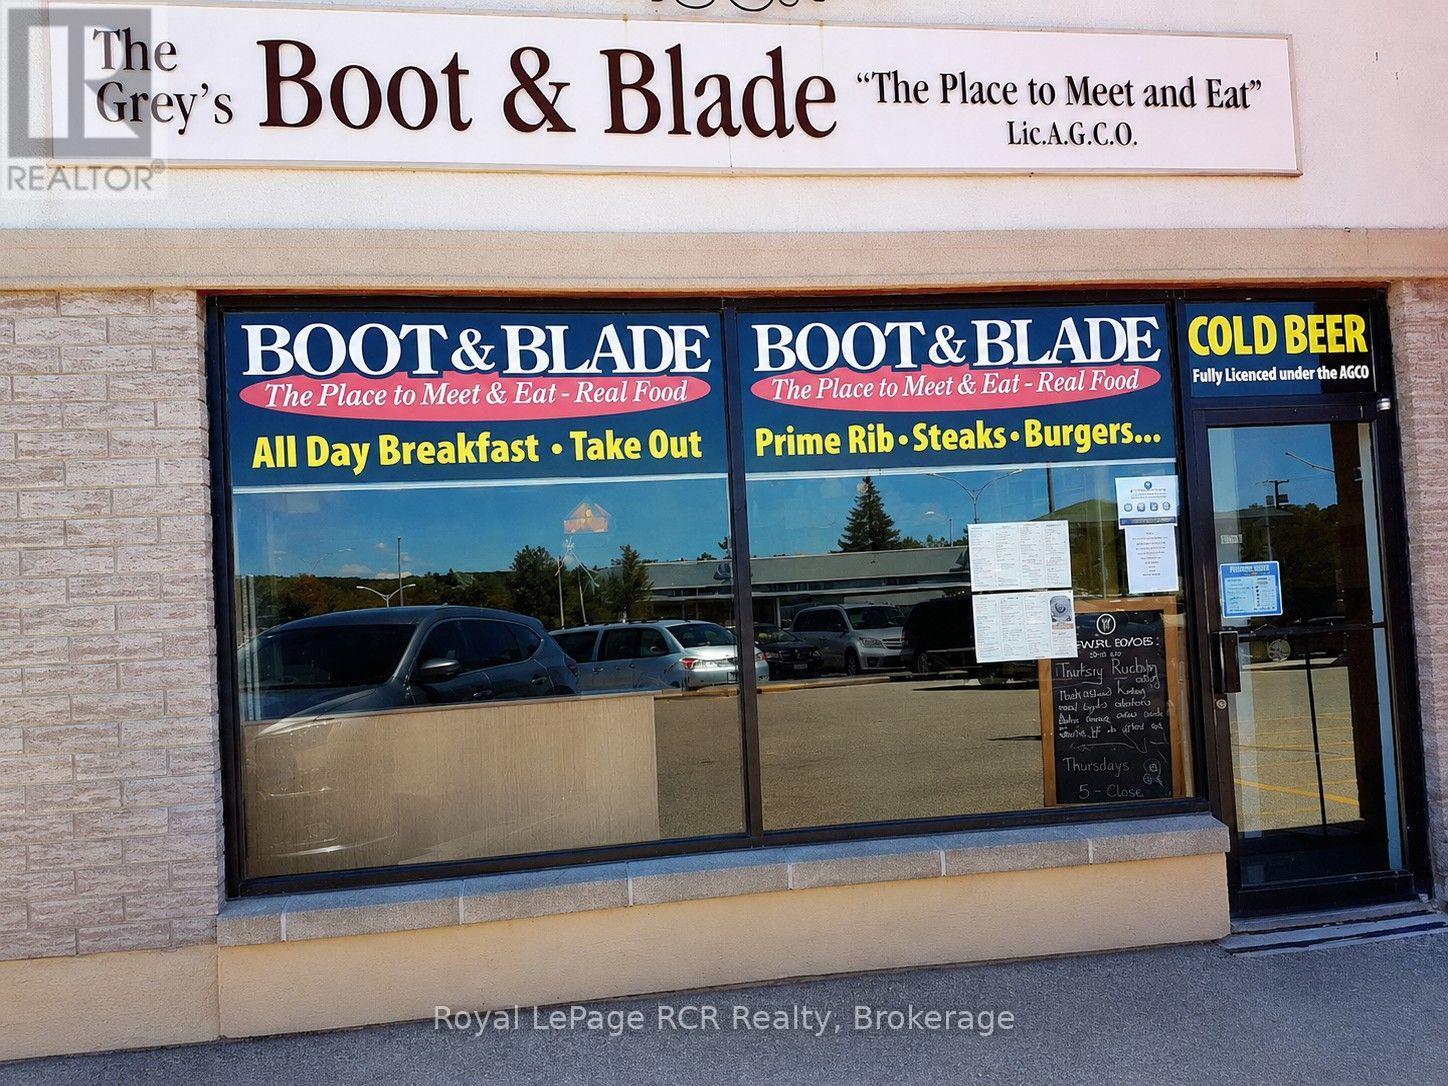
1135 2 Avenue E
Owen Sound, Ontario
An Owen Sound landmark restaurant in business for 50 years, Grey's Boot & Blade has represented the heart and soul of our much loved OHL and minor sports teams for decades. With walls adorned with priceless local sports memorabilia, generations of locals point out family members in photos and talk about great memories on and off the rink. And while doing that, they enjoy good local homestyle cooking and hospitality graciously provided by the same proprietors for decades. It's now time to pass the torch to a new owner. With an established clientele in a fabulous centralized location, "The Boot" is a successful turnkey operation that the community would be thrilled to continue to support. LLBO licenced for 73 seats. This business also holds a rare catering licence that is transferable to the new owner. Please do not approach staff or business directly with queries. Viewings to be conducted with reasonable notice outside of business hours. (id:37372)
Royal LePage Rcr Realty
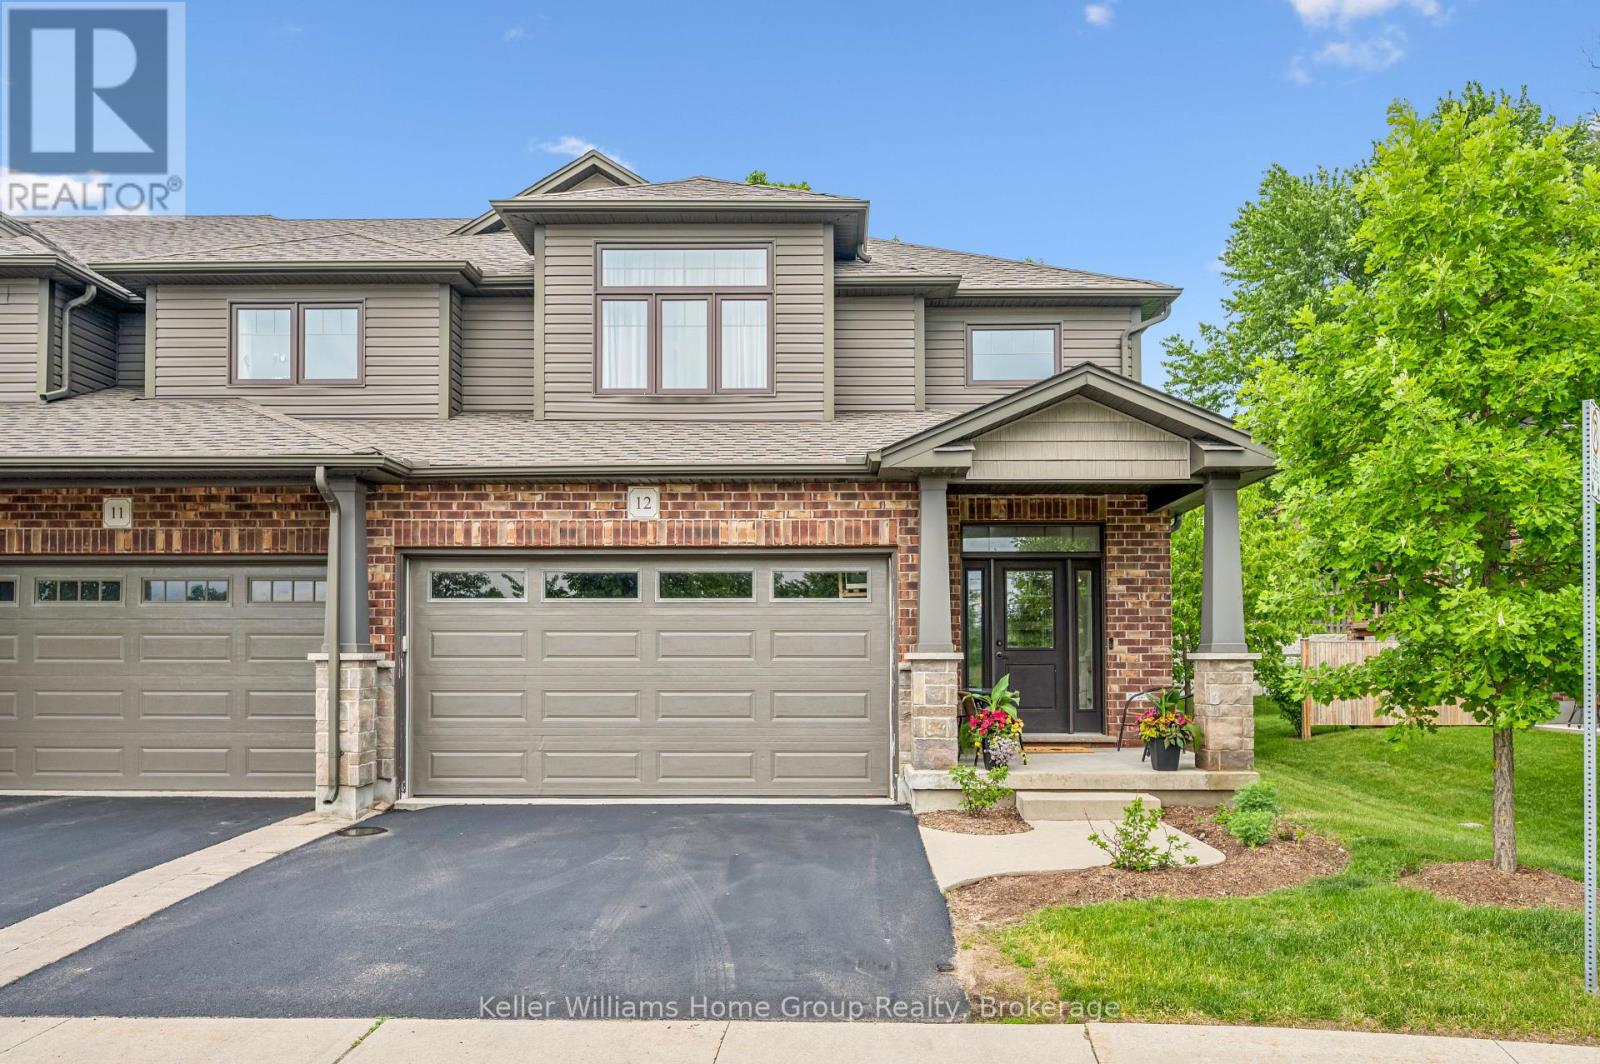
12 - 254 Gosling Gardens
Guelph (Clairfields/hanlon Business Park), Ontario
This is the home you have been waiting for......priced to sell and waiting for the next owner. A luxury end-unit executive townhome offering over 2,500 sq. ft. of finished living space in one of South Guelph's most desirable neighbourhoods. Perfect location in the South End just a few minute drive to the 401 and can walk to so many amenities! This beautifully maintained home features a spacious open-concept layout, high ceilings, generous principal rooms, 2 car garage with wide driveway, quality finishes throughout, and a finished lower level providing exceptional versatility. Make the basement an additional living area, recreation room or an in-law suite. There are plenty of options. Enjoy the privacy and abundance of natural light that comes with an end unit, along with a low-maintenance lifestyle close to shopping, restaurants, schools, parks, trails, and the new South End Recreation Centre. Offering exceptional value at this price point, this is a rare opportunity to own a premium home in a highly sought-after location. (id:37372)
Keller Williams Home Group Realty
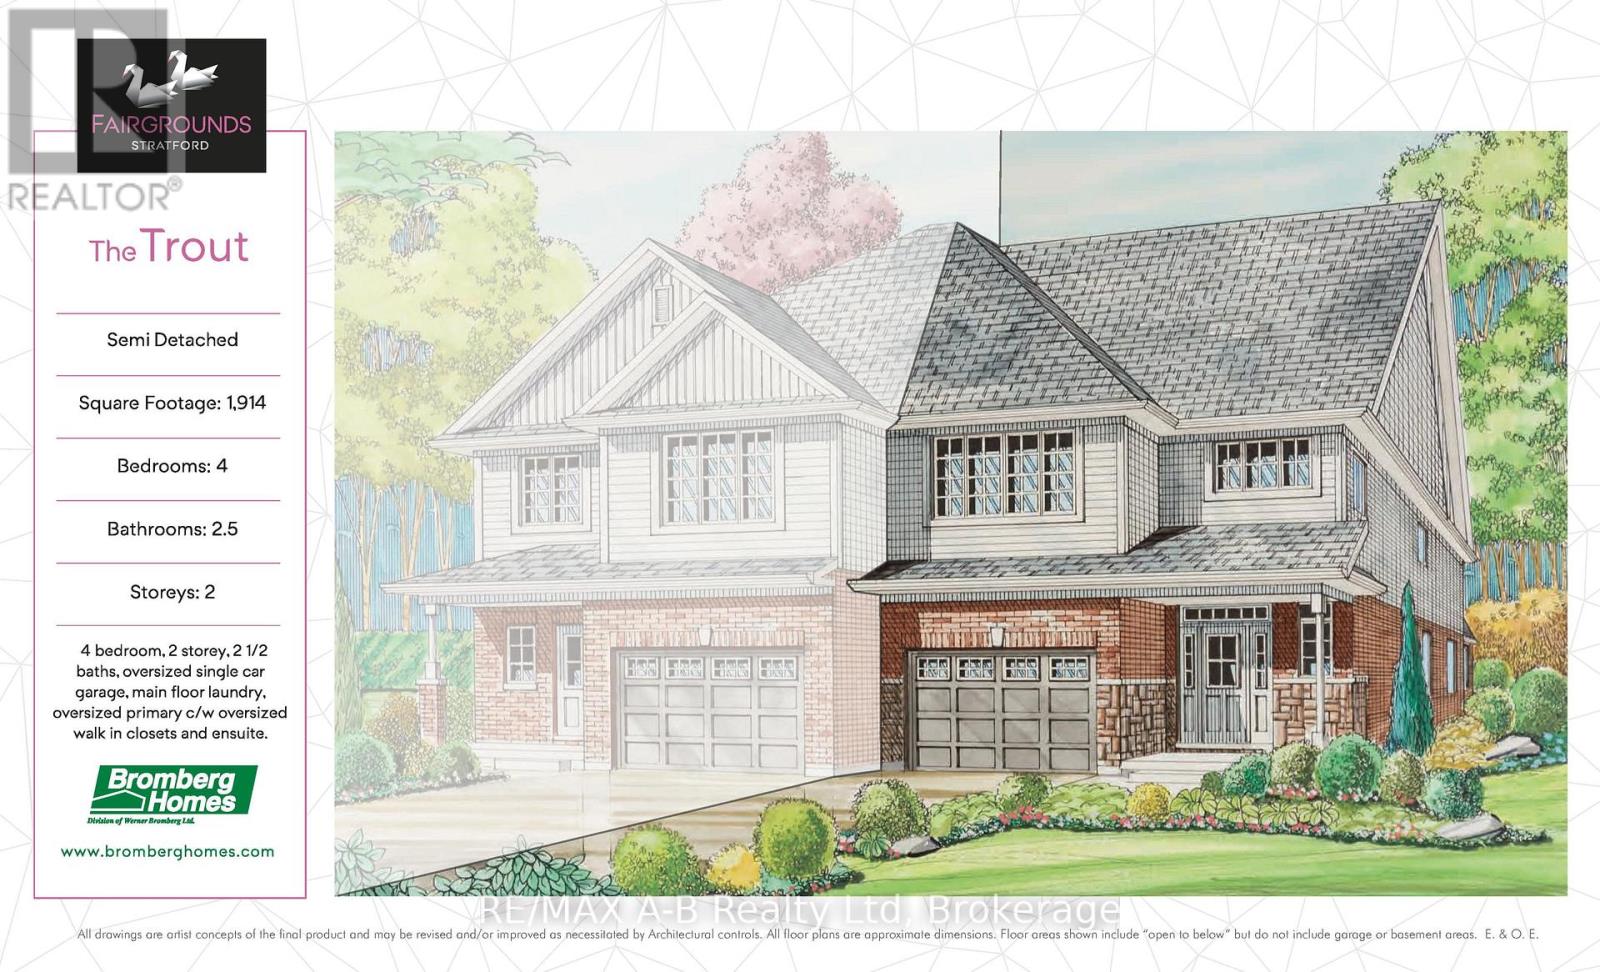
15 Cottle Way
Stratford, Ontario
Perfect for a growing family, this 4 bedroom Trout semi-detached model offers 1,914 square feet of living space. Conveniently located in the Stratford Fairgrounds subdivision, this new/to be built home is a short stroll to the Rec. complex. The open concept main floor offers luxury vinyl plank flooring, a gas fireplace, custom Barzotti kitchen with soft close cabinetry, crown moulding and quartz countertops. Enjoy the opportunity to personalize your home with a wide selection of finishes. It's your vision, it's your home! (id:37372)
RE/MAX A-B Realty Ltd
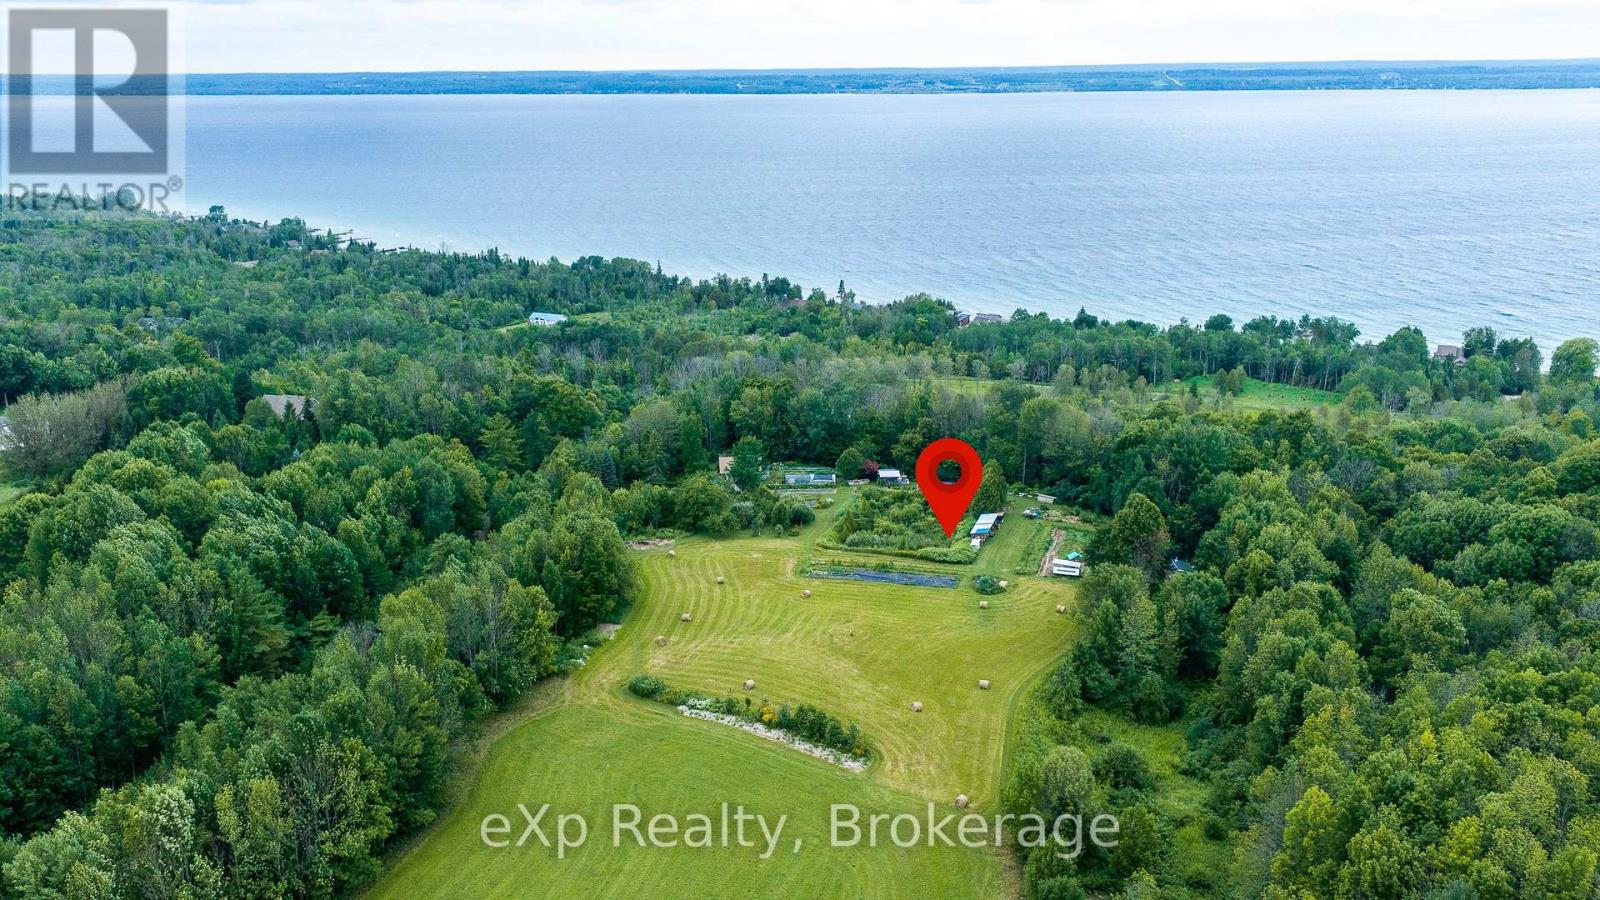
350063 Bayshore Road
Meaford, Ontario
Set on just over 9 private acres with seasonal views of Georgian Bay and a peaceful seasonal pond, this 3-bedroom bungalow offers the perfect balance of comfort, privacy, and self-sufficient living. The open concept main living area is filled with natural light from large floor-to-ceiling windows, while the updated bathroom and functional layout make everyday living easy. The expansive rooftop patio provides a unique outdoor space for entertaining or relaxing, while the 2-car garage, charming bunkie with outdoor kitchen area, and attached greenhouse offer endless possibilities for hobbies, guests, and year-round growing. Designed with the modern homesteader in mind, the property features an impressive collection of established perennial fruits and edibles, including rhubarb, black and red currants, blueberries, five varieties of raspberries, thornless blackberries, Saskatoon berries, elderberries, hascaps, golden plums, sweet cherries, more than five varieties of apples, three varieties of pears, peach, fig, ginkgo, and asparagus. The grounds also include a tranquil seasonal pond, an open hay field ideal for recreation or small-scale farming, and a beautiful treed ravine area that adds privacy, wildlife habitat, and a true sense of escape. Quiet, private, and surrounded by nature, this is a rare opportunity to enjoy country living with an abundance of homegrown harvests and room to breathe. Forced air furnace with electric heat pump installed 2026. (id:37372)
Exp Realty