
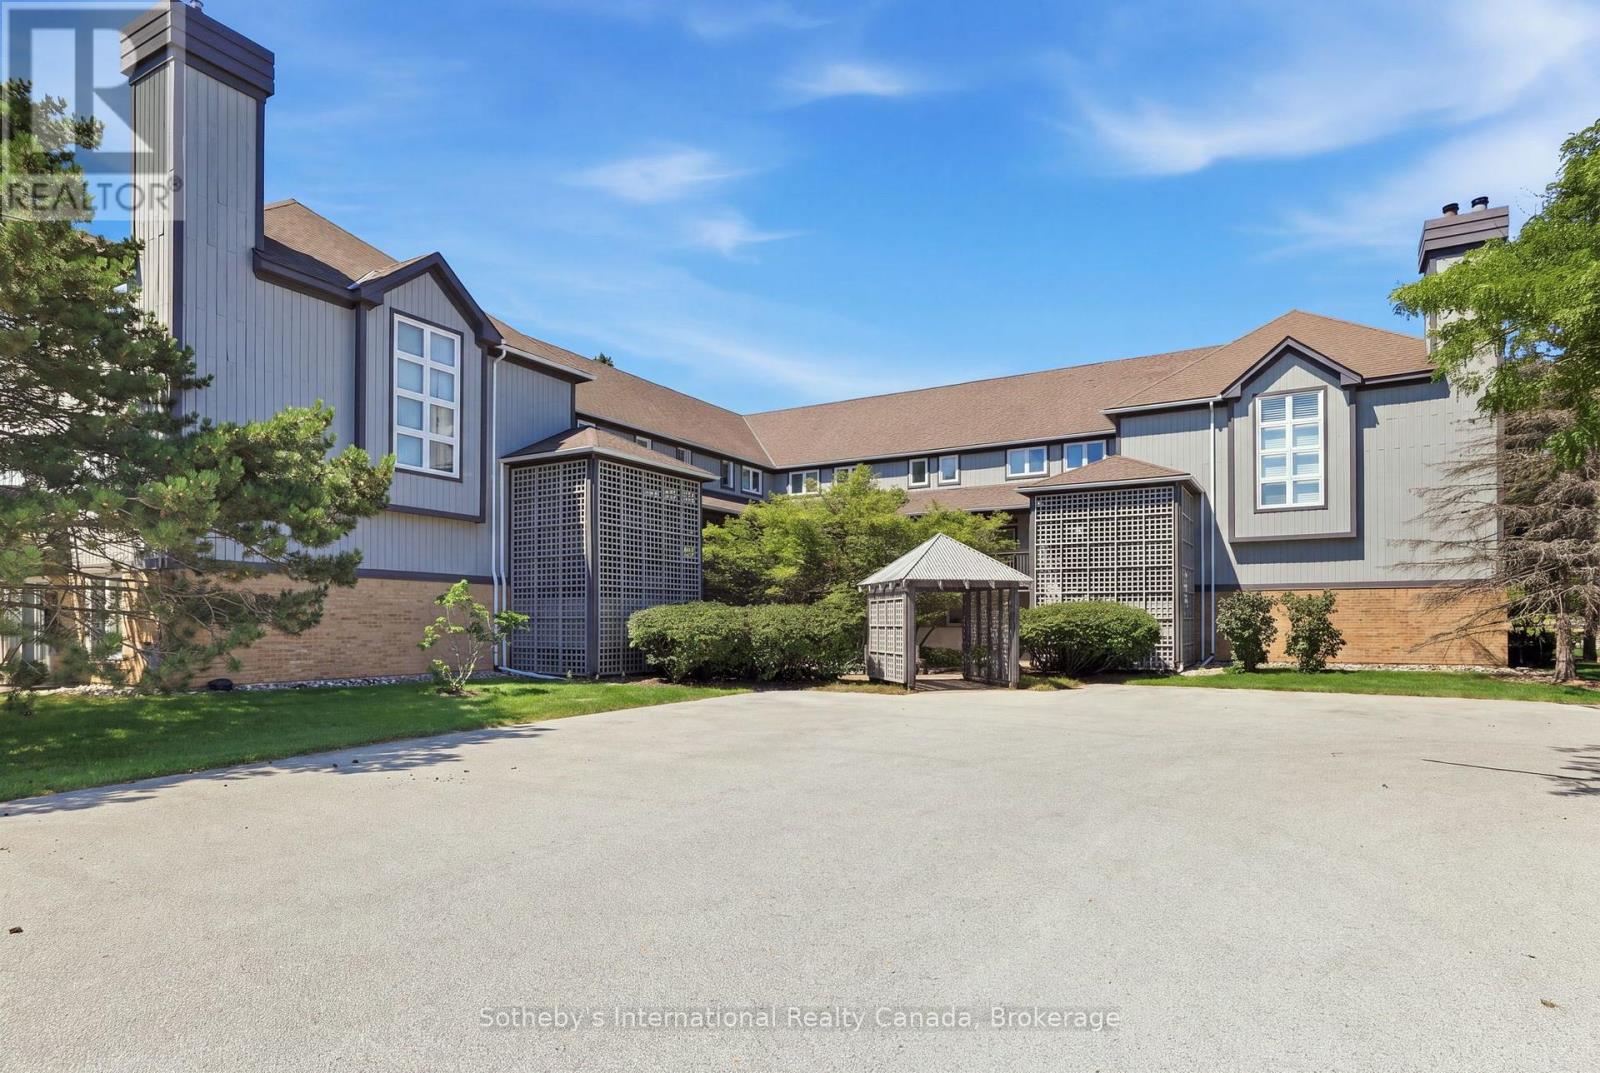
346 Mariners Way
Collingwood, Ontario
Welcome to this Aspen model with water views and amazing sunsets! This 3-bedroom home offers 2 levels of luxury living in amenity-rich Lighthouse Point. The condo has been upgraded with LVP flooring, newly painted kitchen cabinetry with quartz countertops and features a bright and spacious layout. There is main floor laundry, a powder room, and a large pantry, and just outside the front door is a handy storage locker! On the second level, you'll find a primary suite with a 3-piece bathroom, two guest bedrooms, and a 4-piece guest bathroom. The home has a gas fireplace and heat pump/A/C unit on the main level, with an A/C unit on the second level for those warm summer evenings. Lighthouse Point offers an unparalleled resort-inspired experience, including a private marina, tennis and pickleball courts, volleyball, two outdoor pools and over 2 km of scenic waterfront trails, and an impressive recreation centre featuring an indoor pool, hot tubs, sauna, fitness facility, games room, and social spaces. A rare opportunity to enjoy luxury waterfront living in one of Georgian Bay's most sought-after communities. (id:37372)
Sotheby's International Realty Canada
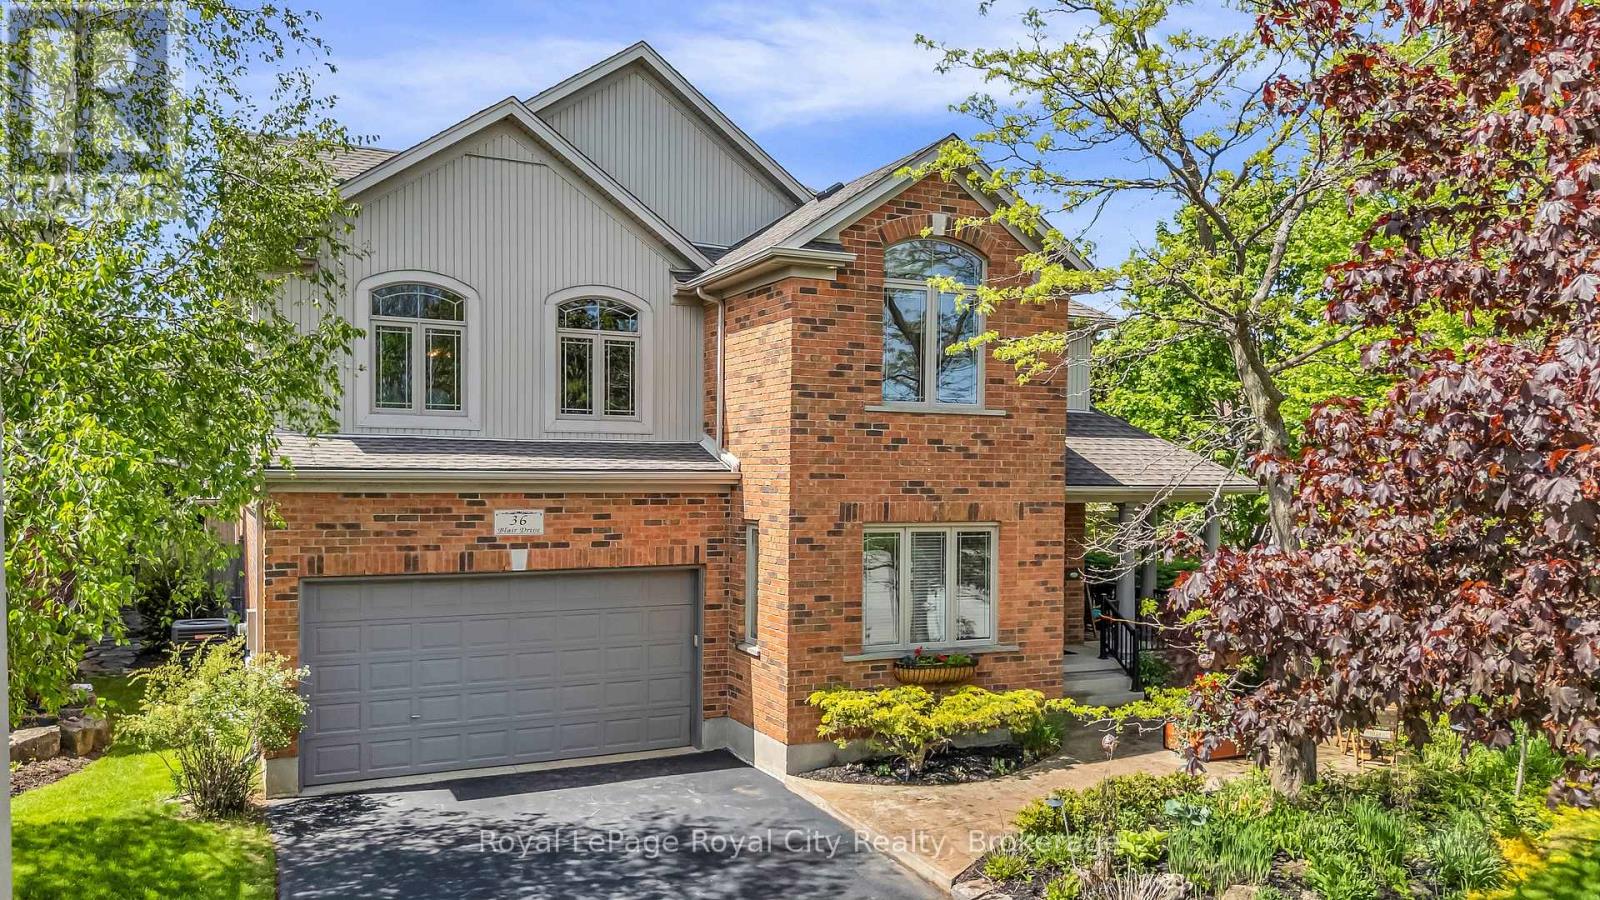
36 Blair Drive
Guelph (Pineridge/westminster Woods), Ontario
Once in a while we get to list a very special home! This space isn't large enough to properly describe all the features of this home so here are some of the highlights. The home was custom built and boasts 5+1 bedrooms, 5 bathrooms and 3743 square feet above grade plus another 1300 square feet of finished space downstairs. The home has been loved and impeccably maintained by the owners and everything is top notch! the landscaping is outstanding, the back yard features an 18x36 foot in-ground salt water pool, the kitchen with it's island, dinette and family room stretch across the back of the house and have beautiful large windows to the back-yard, there are 3 gas fireplaces, all the bathrooms have heated floors, 9 foot ceilings on the main floor & basement, formal dining room, wonderful foyer with den, curved staircase, cathedral ceiling in the primary bedroom. There is a legal One bedroom in law suite on the second floor complete with a bright & spacious living room, kitchen, bathroom, fireplace, it's own laundry... ideal for multi families. The mechanicals are in excellent condition, new CAC 2023, roof re-shingled 2020, 2x6 construction, in-ground irrigation & landscape lighting... the list goes on! There is only one way to appreciate this fine home - and that's to see it! (id:37372)
Royal LePage Royal City Realty
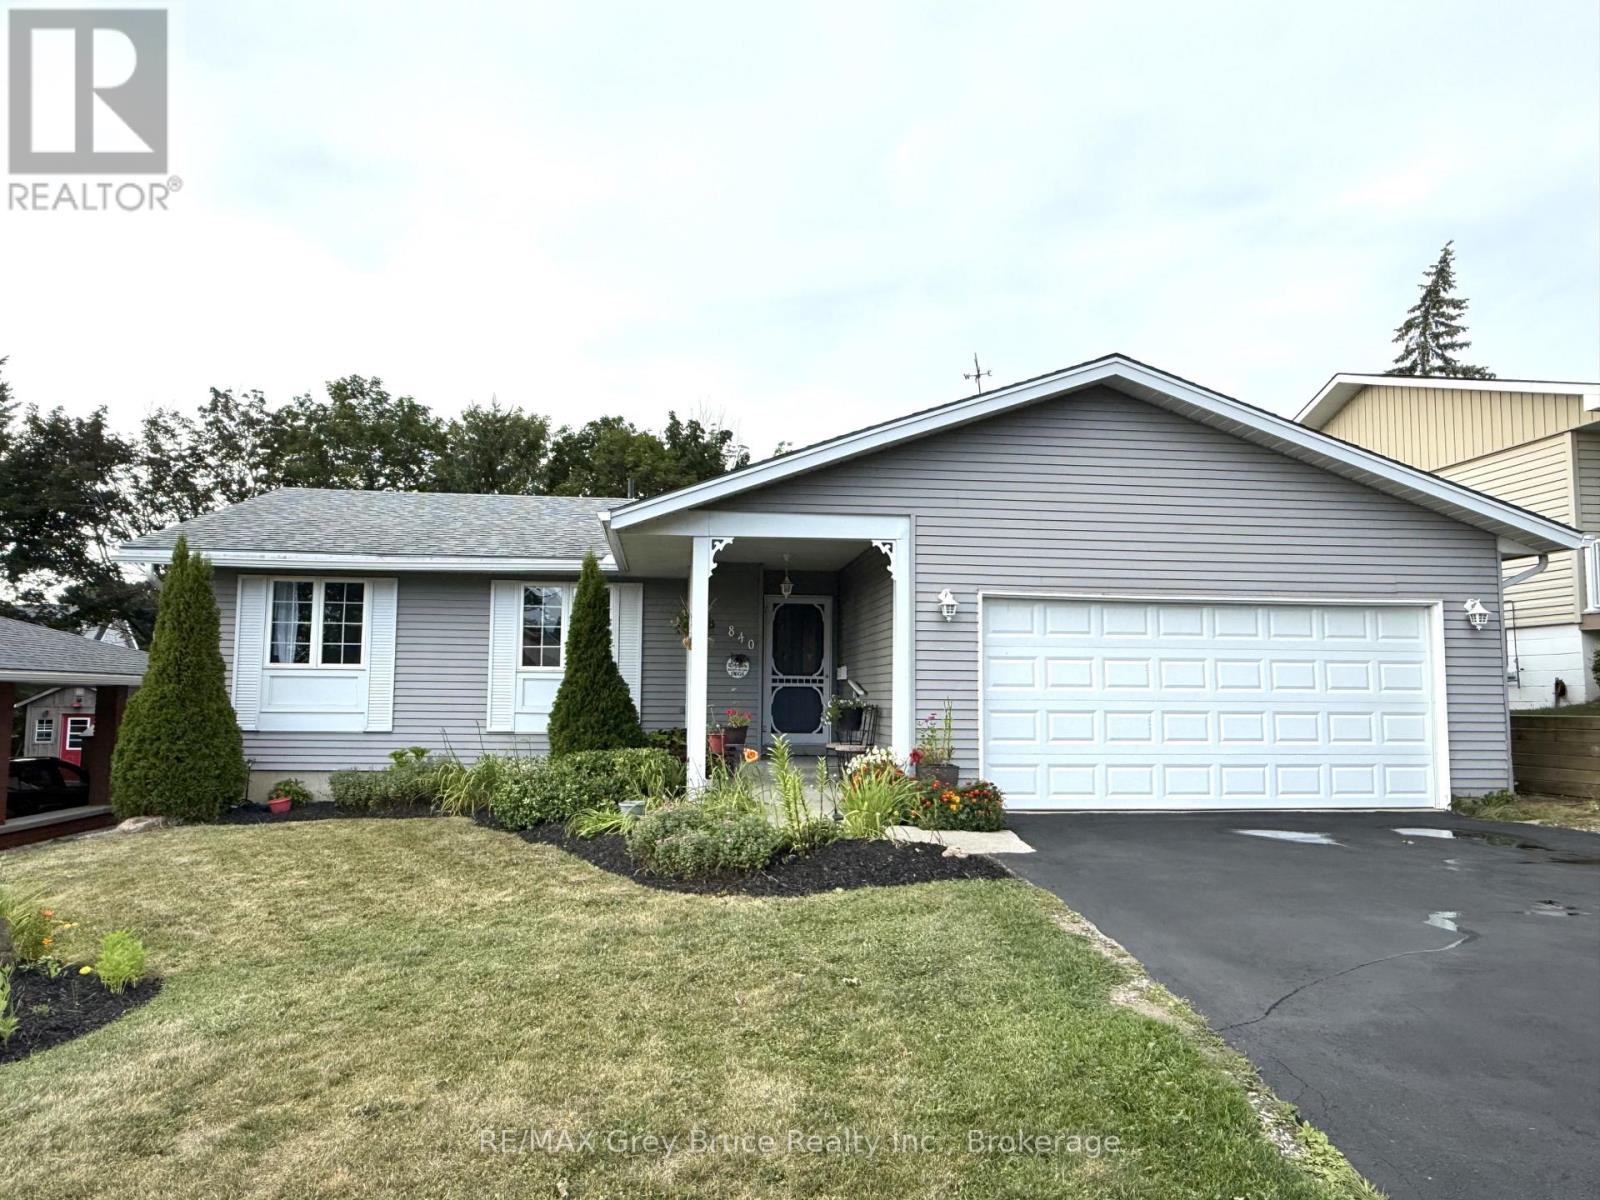
840 4th Street E
Owen Sound, Ontario
Welcome to this well-maintained 3+1 bedroom, 3 bathroom detached family home located in an excellent, quiet neighbourhood in Owen Sound. Offering approximately 1800 sq. ft. of finished living space, this home provides a comfortable and functional layout with plenty of space for families, guests, and entertaining. The main floor features a large primary bedroom with a 3-piece ensuite, convenient main-floor laundry, and a practical galley-style kitchen. The spacious living areas provide plenty of room for everyday family life. Downstairs, the basement adds valuable additional living space with a recreation room, games room, fourth bedroom, 3-piece bathroom, and large storage room. Whether you need space for a growing family, guests, hobbies, or a home office, the lower level offers excellent flexibility. Step outside to enjoy the fully fenced backyard, complete with established garden beds and a large deck, creating a great private space for summer barbecues, entertaining, or relaxing with family and friends. The property sits on a 57ft. x 130 ft. lot and includes an attached 2 car garage, offering convenient parking and additional storage. (id:37372)
RE/MAX Grey Bruce Realty Inc.
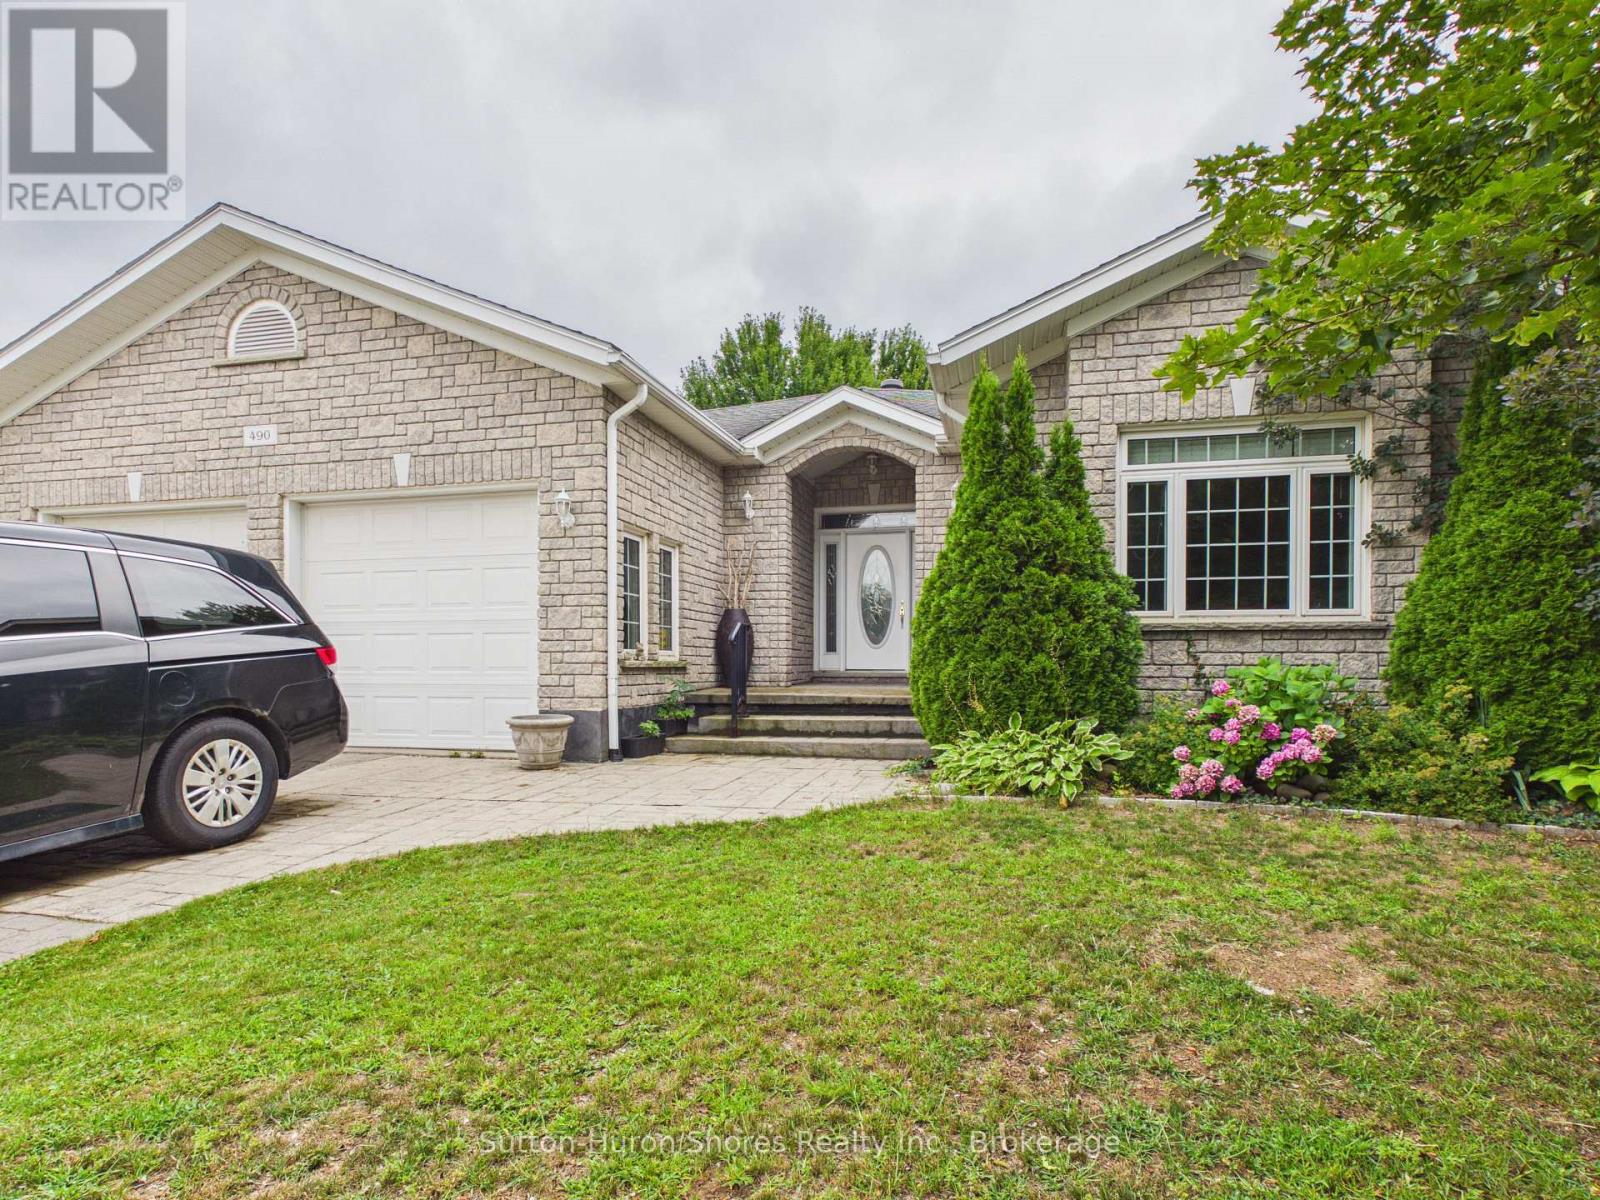
490 Bluewater Drive
Saugeen Shores, Ontario
"SELLER AGREES TO A $10,000.00 CREDIT TOWARDS A FINAL PAINTING OF ALL DRYWALLED WALLS ON MAIN FLOOR AND BASEMENT WITH ACCEPTABLE OFFER!!" Welcome to 490 Bluewater Drive, Port Elgin, a spacious custom-built home offering over 3,000 sq. ft. of finished living space, an attached double-car garage, and a private, mature yard. The thoughtfully designed main floor features three bedrooms, including a primary suite with a 5-piece ensuite, an additional 4-piece bathroom, a welcoming living room with a natural gas fireplace, formal dining area, and a bright breakfast nook with direct access to the backyard. Main-floor laundry with garage access adds everyday convenience. The lower level is approximately two-thirds finished and offers plenty of additional living space, including a large family room, potential study or home office, and two generously sized rooms offering the potential for fourth and fifth bedrooms. You'll also find a bathroom rough-in, utility and cold rooms with ample storage, plus convenient stairs providing direct access to the garage. Outside, enjoy a low-maintenance exterior and a large, partially fenced backyard surrounded by mature landscaping, offering plenty of privacy and room to relax, entertain, or play. With its generous layout, flexible lower-level space, and desirable Port Elgin location, this custom home offers exceptional space and potential for a growing family. (id:37372)
Sutton-Huron Shores Realty Inc.
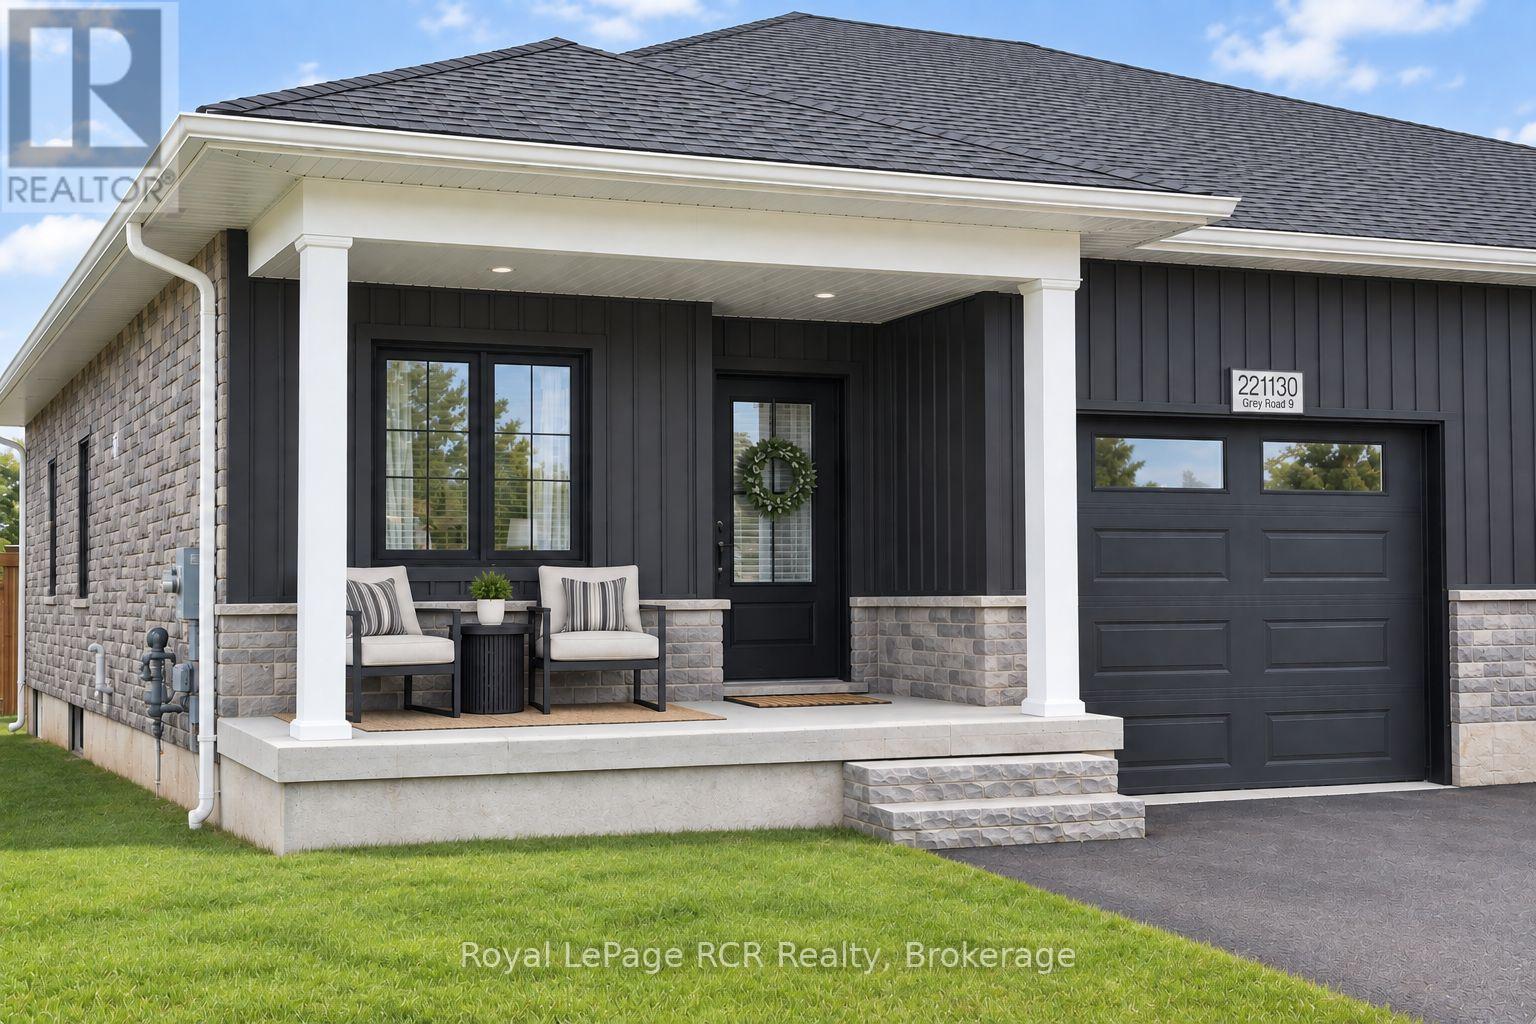
221130 Grey Road 9
West Grey, Ontario
This newer semi-detached bungalow is located on the edge of the charming village of Neustadt, less than a 10-minute drive south of Hanover. Built in 2024 (Tarion warranty), this well-maintained home features a bright open concept main floor living space, including quartz kitchen counters and island with bar seating, a sleek gas fireplace, and patio door walkout to the back deck providing easy access to the fully fenced backyard. Main floor laundry offers ultimate convenience alongside a 3-piece bathroom and two of the four bedrooms, including the primary with its spacious walk-in closet. The lower level has a large recreation room, two more bedrooms, a 4-piece bathroom, and utility/storage room. (id:37372)
Royal LePage Rcr Realty
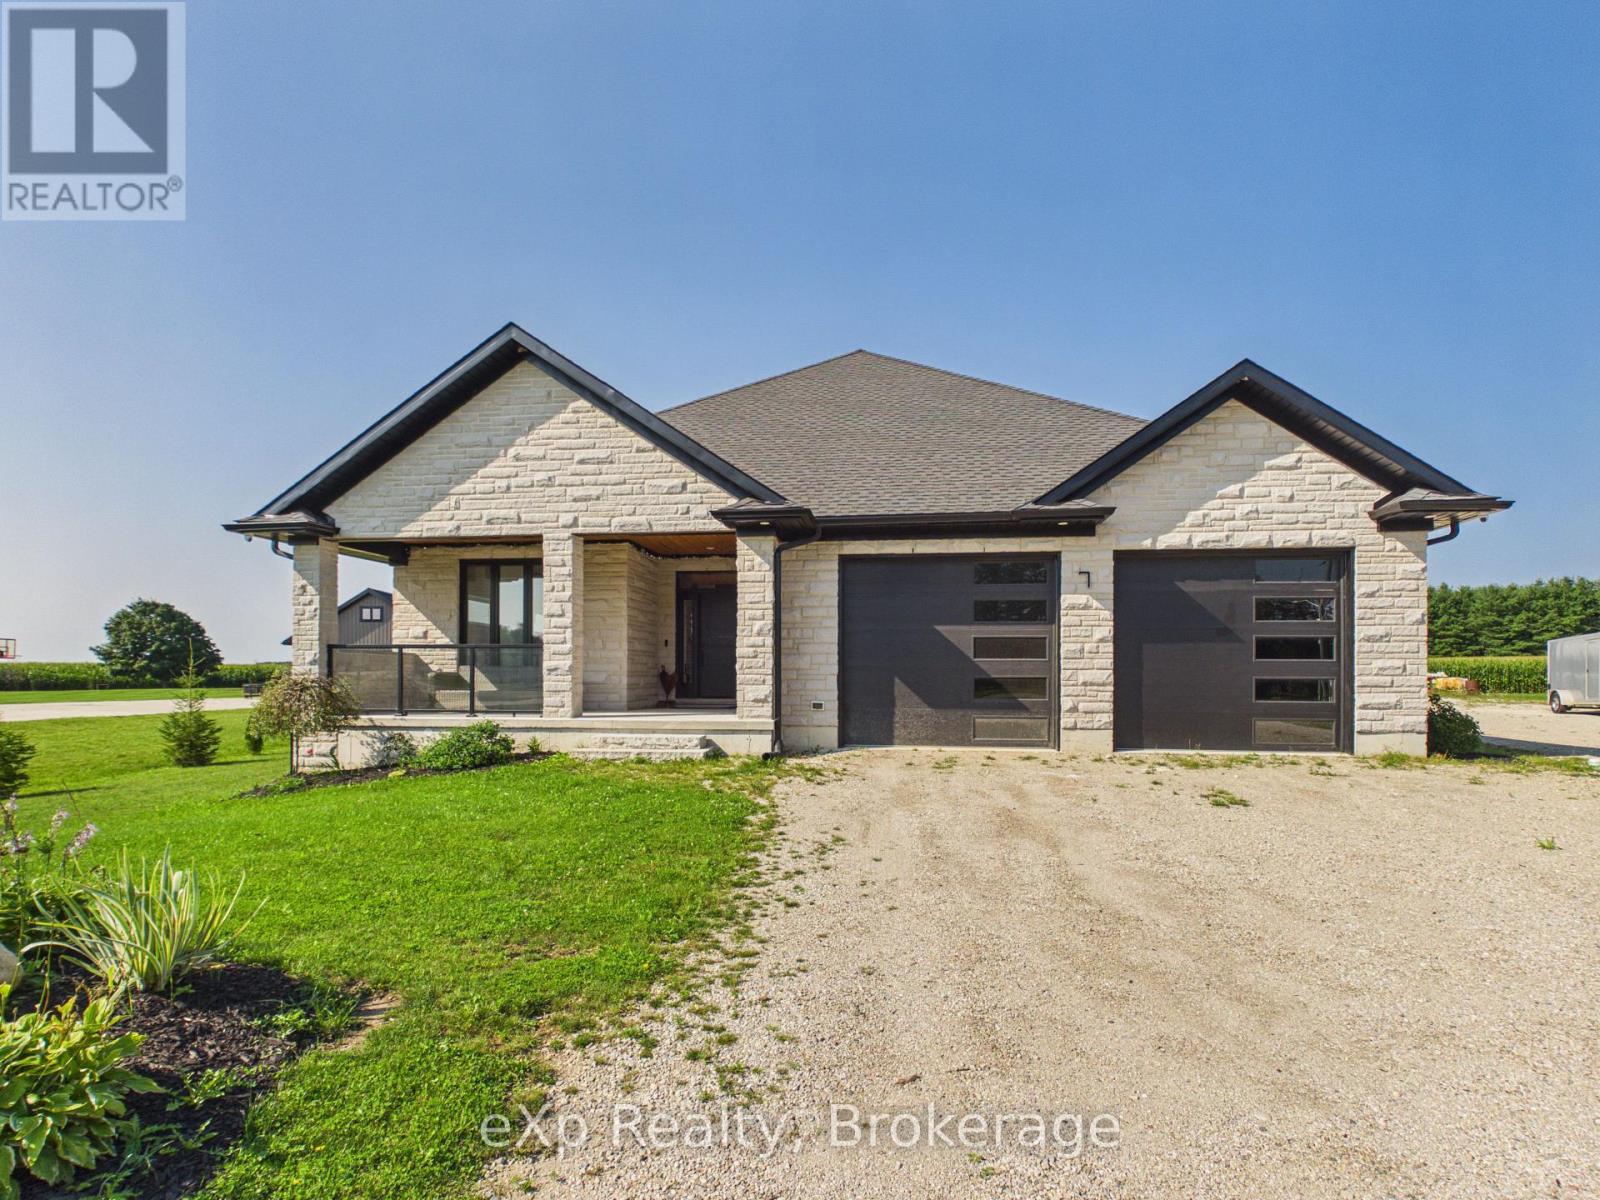
7 Weiss Drive
South Bruce, Ontario
Set on a generous lot of more than 1-acre, backing onto agricultural land, this well-appointed bungalow offers 2,375 sq. ft. on the main level plus approximately 2,000 sq. ft. in the partially finished basement. Located in Formosa's sought-after Weiss Drive subdivision, the property is surrounded by executive homes and offers a peaceful rural backdrop. Energy-efficient spray foam insulation on the main floor and basement enhances comfort and efficiency. The open-concept kitchen, dining and living area features dark wood cabinetry and quartz countertops. The main floor includes three bedrooms, two bathrooms and convenient laundry. The covered rear deck is designed for year-round enjoyment, with a double-sided gas fireplace shared with the living room, plus outdoor speakers and lighting-ideal for entertaining or relaxing while enjoying the rural views. The partially finished basement features 9-foot ceilings and engineered beams that create a spacious, open-concept recreation room, along with two additional rooms offering potential for bedrooms and a 2-piece bathroom ready for shower installation. A separate entrance from the garage provides convenient basement access. The heated garage includes two 50-amp EV plugs and a camper trailer cleanout. A 36' x 36' foundation is in place for a future workshop or garage, with building plans included. The home is heated by natural gas forced air, with in-floor radiant heat in the basement. A built-in security system with hard drive is included, with no additional monitoring fees. Offering generous living space, quality features and room for future possibilities, this property is an excellent opportunity in a desirable Formosa location. (id:37372)
Exp Realty
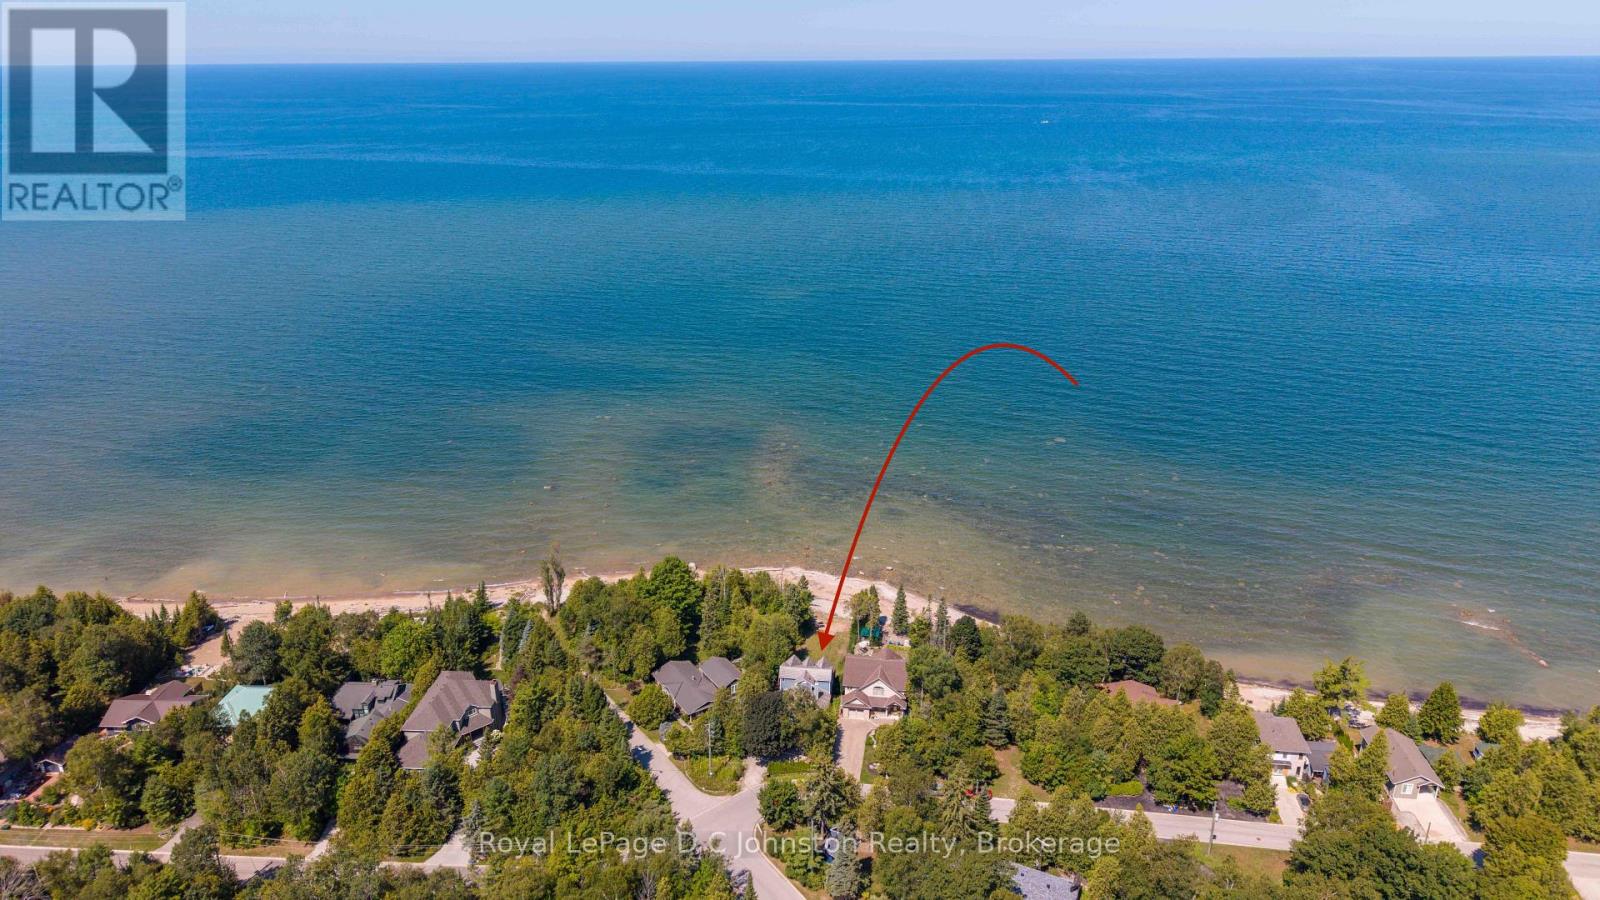
254 Blanchfield Road
Saugeen Shores, Ontario
Imagine spending your mornings listening to the gentle lap of Lake Huron waters and taking in sweeping shorelines right outside your back door. Situated on a prime 50 x 135-foot waterfront lot along Southampton's coveted north shore, this property is packed with potential and ready for its next chapter. The four-bedroom, four-level layout provides over 2,000 square feet of adaptable living space bathed in daylight and framed by serene lake vistas. While the home requires some TLC and updating, its generous square footage and incredible location make it a rare find for buyers looking to make it their own. Relax on the shore, enjoy unhindered views of famous local sunsets, or take a quick drive into downtown Southampton to explore local dining, boutiques, and community events. Whether you are an ambitious renovator or looking to create your custom coastal dream home, this property delivers an unmatched foundation for future equity. Bring your tools, contractor, and ideas to unlock everything this lakeside setting has to offer. (id:37372)
Royal LePage D C Johnston Realty
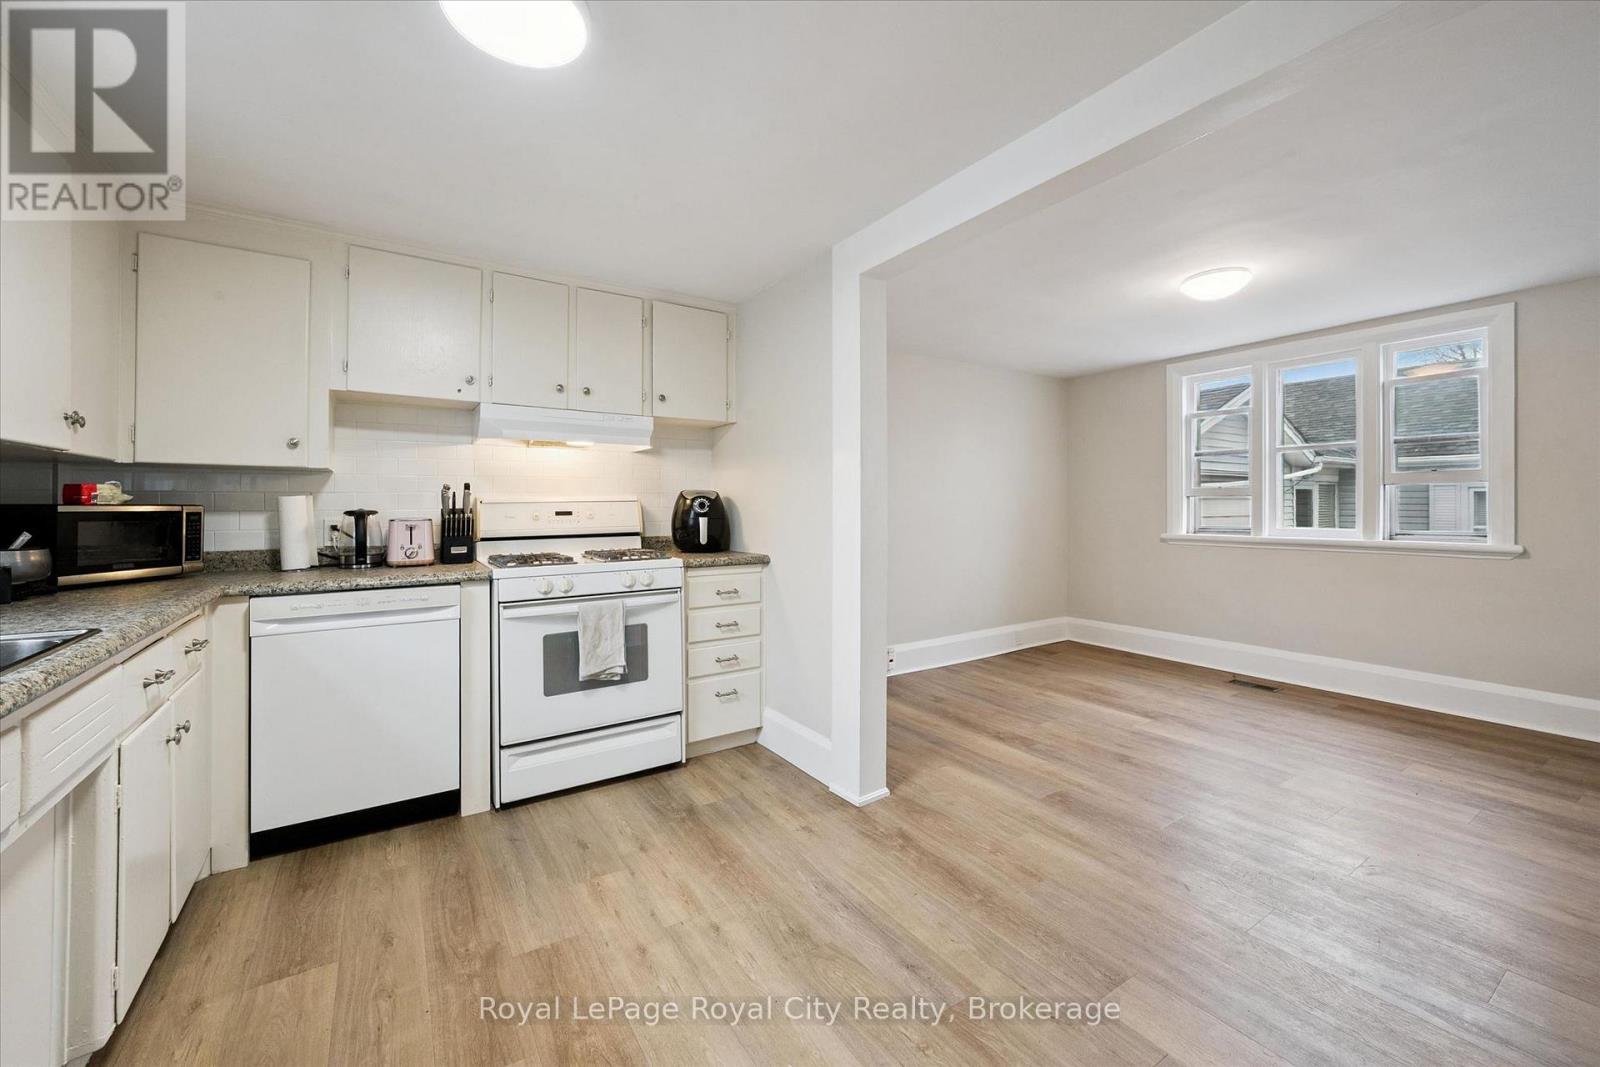
2 - 29 Hooper Street W
Guelph (St. Patrick's Ward), Ontario
Spacious, bright, and perfectly located in the heart of The Ward, this carpet-free 4-bedroom, 2 full bathroom rental at 29 Hooper Street offers the ideal blend of comfort and convenience. Thoughtfully laid out with generous living space across two levels, this home feels open, airy, and filled with natural light throughout. The functional layout provides plenty of room for both living and studying, making it an excellent option for students or young professionals. Enjoy being close to the University of Guelph, scenic walking trails, parks, and all everyday amenities, with easy access to transit and downtown. A rare opportunity to lease a well-maintained, move-in-ready home in one of Guelph's most vibrant and connected neighbourhoods. (id:37372)
Royal LePage Royal City Realty
1026 Carlson Place
Bracebridge (Draper), Ontario
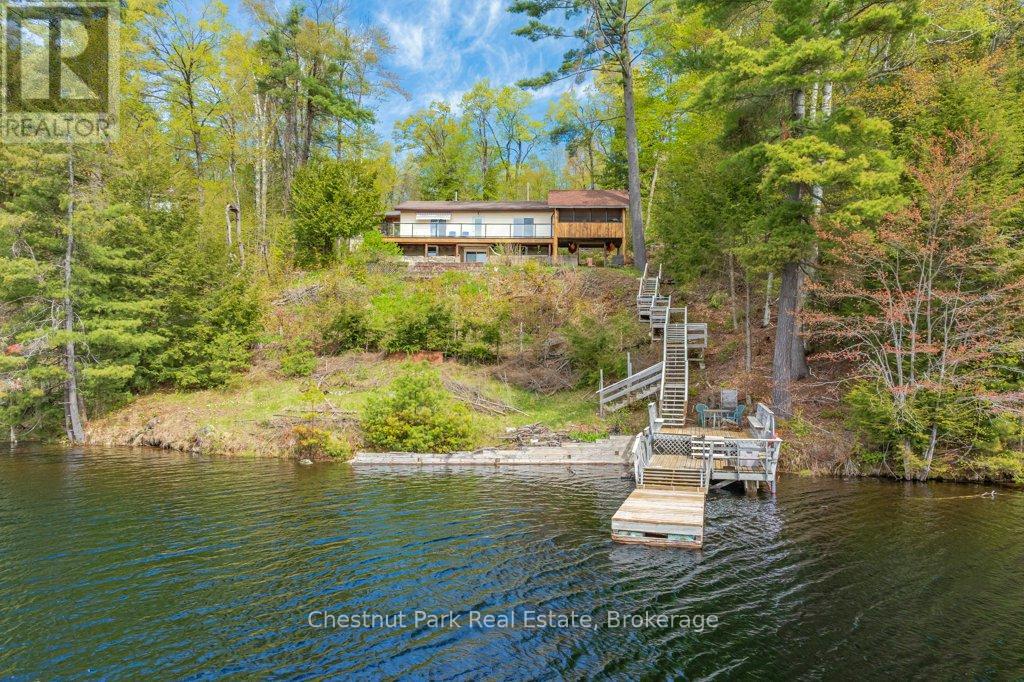
Classic Cottage on the Muskoka River in Bracebridge - Tucked along the peaceful Muskoka River, this charming waterfront cottage offers the perfect blend of privacy, comfort, and classic Muskoka beauty - just 10 minutes from Hwy 11 and 15 minutes to Bracebridge. With 141.7 feet of waterfront and 0.9 acres, this four-season retreat is ideal for weekend escapes or year-round living. Elevated well above the water with no flooding concerns, the property features stunning panoramic river views, crystal-clear water, and a quiet stretch of river that feels more like a lake. The river offers over 13 kilometres of boating, canoeing, kayaking and many kilometres of shoreline to explore.The bright and cheerful cottage faces southeast for all-day sun and offers approximately 1900 sq. ft. of inviting living space, including 3 bedrooms, 1 bathroom, a bright kitchen and dining area, and a spacious living room, with walkout access to an expansive deck with glass railings and uninterrupted views the water. A large screened sunroom creates the perfect space for relaxing summer evenings, while the lower level includes a laundry room, family / rec room, and a bathroom with a soaker tub and a spectacular view of the river. Outside, the lifestyle continues with a large dock, clean deep water for swimming and boating, and a versatile flex shed complete with a deck and parking - ideal as a workout or art studio, lakeside office, or kid's hangout, with an amazing view of the river. Additional features include vinyl siding, steel roof, septic system, well with UV and reverse osmosis water treatment, Bell Fibe internet, a Generlink and portable generator for backup power. Whether you're looking for a peaceful family cottage, or a waterfront property with exceptional potential, this Muskoka gem delivers the very best of cottage country living. (id:37372)
Chestnut Park Real Estate
7530 Macpherson Lane
Puslinch, Ontario
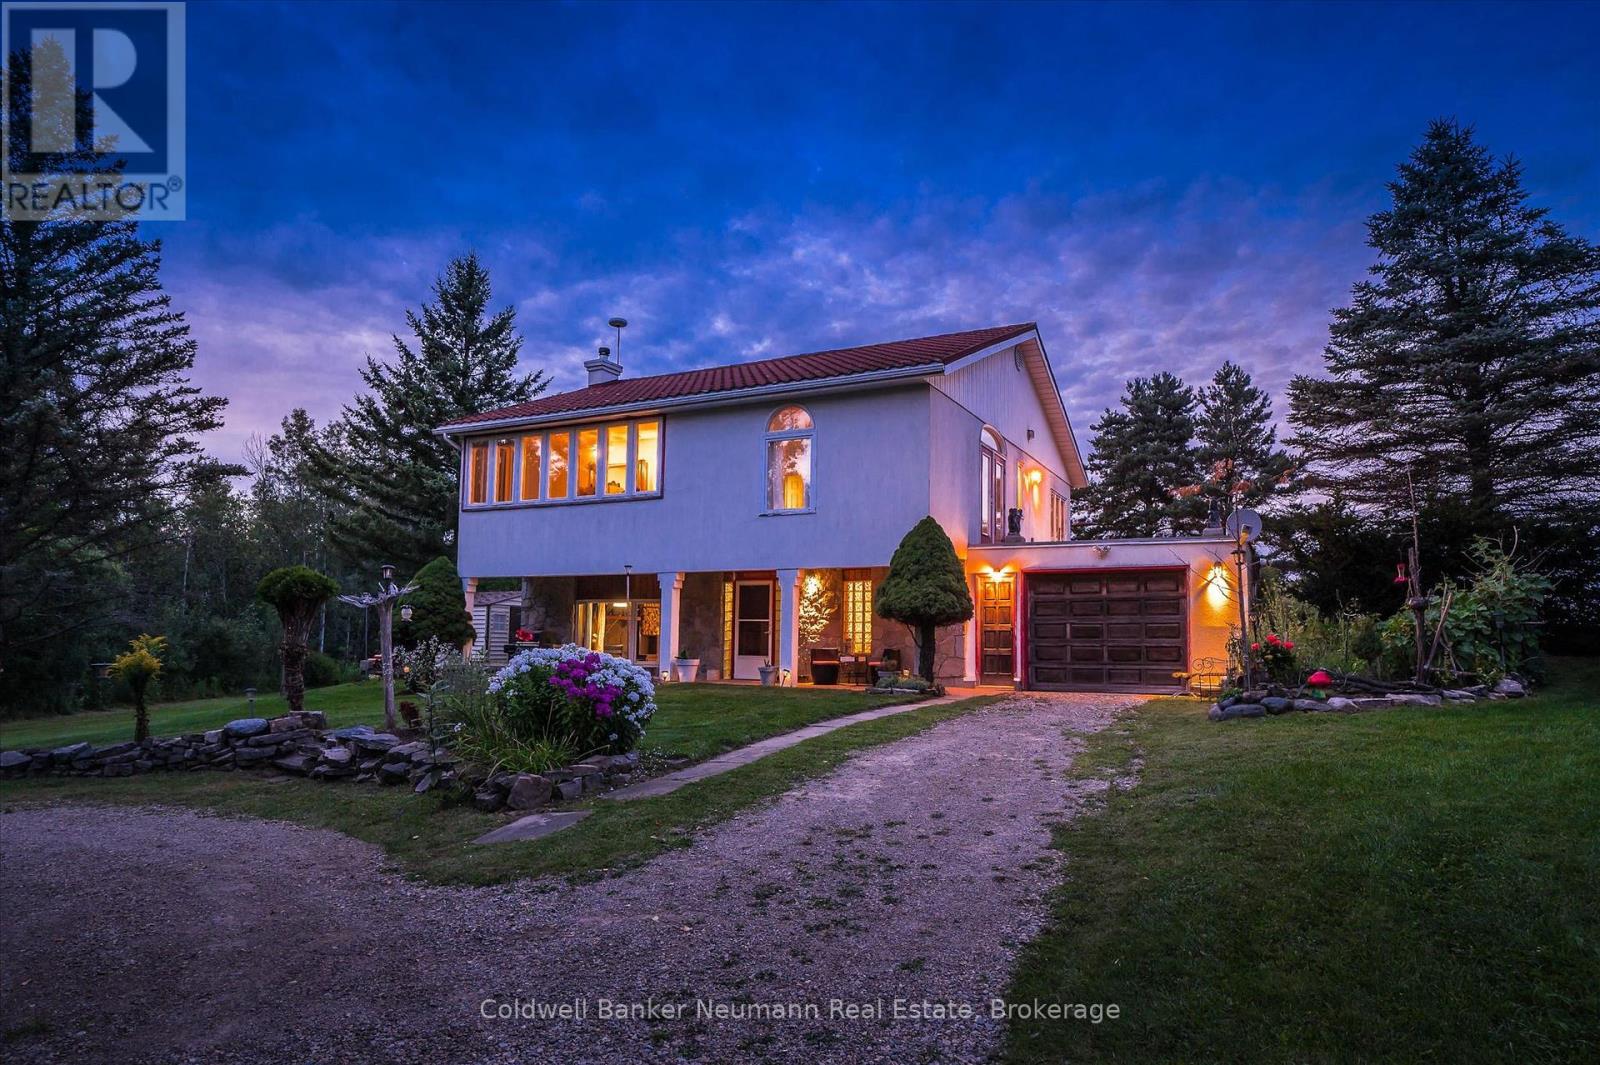
Some properties are about the house. This one is about the land, the water, the privacy and the incredible possibilities. Set on 33.69 acres in rural Puslinch, just minutes from Hwy 401, this truly special country property offers a natural setting that is increasingly hard to find. Bronte Creek meanders through the acreage, complemented by a picturesque pond and Maddaugh Springs, a naturally occurring freshwater spring that flows into the creek and is reported to provide up to 50,000 litres of fresh water per day without a permit. Adding to the property's unique character, an active railway line crosses through the acreage - another distinctive feature of this remarkable country setting.The unique two-storey home offers more than 2,200 sq. ft. of above-grade living space with a flexible layout, two kitchens and a separate entrance, creating interesting possibilities for extended or multi-generational living. The main level features an open-concept eat-in kitchen with walkout to a private patio, a spacious primary bedroom with two closets, patio access and a 4-piece ensuite, an additional bedroom, bright home office and convenient laundry. The lower level offers a sunken family room with wood-burning fireplace, second kitchen, two additional bedrooms and another 4-piece bath.The home is ready for its next chapter and offers a wonderful opportunity for someone with vision to update, personalize and re-imagine the space. With more than 33 acres to explore, beautiful water features, remarkable privacy and a setting that feels worlds away while remaining incredibly accessible, this is a property you truly need to experience in person. For the right buyer, this isn't simply a house to update - it's a rare piece of land with the potential to become something extraordinary. (id:37372)
Coldwell Banker Neumann Real Estate
1080 Milne Road
Bracebridge (Oakley), Ontario
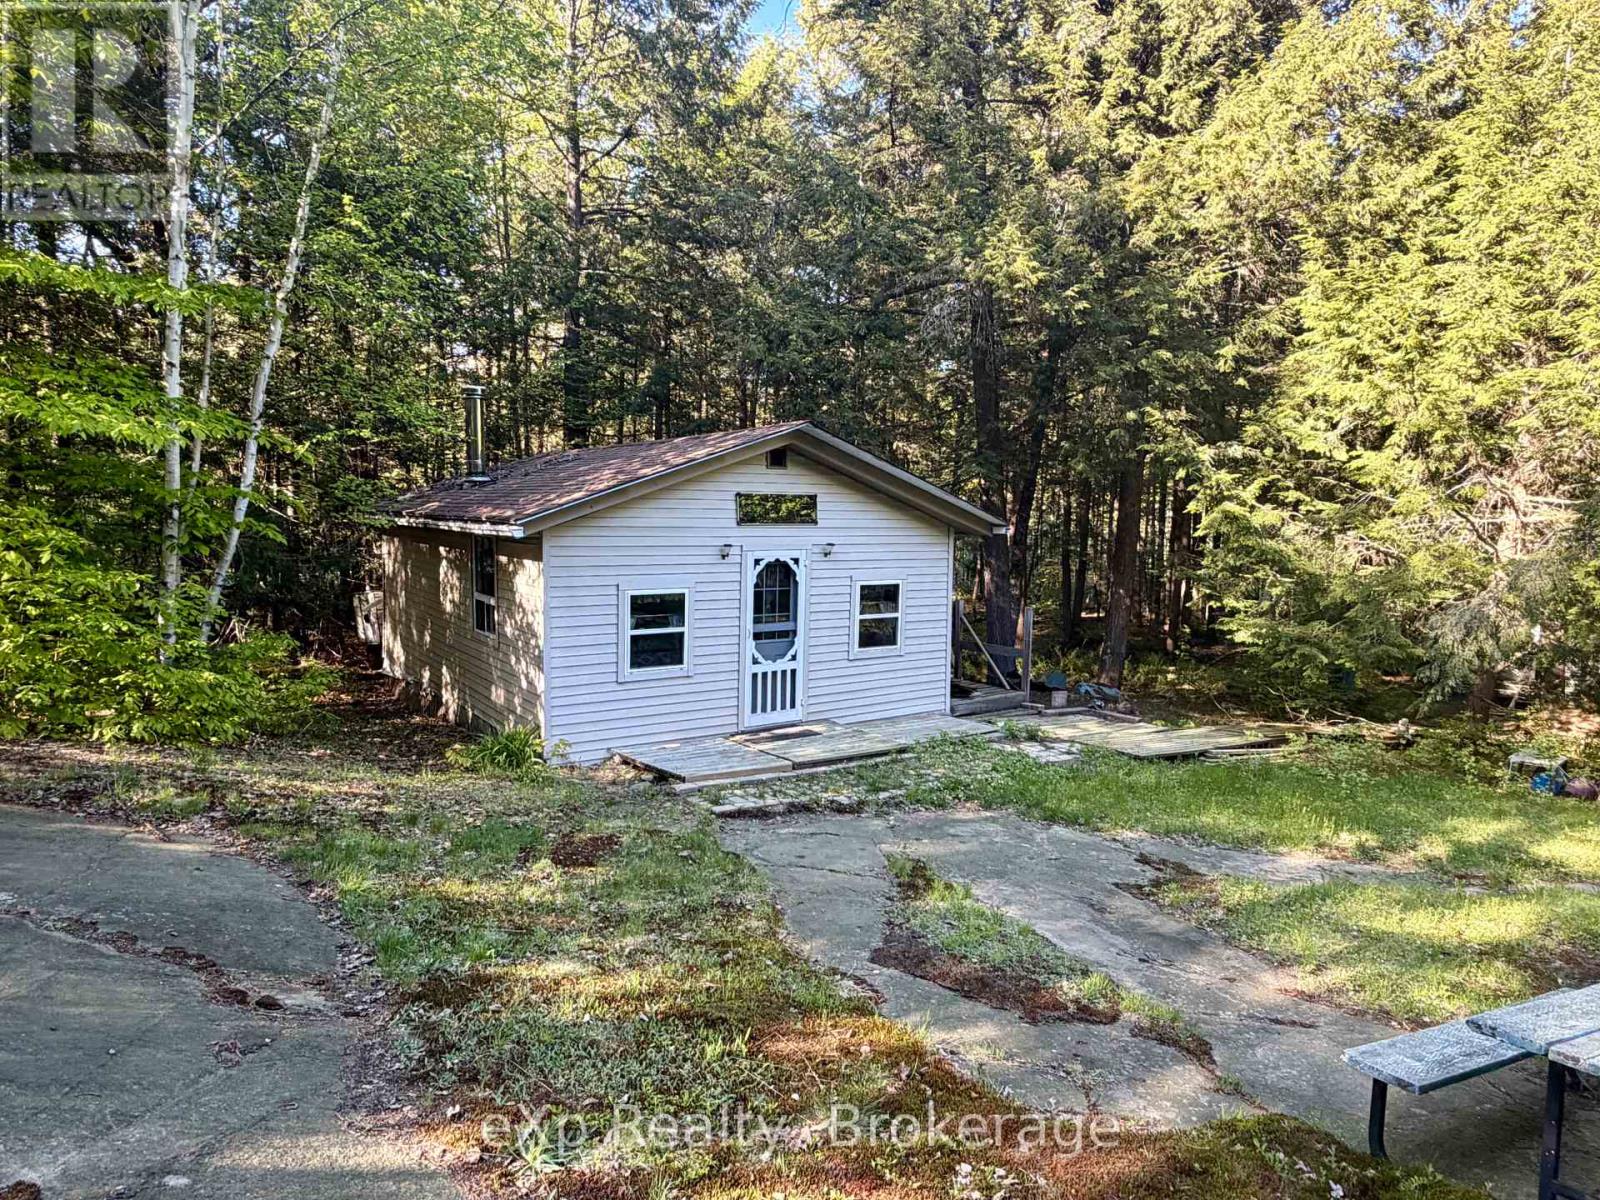
Escape to your own private retreat on 12.9 acres of mixed forest, just 2 hours from the GTA. Nestled in a quiet area, this charming off-grid 2-bedroom cabin (18' x 24') offers the opportunity to visit your land and have a place to land while your new home or cottage is being built. Recent improvements include new siding and a window within the last 7 years. Solar panels power the cabins lighting, and a large, well-built outhouse adds convenience. Relax in the cleared campfire area, explore the surrounding woods, or take advantage of nearby recreation - less than 10 minutes to the Wood Lake boat launch. The property features a driveway, cell service, and is just 5 hydro poles from connection, offering potential for future development. Enjoy it now as-is for seasonal getaways, hunting, or nature escapes, or use it as the ideal building site for your dream home. With abundant wildlife, fresh air, and total privacy, this is a rare opportunity to own a slice of Muskoka tranquility without the crowds. (id:37372)
Exp Realty
200 Muskoka Road N
Gravenhurst (Muskoka (S)), Ontario
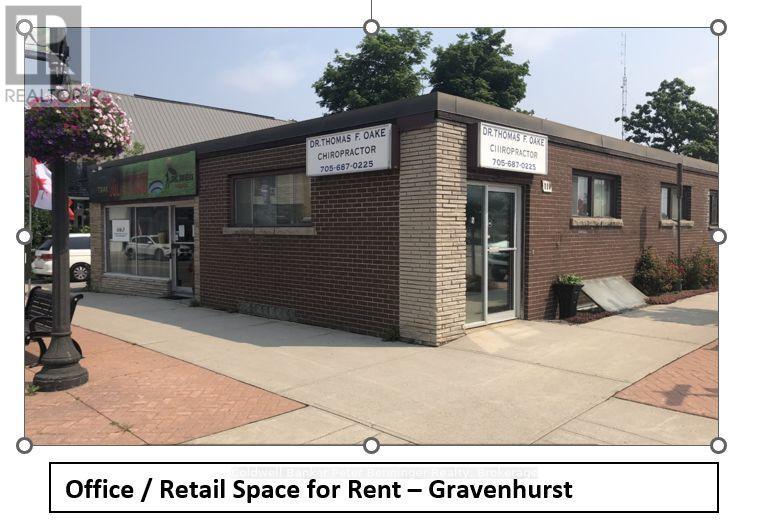
200 Muskoka Road North Commercial, Office / Retail space now available for rent. Simply cannot beat this main street exposure, fronting Muskoka Rd. Open concept single room with large windows. Space had new floors installed 2025. Washroom in basement in separate space. Rent includes utilities, does not include internet. (id:37372)
Coldwell Banker Peter Benninger Realty