
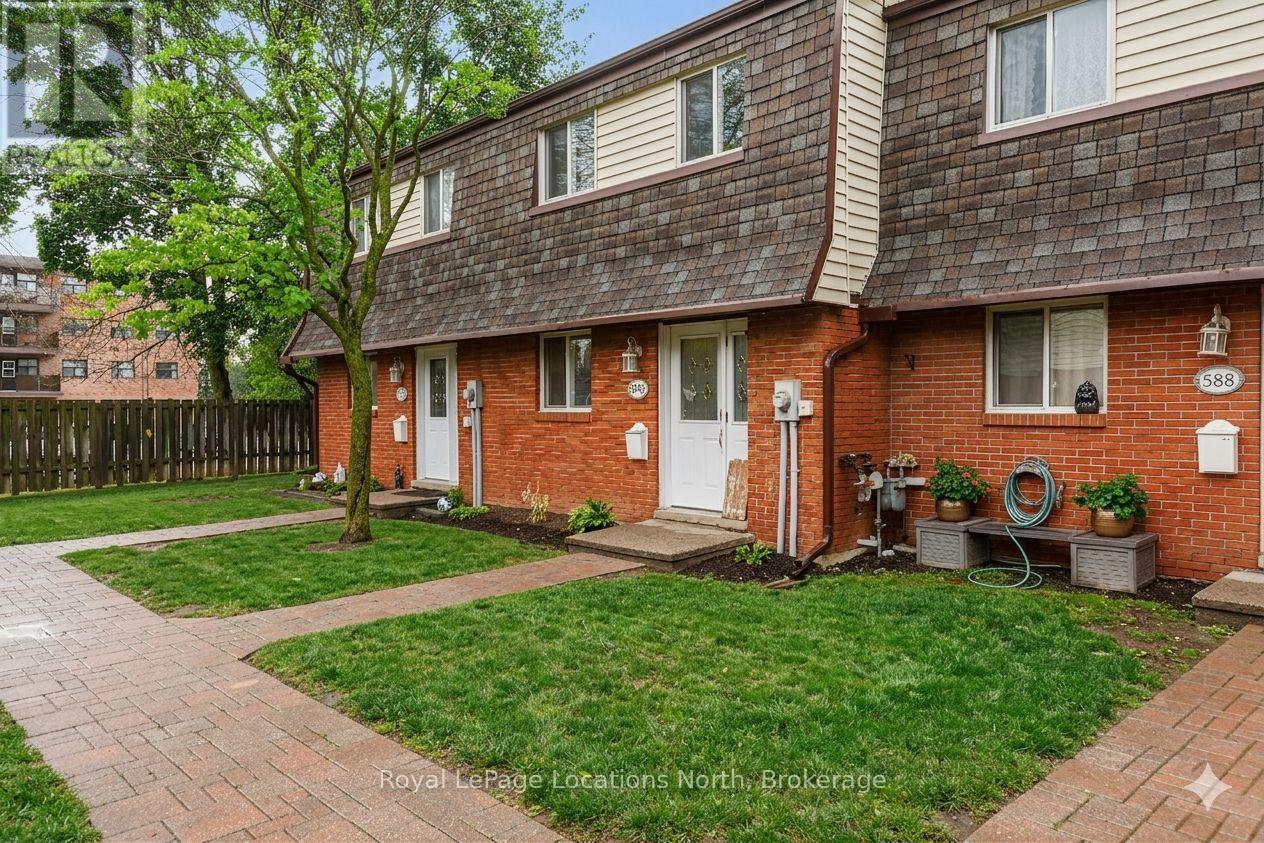
590 Tenth Street
Collingwood, Ontario
Townhouse style condo with it's own yard in the heart of Collingwood. An open concept main floor living area awaits with ceramic and laminate flooring, an added island for additional counter space, stainless steel appliances and large patio doors allowing loads of natural light to flood the living space. Upstairs, retreat to your well-appointed primary bedroom, two additional bedrooms and 4pc bath. The lower level offers a newer 3pc bath, laundry room and a bonus cozy family room. Fenced backyard and patio area. Great family community with playground on site. (id:37372)
Royal LePage Locations North
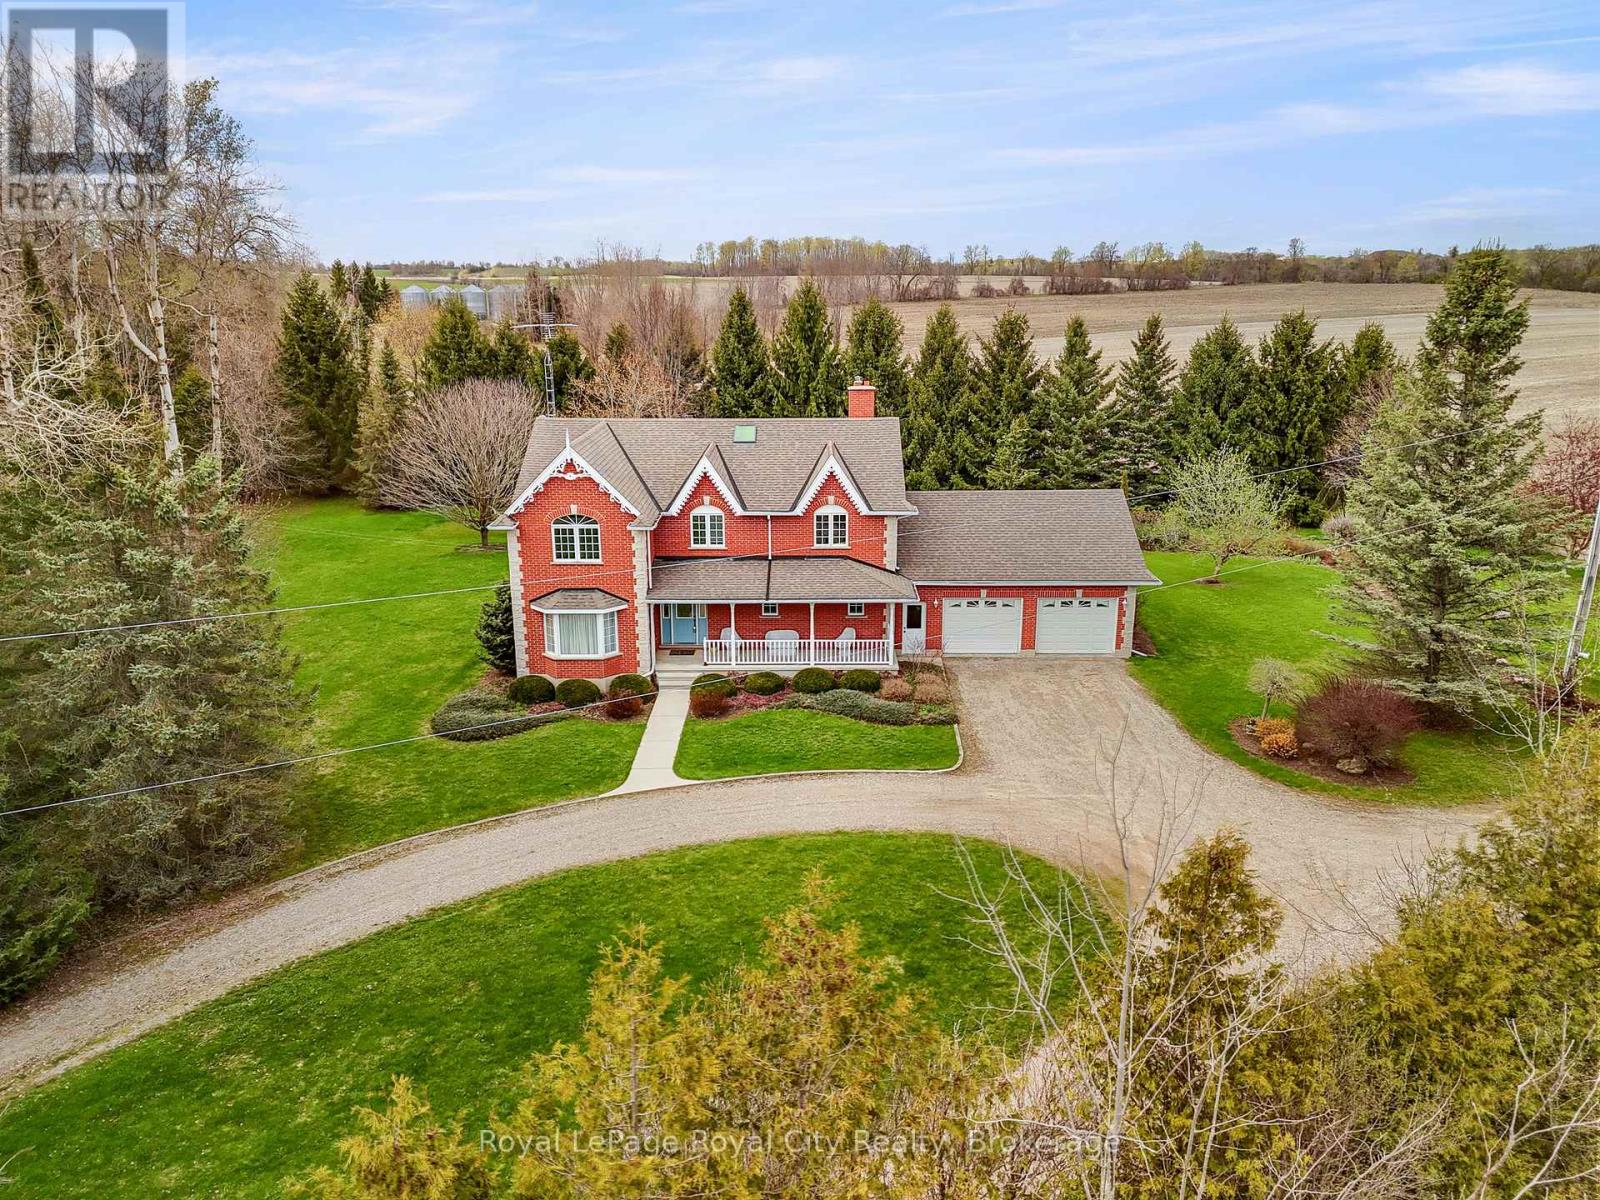
5445 5th Line
Guelph/eramosa, Ontario
Set well back from the road, a long tree-lined driveway leads to this stately two-storey red brick residence sitting on a total of 44 ACRES. Offering over 3,000 sq. ft. of living space, this impressive 1994-built home features timeless curb appeal, a covered front porch, and an oversized attached two-car garage. Inside, a grand foyer with a curved staircase sets the tone. The main floor offers elegant principal rooms, including a formal living room, dining room with French doors, a spacious eat-in kitchen, and a sunken family room with a striking stone fireplace and wood-burning insert. Upstairs, the generous primary suite features a walk-in closet and a five-piece ensuite, while two additional bedrooms also offer walk-in closets. A bonus room with French doors provides flexibility as a fourth bedroom, nursery, den, or private office. The full unfinished basement, complete with bathroom rough-in, offers excellent future potential. Outdoors, enjoy a newer deck overlooking the property, plus a 30' x 50' barn with hydro, water, and upper-level storage, along with a 30' x 50' drive shed ideal for equipment, hobbies, or storage. With approximately 44 acres, including about 22 acres in crop production, this is a rare opportunity to enjoy privacy, space, and true country living. (id:37372)
Royal LePage Royal City Realty
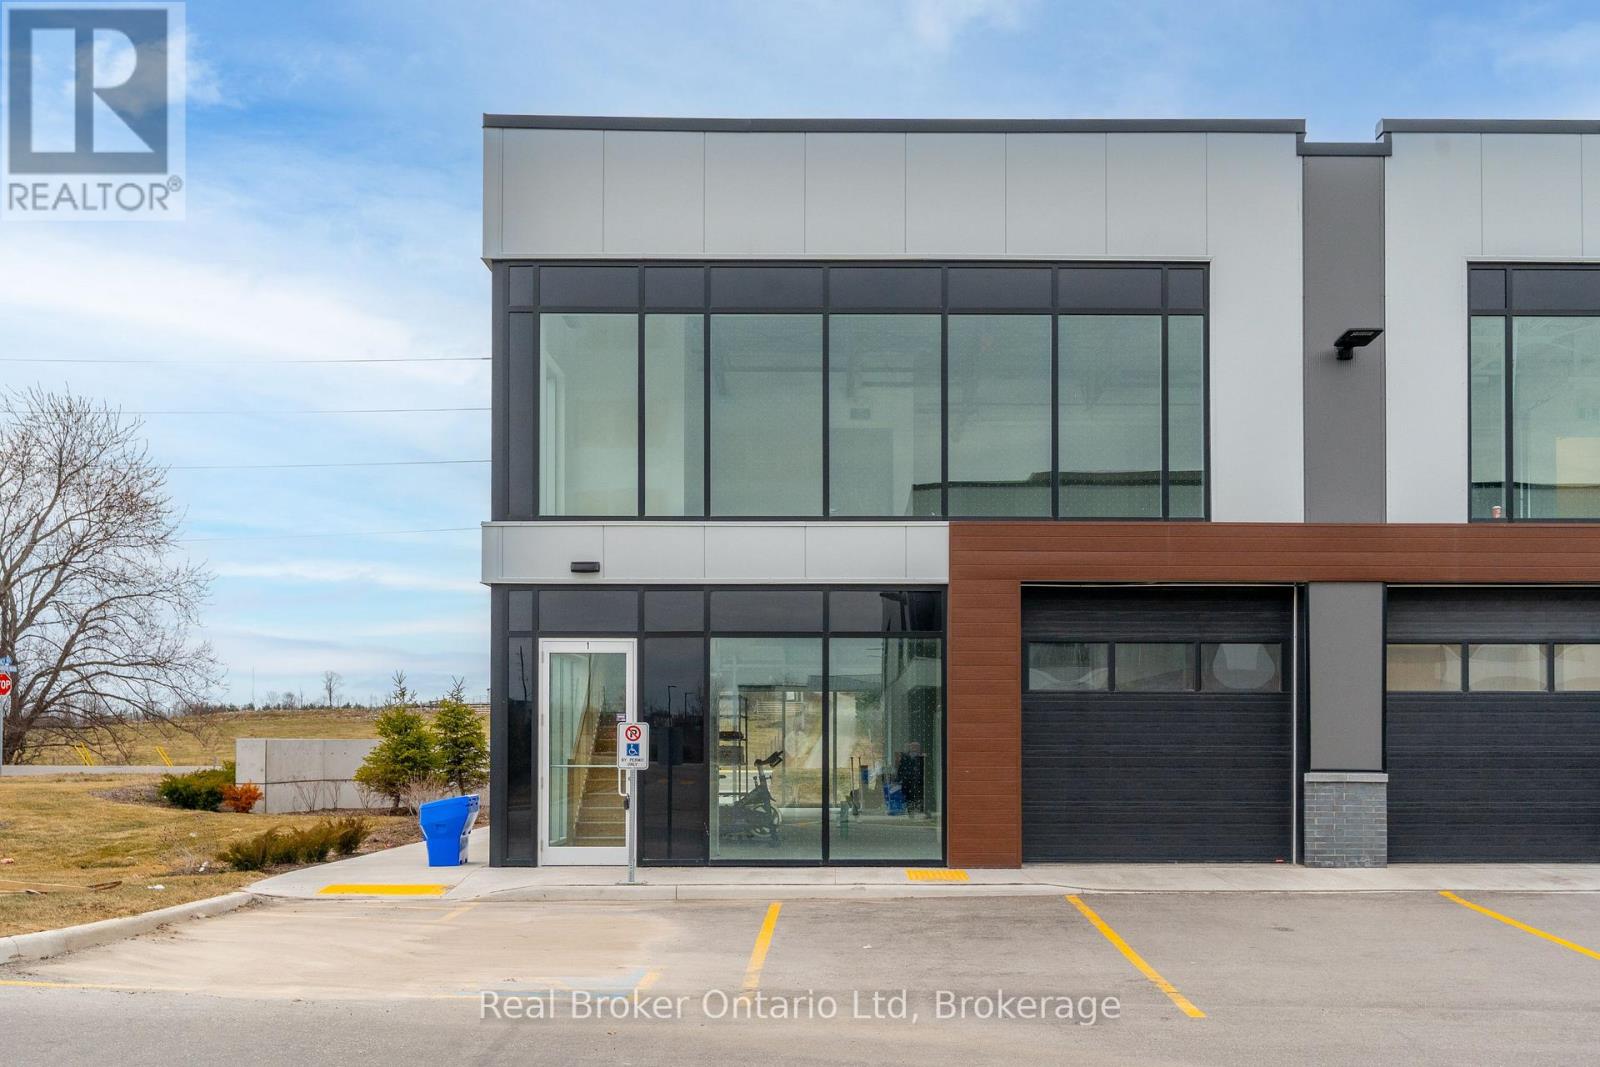
1 - 595 Hanlon Creek Boulevard
Guelph (Kortright Hills), Ontario
Position your business in one of Hanlon Business Park's most desirable locations with this exceptional commercial opportunity in Guelph's thriving south end. This brand new unit offers a rare chance to design and build out a space tailored exactly to your business needs. Strategically located at the prominent intersection of Hanlon Creek Boulevard and Downey Road, this premium corner unit is the only space in Hanlon Creek Business Park with true front-facing exposure, delivering outstanding visibility and presence for your brand. Expansive windows allow for an abundance of natural light, creating a bright and welcoming environment for both staff and clients. The unit features a functional and flexible layout, including a 10' x 10' drive-in bay and a second-floor mezzanine, ideal for a wide range of industrial, commercial, or office uses. Ample on-site parking and convenient access to Highway 6 and Highway 401 further enhance the appeal for businesses seeking connectivity and efficiency. Offered in shell condition, this is a rare opportunity to secure a high-exposure space in a rapidly growing business hub and bring your vision to life. (id:37372)
Real Broker Ontario Ltd
Real Broker Ontario Ltd.
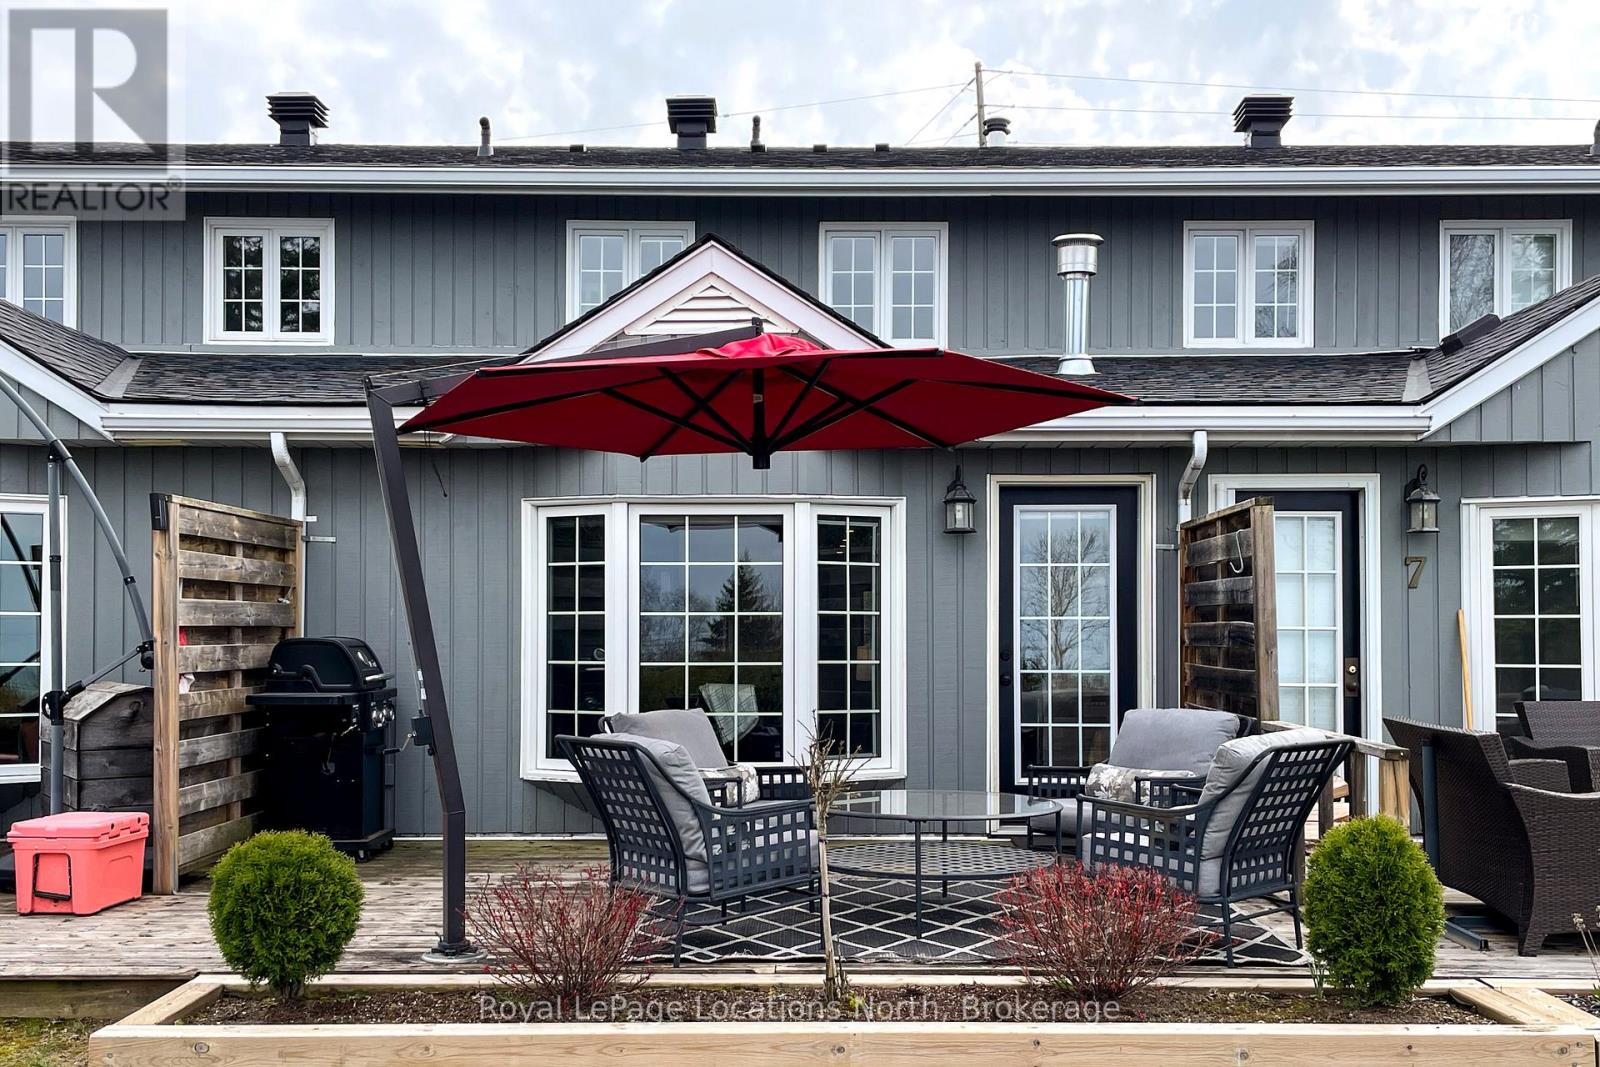
6 - 139 Lakeshore Road E
Blue Mountains, Ontario
SEASONAL RENTAL - Stunning bay view 3-bedroom townhome available now through November. Seasonal outdoor pool and tennis courts are part of the property. Beautifully renovated and thoughtfully designed, this bright and inviting retreat sleeps 7 (1 king, 1 twin/twin bunk, 1 twin/double bunk). Features include two full baths (one with shower & one with tub), in-suite laundry, and Georgian Bay views. Ideally located near the Craigleith Depot, just steps to the Georgian Trail and Northwinds Beach with Blue Mountain Village only a short drive away. Internet (~$145/month) and bi-monthly cleaning ($160/clean) are additional; all other utilities included. Security/utilities deposit required. Small non-shedding dog may be considered; no cats. Non-smoking property. (spring/fall pricing; summer rates may vary) (id:37372)
Royal LePage Locations North

17 Mair Mills Drive
Collingwood, Ontario
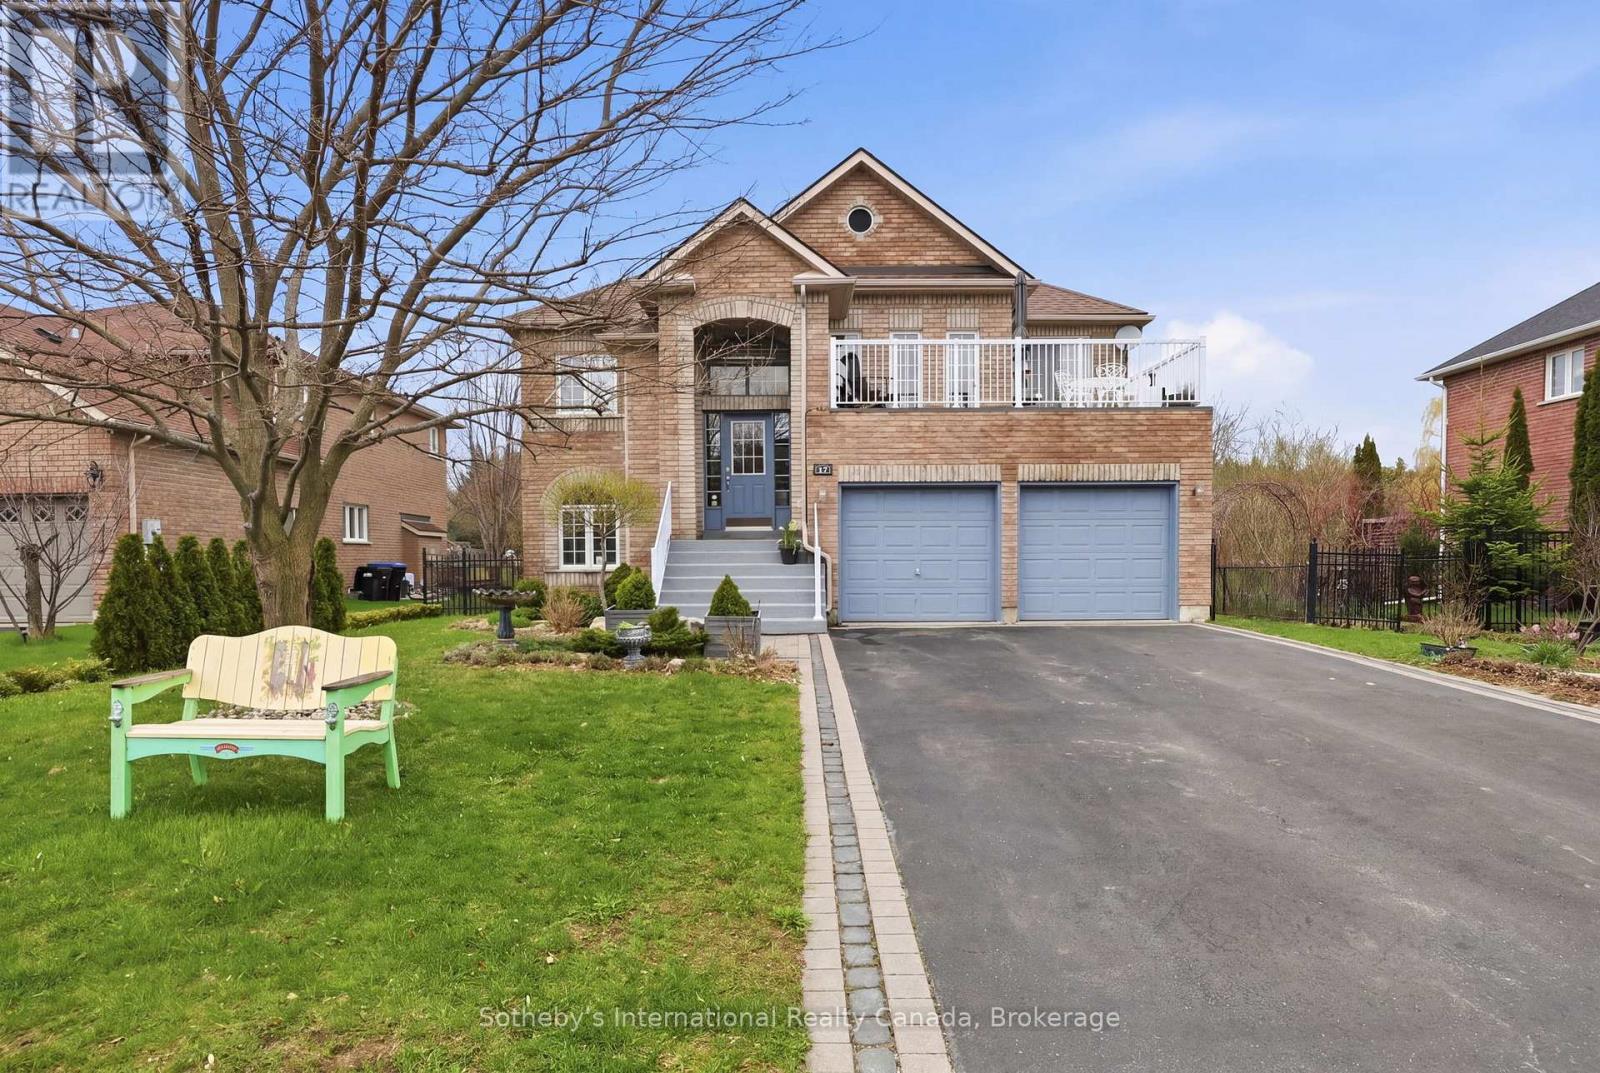
Rare multi-family opportunity in sought-after Mair Mills Estates ideal for co-ownership, multigenerational living, or rental income. This executive home features a flexible layout designed to accommodate two families, friends, or extended family, with the option for two parties to be on title. The property includes two fully legal self-contained apartments, offering privacy, comfort, and versatility. The ground-level unit features 3 bedrooms, an office, a 4-piece bathroom, laundry, open-concept living/dining/kitchen, a four-season sunroom (heated and air-conditioned), screened porch, and walkout to a beautifully landscaped backyard with deck and hot tub. The upper-level unit offers 3 additional bedrooms (one currently used as an office), a guest bathroom, a spacious primary suite with ensuite, walk-in closet and laundry, along with an open-concept kitchen with island, family room, and combined living/dining area. Enjoy two elevated outdoor spaces: a balcony over the garage and a large deck accessed from both the kitchen and primary bedroom. The two-car garage connects to both units, and the driveway offers parking for four vehicles. The fully fenced yard features 30 feet of raised garden beds and a built-in sprinkler system all just minutes from the trail system, Blue Mountain, and downtown Collingwood. (id:37372)
Sotheby's International Realty Canada
17 Mair Mills Drive
Collingwood, Ontario
Executive home on Mair Mills Estates with legal ground floor accessory apartment located close to trail system, Blue Mountain and downtown Collingwood. Main level accessory apartment features 3 bedrooms, office, 4 piece bathroom, laundry and an open plan living/dining/kitchen area with 4 season sunroom (heat & a/c), screened porch and walkout to spectacular backyard featuring deck and hot tub. The 2nd level features 3 bedrooms (one currently used as an office), guest bathroom, primary ensuite with walk in closet and laundry, combined living/dining area and beautiful kitchen with island which is open to the family room. Access to balcony over garage from living room and spacious deck with access off both primary bedroom and kitchen. Two car garage with tons of storage is accessible by both levels and there is parking for 4 cars on the driveway. The fenced yard has been extensively landscaped and features 30 ft. of raised garden beds and sprinkler system. (id:37372)
Sotheby's International Realty Canada
40 Keats Crescent
Guelph (Kortright West), Ontario
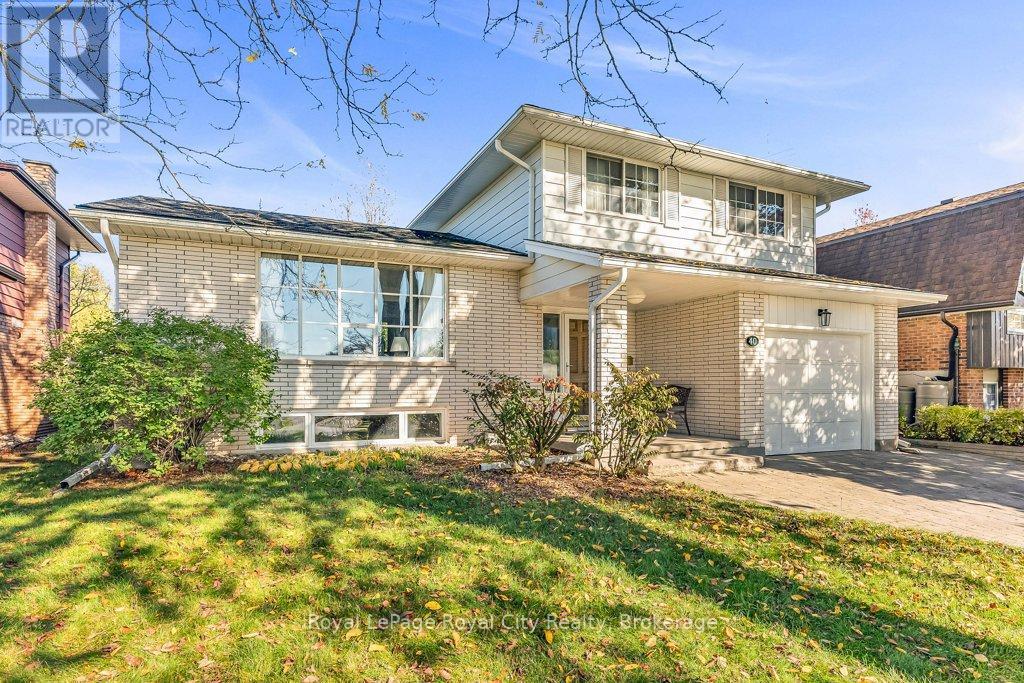
Location, Space, and Charm in South Guelph! Set in one of Guelph's most established neighbourhoods, this spacious 1,780 sq. ft. side-split is the perfect family home. Built by Brombal Homes ~ that is a sign of the highest quality build! It is all Plaster Construction and offers 3 large bedrooms and 3 bathrooms in a bright, open-concept layout filled with natural light. The main floor is inviting, featuring hardwood floors and a living room that flows seamlessly into the dining area. The dining room, leads through patio doors to a sunny deck-ideal for entertaining. The kitchen boasts granite counters, wood cabinets, and stainless steel appliances & island. Down a few steps, the cozy family room features a classic wood-burning fireplace and a sliding door leading to the private, fenced backyard-perfect for kids and pets. The thoughtfully finished basement extends your living space with a Rec room and a flexible bonus room (ideal for a home office or potential 4th bedroom). Surrounded by mature trees on a quiet street, this home is just steps from schools, Preservation Park and scenic trails. It combines comfort and convenience, with the University of Guelph, Stone Road Mall, and easy access to the 401 only minutes away. (id:37372)
Royal LePage Royal City Realty
141 Hotchkiss Street
Gravenhurst (Muskoka (S)), Ontario
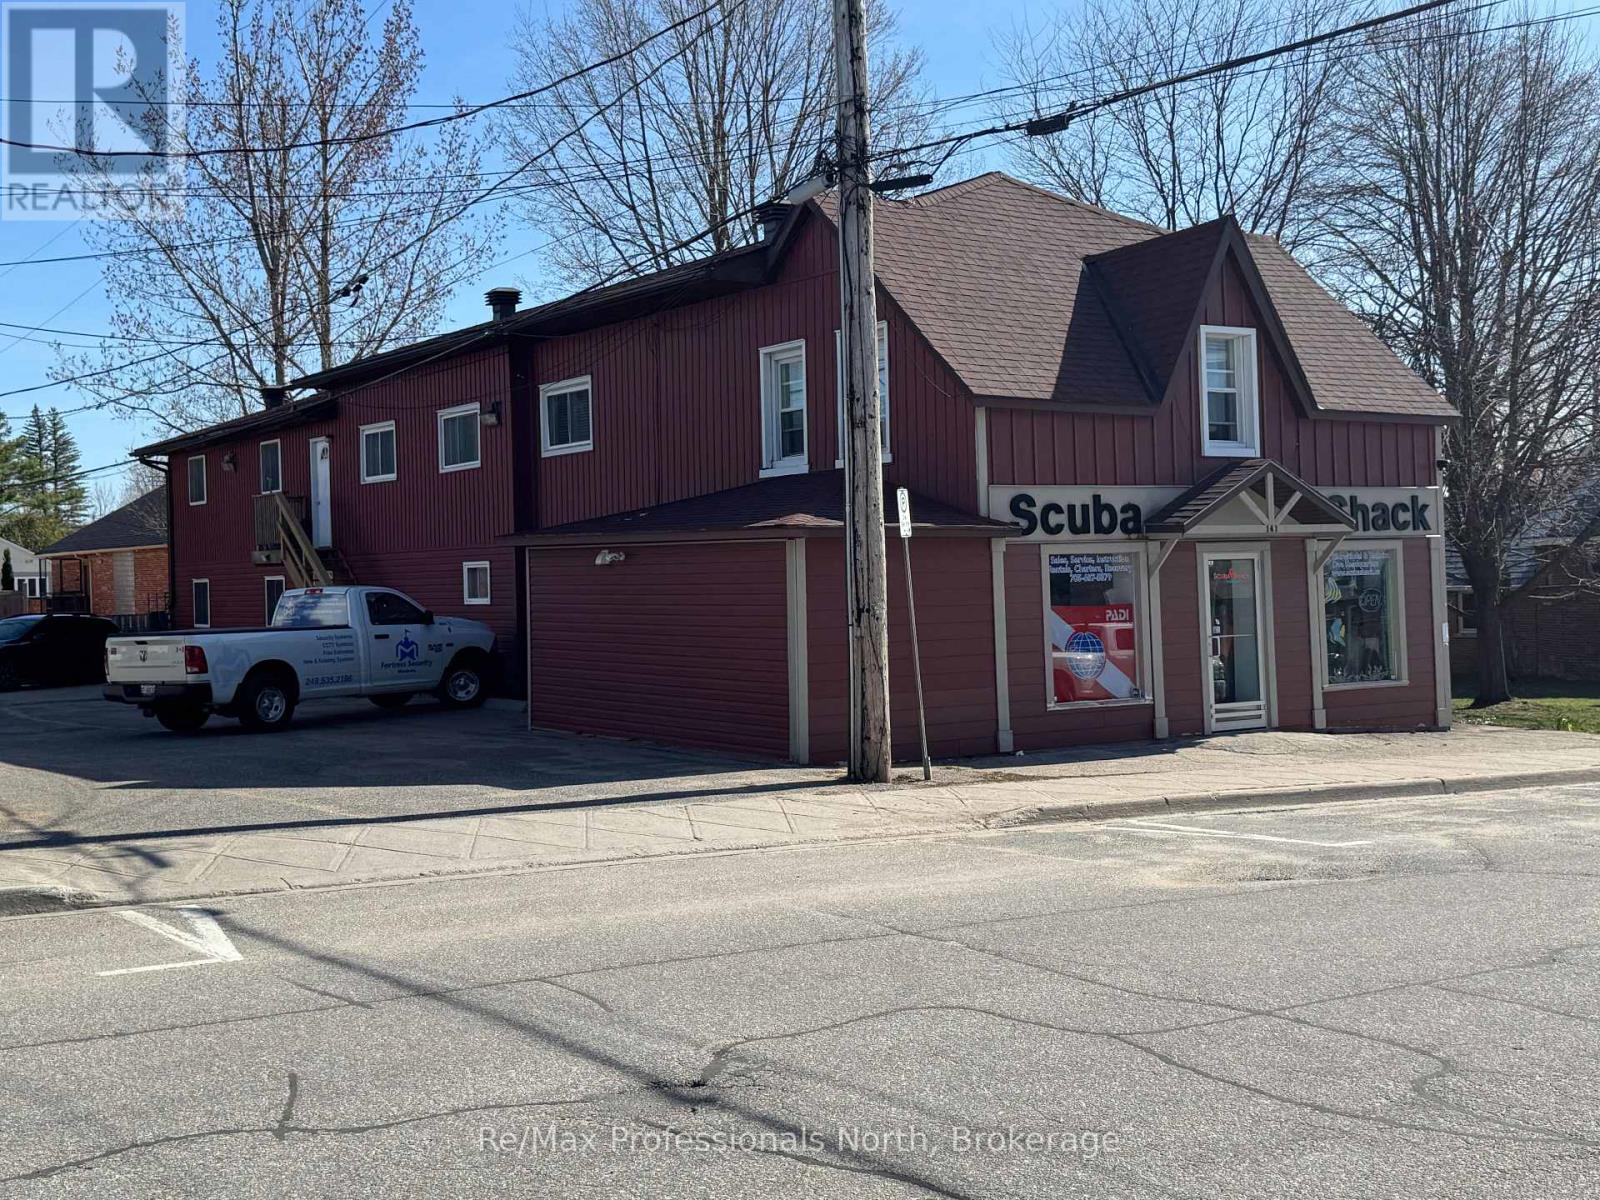
Prime Investment Opportunity in the Heart of Gravenhurst! Exceptional mixed-use income property ideally located in Downtown Gravenhurst, offering a combination of stable cash flow, strong upside potential, and long-term value. This well-maintained mixed use building is an attractive addition to any investment portfolio. The commercial space offers approximately 2,500 square feet of versatile space with store frontage, same tenant for 23 years; C1-A zoning ideal for a variety of business uses in a high visibility Downton location. Above and alongside, the resident component totals approximately 2,600 square feet, comprised of five desirable two-bedroom units, 2 of which have balconies, that continue to generate reliable rental income. Recent improvements demonstrate pride of ownership and reduce future capital concerns, including four year old roof, new staircases, a newer furnace and the recent addition of a new 5th two bedroom apartment that will soon be ready for occupancy and presents immediate income growth. Tenants benefit from convenient on-site coin laundry, while investors will appreciate the strong proforma Cap Rate of 6.2% based on List Price and a consistently increasing revenue stream from this proven asset. The property has been very well maintained throughout, offering a turkey opportunity in majestic Muskoka's most vibrant and growing communities. Whether you are expanding your portfolio or seeking solid first investment, this Downtown Gravenhurst mixed-use property is a smart acquisition with strong income today and upside for tomorrow. (id:37372)
RE/MAX Professionals North
596250 4th Line
Blue Mountains, Ontario
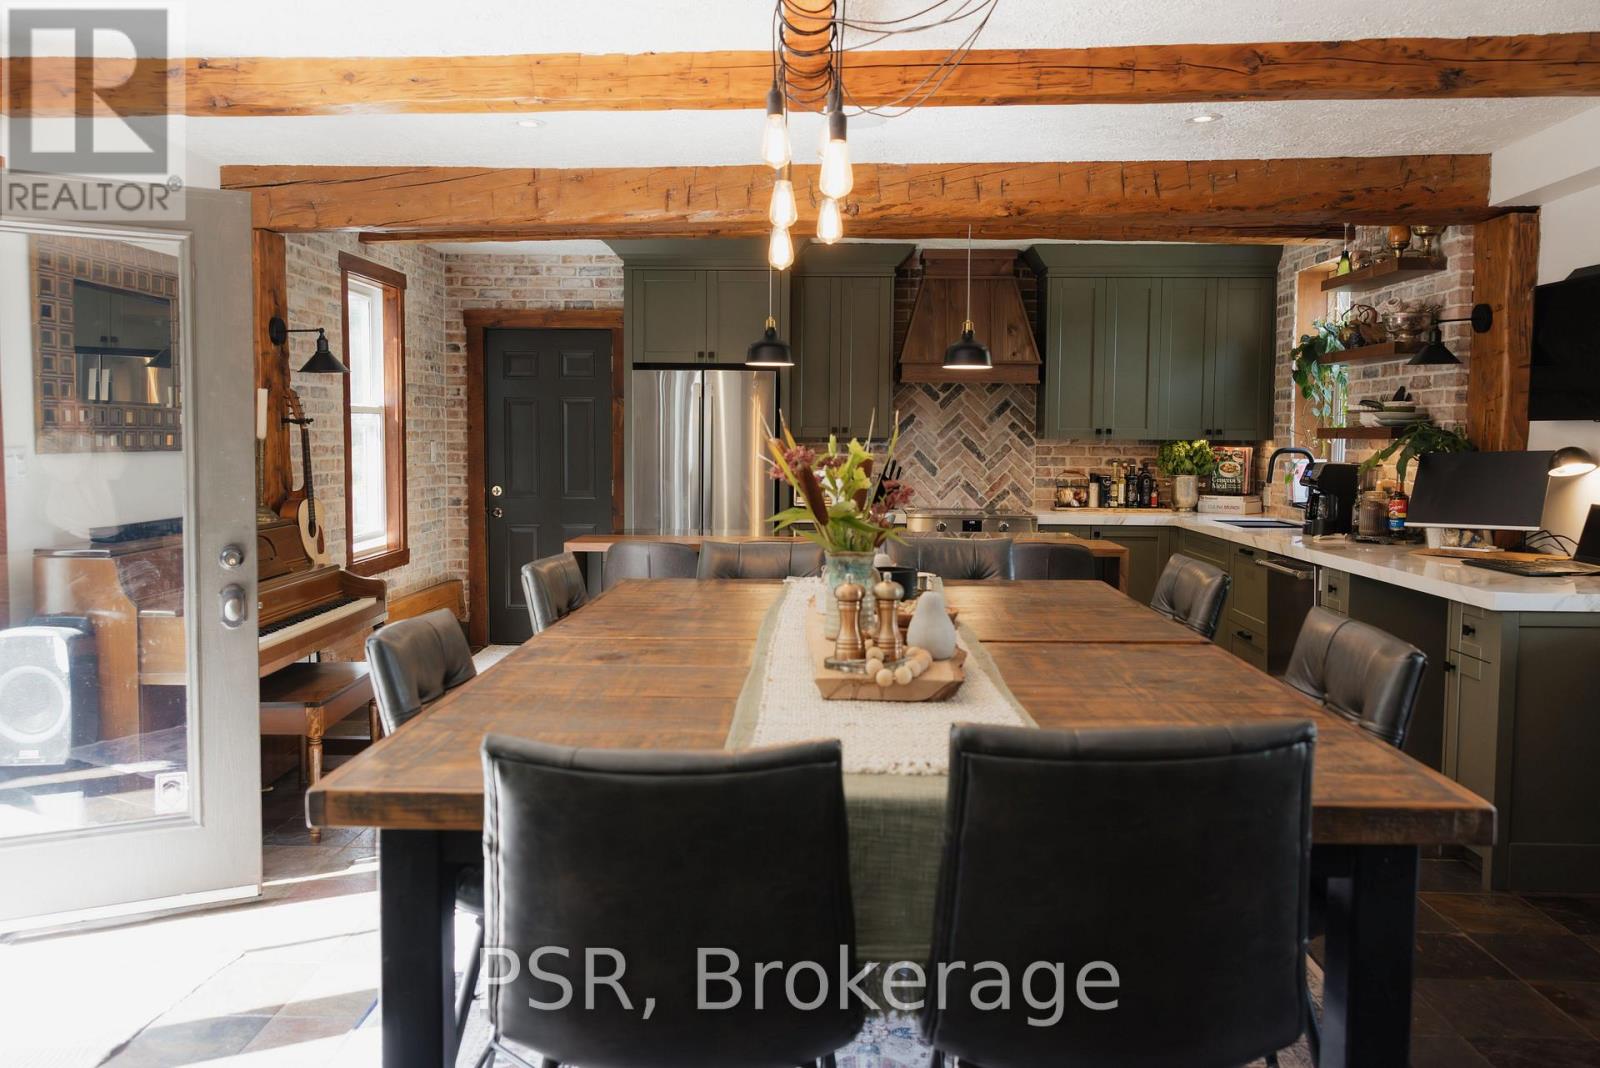
This beautiful, secluded 5+ bedroom farmhouse with attached garage, outdoor firepit, sauna, family room fireplace, huge party kitchen, bonus office/nursery/bedroom sitting on 20 serene acres is just a 6 minute drive from the Century Express lift and Woodview Mountain Top Skating located at the top of Blue Mountain. Fully turn-key with beautiful linens, games, books, firewood and everything you can think of for your personal retreat, this farmhouse has it all! The 5 well-appointed bedrooms, 3 bathrooms, attached garage and even attached room to store all of your winter gear, give you loads of flexibility. Main floor bedroom has 1 Queen, Second floor has 2 Queen bedrooms, a bedroom with two twins as well as one primary King with it's own ensuite with soaker tub. In behind the primary is where you will find the extra bonus room. EV charger just beside the garage entrance allows for great versatility. Close to trails and your own personal 20 acres to cross-country ski, snowmobile or ATV on. Right beside the snowmobile trailway system, the Loree forest and your own personal ravine, this retreat won't disappoint. Rental period is from Dec 20-Mar 20 or Possibility to extend lease on either side for $8,000 per month. (id:37372)
Psr
1 Sl 19 Roberts Island
Muskoka Lakes (Cardwell), Ontario
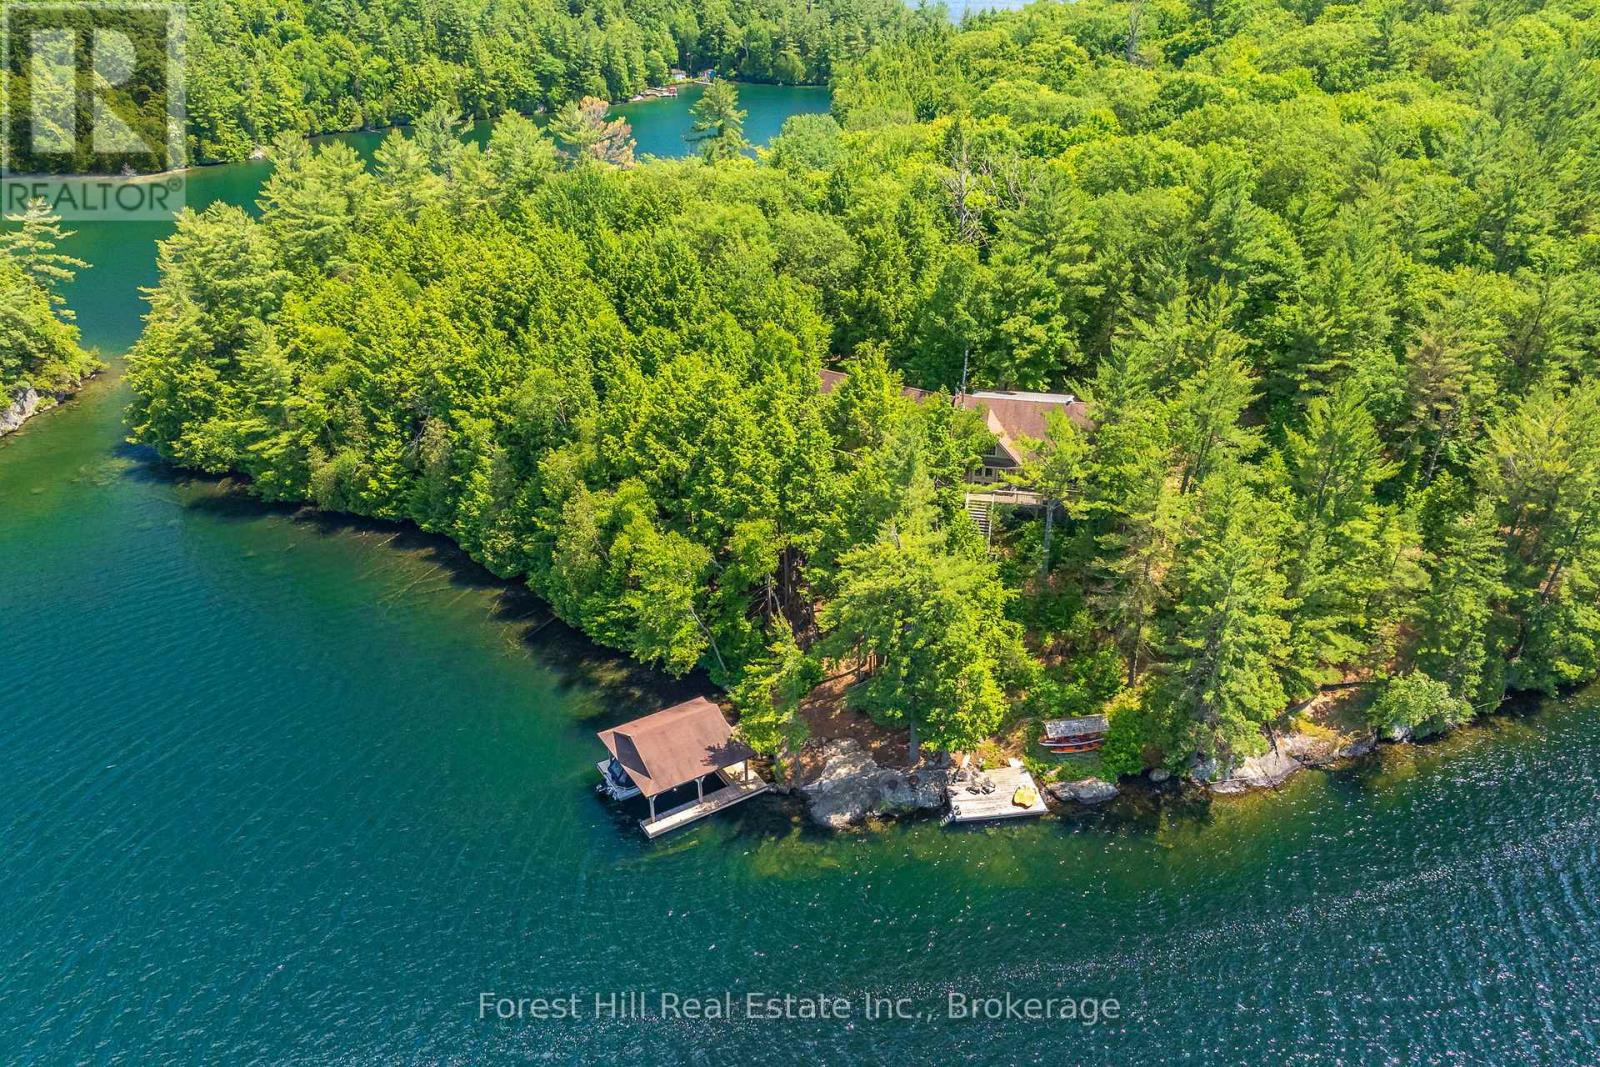
Welcome to beautiful Robert's island on spectacular Skeleton lake. Skeleton lake is known for it's crystal clear water, rugged dramatic shorelines, fantastic for sailing and kayaking. This "Strickland" built four bedroom cottage exudes warmth and character. The spacious open concept floor plan is designed for entertaining, a grand loft for the pool table or media room, gorgeous super sharp new custom kitchen, enjoy the natural environs from the wonderful oversized muskoka room. At the shore you will find an impressive timber frame boat port, enjoy fantastic summer sunsets on the lounge swim dock with fabulous granite rock out cropping. Stroll down the meandering path to a special sitting dock to enjoy the sunrise with your morning coffee . Over 500 feet of shoreline, 2.6 acres of beautifully forested lands ensure your privacy. Island living provides a wonderful different lifestyle feeling one can only experience. A must see! (id:37372)
Forest Hill Real Estate Inc.
111 Golf Course Road
Minden Hills (Minden), Ontario
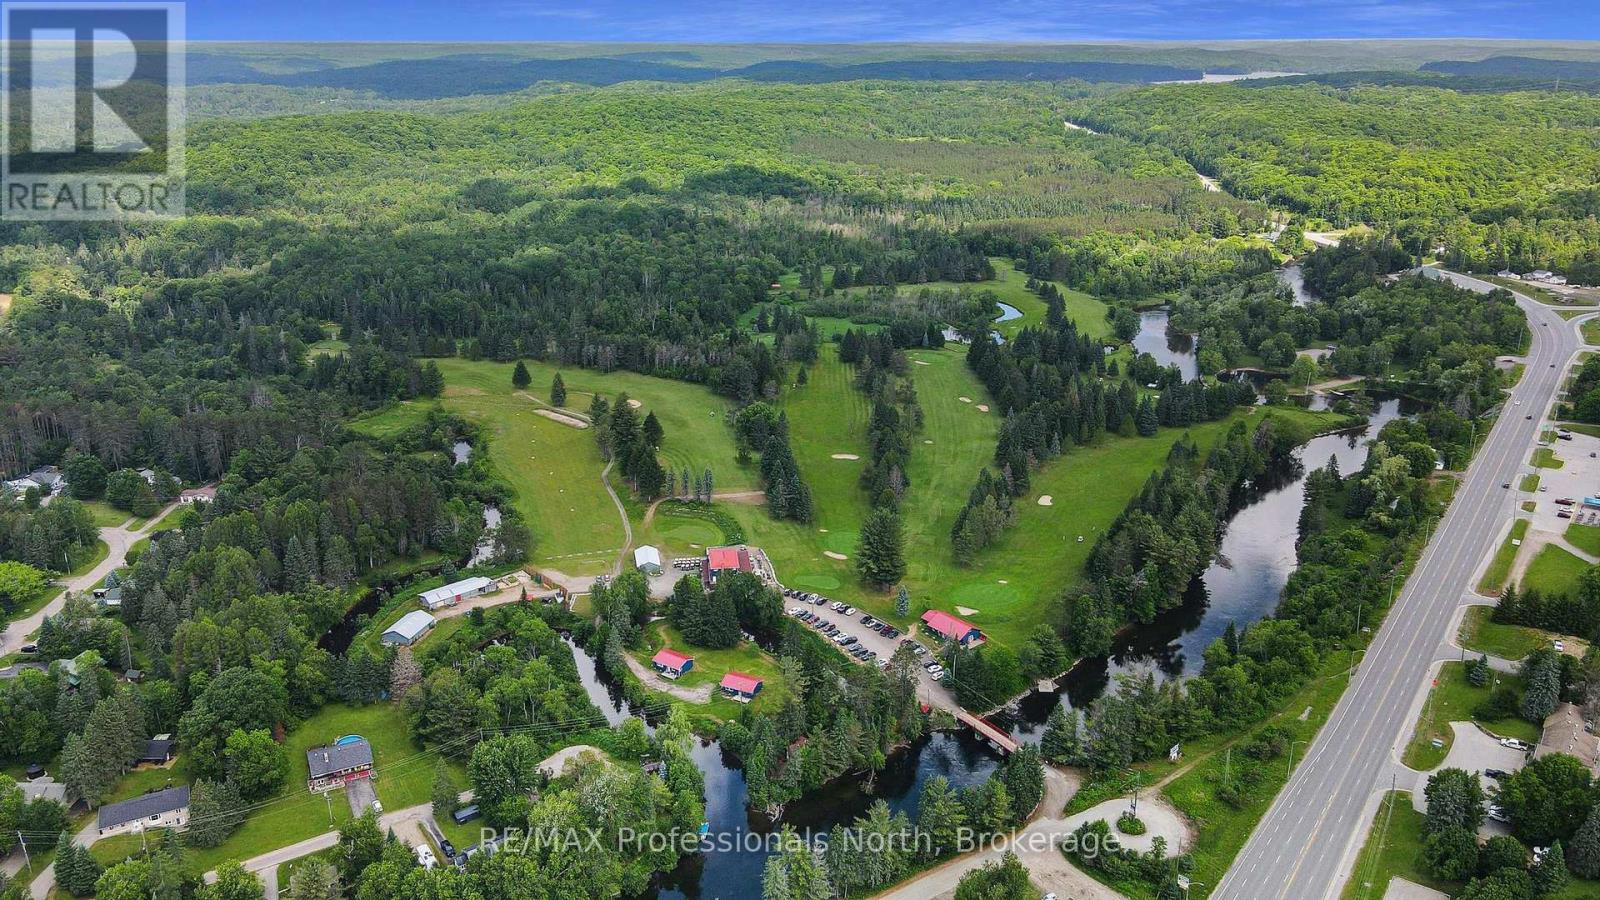
A unique offering. The Gull River Golf Club has been a staple in the community of Minden for a very long time. The beautifully scenic course winds around the Gull River with over 2,200 feet of shoreline and is a favourite among Locals and Visitors alike. Offering 9 exceptional holes of golf, Par 35, and includes a Pro Shop, putting green, chipping area and driving range. Mulligan's Restaurant and Patio (leased) is licensed for 150 people. Also included? A 3 bdrm. apartment above the restaurant, a 6 bedroom, 3 bath house, two 2-bedroom cottages and a 1-bedroom cottage - all provide additional revenues to the property. The 3 cottages have a great view of Beaver Creek. The Course hosts many tournaments and special events throughout the season. Outbuildings include a Garage, a Mechanical Repair Building and additional Storage Shed and the Main Building offers 2 attached garages behind. This is your opportunity to own a local treasure nestled in the heart of Minden and the Haliburton Highlands. (id:37372)
RE/MAX Professionals North
1 1kl - Retlaw Island Kahshe Lake
Gravenhurst (Morrison), Ontario
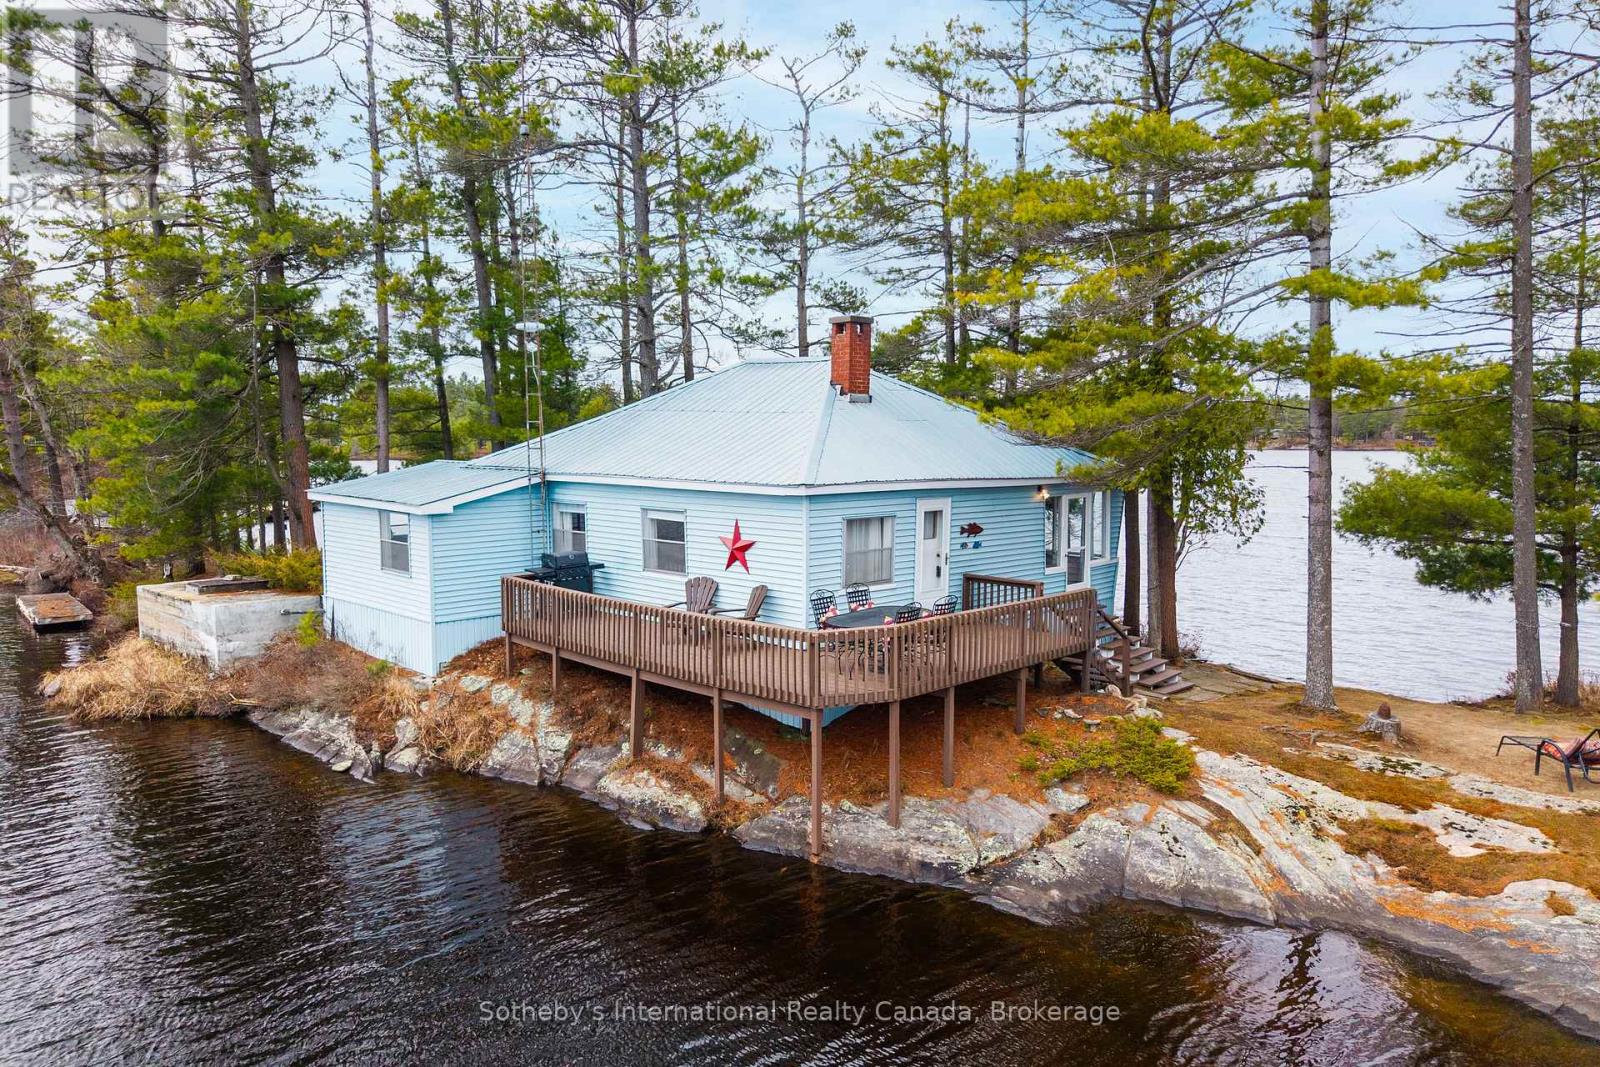
A rare chance to own your own island on beautiful Kahshe Lake! Retlaw Island is a well-known property just off of Cranberry Island, with deep local roots, now offered for sale for the first time. Set on the quiet west end of the lake, it delivers big views, full-day sun, and total privacy. The three-bedroom cottage is clean, comfortable, and easy to maintain - vinyl siding, a steel roof, and a layout designed for simple, low-effort cottage living. Panoramic lake views carry through nearly every room, keeping you connected to the water at all times. It's a place you can arrive at and enjoy immediately, without constant upkeep. A wood-burning fireplace adds warmth for cooler spring and fall stays. Everything here is built for straightforward use and enjoyment: solid docking for multiple boats, clean swimming in the deep water, and excellent fishing right from the dock. Cruise the lake, relax with a drink, or spend the day on the water - this is low-maintenance island living done right. (id:37372)
Sotheby's International Realty Canada
108 Murphy Drive
Parry Sound Remote Area (Golden Valley), Ontario
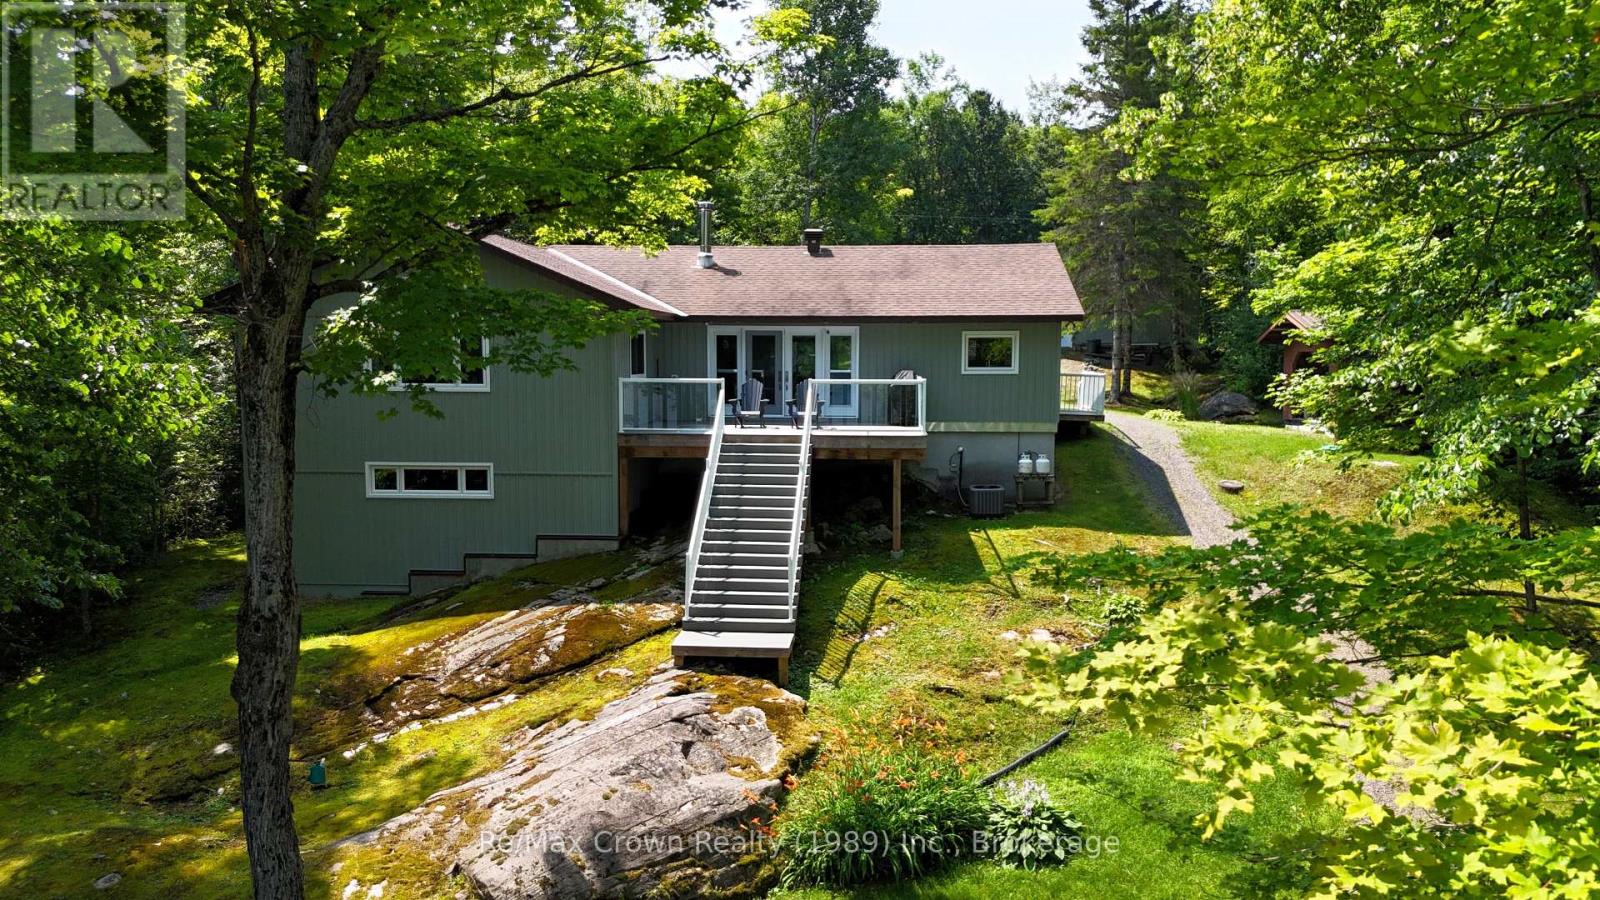
Beautifully maintained 4 season Lake house on stunning Jacks Lake! This well-cared-for 3-bedroom, 3-bath property offers the perfect blend of comfort, quality, and lakeside living. The bright, open-concept main living area features a spacious layout with a cozy wood stove, custom built-in cabinetry, and a seamless flow into the dining area with walkout to a large deck overlooking the water-ideal for entertaining or relaxing.The impressive kitchen is a true centerpiece, complete with a huge island, built-in appliances, and plenty of workspace for family gatherings. The generous primary suite includes double closets and a private 4-piece ensuite, while two additional well-sized bedrooms provide ample space for family or guests. Main floor laundry adds convenience to everyday living.Additional features include an insulated and heated 30'x32' garage with 100 amp service, and a fantastic lakeside cabana/bunkie 14'x22' equipped with a sauna, hydro, and separate shower-your own private retreat by the water. Enjoy newer floating docks and take in the peaceful views of Crown land across the lake, offering added privacy and natural beauty. Located in an Unorganized Township, this property benefits from lower property taxes while delivering exceptional waterfront lifestyle. A rare opportunity to own a move-in ready home in a serene and scenic setting. (id:37372)
RE/MAX Crown Realty (1989) Inc.
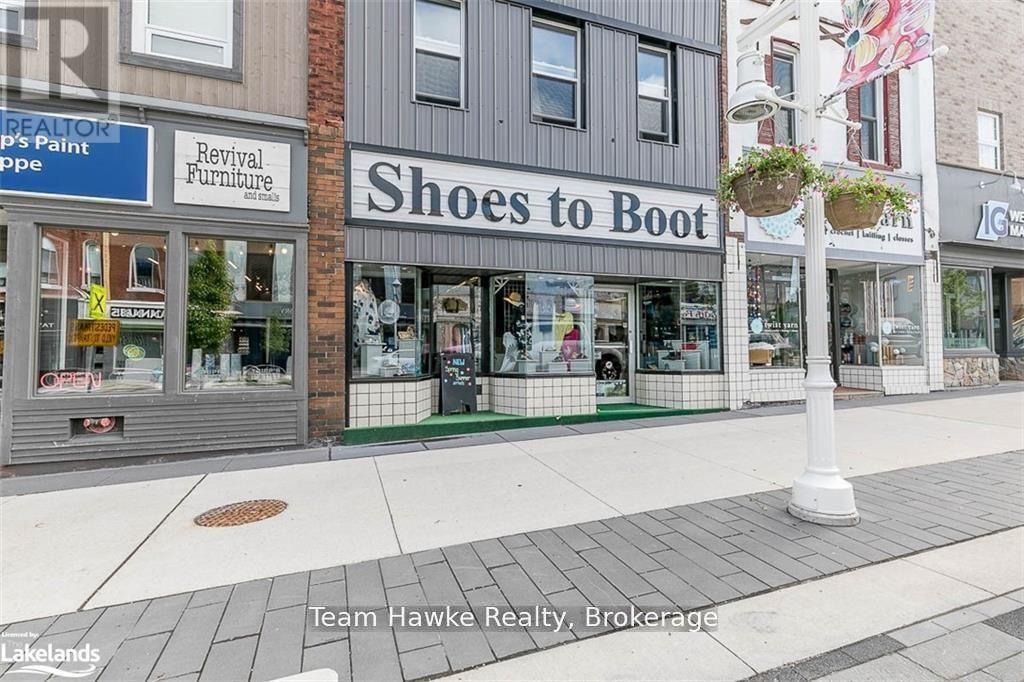
261 King Street
Midland, Ontario
This 4,000 , 3 level, well cared for building has a multitude of retail and residential use options, due to its amazing location in downtown Midland. The picturesque town of Midland, being only a short 90 minute drive to Toronto, has evolved into a major tourist hub, attracting cottagers and tourist from around the globe. For the last 31 years the main retail level has been a successful ladies/mens footwear business, Shoes to Boot! The second level consists of 2 efficient one bedroom residential units. This building has been meticulously cared for and upgraded. Private parking, attractive court yard, front and back access, limitless downtown parking, and full lower level for storage. Great value for the savvy investor! Vacant possession of 2 apartments and commercial unit available. (id:37372)
Team Hawke Realty
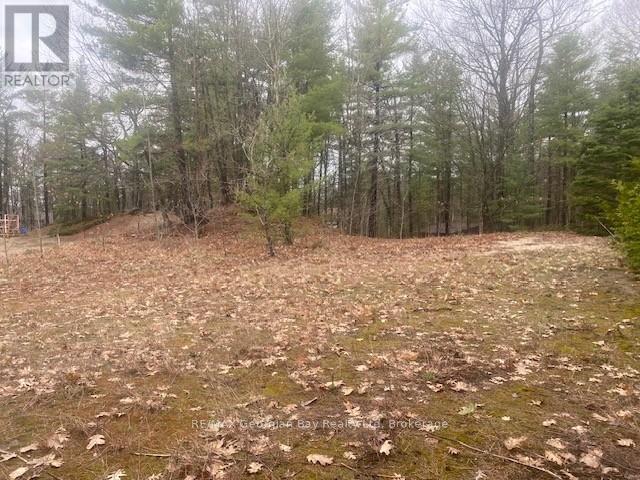
Lot 514 Tall Pines Drive
Tiny, Ontario
WORK AND PLAY IN GEORGIAN BAY! BUILD YOUR DREAM HOME AT THE BEACH! This vacant partially cleared lot has a 20 Ft easement and is a Short Walk to Georgian Sands Beach. Beautiful parks and walking path to the beach. West facing a panoramic views of Georgian Bay, Blue Mountain, Christian Island and sunsets. Great location for boating enthusiasts providing access to explore the 30,000 Islands of Georgian Bay. Just 90 minutes North of the GTA, 12 minutes to Penetanguishene & 15 minutes to Midland for amenities. 3 tennis courts, 2 ball diamonds and 5 other facilities are within a 20 min walk of this lot. 4 public & 4 Catholic schools serve this home. Buyer is responsible for all development & permit fees. Don't delay start today to be ready for your new lifestyle to begin! (id:37372)
RE/MAX Georgian Bay Realty Ltd
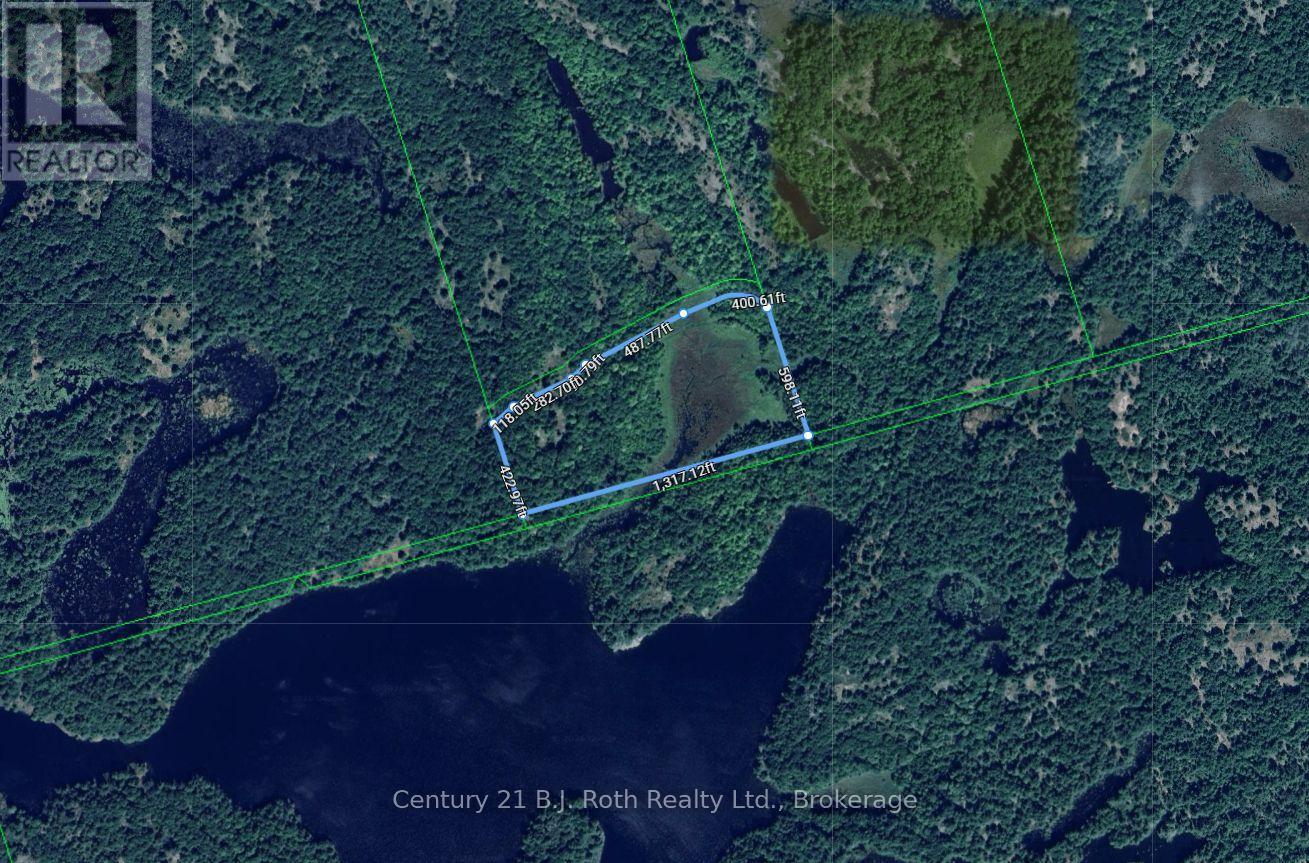
0 Pt Lt 3 Con 12
Gravenhurst (Morrison), Ontario
PIN 4804000439 Vacant land - no municipal address assigned. See legal description. Exceptional opportunity to own 18.17 acres in Southern Muskoka. This expansive parcel offers a rare chance to secure a large tract of land surrounded by the natural beauty and tranquility Muskoka is known for. Offering significant scale and privacy, while still within reach of nearby communities, this property presents a unique opportunity to own a substantial piece of Muskoka landscape. The adjacent property (MLS X13063684) is also available, and the seller may consider a favourable price adjustment for purchasers acquiring both parcels together. (id:37372)
Century 21 B.j. Roth Realty Ltd.
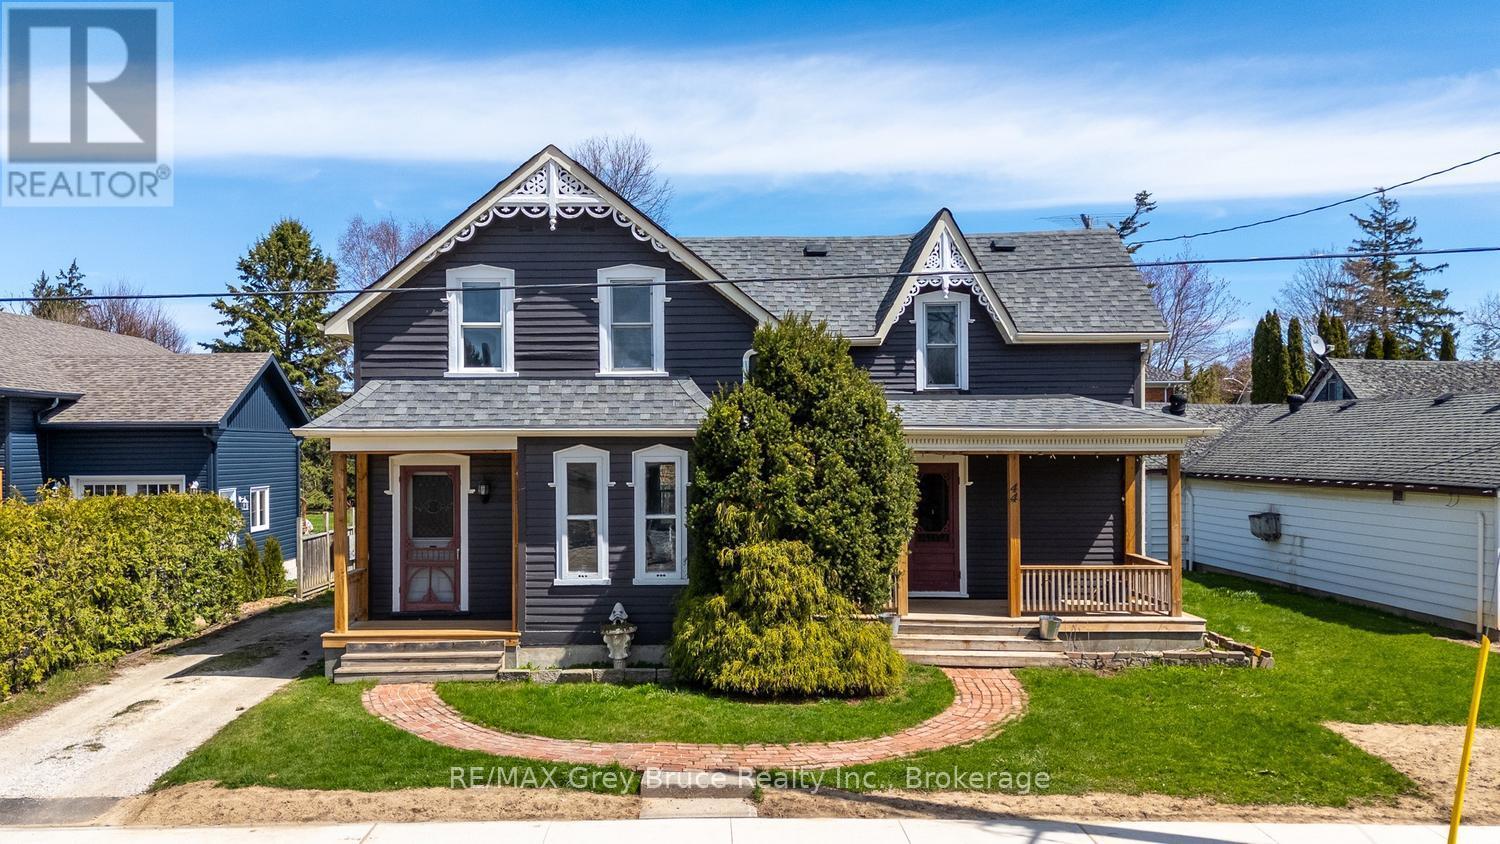
44 Alice Street W
Blue Mountains, Ontario
Welcome to 44 Alice St W, a charming 3-bedroom home full of character and natural light. Situated in a great neighbourhood, this inviting property offers a spacious backyard perfect for relaxing or entertaining. Just a short walk to everything downtown Thornbury has to offer-shops, dining, and more. This home blends comfort, charm, and convenience. (id:37372)
RE/MAX Grey Bruce Realty Inc.
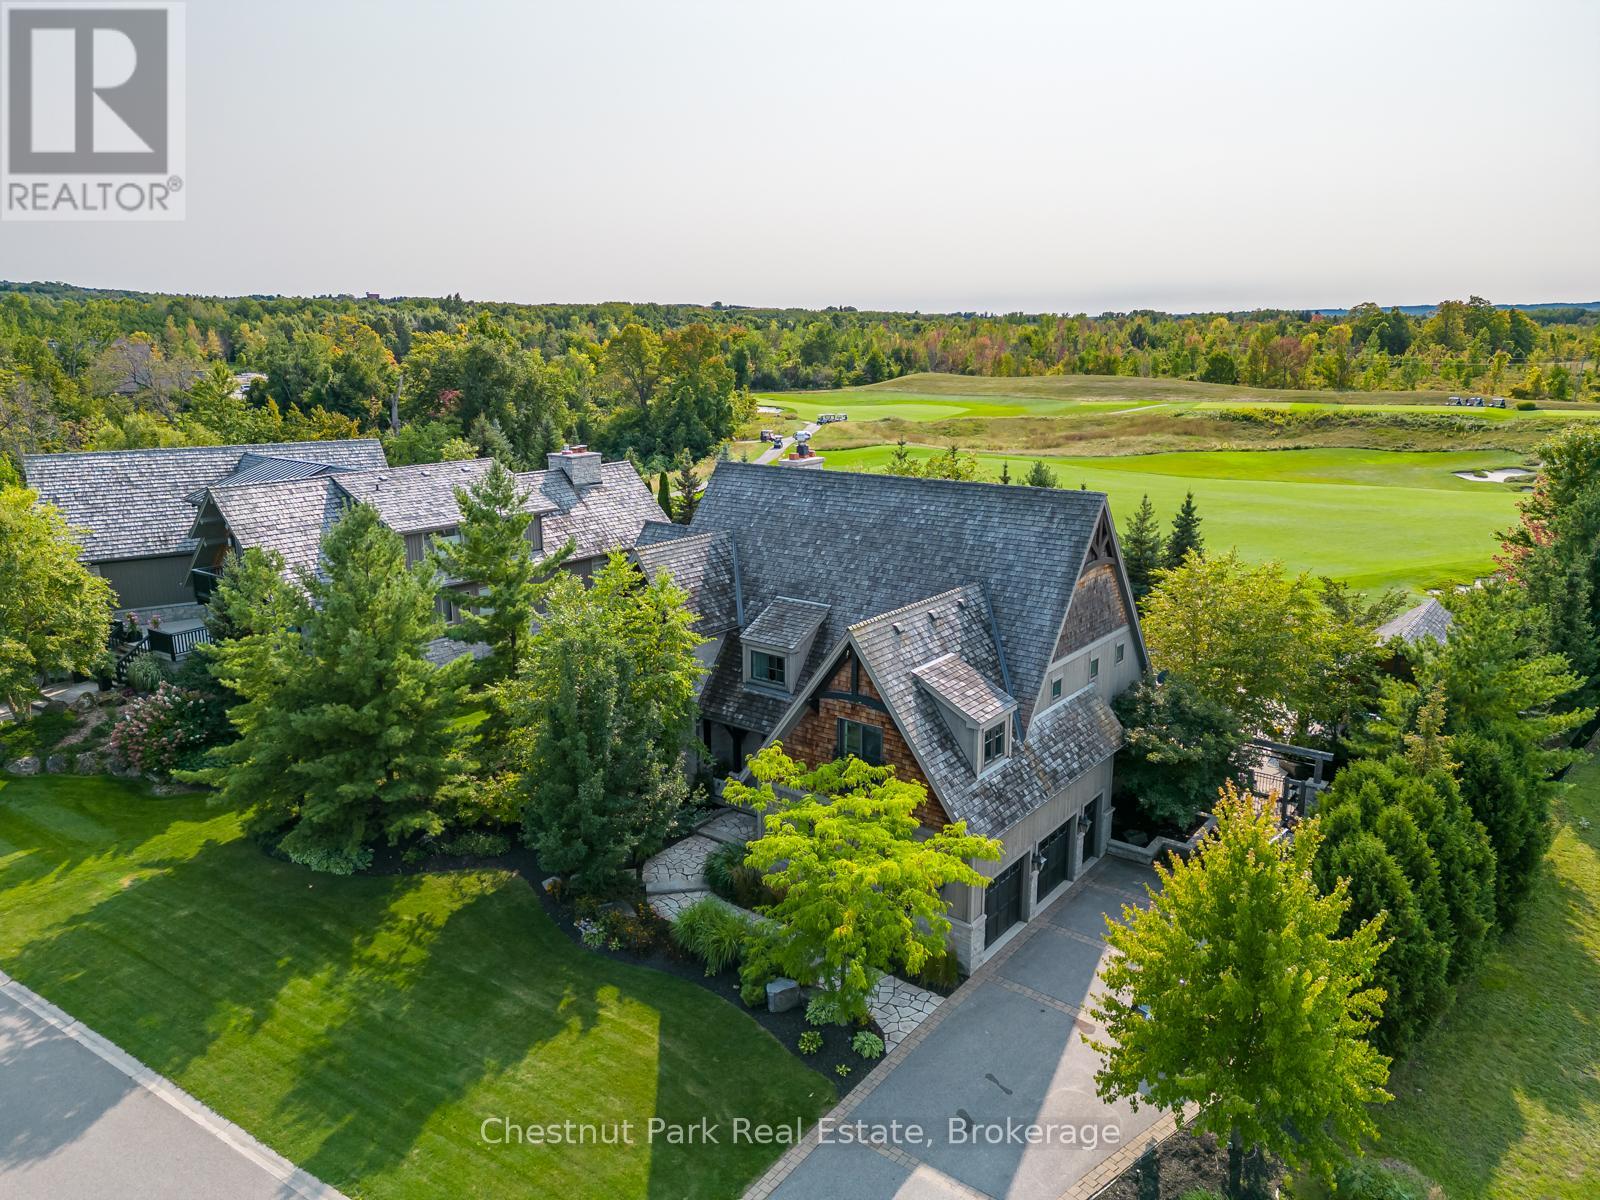
120 Timber Leif Ridge
Blue Mountains, Ontario
Resting along the 11th fairway of the prestigious Georgian Bay Club, this exceptional four-season residence offers refined luxury in a private, sought-after setting on Timber Leif Ridge. Custom built with timeless stone and wood construction and topped with a classic cedar shake roof, the home showcases quality craftsmanship and inspired design throughout.The professionally landscaped grounds, designed by award-winning Landmark Group, create a true outdoor oasis featuring an in-ground pool, hot tub, fire pit, fully equipped outdoor kitchen and dining area, cabana with 3-piece bath, and beautifully curated perennial gardens.Inside, a grand foyer leads to the impressive great room with a soaring 25-foot vaulted post-and-beam style ceiling, wood-burning fireplace, and walkout to the backyard. The expansive gourmet kitchen is designed for both chefs and entertainers, complete with a five-burner gas stove, Sub-Zero glass-front refrigerator, and oversized island.The main floor primary suite offers a private retreat with a spa-inspired ensuite, two walk-in closets, and direct access to a secluded veranda and hot tub. The upper level features a bright office overlooking the fairway, complete with a wet bar and Juliette balcony open to the great room below. A second primary bedroom with ensuite and walk-in closet, along with two additional bedrooms connected by a Jack-and-Jill bathroom, provide ample space for family and guests.The fully finished lower level is designed for entertaining, offering a games room, media screening room, wine cellar, wet bar, and generous lounge space. This is a rare opportunity to enjoy luxury golf course living at one of the region's most exclusive addresses. This is where luxury lives. (id:37372)
Chestnut Park Real Estate
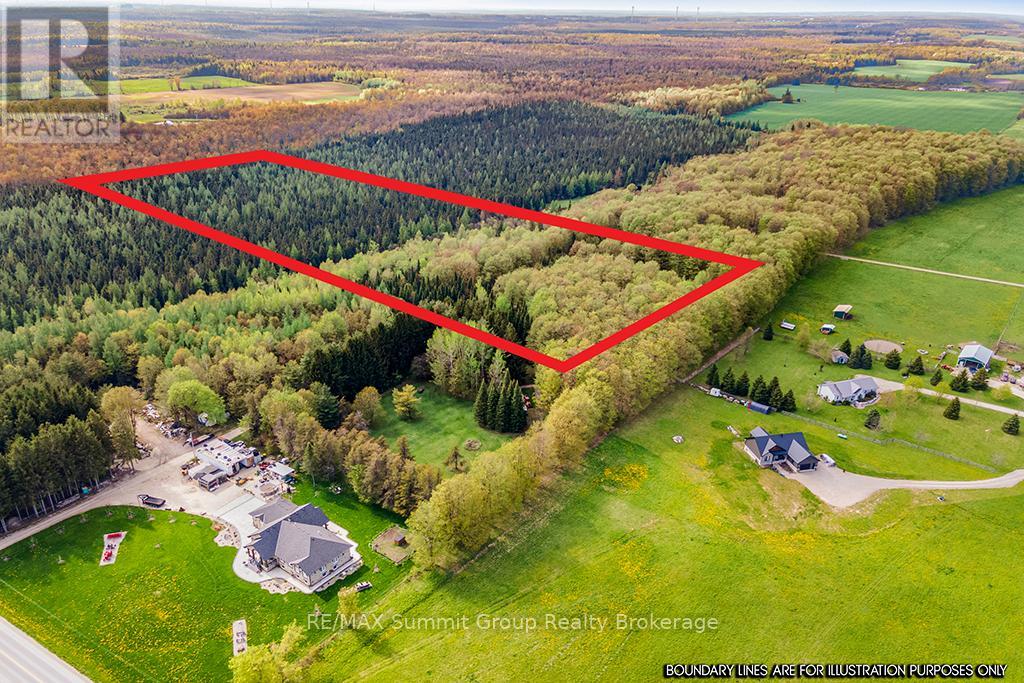
132 South View Lane
Grey Highlands, Ontario
This 10.45-acre property sits in a peaceful spot between Dundalk and Badjeros, just north of County Road 9, close enough for an easy commute, yet tucked away from the road for privacy. A mix of hardwood and softwood trees gives the land a quiet, natural feel, and a private road splits the property into two distinct sections, each with great potential for building. There's even a chance to add a pond if that's part of your vision. For nature lovers or hunters, the property offers plenty of space to explore. A good shed surrounded by mature maples sits on the east side, and there's a second shed once used as a cabin on the west side (north boundary and well located on the north side of this shed). A well is already in place, and hydro is available. Whether you're planning your forever home or just want a quiet getaway, this is a property with options. Fibre Optic runs down South View Lane for high speed internet. Please book a showing through your realtor, do not go direct. (id:37372)
RE/MAX Summit Group Realty Brokerage
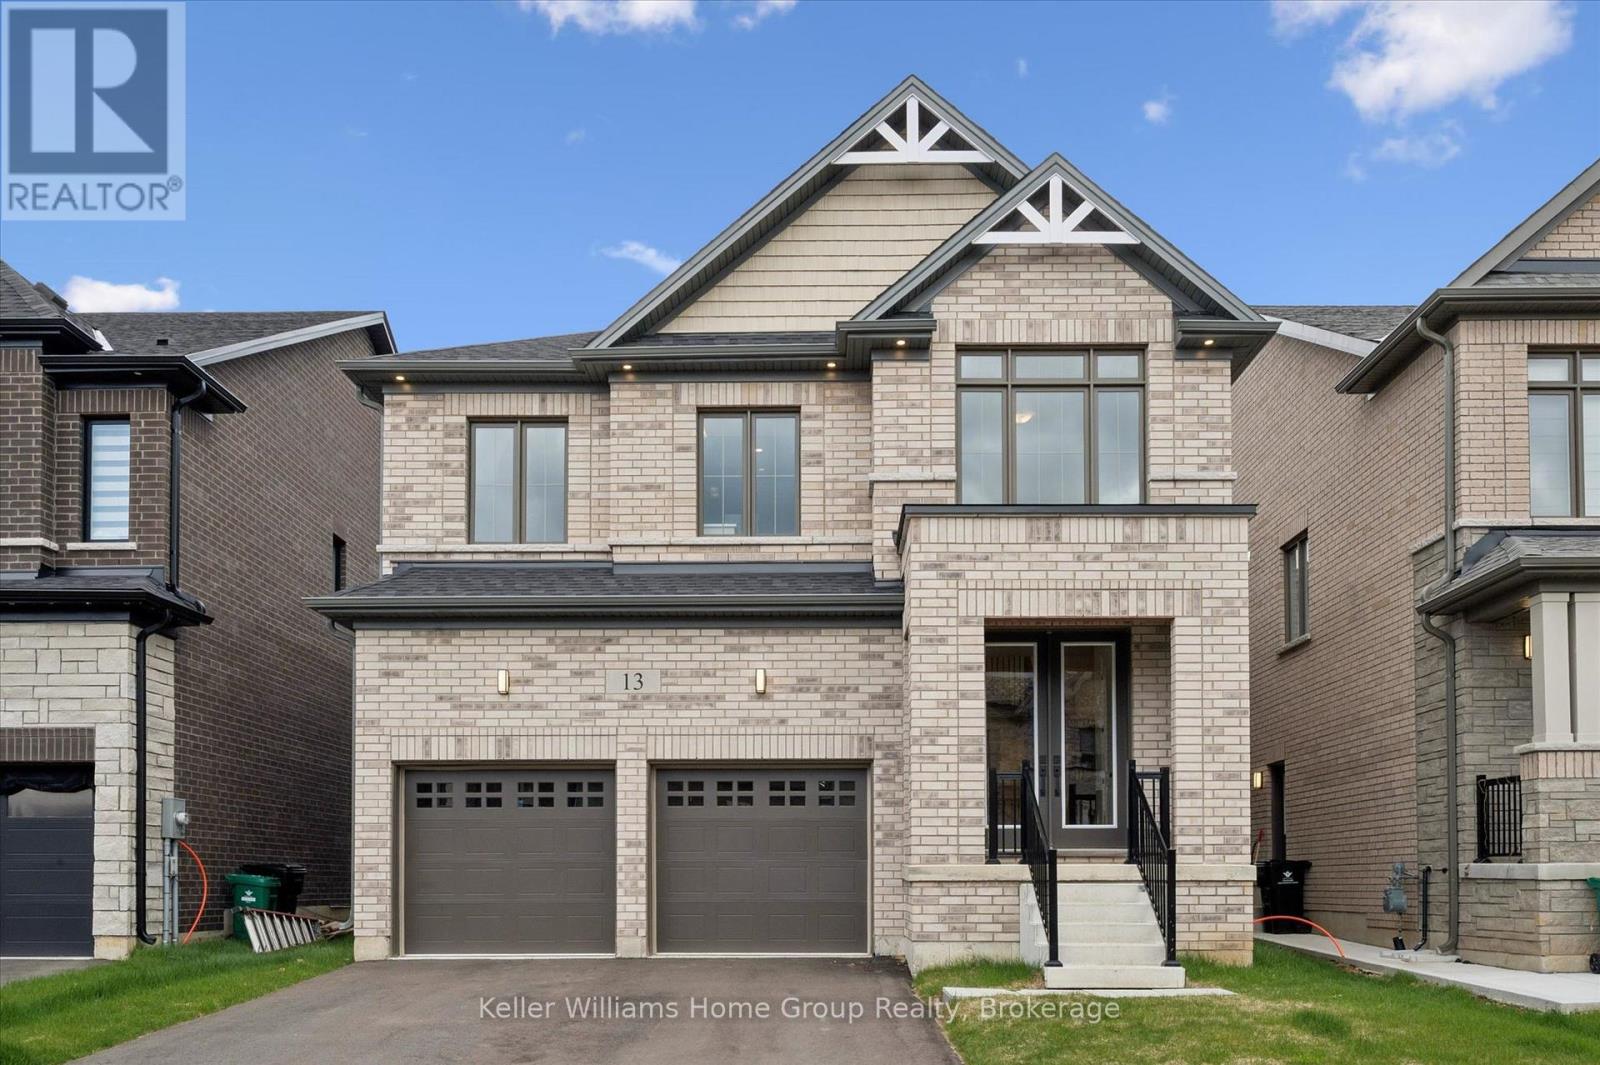
13 Mary Watson Street
North Dumfries, Ontario
Welcome to a home that doesn't just check the "new build" box...it redefines it. Never lived in and set on one of the most coveted lots in Ayr's newest community, this property delivers a rare combination of elevated design, almost $300,000 in upgrades and uninterrupted views of open countryside offering a level of privacy and serenity that's hard to come by. From top to bottom, this all brick residence is a clear step above standard new construction. Every detail has been thoughtfully enhanced, starting with the main floor's soaring 9-foot ceilings, impressive 7-foot doors, and rich engineered hardwood that flows seamlessly throughout. The chef-inspired kitchen is as functional as it is striking, featuring an oversized island, upgraded cabinetry, and premium finishes that effortlessly connect to a refined dining area and a bright, welcoming living space anchored by a beautiful gas fireplace. A beautifully finished powder room completes the level with style. Upstairs, the sense of space and luxury continues with 5 generously sized bedrooms each designed with access to ensuite bathrooms, including 4 full baths including a Jack and Jill bathroom with double sink. The show stopping primary bedroom features some of the best views in the neighbourhood and could be your everyday backdrop. The ensuite is a true sanctuary, featuring a freestanding soaker tub, glass-enclosed shower, upgraded tile work, and a double vanity adorned with distinctive cooper-toned fixtures for a warm, modern edge. The unfinished basement is equally impressive, with 9-foot ceilings (dug deeper for added height) and a 3-piece rough-in, offering limitless potential to create a custom space-whether it's a home theatre, fitness studio, or private in-law suite. This is more than just a new home. It's a fully upgraded, thoughtfully designed living experience that stands apart at every turn. A rare opportunity to own something truly exceptional in Ayr. (id:37372)
Keller Williams Home Group Realty
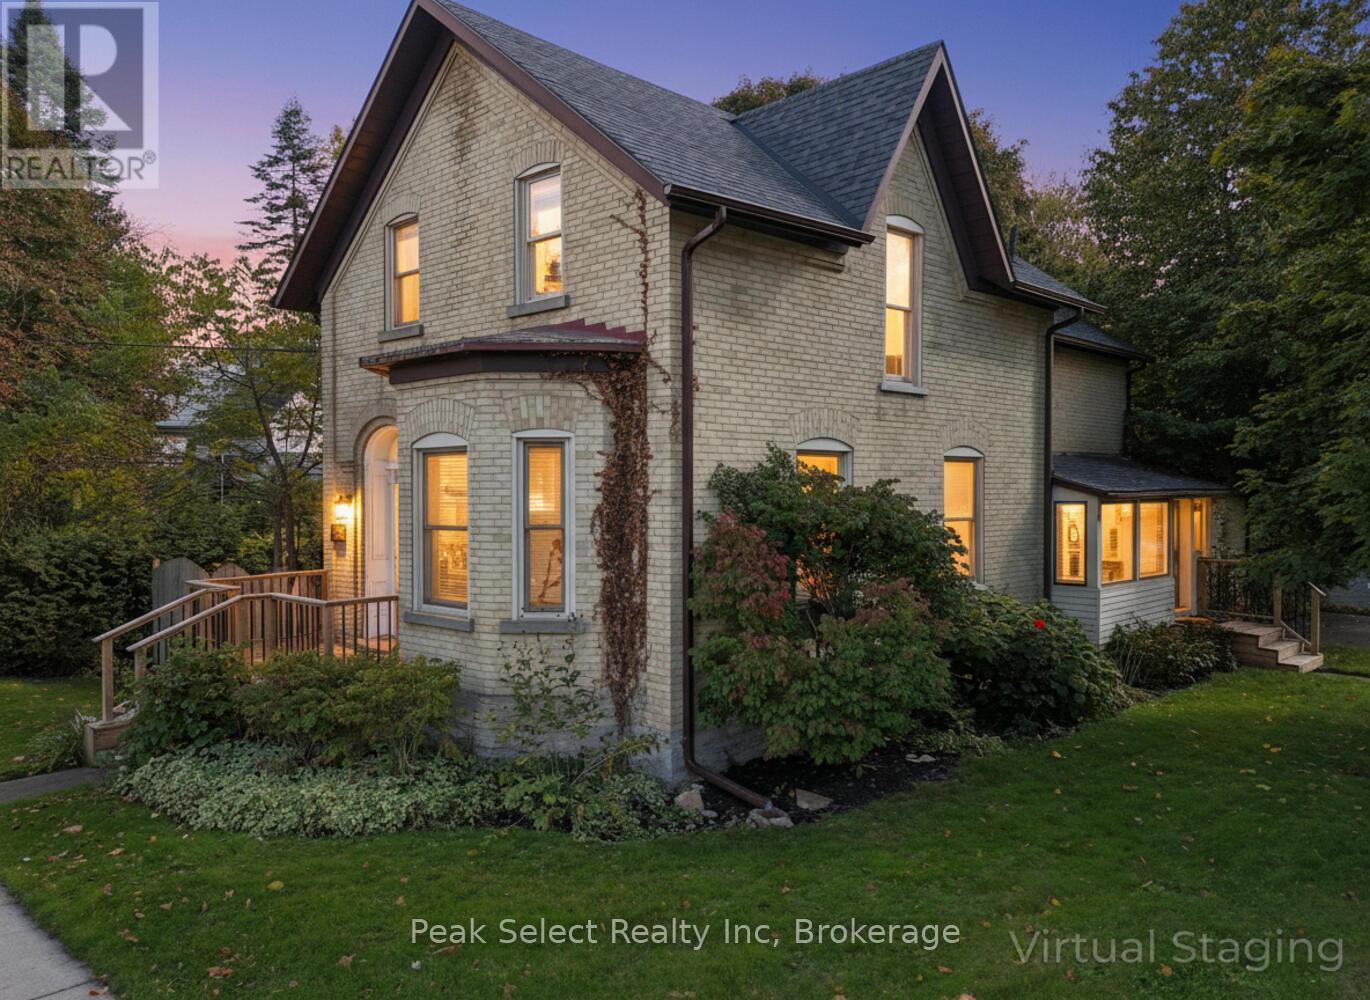
382 Queen Street E
St. Marys, Ontario
This 1890 solid-brick charmer is in need of a date for the upcoming ball! Welcome to 382 Queen St. E. in St. Marys, an elegant 2-story home whose interior has been completely modernized yet still retains the appeal and charisma of days gone by. Inside the front entrance a sweeping staircase curves upward to the second floor, where 3 bedrooms and a fully renovated 4-piece bath are housed. The Primary bedroom measures an impressive 13.81' x 17.29' and boosts a natural gas fireplace, built-in wall-to-wall closets, and a back staircase leading directly down to the kitchen for quick access to that essential first coffee of the day. The main floor is absolutely stunning and completely revamped, with a 2-piece washroom, main floor laundry and coffered ceilings from the kitchen to the dining and living rooms. The kitchen itself is a chef's dream, featuring modern cabinetry, a huge centre island, new countertops including a large section of freshly-oiled walnut to roll dough or for use as a cutting board. The main event within the kitchen, however, is the impressive built-in wine cooler unit under the staircase, with space to hold enough wine, water or pop to serve a large gala. Off the kitchen is space to prepare cocktails or have a coffee bar and features a mini-fridge, cabinets and counter. A formal dining room and living room complete the space. Come and see this stunner for yourself, then follow up with a short minutes-long stroll to the incredible shops and restaurants that downtown has to offer. St. Marys, known as "The Stonetown" - come for a day and stay for a lifetime! (id:37372)
Peak Select Realty Inc
Tbd Gelert Road
Minden Hills (Snowdon), Ontario
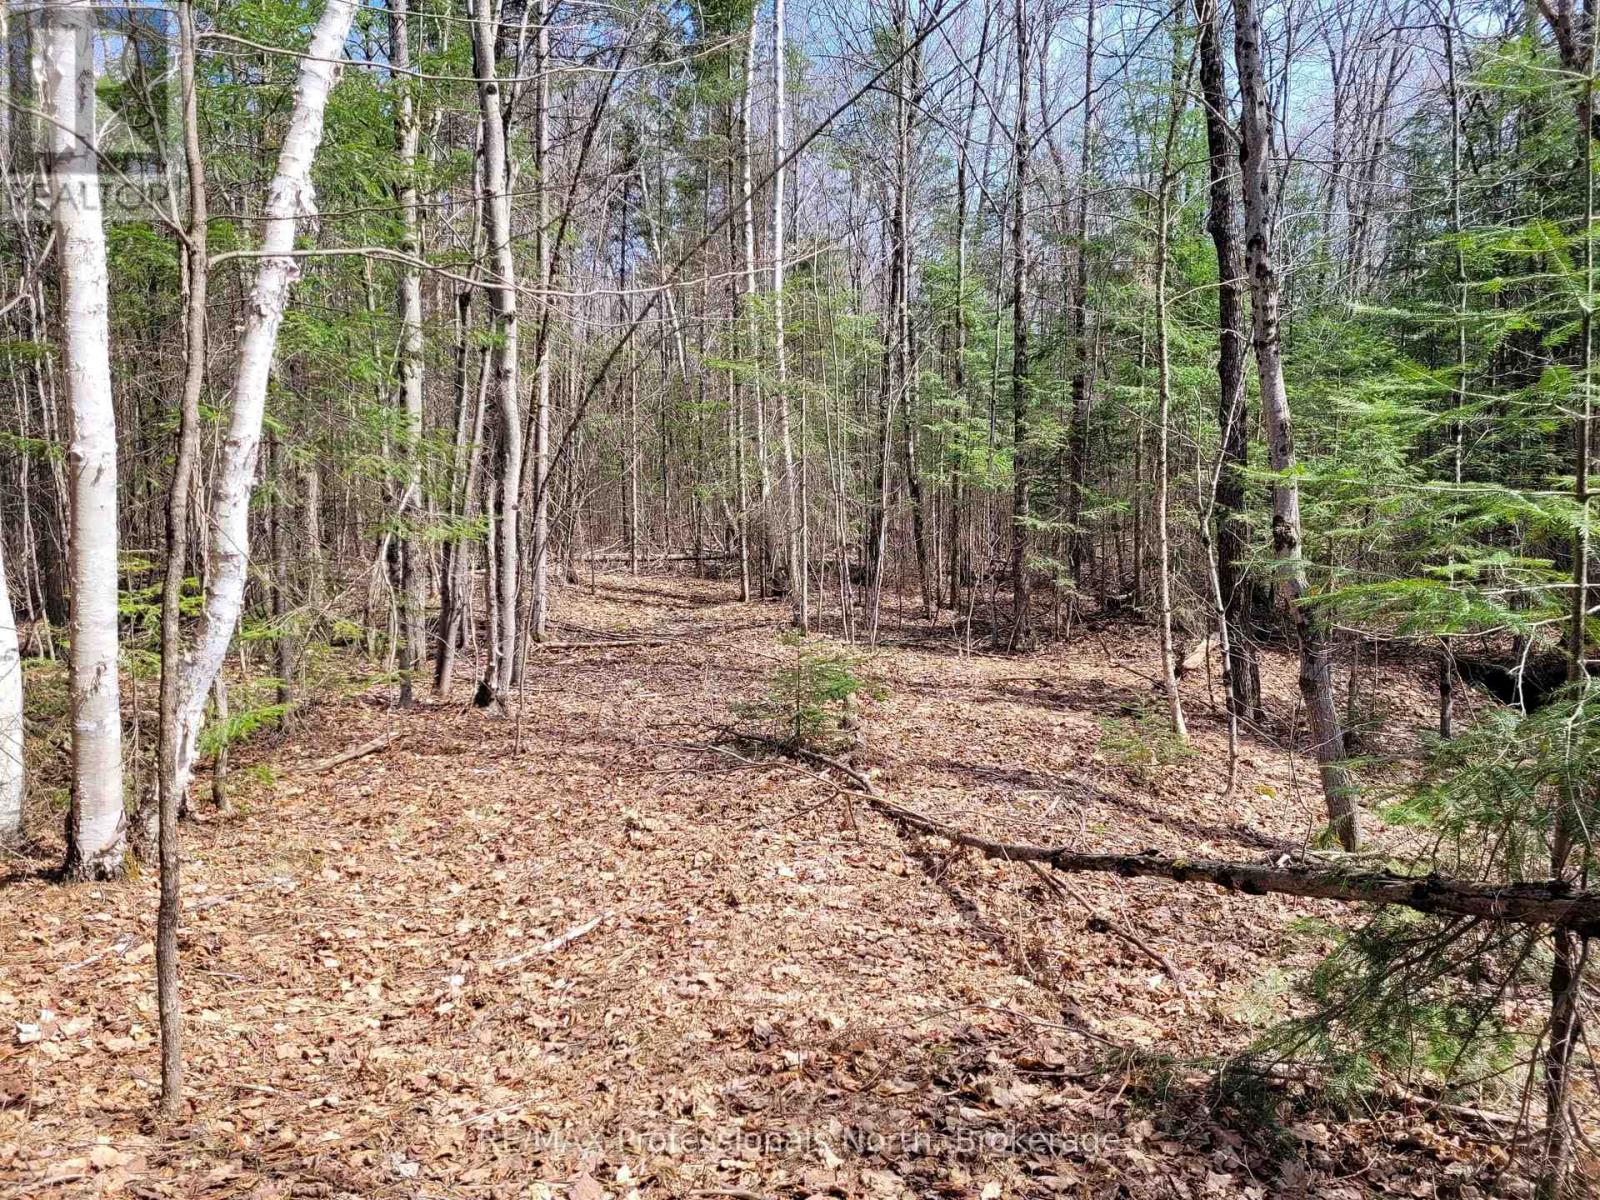
5.4 Acres of bush land fronting on Gelert Road. Land is flat, level and dry. Bush is a mix of mature hardwood, some softwood and a small sugar bush. Established trails throughout the property. Hydro and telephone lines at the lot line. Just north of County Road 121 on the east side of the road. Corners are marked and blazed. (id:37372)
RE/MAX Professionals North
10 Sunset Court
Wasaga Beach, Ontario
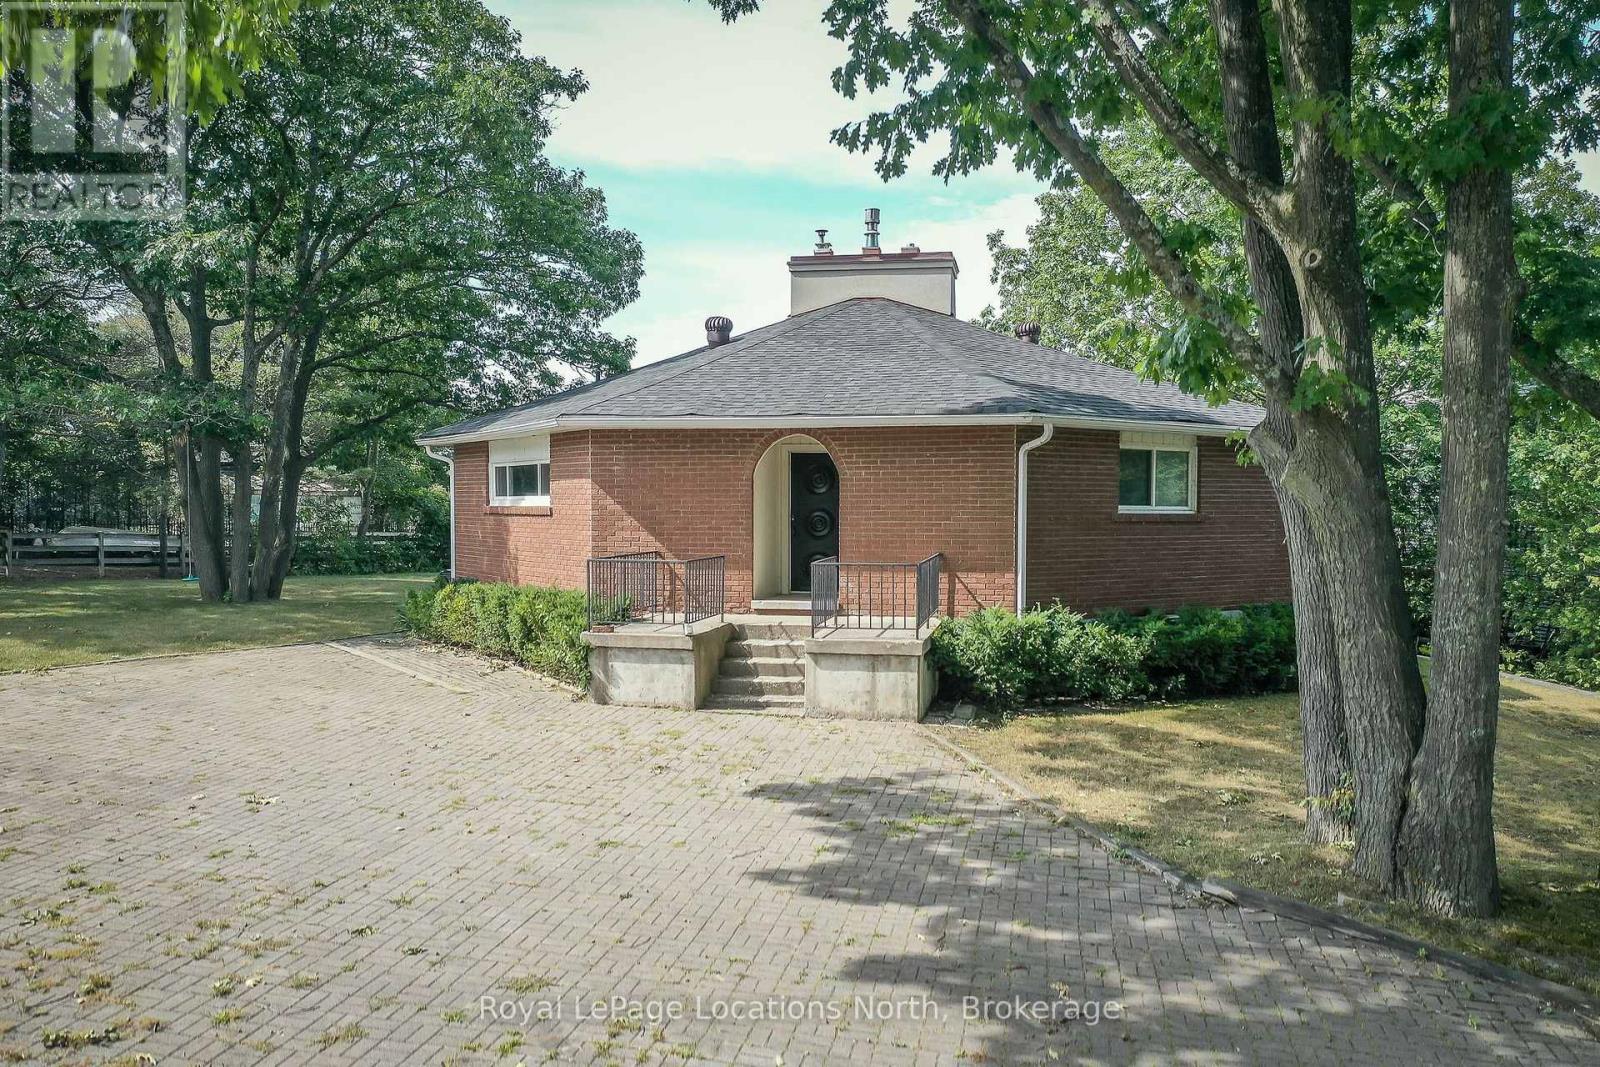
Premium Riverfront Location! Features Unique all Brick 1564 sq.ft. Octagon home on a private and picturesque Riverfront lot in Wasaga Beach. Enormous over 1/2 Acre lot would allow room to expand, or build multiple garages, granny suite, large pool. Main floor features vaulted ceilings, living room with gas fireplace and a walkout to concrete multi-family size deck overlooking a tiered riverfront, with water views and incredible sunsets, lovely kitchen, large Dining area, 3 generous bedrooms, and a 6pc Bathroom. Full finished walkout Basement offers large Family Room with Slate Pool Table (included), Bedroom, Bathroom, Laundry area, and Large concrete Toy Storage Room with walkout to riverside patio & tiered breakwalls leading to river & dock. Steel Breakwall has been reinforced/tied-back. Near shopping and restaurants and short drive to Collingwood & the Blue Mountains. Located on a quiet cul-de-sac with Schoonertown Parkette at your backyard. The Provincial Park Trails at your doorstep too! A short walk or bike ride and you're at the sandy beaches and Provincial Park/Beach Area 4. (id:37372)
Royal LePage Locations North
4576 Highway 6
Northern Bruce Peninsula, Ontario
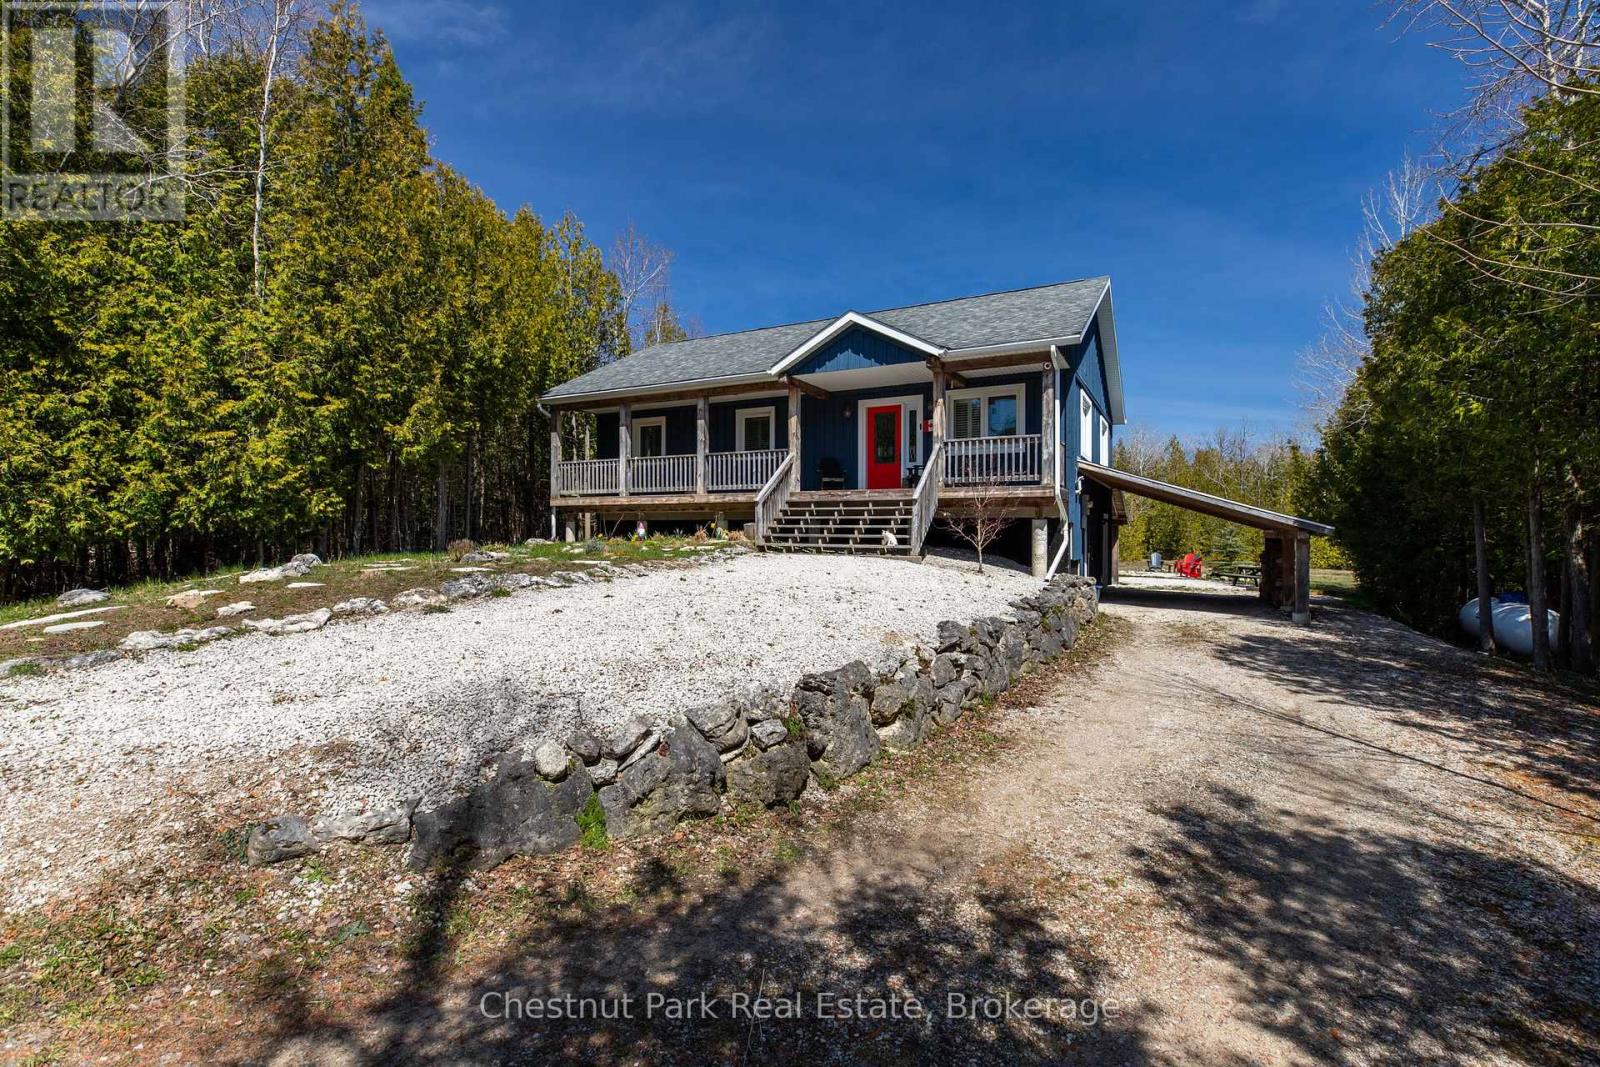
Welcome to your dream retreat! Nestled on a private lot, this exquisite 2013 raised bungalow offers the perfect blend of modern comfort and serene living. Boasting three bedrooms and two bathrooms, this meticulously maintained home features a spacious layout ideal for relaxation and entertainment. With a winding driveway ensuring privacy, you'll love the tranquility of your surroundings. Step outside to your covered back patio or lean-to for covered parking and outdoor storage, while a large shed in the backyard provides ample space for your tools and toys. Move-in ready and optionally furnished, the highlight of this home is the expansive recreational space in the basement, complete with a pool table area, bar, and lounge, promising endless hours of enjoyment for family and friends alike. Embrace the lifestyle you deserve in this exceptional property! (id:37372)
Chestnut Park Real Estate