
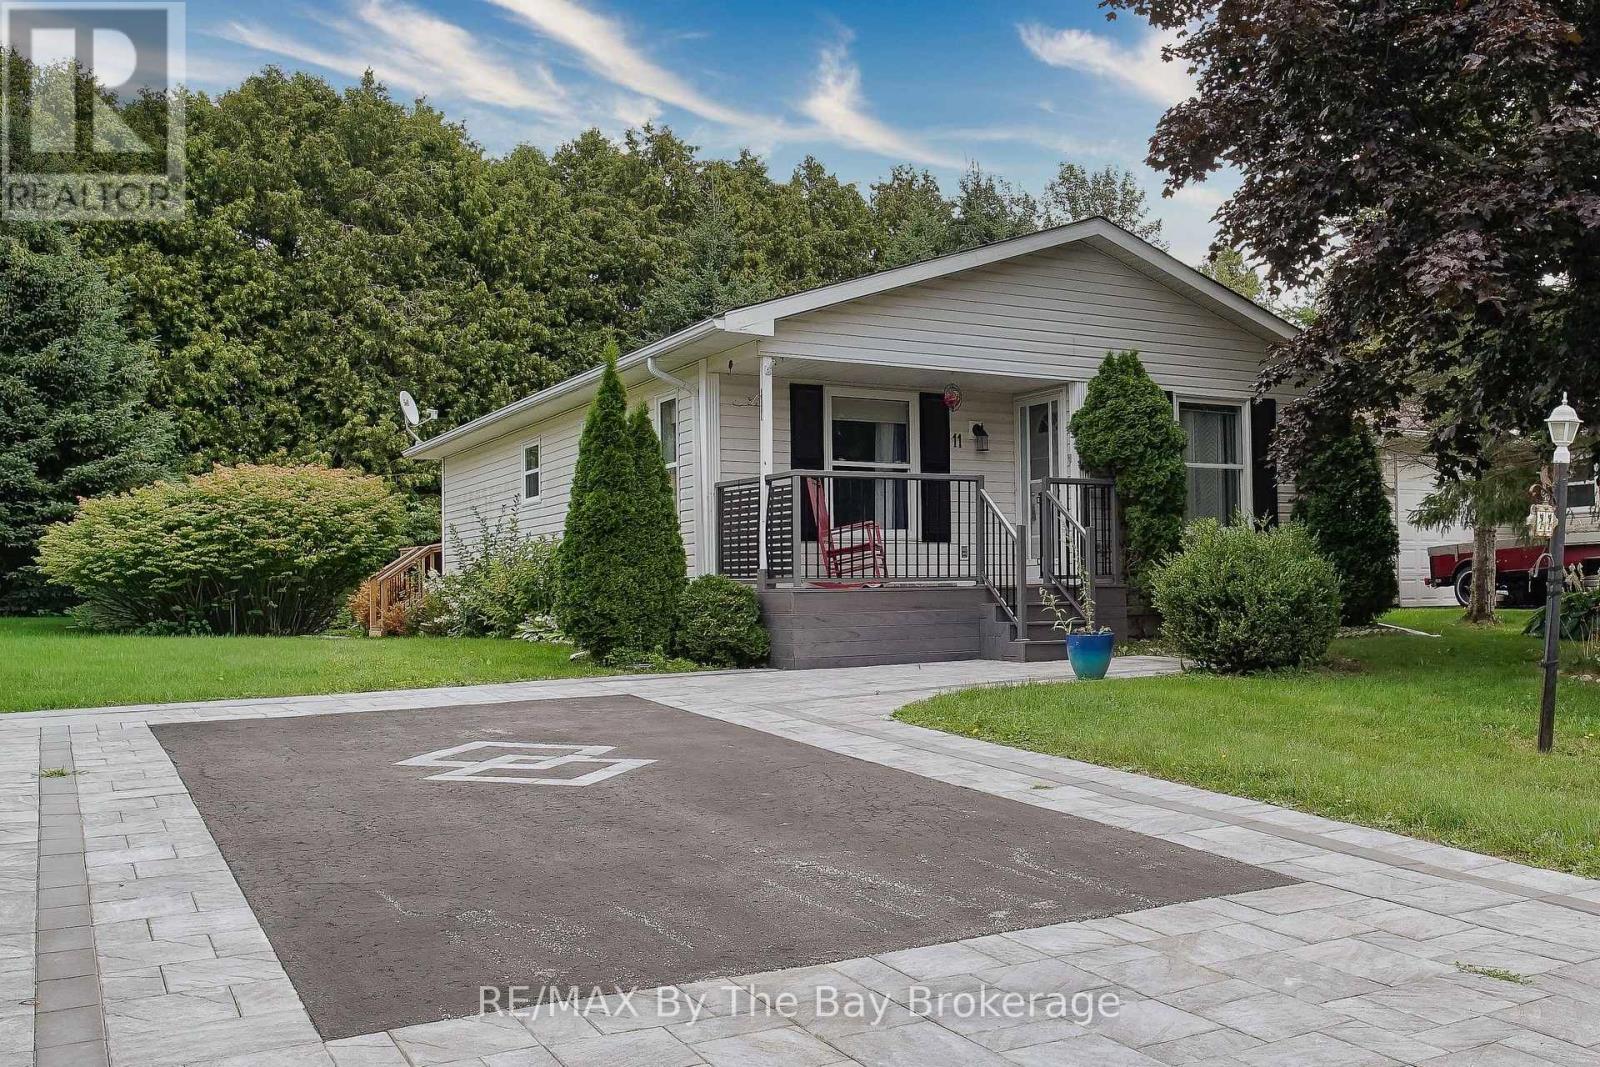
11 Indiana Avenue
Wasaga Beach, Ontario
Easy living starts here in popular Park Place! This charming 2-bedroom, 888 sq.ft. "Conestoga" model offers vaulted ceilings, a bright eat-in kitchen & a warm, cheerful feel throughout. Enjoy morning coffee on the covered front porch with low-maintenance composite decking and railings, or unwind on the private rear deck backing onto trees. Walk out to rear deck from 2nd bedroom/den. Large storage shed, double car drive with interlock brick features. Park Place is well known for its friendly community atmosphere and vibrant social lifestyle, with plenty of activities to enjoy. Residents have access to the Recreation Centre featuring an indoor pool and exercise area, while nearby walking trails and golf make it easy to stay active and enjoy the outdoors. A wonderful opportunity to enjoy a comfortable home and an easygoing lifestyle in one of Wasaga Beach's most popular adult lifestyle communities.Monthly fees: Land Fee $800.00 + Site Taxes $39.12 + Home Taxes $126.02 = Total $965.14 per month. (id:37372)
RE/MAX By The Bay Brokerage
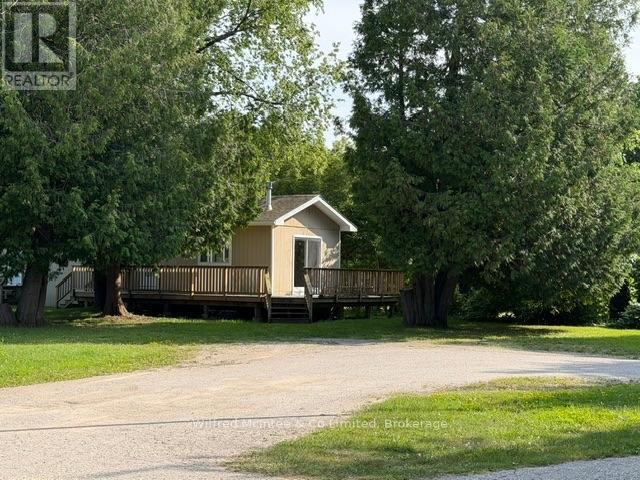
11c Cedarwood Drive
Kincardine, Ontario
Arguably one of the best lots in Woodland Court Mobile Home Park! Tucked away at the very end of Cedarwood Drive, this renovated 2-bedroom, 1-bath mobile home enjoys an exceptionally private setting with no neighbouring homes along one side, an open grassed area and mature trees lining the park boundary. Measuring approximately 14' x 66', the home has been refreshed for sale with new flooring, fresh paint and additional improvements completed by the Seller where needed, creating a clean and inviting space. The home's electrical system was inspected within the past year, with all circuits tested by an electrician. Other features include wood-look vinyl siding, a peaked asphalt-shingle roof, generously sized bedrooms and bathroom, electric wall heaters and a propane stove. Simply add your appliances and personal touches, and you are ready to move in! Outdoor living is another standout feature, with an impressive single-level wraparound wood deck, approximately 10' x 30' along the side and 10' x 20' across the front, constructed less than five years ago. The dead-end location provides added peace and privacy, making this one of the most desirable settings within the park.The location is especially convenient for Bruce Power employees, with Bruce Power approximately a 4-minute drive away! You're also minutes from the beaches of Lake Huron, Inverhuron Provincial Park, local trails and the Inverhuron restaurant. Tiverton is nearby for everyday amenities, while Kincardine and Port Elgin offer additional shopping, dining and services.The monthly land lease fee is $695.00 and includes the land lease, septic and water usage, along with snow removal of common areas and road maintenance when deemed necessary by the Landlord. Whether you're looking for affordable year-round living, downsizing or a convenient home close to Bruce Power and Lake Huron, this property offers a hard-to-find combination of privacy, renovations, outdoor space and location. (id:37372)
Wilfred Mcintee & Co Limited
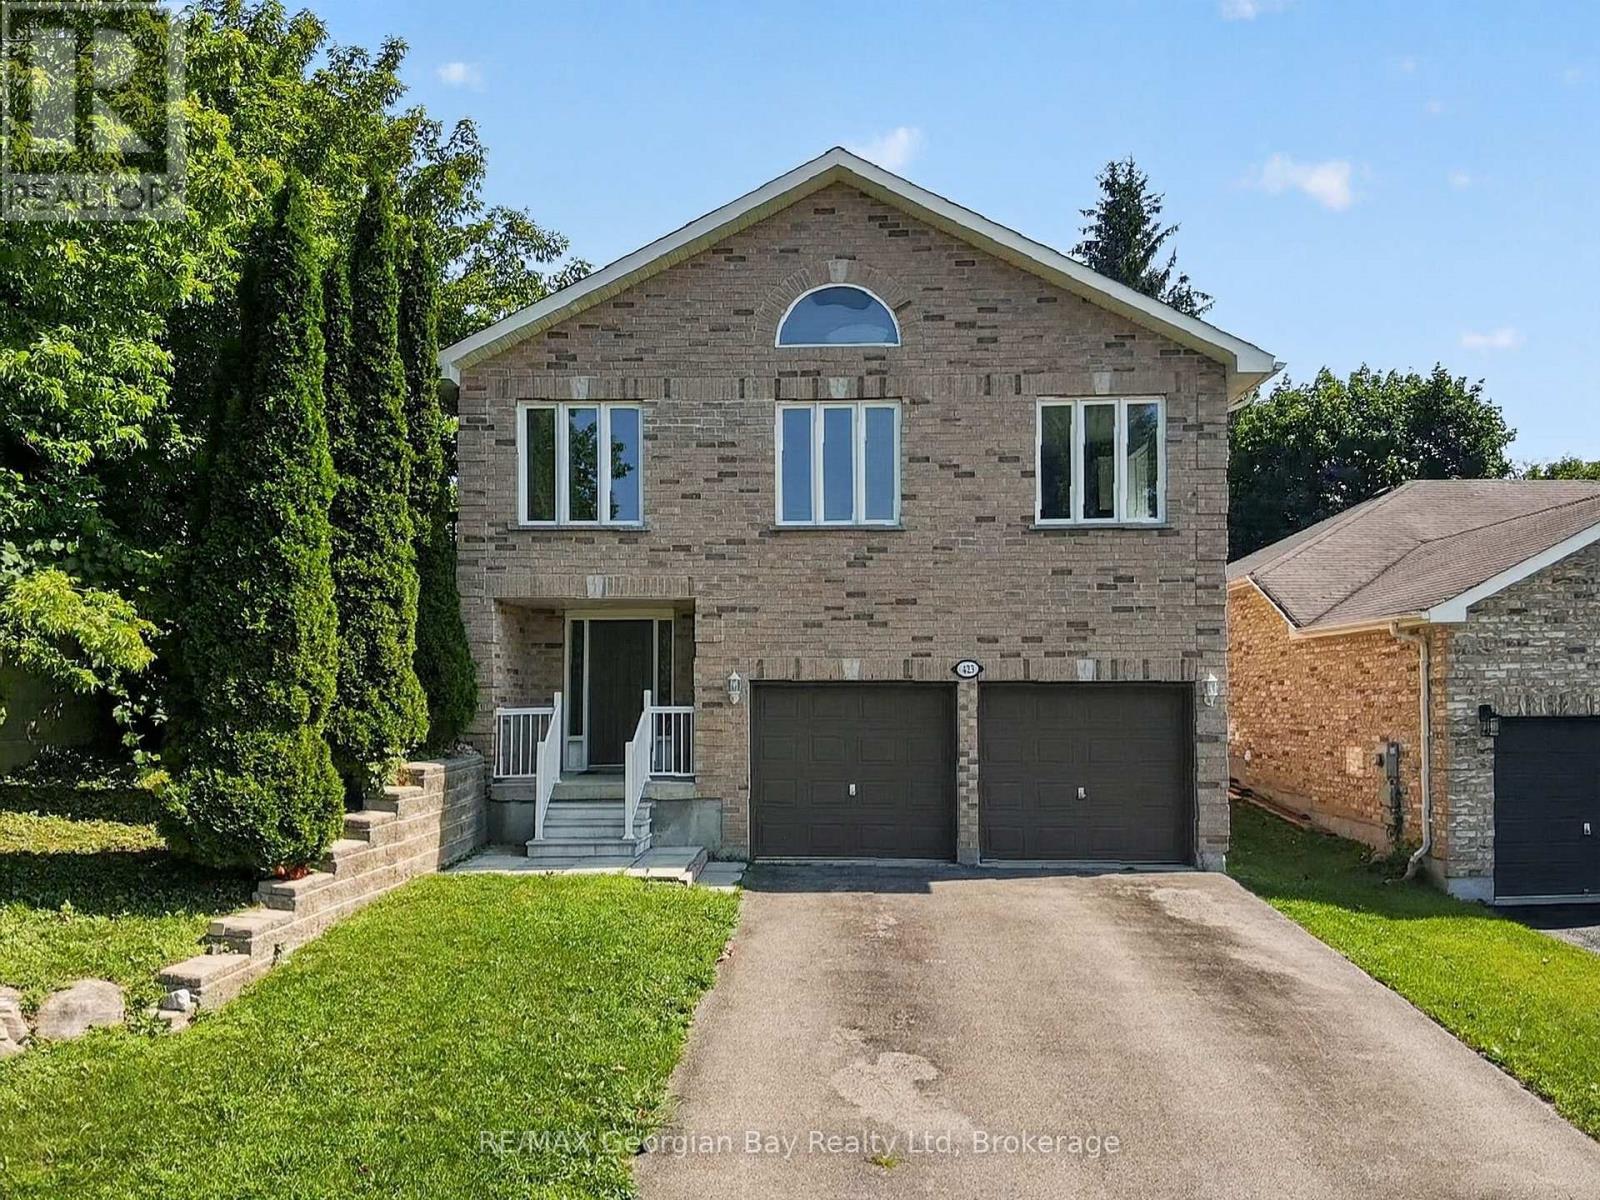
423 Irwin Street
Midland, Ontario
Welcome to 423 Irwin Street in Midland, a well-maintained all-brick home offering over 2,000 sq ft of finished living space in a quiet, family-friendly neighbourhood. Showcasing pride of ownership throughout, this turnkey property delivers the perfect combination of space, comfort, and convenience. Featuring 3+1 bedrooms and two bathrooms, the home offers a bright open-concept kitchen, dining, and living area, creating an ideal space for everyday living and entertaining. Hardwood flooring, gas heating, and a functional layout make this home both comfortable and inviting for the whole family. Additional highlights include a double car garage and a fantastic location within walking distance to local amenities, walking trails, and the beautiful shores of Georgian Bay. Priced to sell, this is an excellent opportunity to own a move-in-ready family home in one of Midland's desirable neighbourhoods. (id:37372)
RE/MAX Georgian Bay Realty Ltd
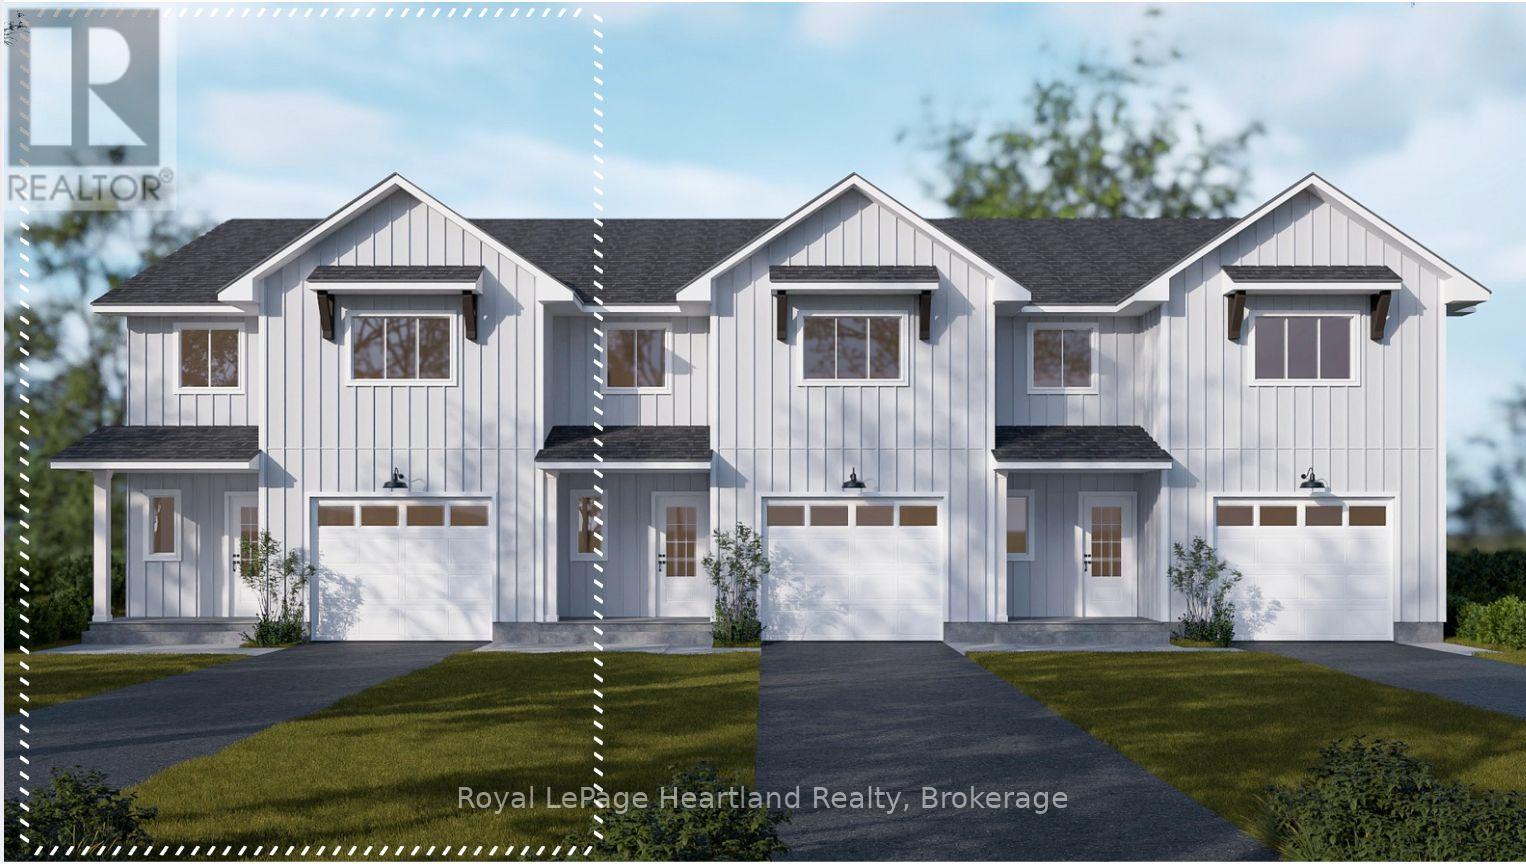
Lot 18.3 Largo Lane
Goderich (Goderich (Town)), Ontario
Welcome home to Coast Goderich, a premier lakeside community along the scenic shores of Lake Huron. Currently under construction, this three-bedroom, two-bathroom, two-storey attached townhouse offers the perfect blend of modern elegance and low-maintenance convenience in one of Ontario's most picturesque coastal destinations. Designed with a seamless open-concept main floor, the home features tall ceilings, light-filled living areas, durable luxury vinyl plank flooring, and a chef-inspired kitchen complete with sleek quartz countertops, premium fixtures, and customizable high-end finishes. Upstairs, the spacious layout provides comfortable bedrooms tailored for effortless everyday living, guest accommodations, or a home office. Situated within a vibrant 98-acre community complete with scenic walking routes and proximity to downtown Goderich's historic square, pristine beaches, and world-class sunsets, this home is an exceptional opportunity for anyone looking to craft their dream home. (id:37372)
Royal LePage Heartland Realty
L207- B2 - 1869 Muskoka Rd 118 Highway W
Muskoka Lakes (Monck (Muskoka Lakes)), Ontario
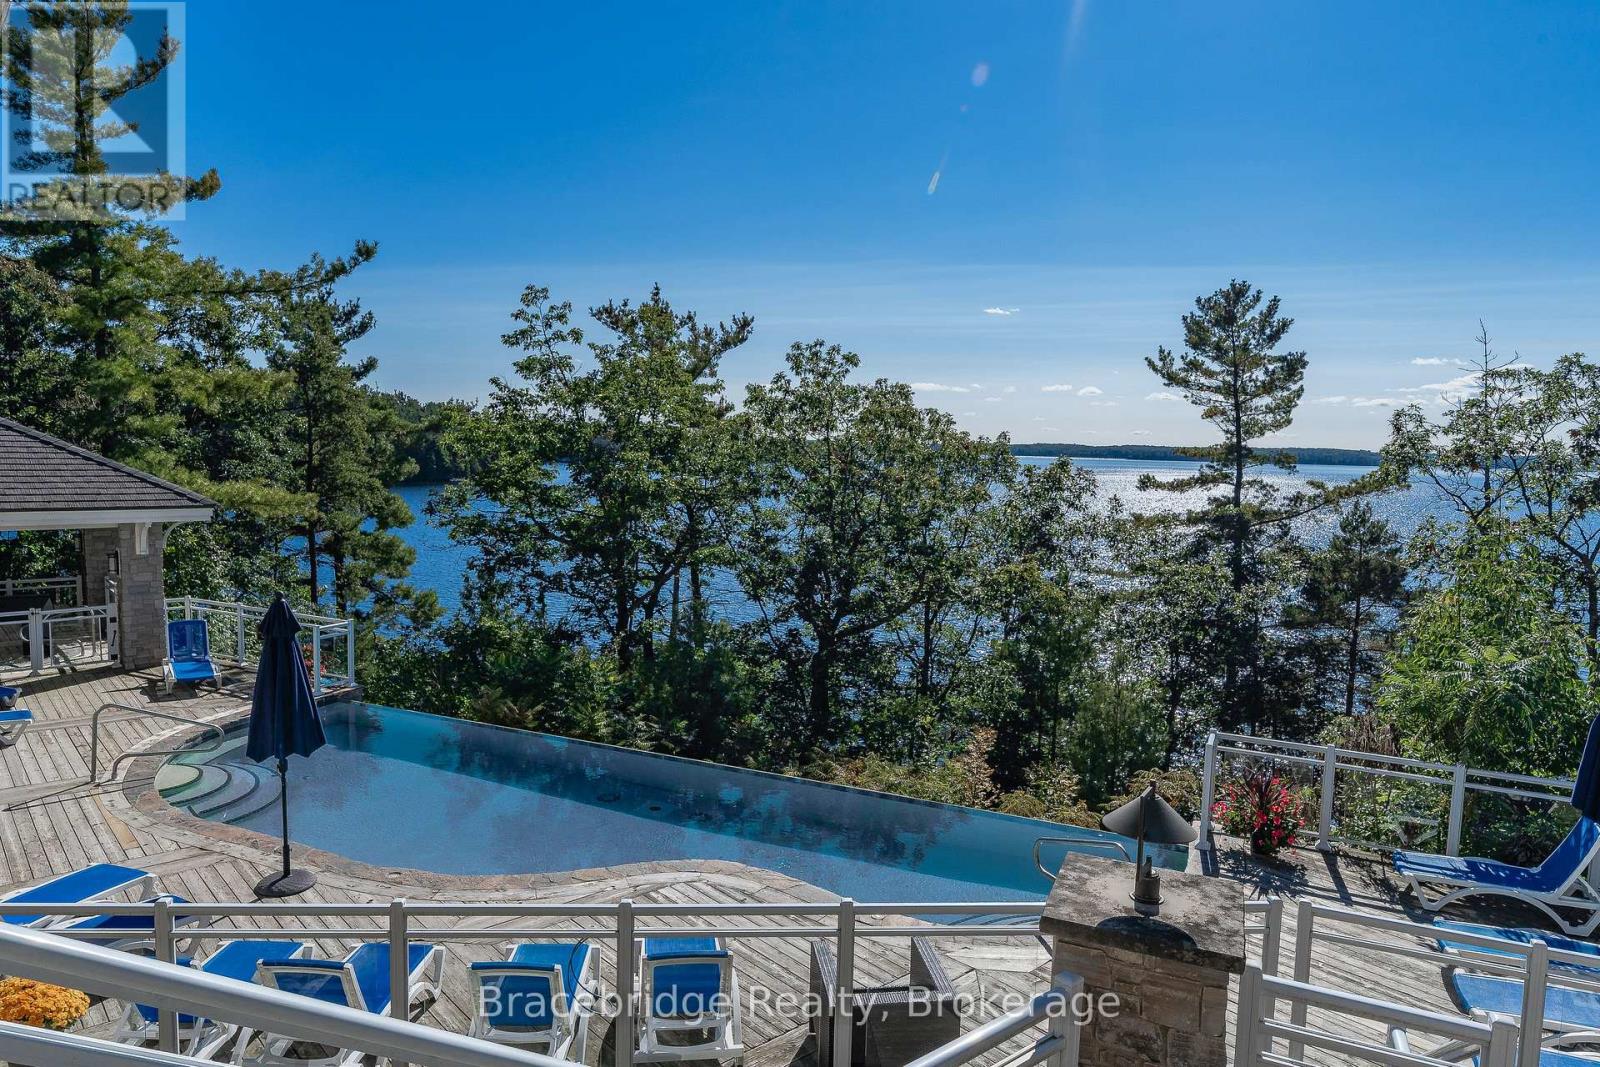
Welcome to Touchstone Resort on the pristine shores of Lake Muskoka-where luxury meets effortless cottage living. This beautifully appointed suite, ideally situated within the highly sought-after Main Lodge, offers 1/8 fractional ownership, providing six weeks per year of maintenance-free enjoyment in one of Muskoka's premier resort destinations. Designed for those who value both relaxation and convenience, this modern suite delivers a seamless experience in every season-without the responsibilities of traditional ownership. Whether you're enjoying a summer escape on the lake, a vibrant fall retreat, or a cozy winter getaway, Touchstone offers the perfect setting to unwind. Ideally located between Bracebridge and Port Carling, you're just minutes from boutique shopping, dining, and year-round amenities. On-site, enjoy exceptional resort features including a renowned waterfront restaurant, spa, fitness centre, infinity pool, private beach, and more. Golf enthusiasts will appreciate the close proximity to Kirrie Glen Golf Course, just steps away. Experience the very best of cottage life-refined, relaxed, and completely turnkey. (id:37372)
Bracebridge Realty
1365 Dickie Lake Road
Lake Of Bays (Mclean), Ontario
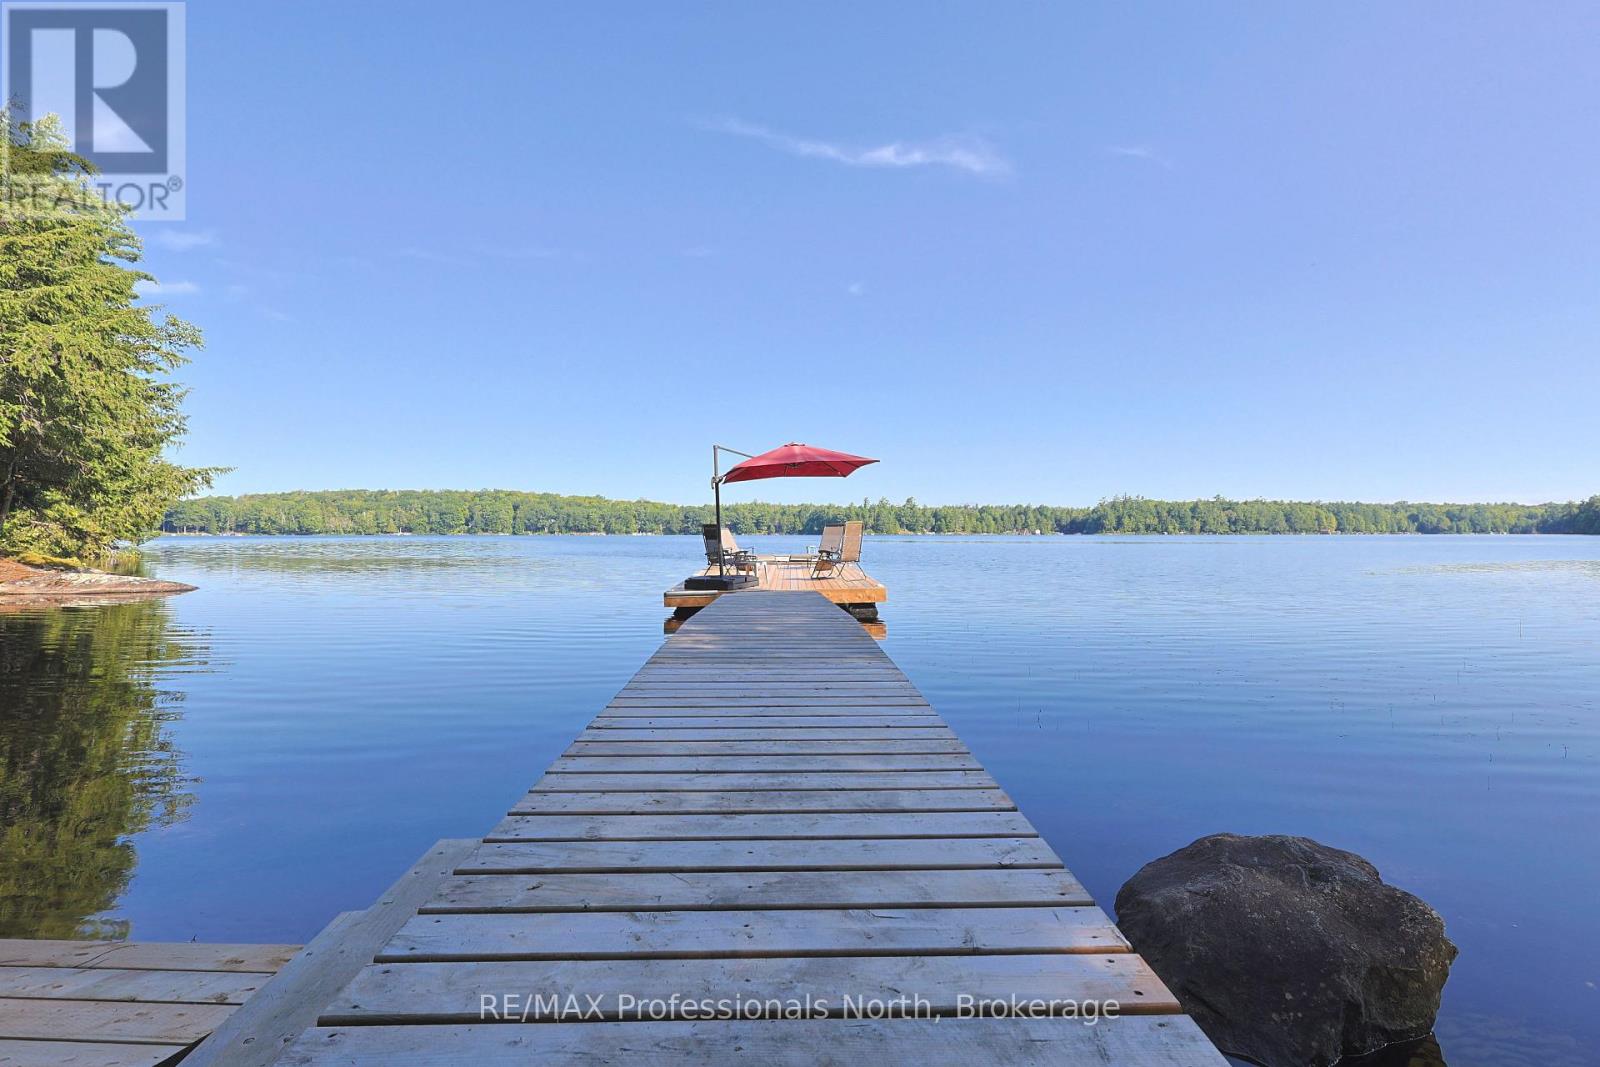
Welcome to your own private escape on beautiful Dickie Lake, where peaceful surroundings, classic Muskoka charm and effortless waterfront living come together. Tucked into a quiet bay with minimal boat traffic, this well-loved cottage offers a rare opportunity to slow down, reconnect and enjoy everything cottage country has to offer. Set on a beautiful, level waterfront lot with an impressive 220 feet of shoreline, there is plenty of room for family gatherings, outdoor games and lazy afternoons by the lake. Enjoy a hard-packed sandy lake bottom with a gradual, easy entry into the water-perfect for swimmers of all ages-or dive right in from the dock, where approximately 7 feet of water awaits at the end. The desirable exposure provides wonderful morning and afternoon sun, followed by spectacular evening skies and unforgettable sunsets. Inside, the cottage offers a comfortable layout with four bedrooms, two full bathrooms and a bright living area centred around a cozy fireplace. The water-facing primary bedroom is the perfect place to wake up to beautiful lake views.Outside is where cottage memories are made. Swim, boat, paddle or simply relax by the water, then gather on the deck or around the fire as the sun sets over Dickie Lake. A dry boathouse with hydro, detached storage shed and firewood shed provide plenty of practical storage. A Generac generator adds peace of mind for comfortable four-season enjoyment.With year-round municipal road access and a short private lane, this property offers an exceptional opportunity to enjoy Muskoka in every season. Whether you're looking for a family cottage, peaceful weekend retreat or four-season getaway, this special Dickie Lake property delivers the setting, privacy and waterfront lifestyle you've been waiting for. Your Muskoka memories start here. (id:37372)
RE/MAX Professionals North
4120 Deep Bay Road
Minden Hills (Minden), Ontario
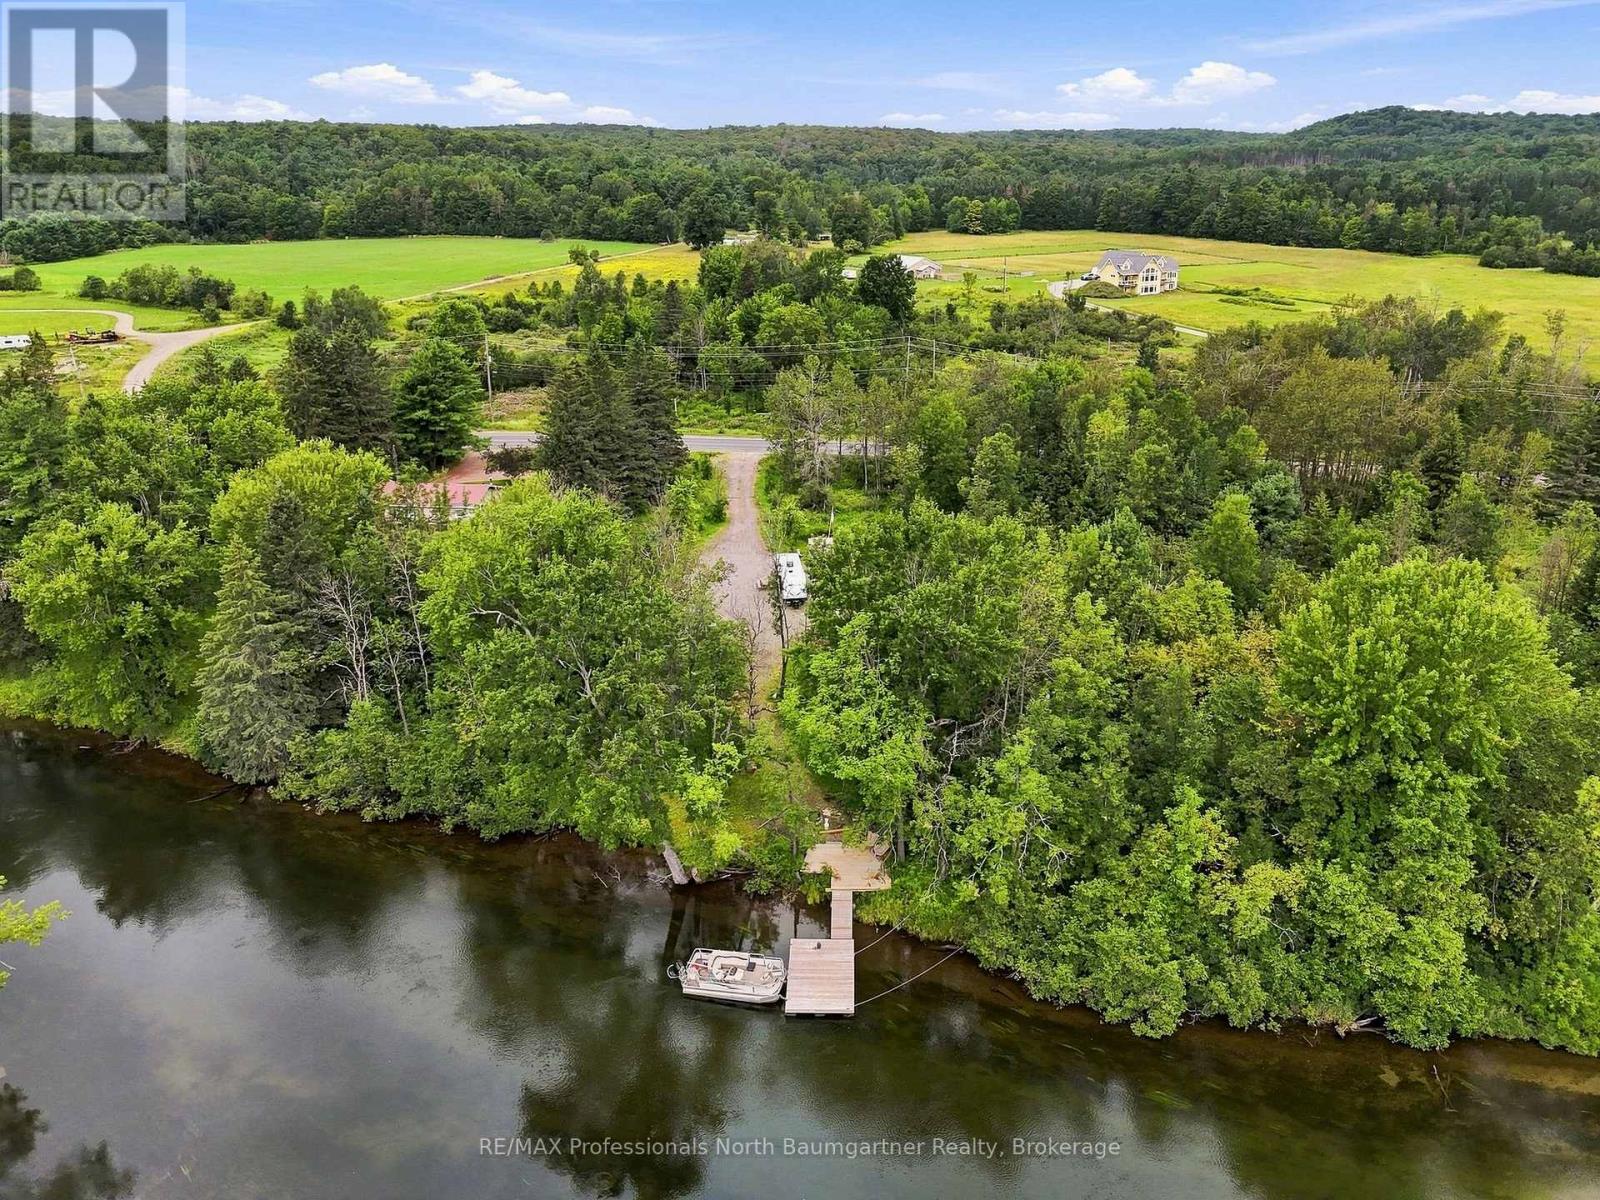
This peaceful 0.83-acre property offers 151 ft of shoreline with a rare blend of sandy entry, shallow and deep water, abundant sunlight and beautiful views as the river curves past the property. Enjoy a peaceful waterfront setting with no direct neighbours across the river and currently none to the north, while remaining just minutes from Minden's restaurants, shops, grocery stores and community amenities. Gull Lake and Minden's government docks are approximately a 15-minute boat ride away, with two public boat launches nearby. Year-round road access from a regional road, plus the added peace of mind that the property remained dry during the most recent flooding. (id:37372)
RE/MAX Professionals North Baumgartner Realty
376553 Line 37
Zorra, Ontario
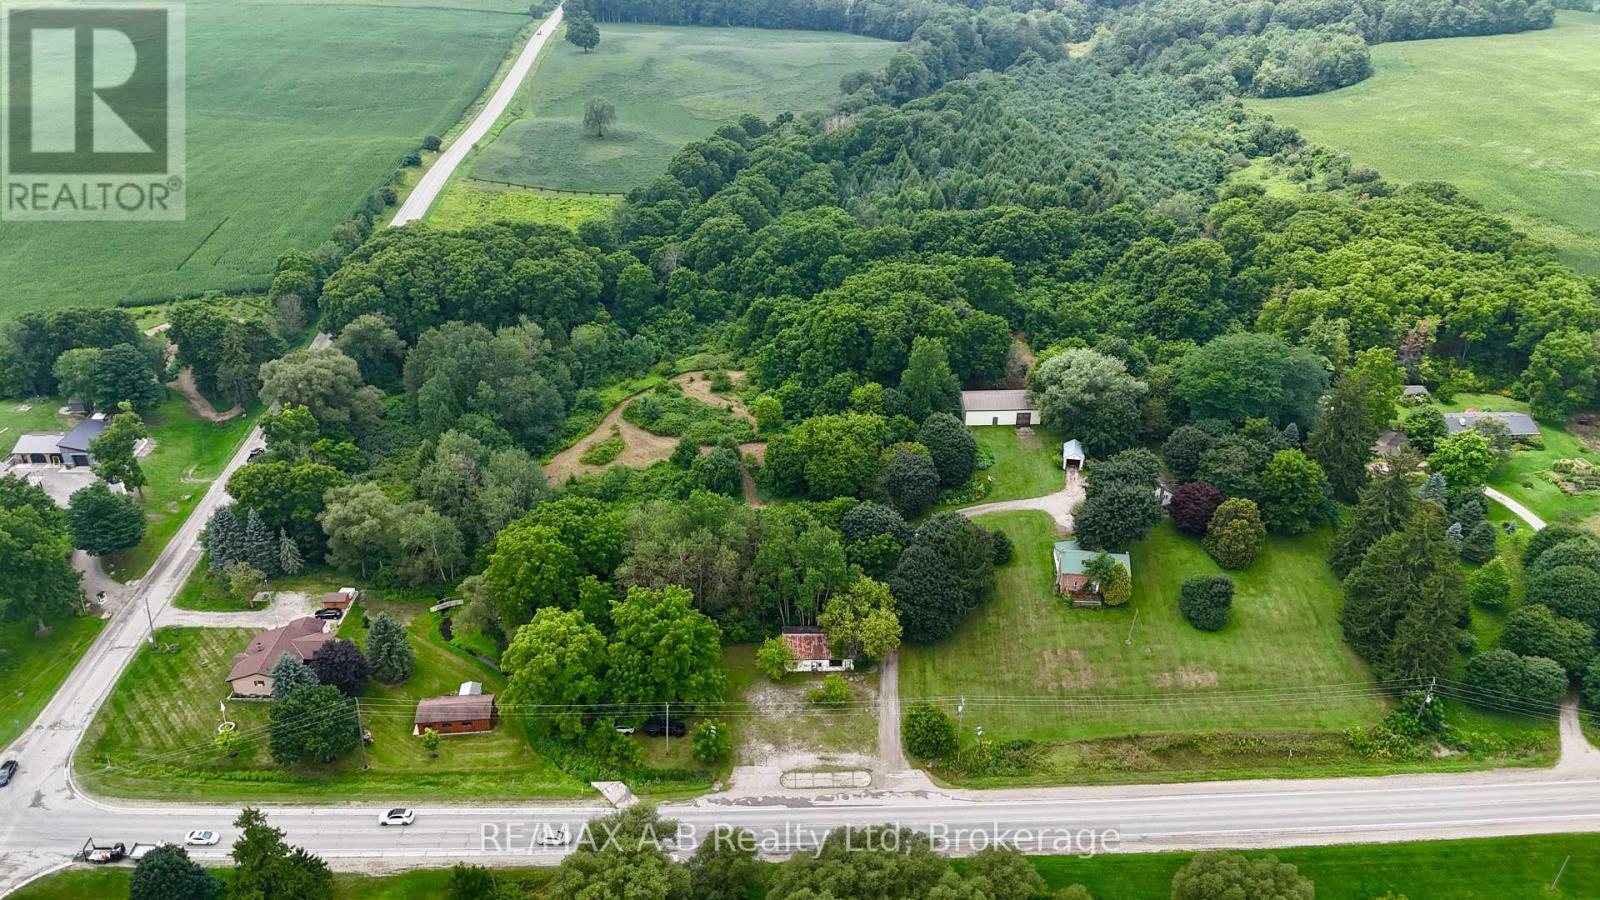
Opportunity awaits on this unique and private approximately 14-acre property, offering a rare combination of space, natural beauty and endless potential. With a mix of open areas, mature trees and trails throughout, the property provides a peaceful setting with plenty of room for horses, hobbies, recreation or simply enjoying your own private piece of nature. The property features two homes, including a more updated 2-bedroom, 1-bathroom bungalow, along with an older vacant 2-storey brick home offering the opportunity for restoration. A large 23' x 56' insulated outbuilding provides both workshop space and a former barn area with four horse stalls, while a former mechanic shop at the front of the property offers additional possibilities. There is also a small portion of workable land, adding further versatility. Properties of this size and character are increasingly difficult to find, with the privacy, natural setting and range of potential uses making this one truly worth seeing in person to appreciate all it has to offer. Click on the virtual tour link, view the floor plans, photos and YouTube link and then call your REALTOR to schedule your private viewing of this great property! (id:37372)
RE/MAX A-B Realty Ltd
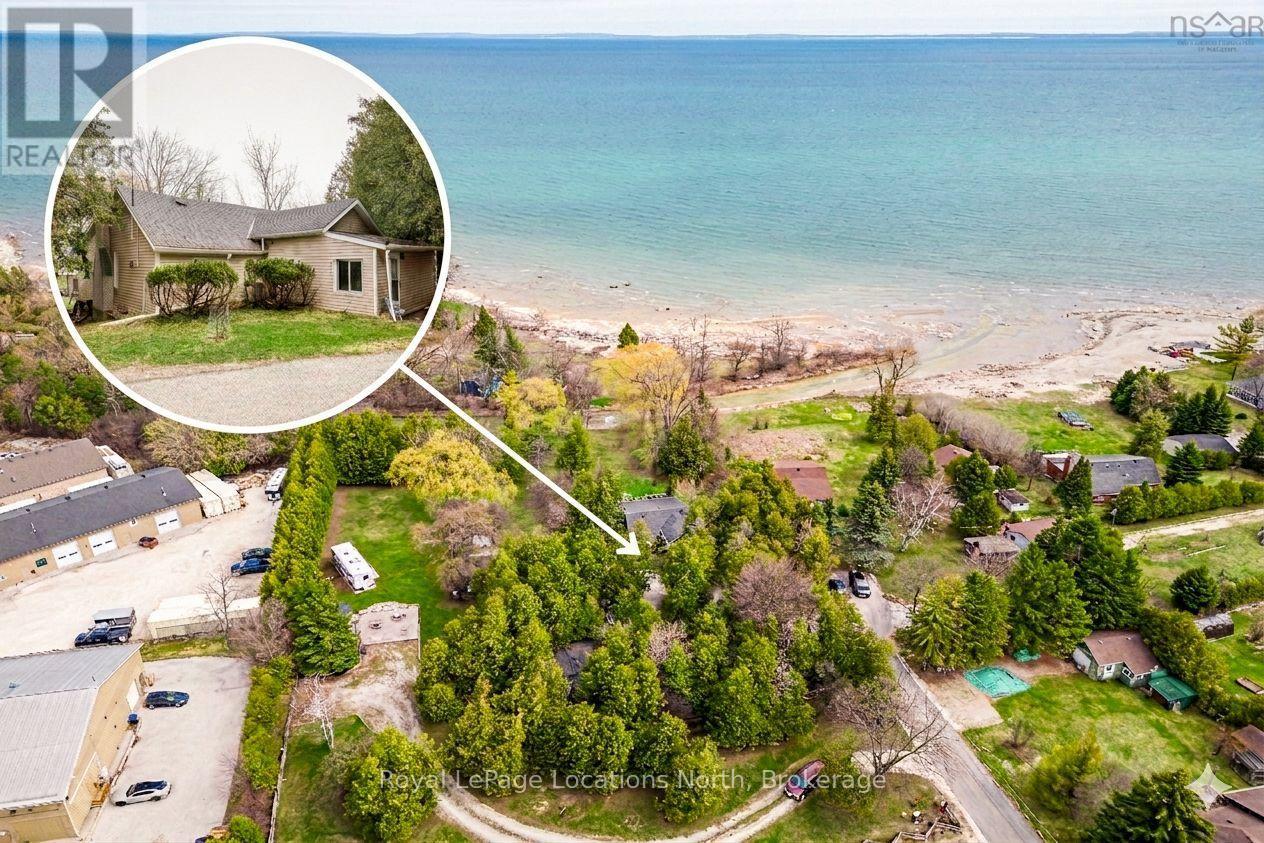
21 Eva Crescent
Collingwood, Ontario
Rare .8 acre backing onto the Pretty River right in Collingwood! Whether you are a contractor looking for your next project or a retiree dreaming of a custom-built four-season 2 bedroom home, this Riverfront property offers the ultimate canvas for your next home. While the existing structure provides a footprint, the true potential lies in the 175ft+ (irregular) deep lot with views of Riverfront and Georgian Bay. Enjoy the tranquil sounds of the Pretty River right in your backyard, an environment that feels worlds away yet remains minutes from modern conveniences. Inside the home, you will notice a wood burning fireplace in the livingroom, gas fireplace in the dining area, tile flooring in the kitchen with stainless steel appliances (gas stove) and a stackable washer/dryer just off the 4pc bathroom. As a bonus, you also have a detached garage with lots of storage options. (id:37372)
Royal LePage Locations North
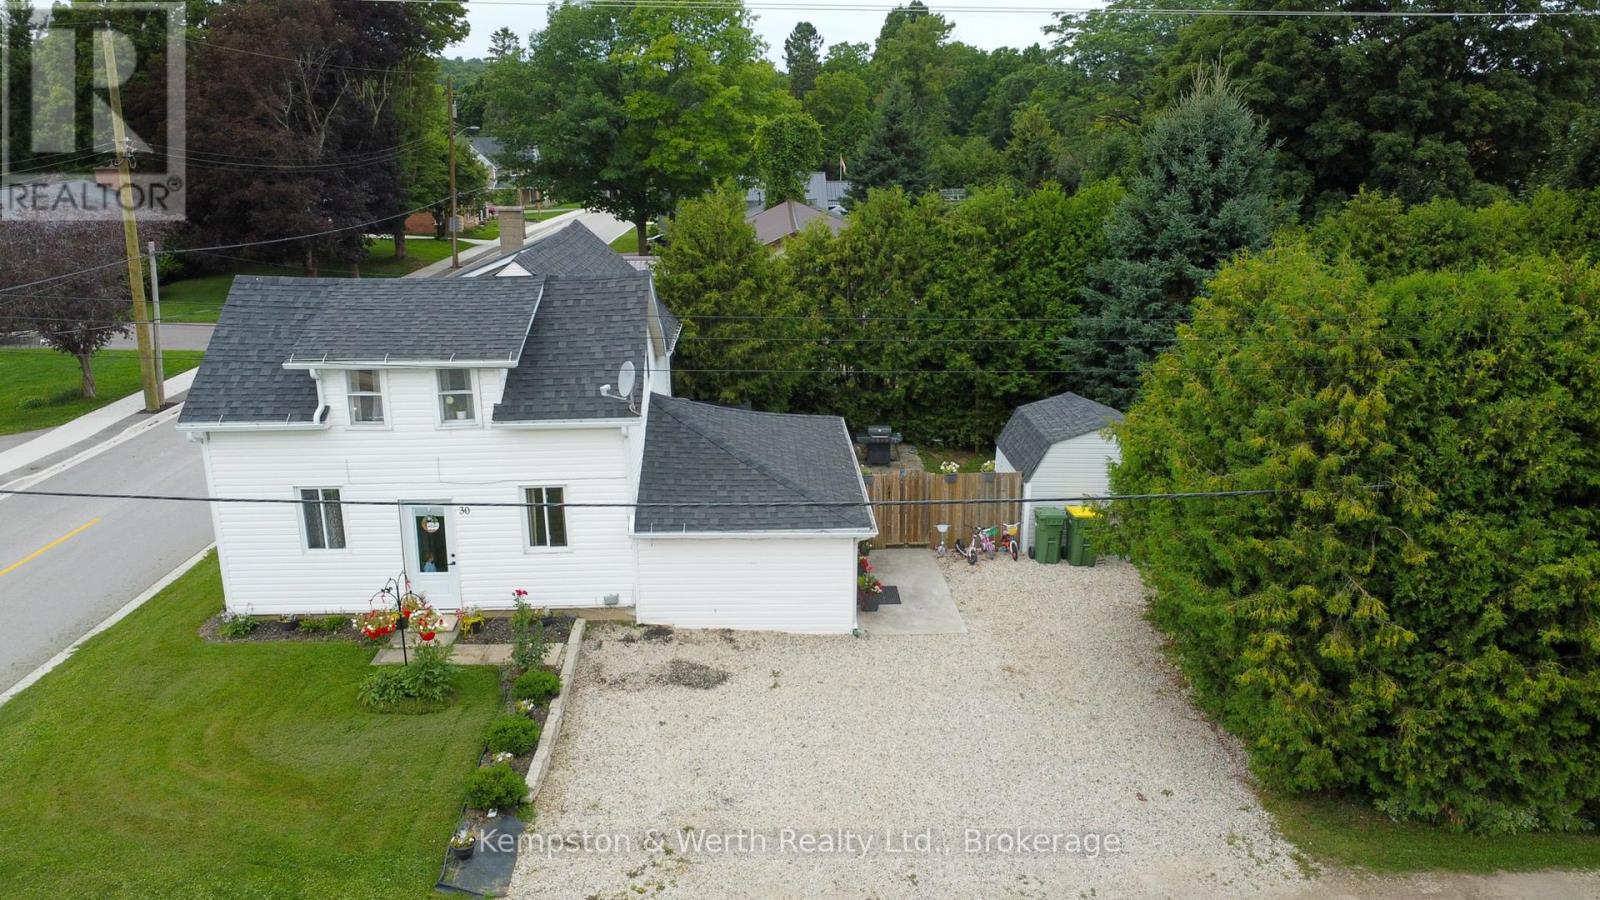
30 Campbell St Street
Grey Highlands, Ontario
Welcome to this great starter home! Offering plenty of updates, including a 2020 roof and deck, 2015 furnace, 2017 central air, 2021 eavestroughs, fresh paint throughout since 2021, and some newer flooring. The updated mudroom provides plenty of convenient storage for coats and shoes. The main floor features a good-sized living room, laundry, spacious bathroom, and large eat-in kitchen. The room currently used as a toy room could easily be converted to a main floor bedroom, if desired. Upstairs offers 3 spacious bedrooms. Outside, enjoy an incredibly private backyard. Located directly across from the elementary school and within easy walking distance to downtown. Move-in ready, affordable, and waiting for you-come see it today! (id:37372)
Kempston & Werth Realty Ltd.
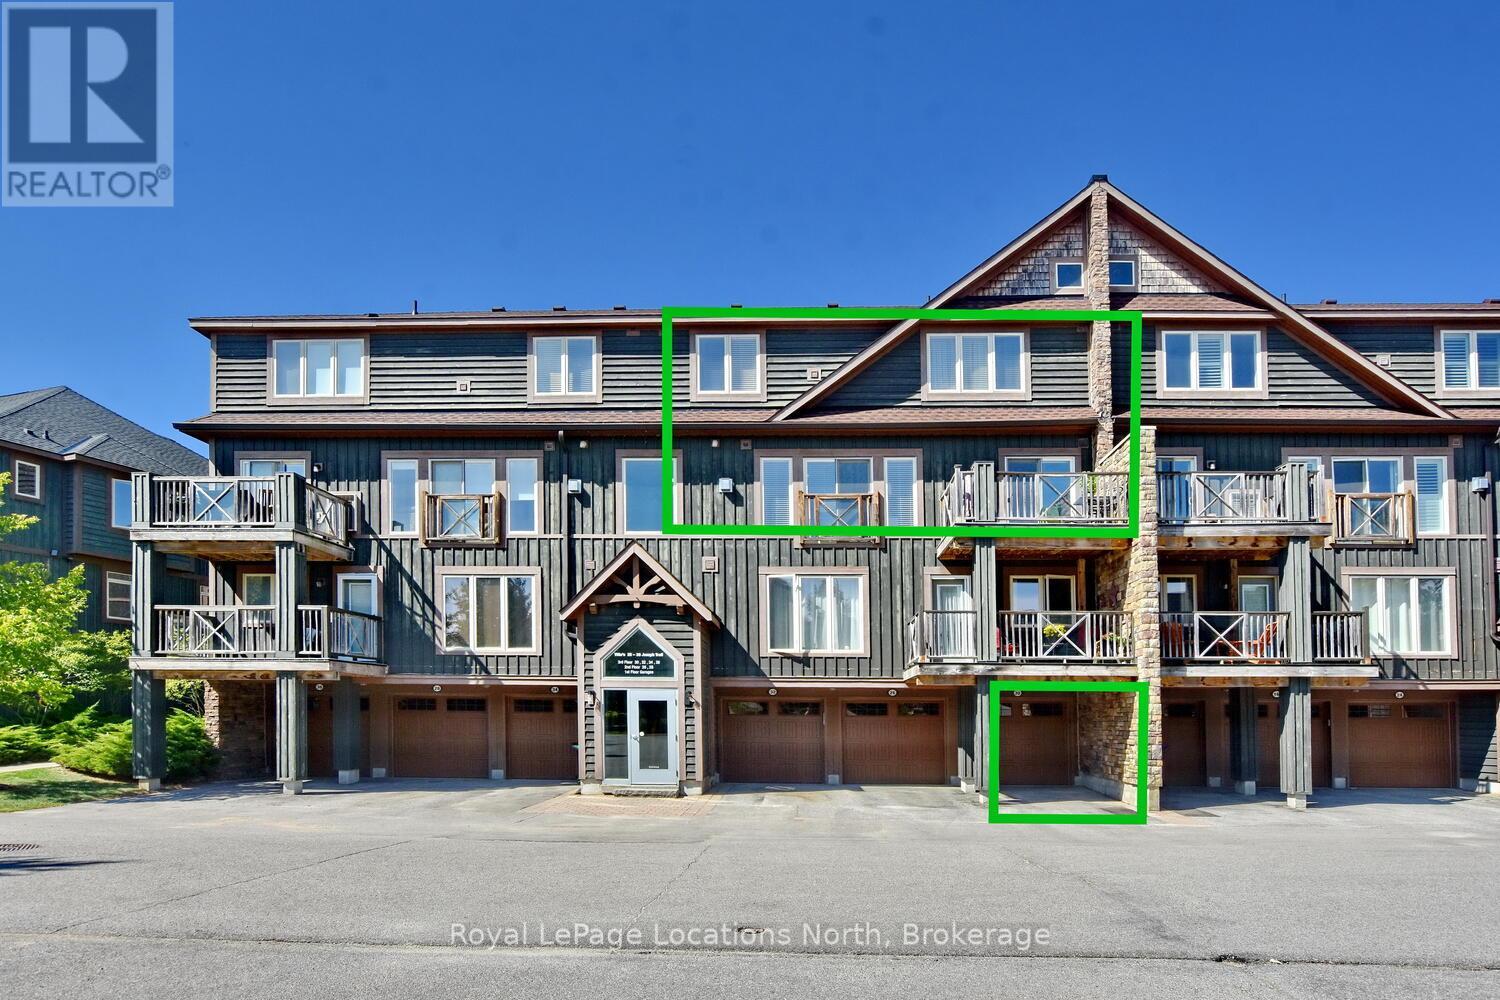
30 Joseph Trail
Collingwood, Ontario
Welcome to 30 Joseph Trail in the sought-after Tanglewood community of Collingwood! This exceptionally well-cared-for 2-bedroom, 2-bathroom townhouse offers the perfect blend of comfort, style and four-season living-ideal as a full-time home, weekend retreat or seasonal getaway.The bright open-concept main living area features generous natural light, a cozy gas fireplace and a walkout to a private balcony with beautiful views toward Blue Mountain and Cranberry Golf Course. The stylish kitchen offers newer stainless-steel appliances, ample cabinetry, a breakfast bar and granite waterfall countertop-perfect for entertaining or relaxed family meals.The spacious primary bedroom features a luxurious ensuite with double sinks, separate shower and soaker tub. The second bedroom includes bunk beds and works beautifully for guests or as a home office, with a 4-piece guest bathroom nearby. Convenient upper-level laundry adds to the thoughtful layout.Enjoy a private south-facing deck, an oversized single garage with newer door and interior entry, plus driveway parking for a second vehicle. A new air conditioner was installed in 2023.Tanglewood offers a maintenance-free lifestyle with exterior and grounds maintenance, snow and garbage removal, common-element maintenance/repairs and visitor parking included in the monthly fees. Residents also enjoy a private seasonal inground pool just steps from the home. Hot water tank rental is $50.45/month; estimated utilities are approximately $235/month.Located close to ski hills, hiking and biking trails, golf, Georgian Bay, restaurants, shopping and downtown Collingwood, this is your opportunity to enjoy the best of Southern Georgian Bay living. (id:37372)
Royal LePage Locations North
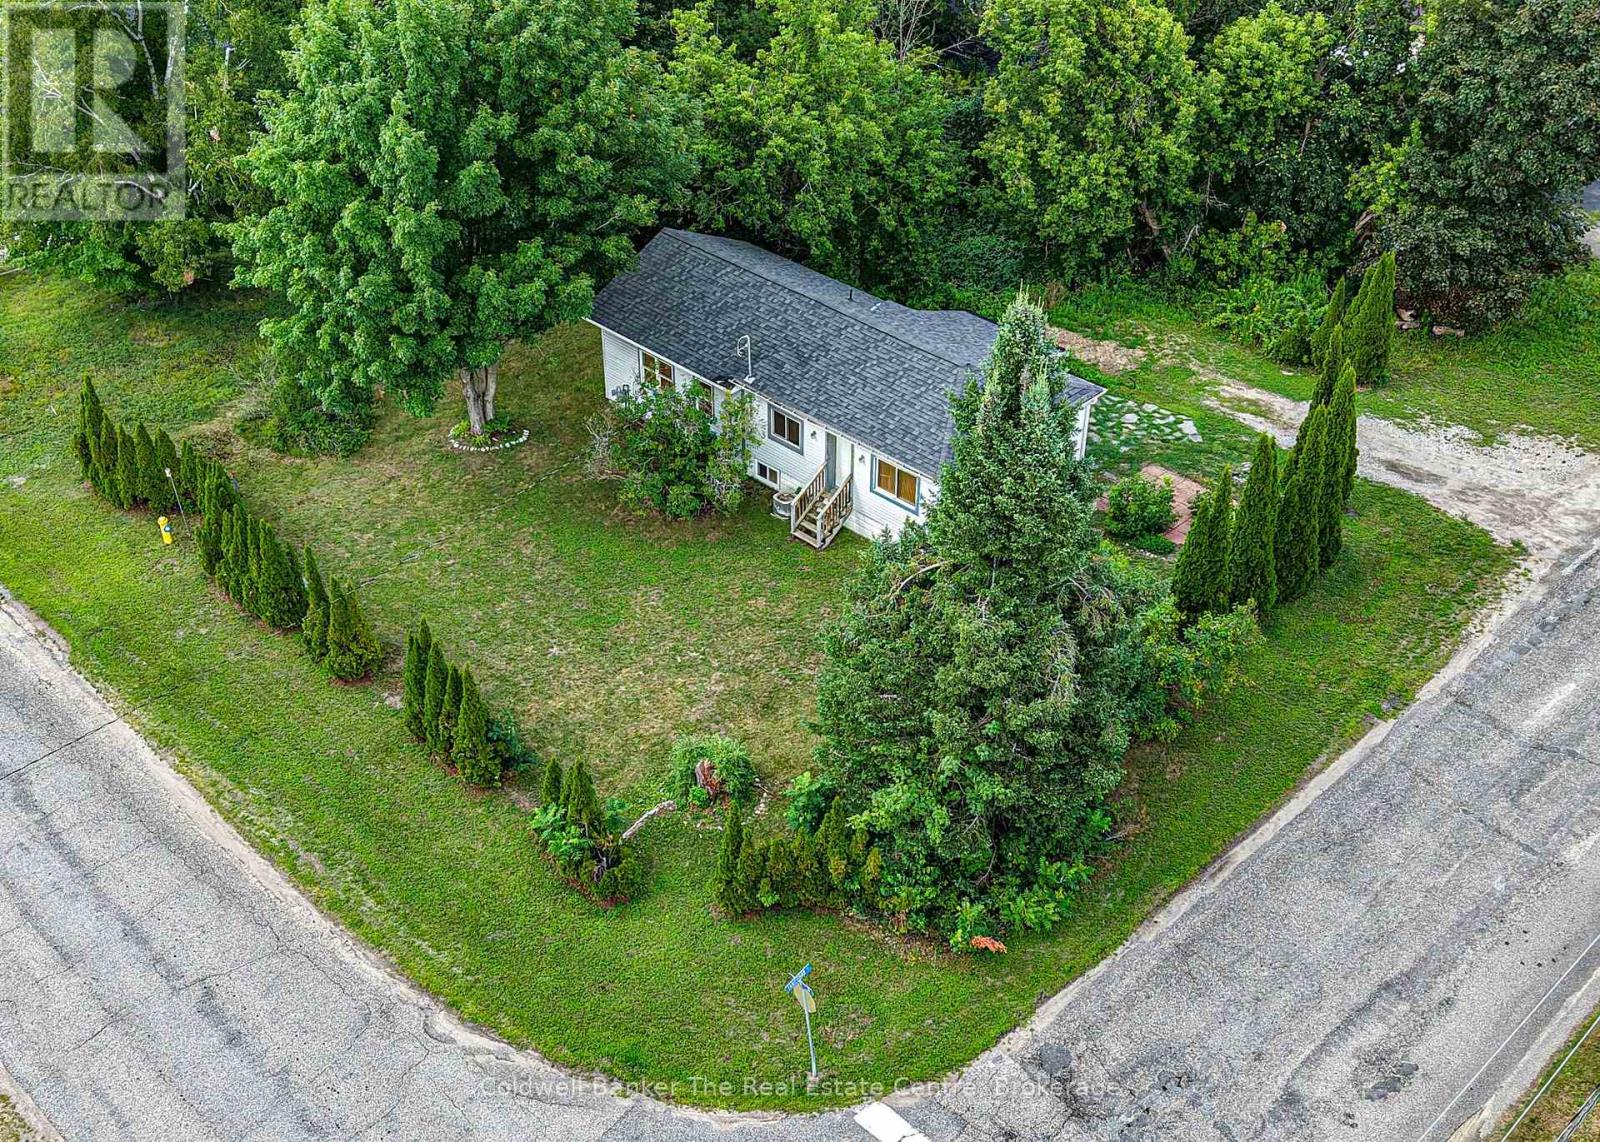
810 John Street N
Gravenhurst (Muskoka (S)), Ontario
Lovely bungalow in the heart of Gravenhurst, offering a fantastic location within walking distance of Lookout Park, Lorne Street Beach, Ungerman Park and uptown Gravenhurst. Set on a level corner lot, the property is landscaped with mature hedges that provide a wonderful sense of privacy. Follow the flagstone pathway to the entrance and step inside the updated foyer, where the home's character shines through. This charming home offers architectural details that set it apart, including two steps down into the sunken living room and beautiful pillar and beam accents. The home is filled with natural light from its abundance of windows and wide window sills, while crisp white finishes are balanced by warm wood details creating a space that feels both bright and cozy. The spacious updated kitchen is a standout, featuring all newer appliances, a large island, and a beautiful mix of marble countertops, white tile and warm wood finishes. Wooden floating shelves, a built-in cutlery drawer and other thoughtful details make this kitchen as functional as it is beautiful. A custom built-in bar provides additional storage and includes a beverage fridge. Open to the dining area with its statement light fixture, this space is perfect for entertaining family and friends. Just off the kitchen, the sunken living room features hardwood floors and tall ceilings. The main floor 4-piece bathroom offers a spa-like retreat, complete with a large corner jetted tub and separate stone shower. With direct access from the primary bedroom, it conveniently offers an ensuite-like feel.The lower level features two additional bedrooms, including one with a large walk-in closet, along with a 2-piece bathroom and in-home laundry. Outside, there is room to add a garage, shed or outdoor entertaining area. Combining character, thoughtful updates, natural light and an unbeatable in-town location, this move-in-ready bungalow is a wonderful opportunity to own a beautifully updated home in Gravenhurst! (id:37372)
Coldwell Banker The Real Estate Centre