
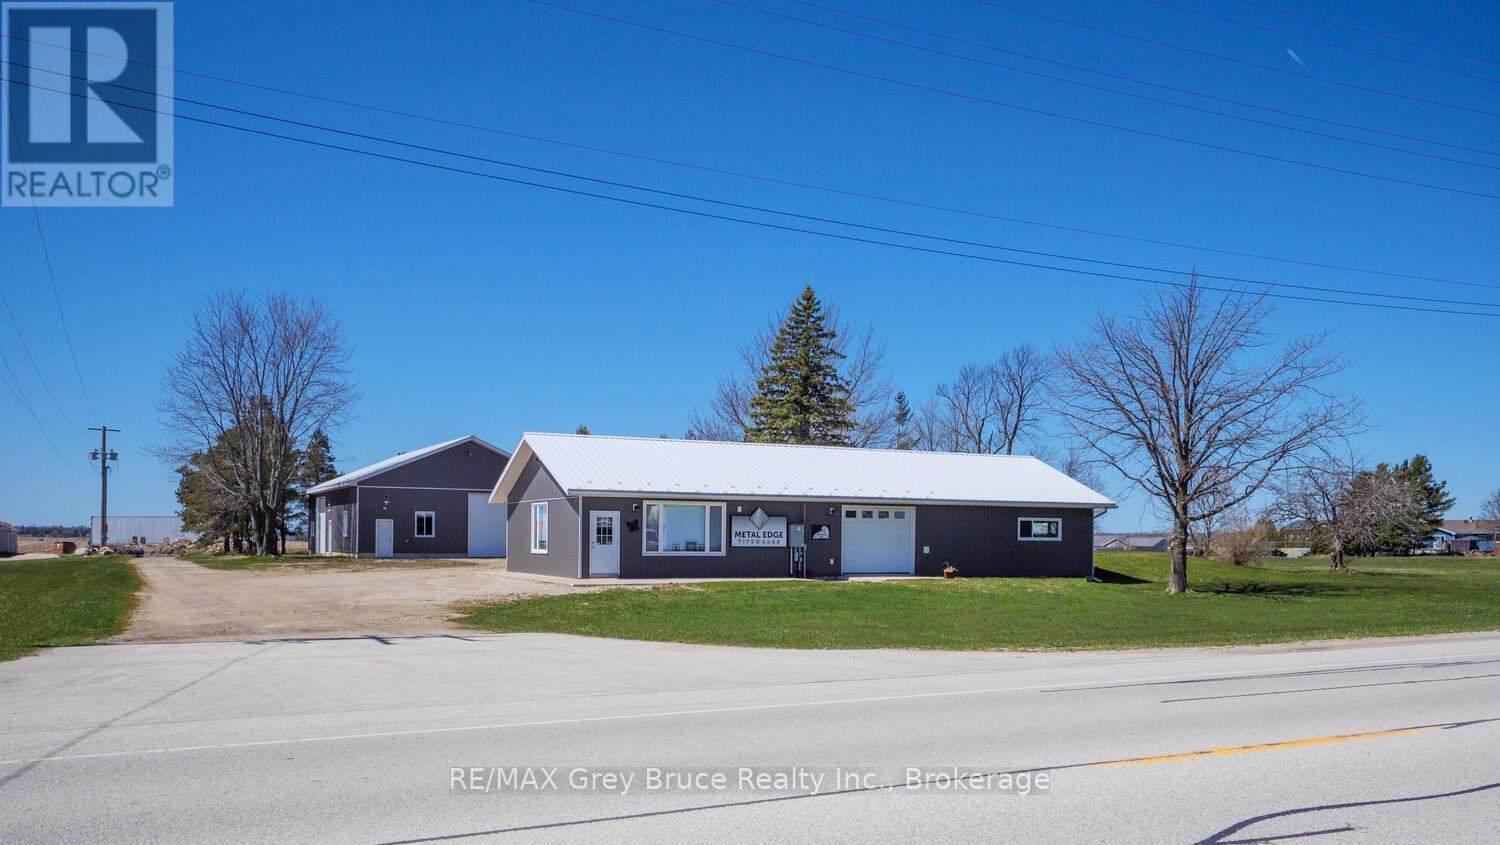
2847 Highway 6
Northern Bruce Peninsula, Ontario
HIGHWAY 6 COMMERCIAL PROPERTY! Situated in Ferndale, mid-way on the Bruce Peninsula, this 230ft. X 264ft. (1.4-acre) property offers a highly visible location for your commercial adventure! Maximize your exposure with open yard space at the front of the property along the Highway. On site are two well maintained structures, flexible for various commercial uses under the C2 zoning classification. The roadside building offers a perfect retail or office space to compliment your business, along with space for patron and staff parking. The building offers a total of 2100sq.ft. Featuring 1 - 7' and 2 - 8' overhead bay doors, a newly renovated showroom/retail area and office, workshop, a 2-piece washroom and 400Amp Hydro service. Radiant propane in-floor heating for efficiency and comfort. Consider converting a portion of the building into an accessory dwelling unit to live and work on site! Drilled well and septic system in place. The second, 40'x60' (2400sq.ft.) warehouse/industrial building is impressive in both size and condition. Offering a heated office / entryway, 200-amp hydro service with 120-volt electrical outlets and 50-amp receptacles, LED lighting, insulated walls finished with steel siding, and exterior lighting and receptacles. Two 12' overhead bay doors and high ceilings offer flexibility for equipment. Both buildings feature steel siding and roof - very easy to maintain! C2 zoning allows for a variety of uses such as a retail store, vet clinic, automobile service/repair, general store or mini storage units - to name a few! Buildings and Land being sold only. (id:37372)
RE/MAX Grey Bruce Realty Inc.
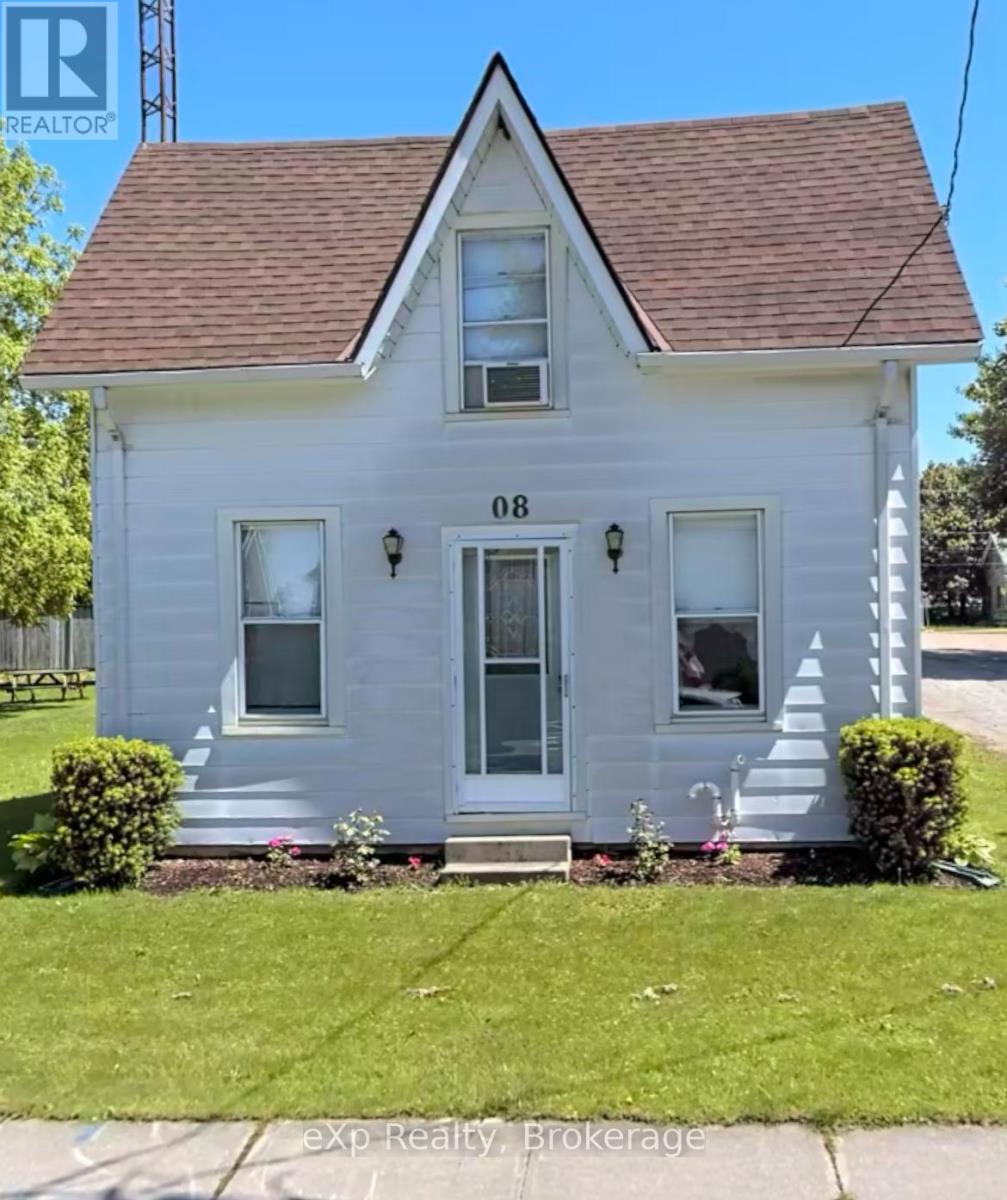
8 West Street
Perth East (Milverton), Ontario
Welcome to the unique and quaint community of Milverton in which this great starter home is nestled. What a catch for a small family or a single person! The property is just steps from Milverton's quaint downtown in a developed and established neighbourhood. Quiet street and friendly neighbours. Milverton is the seat of the Township of Perth East and an ideal place for business. This property is a large 77' by 107' fully fenced corner lot. The home is very clean and smoke free, that has been lovingly cared for with many improvements. Close to the amazing community center with arena, pool, meeting halls, skateboarding and playground park. Two elementary schools are nearby. Multiple updates include shingles 2014; flooring replaced around 2010; kitchen cupboards 2014; main floor windows replaced 2024-25; interior painted 2021 and 2025; interlock patio 2021; improved garden 2021-2025; furnace & duct work approx 2019; AC 2022; Furnace serviced 2023; yard side eaves replaced 2025; ceiling fans 2020 with kitchen fan 2023; Side door lock updated 2024. Basement structural integrity work done approx 2020-21 with no issues reported by the owners. Baseboard heaters operational as backup but have not been used by present owners. The main floor features the eat-in kitchen, spacious living room, repainted 4-pc bathroom and main floor laundry. The second floor features the large main bedroom with walk-in closet. As well on the second floor, the 2nd bedroom is well lit with a wall closet there and in the hallway. Spiral staircase. Railing can be removed for moving space. Property is fully fenced. 5 parking spots with options and space to build a garage/workshop. Utility costs from Nov/24 to Nov/25 were Gas $1,200 ($103/m); Hydro 100 AMP $ 1,700 ($140/m); Internet by Mornington $85/m. 2025 taxes included $185.90 for waste bins & service. Arrange for your private showing. The owners are willing to sell so come on buy! At this price,you won't be disappointed. (id:37372)
Exp Realty
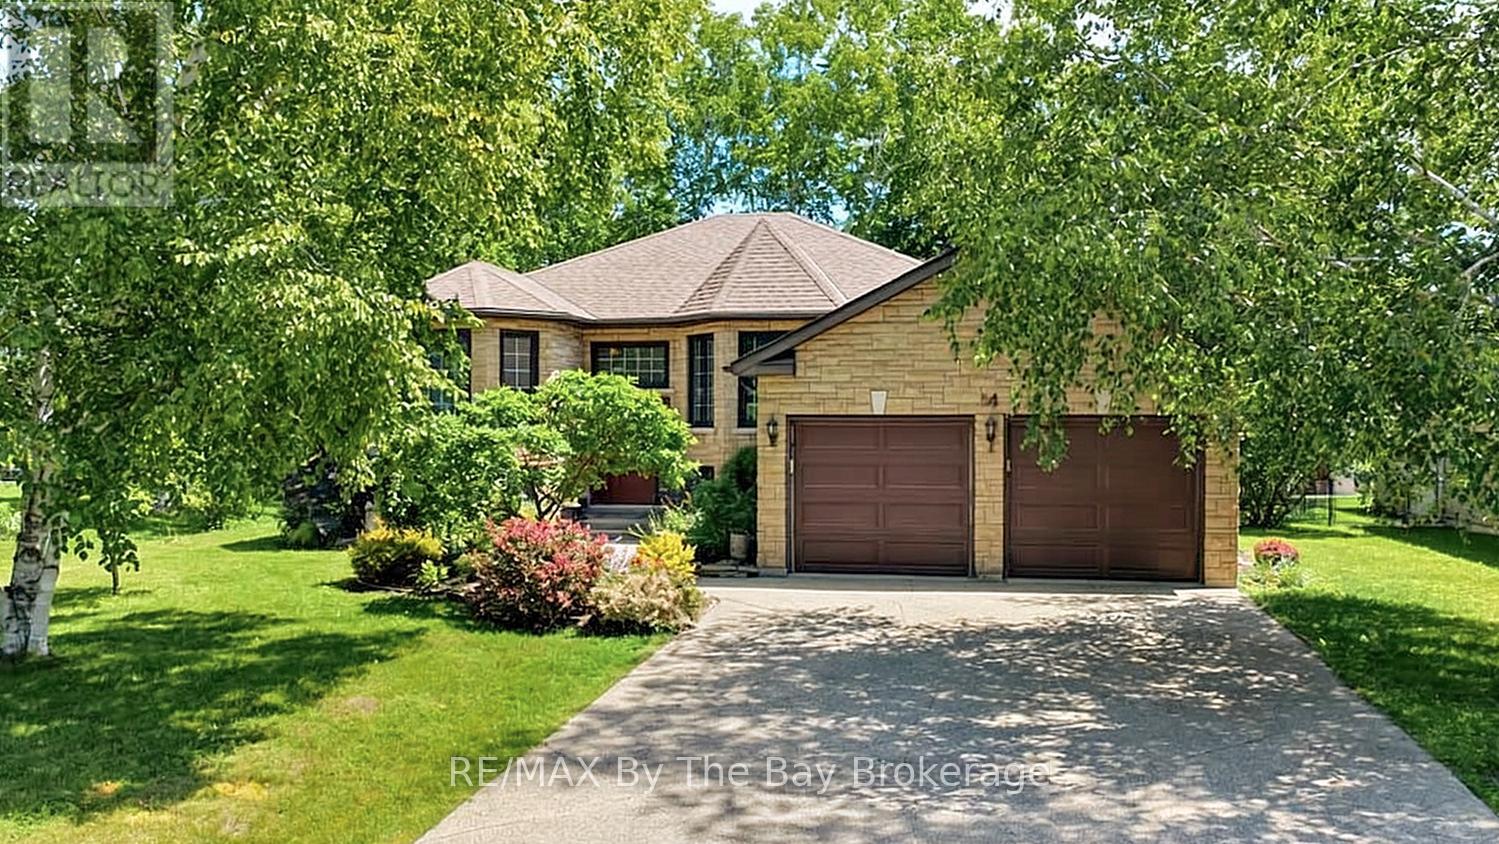
54 Fairway Crescent
Wasaga Beach, Ontario
Welcome to this beautiful all brick and stone home located in one of the area's well-established neighborhoods, wonderful curb appeal. Situated on a generously sized landscaped lot, this property offers the perfect blend of privacy, space, and stunning golf course views, backing directly onto the 6th hole of Marlwood Golf Course.The bright and inviting main floor features new flooring throughout and offers a functional layout with 3 bedrooms and 2 bathrooms, making it ideal for families, retirees, or those seeking room to grow. Main floor laundry and no carpet in the entire home. Large windows thruout the home while showcasing picturesque views of the beautiful surroundings.The lower level expands your living space with a large recreation room, an additional bedroom, and two unfinished rooms ready for your personal touch-perfect for a home gym, office, workshop, hobby room, or additional living space.Enjoy peaceful mornings overlooking the golf course, mature landscaping, and the charm of a neighborhood known for its larger lots and pride of ownership. This exceptional home offers comfort, potential, and an unbeatable location. Large double garage with a mandoor to the yard and a concrete driveway that can accomodate 4 extra cars. Don't miss this opportunity to enjoy golf course living in the heart of Wasaga Beach! (id:37372)
RE/MAX By The Bay Brokerage
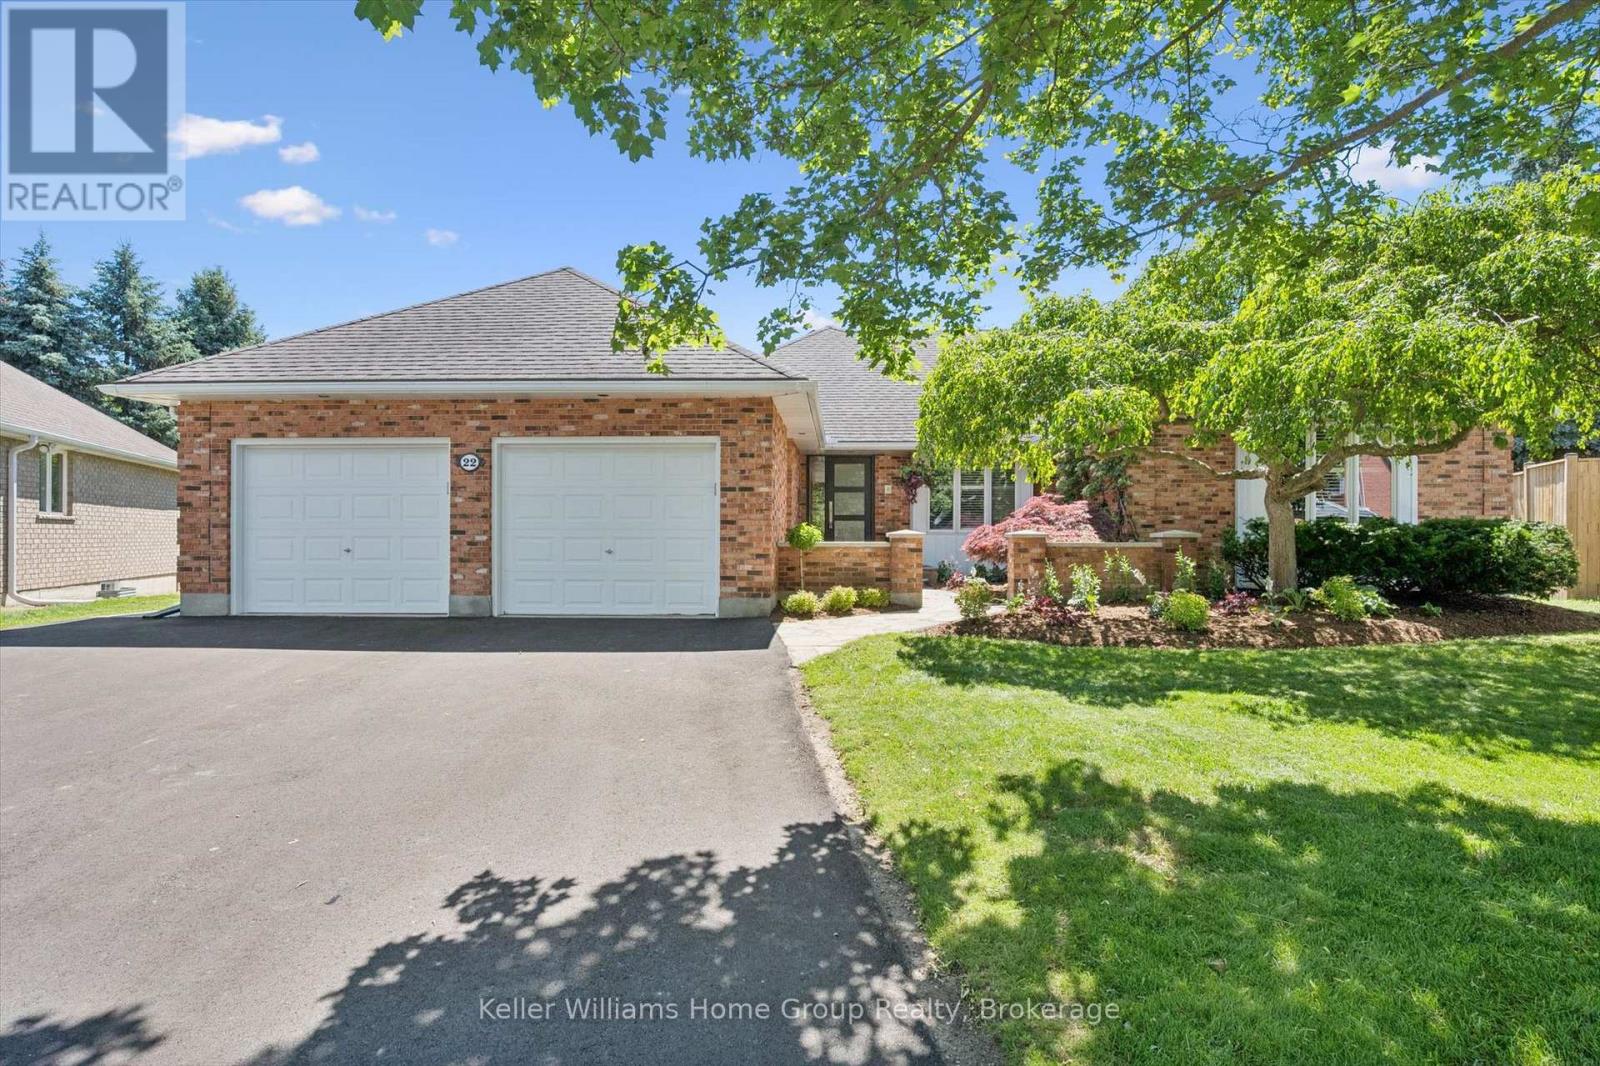
22 Lyle Place
Guelph (Kortright East), Ontario
**Size Matters!** Offering more than 2,000 sq. ft. of living space on the main floor alone, this exceptional bungalow delivers the room, comfort, and flexibility today's buyers are looking for. Thoughtfully renovated in 2014, the home showcases timeless design, quality craftsmanship, and attention to detail throughout. Rich oak hardwood flooring, modern trim, and a stunning custom kitchen featuring European appliances create a sophisticated backdrop for everyday living and entertaining. The spacious main level offers three generous bedrooms and two full bathrooms, including an impressive primary suite and an oversized second bedroom that must be seen to be appreciated. Downstairs, the fully finished lower level provides expansive recreation space with endless possibilities. Whether you envision a games room, home theatre, fitness area, or hobby space, there's room for it all. With some modification, the lower level could also be well suited for an accessory apartment or spacious in-law suite. Tucked away at the end of a quiet cul-de-sac in a neighbourhood that speaks for itself, this home sits on a generous pie-shaped lot with beautifully updated landscaping. The wraparound deck offers abundant space for outdoor dining, entertaining, and relaxation. Completing the package is an oversized double-car garage and a newly paved driveway with parking for up to four additional vehicles-ensuring plenty of space for family and guests alike. Whether you're looking for room to grow, space to entertain, or the flexibility of multi-generational living, this exceptional bungalow delivers it all. Don't miss your chance to make it yours-book your showing today before this outstanding property is gone. (id:37372)
Keller Williams Home Group Realty
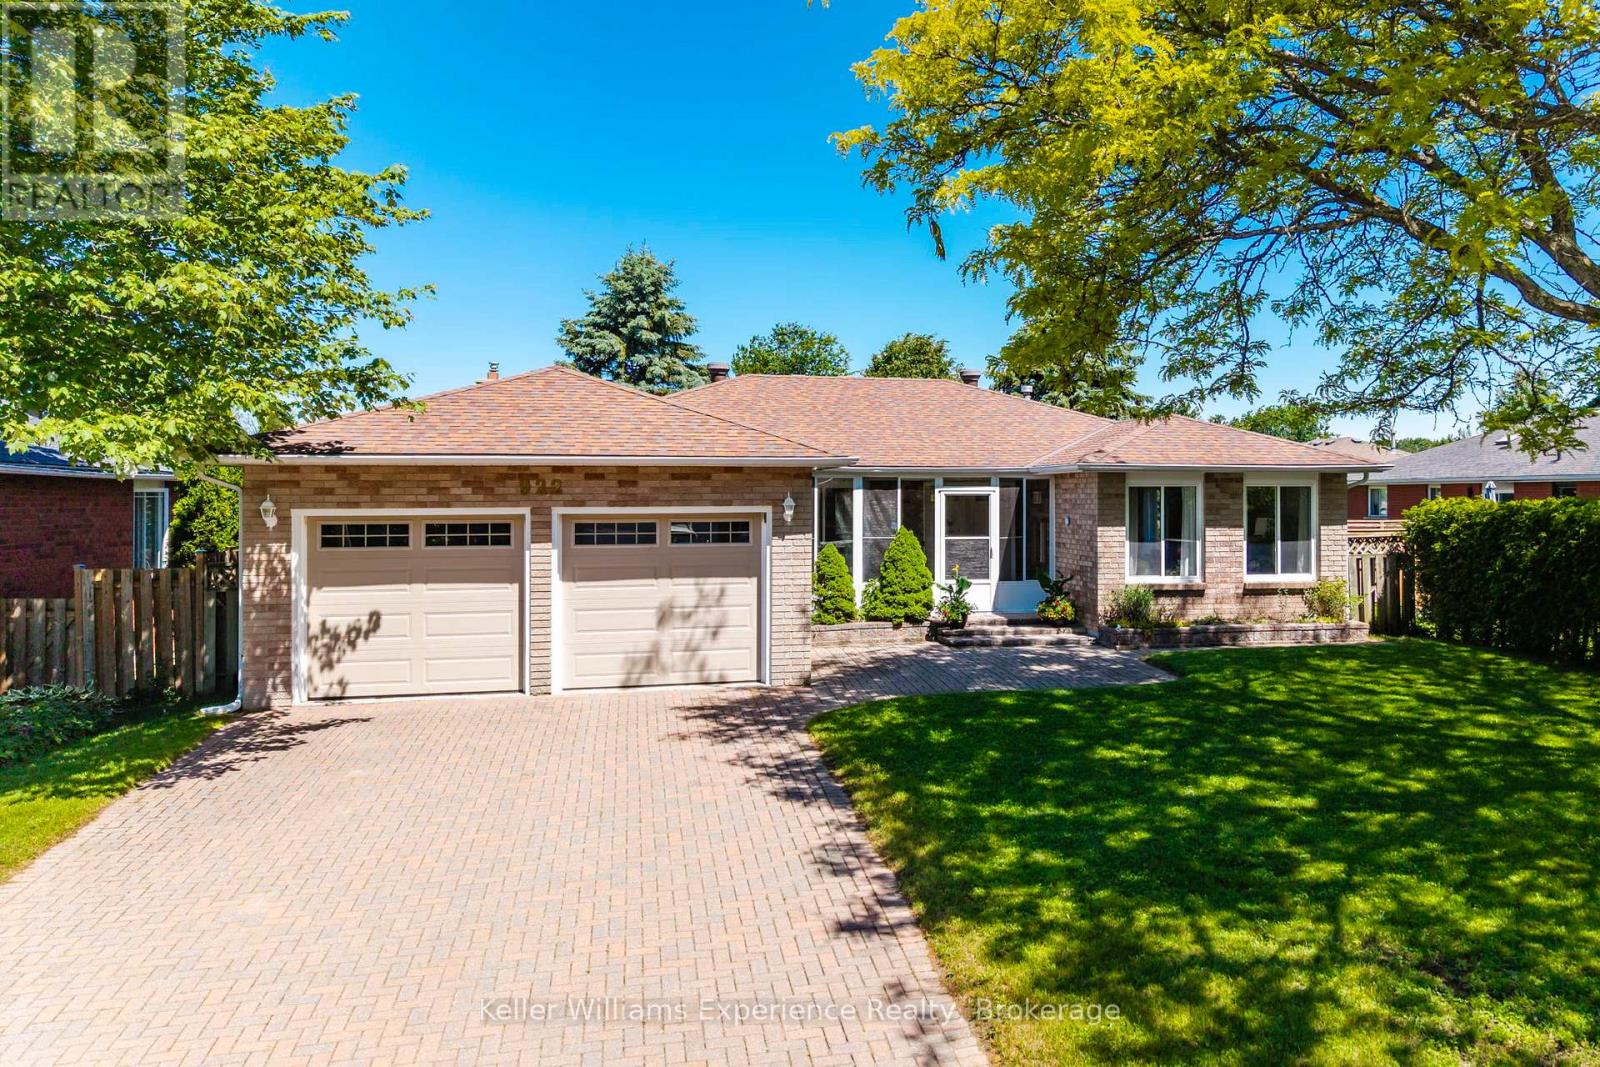
922 Playfair Road
Midland, Ontario
Welcome to this beautifully maintained brick bungalow located in Midland's desirable west end. Offering 3+1 bedrooms and 3 bathrooms, this move-in ready home combines comfort, functionality, and space for the whole family.The bright and inviting main floor features a spacious layout with three bedrooms, including a generous primary suite complete with a private ensuite bathroom. The well-designed floor plan is perfect for everyday living and entertaining alike.Downstairs, the partially finished basement provides additional living space with a cozy family room featuring a gas fireplace, creating the perfect spot to relax and unwind. A large fourth bedroom and additional bathroom offer flexibility for guests, teens, or extended family.Outside, enjoy the privacy of a fully fenced backyard with plenty of room for children, pets, gardening, or summer gatherings. The attached double-car garage and ample parking add convenience and practicality.Located in a sought-after west end neighbourhood close to schools, parks, shopping, and amenities, this attractive bungalow offers the perfect blend of location, comfort, and value. Simply move in and enjoy everything this exceptional home has to offer. (id:37372)
Keller Williams Experience Realty
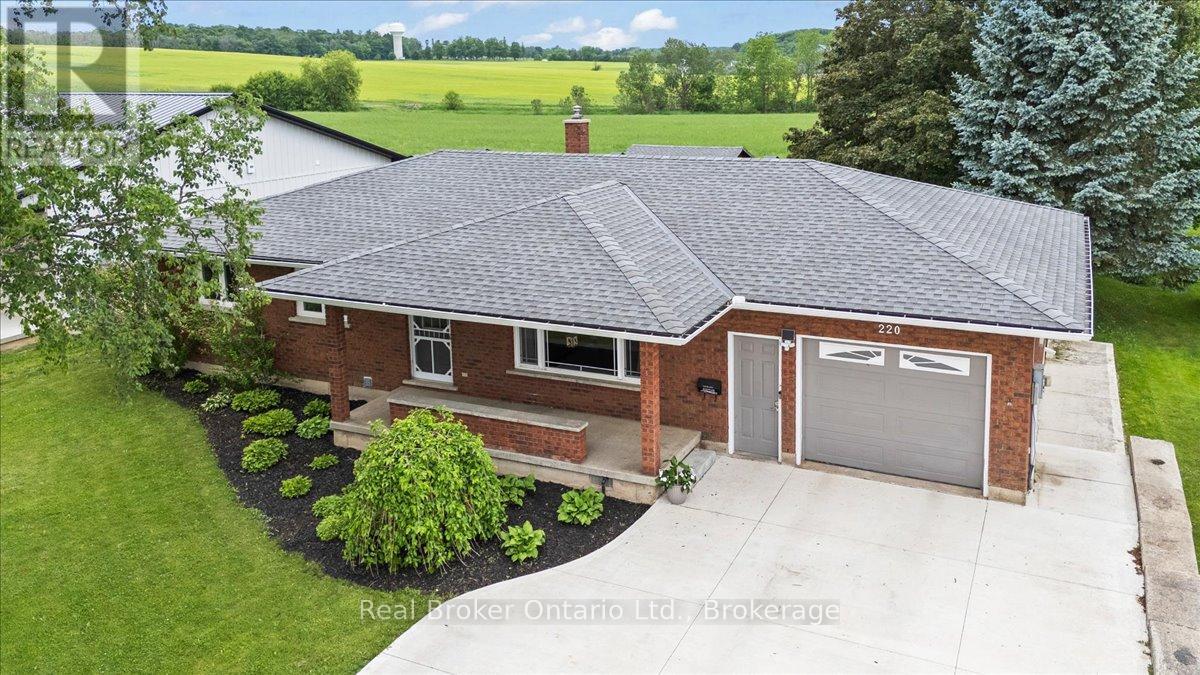
220 Forler Street
West Grey, Ontario
NEUSTADT - Super cute, updated bungalow on a private street in Neustadt! This move-in ready 4-bedroom, 2-bathroom home features a bright, open-concept main floor with 3 bedrooms upstairs, plus a fully finished basement complete with a 4th bedroom, gym, or office and a second bathroom. Enjoy ultimate peace and privacy in a backyard that backs directly onto a beautiful farmer's field. Complete peace of mind, including a brand-new concrete driveway, an attached garage, and a brand-new furnace and A/C system (natural gas is available at the street). Perfect for first-time buyers, families, or downsizers looking for a quiet, rural atmosphere with modern conveniences. Book your showing today! Attached Garage 24ftx11ft | Detached shed 15ftx13ft (id:37372)
Real Broker Ontario Ltd.
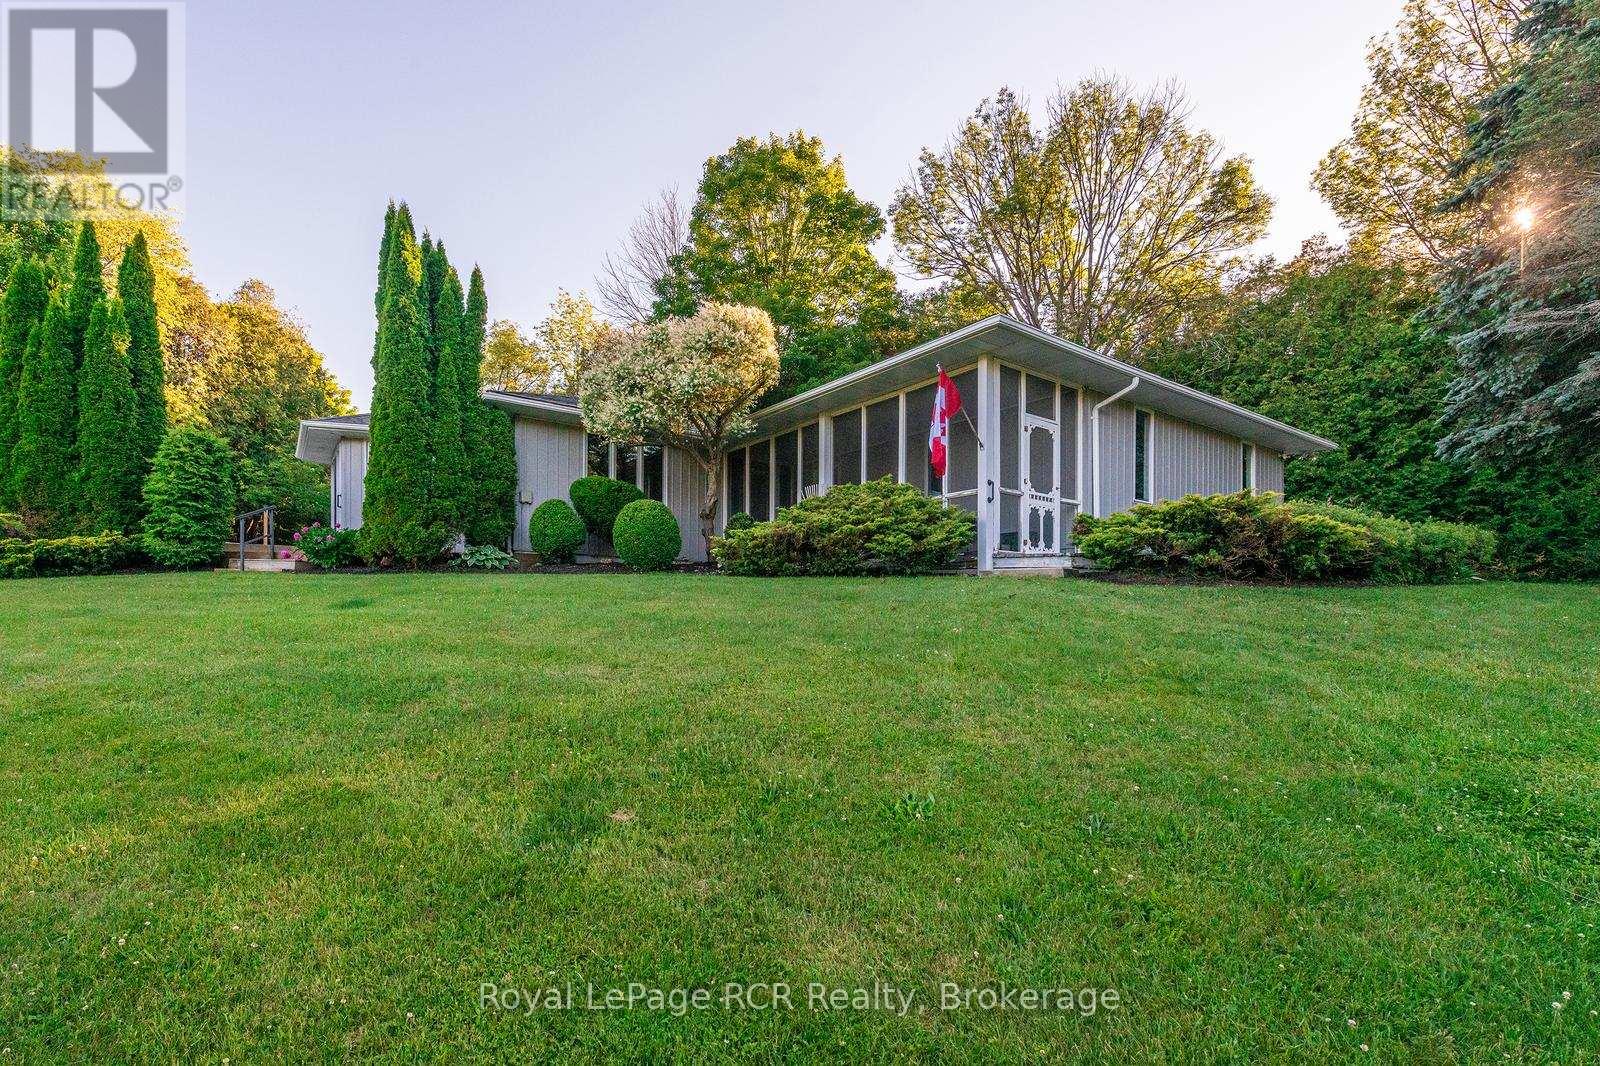
73028 10 Sideroad Sdr
West Grey, Ontario
Nestled on a picturesque property just minutes from Hanover, this charming 3-bedroom, 2-bathroom bungalow offers an exceptional lifestyle opportunity. Enjoy stunning panoramic views of rolling hills, mature trees, and the Beatty Saugeen River, creating a peaceful retreat you'll love coming home to every day. The park-like setting is perfect for family gatherings, entertaining friends, relaxing picnics, or taking in the breathtaking scenery. With the added benefit of fiber optic internet, you can enjoy rural living without sacrificing connectivity. Inside, the home offers a spacious layout, providing an excellent foundation for your personal updates and design vision. Whether you're looking for a peaceful country escape, a family home, or a property with incredible potential, this rare offering combines privacy, waterfront enjoyment, and convenience in one beautiful package. (id:37372)
Royal LePage Rcr Realty
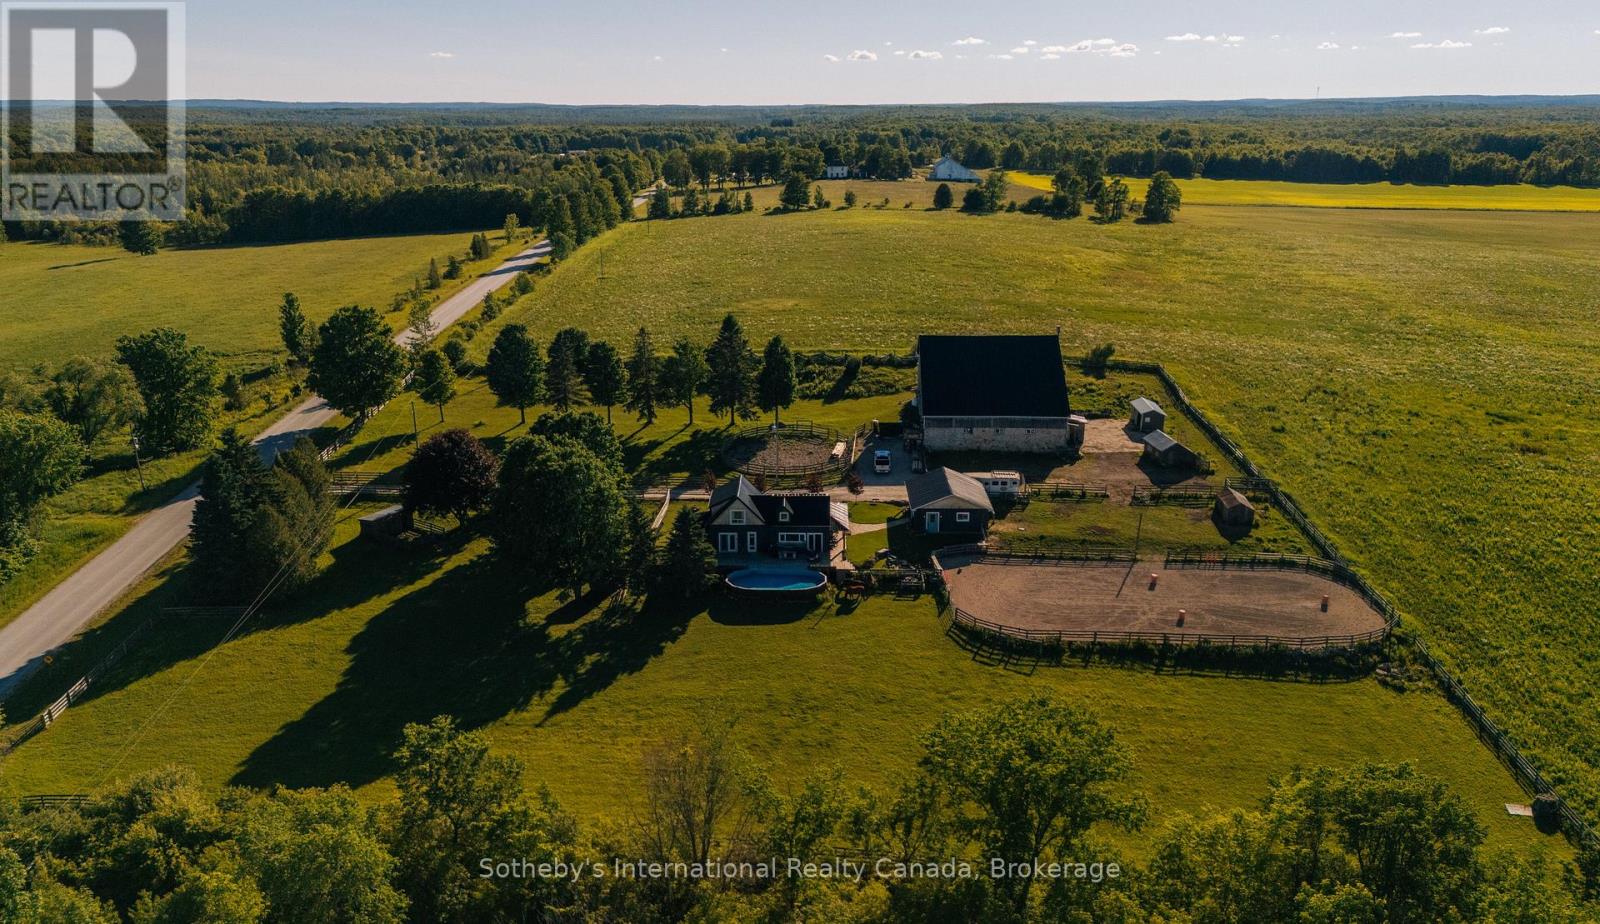
467435 12th Concession B Concession
Grey Highlands, Ontario
Welcome to Trivue Ridge Ranch. Set on a beautifully landscaped 2.7 acre parcel with sweeping countryside views, this versatile property offers a fully renovated family home (2016), extensive guest accommodations, hobby farm infrastructure, and direct access to hundreds of acres of public land.The renovated 4-bedroom, 2-bathroom home offers approximately 1,800 sq ft of living space. The bright kitchen features a oversized island, granite countertops, reclaimed barn timbers, abundant natural light, and direct access to a large deck with outdoor kitchen and pool. A gas fireplace anchors the main living area, while the spacious main-floor primary bedroom includes a walk-in closet with laundry and access to a private outdoor shower and soaking area. Three additional bedrooms and a full bathroom are located on the second floor.A 25' x 25' detached shop provides additional workspace and storage. It is currently used as a 2 stall barn with walk outs to paddocks and riding ring. The 60' x 62' converted bank barn offers exceptional flexibility for extended family, guests, recreational use, or potential income opportunities. The building includes two self-contained suites: a 2-bedroom suite with kitchen, living area, bathroom, and laundry, plus a separate 1-bedroom, 1-bathroom suite. Additional spaces include a games room, gym, workshop, and extensive storage. Equestrian amenities include a 60-foot round pen, 70' x 140' sand riding ring, and two fenced paddocks. Ideal for buyers seeking a manageable horse property or hobby farm without the maintenance requirements of a larger acreage. A rare opportunity to enjoy country living with room for horses, family, guests, and outdoor recreation, all within a thoughtfully developed and highly functional property. If you have dreamed of a manageable horse/hobby farm with stunning views where friends and family can come and stay, this is the place! (id:37372)
Sotheby's International Realty Canada
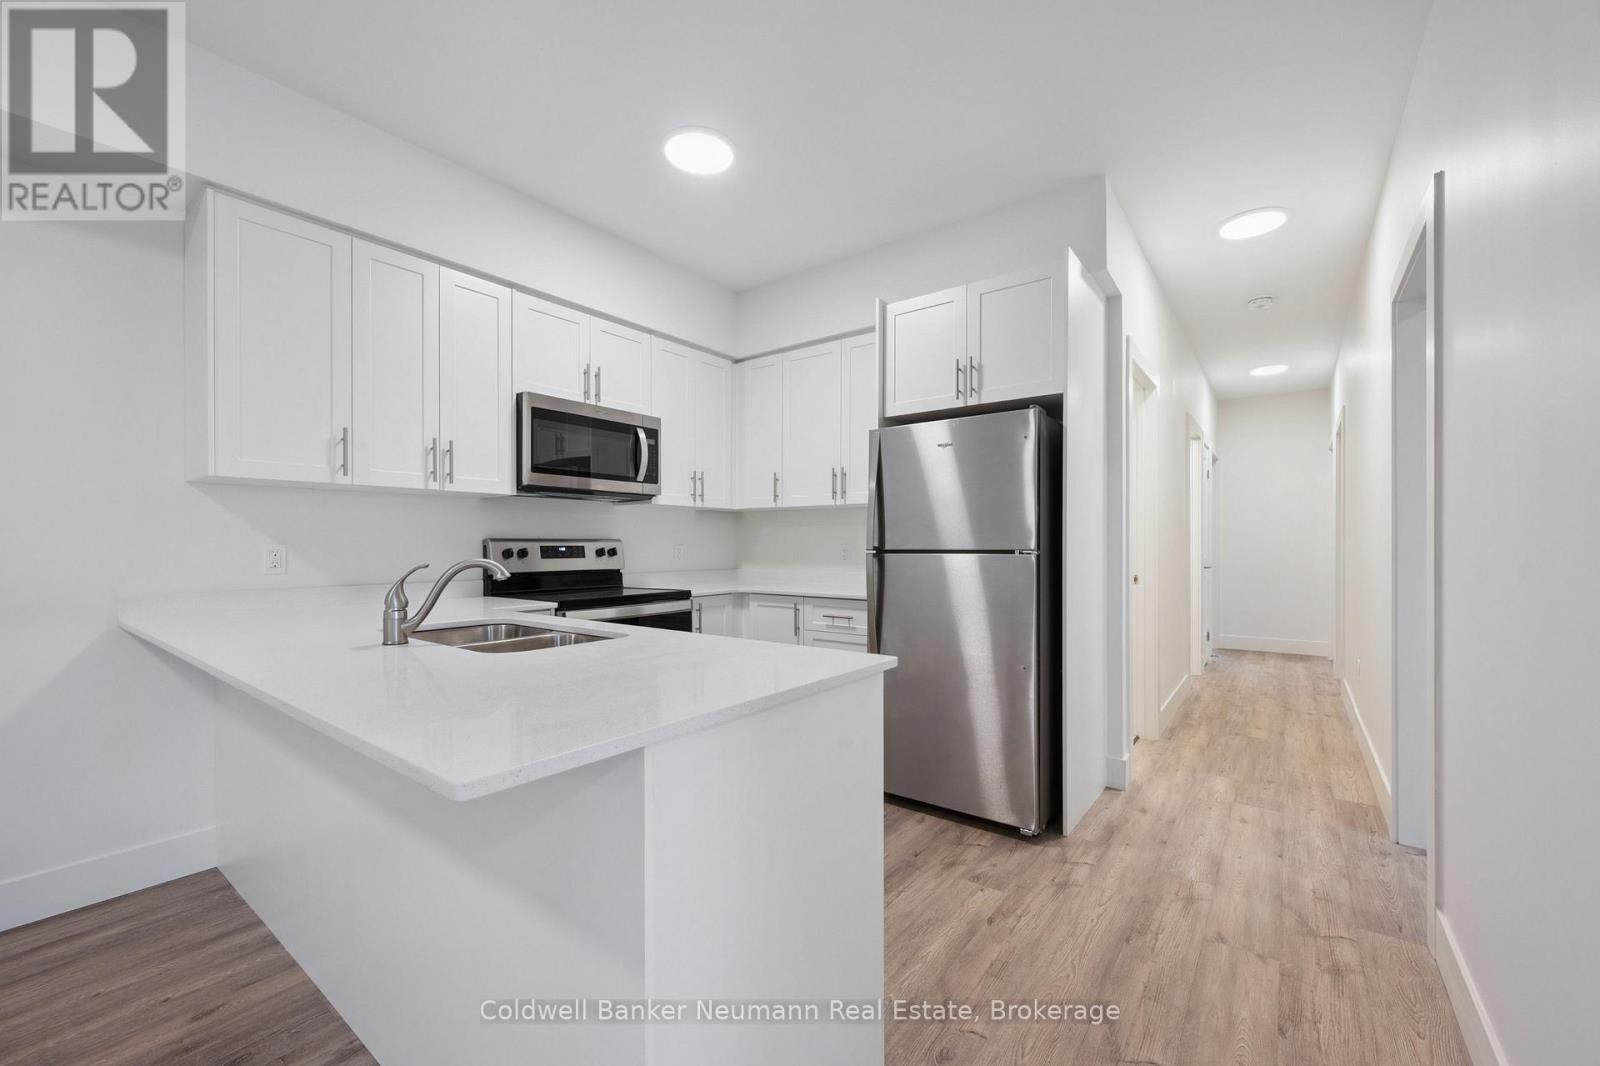
1-8a - 8 Orchard Crescent
Guelph (General Hospital), Ontario
Be the first to live in this stunning newly constructed 4-bedroom, 2-bathroom home located in a quiet and family-friendly neighbourhood. This bright and modern unit features spacious living areas and tasteful finishes. Enjoy a functional open-concept layout, brand-new appliances, and the added convenience of in-suite laundry. The generously sized bedrooms provide ample space for families or professionals seeking space to live and work comfortably. Ideally situated close to grocery stores, schools, fitness clubs, parks, and public transit routes, this home offers easy access to everyday amenities while amongst a peaceful residential setting. Parking is available upon request. Additional units may be available, reach out for more details. (id:37372)
Coldwell Banker Neumann Real Estate
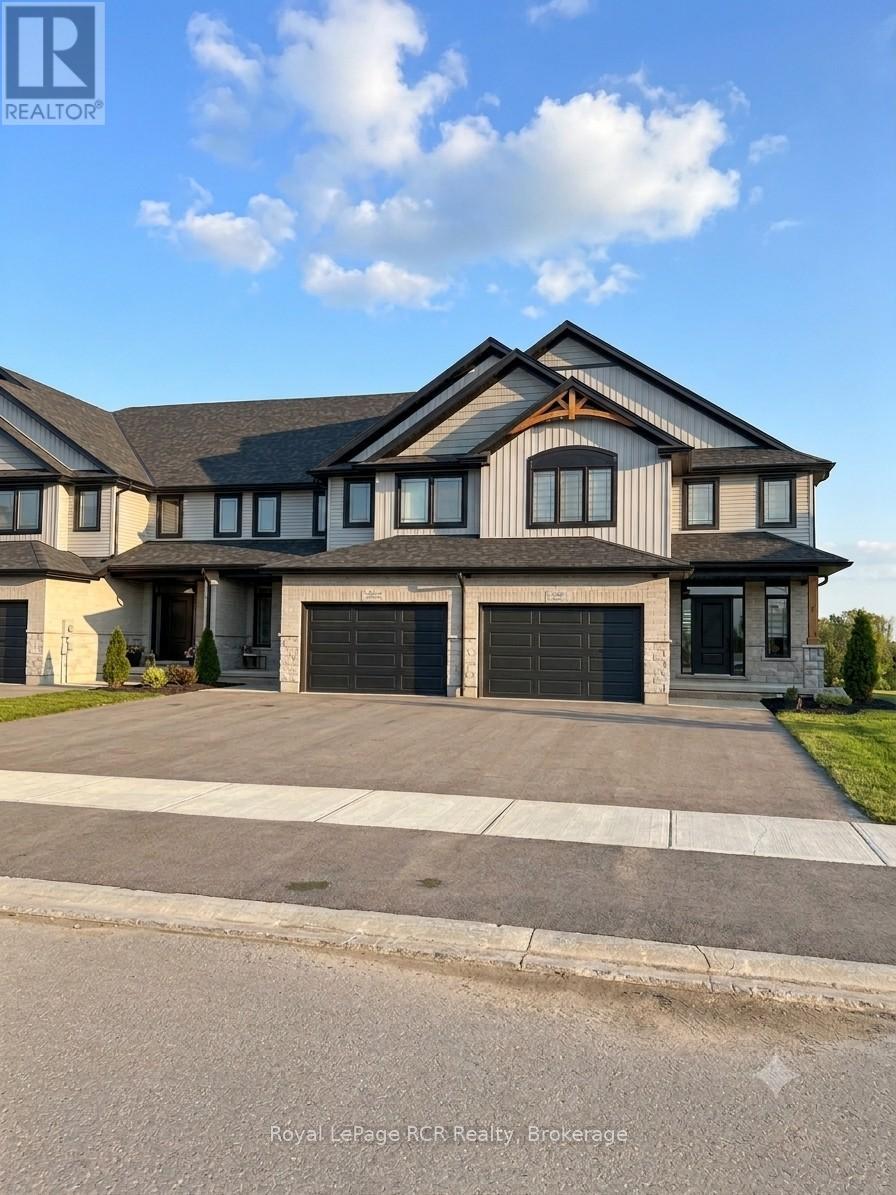
268 Schmidt Drive
Wellington North (Arthur), Ontario
Beautiful Brand New Townhome! Stunning 2291 sq.ft., 3 bedroom home, located in Arthur's East Ridge Landing Subdivision. This must see "Pinestone Construction" townhome has numerous upgrades plus includes all the furnishings as viewed. The spacious open concept, modern design/layout will have you feeling amazed that you're actually in a townhouse. Situated on a premium deep lot that backs onto a future walking trail, makes this location a rare find. Enjoy your morning coffee on the rear deck as you watch the sunrise over the abutting farmer's fields, small town living made easy. Full Tarion New Home Warranty backed by a local, well respected Builder, who goes above and beyond to ensure customer satisfaction. No condo fees. You won't be disappointed. Make the Move to Arthur. (id:37372)
Royal LePage Rcr Realty
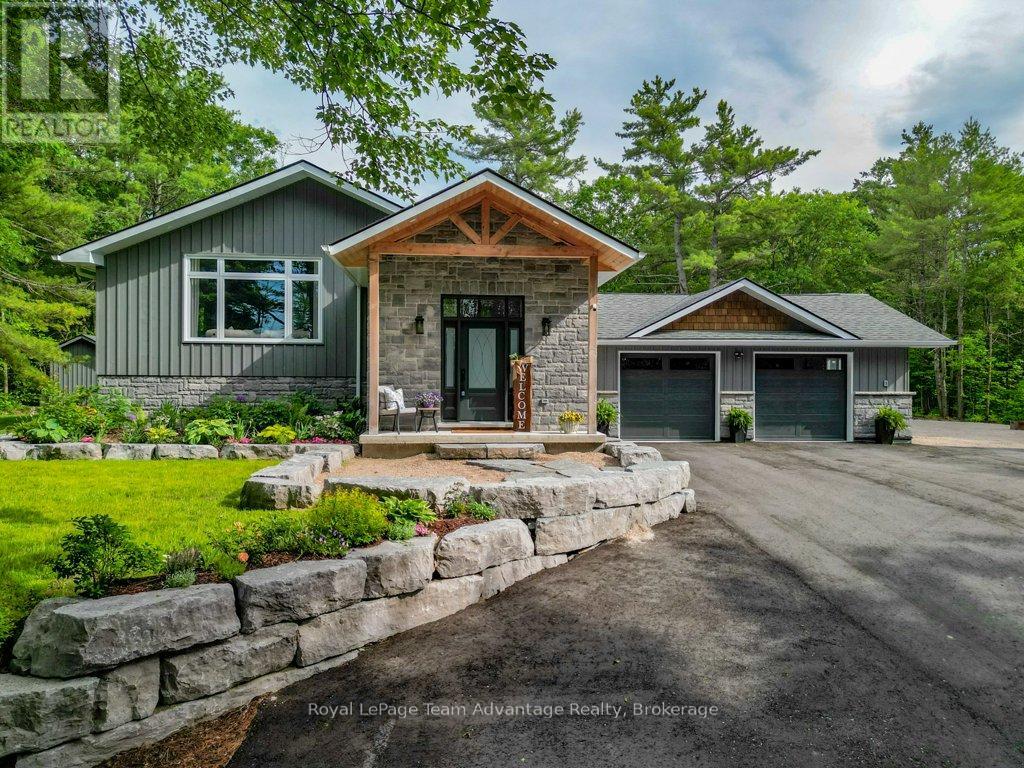
17 Hunter Drive
Seguin, Ontario
Welcome to 17 Hunter Drive. Located in a desirable area just minutes from Parry Sound, this beautifully renovated home offers the perfect balance of convenience, privacy, and space. The open-concept main living area seamlessly connects the kitchen, dining, and living spaces, creating a natural hub for everyday living and entertaining. The kitchen combines style and function with quartz countertops, premium appliances, a Bosch refrigerator, a six-burner Thor propane stove, and a convenient pot filler. The adjoining living room is warm and inviting, anchored by a stunning stone propane fireplace that creates the perfect gathering place year-round. Upstairs, you'll find three comfortable bedrooms and a beautifully appointed bathroom featuring double sinks, a soaker tub, and a glass walk-in shower. The fully finished walk-out lower level adds exceptional flexibility, offering space for a family room, home office, gym, hobby room, or media area. Walk directly onto the partially covered stone patio, ideal for summer barbecues, evening fires, or simply relaxing outdoors. Outside, the paved circular driveway provides easy access and ample parking for multiple vehicles, boats, RVs, or recreational equipment. A built-in gazebo creates another inviting outdoor living space, while additional storage sheds help keep everything organized. Thoughtful upgrades extend well beyond the finishes, including a heat pump with propane backup, updated plumbing and electrical, plus an ERV ventilation system with whole-home dehumidification for year-round comfort and efficiency. Thoughtfully rebuilt and extensively renovated, this is a home designed for real life-whether you're enjoying busy weekdays, hosting family gatherings, or simply appreciating the comfort of a move-in-ready property in an exceptional location. (id:37372)
Royal LePage Team Advantage Realty
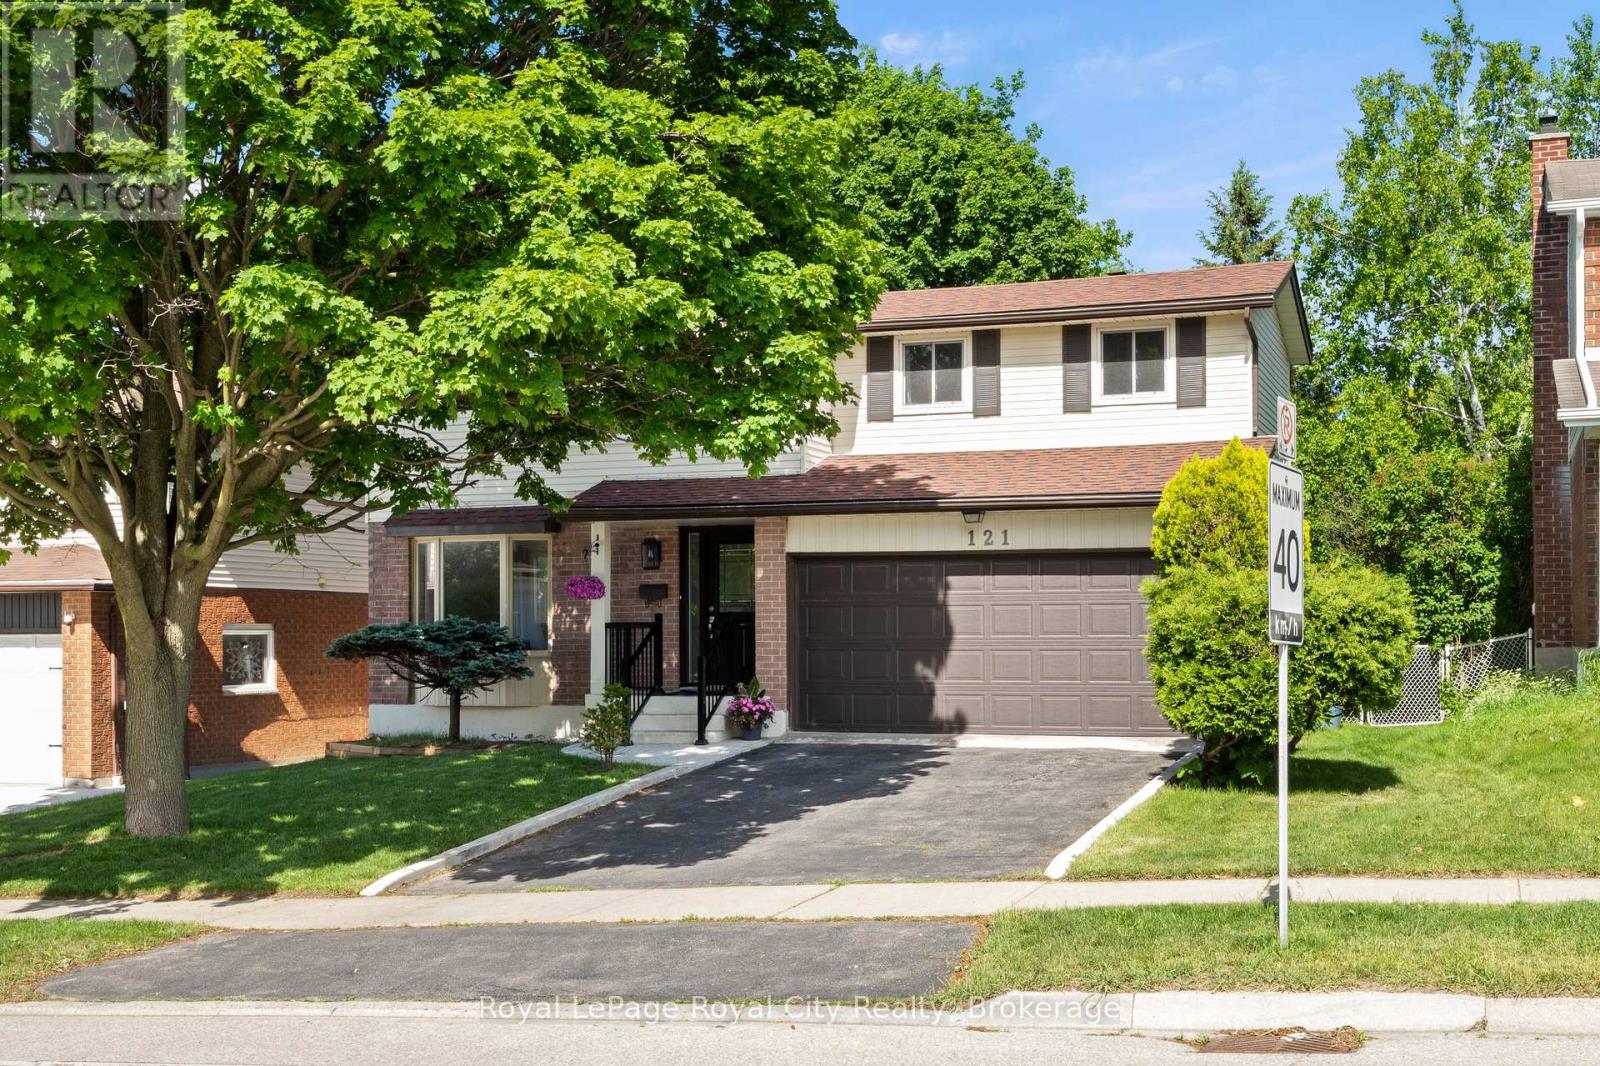
121 Imperial Road N
Guelph (Willow West/sugarbush/west Acres), Ontario
121 Imperial is a lovely family home nestled on a mature, tree-lined lot with an expansive, private backyard. The home's charming curb appeal welcomes you right from the quaint walkway leading to the front porch. Step inside to discover a spacious, versatile main floor layout. The living room sits at the front, with the formal dining area directly behind it. A second living room offers flexibility-expand the kitchen into the current dining space and move the formal dining room forward if desired. For large families, having two distinct living areas is ideal for a kids' playroom and a separate gathering space. Toward the back, the kitchen and family room provide an inviting setting for entertaining. A stunning brick fireplace adds warmth and character to the living room, while sliding doors provide direct access to the back deck-ideal for summer evenings, alfresco dining, and outdoor play. A convenient two-piece bathroom completes the main floor. Upstairs, four bedrooms make this home ideal for multigenerational or growing families. The primary suite features its own four-piece bathroom, complemented by another full bathroom in the hallway. The thoughtfully finished basement includes a laundry area, a dedicated den, and a spacious rec room-perfect for extra storage, a home office, movie room, or man-cave. There are so many reasons to love 121 Imperial, from the double-car garage to the generous footprint and 619 sq ft of finished basement space. This is a rare opportunity for families seeking both space and comfort. (id:37372)
Royal LePage Royal City Realty