
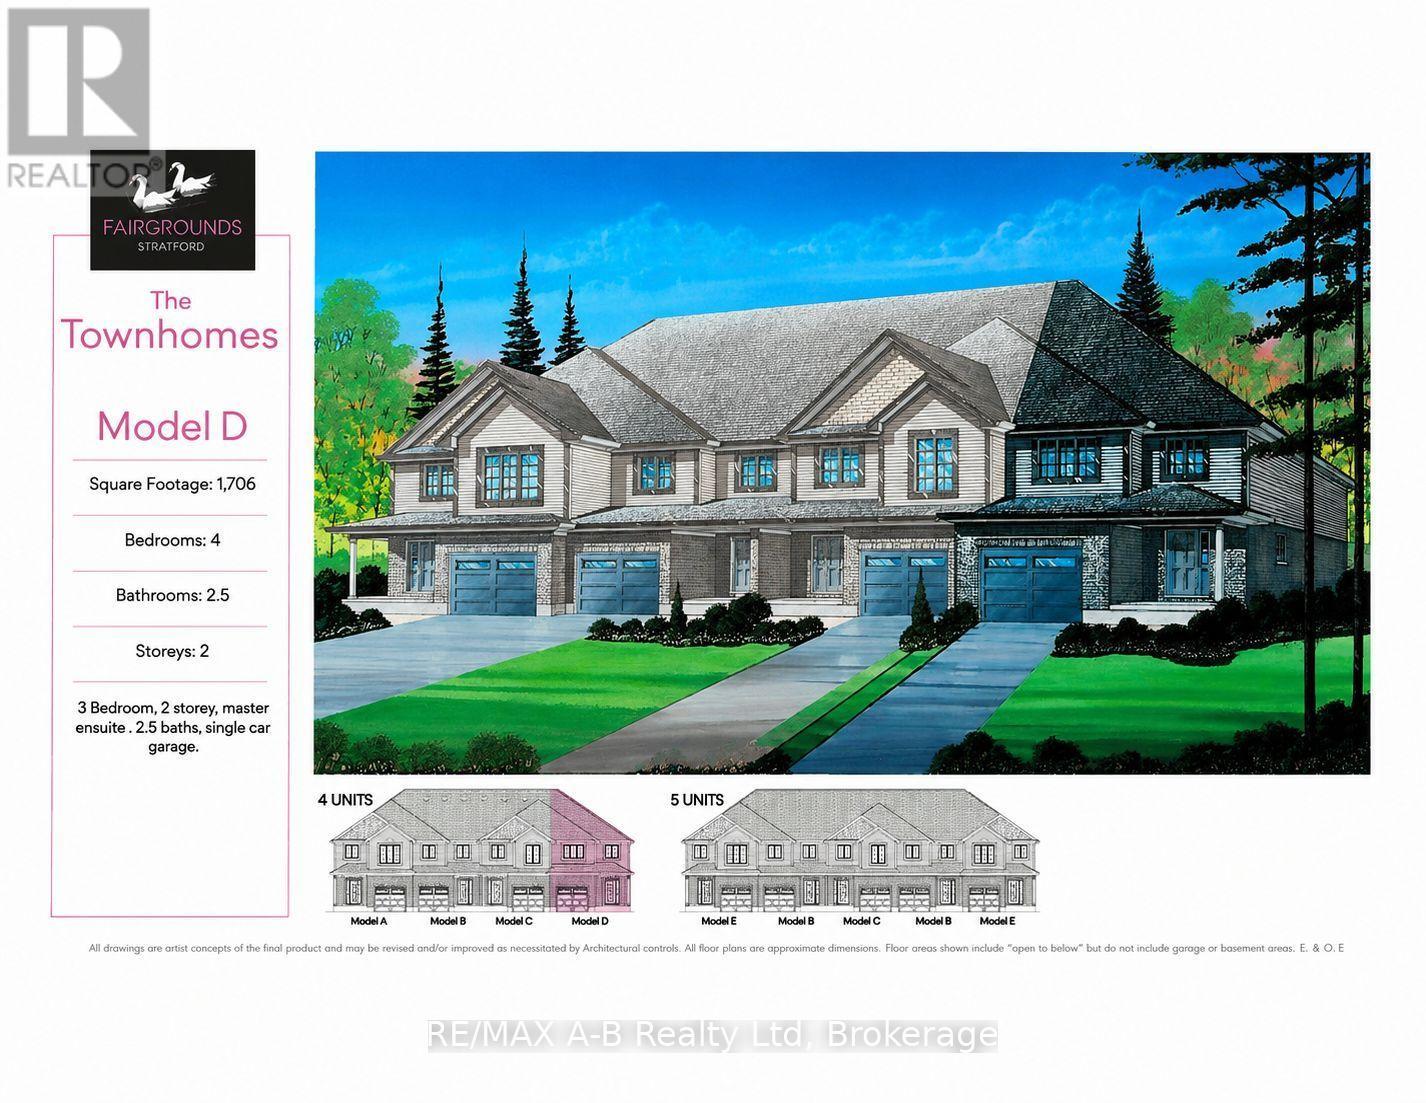
58 Fergusson Way
Stratford, Ontario
Welcome to an end-unit, 2-story town home to be built in the Stratford Fairgrounds Subdivision. Featuring 4 spacious bedrooms, including a primary suite with a private 4-piece en-suite, this home offers comfort and style for the whole family. The heart of the home is the large, open-concept eat-in kitchen, beautifully appointed with quartz countertops, custom Barzotti cabinetry complete with soft close drawers and doors and elegant crown molding. The main floor features luxury vinyl plank flooring. Enjoy the opportunity to personalize your home with a wide selection of finishes. Thoughtfully designed, this home blends quality, functionality and timeless appeal. It's your vision, it's your home! (id:37372)
RE/MAX A-B Realty Ltd
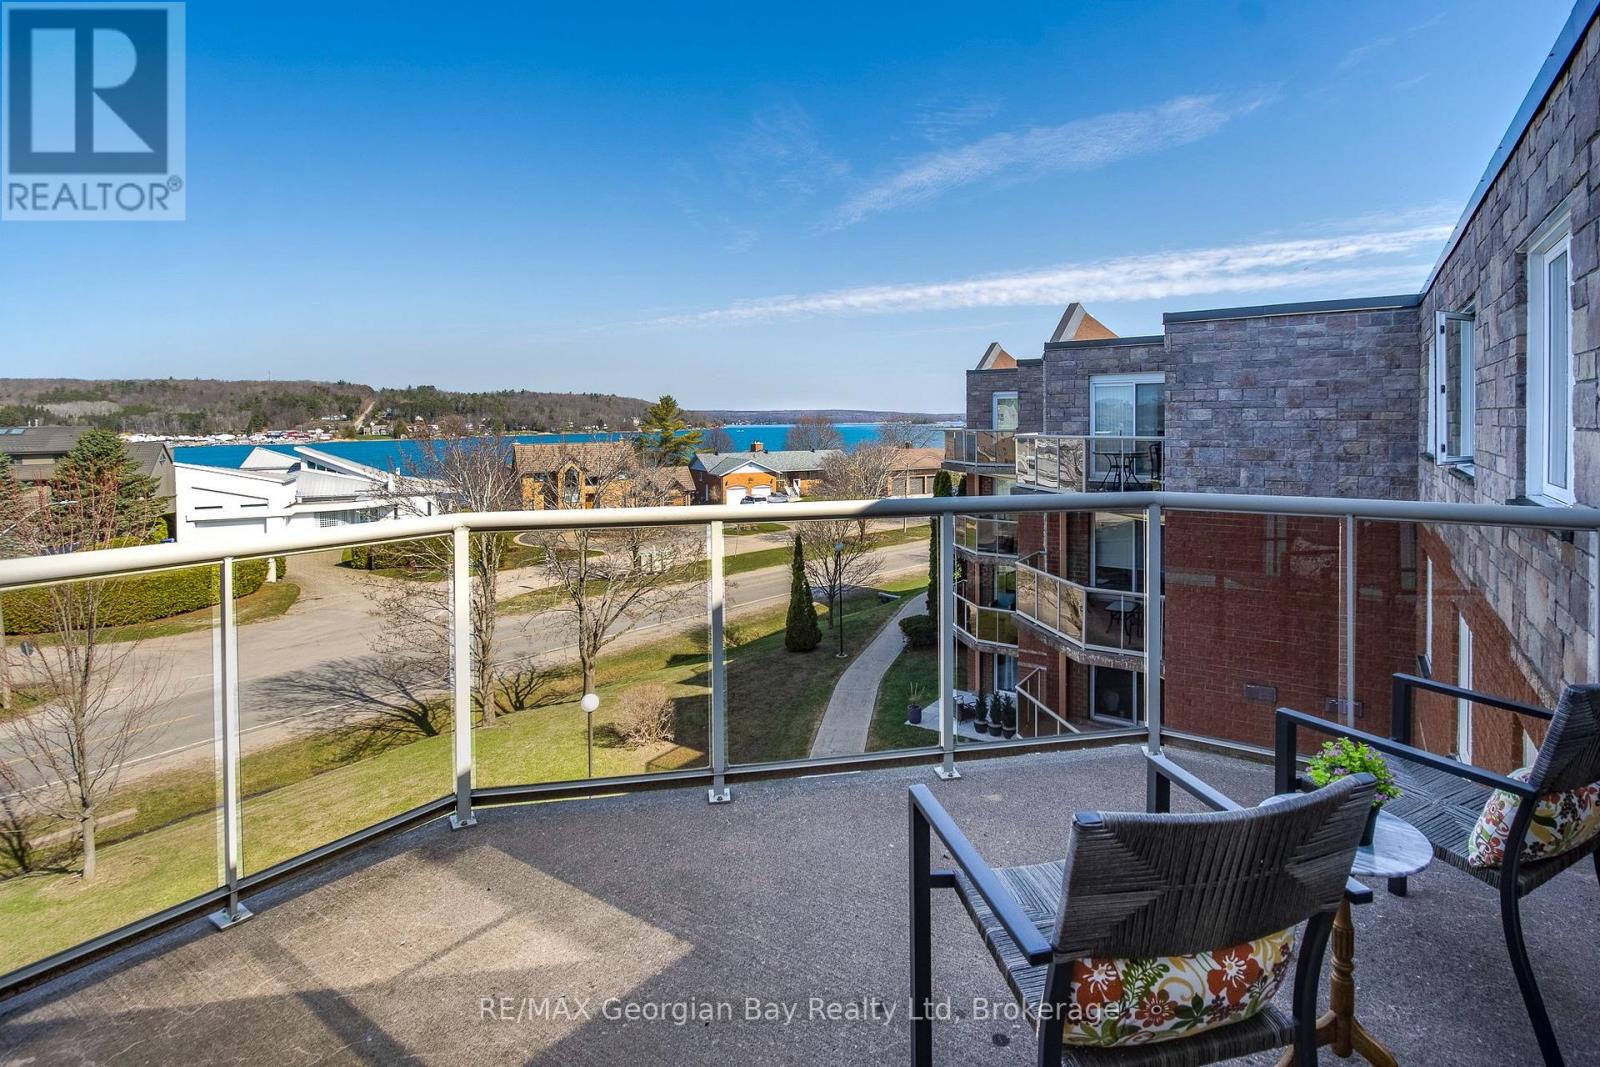
404 - 11 Beck Boulevard
Penetanguishene, Ontario
MUST SELL! Soak In Water Views Up And Down Penetang Bay From Your Main Spaces Including The Bedrooms And Your Very Own Balcony. Enjoy life right across from Georgian Bay at White Sands, in the heart of historic Penetanguishene. This renovated 2 bed, 2 bath condo has brilliant natural light and a breezy, open floor plan. And did we mention those views?!! A completely neutral backdrop throughout allows you to personalize your decor to suit your lifestyle. You have a walkout from the living area to your outdoor space for entertaining, relaxing, or simply sitting with your favourite beverage in hand and watching the boats sail by. You also have the use of a roof-top deck for larger gatherings and barbeques. This unit is conveniently located close to the elevator and comes with an 8' by 4' storage locker and a parking space. Be a hop-skip-and-jump from our vibrant downtown shops, restaurants, cultural centres, the rec centre, the library, the LCBO... Walk or ride to our beautiful Rotary Champlain Wendat Park along the waterfront, complete with a splash pad, swim area, washrooms, playground, dog park, a bandstand for summertime music, festivals and outdoor fun all year around. Close to marinas, the public pier, curling club, hospital, golf courses and all the other amenities our wonderful shoreline community has to offer you. It's only 4kms down the road to Midland and commuting distance to Barrie, Wasaga Beach, Orillia, and 90 minutes to the Toronto area. Whether this is your first home, a downsize or an investment, this is a great opportunity for you to participate in a desirable neighbourhood of multi-million dollar homes without the hefty price tag. Enjoy maintenance-free condo living now! Come check out these views. MUST SELL! (id:37372)
RE/MAX Georgian Bay Realty Ltd
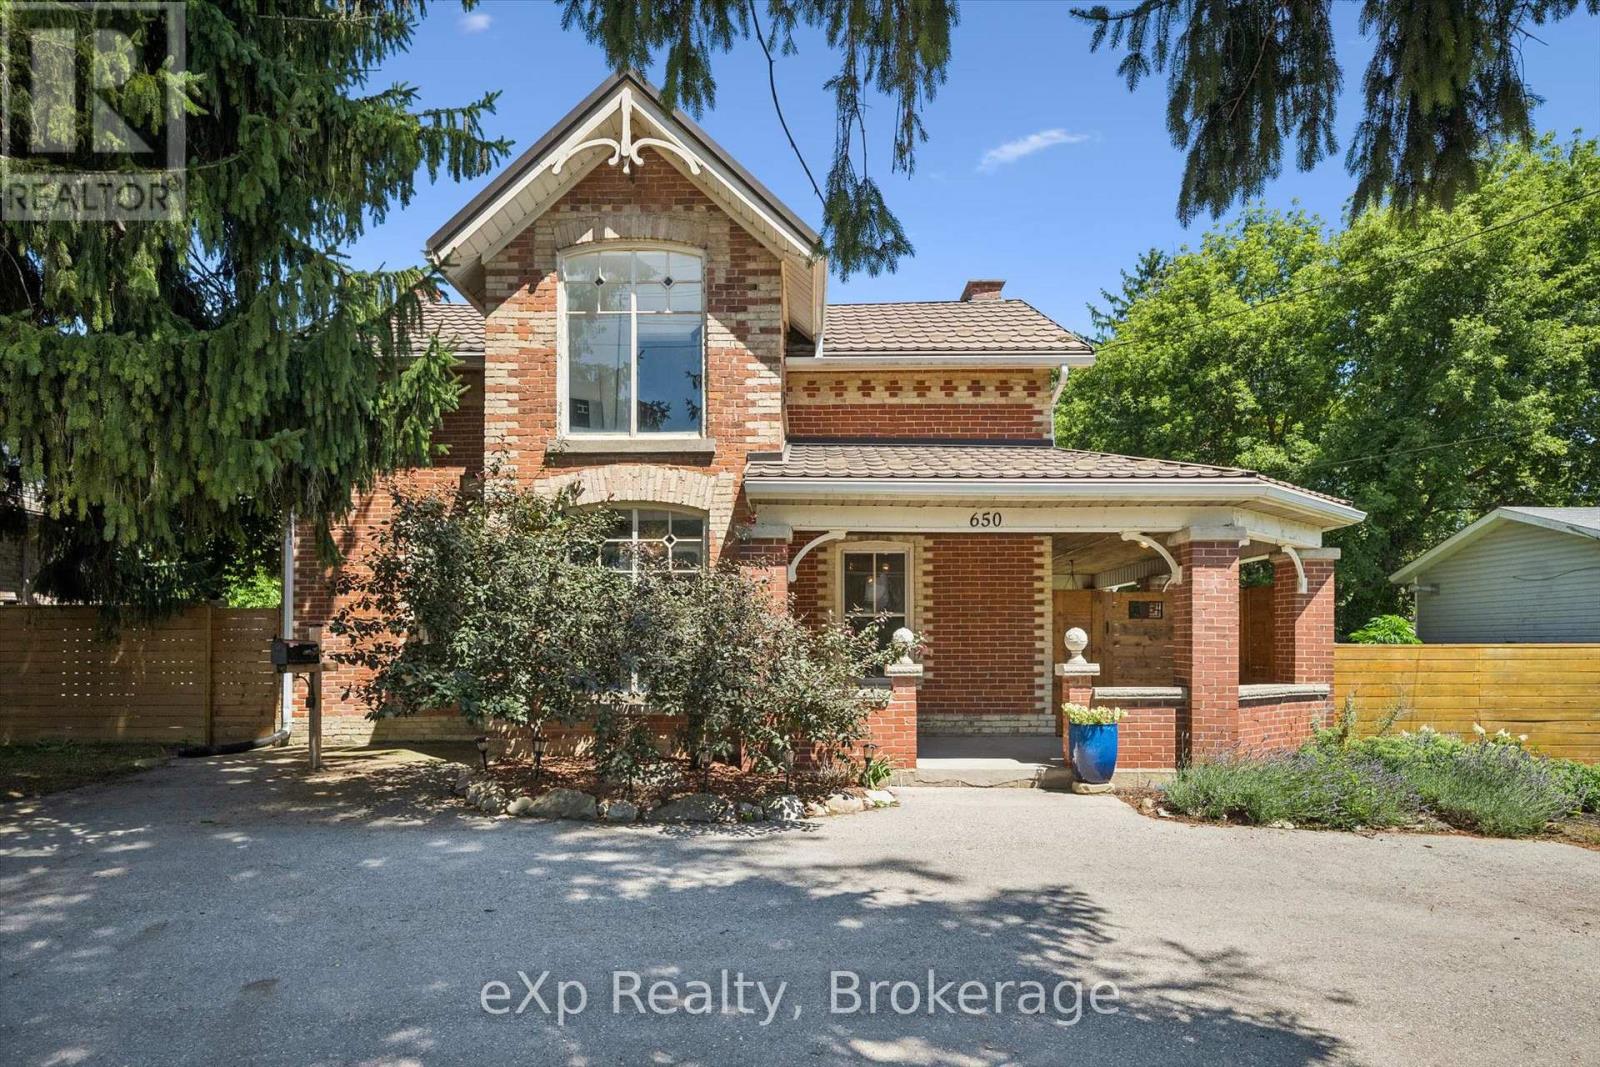
650 St David St, North Road
Centre Wellington (Fergus), Ontario
Exceptional opportunity to own a piece of local history with incredible versatility and income potential. Formerly operated as a successful bed and breakfast, this beautifully preserved century home is zoned R1B, offering potential for a bed and breakfast or home-based business. Featuring 3 bedrooms and 4 bathrooms, each bedroom upstairs has its own private ensuite, making this property ideal for hosting guests, multi-generational living, or creating a unique lifestyle opportunity. Filled with timeless character and modern conveniences, this charming home features an updated kitchen with a large centre island and walk-in pantry, original hardwood flooring upstairs, new flooring on the main floor, stunning exposed stone wall, intricate wood trim, and beautiful coffered ceilings throughout. The spacious primary suite offers a walk-in closet and a unique hidden staircase leading directly to the kitchen. Convenient main floor laundry adds everyday functionality, while the cozy sunroom provides the perfect space to relax and enjoy the views. Set on a beautifully landscaped lot, the outdoor space is truly special with English perennial gardens, a tranquil pond, a covered wraparound porch, and a spectacular outdoor stone fireplace. Thoughtful updates include a lifetime metal roof. Located within walking distance to the Grand River, restaurants, shops, parks, and trails, this remarkable property offers a rare combination of historic charm, modern comforts, and endless possibilities. (id:37372)
Exp Realty
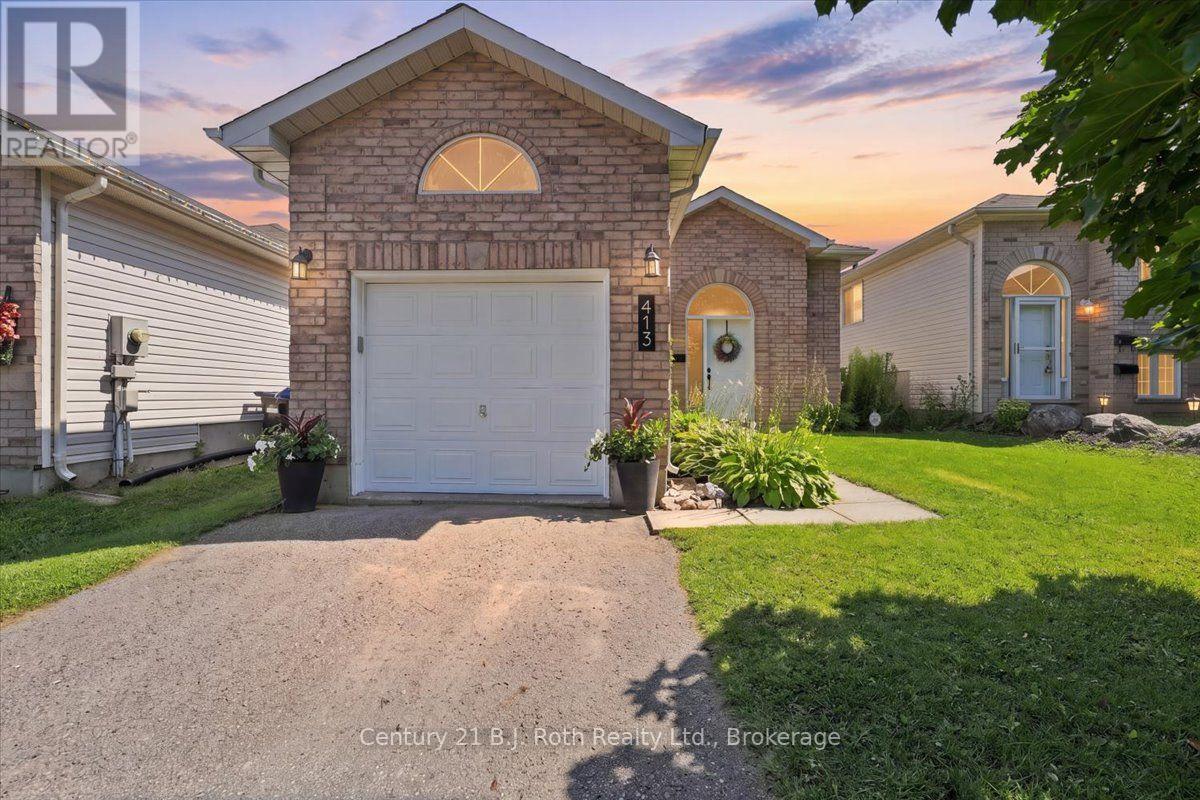
413 Irwin Street
Midland, Ontario
Welcome to 413 Irwin Street, Midland-a versatile 3-bedroom, 2-bathroom home offering in-law potential, a fully fenced backyard, and an unbeatable location close to schools, shopping, and Georgian Bay amenities. The main level features 2 bedrooms and 1 full bathroom, along with a bright, functional layout that's ideal for families, first-time home buyers, or downsizers. The finished lower level includes a third bedroom with a convenient semi-ensuite, creating excellent space for extended family, guests, a teenager's retreat, or a future in-law suite. Other features include: sump pump w/battery backup, furnace replaced in 2021 and HWT in 2019. Step outside to enjoy the private, fully fenced backyard, perfect for kids, pets, gardening, or summer entertaining. While the home is linked to the neighbouring property through the foundation, it offers the appearance and feel of a fully detached home. Located in a sought-after Midland neighbourhood, you'll appreciate being within walking distance of both public and Catholic elementary schools and just minutes from downtown Midland, the Midland Public Library, Little Lake Park, Georgian Bay marinas, waterfront trails, restaurants, shopping, healthcare, and everyday amenities. Whether you're searching for a family home in Midland, or a property with multi-generational living potential, 413 Irwin Street delivers outstanding value, flexibility, and location. ** This is a linked property.** (id:37372)
Century 21 B.j. Roth Realty Ltd.
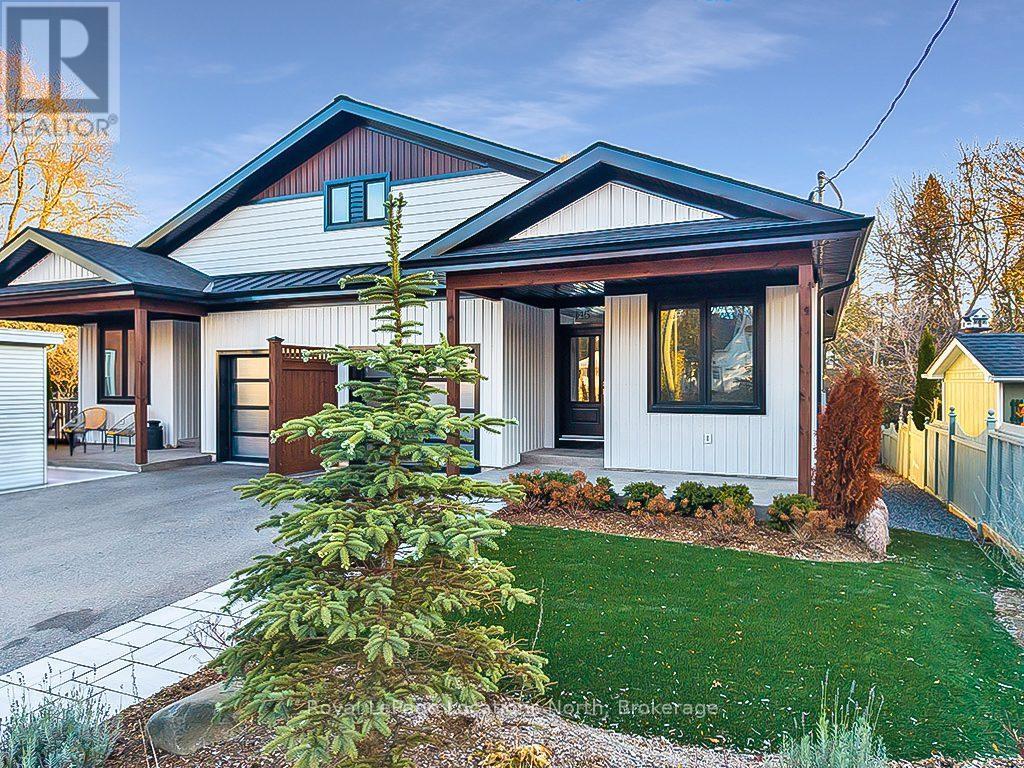
145 Boucher Street E
Meaford, Ontario
Ultra low maintenance semi-detached home in the core of Meaford, walking distance to Downtown and Georgian Bay.Stunning newly built(2023) home located just steps away from the waterfront, this gorgeous bungalow is set on a deep lot on a quiet residential street, offering the perfect combination of convenience and tranquility.Featuring 3 bedrooms (2 bedrooms+ office), 2 full baths, and a range of modern amenities that are sure to impress even the most discerning buyer. With a main floor primary, open concept living space, bright fully finished basement, and a stunning neutral palette throughout, this home is sure to make a lasting impression.Outside has been beautifully landscaped to create a private, tranquil backyard, featuring a deck, patio and artificial turf for low maintenance living. The ideal area to entertain family and friends. Located a short walk to the beach, parks, marina, restaurants and shopping in downtown. A short drive to Blue Mountain and the area's private ski/golf clubs. Enjoy 4 season living at its finest, whether it's skiing, golfing, hiking, cycling or boating, this townhome is in the ideal location to enjoy everything Southern Georgian Bay has to offer. Whether you're a retiree, a growing family, or simply looking for a change of pace, this is not to be missed. (id:37372)
Royal LePage Locations North
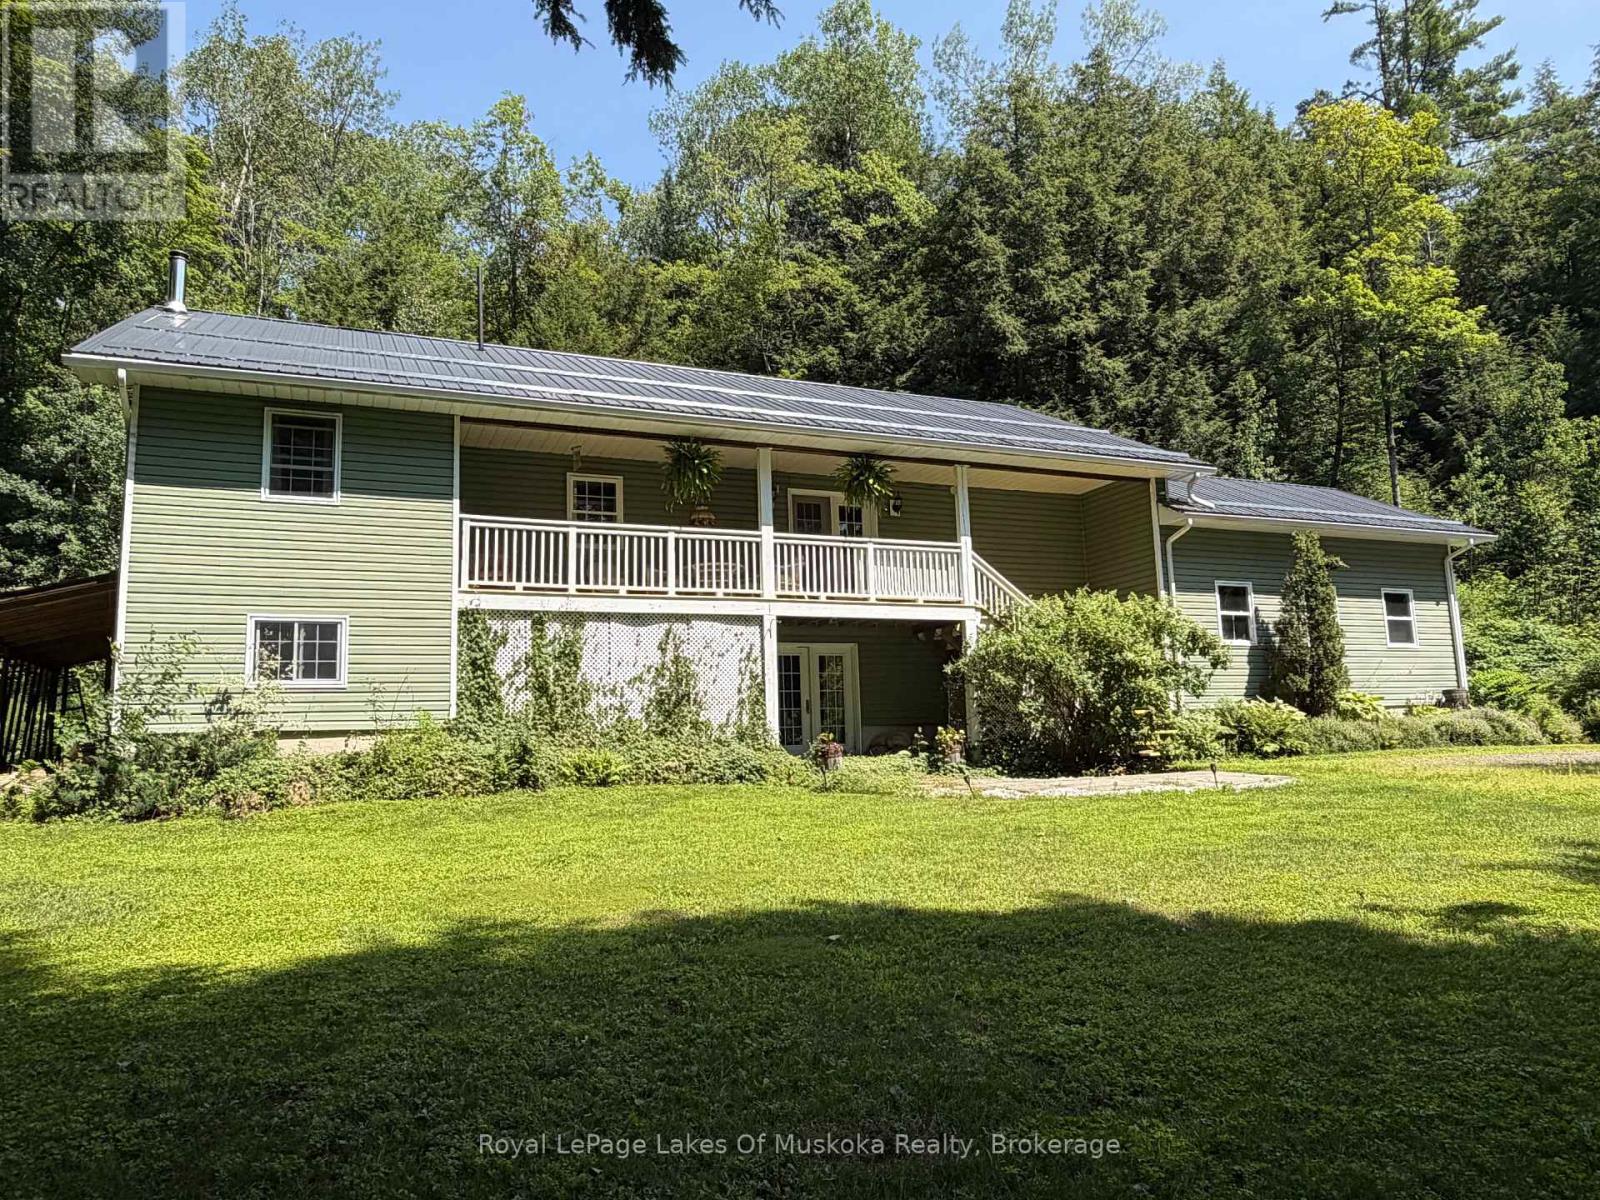
1185 Miriam Drive
Bracebridge (Oakley), Ontario
Escape to the peace and privacy of Muskoka's countryside in this spacious family home, offering exceptional square footage and value on a quiet 2-acre rural property. Designed for comfortable everyday living and easy entertaining, the main level features an open-concept great room, dining area and kitchen, with rich hardwood flooring and an abundance of natural light. A walkout from the dining area leads to the covered front deck ~ an inviting spot for morning coffee, rain or shine ~ while the generous rear deck provides plenty of room for summer barbecues, outdoor dining and relaxed evenings with family and friends.The primary bedroom offers a peaceful retreat with hardwood flooring, a private walkout to the deck and a 4-piece ensuite. Two additional well-sized bedrooms, a 4-piece main bathroom and a convenient main-floor laundry room complete this practical and family-friendly level.The nearly fully finished lower level adds tremendous versatility, featuring an expansive recreation room with walkout access, an additional bedroom and a 3-piece bathroom with a walk-in shower. There is ample space for guests, a home gym, games area, media room or home office, allowing the property to adapt easily to your family's needs. An attached garage completes the package. Surrounded by nature and located near the scenic Black River, this property offers room to breathe while remaining a comfortable place to call home year-round. Recent updates include a steel roof (2022), hot water tank (2022), appliances (2023-2025), furnace (2025), woodstove (2025) and a 40-amp Level 2 EV charger (2025). (id:37372)
Royal LePage Lakes Of Muskoka Realty
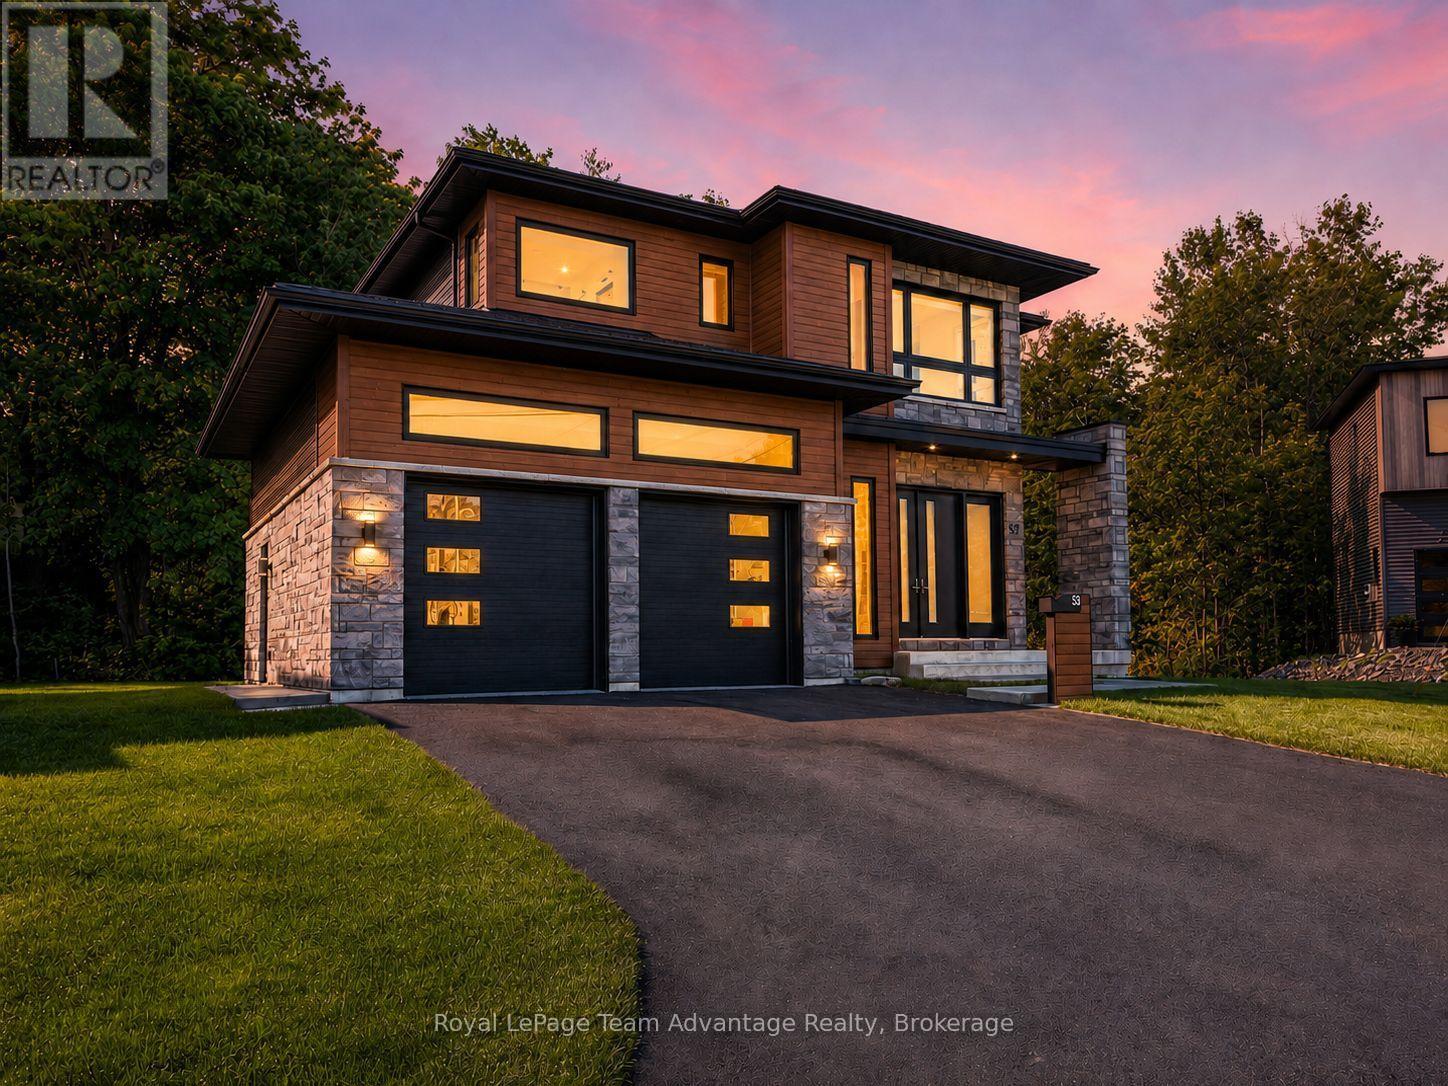
53 Dennis Drive
Parry Sound, Ontario
Built in 2024, 53 Dennis Drive offers the fresh feel of modern construction with a layout designed to make everyday life feel easy and connected. With three bedrooms, four bathrooms and finished living space across three levels there is room to gather, unwind and settle in. Step inside through the bright foyer where the mudroom with built-in shelving creates a practical place for coats, shoes and everyday essentials. Inside entry from the insulated garage adds convenience in every season while a nearby powder room completes the entry area. From there the home opens into a light-filled kitchen, living and dining space. A floor-to-ceiling gas fireplace anchors the living room and creates a warm focal point for evenings at home. The expansive pantry keeps the kitchen organized while patio doors off the dining area lead to the rear deck and backyard for easy indoor-outdoor living. Upstairs a cozy sitting area or reading nook offers space for morning coffee, a favourite book or a tucked-away office. Two generously sized bedrooms, a 4-piece bathroom and a dedicated laundry room add comfort and convenience. The primary suite provides a peaceful place to retreat with a bright walk-in closet featuring built-in shelving and a 5-piece ensuite with a soaker tub and separate shower. The finished lower level adds a spacious recreation room, an additional powder room and useful utility and storage space. Tile and engineered hardwood flooring flow throughout the home while smart switches, a smart refrigerator and high-speed fibre internet add modern convenience. With Parry Sound Public School just steps away and shopping, recreation and everyday amenities only minutes from home, 53 Dennis Drive offers a location that makes daily routines feel that much easier. (id:37372)
Royal LePage Team Advantage Realty
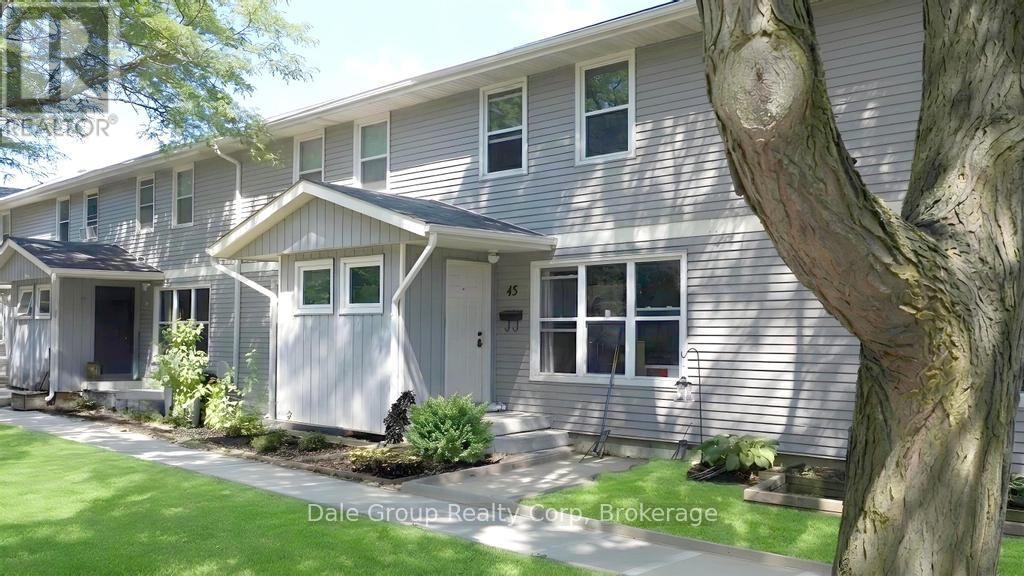
45 - 45 St. Charles Street
Huron East (Vanastra), Ontario
Affordable, easy living awaits in this clean and tidy 3-bedroom condo offering exceptional value and low-maintenance ownership. Ideal for first-time buyers, downsizers, or investors, this move-in-ready home has seen many recent updates, including kitchen cabinets and all carpeting replaced approximately 2 years ago, main floor flooring updated within the past 2 years, and a new owned water heater installed in May 2026. The monthly condo fee of $405 provides excellent peace of mind and includes grass cutting, water charges, and maintenance of the exterior of the home, including the roof, siding, doors, and windows. Enjoy a convenient location within walking distance to the local recreation facility featuring an indoor pool, fitness centre, and curling club near by, while beautiful Lake Huron and it's sandy beaches are just a 20-minute drive away. Offering comfort, convenience, and affordability, this well-maintained home has nothing left to do but move in and enjoy. (id:37372)
Dale Group Realty Corp
74 27th Street N
Wasaga Beach, Ontario
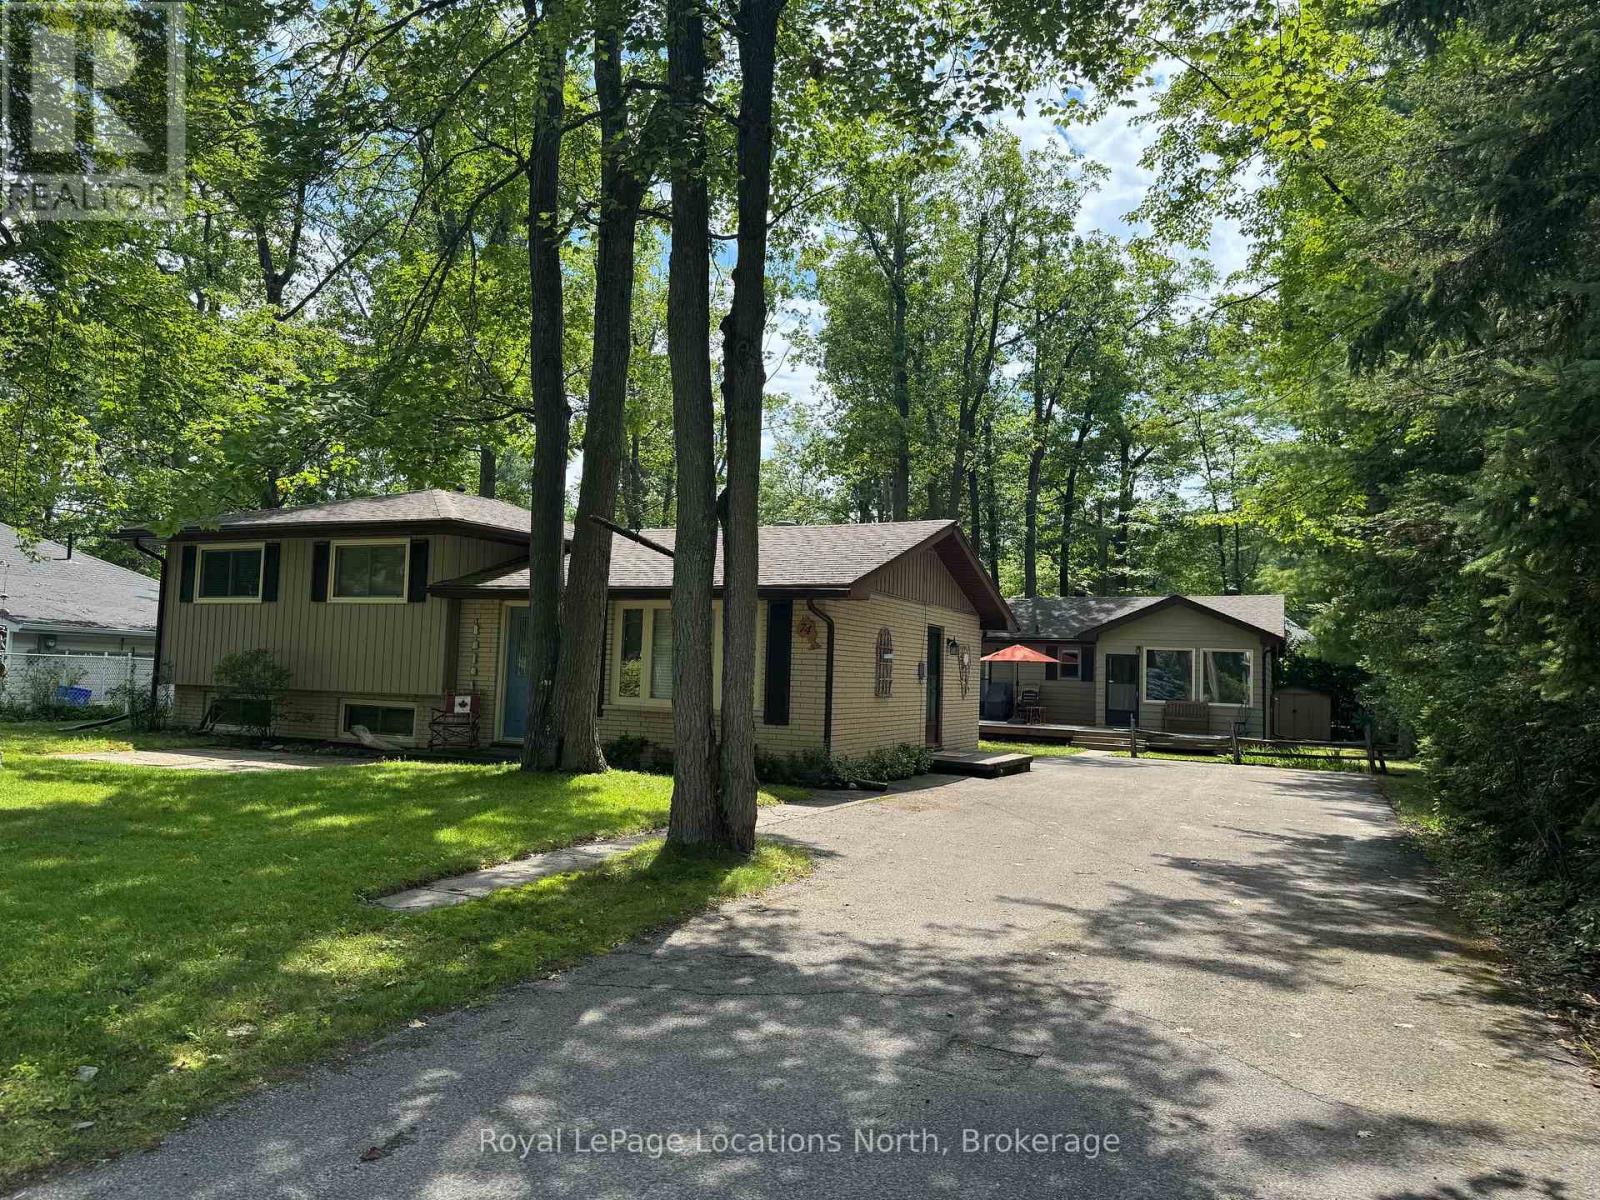
A VERY rare opportunity here with a 3-bedroom winterized home + a 2 (or 3) bedroom three-season cottage, all on the same big (80' x 150') beautiful, mature-treed lot that is ONLY 6 lots up from Beach Area 4 along the beautiful sandy shores of the world's longest freshwater beach - Wasaga Beach!! Situated well down a dead-end road, all you hear are the waves crashing on the beach, the seagulls calling for their next meal, and the sounds of children playing in this wonderfully private & safe area. This gem of a property has been lovely cared for and in the same family for over 25 years. The main house (of 1,072 sq ft) is a vinyl-sided and brick side-split design offering a spacious living room, kitchen, and eating area on the main floor + 3 bedrooms and a 3-pc. bathroom on the 2nd floor. There is a full (unfinished) basement under the bedroom level that houses the forced air gas furnace, owned hot water tank & laundry appliances. The balance of the basement is great for storage, a workshop & more. Improvements in the house include the kitchen, windows, a gas furnace & central A/C, bathroom upgrades, shingles, basement waterproofing, and a 90' double-wide, paved driveway. The 2 (or 3) bedroom cottage (of 888 sq ft) is insulated, heated by electric heat, and sits upon a block foundation. It has a beautiful sunroom/eating area and 270 sq. ft. of sundeck. Improvements with the cottage include exterior painting, decking, shingles, sunroom windows, soffits, fascia, and downspouts. The seller's preference is to sell both buildings mostly furnished and equipped. There is something "magical" about 27th St N, and as soon as you drive down that street, you'll feel it. This location is also close to Wasaga Marine (where you can store & dock your boat) + walking distance to several restaurants and shopping opportunities. You can see the beach from the end of the driveway & watch our world-famous sunsets within only a VERY short (2- to 3-minute) walk to that sandy, sandy shoreli (id:37372)
Royal LePage Locations North

1 Wall Street
South Bruce, Ontario
Welcome to 1 Wall Street in Teeswater-a move-in-ready family home with more space than you might expect at this price point. The main floor has an open-concept kitchen, dining and living area, along with a mudroom, main-floor laundry, a full bathroom and a flexible fourth bedroom that would also make a great home office or playroom. Upstairs are three good-sized bedrooms, each with its own closet, including a spacious primary bedroom with a walk-in closet, and a large family bathroom. Outside, the corner lot offers a large deck, a small fenced section, a detached garage and an additional storage shed. The home has been well cared for and thoughtfully updated over the years, including updated wiring, so there is very little left to do besides move in and make it your own. It's modern, practical and comfortable, with four bedrooms, two bathrooms and plenty of room for a young family to grow. (id:37372)
Real Broker Ontario Ltd.
176 Mcfarlin Drive
West Grey, Ontario
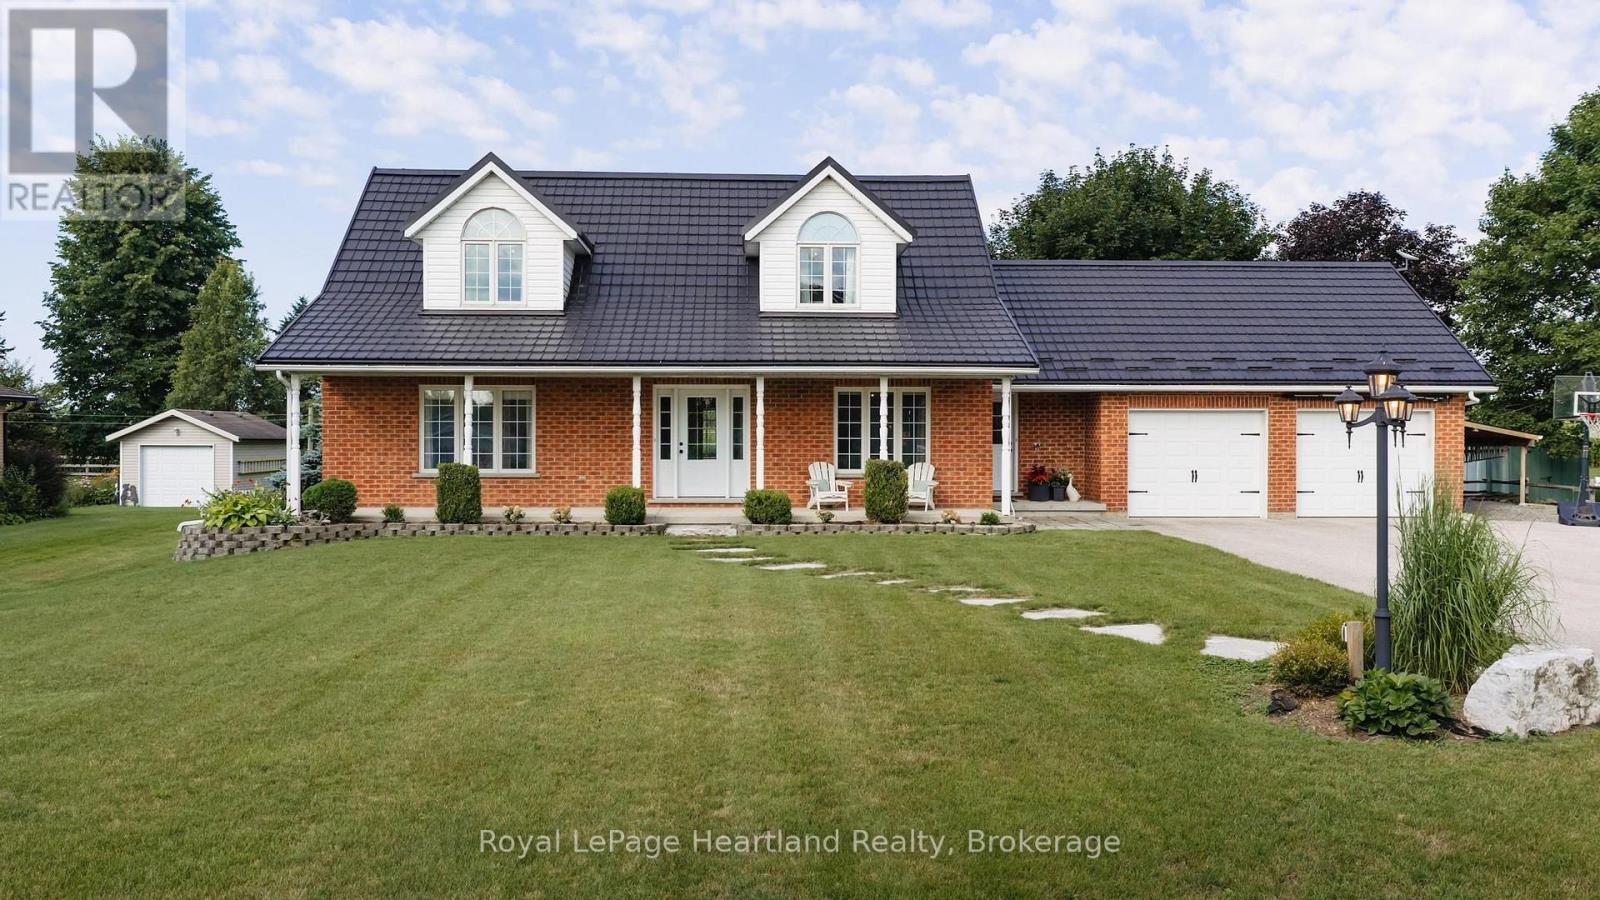
Nestled just outside of Mount Forest in the charming Plumeville subdivision, 176 McFarlin Drive is more than just a house; it's a true home that embodies community spirit. This immaculately maintained property, characterized by pride of ownership, features three bedrooms and four baths within a spacious open-concept layout that invites warmth and connection. Situated on .70 acres, the home includes an attached two-car garage with stairs leading to the lower level, providing both convenience and accessibility, as well as a large storage shed for added utility. A steel roof with a transferable lifetime warranty adds peace of mind for years to come. Additionally, the generator adds an extra level of comfort. As you enter, a large foyer welcomes you, setting the tone for the inviting atmosphere throughout. The main floor laundry, conveniently relocated for ease of use, is just one of the thoughtful upgrades in this residence. The heart of the home, the kitchen, showcases stunning quartz countertops paired with an updated backsplash, complemented by modern appliances and upgraded light fixtures that illuminate the space beautifully. Each room flows seamlessly into the next, making it perfect for family gatherings or quiet evenings at home. The en-suite bath has been tastefully updated, along with an updated full bathroom in the lower level, ensuring comfort and functionality.Backing onto picturesque rolling farmland, this property offers a serene backdrop while being just a short drive from the amenities of urban life, allowing you to enjoy the best of both worlds. In this close-knit community, neighbors become family, creating a safe environment where children can bike freely, embraced by the watchful eyes of friendly faces. This home is truly a sanctuary, offering quality living in a vibrant neighborhood. A visit is essential to fully appreciate the lifestyle and exceptional quality that 176 McFarlin Drive provides, making it a perfect place to create lasting memories. (id:37372)
Royal LePage Heartland Realty
101 Ugovsek Crescent
Meaford, Ontario
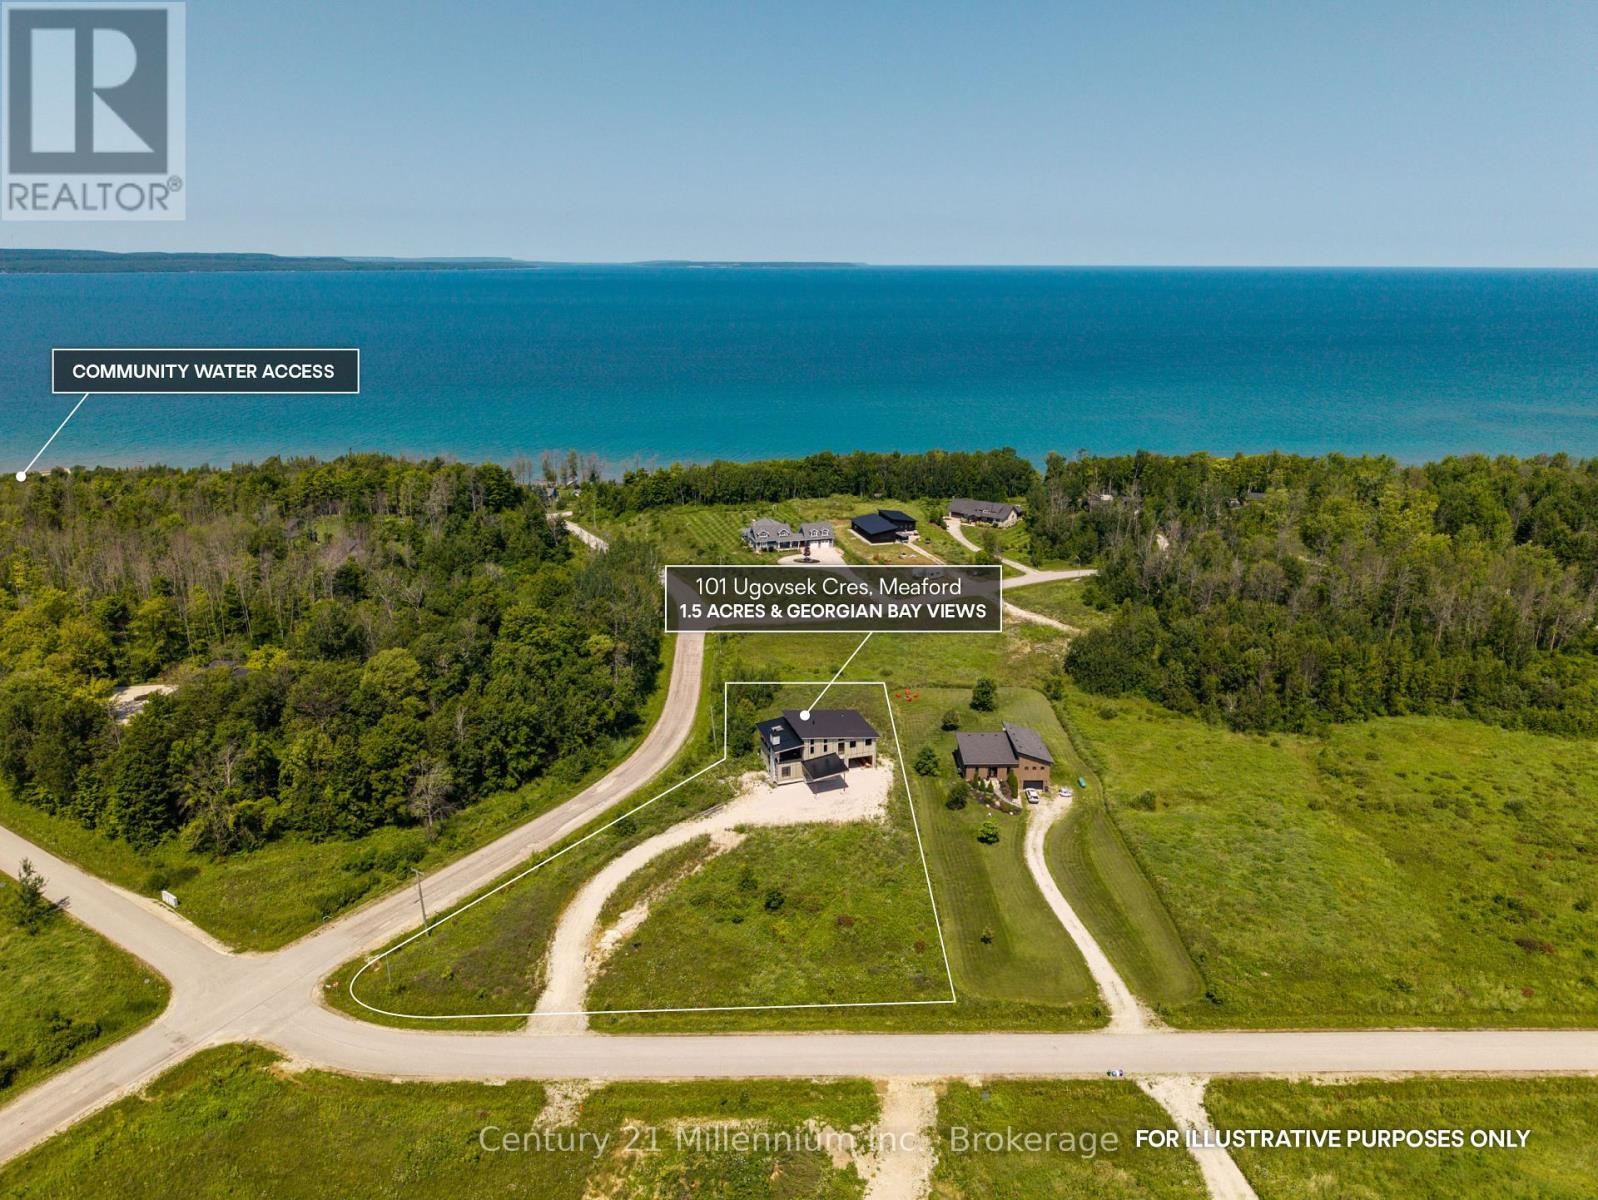
Bold Scandinavian inspired architecture, Georgian Bay views and the freedom to choose every finish make this unfinished Rockcliffe Estates residence an exceptional opportunity to create a one of a kind home. Set on 1.5 private acres about 20 minutes north of Owen Sound, this four bedroom, five bathroom property offers a lifesytle of privacy and seclusion, while being close to Georgian Bay with water access just down the road. Thoughfully designed with 10 foot ceilings on every level, the shell spans nearly 5,000 sq. ft. above grade, including approximately 3,600 sq. ft. of interior living space, a 765 sq. ft. attached garage, more than 600 sq. ft. of covered outdoor living space and a 420 sq. ft. carport. Approximately 1,300 sq. ft. of unfinished basement space offers further potential. A premium feature of the home is each floor will have 10' ceilings. The main level was designed around a dramatic 415 sq. ft. foyer and lobby bar area, with flexible space for bedrooms, an office, library or lounge. A dedicated spa room was planned with a steam shower, sauna and tub. The second level features a generous kitchen, eat in dining area, large pantry and two piece bathroom. The living room offers soaring ceilings, expansive windows and views toward Georgian Bay. A double sided gas fireplace connects the kitchen and living room. Also planned are the primary bedroom with a spacious ensuite and a second bedroom with semi ensuite access.The approximately 640 sq. ft. covered patio is currently open and unfinished but was designed as a four season space enclosed with windows and screens, complete with a wood burning fireplace and water views. Framing, insulation, vapour barrier, and electrical and plumbing rough ins are complete. Exterior siding is ready for installation. A drilled well is in place; no septic system has been installed. (id:37372)
Century 21 Millennium Inc.