
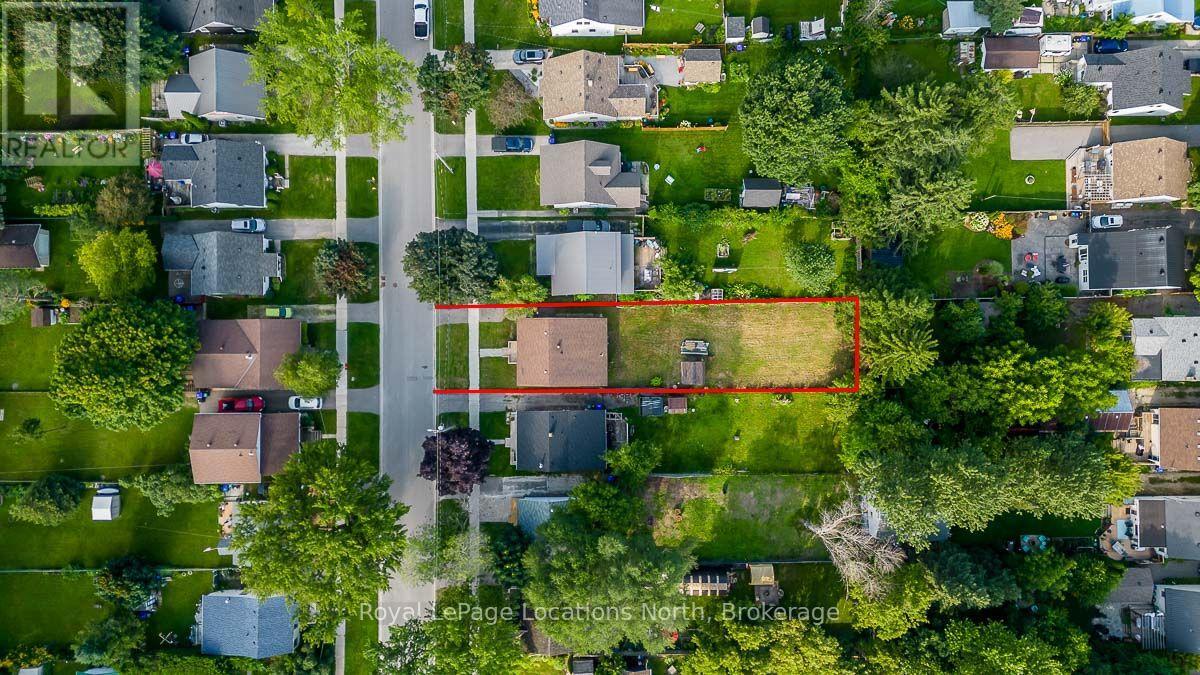
107 Eighth Street
Collingwood, Ontario
Nestled on a generous 40 ft x 165 ft in-town lot, this property presents an exceptional opportunity for builders, investors, and those dreaming of a custom home. The existing dwelling has been substantially demolished and is being sold primarily as a land-value opportunity, offering a blank canvas for your next project. Whether you're envisioning a custom home or exploring the potential for a triplex or fourplex (buyer to complete their own due diligence regarding permitted uses and approvals), the possibilities are exciting. The lot is fully serviced, with utility disconnections already completed, helping reduce upfront preparation costs. An added bonus is the potential savings on development charges associated with the existing structure, subject to municipal policies and buyer verification. The NVCA regulated area extends across only a small portion of the rear of the property. Previous NVCA approval was granted for a 3,200 sq. ft. home (buyer to verify and complete their own due diligence). Existing renderings can be provided to the successful buyer, offering a valuable head start on the design process. A rare chance to secure a deep in-town lot at an attractive price and bring your vision to life. (id:37372)
Royal LePage Locations North
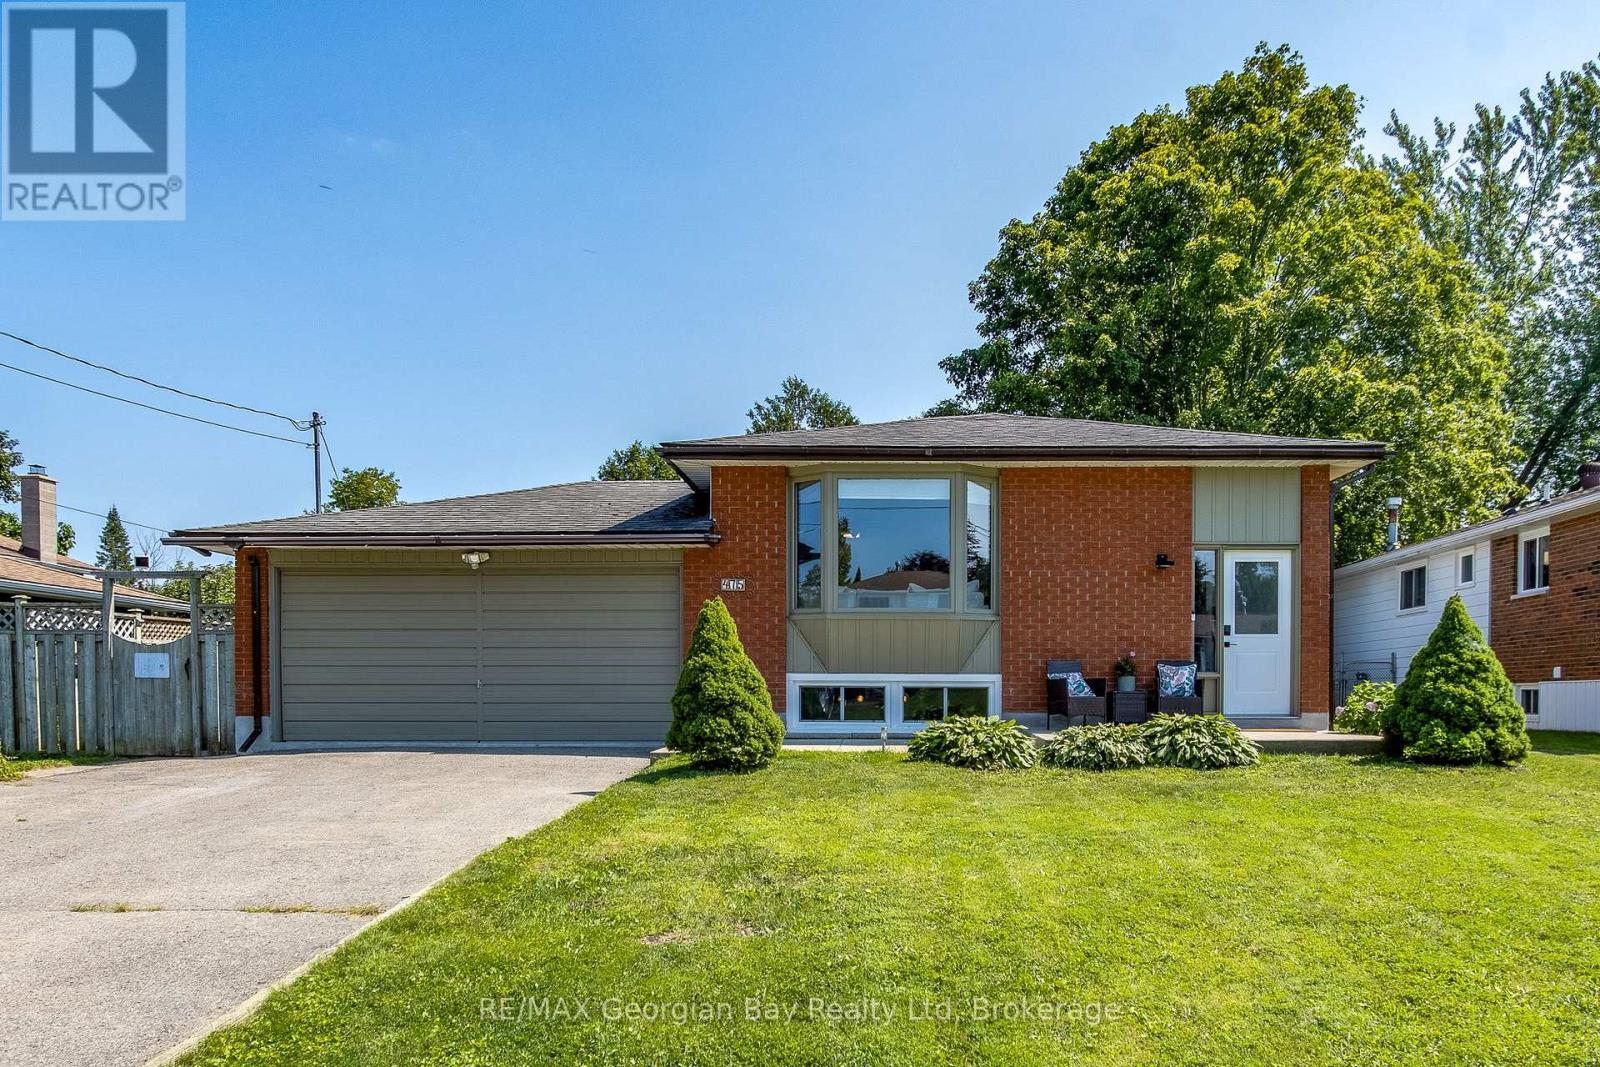
475 Athabaska Street
Tay (Port Mcnicoll), Ontario
Welcome to this beautifully updated 3+1 bedroom bungalow, tucked away on a quiet, family-friendly neighborhood. Set on a large, fully fenced lot, this move-in ready home offers an open-concept layout that's perfect for everyday living and entertaining. The home has been extensively updated with new flooring, trim, exterior doors, and beautifully renovated bathrooms, while the fully finished basement provides even more versatile living space with a fourth bedroom, a dedicated kids' play area, and a second full bathroom. Major updates include a new furnace, hot water tank, and new basement windows, offering peace of mind for years to come. An attached double garage, spacious backyard, and countless updates throughout make this home one you won't want to miss. Simply move in, unpack, and enjoy everything this beautifully finished home has to offer! (id:37372)
RE/MAX Georgian Bay Realty Ltd
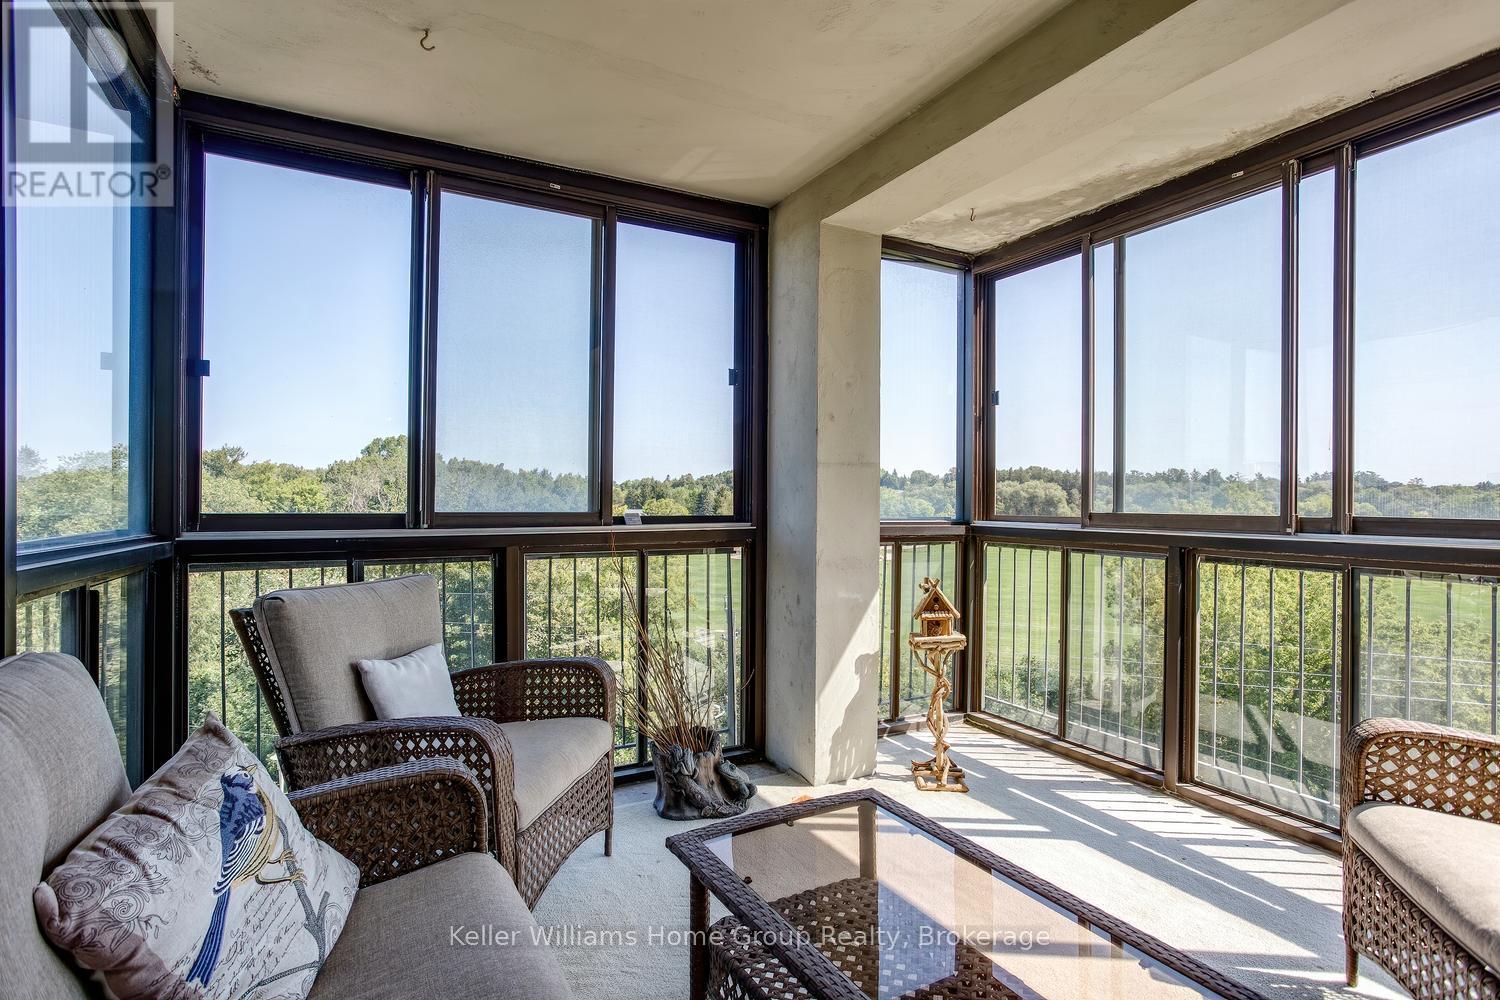
505 - 23 Woodlawn Road E
Guelph (Riverside Park), Ontario
BEAUTIFUL VIEWS WITH THIS BRIGHT AND BREEZY RIVERSIDE PARK CONDO. Welcome to this beautifully updated 5th-floor home overlooking the lush greenery of Riverside Park. With spectacular views, plenty of natural light and a refreshing cross-breeze, this spacious three-bedroom suite offers comfortable, easy condominium living in a peaceful setting. Inside, you'll find updated flooring, kitchen, fresh, neutral décor, and refreshed bathrooms, including the bonus of a private ensuite off the primary bedroom. The generous living spaces are surrounded by windows, allowing you to enjoy the park views throughout the day, while the enclosed patio offers a wonderful spot for morning coffee, reading or simply watching the seasons change or fireworks. In-suite laundry adds everyday convenience. The lifestyle here extends well beyond your front door. Residents enjoy an impressive collection of amenities including a heated pool, pickleball and tennis court, party room, workshop, gym, games room, guest suite and underground parking. Even better, there's a welcoming and active community within the building, with card groups, book clubs, holiday celebrations and social events offering plenty of opportunities to connect with neighbours-or simply enjoy your own space when you prefer. This well-managed building is close to transit, shopping, dining and beautiful walking trails. It's an ideal opportunity for Ideal for downsizers, retirees, or professionals looking for a comfortable, low-maintenance home surrounded by nature and community. Come for the view-you may just stay for the lifestyle. (id:37372)
Keller Williams Home Group Realty
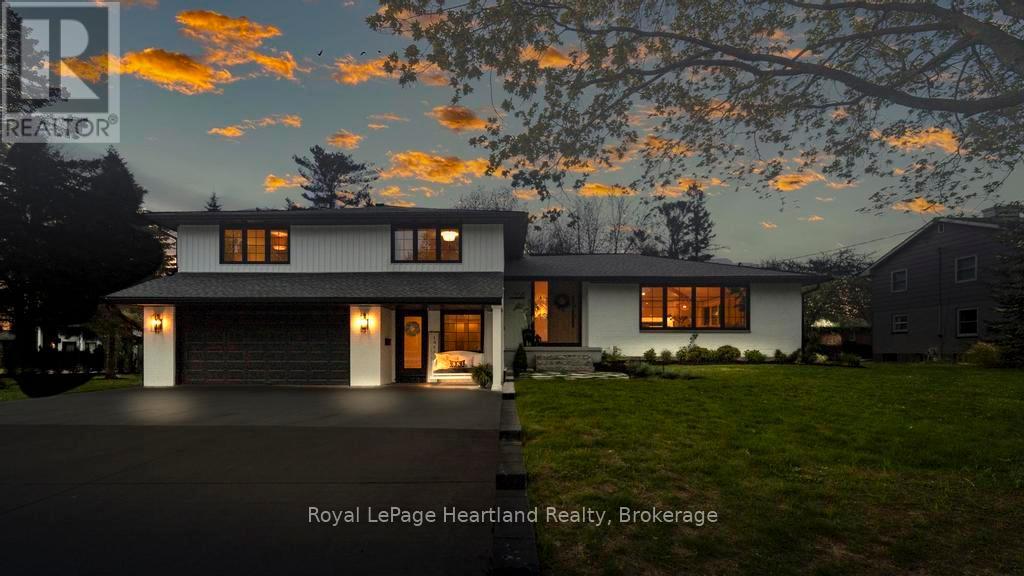
238 Bennett Street W
Goderich (Goderich (Town)), Ontario
Desirable West end executive home within 5 min walking distance to all schools and a 50 m walk to beach access. A breathtaking residence that embodies modern elegance & sophisticated living. This property has undergone an extensive top-to-bottom renovation, leaving no stone unturned in its quest for perfection, with 6 spacious bedrooms and 4 meticulously designed bathrooms, including a Jack & Jill primary ensuite. This home provides ample space for both relaxation & entertaining. The heart of the home is a stunning chef's kitchen that invites culinary creativity, complete with a 10-foot quartz waterfall island, with double sided cabinets and a thoughtfully designed pantry with built-ins ensuring that everything you need is tucked away. The open-concept main floor features seamless transitions between the dining & living areas with11-foot ceilings, ideal for gatherings with family & friends. Flooring throughout is wide plank engineered oak hardwood, enhancing the home's luxurious feel. One of the bedrooms is currently utilized as a dedicated office space offering tranquility & focus. The fully finished basement boasts 8ft high ceilings, with custom built-ins for TV & toy storage providing extra room for leisure and entertainment. A private sound proofed guest suite completes the lower-level experience. Curb appeal is nothing short of stunning with an impressive 8-foot front door welcoming you to this exquisite property with beautifully landscaped grounds and the convenience of a two-car garage. Step outside to discover a large deck featuring a private gazebo & a Beachcomber 7-seater hot tub, with multi-tiered seating perfect for entertaining and enjoying peaceful evenings. This residence is designed for both grandeur & comfort - experience luxury living at its finest! (id:37372)
Royal LePage Heartland Realty
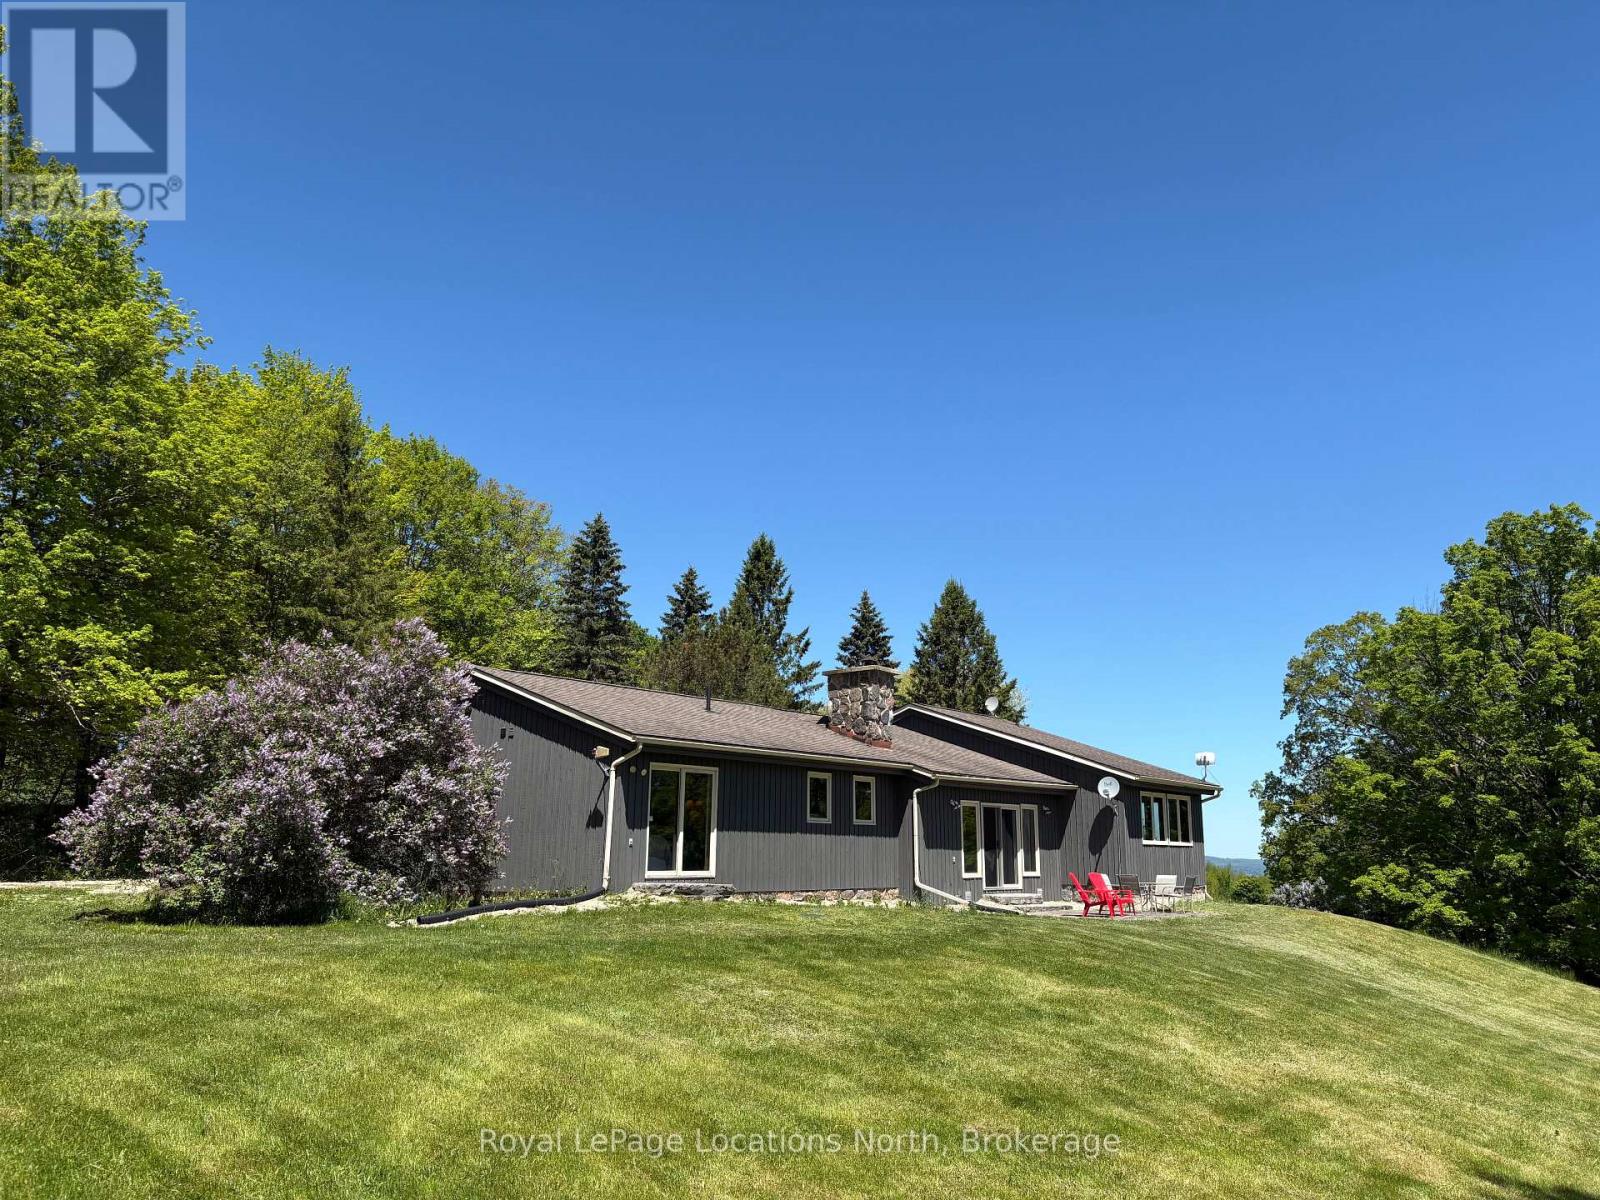
446070 Johnston's Side Road
Grey Highlands, Ontario
Tucked away at the end of a quiet dead-end road, this extraordinary 5.89-acre property offers a level of privacy and natural beauty that is rarely found. With direct access to the Bruce Trail from the edge of the property, it is a true hiker's paradise. Bordering Ontario Land Trust lands and showcasing breathtaking valley views, the setting is nothing short of spectacular - perfect for hiking, scenic cycling, or simply immersing yourself in nature. Unwind on the flagstone patio and take in the peaceful, panoramic surroundings. Ideally located just 7 minutes to the top of Beaver Valley Ski Club and 10 minutes to the shops and restaurants of Markdale and Flesherton, this property offers the perfect balance of seclusion and convenience, ideal for full-time living or a four-season recreational retreat. The grounds are well-suited for hobby farming or equestrian use, featuring a 20' x 15' drive shed, two-stall barn, and 1-acre paddock. The home offers 3 bedrooms and 2.5 bathrooms, with two bathrooms beautifully renovated with Caesarstone counters and oak vanities. The kitchen features granite countertops, while maple flooring adds warmth throughout the main living spaces. A spacious basement provides excellent flexibility, with the potential to add two additional bedrooms while still maintaining ample storage and living space. The home is equipped with an efficient geothermal forced air system for heating and cooling, a VanEE air exchange system, and a Swordfish UV light integrated into the furnace. A truly rare opportunity to own a private countryside escape in one of the area's most unique and sought-after settings. Note: Some images have been virtually staged and/or renovated to illustrate potential. Original photos are included. (id:37372)
Royal LePage Locations North
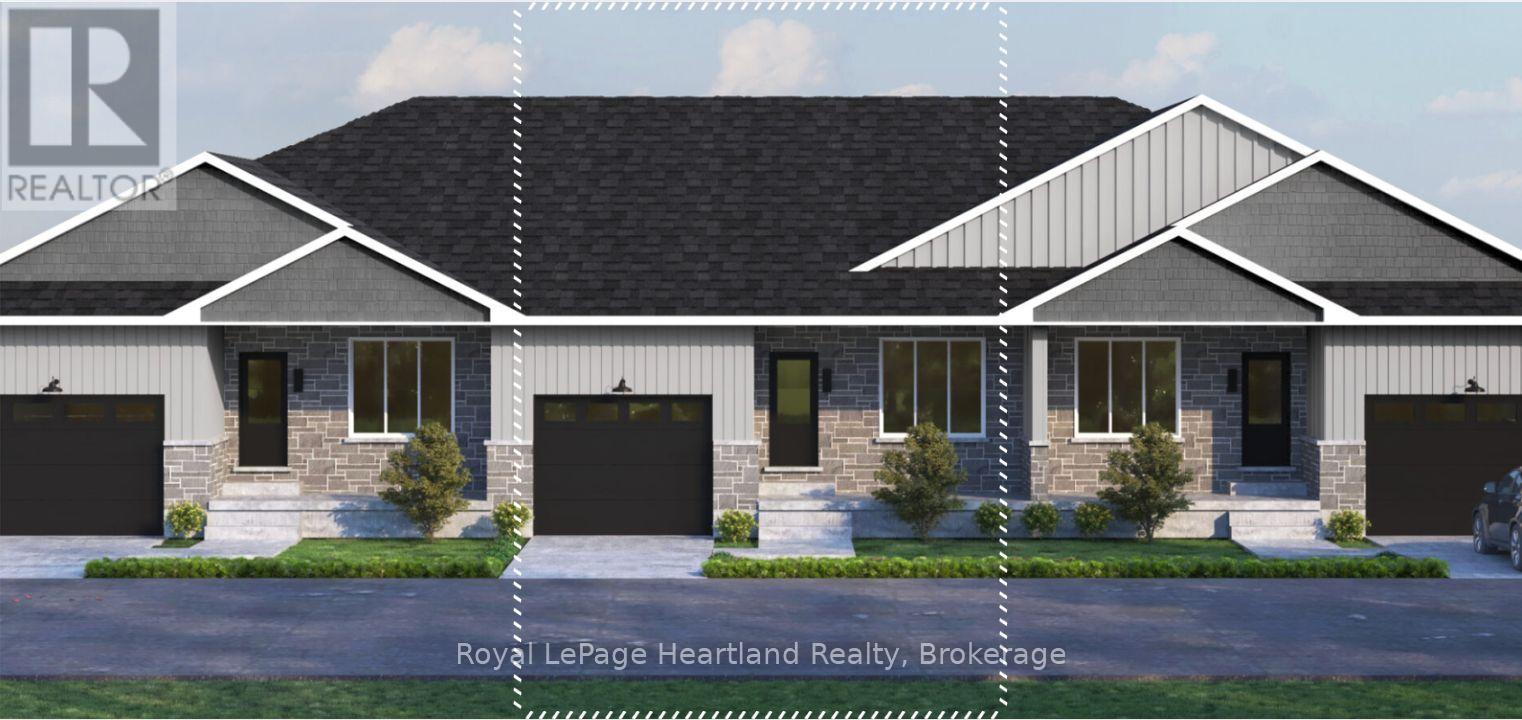
Lot 17.2 Largo Lane
Goderich (Goderich (Town)), Ontario
Welcome to main-floor coastal living at COAST Goderich! This mid-unit bungalow townhouse is under construction and offers the perfect blend of modern elegance and low-maintenance convenience in one of Ontario's most picturesque lakeside communities. Designed with a seamless open-concept layout, the home features light-filled living areas, a gourmet kitchen with customizable high-end finishes, and a spacious primary suite tailored for effortless everyday comfort. Step outside to enjoy gentle lake breezes, proximity to scenic walking trails, and easy access to downtown Goderich's historic square, pristine beaches, and world-class sunsets-making this an exceptional opportunity for downsizers, retirees, or anyone looking to craft their dream home by the lake. (id:37372)
Royal LePage Heartland Realty
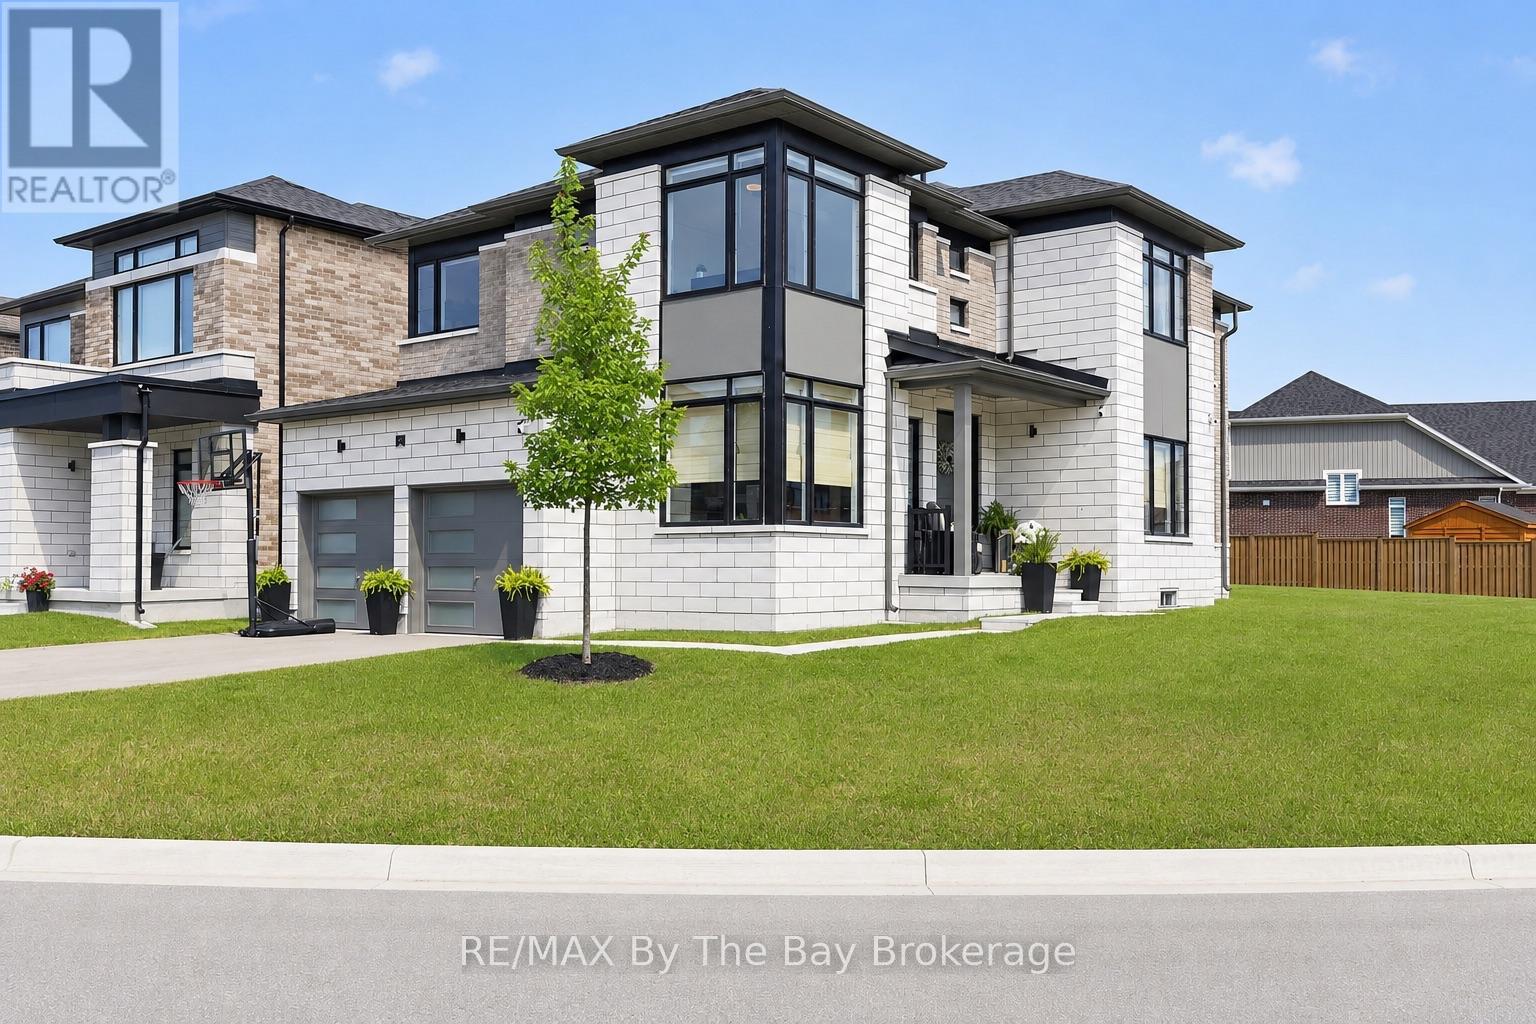
171 Rosanne Circle
Wasaga Beach, Ontario
Welcome to 171 Rosanne Circle in Wasaga Beach, where thoughtful design, stylish finishes and family-friendly functionality come together beautifully. The showpiece of this home is the *newly renovated custom kitchen*, designed to impress with an oversized island, stone counters, endless storage, built-in microwave and oven, pot filler and a clever hidden coffee bar. With plenty of space to gather, prep and entertain, this kitchen truly becomes the heart of the home. Sliding doors provide direct access to the backyard, making summer BBQs and outdoor hosting effortless. The open-concept main floor features hardwood floors, pot lights, smooth ceilings and custom blinds throughout, along with a designated dining area and cozy living room anchored by an electric fireplace. A private home office offers the perfect work-from-home space, while direct access from the double-car garage leads to custom locker-style storage to keep everyday life organized. Even the charming 2-piece powder room makes a statement with its stylish wallpaper and finishes. Upstairs, you'll find four bedrooms and three bathrooms, including a spacious primary retreat with a private 5-piece ensuite. The second and third bedrooms have been thoughtfully decorated and styled, giving each room its own polished personality. A convenient second-floor laundry room completes this level. The unfinished basement offers a blank canvas for future living space and includes an owned on-demand hot water unit. Outside, the home sits on an exceptional corner lot offering incredible potential. Simply add a fence and create your own private outdoor retreat, with endless room for kids, pets, entertaining, gardens or play areas. With its standout custom kitchen, beautifully curated interiors, double-car garage and expansive corner lot, 171 Rosanne Circle offers the perfect combination of style, space and everyday functionality in Wasaga Beach! (id:37372)
RE/MAX By The Bay Brokerage
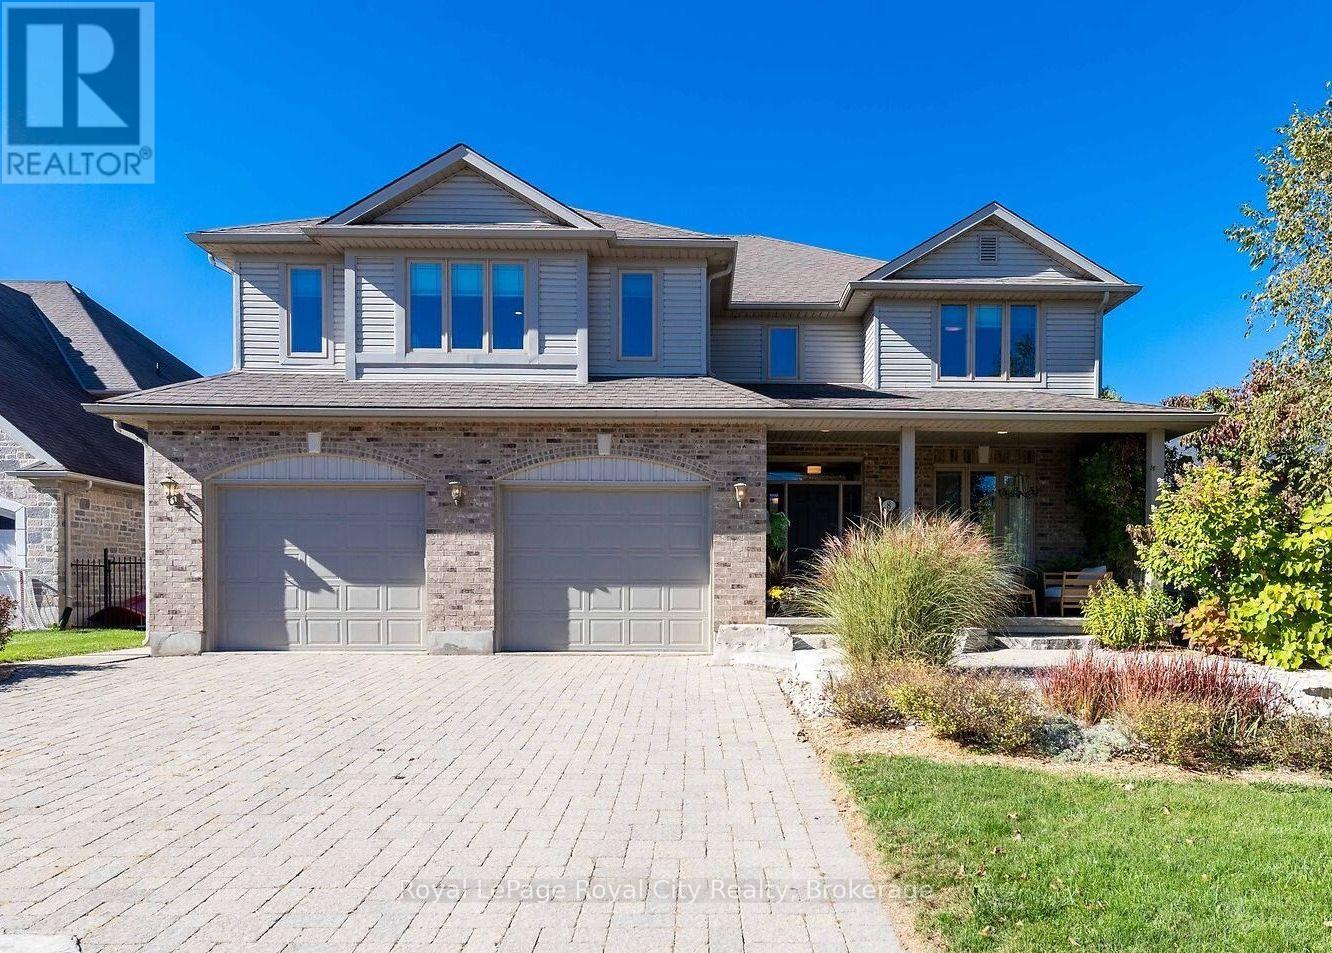
8 Zaduk Place
Guelph (Kortright East), Ontario
Set on a quiet cul-de-sac, this exceptional Sloot-built home offers over 6,000 sq. ft. of finished living space with luxurious finishes and incredible versatility, including an approximately 1,100 sq. ft. legal 2-bedroom apartment. Professionally designed landscaping and custom hardscaping create a stunning first impression. The beautifully renovated kitchen is the heart of the home, featuring premium Bamco cabinetry, quartz countertops, built-in appliances, a contrasting island with gas cooktop and seating, and a walk-in pantry. The kitchen flows seamlessly into the family room, highlighted by Brazilian dark hardwood flooring, vaulted ceilings, and a stone gas fireplace. Walk out to the expansive upper deck, perfect for entertaining or relaxing outdoors. The main level also features 9' ceilings, formal living and dining rooms, a private office, mudroom, and powder room. Upstairs, the spacious primary suite offers a spa-inspired 4-piece ensuite with deep soaker tub, double-sided fireplace, walk-in closet, and private access to a 12' x 16' deck. Three additional bedrooms, including two with walk-in closets, a 4-piece bath, laundry room, and a custom AV room with wet bar complete the upper level. The walk-out basement adds even more functional space with a gym, office, 4-piece bathroom, and separate access to the legal apartment. Designed with quadruple in-ceiling soundproofing, the suite also includes in-suite laundry and backyard access, making it ideal for multi-generational living or rental income. Step outside to your fully fenced backyard retreat featuring an 18' heated saltwater pool, spacious patio, and covered hot tub area enclosed with barn doors and windows for year-round enjoyment. A truly remarkable home offering luxury, comfort, and flexibility for today's modern family. (id:37372)
Royal LePage Royal City Realty
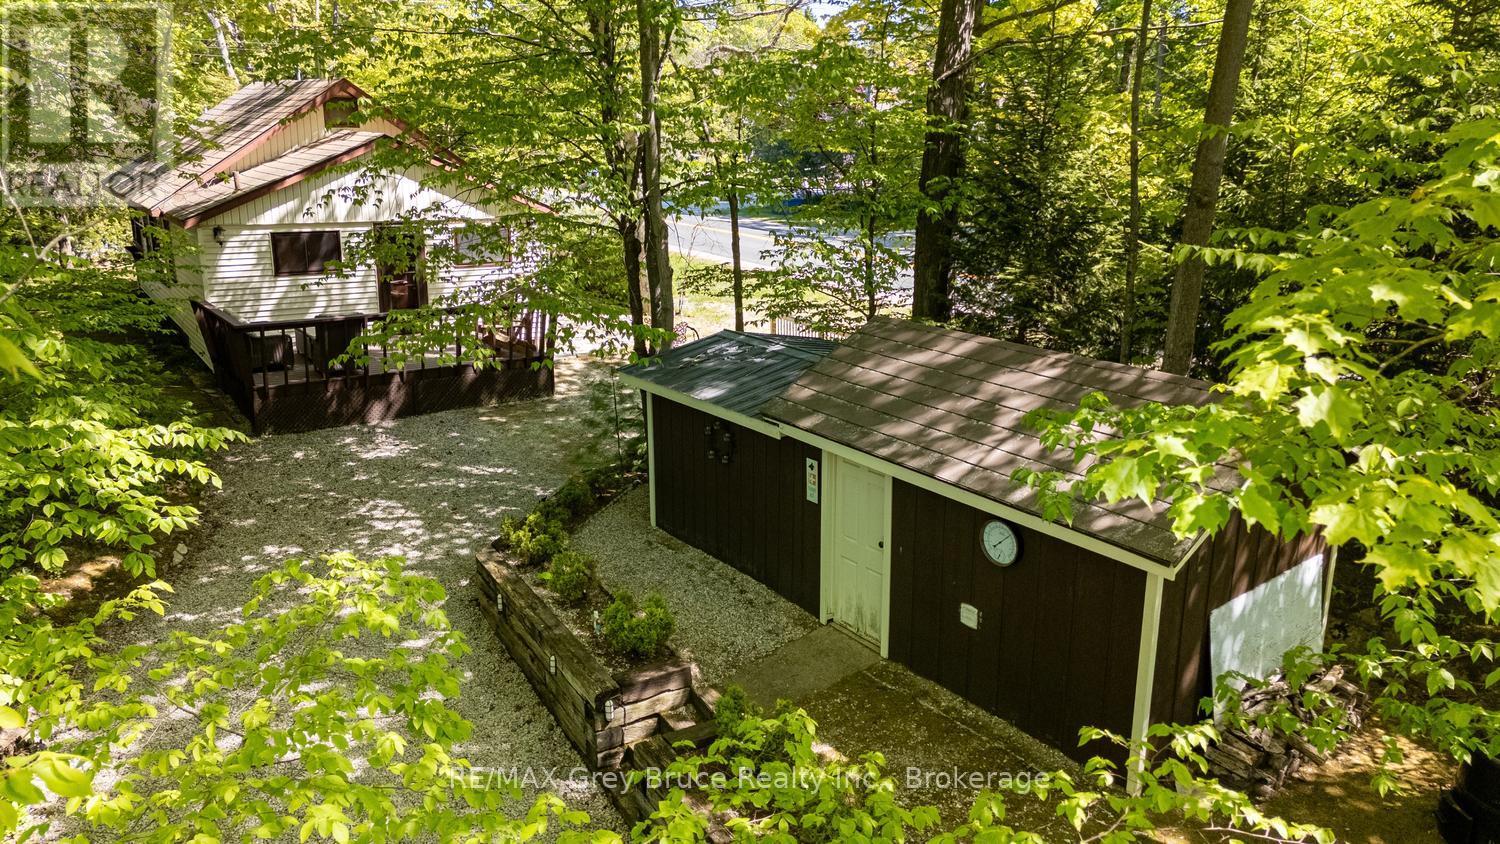
112 Symon Avenue
South Bruce Peninsula, Ontario
RED BAY IS CALLING... Stroll to the nearby beach for jaw-dropping sunsets, or watch the kids playing in the gradual, sandy shores of Lake Huron minutes away. Cottage life feels easy on this 1/4 acre property consisting of multiple parcels. Parcel 1 is 112 Symon Ave., featuring a 3-bedroom, 1 bath cottage with screened porch on a corner lot. The cottage has been lovingly maintained and updated with newer kitchen, bathroom and flooring. Enjoy a cozy wood stove, and the benefit of a turn-key offering, fully furnished and ready for you! Laundry on site to extend your stays! Outside, the property is low maintenance and features a large shed with hydro. Parcel 2 is situated on the corner of Kay Ln and Huron Rd. This 79' x 99' vacant lot provides a cooler, treed area for lounging, family games or extra parking. A stream meanders through the property offering a calming atmosphere. As a package, the property offers many spaces to enjoy, explore and entertain! Conveniently located close to both Sauble Beach and Wiarton for amenities as well as recreation. Grab an ice cream at the camp store, bike along Huron Rd., or enjoy a campfire under the stars. Let this cottage be your home-base to your South Bruce Peninsula adventures! (id:37372)
RE/MAX Grey Bruce Realty Inc.
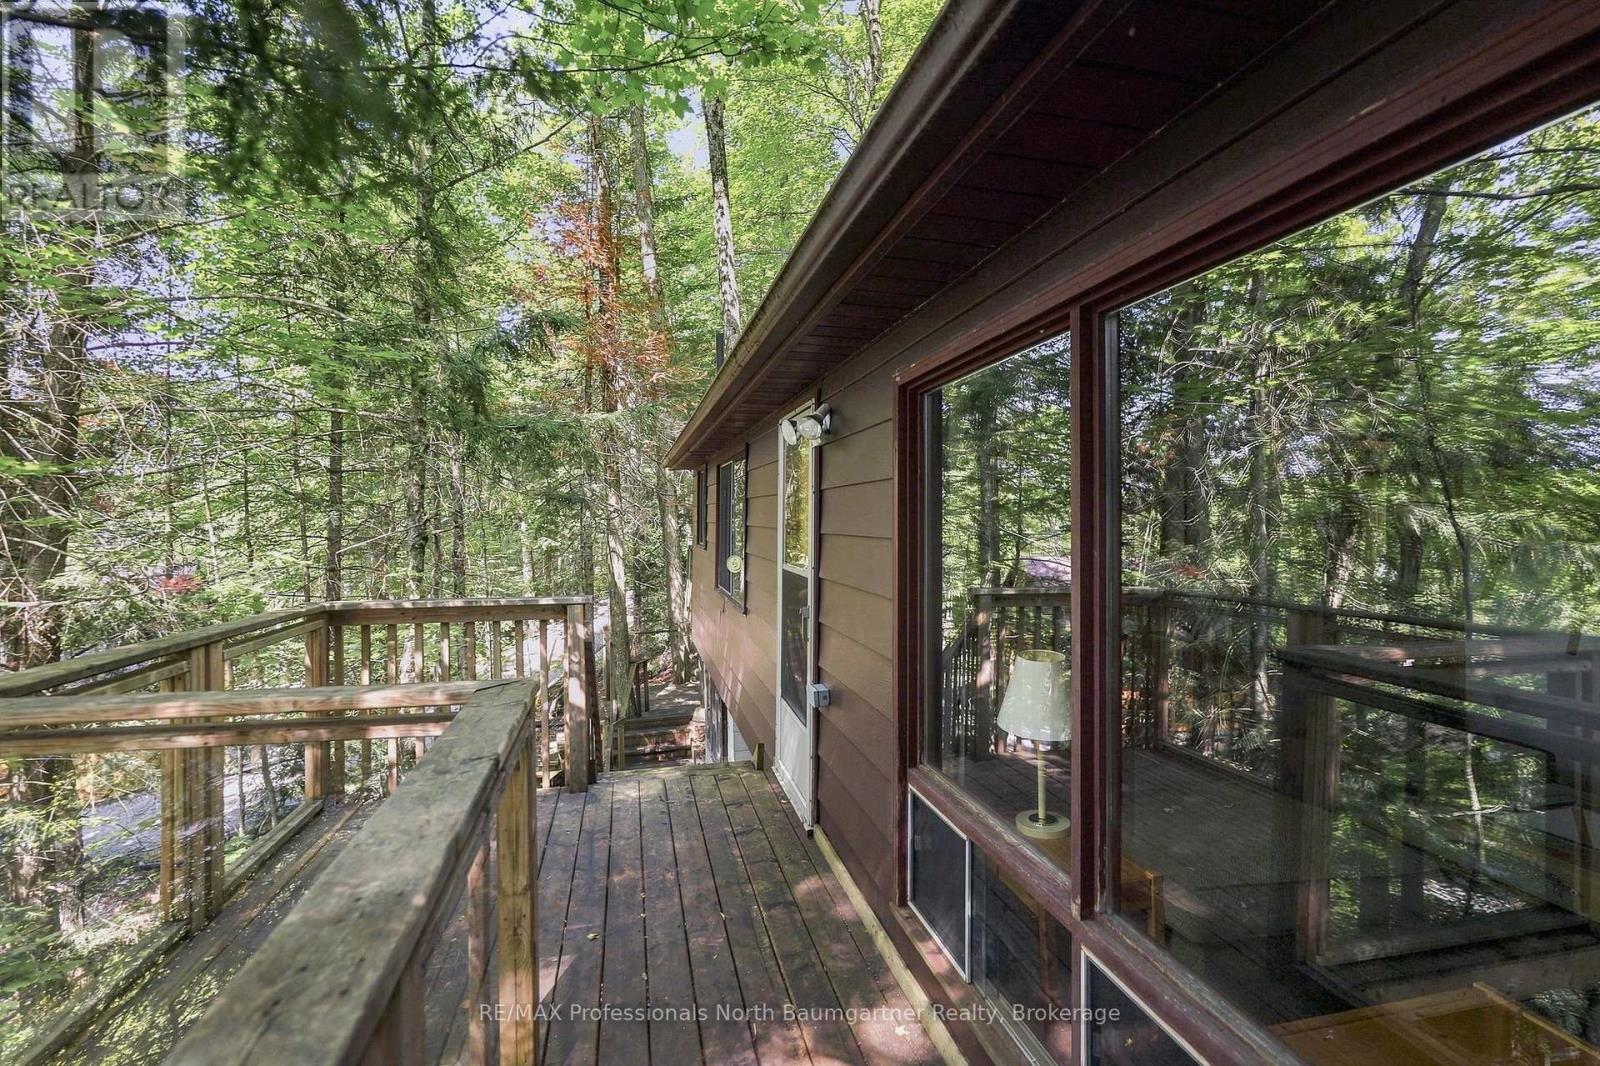
2183 Trapper's Trail
Dysart Et Al (Dudley), Ontario
Nestled among the trees on beautiful Miskwabi Lake, this inviting 3-season cottage with desirable western exposure offers the perfect blend of privacy, comfort, and timeless Haliburton charm. Set on a picturesque lot, the property features 3 bedrooms, 1 bathroom, partial winterization with a heated water line, and updated insulation. From the moment you step inside, the pride of ownership is unmistakable. Warm pine ceilings, abundant natural light, and generous windows create a bright, welcoming atmosphere while framing picturesque views of the surrounding forest and sparkling lake beyond. At the heart of the cottage, the spacious living area is designed for gathering and unwinding, featuring a wood-burning stove set against a stunning stone feature wall-the perfect place to relax on cooler evenings. Step outside onto the spacious front deck with its glass railing, or relax on the second deck - the perfect spot for an afternoon or evening barbecue, a morning coffee, or taking in spectacular sunsets. A rocky shoreline, private boat ramp, and steps leading directly to the waterfront make it easy to enjoy swimming, fishing, paddling, or simply relaxing by the water's edge. A waterfront storage building with its own private deck provides additional space, while an additional shed offers plenty of room for all your cottage essentials. With the existing features and thoughtful upgrades, this property also presents a great opportunity to create a four-season retreat. Whether you're looking for a peaceful seasonal retreat or the opportunity to expand your enjoyment into every season, this exceptional Miskwabi Lake property offers a rare chance to own a piece of Haliburton's spectacular landscape and create lasting memories for years to come. (id:37372)
RE/MAX Professionals North Baumgartner Realty
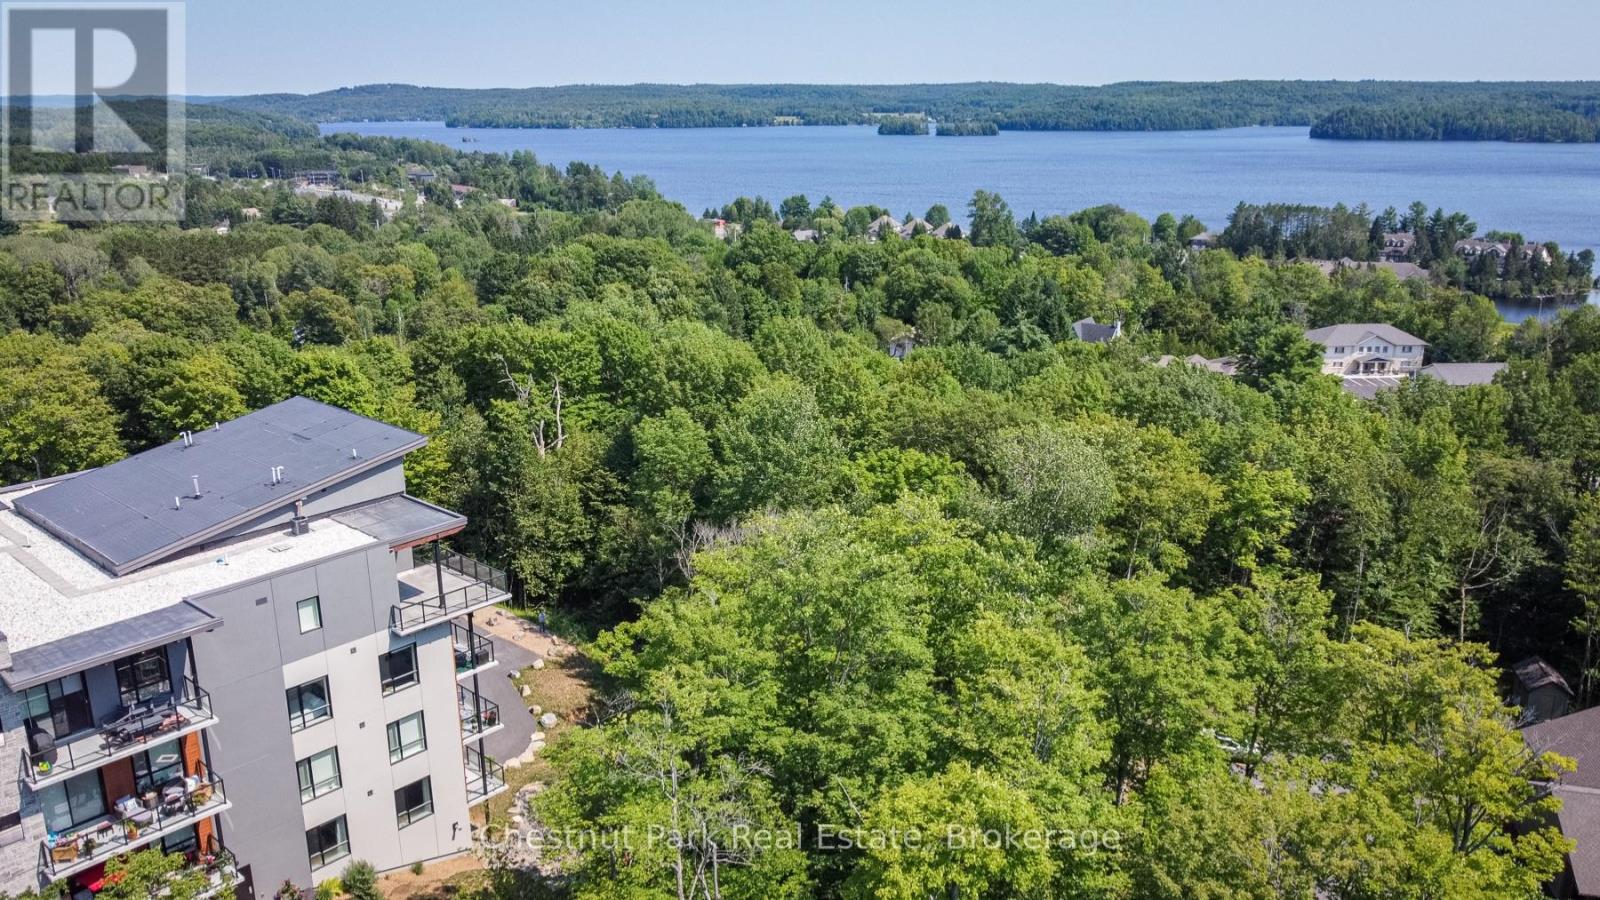
307 - 20 Campus Trail
Huntsville (Chaffey), Ontario
LAKE VIEWS (check) - PRIVACY (check) - CORNER UNIT (check) - 2 BEDS PLUS A DEN (check) - this and more is what's waiting for you here at Campus Trails by Greystone. Suite 307 in 'The Emily' condo building, with its strikingly beautiful architecture, is well positioned at the most private corner of the property, and just mere minutes from downtown Huntsville. This spacious condo residence boasts approx 1,200 sq.ft. of bright and welcoming living space, full of highly desired features. There is a spacious primary bedroom with dual walk-through closet, and an ensuite bath with walk-in glass shower. With the feel of it's own private wing, the large den/office is ideal for use in combination with hobbies/crafts or additional sleeping, while family and/or guests will enjoy their own private bedroom and 4-piece bathroom. Add to this the convenience of in-suite laundry, a/c, no charge Bell fibre internet, 9' ceilings throughout, and an open-concept living space - and you'll heed our word of caution - once they experience this, they may never want to leave! The kitchen is the heart of the home, boasting new backsplash and countertops, plus a full pantry wall with coffee station, and a large island with three-sided dining capabilities. Outside you'll enjoy feeling like you're in the trees, with gentle breezes caressing the terrace, and views to the lake as well. Downstairs, there is a social room for owners to enjoy, and you can utilize this space for larger family gatherings too. Underground parking garage is heated, offers inside entry to the building, and each suite has their own storage locker. Not looking forward to another winter of shovelling snow? Are you tired of doing all the maintenance yourself? If you've been searching for a place that's beautiful and bright where you can enjoy completely carefree living with low condo fees, then this just might be the new home for you! Come out and see for yourself why Campus Trails is THE place to be. (id:37372)
Chestnut Park Real Estate
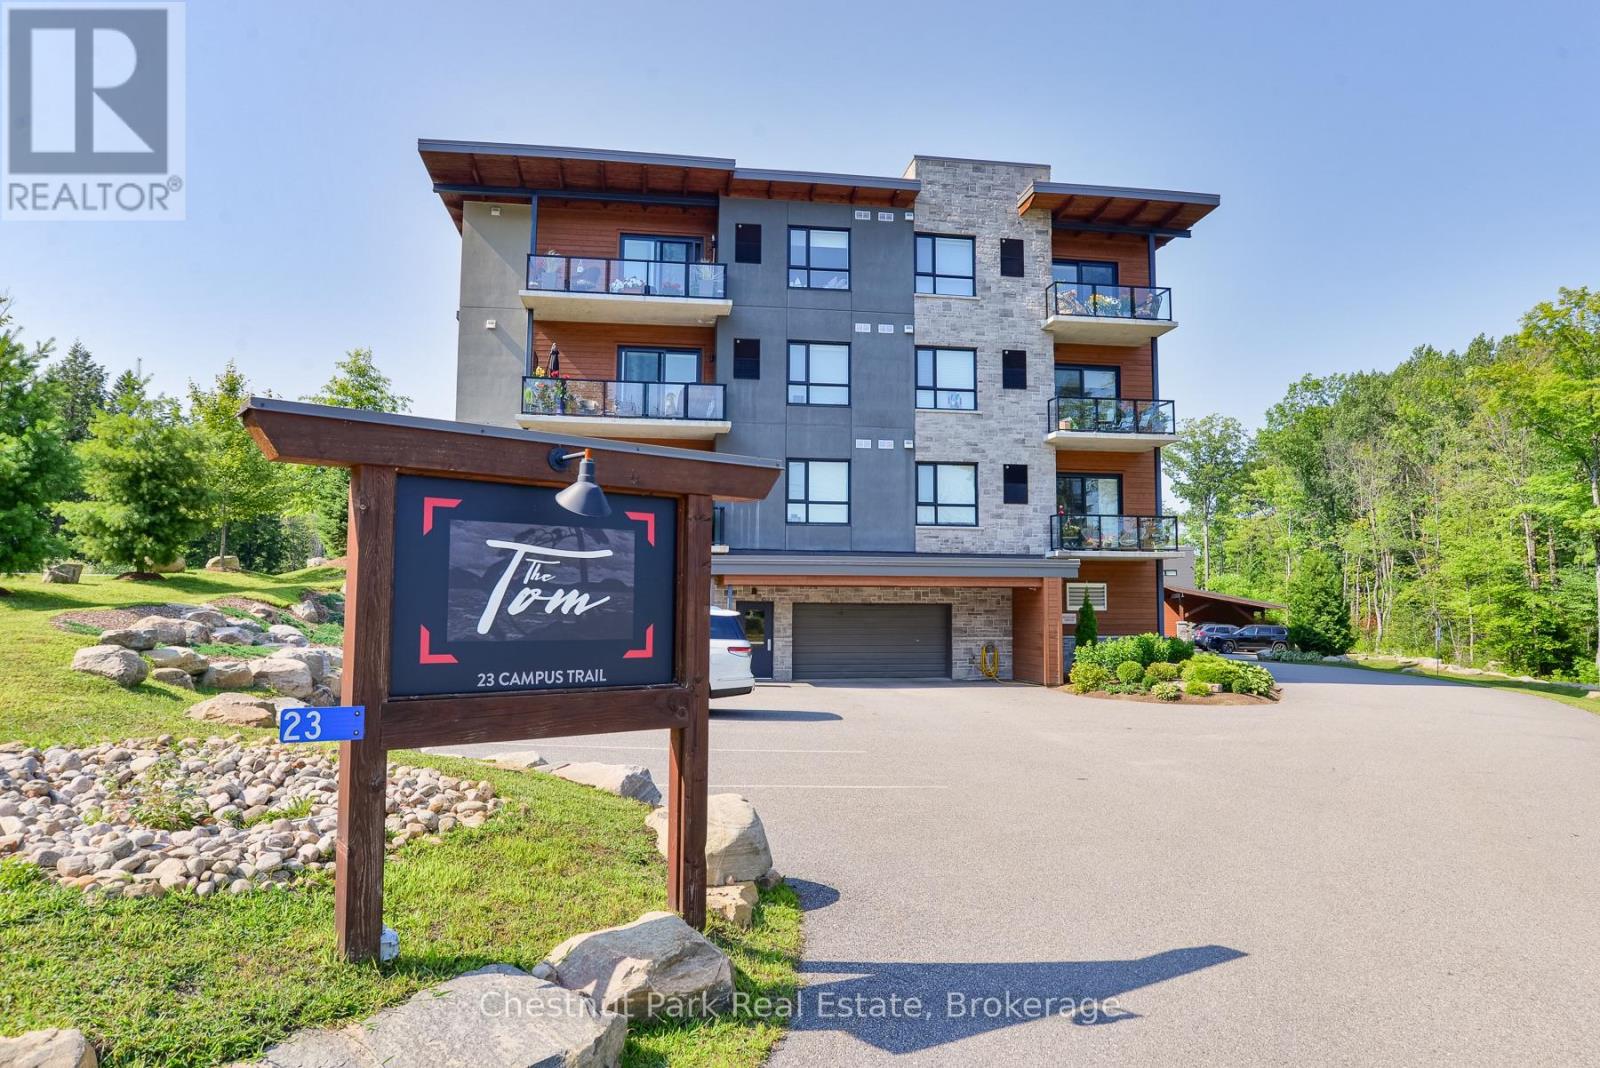
101 - 23 Campus Trail
Huntsville (Chaffey), Ontario
OPPORTUNITY KNOCKS at Campus Trails by Greystone, a contemporary community surrounded by nature. 'The Tom' condo building, with its strikingly beautiful architecture, is ideally located just minutes from downtown Huntsville with both the Wellness Centre and Hospital being close at hand. This spectacular, original BUILDER'S MODEL SUITE boasts approx 1,200 sq.ft. of luxurious living space with features sure to impress the most discerning of buyers. There is a spacious primary bedroom with walk-in closet, additional built-in linen & laundry cabinets, and a spa-like ensuite bath. The large den is ideal for use as the 2nd bedroom, complemented by the 2nd full bathroom and the convenience of in-suite laundry. With 9' ceilings throughout, the L-shaped open-concept living space includes separate dining and living room areas, plus a dream kitchen with an entertainment-sized dine-around island. Note: Original plans called for 2 bedrooms on exterior walls plus the den/office - it would be simple to add a wall if a 2BR + a private den layout is desired now or in future. Call today for details and to discuss the EXTENSIVE list of upgrades. From morning coffee to afternoon naps to curling up with a good book - from happy hour to alfresco dining to evening cocktails - whatever your heart's desire, you'll also love the vibe and views from the oversized outdoor terrace. Downstairs, there is also a social room for owners to enjoy, and you can utilize this space for larger family gatherings too. Underground parking garage is heated, offers inside entry to the building, and each suite has their own storage locker. Not looking forward to another winter of shovelling snow? Are you tired of doing all the maintenance yourself? If you've been searching for a place that's beautiful and bright where you can enjoy completely carefree living with low condo fees, then this just might be the new home for you! Come out and see for yourself why Campus Trails is THE place to be. (id:37372)
Chestnut Park Real Estate