
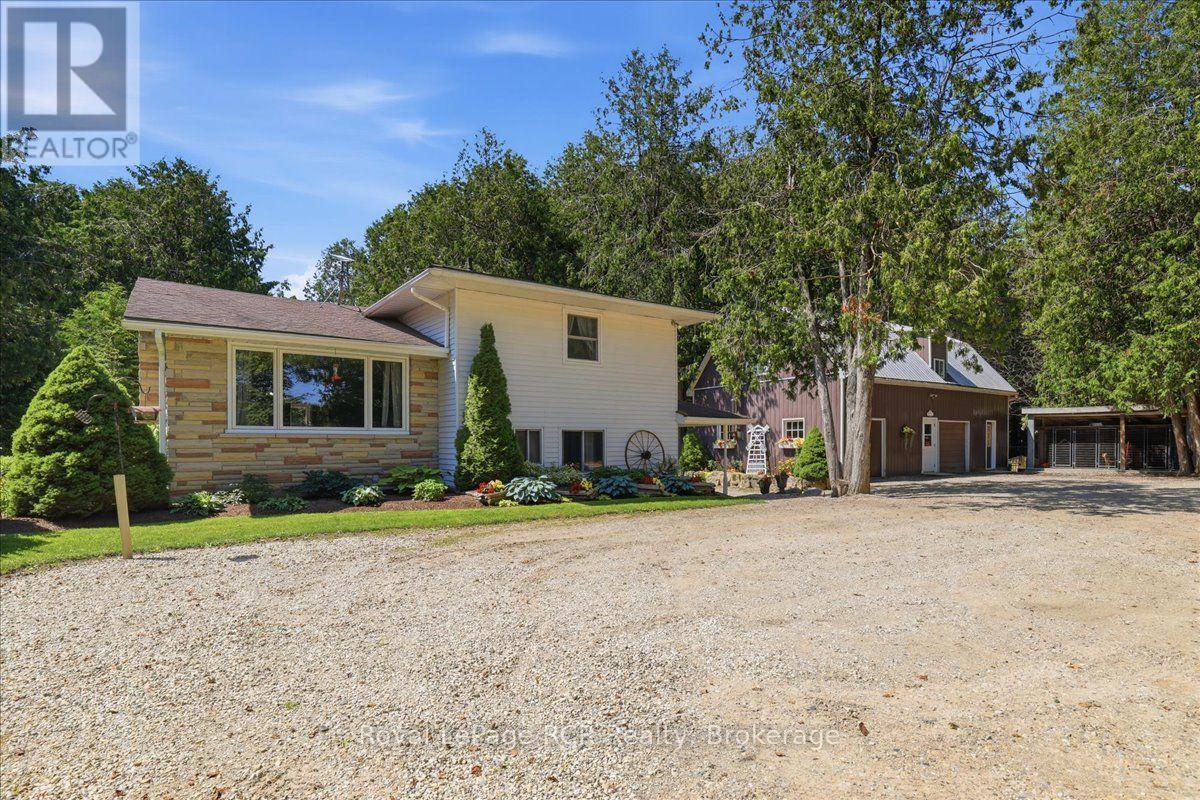
7525 Highway 89
Wellington North, Ontario
Nearly 6 Acres. Private Creek. Detached Workshop with Loft. Mature Trees. Paved Road. Minutes to Mount Forest. This spacious sidesplit offers 4 bedrooms, 2 bathrooms, and multiple inviting living areas featuring both a brick fireplace and a stunning stone fireplace. Outside, enjoy the covered front porch, spacious deck, and a peaceful country setting with plenty of room to explore. The detached workshop with a finished loft is a standout feature, offering endless possibilities for a home-based business, private office, studio, hobby space, or fitness room. Major updates include a new furnace, water heater, and water softener (2017), updated second-storey windows and attic insulation (2018), a new deck (2019), and a new well pump (2025). If you're looking for the perfect balance of country living and convenience, this unique property offers space to live, work, and unwind-all just minutes from Mount Forest. (id:37372)
Royal LePage Rcr Realty
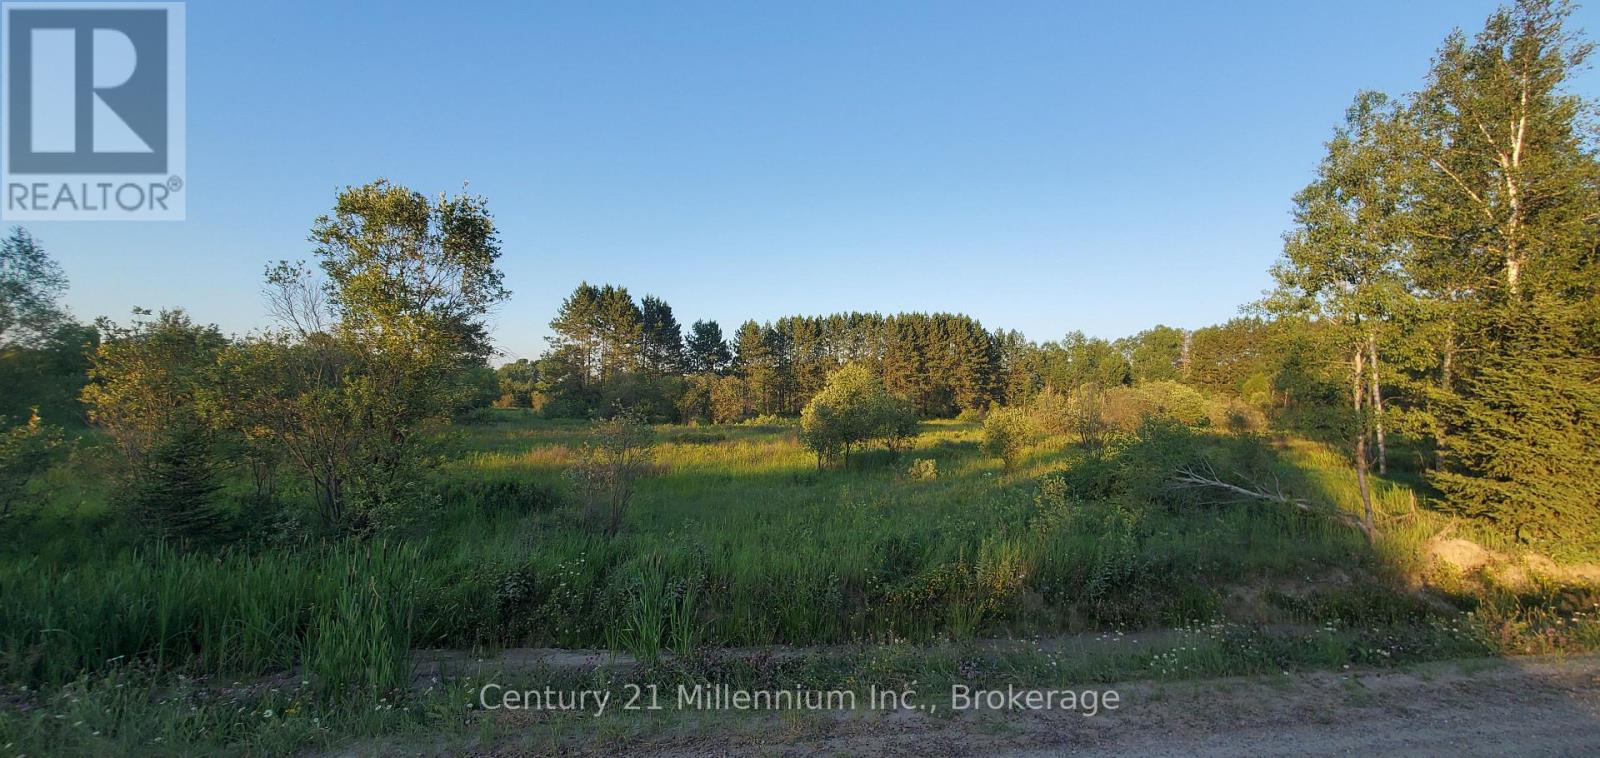
638 Chenier Road
Papineau-Cameron (Papineau Cameron), Ontario
Escape to the peace and privacy of this beautiful 87-acre property located just minutes from the charming town of Mattawa. Mostly wooded with some open, overgrown pasture and a creek flowing through, this property offers endless possibilities-whether you're dreaming of establishing a hobby farm, building a country home or recreational retreat, or simply enjoying your own private piece of nature. The Papineau-Cameron and Mattawa area is a true four-season destination. Nestled where the Ottawa and Mattawa Rivers meet, the region is renowned for exceptional boating, fishing, paddling, and outdoor recreation. Two nearby provincial parks provide endless opportunities for hiking, camping, swimming, canoeing, and wildlife viewing. The scenic Voyageur Multi-Use Trail System (VMUTS), stretching through the breathtaking landscape between the Algonquin Highlands and Laurentian Mountains, offers kilometres of trails for ATVing, snowmobiling, hiking, and more. Golf, skiing, hunting, and countless other outdoor adventures are all close at hand, making this an ideal property for those seeking a rural lifestyle without sacrificing convenience. Whether you're looking to farm, explore, or simply unwind, this exceptional acreage is ready for your vision. As the welcoming Mattawa sign says, "There is a story here where the rivers meet." Perhaps this is where your story begins. The listing salesperson has an interest in the property. (id:37372)
Century 21 Millennium Inc.
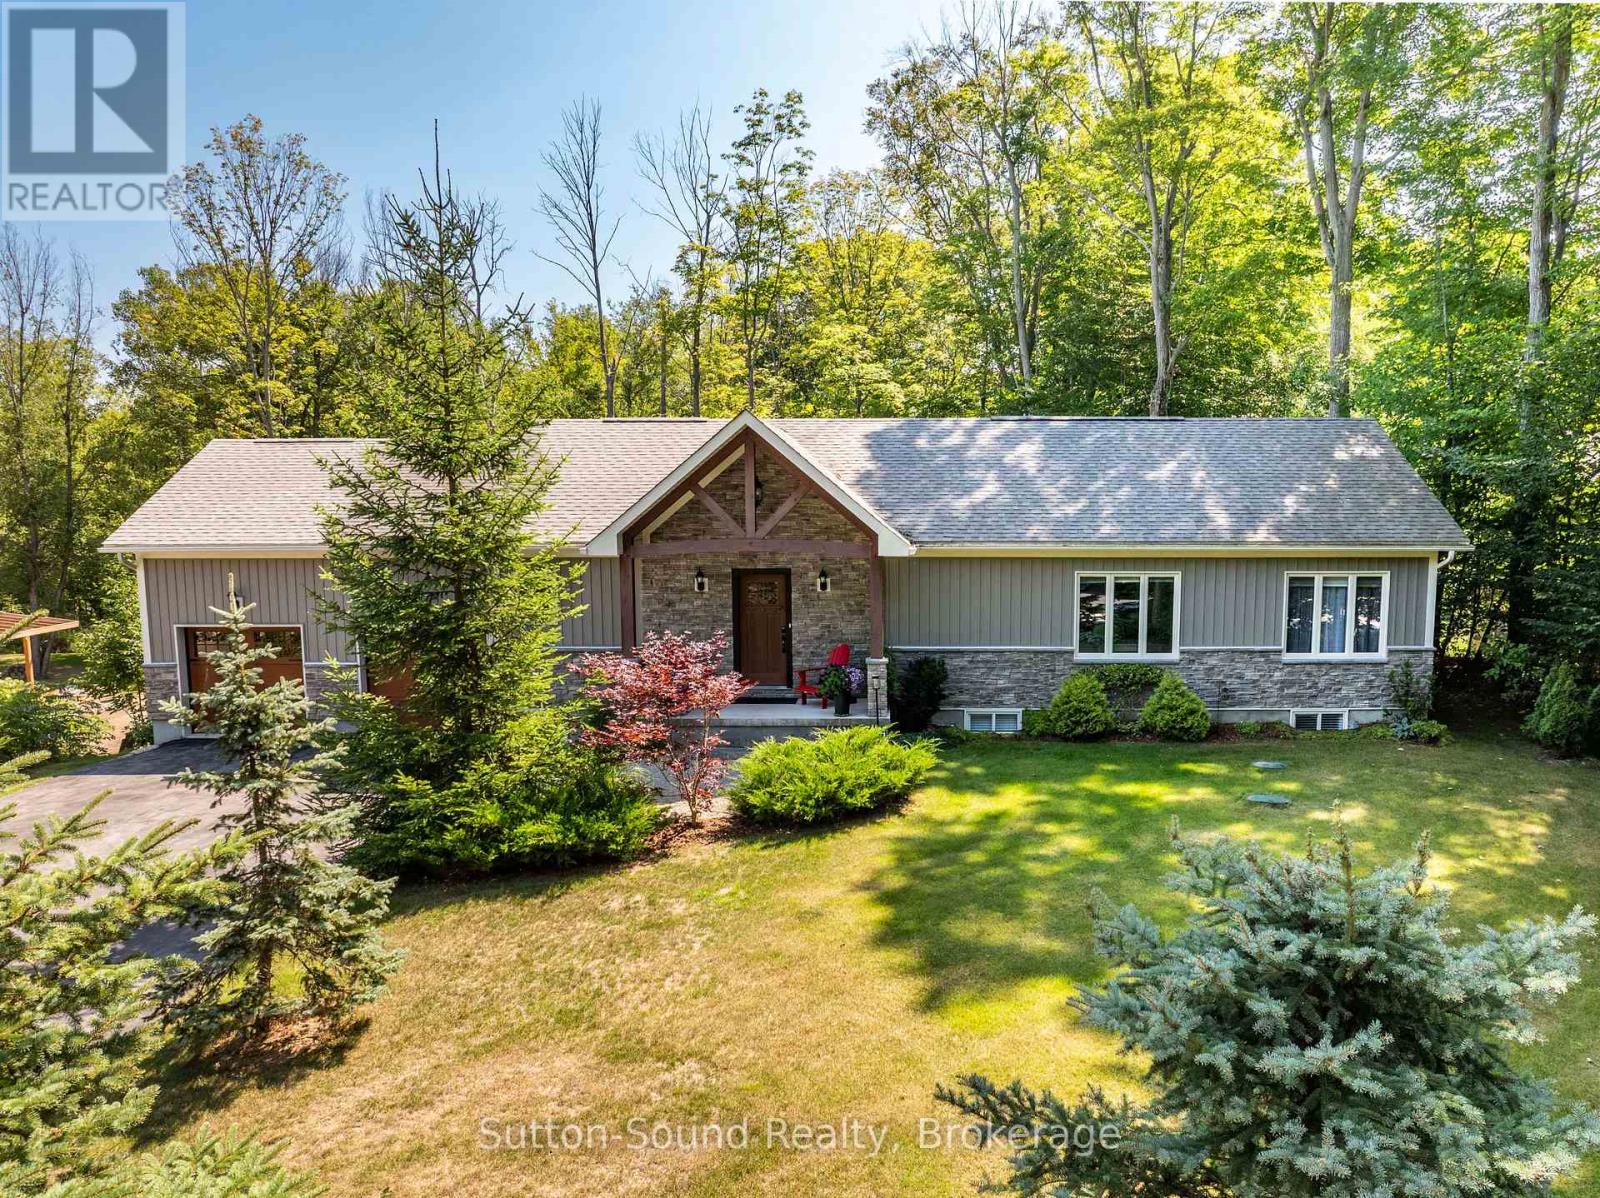
90 Graham Crescent
South Bruce Peninsula, Ontario
Welcome to this impressive 2018-built bungalow nestled on a private, mature lot in the desirable Huron Woods subdivision of Sauble Beach. Offering exceptional space, quality finishes and a versatile layout, this modern home is ideal for families or multi-generational living. The main floor features a custom chef's kitchen with granite countertops and gas cooktop, opening to the spacious living and dining areas. The living room boasts a cathedral ceiling and double-sided fireplace shared with the dining room. Main floor laundry adds convenience, while three bedrooms include a generous primary suite with walk-in closet and private en-suite. A second full bathroom completes the main level. Step outside to the impressive 12' x 50' rear sun deck overlooking the private backyard, providing the perfect space for entertaining or relaxing. The finished lower level is bright and inviting, with high ceilings, large windows and a walkout to the backyard. Complete with a full kitchen, three additional bedrooms and two full bathrooms, this level offers excellent potential as a self-contained granny suite, guest quarters or additional family living space. Outside, there is paved parking for 10+ vehicles and a spacious attached two-car garage. Municipal water and natural gas provide modern convenience. Set in the quiet Huron Woods subdivision, this home offers a peaceful setting just far enough from the hustle and bustle of downtown Sauble Beach, while still being a short walk to the beautiful sandy beach. A rare combination of modern construction, exceptional living space, privacy and location! (id:37372)
Sutton-Sound Realty
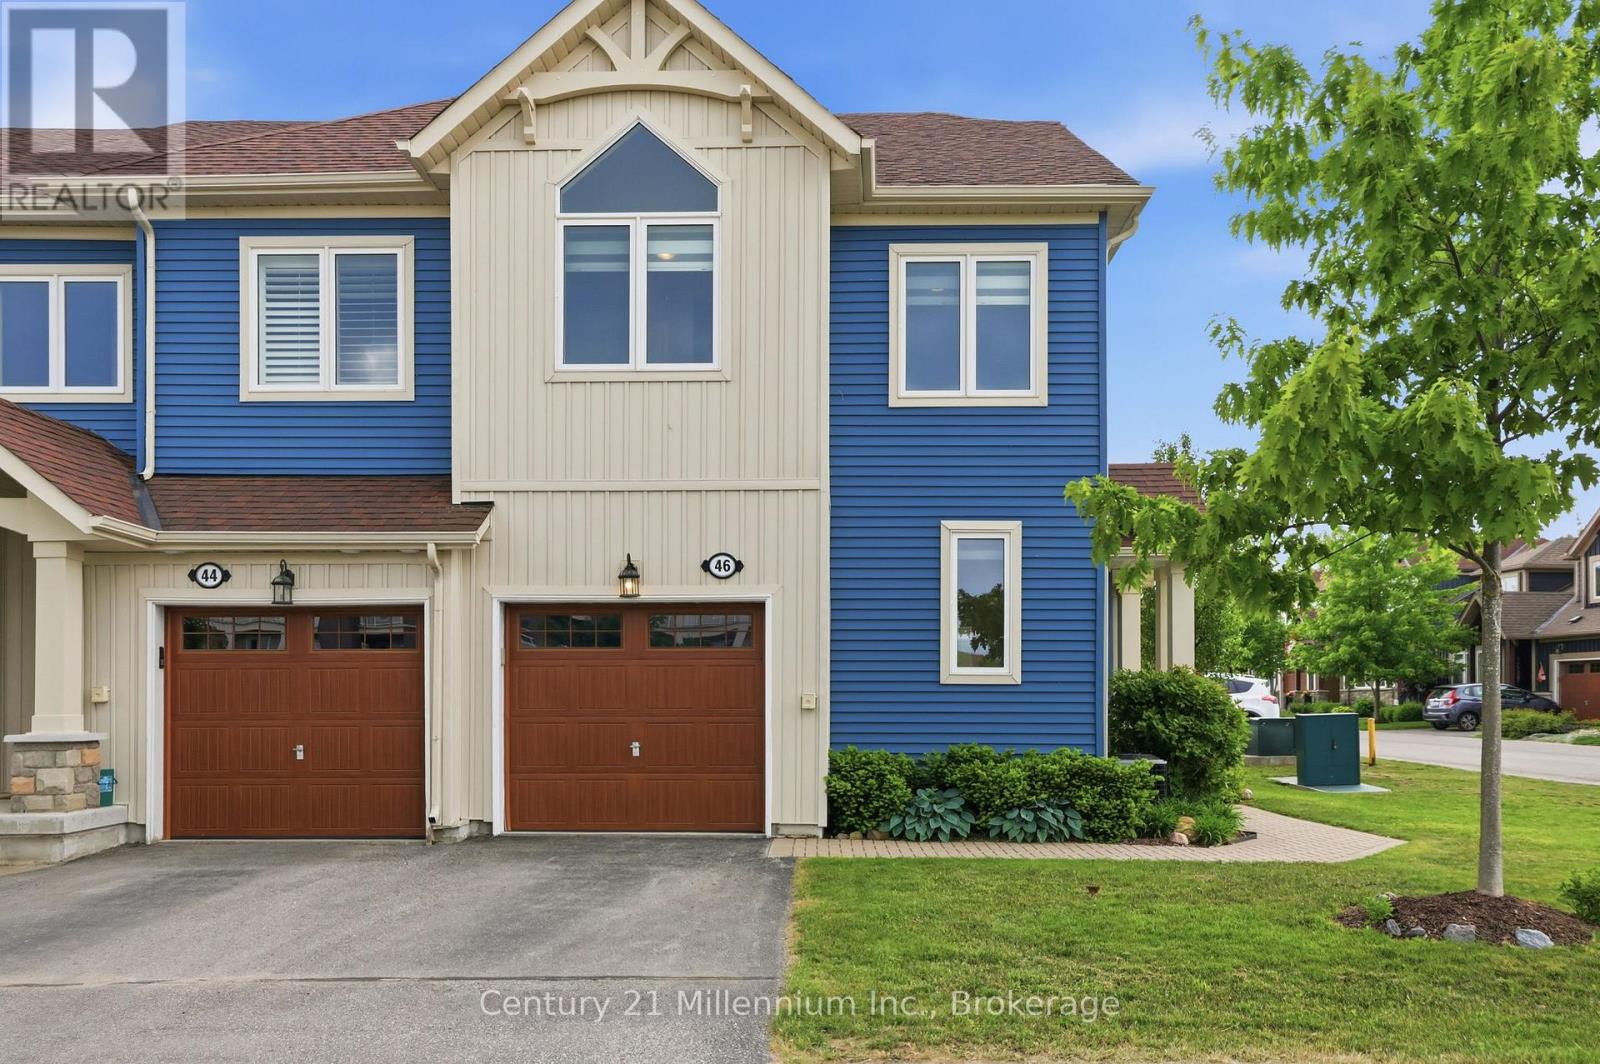
46 Greaves Avenue
Collingwood, Ontario
A standout opportunity in Blue Fairway - a spacious, upgraded, and rarely available 4-bedroom, 3-bathroom end-unit. This home is thoughtfully designed for both everyday living and entertaining, featuring a bright, open-concept layout and over $150,000 in premium upgrades. The beautifully designed kitchen is warm and inviting with a gas stove, stone counter, designer backsplash and direct access to the yard. The living room is bathed in natural light from a wrap-around wall of windows, anchored by a cozy fireplace and walkout to a private, landscaped backyard complete with mature hedging. A gas BBQ line adds convenience for outdoor entertaining. Upstairs, there's space for everyone. A spacious primary bedroom offers double closets, and a fabulous ensuite with double sinks and a frameless glass shower. Three additional bedrooms another full bath means that hosting isn't a compromise, it's a pleasure. Downstairs, a finished lower level that becomes whatever you need it to be: a guest retreat, a movie night escape, a game tournament or a quiet place to recharge. Georgian Bay adventure awaits outside your front door: A quick bike ride, walk, or drive to the shops and restaurants, yet tucked away enough to feel like you've truly stepped out of the noise. A low monthly fee of $175.44 provides access to a clean and well-equipped recreation centre with outdoor pool and fitness facilities, landscaping and maintenance of common elements, and snow plowing. Set within a quiet, friendly community, life here feels a little lighter, a little simpler, and a lot more enjoyable. Once you experience it... it's hard to imagine going back. (id:37372)
Century 21 Millennium Inc.
24 Leonard Drive
Goderich (Goderich (Town)), Ontario
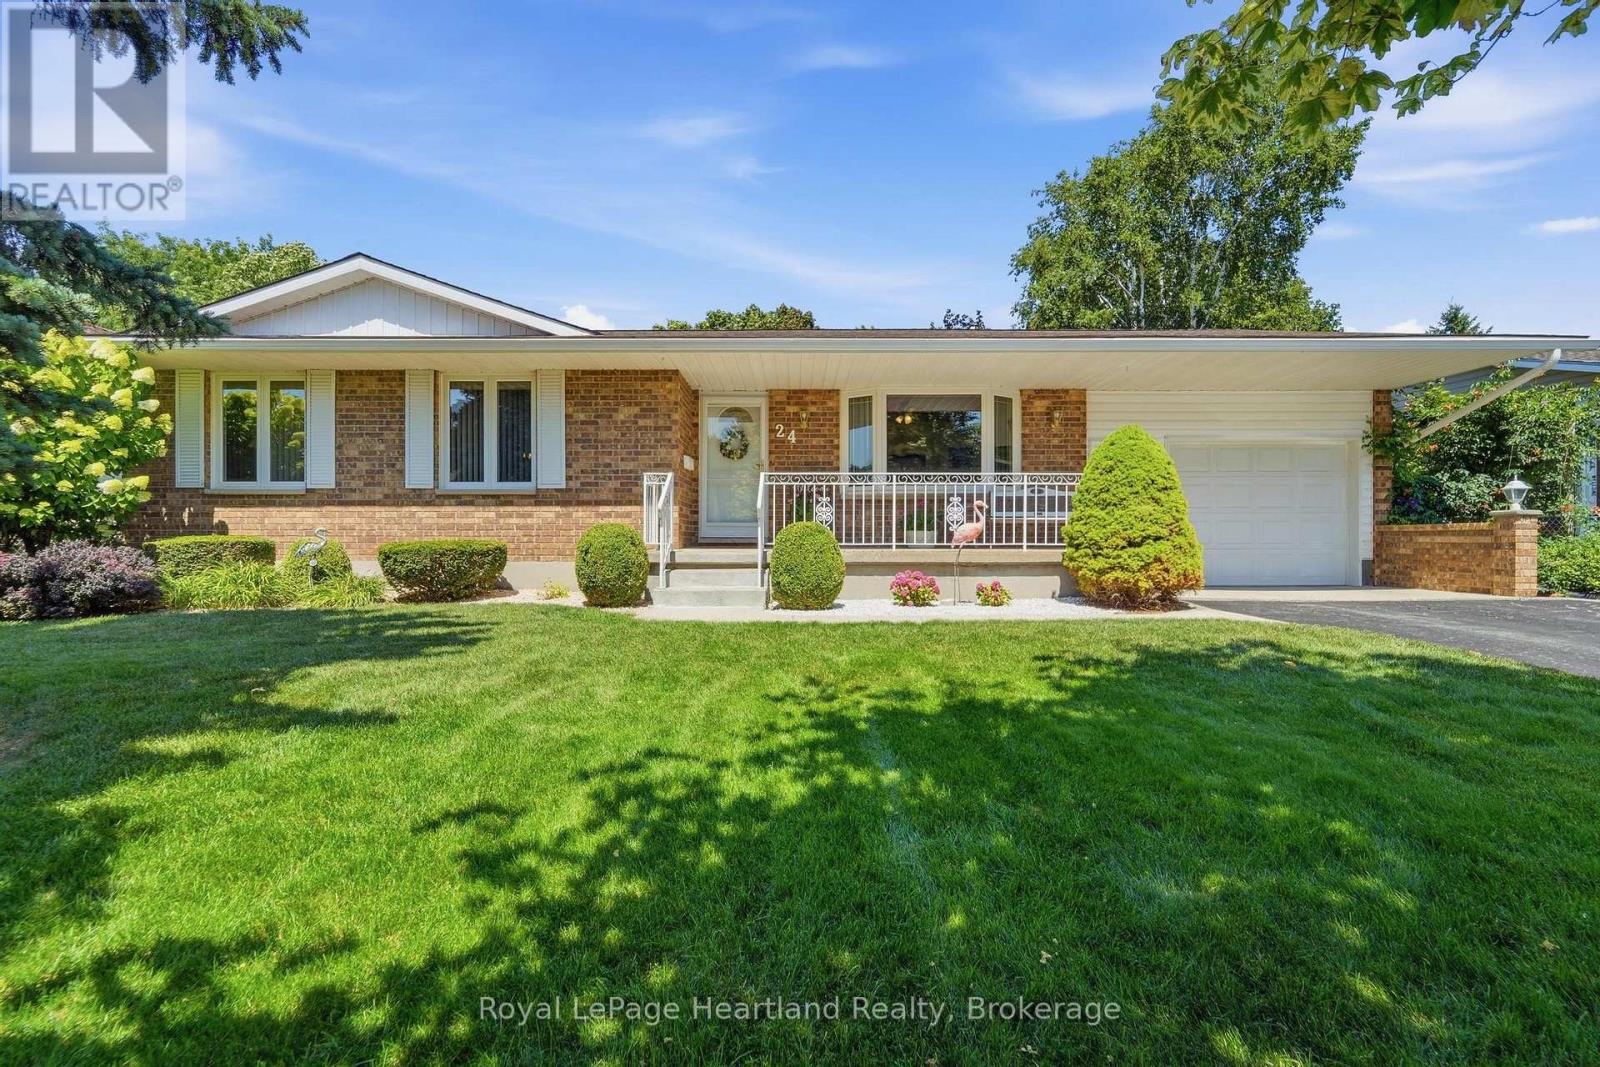
Welcome to 24 Leonard Drive, a solid all-brick bungalow situated on a quiet, mature street in a fantastic Goderich neighbourhood. Maintained with genuine pride of ownership, this clean and well-cared-for home offers a functional layout that works equally well for retirees seeking easy main-level living or a young family looking to settle near local schools. The curb appeal is instantly welcoming, complete with neatly kept gardens, mature landscaping, and the convenience of an attached garage. Inside, the main floor provides a traditional ,comfortable setup. The dine-in kitchen offers plenty of cabinet space and natural light, making it a practical hub for daily meals. Three bright bedrooms are located on this level, giving you flexible options for family, guests, or a home office space, along with a neat, full 3-piece bathroom with accessible walk in shower. Everything is in exceptionally clean, sturdy shape and ready to be enjoyed as-is or updated over time.The fully finished lower level adds substantial living space and features modern updates, including fresh new flooring and a bright walk-out to the backyard. A spacious recreation room currently set up as a pool room and a perfect tv area with a cozy gas fireplace serves as a great secondary living area. The basement is complemented by a second full bathroom, a dedicated laundry room, and a versatile bonus room ideal for extra storage, a hobby space, or a home gym. Outside, the backyard provides a pleasant outdoor setup with a deck overlooking the garden area, a handy storage shed, and an existing hot tub hookup. Solidly built, exceptionally clean, and move-in ready with all appliances and a flexible closing date to suit your plans, 24 Leonard Drive offers a dependable place to call home. (id:37372)
Royal LePage Heartland Realty
138 Rankin's Crescent
Blue Mountains, Ontario
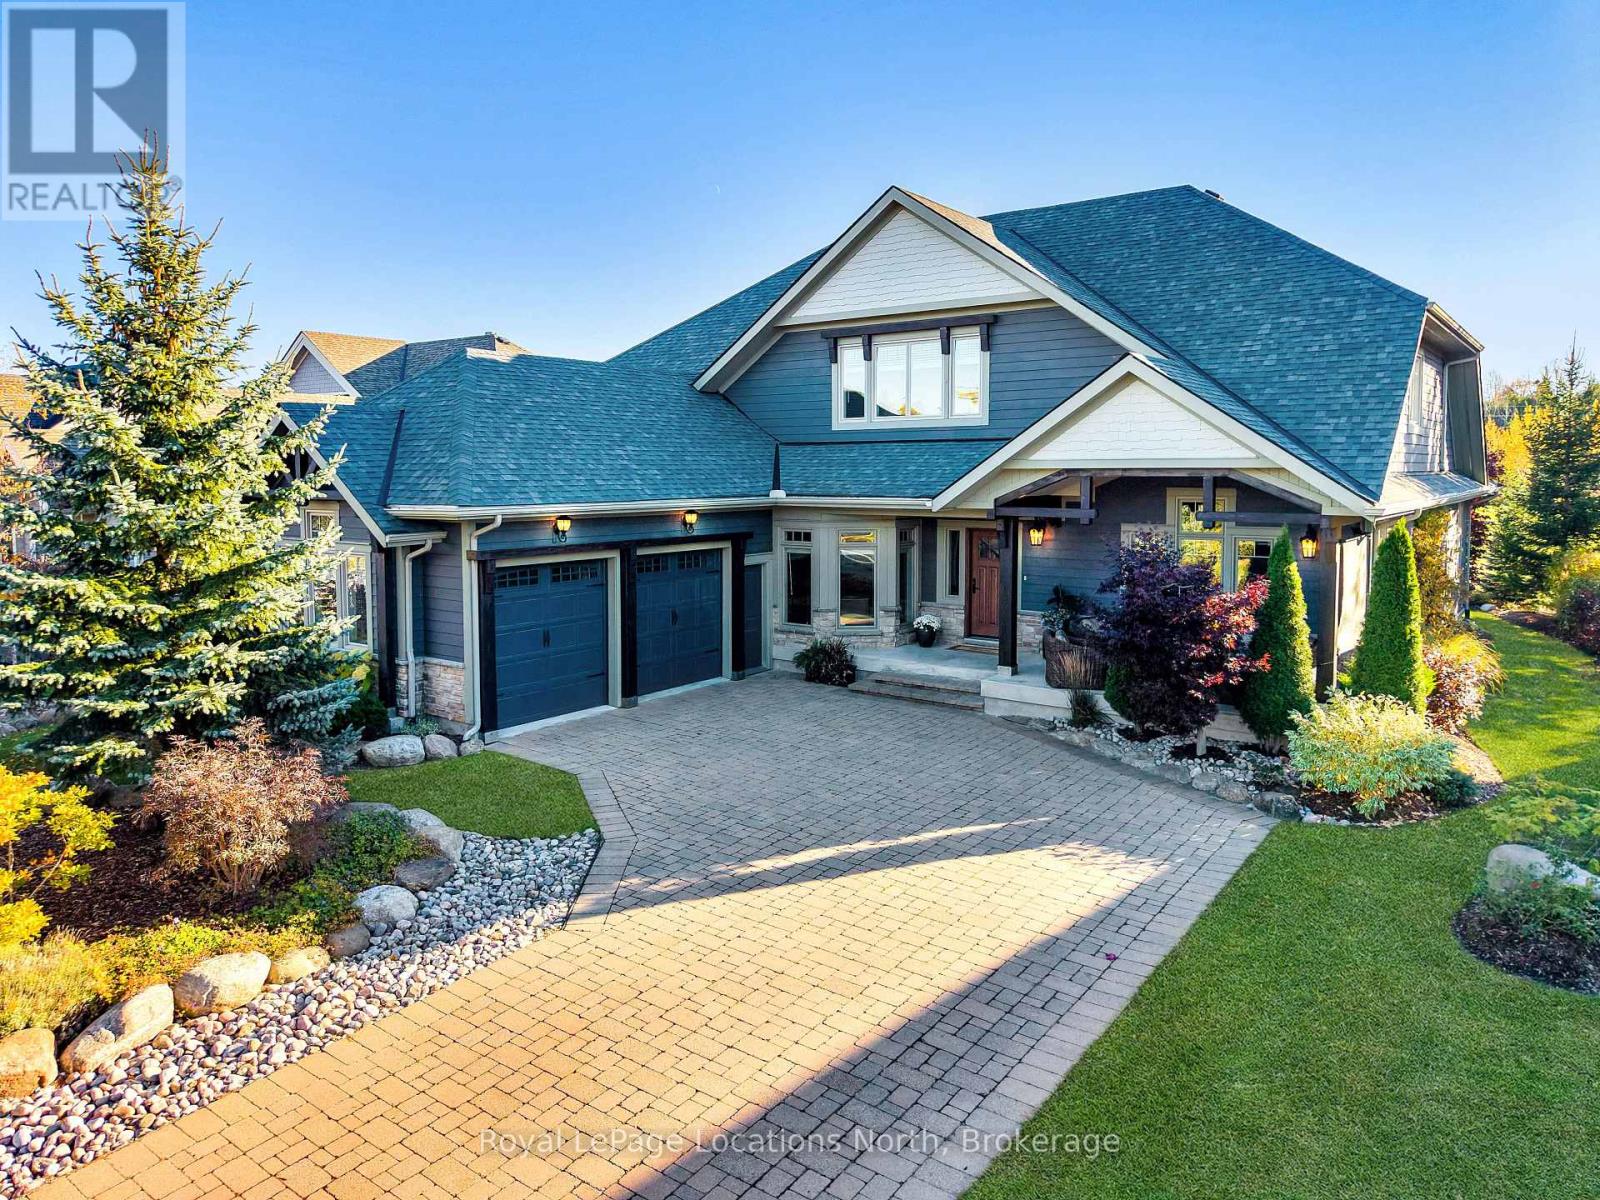
Discover over 5,300 square feet of beautifully appointed living space in this 5 bed, 4 bath home located in the Lora Bay community, just mins from downtown Thornbury.The open-concept main floor welcomes you with soaring ceilings in the great room, highlighted by a striking floor-to-ceiling stone wood-burning fireplace that creates a warm and inviting focal point. The chef's kitchen offers granite countertops, high-end built-in appliances, a generous island with bar seating, and plenty of space for gathering with family and friends. The spacious primary suite features a gas fireplace, luxurious 5pc ensuite bathroom, and walk-in closet, providing a private and serene retreat. Also on the main level are a dedicated office/den, a convenient laundry room with pantry, and access to the attached two-car garage.Upstairs, a versatile loft area overlooks the main living space and leads to 2 comfortable guest bedrooms and a 5pc bathroom. The fully finished lower level is perfect for entertaining, complete with a large recreation room featuring a bar and projector, pool table, flex room, 2 additional bedrooms, wine cellar and a 3pc bathroom. Outside the private backyard offers a tranquil escape surrounded by mature trees, beautiful landscaping, and a new privacy fence-ideal for relaxing or hosting gatherings after a day of golf or skiing.Recent updates include a new fibreglass front door and custom sliding patio doors (2025), new carpet in the den (2025), new roof (2024), a fitness room and recreation room bar addition (2024), a wine cellar (2021), and high-efficiency furnace and air conditioning (2020). Extensive landscaping enhancements complete this impressive property.Living in Lora Bay means more than just a beautiful home-it's a lifestyle. Enjoy access to an award-winning golf course, clubhouse restaurant, members-only lodge, fitness centre, two private beaches, with private ski and golf clubs nearby. (id:37372)
Royal LePage Locations North
102 - 4 Cove Court
Collingwood, Ontario
SEASONAL RENTAL - NOVEMBER 1st 2026 onward. Welcome to Wyldewood Cove! Experience living at its best in Wyldewood Cove, a beautiful waterfront community on Georgian Bay! This stunning 4-month seasonal lease offers a spacious 1,081 sq ft Georgian model on the ground floor, featuring 2 bedrooms and 2 full bathrooms - perfect for a relaxing getaway. OUTDOOR LIVING AT ITS FINEST. Take a dip in the heated outdoor pool just steps from your door. Stay active in the fully equipped gym at the Recreation Centre. Fire up the BBQ and enjoy meals on your private patio. Unwind with your favorite beverage off the great room. ENTERTAIN IN STYLE The modern kitchen features stainless steel appliances and a large dining table - perfect for hosting family and friends! COMFORTABLE SLEEPING ARRANGEMENTS Primary Bedroom: King bed with private ensuite. Second Bedroom: Bunk bed with double mattresses plus a twin trundle. Cozy great room with a gas fireplace for cool summer evenings. PRIME LOCATION! Ideally situated on the outskirts of Collingwood, you're just a short drive to: Downtown Collingwood, Craigleith, Blue Mountain for shopping, dining, and entertainment. Wasaga Beach - home to the world's longest freshwater beach (14 km of beautiful sandy shoreline!) ADDITIONAL INFORMATION: No pets, No smoking, Utilities extra, Rental application required, Exit cleaning charge, utility deposit & damage deposit required. Bring your favorite pillows and blankets - everything else is ready for your perfect escape! (id:37372)
RE/MAX Four Seasons Realty Limited
19 Bears Paw
Whitestone (Dunchurch), Ontario
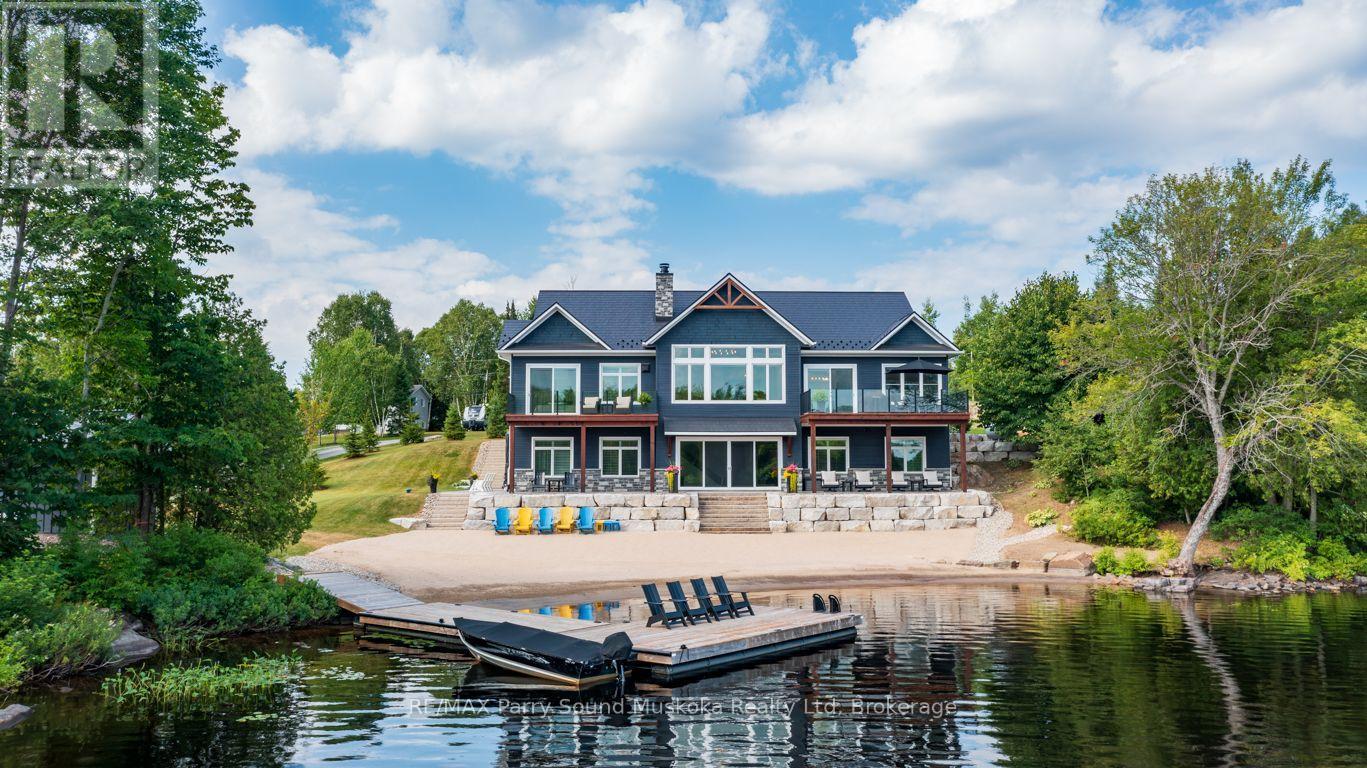
EXCEPTIONAL MUSKOKA LIVING ON BEAUTIFUL WHITESTONE LAKE! A rare RESORT-LIKE SANDY BEACH welcomes you to this spectacular CUSTOM-BUILT 4-SEASON LAKE HOUSE, thoughtfully designed for effortless waterfront living. Offering approx. 5,000 sq. ft. finished on 2 levels, the impressive Great Room captures stunning lake views with soaring vaulted ceilings, floor-to-ceiling stone fireplace, wide-plank hardwood & beautiful custom millwork. The GOURMET KITCHEN is designed to impress with Wolf stove, Miele fridge, Beverage/wine fridge/ice maker & generous entertaining space. The lakeside principal suite features deck walkout, luxurious 5-pc ensuite with heated floors & walk-in closet, while a second main-floor guest suite enjoys its own private ensuite. Main-floor office, laundry & access to the heated double garage add everyday convenience. The bright WALKOUT LOWER LEVEL is an entertainer's dream with additional bedrooms & bath, wet bar with large island, spacious family room with gas fireplace, games room, gym space with lake views & relaxing 4-season indoor sauna. ALL-DAY SUN, MULTIPLE LAKESIDE WALKOUTS, EASY LEVEL WATER ACCESS, EXTENSIVE DOCKING & FABULOUS SWIMMING! Generac, Central air, & Maintenance free metal roofing make Lakeside Living Easy! Miles of Boating & Fishing Enjoyment on Large Whitestone Lake, Boat or drive into Dunchurch Village for Amenities, Marina, Nursing station & Community Centre, YOUR QUINTESSENTIAL Year Round COTTAGE RETREAT AWAITS! (id:37372)
RE/MAX Parry Sound Muskoka Realty Ltd
1664 10 Concession N
Clearview, Ontario
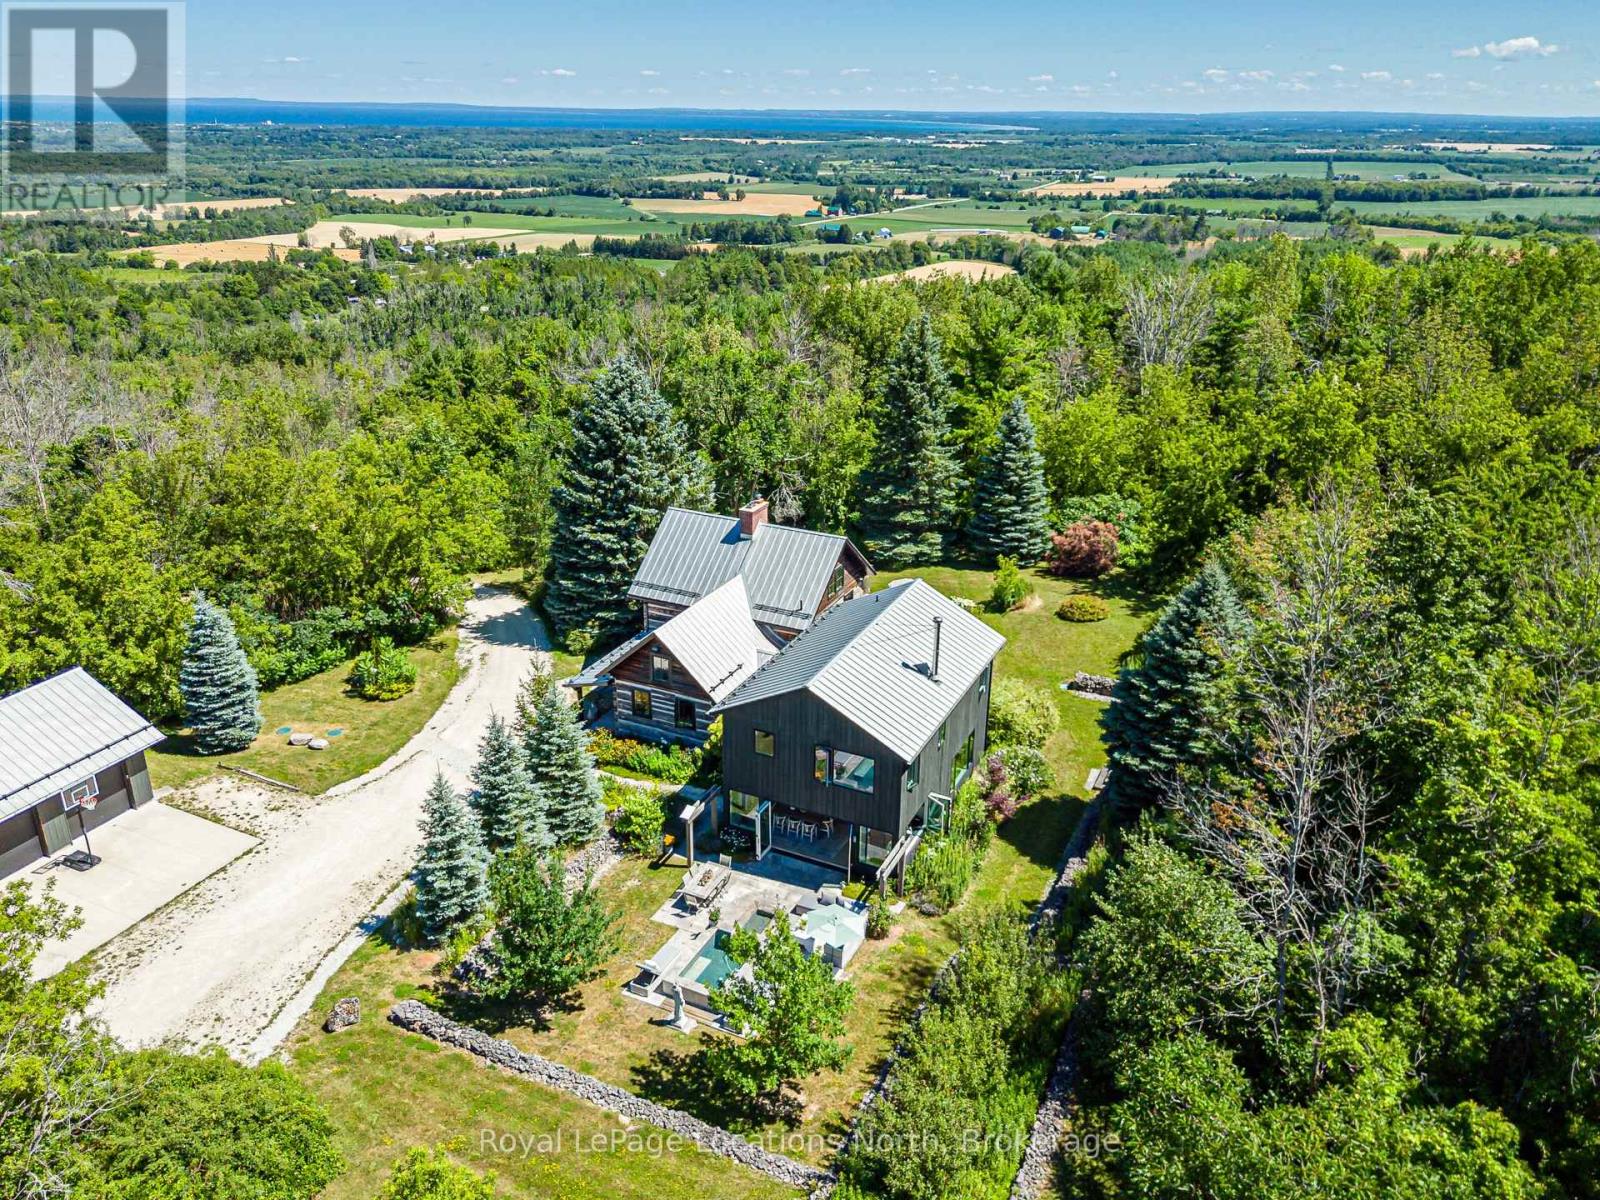
Truly exceptional four-season home on high elevation acreage with both panoramic bay and valley views in a highly desirable and rarely available location. Restored 19th century log home combined with contemporary 2013 addition provide both rich heritage and modern amenities in an idyllic setting. Four bedrooms plus a sleeping loft, four full bathrooms, including two en suites. Modern chef's kitchen (renovated 2021) with Wolf induction range, Wolf speed-oven, Sub-Zero built-in refrigerator, Cove dishwasher, two sinks, large island with counter seating, beverage/coffee station and lounge area with Stuv wood stove. Multiple living areas on the main floor make it easy to host a crowd while providing separate spaces for different activities. Four-season sun room with walkout to west-facing patio and tranquil water feature/plunge pool. Expansive east-facing patio with hot tub, views to Georgian Bay and ample room for lounging, eating and cooking. The property has an epic combination of open fields, meadows, private trout pond with swim dock, fruit trees, old and new growth forests and trails with access to the Bruce Trail and neighbouring Provincial Park. Bring your toboggans, snowmobiles, ATV's, hiking boots, x-country skis, fishing rods, etc., for endless fun and adventure. Store all of your toys in the detached 2-car garage and workshop or 24'X48' drive-in shed. Minutes to Collingwood, local ski-clubs, golf clubs and Georgian Bay - the perfect base from which to enjoy all the area has to offer. A property that must be seen to be fully appreciated - book your private showing today. (id:37372)
Royal LePage Locations North
179 Haggart Lake Road
Georgian Bay (Freeman), Ontario
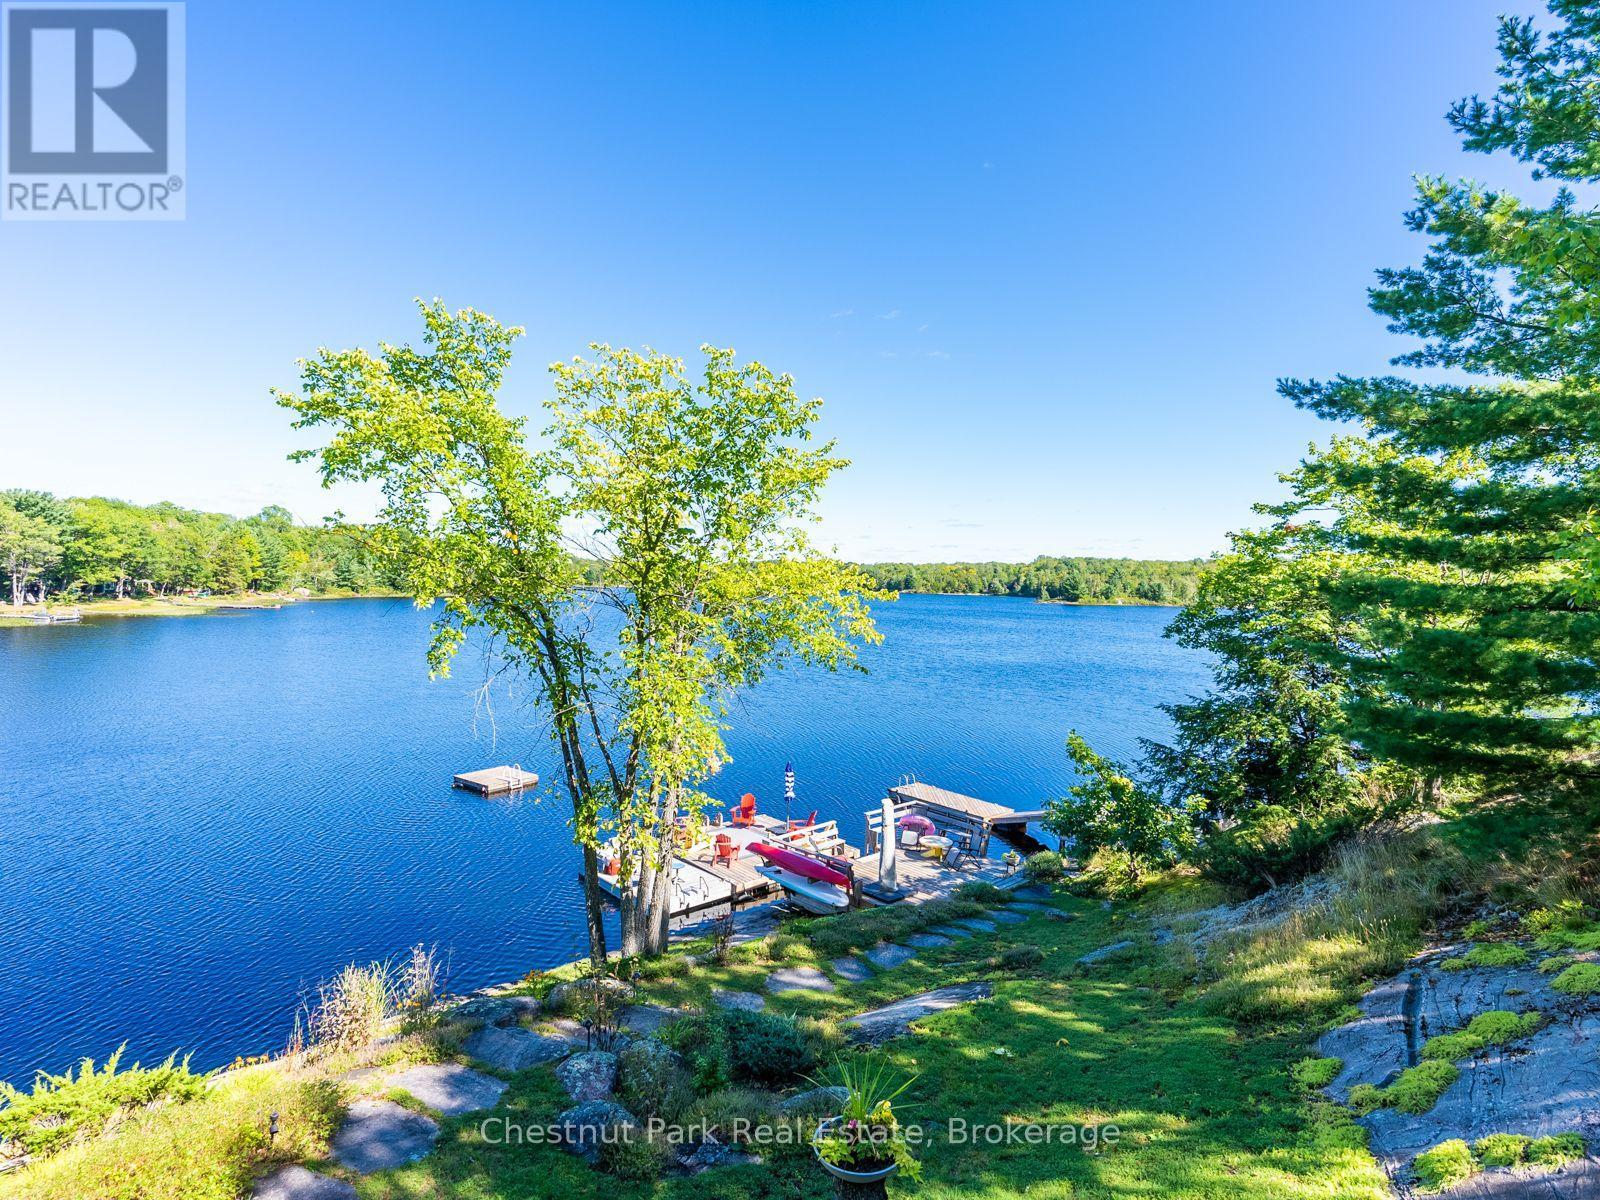
Welcome to your private, turn key family retreat on sparkling Haggart Lake. With 255' of lake frontage on 3.2 acres, this rare and beautifully landscaped compound features two charming well kept dwellings. The main cottage hosts three cozy bedrooms and an updated bathroom, plus a separate fully winterized cabin offering one bedroom, a loft, and its own bathroom and living space with a view of the lake, plus more- perfect for guests or extended family. Set on a level lot with plenty of parking, this property is designed for easy lakeside living. The lake itself is known for its scenic beauty and fantastic fishing. This property is just minutes from the town of MacTier with quick highway access for an easy drive. A true four season getaway with space for everyone. (id:37372)
Chestnut Park Real Estate
270 Edward Street
Saugeen Shores, Ontario
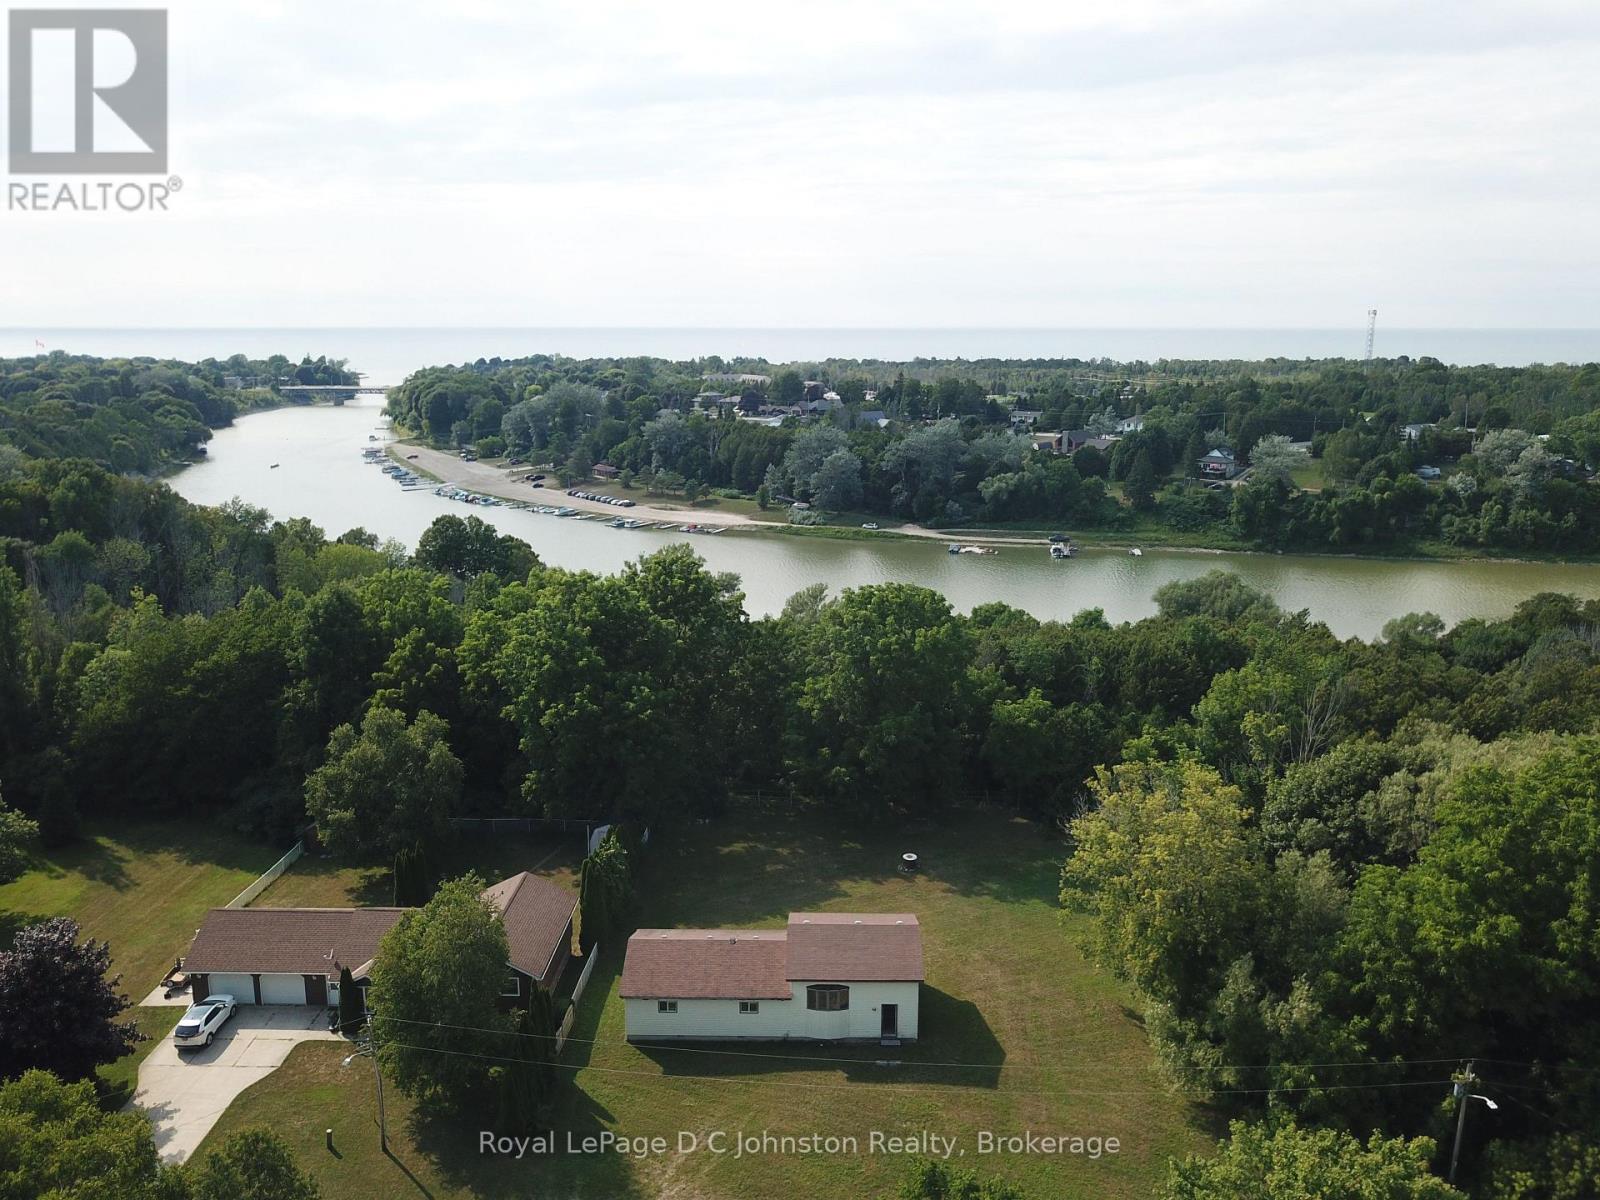
A hidden gem located in the highly desirable community of Southampton! This is the perfect property to build your dream home, or undertake a restoration project. The property is in a prime location, nestled on a serene, low-traffic street with mature trees surrounding the property, Municipal water and sewer hookups are readily available at the roadside and a survey has been completed, saving you time and money on your build or renovation plans. The existing house is newer - built in the 1990s. It has a solid footprint, however extensive renovations were started but not finished. Bring your toolbelt and vision to completely restore the existing structure, or tear it down to start fresh and build from the ground up. Whether you are looking for a rewarding restoration project or searching for the perfect private lot to build a custom luxury home, this property offers unparalleled potential. (id:37372)
Royal LePage D C Johnston Realty
2890 Nottawasaga Conc 10 N
Clearview, Ontario
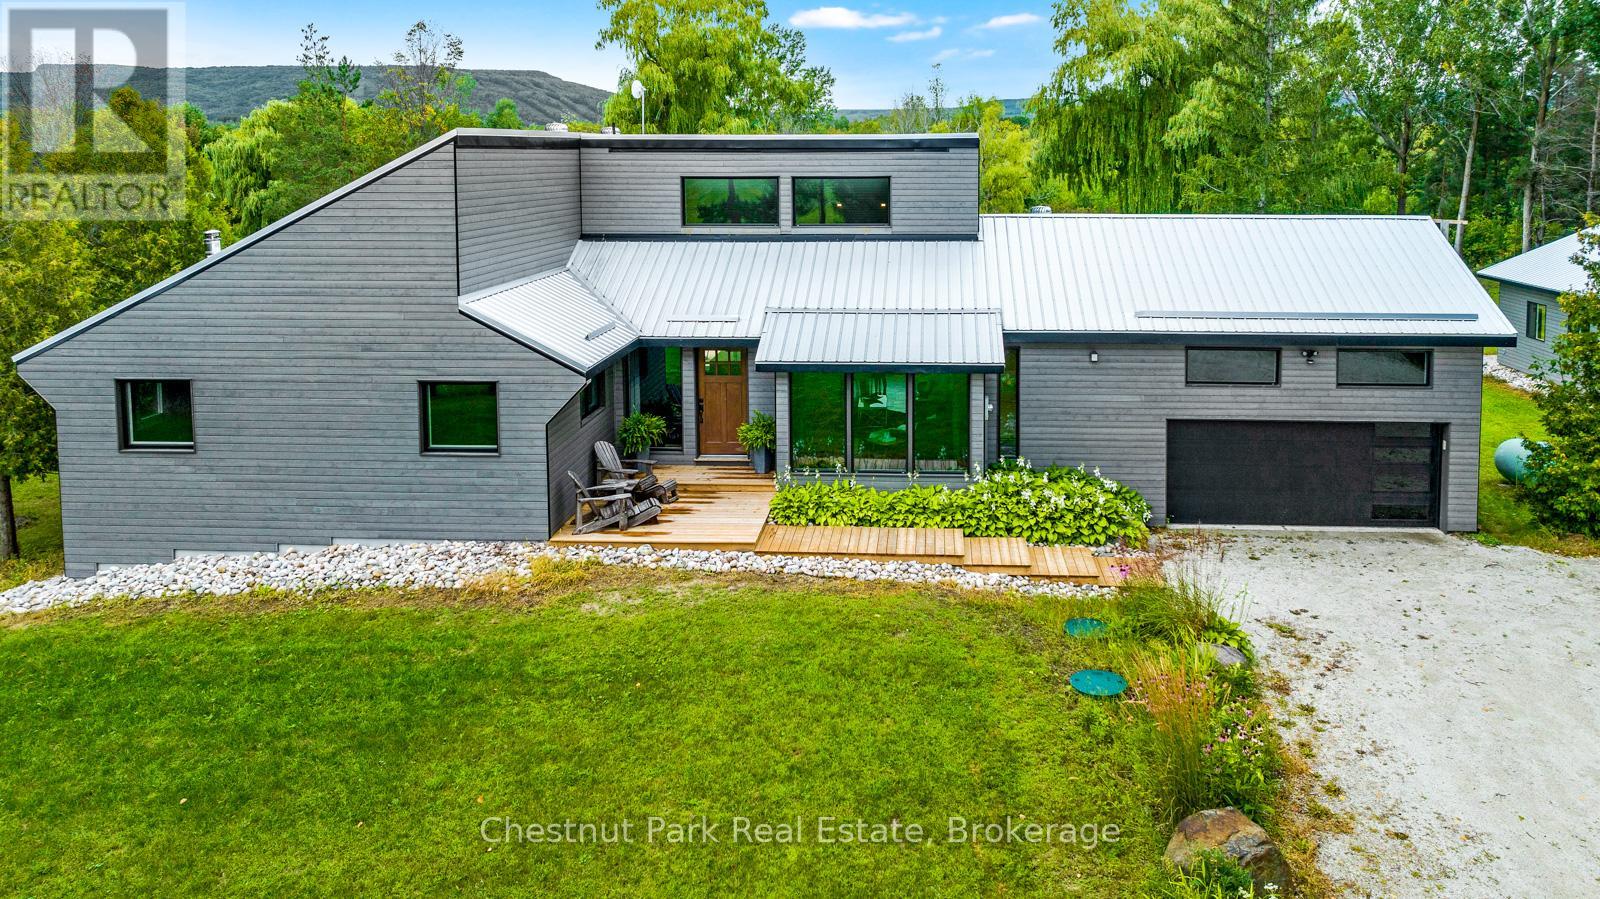
Location! View! 3+ Acres! Considered the top 3 must haves. You will appreciate the value in your 3 bedroom 3 1/2 bathroom bungalow with walkout basement. A pond and two garages - attached garage with inside entry and an oversized detached garage/shop round out the attractive features of this property. The attention to detail is apparent throughout, with open concept living, the kitchen boasting a large island with waterfall counter and vaulted ceilings; spacious primary bedroom with generous ensuite bath completed with walk in shower, walk in closet and walk out to balcony. Convenient main floor laundry with inside access to attached garage and rear deck & yard. The lower level features a family room with wood burning fireplace, games room/entertainment area with wet bar, 3 pc bathroom, and office. Lower level walk out to patio area, yard, and pond. Ample storage throughout including a storage room. Rogers fibre internet makes working from home, streaming, or gaming a breeze. Propane furnace installed 2024, basement and detached garage are spray foamed insulted. Enjoy the outdoors, with breathtaking sunsets over the pond and the escarpment, or wake up with early morning sunrises on the front deck. An idyllic setting in the country minutes to Collingwood and area amenities, including Georgian Bay, ski hills, golf courses and pickleball courts. Appreciate your new home after you check out the photos and video - visit in person! (id:37372)
Chestnut Park Real Estate