
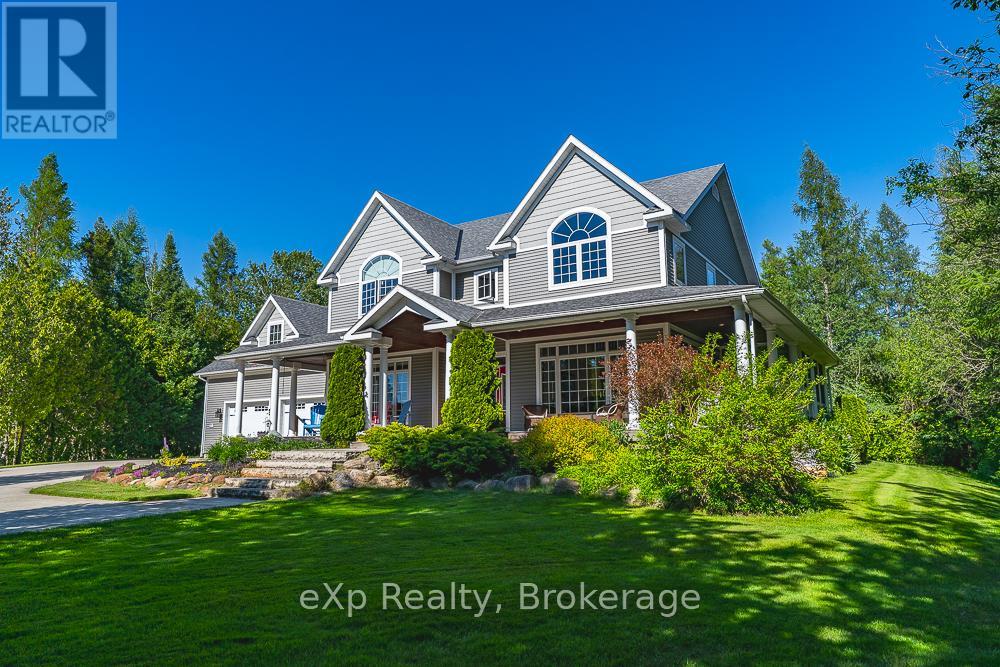
141 Bay Street
South Bruce Peninsula, Ontario
Welcome to this stunning custom-built home in the highly sought-after lakeside community of Oliphant, where breathtaking Lake Huron sunsets and public water access are just steps away across the street. Built in 2008 by the original owners, this meticulously maintained residence combines quality craftsmanship, thoughtful design, and exceptional comfort throughout.The impressive great room features soaring vaulted ceilings and a dramatic wall of windows that captures beautiful lake views and floods the space with natural light. Elegant transom windows above the doors and windows throughout the home further enhance the bright, airy atmosphere. A brand-new Heat & Glo propane fireplace creates a warm and inviting focal point, while 9-foot ceilings on the main floor, and 8-foot ceilings on the second level add to the home's spacious feel.Designed for everyday luxury, the upper-level bathrooms feature heated floors and convenient laundry chutes. Additional features include a Nilfisk central vacuum system, wired security system, generator hookup, and electric vehicle wiring.Outdoor living is exceptional with a wraparound covered porch and a screened-in sunroom, perfect for relaxing and entertaining while enjoying the surrounding natural beauty. The professionally landscaped property is surrounded by established perennial gardens and features an irrigation system for the lawn along with drip irrigation throughout the garden beds.The double attached garage offers in-floor heating, making it a comfortable and functional space year-round. Energy-efficient geothermal forced-air heating and central air conditioning provide economical comfort in every season. The property is serviced by a drilled well installed approximately five years ago.This is a rare opportunity to own an exquisite home in one of the Bruce Peninsula's most desirable waterfront communities, offering modern conveniences, timeless design, and easy access to the crystal-clear waters of Lake Huron. (id:37372)
Exp Realty
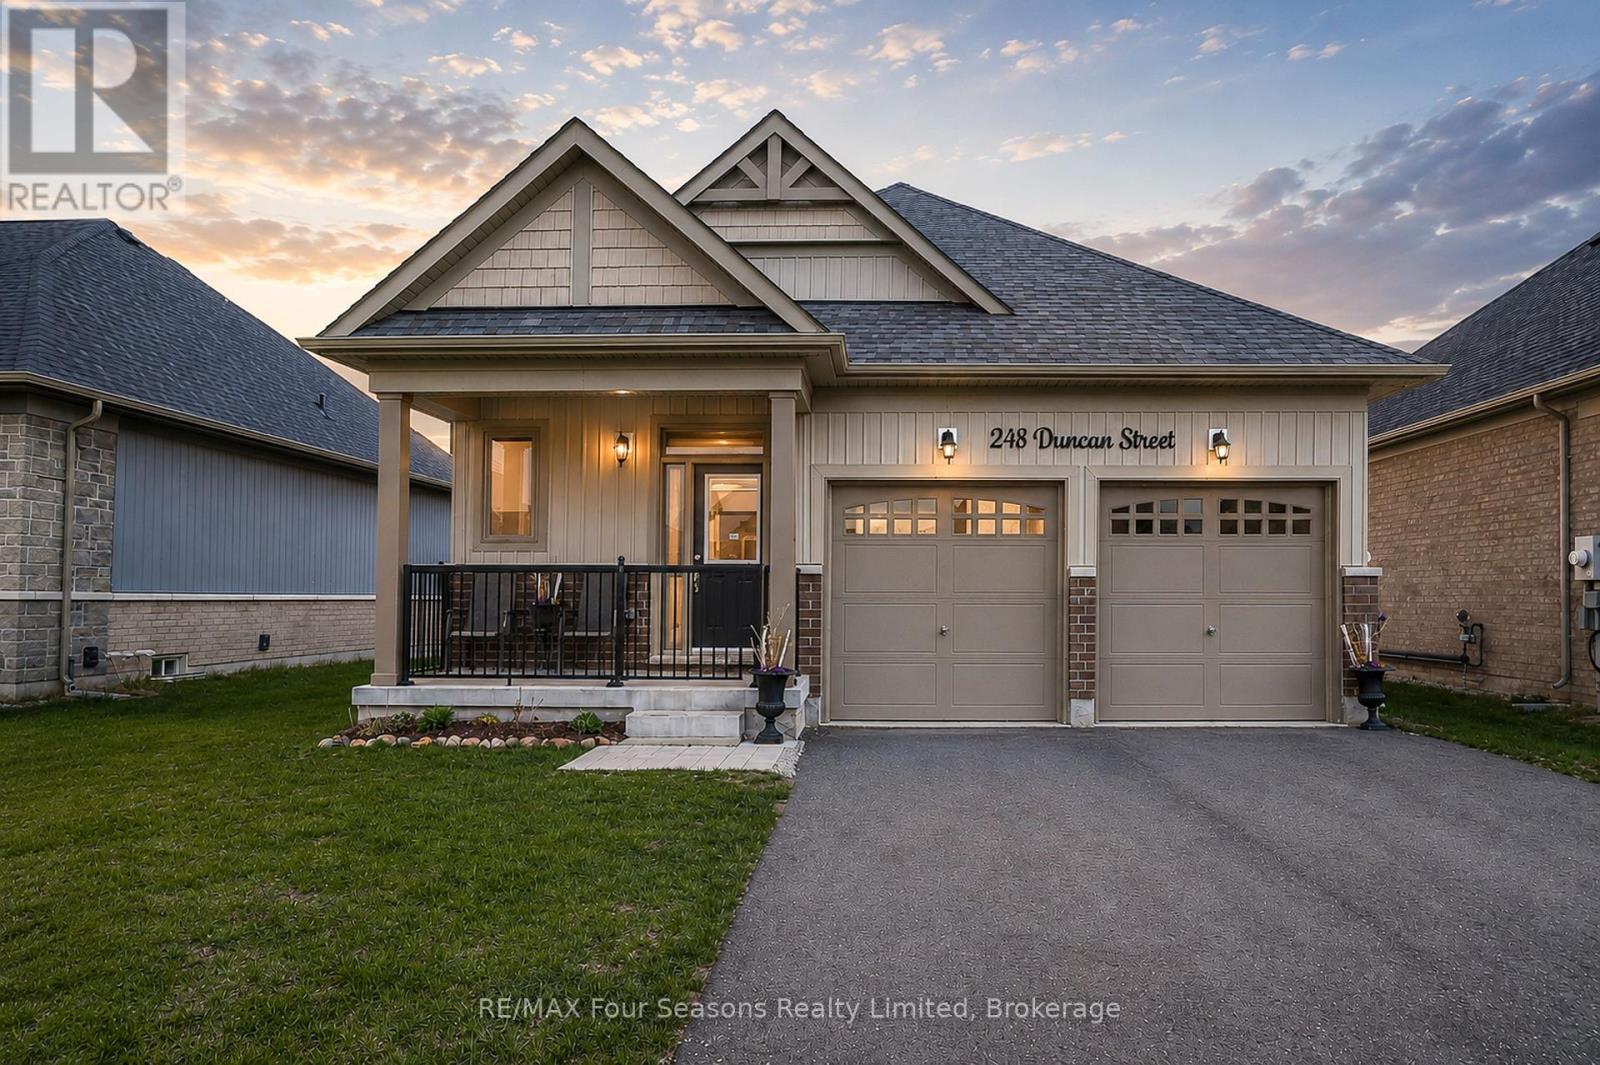
248 Duncan Street
Clearview (Stayner), Ontario
Stunning 2023 Bungalow on a Premium Lot (46.43 X 104.99) Turnkey Single-Level Living *Bright, modern 2+1 bedroom, 3-bathroom bungalow featuring *over 1,690 sq. ft. of finished living space, designed with comfort, style, and functionality in mind. *Open-concept main floor with 9' ceilings *modern chic lighting *elegant window coverings *premium finishes throughout *gourmet kitchen featuring quartz countertops *large eat-in island *elite stainless steel appliances including a 36" fridge with water & ice, flattop range with oversized oven, over-the-range microwave, and Bosch SilencePlus dishwasher *Inviting living area with 6' patio door leading to a newly built spacious deck, complete with privacy lattice-perfect for entertaining or relaxing outdoors *Main-floor laundry with high-capacity stacked LG washer and dryer for everyday convenience *Oversized double car garage(accommodates truck)with inside entrance with 8' doors, quiet belt-drive openers, and a 4-car driveway with no sidewalk *Partially finished lower level includes a third bedroom and 4-piece bathroom, plus two large storage rooms ready for future customization *Beautifully landscaped yard with privacy plantings, 7' x 7' shed (2024), three mature Montrose Charm spruce trees, and a generous side yard ideal for gardens or play *Enhanced curb appeal with upgraded front porch railing and gated entry. Located in a vibrant, family-friendly neighbourhood, walking distance to trails, parks, pool, playground, curling club, and Main Street. Just 15 minutes drive to Historic downtown Collingwood & the longest fresh water beach~ Wasaga Beach, 30 minutes to Barrie and renowned Blue Mountain Village, with Costco coming nearby in 2026! A rare opportunity offering luxury upgrades, thoughtful design, and exceptional lifestyle appeal-ideal for downsizers, seniors, or growing families. Live your best life in Southern Georgian Bay ~ skiing, championship golf courses, magical beach sunsets, hiking, festivals, art and culture! (id:37372)
RE/MAX Four Seasons Realty Limited
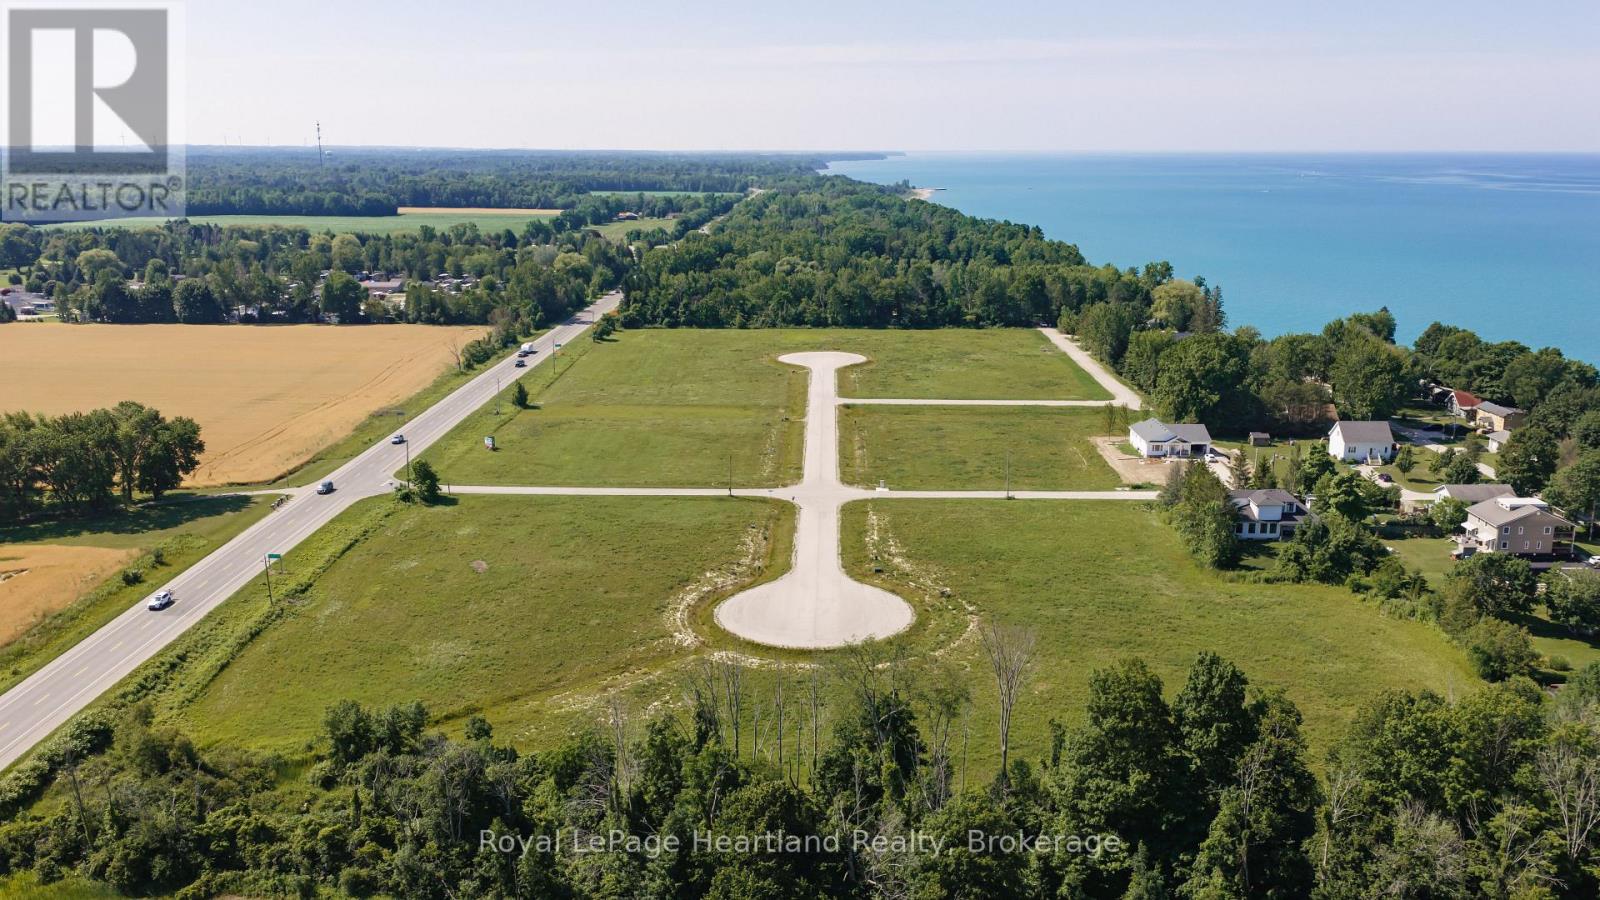
Lot 2 - 77508 Brymik Avenue S
Central Huron (Goderich Twp), Ontario
-- Welcome to Sunset Developments -- Bayfield's Newest Subdivision! Discover the perfect blend of peaceful country living and modern convenience with this stunning 1 acre lot just north of Bayfield, Ontario. Whether you're dreaming of a cozy retreat, a sprawling estate, or a seasonal getaway, this property offers endless possibilities. Set in a picturesque location, it provides a sense of seclusion while keeping you close to Bayfield's charming community, known for its rich history, vibrant culture, and welcoming atmosphere. Enjoy breathtaking sunsets over Lake Huron, with its beautiful sandy beaches just minutes away. The nearby marina makes it easy to embrace lakeside living, whether you love boating, fishing, or simply relaxing by the water. Essential services, including electricity, natural gas, and high-speed internet, ensure a smooth transition to your new home. Outdoor enthusiasts will appreciate the easy access to hiking and biking trails, while golf courses and parks provide even more recreational opportunities. Plus, with fantastic dining and boutique shopping nearby, you'll have everything you need for a relaxed yet vibrant lifestyle. Don't miss the chance to own your piece of paradise. Bring your builder and start planning your dream home today! Contact your Realtor to schedule a private tour and take the first step toward making this incredible property your own. (id:37372)
Royal LePage Heartland Realty
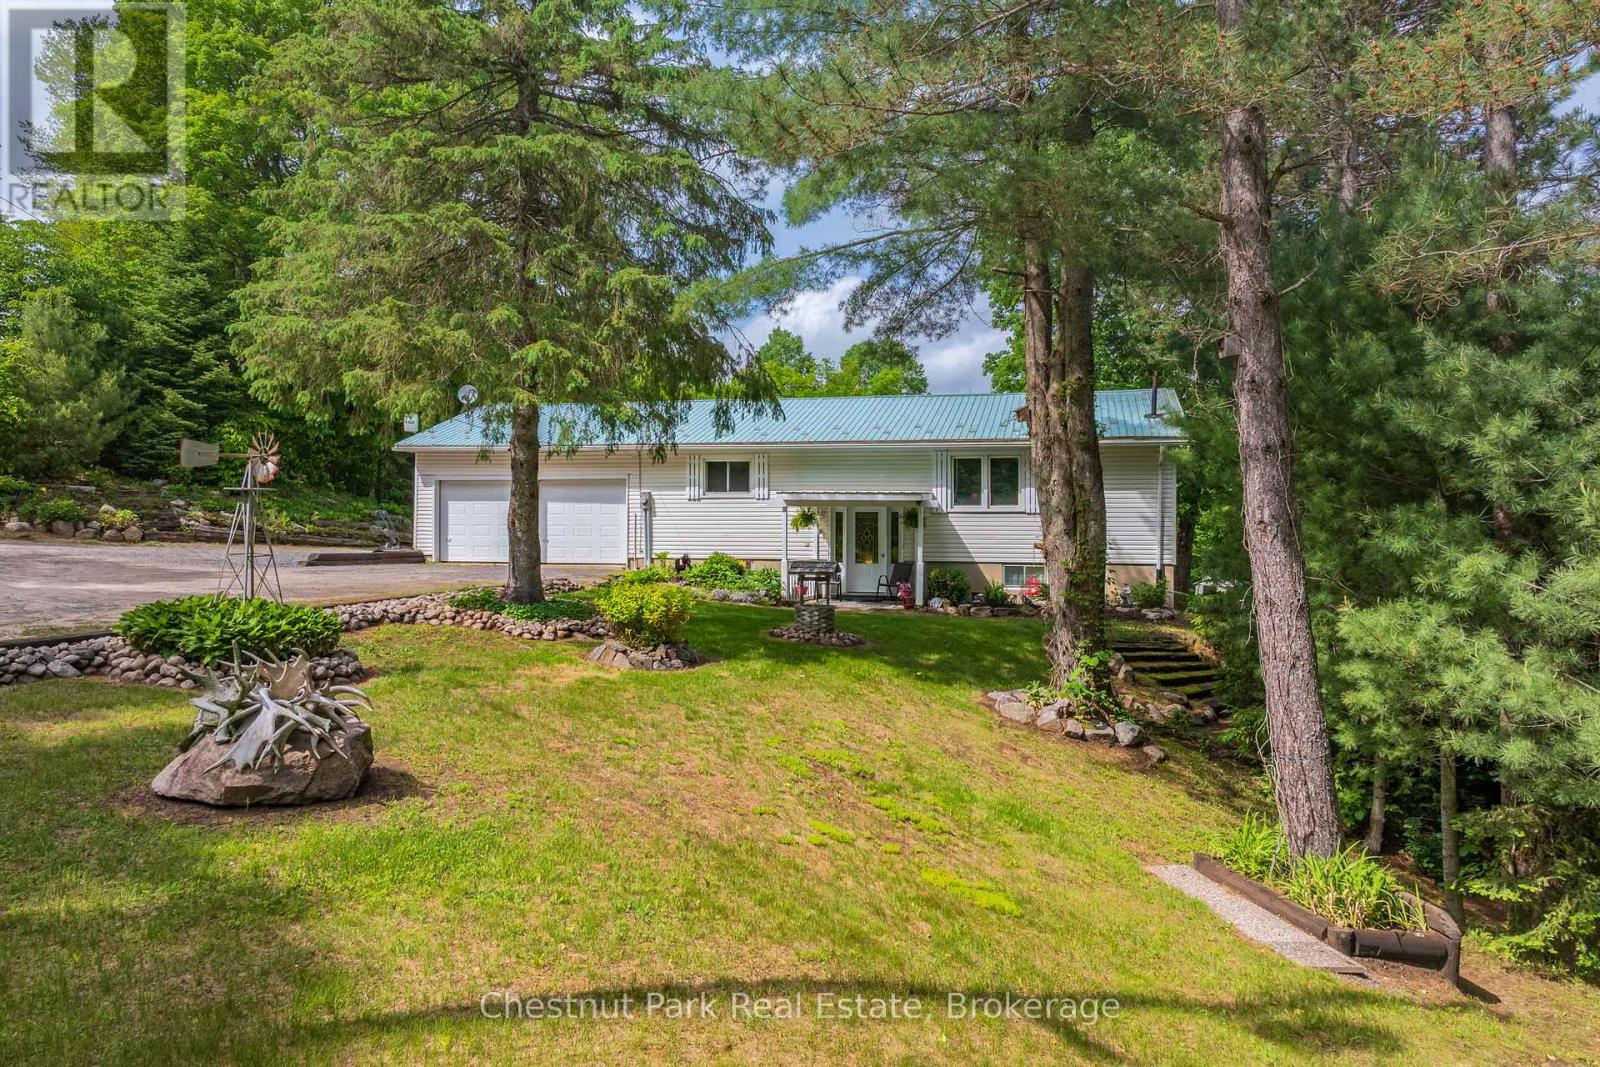
379 Gables Road
Machar, Ontario
Tucked away on a quiet dead-end street in Machar, this charming 3-bedroom, 1.5-bath home offers the perfect blend of comfort, privacy, and outdoor lifestyle. Set on just over 2 acres, this property is ideal for families looking for a little more space to explore and enjoy nature right from their own backyard. Inside, you'll find a spacious eat-in kitchen perfect for gathering, along with a bright living room highlighted by an oversized picture window overlooking the peaceful yard and surrounding greenery. The finished walkout basement provides additional living space, additional bedroom, 1/2 bath and recreation space which adds flexibility for growing families, hobbies, or entertaining.The attached double-car garage adds convenience and plenty of storage, while the property's location adjacent to the snowmobile trail makes it a fantastic spot for outdoor enthusiasts. Conveniently located between South River and Sundridge for everyday amenities, and close to the local high school, this home offers the perfect balance of rural living and accessibility. A wonderful opportunity to enjoy peaceful country living with room to grow. (id:37372)
Chestnut Park Real Estate
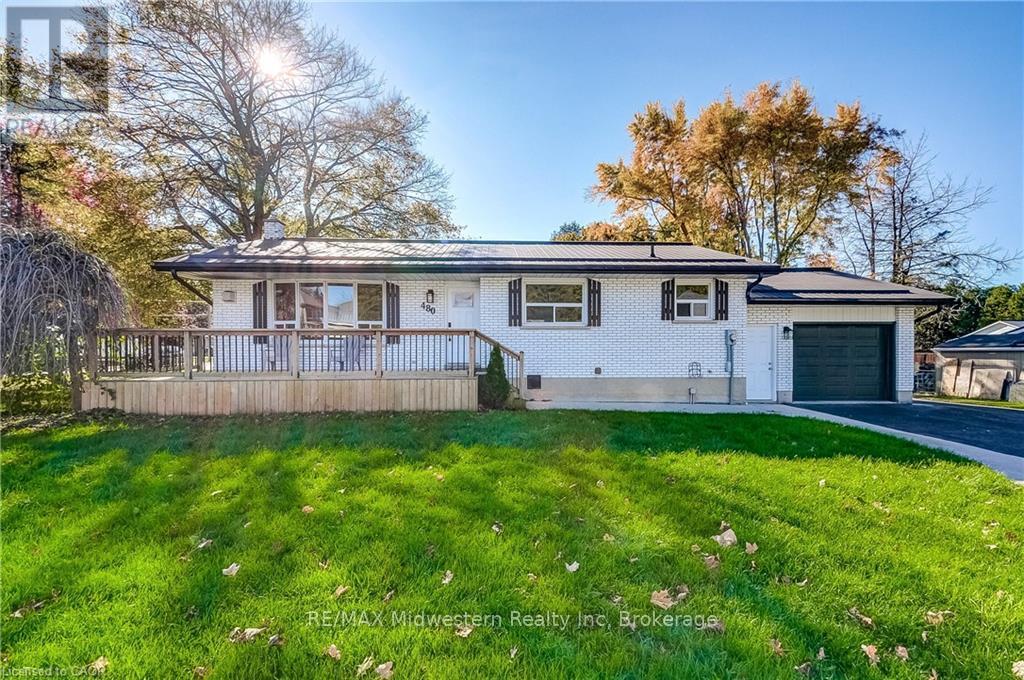
480 Cavan Street
Minto, Ontario
Located close to the Rec Center, pool, park and walking trail, this solid brick bungalow has a lot of updates including a new custom kitchen,, lighting, split air conditioning unit, all flooring and the rec room has been revamped with the old paneling removed and new insulation and drywall installed. (id:37372)
RE/MAX Midwestern Realty Inc
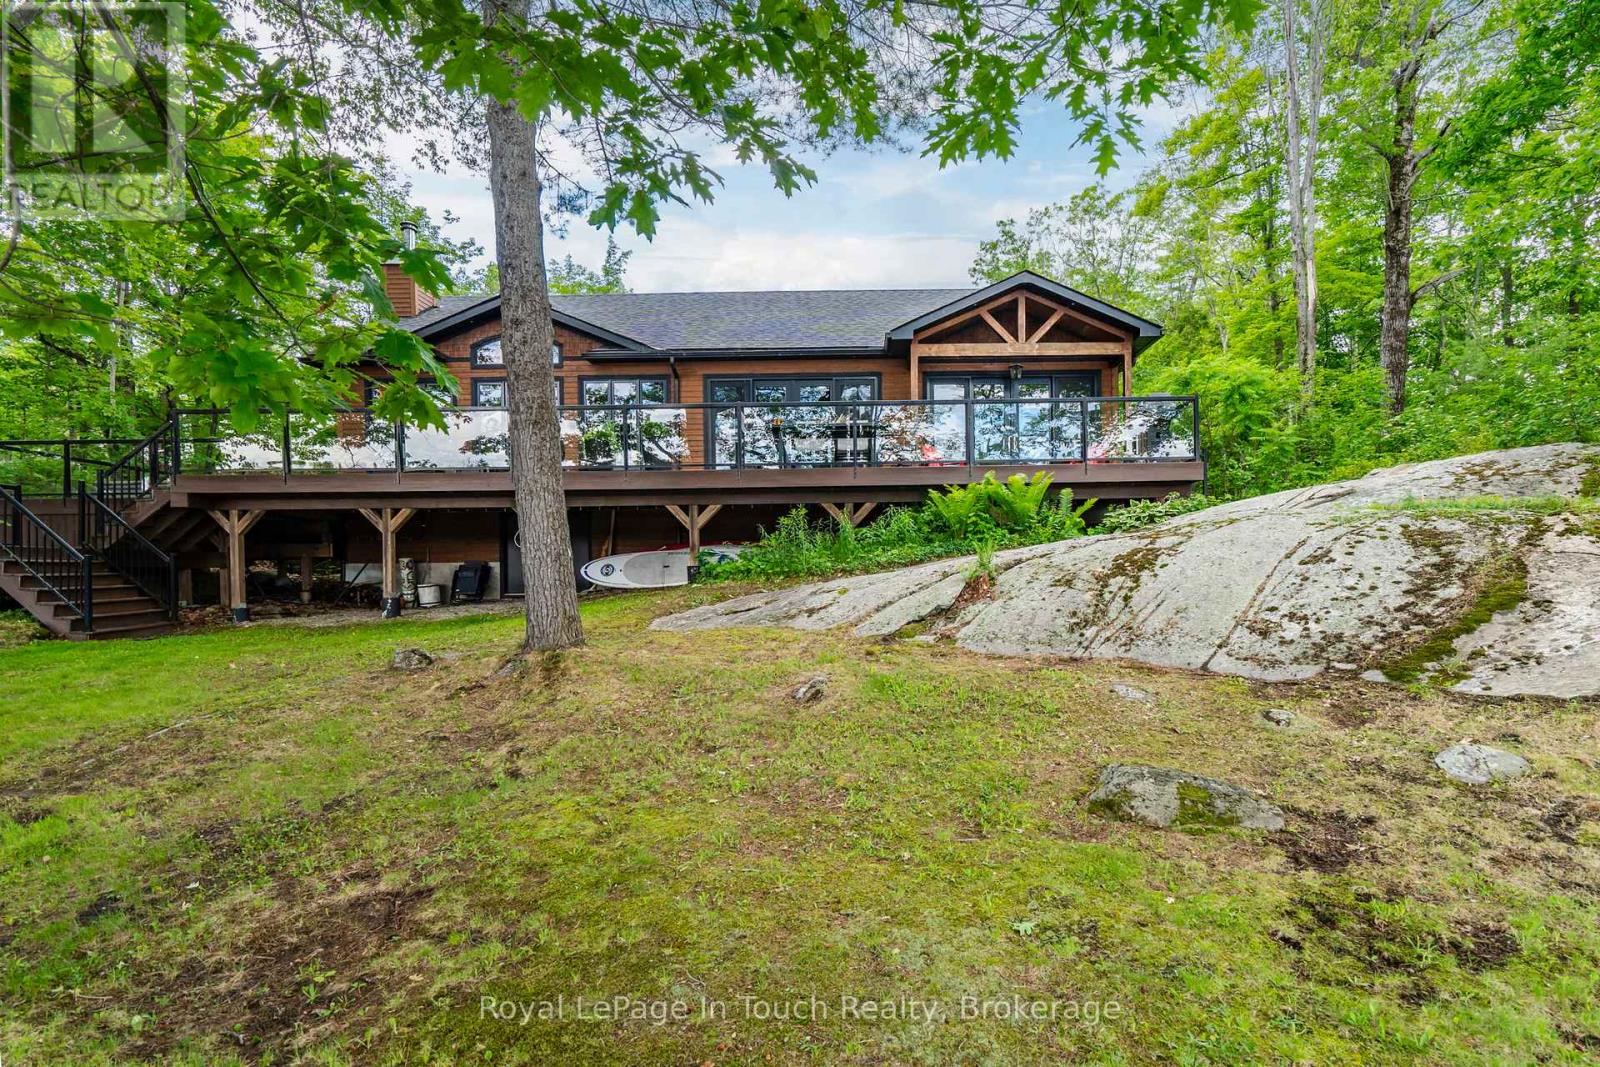
257 Big Rock Road
Georgian Bay (Baxter), Ontario
Welcome to your dream four-season lake house on beautiful Six Mile Lake. Custom built in 2015 by Carruthers Contracting, this exceptional waterfront property offers over 1900 square feet of thoughtfully designed living space, combining modern comfort with classic cottage charm. Set on a remarkably private 1.5+ acre lot with an impressive 280 feet of pristine shoreline, this property captures breathtaking north-facing views across the lake. Whether enjoying your morning coffee on the deck or watching spectacular sunsets reflect off the water, you'll appreciate the peaceful setting and unparalleled connection to nature. The cottage features 4 spacious bedrooms and 2 full bathrooms, providing ample space for family and guests. The open-concept main living area is designed for entertaining and relaxation, with large windows that showcase stunning lake views and fill the home with natural light. A fully enclosed, heated walk-out basement adds valuable storage space while housing the furnace and water treatment systems, ensuring year-round comfort and convenience. This true four-season property is ready to be enjoyed in every season, from summer boating and swimming to winter snowmobiling and ice fishing. Outdoor enthusiasts will appreciate the expansive waterfront and premium Taylor dock, installed in 2018, providing excellent access to the lake for boating, fishing, and water sports. The impressive 1,000-square-foot detached two-car garage offers exceptional storage for vehicles, boats, snowmobiles, and all your recreational equipment. Rarely does a property combine this level of privacy, quality construction, waterfront frontage, and year-round usability on sought-after Six Mile Lake. Whether you're looking for a family retreat, a year-round residence, or an investment in Muskoka's coveted waterfront lifestyle, this outstanding lakefront property is a must-see opportunity. (id:37372)
Royal LePage In Touch Realty
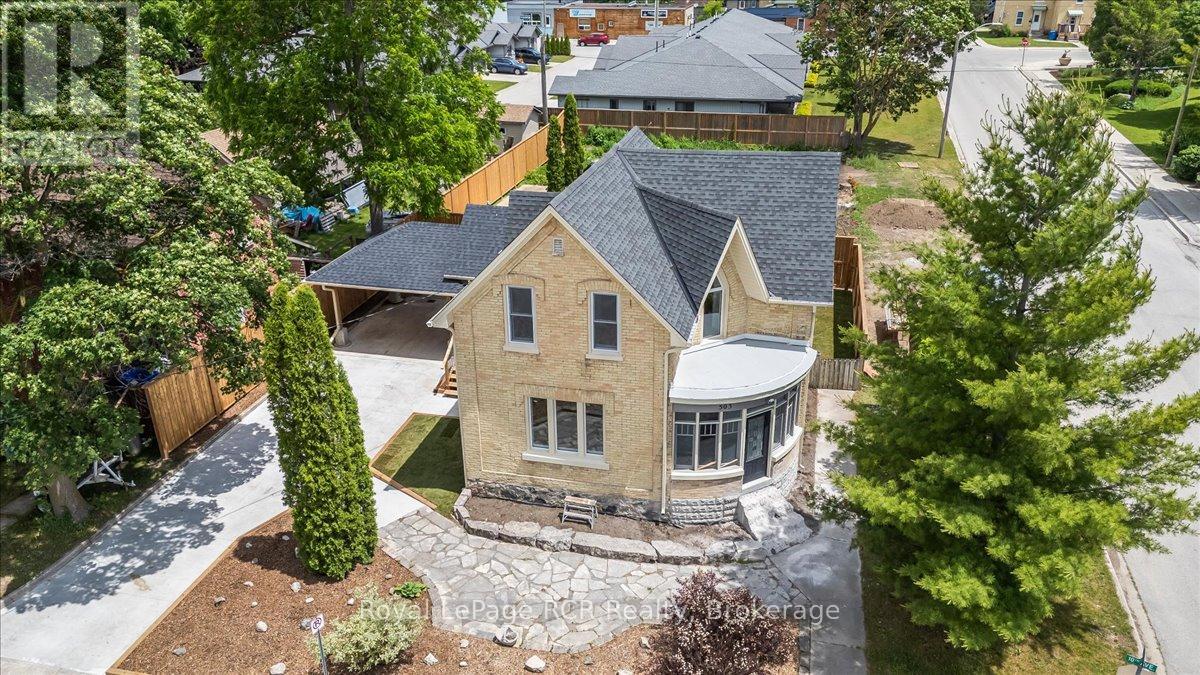
503 10th Avenue
Hanover, Ontario
This stately home with impressive curb appeal is ideally suited for you to move right in, start a new business or live and work from home. Fully renovated inside and out, it preserves historic charm while providing the convenience of modern updates. The spacious main-floor layout, including a charming foyer, formal dining room, generous living area, efficient kitchen, laundry room, and 3-piece bath, offers flexible space for a variety of uses. Upstairs, three well-proportioned rooms can function as offices or bedrooms, complemented by a full bathroom. The exterior features a new carport, an ample concrete driveway, and a manageable, fenced yard and a lovely covered deck. Conveniently located on a corner lot in downtown Hanover, neighbouring the Hanover Municipal Office, public parking, and Heritage Square, this property offers turnkey readiness. Calling all entrepreneurs or individuals seeking character and convenience without renovation hassles! (id:37372)
Royal LePage Rcr Realty
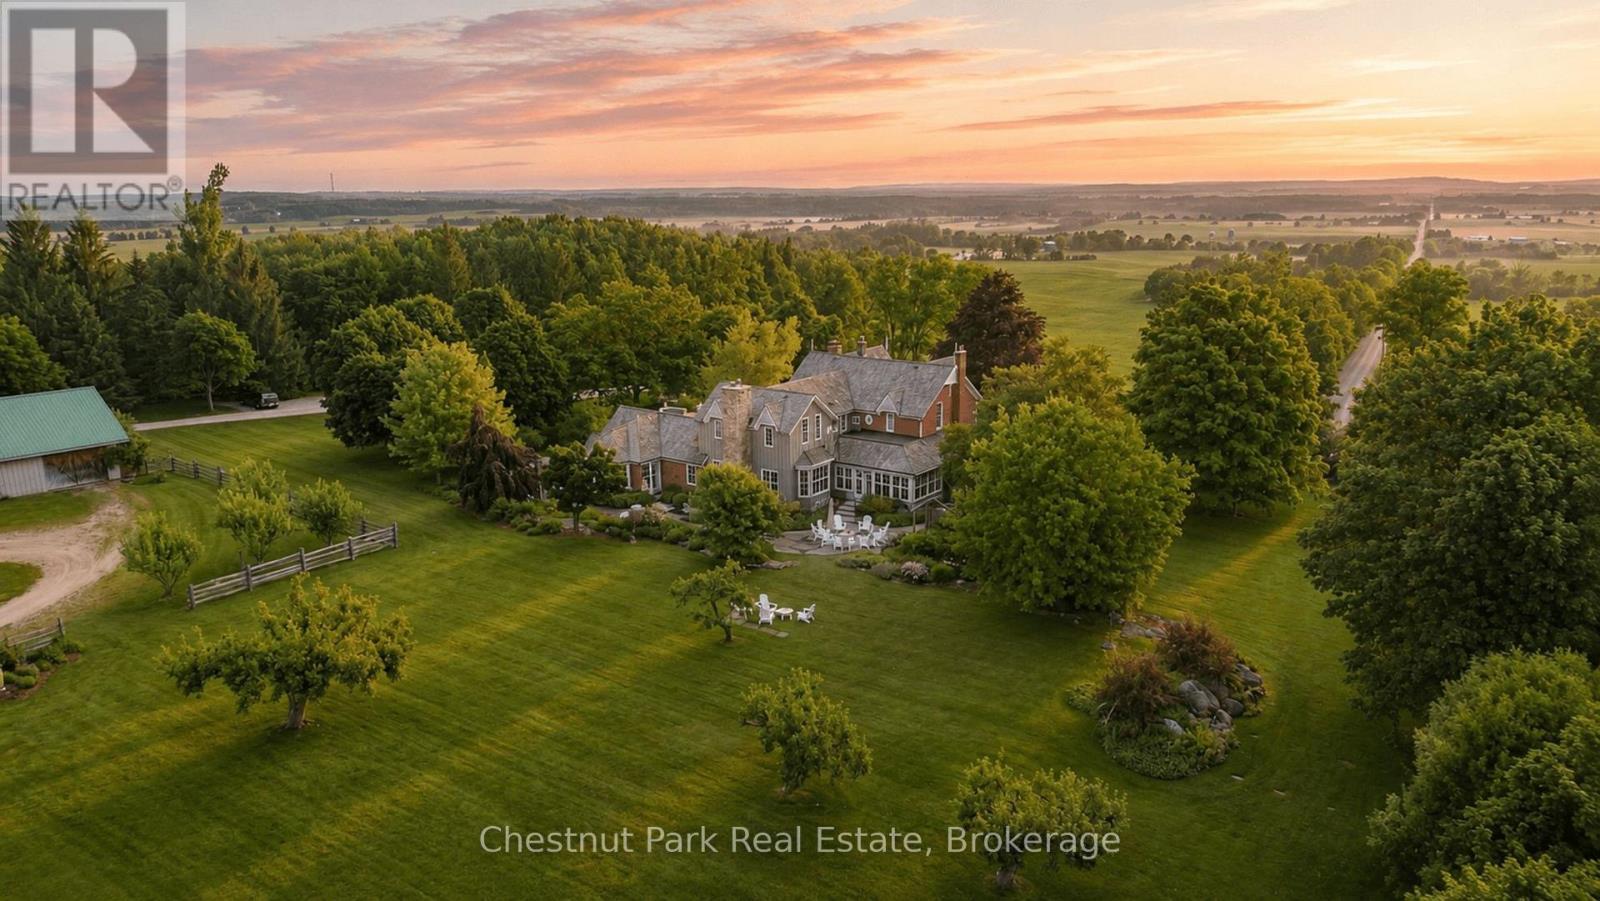
3554 Concession 3
Clearview, Ontario
Welcome to Fairview Farm, a remarkable 57-acre country estate just minutes from Creemore, where history, natural beauty and an exceptional lifestyle come together in one extraordinary offering. Anchored by a beautifully restored Victorian residence dating back to 1895, the property offers 6 bedrooms, 5 bathrooms and over a century of character thoughtfully blended with modern comforts. Original pine floors, multiple fireplaces, expansive principal rooms and a main floor primary suite create a home that is both elegant and welcoming. The grounds are truly exceptional. Sweeping views across the surrounding countryside set the stage for a landscape that has evolved over generations. Towering mature trees, spectacular gardens, orchards, raised vegetable gardens, rolling lawns, naturalized meadows and centuries-old glacial boulders create a setting that feels both curated and timeless. More than one-third of the property is comprised of mature forest featuring white pine and black walnut trees. Two spring-fed ponds provide opportunities for recreation and quiet reflection, with bass and trout found in the main pond, while a natural spring supplies the home with abundant water year-round. A charming off-grid pond side cabin overlooking the water, complete with its own deck and fire pit, adds to the property's unique character and sense of place. Open table land, mature vineyards and a collection of historic outbuildings, including a bank barn and winery, further enrich the estate. Located on a quiet dead-end road just 8 minutes from Creemore and approximately 25 minutes from Collingwood, Fairview Farm offers complete privacy and convenient access to private golf, skiing, dining and four-season recreation. Minutes from the shops, restaurants and vibrant community of Creemore, it is a rare blend of convenience and countryside living. A rare opportunity to acquire one of the Creemore area's most significant country estates. (id:37372)
Chestnut Park Real Estate
50 - 120 Country Club Drive
Guelph (Victoria North), Ontario
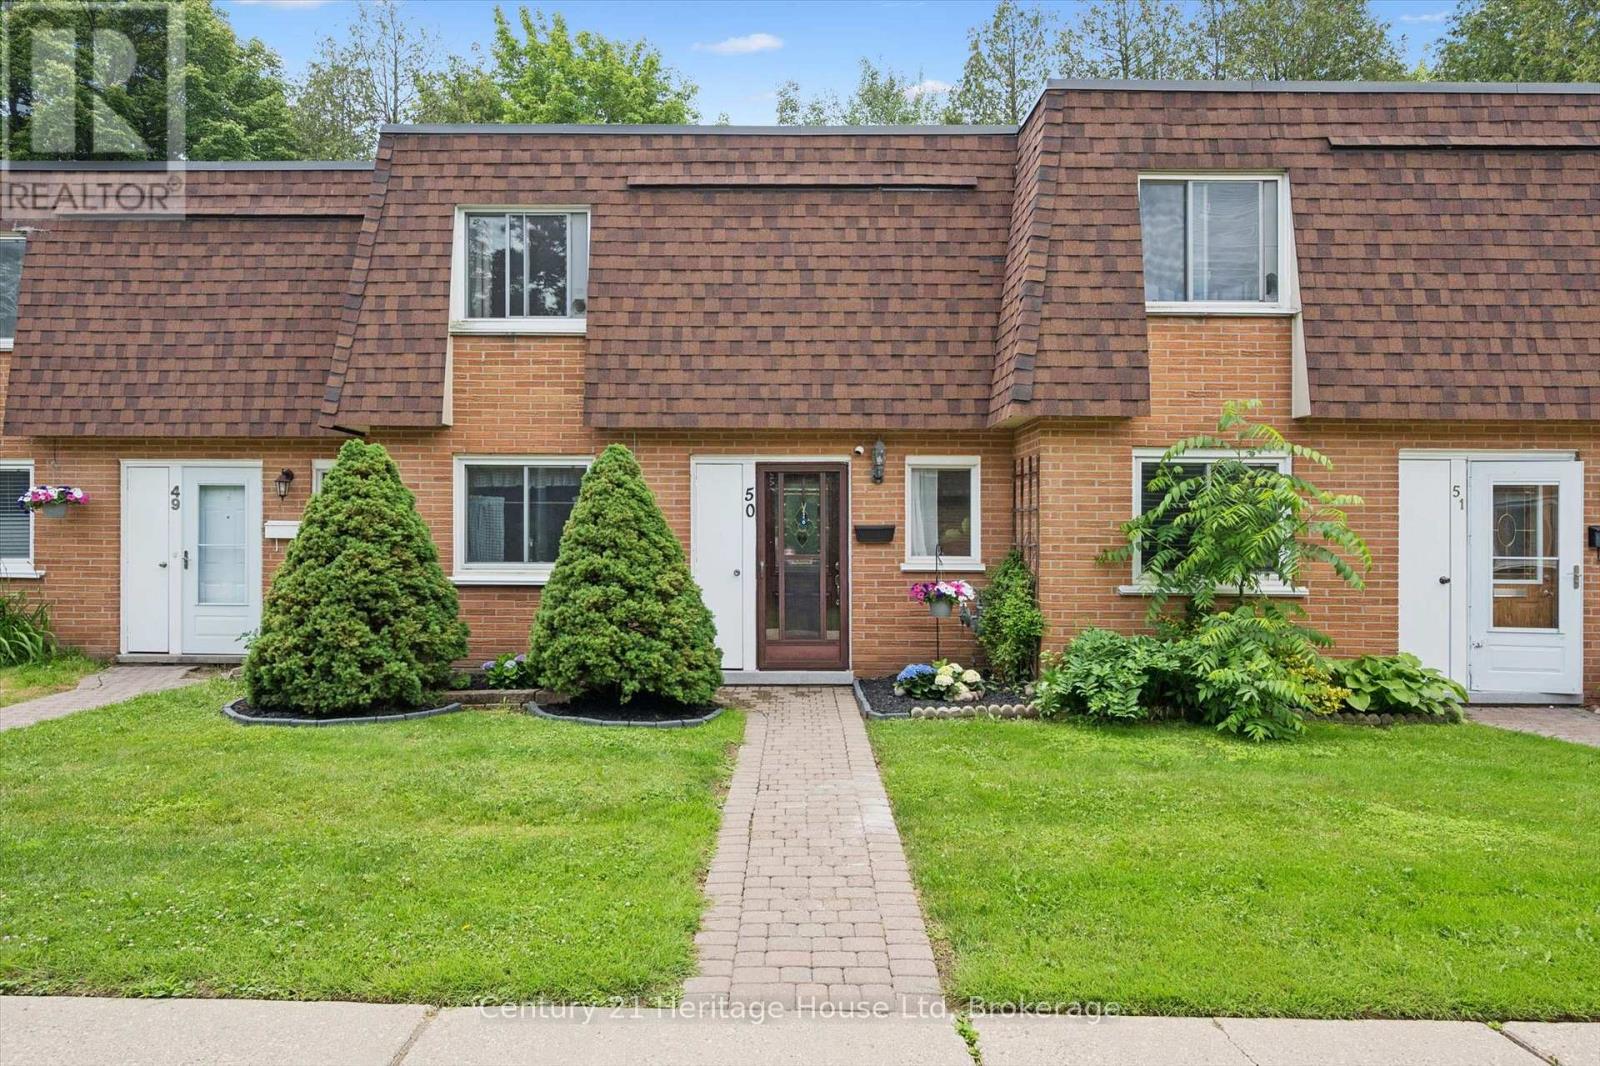
Lovely unit 50 is nestled in the quietest corner of this low maintenance condominium complex and just 30 steps to the park in one direction and 30 steps to your parking spot in the other direction. Easy living! Bright and inviting with updated flooring on the main, and carpet free throughout. The Kitchen give you all the space you need to prepare meals for your family and overlooks a full sized dining room that will easily seat 6. The large Living room boast a gas fireplace and plenty of space to entertain and it provides a beautiful view of the ultra private and quiet back patio with deck. Plenty of room to garden and enjoy outdoor gatherings, a space for the kids to play and for the adults to unwind. Also on the main level is a laundry room with space for storage. Upstairs is a King Sized Primary with walk in closet and two more perfectly sized bedrooms to accommodate Queen Sized beds if that is what you are looking for. Also on this level is the 4 pc family bath with new vanity and a nicely situated storage room. Surrounded by parks, a fair walk to shopping, a reasonable distance to schools - this location has a lot going for it. Call to book your appointment today. Condo fee includes Building Insurance, Building Maintenance, Windows, Roof, Grounds Maintenance, Water, Cable TV, Internet! Water Heater 2024 (id:37372)
Century 21 Heritage House Ltd
43841 Cranbrook Road
Huron East (Grey), Ontario
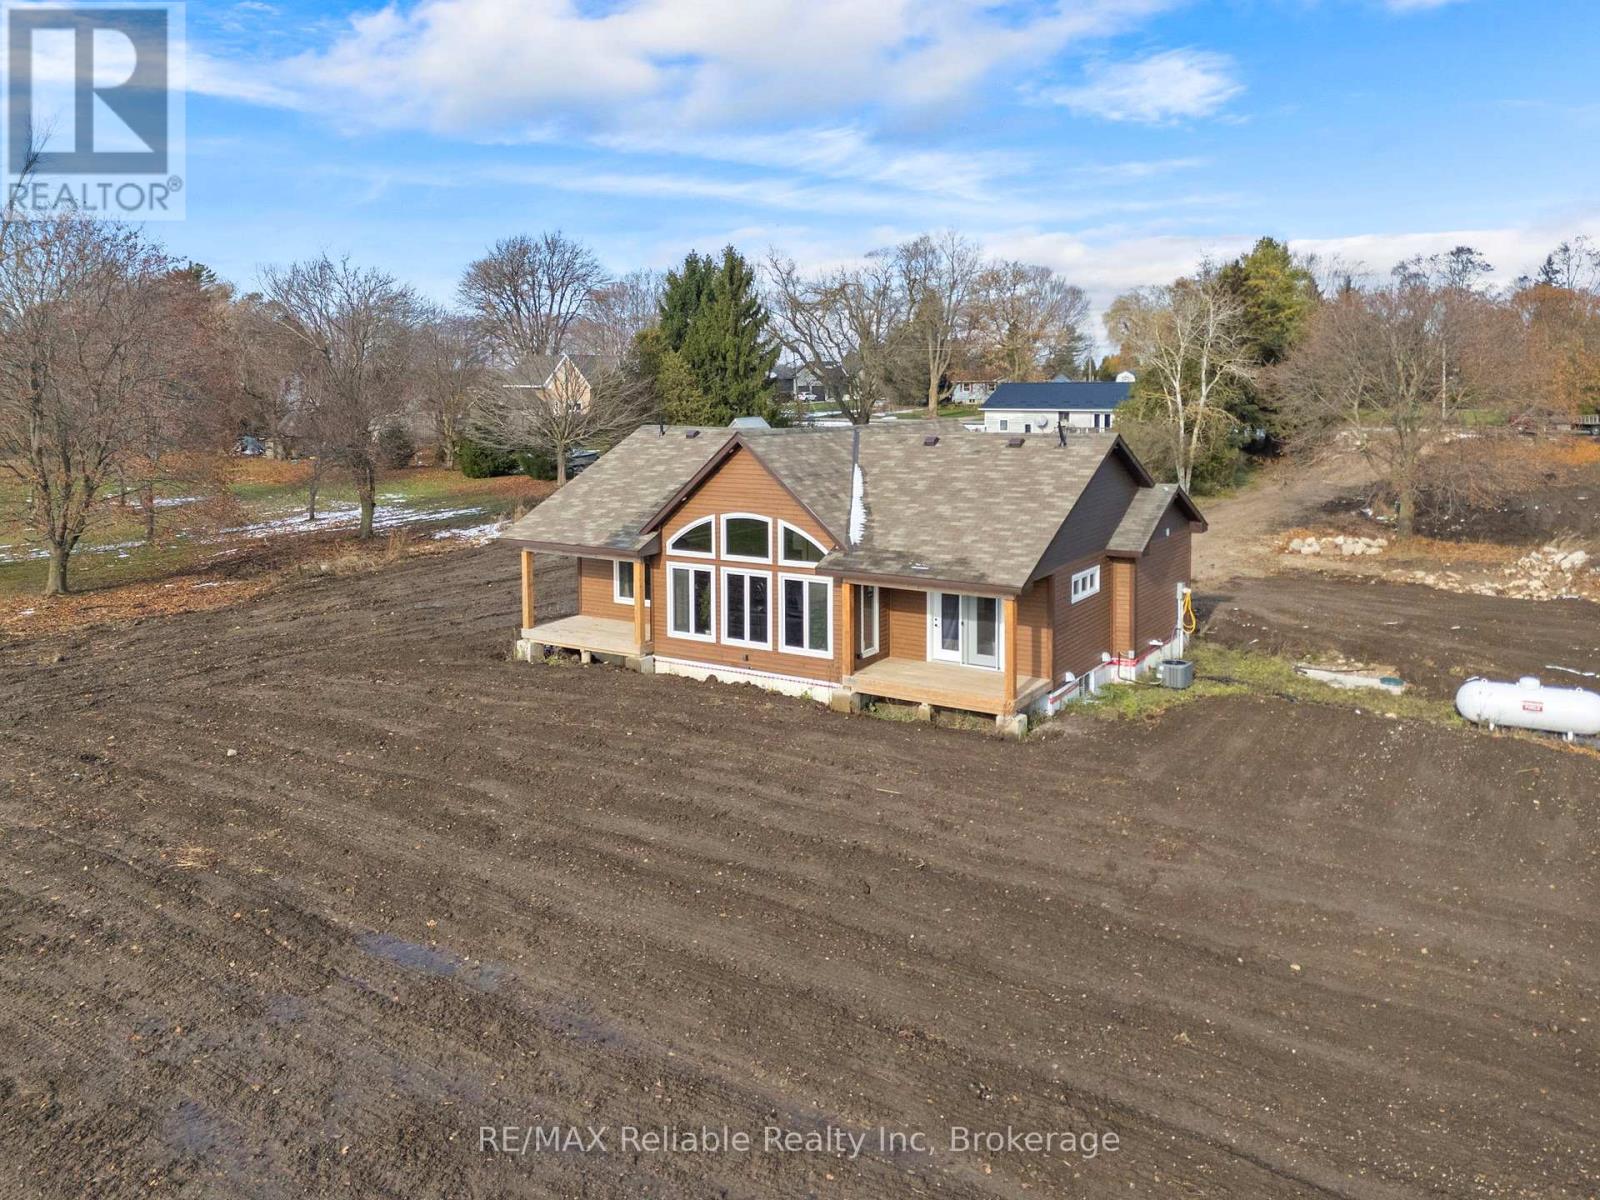
Welcome to your dream retreat in the heart of Huron County! This beautifully designed 3-bedroom, 2 full-bath modern bungalow offers the perfect blend of rural tranquility and contemporary comfort. Step inside to an open-concept main living space filled with natural light, featuring clean modern finishes, warm tones, and expansive windows that frame unforgettable Huron County sunsets. The stylish kitchen includes sleek cabinetry, ample counter space, and a functional layout ideal for cooking, hosting, or enjoying quiet mornings at home. The spacious primary suite provides a peaceful escape with its own full ensuite bath and generous closet space. Two additional bedrooms-offer comfort and privacy for family or guests. With 1,632 square feet of thoughtfully planned living space, this home delivers both efficiency and elegance. The recently finished basement includes a family room, bonus room, 2 bedrooms and 3pc bathroom (all to be completed). Outside, the large country lot gives you room to breathe, garden, gather, or simply relax and soak in the sweeping views that make this area so special. Whether you're looking for your forever home or a serene escape from the bustle, this modern bungalow is ready to welcome you. Key Features include: Bathrooms that feature double sinks, LED lighted anti-fog mirrors, in floor heating and smart toilets with auto flush & heated seats. Master ensuite also has a heated towel rack and infrared sauna. Master has a patio door to a private deck. Large walk through closet and your own personal spa retreat luxury ensuite bath. Kitchen has Corian counter tops including a 7 foot island with a wireless cell phone charger built in and a wine rack, pot filler above the stove and motion activated kitchen sink tap. 14 foot high cathedral ceilings with expansive windows with stunning sunset views. Peaceful country setting in beautiful Huron County, ideal for families, retirees, or those craving rural luxury. (id:37372)
RE/MAX Reliable Realty Inc
37 - 30 Vaughan Street
Guelph (Clairfields/hanlon Business Park), Ontario
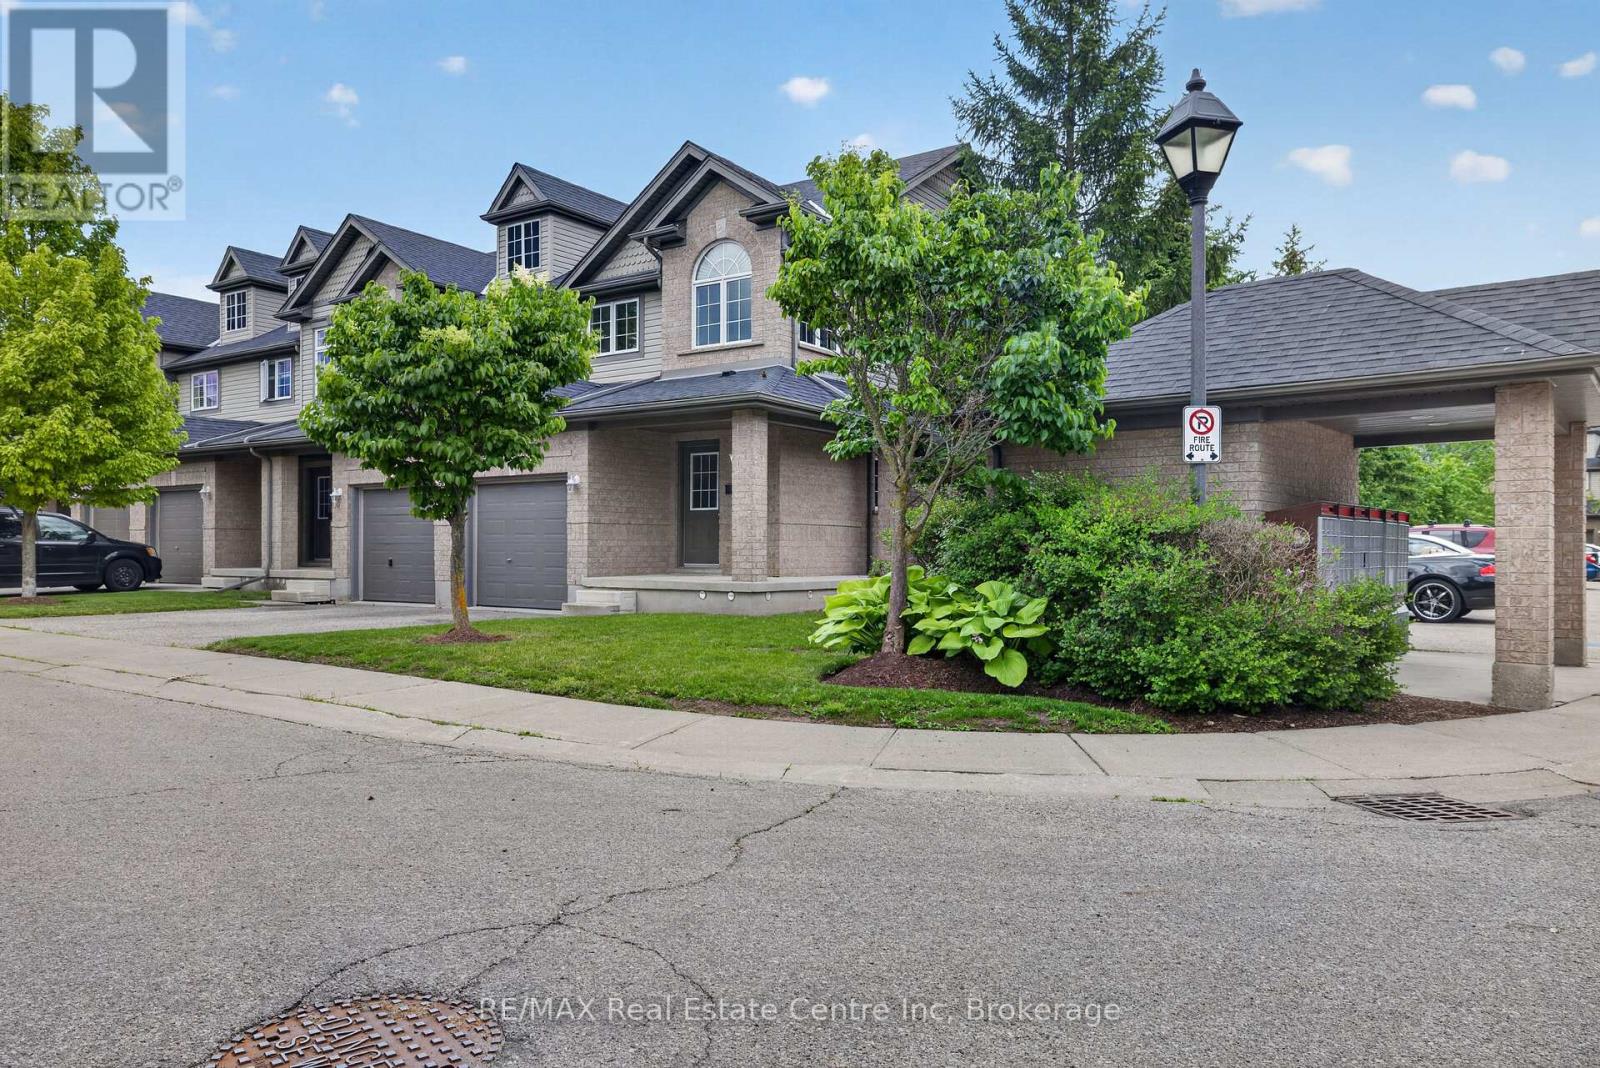
Beautiful end-unit townhome located in the desirable south end. This well-maintained home features 3 bedrooms upstairs and an open-concept main floor with a bright living room and kitchen-perfect for both everyday living and entertaining. The fully finished lower-level rec room provides additional living space and includes a convenient 3-piece bathroom. Step outside to enjoy a backyard that does not back directly onto other units, creating a more private and open backyard setting. Ideally located close to restaurants, shopping plazas, schools, and the mall, with easy access to the university. Whether you're looking for a family home or a smart investment opportunity, this property offers the perfect combination of comfort, location, and versatility. (id:37372)
RE/MAX Real Estate Centre Inc
830 Scotland Street
Centre Wellington (Fergus), Ontario
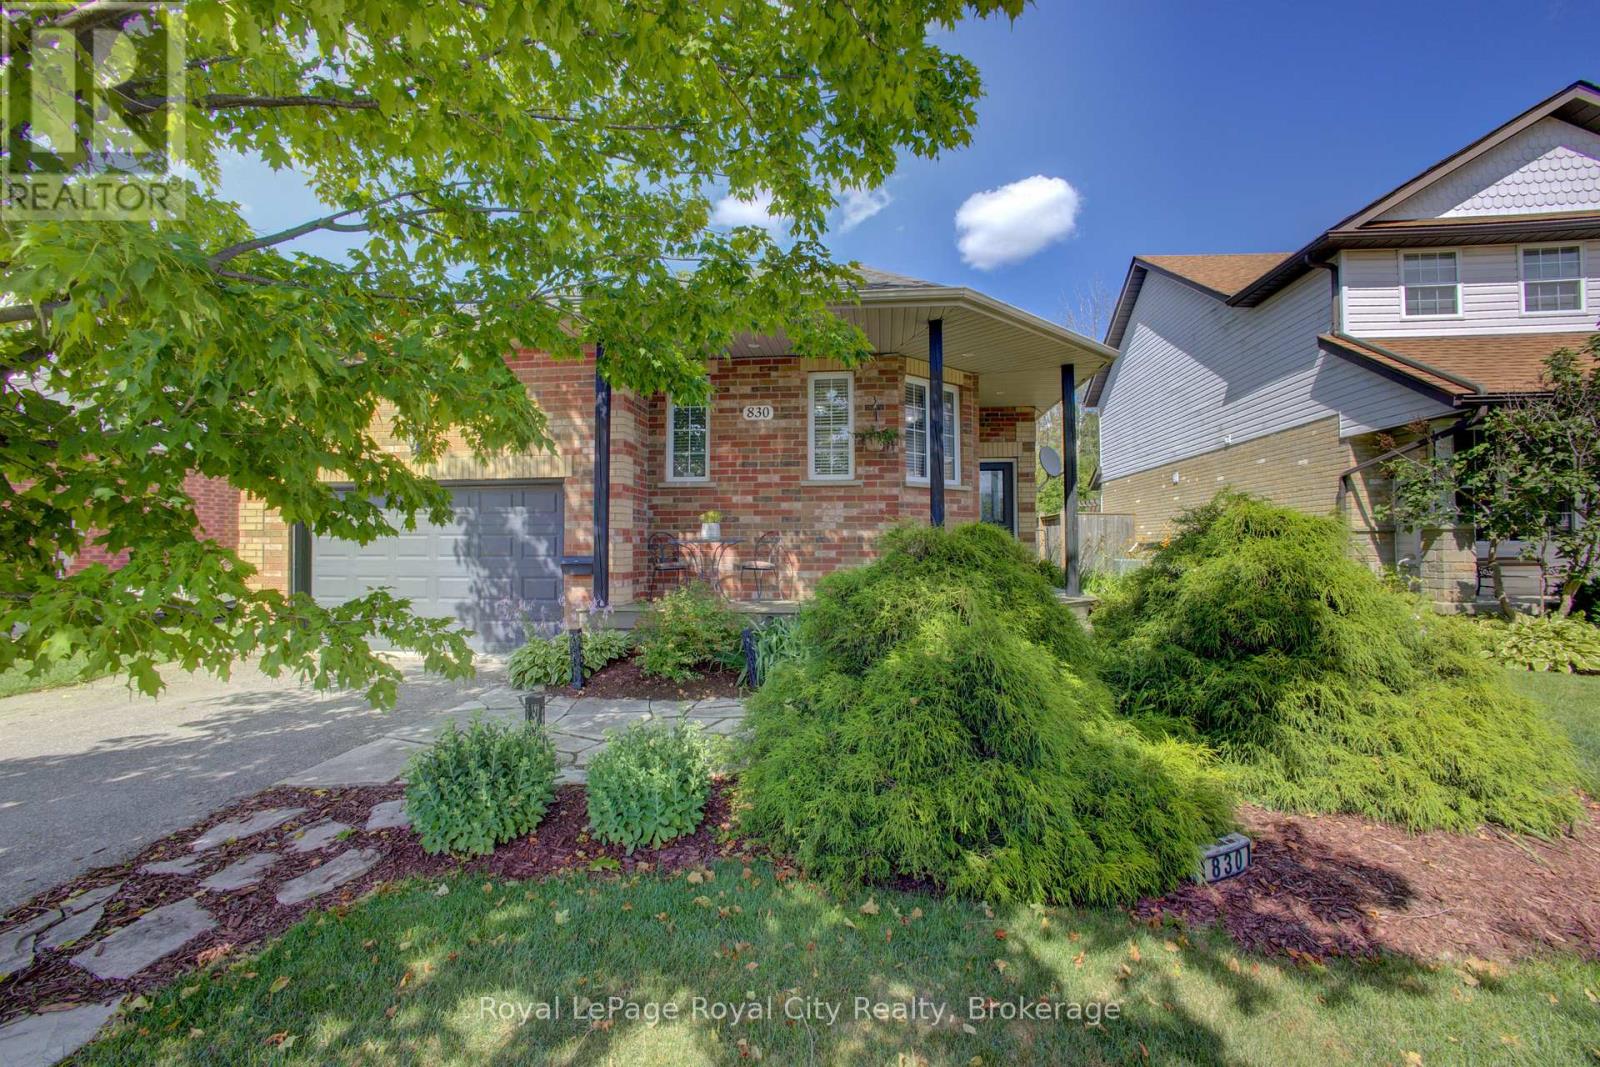
A picture-perfect bungalow like no other. This unique architectural design elevates the concept of home. It seamlessly combines practical living spaces with an awe-inspiring Recreation room, making it an ideal gathering spot for family and friends for years to come. Situated in one of the most convenient locations Fergus has to offer, this 3 bedroom 2 bathroom bungalow offers main floor living along with numerous desirable features. From the cozy Living room overlooking the porch to the breakfast nook with a lovely view. You can truly just move in and enjoy. The main floor offers 2 bedrooms and a 4 piece bath with ensuite privileges for the primary bedroom, an abundance of large windows, main floor laundry, access to the garage and a walkout to the back deck. The space on the lower level has so many possibilities, soaring ceilings in the third bedroom, 2nd bathroom and that expansive rec-room youre gunna love. You will also find additional storage space here that could be transformed into your own home gym, office or whatever your imagination can create. With the ceiling height down here, the sky's the limit. The fully fenced landscaped backyard creates a serene retreat, reminiscent of a vacation escape, where the soothing sounds of nature enhance the atmosphere of tranquility and privacy. Thoughtfully designed for enjoyment, this property boasts no rear neighbours, just a picturesque forest that provides both a beautiful view and the seclusion you desire. For those seeking a bit more activity, the expansive front porch is perfect for sipping morning coffee and engaging with friendly neighbours. This home is truly a treasure, ready for the next family to move in and relish the lifestyle it offers (id:37372)
Royal LePage Royal City Realty