
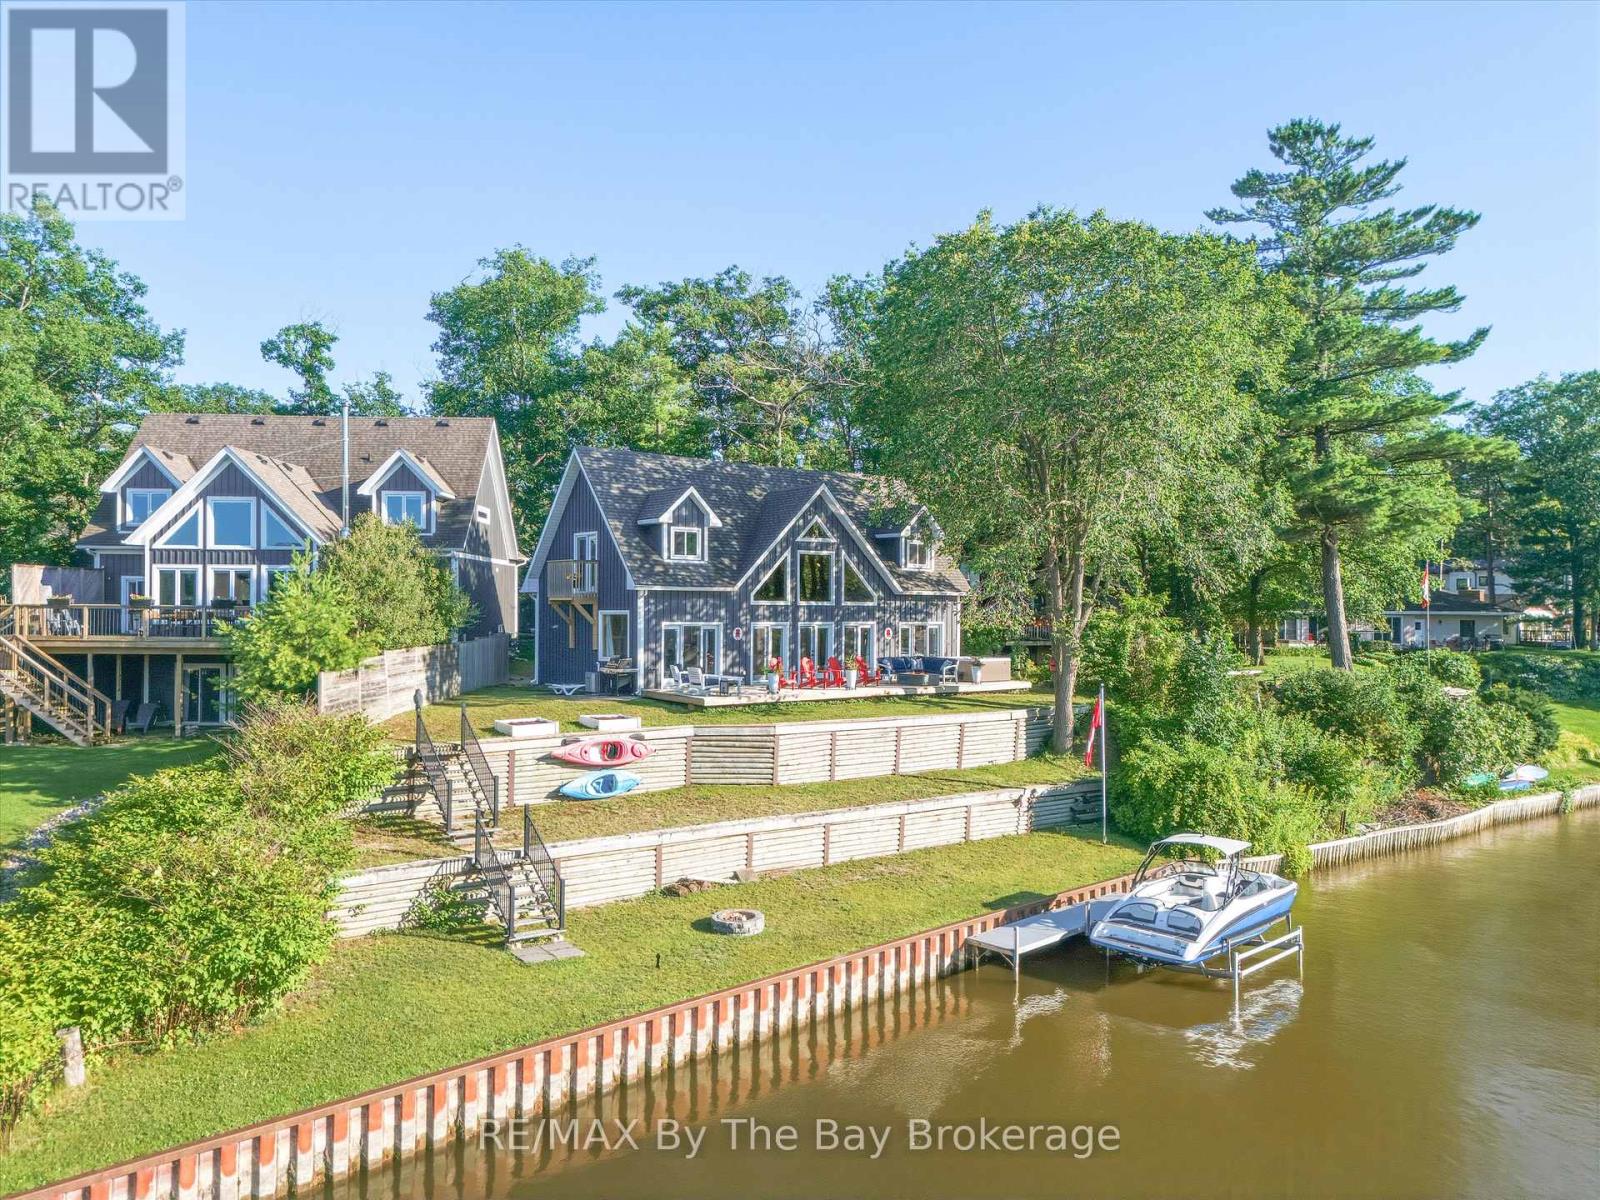
2056 River Road W
Wasaga Beach, Ontario
Riverfront Perfection!! Custom built 10 years ago and perfectly positioned on 95 feet of "Prime Boating River" frontage, this remarkable home offers the rare combination of deep navigable water, exceptional boating and a peaceful private setting. Floor-to-ceiling windows flood the main living space with natural light, while soaring 22-foot ceilings create an incredible sense of scale. A dramatic floor-to-ceiling stone fireplace anchors the family room, creating a warm gathering space with stunning views of the river. The renovated kitchen is designed for entertaining, featuring crisp white quartz counters, ss appliances and a built in bar. The main-floor primary suite is a true retreat, with a walkout to the deck and new hot tub, along with a beautiful 3-piece ensuite-the perfect place to unwind. Upstairs, two spacious bedrooms comfortably sleep up to eight guests between them, making this an ideal home for hosting family and friends. A 4-piece bath with soaker tub and bright laundry room complete the upper level. The unfinished lower level has 6-foot ceilings, providing an abundance of storage and flexible future finished space. For boating enthusiasts, the property truly shines. The recently built 20' x 28' heated garage provides the perfect secure space for storing your boat or classic car. Key features include a steel break wall, hot water on demand, new stairs to the river, gas bbq hook up and treed .4 acre lot. Situated on the Nottawasaga River's coveted "prime boating section," known for its deep water and ability to accommodate larger boats, yet its position away from the busiest boat traffic, creates something even more special-a peaceful personal marina sanctuary. Whether you're looking for a year-round home, a weekend escape or a place to entertain family and friends, this is waterfront living at its finest. Come for the boating. Stay for the sunsets. Fall in love with the lifestyle! **Click Multi Media Button for Virtual Tour, 3D Floor Plans & More* (id:37372)
RE/MAX By The Bay Brokerage
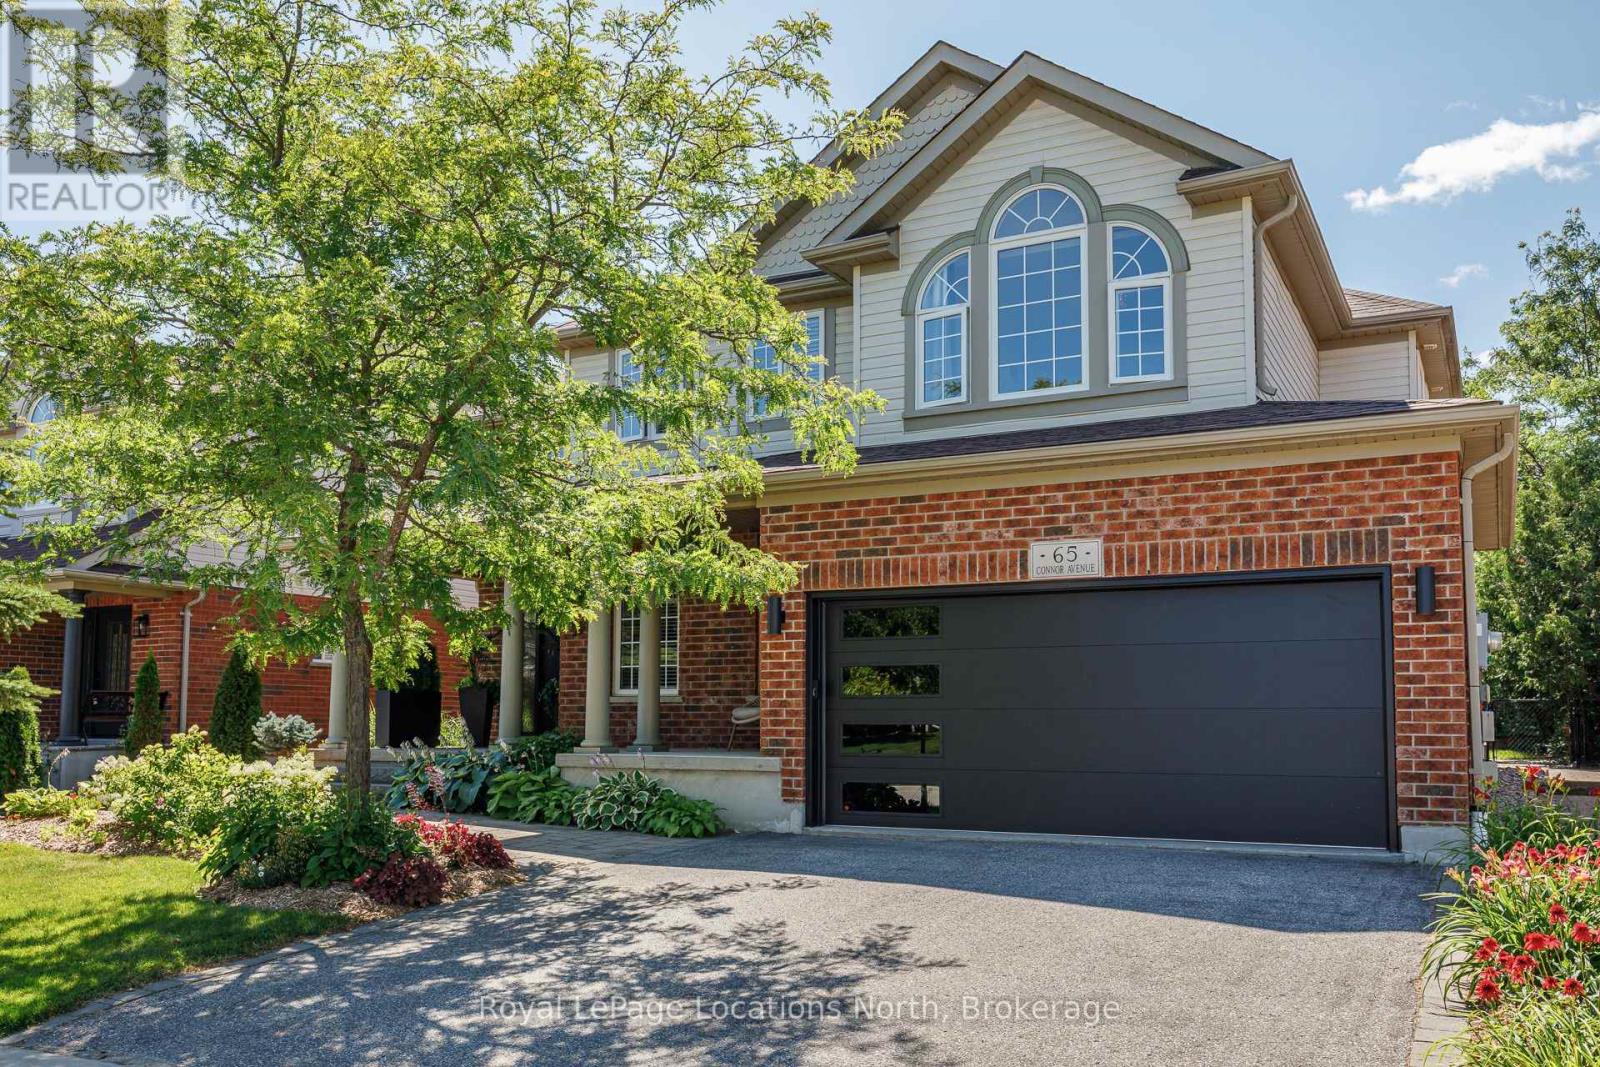
65 Connor Avenue
Collingwood, Ontario
Welcome to 65 Connor Avenue, a beautifully updated Chamberlin model in the sought-after Georgian Meadows community of Collingwood. Offering over 2,500 sq. ft. of bright, open-concept living space, this spacious 4 bedroom, 3 bathroom home is ideal for family living and entertaining. The main floor features a welcoming open layout with an updated kitchen, custom cabinetry and built-ins in the family room and breakfast nook. The inviting family room is the perfect gathering space, complete with a beautiful gas fireplace for cozy evenings with family and friends. Numerous recent updates include a new front door, garage door, and solid interior doors throughout the home. Step outside to a beautifully landscaped backyard that backs onto a pie-shaped lot, providing an exceptional sense of privacy and plenty of space to relax and entertain. Perfectly located just three doors from the Georgian Trail system and around the corner from the neighbourhood park, with easy access to schools, shopping, skiing, golf and all that Collingwood has to offer. A wonderful family home in a fantastic four-season community! (id:37372)
Royal LePage Locations North
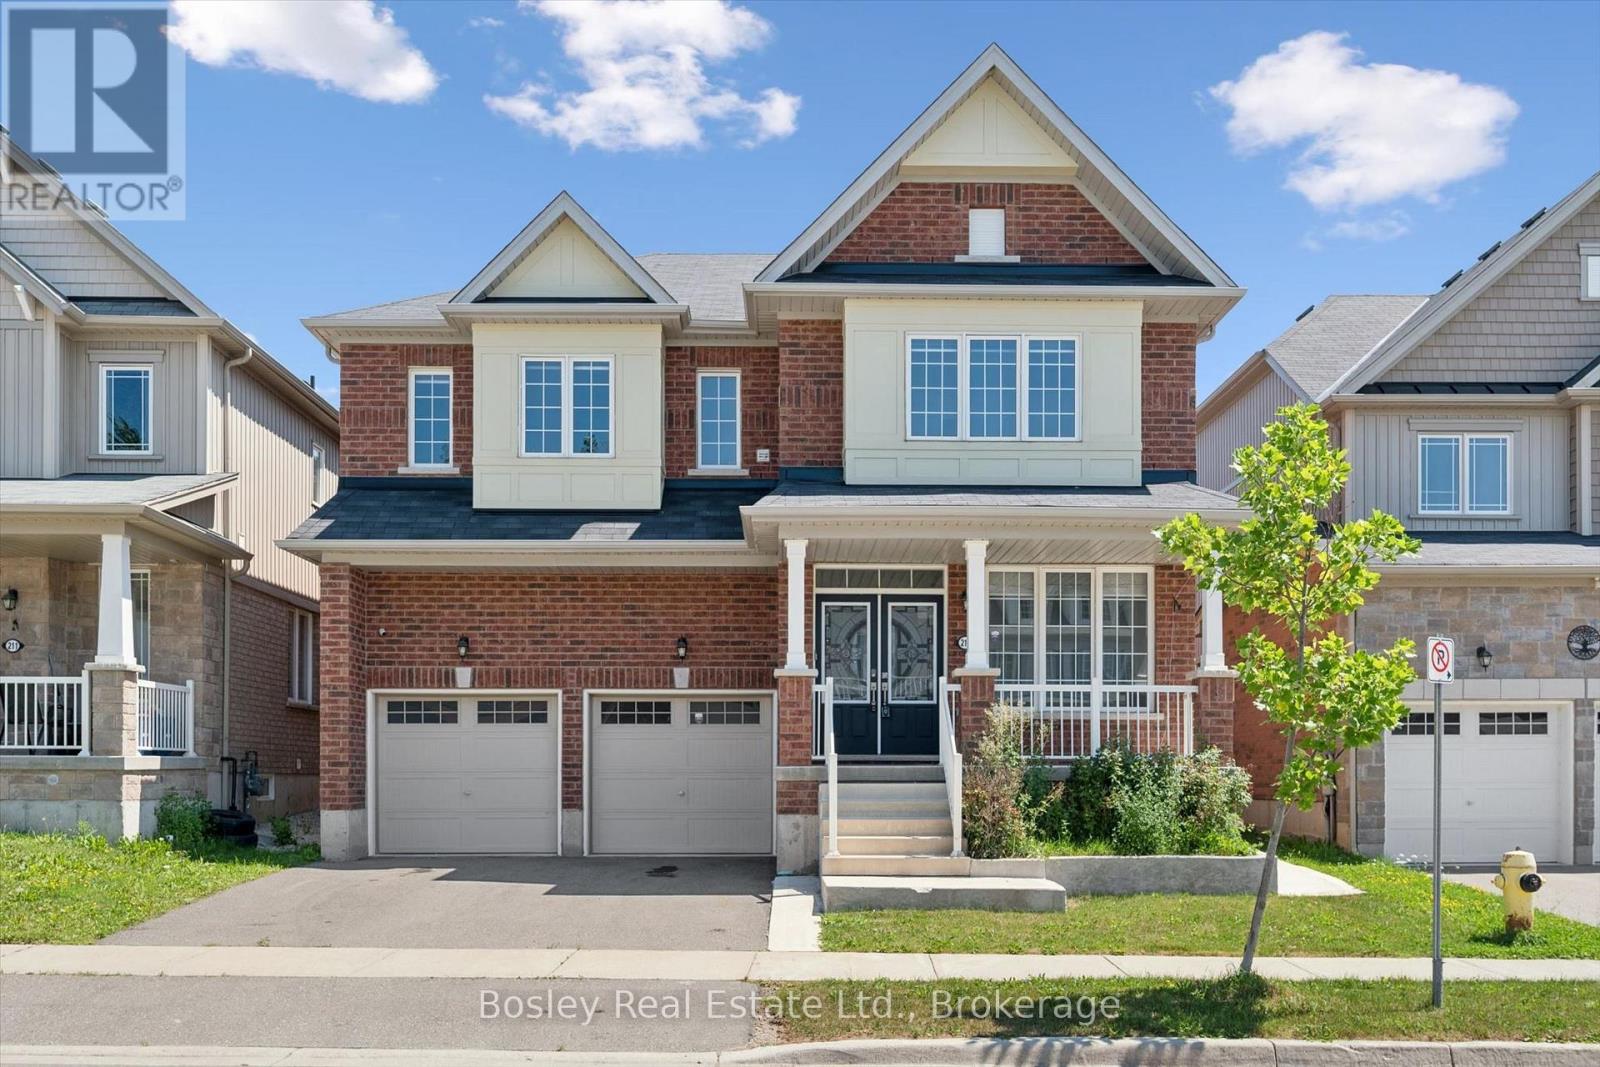
219 Dolman Street W
Woolwich, Ontario
Welcome to this exceptional 3,200 sq. ft. home, thoughtfully designed for modern family living and effortless entertaining. Featuring 4 spacious bedrooms and an ideal layout, this home offers comfort, style, and functionality in every room.The luxurious primary suite includes a private ensuite, while a second bedroom also features its own private ensuite-perfect for guests, extended family, or teens. The remaining two bedrooms are connected by a convenient Jack-and-Jill bathroom, providing privacy and practicality. The bright, open-concept living areas create the perfect setting for everyday living, while the generous floor plan offers plenty of space for family gatherings, entertaining, or simply relaxing at home.Step outside to enjoy the fully fenced backyard, offering a safe and private space for children, pets, gardening, or summer barbecues. (id:37372)
Bosley Real Estate Ltd.
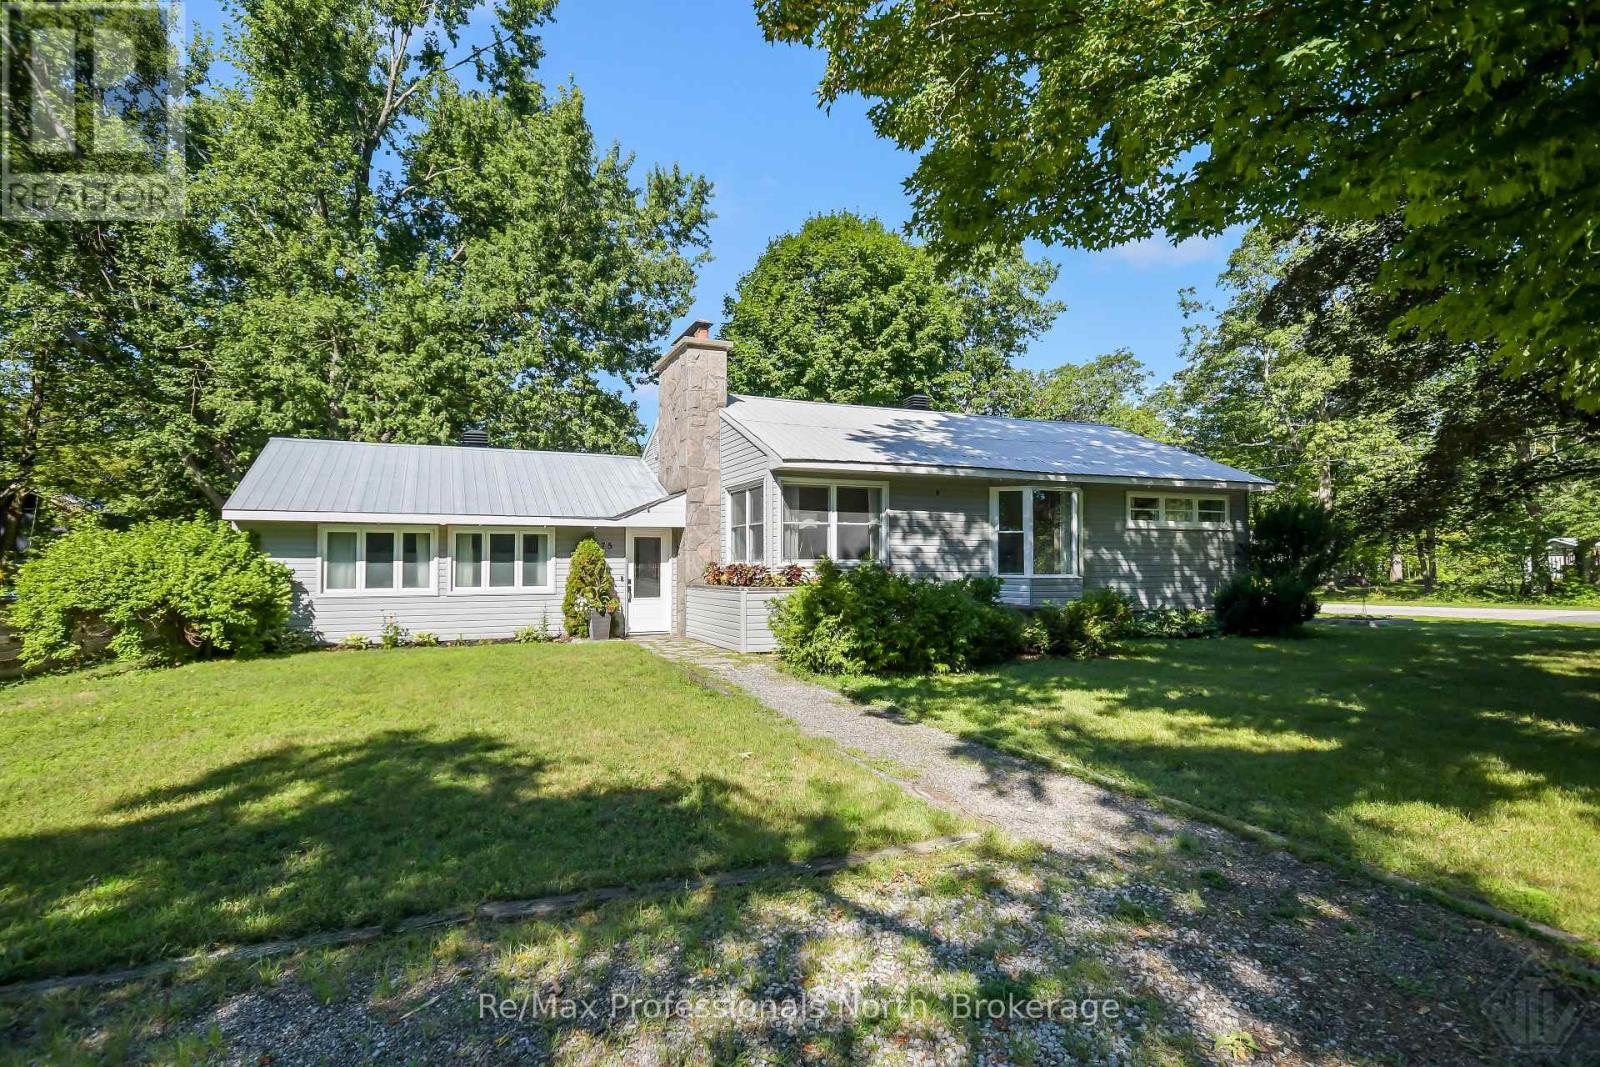
775 Muskoka Beach Road
Gravenhurst (Muskoka (S)), Ontario
Welcome to this charming bungalow located in the heart of Gravenhurst on iconic Muskoka Beach Road. Set on a large, picturesque corner lot (100' x 150'), on full town services, this well maintained home offers the perfect blend of comfort, convenience, and thoughtful updates, all just minutes from schools, parks, restaurants, and beautiful Lake Muskoka. Step inside to a bright and inviting foyer / solarium with vaulted ceilings that opens into the spacious living, dining, and kitchen areas, creating a warm and functional space for everyday living and entertaining. Freshly painted throughout, this move-in-ready home offers over 2000sqft of living space with 3+1 bedrooms, 2 bathrooms, and double detached garage. Great potential for in-law suite / basement apartment with separate back door walk up entrance and second separate driveway off Evans Ave., making it also ideal for growing families, multi-generational living, or guests. Second driveway on a corner lot provides excellent storage for boats, RV's, overflow parking that ordinary lots cannot accommodate. Numerous recent improvements add value and peace of mind, including the installation of an energy-efficient heat pump with central air conditioning, helping improve year-round comfort while reducing heating costs. Additional upgrades include a newly added pantry for enhanced kitchen storage, a fully fenced backyard perfect for children & pets, updated electrical service in the garage, box roof vents, refreshed front landscaping, removal of old wood shed, and Bell Fiber internet now connected. Outside, enjoy the mature trees, privacy of the fenced backyard, ample outdoor space for entertaining and relaxing. Whether you're searching for your first home, a place to raise a family, or an in-town Muskoka retreat close to every amenity, this property offers exceptional value in one of Gravenhurst's most desirable locations. (id:37372)
RE/MAX Professionals North
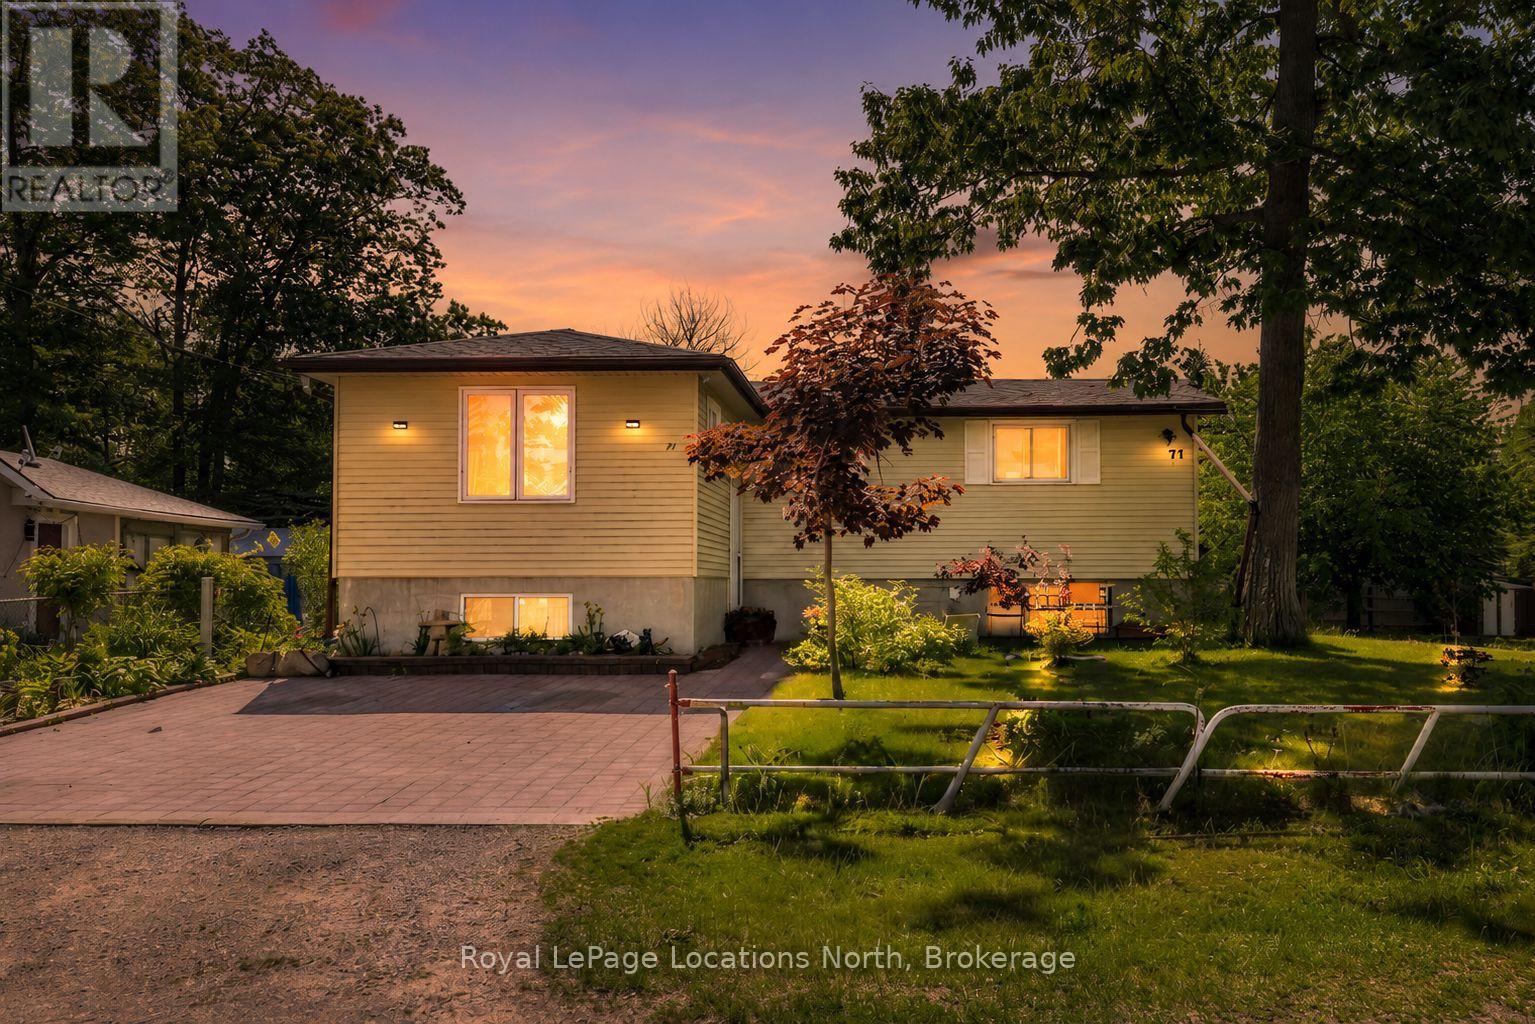
77 Laidlaw Street
Wasaga Beach, Ontario
Looking for a year-round home, cottage getaway, or investment opportunity just a short walk to the beach? This well-maintained 5-bedroom, 2-bathroom home is tucked away on a quiet dead-end street surrounded by walking trails, offering exceptional flexibility for families, multi-generational living, or potential income opportunities. Enjoy the peace and privacy of the location while being just a short walk to the exciting redevelopment of Beach Area 1, making this an ideal opportunity to invest in one of Ontario's fastest-growing waterfront communities before Wasaga Beach reaches its full potential.Situated on a generous 50 x 125 ft lot, the property features a partially fenced yard, interlock driveway, an in-ground sprinkler system, two storage sheds (one large enough for potential bunkie use), and a spacious deck accessible from the kitchen walkout-perfect for outdoor entertaining and summer relaxation.The main level offers a bright and functional layout with 3 bedrooms, a full bathroom, an eat-in kitchen, and two separate family/living rooms, providing plenty of space for everyday living. The fully finished lower level adds tremendous versatility with a second kitchen, 2 additional bedrooms, a full bathroom, laundry area, cantina, and the potential for a separate living space or in-law suite (buyer to complete their own due diligence).Additional features include municipal water and sewer services, gas forced-air heating, central air conditioning, and an asphalt shingle roof updated within the last 10 years.An excellent opportunity to secure a property in one of Wasaga Beach's most desirable locations, just moments from the world's longest freshwater beach, trails, parks, schools, shopping, and year-round amenities. The area continues to see significant growth, including the Beach Area 1 redevelopment, a proposed Costco, and two new high schools currently planned for the community. (id:37372)
Royal LePage Locations North
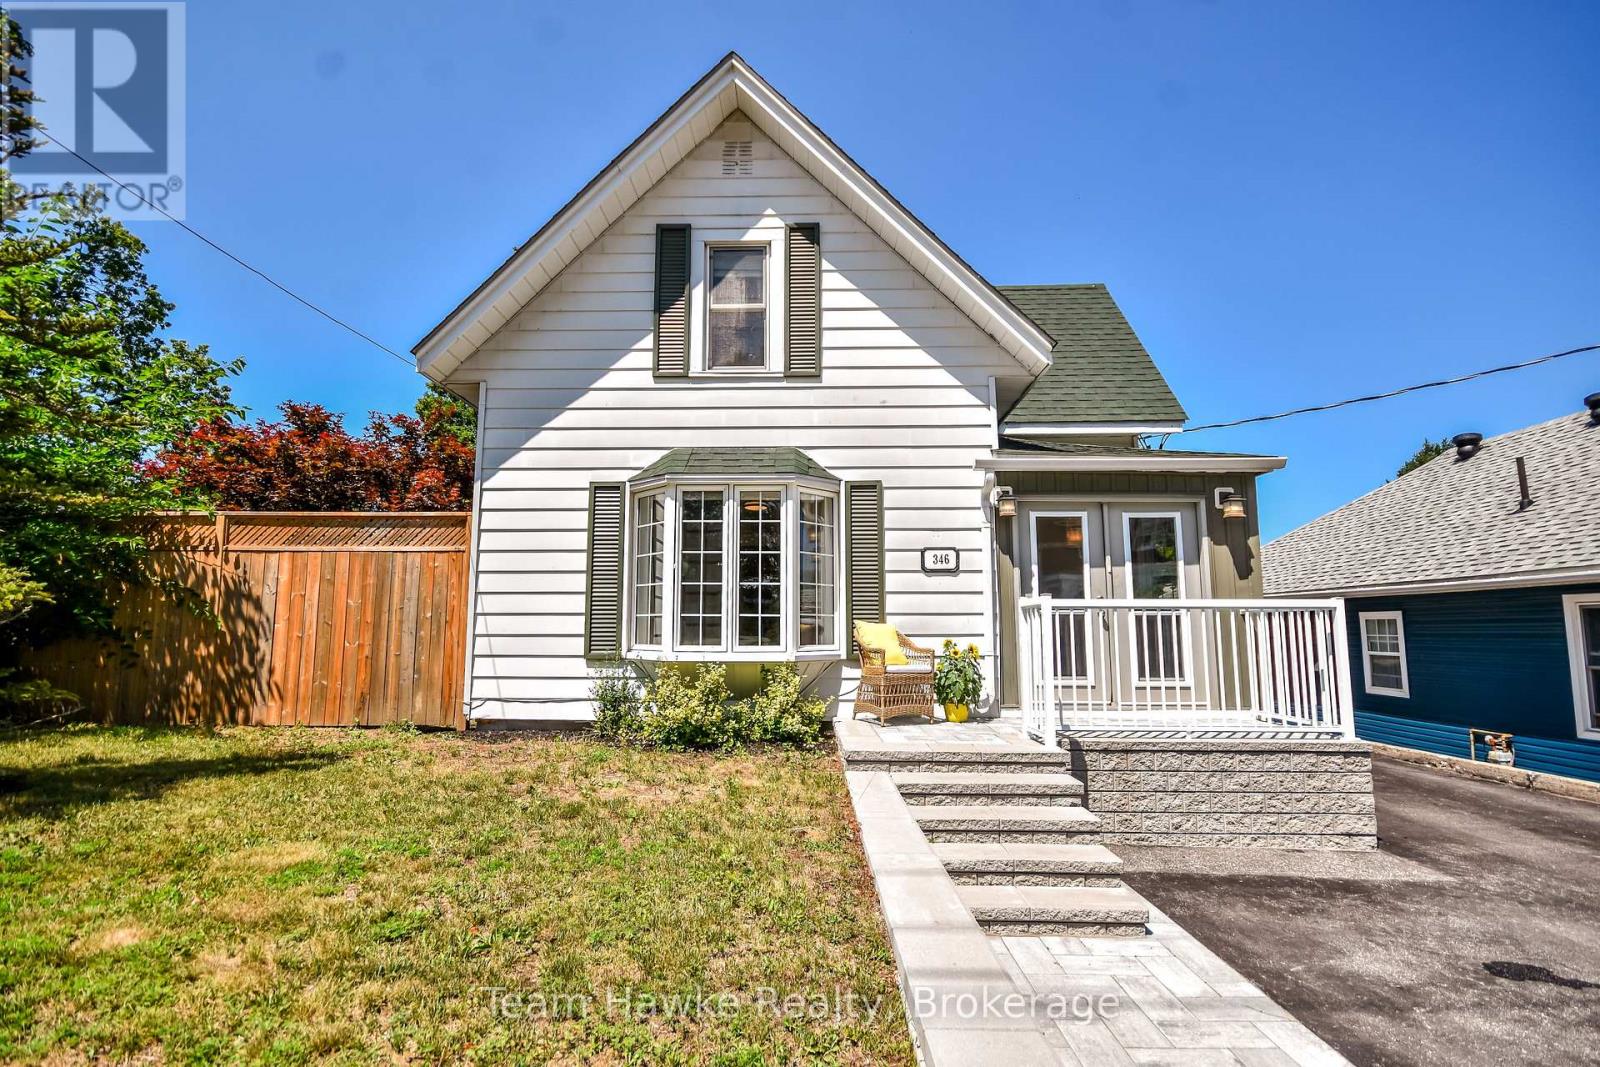
346 Yonge Street
Midland, Ontario
Recently updated and move-in ready, this three-bedroom, two-bathroom home offers a comfortable blend of modern improvements and practical features. An enclosed porch provides a welcoming transition into the home, while the fully fenced yard and large two-tier deck create an ideal setting for outdoor dining, entertaining, or relaxing. The detached 16' x 20' workshop is heated and insulated for year-round use, making it perfect for hobbies, projects, storage, or a home-based workspace. With 200-amp electrical service and thoughtful upgrades throughout, this property is ready to be enjoyed from day one. (id:37372)
Team Hawke Realty
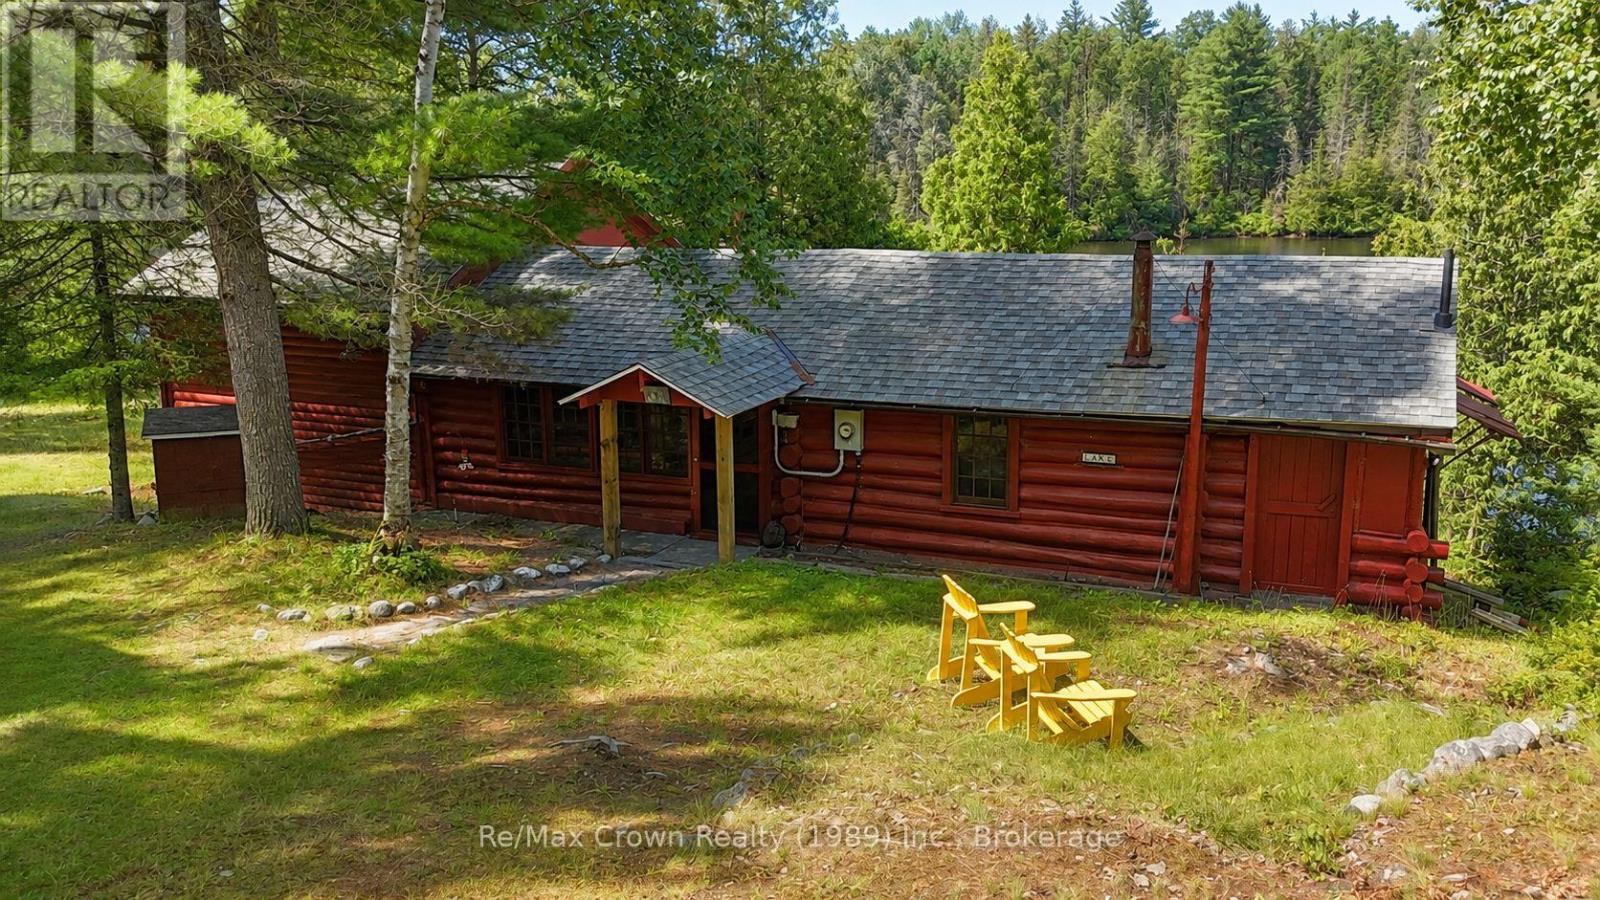
32 Arnold Drive
Unorganized Townships (Tilden Lake), Ontario
Welcome to 32 Arnold Drive on stunningTilden Lake. This beautifully maintained three-bedroom, two-bathroom authentic 3 season Log Cabin with a spacious loft offers the perfect family retreat, featuring 185 feet of private natural shoreline and everything you need to start making lifelong memories. Being sold fully furnished, this turnkey property includes: appliances, canoe, docking system, generator, and even a boat on a back lake, allowing you to begin enjoying cottage life from day one. Living area features warm log finishes, and timeless character throughout, while the spacious sunroom provides stunning lake views. Additional features include a full septic system, owned shore road allowance, backup generator, and a 12' x 26' garage/workshop with hydro, ideal for storing all your recreational equipment and tools. Located on a year-round municipally maintained road in an unorganized township, you'll enjoy the benefit of low property taxes. Bordering the Tilden Lake control dam, the property enjoys an added sense of privacy and open space that enhances this already peaceful setting. Whether you're looking for a family getaway or a true waterfront escape, this impeccably cared-for log cabin captures everything people love about cottage life. (id:37372)
RE/MAX Crown Realty (1989) Inc.
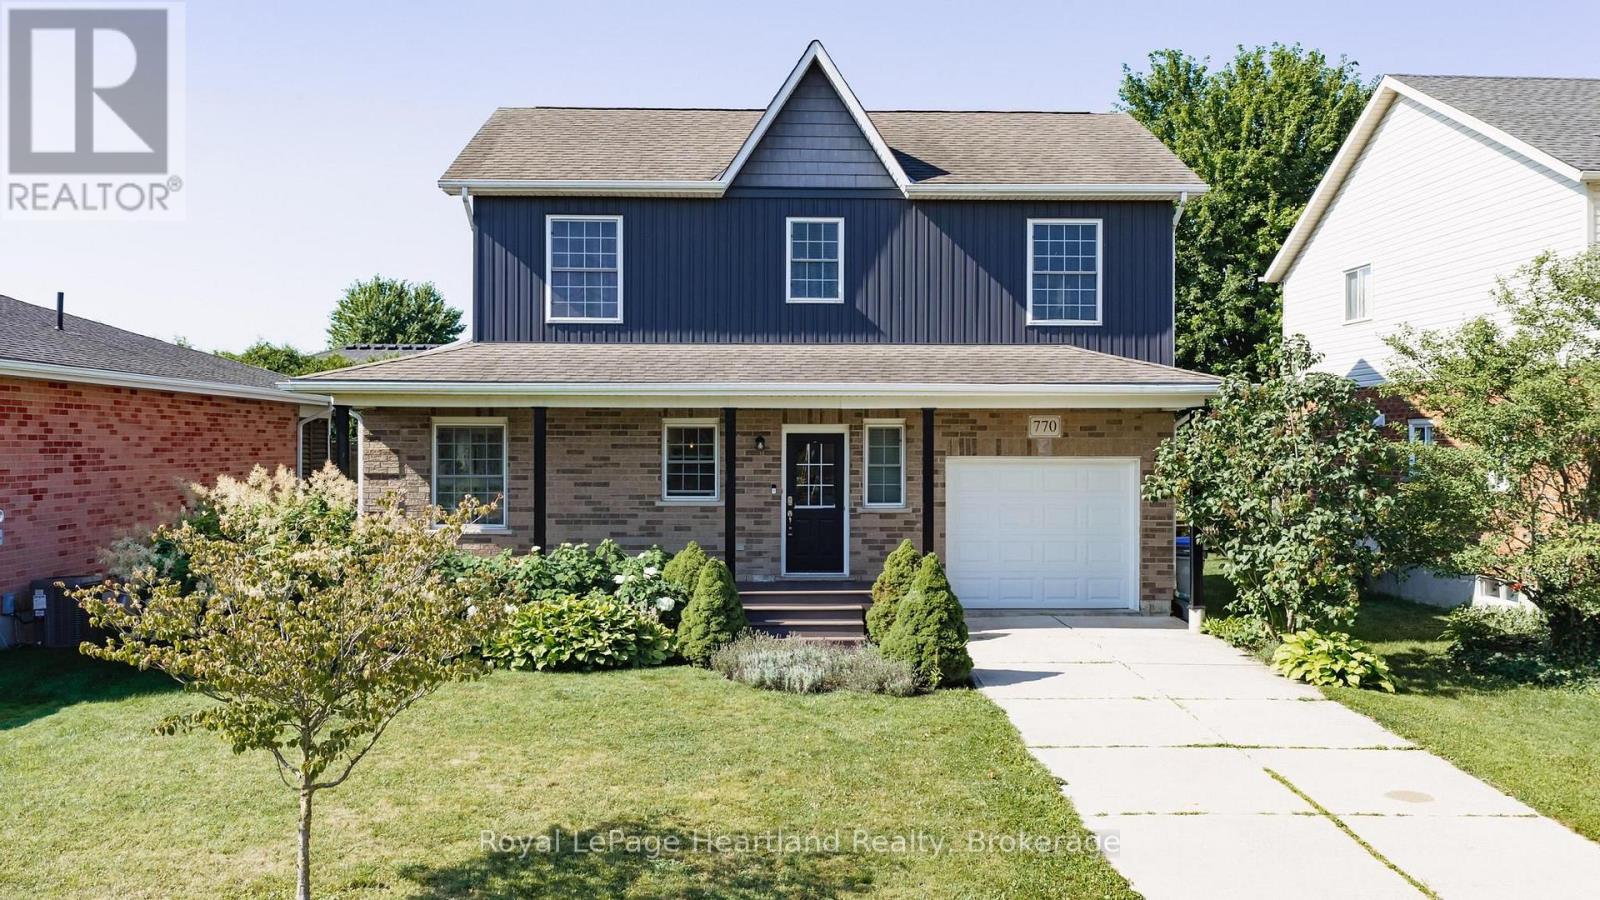
770 Scott Street W
North Perth (Listowel), Ontario
LOCATION, LOCATION, LOCATION IN LISTOWEL! Welcome to this family friendly 3-bedroom, 3-bathroom 2-story home, ideally situated within easy walking distance of North Perth Westfield Elementary School, the Steve Kerr Memorial Complex, and Kin Park! Everything you need is right there!Imagine yourself sitting on your beautiful front porch with composite decking enjoying the sounds of the neighborhood. Step inside and you will see all the updates this gorgeous Royal Home has to offer. New updated kitchen with quartz countertops with an abundance of custom cabinetry, leading to your spacious dining and living room. There is also a 2 pce bathroom on this floor. Leading up the stairs you will find 3 bedrooms and an updated bath. The basement has also been updated with another bath/laundry room and a rec room with a gas fireplace. Outside you can enjoy your patio area with built in fireplace. A rare find in one of Listowel's most desirable family neighborhoods! You won't want to miss out on this one! (id:37372)
Royal LePage Heartland Realty
591 Elgin Street
Saugeen Shores, Ontario
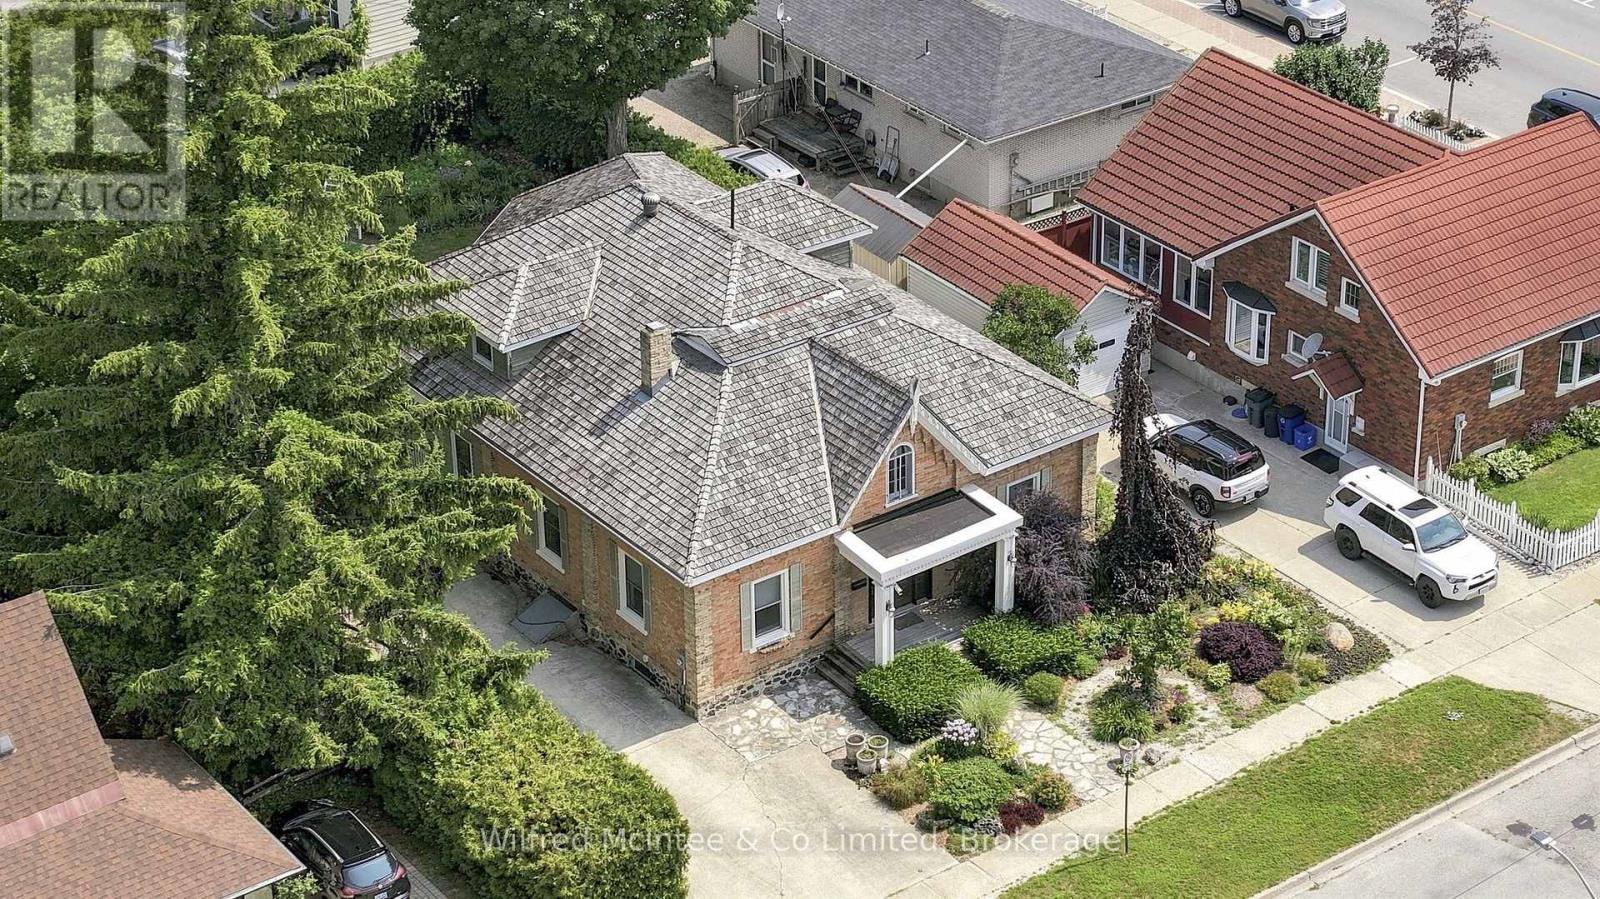
Welcome to this unique, classic, and stately Ontario Cottage-style century home, perfectly situated just steps from downtown and close to the shores of Lake Huron. Lovingly maintained and thoughtfully enhanced over the years, this timeless residence blends historic charm with modern comfort. The elegant main floor features a formal living room, dining room that showcase the character and craftsmanship of a bygone era. Bonus room would be a perfect location for a home business. A thoughtfully designed addition offers a beautiful kitchen complete with maple cabinetry, granite countertops, and direct access to a spacious covered porch overlooking the charming backyard and flagstone patio-an ideal setting for entertaining or quiet evenings outdoors. Convenience meets comfort with main floor laundry, a 2-piece powder room, and a spacious primary retreat featuring a 3-piece ensuite, dressing room, and walk-in closet. Upstairs, you'll find two generous bedrooms, a cozy reading area, and a 4-piece bathroom, providing plenty of space for family and guests. Adding to the appeal is a detached single-car garage, with an adjoining workshop totaling 600 sq ft perfect for hobbies, projects, or additional storage. Enjoy the best of Port Elgin living with Lake Huron just down the road and an array of shops, eateries, and services all within walking distance. This is a rare opportunity to own a distinguished home rich in character and history in one of Ontario's most desirable lakeside communities. (id:37372)
Wilfred Mcintee & Co Limited
3 - 111 North Shore Road
The Archipelago (Archipelago North), Ontario
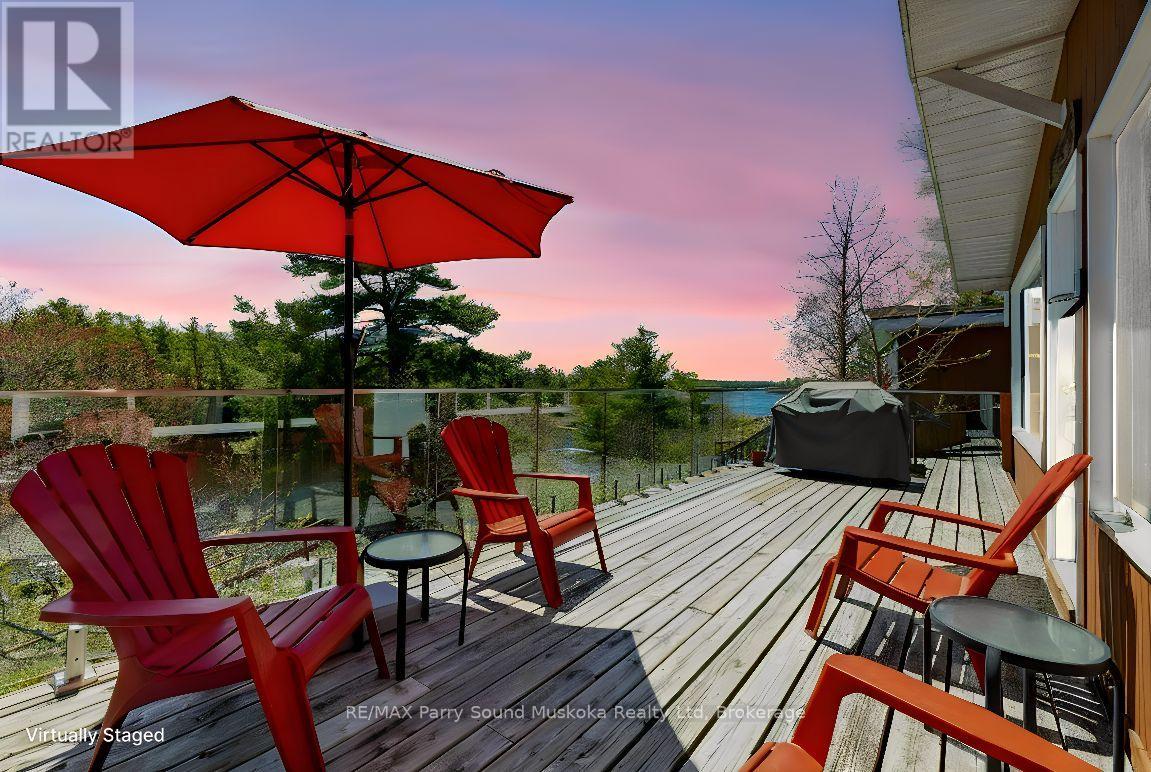
AFFORDABLE GEORGIAN BAY! BRING YOUR SUITCASE and START ENJOYING 'COTTAGE LIFE'! Proven Rental Income! Renowned Pointe au Baril, Desirable Sandy Beach, Western Sunsets! This 3 Season Cottage Condominium Waterfront includes 'Turnkey' 2 bedroom Cottage, Designated Dock Slip, Updated fully equipped kitchen, New kitchen & flooring, Furniture & contents, Easy care Laminate floors, Updated 4 pc bath w/custom tile & heated towel rack, Large Private sundeck with new glass railings to enjoy the Bay Views & Breezes, Large shed w/bar fridge, Easy level access to your Cottage Bungalow, No need to worry about grass cutting or property maintenance. Only $366.14 per month includes Dockage, Property Maintenance, Water & sewer, Internet & TV, Families of all ages will love the Private Sandy Beach, Fire pit areas, Swimming pool, New PICKLE BALL courts, Tennis Courts, Gym, Great fishing & swimming, Protected waters & bay views, Strong rental income; Opportunity to rent through Pleasant Cove Resort & help pay expenses, All while enjoying your own Waterfront Condo on Georgian Bay, Explore the 30,000 Islands, Ojibway Club, Pointe au Baril Station Restaurant & amenities, Liquor store, Nurses station, 25 mins to Parry Sound, 2.5 hours to the GTA, ENJOY COTTAGE LIFE with an INCOME! INVEST TODAY & MAKE YOUR COTTAGE DREAM A REALITY! (id:37372)
RE/MAX Parry Sound Muskoka Realty Ltd
68 Elgin Street S
Cambridge, Ontario
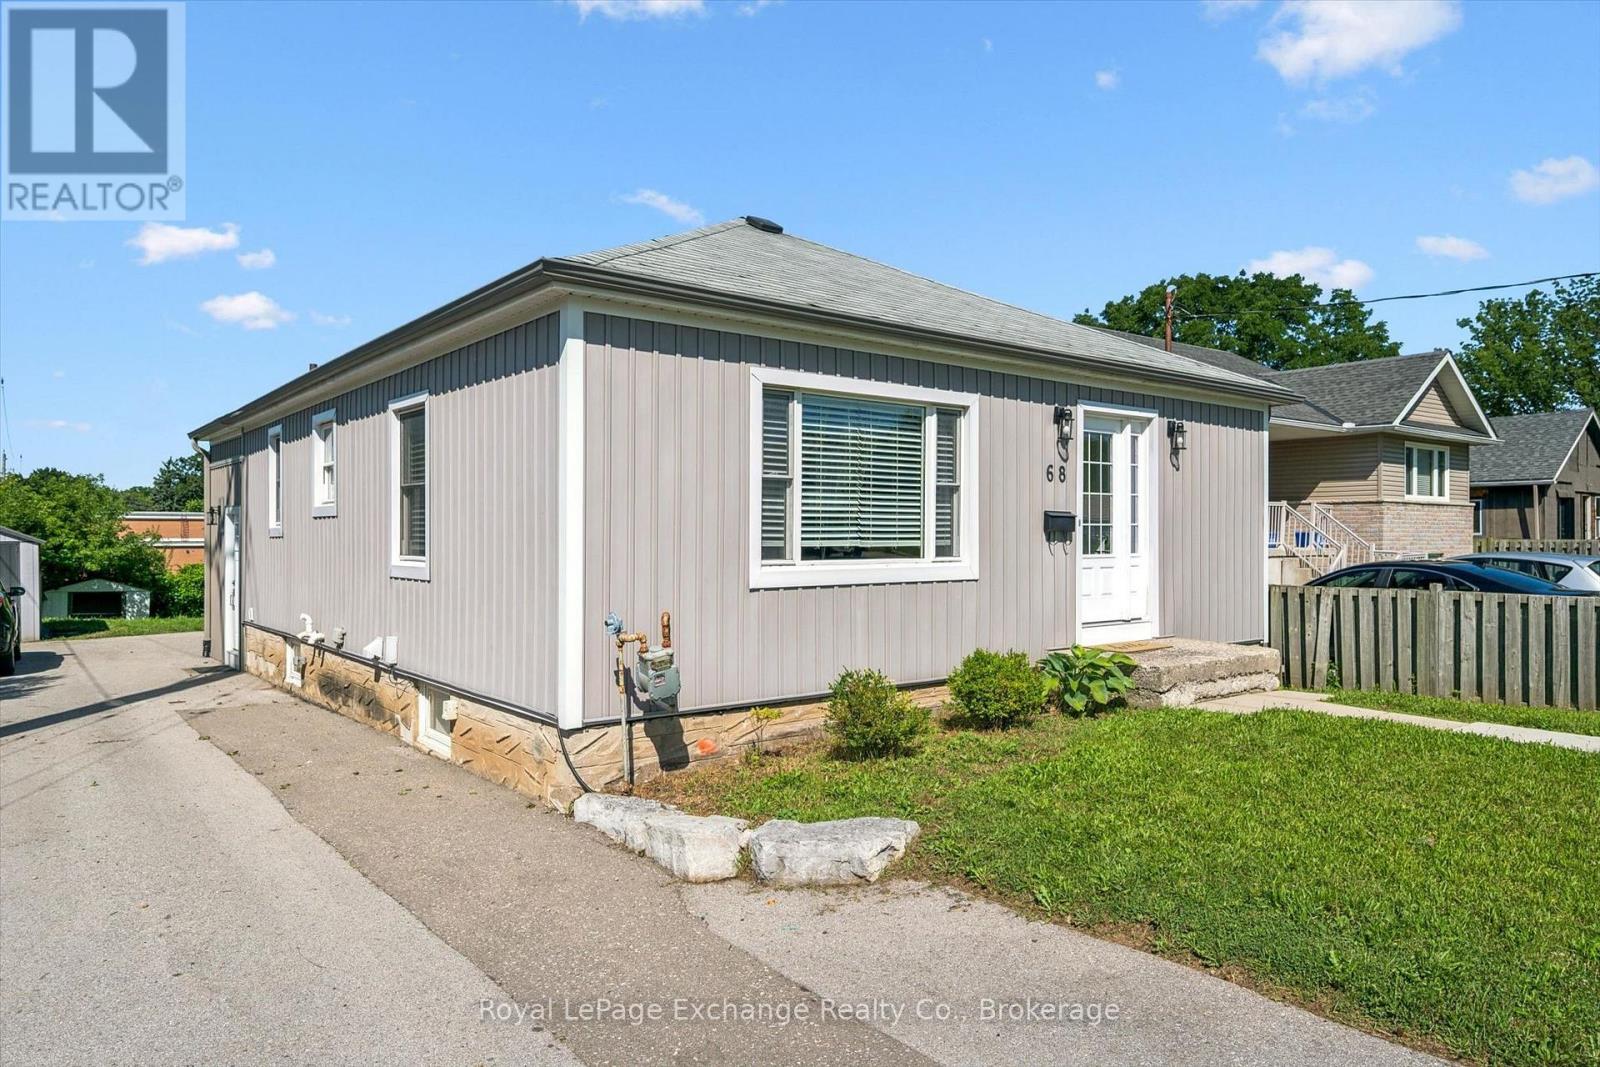
Welcome to this stylish, extensively updated 3+1 bedroom bungalow in sought-after Central Cambridge. Set on an exceptional 50' x 150' lot backing directly onto elementary school property, this home offers the space, privacy, and flexibility today's buyers are looking for. The bright open-concept main floor features three bedrooms, hardwood flooring, fresh trim and paint, updated windows and doors, and a beautifully renovated chef's kitchen complete with a center island, gas stove and modern backsplash. Both bathrooms have been updated, while major improvements including furnace, heat pump & A/C all in 24' with 10yr warranty, windows, doors, painting, plumbing, wiring, and a 220V EV plug provide added peace of mind, A newly added walk-in mudroom offers two convenient entrances along with built-in coat, shoe, and closet storage-ideal for busy households. With access to both the upper and lower levels, the layout offers excellent potential for separated living space or a future secondary unit, subject to applicable approvals. The finished lower level anchored by a large great room has a bathroom with walk-in shower, bedroom or home gym perhaps, office, laundry & storage space. Outside, the oversized backyard provides endless possibilities, with room to accommodate a garage and pool if desired. A new fence has been constructed along the driveway side of the property. A move-in-ready home with thoughtful upgrades, a standout lot, and a central location close to schools, parks, amenities, and transit. A must see! (id:37372)
Royal LePage Exchange Realty Co.
828 Pike Bay Road
Northern Bruce Peninsula, Ontario
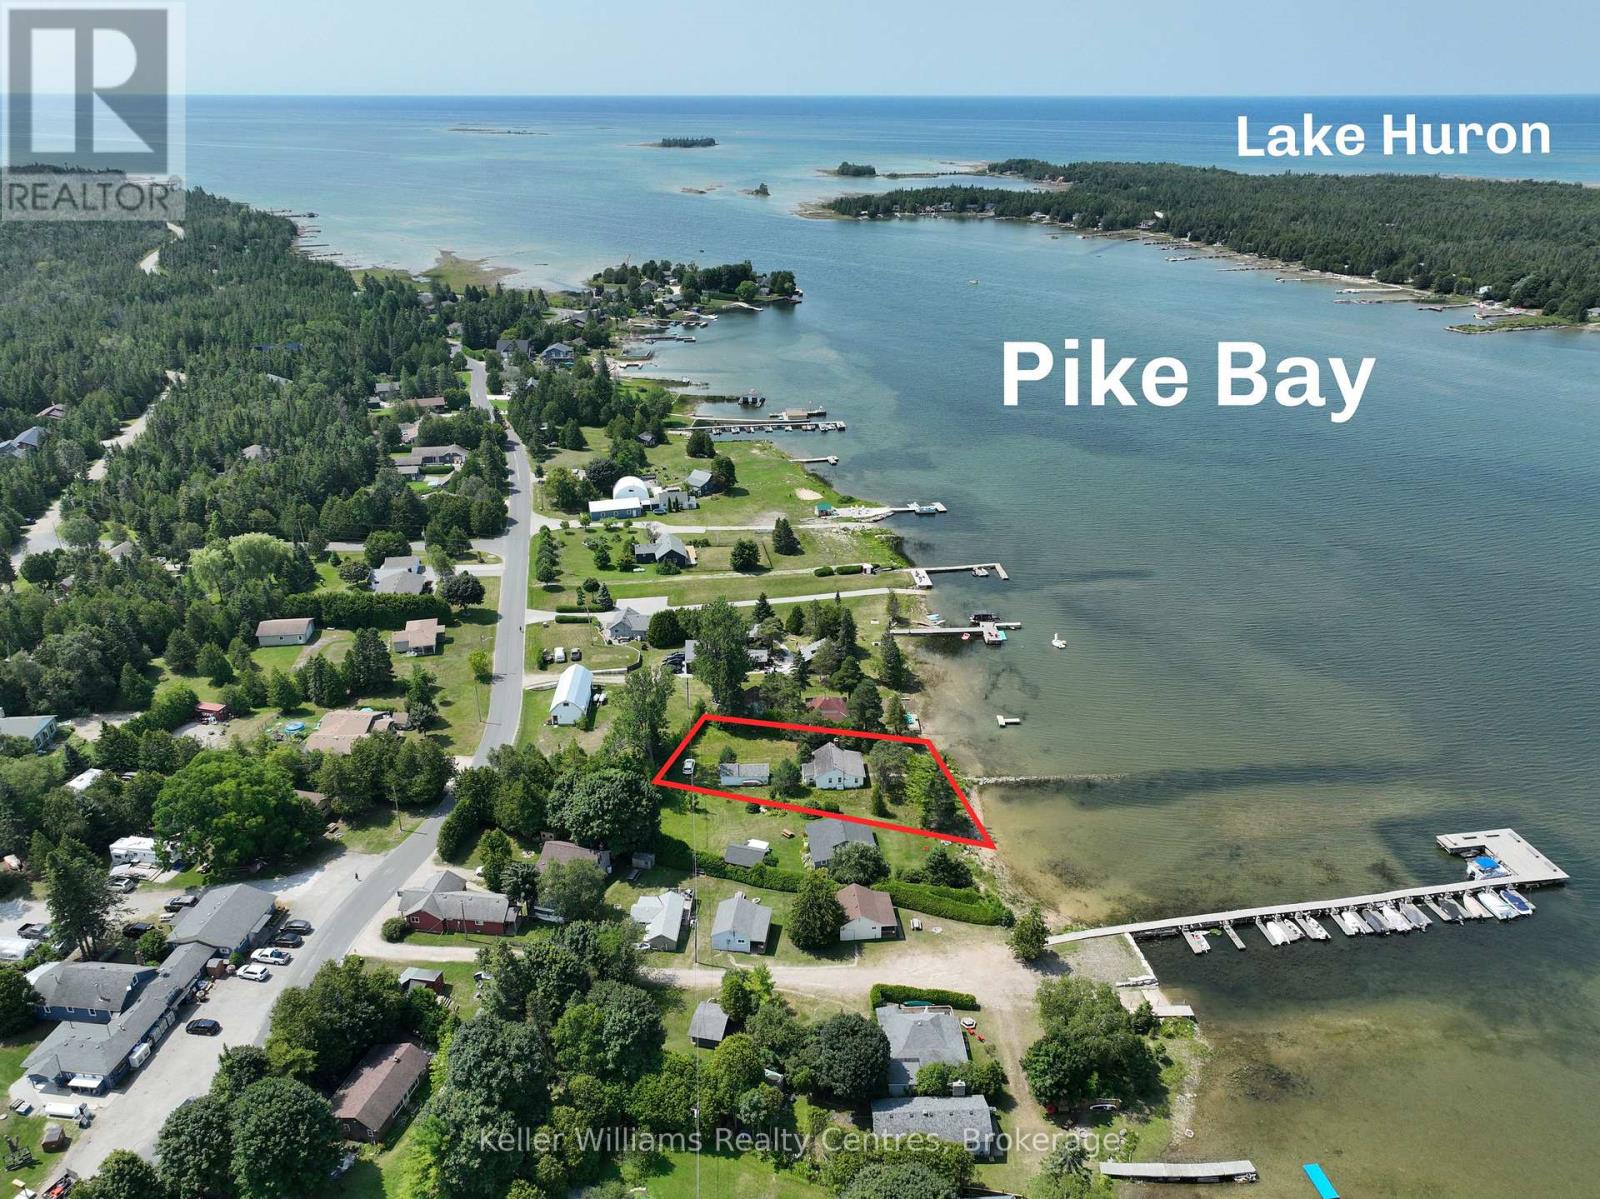
Rare Lake Huron Waterfront Estate Opportunity - Pike Bay, Bruce Peninsula. A rare chance to own genuine Lake Huron waterfront in sought-after Pike Bay, one of the Bruce Peninsula's most desirable shoreline communities. This estate sale offers incredible potential for the right buyer ready to bring their vision to life. Set on a beautiful waterfront lot, this 3-bedroom, 1-bathroom cottage offers classic peninsula charm and an unbeatable location just minutes from the amenities of Wiarton and Lions Head, and close to the Bruce Trail, sandy beaches, and some of the best hiking and outdoor recreation Ontario has to offer. Whether you're an outdoor enthusiast, a renovator looking for your next project, or a buyer seeking a slice of Lake Huron shoreline at an accessible price point, this property is full of possibility. A detached garage adds valuable storage and workshop space, ideal for boats, kayaks, and all your peninsula gear. Being sold in "as is, where is" condition as part of an estate sale, this home needs work - but that's reflected in the opportunity. Waterfront on Lake Huron rarely comes available in this price range, and Pike Bay's crystal-clear water, stunning sunsets, and quiet, natural setting make it one of the most desirable stretches of shoreline on the peninsula. Bring your renovation plans, your contractor, and your vision - and create your own Bruce Peninsula waterfront retreat in one of the area's most beloved locations. (id:37372)
Lpt Realty