

349 South Delhi Street
Huron-Kinloss (Lucknow), Ontario
A rare opportunity to own a spacious family home in the village of Lucknow! With three bedrooms and a full bathroom on the main level, plus an additional three bedrooms and full bathroom on the lower level, there is plenty of room for your large or extended family. Options for home offices, guest rooms or hobby spaces. Separate living areas on each level provide room for everyone to relax-and solve the dilemma of what to watch on TV. The sizable kitchen features an island and flows into a separate dining area, while patio doors lead to a deck overlooking the backyard and included hot tub. All new windows installed this year, natural gas forced air furnace and central air conditioning. What more could you ask for? How about an impressive 24' x 30' detached shop complete with a loft! Whether you're tinkering on your toys, tackling projects, or gathering with family and friends, this versatile space is sure to become a favourite hangout. All located right on the edge of town with no houses directly adjacent and pasture land as your neighbour. Offering exceptional space and flexibility, this is a home designed to grow with your family for years. (id:37372)
Lake Range Realty Ltd.
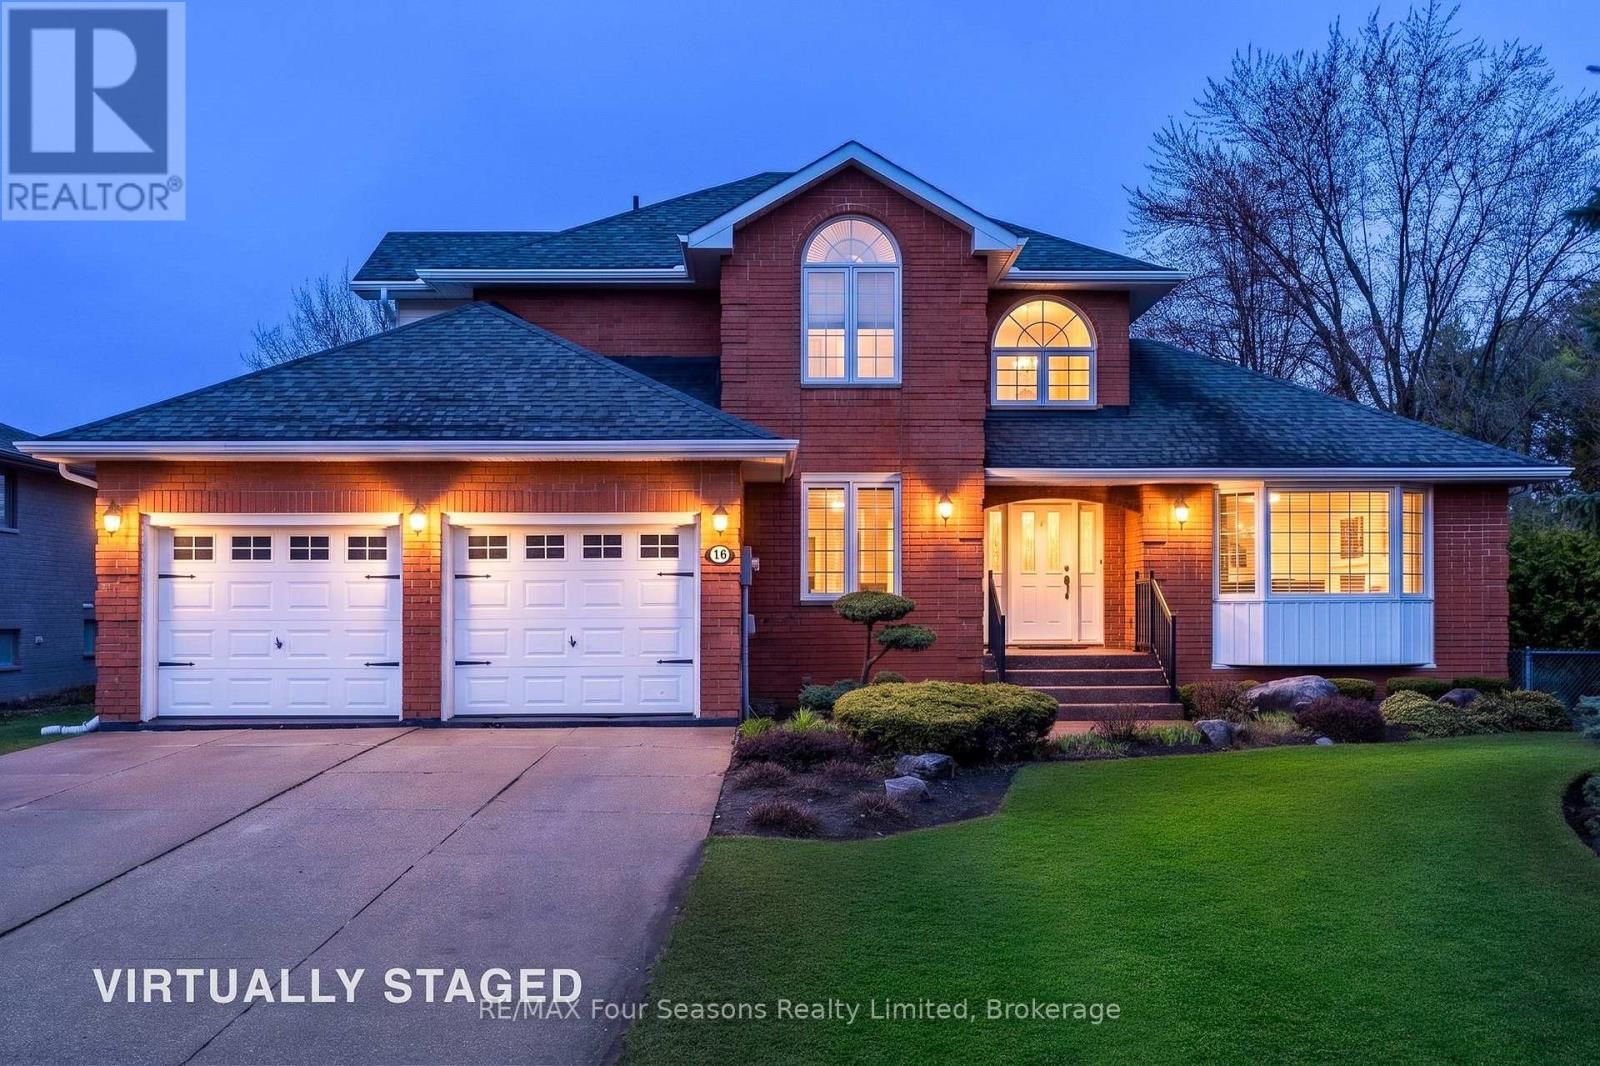
16 Carmichael Crescent
Collingwood, Ontario
Completely Renovated Luxury Family Home in Sought-After Lockhart Subdivision! Welcome to this exceptional move-in ready home, backing onto Kinsmen Park and located within the desirable Admiral School District. Completely renovated from top to bottom with quality craftsmanship and timeless finishes, every major component has been thoughtfully updated, offering peace of mind and modern comfort for years to come. This spacious (4500 square feet of living space including solarium) family home features~ stunning custom kitchen which is the heart of the home, opening to an impressive great room anchored by a dramatic floor-to-ceiling custom stone gas fireplace and cathedral ceilings and a stylish dining room with a second custom fireplace creating the perfect space for family living and entertaining. Beautiful Brazilian cherry hardwood flooring flows throughout, adding warmth and elegance to every room. Additional highlights include a fully finished lower level recreation room with access to garage, 3 pc bath and bedroom, oversized heated and fully finished double garage (22 X 22 ft) with entrance to the basement and back deck~ ideal for car enthusiasts or extra storage, and a spectacular three-season glass solarium offering the perfect place to relax and enjoy views of the private backyard and park setting, fully fenced yard, custom shed and exquisite perennial gardens. Ideally located within walking distance to downtown Collingwood, schools, trails, parks, shopping, restaurants, and recreational amenities, this home offers an unmatched lifestyle. Enjoy year-round living on the shores of Georgian Bay, with Blue Mountain skiing, championship golf courses, hiking, cycling, beaches, and marinas just minutes away. A rare opportunity to own a beautifully renovated turnkey home in one of Collingwood's most prestigious neighbourhoods, where luxury, location, and lifestyle come together. (id:37372)
RE/MAX Four Seasons Realty Limited
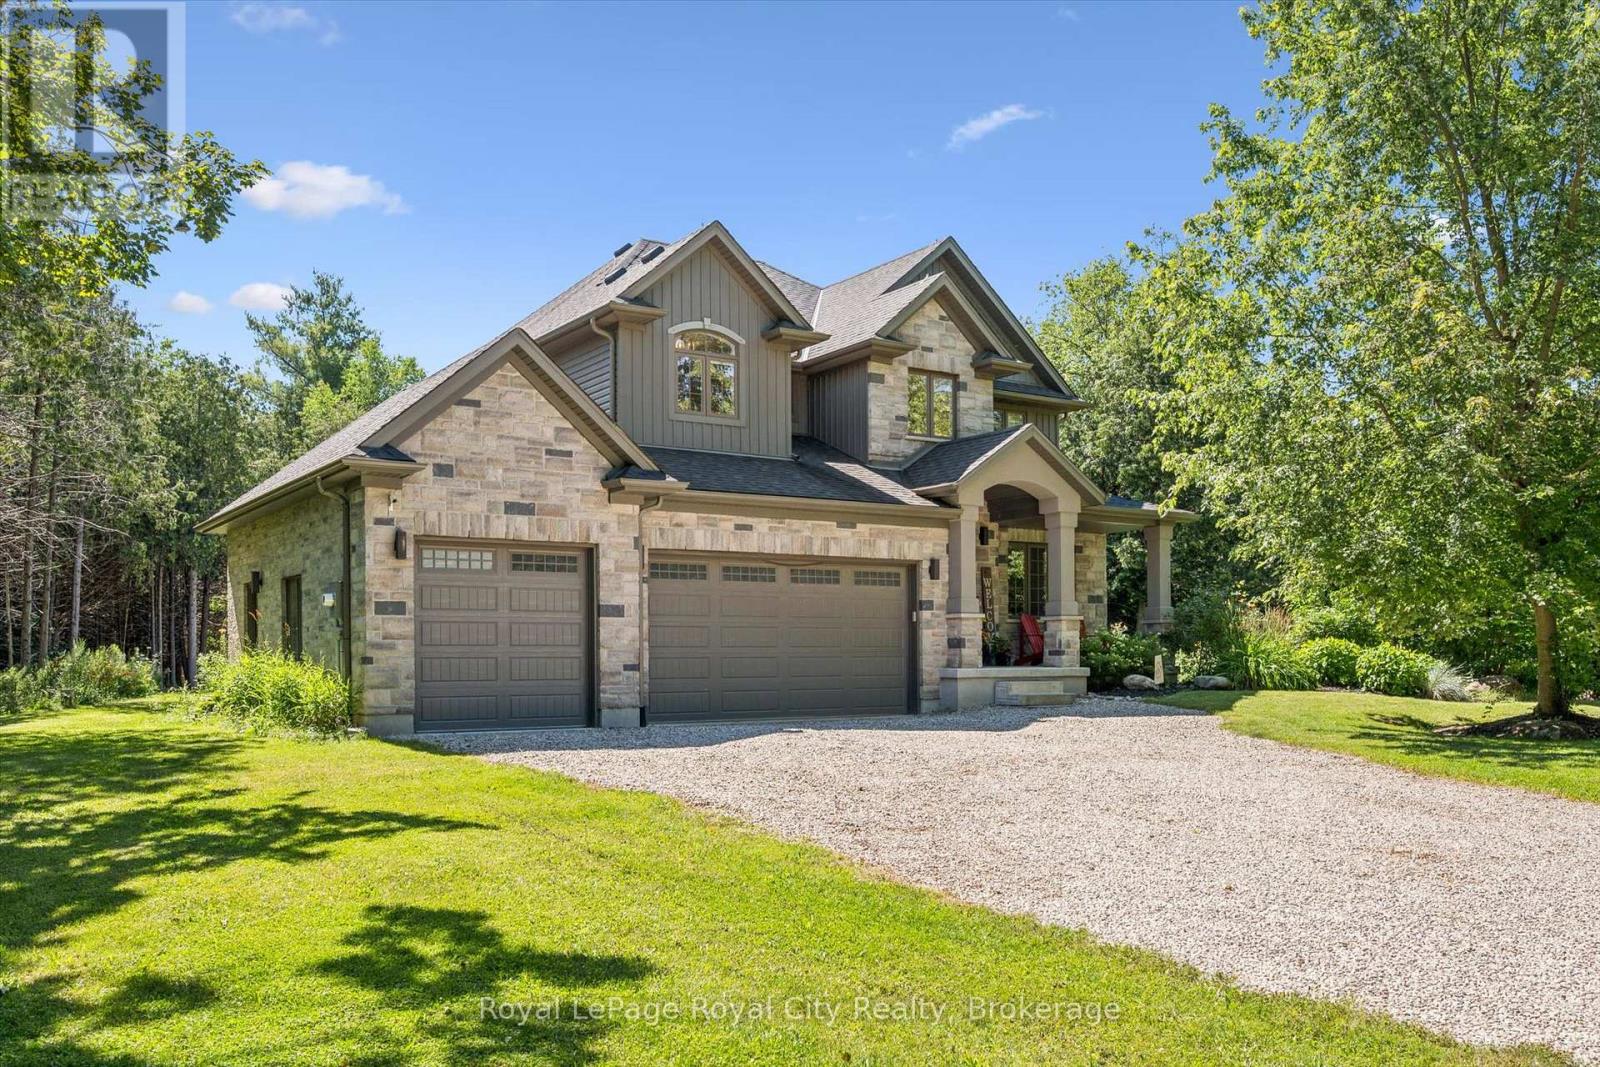
133 Cooks Mill Road
Puslinch, Ontario
Welcome to an exceptional riverside retreat, unlike anything else on the market. Set on 2 private acres with direct access and water frontage on the Eramosa River, this custom-built home offers a rare blend of elegant design, resort-style outdoor living, and true tranquility - all in one of the area's most sought-after school districts. Step inside to soaring 9ft ceilings, solid wood staircases, and high-end finishes throughout. The chef's kitchen is made for gathering, with quartz counters, custom cabinetry, high-end Bosch appliances, a massive centre island, a built-in wine rack, and a huge pantry. The adjoining morning room is warm and welcoming, with hardwood floors, a modern gas fireplace, pot lighting, and oversized windows that flood the space with natural light. A glass door opens to your private covered porch, complete with a custom four-season wood-burning fireplace - the perfect spot to unwind and take in the view of soaring first-growth cedars and untouched shoreline. Outside, the resort feel continues with a beautiful pool and a cozy fire pit, ideal for summer days and evening gatherings alike. The primary suite is a true retreat, with a huge walk-in closet, a second double closet, and a spa-like ensuite featuring cathedral ceilings, marble floors, double sinks, quartz counters, a free-standing soaker tub, and an oversized rain shower. Two additional generously sized bedrooms offer double closets and large windows, alongside a 5-piece main bathroom with double sinks and a dedicated laundry room. The fully finished basement adds even more living space, with a bedroom, a large rec room, and a 3-piece bathroom. Enjoy the peace and privacy of riverside country living, just minutes from all amenities and close to the 401. With direct river frontage, two full acres, a pool, and a location that simply can't be replicated, this is a rare opportunity to own something truly one of a kind. (id:37372)
Royal LePage Royal City Realty
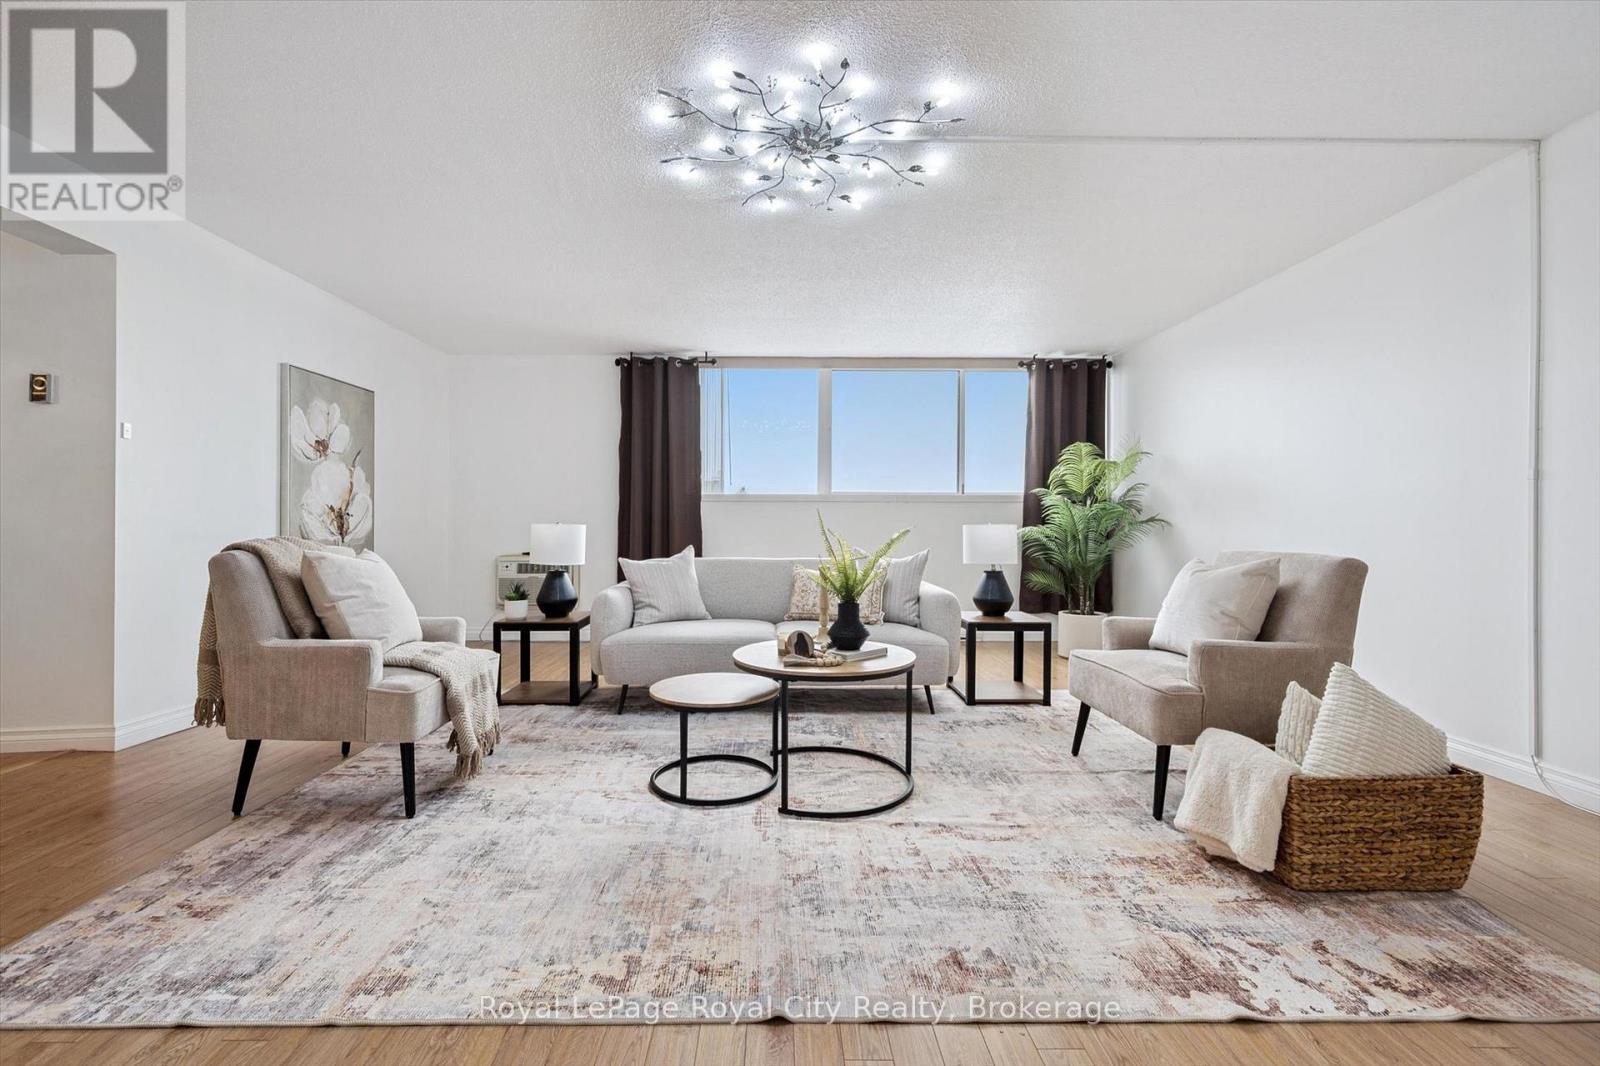
607 - 93 Westwood Road
Guelph (Willow West/sugarbush/west Acres), Ontario
Welcome to 93 Westwood, a rare opportunity to enjoy an exceptionally spacious, turnkey condo apartment in the heart of Guelph. This generously sized unit has been thoughtfully updated with modern flooring, an updated kitchen, and refreshed bathrooms, offering both comfort and style. The amount of living space here is truly impressive and increasingly hard to find.The well-maintained building offers excellent amenities, including a pool, exercise room, sauna, and a convenient car-wash station in the underground parking garage. The unit includes one dedicated underground parking space.Enjoy simplified living with all utilities included in the condo fees, making monthly expenses easy and predictable. Ideally located close to grocery stores, schools, and everyday conveniences, the building is also situated directly across from a city park with tennis courts and scenic walking trails.Spacious, move-in ready, and ideally located, 93 Westwood is a wonderful place to call home. (id:37372)
Royal LePage Royal City Realty
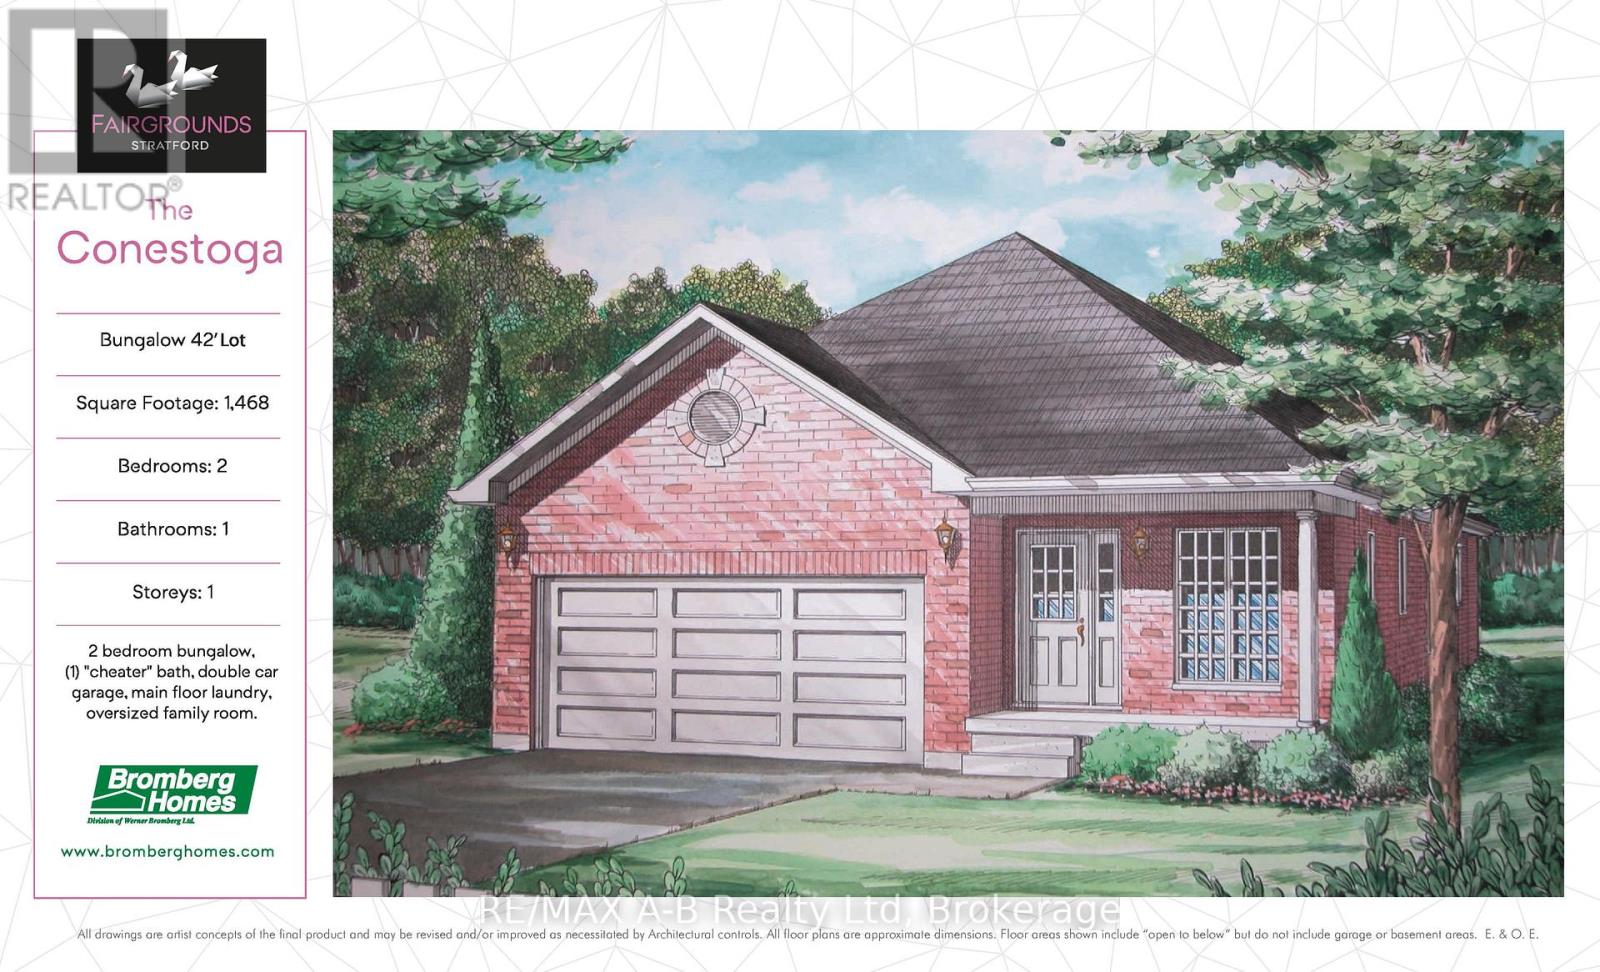
133 Fergusson Way
Stratford, Ontario
This 2 bedroom Conestoga model offers 1,468 square feet of main floor living space. Conveniently located in the Stratford Fairgrounds subdivision, this new/to be built bungalow is close to all of Stratford's amenities. The open concept main floor offers a gas fireplace, custom Barzotti kitchen with soft close cabinetry, crown moulding and quartz countertops. Enjoy the opportunity to personalize your home with a wide selection of finishes. It's your vision, it's your home! (id:37372)
RE/MAX A-B Realty Ltd
35 - 287 Chapel Hill Drive
Kitchener, Ontario
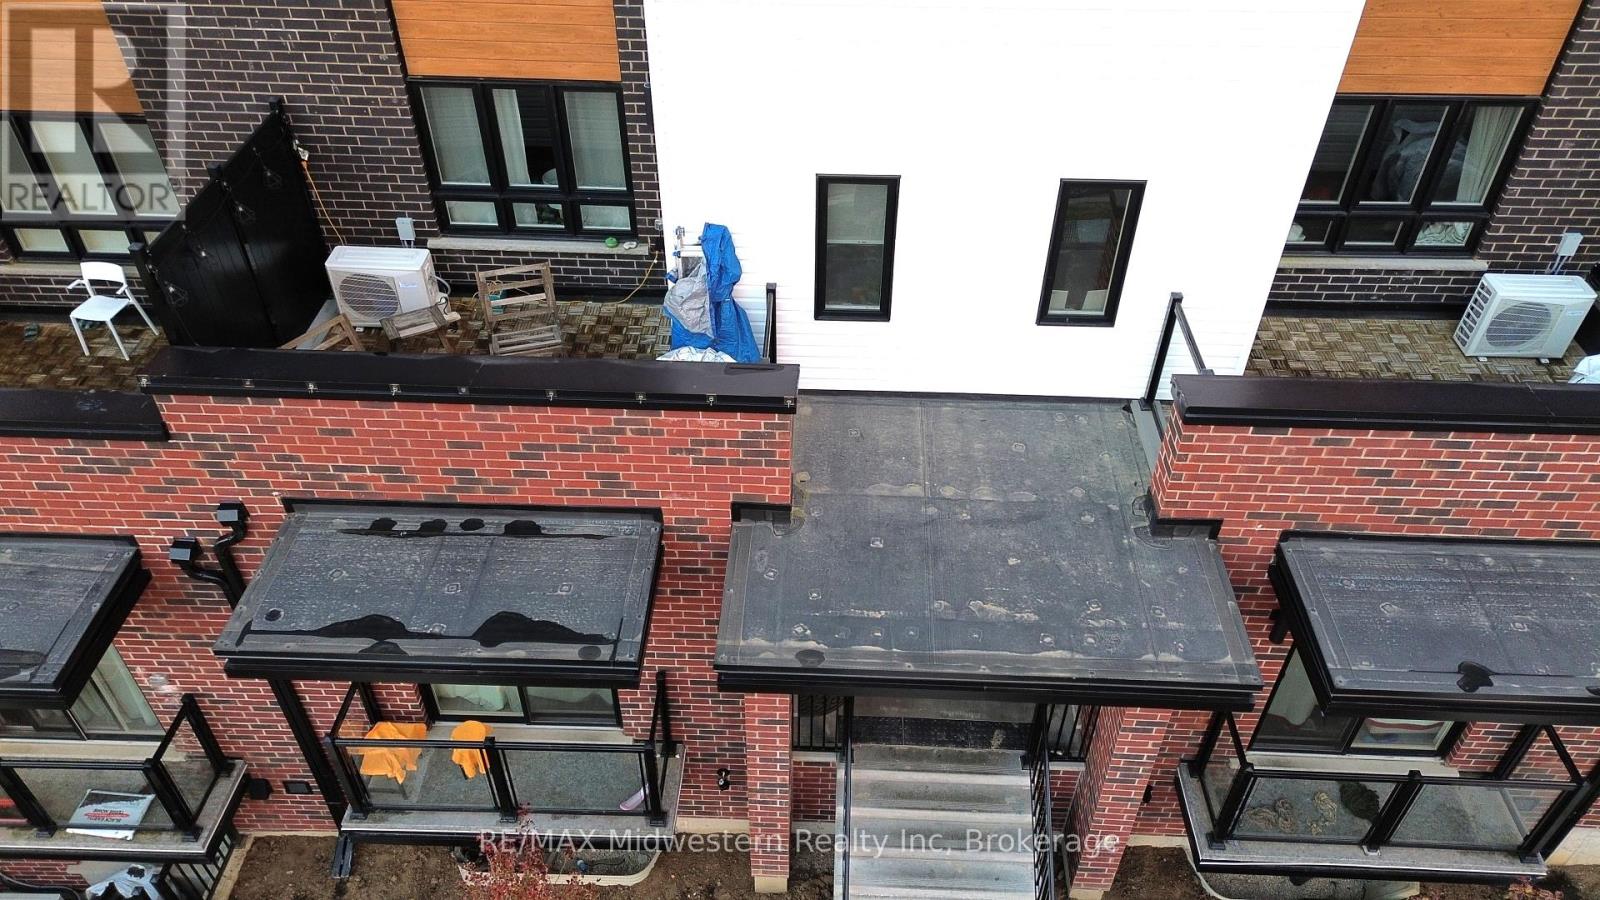
Discover this bright, relatively new condo in the highly sought-after Doon District, offering a prime blend of convenience and lifestyle. The spacious layout features 2 bedrooms, 3 bathrooms, and in-suite laundry, along with an included parking space for everyday ease. Enjoy an open, airy living space that flows to your private terrace, where green space and walkways create a peaceful backdrop. With shopping, dining, and amenities just a short walk away, this is an ideal spot to live comfortably and stay connected to everything you need. (id:37372)
RE/MAX Midwestern Realty Inc
9 Bond Street
Strathroy-Caradoc (Sw), Ontario
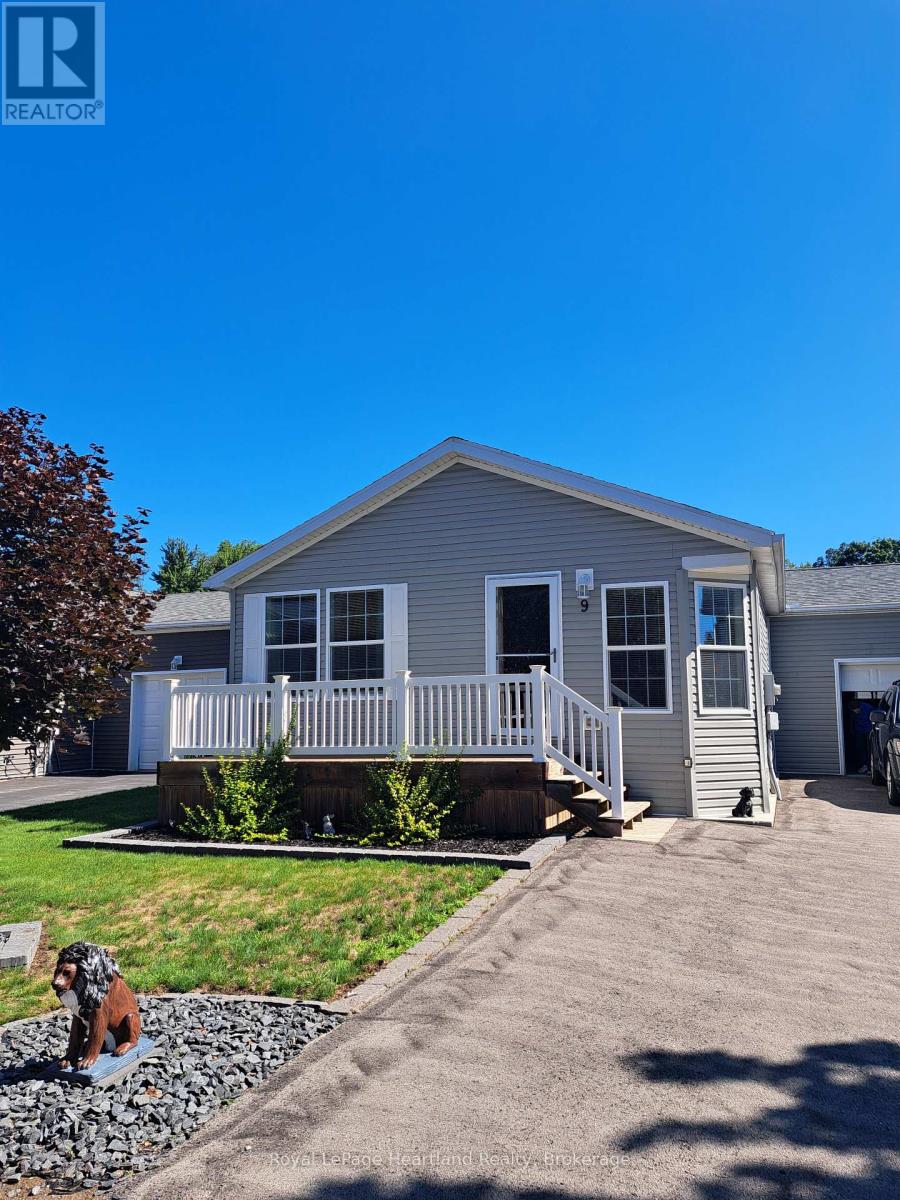
Welcome to Twin Elm Estates conveniently located in the beautiful town of Strathroy. 20 minutes to London. Strathroy offers all modern conveniences including a hospital, shopping, restaurants and all other conveniences. Twin Elm is within walking distance of Walmart and other shopping. Twin Elm is a Parkbridge Community and offers a very active Clubhouse - everything from exercise programs to crafts and cards. Very functional home offering an attached and insulated garage - perfect man cave! Front porch for that morning coffee and backyard patio for afternoon relaxation. Open concept interior with lots of large windows. Kitchen features island and opens to separate dining space. Great size master bedroom with ensuite and walk in closet. Separate laundry room. Land Lease for New owners is $825/month, Taxes - $221 /month. The existing Land Lease may be eligible for assignment, subject to Parkbridges approval and the Purchaser satisfying Parkbridges standard qualification requirements, as provided under the Residential Tenancies Act. (id:37372)
Royal LePage Heartland Realty
33 Whitehorn Park Road W
Bracebridge (Macaulay), Ontario
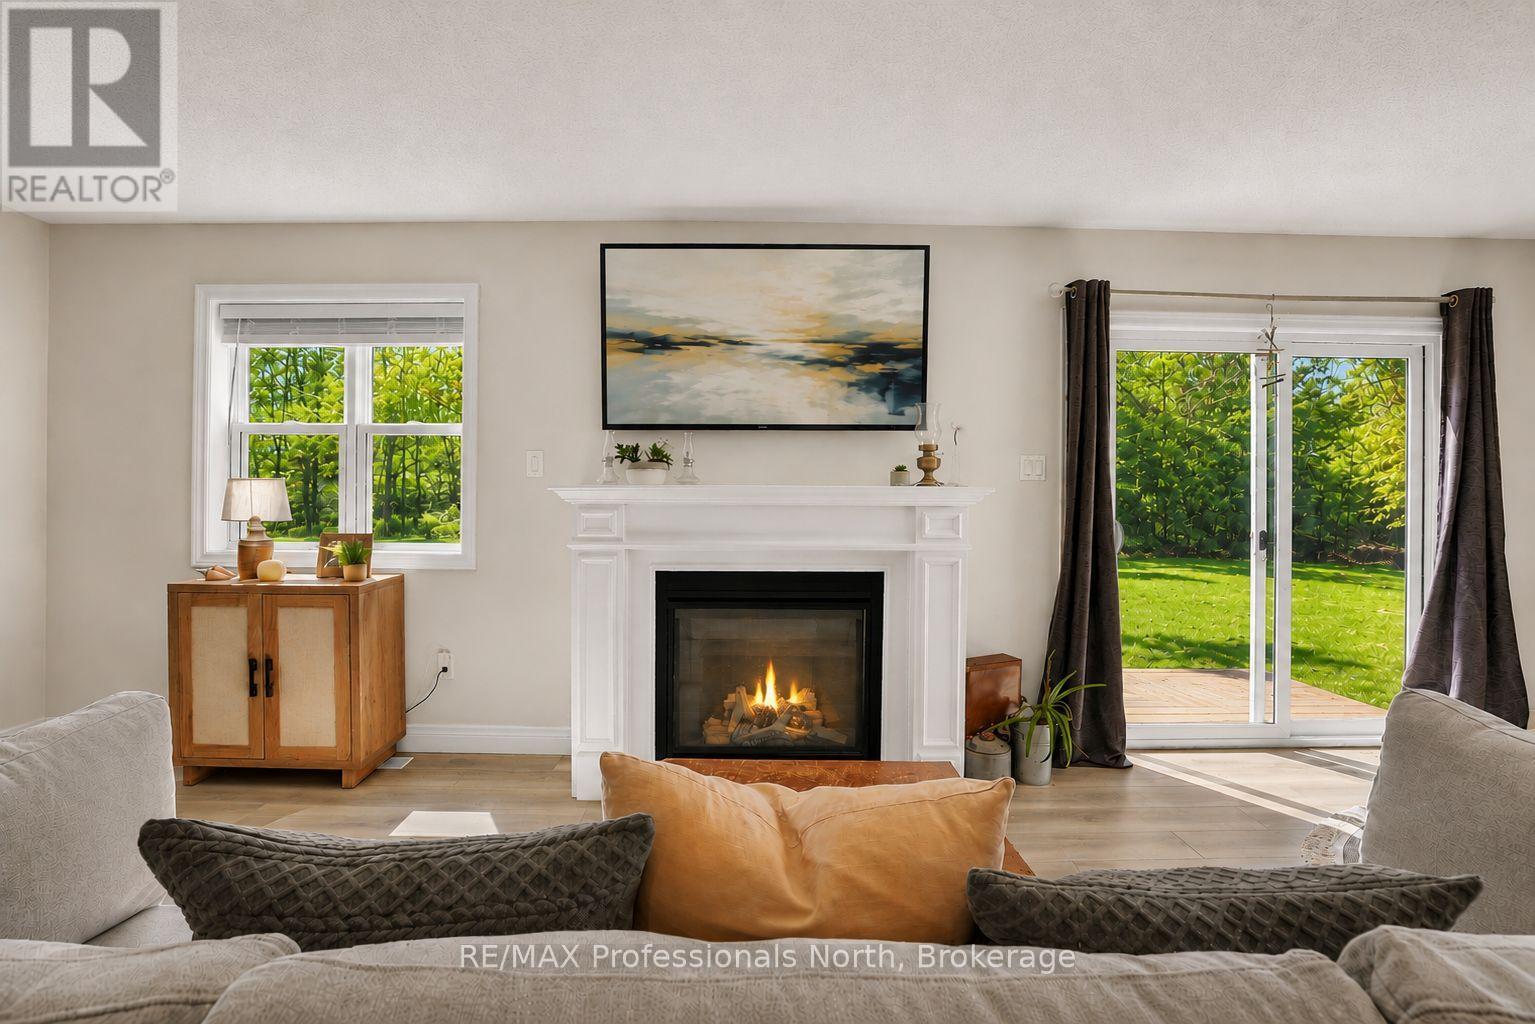
Turn-key town living! Set on an oversized pie-shaped lot at the end of a cul-de-sac, this 2025-built home offers a private backyard that is rarely found in this part of Bracebridge. Backing directly onto a mature forest, it offers ample possibilities and versatility across its impressive 95-foot-wide parcel. There is generous space for your favourite pets, children at play, or to create a backyard that supports your creative dreams. The large rear deck naturally extends your living space outdoors, making it easy to enjoy the whole setting. As you move inside, the home offers a comfortable, well-designed layout. The kitchen island naturally brings everyone together, while the fireplace adds warmth to the main living area. The home features three spacious upstairs bedrooms with two full bathrooms. As well as another full bathroom on the lower level, providing plenty of independence and privacy. As an valuable bonus, the lower level has its own separate side entrance, providing flexibility for guests, extended family, or simply a creative space as the family dynamics change. Speaking of change- if your family is in a constant state of change, you'll appreciate that the community center, public pool, elementary school, high school, downtown, and shopping amenities that are all within walking distance. This keeps commuting easy, needs easily accessible and fun nearby! This truly is a location that offers the convenience of town living, while giving your family room to roam at home! (id:37372)
RE/MAX Professionals North
589374 19 Grey Road
Blue Mountains, Ontario
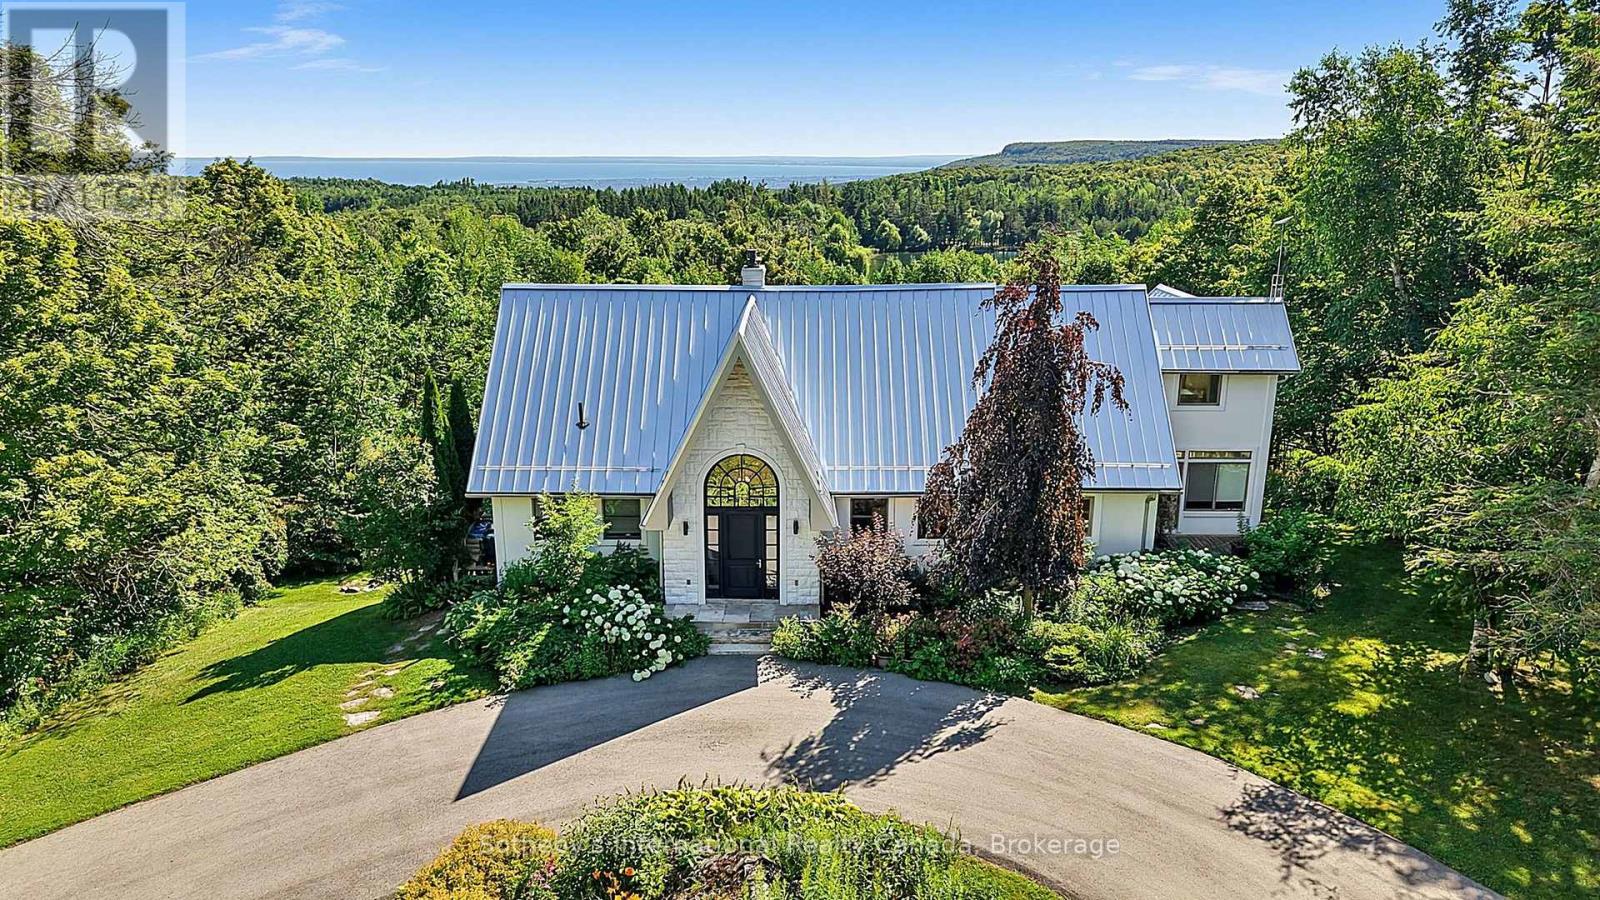
For the discerning buyer seeking privacy, luxury, and proximity to Ontario's premier skiing and golf, this private country estate offers an exceptional lifestyle opportunity. Perched on approximately 5.6 scenic acres within an exclusive enclave of only three properties, located just minutes from private ski clubs, Blue Mountain, fine dining, and the Bruce Trail. From the moment you step inside, you'll be captivated by breathtaking, uninterrupted views of Georgian Bay and the Niagara Escarpment from virtually every window. Designed for both relaxation and entertaining, the open-concept layout features soaring vaulted ceilings in the Great Room, heated floors in the sunroom, and a seamless blend of comfort and sophistication throughout.This home offers five spacious bedrooms, an at grade lower-level walk-out, two fireplaces (wood-burning & electric), a climate-controlled wine cellar, sauna, steam shower and hot tub, making it equally suited as a luxurious weekend escape or a full-time residence. Whether you're hosting après-ski gatherings or enjoying quiet evenings with family, this retreat delivers the perfect balance of rustic charm and refined elegance.Showings by appointment only. (id:37372)
Sotheby's International Realty Canada
3650 Muskoka Road 117
Lake Of Bays (Ridout), Ontario
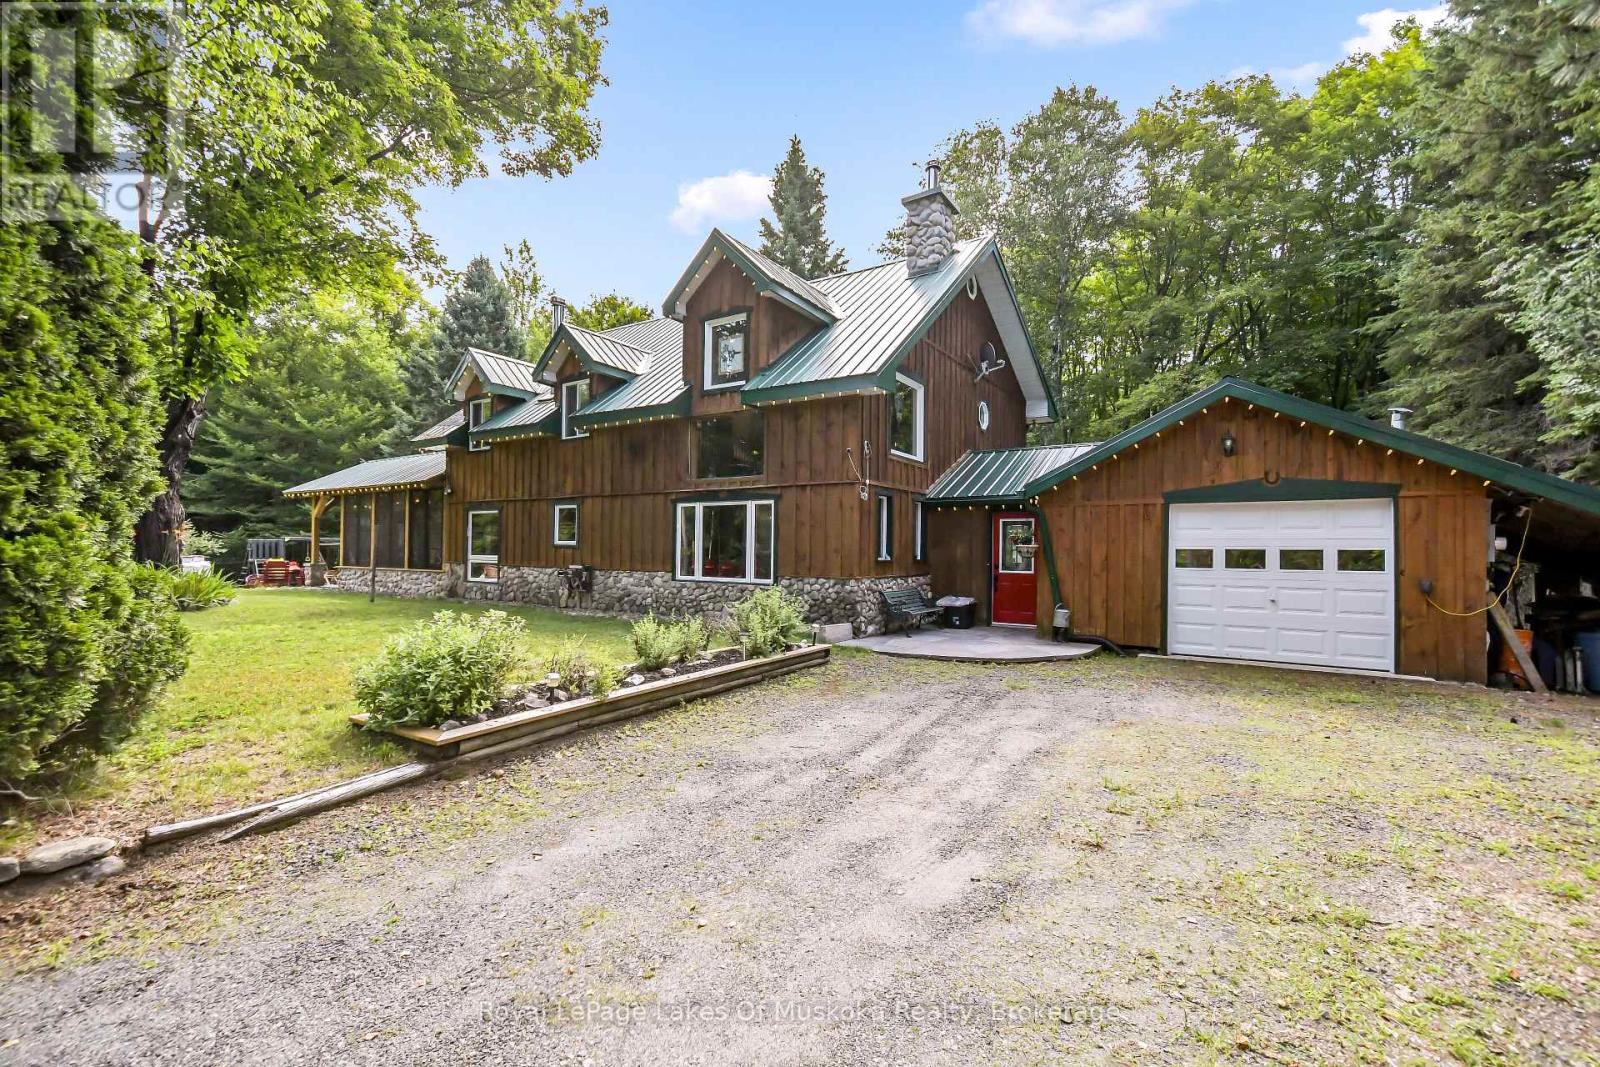
Carved out of the woods of Muskoka is a two storey three bedroom home located just a short walk or drive to a boat launch and sand beach on Lake of Bays and moments from snowmobile trails. The house is the perfect mix of country charm and modern necessity and has been meticulously maintained. A dedicated mud room leads to the main living space featuring cathedral ceilings and a two-storey airtight fireplace. The dining area has floor to ceiling windows looking out to an idyllic backyard, granite patio and the forest beyond. The kitchen features a large centre island, quartz counters, custom Bateman cupboards, under cabinet lighting, and stainless LG appliances including a true double oven (with purple interior). The bathroom features custom shower and cabinets. But the showcase is the three season timber frame sunroom, where you will definitely spend most of your time. The second floor has a family room overlooking the living room below, plus three bedrooms and 2pc bath. This level features 100-year-old White Oak flooring and a full-length cedar balcony along the rear of the home. A drop-down staircase leads to a third storey, full height attic space. Outside there so much more. Attached 1.5 car garage has built-in air compressor and work benches. Lean-to, storage shed, covered wood storage, Shelter Logic garage - all located off the driveway plus large Shelter Logic on a foundation along the other side of the property. A backyard bunkie has living space on the main floor and queen-sized bed in the loft. Two more storage buildings and a fire pit complete the package. There is so much room to spread out, the property feels much larger than 3.5 acres. Home is heated by a forced air propane furnace plus the option of the airtight fireplace or Napoleon wood stove in the kitchen. New electrical panel and a full home Generac generator installed in 2023. Water system in 2024. There is nothing left to do but move in and enjoy. (id:37372)
Royal LePage Lakes Of Muskoka Realty
130044 Sideroad 20 Side Road
Georgian Bluffs, Ontario
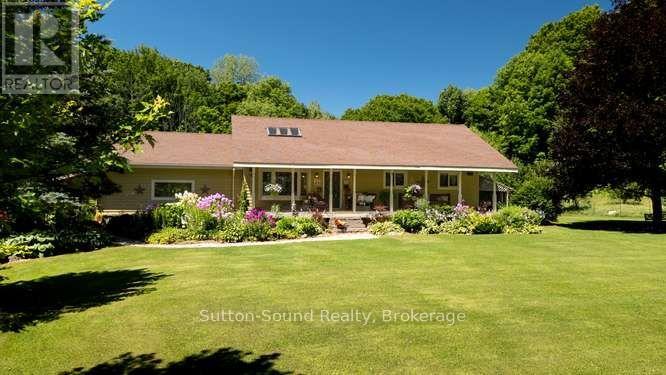
Country Living at Its Finest - 130044 Side Road 20, Georgian Bluffs. Welcome to this meticulously maintained 3-bedroom, 2-bathroom bungalow, perfectly situated on a spacious country lot surrounded by mature trees and stunning, thoughtfully landscaped flower beds on a quiet road. Enjoy your morning coffee or unwind at the end of the day on the large east-facing front porch, offering a peaceful spot to take in the beauty of the property. Inside, the home features large windows that fill the space with natural light and a warm, inviting atmosphere throughout. Hardwood flooring through out the main level and a family sized eat in kitchen with a large pantry. A large family room welcomes you in for a nice intimate evening, complete with a propane fireplace that provides the perfect place to relax and gather with family and friends plus includes a large boot room entrance with lots of accessible storage. Just off the kitchen, a screened-in entertaining room extends your living space outdoors and creates an ideal setting for summer dinners, gatherings, and quiet evenings surrounded by nature. The fully finished basement (renovated in 2017) features a bar for entreating, luxury vinyl flooring, den/office and a wood burning stove for those chilly winter nights. Step outside and enjoy the large country lot, beautiful gardens, mature trees, and an above-ground pool with a wrap around deck (both completed in 2017), perfect for cooling off and making the most of those warm summer days. To add piece of mind the home has 5G access and a Gener link plug in, and Maibex siding for low maintenance. A wonderful opportunity to enjoy the peace and privacy of country living while having a home that is truly move-in ready and lovingly cared for. (id:37372)
Sutton-Sound Realty
144 Courthouse Square
Goderich (Goderich (Town)), Ontario
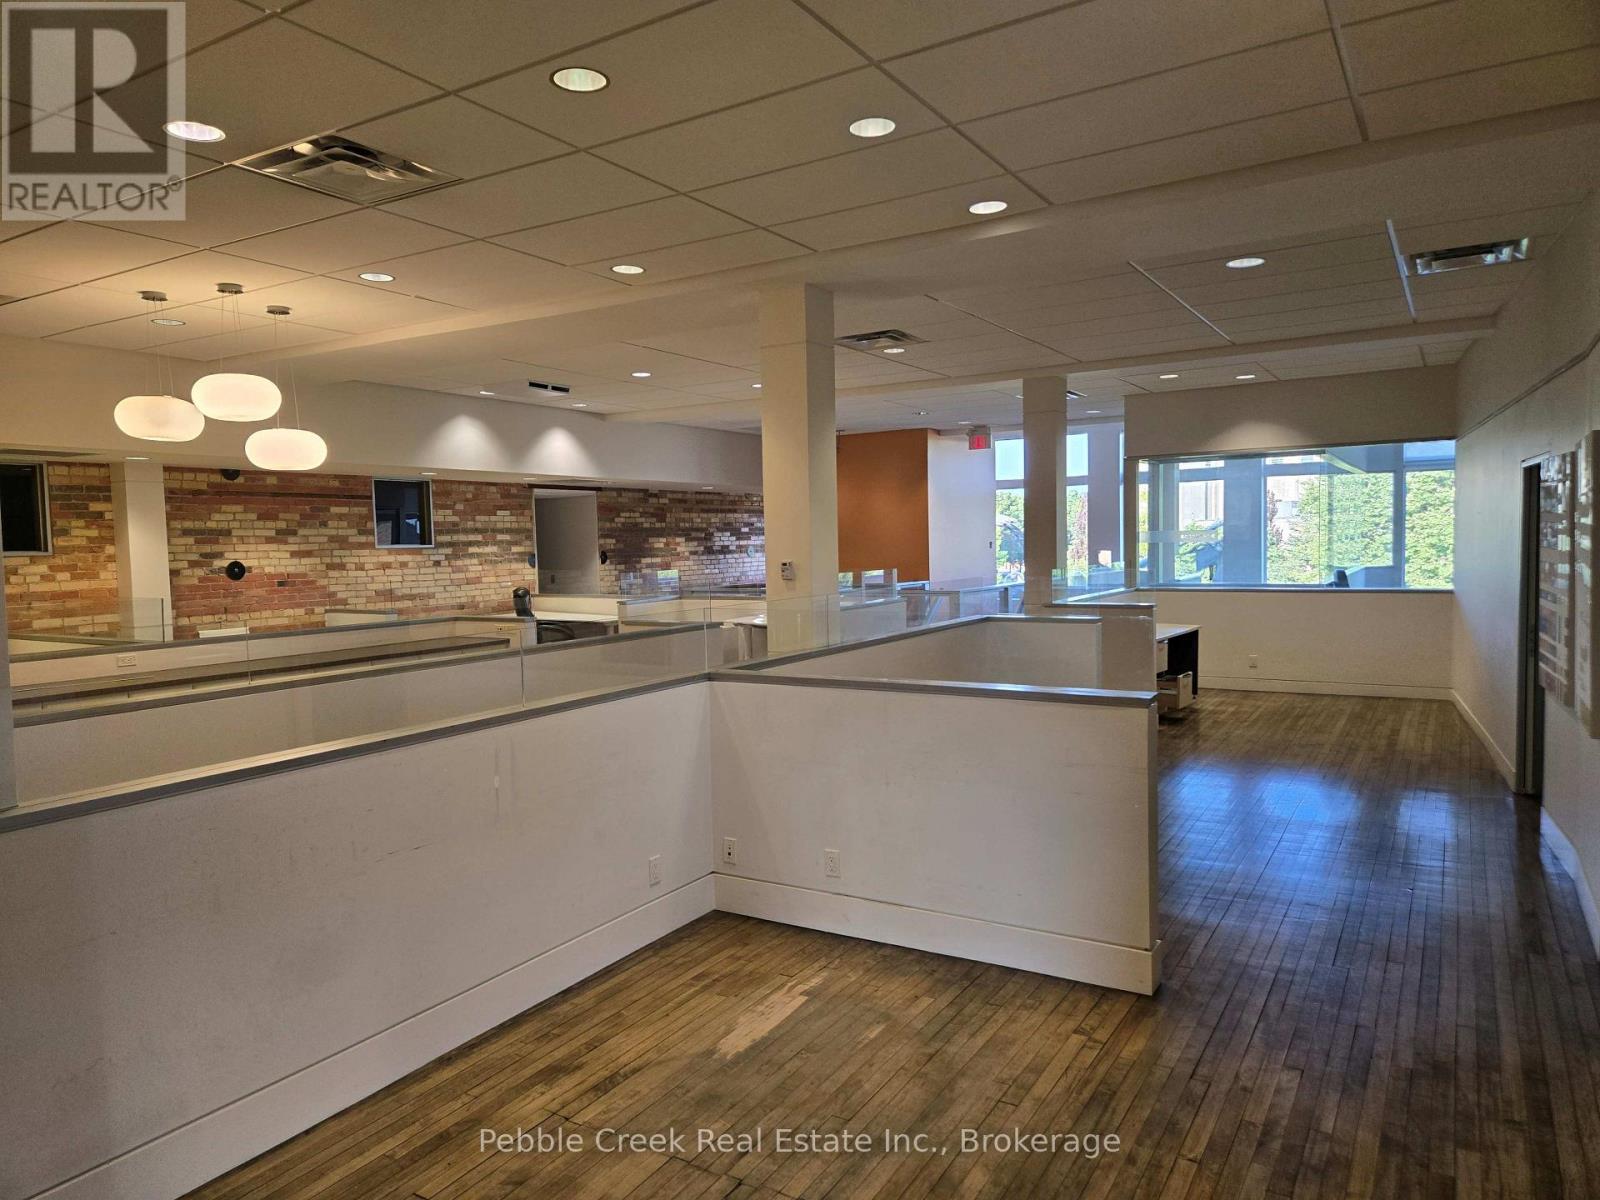
A premier leasing opportunity on the Square in Goderich, Ontario awaits! This is a professionally finished, barrier free accessible second story office space with large windows facing the beautiful square. It includes a combination of a larger 2,400 sq ft mostly open office space on one side and 11 private offices on the other side and a shared kitchen, boardroom, gender-based washrooms, barrier free washroom and mechanical/IT room. The larger open space is suitable for up to 14 staff. The private offices on the other side are currently being leased individually or as multiple units to suit the tenant's needs, however some individual offices are still available to be leased. The area has exceptional visibility and opportunities for signage on the front of the building. The entrance has an elevator and wide stairway coming off the square. The landlord is open to modifications to suit the tenant's needs and pricing is dependent on the amount of space rented. Don't miss your chance! (id:37372)
Pebble Creek Real Estate Inc.